SPRING 2026

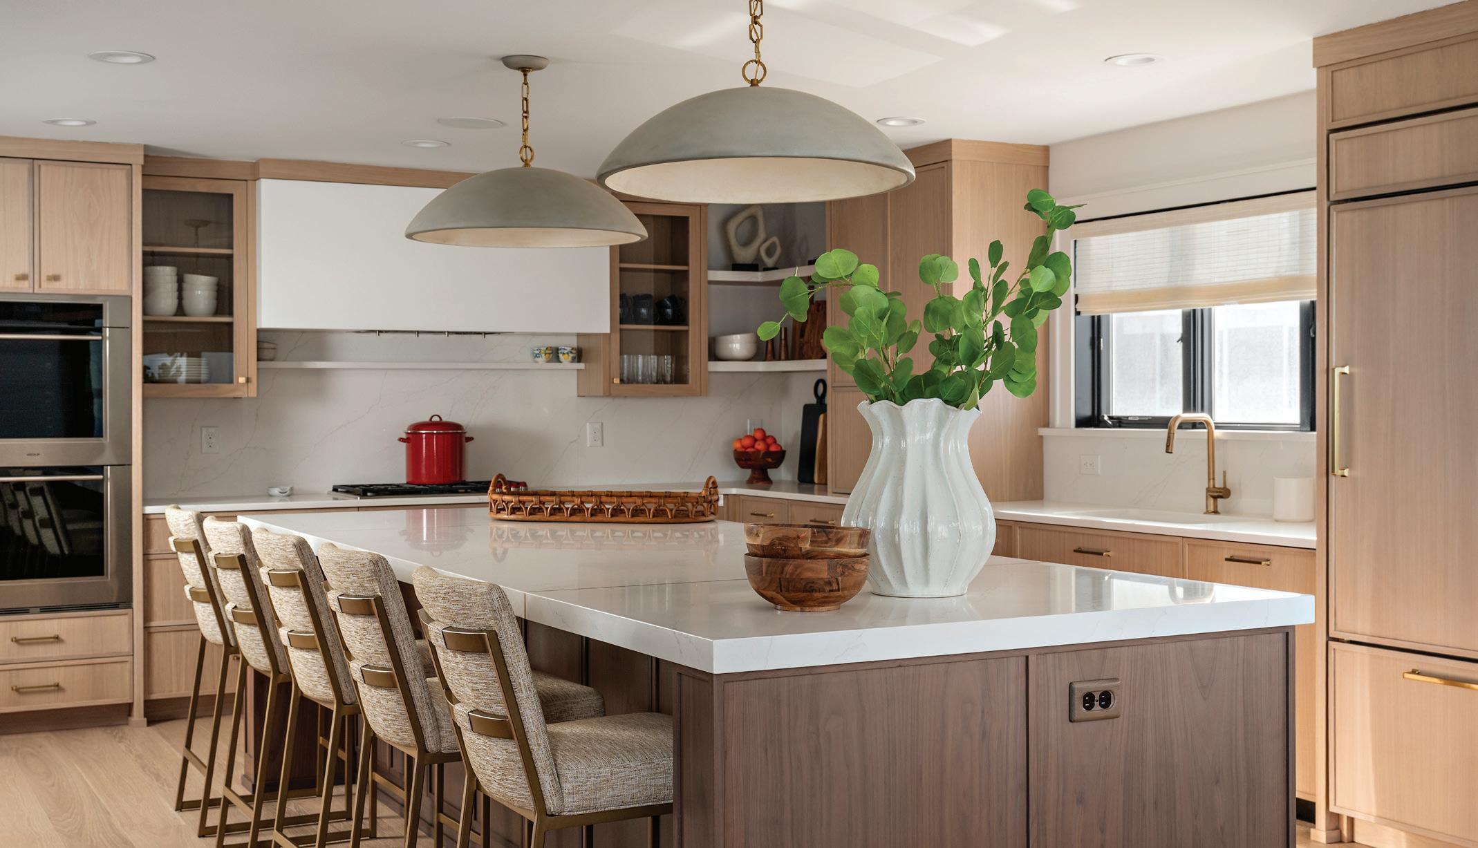

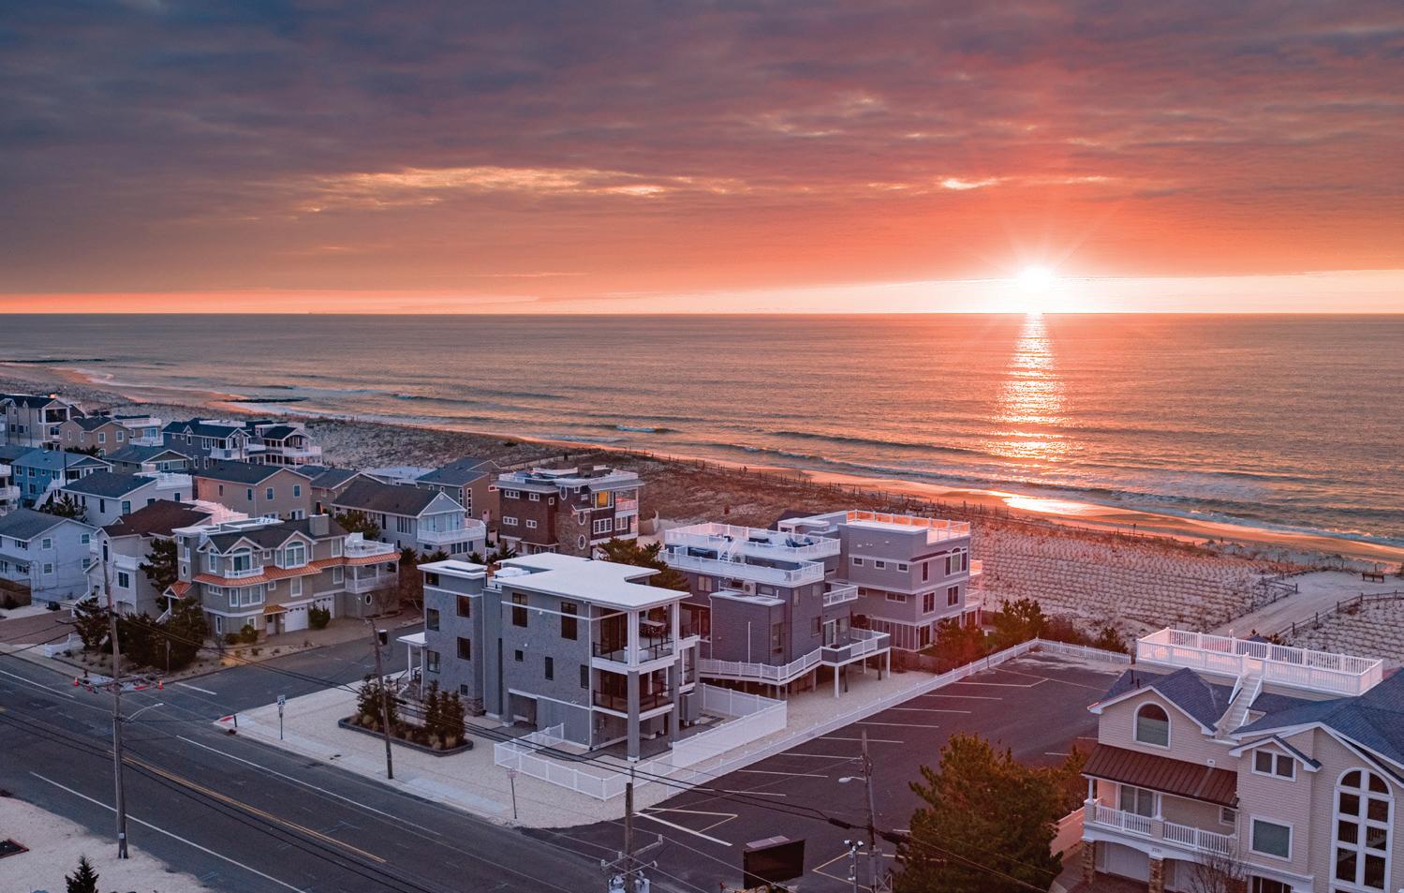


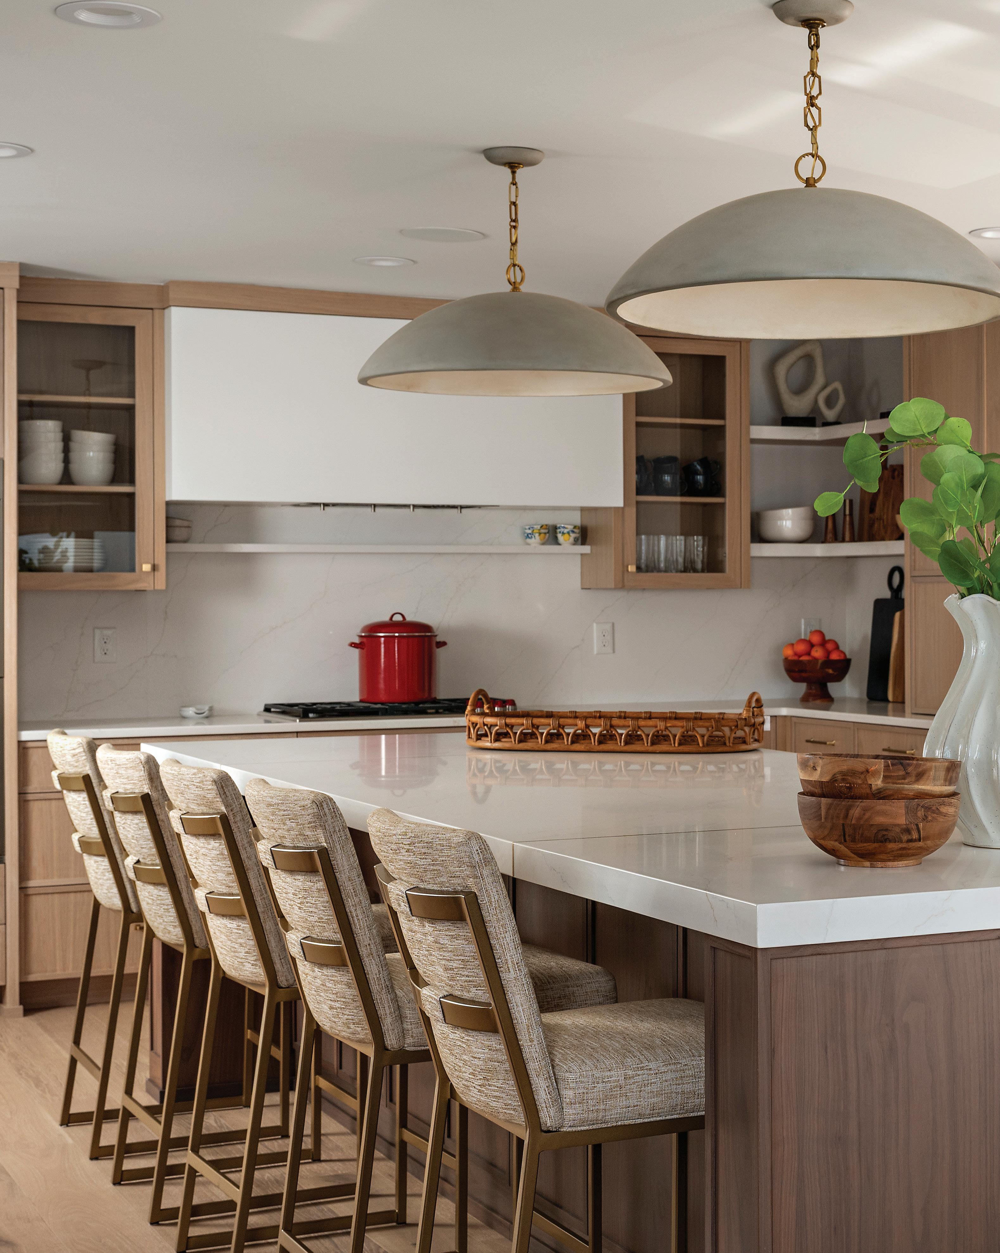
On the Cover

SPRING 2026
After the cold, snowy winter the east coast endured, the sun-kissed sand under our toes has never felt so good! This resurgence of life seems like an invitation to make this the best summer yet. And we are ready to soak in all of it—the donuts and coffee to kick off each relaxing weekend, the noisy chaos of friends and family meandering up to the beach, the promise of evening cocktails on the deck amidst the orange blaze of the sky. In these pages we celebrate our homes and the ultimate summer experience that LBI so faithfully delivers.
May we seek the instinctive and the intuitive over these next few months. Let us roll down the windows a little more often to enjoy that salty breeze. Let’s say yes to an afternoon ice cream cone eaten seaside. And let us truly enjoy the home that makes these long summer days possible. What a blessing that we get to do it on this beautiful island alongside all of you.
-The Founders
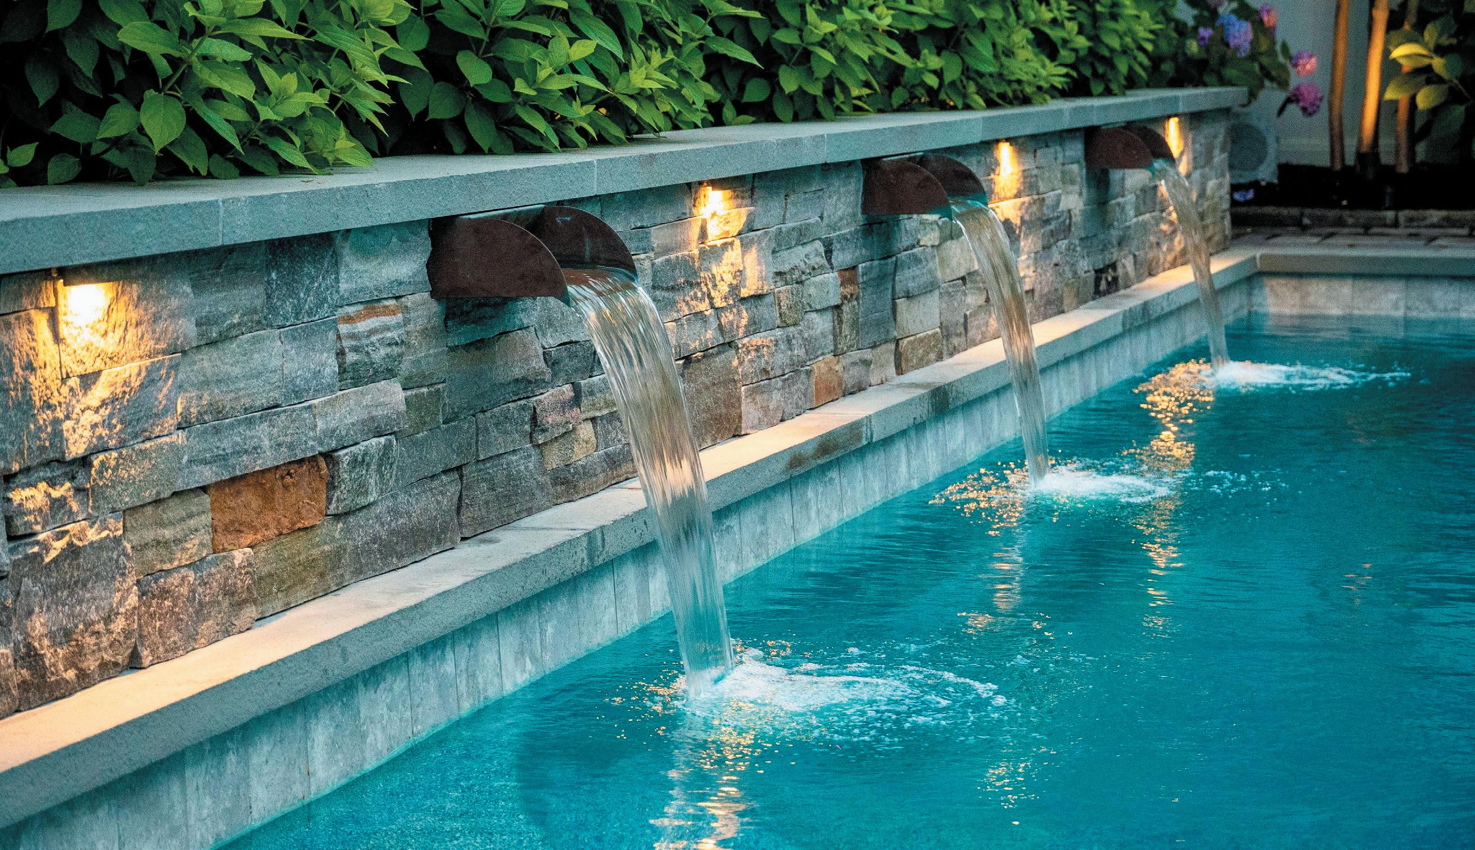
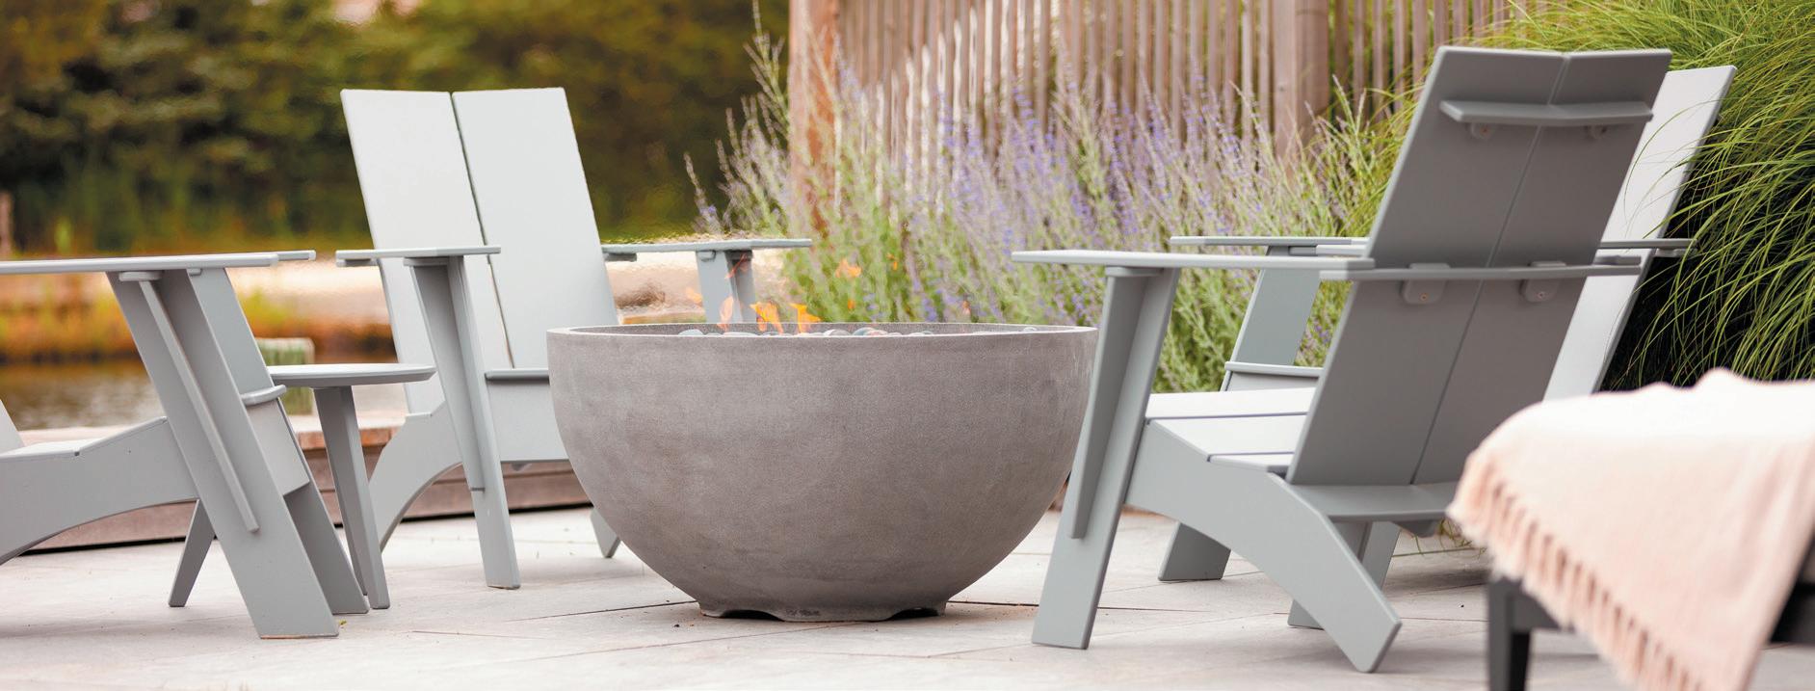
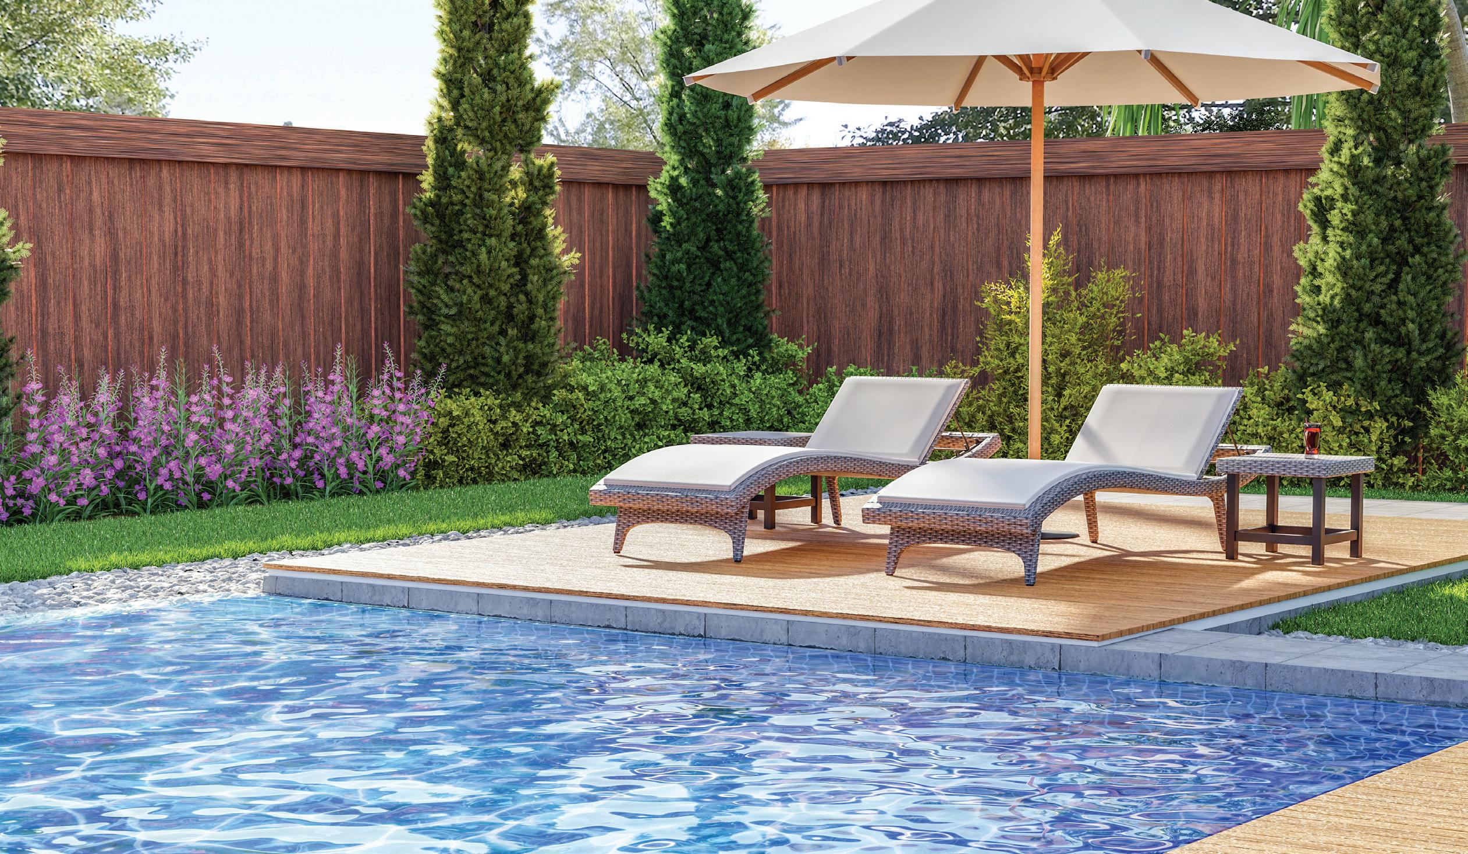
The ultimate set and forget? Your landscape. With thoughtfulness woven into every design, our team at Ash Outdoor can plan your ultimate 9-5 escape. So set that OOO notification and relax.



INTERIOR
CO-FOUNDER | CHAIRMAN PUBLISHER GARY HENDERSON
CO-FOUNDER | EDITORIAL CREATIVE DIRECTOR
FARRELL
LUELLEN HENDERSON
CONTRIBUTING EDITOR
LISA SIMEK
PHOTOGRAPHERS
JOHN
CONTRIBUTING WRITERS

LISA SIMEK
JENNA




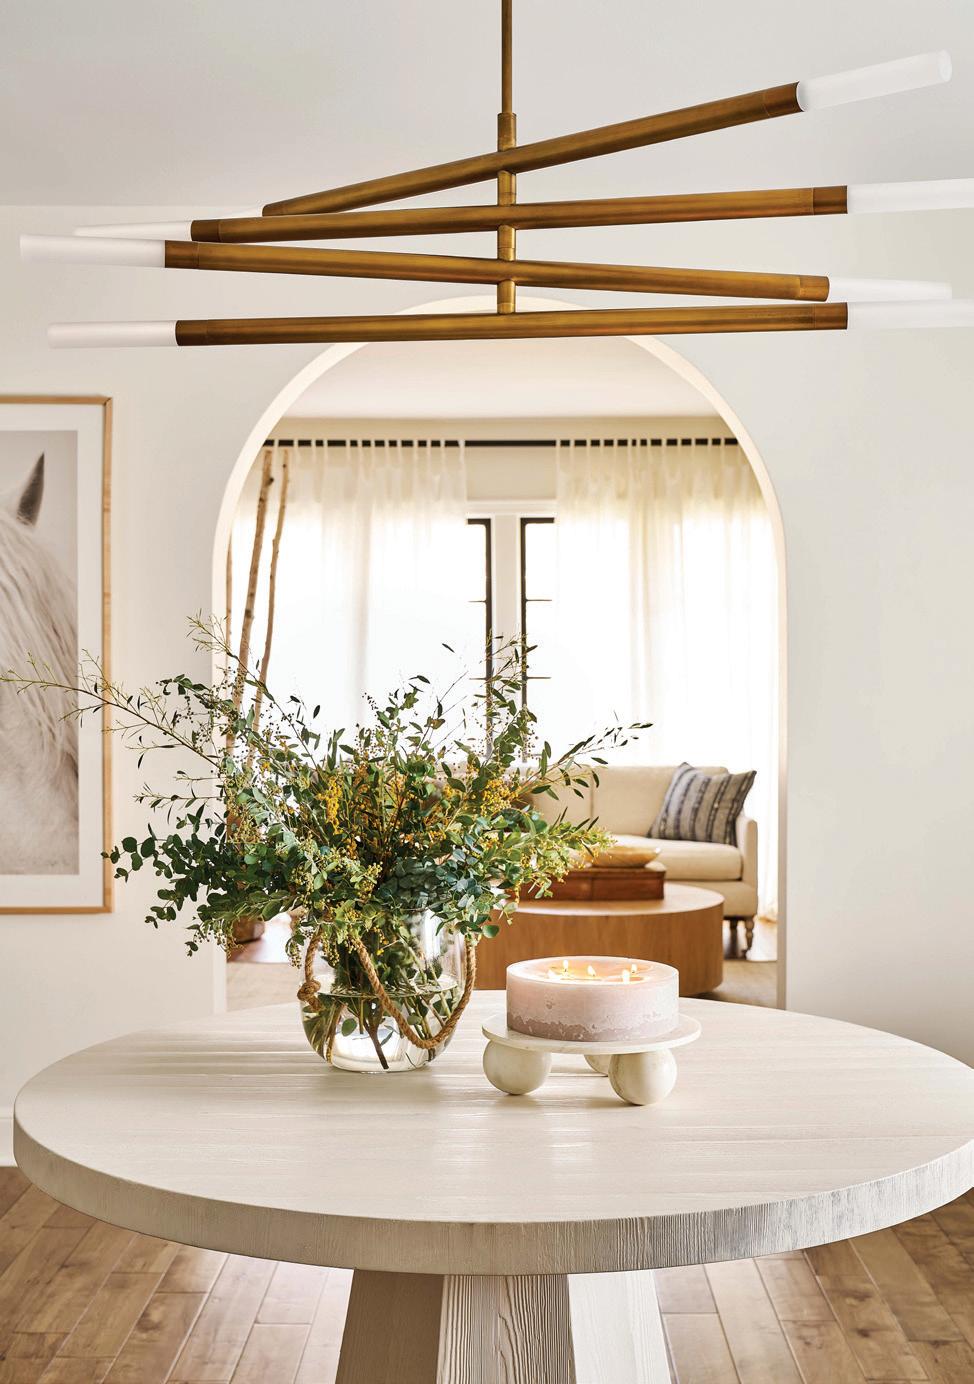
How thoughtful interiors and the right partnerships can elevate a home’s value, marketability, and everyday living
WRITTEN BY LISA SIMEK
For many homeowners, buying or selling a house is a transaction. For designers, it marks the beginning of something more nuanced: shaping how a home looks, feels, and functions for the people who live there.
Karen Clintock sees both sides of that equation.
As both a licensed realtor and an interior designer at Oskar Huber Furniture & Design, she works at the intersection of real estate strategy and interior design. Her perspective offers insight not only for homeowners, but for fellow realtors navigating an increasingly visual housing market.
“In real estate, people tend to focus on the numbers…square footage, location, comparable sales,”
she explains. “But what often resonates most with buyers or renters is the way a home feels the moment they see it, whether that’s walking through the door or viewing photos online.”
That emotional connection, she says, is often driven by thoughtful design.
For buyers stepping into a new home, the instinct is often to think about where the couch will go. Karen encourages clients to step back and look at the bigger picture.
“Before choosing furniture, it’s important to consider how the home will actually be used,” she says. “Is it primarily a residence? A vacation home? Something that will eventually be rented? Those decisions influence everything from the materials you choose to the overall layout.”
That long-term thinking is particularly important in coastal communities like Long Beach Island, where many properties serve multiple purposes. A home may be a family retreat during the summer while also functioning as a rental property during peak season.
“You want a space that feels elevated and comfortable, but also durable enough to withstand regular use,” Karen says. “Choosing the right furnishings and finishes helps protect the investment while still creating a home people want to spend time in.”
Presentation also plays an increasingly important role in today’s real estate market. With most buyers beginning their search online, a home’s visual impact can determine whether someone schedules a showing or scrolls past it entirely.
“Well-designed spaces simply photograph better,” Karen says. “When a home is thoughtfully furnished, buyers can immediately understand how the space works.”
While the past few years have seen a particularly aggressive housing market, Karen believes staging and thoughtful presentation remain essential tools for realtors, especially as market conditions evolve.
“A beautifully presented home tells a story,” she says. “It helps buyers emotionally connect with the space rather than trying to imagine everything from scratch.”
Karen’s dual role has also created opportunities for stronger collaboration between realtors and designers. Increasingly, she sees agents recognizing the value of introducing design resources early in the process, whether preparing a home for listing or helping buyers settle into a newly purchased property.
“Realtors often build long-term relationships with their clients,” she says. “When they can connect those clients with
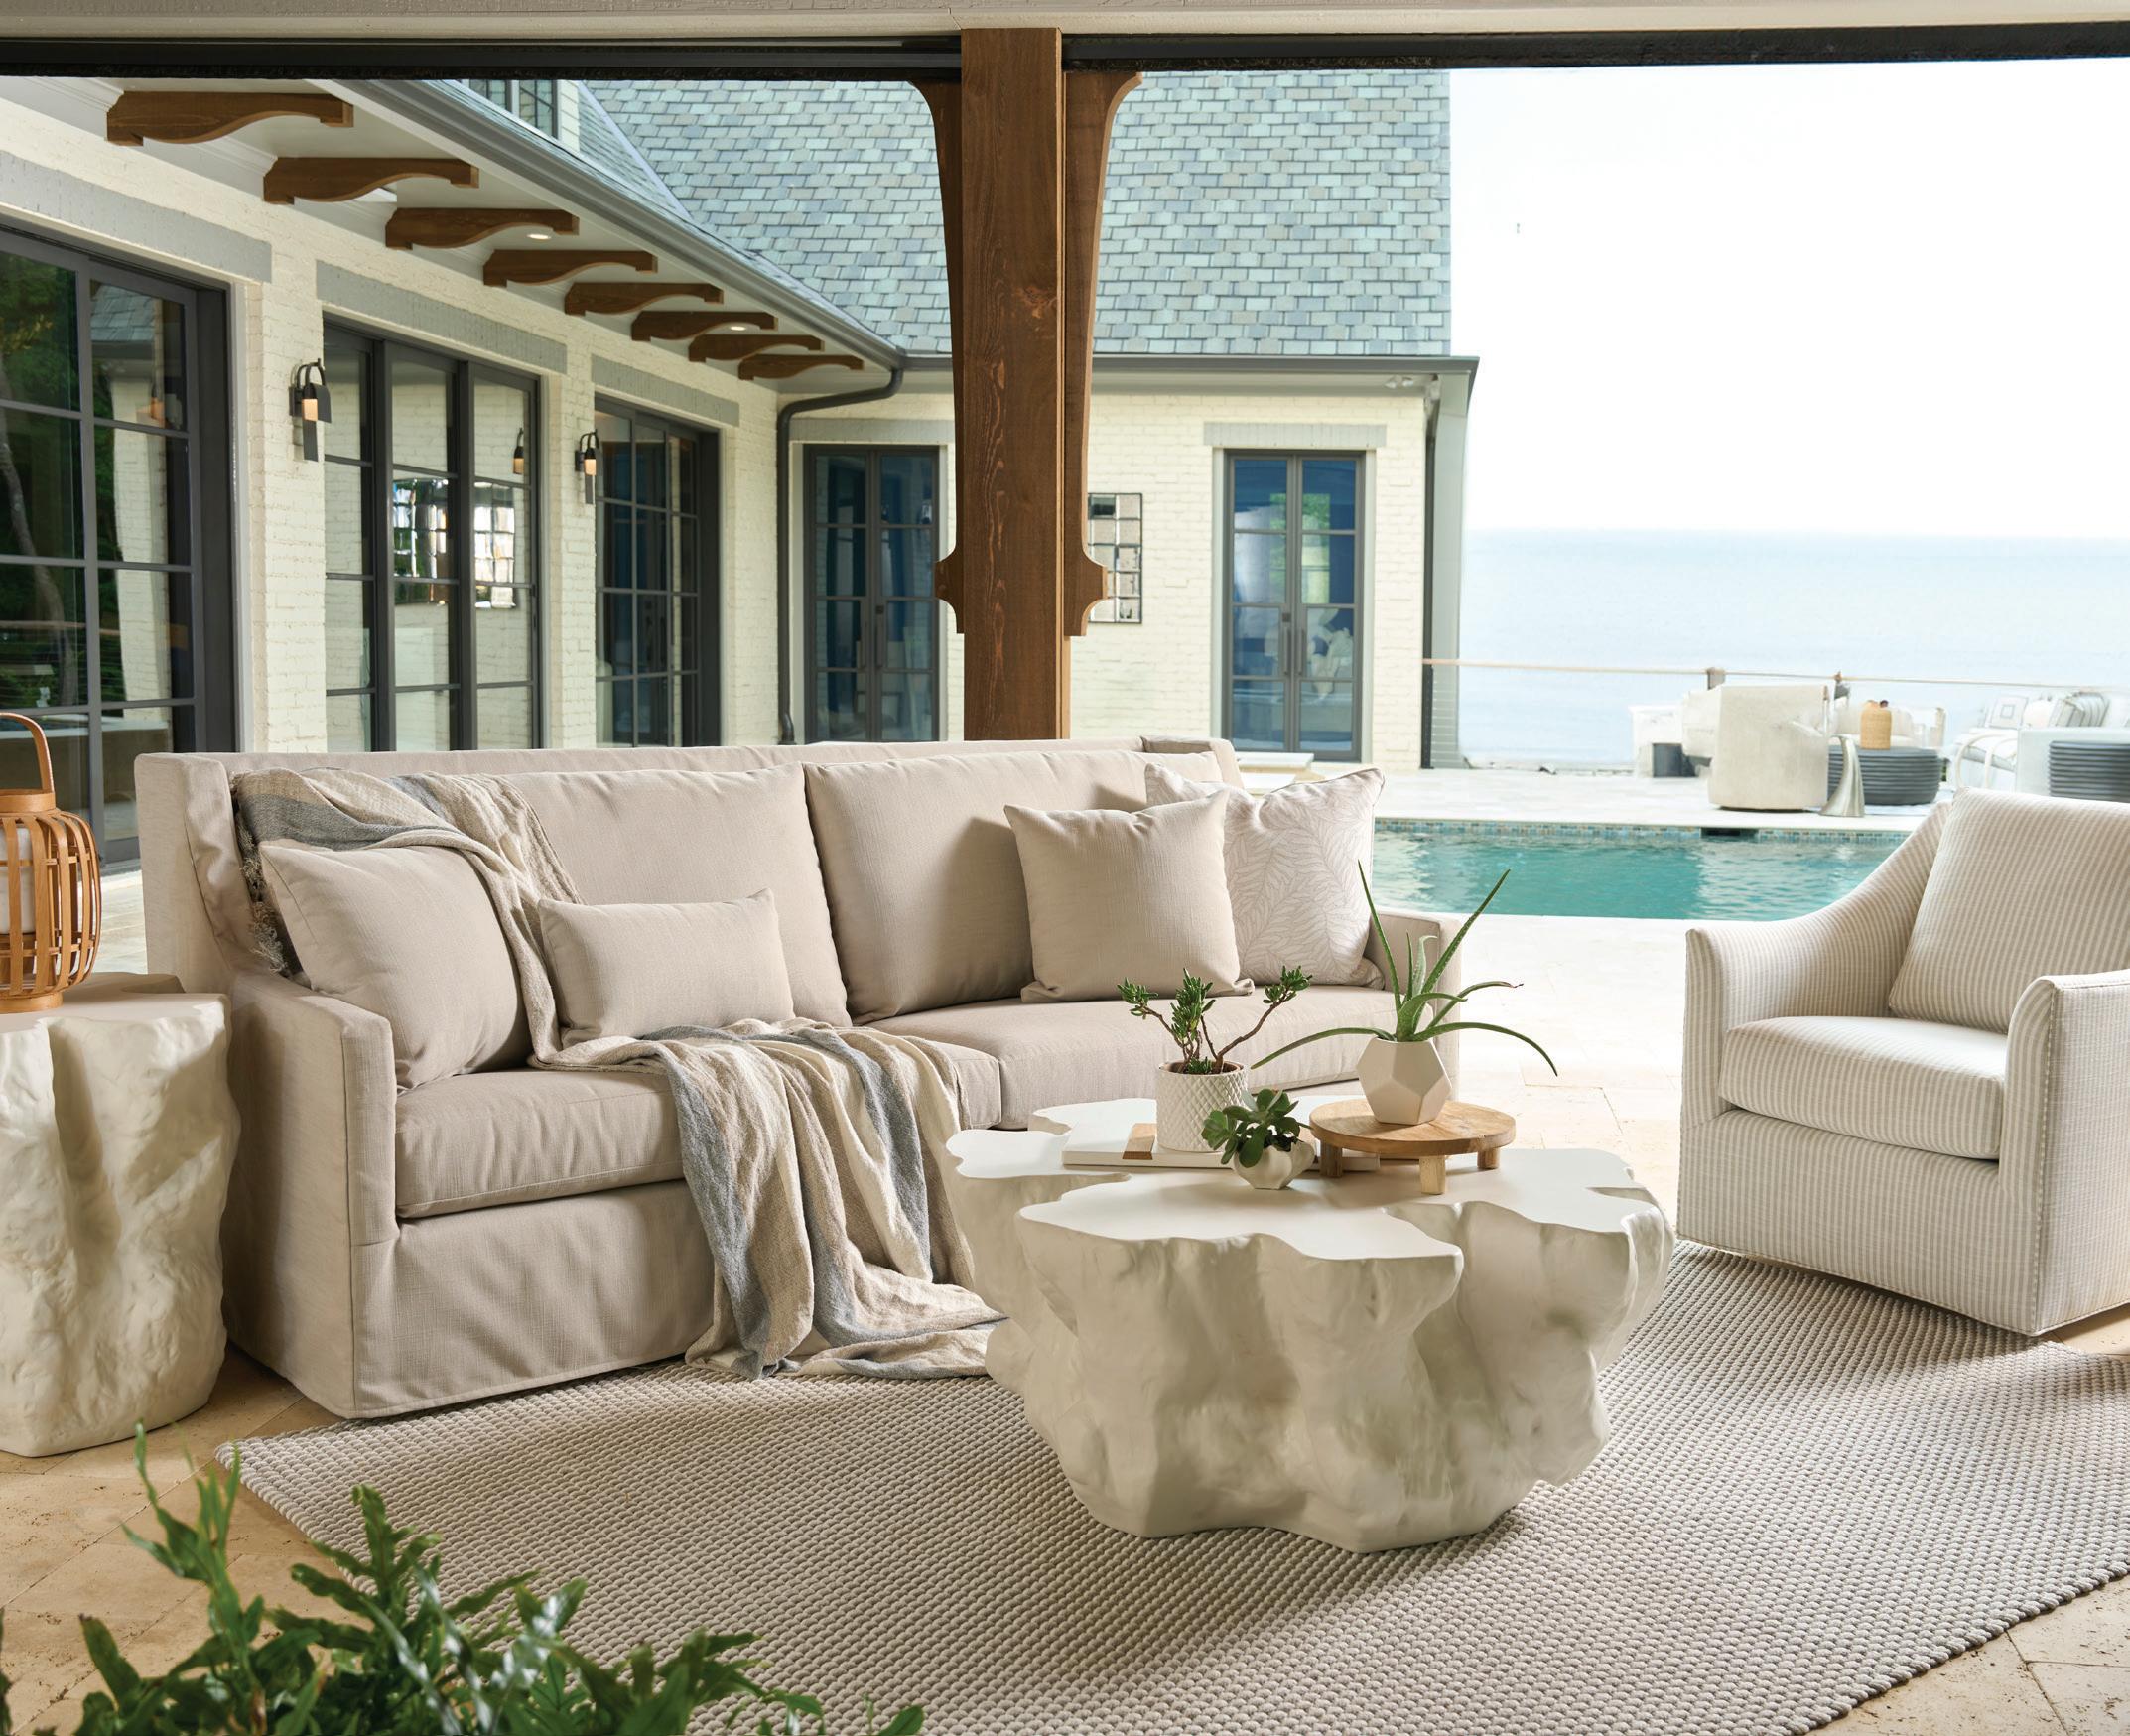
a trusted design partner, it extends that level of service beyond the sale itself.”
At Oskar Huber, that collaboration often results in a streamlined, turnkey experience. Designers work with homeowners to develop cohesive spaces from layout planning and furniture selection to finishing details, so that homes feel complete and ready to enjoy.
For second-homeowners or those entering the rental market, that support can be particularly valuable.
“People are very visual,” Karen notes. “If someone is browsing rental listings online, the homes that feel welcoming and well-designed are the ones that stand out first.”
Thoughtful design choices can also help protect the long-term value of the property. Durable fabrics, timeless furniture, and practical layouts ensure that a home
remains attractive and functional over time, even with frequent turnover.
“It’s really about protecting your investment while creating an environment people want to be in,” she says.
Ultimately, Karen sees the relationship between real estate and design as a natural extension of the homebuying process. Purchasing a property may be the catalyst, but design is what transforms it into a place that reflects how people actually live.
“Real estate is the transaction,” she says. “Design is what turns that transaction into a lifestyle.”
And in a place like Long Beach Island where homes often become the setting for summers, gatherings, and family traditions, that transformation can be just as meaningful as the purchase itself.
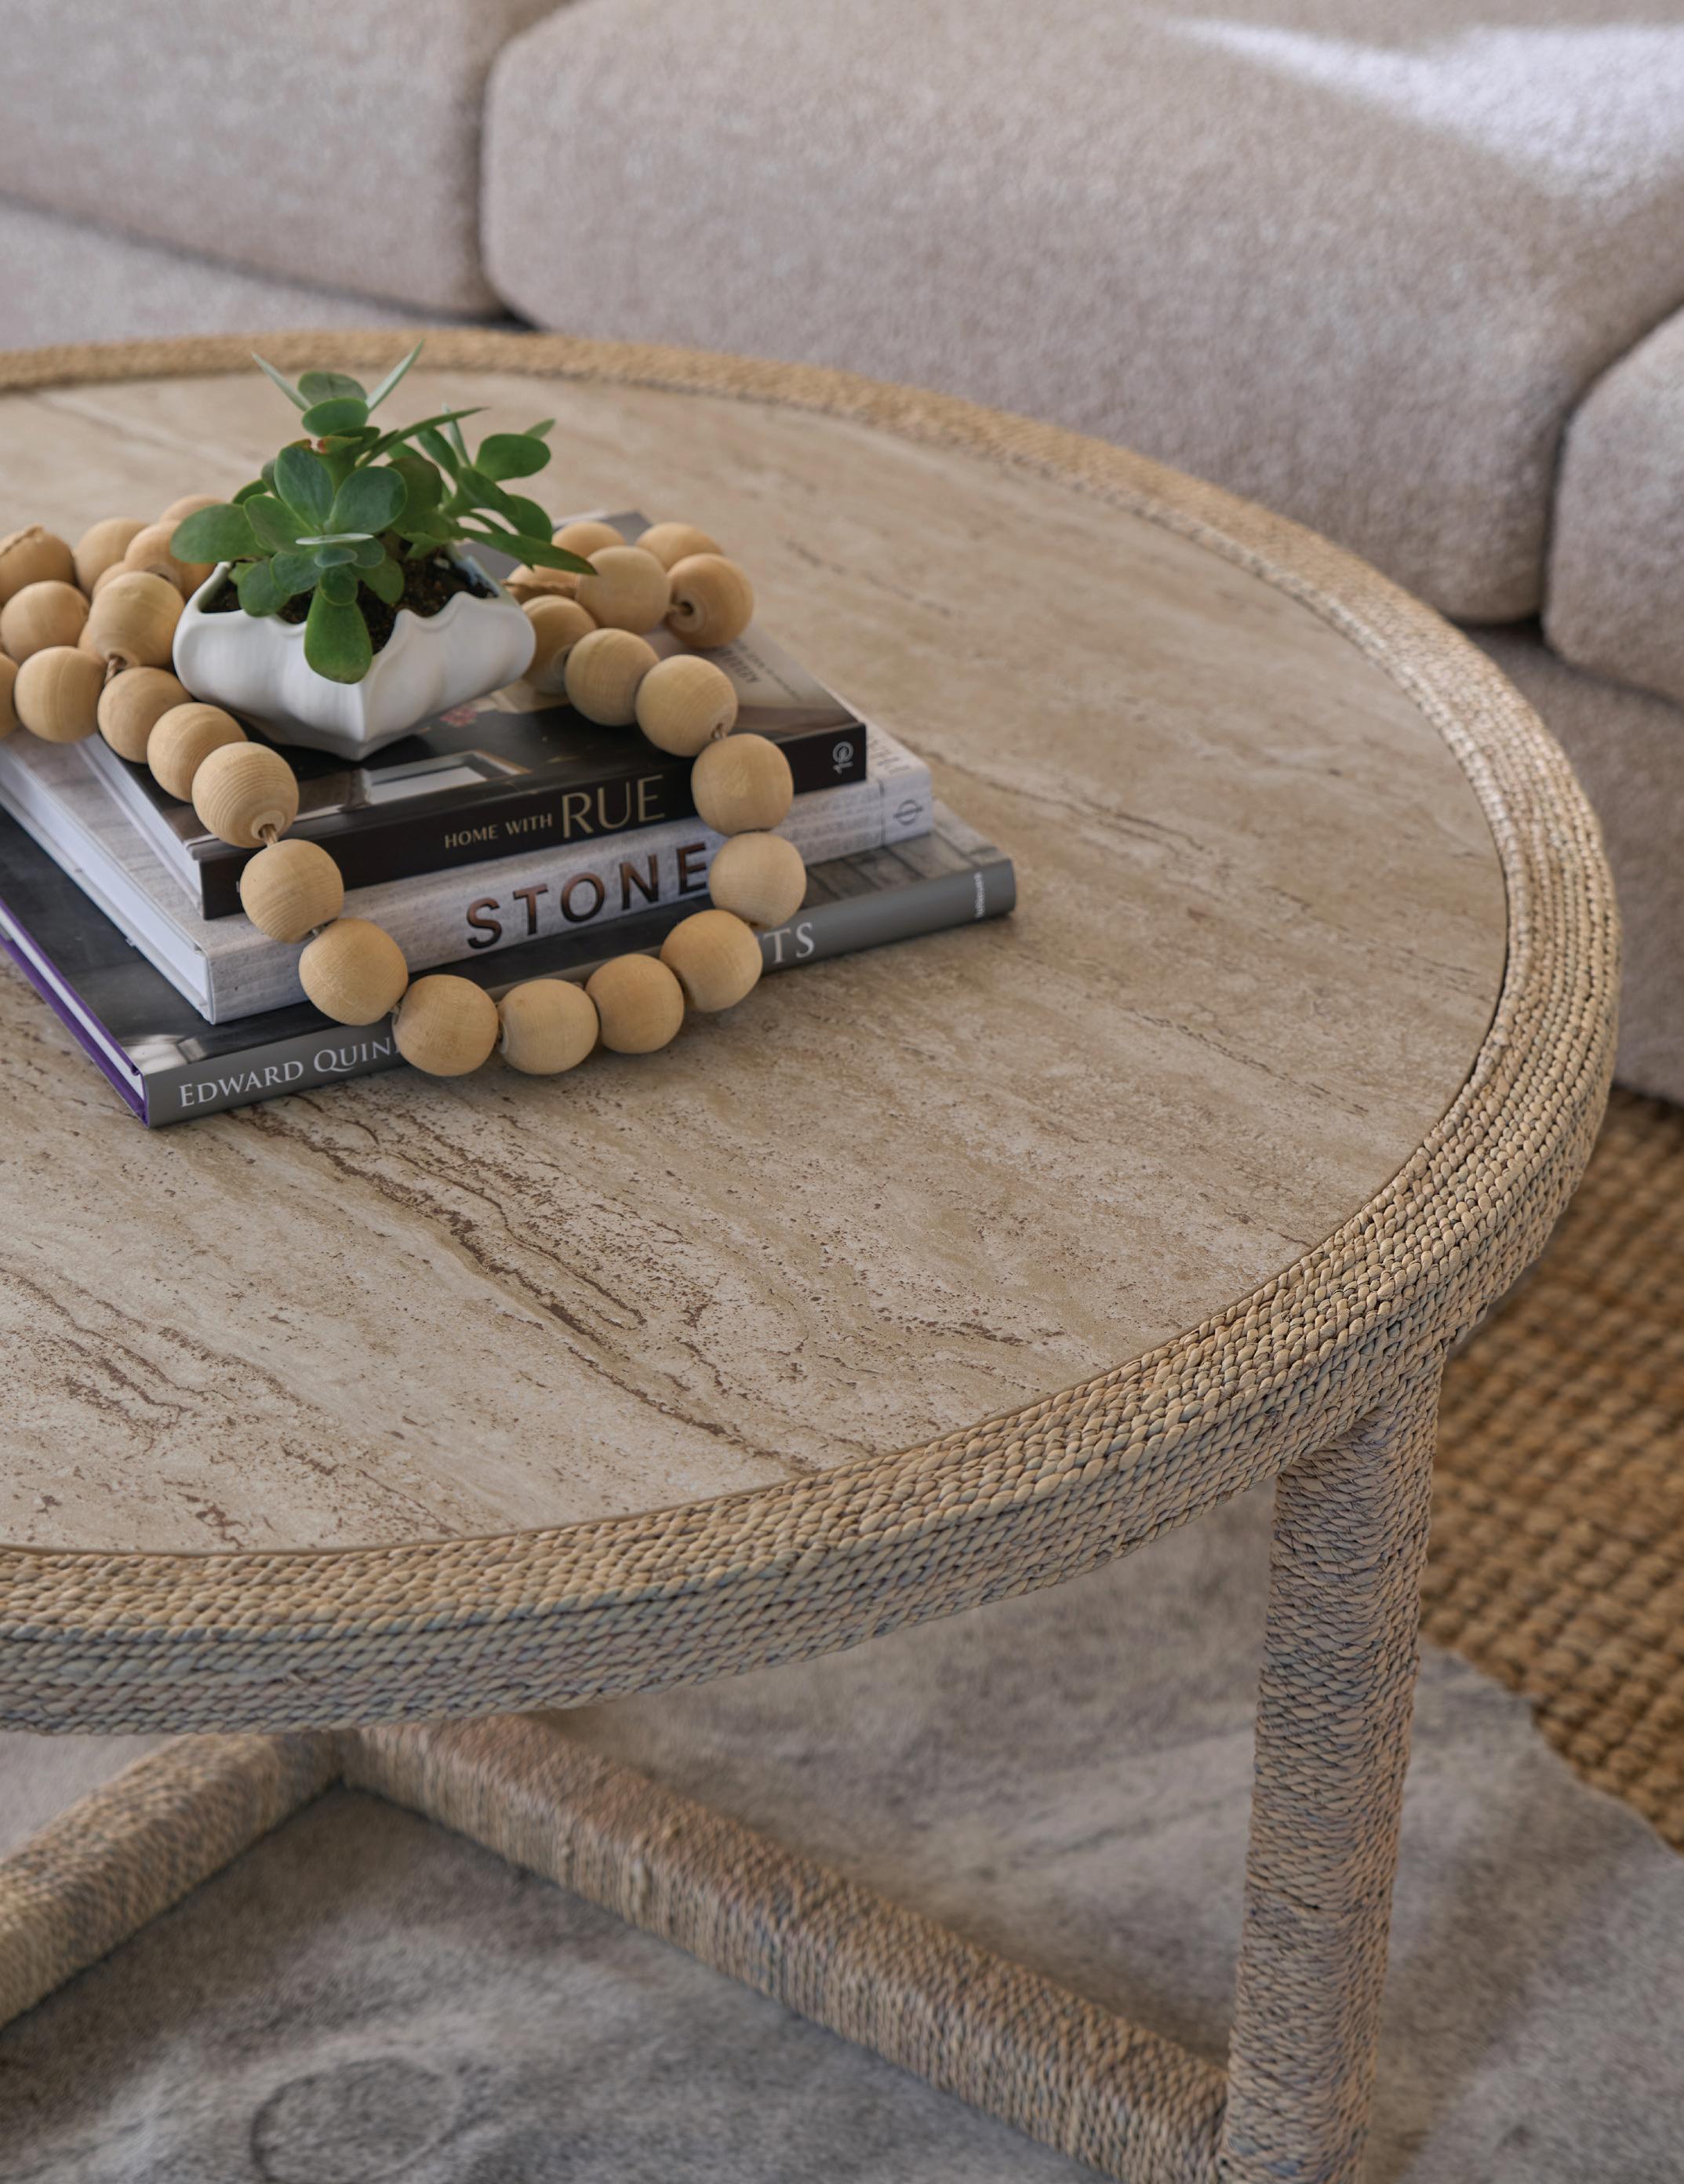
1. Think beyond furniture placement. Before designing a home, consider how it will be used, whether as a primary residence, vacation home, or rental property. Each purpose influences materials, durability, and layout decisions.
2. Prioritize visual impact. Today’s buyers and renters often encounter a home first online. Well-designed spaces photograph better and create stronger first impressions.
3. Choose durable, timeless pieces. Especially for second homes or rentals, quality furnishings and neutral foundations hold up better over time.
4. Create a cohesive story. A thoughtfully designed home helps buyers and guests immediately understand how the space functions.
5. Design protects value. Good design isn’t just aesthetic; it can help maintain a property’s appeal and marketability for years to come.




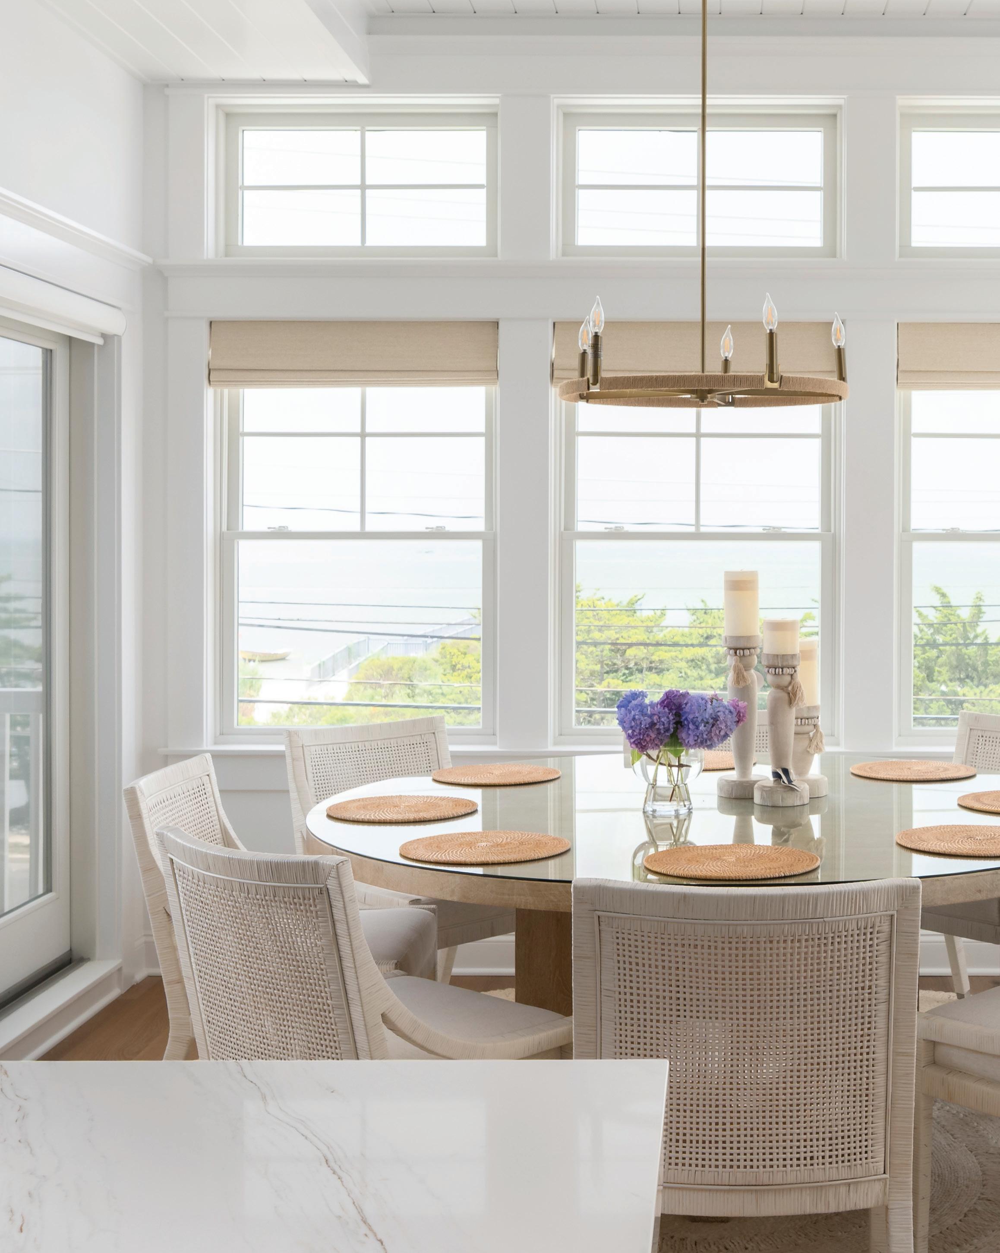


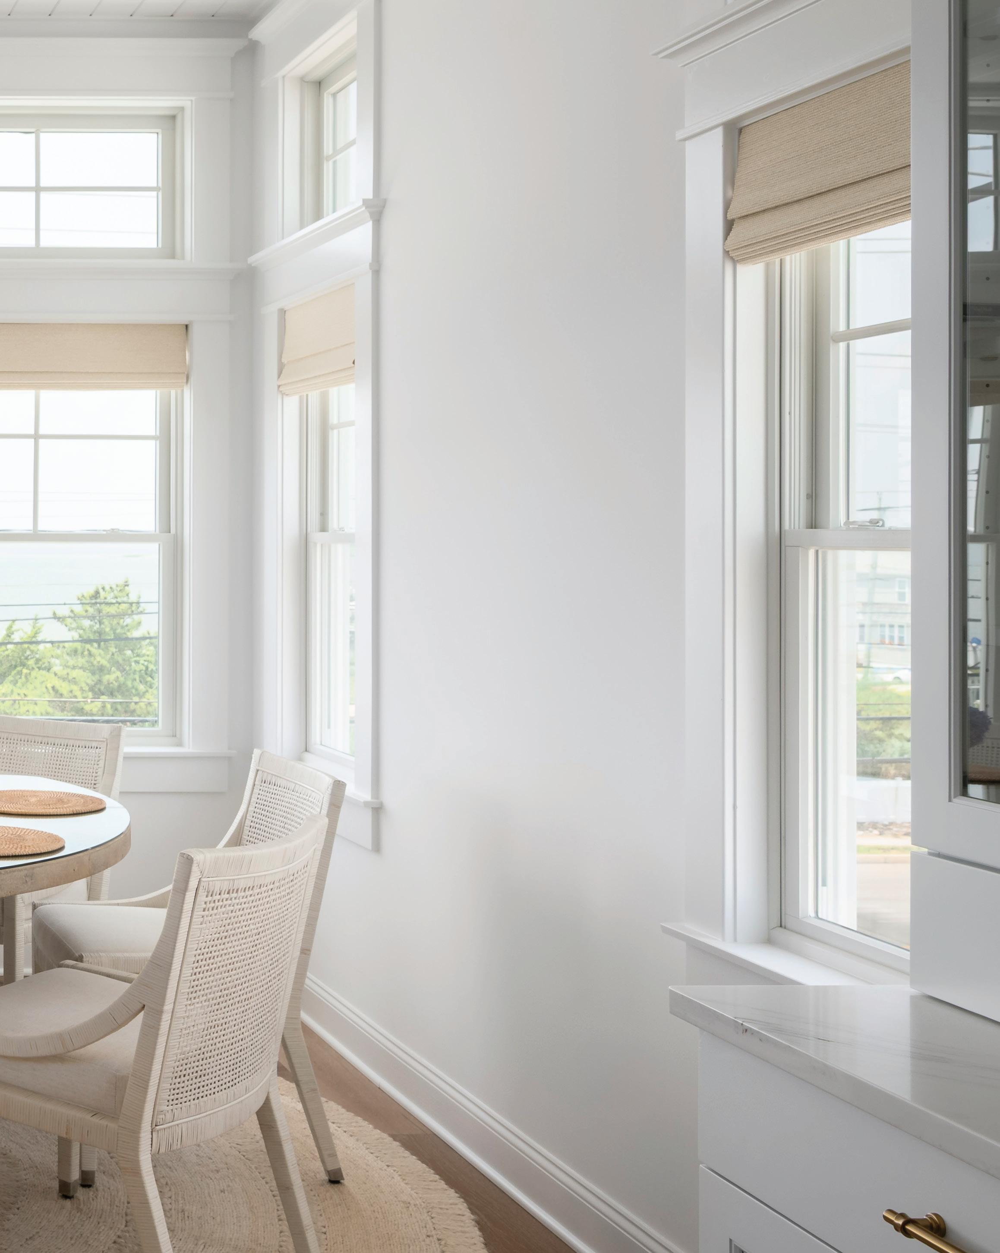
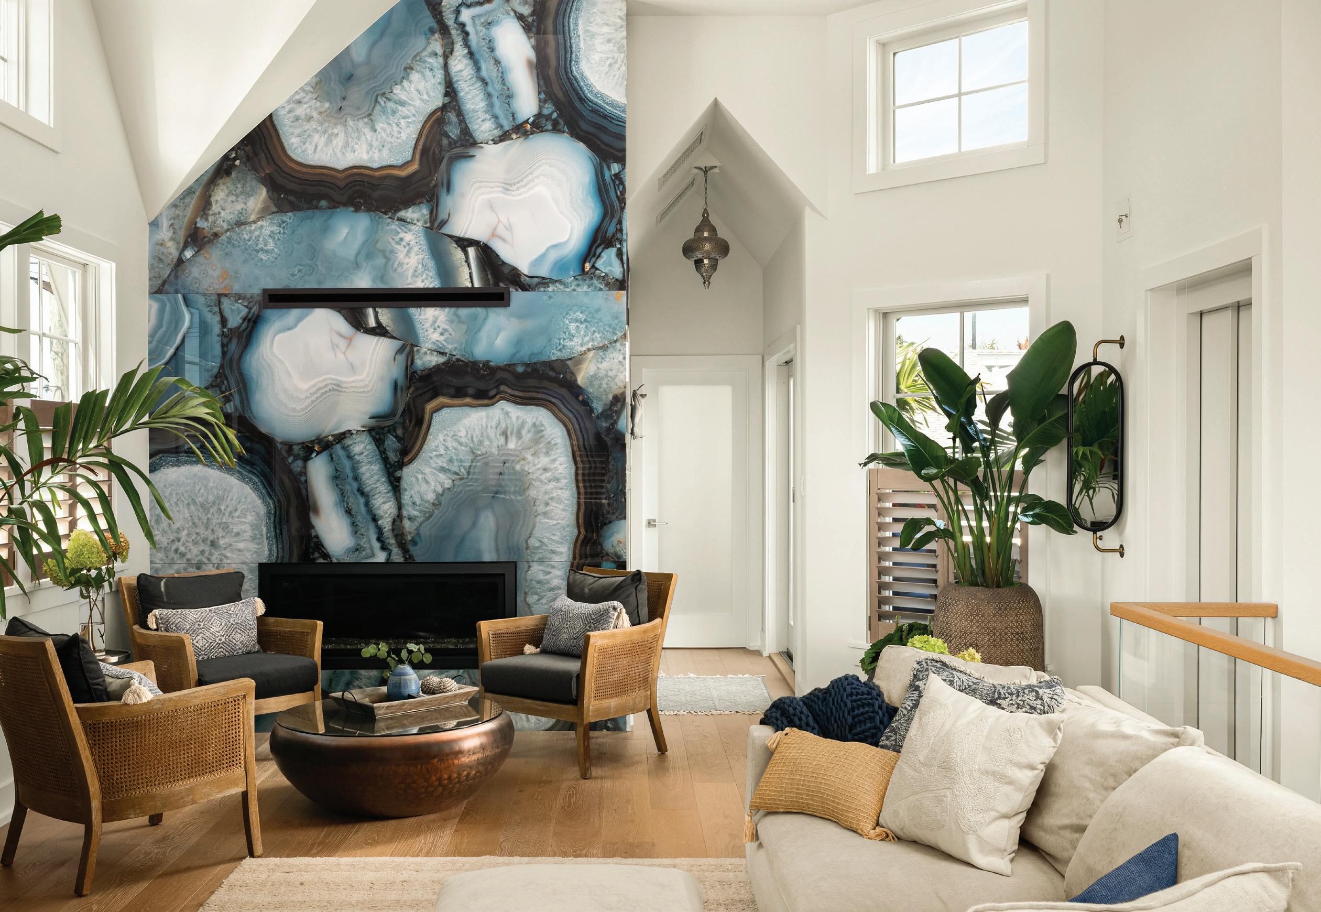
Inside a Beach Haven sanctuary shaped by California roots, the simple pleasures of Long Beach Island living, and the quiet art of making people feel at home.
WRITTEN BY LISA SIMEK PHOTOS BY MICHAEL SPARK
There’s a particular kind of light you only notice when you slow down long enough to watch it move.
In Beach Haven’s South End, where the island feels intimate, walkable, and quietly charming, one homeowner has created a home that captures that feeling. Light drifts easily from room to room through frosted glass doors, softening edges and illuminating layers of live greenery woven throughout every space. It’s a space that invites you to settle in, to open the doors, welcome whoever arrives, and let the day unfold at its own pace.
It’s a house, yes. But it behaves like a mood. The homeowner, Maria Magistro, grew up on the beaches of Southern California, back when a summer day didn’t need a schedule, and kids were allowed to be kids in the purest way: building, running, exploring, lingering. She describes those years as “restorative magic,” the kind of uncomplicated freedom that re-centers you without you realizing it’s happening. When life brought her to the East Coast, she carried that feeling with her: not nostalgia for a place, exactly, but for a rhythm.
“I kind of had this idea that my kids needed that similar
experience,” she says. “Nothing showy, but rather a place to embrace timeless summer rituals.”
She didn’t arrive at Long Beach Island with a lifelong history, the way some families do. She arrived the way many modern beach stories begin: through friends, through proximity, through an instinctive search for something that felt safe, familiar, and easy. It didn’t take long for Beach Haven to click into place. “It was unpretentious,” she says. “Easy and charming and small.” The type of shore town where a week becomes two, then a season settles into something habitual, and eventually, almost without warning, you find yourself doing what you once only daydreamed about: claiming a place of your own by the sea.
“One day you wake up and you build a house,” she laughs, calling it her “little sandcastle.”
Set on a 50-by-100-foot parcel at Berkeley and Atlantic, the home is roughly 2,500 square feet. Compact by today’s shore standards, it is designed with the intelligence of someone who understands how a space actually needs to work when it’s filled with real life. Ma-
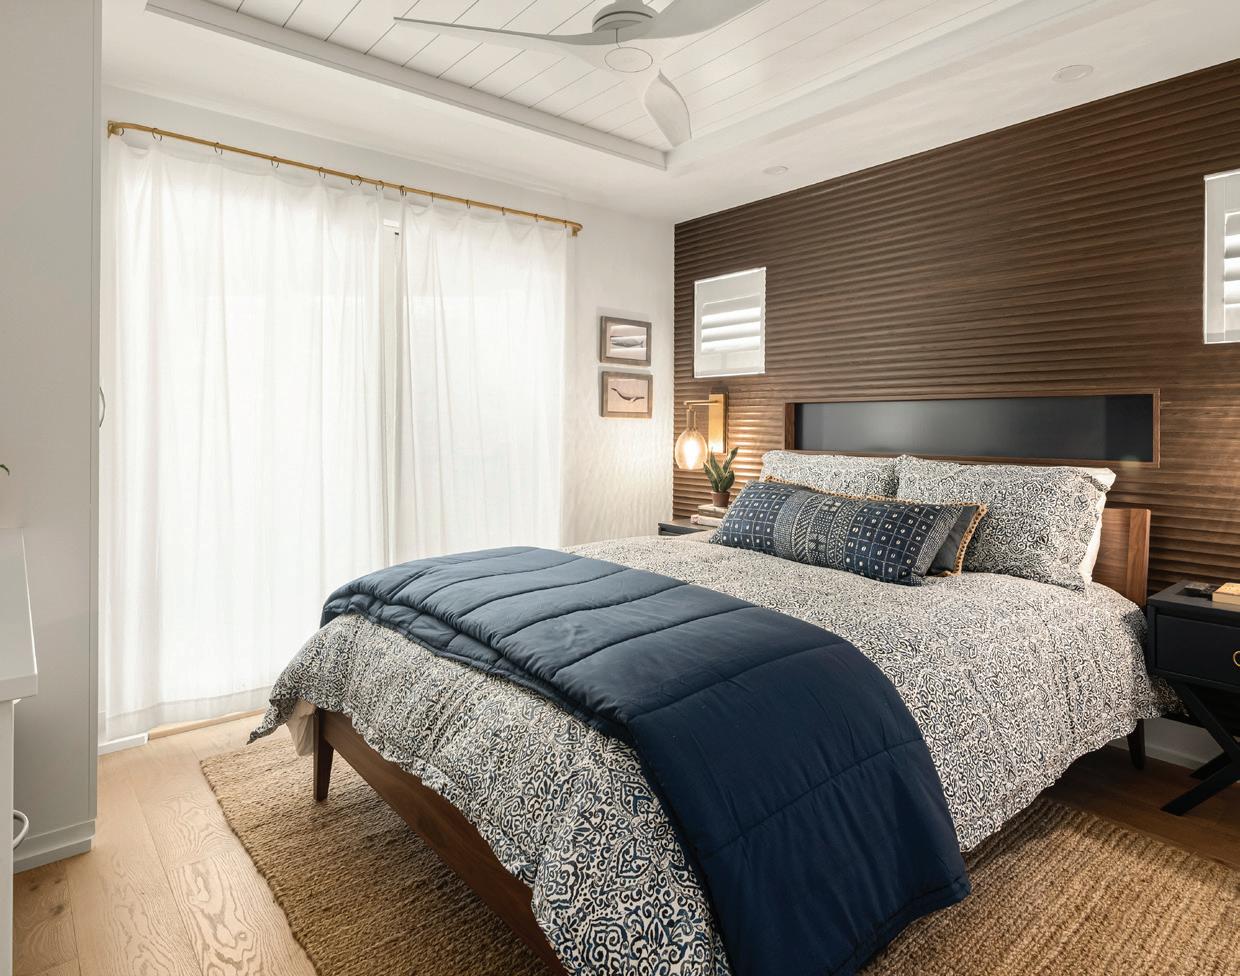
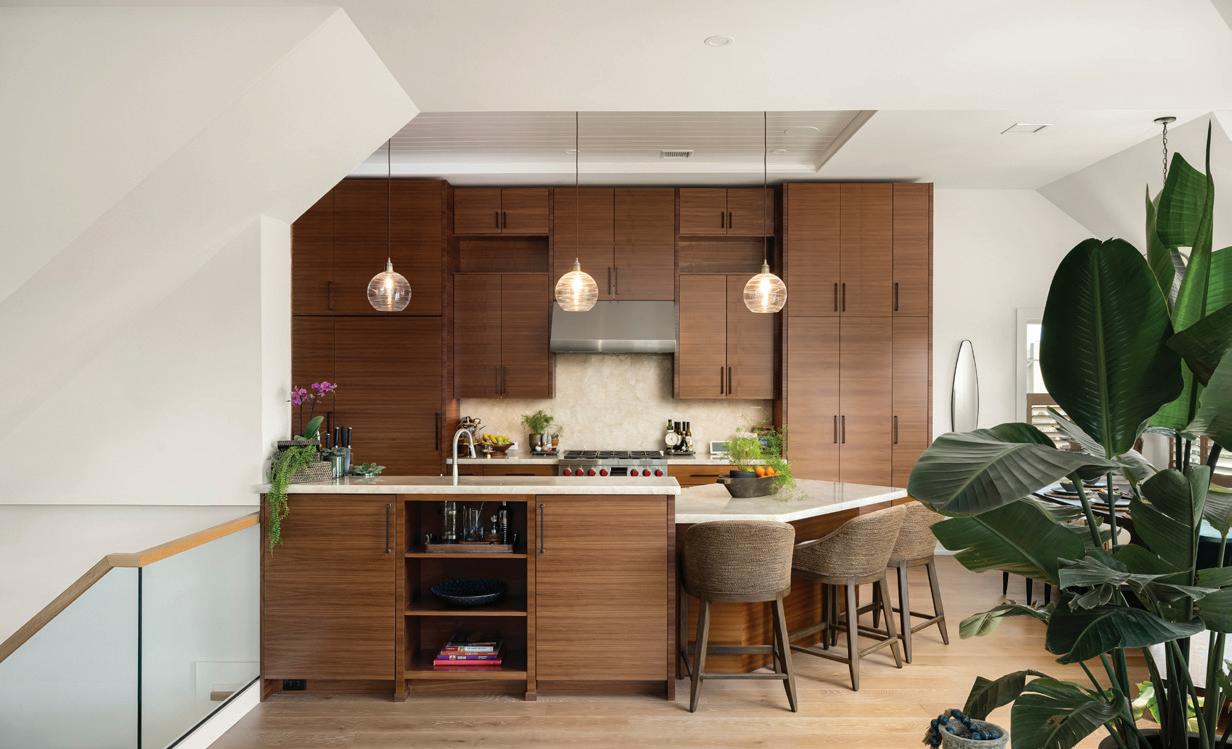
ria wanted the home to feel autonomous: a place where guests can come and go without friction, where privacy exists even when the house is buzzing with visitors, and where every room offers a soft landing.
That thinking shaped the layout: five bedrooms, all with en-suite baths; an intentional choice, she notes, because comfort breeds connection. When people feel at ease, they stay longer. They talk more. They settle into the kind of conversation you can’t force in an over-orchestrated weekend.
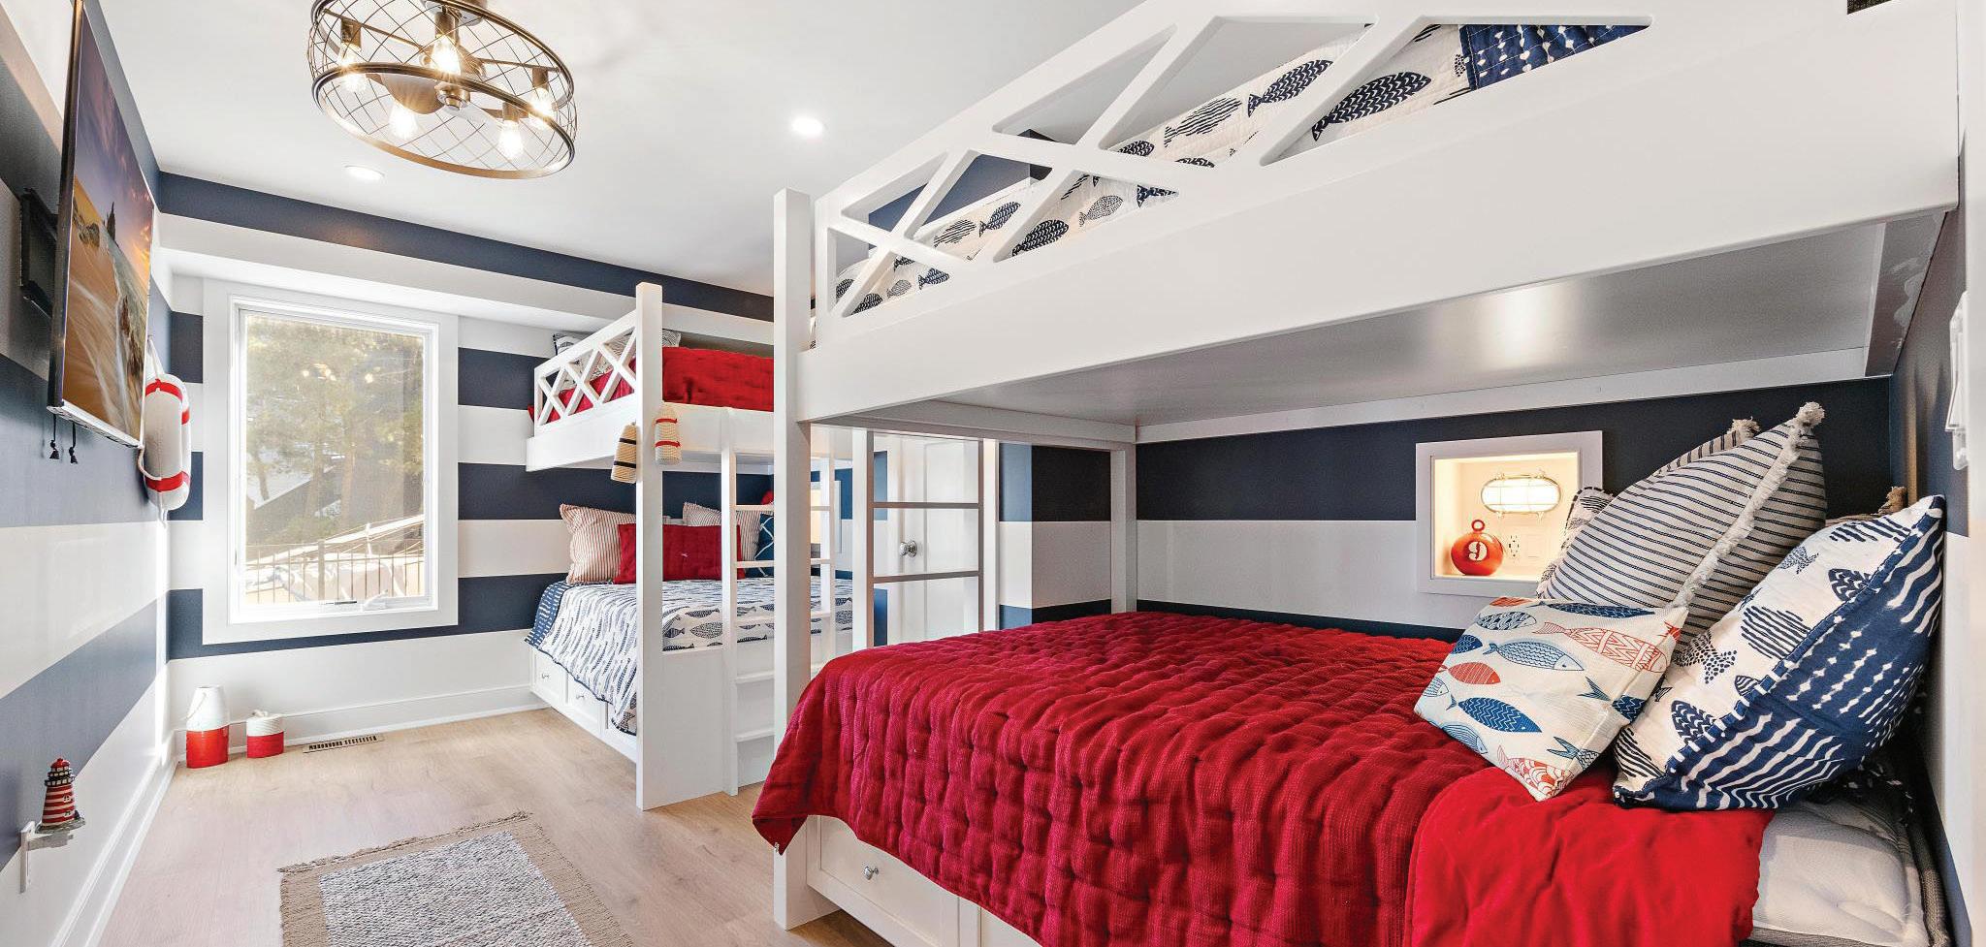
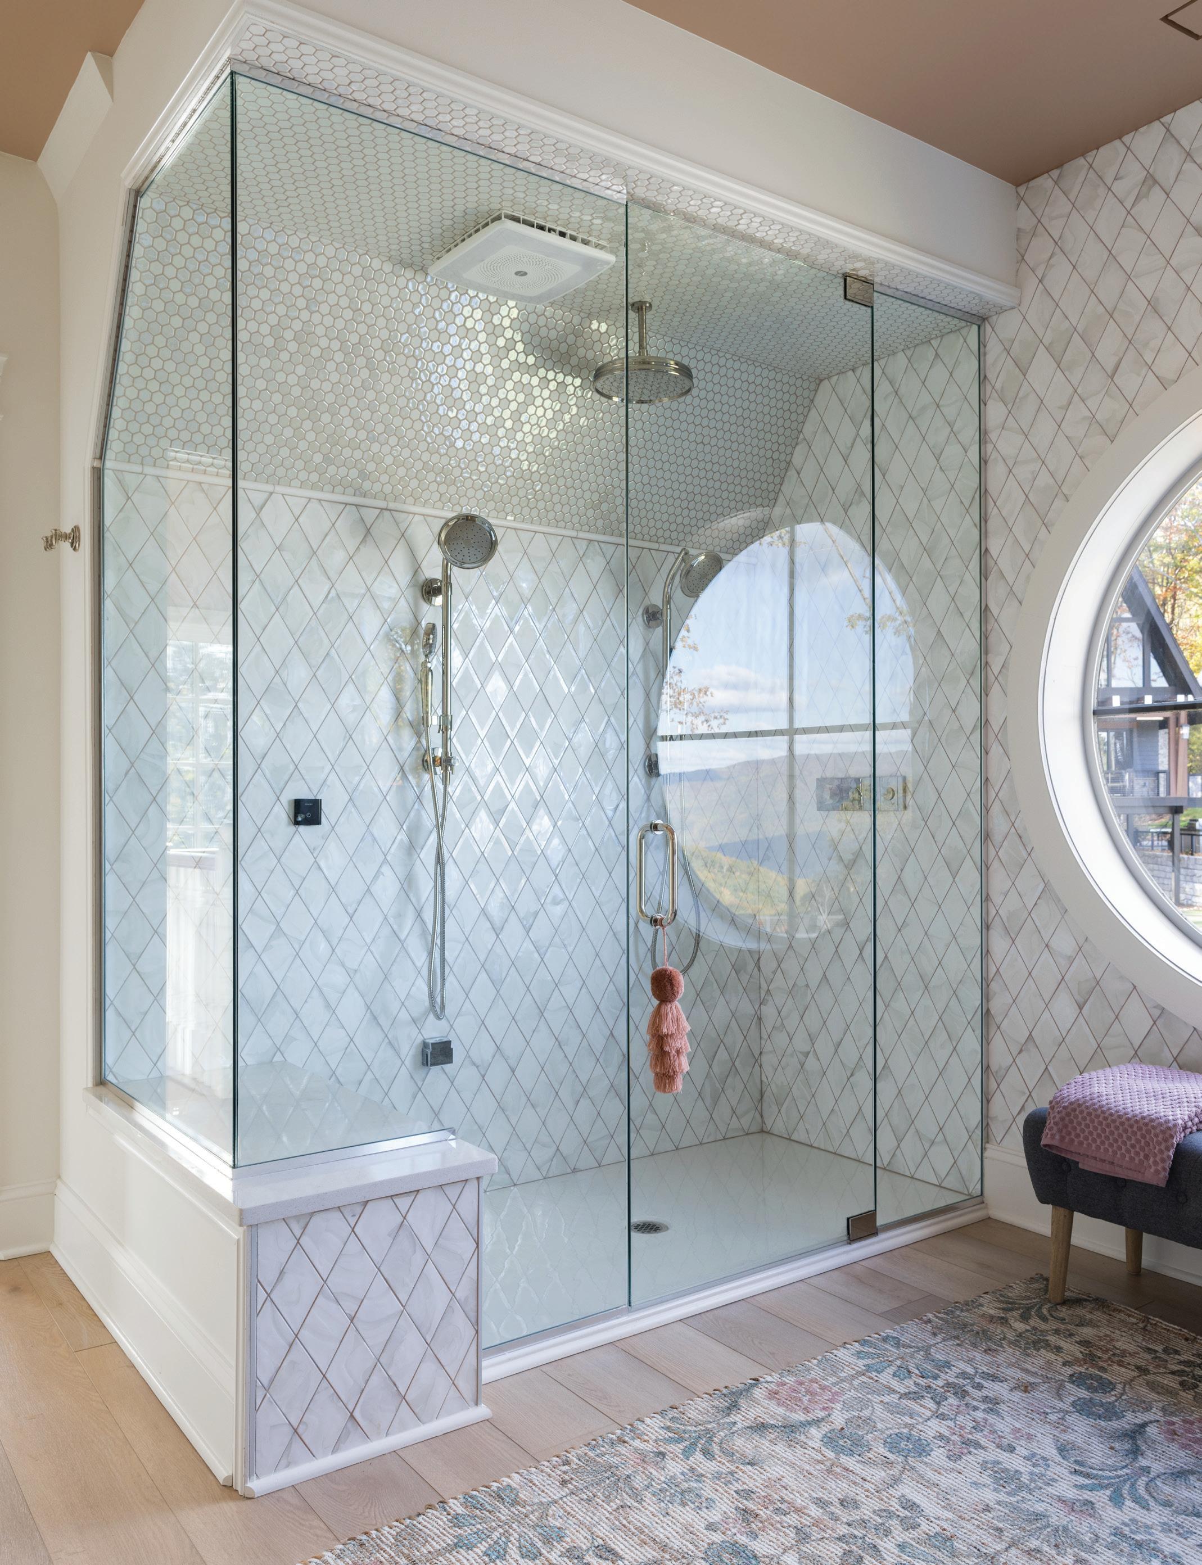
The first-floor bunk room is pure summer vacation bliss: two sets of double bunks, built-in storage, and the kind of playful ingenuity that turns a sleep space into a kid-contained universe. Nearby, the primary suite is calmer, more cocooned, with its bath wrapped in bluegreen tile that reads like a submerged grotto, illuminated by niches that glow rather than glare.
Across the foyer, two guest suites are styled with a subtle maritime sensuality: pendants and sconces that nod to ancient sailors’ quarters, a textured wood accent wall that feels sun-warmed even in winter.
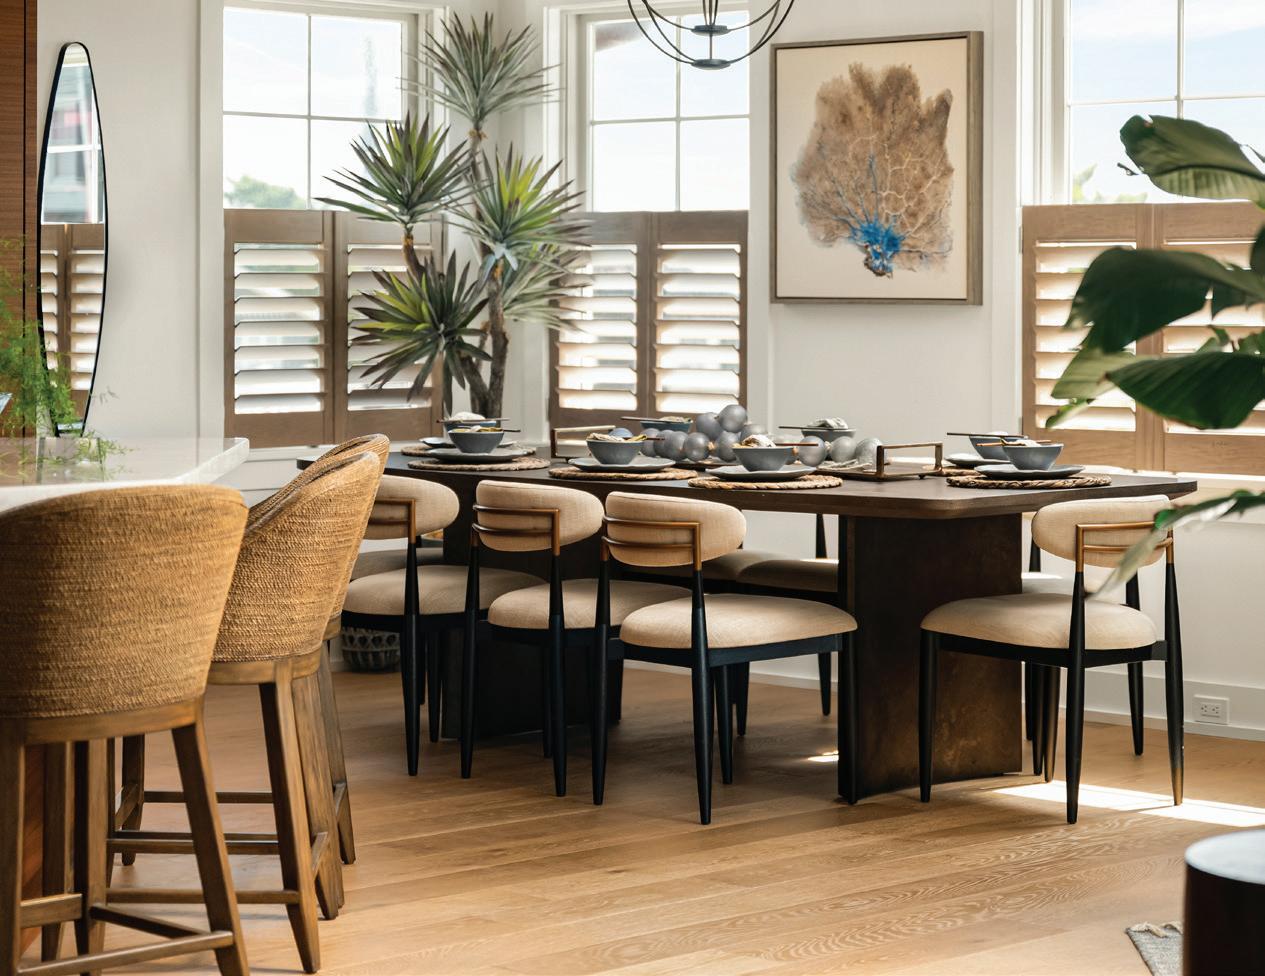
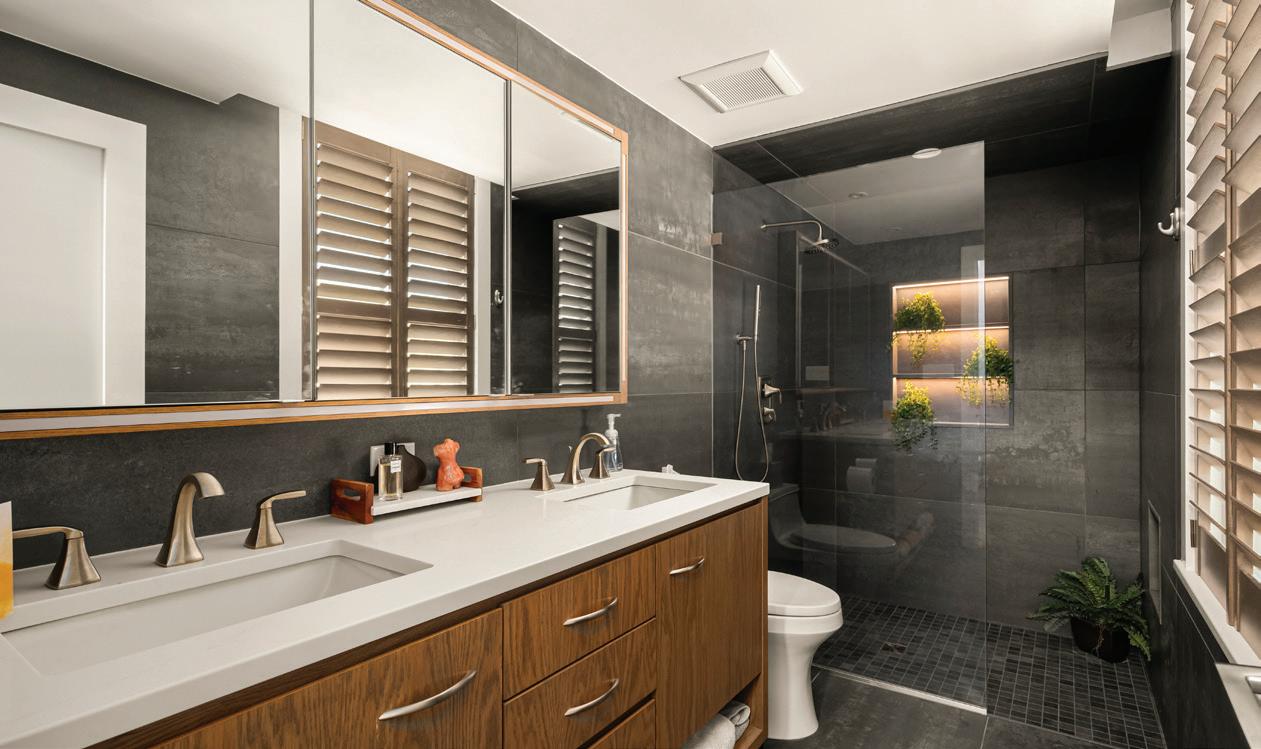
Up the open-tread staircase, the second level unfolds like a bright exhale. The ceilings lift high and angular, creating peaks and planes that make the room feel taller than its footprint suggests. Large windows pull in the island’s shifting light, which Maria treats not as a design feature, but as a kind of emotional architecture, further animated by lush greenery everywhere, bringing a sense of life, freshness, and a subtle, almost tropical warmth to the space.
In this house, light doesn’t stop. It travels.
Maria installed frosted glass doors throughout, so daylight can pass through interior thresholds, bouncing, refracting, finding new corners. “There’s nowhere where light stops,” she says. “It just keeps bouncing and finding a new place to go.”
Suspended overhead, Palecek chandeliers with loosely woven, irregular forms add texture without heaviness. At first glance, they look almost undone, like drift nets or sculptural baskets captured midair. When her crew first saw them, she jokes, they were convinced the deliv-
ery truck had crushed them. Then they watched them hang, watched the room respond, and suddenly they understood.
That’s the magic of this house: it takes risks, but never just to show off. Every bold element exists in conversation with something calming, grounding, warm. Maria calls herself a “re-purposed designer.” Her background is in residential design, and while motherhood may have redirected her creativity into cupcakes and talent-show backdrops for a time, this home became the place where she could take “a leap” again, this time with a trusted and talented team around her. She credits the remarkable subcontractors she collaborated with throughout the year for elevating her vision to new heights—their craftsmanship, attention to detail, and dedication made every space shine.
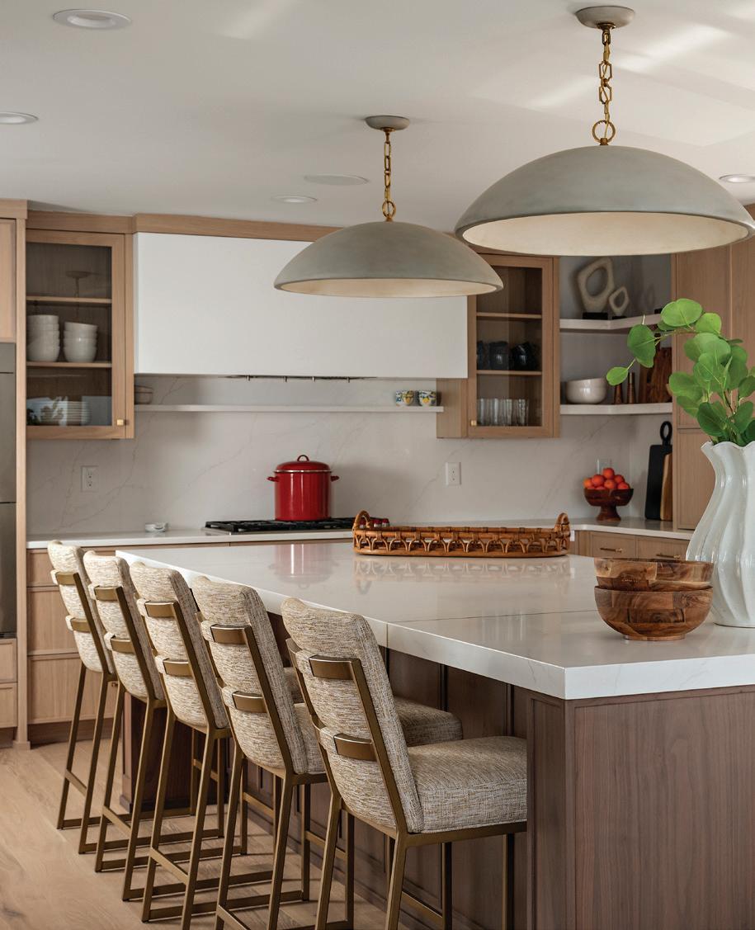
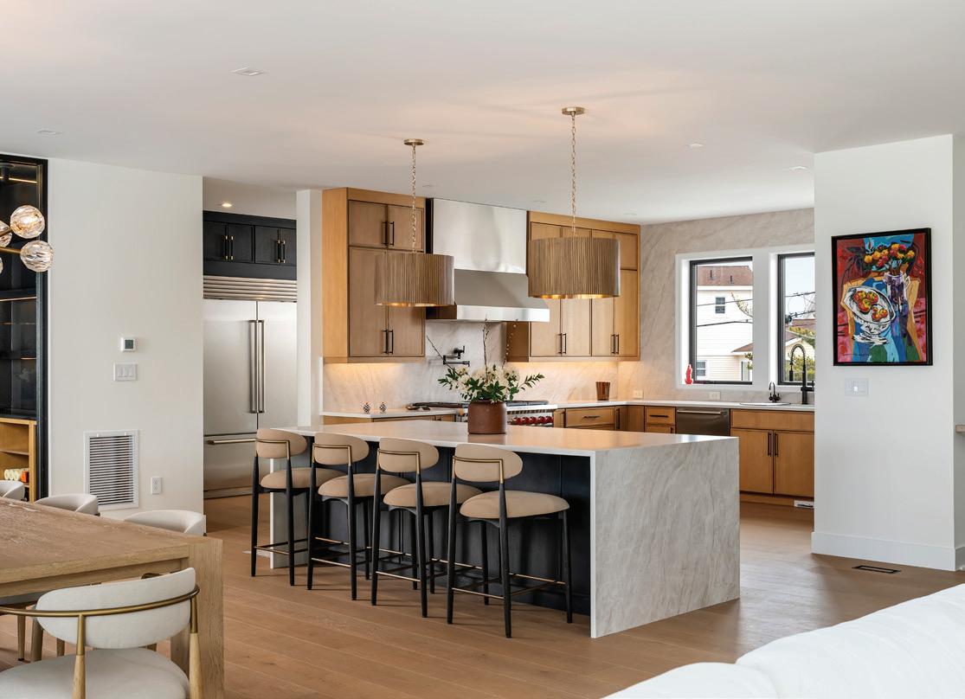
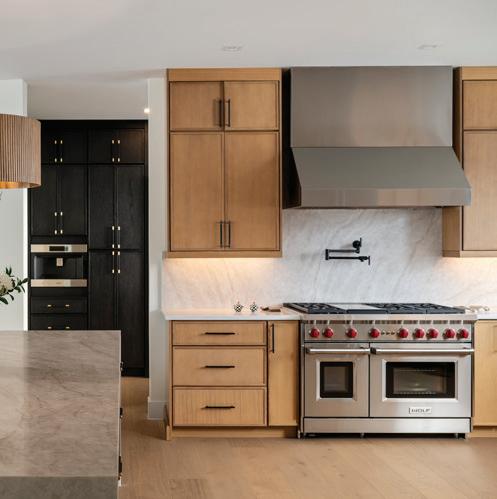
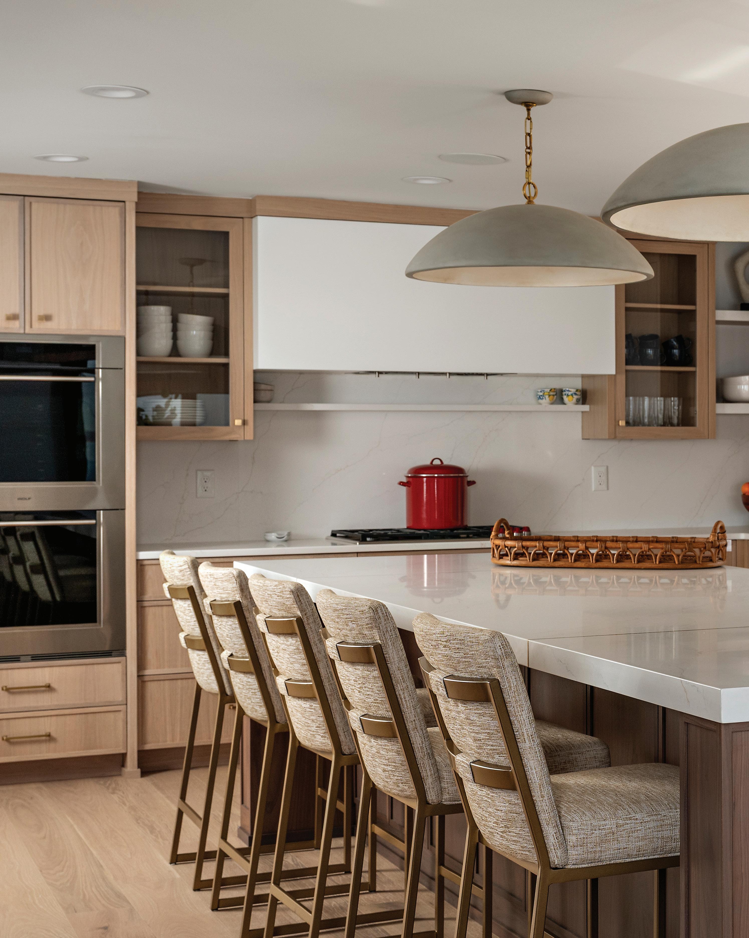
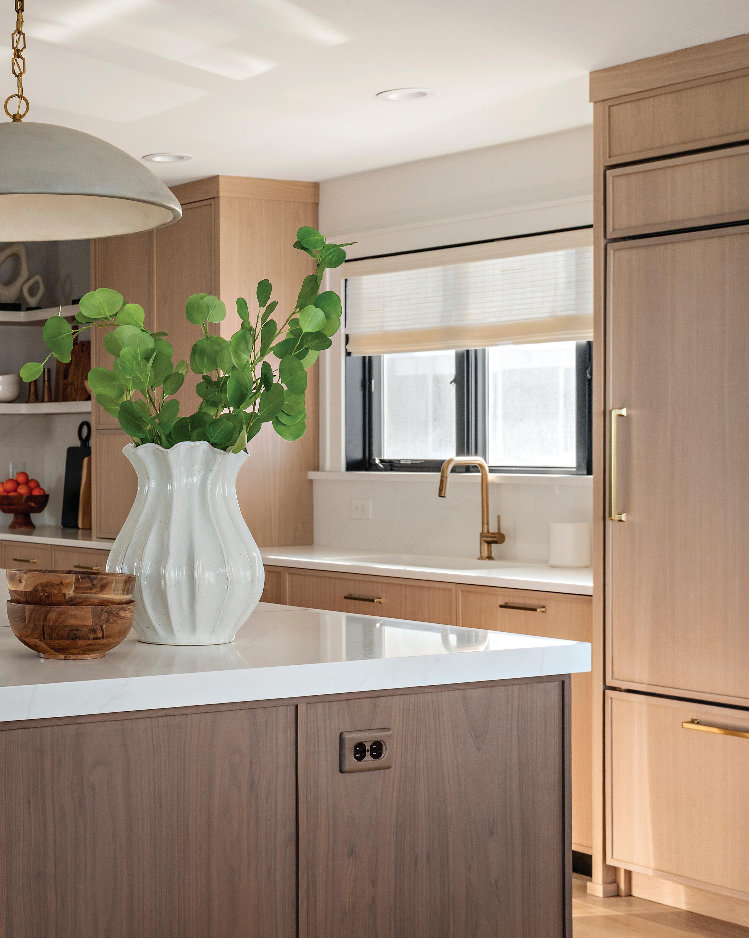
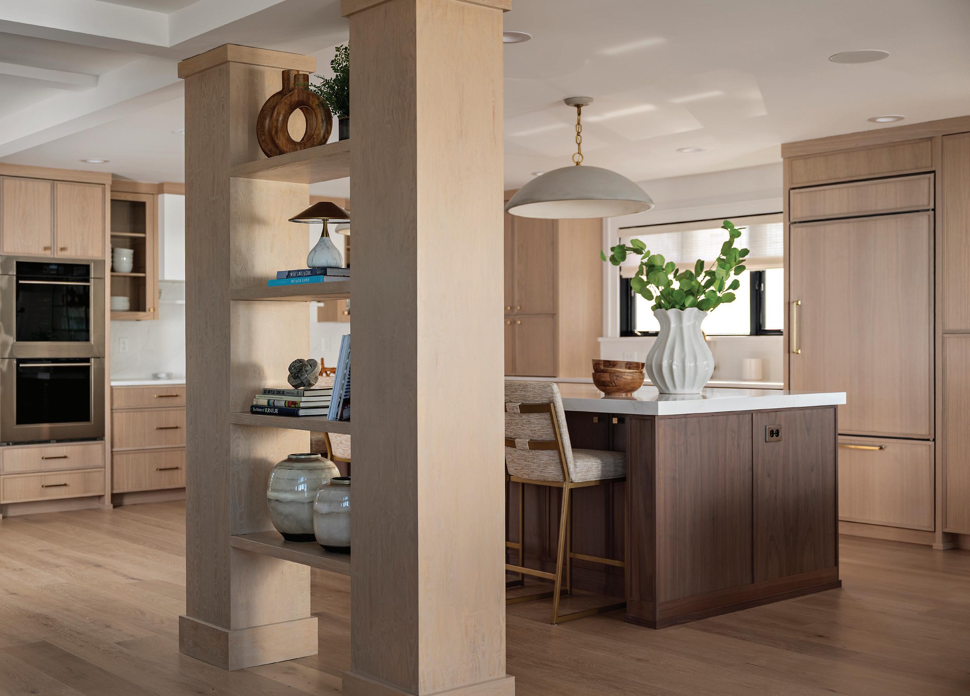
The kitchen is the clearest example. The space is wrapped floor-to-ceiling in quarter-cut walnut cabinetry, crafted by artisan woodworker Rich Woodward. It’s not the predictable beach palette, and that’s exactly the point.
That walnut is the balance: a quiet, immersive warmth. Quartzite countertops catch the sunlight and keep it luminous. A large Wolf range anchors the room, “I’m still afraid of it,” she laughs, though the kitchen is constantly in use. Not for show, but for togetherness.
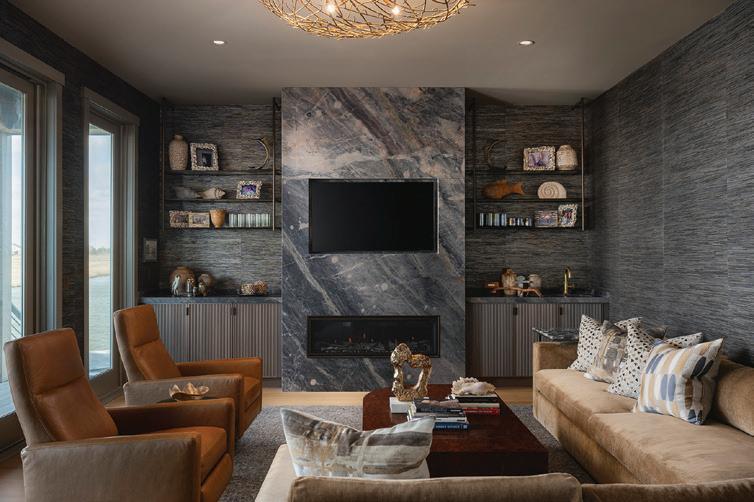
The real centerpiece, however, lives on the opposite end of the living space: a towering twelve-foot wall of oversized agate imagery framing the fireplace, its palette pulled from sea-glass blues, taupes, charcoals, and blue-green depths. It stops people in their tracks. Guests pause at first, taken by surprise by its grandeur and striking blues, then settle into it as it quietly wins them over with serenity.
Maria describes it as looking through water, not at it; an illusion of depth that turns the entire room into a kind of art installation. It’s the kind of statement that could easily tip into too much, but here it’s held in check by that walnut “wall of warmth,” by linen chairs around a dark ash dining table, by the constant presence of natural light.
The effect is quietly cinematic: sophisticated, unexpected, and deeply sensory.
Tasteful finishes and elegant touches elevate the interior; evoking memories of the places Maria loves with subtle hints of Hawaii and Bali woven throughout. This house is not a replica; it feels entirely original, serving as a passageway to all the destinations she has traveled. Maria built this home to honor what those environments do best: they gently loosen what life so often tightens.
“Time slows down there,” she says. “And you quickly realize that your needs are very simple.”
If you want to understand this home, listen to how Maria talks about hospitality. She doesn’t describe entertaining as performance. She describes it as an open door.
“I was always taught to be welcoming,” she says. “That could be opening your home to out-of-town guests, or feeding a beloved member of the Callan-Moeller team who might not have gotten lunch that day.”
In summer, her twin daughters work at Pearl Street Market, and the day often begins with Maria at dawn: a run to the water’s edge to photograph the sunrise, then a walk to the market with her girls, then back home to wait for whoever is arriving. She slips out for provisions at Fourchette, sampling cheeses she hasn’t yet tried, joking that each visit does little to help her cholesterol. Then she bikes over to Murphy’s for last-minute ingredients, and by evening the house is in motion: happy hour, charcuterie spreads assembled by her daughters, laughter drifting from decks and balconies. It’s beach entertaining at its best—the sit around, indulge, laugh and have fun kind.
And that’s the point. The design isn’t just aesthetic… it’s behavioral. A home that makes people comfortable creates better memories. Maria lights up when she recalls one of her favorite compliments: I’m so comfortable in your house.
“That’s when I thought, ‘Oh! I did it,’” she says. Because comfort is her real luxury. Comfort is what brings people back.
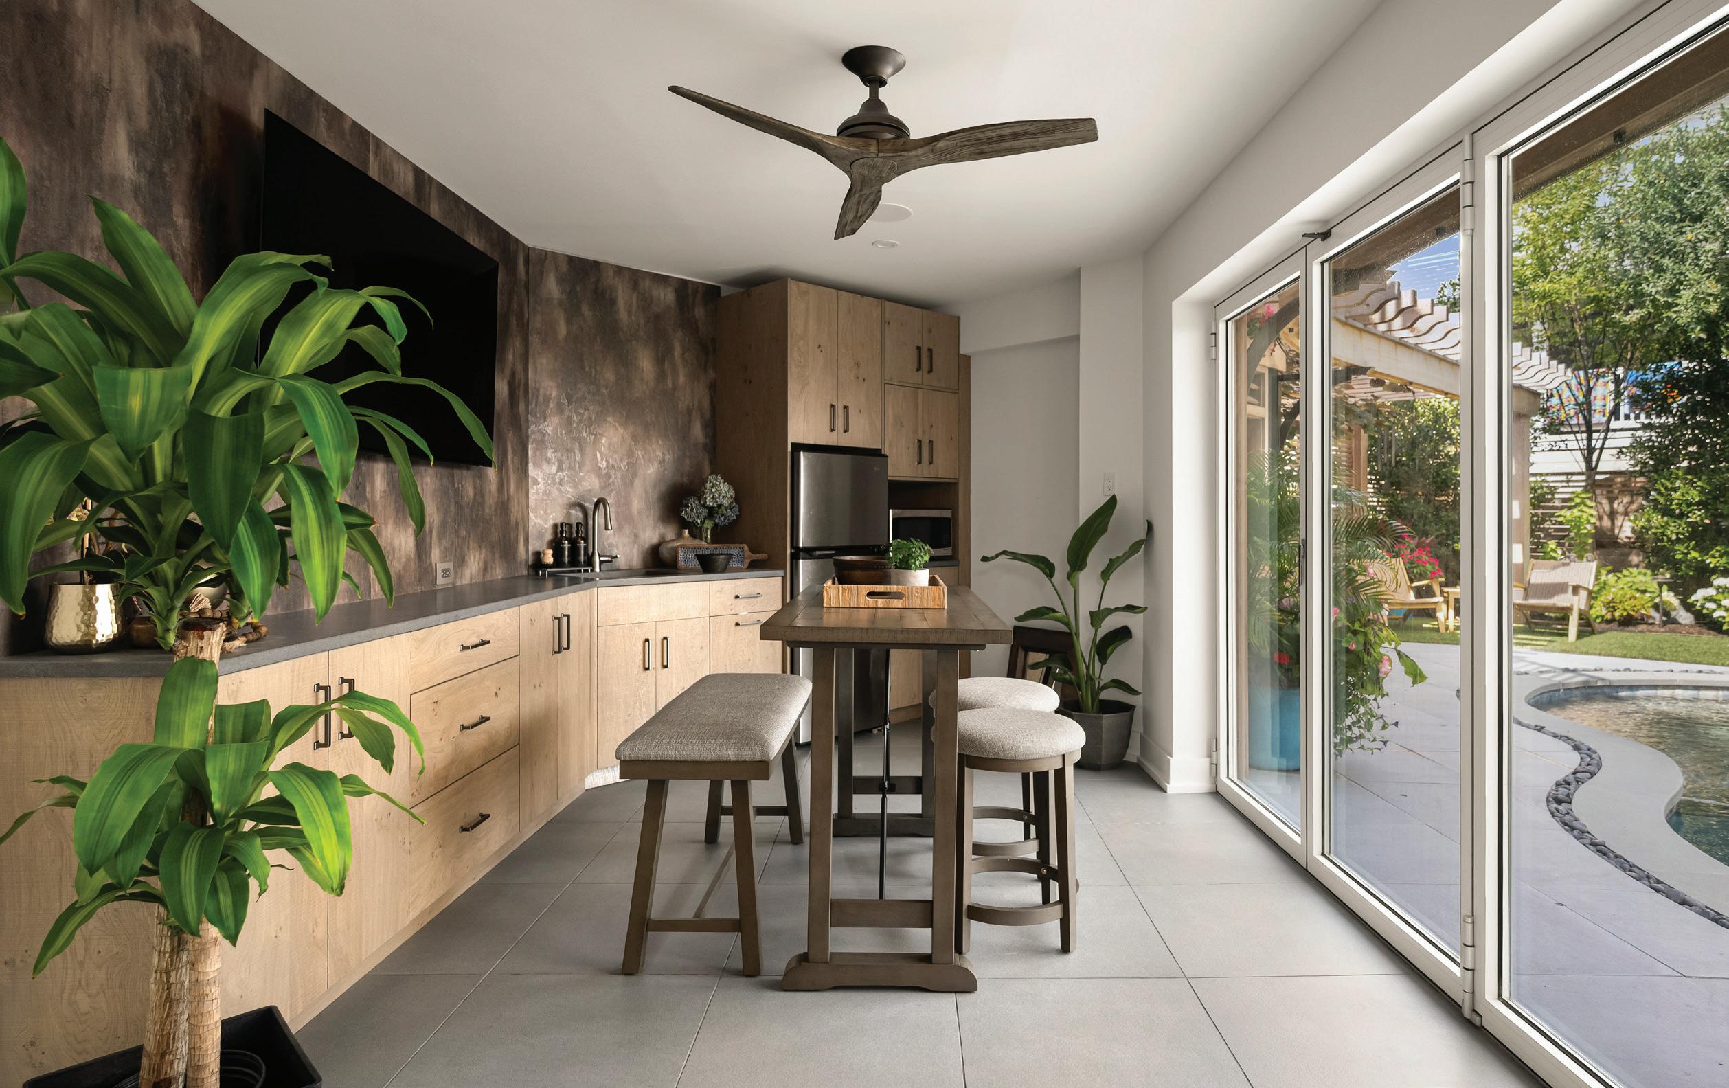
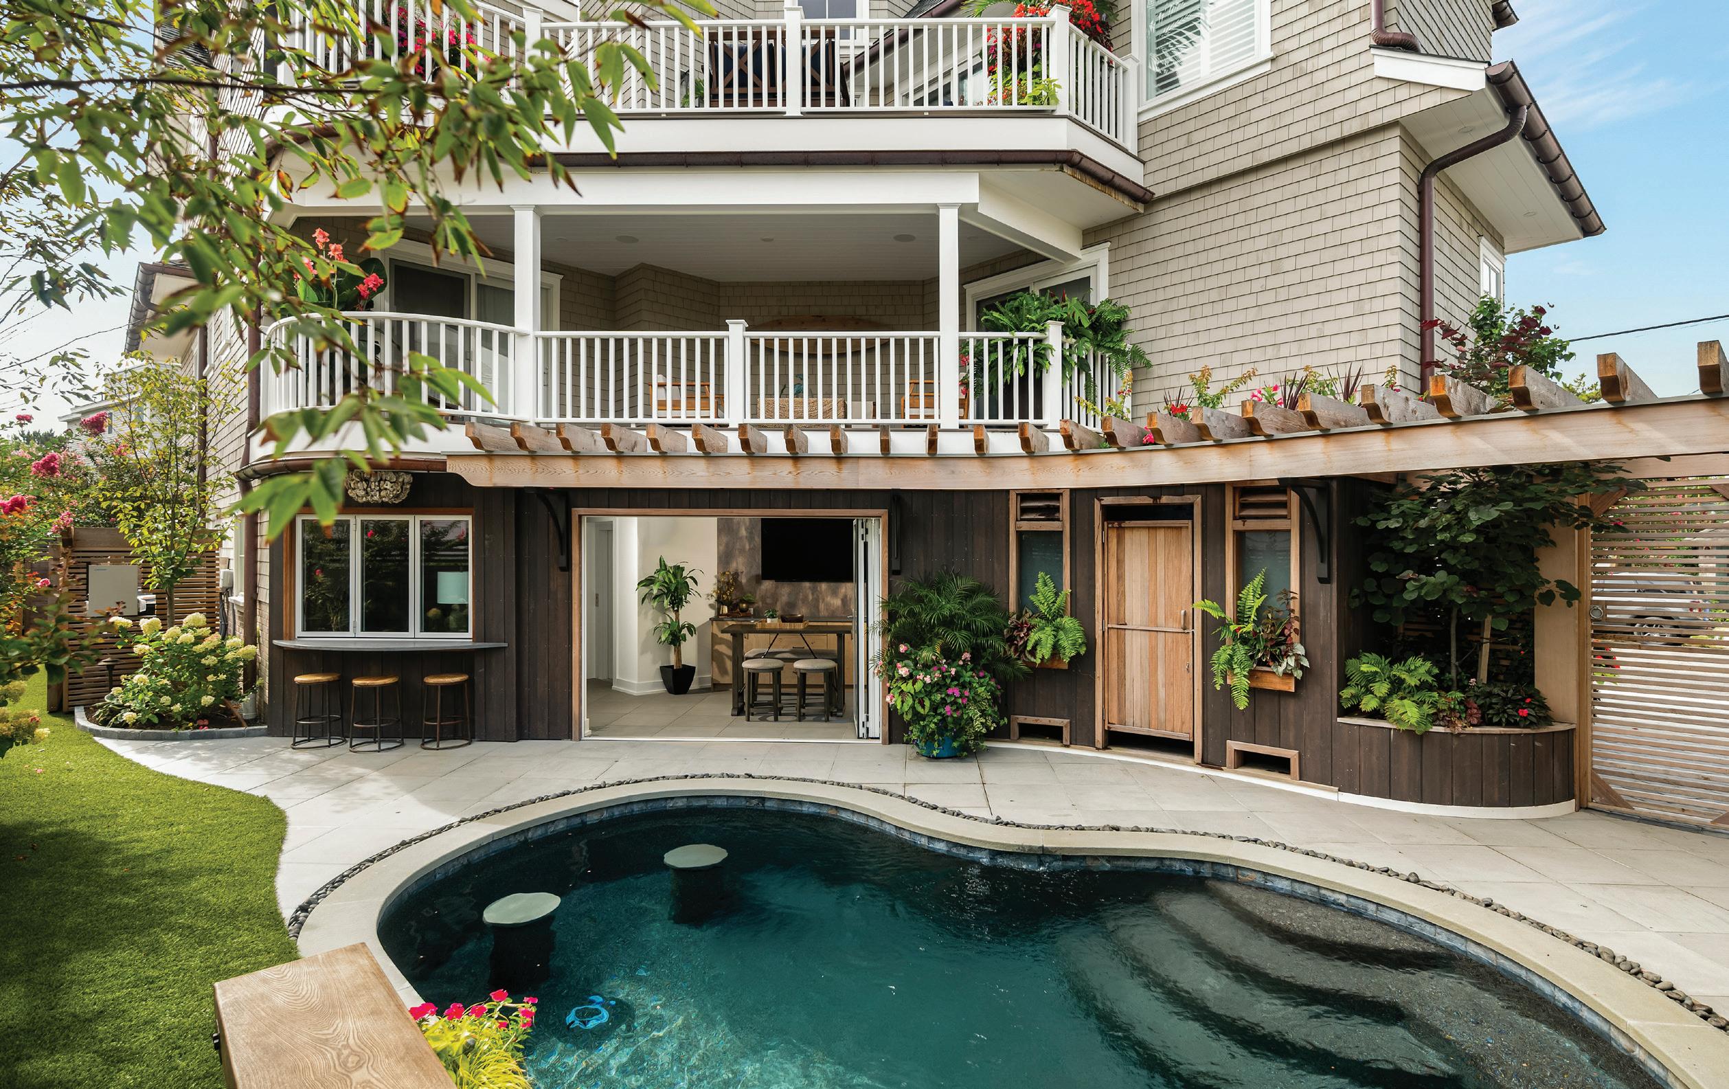
Downstairs, the outdoor space feels like a natural extension of the home’s interior landscape. A self-proclaimed “plant girl,” Maria designed the property as a living environment, layering greenery throughout so that indoors and out feel seamlessly connected. She found a true creative partner in Luke Reynolds, of Reynolds Landscape Architecture + Garden Design, whose imagination matched her own and whose enthusiasm helped bring even her most unexpected ideas to life. The result is a tropical backyard that leans more resort than shore, carefully engineered within a tight footprint. The pool curves beside a custom pergola; a fountain softens the street’s occasional bustle; and lush plantings create privacy and a sense of playful mystery.
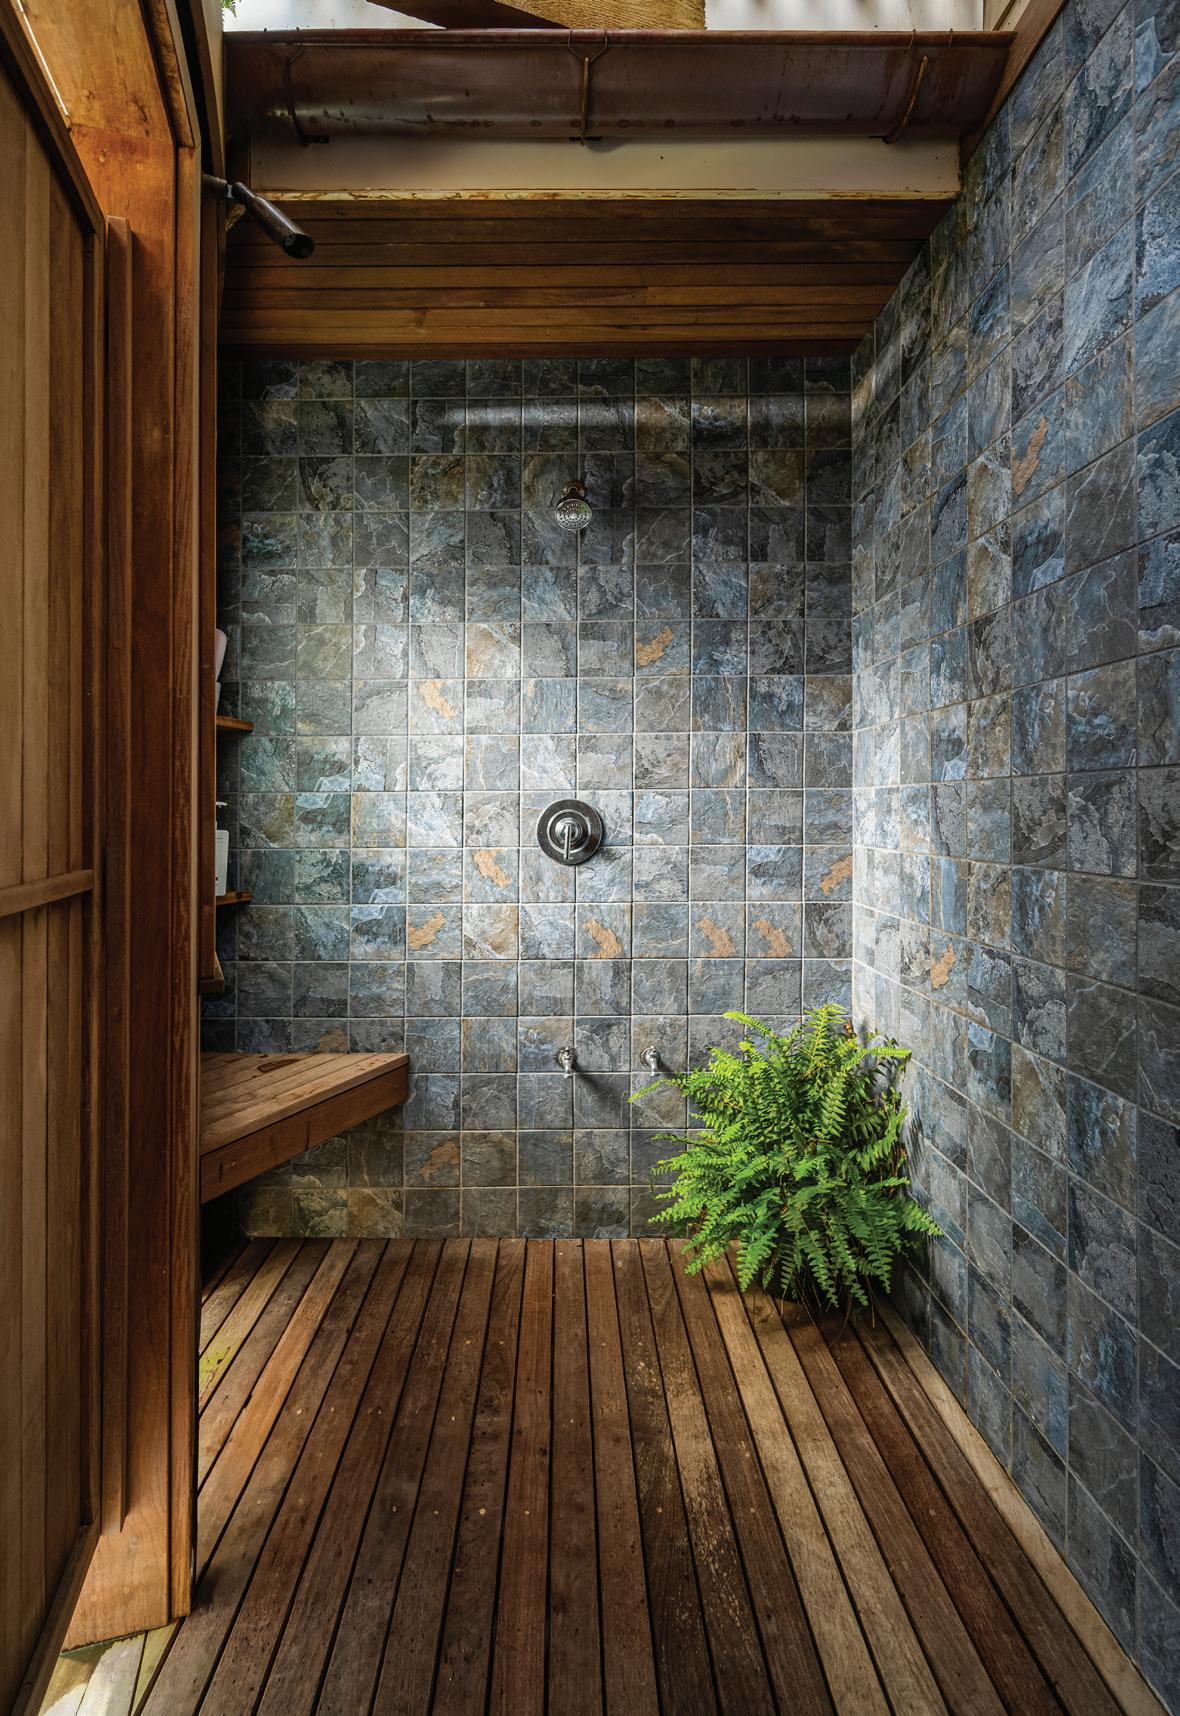
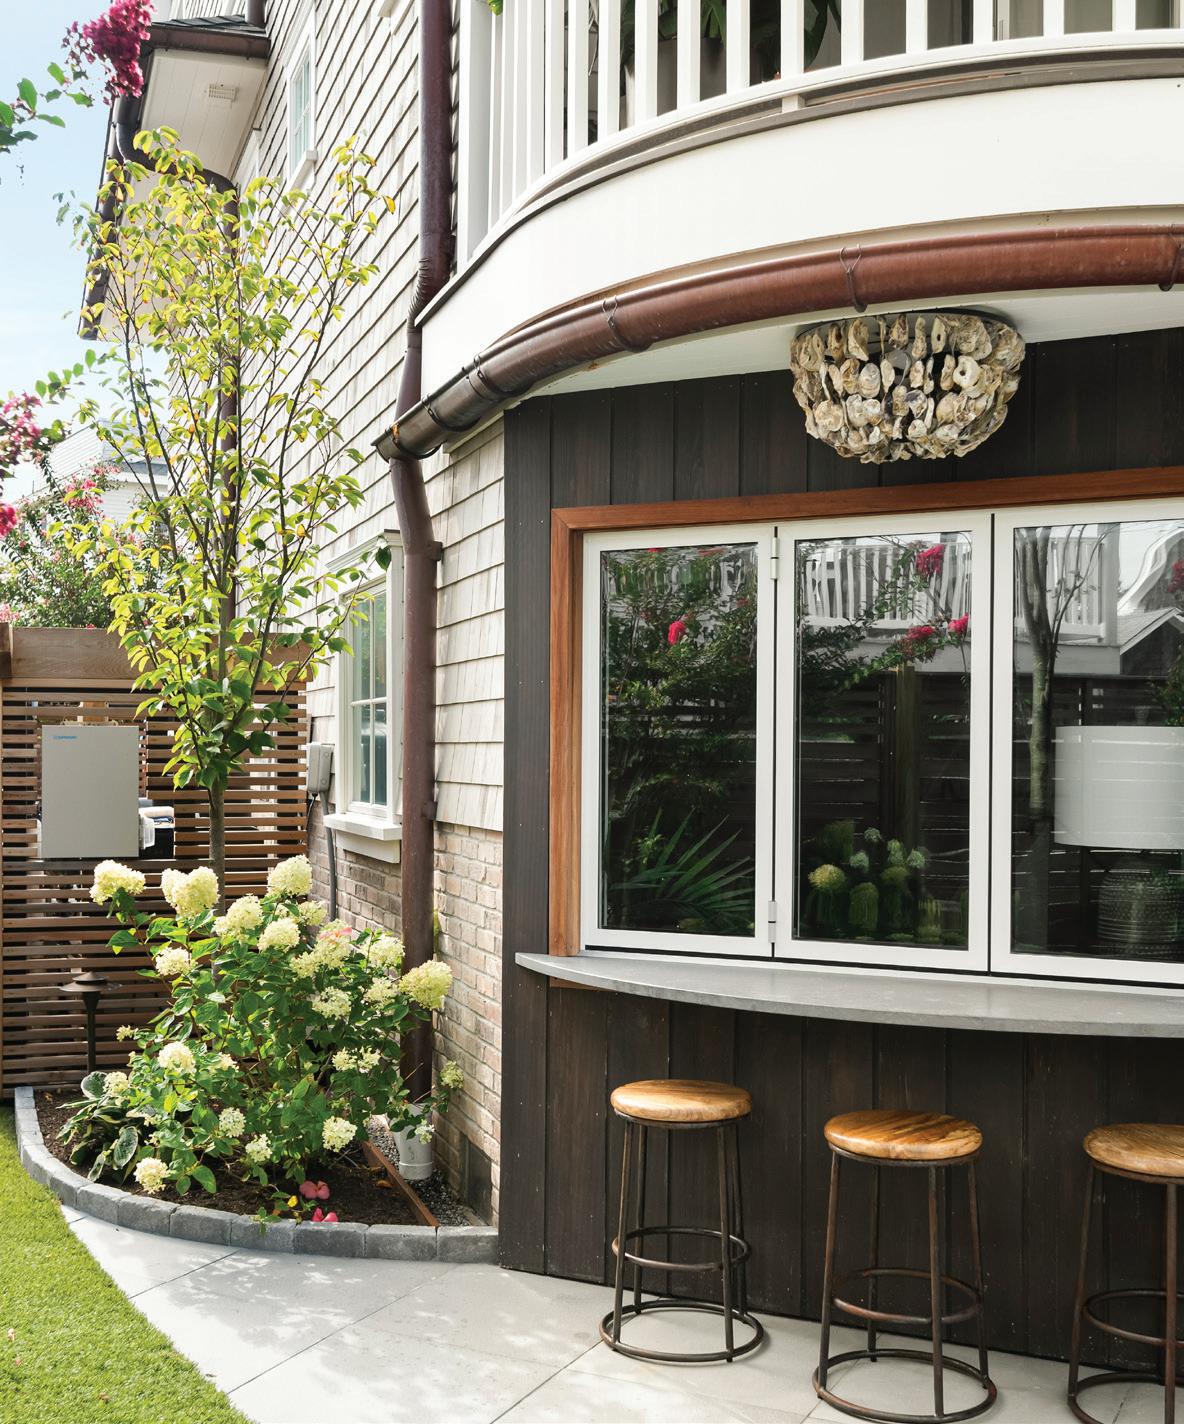
Maria’s outdoor shower is an ode to the beach ritual: salt and sand washed away beneath greenery, with windows framed by charming planters (another expression of her instinct to weave flowering plant life into every corner) adding light and a hint of whimsy.
Ask Maria about the construction process and she doesn’t default to square footage or finishes. She talks about people.
Her builder, Patrick Moeller, and his dedicated crew of subcontractors brought her vision to life through meticulous craftsmanship and a commitment to enduring quality. Patrick’s expertise and unwavering dedication that included memorizing every square foot set him apart as a truly exceptional builder. The collaborative spirit and skill of his team elevated every detail, ensuring the home was not only beautifully built, but thoughtfully crafted for years to come.
The aforementioned Luke Reynolds helped shape the outdoor world, and the rest of the Reynolds family’s fingerprints appear throughout: lighting design by Luke’s brother-in-law, Tanek Hood, support from his wife and Reynolds Garden Shop manager, Ashley Reynolds, with furnishing inside the home, indoor plantscapes by gifted designer Dario and an ongoing relationship that extends into the off-season, when the entire grounds team helps move large palms indoors for winter and returns them outside when spring arrives.
“They’re invested in what means something to me,” Maria says simply. The result is a home that feels layered with intention: crafted with care, shaped by many hands, and quietly reflective of the vision that guided it from the beginning.
Photographs can show you high ceilings. They can capture the agate wall, the walnut cabinetry, the glow of a rooftop sunset deck. They can freeze the pool’s curve and the fringe of palms.
But what makes this house worthy of a feature isn’t merely its design, though the design is undeniably strong. It’s the intention behind it: a home built to protect a certain kind of lifestyle.
A home that says: come in, take a breath, downshift.
“It’s a beautiful house,” she says, “but it comes alive when all the people I really care about are there.” That may be the truest definition of coastal alchemy: not the view, not the finishes, not the fantasy… but a space that reflects a more relaxed, intentional way of living.
Where she is in Beach Haven, four blocks separate the sunrise over the ocean from the sunset over the bay. Maria loves that she can cross the island in flip-flops. But what she’s really built is something more lasting than a “sandcastle.” She’s built a place where time slows, sunshine settles softly into every corner, and people feel comfortable enough to stay a little longer than planned.
And in today’s world, that might be the most luxurious thing of all.

WRITTEN BY JENNA COWPERTHWAITE
PHOTO BY ANASTASIYA LITVIN, CAD MANAGER

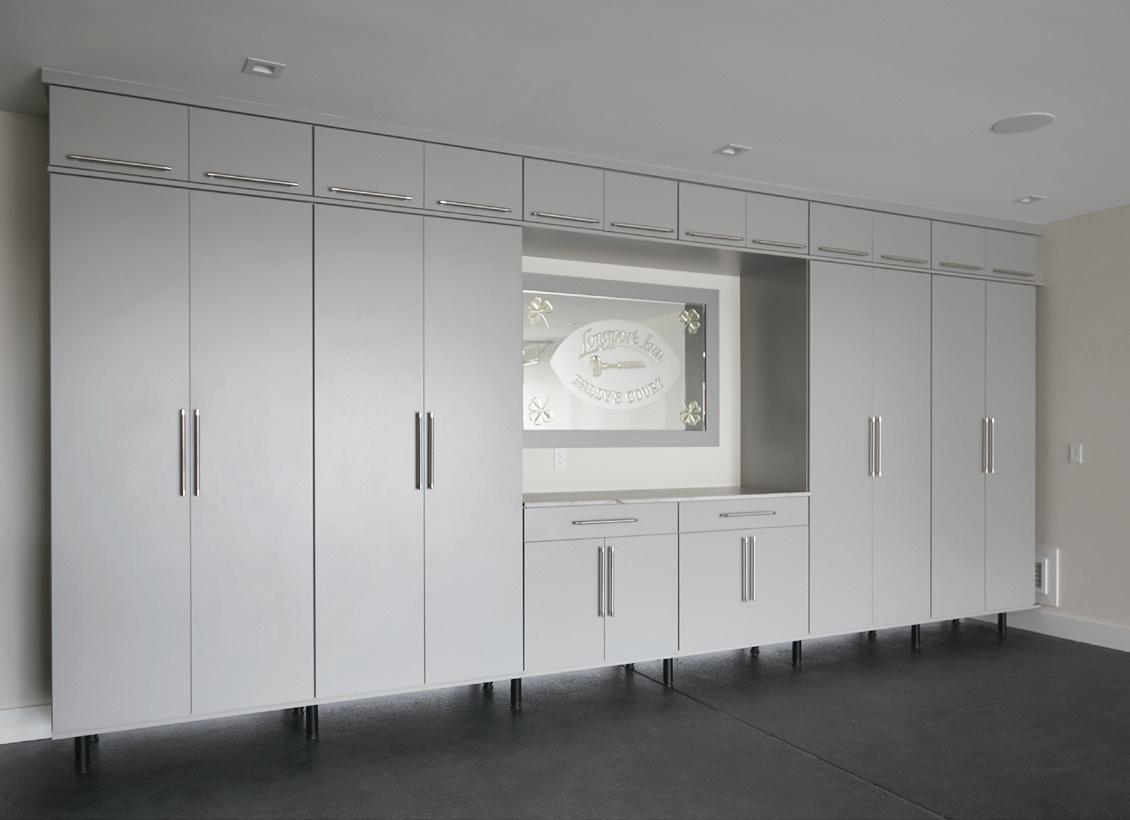
While living at the beach comes with plenty of perks, it also brings a few downsides—one of which is often the limited footprint of your home. This restriction can make it challenging to have ample storage fit to accommodate a full, rich life. For one couple, once they began using their home year round, they quickly realized they did not have enough functional space to organize four season’s worth of clothing and home goods, so they brought in the experts at The Closet Factory for help.
Brittany Palko-Harris, Director of Corporate Development and Senior Designer, flexed her creative muscles to give them a beautiful storage solution—in a space as utilitarian as their garage. “This is often such an underutilized area, so I love to make it a purposeful extension of the home,” she explains. For this project Brittany worked hand-in-hand with Wendy Rossier from Jersey Shore Neat Method. “We have done several projects together,” says Brittany, “and the end result is always magnificent. We have a great relationship.”
The women launched the project through an in-person consultation with the homeowners to learn how they hoped to use their system. It was important at this point to take a full inventory of the items they wished to store; this allowed Brittany to design a solution perfectly tailored to their needs and lifestyle. She used The Closet Factory’s exclusive 3D design system to provide the homeowners with a fully interactive model of her proposed plan, ensuring all parties were aligned in their goals and vision.
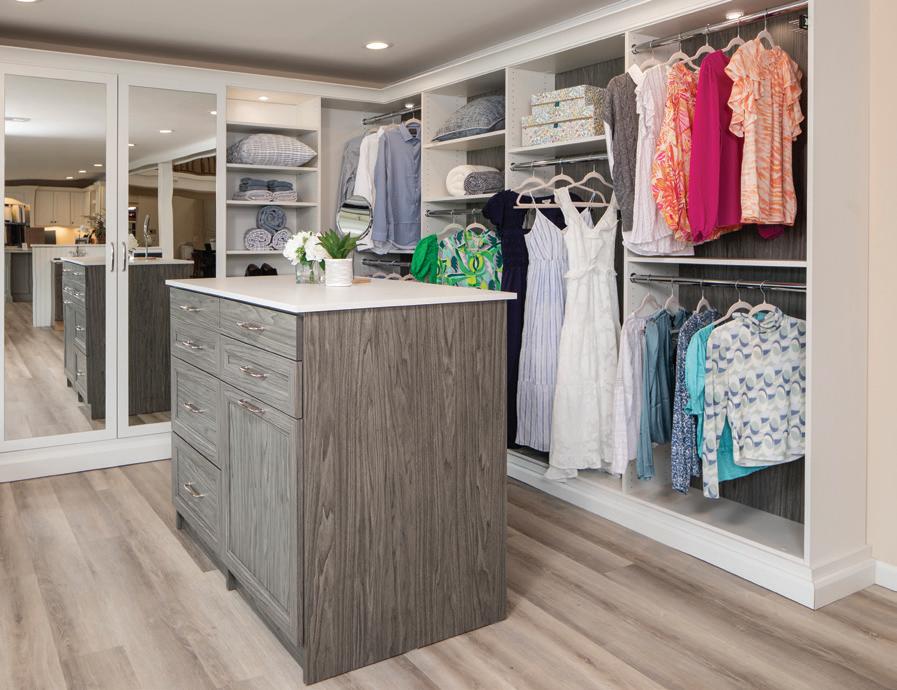
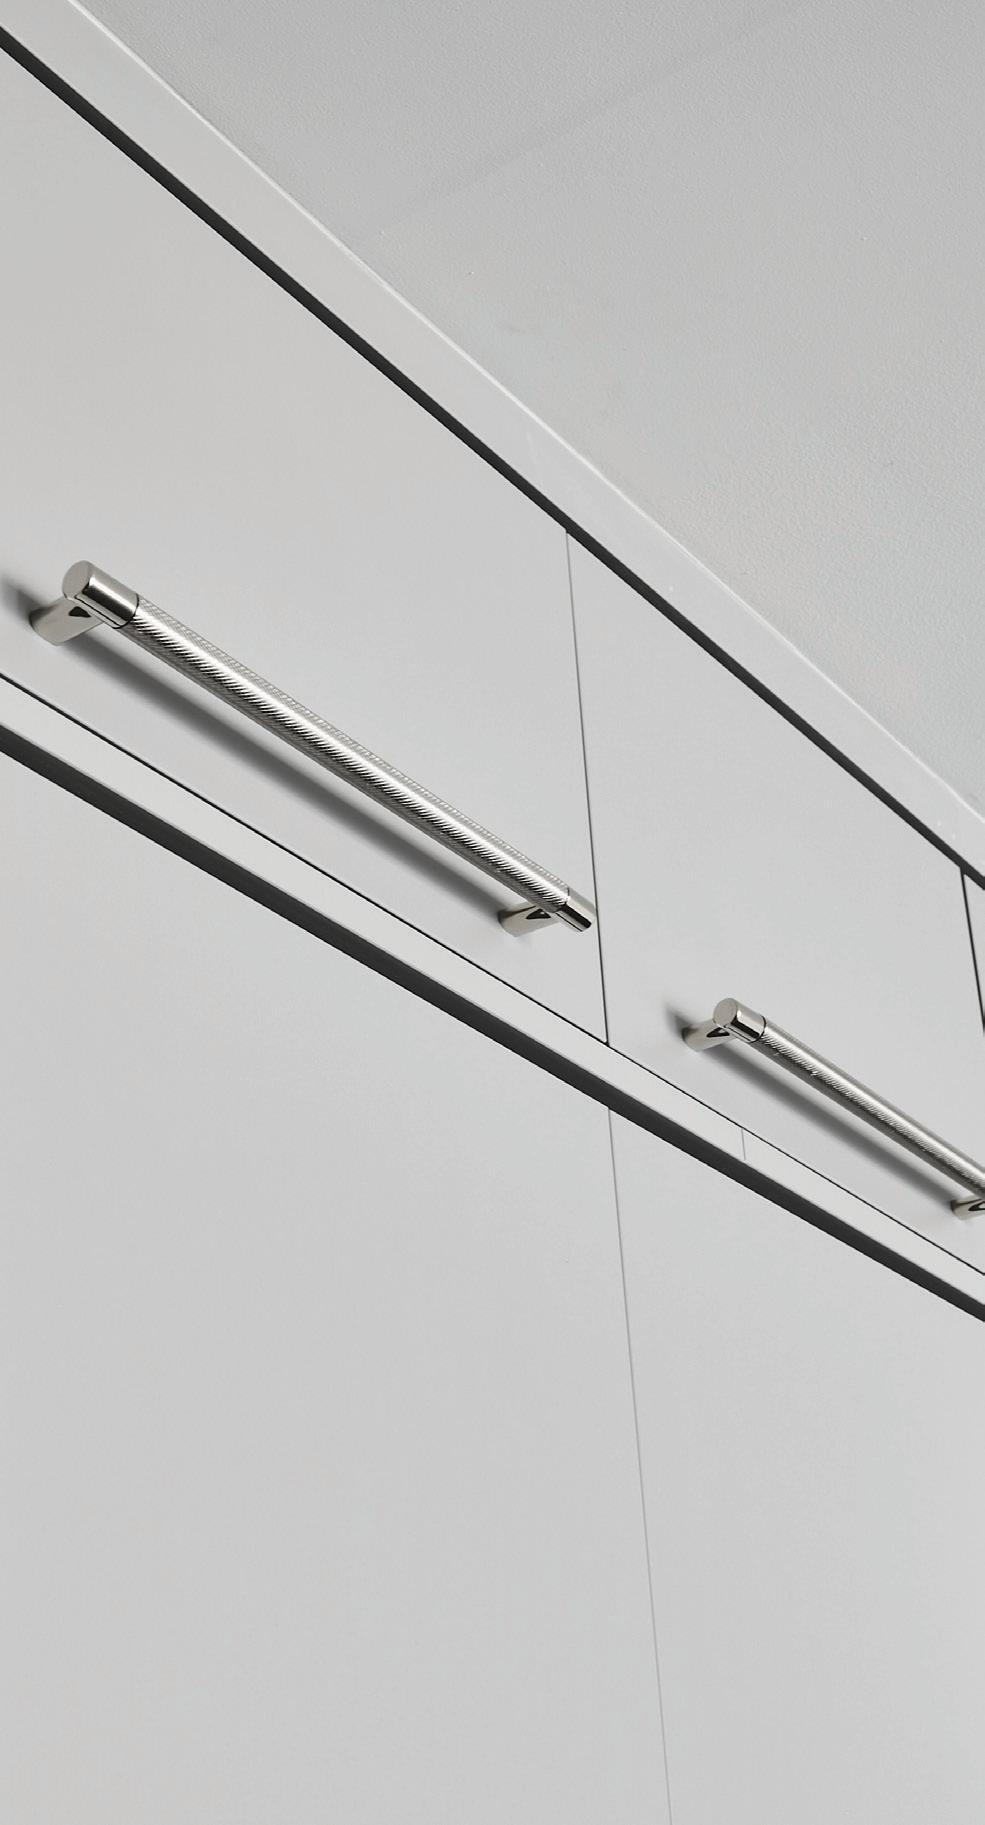
An eighteen foot wall of cabinetry along the back of the garage instantly transformed not only their empty space, but their entire way of living. Two large closets flanking each side of a central mirror offer a functional place to house off-season clothing. A series of six small cabinets along the ceiling, running the full length of the system, are ideal for items like holiday decor and off-season footwear. Full overlay doors in a creamy gray give the cabinetry a warm, yet contemporary look to match the rest of the home. Long polished nickel bars are placed vertically on the closets, while styled horizontally on the drawers and smaller cabinetry to keep the overall look sleek with a bit of added visual interest.
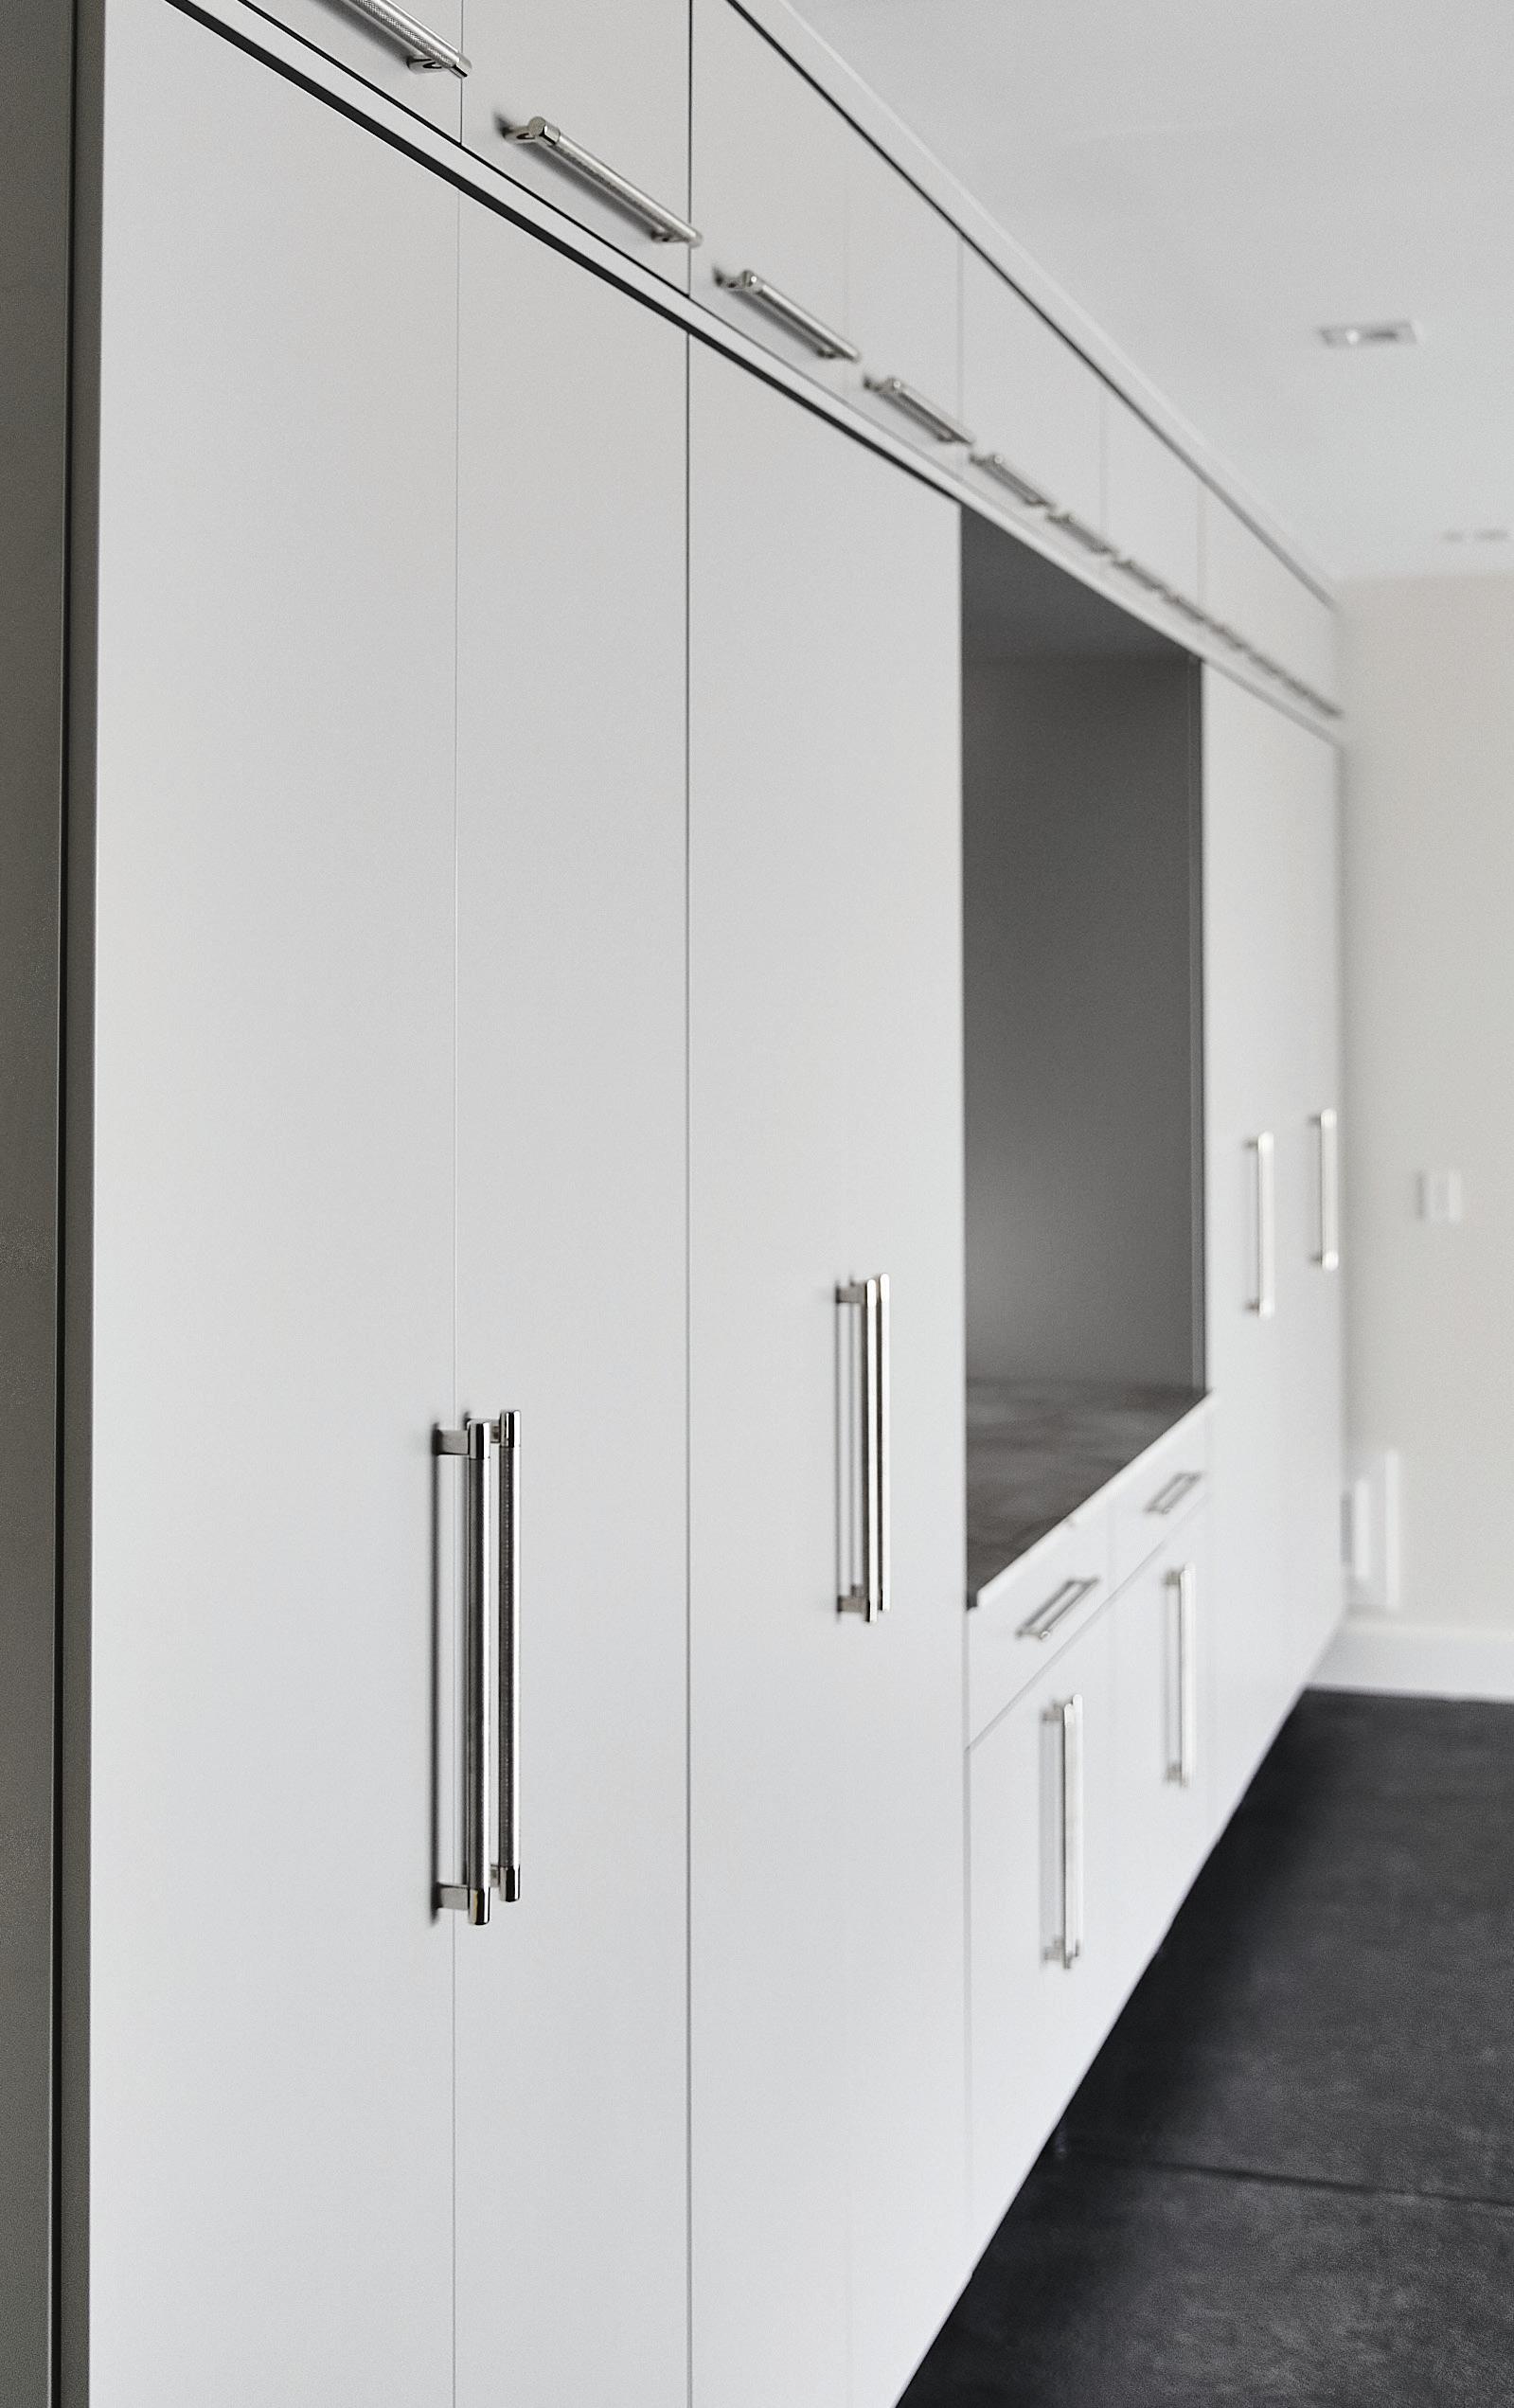
They took several precautionary measures to safeguard the items in storage, conscious of the natural downsides of a garage. Elevating the entire unit about a foot from the ground offers a buffer from any lingering seaside dampness. Additionally the cabinets have a full backing to act as a means of increased climate control for the items in storage. Plus, the clothing is packaged in garment bags for extra peace of mind.
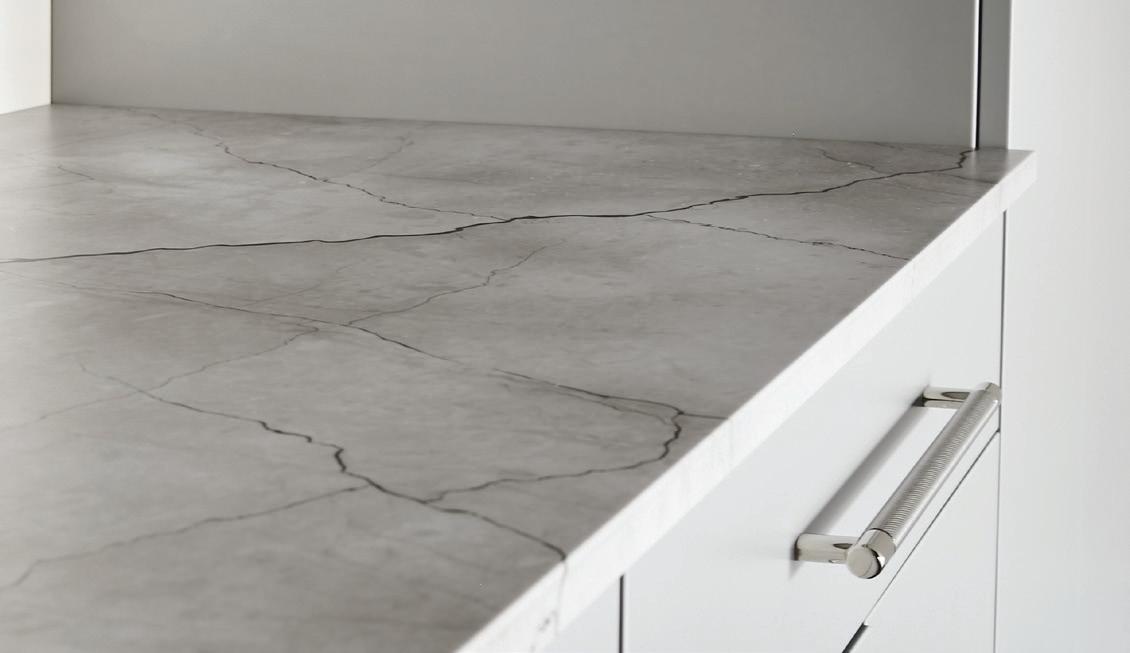
A special mirror forms the focal point of the custom storage solution. It was a meaningful item with a sweet backstory that the homeowners wanted to prominently display in the space, so Brittany incorporated it into the design right from the initial planning stages. They framed it out to match the surrounding cabinetry, offering a deeply intentional design accent. A beautiful marble-inspired countertop below the mirror echoes
the rich grey of the cabinetry in its veining for a really cohesive look. The laminate material of the countertop along with the outlet included just above it give a nod to elements of practicality amidst the visually pleasing. A couple of easily accessible smaller cabinets, each with a long drawer above, build out the base of that area.
Efficiency and durability were both top of mind during the project, though certainly not at the expense of the aesthetic. The homeowners are thrilled with the way in which the previously overlooked space now actually feels like a sophisticated part of their home. In fact, they are so delighted that they are bringing the team at The Closet Factory back for a second phase of the project to develop custom storage space for garage items, beach storage, and workout equipment. Nothing feels quite so good as an organized home!



PROUD INSTALLERS OF NOVIKSTONE, THE LEADER IN STONE SIDING

WRITTEN BY JENNA COWPERTHWAITE

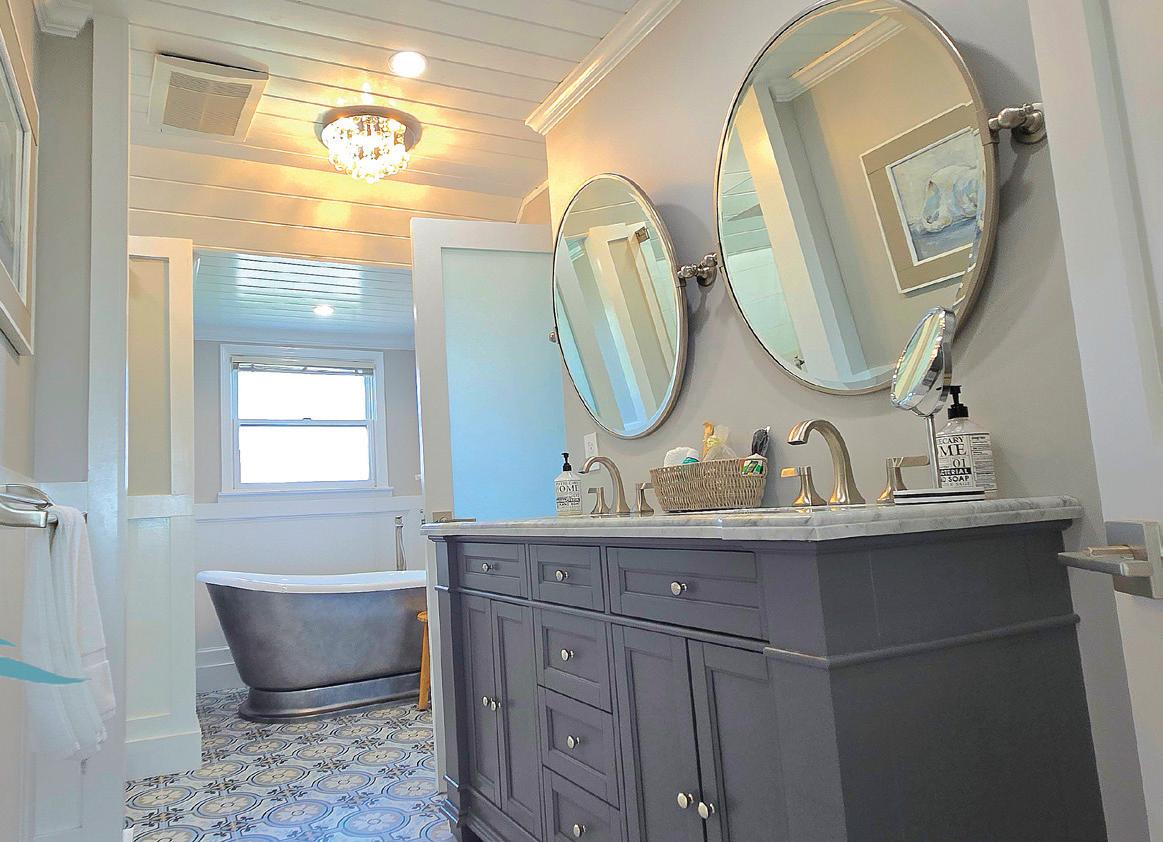
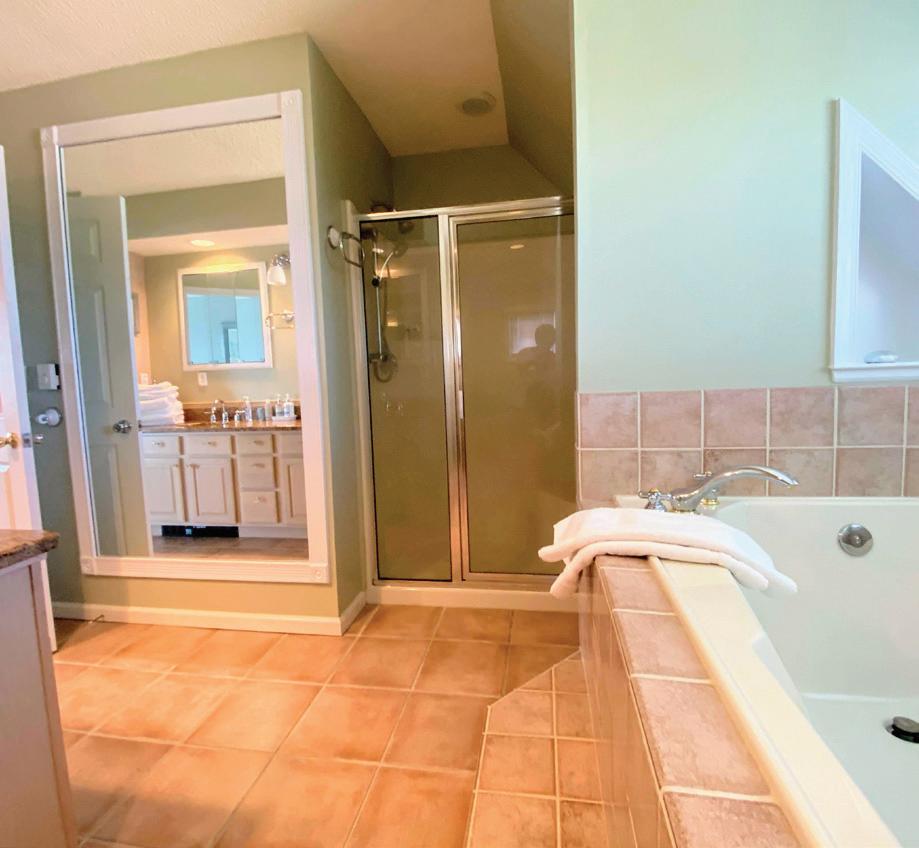
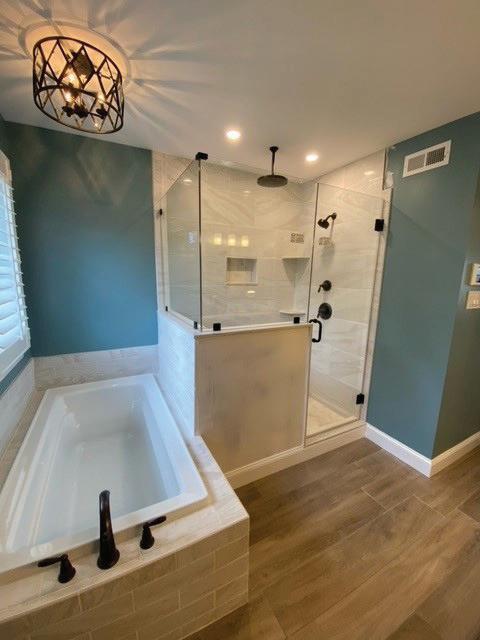
Louis Shaw, owner and designer at Louis Shaw Designs, has a gift in discerning what brings life to a space. “It’s about helping clients decide which treasured family heirlooms, sentimental accessories, and key fixtures to keep while remodeling a room to better fit its true purpose,” he explains. “It’s not always necessary to do a full renovation; intentional changes can meet the newly developed aesthetic of homeowners and completely transform a room.” With his creative spirit and knowing eye, Louis relies on a few fundamental design principles to guide his work, as evidenced in this remodel to make a dated bathroom more fitting for a luxurious ensuite.
Design Principle #1: Focus on flooring
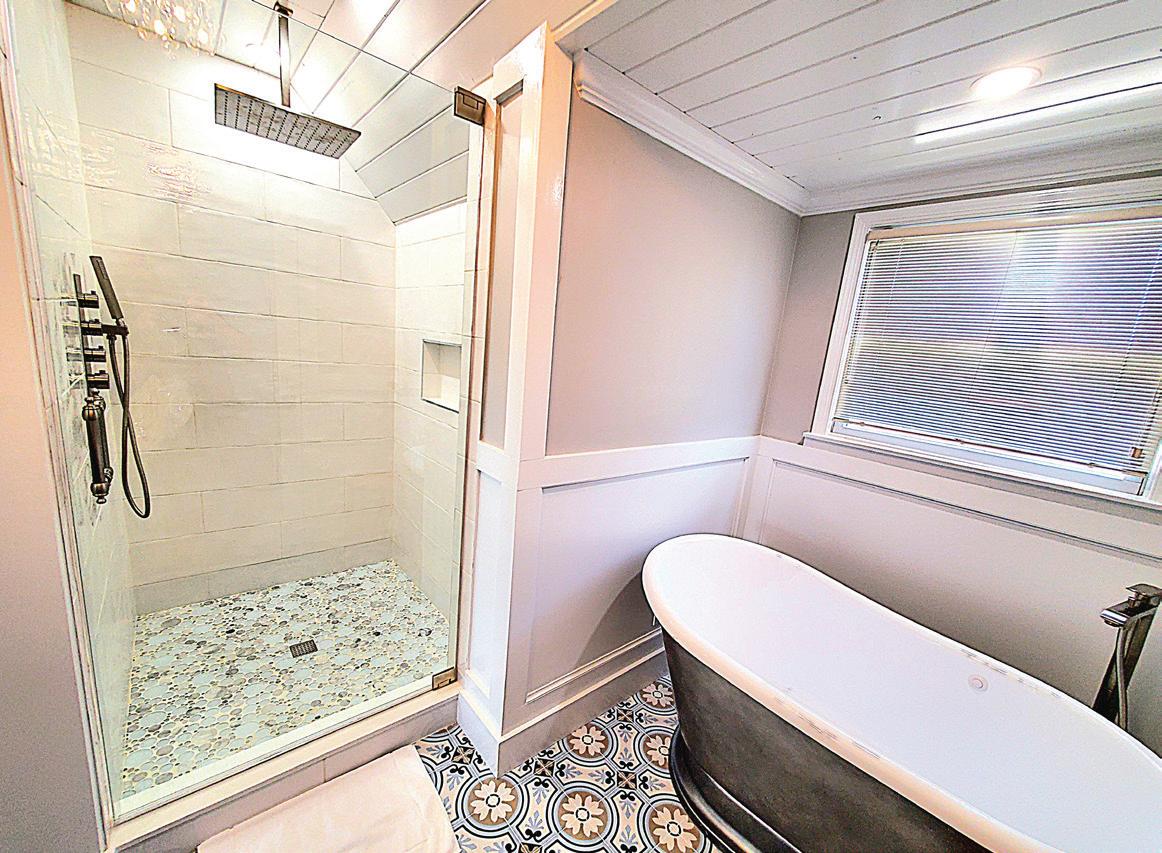
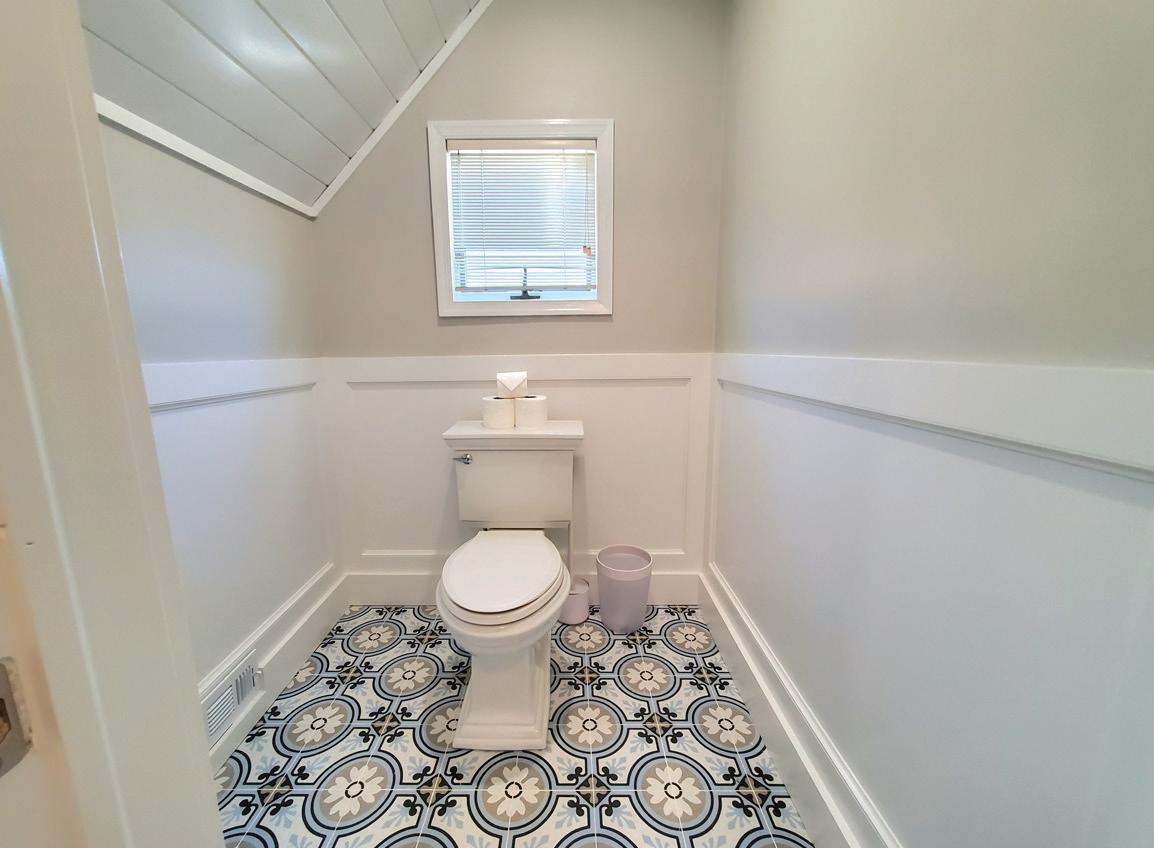
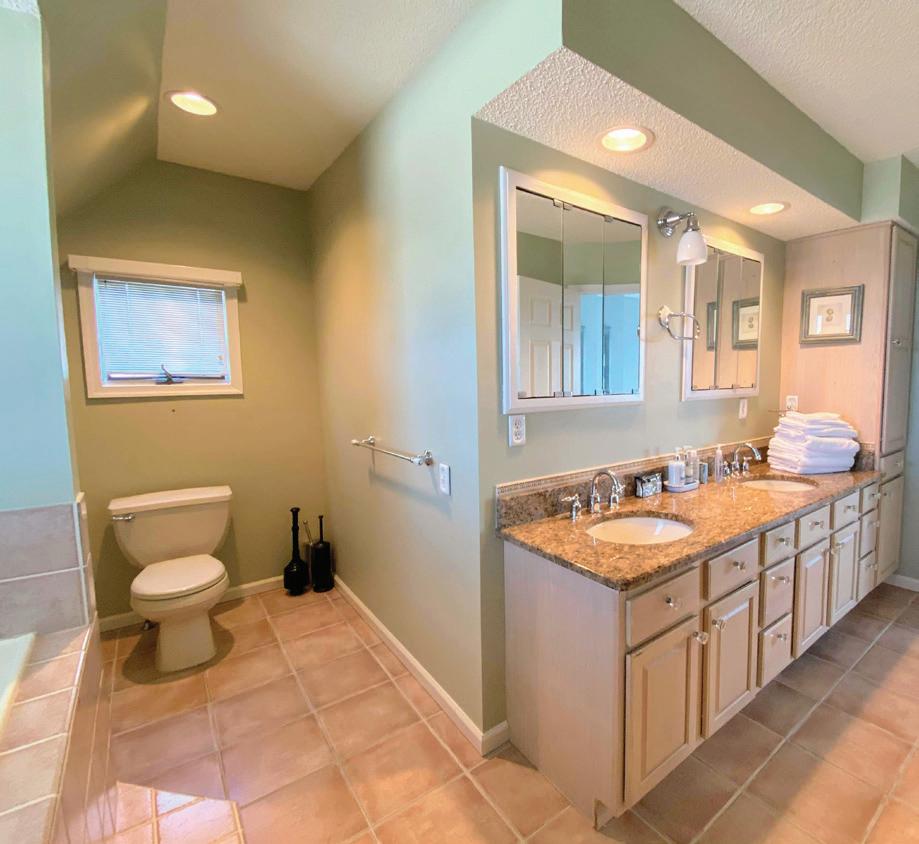
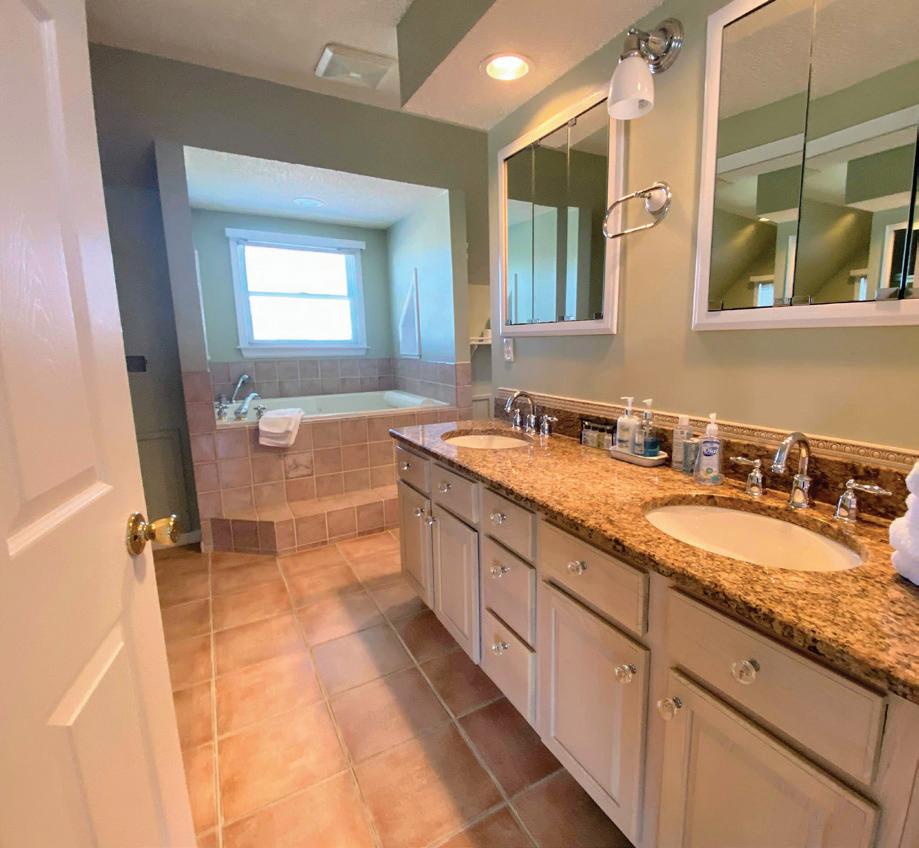
“As the foundation of a room, the style and color of flooring you choose holds great power,” says Louis. “Lighter colors tend to reflect light, making a room feel larger and more vibrant, while dark flooring serves to ground a space, adding warmth and definition.” Dated 12” x 12” porcelain tiles in a clay color made the original bathroom feel drab and inconsequential. Louis swapped them out with a gorgeous mosaic tile, adding sophisticated character and instantly brightening the room.
Design Principle #2: Walls that wow Louis points out, “The simplicity of walls can be the deciding factor for making a room feel cohesive. At the same time, it’s important to note that an accent wall captures the eye and can highlight unique features.” Painting, wallpaper, shiplap, wood paneling…the options for ways to finish the walls seem endless. In this case the bathroom’s previous walls were a muted sage green that did nothing to enhance the space. Louis brought in a creamy taupe paint and crisp wainscoting, offering depth and texture.
Design Principle #3: Sight Down Your Ceiling “Nurture that fifth wall!” advises Louis. “Ceilings have an immense ability to completely change the vibe of your room, whether you are looking to mask something or, alternatively, accentuate a certain detail.” Popcorn ceilings in the bathroom certainly did nothing to contribute to the upscale vibe the homeowner was looking for. Instead, new white wood planks with crown molding reflect a bucolic summer vacation atmosphere in the refreshed space.
Design Principle #4: Dimensional Details
“The little nooks and crannies add so much architectural interest to a space. They can often serve double duty as a tool for added privacy, as well.” Louis carved out a separate water closet for this ensuite, helping the overall presentation of the bathroom. It shifts the focus to the other luxurious details of the room, and a frosted glass door adds privacy while keeping natural light flowing.
Design Principle #5: Pack Some Punch
“Every space needs some design elements that spark interest and elevate the room as a whole,” Louis points out. The previous bathtub was insignificant, recessed in a corner in the same clay-colored tile as the floor. Louis removed the tub and replaced it with a pewter free-standing tub. As such a visual statement, the tub sets the tone as a place of true relaxation and serenity.
Design Principle #6: Back to Basics
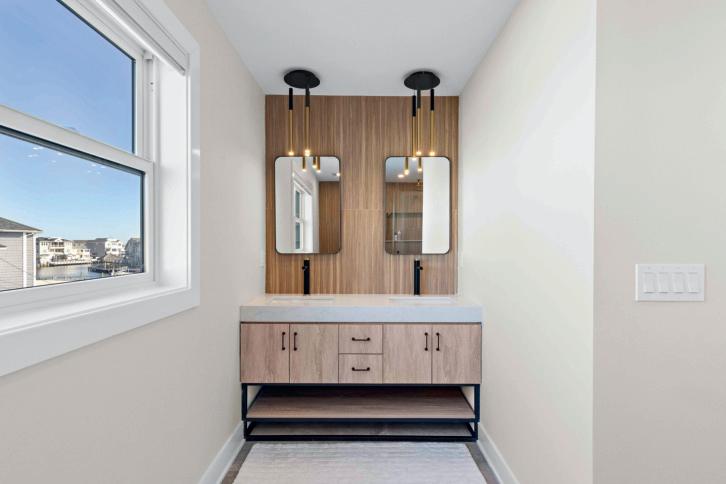
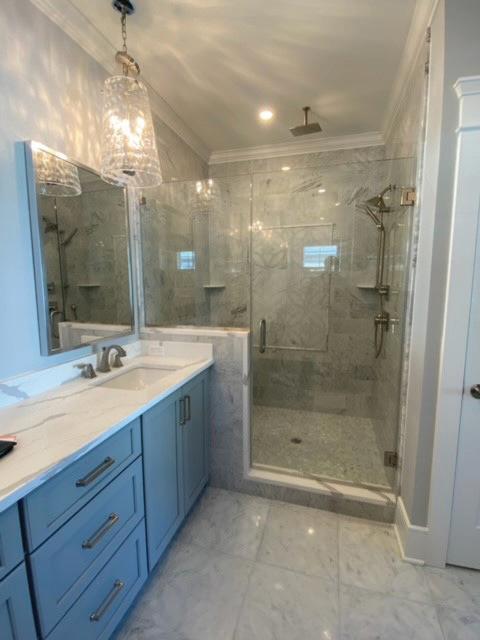
“With interesting visuals, though, it’s important to remember the large, basic pieces that anchor a space. In a bathroom, the vanity is that most obvious feature,” Louis says. The previous vanity was a dated piece in creamy white, with very showy knobs and a distracting granite countertop. Louis replaced it with a muted gray double vanity showcasing sleek, simple silver knobs. Finished off with a white quartzite top with gray marbling, it’s the perfect choice for a really natural, understated feel. He also installed large round mirrors over each sink to further soften the space.
The finished renovation features a room that was designed very intentionally. By swapping out colors, textures and finish details, Louis instantly made a gorgeous bathroom worthy of its place in the master suite.




WRITTEN BY TAYLOR JENNINGS PHOTOS BY LINDA RAMSEY
Step into the Painter’s Loft at the Long Beach Island Foundation of the Arts and Sciences, and you’ll likely find Linda Ramsay at her easel, immersed in color, light, and motion. Time has a way of disappearing here; something Ramsay compares to getting lost in a great book. Hours pass unnoticed as she layers oil paint onto canvas, translating the rhythms of Long Beach Island into work that feels both deeply personal and instantly familiar.
Ramsay, LBIF’s artist-in-residence, has been painting professionally on LBI since 2005. Her impressionistic style, loose, energetic, and rich with movement, draws from the island’s everyday poetry: marsh grasses shifting in the wind, the refraction of light on water, vintage beach bikes resting after a ride, swimmers suspended beneath the surface, and the humble beauty of clams and oyster shells. Her paintings linger like memories, long after the scene has passed.
“I want people to look at my work and feel drawn to it because it brings back memories of a place or time,” Ramsay says. “Objects like boats, beach bikes, clam-
ming, fishing, the ocean calm or wild, these are what I want to bring to the canvas, infused with visual energy to elicit a mood or memory.”
An Island-Shaped Practice
Though Ramsay occasionally paints en plein air, favoring spots like the High Bar Harbor dike, with its unobstructed northern views toward Island Beach, much of her work unfolds in the quiet focus of the studio. There, free from changing light and curious passersby, she can work for five or six uninterrupted hours, experimenting with palette knives, squeegees, large brushes, and even unconventional tools to push each painting forward. Over time, her style has evolved toward greater abstraction. Details fall away in favor of movement, color relationships, and atmosphere. She often works on large canvases, 24 x 36 inches and larger, giving her the freedom to work boldly and physically, in a way that reflects the openness of the landscape itself.
Living full-time in High Bar Harbor since 2017 has only deepened Ramsay’s connection to the bay, wetlands,



and shifting light that define the island. “Observing the water and wetlands every day has absolutely influenced my work,” she explains. “It’s where the themes I’m exploring now really took hold.”
For LBI homeowners, Ramsay’s paintings offer more than decoration; they offer resonance. Her work complements coastal interiors not because it matches a palette, but because it carries a sense of place. Whether hung in a sunlit living room, a quiet hallway, or a bedroom overlooking the bay, her paintings invite viewers to slow down, to remember, and to feel at home.
Ramsay also works on commission, collaborating with clients to create pieces that reflect their personal connection to the island. From expansive landscapes to intimate studies of familiar objects, these works become lasting markers of time spent on LBI.
In addition to her studio at LBIF, Ramsay’s work is represented by several galleries throughout New Jersey, including Solace Studio & Gallery in Surf City and Wildflowers Too in Barnegat Light. Most recently, her paintings have been selected for display at The Spotted Whale retail stores in Beach Haven, Ocean City, and Stone Harbor, and she has begun commission work with B. Oliver Design Services, further expanding her reach into coastal homes and design projects.
Her work can also be found in private and public collections across the United States and abroad, including Canada, the Cayman Islands, France, and England, a testament to the universal pull of imagery rooted on Long Beach Island.
At its core, Linda Ramsay’s work is about connection: to the landscape, to memory, and to the quiet, often unnoticed moments that define life by the water.
“Painting is not just capturing an image,” she says. “It’s a process I totally lose myself in. I become part of the painting.”
For those looking to bring the spirit of Long Beach Island into their homes, her paintings offer exactly that: a lasting, painterly reminder of why this place feels like nowhere else in the world.
To explore Linda Ramsay’s work, visit www.willow-graphics.com or follow her on Instagram @painterramsay. Studio visits and commissions are available by appointment.


B. Oliver Designs by the Spotted Whale is a full-service interior design studio with more than 60 years of combined experience in high-end residential and commercial projects. Rooted in the Jersey Shore, though their work stretches well beyond the coast, the team brings a depth of expertise to every project, creating spaces that feel unique, thoughtful, and deeply personal.
Backed by Spotted Whale’s retail locations, e-commerce platform, and wholesale arm, Shard, the studio has the resources to step into a project at any stage, whether collaborating on a new build or refining the finishing touches of an existing space. Led by founder Anne Pecora, the creative and collaborative team is committed to translating the vision in their clients’ heads into something even better than they imagined.
Below, we sat down with the B. Oliver team to answer two of the most common questions from clients who are just getting started.
Q: When thinking about designing a new space, where’s the best place to begin for inspiration?
A: “ We always begin with our clients and their experiences. Their travels, the places they’ve loved, and the treasures they’ve collected along the way. Those stories usually hold the most meaningful inspiration, and they’re always the most fun to build from.
We’re also inspired by what resonates personally with them, whether that’s a favorite artist, a specific architectural style, or simply a feeling they want their home to evoke.
From there, we layer in inspiration from what we’re seeing at design markets and through our own travels. Staying immersed in the design world keeps us aware of emerging trends and new materials, but ultimately, it’s about interpreting those ideas in a way that feels personal to each project”
Q: How does one tastefully incorporate old pieces with new when doing a refresh?
A: “We love incorporating clients’ existing pieces into a refreshed space! We take those items into account from the very beginning of the design process. By identifying which pieces clients would like to reuse early on, we can thoughtfully space plan and source new furnishings in the appropriate size and scale to ensure everything works together.
Well-made, neutral pieces in particular can often be repurposed and bring both character and visual interest to a design, while also offering a meaningful nod to the past. Whether it’s a family heirloom or a piece with special ties to the home itself, we design the space so it blends seamlessly with new elements while still honoring its significance.”




WRITTEN
BY
DENNIE PETTI
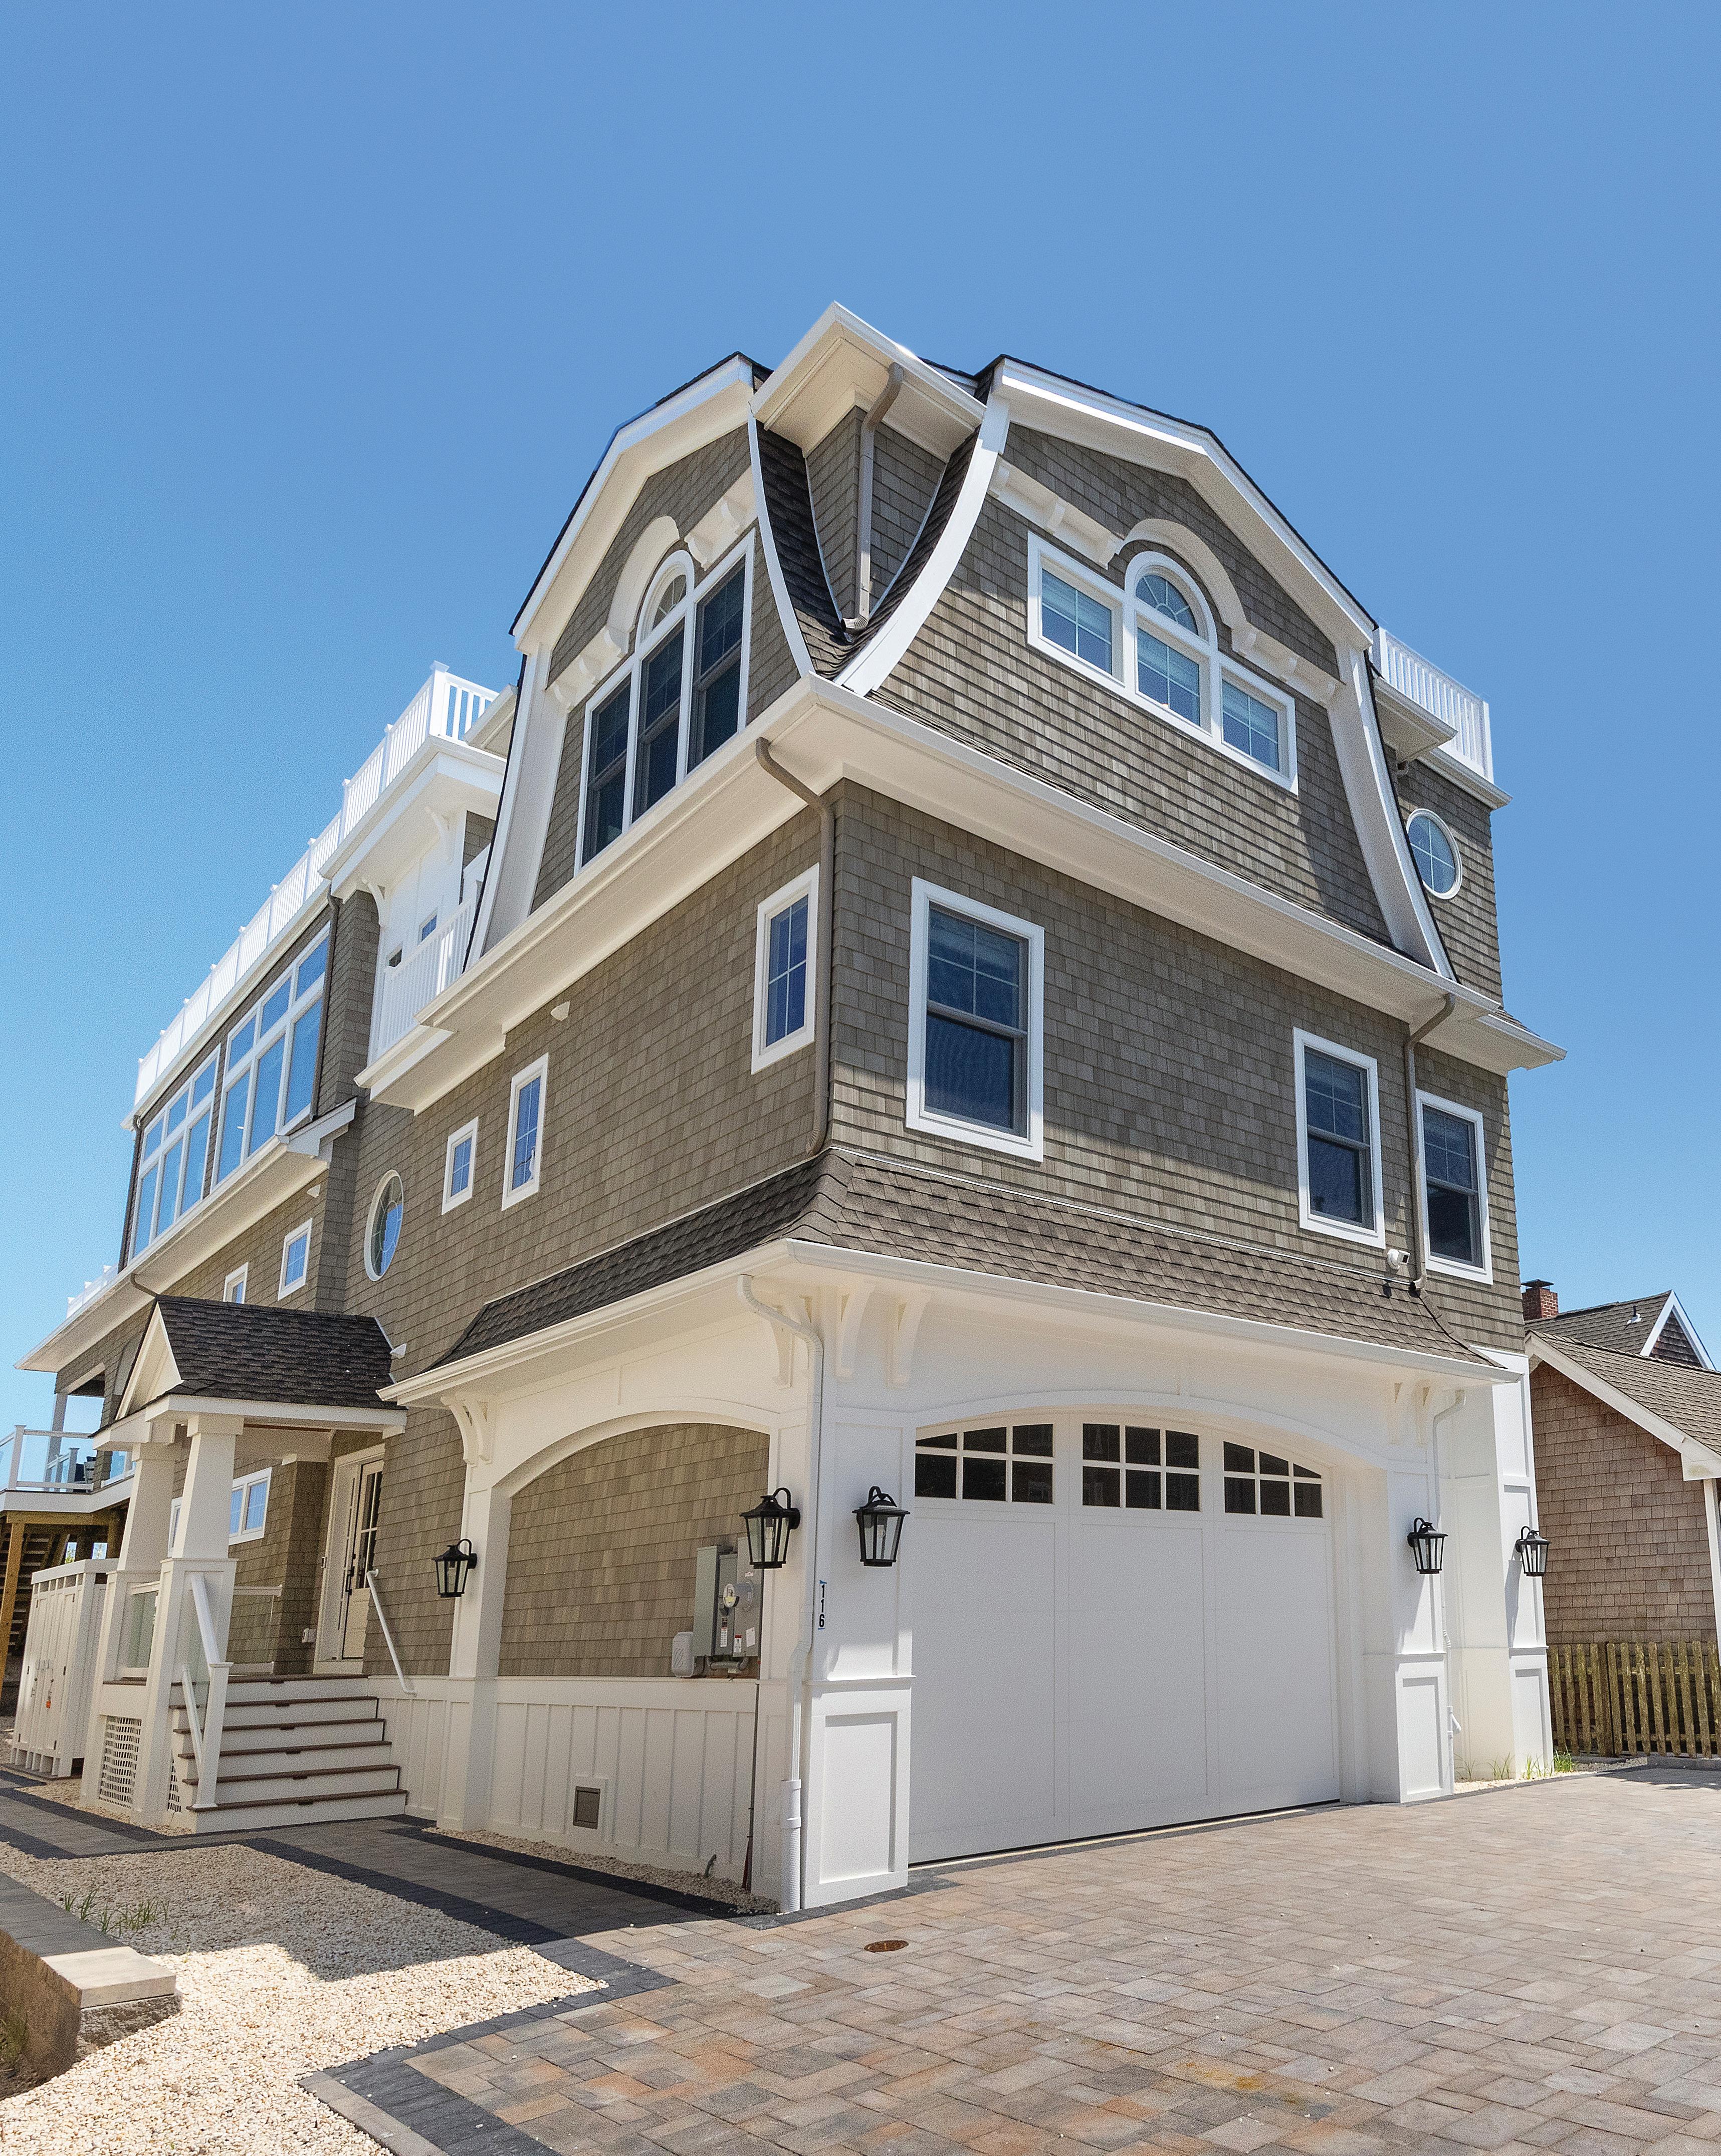
On a warm summer morning, Long Beach Island moves at its own pace. Coffee cups and beach chairs appear on front porches, bikes cruise quietly along the boulevard, and the salty air carries the promise of a long day by the water. For many families, the island is less a destination than a rhythm—a place where summers unfold slowly and traditions take root over time.
For Larry and Heather Pfeifer, Long Beach Island was not a beach town they expected to fall in love with. For nearly twenty years their shore life had revolved around Ocean City, where family memories were firmly rooted. But after selling that home, they found themselves missing the rhythm of the coast and wondering what their next chapter might look like.
That chapter began with a simple drive to LBI.
“We just came up for the day,” Heather recalled. “We drove around the island, stopped for lunch, and started looking at houses.”
The couple toured several properties with their real estate agent before discovering a partially completed home built by Michael Pagnotta. The timing proved ideal. Construction was already underway, but the home still offered enough flexibility for the Pfeifers to personalize certain elements.
“We just fell in love with it,” Heather said. “It was perfect timing because it was already underway, but there were still things we could make our own.”
With three children spanning a wide age range—Alex, 24; Jake, 21; and Brooklyn, 15—the Pfeifers needed a place that would appeal to everyone. Their sons appreciated the restaurants and social atmosphere, while Brooklyn quickly found her own favorite spots around town. For Larry and Heather, the island offered the right balance of activity and relaxation.
“The whole family just loved it right away,” Heather said. “Usually with five people you don’t get everyone agreeing on the same thing, but we did.”
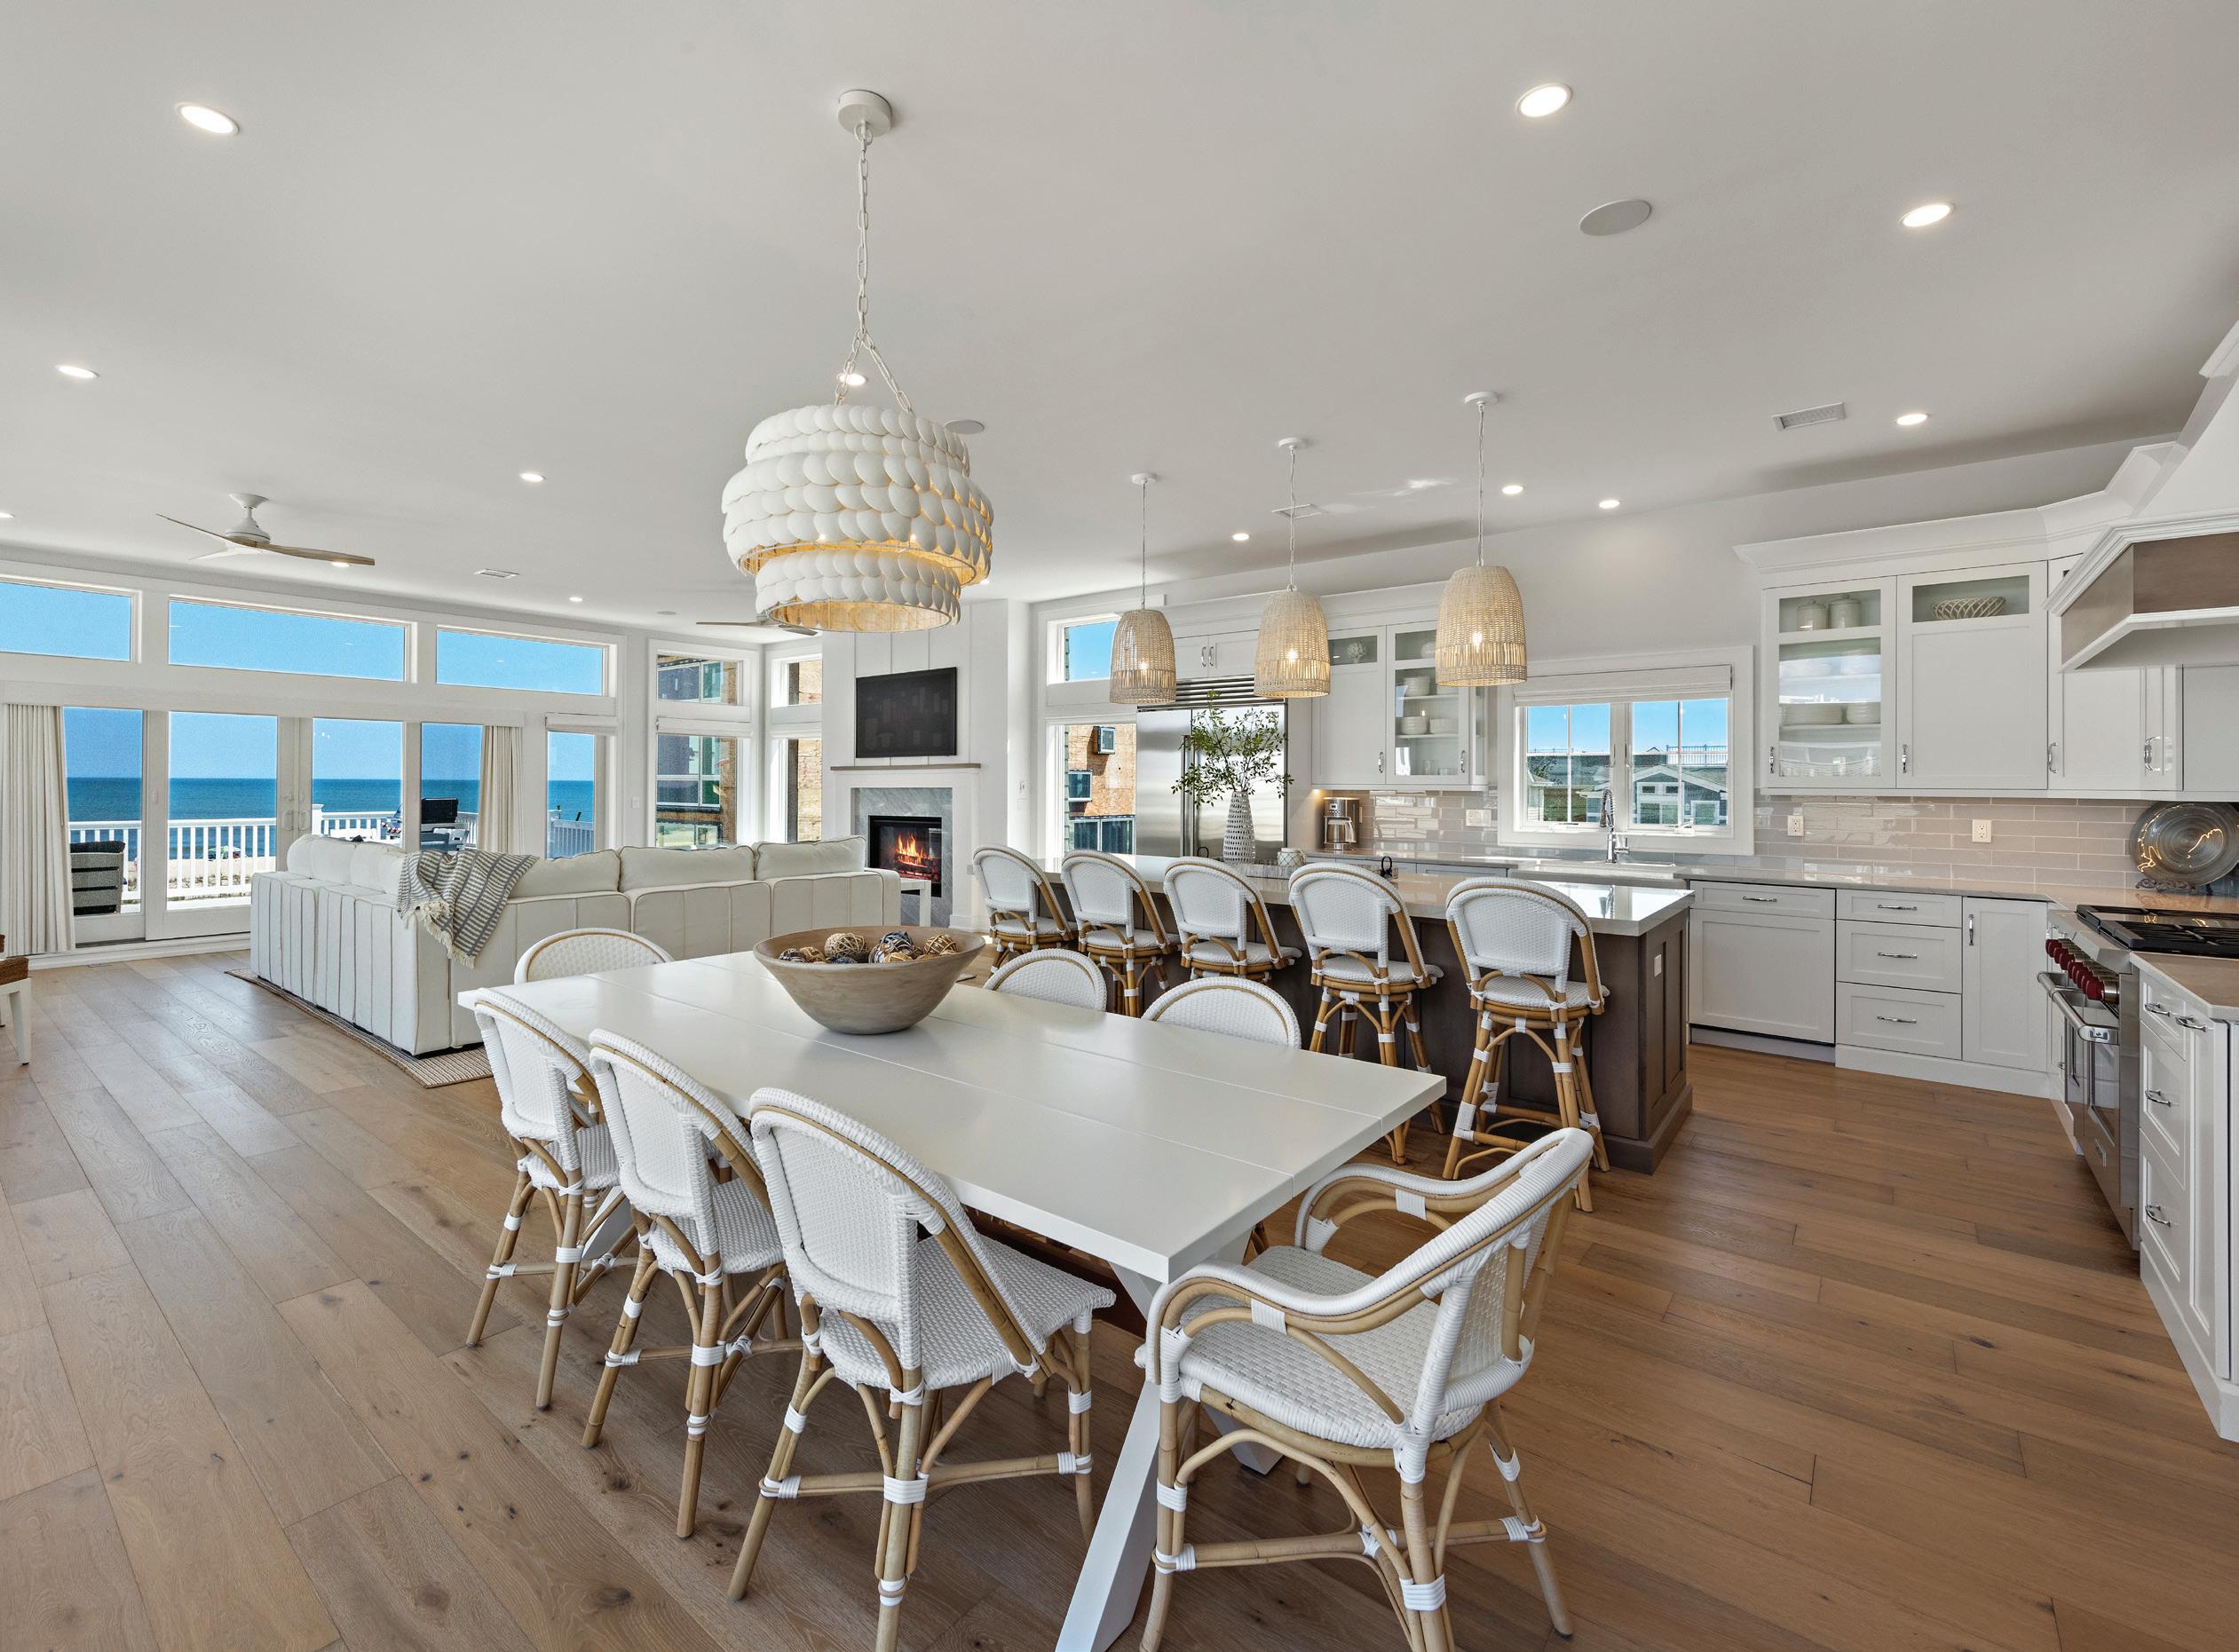
Stepping inside the home, it becomes immediately clear why the space works so well for the family. One is immediately struck by a dramatic three-level ceiling crowned with a striking wood inlay that draws the eye upward and sets the tone for the thoughtful design throughout. The lower level serves as a relaxed gathering space— perfect for watching television, hanging out after the beach, or simply spending time together.
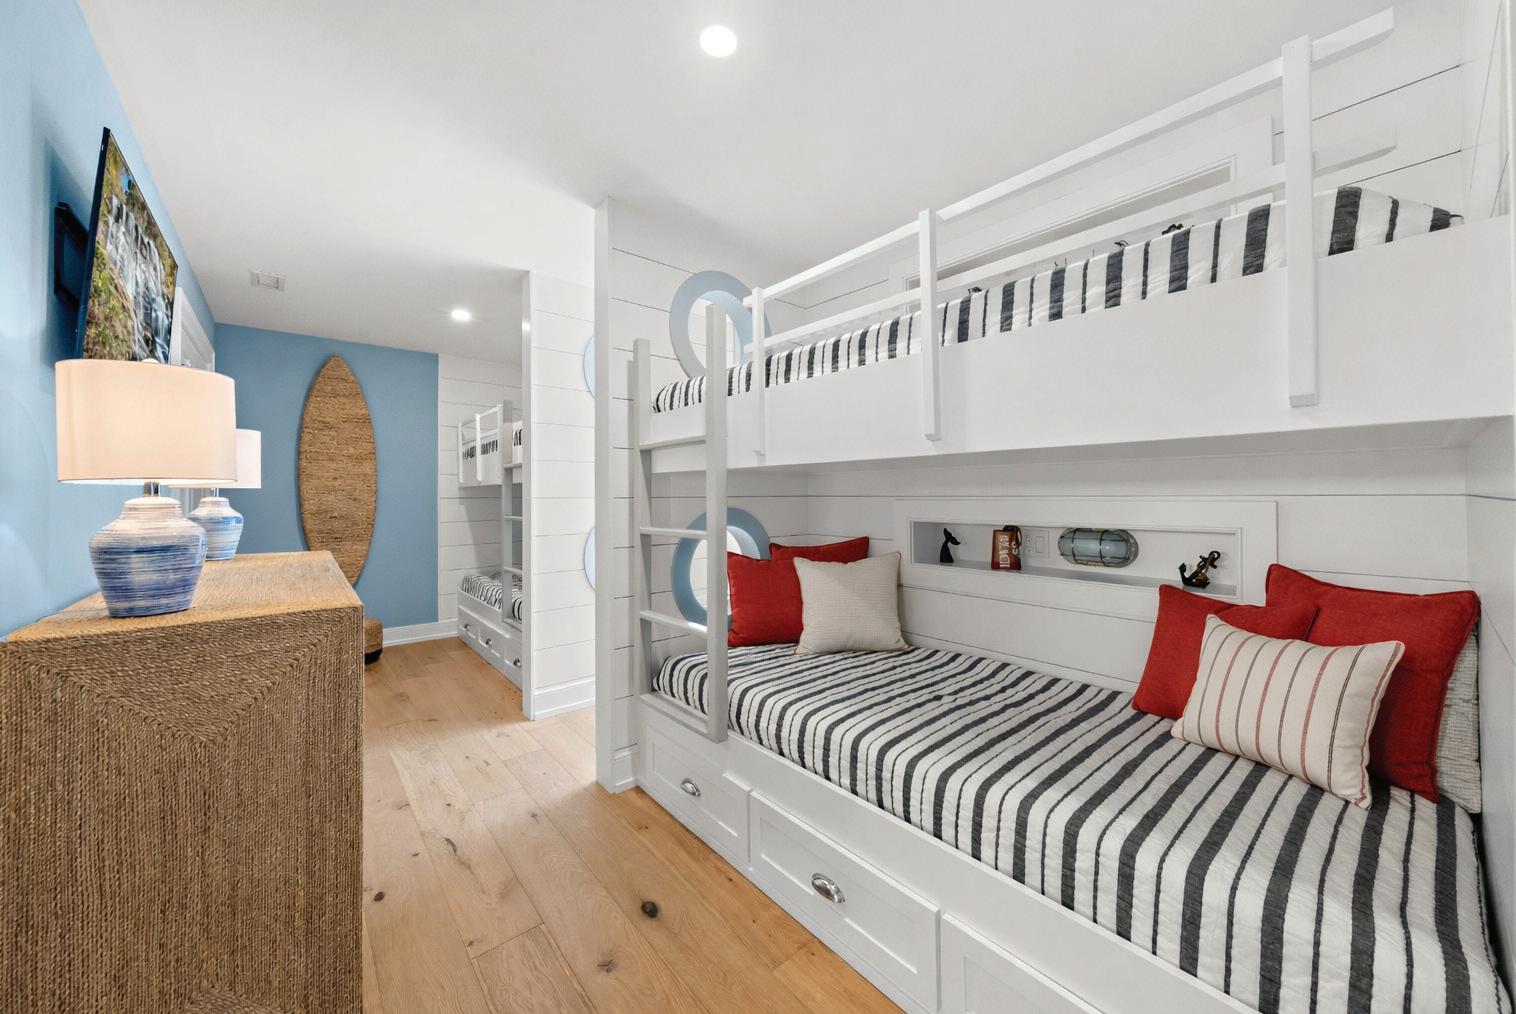
Just off this space is a custom bunk room designed with
playful nautical character. Built-in bunk cubbies feature porthole cutouts, a subtle nod to the island’s maritime spirit and a favorite feature for visiting friends and family.
Also on this level is Brooklyn’s bedroom, decorated in soft whites and gentle pastels that create a calm, welcoming retreat.
Moving up to the second floor, the home continues to unfold in a way that accommodates both family life and visiting guests. The two sons’ bedrooms are designed in light natural woods accented with masculine tones of blues and greens. Each space reflects a relaxed coastal aesthetic while maintaining its own personality.
A guest bedroom on this floor features beautifully textured furniture in deep navy linen, creating a sophisticated yet comfortable retreat for visitors. Each bedroom enjoys its own private bathroom, allowing family and guests alike to settle in comfortably.
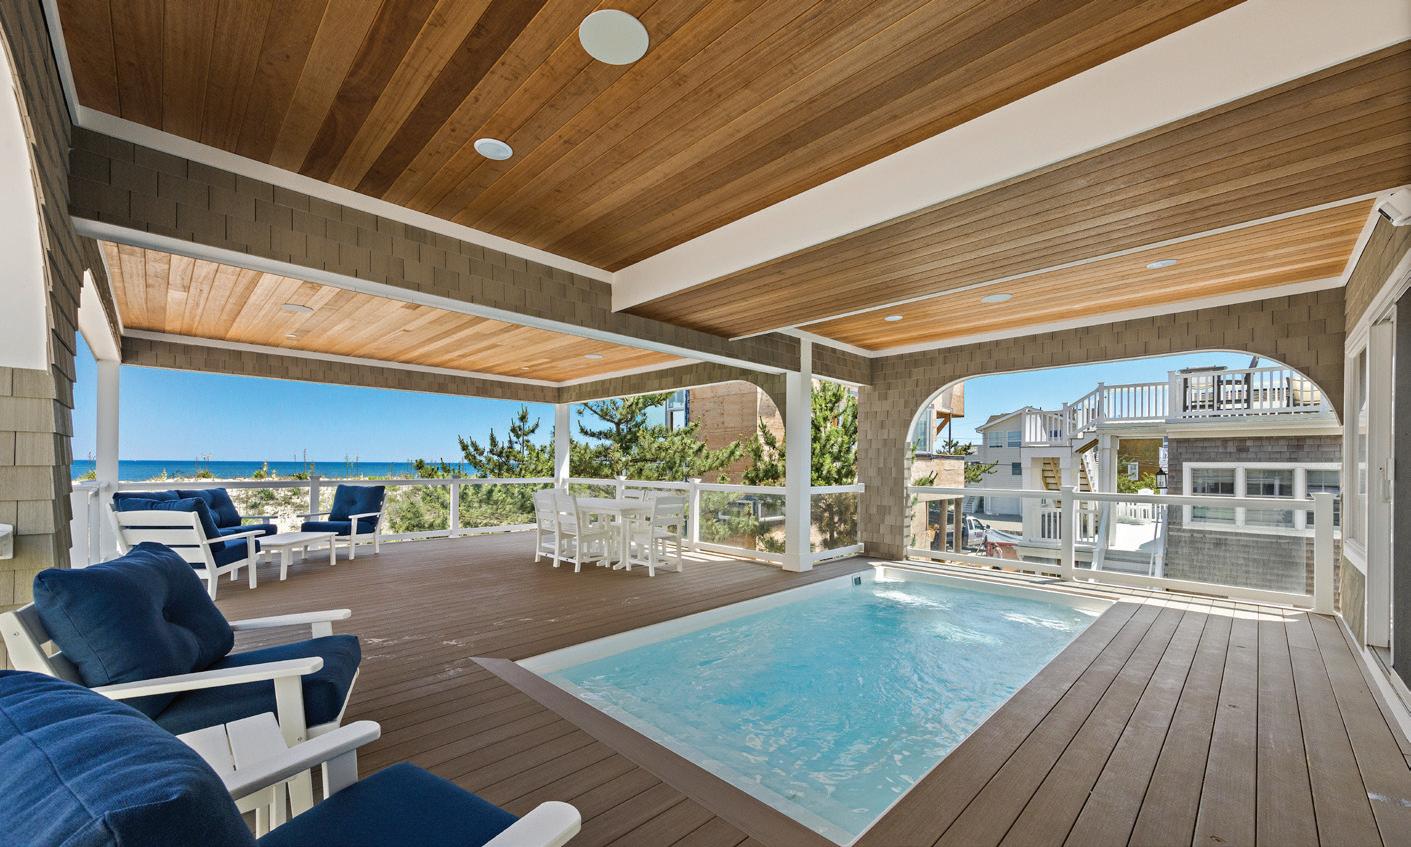
Two spaces on this level extend seamlessly outdoors. Jake’s bedroom and a secondary living area—complete with a wet bar—open onto an expansive covered deck. From here, a recessed saltwater pool overlooks the sand dunes, offering shaded views toward the ocean beyond. It’s an ideal place to gather in the afternoon, protected from the sun while still immersed in the coastal landscape.
Ascending to the third floor reveals the heart of the home. Here, the ceiling opens into a bright and airy living space framed by a sweeping perimeter of windows. The effect is breathtaking. Sunlight pours in from every direction, and the panoramic views of the surrounding shoreline create the kind of scene that instantly slows the pace of the day.
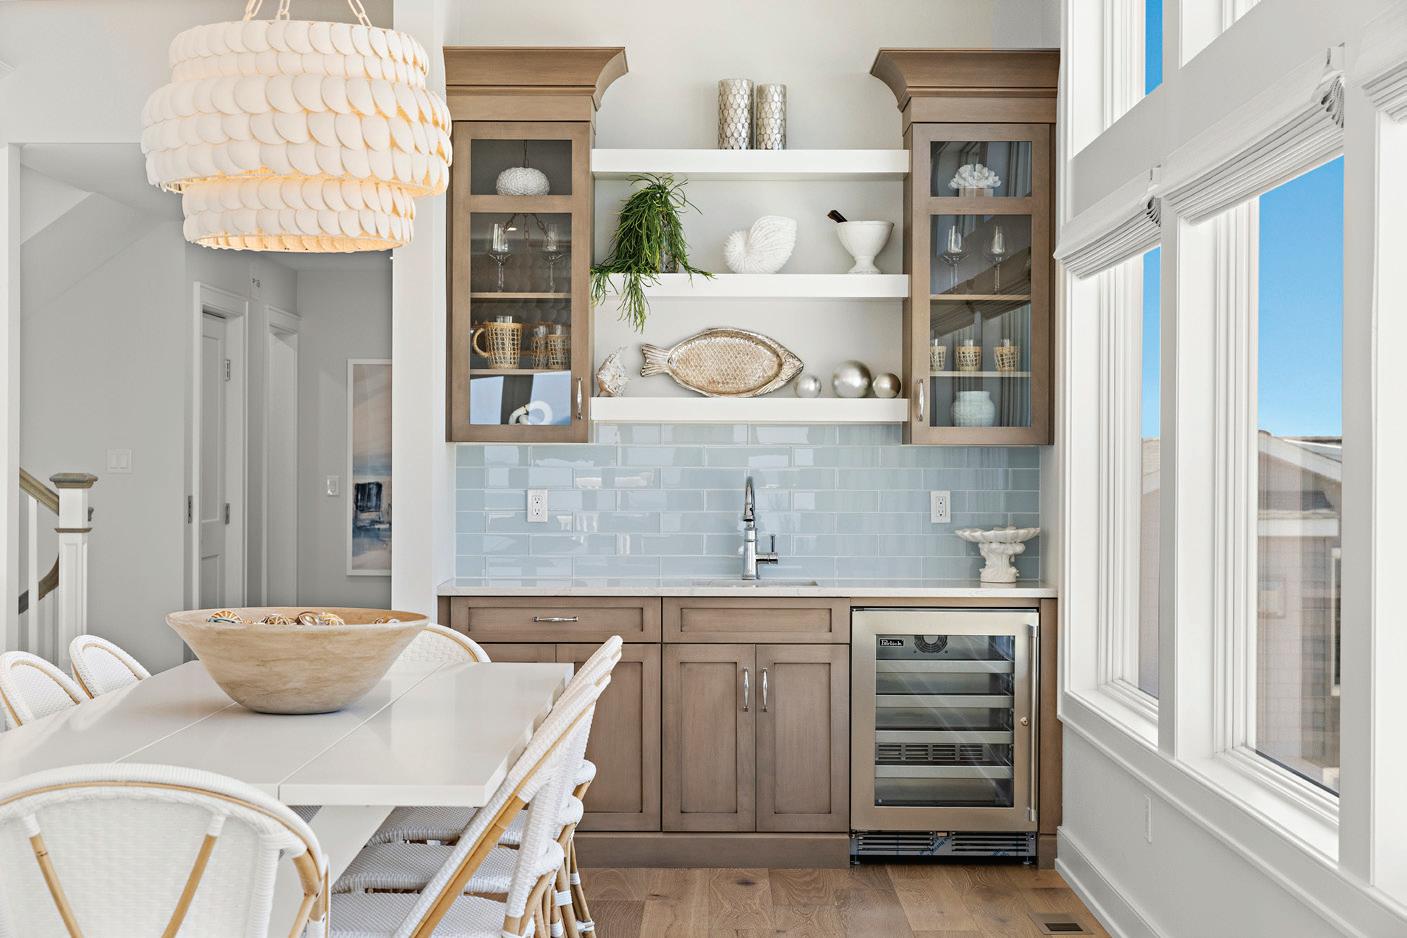
The kitchen and dining area embody the home’s overall design philosophy—cheerful whites paired with natural textures and subtle nautical details. The result is a space that feels both elegant and comfortable, sophisticated yet approachable, luxurious yet quietly simple.
“Our goal is always to create homes that feel as good to live in as they look,” said builder Michael Pagnotta. “From plans, to construction, to interiors, this home was designed with the idea that it would become a place where family and friends naturally gather.”
That vision resonates strongly with the Pfeifers, who already see the home as something more than a seasonal retreat.
“We bought it knowing this could eventually be a
full-time place for us,” Larry said. “Even if we become snowbirds someday, we can’t imagine giving it up.”
New traditions have formed quickly. Beach days begin mid-morning and stretch into the late afternoon, while boating trips and sandbar gatherings have become favorite weekend activities.
“We can walk to Skipper Dipper from the house,” Heather laughed. “That’s become a little dangerous.” Inside, the third-floor living room—anchored by a massive Lovesac sectional—has quickly become the family’s favorite gathering space.
For Larry, however, one detail stands out above the rest.
“The outdoor shower off the primary suite,” he said with a smile. “That’s my favorite feature. It’s one of those little luxuries that makes the house feel like a real beach house.”
Their experience during the building process reinforced their confidence in the home. Having worked with builders before, the couple expected the usual surprises that often accompany construction. This time, however, the process felt refreshingly smooth.
“We’ve done this before, and honestly this was probably the easiest experience we’ve had,” Heather said. “Everything was clearly explained and handled really well.”
From Pagnotta’s perspective, clarity is essential.
“A home like this is really a collaboration,” he said. “Our job is to guide the process so that homeowners feel confident and connected every step of the way.” Today, the house has already become a hub for family gatherings and summer traditions. Friendly neighbors have welcomed the Pfeifers into the community, helping transform a new house into something that feels rooted and familiar.
Although the home is primarily for family use, they rent it for a short stretch in August while their son Jake’s football schedule keeps them busy.
“It works perfectly,” Heather said. “It’s just a few weeks, and then we’re right back to enjoying it ourselves.”
Meanwhile, another chapter of life is unfolding back on the mainland. Larry and Heather recently launched Pasture Prime Farm along with Pepperbush Bee Company, a venture set on seventy acres that reflects Larry’s longtime dream of owning a farm. What’s more is that Pagnotta has already drawn the plans and will also be providing the interior design for the home.
“I always wanted a farm,” Larry said. “Now I can’t believe we’ve actually got one. We love our beach home so much that we decided to work with the Pagnotta team again to design the farmhouse.”
The farm offers a completely different yet equally mesmerizing rhythm to life from the shore—quiet, slow, and deeply connected to the landscape. Together, the two properties represent the balance the couple had been searching for: peaceful countryside and vibrant coastal living.
For the Pfeifer family, Long Beach Island has become something they never expected and now cannot imagine life without.
“The biggest surprise,” Heather said, “was just how quickly we all felt right at home here.”
The Pfeifer family’s journey, whether country or coast or both, just goes to show that sometimes the most memorable experiences in life are not the ones you plan. They’re the ones you discover along the way.




Long Beach Island has always inspired a distinct style of home design, one shaped by ocean views, sunlight and the relaxed rhythm of the Jersey Shore. As more people choose to build custom homes on LBI, design preferences continue to evolve blending timeless coastal architecture with modern, sustainable materials and thoughtful functionality.
For more the 40 years, Walters Homes has been designing and building residences throughout Long Beach Island and the surrounding Jersey Shore communities. With architecture, interior design, and construction all handled in-house, the Walters team works closely with homeowners to create residences that reflect both their personal lifestyle and the demands of the coastal environment.
Through this collaborative design process, several key trends have emerged, many of which reflect how individuals want their homes to look, function and perform along the barrier island.
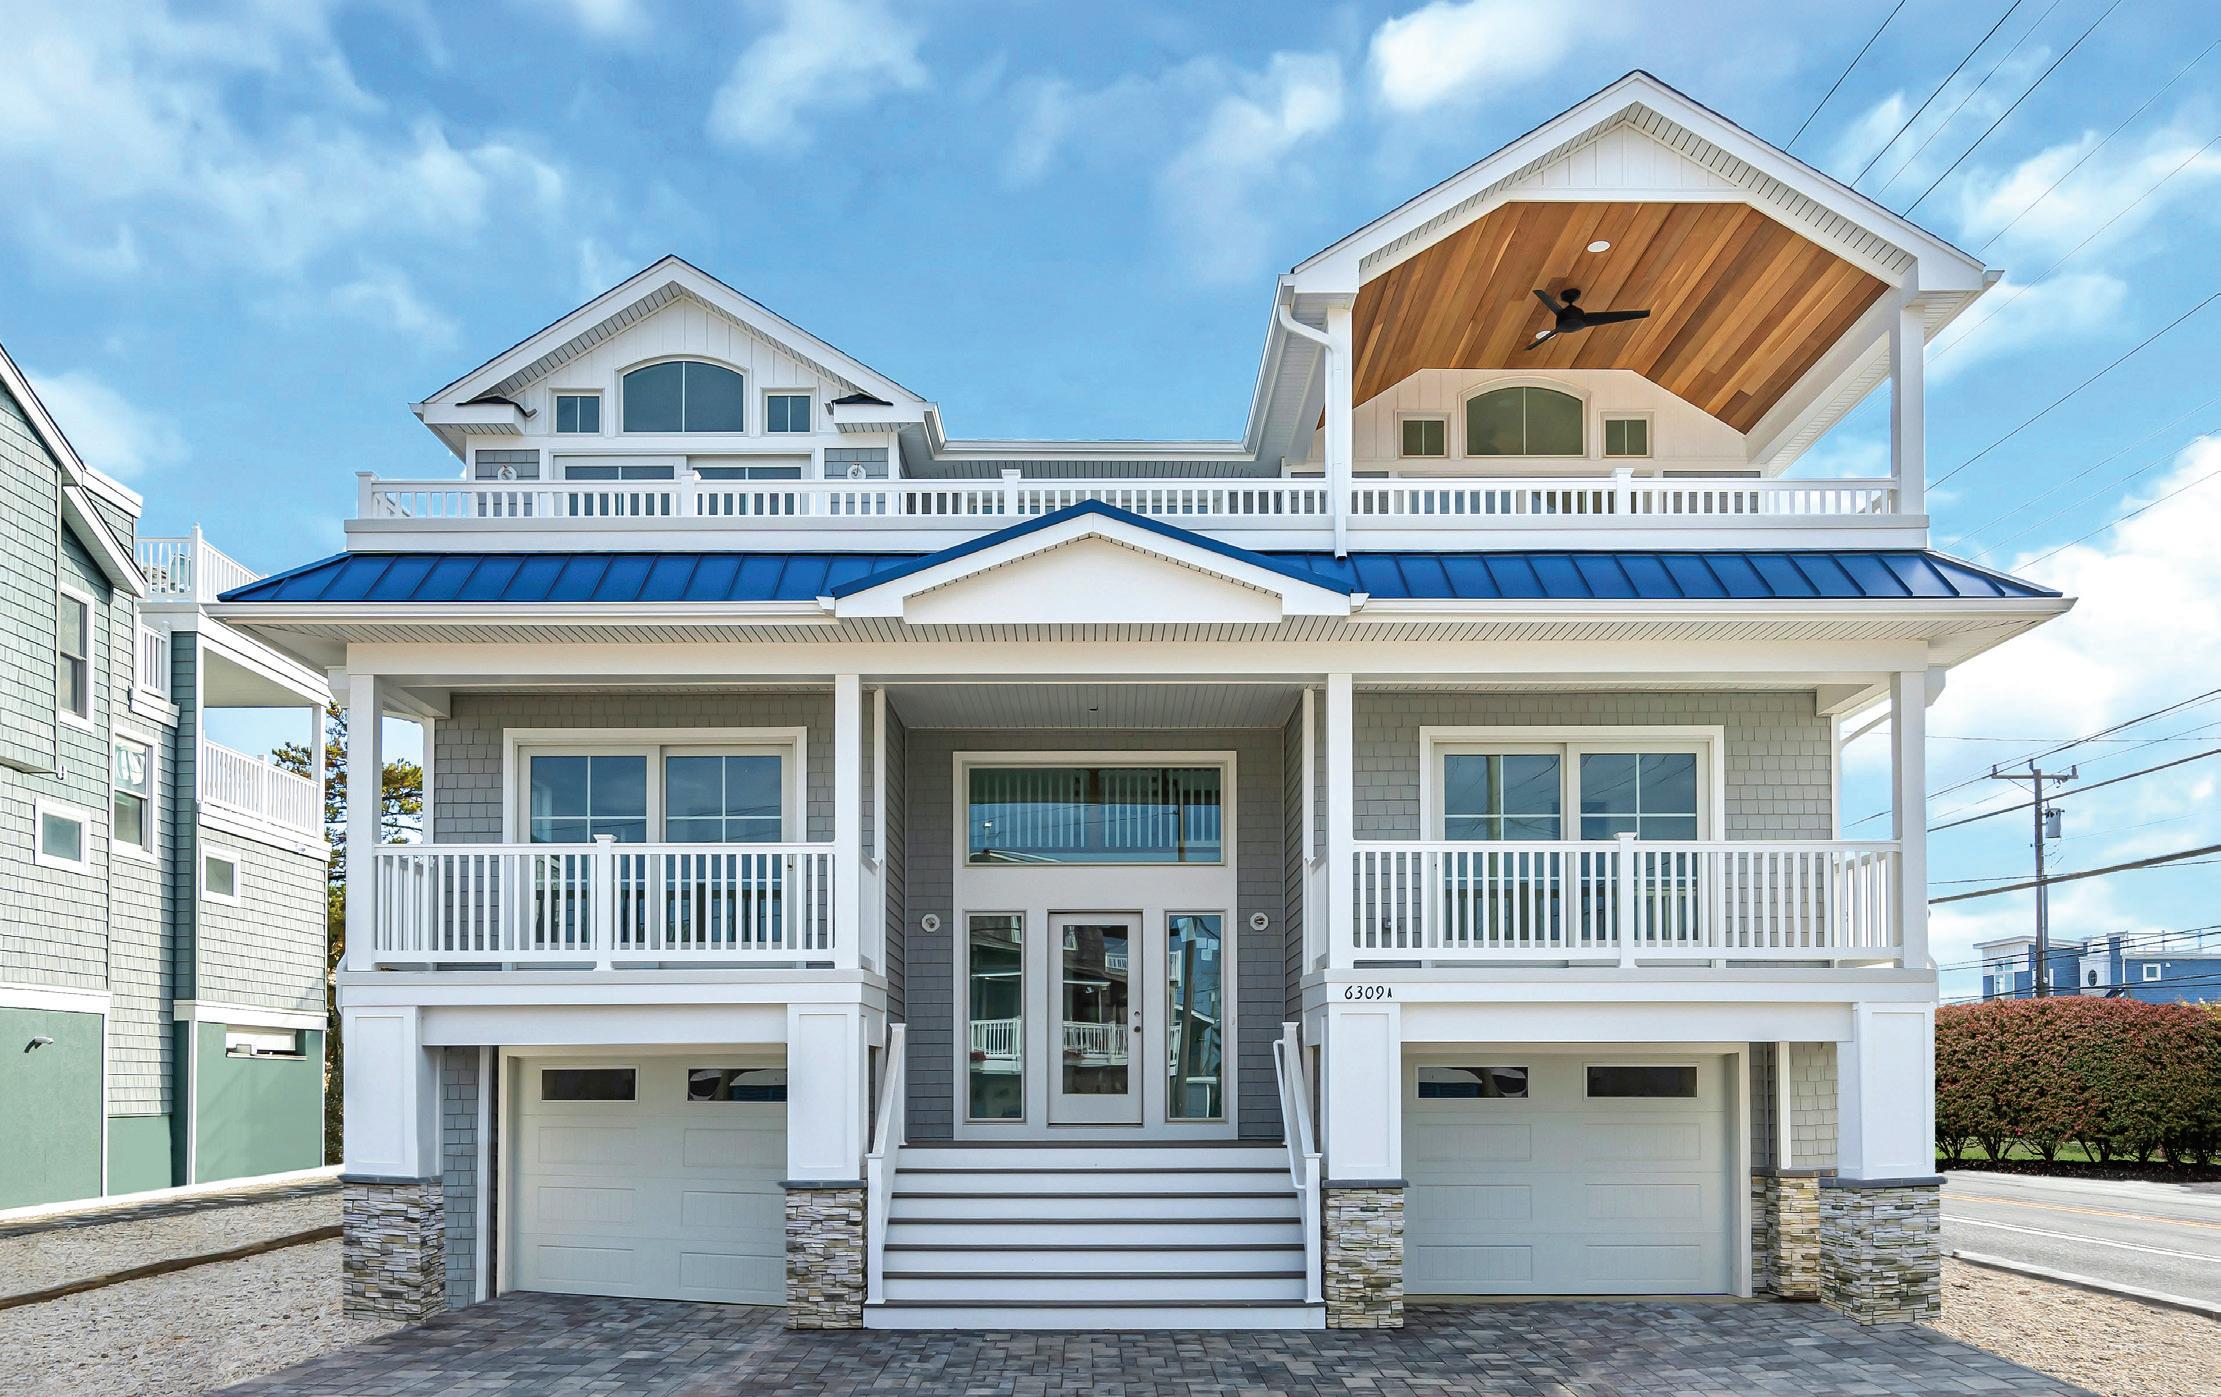
One trend Walters continues to see gaining momentum is the use of wood or composite wood accents on exteriors. Traditionally, homeowners gravitated toward natural materials like Red Cedar or Mahogany for siding details and soffits because of the warmth and character they bring to coastal architecture.
Today, many people are choosing composite wood products that deliver the same visual appeal but require far less maintenance. In an oceanside climate where salt air and weather can take a toll on materials, these products allow homeowners to enjoy the aesthetic of wood while reducing the ongoing upkeep required to keep natural wood looking new.
Used strategically on soffits, siding accents, and architectural details, these materials add depth and warmth to Shore homes while complementing the light palettes commonly found on LBI.
While white and gray tones have dominated coastal design for many years, Walters is seeing a growing shift toward deeper color accents, particularly navy blue.
This classic nautical color is appearing throughout homes, from kitchen cabinetry and bathroom vanities to exterior siding accents and even appliances. Navy provides a sophisticated contrast to white interiors and natural textures while still feeling authentic to the coastal environment. As individuals look for ways to personalize their homes while maintaining a timeless aesthetic, Walters expects navy and other rich tones to continue appearing in thoughtful ways throughout custom designs.
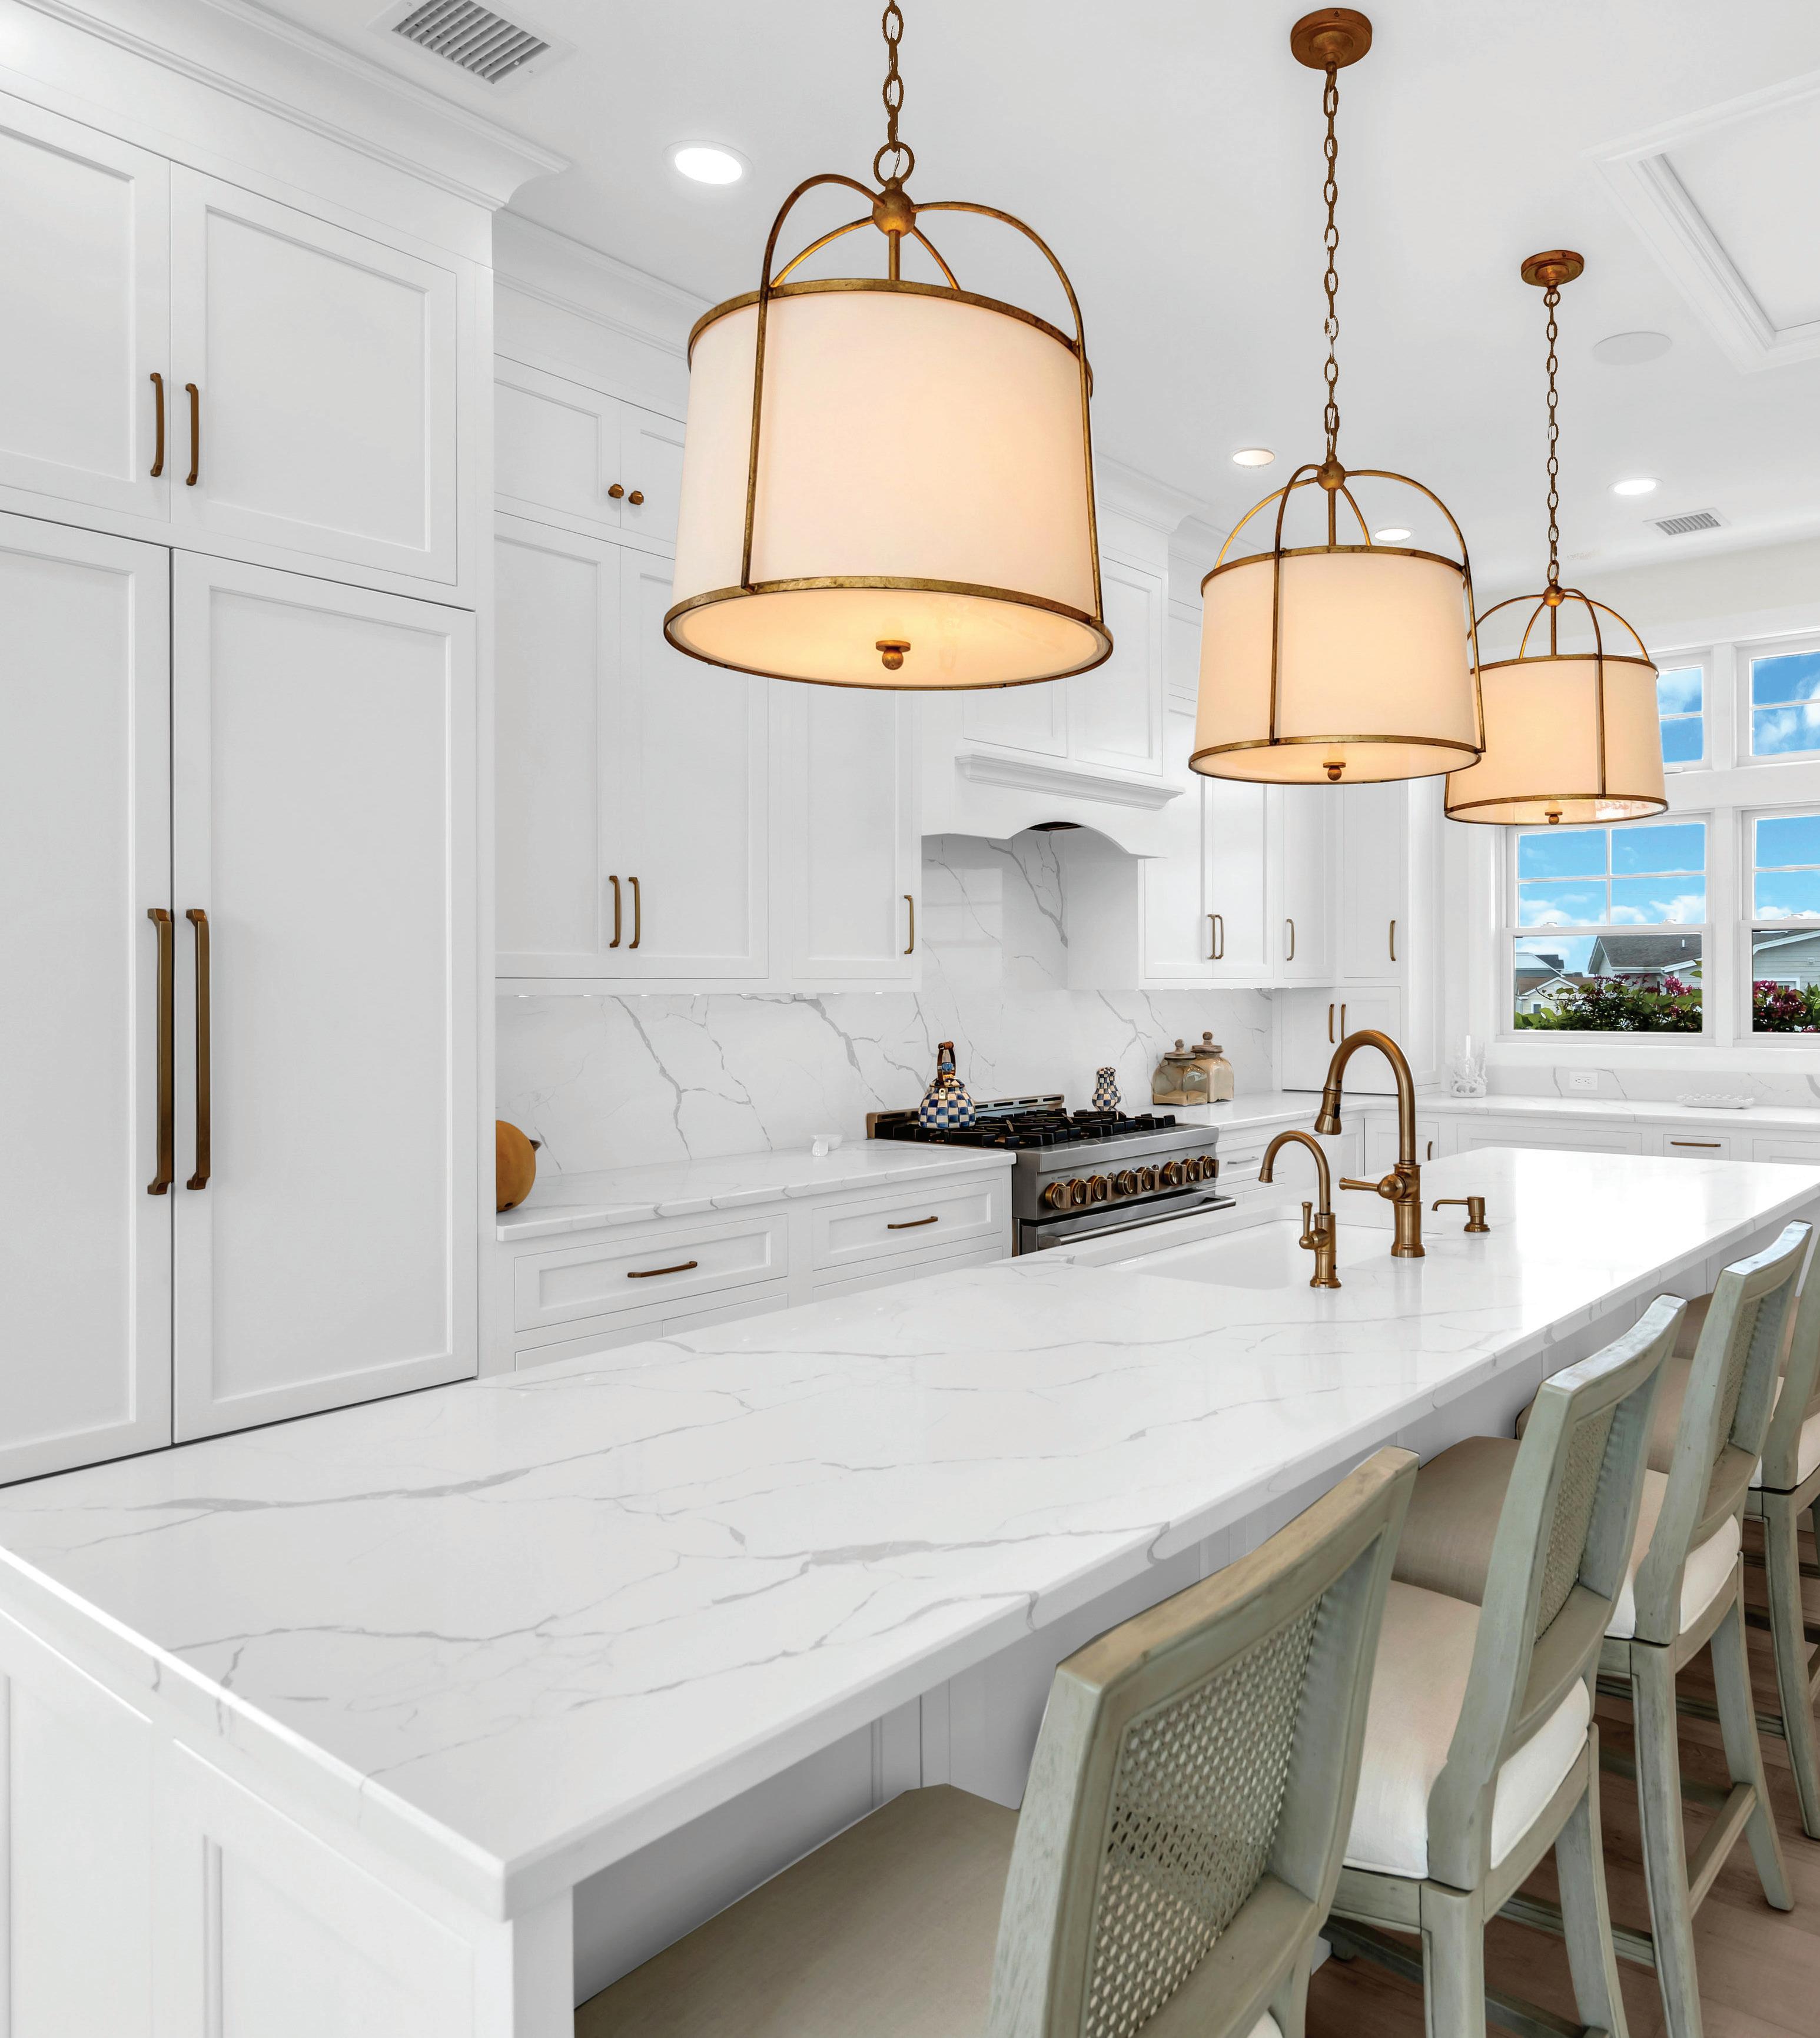
Kitchens remain the heart of the home, especially in Shore houses where gatherings with family and friends are a central part of the lifestyle. Walters has seen a strong shift toward kitchens that combine clean aesthetics with highly functional storage solutions.
One feature that has become nearly universal in Walters Homes is the walk-in pantry. Once considered a luxury feature, these spaces have quickly become a standard request. Walk-in pantries provide storage for small appliances, bulk groceries, and entertaining essentials, helping maintain the clean, uncluttered look of open-concept kitchens.
Another trend Walters is seeing more frequently is the use of floor-to-ceiling cabinetry walls. These installations maximize storage while creating a dramatic architectural element within the kitchen. By extending cabinetry to the ceiling, designers can create a sleek, cohesive look while giving homeowners the functionality needed for everyday living and entertaining.
Outdoor living has always been central to the LBI lifestyle, but homeowners are increasingly looking for ways to make their decks and rooftop spaces comfortable throughout the day and into the evening.
One feature rapidly gaining popularity is motorized Phantom Screens. These retractable screens allow residents to enclose deck spaces with the touch of a button, helping repel insects while providing shade and privacy. When not in use, the screens disappear seamlessly into the architecture of the home, preserving the open views that make Long Beach Island living so special. As outdoor entertaining continues to be a major part of life at the Shore, Walters expects these flexible outdoor solutions to remain in high demand.
While new ideas continue to emerge, several design elements have proven to have lasting appeal in homes on the Shore.
Black windows remain one of the most popular choices Walters sees among homeowners. Initially thought by many designers to be a temporary trend, black window frames have now remained a favorite for more than a decade, offering a crisp architectural contrast that complements both traditional and modern coastal homes.
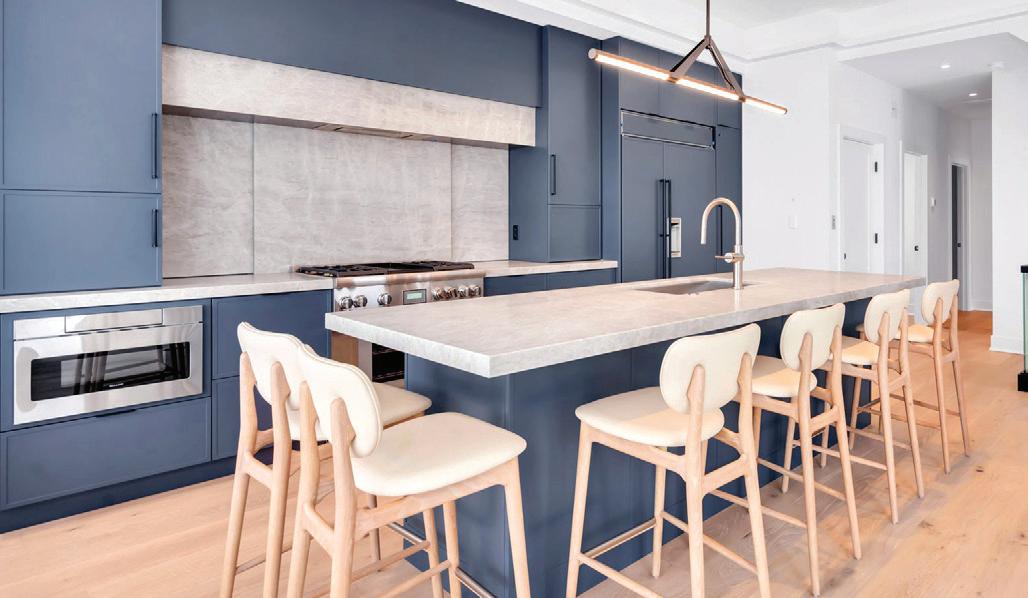
Light wood flooring also continues to dominate interior spaces. Its natural tones reflect sunlight beautifully and enhance the airy feel sought in a beach house.
The color white remains a cornerstone of beachfront design. From cabinetry and tile to siding and wall finishes, white continues to create the serene, light-filled backdrop that allows the surrounding environment to take center stage.
For Walters, designing and building on Long Beach Island is about more than following trends. Each home is shaped by the owner’s lifestyle, the property’s unique setting and the realities of building in a beach environment.
With a fully integrated team that guides clients through architecture, material selections and construction, Walters helps transform ideas into dream residences designed specifically for life at the Shore. The result is a new generation of custom homes on LBI that combine timeless coastal style with modern comfort and outdoor living spaces designed to fully embrace the beauty of the Jersey Shore.
Walters has been building quality homes at the Jersey Shore since 1984. The company offers Architecture and Custom Homes, and all-inclusive services that seamlessly bring a homebuyer’s dream vision to reality. Walters Architecture is a complimentary service that allows homebuyers to work with in-house architects to design the perfect home with the latest technology and quality building materials. Walters Custom Homes offers newly designed custom home plans that help homebuyers through the homebuilding process. Every custom home built by Walters meets or exceeds the energy efficiency requirements for ENERGY STAR® certification. Walters is located at 701 Central Ave, Ship Bottom, NJ 08008. To learn more, call 609.361.7000 or visit waltershomes.com.
WEDNESDAY, AUGUST 5, 2026 10:30 AM - 4:30 PM | RAIN OR SHINE




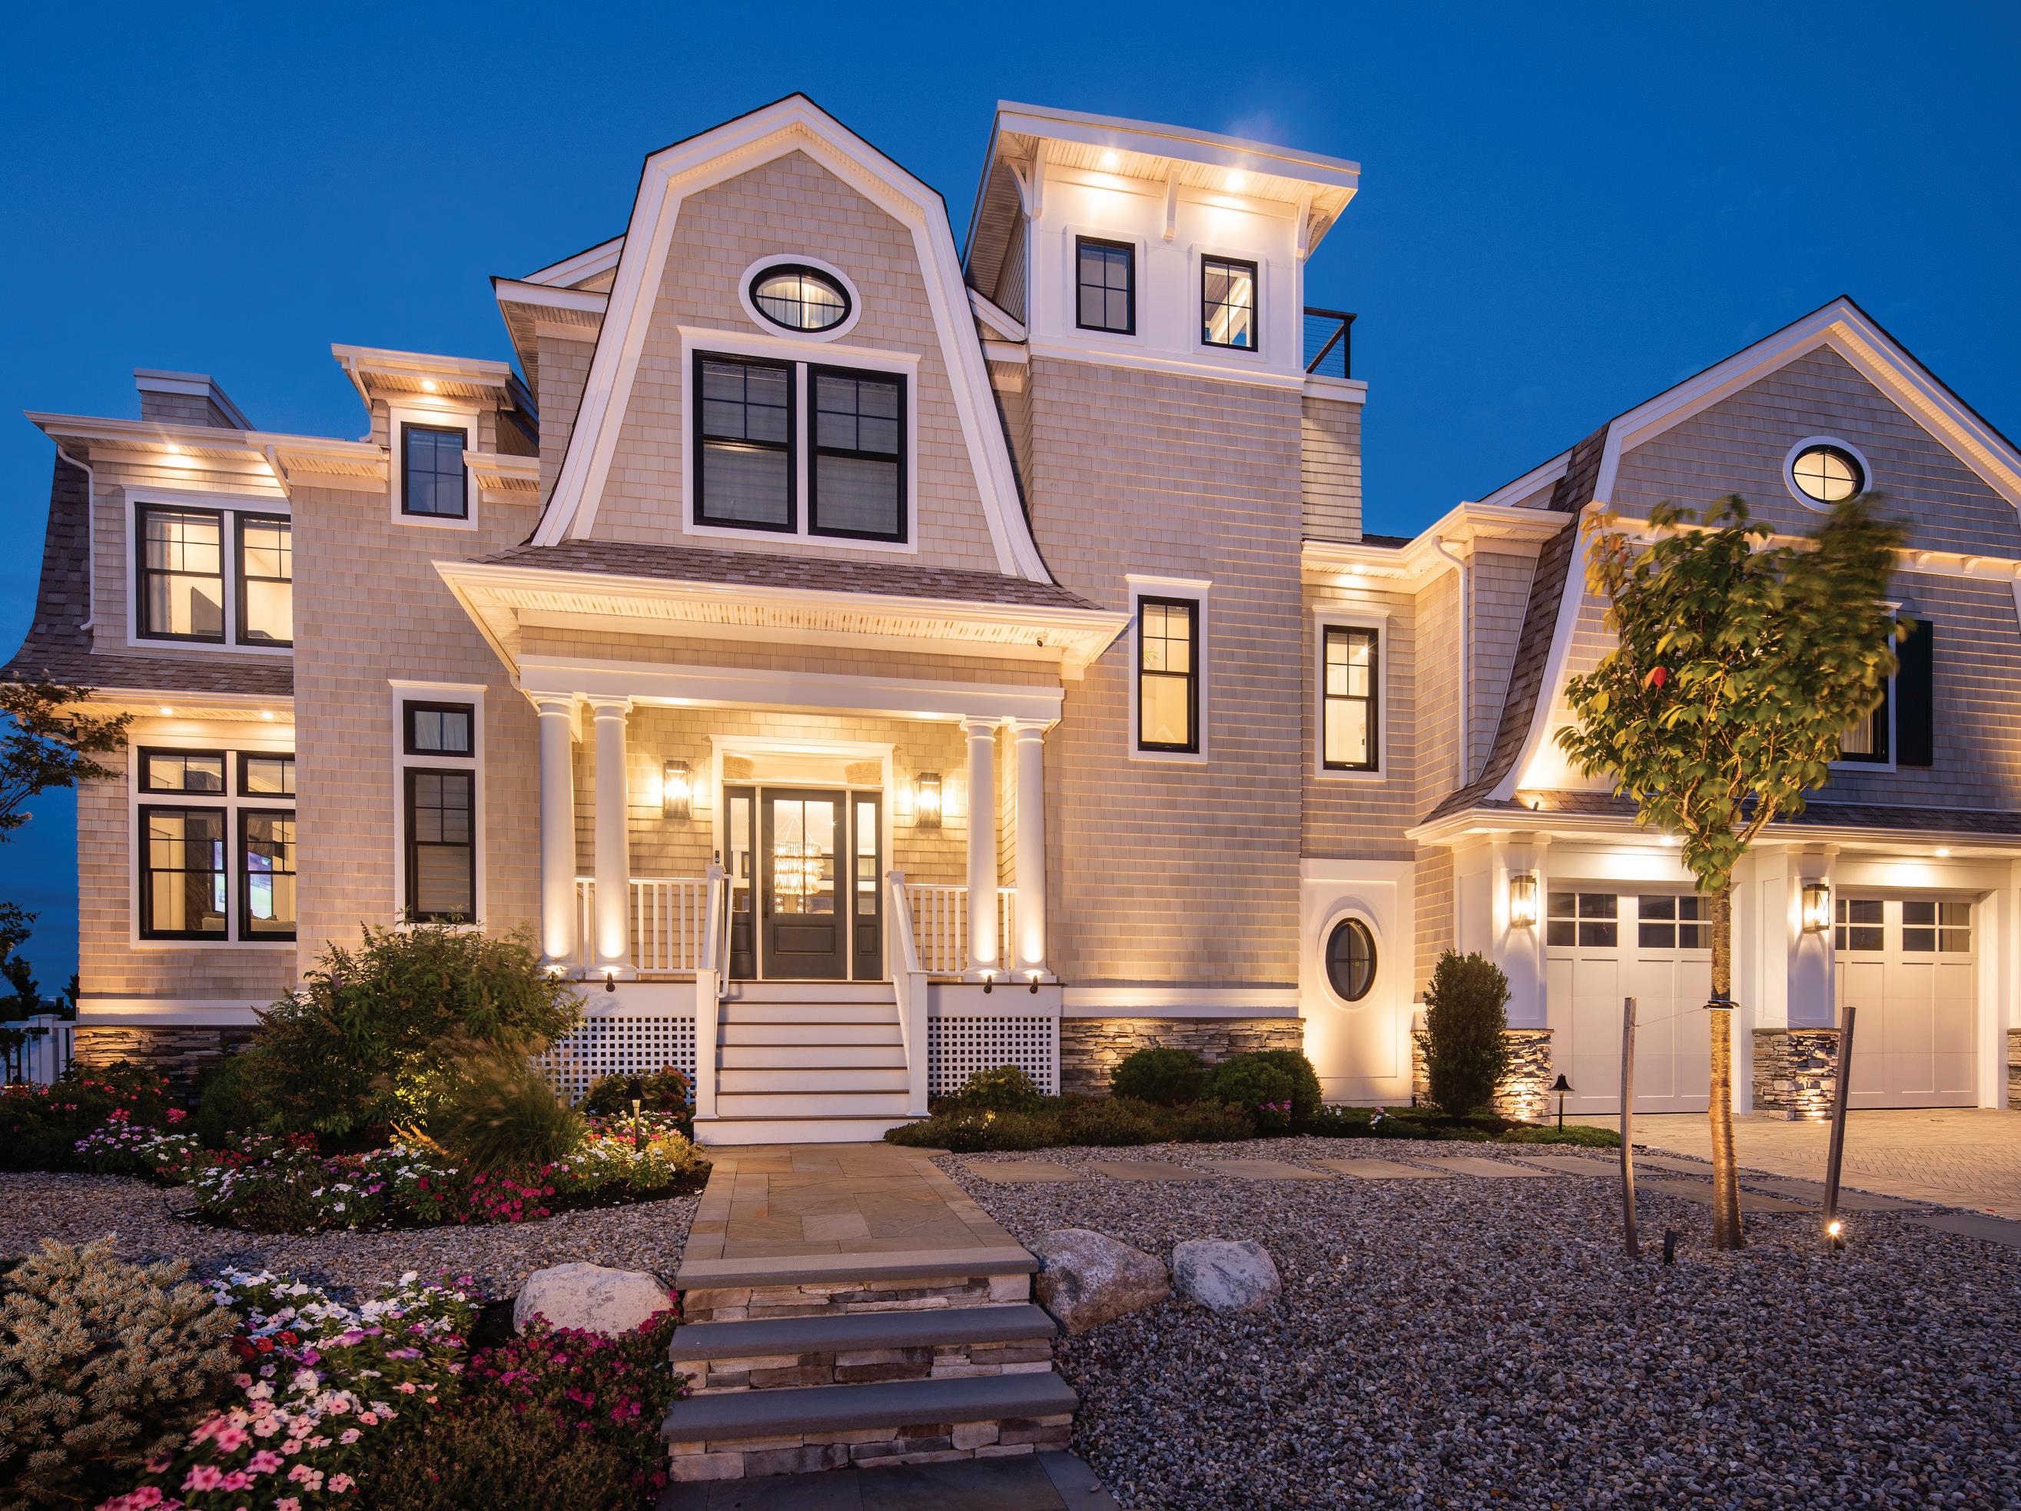
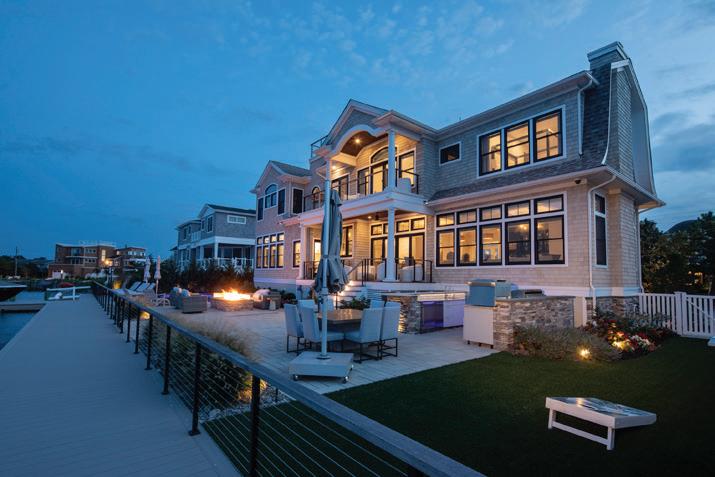
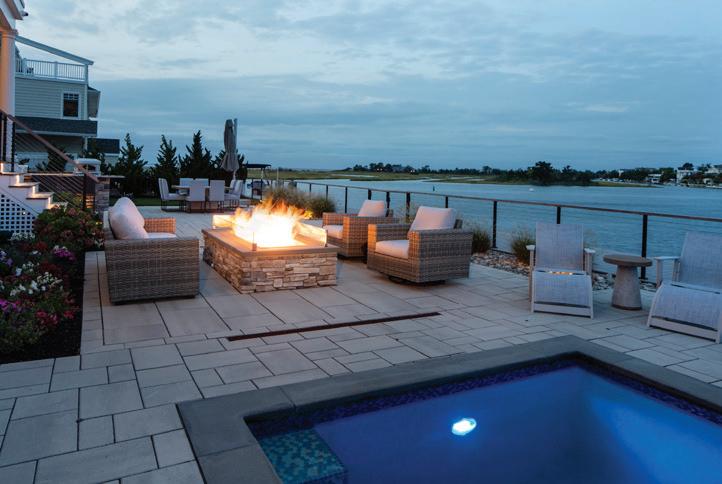



WRITTEN BY JENNA COWPERTHWAITE
PHOTOS BY MICHAEL SPARK
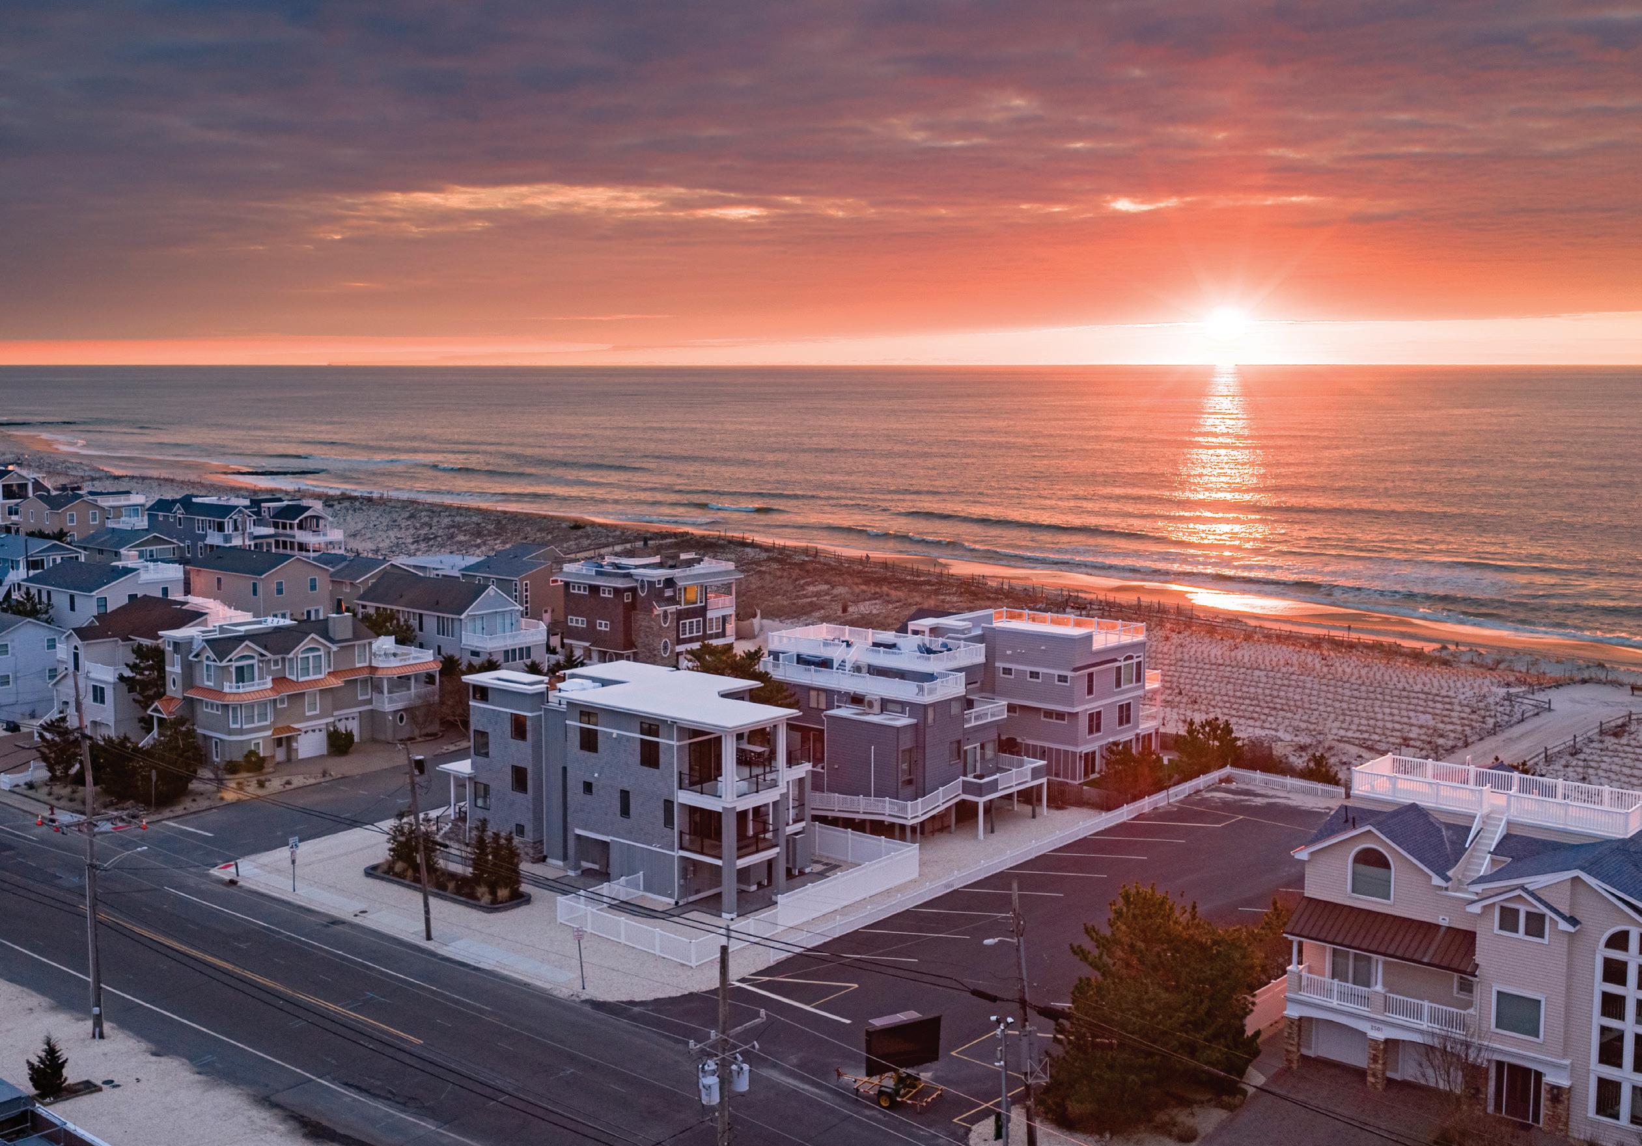
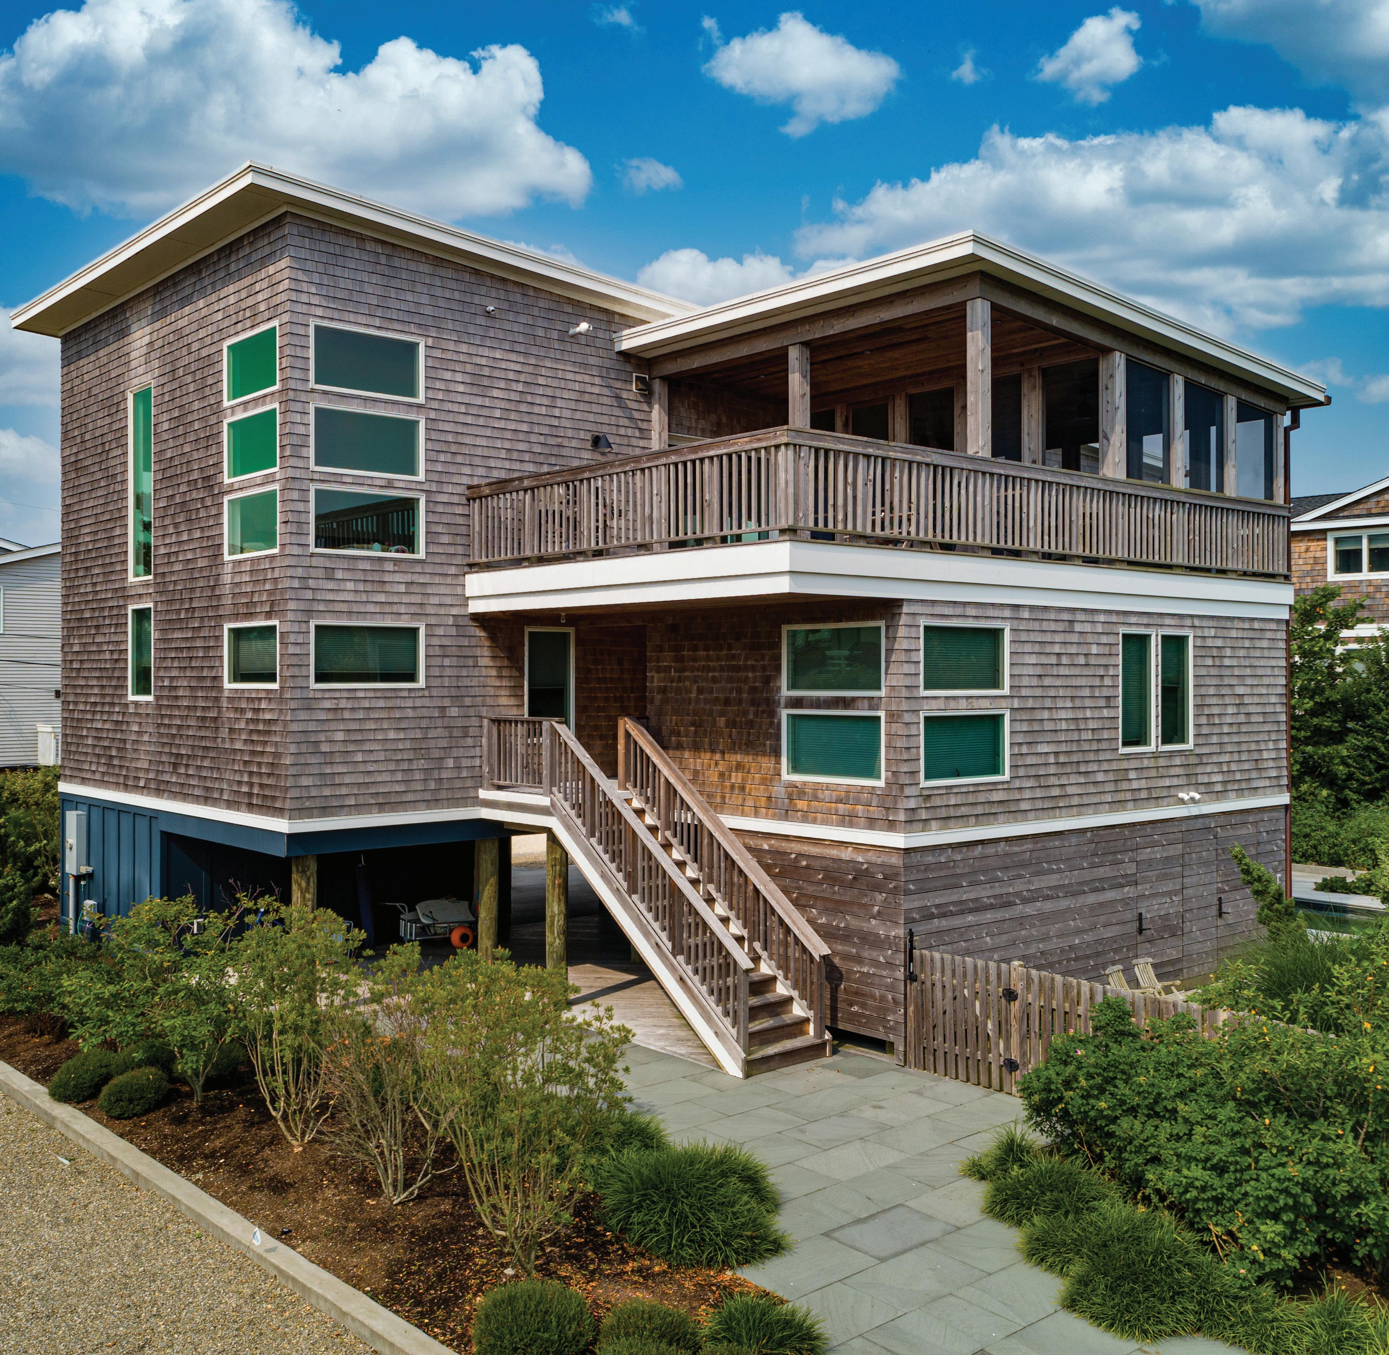
A Beach Haven-based family long loved their little neighborhood and was delighted when a corner lot, just steps from the beach, came up for sale. They knew it was the perfect opportunity to stay in the location they preferred while building new and making a house their own. To handle the project, they partnered with Thomas J Keller, one of the island’s most prominent home builders for over 45 years.
In the initial meeting, the Keller team sought to learn the homeowners’ desires and stylistic sensibilities. The couple was very specific in the look that they wanted and spent a great deal of time considering key details, like elevation and outdoor living space. Understanding their design tendencies, Keller pointed them toward Hand Line Architect to draw up the official blueprints. The close collaboration between all parties allowed them to customize many unique features. “The homeowners were intentional and cohesive every step of the way. Their thoughtful, deliberate decisions really made the home extraordinary,” says the Keller team.
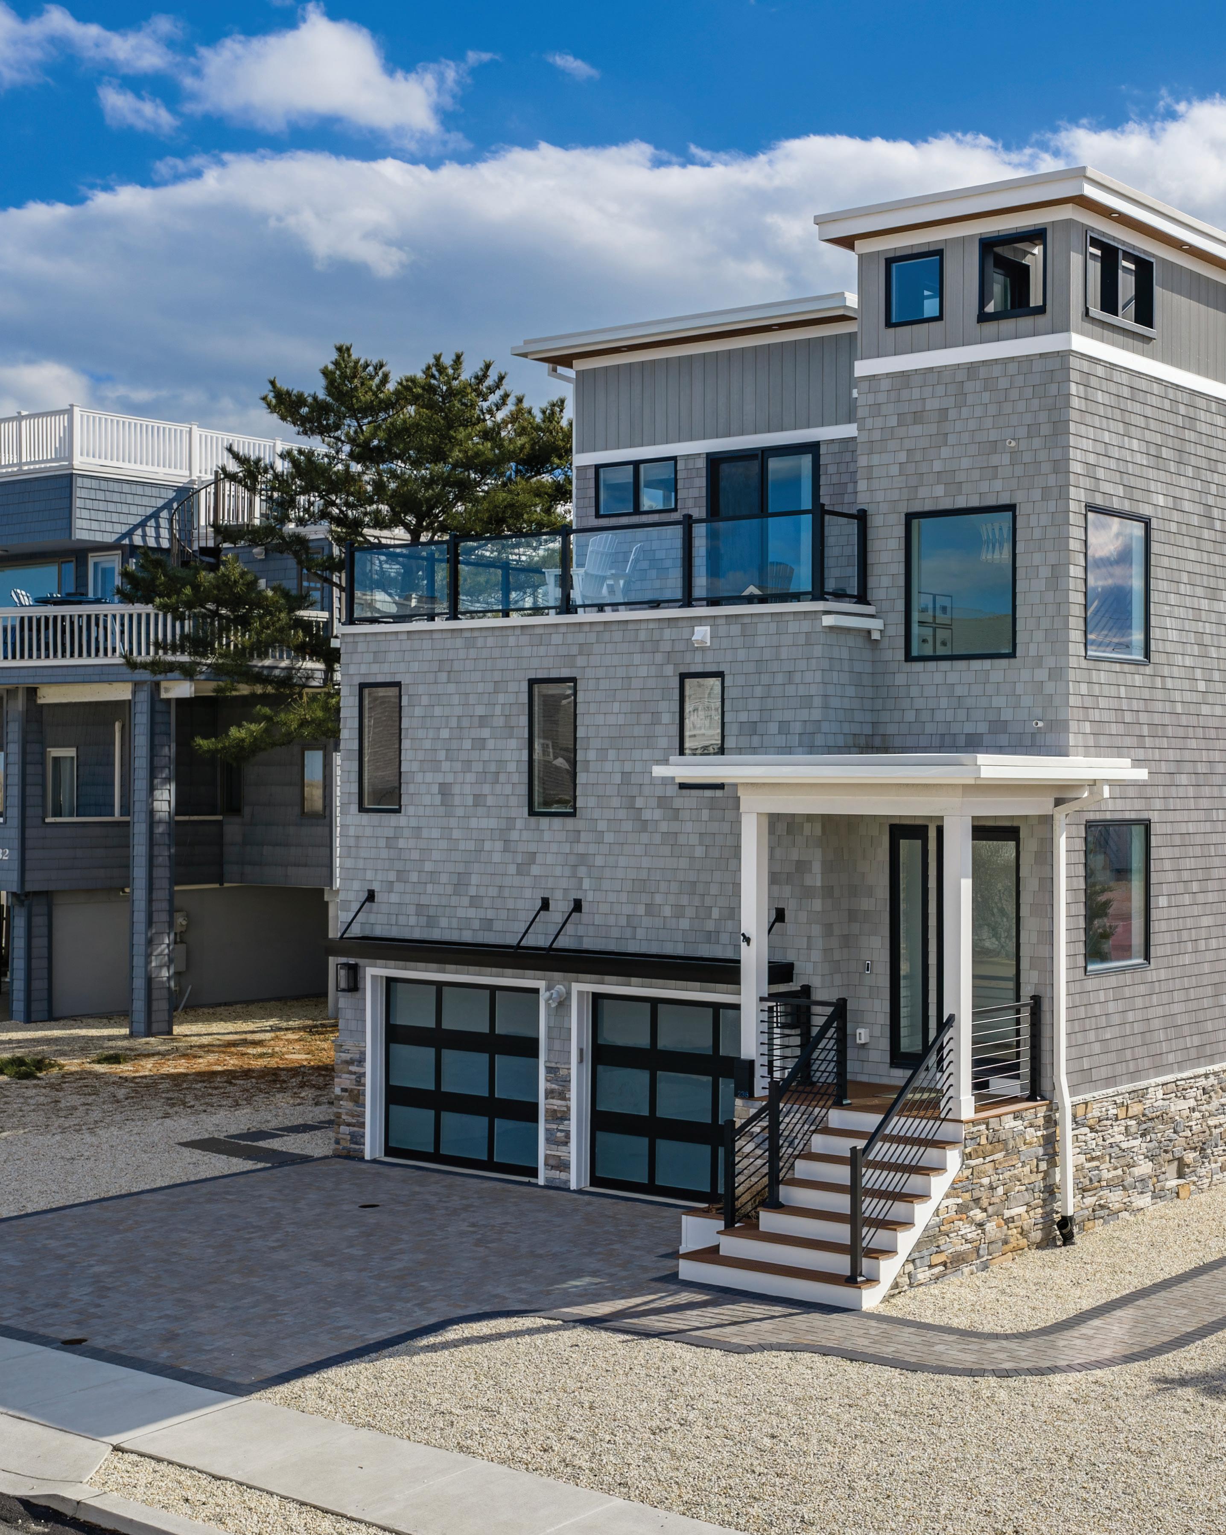
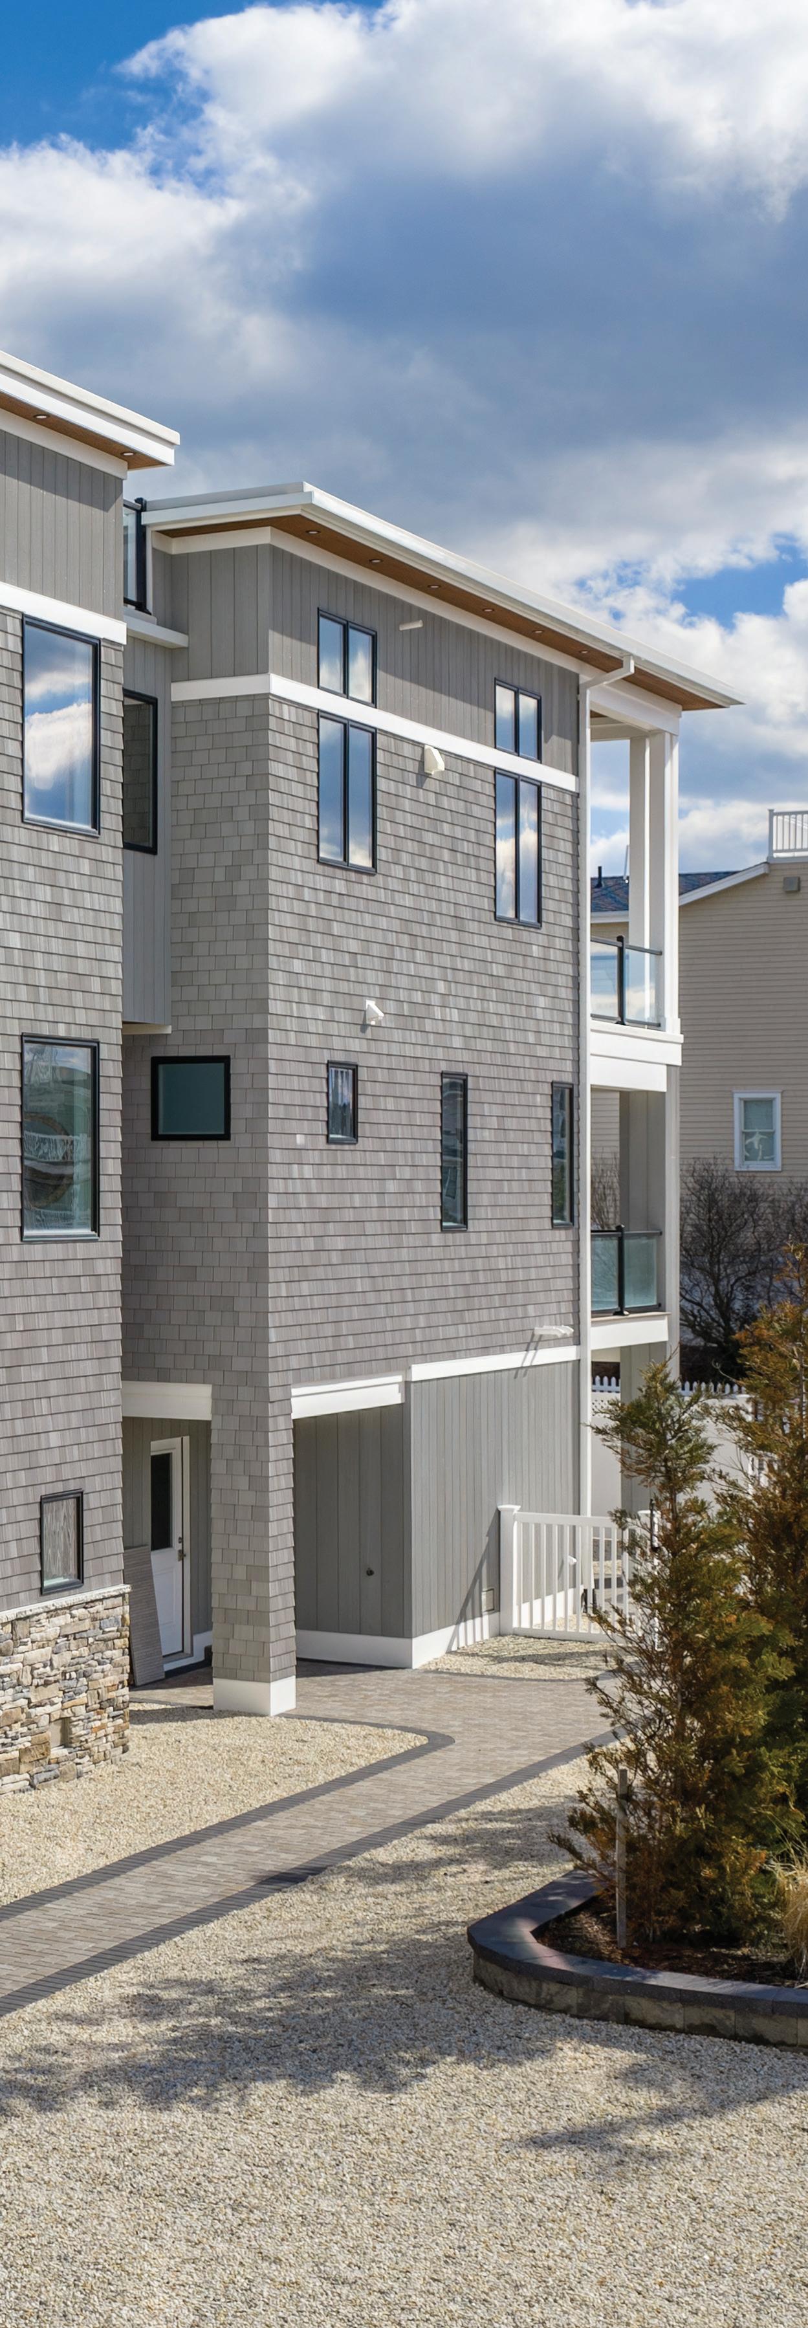
Overall, the home boasts a sleek, modern design, both inside and out. Sophisticated black aluminum-framed glass railings grace the home’s numerous decks. Shiplap accents at the top and bottom of the home, combined with classic NuCedar shakes in a rich gray color called Argos bring unique character and vibrant texture, while keeping a cool contemporary feel. The Canvas Series from Versatrex allowed the team to bring in the luxurious look of mahogany soffits while staying cognizant of the coastal environment. A custom black aluminum trellis over the garage adds dimension, playing off the clean lines and glass expanse of the garage doors.
The interior continues that perfect balance of modern style with the relaxing vibes of a classic beach house. Wide plank white oak floors instantly warm the atmosphere. The stair treads and railings carry the inviting wood through the home, while black horizontal stair balusters ground it with the modern touch. An open concept main living space brings in a lot of natural light and ocean views through windows taking full advantage of the nearly thirteen foot ceilings.
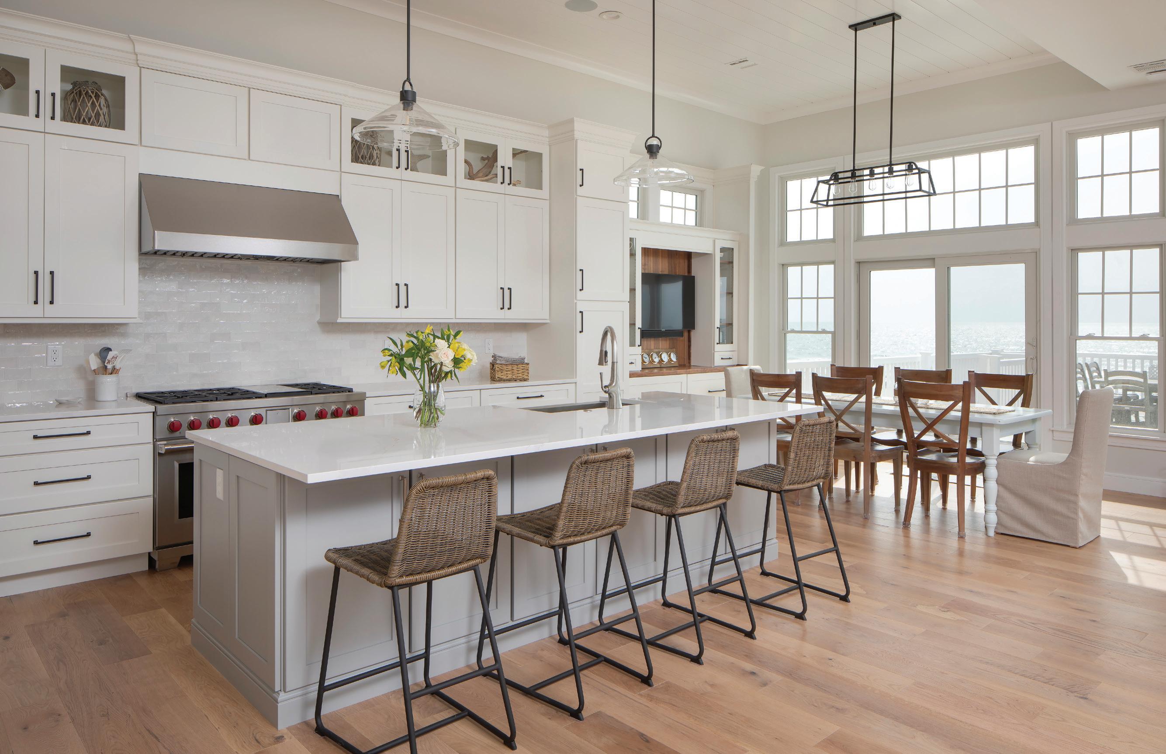
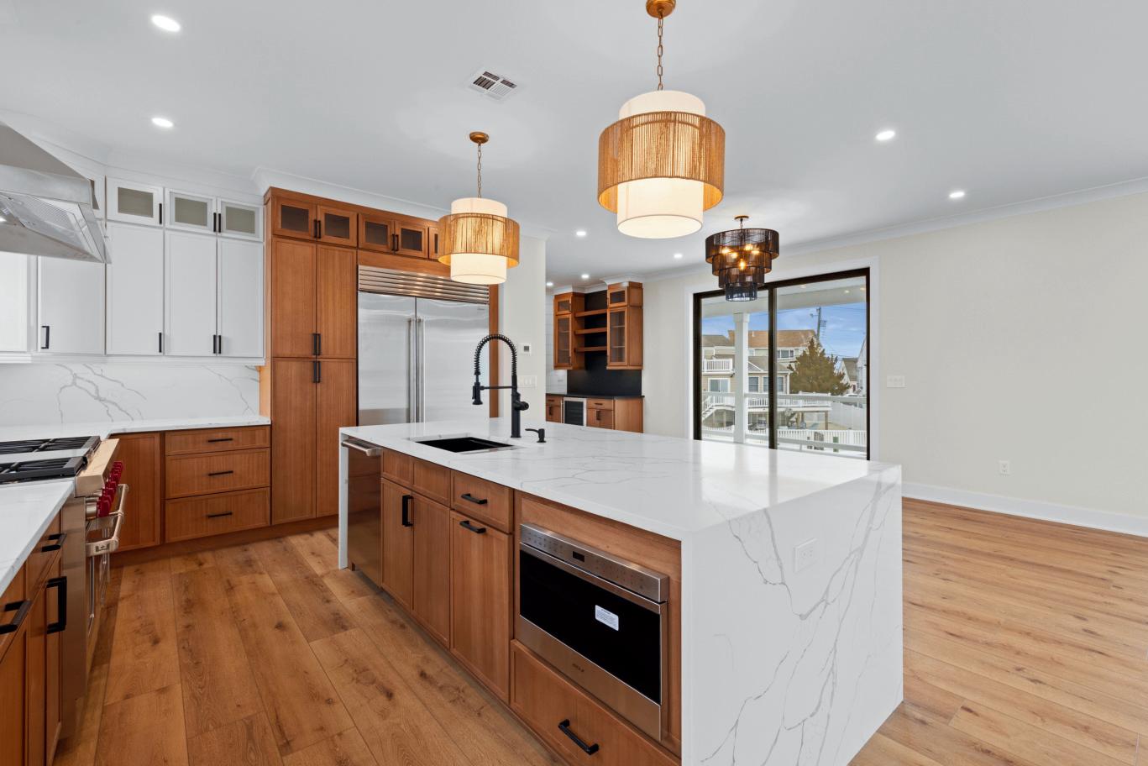
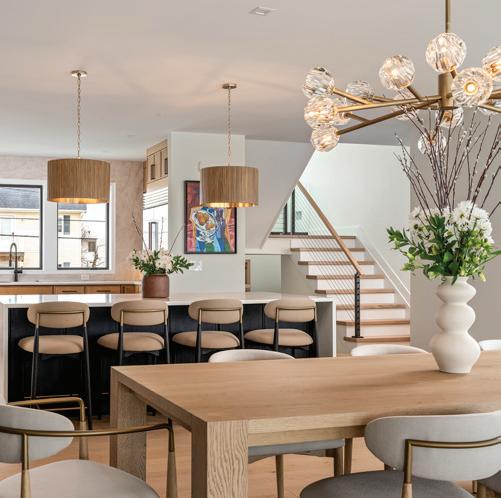
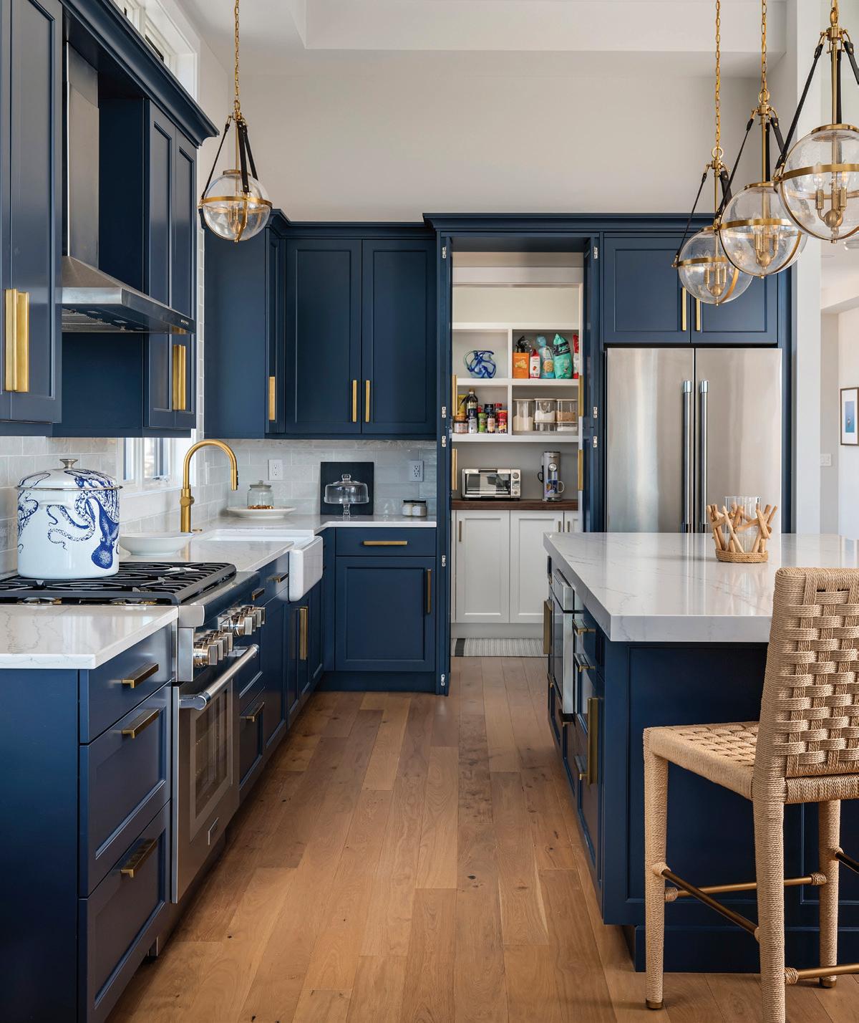
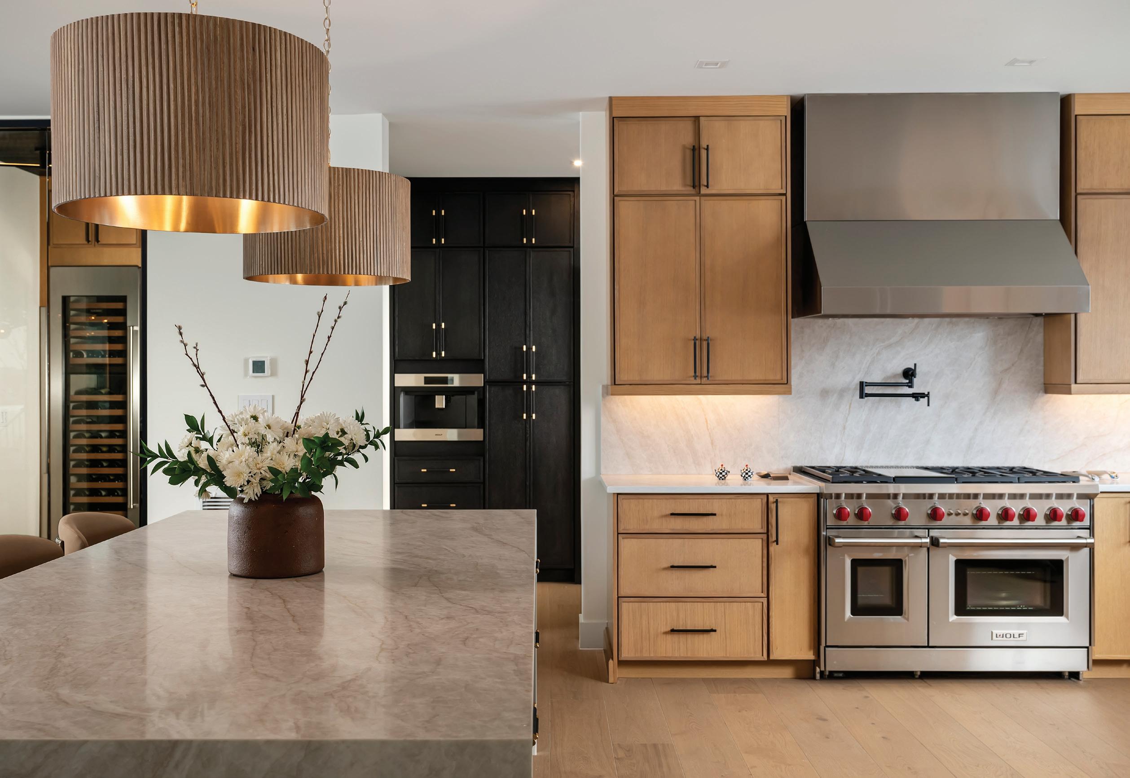
The kitchen and dining rooms are united with a recessed, V-groove ceiling which brings architectural interest through linear texture. Quartz countertops in a soft white with subtle veining are echoed in the adjacent fireplace surround, creating cohesion between the open spaces. Beautiful pendant lights linger above the sink and island, gently illuminating casual seating for six. Gold bar hardware and a gold faucet offer a sophisticated nautical nod. At first glance, the kitchen appears to have a classic L-shaped layout of striking navy blue cabinetry. Upon further examination, one section of cabinetry doors opens to reveal a large walk-in pantry.
The pantry is a dream space in regard to both function and beauty. A thick walnut countertop graces custom-built shelves and cabinets for ample prep and storage space. The true workstation of the kitchen, the pantry also houses a coffee station and wine cooler. The homeowners love how it allows them to have clear counters in the main part of kitchen, with the option to simply close the doors.
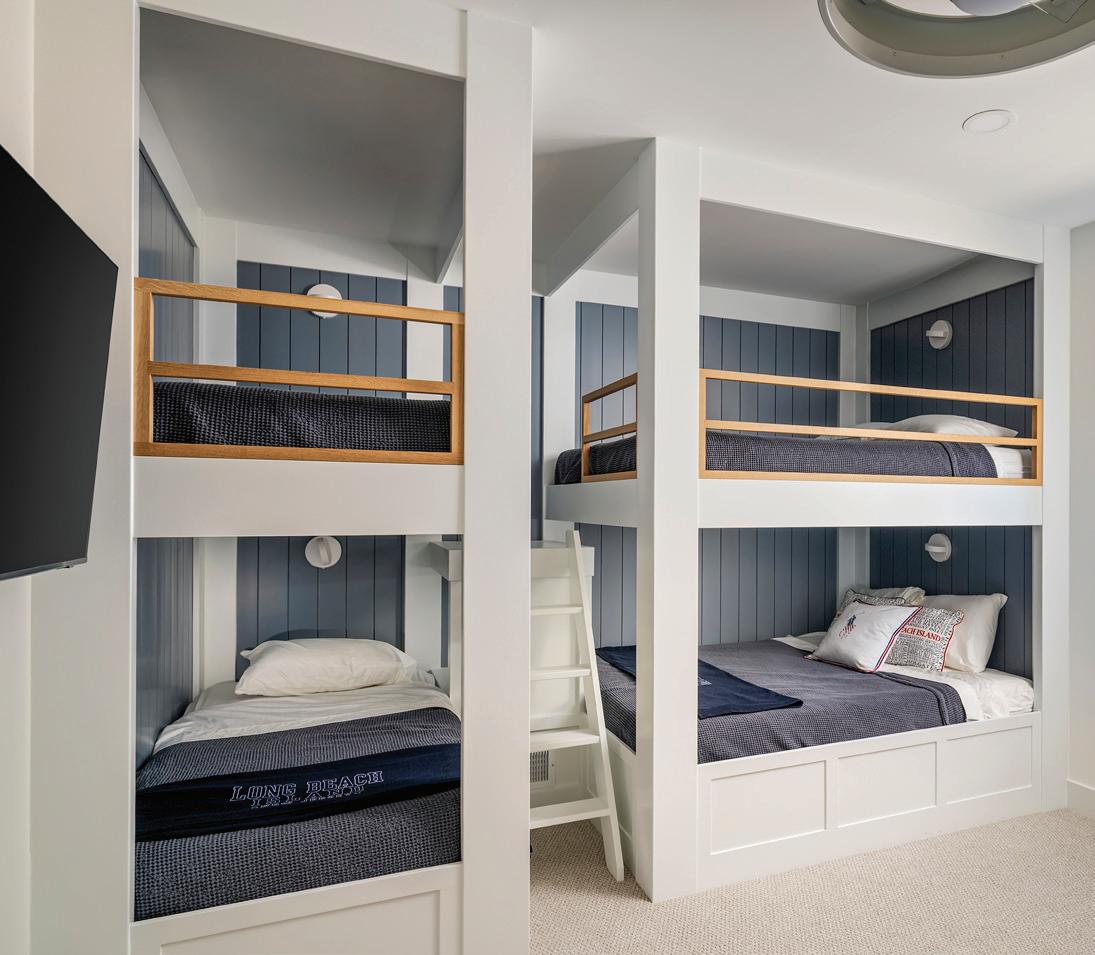
With four bedrooms, each with an ensuite, the home can welcome plenty of family and friends for entertaining. A bunk room features custom-built beds for extra sleeping space—one twin-over-twin and the other queen-over-queen. Details like navy paneling behind the beds and built-in reading lights demonstrate the kind of attention paid to every aspect of the home design. The bathrooms each play tribute to the modern feel of the home, as well, showcasing pops of color and design whimsy to infuse extra character.
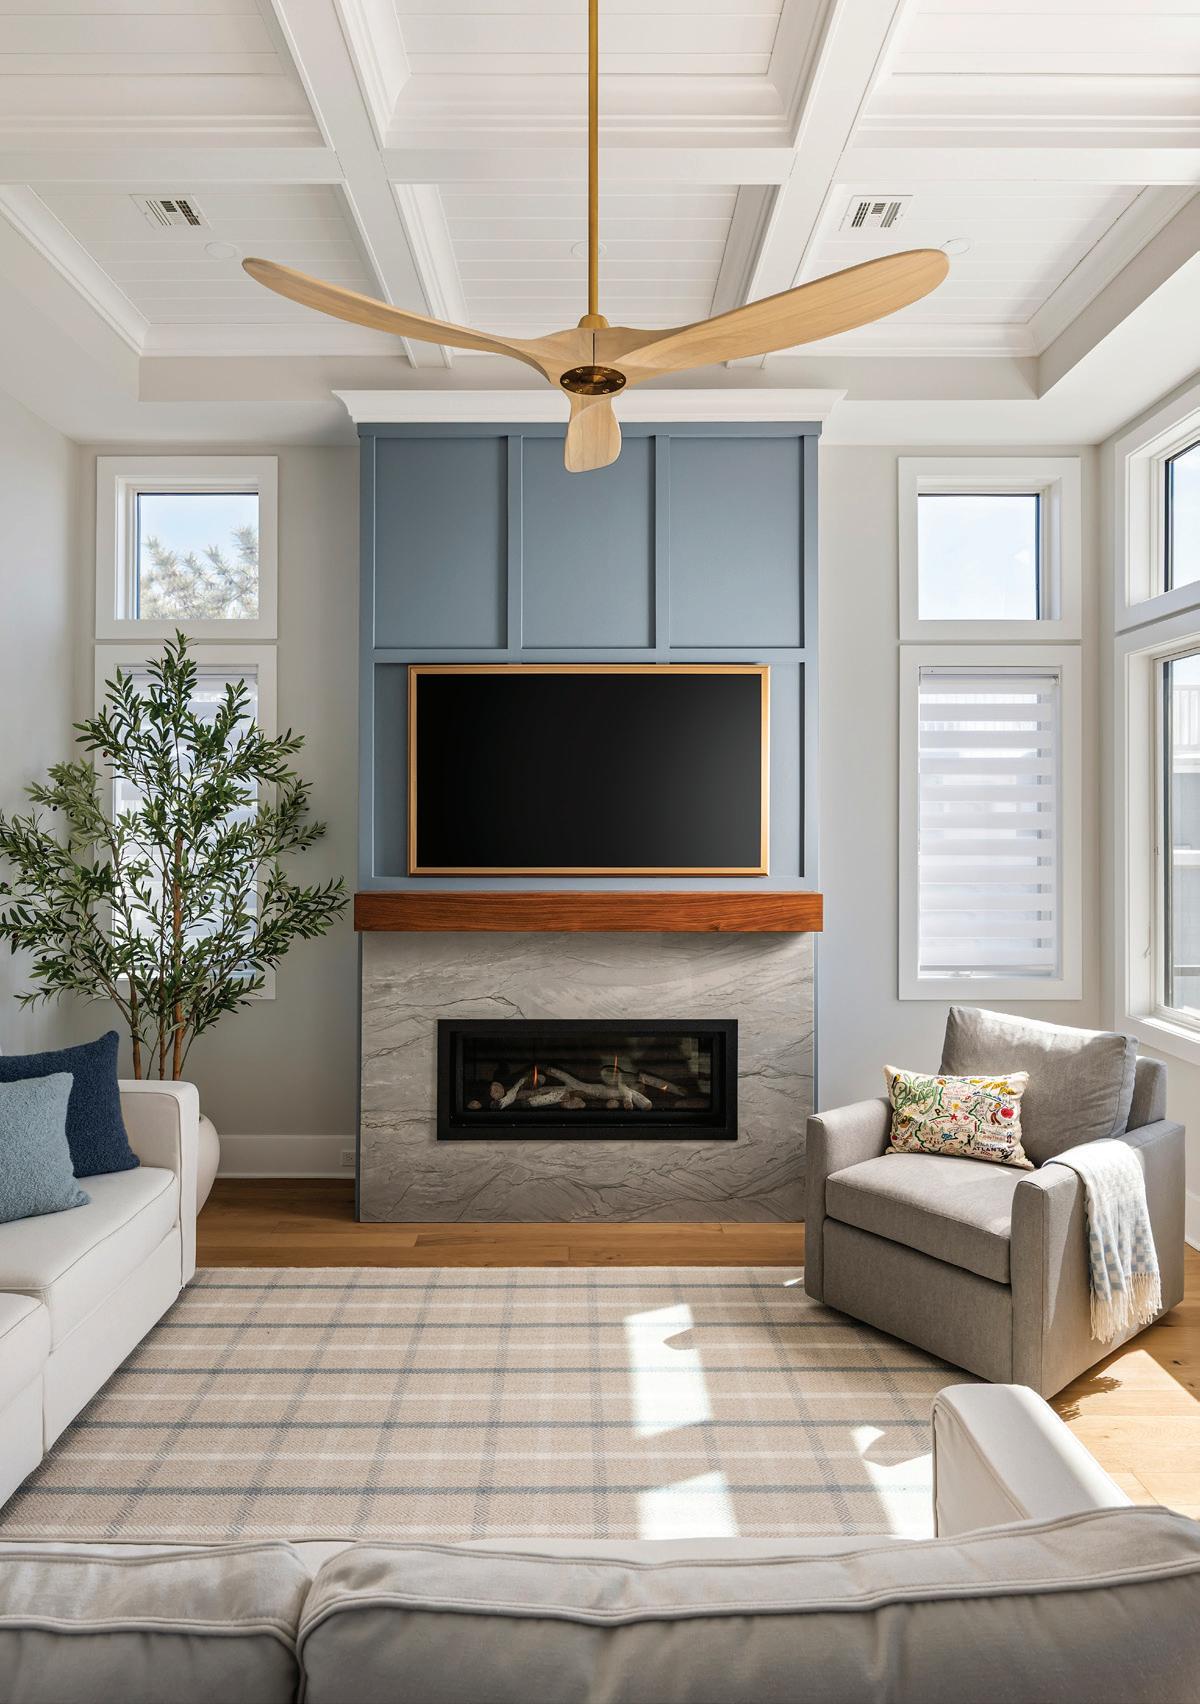
In short, this is what made the home—the thoughtful touches carefully regarded throughout the entire building process. A custom built-in fireplace and coffered ceiling in the living room make the space come alive. Beautiful wallpaper in the powder room and on the office ceiling give an unexpected thrill. Cove lighting installed in the hallways keeps these transitional spaces feeling bright and airy. Custom closets in each bedroom, as well as a hall linen closet, feature wooden shelving and drawers for a nod to luxurious orga-
nization. Even a space as utilitarian as the laundry room was fitted out with specialized cabinetry.
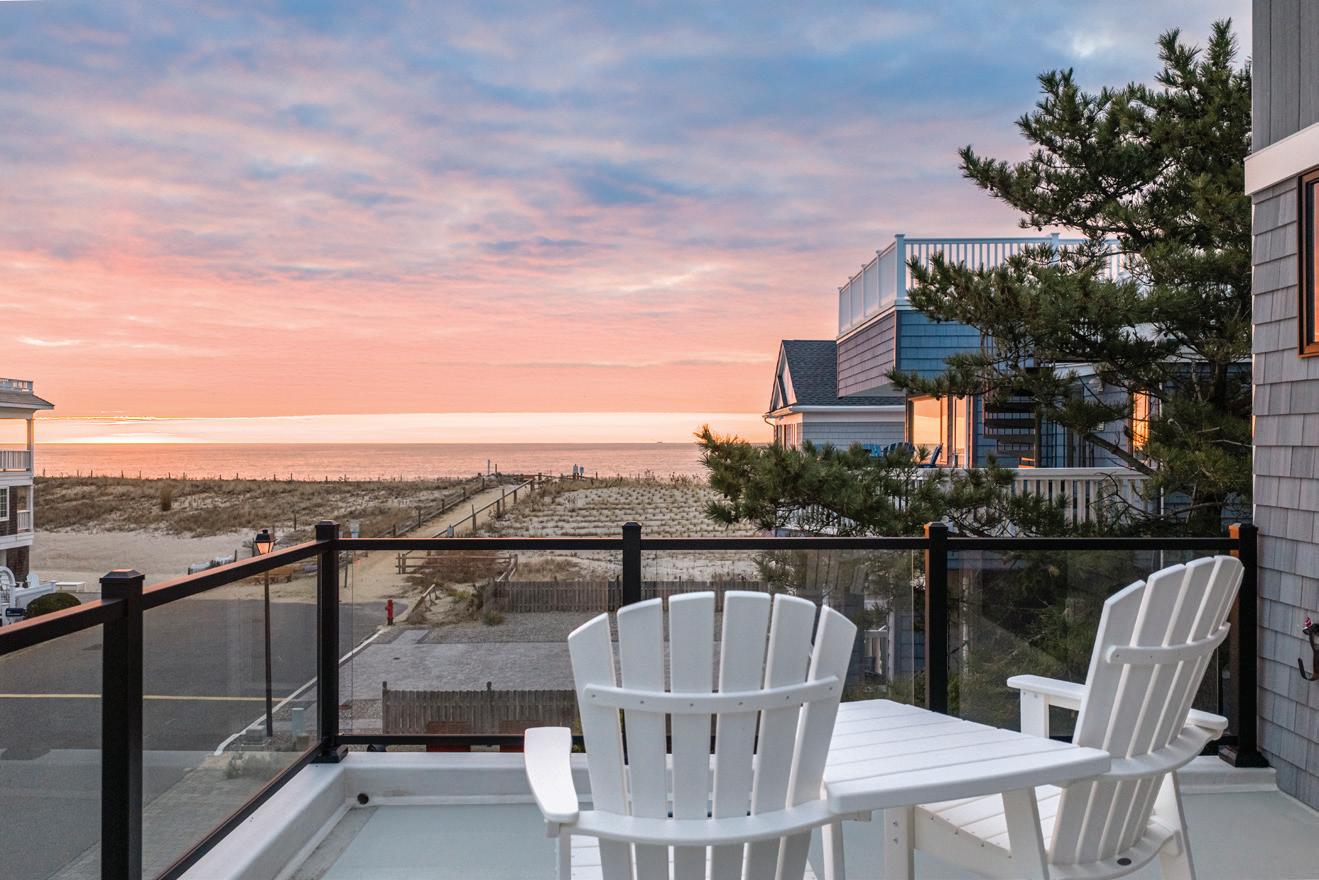
With three decks offering various vantage points, including some protection from the hot summer sun or wet weather, the homeowners are able to spend a great deal of time outside during the warmer months. Taking in the ocean views, they drink coffee, read books, and enjoy an evening cocktail in the glorious salt air. And a roof deck offers a stellar panoramic view of the entire island.
The home is a testament to what can be produced when collaborative minds and talents come together. From the initial impression of the sleek exterior, through the tiny details apparent in each living space, the homeowners saw their vision come to life through the Thomas J Keller team.







WRITTEN BY JENNA COWPERTHWAITE
PHOTOS BY MICHAEL SPARK
Through the years, Andres and Monica Hernandez of Builders22 have come to truly appreciate the concept of Location, Location, Location. They know that if they have a prime lot, they can build a masterpiece to match it. This idea really “hit home” when a lot just up the street from their current home in Beach Haven West came up for sale. “This new location offered a wider spot on the lagoon, just a short paddle away from the open bay. Plus it was at the end of a cul-de-sac on a street we already loved, so it was a no brainer,” says Monica of their decision to embark on a new adventure. In what seemed like mere minutes, they were putting their current home on the market and getting ready to build a new one.
Working with Builders22’s exclusive architect, they developed a plan for the new house. Drawing on his years of experience in the industry, Andres made several custom revisions to the original plan, incorporating some unique features and additions that he knew would perfectly suit his family. At 4200 square feet, with five bedrooms and six and a half bathrooms, it’s an absolute showstopper.
The dramatic statement is made immediately upon arriving to the home. Crisp white batten boards on the exterior are balanced through carefully placed accents of deep charcoal stacked stone from NovikStone. With special allowances that make it perfect for coastal settings, the NovikStone adds eye-catching texture to the modern facade. Multiple volumes offer dimension that offsets the sleek lines of the home, while oversized pavers among lush turf hold the contemporary feel. Gorgeous woodgrain soffits are an incredible detail overtop a massive solid oak pivot door featuring a full-length black tube handle allowing for a grand, stylish entrance.
“Our previous home was where I first had the chance to really flex my design skills,” explains Monica. “Andres was honestly amazed at what I came up with, and it launched our partnership as Builders22 and Monica Hernandez Interiors. When we are building spec homes or custom homes for clients, I am very mindful of the needs and tastes of others. But I looked forward to this new home as a challenge. It has allowed me to try some of the outside-the-box ideas I’ve had brewing for awhile, and the good working relationship Andres and I have always had has been taken to a new level.”
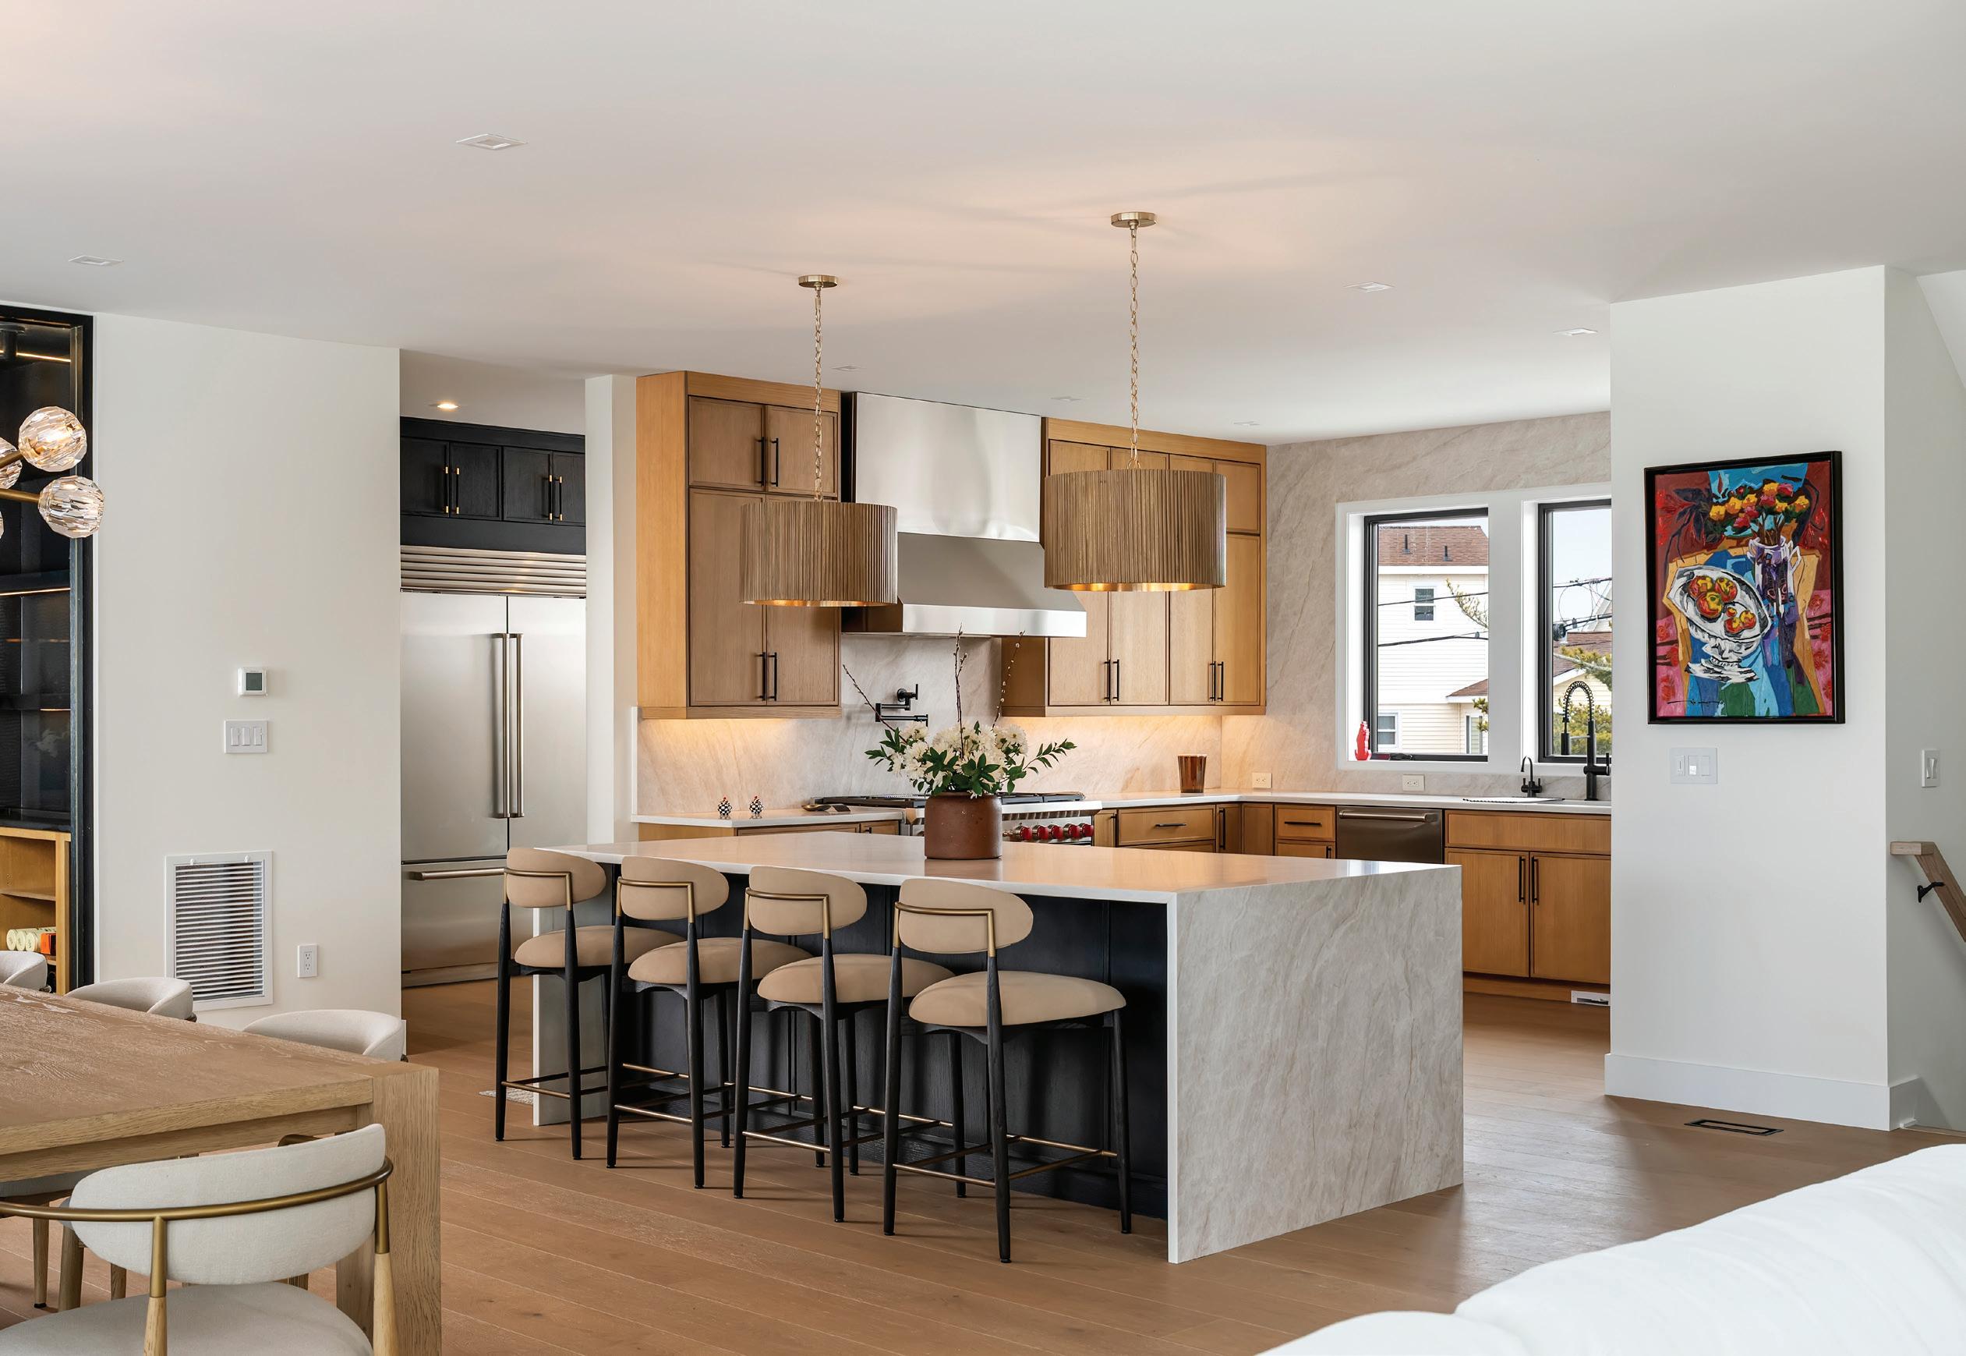
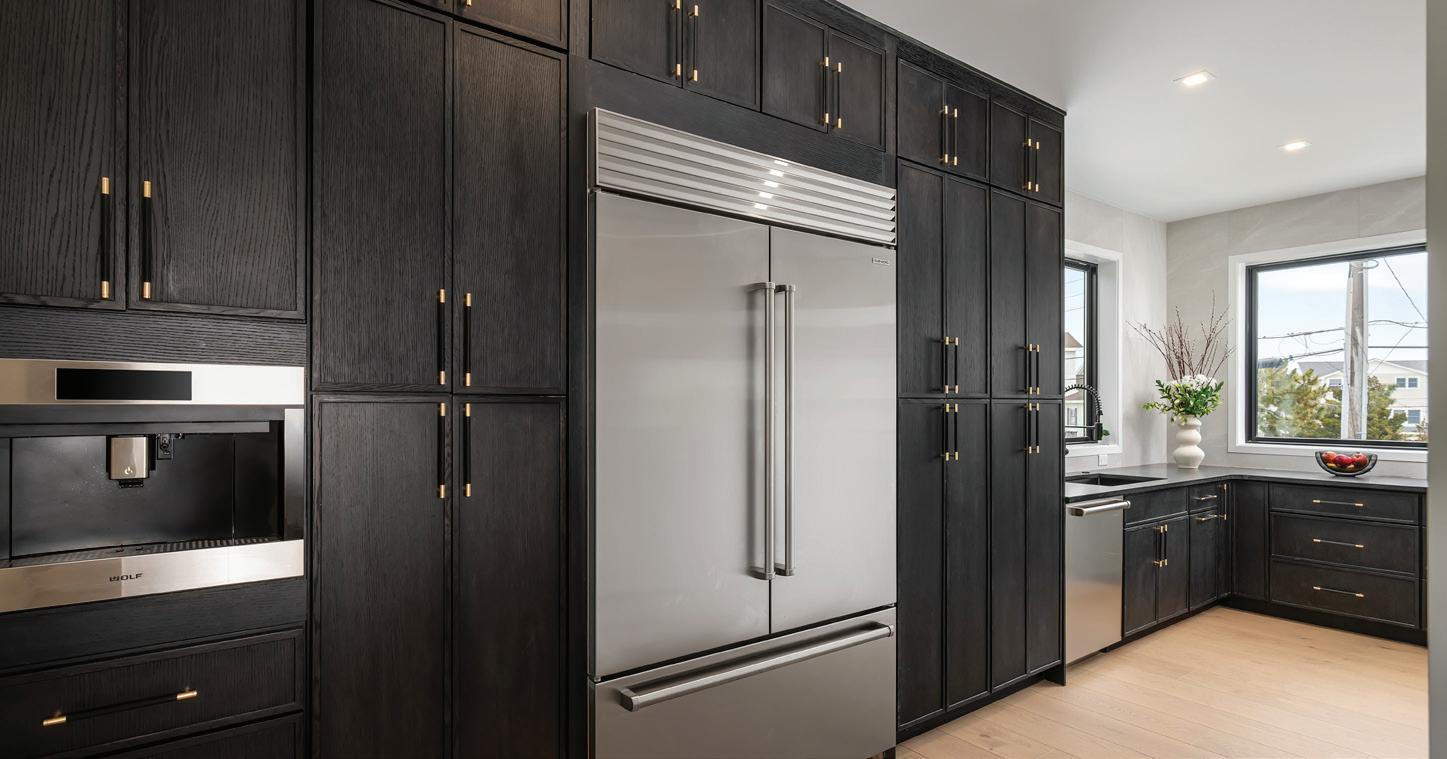
A split level staircase at the entry leads right into the heart of the home, designed around the phenomenal view of the lagoon. With the open-concept layout, the kitchen, dining area, bar and living room flow together like the perfect dance, a testament to the Hernandez’ love of entertaining. Always looking to push the boundary in a truly sophisticated way, Monica changed up the typical Shaker style cabinetry in the kitchen for a more slender profile with enduring appeal. In a warm, raisedgrain oak called White Rift, the minimalist cabinetry extends to the ceiling. Taj Mahal quartzite countertops from MSI in a soft white bring in subtle gold veining to beautifully compliment the cabinetry. The quartzite is carried through in the backsplash, as well as the full wall above the sink, which foregoes upper cabinetry to exist solely as a statement wall. A large central island with waterfall countertop is the epitome of modern elegance, featuring cabinetry in striking Carbon Black Oak. Top of the line appliances from Wolf solidify the space as a luxury kitchen. Just off the kitchen, a full walk-in pantry, also in the beautiful black cabinetry, is enough to make anyone feel confident in entertaining. With a second fridge, dishwasher and sink, all party prep can be done behind the scenes, allowing guests to linger in a
spotless kitchen. A built-in wall-mount Wolf coffee system offers a sleek way to craft the perfect cup of coffee without an unsightly mess. Large porcelain tiles form an upscale backsplash, proving every part of the home was deliberately designed.
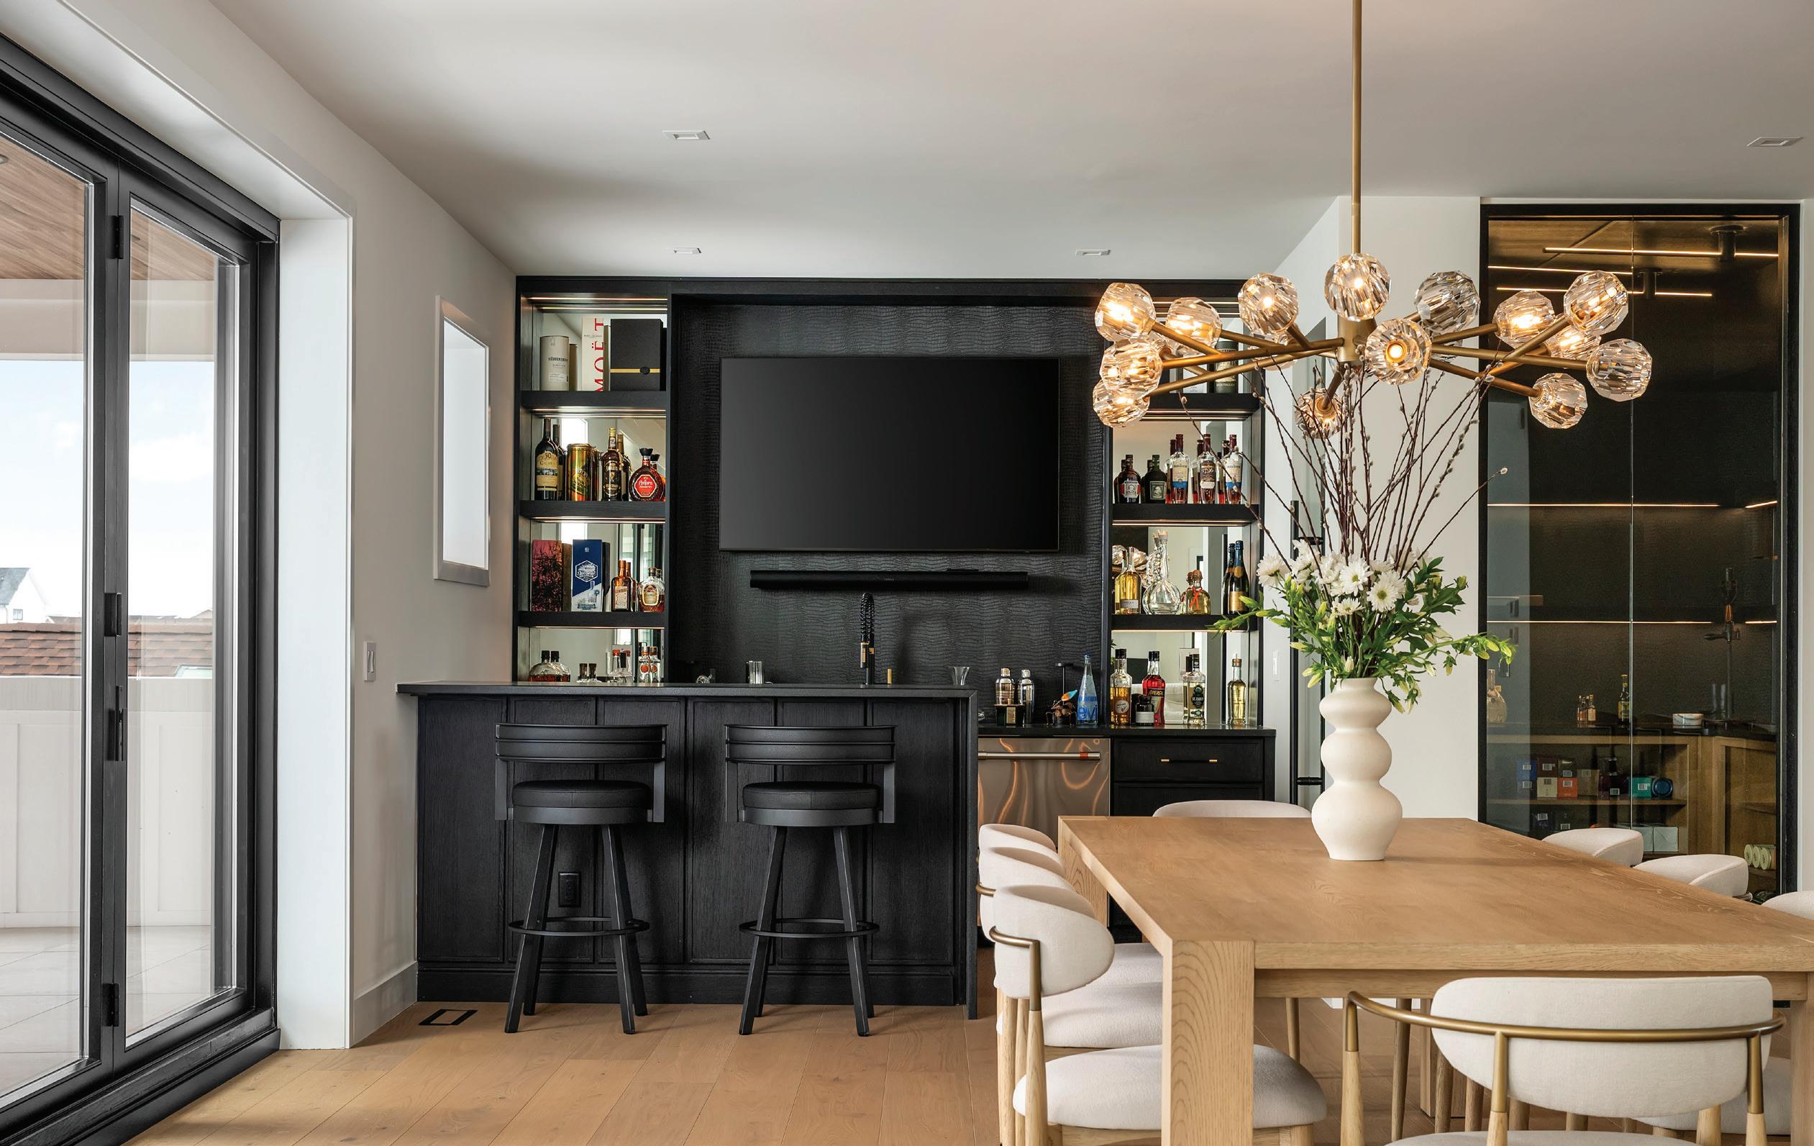
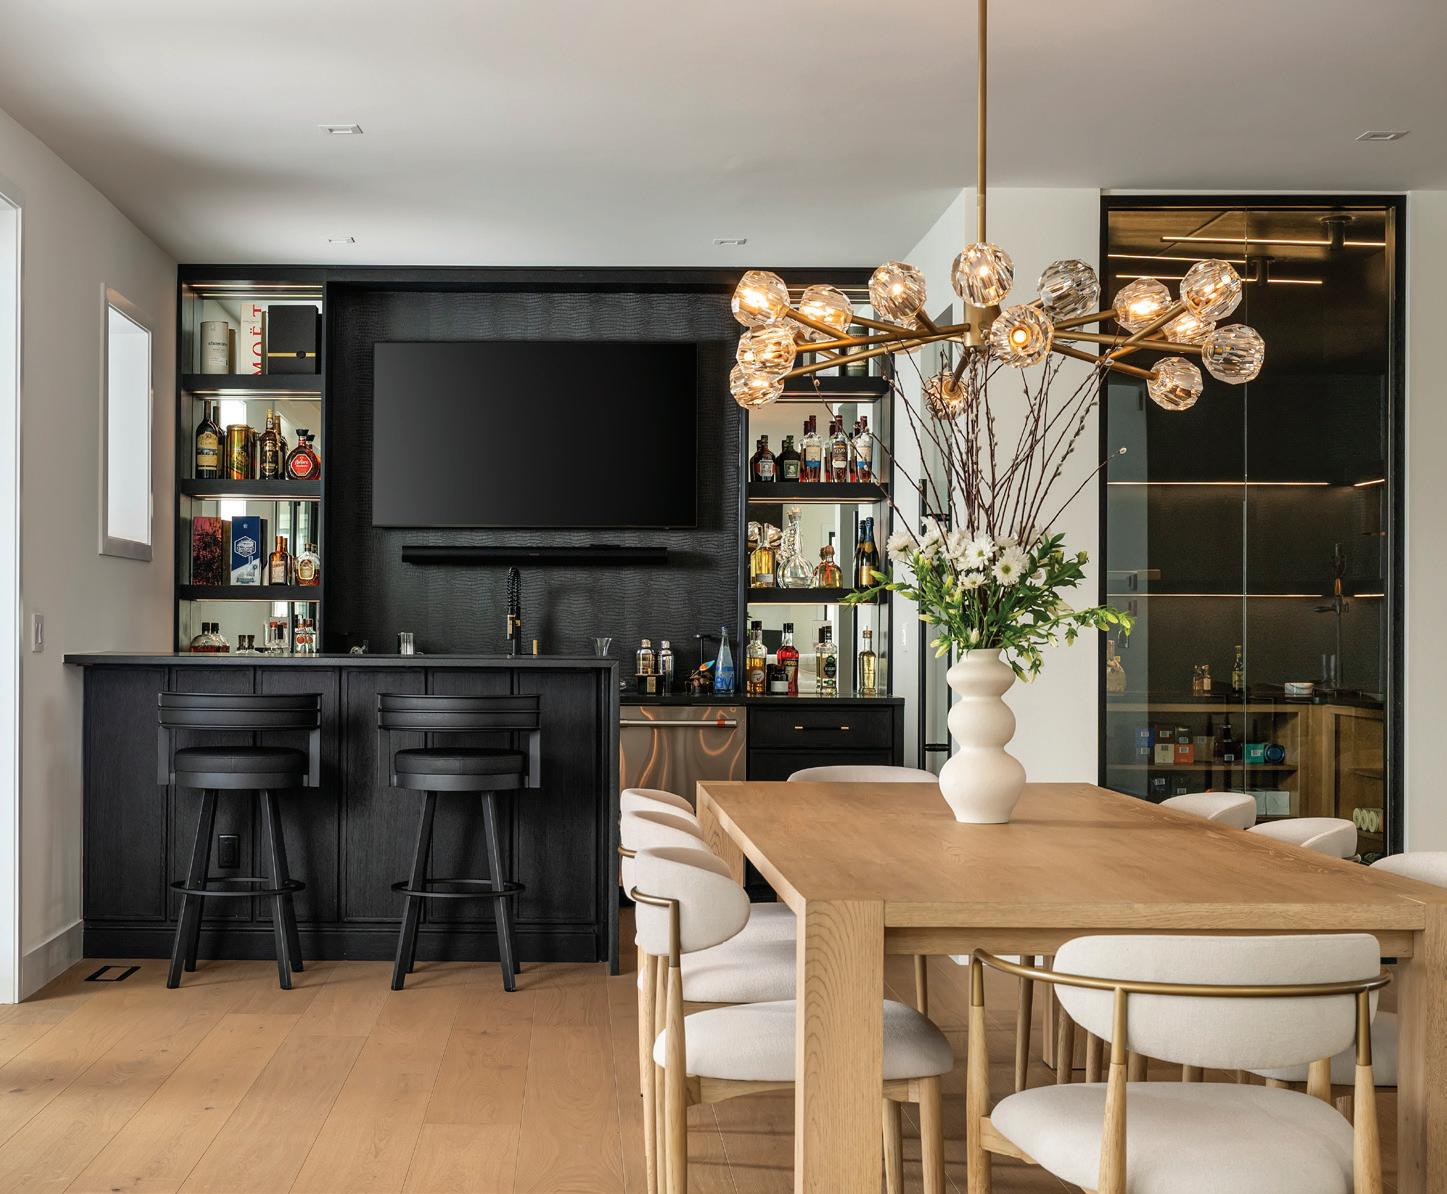
Adjacent from the kitchen and pantry is a temperature controlled “Wine Closet,” featuring full glass doors to showcase a beautiful collection. Textured black wallpaper with striking linear lights make it a scene fit for such a prominent display. The custom bar contains its own sink, beverage fridge, and dishwasher. A black leathered granite counter, deep and rich, waterfalls down to the floor. With a full screen TV mounted above the back counter and under-shelf built-in lighting, it’s altogether a very chic vibe.
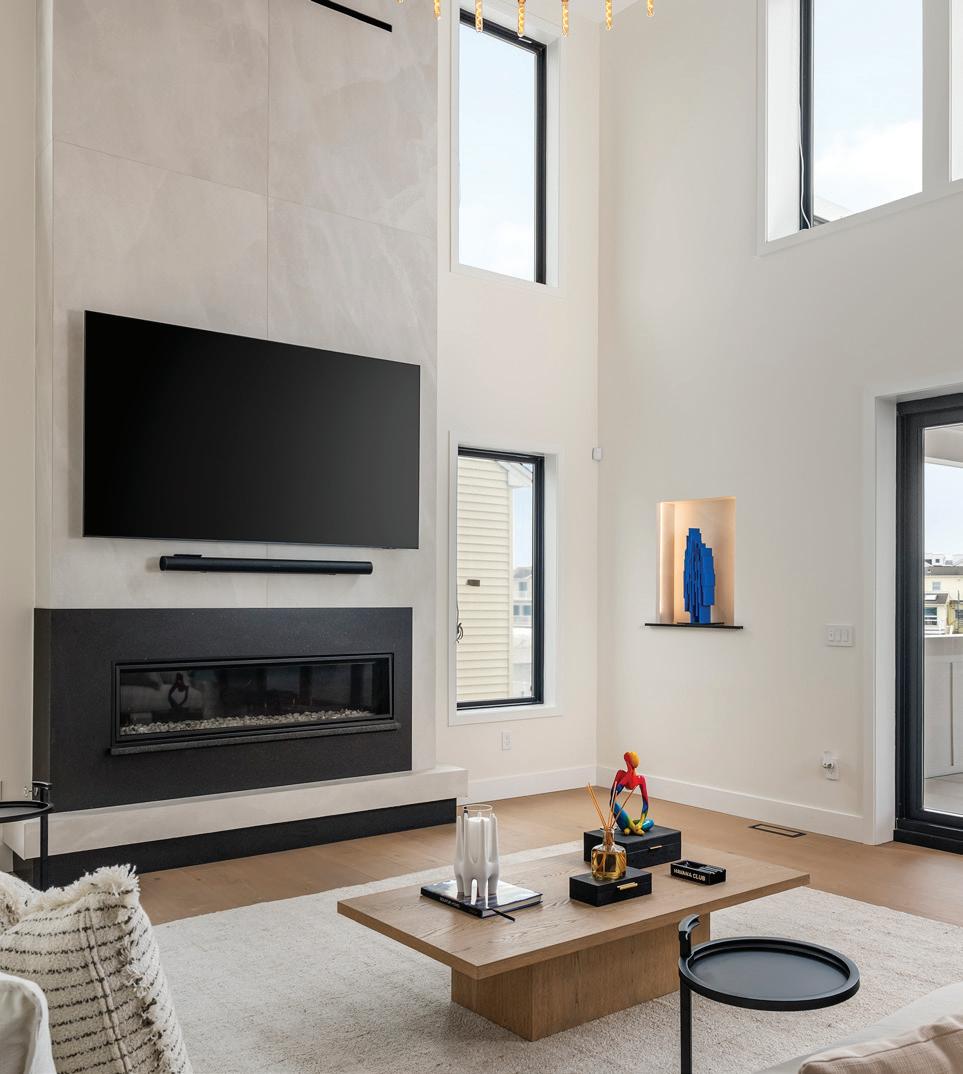
The living room is a breathtaking nineteen feet tall, displaying a central seven foot wide fireplace with TV mounted above. The fireplace wall features four oversized porcelain tiles, a marvelously opulent accent. With long panel windows flanking the fireplace and pops of green through massive houseplants, the space feels otherworldly. A tray ceiling mirroring the same warm
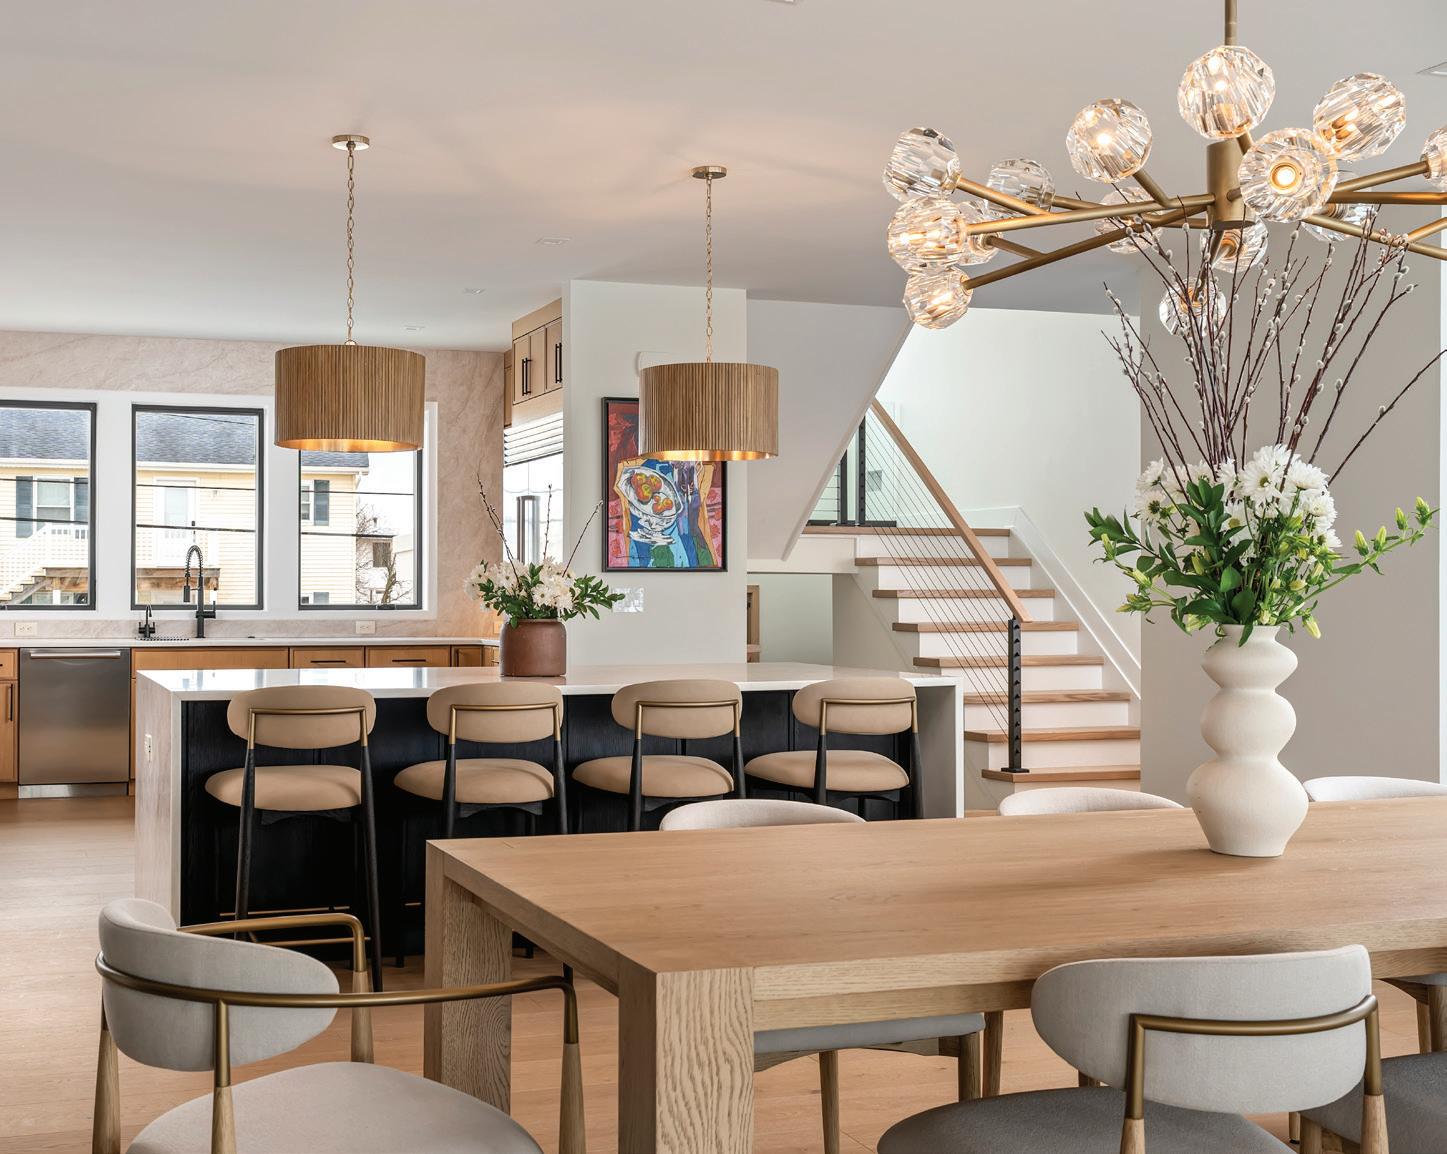
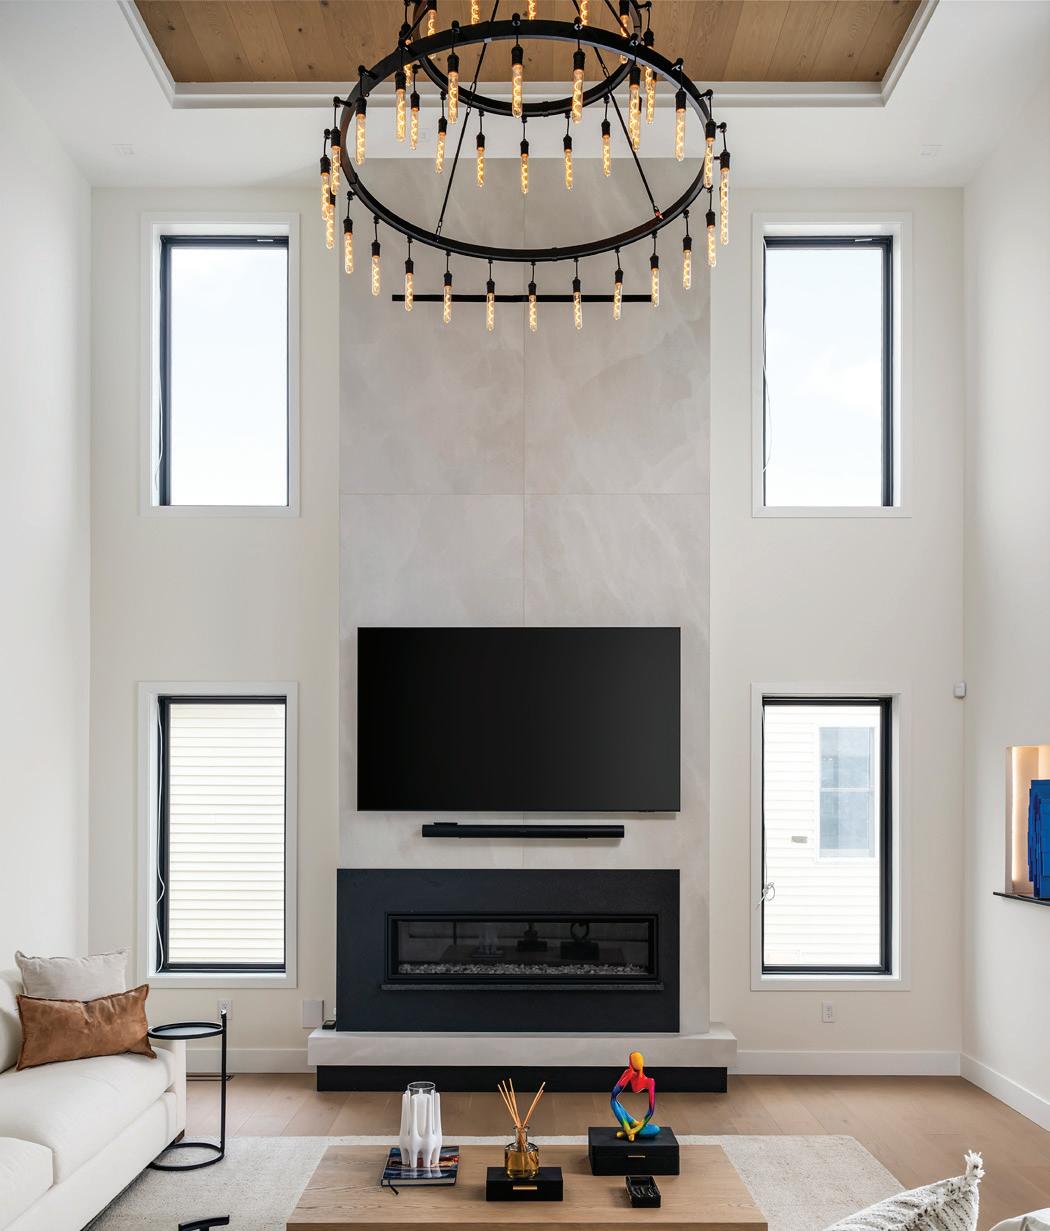
wood planks used on the floor adds architectural interest. Featuring an innovative twenty-eight foot moving glass wall system from NanaWall, the main living area becomes a true indoor-outdoor space in the warmer months, leading out onto an enormous L-shaped deck covered with warm woodgrain planks overhead. A glass porch railing offers an unobstructed view of the lagoon.
The second floor features a glass railing catwalk overlooking the living room, connecting the bedrooms and laundry room at the front of the house to the master suite at the back. A thoughtfully designed laundry room features two walls of upper and lower cabinetry for the ultimate storage solution. A quartz countertop, ample soft white cabinetry, and a stacked subway tile backsplash make this utilitarian space feel beautiful. Down the hall, accessed from both the catwalk and the master bedroom, another outdoor deck, shaded by a custom pergola, is symbolic of the emphasis they put on building the home with a mind to truly enjoy as much time as possible outdoors.
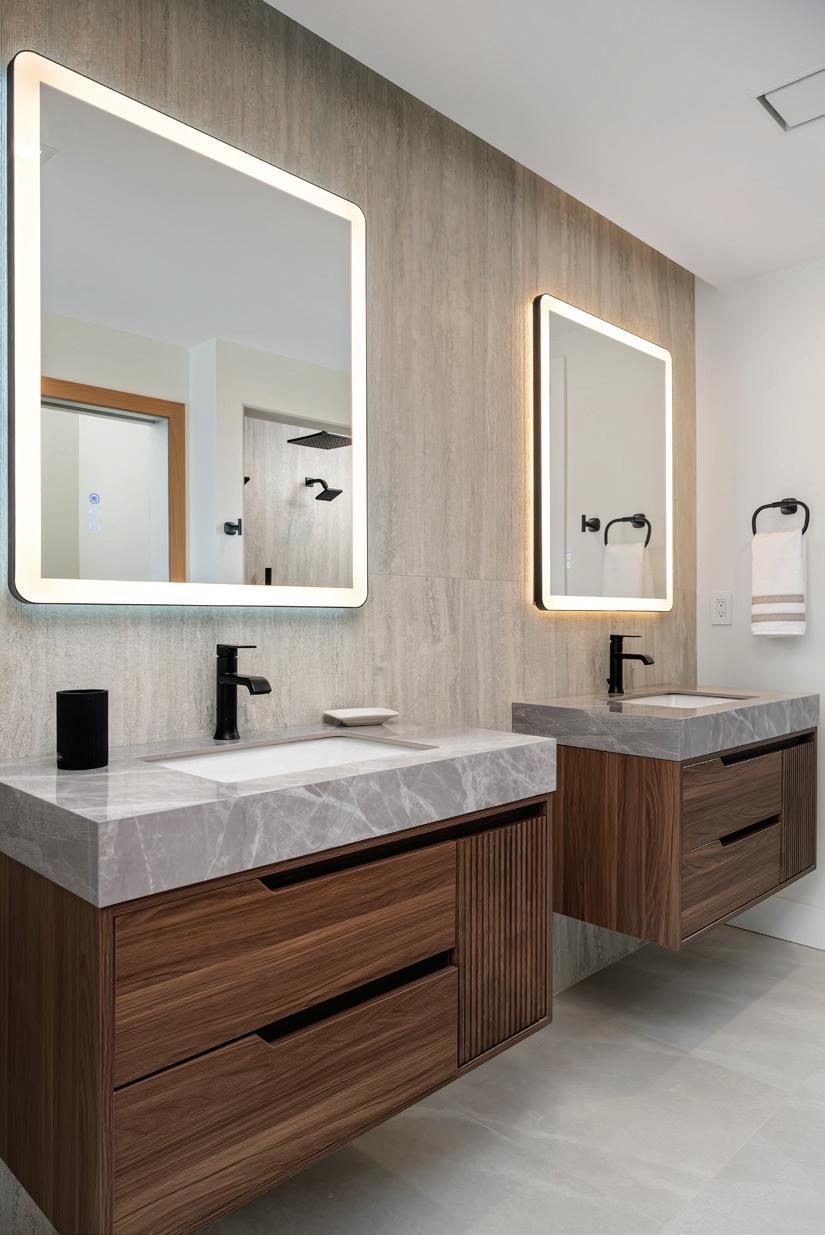
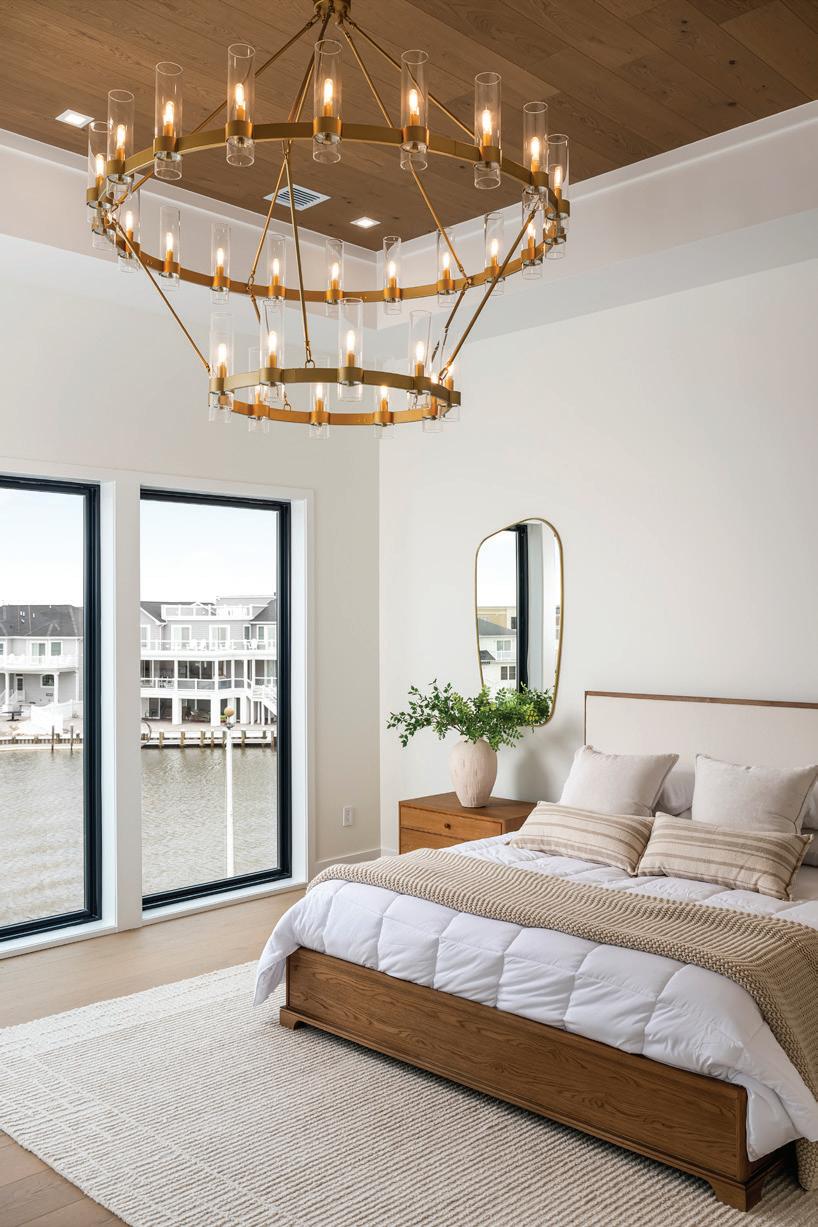
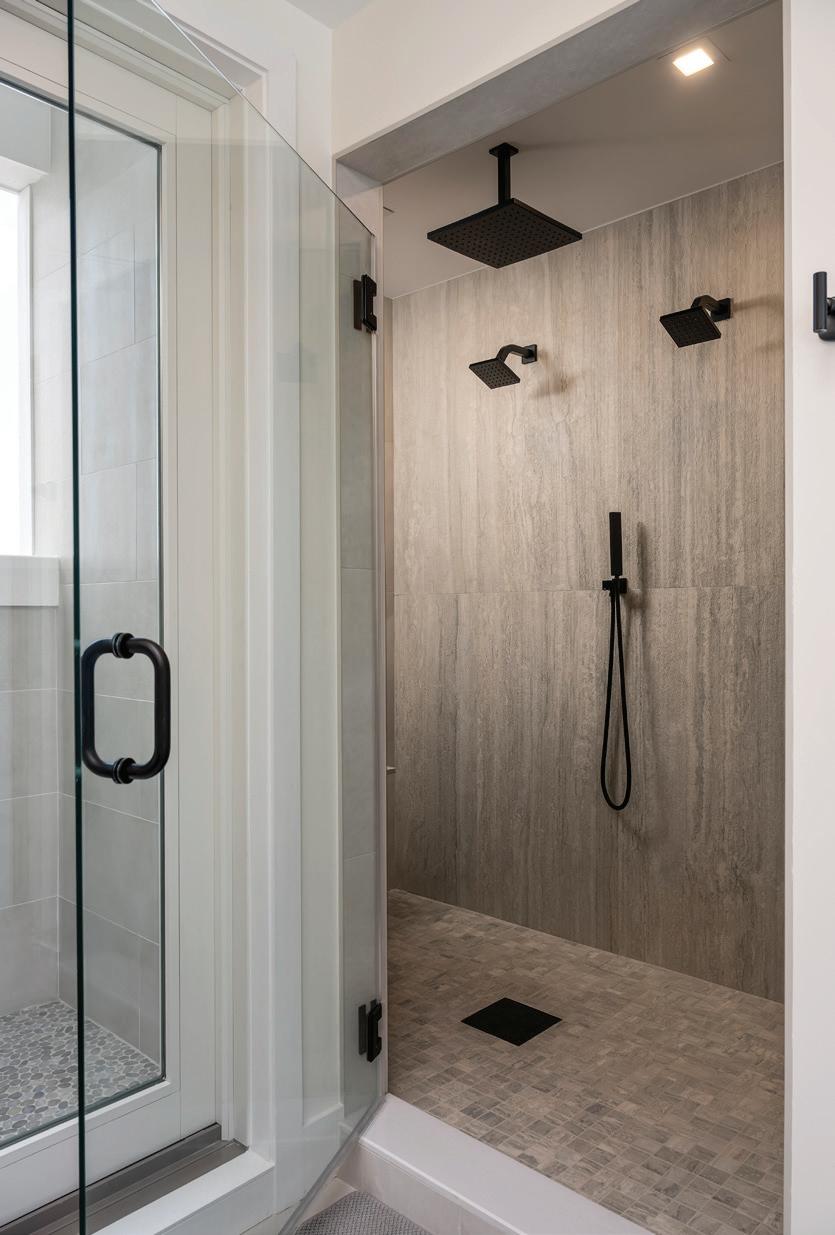
The master suite features his and hers walk-in closets, built out to optimize organization and allow for minimal clutter in the bedroom. The ensuite bathroom is exceptional, but Andres is quick to point out his favorite part—an outdoor shower. Encased in stone just outside a glass door off the main part of the bathroom, the outdoor shower features an open view of the glimmering lagoon for a one-of-a-kind shower experience. Back inside, the bedroom features the same recessed wood lined ceiling as the living room, plus an enviable wall of full length windows to highlight the water view. Motorized blackout shades in conjunction with a second set of semi-sheer shades offer privacy no matter the time of day.
Truly, no detail was left untouched. Black cable railings along all of the interior staircases provide a grounding anchor throughout the home. Solid oak interior doors from Spain allow the beauty of natural wood to shine, along with gorgeous wide plank milk oak premium flooring throughout the house. Radiant heat flooring through all three levels of the home offers a superior alternative to baseboard heaters. Invisible speakers provide an immersive audio solution that seamlessly integrates for a high-end entertainment experience. A central vacuum system enhances indoor air quality, reduces noise, and provides long-lasting, convenient cleaning. Each of the bathrooms features Monica’s
signature blend of clean, modern lines combined with unique details and warm textures. Pendant lights above the island, huge chandeliers in both the living room and master bedroom, and a sleek light bar fully recessed into an alcove above the master bath mirror demonstrate Monica’s flawless ability in choosing the perfect fixture to pull a space together.
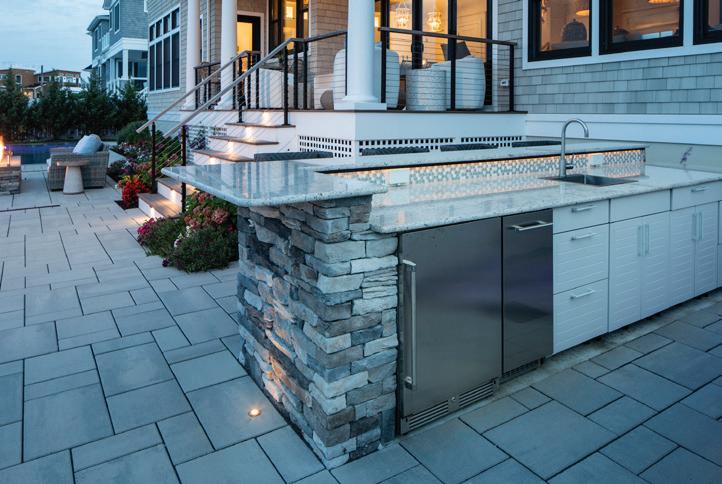
The ground floor of the home continues the immersive indoor-outdoor experience. Andres’ fishing room gets a prime spot adjacent to the lagoon, and a family room situated among two walls of glass accordion doors offers a prime gathering space. A three person sauna adds spa-like luxury, while another laundry and bathroom are simply practical. A spacious office, home to Builders22 and Monica Hernandez Interiors, also finds a home on this level. Just through the glass doors, a full outdoor kitchen and bar, in-ground pool, relaxing hot tub, and plenty of lounge chairs beckon hours spent in the salty air. An oversized dock running the length of the lot gives easy access to Andres’ fishing boat.
With a very polished, minimalist vibe, allowing textures and unexpected accents to steal the show, the entire home is a work of art. The build is a testament to Andres and Monica’s thoughtful consideration of every aspect of a home, knowing how to enhance a property’s appeal using innovative solutions and high-end design.


Serenity Design has been a familiar name in the Long Beach Island design community for three decades and counting. For mother-daughter designers, Donna and Victoria Grimes, their long-standing tenure is only partå of the story. The duo has built a reputation for thoughtful design and steady guidance, particularly in the complex world of coastal new construction and large-scale renovations.
A visit to Serenity Design’s shop offers a glimpse into their aesthetic sensibility. Clients can browse lighting, test out sofas or order custom window treatments. Yet the showroom represents only a small portion of what the designers actually do.
Much of their work unfolds over months—sometimes years—as they guide homeowners through every phase of a new build or major renovation. “Many people walk in thinking we’re simply a design shop,” Donna explains. “But a large part of our work is collaborating with architects and builders, helping clients navigate every decision from the earliest planning stages through the final installation.”
The process often begins with an architect recommending Serenity Design. Other times, a homeowner discovers the firm through a personal referral or after seeing one of their completed projects.
Such was the case with a recent renovation that went on to become a Serenity Design showcase. The homeowner first encountered Donna and Victoria’s work during the LBI House Tour,
where a newly built home the designers had completed with T. Hill Construction caught her attention. She later discovered the firm had also worked on a friend’s home—a coincidence that solidified her confidence in the team.
From the very beginning, the homeowner asked Donna and Victoria to take full ownership in the project. She wanted the designers involved in every phase—from selecting the architect and vetting contractors to overseeing design decisions and ensuring the final vision was executed precisely as planned.
While large-scale renovations are becoming less common on Long Beach Island, where many older homes are replaced entirely with knockdown rebuilds, this homeowner was committed to retaining and completely transforming her existing property.
After conversations, meetings, and interviews, a collaborative team was assembled comprised of Craig Brearly Architects and builder Ken Schmid. For Donna and Victoria, assembling the right project team is always one of the most important steps.
“Design is never a solo effort,” Donna says. “The success of any project comes down to the strength of the team working together.”
The goal, as with many coastal homes, was clear: more space, more light, and stronger connections between indoor and outdoor living.The renovation began with a complete gut of the existing structure, the original 1970s beach house being stripped to its bare bones. The outdated pool was removed, new rooms were added, and every system and surface in the home was updated.
Walls were removed to create an open floor plan
anchored by a dramatic new kitchen—the true heartbeat of the home. At its center sits a massive island. Since the countertop could not be fabricated in a single slab of stone, Victoria devised an elegant solution that includes thin brass inlays which divide the surface, successfully turning a technical limitation into a distinctive and stunning design detail.
Nearby, a custom bar anchors the dining area, while a carefully designed shelving unit between the kitchen and living room conceals necessary plumbing lines without interrupting the open layout.
The home’s wall of windows frames expansive views and immediately draws the eye upon entering the front door. Yet the designers couldn’t resist adding another focal point: a striking custom fireplace that anchors the living space.
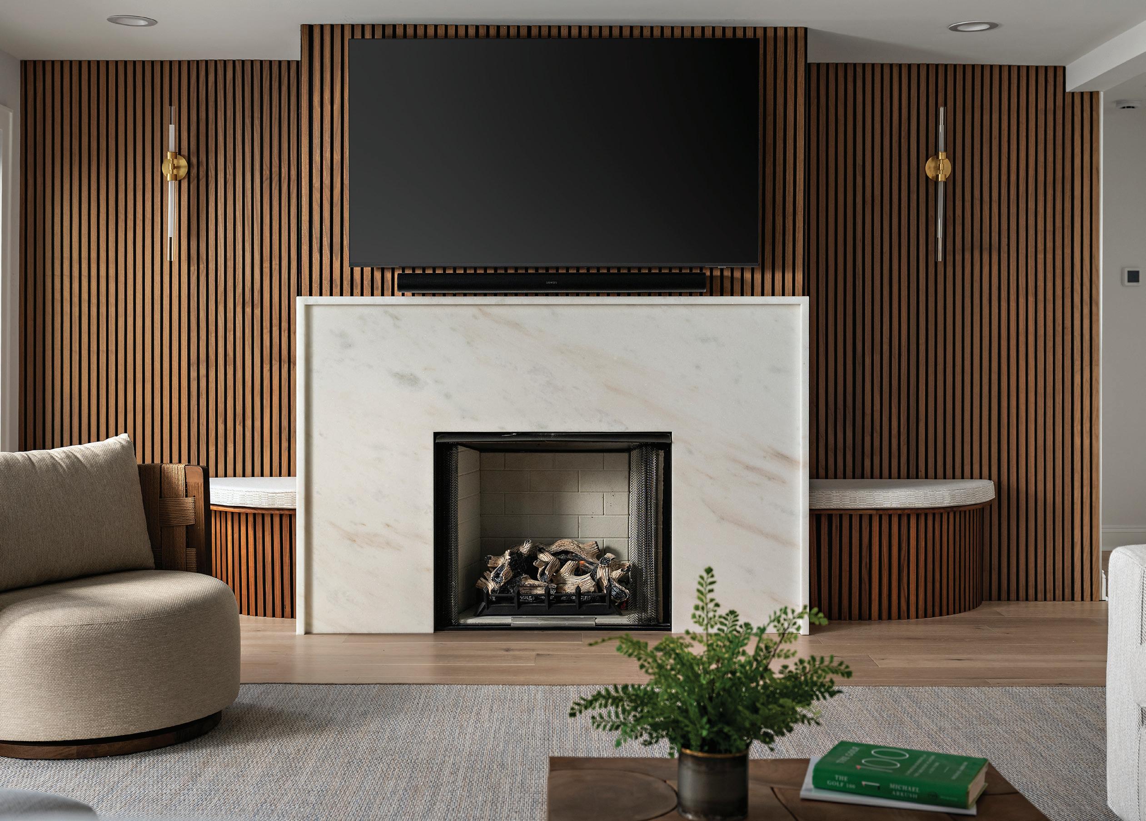
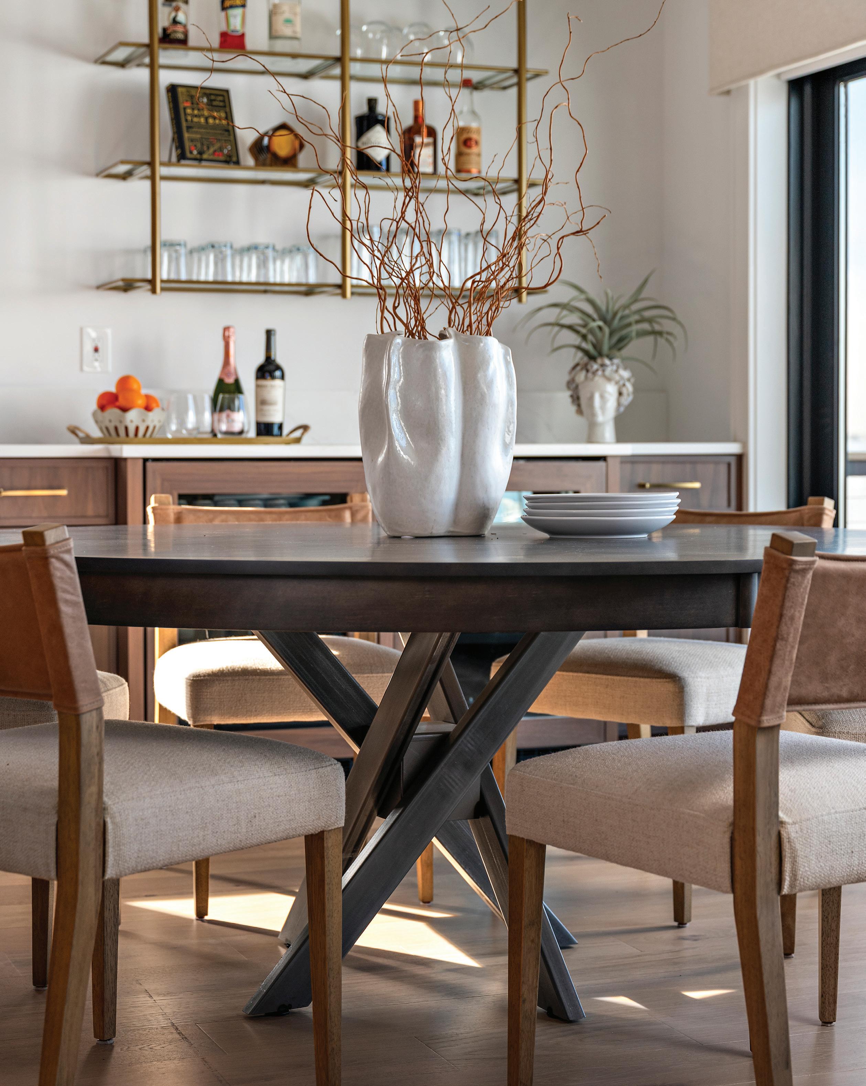
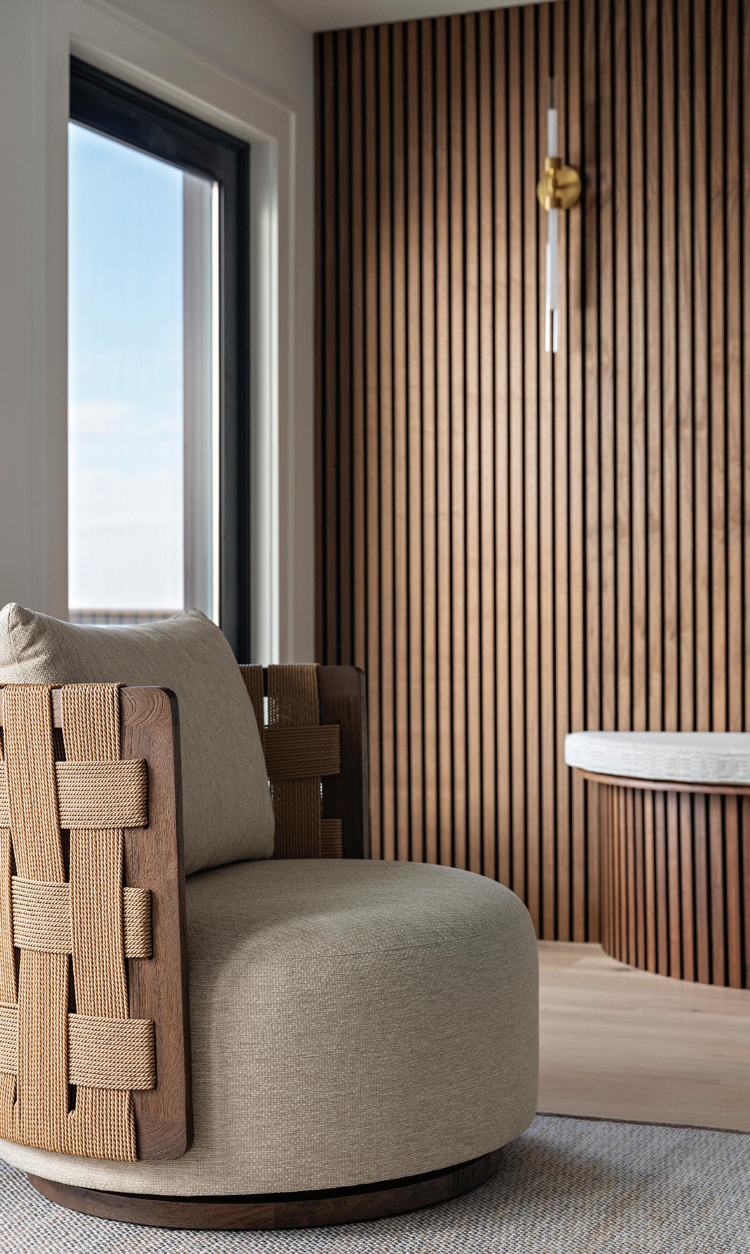
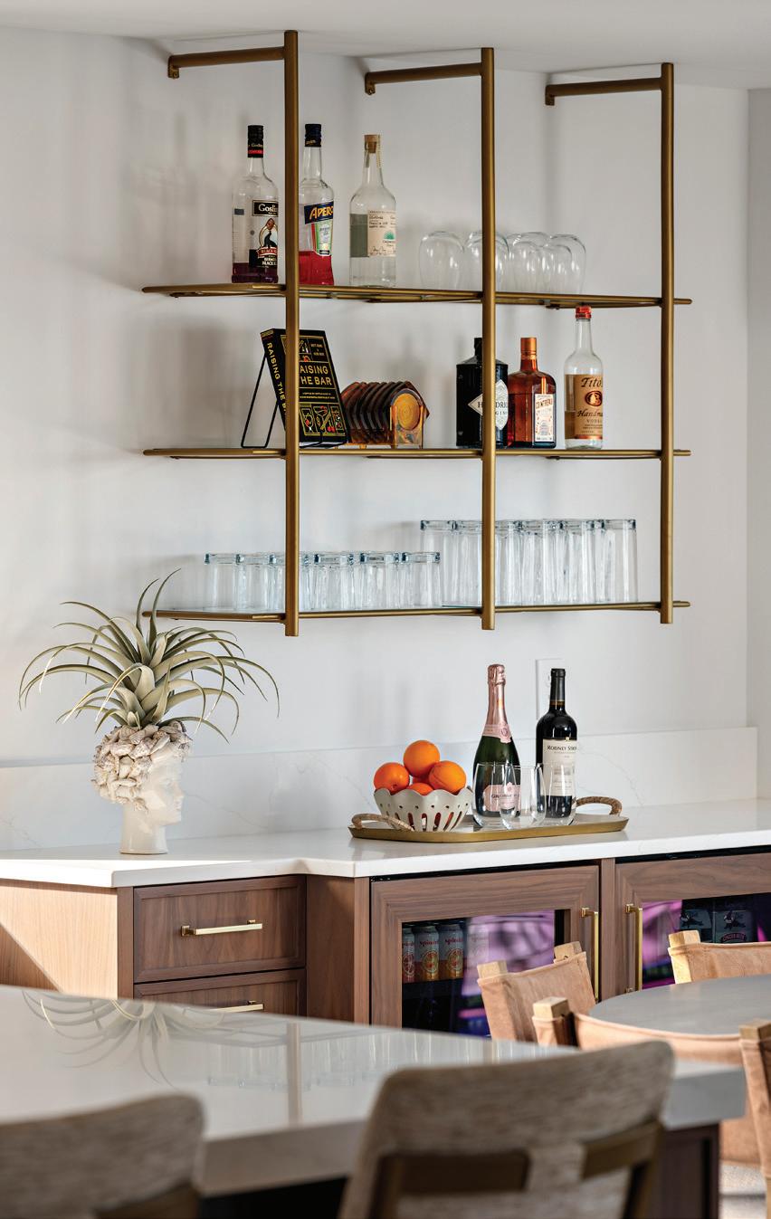
Throughout the home, smaller spaces received the same level of attention. The powder room was treated as a jewel box, while each bathroom was designed to feel luxurious and personal.
An expansive indoor-outdoor living area seamlessly connects the home to the pool and patio. Oversized garage-style doors open the room directly to the backyard, creating a breezy entertaining space with what Donna calls a “definite cool factor.” Because the doors were surprisingly cost-effective, the homeowners were able to allocate more of the budget toward comfortable outdoor furnishings and a dramatic lounge area and fire pit.
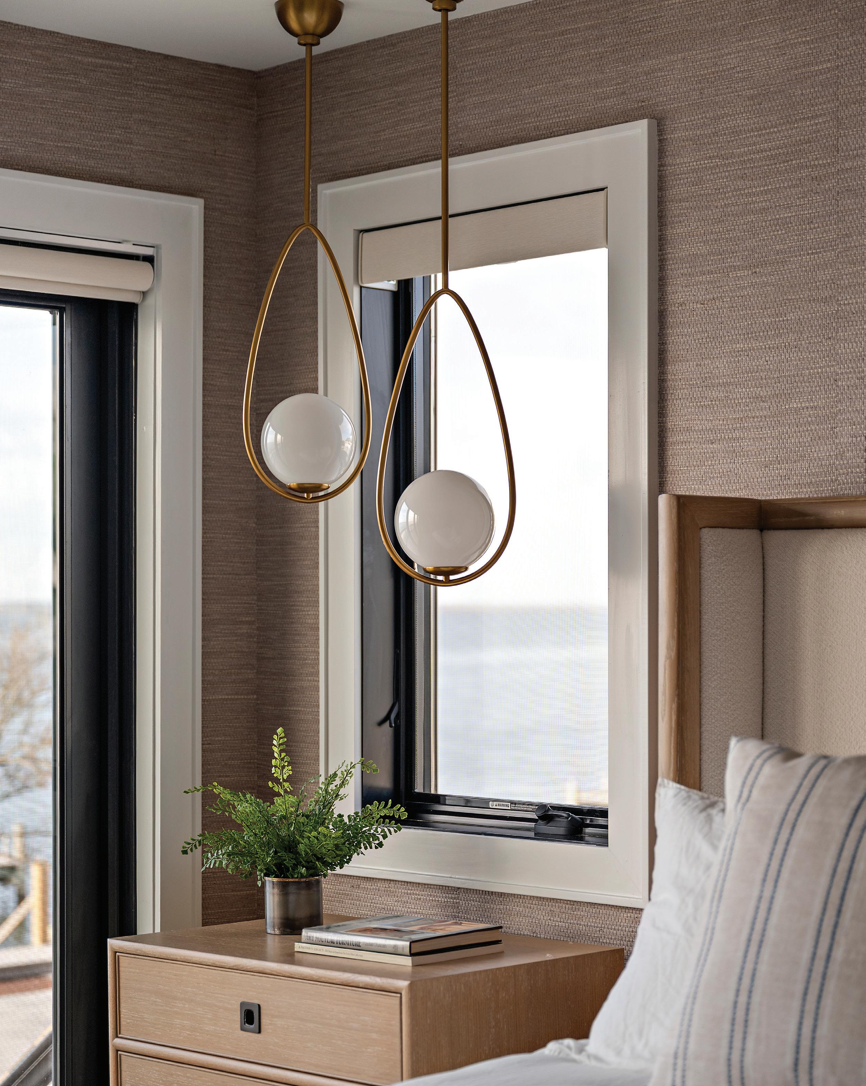
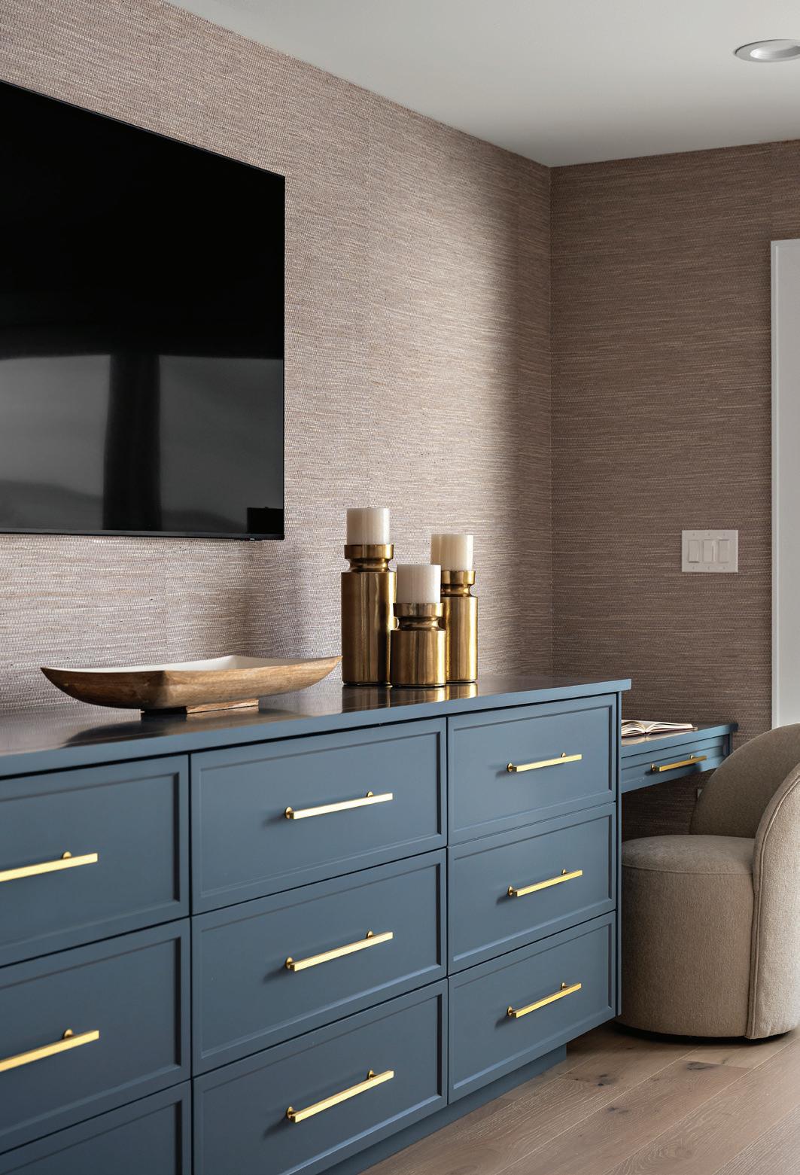
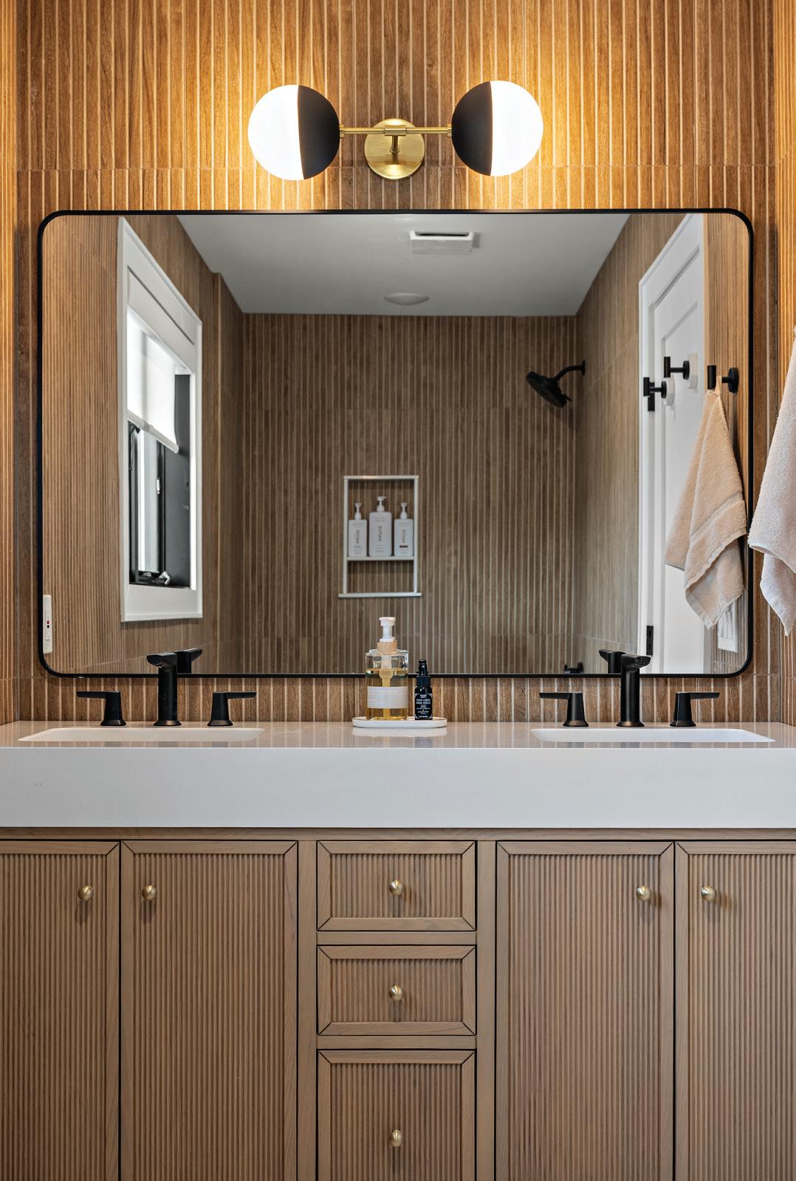
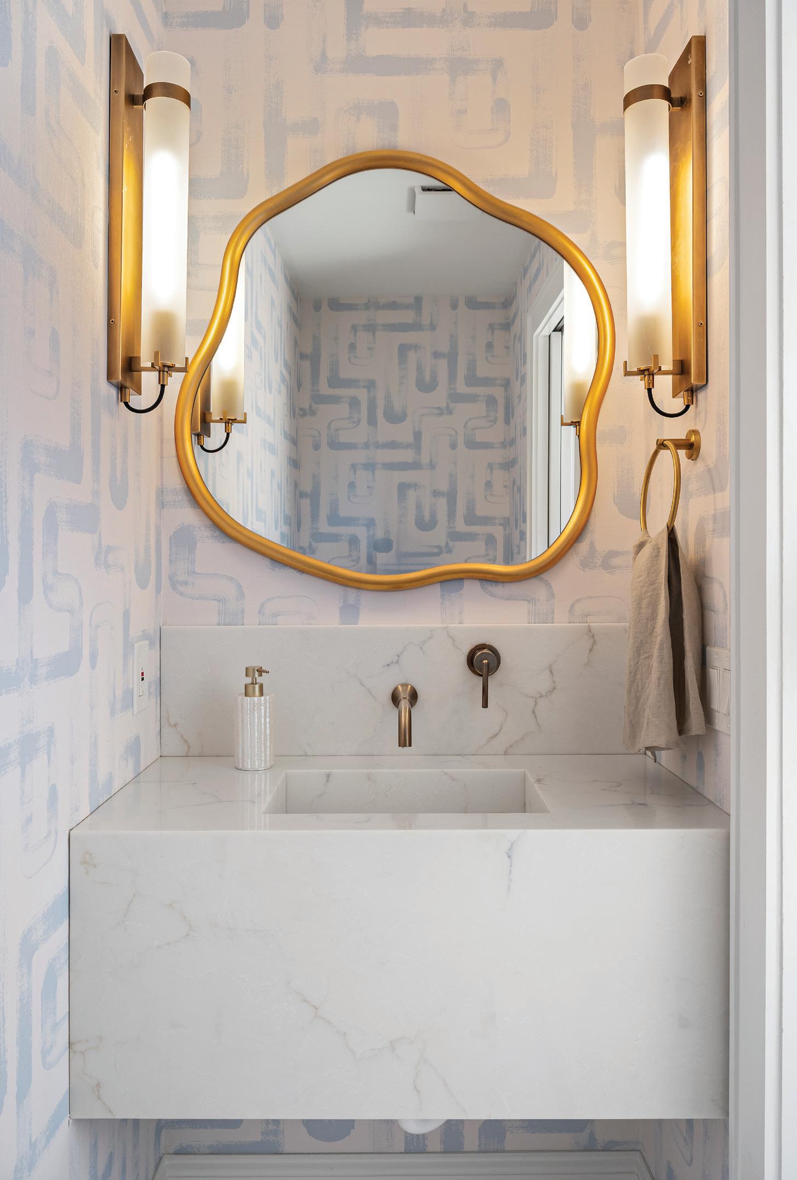
“We could talk about the details forever,” says Donna. “Every inch of the house was thoughtfully considered. The homeowner admitted we nudged her a little outside her comfort zone, and we love it when that happens.”
For Donna and Victoria, the project represents exactly the kind of transformation they love most—taking an aging home and reimagining it for modern coastal living while still reflecting the charm, character and personal history of its owners. Where an old 1970s beach house once sat tired and dated, now stands as a sophisticated, light-filled retreat, where spaces take shape and a family’s legacy unfolds amid the tranquility of sun, surf and sand.


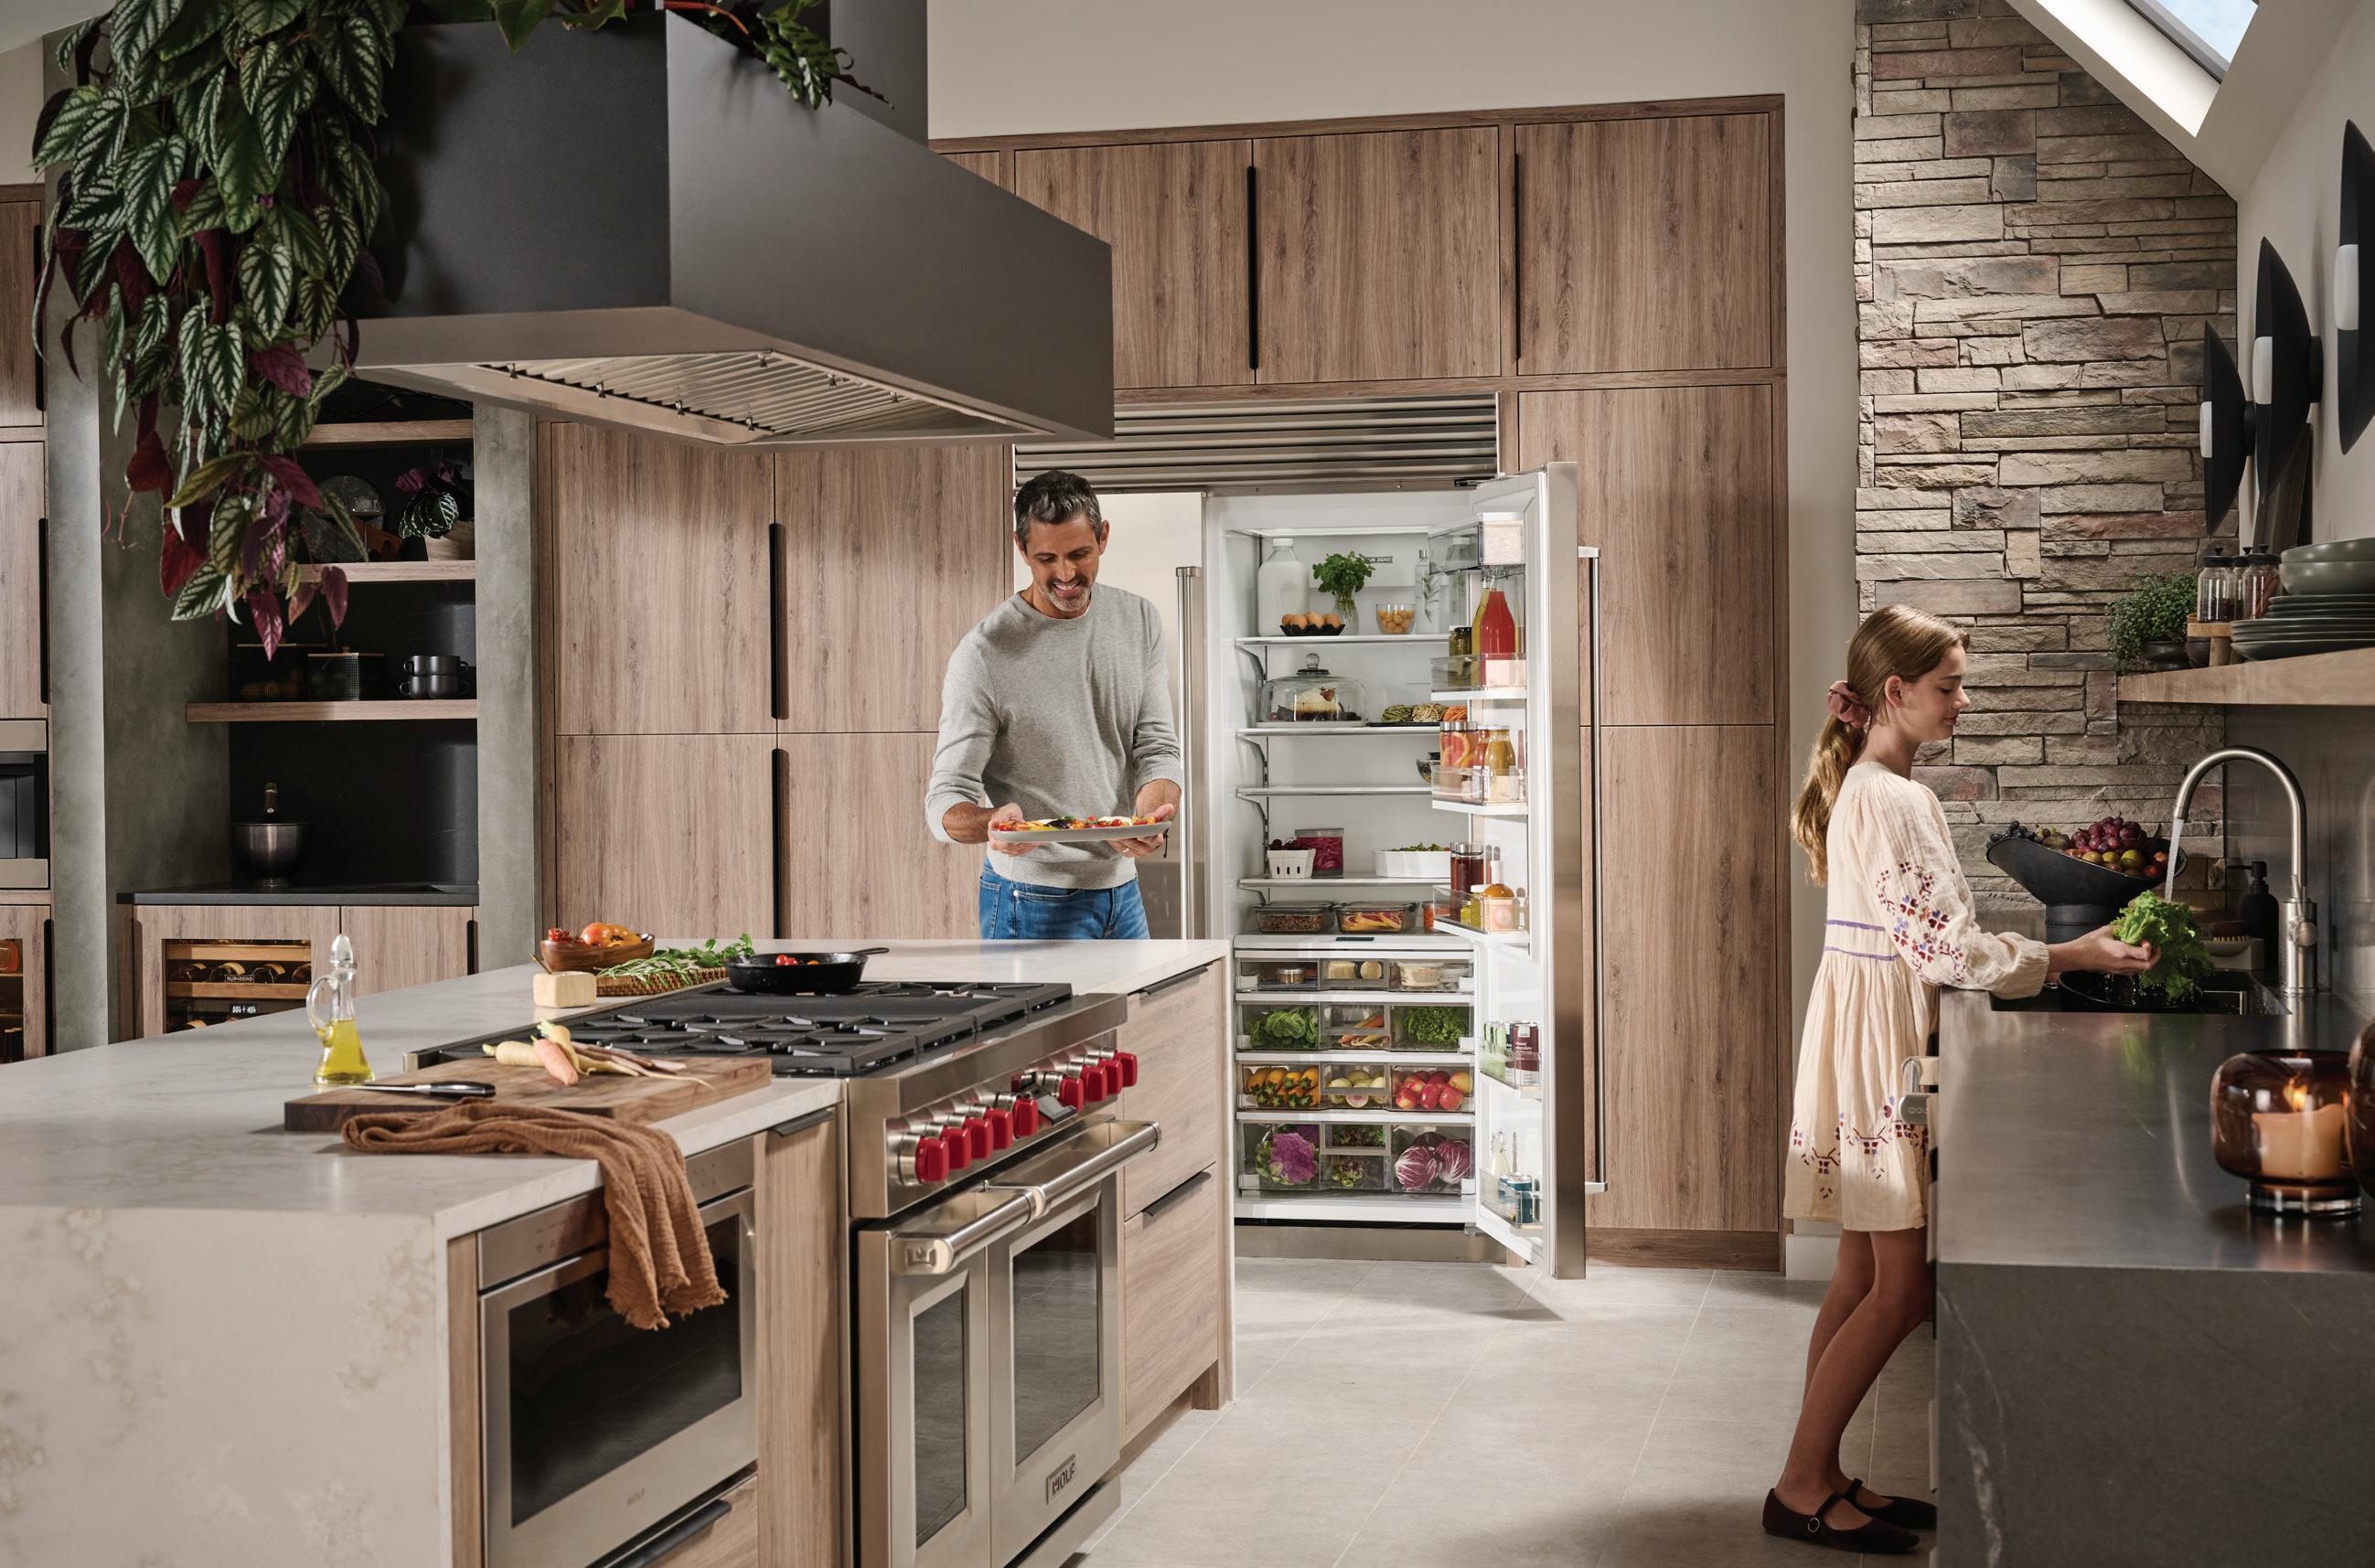
When you step into your kitchen, what do you aspire to do? Master a new cooking technique? Serve food even your pickiest family member will eat with enthusiasm?
Sub-Zero, Wolf, and Cove appliances are meticulously crafted to achieve a higher standard of performance, dependability, and style—so you can raise the bar on every meal you make.
Your future kitchen starts with Sub-Zero, Wolf, and Cove, featured at 1968
WRITTEN BY JENNA COWPERTHWAITE
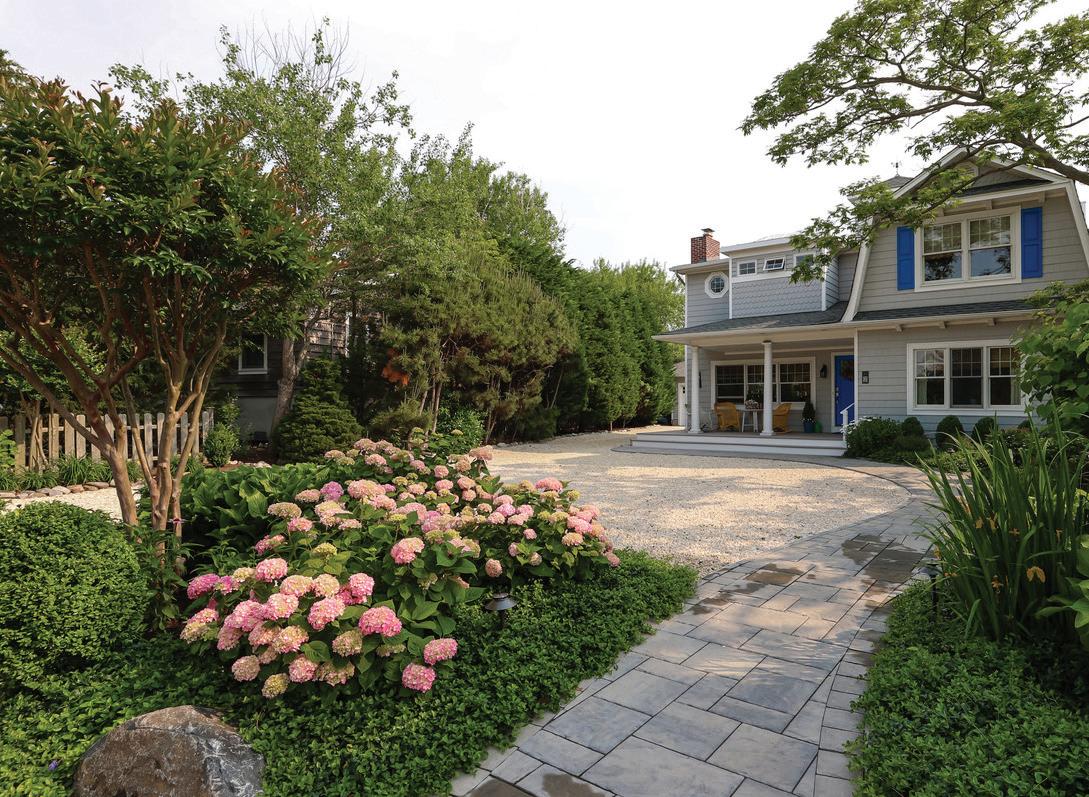
Spring cleaning isn’t just prudent to do inside your home—it’s important for the exterior of your property, as well. Ash Outdoor’s property management services will bring your home back to perfect working order after the wild winter we had. They know that your time is precious and your home here is a symbol of restoration and enjoyment. Bringing in their professional team gives you the gift of experiences with your loved ones while knowing that your home and property are being properly cared for.
Spring Clean-up
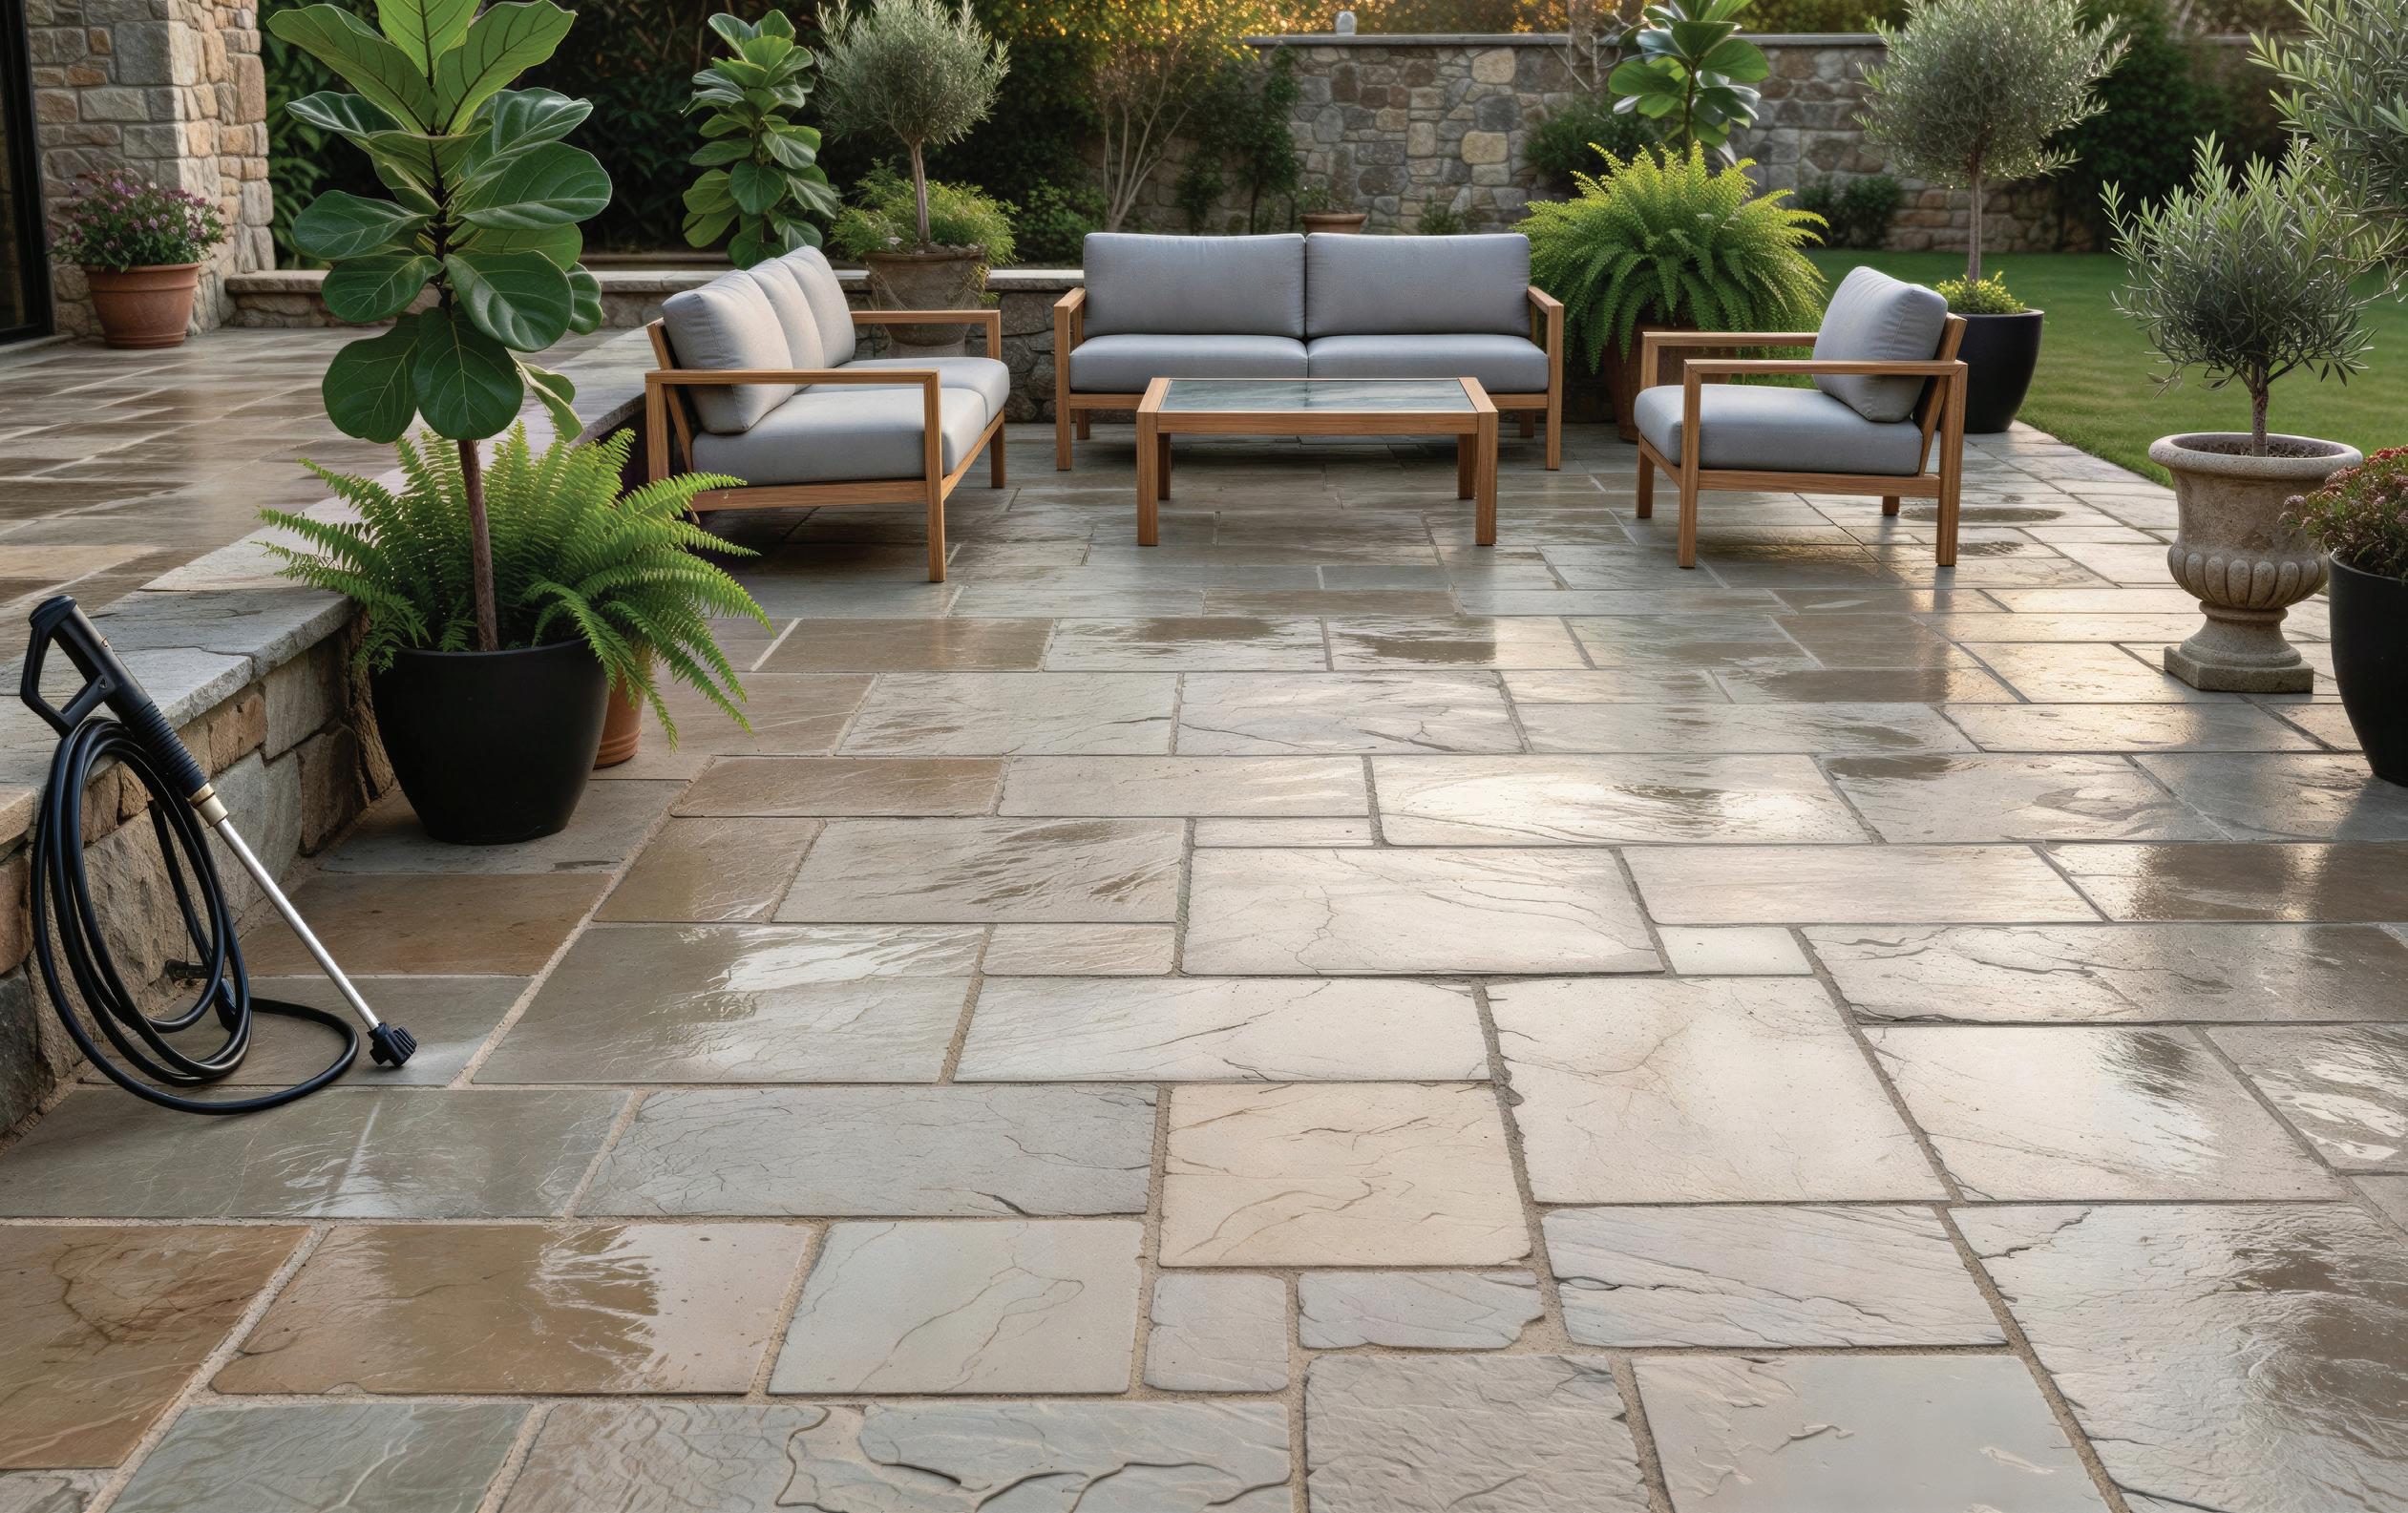
Give the exterior of your home a general sprucing up to ready it for the summer months ahead. The Ash Outdoor team will remove off-season debris, clean the sprinkler system, check fences, and clean pavers. The team will also get your outdoor shower reactivated, plus check for any signs of pests or weather-related damage around your property.
Mulching, Weeding, Edging
Mulch is important in maintaining the health and appearance of your planting beds and should be refreshed yearly. Ash Outdoor will ensure it is properly laid to conserve moisture, impede the growth of weeds, and even improve your soil fertility.
Container Planting, Transplant Annuals, Refresh Perennials
Nothing quite completes a beach house like perfectly curated flowers and foliage. The Ash Outdoor team will revive your flower beds and assorted containers, choosing plants that thrive in coastal conditions and colors that enhance the look of your home. They will prune perennials to encourage growth and help them produce more flowers in the months to come. And after a winter like the one we’ve had, there may also be plants that simply need to be replaced.
Pool Opening
Let them get the focal point of your outdoor space up and running. They remove the pool cover—hosing off
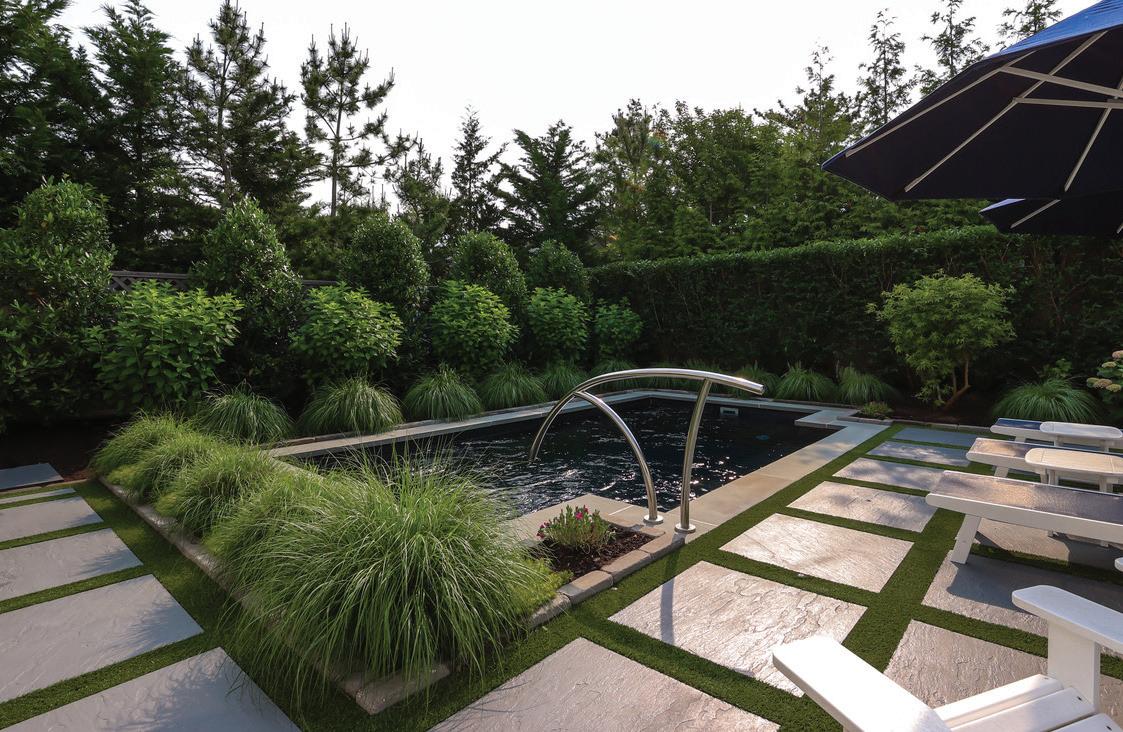
debris as needed and allowing it to fully dry before storing, inspect the pump, filter and heater to be sure everything is functioning, and check the plumbing for signs of any wear or damage. They also remove winter plugs from return lines, reinstall ladders and handrails, add water to reach the recommended level, and prime and start the system. Finally they will do a water test, balance the chemicals, and do a final complete check to be sure everything is running smoothly.
Long Beach Island is an outdoor paradise in the summer. There’s nothing like the smell of shrimp cooking on the barbecue or a cocktail to compliment the warm evening. Cut to the chase by having Ash Outdoor get your grill up and running with a good scrub and full tank of propane. They remove shrink wrapping and turn on your outdoor water supply lines. They will set up your outdoor furniture, make sure everything has been cleaned, and even put the umbrella and cushions in place. They also recommend testing your outdoor lighting to be sure it’s ready to set the mood for enjoying the long summer nights ahead.
While your lush, green turf is low-maintenance, it’s not
zero maintenance. A little proactive care is the key to getting the most of its lifespan, appearance, and hygiene. Regular brushing keeps the fibers upright, while a cleaning schedule removes dust, pollen and pet waste residue to keep your environment clean and safe.
The cloudy days of winter offer prime conditions for grime, mold, and dirt buildup on your home. Power washing in the spring prevents tough stains that can cause serious damage if not addressed. Plus, using sand and salt for snow removal can damage deck boards or concrete driveways if not removed. Power washing also minimizes the level of allergens, while freshening up your outdoor living space and preserving the appearance of your home. Hiring a professional for this task is important, as not every material or surface can be power washed.
The Ash Outdoor team will take care of complete interior and exterior renovations. This is actually a great time to have fresh eyes on your home and begin thinking about the projects you would like to complete over next winter! Whether you need a new deck, updated siding, an outdoor shower or remodeled interior bathroom,
their team has you covered. They also attend to small repairs that have popped up over the winter—like chips in your paint, loose deck railings, broken steps, or a pergola that may have suffered damage in the wind and snow.
Pool and Landscape Design, Build, Maintenance
Spring is the perfect season to unlock the full potential of your vacation property. Their certified horticulturists and landscape specialists consult with you to design and build an incredible outdoor oasis. Additionally, they offer all-season maintenance plans specially tailored to your property to keep everything stunning and ready to be enjoyed.
Concierge Services
Looking to start your weekend off without any unpleasant surprises? Their team will monitor your home—inside and out—to keep it at its best without disrupting your plans. They will make sure the air conditioning is set to your preference, the lights and water are turned on, and the hot tub is up to temperature before you even arrive.
Taking the time to consider what is needed to maintain your home goes a long way in not only preserving the value of your property, but the quality of your time there, as well. Ash Outdoors is available for one-off spring refresh projects or a yearly retainer that takes all home-care items off your to-do list.








S

WRITTEN BY PEG REYNOLDS, REYNOLDS GARDEN SHOP & FLORAL MARKET
In these crazy, fast-moving times, many of us are searching for small ways to slow down, breathe deeply, and find a sense of calm. Gardening offers that pause. It asks us to be present, patient, and hopeful. And when gardening happens by the sea, something even more special occurs—the rhythm of nature feels closer, gentler, and deeply grounded.
Gardening along the coast has its own kind of magic. The salty air, sandy soil, steady breezes, and bright sunlight can be challenging, but with the right plant choices and a little know-how, coastal gardens can be incredibly productive. Many culinary herbs and vegetables thrive in seaside conditions, rewarding gardeners with bold flavors and resilient growth. Whether you garden in a backyard, on a deck, or in containers near the shore, coastal gardening is about learning to work with the environment rather than against it.
Coastal gardens are shaped by a few key elements: salt spray, wind, sandy soil, and abundant sunlight. Salt can be hard on tender leaves, wind can dry plants quickly, and sandy soil drains fast and lacks nutrients. But these same conditions create excellent drainage and reduce many common garden diseases. By choosing plants that are naturally tolerant of sun, wind, and lean soil—and by improving the soil with compost and organic matter—gardeners can create healthy, productive spaces even in challenging seaside settings.
After years of growing by the sea, these are my goto favorites—reliable, flavorful, and well-suited to coastal life.

PERENNIAL FAVORITES
(COME BACK YEAR AFTER YEAR)
ROSEMARY – A coastal classic that thrives in sandy soil and full sun
THYME – Low-growing, wind-tough, and perfect for edging beds
SAGE – Hardy, aromatic, and beautiful in both gardens and containers
OREGANO – Vigorous, forgiving, and ideal for beginner gardeners
LAVENDER – Fragrant, salt-tolerant, and beloved by pollinators
CHIVES – Dependable and versatile, with edible purple blooms
ANNUAL HERBS TO PLANT EACH SEASON
BASIL – A summer must-have for sauces, salads, and fresh pesto
CILANTRO – Best grown in early spring or late summer along the coast
DILL – Easy to grow and wonderful for pickling and attracting beneficial insects
PARSLEY – Slow to start but hardy and productive once established
EASY-TO-GROW VEGETABLES FOR POTS AND CONTAINERS
PERFECT FOR PATIOS, DECKS, AND SMALL SEASIDE SPACES:
CHERRY TOMATOES – Compact, productive, and full of flavor
PEPPERS – Love the heat and do exceptionally well in containers
LETTUCE & MIXED GREENS – Quick harvests and ideal for cooler coastal nights
KALE – Tough, nutritious, and very tolerant of wind and salt air
BUSH BEANS – Fast-growing and generous producers
BEETS – Thrive in loose soil and adapt well to pots
SIMPLE TIPS FOR SUCCESS
Amending sandy soil with compost, mulching to retain moisture, and watering deeply—but not too often—are key to coastal gardening success. Occasional rinsing plants with fresh water can help remove salt residue from leaves, especially after windy days.
Most importantly, don’t be afraid to start small. A few pots of herbs or a single raised bed can bring tremendous joy.
A GARDEN THAT NOURISHES MORE THAN THE TABLE
Gardening by the sea isn’t just about what we grow, it’s about how it makes us feel. The scent of rosemary in the breeze, the quiet satisfaction of harvesting your own herbs, and the simple act of tending plants can bring peace to even the busiest days.
We invite you to visit Reynolds Garden Shop, stroll our village of shops and greenhouses, and take your time enjoying all that surrounds you. We are proud of our beautiful selection of plants, including many organically grown herbs and vegetables. While you’re here, listen to music, grab a coffee at the café, and enjoy a moment of calm—because sometimes, the garden gives us exactly what we need.
Peg Reynolds is a lifelong gardener and the heart behind Reynolds Garden Shop, where she shares her love of plants, community, and growing by the sea.


WRITTEN BY ANN GREEN PHOTOS BY BEECHWOOD LANDSCAPING
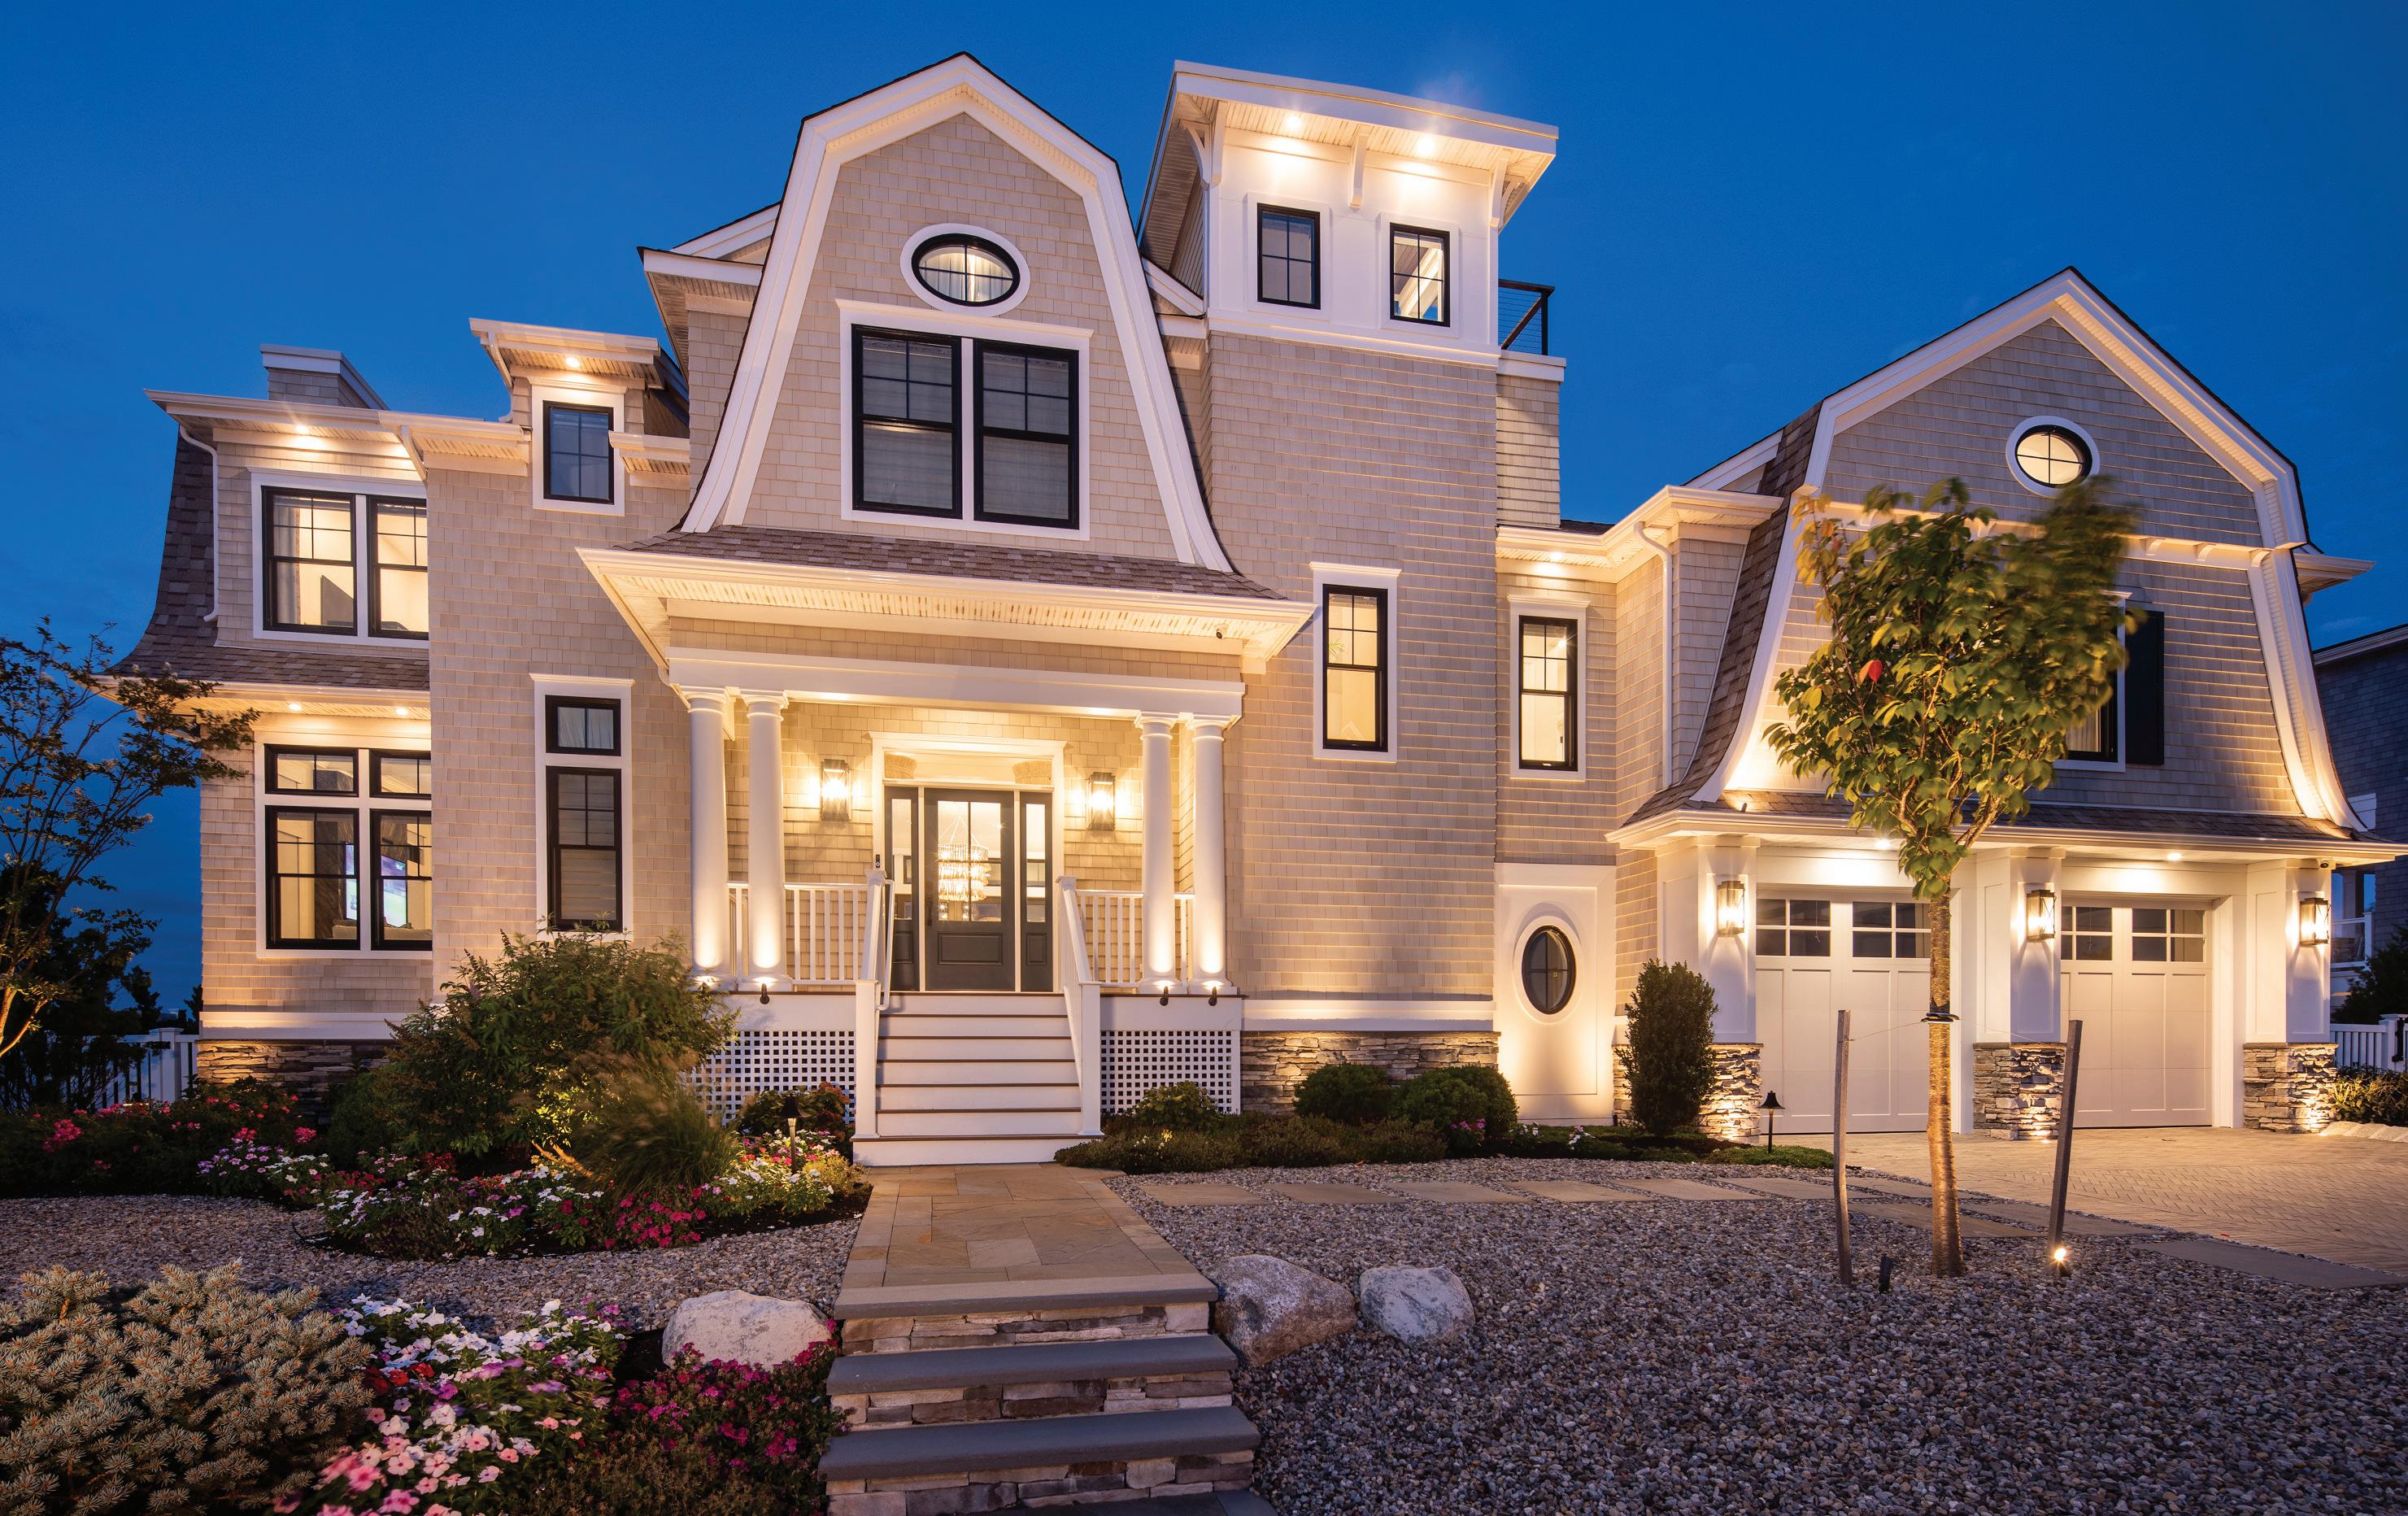
On Long Beach Island, life naturally unfolds outdoors. Morning coffee on the deck. Bare feet crossing warm stone. Evenings gathered around a fire feature as the sky fades from blue to coral. Today’s coastal homes are being designed with those moments in mind.
Along the shoreline, where wind-carved dunes rise and fall, architecture is no longer standing apart from the landscape, it is moving with it. Outdoor spaces are no longer secondary to the home – they are essential to experience coastal living. Today, it is about creating creative outdoor environments that feel natural, welcoming, and beautifully connected to the coast. Landscape is part of the architecture that reflects a more intentional approach, one that respects the island’s ecology, responds to wind and sand, and complements the clean lines. According to Steve Chepurny, president of Beechwood Landscaping Architecture and Construction, LLC, the most successful projects begin with understanding the land itself, how water moves, how wind shapes the terrain, and how salt air affects materials over time. “In this new genre of coastal living, the goal is natural sensibility,” says Chepurny. “The outdoors is no afterthought; it is architecture’s equal partner that shapes how coastal living is experienced season after season.”’
On a barrier island, resilience is not optional, its founda-
tional. Integrating architecture, landscape, and environment as one system impacts the overall design and endurance of the home. Thoughtful landscape design addresses site specific solutions such as wind mitigation, drainage, and storm recovery as core design principles. “At the shore, thoughtful design means understanding how a home lives within its environment,” notes Chepurny. “Every decision from structure to landscape carries both aesthetic and environmental responsibility.”
Rather than shaping the land to fit the house, more homeowners are choosing to design their homes around the landscape. The dunes, the wind, and the rhythm of the tides now guide decisions from the earliest planning stages. Behind that effortless feeling is careful preparation. Grading, drainage, elevation requirements, and well-chosen native plantings create the foundation for outdoor spaces that last. For homeowners, those early decisions translate into comfort with sheltered seating areas, safe pathways to the beach, and gardens that thrive season after season. Outdoor living spaces are gently defined with layered plantings, stone walls, pools, fire features, and gathering areas that feel inviting rather than formal. Materials are selected for both durability and warmth, echoing the tones of sand, driftwood, and sea grass.
A recent Oceanfront home in Ship Bottom reflects this balanced approach. The property presented unique challenges, including wind exposure, drainage, elevation constraints, and dune preservation. Instead of reshaping the land, the Beechwood team worked with the site’s natural contours, incorporating retaining systems and at grade teak boardwalks to manage the areas along the dune.
Layered native plantings, perennials and privacy plantings provide both protection and movement, softening the transition between home and shoreline. Outdoor features include a custom gunite pool, cook/drink station, exterior television and AV to create comfortable spaces for entertaining while maintaining open sightlines and connection to the horizon.
“Our priority was to create outdoor spaces that feel relaxed and connected to the shore,” the homeowner shares. “It does not feel overly designed. It feels like it belongs here.”
The homeowner adds: “Beechwood helped us think about how we would live outside — from quiet mornings to full summer weekends. It is beautiful, but it is also practical.”
“At the shore, thoughtful design means understanding how a home lives within its environment,” says John Syzmanski of Stonehenge Builders Custom Home Building. “The landscape should not feel added on. It should feel inseparable from the architecture — shaping how the home looks, functions, and endures.”
As daylight fades, another layer of design begins. At a recent project on LBI in Loveladies, Beechwood thoughtfully integrated exterior lighting to enhance both safety and atmosphere. Subtle low-voltage fixtures were tucked into steps, retaining walls, and landscape beds, guiding movement while preserving the quiet beauty of the surroundings.
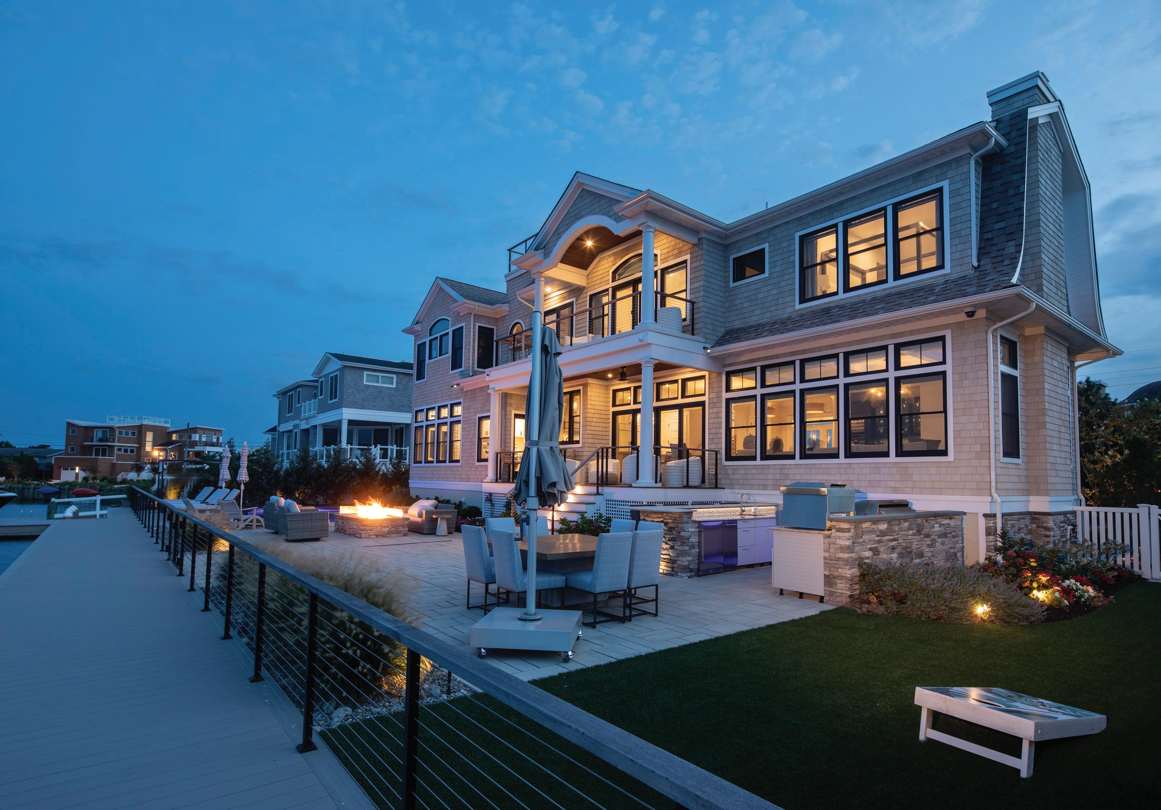
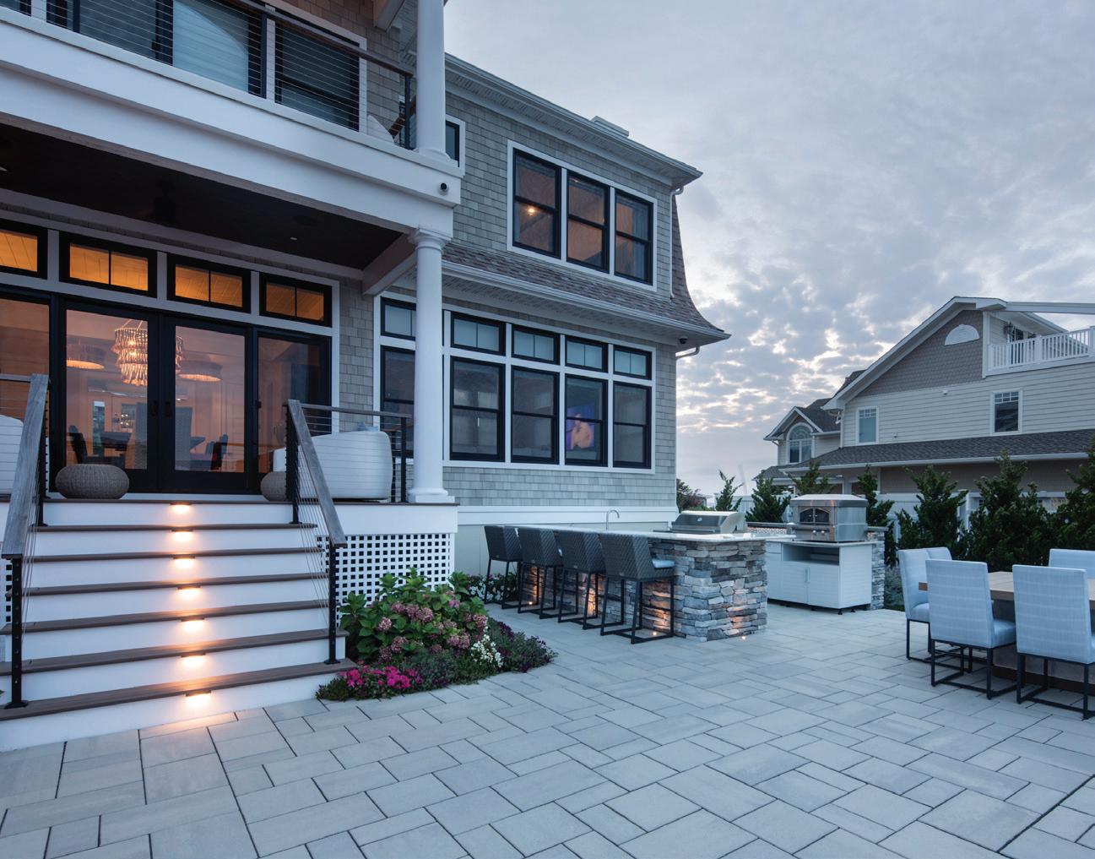
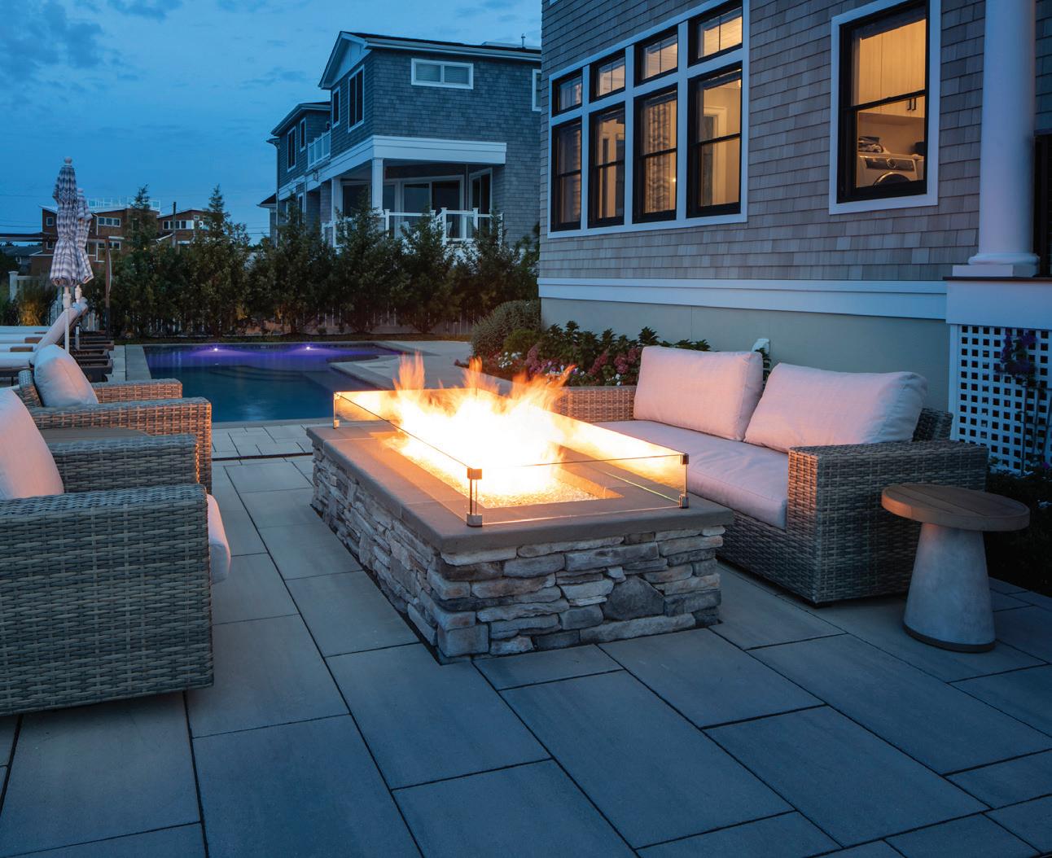
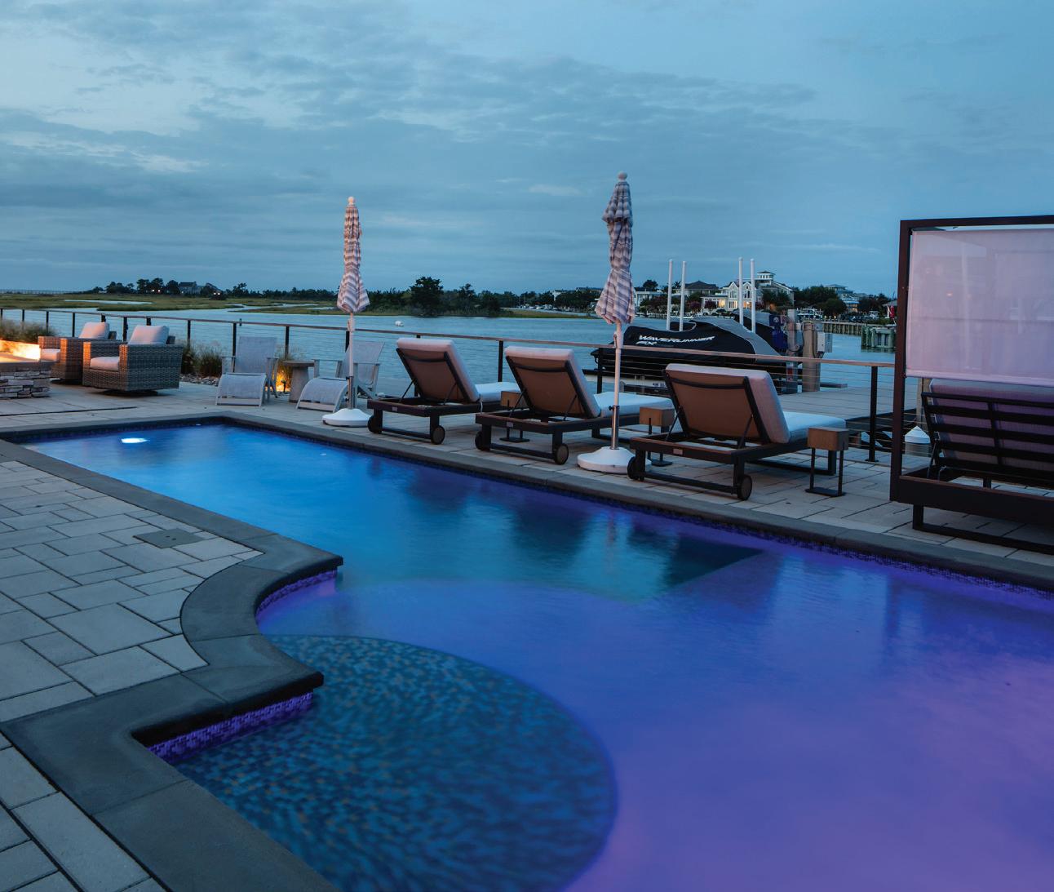
Selective uplighting highlights architectural lines and textured plantings, creating depth and warmth without overwhelming neighboring homes or the natural shoreline. Marine-grade materials ensure durability in coastal conditions.
“Our goal was to create a home that glows, not one is glaring to the eye,” says Chepurny. “You should notice how the lighting frames and accents a home, property, and landscape — not where fixtures are positioned.”
“We didn’t want bright lights,” the homeowner explains. “We wanted a gentle glow. Now the evenings are our favorite time of day.”
The result is an outdoor environment that transitions seamlessly from bright coastal afternoons to peaceful evenings under the stars.
What distinguishes from today’s coastal homes is not excess — it is intention. The most successful projects begin with collaboration and respect for the land, resulting in outdoor spaces that are both resilient and inviting.
On Long Beach Island, living well begins outdoors — where home meets the horizon.
• Preserving natural contours protects both the property and the character of the shoreline.
• Choose Native, Climate-Tolerant Plantings
• Plants suited to salt air and wind require less maintenance and provide natural resilience.
• Plan for Water Early
• Drainage and grading decisions made upfront prevent long-term issues. With the intensity of recent summer storms, proper drainage is critical in the design process.
• Design for How You Actually Live
• Think about sun exposure, privacy, gathering areas, and the flow from house to beach.
• Integrate Lighting Thoughtfully
• Subtle, shielded lighting enhances safety and ambiance while respecting neighboring homes and dark skies.





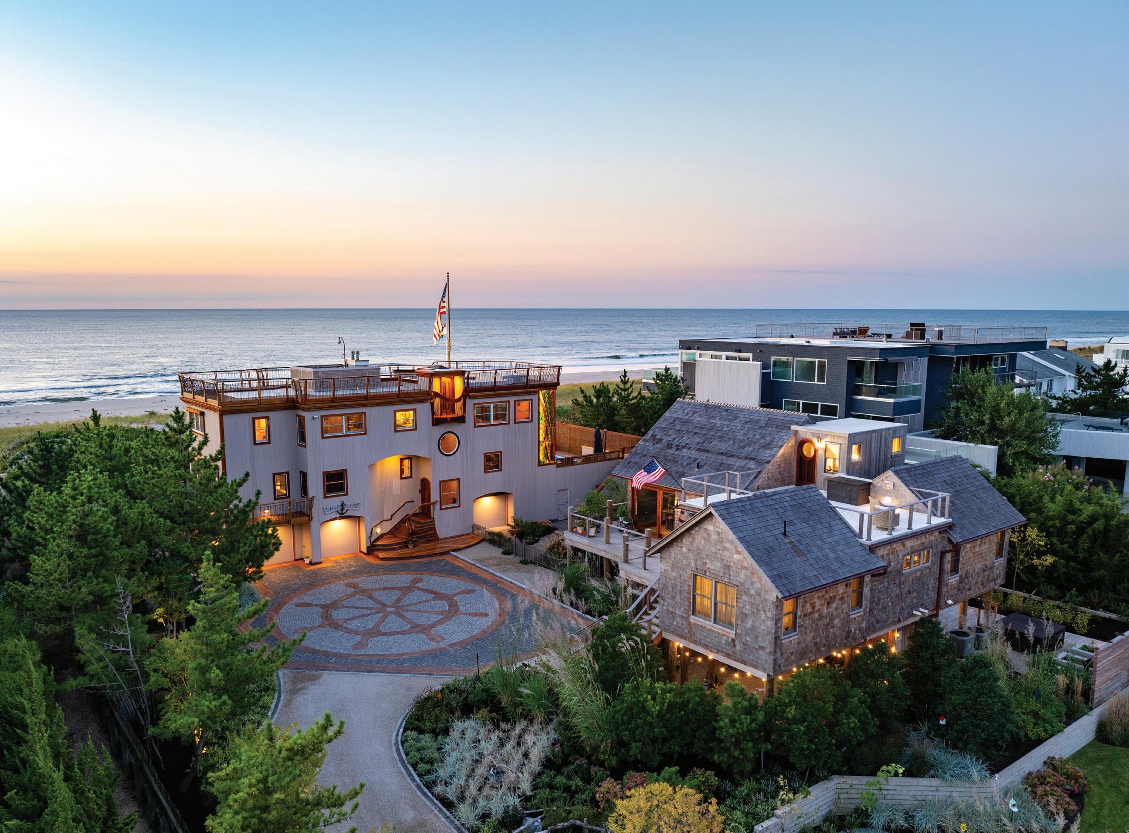
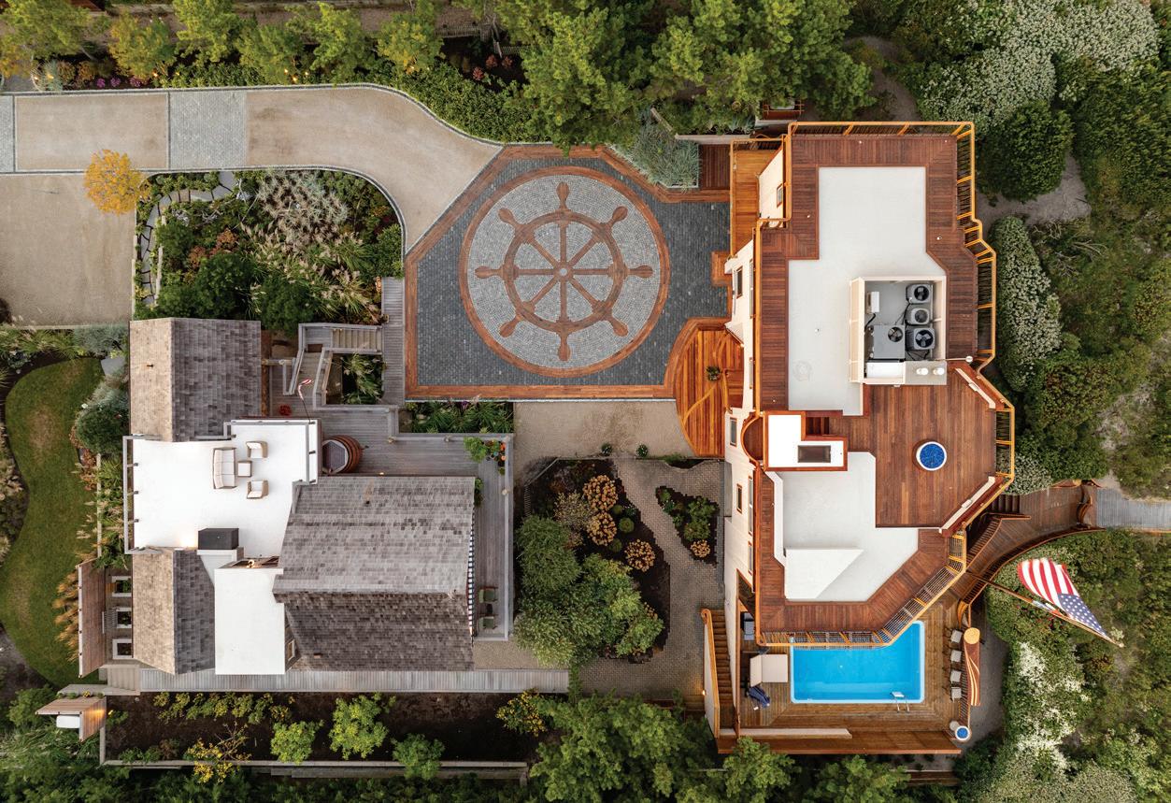
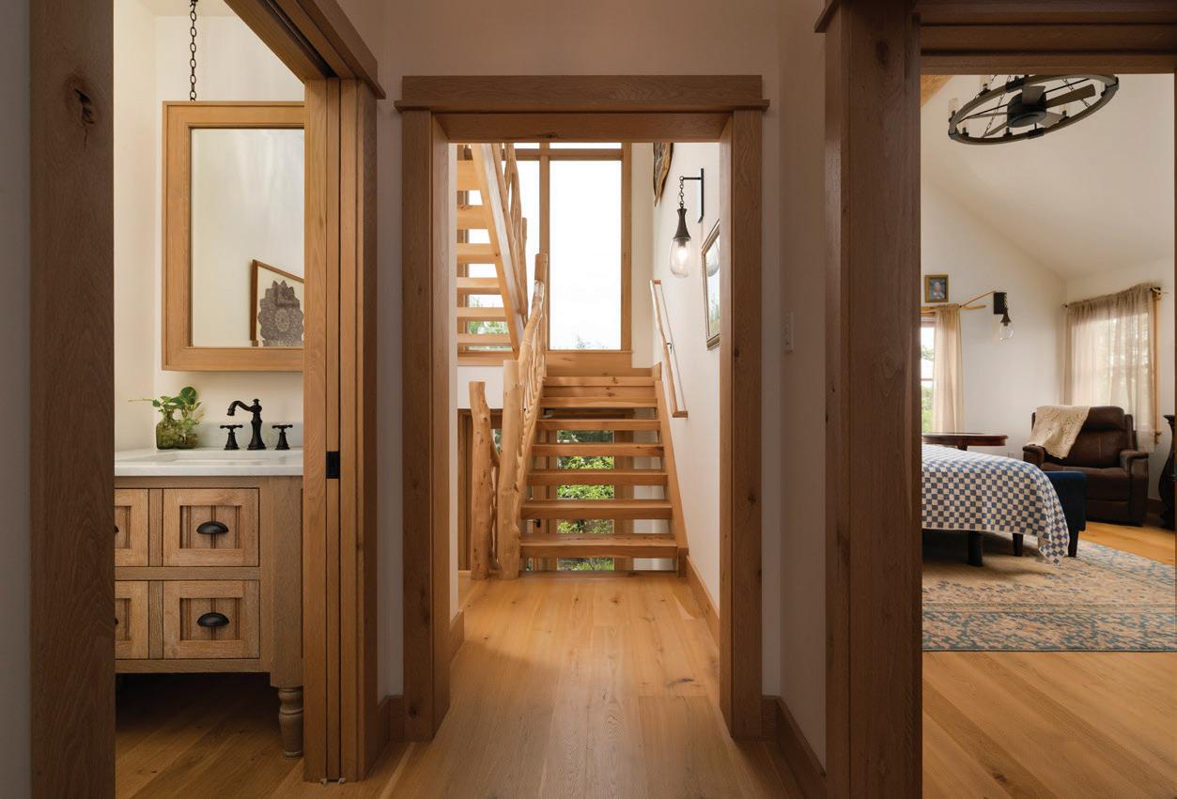



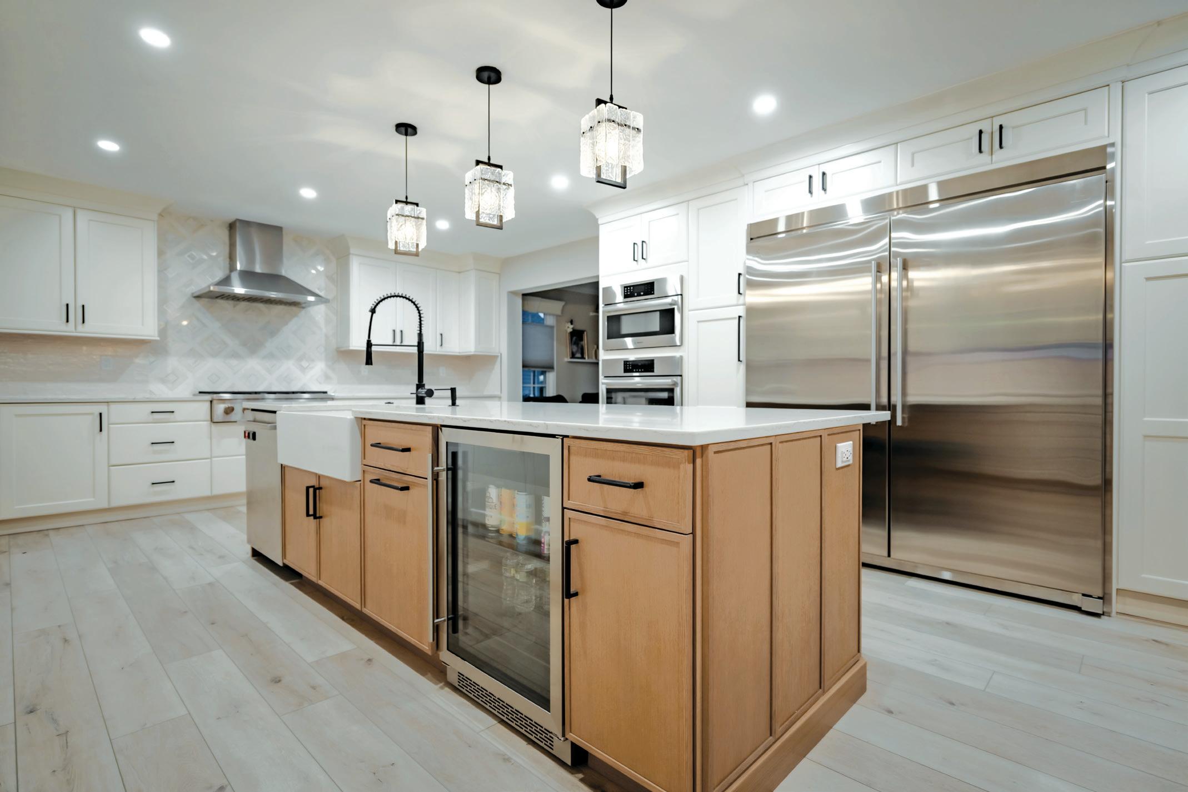
WRITTEN BY JENNA COWPERTHWAITE
After years of living in their home, the Fittipaldi family of Egg Harbor Township decided it was time to renovate their kitchen. A Google search introduced them to Elegance Surface Concepts in Manahawkin, and immediately upon meeting with owners Marc and Candyce Lape, the homeowners knew they had found the right partner for their project. With a specific list of both functionality and aesthetic requirements, they were seeking a team who would truly hear their wishes and deliver such personalized results that only experience can bring.
The primary focus of the project was a space that would speak to exactly how the Fittipaldi family lived, both on a daily basis and for special occasions. They knew a large, central island was a must-have for their new kitchen. This feature would function as the true heart of their home—used for morning coffee, meal prep, afternoon homework, and late-night conversations. “We needed a kitchen that could comfortably handle big meals, busy mornings and full-home chaos without feeling cramped,” explains homeowner, Jodi. She envisioned this central gathering point as an anchor for regular weeknight dinners, but also a spacious jumping-off point for special events like holiday baking. Marc delivered with a massive central island, which houses the sink and dishwasher, among extra storage. Finished
in a warm, textured white oak, the slim shaker cabinetry design serves to balance the island’s imposing size.
It was also important to carve out an area for an oversized refrigerator and double wall-mount oven. As a family who regularly cooks from scratch and loves to entertain, they needed ample space to store, prep and cook their fresh ingredients. Along the same lines, they wanted to incorporate a designated beverage cooler, keeping drinks accessible without interrupting the work flow.
To further aid a natural continuity, they decided on an open layout for the space. This design would allow the cook to stay connected to the rest of the family and guests. Jodi was thinking especially of her daughter, who loves to cook and bake. They wanted the room “to be functional, efficient, and inspiring—a place where creativity comes alive and love is shared through the food.”
With such heavy daily use, they had to be very intentional when it came to choosing materials. They needed durable surfaces that would play double duty as beautiful features, as well. They selected premium cabinets from Siteline Cabinetry, finished in a crisp opal finish to
instantly brighten the room. The Hampton door style features a detailed outside edge profile, while the slab drawer fronts bring clean lines for balance. The Azure quartz countertop is durable and low maintenance, making it ideal for this kitchen’s heavy use. Its unique luxurious appearance also enhances the aesthetic value of the space. Above the countertops is a pearlescent, subtly textured ceramic subway tile that adds a touch of artisan charm. All the way up the wall directly behind the stove, they switched up the backsplash with a unique mosaic tile from MSI called Verona Silver Stone and Metal. The mix of materials—stone and metal—adds a striking dimension to the space. Designed specifically for busy households and versatile living spaces, they installed a wide plank luxury vinyl floor in a beautiful light woodgrain to infuse an additional hint of warmth into the bright, open space. A fireclay sink brings classic appeal, while resisting scratches and stains. The kitchen faucet and cabinetry hardware are a matte black to provide a modern, high-contrast look while effectively hiding smudges.
Working closely with Marc and Candyce throughout the process to pull from their industry expertise, the Fittipaldi family developed a wish list of special features that would increase the functionality of their new kitchen. They initially focused on the basics, requesting
a built-in soap dispenser and garbage disposal. Then they moved to rollout trays in the pantry and large drawers flanking the range to store pots and pans. Focusing on details to make the overall sweep of the room pleasing to the eye, they even thought to include two cabinet doors complete with hardware above the fridge for a fully built-in look.
An important caveat to note is that they did not wish to change the bones of their house in any way, so Marc had to be thoughtful and creative in certain aspects of the kitchen design. For instance, he incorporated an existing window by building a window seat beneath it, offering a cozy seating area with functional storage underneath. Plus, it allows natural light to stream into the space unobstructed.
“When we saw the finished kitchen for the first time, it honestly felt surreal,” enthuses Jodi. “It wasn’t just beautiful—it felt like us. Everything flowed exactly the way we hoped it would. The space feels warm, inviting, and functional without sacrificing style. It’s one of those rooms that instantly makes people want to gather, sit down, and stay awhile. Thanks to Elegance Surface Concepts, we finally have a kitchen that works as hard as we do—and looks good doing it!”
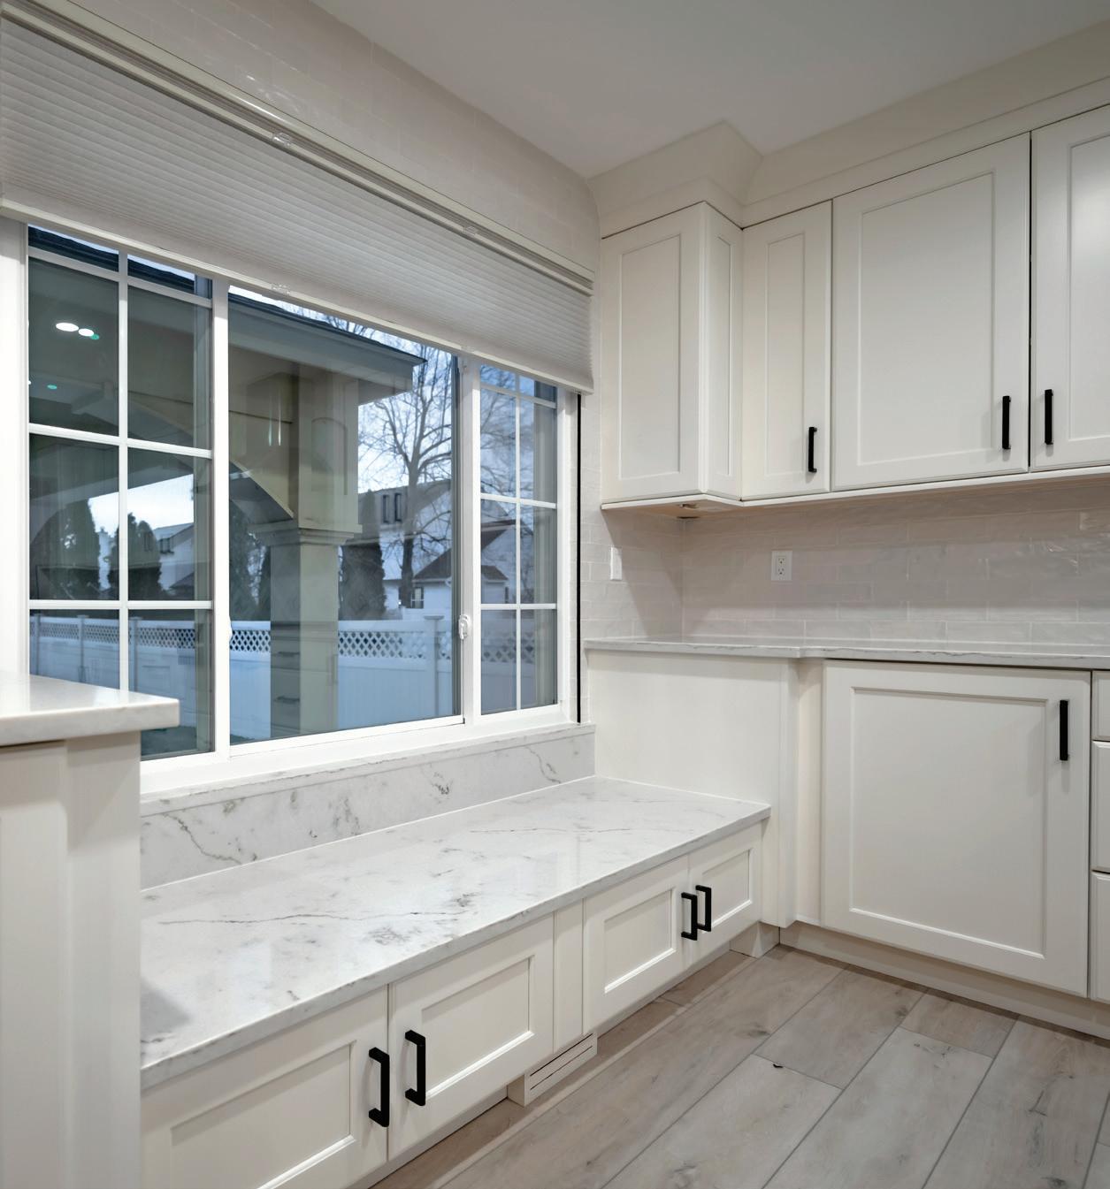
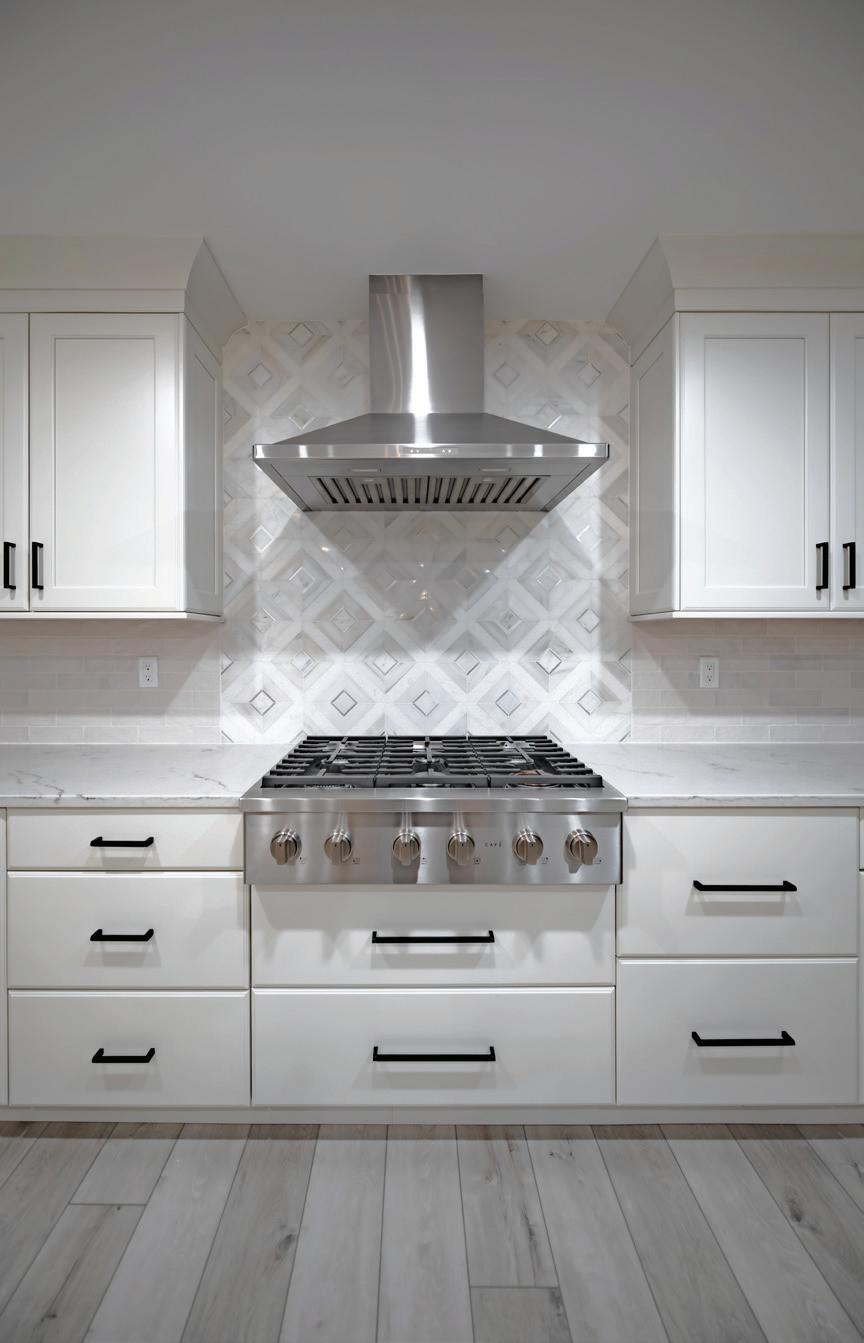


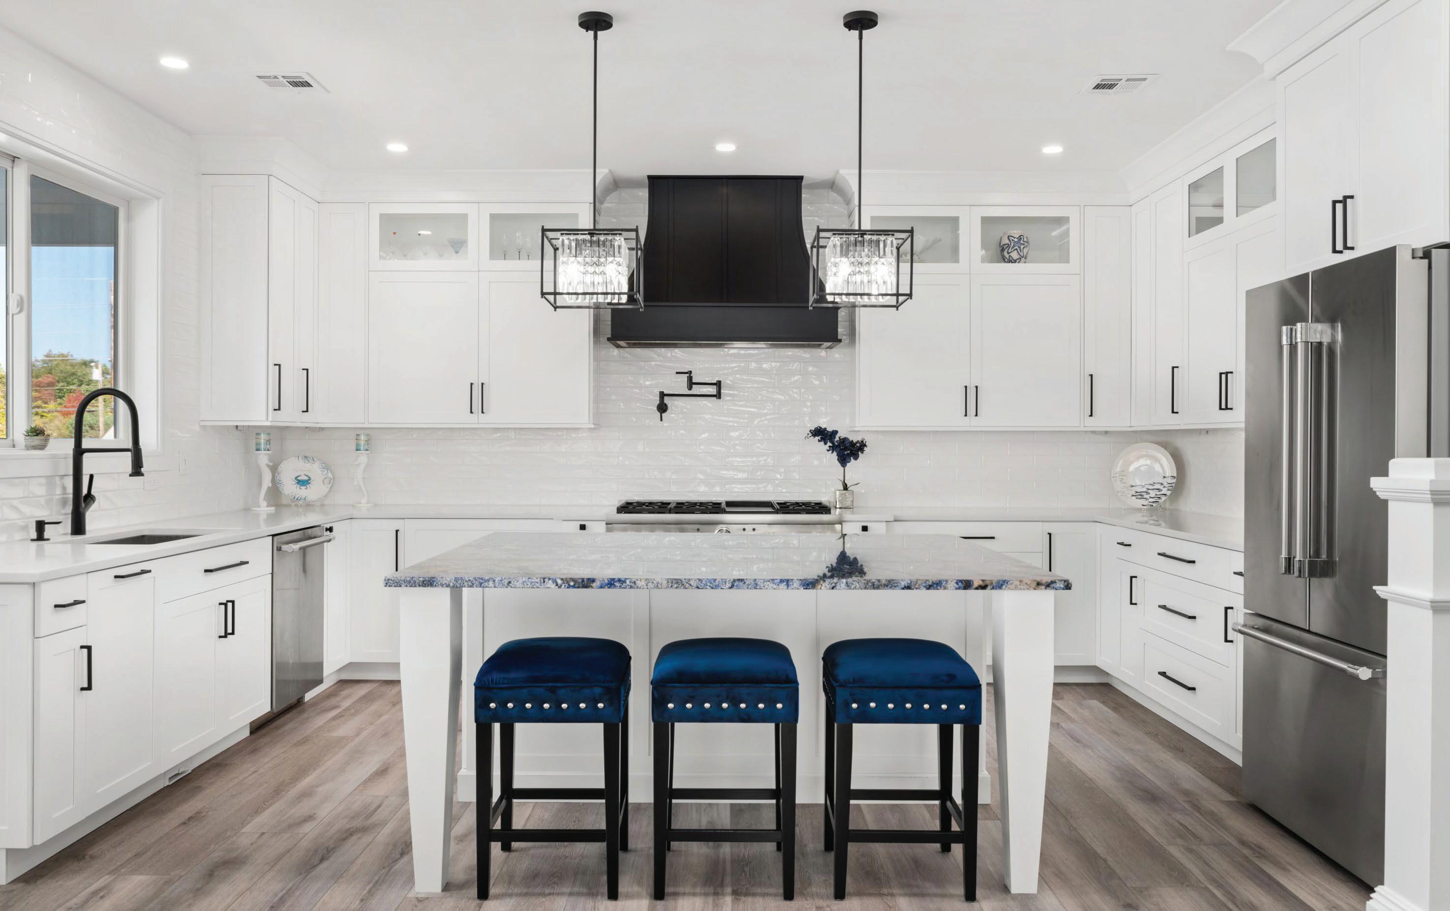






WRITTEN BY JENNA COWPERTHWAITE
In the hustle and bustle of daily life, it’s important to find ways to carve out moments for stillness and enjoyment. One of the most overlooked tools within your home to do just this? Your shower. Perhaps this is why showers are increasingly becoming the focal point of modern bathroom design. Twin Glass Company invites homeowners to look past the physical footprint of their bathroom and consider the experience of the space. They know a great shower isn’t defined by square footage or the type of tile; it’s brought to life by clarity, craftsmanship, and the way it makes you feel. And that philosophy comes to life inside Twin Glass’s Manahawkin showroom—the largest and most complete glass showroom in Ocean County.
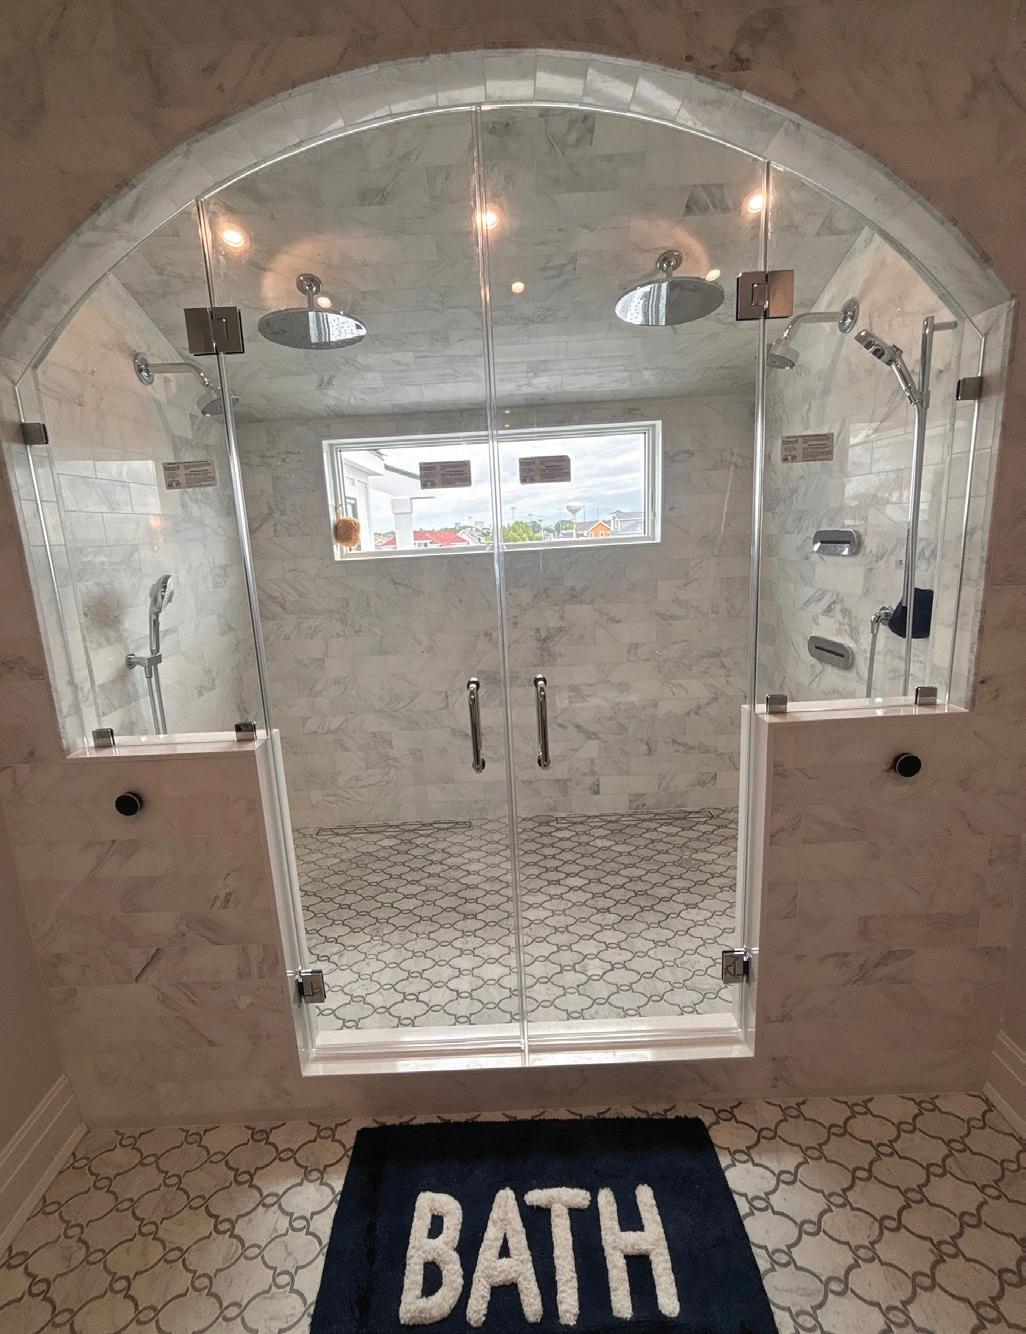
Modern bathrooms are shifting toward clean lines, unobstructed views, and spa-like simplicity. Glass is no longer just a functional piece—it’s a design statement. Twin Glass remains at the forefront of this evolution, with full-scale displays that highlight what today’s homeowners want most:
Frameless glass showers are no longer just for the minimalist lover; they are an elegant addition to any bathroom. By seamlessly blending into the overall interior, frameless enclosures eliminate visual clutter and create a soothing, open sense of space. Often paired with large format tiles and monochromatic tones, the effect is quite chic.
Take your frameless enclosure a step further with select ultra-clear glass. The low level of iron in this specialty glass removes the subtle greenish-blue tint typical of larger, thicker pieces of glass. This is a truly luxurious design feature that allows the gorgeous interior of your shower to steal the show.
STATEMENT HARDWARE THAT PERFECTLY MATCHES MAJOR FIXTURE BRANDS
Choose among sophisticated brushed bronze—steeply rising in popularity—classic gold, matte black for modern drama, the neutral yet striking appearance of gunmetal, or the unmistakable warmth of satin brass. Bold, high-contrast and luxurious finishes are having a moment. Sleek, minimalist profile hardware keeps with the trend toward clean lines. You can never go wrong with a large-format functional fixture like rain shower heads or a piece of accent hardware such as a polished gold handle on the shower door.
Precision glass rollers don’t just offer a smart, space-saving solution; they are a statement in soft luxury. Unlike the industrial rollers popular over the past few years, these rollers offer a quiet glide experience and have become the preferred choice for discerning homeowners.
AC-
Bathroom design is becoming experimental, embracing curves and asymmetry. The shower enclosure no longer has to adhere to strict lines or stale design. Twin Glass
has the ability to give homeowners the timeless elegance of glass in upscale, bold designs.
an
Folks are embracing the concept of an at-home spa, choosing to implement features likel a steam shower. Built-in benches and soft-toned wood accents create a comfortable, private sanctuary. And attention to details like a recessed niche, linear drainage system, or barrier-free shower curb bring the spa-like tranquility a step further.
With nearly eight decades of experience, Twin Glass Company can help you design a timeless space of the highest quality. A consultation with their team treats the sculptural centerpiece in your bathroom as a delib-
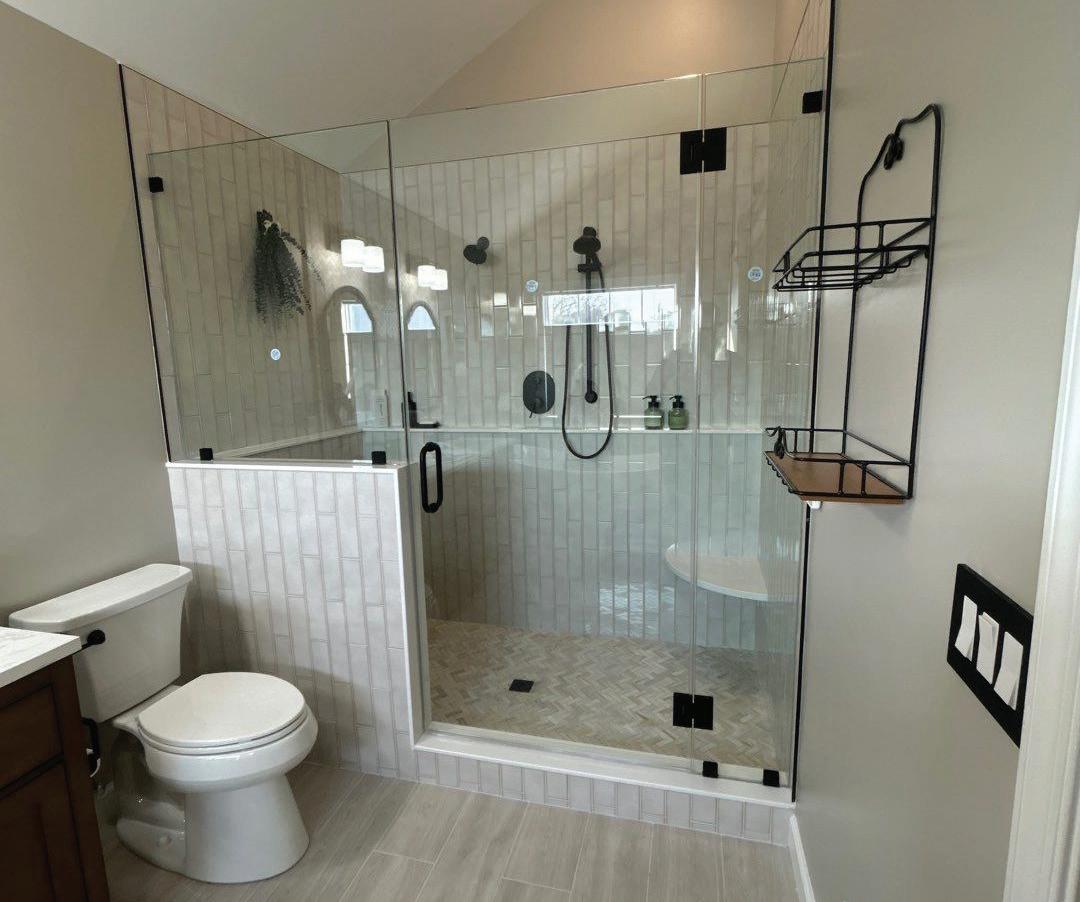
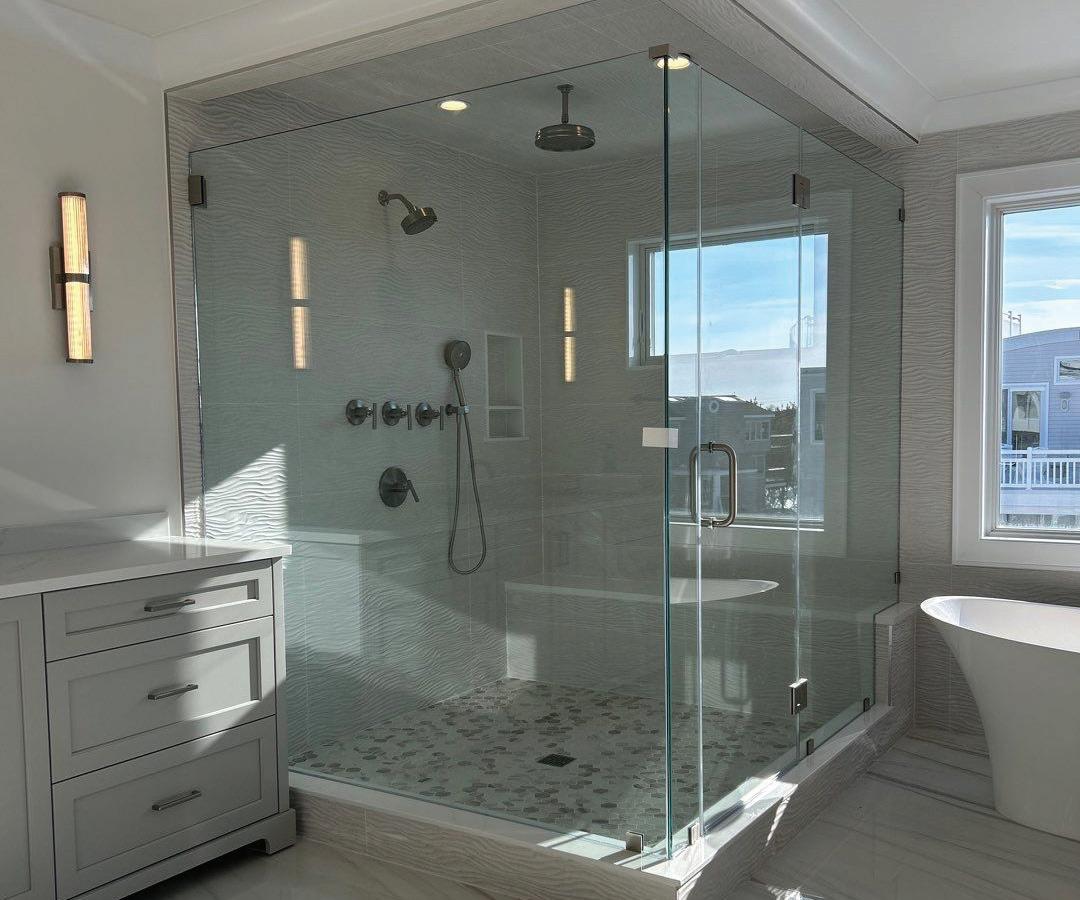
erately designed component of your home, rather than just a utility. They take pride in their precision workmanship, attention to detail, and honest craftsmanship. Guiding you through every step—from selecting finishes to understanding layout challenges to visualizing finishing touches—they keep it a collaborative conversation to craft an incredible spatial experience.
These aren’t off-the-shelf solutions, but thoughtful, contemporary designs that transform bathrooms into calm, polished, light-filled spaces. Whether you’re dreaming of a sleek walk-in, an oversized luxury enclosure, or a clean frameless design that turns your bathroom into a retreat, Twin Glass can transform your space into an immersive experience fit for refined living. It’s design that elevates the every day.
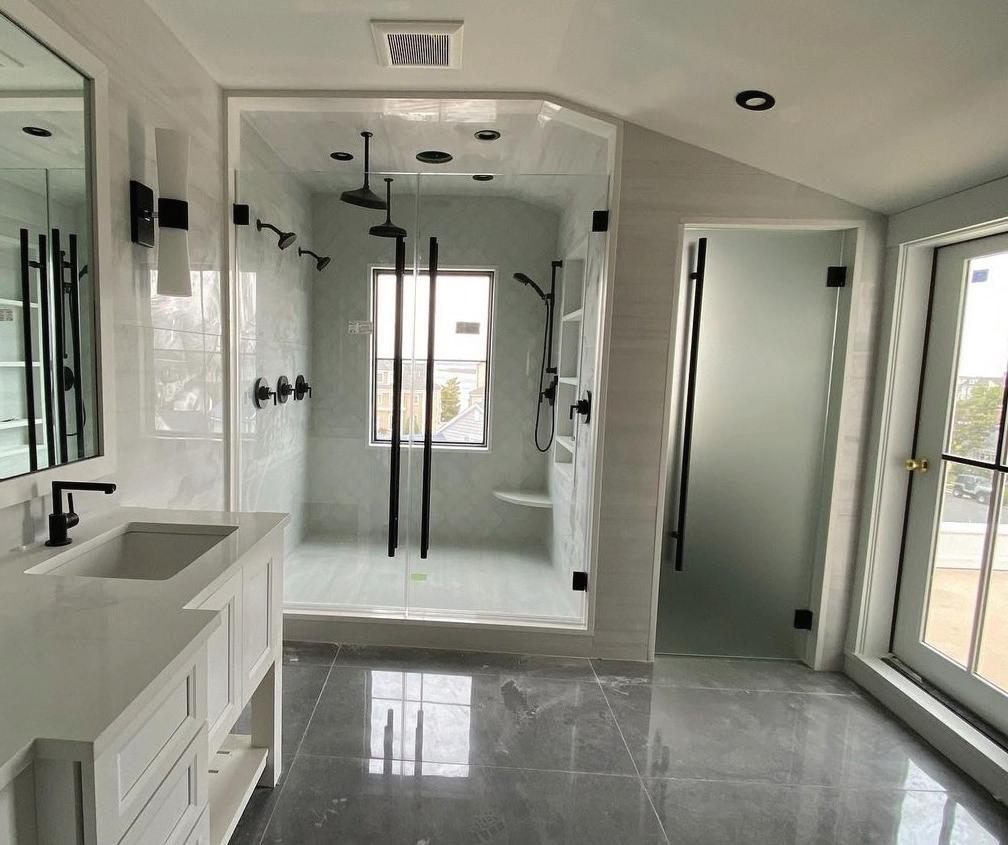
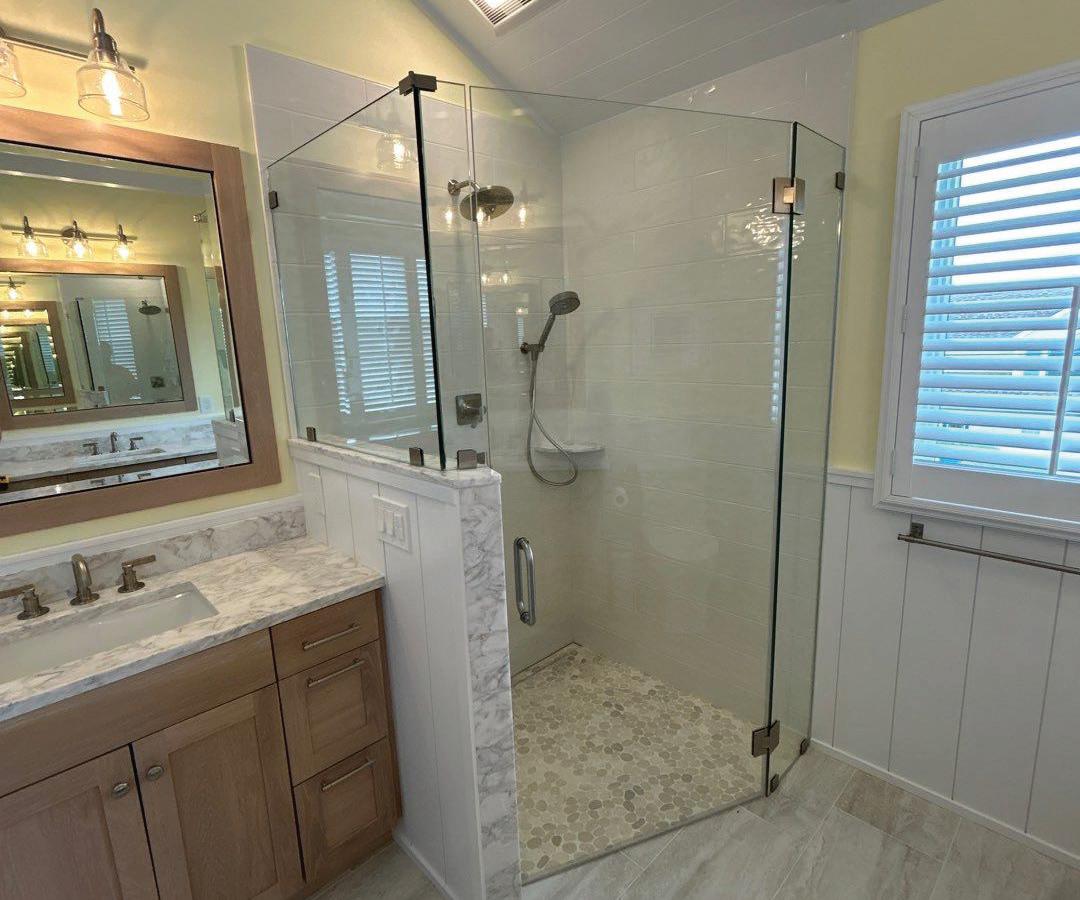

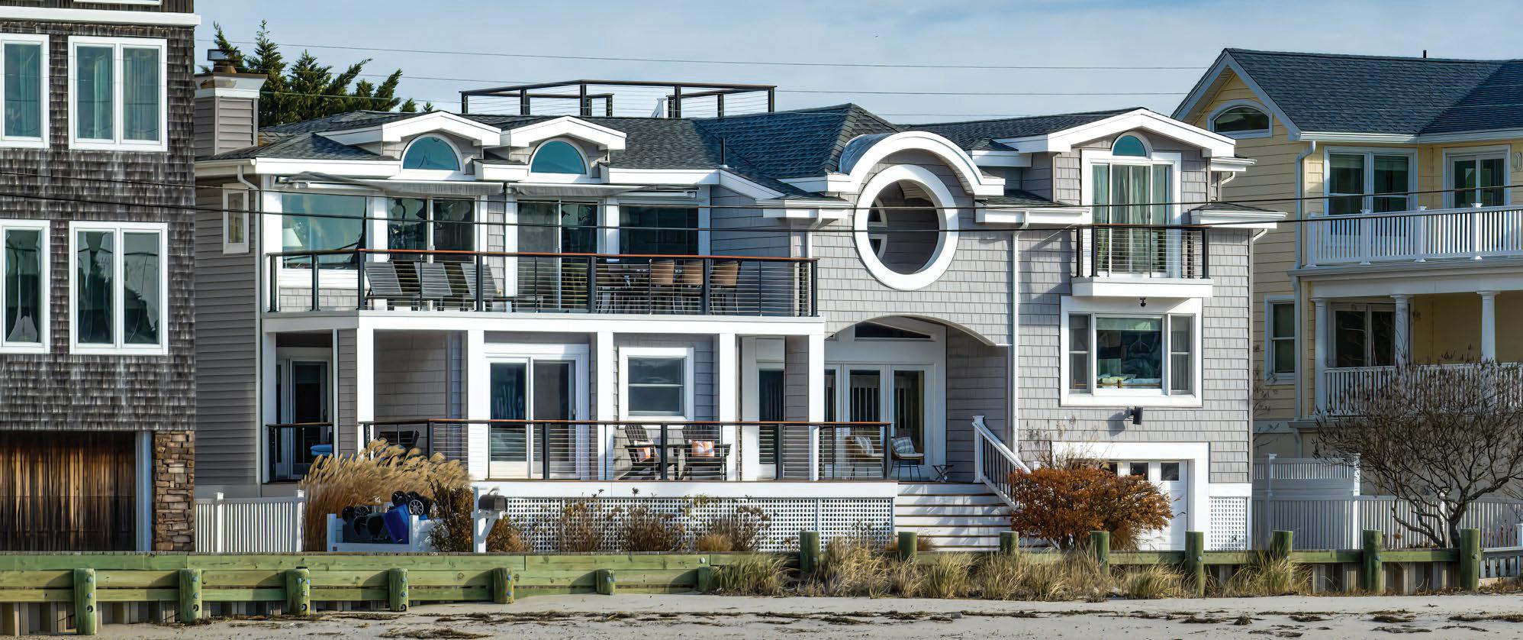
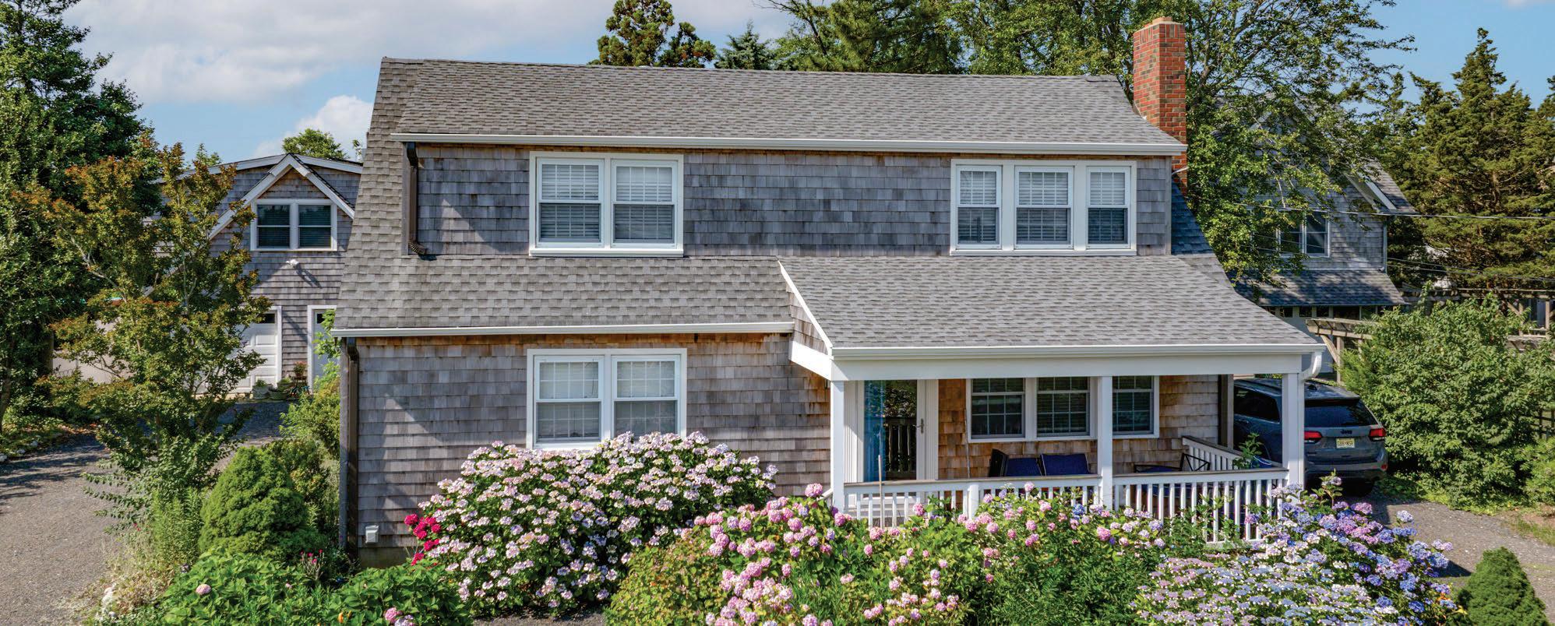



WRITTEN BY ANN GREEN
Located just inland from Long Beach Island (LBI) in West Creek, New Jersey, Anchor Appliance has been recognized as a longstanding mainstay offering a wide range of appliances and household solutions. Since 1968, the business was built on trust and community engagement through superior customer service. Now under new ownership, the appliance destination is revolutionizing how homeowners and vacationers alike do household chores.
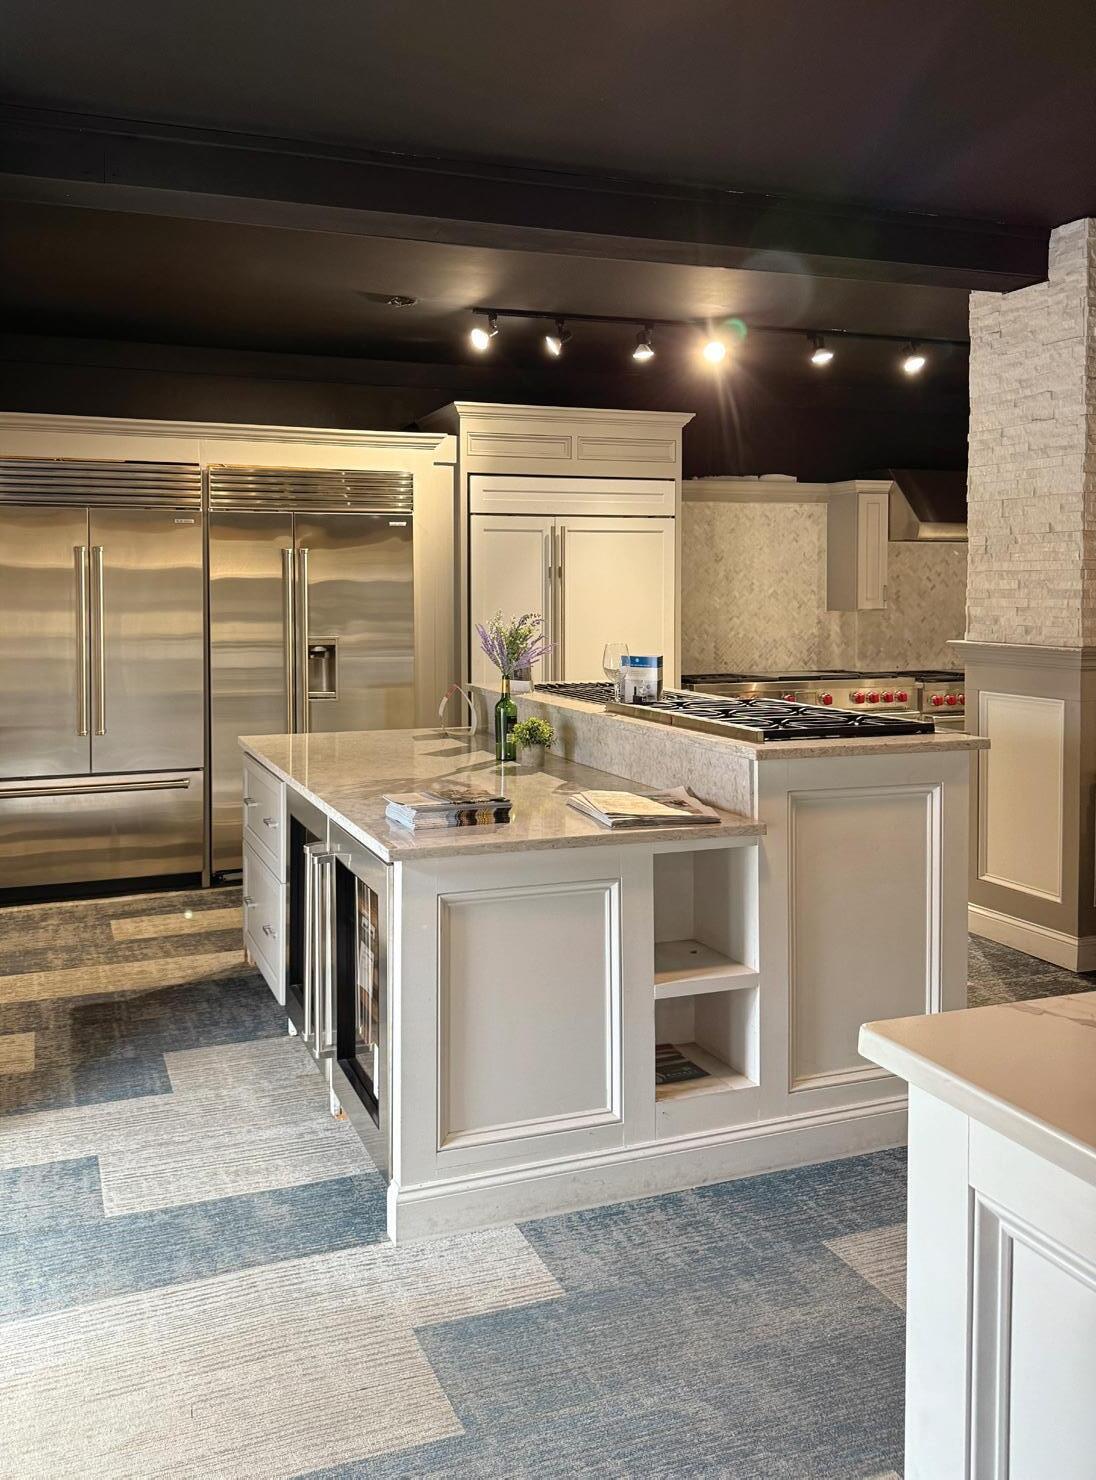
“The trusted appliance experience – newly acquired and reimagined for modern living.”
For decades, Anchor Appliance has been the place where generations turned when something at home needed to work better – quieter washers, smarter kitchens, appliances built for real life. Now, this trusted appliance store is entering a new chapter, blending deep-rooted expertise with renewed focus on service, innovation, and the evolving needs of today’s households. The result is not just a refreshed showroom, but a modern appliance experience designed to make everyday chores simpler, more efficient, and surprisingly personal.
Owner and CEO, Chuck Derr came to Anchor Appliance as general manager after working 22 years in the appliance industry. “I didn’t come in to change what people love – I came to build on it,” says Derr. “This store has always stood for trust and individualized service. Our goal is to honor that legacy while introducing smarter solutions, better support, and more firsthand experiences while staying true to what has made this a household name in the first place.”
At the heart of Southern Ocean County, superior design is never about how a home looks – it is about how it lives. Salt air, shifting light, and the rhythm of seasonal living demand interiors that are as resilient as they are refined. Appliances are not afterthoughts, but integral design elements that support architecture, elevate daily routines, and quietly enhance the flow of everyday life. Rather than chasing trends, the focus is on thoughtful integration – appliances that disappear into cabinetry, anchor a kitchen’s visual balance, or perform seamlessly behind the scenes. For homeowners, builders, and designers, the goal is a home that works effortlessly, whether it is hosting a summer crowd or settling into the quieter pace of the off-season.
What distinguishes this next chapter is a renewed commitment to collaborations. The appliance hub for coastal homes employs industry experts to collaborate closely with our customers, architects, builders, and interior designers to ensure appliances align with floor plans, elevations, and material
palettes from the earliest stage of project. “Planning can make or break a project,” says Michael Pagnotta, owner of Michael Pagnotta Architecture + Construction.
“Their sales experts think ahead – clearances, panel alignment, ventilation – so we could avoid last-minute changes. That level of coordination saves time, protects the design, and keeps the project moving.” The result is more cohesion – kitchens that feel intentional, laundry rooms that are efficient and beautiful, and outdoor spaces designed for that real use, not just visual impact.
“On LBI and the Mainland, every decision meets a purpose whether you’re renovating an existing home, building a new one, or simply replacing an appliance, we’re helping our partners and customers think through performance, placement, and longevity just as much as aesthetics,” says Derr.
From integrated refrigeration that preserves clean sightlines to laundry solutions built to manage salt, sand and high turnover, appliance selection requires a nuanced approach. Outdoor kitchens must balance durability with style; cooking appliances need power and precision without overwhelmingly open layouts; and every finish must hold its own against the coastal environment. The sales team of Anchor Appliance curates these solutions by pairing high-performance products with expert guidance to ensure each selection complements the home’s architecture while enhancing everyday functionality. Anchor Appliance specializes in major high-performance brands including Sub-Zero, Wolf, Jenn-Air, KitchenAid, GE, Thermador, Bosch, LG and more. “Partnering with vendors allows us to invest more deeply in education and service and help our customers choose appliances that look right, last longer,
and make daily living easier,” Derr adds. “Great design shows up in how a home works, every single day”
More than any other appliance category, refrigeration defines the visual and functional heart of a kitchen. For designers working along the coast, it must disappear seamlessly into cabinetry while delivering uncompromising performance behind the scenes. Anchor Appliance places special emphasis on refrigeration solutions that align with coastal architecture – clean, integrated and built to endure.
“Refrigeration is often the first appliance decision we help clients make,” says Derr. “It affects cabinetry, layout, workflow, and even how a kitchen feels when you walk into it. Done right, it supports architecture and elevates everyday living without calling attention to itself. High performance refrigeration such as integrated column systems offered by Sub-Zero is a design driver that meets the demands of coastal living with advanced food preservation, consistent temperature control, and durability engineered for long-term use. For homeowners, it means fresher ingredients, less waste and appliances that beautifully perform year after year. “The experts at Anchor Appliance understand that appliances are part of the design language,” says Francie Milano, owner of Francie Milano Kitchens, Inc. “They help solve technical constraints without compromising aesthetics. The collaboration allows us to deliver kitchens, laundry rooms and outdoor spaces that feel intentional, integrated, and effortless once clients move in.”
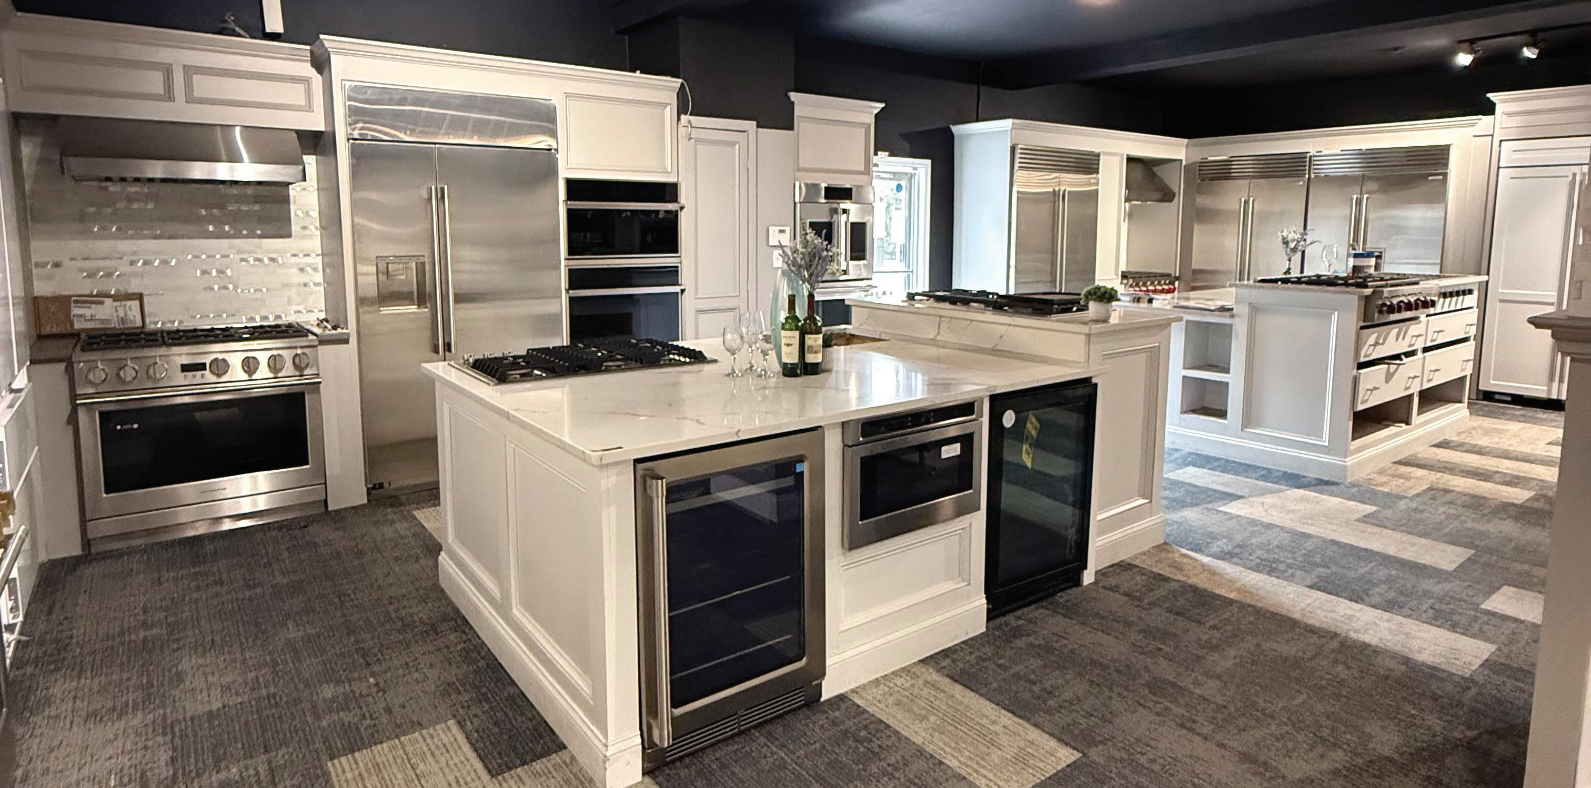
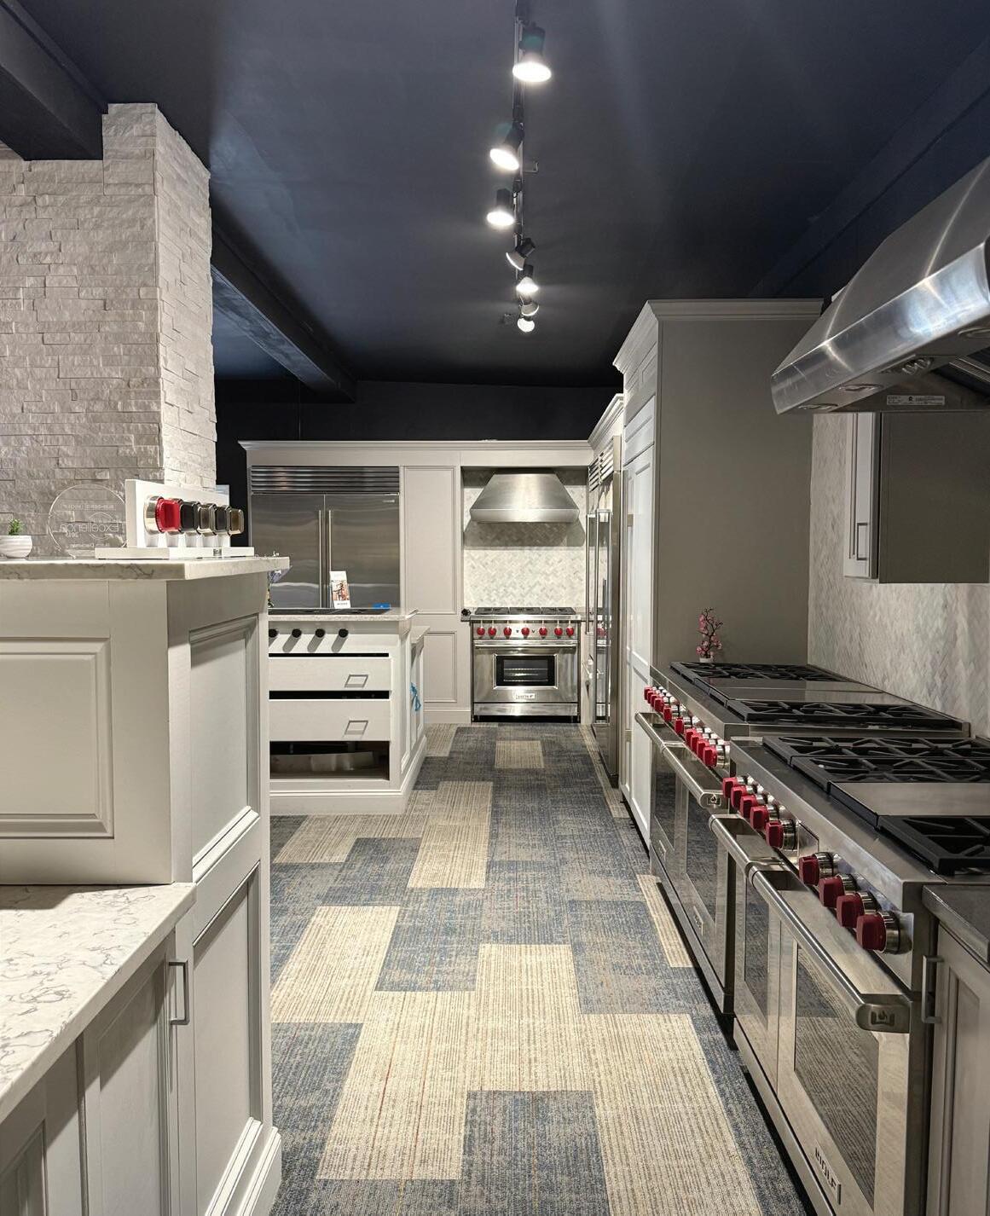
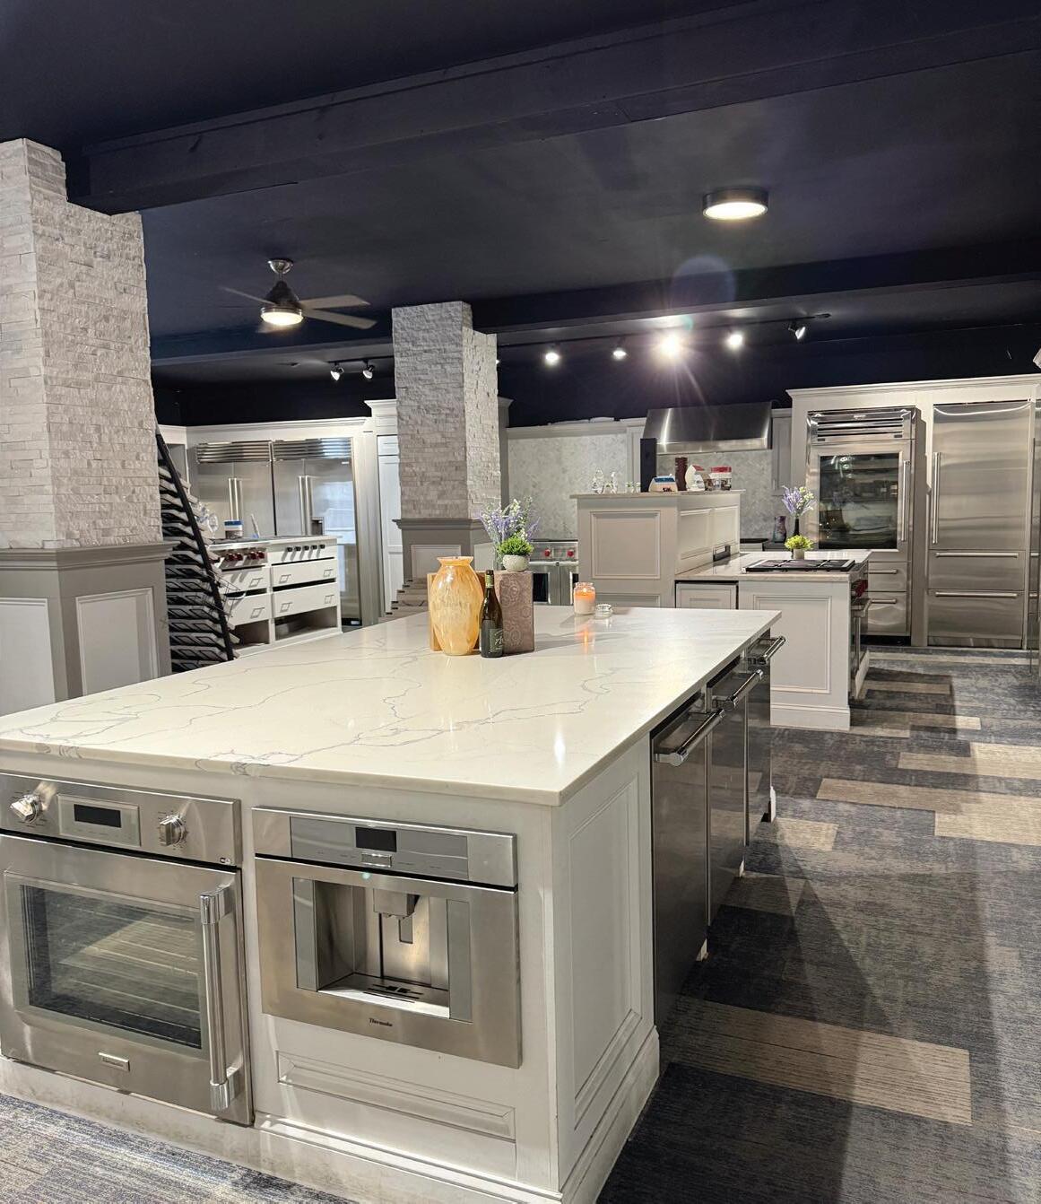
Key consiDerations FroM anchor appliance
•start early
Appliance specifications impact cabinetry, electrical, ventilation, and structural planning. Early collaboration reduces change orders and preserves design intent.
•thinK integrateD, not aDD-on
Panel-ready refrigeration, flush installation, and concealed ventilation maintain clean architectural lines – especially critical in modern coastal interiors.
•plan For the environMent
Salt air, humidity, and seasonal occupancy require products chosen for durability, performance, and long-term reliability.
•Design For real use
Coastal homes work hard – summer entertaining, extended family stays, rental turnover. Appliances should support volume, efficiency, and ease of maintenance.
•outDoor Kitchens neeD equal attention
True outdoor-rated appliances matter. Finish selections, clearances, and service access should be planned with the same care as interior spaces.
•service is part oF the Design
Long-term performance depends on expert guidance, proper installation, and reliable support – often overlooked but essential to a successful project
The full-service team at Anchor offers consultation, delivery, installation, and repair services for every customer. Local personal service along with competitive pricing makes the difference between buying local and the big box retailers.
“Homes are intentional – every square foot has a purpose,” says Derr. “Our vision is to collaborate with builders, designers, and homeowners to select appliances that complement the space, perform beautifully in a coastal environment, and make daily living easier.”

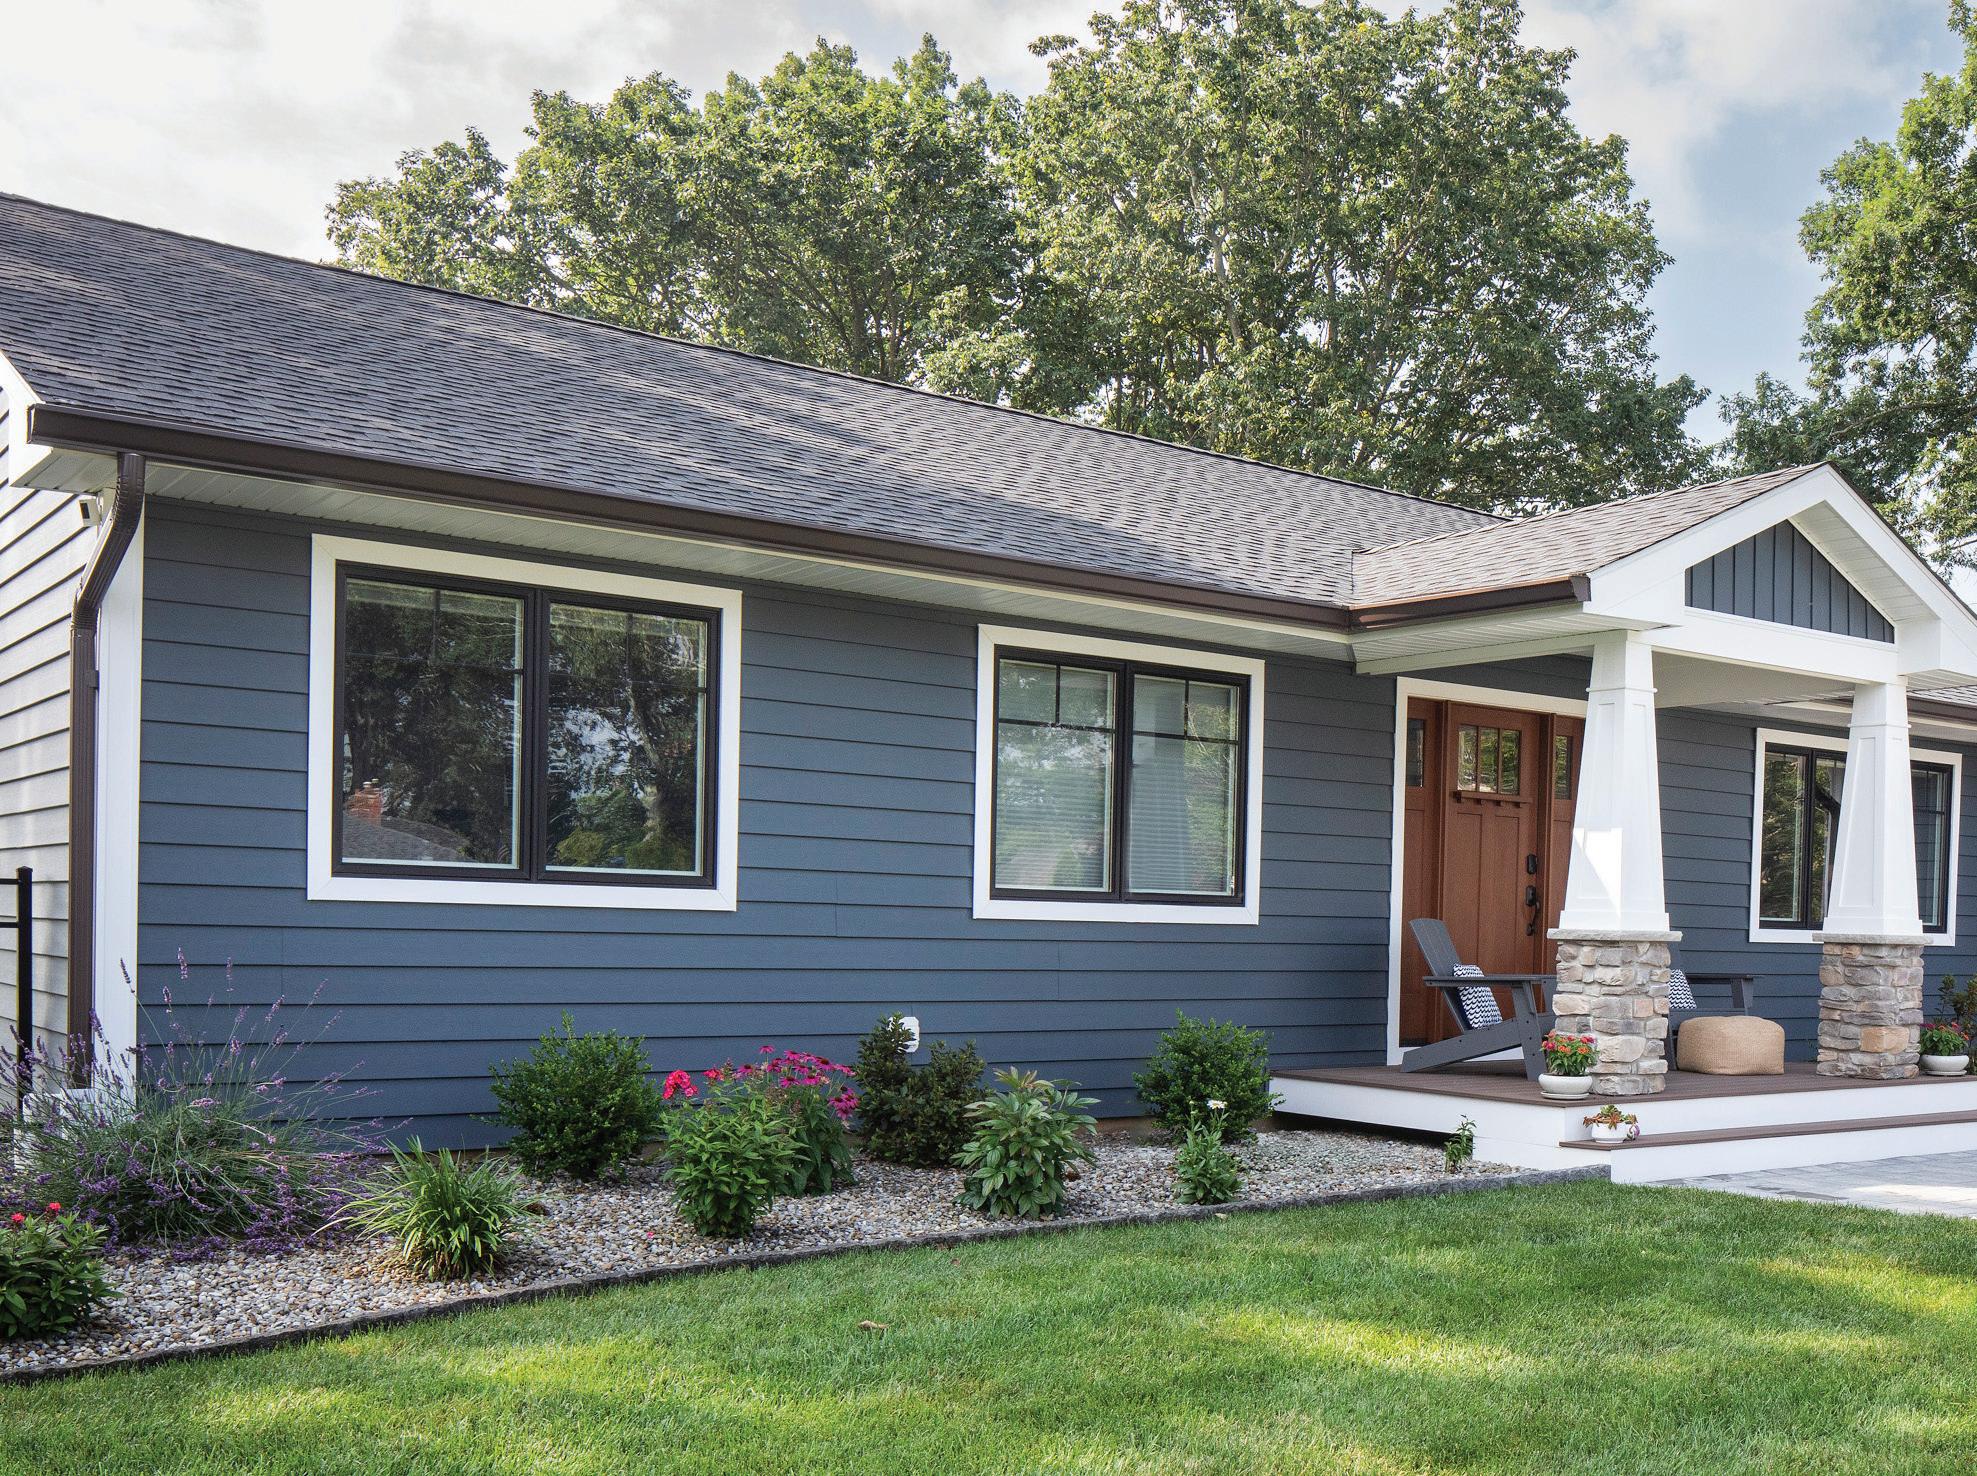
WRITTEN BY JENNA COWPERTHWAITE PHOTOS BY JOHN MARTINELLI
While we were bundled up indoors warm and cozy over the winter, our coastal homes endured the cold season’s maritime weather—wind, sleet, snow, rain, and more wind. Windows and doors serve as the gatekeeper, so to speak, of these intense weather conditions and generally have a lifespan of about fifteen to twenty years. The coastal elements take their toll, however, and can leave us with unpleasant surprises sooner than expected. As we open up our homes for another summer, Woodhaven Lumber offers tips on how to gauge the health of our windows and doors and what to consider when replacing them.
“I know replacing your windows and doors can feel like a monumental task. And many folks aren’t sure what visual cues or functional indicators to look for when trying to decide if they should replace these elements of their home,” explains Bill McDermott, Woodhaven’s Manager of Residential Supply and Install. “My job is to take all the guesswork and stress out of that process.” As an exclusive Elite Dealer of Andersen Windows and Doors--one of just a few in the entire country--Woodhaven is finely attuned to providing the highest level of service and support from initial contact through after-sale service.
Bill explains that in addition to winter wind and precipitation, the salt and summer humidity can also contribute to various issues with windows and doors, specifically in a coastal home. Sometimes the fix is simply replacing the weatherstripping or swapping out some of the window hardware, but there are other instances where the structural integrity can be compromised to a greater degree, ultimately affecting both security and functionality. While much of the diagnosing can require an expert eye, Bill offers a few things homeowners can look for themselves:
1.Loose or damaged frames
Can you see daylight around the edges of your window or door? Do you hear exterior noise filtering through even when the window or door is completely closed?
2.Cracked or brittle seals
Gently press on the weatherstripping to ensure it’s in good shape.
3.Unfavorable drafts indoors
Feeling a waft of hot summer air (or cold winter air, for that matter) while you’re sitting inside generally indicates an issue with the weatherstripping or seals.
4.Properly functioning locks
Make sure all window and door locks engage easily and securely. If they feel loose or difficult to operate, it could be a sign that they need repair or replacement.
5.Smoothly operating sashes
If you have double-hung windows, check that the sashes move up and down smoothly. If they do not, debris or poor alignment could be the culprit.
6.Secure window latches
Latches should feel firmly in place and windows completely secure when closed.
7.Visible fogging or condensation
This phenomenon can happen when the seal breaks, allowing moisture to get inside the window.
8.Water stains or peeling paint
These issues are generally a sign that the frame or seal is compromised.
9.Natural wear and tear, like fading, chips, or rust
It’s also worth taking aesthetic factors into consideration, as weathered windows and doors can detract from the overall look of your home.
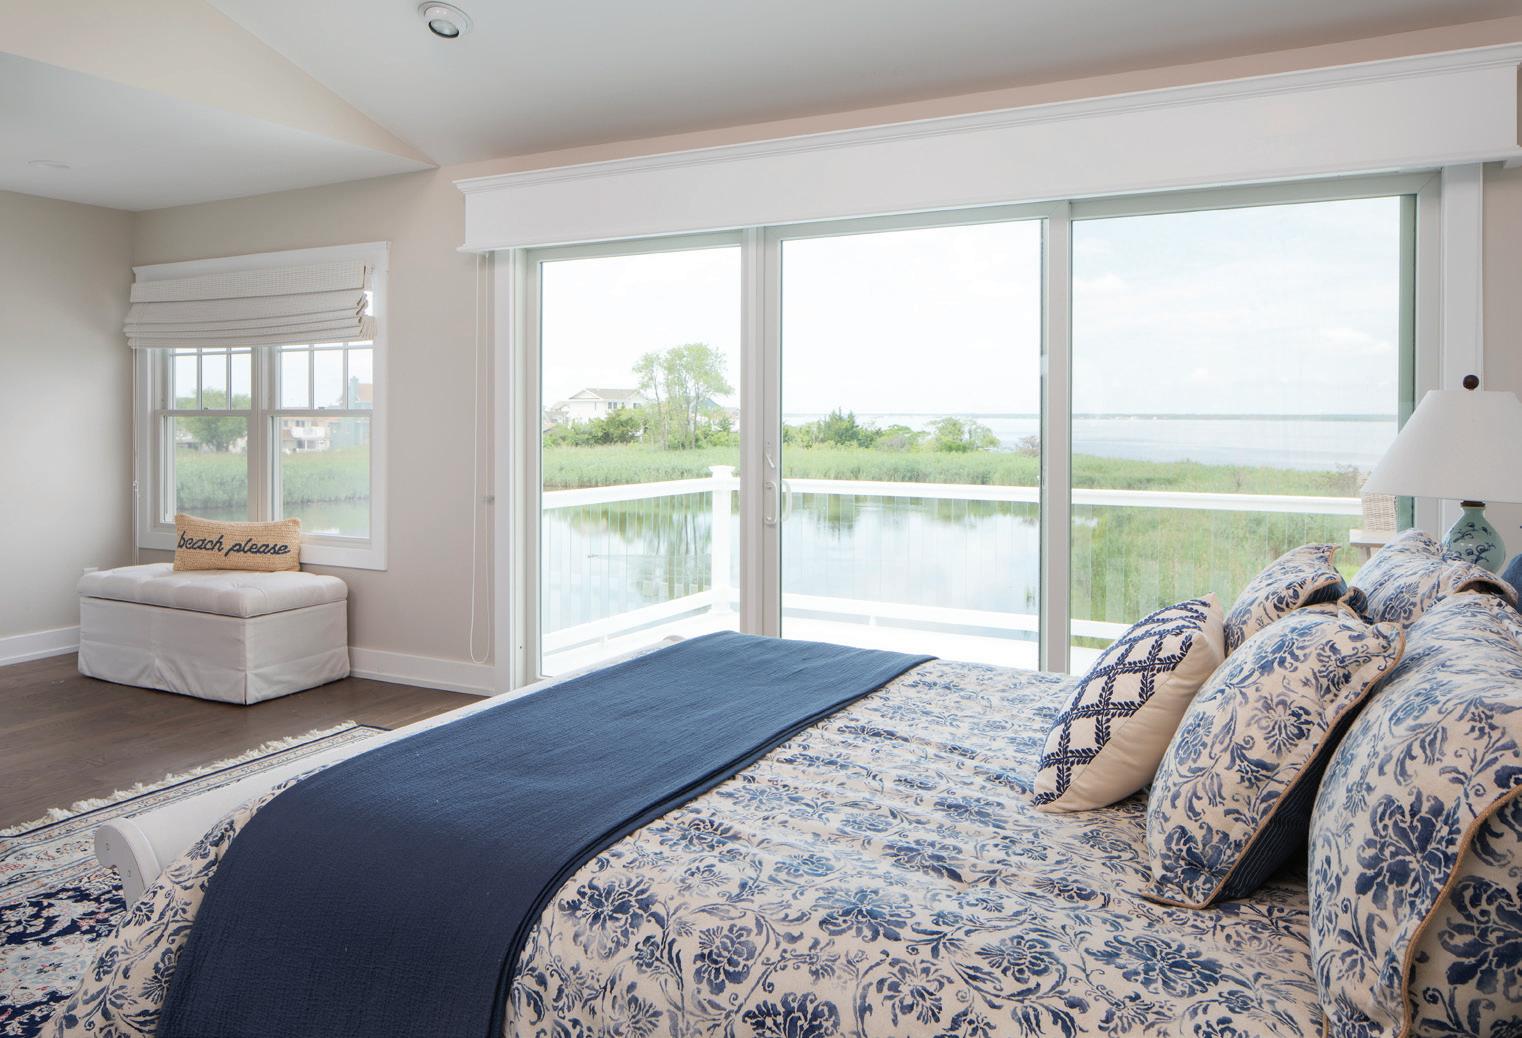
is
He will assess the condition of your windows and doors and walk you through what to consider when selecting something new. While the product should complement your home’s architectural style, the function is equally important. For example, are you looking to increase airflow in your home or simply highlight a beautiful view? Woodhaven’s extensive window selection, which includes double hung, casement, sliding and awning, ensures the perfect window for any application. Do you want to use this opportunity to add sidelights to your entry door or change your sliding patio door into French doors? Would you like the window frames or door finish to perfectly match your home’s exterior or would you rather add a pop of color for some dramatic flair? Even the particular type of glass beckons consideration, as the orientation of each window or door to the sun or ocean has nuanced implications. Choosing from among Low-E glass, SmartSun glass, or PassiveSun glass can offer enhanced UV protection for your furniture and floors.
One of the most critical components, regardless of your window or door selection, is ensuring a correct fit. Bill takes precise, on-site measurements, taking into account height, depth, and location when ordering your products. He also factors in the swing direction of the doors, as well as the placement of hinges, handles, and locks. Bill then hands the reins over to the Woodhaven installation team. Having all aspects of replacement handled directly through one company makes for a seamless project.
“We are certified installers for both Andersen Windows and Doors and Therma-Tru doors, among the best products in the industry,” says Bill. The resale value of your home has the potential to increase substantially with new windows and doors from these premier lines. However, even if you plan to hold onto your home for a long time, the new product combined with Woodhaven’s expert installation could provide savings on heating and cooling bills through a stabilized indoor temperature, plus a beautiful facelift for your entire house.


WRITTEN BY JENNA COWPERTHWAITE
For anyone who has owned a home on Long Beach Island for more than a minute, the struggle is familiar: you have a leaking pipe, a pool that won’t clear up, or a deck that needs a refresh, but finding someone to actually show up can feel like catching a world-record blue marlin from the beach.
Mike Tomko and Barry Baker are looking to change that.
The duo behind I Gotta Guy LBI is on a mission to bring back “the handyman of yesteryear”—the dependable local you have on speed dial who treats your beach house like their own.
The story begins over a decade ago when the Tomko family purchased the iconic Wally Mitchell’s building in Surf City. While they fell in love with the island’s rhythms, they quickly noticed a gap in the local market: a need for more reliable, small-scale professional services.
“We loved the familiar faces and the traditions here,” Mike explains, “but we saw how hard it was for neighbors to find someone they could trust for ‘the little things’ that keep a home running.”
I Gotta Guy LBI was born two years ago when Mike, who brings a background in construction and large-scale management in the restaurant industry nationwide, brought his existing handyman service business and teamed up with local business owner, Barry Baker, a licensed home inspector, professional painter, and certified pool inspector and operator. Together they launched a service that is less about being a big franchise and more about being a local fixture.

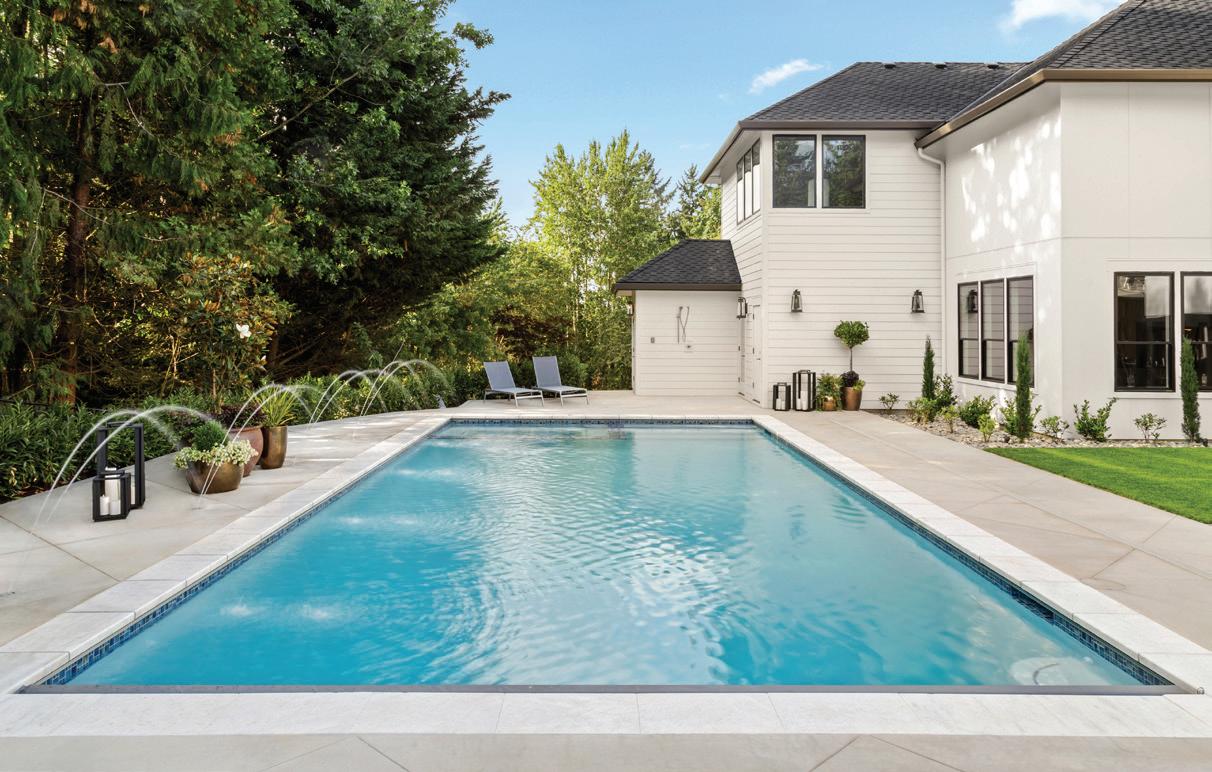
The team’s versatility is a reflection of island life itself. Whether it’s a winter storm check, painting and repairs, or weekly pool maintenance, they’ve positioned themselves as the onestop-shop for homeowners who don’t want to juggle multiple contractors. Their toolkit includes:
• Pool Care: Openings, closings, weekly maintenance, midweek check-ins, equipment repairs and replacements
• Home Refreshes: Painting, plumbing, drywall, tile work and electrical
• The “To-Do” List: Furniture moving or assembly, yard cleanups, fence repairs, irrigation and seasonal checks
On an eighteen mile barrier island where many owners live off-island during the work week or the off-season, trust is the most valuable currency. The I Gotta Guy team prides itself on being the eyes and ears for their clients, often spotting potential issues before they become shore-house-sized headaches.
Mike explains, “We live here, too. We know what a nor’easter can do to a yard or what a summer rental needs to stay in top shape.” In a town where the past is never too far away, Mike and Barry are proving that old-fashioned reliability is still the best way to do business on LBI.
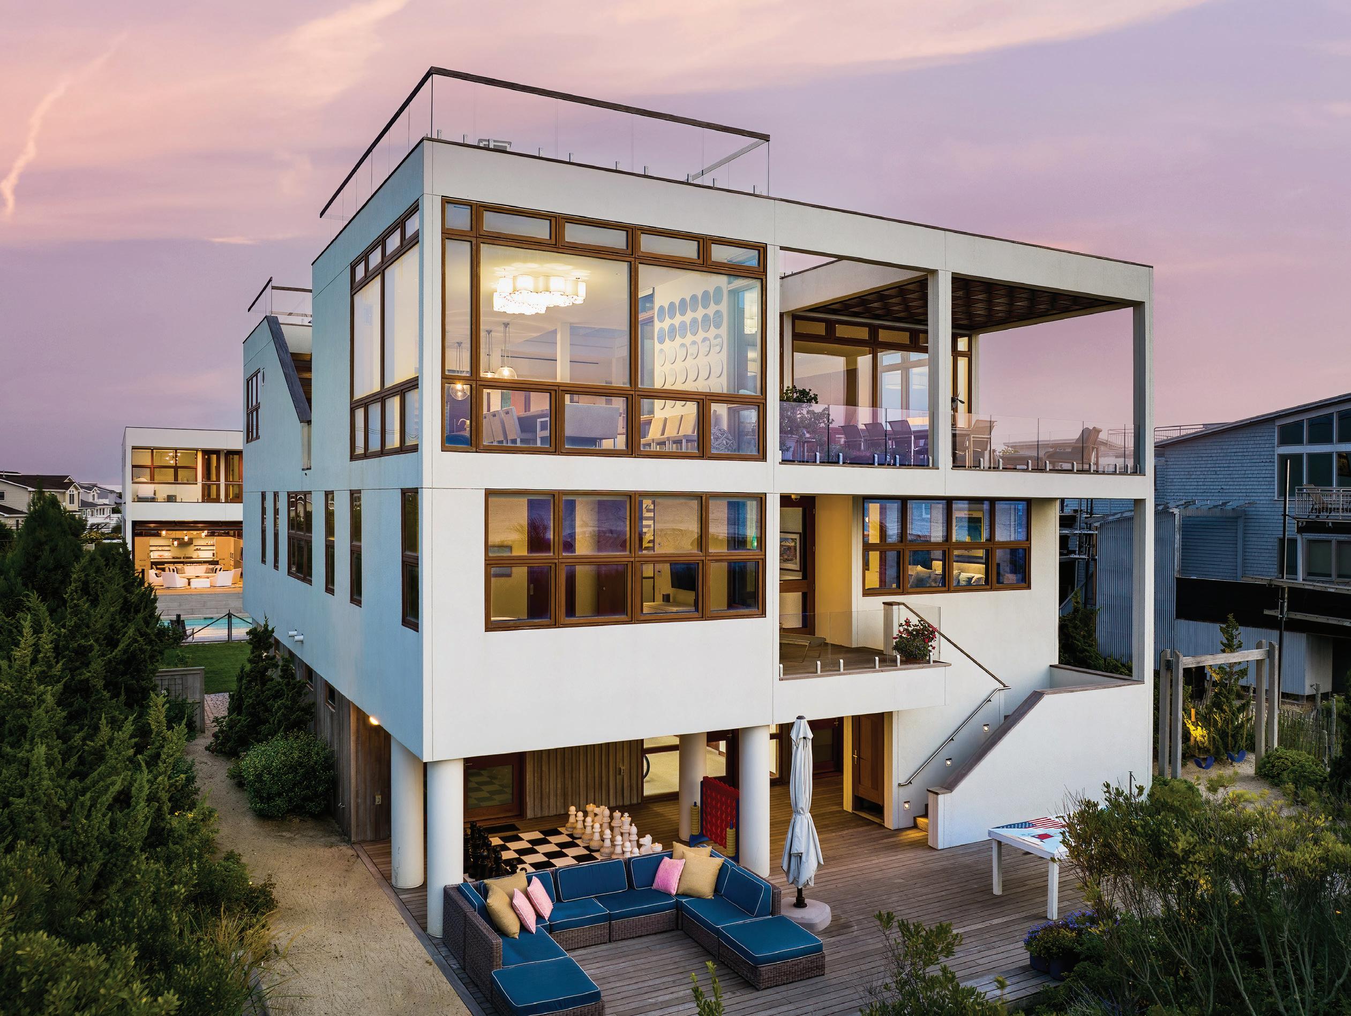
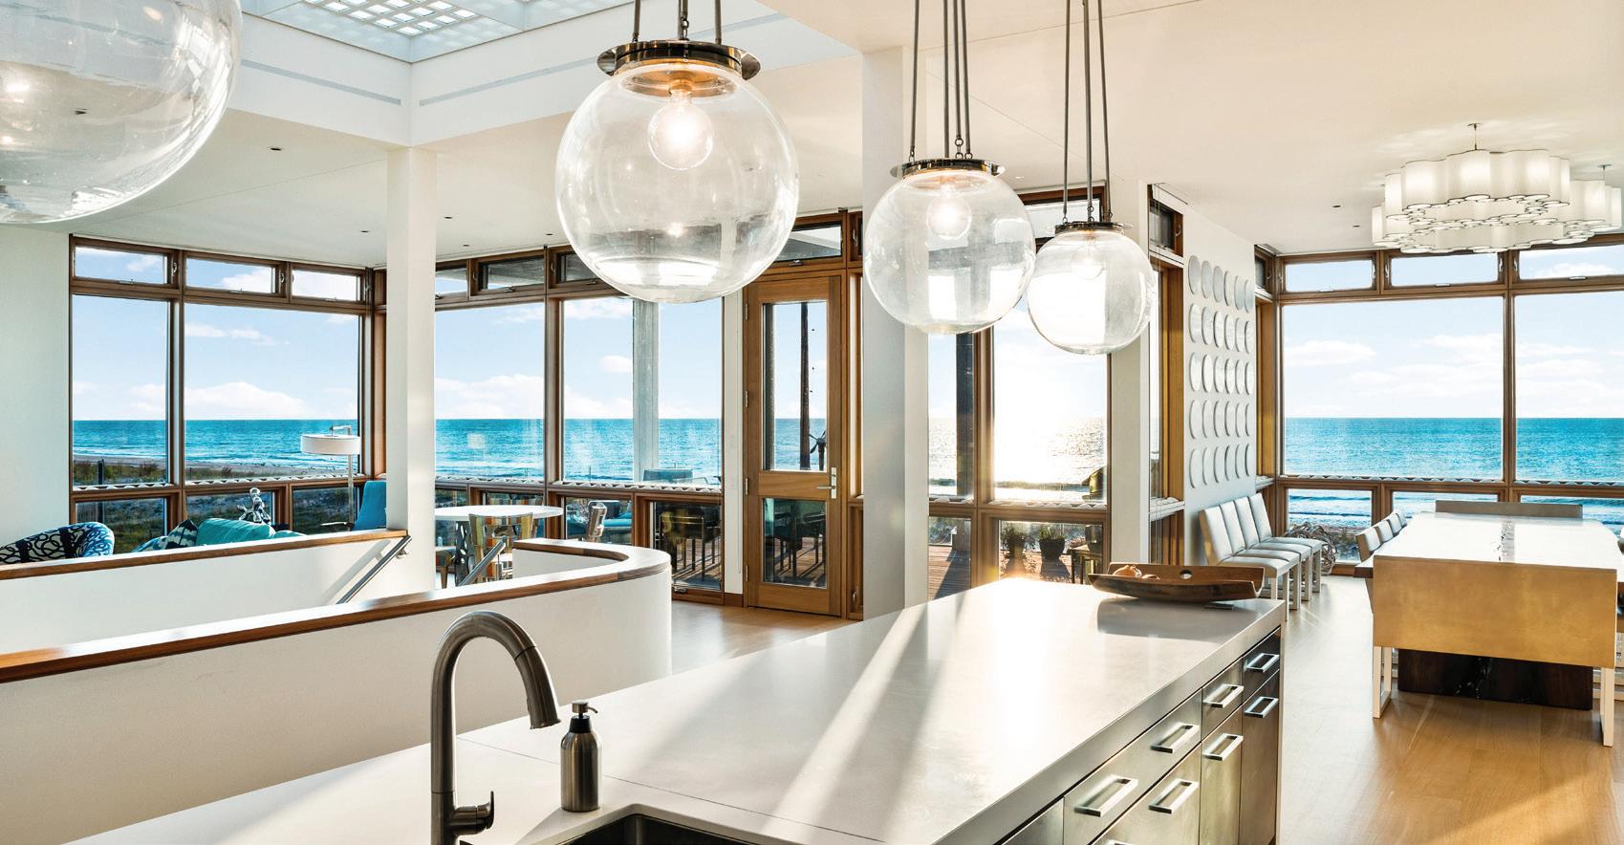

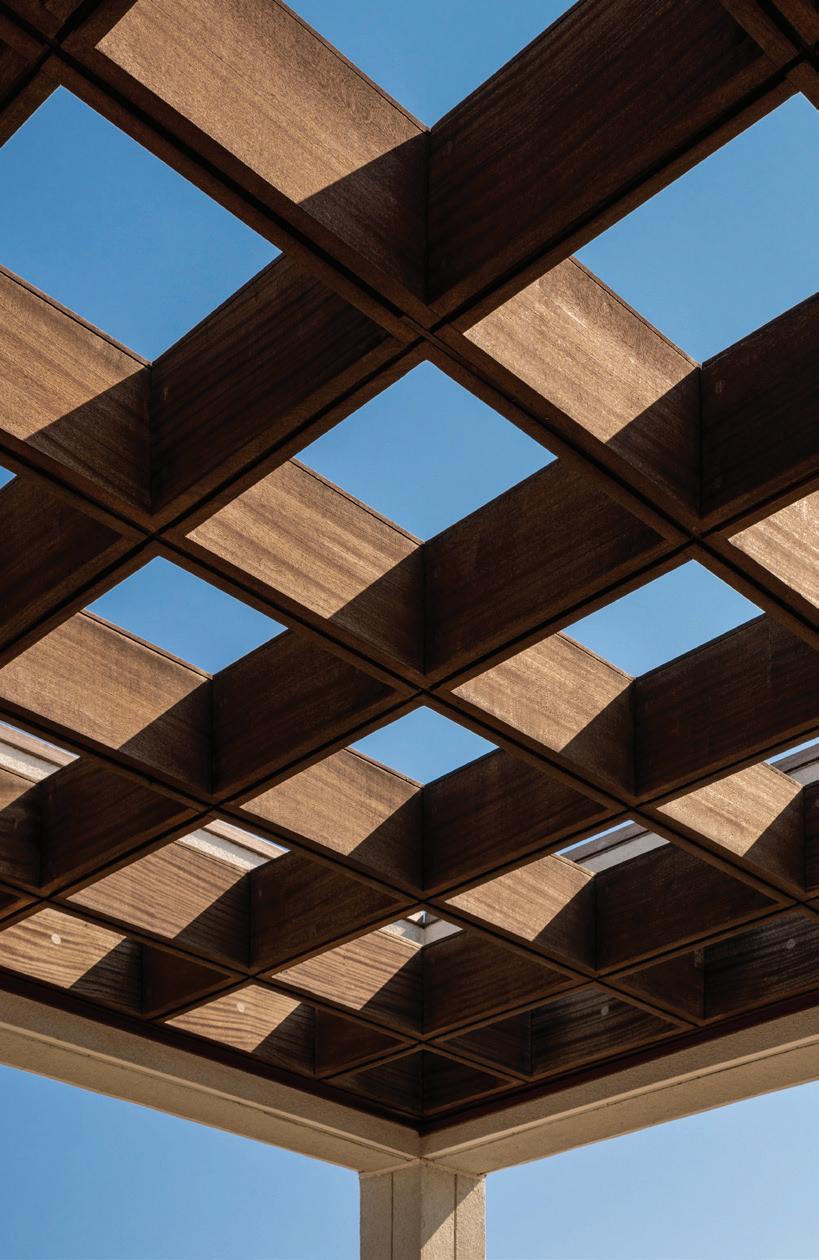

WRITTEN BY WILLIAM MCGRATH
Capturing ocean or bay views from your own home is one of the greatest perks of living on an 18-mile island like Long Beach Island. As more homeowners build on elevated foundations and embrace reverse living layouts to take full advantage of those views, building upward has become part of coastal life. And as homes rise higher, residential elevators are increasingly entering the conversation.
It’s easy to think of an elevator as something you’ll need one day. But when you’re hauling a packed cooler to a third-floor kitchen, recovering from an injury, or welcoming visiting family members who aren’t comfortable on stairs, it feels less like a luxury and more like common sense. Elevators improve safety, accessibility, and daily life. What was once considered a specialty feature is now frequently planned into new construction from the start.
Builders throughout the island understand that incorporating an elevator early in the design phase can make the entire process smoother. Planning for shaft
space, electrical access, and equipment placement allows the elevator to be thoughtfully integrated into the home, even if they choose to install it down the road.
Companies such as South Jersey Elevator work alongside builders and homeowners during this stage, helping ensure installations meet current safety codes while fitting seamlessly into the home’s overall layout. But as important as installation is, it’s only the beginning of the elevator’s life in the home.
Regular elevator maintenance is an essential part of being a responsible homeowner. At minimum, elevators should be inspected once a year to ensure the safety and well being of everyone who uses them. Annual inspections help ensure everything is running properly and catch everyday wear before it turns into a larger issue. This helps to reduce the chance of unexpected breakdowns, especially during the busy summer season when homes are filled with family, guests, and renters.
As many coastal residents already know, salt air and humidity add an additional layer of wear and tear, and elevators are no exception. Over time, those conditions can affect mechanical and electrical components. Staying on top of maintenance, along with organized service records, helps to ensure performance and avoid headaches down the line.
Modern residential elevators also include required emergency communication systems within the cab. These systems are designed to provide reliable two-way communication and should be tested as part of routine maintenance to ensure proper function.
Some homeowners assume they need to return to the original installer for service. In reality, qualified elevator contractors, including South Jersey Elevator, can maintain and service systems regardless of who completed the initial installation. That flexibility is especially helpful for buyers who purchase a home with an existing elevator already in place.
As elevators become a familiar feature in Long Beach Island homes, understanding their full lifecycle is essential. Installation sets the foundation, but consistent care supports lasting performance. With thoughtful planning and ongoing maintenance, residential elevators can continue to provide safe, seamless access for years to come.



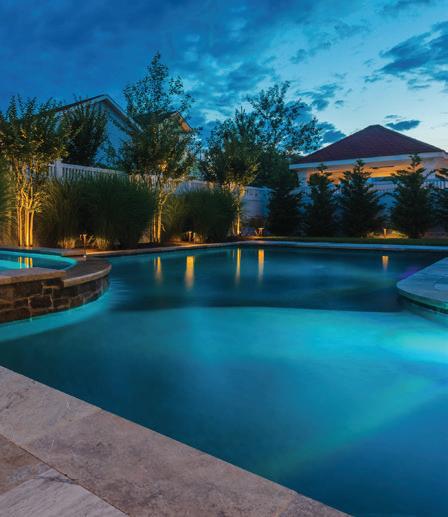


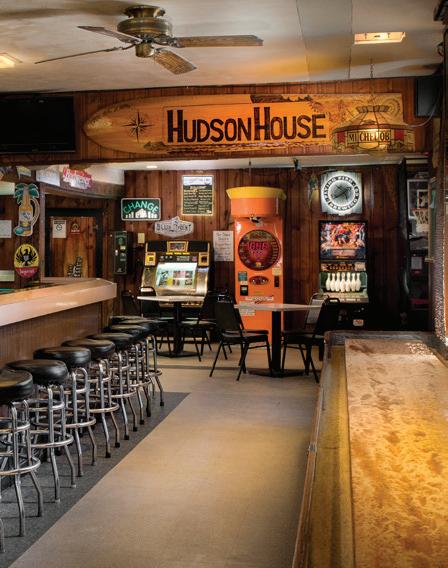



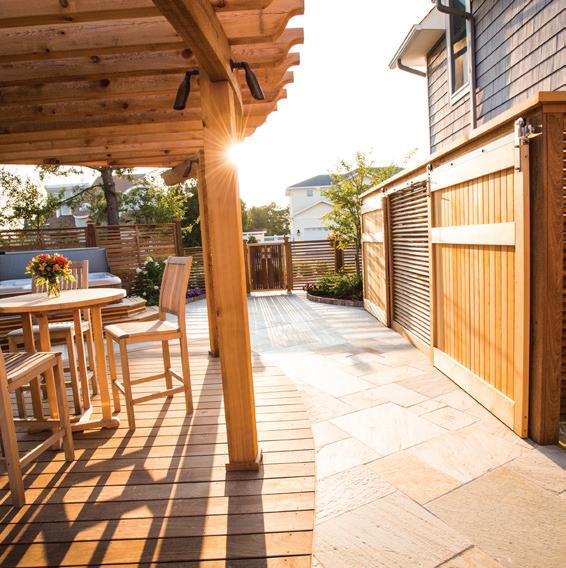
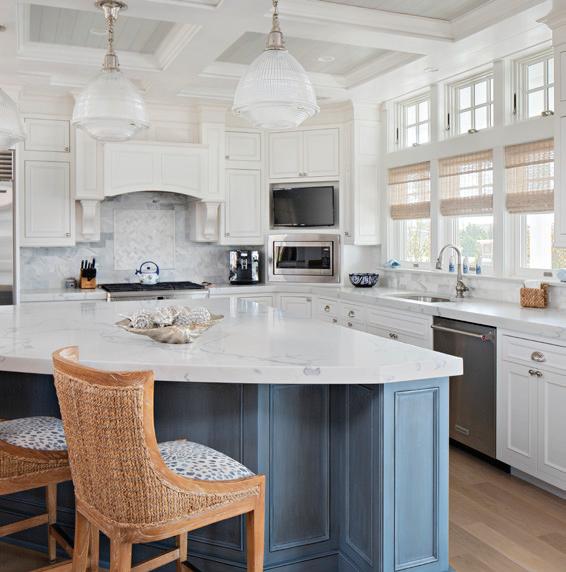
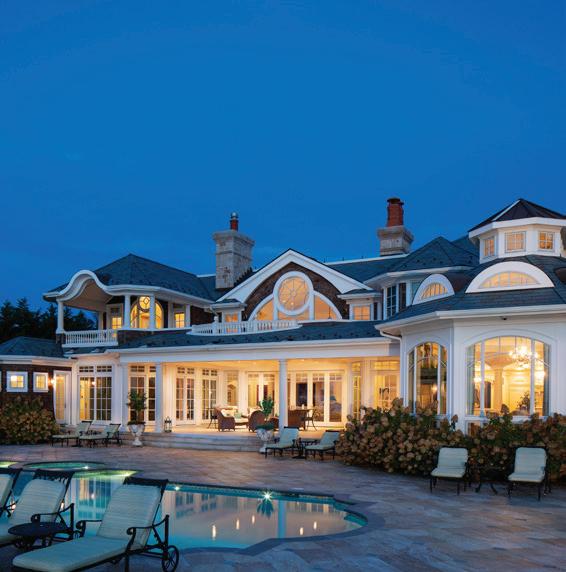
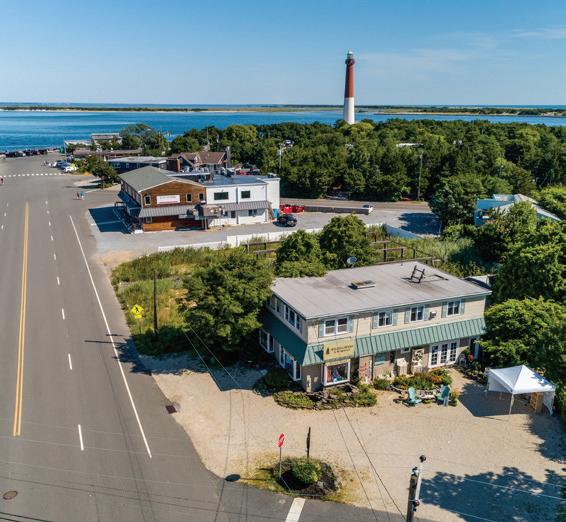







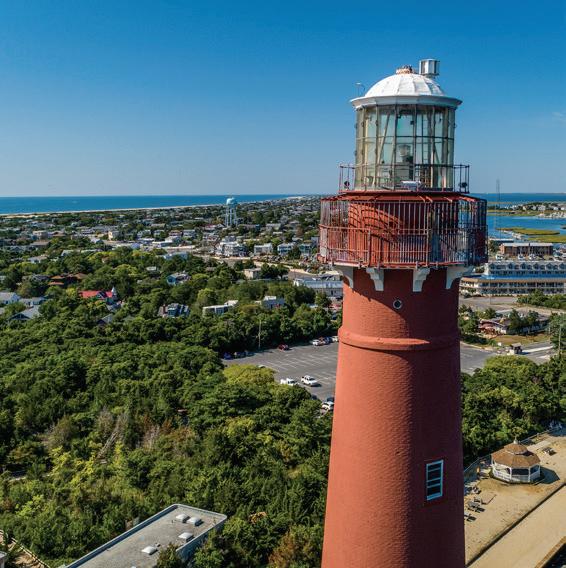
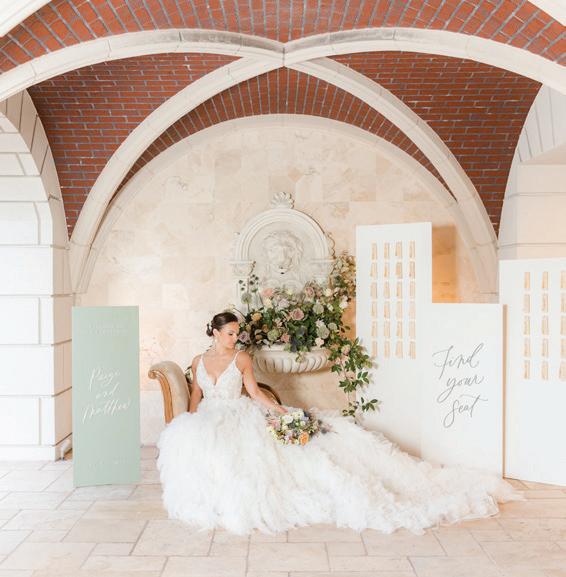




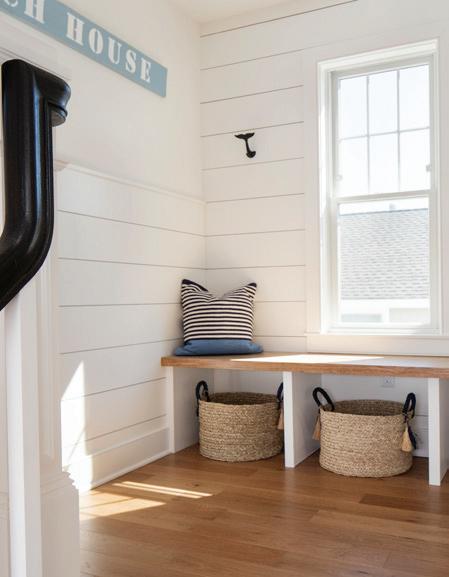
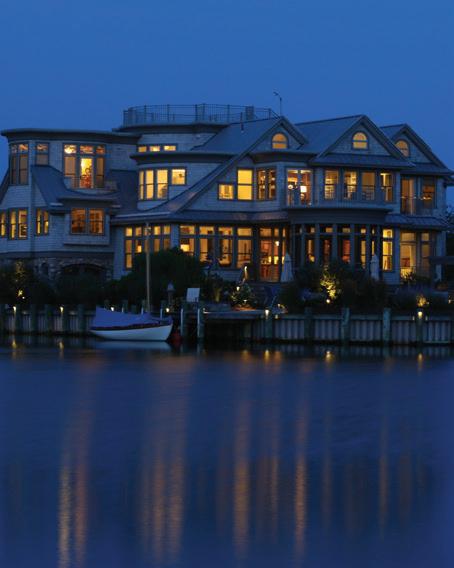

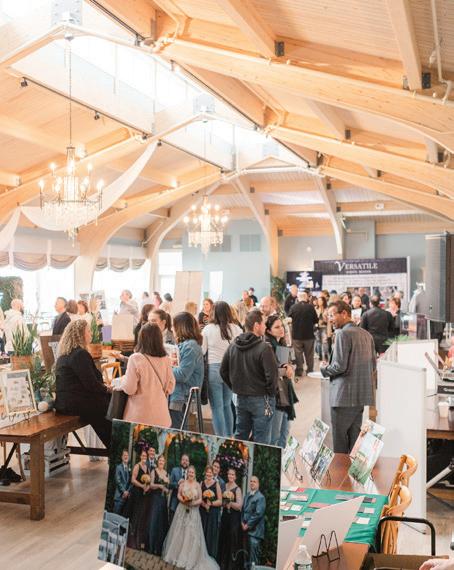


WRITTEN BY DENISE PETTI
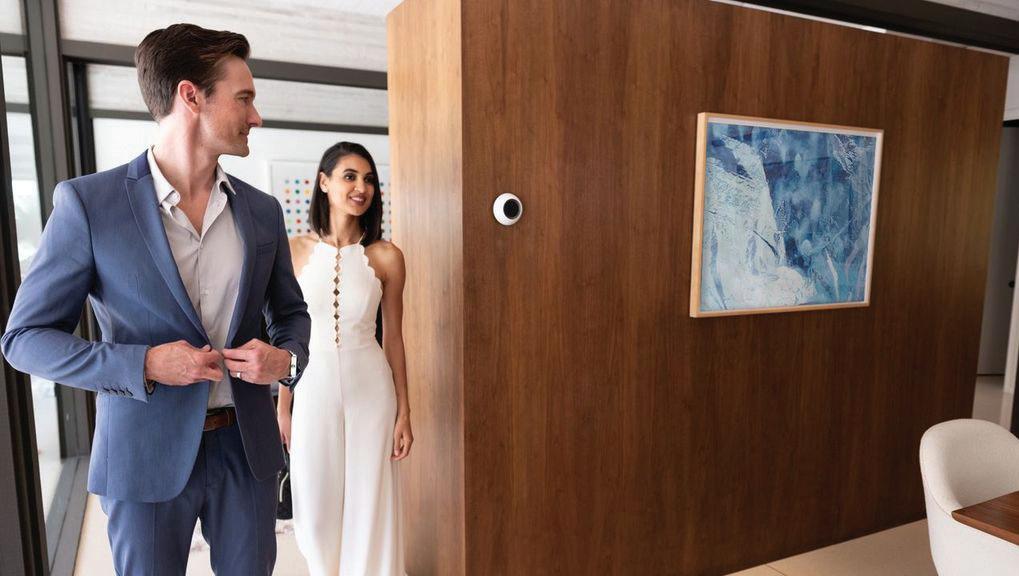
Imagine walking into your home after a long day and simply saying, “Relax.” The lights dim, soft music begins playing in the kitchen and living room, and the shades lower halfway against the late afternoon sun. There are no switches to flip or apps to open—your home simply responds.
For the team at Techno Sound & Video, creating that kind of effortless experience has become the goal of modern home technology.
Across Long Beach Island, new construction and large-scale renovations are increasingly incorporating smart home automation from the earliest stages of design. What was once considered a luxury add-on is quickly becoming a standard part of how homes function.
At the center of this shift is voice-controlled technology. Techno Sound & Video has been integrating homes with Josh AI, a platform
designed specifically for residential automation. Instead of juggling multiple apps or remotes, homeowners can control lighting, music, climate, and security simply by speaking.
“It’s really about creating an experience,” says Techno Sound & Video owner Nick Oramas. “A scene might dim the lights to thirty percent, start music in the kitchen and dining room, and close the shades halfway. Everything works together to create the right atmosphere.”
Scenes allow homeowners to trigger several actions at once. A “Dinner Time” command might adjust lighting throughout the kitchen and dining areas while starting music in multiple rooms. A “Goodnight” command might power down the entire house.
At Techno Sound & Video’s own office, the system works the same way.
“When we leave for the night, we just say ‘Goodbye,’ and everything shuts down automatically,” Oramas says.
Behind the scenes, today’s smart homes represent the culmination of decades of technological evolution. Early home audio systems revolved around traditional radio broadcasts and physical media. The arrival of satellite radio, iPods, and eventually streaming services transformed how homeowners accessed music.
Companies like Sonos helped usher in the era of distributed audio, allowing music to flow throughout an entire home from a single platform.
“Now everything is cloud-based,” Oramas explains. “Anything you want to see and hear can be streamed online. You can listen to a radio station from anywhere in the world.”
The newest generation of automation platforms focuses on bringing those separate systems together. Josh AI acts as a central intelligence layer that integrates with established technologies such as Control4 and Lutron, allowing lighting, music, shades, climate, and security systems to communicate seamlessly.
For homeowners, the result is a simpler and more intuitive experience—fewer apps, fewer remotes, and far more control.
Customization is another major appeal. In homes with multiple audio zones, owners can create scenes tailored to daily routines or entertaining. Voice microphones, often discreetly mounted near light switches, allow commands from nearly anywhere in the home.
At the same time, privacy remains an important consideration, particularly in vacation communities like Long Beach Island. Systems such as Josh AI include privacy modes that disable microphones instantly while allowing homeowners to monitor activity through a secure dashboard.
The platform is also designed to work with a wide network of devices—from Apple TV and smart thermostats to cameras, locks, and security systems.
“Josh AI is really an integration company,” Oramas says. “They’re not trying to make every piece of hardware. They want to work with everybody and bring everything together.”
As demand for integrated home technology grows, so too has Techno Sound & Video itself. What began as a small local operation has evolved into a full-scale
installation and integration company serving projects throughout the region.
Today the company operates with a team of technicians and a fleet of service vehicles supporting new construction, renovations, and retrofit installations.
“It’s a big operation now,” Oramas says with a laugh. “Some days it feels like we’ve already outgrown our new space.”
Installing a smart home system typically happens in phases alongside the construction process. Early in the build, technicians run wiring for speakers, cameras, and network infrastructure. Later, televisions, speakers, and control panels are installed while programmers configure the network and automation scenes.
Much of the system’s technological core lives inside a centralized equipment rack tucked into a closet or mechanical room. From there, the home’s audio, video, lighting, and automation systems are connected and programmed.
Because many smart systems involve lighting and electrical components, integration companies often collaborate closely with electricians to ensure lighting works normally even before the automation system is fully activated.
As outdoor living spaces continue to expand, automation is also moving beyond the walls of the home. Techno Sound & Video has begun integrating exterior features such as landscape speakers, rooftop lighting, and deck illumination into home automation systems.
In one recent project, LED lighting embedded in deck railings across multiple levels was tied into the home’s automation platform, allowing a single command to activate the entire exterior environment.
“You hit one button when you go up to the rooftop deck,” Oramas explains, “and everything comes on together.”
F or Oramas, the ultimate goal of smart home technology is not to make technology more visible—but less. The best systems operate quietly in the background, responding instantly to the homeowner while remaining virtually invisible within the design of the home.
Whether it’s music flowing through multiple rooms, lights adjusting automatically at sunset, or a simple voice command that prepares a home for guests, technology with Techno Sound & Video truly feels effortless.



With prices rising in nearly every realm, folks are looking to reduce costs wherever they can. Industry experts advise caution, however, in looking at price alone in regard to your homeowners insurance policy. Especially with the intricacies of a coastal home, it’s important to understand what kind of coverage you need to fully protect your investment. There are a few questions you can ask yourself to ensure you have proper coverage at a fair price.
Staying with a longtime homeowners insurance carrier along the coast often provides more value and security than chasing short-term savings with a new company. In the last few decades, while many insurance carriers put a stop to writing new policies on New Jersey’s barrier islands, most have been loyal to staying on the policies they already have in-force. It is important to understand that remaining with the carrier that has written your coastal home for years may be your best option. Moving to a new carrier will likely result in your current carrier not being an option again when looking in the future. While new carriers may offer an attractive introductory rate, that rate can rise quickly, many times at the first renewal—or they may decide to non-renew when their coastal exposures increase beyond their capacity. It is also worth noting that in a high-risk area, longterm relationships matter, and staying with a trusted carrier helps ensure consistency, reliability, and peace of mind when you need it most.
WHAT COVERAGE DOES YOUR POLICY HAVE IN REGARD TO WIND AND HURRICANE DAMAGE? WHAT ARE THE DEDUCTIBLES?
In a coastal area, insurers might exclude wind damage from a standard homeowners insurance policy, requiring a separate wind-only policy or rider for proper coverage. This caveat can offer the illusion of a seemingly lower price. It’s also important to understand the delineations of your policy between a wind event and a hurricane. A wind deductible usually applies to any wind storm, while a hurricane deductible only comes into play with a named storm involving sustained winds above 74 mph recorded in the state of New Jersey. Additionally, these deductibles are often percentage-based rather than a flat fee, so it’s a good idea to have a deductible fund to cover a possible loss.
It’s no secret that inflation has hit building supplies hard; prices are up fifty percent from just five years ago. A reliable insurance agent talks to local builders to understand
the latest true cost per square foot for building a new home. While prices vary greatly, a good rule of thumb for a starting point in our area is $370 per square foot, while fully custom homes can run higher than $1,000 per square foot. A low premium is of no benefit if it’s based on a price that will not cover a proper rebuild. If you built a custom home before 2020, check with your agent or builder to get an idea of what it would cost to rebuild today to ensure you have sufficient coverage. Additionally, if you have completed renovations, upgrades, or additions—including things outside your home like a pool, security features, or solar panels—it’s important to let your agent know immediately so they can adjust your coverage accordingly.
This particular issue cannot be emphasized enough. More and more carriers are expecting homeowners to update their roofs at the twenty year mark, as failures greatly increase at this threshold. If you have recently replaced your roof, it’s important to let your agent know. On the other hand, if your roof is fifteen years old, now is the time to start planning and budgeting. It’s also important to note that while this is a common threshold for coastal homes, we may very well see this trend move inland to primary homes in the coming years.
Is it watching helplessly as a hurricane roars up the coast? Is it standing across the street in horror as firefighters battle to extinguish the flames in your dream house? While certainly uncomfortable to think about such things, it’s far better to do so preemptively. You want to know without a doubt that you bought the right coverage to protect your investment and grant you peace of mind.
With so many factors to consider, using a local insurance agency offers the benefit of having an agent with personal experience in the nuances of island properties. They fully understand the emotional impact of coastal weather and are experts in Flood insurance. A fully independent agency will shop your coverage needs through an extensive list of insurance carriers to match you with the best price while making sure important coverage you need is not being cut out. We are fortunate to have a number of companies writing new business in our area. If you have questions about your current home or one that you are considering purchasing, feel free to contact the team at the McMahon Insurance Agency at 609-597-8507.

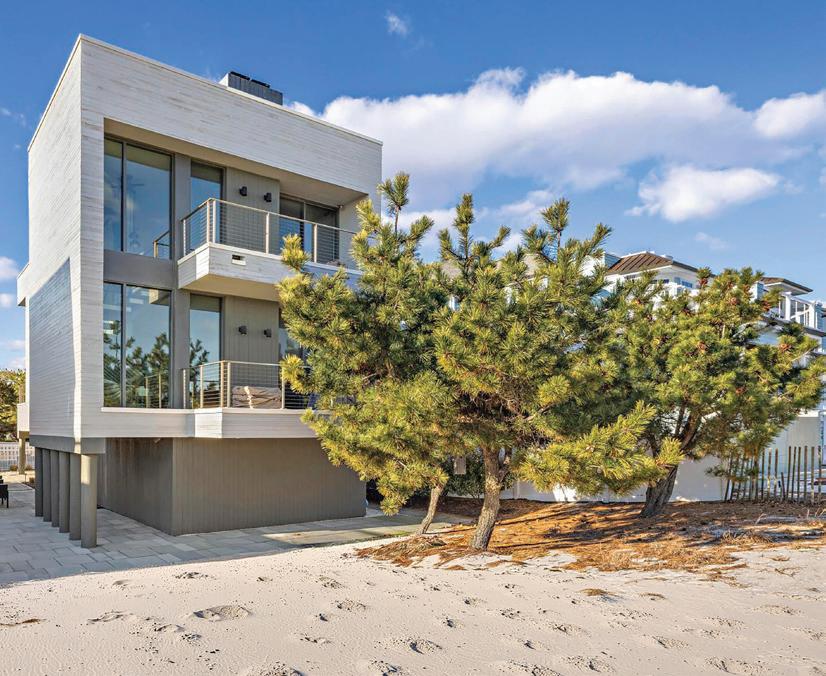
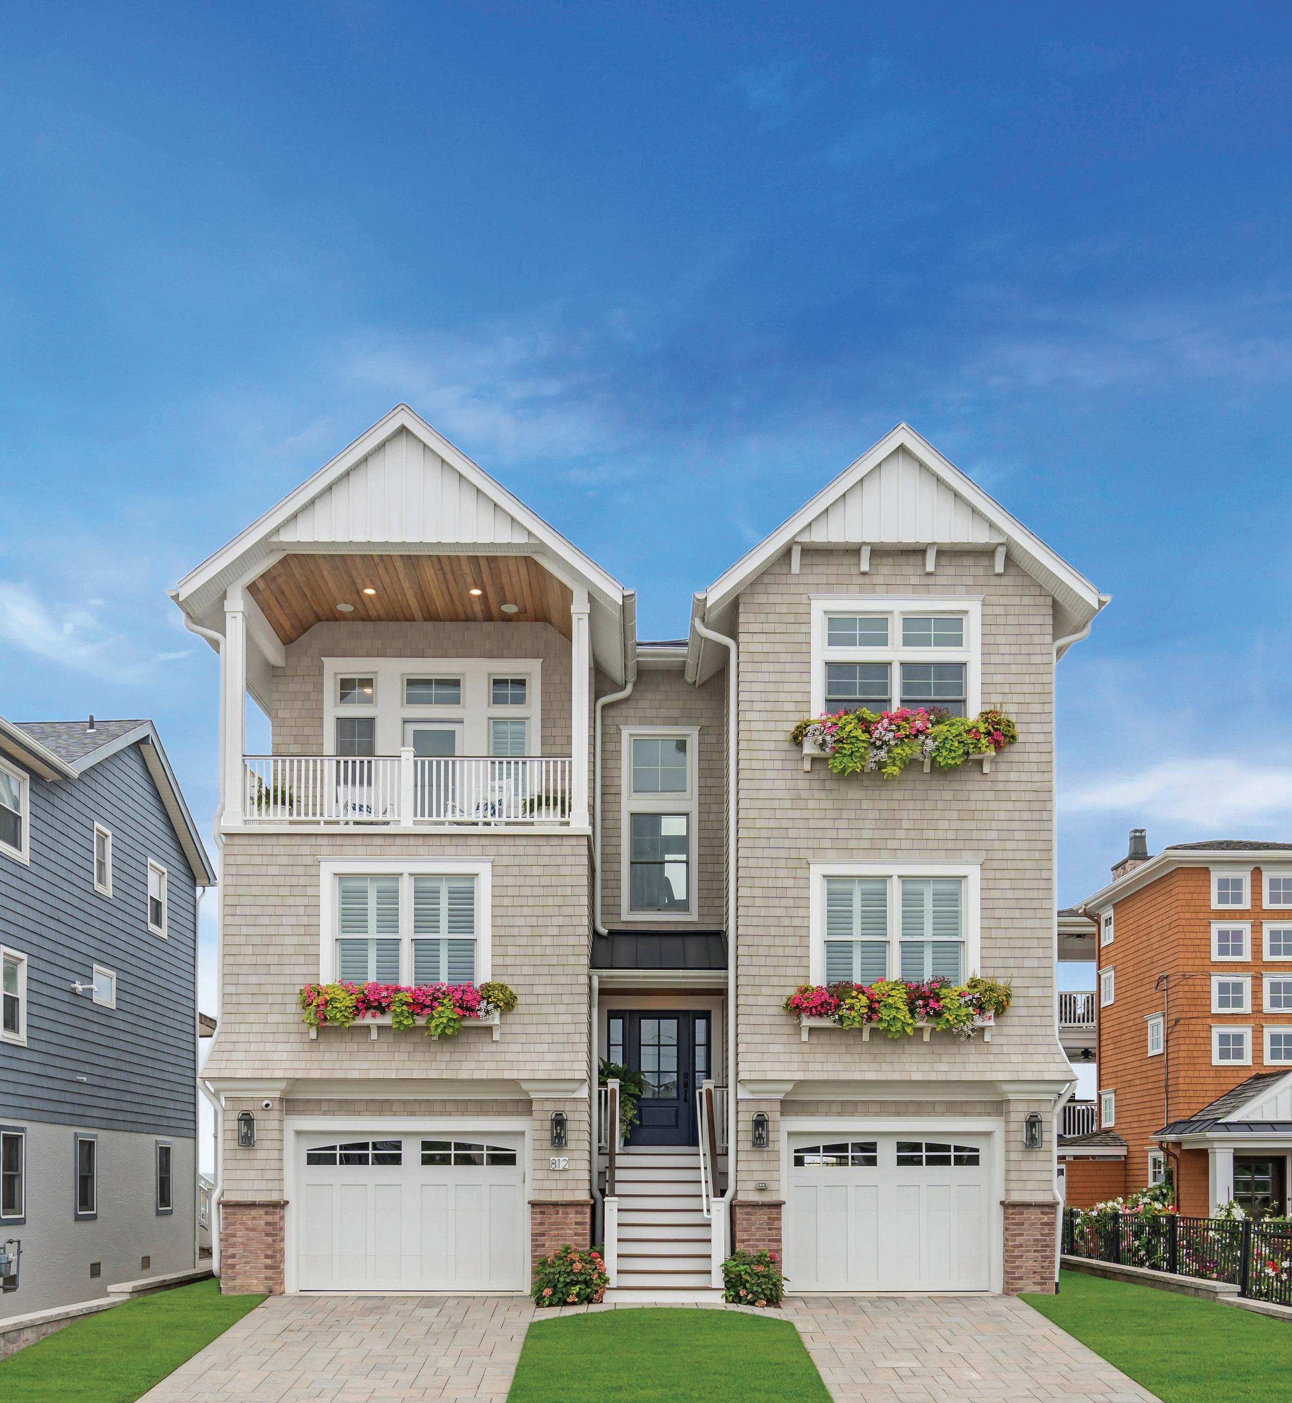
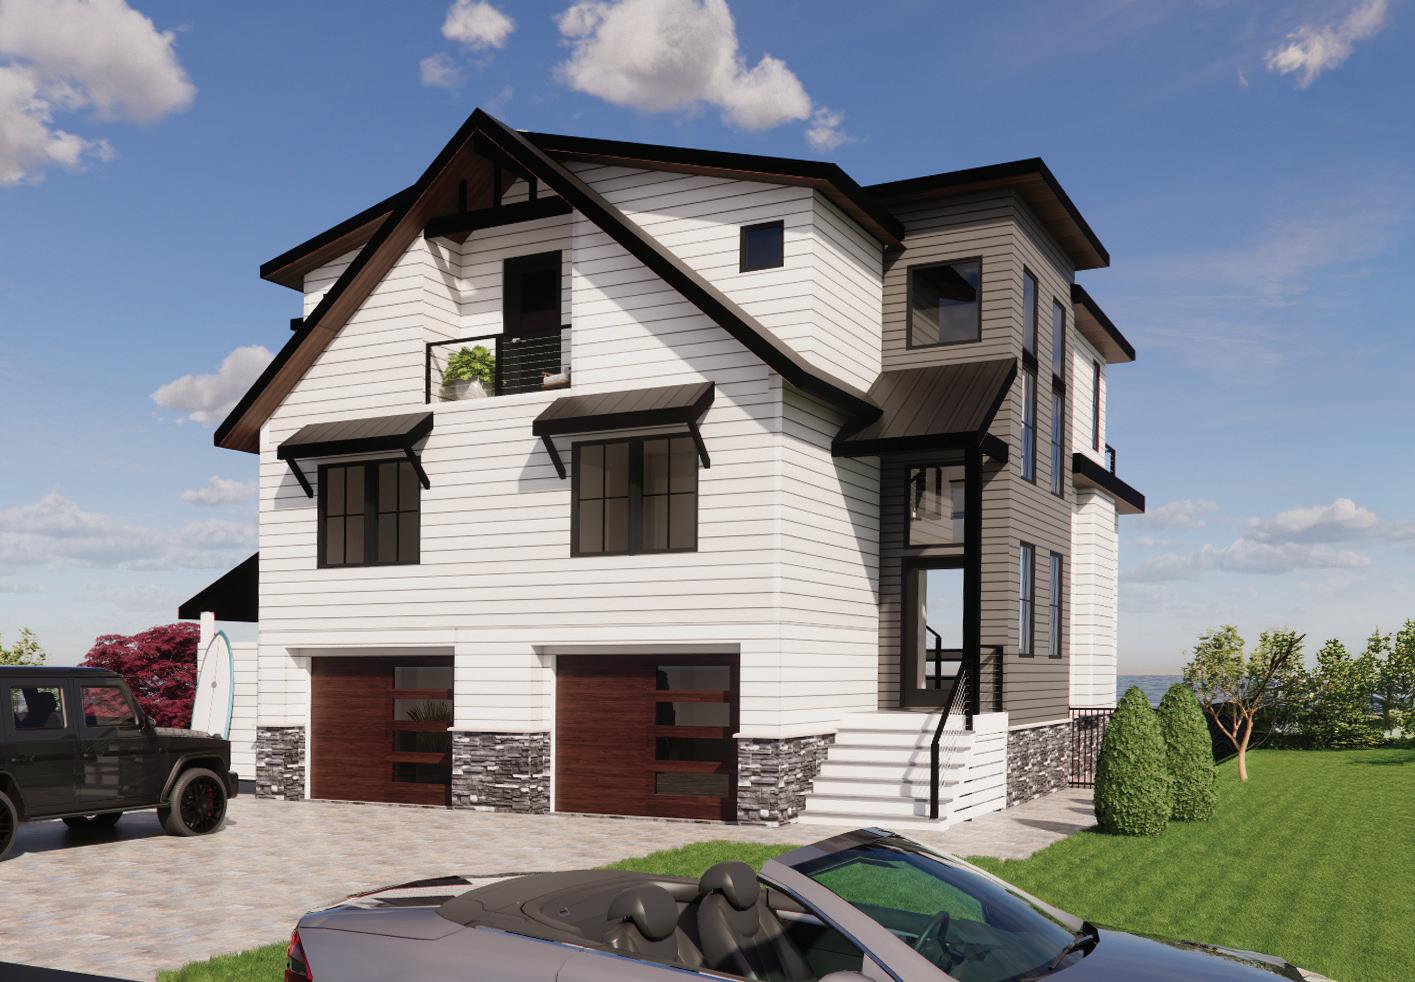
For more than 40 years, Walters has helped define life along the Jersey Shore. From fully custom homes tailored to your vision to beautifully designed residences ready when you are, every Walters home reflects enduring craftsmanship, thoughtful design, and a true understanding of coastal living. Whether you’re imagining your forever home, refining every detail, or ready to step inside something exceptional, Walters creates homes that feel as easy as a summer breeze and are built to stand strong in every season.