MArch Architecture Unit 11
11.16 The Bartlett School of Architecture 2015
11.17
11.18
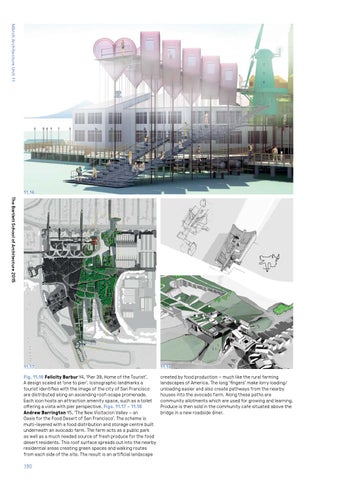
Fig. 11.16 Felicity Barbur Y4, ‘Pier 39, Home of the Tourist’. A design scaled at ‘one to pier’. Iconographic landmarks a tourist identifies with the image of the city of San Francisco are distributed along an ascending roof-scape promenade. Each icon hosts an attraction amenity space, such as a toilet offering a vista with pier perspective. Figs. 11.17 – 11.18 Andrew Barrington Y5, ‘The New Visitacion Valley – an Oasis for the Food Desert of San Francisco’. The scheme is multi-layered with a food distribution and storage centre built underneath an avocado farm. The farm acts as a public park as well as a much needed source of fresh produce for the food desert residents. This roof surface spreads out into the nearby residential areas creating green spaces and walking routes from each side of the site. The result is an artificial landscape
created by food production – much like the rural farming landscapes of America. The long ‘fingers’ make lorry loading/ unloading easier and also create pathways from the nearby houses into the avocado farm. Along these paths are community allotments which are used for growing and learning. Produce is then sold in the community cafe situated above the bridge in a new roadside diner.
180