STACK + CO.
Page 4 Stack + Co.
Thank you for your interest in Stack + Co.


Our off ice is an Integrated Services firm that combines Architecture, Interior Design, and Construction Services..
We specialize in commercial mixed-use, multi-unit residential, and hospitality projects, and an understanding that time-to-market, flow/functionality, and engaging design that drives customers through the door are critical in this space.
Stack + Co. is a versatile shop that plugs in wherever we can add maximum value to the project. Our hybrid structure is also an asset in performing many of the challenging, signature, first-of-kind projects that we undertake.
Our firm has been the recipient of numerous awards including the Good Design Award, Best of Boston Home, New England Home Rising Stars, and Boston Architects - Best Design Build Firm. Our work has been featured in publications such as Architectural Record, Dwell Magazine, and Archdaily.
Should you choose to partner with us, you are embarking on a wonderful journey and we look forward to taking the next steps together!
Best Regards,
Catriel Tulian, AIA Partner
Andrew Wade Keating, AIA Partner




 Joshua Brandt, LEED AP Partner Stack + Co.



Page 5 Stack + Co.
Page 6 Stack + Co.
Commercial Mixed Use
Page 7 Stack + Co.
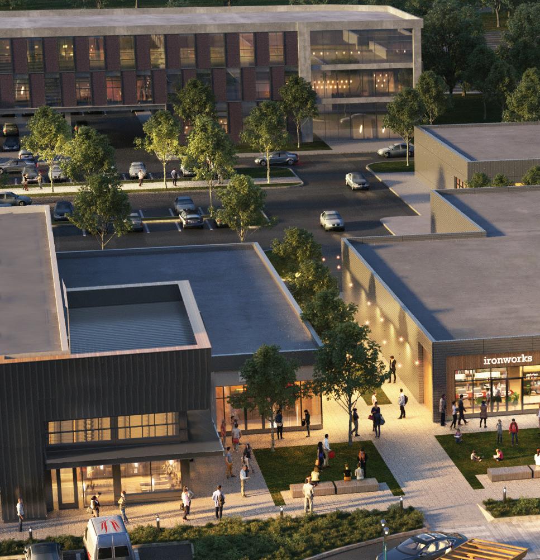
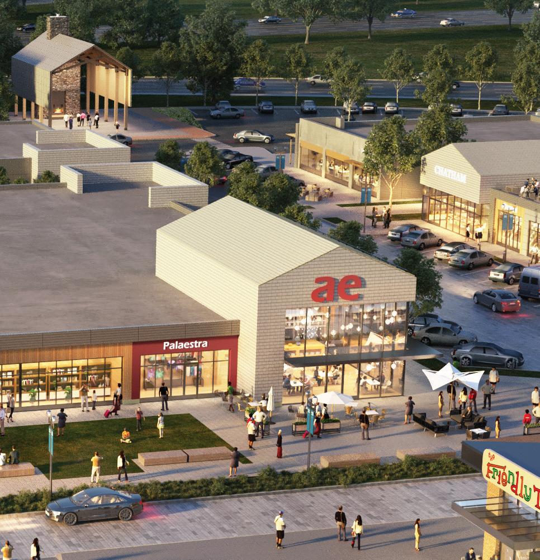
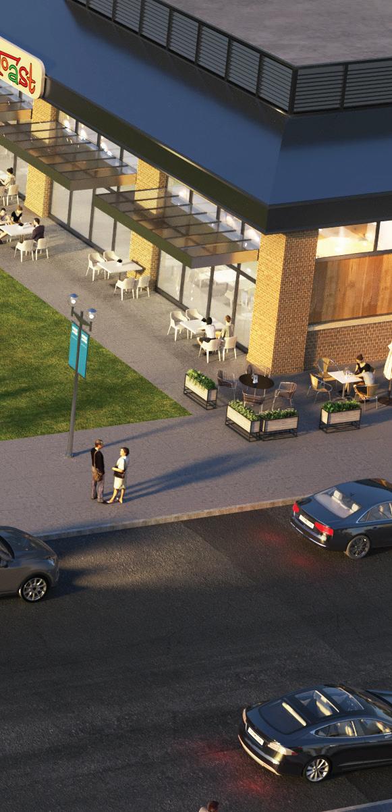
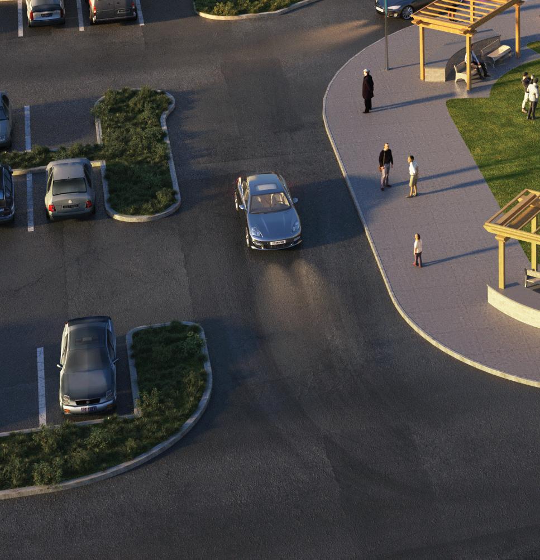
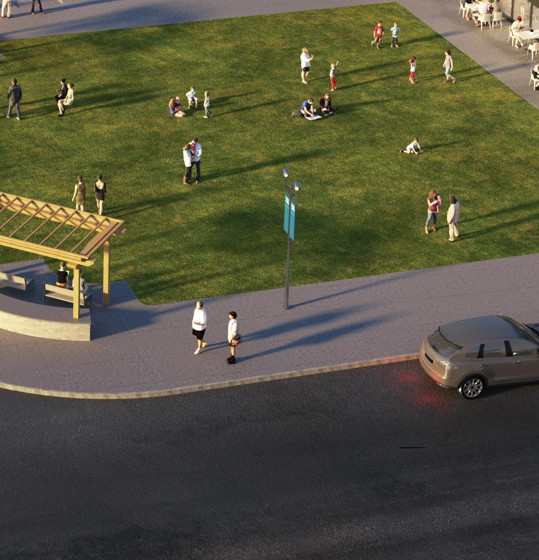
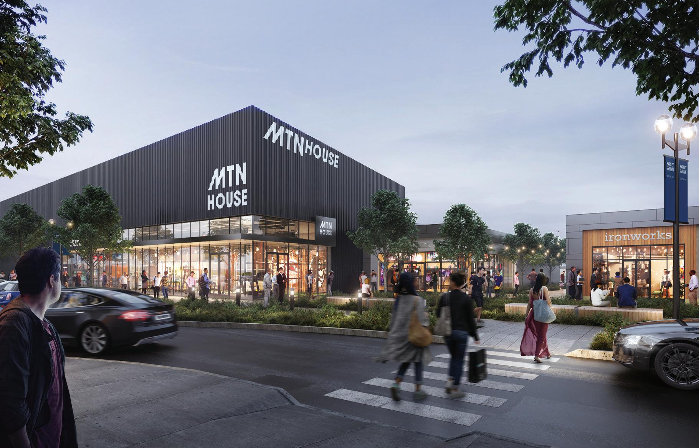
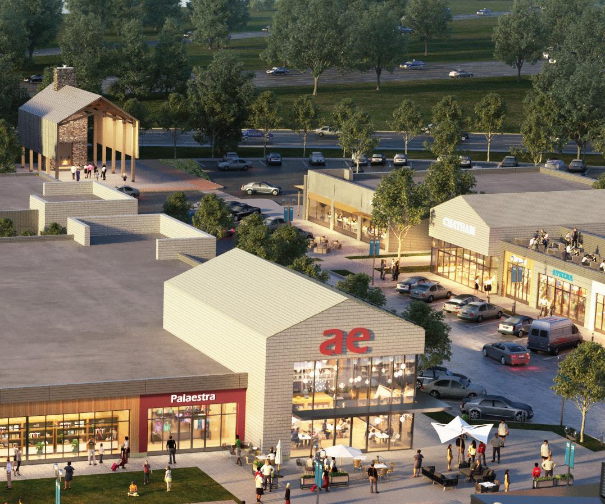
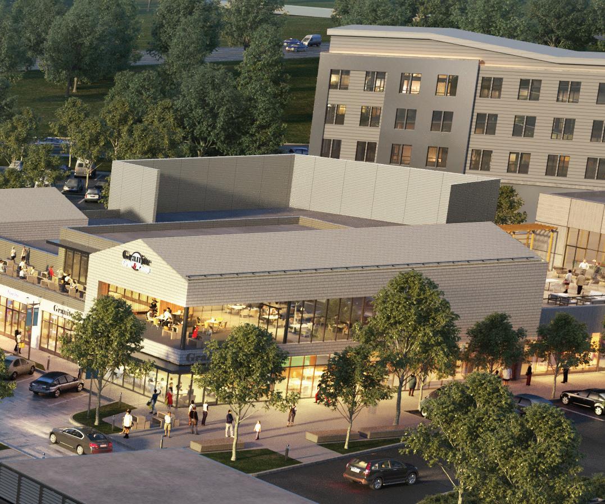
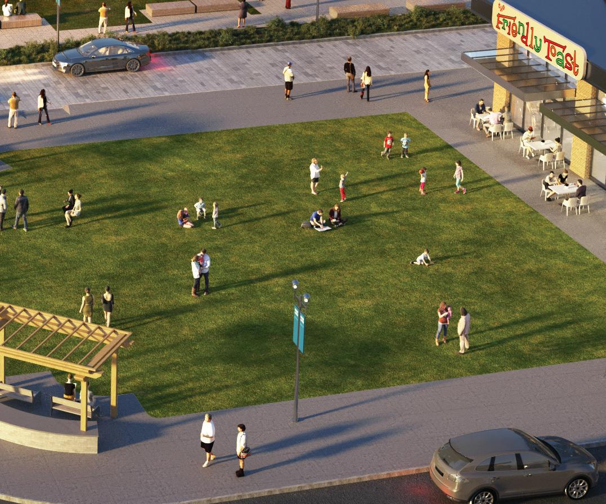
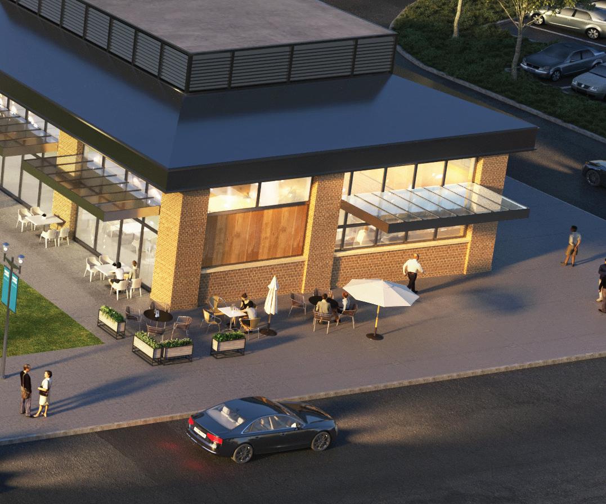
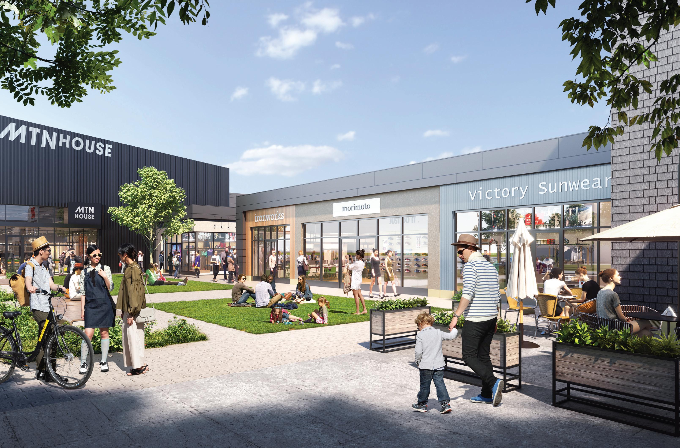
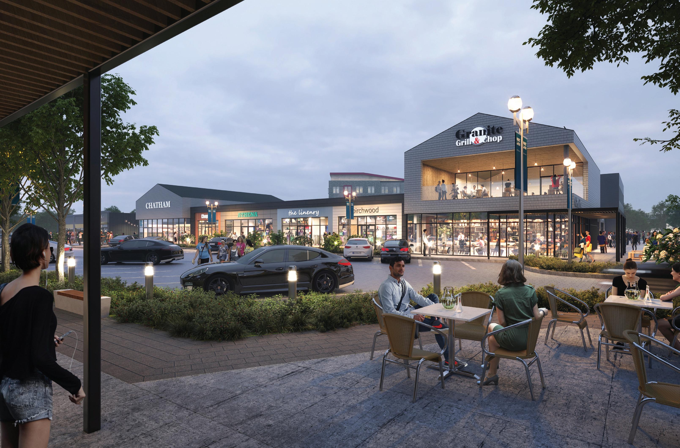
Market and Main
Bedford, NH
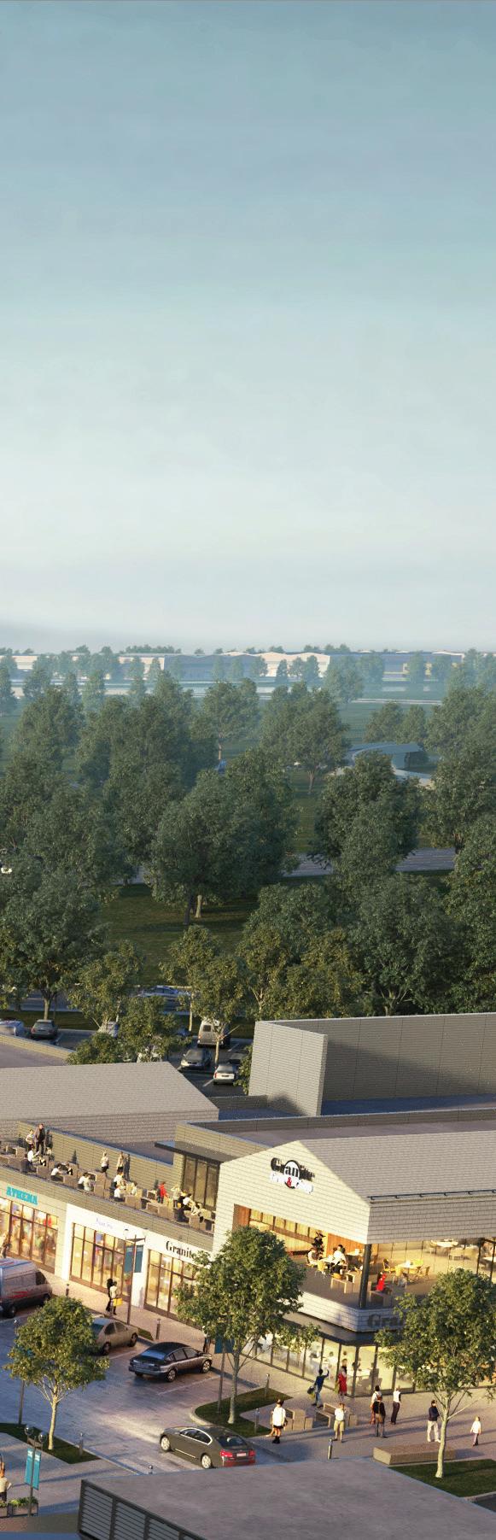
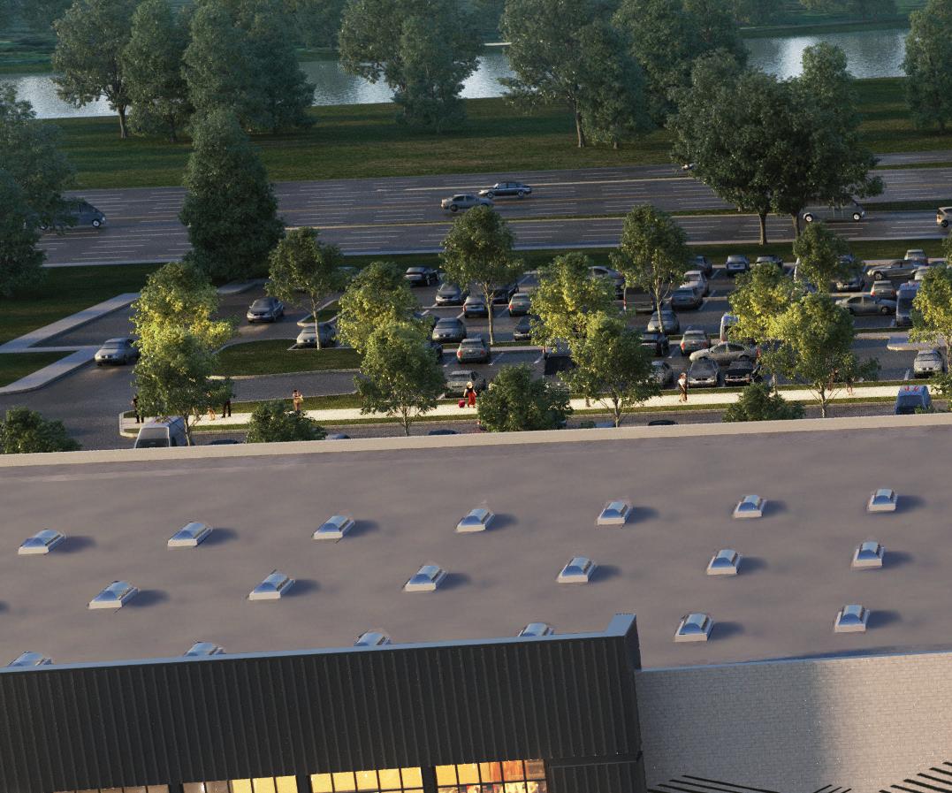
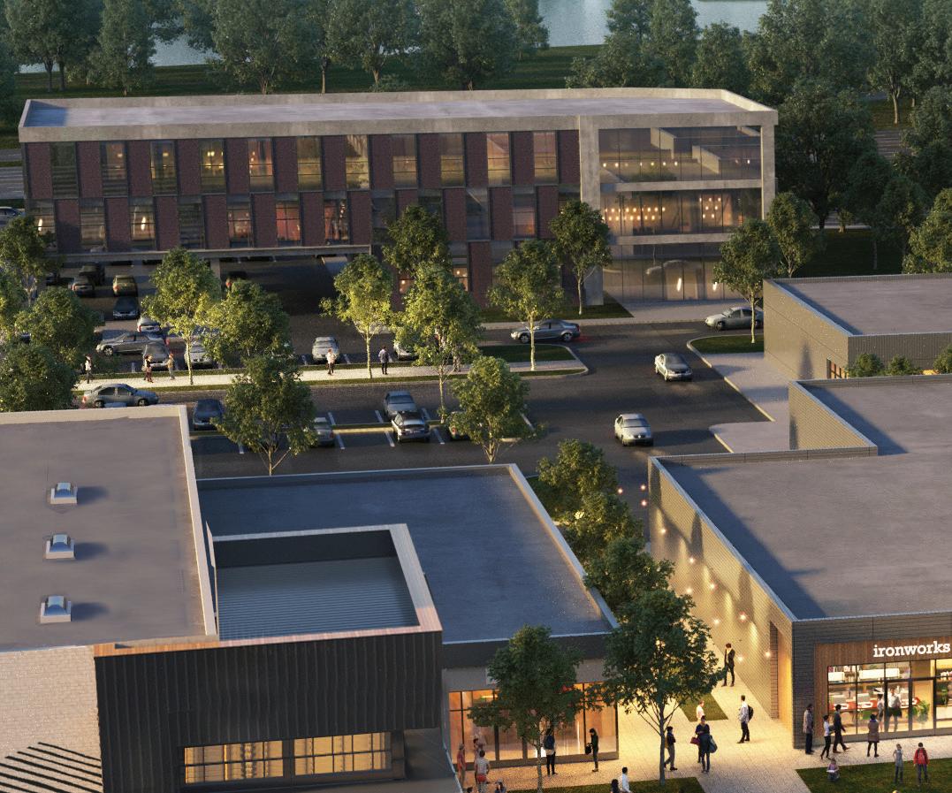
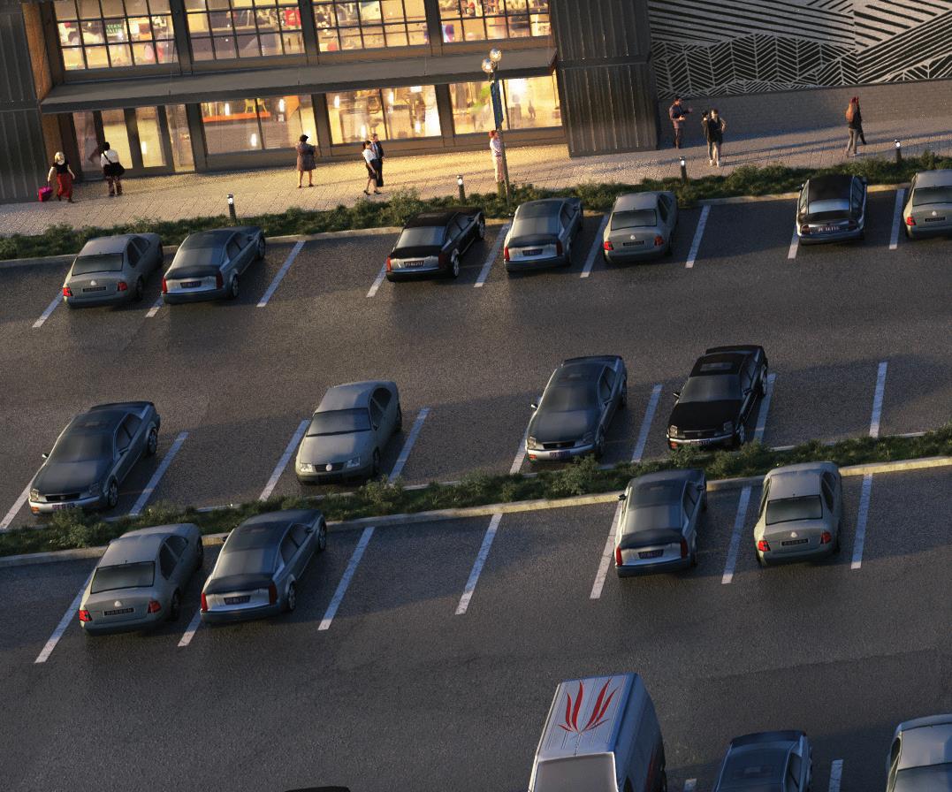
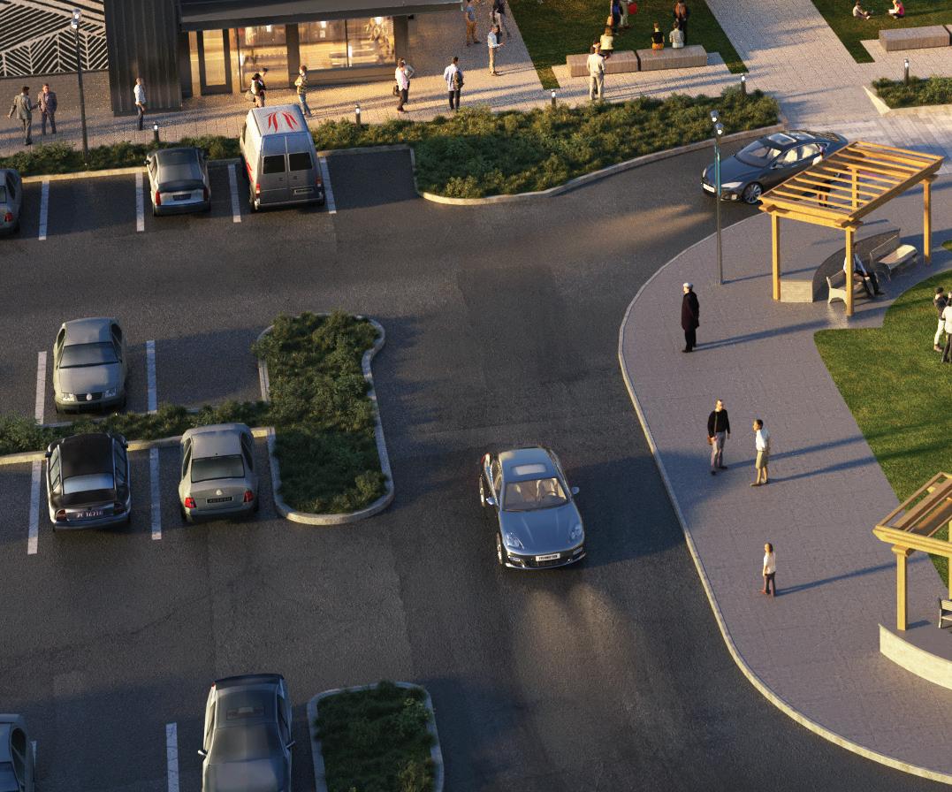
200,000 sf of mixed-use out-of-the-ground retail center, with an emphasis on placemaking, walkability and pedestrian accomodation. Market and Main includes national brands, numerous retail, F&B spaces and hospitality accomodation across multiple levels and (7) separate buildings.
In addition to planning, architecture and project coordination, Stack + Co. was instrumental in public presentation and securing of planning approval from the Town of Bedford.
Architecture: Stack + Co.
Page 8 Stack + Co.






Page 10 Stack + Co.
Page 11 Stack + Co.
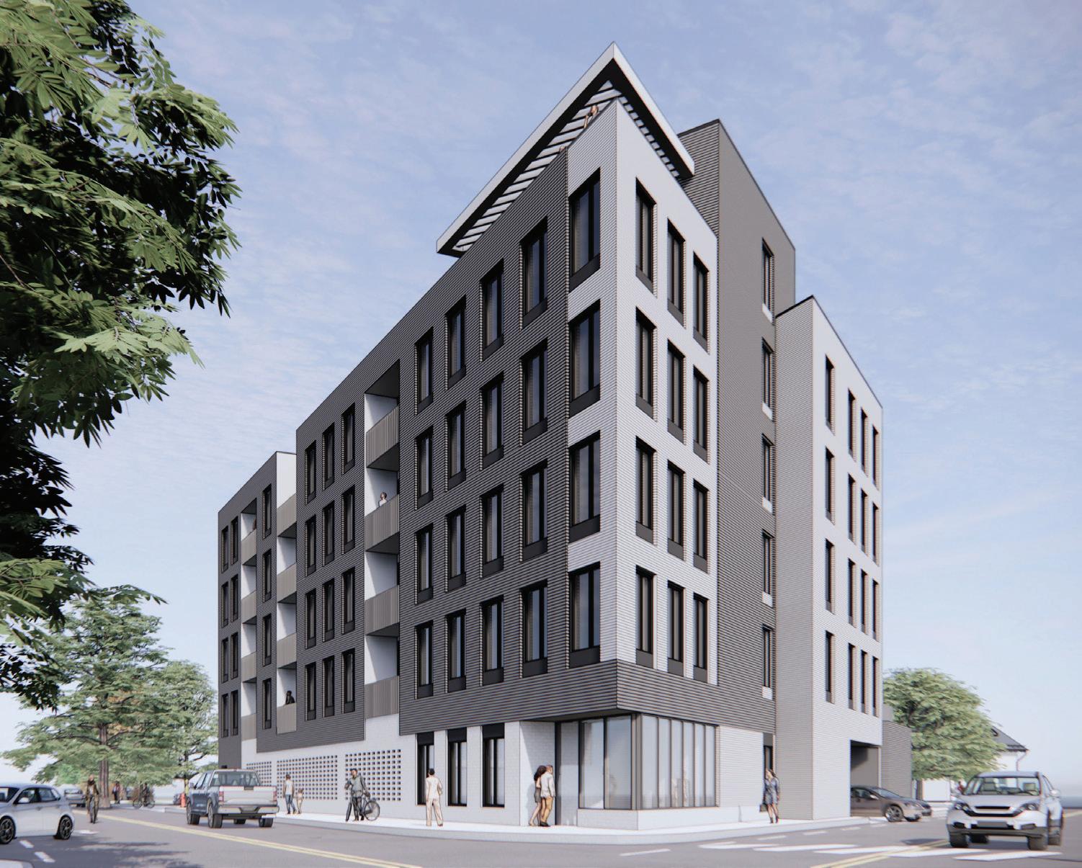
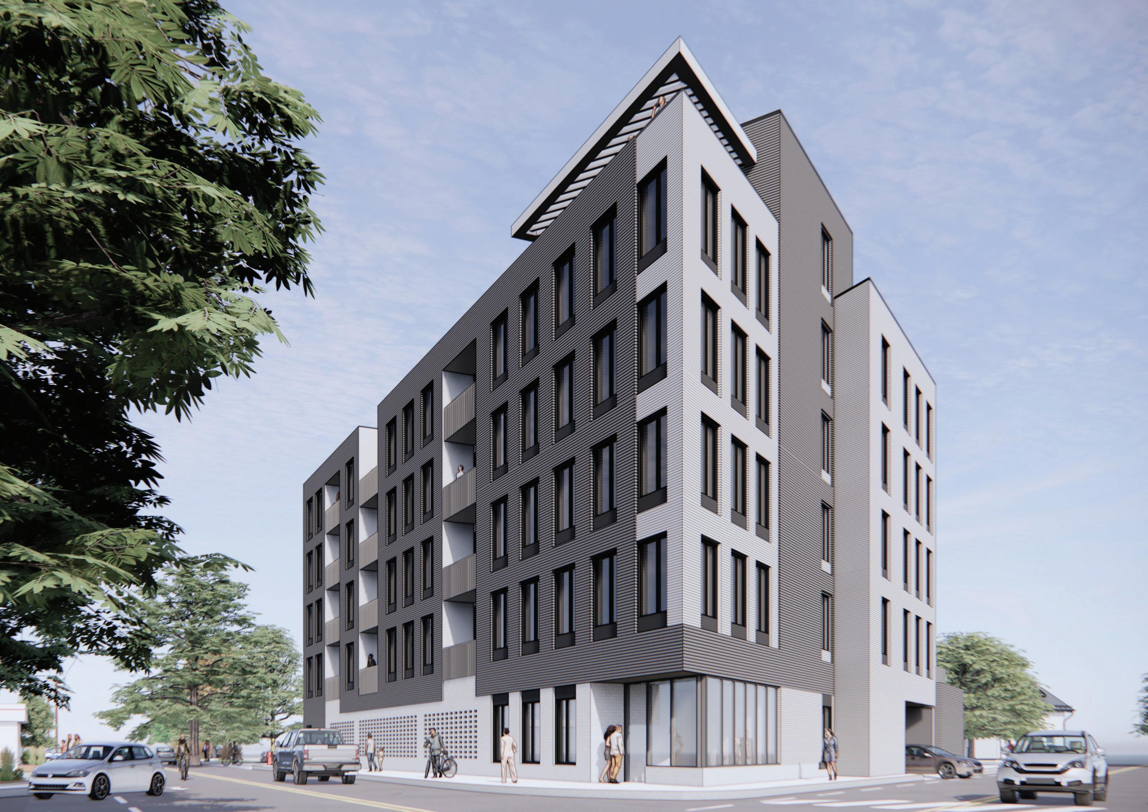
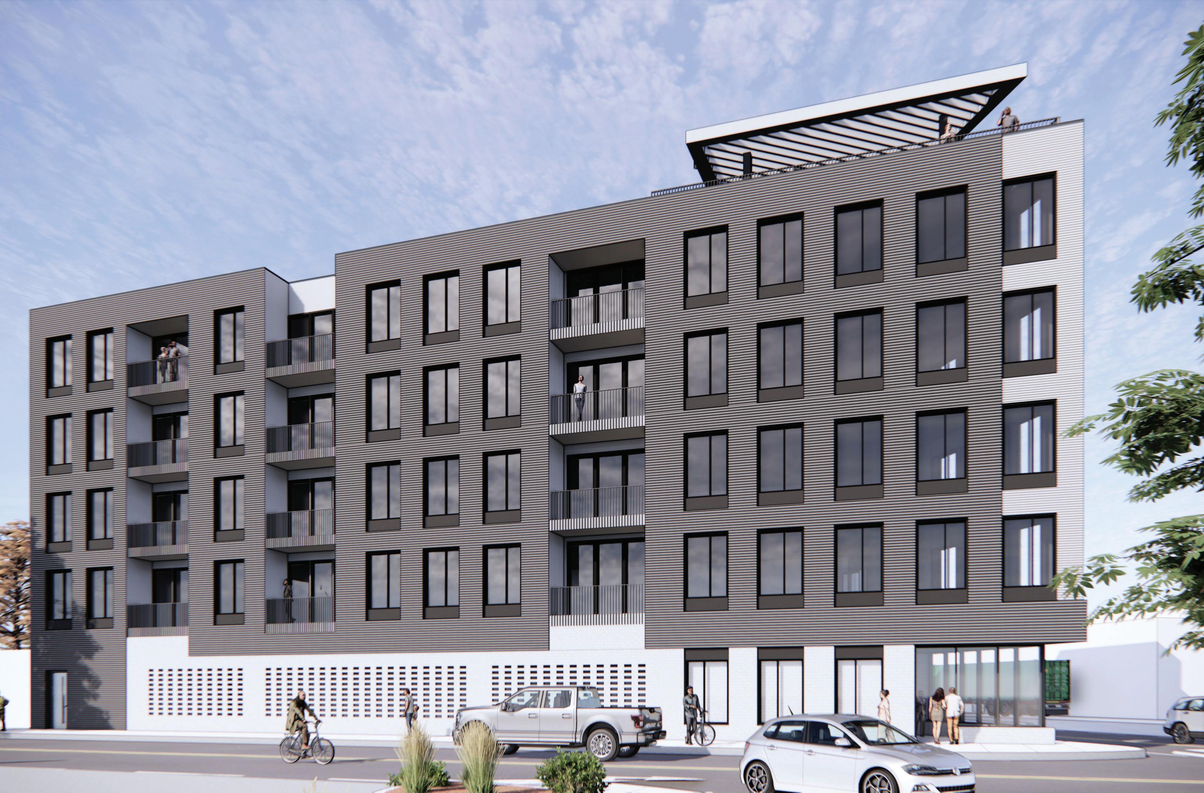
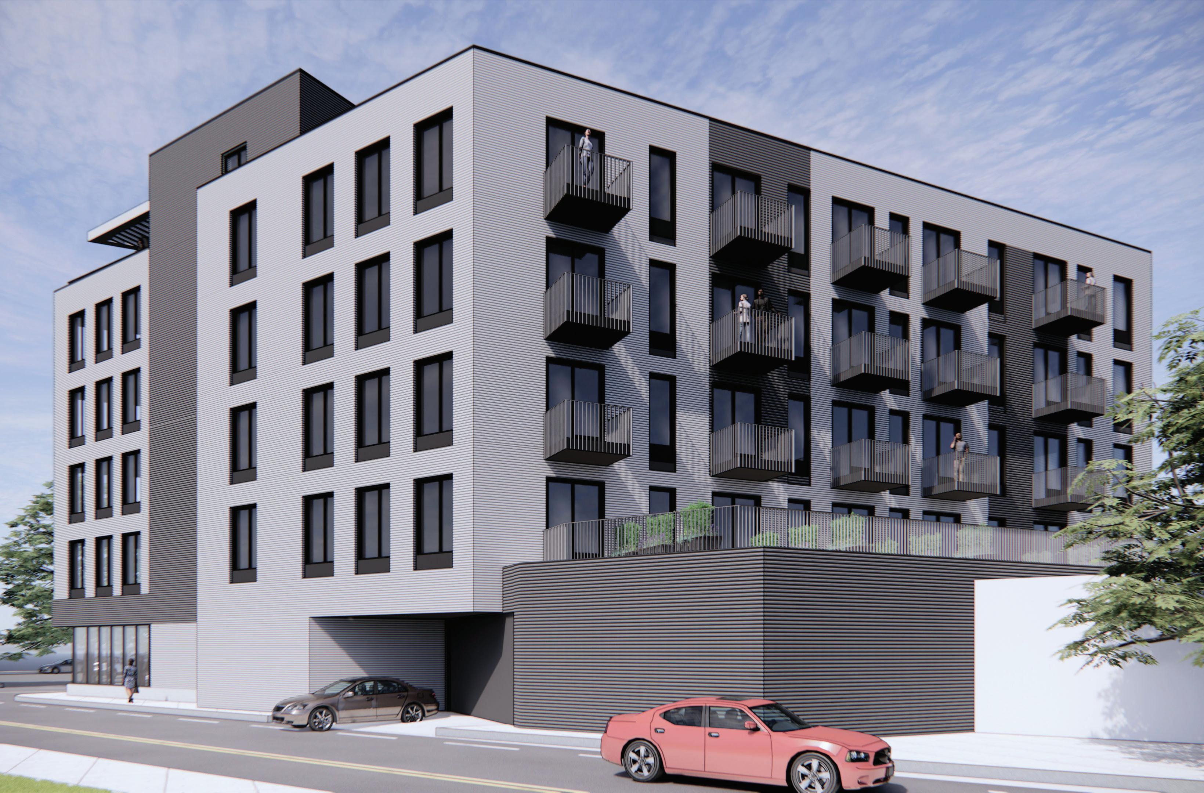
810 Washington Street
Revere, MA
810 Washington is a 40-unit apartment building located in Revere MA. The building features parking for thirty-six vehicles and amenities such as a common roof deck, dog spa, and bicycle storage. Since units are design to accommodate a “work from home” lifestyle, the one-bedroom units include additional dens and an increase in unit depth to add flexibility to furniture layouts. The project is scheduled to break ground on the spring of 2023.
Architecture: Stack + Co.
Construction: Stack + Co.
Page 12 Stack + Co.
Page 14 Stack + Co.
Page 15 Stack + Co.
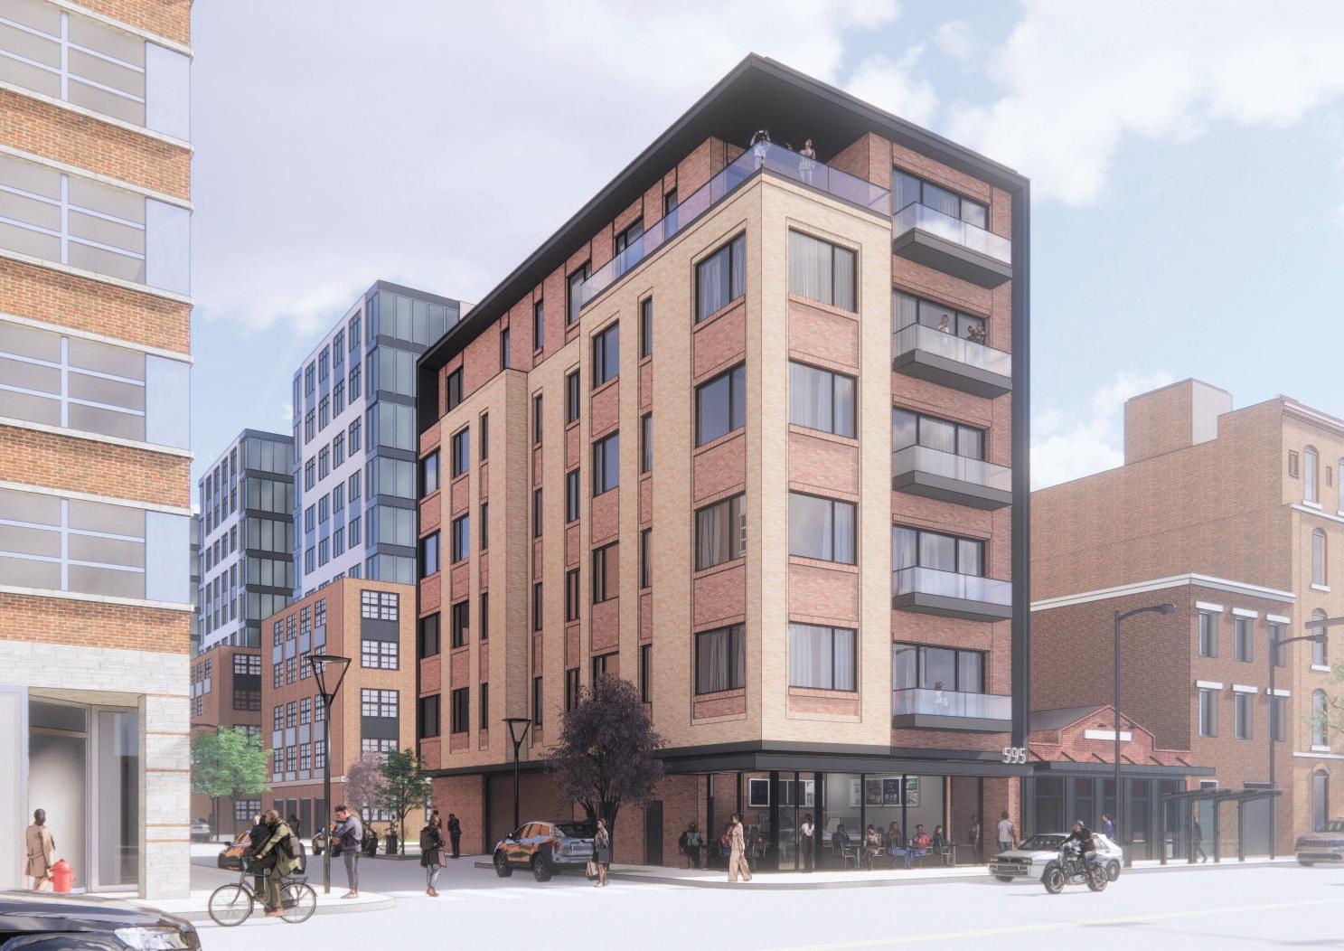
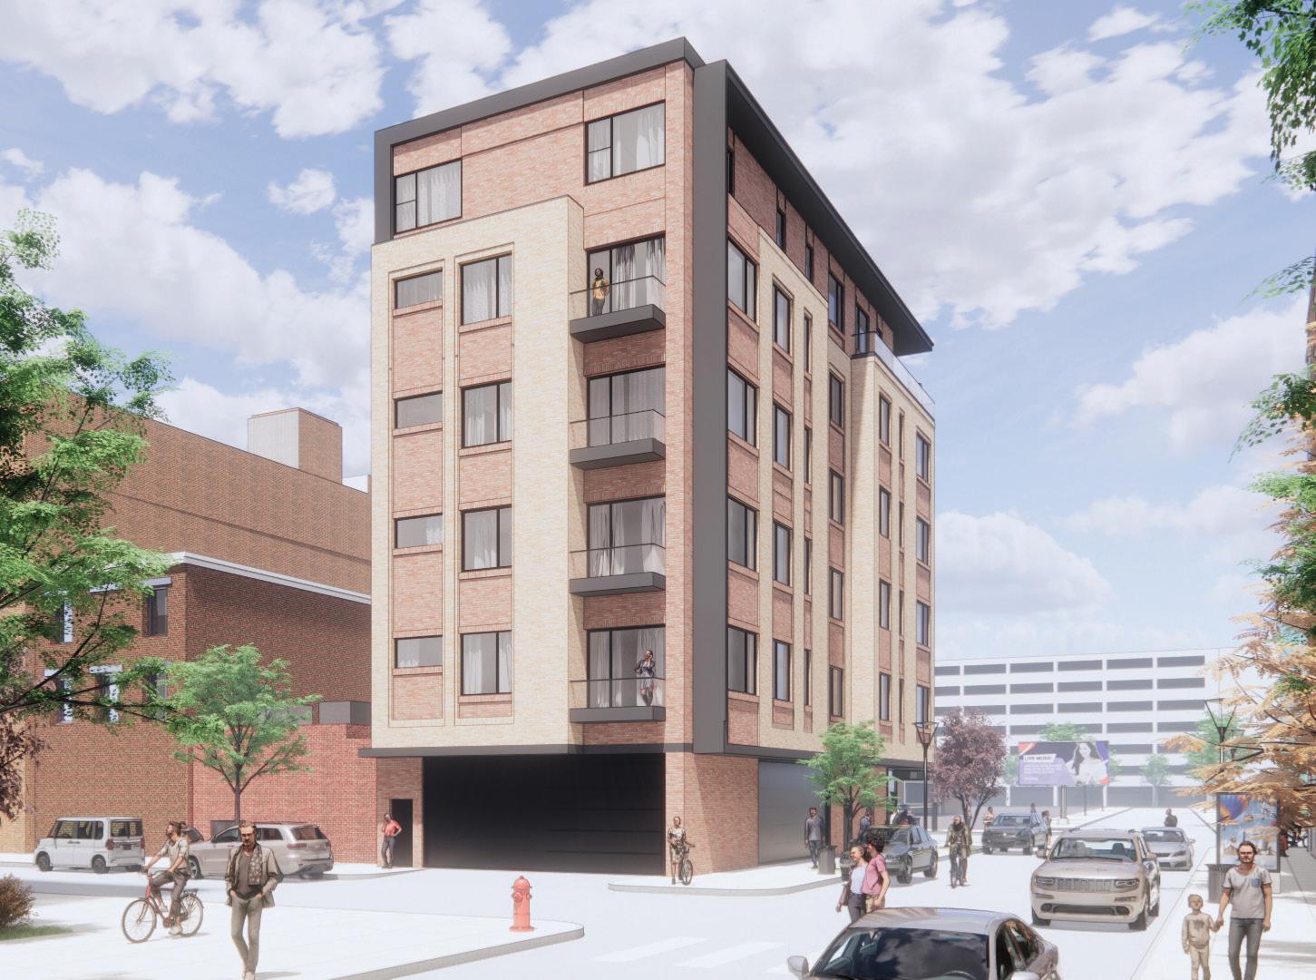
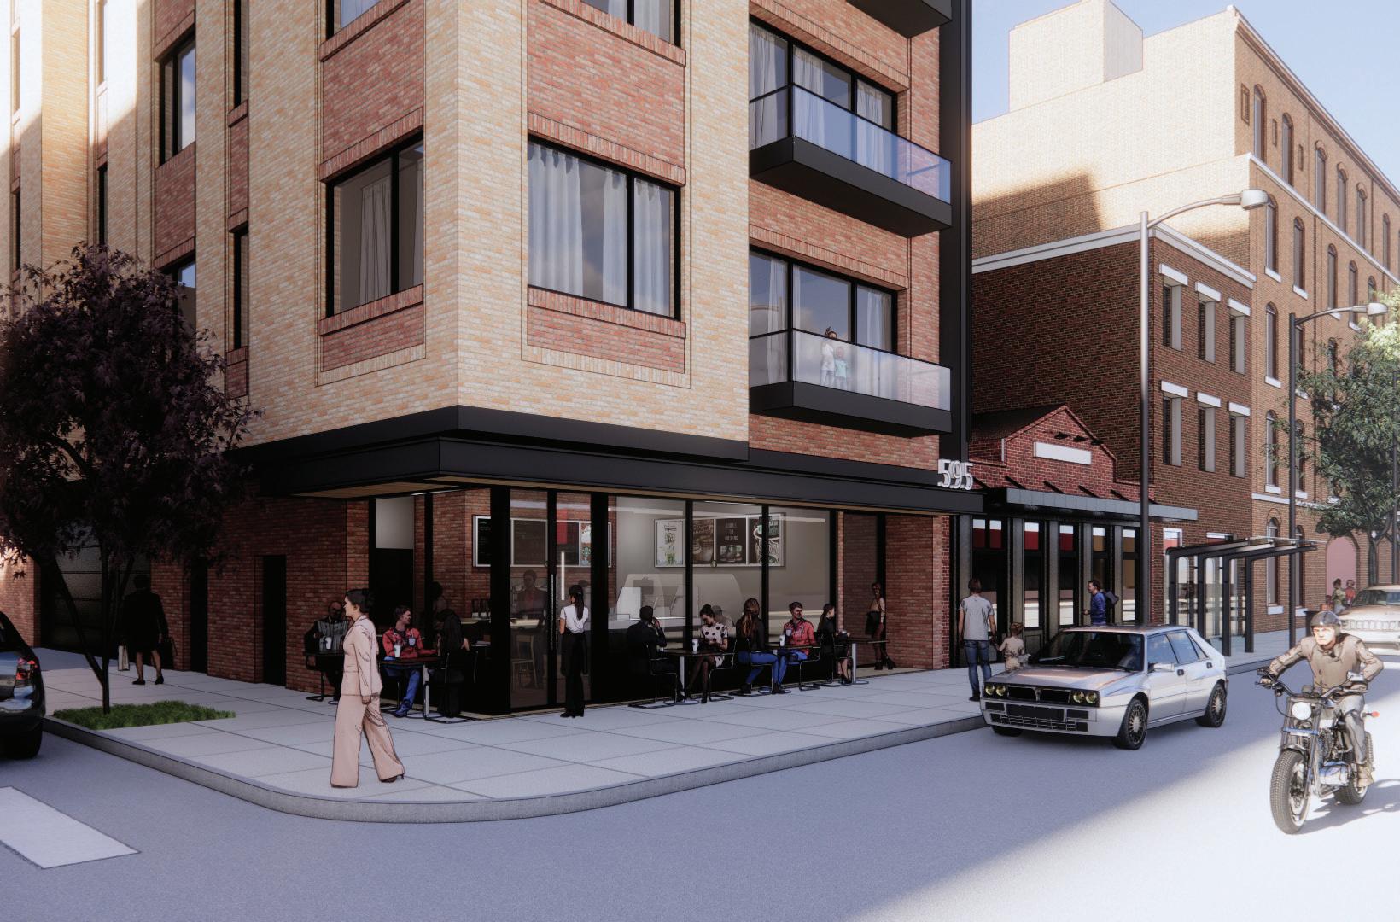
595 Albany Street
Boston, MA
Located in a narrow lot of Albany street and West Canton Street in Boston’s South End, this six story building features ten luxury condominium units. The building is designed to combine modern aesthetics with traditional materials such as brick masonry to harmonize with the neighborhood’s character. The penthouse unit in this building is recessed to allow for a continuous exterior deck on its three main sides. The building program also includes parking for six vehicles, a retail space on the ground floor as well as a public deck amenity on the roof. The building will start construction on the spring of 2023.
In addition to architecture and construction, Stack + Co. was instrumental in securing public approvals including the Boston Landmarks Commission.
Architecture: Stack + Co.
Construction: Stack + Co.
Page 16 Stack + Co.
Page 18 Stack + Co.
Page 19 Stack + Co.
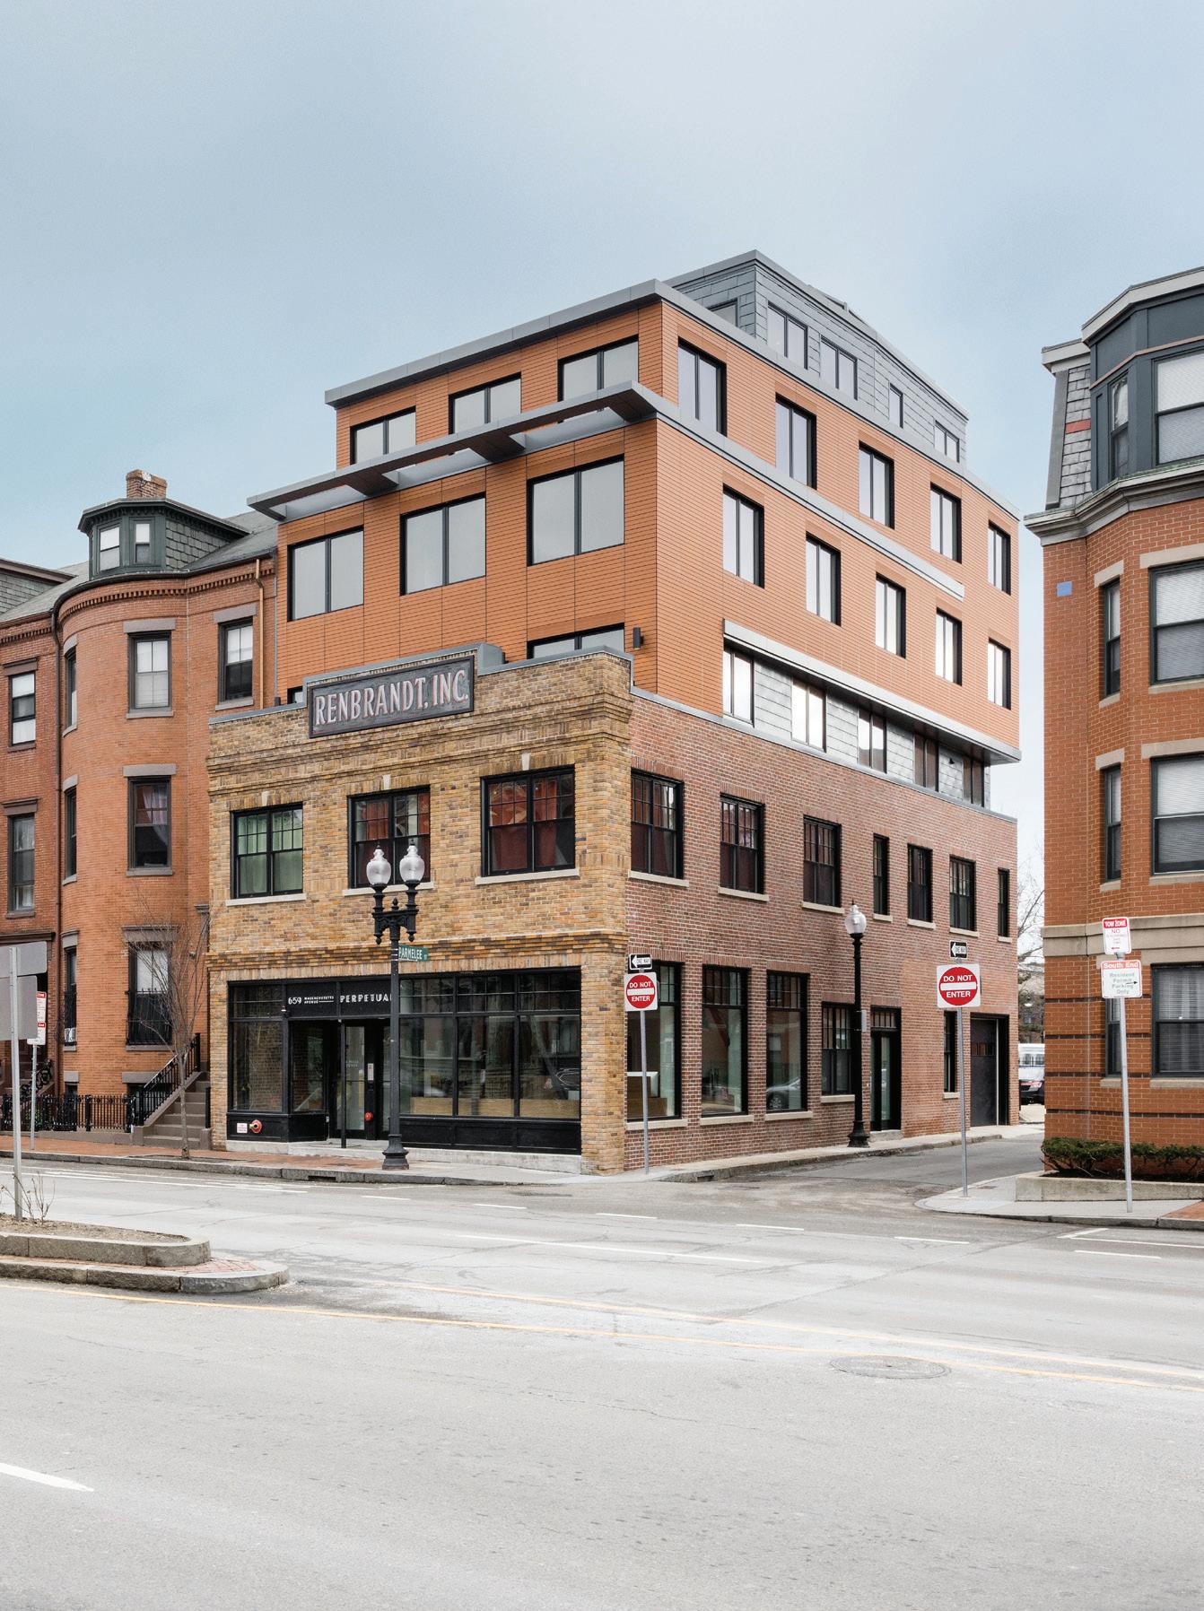
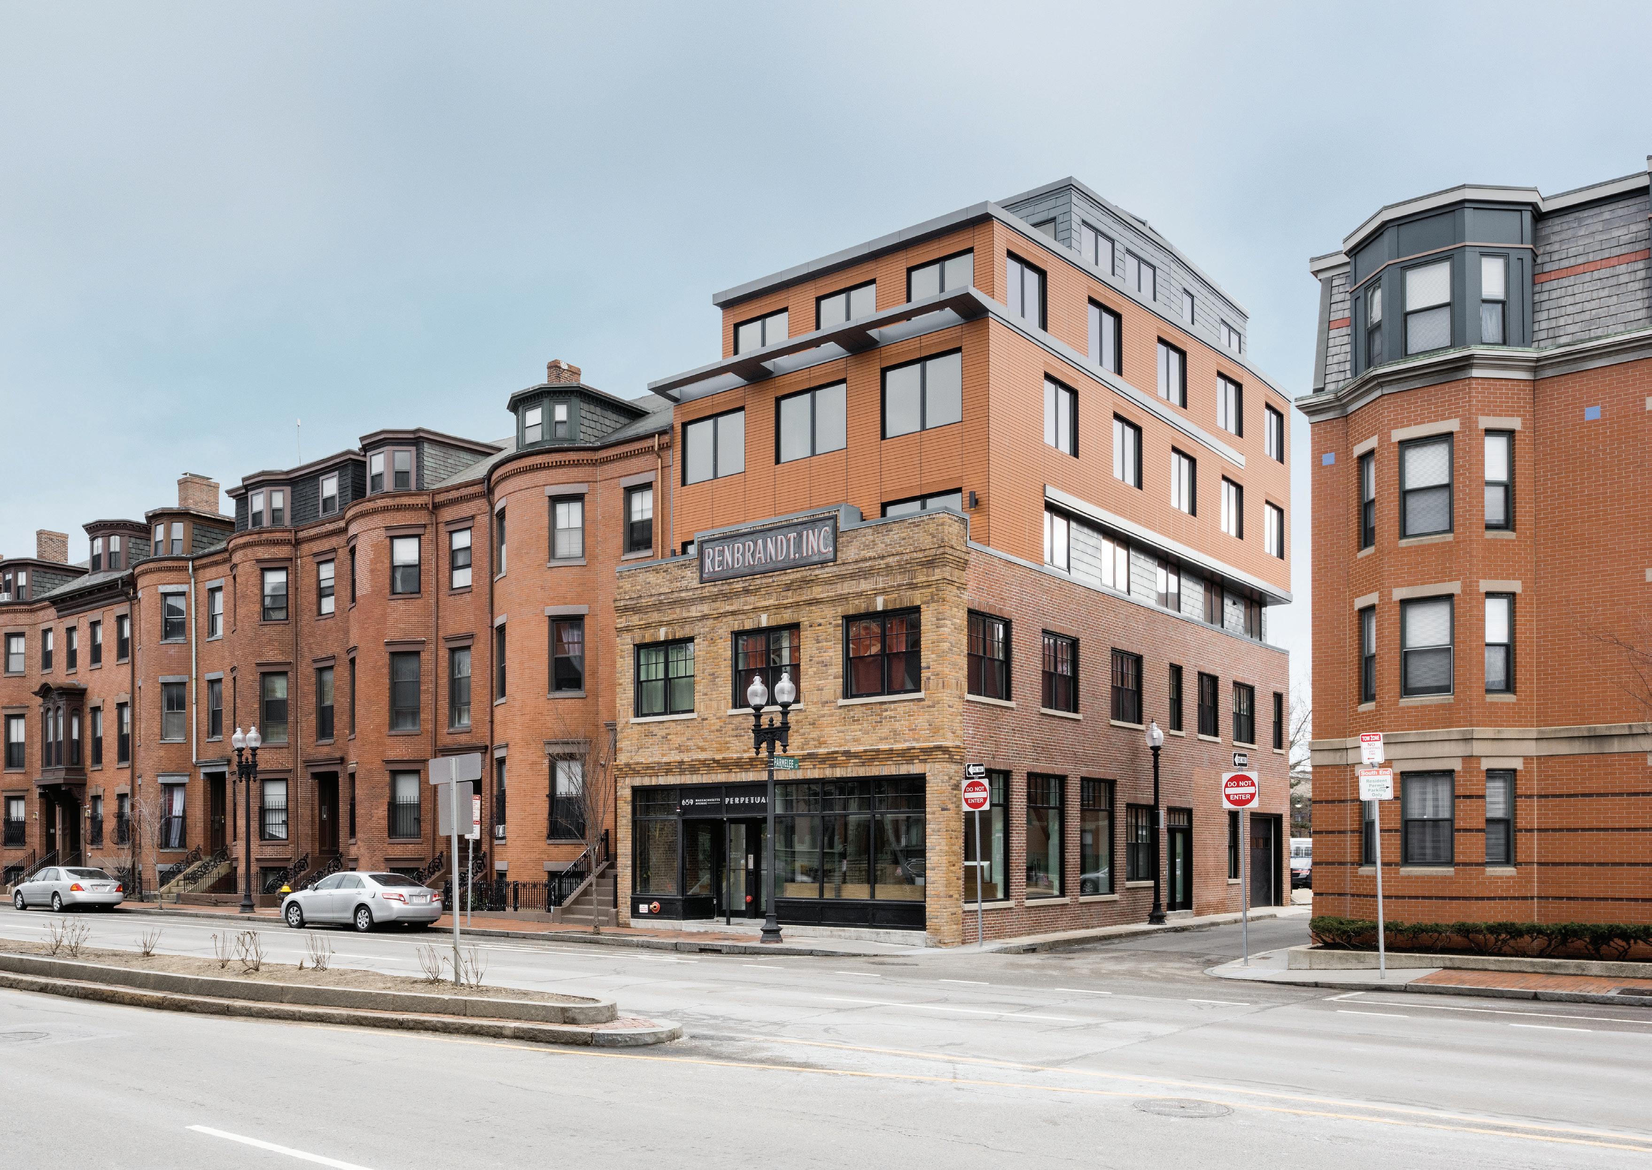
Parmelee Street Apartments
Boston, MA
A four story vertical addition onto a rehabilitated existing two-story masonry structure, the Parmelee Street Apartments project presented unique challenges. Located on Massachusetts Avenue in Boston’s historic South End neighborhood, the complex project had zero lot line restrictions. The built result is a striking ~12,000 gsf mixed use building with 9 market rate apartments and one ground level commercial space. Stack was both the Design Architect and the Construction Manager for this project, completed in 11 months.
Stack + Co. was instrumental in securing public approvals including the Boston Landmarks Commission.
Architecture: Stack + Co.
Construction: Stack + Co.
Page 20 Stack + Co.
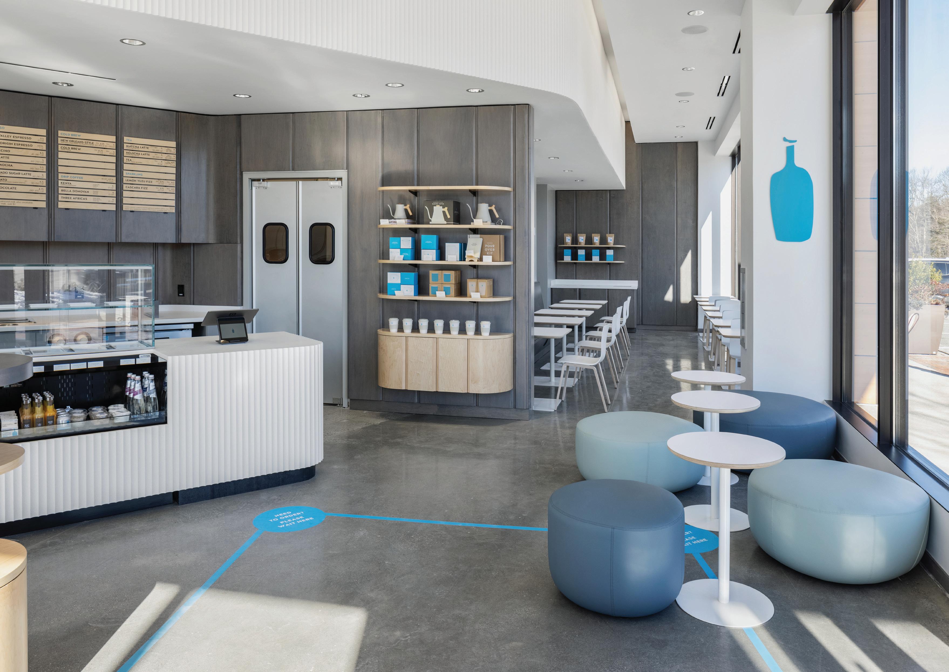
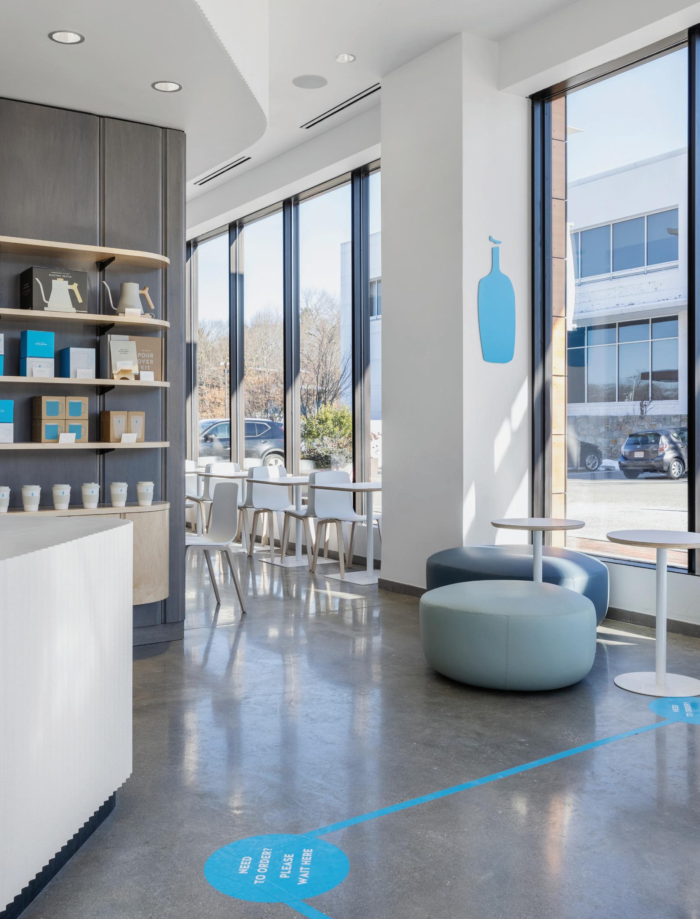
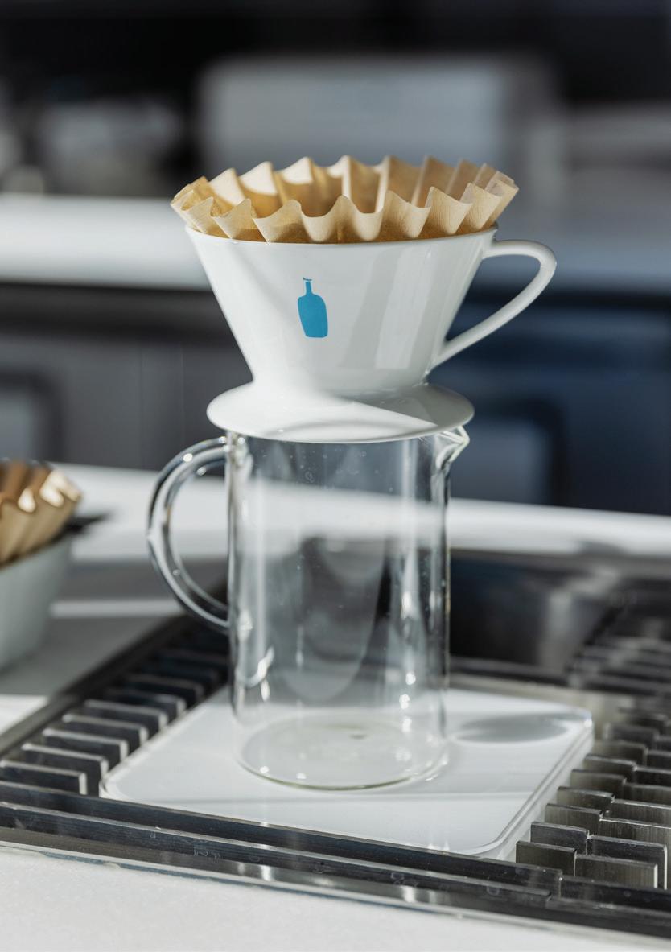
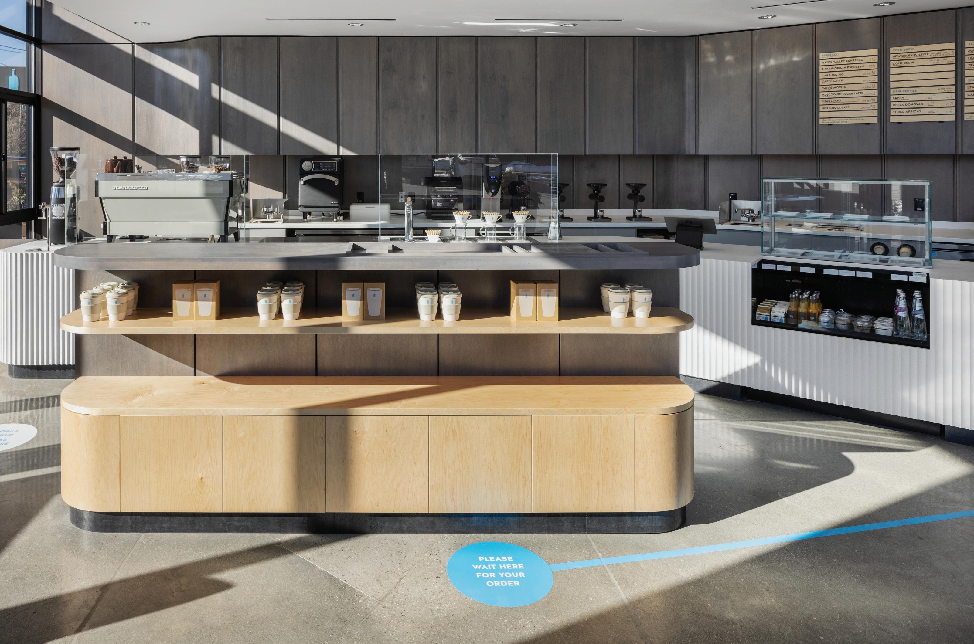
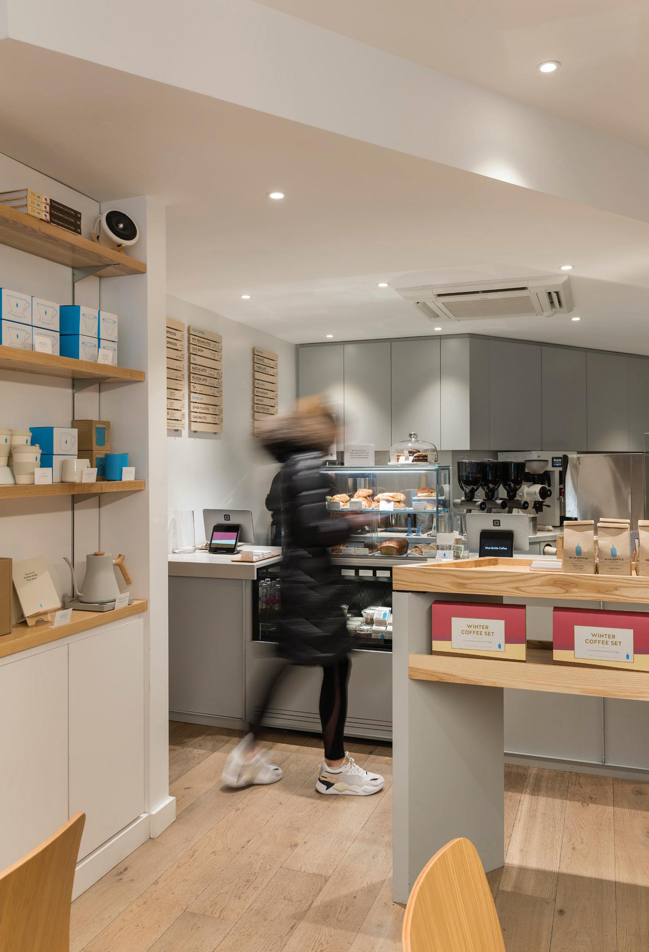
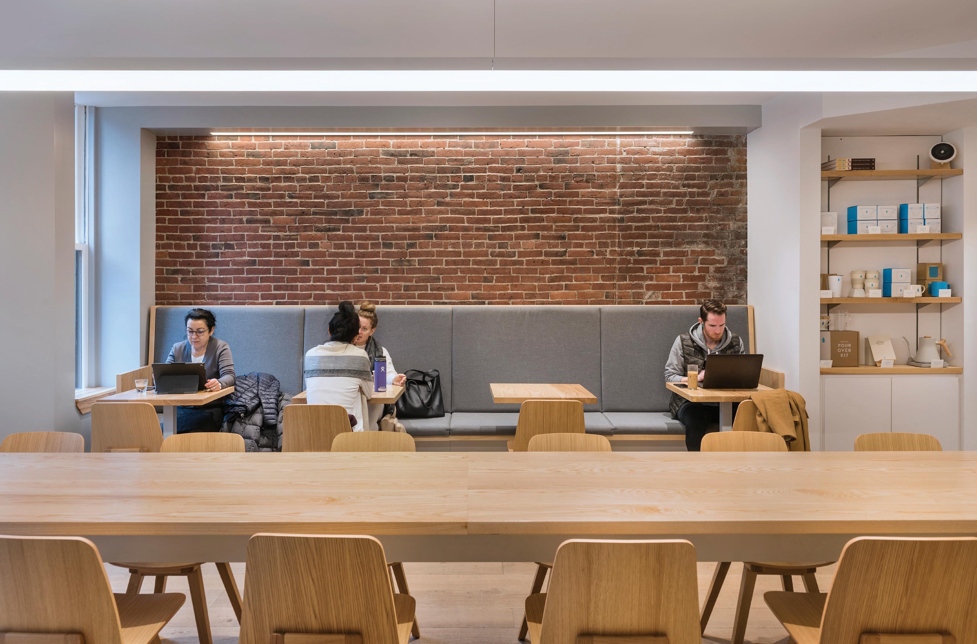
Blue Bottle Coffee
Boston, MA. - Multiple
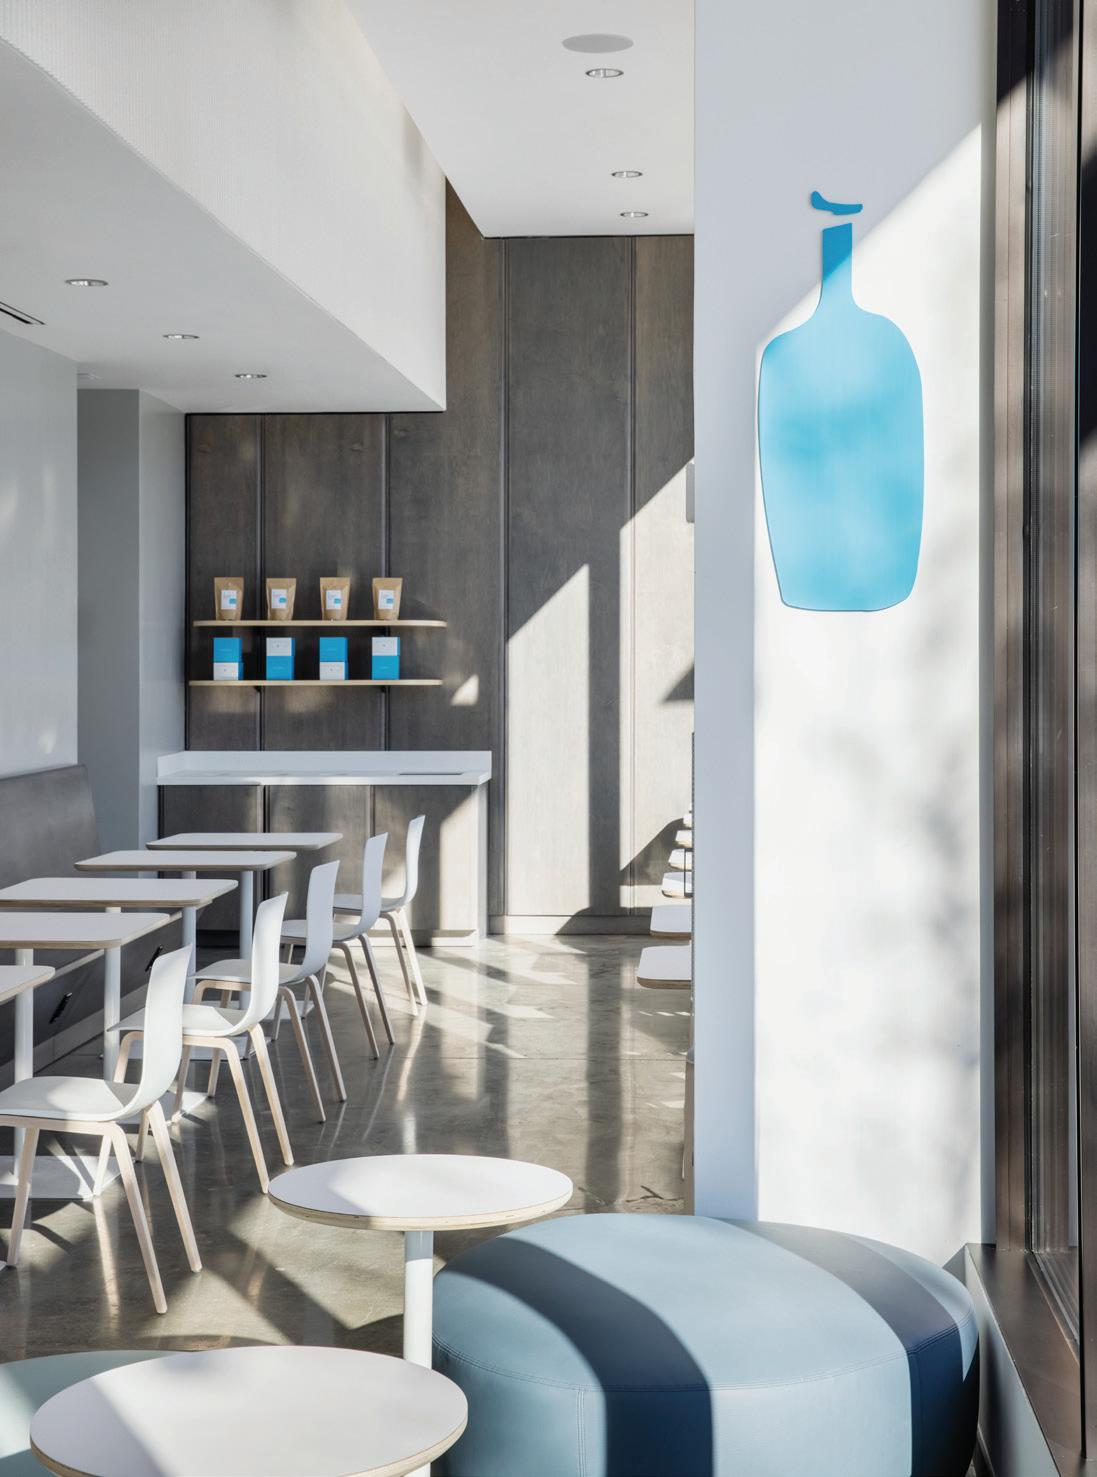
One of Stack +Co.’s national restaurant/retail accounts, Blue Bottle Coffee is a third wave coffee company out of California expanding its award winning presence in the Boston area. Stack has performed integratred services across (3) separate locations for the brand.
Architecture: Stack + Co., The Lawrence Group
Construction: Stack + Co.
Page 22 Stack + Co.
Page 24 Stack + Co.
Page 25 Stack + Co.
Page 26 Stack + Co.
Page 27 Stack + Co.
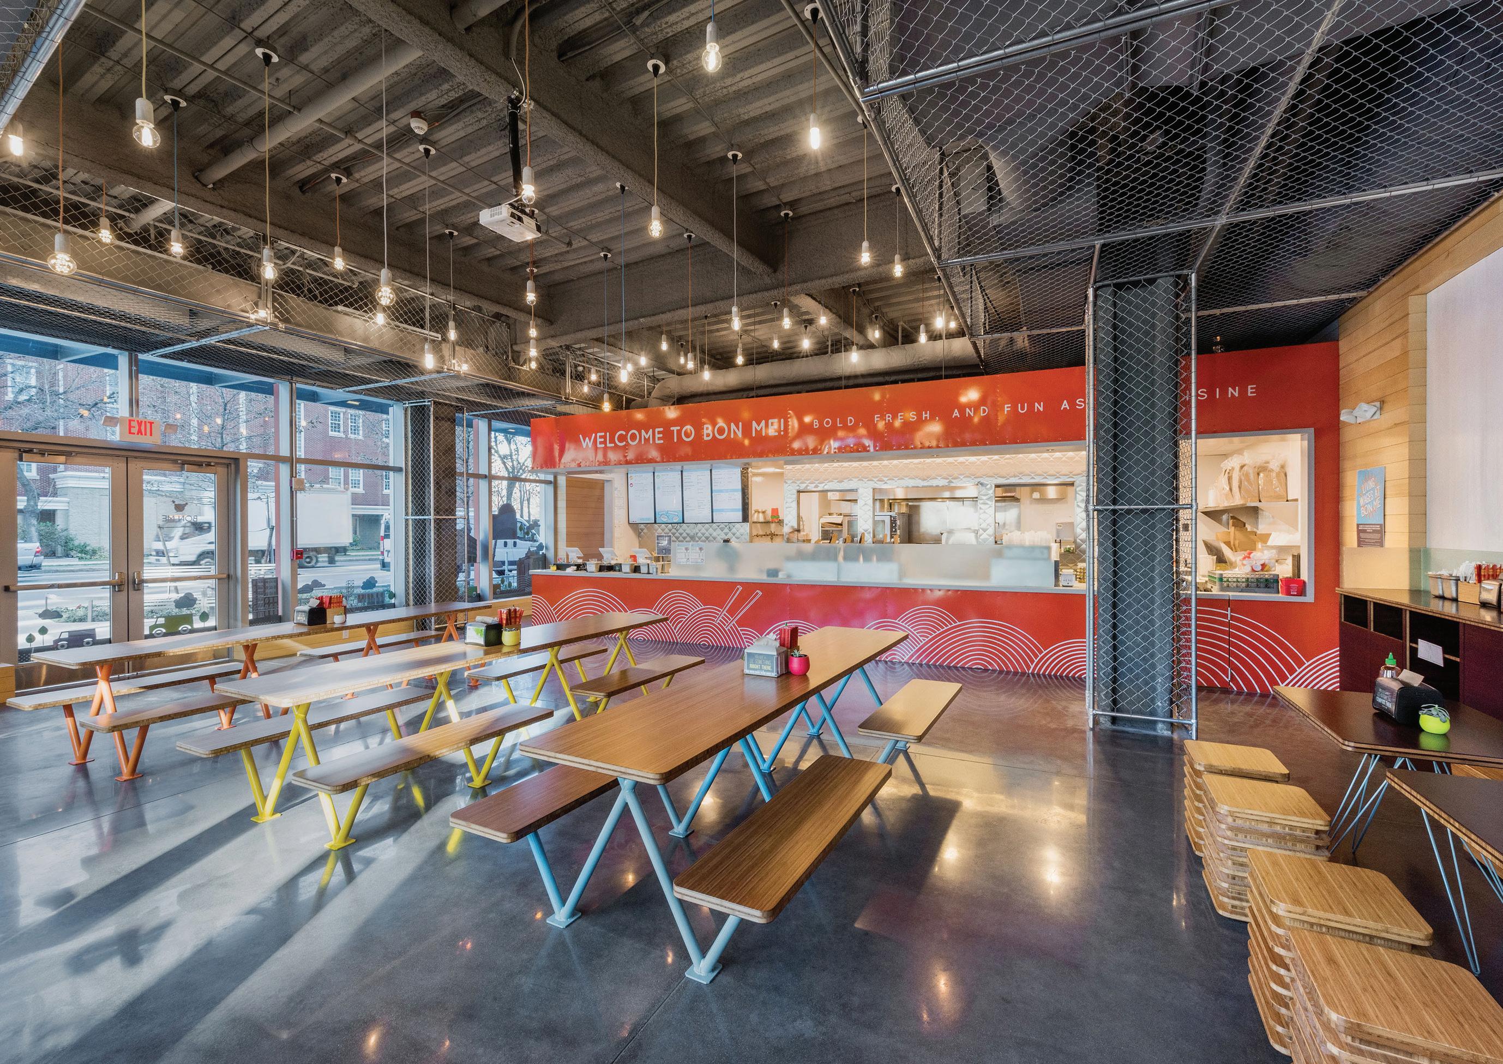
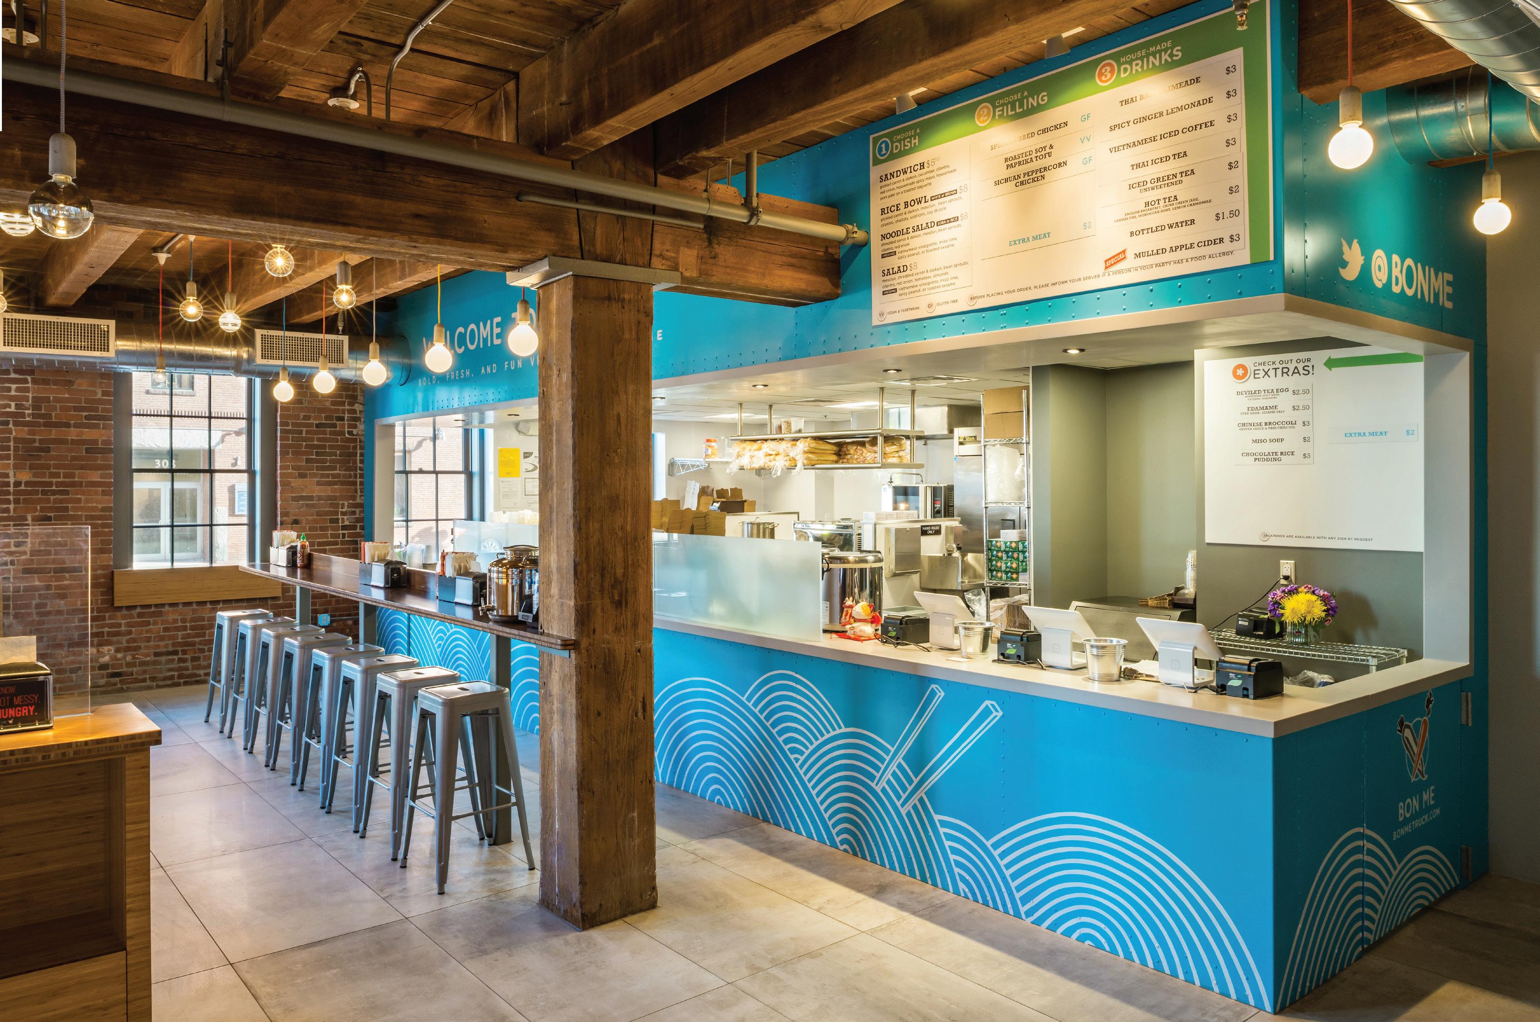
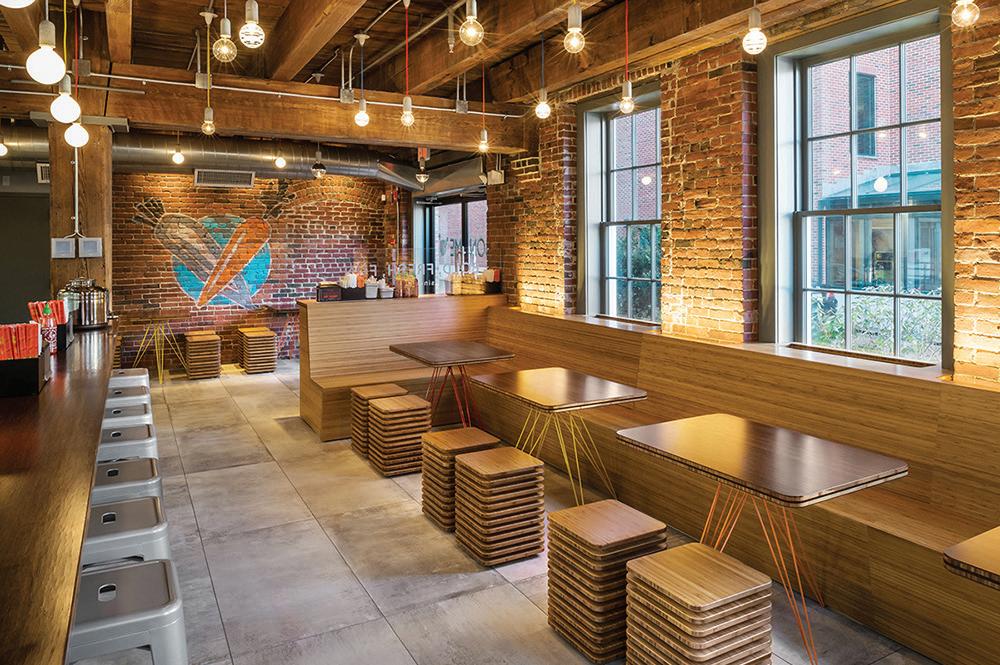
Bon Me Restaurants
Boston, MA - Multiple Locations
After designing and constructing Bon Me’s flagship restaurant in Fort Point, South Boston, Stack + Co. has continued to team with Bon Me - carrying out the architectural strategy conceptualized for future expansions. New Bon Me establishments since include:
- Longwood - Boston, MA
- Fresh Pond Plaza - Cambridge, MA
- Smith Campus Center, Harvard University - Cambridge, MA
- Back Bay - Boston, MA
- Test Kitchen - Cambridge, MA
- Chestnut Hill Plaza - Newton, MA
- Boston Public Market - Boston, MA
Architecture: Stack + Co.
Construction: Stack + Co.
Page 28 Stack + Co.
Page 30 Stack + Co.
Page 31 Stack + Co.
The Porch
Medford, MA
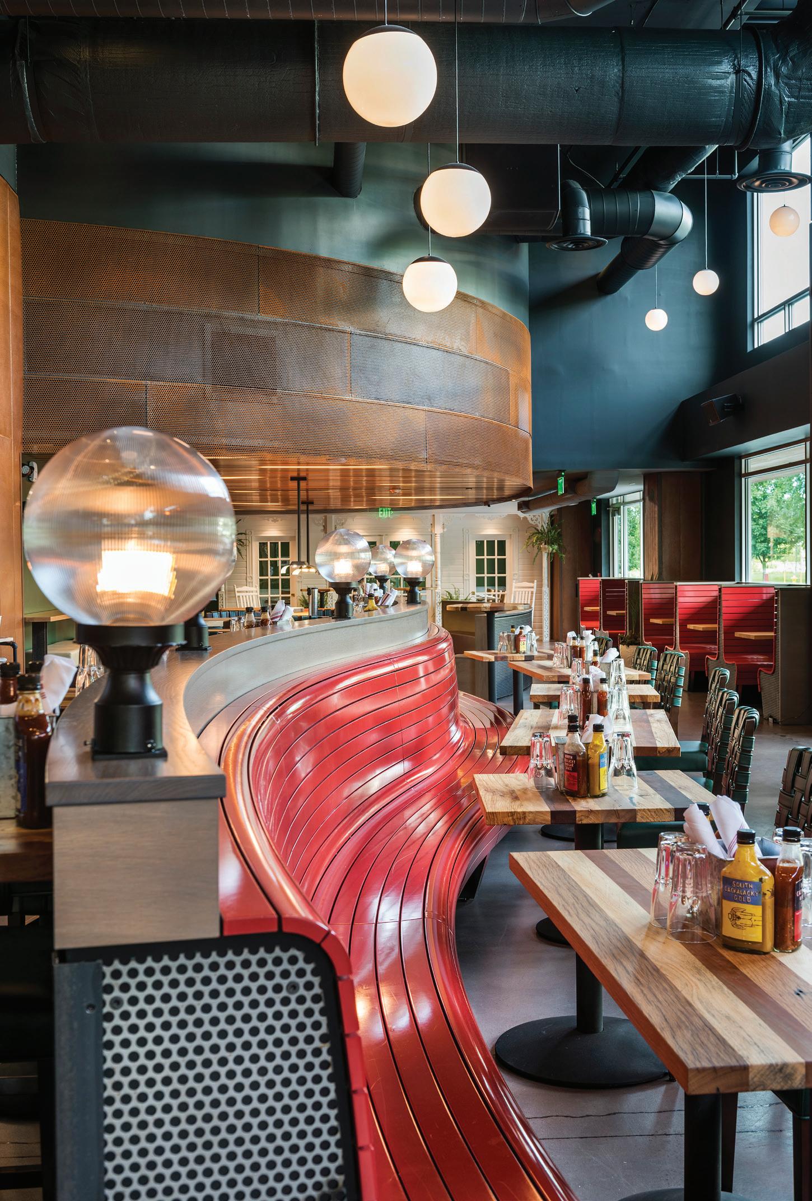
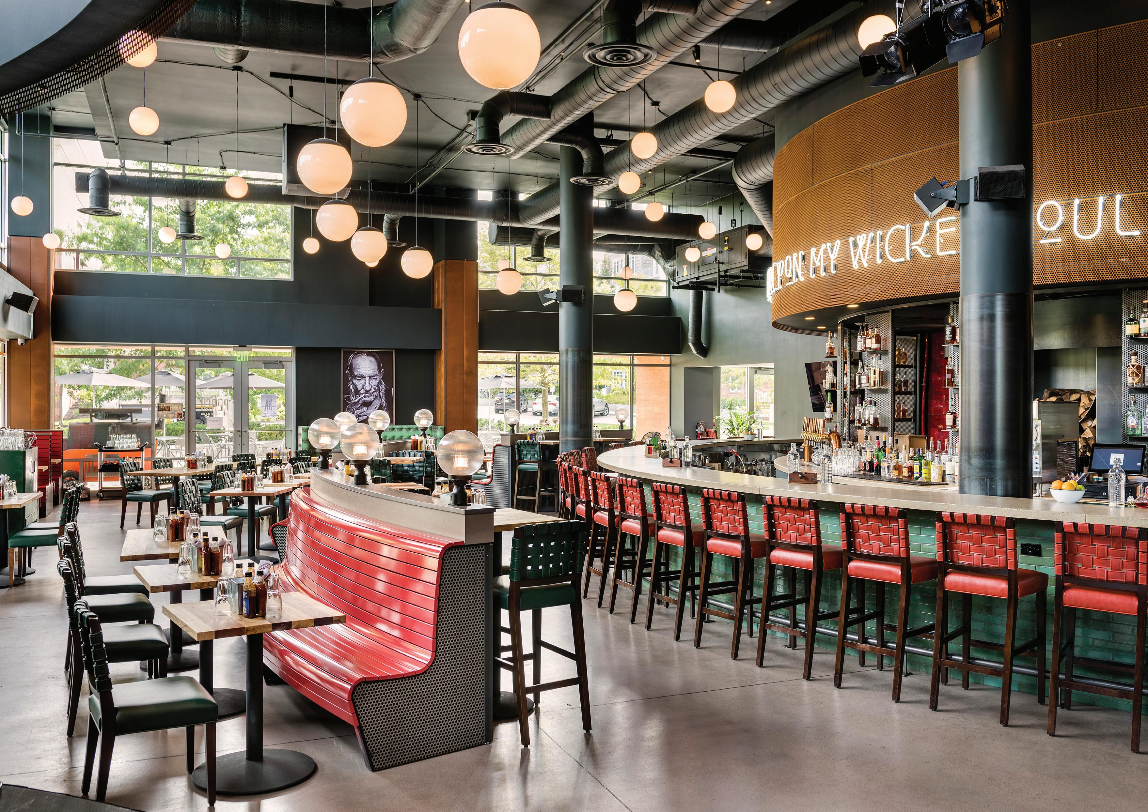
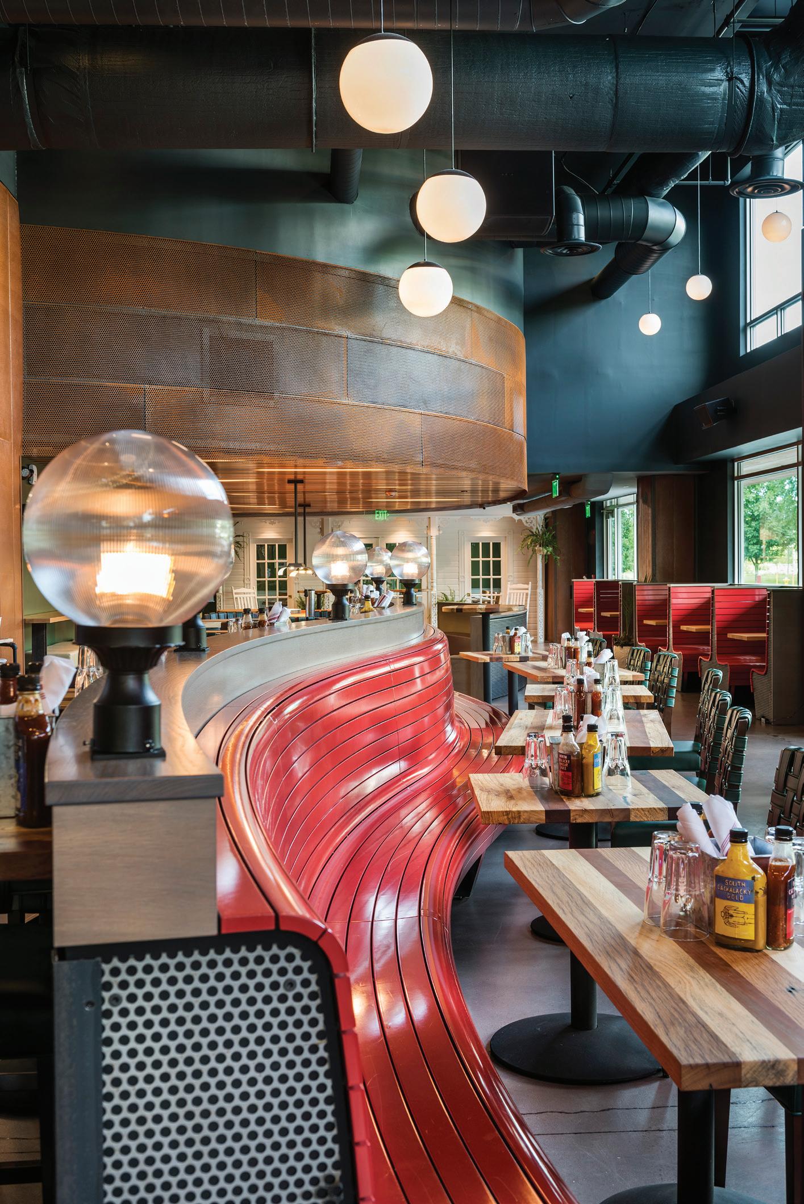
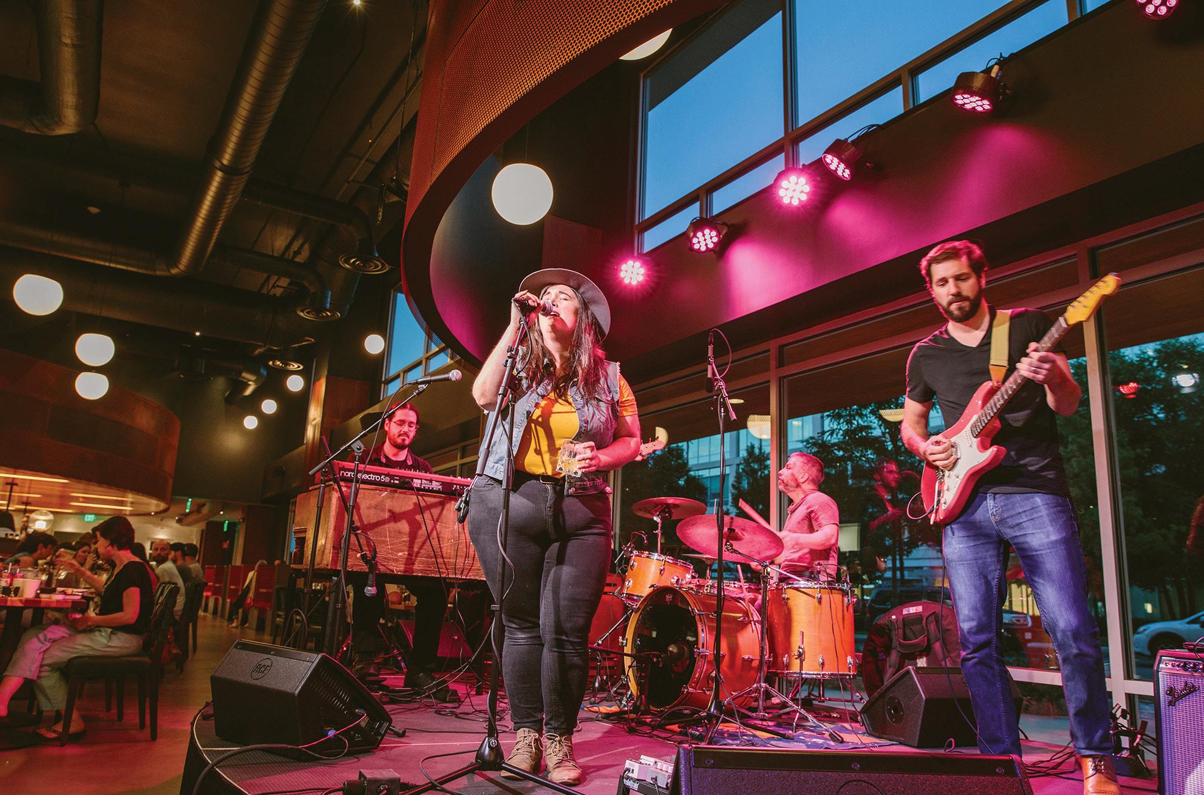
A southern-themed restaurant and entertainment venue, The Porch features food by Chef Jonathan Post and includes space for live music, full bar, cocktail lounge, outdoor seating, private dining, and game room. The 195-seat restaurant is inspired by a casual southern aesthetic with a meat smoker at the center of the bar emblematic of the Chef’s signature comfort-food style. Coupled with Post and his partner’s adjacent retail market, Freerange Market (also designed and built by Stack + Co.), the complex has become a point of destination in Medford’s up-and-coming River’s Edge area.
Architecture: Stack + Co.
Construction: Stack + Co.
Page 32 Stack + Co.
Page 34 Stack + Co.
Page 35 Stack + Co.
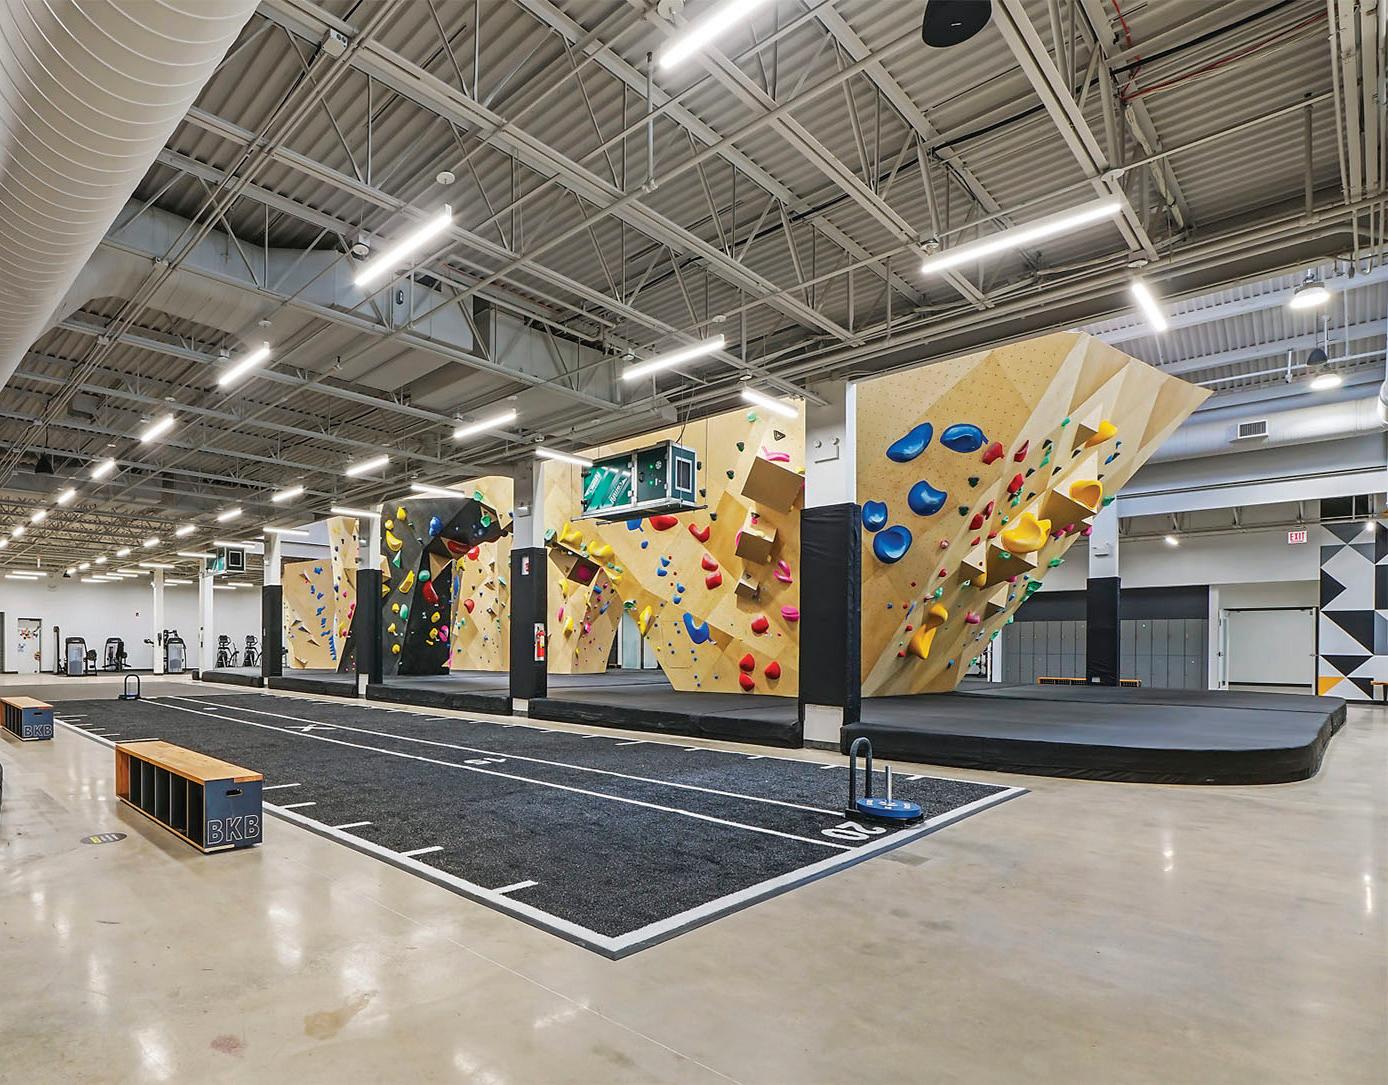
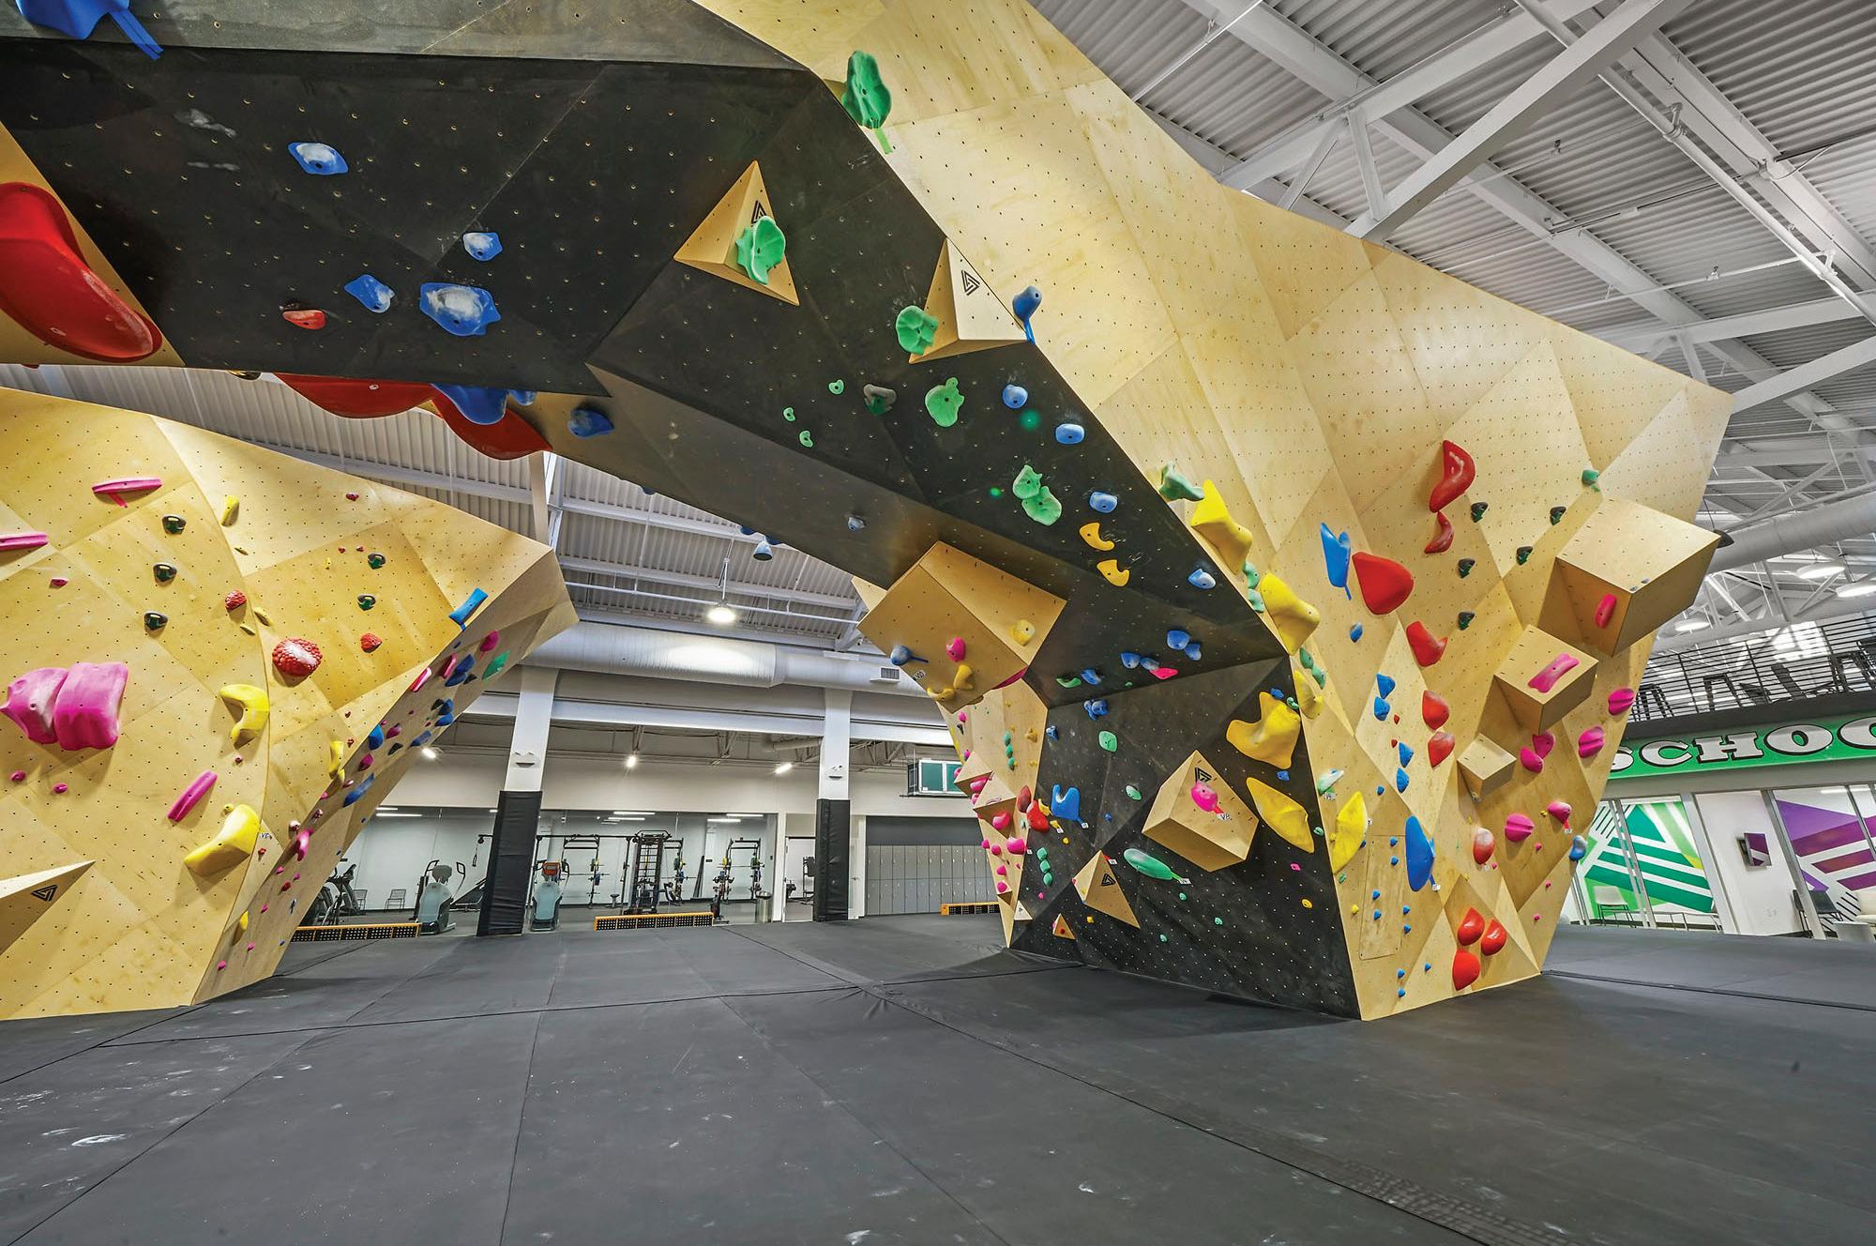
BKB LINCOLN PARK
Chicago, IL
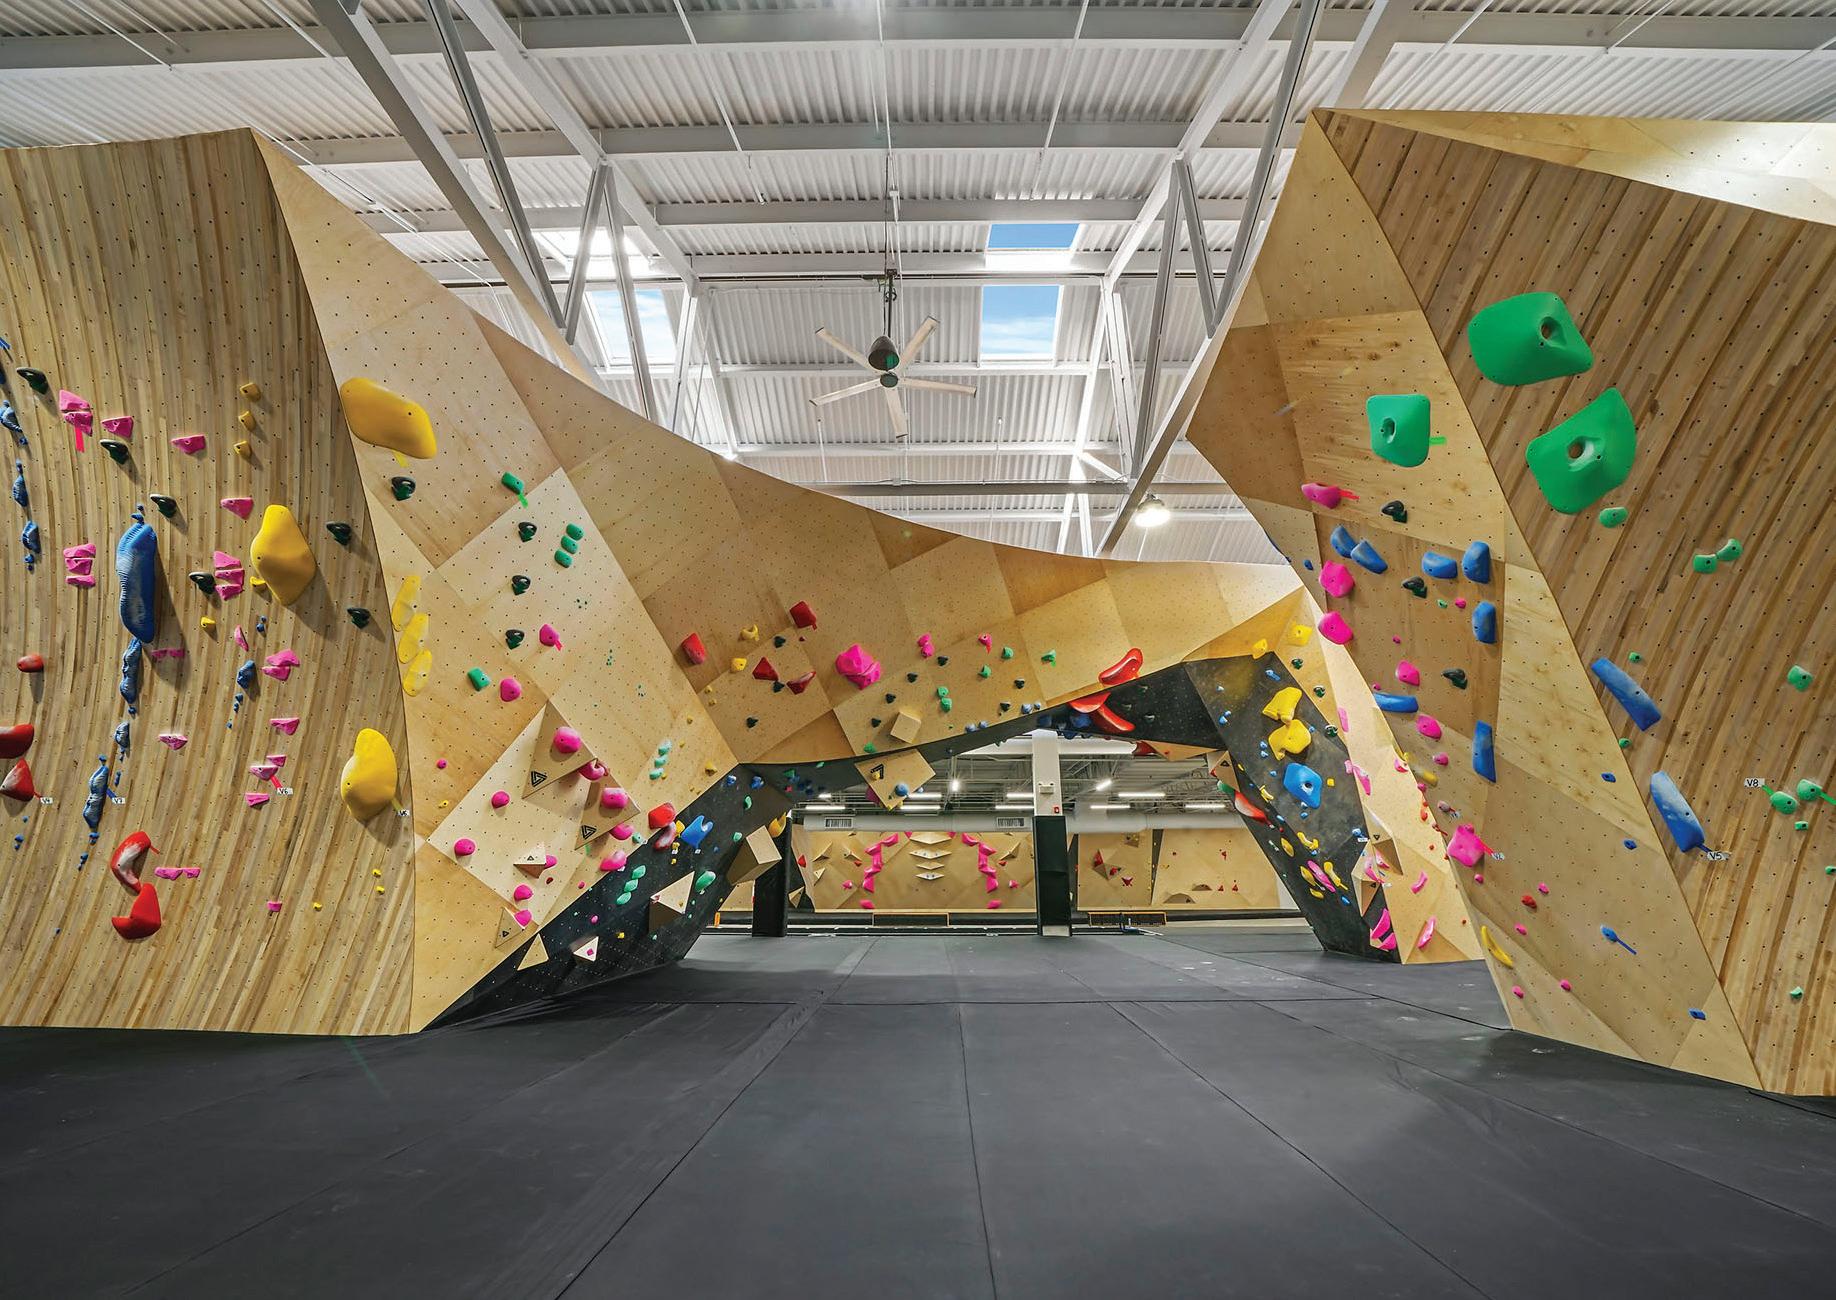
Stack + Co. has performed architecture, interior design, and project managemen services nationally for Brooklyn Boulders, including locations in Boston, Chicago, and Washington DC.
BKB Lincoln Park is a new rock-climbing gym located in Lincoln park, Chicago. This 40,000 square feet indoor facility was designed to offer best in class bouldering and adventurous fitness. The main features include more than 11,000 square feet of climbing terrain including standing boulders, a symmetrical traverse wall and campus climbing training wall. The facilities also include Group fitness classes, cardio and weight training, yoga studio, a dedicated recovery mezzanine as well as a Co-working space and premium locker rooms.
Architecture: Stack + Co.
Construction: Arco
Page 36 Stack + Co.
Page 38 Stack + Co.
Page 39 Stack + Co.
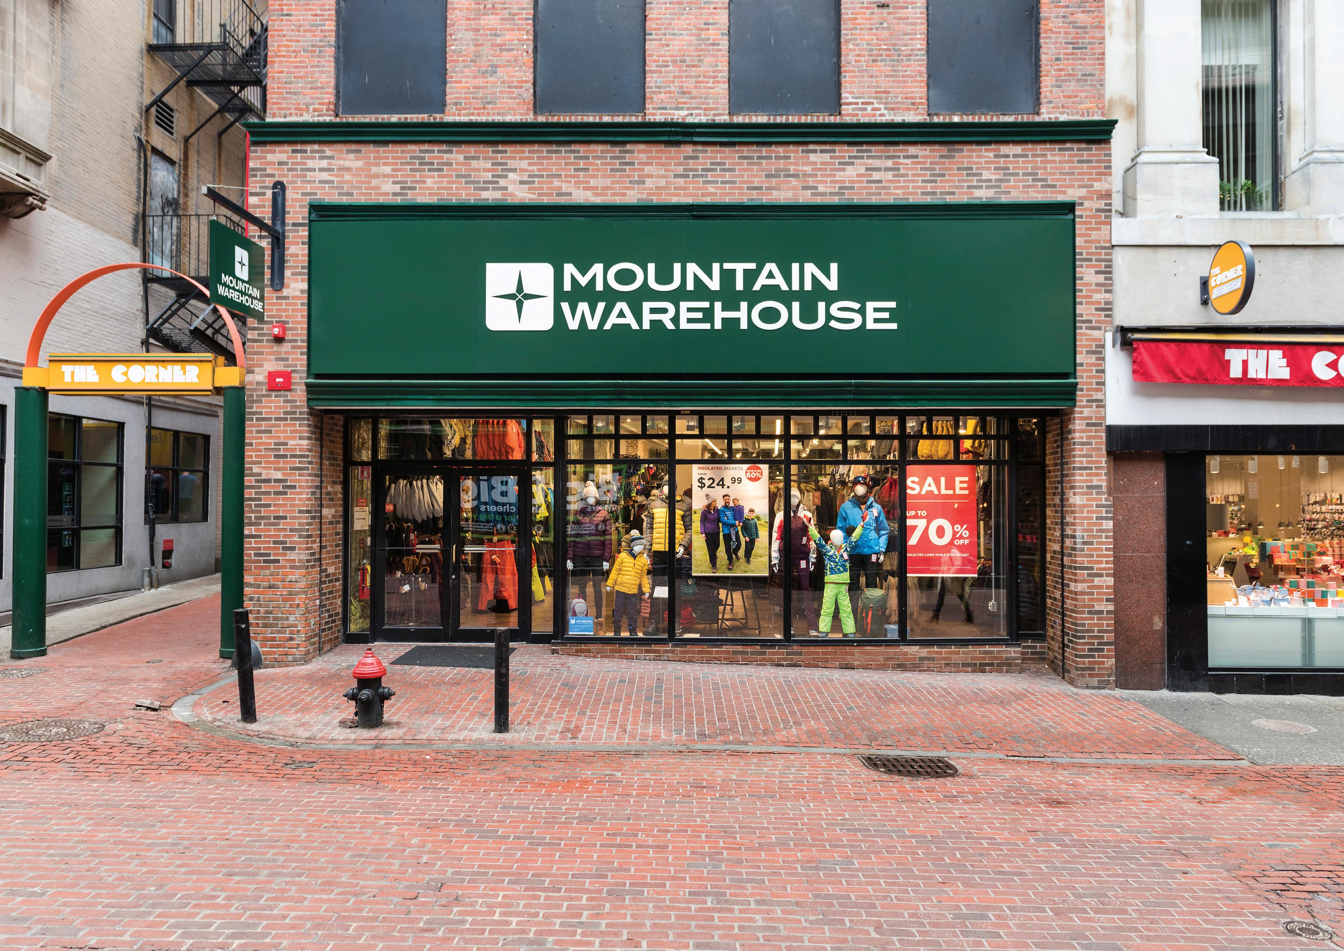
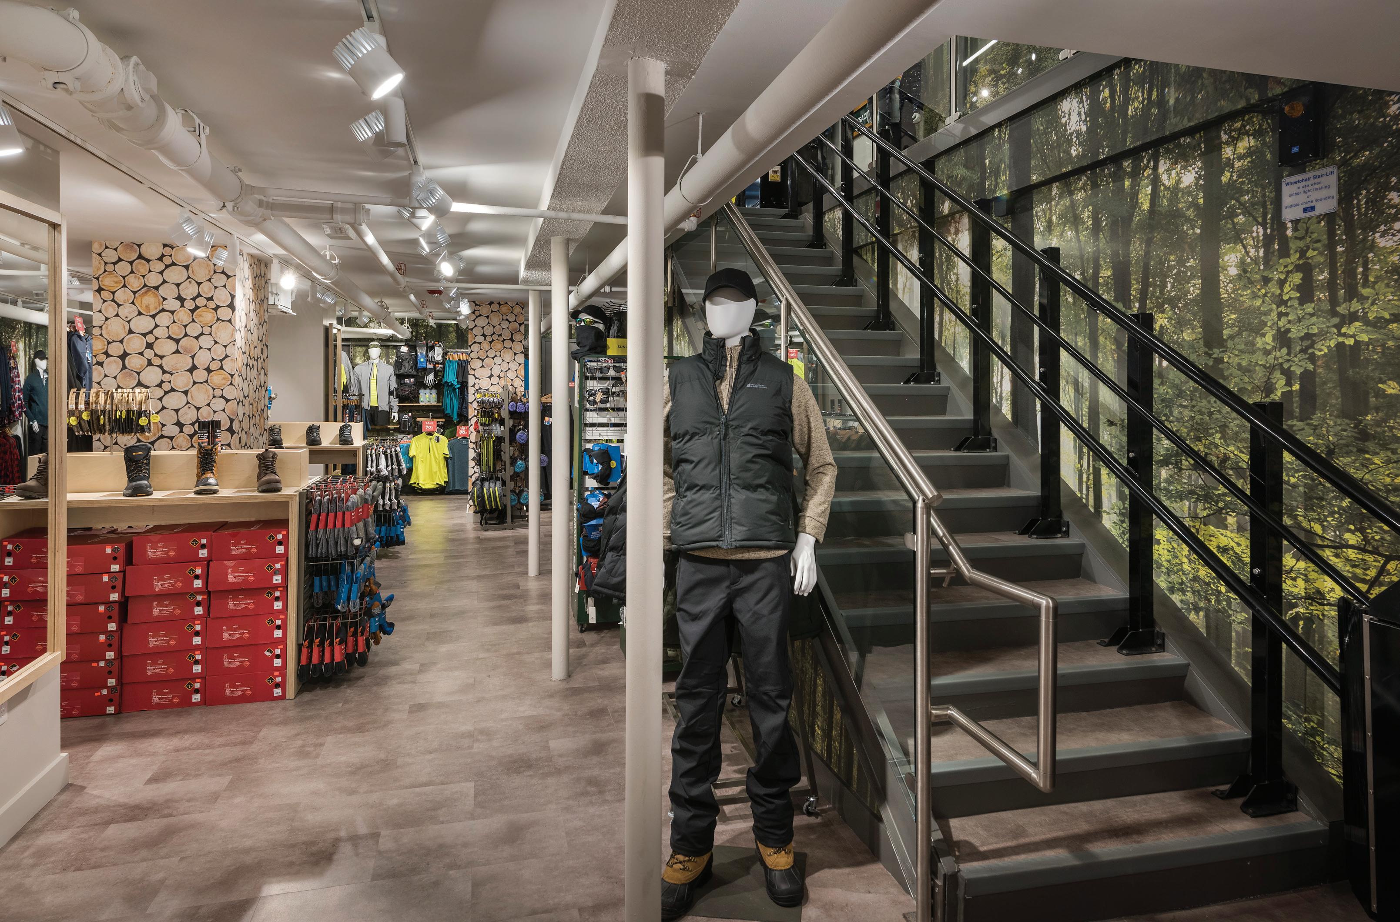
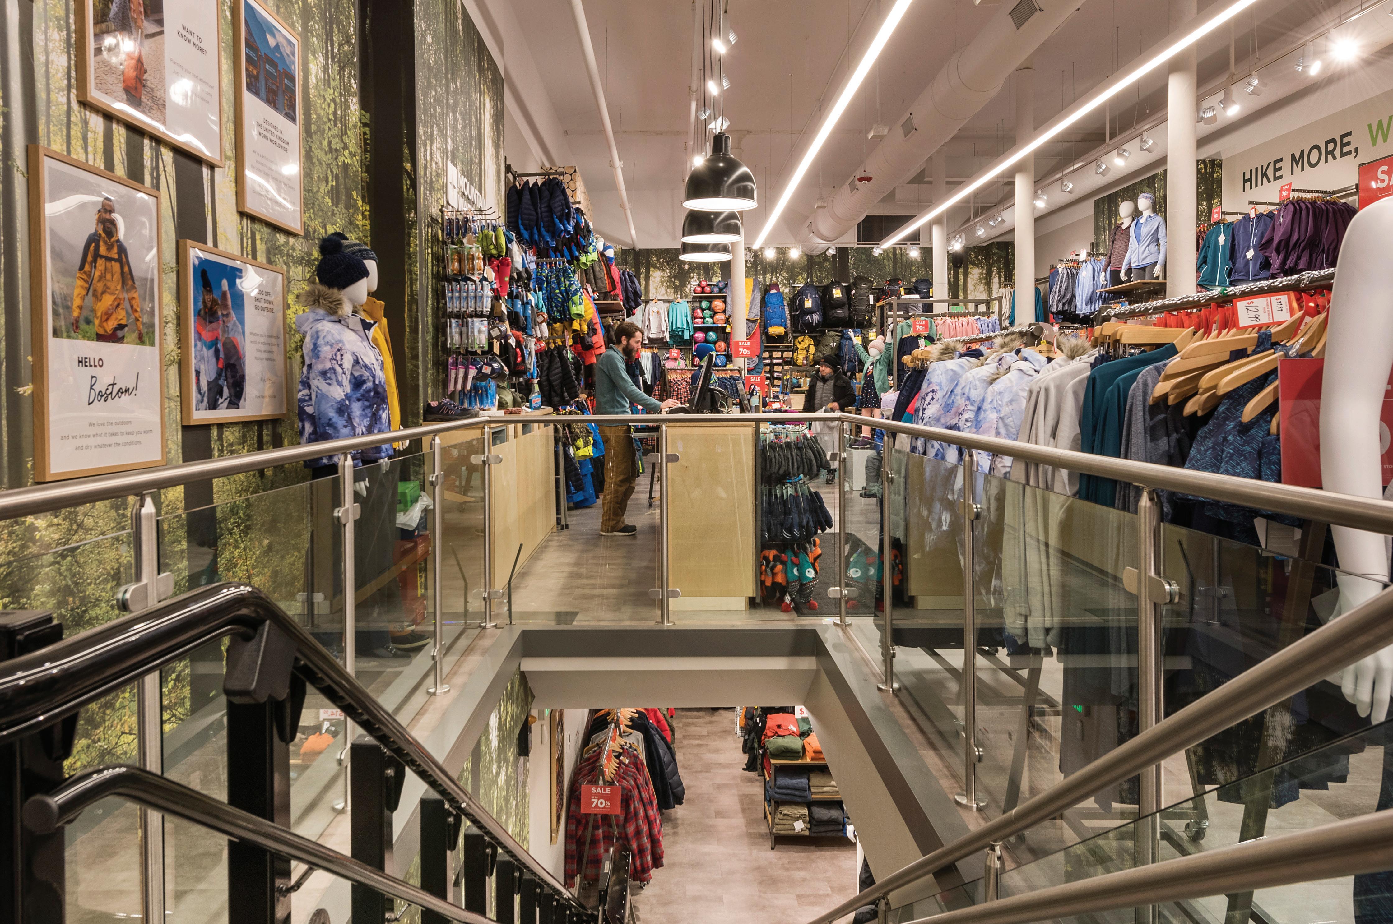
Mountain Warehouse
Boston, MA - Multiple
Mountain Warehouse is a British outdoor retailer with more than 200 stores worldwide expanding its reach into the United States and the Boston area. Stack + Co. was engaged to serve as Architect of Record and Construction Manager for their first U.S. location at Downtown Crossing in Boston. The 6,000 square foot store includes two floors with a main stair made of glass and steel and features custom millwork and wall murals that are the highlight of the brand’s identity. Stack + Co. also provided AOR services for the 2nd U.S. location in the Cambridgeside Galleria.
Architecture: Stack + Co.
Construction: Stack + Co.
Page 40 Stack + Co.
Page 41 Stack + Co.
Page 42 Stack + Co.
STACK + CO. 555 East 2nd Street Boston/MA/02127 (800)-265-3884 info@stackac.com www.stackac.com