2022 AWARDS
Celebrating excellence in the glass, window and security screen industries.

ISSUE 14 | SUMMER 2022

Celebrating excellence in the glass, window and security screen industries.

For many years, AGWA has held the Design and Industry Awards to celebrate the success, creativity, skills and professionalism of our industry. We are pleased to showcase the 2022 Award winning projects and individuals in this bumper special edition of BuiltView magazine.
Residential Window or Glass Project

Under $30K, $30K to $80K, Over $80K
Commercial Window or Glass Project
Under $100K, $100K to $750K, Over $750K
Bespoke Project
Under $10K, Over $10
Showroom
Small, Large
Innovative Product or Service
Innovative Component
Innovative Window System
Innovative Showerscreen or Balustrade
Cooling Brothers Glass Company Elder Street Lookout, WA coolingbros.com.au

ARCHITECT: Maarch Architects BUILDER: Gwyth Jones PHOTOGRAPHY: Crib Creative
The Design Award of the Year is a top honour and highly prestigious accolade awarded to the best in the industry.
Entries have been very competitive and demonstrate the high level of design and excellence in the Australian glass, glazing and window industry. Detailed, considered and precise judging supports the recognition of outstanding design work in the industry.
All project-based entries are eligible to be awarded the Design Award of the Year.


'This type of project, defines architecture of a city landscape for years to come'
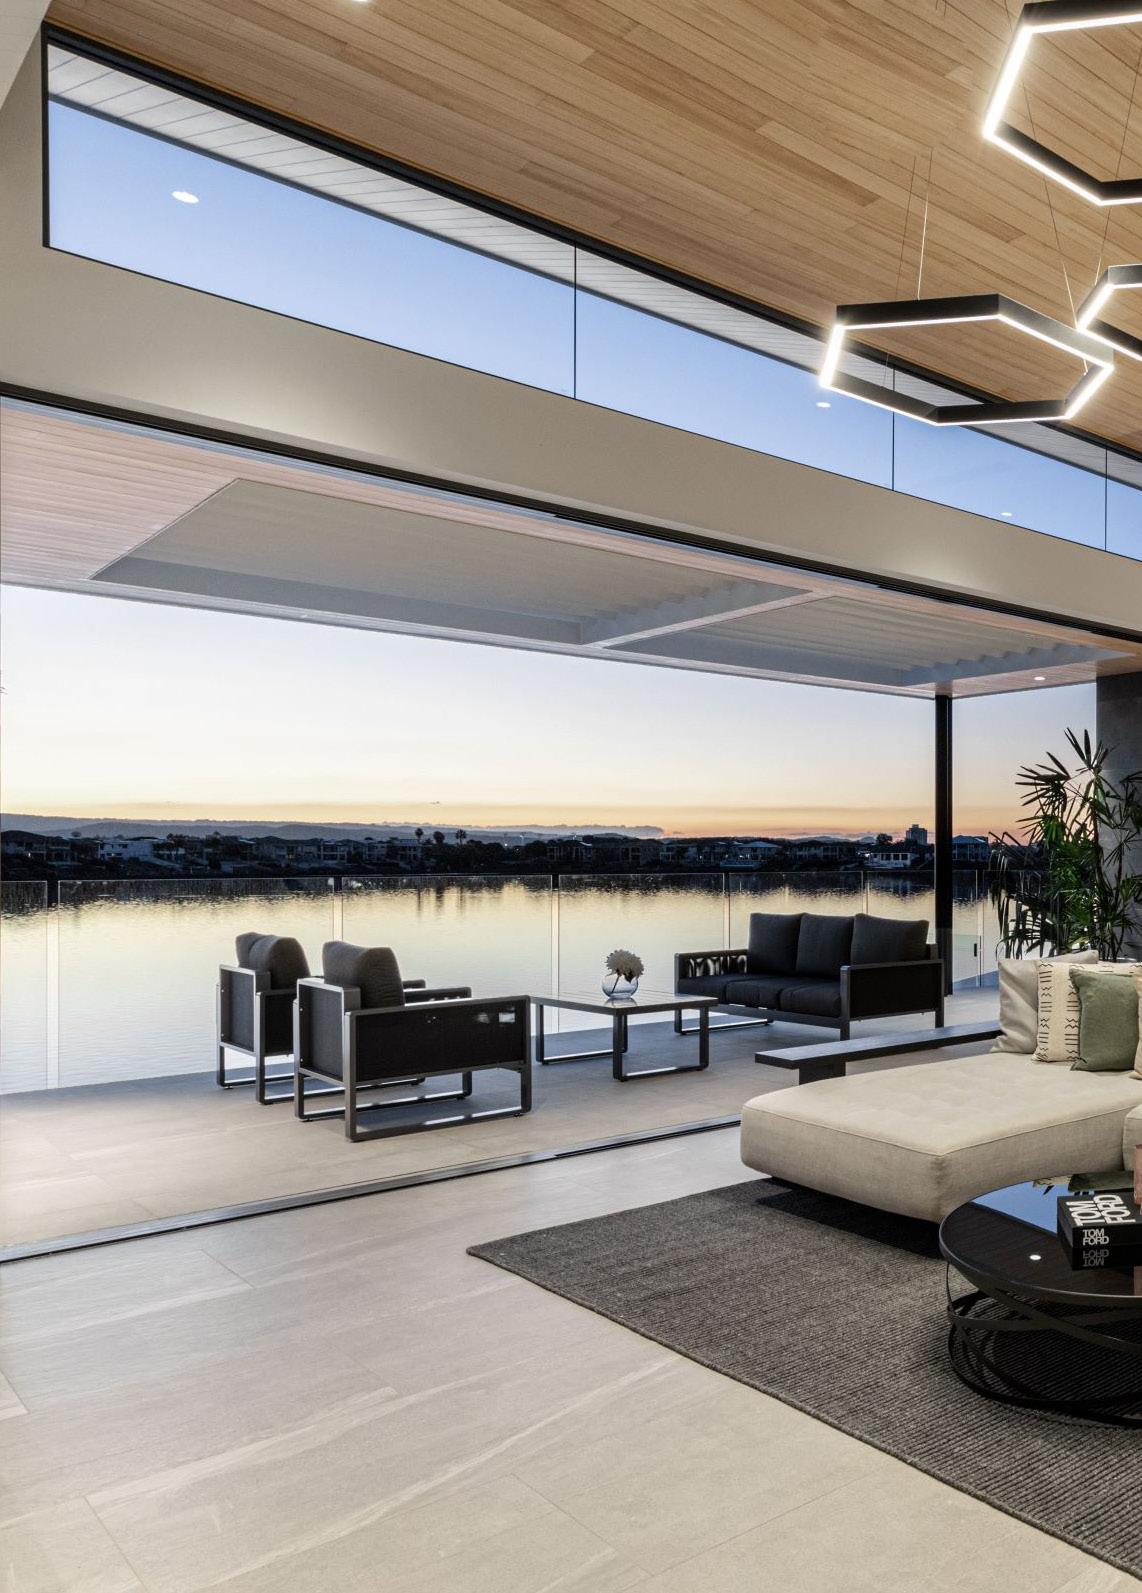
'Highly accurate work clearly contributes to the overall finish of this project'


ARCHITECT: Architectural Design Endang
Solomons, E design Architecture


BUILDER: Woods Works Building
PHOTOGRAPHY: Brooke Darling Photography


'A well engineered and executed project from design through to installation and finishing'


'This was a huge project. The installation required a lot of thinking outside the square and provided the perfect solution to specific requirements of the facility'

'Excellent use of a variety of products, innovation and technology. The solution was both practical and aesthetically pleasing'


The AGWA National Design Awards are the glazing industry's premier awards — a prestigious showcase of Australia’s finest capabilities and it has been truly inspirational to see the diversity in style and design from year to year. As one of the AGWA Design Award judges for a number of years, my eye is regularly drawn to glazing that stands out and designs that encompass more than the glazing of that building. At times, I find myself surprised at some of the incredible glazing on projects that did not make it to the Awards. By giving you a sneak peek into the process that highlights the outstanding achievements in our field, we aim to kindle the flame of pride in your work.
Being a judge should never be easy. When a hundred or so works are provided for you to look at with diverse scope, size, and capability, it can be daunting to think of how only one can be selected for that year’s most outstanding project, the Design Award’s highest honour. Yet somehow, after much consideration, the stand outs become obvious.
The AGWA National Design Award panel of judges comes from a range of backgrounds to ensure differing perspectives. Each entry is looked at technically and aesthetically, from concept to accomplishment. Discussion revolves around the merits that made a project possible — from appreciating difficult workmanship and installations, to projects that push the glazing standards.
Each project is considered by the judges individually and awarded points. The entry documentation, images, videos, and in some cases samples, submitted are read, viewed, and assessed to determine how many points are awarded. The final tallied figure provides a guide as to the most popular. The judges then come together to debate the various merits of the highest-ranked placings to determine who should be awarded what placing in each category.
The recognition of homegrown talent performing word-class craftsmanship in the Australian glazing industry is vital to its ongoing success. We look for those who step up or lead the industry,

taking glazing design to its limits, paving the way for new techniques, providing inspiration for next year’s competitors. Edgy architectural flair, glazing that makes the most of its surroundings — framing views and landforms, providing an unexpected vista, flooding, and shading light as a planned means to an end —is what the judges are looking for.
Nominations for the 2023 AGWA Design National Awards will be opening soon, so consider the projects you are working on for entry into one of the many categories. If one of your projects has a unique design or inventive execution, or perhaps you tackled a sustainable practice in a different light or made the most of an unusual scope — anything that makes your efforts stand out — we want to see it. If your showroom or product is making things easier for clients, there is a genre for you. If you have something truly unusual, enter one of my favourite categories, Bespoke Projects. These Design Awards are an opportunity to grow our industry and celebrate our achievements. I look forward to seeing what you have been working on!
Before you fill out the forms, make a list of key points such as the reasons and features that were part of the decision that made you want to put this project forward. Put those reasons in your entry, where applicable, and remember to answer all the questions. Many people leave questions blank, and no answer = no points.
Good photos are important, but just as important is the written submission that outlines the details we cannot see. Making this succinct and outlining your feature points shows professionalism, that lends to a lasting impression.
One final thing - repetition is repetitive!
The Australian Glass & Window Association Industry Awards recognise and celebrate the achievements of individuals within the window, glass and glazing industries.

After reviewing road deaths across Australia, O’Brien Glass reviewed its Driver Policy with the aim of making driver safety at the front of mind. Realising their driver safety area needed additional safety controls, a multi-faceted WHS approach was adopted including a policy change supported with engaging online interactive training.
The new policy provides further guidance to all employees around key aspects of driving and ensuring they continue to drive in a safe manner.
The WHS Solution was implemented via training. A toolbox talk was released in December 2021, with the information on the program and policy that explained the next steps to all team members.
In addition to the toolbox talk, there were 3 training components complementing the Driver Policy:
1. Academy Online – A new online interactive driver safety module was released on Academy Online in May 2022, compulsory for all who are required to drive.
2. Vehicle hand over checklist online via WHS Monitor APP –Vehicle hand over checklist must be completed for all new vehicles. This provides the opportunity for people to learn and understand the vehicle they will be driving.
3. Driver assessment online via WHS Monitor APP – All new employees must undergo a driver assessment. This will ensure new team members are set for success in understand the key differences when operating a different vehicle.
O’Brien Glass has seen an increase in driver behaviour conversations occurring because of the increase in awareness, which promotes more awareness of work health and safety generally.
Congratulations to O’Brien Glass on winning the 2022 AGWA National Safety Award for promoting a safer industry and increased WHS awareness.

Peter entered the glass industry back in 1984 when he joined Jason Windows as the company’s accountant. In his first role at Jason Windows, Peter became heavily involved in developing the company’s IT systems. This started his transition into the operational side of the business. He was responsible for the creation of the company’s electronic quoting system, which really was cutting edge 30 years ago. In addition to his finance and IT responsibilities, Peter who was a member of the Jason management team from the beginning, set up their Quality system to achieve Standards Australia accreditation, which it still holds today.
In the mid-90s Peter moved out of the finance area and into a development role focusing on new product development, as well as progressing the next phase of Jason’s IT platform. He was instrumental in the design and release of several flagship Jason products including the Keylock, Breezelock and Boltlock locking systems, as well as the company’s Benchmark suite of door and window of products.
Around the same time, Peter also investigated the feasibility of the business moving into glass cutting in-house. The purchase of Jason’s first Lisec cutting table in 1997 really ignited Peter’s interest in glass and a passion for the industry which he has had ever since.
Not long after that first cutting table was purchased, Peter joined the Glass & Window Association Western Australia (GWAWA) and in time joined the Australian Insulating Glass Manufacturers Association (IGMA). Peter became one of the original Board members with the creation of AGWA and he remains so to this day, as well as being actively involved with the national Glass Technical Committee, IGMA and the organisation of any, and indeed all, events held in WA. His insight, common sense and knowledge of the industry, both nationally and particularly in the West, has proven to be invaluable.
His support of the glass and window associations for over 25 years has been exemplary. Through his advocacy and promotion of the industry, Peter has created many life-long friends and associates both in Australia and around the world. Some of these individuals might argue one of his greatest strengths is his ability to extract a lot more information and knowledge than he ever divulges. However, nobody can dispute the contribution Peter den Boer has made, and continues to make, to our great industry, making him an incredibly worthy winner of the National Industry Person of the Year Award for 2022. Congratulations Peter and thank you for all your service to the industry.


After achieving a degree in Engineering, Tracey commenced working in the aluminium industry for Alcan in 1988 as a Senior Product Manager. During the next 14 years, as Alcan became Capral, the job developed through Senior Product Manager Industrial Applications to National Product Development Manager. This provided challenges and opportunities to develop a depth and breadth of knowledge and experience related to the aluminium industry.
2003 bought an exciting change with a new role as the Technical Director of the Australian Window Association. For the next 5 years, Tracey provided expertise and technical advice at all levels to members, she designed and taught the first AWA Training Classes and was involved in AWA taking ownership of WERS – the Window Energy Rating Scheme.
In 2008 the AWA CEO, Ian Frame, left the Association and Tracey took on the role of Executive Director and CEO. Over the following 11 years, Tracey focussed on developing, securing and managing industry and government sponsored programs.
Tracey took leadership roles in many areas of the industry some of which include:
• Chairing the Standards Australia Committee for AS 2047 and other Standards committees as well as involvement with many other standards (both Australian and ISO) that impact the industry.
• The inaugural President of the Australian Fenestration Rating Council and a Board member and previous chair of the Building Products Innovation Council (BPIC)
• Holding a position on the Building Codes Committee where she represented 10 Building Industry Sector Associations.
Tracey was, and still is, a Member of the Engineering External Advisory Board – Macquarie University NSW and is on the honorary Panel of Technical Assessors for the National Association of Testing Authorities (NATA). Tracey is currently the Chair of the Board of Standards Australia and manages the CSIRO Verification Services Team, Infrastructure Technologies.
It is difficult to imagine where the industry, and AGWA, would be without Tracey’s leadership, hard work and ability to develop relationships. It is a great pleasure we congratulate Tracey on her Life Membership of AGWA.
The NSSA Achievement Award celebrates our Industry person of the year, an NSSA Member who has made a significant contribution to the industry whether it be by influence, innovation, achievement of excellence or exceptional performance within the security screen industry.


Michael joined his family owned and operated business, Prowler Proof, in 1998 and has since held several roles, before becoming the company’s Managing Director in 2005.
Michael has grown Prowler Proof to be the largest security screen manufacturer in Queensland, and one of the largest brands in Australia.
Michael began his journey, in 2015, as a Committee Member with the National Security Screen Association Queensland (NSSAQ), the only active chapter of the NSSA. In 2016, the Australian Window Association (now AGWA) joined forces with the NSSAQ with the intent of rebuilding the NSSA to a national level.
The new look NSSA was launched in August 2016 at AusFenEx16. A crucial step in the NSSA relaunch was the establishment of foundation seed funding to ensure the Association’s success. The newly formed NSSA was backed by the most influential and innovative suppliers in the security screen industry. Michael was instrumental in bringing these leading brands together to financially support the launch, development, and growth of the NSSA.
Michael held the position of NSSA Chair from January 2017 to the end of October 2021. During his time, he was an active member in the AWA and NSSA Technical Committees and set in place the NSSA strategic direction and NSSA Committee structure. He raised awareness of the need for compliance labelling for the security screen industry and worked with the NSSA Board, Technical Committee and AGWA to develop the current NSSA Manufacturing Compliance Auditing process and accreditation scheme and, together with the NSSA Board and Members of the Technical Committee, drove the successful proposal to review the Australian Standards for the security screen industry AS 5039, AS 5040 and AS 5041.

The Covid-19 Pandemic struck during his tenure and Michael worked to ensure it was business as usual for the NSSA and ensured the Association and the Board of Directors were set up with an IT environment and processes to support the move to working remotely.
At the time of his retirement as NSSA Chair in late 2021, Michael left the NSSA in a stable financial position, had helped to grow membership numbers, and bring the industry, members and NSSA Partners together.
The NSSA Achievement Award Committee selected Michael Henry as the 2022 NSSA Achievement Award Winner for his outstanding leadership and significant contribution to the National Security Screen Association. His commitment and passion for the betterment of the security screen industry is evident in all that he has achieved for the NSSA and our industry as a whole.
•
•
•
Apprentices are the future of the glass and window industry. The annual AGWA Apprentice Awards aim to recognise excellence and honour their achievements.

His original passion for design and practical building skills developed in high school and saw him begin his studies in Architecture at UQ. However, after 2 years he felt that he wanted a more practical direction and realised that glass and aluminium, when used correctly within a design, could become very attractive and practical materials contributing to comfort and livability. Being exposed to design in architecture and his desire for a practical application of this knowledge, saw the glass and aluminium industry as an ideal career direction. Matthew began his apprenticeship with G.James and has never looked back.
His teachers have said that he has always been eager to learn and applies himself 100% in everything he does, including helping others with their tasks. Matthew is a very positive person and an enthusiastic team player. One of his projects, outside of work, was making people aware of mental health issues by introducing colourful work shirts into the factory, worn by lots of the workers and designed to be conversation starters.
His employers, G.James also speak glowingly, saying that he has mapped a career and goal plan for himself and holds himself to high standards. He is highly self-driven and motivated and enjoys the diversity that glazing provides. He is most satisfied with seeing projects go from their skeleton stages through to final services on completion.
Being in his final months of his trade, he is focused on completing his apprenticeship with high distinction and to the best of his ability. Beyond this, he would like to continue refining his practical skills of site installation and glazing knowledge, working alongside experienced onsite installation teams within G James and one day hopefully moving into a management position within the glazing industry.
Congratulations Matthew on your achievement and we are sure you have a very bright and successful future in glazing.



















Ken is a Technical and Product Development Manager at Affinity Windows. He has 47 years’ experience in the window manufacturing industry and is well known and highly regarded for his technical expertise and innovative R&D capability.


Ken started his working career in 1975, as a Carpenter Apprentice at Silverwood & Beck in Hobart, Tasmania, spending 7 years there gaining significant, practical experience in aluminium windows manufacturing and home construction. He started at Affinity Windows 17 years ago, as Southwest Manager. After 14 years in this role, Ken was promoted to General Manager of Affinity Windows Perth and Bunbury branches. In mid-2020, Ken moved into his current role, which sees him accountable for delivering on research and development targets, which include new product development and existing product improvement. As well as all of this, he also supervises the Bunbury branch, provides expert advice to all segments of the business and ensures the delivery of quality to support manufacturing, customer service, site service, sales and estimating, marketing and safety.
In 2018, Ken was appointed as a member of the technical commmittee of AGWA. As a representative for WA on this Board, we frequently seek Ken’s invaluable perspective and feedback on reports, such as the upcoming changes to the NCC 2022.
Mark’s career in the window and door industry started as an estimator with Sassall Glass in Wollongong, where he remained for over 17 years. He briefly left the window industry but soon returned to Dowell Windows as the NSW Sales Manager.

Mark’s deep technical understanding of window design principles has ensured he became known as a technical expert in the business, while also taking on the responsibility of Dowell’s major national accounts. Mark also appeared in many promotional and advertorial videos, TV segments and advertisements, aptly earning Mark the nickname of ‘Hollywood’!
Throughout Mark’s time with Dowell, he has been heavily involved in the AWA and later, AGWA, serving on the various technical committees for many years. Mark has contributed to numerous specialists working groups for the same with a focus on Regulatory Standards, acoustic and weather testing, energy efficiency requirements and bushfire standards.
Roland joined O’Brien on 19 June 1989 and in his long tenure with the company there is barely a role in the Glazing Division he has not held, including delivery driving, sales centre - technical sales, counter sales, sales team tender support and branch management.
Over the last 10 years or so, Roland has primarily focused on providing invaluable expert technical support in relation to Glazing Standards and Compliance, developing O’Brien Quick Guides and delivering related training programs, now being launched on our Academy Online.
Roland has developed many strong relationships and is well respected in the industry beyond O’Brien, having been a long-standing member of the AGWA Technical Sub Committee, which helps shape the development of Australian Standards relating to Glazing. Roland has also been part of the AGWA Master Glazier program since 2017.
AGWA congratulates all the 2022 Industry Award recipients and thanks them for their invaluable contribution to our incredible industry
Commencing with a job as a storeman for Dowell Windows, he later become a Sales Representative before moving to a sales manager’s position with Boral. David was then poached by Breezway to be the Sales Manager for NSW, VIC, SA and Hawaii. During this time, he further developed his natural business acumen by studying and achieving an MBA. David then progressed to be the Production Manager and then the National Sales Manager for Australia and NZ, General Manager and most recently to CEO of Australia and International Markets at Breezway.
David has also provided service to the industry as a Board Member the AWA in 2018 and he then took on the role of a Foundation AGWA Board Member to bring the AWA and AGGA merger to fruition and help steer it through the first 2 years.
Justin Quinn started at Hobart Glass & Aluminium in October 1993 as a probationary apprentice. After achieving the Apprentice of the Year in 1995 and completing his apprenticeship in 1997, under the guidance of (owner) John Ryan and other tradesmen, he continued with HGA and today is a long-term member of the team. He has now trained apprentices himself.
Justin received recognition for his achievements in the commercial window industry by obtaining his Master Glazier status in 2019. In that same year, he took up a position on the newly formed Tasmanian Chapter. He accepted the position of Glass Technical for Tasmania and is also a member of the National Technical Committee. In 2022 he moved to the Training representative for the Tasmanian Chapter.

Allan Harris is the State Manager Building Systems and Distribution for Capral Aluminium, working at Capral for over 16 years. He started an apprenticeship as a Graphic Reproduction Technician where he worked for 15 years before being headhunted by Crane Aluminium, which was then acquired by Capral in 2006. In 2009 he was promoted WA Building System Regional Manager.
From here, Allan has grafted the reputation he is known for today. Allan is a strong advocate for local WA fabricators, customers, and the market. Allan is a big advocate for innovation and continually pushes for the needs of WA fabricators. Allan has ensured that experience and knowledge isn’t lost to the industry, by recruiting key people into Capral, where possible, when their own companies have gone under.
During these years Allan also served on the committee for the GWA for over a decade and has ensured that Capral were proud sponsors of numerous golf days and awards nights.
Steven Cuff is the Executive Operations Manager at Walshs Glass, having started there in August 1994 as a Production Planner. Steve has progressed his way through the company to where he is today, holding key responsibility for glass production.



Over the years, Steve has created a supportive and fulfilling environment for his people and even though they've grown to more than 100 employees, they've always maintained their small team feel. A significant number of the team has been with him for more than 20 years, and he believes in supporting their people to develop and grow in their careers, including the next generation of glaziers through their apprenticeship program.
Steven’s passion for the industry has been demonstrated by now including two sons in the business, following in his footsteps.
Apprentices are the future of the glass and window industry. The annual AGWA Apprentice Awards aim to recognise excellence and honour their achievements. It was inspiring to see over 25 applicants for our Apprentice Awards this year. The future of our industry is in good hands with the calibre of these winners. Congratulations to all our winners, their teachers and their employers.


Angela Farrell
Copywriter, Trade Advertising Agency. Australian Olympian.
Angela is an advertising copywriter and business content writer with over 15 years' advertising agency experience. She loves the challenge of working across industries and genres; writing radio ads for snack brands, websites for SaaS, articles for AGWA, and everything in between! Having represented Australia in the sport of sailing, Angela is passionate about the teamwork and hard work that goes into success — be it in sport or business.

Pouya started his professional career in the glazing industry in 2016 as a Façade Engineer. Since then, he has specialised in different aspects of the construction sector, especially glass. He holds a PhD in Structural Engineering and has held the post of AGWA Technical Glass Manager since March 2020. Pouya assists the AGWA team in advancing the industry through technical support to members as well as collaboration with different stakeholders in the development of relevant Australian Standards and industry guidelines.

Russell has held the post of Technical Manager since 2016. He is a highly competent professional with a thorough understanding of fenestration, including compliance, product design, development, and testing. Russell has extensive project management experience and a thorough understanding of the Regulatory framework affecting the window industry. Russell’s experience in R&D means he is familiar with many of the emerging technologies, innovations and market influences that are likely to impact the industry in the future.

Samantha Anderson National Marketing Manager, AWS
Samantha Anderson is an award-winning marketing and business strategist. With over 20 years’ experience in commerce and 10 years in the building materials industry. Samantha is the National Marketing Manager of Architectural Windows Systems and has a proven track record leading successful brands with customer-centric strategies.
Utilising curiosity and a challenger mindset, Samantha tailors and takes control of the marketing funnel to deliver increased long-term brand equity. Samantha is passionate about building better homes for comfort, energy efficiency and longterm sustainability.

 Nicholas Ward HIA Senior Economist

Nick has worked as a professional economist for 12 years, focusing on forecasting and analysing costs and benefits of government policy in housing, taxation, and other areas. Nick joined HIA in March 2021, having previously worked at the Centre for International Economics, Independent Economics and the Reserve Bank of Australia.
Callum Neal SolicitorCallum Neal is a solicitor in Greenhalgh Pickard’s litigation, employment, and criminal law teams. Callum completed his Graduate Diploma of Legal Practice at the College of Law and graduated from Griffith University with a Bachelor of Laws and Commerce degree. Callum is dedicated to being client focused and you can count on him to provide friendly, professional service.
Eloise is a solicitor in Greenhalgh Pickard’s litigation team. She holds a Bachelor of Laws (Honours Class I) from the University of the Sunshine Coast. In 2021, Eloise completed her Graduate Diploma of Legal Practice at the College of Law and was admitted to the Supreme Court of Queensland.
 Eloise Turnbull Solicitor
BuiltView Magazine is a quarterly publication of the Australian Glass & Window Association and the National Security Screen Association.
Melissa Baker, Ingrid Pagura
SUB EDITOR
Helen Dawes
DESIGN
Webqem Pty Ltd Ahmad Awick AGWA
EDITORIAL
Helen Dawes
+61 2 9498 2768 marketing@agwa.com.au
PUBLISHED BY
AWA-AGGA LIMITED
ABN 57 629 335 208 Suite 1, Level 1, Building 1, 20 Bridge Street, Pymble NSW 2073 +61 2 9498 2768 admin@agwa.com.au www.agwa.com.au
The Lake House Benowa Waters – Queensland Project by Bretts Architectural Window Solutions. Photography Desire Media
CONTRIBUTORS
Russell Harris, Derek Tidey, Clinton Skeoch, Eloise Turnbull, Callum Neal, Nick Ward, Tim Reardon, Helen Dawes, David Esler, Kerrie Henderson, Melissa Baker, Ingrid Pagura, Samantha Anderson, Lee Thurbon, Dr Pouya Abtahi, Drew Anthony, Paul Cocker, Kellie Moore, Claudene Damianakis, Angela Farrell, Tony Song, Vivienne Munter, Nary Bhudia, Greg Saward, Leon and Blue Williams, Matthew Long (Tassie Visuals), Ed Jones Photography and Ahmad Awick.
PRINTED BY SOUTHERN IMPACT southernimpact.com.au Our printer conforms to the ISO14001 environmental management standard and the ISO-9001 quality management standard.
DISTRIBUTED BY D & D MAILING SERVICES www.ddmail.com.au
BuiltView Magazine is proudly packaged in Biowrap, 100 per cent degradable plastic wrapping.
Copyright © 2022. All rights reserved. Reproduction in whole or part without written permission from AWAAGGA Limited is strictly prohibited. It is impossible for the publisher to ensure that the advertisements and other material herein comply with the Australian Consumer Law Competition and Consumer Act 2010. Readers should make their own inquiries in making decisions and where necessary seek professional advice.
Clinton Skeoch CEO and Executive Director, Australian Glass & Window Association
There have been many changes during 2022, not the least of which was the ability for travel and get togethers. It has been wonderful to be able to join our members around the country for the Award dinners, golf days, training, and information sessions this year.
Next year brings AusFenEx23, our first National Conference since 2019. It will be a grand celebration of our industry and its members, and a chance to personally catch up and mingle as we used to. For those of you keen for a national catch up, the conference will be held at Royal Pines Golf Course Resort on the Gold Coast from 29 August, so please put it in your diary and plan to come and join us.
After a long and difficult wait, the NCC 2022 eventually landed on 1 October. The final certainty of the contents, has enabled us to consolidate all of our information to provide our members with guidance on its implications for the industry.
For our NSW members there is also a new Building Act coming, that will including potential changes to licensing. We will be liaising with you on what our response to the proposed amendments should be as the new Legislation package is circulated for comment. Looking to next year, we will also be engaging with our Victorian members, as we seek to navigate the proposed Victorian licensing changes currently proposed for consultation in 2023.
Finally, I need to pass on my thanks to all the members who entered and attended our various state-based Awards nights. I encourage everyone in our industry to review the wonderful Design Awards’ showcase celebrating the excellence of the people, products, and projects that our industry is built upon. It would also be remiss of me not to say thanks to the great team here at AGWA for all their work this year. With mountains of work being completed on the NCC 2022, technical inquiries, disputes and accreditation, as well as some great achievements from the membership and marketing teams, in consultation with our State Chapter leaders, to deliver and manage an amazing range of member events and, in my view, a first-class magazine and excellent training programs.
I hope this summer brings you some down time and the ability to recharge those batteries after a busy year in 2022. I look forward to next year continuing to serve this industry to prosper and grow.
Derek Tidey Chairperson of the Board National Security Screen Association
The back end of 2022 has definitely been eventful. The return to Industry Forums in Brisbane on 5 August and Sydney on 26 August, saw NSSA members embrace the chance to attend face to face meetings again and to hear of the progress the NSSA is making across its various projects. It was so good to get to meet with members and discuss the issues they are facing in their businesses, of which many were common to both states.
A successful NSSA AGM was conducted online via Teams on 20 October, and we welcomed our new Board of Directors, Ray Kwan (Darley Aluminium) and Henry Friend (One Solomons). We also bid farewell to resigning Directors, Kurt Kavanagh, David Burley and Graham Kerby. To the departing Directors, on behalf of the NSSA Board and its members, I thank you for your service and contribution to improving the NSSA.
The AGWA and NSSA Design Awards night was held in Sydney on 28 October and again it was great to attend a function in person and reconnect with old friends in the Window and Security Screen industries. Congratulations to our Winners of the National Design Awards, Best Installation –Residential, Absolute Security and Screens QLD and Best Installation – Commercial, ClearShield Australia WA.
It was also a great honour to present the NSSA Achievement Award to Michael Henry, Managing Director of Prowler Proof and previous NSSA Chair, someone who has genuinely worked hard for many years to see our industry improve and has invested so much personal time and money into the industry.
Thank you, Clinton Skeoch and the team at AGWA, for arranging such an amazing evening and for the inclusion of the NSSA Awards in the evening’s proceedings. Congratulations to all the Award winners, nominees, and special mentions.
It has been another challenging and difficult year for many of us. I hope that you, your staff and families have a very Merry Christmas and a safe New year celebration. We are looking forward to a big year ahead, with more industry forums and a return to AusFenex in 2023.
Recent editions of the HIACoreLogic Residential Land Report show fast growth in the price of residential land relative to previous years. This indicates the supply of residential land has not responded to new demand that emerged during the pandemic.
With the supply of new residential land severely constrained, builders are looking for other opportunities in the ‘knockdown rebuild’ market, including traditional one-for-one projects and potentially small-scale redevelopments.
New data sheds light on demolitions and the ‘knockdown rebuild’ market. The ABS recently started publishing data on the number of dwellings approved for demolition, with the data set containing quarterly data commencing in September Quarter 2016.
The vast majority (96%) of dwellings approved for demolition are houses. The number of approvals to demolish houses varies significantly across states and territories. In the 2021/22 financial year, there were just over 10,500 houses approved for demolition in New South Wales, and over 8,900 approvals in Victoria. All other states and territories had substantially fewer approvals.
Approvals to demolish multi-units were very low in 2021/22 across all states and territories. Trends in the data suggest that decisions to demolish public sector housing appear to be a significant driver of these approvals.
Approvals to demolish houses in New South Wales were equivalent to around 25% of approvals to build new houses, townhouses, and semidetached dwellings in 2021/22. This suggests ‘knockdown rebuild’ activity is a significant share of the market for builders of houses and townhouses in the state.
One driving factor is that New South Wales has the most houses where a demolition may be appropriate. HIA surveys indicate around 60% of demolitions for ‘knockdown rebuilds’ occur on dwellings that were built 3554 years ago. Based on ABS dwelling approvals, New South Wales has the greatest number of dwellings built between 1967/68 and 1986/87, 31% of the total. Victoria had only 24% of the total, and other states and territories had lower.
Total approvals to demolish dwellings in 2021/22, as a percentage of annual average approvals to build dwellings between 1967/68 and 1986/87, were similar in both New South Wales and Victoria: around 25%. This is consistent with New South Wales having a bigger market for demolitions because it has more houses where this may be appropriate.

The number of approvals to demolish houses has grown very strongly in New South Wales during the pandemic, by 40% in 2020/21 and by 36% in 2021/22. This suggests the ‘knockdown rebuild’ market is growing significantly, providing new opportunities for the industry that may partially offset the impacts of restricted land supply.
Constraints on the supply of residential land mean the creation of new, additional homes is lower than what is demanded. This pushes demand back into the market for established homes because new homes and established homes are substitutes. Additional demand in the established market causes the value of established homes to be higher than what it would otherwise be and increases the equity homeowners hold in them. Increases in home equity help drive growth in major renovations and ‘knockdown rebuild’ projects as it makes it easier to access finance for these projects.
As rising interest rates and rising costs weigh on the demand for new building projects, the small silverlining for builders is that projects in the ‘knockdown rebuild’ and redevelopment space are growing.
A subcontractor’s charge is available where a subcontractor reasonably believes that:
1. they will not be paid for the building work pursuant to a subcontract; or
2. their contractor may become insolvent and soon be subject to liquidation.
A subcontractor is defined under section 6(3) of the Building Industry Fairness (Security of Payment) Act 2017 (Qld) (BIFA) as the party to a subcontract who performs work which forms all or part of the work required under another building contract. Subcontracts are tiered depending on whether they perform work for the head contractor, or other subcontractors flowing from the head contractor. There is similar legislation across Australian jurisdictions.
A subcontractor’s charge aims to secure payment by placing a security interest on the head contractor’s (developer, owner) money/assets in the amount that is payable or due to become payable to their subcontractor for subcontracted works. This is done by issuing a ‘Notice of Claim’ in accordance with section 122 of the BIFA.
In the event of insolvency, a subcontractor’s charge will likely ensure that you are listed as a ‘secured creditor’ giving you a higher preference to the pool of liquidated assets after the costs of liquidation. It will also aim to protect you from any unfair preference claim, if you were to receive payment from the contractor by mere demand within 6 months preceding their liquidation. Failure to obtain a subcontractor’s charge will mean you become an unsecured creditor in liquidation and less likely to recover some or all your outstanding invoices.
A subcontractor, engaged by a contractor to perform building work on land or an existing building under a build contract, is entitled to claim payment from that contractor, if it is eligible ‘work’ pursuant to section 105(1) of the BIFA, such as:
1. labour in connection with construction of a building or other structure, alteration, or improvement of a thing;
2. supply of materials used by a subcontractor;
3. manufacture or fabrication of project-specific components; or
4. supply of labour for a contract other than administrative labour.
Work specifically excluded is labour completed under a contract of service (employee relationship), or work in connection with the testing of materials or the taking of measurements.
A Notice of Claim must be in the approved form, served on the correct parties and state the claim amount as well as the details of the claimed work.
The Notice must be signed off by a qualified person (ie, registered architect, engineer, QBCC licensee) who is not involved in the contract in any capacity.
The subcontractor’s charge may be set aside if the contractor under a higher subcontract has already paid another party for the work claimed. To minimise risk, a subcontractor should request from the contractor in writing, the details of any other subcontractor charges over the contract and/or the head contractor details to allow you give the Notice of Claim to them.
Once a Notice of Claim is served on the contractor, they have 10 business days to respond in writing and either accept the claim in full or in part, or dispute the claim.
1. If accepted, the contractor accepts liability for the claimed amount and must make payment. Upon receipt of the claimed monies, the subcontractor indemnifies the head contractor from all further liability and legal costs.
2. If disputed, the contractor must retain the claimed amount or pay these monies into the court’s trust account. If they do not, they risk being personally liable for the claimed amount:
a. If the contractor does not pay as required, the subcontractor must commence proceedings against the contractor in court (which court varies on the value of the claim) within 1 month from serving the Notice of Claim on the Contractor and any security holders.
b. If the claimed amount is retained in the court’s trust account, then the subcontractor has 4 months from serving the Notice of Claim on the Contractor and any security holders to apply for a court order for that amount to be released to them.
Each Notice of Claim must be limited to one separate and distinguishable item of work, and the amount claimable is limited to the cost of the actual work up to the date the Notice of Claim is given, being the lesser of the:
1. amount payable to the subcontractor for the work under the subcontract; or 2. amount owing to your contractor under the higher contract.
If there are two or more subcontractor charges against a contractor and the money payable to the contractor by its head contractor is insufficient to pay all subcontractors in full, the claimed amount will be reduced proportionally.
A subcontractor’s charge does not allow a subcontractor to claim damages or other relief it may otherwise be entitled to.
To lodge a subcontractor’s charge, you must serve a Notice of Claim on the contractor and head contractor within 3 months of practical completion of the most recent work under the contract.
Greenhalgh Pickard strongly recommends that you contact them immediately if you want to know more about securing your right to payment as a subcontractor.
 Callum Neal and Eloise Turnbull, Greenhalgh Pickard Solicitors & Accountants
Modest and hardworking, Blue started out in the glass business as an apprentice at Northwest Glass, Tasmania in 1977. After completing his apprenticeship, he ran his own business for a few years. In 1989, he joined Luck and Haines, where he would end up staying for 16 years.
In 2004 Luck and Haines had a change of ownership, so Blue saw that as an opportunity to start up his own business in the Devonport region, Blues GlassShower Screens, using the reputation and skills he had acquired over his 28 years in the glazing industry. The business initially specialised in residential re-glazes, shower screens, wardrobe sets and screen doors.
Hiring a glazing installer as their first employee in 2015, brought aluminium experience into the business, and allowed them to add aluminium windows and doors to their service offering. It wasn’t long after this that Leon Williams (Blue’s brother) bought into the business as a partner and took on the role of Director.
Given the rapid growth in the building industry, Leon saw huge potential in Blues Glass - Shower Screens, and together they set to work growing the business at a rapid rate. In 2019, they hired their first apprentice and over the following years another apprentice, eight tradesmen and two trainee office administrators.


One employee will complete an apprenticeship at the end of this year, with two others having completed their Adult Apprenticeships in the last 12 months after spending many years in the industry. There is also another employee is in their second year of an apprenticeship and two Trainee Office Administrators have been added to improve business efficiency with customer enquiries, quoting, invoicing, drafting product cutting sheets and general correspondence. Both trainees have undertaken AGWA training to acquire skills and knowledge within the industry. We also have an office administrator employed for 3 hours per week to oversee payroll and other accounting duties.

When we sat down with the founder of Blues Glass - Shower Screens Kennith ‘Blue’ Williams to ask him what he wanted to showcase in the BuiltView Magazine, he replied, ‘hopefully not me!’.
Experienced and competent workers with skills and knowledge in the glazing industry have been attracted to fill the roles of Workshop Manager and Leading Hand and a variety of different products have been manufactured and installed to high standards. The business has tripled the size of workshops and office/ showroom and has 6 vans, 2 utes, a truck, and a forklift. The focus of the business is supplying and installing shower screens, screen doors, wardrobes, window repairs and retro fitting aluminium hinged/ sliding doors and windows.

Blue recounts the changes in the glass industry over the last 20 years, commenting that, ‘massive changes to Regulations have made everything a lot safer for installers, and advances in technology have improved both the safety and speed of glazing work. Thirty years ago, everything was made of 3 mm glass panes, even some doors!’
The construction industry has been unbelievably fastpaced over the last 2 years, and Blues Glass - Shower Screens has done a remarkable job keeping up with the growth. ‘We now manufacture and install more windows and doors in one week than we used to in a whole month!’ says Blue. ‘Every job gets our full focus and quality workmanship. We like to get it right the first time, and we pride ourselves on having very few complaints. We like to be transparent with our customers and work with them to get the best deal that benefits both parties.’


Australia’s most livable and desirable homes all have something in common. It’s that special x-factor you can’t see, touch, or buy. It’s the flow of outside air into and through the home that gives you a calm, fresh feeling — natural ventilation.

Natural Ventilation is an important topic, but it can often be misunderstood. ‘In this day and age, we are all generally aware of the importance of removing aerosols from indoor spaces as a means of reducing the spread of airborne viruses and most of us are aware of the benefits that natural ventilation provides whether that is reducing sick days in the workplace or improved academic performance in the classroom', according to David Auret from EBSA.
Many studies have shown that the benefits of natural ventilation go beyond just making you feel good. In fact, good air quality and flow have many more benefits, including improved health for occupants, reduced likelihood of mould developing, and energy savings all year round.
‘But all of that can be achieved very easily by simply incorporating manually operable windows into any building. In fact, that is essentially what is done to achieve compliance with the NCC Regulations, where AS 1668 requires 5% of the floor area of a habitable room to be provided as natural ventilation. That is where natural ventilation is often misunderstood, compliance versus function’ continues David.
The most effective products for natural ventilation are well-designed and wellplaced windows and doors. So, whether it’s for a new build or a renovation, planning for natural ventilation goes a long way towards achieving that special x-factor feeling that buyers and residents look for.
The Australian Government’s website for sustainable home design (www.yourhome. gov.au) defines ventilation as ‘the intentional introduction of outdoor air into a building to maintain good air quality. Ventilation methods can be natural (eg, windows and doors) or mechanical (eg, fans and air conditioning)’.1
David Auret says, ‘natural ventilation is not just about the windows however, it is the seamless integration of all the parts to work in harmony’. He continues, ‘window automation has gone digital, and this technology is revolutionising the industry’.
Older homes with poor sealing would naturally let fresh air in and allow vapourladen air to diffuse through the structure. This was not ideal on cold winter nights or hot summer days, but it did contribute to natural ventilation and prevented condensation from occurring.
In contrast, contemporary buildings and homes are increasingly designed to be airtight, as a way of blocking out noise, pollution, and extreme temperatures. However, unless someone is opening their windows every day, natural air will not flow into the building, making the inside and outside environments very different, resulting in high moisture levels and low quality, stagnant air.
‘Most countries around the globe are looking to reduce their carbon footprint, and not relying on HVAC is the smartest solution for homes and workplaces’, explains Ivan Kinsela from Kintrol Window and Door Automation. ‘Over $US18 billion was invested in automatic windows and doors last year alone, which indicates a positive shift toward natural ventilation.’

Ivan suggests that to progress the movement toward natural ventilation, industry should consider the following:
• Replace older windows with modern and easier to operate windows.
• Increase the sizes of windows, skylights, roof windows, and curtain walls to let more light in and encourage airflow.


According to Architecture and Design2 heating and cooling account for up to 50% of energy used in Australian homes, and so the appetite for natural ventilation as a cheaper and more environmentally friendly alternative to mechanical ventilation systems is growing.
Natural ventilation uses natural forces to enable a building to breathe by varying the openings (windows, doors, louvres and skylights) when the weather conditions allow. Fortunately, Australia’s warm summers and mild winters provide the ideal conditions for natural ventilation in buildings.
David Auret from EBSA, points out that ‘inviting nature in through open windows is fantastic, when conditions are suitable for natural ventilation, but at other times it is important to ensure that mechanically conditioned air is not lost through poor performing windows, or that outside air is not penetrating the building increasing the cost of conditioning the space. The long-term costs of inefficient windows will continue to be felt as energy prices continue to rise, and our advice is to select the best thermally performing windows available within your budget and to pay attention to air leakage’.
Research published in Architecture and Design3 reveals that buildings using natural ventilation can expect a reduction in capital costs of 10-15%, compared to air-conditioned equivalents, as well as achieving significant reductions in operating costs with reports finding naturally ventilated offices have 2533% lower annual energy costs.
Even when the outdoor temperature is the same as the indoor temperature, some ventilation is still required, as building occupants and devices within a building generate heat, which must be dispersed through ventilation.
Steve Harrison, General Manager Breezway Australia and New Zealand explains that ‘when cooling is required for occupants’ thermal comfort, and the outdoor air temperature is lower than the indoor air temperature, outdoor fresh air can be used to achieve indoor cooling. Increased ventilation equals decreased energy costs’.
Air Leakage impacts the operating costs of a building in terms of heating and cooling and while windows provide natural ventilation, David Auret from EBSA reminds us ‘they should also be fully compliant with the NCC, which means air leakage must be measured in both directions, air infiltrating into the building and conditioned air escaping from the building. This is extremely important and is often overlooked by designers. They should ensure compliant products are selected for air-conditioned spaces, which may be different to those available for use in non-air-conditioned spaces’.
For businesses and schools, natural ventilation can help reduce costs associated with sick days and loss of productivity. An international review of green schools found a 41.5% improvement in the health of students and teachers (such as reduced incidence of asthma, flu, respiratory problems, and headaches), up to 15% improvement in student learning and productivity, and up to 25% improvement on test scores from good lighting and ventilation.4
A 2005 study of 10-year-old school children further showed that increasing ventilation rates could improve the children’s performance in tasks representing eight different aspects of schoolwork, from reading to mathematics. 5 This reinforces that the benefits of natural ventilation go beyond just energy saving.
Safe Work Australia reported that COVID-19 could be transmitted in poorly ventilated indoor settings. It further noted that good ventilation was important in minimising the build-up and stagnation of infectious aerosols indoors, including those containing the COVID-19 virus.6
Until now ventilation has not been a primary focus for building design. ‘Air conditioning (AC) tends to be the go-to solution to keep classrooms, offices, public buildings and aged care settings cool’, explains Leigh Rust, Director from Safetyline Jalousie. ‘Most nursing homes use reverse-cycle split-system air conditioners or warm air heating systems, but most of these units do not introduce fresh air into the spaces they serve. And without natural ventilation, building occupants are exposed to many health risks.’
‘Take a full classroom for example. The levels of C02 can rise to four times the optimal amount (from 1000 ppm to 4000 ppm). When this occurs, students can suffer from a lack of oxygen, leaving them unable to concentrate. Students can also suffer from headaches, nausea, and constantly feel tired and sleepy from lower oxygen levels.’
When staff or students don’t have time to open and close windows each day or the weather is not ideal, schools and businesses simply cannot achieve sufficient natural ventilation. This problem inspired Safetyline Jalousie to collaborate with Blue Squared Window Automation to find a solution: a complete turnkey natural ventilation
solution that measures and monitors C02, temperature and humidity, informing occupants and operating a room's louvre windows to open to provide fresh air and flush out polluted air before it reaches hazardous levels.
'The SmartAir automation allows the louvres to respond to the conditions of the environment, without the need for human intervention. Essentially enabling a building to breathe for itself', explains Leigh.

David Auret, from EBSA, says there has been a fundamental shift in building, particularly, in the commercial space because of COVID-19, with natural ventilation now being a driving force behind design. He continues ‘when it comes to building spaces that can help reduce the transmission of respiratory viruses, designing a building that thinks and breathes for itself is among the most effective post-COVID solutions’.
The National Construction Code 2019 (NCC) stipulates in clause 3.8.5.2:
‘Ventilation must be provided to a habitable room, sanitary compartment, bathroom, shower room, laundry and any other room occupied by a person for any purpose by any of the following means:
(a) Openings, windows, doors or other devices which can be opened—
(i) with a ventilating area not less than 5% of the floor area of the room required to be ventilated; …’
While the NCC should be considered the minimum design standard, many designers and architects are understanding that increasing the ventilation requirements beyond the NCC’s minimum threshold of 5%, not only makes sense, but also improves the comfort and amenity for building occupants, reduces energy consumption, particularly in warmer climates, and reduces air-borne pathogens and toxins, creating healthier and more livable spaces for people to inhabit.
‘The fact that air rises as it heats has been used for centuries as a way to draw fresh, cooler air into a building. This is one of the prime reasons that double height voids and windows positioned close to the ceiling are common features of naturally comfortable homes’, explains Steve Harrison, General Manager Breezway Australia and New Zealand.


Cross, or wind-driven ventilation Wind hits the side of the home it creates positive pressure on one side and negative pressure on other. Then when windows are open, the difference in pressure forces air through the building and creates natural cross-ventilation.
‘Louvre style windows (90% ventilation openings) work most effectively to achieve cross-ventilation, closely followed by sliding windows (40% ventilation openings)’ explains Steve.
Stack or buoyancy-driven ventilation
Temperature differences between inside and outside air creates movement, which forces air to enter and exit the building via low and high vents or openings. Steve says, ‘automatic high louvre, high awning, and louvre window styles work best when trying to achieve stack ventilation min a home or building’.
So why should a homeowner or developer consider installing window automation and what is often overlooked? David Auret, from EBSA, explains, ‘First, window automation technology has advanced considerably in the past decade and digital actuators are now leading the way. These actuators communicate directly with the window controllers to provide live feedback, including window position, fault reporting and other events. Digital systems allow for any single window to be controlled independently of the others and make interfacing with CO2 and temperature sensors a breeze. What's
more the cost of field cabling and the size of the control systems is nearly halved, making installation that much more affordable.'
‘Digital automation systems go a long way to future-proofing any building, in so much as you can reconfigure the internal space without having to re-cable any part of the project. The technology is so advanced that remote access via secure cloud-based servers is possible, allowing technicians to program the controllers and actuators without stepping foot onsite, fantastic for buildings in remote locations. It is even possible to configure digital systems so that the service technicians are notified of a system fault, often before the occupants are even aware.’
While the industry standard products operate at 65 dB, specialist contractors have actuators that operate at less than 35 dB which is whisper volume. ‘Each 10 dB increased is a perceived doubling in volume, so 35-45 is a double, 45-55 is a double and 55-65 is a double — so triple the noise of specialist solutions. Using noisy actuators can lead to upset residential users. In schools, for example, the noise can lead to the disruption to classes, so much so that the systems are sometimes disabled,’ according to David.

David points out that some louvre actuators operating at up to 1800 N force, meaning 180 kg of closing force acting against a child’s hand caught in a closing window. He continues, ‘so, where windows are within reach of the public, actuators with integrated anti-pinch functions should be used. These systems will detect a child’s hand and will reverse direction to prevent crushing. Where windows are within reach of the public and anti-pinch is not provided, then for liability reasons, automatic systems integrated to sensors and or remote (unsupervised) operation are not recommended’.


The orientation of a home can also greatly impact its ability to use natural ventilation. Samantha Anderson from AWS explains that ‘it’s rare to get the ideal house block orientation, so you need to be flexible with orientation and your house plan. Consider the use of each room in the home and how orientation might assist natural ventilation. As an example, bedrooms might be nice and warm on a winter’s day, but without the right windows they could be freezing by night! Consider low e glass with a thermally broken frame or an embedded frame, and the rooms would be at a much better temperature to sleep all year round’. Please see diagrams below as an illustration7

Apart from the stated health benefits, let's consider something more fundamental like the ability of natural ventilation to cool us on a hot day. David Auret explains, ‘have you noticed that even on a 30-degree summer's day, a breeze will have a cooling effect? That is the often-overlooked benefit of natural ventilation, the fact that the air movement over our body works to cool us’.
‘But, when designing a building, the trick is not simply to put in more operable windows, but rather to ensure the placement and sizing is optimised to your particular location to maximise the cooling effect from airflow within the space. A very good example of this was the Parramatta City Council and Library building, which utilises thermal chimneys to draw air through automated double-glazed louvres, the louvres act as a damper of sorts ensuring that air velocity can be controlled by opening or closing individual louvre banks’ added David.

Australia’s leading natural ventilation suppliers Leigh, Samantha, Ivan and Steve agree that ventilation and proper design are critical concepts that can help homeowners achieve low energy consumption and greater occupant comfort. Here are their tips when designing a home:


1. Design for cross-flow and passive ventilation. High level free air windows are highly effective in promoting natural cross-flow ventilation to improve thermal comfort levels and minimise the need for air conditioning. Passive ventilation can help to achieve the best comfort and energy year-round, without the need to be constantly opening and closing windows or letting pollution and bugs in.
2. Common places for air leakage include windows that have not been installed correctly or systems that do not seal properly when closed. Ensuring windows are adequately sealed will keep air from forcing its way in or out and allow a much tighter control of indoor air quality and avoid heating and cooling costs from ‘going out the window’.
3. Consider an always-open solution. For spaces that do not have occupants in them every day (eg, holiday homes) consider an automated or ‘always open’ solution to ventilate your home. Automated windows are well-suited to stack ventilation out of reach, ideal for shared spaces where the building management system determines whether the windows should be open or closed, and where occupants are hesitant to open or close the windows (such as schools).
4. Think long-term. It can be really tempting to opt for cheaper windows and doors, but the long-term value delivered in choosing quality, high performance products will far outweigh any cost savings that might be achieved during the initial build phase. Most people happily pay extra for insulation in their walls and ceilings but think single 4 mm glazing for their windows and doors will be enough –it won’t be! Invest a little extra and select a more energy efficient frame with high performance glazing, to achieve greater comfort and lower energy consumption.
5. Consider designing architectural ‘fins’ around windows. In rooms where it is not possible to place windows in opposite or adjacent walls for cross-ventilation, you can place projecting fins on the windward side to create positive and negative pressure to draw breezes through the room, as shown in the following diagram from Your Home.

8
1 https://www.yourhome.gov.au/passive-design/ ventilation-airtightness.
2 https://www.architectureanddesign.com.au/suppliers/ arens-international/new-white-paper-explores-theuse-of-natural-ventil#
3 https://www.architectureanddesign.com.au/suppliers/ arens-international/new-white-paper-explores-theuse-of-natural-ventil#
4 http://www.gbca.org.au/resources/greening-yourschool/why-green-our-schools/a-healthy-andproductive-placeto-learn/2152.htm
5 P Wargocki, DP Wyon, B Matysiak and S Irgens, 2005. The effects of classroom air temperature and outdoor air supply rate on the performance of schoolwork by children. Proceedings of Indoor Air 2005. Beijing, China: Tsinghua University Press.
6 https://www.safework.nsw.gov.au/hazards-a-z/ ventilation-at-work
7 https://www.yourhome.gov.au/passive-design/ orientation 8 https://www.yourhome.gov.au/passive-design/ passive-cooling





When Greg and Virginia Saward noticed a beautiful, slumped glass partition in a cafe while on holidays in Canada, they were instantly inspired to bring this process back home to their glass business, Saward Glass Designs, in Tasmania. The business partners immediately started their training in slumped glass production. Virginia fell in love with the beauty of coloured slumped glass, while Greg concentrated on using slumped glass to enhance their commercial and residential glazing projects.
Master Glazier Greg Saward started the business in 2001, offering just glass replacements and security screens to start with. Ten years later they installed their first slumping kiln and developed a range of textured kiln-formed glass products. ‘This kiln opened up a niche market for our business and allowed us to work closely with our customers to create one-off pieces for their projects’, explains Greg Saward. ‘We now use slumped glass in shower screens, splashbacks, and even in double glazed units. Virginia works on the coloured glass, I focus on glazing, and we share the business admin.’
In 2021, Saward Glass Designs received Highly Commended in the AGWA Design Awards. ‘We were extremely surprised and delighted to receive the award. It goes to show you don’t need to have 40 staff and a massive workshop to be able to create awesome work with glass’, says Greg. ‘The Awards are a great platform for glazing businesses to showcase their talents.’
The Highly Commended winning entry was a residential slumped glass splashback project, inspired by nature and organic forms. The client was a Huon pine cabinet maker, and already very creative in his own right. He gave Saward Glass Designs great artistic
freedom, and Greg believes this ‘creative expression really showed in the end results’.

Greg is most proud of the hard work that’s gone into starting, growing, and expanding to offer new products over the last 20 years in the glass business. He obtained Master Glazier status in 2018, which along with an Accredited Company status, gives Saward Glass Designs’ customers the confidence that they will get quality workmanship that meets Australian Standards.


‘I still love working with glass and all that you can do with it’, ends Greg.


Capral has recently introduced LocAl®, a lower-carbon primary aluminium option available across Capral's locally manufactured, extruded window and door systems. Providing Australian aluminium window and door manufacturers with access to cleaner, greener, more sustainable aluminium for their projects.

The LocAl® offer includes two lower carbon aluminium options: LocAl® Green with carbon emissions of 8 kg CO2e/kg Al* and LocAl® Super Green at 4 kg CO2e/kg Al* - amongst the lowest carbon aluminium available globally.
As an industry, we have often focused on the efficiency of window products during their use phase. Thermal performance is a long-standing and recognised priority for system designers and glass and window manufacturers. In recent times, however, there has been growing discussion and interest in reducing embodied carbon within the built environment.
After cement and steel, used in commodity quantities within the built environment, aluminium manufacturing is the third highest source of greenhouse gas emissions in the construction materials sector. Of the three primary materials that contribute to nearly 70% of a building's embodied carbon, aluminium is the most emissions-intensive per tonne by far, contributing approximately 14.2 - 20t COe/t Aluminium.
It is estimated that the embodied carbon emissions of materials used in Australian construction are 30-50 million tonnes of carbon dioxide equivalent (CO2e) per year (for domestic production), which is approximately 5-10% of national greenhouse gas emissions. These numbers are hard to ignore. As architects, building designers, developers, and industry become increasingly aware of the embodied carbon issue, demand for lower-carbon building products will continue to rise.
In 2022, Capral committed to reaching Net Zero emissions by 2050, a significant step change, driving rapid innovation and cultural evolution throughout the business, most notably within procurement and operations. The introduction of LocAl® demonstrates a deliberate shift in Capral's procurement strategy for primary aluminium billet.
Capral has committed to supplying their established range with a 50% reduction in embodied carbon, giving fabricators, builders and architects the ability to work with a well know and regarded, locally extruded and

manufactured window system with up to half the embodied carbon of similar products on the market.
From November 2022, Capral will offer LocAl® green aluminium across all Capral proprietary window and door systems as standard with no pricing premium. That is, when you specify from the Capral AGS™, Artisan™, Futureline™ Urban™, UrbanPlus™ or locally distributed Schüco® ranges, the primary aluminium for those systems will carry the LocAl® green badge, with a carbon intensity of 8 kg CO2e/ Kg Al* — 50% lower than the current global average for primary aluminium.
Brendon Orth Capral's National Specification Manager comments:
'Wefeelitisvitaltorespondtothe needsoftheArchitectureandDesign communityintheircommitmentto reducingembodiedcarbonwithinthe builtenvironment.BymakingLocAlTM greenstandardacrossallourproprietary windowsystems,architectscanspecify systemstheyarefamiliarwith,withno extraeffortandnopricingpremium.The outcome is a lower embodied carbon solutionfortheirprojects.'
Fabricators, Architects, developers, and builders seeking best-in-class low-carbon aluminium products may choose to specify LocAl® super green, which will be supplied at a modest premium upon request.
Aluminium is often touted as the 'Sustainable metal', its versatility and recyclability earning it this reputation. However, there are significant variations in the carbon emissions generated by smelters during the production of primary aluminium — one might argue that some aluminium is considerably more sustainable than others.
The main contribution to the carbon emissions of aluminium comes from the electrolysis process used in aluminium smelting. Around 60% of the aluminium sector's GHG emissions are from the production of electricity consumed during the aluminium smelting process.
A salient fact that may surprise some is that combined, the four Aluminium Smelters producing primary aluminium within Australia consume approximately 10% of the national energy grid.
The carbon emissions in primary aluminium production range from under 4 kg CO2e/kg Al to over 20 kg CO2e/kg Al, largely dependent upon the energy sources used. The current global average carbon emission for primary aluminium is approximately 16.8 kg CO2e/kg Al.*
'Ateightkilogramsofcarbonemissions perkilogramofaluminium,theLocAlTM Green offer has 50% lower carbon emissionsthanthecurrentglobalaverage forprimaryaluminium.At4kilograms, LocAlTM SuperGreenis75%lower;thisis asignificantreduction.ItgivesAustralian manufacturersanimportantopportunity tomakemoreresponsibleprocurement decisionswhentheysourceextruded aluminium.'
In addition to lower carbon emissions, the primary aluminium offered under the LocAl® brand is sourced exclusively from Aluminium Stewardship Initiative (ASI) certified smelters.
ASI is a global non-profit organisation that brings together producers, users, and stakeholders in the aluminium value chain. ASI members are committed to the responsible procurement and sustainable production of aluminium. This globally recognised organisation has become the cornerstone of sustainable aluminium procurement for the world's leading aluminium organisations delivering robust standards and transparency. Capral joined ASI in July 2022.
'Being able to offer LocAlTM aluminium sourced from ASI-certified smelters gives us the added assurance that the aluminium we buy has been produced responsibly with consideration given to sustainability and societal impact. It helps us stand behind

the product we sell and tell our customers we've done the best we can to deliver you a product that has been produced responsibly at all stages in the value chain,' says Brendon.
Both LocAl® Green and LocAl® Super Green products can be supplied with certification upon request to meet compliance requirements.

'It's ready; LocAlTM Green is standard on our window systems and for those who want to go further and specify LocAl Super Green, all you need to do is ask, adds Brendon.
Fabricators wanting to differentiate themselves within the Australian market can work with Capral to supply this lower carbon product into projects.
'This will be a differentiator for window manufacturers, particularly on largerscale commercial projects, we hope that in 2023 more and more of the aluminium we source will be LocAl to meet our customer's demands', says Brendon
For more information about LocAl®, visit lowcarbonaluminium.com.au


* These figures are based on Scope 1 and Scope 2 emission ex smelter.
 Michael O'Keefe, General Manager of Marketing & Technology, comments:
The National Construction Code 2022 (NCC 2022) was released by the Australian Building Codes Board (ABCB) on 1 October 2022 and is now available for use, subject to various transition arrangements imposed by the ABCB as well as individual states and territories. Generally speaking, except for the livable housing, condensation and energy provisions, the NCC will become mandatory in most jurisdictions from the 1 May 2023. Queensland, Victoria, New South Wales and Tasmania will adopt NCC 2022 on 1 May 2023, and Western Australia will adopt on 1 May 2024. South Australia, Australian Capital Territory and Northern Territory have made no formal announcement yet as to an adoption date. Transition periods for other parts of the NCC, such as energy efficiency, condensation mitigation, and livable housing provisions, will come into effect on 1 October 2023. Until the adoption date in each jurisdiction, NCC 2019 Amendment 1 remains in force and can be used and referenced.
The latest edition of the NCC references several Australian Standards which have also been revised or updated, including AS 1288 which was revised in 2021 to include, among other things, updates to balustrades and barriers in Section 7.

The aim of the 2021 revision of AS 1288 was primarily to clarify existing requirements and reduce the likelihood of misinterpretation of the barrier provisions within the Standard. Additionally, the 2021 revision introduced a number of changes and new requirements designed to:
Limit the use of monolithic toughened glass in barriers/balustrades above 5 m from ground level

Glass barriers used to protect a height of more than 5 m are now required to use laminated glass (including annealed laminated, heat-strengthened laminated or toughened laminate). Monolithic toughened glass can no longer be used in these locations.
Resolve ambiguity and clarify requirements for support conditions and interlinking handrails in structural glass barriers/balustrades
The prescriptive solutions provided in Section 7 have been extensively revised. This includes a revision of the definition and application of ‘interlinking handrails’ to provide greater clarity and, specifically, to make it clear that all structural balustrades protecting a height of more than 1 m, including systems utilising spigots, standoffs and other point-fixed type mounting systems, must be designed in accordance with Section 3 General Design Criteria.
Introduce new test methods for glass balustrades, particularly for spigot supports and stand offs (point-fixed glazing)
Alternatively, a new test methodology is introduced in Appendix H, which can be used in lieu of an engineered solution (in accordance with Section 3 outlined above) and allows performance verification of balustrade systems not covered by the DTS provisions. This new test method provides uniform, predictable and repeatable procedures for balustrade testing applicable for balustrades in all building classes.
Clarify loading requirements for glass balustrades in various building classes and applications
Appendix J now includes specific load criteria from AS/NZS 1170.1, relevant to various use types across all building classes in the NCC. This makes it easier to determine the specific load combinations relevant to any given application, without the need to purchase additional Standards. It helps the user to select the relevant applied loads when using the DTS tables in Section 7 of AS 1288.
Quantify acceptable post-breakage deflection of structural laminate glazing and include a new informative test methodology for design verification
Structural glass barriers/balustrades protecting a fall of more than 1 m must be designed in accordance with serviceability limit states and maximum deflection limits outlined in clause 3.3.3. Maximum deflection under a 200 Newton force, applied post-breakage, is limited to 250 mm. Appendix I introduces a new informative post-breakage test for structural glass balustrades.
First and foremost, we recommend that you purchase your copy of AS 1288: 2021 as soon as possible and familiarise yourself with the new requirements to assess how these reforms may affect your business. While AS 1288: 2021 may be used immediately, it will become mandatory from 1 May 2023, depending on your state or territory.
Additionally, we emphasise that the use of monolithic toughened glass in locations 5 m or more above the surface below is no longer permitted. This will generally apply for all Development Applications approved on or after the 1 May 2023 or, in the case of complying or exempt development, work commenced after this date.
Most importantly, barrier systems which use spigots, face-mounted stand-offs or other point-fixed systems or other structural balustrades protecting a height of more than 1 m, must be designed in accordance with Section 3, which generally requires engineering certification or testing in accordance with Appendix H.


To ensure barrier/balustrade installations are compliant, we recommend that you purchase hardware from suppliers who have had their product tested (as a whole assembly) or engineered for a particular load application and make your glass selection in accordance with their specifications. The required certification needs to show the compliance of the system for an occupancy type, with the related load requirements clearly outlined to the client upon purchase.


NOTE: Requires engineered or tested system
Compliance and ensuring a level playing field is one of the core priorities of AGWA and we will continue to work on this important agenda. We routinely investigate and report instances on non-conformance to building authorities across Australia and undertake on-site inspections, with some instances proceeding to legal action with AGWA being called upon as an expert witness.
In one recent example, AGWA was informed by one of our members of a potential noncompliant barrier installation in a new multilevel residential development. The member advised they had unsuccessfully tendered for the job using a cantilevered structural laminate system as the owners had indicated a preference for uninterrupted views of the impressive outlook from the property. They were later shocked to learn that the job had gone ahead with what they suspected to be a non-compliant balustrade system and presented us with a photo from the building during its construction showing a balustrade fixed to the balcony's concrete slab using a spigot support system without any handrail.
When contacted by AGWA the builder claimed that a qualified structural engineer had designed the barrier system and that a handrail would be part of the design, but several months later, despite the project being complete and the apartments largely occupied, the barrier was still without a handrail.
Consequently, AGWA informed the builder that unless a handrail was fitted in accordance with the balustrade design, it was unlikely to meet the applied load, meaning the installation was non-compliant and posing a potentially serious safety risk to the building occupants.
Being committed to ensuring a safe and compliant outcome was achieved, and in the interest of a level playing-field, AGWA continued to engage with the builder to seek confirmation that the handrail was fitted as per the required standards. Whilst it is not appropriate to go into details of this correspondence, suffice to say that after almost 6 months of follow-up and discussion, we have recently confirmed that the handrail has now been installed.
Fig 1: Channel glazed cantilever balustrade with interlinking handrail Fig 2: Spigot fixed balustrade with interlinking handrail Fig 3: Face mounted (stand-off) balustrade with no handrail NOTE: Requires engineered or tested systemFind out more about the Genuine Hush™ range.


Genuine Hush™ is Australia’s noise-reducing glass choice for homes, offices, and public buildings. Products include ComfortHush™ and QLam Hush™. Look for the label to identify your glass is Genuine Hush™ made by Oceania Glass.
oceaniaglass.com.au

Congratulations to the following members who have recently passed their accreditation audit:
A Tech Australia P/L
A&L Windows - QLD
A&L Windows Pty Ltd - VIC
AA Windows Pty Ltd
AB Glazing - Rockhampton
Accord Glass Services Pty Ltd
Adelaide Window and Door Solutions
Advance Aluminium Windows
Advance Metal Industries Australia
Aliview Group Pty Ltd
All About Glass & Glazing

All Points Glass Thomastown Pty Ltd
Allview Windows and Doors
Aluco
Aluflam Australia
AluGlaze
Aluminex Windows & Doors
Alumode Windows Pty Ltd
Aneeta Window Systems - NSW
ArborCrest Aluminium Windows and Doors
Arch System Fabrication Pty Ltd
Architectural Windows & Doors
Audsley Windows Pty Ltd
AusFlet Glass and Aluminium
Aussie Aluminium
Australian Glass and Glazing Pty Ltd
Austview - Airport West
B & N Glass and Aluminium Pty Ltd
Baron Curtain Wall Window and Doors (Shanghai) Co Ltd
Bayview Timber Windows Bendigo Windows
Berwick Glass
BetaView Aluminium Windows & Doors
Betta-View Windows Pty Ltd
BGG Group Holdings Pty Ltd (t/as Riverland Glass)
BGS Windows
Big River Glass
Blues Glass - Shower Screens
Boka Windows Pty Ltd
Bradnam's Windows & Doors - Blacktown NSW
Bradnam's Windows & Doors – Boondall QLD
Bradnam's Windows & Doors - Carrum Downs VIC
Bradnam's Windows & Doors - Toowoomba QLD
Breezway Australia - QLD
Bretts Architectural Window & Door Solutions
Canterbury Windows - Vic
Cessnock Glass Pty Ltd
City Glass Tasmania
Cityline Windows
Clearspec Pty Ltd
Clearview Aluminium Windows & Doors
Coastal Living Aluminium Windows & Doors Pty Ltd
Com-Al Windows Pty Ltd
Cooktown Joinery & Glass
CRM Melbourne (CRM Façade Tech) Pty Ltd
Custom Aluminium Windows NSW Pty Ltd
CVD Commercial Glass & Aluminium Windows P/L
C-View Windows
CWD Custom Windows
Cygnet Glass
David Glass Co Pty Ltd
Dennis Building Pty Ltd
Derwent Valley Glass
Diamond Tannous Pty Ltd
Dowell Windows - Bassendean WA
Dowell Windows - Edinburgh Parks SA
Dowell Windows - Moonah Tas
Dowell Windows - Shepparton Vic Dowell Windows - Virginia QLD
Dowell Windows Pty Ltd - Smithfield NSW
Dreger Glass & Aluminium Pty Ltd
EBSA Pty Ltd
ECOECO Windows & Doors Pty Ltd
Eden Made
Ekin Aluminium
Element Windows
European Window Company
EuroTrend Windows & Doors
Evo Windows and Doors
Evolution Window Systems
Five Star Aluminium Pty Ltd
FPG Industries Pty Ltd (t/as Bob Gould Fabrications)
G&A Glass & Aluminium
G.James Glass & Aluminium - Bundaberg
G.James Glass & Aluminium - Cairns
G.James Glass & Aluminium - Toowoomba
Gecko Glazing
Gerry's Glass Service
Glass Express Pty Ltd
Glass Vision
Glazed Co Pty Ltd
GP Glass
Great Lakes Windows
Greg's Glass & Glazing
Guangzhou Alufront Aluminium Co Ltd
Hanlon Windows - Bomaderry
Highcraft Windows
Hobart Glass & Aluminium
Home Timber & Hardware - Biloela
Innovative Aluminium
Innovative Window Solutions
Instyle Glass & Aluminium Pty Ltd
Interglaze Pty Ltd
Jason Windows
Johnson Home Improvements
Jones & Rumley Glass
K&B Windows
Kadina Aluminium Products
Kelferd Pty Ltd
Kilmore Glass & Glazing
Kingborough Glazing Pty Ltd
KP Windows Pty Ltd
Kyrio's Glass & Aluminium
L Windows Pty Ltd
Leetoria Windows & Doors
Lifestyle Windows
Liverpool Glass Company
Living Design Double Glazing P/L
Logikal Façade Solutions Pty Ltd
Mark Rogerson Glass
Masterglass & Aluminium P/L
Miglas Australia
Millicent Windows & Doors
Mint Window and Door Solutions
Mount Glass & Glazing Pty Ltd
Nambucca Glass & Aluminium
NM Steindl Glazing
Normco
North East Glass & Screens (TAS)
Northern Blinds
Northern Suburbs Glass Services Pty Ltd
Nu-Eco Windows Oracle Windows
O'Sullivan Bricks & Windows
Pacific Shopfitters Pty Ltd
Pacific Windows Pty Ltd
Pagel Glass
Palmer's Glass & Carpentry
Panex Pty Ltd
Peninsula Windows and Doors
Performance Windows & Doors
Platinum Windows & Doors Pty Ltd
Porters Glass & Aluminium
Precision Glass & Aluminium
Qualital
Reliable Aluminium Pty Ltd
Richards Aluminium
Ridgeline Glass & Glazing (ex Sunergy Windows)
RJS Aluminium Group Pty Ltd
Roma Glass & Aluminium
Rooney Glass
Rylock Pty Ltd - SA
Safetyline Jalousie Scope Doors & Windows
See Through Facades Pty Ltd
SEM Windows P/L
SMB Glass Windows & Doors
SourceCorp Australia (BuildHome)
South Melbourne Glass
South Pacific Aluminium Windows Pty Ltd
Southern Star Windows Pty Ltd - Geelong VIC
Southern Star Windows Pty Ltd - QLD
St Helens Glass & Aluminium
Star Glass
Statesman Aluminium Windows
Stegbar Pty. Limited - Pooraka
Style Windows Pty Ltd
Surfcoast Balustrading
T&G Glass
Trend Windows & Doors - Regency Park
True Vision Windows & Doors
Tucks Windows Bendigo
Twin Cities Glass & Aluminium
Ultimate Glass & Glazing VIC Pty Ltd
Ultimate Windows
Valley View Glass Service Pty. Ltd.
Vista Windows
Vitrocsa Australia Pty Ltd
Vivid Glass - Mt Gambier SA
Vos Construction & Joinery
Wellfix Pty Ltd
Whittlesea Glass & Mirrors
Wide View Windows
Willoughby Glass
Window Distributors Pty Ltd
Windsor Glass & Glazing
Woodhouse Glass & Glazing
Wunderbar Aluminium Products


NCC 2022 has been published and will come into effect in many jurisdictions in May 2023. It introduces a substantial amount of change for the construction industry, not only the sheer number of reforms but also in terms of their technical complexity, particularly with the introduction of the new livable housing requirements and residential energy efficiency and condensation provisions. AGWA has published two Technical Fact Sheets and held an industry webinar providing detailed information and insights as to what is changing and how it affects our industry.
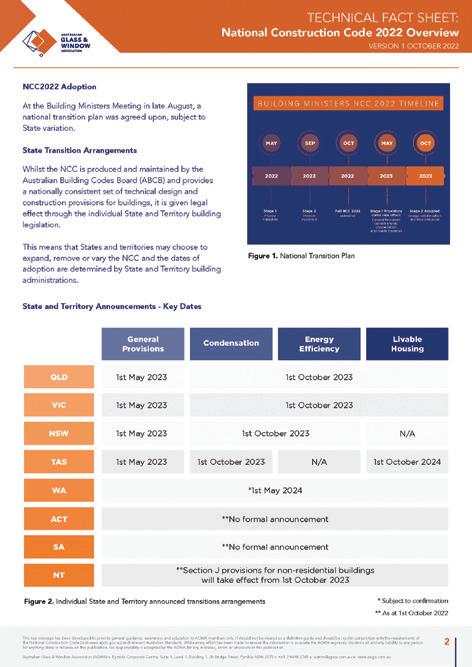

Members can access the latest information and updates on all key issues and important changes to Australian Standards and Regulation, including the National Construction Code, directly from our website.
AGWA has more than 60 Technical Fact Sheets covering a wide range of common issues that affect our industry. Recently, AGWA published several important updates including:
• NCC 2022 Overview
• NCC Summary of Key Changes
• Embedded Products Modelling for WERS
• Guide to Visual Quality of Glass in Buildings and Customer’s Expectations


• Guide to Providing Photographic or Videographic Evidence
• Design Considerations for Butt Joint Glazing with Structural Silicone

• Summary of Spacer Bar and Sealant Types (IGMA)


Additionally, AGWA has a team of engineers and technical staff who can assist with technical advice and support through our help-desk. Anything from specific design advice for window or glass selection, providing guidance around ambiguous interpretations of Standards or clarifying expectations and requirements for builders, certifiers, and consumers.
Call our technical team on (02) 9498 2768 or email at technical@agwa. com.au


start again … that’s a few more hours on tonight’s shift!’ recalls Jag.
Today, Tough Glass still works closely with the first few customers who gave them a go, and together they have grown and learned from one another. ‘Customer feedback has provided us an opportunity for growth and improvement, and this has been a large part of our continuous improvement cycle,’ begins Liear. ‘Gather feedback, review the feedback, implement a solution, and follow up for review, has it been fixed? Could we make it better? If not, how do we do it differently or what did we miss? Rinse and repeat.’
‘We admit that perfect customer service doesn’t always go to plan, but our team is motivated by being better, finding efficiencies, and providing as much transparency to our customers as we can,’ ends Tough Glass BDM Liear Willis.
Founder and Director of Tough Glass Jag Varsani started his career in another glass installation business. The cost of glass, combined with long lead times, sparked the interest in processing his own glass and providing better lead times for customers. So, in 2010, Tough Glass opened the doors to a modest 900 m2 facility to process its own glass. ‘When an opportunity arose to supply other glazing businesses who had similar processing limitations, we saw the potential in this niche, and swiftly changed our business model to cease fabrication and installation and focus solely on glass processing for a new customer base,’ says Jag.
‘We entered the market against many wellestablished glass processors who offered pages of glass products, impressive facilities, years of glass knowledge and expertise, and more machines than we could dream of. We look back at the days we used tape measures to mark holes and drill manually by hand, while passing physical paperwork to go with the job around the factory. If a small chip was made in the process ….
In 2021, Tough Glass developed its own App in a bid for further efficiencies in dealing with returns and warranties. Liear explains, ‘before the App, a customer would need to send an email to our sales team with the exact panel, size, defect and required replacement date. This proved inconvenient for our customers, so we implemented QR Codes that customers could simply scan with their smartphone. This sends us all the critical information we need to identify the glass panel and trace it back to the root cause … all without the customer needing to write an email or call our sales office’.

‘Continuous improvement is part of our ethos, and our App is one of the ways we can help deliver cost and time savings to our customers. We were fortunate enough to work with Toyota (TSSC Australia) in 2016 to implement an integrated production system, to ensure we can achieve high quality glass at low cost and shorter lead times. We reviewed how we were processing warranties and made this an absolute priority. Each warranty piece that goes through our factory has a specific indicator on the glass panel, so anyone on our floor can quickly identify the importance of getting that panel right, and out on time,’ says Liear.

‘Once upon a time …’ begins the Sales Manager of Tough Glass, Liear Willis ‘... we only offered seven glass products, including 4 mm, 5 mm, 6 mm, 10 mm and 12 mm clear float, and 6 mm and 12 mm acid etch. Enticing new customers to trust a new glass processor, with only a limited range of products and machines, was an early challenge for us’.
‘The level of change that is about to impact builders is extraordinary. They have a lot on their plate. I truly believe that, together, we can help builders transition these changes into their business with ease,’ stated Samantha Anderson, National Marketing Manager, Architectural Window Systems (AWS).
Samantha continued, ‘a common concern with builders, is keeping up to date with product innovation and finding a solution that meets the new requirements, while being stylish and affordable. Especially with interest rates rising, there is less in the budget up front’.
With this in mind, it is a key opportunity to educate builders about products within each of these key areas of focus.
The NCC 2022 requires all new Australian homes and apartments to meet a minimum energy efficiency rating of 7 stars under the Nationwide House Energy Rating Scheme (NatHERS).
Lifting the rating will not only improve energy efficiency and reduce carbon emissions, but also make homes more comfortable. Windows and doors will play an essential part in ensuring homes are 7 star rated.
‘As an industry, we are in a great position to showcase the innovations we have designed and developed over the past 10-15 years. AWS was ahead of its time when it released its thermally broken range, ThermalHEARTTM into the market. This has been followed up recently with the release of ComfortEDGETM, a double glazed, embedded range,’ said Samantha.
‘Our motivation comes from wanting to do better in the industry and providing solutions for homeowners, builders and designers that meet increasing compliance requirements while remaining affordable.’
The trend to date, has been for large expanses of glazing, however, there is a concern that windows and doors will revert to being smaller to manage the new energy efficiency compliance requirements. This isn’t ideal for homeowners who want natural light and a connection to their outdoors.

Leading the way with builders to help them understand what solutions they have available, will be crucial in their success and ease at transitioning these changes.
One of the most significant changes of NCC 2022 is the new livable housing provisions. These livable housing provisions will help provide more housing options for older Australians and people with physical disabilities.
‘There have already been great innovations in this space, enhancing the safety and accessibility of different spaces. One such example is the FlowTHRU™Drain, an integrated flush threshold drainage system,’ acknowledged Samantha.
Incorporating this drain allows for a compliant and safe way to achieve a seamless, aesthetic and level transition between internal and external spaces, while still providing the functional benefits of effective drainage. The FlowTHRU™ Drain incorporates a stainlesssteel grate featuring an anti-slip surface. This helps reduce the risk of trips and falls, especially where water is involved.
There are three key considerations for the window and door industry after the recent changes to the National Construction Code (NCC) 2022. These are energy efficiency, accessibility, and condensation.
The NCC 2022 also targets condensation management. Research reveals moisture trapped within buildings has been linked to compromised structural systems, loss of inbuilt fabric durability, significant chronic diseases like asthma and other allergy and immunology conditions from decreased indoor environmental quality (IEQ).
These changes include providing an escape path for water vapour, a new minimum vapour permeance and requirements for a door undercut if wet areas are not naturally ventilated.
Samantha said, ‘while these changes focus on insulation, sarking and ventilation, it does open up a conversation around products that can assist with condensation. Especially when condensation on window frames and glazing are highly visible'.
Condensation can often be mitigated by using double glazing and thermally broken window frames to keep the surface temperature above indoor dew point.
Opening windows for ventilation also helps reduce indoor moisture levels. Unfortunately, for many valid reasons such as security, noise and cold drafts, windows are often not opened, leading to a buildup of indoor air pollution and high moisture levels contributing to condensation issues. This can be assisted by incorporating products like the AWS Trickle Vent into the window, providing outdoor air all day, every day, even when windows remain closed.
This is only the beginning. Changes in construction, compliance requirements, energy efficiency, sustainability. It’s only going to continue to get more stringent. This is a great opportunity as an industry to share with architects, designers, builders, developers and homeowners how innovative windows and doors can help them to achieve the new Regulations and create better buildings.
With demand already high for double-glazed units, the glazing industry is preparing for an even greater increase in demand with the proposed National Construction Code changes just around the corner.
The options for smart, beautiful, and well-made internal blinds in the Australian market is very limited. IG blinds offer complete units for window manufacturers proudly assembled in Australia to AS 4666 Standards with industry-leading Italian internal blind systems.


All IG Blinds systems feature warm edge spacer bar technology which significantly improves the thermal insulation of the total window performance. The addition of the internal blind can also assist in reducing the solar factor of a typical double-glazed unit up to 53%.
Our units are proudly made to order from our factory in Queensland. They come with a 10-year warranty and are manufactured to meet the most stringent energy building Regulations for residential, commercial, or public infrastructure, and feature the very latest technically advanced glazing systems. Guaranteeing year-round comfort and improved energy efficiency in all climates, IG Blinds® are available in either double or triple glazing and readily available for all projects and applications, including windows, doors, skylights, conservatories, and facades. After-sales service and support is available nationally with every IG Blind installation. For further information please visit our website or contact: www.igblinds.com.au
Australian Glass Group have you covered for the inevitable NCC 2022 improvements in Energy Efficient Glazing for Residential class buildings. See the results from our extensive NatHERS 7 Star analysis below.


Sydney climate was the warmest of the 3 areas simulated and also a Cooling Climate with more energy required to cool rather than heat. Our models showed that of all Heating & Cooling energy required for the 3 homes here, only 25% was needed for Heating and 75% for Cooling. This resulted in more demand for its Glazing’s Solar Control performance in blocking more heat from the Sun from entering inside the homes (ie. a lower Solar Heat Gain Coefficient – SHGCw).
While Sydney #1 and #2 homes could still use single glazed glass, it required lower SHGCw and so Clear glass would not comply. We required a tinted glass (ie. Grey Tint) to comply as the lowest cost Glazing solution. This comes with an obvious Grey look and lower Natural Light levels however, so moving to a more recommended Insulglass LowE Prime® double glazed unit allows a neutral look away from Grey Tint with higher Natural Light levels but still addressing the Glare factor of bright sun and good Solar Control blocking - ideal for such climate – as well as heightened Insulation (lower U-Valuew). If a Clear look is still desired, then an Insulglass LowE Plus® double glazed unit would be ideal and still comply with the same Clear look as standard clear glass in a DGU with highest Natural Light levels – and even higher performing Insulation (lower U-Valuew).

Melbourne climate being colder is a Heating Climate with more energy required to heat rather than to cool. Of the Heating & Cooling energy use here, 80% was needed for Heating and 20% for Cooling. This resulted in more demand for its Glazing’s Insulation performance in blocking more inside heat from escaping outside through the Glazing (ie. a lower U-Valuew).
Hobart climate being the coldest modeled is by far a Heating Climate with significantly more energy required to heat rather than to cool. Of the Heating & Cooling energy use here, 98% was needed for Heating and only 2% for Cooling. This resulted in the majority of demand for its Glazing’s Insulation performance in blocking more inside heat from escaping through the Glazing (ie. a lower U-Valuew) and also a higher SHGCw value to allow more Passive Heat from the Sun inside through the Glazing.

 Audioshield
Performance Acoustic Laminated Glass that can be incorporated into any Insulglass® DGU.
Audioshield
Performance Acoustic Laminated Glass that can be incorporated into any Insulglass® DGU.
In 2000, Kömmerling became Australia’s first supplier of uPVC window profiles, importing product directly from Germany to support the then small number of emerging uPVC window and door fabricators. Twenty-two years on, with demand for uPVC window systems now growing exponentially in Australia, the business continues to invest and develop, most recently moving into a 4,400 m2 warehousing and distribution facility in Ravenhall, Victoria. The new facility helps support Kömmerling’s future investment strategy and is the distribution hub from where it now supplies stock uPVC profile to its Australia-wide fabricator network for subsequent manufacture into a broad range of high-performance window and door systems.
Still sourcing uPVC profile purely from Kömmerling’s European manufacturing facilities, the investment has been key in providing not only additional stocking capacity and capability, but also how continuity of supply to fabricators has been maintained. This has been particularly important more recently, where product availability and logistical flexibility has been paramount. In
turn, this has been crucial for its fabricator network, which, while a group of independent companies, is an extension of the Kömmerling brand and all the inherent values and foci on quality of product, service, and customer care which it represents.
However, it’s not just been about investment in its product range and expanded warehousing facilities. Recent investment in personnel to work alongside Shane Hawkins, as Head of Sales for Kömmerling in the Asia Pacific Region, has seen the creation of a senior management team focused on not only warehouse, product and logistics management, but also on how to best support and create best value for its fabricator network through various technical and marketing driven initiatives.
Kömmerling Australia is particularly proud of successfully becoming one of the first companies to secure accreditation to the Vinyl Council of Australia’s Industry Code of Practice. This ICP sets defined targets for profile composition, weathering resistance, colour and strength requirements, with performance assessments being undertaken by third party, accredited

testing laboratories. These tests include specific requirements regarding the products’ performance against one of the highest UV exposure standards for products anywhere in the world ... which is crucially important when one considers that Australia has the highest level of solar radiation per square metre of land of any continent.
The accreditation not only assists in supporting AGWA accreditation and compliance procedures for our fabricators, but also provides an in-built assurance and confidence associated with the products durability, UV resistance, strength and overall weathering performance characteristics which may not be inherent to alternative uPVC profiles or material purchased directly from overseas.
Further, with Kömmerling’s long held core attitude and cultural approach towards sustainability being re-emphasised through the recent brand philosophy statement; ‘It’s about taking action today and making the right decisions for tomorrow’, it should be no surprise that Kömmerling in Australia has partnered with a leading Victorian
recyclingbusiness to begin to roll out their ReKönvert uPVC window profile recycling program. Designed to preclude the need for waste uPVC profile being sent to landfill, waste uPVC material is recycled and subsequently used in the manufacture of cabling, piping and other products.


As a proud member of the Australian Glass & Window Association (AGWA), the Vinyl Council of Australia (VCA) and the Australian Passive House Association (APHA), Kömmerling Australia is passionate about not only developing the benefits associated with and use of uPVC window and door products throughout the Australian building industry, but also supporting our fabricators to provide market leading, consistently high performing, energy efficient and sustainable solutions across a wide variety of market segments and end uses.
Follow Kömmerling Australia on: Facebook: @kommerlingaus https://www.facebook.com/ kommerlingaus
Instagram: @kommerlingaus https://www.instagram.com/ kommerlingaus
LinkedIn: Kömmerling Australia https://www.linkedin.com/company/ kömmerling-australia or visit www. koemmerling.com.au for more information
AS 1288 Introduction 27 July 2022
Jason Abbott, Australian Window Solutions
Brendan Forrest, Glasshape NZ
Doug Hunt, Clearvue Technologies
Lisa Langton, Duce Timber and Wood
Graeme Ware, Glasshape NZ
Trent Hyland, Advance Metal Industries
Group
John Hilder, A Touch of Glass
Butz Agatep, Eco Vista
Jamie Bishop, Lomond Windows and Doors
Nicole Wallace, Lomond Windows and Doors
Angelo Dellosa, Wellfix
Window and Glass Foundation 28 July 2022
Gary Saunders, Evergreen Windows
Luke Dee, Dee Glass
Fletcher Wyllie, Star Glass
Gillian Zhou, L Windows Pty Ltd
Joshua Burns, Aluco
Adrian Anakli, Ekin Aluminium
Elva Zhou, SEM Windows
Xiao Cong, SEM Windows
Cindy Sun, SEM Windows
Chris McMullen, Valley Windows
Alburee Nordstrem, Valley Windows
Scott Morris, Pagel Glass
Elena Li, CRM Melbourne
Marc Wisemantel, Cotton’s Glass and Aluminium
Alan Giles, Cotton’s Glass and Aluminium
Benjamin Davis, Smartech
Tiana Ribic, Smartech
AFRC Simulator Training August 2022
Dan Cabral, Rylock Windows and Doors
Julian Day, Rylock Windows and Doors
Joe Tolczyk, Forth Consulting
Toby Xie, CiiLOCK
Hemal Rana, G.James
Richaleen Delos Martirez, G.James
Cameron Krueger, G.James
Joel Brady, AGWA
Sahil Xavier, AGWA
AS 1288 Advanced 11 August 2022
Christopher Cole, Clearvue Technologies
Jonathan Cox, Australia Glass (Brisbane)
Allan Giles, Cotton's, Glass and Aluminium
Natasha Harrison, Mt Barker Glass
Doug Hunt, Clearvue Technologies
Trent Hyland, Advance Metal Industry
Australia
Bing Shi, Venture Projects
David Simpson, Advance Metal Industry
Australia
Mitchell Weeden, Glass Works Australia
Tao Zhang, Clearvue Technologies
David Thompson, National Glass
Derek Brough, Southern Star Windows Qld
Nick Drummet, O'Brien Glass Padstow
Natalia Shilova, All Timber Window and Doors
Paul Van Zyl, O'Brien Glass Greenfields
Marc Wisemantel, Cotton's, Glass and Aluminium
AS 1288 Introduction 12 October 2022
Window and Glass Foundation 25 August 2022
Luigi Cantoni, Frontline Aluminium Windows
Christopher Hanson, Northern Suburbs Glass
Steven van den Berg, Northern Suburbs Glass
Adam Maiolo, Affinity Windows
Alison Walda, Affinity Windows
Lyn Edwards, Affinity Windows
Frank Ward, Affinity Windows
Cory Carter, Affinity Windows
Merina Curisinkel, Affinity Windows
Rachel Ling, Affinity Windows
Bruce Porich, Bayview Glass
Mark Hanslow, Willoughby Windows
Hossam Ahmed, European Window Co
Allen Weng, European Window Co
Toby Daniel, BGS Windows
Phil Pelusey, BGS Windows
Debbie Fletcher, BGS Windows
Lido Russo, Elegant IG Supplyline
AS 1288 Introduction 8 September 2022
Mark Hanslow, Willoughby Glass
Neale Dick, Project Windows and Doors
Chris Power, Project Windows and Doors
Serena Joshua, Oceania Glass
Anthony Cassar, Smartech Doors
Lido Russo, Elegant IG Supply Line
Nathan Stewart, TAFE Qld
Paul Barone, Gerry's Glass
Jovana Dukic, Alspec Loganlea
Robyn O'Dwyer, Project Windows and Doors
Dion Bullock, Festival Glass and Glazing
George Karagkiozis, Bob Gould Fabrications
Intermediate Fenestration September 2022
Adam Wright, Nu-Eco Windows
Georgia Bryan, Blues Glass - Shower Screens
Dayna Clarke, Blues Glass - Shower Screens
Paul Hendy, Alspec
Melvin Perez, Alspec
Jenny Nguyen Tai, Logikhaus Pty Ltd
Window Essentials 28 September 2022
Stanley Farber, SchlegelGiesse
Corey Cox, Greater Glass
Grant Humphreys, Greater Glass
Nathan Kako, Distinct Aluminium Solutions
Ranjeet Singh, Alchin Long/Doric
Faizah Vassallo, Capral
Adam Giannikos, AGIA Projects
Vincent Graffiti, AGIA Projects
Adam Davies, AGWA
Michelle Lenton, Lock and Roll Doors
AS 1288 Advanced 29 September 2022
Mitchell Voyzey, Cotton's, Glass and Aluminium
Paul Barone, Gerry's Glass
Windy Bamba, Com-Al Windows
Jennifer Bay, Com-Al Windows
Dan Edwards, Merri Aluminium and Auto Doors
Shane Fox, Project Windows and Doors
Del Larmour, Living Design Double Glazing
Matt Hayes, GTS Glass
Jayson Lavarias, Com-Al Windows
Kevin McDonald, Vivid Glass
Reyland Nabio, Com-Al Windows
Brett Overton, Vivid Glass
Edmund Salazar, Com-Al Windows
Dan Ware, South Melbourne Glass
David Warren, O'Brien Glass
Daniel Jones, Windsor Glass
Kyle McCafferty, Farrawell Aluminium
Callum Mulder, Clearview Windows
Rajendra Vala, Construction Glazing
Window and Glass Foundation 13 October 2022
Tiejun Xia, Nordic Windows
Diosdado Cube, Affinity Windows
Sophary Tak, Affinity Windows
Ghada Alyousef, Affinity Windows
Carioline Soudieu, Affinity Windows
Anthony Bryant, Affinity Windows
Brendan O’Shea, Affinity Windows
Paul Voitin, Accord Glass
Gus Davila, Accord Glass
Harley Truong, Logikhaus Pty Ltd
Albert Chang, BM Sydney Materials
Andrew Denham, BM Sydney Materials
James Lee, BM Sydney Materials
Eugene Salonga, BM Sydney Materials
Ryan Lee, Touch Station
David van Dijk, Australian Window Solutions
Mike Lovell, Australian Window Solutions
Mark Rogerson, Mark Rogerson Glass
Rylie Davidson, Mark Rogerson Glass
Intermediate Fenestration Perth 18 and 19 October 2022

Carole Cateaux, Alspec
Ann Espano, Com-Al Windows
Andrew Giles, Alspec
Geoffrey Girak, All Things Glass
Stephen Huynh, Alspec
Jayson Lavarias, Com-Al Windows
Mitchell Patel, Jason Windows
Edmund Salazar, Com-Al Windows
Jack Wimmer, Alspec
Reyland Nabio, Com-Al Windows
Jessica Roldan, Com-Al Windows
AS 1288 Introduction Perth 20 October 2022
Thaabit Abader, All Style Engineering
Dave Bailey, All Style Engineering
Robin Bell, Jason Windows
Murray Brown, Jason Windows
Sam de Haan, Imperial Glass
Shannon de Haan, Imperial Glass
Cherian Kunnath, Jason Windows
Craig McCagh, Action Glass
Mit Patel, Jason Windows
James Whitehouse, Capral
Shawn Xiang, Jason Windows
Samuel Bianchini, Cooling Brothers
Kristoffer Mojica, Cooling Brothers
Robert Higgs, Cooling Brothers
AS 1288 Advanced Pert 20 October 2022
Peter den Boer, Jason Windows
Craig McCagh, Action Glass
James Whitehouse, Capral
Francis Lawson, Jason Windows
Sam de Haan, Imperial Glass
Shannon de Haan, Imperial Glass
Mark Chisolm, Jason Windows
Dylan Parker, GlassCo Metro

Aaron Jones, Cygnet Glass
Jake Hodgetts, Climateframe Double Glazing Nathan Nashaar, Bradnams Windows and Doors (Kings Park, NSW)
Lyndsey Magpayo, Bradnams Windows and Doors (Kings Park, NSW)

Congratulations to the following new and renewing Master Glaziers and Certified Glaziers:

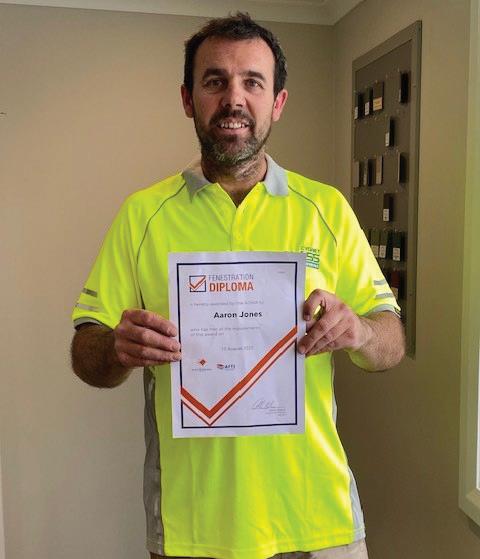

Shane Coleman, Wayne Davies, Spencer Day, Mark Dodd, John Gofton, Jared Hodierne, Bradley Hoppo, Charbel Merheb, Dempsey O’Callaghan, Roberto Romeo, Jason Rooney, Chris Turner, Gavin Turner, Gareth Henderson and Nick Dummett.
Congratulations to the following new Apprentice Glaziers
Oliver Walker, Clark Travis, Joel David Nayda, Bailey Weeding, Mitchell O'Connor, Caleb Gray, Peter Michael Vagg, Liam Jude Mitchell, Merhde Khazma, Aaron Tucker, Hamzeh Yehya, Luke Troha, Connor McCarry, Benjamin Passfield and Thomas Crimmins.
During the last few months four people completed the Fenestration Diploma Program. This achievement involves completing 9 online courses and the Intermediate Fenestration course and then sitting major exam. This remarkable achievement is cause for celebration.
Thermal efficiency was not to be compromised due to Euroa’s cold climate. Free from other buildings in its surroundings, ownerbuilder Eddie Spain and architect Robert Harwood had complete freedom and independence in the design.
When specifying windows and doors for the home, Robert could not go past Elevate™ Aluminium Systems and ThermalHEART™. ‘I’ve used these product ranges on just about every project I’ve done over the last 5 years’, says Robert. ‘What’s great about them is, they always have the right solution for the situation. We used the charcoal satin powder coat intentionally throughout the home, to frame the incredible views at every orientation.’
The Series 804 Thermally Broken 100 mm CentreGLAZE™ Framing was chosen due to its thermal efficiency. ThermalHEART™ technology includes a built-in insulating barrier that delivers up to 33% more efficiency than standard double-glazed windows. ThermalHEART™ incorporates a polyamide strip between the aluminium exterior and the interior elements. Polyamide is an excellent thermal insulator. The thermal break minimises the transfer of heat through the aluminium frame, providing excellent insulation properties. Polyamide has similar expansion rates to aluminium, ensuring ThermalHEART™ extrusions maintain unparalleled structural integrity.
‘The sizes work really well for the energy ratings we require, so I’ve found them to be a very good, all-round solution’, Robert says. ‘We wanted to achieve the highest possible energy rating so using thermally broken window frames was essential for this project.’ This range is perfect for both commercial and residential applications.
The Series 704 SlideMASTER™ Sliding Door was also used throughout the property to deliver a premium performance, while maintaining a sleek visual for the home. Their ability to be manufactured in larger sizes allows them to maximise the beautiful views from within the home. These sliding doors allow for indoor/outdoor living to be maximised and bring the great outdoors to life. Elevate™ Aluminium Systems are custom-made to a customer’s exact requirements, so they can get the best possible solution for any project.

The result is a home that has become one with the landscape. Elevate™ Aluminium Systems and ThermalHEART™ windows and doors are Australian designed and tested to exceed Australian Standards, supplied by over 200 dedicated and highly trained licensed independent fabricators nationwide.

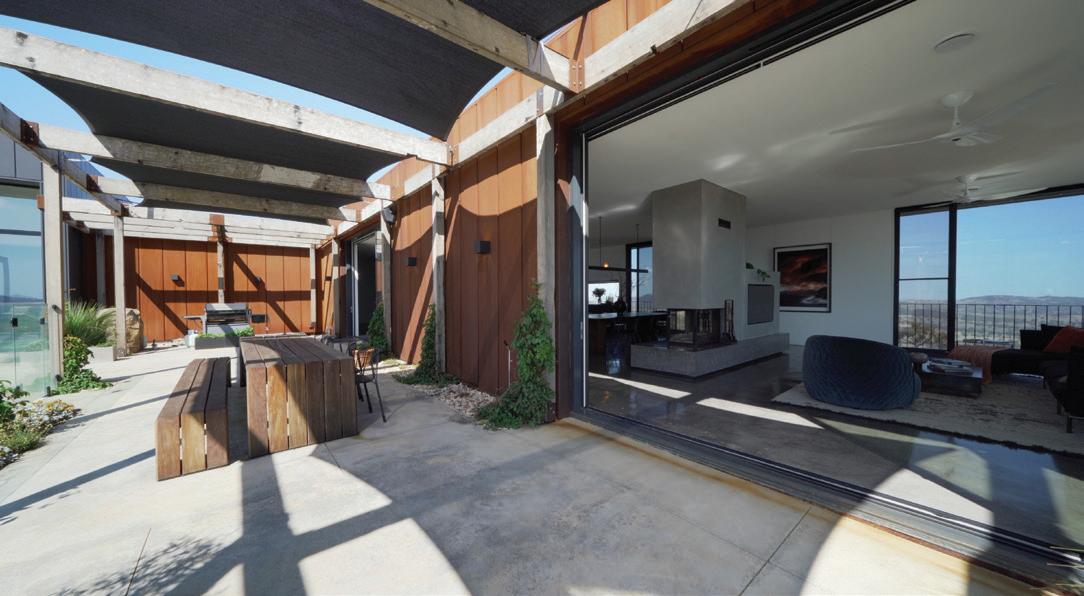
Fabricator: Windows by Design
Builder: Eddie Spain
Architect: Robert Harwood
Products: Series 804 Thermally Broken 100 mm CentreGLAZE™ Framing.
Series 704 SlideMASTER™ Sliding Door

Situated in regional Victoria, the Euroa House embraces all that nature has to offer, with the home fitting right into its unique landscape. This house was designed to maximise the panoramic views of sprawling hills, bushland, and blue skies.





The optional multi point slave kit increases protection for all hinged screen doors and offers value above and beyond what is currently available in the hinged screen door market.

Doric has recently released our slimmest morticed sliding door lockset yet. Born out of the need to develop a range that fits the narrowest of profiles as well as being as flush against the door stile as possible, the DS2500 Umbra utilises a lockbody that has been specifically designed for this lockset, and a furniture range inspired by Doric’s DN560 morticed sliding window lock.
Built off the back of the DN1290 lockbody, the Umbra also utilises counteracting twin beaks, an anti-crash feature for a strong, long lasting product and anti-lift features helping ensure maximum security.
Suitable for aluminium and timber doors, the Umbra series discrete furniture and clean design lines makes an excellent choice for external and internal entry doors that require modern aesthetics. As the name suggests, the Umbra’s low profile on a sliding door has the potential to enter within a wall cavity, out of sight providing maximum daylight opening.
As Doric celebrates its 50th year in business in 2022, the introduction of the Umbra series is another example of Doric’s striving commitment to innovation and quality for our door manufacturing industry. This series highlights our standing as Australia’s leading privately owned hardware manufacturer.
Designed and assembled by Doric in Australia, this also shows our commitment to supporting the Australian workforce and keeping our future firmly connected to our market.
Key features of the DS2500 Umbra include:
• Low Profile Furniture - Extends less than 2 mm from the extrusion, and is suited for stacking doors and cavity sliding applications
• Multiple Backsets - Available in backset options of 30 mm, 40 mm and 60 mm maximises the range of aluminium and timber doors the DS2500 Umbra suits
• Door Stiles - The DS2500 Umbra is suitable with 25 mm–55 mm door stile thicknesses


• Lock & Latch Configurations - Available in a Double Cylinder Lockset, Internal Cylinder Only, and Non-Keyed Latch Set. Providing our customers flexibility to use the DS2500 Umbra across a range of doors with different levels of security
• Colour Range - Available powder coated in Satin Black, Silver, and Pearl White, Doric is also excited to add Flat Matt Black, as well as an extensive range of non-standard colours on request
The Doric Difference A Locking Snib with indicator on the internal furniture only while offering a cylinder internally and externally is a new innovation that only the Doric DS2500 Umbra can offer. A deep finger pocket with lip provides ample grip in large sliding doors.
The new DS2500 ‘Umbra’ flush mount lockset for aluminium and timber sliding doors is now available from your Doric sale representative and can be viewed online at www.doric.com.au


ClearVue Technologies continues to expand and evolve its award-winning suite of Building Integrated Photovoltaics (BIPV) with a focus on transparent glass window products and innovative technologies, which turn clear glass into electricity while possessing exceptional insulation properties.
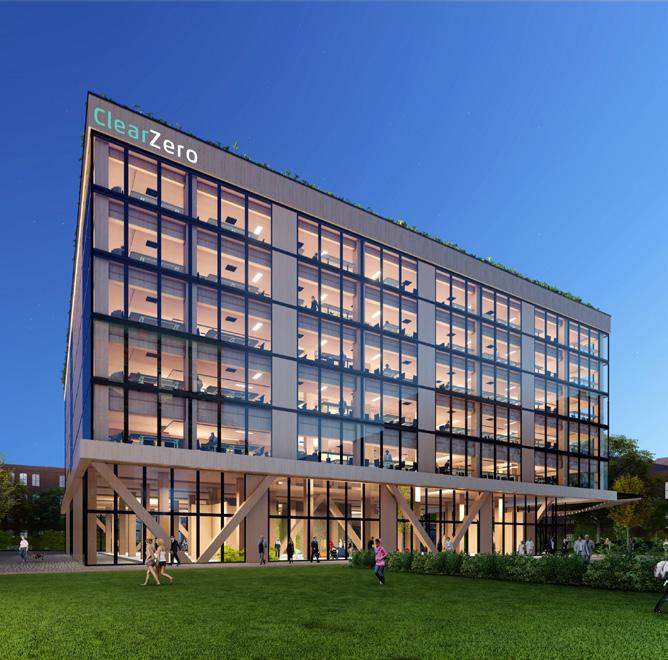
ClearVue’s products are advanced building materials that have been designed to provide on-site renewable energy generation from building surfaces such as facades, skylights, awnings, and curtain walls, that would otherwise simply be a transparent glass surface.
These products are directly supporting the global ambition to reach net zero carbon emissions by 2050 in the face of accelerating climate change.
The product also offers high thermal insulation, making it a valuable toolset of architects and developers on their path to decarbonisation of the built environment.
Since 2010, ClearVue self-funded initial research into the design of a nano and micro particle formulation, for use in glazing lamination inter-layers to activate UV and Infrared light/radiation as sunlight passes through glass, specifically a window.
This reaction, within the nano and micro particle layer, deflects radiation to the edges of the window allowing the energy from the unwanted UV and IR wavelengths to be harvested by solar cells positioned at the perimeter of the window or IGU.

In addition to power generation, the ClearVue glazing structure provides significant thermal insulation, resulting in potentially large HVAC energy savings and a modified light transmission spectrum, which removes the far-infrared heat and parts of the UV spectrum.
The ClearVue PV product has a minimum 30year life and independent Life Cycle Analysis and Environmental Product Declarations are currently with verifiers in the USA and Europe, showing very promising preliminary results when compared against high performance IGUs currently available.
The award-winning Murdoch University Solar Glass Research Greenhouse Project is an Australian-first demonstrating the application of ClearVue’s high transparency power generating windows in indoor agriculture.

ClearVue’s windows simultaneously balance high visual transparency with exceptional thermal properties, all while generating electricity on site, contributing to the operational power needs of the greenhouse and reducing the carbon footprint of the greenhouse.
To find out more, please visit www.clearvuepv.com
Our technology is a genuine game changer for various industries in the way glass will be used in building and construction, automobiles, agriculture and speciality products. Glass will no longer be just a component of construction but also a renewable energy resource.
Online service for the visualisation and analysis of production data
To manage a production successfully, you need reliable data and information. With the help of the analytics service, this data from production is collected, processed and visually displayed. By connecting it to the shift schedule and target values, production-specific key figures such as Overall Equipment Effectiveness (OEE) are calculated and displayed.

The available data also enables analysis if performance falls short of expectations or if continuous improvement is achieved. With the analytics service, production managers can create dashboards according to their own needs to get a transparent view of production.

In addition, visualisations can be made available directly on the shop floor so that employees always have everything in view.
Based on the configurable shift plan, the respective output can be compared over several days and even on an hourly basis in order to derive appropriate measures.
By combining several machines into lines, the OEE key figure can be calculated not only for individual machines but also for entire lines.
Analysis of causes leading to problems (alarms, product mix, availability ...)
If the output does not meet expectations, the reasons can be found by analysing alarms that have occurred, the product mix or even the reasons behind individual stoppages in more detail.
At Architectural Window Systems (AWS) we like to develop and grow staff who have shown outstanding results in not only what they do, but also how they behave. Showing collaboration, enthusiasm, and leadership, Scott Whelan is one of those staff members.

‘AWS has offered fantastic opportunities for me to grow and expand with the business, taking on a key role in managing production and the national supply network. Not many people know this, but I started working in the mill finish warehouse at Moss Vale, then moved into operations at Prestons before moving to Melbourne for production and logistics.’

‘During the last 17 years, I’ve witnessed AWS grow and expand; from extrusion presses, through to warehousing, surface finishing, manufacturing of hardware items, to a comprehensive transport network.’
‘It’s exciting to be part of and I really enjoy the opportunities that I’ve been given and the challenge to continually do better than the day before.’


Sahil Xavier recently joined AGWA as a Graduate Engineer. Let’s find out a little more about him


As a child, I was a terrible kid to get toys for. Every toy that had any electrical or mechanical components, in my hands, would only been seen in its exploded view after a few weeks. As time passed on, the curiosity that drove this, coupled with the joy of discovery and rush of solving problems, diverted my aspirations to a career in engineering.
What is the most rewarding part of your job?
For a role early in my career, this role has exposed me to multiple facets of the industry without ever digging too deep in any one task.
Ahmad Awick recently joined AGWA as the Graphic Designer. Let’s find out a little more about him.
Why did you choose this career path?
I was a business analyst previously and worked with some graphic designers. Once I realised that designing was actually a passion of mine, I went back to Uni and got my Bachelor’s Degree in Design.
The role challenges me to go beyond engineering skillsets and knowledge, sharpening other relevant skills such as customer service and communication skills. This is a reward, helping me improve my knowledge and diversifying my experience beyond a standard engineering role.
What are your hobbies outside of work?
On an off day, you'd most likely either find me outside with my phone/camera honing my photography skills or in the kitchen, cooking up a storm.
What is your favourite quote or life motto?
If you set your goals ridiculously high and it's a failure, you will fail above everyone else's success. (James Cameron)
What is the most rewarding part of your job?
Seeing my work out in the real world and having people interact with it.
What are your hobbies outside of work?
Going on adventures with my dog, playing basketball and my biggest addiction is gaming.
Do you have any hidden talents?
I used to be a breakdancer.
Michael Cawthan started with Anthony Bearings on the 12 November 1975, as a Storeman/Labourer. After the death of his father, as the oldest son, he needed to find work to provide his family with an adult income, so he answered an advertisement in the local paper for a storeman and started the next day!
19 years old and eager to learn, Michael was supervised by Bill Scott who taught him everything he needed to know. Michael worked in the heat treatment room (which had furnaces that harden steel parts), inspection, automatics machining, the assembly room, and the press shop for about 10 years and then went to work in the despatching area for about 4 years. In the early 1980s, Michael was relocated to a subsidiary company at Mairangi Bay, New Zealand, to run a stock take for 2 consecutive years — using steel 20-litre drums to pack steel and plastic bearings in (quite the back-breaking job!).
Michael then worked for 6 years for subsidiary company ABC Conveying Systems on the same site as Anthony Innovations (formerly Anthony Bearings), working in different areas of building conveyor rollers, picking and packing parts to be despatched, and local and interstate freight movements, before returning to Anthony Bearings to run the despatch area in 2002. After 7 years of running despatch like a well-oiled machine, Michael was approached by the then General Manager, to come and work in the office in a sales role. He was very reluctant to do this job as he had never had to sit at a desk all day, but it was a successful transition as Michael has been an integral part of Customer Service/Sales team for the last 12 years.
Michael has worked with three generations of the Anthony family and business over the past 47 years. Michael has been an integral part of the business as a loyal, dedicated, and passionate employee. We wish him all the best for his retirement.








2023
22 March
Tasmanian Chapter Meeting
12 May
Campbell Town
Queensland Chapter Golf Day Nudgee Golf Club, Brisbane
22 June
Tasmanian Chapter Meeting
29 August – 1 September
Campbell Town
AusFenEx23 Conference and Exhibition RACV Royal Pines Resort, Gold Coast
13 October
Western Australia Chapter Golf Day
22 November
Wembley Golf Course, Perth
Tasmanian Chapter Meeting Campbell Town
Agia Projects Pty Ltd, Revesby, New South Wales

Alpha Screens & Glass, Bokarina, Queensland
Aristo Glass Products, Jandakot, Western Australia
Astellite Pty Ltd, Dandenong, Victoria
BM Sydney Building Materials, Cabramatta, New South Wales
Emerge Construction, Stirling, Western Australia
Impax Windows & Doors, Darra, Queensland
Integra Windows & Doors Pty Ltd, Prestons, New South Wales

Logikhaus Pty Ltd, Chifley, Australian Capital Territory
Next Gen Glass & Aluminium, Slacks Creek, Queensland
Roveda Glass and Aluminium, Ingham, Queensland
Vetronic Glass & Aluminium, Bungalow, Queensland


Darley Aluminium, one of the largest distributors of aluminium window, door and framing systems, with four distribution centres Australia wide, is pleased to announce the release of our Commercial Catalogue.
This comprehensive product catalogue lists the entire range of aluminium extrusions and hardware products used to fabricate our commercial window, door, and framing systems. With over 390 pages, this catalogue features cross section drawings of all our commercial aluminium extrusions, product specifications such as length and finish and additional information including:
• New aluminium extrusions for our ClimateGuard thermally broken window, door, and framing systems.
• New commercial hardware.
• QR codes that link to fabrication videos
• Stocked products by branch location.
• Updated glazing charts.
Customers can contact their local Darley Aluminium branch using the following contact details, to get their FREE copy.
Darley NSW (02) 8887 2888 sales@darleyaluminium.com.au
Darley WA (08) 9437 2999 saleswa@darleyaluminium.com.au
Darley VIC (03) 9238 3888 salesvic@darleyaluminium.com.au
Darley QLD (07) 3287 1888 salesqld@darleyaluminium.com.au
The Commercial Catalogue is also available to view on the Darley Aluminium website and Darley Central App.

If you are a lover of wood products but not of the maintenance required to keep them looking great, look no further! Smartech Door Systems, a renowned Melbournebased manufacturer of vertically opening windows /doors, walls, and garage doors, now offer a brand new wood-grain look option on their aluminium products that lets you enjoy the stylish look of wood for many, many years to come without the maintenance. Finally, no more sanding and staining are required to enjoy longlasting wood-grain beauty on residential and commercial buildings.
Benefits of Smartech wood-grain look products are as follows:
• sustainable wood alternative;
• corrosion resistant;
• non-combustible, lightweight and highly resistant to fade;
• non-warping, long-lasting;
• Australian made;
• 100% recyclable;
• can be used on both interior and exterior applications.
‘The wood-grain look had already proven to be a popular option for our landscape architectural products including aluminium pergolas, batten features, window shrouds, and fences. It made sense to extend this


option to our core product range and create a completely new finish, giving a new look', says Anthony Cassar, Owner and Managing Director of Smartech.
Smartech recently completed a project at the Thai Spice Market, Karrinyup Shopping Centre, WA. The three folding windows installed, needed to be colour- matched with the timber that was sourced from Thailand. Working with Altwood, a powder coating specialist, who has about 38 different woodgrain variants, they were successful in matching the exact same colour. Even the stainless-steel hinges came with the woodgrain finish, to complement the finer details.
For further information about any Smartech products or services, please visit www.smartechdoorsystems.com.au, or contact their Sales Department on (03) 9747 9233. Or alternatively you can send an email to sales@smartechdoorsystems. com.au.

On 5 October 2022, Meshtec International Co., Ltd. received the Prime Minister’s Industry Award 2022 in the category of Quality Management.
Organised by the Minister of Industry and held at Santi Maitri Building, Thai Government House, The Prime Minister’s Industry Awards are a prestigious award to recognised, distinguish and honor exceptional performance and leadership by companies exhibiting continuous excellent operation, outstanding entrepreneurship and leadership within their respective industries. As a premier award it attracts entrants from a myriad of industries throughout the country.
Quickly engage privacy locking with a simple push of a button from the outside, the door can be unlocked from the inside with the turnsnib and unlocked from the outside with a key.


Award winners are promoted as role models within their industries for others to emulate in terms of production standards, innovation and quality management.


This achievement — along with also earlier attaining the Prime Minister’s in Health &Safety — demonstrates Meshtec’s commitment to continuous improvement and ensuring growthcarries on in accordance with leading edge production processes, development, and quality management.

Meshtec strictly controls all processes during manufacturing from sourcing only quality raw materials to the production process itself and final packing and delivery. All systems and processes are stringently and continually evaluated by both internal and external auditors to ensure quality management meets or exceeds international standards.
Meshtec is also leading the way in integrating advanced technologies and digital data control which improves production processes and creates real-time monitoring of the manufacturing process.
Meshtec continues to invest in product development research and nnovation, aiming to produce and deliver the highest quality product to their clients globally.


Doors and Screens are a vital component to all homes, and fresh, stylish homes deserve more than the standard security screen door; they deserve something distinctive, striking and strong.


An absolute masterpiece in design technology, Shield Safe world-class security screen doors are built with an exclusive construction technique.
Each Shield Safe Security Door offers a wide range of tailored options and uncompromising security. Talk to our team to find out more.
It has been a long 2 years since we had the opportunity to come together face to face. In August 2022, the NSSA Industry Forum was back, kicking off in Brisbane, 5 August and Sydney, 26 August.

Our forums are a fundamental part of our Association and create a platform for NSSA members to come together to network with other members, NSSA partners and industry suppliers, to identify and discuss key issues facing our industry, to provide industry updates, and to discuss the future of the security screen industry. In 2022, our forums included presentations and panel discussions on:
• NSSA 2022-2023
• Australian Standards Review and Consultation Update
• The new NSSA Compliance Accreditation Scheme
• Certificate III and training pathways update
• Marketing — how to make the most of your Membership.
The NSSA is proud to represent such a great bunch of active and passionate members, who are keen to get involved, collaborate, provide feedback to help grow our Association, and improve the standard of our industry.


Thank you to our members, presenters and the following NSSA Committees for your time and contributions to Forums 22 and for helping to make these events such a great success:
• Standards Australia CS-023 Committee
• NSSA Standards Sub Committee
• NSSA Compliance Accreditation Sub Committee
• NSSA Training & Licensing Sub Committee
• NSSA Marketing Committee
NSSA forums will be back in 2023. Get involved and give us your feedback. Let us know what you would like to see presentations on and discuss at our next forum series.

 Team Franklyn
Team Abra Aluminium/Panther Protect
NSSA Standards Sub Committee
NSSA Management Committee
Jay Bond - Decoview and Team M&M Security
Team Crimsafe
Team Franklyn
Team Abra Aluminium/Panther Protect
NSSA Standards Sub Committee
NSSA Management Committee
Jay Bond - Decoview and Team M&M Security
Team Crimsafe

A huge thank you to our Forum Platinum Sponsor ASSA ABLOY for helping to make our return to face-to-face forums a great success! Our industry partners, like ASSA ABLOY are among some of the most innovative brands in the security screen industry and with their support and contributions to the NSSA, are helping to drive our industry forward.

Congratulations to the NSSA Board and committee members on the NSSA Members Forum. It was great to have the forum back on the calendar; great to have an update on all the work and it was fantastic to catch up with the industry as a whole.


Michael Henry – Prowler Proof
Thanks to the NSSA team for putting on a great event. Very valuable and I know that all attendees got a lot out of this! Well done to all involved!!


Tarek Mostafa – ASSA ABLOY
James and I found last Friday really informative, great forum!
Reneé Debono-Allen – Abra Aluminium/Panther Protect
Great to finally make it back together in person once again.
Jamie Koutsoukos – ClearShield Australia
We were thrilled to be part of the NSSA forum and it was great to put some faces to names. You can count on our commitment for 2023.
Nick Lowe – Guru Corporation
 Team Darley Aluminum
Prowler Proof Team and Dealers
Marty Campbell -Prowler Proof and Russell Vincent -EHI
NSSA Board Directors and Jamie Koutsoukos - ClearShield NSSA Marketing Committee
NSSA Forums 2022 –View Forum 22 video.
Paul Beauclerc and Team ASSA ABLOY
Team Darley Aluminum
Prowler Proof Team and Dealers
Marty Campbell -Prowler Proof and Russell Vincent -EHI
NSSA Board Directors and Jamie Koutsoukos - ClearShield NSSA Marketing Committee
NSSA Forums 2022 –View Forum 22 video.
Paul Beauclerc and Team ASSA ABLOY
They say life begins at 40, and for Austral Lock by Gainsborough, a manufacturer of locking solutions for windows, security screen doors and patio sliders, marking 40 years in operation this year was just as much about looking to the future, as it was about celebrating the past.

Established in 1982 in Melbourne’s inner west, Austral Lock prides itself on being one of very few players in the industry still designing and producing premium security products in Australia. What began as a small, family-owned business has grown significantly over the years to become a brand known for both innovation and quality, supplying hardware and locking solutions to all corners of Australia.
With a rich history, an ever-evolving product offering and a loyal employee base, there was much to celebrate when the 40 years ticked over. The Austral Lock staff came together to celebrate the milestone with a team lunch where a special celebratory video was aired for the first time. Their longest serving team member, along with the newest team members, were asked to cut the ceremonial ribbon to open Allegion’s Manufacturing Centre of Excellence, which houses both the Austral and Brio brands. The significance of the day was also marked with plenty of engagement and reflection among the entire team who make these brands successful.
Cam Brittan, Allegion’s National Operations Manager, has been with the Austral brand for 15 years and was one of several senior leaders to speak at the celebration lunch.
‘As the business has expanded, we have been fortunate enough to retain, develop and promote key talent from within the business. From front line leaders to the plant manager, there has been a great sense of achievement from the team as they’ve personally evolved as the business has and that level of knowledge, engagement and commitment is instrumental to achieve successful outcomes.’
He also took the opportunity to speak about the company’s future focus with excitement and optimism.
‘We are 40 years young. We have the best platform to leap off from because I look at the team here, our plans to invest and our new product development pipeline – the future has never looked brighter’, Mr Brittan said.
One of the ribbon cutters to open the Centre of Excellence was Eddie Ostrowski, Austral Lock’s longest serving employee. He started his career as a casting operator and, 27 years later, is now the company’s Quality and OH&S Systems Supervisor.
‘The most significant change I have seen in 27 years has been our ability to change from batch production to lean manufacturing, which has enabled us to open our minds and bring in new ideas from our team members. This has helped us manufacture in a more efficient way’, he said.
One of the turning points in the company’s growth trajectory came in 2009, when Austral Lock was incorporated into Gainsborough Hardware Industries. This partnership launched the innovation

of One Key Solution where one key can control every door in the home from front door to patio slider.
The growing business then joined a much larger family, as part of the global leader in security, Allegion in 2018.
Allegion is well regarded as a worldwide pioneer in seamless access solutions for homes, businesses, schools and institutions, and its network of brands includes other Australian market leaders like Brio, Legge, Schlage, API and FSH. This move opened a world of opportunity for Austral Lock, with enviable access to global technologies and resources.
Austral Lock’s Founder, Russell Watts, joined the 40-year celebrations and reflected on how far the business had come, while staying true to its commitment to Australian products and local jobs.

‘I'm pleased to see my "baby" has found a good home within Allegion. I can now take pride knowing that I founded a company that still manufactures in Australia and provides both meaningful and skillful jobs.’
A market leader in its field, Austral Lock combines industry innovation with 40 years of expertise to design its hardworking products that keep Australian homes secure. With complete control over the design and manufacturing process, one of the company’s key points of difference is its proximity to market, allowing for fast-turnaround custom colour orders.
The 24 stocked colours are designed for products wanting to reflect their Australian environment, but with access to 200 powder coat finishes all colour inspirations can be met.
With its focus firmly on crafting quality security solutions and leveraging an
ever-expanding global network, Austral Lock’s mission remains a simple one: to keep finding new ways to make life easier for Australians and empower people to leave their homes with confidence. As the company celebrates its long history of manufacturing and patented innovation excellence, Managing Director Serge Zappone thanked the people who have made it the company it is today, while acknowledging the people who will take it forward.
‘We are standing on the shoulders of history, and we have great leadership that will allow us to move forward. The fun times and the tough times we share, are what makes a company great, and we did it together, for that I can’t thank our team enough’, Mr Zappone said.
Manufactured using state-of-the-art die-cast machinery as well as highquality powder coatings in a dedicated, purpose-built facility, Austral Lock’s design excellence and rigorous approach to quality means its products are often imitated but never copied.
With a commitment to extensive research, testing and quality checks, Austral Lock is continuously evolving to meet the needs of the Australian market. Boasting a 3000 m2 facility with 20 assembly lines, Austral Lock manufactures more than one million products each year, with up to 40 product lines produced in a multitude of colours every day. There is full in-house tooling from design to manufacture, serviced by a dedicated team of tooling engineers.
Like all good things, the 40th birthday party will come to an end, but all eyes are firmly focused on the future of home security as they look towards the next 40 years.
Established from decades of experience in the window and door industry in Australia, ShieldSafe Security Doors and Screens today sits on the original Colonial Castings site in Smithfield NSW.
A business that was established in 1947 and still to this day remains synonymous within the security door industry, Colonial Castings remains an iconic Australian made product.
Today, distributed through sister company Doric and its distribution partners nationally, Colonial Castings continues to feature across the country as a tasteful finish to many homes.

With an ever-changing security door market, Colonial Castings evolved into Colonial Security in 2015 with a unique patented door system and retention method. Their objective from the outset and still to this day, is to improve on and raise the standard of barrier, safety and security doors.
With a gap in market Colonial Security grew, which meant it was time to reset and look towards the future in the form of a newly converted and upgraded facility in Smithfield, a site which once housed the castings foundry and so much history for the group.
Letting go of this history was never going to be easy and could only be embarked upon with succession in mind and not unlike most businesses in Australia, the pandemic presented a broad array of challenges that would either make or break.
So, what did we do? We overhauled the manufacturing facility, invested in our factory, in our equipment, but most importantly in our people, all while continuing to support and grow our customer base.
Coming out the other side, it was time for a face-lift, not only for our factory but also for our brand and image. This would be yet another project that would not only require the right amount of energy and focus, but also the commitment and support of the Alchin Long Group.
ShieldSafe was unveiled on 1 September 2022 – A Division of Colonial Castings.
Established with the sole purpose of wholesale, we are continuing to carve out and grow a unique segment of the market that perhaps looks to aluminium door supply a little differently in 2022 and beyond.
our own homes and this industry certainly helps deliver that peace of mind across the country every day.
Understanding the origins of a product have, perhaps, never been more important than what they are today and the ShieldSafe manufacturing facility has been established to produce a consistent and high-quality product.
Whether it is about insect control, airflow, ascetics or general piece of mind, ShieldSafe Security Doors and Screens unique patented system delivers a high-quality solution that will suit all applications.
By having our own door and framing system, group manufactured mesh and hardware, it is fair to say we can control the narrative of our supply chain perhaps better than most.
Combined with in-house powder-coating capabilities, a state-of-the-art packaging machine and the financial backing of Australia’s largest privately owned hardware company, ShieldSafe is excited and ready for the future.

Those that look to ShieldSafe today as a supply of option will receive years of experience in doors, testing, hardware, locksmithing and manufacturing, so customers seeking professional insight and/or qualification need not look any further.
There is no doubt we all take security for granted in a country like Australia, but we all should have the ability to feel safe in
The ShieldSafe product range is complete with a variety of mesh in-fill options led by our 316 Marine Grade Stainless Steel and designed to suit all conditions, applications, and styles. Whether modern or period style homes fitted with Colonial Cast panels, our products can be customised through not only size and scale, but colour and design.
A product that exceeds the Australian Standards through rigorous testing, we will accept your approach with a diligence and willingness to support every transaction, big or small, whether you are looking for one door or many.
Whether manufacturing doors and screens is your core business, as a wholesaler designed to support volume through a very competitively priced mix of product, there has never been a better time to reach out.
A ShieldSafe product can be one of the main touch points of any family home, so it is vital that it is made with integrity first time every time.
Call the team at ShieldSafe today for more information sales@shieldsafesecurity.com.au