20
Aarhus School of Architecture
Anne-Grete Andersen & Lars Nicolai Bock
CONTEXT 2010/2011
THE SIGNIFICANCE OF PLACE
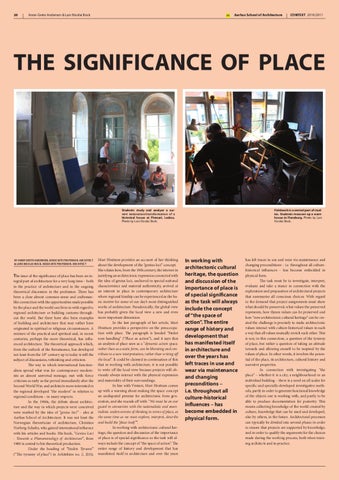
Students study and analyse a current restoration/transformation of a historical house at Plomari, Lesbos. Photo by Lars Nicolai Bock.
BY ANNE-GRETE ANDERSEN, ASSOCIATE PROFESSOR, ARCHITECT & LARS NICOLAI BOCK, ASSOCIATE PROFESSOR, ARCHITECT
The issue of the significance of place has been an integral part of architecture for a very long time – both in the practice of architecture and in the ongoing theoretical discussion in the profession. There has been a close almost common-sense and craftsmanlike connection with the opportunities made possible by the place and the world one lives in with regard to regional architecture or building customs throughout the world. But there have also been examples of building and architecture that may rather have originated in spiritual or religious circumstances. A mixture of the practical and spiritual and, in recent centuries, perhaps the more theoretical, has influenced architecture. The theoretical approach which, from the outlook of the Renaissance, has developed not least from the 18th century up to today is still the subject of discussions, rethinking and criticism. The way in which international functionalism spread what was for contemporary modernists an almost universal message, met with fierce criticism as early as the period immediately after the Second World War, and architects more interested in the regional developed “the modern” in relation to regional conditions – in many respects. In the 1980s, the debate about architecture and the way in which projects were conceived were marked by the idea of “genius loci” – also at Aarhus School of Architecture. It was not least the Norwegian theoretician of architecture, Christian Norberg-Schultz, who gained international influence with his articles and books. His book, ”Genius Loci - Towards a Phenomenology of Architecture”, from 1980 is central to his theoretical production. Under the heading of ”Stedets Tyranni” (“The tyranny of place”) in Arkitekten no. 2, 2010,
Mari Hvattum provides an account of her thinking about the development of the “genius loci” concept. She relates how, from the 19th century, the interest in justifying an architectonic expression connected with the idea of genius loci, anchored in special national characteristics and material authenticity, arrived at an interest in place in contemporary architecture where regional kinship can be experienced as the basic motive for some of our day’s most distinguished works of architecture. Paradoxically, the global view has probably given the local view a new and even more important dimension. In the last paragraph of her article, Mari Hvattum provides a perspective on the preoccupation with place. The paragraph is headed “Stedet som handling” (“Place as action”), and it says that an analysis of place seen as a ”dynamic action space, rather than as a static form, can be liberating and contribute to a new interpretation, rather than writing off the local”. It could be claimed in continuation of this that in working with architecture, it is not possible to write off the local view because projects will obviously always interact with the physical expression and materiality of their surroundings. In line with Venturi, Mari Hvattum comes up with a warning about making the space concept an undisputed premise for architectonic form generation, and she rounds off with: ”We must be on our guard in connection with the nationalistic and essentialistic undercurrents of thinking in terms of place, at the same time as we must explore, interpret, describe and build the ‘place itself ’”. In working with architectonic cultural heritage, the question and discussion of the importance of place is of special significance as the task will always include the concept of “the space of action”. The entire range of history and development that has manifested itself in architecture and over the years
Fieldwork is a central part of studies. Students measure up a warehouse in Flensburg. Photo by Lars Nicolai Bock.
In working with architectonic cultural heritage, the question and discussion of the importance of place is of special significance as the task will always include the concept of “the space of action”. The entire range of history and development that has manifested itself in architecture and over the years has left traces in use and wear via maintenance and changing preconditions – i.e. throughout all culture-historical influences – has become embedded in physical form.
has left traces in use and wear via maintenance and changing preconditions – i.e. throughout all culturehistorical influences – has become embedded in physical form. The task must be to investigate, interpret, evaluate and take a stance in connection with the exploration and preparation of architectural projects that summarise all conscious choices. With regard to the demand that project assignments must show what should be preserved, what values the preserved represents, how theses values can be preserved and how “new architectonic cultural heritage” can be created the challenge is precisely to make architectonic values interact with culture-historical values in such a way that all values mutually enrich each other. This is not, in this connection, a question of the tyranny of place, but rather a question of taking an attitude towards and allowing oneself to be inspired by the values of place. In other words, it involves the potential of the place, its architecture, cultural history and narrative properties. In connection with investigating “the place” – whether it is a city, a neighbourhood or an individual building – there is a need on all scales for specific and specially-developed investigative methods, partly in order to generate functional knowledge of the objects one is working with, and partly to be able to produce documentation for posterity. This means collecting knowledge of the world created by culture, knowledge that can be used and developed, also by others, in the future. Architectural processes can typically be divided into several phases in order to ensure that projects are supported by knowledge, and in order to qualify the arguments for the choices made during the working process, both when training architects and in practice.