The Architect's Newspaper July/August 2026
The Great American State Fair, Donaldson + Partners’s Raising Cane’s, and more page 6
archpaper.com
@archpaper
AN drops by Boston to get the latest from historic firm Shepley Bulfinch page 14
A visit to Dig World, a construction-themed amusement park in Katy, Texas page 79
$6.95
Beach-worthy new releases in nonfiction, architecture, and fiction page 80
FROM SEA TO SHINING SEA
8 Open: Hotels 74 Marketplace 77 Happenings 81 Review: Erasure by Design 82 Pictorial: All About U.S.
Remembering Lorcan O’Herlihy
At the U.S.’s semiquincentennial, architects, educators, writers, and photographers weigh in on where we’re headed. Read on page 18.
RICHARD BARNES/ESTO
Fifty Years of KPF
Haystack Turns 75
Kohn Pedersen Fox (KPF) is an architect’s architecture firm. Name a professional milestone, and the firm is all but guaranteed to have reached or surpassed it: designing high-rise offices for some of America’s most prominent corporations, including Procter & Gamble’s headquarters in Cincinnati and the BNY Mellon Center in Philadelphia; shaping large-scale multiuse urban environments, most notably the Hudson Yards complex in Manhattan; and maintaining a major international presence, stretching from Shanghai’s Jinling Road to London’s East End. Over the last five decades, the roughly 650 team members of KPF’s worldwide operation—spread out across eight offices on three continents—seem to have done it all. Yet in its 50th-anniversary year, the New York–based outfit is still intent on doing more, showing the world how cities get built. The firm was founded in 1976 by Eugene Kohn, William Pedersen, and Sheldon Fox, WILLIAM JESS L AIRD who had met working continued on page 10
The Haystack Mountain School of Crafts has been described as something like a craft utopia. Located on an island 50 miles south of Bangor, Maine, its Edward Larrabee Barnes– designed campus alights a hillside with a grand staircase connecting pinewood decks and the buildings on top of them. Students— who attend two-week-long workshops on weaving, ceramics, and woodworking—make art outside, sleep in Spartan dorms, meet for communal meals in the cafeteria, and hike in the surrounding forest. The school does, in fact, have an idealistic mission: to connect people through craft. “Even as new ideas, new concepts, new tools, and new technologies are introduced, we live, especially in craft, in a continuum of all of the artists who have come before us,” Perry Price, Haystack’s executive director, told AN. “A lot of the ideas and things that we are using and making represent some of the oldest material science that humans have.” continued on page 12
Lorcan O’Herlihy died on June 14, 2026, at age 66. His death was confirmed by Lorcan O’Herlihy Architects (LOHA), the architecture office he founded in 1994. The cause of death was glioblastoma. O’Herlihy always had a stylish, independent streak. From his earliest days in architecture, he exuded an artistic energy as well as a certain raffish charm in his interactions with the culture and practice of the field. It is indicative of O’Herlihy’s character that he took time out from his normative professional development in the mid-1980s to dedicate himself for a period to painting. It was surely at the Holl office that he subsequently encountered a plausible model for the kind of architect he wished to be: creative, critical, and sometimes a little restless. Lorcan O’Herlihy was born in Dublin, Ireland, in 1959. His father, Dan, had trained as an architect at University College Dublin before quickly continued on page 13
KEVIN SCOT T
SPATIAL LITERACY The Miller Hull Partnership completes a new central library for Bend, Oregon. Read on page 28.
Glass & Openings
Must-see projects & products. Read on page 31.
CHRISTOPHER FREDERICK JONES
The Architect’s Newspaper 25 Park Place, 2nd Floor New York, NY 10007
PRSRT STD US POSTAGE PAID PERMIT No. 336 MIDLAND, MI
A natural fit Introducing Solarban Champane™ glass — a low-e glass with crisp, warm tones to match the soft, natural hues of today’s architectural color palettes. vitroglazings.com/SolarbanChampane
4
The Architect’s Newspaper
Editor’s Note
Masthead
Information
CEO/Creative Director Diana Darling
General Information info@archpaper.com
Editor in Chief Jack Murphy Art Director Ian Searcy Managing Editor Isabel Ling Web Editor Kristine Klein Design Editor Kelly Pau News Editor Daniel Jonas Roche Associate Editor Paige Davidson COURTESY YSMA
With two new pieces of marble slotted into its tympanum, the Parthenon’s western facade is complete for the first time in two centuries.
Live at the Acropolis Just like I planned it: Days before my first visit to the Parthenon in Athens, its restoration reached a milestone. Two new pieces of Pentelic marble were transported from the Dionyssos quarry, hand carved on-site and carefully craned into place. For the first time in 220 years, the Parthenon’s western pediment is complete. The Parthenon was large and impressive on that bright, hot June morning. It must have been way more striking when it was finished 2,500 years ago, with its polychromic metopes, wild sculptural ensembles, and gold-skinned statue of Athena. Today it stands resolute but incomplete among a field of rubble, due to a Venetian siege in 1687 and looting by Lord Elgin’s cronies in the early 1800s. Centuries later, the Greeks are still putting the pieces back together. My guide was The Parthenon Enigma, a detailed study by the archaeologist Joan Breton Connelly. Her thesis is that the central frieze of the Parthenon is not the celebratory procession of the Panathenaia, an annual summertime civic festival, but instead a scene of preparation for human sacrifice. Connelly recounts the story of Erechtheus, Athens’s mythic king, who is at war with Eumolpos of Thrace. The oracle at Delphi tells him he must sacrifice his youngest daughter to win. He does so, but without realizing that his daughters took an oath that if one dies, then the others must also. To fulfill the pact, his two other daughters commit suicide, perhaps by jumping off the Acropolis. Erechtheus is later killed by Poseidon, but Athens is saved. The king’s wife, Praxithea, becomes a priestess of Athena and guards the tombs that become the basis for the Parthenon and the Erechtheion. Connelly’s interpretation of the Parthenon frieze’s central eastern panel shows the royal family readying themselves for this unthinkable act. The interpretation, she wrote, “suggests a far darker and more primitive outlook than later cultures and classicists have been prepared to face.” Connelly situates her analysis within the wider setting of Attica and the political ambitions of Pericles, who moved the treasury of the allied Greek states from Delos to Athens. Some of that silver was stored within the Parthenon itself once it was built, at a ballpark cost of something like $500 million in today’s dollars, or two-thirds of Zumthor’s LACMA. The Parthenon, Connelly wrote, was a “potent symbol of the growing wealth and power” of the Athenian empire. Sound familiar?
Like Connelly’s perspective-shifting argument about an enduring symbol of Western democracy, Americans are collectively reevaluating of our country’s history, even as we celebrate 250 years of imperfect democracy. “America is an old house,” Isabel Wilkerson wrote in Caste: The Origin of Our Discontents. We ignore its deferred maintenance at our own peril: “Whatever you are wishing away will gnaw at you until you gather the courage to face what you would rather not see.” To me, it feels important to survey the state of things in one sweeping vista, setting the good among the bad and ugly, from the promise of a better life to the reality of ICE killing people in the streets, from America’s outsize contribution to global progress to its ongoing war making. Our republic parallels our Grecian precedent, though we’ve surpassed the ancients in equality and ego. (Parthenos in Greek means “maiden” or “virgin,” so the parthenon is literally the “house of the virgins.” Take that, trads!) As Mary Beard wrote in The Parthenon, “Like many superpowers since, Athens saw no contradiction between democratic freedom at home and aggressive imperialism overseas.” History sometimes flows in loops and echoes. In a new book about El Paso, there is a reminder that U.S. officials used Zyklon B to fumigate Mexicans entering the country in the 1920s. (See page 80 for other book recs.) This inspired the Nazis, who later adopted this “El Paso method.” In V. Mitch McEwen’s Erasure by Design, she undertakes a detailed comparison of Philip Johnson’s Glass House compound to that of a concentration camp. (Read a review of her book on page 81.) Her analysis even lingers on a custom floor lamp, whose housing she compares in size and color to a canister of Zyklon B. Last year, the fixture was reissued by Design Within Reach. A building is an indifferent construction; what gives it meaning are the actions of the people who make, use, love, hate, remake, and unmake it. In our features section (page 17) and across this issue, we offer stories of American invention, like a construction theme park that rises in the shadow of an outlet mall in a Houston suburb (page 79) or the work of Lorcan O’Herlihy, who died in June at age 66 (page 13). Plus we mark two anniversaries—KPF hits a half century of operations (page 10), while Haystack celebrates 75 years (page 12)—before checking in with Shepley Bulfinch, one of the country’s oldest architecture practices (page 14). Two hundred fifty years in, the United States remains a #WIP. Jack Murphy
Editorial editors@archpaper.com Advertising sales@archpaper.com Subscription subscribe@archpaper.com Vol. 24, Issue 4 July/August 2026 The Architect’s Newspaper (ISSN 1552-8081) is published 6 times per year by The Architect’s Newspaper, LLC, 25 Park Place, 2nd Floor, New York, NY 10007.
Proofreader Joanne Camas
Presort-standard postage paid in New York, NY. Postmaster, send address changes to: 25 Park Place, 2nd Floor, New York, NY 10007.
Editorial Intern Josh Ilano
For subscriber service, email subscribe@archpaper.com.
Copy Editor Don Armstrong
Vice President of Brand Partnerships (Southwest, West, Europe) Dionne Darling Director of Brand Partnerships (East, Mid-Atlantic, Southeast, Asia) Tara Newton Sales Manager Heather Peters Audience Development Manager Samuel Granato
$6.95/copy, $50/year; institutional $189/year. Entire contents copyright 2026 by The Architect’s Newspaper, LLC. All rights reserved. Please notify us if you are receiving duplicate copies. The views of our writers do not necessarily reflect those of the staff or advertisers of The Architect’s Newspaper.
Vice President of Events Marketing and Programming Marty Wood Assistant Program Manager Bernard Pollara Events Marketing Manager Andrea Parsons Business Office Manager Katherine Ross Design Manager Dennis Rose Graphic Designer Carissa Tsien Associate Marketing Manager Sultan Mashriqi Marketing Associate Trista Bowser Marketing Assistant Eazhel Breeden
About the Cover The central photograph by Richard Barnes captures Opening Day for the Giants at Oracle Park in San Francisco on March 25, 2026.
Corrections The cover of the May/June 2026 issue featured an image of Cité de l’Océan et du Surf in Biarritz, France, designed by Steven Holl Architects with lighting design by L’Observatoire International.
DESIGNED SPECIFICALLY FOR MID AND HIGH-RISE MULTIFAMILY BUILDINGS
NanaWall Folding Glass Walls Engineered to Meet Higher Windload Requirements
Easy Operation: Smoothest and easiest operation of any folding glass wall. Increased Transparency: Clean aesthetics with the slimmest profiles available and minimal exposed hardware. Flexible Stacking: Floating panel sets can stack to the left or right with panels inward or outward opening. Uninterrupted Transitions: Only ADA-compliant sill with a water rating and a high heel resistant feature.
Mid-Rise Buildings: DP of +/- 70 psf and CW-PG 35 rating High-Rise Buildings: DP of +/- 85 psf and CW-PG 35 rating
Taller Heights: Floor supported panels capable of heights up to 11' 6" Proven Durability: Air, water, structural, and forced entry tested. Swing door tested to 500,000 and bi-fold panels to 20,000 open/close cycles.
Scan or visit NanaWallConfigurator.com to generate BIM/CAD models, data, and details for your project. NanaWall.com | 800 873 5673
6 News Workers evacuate Pfizer Building amid office-toresidential conversion by Gensler The former Pfizer World Headquarters in Midtown Manhattan was evacuated on July 7 after construction workers saw columns buckling on the 21st floor and floors sagging early that morning. The building is under conversion from office to residential use by Gensler. GACE is the structural engineer. The City of New York quickly transported materials to the building site to stave off a collapse. The tower is now stabilized. Nathan Berman, the developer, told The Wall Street Journal the structural deficiencies were due to a new addition being built on the roof. DANIEL JONAS ROCHE
Miller Hull and Woods Bagot complete major concourse expansion at Seattle-Tacoma International Airport
EMA PETER PHOTOGR APHY
A $400 million expansion to Seattle-Tacoma International Airport led by the Miller Hull Partnership and Woods Bagot is now open. The addition is defined by its slanted roof topped by solar panels and glass windows, which, in
↓
The Architect’s Newspaper
plan, are shaped like an accordion. The solar panels on the roof are the first photovoltaics installed at the airport, according to the architects. The project is likewise the airport’s first all-electric building and features a public outdoor space. DJR
The Norman Jaffe– designed Bliss House in Southampton, New York, is demolished
TIM GODBOLD
The Bliss House, an oceanfront home completed in 1979 and designed by late modernist architect Norman Jaffe in Southampton, New York, has been demolished. Hamptons 20 Century Modern, a local preservation nonprofit founded by interior designer Tim Godbold, said on social media that another house will likely be built in its place. DJR
One Milestone by Studio Gang, Henning Larsen, and Arrowstreet opens at Harvard University’s Enterprise Research Campus One Milestone is the final building in the first phase of the Harvard Allston Land Company’s Enterprise Research Campus (ERC), a major mixeduse development. It comprises
two parts: One Milestone West and One Milestone East. Henning Larsen designed One Milestone East, and Studio Gang One Milestone West. A transparent 3-story atrium connects the two buildings.
↓
BIG NUMBER
DJR
Judge temporarily voids Department of Education’s “professional degree” definition A federal judge temporarily voided the Trump administration’s definition of “professional degree,” posited by the U.S. Department of Education (DOE) as part of the One Big Beautiful Bill Act. The declassification affects how much loan assistance students in professional degree programs can borrow from federal providers. Per the federal judge’s ruling, architecture will remain a professional degree, for now. This means architecture students can still borrow up to the cost of school attendance from federal loan providers. DJR
New York Historical’s Tang Wing for American Democracy opens with institution’s first expansion in a century For a 222-year-old American history museum like the New York Historical Society, now rebranded as the New York Historical (NYH), change and expansion have always been constants. In June, the institution’s first major expansion of its premises in
TRUMP MARKS AMERICA’S 250TH ANNIVERSARY WITH THE GREAT AMERICAN STATE FAIR
Watts
The Stratos data center proposal, to be built in Box Elder County, Utah, estimates that the project will consume up to 9,000,000,000 watts of electricity a year—double the entire state of Utah’s electricity peak demand in 2025. ISABEL LING almost nine decades opened to the public. The new Tang Wing for American Democracy is a 71,000-square-foot 4-story structure that abuts the museum’s existing premises. Designed by Robert A. M. Stern Architects (RAMSA) with landscape by RKLA Studio and Nelson Byrd Woltz, the Tang Wing’s edifice is clad in Sherwood pink granite (the same variety as the original building).
New York Times reported that Quillen is stepping down for “family reasons.” Leggs has worked for the National Trust for over 20 years. He started working for the Washington, D.C., nonprofit as a graduate intern. DJR
MIT Museum acquires archive of I. M. Pei The MIT Museum announced it has acquired the archive of I. M. Pei, an MIT alum, class of 1940. The archive contains ephemera from the Pritzker Prize–winning architect’s 64-year career. The Pei archive has over 1,500 rolls of architectural drawings, 50 architectural models, and 1,000 linear feet of manuscripts documenting exchanges between Pei and his contemporaries. DJR
The Dallas City Council voted 9–5 to spend up to $3 million on a search for a new city hall. The vote authorizes due diligence on relocation sites; it does not commit the city to leaving the Brutalist building designed by I. M. Pei. The resolution lets Kimberly Bizor Tolbert, the city manager, negotiate preacquisition agreements and study up to four potential sites for a new city hall and 911 call center. Tolbert is expected to present the list of locations to the council in August. MARIANA
A new Skyspace at Denmark’s ARoS Aarhus Art Museum by James Turrell and Schmidt Hammer Lassen opens to the public
MIT Press launches publication award with Graham Foundation and Storefront for Art and Architecture
JERRY ELENGICAL
A new Skyspace by artist James Turrell is open to the public in Aarhus, Denmark. As Seen Below – The Dome is located in the ARoS Aarhus Art Museum. The project was a close collaboration between Turrell and the Danish architecture firm Schmidt Hammer Lassen (SHL). DJR USDAGOV/ WIKIMEDIA COMMONS/PUBLIC DOMAIN
To celebrate the United States’s 250th anniversary, our semiquincentennial, President Trump hosted the Great American State Fair on the National Mall. The festivities featured everything from State Pavilions and a giant Ferris wheel to a cow named Melania. At the center of the event, a scaled-down version of Trump’s proposed triumphal arch has been built on axis with the Ferris wheel. KRISTINE KLEIN
National Trust for Historic Preservation elects Brent Leggs as its CEO and president Brent Leggs has been elected to serve as CEO and president of the National Trust for Historic Preservation. Leggs will succeed Carol Quillen, who has been CEO since 2024. The
Dallas City Council votes to fund a $3 million search for a new city hall, but I. M. Pei’s building isn’t leaving yet
MARTINEZ-PAZZI
The MIT Press has launched a new publication award with Graham Foundation and Storefront for Art and Architecture, called the Publication Award in Contemporary Architecture (PACA). PACA will operate on a biennial publication cycle. It will reward architects, scholars, journalists, critics, theorists, and writers from around the world who demonstrate “originality, skilled writing, intellectual rigor, bold positions, and contemporary relevance” in their submissions, MIT Press said. DJR
Zaha Hadid Architects rebrands as ZHA and terminates contract with
Zaha Hadid Foundation Zaha Hadid Architects has rebranded as ZHA. The office also has a new visual identity and website. Patrik Schumacher said in a statement the renaming is a “natural brand evolution.” (Schumacher won the rights to make the name change last March in court.) ZHA also announced it terminated its licensing agreement with the Zaha Hadid Foundation (ZHF), the London-based philanthropic group Zaha Hadid founded before her death in 2016. DJR
Massachusetts is soliciting proposals from developers to transform Boston’s Lindemann and Hurley buildings into housing
GUNNAR KL ACK / WIKIMEDIA COMMONS/CC BY 4.0
Mayor Michelle Wu is investing significant resources to flip office buildings into housing, as vacancy rates in downtown Boston remain relatively steady. The largest project to date stemming from this office-to-residential conversion initiative is now advancing out of the Charles F. Hurley Building and the Erich Lindemann Mental Health Center, in Boston’s Government Services Center, planned by I. M. Pei and Henry Cobb. DJR
A cross designed by Mexican architect Mauricio Cortés crowns Sagrada Família A cross atop Sagrada Família’s central tower, the Tower of Jesus Christ, denotes the penultimate step in the exterior work on Sagrada Família, a sacred site 144 years in the making. With exterior work
7
July/August 2026
on the church nearly complete, interior work will take place through 2028. There will also be construction work on the “Glory Facade,” or main entrance. There, a monumental staircase connecting the basilica to the street will be built. DJR
“STEM-focused” university backed by the Walton family, of the Walmart dynasty. The Walton family said it is establishing the not-for-profit university “to prepare students to succeed in an era shaped by artificial intelligence and rapid technological change.” DJR
Plans for a Jared Kushner–backed luxury resort spark protests in Albania, concurrently with the Bread & Heart architecture festival
University of Arkansas Fay Jones School of Architecture and Design names James C. Stevens as its new dean
Thousands of protesters gathered in Tirana, Albania, to rally against the construction of luxury resorts on the southwest Albanian coast, citing concerns related to environmental degradation and a perceived lack of transparency. DJR
BIG and Polk Stanley Wilcox are designing a nonprofit “STEMfocused” university campus in Bentonville, Arkansas
COURTESY BIG
Bjarke Ingels Group (BIG) is designing a campus in Bentonville, Arkansas, for a
↓
James C. Stevens will serve as the new dean of the University of Arkansas Fay Jones School of Architecture and Design. Stevens has been director of Clemson University’s Richard A. McMahan School of Architecture since 2020. The university’s outgoing dean, Peter MacKeith, announced his plans to step down from the position last December. DJR
Global War on Terrorism Memorial Foundation shares design by Kengo Kuma & Associates
COURTESY GLOBAL WAR ON TERRORISM MEMORIAL FOUNDATION
Renderings of the Global War on Terrorism Memorial in Washington, D.C., designed
by Kengo Kuma & Associates, were made public by the Global War on Terrorism Memorial Foundation, the organization backing the project. A mobius strip made of “reclaimed war steel” recovered from overseas military operations will form the overall shape of the memorial. The strip will be covered in natural vegetation. DJR
GSA shares renderings of a new Tennessee courthouse designed by HOK in response to the White House’s classical architecture EO
COURTESY U.S. GENER AL SERVICES ADMINISTR ATION
The first crop of buildings stemming from the Trump administration’s Making Federal Architecture Beautiful Again executive order, issued in August 2025, are now starting to come online. The General Services Administration shared renderings of a new federal courthouse designed by HOK in Chattanooga, Tennessee. DJR
SWA’s Houston studio completes Hill at Sims, a new park
DAVID LLOYD/COURTESY SWA
A major park project designed by SWA’s Houston studio, Studio Red Architects, RDC, Halff, and Minor Design is now complete in Houston. Hill at Sims is located on Sims Bayou atop a stormwater retention basin. The park combines a public utility with public space. The basin is formed by a preexisting 60-foot mound constructed in 2005. It offers nearly 325 million gallons of stormwater storage capacity, while the greenspace provides 100 acres of recreational and civic use. DJR
PAU’s Vishaan Chakrabarti, Amtrak’s Andy Byford, and Peter Cipriano of Halmar share vision for Penn Station’s transformation
COURTESY PAU
More details were shared on the transformation of Penn Station and how it will be improved both operationally
RAISING CANE’S OPENS A FLAGSHIP IN INGLEWOOD, CALIFORNIA, DESIGNED BY DONALDSON + PARTNERS
BENNY CHAN
Raising Cane’s West Coast flagship opened to the public in June. Occupying a footprint of 50 by 50 feet, the chicken restaurant establishes a memorable presence with its unique design, which draws inspiration from Googie architecture and nearby stadiums. SHANE REINER-ROTH
and experientially. Under the plan, Madison Square Garden will remain in place, but Infosys Theater will be removed. Outside, removing the “beige box” on Eighth Avenue that feeds visitors into the theater will allow for a new, monumental entryway to the station, designed by PAU. Renderings show a grand civic facade in lieu of the theater’s existing street front. A ceiling made of blue tiles will cascade behind the new facade, shimmering in the sun and directing passengers to a staircase that leads them below grade. DJR
↓
Get the full stories and daily news updates at archpaper.com.
EAVESDROP
National Museum of Ecuador rescinds competition award after winning design received public backlash Public outrage erupted in Quito, Ecuador, and across the internet after the country’s federal government announced competition results for a new $100 million building for the National Museum of Ecuador (MuNA). On July 6, Studio Campo Baeza, a Spanish office, and MAODA, an Ecuadoran firm, were named the competition winners by Ecuador’s Ministry of Education, Sports, and Culture. But their proposal, a concrete volume with large apertures that would stand above La Carolina Park, a historic civic space, was criticized by the public. Among the concerns were the amount of greenery, disconnection with La Carolina Park and Ecuador’s “national identity,” and insufficient technical and financial transparency. On July 9, three days after the competition results were shared, Ecuador’s vice minister of Culture and Heritage, Romina Muñoz, resigned from her post. Previously, Muñoz was executive director of MuNA from 2021 through 2023. She led the MuNA competition after she went to work for the Ministry of Culture in 2023. After Muñoz resigned, MuNA’s executive director, Carlos Eduardo Montalvo Puente, also resigned. On July 10, four days after the competition results were announced, Ecuador’s infrastructure minister, Roberto Luque, announced that the proposal by Studio Campo Baeza and MAODA had been canceled. Muñoz and others who were part of the competition, including College of Architects president Diego Ordóñez Holguín, opposed the decision to reject the winning proposal. On July 14, Studio Campo Baeza and MAODA issued a statement that said they are willing to “listen and engage in dialogue” to make improvements, while also stating that this procedure “undermines the transparency and integrity of a public design competition.” At press time, the latest development was that the government will begin a new selection effort and reconsider proposals by the 20 finalists who advanced to the second stage of the competition. It is unclear if all the finalists will participate in this process. MCM+A was awarded second place, and SANAA, Caá Porá Arquitectura, Estudio A0, Jerome Haferd Studio, and Taller Capital Landscape came in third. Shortlisted entries included proposals from Rafael Moneo, Moneo Brock, and Marvel; Nieto Sobejano; PRODUCTORA; OMA; SOM; Rafael Viñoly Architects; BIG; and Aires Mateus, among others. These may be back on the table for selection.
8 Open Out of Office
Retreat into these latest hotel offerings, where luxury design combines with an appreciation for nature—from the mountains to the beach and to the desert.
GABE ROTH
The Stoneleigh by Fettle
2927 Maple Avenue, Dallas, Texas 75201
MAT T KISIDAY
Hotel Corduroy by Workshop/APD and Ward + Gray 540 West Lake Drive, Montauk, New York 11954
Before Hotel Corduroy there was Sunset Montauk, a 29-room hotel built in 1983. Workshop/ADP helped refresh the getaway under its new owners, Blue Flag Capital. The renovation preserves the site’s three buildings and updates the paint and new entry doors. Inside, interior firm Ward + Gray strikes a balance between something new and something that feels already part of the locale. Rooms are layered with texture, craft, and an emphasis on features that celebrate wear, like sun-faded color palettes and nautical-inspired ship lights with exposed patinas. Finished with oak furniture, bamboo tables, and rattan seating, the design breathes new life into Montauk’s signature coastal design.
Originally opened in 1923, The Stoneleigh, one of the oldest operating hotels in Dallas, boasts interiors by Dorothy Draper, considered one of the earliest to professionalize interior design. The hotel’s renovation by London- and Los Angeles– based interior architecture firm Fettle is steeped in this historical context. The team approached the guest rooms and public spaces with Draper’s sensibilities in mind. In the lobby, Beaux Arts elements collide with Draper’s penchant for flair—and no surface is spared. The reception desk is skirted in a tasseled trim by Lee Jofa. The key slots are adorned with tassels. Even the lamps in the nearby Bar Leonessa have a fringe. Where there’s space, there’s color and pattern—from the marble that clads the bar counter to the fabrics and prints from House of Hackney, Schumacher, and Sogni di Cristallo. The 176 guest rooms feature custom high-pile rugs, geometric wallcoverings, upholstered walls, lacquered-burl bar cabinets, and seating informed by 1930s silhouettes.
JULIE SOEFER
ANDREW CHAD MEDIA
Hotel Daphne by blanchardA+D and Bunkhouse Hotels
Larch House by Olson Kundig
Massachusetts-based firm blanchardA+D designed the 5-story brick building that houses Hotel Daphne, a new property from Bunkhouse Hotels. Designed to fit within Houston Heights’s recycled industrial buildings and Arts and Crafts vernacular, the building features stepped parapets, steel windows, and whitepainted brick. Inside, Bunkhouse outfitted the interiors with a mix of flourishing adornments and vintage touches. The lobby, clad in cadet-gray walls, features a front desk wrapped in handmade tile; the space is enlivened with a vintage Murano chandelier and seating in maroon Pierre Frey and Nobilis fabrics. In the library, the interior is even more spirited, with bright yellow shining from within glossy blue arched niches. The hotel’s bar, Bar Daphne, continues the conviviality, blending Arts and Crafts, Victorian, and art deco influences through walnut millwork and bespoke marble. The guest rooms serve as a calm counterpoint, marrying dark-wood custom headboards with landscape-themed textiles and bathrooms wrapped in Fireclay tiles.
Olson Kundig designed the architecture and interiors for Larch House, a 39-key hotel in Whitefish, Montana. In place of one large building, the hotel is spread out across ten buildings situated around a central courtyard. The outdoors is emphasized, activated with a boulder garden and landscape design by Dallas-based Bud Creative. Abundant glazing, along with wood cladding, reflects Olson Kundig’s modern take on alpine design. Guest rooms contrast wood paneling with soft tactility found in the rooms’ headboards, plaid rugs, and floor-to-ceiling drapes. Bathrooms are clad in glossy black tile and lit with warm cove lighting, lending the mountainous aesthetic a sleek spin. More moody vibes continue in Enga, the hotel’s restaurant, and the Antler Room, a lower-level lounge defined by dim lighting and layered materials. In the former, a palette of black and brown is elevated with a coffered ceiling. Lots of places to cozy up to a fire instill a sense of laid-back sophistication.
347 West 20th Street, Houston, Texas 7700
301 East 1st Street, Whitefish, Montana 59937
JÚLIA BADOSA
Casa Langosta by studiofont and Niños Heroes Agua Blanca, 23302 Las Playitas, Baja California Sur, Mexico
Situated between the Mexican desert and the beach, Casa Langosta’s swooping open-air geometric forms embrace surrounding nature while rising distinctly from it. Designed by Mexican architecture firm studiofont with interiors by Niños Heroes, the retreat by hospitality concept Nereidas features two cylindrical forms rendered in pink-hued concrete. One houses the 180-square-meter (590-square-foot) pool; the other forms two levels surrounding it. Alongside the structures are three rentable dwellings as well as a dining area and firepit. In the residences, triangular outlines meet open angles and curved walls. Built-in benches, beds, and closets create a raw, unified space. Niños Heroes brought carefully curated pieces to the interior, including original Don Shoemaker lounge chairs, a singleedition Silla Tropical chair by Fabien Cappello, and dining chairs by Oscar Hagerman.
IAN SCHR AGER COMPANY
PUBLIC West Hollywood by John Pawson, Aurore Rouillay, and François Champsaur 8300 Sunset Boulevard, West Hollywood, California 90069
Opening this September, Ian Schrager Company’s PUBLIC hotel gets an ash wood addition by John Pawson with help from interior architects Aurore Rouillay and François Champsaur. The West Hollywood edition makes the case for minimalism and access to the outdoors. Behind the undulating facade (painted in a special custom-mixed luminescent white), the lobby dares to transform a white box into an even whiter box with highly polished icy white gallery floors with an added reflective mirror finish. In the 127 rooms and suites, things get more vibey. Bleached ash wood flooring grounds the spaces and is complemented by a curving white plaster headboard and dining table designed by Champsaur. Rooms include a custom moonlike pendant—an effect that encourages the dreamiest of nights—and 360-degree views of the city courtesy of the sweeping rooftop garden. Kelly Pau
Point Wall Scape
Hear the world in vivid color Introducing Cosmos, Apricot, and Perriwinkle — part of our expanded color offering. From bold hues to warm neutrals, our new exclusive tones help designers bring character and quiet to any space.
turf.design
Photograph by Kendall McCaugherty
10 Anniversary
The Architect’s Newspaper
Strength in Numbers KPF reflects on 50 years of practice. continued from cover at John Carl Warnecke’s
mega-office. “We’ve never been fronted by one major leader,” said KPF president Jamie von Klemperer. “Leadership has always been shared and evolved.” As early as the 1990s, the firm’s eponymous founders, determined that their office would outlive them, entrusted it to a group of partners— one of whom was von Klemperer, who is now a 43-year veteran. Fifty years later, the designers whose initials grace the door at the firm’s 42nd Street studio still represent an important triad of ideas that continue to guide their successors: Kohn, a consummate businessman, represents the pole of strategic, market-driven thinking; Pedersen, a sculptor in his private hours, stands for artistic and formal innovation; and finally Fox, an administrative wiz, serves as a lodestar for organizational and technical expertise. Thus endowed, the office’s ability to navigate the shifting commercial landscape—combined with an ever-evolving skill set and aesthetic sensibility—has helped it weather changes that have swamped less agile peers. “The importance of that three-legged stool is still felt,” said KPF principal Forth Bagley. “Everybody has a different role.” Alongside its unique structure, the firm has also benefited from a good deal of luck. The founders hung out their shingle at precisely the moment when urban real estate was emerging from a lengthy quasi coma into a period of frenetic activity. Early projects like the landmark 333 Wacker Drive in Chicago as well as 1201 Third Avenue in Seattle show a sensibility perfectly attuned to the go-go 1980s: The buildings tended to be big, logistically complex, and at once visually striking and stylistically agnostic, capable of swinging with ease from PoMo flair to high-modernist reserve. As The New York Times’s Paul Goldberger wrote at the time, the firm’s designs “strongly reflect this period’s zest”—a frothy, ambitious quality that would continue to serve the firm in the decades that ensued. From major civic commissions at home (1991’s Daniel Patrick Moynihan Courthouse in Lower Manhattan) to outsize speculative towers for its burgeoning Chinese and Japanese clientele (the 2003 Roppongi Hills Mori tower in Tokyo) to immensely complex logistical hubs (Nanning Wuxu International Airport in China, completed in 2014), the office has broadened its typological and geographical reach while diversifying its ranks on the generational axis as well as across areas of specialization. “There’s no sense of physical boundaries here: The partners’ offices don’t have doors,” noted Anna Pietrzak. Arriving at KPF straight from the University of Cincinnati 13 years ago, the now senior associate principal represents the firm’s younger cohort. Despite KPF’s size, young designers still find that their design ideas can be heard. New ideas generally are in good favor, especially in the field of technology, where Luc Wilson has been making strides as global director of design technology. “For me, data is like a Rubik’s Cube,” he explained: For any given project, KPF’s in-house analytical guru can run permutation after permutation, moving a planter this way or a path that way, to achieve precisely the functional or formal effect the architects are looking for. In a recent collaboration with Pietrzak and the rest, Wilson tossed together numbers on everything from
circulation to energy consumption, recombining them to help shape the TP-Link office complex in Shenzhen, China—a “vertical campus,” as Pietrzak calls it, that includes extensive outdoor stairwells with plantings that change, as they would on a mountain, at each level. The durability of KPF’s formula can perhaps be measured by some of its recent works in its hometown. Just a block from Bryant Park, One Vanderbilt (2020) is now Manhattan’s fourth-tallest tower, an almost pyramidal mass of 93 glazed stories topped by a terraced crown. Among its more ineffably KPF aspects is its inextricable relationship to the streetscape and ground-floor infrastructure, with the entrance to the new suburban train terminal embedded in its lower stories and a deferential relationship to historic Grand Central next door. “If we didn’t cut it back, it would have felt very oppressive on the site,” said principal Trent Tesch. “This gave it some air.” Only a couple of blocks away, 520 Fifth marks an interesting counterpoint—quite literally. For the 1,001-foot supertall tower, vice president Ian Klein of development firm Rabina says his company wanted something “like a soft, domestic response” to One Vanderbilt, suitable to its mixed program of residential, commercial, and retail uses, which includes tony private club Moss on the lower levels. KPF’s response, a decoish stepped mass fronted top to bottom in recessed arches. “We wanted something that addressed the public realm,” said von Klemperer, “not just the skyline.” Citing urbanism as a primary motivator is by no means uncommon among major practices today; what sets KPF apart, perhaps, is its enduring ability to synthesize a broad range of contemporary urbanist ideas and then wed them to a working process that can produce reliable results—and to do that over and over, in cities far and wide. Its secret, if it has one, is holding on to the people who can keep that process going. Having been with the firm for 32 of its extraordinary 50 years, principal Marianne Kwok says that somehow the office remains as stimulating a place as it did at the very beginning. “Every day is a different project,” she said. “There’s always something new to learn.” Ian Volner has contributed articles on architecture and design to The New York Times, The Wall Street Journal, and Architectural Record, among other publications. He is the author of numerous books and monographs, most recently Droese Raney x Design.
JOCK POT TLE
BARBAR A K AR ANT
JOCK POT TLE
MORI BUILDING, COURTESY KPF
COURTESY KPF
MICHAEL MOR AN
STUDIO SZ/JUSTIN SZEREMATA
R AIMUND KOCH
Counterclockwise from top left: Procter & Gamble World Headquarters, Daniel Patrick Moynihan U.S. Court House, Roppongi Hills Mori Building, One Vanderbilt, 10 & 30 Hudson Yards, 55 Hudson Yards, 520 Fifth Avenue, TP-LINK LXD, Shanghai World Financial Center, and 333 Wacker Drive.
CONNIE ZHOU
CONNIE ZHOU
12 Anniversary Craft Utopia
As the Haystack Mountain School of Crafts celebrates its 75th anniversary, it is looking for ways to sustain craft for generations to come.
COURTESY HAYSTACK MOUNTAIN SCHOOL OF CR AF TS
continued from cover Craft represents embod-
ied knowledge passed from generation to generation, and Haystack seeks to foster the relationships that enable the practice to flourish. This year, it celebrates its 75th anniversary, and as it reaches this milestone, its leadership is looking for ways to keep the institution going for another 75 years Founded in December 1950, Haystack is one of the defining American schools of craft and design, along with Black Mountain College, the Penland School of Craft, and the Cranbrook Academy. From the beginning, these institutions taught from the perspective that creative expression rooted in millennia-old techniques like weaving, ceramics, and blacksmithing could yield inventive forms and communicate fresh ideas. While big cities receive most of the credit for the development of modernism, its practitioners tinkered, experimented, and developed distinct ways of making on these campuses. Haystack’s first location was on a farmstead in Montville, Maine. In the late 1950s, the school commissioned Barnes to design a new campus on a wooded 40-acre coastal site. When he saw the steeply sloped plot of land, Barnes wondered if he should build at the top or bottom but then decided to follow the contours of the land. He conceived a village of modular pavilions with shed roofs and shingles, which referenced vernacular architecture. “I’ve always been drawn to making things as simple as possible if you can do that without making them inhuman or dull or oppressive,” the architect once said. Barnes elevated the buildings to avoid disturbing the land and connected the 26 structures in his original design by decks and a grand staircase to the ocean, a “main street” within the village. Barnes
described the project, completed in 1961, as “a marina that floats over land instead of water.” Through the years, he expanded the campus, adding spaces including an auditorium, a foundry, and a visitors’ center. In 1994, the Haystack won a 25-year award from the AIA, and in 2005 it earned a spot on the National Register of Historic Places for its relationship between the natural and built environments. Because of its structure, Haystack became an especially experimental space in the history of contemporary craft. Its founding during the mid-20th-century’s craft revival made it all the more influential. Haystack focuses on its two-week workshops, does not award degrees, and is open to students of any age or level of experience. Instructors and resident artists are of all ages and backgrounds too—a factor that contributes to a reciprocal and nonhierarchical culture. There is no tenured faculty, and instructors come to lead specific workshops that align with their own areas of interest. (“Frequently there is as much exchange between the participants in a workshop as there is between the participants and the instructor,” Price said.) Between workshops, the campus is reset into a blank slate (meaning no materials from the previous session are left behind) so the students and teachers can focus on the here and now. Plus, the remote location and natural setting eliminate distractions, which is particularly useful for artist residencies. All told, these elements made freethinking, risk-taking, and exchange possible to a higher degree than at most peer institutions. The through line is an ever-growing community committed to craft. You won’t make your masterpiece in two weeks, but you may learn a new method or meet a colleague who will help map out a road to get there.
The Architect’s Newspaper
“Haystack, as a craft school, is very much about the people—the artists, the students, and the individuals—almost more than the work—that’s created itself,” Price said. “It’s definitely a pedagogical experience that is focused on learning and on process and less on production and finished product.” Through the years, Haystack’s influential workshops have been broad-ranging. In its early years, it attracted instructors from China, Japan, England, and Scandinavia, who brought their expertise stateside. In 1974, it hosted a three-week African Session, bringing together African and African American craftspeople and artists (including the celebrated jeweler and multidisciplinary artist Joyce Scott; the painter, printmaker, and fiber artist Wilhelmina Godfrey; and the ceramicist Winnie Owens Hart) to develop cross-cultural dialogue and interrogate how the field could become more inclusive in the United States. Haystack’s faculty has included luminaries like Anni Albers, Jack Lenor Larsen, Wendell Castle, Sheila Hicks, Wendy Maruyama, and Dale Chihuly. “It’s a school that, to borrow a phrase from a colleague, all roads lead through,” Price said. “So at some point, almost anybody that you’ve worked with or are studying has had an experience either teaching or learning at Haystack.” Students and faculty take what they learn in Maine to their respective communities and, the hope is, the people they meet continue to build more connections. This type of open exchange has new urgency, given the pressures art and craft education faces today. New federal loan guidelines that base funding on the income of graduates would severely limit who can earn degrees in the arts and threaten the future of those programs. California College of the Arts—whose alumni include major figures in the studio craft movement like Robert Arneson, Kay Sekimachi, Trude Guermonprez (who all taught at Haystack at some point)—is scheduled to close after the 2026–2027 academic year because of declining enrollment and funding deficits. The Art Institutes, a for-profit network of colleges, abruptly shuttered in 2023, and the University of the Arts in Philadelphia closed in 2024. Because of this, the smaller independent craft schools, like Haystack, serve distinct roles as places that can sustain learning. “We’re at a very critical moment when we think about arts education in our country,” Price said. “The value of art education is always being debated, it’s being underfunded, it’s under threat. We’re looking at a current and near-future environment in which the ways that we provide access to art and craft education really need to be nimble, flexible, and responsive to what people are telling us that they need.” As Haystack looks to its future, it is
figuring out how to remain relevant and accessible to as many people as possible. This has included integrating digital techniques into its offerings. In 2011, it opened a digital fabrication studio called the Fab Lab, over much debate and skepticism from its community. “There was the idea that we should be allowing these tools to be experimented with by artists as opposed to the capacity of those tools being dictated to us by the manufacturer,” Price said. “What Haystack has been very good about doing is saying, ‘What happens when we put these tools in the hands of artists?’” One recent workshop to emerge from the Fab Lab involved 3D-printing objects from biomaterials. But one of the biggest accessibility undertakings at Haystack has to do with the physical campus. The architectural features that make it so distinctive—the tiered campus united by a grand stair—also limit who can participate. “It just needs to recognize that there’s a much wider audience of people who want to be able to engage with the campus than really was thought of,” said Brett Bentson, a Boston-based architect and Haystack trustee who is working on the strategic plan for the campus. Part of this is about welcoming new people but also ensuring that aging longtime members of the community who have been coming for decades can continue to do so as their physical needs change. “Making a universal campus, we know, is the right thing to do,” said Kaki Martin, a Boston-based landscape architect and Haystack trustee. “We want to do this, and yet we can’t screw it up. That is keeping us up at night.” Additionally, the board is thinking about the long-term resiliency challenges that come with occupying a remote coastal site. Getting to the campus involves driving over a causeway that floods. The school recently received a grant to install solar panels, which will help with energy sustainability and reliability so that it may serve people for decades to come and protect the intergenerational learning and community, which is so pivotal to the institution and craft itself. Diana Budds is a writer and editor interested in how design reveals stories about history and culture. Her work has appeared in The New York Times, Fast Company, Curbed, Dwell, and Wallpaper, among other publications.
Left: The Edward Larrabee Barnes–designed campus is an influential example of modernist architecture and was completed in 1961. Below: Haystack’s grounds occupy on a sloped, 40-acre coastal site.
DAN R AJTER
13 News
July/August 2026
Stylish and Independent
Lorcan O’Herlihy, Irish architect based in Los Angeles, dies at 66.
COURTESY LOHA
continued from cover establishing himself
as a dramatic actor in such films as Carol Reed’s Odd Man Out (1947) and Luis Buñuel’s Robinson Crusoe (1954). O’Herlihy spent his childhood traveling to cities around the world for his father’s acting roles. This artistic Irish American milieu—a Dublin– Malibu axis long before U2—was important for Lorcan, yet the younger O’Herlihy was also always keen to be his own man. O’Herlihy earned an architecture degree from Cal Poly San Luis Obispo in 1981. He worked first for Kevin Roche/John Dinkeloo & Associates in Connecticut and then for I. M. Pei and Partners and Steven Holl Architects in New York before establishing Lorcan O’Herlihy Architects (LOHA) in Los Angeles in 1994.
Shayle™ PANELS ©2023 modularArts, Inc.
As documented in his 2020 publication Architecture Is a Social Act, LOHA has pursued a distinctive path in the context of Southern California. Notable achievements grew in scale from bespoke residences in West Los Angeles to multi-unit apartment buildings and cultural facilities across Los Angeles before the scope expanded again in recent years to other U.S. cities. O’Herlihy exhibited a vivid painterliness in his composition of architectural form. He also certainly liked color. Witness his Big Blue Bus Stops for Santa Monica. Or the vivid red Formosa1140, his 11-unit apartment building with a pocket park. (Models and drawings of the project are now in the collection of the Heinz Architectural Center in Pittsburgh.) This and other projects
Chester™ PANELS ©2024 modularArts, Inc.
Añejo™ PANELS ©2024 modularArts, Inc.
Made in the USA
Seamless Feature Walls in Modular, Glass-Reinforced Gypsum. Over 60 designs!
resulted from a productive relationship with Richard Loring as developer and the late John Chase as urban designer for the City of West Hollywood. “Formosa was one of those projects where when I show it to people they’re just stunned, whether it’s in person or pictures, because it kind of looks like a painting more than a building,” Loring said. LOHA’s Habitat825, a 19-unit apartment building immediately next to R. M. Schindler’s 1922 double house in West Hollywood, is white and black and lime green. Its cubic or cubistic massing was a harbinger of larger subsequent projects such as SL11024, where lime green is dominant, across from Richard Neutra’s 1937 Strathmore Apartments; and then the 190-unit, mixed-use development with steel-blue and gunpowder-gray checkerboard facades, a collaboration with SOM, at Sunset and La Cienega. LOHA’s commitment to affordable housing was signaled in 2011 by the refurbishment of a storage building as offices for the Skid Row Housing Trust. The MLK1101 Supportive Housing placed 26 residential units above an upper patio with a crystalline pavilion as community room and a cascading stair to the street. The same nonprofit developer, Clifford Beers Housing, was responsible for Isla Intersections, a 54-unit project on an unlikely, attenuated site near the intersection of the 110 and the 105. After meeting with success in L.A., O’Herlihy surprised some observers by turning his attention in part to the home of General Motors and Motown, proof, surely, that O’Herlihy—who could easily have enjoyed a pleasant life accommodating lives of the Rich and Famous in Los Angeles—was
committed to an impactful professional role in the future of American cities. For the Brush Park neighborhood, with its Victorian fabric and urban decay, LOHA developed a strategy with Dan Gilbert’s Bedrock company to reinforce the corner lots of urban blocks with new stepped monoliths, each clad in a single material (brick, wood, metal). The practice then studied a large, strategic site known as Milwaukee Junction, designing the 138-unit Baltimore Station with a chasm-like courtyard and an exterior cloak of undulating metal modeled on suave automobile bodywork. The last time I saw Lorcan was in Dublin. He had just taken his two teenage sons out to Dalkey to view the house in which he and his siblings grew up. Some years earlier, he had completed his first building in his home country, the Flynn Mews, a beautiful and spatially rich home in a historic mews lane. O’Herlihy was artistic yet also clearly dedicated to the urban potential of each proposal. He became an advocate for L.A.—and later Detroit—to become a more humane and inclusive city. In March, LOHA announced a radical restructuring, with the elevation of seven colleagues to director, senior associate, and associate roles in the practice. O’Herlihy is survived by his beloved wife, Cornelia Hayes O’Herlihy, an actor, and their twin sons, Daire and Darcy. His life and work made an impact—hard work and talent applied to the construction of a vital environment for all. Raymund Ryan is curator-at-large at the Heinz Architectural Center at Pittsburgh’s Carnegie Museum of Art.
Cosmo™ PANELS @2017 modularArts, Inc.
Spectra™ PANELS ©2020 modularArts, Inc.
modulararts.com
Now 100% non-combustible!
206.788.4210
made in the USA
14 Studio Visit
The Architect’s Newspaper
MARJORIE BECKER
Embracing Evolution Shepley Bulfinch, one of the United States’s oldest firms, continues its innovation.
The sixth-oldest architecture firm in the country, Shepley Bulfinch, celebrated 150 years of practice in 2024. The firm was founded in 1874 by Henry Hobson Richardson in Brookline, Massachusetts. Richardson subsequently completed Trinity Church on Boston’s Copley Square in 1877. More Richardsonian projects followed, such as Thomas Crane Memorial Library (1882) in Quincy, Massachusetts, and train stations as part of the old Boston & Albany Railroad, in Holyoke (1884), Palmer (1884), and Framingham (1885). Charles F. McKim apprenticed for Richardson starting in 1870, before he cofounded McKim, Mead, and White in 1872. On his deathbed, in 1886, Richardson transferred the firm to his three assistants: George Foster Shepley, Charles Hercules Rutan, and Charles Allerton Coolidge. The renamed office Shepley, Rutan, and Coolidge designed the campus plan for Stanford University (1888–91) with Frederick Law Olmsted and the Chicago Cultural Center (1897), famous for its “Tiffany dome” by J. A. Holzer. Shepley died in 1903 and Rutan in 1914. From 1914 and 1923, the office was called Coolidge and Shattuck. And from 1924 through 1951, it was called Coolidge Shepley Bulfinch and Abbott; that outfit completed the Fogg Art Museum (1926) and Littauer Center (1939) at Harvard University and a number of buildings at the University of Chicago. After 1952 it became Shepley Bulfinch Richardson and Abbott, with the addition of Joseph Priestly Richardson. It went on to
collaborate with Paul Rudolph on the Charles F. Hurley Building (1971) in Boston’s Government Services Center, among many other feats. Today the fabled office just goes by Shepley Bulfinch, and its president and CEO is Angela Watson. Shepley Bulfinch has offices in Boston; Houston; Phoenix; Durham, North Carolina; and Hartford, Connecticut, after acquiring Merz Project and Bailey Architects. Change, both architecturally and operationally, is built into the DNA of the firm—that is to say, it’s not beholden to any style or idea about how a practice should work. Instead, its longevity might be attributed to its openness to evolution. Shepley Bulfinch is based in Boston, but “we don’t really have a headquarters,” Watson told AN. Watson said that the firm is shifting its business model and is developing a virtual studio, with about 30 remote workers. “We’ve been growing. We have a staff of about 200, but with the amount of work we have right now, we would love to have 210 or 220 employees, easily,” Watson noted. “We’re moving to a new office in Boston near the aquarium, and we’ve been thinking a lot about how it can be a welcoming place for our staff not based in Boston.” In terms of sector expertise, she said the “majority of growth has been in healthcare, but it’s not exclusively healthcare. We have very large education projects and certainly housing work.”
July/August 2026
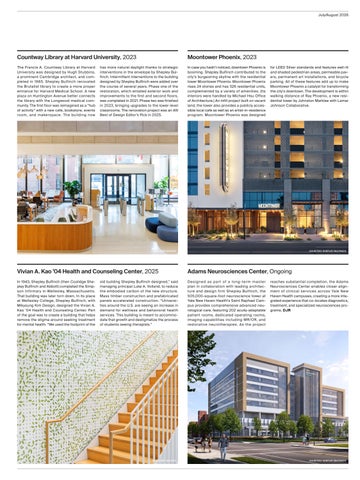
Countway Library at Harvard University, 2023
Moontower Phoenix, 2023
The Francis A. Countway Library at Harvard University was designed by Hugh Stubbins, a prominent Cambridge architect, and completed in 1965. Shepley Bulfinch renovated the Brutalist library to create a more proper entrance for Harvard Medical School. A new plaza on Huntington Avenue better connects the library with the Longwood medical community. The first floor was reimagined as a “hub of activity” with a new cafe, bookstore, events room, and makerspace. The building now
In case you hadn’t noticed, downtown Phoenix is booming. Shepley Bulfinch contributed to the city’s burgeoning skyline with the residential tower Moontower Phoenix. Moontower Phoenix rises 24 stories and has 326 residential units, complemented by a variety of amenities. (Its interiors were handled by Michael Hsu Office of Architecture.) An infill project built on vacant land, the tower also provides a publicly accessible local cafe as well as an artist-in-residence program. Moontower Phoenix was designed
has more natural daylight thanks to strategic interventions in the envelope by Shepley Bulfinch. Intermittent interventions to the building designed by Shepley Bulfinch were added over the course of several years. Phase one of the restoration, which entailed exterior work and improvements to the first and second floors, was completed in 2021. Phase two was finished in 2023, bringing upgrades to the lower-level classrooms. The renovation project was an AN Best of Design Editor’s Pick in 2025.
for LEED Silver standards and features well-lit and shaded pedestrian areas, permeable pavers, permanent art installations, and bicycle parking. All of these features add up to make Moontower Phoenix a catalyst for transforming the city’s downtown. The development is within walking distance of Ray Phoenix, a new residential tower by Johnston Marklee with Lamar Johnson Collaborative.
MARJORIE BECKER
COURTESY SHEPLE Y BULFINCH
Vivian A. Kao ’04 Health and Counseling Center, 2025
Adams Neurosciences Center, Ongoing
In 1943, Shepley Bulfinch (then Coolidge Shepley Bulfinch and Abbott) completed the Simpson Infirmary in Wellesley, Massachusetts. That building was later torn down. In its place at Wellesley College, Shepley Bulfinch, with Mikyoung Kim Design, designed the Vivian A. Kao ’04 Health and Counseling Center. Part of the goal was to create a building that helps remove the stigma around seeking treatment for mental health. “We used the footprint of the
Designed as part of a long-term master plan in collaboration with leading architecture and design firm Shepley Bulfinch, the 505,000-square-foot neuroscience tower at Yale New Haven Health’s Saint Raphael Campus provides comprehensive advanced neurological care, featuring 202 acuity-adaptable patient rooms, dedicated operating rooms, imaging capabilities including MR/OR, and restorative neurotherapies. As the project
old building Shepley Bulfinch designed,” said managing principal Luke A. Voiland, to reduce the embodied carbon of the new structure. Mass timber construction and prefabricated panels accelerated construction. “Universities around the U.S. are seeing an increase in demand for wellness and behavioral health services. This building is meant to accommodate that growth and destigmatize the process of students seeing therapists.”
MARJORIE BECKER
reaches substantial completion, the Adams Neurosciences Center enables closer alignment of clinical services across Yale New Haven Health campuses, creating a more integrated experience that co-locates diagnostics, treatment, and specialized neurosciences programs. DJR
COURTESY SHEPLE Y BULFINCH
w
July 4, 2026, marked the 250th birthday of the United States of America. During this semiquincentennial summer, a shared understanding rooted in reality seems out of reach. Regaining this common ground is of paramount importance. But also: One of the nation’s strengths is its capacity to hold many stories told by many voices.
To explore this anniversary—and our current fractious state—AN leans in to polyphony. First, we hear from a chorus of voices who, using text and image, observe our American trajectory, for better or worse. Then, a quartet of pieces examines the library and the archive, spaces that are stewarding our history into our future.
In Chicago, Anjulie Rao assesses the legacy of Barack Obama’s presidency in built form (page 22); Frank Edgerton Martin treks to Medora, North Dakota, to investigate the Theodore Roosevelt Presidential Library (page 24); Ameena Walker visits the Bruce Springsteen Center for American Music in Long Branch, New Jersey (page 26); and Randy Gragg tours a new mass timber central library for Bend, Oregon (page 28).
17 Features
The Architect’s Newspaper
WHERE TO 18 Features
The image that floats up for me is the shining sea that bounds our nation on either side. There’s such beauty out there—but also deep currents, considerable turbulence, and every chance to go even further adrift. Decades ago, the futurologist Buckminster Fuller famously likened Earth to a spaceship, with all of humanity as its crew. The same can be said for America. Right now we can’t seem to agree on where we’re heading, much less how to navigate there. And the sea, like the future itself, is a mighty unforgiving place.
FRANCES ANDERTON If you want to find the defining building type of 2026, look no further than the new data centers that are enraging Americans, especially in the rural areas that defined the young country centuries ago. Now land and water are being devoured by these IT infrastructure behemoths, whose soullessness embodies the erosion of everyday humanity by runaway artificial intelligence. Today’s architectural project is to put lipstick on these pigs, though that is insulting to pigs. Hopefully, smart designers and scientists will figure out how to reduce energy loads for AI and soften, or obviate, the need for these depressing structures.
CAROL ROSS BARNEY
NEXT?
Rather than recounting the greatest hits of United States architecture, AN looks ahead. We asked architects, educators, writers, and photographers a future-forward question: What building, place, or landscape best embodies where the U.S. is headed and why? With this inquiry, we sought responses that both evidence our current state and suggest possibilities of where we go from here. These offerings fall on a spectrum between dystopian scenes and more optimistic predictions.
GLENN ADAMSON
K ATE JOYCE STUDIOS
Railyard Park in Rogers, Arkansas, embodies where the United States is headed, because it demonstrates how midsize American cities are redefining growth through authentic public life rather than spectacle. Built on the legacy of the town’s railroad history, the park reconnects community, landscape, and economic development in a way that feels rooted rather than imposed. It reflects a national shift toward investing in civic infrastructure that strengthens local identity, supports walkability, and creates shared spaces for diverse populations. As population and economic growth increasingly move beyond major coastal cities, places like Rogers show how midsize towns can become centers of innovation, culture, and belonging by recentering the public realm as the foundation of community life.
DANIEL BROOK
The on-again, off-again project to remove a stretch of I-375 from the heart of Detroit embodies our American moment. While there is now consensus that ramming interstates through the hearts
of American cities in the postwar years was disastrous, there remains no template for knitting divided neighborhoods back together and doing right by their residents. From coast to coast, urban improvements without safeguards for longtime residents have led to displacement. A country that cannot make cities better for those who actually live in them will forever bump up against two unpalatable options: stagnation or gentrification.
ERIC BUNGE As shallow as an image, the Lincoln Memorial Reflecting Pool in Washington, D.C., reflects our country now. The attempt to halt algae growth through a mere application of a coating, undertaken without study, is emblematic of our government’s suppression of a scientific understanding of nature and climate change. This fiasco also reveals a historical amnesia masquerading as a return to a gilded past and a top-down, informal cronyism replacing informed design and transparent procurement. At the same time, given its very visibility, the reflecting pool’s failure, may paradoxically inspire hope. Maybe its shallowness will ignite a desire for deep change.
VISHAAN CHAKRABARTI The future of New York’s Pennsylvania Station epitomizes our nation’s potential at this 250th anniversary. As a young, diverse, and fractious country we often struggle to find common cause, but as the Knicks’ victory and the recent Artemis mission proved, we can come together. The question for architecture is whether we can embody a renewed sense of shared civilization coming out of this period—whether we can manifest a truly civic public realm that serves everyone equally. Consequently the success of our team’s proposed transformation of Penn Station, the West’s busiest transportation hub, is a test we must not fail.
COURTESY PAU
DAVID HEYMANN Almost exactly 50 years ago, Colin Rowe and Fred Koetter argued in Collage City that architects should forsake their long-cherished dream of a publicly legible and hierarchical cityscape in favor of a matrix of singular architectural initiatives. Everywhere across the U.S., at all scales of architectural The Architect’s Newspaper
composition—from interior to building to urban order—we have delivered that city, but by default. We will continue to do so. Architectural collage, with its false promise of individual interpretation, has become one of late capitalism’s primary means of confusion. Meanwhile, everywhere grows hotter and more humid! Abandon all hope, ye who enter.
PETER MACKEITH PORCH: An Architecture of Generosity, the exhibition and constructed place that represented the country at the 2025 Venice Architecture Biennale, best embodies the directions of the nation at the current moment. Even though its contents are dismantled at present and await reconstruction here in the U.S., PORCH’s exhibits, activities, and engagements announced ambition and demonstrated vitality to the world audience. It offered a strong, multifaceted optimism for the creative potentials of the nation tempered by an acute and sober awareness of the challenges we face in our environment and in our society.
DAVID HE YMANN
MARK LAMSTER TAG CHRISTOF I don’t think you could find a better marker for this moment than MASS Design Group’s 2018 National Memorial for Peace and Justice, in Montgomery, Alabama, better known as the Lynching Memorial. Are we ready to confront our difficult history? Or are we going to relive it?
I am heartened by the unexpected revival of Johnie’s Coffee Shop in Los Angeles, a Googie gem by Armet & Davis that opened in 1956 as Romeo’s Times Square. It has languished on the corner of Wilshire and Fairfax in L.A. for decades but miraculously has been spared the wrecking ball despite the city’s wild real estate market and being directly in the path of the city’s current subway extension project. This summer, it has sprung back to life seemingly out of nowhere. Its facade has been repainted and brilliantly relit, and though it likely won’t reopen as a restaurant anytime soon, it has opened its doors for a few events that have allowed visitors to savor its remarkably intact 1950s interior. This long overdue rediscovering and reigniting of Johnie’s feels like a good omen: I like to believe that America has just lost its way temporarily and that dusting off and honoring some beautiful, forgotten things might be a good way to rediscover our optimism.
BRYAN LEE JR. The future of architecture in the United States must be civic and public in nature. Given widening economic disparity and trending depreciation in social cohesion, I hope to see an architecture that pulls us to be in space and time together as an expression of care for our beloved communities. I am particularly fond of the layered spatial and social condition of the Living Rooms at the Border project by Estudio Teddy Cruz + Fonna Forman. I’ve seen this project continue to grow and be a vital component of a thriving border community. I hope that future architects build on its example.
MARIA NICANOR I hope we are headed toward a design and architectural future where we actively take care of what we already have. Call it historic preservation or call it adaptive reuse, but for many it’s just common sense in the current planetary moment. For the U.S., this exercise in care means looking back toward not such a distant past. Eero Saarinen’s 1962 Bell Laboratories—a building of its time where spatial organization produced chance encounters for better problem solving—was saved from demolition after abandonment. Now, thanks to a transformation from Alexander Gorlin Architects, it offers an alternative use at the heart of American suburbia where public spaces are most needed. That’s the civic future to work toward.
DANIEL LIBESKIND
19 Features
CAROLINE A. MIRANDA The Lincoln Memorial Reflecting Pool, designed by architect Henry Bacon in 1922, was intended to hold up a watery mirror to the elegant monuments that surround it. Now it serves as an algae-choked symbol of the Trump administration’s approach to governance and its disregard for science, technical knowledge, and financial transparency. Naturally, it is now at the center of a number of conspiracy theories—some promulgated by the president himself.
MARK L AMSTER
I see the proliferation of data centers across America as the clearest embodiment of the direction of the country today. These structures are transforming the landscape at an unprecedented scale. They have a disastrous impact on the environment and on local communities. These facilities consume enormous amounts of electricity and water, which places increasing strain on already limited resources. In many regions, residents face higher electricity costs and growing competition for water, while the benefits flow primarily to the profits of large technology companies. This imbalance risks impoverishing communities and points toward a dark, privatized future in which corporate interests outweigh the public good.
TIM HURSLE Y
PHIL DONOHUE Draper Studio of Modes (now Draper’s & Damon’s) opened on Route 66 in Pasadena, California, nearly 100 years ago. This building, remodeled in 1948, is now a dental clinic next to Psychic Visions. And the brand, Draper’s & Damon’s, is now part of Orchard Brands, a multibrand portfolio and direct-to-consumer division of Bluestem Brands, backed by private equity. Brand culture and the shifting nature of ownership and consolidation show the transient nature of value. It also shows how value is sold as a concept instead of a practice, an idea as opposed to a reality. America in its 250th year is barely a simulacrum of itself. Not a moment can go uninterrupted without encountering corporate branding and economic despair, often in the same moment—and yet we remain patriotic.
KATE ORFF Working on the Tennessee RiverLine with the University of Tennessee has expanded my perception of what is possible in the American landscape. The area was once a vast freshwater ecosystem with dense forests, intricate tributaries, endemic cave fish, and fertile The Architect’s Newspaper
farmland. However, in 1933 the Tennessee Valley Authority constructed 49 dams, fragmenting the social and physical terrain into segregated, lakelike reservoirs. Today, the Tennessee RiverLine initiative reimagines the river as a 1.2-million-acre continuous public park that stitches the system back together through design and community engagement. It’s a completely different model of power and transformation—one that links the multiplicity of many purposeful community-based actions to enact a landscape vision for the next generation.
I’m going to point to Chicago’s lakefront. The land abutting Lake Michigan—beaches, revetments, and parkland—is free to all and beloved by the public. It holds difficult histories—here you’ll find memorials to the AIDS epidemic and another to the 1919 race riots, a monument for fallen first responders and a bronze sculpture of respect for Indigenous peoples—while also serving as a place for collective joy. Its infrastructure holds New Deal projects and ongoing transformations. The lakefront is proof that we can build big things, grapple with hard truths, and come together in a shared adoration and care for the natural world and the precious resources (including enjoyment, community, togetherness) it supplies.
SHANE REINER-ROTH
COURTESY SCAPE
KEN TADASHI OSHIMA The Black Sun (1969), Isamu Noguchi’s monumental black granite sculpture facing Seattle’s Elliott Bay on the Pacific Rim, embodies the complexity of our current era. While the stone is from Brazil, it was finely crafted in Noguchi’s studio on Japan’s Inland Sea and precisely positioned in the verdant Volunteer Park with the center hole framing the iconic Space Needle. Noguchi himself was of mixed heritage (Japanese and Scottish Irish American), born in Los Angeles, with work spanning the world. Transcending geographic and temporal borders, The Black Sun, 9 feet in diameter, evokes light in the face of darkness to give us hope at this juncture of America’s 250th anniversary.
SHANE REINER-ROTH
DANIEL EVERETT This image was taken in downtown Chicago. It shows a high-rise apartment building framed within a larger residential skyscraper. Through the skyscraper, a third high-rise tower is visible. I’m drawn to the systems we use to build and arrange space, particularly when these systems begin to stack on top of each other over time. I am interested in the successive cycle of building and unbuilding that occurs and its effect on those who occupy these spaces. I see a steady increase in complexity and compartmentalization in our organizational systems and in our lived experience.
Whenever I read too deeply into the logic of corporate America, I fear that a place like Arclight Hollywood is the most accurate example of things to come for our public realm. The movie theater complex, which includes the iconic Cinerama Dome, built in 1963, and the Arclight addition, built in 2002, closed at the onset of the pandemic and has remained boarded up since Chris Forman, the CEO of Decurion Corporation, reassessed the property to receive lower taxes. His father, Michael, inaugurated the cinema to great fanfare six decades ago. Apparently, it makes better financial sense to keep the theater closed than open.
JENNIFER REUT
KEN TADASHI OSHIMA
SAHAR COSTON-HARDY
ANJULIE RAO My gut reaction to this question is to turn to data centers, detention facilities, prisons, and diesel smog–ridden distribution and logistics warehouses. As architecture serves capital, we can follow the money to see what our country has invested in to foresee where we might be heading. But some readers might know that I’m actually an optimist—albeit an angry one—and it’s important that I find some kernel of tenderness among these horrific manifestations. So rather than carceral structures, 20 Features
LEONID FURMANSKY Our cities grow upward due to a desire to stay close to work, culture, and opportunity. People want to avoid losing time to long commutes, so life stacks vertically. Housing, groceries, gyms, cafes, restaurants, workspaces, and shared amenities all begin to exist within one building or one neighborhood in the sky. Everything becomes closer. The building becomes less of an object and more of a world. A place where daily life can happen with ease, where convenience creates more time. Density offers a new kind of freedom. Your balcony becomes your connection to the horizon; it is a place to watch the sunset, feel the weather, and look out over the city below. The city is no longer only something you move through on the ground. It becomes something you experience from different levels, different views, and different distances. It starts to feel almost cinematic, a little like The Fifth Element. I’m seeing a future where cities are dense, vertical, layered, and full of life. Not disconnected from the world, but a reimagining of how we live closer together.
On Gadsden’s Wharf in Charleston, South Carolina, where around a hundred thousand enslaved African people first met the shores of the United States, Walter Hood designed a landscape that conjures the experience of Black people in America. To my mind, that is the central narrative of this country. It’s all there: Everything astonishing and everything horrific embedded in our national character is in the story of Black people in the U.S., and Hood has brought us to that reckoning in the landscape. But the garden is not a history exercise or (solely) a trauma memorial. It’s a provocation to the present and the future. What kind of place The Architect’s Newspaper
will we make with these irreconcilable contradictions? How will the country learn to live honorably with the best and the worst of our national character?
—The Caterpillar: Also in Detroit, this shows that multifamily housing doesn’t have to mean an apartment building. —Rockaway boardwalk: Despite almost a decade of climate action, it continues to bring generations of people to the beach to hope for the survival of the whales that swim by.
INGA SAFFRON No building more fully embodies the battle for America’s past and collective self-image than the slavery memorial at the President’s House at Independence Historical Park in Philadelphia. Designed by Emanuel Kelly, a prominent Black architect, in 2010, the fragmented, redbrick rowhouse was meant to honor the home where George Washington and John Adams shaped the office of the presidency. But once it was discovered that Washington held nine enslaved people in bondage there, the site became something more. The memorial brought their biographies to life in a new way: It made them flesh-and-blood people and vividly highlighted the paradox of a nation that proclaimed liberty for all. The fate of the memorial has been in limbo since the Trump administration stripped the interpretative panels from the site in January, claiming they “inappropriately disparaged” Americans. Unless a legal appeal is successful, the National Park Service will install new panels that sugarcoat the horrors of America’s slave system.
SARAH WHITING
SAR AH WHITING
NAHO KUBOTA This taxi garage in New York represents a landscape of transition. For decades, such spaces quietly supported one of the city’s most visible industries and provided a foundation for generations of immigrant workers. Today, as transportation shifts toward app-based platforms, electrification, and autonomous technologies, these garages occupy an uncertain position between an industrial past and a rapidly changing future. They embody an America continually remaking the physical and social infrastructures that sustain everyday life.
DORI TUNSTALL
DORI TUNSTALL
Channeling abolitionist Frederick Douglass, I ask myself, “What to the formerly enslaved is the 250th anniversary of the United States?” Bombastic displays of red, white, and blue, but I only see the muted gray of tombstones where death comes swifter to Black, Indigenous, Latinx, Asian, Arab, Iranian, and Pasifika folks, by design. I walk through Los Angeles gravestones laid 25 years after California joined the Union in 1850. Biddy Mason, one of L.A.’s first prominent landowners, lay buried in an unmarked grave until 1988. Four generations of Japanese families now surround her. No segregation, but I still feel no celebration.
MIMI ZEIGER
CLAIRE WEISZ In an attempt to avoid the obvious apocalyptic answers like the Sphere, the Lincoln Memorial Reflecting Pool, or data centers, my hopeful responses are: —Little Village in Detroit: The United States is headed into a reimagining of churches and other religious buildings. This complex shows how to evolve social and spiritual needs alongside neighborhood growth. 21 Features
While many have focused on LACMA’s David Geffen Galleries’ infrastructurally scaled monumentality, I found its exterior form to be almost an afterthought: It’s the inside that provides a promising future for public culture. Architects necessarily traffic in optimism— how can one design any future structure without it? The building shares that optimism with its public. Its formless space gives visitors liberty to meander, and the generosity of space and directness of the hanging, the tables, and the cases let one experience art very intimately or with others, as you wish. It neither controls its public didactically nor offers up a futile “anything goes.” Instead, like one of Olmsted’s glorious parks, its calm undulations of refined concrete and gauzy white curtains provide an extraordinary array of potential. Three Francis Bacons are as at ease in this space as are a collection of gilded icons. And while it’s expensive for out-of-towners, it still points to a better future one step at a time: It’s entirely free to Los Angeles County residents 18 and under. Investing in civic and cultural opportunities for our youth will yield a better future for us all.
LARA SWIMMER Designed by LEVER, Albina Library’s new mass timber, masonry-clad addition to its Carnegie-era structure in Northeast Portland presents an open south entry with a light-filled lobby, main stair, and second-floor reading room. It connects to an enclosed courtyard space and includes a community meeting room. The new–old combo is a successful melding of past and future, with the community experience and movement of patrons at its core.
There are too many buildings and landscapes that represent the rending of the United States’ social fabric at this moment: Alligator Alcatraz, the Thunderdome on the White House lawn, and military exercises conducted in the ruins of the Eaton Fire. These architectures exist on the knife’s edge of authoritarianism. Yet mustering the strength to look beyond such cruel and cynical displays of power, there are examples of repair. A native seed library in Altadena. Bruce’s Beach’s reparations and the return of oceanside land seized from a Black family in Manhattan Beach. The Wallis Annenberg Wildlife Crossing, which spans ten lanes of Highway 101 and links the ecosystems of the Santa Monica Mountains and the Simi Hills. Realized by the localized efforts of organized groups and individuals, when viewed together these projects suggest a future defined by collective action and ecological care. The Architect’s Newspaper
Through the Barack Obama Presidential Center, Tod Williams Billie Tsien Architects delivers hope in a time of fracture. By Anjulie Rao
HOPE
™
TAYLOR GL ASCOCK
22 Features
Barack Obama campaigned on a singular ideal: “Hope.” There were ads with the slogan, posters by Shepard Fairey— hope, in the aughts, was everywhere. But at some point, there was a fracture; we find ourselves instead in a time of “fake news” and AI dupes, doctors treating long-eradicated diseases, and online fights over when gasoline was cheaper and who was responsible for it. This has long detached us from the too-sentimental notion, shuffling it into a memory hole. The Obama terms, too, have gone the way of hope. We might remember Chicago’s election celebrations or his love of basketball and cigarettes (relatable); there were tender photographs of him playing with children in the White House (darling) and news about Middle East drone strikes (alarming); there were speeches, DACA fights, and deportations. From this hopeful movement there are now only fragments. I remember that era like I remember my 20s, when my right hip didn’t hurt every day and the future, mired in recession and endless war, felt terrifying and unknown—but back then I believed that, as time churned ahead, I wouldn’t be left behind. This is what I believe Obama meant by his motto. Tod Williams Billie Tsien Architects (TWBTA) was hired by the Obama Foundation to go to battle with this memory hole machine. Having won a competition back in 2016 to design the Barack Obama Presidential Center—a version of what we might normally consider a “presidential library”— they have spent the last decade chiseling out a shape that would speak to Barack and Michelle’s tenure in the Oval Office. And $850 million (and many revisions) later, the campus is now complete and ready to accept the one million anticipated visitors from around the world. Situated in Chicago’s South Side Jackson Park, the campus includes a Chicago Public Library branch, a sports complex designed by Moody Nolan, a playground and green space by Michael Van Valkenburg Associates, a cafe lounge called The Forum, and, of course, a towering museum. Its final architectural form, rendered in blinding granite, is an attempt at putting a particular bracket around the Obama years, propelling his presidency—and the era of hope—out from the ahistoric haze and squarely back into the American consciousness. To accomplish that, TWBTA has built a monument to an era of American optimism. It’s successful in the way that fattening a goose yields a tastier liver. Here, there are moments of quiet reflection, joy, and generosity—all enveloped by a hulking grandiosity that rebrands “hope” into something more like Hope™. The center itself is sandwiched between the University of Chicago’s sprawling campus and Lake Michigan, creating an extension of the storied Museum Campus. Visitors are welcomed by the John Lewis Plaza, a grand courtyard rendered in the center’s gray and white granite. The word blinding is worth repeating: There are benches but not a lick of shade is to be found; gazing north from the public library entrance is an exercise in squint-and-sweat. Thankfully, The Forum provides respite from such harshness with a generous indoor seating area and cafe. Here, we start to pick up on the center’s material palette, which includes rich wood details complementing the gray granite that continues further inside. The Forum also includes a flexible performance space and, as representatives from the center continued to remind us, “great Wi-Fi.” Across a breezeway, the public library branch appears squat from the exterior, but entering took my breath away. Visitors are immediately greeted by an expansive mural that runs parallel to the double-height space; you’re compelled to look up to study its details. Artist Aliza Nisenbaum’s Reading Circles/Weaving Dreams/Seeding Futures renders images of reading, as well as a few famous authors, into a colorful, dreamy tableau. Through the stacks, tucked into the library’s east side is the Presidential Reading Room, where visitors can peruse a book collection curated by the Obamas or listen to their handpicked vinyl on a record player. The library is cozy but sleek, providing intimate spaces for reading and expansive areas for community programming. Public access is a championed component of the campus—the plaza, forum, and library are free public buildings, as are the museum’s first and second floor mezzanine; visitors will have to pay $30 to enter the museum’s exhibition floors. But the tower itself is, actually, easy to ignore when there’s so much else to enjoy (though impossible to overlook from afar, where the looming granite monolith looks like something out of Ancient Aliens). Tsien and Williams spoke about the dozens of iterations they worked through before landing on the tower’s craggy shape; they shared a reference image of four hands coming together, as if to shield someone’s cigarette as it’s being lit in the Chicago winds. The final building, made from a special quartzy granite, is doing too much and yet nothing at all. It holds a collection of artifacts from Obama’s time as candidate and president. The exhibitions include interactive displays, objects, and videos, with design from Ralph Appelbaum Associates and Chicago-based Civic Projects Architecture. I was overwhelmed by Power of Words, a massive, 88-foot-tall video and audio “canvas”; it knocked my The Architect’s Newspaper
ANGIE MCMONIGAL
CHRISTOPHER DILTS
ANGIE MCMONIGAL
TAYLOR GL ASCOCK
senses out before I could wind my way through the Obama years with rose-colored glasses on. Buttons and handmade campaign signs abound. I appreciated the Democracy 101 exhibit, in which interactive activities teach basic civics, but it seems cruel to put it behind a paywall, considering the urgency of such education today. In our current political climate, Hope™ is a multimedia installation in a granite tomb. The eighth-floor sky deck brings you back to the present day. From up high, you can see the two Chicagos—to the north is downtown, where rich amenities and glass towers dominate the skyline. At the building’s southwest corner, you peer through the building’s monumental “screen,” which includes text from Obama’s speech at the 50th anniversary of Selma, to see the South Side. The text, composed of 5-foot-tall letters rendered in cast concrete, begins, “You are America. Unconstrained by habit and convention. Unencumbered by what is, ready to seize what ought to be.” Behind the screen aren’t fancy homes or glassy buildings but everyday people working to build full lives, fighting against the strong tides of segregation’s legacy. It’s easy to be unencumbered when you’re this far up, nested in the tree of optimism. It feels good in some artificial way to return to the Obama stomp-clap era; you can almost hear Barack’s tenor narrating your way through the campus. But herein lies the strange, almost haunted feeling of disconnect that looms over these buildings: The idealism communicated through the campus (its exhibitions and its public buildings) only exists in the context of the current climate, one that is characterized by a national gutting of the commons. You can take a selfie at a replica of the Resolute Desk knowing that there aren’t any Home Depot decals spray-painted gold for your backdrop; you relish the public campus’s amenities, in part because the local government lacks the resources to provide nice public bathrooms and Wi-Fi elsewhere in Chicago. In Chicago, open civic spaces usually come at a cost, and “public safety” comes with increased surveillance and policing of people of color, especially teenagers. Sun-Times critic Lee Bey states that the Obama Center’s campus is “second only to Millennium Park” in its greatness. I disagree. Unlike Millennium Park, the campus’s public play spaces and parkland won’t have a giant security gate surrounding them. On my visit I felt nervous being so close to the University of Chicago and its private police force, but you know what? Fuck it. I dragged some of my fellow critics to the playground, where we tried out the steep slides and climbed through the colorful play structures, which are shaped like bird nests and swamp bugs. I nestled up inside a dragonfly eyeball, taking a moment to try to remember the Obama years more concretely. My mind drifted not to the speeches or rallies, the recession, or “how great it all was.” Instead, I ended up doing what Mister Rogers told us to do: I thought of the people who believed in me through the Obama years’ tumult, who kept me upright when the world seemed to try to flatten us all. This is what the center gets right; it reminds us that publicness isn’t just safety or politics. Hope™ is cheap. What isn’t is the belief that we are in this together. Is that, maybe, what it means to hope in this time of fracture? Anjulie Rao is a Chicago-based journalist and critic covering the built environment. She is a lecturer at the School of the Art Institute of Chicago and the founder and editor of the publication Weathered.
Facing page: A reference image for Tod Williams Billie Tsien Architects for the shape of the building was four hands coming together. Top: The campus also includes a Chicago Public Library branch, a sports complex, a playground and green space, and a cafe lounge. Center: The building’s monumental “screen” includes text from Obama’s speech at the 50th anniversary of Selma. Below left: The campus is situated in Chicago’s South Side Jackson Park. Below right: The eighth-floor sky deck affords views of downtown and South Side Chicago. Bottom left: A Chicago Public Library is located within the campus.
TAYLOR GL ASCOCK
23 Features
ANGIE MCMONIGAL
Bottom right: The center’s material palette, which includes rich wood details complementing the gray granite, continues further inside.
The Architect’s Newspaper
GOING EREHT Snøhetta’s Theodore Roosevelt Presidential Library merges with the landscape. By Frank Edgerton Martin
NIC LEHOUX
President Theodore Roosevelt was a brilliant, dominating, and flawed man. He suffered potentially fatal asthma as a child and learned about the world from books. He lived a privileged life and could afford to move west for two years to live on a ranch that he purchased. Like many in his elite class, he went to Harvard and believed that white people should colonize the entire world and teach local inhabitants how to live. Roosevelt also believed that Indigenous people should be confined to reservations and their children sent to boarding schools for assimilation. Grieving the loss of his wife and mother, who died on the same day, Roosevelt spent the years of 1884 to 1886 in the North Dakota Badlands near the town of Medora. There, he had a change of heart. He came to know and write about Native Americans, local ranchers and cowhands, and, especially, ecology and wildlife. This experience ultimately shaped Roosevelt’s presidency from 1901 until 1909, during which he founded the National Park Service. The Theodore Roosevelt Presidential Library (TRPL) documents Roosevelt’s transformational two years in North Dakota. Roosevelt’s actual presidential papers are found at Harvard, in the Library of Congress, and in the digital collections of the nearby Dickinson State University. After a competition that was narrowed to three finalists, including Henning Larsen and Studio Gang, Snøhetta was selected as the architect in September 2020. Earlier that summer, Snøhetta’s founding partner architect Craig Dykers and his team visited the site, camping along the Little Missouri River near the place where Roosevelt arrived by train. Dykers remembers picking up two round stream pebbles to carry in his hands while walking. (He said this helps to relieve fatigue.) When the group stopped to rest, he set the stones on the ground. Then a cottonwood leaf fell nearby. They noticed 24 Features
that the size of the two stones roughly paralleled the programmatic split of the project: 60 percent museum and 40 percent office, auditorium, and classrooms. Someone laid the leaf over the stones to bring them into what Dykers called “a society of design” during our on-site meeting in June ahead of TRPL’s July 4 opening. Thus arrived the guiding concept of two structures separated by a breezeway and sheltered by the gentle arch of a prairie-topped roof, a profile that blends perfectly into the land. Dykers took advantage of the team visit to then spend ten days hiking alone through the Badlands, carrying in his own supplies. At one point, he encountered a herd of bison and a rattlesnake in the canyon where he had taken shelter. He admits that the journey had its risks, but he was able “to see the colors of the morning sky and the evening sky.” This attention to the nuances of changing seasons, winds, color, and patterns informs the details of the resulting building.
RETHINKING THE BUILDING SITE Before the competition, TRPL’s leaders and foundation assumed that the building would be set on the high point of the 93-acre site. But Snøhetta’s entry placed it on a more discreet edge of the area, overlooking a cliff. The idea was that “the library would frame the landscape from the edge of the bluff.” People wouldn’t see it right away, and “that would be just as dramatic as seeing it all at once.” Snøhetta’s team developed “a design approach where things should appear and disappear over a journey.” This resiting also takes advantage of the existing parking for the adjacent Burning Hills Amphitheater, which can be used for overflow days. The move reduces the size of the new parking lot and lightens the campus’s environmental impact.
The nearly mile-long boardwalk loop is arguably TRPL’s signature exhibit and reads as a floating platform that swoops across restored prairie. The topography rises and falls along the way. Sometimes the walk slices through the ground, echoing TRPL’s own larger conversation with topography. But the long vistas of the Badlands’ eroded buttes and slopes steal the show. They wrap the horizon with a sense of massive scale, cragginess, and colored striations. Above the eroded valleys and cliffs, the top of this landscape is a collection of flat ancient seabed remnants at consistent elevation. “I’ve been walking in the landscape most of my life,” Dykers said as we ventured along the loop. Dykers’s Mexican American father grew up in the Southwest, but his military career took his family to Germany, where Dykers was born, and other places. He spent many summers and extended visits at his grandfather’s ranch in New Mexico, often pitching in with the cattle operations. As we walked, sometimes Dykers would veer off the path to traverse the native landscape restoration, stopping to admire an insect on the ground—a grasshopper, beetle, or the husk of a wasp. Dykers showed this focused fascination with small, ground-level creatures even as the massive TRPL emerged from the ground beyond us. His attention shifted between these scales throughout our walk. In its competition entry, Snøhetta led with the idea that “the landscape is the library and the library is the landscape.” In person, I wondered whether this big idea might be somewhat overhyped. After all, native tall grass prairie and a 93,000-square-foot museum outfitted with AI-supported exhibits, advanced sustainable systems, and museum-grade climate control are different concepts. But on the boardwalk, I felt that the idea was realized. This is a visceral experience The Architect’s Newspaper
that one can only really have by going there. Photography can capture TRPL’s materials and massing, but these revelatory moments outside have a different effect. This encounter is likely what visitors will remember: As a result, we suddenly feel changed, perhaps physically smaller but part of a vaster and sublime setting.
STORYTELLING AND SELF-REFLECTION Inside TRPL, the exhibits are immersive in a more cognitive way. They open self-awareness over a journey through phases of Roosevelt’s life with pauses for reflection and feedback. The overall interpretive message is that two years in this landscape and working with local people somehow changed Roosevelt, making him more humble, more socially able to connect with others, more empathetic of struggle, and more confident in himself. Covered by a 121,000-square-foot roof topped by living prairie, the architecture does not call attention to itself but shelters these journeys as visitors make their own paths through the exhibits. Walking up the angled paths on top, one sees a rich variety of native plants, many of them destined to become over 4 feet tall, with roots of a similar depth. Corten steel enclosures for the skylights are scattered across the roof. To me, they resemble slumbering animals. Originally, the exhibit designers, storytellers, and architects assumed that the exhibit experience would be controlled and linear. But during schematic design they shifted strategy to give visitors more choice, creating a long Narrative Gallery with small-scale artifacts and exhibits. From here, visitors can drop into the exhibits at several points. These larger exhibits take on scenes from Roosevelt’s childhood home in New York City and the Battle of San Juan Hill. Yet the landscape also enters in. After experiencing an
exhibit such as Roosevelt’s ranching operation, the actual Badlands suddenly appear in strategically placed window vistas, casting visitors into brighter daylight and reminding them where they are. These were complimented by wayfinding, signage, and graphic identity, which were designed by Studio Loutsis. “Our goal was to frame a landscape that invites exploration and discovery while demonstrating that stewardship is not a fixed goal but an ongoing practice,” Michelle Delk, Snøhetta’s landscape discipline director, said in a press release. The firm partnered with landscape architect Confluence on the project. The exhibits ask visitors how they will make choices in their own lives. Young people, comfortably familiar with computer screens, respond to questions in the exhibits. For each interaction, they receive a digital medallion. At the end of their tour, they are presented with a custom-written profile of their potential leadership skills, future interests, and new opportunities.
LAYERS IN THE EARTH From the start, Snøhetta wanted to use rammed earth as a signature interior material. It ties the lobby and interiors to the visible soil profiles in the cliffs and canyons outside. The building method is rarely used for large public buildings, but the team worked with Earth Wall Builders to deliver these large walls. This “heavy” system is paired with a “light” mass timber frame and wood ceiling and secondary walls; all are Douglas fir. Josh Kehrwald, director of project delivery for JLG Architects, TRPL’s architect of record, commented that “in the Badlands, there is no better backdrop material than rammed earth because it reflects the sedimentary structure belowground and dramatic striation of the landscape above.” He explained that in mountain settings the landscape is essentially “bottom up”—pushed upward through tectonic
forces. But the Badlands are different: They are “top down,” eroded over millions of years. “The rammed earth walls are also a perfect heat sink, Kehrwald added. “They retain heat at night and are cooler during the day.” This local and pragmatic building approach contributes to TRPL’s four net-zero frameworks for energy, water, emissions, and waste.
INVITING DISCOVERY Just days before President Trump’s visit on July 1 and official opening events on July 4, hundreds of employees from many trades worked around the clock on the finishing touches. Dykers and Kehrwald knew many of them by name. As they stopped to talk, I got the sense of the pride that everyone felt in what they were doing and where they were. It wasn’t just the architecture but the experience of meeting people, hearing all kinds of stories, and the landscape itself, that seemed to have something to teach almost everyone. More than a century after his presidency, conservation, protecting public lands, and standing up to great financial powers are Theodore Roosevelt’s greatest legacies. Today, these ideals seem buried in the past. That is why this project matters now—especially through prompting children and young people to reflect on who they are now and can be in the future. TRPL tells the story of a brilliant, imperialistic, and sheltered man who somehow expanded his horizons here in the Badlands. The exhibits challenge viewers. They ask us: How can you become a more engaged citizen and human being? Frank Edgerton Martin is a landscape historian, architectural writer, and design journalist.
Facing page: Collected over four years by the Native Plant Project, more than 200 species extend the ecosystems of 3,000 acres of the Little Missouri National Grassland nearby. Left: The campus sprawls across a discreet edge of the 93-acre site. Studio Loutsis handled the project’s signage and wayfinding. Below left: The architects worked with contractor JE Dunn to craft the mass timber structure, which covers about 95,000 square feet. Below middle: The building serves as a frame for the eroded buttes and mountains of the Badlands.
COURTESY SNØHET TA
NIC LEHOUX
25 Features
NIC LEHOUX
Below right: In the lobby, rammed earth walls portray layered earth tones—off-white, beige, brown, and darker grays—that evoke the soft, billowing feel of a handmade quilt.
NIC LEHOUX
The Architect’s Newspaper
BORN EHT NI USA COOKFOX Architects completes the Bruce Springsteen Center for American Music. By Ameena Walker
The Bruce Springsteen Center for American Music at Monmouth University opened to the public on June 13. The project was conceived by music historian and founding director Bob Santelli and designed by COOKFOX Architects. Its completion marks the culmination of an eight-year process to create not only a permanent home for Bruce Springsteen’s legacy but a center that honors all American music. COOKFOX was selected for the commission following an invited design competition in 2019. Founding partner Rick Cook approached the project less as a celebration of a rock star and more as an exercise in storytelling. “I shared that music wasn’t my thing and that I wasn’t a Bruce Springsteen fan, but I realized that he might be one of America’s greatest storytellers ever, and storytelling is my thing,” said Cook. His design focuses on architecture that supports the storytelling. One of the first examples is the boardwalk-style entry into the building, a nod to the Jersey Shore and Springsteen’s roots. The 30,000-square-foot center’s location is a vital part of Springsteen’s story, too. Located on Monmouth’s campus, in West Long Branch, New Jersey, the center is near places that informed the artist’s early career. Springsteen grew up nearby in Freehold; dubbed his 1973 debut studio album Greetings from Asbury Park, N.J.; performed at Monmouth multiple times as a young musician; and penned portions of his landmark 1975 album Born to Run just a few blocks away. For COOKFOX, it was important to ground Springsteen’s legacy in the same landscape that shaped it. “A lot of people ask, ‘Why Monmouth University?’” said Cook. “For us, keeping the center on the Jersey Shore, which was really his stomping ground, was crucial. All of this might have gone to the Smithsonian or something, but the fact that it’s here on the Jersey Shore is special.” The 2-story center is a rectangular structure with generous proportions. Its facade features weathering steel rainscreen panels that reference New Jersey’s industrial heritage, including the factories, shipyards, and waterfronts often cited in Springsteen’s lyrics. Cook explained that the steel was meant to evoke the factories of the Meadowlands, giving the building a rugged character that feels inseparable
from the region. The interiors, which feature a mass timber structure composed of glue-laminated and cross-laminated European spruce, feel warm and tactile while reducing embodied carbon. “With the materials, we were trying to find straightforward, authentic things,” explained Cook. “American music, and Bruce’s music, is pretty straightforward and universal. The boardwalk, the weathering steel, the heavy timber: these are very direct, simple elements that we all experience together.” Unstained wood is employed throughout, while resin-infused paper millwork surfaces are a subtle reference to materials commonly used in guitar fretboards. Upon entry, visitors are immersed in a double-height entry hall. Flooded with natural light, it serves as the primary gathering space. Galleries occupy two levels on one side, while an auditorium—designed to host performances, screenings, and lectures—anchors the other. Thin, vertical wood slats wrap the auditorium, concealing acoustic panels while bringing human scale to the large room. Overhead, “starry night” ceiling lighting creates an immersive atmosphere inspired by Springsteen’s nighttime performances on the Jersey Shore. The end-grain wood block flooring in this room also hearkens back to industrial floors once found in the state’s factories. The building’s material palette and industrial references resonated with Springsteen himself, who praised the architects’ interpretation of his story. “Rick Cook and Zach Craun, COOKFOX Architects, designed this beautiful building. The building really feels like me; it feels like where I come from when I look at it,” he said at the opening ceremony. “It reminds me of the rug mill where I started my first band half a block up the street. The looms were clanging and banging, there was no air-conditioning, the windows were open all through the summer, and it was through the sound of that rug mill that I created my first music.” Designed by C&G Partners, exhibitions across eight galleries support the building’s storytelling mission and carefully unfold as you move through the spaces. Everything from interactive experiences, handwritten lyric notebooks, original stage costumes, photography, concert posters, and more are on display. Visitors encounter the broader
ALE X FERREC /COOKFOX ARCHITECTS
26 Features
The Architect’s Newspaper
history of American music and the artists who influenced Springsteen on the first floor, along with a room that hosts rotating temporary exhibitions. The current temporary exhibition, Chimes of Freedom, examines the role of protest music in American history from the Revolutionary era through the present day and highlights Springsteen’s continued engagement with sociopolitical issues. The second floor serves as the finale of sorts and is dedicated to Springsteen and the E Street Band. There’s a hands-on rehearsal studio and an archive where fans and scholars alike can schedule appointments to check out original instruments, alternative album covers, set lists, tour materials, and other rare artifacts. Consistent with COOKFOX’s biophilic design philosophy, most areas are daylit, natural materials are used throughout, and views to the surrounding landscape are emphasized wherever possible. The building is designed to achieve LEED v4 BD+C Gold certification while meeting museum-grade environmental standards. The outdoor landscape was developed in collaboration with LaGuardia Design Group and features native grasses and flowers, along with regional tree species like oak and maple. A London plane tree, known as the “Memory Tree,” is situated at the building’s entrance and references a tree that stood outside Springsteen’s childhood home. For Cook, while he entered the commission focused on architecture’s ability to support storytelling, the process deepened his understanding of music as a force for community and converted him into a fan. “Initially, it was about helping tell the story for the client,” Cook said. “But in the process, I became a full convert to understanding just what a magic act it is, how music binds us together as a people and helps build community.” This concept ultimately shapes the project, using landscape, architecture, and exhibition to honor Springsteen’s legacy within the larger scope of American music and its enduring ability to bring people together. Ameena Walker is a New York City–based writer who covers architecture, design, real estate, and other aspects of culture and the built environment.
27 Features
ALE X FERREC /COOKFOX ARCHITECTS
Facing page: The facade features weatheringsteel rainscreen panels that reference New Jersey’s industrial heritage, often cited in Springsteen’s lyrics. Above: The building is located on Monmouth University’s campus, in West Long Branch, New Jersey, close to places that informed Springsteen’s early career.
Below left: The interiors feature a mass timber structure composed of glue-laminated and cross-laminated European spruce.
Bottom left: A theater is among the areas that prioritize daylight and views to the surrounding landscape.
Below right: Exhibitions, designed by C&G Partners, span eight galleries.
Bottom right: Objects on display include handwritten lyric notebooks, original stage costumes, photography, and concert posters.
ALE X FERREC /COOKFOX ARCHITECTS
ALE X FERREC /COOKFOX ARCHITECTS
ALE X FERREC/COOKFOX ARCHITECTS
ALE X FERREC /COOKFOX ARCHITECTS
The Architect’s Newspaper
DOWN TO THE
In Oregon’s Deschutes County, The Miller Hull Partnership reinvents the library.
DEWEY DECIMAL
By Randy Gragg
KEVIN SCOT T
During their campaign to convince Oregon voters to approve a $195 million library bond, Deschutes County Library director Todd Dunkelberg and his team asked a simple question: “What do you want from your library?” More than 7,000 residents responded. They asked for meeting rooms, a coffee shop, makerspaces, a dedicated teen area, and spaces that could serve as community gathering hubs. Meanwhile, library staff were thinking about nerdier— but equally transformative—changes. They developed their own interpretation of the Dewey decimal system to make browsing feel more intuitive and bookstore-like. Children’s librarians explored ways to translate the “Five Steps to Reading Readiness” into physical environments where play and literacy could reinforce each other. The result is a wholesale reinvention of the county’s library system. To carry out this vision, Deschutes County hired Seattlebased architecture firm The Miller Hull Partnership to renovate four existing libraries and design two new ones. The system’s centerpiece is a new $100 million, 100,000-squarefoot Central Library in Bend that embodies virtually every idea generated through the process. Other competing firms, Dunkelberg recalled, arrived with preconceived solutions. “They came to us with designs for what they wanted to build,” he said. “Miller Hull asked a lot of questions and challenged us.” “We’ve designed a lot of libraries,” said Miller Hull partner Ruth Baleiko. “Todd and his team are the most progressive clients we’ve had in a long time.”
CHANGING WITH THE LIGHT
Located on the Stevens Ranch property east of downtown Bend, the new Central Library sits adjacent to an area expected to absorb roughly 15,000 new homes. The site is about a 16-minute drive from the commercial center and the former Central Library, which will continue to operate but as a branch. Lacking an established urban context, the design team turned to the region’s landscape for inspiration. Bend sits against the volcanic skyline of the Central Cascades and enjoys more than 200 sunny days each year. Those attributes help explain why Deschutes County regularly ranks among
28 Features
the nation’s fastest-growing areas. Yet this also posed a design challenge: how to capture dramatic mountain views without absorbing the intense heat gain of the high-desert afternoon sun. “In all our libraries, the first seats that get taken are by the windows,” Baleiko said. “We wanted to immerse people in this incredible landscape, but we also needed, in a sense, to protect them from the landscape.” The solution was what the architects call “solar shingles.” A series of muscular mass timber frames create faceted bays of floor-to-ceiling glazing angled to capture views while avoiding much of the harsh western sun. Varying heights and widths create a silhouette that subtly echoes the Cascade skyline while faintly resembling a row of books lined up on a shelf. Inside, the faceted geometry creates what Baleiko calls “little eddies for seating”—small refuges where readers can settle into the landscape. A stone-clad base anchors the building, while perforated aluminum cladding extends outward into fins that provide additional solar shading. During the day the facade shifts in color and texture with the changing light. At night it becomes almost gauzy, revealing the activity within. “The rest of the building was really about creating large, open, unobstructed spaces that can evolve over time—which is basically Library Design 101,” explained Baleiko. Visitors enter from a parking area into a soaring, 3-story atrium. Reserved books and new acquisitions provide an anchor of familiarity, but less traditional offerings are nearby. The “Library of Things” allows patrons to borrow everything from air fryers and power tools to camping kits. A coffee shop spills into a lobby sprinkled with tables and chairs. A large divisible meeting and event room sits behind expansive glass walls. Staff work areas remain discreetly tucked away, but one operational element is intentionally on display: the automated book-return system, whose visible robotics routinely attract clusters of children pressing their noses to the glass. Connecting the floors is a dramatic stair wrapped in Victorian ash slats and organized around a suspended sculpture by Seattle artist John Grade. Resembling a drifting cloud seemingly drawn from the building itself, the piece is assembled from 8,456 individual fragments of salvaged Alaska yellow cedar. The second floor belongs largely to children and teenagers, and it is there that many of the library system’s innovations are most visible. The Architect’s Newspaper
A LIVING LABORATORY The modified Dewey decimal system makes its first full appearance in the children’s collections. Instead of relying primarily on numerical classifications, custom Miller Hull–designed shelving organizes books around intuitive themes and interests. Visitors encounter categories such as “All About Me,” with subcategories including “Family,” “Feelings,” and “Friends,” in addition to traditional decimal classifications. “When you’re working with the Dewey system, it’s like an old-fashioned telephone book,” Baleiko said. “You need the contiguous nature of repeating aisles to locate something. We worked with Todd and his team to create a kit-of-parts shelving system that invites people to immerse themselves in the cookbook section or the fairy-tale section. It was new for all of us.” The floor also serves as a laboratory for literacy. Many window seats include adult computer stations fused with toddler playpens. Across the center of the floor stretches what amounts to a buoyant playground designed by Portland-based interactive design studio Plus & Greater Than. Children climb on abstractly shaped sculptural stools, experiment with shape-based games, cocreate rhythms through interactive music devices, and communicate with each other across the room from Bluetooth-equipped play towers. Books connected to each activity are strategically woven throughout the space, reinforcing the connection between physical exploration and reading. At the opposite end of the floor, separated from younger children, is a dedicated teen area. Stepped down from the main floor like a sunken living room, the space functions as what Dunkelberg calls a hangout “pit,” complete with gaming screens and flexible seating. “They want their own space,” he said. “We gave them their own path in. But we also need some visibility.” The third floor shifts its focus toward adults. Nearly every window bay contains seating oriented toward mountain views. Here, more conventional book stacks coexist with clustered browsing collections. One highly customized display structure presents books face forward, bookstore style, while simultaneously framing a carefully composed view of Broken Top Mountain.
KEVIN SCOT T
HITTING THE MARK The building’s construction quietly reinforces the client’s and architectural team’s goals. Above the slab-on-grade first floor, which incorporates radiant heating, the upper levels are built from structural acoustic dowel-laminated timber panels. Acoustic materials integrated within the wood assembly create remarkably quiet interiors despite the activity below. The exposed timber ceilings contribute warmth and texture, while raised floors conceal electrical, data, and mechanical systems, allowing spaces to be reconfigured as needs change. The building’s philosophy of flexibility also extends to daily operations. Rather than staffing a traditional central circulation desk, librarians equipped with tablets move throughout the building, helping visitors wherever assistance is needed. Sustainability goals are equally ambitious. With 828 kilowatts of solar generation spread across rooftops and parking canopies, supported by battery storage, the all-electric building is designed to achieve net-zero energy performance while providing resilience during power outages. The project is on track for LEED Gold certification at the least. Ultimately, however, Dunkelberg measures the project’s success less by certifications than by use: 63,000 visitors and 2,700 new library cards issued the first month. “We’ve never worked on a library without a central desk,” Baleiko said. “There are so many vibrant ideas for libraries that get talked about but, for whatever reason, don’t get implemented. Todd and his team were both really progressive and fearless.”
KEVIN SCOT T
KEVIN SCOT T
Randy Gragg is a longtime writer on architecture and urban design and is codirector of Design Portland.
Facing page: Bend, Oregon’s new Central Library supports a community within a region that ranks among the nation’s fastest-growing. Top: The facade is clad with “solar shingles,” a series of mass timber frames that create faceted bays of floor-to-ceiling glazing. Center left: A dramatic stair wrapped in Victorian ash slats supports a suspended sculpture by Seattle artist John Grade.
29 Features
Center right: Custom Miller Hull–designed shelving organizes books around intuitive themes and interests. Below: The exposed timber ceilings contribute warmth and texture, while raised floors conceal electrical, data, and mechanical systems, allowing spaces to be reconfigured as needs change.
KEVIN SCOT T
The Architect’s Newspaper
OPTIQ® OFFSET FIXED/PROJECTED SERIES WINDOW RETROFIT WINDOW SOLUTION DESIGNED FOR HISTORIC PRESERVATION AND ADAPTIVE REUSE
July/August 2026
Glass & Openings
BRIGIDA GONZÁLEZ
32 33 34 36 38
Innovative Glazing Trends Quadruple Pane Systems & Storefronts Blight Rayner Architecture and Snøhetta in Queensland, Australia High-Performance Glazing
40 42 46 48 50
Decorative Glass Wulf Architekten in Reutlingen, Germany Films & Coatings Flyway City in Chicago Exterior Doors & Sliders
66 68 56 58 60 62
Interior Doors & Sliders Behin Ha in Jersey City Windows & Skylights Sala Hars in Madison, Wisconsin Hardware KPMB in Toronto
32
Innovative Glazing Trends
Glass Urgent topics like sustainability, resilience, and thinness are powering new products and installations across the glass industry.
Thanks to technology advances like photovoltaic glass, thin glass, climate-resilient glass, and larger insulated glass units (IGUs), glass is poised to proliferate across building typologies in new forms. Here are some of the major trends guiding the evolution of this ubiquitous building material in 2026.
1. Energy Generation
Recent advances in glazing technology, like refinements in low-e coating and photovoltaic glass, offer ways for glass assemblies to generate energy. This means the facade has the potential to reduce the building’s overall operational carbon footprint. Photovoltaic glass also provides additional shading, since the thin solar cells embedded within the glass also block sunlight. (Building-integrated photovoltaics, which can be used to generate supplemental electricity across opaque elevations, are also growing in popularity.) If the energy yield from photovoltaic glass can be increased or low-e coatings can become even more efficient, it will only bolster the support for specifying all-glass facades.
2. Larger Units
How to increase the benefits of IGUs? Make them bigger. As the size of IGUs increases, so does their wind- and weight-load tolerance. Consequently, they can be incorporated into new designs in ways that weren’t structurally possible before, allowing for further daylight penetration and enhancing occupant views. A larger allowance for natural light within interior spaces can result in greater energy efficiency, as interior lighting needs can be decreased. Sometimes, bigger is better.
AL AN K ARCHMER /OT TO
1
As seen in SmithGroup’s Virginia Tech Academic Building One, photovoltaic glass also provides passive shading due to the solar cells embedded in the units.
JASON O’REAR
2
The atrium in Steinberg Hart’s San Jose City College Career Education Complex features large IGUs.
3. Climate Resilience
In addition to general security concerns, more frequent occurrences of extreme weather are prompting glass manufacturers to upgrade their products’ impact tolerances. Adjusting for a more volatile climate means not only testing for larger windload stresses but increasing the capability of architectural glass to tolerate other hazards. Glass manufacturers must also consider debris blown by high winds and wildfire-level temperatures. At the Colorado School of Mines’ new Residence Hall VII, Anderson Mason Dale Architects, in collaboration with Mithun, implemented fire-resistant glazing to address the state’s unique climate challenges—intense solar exposure, temperature extremes, and growing resilience demands posed by recent weather trends. As climate stresses grow, architects and designers must consider the material longevity of their projects.
4. Extreme Thinness
Glass panes as thin as credit cards aren’t just for phone screens anymore. A recent innovation now allows Corning® Gorilla® Glass, just 2 millimeters thick and used for iPhone screens, to be installed within home windows. Manufacturers like Andersen and Alpen are embracing production of thin, triple-pane windows, which are projected to save Americans 12 percent on heating costs and 28 percent on cooling for a 1,500-square-foot home and have also demonstrated affordability in production and durability. Triple-pane insulated glass includes layers of inert gas between glass panes to slow the rate of heat exchange. Triple-pane glazing was previously expensive because it necessitated thicker window frames, but that has changed with the advent of extremely thin glass. Because the panes are so slim, it is now possible to fit a triple-pane window in a shallower frame, which makes this highly efficient insulation technology more accessible.
PAUL GRDINA
3
Glass manufacturers are adjusting for a more volatile climate by increasing their products’ tolerance to impact from various sources.
COURTESY CORNING
4
Making glass thinner allows more panes to fit in slimmer, less expensive window frames.
5. Cold Bending
Sustainability has gone from being a goal to an expected benchmark, and circularity has become an ever-present byword in recent years. The glass industry has responded to embodied-carbon concerns by rethinking the construction process and implementing new fabrication techniques to ensure that glass can be reused, even when it assumes complex forms. Cold bending, a much less expensive and energy-intensive process to create increasingly popular curved glass panes, allows bent glass to straighten back out after it is removed from its substructure.
6. Modulating Opacity
Switchable smart glass includes liquid-crystal circuits than can be controlled with electrical currents, allowing for variable privacy, depending on occupancy. Aedes Memoriae, an installation by Encor Studio at this year’s Milan Design Week, was installed at Palazzo Isimbardi to celebrate Rimadesio’s 70th anniversary. The minimalist display was a glass box with tempered pieces lined with tall, narrow units of switchable film programmed in a fluttering sequence with ripples and patterns of flatness and depth. The effect was powerful and mesmerizing. Encor Studio previously installed a larger version on a glass wall in Hong Kong and within renovated shipping containers. The work suggests a more poetic exterior deployment of what is otherwise an everyday interiors technology. Bernard Pollara
LUCAS BL AIR SIMPSON
5
Cold-bent glass straightens back out to flat panes after it is removed from its substructure, making it easier to reuse.
COURTESY RIMADESIO
6
Aedes Memoriae, an installation at Milan Design Week 2026 by Encor Studio for Rimadesio, showcases an intriguing means of modulating opacity.
33
Glass
Quadruple Pane Quadruple-pane glazing is slowly but surely rising as the next frontier. In 2021, the U.S. General Services Administration updated its guidelines, recommending lightweight, quad-pane windows. With advances in technology, like Corning’s thinner-than-a-credit-card glass, this option is becoming more feasible, sustainable, and efficient. KP
Multi-Ply Structural Glazing | AGNORA agnora.com
MB-104 Passive System | Eko-Okna ekookna.co.uk
AGNORA’s high-performance structural glazing systems integrate seamlessly with facade designs while meeting demanding structural, safety, and environmental performance requirements.
The MB-104 Passive System, with quadruple glazing, includes flush windows with a sleek, modern look that offers maximum thermal insulation, making them ideal for passive houses.
ALL IMAGES COURTESY THE RESPECTIVE MANUFACTURERS E XCEPT WHERE NOTED
AlpenGlass IGUs | Alpen High Performance Products thinkalpen.com
Advanced Quad | All Weather At Home allweatherathome.ca
Featuring Corning’s Enlighten thin-glass insulation, AlpenGlass IGUs are offered as triple- and quadruple-pane and are 50 percent lighter than traditional quad-pane systems.
Using Corning’s proprietary fusion technology, All Weather At Home’s quadpane IGUs deliver significantly higher thermal efficiency than traditional dualpane units while offering larger window sizes thanks to reduced weight.
34
Systems & Storefronts
Special Glass
These storefronts and systems combine aluminum profiles and glass for enhanced security and aesthetics. KP
JAMES MICHAEL SUAREZ
Custom Glass and Brass Facade | seele seele.com
MetroView 4-SSG Window Wall | Kawneer kawneer.com
Seele offers custom-built glass and brass facades. Its work can be seen in the recently completed LACMA’s David Geffen Galleries, which uses use 52,000 square feet of the company’s product.
This unitized system was developed to meet the growing trend toward larger, uninterrupted spans of glass while also improving acoustical and thermal performance.
Entice HP+ Glass Entrance System | C.R. Laurence crlaurence.com
F50/60++ Split Wall System | Gutmann North America gutmann-na.com
Now with environmental and health product declarations, Entice HP+ Glass Entrance System allows architects to achieve monumental entrances with an all-glass look.
This Split system allows glaziers to assemble glass and aluminum connections in workshops, mitigating the labor and room for error during on-site assembly.
ALL IMAGES COURTESY THE RESPECTIVE MANUFACTURERS E XCEPT WHERE NOTED
Reliance-TC SS | Oldcastle BuildingEnvelope obe.com
YES 45 and 60 TU Center Set | YKK APP ykkap.com
Designed to meet increasing energy-efficiency requirements, the Reliance-TC SS combines advanced thermal performance with fabrication efficiency and facade flexibility.
Now offered in front set and center set with CAN installation, this storefront system is designed for insulating glass and features ThermaBond Plus technology.
36
A River of Glass in a Forest of Sound The brief for the proposed 1,500-seat addition to Queensland Performing Arts Center (QPAC) contained an unusual directive: Create a theater that emulates the inside of a musical instrument. Blight Rayner Architecture, in partnership with Snøhetta and the veritable army of contractors and consultants the latter engaged for the undertaking that stands today as the Glasshouse Theater, didn’t stop there. It wasn’t just the theater that became the instrument— the building did. The existing site, QPAC, is one of Queensland, Australia’s 1,800 registered heritage spaces and is located next to South Bank, the location of the 1988 World Expo, which has since been converted into parkland and remains a popular Brisbane destination for tourists and locals alike. QPAC was designed in the mid1970s by local architect Robin Gibson, who believed that architecture must not only cater to its occupants but also accommodate the
needs of those outside its walls. Blight Rayner and Snøhetta’s design was informed by a feeling of responsibility toward the civic history of the building and the philosophy of its architect. “There was a real question about how to approach a heritage building in a sympathetic manner,” Michael Rayner, a director of Blight Rayner Architecture, told AN. “What we proposed was very different [from the existing Brutalist building] on the level of design, but we worked hard to knit the theater into the existing structure.” Blight Rayner Architecture and Snøhetta won the international design competition for the project in May 2019. Rayner attributes the victory to the fact that their entry embraced, rather than deposed, the existing building the site was attached to. The architects’ proposed design instead converted an existing theater into a rehearsal studio and provided an additional flexible performance space under the seats of the main theater, which is visible from the street.
The rippling facade of the Glasshouse Theater was informed by Rayner’s fondness for an Aboriginal poem that conjures the image of a fish appearing and disappearing between sunlit undulations of the Brisbane River. As visitors step into the convex projections, they are presented, like an actor stepping out from between the folds of a curtain, to spectators on the street. A black ceramic frit on the western-facing side of the theater only further contributes to the facade’s distinctly curtain-like massing. The engineering behind this ambitious facade is no small feat. It also required a sensitivity to public context—the existing QPAC building sits at an active downtown intersection, and a 30-foot cantilever was required to fit the 1,500seat theater inside the site. Austrian facade specialist seele devised an ingenious solution to support the eponymous wave of curved glass that sweeps around the theater’s exterior: Hang it from the top and tie it to the core.
Glass
The facade consists of 2 stories of curved or flat glass panels, each 23 feet high and 4 layers thick. Each panel sits on beams that horizontally trace the exact outline of the facade. Cylindrical steel fins on the side of each panel, concealed by black silicon joints on the exterior, contain tension rods that suspend the system, and thus the dead load, from a stiff beam that outlines the roof of the facade. Support arms extend from the core of the existing building then connect to the uppermost beam to accept the weight of the glass like the arms of a puppeteer. Because the facade is hung from the roof of the building, it had to be installed in an incredibly precise manner, with tolerances sometimes as absurd as more or less than 3 millimeters. Entire fields of the facade, which span three or four panels, were pretensioned with concrete counterweights the exact weight of the glass panels in order to simulate the effect of their weight on the building. This load was then
CHRISTOPHER FREDERICK JONES
37
Glass
Blight Rayner Architecture and Snøhetta fine-tune an undulating facade for Queensland Performing Arts Center’s new Glasshouse Theater.
DESIGN ARCHITECT: Blight Rayner Architecture in
partnership with Snøhetta
LANDSCAPE ARCHITECT: LAT 27
INTERIOR DESIGN: Blight Rayner Architecture in
partnership with Snøhetta
STRUCTURAL ENGINEERING: Arup
ELECTRICAL ENGINEERING: NDY Engineering,
Holmes Engineering
equalized by the installation of the panels. By installing the facade in this manner, deflection forces that could affect the building’s structural integrity post installation were preempted and then corrected when the glass panels balanced the counterweights. “It took an enormous amount of effort, time, and perseverance from a large group of people to complete this project,” said Gumji Kang, managing director at Snøhetta Australia. “If there wasn’t an immense amount of dedication and effort from every single one of them, this project wouldn’t have been possible.” If the facade is a river of glass, the theater is a forest of sound. Timber battens curl around a space that is surprisingly intimate for a 1,500seat theater; only 92 feet separate the farthest audience member from the stage. Snøhetta engaged acoustic consultants Schuler Shook and Acoustic Studios to craft a theater that provides world-class sound quality for operas,
musicals, plays, ballets, and any manner of amplified or unamplified sound. Gaps concealed between the timber battens expose concrete surfaces that counteract the sonic effect of wood. An eyebrow reflector above the stage can be lowered to enhance an opera singer’s voice. The orchestra seating can be mechanically configured three separate ways. Acoustic panels concealed in the wooden carapace of the interior can be adjusted mechanically to best suit the needs of a performance. Dark green carpeting doubles as support for the rainforest imagery and a reflector for sound. Between the glass panes dangling from the roof of the facade and the meticulously calculated spatial acoustics, it’s difficult not to see the Glasshouse Theater as a high-wire act by a crew of dauntless tightrope walkers whose casual manner and light, easy steps belie the calibrated mastery that constitutes its whole. BP
Opposite page: The existing Queensland Performing Arts Center is a listed heritage site. Below left: Two stories of 23-foot-high, 4-layer-thick glass panels rest on beams tied to the roof. Bottom left: The fully transparent facade offers views of downtown Brisbane. Below right: The distance from the stage to the farthest seat in the theater is only 92 feet. Bottom right: Gaps concealed between the timber battens expose concrete surfaces that counteract the sonic effect of wood.
CIVIL ENGINEERING: Arup
LIGHTING DESIGN: Schuler Shook AV/ACOUSTICS: Acoustic Studio SIGNAGE/WAYFINDING: Dot Dash THEATER CONSULTANT:
Schuler Shook
FIRE & LIFE SAFETY CONSULTANT: NDY Engineering FACADE CONSULTANT: Inhabit
GENERAL CONTRACTOR: Lendlease
CLIENT REPRESENTATIVE: Queensland Government
(Arts Queensland)/QPAC
GLAZING CONTRACTOR: seele FACADE INSTALLER: seele FACADE SYSTEM: seele
GLASS: Tianjin NorthGlass
FIRE PROTECTION: NDY Engineering
CEILINGS AND PARTITIONS: Superior Walls &
Ceilings
THEATER EQUIPMENT AND AV SYSTEMS: The P.A.
People
LIGHTING: Schuler Shook FURNITURE: Derlot
CHRISTOPHER FREDERICK JONES
CHRISTOPHER FREDERICK JONES
CHRISTOPHER FREDERICK JONES
CHRISTOPHER FREDERICK JONES
38
Special Glass
High-Performance Glazing These offerings showcase the new innovations by glass manufacturers helping to make glass thinner, more insulated, animal-friendly, and available in even more sizes and shapes. KP
sedak multicurved | sedak sedak.com/en Sedak’s newly developed bending process enables multiaxial, free-form geometries entirely without the need for molds, enabling new opportunities for curved glass facades.
LuxWall Enthermal | LuxWall luxwall.com Crafted with patented Transparent Insulation science, Enthermal virtually eliminates conductive, convective, and radiative heat transfer for performance that exceeds conventional double- and triple-pane systems but with an ultrathin profile of 8 to 12 millimeters.
Solarban Champane low-e glass | Vitro Architectural Glass vitroglazings.com
Solera GR | Advanced Glazings advancedglazings.com
Featuring a first-of-its-kind low-e coating, Solarban Champane glass subtly reflects warm-neutral champagne tones, made to better complement soft-hued designs.
Solera GR is a postoccupancy glazing product designed to mitigate glare and thermal discomfort in buildings. It’s installed by attaching it to existing IGUs, making it handy for retrofits.
ALL IMAGES COURTESY THE RESPECTIVE MANUFACTURERS E XCEPT WHERE NOTED
Bird1st UV glass | Guardian Glass guardianglass.com/us/en
Pilkington Reflite Vista Glass | Pilkington North America pilkington.us
This glass is now available in a nondirectional pattern at jumbo sizes. The larger dimensions and nondirectional pattern help optimize cutting yields to reduce overall glazing costs.
Engineered with a durable pyrolytic coating, Pilkington Reflite Vista provides solar control while optimizing exterior reflectance and reducing interior light reflectance.
Authenticated by CertiPly™
trosifol.com
Follow us on Social Media:
Copyright © 2026 Kuraray. All rights reserved. Trosifol, SentryGlas, SG, SentryGlas Xtra, SGX, BirdSecure, CamViera, SkyViera, and Spallshield are trademarks or registered trademarks of Kuraray Co., Ltd. or its affiliates.
Photo: © chatchanan0479 - stock.adobe.com
Our new blockchain-based solution for SentryGlas® interlayers: Transparency and Traceability, block by block
40
Special Glass
Decorative Glass With vibrant colors, texture, and biophilia, decorative-glass manufacturers expand the design possibilities of glass and its various applications. KP
L AUR A PETERS
Color + Water | Skyline Glass skyline.glass
SatinTech | Bendheim bendheim.com
In collaboration with designer and artist Kelly Harris Smith, this collection is created from watercolor studies scanned at 1,200 dpi, printed and tempered onto large-scale glass.
SatinTech is an etched glass available in a range of vibrant colors and used recently at the Children’s Hospital of Orange County, CAby CannonDesign to create an uplifting environment.
The Arboretum Collection | 3form 3-form.com
Monolithic Dichroic Glass | Goldray Glass goldrayglass.com
This collection brings a curated array of botanical patterns through organic interlayers, digital print, and etched designs.
By removing the need for a specific interlayer, Monolithic Dichroic Glass enables the use of dichroic glass in applications where laminated glass was not previously cost effective. It also allows the integration of high-performance interlayers for greater longevity.
ALL IMAGES COURTESY THE RESPECTIVE MANUFACTURERS E XCEPT WHERE NOTED
BL ACKNE Y HAYES ARCHITECTS
RGB | VéVé Glass veveglass.com
Antique Mirror | Pulp Studio pulpstudio.com
Ocean Series Dichroic Glass | McGrory Glass Systems mcgrory.com
RGB uses Murano glass, available in 35 colors, creating a versatile and sophisticated solution for optimizing residential, commercial, and office spaces.
Pulp’s Antique Mirror collection reimagines the timeless appeal of aged glass through a contemporary lens.
From metallics to gradients to color-shifting dichroic pigments, this series features diverse design options, including different opacity levels and patterns.
NEW
BREAKTHROUGH INNOVATION!
The Future of Glass Railings is Here TURBOFLEX is the strongest, most precise glass railing system available. It features both glass tilt and height adjustment to get perfect sightlines every time. The system’s unmatched structural engineering passed Miami-Dade HVHZ testing; the most stringent impact and cyclic pressure test in the nation. • ±2 degrees glass tilt and 1/8” glass height adjustment • Multiple-hollow base shoe design uses 60% less material • Holds glass thicknesses from 1/2” to 27/32” • Variety of OBE glass options available including bird glass
Access Technical Documents
First-of-its-Kind Glass Adjustment and Securing System
Contact architect support: 800.458.7535 • abd@crlaurence.com
42
Glass
Ghost in the Shell Wulf Architekten reanimates Museum Historical Oberamteistraße’s medieval site with a new cast-glass skin.
In Reutlingen, Germany, an apparition emerges from the gaps between historic half-timber buildings. The Glass House, designed by Wulf Architekten, reinterprets the distinctive pitchedroof forms of its surrounding context into a diaphanous glass vessel that will be used as a gathering space. Completed in 2025, the building is part of a larger project from the firm for Museum Oberamteistraßse that also includes the restoration of a sequence of medieval buildings that is slated for completion by 2028. Wulf Architekten won the design competition for the project in 2017. The finished structure stands atop the footprint of the Stone House, a medieval building that was demolished in 1972. “We wanted to evoke the memory of this building,” Wulf Architekten partner Ingmar Menzer told AN. He explained the firm’s vision for the corner lot, which had been left vacant for nearly five decades: “Memory is all that remains to us after a loss.… However, memory is rarely concrete or specific; it is often diffuse and blurred.” To capture this sentiment, the firm implem e n te d a fa c a d e a n d ro o f c o m p o s e d o f cast-glass shingles designed to emulate the traditional beavertail tiles found in the roofing of the area’s half-timbered buildings. The architects extended the tile motif across the entire building to create a continuous glass skin. They worked with French glass manufacturer La Rochère to custom-design a shingle system with an eye toward future maintenance. Each shingle is attached mechanically to the underlying structure above oak spacers, which allows tiles to be replaced independently. To achieve a seamless effect, the architects designed the rain gutter to be hidden internally behind the glass shell. “Initially, we wanted to laminate them onto laminated safety glass,” said Menzer of the shingles. “However, that would not only have been far too expensive but also technically too complex. So we thought: Why not simply fix the bricks by hand onto a battens framework?” The resulting facade is a visual chameleon, as it constantly changes in sheen, opacity, and color, depending on weather conditions and time of day—a poetic representation of memory’s abstractions. “At times, the building is very much present in the urban landscape; at others, it almost seems to vanish. It is never the same,” said Menzer. On sunny days, or when illuminated from within, this play in transparency reveals a trussed timber skeleton, which serves as the primary structure for the building. The structure is Wulf Architekten’s modern-day rendition of the half-timber building. It applied parametric construction technologies to the traditional heritage form for cost-effectiveness and Left: The appearance of the building’s cast-glass skin fluctuates in opacity and color depending on time of day and the weather. Facing page, top: Wulf Architekten emulated the scale and geometry of the surrounding half-timber houses with its pitched-roof design.
BRIGIDA GONZÁLEZ
Facing page, bottom: The firm worked with glass manufacturer La Rochère to custom-design the castglass beavertail tiles.
43
Glass
Honor Your Design. Rely on the Right Fire Safety. Take the worry out of compromising your inspired building design to fire-safety requirements with reliable Aluflam vision doors, windows and glazed walls, fired-rated for up to 120 minutes. This pioneering system is fabricated from true extruded aluminum. Aluflam products are indistinguishable from non-fire-rated doors and windows and are available in a wide portfolio of most architectural finishes. Reward your creativity with Aluflam, the high-performance fire-safety system that works to achieve the design you want.
Photo: ©Jason O’Rear
BRIGIDA GONZÁLEZ
Fire-Rated Aluminum Window And Door Systems
Aluflam North America 562-926-9520 aluflam-usa.com BRIGIDA GONZÁLEZ
44
Glass
Wulf Architekten continued
BRIGIDA GONZÁLEZ
BRIGIDA GONZÁLEZ
BRIGIDA GONZÁLEZ
sustainability purposes. Using silver fir sourced from the nearby Black Forest, the firm partnered with structural engineers at str.ucture to develop a parametric 3D model that provided member geometries, the joint model, and joinery data to help the architects execute the complex structure with precision. “We wanted to design the building as a half-timbered house,” reflected Menzer. “However, in this case we have a stateof-the-art, CNC-milled timber framework from the 21st century.” The internal wood structure ensures the longevity of the museum for future generations. In the absence of the Stone House, the abutting half-timber building structures had shifted, threatening collapse without the support of the original structure. Part of the brief was to construct a building that would not only protect and preserve the remaining medieval cellar on the footprint—all that remains of the Stone House— but also shore up the surrounding historical buildings. To achieve this, the architects incorporated bracing in the project’s framing to support neighboring buildings. The Glass House also serves as a monument to the half-timbered structural system. Its material composition echoes the layers of history accumulated on a site that dates back to the 13th century, and the structure reflects the museum’s mandate to preserve and highlight the stories and livelihoods of those who came before. Beyond aesthetics, the architects’ consideration of the site’s history extends to their approach. “We can see that people threw nothing away and reused, incorporated, and repaired everything,” said Menzer. Wulf Architekten responded in kind, crafting a design according to Cradle to Cradle circularity principles that possesses the flexibility to house the past but adapt to the future as well: All connections were made with screws to allow for future disassembly. Waste (and carbon) was minimized by avoiding concrete and using wood instead. And though it is part of a museum, the building is a departure from the typical hermetically sealed white cube: Open joints along the exterior of the building provide natural ventilation and smoke extraction. There is no thermal insulation or air-conditioning. In the Glass House, the past commingles with the present, and the architecture is meant to blend into the background. “If you stand in Oberamteistraße today and look toward St. Mary’s Church, you have almost the same view as people did 750 years ago,” emphasized Menzer. “At the same time, the historic buildings would be inconceivable without the Glass House. The two parts of the museum can only exist together. They form a single entity.” IL
ARCHITECT: Wulf Architekten
STRUCTURAL ENGINEER: str.ucture LANDSCAPE DESIGN: Bäuerle
Landschaftsarchitektur + Stadtplanung
BUILDING PHYSICS: Kurz und Fischer
MUSEUM DESIGN: Demirag Architekten TIMBER CONSTRUCTION: Holzbau Amann RAMMED EARTH FLOOR: Monolut
SHELL CONSTRUCTION: Regner Projektbau & Co. METAL CONSTRUCTION: Roleff
ROOF AND FACADE CONSTRUCTION: Holzbau Samuel
Haller
LIGHTING: Trieschmann
ROOF AND FACADE COVERING WORK: Holzbau
Samuel Haller
Top: The internal structure is formed of parametrically designed CLT trussing. Above left: Tiles are individually attached to the battens of the underlying framework. Above right: The Glass House was built to shelter the footprint of the medieval stone cellar on the site.
COURTESY WULF ARCHITEK TEN
Left: The section shows, in part, how the project structurally shores up an abutting historical building.
CAST-GLASS SHINGLES: La Rochère
REFINEMENT OF GLASS SHINGLES: Fuchs Design SUPPORT STRUCTURE: Binderholz
SILVER FIR ACOUSTIC: Topakustik, Aria Pure RAMMED EARTH: Conluto, Brandschutz FIREPROOF PLASTER: Tormax LIGHTS: Viabizzuno
LIGHT SWITCH: 22 System by Bocci ACOUSTIC PLASTER: Sto
Bullet-Resistant Glazing & Steel Systems Fire-Rated Glazing & Steel Systems Security Glazing & Steel Systems McGrory provides engineered glass and steel assembly systems for comprehensive life-safety needs, along with decorative and privacy solutions.
EXAMPLE OF
Fire-Rated and Security-Rated System
Connect with us: 800-220-3749 solutions@mcgrory.com Learn more: mcgrory.com
DOWNLOAD RESOURCES >>
46
Special Glass
Films & Coatings Manufacturers and engineers continue to explore ways to make glass and storefronts safer. These latest updates ensure protection from incidents like forced entry and natural disasters. KP
SF Clear Safety Window Film | Avery Dennison averydennison.com This film holds shattered glass fragments firmly in place following impact, mitigating risks from accidental breakage, natural disasters, or unauthorized entry.
Invisible Shield Pro 15 Nano Coating | Unelko unelko.com
3M Scotchshield Security Window Film S2400 | 3M 3m.com
This protective barrier helps windows look brighter and cleaner; it protects against the elements and is easy to apply.
Designed for break-and-entry applications where greater tear strength is needed, this solution offers advanced technology to help delay intruders and prevent shattering of broken glass.
ALL IMAGES COURTESY THE RESPECTIVE MANUFACTURERS E XCEPT WHERE NOTED
Stopray Ultraselect | AGC Interpane Architectural Glass agc-interpane.com
SafetyShield G2 | Madico madico.com
These triple-silver solar control coatings have low-light reflection and excellent color consistency, ideal for commercial facades, including the Estrel Tower, the forthcoming tallest building in Berlin.
SafetyShield G2 is a security film and attachment system that protects building occupants from injury and safeguards property against damage from glazing breakage.
Reflection with
Intention Introducing Pilkington Reflite™ Vista Reflective glass engineered to shape how a building looks and performs every hour of the day. A durable coating applied to surface one, it creates a bold, mirror-like exterior while significantly reducing interior reflectance for a more comfortable, controlled view. The result is enhanced daytime privacy, reduced interior glare, and a clean, uniform aesthetic across large-scale applications. Ideal for facades where discretion, performance, and visual impact are essential, Pilkington Reflite™ Vista brings clarity to the inside and confidence to the outside.
Visualization of Pilkington Reflite™ Vista
Pilkington North America buildingproducts.pna@nsg.com 1.800.221.0444 www.pilkington.us Scan for glass solutions
48
A Window of Interspecies Opportunity
Glass
In Flyway City, Studio Gang gets beyond bird glass with its vision for a more inclusive metropolis.
BOB/COURTESY STUDIO GANG
In the early-morning hours, or after a particularly drenching rain, pop your head outside and you’ll hear the birds rioting. You don’t have to be an expert birder to know that what you hear is specific to your city, or sometimes even to your block. A close listen to the chirps, squawks, and chitter-chatter of your local canopy dwellers can reveal details about the local ecosystem, like the overfilled trash that is providing refuge for hungry cooing pigeons or the tree that has become a magnet for little brown sparrows, cheerily calling to each other. In this sense, birdsong is like a fingerprint for the neighborhood. This is why it can be upsetting to pass by their corpses on the sidewalk, their tiny, frail bodies with legs tucked underneath, heads turned to the side with broken necks after having collided with a window above. The sight isn’t uncommon—light pollution from cities and the use of plate glass in our homes and offices has yielded the deaths of more than 25 percent of the bird population in North America, according to the National Audubon Society. The Anthropocene has brought about buildings designed to maximize views and natural light at the expense of nonhuman species. This is the subject of a new exhibition, Flyway City: Architecture for a Flourishing Ecosystem, at the Chicago Architecture Center, cocurated by Studio Gang Architects. The title references
migratory birds that traverse continents, taking the same path (a “highway”) each year. The problem might seem simple: More glass means more bird deaths. I expected the exhibition to be small in that regard; our tall, AIA Award– winning skyscrapers are killing off our precious bird friends. But the curators took a different angle, and much of the exhibition’s displays are devoted to humans—our bad design choices, absolutely, but also our capacity to experience awe, compassion, and obsession. The exhibit begins with a yellow-bellied sapsucker. Its image is rendered on blue construction netting. Unlike the real bird, which grows to between 7 inches and 9 inches, the image is scaled at human size. Throughout the exhibition, birds are rendered larger than their actual size, a strategy for visitors to meet them in a novel way, said Studio Gang principal Alissa Anderson. Drawings by the firm’s architects depict birds in local urban habitats where buildings are small and birds are large. This is meant to reorient visitors’ perceptions of the important role the avian population plays in our collective ecosystem to ensure mutual thriving. Birds, Anderson continued, are pollinators, and some eat the carcasses of other dead animals, which prevents the spread of disease. Flyway City’s curators use what geographer Jennifer Wolch has coined as “reenchantment”
as a framework for the exhibition. Wolch’s essay “Zoopolis” speaks to the need to reorient human attention to those nonhuman animals that live among us to broaden our ability to care for our urban environs beyond our own front yards. Flyway City presents artifacts from local birders’ collections—zines created about local species, crocheted replicas of the deceased birds, nests gathered by local birders (including one from Jeanne Gang, herself a known birder), rescue nets from the Chicago Collision Monitors, and more—as a way to show the spectrum of care provided by human residents. Here, caring for local species means more than just protecting them; it’s also making art objects, assisting in rescues of injured animals, or observing and documenting resident birds. Of course, protecting birds is at the exhibition’s heart. While early displays provide a broader picture of living alongside our nonhuman friends, the exhibition’s bulk addresses the problem posed by architectural glass in avian population losses. As birds navigate cities, they can become disoriented by certain building materials as they search for shelter. Studio Gang produced dioramas that demonstrate how reflective glass (the worst offender) causes birds to see the reflections of trees behind them, prompting them to fly toward the glass; they also show how clear glass simply
presents an invisible and deadly barrier as birds fly toward plants placed in windows or trees they can see behind two concurrent windows. Visitors learn that it’s not just the towering skyscrapers, either: From another drawing, we learn that the majority of bird collisions occur within the 100-foot mature-tree canopy, which means that low-rise residential buildings are serious culprits in bird deaths. Although we’ve lost 25 percent of the North American bird population, that number can be reduced to about 5 percent simply by treating glass with cheap materials, according to Anderson. Flyway City provides some reasonable options for the everyday visitor, including dangling beaded strings from the top of the window—placing the beads two inches apart provides a sufficient visual cue to birds to avoid the glass. Or one might choose a less DIY option, like patterned films that can be placed on window exteriors and are inexpensive and available online. Obviously, this doesn’t address the broader problem of building codes. Some cities, like Toronto, San Francisco, and New York, have adopted policies since the early 2010s that require new buildings to use bird-safe materials and window treatments on a specified percentage of their glazing. Here in Chicago, a bird-friendly glass ordinance has been surprisingly stuck in the legislative process for nearly a decade. The exhibition includes models of various Studio Gang projects that employ patterned frits and treatments to deter bird collisions: Its City Hyde Park project, for example, uses treatments for its glass balconies that mirror the building’s complex geometry. Curators also provide mail-in materials for residents to send to their local aldermen to advocate for the proposed ordinance—Anderson said that they hope Flyway City will serve as a galvanizing force. Building a transnational movement that has legal backing isn’t an easy feat, but Flyway City maintains an optimistic outlook. Care tends to be amorphous when it comes to ecological disasters like species loss, but the exhibition outlines opportunities where residents might exercise agency, performing their own version of care in their homes with small-scale interventions that could have a big impact. It puts a lot of faith in the visitors who pass through the exhibition, especially those who might see bird deaths in their cities as inevitable repercussions of human development. Still, curators have assembled a compelling case for simply paying attention to the chatter in your backyard. Flyway City’s title makes reference to the fact that the chirps and squawks you hear are evidence of migratory patterns, birds that have traveled a long distance to sing us their songs. What I hear in my yard today might also be heard by a stranger in Mexico City come December. Caring for my avian friends is a way to connect with strangers far away, a prompt to build something together. Anjulie Rao The exhibition highlights the particular danger Chicago poses to birds because of the city’s location on the Mississippi Flyway and its prevalent use of glass as a building material.
50
Exterior Doors & Sliders
Openings Special
Function unites this group of doors and sliders, gathering new acoustical, switchable, and other types of useful upgrades. KP
NW Acoustical unit 545 | NanaWall nanawall.com NW Acoustical 545 offers an innovative folding door solution with exceptional sound-rated glass. It’s the first floorsupported, wood-framed folding glass door that can achieve sound control up to STC 4.
Minimalist Collection | All Weather Architectural Aluminum allweatheraa.com Designed to maximize and expand views with clean, minimal sightlines, this collection opts for more glass, less frame, and pure vision.
Janisol Arte 66 Lift and Slide Door | Jansen jansen.com
Vitrocsa Invisible Wall Turnable Corner | Goldbrecht goldbrecht.com
Thanks to its outstanding performance in resisting driving rain and wind loads, this lift-and-slide is ideally suited to spacious living areas and openings onto terraces or balconies.
Sliding glass panels are designed to glide around corners, while glazing panels can be hidden and stored within a wall pocket or stacked along the side of a wall.
ALL IMAGES COURTESY THE RESPECTIVE MANUFACTURERS E XCEPT WHERE NOTED
G2 Folding Glass Wall | Solar Innovations solarinnovations.com This customizable system can be configured with virtually any number of panels and multiple operating styles, including integrated swing doors and open-corner applications.
C-Power Enabled Click-to-Conceal Panels | Clopay Corporation clopaydoor.com Clopay introduces switchable glass technology with C-Power for residential or commercial garage doors that can turn opaque or clear on command.
Pella Vista Series | Pella Windows and Doors pella.com This collection of thermally broken multislide patio doors and pivot doors features ultrathin profiles, expansive glass, and narrow sightlines with functional touches, such as a modular system and offset handles.
51
Openings
Interior Doors & Sliders These interior openings prioritize aesthetics and a luxurious attention to detail so they align stylistically and functionally into spaces. KP
Syncro | Rimadesio rimadesio.it/en
Bilico | MODULNOVA modulnova.it/en
Quadra | Albed albed.it
Syncro uses sliding panels that slide in synchronicity to sculpt light and space along a two-, three-, or four-way rail system.
Bilico is a pivoting stone door, presented here in Silver Roots Marble, and can reach measurements of 315 centimeters by 115 centimeters.
Quadra is a complete 360-degree system that incorporates sliders and doors as well as various types of panels, including smoked or pleated glass.
ALL IMAGES COURTESY THE RESPECTIVE MANUFACTURERS E XCEPT WHERE NOTED
MAT TEO BIANCHESSI
L, T, and X Configurations | Dooor dooor.it/en
Serene Door | MetroWall metro-wall.com
Dooor introduced a complete family of junction elements that allow the system to create L, T, and X configurations, which was showcased during this year’s Salone del Mobile.
Using a drop seal and quality glazing, Serene Door offers transparency while maintaining high levels of acoustic insulation.
Collage | VIVA vivaporte.com/en Collage is a new architectural system that uses structural transoms, combined with various glass panels (like frosted or clear), that are assembled like a mosaic.
52
Openings
The Fifth Facade Behin Ha’s Jersey City townhouse ADUs pull their daylight down through the roof.
Behin Ha has completed three townhouses at the rear of 11 Beacon Avenue in Jersey City’s Heights neighb orho o d, b ehind a roughly 150-year-old restored house. The studio, led by Behrang Behin and Ann Ha, finished construction on the 5,000-square-foot lot in December 2025. Prior to the development, the property was occupied by a fire-damaged single-family house that had been divided over the years into two apartments. Behin’s brother Babak, who owns the lot, initially planned to demolish the house and build a 4-story, 9-unit rental. However, under zoning rules, a structure more than 150 years old required permission from the city’s historic office for demolition. Behin searched the local library for proof of the house’s age; the oldest map he found put it at roughly 140 years. “We couldn’t prove it either way,” he said. The office never issued a decision. Meanwhile, across the Heights, older houses were giving way to what locals call “Bayonne boxes”—3-story rentals with a garage below and two apartments above. They were cheap to build but, in Behin’s words, “urbanistically not great.” The neighborhood had grown wary. Rather than press for demolition, the brothers kept the house in place. They stripped its later rear additions back to the original footprint and returned it to a single-family home. With the space, they placed three two-bedroom townhouses at the rear of the lot. In a neighborhood of two- and three-family houses a short train ride from Manhattan, this move quietly added density, within the context of the existing block rather than in place of it. Behin Ha calls the project a “hyper-ADU”— not three separate backyard apartments but one supersized accessory dwelling split into three townhouses. A standard ADU in Jersey City is capped at 650 square feet; these run about 2,000 each. The structures are wood-framed, built under the International Residential Code, and units are separated by shaft-wall assemblies. Behin said the framing kept construction costs down and matched the pitched-roof, wood-frame vernacular of the surrounding blocks. The studio’s original scheme set the townhouses close to the restored house to preserve an 18-foot rear yard and thereby limit the
STUDIOSZ/JUSTIN SZEREMETA
STUDIOSZ/JUSTIN SZEREMETA
STUDIOSZ/JUSTIN SZEREMETA
Top: Behin Ha completed three townhouses at the rear of 11 Beacon Avenue in Jersey City’s Heights neighborhood. Above left: The pitched roof was designed to match that of the houses lining the surrounding blocks. Above right: Rather than press for demolition, the architects kept the house in place, stripping its later rear additions back to the original footprint and returning it to a single-family home. Right: The project is one supersized accessory dwelling, split into three townhouses.
STUDIOSZ/JUSTIN SZEREMETA
HEAVY-DUTY
INSULATING GLASS ENTRANCE SYSTEMS
Ultimate Aesthetic, Utmost Performance FHC ASPIRE ™ HEAVY - DUTY INSULATING GLASS SYSTEMS The Aspire HD™ by FHC delivers premium glass entrance performance— thermally broken construction, industry-leading U-factors, heavy glass aesthetic and engineered for demanding traffic. • Thermally Broken Design: Door Rails and Stiles Use Polyamide Strut Thermal Barriers for Improved Insulation. • Award-Winning U-Factors As Low As 0.37; NFRC Rated and Title 24 Compliant • Ultra Narrow Width Vertical Stiles, Heavy-Glass Door Aesthetic, Precision Corner Joinery for High Traffic Performance
Discover More
Scan the QR Code to View the Video!
National Fenestration Rating Council®
MEMBER
DESIGNED & MANUFACTURED BY
FRAMELESS HARDWARE CO. ADS0226 AN 7.26
(888) 295-4531 | FHC-USA.COM | ARCHITECTURAL@FHC-USA.COM
54
Openings
Behin Ha continued variance requested. In response, the neighborhood association proposed pulling the new structure back to give the historic house more room and submitted a letter supporting the change. The architects then pushed the townhouses to the rear of the lot, 3 feet from a taller building behind. That opened a wide gap in front, between the new townhouses and the restored house. Boxed in on every other side, the units take their light from that gap. Most of the glazing and the main living spaces face that front gap, while smaller windows line the stairs and hallways at the rear. To optimize the lot’s natural light despite tight quarters, Behin Ha treated the roof as a “fifth facade”—clerestory windows set beneath a row of cusped, pitched peaks bring daylight down the central stair shaft and into the top-floor rooms. “These clerestories help to bring light both into the hallway shaft that goes down, but also the top bedroom and bathroom,” Behin said. At ground level, each unit opens through floor-to-ceiling glass onto a private courtyard enclosed by western red cedar fencing, with an interior entry foyer alongside it. The courtyards give the first-floor living spaces daylight and a view without requiring shades and a connection to the outdoors on a lot with neighbors only feet away. According to Behin, the arrangement was meant to give residents “a sense that you’re connected to the exterior.” The pitched roof forms also break the rear elevation into a rhythm of individual peaks, relating the multiunit structure to the scale of the neighboring houses. It’s multifamily housing that emulates the form of the single-family home—the walk-up townhouse people in the Heights already know. The project’s exterior is clad in fiber cement board in iron gray and complements a black standing-seam metal roof. Interiors pair polished concrete floors on the ground level with red oak above and white ash veneer millwork. Preservation and growth are usually framed as a choice: build or preserve, grow or retain character. With these townhouses, Behin Ha achieves both on a single lot—the old house was kept, and three homes were added. And it was done by working with the neighborhood instead of around it. That’s the part worth copying, Behin said. “This is the agenda that the project demands of us.”
STUDIOSZ/JUSTIN SZEREMETA
STUDIOSZ/JUSTIN SZEREMETA
STUDIOSZ/JUSTIN SZEREMETA
Mariana Martinez-Pazzi is a former editorial intern at The Architect’s Newspaper. DESIGN ARCHITECT: Behin Ha
ARCHITECT OF RECORD: Behin Ha, Alan Feld
Architect
COURTESY BEHIN HA
GENERAL CONTRACTOR: Eastern Shore Builders STRUCTURAL ENGINEER: LQ Benatg MEP: Ryan Soames Engineering
CLIENT REPRESENTATIVE: Bazz Consulting CLADDING: James Hardie
WINDOWS: Andersen Windows DOORS: Reeb
APPLIANCES: Fisher & Paykel, Bosch, Frigidaire LANDSCAPE: Townhouse Fences
STUDIOSZ/JUSTIN SZEREMETA
Top left: At ground level, each unit opens through floor-to-ceiling glass onto a private courtyard enclosed by western red cedar fencing. Top right: Interiors pair polished-concrete floors on the ground level with red oak above and white ash veneer millwork. Above left: The first-floor living spaces feature wallto-ceiling windows. Middle left: In the bedroom, windows are again framed in wood that pairs with the flooring. Bottom left: Clerestories help to bring light into both the hallway shaft that goes down and also the top bedroom and bathroom. Middle right: North/south section Bottom right: East/west section
STUDIOSZ/JUSTIN SZEREMETA
COURTESY BEHIN HA
56
Windows & Skylights
Openings Special
The following windows and skylights respond to the performance standards of today, from energy codes to extreme weather, and offer increased control over daylighting. KP
ThinLine Collection | Solatube International solatube.com
Evo300 | Hope’s Windows hopeswindows.com
A new enhancement of the Brighten Up Skylight Series, ThinLine adds ultralow-profile fixtures to the collection with profiles that are 70 percent thinner than previous designs.
Available in solid bronze or 316L stainless steel, Evo300 delivers factory-glazed window profiles designed for architects seeking higher thermal performance.
Residential Polycarbonate Dome Skylights | VELUX veluxusa.com
The Stuyvesant | Wythe Windows wythewindows.com
Designed for projects in severe weather or consistent high heat, such as in the U.S. Southern states, this new line is built to protect against 2-inch hail and hurricane debris.
Named after New York’s Stuyvesant Street, this series from Wythe Windows is designed to meet Passive House standards with a high-insulation 76-millimeter system for energy savings.
57
Openings
ALL IMAGES COURTESY THE RESPECTIVE MANUFACTURERS E XCEPT WHERE NOTED
LAMILUX Glass Skylight FE Circular | LAMILUX lamilux.com
Duratherm Clad Windows | Duratherm durathermwindow.com
This round, thermally broken unit skylight offers a discrete appearance, available with a diameter up to 86 inches.
Duratherm developed a patented cladding clip system that preserves the integrity of precision wood joinery while accommodating extreme temperature fluctuations and environmental conditions through the use of aluminum exteriors.
Gas Strut Awning Window | Kolbe Windows & Doors kolbewindows.com Kolbe Windows & Doors introduced a new gas strut window to its Ultra Series line, which allows pass-through awnings to open to a full 90-degree angle, even at larger sizes.
Series 8700 | Crystal Window & Door Systems crystalwindows.com Series 8700 meets the latest energy codes for New York City and other jurisdictions. It is suitable for both new construction and replacement applications as well as residential and commercial buildings, and it comes in casement, awning, and fixed styles.
58
A Telescope to Madison
Openings
In Wisconsin, Sala Hars elevates middle-income housing with a gridded enfilade plan clad in brick.
The methodology behind 301 Vanilla, a new mixed-used housing project in Madison , Wisconsin , was inspired by t he words of Abraham Lincoln. “We use this quote: ‘If you give me eight hours to cut a tree, I would spend six hours sharpening the axe,’” said Juan Sala, cofounder of architecture firm Sala Hars. The firm used this in its prefabricated design approach, which allowed it to be prepared for the project before it was even really in commission. Sala and cofounder Douglas Harsevoort designed a grid-based system for middleincome housing as an effort to help developer Neutral conceptualize a new component-centeredidentity. The mise en place approach relies on prefabricated cross-laminated timber (driven by Neutral’s sustainable focus), creating a detailed yet flexible modular plan. The project is a proof of concept for housing that meets the economic constraints facing the middle-income sector, which the city lacks. Taking into consideration factors such as budget, size, and sustainability, the system revolves around 12-foot-by-12-foot modules, which ultimately make up the 40,000-square-foot building. “We started off with: What is a comfortable grid that’s not too excessive and not too small?” Harsevoort told AN. The square modules are organized by function—living spaces, kitchens, bathrooms, bedrooms, and home offices—while halved modules offer support for smaller programs such as powder rooms and pantries. To maximize usable space in this grid, the system does away with corridors. Instead, the Mexico- and Wisconsin-based practice experiments with an enfilade layout, with rooms featuring sliding pocket doors aligned to create long sightlines. “We’ve been very interested, as a kind of broader investigation, on the idea of portals,” said Sala. “We find that it almost brings back the question of artistic efficiency. To compose space and even infuse those spaces with a certain sense of dignity—that is very useful. It’s a geometric tool to create these gestures.” In the case of 301, the stacked frames allow the architects to create expansiveness while working within the limitations of the project. A portal, aligned with another portal, terminates at a window, elongating the space by creating a telescope of views. Opting for pocket doors over hallways also introduced a flexibility into the modular system. As Sala explained, “In a world with COVID-19, all of a sudden we end up working from home and have to transform a room into an office. This notion of the enfilade then becomes a very resilient plan, because you are able to almost program these things for the future navigation of this building.” The architects left much of the CLT exposed (which Neutral petitioned the city to allow it to do), and the timber ceilings lend an elegance to the design. All walls and floors, including cabinetry, kitchens, and bathrooms, were prefabricated and assembled on-site. While the interior is clad in timber, the exterior brick takes its cues from the surrounding neighborhood. “The context is full of shingled houses, as well as very glassy new constructions,” said Harsevoort. “But then you have the campus, which has a very strong brick personality, and you have the old factories that existed
in this part of Madison, which are a kind of neoclassical brick language.” Three types of brick form the facade, arranged to create movement and depth without sacrificing budget on custom brickwork. The patterning creates decorative frames that line the windows, another allusion to thedesign’s gestures. “We’re abstracting in terms of the classical plans of the telescope. This comes in the vertical reading of the project, where the windows and the rusticated brick around the windows start to open up,” said Sala. “If you read the rustic window frames, you would get a notion of expansion, but then if you read the negative space between the rustic window frames, it’s a notion more of a recession.” The brickwork unites interior and exterior openings, while also tying the building to its surrounding context. For this reason, the entry is set back from the street to better align with the neighboring building. This creates a small plaza where residents can gather and enjoy coffee from the lobby cafe. Just as the building aptly and uniquely fits into its lot in the city, the system is easily reconfigurable for other locales, where grids can easily be realigned to fit like Tetris pieces. “This matrix of thinking can propagate itself across the country with all the different codes and all different constraints, from a state level to a municipality level,” said Harsevoort. “You can almost think of a universal-type system that can plug itself into any neighborhood.” KP
CÉSAR BÉJAR
DESIGN ARCHITECT: Sala Hars
ARCHITECT OF RECORD: Neutral Studio
LANDSCAPE ARCHITECT: Bernau Studio
STRUCTURAL ENGINEERING: Forefront Structural
Engineers
ELECTRICAL ENGINEERING: Dave Jones CIVIL ENGINEERING: JT Engineering
GENERAL CONTRACTOR: Neutral Build SHELL AND CORE: CD Smith
FACADE SYSTEM: Corner Stone Construction BRICK: United Brick and Fireplace WINDOWS: Intus Windows
DOORS: Klein Dickert, Block Iron ROOFING: EPDM Membrane
INSULATION: Dense Glass Insulation VERTICAL CIRCULATION: Otis (elevator)
WOOD FLOORING: Compass Materials TILE FLOORING: Alfagres
BATHROOM TILE: Trends Group
SHOWER TRAY SYSTEM: Hansel Stone BATHROOM VANITY: WasteLab FIXTURES: Kohler LIGHTING: RBW
APPLIANCES: Bosch
FURNITURE: Neutral Workshop
LANDSCAPE PRODUCTS: Sonneman CLT SUPPLY: Binderholz
Above: The 40,000-square-foot building incorporates a system that revolves around 12-foot-by-12-foot modules. Right: 301 Vanilla is a new mixed-used housing project in Madison, Wisconsin. CÉSAR BÉJAR
59
Openings
CESAR BEJAR
CÉSAR BÉJAR
CÉSAR BÉJAR
COURTESY SAL A HARS
Top left: Three types of brick form the facade. The patterning creates decorative frames around the windows. Top right: The architects left much of the CLT exposed after Neutral petitioned the city to allow it.
assembled on-site. Right: Sliding pocket doors were aligned to create long sightlines.
Above left: The floorplan replaces traditional hallways with a series of enfilades. Above right: All walls and floors, including cabinetry, kitchens, and bathrooms, were prefabricated and
CÉSAR BÉJAR
60
Openings
Hardware Architectural hardware continues to meet the needs of specific openings, be it the desire for concealed hinges or ADA-compliant commercial entrances. KP Art Deco Mechanical Hardware Collection | INOX inoxproducts.com This collection offers a contemporary interpretation of art deco styles, combined with elements designed to meet the demands of high-use environments.
ALL IMAGES COURTESY THE RESPECTIVE MANUFACTURERS E XCEPT WHERE NOTED
Schall-Ex Slide M-12 WS | athmer athmer.com/en
EasyAssist | dormakaba dormakaba.com
8318-KT1 | Hager Companies hagerco.com
This automatic drop seal is designed for sliding wood doors with a positive latch and features parallel actuation and a self-leveling mechanism to ensure a consistent seal.
EasyAssist is a low-energy swing door operator that makes entrances more accessible, convenient, and hygienic.
The new 8318-KT1 all-in-one operator kit is a solution compiling everything needed for a compliant opening into one ready-to-go solution.
HERC-DOOR Self-Closing Door Rail | Frameless Hardware Company fhc-usa.com The HERC-DOOR Self-Closing Door Rail reimagines frameless glass entrances by integrating a concealed closer directly within a sleek full-length door rail.
3-Way Adjustable Concealed Hinge HES3D-E190 & HES3D-W190 | Sugatsune America sugatsune.com Offered in a dark gray finish, these hinges pair with contemporary door designs while maintaining threeway adjustability for precise alignment.
design & seal in harmony
3 ™ 1 H S G X CHALL-E
S
the clean line glass solution athmer Schall-ExTM drop seals for glass doors offer a range of unique features including dry bonding technology which allows for immediate door installation without waiting for adhesive to dry. Available in four standard colors and with a potential sound insulation of 38 dB, this is the perfect frameless door solution.
ALL IMAGES COURTESY THE RESPECTIVE MANUFACTURERS E XCEPT WHERE NOTED
B
B
W
12 pt
W
18 pt
Available in North America through Bridgeport Worldwide: +1-800-362-1484
Made entirely in Arnsberg, Germany
62
Openings
Serenity Now KPMB delivers an exacting, wood-lined oasis for a Toronto law office.
ADRIAN OZIMEK
Henein Hutchison Robitaille (HHR) is a boutique law office in Toronto that specializes in litigation. For decades, its lawyers worked from an older 3-story building outside the city’s Financial District. Post-COVID, the firm wanted to relocate downtown to Bay Adelaide Centre’s East Tower, which could hold all staff on a single floor. HHR partner Marie Henein worked on a concept with Sonia Bitterman of Modernist 67, an interior design practice, to create a calming environment that would encourage collaboration, reduce stress, and attract and retain top talent. They turned to KPMB Architects to realize their vision. The design was intended to reflect “comfort, beauty, craft, and socializing, as opposed to expressing power, prestige, or other values that might be more expected of a legal office,” Bruce Kuwabara, founding partner of KPMB, told AN. The architects delivered a wood-lined, spa-like interior that is nothing like a typical office. Instead, the space feels like a garden sanctuary. The idea begins in plan: KPMB ran hallways around the tower’s core—perimeter offices line the facade, while support and collaborative
spaces are deeper in the floor plate—but curved them subtly, with rolled corners and windows at the ends. The bend enhances privacy while inviting a sense of curiosity. Clear and fluted glass form a “garden wall” that is “designed to borrow light and views for the interior spaces while maintaining a sense of privacy,” Paulo Rocha, KPMB partner, said. The spacing of the vertical white oak fins grows denser at openings and then relaxes elsewhere, lending an organic rhythm to the elevations, which seem to float above the polished concrete floor. These partitions designate the rooms as places for concentration and focus. Acoustic panels and microperforated planks help reduce noise. Local shop Millworks Custom Manufacturing handled the full millwork scope for the 22,000-squarefoot build-out. Internal rooms are expressed as circles or lozenges. There is a library adjacent to the “war rooms”—secure meeting spaces where project teams can camp, sometimes for months, to prepare for court. Other supporting offices and an intern bullpen are placed against the tower’s core. The space was customized to
ADRIAN OZIMEK
accommodate the firm’s collaborative workflow. Th e h i g h l e ve l o f f i n i s h i s c o n s i s t e n t throughout. HHR wasn’t interested in a flashy reception area at the expense of its everyday offices; instead, it wanted to create “spaces that supported staff on a daily basis, including their own workspaces and larger areas where they can come together to socialize and eat,” Kuwabara said. Clients and staff enter through a lobby that immediately establishes a contemplative atmosphere. The walls are vertically lined in wood below a shallow, vaulted ceiling. The move required rerouting ducts and minimizing access panels, Ramona Adlakha, KPMB associate, said. This was easy for KPMB, which was the architect of the overall building, which opened in 2016. Another perk of the relocation was that the tower is connected to Toronto’s underground pedestrian tunnels, which means lawyers can access the courts without going outside. The entry area for clients is inspired by the art of Isamu Noguchi. Full-height circular forms clad in stone tiles enclose low-tech and hightech meeting rooms; in the waiting area HHR’s
reception desk is lined in rounded travertine pieces from Spain that were sequenced to maintain the original stone veining. One of the AV-enabled client meeting rooms occupies a corner suite. (The three partners have offices in the remaining corners; each is furnished to reflect their personal leadership style.) The kitchen and staff lounge, which continue the curvy theme, host two catered lunches each week and can be used for after-hours professional events. Nearby, a guest restroom is elegantly finished in green tiles and a floating travertine console. This is an important spot where lawyers can change their clothes and fix their makeup: Canada requires barristers to wear black robes when appearing in court. KPMB and Modernist 67 minded the details, down to custom lobby signage, leather-wrapped door hardware, and discreet temperate sensors. The arrangement of windows, doors, and screens creates layers of internal privacy, from focused individual work to group assembly. HHR’s cases can be intense and stressful. Now its lawyers have an office that supports serenity. JM
63
Openings
Facing page, left: For the boutique law firm client, KPMB delivered a wood-lined, spa-like interior.
Below left: Rounded rooms and curved circulation instill a sense of curiosity.
Facing page, right: Space variation between the vertical white oak fins grows denser closer to openings and relaxes elsewhere, lending an organic feel to the space’s partitions.
Below right: Fluted glass is used to ensure natural light in rooms that require further privacy.
Bottom right: The implementation of a shallow vaulted ceiling required rerouting of ducts and the minimizing of panels. Bottom left: KPMB had also designed the building the office is located in, Bay Adelaide Centre’s East Tower.
ADRIAN OZIMEK
ADRIAN OZIMEK
ADRIAN OZIMEK
DESIGN ARCHITECT: KPMB Architects
FOOD SERVICES: Van Velzen + Radchenko Design
collaboration with Modernist 67 STRUCTURAL ENGINEERING: Entuitive ELECTRICAL ENGINEERING: Mulvey & Banani International LIGHTING DESIGN: Tillotson Design Associates AV/ACOUSTICS: Aercoustics Engineering SIGNAGE/WAYFINDING: Udoink CLIENT REPRESENTATIVE: Modernist 67 CONSTRUCTION MANAGEMENT: Pentacon Group CODE: LRI Engineering MILLWORK: MCM 2001 MECHANICAL: The Mitchell Partnership/BPA HARDWARE: Trillium Architectural Products
INTERIOR FINISHES: Ciot, Hanstone, Interface,
INTERIOR DESIGN: KPMB Architects in
ADRIAN OZIMEK
Associates
Stonetile Intl., MCM Millworks, MCM Acoustical, Ezobord, Tru PC, USG LIGHTING: A–N–D FIXTURES: Hansgrohe, Cocoon, Quatreau, Franke, Toto, Blanco, Kohler APPLIANCES: Fisher & Paykel, Miele, Dacor, Panasonic, Franke, Samsung FURNITURE: Nienkamper, Andreu World, Carl Hansen & Søn, Lapalma, MillerKnoll, MDF Italia, Keilhauer, Poliform, Davis, Baxter, Bernhardt Design, Kasthall STONE: Enmar
64
Glass Resources An AN-approved guide to glass, highlighting glazing-related companies, product highlights, plus additional recommendations. BALLISTIC/SAFETY ALCAM Glass alcam.com.tr ALCAM Glass is an architectural glass solutions company fabricating storm, attack, fire, and bullet-resistant glass with strict quality control processes and guidelines. Aluflam aluflam-usa.com Aluflam fabricates fire-rated window, door, and curtain wall systems available in 25, 45, and 60 minute ratings. Blast Structures blaststructures.com
Oldcastle BuildingEnvelope obe.com A supplier offering a comprehensive list of glazing-focused interior and exterior products and services in the industry, with expertise in designing, testing, engineering, and manufacturing high-performing architectural glass.
SAFTI FIRST safti.com
CRICURSA develops bullet-resistant curved annealed glass for design-forward architectural projects seeking added security measures.
School Guard Glass specializes in affordable, forced-entry resistance glass and glazing products for security needs in architectural projects.
Dependable Glass Works dependableglass.com
STI Firestop stifirestop.com
Dependable Glass Works is a Los Angeles– based fabrication company providing non-UL Rated bullet resistant glass and hurricane-resistant glass products for local and national clientele.
STI develops perimeter fire barrier systems for sealing the void area between a fire-rated floor and non-rated exterior wall.
Insulgard insulgard.com
TGP is a fabricator and distributor of fire-rated glass and framing systems.
Family-owned manufacturer of specialty glass systems including fire-rated, bullet-resistant, and architectural glazing solutions.
Polyguard offers air barrier, drainage, and waterproofing systems that effectively protect surfaces of architectural projects.
BARRIERS, FILMS & COATINGS ACRYLITE acrylite.co ACRYLITE creates UV-absorbing films for architectural, decorative, and protective-end and weatherproofing use. Artscape artscape-inc.com
Avery Dennison averydennison.com
School Guard Glass schoolguardglass.com
McGrory Glass mcgrory.com
U.S. Bulletproofing offers advanced lines of ballistic, blast, storm impact, and forced-entry-proof storefront windows and architectural glass.
Protogetic is a protective design marketplace offering a range of glass products with protection against ballistics, fire, blast, and other security risks.
CRICURSA cricursa.com
Kontek provides custom security and defense fabrication in a wide variety of materials, including ballistic glass.
Polyguard polyguard.com
Artscape creates privacy and decorative window films inspired by vintage glass with simple adhesive-free application.
Blast Structures manufactures glass products of quality ballistic and storm proof grade in custom forms.
Kontek kontekindustries.com
U.S. Bulletproofing Windows usbulletproofing.com
Protogetic protogetic.com
SAFTI FIRST provides customers with firerated glass products that can be customized to shield against bullets, blasts, and hurricanes. Its products are tested and certified to meet rigorous fire and safety standards.
Insulgard’s window, glass, and door products come in bulletproof, storm defense, and forced entry–resistant forms.
Glass
Technical Glass Products Fireglass fireglass.com
Total Security Solutions tssbulletproof.com TSS offers bulletproof glass, fiberglass, windows, and frames as well as consulting, designing, and engineering services. Tubelite apogeearchmetals.com Tubelite is relied on by glazing contractors for commercial and institutional buildings nationwide and offers blast-proof, weatherproof, and bulletproof architectural glass solutions.
Avery Dennison offers an extensive range of quality architectural adhesive films to enhance aesthetics and safeguard surfaces for building and construction, with 90 years of industry experience in self-adhesive labelling. DuPont dupont.com DuPont provides an array of fire-safe barriers, films, and coatings featured in their DuraGuard and ArmorWall collections. EnduroShield enduroshield.com EnduroShield creates protective glass coatings for easy clean glass treatment for curtain walls, insulated glass units, and commercial and residential windows. HB Fuller hbfuller.com For 130 years, H.B. Fuller has been a leading global adhesives provider focusing on perfecting adhesives, sealants and other specialty chemical products to improve products and lives. Interlayer Solutions interlayersolutions.com Interlayer Solutions manufactures and delivers glass lamination films including decorative, soundproofing, UV, and EVA interlayer products. Kuraray trosifol.com Kuraray’s Advanced Interlayer Solutions Division offers a broad array of laminated glass products for glazing systems on the global market. Owens Corning owenscorning.com Owens Corning’s composite products include a wide selection of high-performance glass coatings and films.
Saflex saflex-vanceva.eastman.com Saflex manufactures interlayer films for laminated glass with specifications ranging from structural glazing strengthening to dynamic coloring and weatherproofing. Saint-Gobain saint-gobain.com “Contraflam One fire rated glazing offers 90 percent light transmission with 35 percent less embodied carbon than conventional multichamber products. Contraflam One is distinguished by Hybridcore Technology, an innovative single-chamber foaming interlayer for all fire-resistance ratings”. -Rita Catinella Ornell, The Architects Newspaper Jan. 2025 Tremco tremcosealants.com Tremco provides sealants for glazing applications in single and multi component silicones, latex, and butyl. Unicel Architectural unicelarchitectural.com Unicel Architectural offers speciality glazing and integrated shading films and coatings for interior and exterior architectural glass. VITRUM vitrum.ca Based in Canada, VITRUM is an architectural glass fabricator producing insulated, tempered, laminated, and printed glass for interior and exterior building applications.
BIRD SAFE AGNORA agnora.com AGNORA is a North American architectural glass fabricator specializing in oversized glass and bird-safe glass. Andluca andluca.com Andluca makes smart windows for residential projects with proprietary coatings and interlayers to ensure bird and UV safety. Arcon Glass arcon-glas.de Arcon offers sun protected, thermally insulated, and bird-safe coatings for facades, windows, and other architectural glass components.
65
Glass
Bendheim bendheim.com
Pilkington pilkington.com
Front front.global
Milrose Consultants milrose.com
“Bendheim’s Lamberts glass is the first channel glass to earn the Bird-Smart Certification from the American Bird Conservancy. With their entire channel glass line now certified as Bird-Smart, Bendheim offers an alternative to traditional opaque building walls and flat architectural glass”. – Rita Catinella Ornell, The Architects Newspaper, Feb. 2025
Pilkington is a globally recognized supplier of glass and glazing systems providing cost-efficient, bird-safe glass solutions with high design flexibility for a wide range of building types.
Front is a global facade consulting firm applying technical depth and practical knowledge to multi-disciplinary issues ranging from sustainability and security to usability and aesthetic development.
Milrose is an exterior envelope design and construction consultant team with services ranging from historic facade renovations to complex specialty structures.
Guardian Glass guardianglass.com Guardian Glass is one of the largest glass producers globally, applying glass innovation across a diverse range of projects and synthesizing design with environmentally conscious practices.
Thompson Innovative Glass thompsonig.com Thompson Innovative Glass is a glass fabrication manufacturer with bird-friendly and high performance products. Vitro Glazings vitroglazings.com Vitro Architectural Glass is a glass fabricator with an array of proprietary glass products designed to reduce bird collisions.
GlasPro glas-pro.com GlasPro is a recognized fabricator and leader in Bird Safe glass design, affording clients quality control as well as competitive pricing and lead time. HEGLA boraident hegla-boraident.com HEGLA boraident’s Laserbird glass processing and finishing technology provides active bird protection for glass panes and other architectural glass products.
Heintges (Winner of AN’s Lifetime Achievement, Faces of Our City Award 2025) heintges.com “This prestigious award honors an individual who has made a profound and lasting impact throughout their career. Their grounding contributions have not only transformed the realm of facades but have also served as a guiding inspiration, encouraging others to embark on similar paths of excellence and innovation.” —Lifetime Achievement Award, Faces of Our City, 2025 HGA hga.com
CONSULTANTS
HGA is a national interdisciplinary engineering and architectural design firm commissioned for consulting projects ranging from governmental and corporate to arts and culture.
Wiss, Janney, Elstner Associates wje.com Wiss, Janey, Elster Associates is a firm of architects, engineers, and material scientists who work globally to provide clientele with empirical, technical expertise, and solutions to unique challenges.
RWDI Consulting Engineers & Scientists rwdi.com RWDI is a consulting firm with a focus on climate and environmental engineering across a spectrum of industries and sectors, offering consulting in glass and facades. Techne techne.pro An award-winning professional team working with investors and clients to ensure smooth architectural and development processes from start to finish, Techne boasts a 100 percent client retention rate. The Roschmann Group roschmann.group
Intertek intertek.com
The Roschmann Group provides bespoke and innovative design solutions for facades, working with clients from consultancy stages through installation.
Intertek offers consulting services for building and construction projects, with services in glass facade consulting.
Thornton Tomasetti thorntontomasetti.com
Deerns deerns.com Deerns provides technical and engineering consultant services for high performance buildings specializing in facade consulting.
TOGETHER FOR BETTER Windows, doors & façades Reynaers is a leading specialist in the development of innovative aluminum solutions for windows, doors and façades. Together with our partners, we focus on creating energy-efficient, responsibly-made products that make a difference for buildings and the people they serve. Partner intimacy is at the core of what Reynaers does. This unique cooperation reflects in our motto: Together for better.
More information: www.reynaers.us
Consultant team with a wide array of services and expertise including experience in glazing and structural glass facades.
66
Glass
Glass Resources continued DECORATIVE 3form 3-form.com 3form creates handcrafted translucent materials that combine light, texture, and color emphasizing sustainability, innovation, and artistry. CARVART carvart.com CARVART is a team of experienced artists and engineers creating design-forward glass products and architectural systems made of curated and refined materials.
OmniDecor Glass Design omnidecor.it
Digifabshop digifabshop.com
Massey’s masseysglass.com
A leading Italian creative glass and design enterprise with a finger on the pulse of current design, fashion, and art zeitgeists, providing intricate and original work designed for international clientele.
“I am impressed with Digifabshop’s expertise and range of workable materials. The shop has delivered components for architects like Kieran Timberlake. It takes skilled craftspeople to translate from design intent to completed installation.” – AN Executive Editor Jack Murphy
Massey’s Plate Glass & Aluminum manufactures glazing and facade materials, and boasts over 50 years of experience working with Northeast clientele.
Pulp Studio pulpstudio.com Specializing in decorative and specialty glass manufacturing, Pulp Studio’s cutting-edge graphic and design capabilities empower a wide range of custom glass products fit for projects of all shapes and sizes.
Dynamic Glass dynamicglass.com Dynamic Glass is a Houston-based glass and glazing consultant and installer with expertise in large-scale projects.
SCHOTT schott.com
ES eswindows.com
Dreamwalls fabricates decorative glass and mirrors in modern, colorful, standard and custom styles.
The SCHOTT group is a manufacturer of specialty glass and glass-ceramics with a broad portfolio of decorative and structural glass products.
ESWindows manufactures high-specification architectural glass for the commercial and residential construction market with manufacturing branches in the U.S., Italy, and Colombia.
Fireclay Tile fireclaytile.com
Skyline skyline.glass
Garibaldi Glass garibaldiglass.com
Fireclay Tile is a USA-made tiling manufacturer with an expansive glass tile collection.
“For forty years, Skyline has brought unique perspectives to the design industry, and I’m excited to usher in the next forty years of growth and innovation,” —President of Skyline Design Vipul Bhagat, The Architect’s Newspaper, April 2023.
Garibaldi Glass is an architectural glass fabricator providing a range of custom and complex glass solutions with an extensive global partner network.
Dreamwalls dreamwalls.com
Galaxy Glass & Stone galaxycustom.com Galaxy is New Jersey–based custom decorative architectural glass fabricator working with commercial and residential applications, with a specialty in laminated glass products. Glen-Gery glengery.com Glen-Gery is a premier brick and cladding system manufacturer offering glass brick products for architectural projects. Glas Italia glasitalia.com Glas Italia is an Italian-based design firm creating speciality and decorative glass products for interiors and exteriors.
TCG Glass tcgglass.com TCG Glass creates molten cast and slumped glass for architectural and design applications with bold texture and refined detail. Tonelli Glass umodern.com/tonelli Tonelli is a fine Italian glass furniture brand using UV bonding processes to create innovative contemporary designs in furniture.
FABRICATORS
Goldray Glass goldrayglass.com
Architectural Glass architecturalglass.com
Goldray designs and manufactures unique, decorative architectural glass and systems.
Architectural Glass is a speciality and custom fabrication company offering cut-to-size glass fabrication and the largest selection of interior decorative glass in the industry.
Lasvit lasvit.com A design and artisan house producing light and glass installations with a bohemian touch and emphasis on traditional glasswork. Lunada Bay Tile lunadabaytile.com Lunada Bay Tile manufactures handcrafted unique glass and ceramic tiling drawing inspiration from nature, painting, sculpture, and textiles. Nathan Allan nathanallan.com Nathan Allan Glass Studios specializes in the production of large-scale architectural decorative and textured kiln-formed glass products for interior projects.
Glascurtain glascurtain.ca Glascurtain offers enhanced beauty and reduced environmental impact with the industry’s leading triple-glazed curtain wall systems. Glasswerks glasswerks.com Glasswerks delivers full-service custom and architectural glass products and custom fabrication for clients in the Southern California, Nevada, and Hawaii areas. Harmon harmoninc.com Harmon fabricates and installs custom curtain wall and exterior envelope systems for largescale projects requiring modern, sophisticated facades. Hartung Glass Industries hartung-glass.com
Blue Star Architectural Glass bluestarglass.net
Hartung is a North American independent glass fabricator with 100 years of operating experience in the production of custom-insulated, laminated, and security glass.
Blue Star provides a wide range of fabrication services with a fully automated insulating glass facility based in Dallas, Texas.
Inline Fiber Glass & Windows inlinefiberglass.com
Consolidated Glass Corporation cgcglass.com CGC offers custom fabrication services including glass tempering, logo etching and edgework, and polishing. Cristacurva cristacurva.com This fabricator offers a broad range of innovative, multi-functional glass solutions in both flat and curved forms.
Inline Fiberglass makes premium fiberglass windows, entrance doors, and sliding patio doors for homes, commercial buildings, architectural projects, and high-performance building needs. Innovation Glass innovationglass.com Innovation Glass is a high-performance curtain wall supply company specializing in in-stick glass facade technology.
Momentum Glass momentum-glass.com Momentum Glass provides solutions for glazing, building enclosures and interior glass and offers both manufacturing and installation services across Texas and the Southeast. Permasteelisa permasteelisagroup.com Permasteelisa is a global contractor in the manufacturing and installation services of the architectural envelope and facade construction market. Prelco prelco.ca Prelco is a glass fabrication company offering a complete range of specialist glazing and technical support services. Press Glass pressglass.us Press Glass manufactures an array of architectural glass systems for the facade and interior glass construction markets throughout North America. Turkish Glass turkishglass.org TurkishGlass is the association representing the glass manufacturers, glass processors and glass exporters in Turkey. U.S. Glass and Aluminum us-glass.com U.S. Glass and Aluminum offers pre-construction planning, project management, and in-house fabrication and installation services for projects nationally.
HIGH PERFORMANCE Alpen High Performance Products thinkalpen.com Alpen is a Colorado-based manufacturer of high-performance windows, doors, and architectural glass, with a focus on energy efficiency and sustainability. Alumicor alumicor.com Alumicor provides curtain wall and window systems for sustainable and innovative projects in the architectural and construction community. Cardinal Glass Industries cardinalcorp.com Cardinal provides high-performing architectural glass fabrication services including custom tempered glass, insulated glass, and advanced coating products.
67
Glass
Duo-Gard duo-gard.com
Reflection Window + Wall reflectionwindow.com
PICHLER pichler.pro
Jersey Tempered Glass jerseytemperedglass.com
Duo-Gard offers complete fabrication and design services with a product line featuring translucent walls, interiors and skylights.
Reflection Window + Wall is a national architectural building envelope company whose product line features window wall and curtain wall systems.
PICHLER is a premier manufacturer and installer with a concentration in innovative glass facades, distinguished by its quality standards and cutting-edge manufacturing machinery and software.
Jersey Tempered Glass provides quality fabricated tempered and insulated glass products for commercial, residential, and industrial use across the U.S.
Eastman eastman.com Eastman is a large materials provider with a range of architectural glass products for construction and building. EXTECH extechinc.com EXTECH develops architectural daylighting systems, translucent walls, windows, canopies and custom facade solutions for commercial buildings. Faour Glass Technologies faourglass.com Faour Glass fabricates high-performing glass systems for commercial and residential projects with a specialization in frameless impact products for interiors. FENEX fenex.com FENEX provides custom-made specialty and oversized windows and skylights designed to fit non-standard projects yet ensuring safety and security, as well as impact-rating. GAMCO gamcocorp.com A New York City-based fenestration company producing custom metal windows, storefronts, and facade systems using CNC machinery and in-house craftsmanship. General Glass International generalglass.com “GGI became the largest global importer of specialty glass in the United States while also creating a portfolio of custom-fabricated glass products that require a high level of expertise and technological skill.” —“A Conversation with GGI,” AN, July/August 2022 Innovative Glass innovativeglasscorp.com Innovative Glass manufactures a diverse portfolio of technologically advanced specialty and smart glass products for commercial and residential projects. Mr. Glazier mrglazier.com Mr. Glazier is a design-forward glazing manufacturer with a vast range of products suitable for commercial and residential use. RAICO raico.de RAICO specializes in envelopes, developing and distributing custom-made glass curtain walls and window systems for unique architecture.
Reynolds Polymer Technology reynoldspolymer.com Reynolds Polymer is a global company producing custom acrylic and polymer solutions for architecture, aquariums, OEM, and specialty applications, delivering services worldwide. sedak sedak.com “The glass was treated with a product by sedak: This was the only company willing to experiment with the four layers of stratified, vertical glass fins in the facade.”—Lorenzo Marioni, designer and studio leader at Park Associati, in an interview with AN Tecnoglass tecnoglass.com Since 1983, Tecnoglass has provided record-breaking technology advancements to the architectural and residential glass manufacturing industry, creating high-performance glass with optical quality, durability, and strength.
Sunrise Erectors sunriseerectors.com Sunrise is an installer and custom fabrication company specializing in exterior envelopes throughout New England. W&W Glass wwglass.com W&W Glass is an installer with expertise in projects requiring complex applications of structural glass facades, all-glass enclosures, and curtain wall systems.
INSULATED Duratherm durathermwindow.com Duratherm is a window and door fabricator and installer, producing luxury insulated architectural window systems and custom designs since 1967.
Thermalsun delivers high-caliber glass products to customers throughout the Bay Area, offering glazing solutions in tempered, annulated, insulated, and laminated forms.
Viracon is an architectural glass fabrication company with bird-safe, hurricane resistant, insulating and other high performing glass products.
INSTALLERS
BIRD SAFETY GLASS Our bird-friendly glass features proven
Enclos enclos.com Enclos is a facade contractor providing design, engineering, fabrication, and assembly services for complex and large scale facade projects across the United States. Giroux Glass girouxglass.com Giroux Glass is a glass and glazing contractor catering to luxury, retail and residential sectors in the Southern California, Arizona, and Nevada areas. New Hudson Facades newhudsonfacades.com “Enead worked closely with local glazing contractor New Hudson Facades. Together the team of designers reviewed countless mockups of the glass panels and tested the performance of various fits.” —“Taking Care,” AN, July/August 2024
“ODL’s largest insulated-glass size is now available with integrated blinds, perfect for applications like patio doors and bathroom windows, where more light and privacy control are needed.” —AN, January/February 2025) REHAU rehau.com REHAU specializes in tailor-made polymer products with experience in customized manufacturing processes informed by a practice in environmental stewardship. Rochester Insulated Glass rochesterinsulatedglass.com Rochester Insulated Glass is a glass manufacturer offering tailored solutions with specialization in a variety of insulated and laminated glass products. Sto stocorp.com Sto’s Stoventec line manufactures high performing, thermally insulated glass rainscreen systems.
Thermalsun Glass Products thermalsun.com
Viracon viracon.com
ODL odl.com
patterns that help prevent collisions - without compromising the beauty of your building.
PROTECT BIRDS Proven patterns reduce collisions
PERFORMANCE Durable, high-quality ceramic ink
SUSTAINABLE Supports LEED Pilot Credit 55
THINK BIG THINK GLASSWERKSTM
68
Glass
Glass Resources continued Tristar Glass tristarglass.com
Seele seele.com
Fabbrica fabbricausa.com
Shüco schueco.com
Tristar is an integrated architectural glass fabricator working in the south-central regions of the U.S., creating specialized and customizable insulated glass products.
Seele is a facade specialist and engineering company designing high-profile facades and manufacturing technologically advanced facade units.
Fabbrica designs, produces, and installs facades for commercial architectural projects in the United States and Canada.
Shüco develops and sells holistic solutions for building envelopes and is dedicated to contributing to the realization of climate neutrality as a leading presence in the construction industry.
SPECIALTY AGC agc.com AGC offers high performance specialized glass solutions and manufactures durable, tailored thin glass products. ClearVue clearvuepv.com ClearVue is a manufacturer of renewable solar glass energy products for building envelopes with products ranging from solar cladding to solar skylights. Formglas formglas.com Formglas is a manufacturer of specialty molded architectural glass solutions creating decorative glass products for interiors and exteriors, as well as facades. GLASSBEL glassbel.com GLASSBEL is a specialty glass processing company for architectural and interior glass markets. Multiver multiver.ca Multiver is a glass fabricator with a diverse product catalog containing specialty and decorative architectural glass.
Standard Bent Glass standardbent.com Standard Bent Glass is a fabricator and supplier of quality custom flat and bent glass products for decorative architectural needs. Sunglass sunglass-industry.com Sunglass specializes in curved glass, providing architectural glass products for interiors or facades that can also be customized to meet safety and insulation needs. Walker Glass walkerglass.com Walker Glass manufactures acid-etched, mirror, bird-friendly, and specialty glass for the North American architectural market.
STRUCTURAL All-Weather Architectural Aluminum allweatheraa.com For over fifty years, All Weather has handcrafted exceptional custom Aluminum windows and doors. Bisam Facade bisamfacade.com A New York-based aluminum building envelope company supplying windows, doors, storefronts, balustrades, and custom facade elements.
Tianjin NorthGlass northglass.global
CRL crlaurence.com
NorthGlass is a global manufacturer of flat and curved tempered architectural glass, as well as printed, insulated and other specialty glass products.
CRL is a market leader in architectural hardware, glass fittings, and glazing solutions, delivering a wide breadth of services and a commitment to premium standards of manufacturing.
Precision Glass Bending e-bentglass.com Precision Glass Bending is a U.S.-based, multi-generational manufacturer specializing in custom curved and bent glass for architectural, interior, and transportation applications. Privacy Glass Solutions privacyglasssolutions.com A glass manufacturer offering privacy glass products and smart-operated privacy glass. SageGlass sageglass.com “SageGlass pioneered electrochromic glass technology and continues to set the standard for innovation in the industry.” —Saint-Gobain, AN, February 2025
Çuhadaroğlu cuhadaroglu.com A leading Turkish industrial and architectural aluminum systems company that specializes in the manufacturing, processing, and installation of aluminum profiles. Custom Metalcrafters custommetalcrafters.com Custom Metalcrafters is a New York City– based building envelope contracting company, offering designing, engineering, fabrication, and installation services. EFCO apogeearchmetals.com EFCO engineers high-performance aluminum windows, curtain walls, storefronts, and entrances built to meet demanding commercial construction requirements.
Goldbrecht goldbrecht.com Goldbrecht is an exclusive manufacturer and distributor of slim line and fenestration solutions, including the innovative Vitrocsa Invisible Wall system used by architects such as Tadao Ando, David Chipperfield, and Foster + Partners. Gutmann North America gutmann-na.com Gutmann North America is a supplier and manufacturer of aluminium building systems with a diverse line of window system products. Hope’s Windows hopeswindows.com The largest steel window manufacturer in the world, Hope’s Windows manufactures dynamic systems with a focus on narrow sightlines, durability, and quality. Kalwall kalwall.com Kalwall offers high-performing translucent daylight solutions through glass skylight, facade, and skyroof products. Kawneer kawneer.com Kawneer specializes in window manufacturing, adapting high-performing architectural aluminum systems paired with contemporary technologies for architects, contractors, and glaziers. KIN LONG en.kinlong.com KIN LONG offers complete home solutions, from hardware to smart systems, creating comfortable spaces that meet residents’ dreams and expectations. National Glass and Metal Company ngmco.com National Glass and Metal Company provides customized and project specific curtain and window wall systems in the Philadelphia region. P.W.S. International pwsintl.com P.W.S. is a supplier and installer of Division 8 architectural specification products, and manufactures several structural glass systems and curtain walls for commercial projects. Sentech Architectural Systems sentechas.com Sentech designs and produces speciality structural glass systems for glazing and architectural needs, servicing customers through design assist, engineering, and manufacturing and construction supervision.
Stekar stekar.com Stekar manufactures architectural systems for building facades, with a product catalog including curtain wall and multi facade systems. Trü Architectural truarchitectural.com Engineered in Germany and made in America and, the Los Angeles–based company manufactures windows, doors, and facade systems that are built to withstand the demands of their environment. Wausau Window and Wall Systems apogeearchmetals.com Wausau Windows offers high performance architectural windows and curtain wall systems with sustainable designs and weather impact protection. YKK AP ykkap.com A leading architectural fenestration solutions manufacturer with a U.S. HQ in Atlanta and commercial manufacturing facilities in the Atlanta area.
69
Openings Resources This listing combines windows and doors vendors and products featured in our coverage, case studies, product highlights, and awards. ACOUSTICS Allsteel allsteeloffice.com Allsteel’s architectural products work to reimagine workplace interiors through flexible and demountable wall systems that make spaces suited for evolving needs. ALPOLIC alpolic-americas.com ALPOLIC manufactures aluminum and metal composite panels for architectural facades, providing lightweight cladding materials in a range of finishes for building envelope applications.
Arktura arktura.com Founded in 2008, Arkutra specializes in acoustic assemblies, metal systems, and custom architectural fabrications for commercial and institutional applications. Armstrong World Industries armstrongworldindustries.com Armstrong World Industries is a building products manufacturer specializing in ceiling, wall, and facade solutions for commercial, education, healthcare, and workplace environments. BAUX baux.com Manufacturer of acoustic panels and sound-absorbing materials for interior environments, with an emphasis on material transparency and sustainable production.
Openings Framery frameryacoustics.com
MIO Culture mioculture.com
Founded in Finland after two coworkers built their own office phone booth to escape open-office distractions, Framery manufactures soundproof pods and workplace privacy solutions.
Mio Culture focuses on sustainable acoustic products, developing wall panels, ceiling tiles, and room dividers, creating customizable items that work to improve sound control while defining flexible, adaptable interior spaces.
Hush Acoustics hushacoustics.ca Hush Acoustics manufactures acoustic panels and custom sound-control solutions, offering wall, ceiling, and integrated products tailored to commercial and residential interiors. Kirei kireiusa.com Kirei develops acoustic panels and ceiling systems using recycled PET materials, featuring custom colors, printing, and design support for interior projects. Kvernstoen, Rönnholm & Associates kracoustics.com KRA is an architectural acoustics consulting firm providing expertise in room acoustics, sound isolation, mechanical noise control, community noise, and vibration management across diverse building types and projects. Loftwall loftwall.com Loftwall specializes in modular architectural spaces division system and acoustic solutions, including partitions and baffles, designed to create flexible visual refined, and noise-controlled environments for commercial interiors.
modularArts modulararts.com Designer and manufacturer of 3D wall panels, tiles, and blocks made from fire-safe gypsum in the U.S., creating modular sculptural interior surfaces that are durable. Momentum Textiles & Wallcovering momentumtextilesandwalls.com Momentum is a commercial interiors company offering textiles, wallcoverings, acoustic products, and surface materials focused on performance, sustainability, and design for workplace, hospitality, and public spaces. Nienkämper nienkamper.com Nienkämper works to combine craftsmanship, durability, and sound control in office furniture and acoustic workplace solutions including the Patkau Hut and different workstations for adjustable modern environments.
70
Openings
Openings Resources continued Poppin poppin.com
Jansen America jansen.com
Poppin designs modular office furniture, privacy panels, and soundproof pods focused on creating functional workspaces that support productivity, sound control, and ease of assembly.
Jansen is a Swiss producer of architectural cold-drawn steel systems for doors, windows, and facades serving high-end residential, commercial, and landmark projects.
Turf turf.design Turf is a Chicago-based acoustics company creating sculptural wall, ceiling and screen systems from recycled PET felt. Their designled approach blends color, texture and performance to shape quieter, more expressive commercial interiors. Unika Vaev unikavaev.com Decorative acoustics company rooted in textile heritage, producing custom wall, ceiling and lighting acoustic products that combine textile heritage, sustainability, and sound absorption for interior environments.
DOORS & SLIDERS Albed albed.it Since 1964, Italian manufacturer Albed has produced aluminum and glass interior systems, including doors and partitions, specializing in custom, made-to-measure architectural solutions. Brombal discoverbrombal.com Brombal is an Italian producer of handcrafted, thermally broken steel and brass windows, doors, and curtain walls, providing extensive customization for luxury residential and commercial architectural projects. Clopay clopaydoor.com Manufacturer of residential and commercial garage doors, with a wide range of styles, materials, and finishes. Crown Doors crowndoors.com Crown Doors makes custom hydraulic and electric architectural door and window systems, specializing in bi-fold, single-swing, and vertical lift designs.
JELD-WEN jeld-wen.com JELD-WEN is a global manufacturer of doors and windows for residential and commercial construction, offering a broad portfolio of interior and exterior building products across international markets. LaCantina lacantinadoors.com Manufacturer of large-opening folding, multislide, and swing door systems, including the V2 Folding Door, enabling seamless transitions between indoor and outdoor spaces in residential and commercial applications. MI Windows and Doors miwindows.com MI Windows & Doors manufactures energy-efficient vinyl and aluminum windows and patio doors for residential and light commercial construction across the U.S. NanaWall nanawall.com NanaWall designs operable glass wall systems, including folding and sliding doors to create flexible, energy-efficient indoor-outdoor architectural spaces. Panda Windows & Doors panda-windows.com Panda Windows & Doors produces luxury aluminum window and door systems, including the NOVA.LS Slim-Line Lift & Slide, featuring slim profiles, large openings, and was named an AN Product Winner. Pella pella.com Pella is a manufacturer of windows and doors for residential and commercial projects, producing wood, fiberglass, and vinyl systems. Pirnar pirnardoors.com Prinar is a European manufacturer of custom aluminum, wood, and pivot entrance doors, known for its CarbonCore construction technology.
dormakaba dormakaba.com
Raydoor raydoor.com
dormakaba manufactures door hardware, access control, and building security systems for commercial and institutional facilities across more than 130 countries.
Designed and made in New York City, Raydoor creates artistic sliding, folding, and swinging interior door and wall systems for residential, commercial, hospitality, and healthcare spaces, with extensive customization across frames, inserts, and hardware.
Ellison Bronze ellisonbronze.com Ellison Bronze invented the balanced door in 1927 and has since crafted custom entry doors in bronze, stainless steel, aluminum, wood, and glass for projects including 35 Hudson Yards, 520 Park Avenue, and the Shed in New York City.
Reveal Windows & Doors by PacificArchitectural Millwork pacmillwork.com Born from over 30 years of North American craftsmanship, Reveal Windows & Doors by Pacific Architectural Millwork produces wood and aluminum-clad windows, doors, and timber curtain wall systems. Reynaers Aluminum reynaers.com Reynaers is a Belgium-based developer of aluminum systems for windows, doors, sliding systems, and facades, distributed through fabricator networks across more than 70 countries. Rimadesio rimadesio.it Rimadesio designs glass and aluminum sliding doors, partition walls, walk-in closets, and modular storage systems, with projects spanning the Bvlgari Resort Dubai, Mandarin Oriental Milan, and private residences at the Ritz-Carlton Miami and 1428 Brickell. Schweiss Doors bifold.com A US manufacturer of bifold and hydraulic hangar, agricultural, and industrial doors, known for its liftstrap system and custom large-opening door solutions. Simpson Door Company simpsondoor.com Simpson Door Company makes handcrafted interior and exterior wood doors, offering customizable designs in various styles, species, and glass options since 1912. Solarlux solarlux.com Solarlux is a German producer of premium glass extensions, bi-folding doors, sliding windows, wintergardens, and facade systems. Superior Windows & Doors swdimports.com SWD Imports provides European-style windows, doors, and glazing systems, with energy-efficient, customizable aluminum and uPVC solutions. Therma-Tru thermatru.com The Veris Collection by Therma-Tru is a premium entry and patio door system featuring folding, sliding, hinged, and pivot configurations. It combines expansive glass, aluminum detailing, and fiberglass elements to create contemporary, high-performance indoor-outdoor transitions. Unified Door & Hardware udhgroup.com Unified Door & Hardware is a provider of Division 6,8,10, and 28 solutions for commercial construction, providing lifecycle project support from design through installation and aftermarket services.
VELUX veluxusa.com VELUX is a manufacturer of skylight, roof windows, and daylight systems designed to bring natural light and fresh air into residential and commercial buildings. Weather Shield weathershield.com Weather Shield produces customizable windows and doors in wood, aluminum-clad, and vinyl, focusing on performance, durability, and architectural design and flexibility. WinDoor windoorinc.com A manufacturer of luxury aluminum windows and doors delivering high-performance, custom systems for residential, commercial, and coastal applications, with an emphasis on impact resistance and engineering precision.
HARDWARE ABH Manufacturing abhmfg.com ABH Manufacturing produces commercial and institutional door hardware, working to combine precision manufacturing with a responsive customer-focused service approach to innovation. Accurate Lock & Hardware accuratelockandhardware.com Accurate Lock & Hardware is an architectural hardware company making custom locks and door components, blending heritage craftsmanship with contemporary engineering for complex building requirements across projects. Allegion allegion.com Allegion is a global security company providing mechanical and electronic access solutions, including locks, doors, exit systems, and smart access technologies through 30 brands across over 120 countries. Allgood allgood.co.uk Architectural ironmonger established in 1948, designing and producing premium door hardware and integrated systems, with in-house UK manufacturing supporting landmark projects. ASSA ABLOY assaabloy.com ASSA ABLOY is a global provider of access solutions, supplying locks, doors, entrance automation, and digital security systems for residential, commercial, institutional, and infrastructure applications. athmer athmer.com athmer is a German company that makes door seals, acoustic seals, and finger protection systems designed to improve safety, comfort, and everyday performance in doors and building entrances.
71
Openings
Baldwin Hardware baldwinhardware.com
Hawa Sliding Solutions hawa.com
Sun Valley Bronze sunvalleybronze.com
Dooor dooor.it
Baldwin Hardware is a premium architectural hardware brand known for solid brass door handles, locks, and cabinet hardware.
Hawa Sliding Solutions is the global technology and market leader of sliding hardware for doors, furniture, partition walls and facades.
Banner Solutions bannersolutions.com
INOX inoxproducts.com
Sun Valley Bronze is an Idaho-based foundry handrafting solid bronze door, cabinet, kitchen, and bath hardware entirely in the USA with stainless steel internal mechanisms built to withstand coastal and high-humidity environments.
Dooor is an Italian manufacturer that treats folding walls as design objects, layering custom fabrics, double-face cladding, and technically advanced finishes across a catalogue shaped in dialogue with architects worldwide.
Banner Solutions distributes commercial door hardware and security components, supplying locks, closers and access systems.
Designer door hardware for residential and commercial projects, offering locks, pulls, hinges, and sliding door solutions engineered to meet compliance standards without compromising aesthetics.
T Concepts t-concepts.com
Euro-Wall euro-wall.com
Based in Miami, T Concepts is a commercial hardware manufacturer whose patented locking ladder pulls, glass wall systems, hydraulic hinges, patch fittings, and ADA-compliant sliding door solutions serve corporate and creative workplaces. Interior & Operable Partitions
Euro-Wall makes large-format folding, sliding, and pivot door systems, designed in Florida for high-performance, hurricane-rated architectural openings in residential and commercial projects.
Bronze Craft bronzecraft.com Bronze Craft produces cast bronze and aluminum architectural hardware and window systems, including custom cast components, window control systems, and mechanical hardware. Emtek emtek.com Emtek manufactures architectural door and cabinet hardware, with a range of customizable products that combine durable construction with contemporary and traditional designs for residential spaces. FORMANI formani.com Formani is a Dutch architectural hardware brand that collaborates with leading designers to create coordinated collections of door, window, cabinet and bath fittings for residential and commercial interiors. Frameless Hardware Company fhc-usa.com
Klein klein.pro/en-us Klein specializes in the design and manufacture of systems for sliding, folding, and hinged doors, offering elegant solutions for interiors and exteriors. Kwikset kwikset.com Kwikset is a manufacturer of residential door hardware and smart locks, producing accessible, security-focused solutions for homes. Lowe Hardware lowe-hardware.com Lowe Hardware is a Maine-based studio producing custom architectural and marine hardware, collaborating with firms like Robert A.M. Stern Architects and Brent Buck Architects on bespoke brass and bronze designs. Norton Rixson nortonrixson.com
Frameless Hardware Company is a glazing supplier providing architectural hardware in addition to a broad array of glazing supplies.
Norton Rixson had over a century of history in door control from early commercial closers to modern access systems used across global and commercial buildings.
FritsJurgens fritsjurgens.com
Rocky Mountain Hardware rockymountainhardware.com
FritsJurgens specializes in concealed pivot systems that give architects and designers greater freedom to create seamless, oversized, and visually striking doors without exposed hardware,
Rocky Mountain Hardware is a family-owned U.S. studio crafting custom bronze architectural hardware since 1994.
Häfele hafele.com
SARGENT sargentlock.com
A German company specializing in architectural hardware, lighting, and access systems for a range of project types.
A commercial door hardware institution since 1857, providing locks, exit devices, and access control solutions trusted by schools, healthcare facilities, and government buildings nationwide.
Hager hagerco.com
Schwinn schwinn-group.com
Hager develops architectural door hardware and access control systems, drawing on a long manufacturing legacy to serve commercial, institutional, and multifamily building projects.
Schwinn is a German furniture hardware manufacturer, producing over 3000 technical and decorative fittings including handles, knobs, and die-cast components.
Halliday + Baillie hallidaybaillie.com Halliday + Baillie develops architectural hardware systems, focusing on engineered sliding door solutions that prioritize functionality and integration with contemporary interior design.
Sugatsune sugatsune.com Sugatsune is a manufacturer with nearly a century of precision engineering behind its LAMP-branded architectural and industrial hardware, spanning hinges, door systems, and slides.
INTERIOR & OPERABLE PARTITIONS 3A Composites 3acompositesusa.com The manufacturer behind ALUCOBOND, the aluminum composite panel widely specified for exterior cladding, column covers, canopies, and soffits, with U.S. production facilities in Kentucky and North Carolina. Chemetal chemetal.com Chemetal is a manufacturer with over 200 hand-brushed and patinated metal laminates in aluminum brass, copper and steel for vertical surfaces in corporate, retail, hospitality, and restaurant interiors.
func. funcconnect.com func. is a modular office furnishing brand whose mix-and-match acoustic walls, desking screens, floor partitions, and mobile dividers work to reconfigure commercial office spaces. Gemino System geminosystem.com Gemino System is a glazed partition specialist whose demountable GX system integrates interchangeable panels with ceilings, lighting, and acoustic finishes across a wide variety of projects. Haworth Architectural Solutions architecture.haworth.com Haworth develops demountable walls, enclosed spaces and modular systems for adaptable commercial interiors
72
Openings
Openings Resources continued Lualdi lualdiporte.com
Andersen Windows & Doors andersenwindows.com
Maison Janneau maison-janneau.com
Quaker Windows quakerwindows.com
A fifth-generation Italian manufacturer founded in 1860, producing bespoke doors, partition systems, and wall paneling shaped by decades of collaboration with a broad array of architects.
Andersen Windows manufactures an extensive line of window systems for residential projects, and provides installation and planning services.
Maison Janneau is a luxury, handcrafted French window manufacturer creating custom windows and glass doors for an international clientele.
Quaker Windows provides architectural window solutions for commercial, residential and luxury projects with thermal, structural, and sound transmission performance.
Marvin Windows and Doors marvin.com
Stellaris clearpower.energy
Marvin is a leading window and door manufacturer recognized for its quality craftsmanship, energy efficacy, and purposeful designs, which are tailored to suit a wide range of architectural requirements.
Stellaris uses ClearPower technology to turn windows into energy-generating surfaces, embedding transparent solar cells into insulated glass to power commercial buildings without rooftop solar constraints.
panoramah! panoramah.com
Tubular Skylight tubular-skylight.com
panoramah! is a Swiss-based manufacturer creating bespoke minimalist windows and window system components.
A Florida-based manufacturer and distributor of energy-efficient tubular daylighting systems for residential and commercial buildings.
PGT Windows and Doors pgtwindows.com
Western Window Systems westernwindowsystems.com
PGT manufactures impact-resistant windows and doors in aluminum and vinyl, focused on hurricane-rated, energy-efficient systems for residential and commercial coastal construction.
Western Window Systems is a window system and moving glass walls manufacturer with expertise in large dimensions for commercial and residential architecture.
Maars Living Walls maarslivingwalls.com Maars Living Walls is a Dutch partition wall company behind single- and double-glazed systems, fire-rated and acoustic walls, office pods, and demountable solid partitions for adaptable commercial spaces. Modernfold modernfold.com Modernfold’s Acousti-Seal operable partitions, automated glass wall systems, and accordion doors have been reconfiguring convention centers, classrooms, and corporate floors for decades. Móz Designs mozdesigns.com Móz Designs is an architectural metals studio whose laser-cut, perforated, corrugated, and engraved aluminum panels have surfaced projects from the Denver International Airport to the Dolby Live Theater at Park MGM. Naava naava.io Naava is a Finnish company developing smart green wall systems that weave living greenery into interiors, combining plants and air-purifying technology to bring biophilic, restorative qualities to indoor environments. PK-30 System pk30system.com PK-30 is a German-engineered aluminum demountable wall system enabling flexible sliding, folding, and glass partition configurations for dynamic interiors. PurOptima puroptima.com PurOptima Systems is a glass wall partitioning system fabricator and manufacturer offering various single-glazed and double-glazed glass wall products. Teknion teknion.com Teknion creates architectural wall systems that shape fluid, future-ready workplaces through flexible planning, integrated technology, and a strong focus on sustainability and acoustics.
WINDOWS & SKYLIGHTS All Weather Group allweathergroup.ca Founded in Canada, All Weather Group specializes in windows, doors, and architectural glass designed to meet the demands of residential and commercial construction.
Arcadia Custom arcadiacustom.com Arcadia Custom is a luxury window and door manufacturer delivering configurable systems in steel, aluminum, and wood, with nearly a century of experience serving architects and homeowners. Capoferri capoferri.it Capoferri’s glass window and door products unify creative, technological, and functional needs with a background of artisan tradition. Cascadia Windows & Doors cascadiawindows.com Manufacturer of high-performance fiberglass windows, doors, and glazing systems, designed to improve building envelope efficiency across commercial projects. Crystal Window & Door Systems crystalwindows.com Crystal Window & Door is a fenestration supplier with a large product portfolio and customization services suitable for any architectural project. Duxton Windows & Doors duxtonwindows.com
Ply Gem plygem.com Ply Gem is a producer of exterior building products, including windows, siding, doors, and trim that balance durability with architectural expression.
Wythe Windows wythewindows.com Wythe Windows crafts US-made triple pane windows and doors engineered to passive house standards, with a focus on thermal performance.
Duxton Windows & Doors is a Canadian-based fenestration supplier with a broad range of durable fiberglass windows and frames. Eko-Okna ekookna.us Eko-Okna is a European manufacturer of PVC, aluminum, steel, and wood windows, doors and glazing products, offering a broad range of joinery supported by advanced production capabilities. FAKRO fakrousa.com FAKRO manufactures skylights, roof windows, balcony windows and other roof systems and accessories. Kingspan Light + Air kingspanlightandair.us Kingspan Light + Air is a supplier of insulation and building envelope solutions designed to enhance natural light and energy. Kolbe Windows & Doors kolbewindows.com Kolbe provides handcrafted window systems and floor-to-ceiling configurations for modern architectural projects. LAMILUX lamilux.com LAMILUX is a German manufacturer of skylights, roof systems, and fiberglass composites, specializing in daylight solutions, facades, and durable architectural materials.
POWE RE D BY
ADVERTISING INDEX
Request information and learn more about our partners, products, and services through AN Library
COMPANY
PAGE
Aluflam North America aluflam-usa.com .............................................. 43 Bridgeport Worldwide bridgeportworldwide.com ................................ 61 Cascade Coil cascadecoil.com ................................................................... 16 CR Laurence crlaurence.com ....................................................................... 41 Frameless Hardware Company fhc-usa.com ..................................... 53 Glasswerks glasswerks.com.........................................................................67 Hanover Architectural hanoverpavers.com .......................................... 83 Hope’s Windows hopeswindows.com ..................................................... 55 Kawneer kawneer.com ...................................................................................30 Kuraray America trosifol.com...................................................................... 39 McGrory Glass mcgrory.com....................................................................... 45 Modular Arts modulararts.com .................................................................... 13 Nanawall nanawall.com .....................................................................................5 North Glass northglass.com ........................................................................ 49 Oldcastle BuildingEnvelope obe.com................................... Back cover Pilkington pilkington.com ...............................................................................47 Reynaers Aluminium reynaers.com ......................................................... 65 Schweiss Doors bifold.com............................................................................71 T-Concepts t-concepts.com ........................................................................ 69 Turf Design turf.design ......................................................................................9 Vitro Architectural Glass vitroglazings.com ....................................2 & 3 Vitrocsa USA vitrocsa.com ............................................................................. 11 YKK AP ykkap.com ........................................................................................... 35
library.archpaper.com
The facade content you can’t get anywhere else.
Facade design, engineering, and constuction – on video.
New episodes every week.
Never miss a new video. Subscribe on YouTube. Audio Series
74 Marketplace
The Architect’s Newspaper
Portrait by George Etheredge/Esto Film by Ben Stechschulte/Esto Flagship Store by Anna Morgowicz/Esto Construction by David La Spina/Esto Vineyard by Alon Koppel/Esto Restoration by Serhii Chrucky/Esto Museum by Matthew Monteith/Esto Established 1939 by Ezra Stoller/Esto Esto.com
FINE ART PRINT PUBLISHERS 37-18 Northern Blvd Suite LL009 Long Island City, NY 11101 718-786-5553 info@vandeb.com www.vandeb.com
RICHARD PASQUARELLI
Vexation 3. Pos I. Aquatint. Plate: 14.5 x 14" Paper: 22 x 21"
Got news? Amplify the latest from your firm or business through AN's Buzz platform. From announcements to products, projects, and technology, get the word out to AN's audience with coverage online, via social media, and through newsletters.
Presented by
The 14th Annual
BEST OF DESIGN AWARDS
The Best of Design Awards is your opportunity to reach AN’s audience of over 1 million readers. This is a unique project-based awards program which showcases great buildings, landscapes, master plans, interiors, and installations. Entrants are invited to submit works in over 50 categories which reflect AN’s editorial coverage, as well as the interests of our readers.
Submissions open through Friday, September 18, 2026 Enter today at: archpaperawards.com/design26/
Text and the city since 2003.
Ben Denzer
Subscribe now
77 Happenings Exhibitions
July/August 2026
5814 Wilshire Boulevard Los Angeles, California 90036
By Mariana Martinez-Pazzi
Through October 25
Serpentine Pavilion 2026: a serpentine by LANZA atelier For the commission’s 25th anniversary, Mexico City studio LANZA atelier (Isabel Abascal and Alessandro Arienzo) builds its pavilion around the crinkle-crankle wall, the undulating English garden form that stays standing with fewer bricks than a straight run. The anniversary program includes talks staged in partnership with the Zaha Hadid Foundation. Serpentine South Kensington Gardens London W2 3XA, United Kingdom
Through October 25
Architects of Liberation: Modernism in Western Africa
RICHARD ESTES
Richard Estes: My Camera Is My Sketchbook
Lake Verea: DarkRooms and Other Games
At 94, the photorealist who spent six decades painting New York’s glass facades, storefronts, and subway platforms shows the source material itself: For the first time in his career, Estes presents his own photographs as finished works rather than reference for the paintings.
Since 2005, the Mexico City–based duo Lake Verea, comprised of Francisca Rivero-Lake and Carla Verea, have created intimate, queer portraits of architecture. In DarkRooms they shoot Palm Springs modernism by moonlight, catching Richard Neutra’s Kaufmann House and Albert Frey’s Frey House II. The images are paired with “frottragraphy”—rubbings taken straight off the buildings’ surfaces. Curated by Mimi Zeiger.
Schoelkopf Gallery 390 Broadway, 3rd Floor New York, New York 10013
Through August 21
THE PLAYGROUND Snarkitecture returns to the National Building Museum’s Great Hall with nine zones built for climbing, building, and the kind of open-ended play the monumental room rarely invites. Pinned to the country’s 250th birthday, the installation makes its argument about public space by handing the grandest room in the building back to the public. National Building Museum 401 F Street NW Washington, D.C. 20001
Through August 30
Interactive Entertainment Architecture: Culture Lab, Toronto 1991–1994 Curated by Farzin Lotfi-Jam, the show revisits Culture Lab, a 12-part symposium series architecture professor Brian Boigon staged at Toronto’s Rivoli rock club in the early 1990s. Under the club’s disco balls, Boigon staged panels composed of architects, artists, and theorists. Previously unseen recordings play across a 36-channel video wall, recasting the symposium itself as a piece of interactive architecture. Canadian Centre for Architecture 1920, rue Baile Montréal, Québec H3H 2S6 Canada
Through August 30
Gerrit Rietveld: Wealth of Sobriety Expanding on photographer Arjan Bronkhorst’s 2018 volume Wealth of Sobriety, this exhibition highlights 15 lesser-known houses by Gerrit Rietveld. Cocurated by Bronkhorst and Barry Bergdoll, the show spans Rietveld’s 1924 to 1963 oeuvre. Center for Architecture 536 LaGuardia Place New York, New York 10012
Through September 2
Palm Springs Art Museum 101 Museum Drive Palm Springs, California 92262
Through September 13
Rainbows, Sponges, Flies, and Spoons The Danish collective SUPERFLEX takes four works—among them a light box of spoons and a sculpture of two flies—and stages them across R. M. Schindler’s 1922 Kings Road House. Each piece gets its own room in the historic building, known for pioneering California indoor/outdoor living. Playing with context, the show bends familiar objects just enough to unsettle them. MAK Center for Art and Architecture, Schindler House 835 North Kings Road West Hollywood, California 90069
Through September 13
Kinetics of Urban Movement Skateboarders often read buildings better than the people who design them. In the eyes of a skater, underappreciated architectural elements like handrails, curbs, benches, empty pools, and drainage ditches hold boundless potential. Kinetics of Urban Movement, curated by Rodrigo Gallardo, Bobby King, and Shane Yee, traces how skating reorders architectural value and how this phenomenon gave rise to skate-park design. Architecture Center Houston 902 Commerce Street Houston, Texas 77002
June 18–September 26
Earthen Comforts: Airing Earth Every summer since 2021, Materials & Applications has turned Craft Contemporary’s compact courtyard into a pocket park anchored by a work of experimental architecture. This year’s commission explores thermal architecture, taking up the task of cooling civic spaces in light of a warming planet. Materials & Applications × Craft Contemporary Courtyard
MoMA’s latest architecture exhibition examines West African modernism’s ties to the fight for independence. Covering Benin, Cameroon, Côte d’Ivoire, Ghana, Nigeria, Senegal, and Togo, it gathers some 450 objects, most never publicly shown, along with newly commissioned films and photographs. Organized by Martino Stierli with guest curator Ikem Stanley Okoye and Mallory Cohen. The Museum of Modern Art 11 West 53rd Street New York, New York 10019
Through January 2, 2027
Forever Marked by the Day: A Quarter Century of Mourning and Renewal Marking 25 years since September 11, 2001, this fall, Forever Marked by the Day pays homage to the World Trade Center’s architectural history. Across four galleries the exhibition moves from Minoru Yamasaki’s Twin Towers to the rebuilding that followed: Daniel Libeskind’s master plan, Michael Arad’s Reflecting Absence, David Childs’s One World Trade Center, Santiago Calatrava’s Oculus and St. Nicholas church, Snøhetta’s museum pavilion, and REX’s Perelman Performing Arts Center. Curated by David Brashear and Adriano Marinazzo. Muscarelle Museum of Art 611 Jamestown Road Williamsburg, Virginia 23185
Through January 3, 2027
The fortune of the city is that it has never been perfect: Álvaro Siza on the Urban Pulling from Siza’s archive at the CCA, this show makes the case for the Pritzker laureate as an urban thinker, not just a maker of singular buildings, organized around his conviction that a city is worth more for being unfinished than resolved. Drawings, collages, models, and sketchbooks sit alongside peers he argued with on the same sites, among them Aldo Rossi, James Stirling, and Kenneth Frampton. Curated by Giovanna Borasi, with exhibition design by Buenos Aires studio adamo-faiden. Canadian Centre for Architecture 1920 rue Baile Montréal, Québec H3H 1R4 Canada
Through January 10, 2027
Place & Perception: Architecture, Landscape, and the Art of Observation Guest-curated by Jeffrey Mansfield, a deaf architect and principal at MASS Design Group, this show turns the home of the self-taught Deaf artist James Castle into a study of how architecture has shaped deaf education in the United States,
reading Castle’s life and his renderings of space alongside the history of deaf culture and the American West. James Castle House 5015 N Eugene Street Boise, Idaho 83702
Through May 2027
Design Across Time: Exploring the Smithsonian’s Design Collection For the country’s 250th, Cooper Hewitt turns over the first floor of the Carnegie Mansion to its own permanent collection, much of it out of storage for the first time in more than a decade. Its breadth spans product and graphic design, fashion, textiles, digital work, wallcoverings, and architecture. Cooper Hewitt, Smithsonian Design Museum 2 East 91st Street New York, New York 10128
Through October 22, 2028
Events
Anderson Ranch Arts Center, 2026 Summer Series Each summer the Rocky Mountain craft-anddesign campus opens a weekly run of public talks with leading artists, designers, and curators, staged among studios for furniture, woodworking, ceramics, and glass. Anderson Ranch Arts Center 5263 Owl Creek Road Snowmass Village, Colorado 81615
Through August 6
2026 Summer at the Block House The Institute for Public Architecture opens the Block House on Governors Island for its Open [Block] House series, where this summer’s fellows, among the only people who get to stay overnight on the island, share the projects they have developed over an 11-week residency. Block House, Building 9 9 Nolan Park, Governors Island New York, New York 10004
August 8
Seattle Design Festival 2026 Seattle’s largest multidisciplinary design festival takes over the city for a week of free talks, workshops, and installations under the 2026 theme, “IN[FLUX],” anchored by a two-day outdoor Block Party at Lake Union Park. Lake Union Park 860 Terry Avenue North Seattle, Washington 98109
August 15–20, 2026 (Block Party August 15–16)
BuildFest 2026: Acts of Construction, Act One: Staging A five-day design-build festival on the grounds of the 1969 Woodstock site, where university teams raise timber pavilions meant to be taken apart and rebuilt across a three-year arc. Act One is about staging in both senses, theatrical and structural. Bethel Woods Center for the Arts 200 Hurd Road Bethel, New York 12720
September 2026
Check archpaper.com/calendar for updated listings and other exhibitions and events.
2027
Media Kit Available
Reach out for details at info@archpaper.com
Presented by
The premier conference on high-performance building enclosures
Bringing together the world’s most productive building professionals where you can network, learn, and earn CEUs. Our presentations and panels examine the fast-paced evolution of facade technology, address new perspectives on building skins, and explore innovative, sustainable design practices. Spec your projects at the Methods + Materials Expo with leading building product manufacturers.
Facades+ 2026 Chicago - September 17 Denver - October 1 Vancouver - October 27 Los Angeles - November 5+6 Nashville - November 19 Seattle - December 3
Facades+ 2027 San Francisco - January 20 Atlanta - February Washington DC - March New York City - March 24+25 2026 & 2027 Sponsorships Available LEARN MORE
facadesplus.com
79 Site Visit Playground Politics A visit to Dig World connects recreation to the state of our construction industry. In a mall parking lot in Katy, west of Houston, children are trying their hand at operating heavy machinery at Dig World, Texas’s first construction-themed amusement park. Opened in 2022, Dig World, which stretches across 3.5 acres, resembles an active construction site from a distance until a closer approach reveals the large Dig World signs. Construction parks are on the rise, offering a place where kids (and adults) can play with excavators and backhoes, like real ones. Slides and swings are replaced by real machinery, and play looks a lot like work. Founders Jacob and Melissa Robinson became interested in creating the amusement park because of their son, who loves construction. In 2017, their 2-year-old, Pierce, contracted bacterial meningitis and suffered a major brain injury, and he is now living with special needs. The Robinsons, along with cofounder Rick Bennett, created the first Dig World in Katy, Texas, to allow Pierce and many other children to operate real construction equipment, while bringing their families together. Jacob said that the endeavor was meant to create a space for “both kids and kids at heart.” Today, people visit Dig World from other states, even other countries, for the opportunity to operate a boom lift. In partnership with Mustang Cat, the park packs in a mix of hands-on machine experiences and playful challenges: digging excavators into “dig pits,” racing skid steers through obstacle courses, and even riding boom lifts in oversize games of basketball. Visitors can also drive tractors and navigate a UTV course, turning the whole space into a controlled chaos of machines, movement, and play. The team’s engineers programmed the software of the machines for safe use, while oversight from the Texas Department of Insurance ensures the technology meets required safety standards. Simulating a roller coaster ride, the machines are programmed to shut off after a set duration, but unlike
with a roller coaster, the rider remains in control the entire time. Beyond the heavy equipment, smaller attractions bring a more playful layer—kids pan for gems at a mining station, explore a playground, play lawn games like cornhole, and grab snacks at Pierce’s Post, a canteen named after the Robinsons’ son. Texas A&M University’s Department of Construction has also partnered with the park to weave educational materials on construction science throughout the site. Alongside Dig World, a few other construction parks have popped up, including Dig’n Zone in Tennessee and Diggerland in New Jersey. And Dig World is planning on expanding as well: In 2025 Robinson went on Shark Tank and secured $200,000 in exchange for 10 percent equity to expand across the country, with plans to build ten parks in the next five years. The first location is scheduled to open in a few months in Grapevine, near Dallas. The rise of parks like Dig World is contradicted by the harsh realities of today’s construction industry, which is facing a historical workforce shortage in the United States. According to a survey by the Associated General Contractors of America (AGC) and the National Center for Construction Education & Research (NCCER), immigration enforcement efforts have affected nearly one-third of construction firms, contributing to project delays across the industry. Specifically, 5 percent report a jobsite or offsite was visited by immigration agents, 10 percent say workers left or failed to appear because of actual or rumored immigration actions, and 20 percent report subcontractors lost workers. The heavy policing by the Trump administration and ICE has had profound effects on people’s lives, separating families, creating fear within communities, and forcing workers into uncertainty about their safety and ability to remain at work. From a 2023 survey done by the National Association of Home Builders, 32.5 percent of construction tradespeople are immigrants and one in four workers in the construction industry is an immigrant. With fewer workers, construction slows, leading to delays that reduce housing supply and push prices higher. According to Federal Reserve of Dallas data for the third quarter of 2025, the city saw the largest drop in construction jobs in the region, with a 5 percent dip. While these pressures have intensified under the current Trump administration, the construction industry has long been a target of harmful immigration policies that have persisted across administrations. Programs such as Secure Communities, initiated under George W. Bush and expanded during the Obama era, contributed to increased deportations, which led to labor shortages and reduced housing construction capacity.
July/August 2026
Another major factor behind the labor shortage is insufficient federal investment in construction workforce training. According to the AGC and NCCER survey, 57 percent of firms report that available candidates are not qualified for open roles, often lacking essential skills or the proper license. For the past year, the construction industry has been urgently implementing measures to tackle workforce shortages by raising base pay, investing in training and professional development, and increasing engagement with younger applicants through social media and career-building programs in high schools and colleges. NCCER has been advocating for funding increases in high school career and technical education programs. Robinson is also interested in how Dig World can play a role in inspiring the next generation of the construction workforce: “If we can be a catalyst to inspire them, then what a full honor that would be for us.” Parents in the construction industry are also given the chance to show their children what their work looks like in a safe environment. Through play, they can tangibly demonstrate the skill it takes to do their job, and children can develop a deeper sense of pride in what their parents do. Ken Simonson, AGC’s chief economist, emphasizes that it will take years to rebuild domestic workforce capacity and programs. In the interim, the current workforce can be aided in its efforts to stay in the country safely. Only a few visa programs exist for the industry. Just 10 percent of construction firms report using the H-2B visa program or other temporary work visas to hire salaried or hourly craft workers, underscoring how difficult it is for employers and employees to access and rely on these programs. Simonson advocates that Congress and the current administration should expand legal pathways for workers to enter and stay in the country, including creating a construction-specific temporary visa program. Construction parks like Dig World are not a solution to the broader issues surrounding the mass deportation, but they do offer a way to introduce people to and educate them about the construction industry while building awareness and respect for the field. The larger question remains: How can we continue to inspire future generations to enter these trades and protect the jobs and lives of those who already form a vital part of them? Pooja Desai is a Houston-based architectural designer and writer. Located in the parking lot of an outlet mall in Katy, Texas, Dig World offers children and adults alike the opportunity to try their hands at construction.
SEAN FLEMING
80 Books Page-Turners
The Architect’s Newspaper
Summer’s out-of-office adventures require printed companions, lightweight tomes that can put up with being stuffed in a weekend bag or spiced with sand. This roundup includes a mix of titles, from thoughtful general-interest nonfiction about the built environment—landlords turned arsonists in The Bronx, the mining of lithium and other “critical minerals,” and a well-reported chronicle of El Paso’s borderlands, among others—to releases that advance architectural history, theory, and criticism.
Consider, for your nerdy enjoyment, a book that examines Rem Koolhaas’s early years as a journalist at The Haagse Post, a Dutch weekly. Totems is an exquisitely pleasing collection of essays by the architecture critic Irénée Scalbert. Beigeification™, an essay by Edgar Rodriguez, takes on our world’s growing blandness. The Gumshoe paperback series hosts image-rich detectivestyle texts: The two subjects in the series so far are Oscar Niemeyer’s headquarters for the French Communist Party and OMA’s
Villa dall’Ava. In August, Mark Lamster publishes his new book, a critical history of Dallas as told through its architecture. We lost Leijia Hanrahan, a “revolutionary, geographer, essayist, and poet,” in 2022. Now a book anthologizes her work, including two pieces she wrote for AN. Not interested in nonfiction? Fine. Try George Saunders’s Vigil. Yes, its premise is haunted by the climate crisis, but Saunders soaks his lyrical prose in a human tenderness that is all too rare lately. JM
Born in Flames: The Business of Arson and the Remaking of the American City Bench Ansfield W. W. Norton
Tiny Gardens Everywhere: The Past, Present, and Future of the Self-Provisioning City Kate Brown W. W. Norton
Rem Before Koolhaas: Journalism by an Architect Antonio Cantero Nai010 Publishers Forthcoming August 11
Like Songs About Airports Leijia Hanrahan Ill Will Editions
Welcome to Paradox City Mark Lamster Deep Vellum Forthcoming August 4
Sidewalk Nation: The Life and Law of America’s Most Overlooked Resource Michael Pollack Harvard University Press
Extraction: The Frontiers of Green Capitalism Thea Riofrancos W. W. Norton
Beigeification™ Edgar Rodriguez Mark Pezinger Books
Vigil George Saunders Random House
Totems: Selected Essays on Architecture Irénée Scalbert Park Books
El Paso: Five Families and One Hundred Years of Blood, Migration, Race, and Memory Jazmine Ulloa Dutton
The Gumshoe series Françoise Fromonot, Lytle Shaw Park Books
AN’s editor in chief recommends a range of compact recent titles that travel well.
81 Review
July/August 2026
Erasure by Design
occupancy, its Soviet-esque architecture became simulation grounds for the U.S. Army Chemical Corps, which sprayed aerosols from Pruitt-Igoe’s rooftops to examine the effects of biological warfare upon resident families. Later, funds for its renewal were withheld due to lack of “a physical security program” (which in the wake of aerosols, McEwen notes, “introduces more irony than I can process”). Its demolition made way for the National GeospatialIntelligence Agency. Recently, satellite surveys contributed to a “blight study” across neighboring Fairground Park in plans to use federal funds for post–COVID 19 “renewal.” The protocol of erasure recurs. McEwen also traces protocols of erasure in academic exultations of “good” design. MoMA sits heavily in the crosshairs here. In Housing Exhibition of the City of New York (1934) the museum displayed a mock-up of a slum tenement apartment, complete with fabled cockroach, reinforcing viewer distaste. McEwen then takes aim at founding director and benefactor Philip Johnson, whose name still graces the architecture gallery. From primary sources, she reconstructs Johnson’s connections to the German Nazi party, including an invited tour of the Third Reich to induce “social hygiene” by “cleansing” immigrant slums. Then, in a stunning reading of Johnson’s famous Glass House, she reveals how this pinnacle of high modernism offers a direct homage to the gas chambers at Auschwitz. Her breathtaking and unrelenting analysis meticulously charts how the house’s spatial arrangements echo the precise specifications of the death factory’s bunkers, chimneys, even its pond. The “protocols of erasure” undergirding the genocide of European Jews thus resonate on American soil. McEwen issues a timely critique of modernism’s role in erasure. Through its many reincarnations in America, modernism becomes an architectural leitmotif for life in erasure’s wake, including thinly veiled eugenicist talk of replacing urban Black, queer, or immigrant neighborhoods with “clean” lines, “white” spaces, and evidence of “progress.” Meanwhile, the trauma of loss or being wiped off the map hovers in the background. Absences permeate the book, sometimes literally: Black squares hold space for photographs whose reproduction was not permitted. The book deftly brings Black feminism into full-throated conversation with architecture, embracing embodied intersectional subjecthood as a starting point for critique and for design. McEwen draws on her coming of age in American cities as a queer woman of color, visiting family in neighborhoods now disappeared or nightclubbing in long-lost industrial zones. Through autobiographical punctuations we feel acutely what it is like to be formed in places deemed “blighted” and then to lose those places that matter. This is not memoir but a view from somewhere, an antidote to erasure. Erasure by Design is a tour de force: beautiful and haunting, thoughtful and inspiring, witty and clever. Its wry sense of the ironies of repeated loss, and its hopeful invocation that we can design differently, stayed with me long after I put it down. The protocols of erasure can themselves be erased if the next generation of architects, urban planners, and designers learn to see through McEwen’s astute eyes.
V. Mitch McEwen Columbia Books on Architecture and the City $23
Designers often focus on the object in front of us—a building or a landscape—but we are less practiced at seeing what was removed to make way for it. In this powerful, evocative book, V. Mitch McEwen inspires us to see “the surface and protocols of erasure”: cultural and spatial demolition projects that repeat across time and space to make modernism and renewal possible. A practicing architect, an architectural historian, and an adept critical theorist, McEwen is a rare triple threat. The book weaves history, theory, and criticism together to make possible a new perspective on urban and architectural design. “Protocols of erasure” deploy racialized data to efface entire neighborhoods, making space for building “cleansed” environments instead. Such protocols recur and resonate across eras and places. This is not a book about gentrification, exactly—a word that arises from concern over social class among whites. More precisely, McEwen teaches us how to see the loss of reclaimed industrial lands, the urban housing projects slated for demolition, or the patterns of white flight versus oil extraction across Los Angeles all as projects of erasure that deploy cultural, material, racial, and temporal resources in their task. Moving across cases, places, and periods, she follows “a trail of spatial methods,” identifying patterns in how models, metaphors, and technologies are used to negate vibrant social worlds before rebirthing them as “clean” spaces. Take her analysis of “blight,” which McEwen reframes from a passive descriptor to an active protocol of erasure—much as sociologist of technology Ruha Benjamin reframes “the glitch” from a singular mistake to a revelation that racialized systems are working as intended. From Southwest D.C. to North St. Louis, in Texas and in California, identifying “blighted” neighborhoods as an “active technological bureaucratic process,” a new form of redlining that legitimates demolition to make space for “clean” buildings, “mediocre” condos, and “banal” parking lots or stadiums. Composed of active valuation practices, including area assessments, census data, and aerial mapping, identifying “blight” disproportionately affects migrant, poor, queer, Jewish, and Black neighborhoods. St. Louis provides a poignant example. McEwen describes how the infamous PruittIgoe complex was itself once a project of renewal, replacing “slums” with segregated housing. As white flight shifted its racial
COURTESY COLUMBIA BOOKS ON ARCHITECTURE AND THE CIT Y
Janet Vertesi is associate professor of sociology at Princeton University and the director of the design program at the Keller Center for Innovation in Engineering Education in the School of Engineering.
82 Pictorial
The Architect’s Newspaper
HED Tk
DEK Tk
Body Tk
THEO DEUTINGER
Happy Birthday! All About U.S.: 250 Years of the United States of America visualizes the history of a country in flux.
“Looking at the 250-year history of the U.S. is unsettling and comforting at the same time,” Theo Deutinger writes early on in his new book of infographics about all manner of U.S. history. The view is “unsettling because there have been so many examples of cruelty, backstabbing and wrong decisions; comforting because the U.S. did manage to overcome and recover from such tragedies as slavery, segregation and extreme poverty.” As founder and head of an office called The Department, Deutinger works in the fields of spatial science, urban planning, architecture, and curation. His latest book is formatted similarly to his prior research-intensive titles for
Lars Müller Publishers, which include Joy and Fear, Handbook of Tyranny, and Ultimate Atlas. In this latest book, he collages America’s firsts, diagrams the proliferation of stars on the flag, collects city block sizes, traces the transatlantic slave trade, registers income inequality, proclaims the country’s worldwide cultural influence, and much more. There is some comic relief. Deutinger’s tongue-in-cheek styling juxtaposes collages of DC Comics’ red-white-and-blue superheroes with analyses of the U.S.’s military-industrial complex. The weapons-related spreads are notable: Here he charts missile strike range capabilities and explores gun ownership down
to a variety of residential concealment furniture options, depending on one’s weapon of choice. Intended to establish common ground, the book is meant as a sort of birthday gift from Europe to the U.S. In his concluding author’s note, Deutinger, an Austrian, writes that the U.S. seems to be detaching “itself from its primary founding myth, that of the promised land.” Though the country is beset by supposedly unprecedented tumult, Deutinger still believes that “what the U.S. can still deliver is the secular and universal idea of the promised land: life, liberty, and the pursuit of happiness.” JM
TAP. SET. TURN. Scan to see the NEW system in action!
HIGH-WIND PERFORMANCE. SEAMLESS DESIGN.
NEW PAVERLOC™ SYSTEM
Hanover’s NEW PaverLoc™ System features a concealed locking mechanism that delivers a smooth, continuous paver surface appearance. • Provides wind uplift resistance of -165 psf with no factor of safety • Withstands winds up to 250 mph • Patented, user-friendly design is simple and intuitive • Quick installation - no specialized tools required • Easy paver removal for roof repairs or replacements • Paver strength is not compromised or altered Miami Dade County approval pending
HANOVERPAVERS.COM > >