Spring/Summer 2025
Issue 27
Tenth Anniversary Issue
$15
The Future of Vision
Kitchen and Bath 53 Designers to Watch 16 In Santa Monica with 22RE 28 Kwong Von Glinow at Rice 36 Unveiled in Brooklyn 40 Salone del Mobile 45 Four Restful Retreats 101
AN Interior turns ten: 24 photographers and 14 write explore what design looks like and where it is headed tomorrow
ers today w 85
S A LVAT O R I O F F I C I A L . C O M
8
Issue 27
S/S 2025
AN Interior
9
Editor’s Note Contributors Masthead Designer Profiles Edible Arrangements Almost Studio 22RE Showroom Time Kwong Von Glinow Studio MBM and Yakka Studio
45
Milano Magico
53
Kitchen and Bath
54 60 62 64 66 68 74 76 78
Page 85
Overhead Artful Appliances Bathroom Sculptures Vessels of Warmth Let Them Cook Shin Shin New ’Ware Earthy Tiles Welcome Projects
85
The Future of Vision
101
Rest, Recover, Repeat
102 114 126 134
Communing with Nature Crazy for Wood Cozy in Big Sur The Young Man and the Sea
144 148
Resources Coming Soon: Vermeer’s Love Letters
10
Issue 27
S/S 2025
Page 102
Page 26
From top: Félix Michaud, New Archive, Anna Morgowicz/Esto
12 14 15 16 24 26 28 32 36 40
Photograph by Kendall McCaugherty
Monolith Wall Scape
Designed for those who go against the grain If creativity is in your nature, our new family of Wood Textures is your acoustic solution. Maximize style and minimize echo with an exquisite suite of colors and textures.
turf.design AN Interior
11
EDITOR’S NOTE LOOKING FORWARD
“Today we experience chaos. The waste of human and material resources and the canalization of almost all creative effort into blind alleys bear witness to the fact that our common life has lost its coherency.” This feels accurate, but surprise: These are the opening lines to György Kepes’s The Language of Vision, published in 1944. The book, written in a mystical, prophetic voice, is a fascinating primer of composition; it makes the case that “optical communication” is the most effective form of transmitting knowledge. The image has killed the text. Eighty years later, in our overstimulated, doomscrolling, AI-saturated era, Kepes’s obvious observation has intensified into a pressurized state of hyperconsumption. We are beset by content. Knowing this, AN Interior attempts a certain edgyish tack through the maelstrom. The publication, founded in 2015 largely to showcase design work by architects that went underappreciated in The Architect’s Newspaper, gathers evocative contemporary interiors, furniture, and products from around the world for an audience of discerning and curious readers within the design community. We publish compelling projects, often by emerging talent, and look for striking photography, while keeping an eye out for the unexpected. Each issue aims to equip designers with ideas and images that will inspire them in their creative work. We mark this milestone of ten years in print with a special section that responds to Kepes’s book: The Future of Vision gathers leading photographers and thinkers to show us and tell us, respectively, where we ought to be directing our attention. Check it out on page 85. Reading through the contributions, it is clear that sweeping changes are needed to respond to the climate crisis and other urgencies—and that the responsibility of design media is to shape the conversation around the topics that matter. (“Public taste today is formed mainly by publicity and the articles of daily use. By these it can be educated or corrupted,” the architecture historian Siegfried Giedion wrote in his introduction to The Language of Vision.) Similarly, the submissions from world-class architecture photographers give us a glimpse of how they see space, a collection that balances between lived-in, everyday casualness and a more epic sense of grandeur. Beyond, the issue is stocked with goodies. With our features, visit four projects that center restorative retreat (page 101). See what caught our eyes at the recent Milan Design Week (page 45). And check out a fun focus on kitchen and bath products and case studies (page 53). Up front, there are still more projects to absorb, from a new nightclub in a Williamsburg basement to a spare rework of an architecture-school interior. (I knew its previous configuration all too well, as I went to graduate school there.) Ten years in, AN Interior has some momentum as a design magazine for designers. My hope is that this issue is another step in the right direction. As with hiking, sometimes taking a pause and looking around is the best way to see how far you’ve come—and how far you have to go.
See Kwong Von Glinow’s renovation of MD Anderson Hall on page 36.
Talk soon,
Mikael Olsson
Jack Murphy Executive Editor
12
Issue 27
S/S 2025
AN Interior
13
CONTRIBUTORS
Elizabeth Fazzare
Elizabeth Fazzare is a New York–based editor and journalist who covers architecture, design, culture, and travel for publications including Architectural Digest, Dwell, and Interior Design. She was previously the senior architecture and design editor at Cultured magazine, and an editor at Architectural Digest.
Gay Gassmann
Gay Gassmann is an art historian, writer, and art advisor based in Europe. She contributes to numerous publications and has recently launched a monograph on French artist Guy de Rougemont with Norma Editions.
Alaina Griffin
Alaina Griffin is an architectural writer, designer, and professor based in Chicago.
Adrian Madlener
Adrian Madlener is a New York–based writer, curator, consultant, and artist exploring craft-led experimentation and sustainability in art, architecture, and design.
Shane Reiner-Roth
Shane Reiner-Roth is a writer and lecturer on architecture and urbanism.
Elizabeth Snowden
Elizabeth Snowden is a writer based in the San Francisco Bay Area, where she also runs the Pallas Gallery.
The Future of Vision Photographers Stijn Bollaert Simone Bossi Nuno Cera Tag Christof Sean Davidson Doublespace Photography Daniel Everett Leonid Furmansky Rafael Gamo Rory Gardiner Benjamin Hosking Naho Kubota Julien Lanoo Yoshihiro Makino Kendall McCaugherty Félix Michaud Ema Peter Javier Agustín Rojas Adam Rouse Lara Swimmer Randhir Singh Ishita Sitwala Edmund Sumner Nicholas Venezia
Writers Diana Budds Alexandra Cunningham Cameron Carson Chan Charmaine Chan Aric Chen Jennifer Dunlop Fletcher Jarrett Fuller Elizabeth Goodspeed Joseph Grima Kelsey Keith David Michon Dung Ngo Sami Reiss Dori Tunstall
Hayley Tillett
Hayley Tillett is a Melbourne-based writer specializing in architecture, interiors, and design. She contributes to a range of design titles and is a writer and producer at NHO, a brand strategy and marketing agency distinguished by its innate value of design.
This issue’s cover features an interior view looking up towards the sky within the atrium of a Paris house designed by Holzrausch. The arcs of the ascending staircase create layers of space. The photograph was made by Salva López. Read Gay Gassmann’s feature on page 114.
14
Issue 27
Edmund Sumner is one of 24 photographers who contributed to The Future of Vision. His 2018 photo of a cemetery in Japan designed by David Chipperfield Architects appears on the cover flap. It is sourced from the section celebrating AN Interior’s tenth anniversary, which starts on page 85.
S/S 2025
ISSUE 27 SPRING/SUMMER 2025
CEO/ Creative Director Diana Darling Executive Editor Jack Murphy Art Direction Studio Loutsis Managing Editor Richard Martin Design Editor Kelly Pau Web Editor Kristine Klein News Editor Daniel Jonas Roche Associate Editor Paige Davidson Copy Editor Don Armstrong Proofreader Joanne Camas Editorial Interns Ilana Amselem July Winters
Vice President of Brand Partnerships Dionne Darling Director of Brand Partnerships Tara Newton Sales Manager Heather Peters Audience Development Manager Samuel Granato Vice President of Events Marketing and Programming Marty Wood
Strata™ PANELS @2024 modularArts, Inc.
Shayle™ PANELS @2023 modularArts, Inc.
Senior Program Associate Trevor Schillaci Program Assistant Izzy Rosado Events Marketing Managers Andrea Parsons Charlotte Barnard Business Office Manager Katherine Ross Design Manager Dennis Rose Graphic Designer Carissa Tsien Associate Marketing Manager Sultan Mashriqi
Ventanas™ PANELS ©2019 modularArts, Inc. Añejo™ PANELS ©2024 modularArts, Inc.
Chester™ PANELS @2025 modularArts, Inc.
Marketing Assistant Eazhel Breeden Media Marketing Assistant Mika Rivera
AN Interior is published twice a year as part of The Architect’s Newspaper (ISSN 2476-1532), which is published 7 times a year by The Architect’s Newspaper, LLC, 25 Park Place, Floor 2, New York, NY 10007. Presort-standard postage paid in New York, NY. Postmaster, send address change to: 25 Park Place, Floor 2, New York, NY 10007. For subscriber service, email subscribe@archpaper.com. $15.00 per copy, $45.00 one year (2 issues of AN Interior and our Best of 2025 issue). Entire contents copyright 2025 by The Architect’s Newspaper, LLC. All rights reserved. The views of our reviewers and columnists do not necessarily reflect those of the staff or advertisers of The Architect’s Newspaper. AN Interior
seamless sculptural textures in natural gypsum modulararts.com
|
info@modulararts.com
Now entirely non-combustible! |
made in the USA
15
16
New York–based Greek designer Kiki Goti is perhaps best known for her steel lighting that blends the feminine and masculine. Beyond the Celestial Table Lamp and Buttoned Up collection, Goti is first and foremost an educator. She teaches at Pratt Institute and Parsons New School, focusing on cutting edge technologies and robotic fabrication. She’s also the cofounder of the nearly year-old architecture and interiors firm, The House Special Studio. Already Goti and her cofounder and partner have been commissioned to renovate an apartment in Paris and, most recently, a wine bar and restaurant in Brooklyn, Entre Nous. Throughout all scales and typologies—furniture, accessories, interiors, and education—Goti’s attention to material innovation, femininity, and beauty have made her a rising star in the design world. —Kelly Pau
Issue 27
S/S 2025
Matthew Gordon
Kiki Goti
MATE + TETHER COLLECTIONS
BLU DOT LOS ANGELES 8751 BEVERLY BLVD
AUSTIN
LOS ANGELES
MINNEAPOLIS
SAN FRANCISCO
LOS ANGELES, CALIFORNIA
BOSTON
MELBOURNE
MONTERREY
SEATTLE
323.761.7212
CHICAGO
MEXICO CITY
NEW YORK CITY
SYDNEY
DALLAS
MIAMI
PORTLAND
WASHINGTON, DC
BLUDOT.COM AN Interior
17
18
Issue 27
S/S 2025
Zack Nestel-Patt is the founder of Los Angeles–based furniture studio Ah Um Design Studio. The name riffs on Charles Mingus’s album Mingus Ah Um, which is a nod to the designer’s career as a jazz and classical bassist and indie rock musician in the band No Swoon. After years of touring, Nestel-Patt moved to California and took up woodworking with a fellow musician turned furniture maker. The passion project soon became the basis for Ah Um and the idiosyncratic, playful, and yet warm design language it models. Despite founding the studio in 2024, the musician, designer, and builder is already debuting more work in New York during Design Week, a testament to the power and resonance of Nestel-Patt’s aesthetic, which highlights the human hand behind furniture making. —Kelly Pau
James Mitchell
Zack Nestel-Patt
LOS ANGELES · CHICAGO · DANIA BEACH · NEW YORK
AN Interior
19
20
Issue 27
Architect, designer, and painter Zeynep Arolat finds communion within her many interlocking disciplines. As the founder of Zarolat Studio, a contemporary art and collectible design gallery in Brooklyn, Arolat cultivates a community of fellow interdisciplinary practices: international artists, designers, and makers. This year, the studio made its debut at Milan Design Week, presenting new work at Alcova for the group exhibition Omnia, which Arolat curated. She showcased the geometric, oak-and-copper Simple Chair, as well as the Mirror Series, which exposes its hardware to elevate the art of engineering. Her collectible design, her architecture practice, and other work, balance function and timeless aesthetics. The result is considered and cross-disciplinary. —Kelly Pau
S/S 2025
Nick Krasznai
Zeynep Arolat
COVETED DESIGNS THE ULTIM ATE COLLECTION OF
LUXURY ITALIAN SURFACING SOLUTIONS View in-person at HD Expo Booth #4948 or by visiting an ICG Gallery near you. ORANGE COUNTY I SAN FRANCISCO I CHICAGO I NORTH-WEST CHICAGO I NEW YORK WWW.ICGITALIAPORCELAIN.COM AN Interior
21
22
Issue 27
Born and based in Mexico City, Pilar de Ariño is an artist and designer who blurs the boundaries between the two disciplines. Sometimes her ability to bridge art and design comes in the form of oil paintings depicting the facades of apartments or partly demolished buildings in Egypt that speak to a new urban landscape, as in her Artefactos series. Other times this ethos manifests itself in furniture, like a stool made of acuchillada volcanic stone that connects feminine shapes with the land and creation/destruction. Currently, the designermeets-artist is working on a sculptural coffee table as an extension of her shape studies within her Visiones sin Motivo series. —Kelly Pau
S/S 2025
Andrea Romano
Pilar de Ariño
Visit us at Fulton Market Design Days June 9—11, 2025. Learn more at allsteeloffice.com
AN Interior
23
chloewise.com
The rising permeability between the worlds of food and design has forged material innovation, sustainable practices, and even new occupations, with some studios doubling as chefs and designers to merge culinary artistry and set design. —Kelly Pau
Butter Sofa by Faye Toogood for Tacchini is aptly modeled after a slab of Cornish butter. tacchini.it Hatch, an eggshellbased floor lamp by Studio Yellowdot, repurposes food waste into parabolic diffusers to create soft, diffused light. studioyellowdot.com
Sweet Art is a bakeryinspired collection from BoConcept in collaboration with Danish designer Charlotte Høncke. boconcept.com
Tip Toe by Studio Robert Stadler mimics carrots as part of the studio’s work exploring the relation between humans and the natural world. robertstadler.net
24
Issue 27
S/S 2025
Hatch by Ali Gulsener, Sweet Art by Henrik Bülow, Caesar Salad by Dan Bardica/ courtesy of the artist and Almine Rech, other photos courtesy the designers
Edible Arrangements
Caesar Salad Chandelier by Chloe Wise may not be made of food, but the crafty use of paint urethane, plexi, and lighting, makes the case for realism.
Caju lamp by Paolo Verzani, Lakki by Dennis Konoi, Apple Sconce by Jorge Tut, other photos courtesy the designers
Apple Sconce by James Cherry uses real apples, sliced thinly and placed onto sheets, to create lighting. jamescherrystudio.com
Kobold Sofa presents the first large-scale furniture integration of Reishi, a myceliummade biomaterial by MycoWorks, for Ligne Roset. ligne-roset.com
Lakki by Caracara Collective is a fungithemed lamp crafted from oak, reishi, turkey tail mycelium, and plywood. caracaracollective.com
Caju Lamp by designer and chef Fernando Aciar in collaboration with Armando Cabral takes the shape of the caju fruit. fefostudio.com
Toast is a coffee table made from travertine by IAMMI with a look befitting of its name. iammistudio.com
AN Interior
25
Square, Circle, Rectangle
Almost Studio delivers a sculptural interior for The Mandarin, a new all-day cafe in New York’s Two Bridges neighborhood.
Anna Morgowicz/Esto
When designing The Mandarin, AN Interior Top 50 firm Almost Studio sought inspiration from artistic precedents like Ellsworth Kelly’s paintings and the Hopewell Ceremonial Earthworks in Ohio. The result is a series of swoopy, shape-y rooms. Up front, seating created in collaboration with Brett Paulin Design arrays patrons below a glowing soffit à la James Turrell. Behind a green stucco mass, each back-of-house space is treated as its own world, with walls faced in lacquered panels and fluted glass; the serving area is finished in metallic gold. Circles and arcs abound. For The Mandarin’s owners, Jessica Tjeng and Bart Ackermans, the goal was to create a neighborhood hangout spot. The hospitality project is the first completed by Almost Studio, and cofounder Anthony V. Gagliardi was thankful for the chance to take risks: “We appreciated the clients’ openness to experimentation with form and material, to both create a new internal world as well as a place for the external community to gather together.” —Jack Murphy
26
Issue 27
S/S 2025
DOM INTERIORS New York | Brookyln | Minneapolis | Los Angeles
(212) 253-5969 | info@dominteriors.com | dominteriors.com
22RE clads a clothing brand’s chic new Santa Monica office in custom millwork.
Chic golf brand Malbon’s new office in Santa Monica looks more like an elegant version of a 1970s-inflected interior than a workplace in a 1950s warehouse. 22RE, taken by the building’s barrelvaulted Douglas fir ceiling, outfitted the space in custom millwork and walnut detailing. The palette draws from the lifestyle brand’s main colors: green for grassy golf courses, blue for the sky, and yellow for the bunkers. But it’s the custom features that elevate the space. Bespoke built-in seating at the entrance nods to the influential Neutra VDL Studio and Residences, with yellow upholstery and a low-slung wooden frame. The layout revolves around the central unit, a printing station, and a call room/lounge. Around the space, custom wood desks by 22RE include built-in storage that serves as a partition between workstations. The desks are modular to accommodate 36 employees, with the potential to expand to 42. 28
Issue 27
S/S 2025
Yoshihiro Makino
The Ace in Workplace
MASTER DISTRIBUTOR FOR:
Gold Laurent
Calacatta Gold
DESIGN WITHOUT LIMITS.
ACHIEVE SEAMLESS, COORDINATED DESIGNS ACROSS MULTIPLE SURFACES WITH XL PREMIUM PORCELAIN SLABS WWW.HANOVERPAVERS.COM
On the other side of the core, the creative spaces include a custom pinup board on a track system that allows it to slide open, revealing a bookcase. Below the bookcase, shelving for swatches and samples organizes materials for staff. Executive offices flank the space; each is equipped with a modular millwork unit—also designed by the architects—to account for shifting workplace demands. “We really enjoy working on offices, because I think we’re approaching offices in a unique way, breaking the rules of the environment,” said the founder of 22RE, Dean Levin. Partly open, partly strategically divided, the design delivers a sleek space that considers the team’s creative needs. —Kelly Pau
RIGHT Details from Malbon’s office, including a Le Corbusier LC 1 Sling Chair and a Frederick Kiesler coffee table BELOW Bespoke built-in seating near the entrance
Yoshihiro Makino
PREVIOUS PAGE Custom wood desks by 22RE add a touch of elegance to the workspace.
30
Issue 27
S/S 2025
Carlisle Wide Plank Floors
Scavolini USA Poggenpohl
WHERE LUXURY DESIGN DEFIES EXPECTATIONS ARTISTIC TILE • B&B ITALIA | OUTDOOR | MAXALTO | AZUCENA • BAKES & KROPP FINE CABINETRY • BAUTEAM GERMAN KITCHEN TAILORS • BILOTTA KITCHEN & HOME • BOSCH DESIGN CENTER • CARLISLE WIDE PLANK FLOORS • COSENTINO SURFACES • CUZINE DESIGN & FINE CABINETRY • DACOR KITCHEN THEATER • DRUMMONDS BATHROOMS • EDWARD FIELDS CARPET MAKERS • EGGERSMANN KITCHENS | HOME LIVING • FANTINI USA • FERGUSON HOME • FISHER & PAYKEL | DCS EXPERIENCE CENTER • FLORENSE KITCHENS | SYSTEMS | FURNITURE • GAGGENAU • HANS KRUG FINE EUROPEAN CABINETRY • HASTINGS BATH COLLECTION • HOLLY HUNT NEW YORK • JENNAIR LUXURY APPLIANCES • MANDICASA • MIDDLEBY RESIDENTIAL | VIKING | LA CORNUE • MIELE EXPERIENCE CENTER • NOLTE KÜCHEN • ORNARE KITCHENS | CLOSETS | BATHROOMS • PARIS CERAMICS • POGGENPOHL • POLIFORM • SCAVOLINI USA • SIEMATIC • SMEG • SUB-ZERO, WOLF, AND COVE • TAI PING • TANIA BULHÕES TABLETOP | HOME SCENTS • THERMADOR DESIGN CENTER • TRUE RESIDENTIAL • WEST | WOOD ARCHITECTURAL SURFACES
VISIT US NOW | M-F 9-5 | ADBUILDING.COM AN Interior
31
Showroom Time
Furniture, lighting, and interiors take center stage at these imaginatively designed new gallery spaces and flagship shops in California, New York, and Arizona. TEXT BY
Richard Martin
LawsonFenning The Los Angeles design company has opened its first New York City showroom in a Josh Greene– designed repurposed loft space in NoHo. The brand’s furniture, ceramics, and vintage accessories are on display, as are exclusive pieces by artists and designers including Canoa, O&G, and Devin Wilde.
Lawson-Fenning: Tim Lenz; Vitra: Sean Davidson; Astraeus Clarke: Chelsie Starley; Porro: Dylan Chandler
417 Lafayette Street, 5th Floor New York, New York 10003 lawsonfenning.com
Vitra The influential Swiss furniture manufacturer will debut its new New York City showroom in May, inside a third floor loft space in Chinatown. The company, founded by Willi and Erika Fehlbaum, returns to a new permanent home in Manhattan with a 6,266-square-foot showcase for its designs by famed collaborators such as Jean Prouvé and Jasper Morrison. The space will offer views of the Manhattan Bridge. 46 Bowery, 3rd Floor New York, New York 10013 vitra.com
32
Issue 27
S/S 2025
Astraeus Clarke The Brooklyn design studio from Jacob and Chelsie Starley now showcases its handmade, customizable lighting fixtures, including its new Darning Collection, in this sharply crafted space in Manhattan’s Chinatown. The cofounders aimed to combine their urban surroundings with their Western roots in this self-built showroom. 114 Bowery, No. 301 New York, New York 10013 astraeus.com
Porro The Italian furniture company has opened its first monobrand showroom in Manhattan’s burgeoning NoMad neighborhood, in a house-like space by West Chin Architects & Interior Designers. The rooms feature furniture and systems that spotlight longtime brand artistic director and renowned architect Piero Lissoni’s bold aesthetic vision. 31 East 31st Street New York, New York 10016 porro.com
AN Interior
33
Radnor Founder and designer Susan Clark is unveiling a new Radnor showroom in Sutton Tower during New York Design Week in May, with an inaugural show featuring furniture collections by Sebastian Cox, Toshio Tokunaga, and Loïc Bard, with lighting fixtures by Henry Wilson and PELLE and an indoor/ outdoor collection created in collaboration with Bunn Studio. 430 East 58th Street New York, New York 10022 radnor.co
Buzzy kitchen-system brand Space Theory has moved into a space next to sister company Henrybuilt in Mill Valley, just across the Golden Gate Bridge from San Francisco. The evocative 4,000-squarefoot showroom and design studio features new products and finishes, and is part of a rollout that will include another opening in Brooklyn’s DUMBO this spring. 360 Miller Avenue Mill Valley, California 94941 spacetheory.com
34
Issue 27
S/S 2025
Radnor: William Jess Laird; Space Theory: Daniel Bernauer; Molteni&C: Courtesy of the brand; Vipp Studio LA: Brecht Vanthof
Space Theory
Molteni&C The Italian brand known for furniture and kitchens by famed designers has debuted a 3,230-squarefoot store in Scottsdale’s downtown arts district with the help of local office Chen Suchart Studio. The collection includes works from A-listers including Yabu Pushelberg, Marta Ferri, and Gio Ponti. 7050 East 3rd Avenue Building B Scottsdale, Arizona 85251 molteni.it
Vipp Studio LA The family-owned Danish brand eschews typical showroom structure, instead using unorthodox retail strategies that include guesthouses and collaborations like this one with Blue Ox, a film production company. The new hybrid space spans 3 floors and 2,700 square feet in Venice Beach. Vipp’s kitchens, furniture, lighting, and accessories create a vibe for the filmmakers, and double as shoppable offerings for designers and consumers. 513 Victoria Avenue Los Angeles, California 90291 vipp.com
AN Interior
35
Space Invaders
TEXT BY
Alaina Griffin
36
Issue 27
S/S 2025
PHOTOGRAPHY BY
Mikael Olsson
Kwong Von Glinow successfully navigates Rice University’s call to craftily renovate MD Anderson Hall.
ABOVE LEFT A balcony overlooks a double-height entry. ABOVE RIGHT A closer view of the welcome center BELOW Interior curvilinear glazing forms four offices in the welcome center. FACING PAGE The student and community space connects MD Anderson Hall to Cannady Hall.
AN Interior
MD Anderson Hall at Rice Unversity in Houston is a school of architecture building that is imbued with historical significance. The building was originally designed in 1947 by Staub and Rather in a traditional brick Neoclassical style and renovated by James Stirling and Michael Wilford in 1981 to expand the school and update the facilities. Its location on the central quad of campus provides a close connection to the heart of the university visually and contiguously. Kwong Von Glinow, an AN Interior Top 50 firm practicing out of Chicago and founded by Lap Chi Kwong and Alison Von Glinow, renovated the interior in a way that would honor its rich history and provide needed space for students and faculty. The interior renovation included three new spaces situated along the building’s existing central axis and main gallery space: a welcome center and receptionist right off the quad, a student and community forum on the second floor, and a faculty lounge and new offices. The 3,775-square-foot project was completed in the fall of 2024, following meetings with both faculty and students to determine the programmatic needs of the school. Ultimately, the design goal of Kwong Von Glinow was to “find” space that worked with the building’s existing lineage and physical footprint. To accomplish this, Kwong Von Glinow studied the drawings for the original MD Anderson Hall design. Referencing both Stirling and Staub and Rather, they were able to find key moments where the two designs intersected and chose to highlight the connections and integrate them into their new design. For example, a diagonal wall with an exposed column in the Farish Gallery space was kept intact, as it proved to be a point of intentional convergence of the original 1947 design and Stirling’s 1981 addition. “We like that balance and wanted to find something similar to that,” explained Alison Von Glinow. “An ode to that [subtlety] is how James 37
ABOVE A model of MD Anderson Hall with the forum at center LEFT A detail of the new built-in circular seating area BELOW A welcome desk is surfaced in Corian. FACING PAGE Jutting piers and wood grain patterns reference the Stirling and Wolford diagonal wall in the forum space.
Model photograph courtesy Kwong Von Glinow
Stirling mitered the original building with his building using the angled wall. So the angled wall plays a large part into how we oriented our spaces and connected to his design.” Despite the potentially awkward geometry it creates, the diagonal wall was kept and serves as a basis for the new wedge-shaped faculty offices, whose curved glass walls accommodate the diagonal formally, and communicate transparency and hospitality to students as they enter the building. The connection to the surrounding campus, initially enhanced by Stirling through a series of added entrances and vistas to the historic oak trees beyond, was further engaged by extensive glazing, replacing a solid brick wall that faces the quad. This visual continuity between the welcome center and the quad is highlighted, literally, by the interior materiality, which glows with a glossy epoxy floor and a white sculptural reception desk. This literal and figurative reflectivity of Stirling’s design is also seen in a carefully placed mirrored column that structurally supports but visually disrupts the new large window. The feature is a deliberate reference to one of the most iconic images of Stirling’s addition: a singular column placed ironically in the center of a doorway in an otherwise monolithic and restrained brick facade. The interior surfaces are gallery-white, fostering flexible pinup spaces vital to an active school of architecture while respecting Stirling’s all-white design. Touches of warmth, particularly in the more casual lounge spaces, soften the effect. Kwong Von Glinow met periodically with student representatives, who expressed their need for a communal space outside of the working walls of their studios. While pinup walls are available, the student and community forum is “a bit of a casual space,” von Glinow noted. “We wanted to design something that wasn’t so prescriptive.” A tiered semicircular platform that circulates the periphery of the room serves as informal gathering benches, model display platforms, and assembly seating. The form and material of the platform prevent it from feeling overly ceremonial. Instead, warm wood in alternating grains and occasional orthogonal “piers” provide geometric variety and contrast.
38
Issue 27
S/S 2025
Vibe
TEXT BY
Elizabeth Fazzare
40
Issue 27
S/S 2025
Shift
PHOTOGRAPHY BY
Sean Davidson
Starting from a blank slate, Studio MBM and Yakka Studio reinvigorate the nightclub experience in Brooklyn.
RIGHT Moody jewel tones at the nightclub Unveiled BELOW Burl plywood clads the vaulted entry. FACING PAGE Freestanding shared booths are a focal point of the interior.
AN Interior
To transform a raw concrete basement beneath Brooklyn’s trendy William Vale Hotel into a new nightclub, designers Maurizio Bianchi Mattioli and Angus McIntosh asked themselves a pivotal question: How do we make a space sexy? Drawing design inspirations from far and wide—from the burl wood interior detailing of a vintage Mercedes-Benz car to mishmash postmodern buildings by Austrian architect Hans Hollein to the plastic quality of designer Gaetano Pesce’s playful resin chairs—they found their answer. Unveiled, which celebrated its public opening in late January, brings together high design and a superior sonic experience. And wrapped in curved burl plywood paneling, dramatic lighting, and reflective surfaces, its interior is certainly sultry. Splitting the 4,950-square-foot space into an L shape, the designers envisioned each linear volume as a different music experience. At the front is a lounge and listening bar, where drinks and conversations can be had while melodies are still appreciated. At the hinge begins the club, where revelers converge around the DJ’s mirrored booth. To further distinguish each space, “we started thinking about surfaces and materials, wanting to bring movement and texture to the walls,” explained Bianchi Mattioli, founding principal of Studio MBM. With the French walnut paneling from architect Philip Johnson’s design for the original Four Seasons restaurant in Manhattan in mind, burl plywood now clads Unveiled’s vaulted entry tunnel and lounge, including a dramatically curved soffit over the marble bar, made from slab sourced in Italy. “Dimensional,” “reflective,” and with “a very similar, intense movement like the burl wood,” textured metal covers the club area’s walls, he added. When lit, its shimmer recalls a disco ball. Despite its party function, this latter space is designed “like a church where the DJ is the priest” and worshippers dance around the altar, described Bianchi Mattioli. In its apse is a curvilinear VIP section, with
41
plush terraced seating and drinks tables with integrated compartments for bottle service. Scaled-down versions of this seating area line the dance floor on either side, but this is the only one that offers a rare and special view from behind the spinning decks. In the adjacent lounge, stacked backrests on moss green curvilinear sofas echo the club’s vertical emphasis, while their amoeba-like forms allow for both intimate gatherings and spontaneous encounters. Throughout the nightclub, bespoke furnishings are strategically placed so as not to disturb the flow of foot traffic between the bar, dance floor, bathrooms, and coat check. Their design, meanwhile, contributes to the mood: a late 1970s Milanese hot spot where bold textures, muted jewel tones, and luxurious materials convey the enduring glamour of nightlife. At the same time, the space has been optimized for 21st-century sound. New York’s largest Danley Sound System, installed by Phonic Technologies, and the dynamic lighting system by Kawa Lighting help craft a nightclub that is “constantly changing,” said McIntosh, principal of Yakka Studio. While this project marks the second collaboration between New York–based Bianchi Mattioli and McIntosh, it is their first designing a nightclub. Both designers joke that they have been researching since their younger party years. “Sometimes when designing for the hospitality world, your first thought is how the operations are going to function. This project was the other way around,” revealed McIntosh. “The concept was so strong, we made the back-of-house work in tandem.” Mechanical systems are hidden in plain sight within the playful interior architecture; strip lighting is seamlessly integrated into the bar, entry, and portals between rooms. Here, the design does heavy and light lifting, but the experience is always focused on the music.
ABOVE LEFT Moss green curvilinear sofas in the lounge allow for both intimate gatherings and unplanned encounters. ABOVE RIGHT A cocktail at Unveiled RIGHT Plushed booth seating lines the dance floor. FACING PAGE The space occupies the basement of the William Vale Hotel. CDG Architects served as the club’s architect of record.
42
Issue 27
S/S 2025
AN Interior
43
2 0 7 E a s t 5 7 t h S t . , N e w Yo r k , N Y 1 0 0 2 2 T (212) 375-1036 | ligneroseteast57@rosetusa.com 44
Issue 27
S/S 2025
Salone del Mobile and Fuorisalone shine a light on the current state of design with a flurry of releases and installations. PRODUCT SELECTIONS BY
Jack Murphy Kelly Pau
EXHIBITION SELECTIONS BY
Jack Murphy
See page 144 for all photo credits.
LIBRARY OF LIGHT
1
1 Within the historic Pinacoteca di Brera’s courtyard, Es Devlin created a revolving stage set furnished with books and ready for performance.
MAGICO
AN Interior
45
SPECTACULAR
BOON_EDITIONS × A-N-D 2
A-POC ABLE ISSEY MIYAKE 5
VOCLA 4
ROCHE BOBOIS 3 2 Installed in a former bank vault, a group show hosted by BOON_EDITIONS and A-N-D brought together Jialun Xiong, José Chafer, and other talents.
3 Roche Bobois collaborated with Pedro Almodóvar on a bold collection of intensely colorful, graphic pieces with a “highly positive energy.”
46
S/S 2025
Issue 27
LLADRÓ 6 4 Alcova returned to Ex 5 atelier oï translated pleats, Macello, former slaughterhouse the signature texture of A-POC and site of past activations, ABLE ISSEY MIYAKE, into for a nocturnal light show and a series of delicate and amora pop-up restaurant by Yapa. phous lamps.
6 Lee Broom collaborated with Lladró to create Cascade, lighting that melds lantern vernacular and porcelain to dangling and dazzling effect.
STAGINGS 9
MARIMEKKO
MOOOI 10
CASSINA 8
YVES SALOMON EDITIONS 11 NORTH7 AMERICA NIGHT 7 A crowd of North Americans packed into Teatro Litta for an evening of corn-based food and drinks and singing in Italian, Spanish, and English. AN Interior
8 To mark 60 years of classic furniture pieces by Cassina, Formafantasma presented an installation and performance on modernism’s discontents.
9 Ahead of its capsule collection with Laila Gohar, Marimekko presented an immersive bedscape with striped sheets for maximum selfie fun.
10 At its new showroom and 11 Yves Salomon Editions at a first-ever appearance at unveiled a line of intarsia sheSalone, Moooi celebrated new arling objects—seats, blankets, releases like its Haybale Lounge stools, cushions, and a lamp— Chair by Nicholas Baker. designed by Pierre Marie. 47
TECHNICAL, MATERIAL, BRUTHER.FBX 16
HABITARE 12
CASA CORK 13 ESTUDIO MATERIAL 14 CC-TAPIS 15 12 At the Ex-SNIA factory within Alcova, Habitare showed work by 14 Finnish companies and designers and invited interaction via a material library.
13 Rockwell Group and the Cork Collective, in collaboration with Corticeira Amorim, curated an immersive installation and program about cork.
48
S/S 2025
Issue 27
14 FRAGMENTS is a series of furniture by Estudio Material crafted by salvaged local stone that preserves each unique jagged and cracked edge.
15. With Ways of Seeing, cc-tapis unveiled rugs that explore digital and analog collisions by India Mahdavi, Cristián Mohaded, and others.
16 Within two of Dropcity’s tunnels, an exhibition on French architecture studio Bruther is split into digital materials and large-scale experiments.
EXPERIMENTAL HYDRO 20
DECIBEL ×17 VIZCOM BOCCI 21
MARGRAF 19 FLOS 18
17 At Alcova, Decibel × Vizcom 18 A tyvek casing attached staged Portal, a collection of to a metal frame evokes 3D-printed furniture, along with crumpled paper in this large, a robot that was live-printing wall-mounted lamp Erwan new pieces. Bouroullec designed for Flos. AN Interior
19 Crash by Hannes Peer Architecture redefined the perception of marble through pieces that rupture and collide into cavernous formations.
20 Hydro’s R100 challenged designers like Sabine Marcelis and Keiji Takeuchi to create objects using locally sourced scrap material.
21 Bocci’s first piece 14 and new piece 141, which marks 20 years of innovation, evolve the language of glass lighting with minimal aesthetics. 49
COLLABORATING
MOTHER 24
SOUVENIR 22
MARSET 25
ATMA 23
22 At Spazio Display, Piovenefabi, Sam Chermayeff Office, DISPLAY., and Giovanna Silva pay homage to the Milan metro by Albini, Helg, and Noorda.
23 AtMa’s J39.5 is a set of chairs built from salvaged pieces of broken J39 chairs. The original was designed in 1947 by Børge Mogensen.
50
S/S 2025
Issue 27
THONET 26
24 Within Castello Sforzesco, Robert Wilson movingly illuminates an unfinished Michelangelo sculpture set to music by Arvo Pärt. We wept.
25 Lauro was designed by P. Aragay and J. Pérez Mateo in 1973. Now reissued by Marset, the light’s sculptural simplicity of bent steel endures.
26 In the JS . THONET collection Jil Sander reimagines Marcel Breuer’s S 64 cantilever chair with glossy finishes and refined tubular frames.
WITH
HISTORY
OFFICE OF TANGIBLE SPACE 27
MICHAEL ANASTASSIADES 30
DEDAR 31 ROOMS STUDIO 29
CALICO WALLPAPER 28 27 Office of Tangible Space created Osvaldo, a furniture collection inspired by the interiors of the 1945 Villa Borsani, notably the stone floor. AN Interior
28 Stephen Burks Man Made designed a wallpaper of objects collected during worldwide travels, with the goal of promoting cultural inclusivity.
29 The Re-assembled Floor Lamps by Rooms Studio captures past and present aesthetics of urban protest sites in Georgia.
30 Michael Anastassiades unveiled new modular lights— Cygnet, Frame, and Floor Mobile Chandelier—that each riff on a geometrical language.
31 Dedar, with the Josef & Anni Albers Foundation, presented the first-ever series of Anni Albers fabrics with a show at the top of Torre Velasca. 51
+
52
Issue 27
S/S 2025
KITCHEN AND BATH Explore thoughtful, eclectic approaches to kitchen and bath design, and browse products to inspire creativity and the use of color. Let There Be Light! Artful Appliances Bathroom Sculptures Vessels of Warmth Let Them Cook Green Scene New ’Ware Earthy Tiles Fun is the New Black
Nicholas Venezia
54 60 62 64 66 68 74 76 78
Elegant materials in a Brooklyn townhouse, page 54 AN Interior
53
Let There Be Light! Overhead Architecture crafts an extension and adds multiple skylights to brighten the kitchen and main bathroom in a thoughtfully updated, neo-Grec–influenced Brooklyn townhouse. RIGHT The neighborhood’s historic building typologies provided design inspiration for Overhead’s interior renovation. BELOW A skylight extends up to a second story of the addition, providing natural light that dances off Calacatta countertops.
Nicholas Venezia
FACING PAGE The expansive kitchen features a custom plaster frieze along the ceiling and windows overlooking the backyard.
54
Issue 27
S/S 2025
AN Interior
55
Nicholas Venezia
ABOVE JDF Creative’s refined interior design extends to a parlor floor washroom, with wainscoting and unlacquered brass fixtures.
Brownstone Brooklyn today is a mish- materials. “That’s the funny thing,” noted Ransom, mash of architectural styles, from Italianate to recently named one of AN’s Twenty to Watch resiQueen Anne—you can even spot the stray federal dential architects in New York. “A lot of the details or colonial. When Matthew Ransom of Overhead that we go to great lengths to preserve in these Architecture took on a Cobble Hill townhouse reno- townhouses are often off-the-shelf components vation of a landmarked building, he looked to its from one hundred years ago.” neo-Grec origins to inspire motifs throughout the Almost nothing about this project 6,000-square-foot, 4-story single family home. The is off-the-shelf. Overhead and interior firm JDF theme plays out especially in the stunning kitchen, Creative started from a blank slate, with a project a 2-story addition with custom white oak millwork, brief to update the home for a young family to be Calacatta countertops, Fisher & Paykel appliances, able to age in place. One of the moves, Ransom and a showstopping plaster frieze that frames the explained, was to add an elevator in the house’s kitchen. Overhead developed the scalloped pattern core; another was to create privacy and flexibility for the frieze after researching catalogs for early- in the top-floor children’s rooms. From there, he 1900s neo-Grec townhouses, opting to create said, the idea was “to bring the house back down to custom designs rather than sourcing existing earth,” not leaning into the brownstone vernacular. 56
Issue 27
S/S 2025
Nicholas Venezia
LEFT AND FAR LEFT Neo-Grec goes contemporary in the kitchen, with custom millwork and Fisher & Paykel appliances.
luxury redefined with seamless indoor-outdoor living eggersmann since 1908
eggersmann Kitchens | Home Living
eggersmannusa.com new york | dania beach | naples | houston | dallas | los angeles | laguna niguel | pittsburgh | scottsdale | sand city | maui | honolulu | los cabos
AN Interior
57
“We don’t have any Corinthian capitals or pilasters. It’s more abstract than that.” The team developed a “simple material palette” to bring continuity to a townhouse that had been through several renovations over the past century-plus. The 25-foot-wide extension into the backyard served a double purpose. “It gives the [family] really killer kitchen space,” Ransom explained, “and it was sort of a pressure release valve for the rest of the house,” allowing the architects to thoughtfully size the rooms throughout—a rarity in brownstone Brooklyn. The centerpiece is an island with a view of the backyard through Kolbe windows, with added light streaming down from a skylight above. A 2-story skylight over a soaking tub, part of a wet room that includes a shower in the main suite’s bathroom, provides more natural light that changes as the day progresses—a discreet LED strip in the shaft can be activated for a warm glow at night. Meanwhile, a bath/powder room on the house’s main floor features wainscoting in a tile by Ann Sacks and unlacquered brass fixtures that will patinate over time. This may be the only overt throwback reference in an otherwise quietly modern home that blends in unremarkably from the outside but which shines within. —Richard Martin
ABOVE RIGHT The main floor features a bathroom with Calacatta marble. RIGHT A wet room includes a shower and a bath under a skylight.
Nicholas Venezia
BELOW The primary suite, with storage beyond
58
Issue 27
S/S 2025
AN Interior
59
Artful Appliances
A metallic object doesn’t have to ruin a well-designed kitchen. These colorful appliances bring flair as well as function.
1 36” Classic Induction Range by Fisher & Paykel
3 Mantle by Patricia Urquiola for Signature Kitchen Suite
5 Olive by True Residential
7 48” Platinum Series Induction Range by BlueStar
fisherpaykel.com
signaturekitchensuite.com
truemfg.com
bluestarcooking.com
2 Custom Ready Collection by Thermador
4 Luigi 18-cubic-ft. French Door Refrigerator by FORNO
6 Nostalgie by ILVE
thermador.com
2
us.ilve.com
forno.ca
3
60
Issue 27
S/S 2025
2 Courtesy Shannon Ggem Design, other images courtesy the manufacturers
1
4 5 7 8
6 AN Interior
61
Bathroom Sculptures
1
Plumbing manufacturers increasingly devise ways to improve water pressure and drainage while turning the not-so-sexy parts of the space into mini architectural moments. 1 AQUAHALO by Dornbracht dornbracht.com
4 Bandeau Collection by Kallista kallista.com
2 HUM by Philippe Malouin for QuadroDesign
5 Disco-rectangle by Infinity Drain
quadroworld.com
infinitydrain.com
3 Flora by Fantini
6 Nu by Roca
fantini.it
rocakitchenstone.com
2
3
4 6 2 by Studio Elisse, other images courtesy the manufacturers
5
62
Issue 27
S/S 2025
DISCO-RECTANGLE [DIS-koh REK-tang-gul] (noun) A two-dimensional geometric shape constructed of a rectangle with semicircles at a pair of opposite sides.
Proudly Made in the USA Explore Disco-rectangle Tile Insert Linear Drains InfinityDrain.com AN Interior
63
Vessels of Warmth Whether colorful, curved, or pleated these sinks and vanities bring warmth—and, at times, femininity—to bathrooms. 1 Orme Pedestal Basin by Kast
5 Color Concept Vessel Lavatories by TOTO
kastconcretebasins.com
totousa.com
2 Rado by Trueform Concrete
6 The Small Hours by Patricia Urquiola for Salvatori
trueformconcrete.com
3 Aurena collection by Duravit
salvatoriofficial.com
duravit.us
7 Settecento by Ceramica Flaminia
4 Ubud by Konkretus
1
ceramicaflaminia.it
konkretus.com
2
4 3
64
Issue 27
S/S 2025
Images courtesy the manufacturers
5
6
7
AN Interior
65
Images courtesy the manufacturers
Let Them Cook The following kitchen systems consider not only functionality for cooks but also the ways kitchen architecture shapes socialization within the space. 1 The Diplomat by Henrybuilt
5 Proxima Collection by Arclinea
henrybuilt.com
arclinea.com
2 Douglas Fir Finished Kitchen by Garde Hvalsøe
6 RATIO Collection by Marsotto
gardehalvsoe.dk
marsotto.com
3 SKYWALK Cantilevered Kitchen Island by eggersmann
7 UNICA Bespoke by MandiCasa by Dario Snaidero
eggersmannusa.com
mandicasa.com
4 Artex Pro by Poliform poliform.it
1 2
3 66
Issue 27
S/S 2025
4
5 6
6
7 AN Interior
67
Green Scene
ABOVE Shin Shin updated the open kitchen with a trio of skylights. BELOW The contemporary ranch–style home was in need of major renovations.
Ye Rin Mok
Shin Shin renovates a midcentury ranch home in South Los Angeles with a statement kitchen in shades of olive.
68
Issue 27
S/S 2025
AN Interior
69
BELOW The kitchen sports appliances from Fisher & Paykel. Nearby, the built-in dining area upholstery is finished in Maharam fabric. FOLLOWING PAGE Shin used Mutina’s Primavera tile in verde to ground the space in color. The freestanding bathtub is from Duravit, and the fixtures are from Kohler.
Ye Rin Mok
The contemporary ranch–style home Shin Shin removed a false ceiling and Dacoury Dahi Natche (known professionally as walls in the kitchen and installed a trio of skylights DJ Dahi) bought on a winding street in View Park, in the original wood-slatted roof, bathing the room a historically African American neighborhood in and its new herringbone flooring in a uniform glow. South Los Angeles, presented many challenges to The outline of the former wall between the kitchen renovation and was in desperate need. In addition to and living room is preserved as a set of beams over its listing on the National Register of Historic Places, the monumental kitchen island—a row of unbroken the 2-story home is composed of CMU and brick, dark olive-green cabinets from Reform beneath a making additions and subtractions essentially out countertop in fresh concrete by Caesarstone. of the question. Its interior had been heavily remodA linear pendant light by Sonneman eled over the years by previous owners in ways that almost imperceptibly hovers between the beams, made the 2,800-square-foot home feel smaller and while the Salt Creek Gloss subway tiles between less functional than necessary for Dahi’s growing the cabinets, by Fireclay Essentials, further allow family. The living spaces were bereft of natural light the more colorful details to shine. Leather barstools and filled with flourishes typical of the 1980s (think and an airy breakfast nook upholstered in sunflower faux stones, mirror walls, and beige-pink tiles). yellow beneath a George Nelson–designed pendant Dahi reached out to Melissa Shin light complement the cabinetry. of the local architecture firm Shin Shin to bring All of the bathrooms, meanwhile, are the home into the 21st century while highlighting materially divided in two along a single, unbroken features original to its construction in 1949. “The horizontal line. “The floor is always ‘dipped’ in a biggest move was to remove the unnecessary color as a way of grounding the space,” said Shin, elements added over time while also making up for “and highlighting that differentiation with the ceilthe fact that this is one of many midcentury houses ing,” allowing the unique roofing to stand out even with surprisingly little storage space,” Shin told AN in the smallest space of the home. The speckled, Interior. All the walls in the core of the space are terrazzo-like details of the large-format Mutina now lined with ample yet discreet storage solutions, tiles along the bottom half are accentuated often only making themselves visible with a push in by sconces from RBW made from wavy glass. the right place. “Much of the budget is hidden in the —Shane Reiner Roth walls,” said Shin, additionally referring to the need to drastically update the home’s utility wiring after decades of neglect.
70
Issue 27
S/S 2025
AN Interior
71
Ye Rin Mok
72
Issue 27
S/S 2025
THE ITALIAN SENSE OF BEAUTY
Kitchens, living, closets and bathrooms Musa design Vuesse
FLAGSHIP STORE: Soho, Manhattan, NY - Midtown, Manhattan, NY - Miami, FL USA: Fort Lauderdale, FL - Sarasota, FL - Laguna, CA - Los Angeles, CA - San Gabriel, CA - Chicago, IL Boston, MA - Detroit, MI - Raleigh, NC - Bergen County, NJ - San Juan, PR - Atlanta, GA (coming soon) CANADA: Toronto - Vancouver - BARBADOS: Bridgetown - COLOMBIA: Barranquilla - GUATEMALA: Guatemala City NICARAGUA: Managua - MEXICO: Monterrey - Los Cabos - Torreon - Huatulco - PANAMA: Panama City DOMINICAN REPUBLIC: Santo Domingo - VENEZUELA: Caracas - Valencia - Puerto La Cruz For business opportunities Scavolini USA, Inc. Tel. +1 212.334.6776 - contact@scavoliniusa.com Scavolini S.p.A. Italy +39 0721443333 - contact@scavolini.com - www.scavolini.com AN Interior
MADE IN ITALY CERTIFIED
73
New ’Ware
1
The latest hardware designs posit sculptural form and art deco aesthetics so each tactile moment in the space becomes an indulgent touchpoint. 1 Lane Collection by Modern Matter modern-matter.com
4 Profile Series by Laura Jenkins and Nest Studio
2
neststudiocollection.com
2 Zzzigurat Cupboard Knob and Pull by Bankston Architectural and Sans-Arc Studio
5 Emtek SELECT Rosso Levanto by Emtek emtek.com
bankston.com
3 ELEEZ Collection by Zaha Hadid Design for FORMANI
6 Hinoki Collection by Viefe viefe.us
3
formani.com
4
6 74
Issue 27
S/S 2025
Images courtesy the manufacturers
5
Obsessed with details The ONE Collection, by Piet Boon—offers solutions for every corner of your project. Designed in The Netherlands.
Falken Reynolds Interiors Photography: Emma Peter
TOTAL PROJECT ARCHITECTURAL HARDWARE FOR MODERN LIVING SPACES
formani.com
Available in North America through Bridgeport Worldwide and its dealers : +1-800-362-1484
AN Interior
75
images courtesy the manufacturers
Earthy Tiles
1
Natural warm tones inform the latest tile designs, but subtle patterns and dynamic texture can turn a trend into a timeless solution. 1 Isla by Nemo Tile + Stone nemotile.com
5 Amazonite by XTONE, part of the Porcelanosa Group xtone-surface.com
2 Branching Collection by Star Tile star-tile.com
6 Serena by Roca Tile rocatileusa.com
3 The Dreamers by Sōdai sodaidesign.com
4 Phases Collection by Artistic Tile
7 Caesarstone ICON by Caesarstone
2
studio.caesarstone.com
artistictile.com
3 4
5
6 7 76
Issue 27
S/S 2025
ARCHITECTURAL HARDWARE Designed and manufactured in New Zealand
Whether it’s for the kitchen, the bath, or the rocky coast of New Zealand, Halliday + Baillie designs architectural hardware that stands up to any harsh environment, and does so beautifully. Their diverse offering of flush pulls, pocket door hardware, and modern stair rail brackets will enhance any space in your home. Available in a dozen hardy architectural finishes. hallidaybaillie.com AN Interior
Available in North America through Bridgeport Worldwide and its dealers : +1-800-362-1484 77
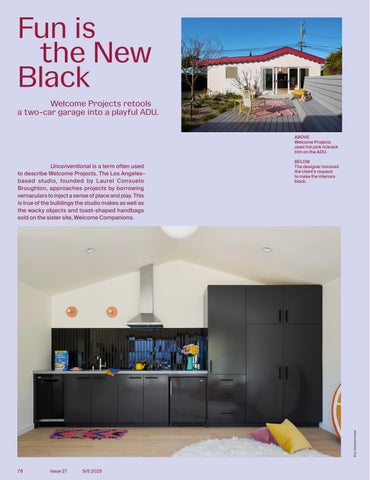
Fun is the New Black Welcome Projects retools a two-car garage into a playful ADU. ABOVE Welcome Projects used hot pink rickrack trim on the ADU. BELOW The designer honored the client’s request to make the interiors black.
Eric Staudenmaier
Unconventional is a term often used to describe Welcome Projects. The Los Angeles– based studio, founded by Laurel Consuelo Broughton, approaches projects by borrowing vernaculars to inject a sense of place and play. This is true of the buildings the studio makes as well as the wacky objects and toast-shaped handbags sold on the sister site, Welcome Companions.
78
Issue 27
S/S 2025
TWO CULINARY ICONS
One Powerhouse Pair COMBINE COOLING AND COOKING FOR UNPRECEDENTED PERFORMANCE AND DESIGN
View our Collections at THERMADOR EXPERIENCE & DESIGN CENTER A&D Building - 150 East 58th St., Suite 700, New York, NY 10155 Contact - 212-588-0950 or 917-853-9907 Virtual or in-person consultation, by appointment only. THERMADORVIRTUALSHOWROOM.COM AN Interior
©2025 BSH Home Appliances Corporation. All Rights Reserved.
79
RIGHT The entry gate to the ADU extends the playful approach with cutouts that mirror the rickrack trim.
80
Issue 27
When a client in Venice approached The same holds true for the bathroom, Welcome Projects to update a 1947 postwar bunga- clad in black tiles that cover the steps up to a soaklow and convert a two-car garage into an ADU, it was ing tub, another request for the client’s son. The a quirky match made in heaven. The clients, them- architects inserted a skylight above the glossy tiles selves collectors of funny objects, cared less about to ensure the space would still be lit despite its dark modernism than honing a structure’s innate charac- color palette. Again, black acts as a base to make ter. Thus, the architects riffed on the storybook style objects within the space feel fun, especially the that suffuses the area—with an exaggerated hot pink campy, oversized toothbrush in the corner, which rickrack trim. The former garage, aptly renamed belongs to Welcome Projects. Rickrack Cottage, is planned for the client’s teenage “It’s an architectural model from a son to use as extra space. His design request was competition entry that we did for the Chicago Archialso untraditional: Make it black. tectural Biennale,” said Broughton. The entry: a For a team that usually deals in color, toothbrush-shaped kiosk in a park near “The Bean,” the request was a curveball. They kept the exist- the metallic sculpture in Millennium Park, which is ing structure and open floorplan to center around officially titled Cloud Gate, by Anish Kapoor. The a recreational area (which could also be used form was borne from Broughton’s observation of as a bedroom if needed). Within a neutral base how many times “The Bean” is cleaned a day due of white walls and wood floors, the studio then to people touching it. “I thought it would be interrelegated black to the full kitchen and bath, deliver- esting and funny for a park to actually have a toothing a surprising contrast. The bold departure gives brush-shaped kiosk that would then distribute the kitchen’s all-black casework and glossy tiles large toothbrushes,” Broughton continued. “With a playful spin, making any objects that sit within it the client’s interest in playful things, it just felt right to add.” —Kelly Pau feel brighter.
S/S 2025
Eric Staudenmaier
LEFT The bathroom is clad in black tiles; a skylight above brings in natural light. The fixtures are by Kohler.
BAUTEAM GERMAN KITCHEN TAILORS | SUITE 117
EVERYTHING AND THE KITCHEN SINK Our unmatched selection of kitchen brands will make this your favorite gourmet destination.
S H O P O U R S I X F LO O R S O F D E S I G N S H OW R O O M S T H E M A R T. CO M | C H I C AG O AN Interior
81
82
Issue 27
Eric Staudenmaier
ABOVE An oversize toothbrush adds a touch of whimsy to the step-up tub.
S/S 2025
Where It All Comes Together Discover a new way to shop for your project. Ferguson Home has the bath, kitchen and lighting products you need to bring your vision to life. Whether you’re refreshing the look of a single room or building a new home, our experts are here to help every step of the way, from product selection through delivery. Start your project or find your local showroom at fergusonhome.com.
NEW YORK | GREENVALE | SOUTHAMPTON ©2025 Ferguson Enterprises, LLC 0325 7716146
Tailored solutions starting at one piece: DORNBRACHT ATELIER provides truly bespoke solutions with unrivalled freedom of design and exceptional craftsmanship – empowering you to bring your vision to life. Discover more at dornbracht.com/atelier
Inspiring your vision
The Future of Vision Ten Years of AN Interior
When AN Interior was jumpstarted a decade ago, its early editors wanted to explore the concept of “interior” as a condition, which meant a wide range of subject matter was fair game, from high-end residential projects to museums and biennale venues. Over the years, in print and online, the award-winning magazine has grown into a go-to source for insider views. Today, the publication celebrates ten years of covering interiors and design with a special section that invites speculation from our editorial apparatus—meaning, contributions from photographers and writers from around the world. In looking forward to tomorrow’s urgencies, important questions arise: What—and how— should we be looking at when we view design? What are refreshing ways we should be seeing and understanding the world of interior architecture and design? What are our blind spots and how should they be corrected? What is inspiring enough to lead the way? On the following pages, photographs display creative vision that showcases how interiors ought to be seen, and written reflections direct our attention to what we should be addressing with design media. AN Interior
85
Doublespace Photography La Vall de Bianya, Spain
Alexandra Cunningham Cameron Curator Lately, I’ve been thinking about our relationship to But what draws me in, what keeps my attention, are the nature—not in the grand, sweeping sense of the current decisions made by heart and hand: the curve of a rim, the crisis, but in the way it plays out alongside the objects weight in the palm, the mark of the maker. I struggle with we surround ourselves with, the things we consider worth why I don’t see the rock with the same reverence. I want to. How do I learn to? keeping. My interest has always been in material culture, the artifacts of human optimism. Optimism not necessarily Looking ahead, as design continues its seemin the sense of trying to see good, but in the sense of opting ingly endless iterations, maybe the point isn’t to elevate the rock or the bowl, but to understand the space between to participate in life, in opting for action over inaction. Given the choice, I’d rather examine a bowl than a rock. them. To retrain our gazes to better accommodate their I can understand, in some academic way, how the two entanglement. They are not separate things but part are bound—the bowl pulled from the earth, its form renof a larger, living system. One does not exist without the dered and shaped, the rock left to its own slow becoming. other’s quiet push and pull. What does each require of
86
Issue 27
S/S 2025
AN Interior
Edmund Sumner Osaka, Japan Adam Rouse Brooklyn, New York
the other? What forces them into conversation? What is at stake if we separate them, pretend they don’t depend on each other? These are the questions that matter. Not because they provide easy answers, but because recognizing that interdependence—that everything, including us, is held in relation—might be the only way forward.
AN Interior
87
Yoshihiro Makino New Hope, Pennsylvania
Diana Budds
Kelsey Keith
Writer
Creative Director
Consumerism. It’s not a sexy, fun topic. And no one wants to be the scold adjacent to beautiful, joyful, expressive interiors and holy grail furniture. But there’s something nagging about the constant churn of new products, materials that simply don’t last, and waste that trend cycles incentivize. The idea of virtuous consumption also ought to fall by the wayside. The only answer is less of everything.
George Nelson famously said that design is a response to social change. There are many ways to interpret—and misinterpret—that maxim, but it’s indisputable that the world we design through cities, buildings, interiors, and objects either mirrors or rejects the prevalent culture. I would identify our present, collective need as one that responds to tech dominance, a phenomenon most of us are familiar with, from phone addiction to AI fears to screens, everywhere you look. What we, the people, need from design today is experiential, tactile, and better in person than viewed in a grid of rearranging pixels. One example of the desire for experiential design is the exploding
88
Issue 27
S/S 2025
Ishita Sitwala Mumbai, India
interest in sauna-building. Mark my words, everyone you know either wants access to a sauna, has built one, or is researching how to do it. Saunas, to me, connect two prevalent cultural moods: this desire to get offline and to live in the world with a rising awareness around health and well-being. Building a structure isn’t the only move toward the experiential. The notion takes shape through a burgeoning consumer interest in natural, renewable materials over synthetics, valuing fabrics that translate best through touch. I see it in a small but growing coverage area in design media that highlights collecting antiques, vintage, and secondhand—objects with patina—over
AN Interior
Ema Peter Paris
traditional retail shopping. The feeling is also in the ether (and, contrarily, in our digital landscape) vis-à-vis interior photography that captures mess, weird angles, and lamp cords.
89
Lara Swimmer Eugene, Oregon
Kendall McCaugherty Chicago
Sami Reiss Writer Design media, or the informal part of it to which I contrib- And while it’s too early to predict future coverage, there ute, needs, I would say, more of everything. More coverage, are things design writers and editors can do now to catch more breadth, more depth, more insight, more enthusiasm— these readers up to, say, subscribers of The Architect’s Newspaper. Why not get these readers truly conversant and, yes, more critique. Every novel approach to talking about design should be out there, even if some of them might in current design and in vintage so that they can choose seem to have less of a hook. a lamp or flatware as effortlessly as they riffle through We’re on the cusp of a new age in which fashion SSENSE? Or more mass-facing service stories about logistics and manufacturing and scale, which demystify people and young folks are switching over and becoming the buying process for consumers? To be sure, these are fiends for design. What’s fascinating about this moment is broad ideas, but we’re living in a very broad time. It’s not that these folks, who might subscribe to the suite of new design newsletters, as well as my own, often have developed uncommon, outside the design world, to hear van der tastes and nuanced opinions regarding other creative fields. Rohe confused for Eames. It won’t last much longer, but the education has to be rolled out at scale. It’s just that, for them, architecture and design are new. 90
Issue 27
S/S 2025
Randhir Singh Mumbai, India Aric Chen Director/Curator Everyone loves a good image; that’s why we’re oversaturated with them. But beautiful images are destroying us. They seduce, or compel, us to produce more and more at the expense of the planet for something as ephemeral as a good shot. We know how to make good-looking spaces. Let’s instead focus on how to make regenerative, sustainable, meaningful spaces that become beautiful by virtue of how they are made (and unmade) and not the other wayaround. Perhaps this requires a new aesthetics—an aesthetics of how—that the media is well-placed to show us.
AN Interior
91
Javier Agustín Rojas Pavón, Argentina Carson Chan Curator This is a good moment for design media to remember that strife and with the abatement of rights and liberties in it is itself a design tool. What is communicated, prioritized, the U.S.—all amid a self-imposed climate polycrisis—the called out, or just given space in a gallery or on the page task of shaping an audience, of designing the contours shapes the communities formed around that media. These of a community in formation, is all the more urgent. communities then act in the world, changed by what they were exposed to, encountered, and engaged with. It’s hard to exaggerate the impact of, say, MoMA’s 1932 Modern Architecture exhibition, which introduced and defined the International Style. Homes, neighborhoods, and entire cities were influenced by the sleek functionalism celebrated in the show. The press, amplifying the exhibition, propelled its message across the globe. Today, at a time of territorial
92
Issue 27
S/S 2025
Leonid Furmansky Zurich, Switzerland
Naho Kubota Boulder, Colorado
Charmaine Chan Editor/Writer The more I learn about metabolism, the more I understand why Japan’s response to modernism continues to capture our imagination more than half a century after that movement began. Nakagin Capsule Tower, by Kisho Kurokawa, was my initial spark. Like many other people, I find myself increasingly drawn to modular systems in not only buildings but also interiors. But while the interchangeability of modular designs offers numerous advantages—cost being just one— customization will always hold a special appeal. So why not combine both and provide prefabricated, tailored solutions?
AN Interior
This idea isn’t new, but I would welcome greater opportunities for build-on-demand interiors, employing AI to assess the structural integrity and ecofriendliness of designs. By creating enduring modules of, for example, bathrooms (inspired by Japan’s unit baths) or furniture, customers would have the flexibility to make changes that reflect their personal style when the time comes. As I often say, the Japanese notion of “impermanent permanence” is irresistible.
93
Tag Christof Augusta, Georgia Jarrett Fuller Designer/Writer/Artist In many ways, the history of design can be read as a history of separation from—or domination over?—the natural world. In many ways, the role of design has been to redesign the world in our image, which is to say: to make the world more comfortable for humans. Everything from the development of ergonomics to the invention of HVAC has remade the spaces we inhabit harmonious with our desires, wants, and needs. What would design look like that does not separate us from nature but rather reconnects us with it?
94
Issue 27
S/S 2025
A shift is needed in where our priorities lie, from human-centered to ecology-centered design. This is not to demote or ignore human comfort but to acknowledge that every designed space is part of a complex ecology of living things, all of which should be considered in the design process. In the face of the climate crisis—in which architecture and design is implicated—what are new ways we can talk about and evaluate the spaces we inhabit? When I think of the design writing I’m most interested in today, it’s writing that does that: writing that seeks to reconnect our spaces to the natural world.
Nicholas Venezia Deep River, Connecticut Daniel Everett Hamamatsu, Japan
Joseph Grima Architect/Critic Sitting in Milan, a few days away from Milan Design Week, makes you feel you’re a little too close to the center of an intense reality distortion field to be able to say anything useful, or even meaningful, about design. It’s an interesting question: Is design (and interior design in particular) even capable of being useful or meaningful today? For that matter, has it ever been? Or have we, as adherents to the construct that is the “design world,” been kidding ourselves with increasing intensity over the past century or so? The question is genuinely interesting, and I’m not sure I have an answer.
AN Interior
Ettore Sottsass, perhaps the greatest design soothsayer of all time, once wrote a phrase that struck me: “I continue not to know how to live, but I do more or less live, and I have to carry on, maybe unhappily, designing my life.” I always found this idea interesting—that the most primal act of design is to live, and that by simply living one is designing the future. This is what I believe we urgently need from design—awareness that through all these small, apparently insignificant acts of design we accumulate, we are, like it or not constructing the future. Or, rather, a future—there’s still time to decide whether it’s the one we actually desire.
95
Julien Lanoo Lille, France
Jennifer Dunlop Fletcher Curator/Writer Big changes feel inevitable in the coming ten years. Rapid developments—at a speed never experienced—in technology, climate, and politics have shifted how we live, work, and create. The cubicle, the soapbox, the lawn, the drinking hole, the reading room are spaces of the past as information can be retrieved, produced, and shared anywhere, and cigarettes and alcohol are deemed as detrimental to one’s well-being as a front lawn is to nature. And yet, humans need spaces to gather, to explore, to think, and to feel. Interiority—spaces from which one rebuilds—will be prioritized in the near future. The courtyard and the conversation pit will return; the personal studio, the hookah table, and
96
Issue 27
S/S 2025
the server room will emerge; and new conversations, materials, textures, and tastes will flourish. Experimentation, personal touches, and distinction will be prized. There will be time to get to know a designer and build something together that is special, healthy, and unique; emboldened, designers will gather momentum and enlarge their scope and reach until cities are living, breathing entities that reflect the individuality of their inhabitants. In this new era, urban spaces will not only accommodate but also inspire, advancing creativity and sustainability.
Nuno Cera Los Angeles
Stijn Bollaert Brussels
Dori Tunstall Design Anthropologist What might be the look and feel of a new globally sustainable and culturally just standard of a good life? North America has television shows on HGTV popularizing their middle- to upper-class versions of a good life. According to Earth Overshoot Day, we know that this life is not sustainable for everyone on the planet, as it requires 5.1 Earths. Finland, which the design media promotes as the standard bearer of sustainable living, requires 4.1 Earths for everyone to live that standard. It is countries such as Laos, Grenada, Ghana, and Costa Rica that are globally sustainable, taking only 1.0 to 1.5 of their own countries to maintain and 1.0 to 1.5 total numbers of Earths for the whole world to live that standard. AN Interior
Given the rate at which we are overconsuming Earth as we aspire to unsustainable lifestyles, I want a future in which we glamorize the interior design and architecture of the middle-class homes in these countries as the new global standard of a good life and as models of cultural justice. In this future, we would recognize and reward designers for demonstrating the desirability of the look and feel of these new standards, which through materials, methods, and attention to local culture, would be attainable by all.
97
Félix Michaud Montreal
Rafael Gamo Antigua, Guatemala
Dung Ngo
Elizabeth Goodspeed
Editor/Writer
Designer/Art Director/Writer
Haute interiors are the new haute cuisine, and I would like to know where the ingredients come from and not just brand names of the furnishings and building materials. Like food source transparency, I would like an open and honest disclosure of information about interior products’ origins, production methods, and environmental impacts. Let’s move beyond the LEED matrix to a new level of accountability.
Design media tends to reward what looks good on paper: clean lines, big windows, natural light falling on an Eames chair. Because the industry’s revenue depends on keeping advertisers and brand partners happy, stories get shaped around an image; anything that doesn’t serve the fantasy gets cropped out. What we don’t hear as much about are the people who actually make these spaces happen. Not just the designer, but the render artist, the tile installer, the assistant chasing down vendors, or the person wiring the fixtures at 7 a.m. Even when clients are quoted, it’s usually through PR-approved soundbites—not real
98
Issue 27
S/S 2025
Rory Gardiner Milan Benjamin Hosking Kobe, Japan
reflections on what didn’t work, how they approached budgets, or the way the space feels months later. If design media wants to stay relevant, it needs to broaden its lens and look beyond the surface. That means interrogating how stories get commissioned, whom they’re designed to please, and what narratives keep getting repeated. It means following the full arc of a project and spotlighting work that’s functional, communal, or culturally specific—even if it’s not immediately photogenic. After all, the best spaces are the ones that feel lived in!
AN Interior
99
Simone Bossi Arzachena, Italy
Sean Davidson Los Angeles
David Michon Writer/Producer/Editor The future of vision—we hate to say—is algorithmic, atmospheric, and probably leading you to a ShopMy. Every design columnist position seems to be filled by those who succeed mainly at “aspirational” and product, not context. Substack is full of ghostwriters. Gonzo decor critique (fun, snarky, fast) is precious now and will be more precious yet.
100
Issue 27
S/S 2025
REST, RECOVER, REPEAT 102 COMMUNING WITH NATURE 114
CRAZY FOR WOOD
126 COZY IN BIG SUR 134 THE YOUNG MAN AND THE SEA AN Interior
101
COMMUNING
N 102
Issue 27
S/S 2025
Up-and-coming architects and designers team up to develop Parcel, a newconcept mini-resort and creative residency based along Lake Michigan.
G
WITH NATURE TEXT BY
Adrian Madlener
AN Interior
PHOTOGRAPHY BY
New Archive
103
104
Issue 27
S/S 2025
AN Interior
105
OPENING SPREAD Dappled light hits the interior of the Meadow Cabin, colorfully designed by Chris Cox and Lindsay Giambattista Cox. PREVIOUS PAGES The Meadow Cabin outside and in, including a custom kitchen with maple plywood cabinetry. FACING PAGE Bedrooms are placed on the far corners of the Meadow Cabin to ensure privacy for vacationing groups. RIGHT The designers filled the spaces with one-ofone pieces, including locally produced art and design items.
AN Interior
107
ABOVE A living area in the Forest Cabin, a onebedroom retreat, features color schemes that compliment the view of the woodlands. FACING PAGE An exterior view of the Forest Cabin
108
Issue 27
architecture and interior outfit but the parameters in which collaboration can be achieved effectively. We collected data and took copious notes as things evolved.” There were challenges aligning the design ideas among the group, but they ultimately reached consensus. Because of Parcel’s semi-remote location— the closest airport is in Traverse City, a 30-minute drive from the property—it took six months to find the right contractor to see the vision through. “We, of course, had to make some concessions and adjustments along the way,” said Moffitt. What began as the construction of a single cabin turned into a more elaborate complex with two sizable dwellings, patio, outdoor kitchen, and sauna. (Both exterior environments are cleverly delimited with concrete blocks.) There’s room for even more accommodations and amenities to be added over time. The two Douglas fir–clad saltbox structures evoke the materiality and proportioning of the sugar maples, birch trees, and young pines that envelop the secluded locale, and the cabins are tall enough to make the most of unobstructed waterfront views. “The landscape itself and the way it evolves over the seasons inspired the placement of the two cabins,” said Moffitt. “The orientation was incredibly important. The idea was that the buildings could be close enough that one could be within shouting distance of their neighbors but also have privacy.” While the L-shaped Meadow Cabin was sited on a found clearing without harming the surrounding wildflower pasture, the Forest Cabin tucks away into a more densely wooded portion of the site. “The north-facing ribbon window in the second structure frames the forest floor like a theater for the artists who might be in residence to observe,” Moffitt explained. The two separate abodes are fully rentable, and there are plans to develop additional programs such as creative retreats. Headed up by Giambattista Cox, the interiors were deftly finished and furnished in a dynamic interplay of locally sourced items and others from internationally recognized brands. While maple plywood cabinetry anchors colorful 100-percent recyclable countertops, the open-plan layouts feature It has become increasingly difficult for lofts with perfectly nested beds—purveyed by small up-and-coming architects and designers to get their California producer Depart Studio. Its founders, Daniel first big break. Rather than go it alone and propagate Primero and Kyle Bautista, were so enamored with the outdated image of the single self-efficient genius, the collaborative nature of the project that they many are joining forces to realize their first projects. delivered the beds in person and stayed for a while. Multidisciplinary designers Lindsay Giambattista Cox Large clerestory windows ensure that guests feel and Chris Cox—as well as several other vested creative as though they’re waking up amid the trees. partners—joined forces with landscape architect Matt Custom tables designed by Moffitt and Moffitt, principal of Studio Bardo, to establish Parcel. fabricated by emerging Detroit practice Black Helmut Situated in Michigan’s burgeoning Leelanau Peninsula fit in well with vintage Eames chairs, also historically region, the reimagined 7-acre retreat is very much the produced in Michigan. Vivid but not overpowering sum of its parts, the result of pooled creative insights tones appear in pendant lamps from Swedish brand and resources. Hem and artwork by local talents Jeff Kraus and “Everyone was involved in everything Poppy DeltaDawn. The equally chromatic rugs are by from the staking to the choice of coat hooks,” Spencer Malinski. “Each piece in the interiors is less Giambattista Cox told AN Interior. Through its combined about palette or cohesion and more about meaning efforts, the collective reimagined the way a hospitality and connection to place,” explained Giambattista Cox, business could be run and how corresponding spaces who also custom-designed and -crafted quilts for might be designed. Rather than opting for the standard both cabins. antiseptic motel or lodge, they developed a destination that is as much site-responsive as it is reflective of their personal styles. For all involved, it was a first chance to flex their muscles and test out what’s possible. “We really didn’t know much about building or carrying out the design process from start to finish,” said Cox. “The idea of utilizing this first endeavor as a prototype emerged over time, not just in terms of the actual
S/S 2025
AN Interior
109
FACING PAGE Wood ceilings and millwork establish a cozy continuity throughout. ABOVE LEFT The lofted bedroom features a custom plywood platform bed by Depart Studio and a dimple sconce by RBW. ABOVE RIGHT A stove can heat the living room of the forest cabin. LEFT The frame of the Hem Puffy Lounge chair adds color to the otherwise natural color palette.
AN Interior
111
112
Issue 27
S/S 2025
FACING PAGE The site plan for Parcel, with its two sizable cabins and amenities spaces spread across 7 acres. ABOVE Outdoor kitchen and dining, part of what Parcel’s team describes as “a highly curated design experience.” RIGHT Guests have private lake access from the property.
AN Interior
113
CRAZY
Holzrausch brings a sense of calm to a vibrant Paris neighborhood, creating a retreat that doubles as a tribute to woodworking. 114
Issue 27
S/S 2025
FOR WOOD TEXT BY
Gay Gassmann AN Interior
PHOTOGRAPHY BY
Salva López
115
PREVIOUS SPREAD The dining area abuts the custom staircase. Pendant lighting from ONE A augments natural light from a skylight above the staircase. ABOVE Peering into the salon from the courtyard FACING PAGE The staircase and wall panels in oak align with elegant flooring by Dinesen.
116
Issue 27
Behind a closed gate and past a winding path through a long courtyard, this hidden family house with a lovely garden at the end is not only unexpected but unusual for Paris. Located in the bustling and densely populated 11th arrondissement, here is an oasis of peace and quiet living by German firm Holzrausch, a rhapsody in wood that stands in serene contrast to the world outside. The homeowners, who learned of Holzrausch through design publications and wanted an entire interior concept, sought out the firm. Tobias Petri, cofounder of Holzrausch, told AN Interior, “We didn’t know the clients. They are a couple, and she contacted us when they bought the existing house. The brief was for something very calm, nothing trendy, and not a typical, Instagram interior.” The clients—a former fashion model who owns and runs an art gallery and her husband, also a creative—had clearly done their homework, as Holzrausch is known for designs with an emphasis on simplicity, materials, and quality. The work started as the pandemic was winding down. “We demolished more or less 80 percent of the existing structure,” said Petri. “We kept the concrete floors, but the facade is new [as well as] the skylights, as all the windows of this L-shaped building are only on the courtyard side.” It was important to bring in natural light from the roof, which dictated the design and shape of the showstopping staircase. Petri explained that the staircase was manufactured in a special workshop in Bavaria and delivered to Paris to be assembled. The wood is the same elegant oak used for the furniture and wall panels.
S/S 2025
The house covers 4 floors, including a small basement, approximately 3,800 square feet in all, and includes the private garden in front. The main attraction is the central undulating, sculptural staircase, which serves as the spine of the house and brings in natural light from the skylight. One enters onto the main salon area to the left and the kitchen on the right with a communal long table for meals and conversation. Once the weather gets nice, the doors are open and it is all about indoor/outdoor living. There are four bedrooms and four bathrooms for this family of four, which includes a young child and a teenager. The project took approximately one-and-a-half years from beginning to end, and the family moved in in 2023. The project didn’t present any noteworthy challenges, Petri said. In other words, there weren’t obstacles, per se, but it all took time to meet the exacting expectations of the designers and their clients. “What was crazy was all the coordination between the craftsmen, the electricians [and other workers]. We had a plaster blaster from Italy, the massive oak floors from Denmark….We produced the staircase in Bavaria and the lighting from Denmark.” What is immediately noticeable is that very few materials were used: all oak, plaster, stone, and stainless steel in the kitchen. And why did the client avoid incorporating art? Petri explained, “This is unusual, as she owns an art gallery, but they decided to have this Japanese Zen style—nothing to disturb the calmness of the interior. No decorative elements, no art.” True to form, all the lighting is recessed, and most of the furniture is built in, with appliances hidden behind wooden doors. Petri and his cofounder, Sven Petzold, who together started the firm in 1998, are both master woodworkers. Their partnership began as a modest wood workshop, and then they decided to expand into interior design, using everything that came out of their workshop. A few years later, they opened their design studio—now their main activity—and the two companies coexist under one roof. Petri said, “A lot of clients come directly to us because they know that if we design the interior, we are a very short distance to the woodwork!” When asked to describe Holzrausch, Petri stated, “We are interior designers. We are interior architects and master carpenters.” And the Paris project is completely in sync with their design aesthetic, he added—an important point, since they refuse to take on work that doesn’t complement their design philosophy of simplicity, minimalism, and timelessness. With his strong point of view, it’s a bit surprising that when asked about the meaning of his firm’s name, Holzrausch, there was a long pause. Petri eventually laughed and said coyly, “It is a crazy word and difficult to translate. It is a fantasy word. It means we are addicted to materials, and not only wood!” Holz means “wood” and Rausch translates as “intoxicating.” Not easily translated, perhaps, but the meaning is clearly seen in Holzrausch’s work.
AN Interior
117
118
Issue 27
S/S 2025
FACING PAGE The design firm Holzrausch’s name translates as “Intoxicating wood,” an apt description of the custom staircase. ABOVE LEFT Looking down on the custom long table. ABOVE RIGHT Holzrausch worked intensively with contractors and suppliers to meet exacting requirements. LEFT The skylight reveals a glimpse of the Paris skyline.
AN Interior
119
120
Issue 27
S/S 2025
FACING PAGE On warm days, the windows open onto the courtyard for indoor/ outdoor living. ABOVE The minimalist kitchen features Gaggenau appliances and Vola fixtures.
AN Interior
121
122
Issue 27
S/S 2025
FACING PAGE A bedroom with a ONE A surface-mount wall light. RIGHT AND BELOW The washroom and shower feature Vola fixtures and Vaselli stone. FOLLOWING SPREAD A view of the salon, courtyard, and kitchen
COZY IN Set among the redwoods, Studio Schicketanz replaces a cabin using a site-sensitive build and local timber to create warmth. TEXT BY
Elizabeth Snowden PHOTOGRAPHY BY
Joe Fletcher
126
Issue 27
S/S 2025
AN Interior
BIG SUR 127
PREVIOUS SPREAD Studio Schicketanz remade a neglected cabin into an enchanting 1,194-square-foot home. ABOVE The great room’s color and materials adhere to the structure’s historical context. RIGHT The outdoor bath abuts the redwoods. The wall is faced in wood milled from the site’s trees.
128
Issue 27
S/S 2025
Before the wild stretch of Central California coast that is Big Sur was a place of legend, a haven for artists and hippies and their hand-built homes, it served a more practical purpose for the timber industry. The canyons contained rustic log cabins built for the loggers harvesting redwoods and tanbark. When environmental efforts in the mid-20th century led to the protection of these hallowed canyons, loggers moved out and families from Fresno and elsewhere began summering in the cabins. Soon, bohemians entered the scene and put their own spin on the homes. Many of the cabins were held in families for generations. More recently, as younger heirs opt for year-round residency, cabins are being modernized or entirely rebuilt. Studio Schicketanz’s recent project replaces one such unsalvageable cabin at the base of a densely wooded canyon. “With projects like this one, the task is to modernize without losing the original essence and charm,” Gabriele Mary Ann Schicketanz, the firm’s founding principal architect, told AN Interior. “At the outset it is important to really think about and analyze what you have to work with and develop a concept that becomes your North Star, guiding every decision you make. You really feel it in the house if you have a strong underlying idea,” she added. For the Big Sur cabin architecture and interiors, that North Star was staying within the historic context: scale, materials, and colorways. “Everything falls back into the concept and nature of the place,” she said. To stay within the previous footprint, Studio Schicketanz divided the new 1,194-square-foot home into three volumes. The living room, bath pavilion, and bedroom are spacious; a private patio adjoins each and includes a beautiful outdoor courtyard with a Japanese soaking tub. Elevated windows throughout and a round skylight in the central room draw light in from among the towering redwoods. A high horizontal slot likewise captures every bit of late-afternoon sun that filters through the canyon.
AN Interior
Concrete, wood, and metal siding—apt materials for fire country—compose the envelope. The redwood for the siding, wall paneling, and cabinetry was milled on-site from fallen trees. While the process of getting the logs for the project out of the canyon, dried, and stored took years, it resulted in a tight-grain, old-growth redwood “that you just can’t buy,” Schicketanz remarked. Concrete was poured for the foundation, entry, and connectors. Atop the living room, the studio placed a green roof, where the owner grows vegetables. “You don’t often get to do very small projects where every detail matters,” said Schicketanz. “Here, nothing goes unnoticed. You have to use every square inch of the house.” Nearly everything is built in: The hallways are lined with tall redwood closets, the rooms outfitted with perfectly simple shelves and cabinets. “Our approach is real attention to detail, appreciation for everything we use, and a sensitivity to have as little waste as possible,” Schicketanz explained. That attention to detail comes through [in] everything from furniture and appliances to art and linens. Sustainability is baked into the studio’s philosophy, with architecture, interiors, and landscape integrated through thoughtful choices. “As a small firm, we seek out certified products, energy-efficient appliances, and trusted vendors,” she noted. Schicketanz, a native of Austria, came to the U.S. 20 years ago as an architect educated in the Bauhaus tradition but with no experience working in open or rural environments. She landed in Big Sur and befriended architects who “really worked with the landscape,” she said. She attributes the direction her practice took to that place-based education and her affinity for land art. What sets her studio apart may be how Schicketanz fused this California ethos with the discipline of her German engineering background. “It’s a good combination,” she explained. “These buildings are not easy to execute. When you bring that discipline to the table you bring the deep idea all the way through the smallest segment of the project.”
129
TOP A quiet corner of the great room takes advantage of the dense redwood setting. RIGHT The bedroom occupies a separate part of the cabin and has its own patio. FACING PAGE The kitchen features a farmhouse sink by Native Trails and a faucet by Newport Brass. NEXT SPREAD The home, set on columns is faced with, metal siding; reclaimed wood is used throughout, including in the hallway that connects the bedroom to the great room.
130
Issue 27
S/S 2025
AN Interior
131
AN Interior
133
THE
Richard Stampton Architects thoughtfully reworks a historic fisherman’s shack in Australia’s coastal Victoria, honoring the structure’s integrity.
AND THE 134
Issue 27
S/S 2025
YOUNG MAN TEXT BY
Hayley Tillett
AN Interior
PHOTOGRAPHY BY
Rory Gardiner
SEA 135
136
Issue 27
S/S 2025
Architects often strive for a sensitive response to context, yet few achieve it with true conviction. In his Phillip Island house and guesthouse, Australian architect Richard Stampton—now based in Los Angeles—demonstrates a deeply site-responsive approach, engaging with the property’s original building fabric and the region’s ever-changing climate to craft a meaningful base for visits to his homeland. Enamored with the texture and urban rhythm of the coastal hamlet, Stampton took cues from the island’s local vernacular—specifically, its original fishermen’s shacks, one of which had stood on the site for nearly a century. With their consistent roof pitch and timber-framed construction, these utilitarian structures informed his approach. “I saw the ubiquitous style of construction—two-by-fours in a frame with bracing elements—as a historical aspect of the site that I wanted to key in with,” he told AN Interior. While many might have deemed the architecture unsalvageable, Stampton valued each element’s siting, construction, and urban contribution. “We painstakingly restored the structures, removed a 1970s lean-to, and replaced it with a structurally sound addition with the same footprint,” he described. This careful act preserves the site’s porous layout, now consisting of a main residence and studio, complemented by a separate guesthouse and sauna. Before shaping the project’s new interventions, Stampton camped on-site to experience Phillip Island’s extreme weather firsthand. “Light changed regularly and dramatically: thin cloud with diffused light, then darkness under a black cloud, then brightness again as the wind picked up,” he recalled. These observations led to the use of translucent screens as a guiding design move—an idea reinforced by Stampton’s frequent study trips to Japan, where he admired the architecture framing seasonal shifts. A series of translucent panels scale the home’s northeastern wall, tempering light while sheltering occupants from wild winds and rain. At night, the panels cast a gentle luminosity, subtly revealing the shack’s original timber structure. “From the street, passersby see a glimmer of light through the trees and catch a glimpse of the shack’s framed form,” Stampton noted. The home’s original central entry remains, with an office positioned to the south and the kitchen to the north. Living spaces sit between, anchored by a central fireplace to disperse heat. The reconstructed lean-to houses two bedrooms and a bathroom, each with garden views. Sliding doors allow light and views to be shared between volumes, and freestanding joinery subtly divides work and living zones, affording the compact space a sense of openness.
AN Interior
The original timber floors, revealed after layers of tile and carpet were removed, restore the shack’s historic warmth. New plywood wall linings and compressed cardboard ceilings introduce low-impact, readily available materials that honor the shack’s humility with a contemporary hand. Stampton’s bold use of color, inspired by Le Corbusier’s cabanon de Cap-Martin in France, includes the raw aqua primer of the sliding doors—which he loved too much to paint over—complemented by green, yellow, and blue accents. “Color takes experimentation and confidence,” he reflected. “I recently painted the ceiling pink. Next year, I might try something else.” The garage turned guesthouse features translucent screens across two elevations, while the conversion of the outhouse into a sauna offers a moment of respite. Beyond these uses, the project redefines the site’s in-between spaces. “We adjusted the sauna’s angle to create a dynamic spatial arrangement, carving out wedge-like garden spaces that function as courtyards,” Stampton explained. By carefully positioning windows and entrances and infilling the site with landscaping, the project skillfully balances privacy and connection. More than a restoration, Stampton’s Phillip Island house and guesthouse foster a dialogue between past and present. Through careful spatial reconfiguration, material choices, and an attuned response to site and climate, Richard Stampton Architects has transformed a ubiquitous form into a place of special significance. Acknowledging the shack’s contribution to Phillip Island’s collective integrity, the project functions almost as an urban intervention despite its small scale—an act of resistance against commercial development and a demonstration that evolution and sensitivity are not mutually exclusive.
PREVIOUS SPREAD The main house was once a fisherman’s shack, now restored into a utilitarian retreat. FACING PAGE Richard Stampton took influence from Japan and faced the northeastern walls of the house in translucent panels. BELOW Stampton restored the shack’s original timber floors, as seen above the green kitchen millwork.
137
ABOVE Befitting a private retreat, a table becomes a de facto workspace. FACING PAGE Stampton took influence from Le Corbusier’s cabanon in France, opting for bold colors, even maintaining the raw aqua primer of existing sliding doors.
138
Issue 27
S/S 2025
AN Interior
139
LEFT A dining area benefits from the shifting light through translucent paneling. BELOW Plywood construction extends to a simple kitchen in the outbuilding. FACING PAGE The site plan for the main house and outbuildings FOLLOWING SPREAD Stampton noted: “From the street, passersby see a glimmer of light through the trees and catch a glimpse of the shack’s framed form.”
140
Issue 27
S/S 2025
MILANO MAGICO PHOTO CREDITS
RESOURCES SQUARE, CIRCLE, RECTANGLE 26
Dinerite dineriteseating.com
Daltile daltile.com
Acoustic Geometry acousticgeometry.com
Danley Sound Labs danleysoundlabs.com
Frigidaire frigidaire.com
ATI Laminates atilaminates.com
Phonic Technologies phonictechnologies.com
GE geappliances.com
BAS Stone basstonenyc.com Bendheim bendheim.com Benjamin Moore Paints benjaminmoore.com Duraamen duraamen.com JH Wall Paints jhwallpaints.com Montana Colors montanacolors.com Parex parex.com Zarin Fabrics zarinfabrics.com SPACE INVADERS 36 Ardex ardexamericas.com
LET THERE BE LIGHT! 54 Fisher & Paykel fisherpaykel.com Kolbe Windows kolbewindows.com
Kohler kohler.com Stuga stugastudio.com Summit summitappliance.com
Waterstone waterstoneco.com
COMMUNING WITH NATURE 102
Waterworks waterworks.com
Artek artek.fi
GREEN SCENE 68
Black Helmut blackhelmut.com
A Rudin arudin.com
Bosch bosch.us
Caesarstone caesarstoneus.com
Durat durat.com
Dynasty Upholstery dynastyupholstery.com
Flos flos.com
Fireclay Tile fireclaytile.com
FS Industries fsindustries.com
Concrete Collaborative concrete-collaborative.com Maharam maharam.com Corian corian.com Milgard milgard.com Dirtt dirtt.com Mutina mutina.it The Galley thegalley.com Reform reformcph.com Lumenwerx lumenwerx.com RBW rbw.com Pinnacle pinnacle-ltg.com Sonneman sonnemanlight.com Threshold Acoustics thresholdacoustics.com VIBE SHIFT 40
FUN IS THE NEW BLACK 78
Art of Glazing artofglazingny.com
Andersen Windows andersenwindows.com
Hay hay.com Hem hem.com Herman Miller hermanmiller.com Andrew Neyer andrewneyer.com Noguchi shop.noguchi.org Pella pella.com
CRAZY FOR WOOD 116
PAGES 45-51
Atelier Vierkant ateliervierkant.com
1
Monica Spezia/Salone del Mobile
Dinesen dinesen.com
2
Courtesy StudioBrinth
3
Courtesy Roche Bobois
Friedrich Treppenbau friedrich-treppenbau.de Gaggenau gaggenau.com ONE A onea.dk Vaselli vaselli.com
4 Piergiorgio Sorgetti 5
Courtesy Issey Miyake
6
Courtesy Lladró
7
Mattia Acito
8 Omar Sartor 9
Sean Davidson
Vola en.vola.com
10 Courtesy Moooi
COZY IN BIG SUR 128
12 Paavo Lehtonen
Bertazzoni bertazzoni.com
13 Ed Reeve
Best bestrangehoods.com Bonelli Doors + Windows bonelli.com California Faucets calfaucets.com Ceramica Cielo ceramicacielo.it Easy Drain easydrain.com Fabral fabral.com Geberit geberitnorthamerica.com Native Trails nativetrailshome.com Newport Brass newportbrassfaucets.com
11 Queyras Laora
14 Courtesy Estudio
Material
15 Luca Caizzi 16 Arnaud Bostelmann 17 Piergiorgio Sorgetti 18 Courtesy Flos 19 Danilo Pasquali 20 Einar Aslaksen 21 Paola Pansini 22 Jeroen Verrecht 23 Piergiorgio Sorgetti 24 Lucie Jansch/
Salone del Mobile
25 Courtesy Marset 26 Hartmut Nägele 27 Matthew Gordon 28 Bonetti Margherita
Santa & Cole santacole.com
29 Ilaria Orsini 30 Nicolò Panzera
Shop Nesst nesst.shop
31 Courtesy Dedar
Van Polen Custom Cabinets vanpolencabinets.com
ADVERTISER INDEX A&D Building 31 adbuilding.com Allsteel 23 allsteeloffice.com Bestbath 59 bestbath.com Blu Dot 17 bludot.com BSH 79 bsh-group.com/us DOM Interiors 27 dominteriors.com Dornbracht 84 dornbracht.com
Duravit 69 duravit.us eggersmann 57 eggersmannusa.com Ferguson 83 ferguson.com Fisher & Paykel 3-5 fisherpaykel.com/us Formani 75 formani.com Halliday+Baillie 77 hallidaybaillie.com Gloster 19 gloster.com/en-us
144
S/S 2025
Issue 27
Hanover Architectural 29 hanoverpavers.com Infinity Drain 63 infinitydrain.com Jewett Farms 52 jewettfarms.com Ligne Roset 44 ligne-roset.com Modular Arts 15 modulararts.com Moooi Back cover moooi.com/us Poggenpohl 71 poggenpohl.com
Poliform 8-9 poliform.it/en-us Salvatori 6-7 salvatoriofficial.com Scavolini 73 scavolini.com/us Stonepeak Ceramics 21 stonepeakceramics.com The MART 81 themart.com Turf 11 turf.design VIPP 13 vipp.com
Request information and learn more about our partners, products, and services at AN Library. library.archpaper.com
Green Roof by Ari Burling/Esto Restoration by Serhii Chrucky/Esto Landscape by Sahar Coston-Hardy/Esto Portrait by George Etheredge/Esto Airport by Jeff Goldberg/Esto Development by Mike Kelley/Esto Aerials by Alon Koppel/Esto Museum by Matthew Monteith/Esto Flagship Store by Anna Morgowicz/Esto Factory by Christopher Payne/Esto Skyscraper by David Sundberg/Esto Film by Ben Stechschulte/Esto Library by Lara Swimmer/Esto House by Michael Vahrenwald/Esto University by Albert Vecerka/Esto
Established 1939 by Ezra Stoller/Esto Esto.com
Design is for everyone May 15–21
New York City’s premier celebration of design → Architecture → Interior Design → Industrial + Product Design → Graphic Design → Landscape Architecture → Urban Design → Technology x Design → Art x Design → Entertainment x Design Questions? Contact: office@nycxdesign.org
NYCxDESIGN
AN Interior
147
Coming Soon: Vermeer’s Love Letters Johannes Vermeer (1632–1675), Lady Writing a Letter, with her Maid, ca. 1670–72. Oil on canvas. 28×2313/16 in. National Gallery of Ireland, Dublin; presented by Sir Alfred and Lady Beit, 1987 (Beit Collection). Image © National Gallery of Ireland.
The Frick New York June 18–September 8
148
Issue 27
S/S 2025
Love letters were all the rage in the Netherlands in the 1650s. In this scene, painted by the Dutch master of light, Johannes Vermeer, a seated lady concentrates on inscribing a secret message to an unknown recipient. This act leaves her maid with a moment to herself: In a classic Vermeer geometry, she looks right—our left—out the window. Her mouth is pulled upward at the ends, with a toothed glint—a smile. What is she looking at? Her gaze aligns with the stained-glass inlay at the center of the window, which is flanked by an illuminated curtain and, in the foreground, a large, deep-green expanse. The image showcases the power of interiors to shape our attention and desires. Apparently, the artwork was satisfactory: It was the last in Vermeer’s series of letterthemed paintings. See the real thing for yourself this summer at the first temporary exhibition to be mounted at The Frick, newly restored and improved after years of work led by Selldorf Architects. —Jack Murphy
VOL.1
T R A M EAU V U No
AN Interior
149
150
Issue 27
S/S 2025