22
ДĀRAT Al-HUJRA, FANJA: DOCUMENTATION AND HERITAGE MANAGEMENT PLAN use and inhabited, which poses particular challenges and advantages to this heritage management project. One of the prime concerns of the dwellings perched along the edge of the cliff is their collapse due to failing cliff-side foundations. In particular zones B and F have suffered substantially from the down-hill displacement of façades and entire rooms.
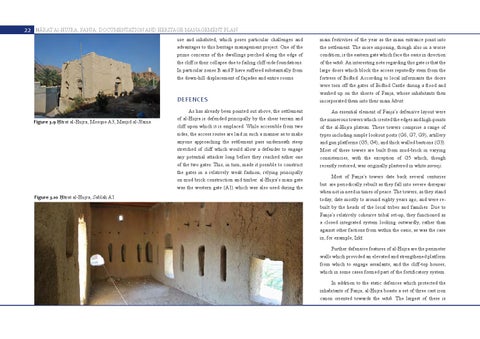
Defences Figure 3.9 Дārat al-Hujra, Mosque A3, Masjid al-Jfaina
Figure 3.10 Дārat al-Hujra, Sablah A1
As has already been pointed out above, the settlement of al-Hujra is defended principally by the sheer terrain and cliff upon which it is emplaced. While accessible from two sides, the access routes are laid in such a manner as to make anyone approaching the settlement pass underneath steep stretched of cliff which would allow a defender to engage any potential attacker long before they reached either one of the two gates. This, in turn, made it possible to construct the gates in a relatively weak fashion, relying principally on mud brick construction and timber. al-Hujra’s main gate was the western gate (A1) which was also used during the
main festivities of the year as the main entrance point into the settlement. The more imposing, though also in a worse condition, is the eastern gate which face the oasis in direction of the wādi. An interesting note regarding this gate is that the large doors which block the access reputedly stem from the fortress of Bidbid. According to local informants the doors were torn off the gates of Bidbid Castle during a flood and washed up on the shores of Fanja, whose inhabitants then incorporated them into their main hārat. An essential element of Fanja’s defensive layout were the numerous towers which crested the edges and high-points of the al-Hujra plateau. These towers comprise a range of types including simple lookout posts (G6, G7, G9), artillery and gun platforms (G5, G4), and thick walled bastions (G3). Most of these towers are built from mud-brick in varying consistencies, with the exception of G5 which, though recently restored, was originally plastered in white sarooj. Most of Fanja’s towers date back several centuries but are periodically rebuilt as they fall into severe disrepair when not in need in times of peace. The towers, as they stand today, date mostly to around eighty years ago, and were rebuilt by the heads of the local tribes and families. Due to Fanja’s relatively cohesive tribal set-up, they functioned as a closed integrated system looking outwardly, rather than against other factions from within the oasis, as was the case in, for example, Izkī. Further defensive features of al-Hujra are the perimeter walls which provided an elevated and strengthened platform from which to engage assailants, and the cliff-top houses, which in some cases formed part of the fortificatory system. In addition to the static defences which protected the inhabitants of Fanja, al-Hujra boasts a set of three cast iron canon oriented towards the wādi. The largest of these is