PORT
FOLIO
ANDREEA IOANA PIRVAN
MSC TU DELFT ARCHITECTURE BA CAMBRIDGE UNIVERSITY
Portfolio - Andreea Ioana Pirvan - p. 2
Hello! My name is Andreea Pirvan and I graduated from Architecture at TU Delft Cum Laude in July 2021, and have two years of working experience in London and Munich. I am passionate about creating sensible designs, with thorough conceptual basis and site-integration. Beyond my education, I have actively seek to broaden my horizon in cross-disciplinary activities and self-driven initiatives with collectives of like-minded peers. I am highly interested in the role of research as an integral part of design, and believe that architecture can tackle social, economic and cultural issues.
CURRICULUM VITAE 2019-2021
PERSONAL INTERESTS TU Delft Bouwkunde MSc Architecture (Cum Laude) Archiprix Preselection Nominee
2014-2017
2017 2017 2016 2015
University of Cambridge BA (Hons) Architecture, Part I (RIBA) Nomination RIBA Presidents’ Medals Dissertation Yuping Foo Memorial Prize Newnham Scholarship Moody Stuart Bursary
Nov 2020 July 2021
Event Manager ARGUS Student association
Jan 2020 July 2021
Part of student collective ‘Vanilla’
July 2016
ArcSoc Cambridge Summer Exhibition Representative
June 2015 April 2015
Head of Set Design & Construction ‘Acteon’, Clare College Chapel ‘Beauty Queen of Leenane’, Corpus Playroom
June 2013 April 2012
Debating - various competitions
April 2014 April 2012
Literature 2nd place, National Literature Olympiad
WORK EXPERIENCE April 2019 August 2019
September 2017 April 2019
July 2016
Hild und K, Munich - Freiham Nord Masterplan part of design team - Various competition entries: visualizations Haworth Tompkins, London - Competition for Kammerspiele, Ingolstadt, Germany - Competition for ‘American Repertory Theatre’, Boston, USA - Feasibility Study for a theatre in Malmö, Sweden - Planning Application for a theatre pavilion in London, UK - Mechanical Engineering coordination for Battersea Arts Center, London Allies & Morrison, Cambridge
SKILLS 3D Software:
Revit, Rhinoceros 7, Google Sketchup;
2D Software:
Microstation, AutoCAD; Vectorworks
Visualization:
Adobe Suite, Enscape, VRay;
Animation:
Premiere Pro
LANGUAGES Romanian English German French
native profficent B2 A2
REFERENCES Roger Watts Director at Haworth Tompkins, London roger.watts@haworthtompkins.com Olindo Caso Chair Complex Projects, Architecture and The Built Environment, TU Delft o.caso@tudelft.nl Benedicte Foo Director of Studies, Newnham College, Cambridge benedictefoo@me.com
Portfolio - Andreea Pirvan - p. 3
EDUCATION
CONTENTS
Portfolio - Andreea Ioana Pirvan - p. 4
1 2 3 4 5 6
v
Detail section through steel tower (residential units) and collonade at Ground Floor (3) Roof Build-Up + 200/200 steel I-beam (treated with intumescent paint, thermeal break at connection to outside) 155mm reinforced concrete slab in metal sheeting Vapour control layer 150 mm mineral wool thermal insulation 3mm plastic sealing layer (waterproofing) -
Wall Build-Up
ii iii
Floor Build-Up 200/200 mm steel I-beam (treated with intumescent paint, thermal break at connection to outside) 115 mm reinforced concrete slab in metal sheeting 70 mm acoustic insulation 9 mm plywood sheeting 12 mm underfloor heating 2mm PVC coating
-
i ii
Masters’ Graduation Project Migration of Ideas, Complex Projects Studio TU Delft September 2020 - July 2021
WOMEN’S COMMUNAL LIVING MSc 2 Project Mixing Mumbai, Global Housing Studio TU Delft May 2020 - July 2020
STOA - A NEW URBANITY FOR ATHENS MSc 1 Project Delirious Athens, Public Building Studio TU Delft September 2019 - February 2020
TEXTILE MANUFACTURE, WOOLWICH Graduation Project Year 3 Studio 1 University of Cambridge September 2016-July 2017
(1) Ground Floor Production Hall, 1:50 model: An industrial language expressed through a solid brick base and lightweight steel roof. Natural light is brought in laterally and by rooflights.
Annotations: i - steel section window cill (weather treated) ii - galvanised steel angle bracket iii - steel window frame iv - thermal break v - coated steel capping
Connection to ground 50 mm cobblestones 20 mm mortar bed 165 mm in-situ concrete 150 mm gravel Steel column meets reinforced concrete pile cap Steel Pile foundation
1
2
3
Structural Design 1- Loadbearing masonry for Ground-Floor industrial halls 2- Steel Core for Circulation Shaft 3- Outer Steel Structure and loadbearing concrete floors for residential towers
3
4
A THEATRE FOR PECKHAM
Second Year Project Year 2 Studio 2 University of Cambridge January 2016 - July 2016 Massing Model 1:500
Manufacture
WORK EXPERIENCE Various Projects Haworth Tompkins Architects London, UK September 2017 - April 2019
View of building at sunset (Original Auditorium on the left, proposal to the right)
5
November, I was involved in a competimerspiele in Ingolstadt. My tasks included the design team, attending the Kolloquium s participating in the Design meetings and for the competition. of two buildings, including a new auditoively three rehearsal rooms, as well as new atre. The buildings were developed around anguage, with horizontal timber cladding, g marks of the original theatre, and which spacing glimpses into the building.
1
7 8 2
West Elevation - Existing building (1), Proposed Kammerspiele (2)
6
2
1
3
LE MOULIN
Spatial Improvisation Workshop Impromptu Collective Saint-Jacques-de-Thouars, France Existing site-Location Plan October 23 - November 1 2021
South Elevation- Proposed Kammerspiele (2), Existing building (1), Proposed Workshops and Rehearsal Rooms (3)
1
2
1- Peckham Library 2- Peckham Leisure Center 3- Lidl Parking lot 4- Shopping Center 5- Rye Lane 6- Peckham High Street
SIX CELLULES
Architectural Positions Course Group of 6 - Booklet and Movie TU Delft September 2019 - December 2020
Massing Model Iterations 1:500
Portfolio - Andreea Pirvan - p. 5
iv
+ 2 x 12 mm exposed plywood lining 84 mm air gap, metal trim spacings vapour control layer 150 mm mineral wool thermal insulation waterproofing membrane 60 mm corrugated steel prefabricated facade panel 200/200 mm I-beam external steel structure (fire treated, weather treated, with thermal break at connection to inside) -
MAAS MUSEUM
Portfolio - Andreea Ioana Pirvan - p. 6
1 Masters’ Graduation Project TU Delft September 2020 - July 2021
MAAS MUSEUM
Portfolio - Andreea Pirvan - p. 7
to Ro tt Centr erdam aal
Noordereiland waterfront
Blaak Station
2.6 km Unilever
Paperclip
8 Kulstkamp Gebouw
4
FB HE e
g rid
River Maas Waterfront
n Ko
8
inn
nig
2
rug
eb
3.5 km
1
5 3
to M
use um pa Witt rk With ed e stra at and
Era
sm
usb
Luxor Theatre
KPN Ventures
urg
SITE ANALYSIS + MAPS/INFOGRAPHICS
6
7
8
8
De Rotterdam
Internal waterfront
Hotel New York
5.6 km
Katendrecht Masterplan
Prop ose d
new
brid
ge
OMA Feyenoord City Development
Portfolio - Andreea Ioana Pirvan - p. 8
Phase I - Target areas (20 year plan)
Phase II - Target areas (40 year plan)
Strong Waterfronts
Planned development
Transport
Project target areas
FSI increase
Existing
Masterplan vision
Main circulation
Key building location
Waterfront development
Existing proposal
Building proposals
Train stations
Existing local landmarks
Strenghtened connections
Planned bridge to Feyenoord City
Metro stations
Focus areas for waterfront development
Proposed (Phase I) Proposed (Phase II)
Proposed cablecar
GROUP STRATEGY FOR GRADUATION PROJECT PRODUCED IN TEAM OF 8
1
0.3 muesuM aeerdnA
Maas Museum 2
Micro ymonoceorciM production Habitat
nicraM
3
The nabrU erutlucirgA Botanical Sitopia 4
anaiD
gnaiX
Future Library
egarotS
5
Aerialink Station
nahtaN
6 ecalP drihT
Modern Thermae
sraL
7
House stnemevoof M laicoS Protest
8 noitinfieD tnorf retaW
nroJ
sinneD
Maas Theatre
Thorough site analysis was conducted on the spatial and economic segregation in the South of Rotterdam, specifically the Feyenoord and Kop van Zuid area. An urban strategy aimed to densify the site in terms of function and FSI to match the future ambitions of Rotterdam as an aspiring metropolis, with key projects kick-starting the development of the area in a two-phased plan.
Portfolio - Andreea Pirvan - p. 9
URBAN STRATEGY
Cultural Axis Activation Maas Performing Arts Center HEF Bridge Maas Museum Erasmus Arealink 1
2
4
Waterfront activation
1
1
3
5
5
6
2 1
5 6
4
4
7
Protagonist projects Portfolio - Andreea Ioana Pirvan - p. 10
Satellite Vision - Key
1
Maas Museum
Proposed protagonist buildings
2
Microproduction Habitat
Activated street-fronts
3
Botanical Sitopia
Existing future projects
4
Future Library
Existing site buildings
5
Erasmus Aerialink
Proposed cable car connection
6
Modern Thermae
Activated Site Routes
7
House of Protest
Activated waterfronts
8
Maas Performing Arts Center
GROUP STRATEGY FOR MASTERS’ GRADUATION PROJECT PRODUCED IN TEAM OF 8
1
E - W Public Route E-W Public Route
terfront Stepped
4
2
E-W Public Route E - W Public Route
terfront Walkway
5
3
N-S Cultural Axis N-S Cultural Axis
terfront Landscape
6
Protagonist projects
Satellite Vision - Key
E COLLAGE
1
Maas Museum
2
Microproduction Habitat
3
Botanical Sitopia
4
Future Library
Existing site buildings
5
Erasmus Aerialink
Proposed cable car connection
6
Modern Thermae
Activated Site Routes
7
House of Protest
8
Maas Theater
Proposed protagonist buildings Activated street-fronts Existing future projects
4
Activated waterfronts
Waterfront Stepped Waterfront Stepped 1
4
GROUP MASTERPLAN
4
E - W Public Route
5
E - W Public Route
6
N-S Cultural Axis
5
Waterfront Walkway Waterfront Walkway 2
2 1
6
3
Waterfront Landscape
Waterfront Landscape
Protagonist projects
Satellite Vision - Key Proposed protagonist buildings Activated street-fronts Existing future projects
1
Maas Museum
2
Microproduction Habitat
3
Botanical Sitopia
4
Future Library
The first stage of development in the area begins with the protagonist projects and the key urban connections that link the poorer East to the economically prosperous West. A variety of key urban sections underpin the potentials to develop the waterfronts in order to enable interaction with the site’s large exposure to water. Improved pedestrian lanes with textured pavement and bicycle paths, as well as bespoke street furniture (illumination, green corners and benches) are planned on a proposed N-S culture lane and the E-W connections. The protagonist projects will also look at revitalization of immediately adjacent underused public spaces.
Portfolio - Andreea Pirvan - p. 11
d hird Presentation Wave
4 N
IO K - AT IN T ST AL RI PO AE TRE EN
3
HE
FK
WA RT IE
R
2
1
NG
I RM FO ER TER P AS EN MA TS C AR
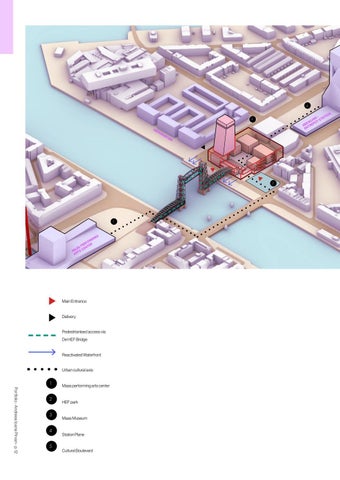
Main Entrance Delivery Pedestrianised access via De HEF Bridge Reactivated Waterfront Urban cultural axis:
1 Portfolio - Andreea Ioana Pirvan - p. 12
2 3 4 5
Maas performing arts center
HEF park
Maas Museum
Station Plane
Cultural Boulevard
INDIVIDUAL PROPOSAL MASTERS’ GRADUATION PROJECT
5
SEQUENCE OF INFORMAL SPACES
FLEXIBLE ROUTING CONVERGING IN CENTRAL SPACE
UNIFIED BY A MONUMENTAL
PROTRUDING RESIDENTIAL TOWER AS ACCENT
The massing of the new museum on site is embedded in the group strategy previously established, as well as the adjacency of the HEF Bridge. The internal display of spaces are centered around the N-S Cultural Axis: the museum and its spaces become a string of moments in the public realm. While the main entrance is on the West side, a series of renovated spaces in De HEF which will have new elevators leads to the first floor of the museum. Those are enclosed by the formal envelope which creates a recognizable identity for the museum. An artists’ village housed in tower,.
Portfolio - Andreea Pirvan - p. 13
URBAN IMPLEMENTATION
EDUCATIONAL FACILITIES SHOP
EVENT SPACE
CAFE
COMMUNITY CENTER
MAIN ENTRANCE
GALLERY/EXHIBITION GALLERY/EXHIBITION SPACE
MUSEUM
GALLERY/EXHIBITION
GALLERY/EXHIBITION
EVENT SPACE
SHOP
SECONDARY ENTRANCE
COMMUNITY CENTER EDUCATIONAL FACILITIES CAFE
MUSEUM 3.0
1 2 LOCAL ICONS DE HEF BRIDGE
Main function Auxilliary functions
3 4 5
1
2
3
4
5
6
5
Portfolio - Andreea Ioana Pirvan - p. 14
1. Guggenheim, NY
Gallery
2. New Art Museum
Shop
3. MUDEC Milan
Cafe
4. Tohimoro Art Museum
Entertainment
5. V&A Museum of Childhood
Education
6. Kunsthal Rotterdam 7. Proposed Maas Museum
7
KUNSTHAL
KUNSTHAL
Tomihiro
Tomihiro
KUNSTHAL SAANA
KUNSTHAL
Tomihiro Museum of childhood* SAANA KUNSTHAL
Tomihiro MUDEC Museum of childhood*
SAANA
MUDEC Tomihiro
SAANA
SAANA
Museum of childhood*
MUDEC Museum of childhood*
Museum of childhood*
MUDEC
MUDEC
ROTTERDAM CITY BRANDING ‘MAKE IT HAPPEN’
5m 20 m
INDIVIDUAL PROPOSAL MASTERS’ GRADUATION PROJECT
MAAS CAFE ENTRANCE
MAAS CAFE ENTRANCE
DELIVERY
5
1
3 4
6 3
RESIDENTIAL ENTRANCE SECONDARY ENTRANCE
16 SECONDARY ENTRANCE
7 DELIVERY
12 8 16 14 13
10
9
11
DELIVERY
1. Maas cafe 2. HEF Landing 3. Kitchen 4. Tribune 5. Delivery 6. Residential Lobby 7. Fine Art Studio 8. Dark Room 9. Sound Recording Booth 1 (Photography Room Above) 10. Sound Recording Booth 2 (Photography Room Above) 11. Film Recording (Photography Studio Above) 12. Projection Room (Projection Room Above) 13. 3D Printer 14. Lasercutting 15. Woodworking 16. Large Installation Hall
GROUND FLOOR PLAN The main entrance is expressed by a portico on the western facade, coming from the Erasmus bridge, whilst the cafe activates river-facing facade. As you enter the building, in the central space one is surrounded by a set of ‘boxes’ or rooms, each with a different environment and purpose, and with production facilities, which meet in the middle,
and which are serviced at the back: a large installation room for creating big art pieces; a dark room: virtual experience, recording, photography, filming; a workshop: including 3d printing laser cutting and woodworking, a box dedicated to fine art. In turn, the boxes all face and have openings to the main space, displaying the production occurring inside.
Portfolio - Andreea Pirvan - p. 15
15
Key:
NEW PUBLIC FUNCTIONS Portfolio - Andreea Ioana Pirvan - p. 16
The new museum focuses on the spaces supporting the gallery - the cafe, the interstitial spaces between the ‘boxes’ and the envelope become activated and enable cocreation. In this way, the hierarchy between gallery and supporting function is challenged and reversed. Each space offers the potential for creation and interactions, turning the museum into a playground for the prosumer.
Portfolio - Andreea Pirvan - p. 17
INDIVIDUAL PROPOSAL MASTERS’ GRADUATION PROJECT
Portfolio - Andreea Ioana Pirvan - p. 18
INDIVIDUAL PROPOSAL MASTERS’ GRADUATION PROJECT
MAIN SPATIAL GESTURE
Portfolio - Andreea Pirvan - p. 19
The main design question is directly related to the research topic: how to design a new museum that is monumental, yet informal. This is translated into the tension between the formal exterior envelope that ties together a series of informal spaces inside. Whilst the external envelope is designed for permanence, the internal spaces are flexible, with multiple routing methods, movable walls and ceilings which provide various museum experiences at different times.
Portfolio - Andreea Ioana Pirvan - p. 20
INDIVIDUAL PROPOSAL MASTERS’ GRADUATION PROJECT
The materials reflect the need of each space and create diversity: low tech and ready for use and reuse, as well as replacement, playful in and informal in their color palette. The elevated entrance from pedestrianized area in de HEF lands into a terrace facing the river and tribune, an invitation to look back at the river scape and the water and come into the building on the gallery level. This is connected to a tribune which connects the two floors,
Portfolio - Andreea Pirvan - p. 21
MATERIAL PALETTE
1.
2.
3.
1. Roof: 393.6 x 399.0 mm profile steel I-beam/ column 200 mm prefabricated steel trapezoidal section reinforced concrete and integrated piping vapour barrier 250 mm mineral wool insulation mineral wool insulation laid to fall sealing layer (waterproofing) 12 mm plywood sheeting aluminium roof tiling 2. Wall: 393.6 x 399.0 mm profile steel column 12 mm diameter steel tube cross-bracing 399.0 x 110 mm steel C-section 5 mm x 2 mm steel channel purlin 60 mm polycarbonate hollow cellular slab (U Value: 1.65 Wm2/K 30/50/5 mm aluminium angle bent to shape 2 mm aluminium frame 3. Sofit: 4 mm PVC ffioor nish 200 mm steel trapezoidal section piping below ffiooring vapour barrier 200 mm mineral wool insulation 100 mm aluminium H-section xtures painted metal cladding 4. Terrace Floor: 393.6 x 399.0 mm profile steel I-beam/ column 200 mm prefabricated steel trapezoidal section reinforced concrete and integrated piping matte finish resting on L-section steel bracket vapour barrier 200 mm mineral wool insulation sealing layer (waterproofing) 130 mm levelling pedestals 30 mm smooth concrete tiling
4.
5.
Portfolio - Andreea Ioana Pirvan - p. 22
6.
5. Wall: double glazing: 8 mm laminated safety glass + 16 mm cavity + 8 mm toughened glass 6. Floor: 4mm polished concrete 55 mm (heating) screed vapour barrier 10 mm thermal insulation sealing sheeting (waterproofing) 150 mm thermal insulation 300 mm reinforced concrete slab 200 mm thermal insulation around foundation
INDIVIDUAL PROPOSAL MASTERS’ GRADUATION PROJECT
DETAILING
Portfolio - Andreea Pirvan - p. 23
The elevations of the museum create a rhythm that reflects the grid inside, and have bold exposed structural items. Steel beams are covered in polycarbonate sheeting, allowing glimpses inside; whilst the entrance from de HEF bridge made through an outdoor terrace to avoid cold bridges.
Portfolio - Andreea Ioana Pirvan - p. 24
2 MSc 2 Project: Mixing Mumbai, Global Housing Studio TU Delft, May 2020 - July 2020
WOMEN’S COMMUNAL LIVING
Portfolio - Andreea Pirvan - p. 25
GROUND FLOOR PLAN
Portfolio - Andreea Ioana Pirvan - p. 26
The Elective course ‘Studies in Global Housing’ was a preparation course for designing a social housing intervention for the BDD Chawls, Mumbai. It involved the study of a selection of precedents of social housing and extracting their key characteristics. In teams of students, those characteristics were then combined in an exercise called ‘Typological Transfer’ which entailed the transfer of the specific morphological DNA of the studied precedent to a different climate and culture. The typological transfer also entailed a masterplan phase that looked at the densification of the BDD Chawls area in Mumbai. The precedent analysis of social housings was featured in the DASH Magazine and provided a basis for the design in both the Elective and MSc2. My proposal was inspired by the Nueva Santa Fe proposal in Columbia, which suggested a series of blocks with courtyards and avenues which aimed to increase the sense of community and shared space, as well as maximising outdoor circulation at different levels as public meeting spaces for residents. The precedent was adapted to design an intervention for women’s social housing.
Outdoor Corridor
Pixel Balconies Block
Ziggurat Block
Portfolio - Andreea Pirvan - p. 27
TYPOLOGICAL TRANSFER RE-THINKING SOCIAL HOUSING PRODUCED IN A TEAM OF 4
Concept view
Street corner view
Internal material palette
Portfolio - Andreea Ioana Pirvan - p. 28
BUILDING PROPOSAL INDIVIDUAL WORK
Community Center
Central Courtyard
Canteen
Main Street
0
5m
10 m
The project looked at social housing within the Mumbai BDD Chawls. The units included a ‘hostel’ typology for young female professionals moving into the city as well as single and double family units at the upper levels. Those create common courtyards and enclosures, which are meant to create a sense of comunity. At ground floor, the project houses a series of facilities necessary for women, in accordance to a scholarly literature and previous projects on site (mainly centered around Sheela Patel’s activist work).
Portfolio - Andreea Pirvan - p. 29
WOMENS’ HOUSING
Portfolio - Andreea Ioana Pirvan - p. 30
3 MSc 1 Project Delirious Athens, Public Building Studio TU Delft September 2019 - February 2020
STOA - A NEW URBANITY FOR ATHENS
Portfolio - Andreea Pirvan - p. 31
FRAMEWORK FOR CHANGE This project proposes a structure that creates shade - a ‘Stoa’, which articulates itself depending on the specific demands of the location of the site (an auditorium structure reclaims the view of Keramikos). Additional functions are also attached to the Stoa, transforming it into a piece of infrastructure (water collection, cycle path across the site, container for urban farm). This framework creates a shared architectural language for the public buildings, which allows the proposal to transform within a set of rules.
1. Built Interventions
2. New Stoa
3. Landscape
Re-claiming the view of Keramikos Archeological Site, water management infrastructure
M
K J
L
Providing a scenic route downhill towards civic centre whilst promoting functional landscapes
Portfolio - Andreea Ioana Pirvan - p. 32 Providing framing, shade and a nest for activity
G H
C
D
F E
B
A
A- Apostolou Pavlou Park B- Built Connection Accross Railway Canteen, Shelter C- Homeless Shelter centered around Courtyard D- Cycle Path and space for Market stalls underneath Collonade E- Church Hill F- Connecting accross the railway with Landbridge G - Auditorium structure facing Keramikos Archeological Site and artificial pond H - Panoramic Hill J - Urban Farm K - Old Depot and Hotel Ermou used as Market spaces for urban farm L - New civic center at the end of site, with public space in the middle M - Technopolis - Cultural Connection
Portfolio - Andreea Pirvan - p. 33
SITE MASTERPLAN INDIVIDUAL WORK
1
5
4
6 2
3
1 - Omonia Square; 2 - Syntagma Square; 3 - Hellenic Parliment; 4 - New Cultural Quarter;
Portfolio - Andreea Ioana Pirvan - p. 34
5m 20 m
BUILDING SET PROPOSAL INDIVIDUAL WORK
FRAMEWORK FOR CHANGE building system is a re-interpretation of such an urban block which makes use of the ’Stoa’ - in this case shared infrastructure and architectural language - as a connective tissue that binds different public programs. The building system enables the architecture to adapt and continuously respond to an evershifting urban context.
1- Debate Hall ; 2 - Foyer ; 3- Sculpture Garden; 4 -Exhibition Hall; 5 - Bridge to Technopolis above; 6 - Delivery/ Employee Parking Area; 7 Secretary Office; 8 - Exhibition Reception; 9 - Cafe; 10 - Market; 11 - Canteen; 12 - Kitchen; 13 - Bins; 14 - Skate Park; 15 - Bridge across railway above; 16 -Lecture Hall; 17 - Multifunctional Space; 18 - Event ‘Secret’ Garden; 19 - Playground Area; 20 - Double Height Rehearsal Room; 21 Green Room / Speakers’ Ready Room; 22- Delivery Area; 23 - Cloakroom
Portfolio - Andreea Pirvan - p. 35
This project is both a proposal for a new urban solution for Athens and a present-day embodiment of such a system in the form of a cultural complex. The relation of the building complex is articulated mainly in dialect with the neighboring complex of the Technopolis, which is here interpreted as a collection of scattered industrial volumes. The proposed
PRODUCED BY AN AUTODESK STUDENT VERSION
PRODUCED BY AN AUTODESK STUDENT VERSION
PRODUCED BY AN AUTODESK STUDENT VERSION
25 20 15
Portfolio - Andreea Ioana Pirvan - p. 36
PRODUCED BY AN AUTODESK STUDENT VERSION
10 5m 0m
BUILDING SET PROPOSAL INDIVIDUAL WORK
FRAMEWORK FOR CHANGE
Portfolio - Andreea Pirvan - p. 37
A hierarchy is created between the ‘Stoa’ (or frame) and its infills (or boundaries), one of them being more permanent and allowing change over larger intervals of time (years, or decades) and the other being flexible (with partitions moving daily or seasonally, in response to climate or circulation). The louvers in front of the glass panels of the exhibition hall can rotate to allow more light in according to the moment of the day, whereas large doors can swing and create transitory spaces.
Portfolio - Andreea Ioana Pirvan - p. 38
4 Graduation Project University of Cambridge September 2016-July 2017
TEXTILE MANUFACTURE
Portfolio - Andreea Pirvan - p. 39
Key: 6
7
1- Public space between buildings 2- Entrance to Maker’s Yard 3- Crossrail Station 4- Production Halls 5- Cafe 6- Exhibition Space 7- Entrance to Apartments 8- Delivery Area 9- Soft Landscaping
ound Floor Plan
THE TEXTILE MANUFACTURE This project is situated in Woolwich, an area of London characterized by being the site of the old Arsenal, with a strong industrial heritage, but also by the fact that it is rapidly developing, due to the fact that it is to be the location of an upcoming Crossrail Station.Key: My brief addressed three main needs for the 1- Public buildings locals: employment (in a space textilebetween manufacture), 2- Entrance to Maker’s Yard 3- Crossrail Station 4- Production Halls 5- Cafe 6- Exhibition Space 7- Entrance to Apartments 8- Delivery Area 9- Soft Landscaping
8
4 v
Detail section through steel tower (residential units) and collonade at Ground Floor (3)
Textile manufacture- Ground Floor Plan
Roof Build-Up
context
Concept
+ 200/200 steel I-beam (treated with intumescent paint, thermeal break at connection to outside) 155mm reinforced concrete slab in metal sheeting controlwith layer a steel structure model- Vapour solid base 150 mm mineral wool thermal insulation 3mm plastic sealing layer (waterproofing) -
Wall Build-Up iv
Section
Portfolio - Andreea Ioana Pirvan - p. 40
on site
ii iii
+ 2 x 12 mm exposed plywood lining 84 mm air gap, metal trim spacings vapour control layer 150 mm mineral wool thermal insulation waterproofing membrane 60 mm corrugated steel prefabricated facade panel 200/200 mm I-beam external steel structure 1:500weather Modelthe towers in context (fire treated, treated, break Perspective into Maker’swith Yardthermal and Entrance at connection to inside) -
Concept model- solid base with a steel structure
Floor Build-Up 200/200 mm steel I-beam (treated with intumescent paint, thermal break at connection to outside) 115 mm reinforced concrete slab in metal sheeting 70 mm acoustic insulation 9 mm plywood sheeting 12 mm underfloor heating 2mm PVC coating
-
Visualisation of Ground Floor Exhibition space vith view into Tufting Space
i ii
Annotations:
(1) Ground Floor Production Hall, 1
BUILDING PROPOSAL INDIVIDUAL WORK
Maker’s Yard. The Contrast between the towers an base is created through the use of two industrial structural materials: solid masonry for the workshops, and lightweight steel for the residential towers. Thus, the public and private realms are differentiated.
Portfolio - Andreea Pirvan - p. 41
training facilities for makers and artists, at ground levels, and affordable housing for young professionals and families in a couple of towers. In urban terms, the massing aimed to frame the entrance to the Courtyard area as viewed upon arrival from the Crossrail station. A couple of plinth and tower structures are meant to be a ‘gateway’ to the
1:50 model: An industrial language expressed through a solid brick base and lightweight steel roof. Natural light is brought in laterally and by rooflights.
Residential Tower Typical Floor Layout (furnished)
Residential Tower Typical Floor Layout (furnished)
Residential Tower Typical Floor Layout (unfurnished)
1:50 interior model
Residential Tower Typical Floor Layout (unfurnished)
Section
ment, 1:50 interior model Portfolio - Andreea Ioana Pirvan - p. 42
The two main programmes of the bui light industry, are expressed through a the steel tower structures, and the heav Section The use of industrial materials is a hom industrial past and is inspired by element
Live-work apartment, 1:50 interior model
In the towers, double height work-live ilding: apartments housing are andprovided. The industrial language present in the plinth is continued, a contrast between with polished concrete floors, exposed steel structure and corrugated steel roofing. vyweight brick base.
mage to Woolwich’s ts of local heritage.
This caters for young professionals and families of workers and addresses the housing shortage in Woolwich, whilst keeping to the historical identity of the site.
Portfolio - Andreea Pirvan - p. 43
BUILDING PROPOSAL INDIVIDUAL WORK
Portfolio - Andreea Ioana Pirvan - p. 44
5 Second Year Project University of Cambridge January 2016 - July 2016
A THEATRE FOR PECKHAM
Portfolio - Andreea Pirvan - p. 45
Cross-Section through Foyer, Auditorium and Back of House
alazzo della Civiltà, Rome
Toyo Ito, Tama Art University Library
Barrel Vault in Foyer- Sketch
Elevation Bay Study
1
1
1
3
t University Library
Barrel Vault in Foyer- Sketch First Floor Plan
Concept Massing Model Second Floor Plan
Third Floor Plan
1 4
d Floor Plan
Third Floor Plan
Rooftop Terrace
Cross-Section through foyer and audito
Portfolio - Andreea Ioana Pirvan - p. 46
BUILDING PROPOSAL INDIVIDUAL WORK
Elevation Bay Study MASSING AND CONCEPT The building is composed of a timber auditorium, situated in the center, surrounded by a series of brick vaults, which host the foyer spaces and act as a chill-out space during the day, with removable bookshelves. 1- Auditorium 2- Brick Vaulted Foyer 3- Back of House facilities (offices, rehearsal room, meeting room, etc.) 4 - Ground Floor Jazz Bar 5 - Rooftop Terrace
Barrel Vault in Foyer- Sketch
Concept Massing Model
1
Massing Model 1:500
Portfolio - Andreea Pirvan - p. 47
orium
5
1
2 4
Cross-Section through Foyer and Auditorium
Portfolio - Andreea Ioana Pirvan - p. 48
Cross-Section through Foyer, Auditorium and Back of House
Toyo Ito
BUILDING PROPOSAL INDIVIDUAL WORK
View of the building at night 4. Construction Detail Floor Build-Up + 200 mm Steel Beam Supporting vault 420 mm tall Brick Barrel Vault 150 mm Concrete Floor Slab Vapour Control Layer 100 mm Mineral Wool Thermal Insulation Damp Proof Membrane 75 mm Screed 50 mmStone Paving Slabs -
MATERIALIZATION
The auditorium is placed in the ‘heart’ of the plan, and is an independent timber structure surrounded on all sides by the brick barrel vault ‘crust’. The auditorium takes an Build-Up intimate scale andWall provides an adaptable performance environment through low-tech 122.5 mm External brick wall transformations. (ushed joints)
View of the building at night
Brick ties, every 450 mm (6 bricks) 25 mm Cavity Damp Proof Membrane 100mm Mineral Wool Insulation Vapour Control Layer 122.5 mm Internal brick wall (recessed joints)
nside the Auditorium during a Rehearsal +
The Jazz Bar/Cafe at Ground Floor The Jazz Bar/Cafe at Ground Floor
Concept to Construction Option 1
Option 1
Option 2
Option 2
Arguably the most important space in the building, the auditorium is placed in the ‘heart’ of the plan, and is an independent timber structure surrounded on all sides by the brick barrel vault ‘crust’. The auditorium takes an intimate scale and and proivdes an adaptible performance environment through low-tech transformations.
Final Option Timber structure echoes rhytm of masonnry structure
Final Option Timber structure echoes rhytm of masonnry structure
Comparative Ground Plans
Comparative Sections
Comparative SFD and BMD
As part of the project, a series of three booklets, Ground Plans dealing with the structure,Comparative construction and environmental resolution of the building were produced. Project 2- A theatre in Peckham
Vertical axis: UDL of 275 kN divided into 10 equal 27.5 kN point loads 1kN=10mm
Height of the arch =700 m mm
Structural Calculations- Timber loading patterns; determining the shape of the arch
1:50 sketch model of Auditorium
Comparative Sections
Vertical axis: UDL of 275 kN divided into 10 equal 27.5 kN point loads 1kN=10mm
Height of the arch =700 m mm
Structural Calculations- Timber loading patterns; of the arch 1:20 model-determining two typestheofshape structure
1:50 sketch model of Auditorium
Portfolio - Andreea Pirvan - p. 49
Comparative SFD and BMD
Portfolio - Andreea Ioana Pirvan - p. 50
6 Various Projects Haworth Tompkins Architects London, UK September 2017 - April 2019
WORK EXPERIENCE
Portfolio - Andreea Pirvan - p. 51
2. View into Auditorium model, 1:50
1. Concept Model at 1:500
were commissioned to further was to prepare a set of models
tilation stacks, and a foyer with
o three different congurations
1. 1:50 Sectional Model, Thrust Conguration
Portfolio - Andreea Ioana Pirvan - p. 52
2. View into Auditorium model, 1:50
FEASIBILITY STUDY HAWORTH TOMPKINS JAN 2019
ART HARVARD
Portfolio - Andreea Pirvan - p. 53
After winning the competition to redesing the American Repertoire Theatre for Harvard University in Cambridge, MA, we were tasket to create a set of models to aid the client with the fundraising process. I produced a small 1:500 concept model, which included an auditorium with tall ventilation stacks, and a foyer with a timber diagrid. The other model was a large 1:50 auditorium sectional model, which could adapt to three different configurations (end-on stage, thrust and warehouse).
1. Concept Model at 1:500
FEASIBILITY STUDY HAWORTH TOMPKINS JAN 2019
View of building at sunset (Original Auditorium on the left, proposal to the right)
Project Overview
View of building at sunset (Original Auditorium on the left, proposal to the right)
Portfolio - Andreea Ioana Pirvan - p. 54
During October and November, I was involved in a competition for the new Kammerspiele in Ingolstadt. My tasks included translating the brief for the design team, attending the Kolloquium in Ingolstadt, as well as participating in the Design meetings and 1 2 producing the graphics for the competition. West Elevation - Existing building (1), Proposed Kammerspiele (2) 2 Our proposal consisted of two buildings, including a1 new auditoWest Elevation - Existing building (1), Proposed Kammerspiele (2) rium and foyer, respectively three rehearsal rooms, as well as new workshops for the Theatre. The buildings were developed around the same architectural language, with horizontal timber cladding, mirroring the shuttering marks of the original theatre, and which would allow through its spacing glimpses into the building. 2
1
3
South Elevation- Proposed Kammerspiele (2), Existing building (1), Proposed Workshops and Rehearsal Rooms (3) 2 1 3 South Elevation- Proposed Kammerspiele (2), Existing building (1), Proposed Workshops and Rehearsal Rooms (3)
COMPETITION HAWORTH TOMPKINS OCT 2018 - NOV 2018
View of building at sunset (Original Auditorium on the left, proposal to the right)
INGOLSTADT KAMMERSPIELE
2
1
Portfolio - Andreea Pirvan - p. 55
1
During October and November, I was involved in a competition for the new Kammerspiele in Ingolstadt. My tasks included translating 2 the brief for the design team, attending West Elevation - Existing building (1), the Kolloquium in Ingolstadt, as Proposed well as Kammerspiele (2) participating in the Design meetings and producing the graphics for the competition. Our proposal consisted of two buildings, including a new auditorium and foyer, respectively three rehearsal rooms, as well as new workshops for the Theatre. The buildings were developed around the same architectural language, with horizontal timber cladding, mirroring the shuttering marks of the original theatre, and which would allow 3 the building. through its spacing glimpses into
South Elevation- Proposed Kammerspiele (2), Existing building (1), Proposed Workshops and Rehearsal Rooms (3)
2
1
3
4
5
6
Axonometric Views 5
Project Overview
7
1- Existing Foyer 2 - Existing entrance 3 - Existing Auditorium 4 - Existing Box Ofce 5 - Proposed new Foyer 6 - Proposed Auditorium 7 - Proposed Courtyard
MALMÖ STADSTEATER
Malmo Stadsteater is a Feasibility Study I worked on at Haworth Tompkins, London, with Roge
Portfolio - Andreea Ioana Pirvan - p. 56
The task between was to re-invigorate a veryand complex, Watts October 2017 December 2017. The task was to re-invigorate a very comple yet protected (Grade II* Listed) building in yet protected (Grade II* Listed) building of one of the two theatres in Malmö, Sweden. Th Malmö, Sweden. The building was originally a building originally a circus, with a 12-side auditorium, and fantastic embellishments on i circus, with awas 12-side auditorium. The project entrances and facades. aimed to re-invigorate the foyer spaces with a new attractive light design, and create Currently, however, the abuilding has a wide range of problems: flexible auditorium in the circus space in harsh lighting and is not an exciting space - Foyer has minimal street presence, order to attract more public. An extension - Poor Connections and circulation within the building was proposed to the existing underused - The Auditorium is in exiblespaces and has courtyard, connecting the intricate of poor sightlines The courtyard is underused the- building.
Proposed solutions: - Twist Angle of the Auditorium by 45 deg. in and open up Foyer in order to improve connectio
FEASIBILITY STUDY HAWORTH TOMPKINS OCT 2017-DEC 2017
Visualisation of Street Presence
ws
ce orium fce Foyer torium tyard
th Roger complex, den. The nts on its Proposed Link Building
nnection
ew route Battersea Arts Center (Haworth Tompkins, London)
Photos of Existing Courtyard
Portfolio - Andreea Pirvan - p. 57
Explorations: Courtyard as cafe/temporary auditorium
Portfolio - Andreea Ioana Pirvan - p. 58
7 Spatial Improvisation Workshop Impromptu Collective Saint-Jacques-de-Thouars, France October 23 - November 1 2021
LE MOULIN
Portfolio - Andreea Pirvan - p. 59
LE MOULIN
Portfolio - Andreea Ioana Pirvan - p. 60
Le Moulin is a series of houses, barns and sheds bought by Sophal in 2020. The picturesque property is set in a remote location in the countryside of France, and lacks electricity, running water and gas. Moreover, it is set on a flooding plain. The buildings were cluttered with a palimpsest of materials collected over the years. The challenge of the spatial improvisation workshop was classifying, reorganizing and eventually building a space from the material on site. The brief was open - as a collective, we were given the opportunity to set the task of inventorying and classifying the material on site, as well as build a pavilion that can house Sophal’s future dream of housing a festival and artists in residence in the complex. The project looks into the future of the place and is an on-going initiative to design and build through immersion and improvisation.
Portfolio - Andreea Pirvan - p. 61
PAVILION COLLECTIVE IMPROMPTU (10 MEMBERS) OCTOBER 2021
A SMALL PLATFORM TO BE BUILT TOGETHER The result of the improvisation workshop was building a small pavilion out of the found material with open sides, that is set on a plain overlooking the river. Secluded in nature, we attempted to make maximal use of the theatrical quality that the historic doors, windows and beams have. The re-use of scrap material attempts to create a theatrical space, full of history yet tackled the need to create a resistant structure and detailing the foundations and roof on the spot.
Portfolio - Andreea Ioana Pirvan - p. 62
Portfolio - Andreea Pirvan - p. 63
Portfolio - Andreea Ioana Pirvan - p. 64
8 Architectural Positions Course Group of 6 - Booklet and Movie TU Delft September 2019 - December 2020
SIX CELLULES
Portfolio - Andreea Pirvan - p. 65
SIX CELLULES THROUGH SIX LENSES This project addressed Absalon’s Six Cellules for living through the creation of an interpretative publication, which reflected on the relevance of his work on the topic of dwelling through different lenses cinematography, history, phenomenology. The collection of essays was accompanied by playful text exercises, as well as a performance short movie, where we explored the concept of body and space.
Portfolio - Andreea Ioana Pirvan - p. 66
Portfolio - Andreea Pirvan - p. 67
BOOK AND SHORT MOVIE TEAM OF 6 MEMBERS FEBRUARY - MARCH 2020
E-mail: andreeaioana.pirvan@gmail.com Tel: 0040740670792 Linkedin: www.linkedin.com/in/andreea-pirvan