Since 1968, The American Institute of Architects New York State (AIANYS) Design Awards have honored exceptional architectural projects designed by licensed and registered architects practicing in New York State.
Twenty-nine projects received recognition across 14 categories, including Adaptive Reuse/ Historic Preservation, Commercial/Industrial, Institutional, Interiors, International, Pro Bono Projects, Residential, Small Firms, Unbuilt, and Urban Planning and Design. Citations, Merit Awards, and Honor Awards were bestowed upon the most outstanding submissions.
The 2024 Design Awards jury was comprised of Jury Chair Terry Welker, FAIA, Architect and Sculptor at Welker Studio, and Visiting Assistant Professor, Architecture, and Interior Design at Miami University in Oxford, Ohio; Jamie Ober, AIA, Principal at Lenhardt Rodgers Architecture + Interiors and 2025 AIA Pennsylvania President-Elect; and David Viana, Assistant Vice President, Community Relations & Subsidiary Administration at Empire State Development. Peter Arsenault, FAIA, was the facilitator.
From among the 29 award-winning projects, the jury selected the “Best of the Best,” which was revealed at a virtual awards ceremony on February 6.
“I am deeply impressed by the exceptional quality and ingenuity demonstrated in this year’s submissions,” stated Terry Welker, FAIA, Jury Chair. “They are clear evidence of how caring and dedicated New York architects are to the cause of design excellence and place making. These projects reflect a profound understanding and commitment to sustainability, environmental stewardship, and the unique cultural contexts in which they are situated. They are a testament to the power of design to positively impact our communities and shape a more vibrant future.”
AIANYS 2024 President Willy Zambrano, FAIA, added, “The AIA New York State Design Awards are a testament to the extraordinary talent and dedication of our state’s architects. These awards celebrate their innovative spirit and their ability to create spaces that enrich lives and inspire communities. I extend my sincerest congratulations to all the esteemed recipients.”
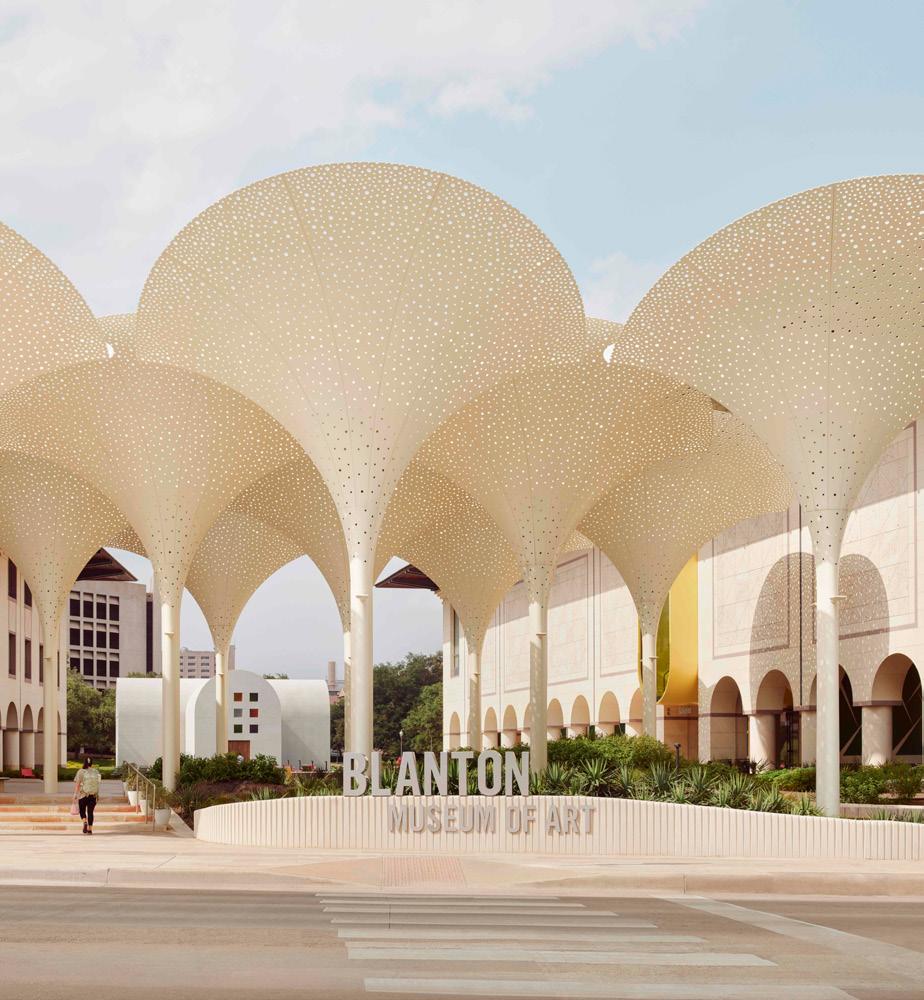
Image: Blanton Museum of Art at University of Texas at Austin, Austin, Texas
JURY CHAIR | Terry Welker, FAIA, is an architect/sculptor living in Kettering, Ohio. He began his formal education in fine art but later moved toward architecture. Completing his graduate degree at the University of Cincinnati in 1987, he continued teaching design at UC and worked for several architectural firms in Dayton. In 1994 he opened his own firm and created the Archetype Gallery exhibiting Ohio artists. In 2000, while launching the Welker Studio, Terry began 22 years of public service as the City Architect/Chief Building Official for the City of Kettering. In 2016 he was elevated to the AIA College of Fellows and received the AIA Ohio Gold Medal in 2023. Terry creates permanent and temporary public art/commissioned works as a sculptor in the Welker Studio; Visiting Assistant Professor of Architecture & Interior Design at Miami University, Oxford, OH.
JUROR | Jamie Ober, AIA, Principal at Lenhardt Rodgers Architecture + Interiors, is an award-winning architect whose leadership plays a critical role in delivering design excellence to multi-faceted projects. An advocate for contextual and high-performance buildings, Jamie has led large and integrated projects, providing expertise on design of the building and the interiors. She is a passionate licensed architect who focuses on understanding each of her client’s needs, goals, and values by listening and delivering exceptional building designs.
JUROR | David Viana, Assistant Vice President, Community Relations & Subsidiary Administration at Empire State Development is a planning and policy professional with experience in economic development, transportation infrastructure, and public engagement. David is currently an assistant vice president of community relations and subsidiary administration at Empire State Development (ESD). In this role, David gets to manage community and government relations for various real estate development projects in the downstate New York region. David received his B.A. in Environmental Design, Policy, and Planning from Stony Brook University and also received his Master of Planning degree from Hunter College.
FACILITATOR | Peter Arsenault, FAIA is an architect, author, speaker, and consultant with a nationwide practice. His 45-year career includes design and planning for a wide range of clients on governmental, educational, health care, residential, and religious buildings. He shares this diverse experience at seminars and conferences around the U.S. encouraging design professionals to include health, safety, wellness, and sustainability as part of good architectural design. He has over 250 published continuing education articles plus numerous articles in professional journals, magazines, and books.
Peter has served at the local, state, and national level of the American Institute of Architects (AIA), the US Green Building Council (USGBC), led AIA Sustainable Design Assessment Team (SDAT) programs across the country and served as a member of the Advisory Board of the AIA+2030 series. He is also the founding President of sustainability advocacy organization known as GreeningUSA.
ADAPTIVE REUSE | HISTORIC PRESERVATION
LEVER HOUSE
New York, New York
Submitted by: Skidmore, Owings & Merrill
CITATION
“Restores a place that shaped architects and design for generations.”
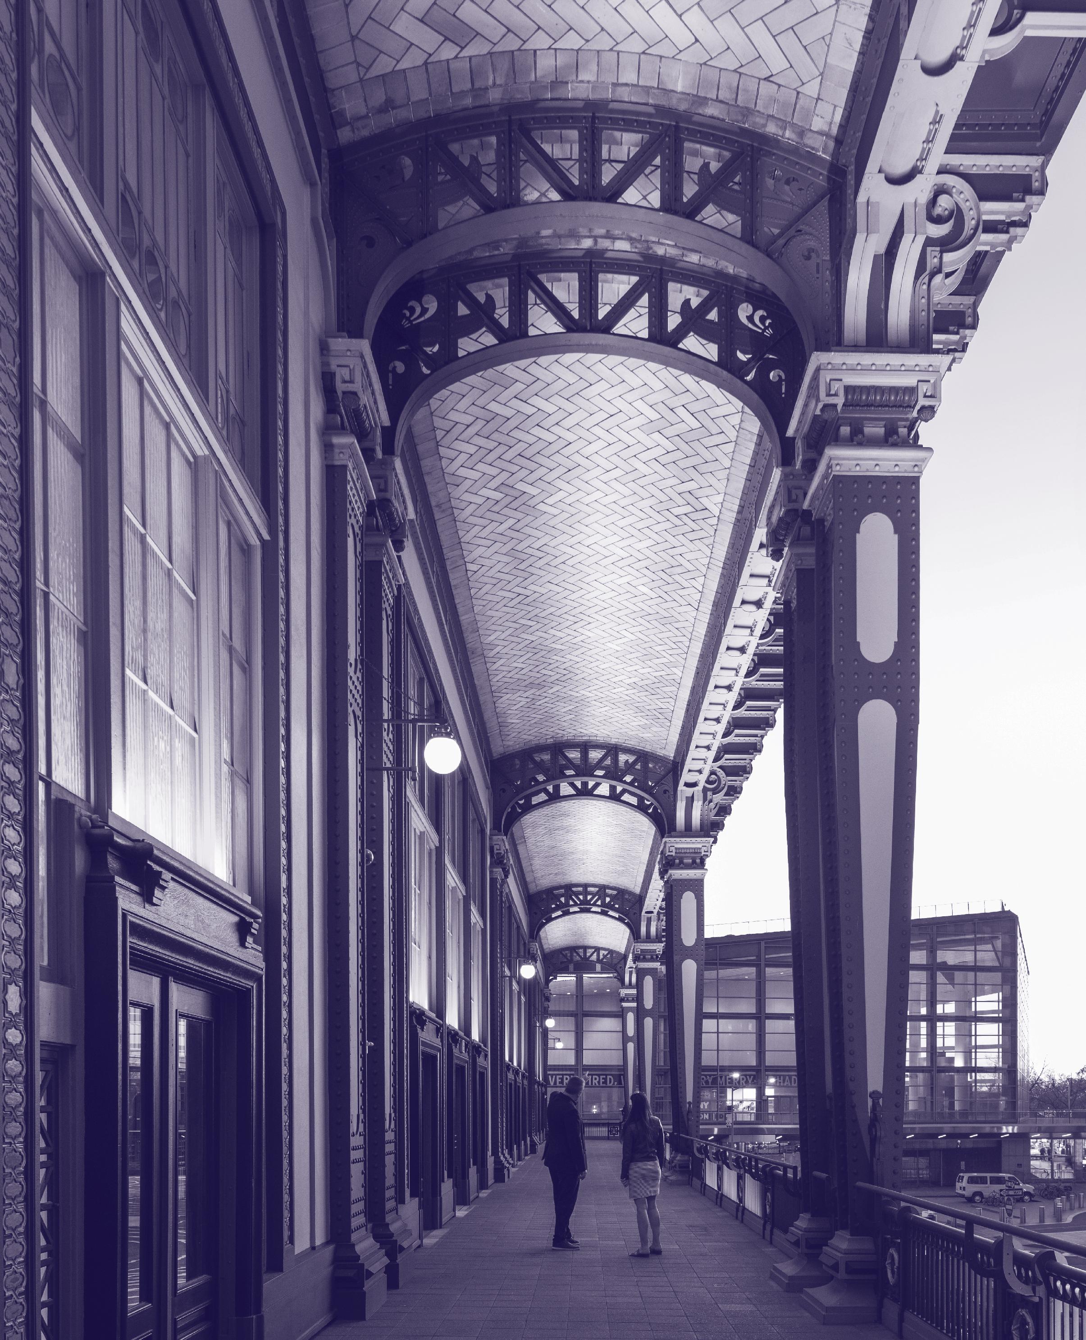
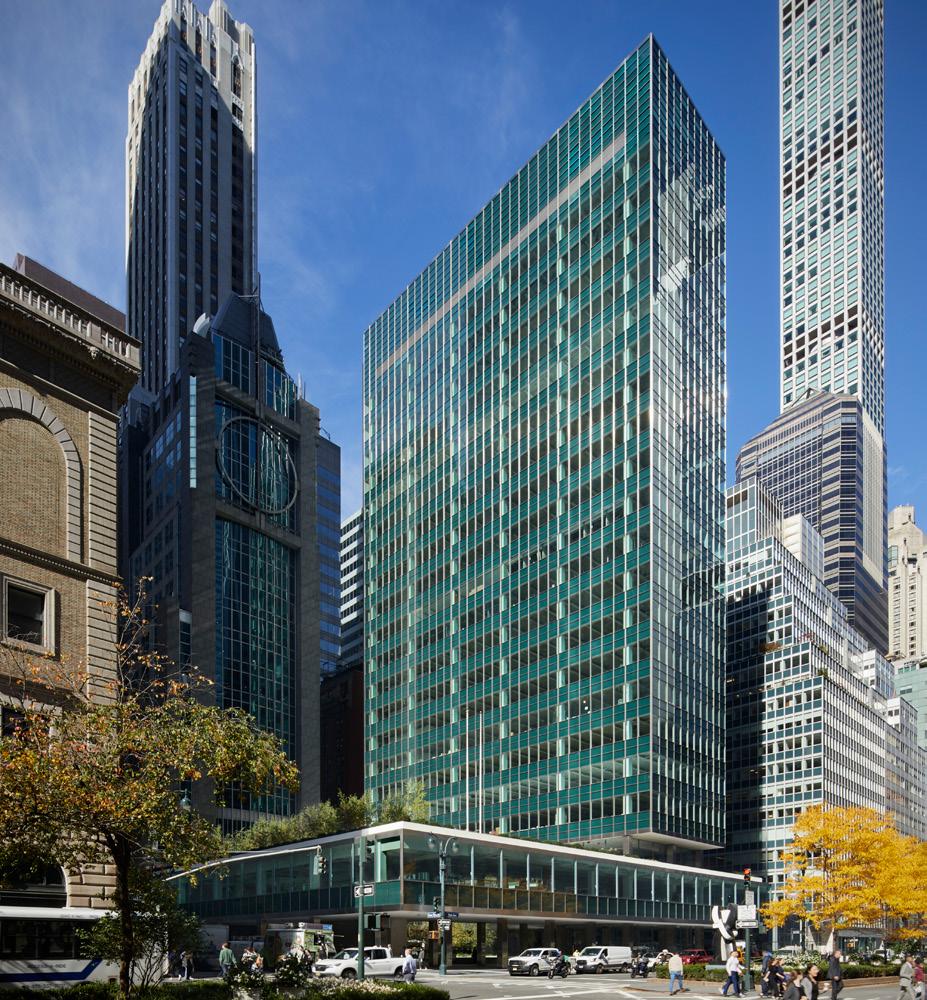
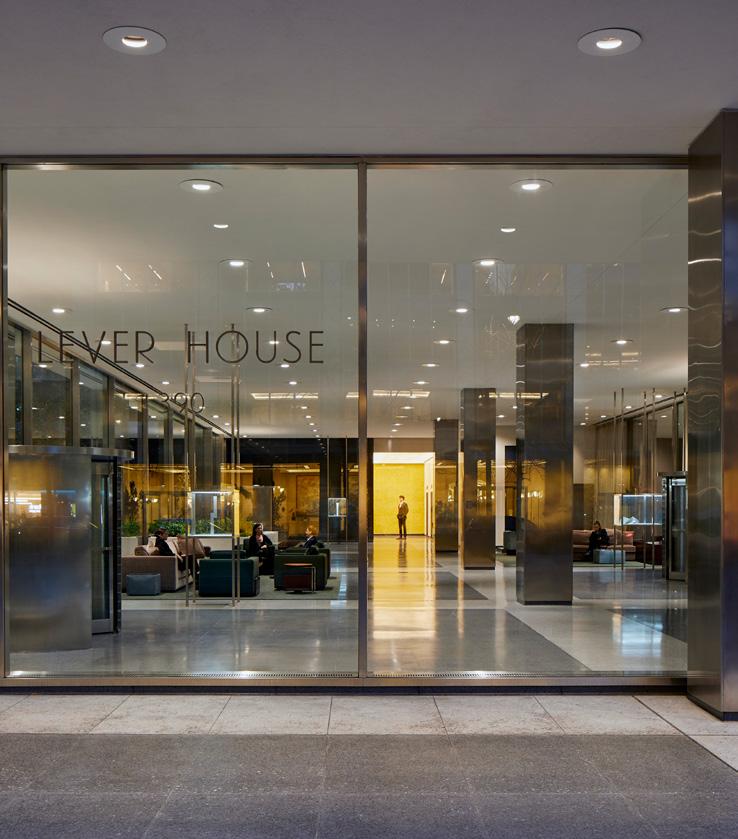
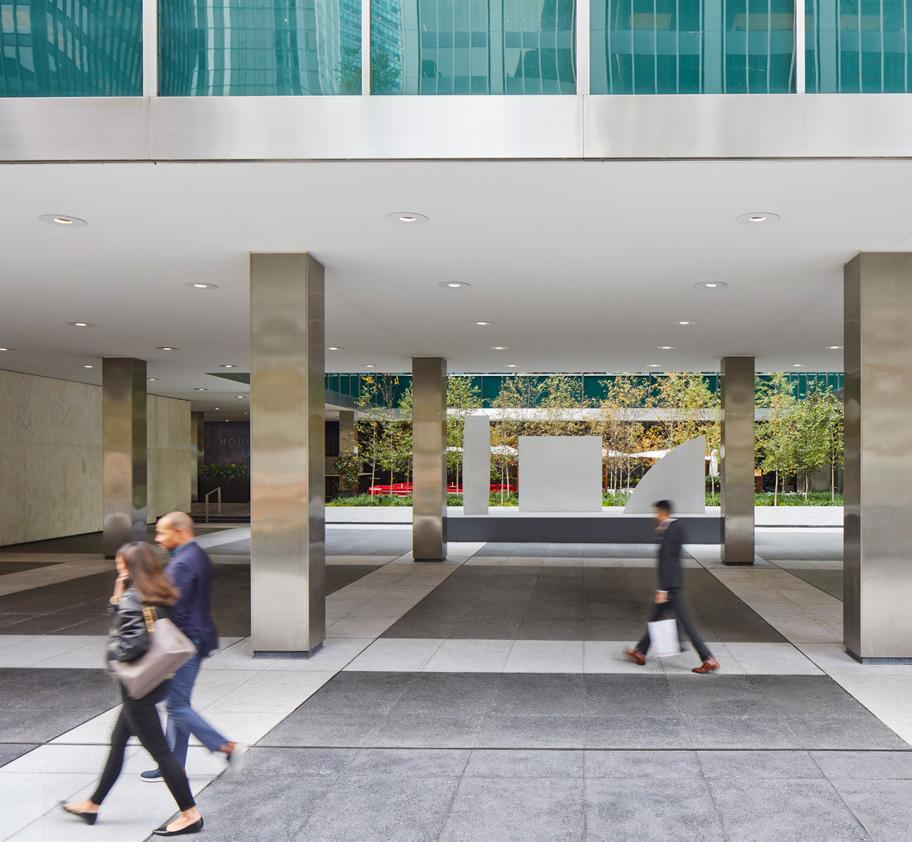
Commercial office design was forever changed with the completion of Lever House in 1952 as the first International Style building in the United States. In a city characterized by masonry and brick, the blue-green glass and steel facade reimagined the potential of office buildings and demonstrated that successful office design could prioritize its community. Instead of designating the ground floor for retail, a public space was created. Rather than maximizing rentable floor area, office floors were placed atop an elevated, horizontal base and set perpendicular to Park Avenue. This design established a light and airy plaza and introduced a new relationship between the office and public realm.
The progressive midcentury building has required ongoing stewardship. In 2001, the team restored the Lever House facade, when the curtain wall began to deteriorate. Due to water infiltration, the building’s mullions corroded and glass panes started to crack, necessitating a new, high-performance facade with materials identical in appearance to the original metal and glass. But in 2022, after 70 years of operation, some of the building’s other original elements were showing their age as well. Many materials at the ground floor and third-level terrace were depreciating, while inside, original mechanical systems exceeded their design life.
A new team, including the original architecture firm, returned to this modernist icon to complete its restoration under the leadership of new developers, who assumed control of the building in 2020. This loving restoration, completed in 2023, revitalizes one of the premier landmarks of International Style architecture anywhere, and makes Lever House once again Park Avenue’s premier office building.
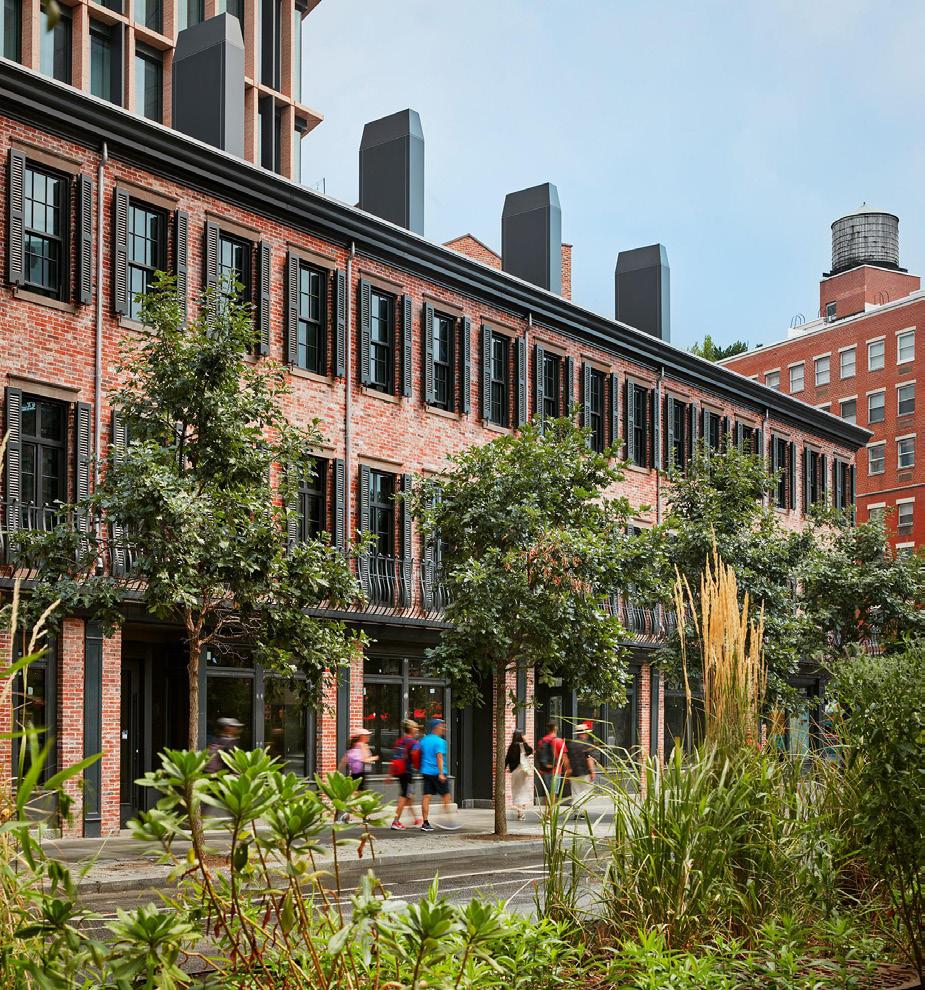
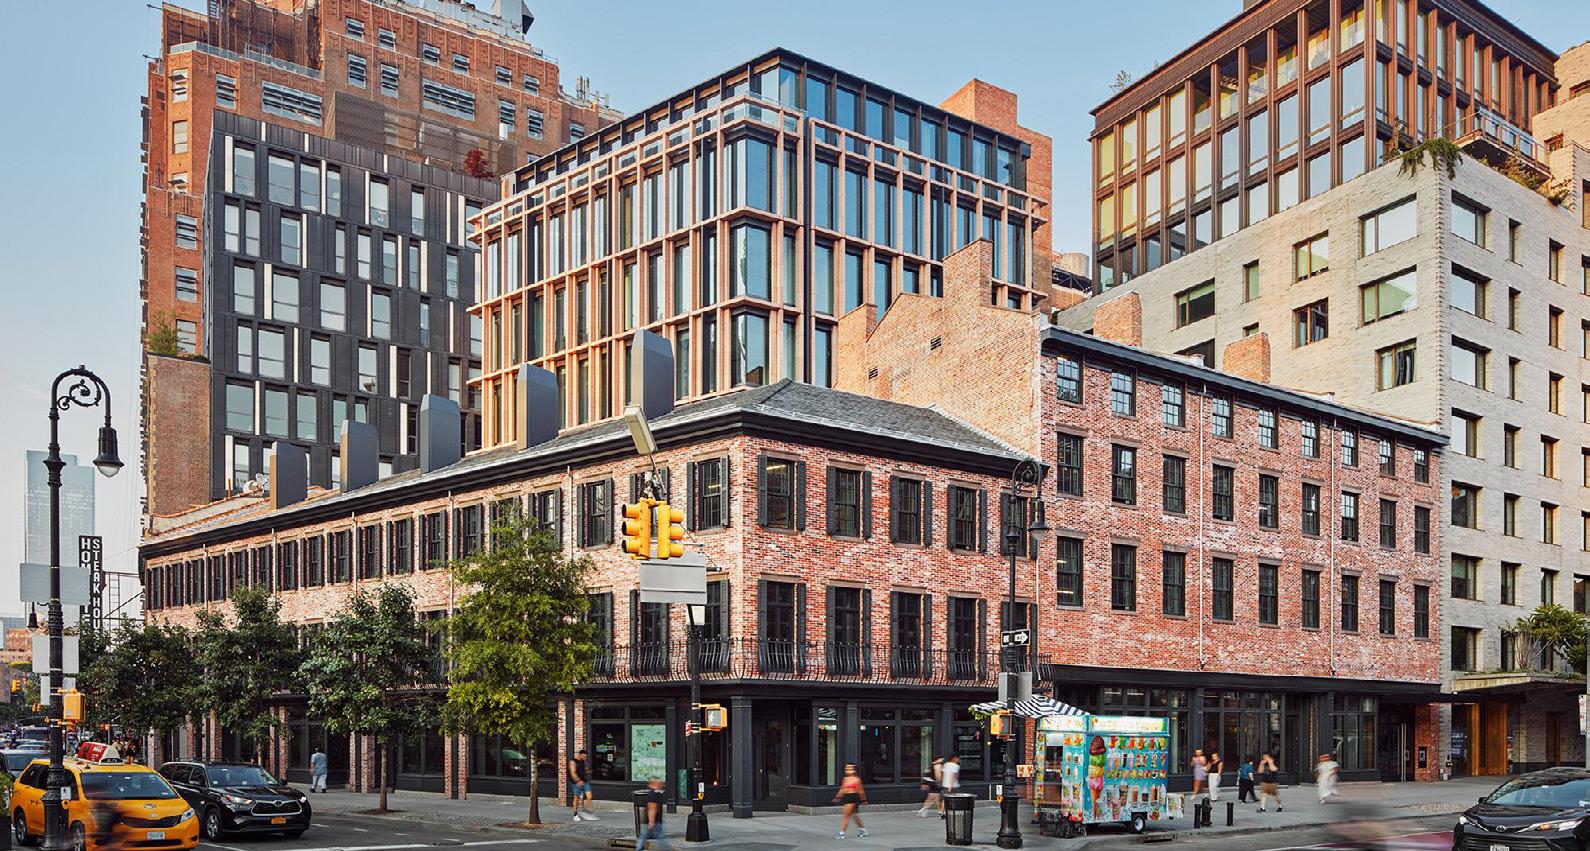
50 Ninth, is a nine-story commercial renovation and expansion at the intersection of three New York City neighborhoods – Chelsea, the Meatpacking District, and the West Village. It includes a substantial restoration and preservation of two historic buildings and a new infill addition. The addition is set well back of the historic buildings to preserve the presence of their sloped roof volumes in the urban context and complements the materiality of the original brick structures, with a contemporary, exterior terra-cotta frame. The original buildings continue to be used as retail space on the ground floor, with office space now occupying their upper floors.
50 Ninth offers 57,000 square feet of workspace and 30,000 square feet of flexible retail space. The seven-story office portion boasts ceiling heights ranging from 11 to 20 feet, with floor areas from 17,185 square feet on the second floor to 4,783 square feet on the eighth floor. The ninth floor is a common amenity space, featuring an outdoor terrace with panoramic views of the vibrant Meat Packing district.
The design approach for the project entailed highlighting the juxtaposition of historic and contemporary. The character of the district is one of dynamic often wrenching change to its buildings over time. The original buildings of this project were notable as survivors but had been stripped of substantial historic details. The project restored those details and materials and simultaneously created a new referential architectural vocabulary for the addition. The interplay between new and old was also carried through to the interior spaces to take full advantage of the unique qualities of the original structures, the spaces between the original and the addition and the views into, onto and over the historic structures.
The project was approved by the New York City’s Landmarks Preservation Commission in 2020 and was completed in 2024.
“A surprising insertion of new spaces at various levels in unimagined lively ways.”
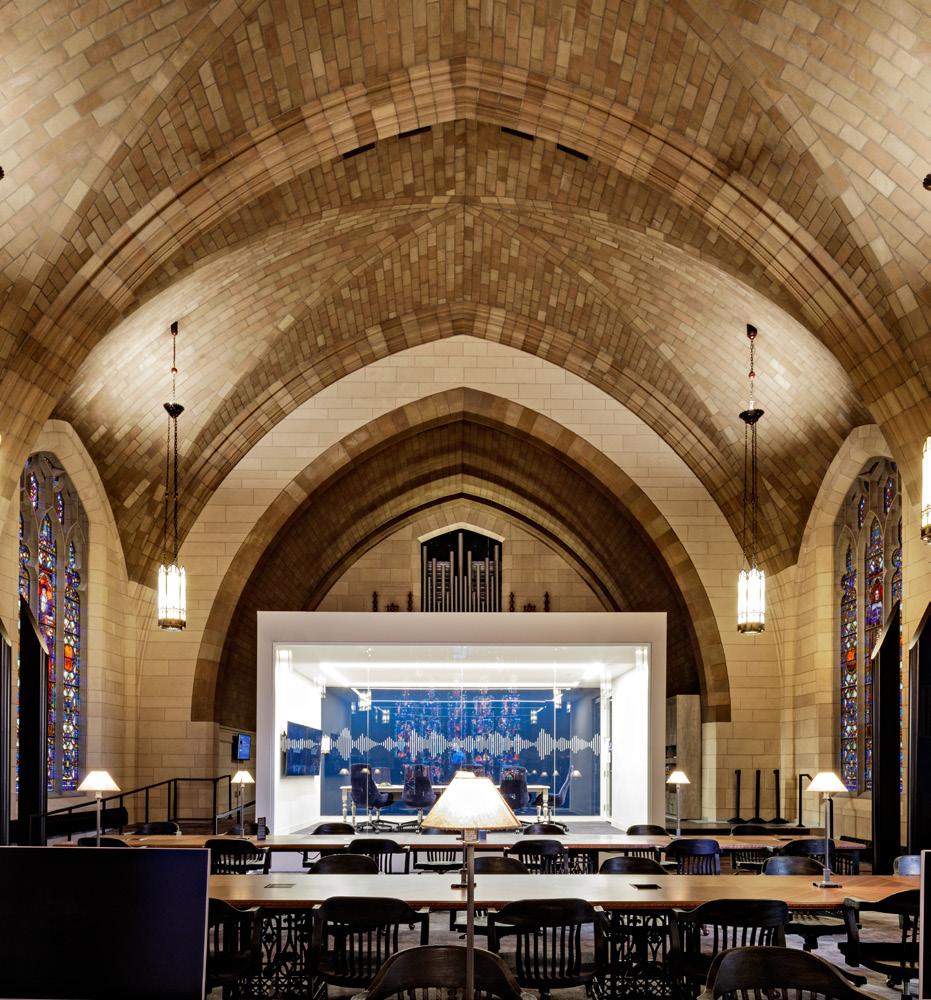
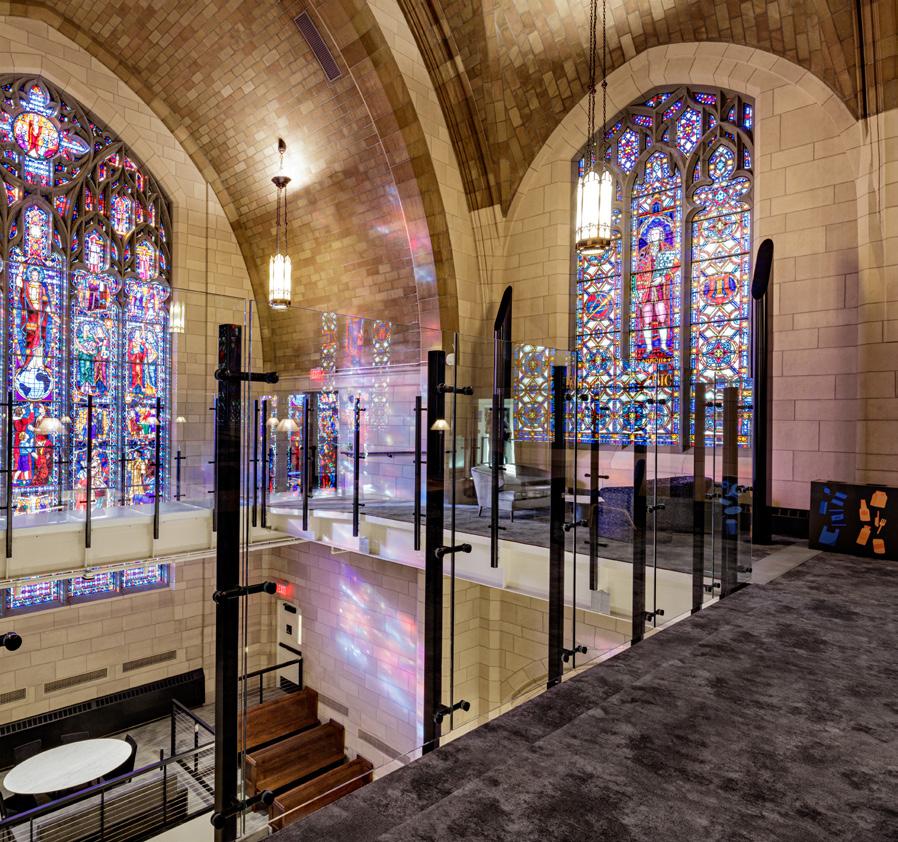
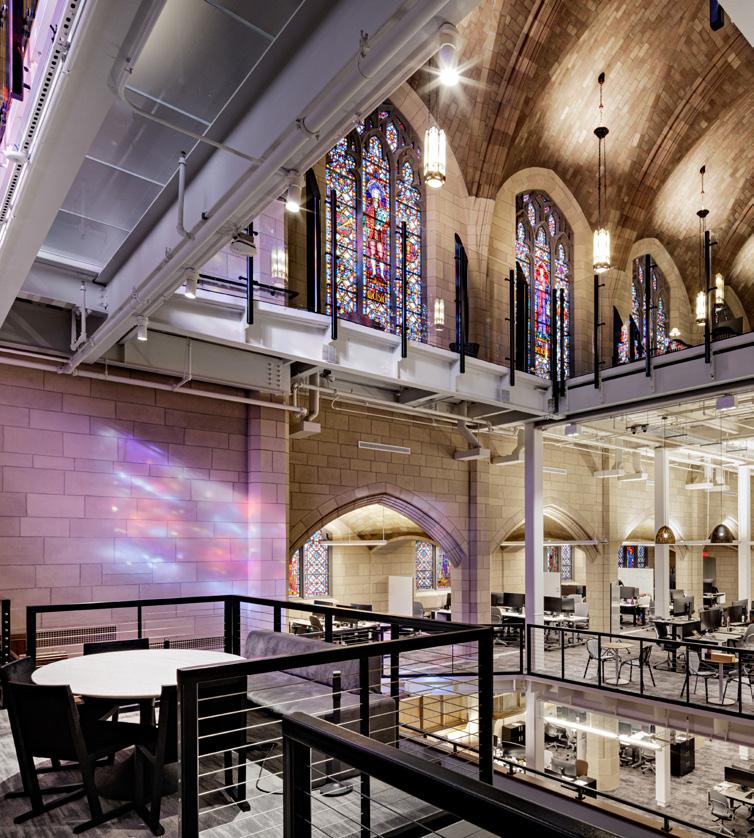
The Architect was commissioned by Amazon | Audible to craft a unique duality experience by restoring and rehabilitating three independent structures: a 1932 Presbyterian Church, the 108-year-old Hunter Hall Parish House, and a Community Center. These buildings, of varying sizes and architectural styles, were transformed into an innovative, unified, multilevel, horizontal campus that merges modernity with historical preservation. The project aimed to create a cutting-edge open office environment for 500 Audible “Technologists” while maintaining the landmark status of both the exteriors and interiors of these age-old structures. The challenge was twofold: to integrate forward-thinking amenities and smart office technologies while simultaneously revitalizing these abandoned edifices. Audible leadership wanted to reintroduce the now-dubbed “Innovation Cathedral” into the cultural fabric of Newark, preserving the grandeur of the past while looking toward the future.
The Architect meticulously restored the spaces, co-joining the three buildings through a creative design approach. A new three-story freestanding endoskeleton of platforms, interconnected stairs, and a glass bridge was introduced, offering up-close views of the cathedral’s groin vaults and stained glass windows, which were subtly modified to remove overtly religious references, fostering a more inclusive workplace.
Beneath the sanctuary, the cellar was excavated to increase ceiling height and transformed into a multi-use amenity floor. It features restored Brunswick bowling alleys, cleverly renamed Audi-Bowl, as well as cafes, a full barista, a pizza oven, and a state-ofthe-art commissary and dining area. To accommodate these modifications, new egress routes, elevators, and seismic joints were incorporated to ensure structural integrity while respecting the landmarked elements.
This intricate structural system was a key factor in the success of the overall design, seamlessly blending the old and new into a vibrant, modern workspace.
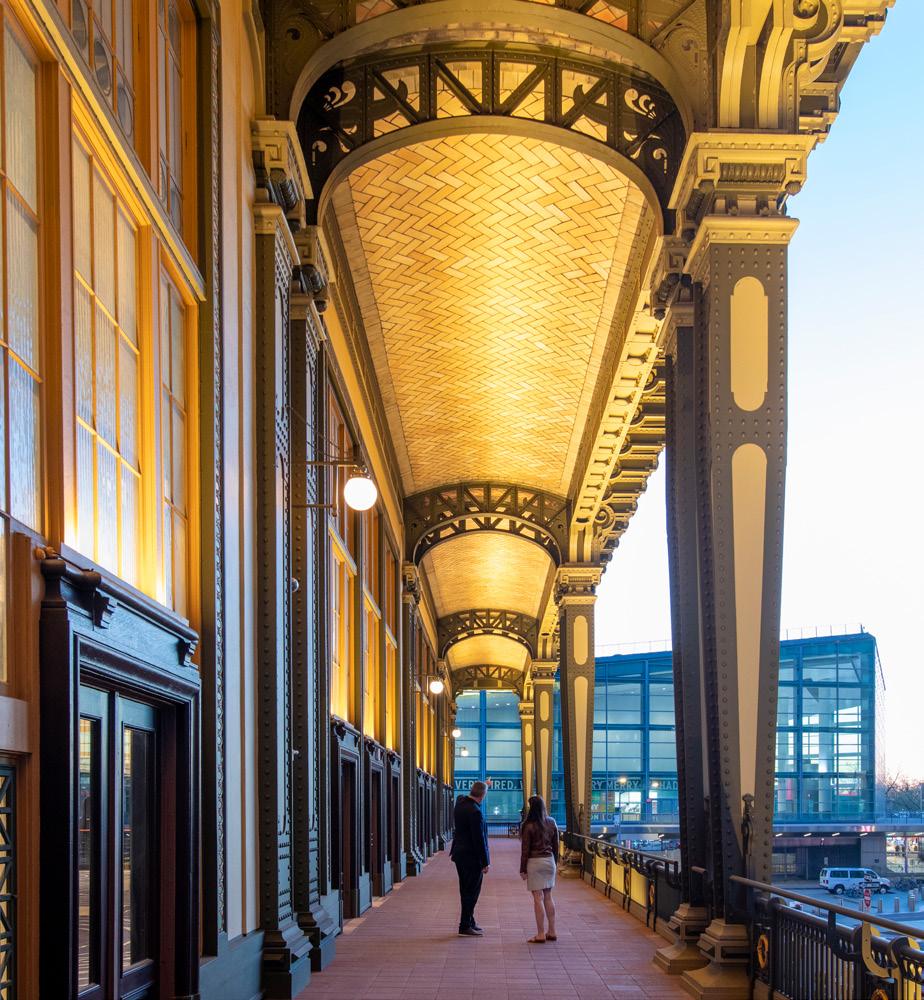
The Battery Maritime Building, a 1909 historic ferry terminal at the southern tip of Manhattan, was once the crown jewel of the New York City waterfront. After years of neglect, the structure was crumbling into the East River and at risk of being lost forever. The team performed as lead architect on the adaptive reuse redevelopment project, crafting an elegantly modern and historically sensitive conversion into a multi-use event and hospitality venue. Today the 162,000 square foot facility is re-activated by its many new uses. The ground floor continues to provide access to ferry operations, along with a port cochere driveway and two gracious new lobbies with a ceremonial grand stair. Its dramatic civic second floor spaces are fully rehabilitated as an events venue centered about a dramatic 9,185 square foot Great Hall with a reconstructed laylight. The third and fourth floors have been completely rebuilt to serve as a 47-room boutique hotel. Finally, a modern glass addition on the fifth floor houses a membership club with a jazz lounge, bars, and a restaurant with sweeping views overlooking the upper Hudson Bay.
Working closely with the owner/developer Midtown Equities and owner/ operator Cipriani, the team orchestrated all efforts to ensure the historic legacy of the BMB was preserved. The team went to great lengths to accommodate the complex new program and meet modern code requirements while preserving and celebrating the history of the building. This project saved an important New York City landmark for the foreseeable future, completing the full preservation, rehabilitation, and reconstruction of the building, and activating it with a new economic engine. The project fulfills the East River Waterfront Masterplan objectives, and is a cornerstone of the city’s broad-based goals of transforming Lower Manhattan into a vibrant mixeduse community and revitalizing the waterfront for the 21st century.
The juxtaposition of a new hightech factory within the shell of a 150-year-old historic Civil War era shipbuilding warehouse at Nanotronics Smart Factory evokes a whimsical quality to the interior spaces and a truly delightful building. Re-using the existing building greatly reduces the building’s carbon footprint which was further emphasized with the use of sustainably manufactured for the new pods inside the space. In addition, the building is designed to be cleaner and more efficient than traditional factories offering a great example of smart urban manufacturing.
“The restoration of this historically significant public building is commendable for its respect for tradition, meticulous detail, and vibrant, modern design. The comprehensive solution ensures its functionality and public enjoyment for decades.”
“A quiet, understated but captivating gift to the street.”
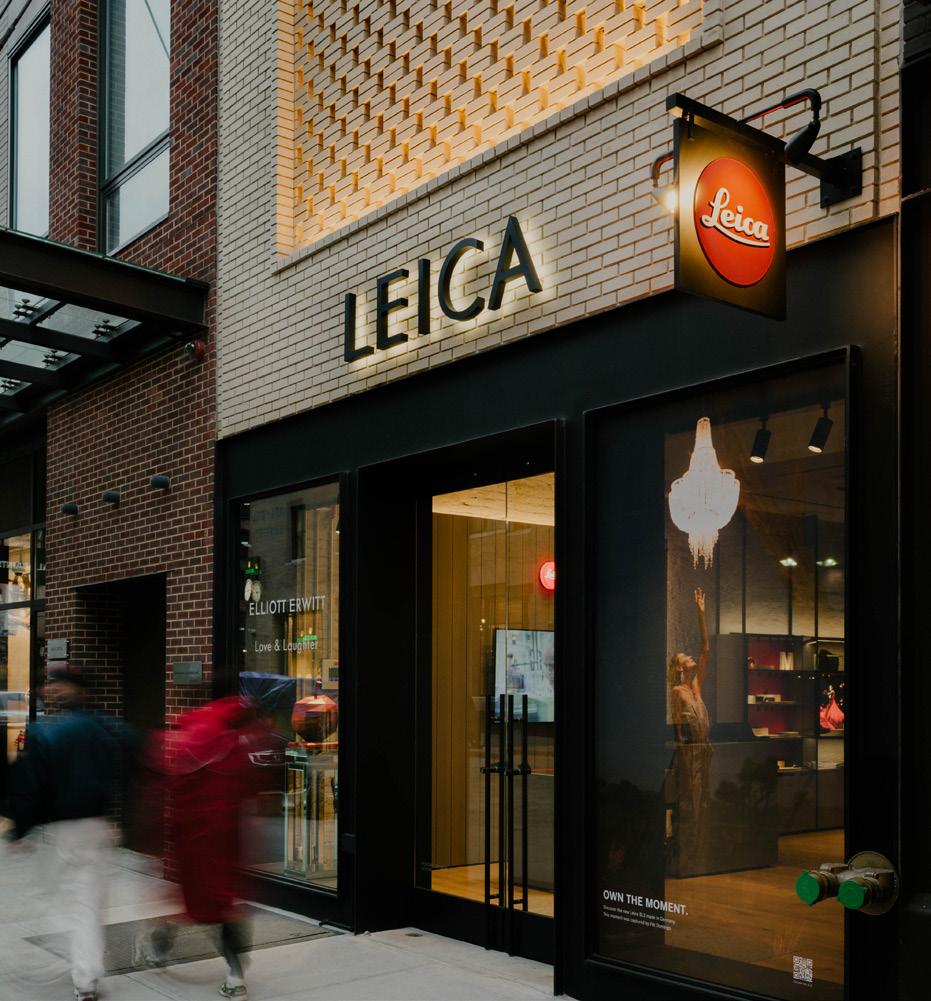
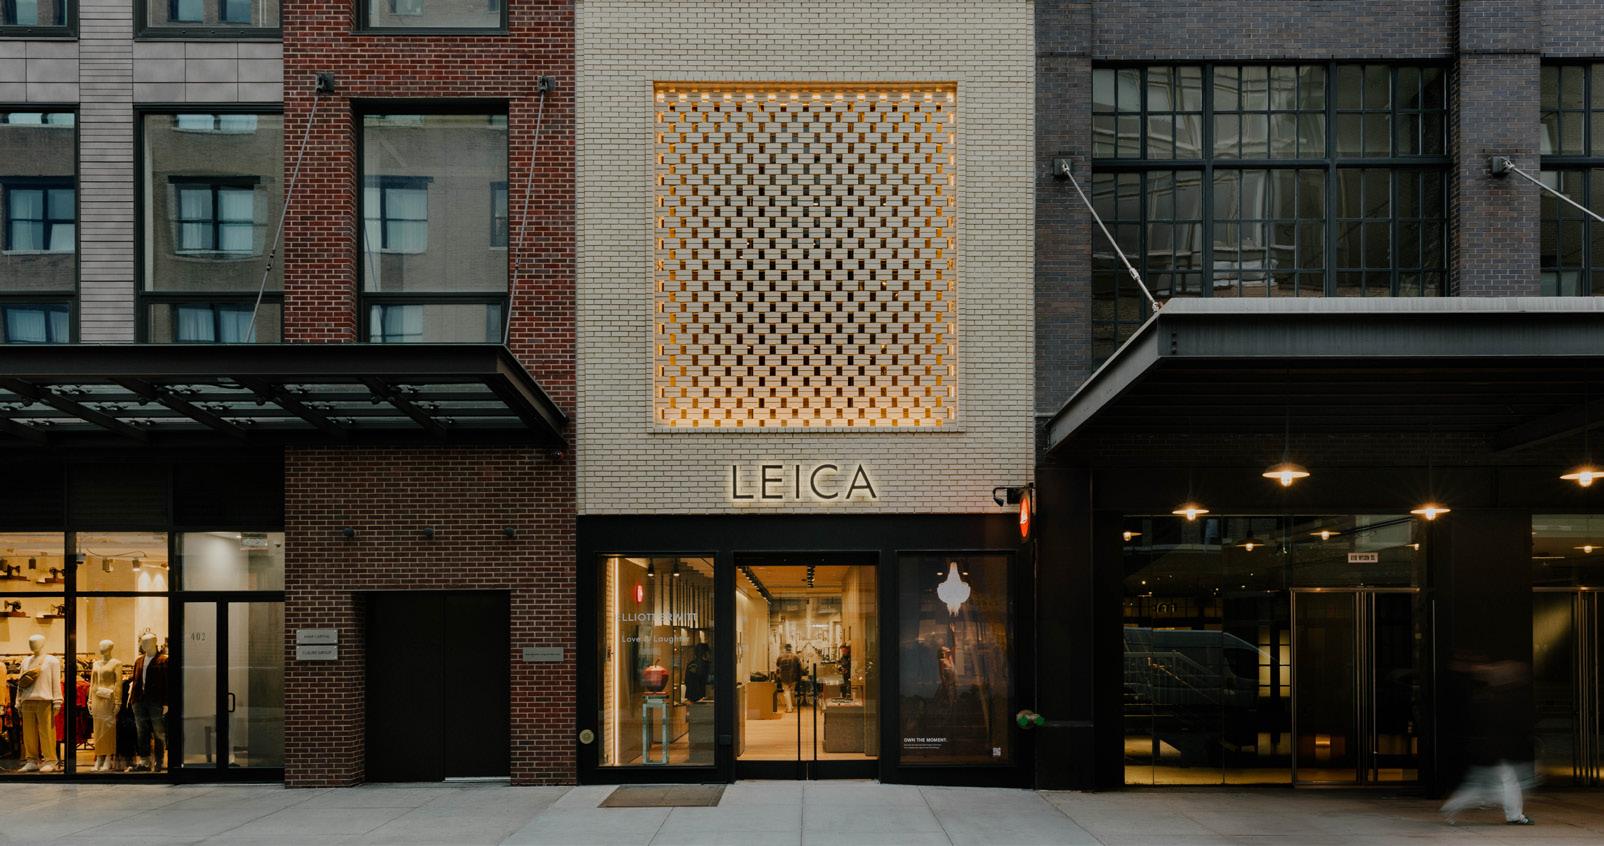
Designed for Leica Camera, this small gallery building in Manhattan’s Meatpacking District is a rare exception to the upscaling trend in the neighborhood. At two stories in height, and with a street frontage just under 20 feet, it is one of the smallest remaining buildings in the entire historic district. A new brick screen façade celebrates the building’s smallness while simultaneously augmenting its voice on an otherwise large scale block.
Rather than increase the size or massing of the modest building, access to natural light in the deep narrow floor plate was achieved by adding skylights, and by cutting back a portion of the second floor to create a mezzanine and a resulting dramatic double-height space at the front of the interior. The brick screen façade marks this effort while also acting like a rose window for the project—asserting the building’s presence on the street while simultaneously creating interesting texture and dynamic light play inside the space that is visible from both floors.
The brick screen references decorative and historic brickwork motifs that are present throughout the district. In order to reduce waste for the construction of the brick screen, only off-the-shelf, modular bricks are used for all the masonry work. The screen itself is a variation on Flemish Bond, a decorative pattern which alternates between stretchers (the long side of the brick) and headers (the short side of the brick). This particular pattern framework was a productive space to explore different scales of solid and void in the project, while maintaining a natural load path for the bricks to stack. Ultimately, the overall approach to the proportions of the façade bring a modern sensibility to the streetscape while remaining grounded in traditional patterns of bricklaying and the historic context of the neighborhood.
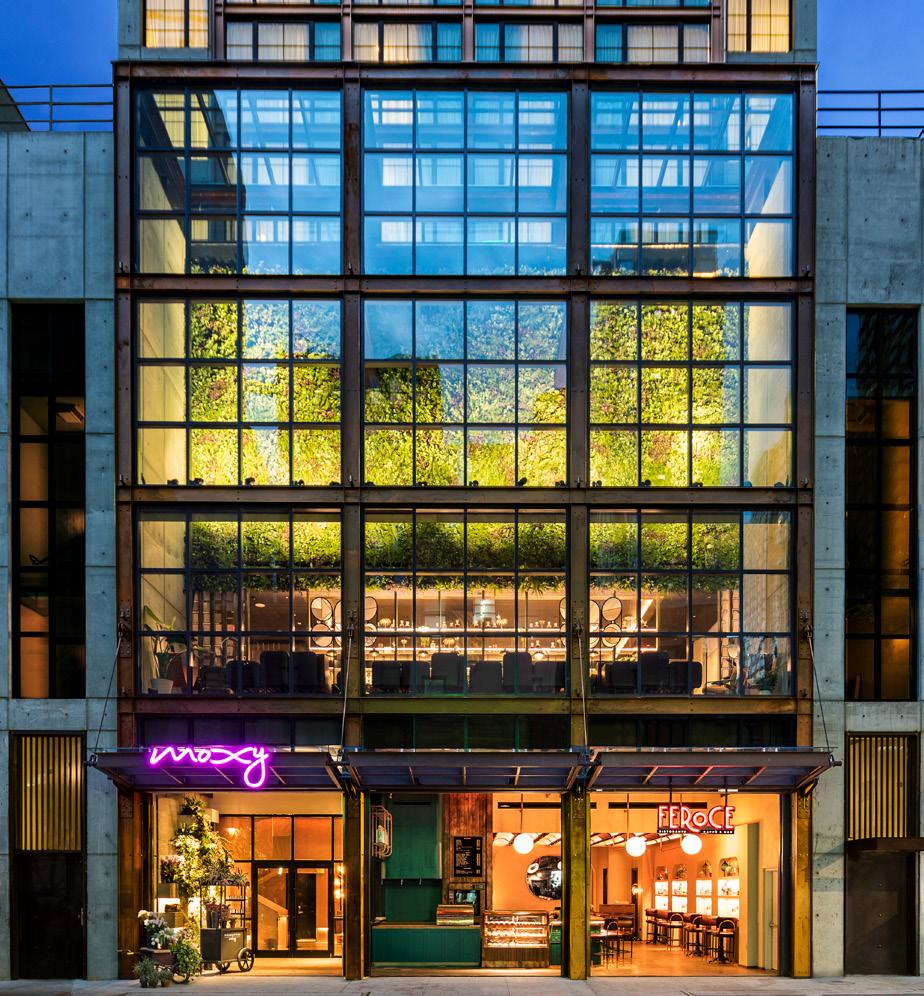
The 35-story, 349-room Moxy NYC Chelsea Hotel is inspired by the dichotomy that exists within its New York City Flower District context – the charm of colorful floral displays spilling out of gritty warehouse-style buildings onto worn concrete sidewalks, beautifully epitomized by Tupac Shakur in his poem “A Rose Grows from Concrete.” The hotel brings together industrial and natural design elements to create a destination in dialogue with its neighborhood.
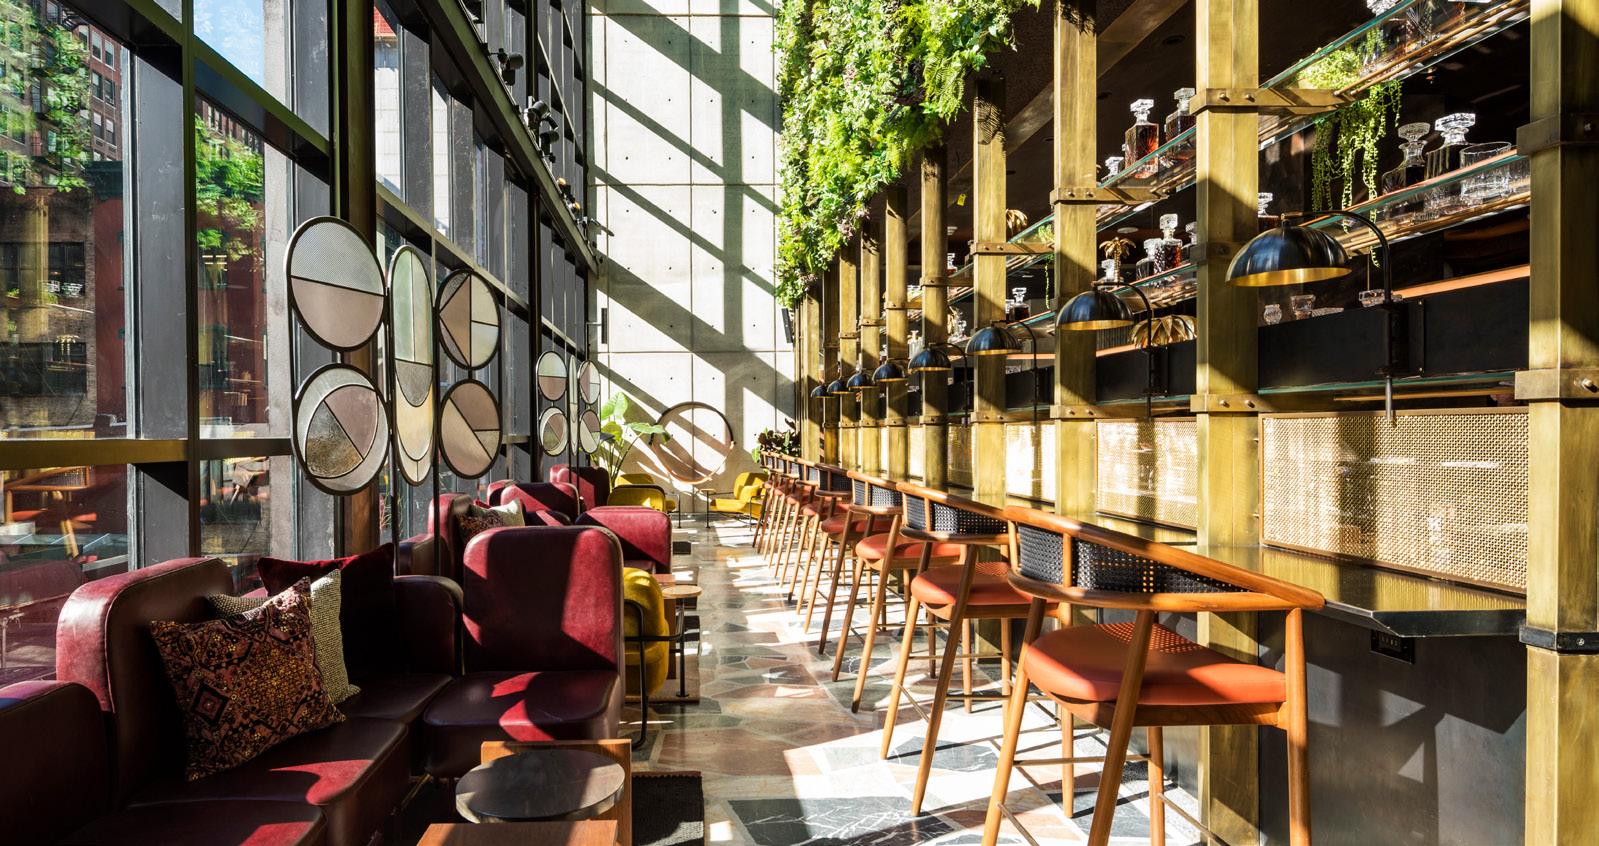
Moxy NYC Chelsea’s most striking feature is the synergistic juxtaposition between its raw exposed concrete walls and greenhouse-like façade and interior. Oxidized Cor-Ten steel columns and large gridded windows give the building a retro-factory aesthetic and a compelling transparency. The hotel’s exterior walls employ extra-robust thermal insulation to meet the city’s Zone Green standards for enhanced energy efficiency. An impressive green wall runs down the interior walls, visible through the glass façade; a distinguishing element of the building from both the interior and exterior.
High atop the building is a hospitality suite with double-height soaring ceilings and a massive glass wall featuring dramatic views of the Empire State Building. Above that is a floral-themed nightclub featuring stunning 360-degree views of New York City. At the street level, airplane hangar doors enclose the entire street frontage and retract to the ceiling, fully opening the first-floor café to the bustling sidewalk and allowing guests and locals to enjoy their morning coffee or afternoon drink amidst the energy of the neighborhood. The entry vestibule to the hotel doubles as a fragrant, overflowing flower shop, further solidifying the hotel’s sense of place.
COMMERCIAL, INDUSTRIAL LARGE PROJECTS, GREATER THAN 5,000 SF
“Elegant curving geometries that radiate and permeate the building and site. The materials and form of the atrium recall the Oneida people’s longhouse.”
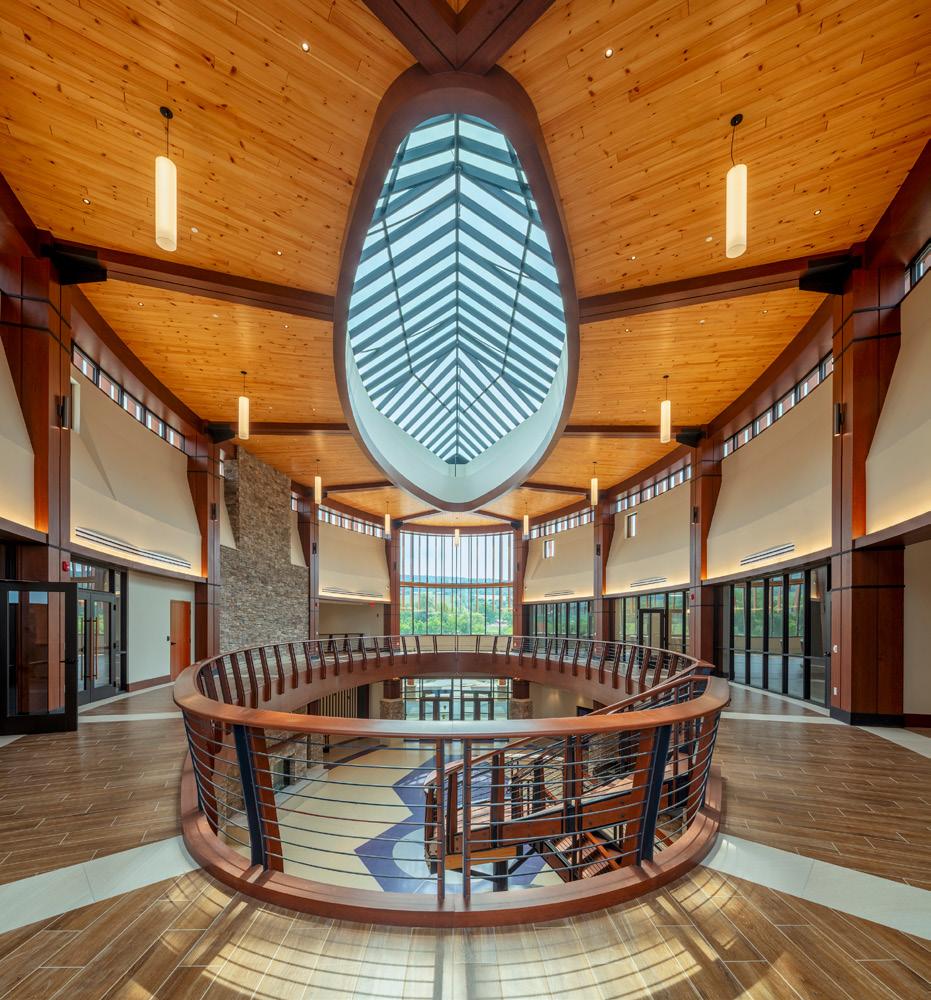
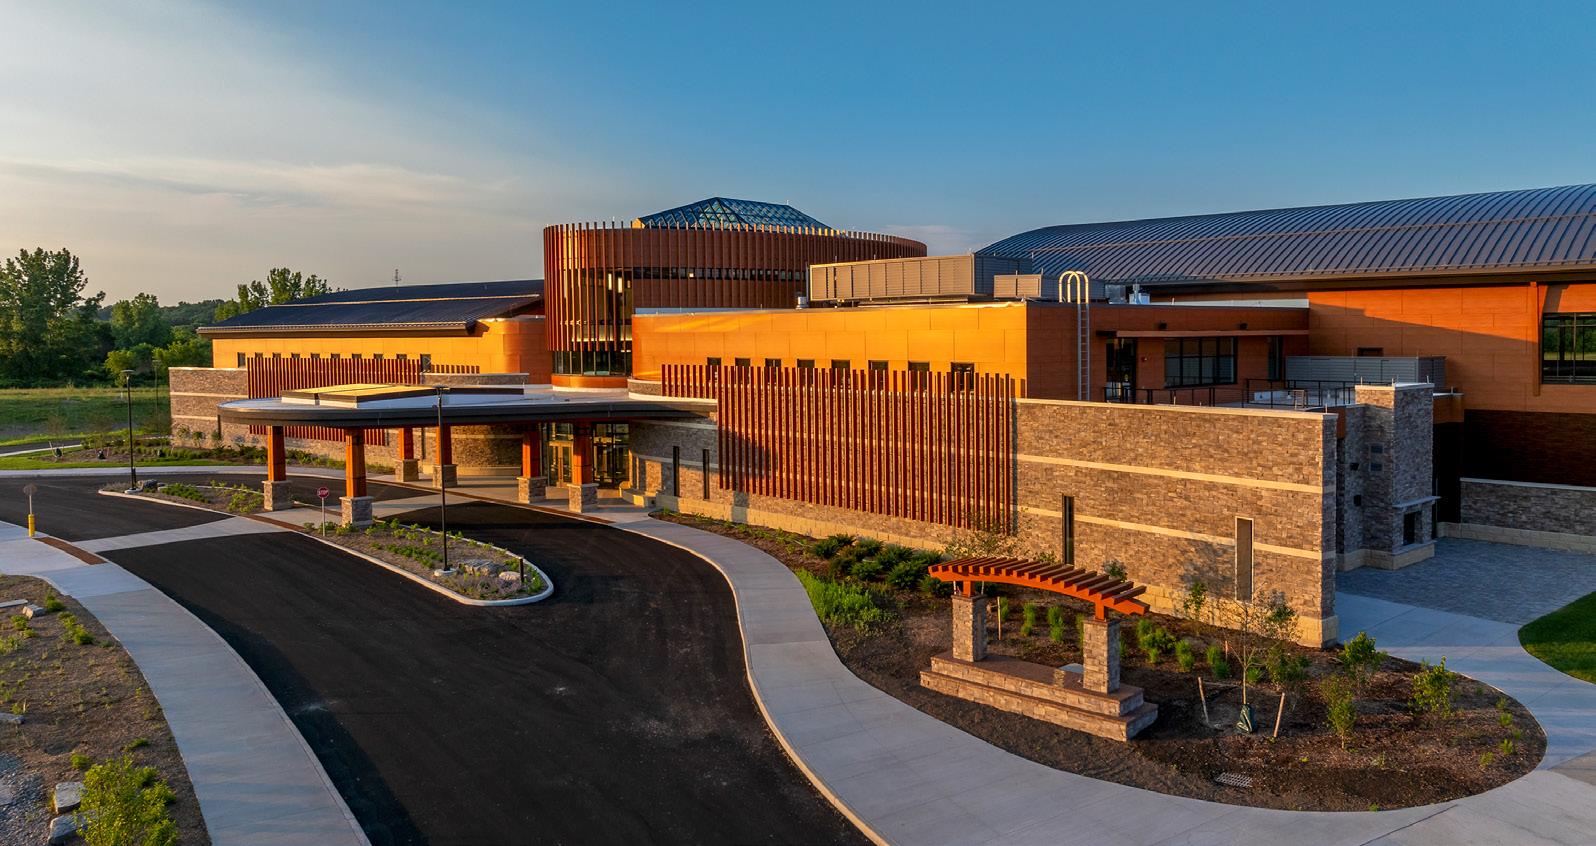
The Mary C. Winder Community Center, built for the Oneida Nation at the heart of their homeland, is the latest step in the Nation’s ongoing revitalization and reinvestment in their land and people. Infused with Oneida culture and traditions, the new facility celebrates community, education, and the sport the Nation ancestors invented.
The building is a product of compounding influences of nature, culture, and function. Defined by a central Atrium core; like a tree, “branches of function” extend out into four distinct programmatic areas: a gymnasium, natatorium, field house and cultural core.
The community core of the Atrium was inspired by the traditional longhouse form, east-west orientation, exposed columns, and roof apertures.
The Gymnasium and the Natatorium bookend Fitness and Dance and Yoga Studios. The largest extension from the Atrium is the Field House which encompasses an indoor lacrosse field equipped for both box soccer and indoor lacrosse. Programmatically, the Oneida Nation culture is further preserved and celebrated with an Exhibition Gallery, Library, Classroom, Multi-purpose Community Room and Community Garden.
Within this functional approach of the structure is the underlying narrative of the Haudenosaunee Creation Story. According to legend, Sky Woman descended to Earth which was created on the back of a large snapping turtle shell. In this design translation, Sky Woman, represented by the framed heavens above, cascades her light onto a terrazzo floor in the pattern of a snapping turtle shell. Embedded in the floor is a compass rose that orients the building and user to the greater Universe. While the Earth extends on the horizontal plane in the form of the shell, the vertical axis, (“Axis Mundi”) is defined by centering of the compass under the skylight, completing the re-centering of the Oneida Community on their land.
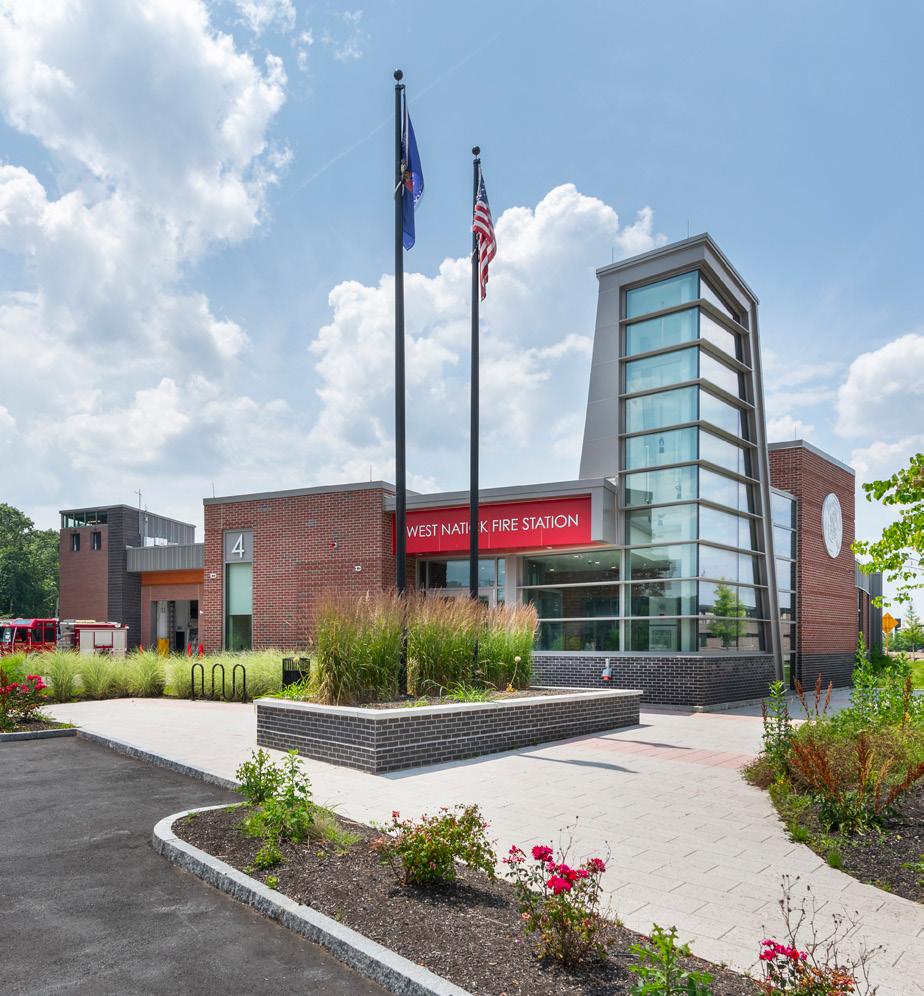
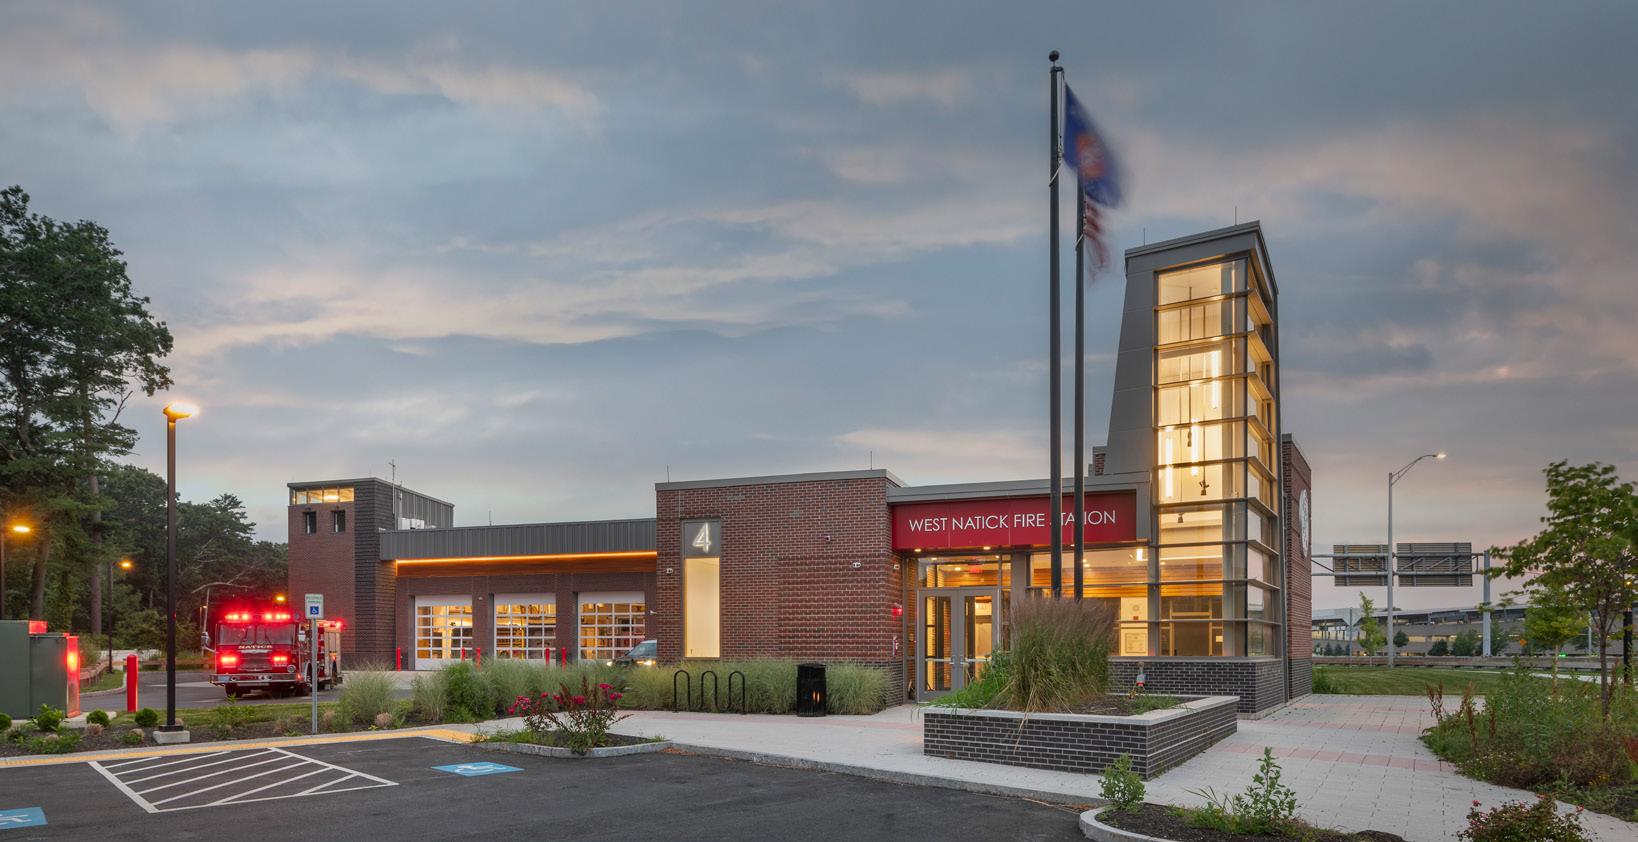
Natick’s design and construction teams met first responder and community requirements with a new 25,000-squarefoot station. Project scope included formation of a pocket park and textured plaza that encourages pedestrians and vehicles to slow down and pay attention to their surroundings. From the service road, the building responds to the curvilinear frontage and complements nearby commercial properties. A transparent tower marks the public entrance. The curved bike and jogging path trace the edge of the building and encourages community fitness.
The station’s configuration promotes camaraderie, well-being, and prevention of cross-contamination. Interior finishes use color, textures, and forms to create a relaxing atmosphere. Informal meeting spaces adjacent to the bunk suite (kitchen, dining, and patio areas) promote communications, collaborative training, and downtime. A triage in the public lobby promotes community safety.
Soffits, sound absorbing materials, triple-pane windows, and offset pathway access to bays shelter the living quarters from noise and pollution. Windows maximize natural sunlight and ventilation. Gender-neutral bunks and shower rooms support fluctuations in staff demographics. Operable shades accommodate sleeping schedules and protect circadian rhythms. The mezzanine and tower offer training opportunities for rappelling, stair evolutions, roof access, bailout, confined space, confidence maze, manhole, and blackout conditions. Air quality is maximized using 100 percent outside air, MERV 13 filters, and optimized carbon dioxide monitoring. The west vestibule facilitates movement within the station as a primary transition space through the main living areas. Bay support spaces straddle the transition area from the bunk suite. This path bisects the bays, aligns with the south egress corridor, and puts responders at the rear of each apparatus when answering calls.
This LEED ® Silver-equivalent facility has roof-mounted solar panels, a high-performance building envelope, enhanced fenestration performance values, high-efficiency boilers, and LED lighting. This all-electric facility exceeds the Massachusetts “Stretch” code standard by 30 percent.
“The careful use of curved street geometry and massing is a refreshing interpretation of contemporary fire stations.”
Corona, Queens, New York
Submitted by: Caples Jefferson Architects
HONOR AWARD
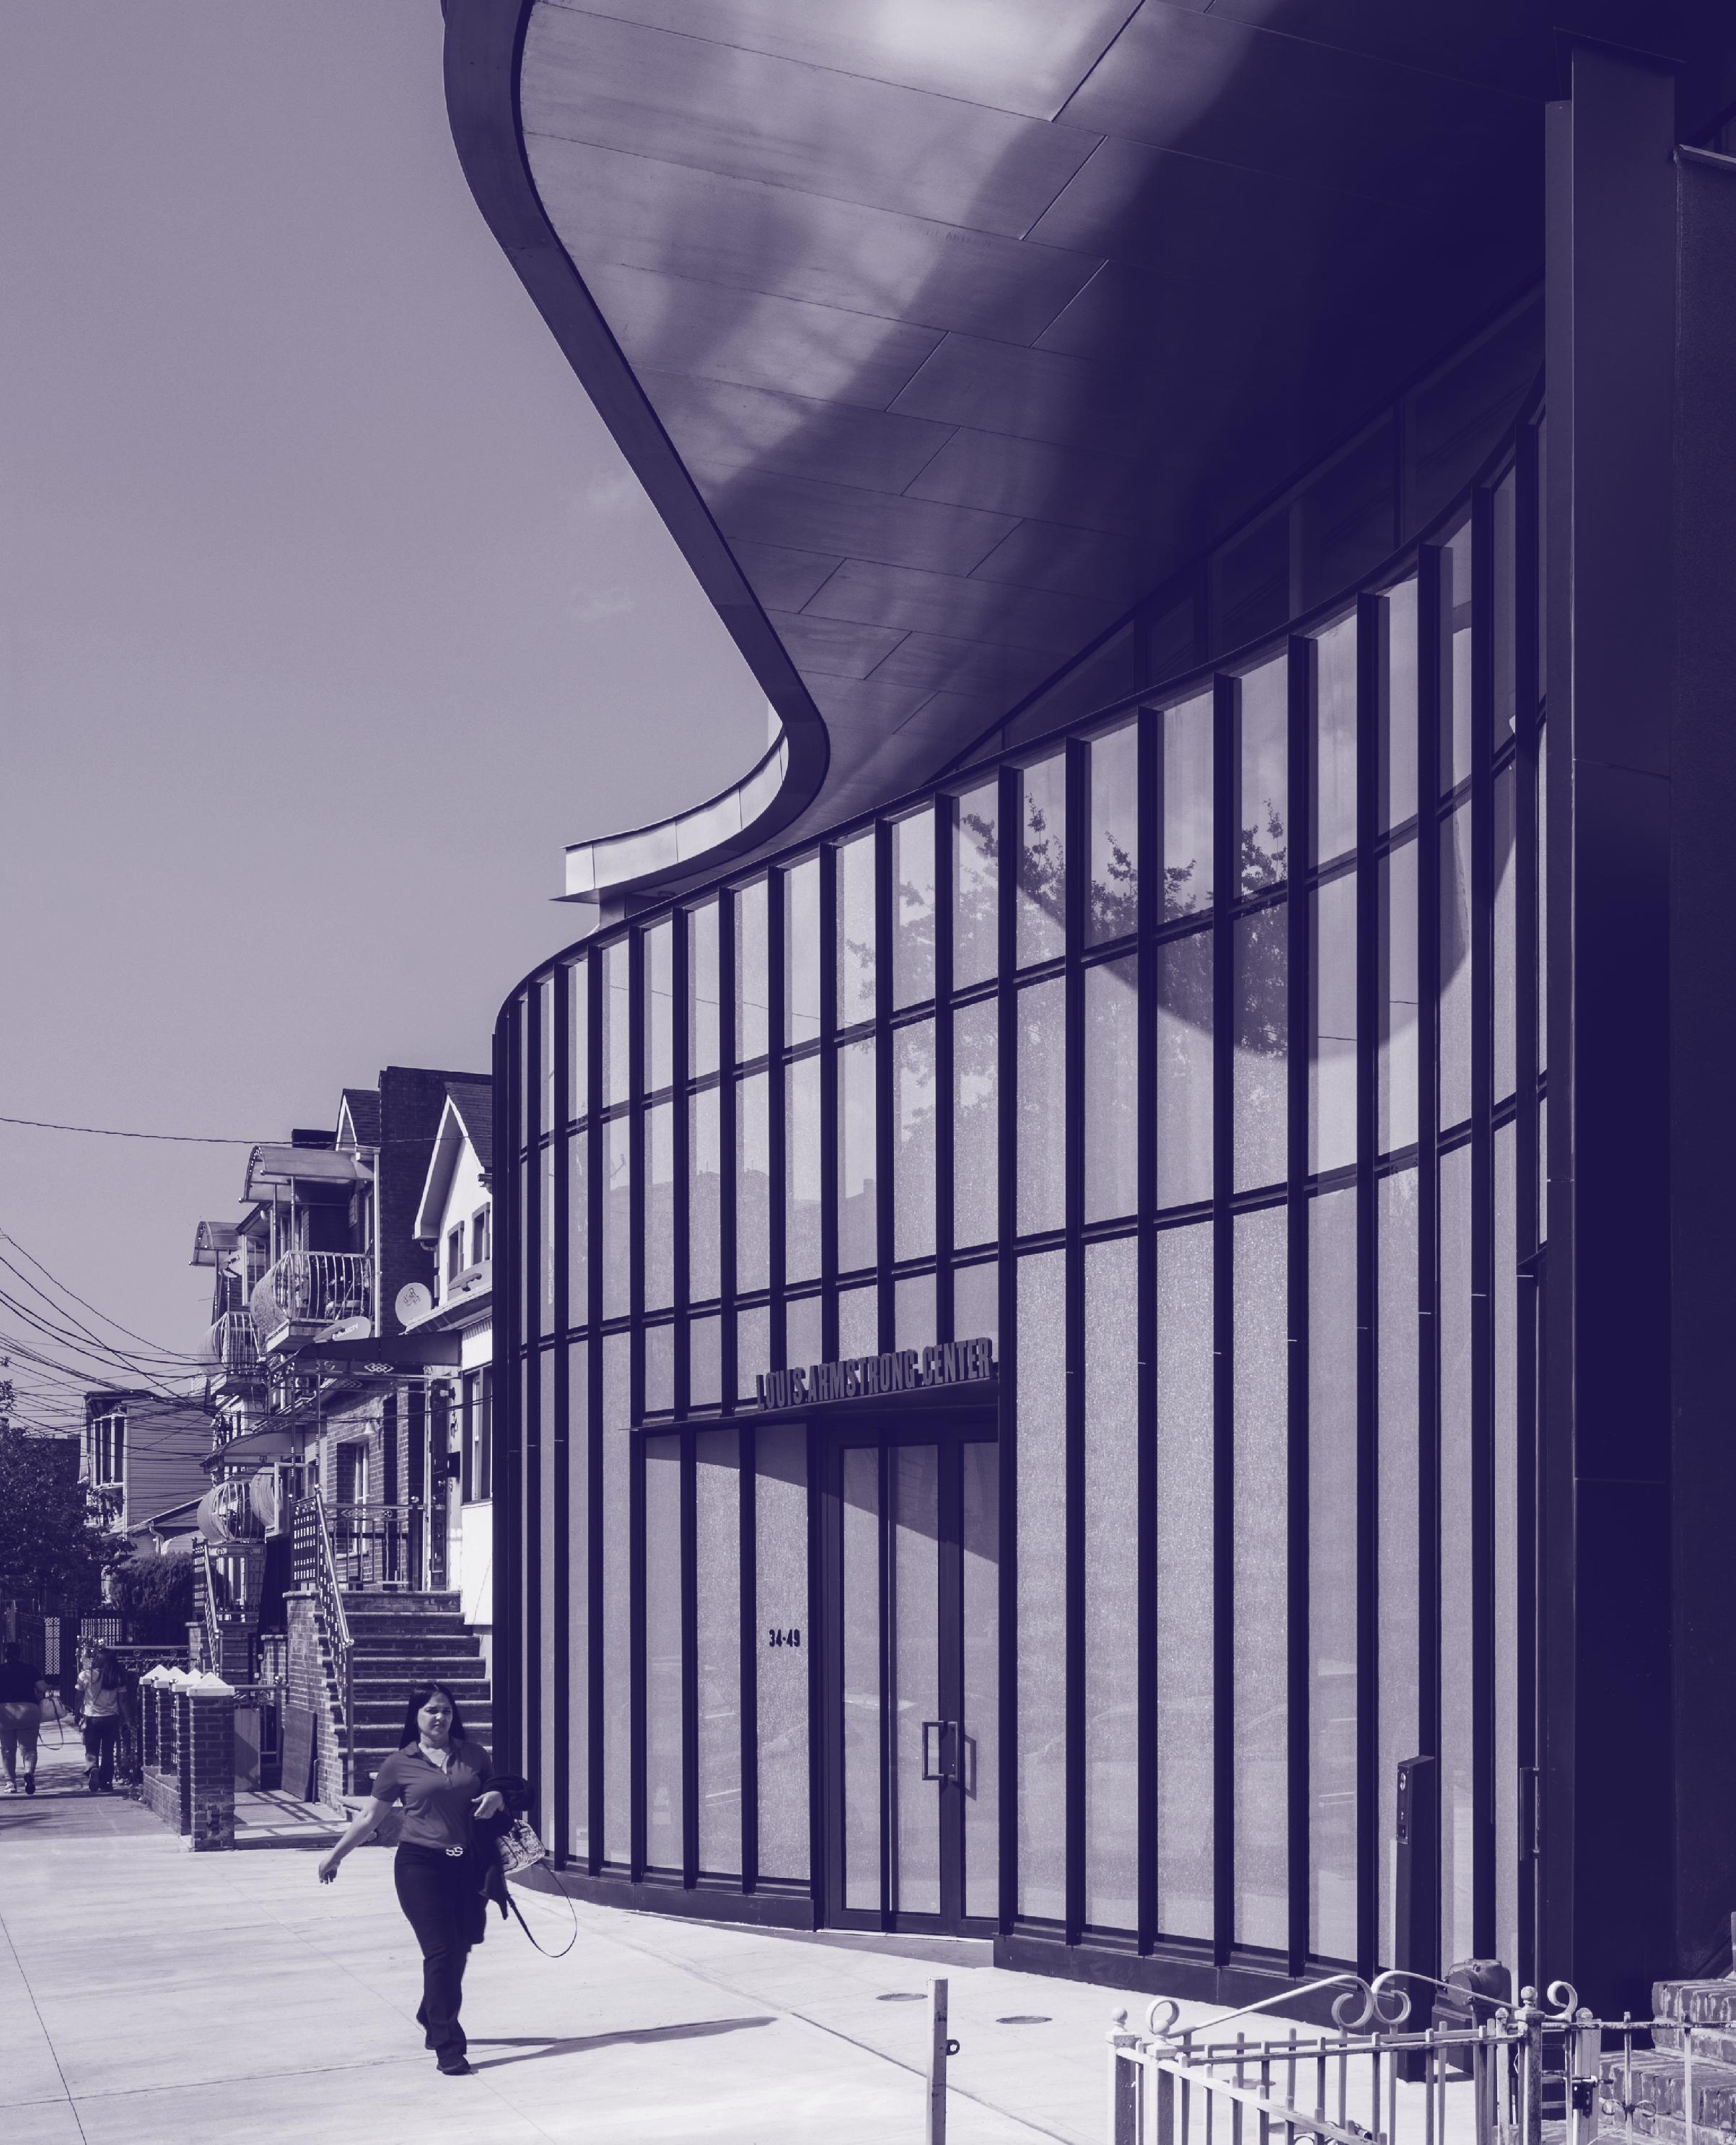
“A place that is commemorative of the history, music and spirit of Louis Armstrong.”
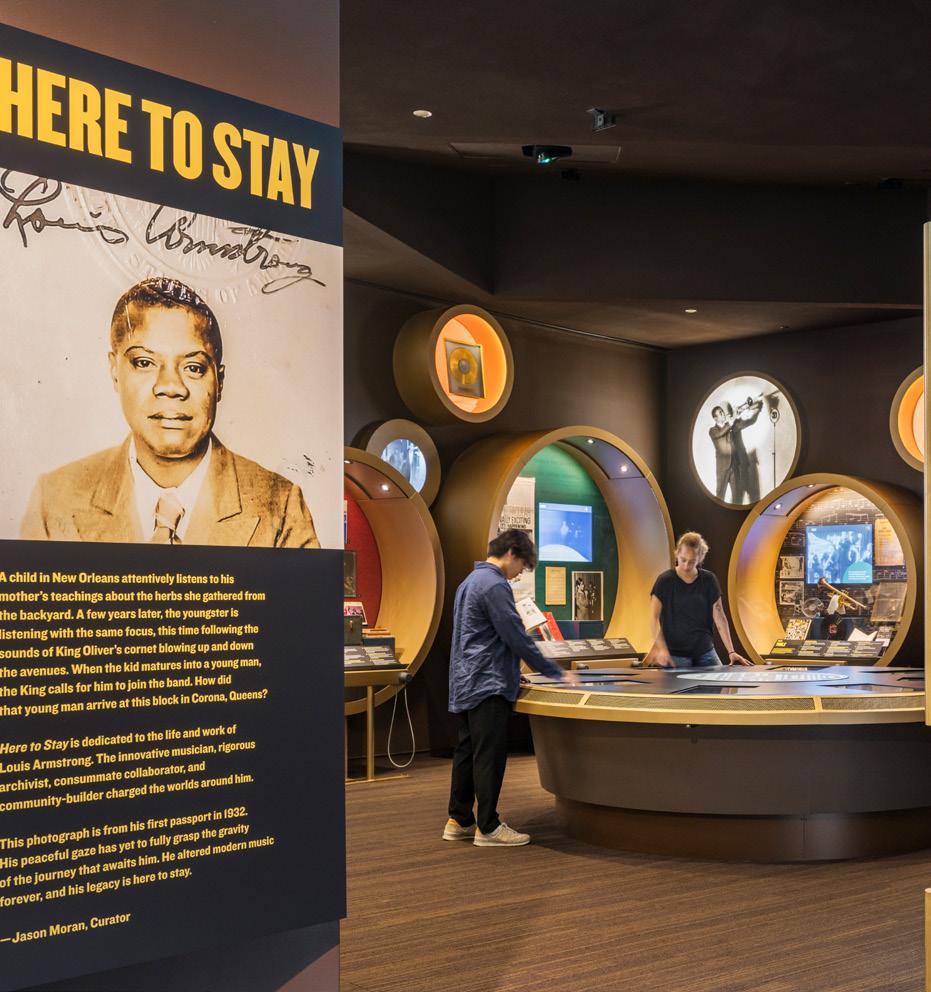
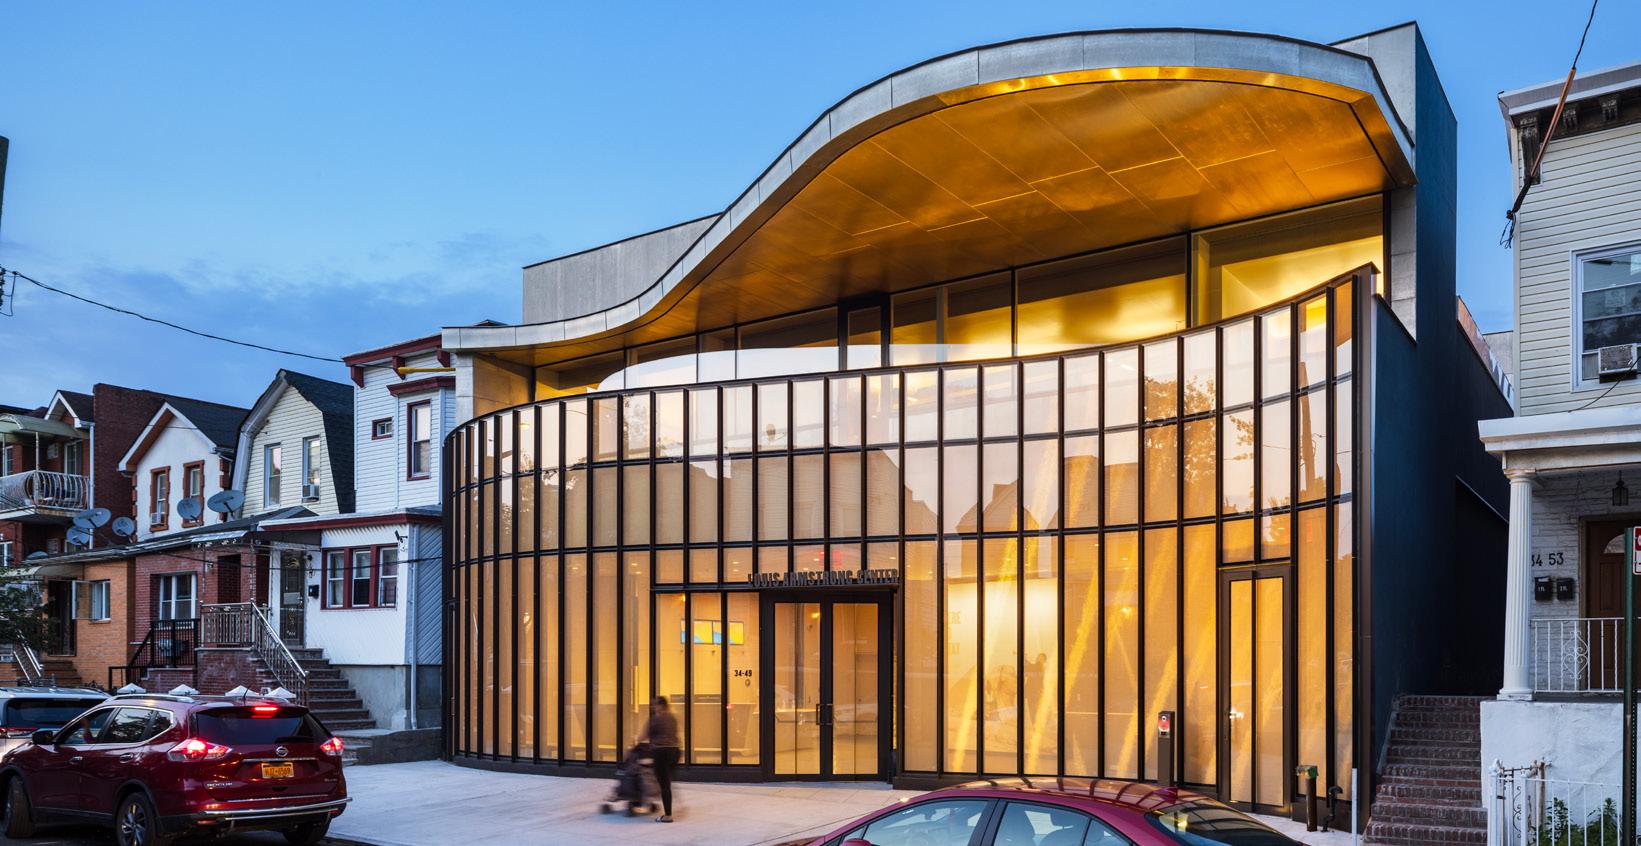
The project aimed to design a sustainable building that serves as both a visitor center and archive for a house museum complex. The 14,000-square-foot space accommodates a 60,000-piece archive, the largest of its kind dedicated to a single jazz artist. The design includes a multipurpose room for performances and events, staff offices, and a conservator’s workroom, creating a functional yet intimate environment. The intent was to craft a space that honors Louis Armstrong’s legacy while being accessible to visitors of all ages and backgrounds.
The design reflects the artist’s love for music through its welcoming canopy and façade, evoking a sense of community and urban connectivity. While proportionate to its modest residential surroundings, the building’s flowing lines and brass accents provide a sense of distinction, celebrating the joy and innovation of jazz. Inside, visitors experience a sequential journey through exhibition spaces, frequently bathed in natural light. The Jazz Room, a central feature, invites guests to enjoy live performances in an acoustically rich environment.
A key challenge was integrating the building into a highly compressed site without sacrificing space or light. Innovative features like the custom brass mesh façade reduce cooling demands while recalling the artist’s brass instruments. The flowering green roof offers a contemplative outdoor experience and reduces the building’s environmental impact.
Completed on time and within budget, the project’s success lies in its ability to transform a complex program into a cohesive, joyous space that honors its namesake’s legacy. Through careful attention to detail and a deep understanding of the artist’s life and work, the building serves not only as an archive and educational center but as a source of inspiration for the surrounding community.
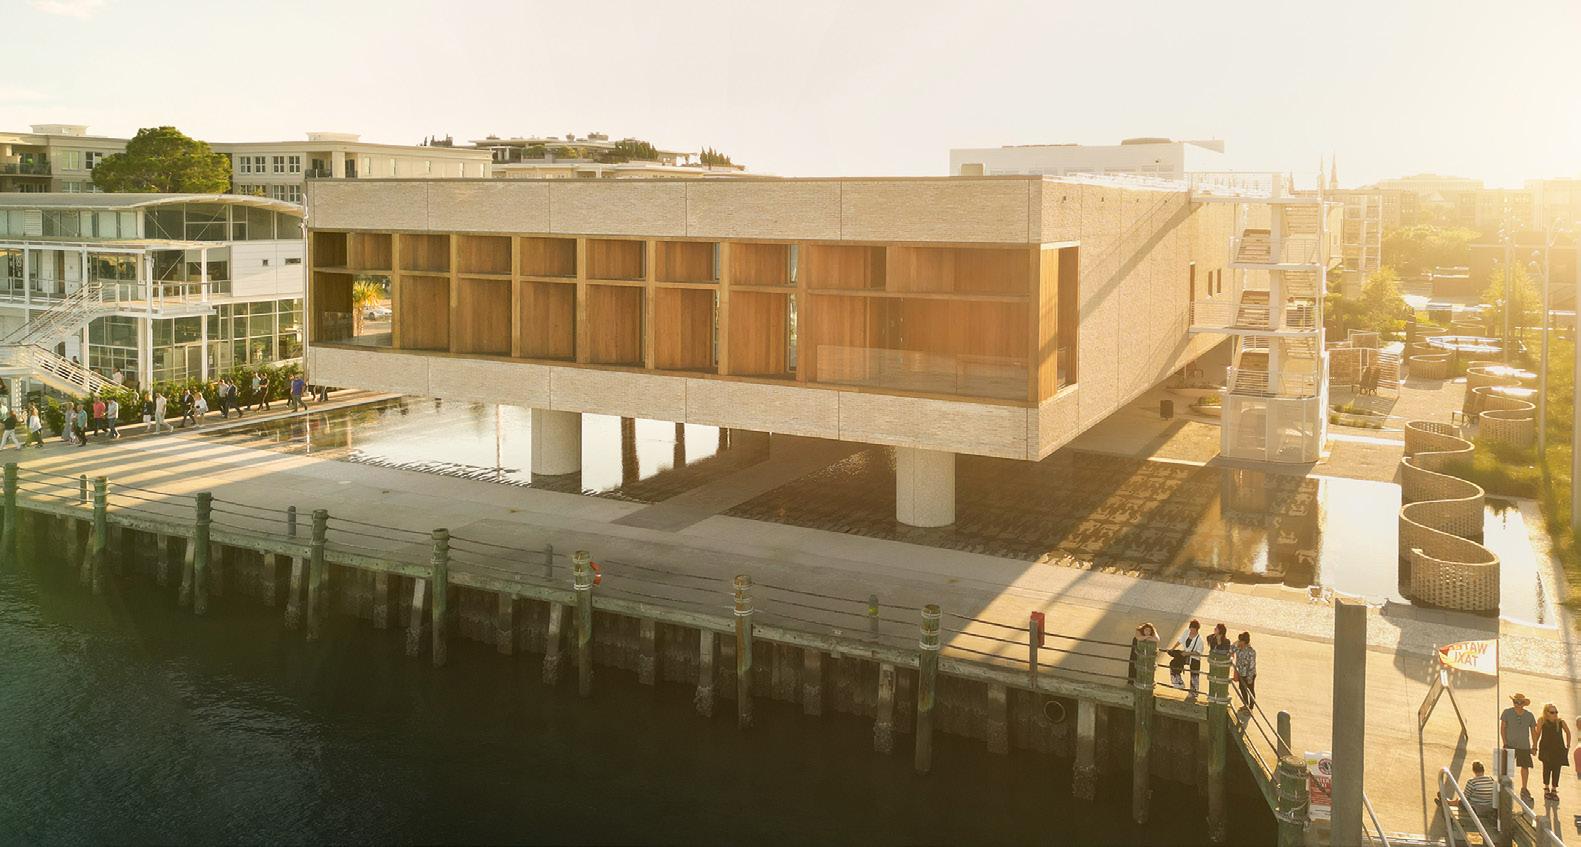
This museum’s most defining feature is its location at the historic site of Gadsden’s Wharf. Built by slave labor in 1767, the wharf was the most important disembarkation point for enslaved Africans brought to the United States. It is estimated that eighty percent of African Americans alive today can trace their ancestry to the wharf, and the significance of the site informs the design throughout.
The museum is housed in a one-story building volume measuring 84 feet wide, 426 feet long, and 24 feet high, raised 13 feet above the ground on a double row of cylindrical columns. The materials reflect a careful contextual response to a highly charged historical site. On its north and south sides, the building is clad in pale yellow brick, while the east and west ends are enclosed in clear glass shaded by angled louvers of African sapele wood. The structure’s supporting columns are clad in traditional oystershell tabby, a material also used as paving in portions of the ground plane.
With the exception of two service cores framing a central skylit stairway, the entire ground plane beneath the building remains open, representing the heart of the site’s collective memory. The African Ancestors Memorial Garden embraces the entire site, deploying elements of Low Country landscape as it celebrates the arts, crafts, and labors of African Americans. The garden is bounded on one side by a shallow pool, whose sharply defined western edge marks the original seawall of Gadsden’s Wharf as it was at the beginning of the nineteenth century--the peak of the slave trade-while its soft eastern boundary evokes the limitless ocean beyond.
Visitors are drawn into the museum through a luminous atrium at the center of the building, moving from shadow to light as they ascend the monumental stair to the exhibition above.
INSTITUTIONAL INTERNATIONAL AFRICAN AMERICAN MUSEUM
“A gravity defying allegorical building that floats above land and water to recall the Atlantic Passage and history of African Americans.”
Decorah, Iowa
Submitted by: Snøhetta
HONOR AWARD
“The simply scaled urban massing, the elegant curves of the entry that welcomes from the street and side space, and the warm woods articulating the intersecting interior spaces all make a flawless composition.”
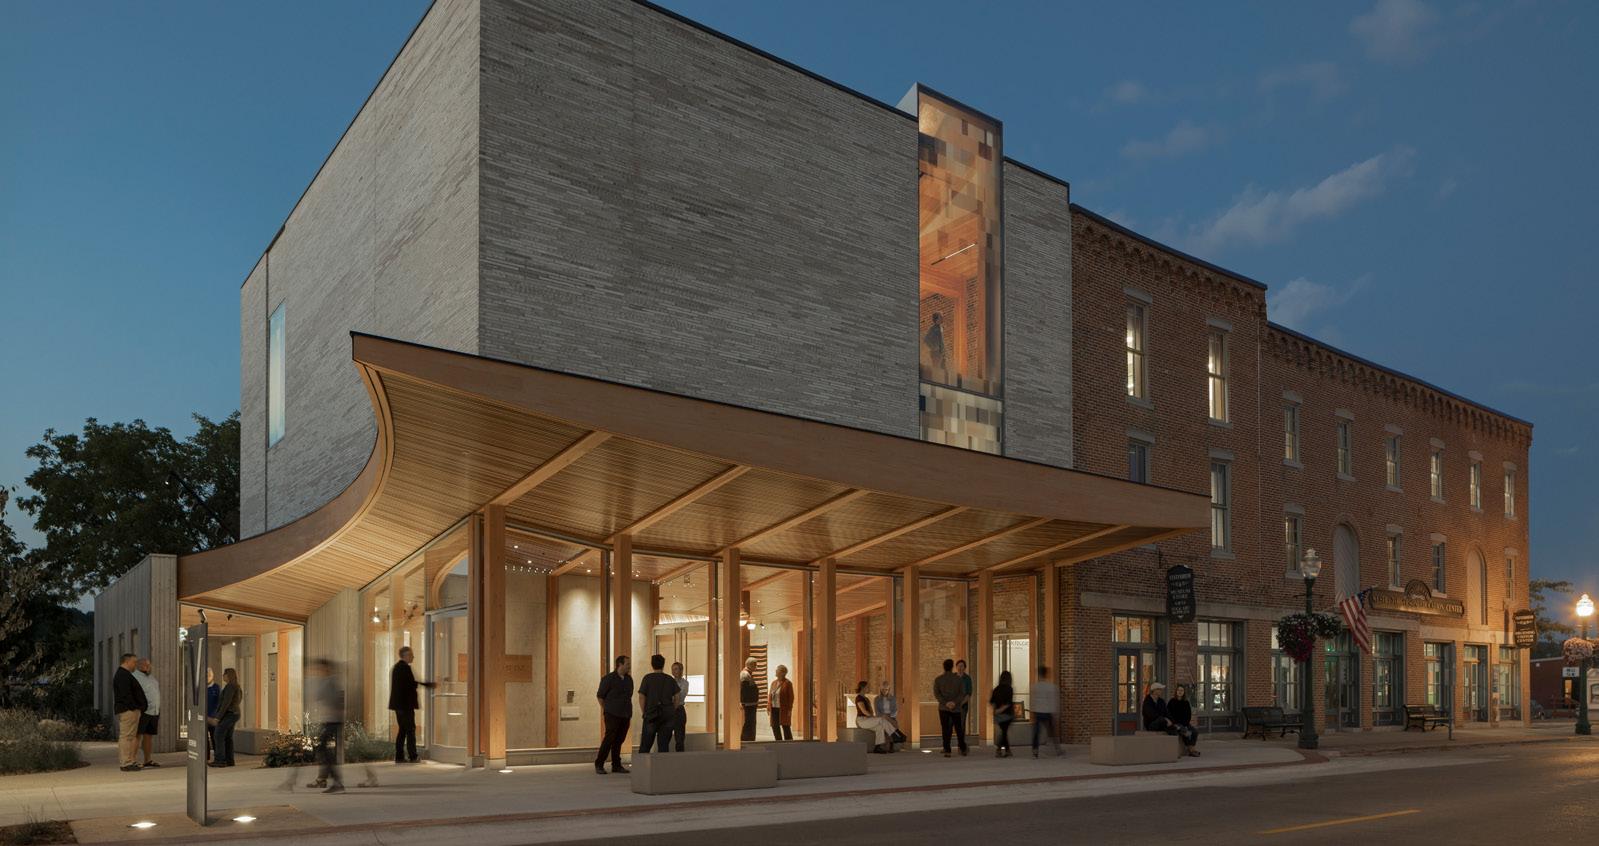
A new 8,000 square-foot building, known as The Commons, and a collection of outdoor spaces, establish a dynamic entry point and gathering space for a cultural campus containing a museum, folk art school, and other community-oriented facilities.
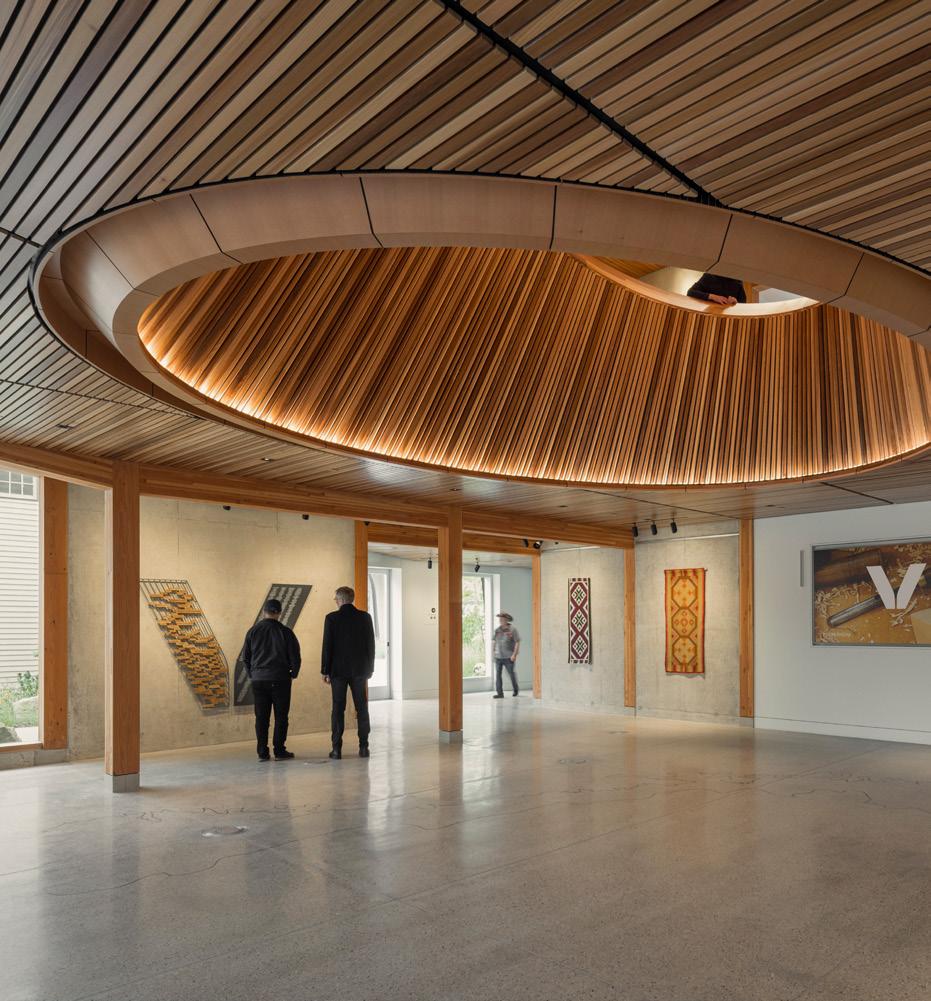
Marked on the street by a soaring wooden canopy, the lobby is bathed in light from above by a wood oculus while a flexible event space and new circulation areas create interior connections to the Westby-Torgerson Education Center and Vesterheim’s Folk Art School. A second-floor gallery feeds the new digital workspaces and offices, including a new study room for the focused observation of Vesterheim’s astounding collections.
The design of the Vesterheim Commons draws on elements of Norwegian culture. The welcoming canopy provides a protected and highly visible point of entry that is inspired by well-known boat design. The timber frames with concrete footings harken back to the stone foundations of the Norwegian “stabbur,” traditional storehouses.
In addition to offering a new public green, Vesterheim’s Heritage Park creates a dramatic setting for year-round public access to a variety of structures brought to Decorah from across the Upper Midwest region.
Heritage Park’s urban woodland, inspired by the surprisingly similarities of the Driftless region of Northeastern Iowa and the wooded landscapes of Norway, extends throughout the outdoor spaces, bringing together two landscapes on the site. The Commons’ outdoor classrooms and interpretive spaces are framed by diverse regional plant species intended to adapt and evolve alongside the institution and its programs. Additionally, a stormwater system allows water to stay on site and infiltrate back into the soil.
Built using locally sourced brick, wood structural elements, and textured concrete walls, The Commons links the museum collection and the Folk Art School to Norwegian craft traditions through honest and humble materials.
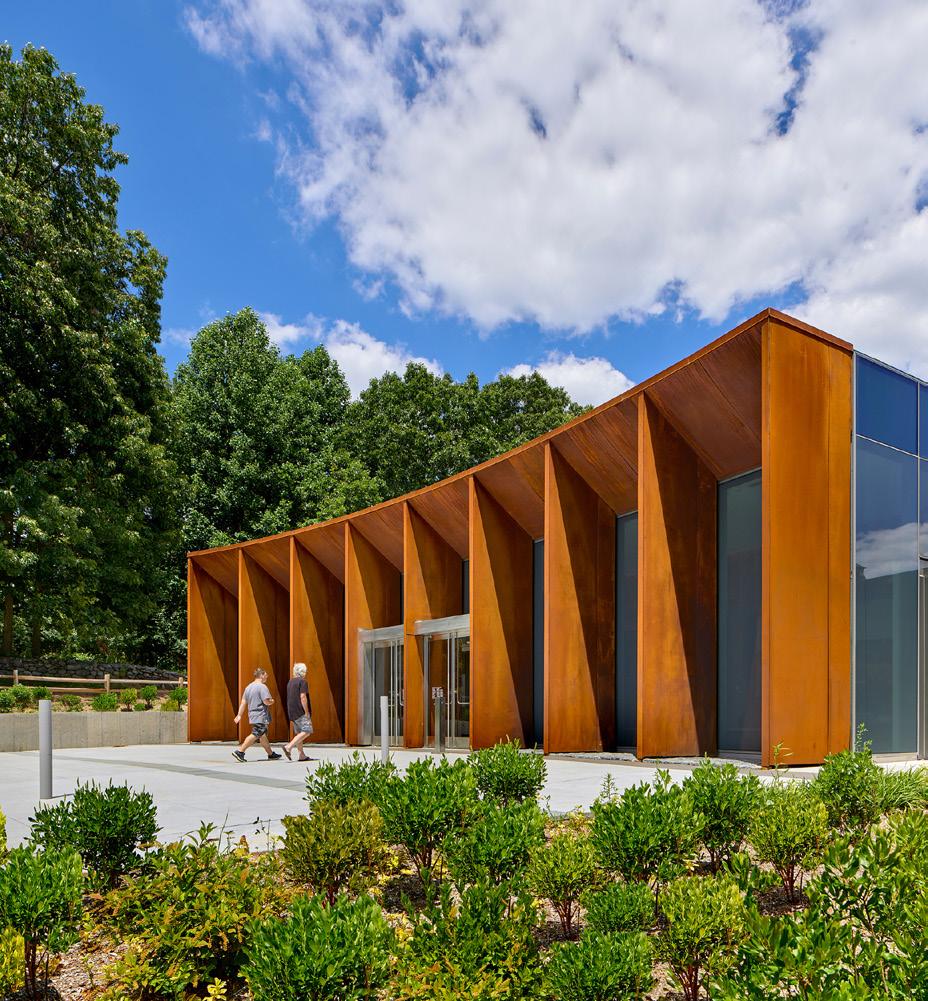
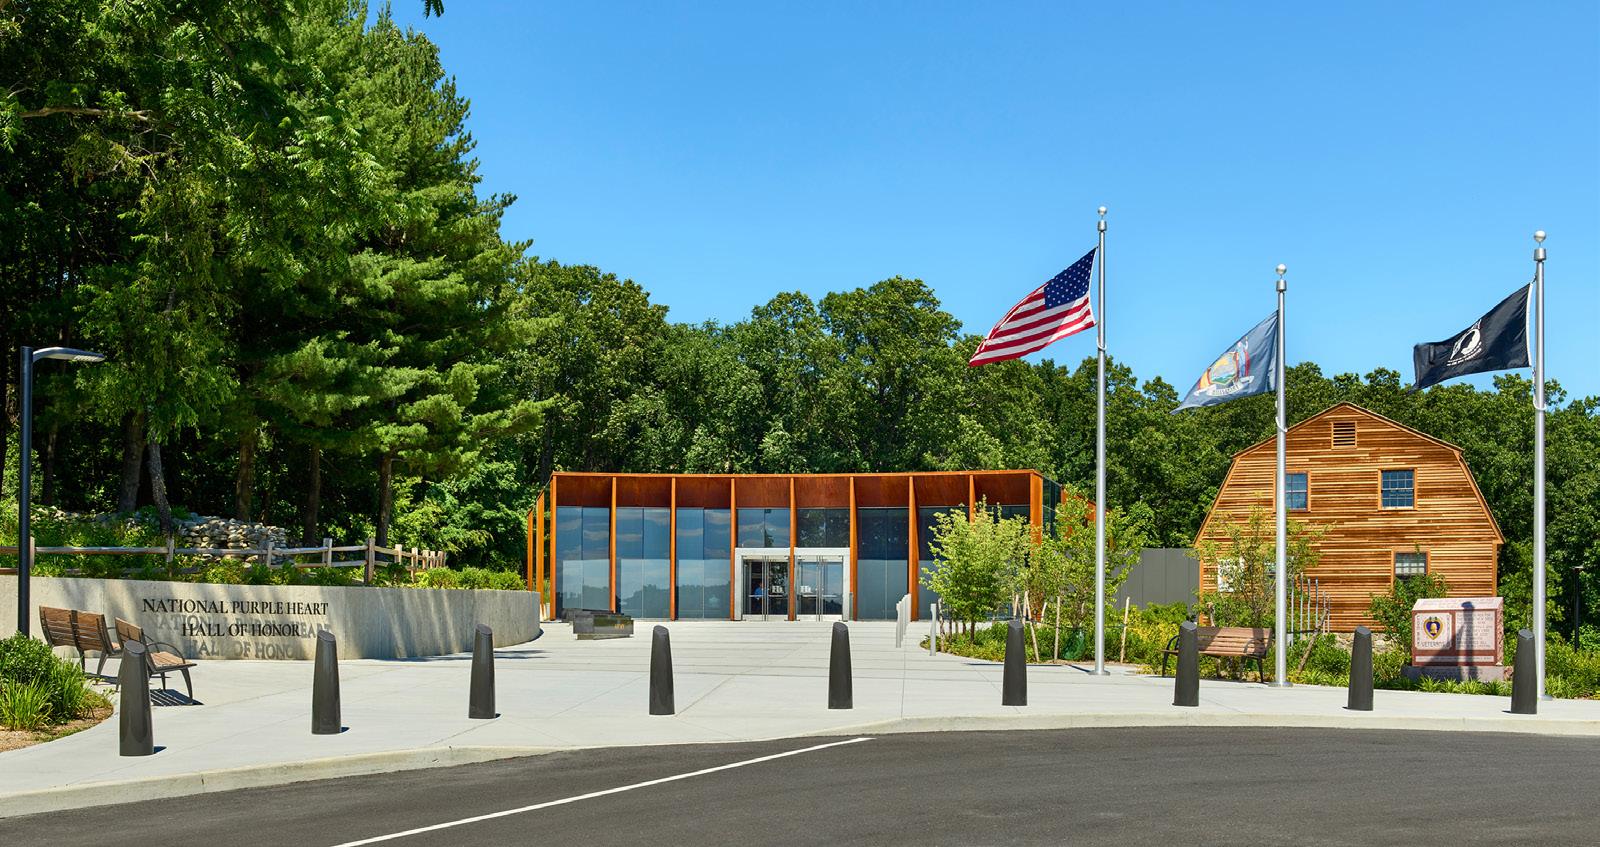
The National Purple Heart Hall of Honor is a 12,000-square-foot museum and visitor center for honoring the valor and sacrifice of the recipients of the Purple Heart Medal. The United States Purple Heart Medal is given to military service women and men who courageously gave of themselves in conflict. Sitting on the slope of Temple Hill in New Windsor, New York, the site where General George Washington established the Badge of Merit—the precursor to the Purple Heart—for valorous efforts during the American Revolution, the Hall of Honor is conceived as a modern temple integrated into the rustic landscape. Inspired by the 18th-century rough-hewn log cabins set into the wooded hillside of Washington’s historic cantonment, the Hall of Honor is sited to announce its presence from the road with the historic cantonment as its background. A one-story sculpted arcuated portal addresses the visitors’ approach from the road resulting in a civic memorial that is appropriately scaled for this delicate historic landscape. A welcoming promenade negotiates a steeply sloping site from parking and is lined with five granite benches dedicated to each branch of military service. Internally, exhibit and gathering spaces focus visitor views out to the landscape to connect them with Washington’s cantonment. An exterior contemplative garden houses an eternal flame for all Purple Heart recipients, and an outdoor reflection terrace overlooks the nearby Catskill Mountains. Externally, weathered carbon steel provides a color and texture for the museum that complement the deep russet colors of the historic log cabins that surround this sloping wooded site, thereby feeling both a part of and distinguished from its historic context.
“The fan shaped promenade set a clear tone of remembrance and elegantly organizes the disparate parts of the site. The materiality of the steel is timeless.”
“A timeless retail brand that isn’t afraid to make a new contemporary statement on each and every floor. This pays tribute to the high design expectations of New York.”
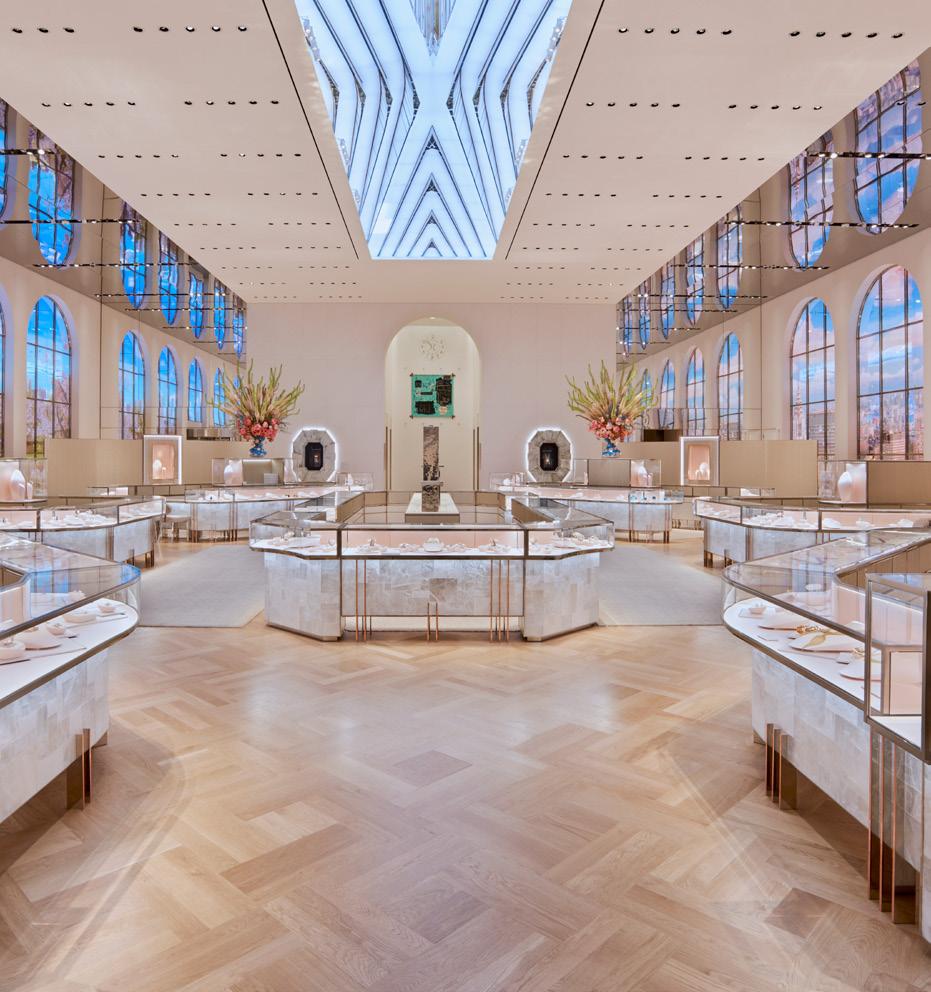
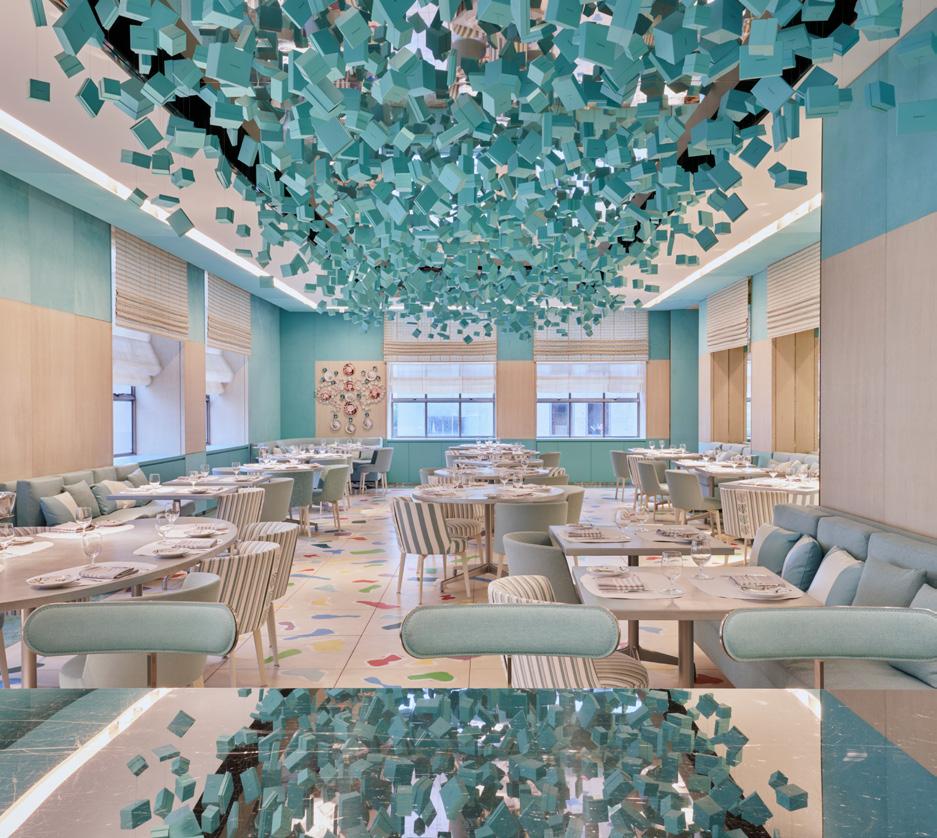
Nestled at the corner of 57th Street and 5th Avenue, the new Tiffany & Co. flagship spans 110,000 square feet and redefines luxury retail in New York City. Commissioned to redesign and expand the 1940s landmark building and develop a new interior concept for the iconic American luxury brand – the design transformed a space that once felt like a traditional retail site into a ‘landmark’ environment, enhancing Tiffany’s stature as a global design and lifestyle leader. The design reinterprets the existing structure, retaining its essence while introducing modern architectural elements that elevates the space into a new era.

The expansive space features six distinct selling floors, each designed as a unique “universe,” alongside a twofloor museum for rotating installations, a restaurant, and a VIP space styled as a residential apartment overlooking Central Park. These individual salons invite customers to linger, enriched by vibrant narratives and thoughtfully curated interiors.
The design emphasizes tactile experiences with hand-applied wall finishes, custom fabrics, and luxurious materials like marble, oak, and bronze, seamlessly blending tradition with innovation. A striking cerused oak staircase with an Elsa Peretti inspired undulating glass balustrade studded with rock crystal serves as a centerpiece, guiding visitors through the space.
Art plays a pivotal role, with over 60 contemporary artworks installed throughout including 11 commissions; the new store intentionally resembles an art gallery. The main level features floor to ceiling installations of Central Park and the Manhattan skyline - bringing the outside, inside – infusing the interior with light and energy. From the earliest entry point, the design aims to exhilarate and captivate, transforming a simple shopping trip into an unforgettable experience.
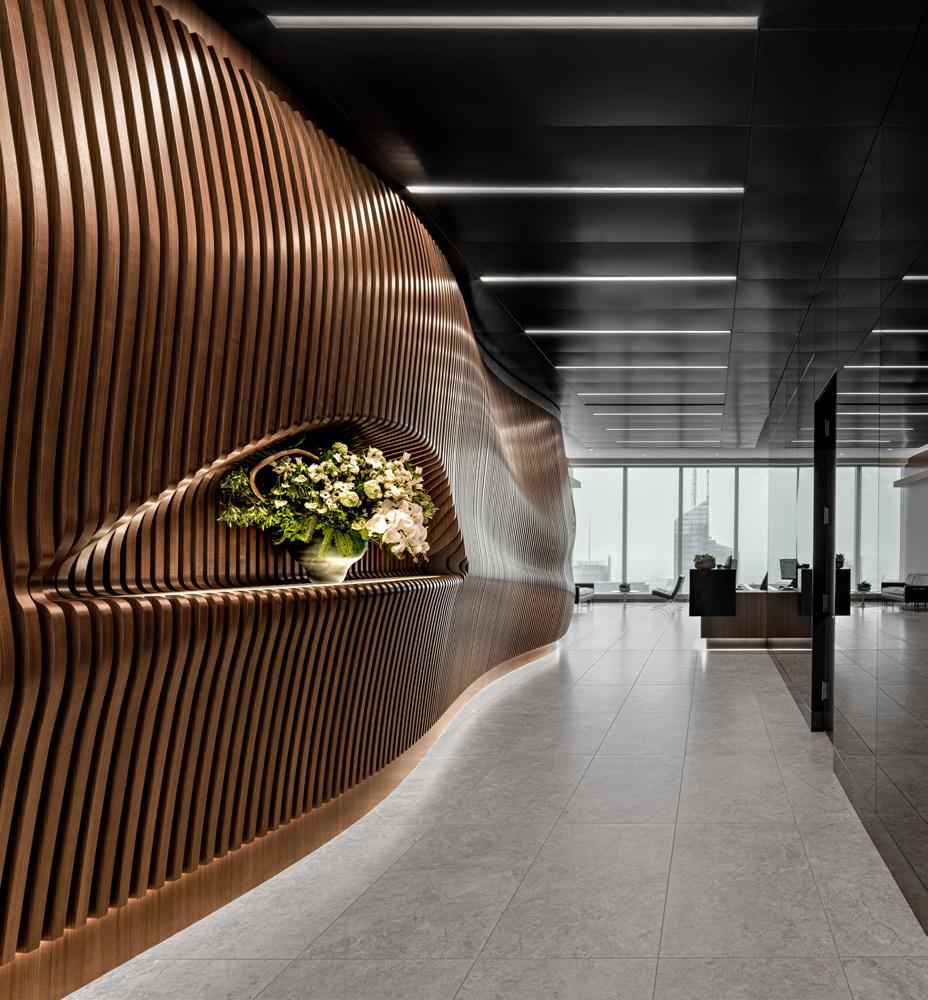
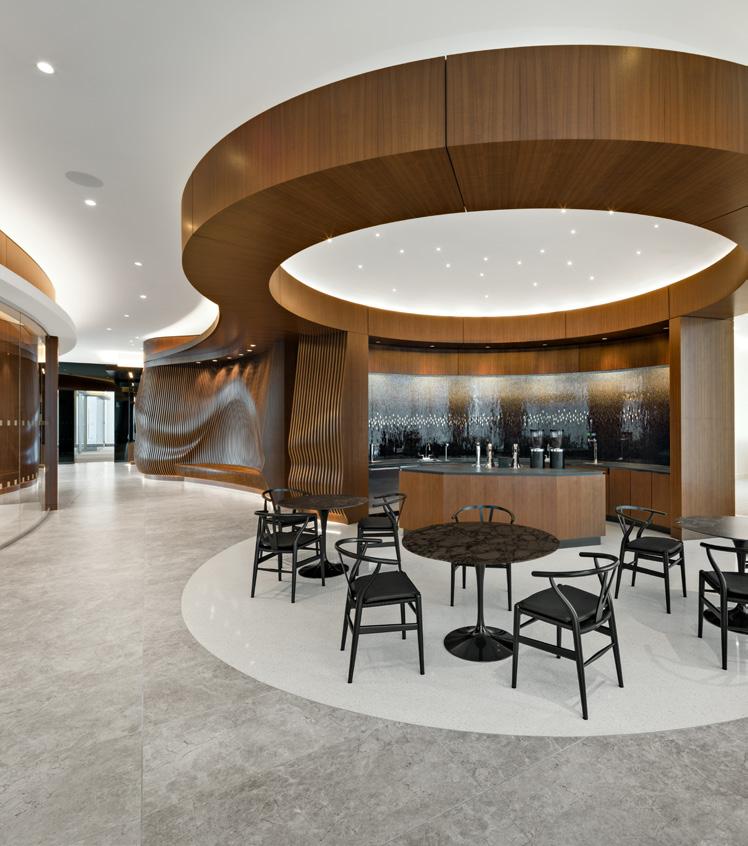
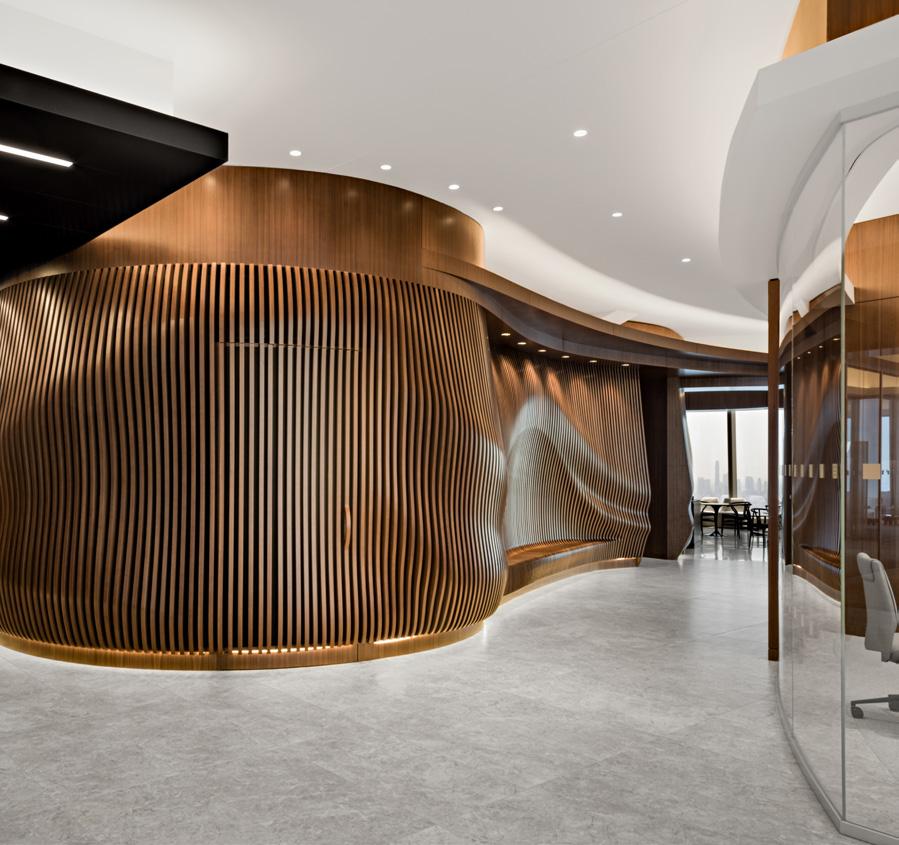
At the core of this cutting-edge design for the financial client’s new headquarters, stands a captivating fin wall—an architectural masterpiece meticulously crafted to infuse dynamism into every aspect of the space, from the entryway to the conference rooms and the barista area. The walls elegantly showcase three-dimensional curves, symbolizing Flex Point’s resolute dedication to pushing boundaries and embracing state-ofthe-art solutions.
The open floor plan fosters collaboration and interaction among team members, nurturing a culture of innovation and teamwork. Thoughtfully positioned conference rooms and interactive meeting spaces further enhance communication and idea exchange, creating an environment of constant growth and creativity.
Abundant natural light floods through the floor-to-ceiling windows, creating an inviting and energizing atmosphere that inspires employees to deliver their best work. The panoramic views of New York City’s iconic skyline serve as a constant reminder of the boundless possibilities ahead for both employees and clients. Adding a touch of sophistication and convenience, the office features a fully equipped barista bar. Here, employees can gather, socialize, and recharge, strengthening the sense of community within the workplace and stimulating creativity over freshly brewed coffee.
This space is more than just an office; it embodies Flex Point’s ethos and productivity. It represents a world of endless possibilities, where every curve and corner is meticulously designed to elevate work experience and drive success.
INTERIORS FLEXPOINT FORD
New York, New York
Submitted by: SPECTOR companies
HONOR AWARD
“A sinuous and beautiful manipulation of space that creates a flawless memorable place in a relatively small tower footprint.“
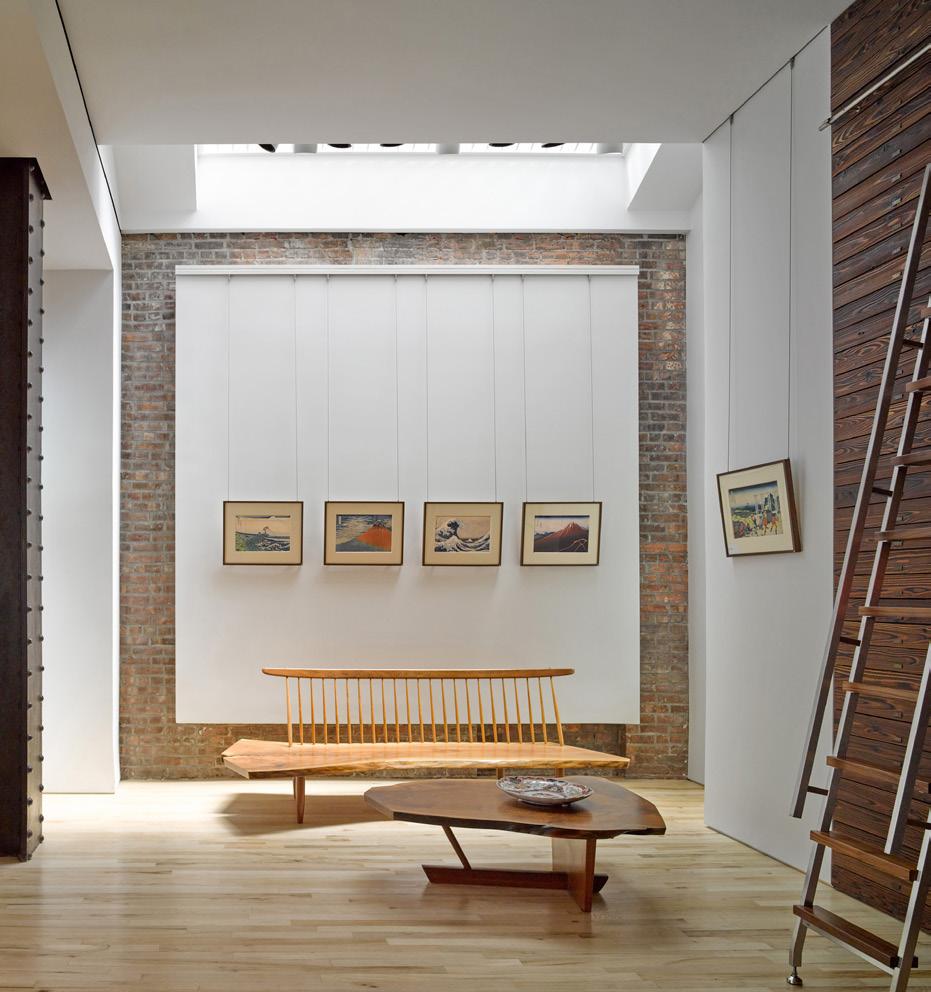
“The simple well crafted details, wood material selections and finishes, cabinetry, lighting and very subtle design choices make this gallery most poetic and appropriate for historic Japanese woodblock prints.”
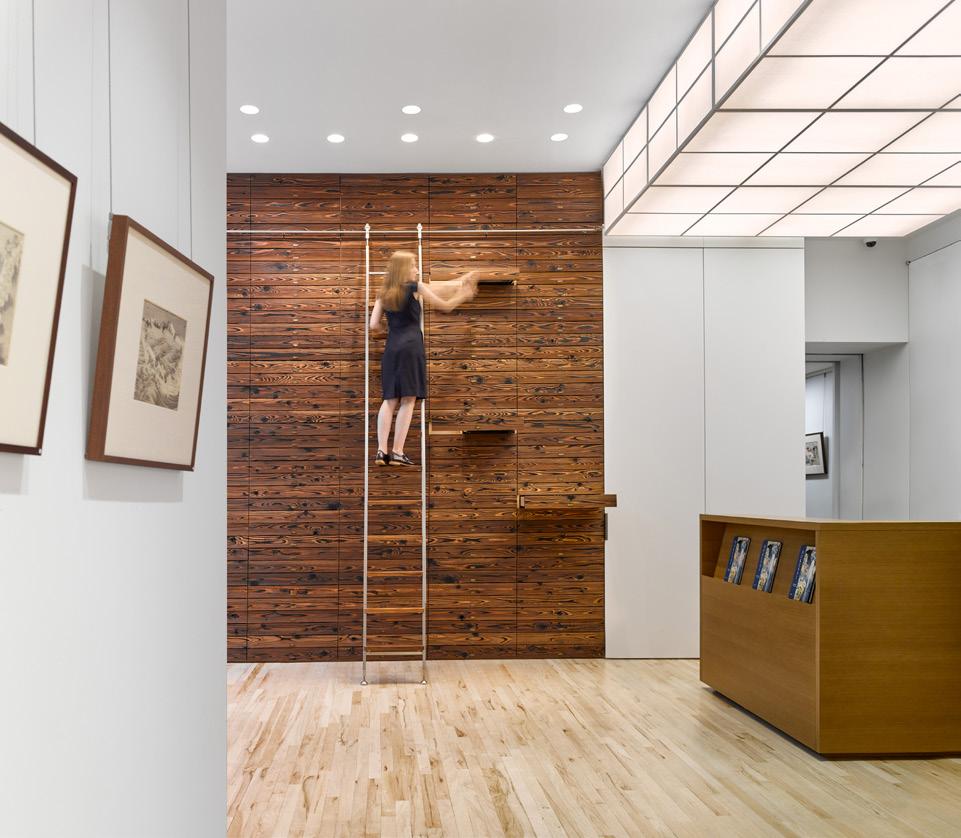
Ronin Gallery is located beside Bryant Park, within the historic “Tap Room” of the Engineers’ Club Building, built by the famed Carnegie family in 1907. The design program was to integrate museum-quality exhibition space with secure on-site storage for one of the largest collections of Japanese woodblock prints in the United States. The goal was to take advantage of the character of this lofty, historic space while creating serene exhibition areas within that felt fitting in scale and material use, with the fine, highly detailed prints of the collection.
Taking advantage of the 12 foot ceiling height is a floor-to-ceiling wall of slender print drawers. Composed of 12 foot long, Japanese charred cypress planks, the hundreds of drawers house thousands of prints. Bronze plates, with hand-hammered numbers, identify each drawer within the gallery’s inventory. A concealed locking system allows drawer access only with gallery staff. This wall of drawers allows quick access to thousands of prints within the collection not currently on display. The simple opening of a drawer by the gallery staff creates an unanticipated gift of sorts for the visitor and an instant extension of the exhibition space.
A slender, horizontal exhibition space is carved into a millwork wall of riftcut oak. A long, glass-topped case invites the visitor a closer, more intimate view of the most precious and detailed prints and objects, while hundreds of larger scale prints are discreetly stored in folio cabinets above and wide drawers below.
A narrow passageway, with an ebonized wood tea kitchen, leads from the gallery to the more private library, office and framing areas. Offices on the main level look out to a landscaped, slate courtyard below, with the adjoining framing and restoration studio. The courtyard invites outdoor breaks during the warmer months, and views out to falling snow in the winter.
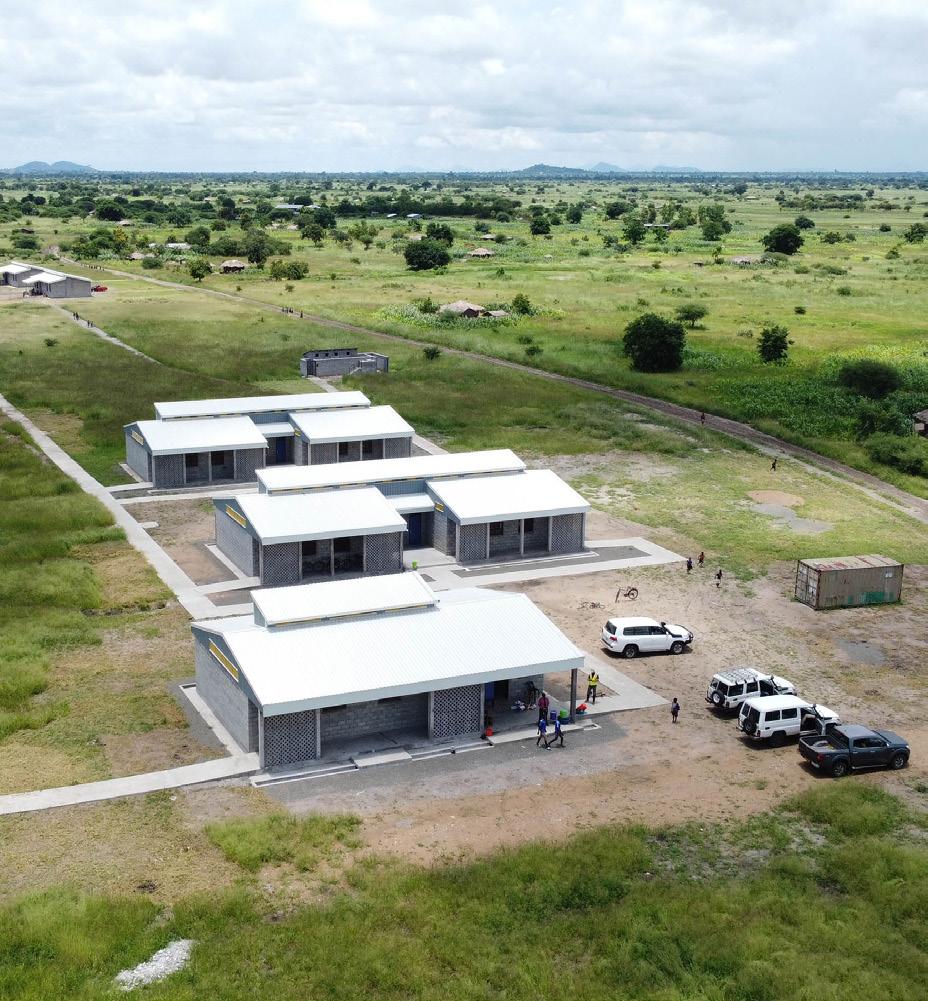
More than 60 percent of secondary school-age students cannot continue their education because the schools in their vicinity are at double or triple capacity, or there is no secondary school. These constraints disproportionally impact girls, who are less likely to continue attending, especially as schools become more congested. The USAID Malawi Secondary Education for Development (SEED) Project strives to increase access to public community day secondary schools to reduce distances students travel to and from school, increase girls’ attendance, and ultimately lessen early pregnancy, marriage, and new HIV infection. The project will deliver up to 200 new rural schools in areas where currently there are none.
The US Ambassador to Malawi states, “The SEED program is based on the compelling idea that improved access to secondary schools significantly improves education and, importantly, health outcomes such as delayed sexual activity and reduced rates of HIV Infection. That’s an enormous goal and will be an enormous achievement.”
The firm’s prototypical new rural school design provides an improved learning space that is inclusive of physically challenged students and conducive to learning for adolescent girls. The new school buildings are site-adapted according to each site’s constraints to reduce walking time for students, increase enrollment and attendance rates, lead to opportunities for growth and leadership, and further Malawi’s journey toward self-reliance. As access to education improves, more students will attend, learn proper health behaviors, and eventually strengthen the social economy.
Design constraints and opportunities are dictated by the place. Emphasis on zero net energy by selecting regional materials and local labor drive the forms of each facility on the campus. Consideration of the needs of the communities and the end users, Malawian students, and educators ensure generational success.
INTERNATIONAL PROJECTS
USAID MALAWI SECONDARY EDUCATION FOR DEVELOPMENT (SEED) PROJECT
“The use of simple forms and simple indigenous materials makes a highly appropriate response to the environmental, social and cultural needs of a community.”
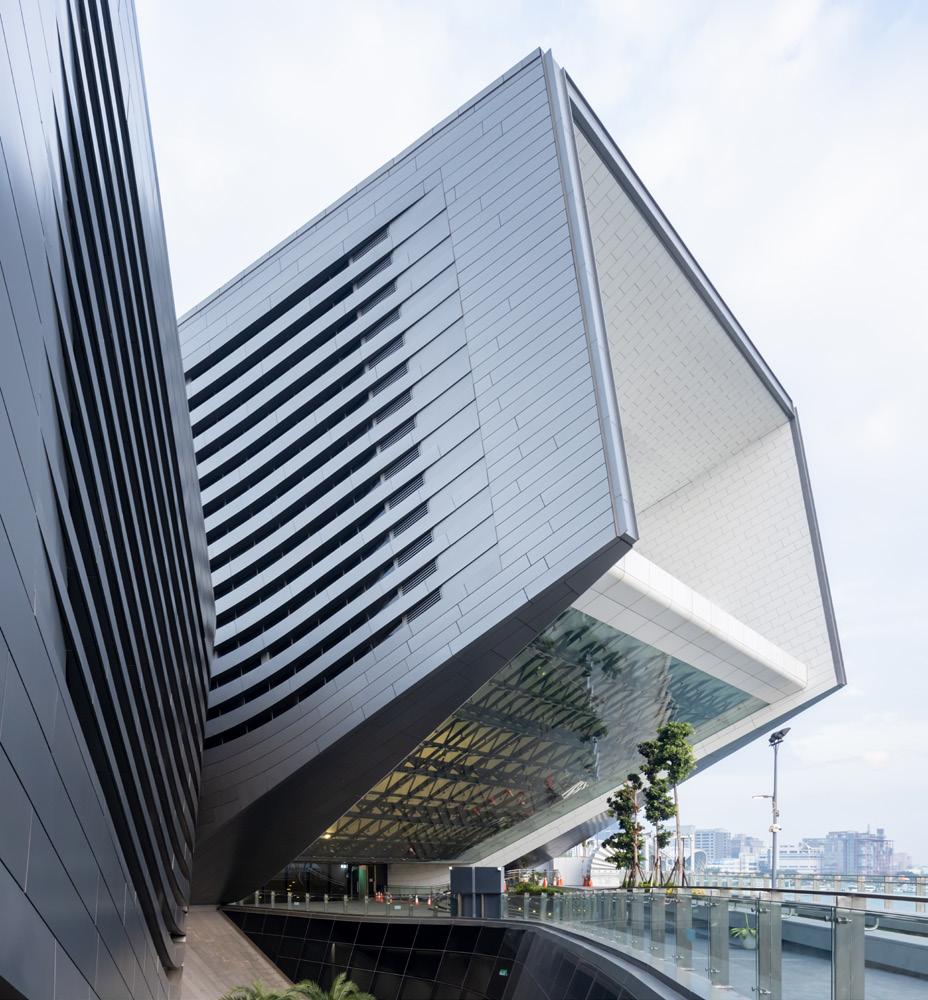
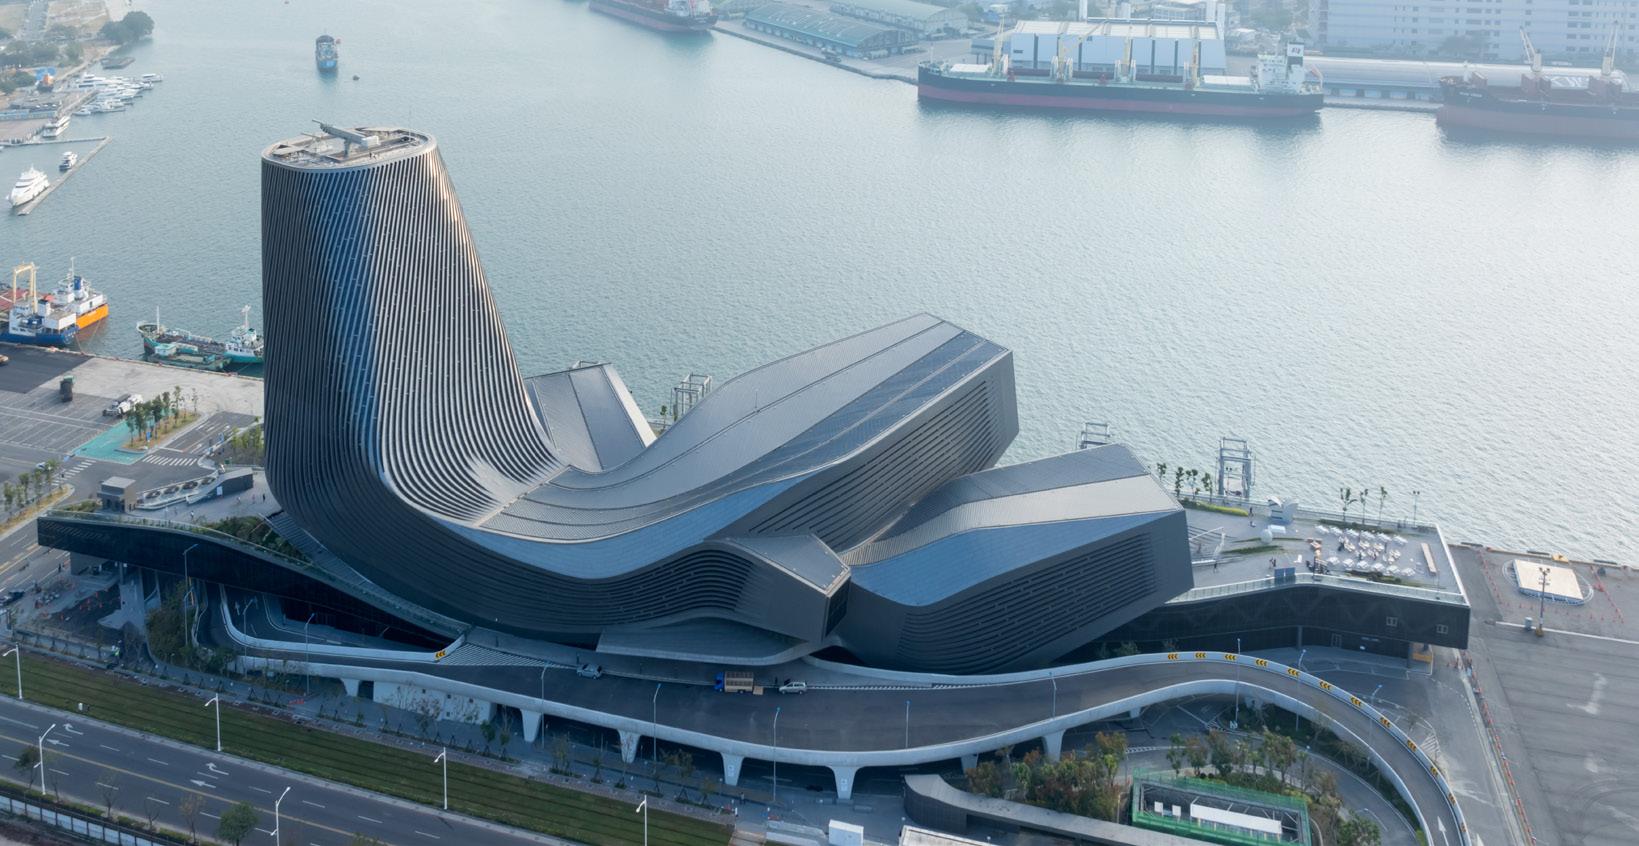
“This highly sculptural polyfunctional work of civic infrastructure celebrates the critical threshold between city and sea.”
The Port Authority of Kaohsiung, seeking more than a functional terminal, launched an international competition to situate its new headquarters along the bustling waterfront. The goal was to create a project that would not only serve the needs of the port but also integrate seamlessly with the city, offering a continuous public space while maintaining all port functions.
The Kaohsiung Port Terminal was designed to address the functional needs of ferries and cruise ships, while also becoming a destination for both locals and international travelers. This presented a unique challenge, particularly when ships are not in port. To address this, the terminal was conceived as a series of monumental public spaces, both inside and out. These include the grand loggia, a covered passenger pickup zone that also hosts public markets, and the elevated public boardwalk offering harbor views and lined with shops and restaurants.
Traditionally, large transportation infrastructure projects focus on single functions. However, the Kaohsiung Port Terminal project embraces polyfunctionality, transforming the terminal from a static structure into a dynamic hub for civic, cultural, and commercial activity. This approach successfully addresses the challenges inherent in a port terminal’s periodic maritime functions and constant urban uses.
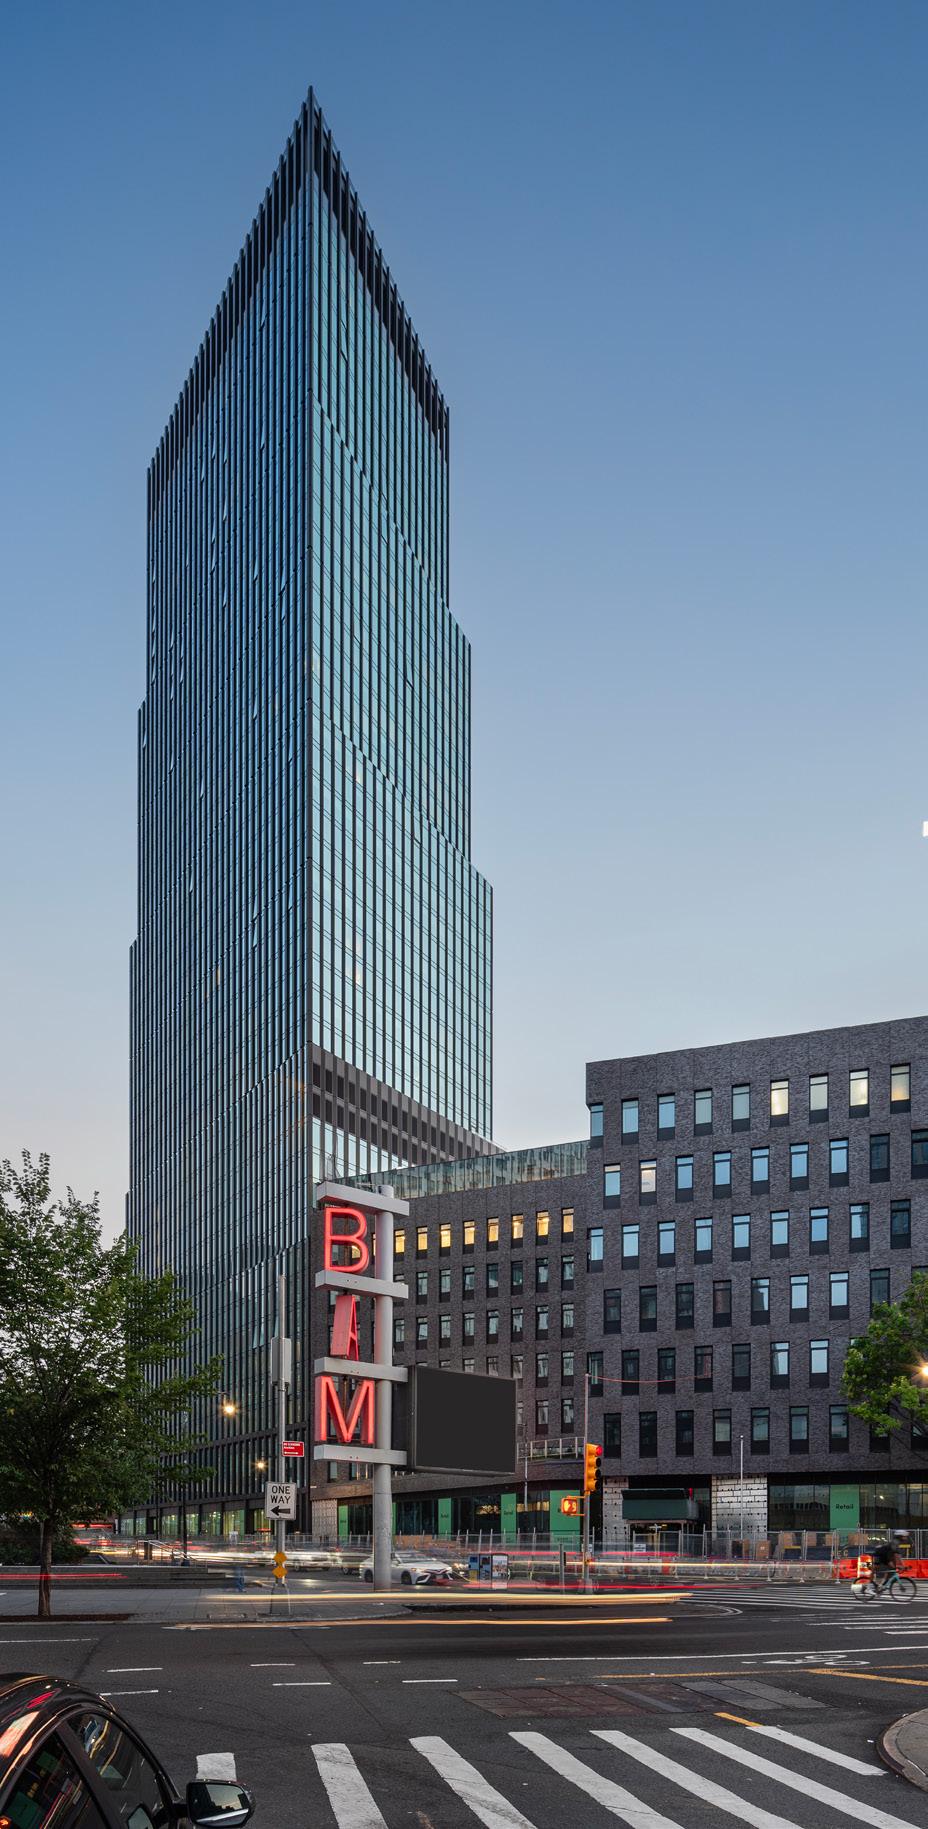
505 State Street is a mixed-use tower that is part of the first phase of a full block development in Downtown Brooklyn that is on track to become the most sustainable block in Brooklyn. 505 State Street is New York’s first All-Electric skyscraper powered by local renewable energy. The building sits at the intersection of Flatbush and State Street on a podium with four stacked triangular volumes that twist and set back along State Street to provide relief to the lower scale buildings to the south while staying straight along Flatbush Avenue. The building was completed in Spring 2024 and houses 441 rental apartments, 45 of which are affordable units and retail along Flatbush Avenue.
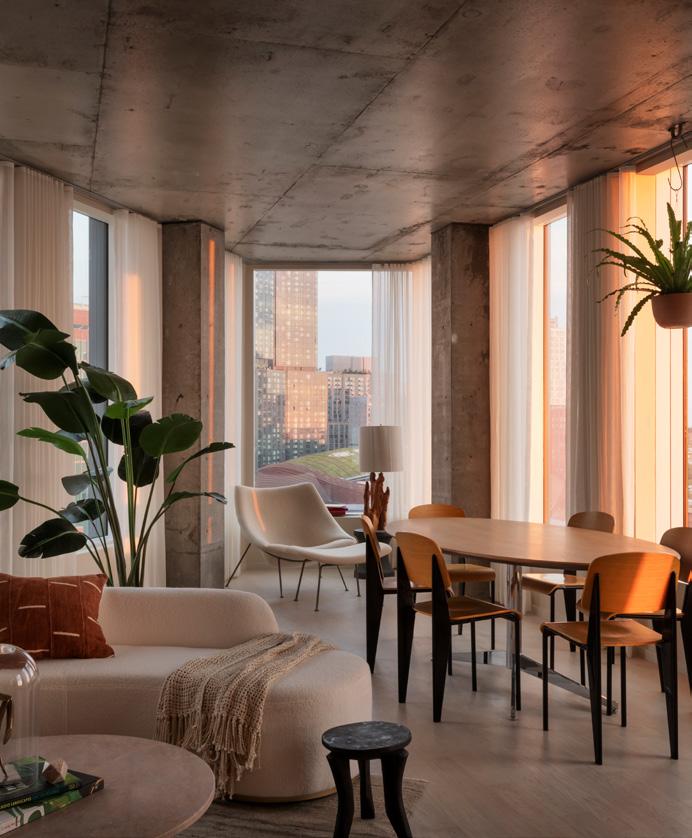
505 State Street was built with good design, thoughtful amenities, and sustainable principles that offer a more impactful way of living. Yafa, a local Brooklyn based coffee shop is located at the entry to the residential lobby welcoming residents and the local community. Apartments feature exposed concrete ceilings, large energy efficient triple paned windows, built in cabinetry and appliances, induction cooktops and smart thermostats. Amenities include an indoor/outdoor roof deck with a pool and sky lounge as well as a gym, play space, screening room and workspace on the double height second floor. Unique to the building is the Grow Room, a tech- free meditation space that is filled with plants and open to residents who want to relax, read a book and be surrounded by nature.
The team has promised to deliver the most sustainable block in Brooklyn. The first phase includes New York City’s first all-electric skyscraper and first passive house public schools, and Brooklyn’s first LEED community. We are living in a climate emergency, and we have the capacity to address this challenge to show how we can live sustainably in Brooklyn.
MULTI FAMILY, MULTIPLE DWELLINGS
505 STATE STREET
Brooklyn, New York
Submitted by: Alloy
MERIT AWARD
“Reminiscent of the “Flatiron Building” site challenge, the building mitigates the connection between land and sky with a simple stair stepping mass.”
“This well crafted community based public art is the essence of shared ownership and pride of history.”
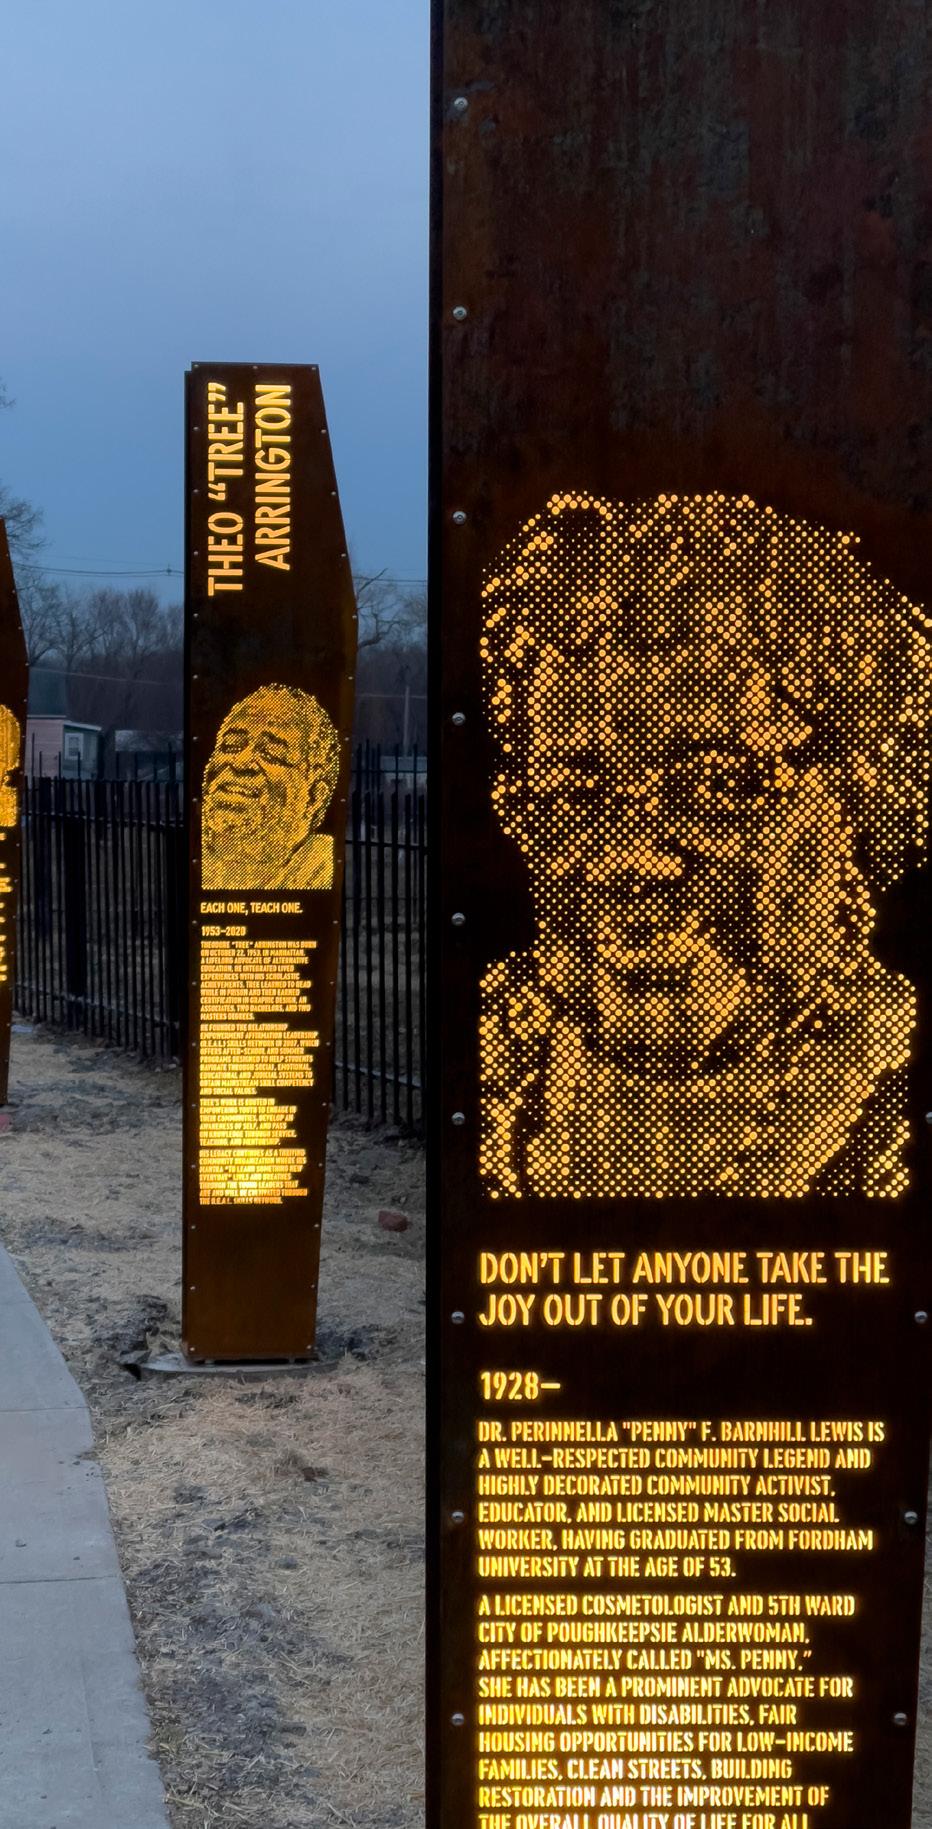
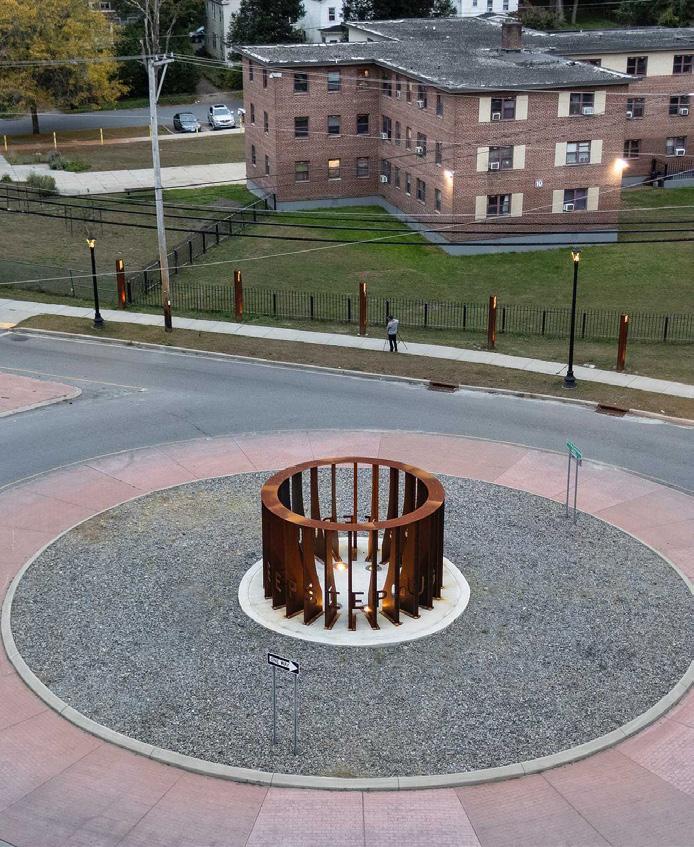
The Champion’s Walk at Corey Ingram Circle is a multipart civic sculpture project that celebrates civic activism and leadership in a disinvested part of the City of Poughkeepsie, New York. The roundabout, located within the city’s Northside neighborhood, was a transformed congested intersection named in 2018 to honor the US Navy Petty Officer First Class Corey Ingram, a young officer who died while serving on the USS John McCain in 2017.
In 2022, the project site was expanded to commemorate local leaders who had a significant impact on the northside of the City of Poughkeepsie, an area which has been disadvantaged for the entirety of the city’s history.
The Champion’s Walk memorial consists of a Corten steel ring and five steel bollards etched with the names and images of local leaders to commemorate narratives of collective activism and leadership in Poughkeepsie. Each marker tells the story of a crowdsourced member of the community, providing new insights and narratives of the city and its people. Their names, biographies, and face were assembled and reviewed by family members, and the final designs were pointillized in a technique similar to old newsprint photographs before being laser cut and drilled into the steel. These legacy lanterns are internally illuminated at night, glowing light in a gesture of optimism and collective strength.
These markers create an expandable memorial to inscribe the perimeter of this new traffic circle at the edge of the city as a presentation of beauty, craft, civic pride, and collective identity. The circle celebrates dimensions of the city’s history that had never been fully acknowledged, and builds solidarity for neighborhoods that have historically been marginalized and neglected.
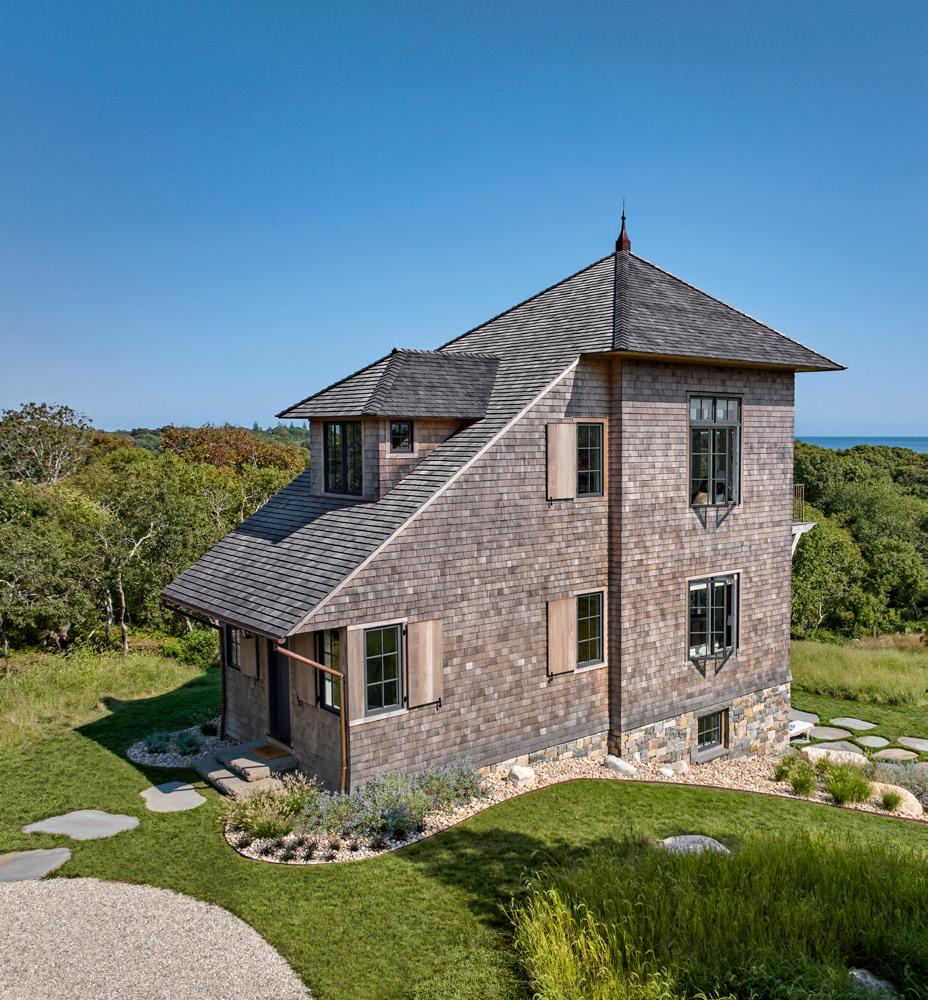
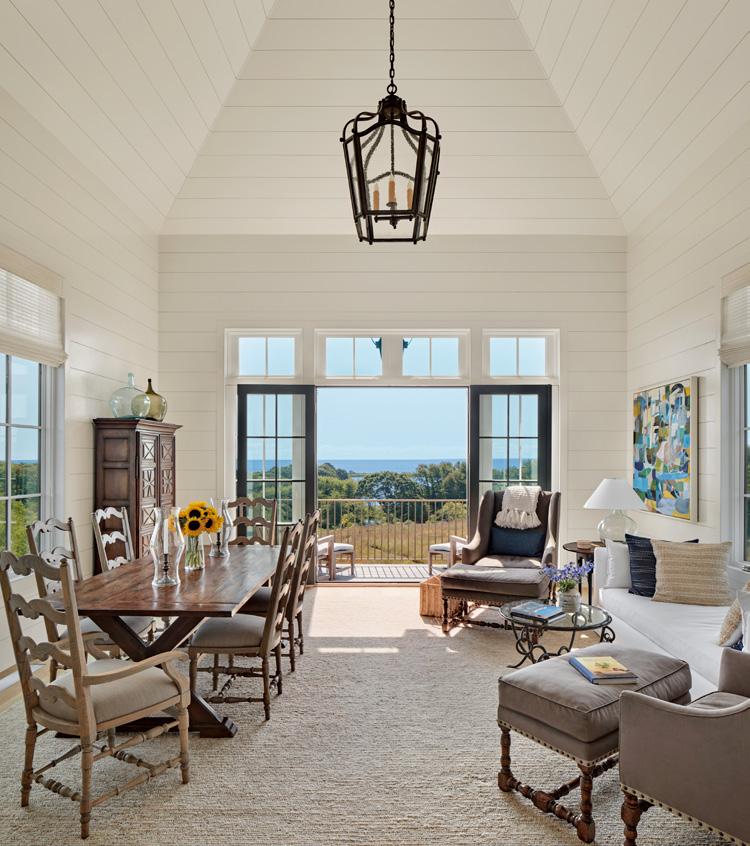
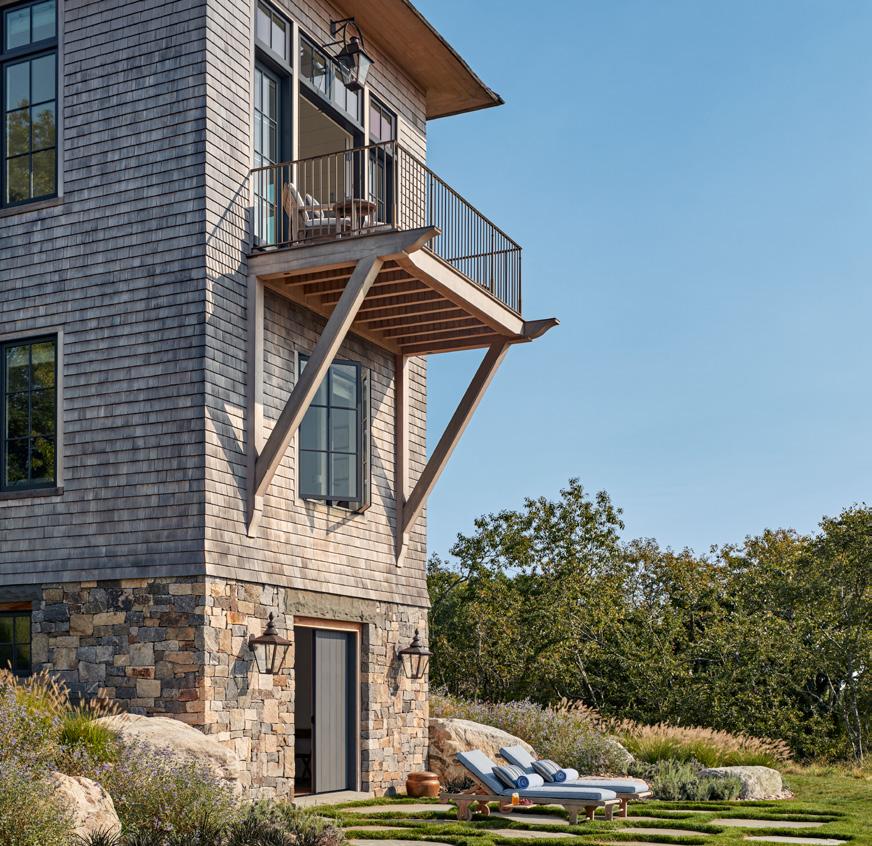
Pointer Perch, a 1,200 square foot residence on Fishers Island, NY, is a testament to minimalist living. Designed for a couple and their dog, the house is perched dramatically on a clifftop, offering breathtaking views of the Atlantic Ocean. The architecture draws inspiration from the island’s traditional shingled cottages, reinterpreted with a contemporary sensibility. The design emphasizes open floor plans and a strong connection to the outdoors, with living areas positioned to maximize ocean views. Large windows frame the dramatic coastal scenery, while outdoor decks provide seamless transitions between indoor and outdoor living. The interior features a minimalist aesthetic with crisp white walls, hand-hewn beams, and oak flooring. The house incorporates energy-efficient features such as natural light and ventilation to minimize environmental impact.
Pointer Perch is more than just a house; it’s a retreat designed to enhance the connection between its inhabitants and the surrounding natural environment. The owners requested a house which would provide just what was needed for a couple and their dog, and nothing more. The house was to be a low maintenance, sustainable retreat, with just a few generously sized rooms positioned to capture the panoramic ocean views. The tower form of the house raises the living spaces above the surrounding trees, capturing the ocean views. The compact form contributes to the home’s sustainability and has a minimal impact on the natural landscape. The exterior materials were selected for their low maintenance and durability in the harsh maritime environment. The solution of a tower-inspired house addressed the basic design problem of creating a very small, compact house which would have the height to capitalize on the views above the neighboring woodlands. The architectural style of the home reflects the island’s eclectic shingled cottages, reinterpreted in a contemporary dynamic form. The natural cedar cladding weathers to a soft grey, allowing the house to blend with the surrounding woodlands.
RESIDENTIAL
SINGLE FAMILY DETACHED, LESS THAN 2,500 SQUARE FEET
“This small unassuming “slice” in the landscape is so welcoming it makes you smile. The unique roof form geometries of the entry elevation is humanly scaled and promises a circulation path to the upper story living and views to the water.”
RESIDENTIAL SINGLE FAMILY DETACHED, LESS THAN 2,500 SQUARE FEET
“Passive Solar at its finest, this restrained design approach with siting, house form, lifetime energy strategies and materials, creates a very strong connection between inside and outside to make it truly “of the land.” There is real power in simplicity here.”
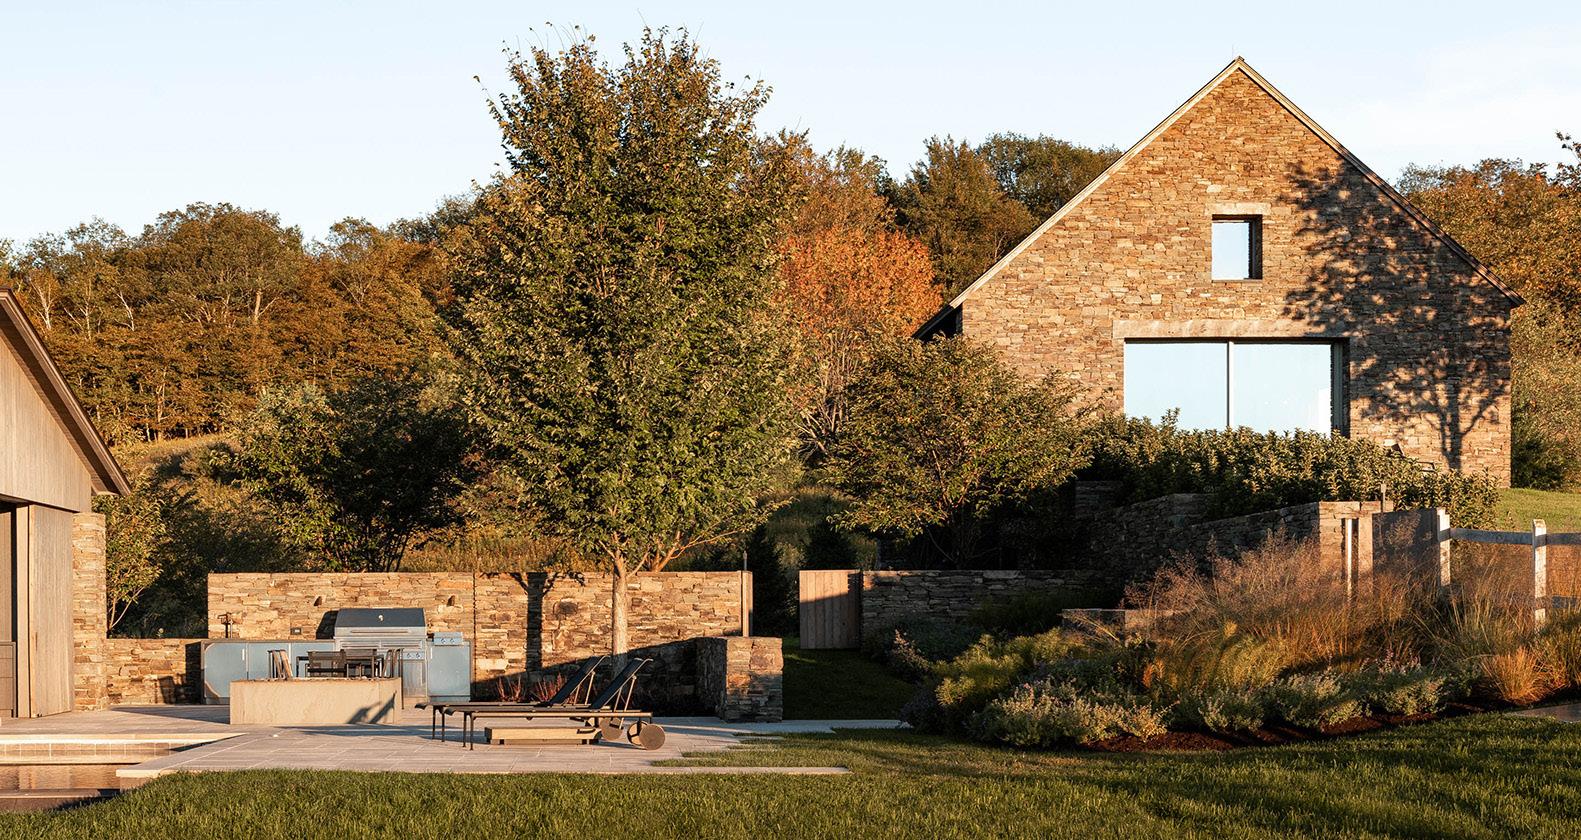
Seeking a family escape from the city, the team worked closely with the client to find an idyllic site that would maximize their interaction with nature and engagement with the picturesque rolling farmland of Columbia County. The team sought a mindful and modest approach to the design, which prioritized sustainability and minimizing the impact of neighboring views toward the site. To meet those requirements, a compound of smaller restrained vernacular structures made of natural materials tucked into the hillside with the buildings being built to Passive House certification and powered by solar panels was created.
The main stone house provides only what is needed for a comfortable stay while offering dramatic yet inviting living spaces. The Living, Dining and Kitchen volume feels expansive given the timber framed vaulted ceiling, but still has a sense of warmth and human scale with its reclaimed wood, plaster walls and stone cladding. Views to the Catskills are framed by large sliding doors and screens that pocket into the walls for full connection to the outdoors. The cocoon-like quality of a Passive House can be seen and felt in the cozy primary bedroom with its deep splayed window jambs set in thickened stone walls. This type of construction provides a sense of permanence while also providing optimal thermal comfort and air quality. The loft space with bed niches for their daughters offers a playful overlook of the main living space.
This compound approach promotes outdoor activity by providing modest accommodations coupled with outdoor activity spaces, such as a bocce court, pool-house, orchard, firepit and manmade pond.
With great respect for the surroundings and community, neighboring farmers continue to have their cattle graze on the site and nature trails have been developed to allow the community to access the property for all to explore and appreciate.
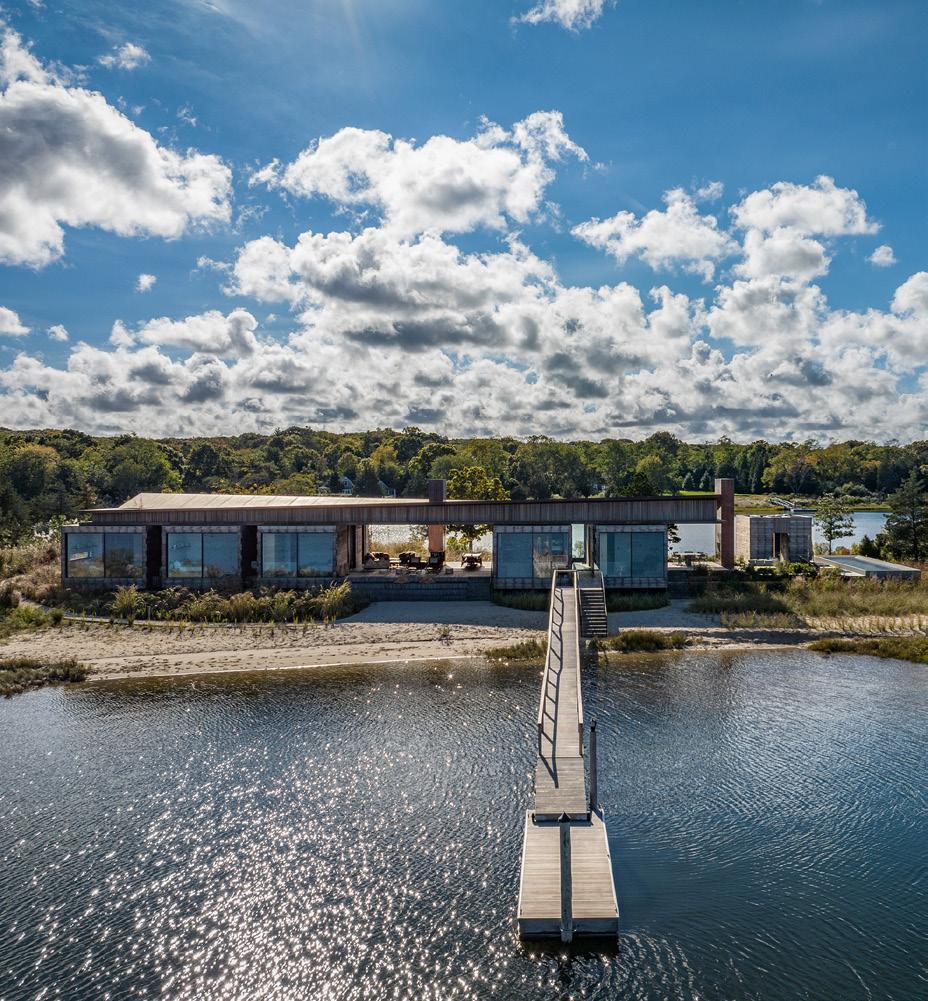
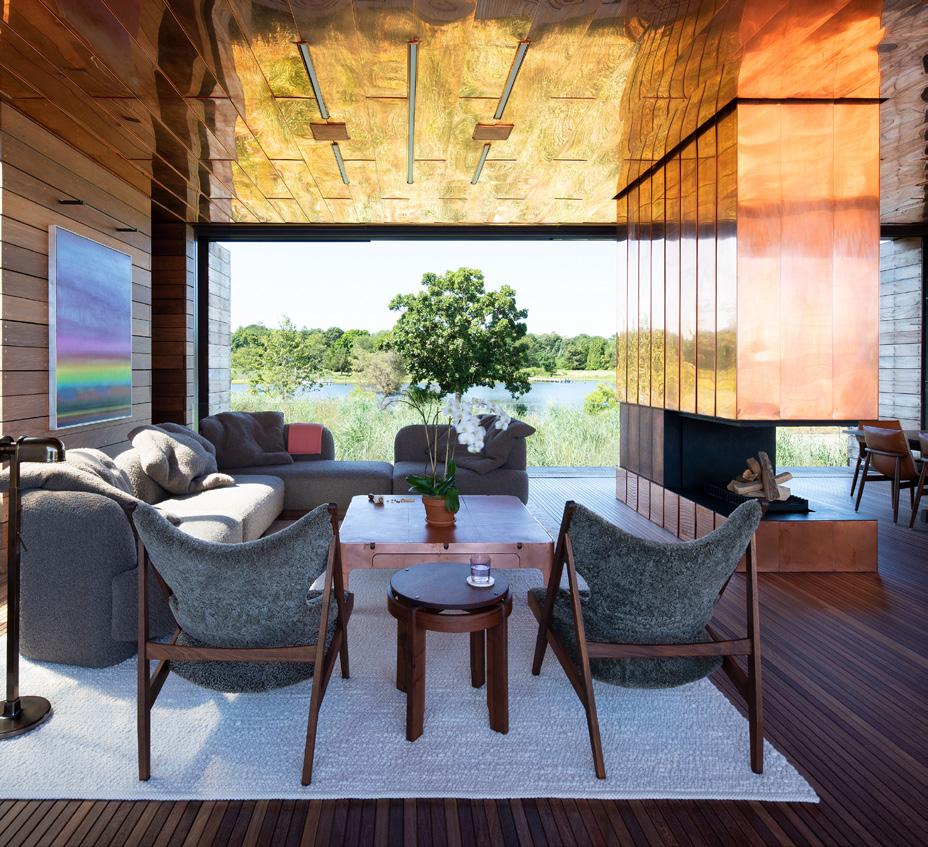
A family whose love of this special place makes them stewards of the site more than just owners of it, wanted a house on a narrow peninsula with water views on all sides. Their connection to this place inspired a design that improves the site in tangible ways by reducing erosion, mitigating flood risk, and improving water quality. The design is a series of discrete pavilions with an overarching roof structure. The spaces between the pavilions are adaptable based on the environmental conditions, creating unique experiences that change with the weather and seasons. Meanwhile, the roof and the courtyards at the center of each pavilion functionally improve the hydrodynamics of the site.
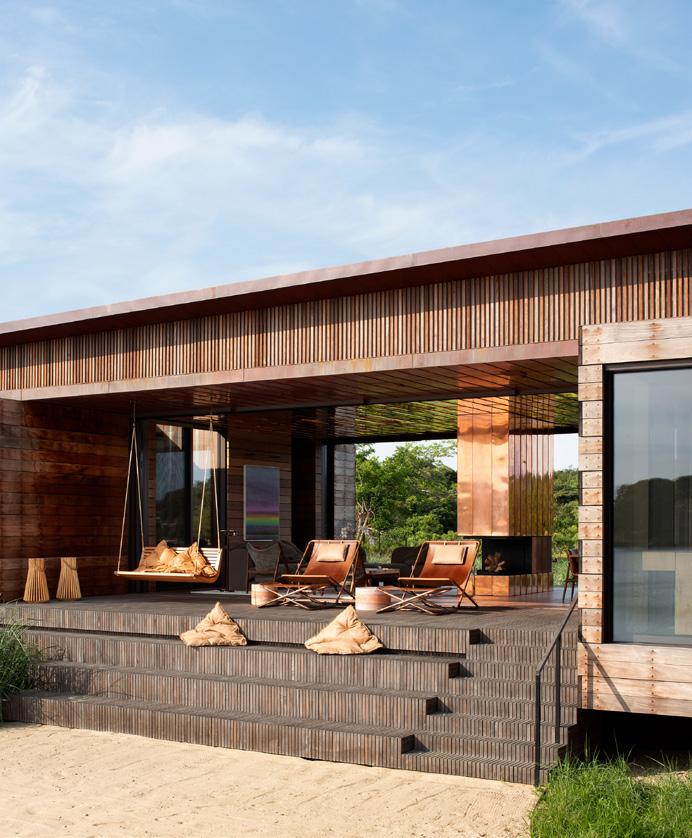
Five pavilions contain the private functions of the house and share an intimate ceiling height and material palette. Each volume centers on a courtyard rain garden receiving roof runoff. In light rain it trickles down the copper siding leaving patina patterns over time. In heavy rain, it arcs down into the gardens in dramatic streams. The courtyard foundations, concrete retaining wall rings on piles and elevated three feet above the grade, have multiple functions. They act as piers upon which the elevated house sits, reducing the footprint of the house on the ground and minimizing the floodwater it displaces. Layers of soil, gravel, and sand within the courtyards act as rainwater storage and filtering devices, preventing erosion and improving groundwater quality.
The intimacy of the pavilions contrasts the public spaces between them, with higher ceilings and pocketing glass doors. With the doors open, the public space merges with the exterior deck, the pavilions become cabins, and halls become boardwalks connecting them.
By designing the building elements with both functional purpose and experiential meaning, the home aspires to improve its environment and further deepen the owners appreciation of it.
RESIDENTIAL SINGLE FAMILY DETACHED, 2,500 SQUARE FEET AND OVER MORRIS COVE
“The syncopated composition of indoor and outdoor spaces in a long low set of rooms and porches wrapped in metal and wood makes this house truly unique place that celebrates the idea of “home.”
RESIDENTIAL SINGLE FAMILY DETACHED, 2,500 SQUARE FEET AND OVER
GREAT OAK
East Hampton, New York
Submitted by: Oza Sabbeth Architects
HONOR AWARD
“This a masterwork of roof massing and material detailing floating over simple ground floor plan. It exudes peacefulness in a wooded landscape.”
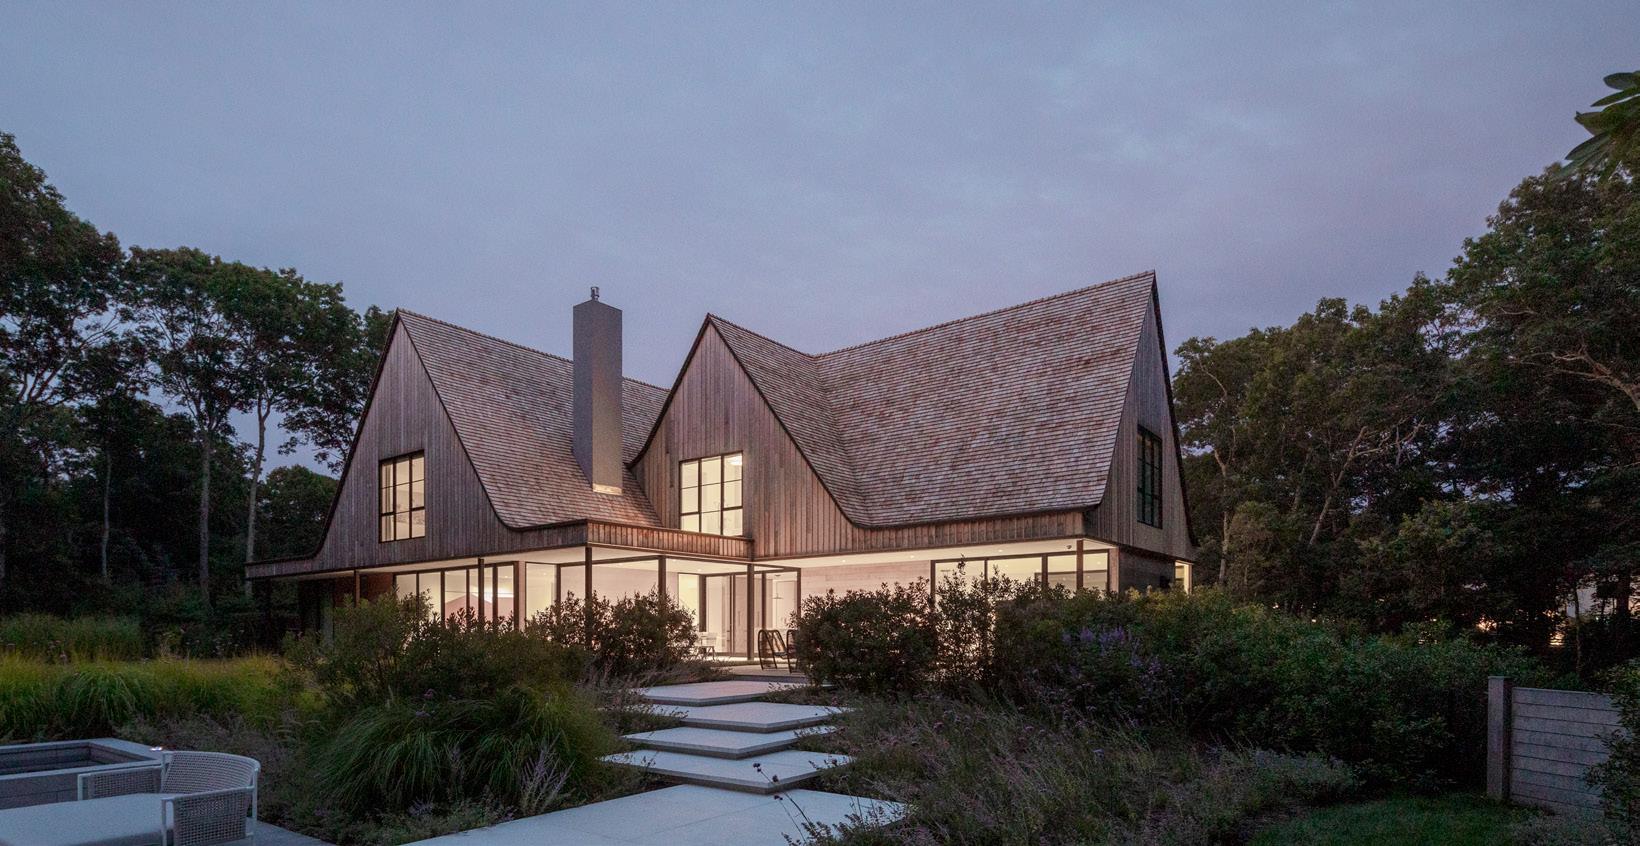
In the middle of the pandemic, a couple approached the team with the idea of making a new-build house in the style of a traditional East Coast vernacular cottage, inspired by the New England aesthetic of gabled roofs and extruded dormers. The project was taken on with an eye toward retaining the clients’ original aesthetic drives while creating something entirely visually new.
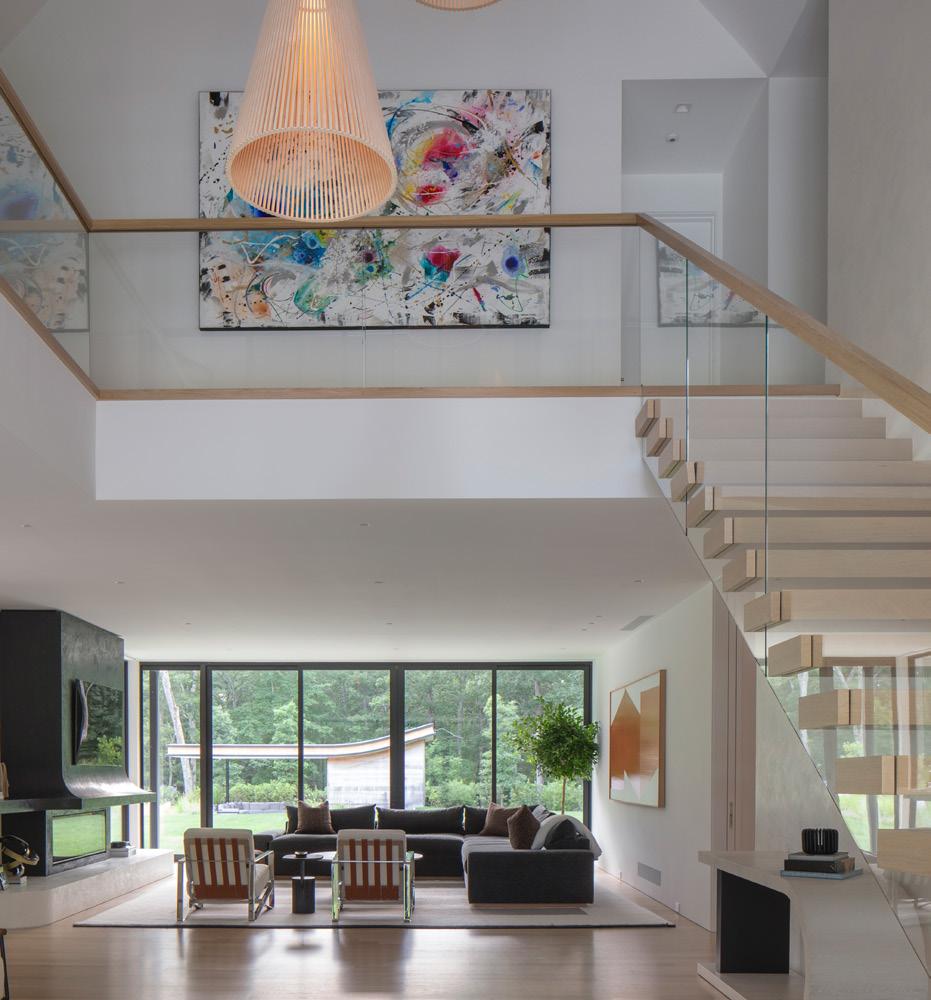
The clients wanted a clear internal structure, with public-facing living spaces on the ground floor and their own separate bedrooms on the second floor, which led to the team coming up with a plan built on the idea of rotational symmetry. On the second level, three bedrooms—two of which are identical—center around the house’s circulatory spine, a double-height atrium with a subtle staircase. On the ground floor, a modernist glass box feels like it’s floating on the wooded site, bringing a moment of clarity and a connection to the outdoors.
The team iterated a number of potential gables, starting with the rigid triangles that the clients initially wanted and experimenting through swooping forms whose curves made the structure almost parametric in nature. The final result is a series of triangles with gently curving edges that make the house feel one-ofa-kind while also nodding to the New England vernacular that the clients so desired. Straight vertical wood siding meets a shingle roof, all in the same weathered and warm gray tones.
In the interior, the architects emphasized clear sightlines throughout the living room, dining room, atrium, and kitchen spaces, always seeking to offer a glimpse of the next space just beyond. Carefully articulated cabinetry and subtle rounded furnishings bring a sense of textural depth and ease to this thoroughly modern yet historically informed home.
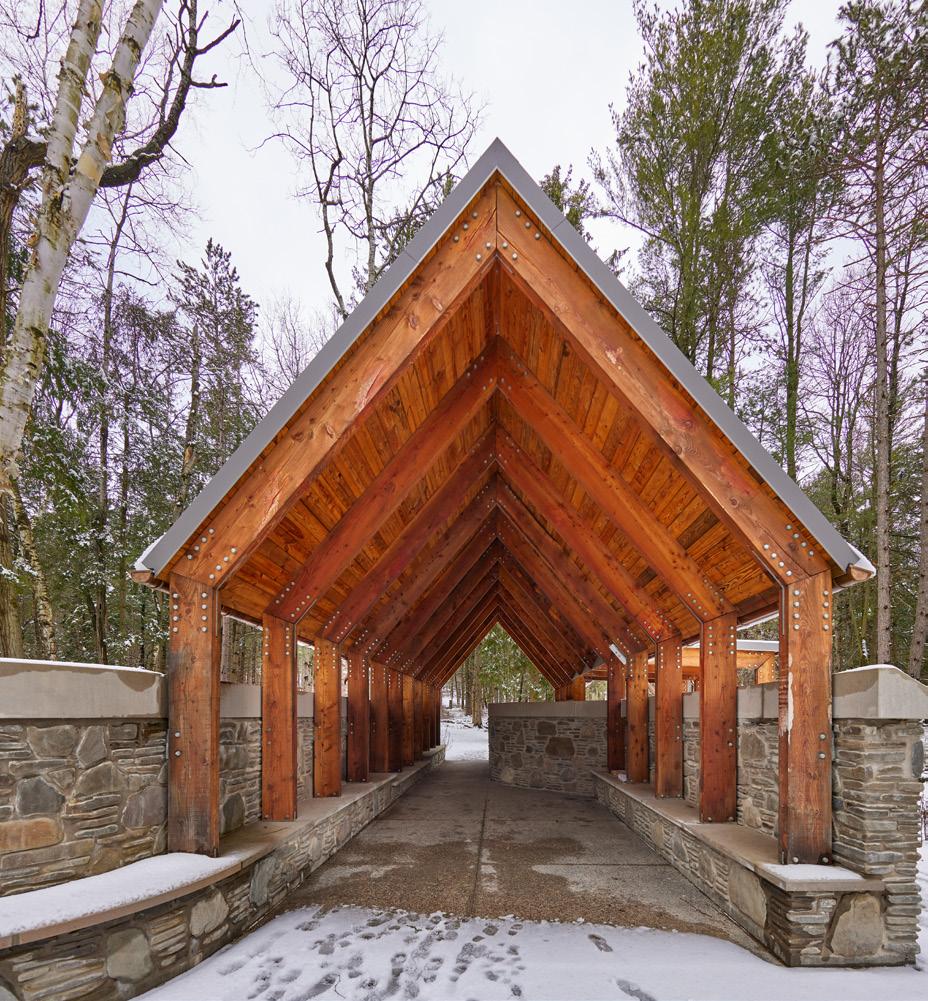
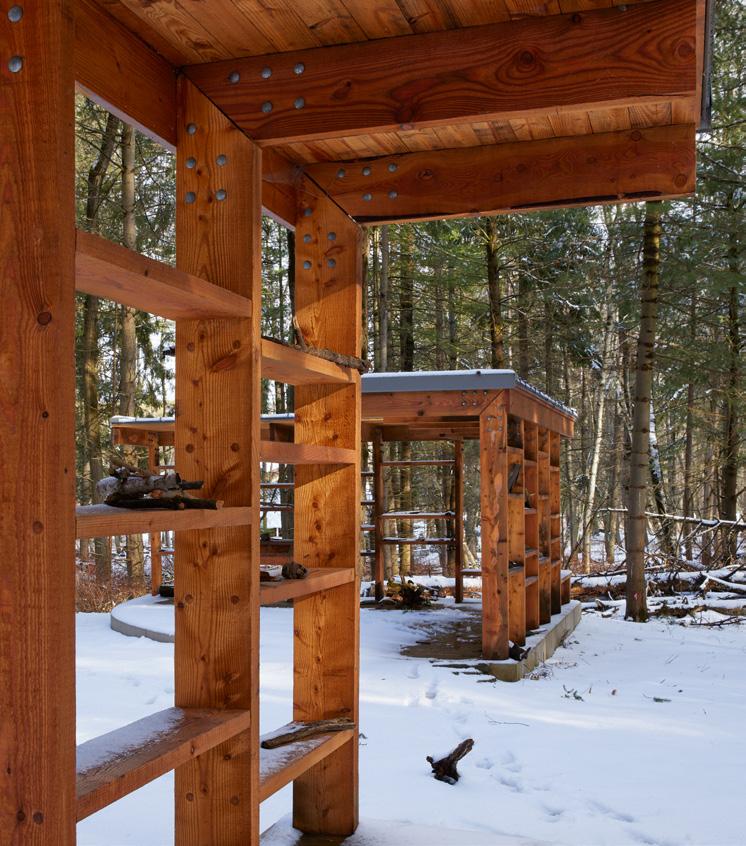
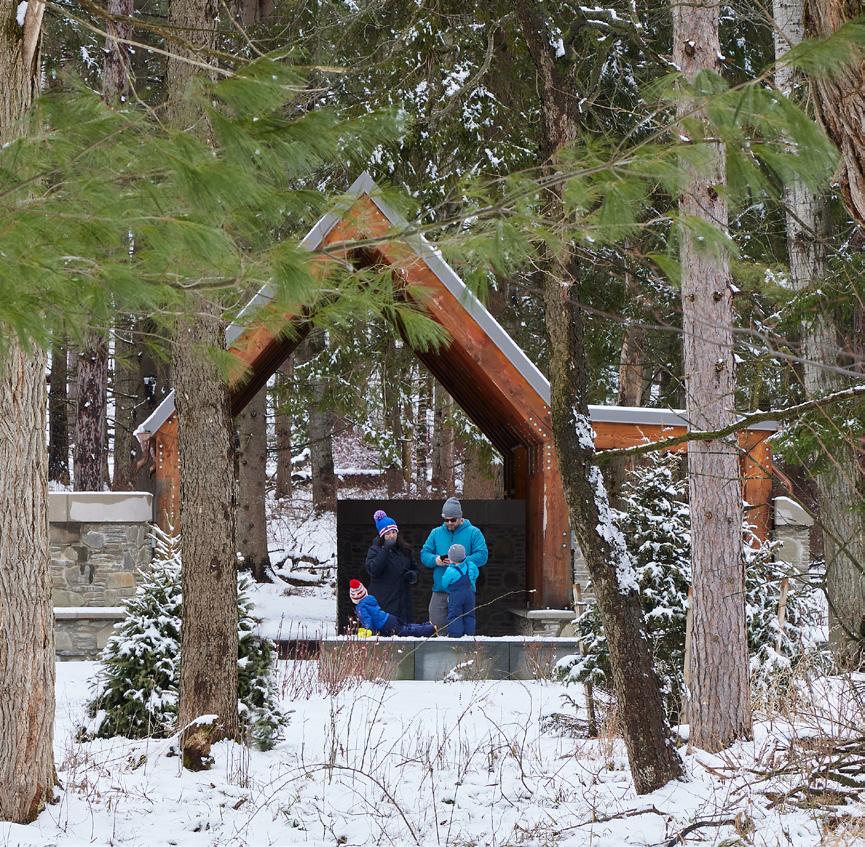
The Autism Nature Trail, a pioneering initiative in the United States, showcases how thoughtful design can make nature accessible to individuals on the autism spectrum. Recognizing that the experience of nature can be overwhelming for some, the trail incorporates a series of carefully considered design elements. These include clearly defined gateways, such as the welcoming Trailhead Pavilion, signaling entry and providing a sense of orientation. Boundaries, like the option to choose whether or not to enter a specific area, empower visitors with a sense of control. Frame-like structures, such as the Sensory Station’s pavilions, draw attention to key natural features while also providing a degree of visual containment. Tactile markers, such as stone piers, offer wayfinding cues and a sense of predictability. Naturally enclosed “rooms,” like the Reflection Knoll, provide respite from sensory overload and offer opportunities for quiet contemplation. The trail culminates at the Celebration Station, mirroring the Trailhead Pavilion and providing a gentle transition back to a less sensory-rich environment. This multi-faceted approach, known as ANT (Autism Nature Therapy), prioritizes individual comfort and choice, enabling visitors to experience the therapeutic benefits of nature at their own pace.
SMALL
FIRM
THE ANT: AUTISM NATURE TRAIL
Letchworth State Park, Castile, New York
Submitted by: In. Site: Architecture
CITATION
“Translating the needs of autism into built form shows the evidence of human caring and the dignity of making personal choices.”
“The white oak covered steel frame floor and roof planes lightly float as homage to the water and long horizon line. The black columns and window frames recede to make one ever aware of this place in the seascape.”
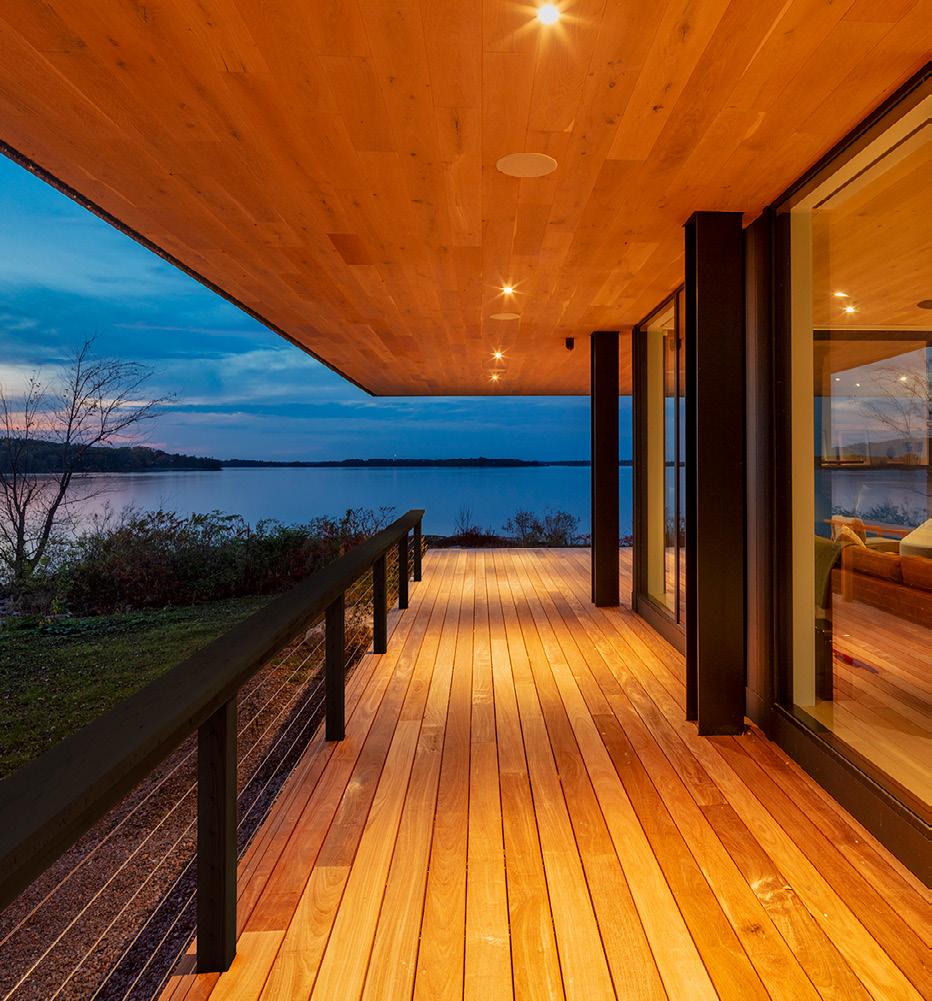
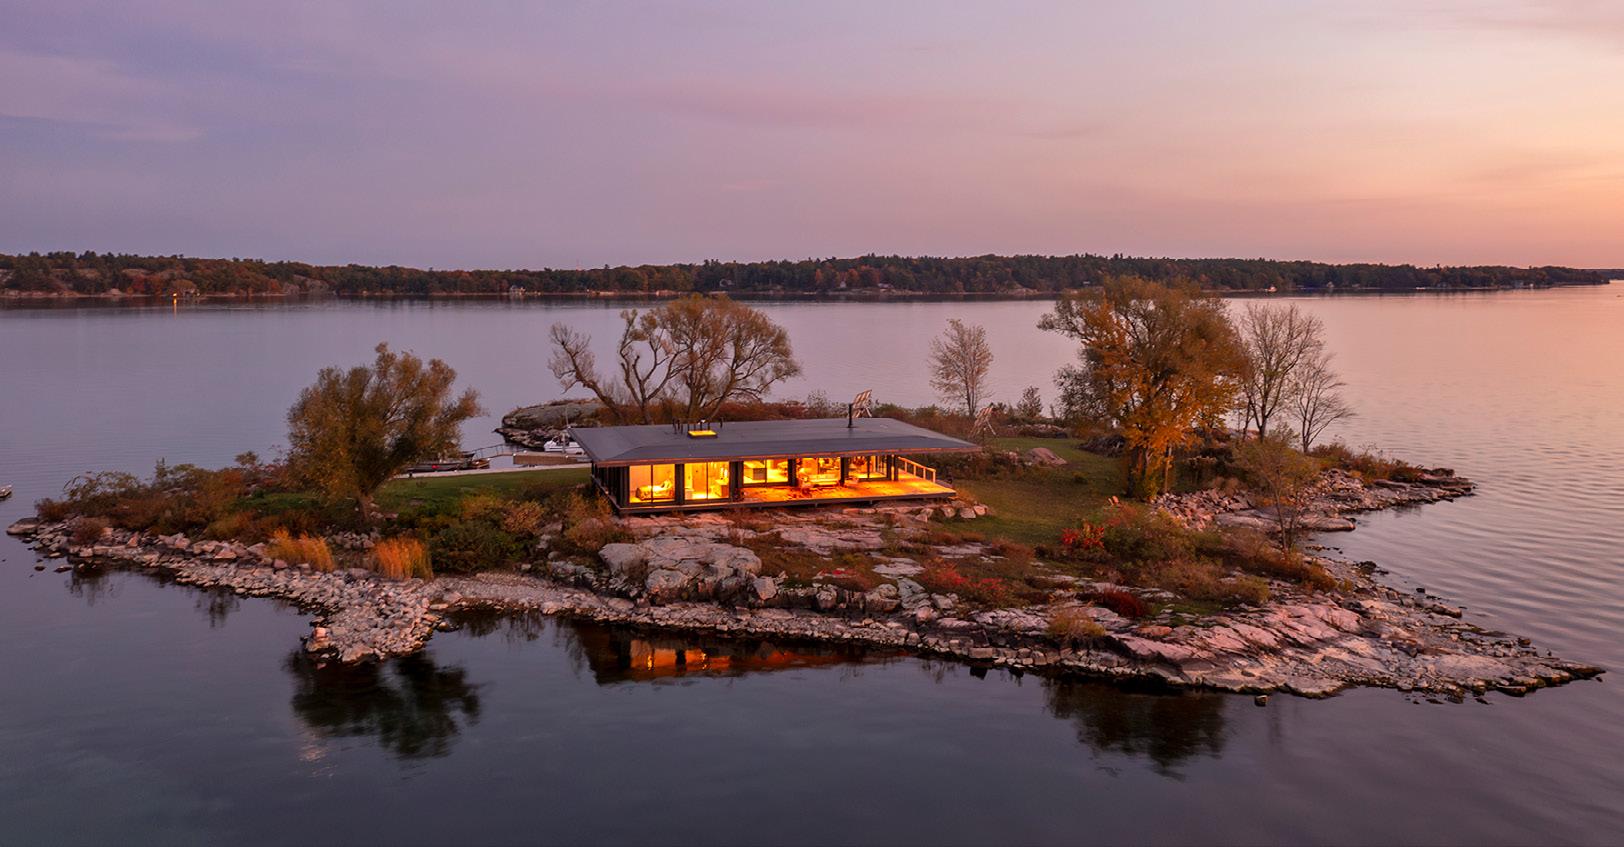
The team was tasked with designing a highly contemporary steel and glass house on a private island in the Thousand Islands. The clients desired an “off-the-grid” residence, accessible year-round, featuring an essentially flat roof system.
The design evolved from a structural grid of steel columns supporting a substantial steel roof framing system. Close collaboration with engineers and fabricators resulted in a dynamic structure. The steel columns are exposed on the exterior, rendering all exterior walls non-load-bearing. This facilitated the installation of floor-to-ceiling modern sliding doors and windows without the need for expressed headers.
White oak interior flooring was utilized as the interior ceiling material and extended onto the exterior ceilings/soffits, blurring the distinction between the interior and exterior of the building. A double-cantilevering 30-foot roof creates a dynamic presence from the grounds and deck. Aiming to seamlessly integrate the structure with the natural landscape, the flat roof also provides a calming, level experience on this low-lying island within a large bay. A Corten steel fascia accentuates the design’s structural expression. The house was conceived to gracefully hover above the island’s natural landscape.
This off-grid residence utilizes a self-adjusting solar array to meet all electrical needs. A backup generator is installed on the island, and two buried propane tanks provide supplementary energy during winter months when solar output is reduced. The system has operated effectively, enabling the clients to enjoy the property and house throughout the year.
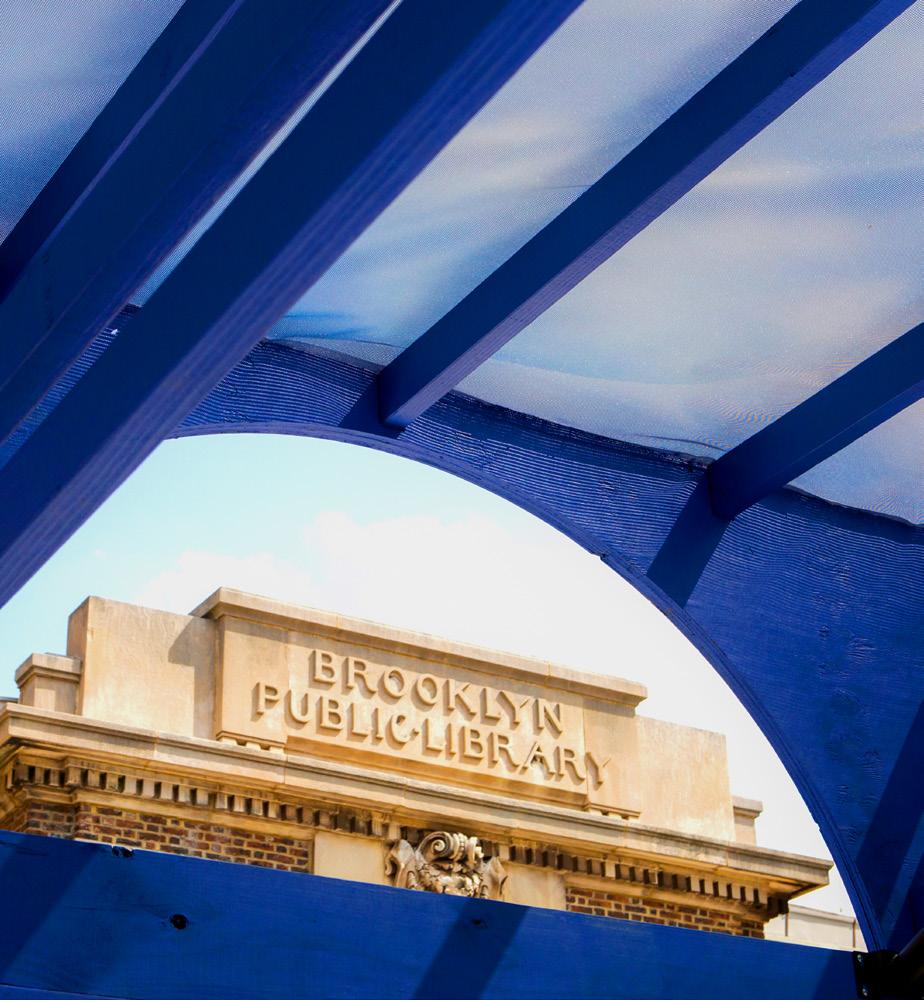
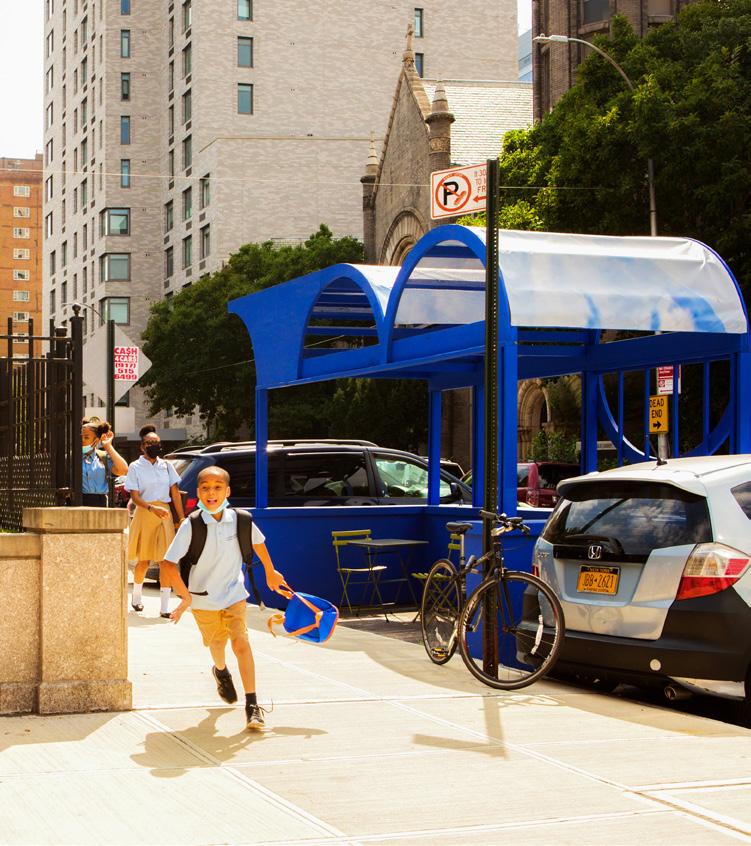
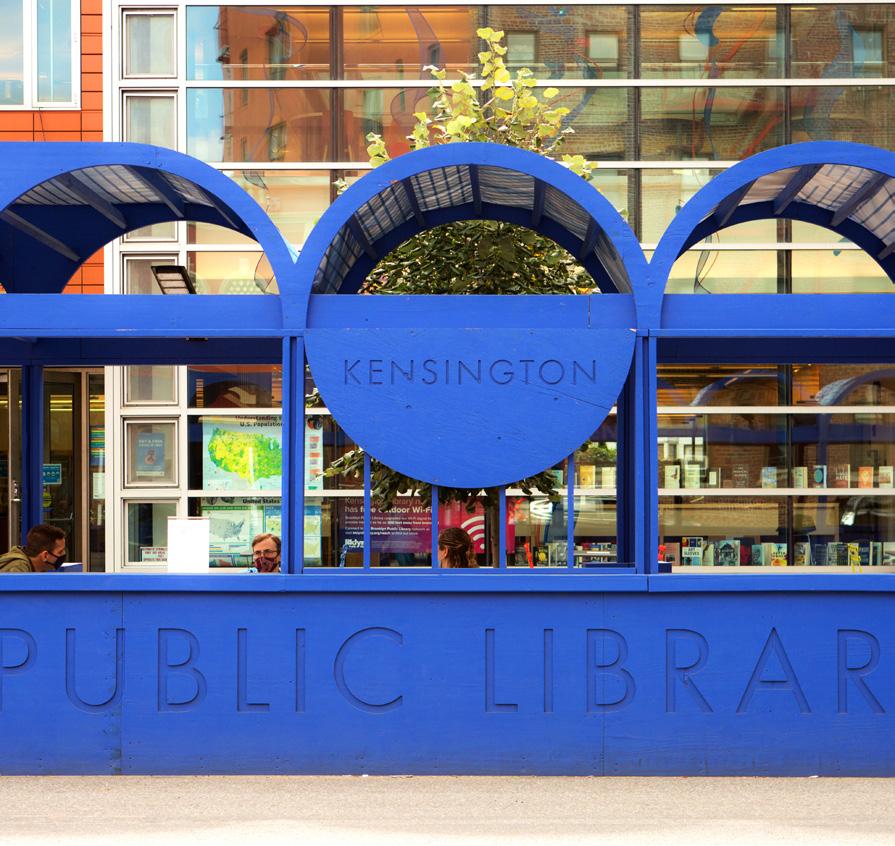
This ambitious civic design project was commissioned by the Brooklyn Public Library (BPL) to re-imagine the exterior spaces that connect neighborhoods to their local branch buildings. The goal was to transform their network of under-utilized exteriors to become active, vibrant, welcoming public spaces for library patrons and the greater public. Working closely with the Brooklyn Public Library to assess challenges across the network, a new set of values-based space-making principles were defined, and then a system-wide framework for BPL’s exterior spaces, across over 60 branch library locations, was designed. Working from the scale of the system to the scale of the building, the team designed an ‘alphabet’ of small-scale strategies to create a vibrant new network of public spaces across the borough that can be implemented over time. Like letters of an alphabet, the diverse spectrum of strategies can be curated and customized for each particular site, neighborhood, and building typology to create a specific and locally-meaningful space.
With the new guidelines in place, work focused on three pilot sites designing comprehensive exterior renovations—currently on hold at 90% CDs—for the Bedford, Spring Creek, and Mapleton branches. While the project is not currently moving forward to construction due to lack of funding, three temporary pandemic installations inspired by the framework were installed at the Walt Whitman, Crown Heights, and Kensington branches.
In different ways, the design framework, pilot projects, and installation strategies all address long-standing needs for welcoming, equitable, programmable, and engaged, exterior spaces across the Brooklyn Public Library system.
UNBUILT, COMMISSIONED ARCHITECTURAL DESIGN WORK BY PRACTICING EMERGING ARCHITECTS LICENSED 10 YEARS OR LESS, NOT YET BUILT
BROOKLYN PUBLIC LIBRARY: ACTIVATING EXTERIORS
Brooklyn, New York
Submitted by: Aanda Architects
CITATION
“This is an energetic response to revitalization needs of an entire library system by remembering all the senses of the human body to
deploy a variety of design sets and create memorable places.”
“This well designed environmental response to the Texas landscape pushes back against the idea of boring staid government buildings with a keen sense of materials, massing and proportions.”

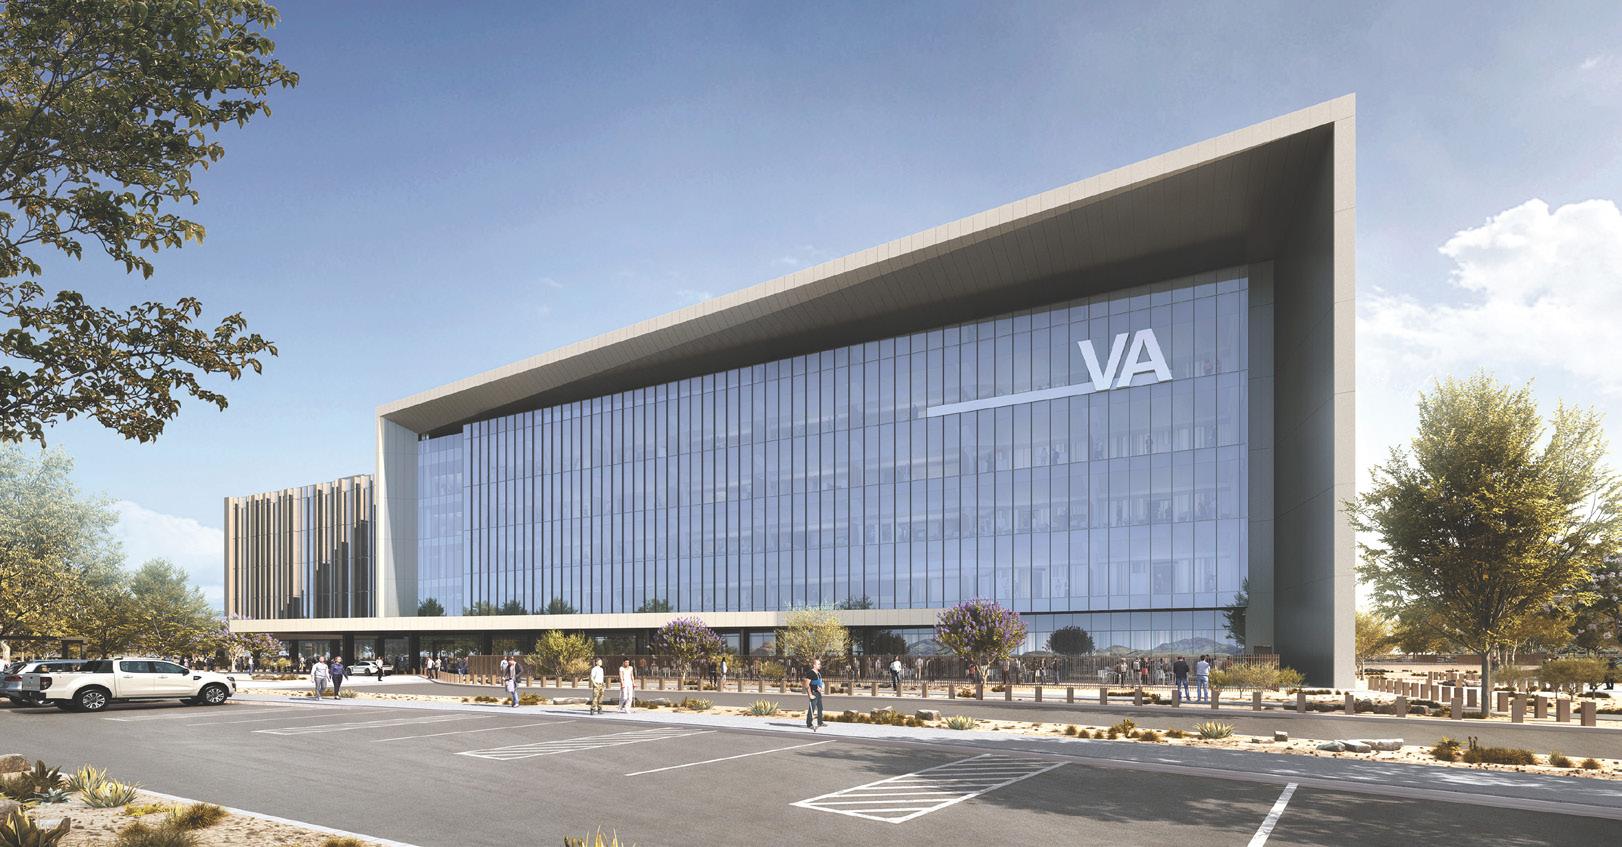
The VA El Paso New Health Care Center will be a beacon of hope and innovation, embodying the ICARE values of Integrity, Commitment, Advocacy, Respect, and Excellence. Located at Fort Bliss, the facility seamlessly integrates El Paso’s natural beauty with cutting-edge medical care for veterans. The architecture mirrors the surrounding mountains and desert, creating a healing environment that not only serves the community but uplifts it.
The six-story building is designed to foster wellness, sustainability, and connection to nature. Key features like healing gardens and open, welcoming public spaces invite reflection and community interaction. Expansive windows fill the interior with natural light, creating bright, tranquil spaces that support emotional and physical recovery for veterans and their families.
The design honors veterans’ service by blending natural materials and forms that harmonize with the landscape, reinforcing a sense of dignity and respect. The building’s thoughtful layout ensures easy navigation for patients along the north, while staff areas are optimized for privacy and operational efficiency along the south. This separation enhances the overall experience, making the facility feel both welcoming and efficient.
Functionally, the building is divided into distinct zones for public, patient care, and staff functions, supporting smooth operations while maintaining a calm and accessible atmosphere. The compact design reduces travel distances for patients and staff, maintaining strong connections to the outdoors through strategically placed windows and outdoor areas.
The VA El Paso Health Care Center reflects the values of integrity, sustainability, and innovation, providing veterans with a welcoming, supportive environment that honors their service and ensures the highest quality care.
Photo
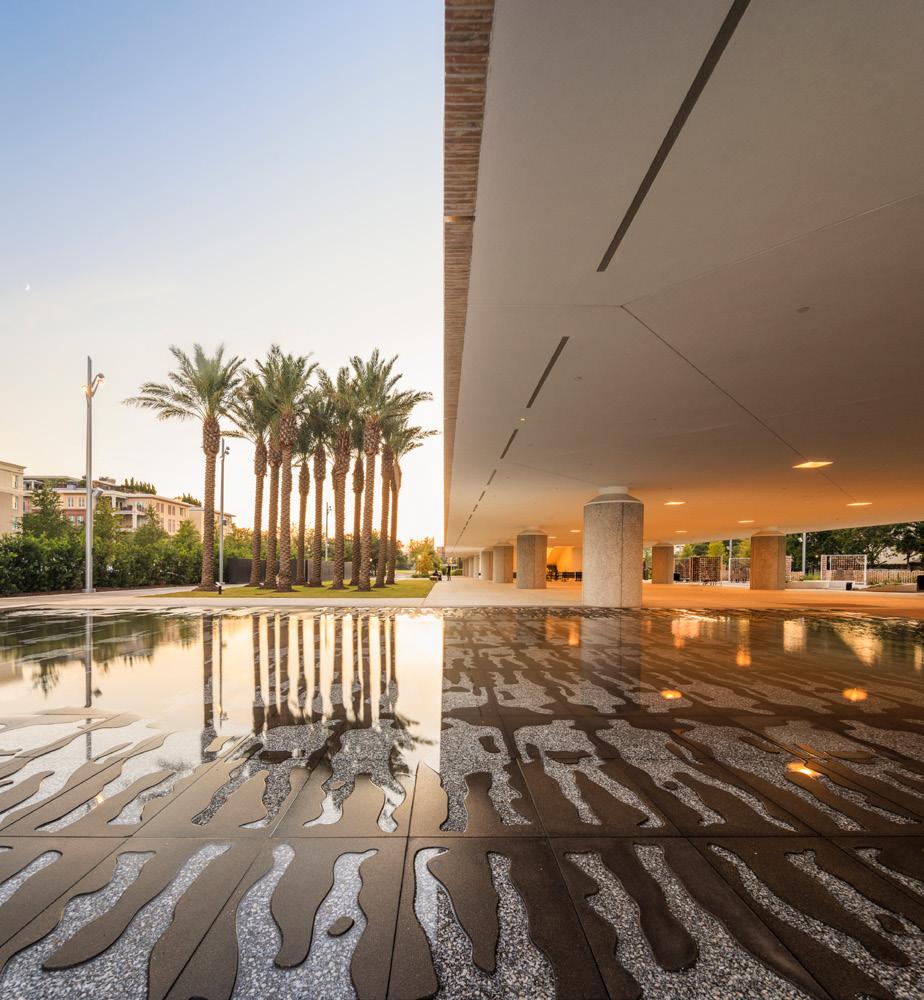
A comprehensive grounds redesign for The Blanton Museum of Art, the initiative unified and revitalized the museum campus across approximately 200,000 square feet, including two buildings and Ellsworth Kelly’s Austin. The design was guided by an overall goal of creating a bold, inclusive gathering space for Austin; one that unites the civic core of the city represented by the State Capital to the south and the progressive character of the University to the north.

A series of architectural additions work together with public shade sculptures and a new landscape design to give the Blanton Museum of Art a bold new presence that reflects its artistic direction. Ellsworth Kelly’s Austin holds a place of pride on the museum’s northern side, while the Texas State Capitol is directly visible to the south across Martin Luther King Jr Boulevard. The design unifies the museum campus with the city’s prominent avenue through a choreography of planting, geometry and art.
The museum’s landscape vision is defined by a series of new gardens and entry points that knit the grounds together with the streetscape and campus. From Congress Avenue, visitors now approach the courtyard under a canopy of dramatic petal sculptures which offer a threshold from the busy streetscape while framing Kelly’s Austin beyond.
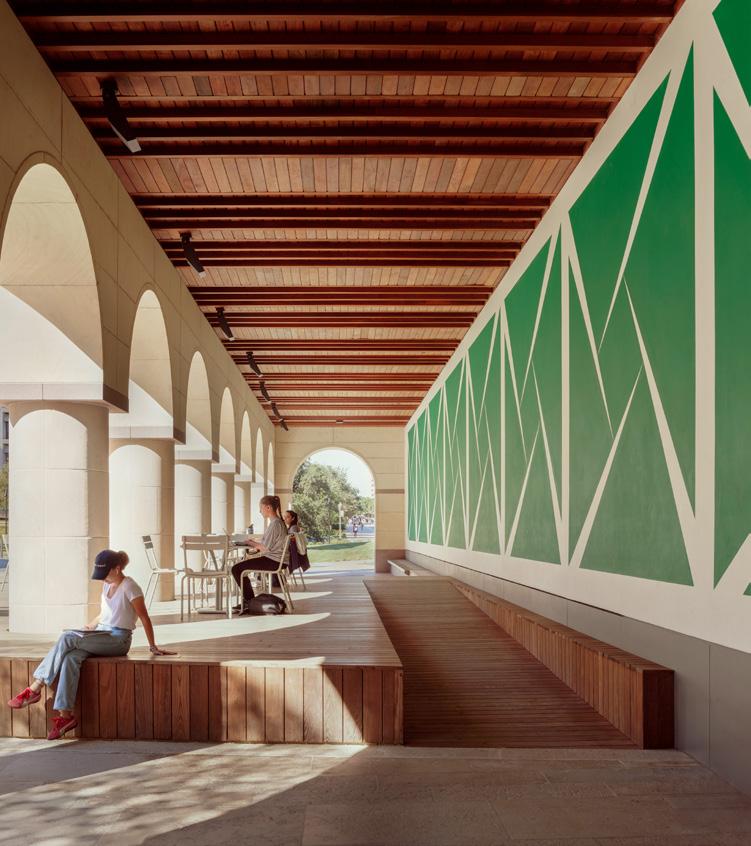
To mark the Blanton’s bold new presence, the redesigned grounds include a new site-specific mural by renowned Cuban-American abstract painter Carmen Herrera. Sited on the interior wall under the Michener Gallery Building’s loggia, it spans the length of the building, with the museum’s entrance in the middle. The landscape design carefully plays upon the texture and colors of Carmen Herrera’s public mural, Verde, que te quiero verde, with the lush plantings and topography of the Faulkner Garden.
URBAN PLANNING AND DESIGN BLANTON MUSEUM OF ART AT UNIVERSITY OF TEXAS AT AUSTIN
Austin, Texas
Submitted by: Snøhetta
CITATION
“The planning of outdoor public spaces with unique shading devices, public pathways and extensive landscaping is applauded here.”
“This is a visionary Master Plan that truly puts shared public spaces and transportation systems as the backbone of successful cities.”
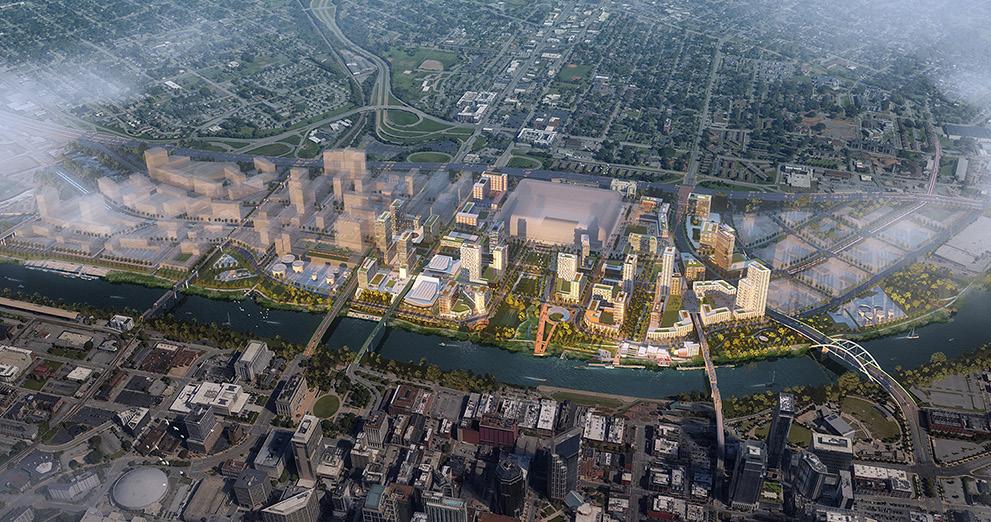
Located opposite downtown Nashville between the banks of the Cumberland River and Interstate 24, the East Bank, with its multitude of existing operating industrial businesses and a colorful history, has been the object of intense development pressure, including an initiative to rebuild the Tennessee Titans aging NFL football stadium.
The Imagine East Bank Plan puts forth a comprehensive vision for the East Bank featuring four vibrant new walkable mixed-use districts, a continuous riverfront park opening up access to the Cumberland for residents of East Nashville for the first time, a new multimodal street grid that works with existing property ownership patterns and expands connections to the regional transportation networks, new connections to break down the barriers between East Nashville and the Cumberland River waterfront, and a comprehensive strategy for enhancing the resiliency area, much of which is within the flood zone prone area. The centerpiece of the plan is the Central Waterfront Strategic Plan which integrates open space with a new district wide approach for addressing flooding, and a plan for integrating a new domed football stadium into a new mixed-use ‘stadium village’.
The plan for the Central Waterfront District features 16 acres of new public open space set within 8.6 million square feet of new development.