REVEAL HUMAN POTENTIAL™
CGC Inc. has been a leader in manufacturing high quality building materials for nearly 120 years, delivering innovative solutions through a portfolio of trusted products. With manufacturing and operations across Canada, CGC supports projects from coast to coast, delivering expertise from conception to completion.
Because when every detail matters, a trusted partner matters that much more.



Content
Creative
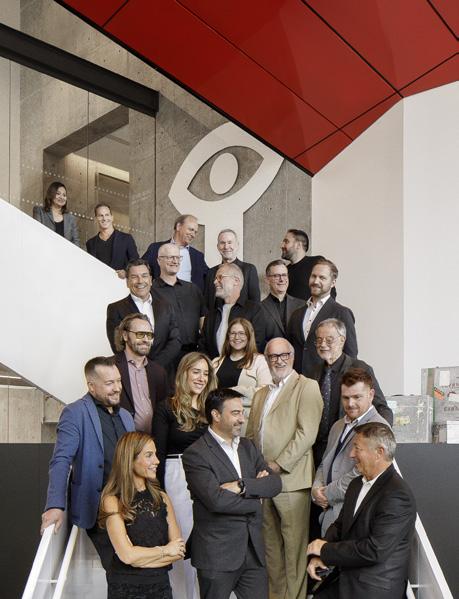
Îlot Balmoral, a project by Provencher_Roy.
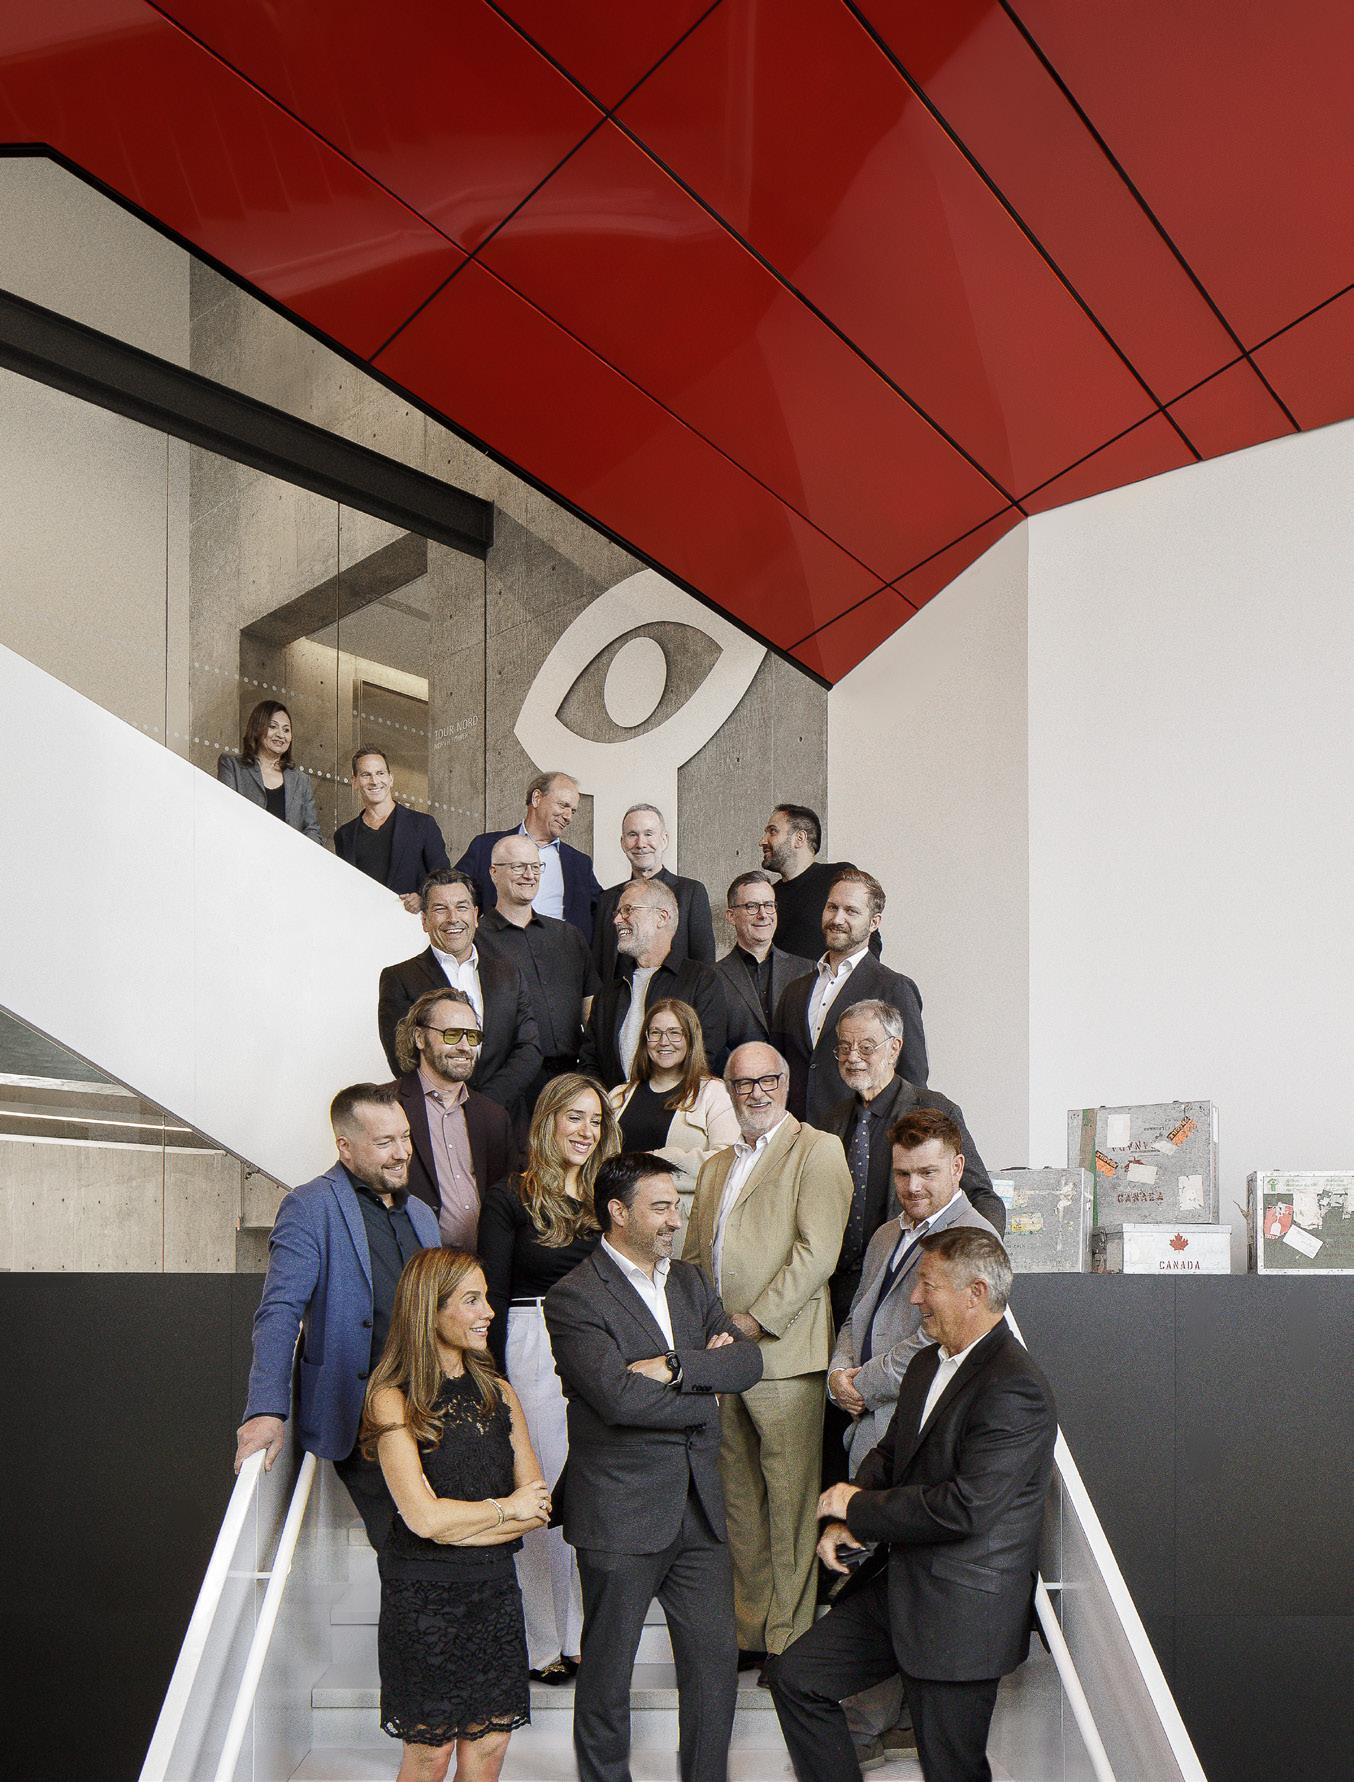
Photography © Stéphane Brügger. Twenty industry leaders proudly represent what MADE IN CANADA excellence looks like. Discover their stories and companies on pages 17 to 99.
From left to right, top to bottom:
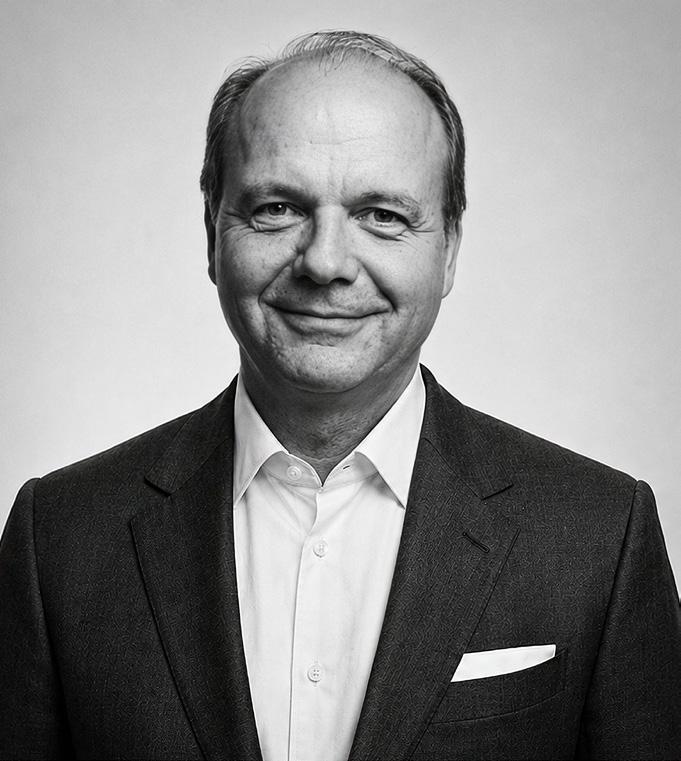
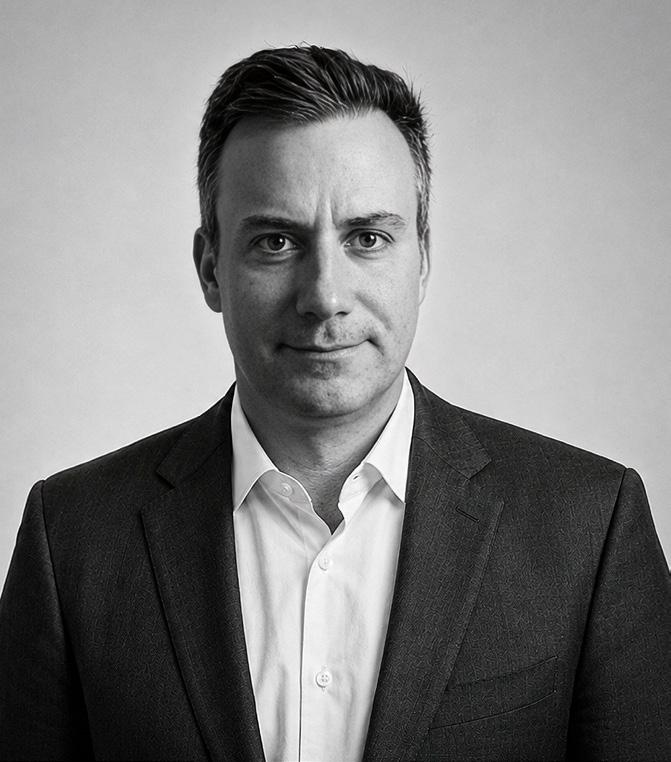
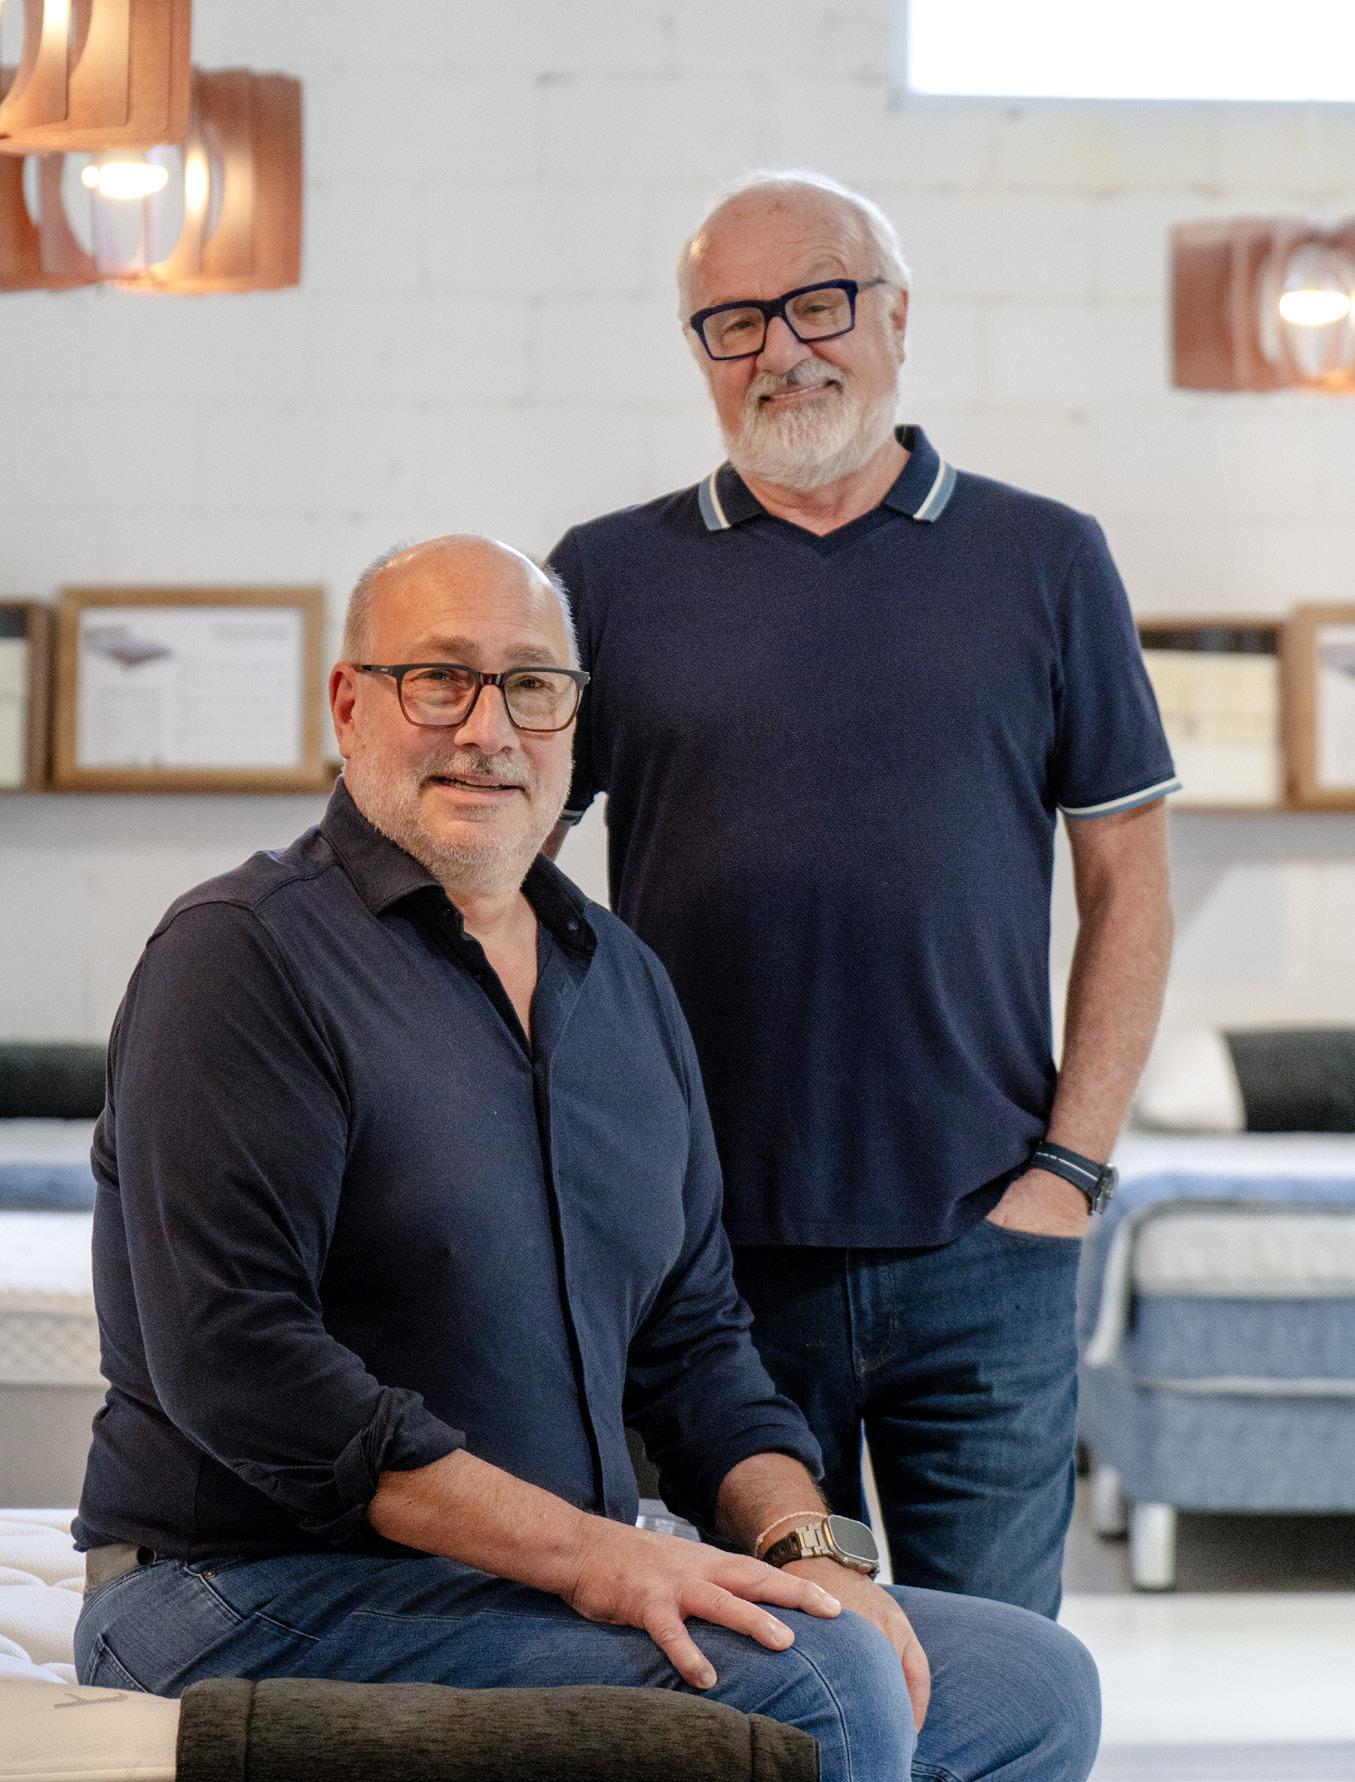
Mina Popat Literie Laurier
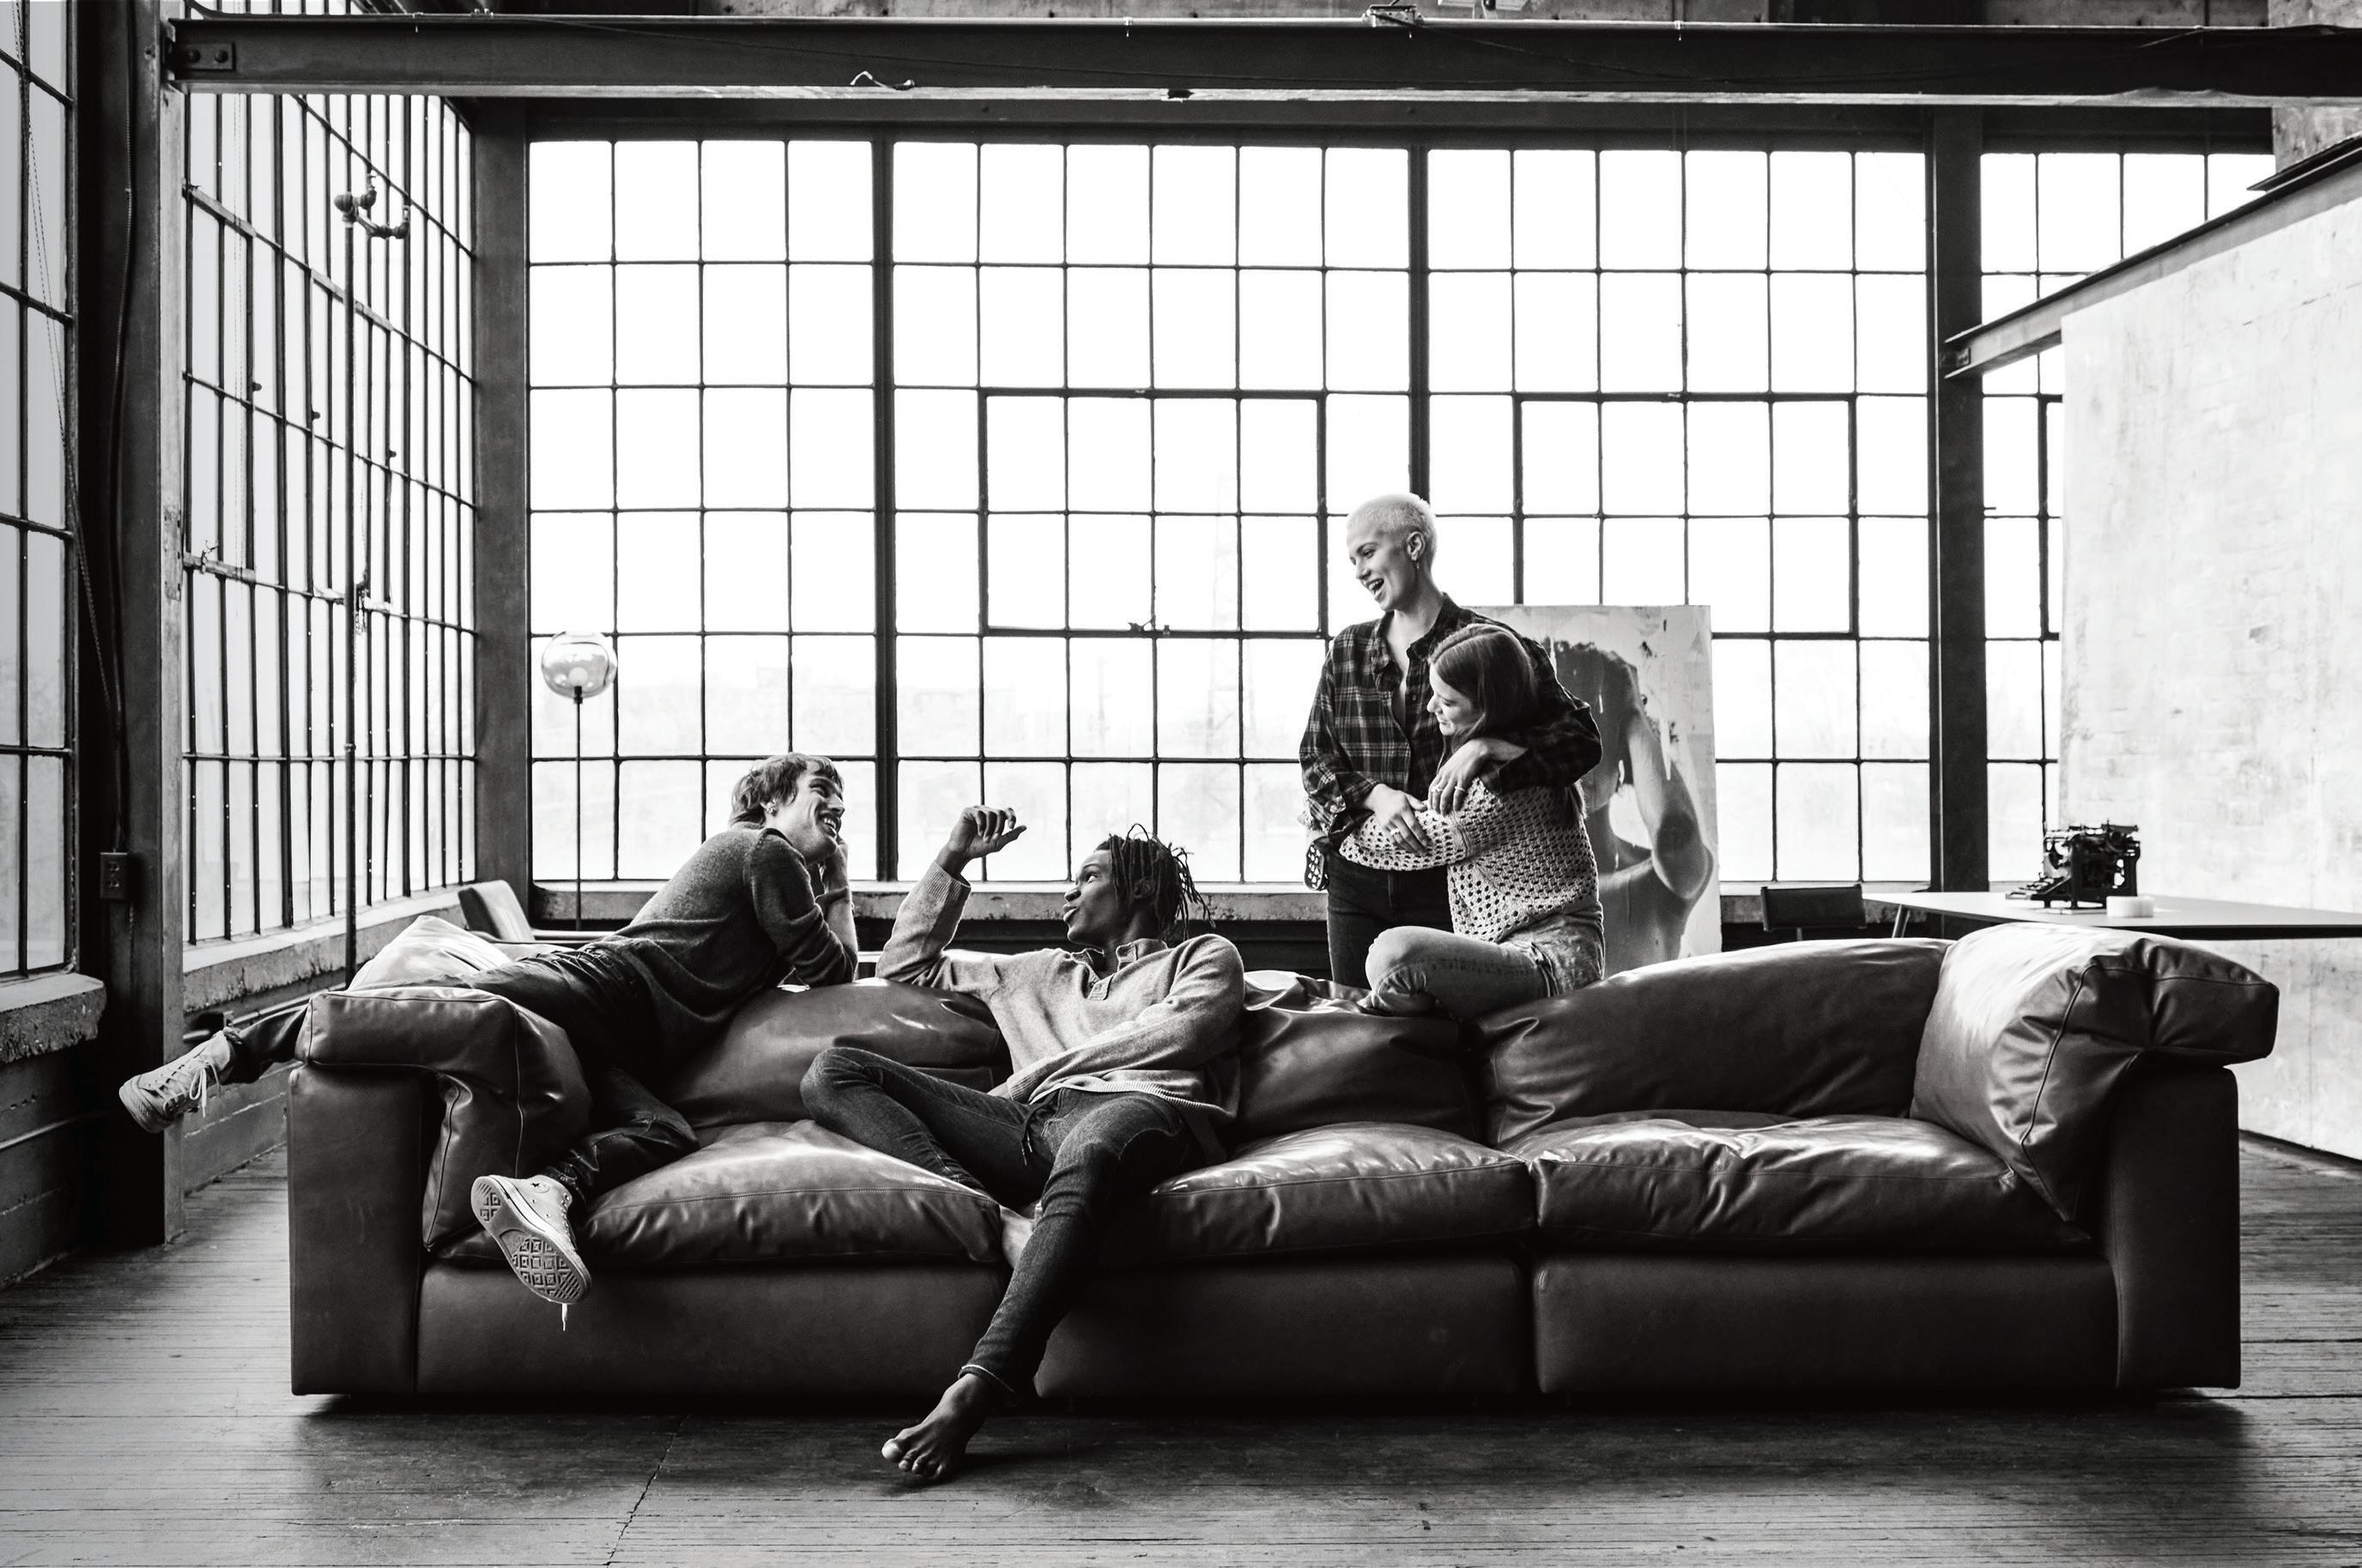
Tim Zyto Montauk Sofa
Sylvain Garneau Lacasse
David Larivière Germain Larivière
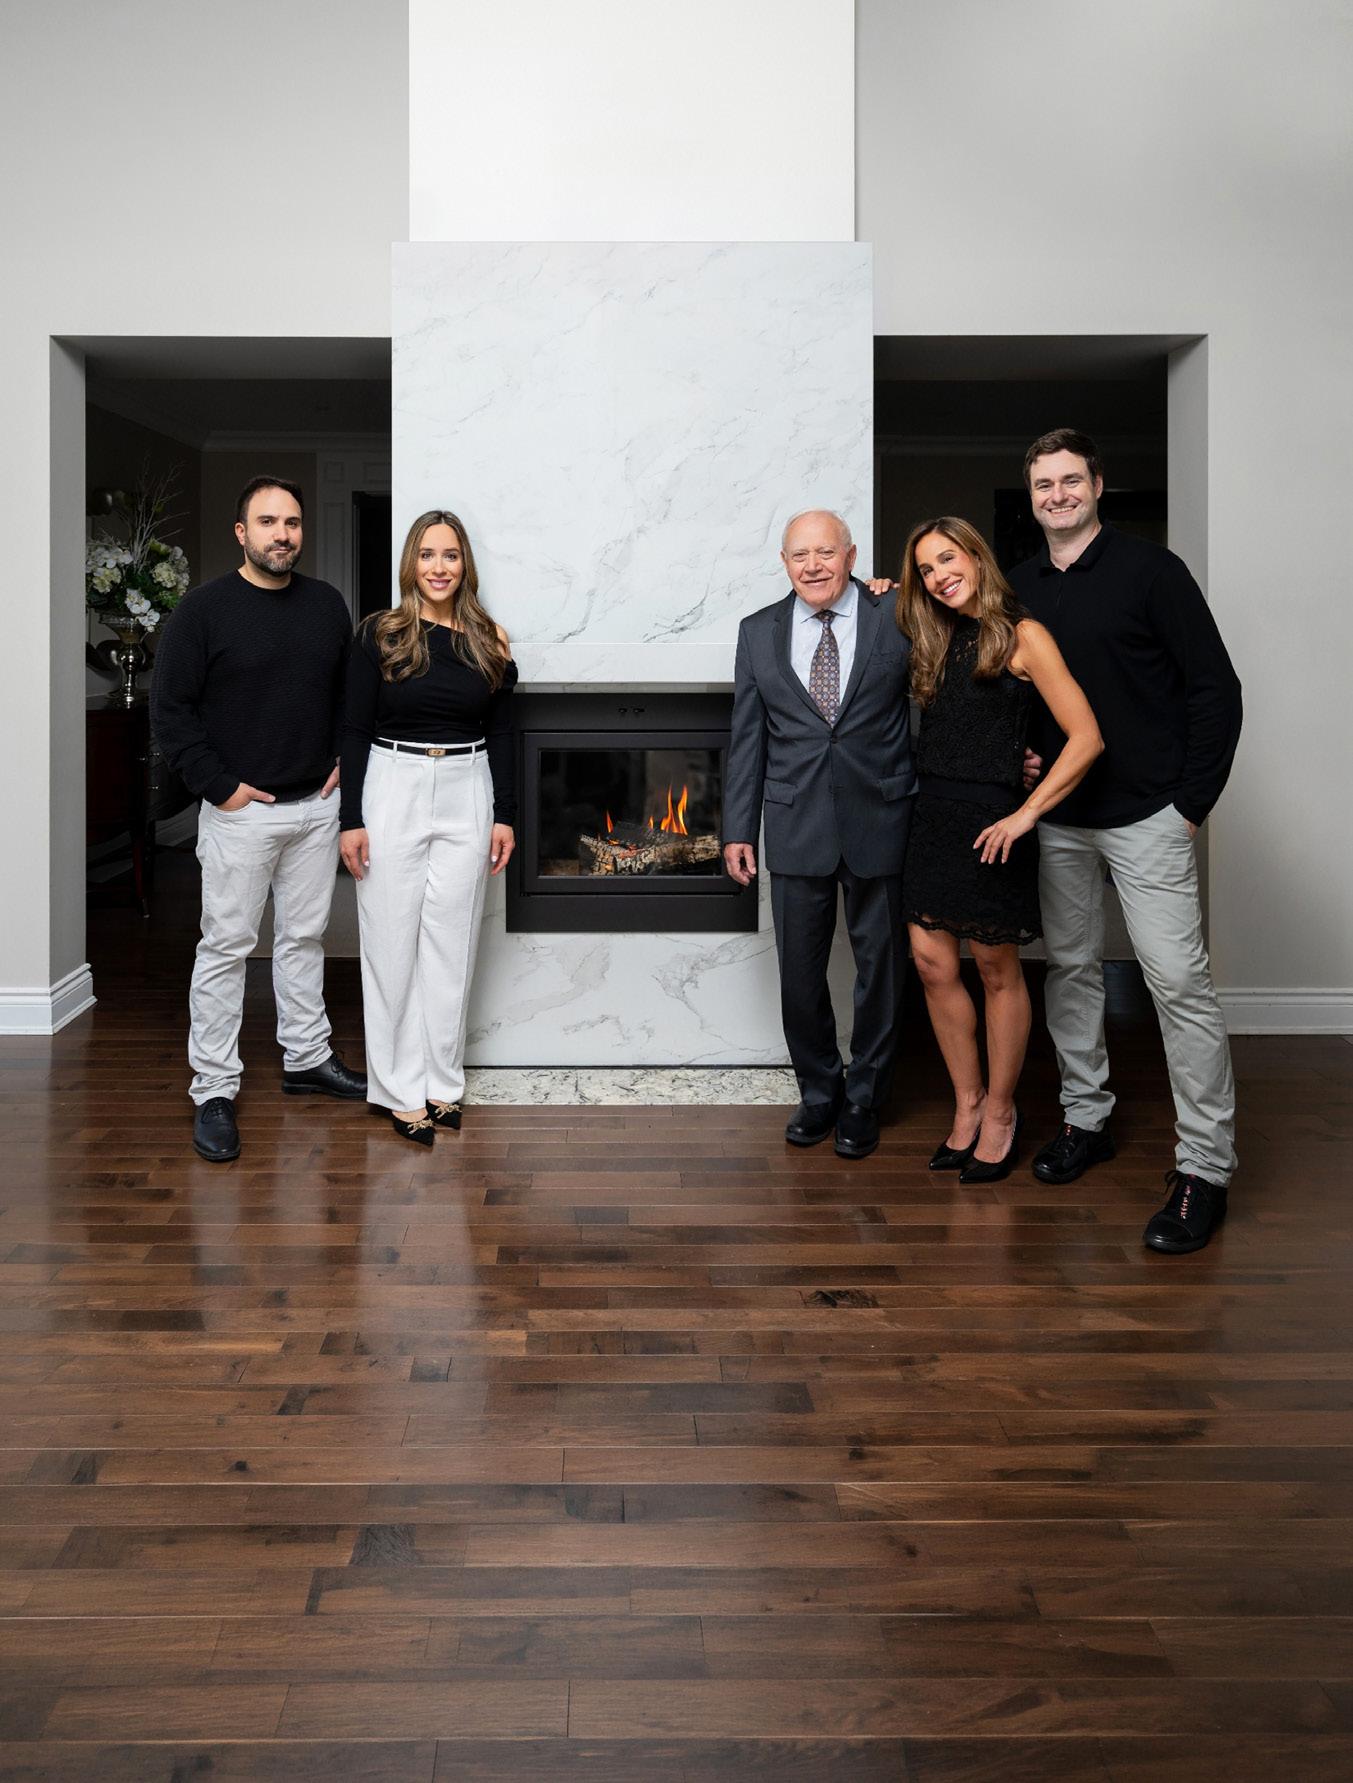
Alexander Marcakis Supreme Fireplaces
Sylvain Duchesne Olon Industries
Alain Belzile Vanico-Maronyx
Danny Chartier Montauk Sofa
Dominic Aubry Lacasse
Sid Tetz CGC
Martin Bättig Bättig Design
Laurence Aubé-Comeau American Biltrite
Ary Alavanthian Mobz Art
Martin Andreoli Germain Larivière
Katherine Marcakis Supreme Fireplaces
François St-Pierre Literie Laurier
Alex Lacroix Roc-Base
Anastasia Marcakis Supreme Fireplaces
Charles-Antoine Gauvreau Vanico-Maronyx
Daniel Walker Jaymar
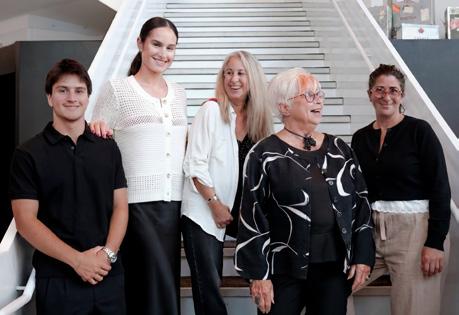
Building on a Legacy
Photography © Youssef Shoufan
David Foroglou-Gadoury
Éliane Foroglou-Gadoury
Brigitte Gadoury
Ginette Gadoury
Juli Pisano
Advertisement
Production + distribution
Administration
Accounting
Publication mail agreement number 40019406. Return all mail that cannot be delivered in Canada at the publications services.
Any reproduction of texts, illustrations and photos of the magazine is strictly forbidden. Even if all precautions have been taken to confirm the information contained in INT.DESIGN magazine, it is agreed that the magazine cannot be held responsible of errors or acts of negligence in the use of this information.
Legal Deposit
Bibliothèque nationale du Québec, Bibliothèque nationale du Canada ISSN 1206–0208
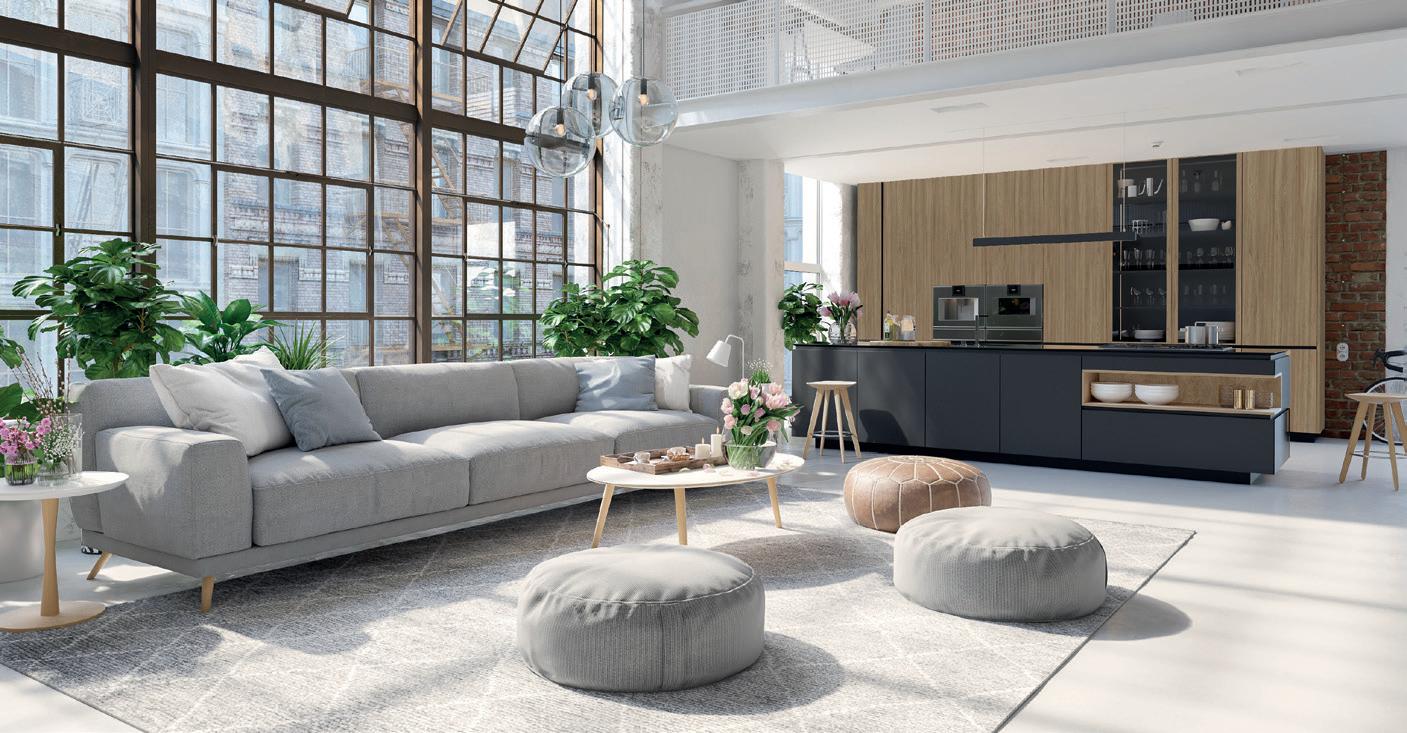
Olon’s newest signature collection
UrbanTouch™ — where modern woodgrain textures bring innovation and inspiration to any space. Designed to inspire on their own or perfectly complement the rich solid tones of Olon’s VelourTouch® collection, UrbanTouch™ gives you the freedom to create with confidence.
Olon designs and manufactures an extensive range of innovative, integrated woodworking component products for the North American furniture and cabinet-making industries.
Some convictions go back a long way. Ours has been with us from the start: the talents of this country deserve to be celebrated, told and held high.
Since 1988, that conviction has given rise, year after year, to an ecosystem of publications, platforms, events and initiatives devoted to championing excellence in design, architecture and the built environment. This year, it extends further through our alliance with Expo Design, creating new opportunities for connection and exchange within the design community. So many ways, for us, of keeping the same promise we made on day one.
We open this PEOPLE issue with our major Made in Canada feature, devoted to companies that design, manufacture and innovate here at home. At a time when supply chains are shifting, markets are evolving and the rules of international trade are being redrawn, these organizations prove every day the value of know-how rooted in our communities.
From an upholstery workshop in Terrebonne to sculptural staircases in Trois-Rivières, from Cape Breton gypsum to the fireplaces of Jarry Street, these stories of deep roots, of passing the torch and of quiet audacity speak to the strength and resilience of a sector that keeps moving forward with confidence, carried by those who choose to create, produce and build businesses here.
We then invite you to meet the new members of the jury for the 19th edition of the GRANDS PRIX DU DESIGN. Architects and designers, but also professors, researchers, authors and entrepreneurs, they share their journeys, their inner debates and hard-on convictions. From Bangkok to Chicago to London, from Shanghai to Montréal, their intersecting perspectives raise the standards of excellence and remind us that the best ideas are often born of dialogue between cultures, disciplines and experiences.
To all the professionals who opened their factories, studios, offices and worlds to us: thank you. It is thanks to you that, after all these years, we still have so many stories to tell and so many talents to celebrate. Happy reading, Brigitte and Ginette Gadoury Co-Presidents
Since 1988, our agency has been creating opportunities to showcase the talents, projects and companies that shape our environment. At the heart of this ecosystem, INT.DESIGN spotlights the projects, products, companies and professionals transforming the way we live, through its magazine, its digital platform and its video content.
The GRANDS PRIX DU DESIGN competition celebrates excellence on an international scale, honouring each year the most remarkable achievements in design, architecture and the built environment. This mission extends through our alliance with Expo Design, which fosters connections between manufacturers, designers, architects, developers and industry professionals.
Together, these initiatives help build a living environment that is more inspiring, innovative and sustainable, while giving the talents, projects and companies that shape it the visibility they deserve.
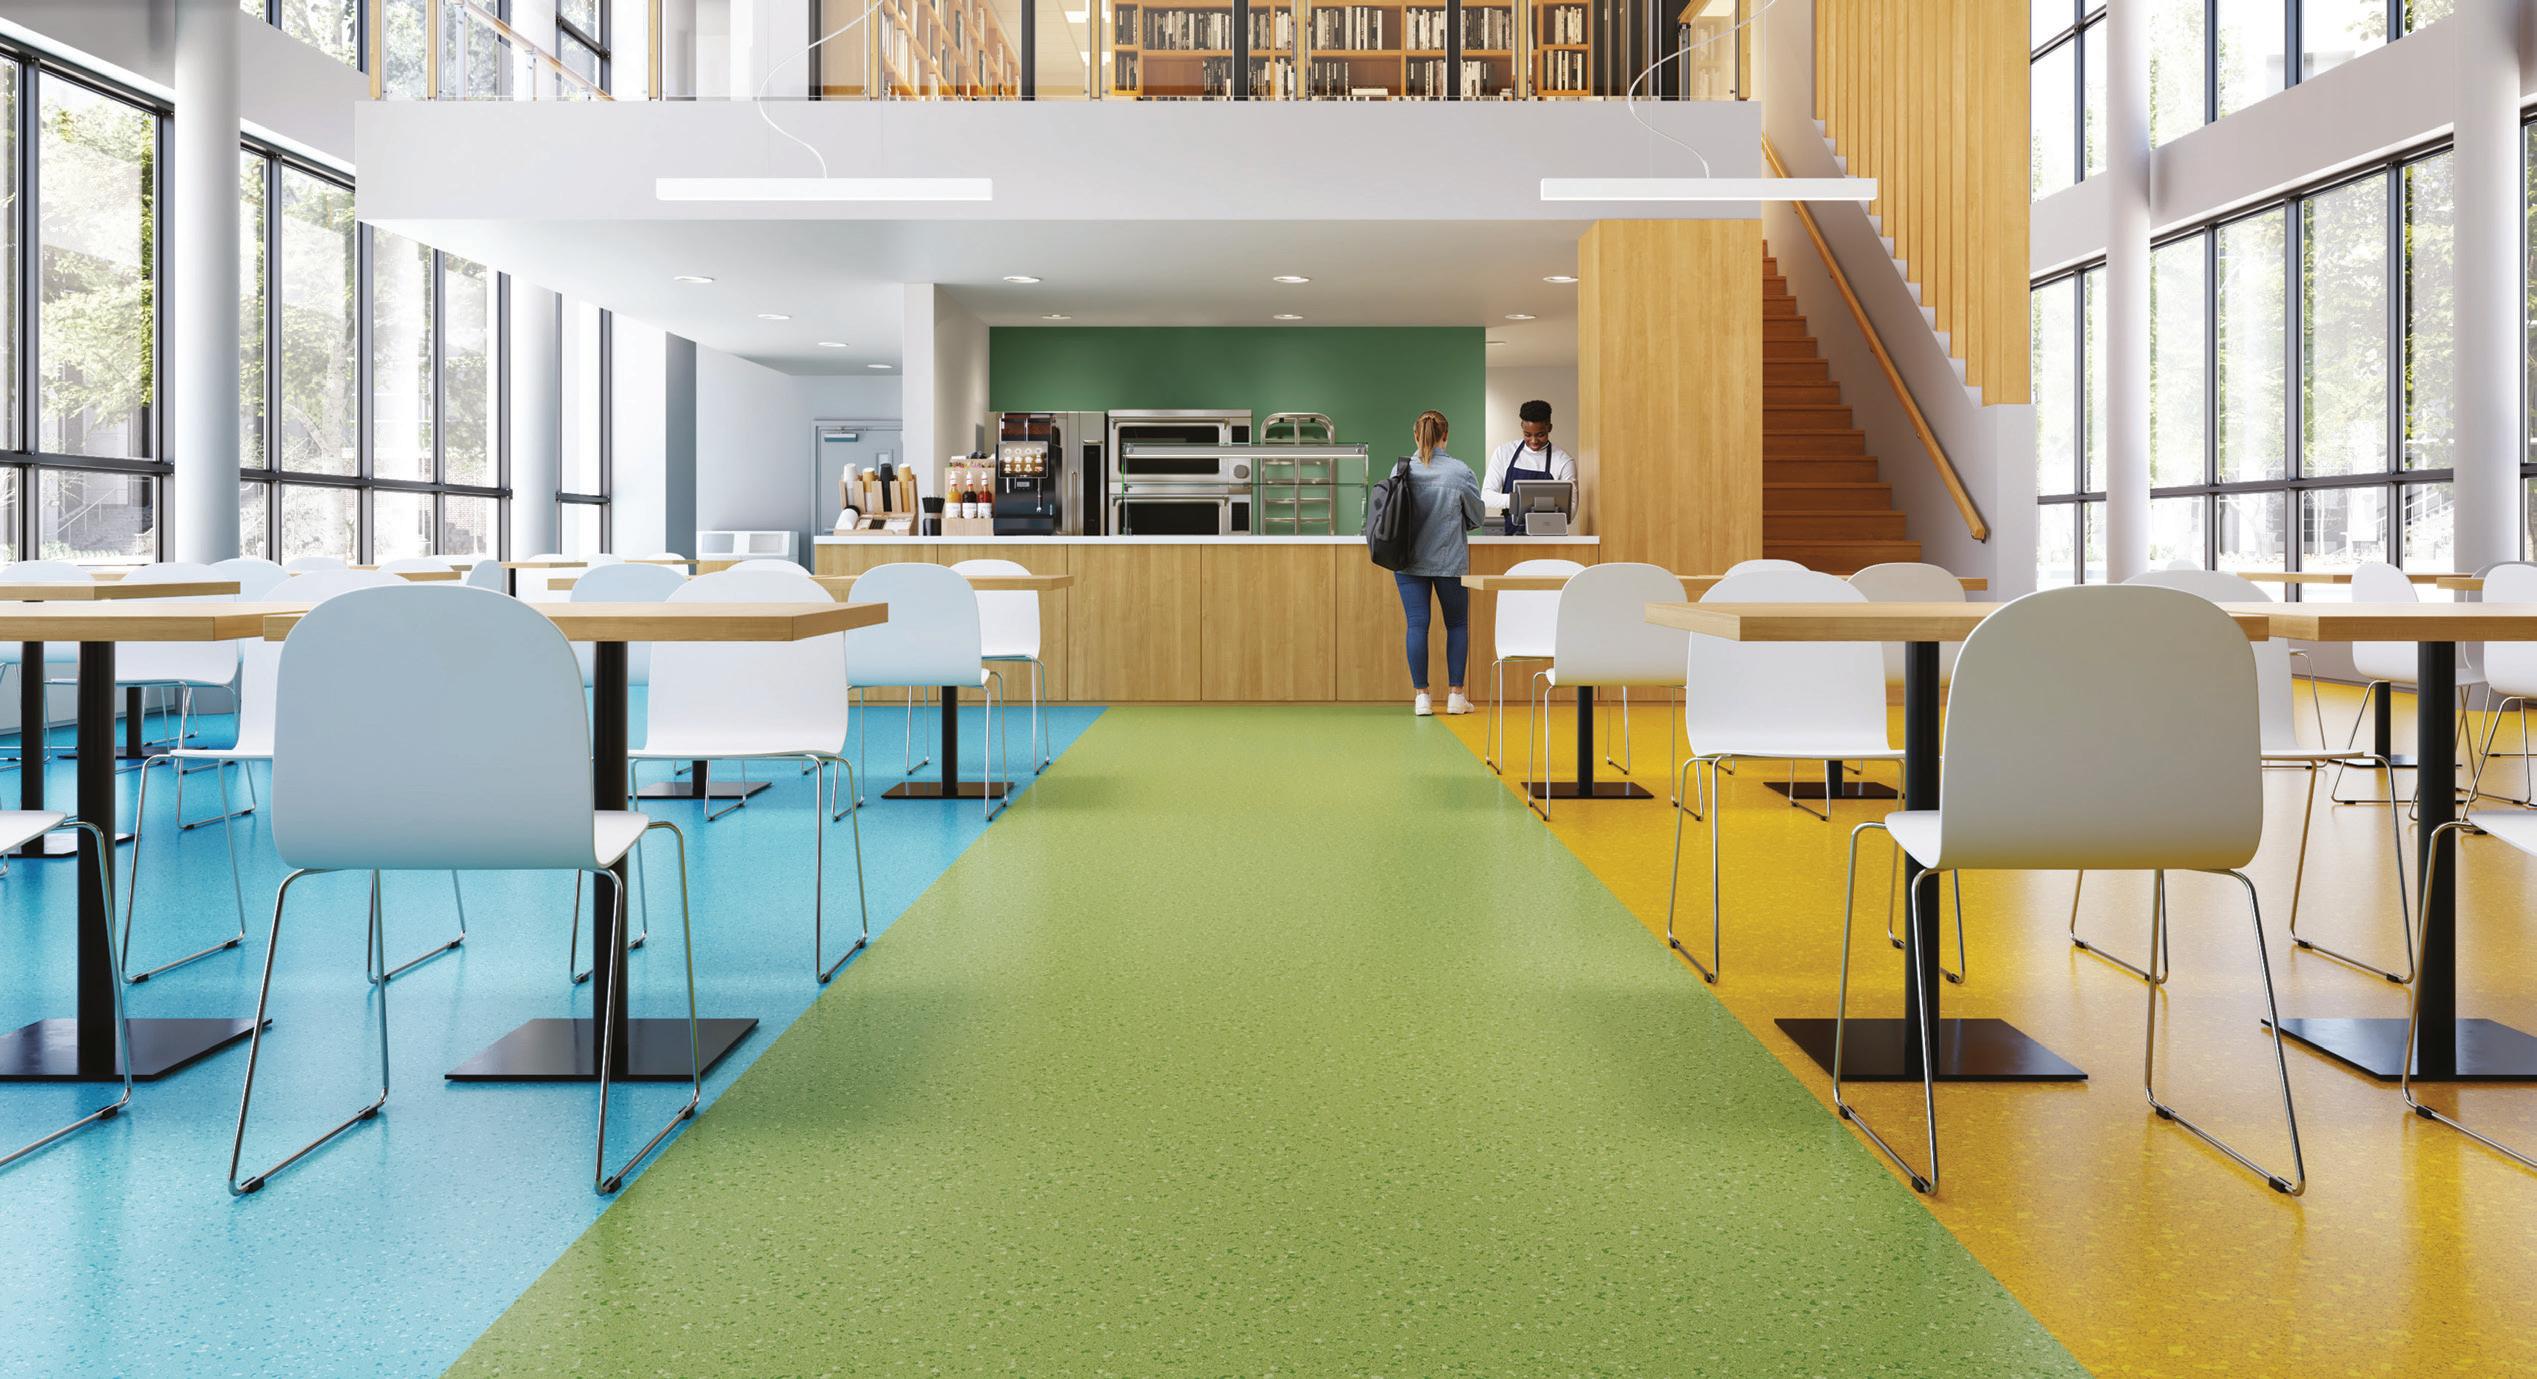
More than 100 years in the making. Built here.
For over a century, our expertise has taken root in Sherbrooke. This is where our story is written by passionate people crafting products recognized far beyond our borders.
Designed and manufactured in Canada, our products proudly serve institutional, healthcare, and commercial environments across North America. A strong legacy. Local expertise. Pride that stands the test of time.
Made in Canada since 1913
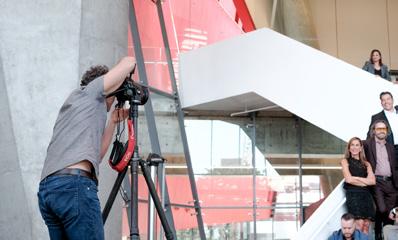







Our Made in Canada personalities in the eye of Stéphane Brügger

10 Made in Canada leaders, off the record











Germain Larivière’s B2B service
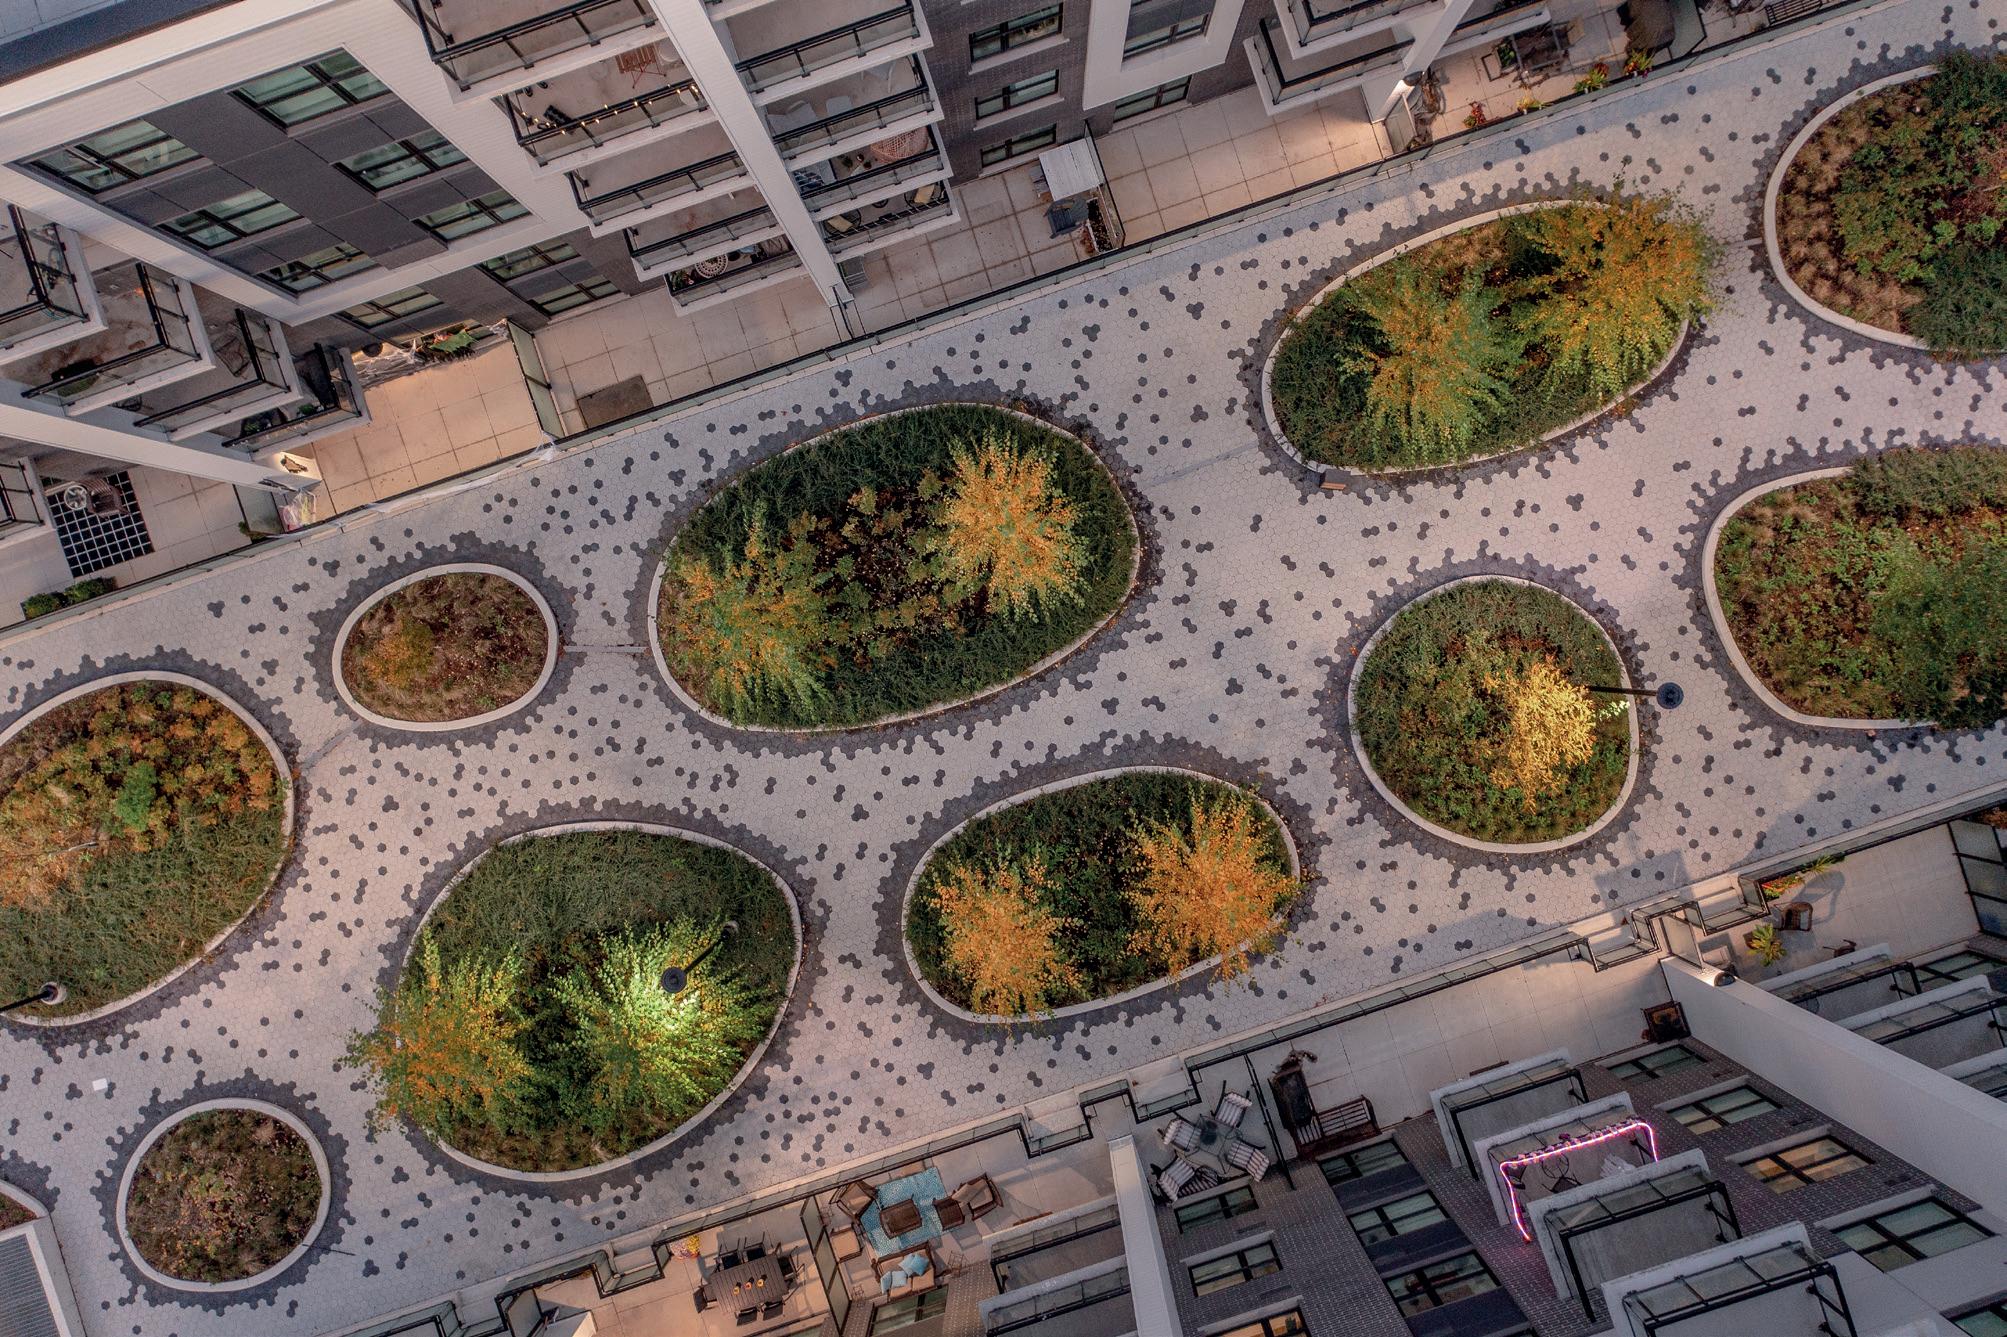


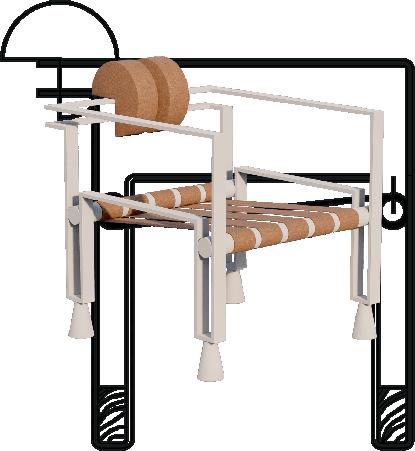
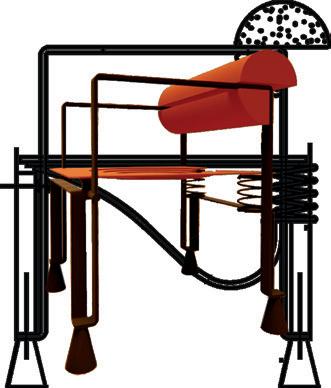
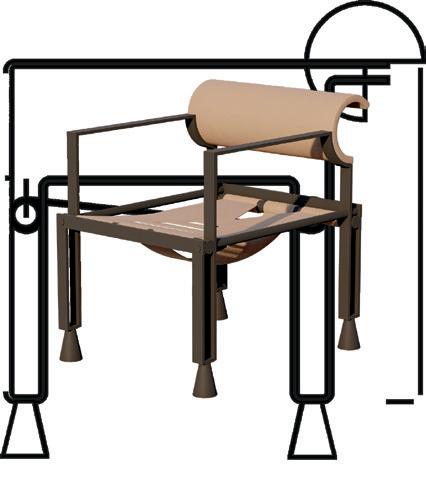
The Hanganu collection presented by Mobz Art
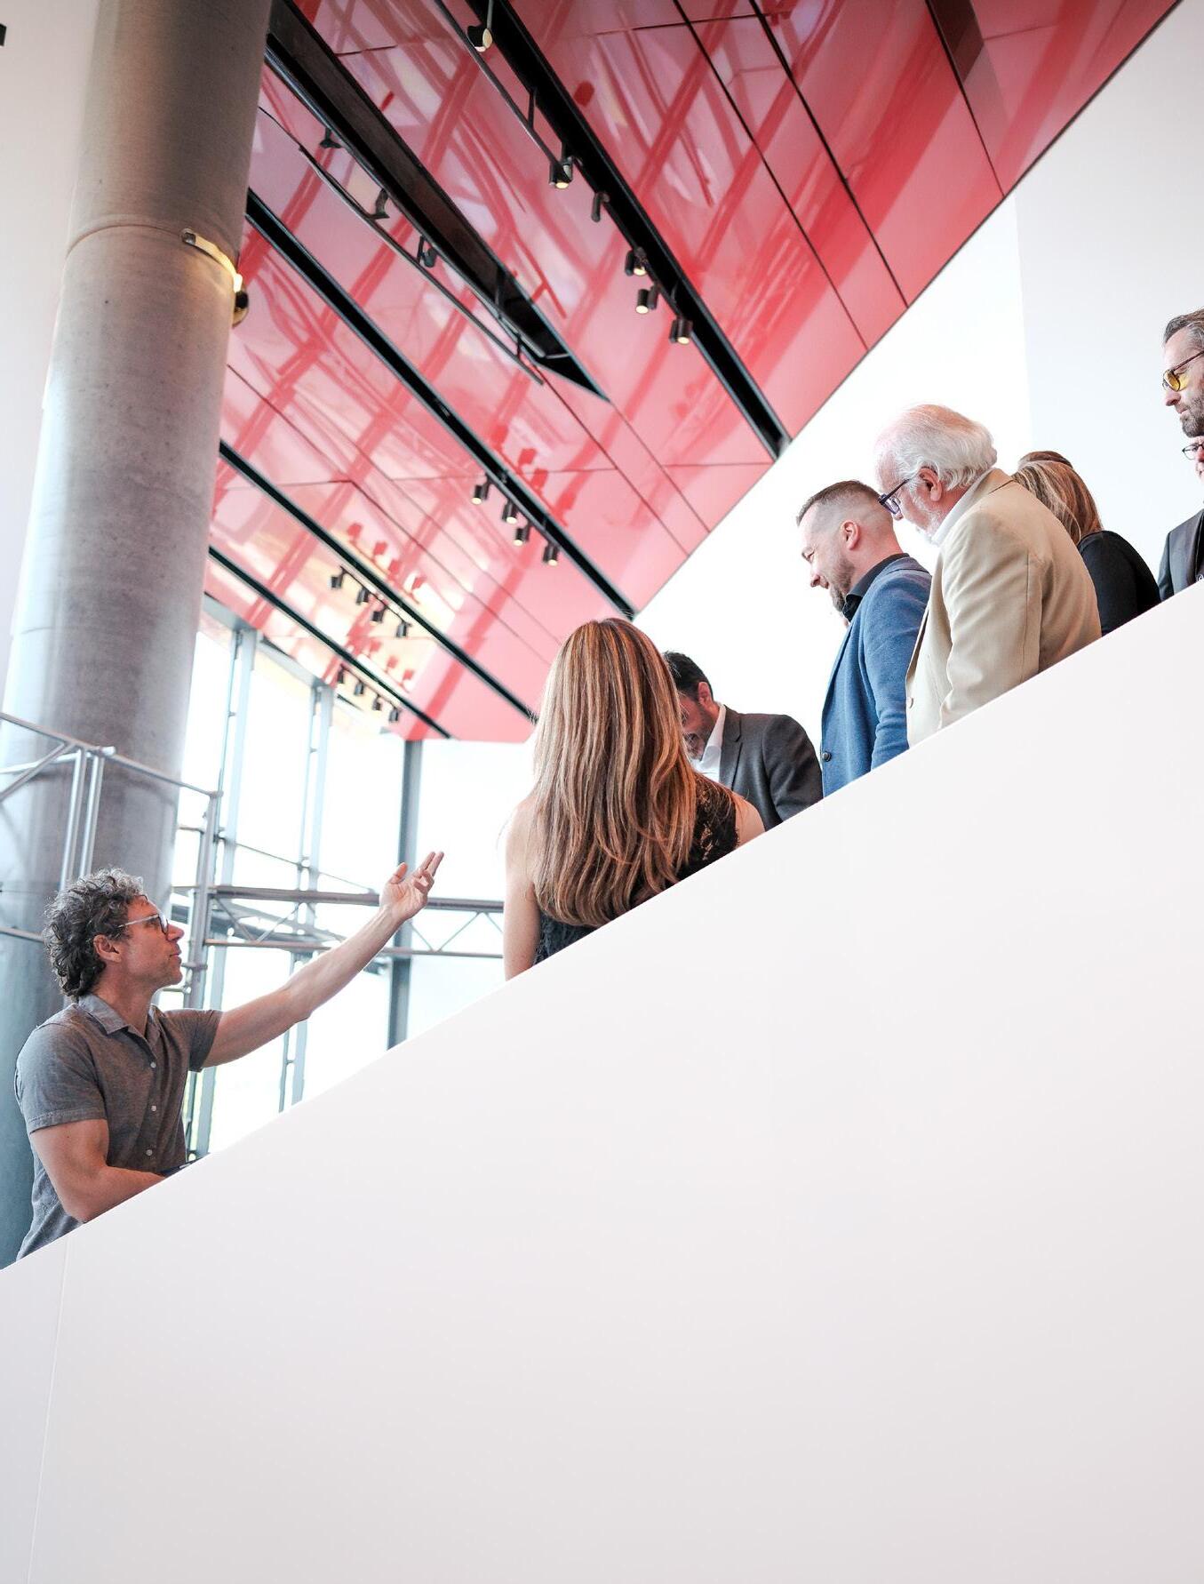
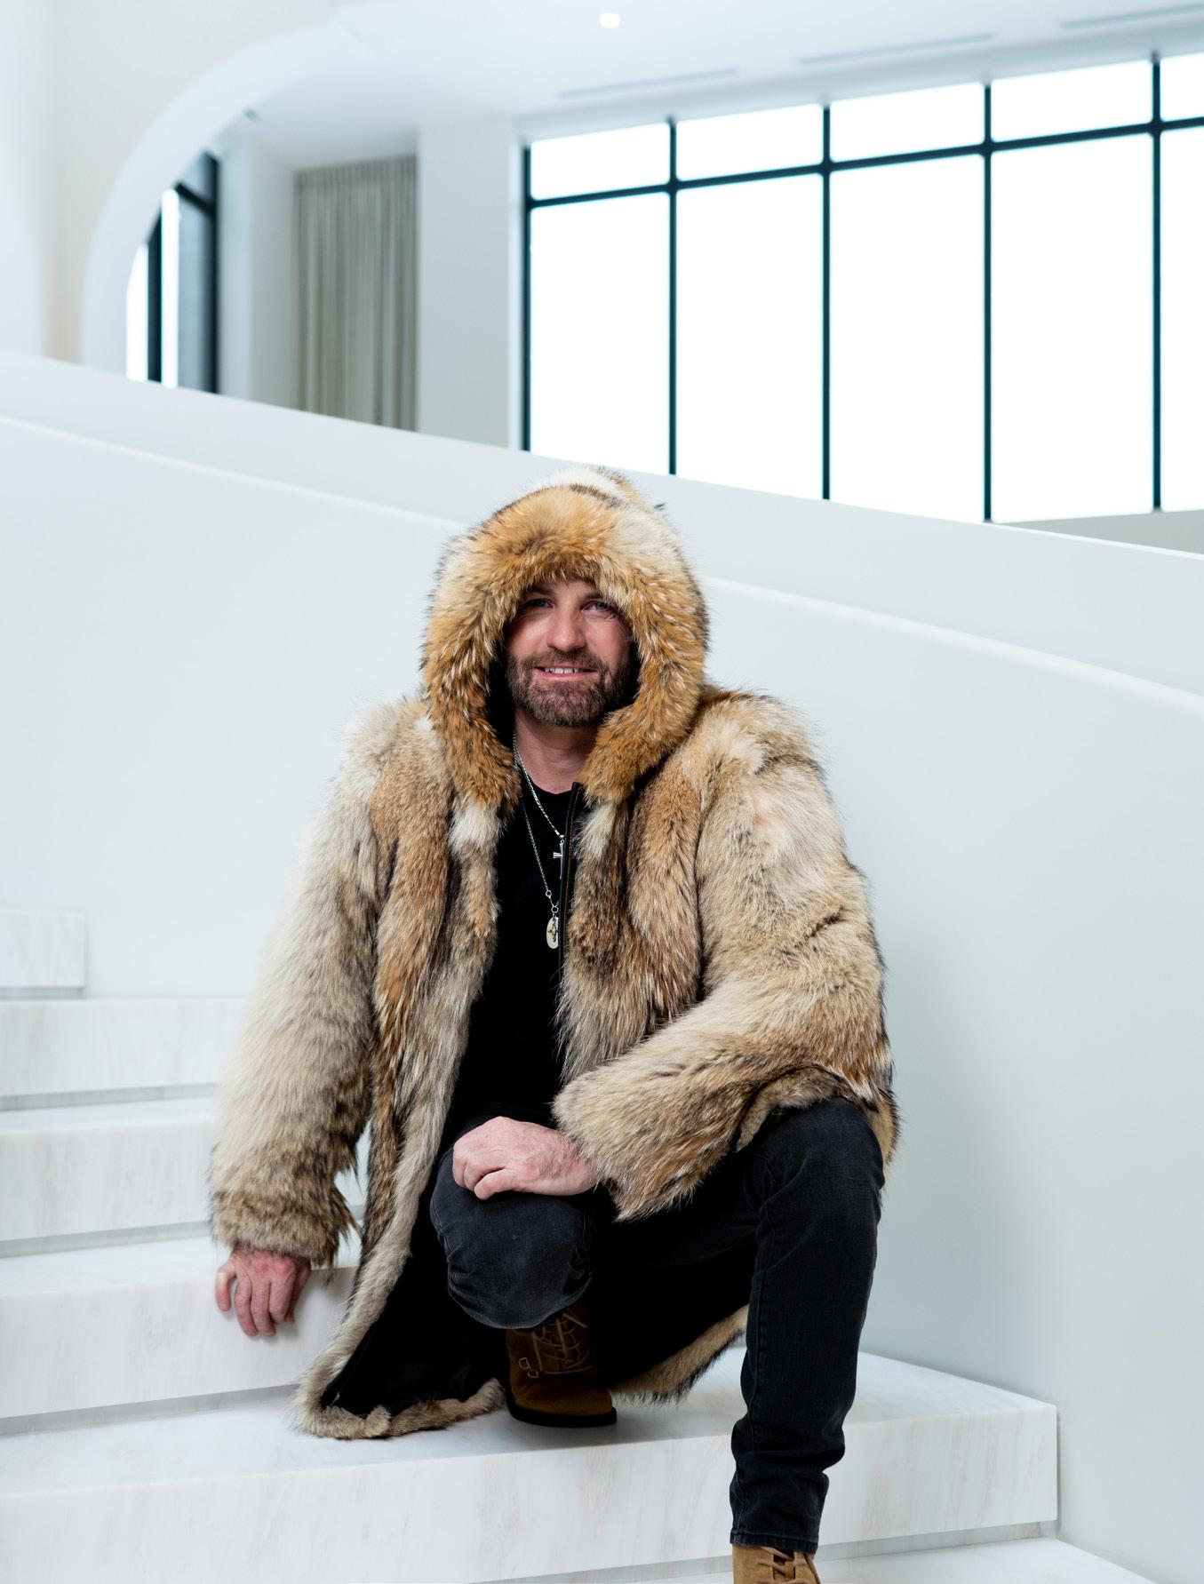
On a June morning at Îlot Balmoral, Stéphane Brügger is fine-tuning the light. He usually shoots buildings: pavilions, condo towers, high-rises. Lines, materials, volumes, never a face to direct. Today the lens finds faces instead, the people who make or distribute the furniture, fireplaces, lighting, appliances and surfaces that designers and architects specify.
Names you'd normally find on a spec sheet, rarely in a photograph. The kind of products you find in the finest projects, here and well beyond, though their origin tends to stay in the background, somewhere between the quote and the job site. For one photo shoot, Canada's industrial landscape shifts scale. It becomes a run of faces, hands, postures. The backdrop is still architecture. But this time, the people who fill it take the foreground.
By Juli Pisano
On the previous spread © Youssef Shoufan
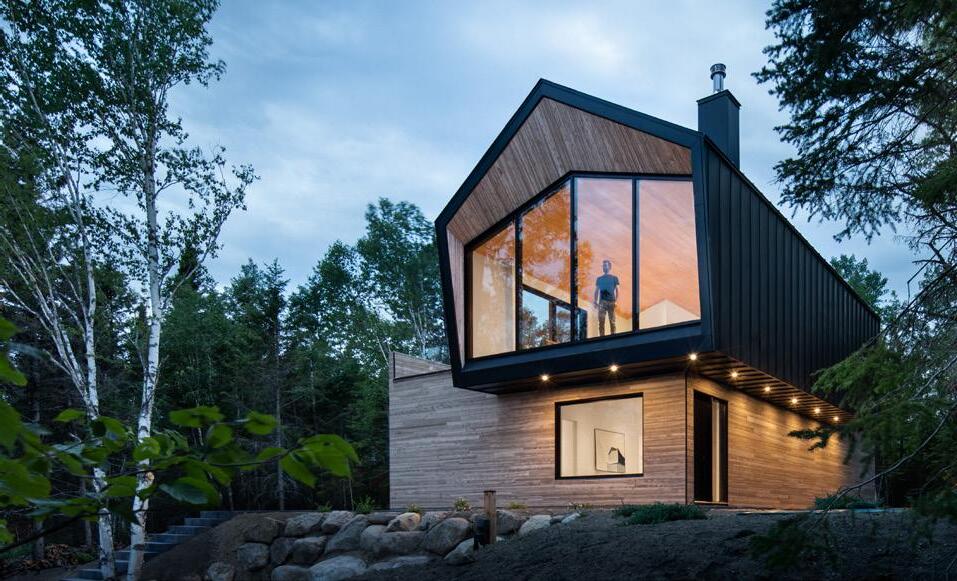
01 Chalet Le Littoral, Architecture 49, Malbaie, Canada © Stéphane Brügger
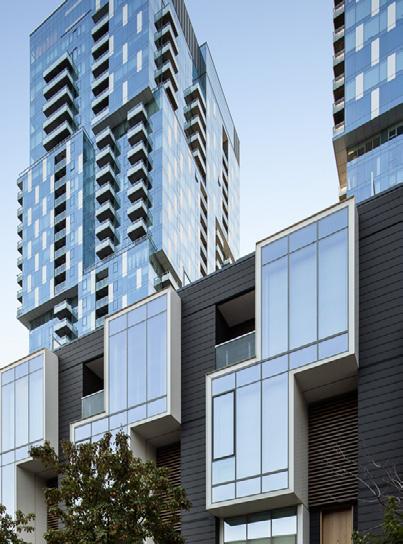
02 YUL, MSDL Architectes, Montreal, Canada © Stéphane Brügger
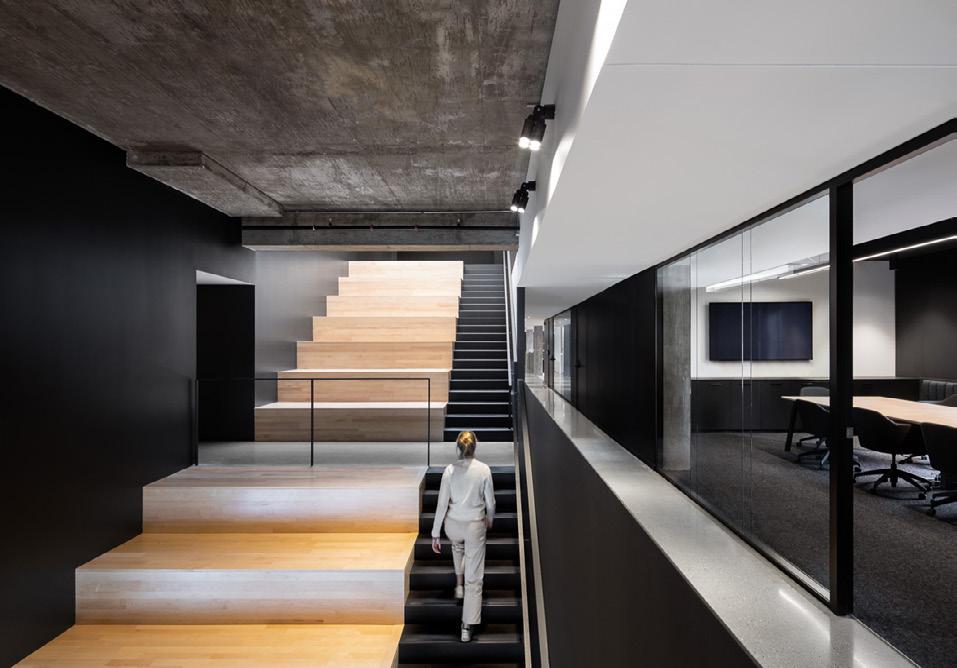
03 LG2, for Provencher_Roy, Montreal, Canada © Stéphane Brügger
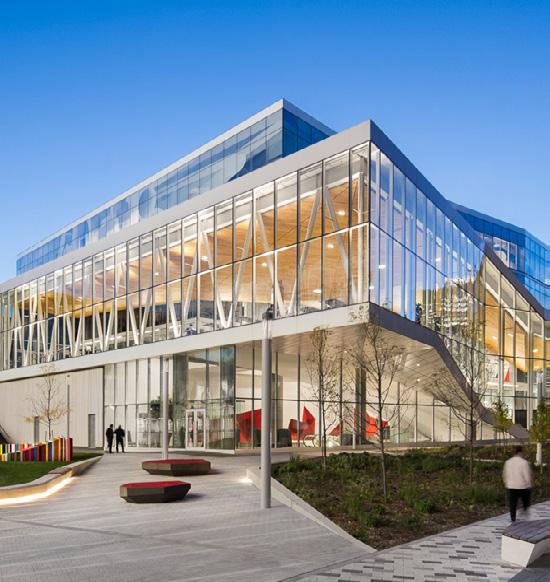
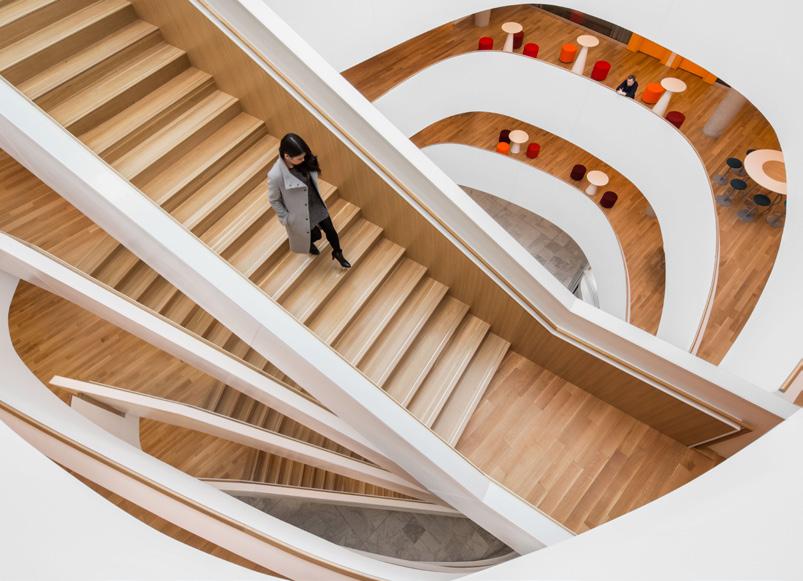
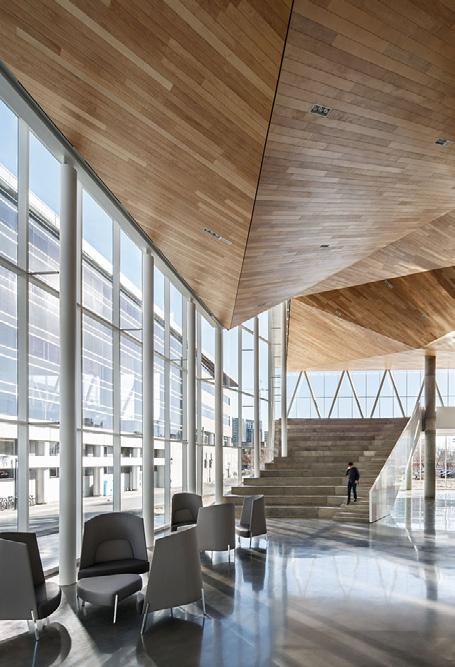
04 Pavillon D of ÉTS, MSDL Architectes, Montreal, Canada © Stéphane Brügger
05 ERICSSON, MSDL Architectes + Groupe Montoni, Montreal, Canada © Stéphane Brügger
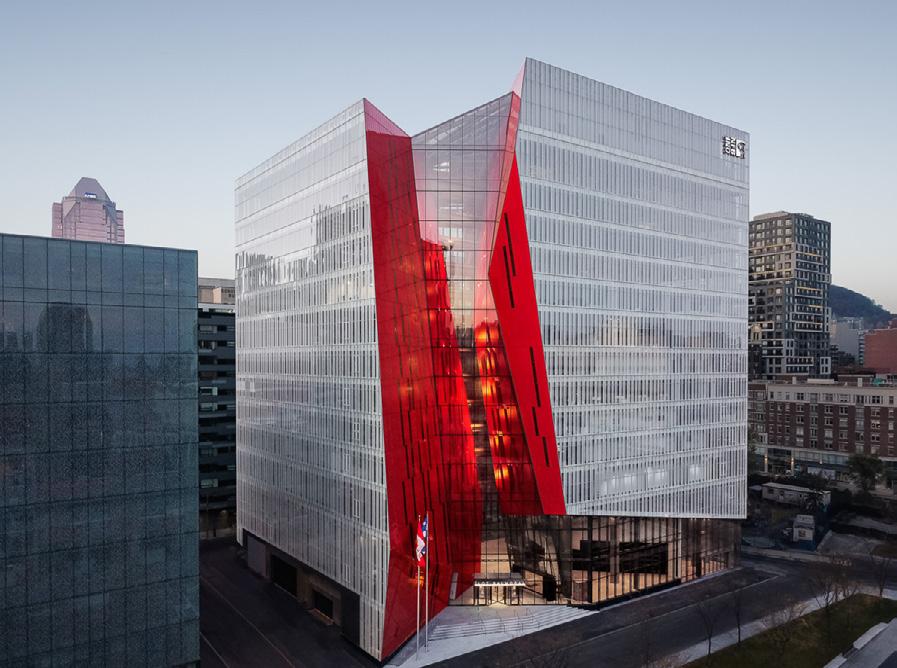
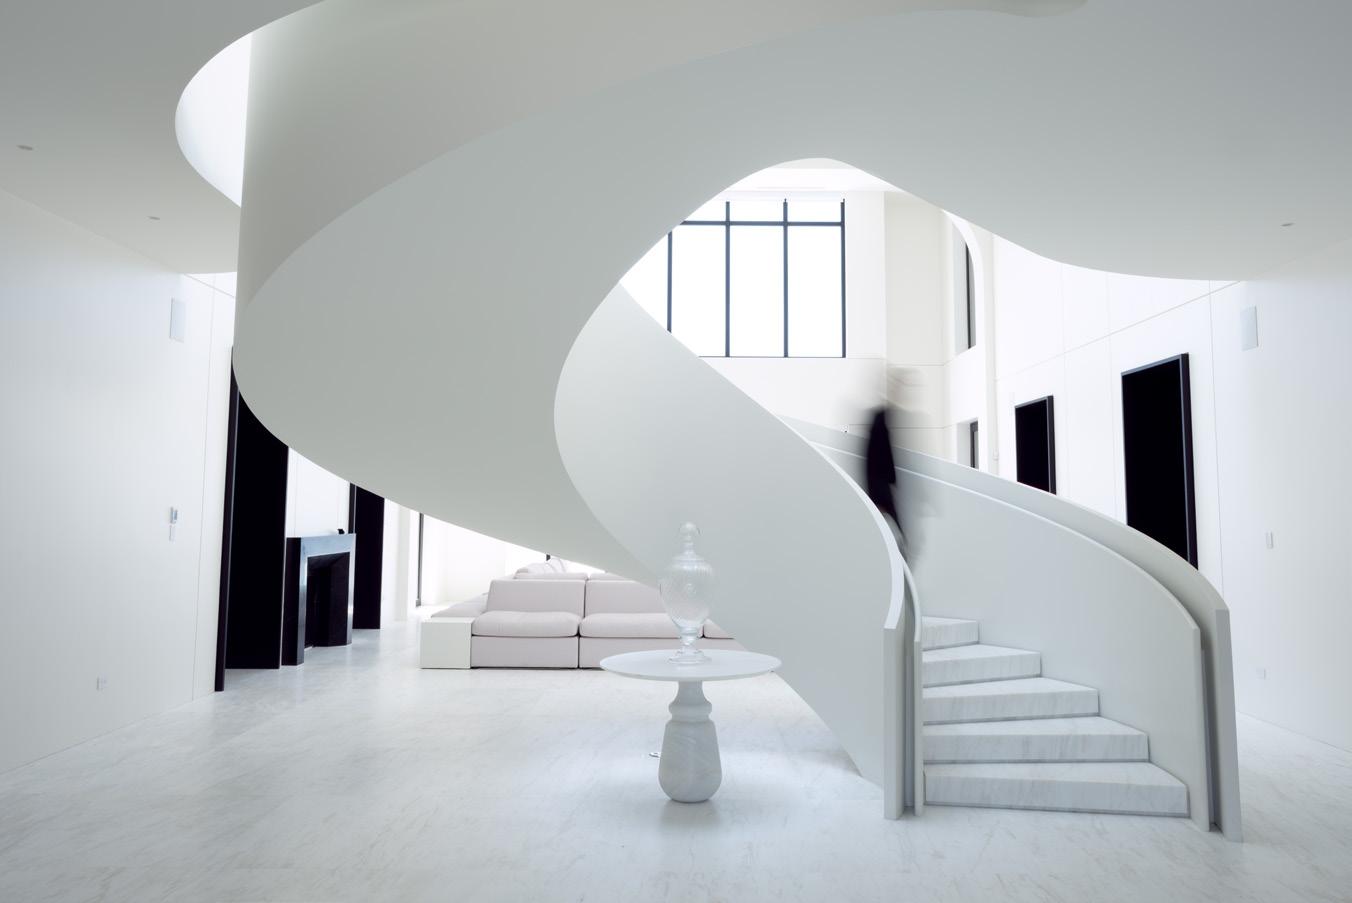
06 Îlot Balmoral, Provencher_Roy, SHDM + ONF, winner of the 2022 GPD in architecture photography, Montreal, Canada © Stéphane Brügger
07 Maison des étudiants de l'ÉTS, MSDL Architectes, Montreal, Canada © Stéphane Brügger
08 + 09 + 10 The personalities from our Made in Canada feature + members of our team at work capturing the day © Youssef Shoufan
Beneath the Red Rift
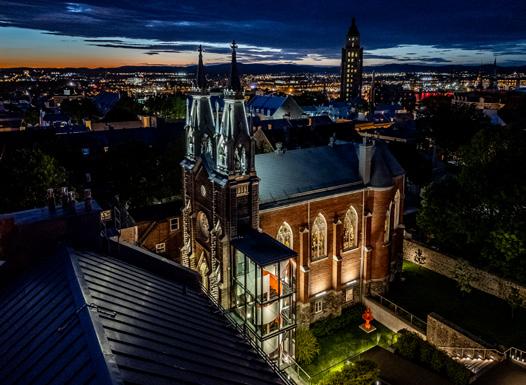
The Made in Canada feature magazine cover shoot took place at Îlot Balmoral, in the heart of the Quartier des spectacles. You couldn't ask for a more fitting backdrop: the building was conceived for the creative economy. Designed by Provencher_Roy and completed in 2019, it houses the head office of the National Film Board, among others.
Two thirteen-storey volumes, split by a slanting rift of vivid red that opens a full-height atrium and draws daylight all the way down to the ground floor. A strong architectural signature, built to catch the eye as much as the light.
A building made for people who imagine things, taken over for a morning by the people who make them. The contrast isn't incidental: on one side, the offices of a cultural institution devoted to creation; on the other, for one morning, the makers of an industry that shapes matter rather than image. Two worlds that rarely cross paths, brought together under the same red rift.
An Expert Eye
“My work opens the doors to the country’s finest projects. It’s a privilege I never take for granted.”
The man bringing them together in front of the lens: Stéphane Brügger. An architecture and design photographer based in Montreal, he's no stranger to the architects and designers working here. His images document some of the country's finest institutional and cultural projects.
Îlot Balmoral itself, as it happens, the very building hosting our industry cast that morning, along with the Université de Montréal Science Complex and the Museum of Fine Arts' Pavilion for Peace, to name only a few. A body of work that spans scales, from major institutional builds to landmark cultural sites.
Recognized by numerous honours, including GRANDS PRIX DU DESIGN awards in architectural photography. A recognition that confirms what the industry already knows: Brügger doesn't just photograph buildings, he captures their intent.
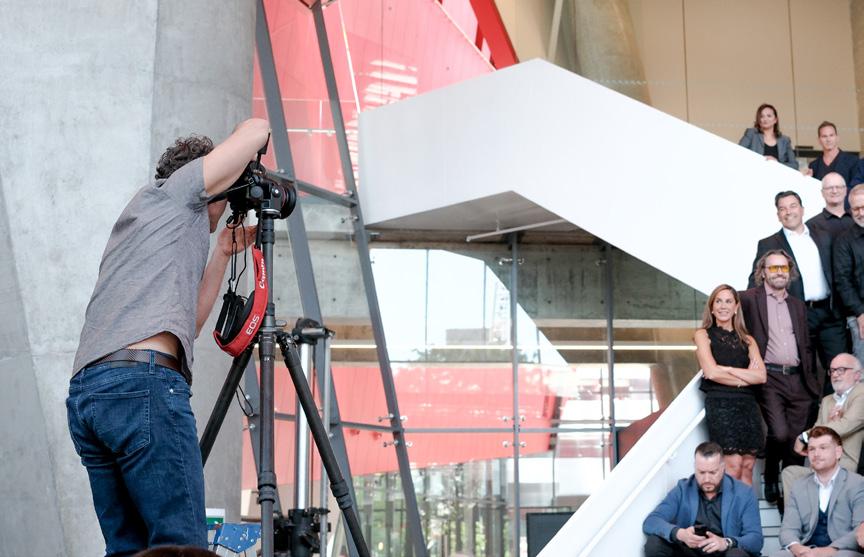
The strength of Canada's manufacturing base is an advantage that carries more and more weight on the job site: knowing where a product comes from, who made it and with what matters more than ever to the people who specify. In a market flooded with imported options, traceability has become a selling point in its own right, almost a signature.
In their plants and showrooms, the design of tomorrow is already taking shape. Behind every piece of furniture, every light fixture, every surface that lands in an award-winning project, there's a team and a body of expertise that often goes unnoticed once the product is delivered.
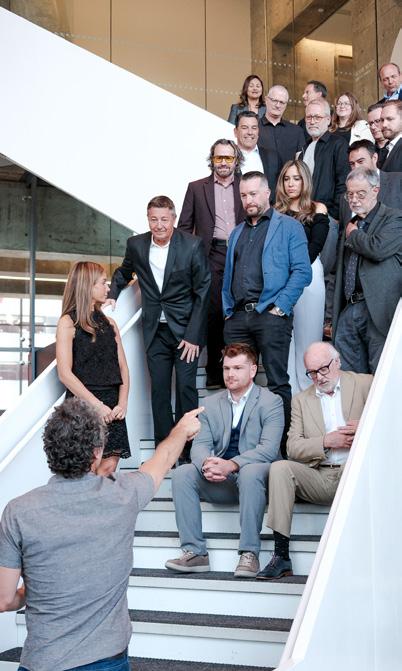
Here are the women and men who hold up Canada's design and architecture ecosystem, one workshop at a time. From decades-old manufacturers to companies betting on automation and innovation, one thread runs through them all: pride in making things here, for projects here and abroad.
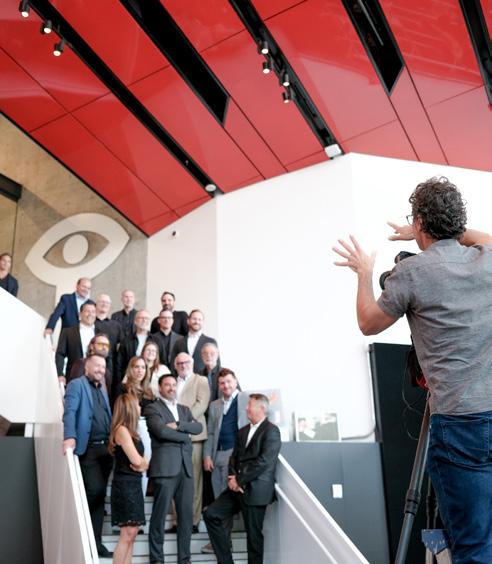
For some it was a reunion, for others a first introduction. Photographer Stéphane Brügger caught them between laughs and conversations, and shot the cover of this issue along the way. A single morning rarely brings this many people together; this one delivered.
Just beyond, the INT.TV camera was running. Youssef Shoufan was on the camera, and Juli Pisano, who wrote the feature, ran the interviews. Three minutes per company to capture what matters: a story, a number, a conviction, nothing more.
One lens holds the moment still; the other gives it a voice. The interviews will live on as video capsules on INT.DESIGN, carrying the feature past the printed page.
Lacasse 022
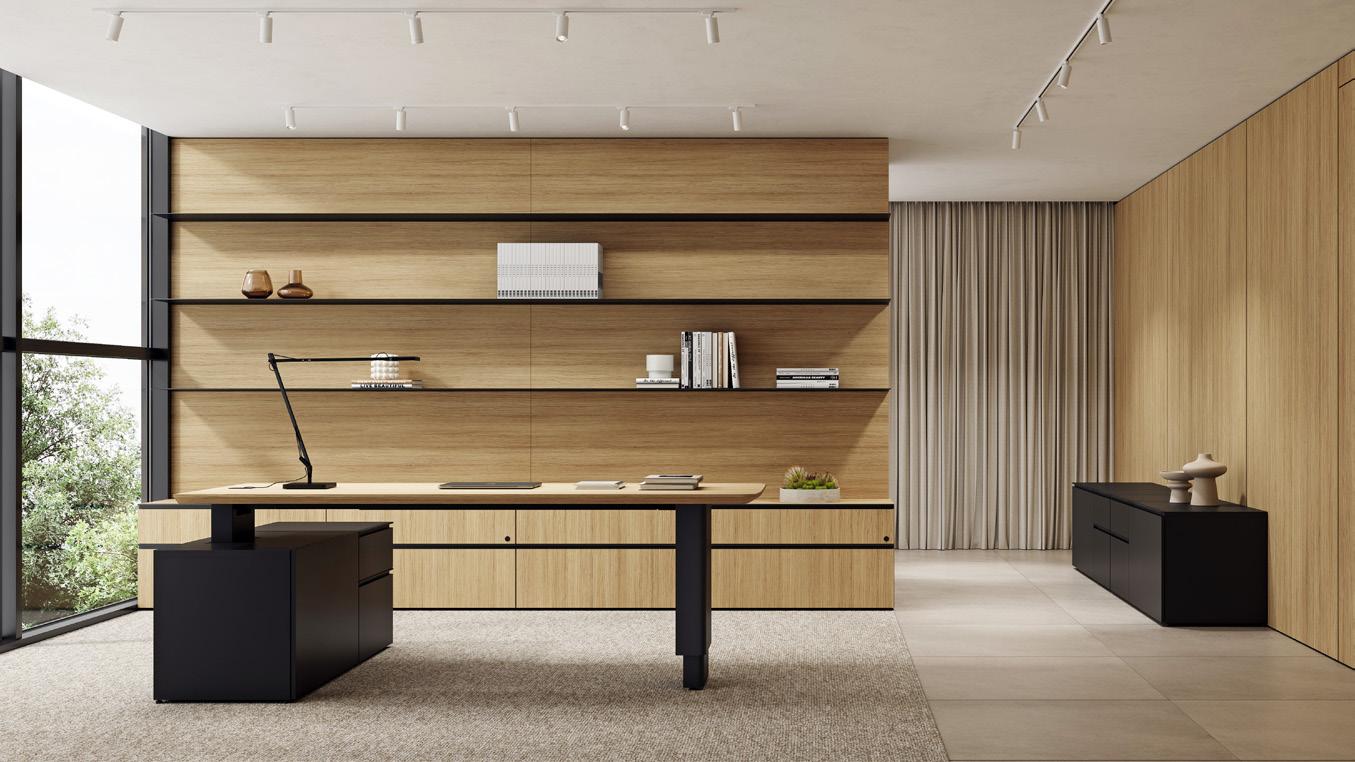
Office furniture that still reveals human potential after 70 years, from a plant that can build down to a batch of one.
A family's patented wood fireplaces, built for a sculptural 3D flame and North America's only see-through EPA-2020 model.
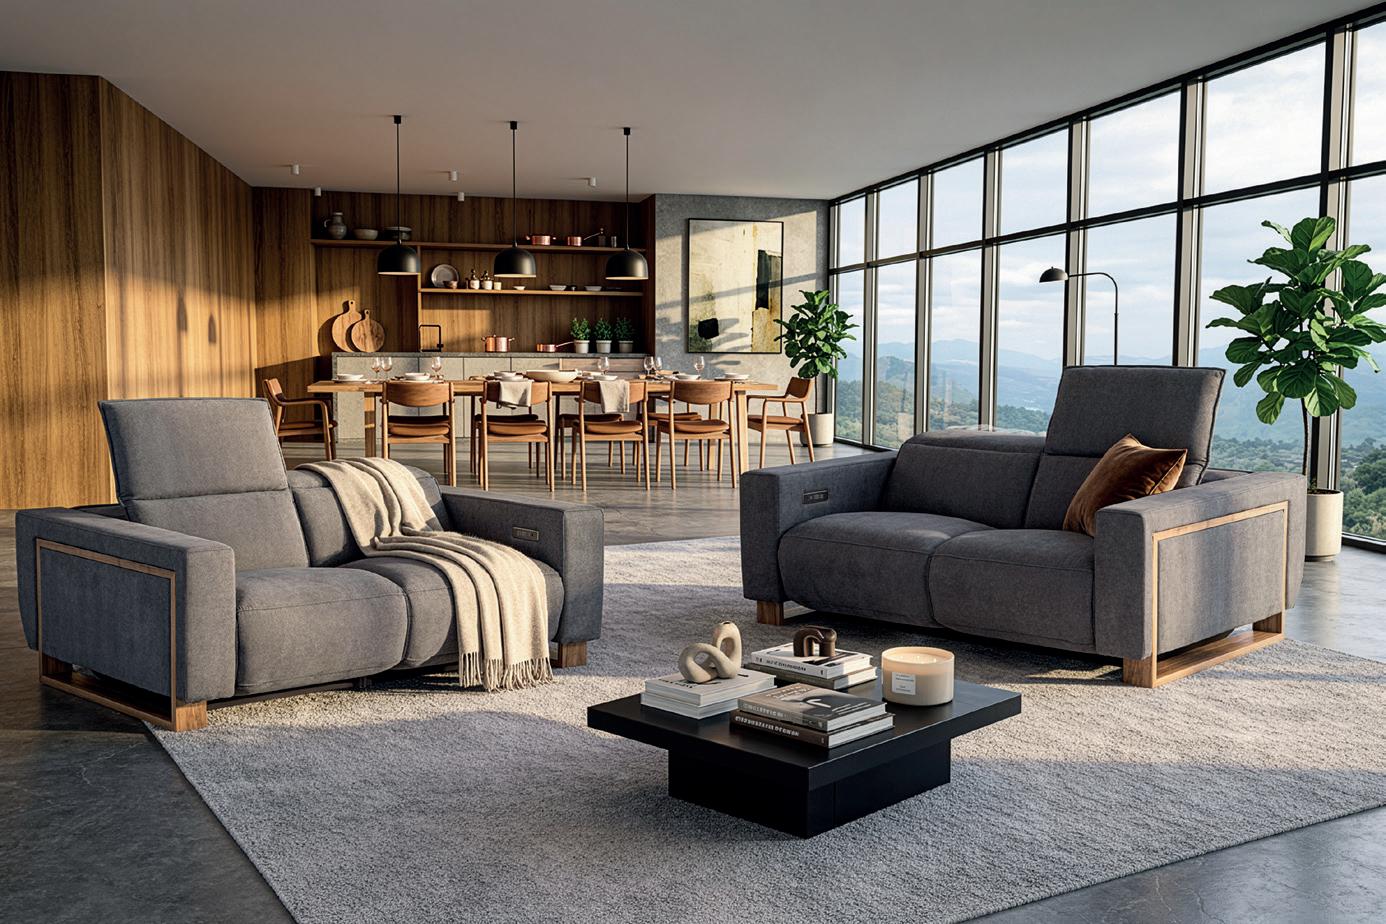
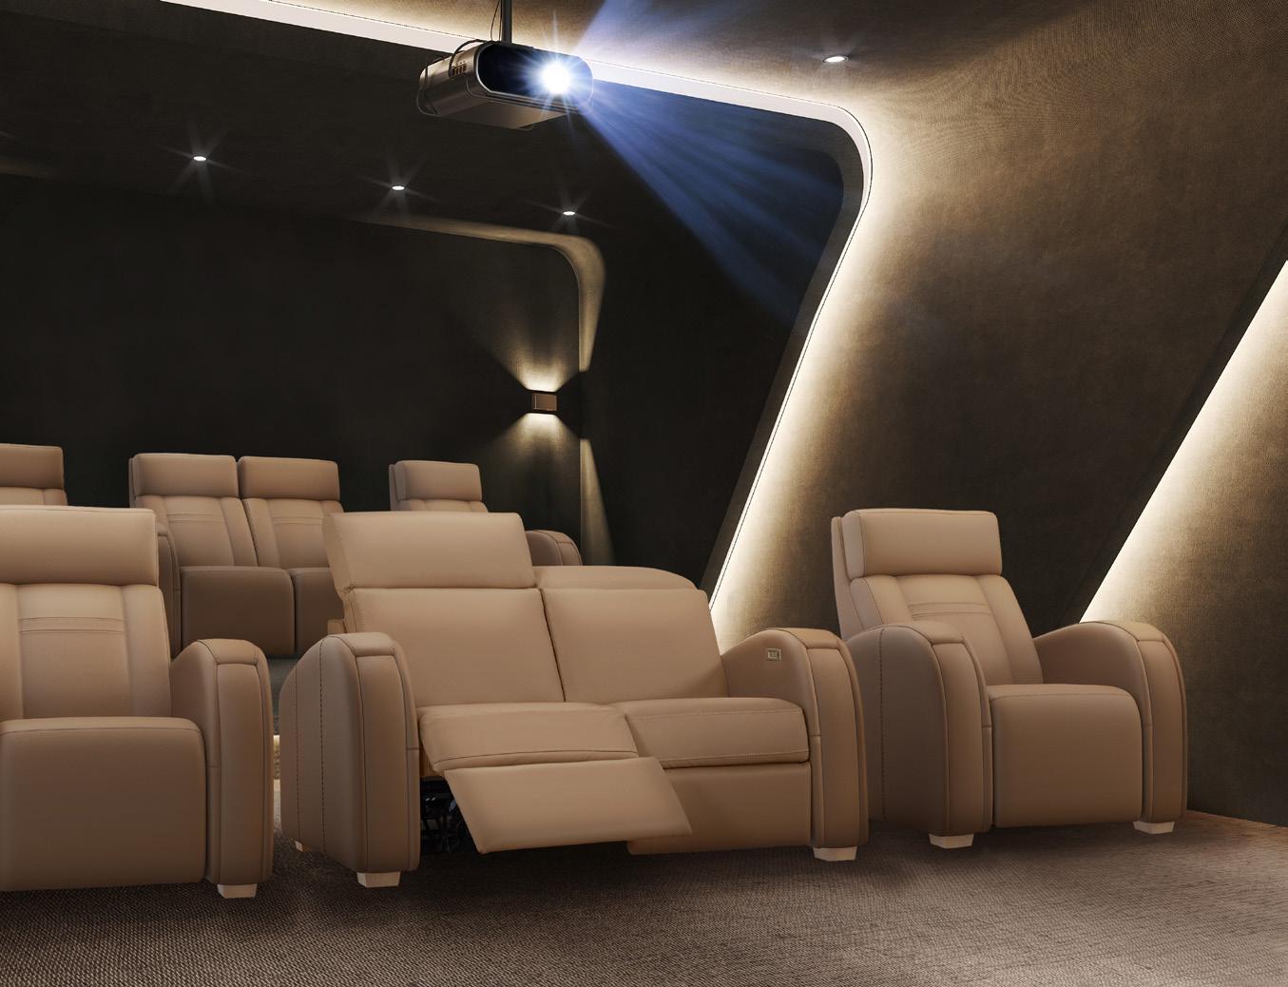
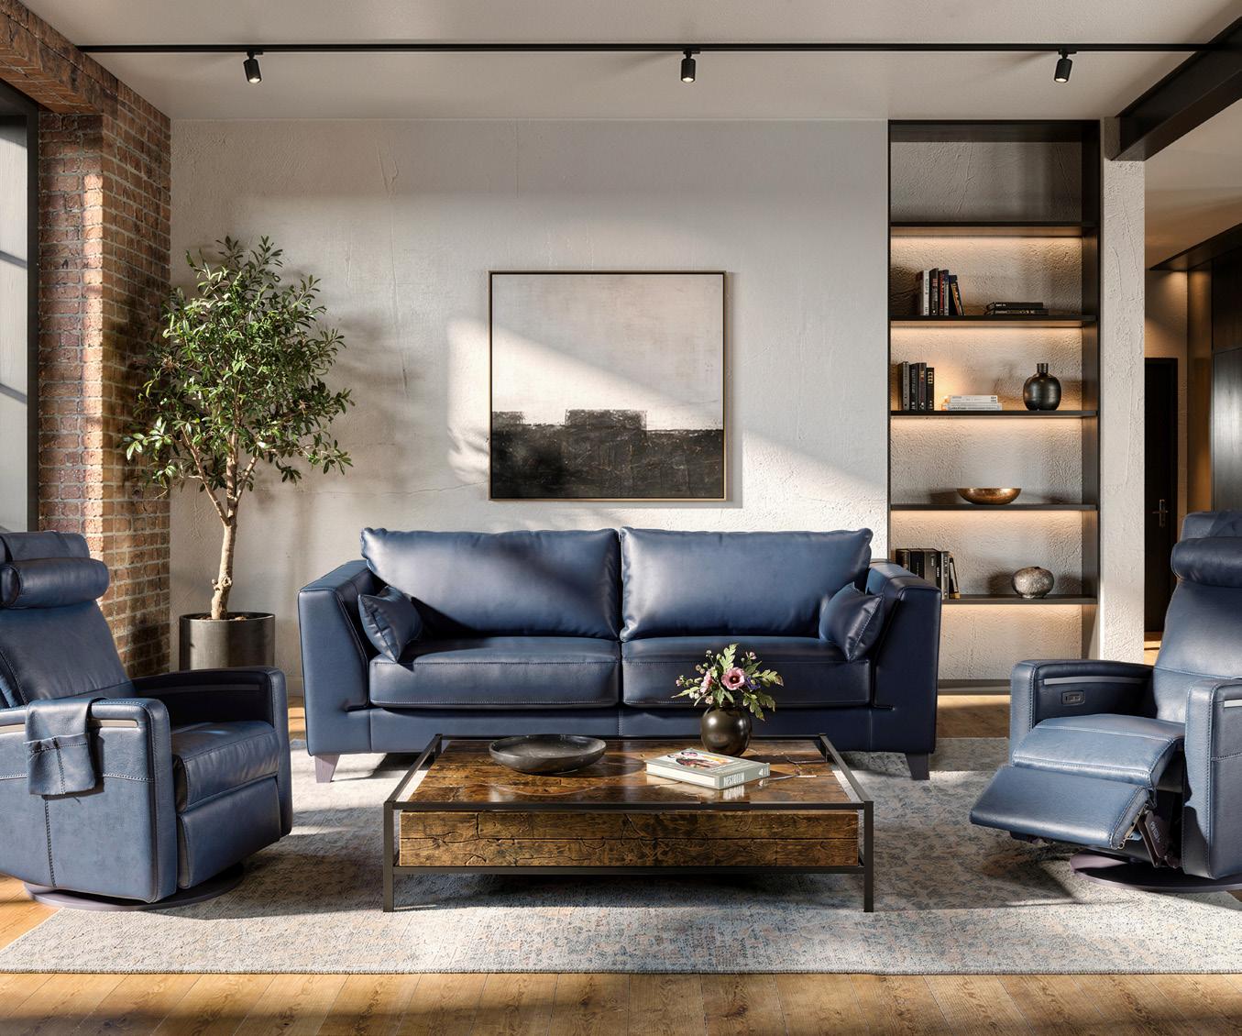
High-end upholstery made in Terrebonne for 70 years, from the home-theatre recliner to the tufted bed.
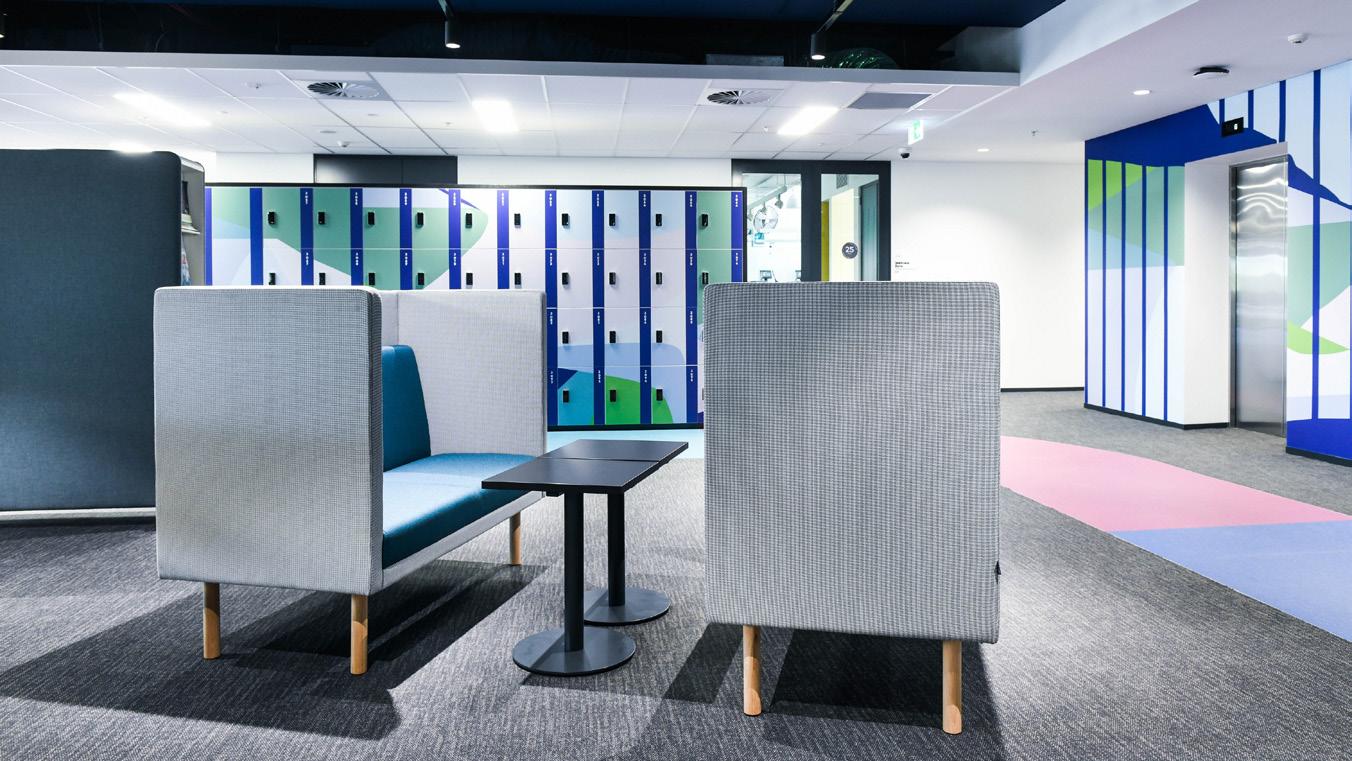
Commercial flooring proven in hospitals and schools, manufactured in Sherbrooke since 1913.
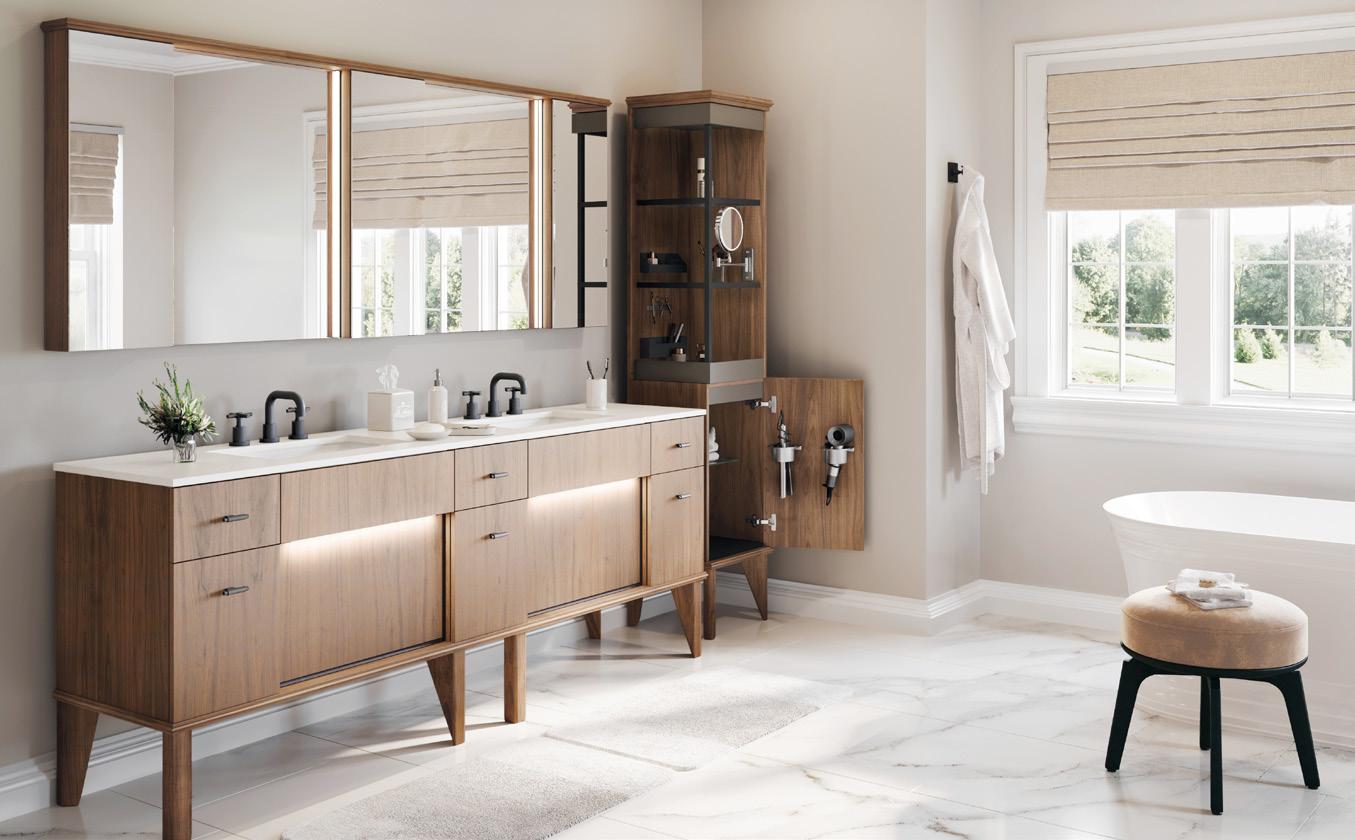
Four decades of high-end bath cabinetry since 1980, now extended to the laundry room with its new Cycle collection.
Twelve chairs dreamed up by Dan Hanganu, built by hand by his friend Ary. The beginning of a posthumous collection like no other.
Bättig Design 034
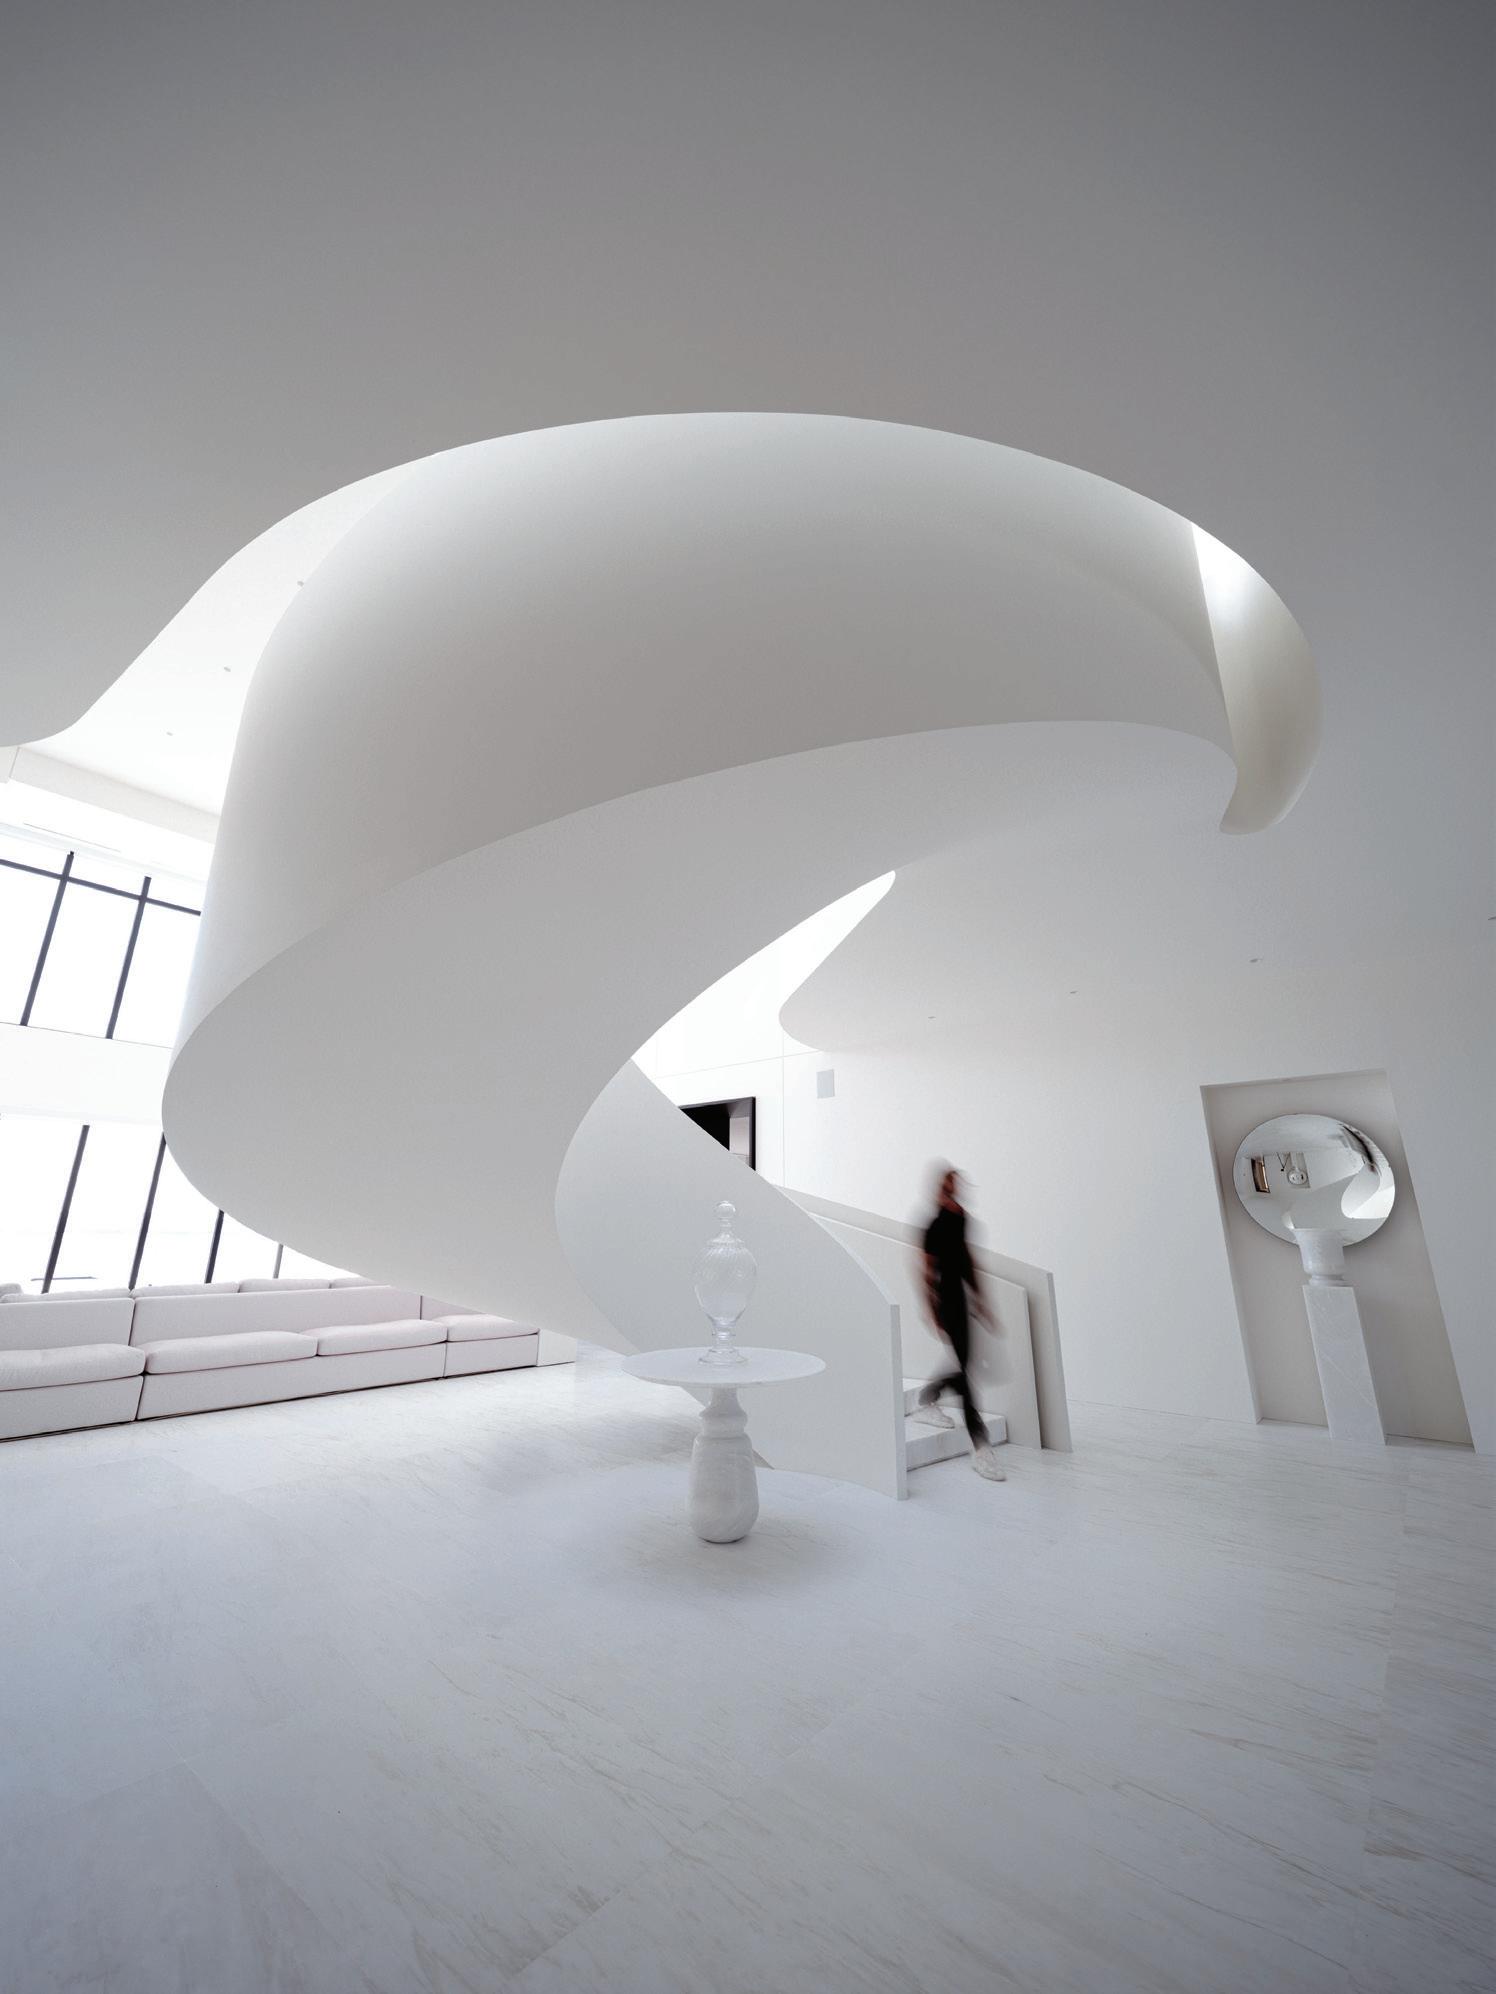
The custom staircase as a piece of architecture, from the Fairmont Queen Elizabeth to a Paris jewellery house.
Canada's largest maker of gypsum and performance ceilings, wall to ceiling, coast to coast.
Outfitting Quebec and Ontario's largest residential builds: one supplier, from loading dock to job site.
Montauk Sofa 040
The handmade sofa built in Saint-Henri, solid wood and linen cord, carbon-neutral since 2006.
Four generations of stonecutters behind Roc-Base, the first shower base in North America that requires no modification to the floor.
Olon Industries 046
Decorative laminate in ultra-matte finishes and woodgrains you'd swear were real, sold as one coordinated system, not a dozen parts.
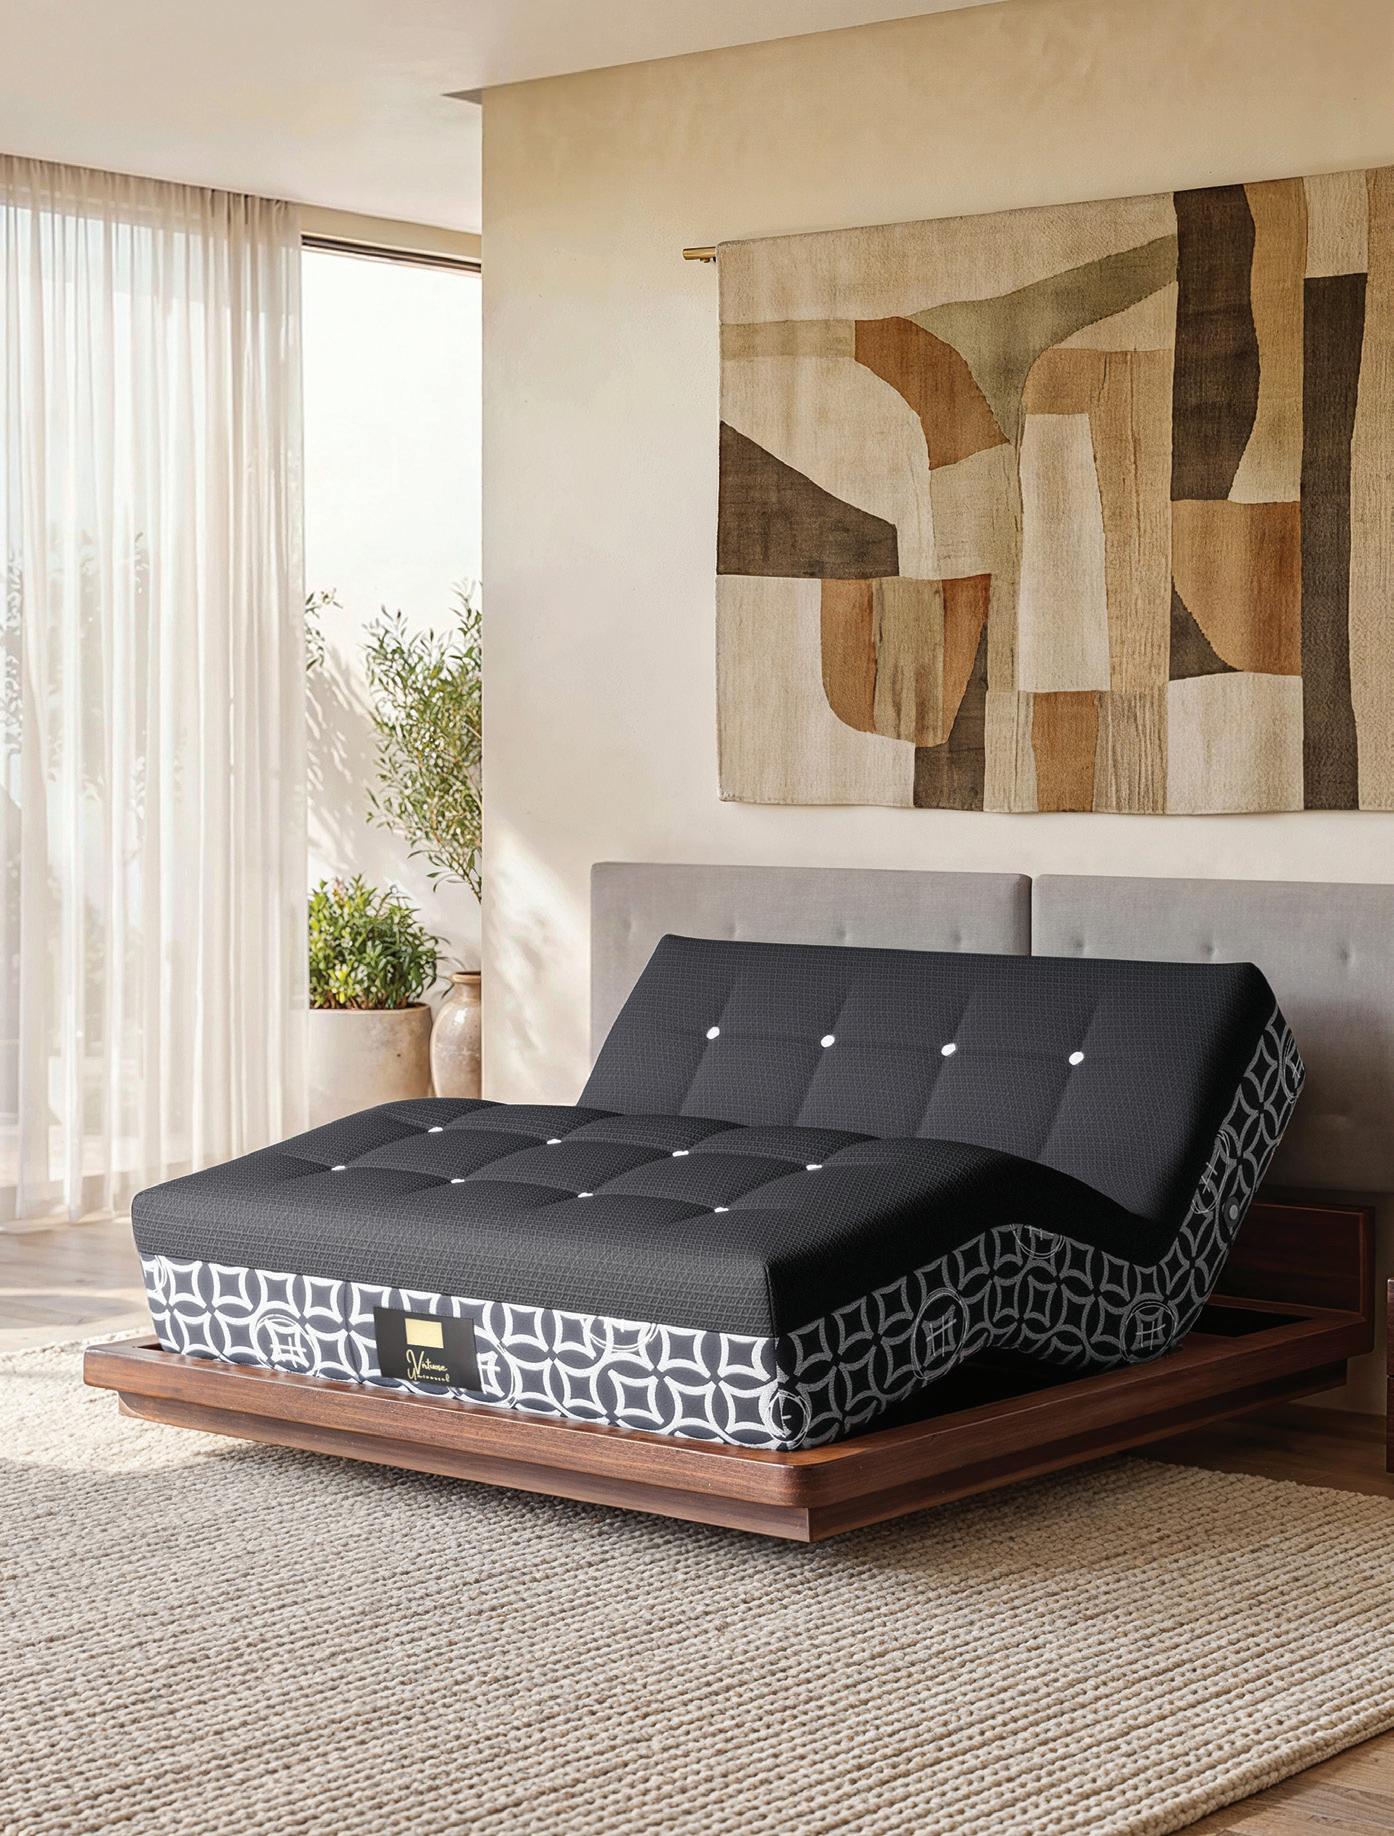
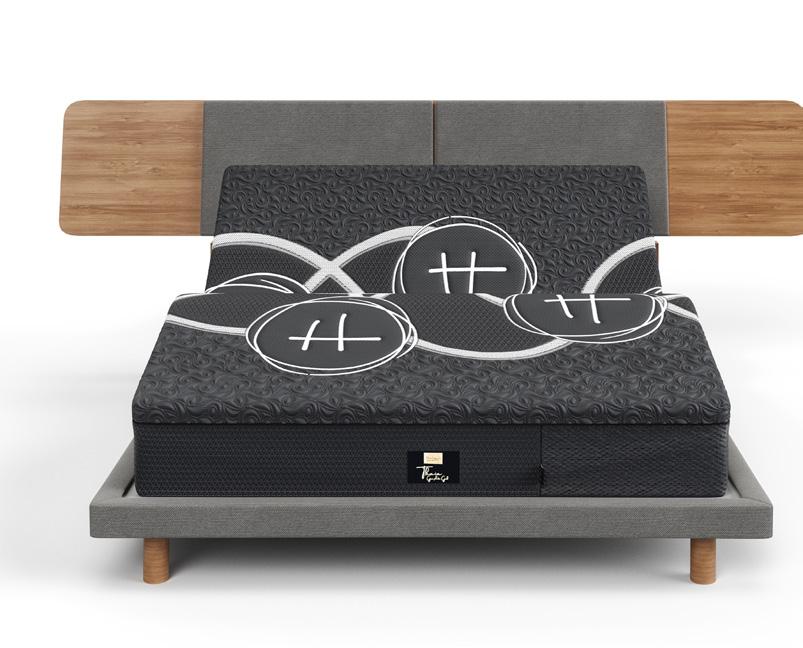
Made-to-order mattresses built start to finish in Anjou, from hotel rooms to the patented Harlequin collection.
“When you gather these leaders, many of whom had never met, you see that they're building the same legacy and shaping our built environment, with a craftsmanship that does this country proud.”
Brigitte Gadoury Co-president
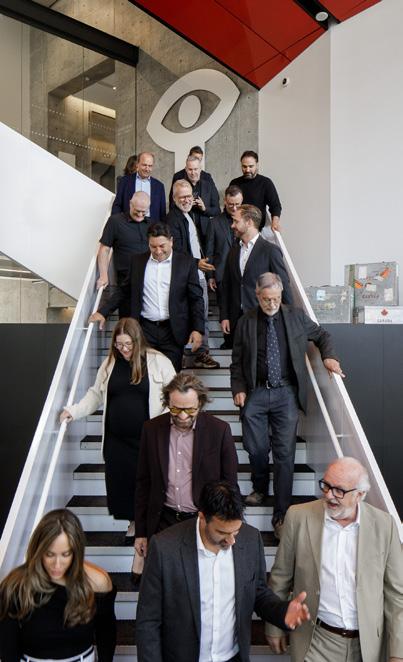
Sylvain Garneau President + Chief Executive Officer


groupelacasse.com
Headquarters + Parent Company Saint-Pie, Québec, Canada Year founded 1956 Number of employees 400 Local production 100% manufactured in Canada Canadian-sourced materials + components approx. 95% (hardware + mechanisms) Markets served Canada, United States Sales per market Canada 30% United States 70%
“The human being is at the center of every organization. Our solutions have to support the performance of the people using them, through design, functionality, and the environment and spirit they create.”
Most companies rebrand to look different. Lacasse waited until it actually was. After 70 years in the business, the SaintPie manufacturer isn't chasing a new image. It's letting its image finally reveal its true potential.
One Name Lacasse. One name, a refined and warm logo built to last, and a tagline that means business: Reveal Human Potential. For the architects, designers and specifiers who have trusted the brand for decades, it's a renewed commitment. One of elevating every workspace to the level of the people who inhabit it.
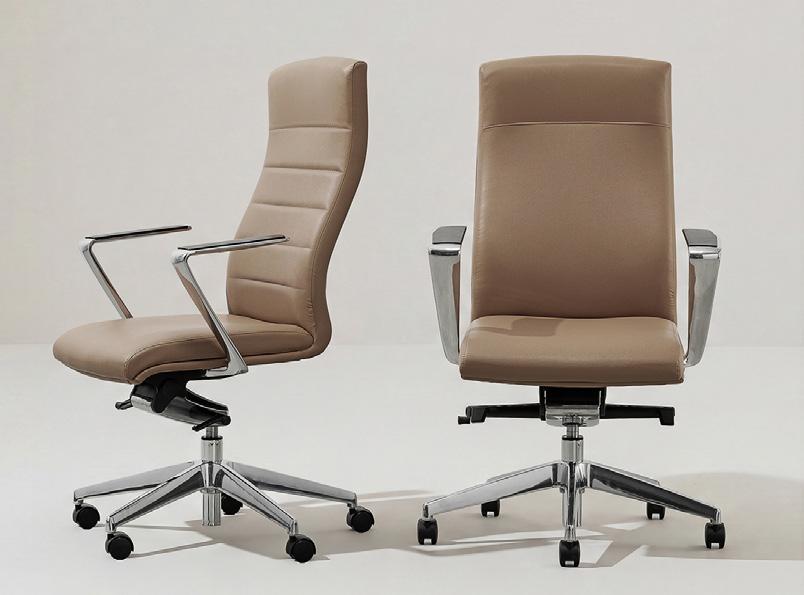
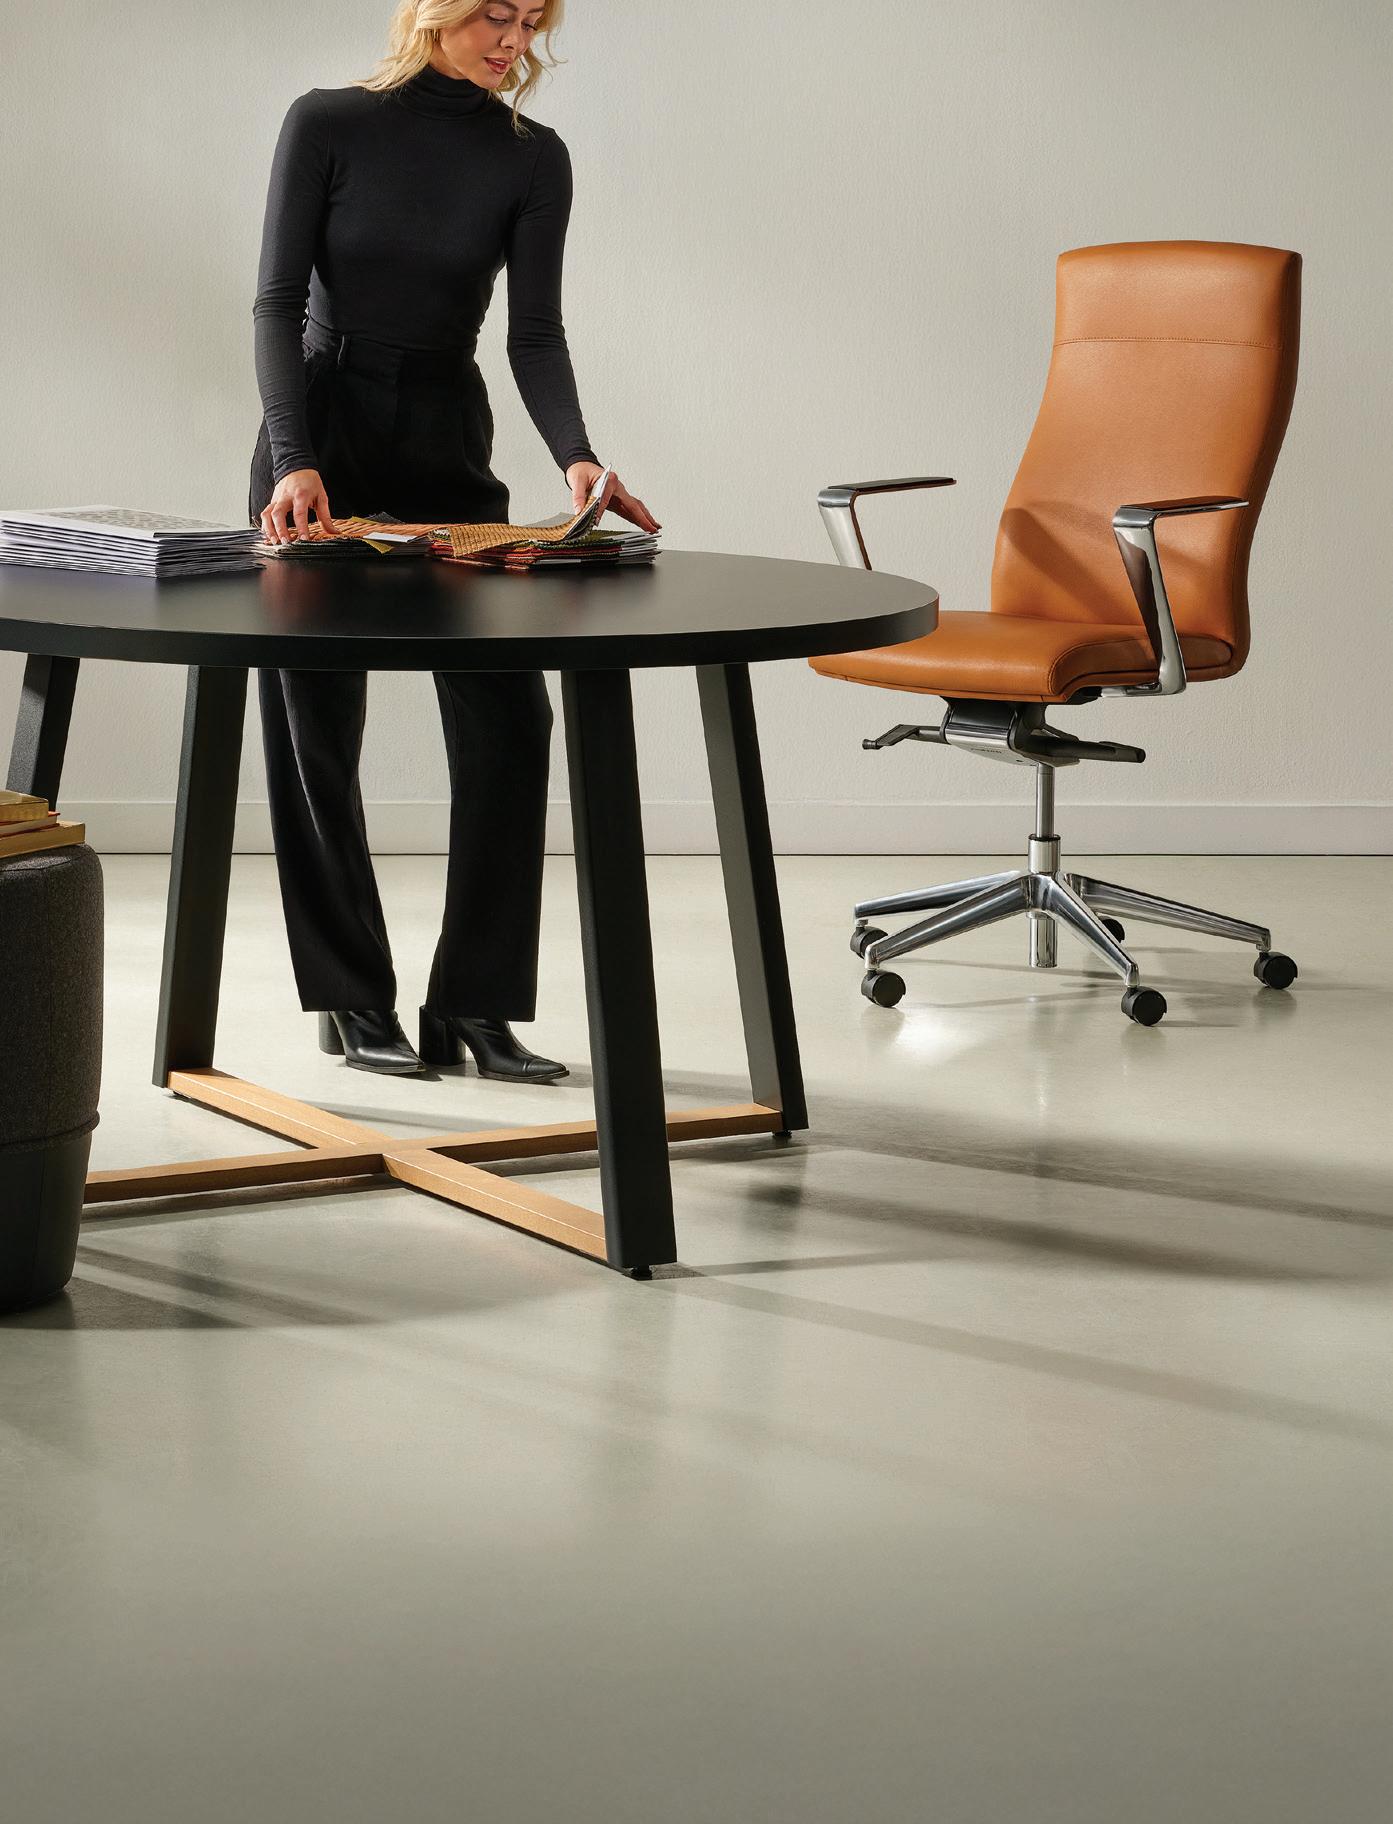
That mission starts with the product. Dominic Aubry, Vice President of Innovation and Product Design, leads that charge. With a Bachelor of Industrial Design and over 20 years of product development experience, he heads a team of engineers, industrial designers and buyers whose job is to translate ambition into furniture: solutions for collaboration, focused work, meetings, and the working lounge moments in between.
“In 70 years, the office has reinvented itself more than once,” says Sylvain Garneau, Lacasse's CEO for the past 16 years. “You have to read the signals and get ahead of the next shift.” Since the COVID years, two seemingly opposite trends have reshaped the workplace: the softening of open-plan environments and the return of the private office. Softer volumes, warmer materials, quieter tones. Lacasse answered both without sacrificing an ounce of professional character. “The human being is at the center of every organization,” says Dominic Aubry. “Our solutions have to support the performance of the people using them, through design, functionality, and the environment and spirit they create.”
“In 70 years, the office has reinvented itself more than once. You have to read the signals and get ahead of the next shift.”
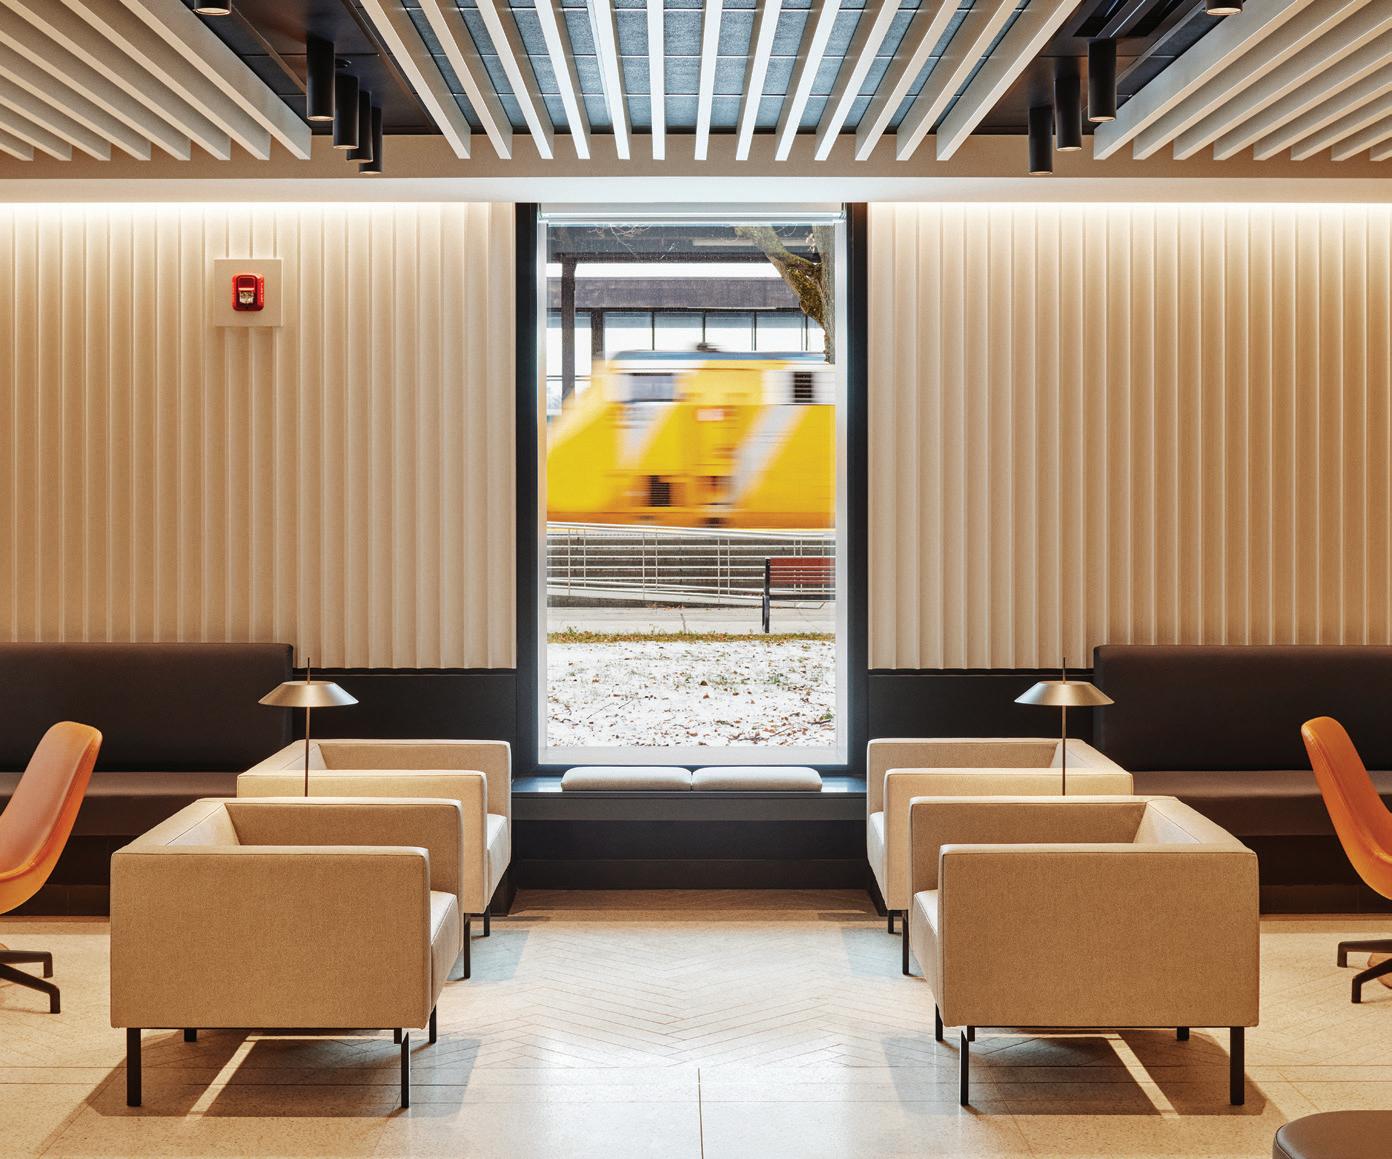
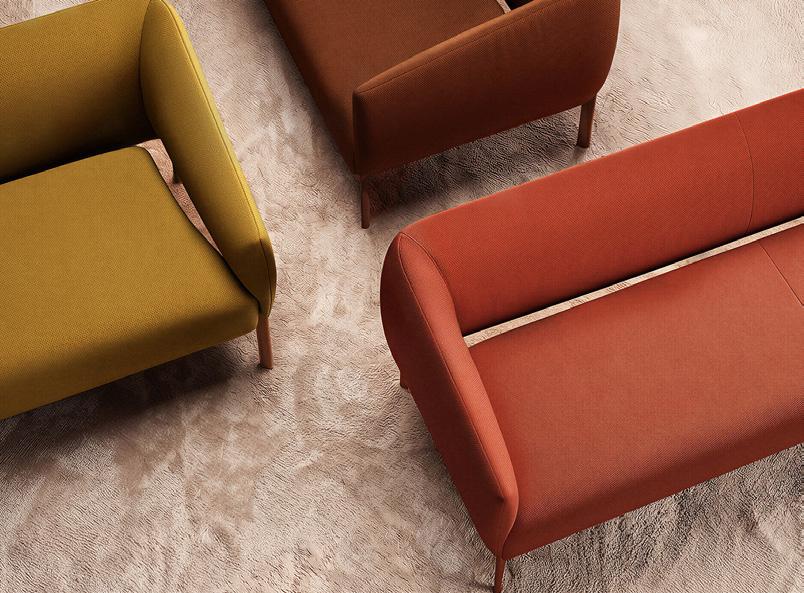
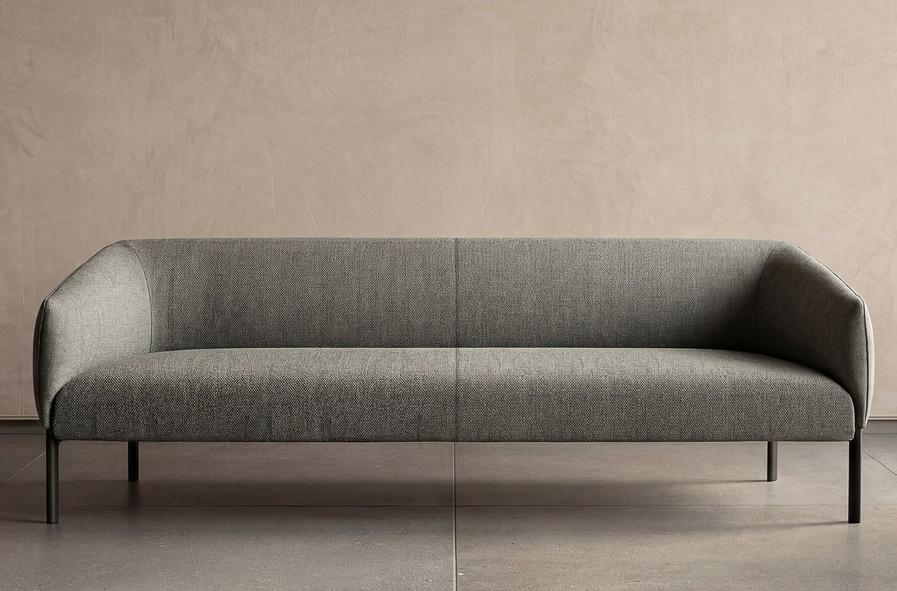
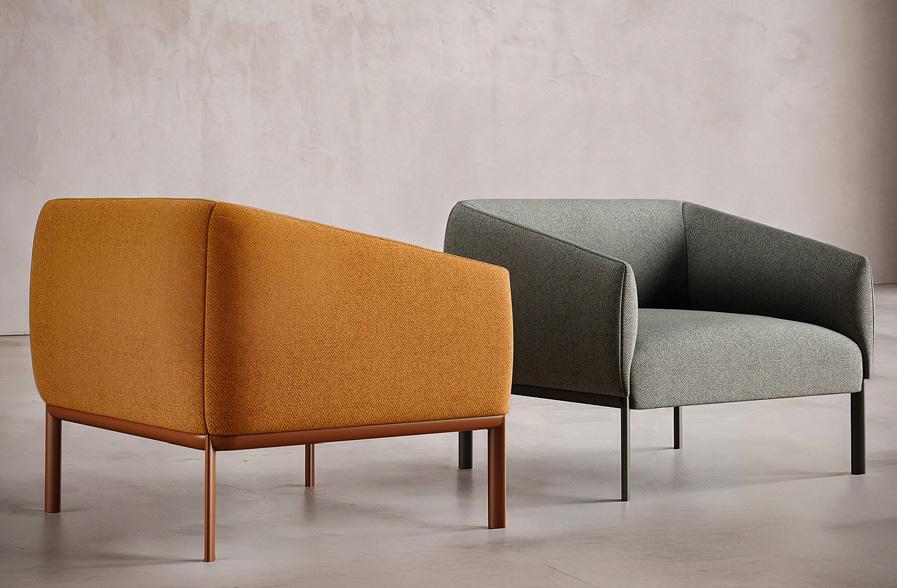
Each new collection puts that philosophy to work. Bluumrise, developed with Italian designer Francesco Favaretto, brings a rare quality to the professional lounge: presence without imposition. “We wanted something that settles into a space without taking it over,” says Dominic Aubry. “Favaretto brought that quietly Italian sensibility: oval forms, an exposed frame, proportions that make you want to sit down and stay.”
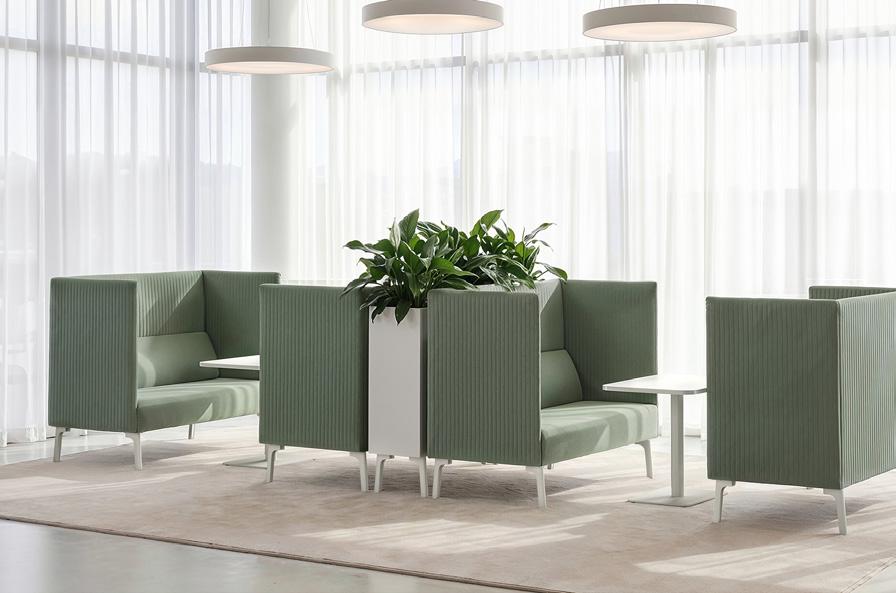
Studio by Hip Hop takes a different angle. A waiting area becomes a real place to work: laptop table, semi-enclosed conversation nook, modular lounge configuration: the space is no longer passive. “It becomes useful, adaptable, inhabited,” says Dominic.
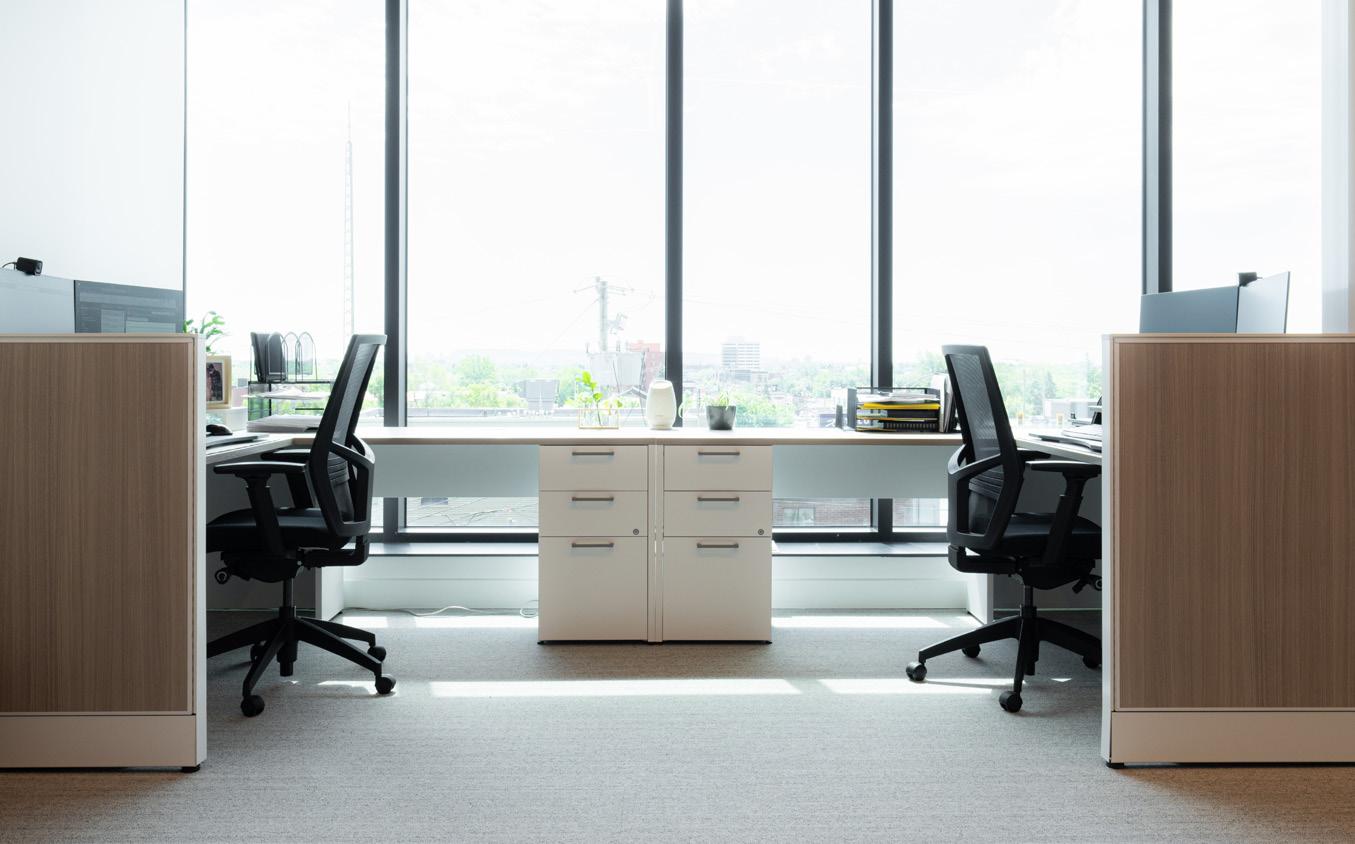
As for Nex Nova, it builds on the established Nex collection with a meaningful upgrade: a rounded knife-edge panel edge, produced at scale through automated manufacturing. An industry first, made possible by the proprietary technology developed at the Saint-Pie plant. “It's the private office as it should be today,” says Dominic Aubry. “Softer, more human, with no compromise on ergonomics.”
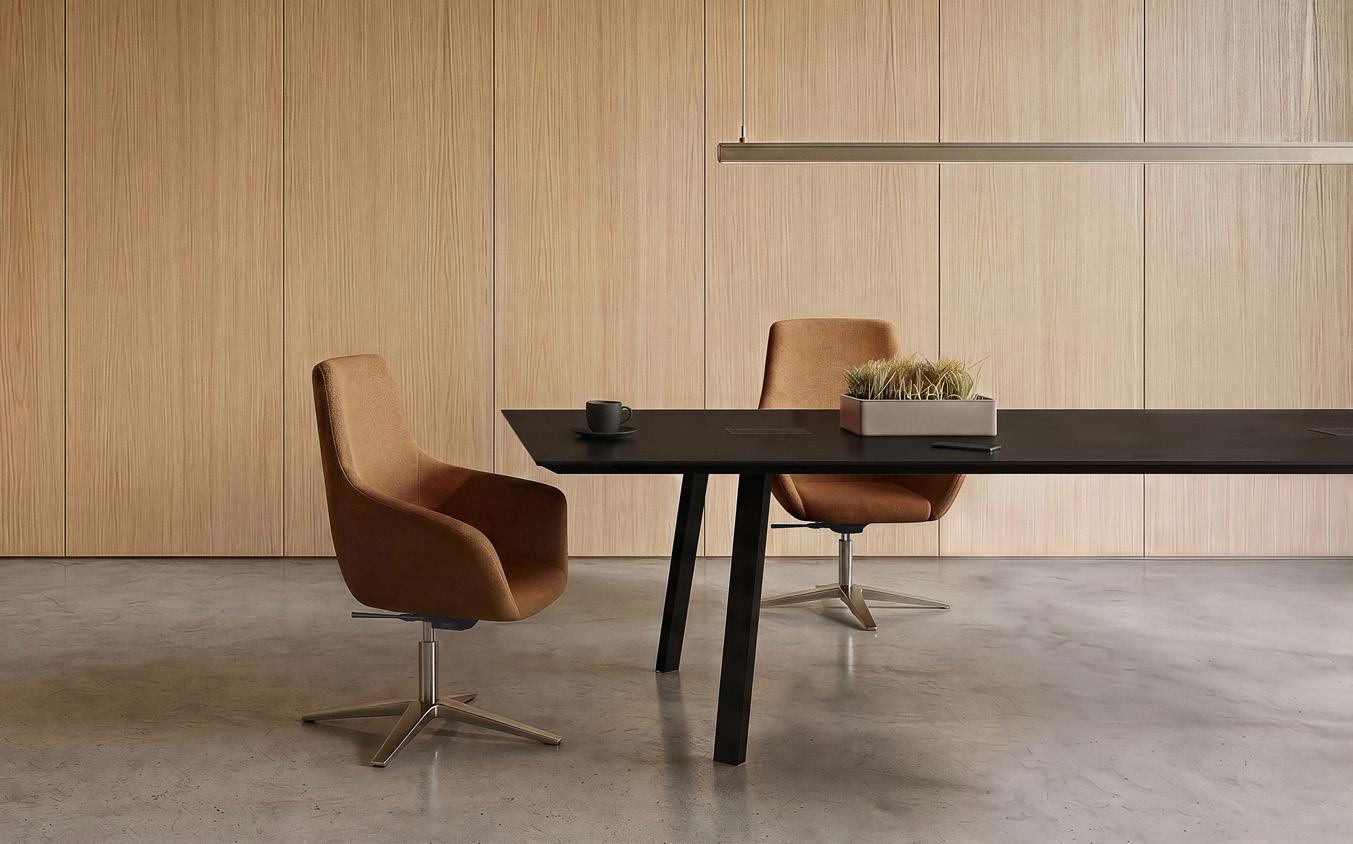
The Tocco chair, designed by Patrick Martel with the Lacasse design team, was born from a single-minded pursuit: a conference chair that actually fits the body, without a manual's worth of adjustments.
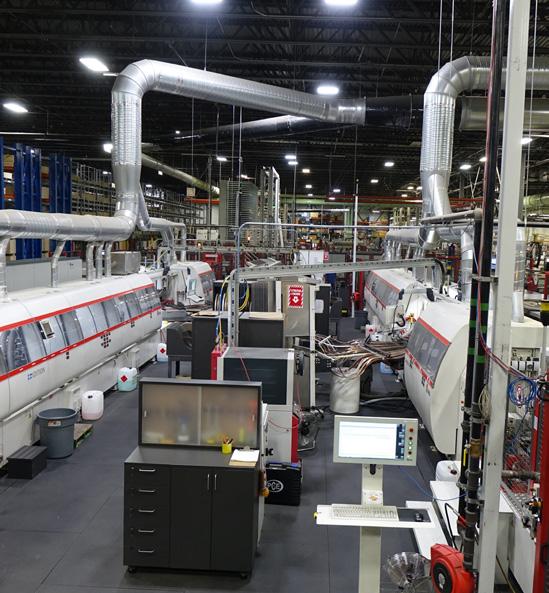
Behind these products lies a factory transformed from the ground up. “Two to three years to identify the right technologies, another three to four to implement them,” explains Sylvain Garneau. The result is unmatched in North America: Lacasse is the only manufacturer capable of true batchof-one production, each order different from the last, without interruption or loss of efficiency, even on irregular shapes.
That made-to-order model runs on a fully adaptable chain: components analyzed upstream, finishing alternatives built in, every configuration modifiable at the unit level. Automation didn't come at the cost of customization. It expanded it.
At the front of the line, the robot they've nicknamed Goldorak, the largest mechanized raw material handler for laminated products in North America, keeps the entire operation moving. At the finish line, the FUZE laser dœs something no glue ever could: it fuses the edge material directly into the panel, eliminating the seam entirely. The surface is continuous, invisible at the joint, and significantly more resistant to liquids and stains. Lacasse is the only manufacturer on the continent deploying this technology across every component shape in its lineup.
On the previous spread Nex Nova, designer Dominic Aubry © Jacob Shirf 01 Bluumrise, designer Francesco Favaretto © Patricio Silva 02 Lacasse's state-of-the-art modernized factory in Saint-Pie
03 Tocco Chair, designer Patrick Martel © Steve Krug 04 Studio by the HipHop collection, designer Dominic Aubry © Patricio Silva 05 + 06 Bluumrise, designer Francesco Favaretto © Alin Copil
07 Papillon Chair + Quorum Table
08 Montréal, 2024. Client : Construction Irenée Paquet & Fils. Design by Cimaise © Mathieu Barrette
09 Montréal. 2024. Client : Barilla Design by Les Réalisations Conceptum International Inc + Solutions de bureau Rousseau © Phil Bernard
All of it happens here. Three integrated plants in Saint-Pie, certified ISO 9001 and 14001, manufacturing 100% of Lacasse products in Canada with roughly 95% Canadian-sourced materials. A deliberate, seven-decade commitment that shows up in the guarantees: 25 years on melamine, 10 on laminate, 12 on seating. The technology is unmatched. But it's the people behind it who make it mean something.
Lacasse employs roughly 400 people. On the plant floor, nearly a quarter of the workforce comes from immigration, including Colombia, Ukraine, Haiti, Mexico, Brazil, France and beyond. Their integration into the team and the Montérégie community is supported by a structured HR program and a park of about fifteen apartments made available to new recruits.
“Local recruitment has become easier recently, which also allows us to strengthen the next generation from here,” notes Sylvain Garneau. “Regardless of where people come from, there's a shared DNA across our teams: pride in work well done, and in contributing to a product we're proud to put our name on,” adds Dominic Aubry.
What automation has changed is where human intelligence is invested: less in repetition, more in design, anticipation and the kind of upstream attention to detail that no machine can replicate. Sylvain Garneau chips in, with a smile: “Before Lacasse, I was in the railroad world and I often say that, compared to office furniture, making trains was far simpler.”
In Saint-Pie, every piece of furniture is the sum of a thousand small decisions: the grain of a textile, the path of a laser, the curve of a backrest. Seventy years of making every decision count.
“There's a shared DNA across our teams. Pride in work well done. Pride in a product we're proud to put our name on.”
Tsarouhas Finance + Operations Manager
Anastasia Marcakis Secretary-Treasurer + Dealer Relations
Marcakis Vice-President + Director of Marketing
supremem.com
Headquarters + Parent Company Montréal, Québec, Canada
Year founded 1982 Number of employees 30
Local production 100% manufactured in Canada Canadian-sourced materials + components 90% Markets served Canada, United States Sales per market Canada 60% United States 40%
“A fireplace is where families gather, where mornings begin, where evenings settle. The emotional heart of the home.”
In 1981, Emmanuel Marcakis did what any self-respecting engineer would do when faced with a problem: he solved it. After buying a family home in Montreal and discovering its fireplace was little more than a decorative hole in the wall, he retreated to his garage. Using recycled steel and the precision mindset of someone who built things meant to fly, he fabricated an insert that actually heated a home.
The timing couldn't have been more igniting. Montreal winters were brutal, the oil crisis had families desperate for alternatives, and suddenly every neighbour on the block wanted one. Supreme Fireplaces wasn't born in a boardroom. It was born in a garage, out of necessity, ingenuity, and a refusal to be cold.
On the previous spread Novo Duo
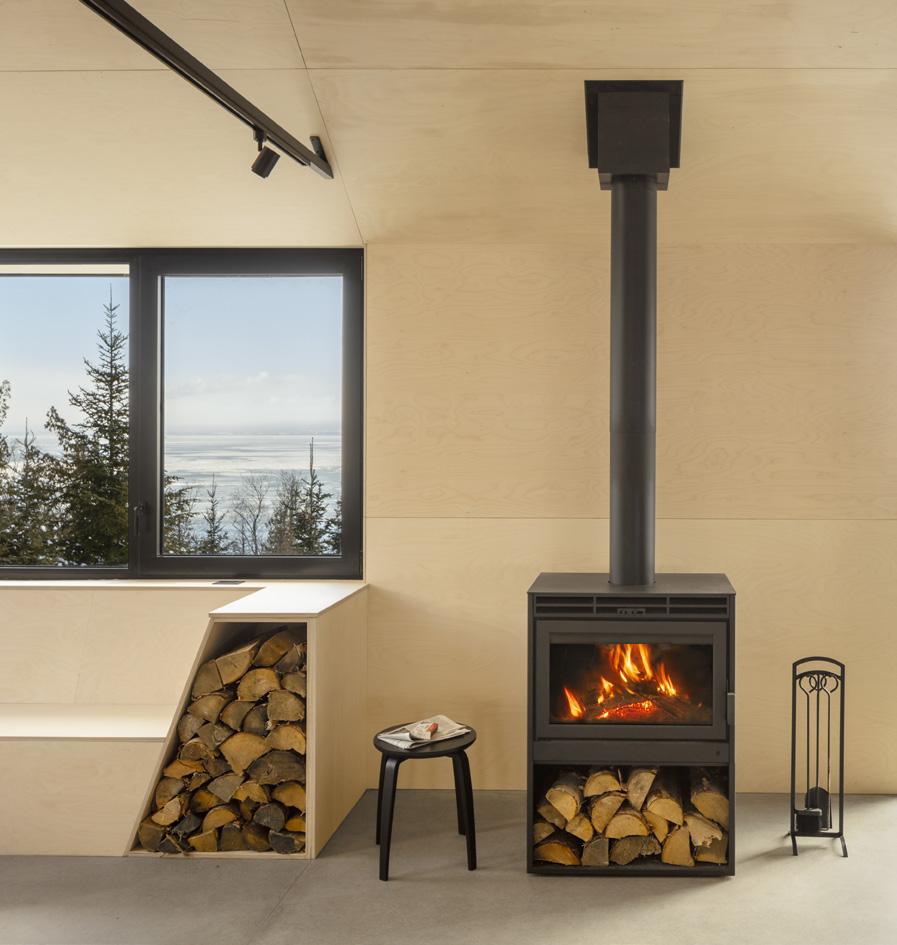
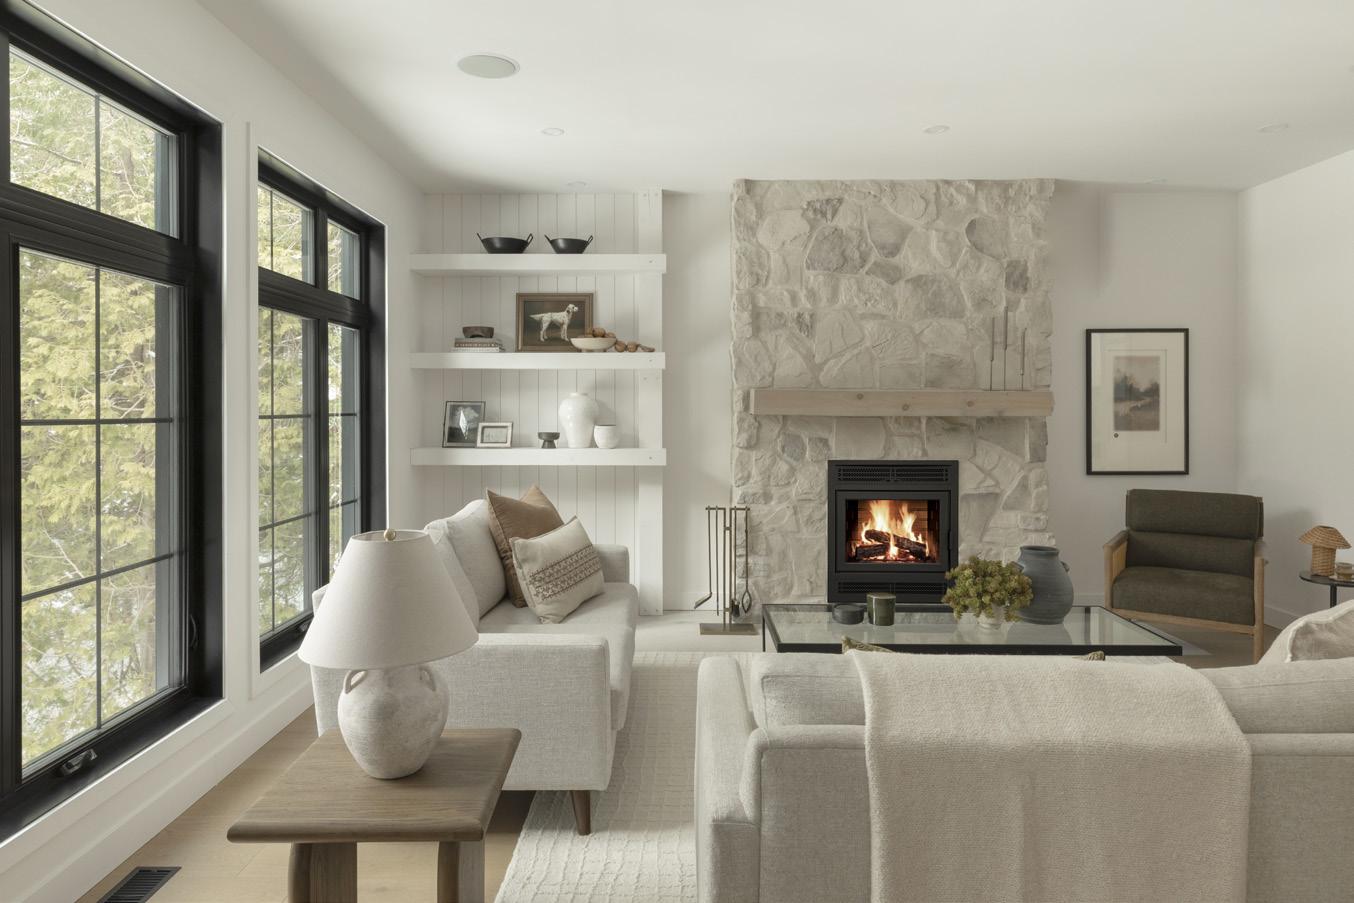
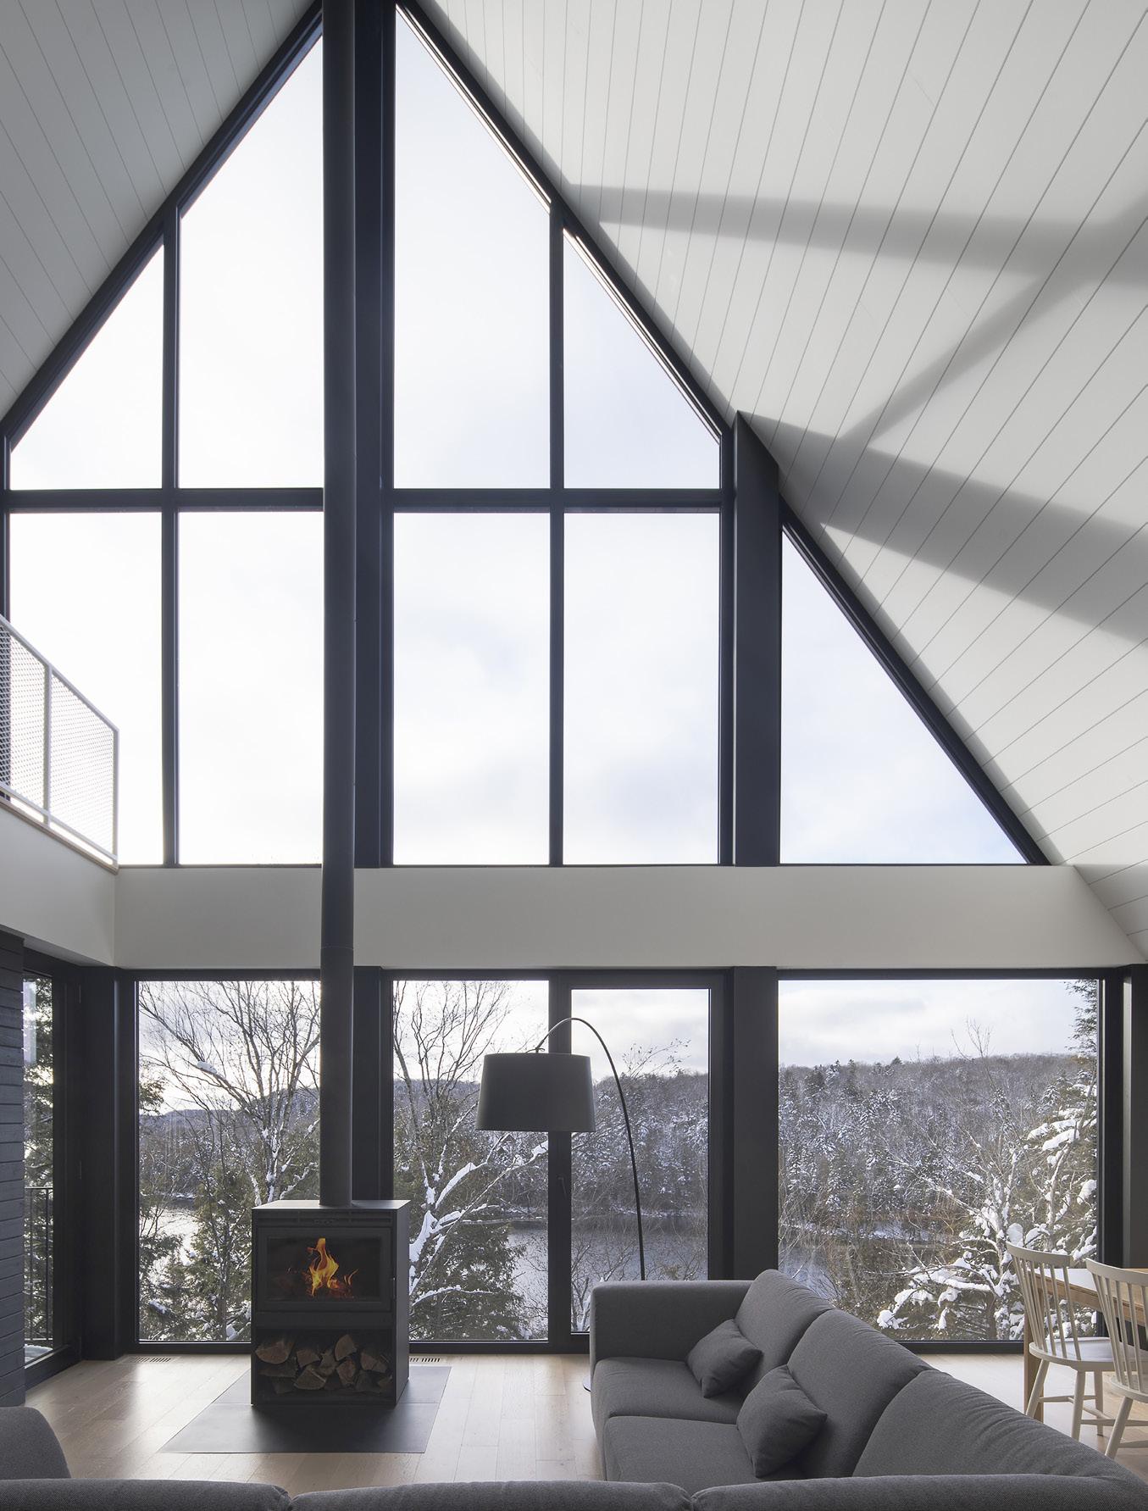
01 Novo 24 wood-burning stove, project Cabine A, design by Bourgeois Lechasseur architectes © Maxime Brouillet
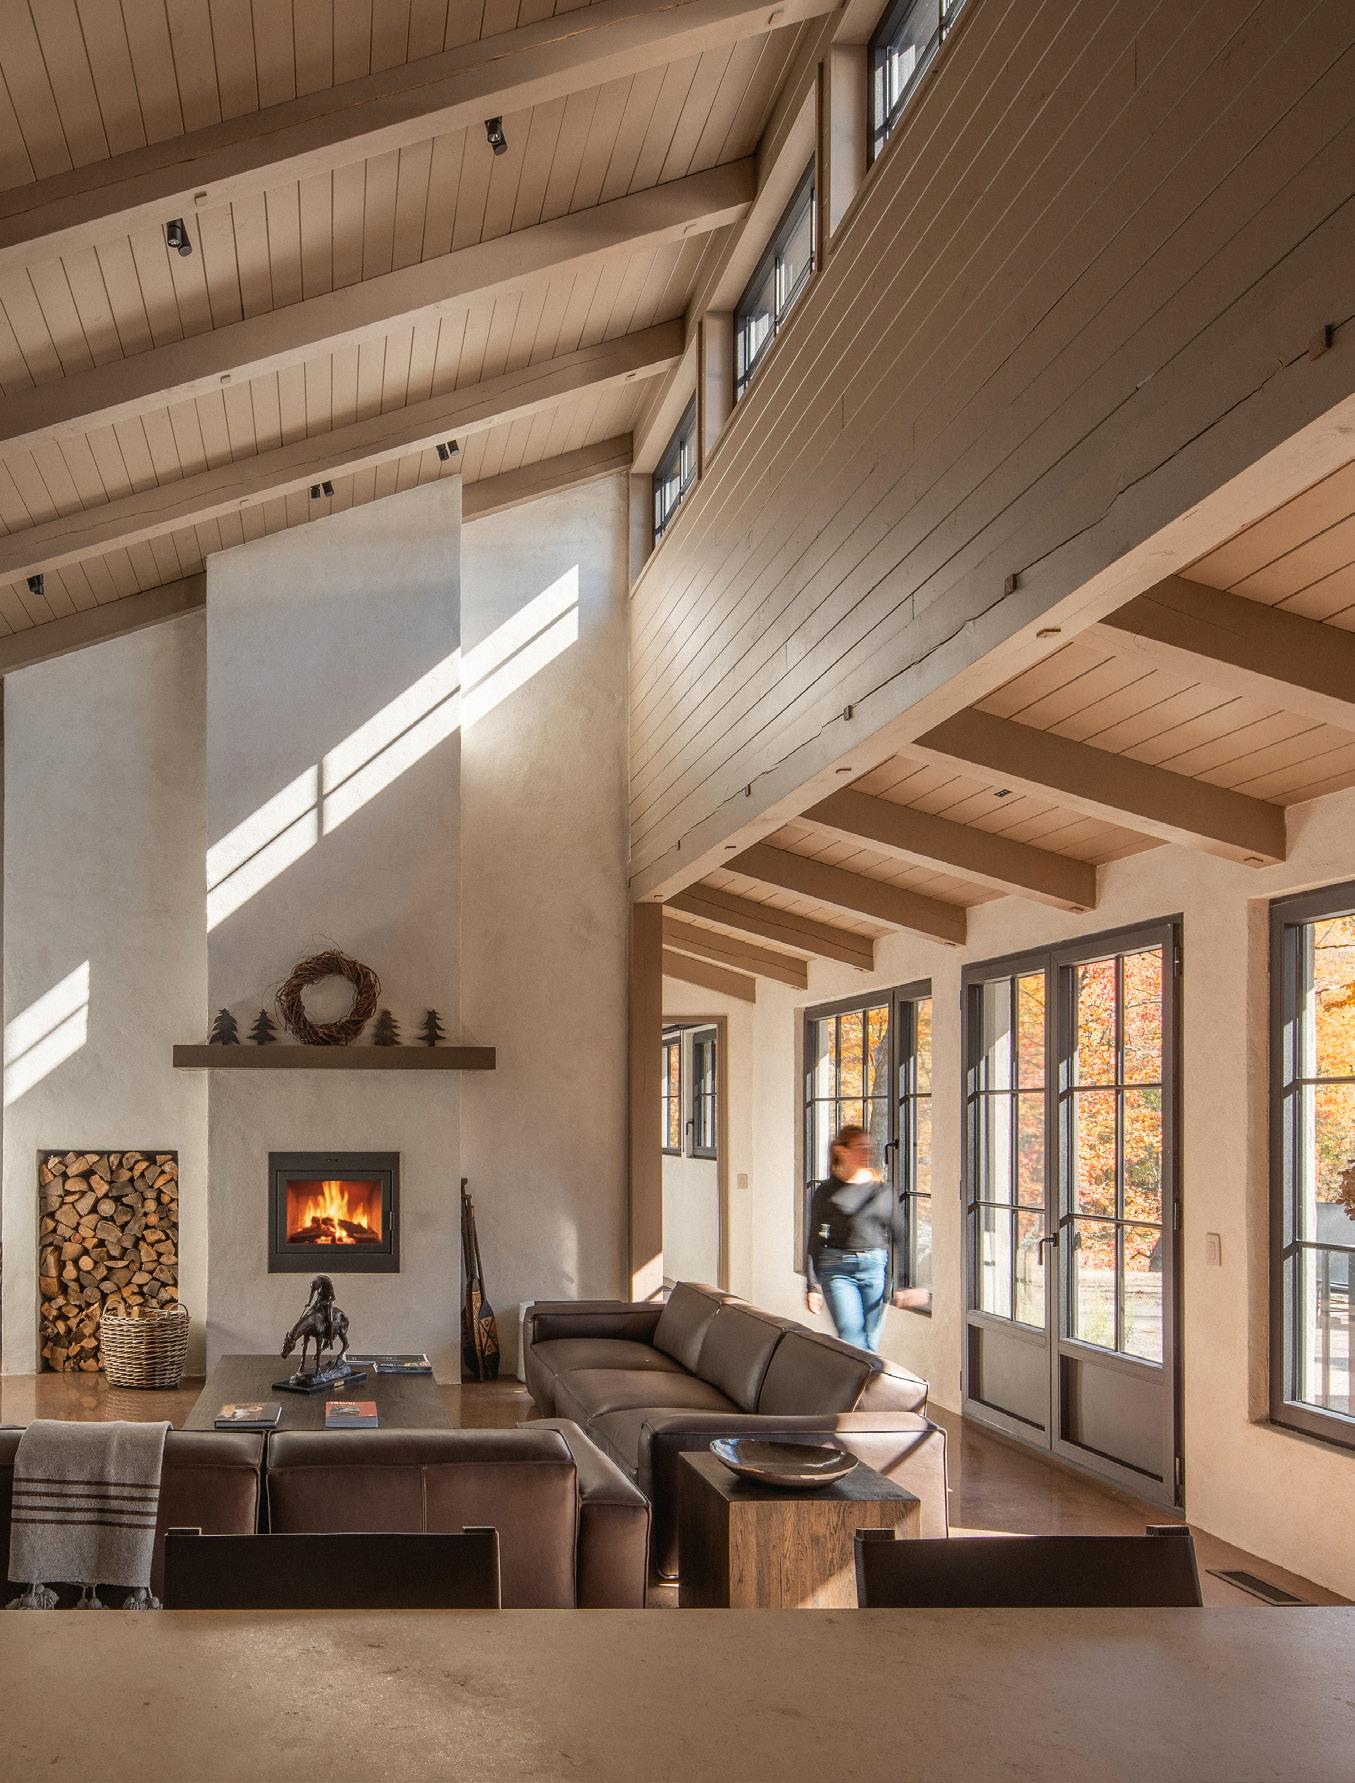
02 Astra 38 fireplace, project Piedmont, design by Nicolas Gervais © Raphaël Thibodeau
Forty-five years later, those garage experiments have grown into Supreme Fireplaces, a Montreal-based manufacturer of wood-burning appliances with multiple patents and a fully integrated facility on Jarry Street. Emmanuel still walks in most mornings. His son Alexander runs the company. His daughters Katherine and Anastasia lead marketing and dealer relations. His son-in-law Terry handles the books and the floor. Two generations, one burning passion.
Cinderella, Princess of Cinders
Katherine recalls walking the factory floor as a young girl. The craftsmen called her Cinderella, the princess of cinders. “I remember watching my father work day and night. He instilled entrepreneurial values in us from the get-go. When I wanted my first Walkman, he suggested I pack boxes on weekends,” Anastasia says.
In those early years, marketing meant a small ad in the local paper and a promise. “Try the fireplace for a week. I'll install it for free”, recalls Emmanuel. “If you're happy, pay me. If not, I'll take it back.”
He only ever took one back, suspecting from the start that the sale wouldn't stick, not because the husband had reservations, but because his wife did. “Women choose,” he says. “And today, two of them proudly own the majority of the company their father sacrificed so much to build”, Terry adds. Built to Weather
Bringing two decades of banking experience and what he calls “a different background, a different take,” Terry Tsarouhas joined the family business through his marriage to Anastasia, taking on operations and finance at forty. “So far, so good” , chuckles his father-in-law Emmanuel.
“Our founder lived through recessions, supply shocks, COVID”, Terry explains. “From banking, I learned that you strive in stability. We've taken provisions for tariffs, for shocks, for whatever the new normal turns out to be. And we don't shift those costs to our dealers. We keep the products value-driven and the quality uncompromised.”
Supreme holds patents on several designs and technologies, including its primary air control, baffle design, and circulating combustion chamber, innovations Alexander credits, almost reflexively, to his father.
“We pride ourselves on the beauty of our fire, made possible by technologies that set us apart. Large viewing areas, ease of operation, refined details, exceptional performance”, Anastasia adds, describing how the patented baffle design creates their signature 3D flame effect. Every detail is sought out, from the ergonomic door handle to the proportions of the firebox.
“All these little technical decisions add up to something a designer can actually work with,” Alexander says. “Flexibility, æsthetics, performance. Set it and forget it.”
Holding the Line
The Astra Duo, launched a few years ago, remains the only see-through wood-burning fireplace in North America certified to EPA 2020 standards. “To burn clean, you need to burn hot. Adding a second pane of glass cools the combustion chamber. Most manufacturers added catalytic combustors, expensive and finicky, or shrunk their
fireboxes to compromise their way to certification. We held the line on both, thanks to our patented clean-burn technology,” Katherine says.
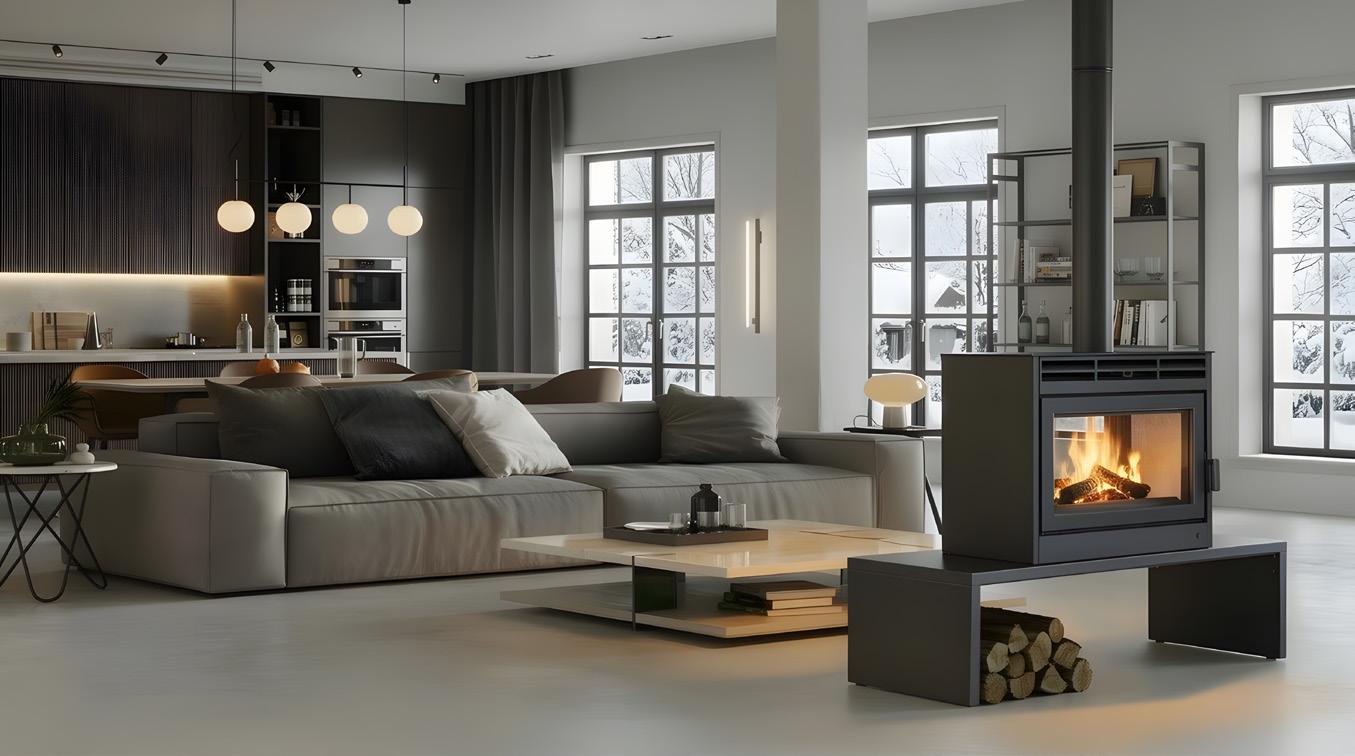
This fall comes the Novo Duo , the first see-through freestanding wood stove ever EPA-certified, ideal as a luminous room divider or centrepiece. “Wood stoves that lived in the middle of a room used to feel like looking at the back of a 1980s TV set,” Katherine adds. “Now it looks like fire from every angle.”
“We pride ourselves on the beauty of our fire, made possible by technologies that set us apart.”
“If you don't control the quality, you can't control the product,” Katherine says. Almost every component of a Supreme fireplace is built in-house, where some 30 workers oversee a 24/7 automated production.
Supreme also quietly manufactures for Ambiance, a private-label brand supported by a network of more than 400 dealers across North America. What began as one shared product nearly a decade ago has grown into the kind of lasting partnership Supreme values most: selective, trusted, and built to endure.
“If you don't control the quality, you can't control the product.”
That same long-haul logic shapes how Supreme treats its dealers. “It's a rapport of trust.” And listening to those dealers is how Supreme keeps improving. In fact, the Lumis 32, a large-opening insert designed for the U.S. market, came directly from dealer feedback. “Trade shows are where we want to hear what's wrong,” Alexander says. “What didn't work. What consumers didn't like. That's how the next product gets better.”
Like Katherine, Alexander, and Anastasia before them, the founding father's six grandchildren now visit Jarry Street on weekends. The youngest of Anastasia and Terry's boys has already announced his dream job: welder.
A fireplace, Katherine says, is not just a source of heat. “It is where families gather, where mornings begin, where evenings settle. The emotional heart of the home.”
And with that passion already reaching the next generation, Supreme may go on doing what it dœs best: turning fire into shared experiences.
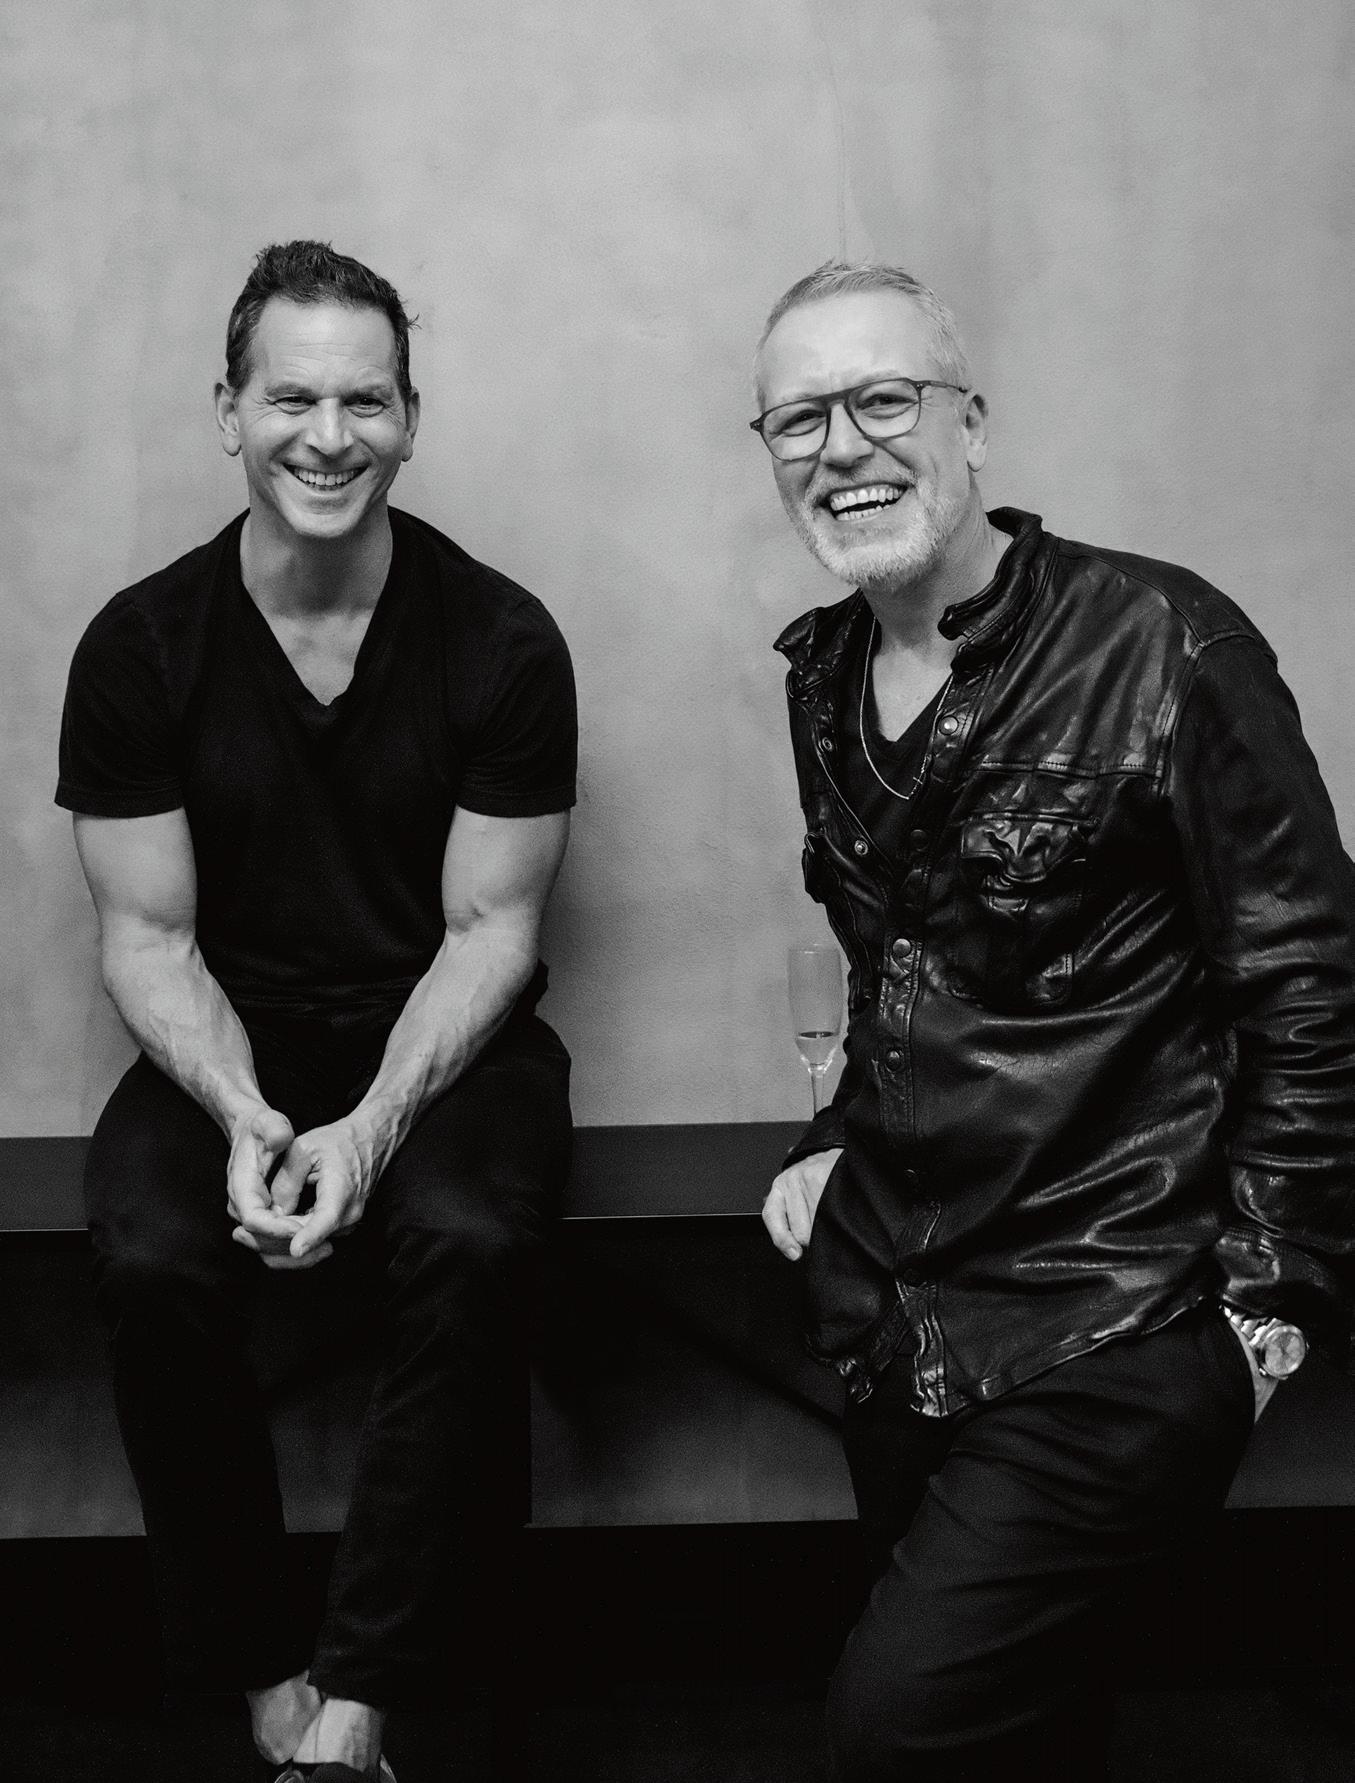
Martin Bättig Founder
battigdesign.com
Headquarters + Parent Company Trois-Rivières, Québec, Canada Year founded 1994 Number of employees 20
Local production 100% manufactured in Canada Canadian-sourced materials + components 70% Markets served Canada, United States, Europe Sales per market Canada 40% United States 50% Europe 10%
“Our projects are born in dialogue. Interacting with architects, designers and clients.”
There is a deliberate restraint in the work of Bättig Design, a discipline that serves clarity of form. It allows large-scale projects to be approached as singular architectural statements rather than decorative additions.
Here, each staircase begins with an intense dialogue between architects and designers, guided by founder Martin Battïg’s vision. Intuition plays a central role, and structure becomes common ground, not an afterthought but the framework from which everything unfolds.
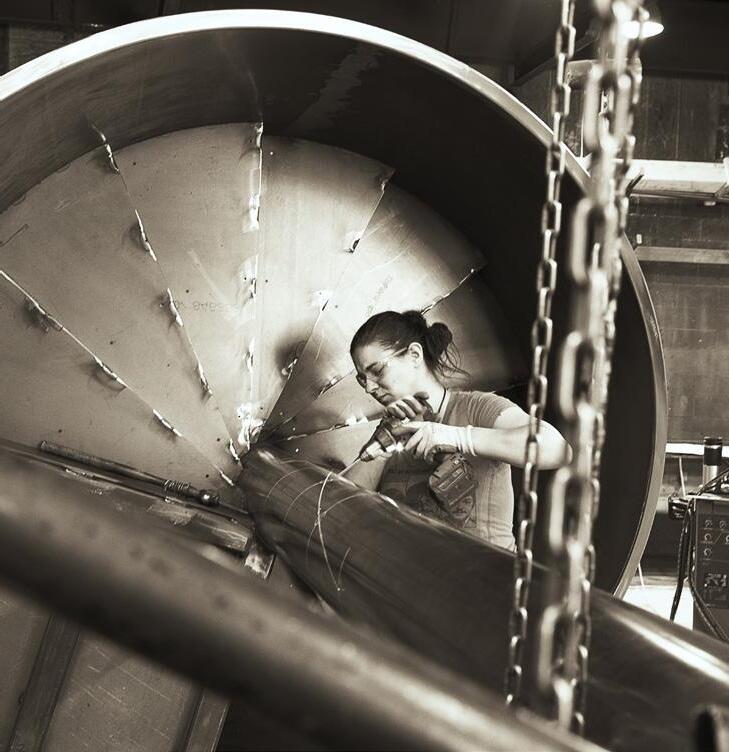
Bättig craftswoman at work
At the Root of the Gesture
Born in Switzerland and raised on a family farm in Sainte-Geneviève-de-Batiscan, in Québec’s Mauricie region, Martin Bättig grew up in a world where handiwork and material were part of daily life.
“The ten-year-old I once was would probably be surprised to see how far our technical abilities and design thinking have taken us. Back then, I was far more fascinated by machinery than by architecture or design.”
Those interests came later, almost organically, fueled by an appetite for beauty and by furniture making, initially practiced as a self-taught hobby.
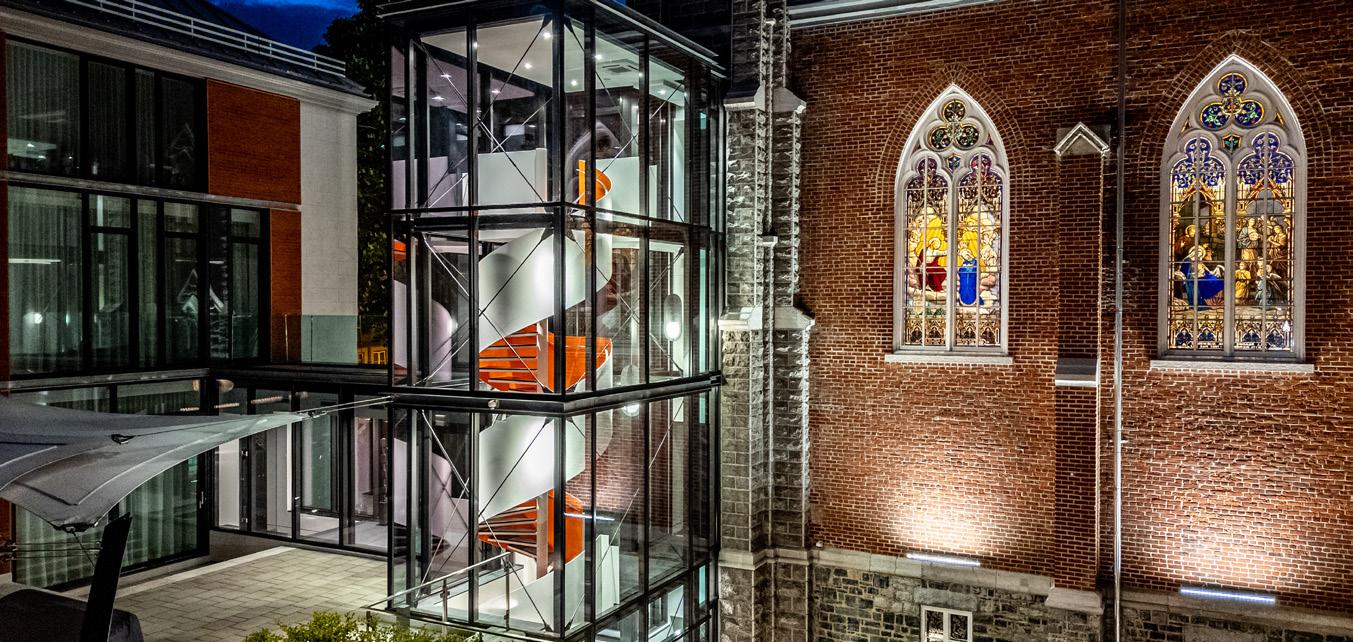
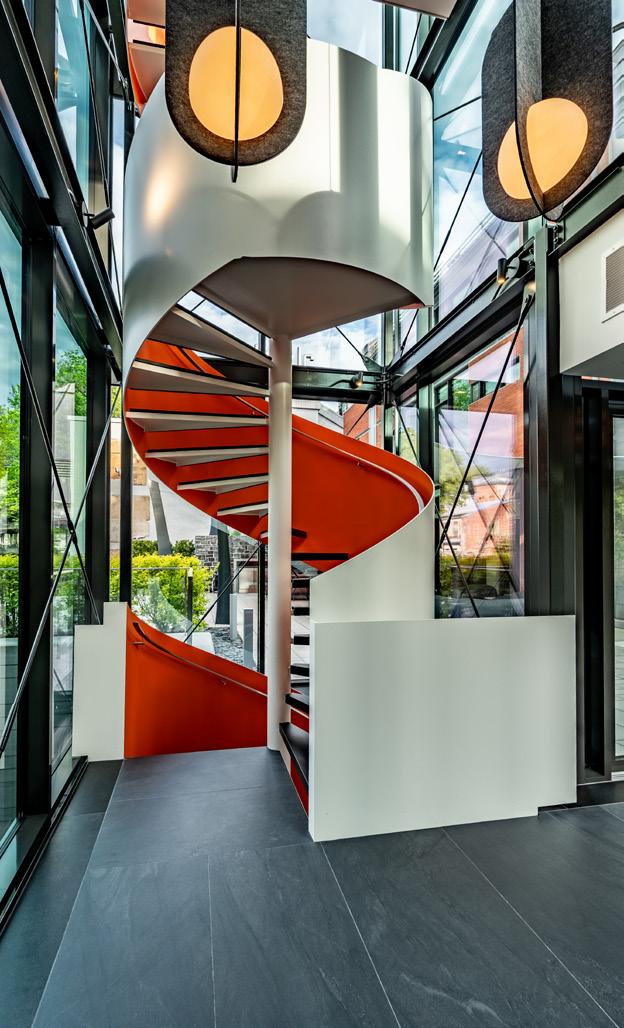
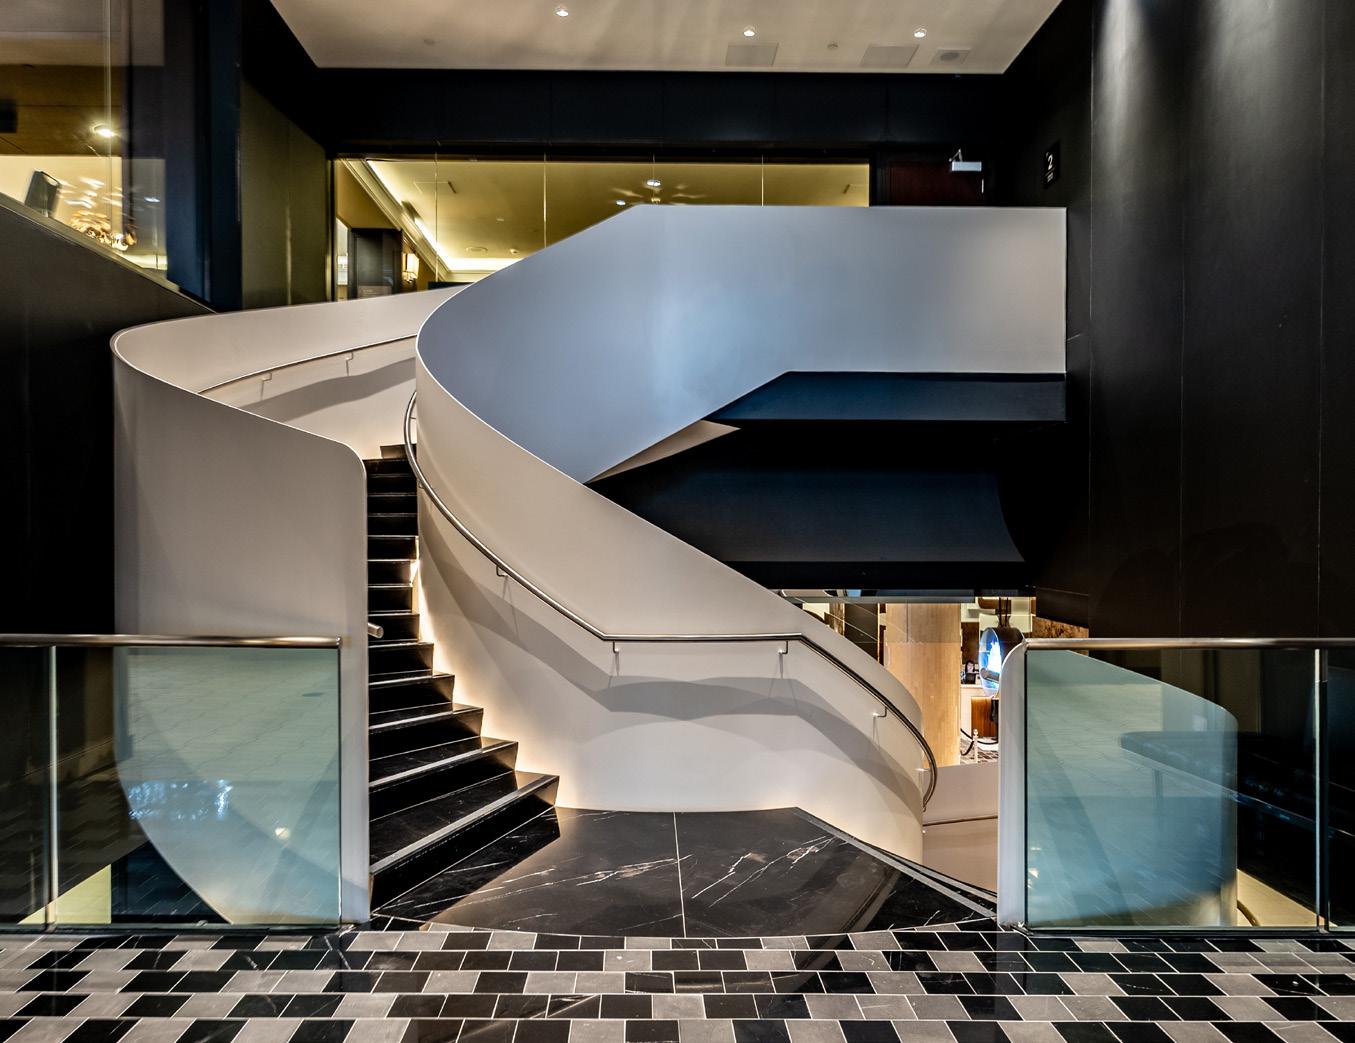
Through glass, stainless steel, stone, wood, and at times even plaster, Bättig Design explores floating, helical, and structurally expressive forms. Each intervention is fully custom, articulated in a contemporary architectural language. Whether built around central, double, or concealed stringers, the structure never performs for its own sake. It serves the architecture.
What continues to drive Martin Bättig is collaboration. “I love working with people and pushing ideas forward.” Projects evolve through ongoing dialogue with architects, designers, and clients, supported by in-house drafting, fabrication, and installation teams.
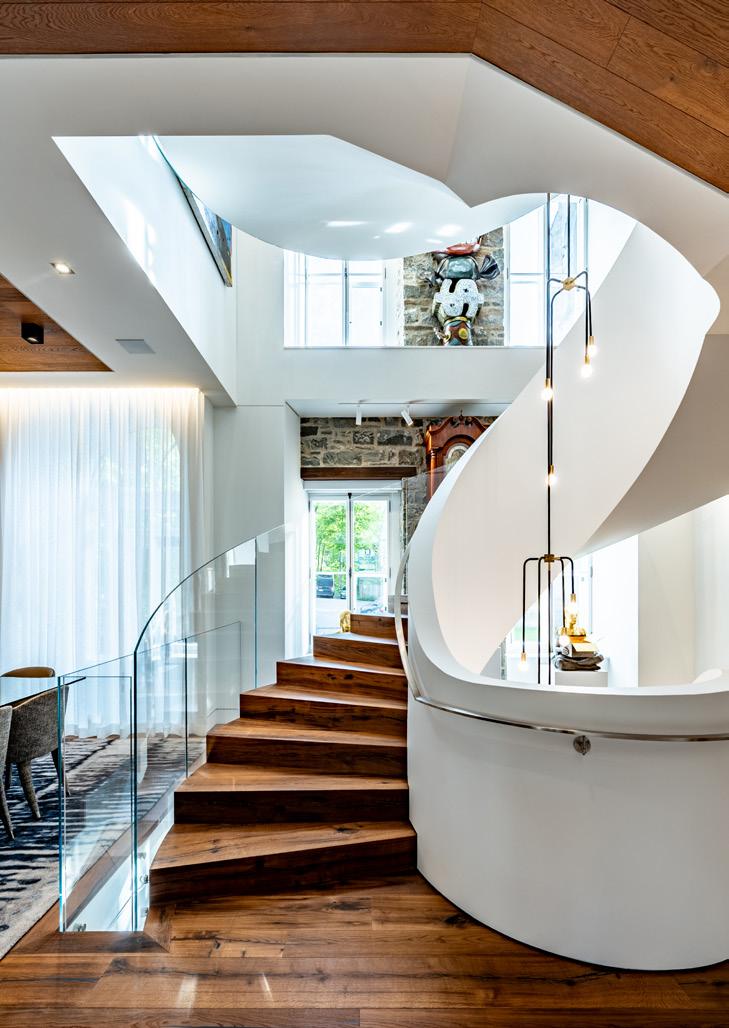
At the Saputo residence, the staircase asserts itself quietly: fluid, luminous, designed to accompany the space rather than dominate it. The intervention reads as an artwork in its own right, integrated into the private architecture with precise formal control.
At the Fairmont Queen Elizabeth in Montréal, that same sensibility unfolds within a reinterpreted heritage context. Complexity gives way to clarity of gesture, balancing technical constraint, spatial continuity, and contemporary elegance.
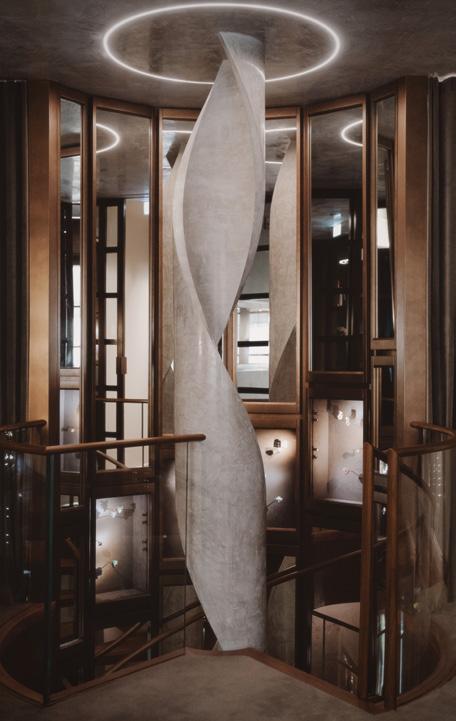
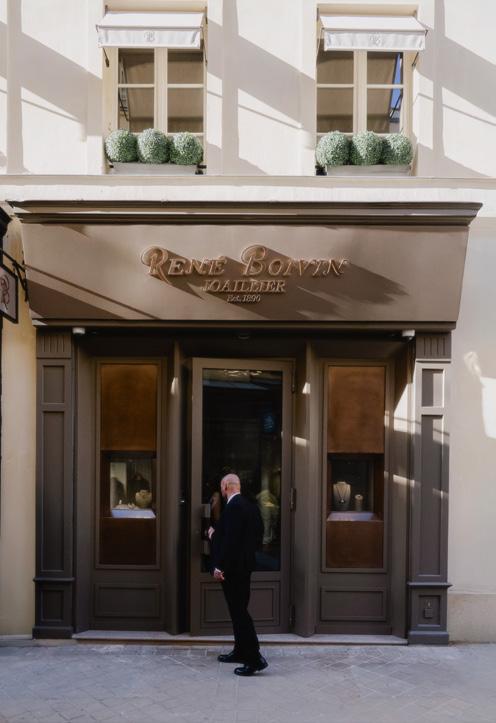
A project currently underway in Paris’s 5th arrondissement extends this trajectory. Designed for a major luxury jewelry house, the staircase was designed and fabricated in Canada, a meaningful choice given the country’s long-standing expertise in architectural metalwork and fabrication. It signals a level of trust only earned through years of realized work.
Behind each installation lies rigorous engineering. Calculations, prototyping, and refinements continue until structural performance becomes almost invisible. The goal is not to display technical prowess but to let it disappear in service of spatial experience. It is within that balance between structural rigor and visual lightness that Bättig Design defines its identity.
06 + 07 + 08 A staircase designed for renowned jeweller René Boivin and installed at 25 rue Royale in the 8th arrondissement of Paris, 2026 09 + 10 A staircase designed for the Fairmont Queen Elizabeth in Montreal
When asked what guides his most important decisions, Martin Bättig answers without hesitation: instinct. Despite formal training in business administration, feeling ultimately prevails.
That instinct rests on values he associates with Canada while acknowledging the influence of his Swiss roots. “Integrity, respect for others, and above all, respect for my word.”
A self-described night thinker, he finds clarity in quiet hours. In the morning, one ritual remains non-negotiable: a caffe latte. Then it is straight to the factory floor. Around a team of roughly fifteen people, conversations happen in the workshop as much as on site. The work is built collectively.
“My leadership style is like Swiss fondue. Convivial, unifying, authentic, and firmly anchored in my origins.”
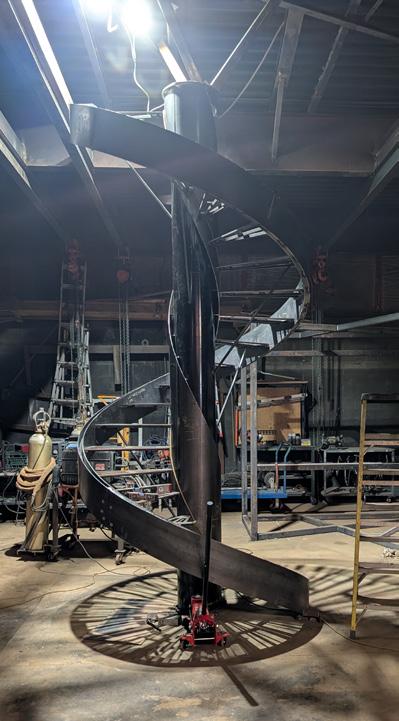
Rather than internalizing every trade, Bättig Design operates through a close network of local specialists. Based in Mauricie, a region shaped by fabrication, machining, and technical craftsmanship, the company works within an ecosystem where skills are accessible and communication is direct.
“My leadership style is like Swiss fondue. Convivial, unifying, authentic, and firmly anchored in my origins.”
This approach keeps the studio agile. Collaborators are brought in according to material, process, or the specific challenges of each commission. The result is highly customized work with strong creative and technical control, while actively supporting Canadian know-how and resources.
It also provides the freedom to explore complex solutions without burdening the organization with unnecessary rigidity. In a field where no two projects are alike, that flexibility is essential.
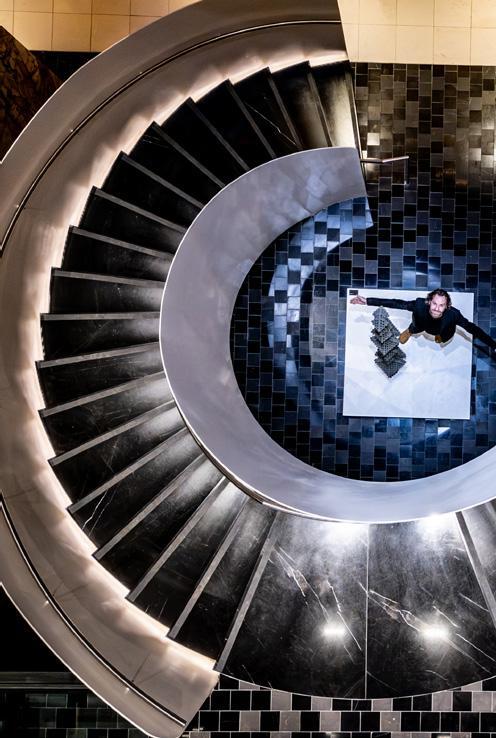
When he speaks of recharging, Martin Bättig mentions Canada’s national parks and ski destinations, from Whistler to Le Massif.
“If I had to compare the company to a Canadian landscape, I’d choose the Rockies without hesitation. And if I had to choose a colour, red. A tone that speaks as much to our country as it dœs to our company: strong, confident, visible.”
What endures at Bättig Design is not a fixed æsthetic but a way of working rooted in creativity, innovation, and dialogue. Past, present, and future follow the same upward line. The staircase remains the studio’s terrain of expression, where people, ideas, and projects rise together.
montauksofa.com
Headquarters + Parent Company Montréal, Québec, Canada Year founded 1995 Number of employees 80
Local production 100% manufactured in Canada Canadian-sourced materials + components 85% (excluding fabrics) Sales per market Canada, United States
“Comfort remains our main focus. Sofas we sink into on a Friday and stay until Monday.”
The Craft that Comforts
When Tim Zyto was thirteen, he used to hang around his father's furniture factory in Montreal, watching sofas leave the floor at a rate of five hundred a day. Decades later, he would plant his own brand, Montauk Sofa, one block away from where his father's shop used to stand.
The Long Way Around
When the shop first opened into the SaintHenri space some twenty-five years ago, Tim found an abandoned sofa near the railroad tracks behind the building. To this day, he's convinced it's a vestige from his father's old shop. A heritage coming home, the long way around.
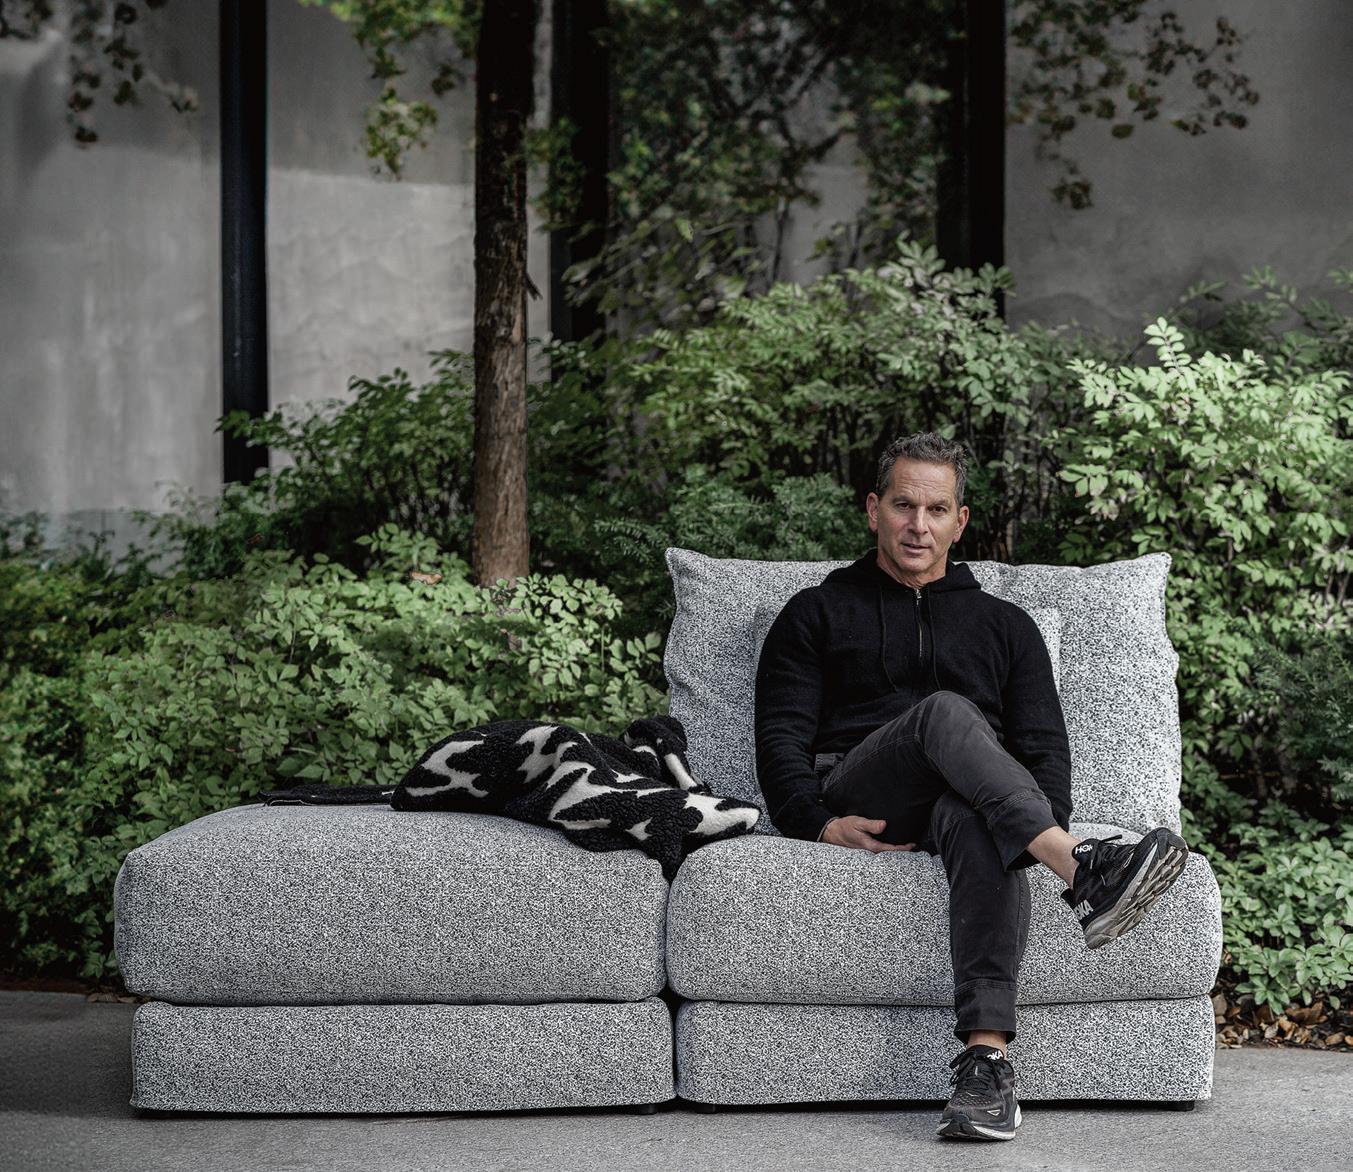
Montauk Sofa turned thirty in 2025. What stands out, three decades in, isn't the growth. It's the durability of the people who built it. Tim has been spearheading the team effort with head designer Danny Chartier since day one. Bruno, the production manager, has been running the floor from the very beginning. Antoinette, a founding member of the original quartet now based in Europe, is still part of the equation.
Today, sixty people work at the SaintHenri factory. Many have been there their entire careers. “Team effort,” Tim repeats. “The smallest job is as important as the biggest one.”
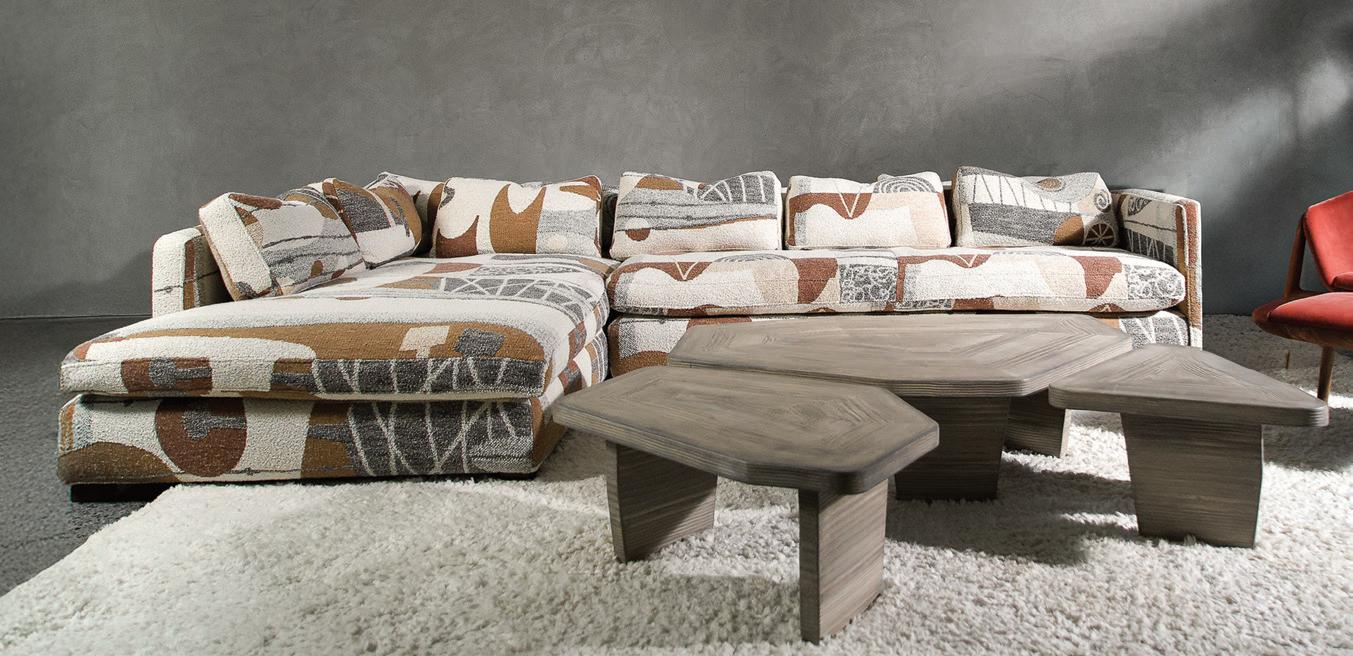
This year, Montauk introduces a new collection inspired by the 1970s. Slipcovered, tactile and, as always, made to be lived on. “Comfort remains the main focus,” Danny explains. “Æsthetically, we're going toward textures. Stripes, wools, alpaca. Big textures, tapestries. Personality patterns.”
The kind of sofa, Tim adds, that you sink into on a Friday night and don't leave until Monday morning. A piece you touch, crease, share.
These bold textures will inhabit Montauk's showrooms across North America this year, and it's a meaningful shift. Thirty years ago, when the first Montauk store opened on Saint-Laurent Boulevard, every showroom sofa was upholstered in the same pristine white cotton: a deliberately neutral palette, a blank slate inviting clients to imagine their own version. The new collection moves past that quiet invitation and offers pattern, depth, and a confident hand of its own.
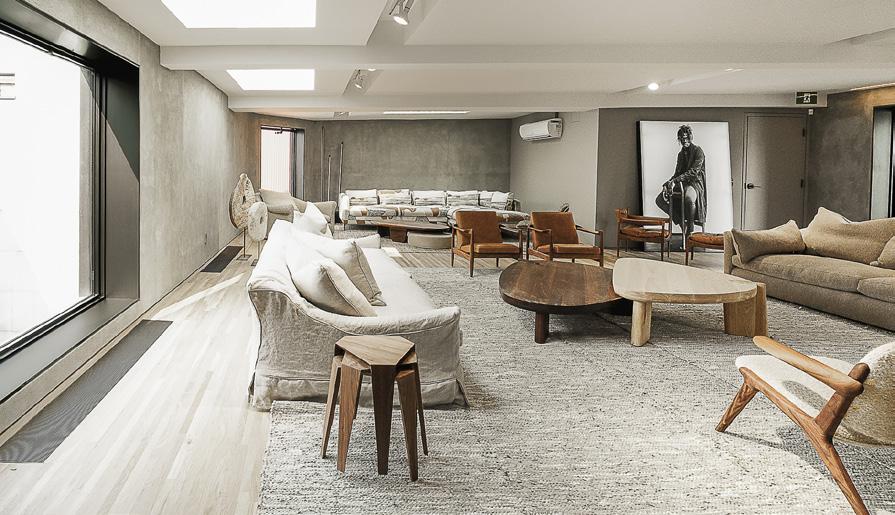
On the previous spread The Montauk Calgary showroom with the signature white slipcovers the brand has been known for since its beginnings
01 Tim Zyto, co-founder + president + the Jill outdoor ottoman without armrest
02 Montauk Toronto showroom, 3rd floor
03 Modern Lounde sectional sofa with 70s-inspired patterns
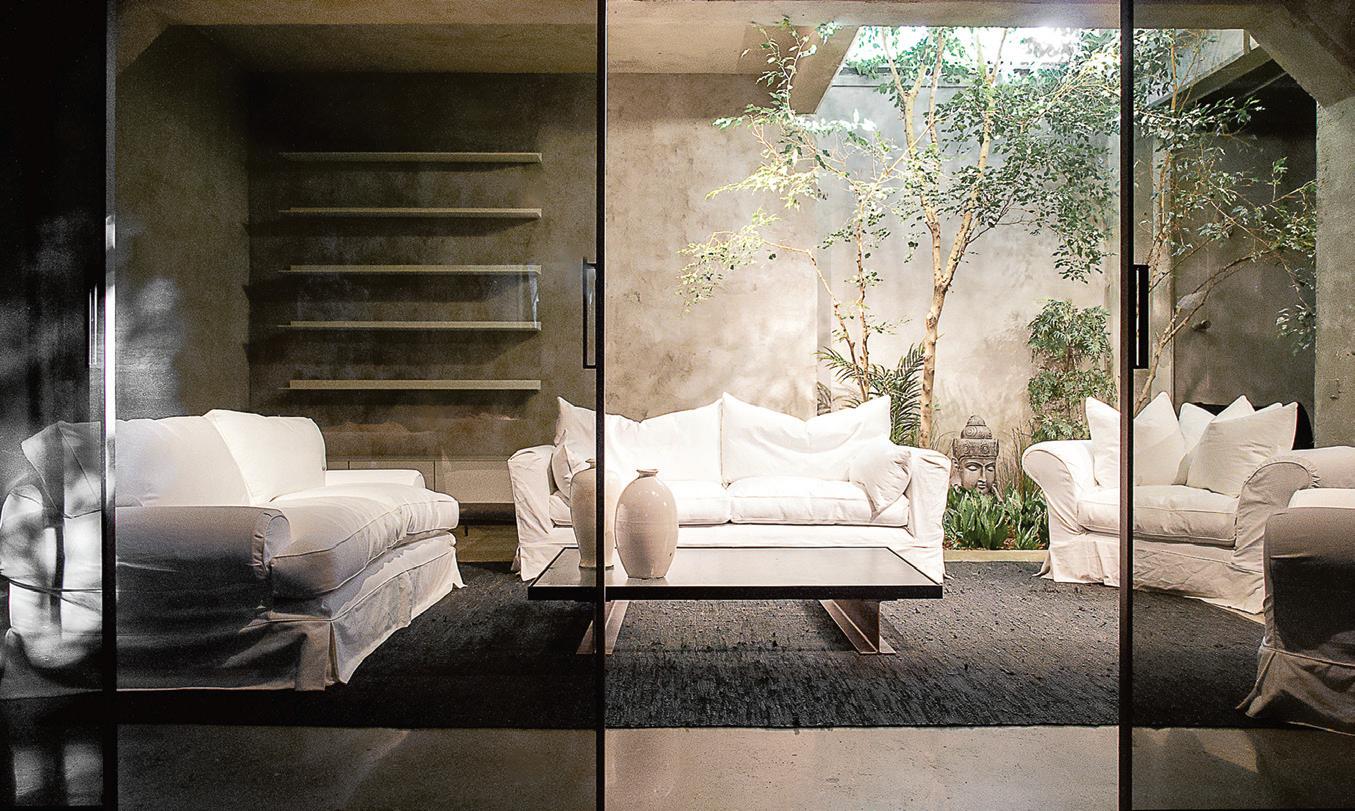
The Saint-Laurent flagship, opened in 2021 in a 1940s factory transformed by Cohlmeyer Architecture, captures the spirit best: a courtyard garden, a waterfall, light pouring in from above. The piece you sit on, framed by the room you sit in. From Montreal to Toronto, Vancouver, Calgary, New York and Chicago, the same intent travels with the brand while the next Montauk address is taking shape in Los Angeles.
In Saint-Henri, every Montauk sofa is built the same way it has been for thirty years. A solid wood frame. Springs held in place by eight-strand flax rope, the highest standard in the industry. Memory foam. Down-filled cushions. No petroleum, anywhere. The company has been carbon-neutral since 2006, long before the rest of the industry started talking about it.
“More wood, more metal, more feathers.” Tim has been saying it for twenty-five years, and he means it literally. More substance, more density, more of what makes a sofa hold up under decades of family life. And behind every one of those layers, the same thing: a pair of hands.
“More wood, more metal, more feathers. More of everything that makes a sofa hold up under decades of family life.”
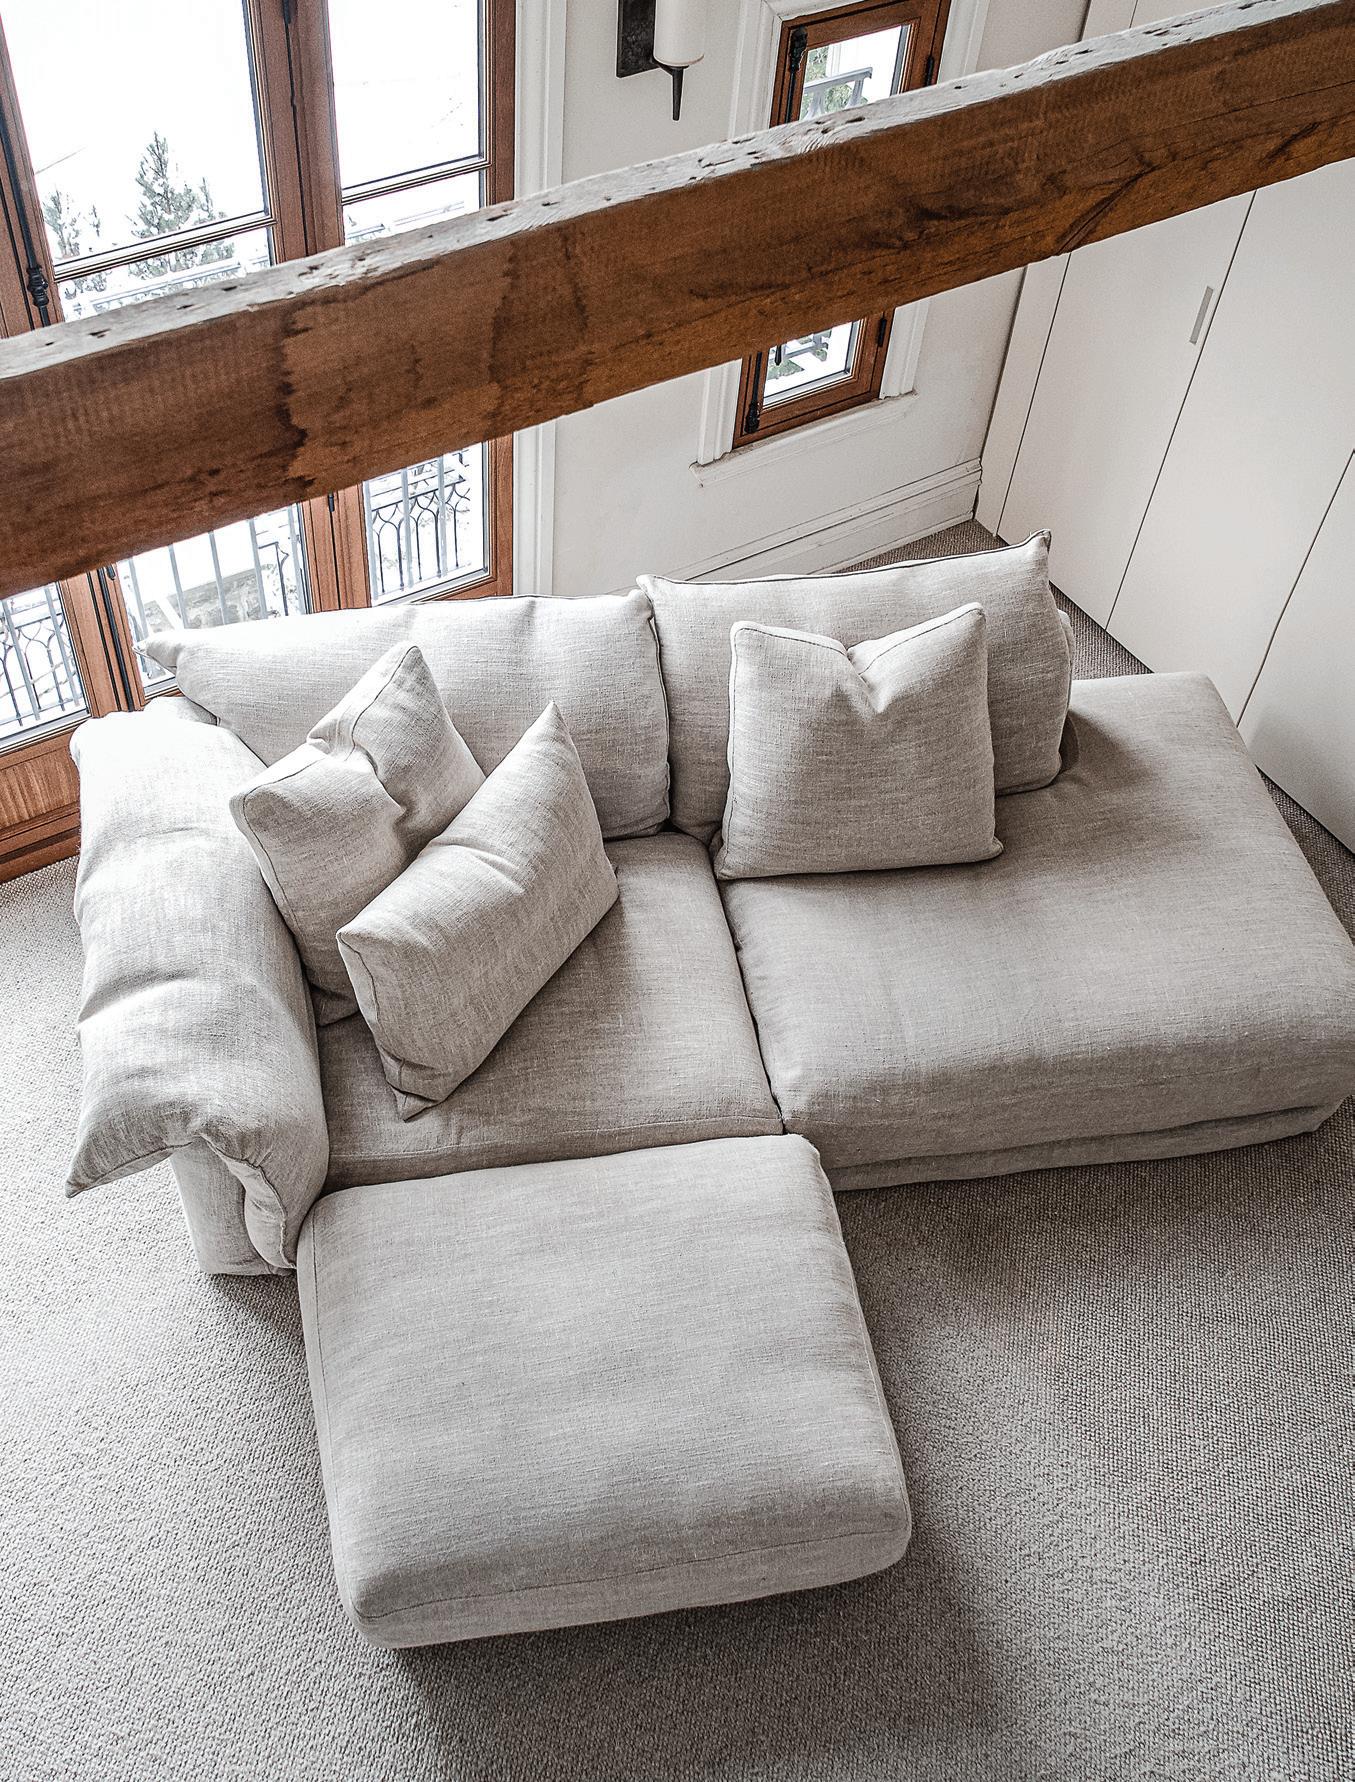
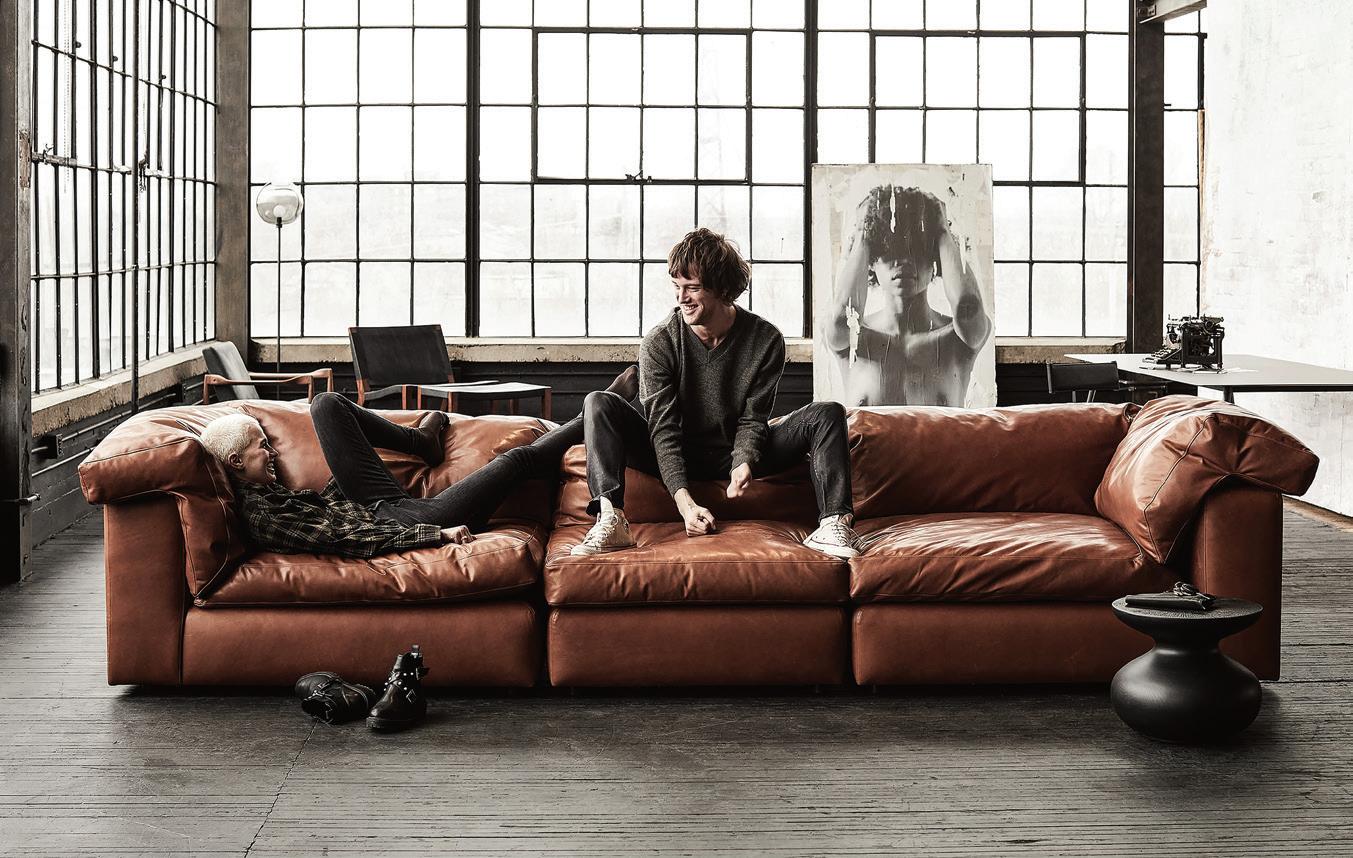
04 Jill sectional + ottoman
05 Robin leather sofa in cognac
* The Montauk Sofa showroom on Boulevard Saint-Laurent in Montreal, designed by Cohlmeyer Architecture, won at the 15th edition of the GRANDS PRIX DU DESIGN: Interior Design of the Year (INT86, p.35) and Grand Winner in Architecture (INT87, p.52)
In the workshop, the craft moves through passionate hands. Marcel, who cut and stitched cushions in Tim's father's factory all those decades ago, still cuts and stitches today, now for Montauk. Carmelina, the seamstress, has been at the brand for nearly three decades. One current employee is the son of another long-time artisan, the father having started at eighteen and now training his own boy on the floor. Skilled labour has become rare, so the team forms its own. Generation after generation, the know-how stays where it belongs: with the Montrealers who handcraft comfort daily. That commitment to in-house craft is also why Montauk has stayed in Montreal while so many others have moved production offshore. Quality requires proximity. “You can't keep an eye on a sofa being built two thousand kilometres away.”
The climate has grown tougher for Canadian exporters facing American tariffs, but Tim isn't one to shift course at the first turn of weather. The U.S. market still matters; the factory stays in Saint-Henri.
Closer to home, the conversation around local manufacturing has taken on a gravity it didn't carry a few years ago. Montauk has no need to pivot, having been anchored here for three decades. What's changing is the room around it: more and more, clients are seeking out exactly what Montauk has been quietly doing all along.
Asked what has carried him through three decades, Tim answers without hesitation. “Treat people like we like to be treated.” A simple line that explains, more clearly than any product detail, the longevity of his team. The flax rope, the solid wood, the carbon-neutral commitment: those are things one can name on a spec sheet. The real Montauk signature lies in everything the brand has done quietly while the rest of the industry was busy announcing itself.
Decades from now, somewhere along a stretch of railway, someone may come across an abandoned Montauk sofa. The frame will still be solid. The flax rope will still hold. And whœver finds it will know that quality and comfort were once made to last.
olon.ca
Headquarters Georgetown, Ontario, Canada
Parent Company White Owl Family Office Group, private investment firm, Ontario, Canada Year founded 1981
Employees 180 to 200 employees, including 65 to 75 in Canada
Local production 53% manufactured in Canada Canadian-sourced materials + components 50 to 65% Markets served Canada, United States Sales per market (Manufactured in Canada) Canada 74% United States 26%
“Our customers aren't looking for more products to manage. They're looking for fewer problems to solve.”
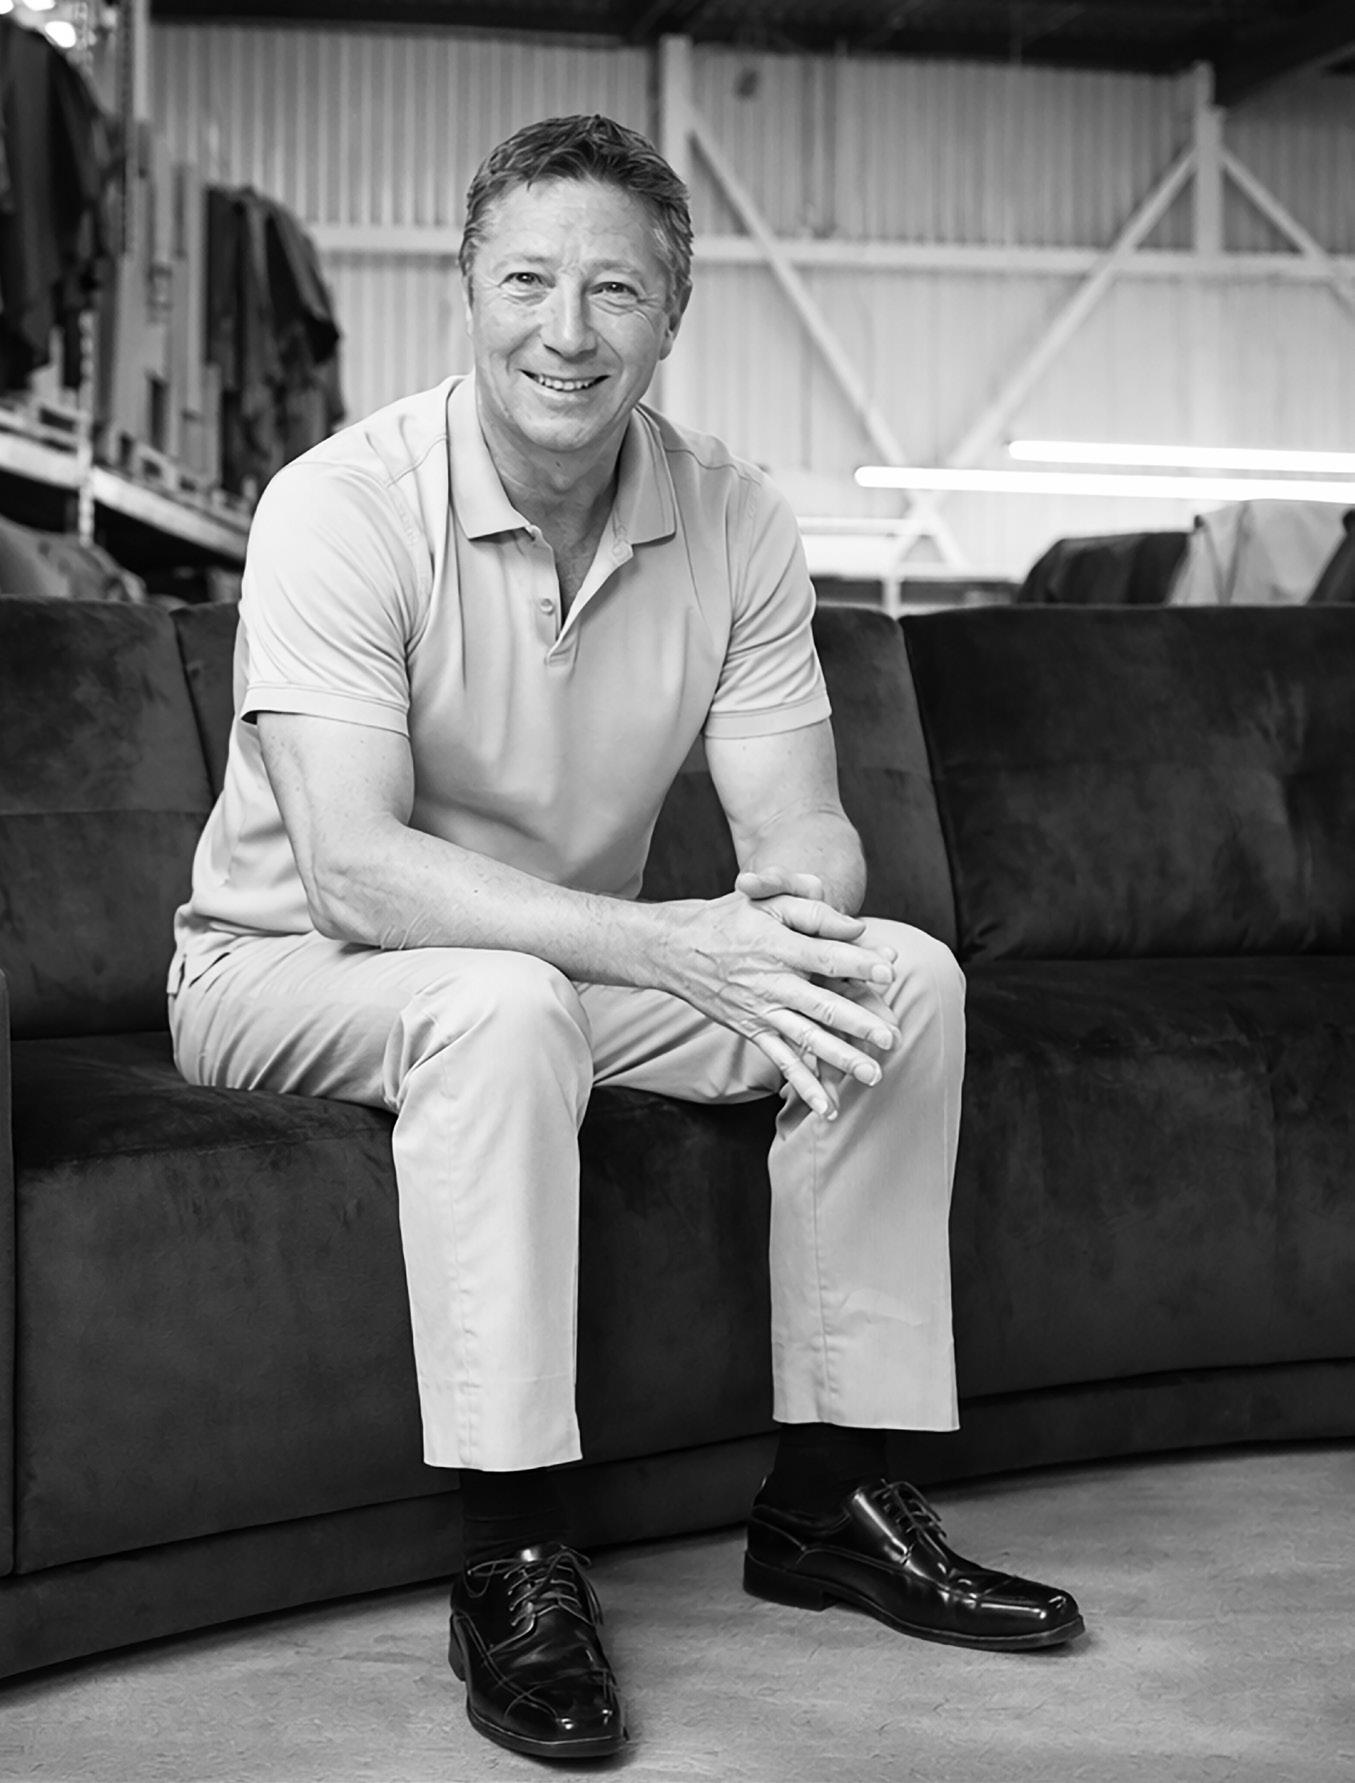
When Sylvain Duchesne joined Olon Industries in 2001 as a sales representative, laminated components looked very different. Woodgrains felt less authentic, colour choices were limited, and few anticipated the industry's evolution. Today, Olon delivers on-trend ultra-matte colours and high-fidelity woodgrain textures that meet designers' expectations.
Designers rarely specify just one product, instead using Olon's integrated laminate surfaces and components. This shift, from single products to integrated systems, spans Duchesne's 25-year journey to President in 2023.
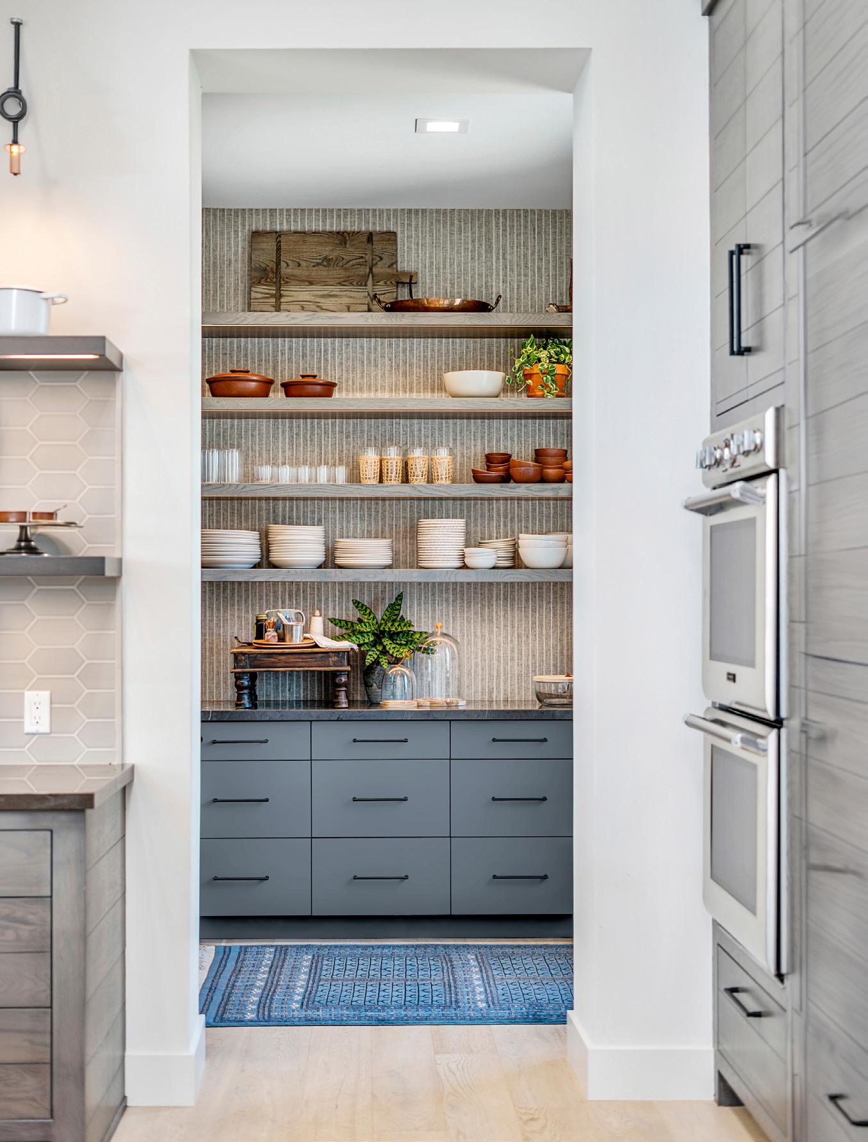
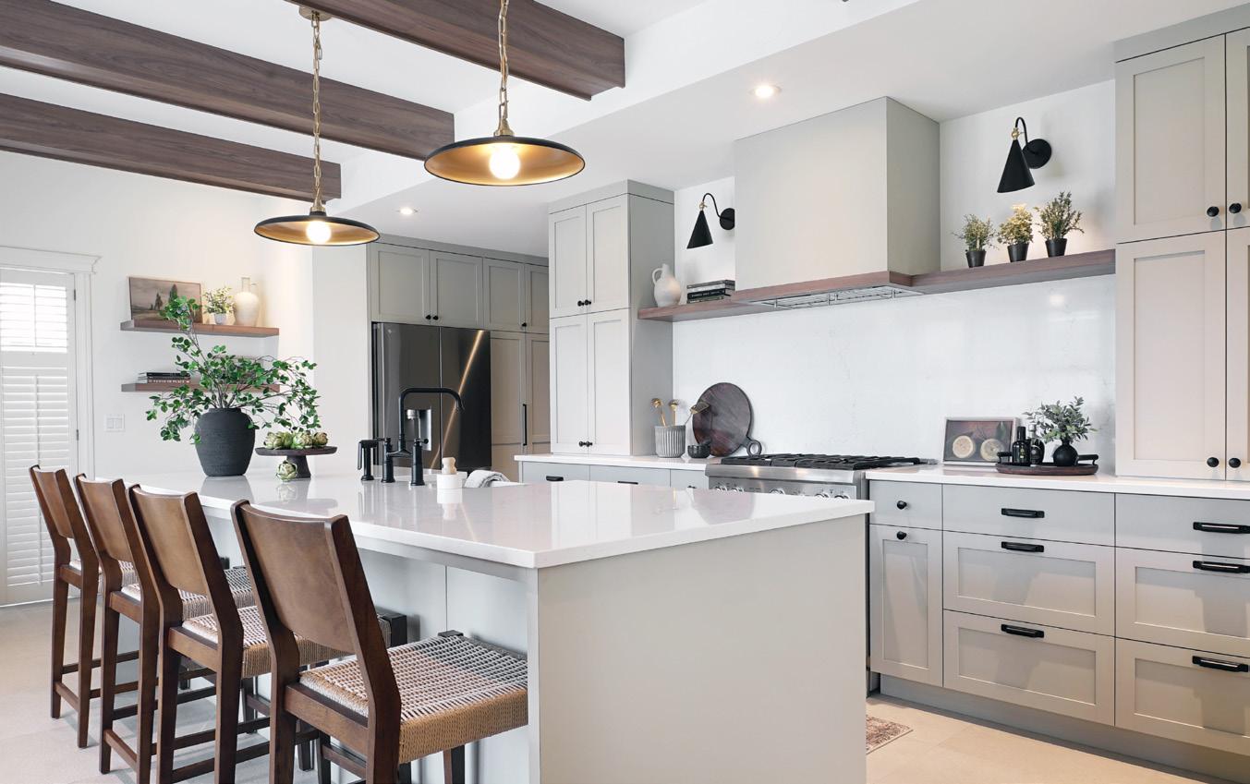
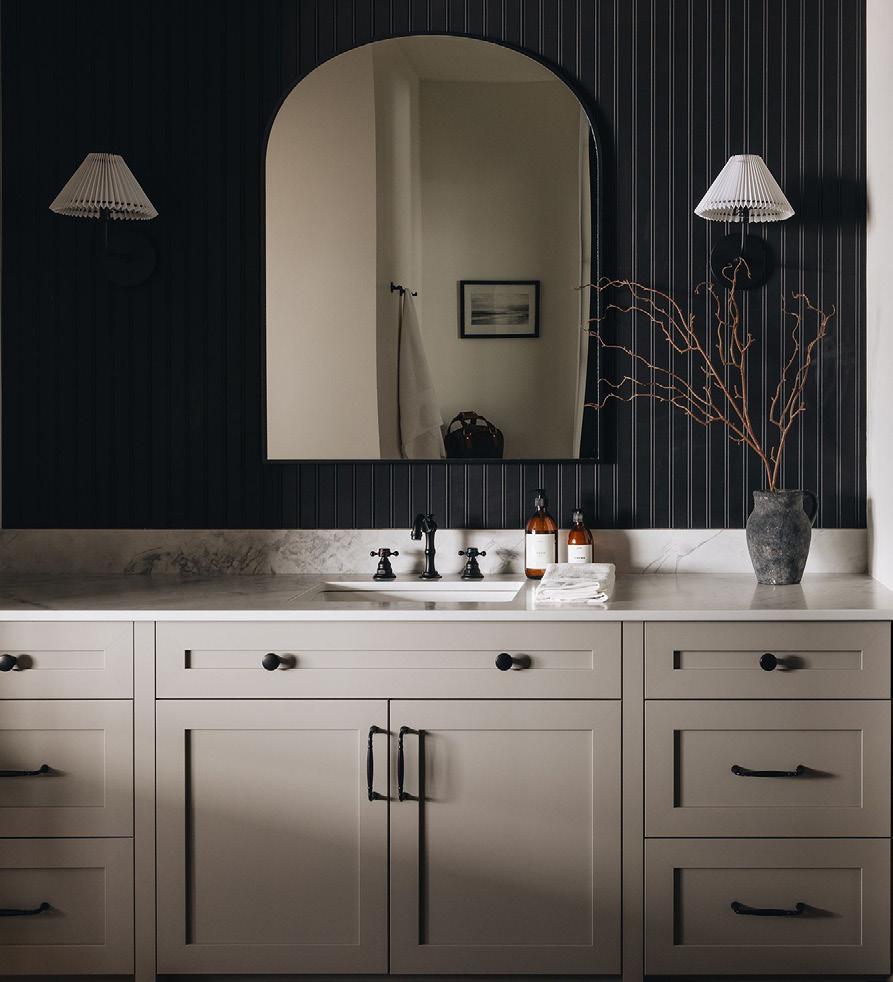
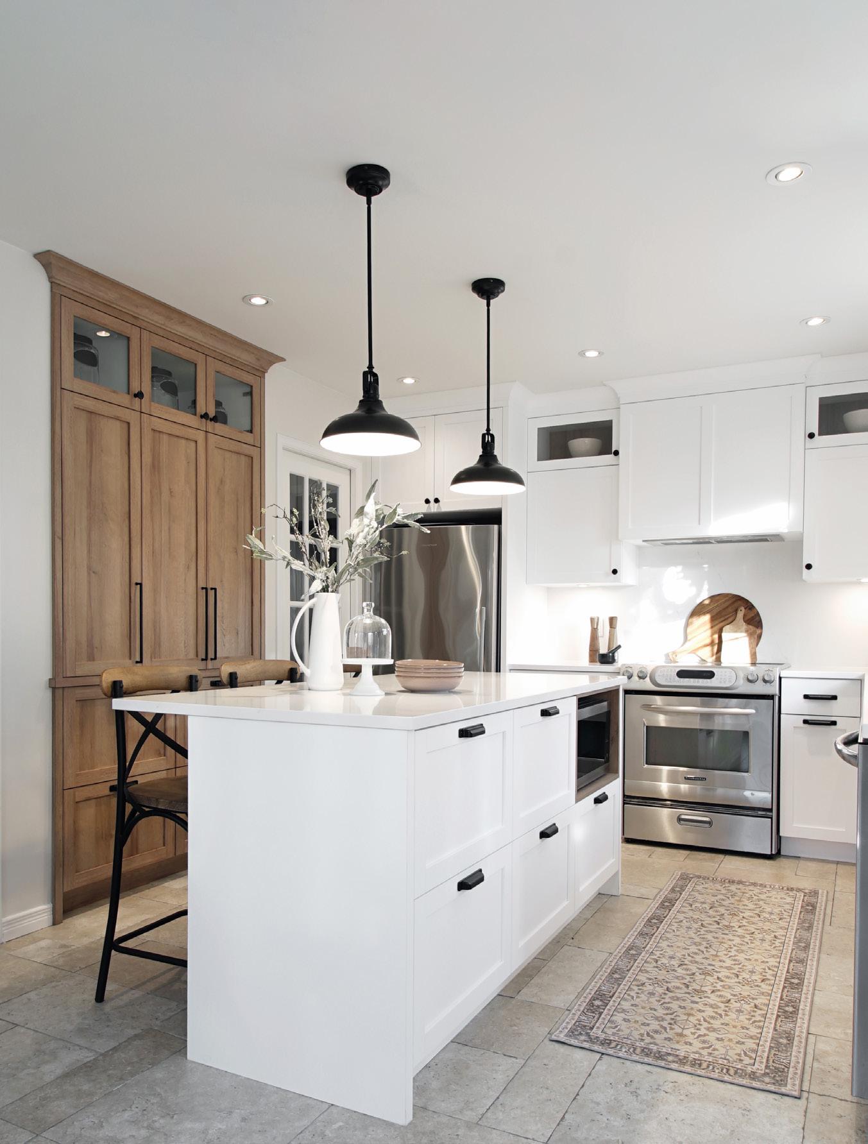
Olon's VelourTouch® , UrbanTouch™ and NEXGEN® decorative surface collections are backed by coordinated wood product components designed to simplify manufacturing and hold consistency across a project. That coordination extends past colour matching: edgebanding, substrates and finishes are engineered to move through the same production line without retooling. For a specifier, that means a kitchen built with three different Olon collections doesn't turn into three separate procurement timelines One purchase order, one delivery schedule, one point of contact when a detail changes mid-project. “Our customers aren't looking for more products to manage,” Duchesne says. “They're looking for fewer problems to solve.” For a cabinetmaker building a kitchen, that is the difference between chasing a dozen suppliers and trusting one.
“A decade ago, sustainability barely entered the conversation. Today, it influences everything from sourcing to indoor air quality and durability.”
The 2025 launch of UrbanTouch™ shifted how Olon talks about design. Rather than leading with specs, the collection drew from places people connect with emotionally: the coffee shop, the urban loft, the bistro. Confined at home during the pandemic, people grew attached to materials that brought warmth and authenticity into everyday spaces, and Olon's marketing team read the moment.
Designers want beautiful surfaces as much as they need responsible core materials. “A decade ago, sustainability barely entered the conversation,” Duchesne says. “Now it influences everything from sourcing to indoor air quality and durability,” often where an architect's environmental case is won. Olon proudly uses North American, CARB2-compliant substrate that is FSC® Certified and sourced from sustainably managed forests. For specifiers building LEED or WELL documentation, that paper trail matters as much as the finish itself: a certified substrate is one less unknown to chase down mid-project.
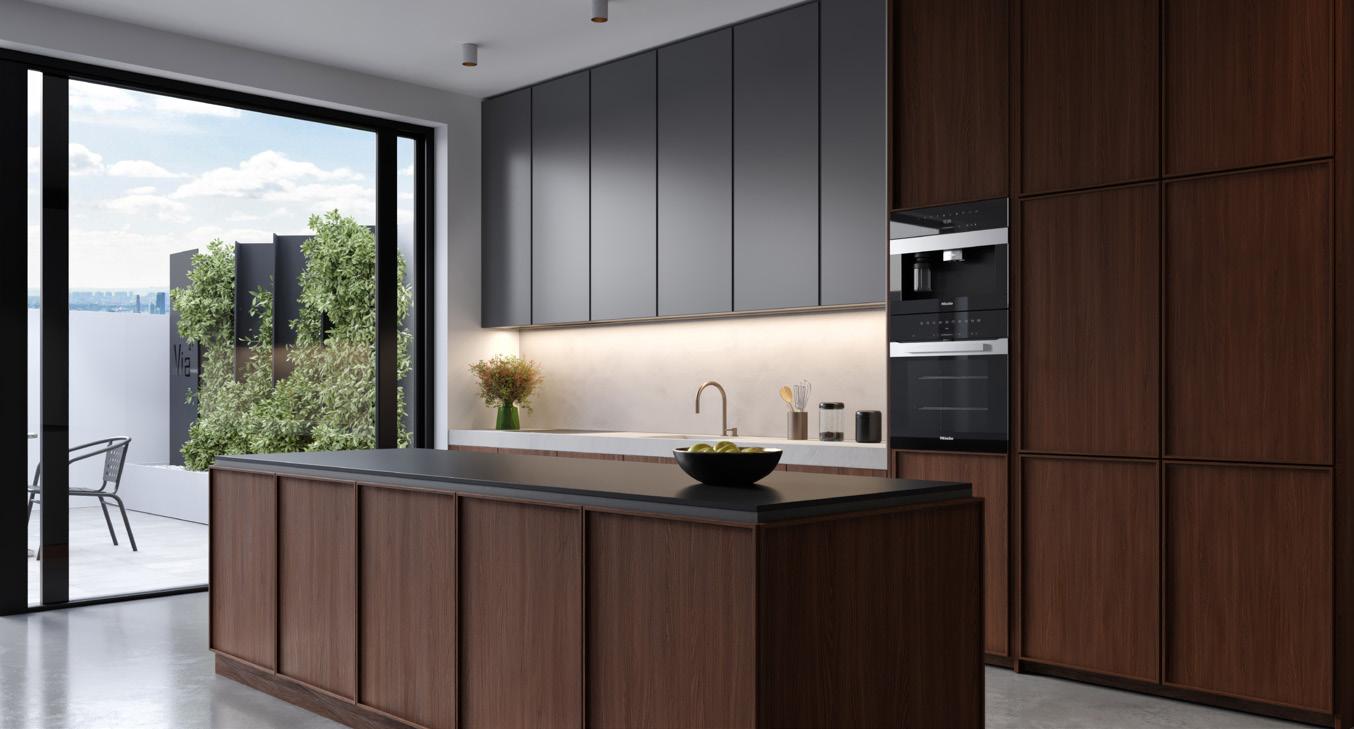
03 Armoires Cuisines Action design, VelourTouch™ Warm Alpaca product
04 Leclerc Project, design by Sonia Leclerc, Quebec, Canada © Jean-François Therreault
For most of Olon's history, designers specified its surfaces indirectly, through the cabinetmakers and millworkers who built them. Last year, Olon created a dedicated specification role to reach architects and designers directly, earlier in the design process, when material choices still have room to shape the rest of a project. The role sits closer to the drawing board than sales traditionally has, fielding questions before a kitchen or a lobby wall is fully drawn, when swapping a substrate or a finish still costs nothing but a conversation. It is a small structural change, but it reflects the same logic driving the rest of Olon's coordination: fewer intermediaries, fewer surprises, and a direct line between the person specifying the material and the people who make it.
Built Closer. Built Better.
Olon makes the case for local manufacturing not as a flag, but as reliability built into the product. “The global supply chain didn't break,” Duchesne says. “It was always fragile. We just stopped pretending otherwise.” Olon's integrated approach allows customers to source more of what they need from a single trusted partner. “When you combine local manufacturing, long-term partnerships and coordinated systems, you create more sustainable solutions for everyone involved,” says Duchesne. Olon remains 100% Canadian-owned, headquartered in Georgetown, Ontario, led by a bilingual Quebec-born president.
“Strength, resilience, peaks and valleys. No straight path to the top, and no one gets there alone.”
A team player born in Chibougamau who turned bilingualism into one of his sharpest tools, Duchesne points to the Rockies when asked to compare Olon to a Canadian landscape: “Strength, resilience, peaks and valleys. No straight path to the top, and no one gets there alone.” And if Olon were a dish? A refined poutine. Simple at first glance, with far more going on than you expect. “Reliable, satisfying, and much like Olon, once you've tried it, you keep coming back.” Words that carry particular weight coming from a man who has stayed twentyfive years under the same roof.
Headquarters + Parent Company Terrebonne, Québec, Canada Year founded 1956 Number of employees 145
Local production 100% manufactured in Canada Canadian-sourced materials + components 45%
Markets served Canada, United States
Sales per market Canada 90% United States 10%
“You didn't buy an upholstery company, someone told me at the time, you bought Jaymar.”
Comfort as Resistance
When Daniel Walker acquired Jaymar in 2014, the Terrebonne-based manufacturer, founded in 1956, was navigating uncertain ground. Rather than stepping back, he stepped in, seeing a legacy worth protecting.
The Volume of Values
“Daniel, you didn't buy an upholstery company,” someone told him at the time. “You bought Jaymar.” The distinction matters. Jaymar's success story was never defined by production volume. It is rooted in values, culture, and people.
Jaymar dœs not diversify for the sake of scale. It commits fully to upholstery, a category that drives more than half of North America's furniture market. Armchairs, sectionals, upholstered beds: each one is designed and manufactured in Terrebonne, from hardwood frame to final wrap.
Every piece begins with raw material and the hands that shape it. Most suppliers operate within a twenty-kilometre radius. Lumber is cut, assembled, and refined on site. Quebec-made memory foams are selected for their high density and resilience. Leather is cut, stitched, and tensioned with precision. Each product carries the imprint of the trades behind it.
Across seven production lines, 130 artisans combine digital precision with skilled craftsmanship. The facility is optimized but never impersonal; it is climate-controlled and deliberately human. Because comfort dœs not end with the product, it begins with caring for the people who build it.
An early riser by duty and a late-night thinker by instinct, Walker leads with both structure and intuition. “Analysis keeps me grounded,” he says. “Instinct pushes Jaymar forward.”
His daily anchor remains the factory floor, where he moves in conversation, listening, observing, engaging. “Jaymar isn't a factory. It's a family of trades.”
For Walker, leadership begins with respect: for the craft, for clients, and for the expertise embedded in every role. “We believe in quality. In long-term relationships. In keeping our word.” He adds, simply, “I'm fortunate to be the guardian of this culture.”
“Jaymar isn't a factory. It's a family of trades.”
In 2026, Jaymar marks its 70th anniversary. On the production floor, fourteen employees each bring more than forty years of service. They have witnessed market shifts, ownership transitions, and technological change, and their presence endures. That kind of loyalty cannot be engineered; it reflects a culture built to last.
When asked which Canadian landscape best represents Jaymar, Walker answers without pause. “A mature forest: deep roots, steady growth, strength and flexibility in balance.”
A forest that dœs not resist the seasons, but adapts to them, even when they turn turbulent.
And lately, turbulence has been real. U.S. tariffs now target upholstered furniture, with a 25 percent duty imposed on exports and the possibility of increases ahead. Inflation persists, costs rise, and supply chains tighten. For a company that also exports south of the border, the impact is immediate and tangible.
Walker answers by recalibrating efforts on its home turf. “Buying Canadian is becoming a point of pride,” he notes. “But, first, consumers need to know what is genuinely made Canadian.” In a domestic market where nearly 70% of furniture sold originates in Asia, that distinction is not always obvious. To do so, Jaymar has intensified its presence with Canadian retailers, from Winnipeg to Toronto, Ottawa to Victoria, telling its story with renewed clarity. At its headquarters in Terrebonne, a redesigned showroom now welcomes visitors seven days a week, right at the heart of where ideas take form.
“Buying Canadian is becoming a point of pride.”
The Living Room, Reconsidered
As markets evolve, so do the ways we inhabit our homes. “We don't live the way we did thirty years ago,” Walker notes. The living room has quietly become the centre of daily life: binge watching series, movie nights, open books and family time. Furniture dœsn't simply frame a room; it supports how time is spent within it.
Jaymar's research and development efforts reflect that shift. The Ego collection grew from sustained work on ergonomics and posture, developed in collaboration with a chiropractor to establish precise standards of support and alignment. Those specifications are built directly into production and offered in multiple size configurations from the outset. Personalization isn't layered on afterward; it's part of the design logic itself.
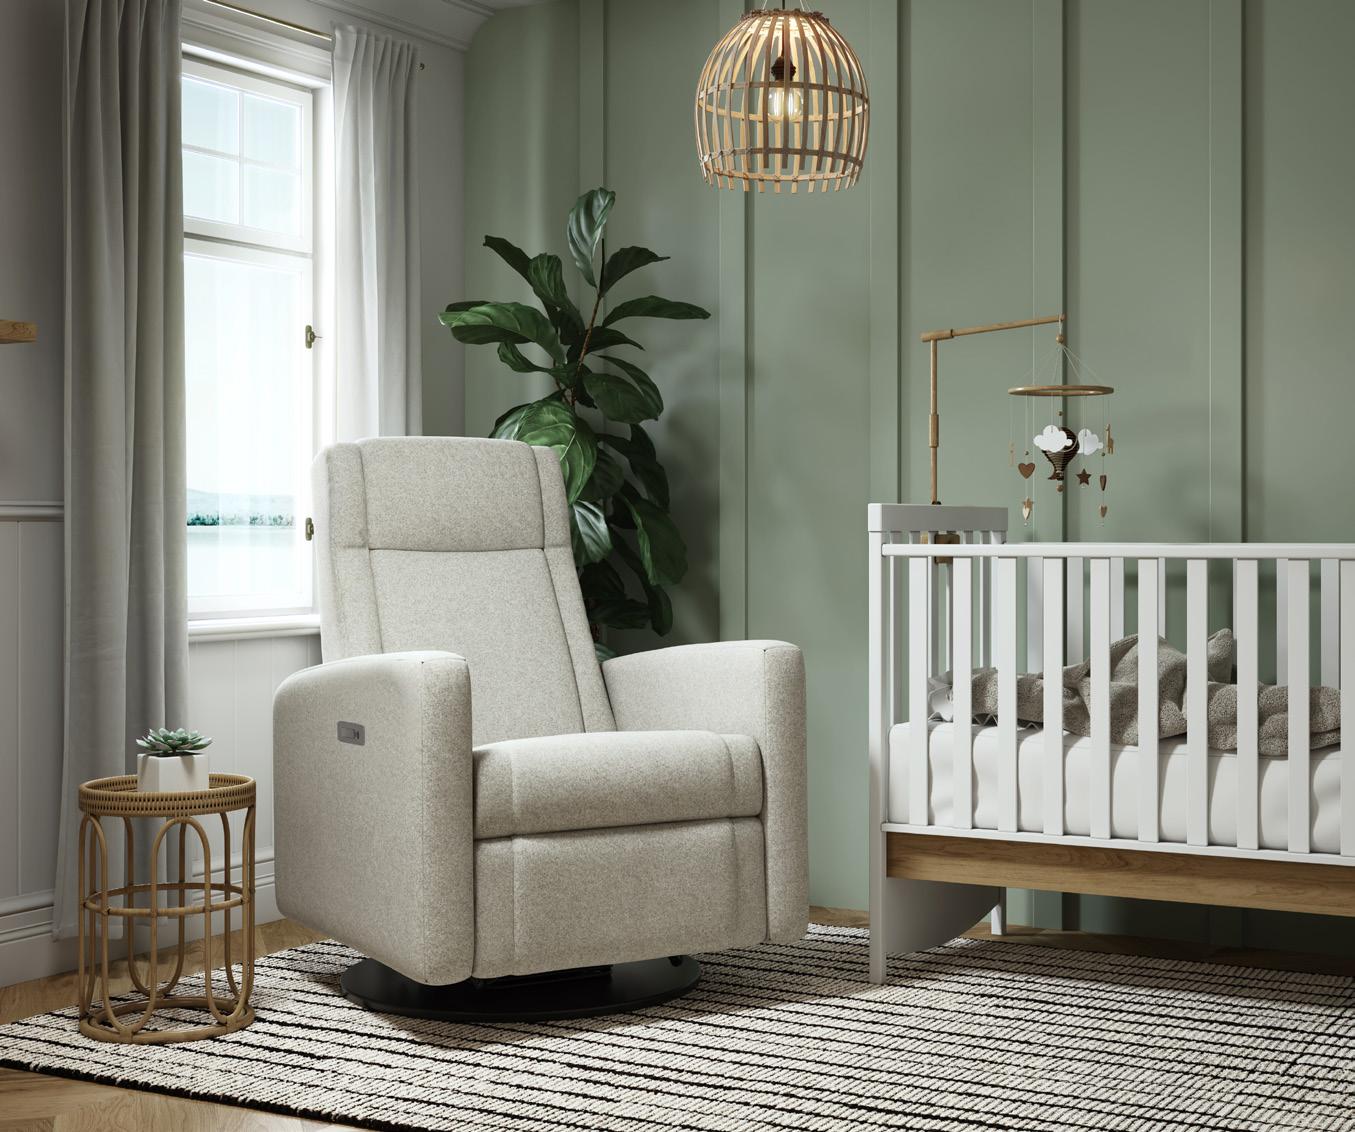
As for the Jaymar BB line, it marks another evolution. Designed for a younger, urban clientele of new parents, it features compact proportions, contemporary lines, and UPSable construction, engineered for easier delivery and assembly without compromising comfort.
Jaymar's approach reflects this broader change in domestic life: embedding purposeful mechanisms into designs meant to support longer, more sustained living at home.
Seventy years on, Jaymar remains committed to what defines it: manufacturing locally, refining its craft to meet the moment, and valuing the people behind every piece. Here, comfort carries weight. In a climate of volatility, that steadiness reads almost as resistance, not loud or reactive, but deliberate and sustained. If history is any guide, the next chapter will take shape as the others have: one concrete, deeply human gesture at a time.
Aubé-Comeau
Product Manager + Marketing Strategist
american-biltrite.com/couvre-planchers Headquarters Sherbrooke, Québec, Canada Parent Company Wellesley Hills, Massachusetts, United States Year founded 1913
Number of employees 296 in Sherbrooke Local production 87% manufactured in Canada Canadian-sourced materials + components 71% Markets served Canada, United States, Europe, Australia, Latin America Sales per market Canada 17%
“A hundred years of history and still the same family governance, the same rigour, the same roots.”
On Canadian Ground
In an industrial environment defined by supply-chain instability and cost compression, manufacturing in Canada requires intention.
Since 1913
At American Biltrite, established in Sherbrooke in 1913, that intention drives the organization. It guides investment, reinforces discipline, and anchors longterm strategy. Canadian manufacturing is the company’s competitive framework— practical, structured, and built for continuity.
On the previous spread ABPURE product, Greenstone project, Australia
02 + 03 Texas Granite product, UVA Hospital project, Virginia, United States, 2020 © Halkin Mason Photography
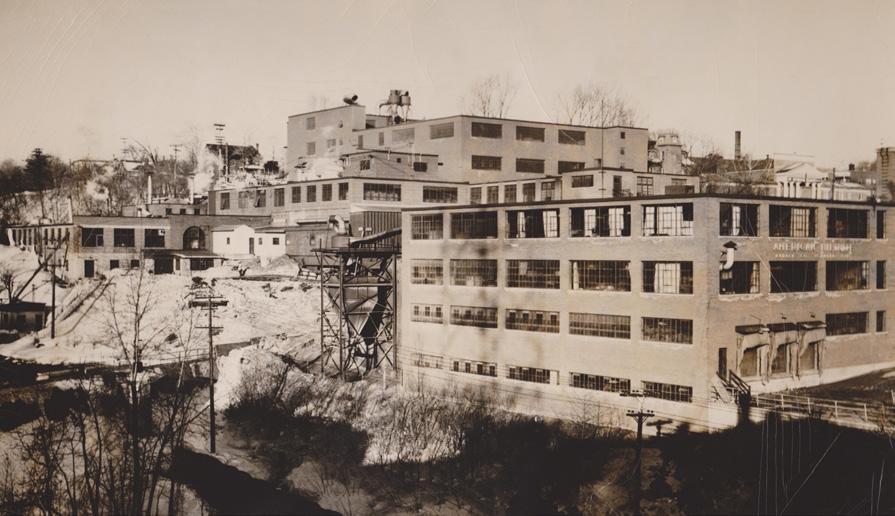
04 The plant, after 1951, set on the banks of the Magog River in the heart of Sherbrooke
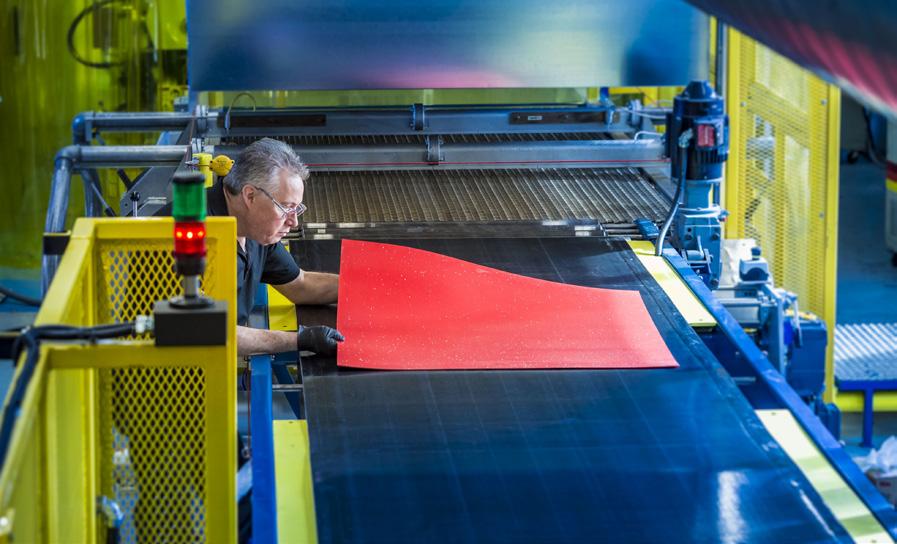
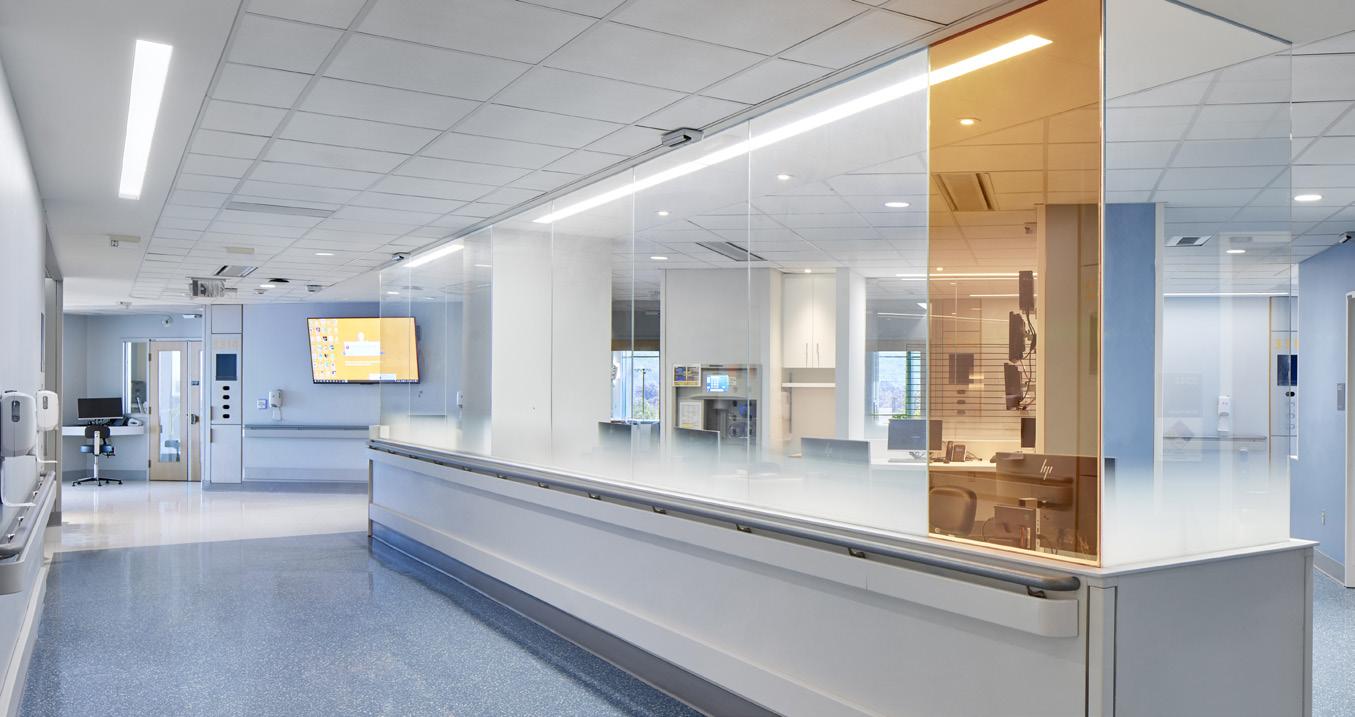
At the turn of the twentieth century, Sherbrooke was coming into its own, powered by hydrœlectricity and rail and positioned for industrial expansion. American Biltrite established its Canadian plant during that period of confidence, only a few years after the Marcus family founded the company in Massachusetts.
“If American Biltrite were a Canadian landscape,” says its Chief of Product and Marketing Strategist Laurence Aubé-Comeau, “it would be a solid house in winter. Its windows lit, revealing the quiet energy and shared creativity brewing inside.”
More than a century after first settling along the banks of the Magog River, that house still stands. The ownership remains in the family. The discipline of manufacturing still defines the place. The windows are still lit, though what unfolds inside continues to evolve.
Expertise moves across generations. Tools grow more precise. Investments are made with an eye toward what comes next, never at the expense of what has anchored the company from the beginning.
For American Biltrite, competitiveness starts on the production floor. In Sherbrooke, more than $10 million is currently being invested to modernize and automate a strategic flooring line, with the objective of doubling its capacity.
The initiative, unfolding over a two-year period, is designed to support growth without compromising quality or reliability. It reflects an approach to expansion that is structured, deliberate, and anchored in a long-term outlook.
At the core of this industrial posture is a disciplined decision-making process. Here, analysis sets the tone. Data is interpreted into trends, trends inform decisions, each one aligned with a clear and consistent direction.
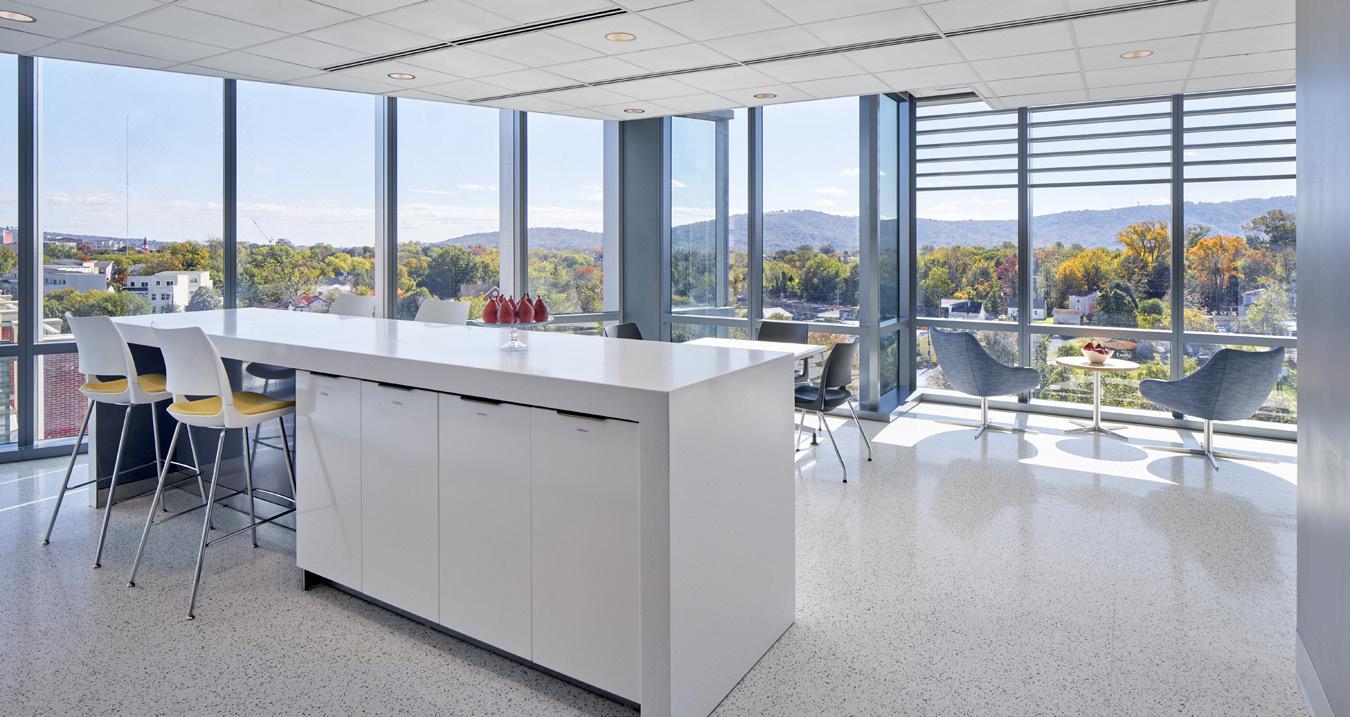
“If American Biltrite were a landscape, it would be a solid house in the dead of winter, buzzing with activity and shared creativity inside.”
This coherence between strategy and execution becomes visible in the company’s flooring systems.
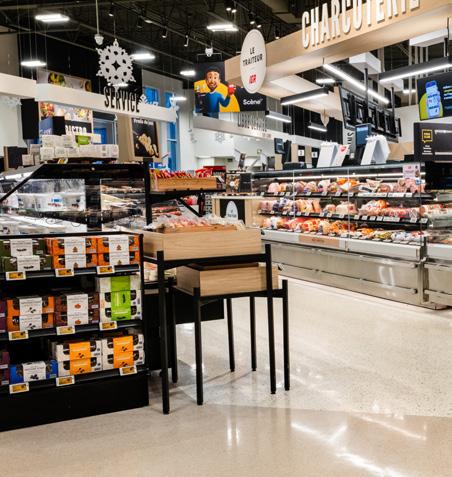
Retail environments, in particular, are moving away from vinyl composite tile (VCT), whose upkeep relies on waxing and frequent maintenance. Solid vinyl tile (SVT) responds to that shift with a no-wax surface, improved stability, and durability designed for long-term performance.
Recent installations across grocery banners, including IGA locations, illustrate the scale at which these solutions operate— supporting complex retail networks while maintaining uniform standards.
While Centura represents the company across Canada from coast to coast, products developed in Sherbrooke extend well beyond national borders. Distribution partnerships in South America, Italy, and Australia, along with private-label programs in the United Kingdom and France, carry that expertise outward. The foundation remains local. The reach becomes global.
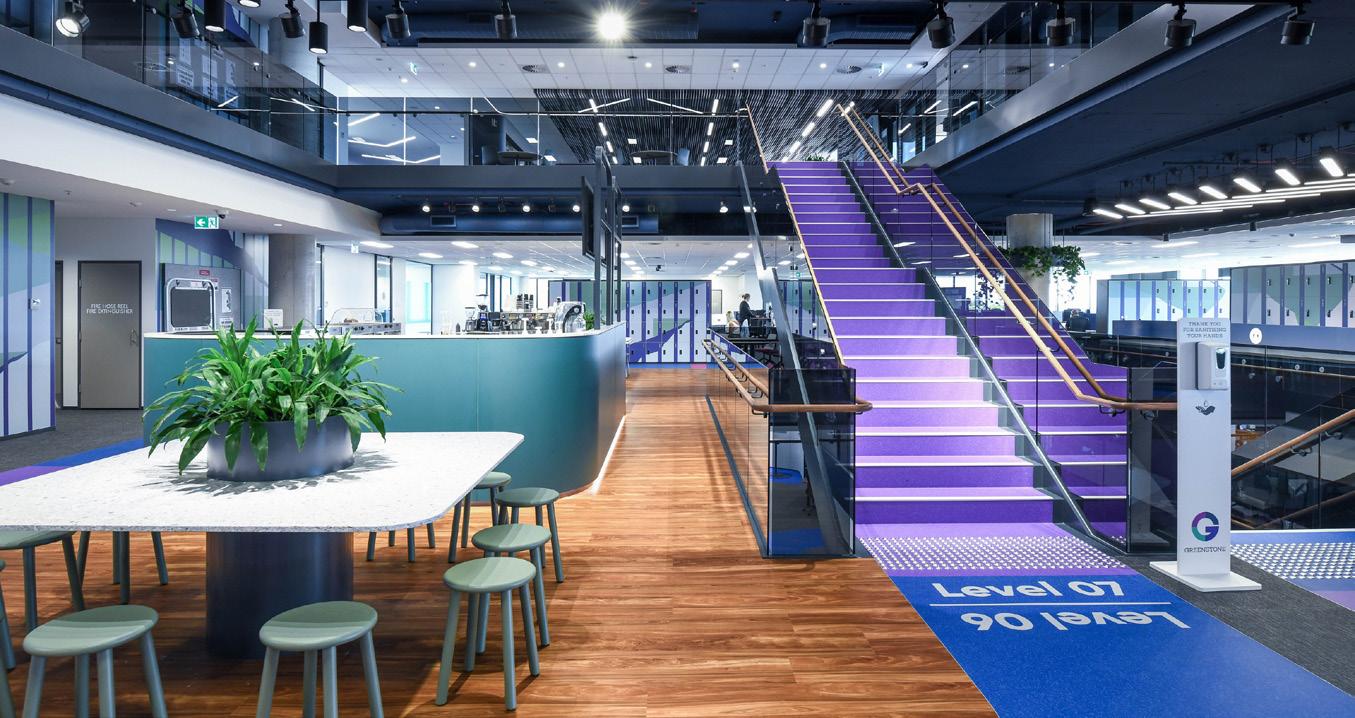
Healthcare and educational facilities have long served as testing grounds for the company’s durability benchmarks. In these high-performance environments, expectations are non-negotiable; and Sherbrooke’s manufacturing discipline has consistently met them.
That same rigor now supports expansion into international markets where long-term performance, environmental resistance, and lifecycle cost efficiency are decisive.
Growth is also accelerating in electrostatic-control flooring systems, driven by the expansion of digital infrastructure. “Data centers require flooring that manages static electricity reliably over time,” explains Laurence. “It’s a rapidly expanding segment where manufacturing precision becomes critical.”
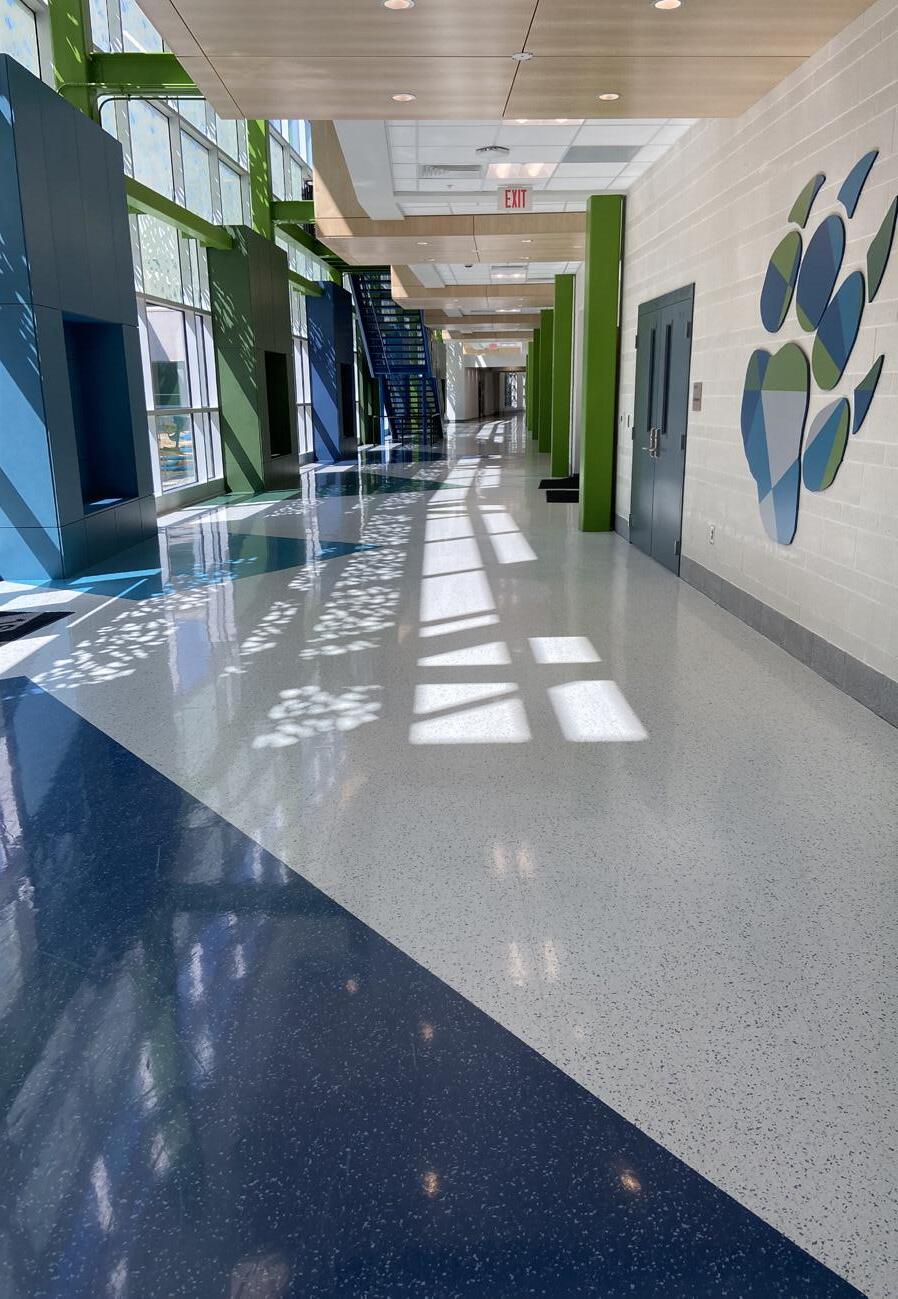
To explain leadership at American Biltrite, she turns to a familiar Canadian image: maple syrup at a sugar shack table. Present in every dish, connecting the flavours without erasing their differences. That connective quality is reinforced by the environment in which the company operates. Sherbrooke’s industrial ecosystem provides a strong foundation, shaped by close ties to local universities and a longstanding regional expertise in chemistry and materials science. This proximity feeds both process discipline and product development. It is within this context that American Biltrite became the first rubber manufacturer in North America to achieve ISO 9001 certification, a distinction that reflects not only technical precision, but a culture where procedural rigor is deeply embedded.
Around American Biltrite’s metaphorical table sit interns from local universities, experienced workers who remain active part-time while mentoring the next generation, and international recruits from Madagascar, Mauritius, and France. Though their paths differ, they come together through a shared commitment to integration. It speaks to a proudly Canadian approach to work: welcoming, knowledgedriven, and collaborative, without flattening individual identities.
For more than a century, American Biltrite has manufactured in Sherbrooke with consistency and intent. A solid house. Lights on. A table where each voice matters. If the past has demonstrated the strength of its foundations, the future relies on the company’s ability to continue investing, adapting, and refining an industrial model firmly rooted on Canadian grounds, and open to new horizons.
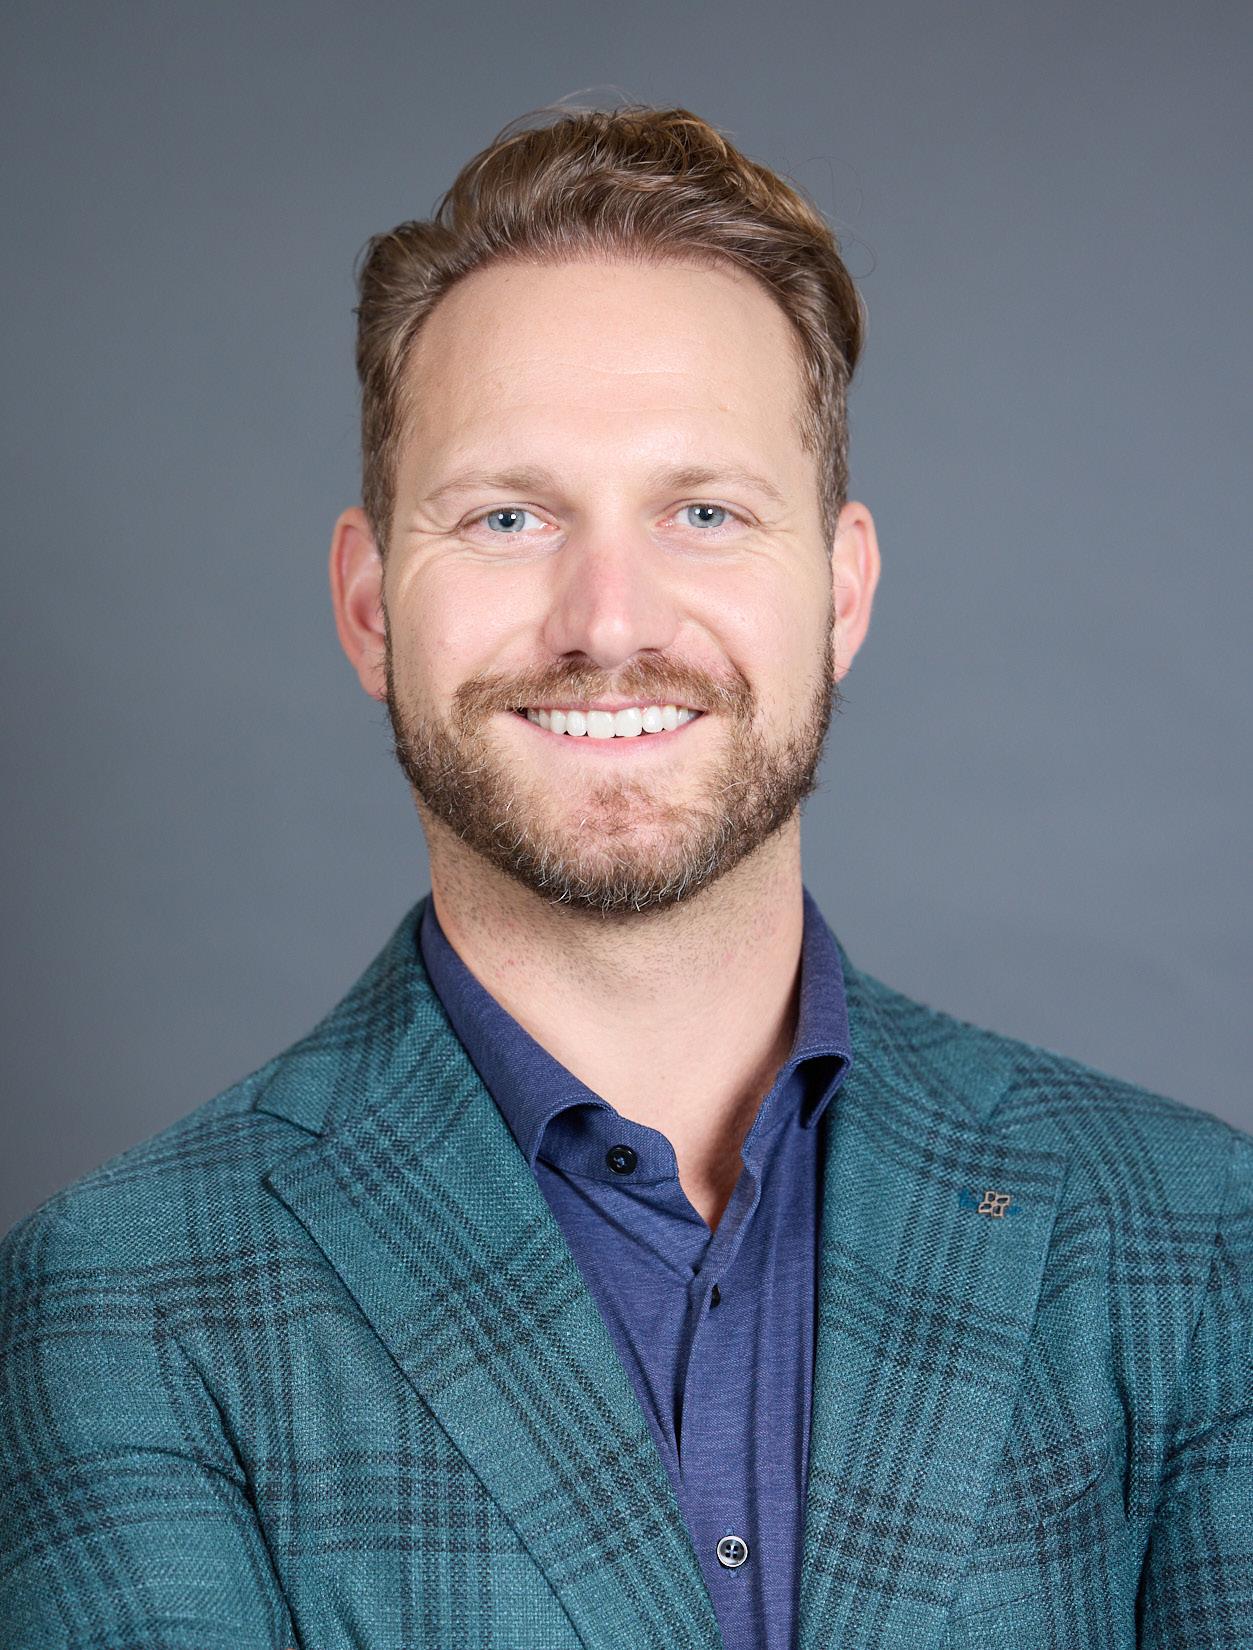
Sid Tetz Vice-President, CGC Inc. + General Manager, IBP
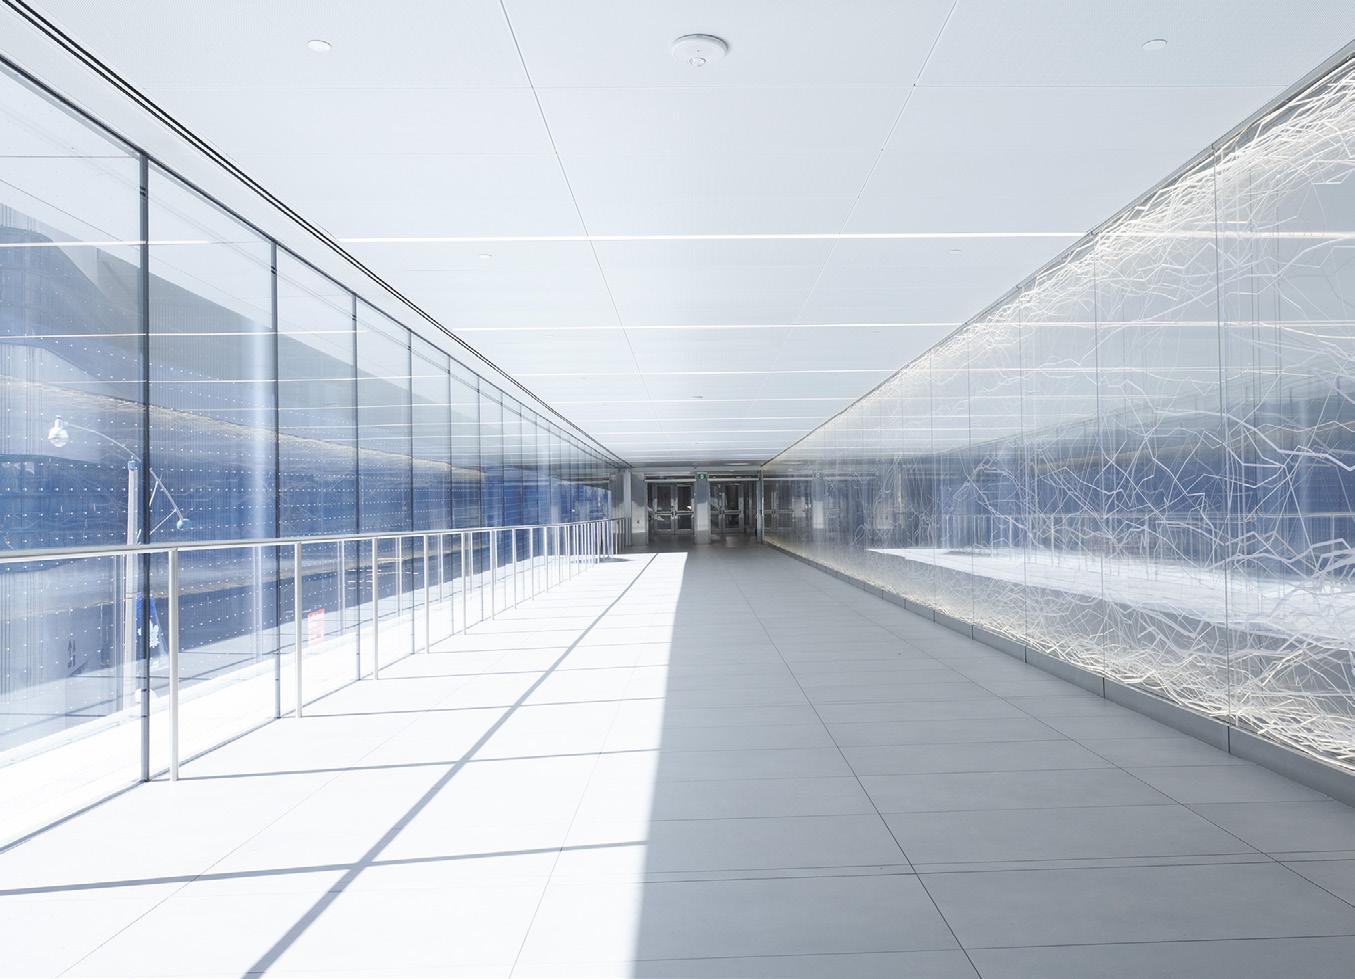
cgcinc.com
Headquarters Oakville, Ontario, Canada Parent Company USG Corporation, Chicago, Illinois, United States Year founded 1907 Number of employees 1100 Markets served Canada, United States
If These Walls Could Talk
“We are the gypsum the country is built on. A rocksolid organization that, like the seams we mine, is connected to the many other sedimentary layers.”
Sid Tetz grew up in Alberta with one very Canadian ambition: the NHL. That dream didn’t stick but the throughline did–drive, discipline, teamwork. Today, those instincts show up in a different arena: helping build Canada. At CGC Inc., Canada's largest manufacturer of gypsum-based building materials and performance ceilings, Sid Tetz helps steward a company whose name has been synonymous with how this country builds for more than a century.
Founded in 1907 as the Canadian Gypsum Company, CGC’s legacy now spans wallboard, internal finishing products, performance ceilings and steel framing systems, supported by a national manufacturing and distribution footprint designed to serve Canadians coast to coast.
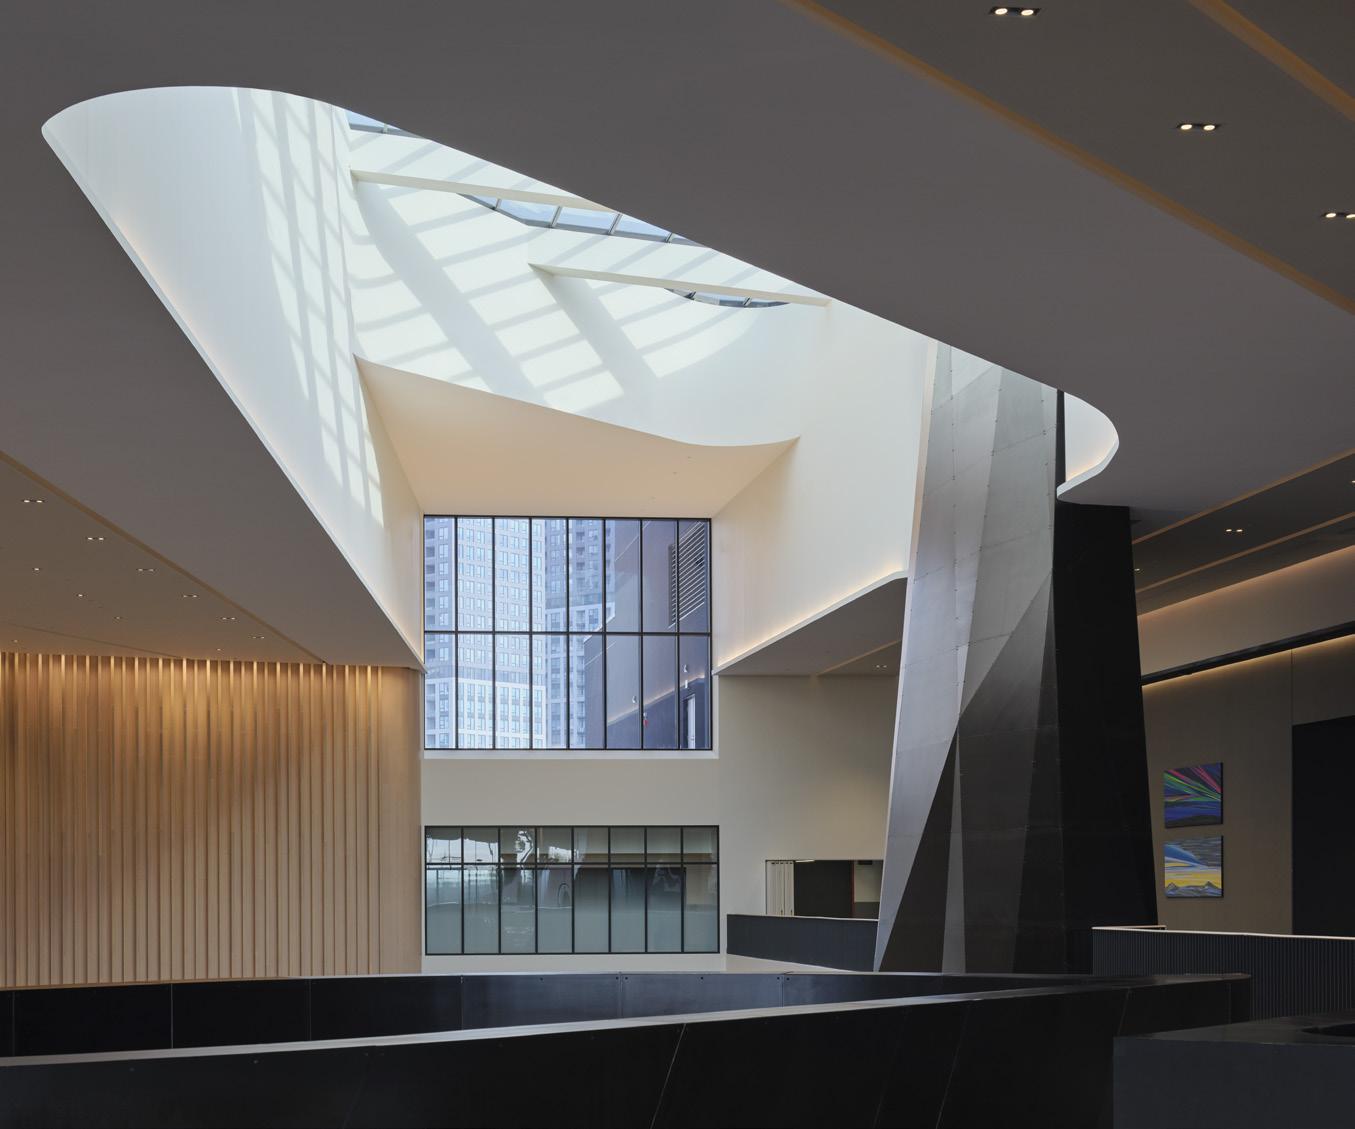
Sid Tetz is a devoted family man who values connection at home, takes his coffee seriously, and leads with care, honesty, and intention.
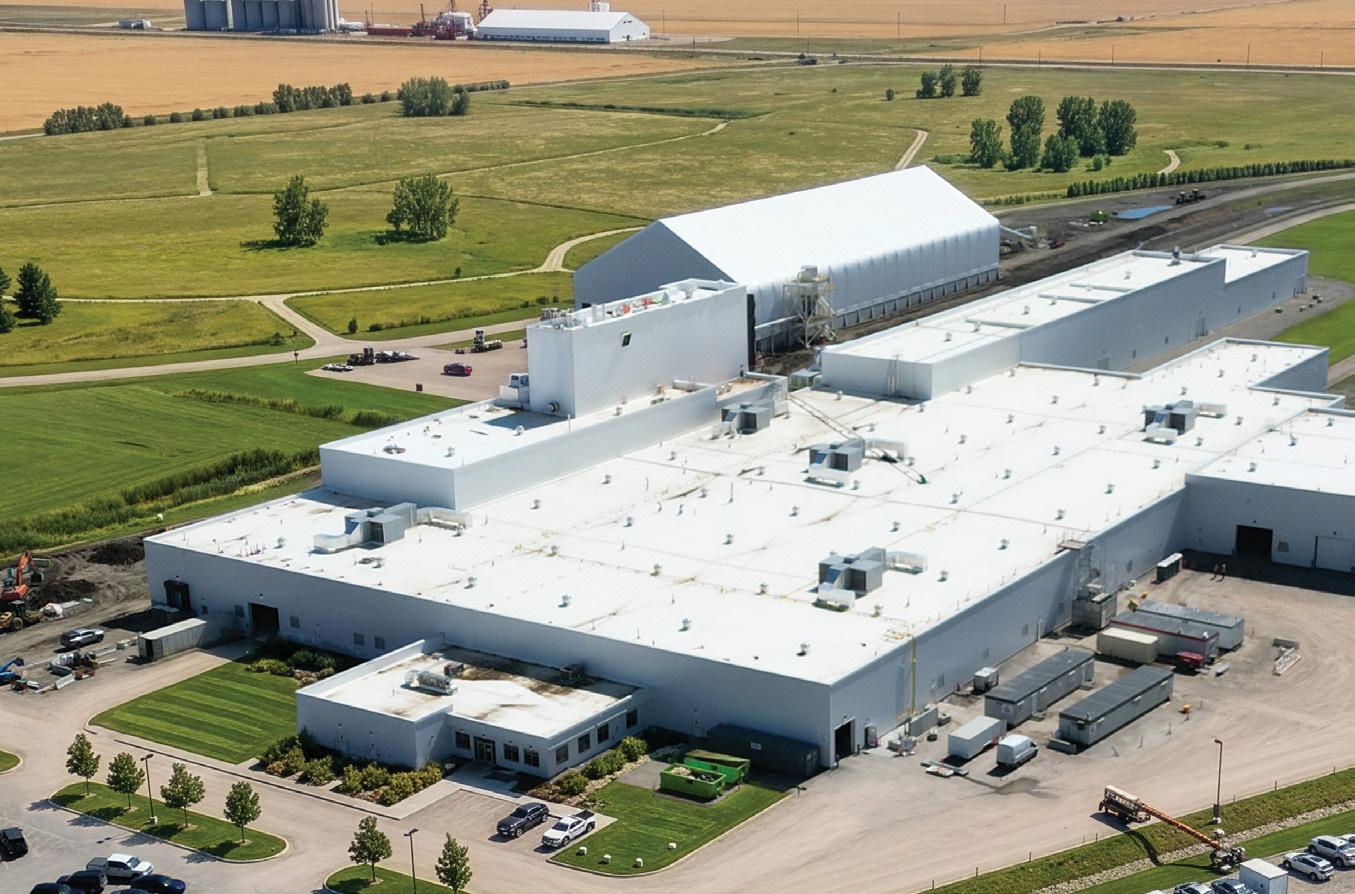
CGC acquired IBP, a steel framing and accessories manufacturer, in September 2025, as Vice President at CGC Inc. and General Manager of IBP, he is helping guide how CGC supports the next phase of Canadian construction and housing goals. Through its $325 million investment in new facilities in Wheatland, Alberta and the revitalized Little Narrows quarry in Nova Scotia, CGC is expanding building capacity, bringing production closer to projects to reduce delivery times and strengthen reliability.
CGC’s innovation timeline reads almost like a history of the Canadian construction industry: Sheetrock® Brand Gypsum Panels in 1917, Durock® Brand Cement Board in the 1950s, Fiberock® Brand Panels made from 95% recycled materials by 1995, and in early 2025, the Sheetrock® Brand UltraLight PRO, CGC's lightest and most durable half-inch drywall panel to date.
This current leap is no different. “We wanted to improve the weight without reducing sound or fire performance,” Tetz explains. The result installs easier, performs better and contributes to CGC's sustainability goals.
“The more we understand the full system, the better we can provide answers.”
With an ever-expanding portfolio of building materials now spanning the country, CGC is a trusted partner offering complete wall and ceiling assembly. For an architect or specifier, that means fewer assumptions and clearer outcomes. “The more we understand the full system,” Tetz says, “the better we can provide answers.”
On the previous spread
CIBC Square Tower, Wilkinson Eyre and Adamson Associates, Toronto, Ontario, 2021 © Mark Olson Photography
01 The BMO Centre, Stantec Architecture in collaboration with Populous + S2 Architecture, Calgary, Alberta, 2024
© Tom Harris Architectural Photography
02 Installation of the state-of-the-art ship loader on the 183-metre (600-foot) dock, which incorporates real-time rock sizing measurement and quality tracking during gypsum loading, Little Narrows, Nova Scotia, 2026
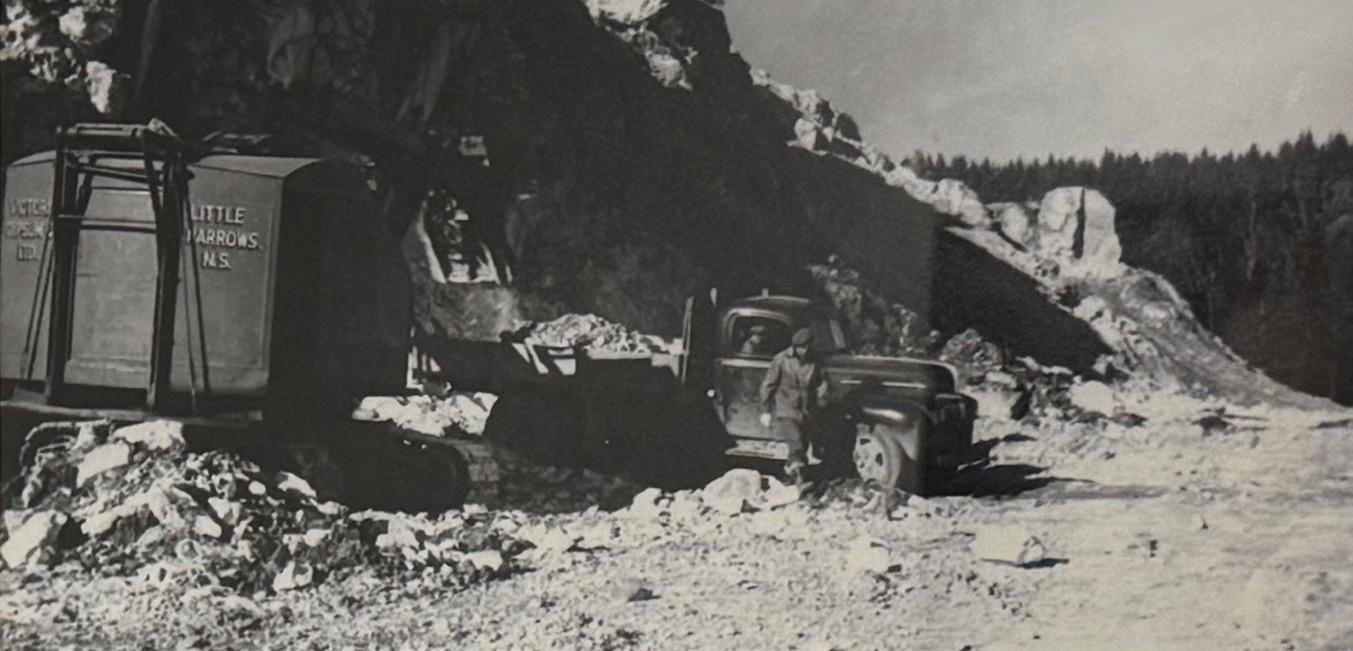
03 Historical archive of Little Narrows
In 1907, CGC quarried gypsum in Nova Scotia and shipped the raw rock south. In 2016, it closed the Little Narrows quarry in Cape Breton when synthetic gypsum offered cost and consistency advantages. When the coal plants that produced it began to close, natural rock, particularly the high-purity gypsum at Little Narrows, once again became the most reliable and most sustainable source available.
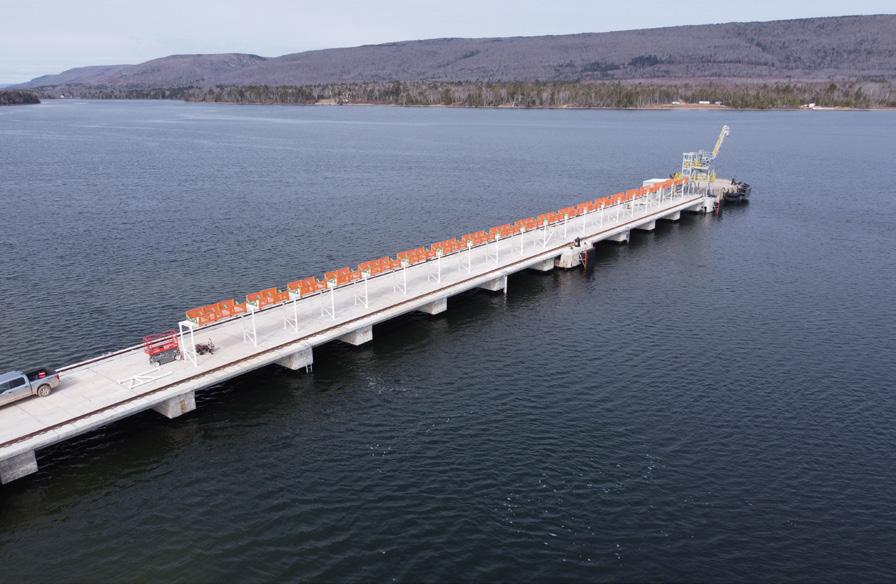
A $104 million investment is bringing the quarry back to life, with full operations targeted for the end of this year. For architects and designers, the return to a local, natural Canadian source reinforces the role raw material security plays in long-term project planning.
On the other end of the country, a $210 million wallboard manufacturing plant is set to open in Wheatland County, Alberta this summer. It will be CGC's sixth manufacturing plant and its most sustainable. The zero-waste-to-landfill, solar-powered facility is designed to serve Western Canada by truck and rail.
“Wheatland unlocks the potential,” Tetz says simply. After years of extended lead times and distance-driven supply pressures, CGC Wheatland is bringing production closer to the Western market, and supporting a country trying to build its way out of a housing shortage.
For Tetz, this plant being built in Alberta carries personal significance. A man who heads to Canmore to reset, who finds the mountains both awe-inspiring and humbling at the same time.
Where the Hard Call Lives
Empathy, Tetz says, is a defining Canadian value. “Business in Canada dœs feel different,” he reflects. It informs how CGC works across the construction sector.
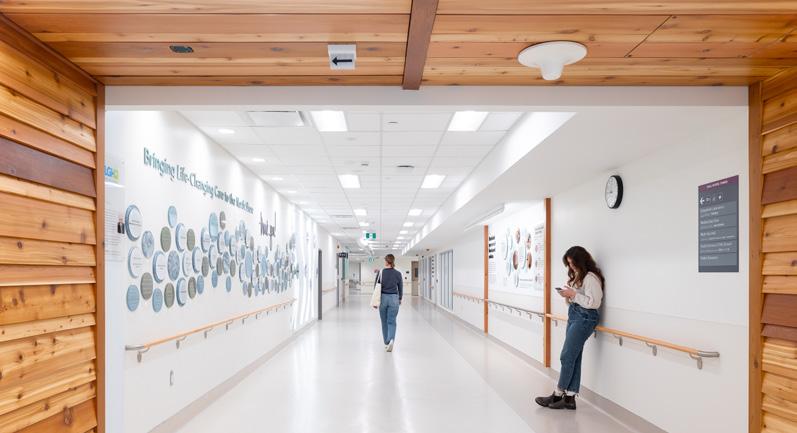
And it shows up in complex builds where performance leaves no margin for error. At Lions Gate Hospital in British Columbia, a building in a seismic zone with extreme moisture exposure and acoustic expectations, CGC systems supported the project from exterior framing through wall assemblies and performance ceilings.
“The right products in the right places.”
Hidden in Plain Sight
“The right products in the right place,” he says. The Calgary International Airport tells that story. A space for which CGC's Oakville facility fabricated bespoke ceiling systems to the precise demands of the high-traffic environment. The same ceilings capability is visible at CIBC Square Tower 1 in Toronto (Design: Wilkinson Eyre and Adamson Associates, 2021), There, CGC supplied the Celebration™ Snap-In Metal Ceiling System and Ensemble™ Acoustical Drywall Ceiling System for one of the country’s most prominent commercial office developments.
“We're driven by a desire to be innovative in a space that's taken for granted,” Tetz says, “and that makes our work creative in its own way.” No wonder CGC earned Great Place to Work® certification the last two consecutive years. The product might hide in plain sight, the culture dœsn't.
The Seams that Connect
Ask Sid Tetz what Canadian landscape CGC resembles, and he dœsn't reach for metaphor. He gœs straight for geology. “We are the gypsum the country is built on. A rock-solid organization that, like the seams we mine, is connected to the many other sedimentary layers.”
The numbers are their own kind of geology. CGC products in Canadian homes for nearly 120 years. More than a thousand employees. Fifteen locations from coast to coast. A $325 million investment in sustainable domestic manufacturing.
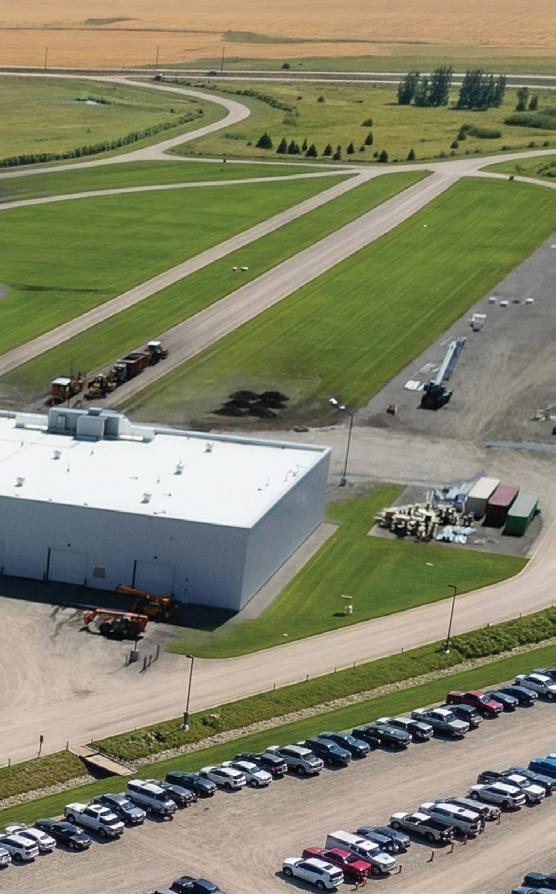
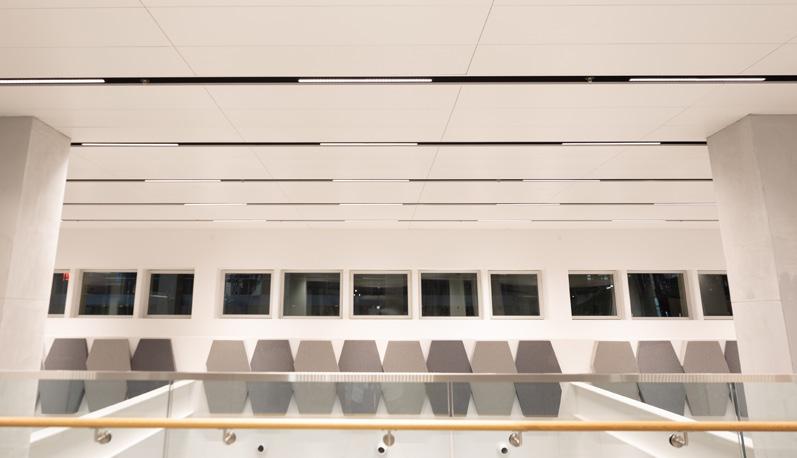
04 CGC's state-of-the-art plant in Wheatland sets a new benchmark in sustainable manufacturing, Wheatland, Alberta, 2026
05 The Post, Musson Cattell Mackey Partnership, Vancouver, British Columbia, 2023
© Tara Callaghan Photo
06 Lions Gate Hospital Acute Care Facility, HDR Architecture Associates Inc, North Vancouver, British Columbia, 2025 © Brett Ryan Studios
07 Ontario Court of Justice Toronto, NORR Architects & Engineers Limited + Renzo Piano Building Workshop, Toronto, Ontario, 2023
© Scott Norsworthy Photography Inc
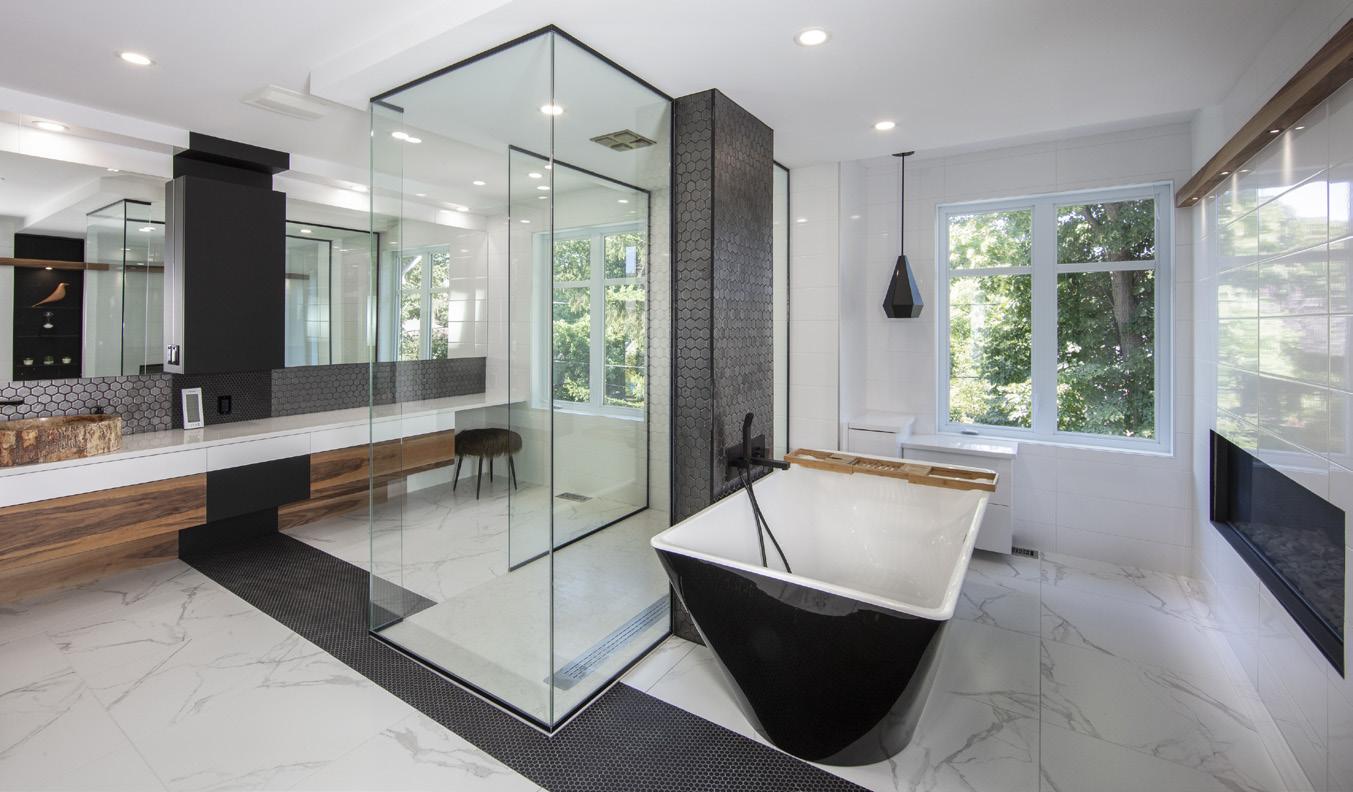
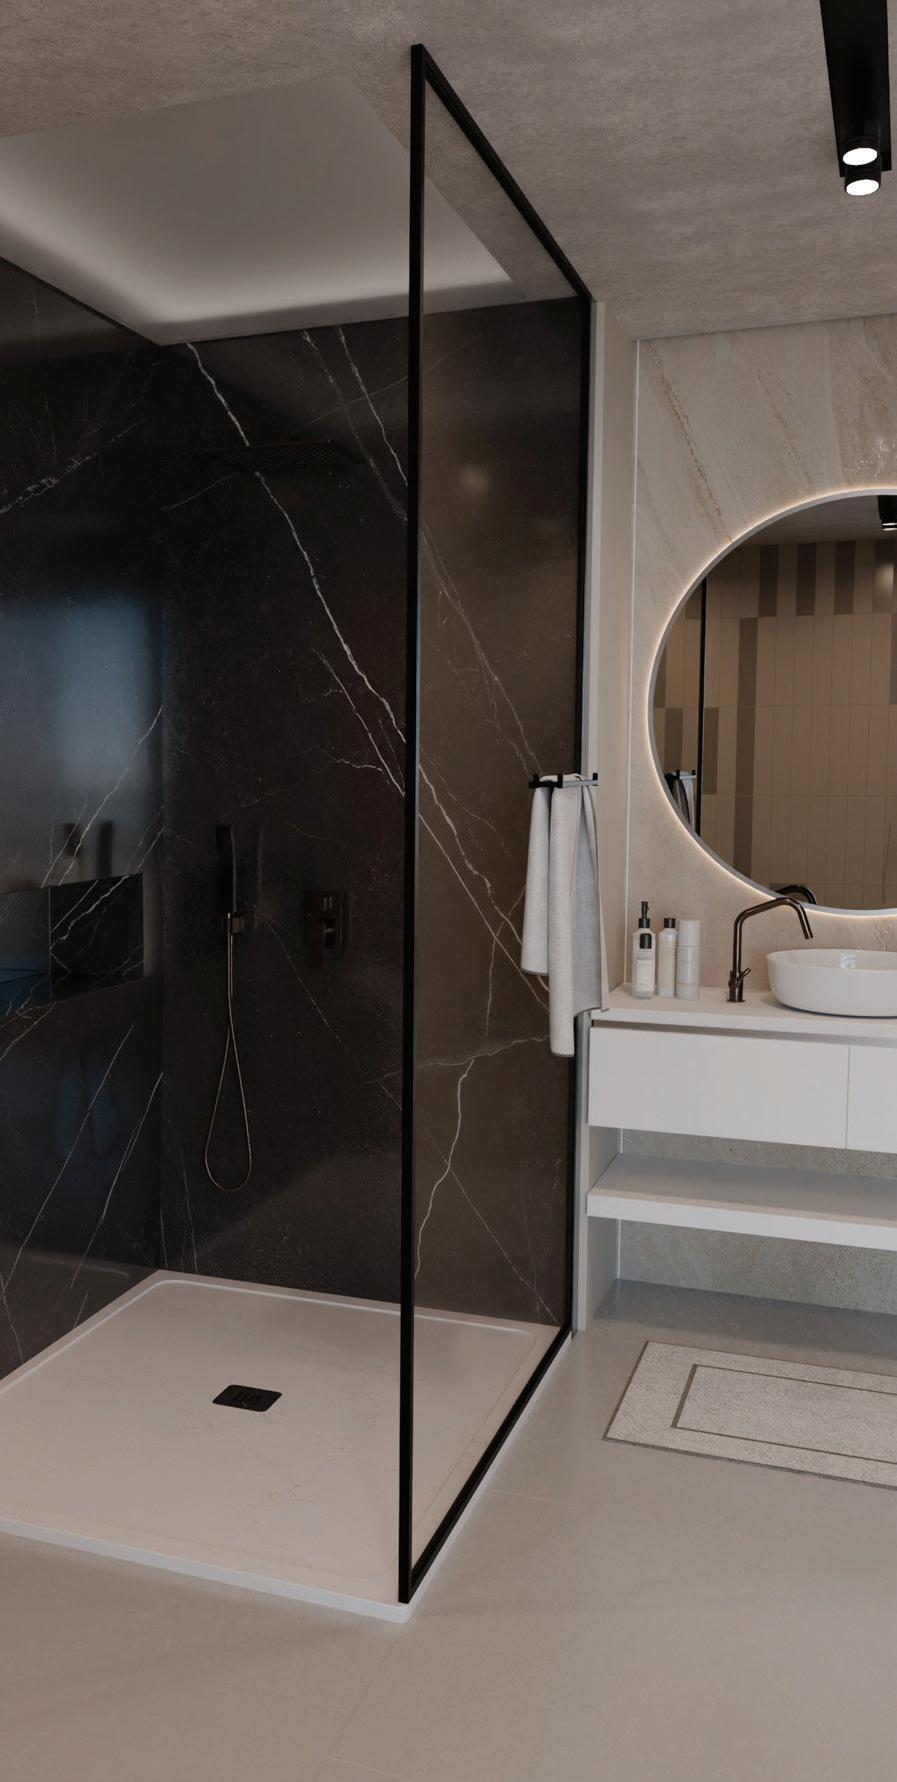
“It's a family story first. We already worked with stone, so we built a shower base to help our grandfather age comfortably at home.”
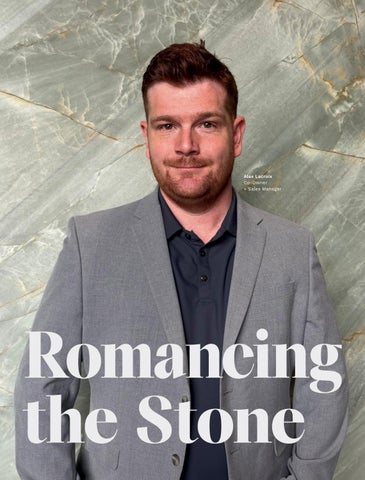
Romancing the Stone
Some legacies are passed down. Others are reinvented. At Granit Plus, both happen at once.
rocbase.com, granitplus.com Headquarters + Parent Company
St-Sébastien-de-Frontenac, Québec, Canada Year founded 1989 (Granit Plus) 2011 (Roc-Base) Number of employees 45 Local production 100 % manufactured in Canada Canadian-sourced materials + components
50 % (Granit Plus)
100 % (Roc-Base) Markets served Canada, United States Sales per market Canada 90 % United States 10 % (Granit Plus) Canada 80 % United States 20 % (Roc-Base)
Family First
It all starts with stone. When Alex Lacroix's grandfather could no longer safely step into a shower, the family did what this family dœs: they built something. That something became Roc-Base, a natural stone shower base now sold across Canada and the United States. Alex, co-owner and sales director, tells the tale.
On the previous spread Master bathroom, Design: Sanfaçon Design © proaction photo
01 Antonello by Granit Plus
02 Powder room, Design: Sanfaçon Design © proaction photo
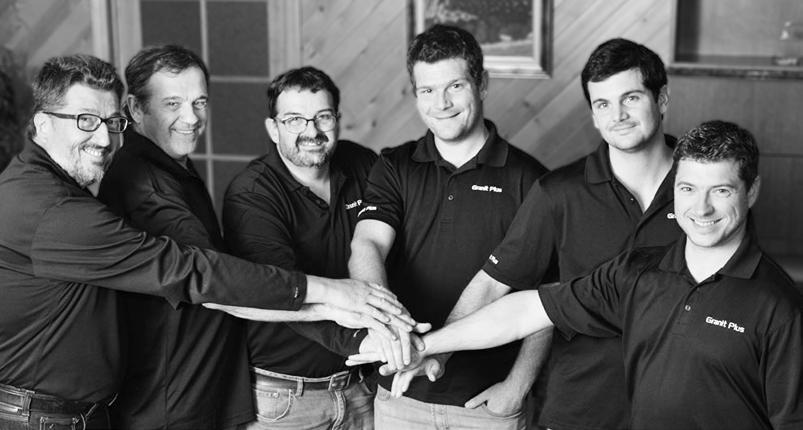
03 Current leadership, left to right: Rock, Pierre, Yvan, Alex, Francis, Kevin Lacroix
04 Armand Lacroix, patriarch of the Lacroix family
“It's not just a granite countertop, it's so much more than that.”
In the early 1950s, Alex's great-grandfather worked the granite quarry in his village, deep in Quebec's Eastern Townships in a region fittingly called the MRC du Granit. Its stone helped build some of Quebec's most recognizable landmarks, including Montreal's Saint Joseph's Oratory. In 1962, he founded A. Lacroix et Fils with his sons, eventually contributing to projects as far as the IBM Tower in Manhattan. Two generations later, three of his grandsons, Pierre, Roch and Yvan, founded Moderne Granit. Pierre and Roch, working in the MRC du Granit… Some things are just meant to be.
From Backward to Brand
It started behind Yvan's house in 1989: a countertop operation that quickly outgrew its origins and scaled to full industrial production. A patented process and a noticeably superior product changed what customers expected. The word was out: "It's not just a granite countertop, it's so much more than that." The nickname stuck, and so did the reputation. In 1992, Moderne Granit became Granit Plus. Three innovations have since defined the company: the 1989 patented process, now widely used across Quebec; the Spectra blind joint, developed in 2007; and Roc-Base, launched in 2011.
By 2011, the next generation was ready to do business. Alex came back from an Englishlanguage immersion in New Zealand with his mind made up. His brother Francis moved to open a showroom in Quebec City, while his cousin Kevin settled into the factory floor. The family business had new energy.
An Act of Love
Around the same time, a more personal problem was taking shape. Alex's grandfather was losing his independence, and the home shower had become a daily hazard. The family started thinking. They knew stone. They knew fabrication. So why not build a walk-in shower base designed for people who want to stay in their homes as they age? The idea had legs. Now it needed a market. The founders made it the next generation's challenge: “Take Roc-Base and run with it.”

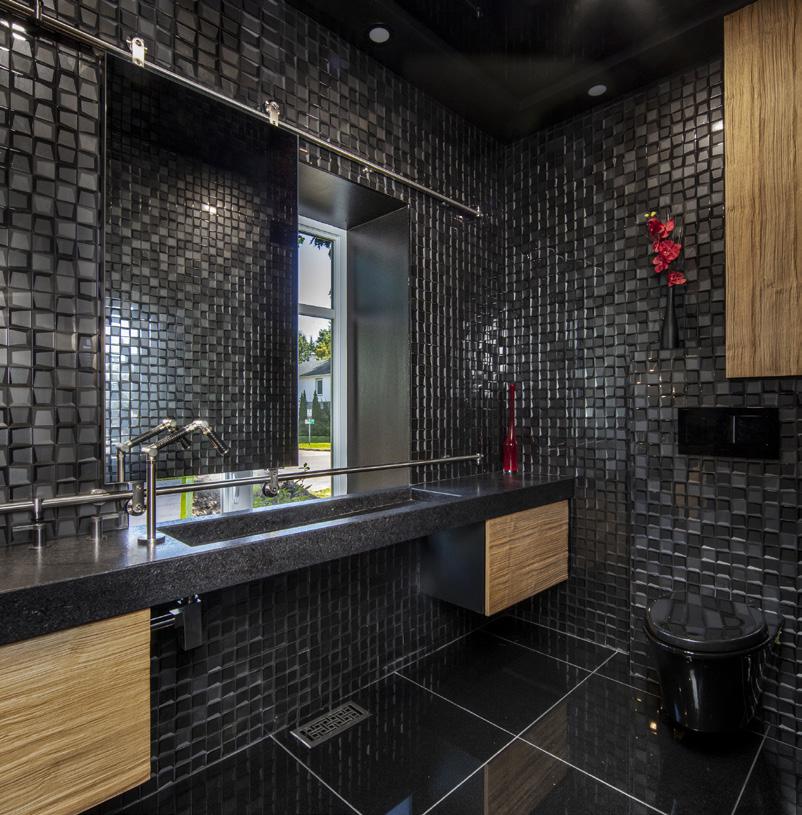
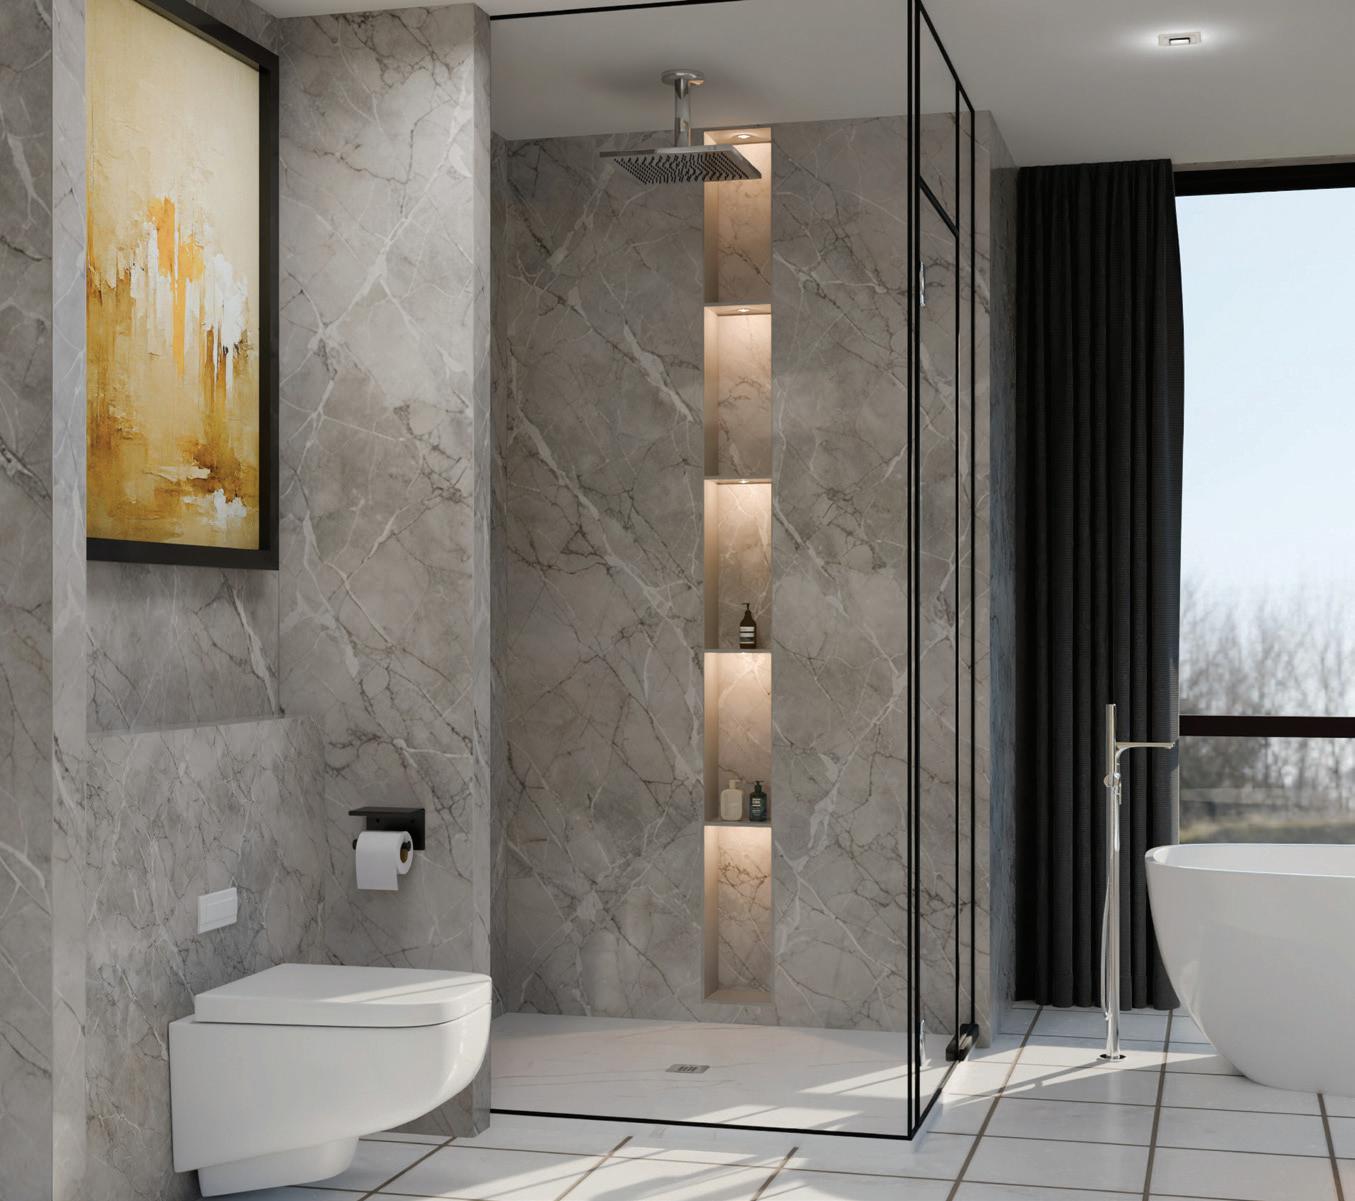
The concept is almost deceptively simple: a 30 mm stone base, no grout, no adhesive, with a built-in drain that disappears into the design. Against a ceramic-dominated industry, it was a subtle move with real staying power. Roc-Base became the first shower base in North America that required no subfloor modifications, and it carries ADA certification for accessibility. Since granite and quartz both conduct heat, it also pairs naturally with in-floor radiant heating.
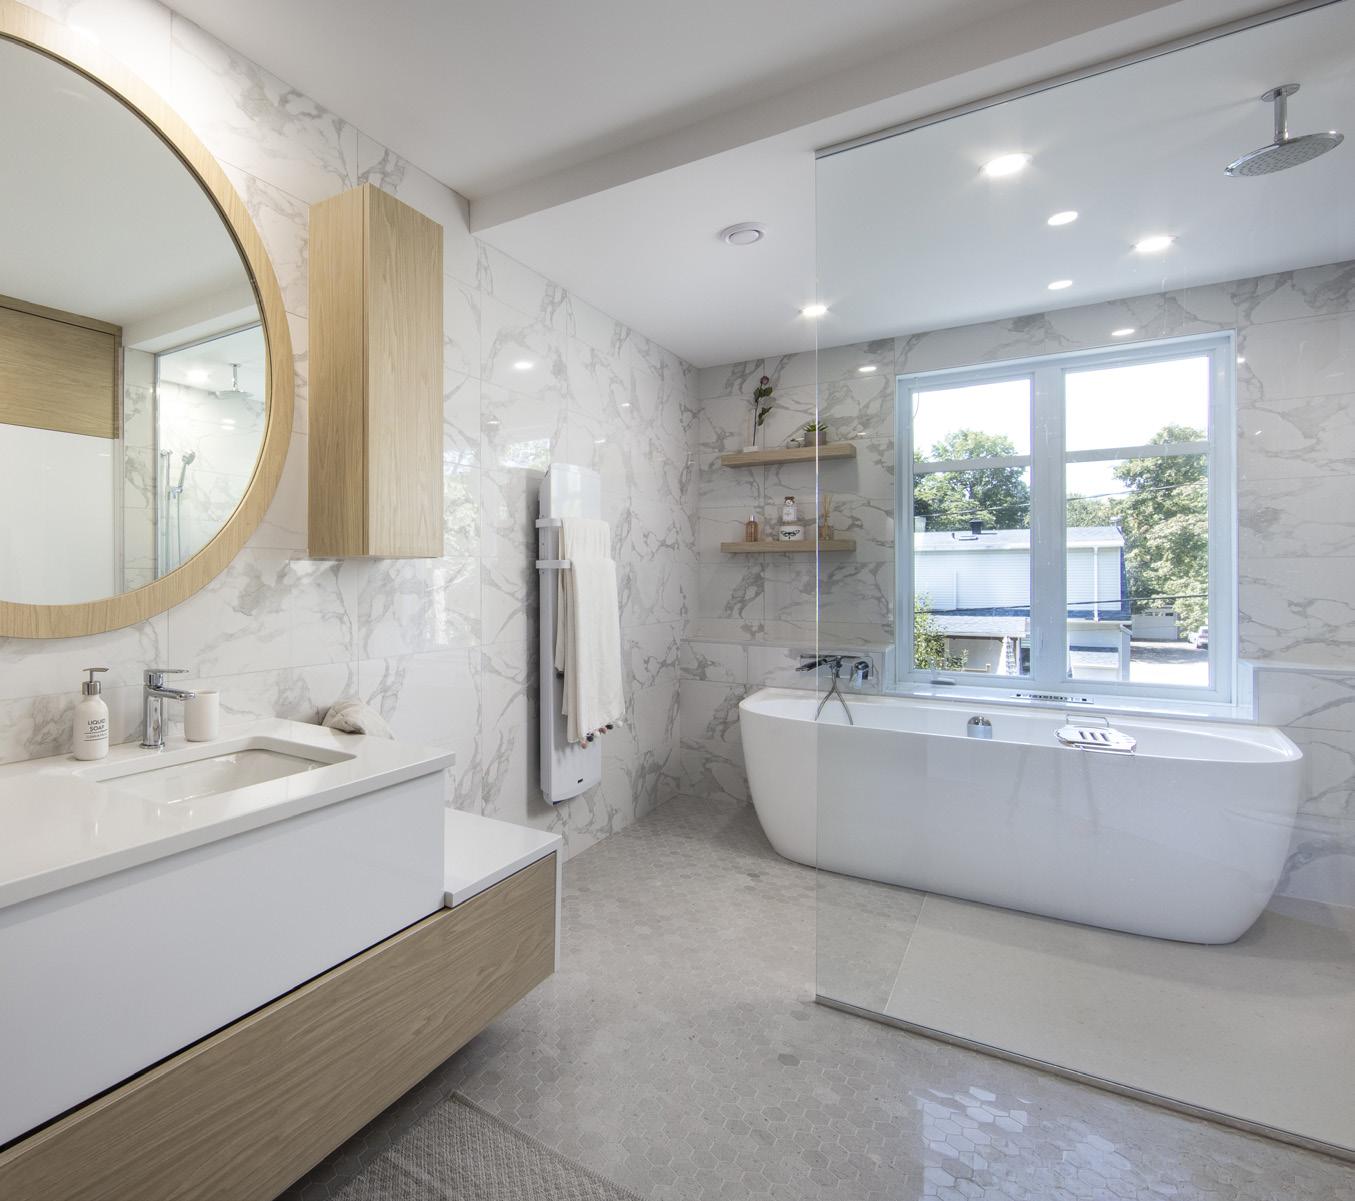
Habits don't change overnight. North American bathrooms, especially outside Quebec, have long been built around the tub-shower combo, and shifting that default takes time. A CSA certification in 2016 opened the commercial market and gave Roc-Base the standing to be specified by architects and designers. From there, growth came one retailer at a time, moving west from the Maritimes to British Columbia, then south into New England, the Midwest and California. Five retailers on day one. More than 70 today.
For Roc-Base, “Made here” isn't a marketing angle, it's a hard constraint. “Working with local suppliers is non-negotiable,” says Alex. The quartz is sourced from Ontario. The granite comes from quarries in Portneuf, the Saguenay or the Appalachians. The drain cover is made in the next village over, less than five kilometres from the SaintSébastien plant.
“Working with local suppliers is non-negotiable.”
The project list tells the story. A 94-unit Quality Inn in Lévis specified Roc-Base for every bathroom. A 140-unit seniors' residence in Toronto chose it for its durability and accessibility. And, in the Hamptons, outdoor shower projects are emerging, fuelled by demand for materials that look as good as they hold up.
A nighttime thinker, Alex finds his daytime rhythm in simpler ways: a coffee however it comes, a hello to everyone he passes, and the rest takes care of itself.
If Roc-Base was born from humanity, love and instinct, it's because trusting your gut runs in the family. “Starting a business means jumping into the void. If something tells you to jump, you jump. There's nothing worse than hesitating and living with the regret of not trying. Worst case, you fall, you get back up and you learn.”
Four generations deep, the Lacroix family is still very much romancing the stone. The focus has always been singular, and it turns out, the material has never stopped giving them something solid to work with.
literielaurier.com
Headquarters + Parent Company Montréal, Québec, Canada
Year founded 1938
Number of employees 45
100 % manufactured in Canada
Canadian-sourced materials + components 55%
Markets served Canada, United States
Sales per market Canada 80 % United States 20 %
“We've always been relational, never transactional.”
Anjou's Play for America
Every evening, after the last worker leaves, François St-Pierre walks the factory floor. Past finished mattresses, raw materials and half-built prototypes. A daily ritual he never skips. “That's where I get a real sense of where we are, and where we're headed.”
Moving with Purpose
Nearly 90 years in, Literie Laurier reads its market, sharpens its focus, and moves with purpose. “We've always been relational, never transactional.” A way of doing business that favours continuity over volume.
That continuity runs deep. François St-Pierre, grandson of the founder, joined the family business in the early 1990s with a business degree and a clear sense of direction. In 1995, he partnered with Denis Benoit. Together, they acquired both the company François's grandfather had built and the one belonging to Denis's uncle— then merged two former competitors into one. A bold move that kept the craft intact while laying the groundwork for serious growth.
François is a night thinker. Denis is an early riser. For nearly thirty years, that balance has worked. Decisions made together, through listening, observation, analysis, and a healthy dose of gut instinct.
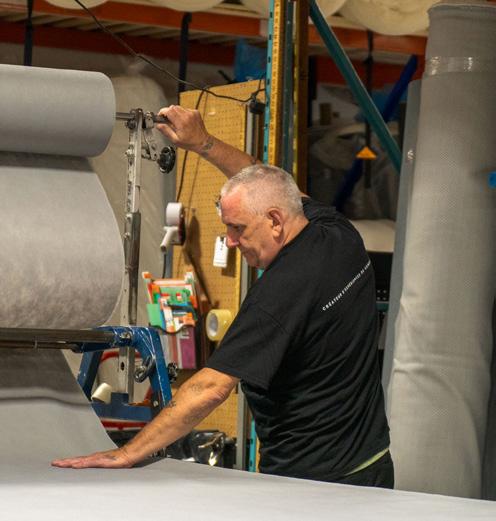
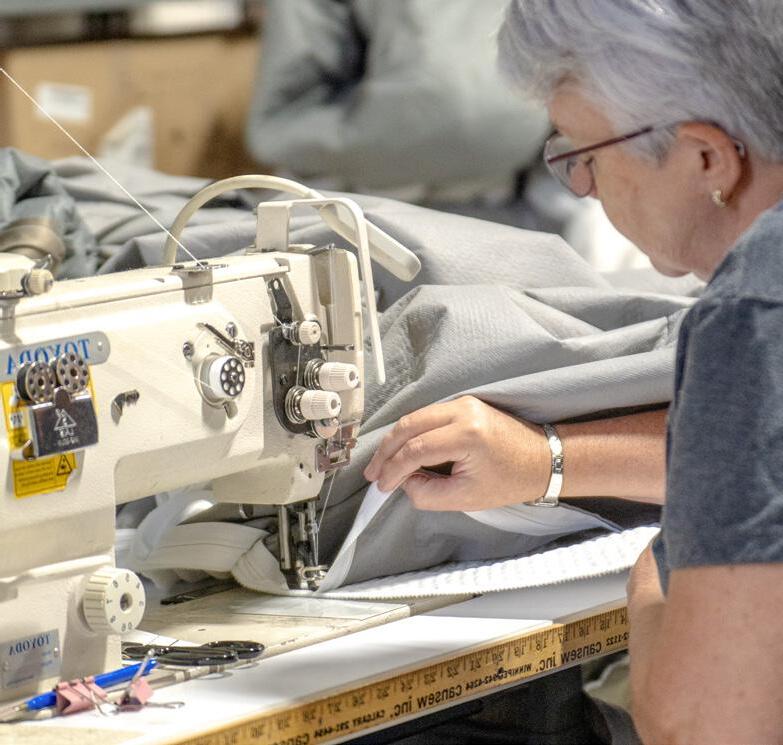
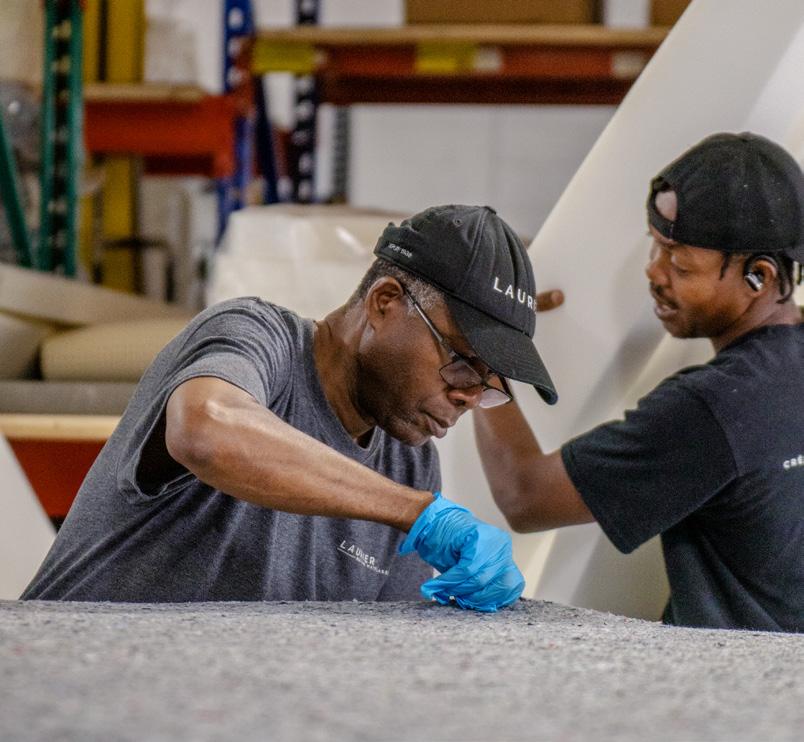
Every Literie Laurier mattress is conceived and built in Anjou. Twenty-four pairs of hands touch each one, from component sourcing to final finish. Made-to-order is the standard here, whether the product is headed to a retailer, a private label, or a hotel room.
Few relationships say more about Literie Laurier’s reliability than the one with Groupe Germain. For over a decade, the hotel group behind Alt and Le Germain properties across Canada has entrusted them with its mattresses. In hospitality, consistency is everything. The sleep experience has to feel identical in Montreal and Calgary. That kind of trust takes years to earn, and a single bad night to lose.
Since the 1970s, Literie Laurier has cultivated a high-end niche built on natural latex and premium materials such as horsehair, wool, cotton, and silk. Their latex curing process, carried out without air injection, ensures uniform density and exceptional longevity. Models developed in Anjou are engineered to hold their structure well beyond fifteen years and firm up rather than sag over time.
Patented and Proud
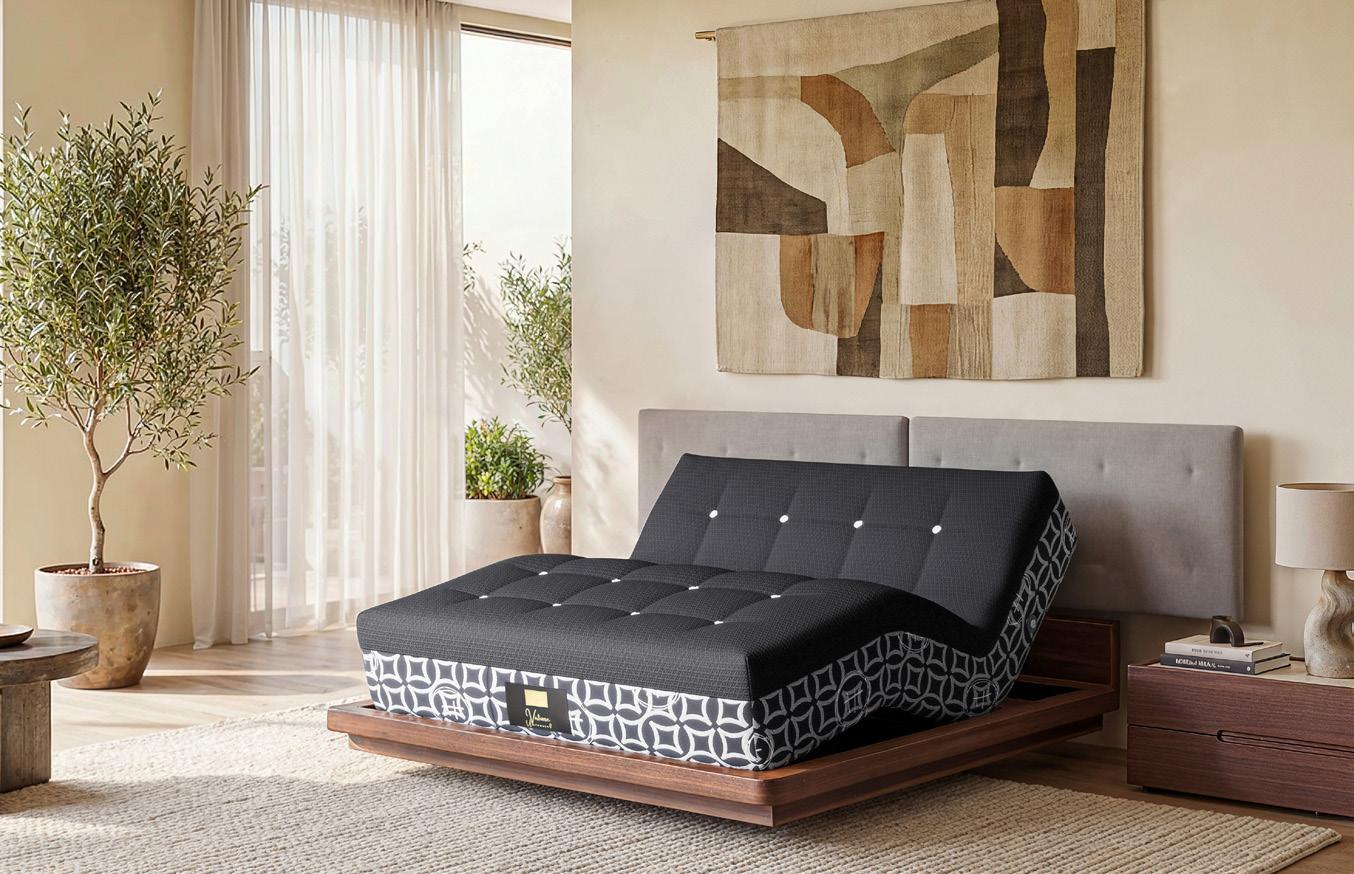
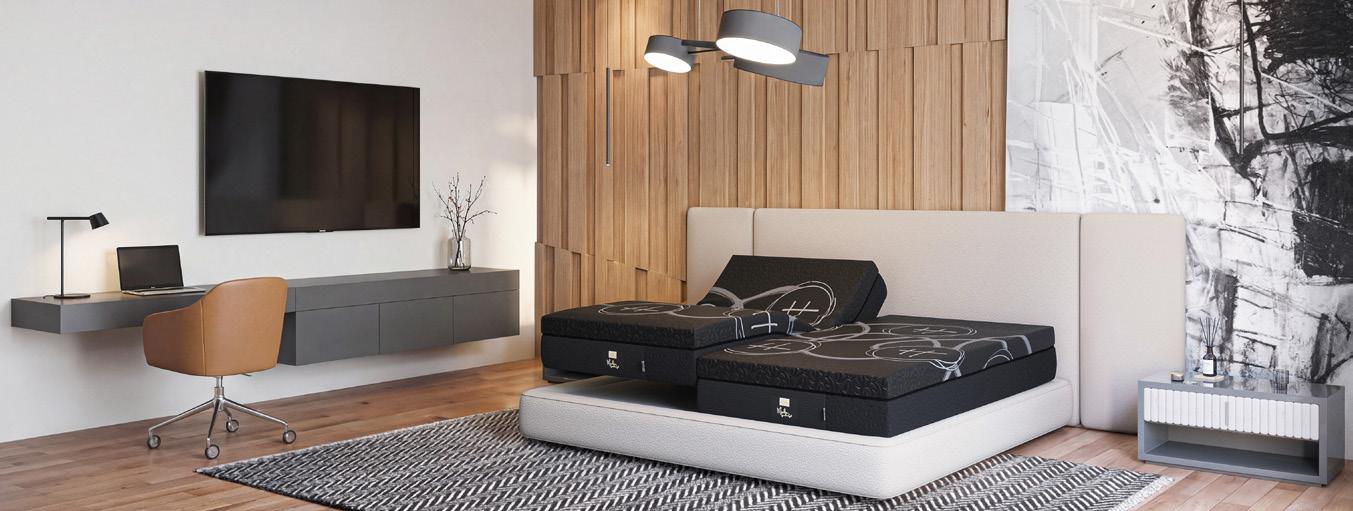
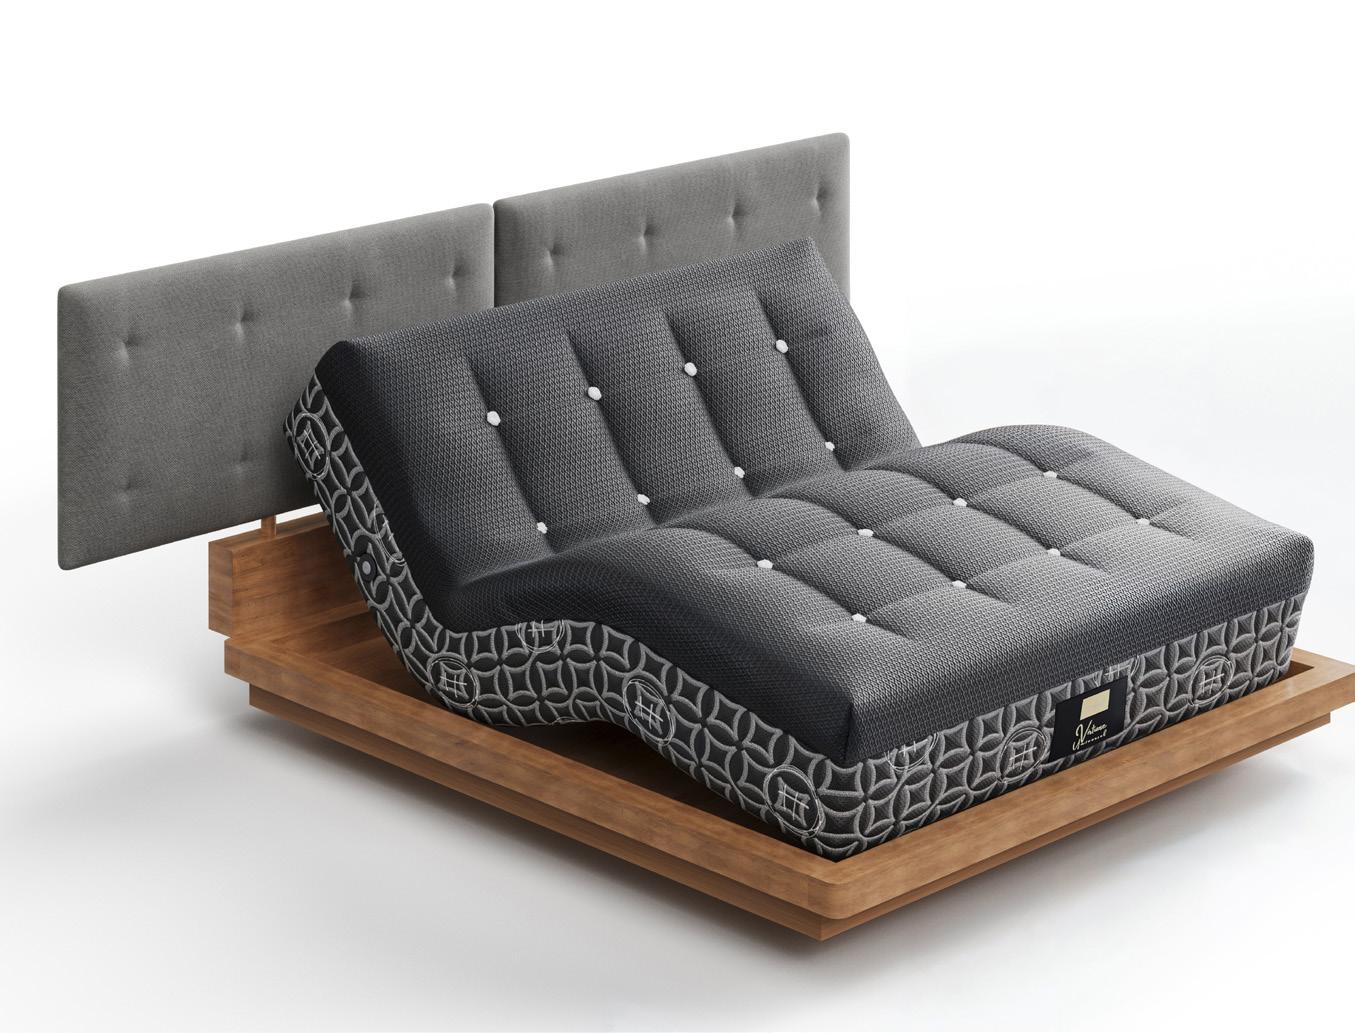
Then there's Harlequin™—a globally patented adjustable collection that builds the technology into the mattress itself, not the base. The result: any bed becomes adjustable without sacrificing its design. The next generation will push integration even further. Voice commands, a dedicated app, sensors that will analyze key sleep parameters in real time. If snoring is detected, the system will subtly adjust the incline to ease breathing—without waking the sleeper.
America in Play
This ability to layer innovation onto craftsmanship is exactly what's driving the company’s growth on both sides of the border.
“We're sensing that some American players have their foot on the brake,” says François. “On our end, we're holding our cruising speed. And in the high-end segment, we're accelerating.”
That segment shows no signs of softening. Consumers are investing in quality, longevity, and technology integration—and Harlequin™ sits squarely at that intersection.
“On our end, we're holding our cruising speed. And in the high-end segment, we're even accelerating.”
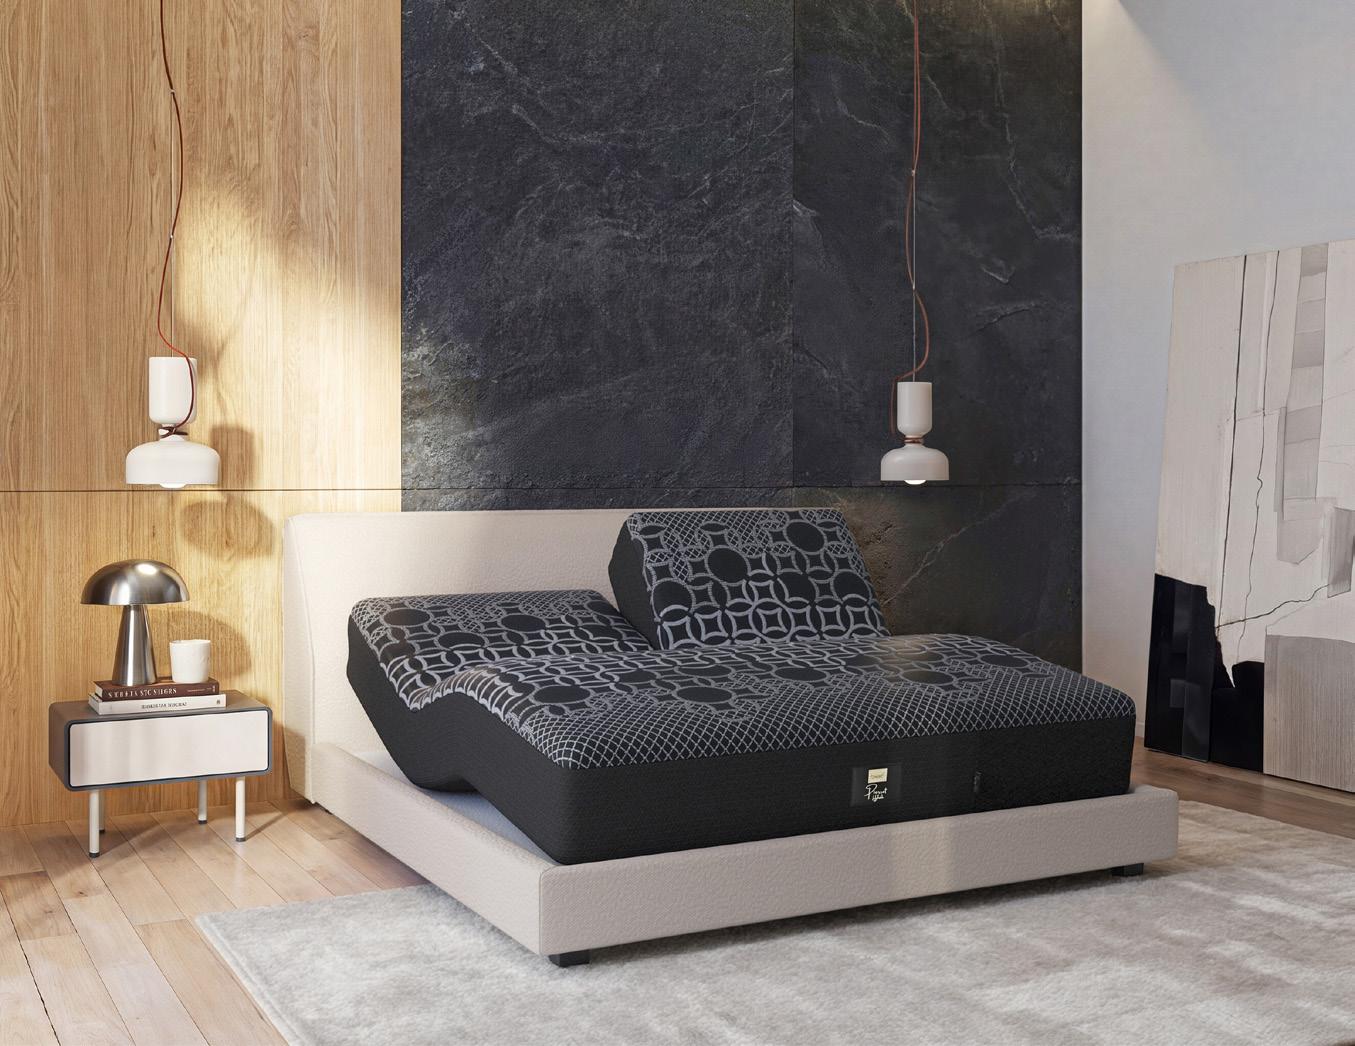
Already distributed across 23 states, the collection aims to gain ground. The arrival of sales director Ronnie Bergh, whose experience was forged at the highest levels of Hästens, brings sharp focus to the US push. In the crosshairs: Dallas, Atlanta, New York, Los Angeles, Orange County, Nashville, and Chicago, through a network of contemporary furniture retailers spanning upper-mid to ultra-luxury, alongside key prescriptors such as architects and interior designers.
Back home, Canada is reasserting itself as a strategic priority. With support from Investissement Québec and the BDC, the company is deepening its reach within professional networks.
In Ontario, more than forty retailers recently gathered for a joint presentation with furniture maker Natart and upholsterer Furnirama. The goal: speak with one voice to a shared audience, and demonstrate the strength of a Canadian manufacturing ecosystem capable of delivering on complete projects. A similar push is planned for Western Canada later this year. “Canada is our base. North America is our playing field,” says François.
Ask François to describe Literie Laurier as a landscape and he lands on Charlevoix, exceptional, long kept as a well-guarded secret. “Character. Relief. And above all, good people.”
His leadership style? A well-composed plate: Newfoundland lobster bisque, artisanal Quebec bread, Ontario vegetables, Alberta tenderloin, BC berry crumble. Every ingredient distinct, every ingredient essential. A coast-to-coast vision where each element holds its place while contributing to a coherent whole.
Measuring the Trajectory
That's how Literie Laurier moves—craftsmanship and innovation, local pride and continental ambition, all running in parallel without one overtaking the other. And every evening, before leaving the plant, François St-Pierre measures the trajectory, turns off the lights, and locks the door.
“Canada is our base. North America is our playing field.”
Alain Belzile Vice-President Automatisation
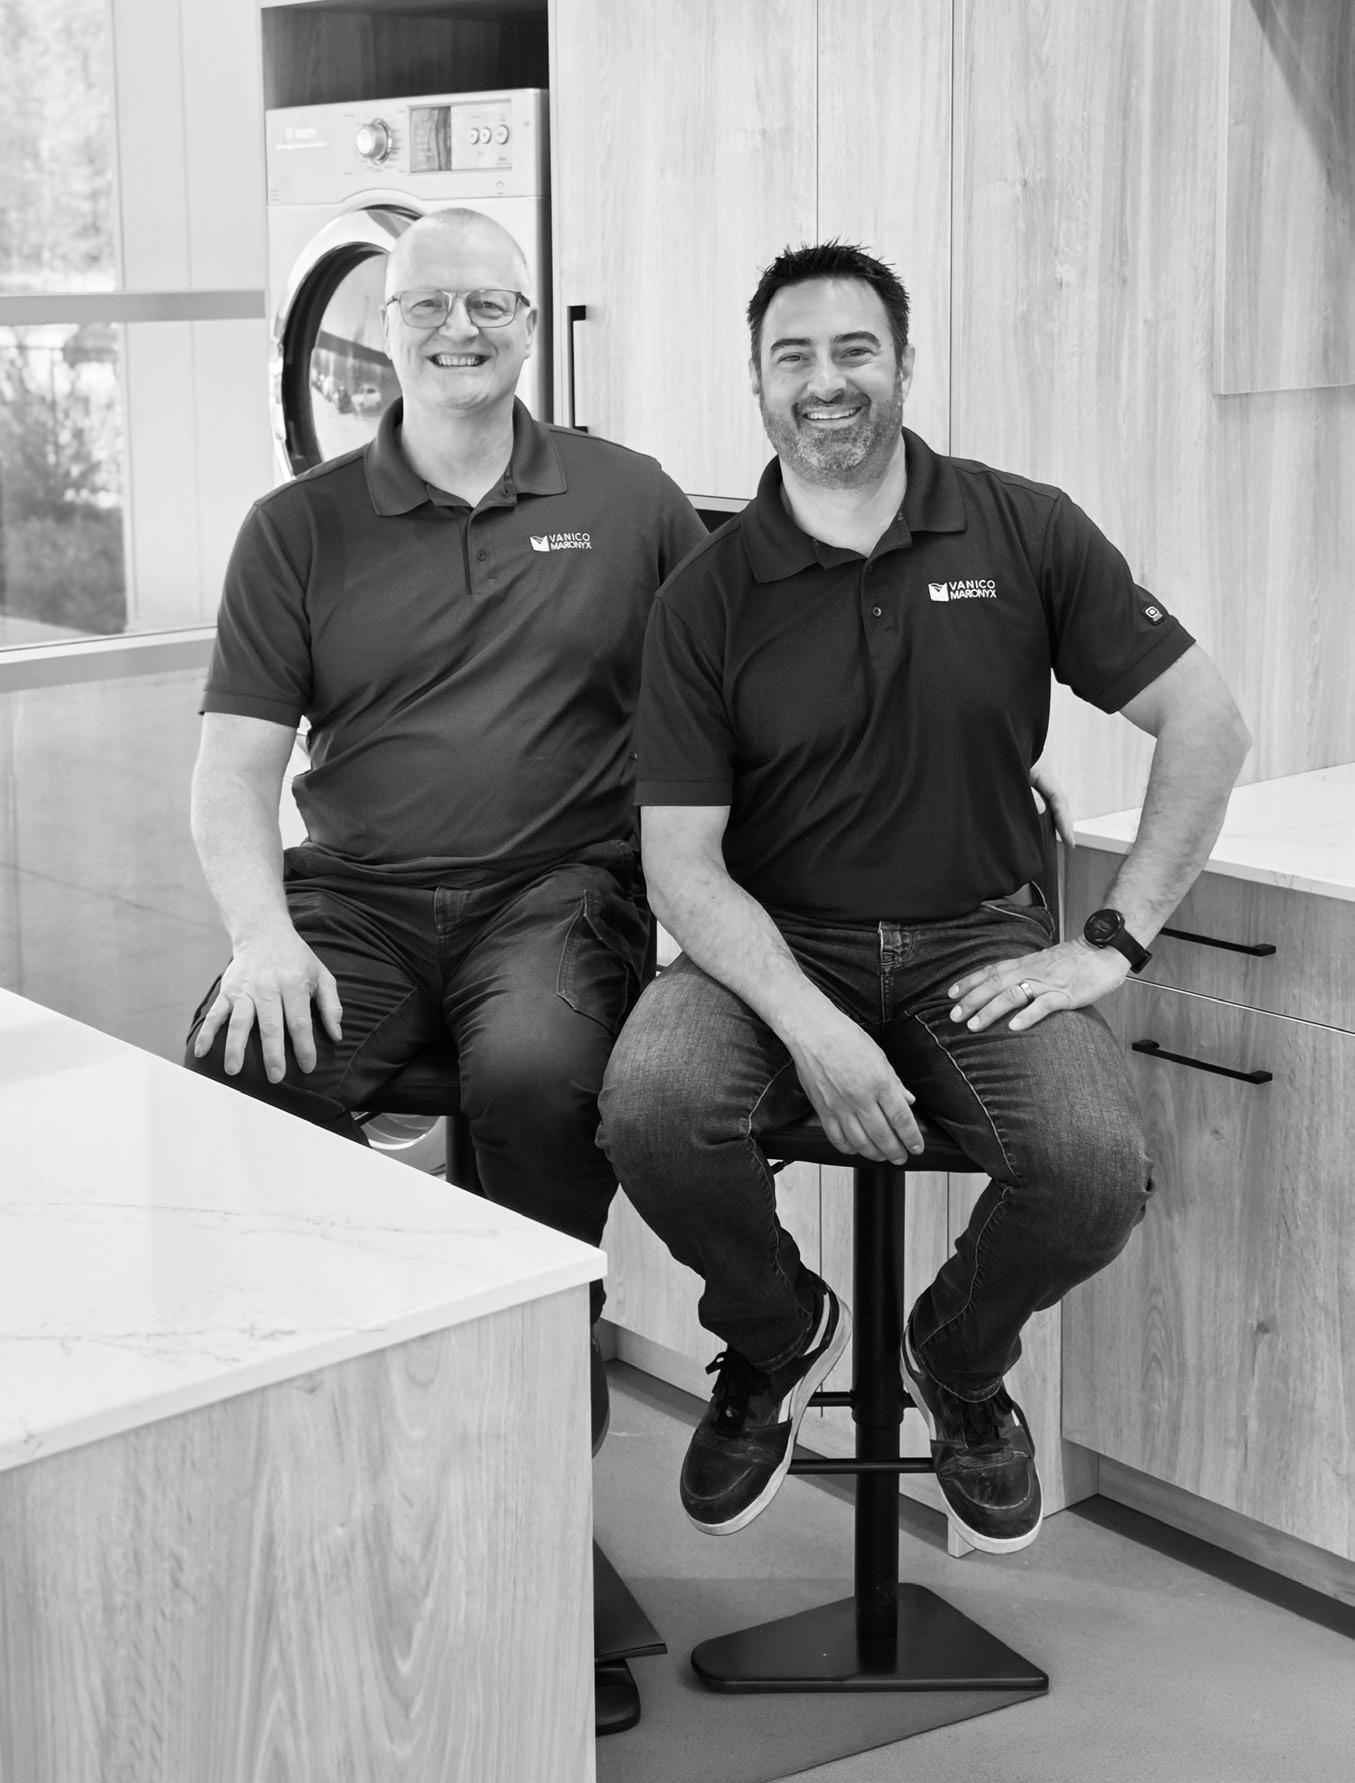
General Manager
vanico-maronyx.com
Headquarters + Parent Company Terrebonne, Québec, Canada Year founded 1980 Number of employees 75 Local production 97 % manufactured in Canada
Canadian-sourced materials + components 27 % Markets served Canada, United States Sales per market Canada 88 % United States 12 %
“I always wanted to grow within the company my father founded. That 10-year-old would be proud to see where I am today.”
From the moment his alarm gœs off to the moment he steps into the Terrebonne factory, Charles-Antoine Gauvreau dœsn't say a word. “I'm in mental preparation mode,” he says with a laugh. Inside Vanico-Maronyx, the silence lifts. The General Manager begins his rounds through 78,000 square feet, greeting employees, observing, taking the pulse of the place. Reading, in a short span of time, what's working and what isn't. It's his way of listening to a house of 75 people and 45 years of history.
Ask him what his leadership looks like and Charles-Antoine answers: a cipâte. A layered Quebec dish that takes time and consistency to build. You line up the right expertise, you work for the long term, and you aim for something that brings people together. This year, in the company his father founded in 1980, he is laying down a whole new layer: a furniture collection designed specifically for the laundry room.
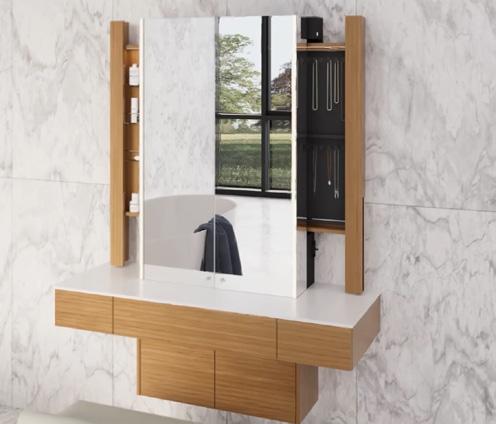
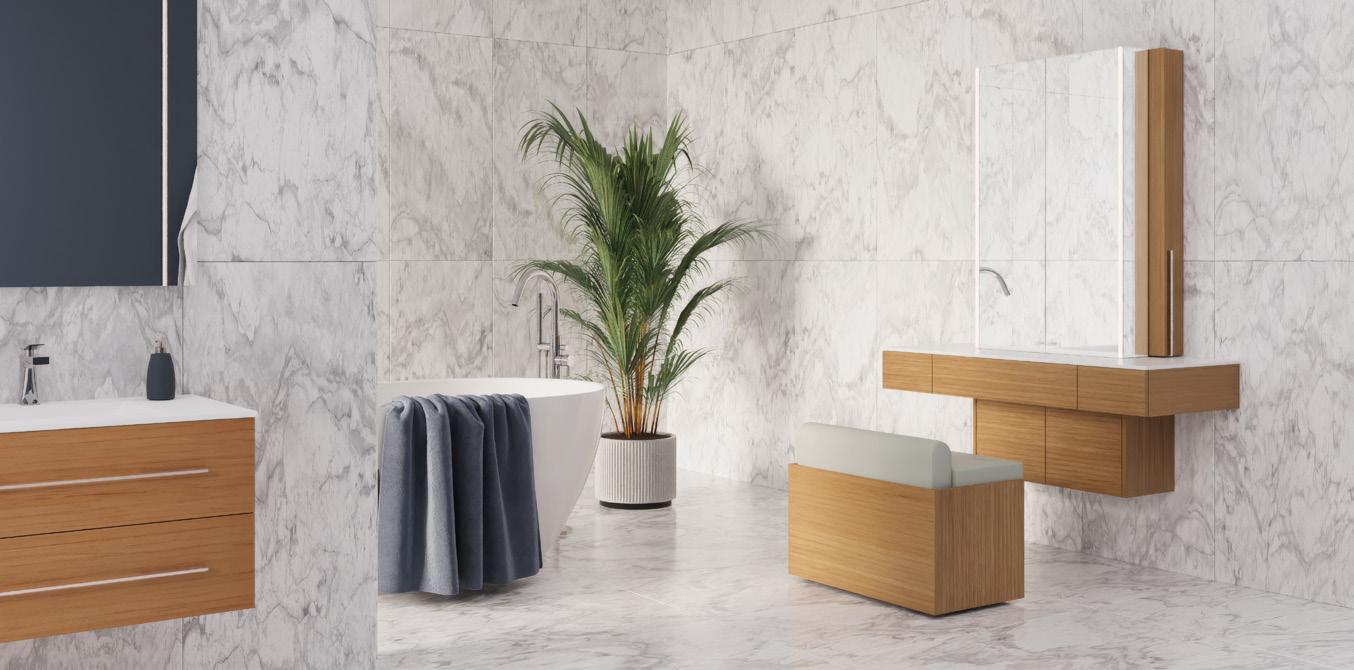
The laundry room has long been treated as a back room, a utilitarian space hidden behind a door. Today it's making its way into high-end residential projects as a room in its own right, and Quebec manufacturers have been slow to follow. That's precisely the niche Vanico-Maronyx is moving into with Cycle, its new full collection dedicated to the space. “Nobody in Quebec offers a collection this complete,” says the General Manager. Wash sections, storage built for appliances, integrated cabinetry, structure, design: every detail receives the same scrutiny the company has brought to the bathroom for four decades.
“Nobody in Quebec offers a laundry room furniture collection quite as complete.”
For Charles-Antoine, this project carries a particular weight. “It's my first real baby. The first design layer initiated and developed entirely by the next generation.” Five years of gestation, begun in the middle of the pandemic. The patient timing of a businessman who refuses to skip steps, and who is now writing the family company, from father to son, into a room it had never inhabited.
At the helm with his partner Alain Belzile, Charles-Antoine now leads a company in which his father, Robert Gauvreau, has become a minority shareholder for the first time in 45 years. A quiet handover, in keeping with a house built in layers. Somewhere back then, the ten-year-old Charles-Antoine is smiling: “Wow, you really did take over the family company, just like you wanted to.”
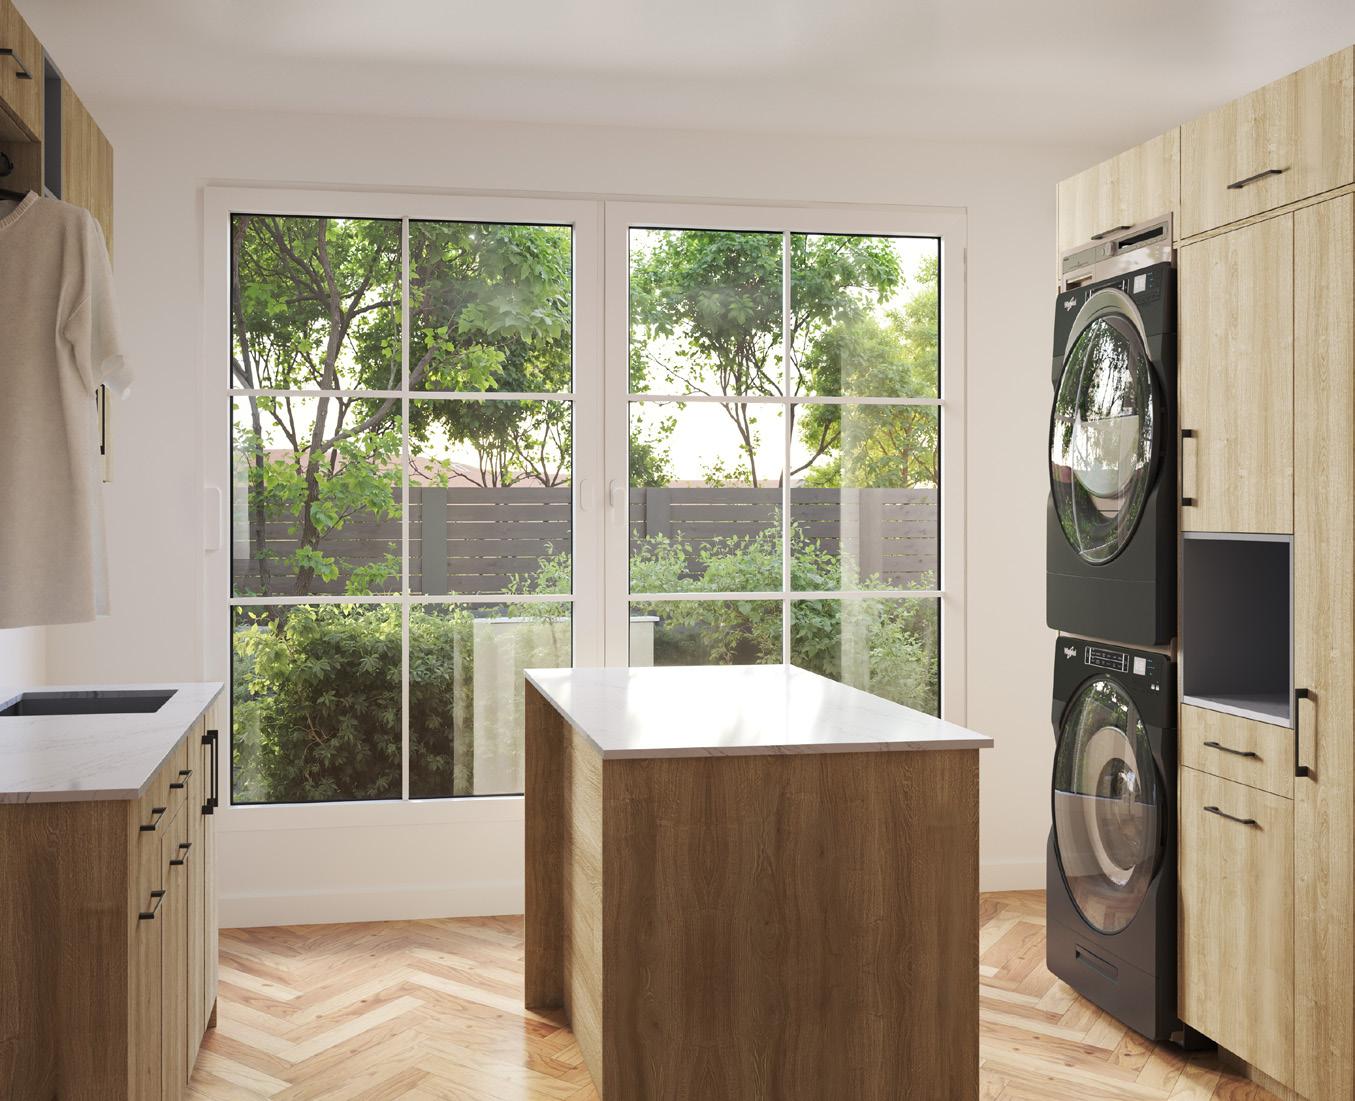
Cycle isn't the only addition from Terrebonne this year. The Penthouse collection, the company's flagship, welcomes two new pieces designed for its most demanding clients.
The first is the FurnSpin linen tower, built around hardware by Hettich, the worldrenowned German manufacturer. With a single motion, the cabinet body rotates on itself to reveal its contents, then closes back into a clean, handleless front. VanicoMaronyx is among the first North American manufacturers to bring the system into its collection.
The second is a vanity reimagined as a true grooming station: secure jewellery storage, a cosmetics fridge, a magnifying mirror. Substance, function, luxury. Penthouse, refined further.
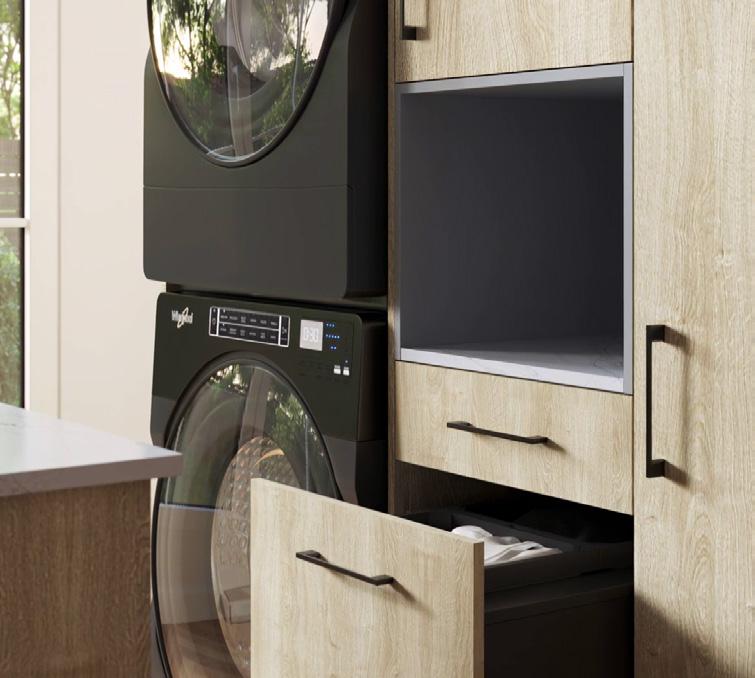
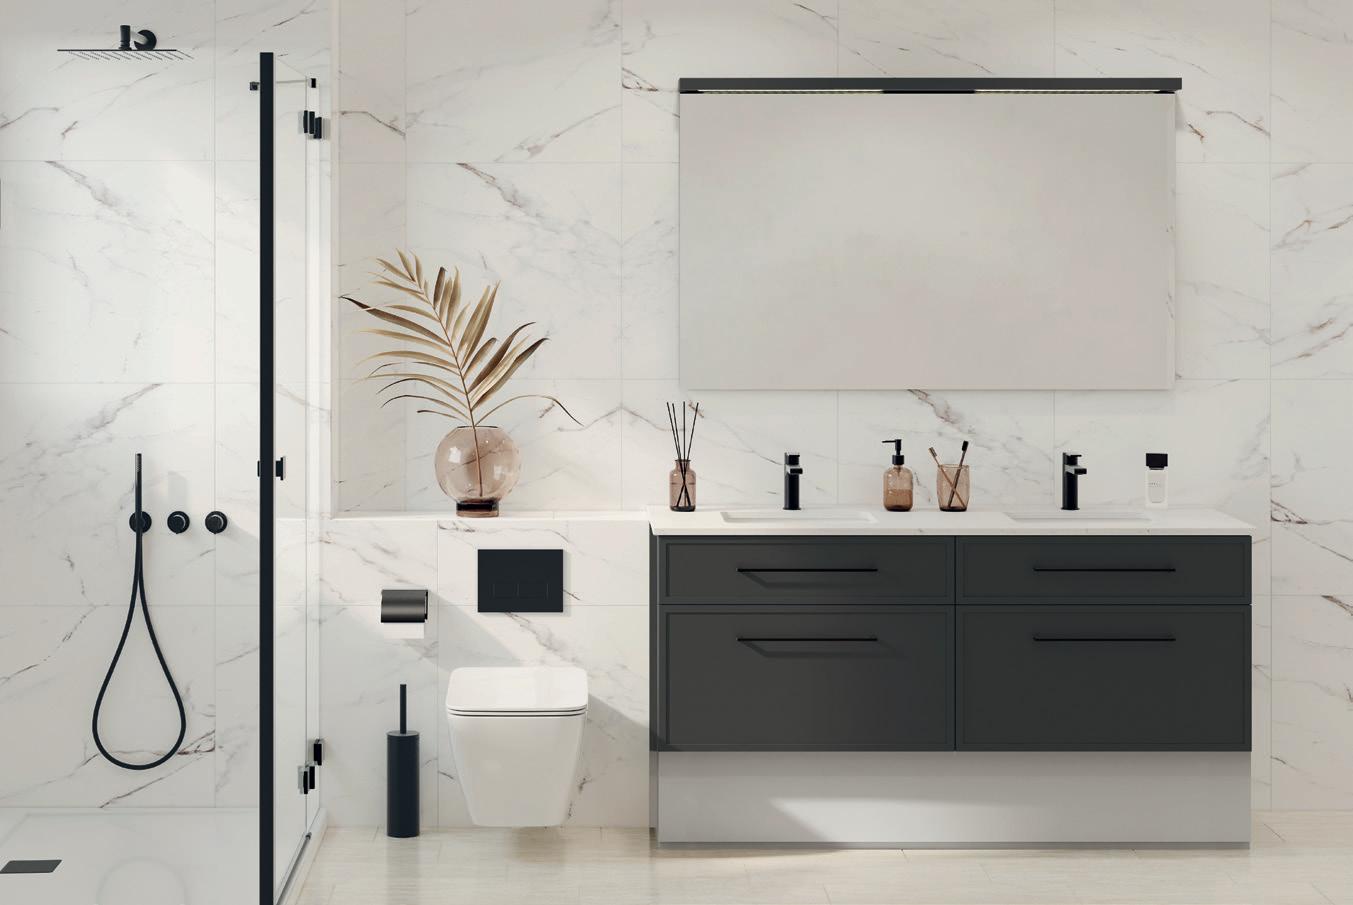
Solid When the Industry Shakes
All around the company, the climate is hitting the Canadian furniture industry hard. U.S. tariffs climbed to 25% in October. “We're absorbing most of it,” CharlesAntoine said last year. The position still holds, but it costs. “Our U.S. sales aren't up. We've cut our margins substantially. The margin was bigger to begin with than in Canada, and it's all been eaten up to help our American clients. We’re absorbing the blow, you might say.”
An Anchored Model
Meanwhile, growth is redeploying at home. In Canada, sales now account for 88% of revenue, and the new Cycle collection broadens the Vanico-Maronyx offering at the plumbing centres already carrying the brand.
This Canadian anchor isn't only about numbers. Since 2005, the company has been partly owned by its own employees through a worker-shareholder cooperative, today its third-largest shareholder. The model just turned 20. That structure roots Vanico-Maronyx in the long term. “We don't operate on short-term strategies. We build something solid, and we build on what we have.”
Like the Côte-Nord
Asked to compare Vanico-Maronyx to a Canadian landscape, Charles-Antoine gœs straight to the Côte-Nord. Vast, authentic, demanding. A territory where everything you build has to be built to last. It's also where he gœs to recharge, camping in a Sépaq park, on the river, fly-fishing for trout.
“Happy at the edge of the St. Lawrence watching the whales,” he says. Reconnecting with the authentic. The real thing.
For the architect or designer who specifies a Vanico-Maronyx piece, the red flag on the product tells the rest: a house that designs and manufactures here, takes the time it needs, and lays down its layers one by one.
“We build something solid, and we build on what we have.”
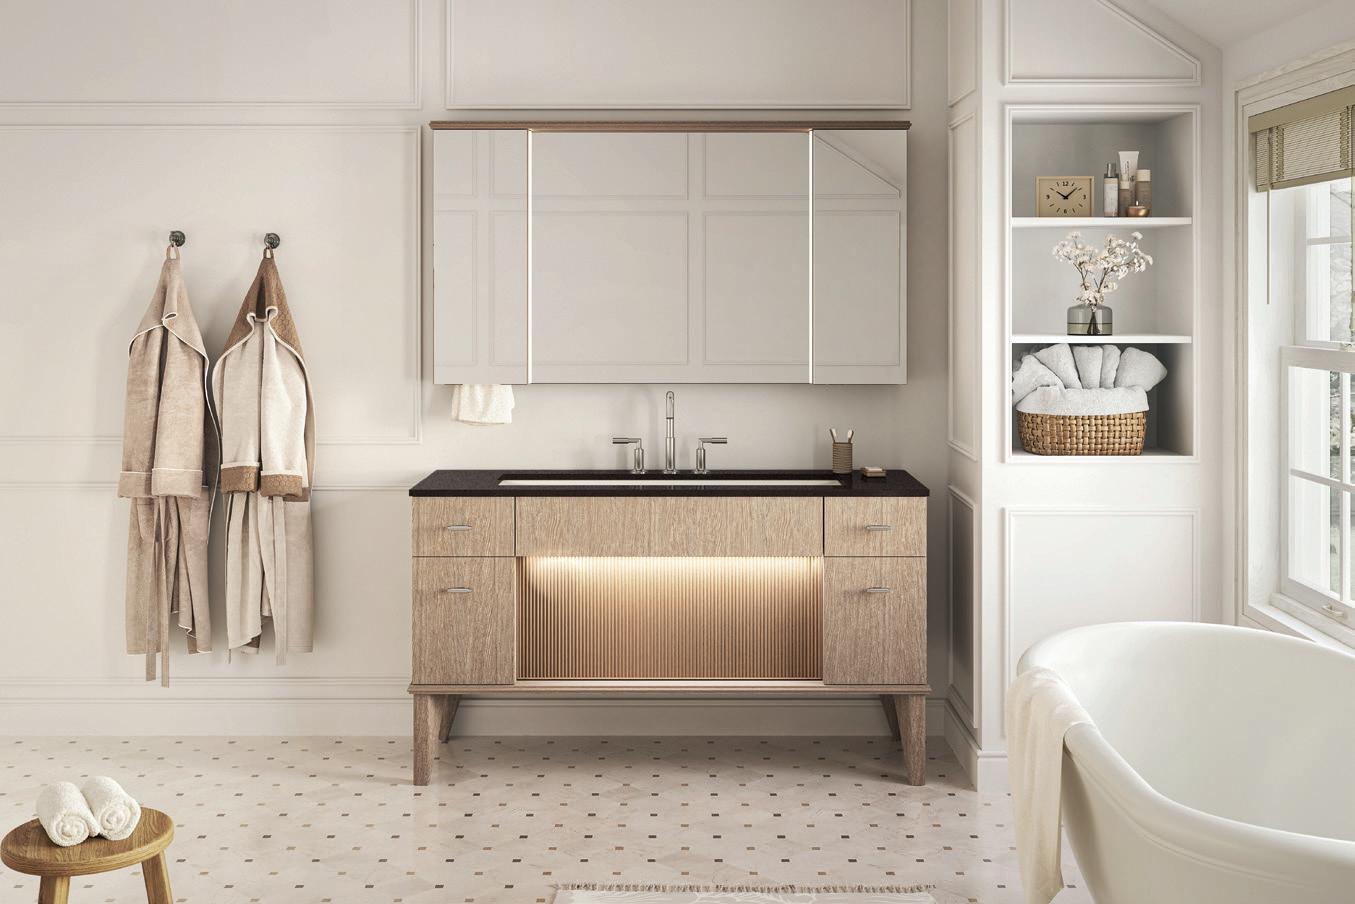
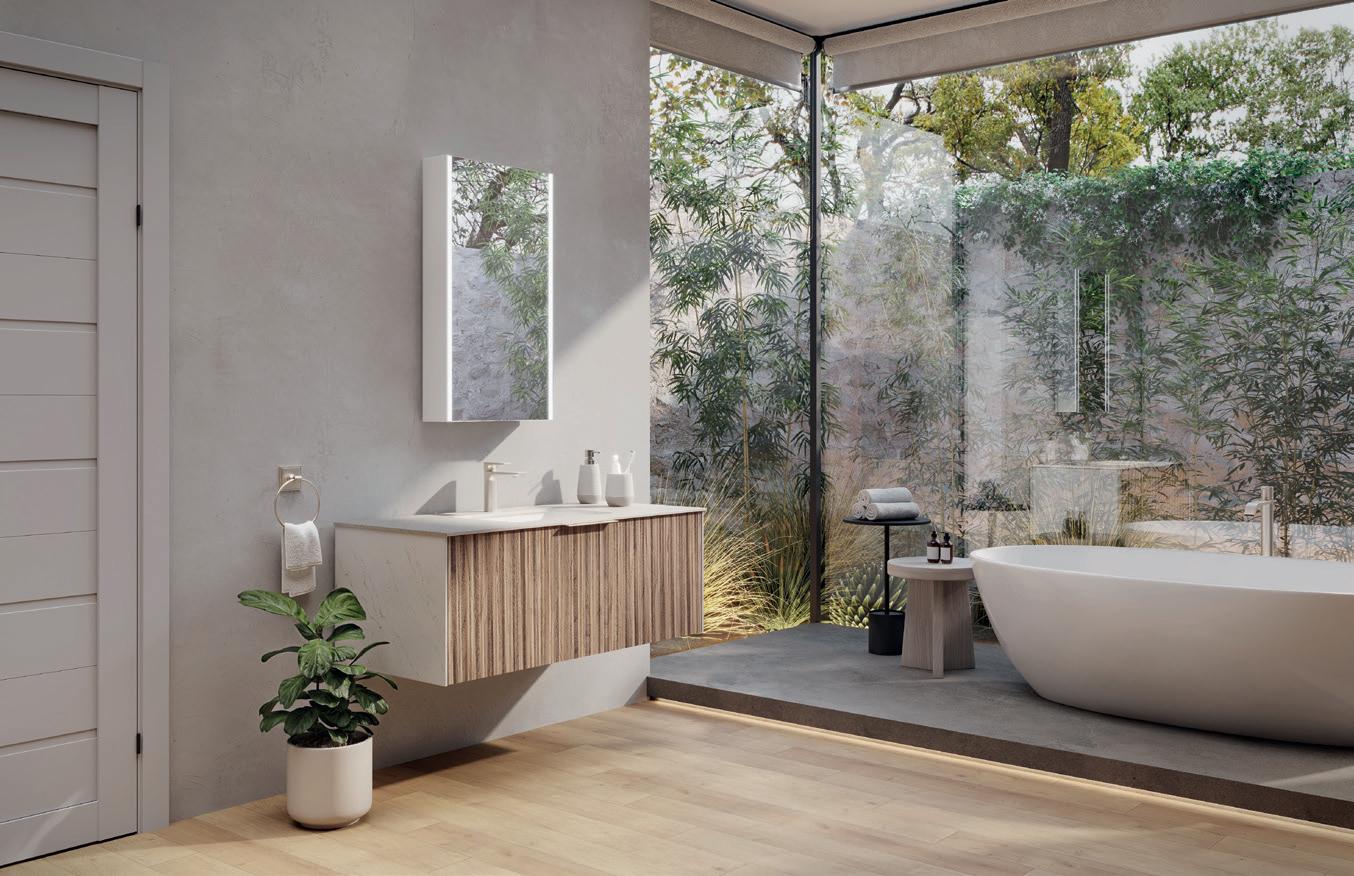
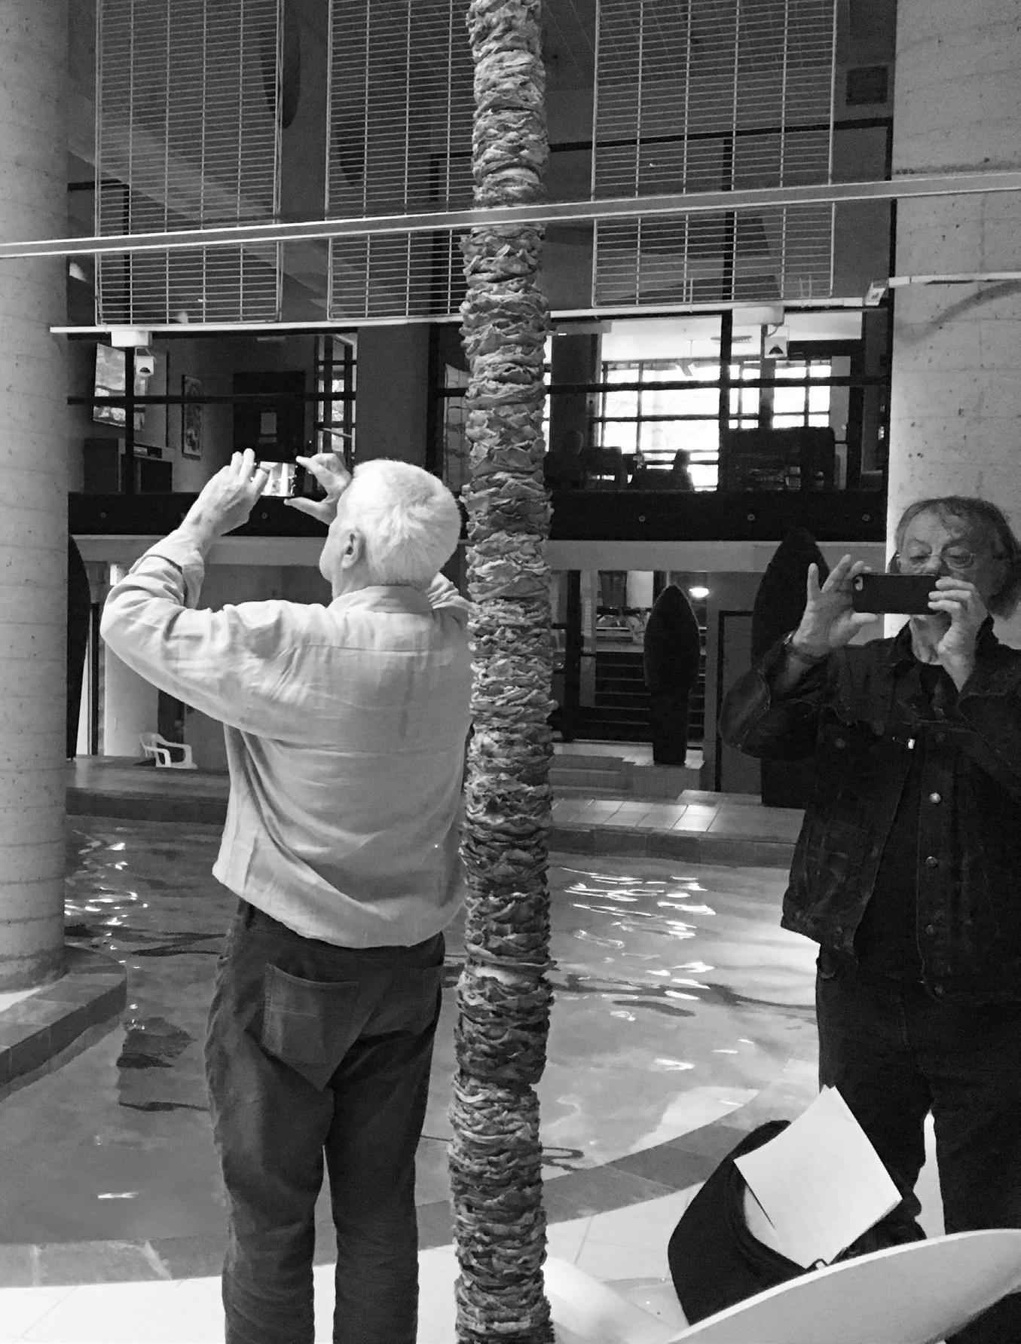
mobzart.com
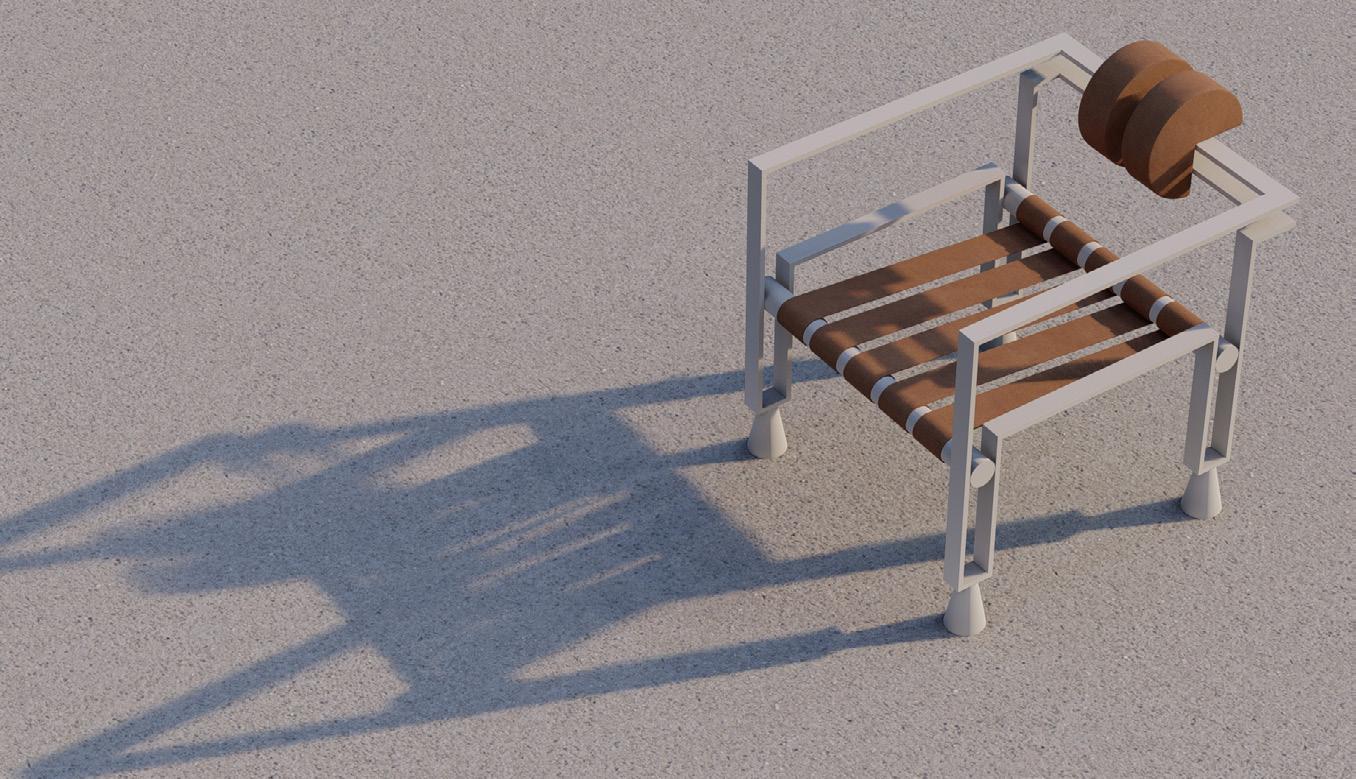
An architect, Dan Hanganu, and twelve chairs drawn secretly, in the dead of the night. A dream entrusted to his friend Ary Alavanthian: that one day, he would bring them to life. Forty years of friendship between two men who recognized themselves in each other's artistic rigour. Nearly ten years after Dan left us, Ary makes the promise a reality and Mobz Art is that chapter.
Let's go back in time, some forty years. A Novus Lighting representative was to meet an architect about a lighting mandate. She called in ill and Ary filled in. Esther, the production coordinator, welcomes him. A man lingers nearby, listens, never introduces himself. He draws Ary to the mezzanine and speaks of archæological digs, of colonists, of layers of time buried beneath the city. The man is Dan Hanganu. The project, Pointe-à-Callière.
On the previous spread
Kétos chair by Dan Hanganu
01 Pointe-à-Callière Museum, Dan Hanganu
Architectes, architectural lighting by Novus Lighting © Michel Brunelle
02 UQAM Design Pavilion, Dan Hanganu
Architectes, architectural lighting by Novus Lighting © Michel Brunelle
03 Dan Hanganu's sketchbook
04 + 05 Dan Hanganu, 1939-2017
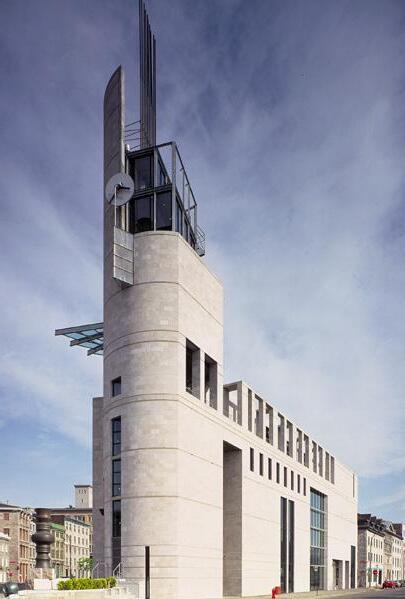
Ary Alavanthian founded Novus Lighting in Montreal in 1976. Over the decades, the company established itself as Canada's first manufacturer of custom architectural lighting systems. From the Pointe-à-Callière Museum to the Montreal Casino, from the National Archives to the Abbaye SaintBenoît-du-Lac, and across the border to New York's World Trade Center, Novus has illuminated some of the most demanding spaces of its generation.
The Architect of the Essential Founder of the firm Dan Hanganu Architectes in 1983, Dan Hanganu devoted his career to cultural and community projects: the Pointe-à-Callière Museum, HEC Montréal and the UQAM Design Pavilion, inaugurated in 1995 and recipient in 2026 of the Twentieth-Century Award (Prix du XXe siècle) of the Royal Architectural Institute of Canada (RAIC). Exacting to the very end, he would only bid through design competitions. An appointee to the Order of Canada, he passed away in 2017, leaving Anca Hanganu as the keeper of his legacy.
“During our very first exchange, quite simply, Dan had pulled an apple and a penknife from his pocket and offered me half.” Nothing solemn: a simple, spontaneous gesture, the sign of a friendship that had just been born without anyone looking for it. He then leads Ary downstairs to see the Pointe-à-Callière model. “I crouched down to look inside at eye level, five feet from the ground. He nodded, placed a hand on my shoulder and said: 'Follow me. We have a long road ahead of us together.'”
The Same Wavelength
That road, built as much on friendship as on architecture, would span decades, from one lighting project to the next. The artistic rigour of both men found its expression every time: Ary had to absorb the space, step back in time, conceive a lighting system that seemed to have always been there. “My way of working is to prioritize the architect's language, first and foremost,” says Ary. “I follow it religiously. Dan was in a league of his own. No equivalent in the way he thought.”
“Dan was in a league of his own. No equivalent in the way he thought.”

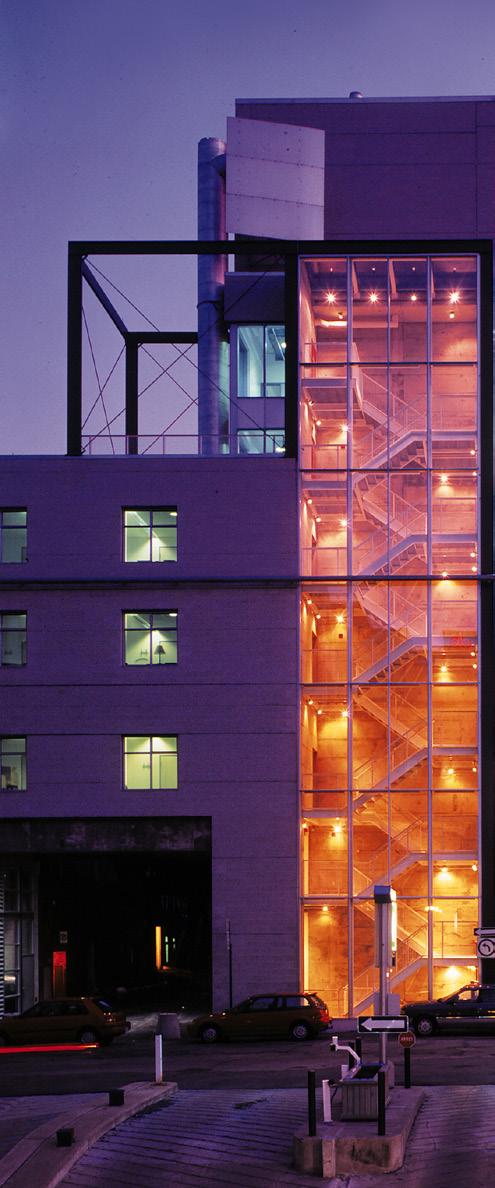
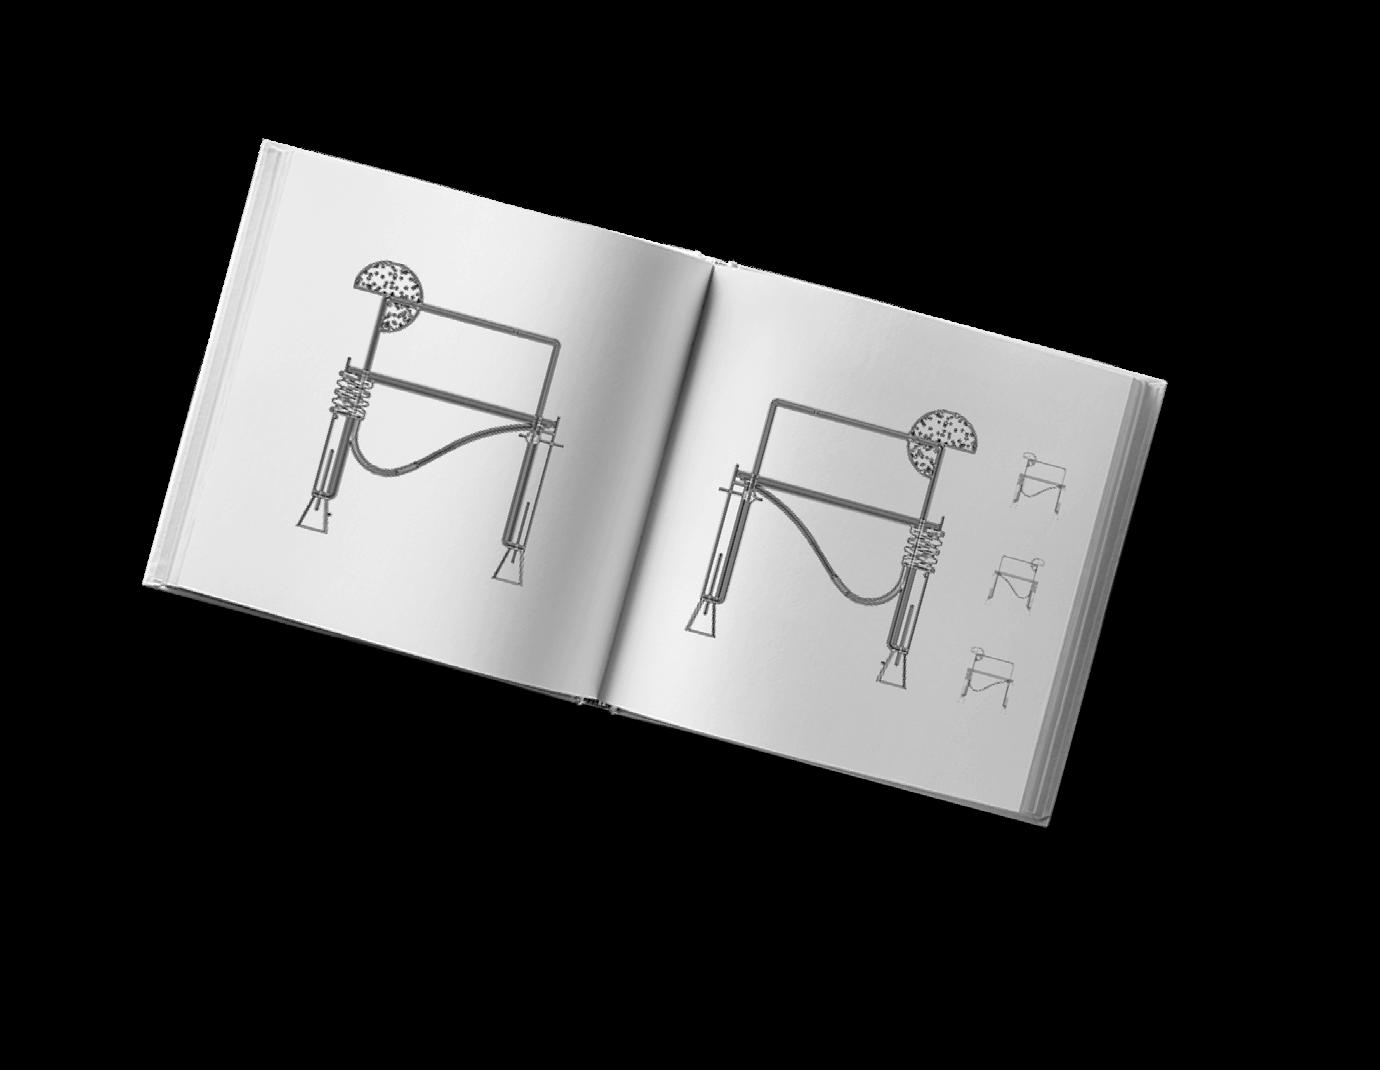
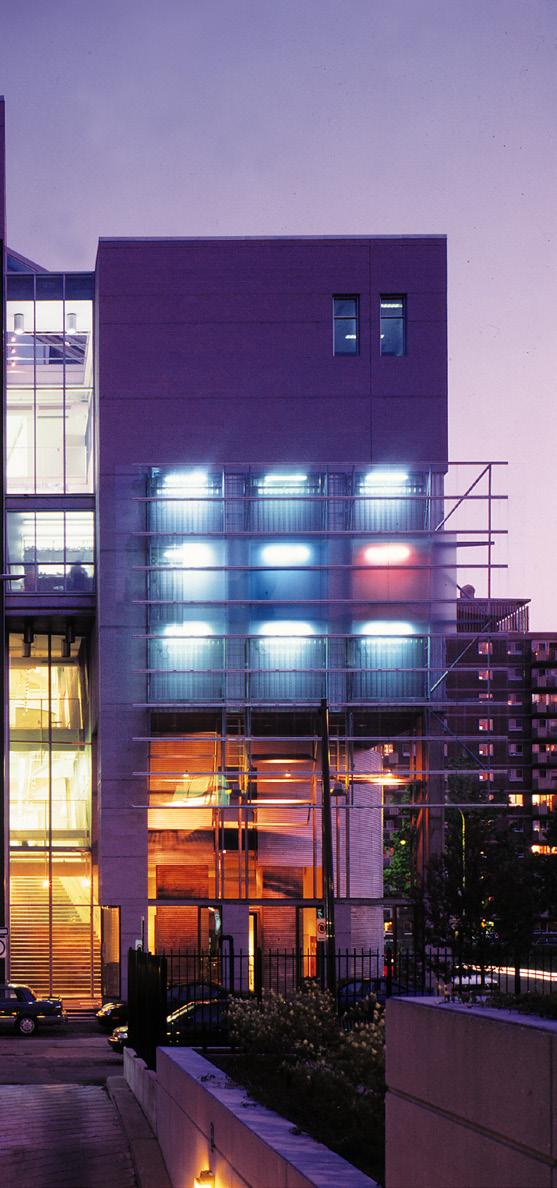
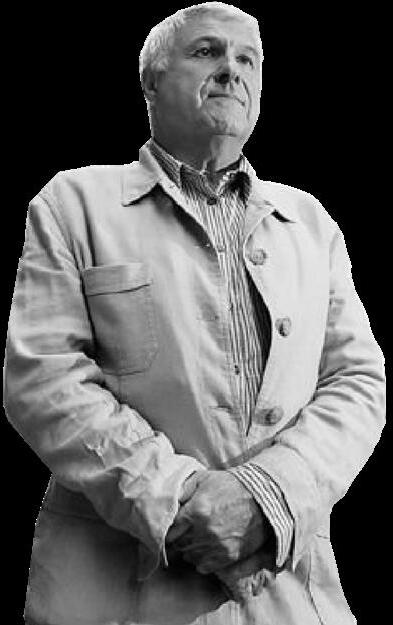
years to be sure. Then he waits for the moon to rise over Old Montreal, for the streets to fall silent. And he draws it, along with eleven others. On our video call, Anca smiles. She remembers. “I'm going to want you to make them,” he tells Ary. “And I know you won't cut corners.”
Rémus, Kétos, Levon
The notebooks Dan left behind tell the full scope of the work: sketches, developed plans, cardboard models, all carefully organized in both print and digital formats. Meet Rémus, Kétos and Levon, numbered 1001, 1002 and 1003. Pieces that Dan himself described as unclassifiable, belonging to no period, resembling nothing known. “Some people are unsettled by them,” says Ary. “As if they've lost their bearings. That's exactly what Dan wanted.”
Without Compromise
The edition is limited to 500 pieces per model. The wood is hardwood, in oak or walnut. The rest, leather or fabric, finish, height, depth, is settled in dialogue with the client. As long as the artistic rigour and quality Dan envisioned are preserved, the model adapts.
Each chair is made entirely by hand, without compromise, by three artisans in Montreal. The upholstery is stitched using a technique borrowed from equestrian saddlery: three stitches with two needles passing through the same hole at the same time. A method chosen for its durability, designed to last generations.
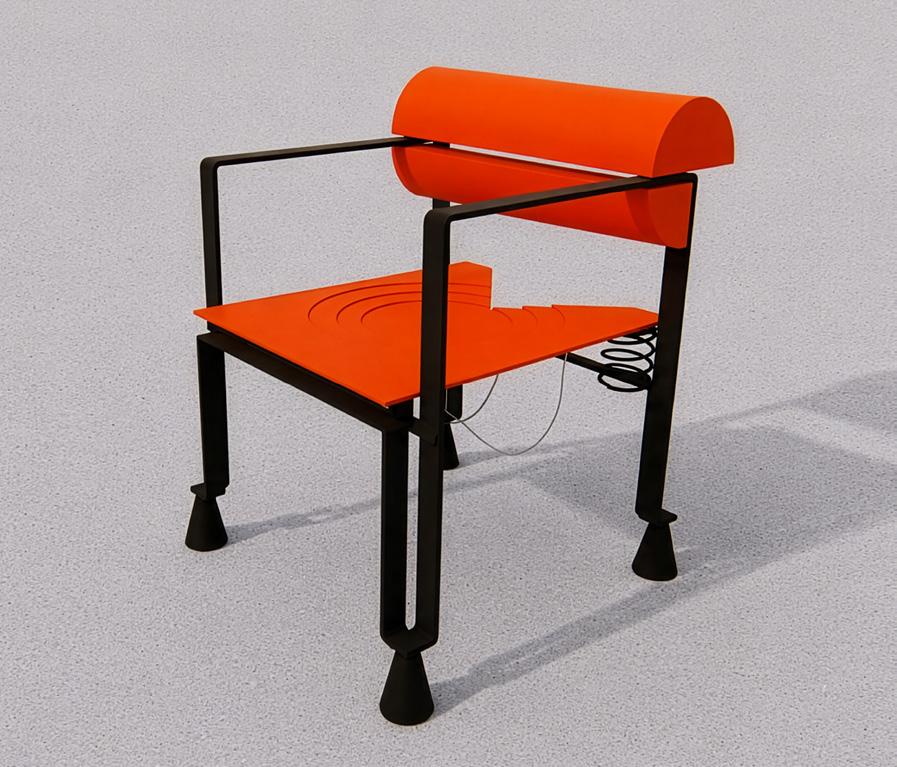
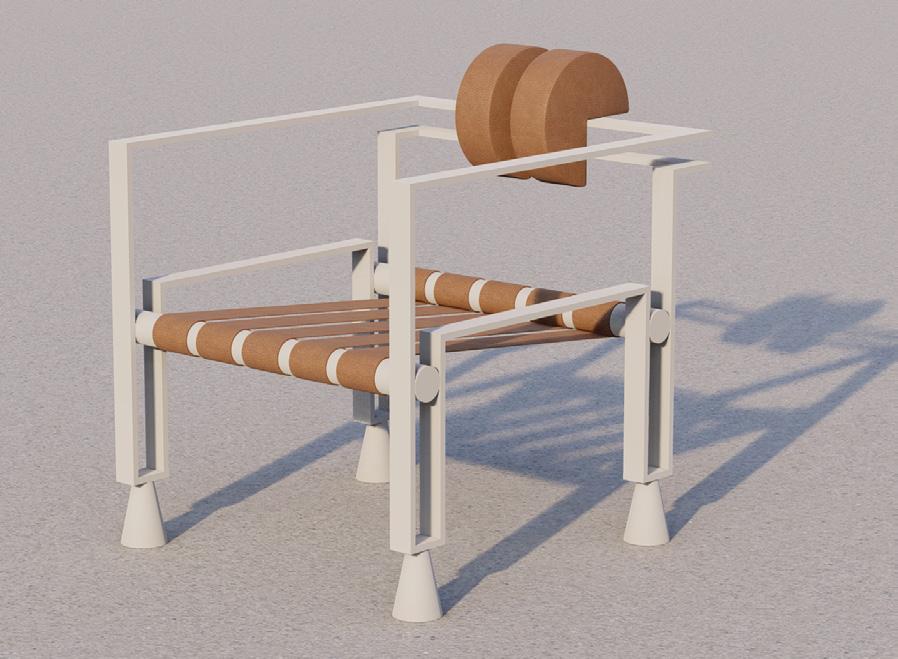
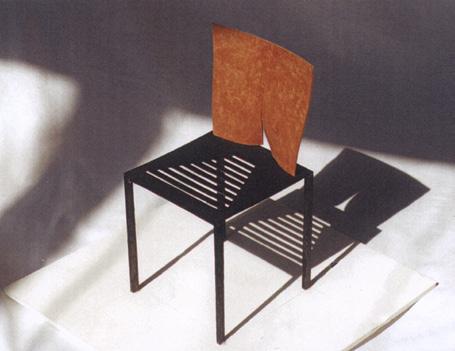
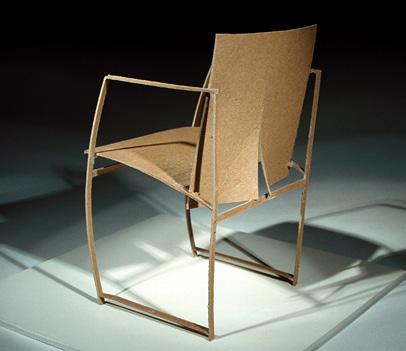
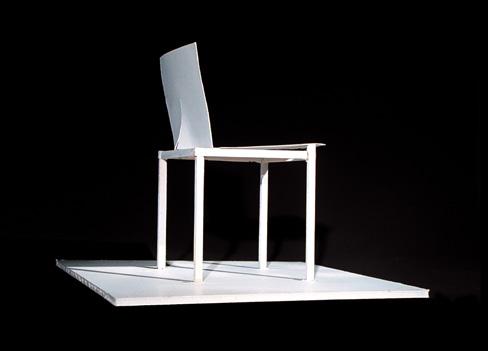
This quiet folly that Dan once entrusted to his friend has become a posthumous collection for those who know: those who will recognize Hanganu's eye, vision and singular exigence in every line, and appreciate the rigour of craft in every stitch.
“Some people are unsettled by them. That's exactly what Dan wanted.”
And Ary's ambition reaches beyond these first three models: the goal is to edit all twelve chairs drawn by Dan, each in a limited edition of 500 numbered pieces. The mission: to invite other exceptional creators to join the venture, so that Mobzart becomes a platform for collecting anchored in contemporary creation. This series, signed by one of Quebec architecture's greatest names, is merely the first chapter.
Thank you, Ary. Thank you, Anca. For the promise kept. For the memory preserved.
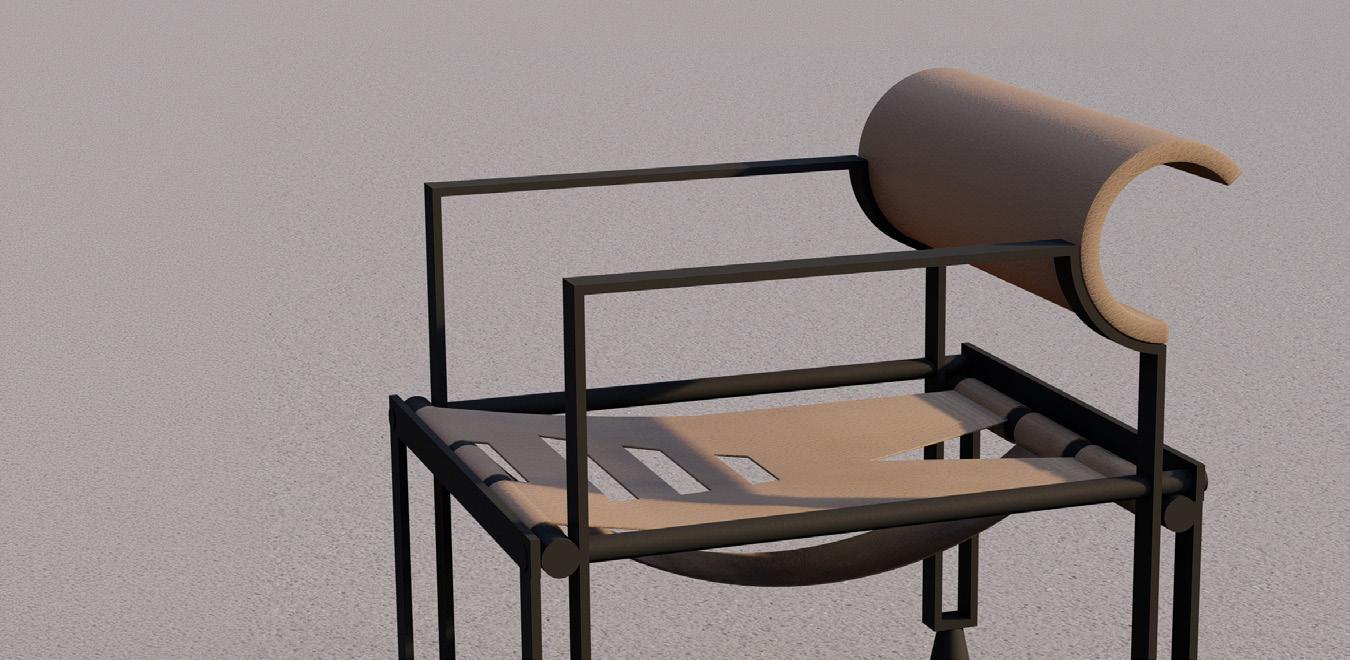
David Larivière Executive Vice-President
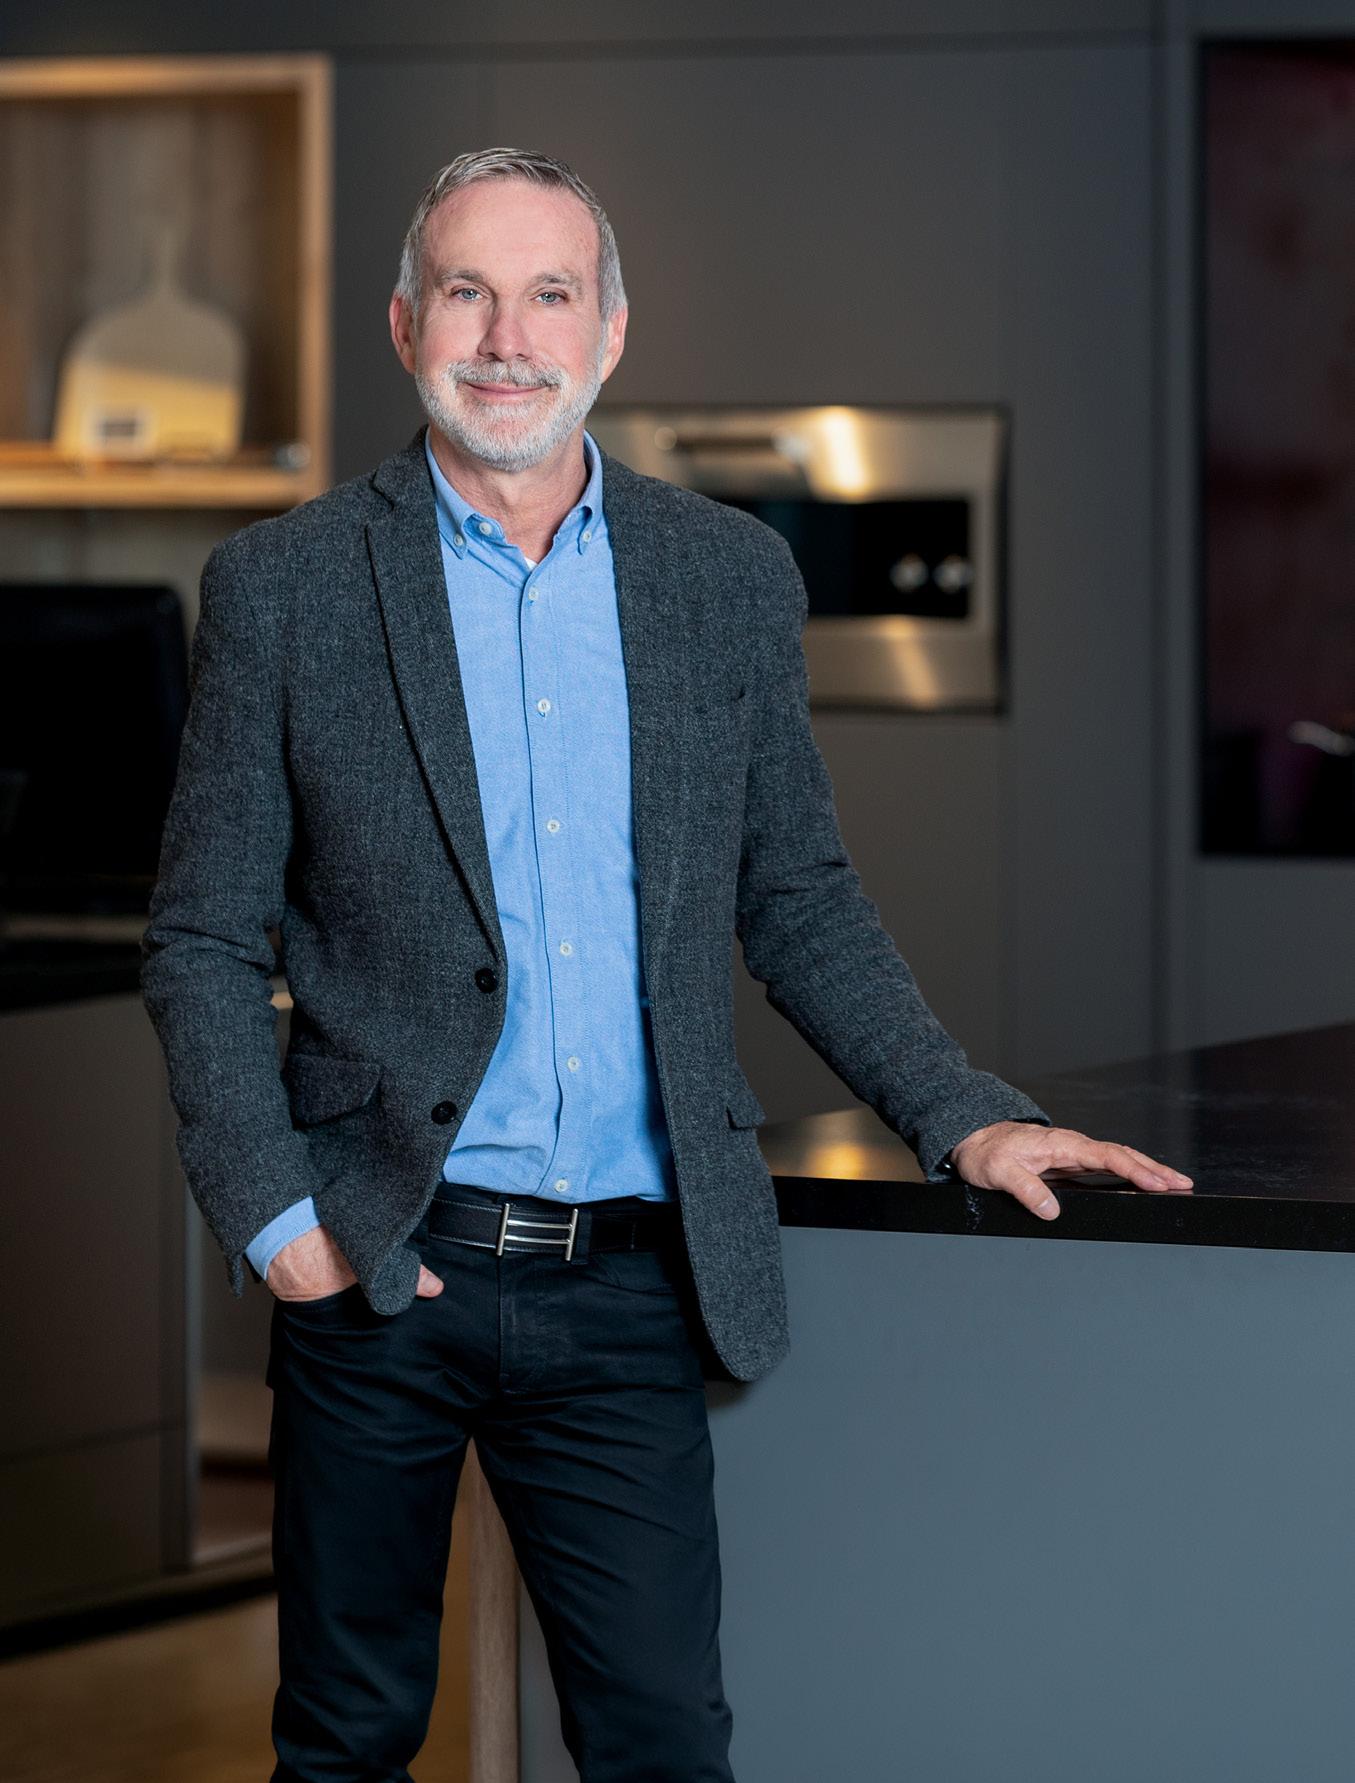
germainlariviere.com
Headquarters + Parent Company Saint-Hyacinthe, Québec, Canada Year founded 1957
Number of employees 200
Local production 80 % of furniture distributed is made in Canada Markets served Québec, Ontario
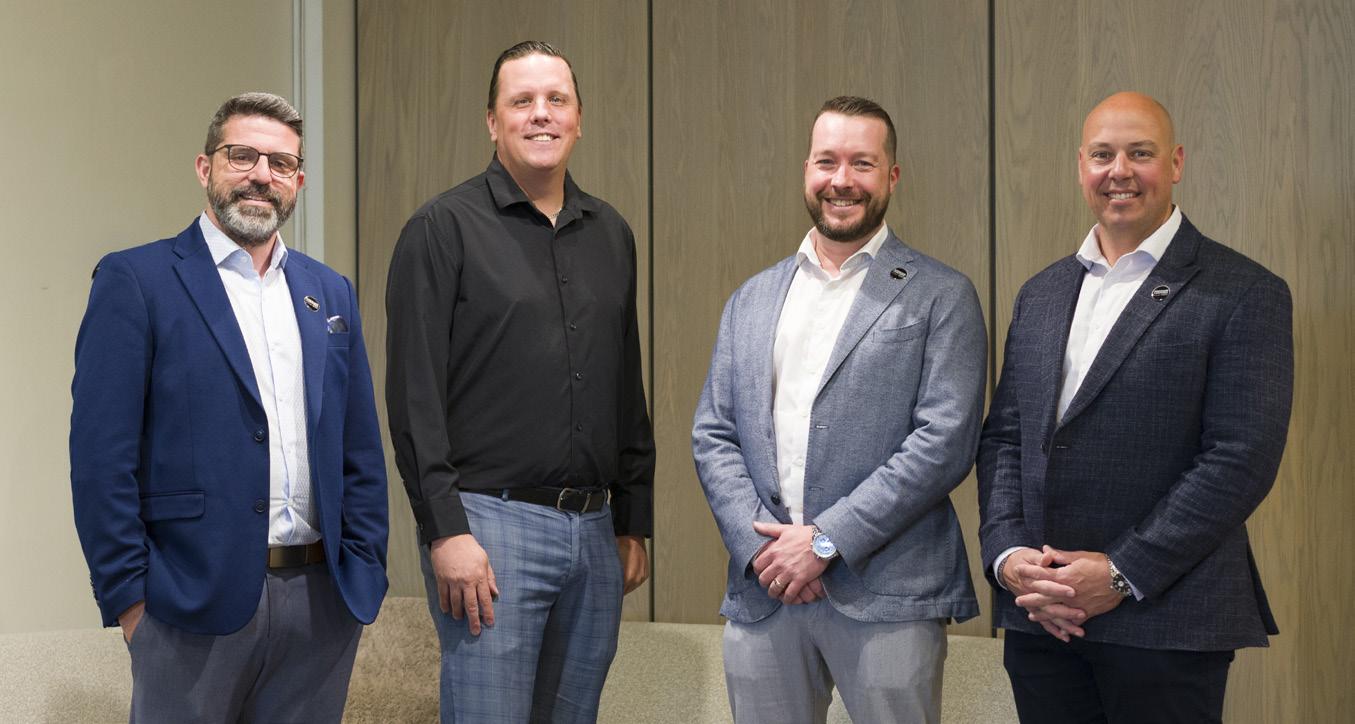
David
Martin
“In a 400-unit project, appliances are essentially what gets copied and pasted from one apartment to the next. That's the core of our B2B model.”
Where the Majors Plug In
In the building and interiors industry, a manufacturer conceives and produces. A developer builds and delivers. In between, someone makes sure the six hundred appliances on order arrive in the right sequence, on the right floor, on the right day.
A Business Model
Since 2012, that is exactly the link Germain Larivière's commercial division has occupied, with Martin Andreoli at the helm and some forty specialists behind him.
01 + 02 Mellem Grace Dart, a project by Maître Carré, Montréal, Canada © Maître Carré
03 3D rendering of the new showroom dedicated to builders, opened in Laval this year 04 + 05 + 06 The new showroom dedicated to builders and specifiers presents a mix of brands for every need
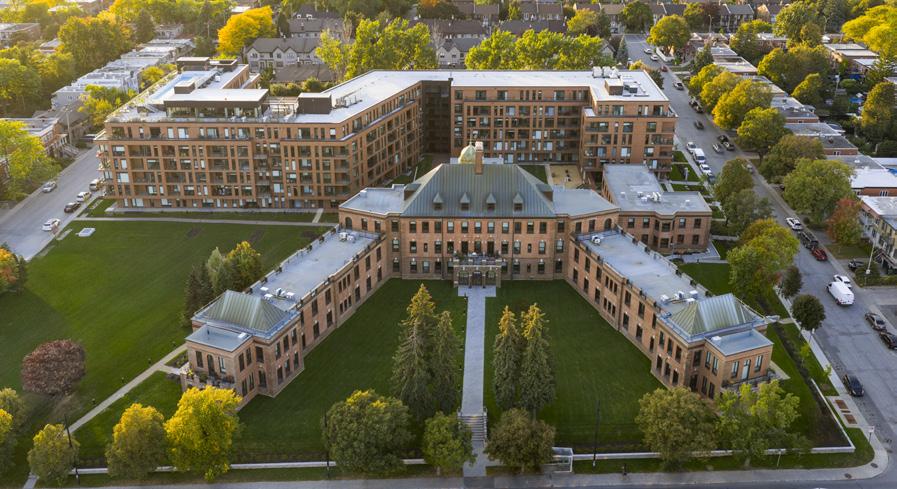
For years in Quebec, appliances could not be folded into the mortgage financing of residential units, unlike elsewhere in the country. When the rules changed, developers moved quickly: control over installations, uniform warranties, simplified management. It was through that opening that Germain Larivière launched its commercial division in 2012.
“In a 400-unit project, appliances are essentially what gets copied and pasted from one apartment to the next. That's the core of our B2B model,” Martin explains. Outfitting 400 units, delivered to the right floor at the right time, plugged in, tested and under warranty: the division has made it its trade, now equipping luxury condo towers, seniors' residences, student housing and large rental complexes across Quebec and Ontario. The division's growth reflects the ambitions of a Canadian flagship that keeps launching new initiatives aimed at the large-scale residential market.
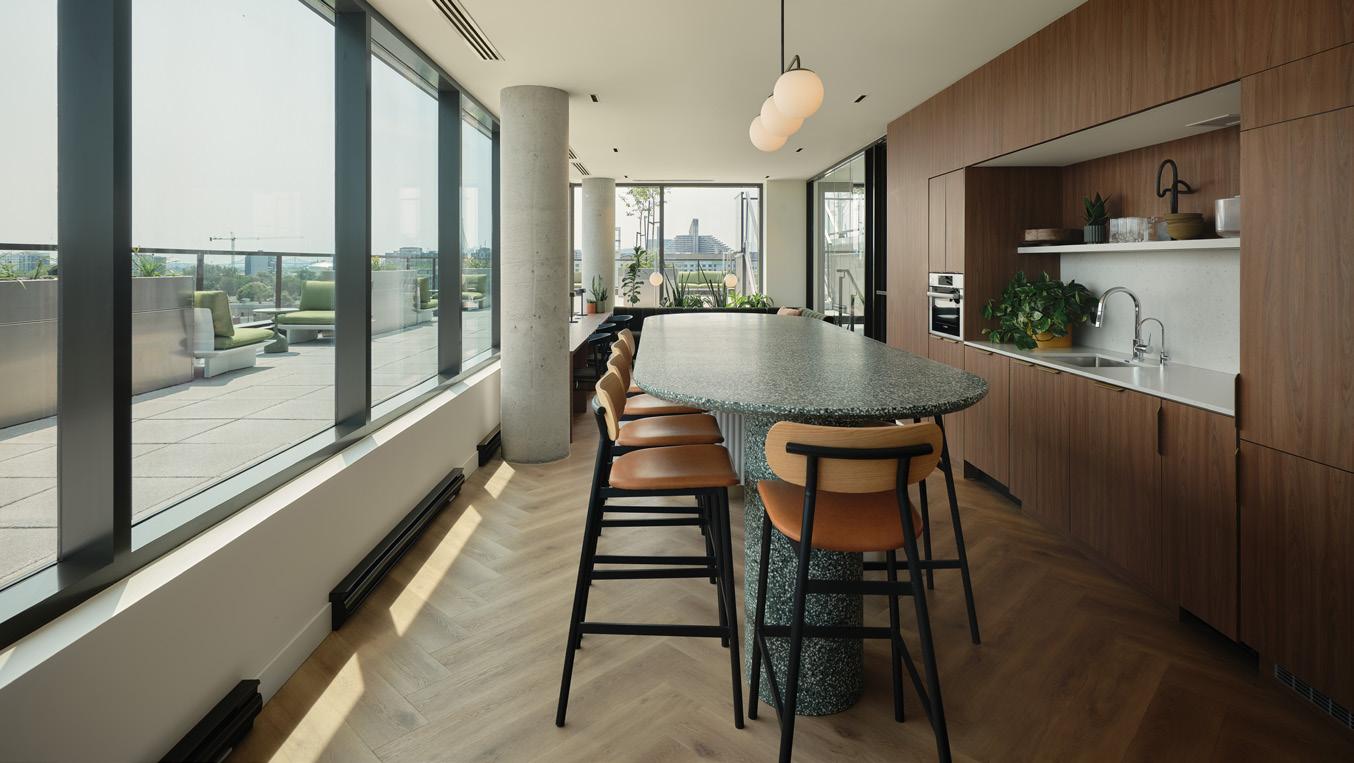
The venture rests on solid foundations.
Founded in Sainte-Rosalie in 1957 by the family patriarch, Germain Larivière is now one of Quebec's leading furniture and appliance retailers. Led today by Jean Larivière, president, and David Larivière, executive vice-president, the company counts more than 200 employees, three stores and a 250,000-square-foot distribution centre in Longueuil.
This fall, Germain Larivière will open in Laval the largest showroom dedicated to builders in the country. Designed on a store-in-store model, the 3,000-squarefoot space will let developers, architects and designers compare, handle and see in operation the appliances destined for their future projects.
For David Larivière, this space built for industry professionals is meant to bring manufacturers, specifiers and developers closer together, to streamline the selection process and to speed up decision-making.
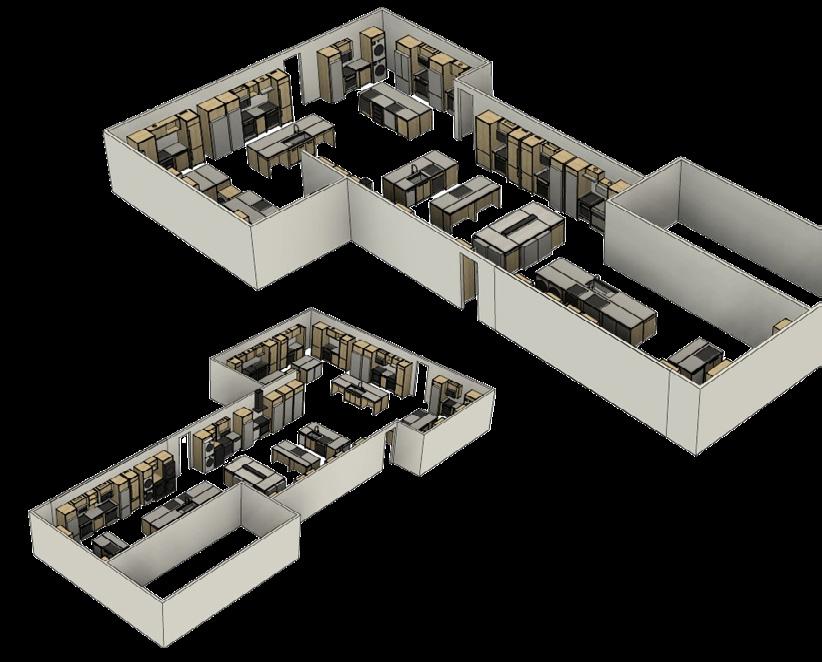
“In a B2B service such as ours, you need substantial volume in stock to deliver on time for projects that tolerate no delays.”
From the Loading Dock to the Laundry
The operation's backbone sits in Longueuil. The distribution centre, a $45-million investment, offers 250,000 square feet of warehousing and now makes it possible to fully equip a building in under a week.
“In retail, about 80% of furniture sales are special orders, which requires very little inventory. For commercial needs, it’s the opposite: you need substantial volume in stock to deliver on time for projects that tolerate no delays,” explains David Larivière.
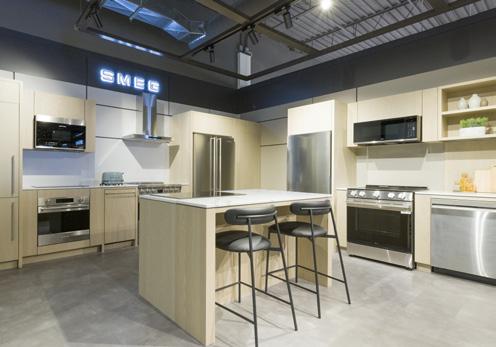
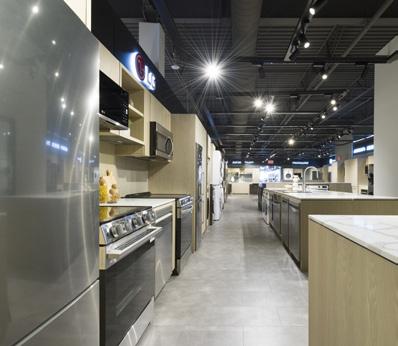
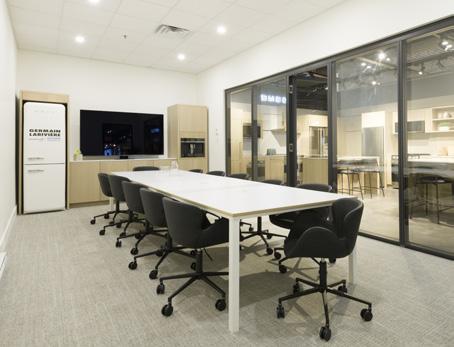
07 + 08
10
“Building trust, managing teams and delivering for thousands of families, that's what drives us.”
In a model where projects are sometimes planned years before delivery, reliability becomes the real currency. One supplier, one point of contact, one after-sales service: for developers, that means fewer risks across the board. “That's the stage where we can truly add value, by recommending the right products, the right configurations and the right technical solutions before the choices are set in concrete,” says Martin Andreoli.
Because a luxury condo isn't outfitted like a student residence, and a seniors' home answers to different imperatives than an urban rental tower. Drawing on a wide range of brands and on experience gained over hundreds of projects, the team tailors its recommendations to what each builder actually needs.
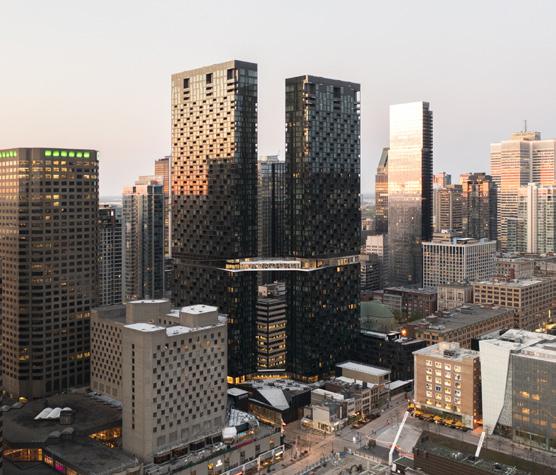
A few addresses are enough to gauge the scale of the work. In Montreal, the division contributed to Mæstria Condominiums, a landmark project developed by Devimco and designed by Lemay. It also supported developer Maître Carré with appliance delivery at Mellem Grace Dart, and builder Rachel Julien with the residential projects Canöe and Laurent & Clark.
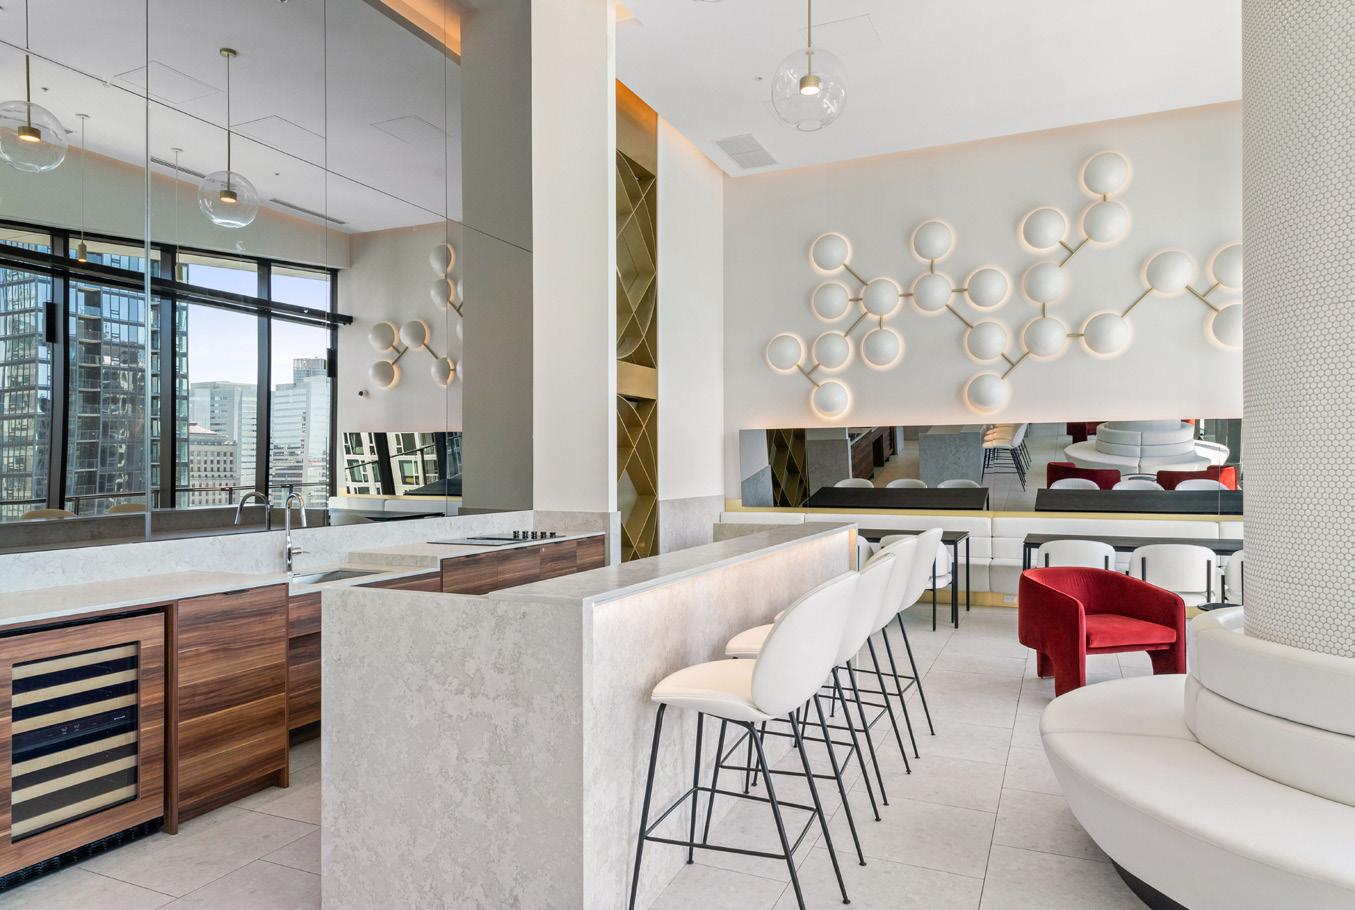
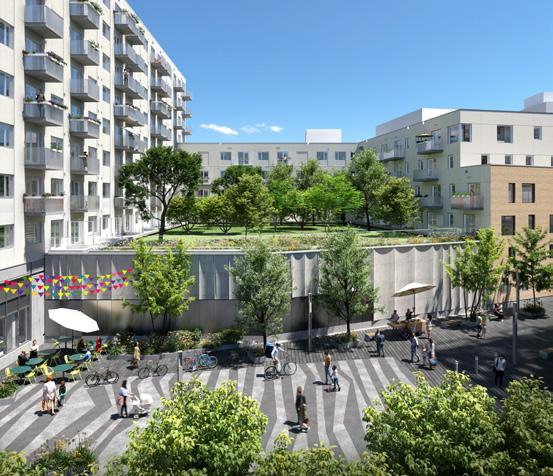
Over the years, the projects and appliances delivered number in the thousands. The figures are dizzying, but they're not what Martin Andreoli holds onto. What stays with him are the relationships. “Building trust, leading teams and delivering for thousands of families, that's what truly drives me.”
Come evening, in thousands of kitchens across Quebec and Ontario, an oven shows the right time, a fridge hums, a load of laundry spins at the end of the hall. No one thinks about the link in the chain that got them there. No one, except an expert team at Germain Larivière who think of little else.
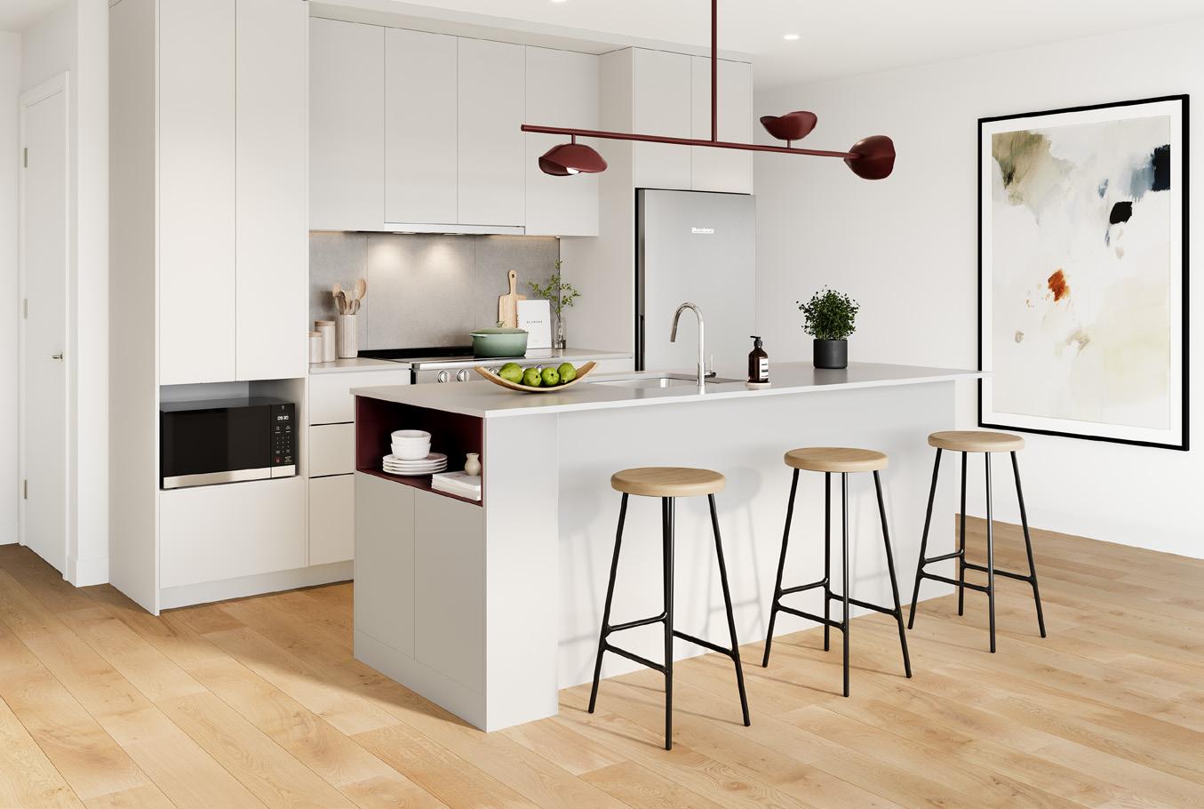
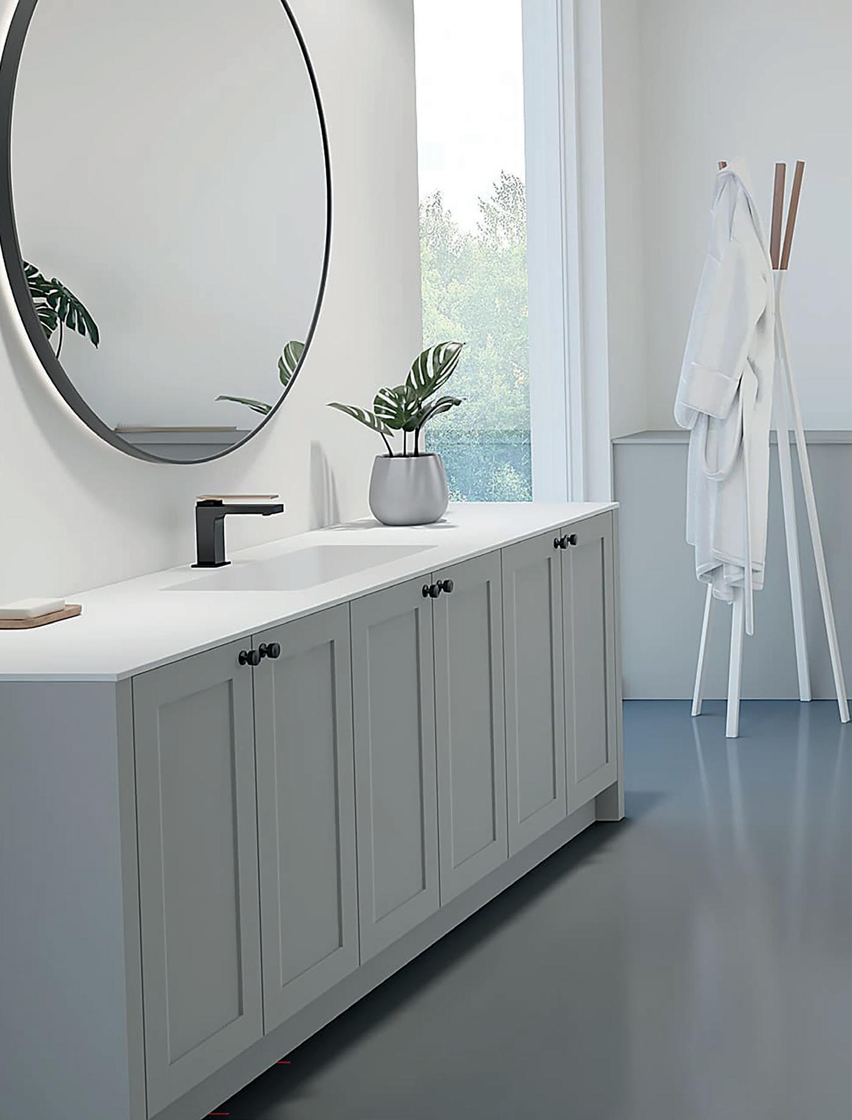
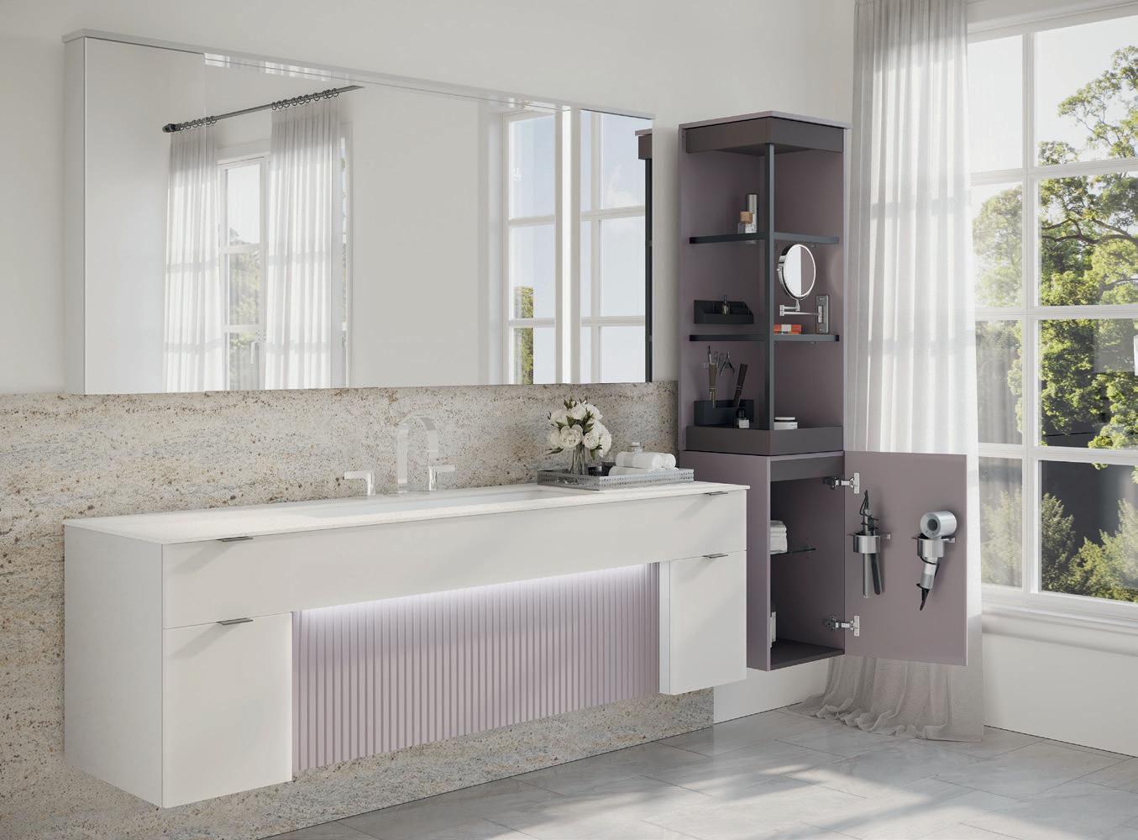



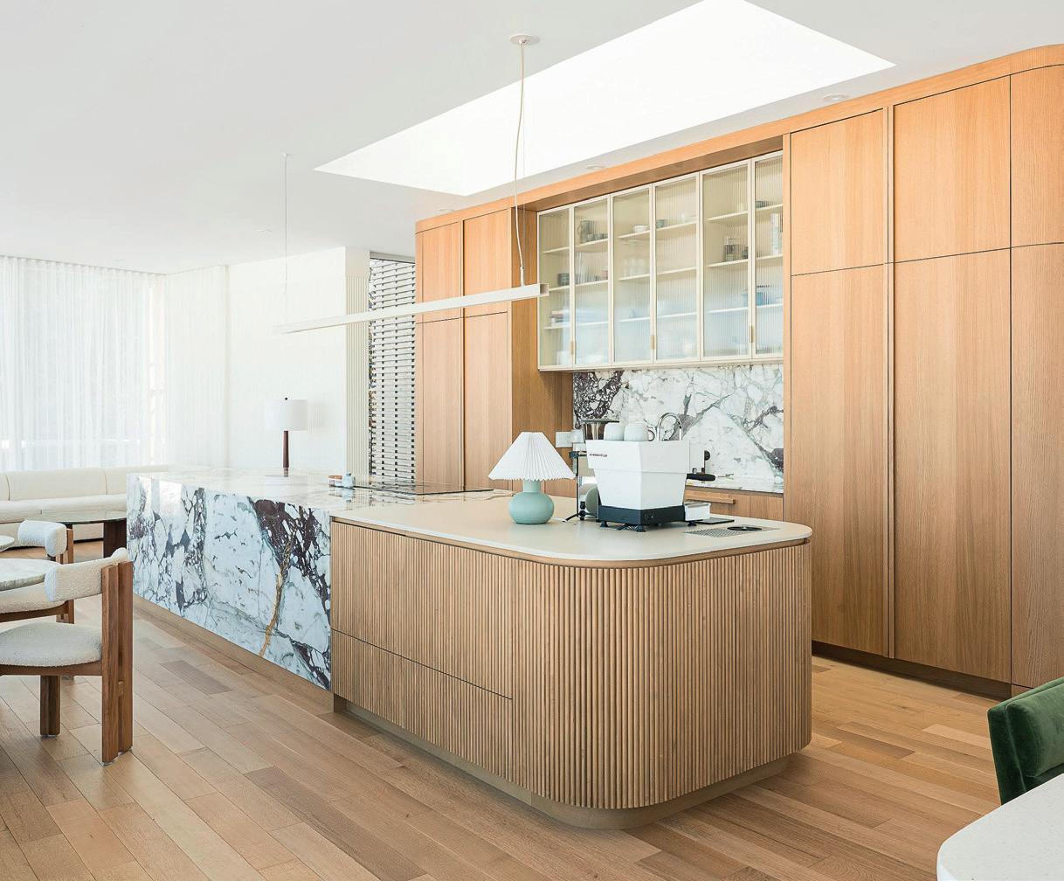

For its 19th edition, the GRANDS PRIX DU DESIGN competition crosses a new threshold: 120 jurors across every discipline, drawn from more than twenty countries on six continents. The largest international cohort of experts the awards have ever assembled to evaluate excellence in design, architecture, landscape, communication, the built environment, and the arts. An assembly worthy of a competition whose scope and influence continue to expand.
By Juli Pisano
If the competition gathers so many visionary and meaningful projects, it is because, year after year, they are scrutinized by an elite jury that raises the bar and inspires excellence. The diversity of their backgrounds and roots brings rigour, curiosity, and openness to the evaluation, affirming the value of plural perspectives in addressing the challenges of today and imagining those of tomorrow.
The Returning Voices
Assessing excellence and beauty on an international scale is a stimulating mandate, and for many jurors it has become a recurring affair This year, 92 of them are back in service: some for a second or third time, others for a fifth, or beyond. Their profiles can be found in previous editions of the magazine (n° 81, 85, 88, 91 and 94), available at INT.DESIGN.

Christine Abbate CEO Novità Communications New York, NY, United States

Patrick Abbattista Founder & CEO DesignWanted Milan, Italy






Imen Ben Youssef Zorgati Director + Associate Professor Université de Montréal Faculty of Environmental Design School of Design Montréal, QC, Canada
Mark Blackwell Creative Director
Morphis Hong Kong, China
Daniele Agostinelli CEO Agostinelli Architetti Green Interior Design Milan, Italy
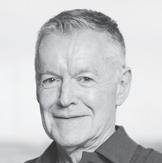
Jacques Boily Director, Tenant Delivery –Retail Royalmount
Carbonleo Montréal, QC, Canada
Sarmad Al-Mashta Transportation Architecture Principal HDR Vancouver, CB, Canada

Nataly Bolshakova Founder + Head Bolshakova Studio Geneva, Switzerland
Aidin Ardjomandi Lecturer Pars University of Art and Architecture Tehran, Iran

Nadja Borras Markovic Design Director Gensler
Mexico, Mexico
Christian Bélanger Designer
BELANGERMARTIN
Saint-Sauveurdes-Monts, QC, Canada

Bill Bouchey Associate + Design Director
Gensler
Los Angeles, CA, United States
Marie-France Bélec Associate Architect, LEED AP BD+C Automne, architectes Montréal, QC, Canada

Jean-Sébastien Bourdages Director of Design + Innovation
BC2
Montréal, QC, Canada
Tima Bell Assoc. AIA + Founding principal Bell Design Group Los Angeles, CA, United States

Jaime Bouzaglo Designer + Founder
Jaime Bouzaglo
Design Studio Montréal, QC, Canada

Cheryl Broadhead Principal BYU Design Vancouver, BC, Canada

Virginia Burt Principal
Virginia Burt Designs Dundas, ON, Canada

Luis Calabuig Co-founder + Chief Design Officer Odosdesign Valencia, Spain



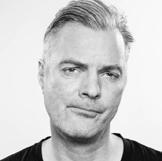


Gabriele Chiave Creative Director CONTROVENTO Milan, Italy Amsterdam, Netherlands

Didier Chincholle Head of Experience Design, Digital Services Ericsson Stockholm, Sweden

Onie Chu Executive Director The Association of Accredited Advertising Agencies of Hong Kong Hong Kong, China

Cynthia Damar-Schnobb Founder + CEO Artellix Toronto, ON, Canada

Antonio De Antonis President ADWS (Antonio De Antonis Work Studio) Milan, Italy

Andy Dowding Head of Urban Design + Masterplanning Lambert Smith Hampton London, UK
Laure Capitani Coordinator Wallonie-Bruxelles Design Mode Brussels, Belgium
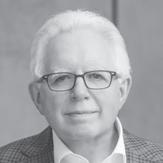
Steve Clem Principal TVS Atlanta, GA, United States

Ahmed Dridi Partner Architect Moke architecten Amsterdam, Netherlands
Joanne Chan Chief Innovation Officer + Workplace Practice Lead SDI Design Toronto, ON, Canada

André-Yves Coenderaet Owner + graphic designer CONTRASTE [stimulateur d'identités] Brussels, Belgium

Christian Dunbar Principal Furniture Designer + Maker Christian Dunbar Design Brooklyn, NY, United States
Susan Chang Partner
Shimoda Design Group Los Angeles, CA, United States

Sara Corvino Senior Lecturer Nottingham Trent University Nottingham, United Kingdom
Benoit Chapellier Marketing Director Montoni Laval, QC, Canada

Giorgio Cui Architecture Director + Senior Urban Planner Bofill Taller de Arquitectura Barcelona, Spain
Nicole Charbonneau Landscape Architect Nvira
Montréal, QC, Canada

Freddy Curiél Founder + Creative Director Lapis Bureau (LxB) Shenzhen, China

Reza Eslami Founding partner + Architect ICON Architects Toronto, ON, Canada

Pete Evans Assistant Professor, Industrial Design Iowa State University Ames, IA, United States


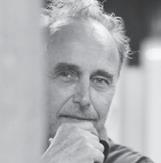





Jean-François Guimont Principal Architect, Associate, Project + Integration Director Lemay Montréal, QC, Canada
Ban Kubba Architect + Associate Vice President
National Market Sector Leader Transportation Buildings
ÆCOM Toronto, Ontario, Canada
Martin Liu Secretary General China Europe International Design Culture Association (CEIDA) Anvers, Belgium
Carlo Martino Full Professor of Design Sapienza University of Rome Rome, Italy
May Fawzy Founder + Creative Director MF Design Studio Guildford, United Kingdom
Filipa Figueira Founding Partner HAS Hinterland Architecture Studio Porto, Portugal
Dominique Lannoy President ASBL Re Créarts Eghezée, Belgium
Denys Lapointe Chief Design Officer BRP
Valcourt, QC, Canada

Louise Mazauric Architect BGIS Montréal, QC, Canada

Alain Moureaux Co-founder MOUREAUX –HAUSPY Design Montréal, QC, Canada
Hans Fonk Founder, Publisher + Photographer OBJEKT International + USA | Canada Amsterdam, Netherlands

Debbie Laporte Founding Director Orterra Brisbane, Australia

Mardi Najafi Principal, Chief Creative Officer Re tail + Hospitality Practice Lead SDI Design Toronto, ON, Canada
Hans Galutera Founder HG DesignWorks New York, NY, United States

Patrick Leblanc Designer + President + Founder Conception Leblanc Boucherville, QC, Canada
Benoît Gérard Co-founder
Atelier Benoit Gérard BlazysGérard St-Gabriel-de-Brandon, QC, Canada

Nicolas Lebrun Industrial Designer Creaform Inc Lévis, QC, Canada
Alain Gilles Signature product + furniture Designer
Alain Gilles The Studio Brussels, Belgium

Sheng-Hung Lee Director d-mix lab
Ann Arbor, MI, United States

Nina Ndichu
Austin Office Director
Toole Design Group Austin, TX, United States

Tushar Negi
Principal Architect
THINK Architecture Toronto, ON, Canada







Christophe Pillet
Designer
Agence Christophe Pillet Paris, France

Stephen Pimbley Founder, Partner + Director
SPARK Architects
Singapour


Saty Sharma
Professor Design for Sustainability
Savannah College of Art and Design (SCAD) Savannah, GA, United States
Anita Sircar Architecture Department Head
Michæl Baker
International Alexandria, VA, United States
Erin Neufeglise Senior Manager, Design
Royal Bank of Canada Toronto, ON, Canada

Thanasis Polyzoidis
Founder
TPOL landscape architecture + Co-founder topio7 team
Athènes, Grèce
Marc Streker Administrator Limal, Belgium
Carolina Nisivoccia
Owner
Studio Carolina
Nisivoccia: Architettura Milan, Italy

Scott Poole
Dean Emeritus University of Tennessee Knoxville, TN, United States

Stanley Sun Partner
Mason Studio Toronto, ON, Canada
Edith Normandeau
Owner + Designer Atelier VITA LOCI Lac-Beauport, QC, Canada

Kourosh Salehi
Architect + Urbanist
LWK + PARTNERS United Arab Emirates

Leslie Sydnor Director + Project Manager Planning and Development Cumming Group Van Nuys, CA, United States
Bruno Oro Professor
Iowa State University Ames, IA, United States

Mark Schollen Landscape Architect + Principal
Schollen & Company
Richmond Hill, ON, Canada
Ema Peter
Professional interior
+ architectural photographer
Ema Peter Photography Vancouver, BC, Canada
Claudya Piazera
Chief Strategy Officer + co-founder
Smart8 & Design for Winning Winter Garden, FL, United States

Ana Segovia Cofounder
+ Chief Design Officer Odosdesign Valencia, Spain

Hao Shan Creative Director CRE+ Design Shanghai, China

Ho Tan Duong President Vietnam Design Association (VDAS)
Ho Chi Minh, Vietnam




Christiane Tawil Editor-in-Chief
côté déco Beyrouth, Lebanon


Alina Valcarce Founder + Design Director Valcarce Architects Dubaï, United Arab Emirates

Suzanne Wilkinson Principal Figure3 Toronto, ON, Canada
Alessandro Valente Controller + Chief Financial Alife, Campania Benevento, Italy
Lei Ye UX Designer Amazon New York, NY, United States
Marco Tortoioli Ricci Design Director Bcpt Associati Milan, Italy
Danh Tran Vice President Vietnam Design Association (VDAS), Founder & CEO Vietnam Design Award (VMARK) Ho Chi Minh, Vietnam

Alykhan Velji
Creative Director Alykhan Velji Designs Calgary, AB, Canada

Marie-Chantal Villeneuve Showroom + marketing manager + designer L’Atelier Appliance Studio Montréal, QC, Canada

Milagros Zingoni Phielipp Director + Associate Professor University of Tennessee School of Interior Architecture Knoxville, TN, United States
Marie-Hélène Trottier Cofounder + Creative Director Jump&Love Design Montréal, QC, Canada

Ingalill Wahlroos-Ritter Professor East Los Angeles College Los Angeles, CA, United States
As the competition's reach continues to grow, 28 new jurors join the international elite of the GRANDS PRIX DU DESIGN this year. Turn the page to meet these brilliant and talented minds, here to enrich the conversation around excellence and creation.
“There's genuine enthusiasm around taking part in our jury, and we're pleased to see the caliber of peers assembled to evaluate the excellence of the submitted projects.”
Brigitte Gadoury Co-President
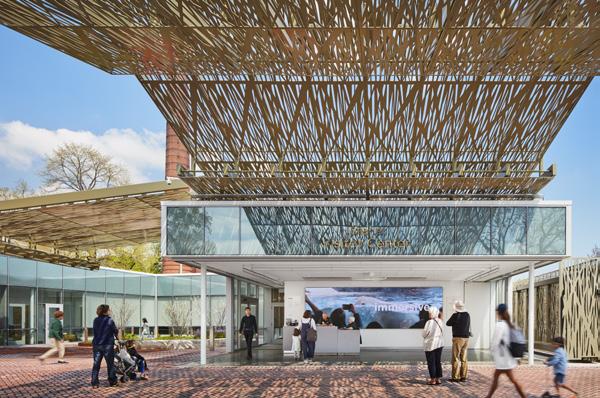
The 2023 AIA Gold Medal dœsn't go to architects who play it safe. It gœs to the ones who insist, over decades and against resistance, that excellent design is a right, not a privilege. Carol Ross Barney has spent fifty years proving the point, one public space at a time. From the Chicago Riverwalk to the Oklahoma City Federal Building, replacing the bombed Murrah building, her work dœsn't ask to be admired. It asks to be used. She has taught an advanced design studio at the Illinois Institute of Technology for over thirty years, and shows no signs of slowing down.
What did the child version of yourself want to be? I made things, and thought I could fix just about anything. That instinct never really went away.
Who set you on this path? It wasn't a person. It was a mindset. To leave things better than you found them. For me, that meant space, how it makes you feel, and who it works for.
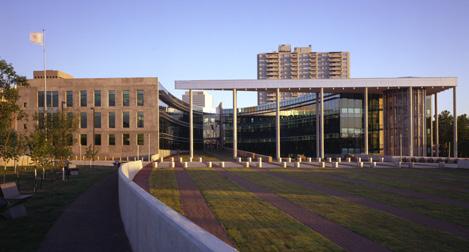
Walk us back to your first days in the field? Chicago. Holabird & Root. Mid-'70s. I was one of two women in a group of more than 100 architects. It could have been discouraging. I found it energizing. Best career advice you ever received? Design good, cheap buildings and make them noble. John Holabird said that to me, and he's still right.
What accomplishment are you most proud of? Work people actually use. Daily, without thinking about it.
What motivates you most about this industry? Finding “there” in the in-between spaces, the ones no one thinks deserve design.
What dœs Chicago give you? It’s a city that expects a lot and gives you plenty to work with. It's real and keeps you honest. When I hit a wall, I go outside and watch how people actually live in space. And music with rhythm, like the city, puts me in a good mood rain or shine.
“Architecture isn't neutral. It either helps people, or it dœsn't.”
Co-Founder + Principal Architect HAS design and research Bangkok, Thailand hasdesignandresearch.com
Some careers are shaped by a single defining invitation. For Kulthida Songkittipakdee, it came from Renzo Piano himself, a scholarship to collaborate at his Paris workshop, a first for any Asian architect. Co-founder of HAS Design and Research in Bangkok, she has since built a body of work rooted in cultural heritage, sustainable design, and the belief that architecture must always grow from the ground it stands on.
Who helped you discover your path? Two people shaped my career profoundly. Renzo Piano awarded me a scholarship to his Paris workshop, where I contributed to the Jerome L. Greene Science Center at Columbia and the LACMA Expansion. The second is Jenchieh Hung, my partner, with whom I built HAS Design and Research. Both taught me that architecture, at its best, is always in service of something greater.
“Root in your context and draw from your background, then contribute to the world through the strength of your roots.”
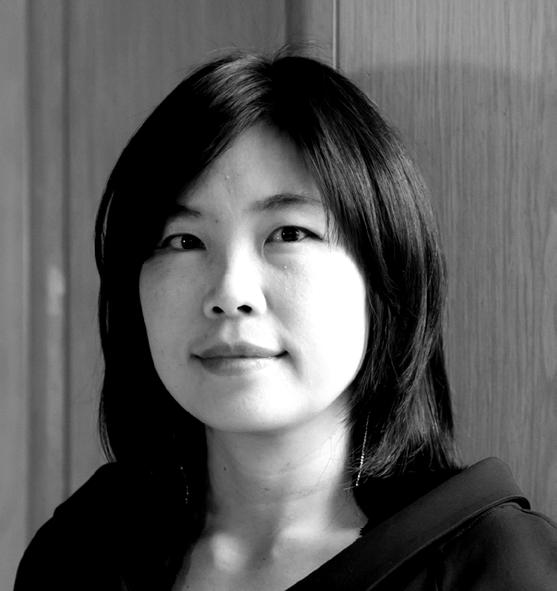
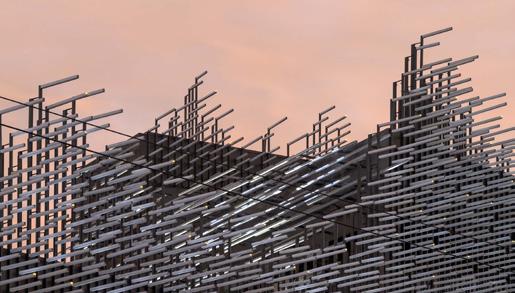
Best career advice you ever received? It came from Renzo Piano: “Root in your context.” Over two decades of practice, I've come to understand how essential it is to build from one's own cultural and personal background, shaping designs that carry meaning beyond borders.
What motivates you most? To keep architecture in conversation with the world. Serving as a juror for distinguished awards such as the GRANDS PRIX DU DESIGN, teaching the next generation, elevating Thai architecture on the world stage: the most meaningful work is often the least visible.
A dream still ahead? To see Thai architecture claim its rightful place in the global conversation, not as an echo of elsewhere, but as a voice of its own. Every lecture, every jury seat, every student is a step toward that.
A favorite place in the world? Paris, where I worked with Renzo Piano. But Canada intrigues me deeply, a place I've yet to visit, and one I hope to experience soon.
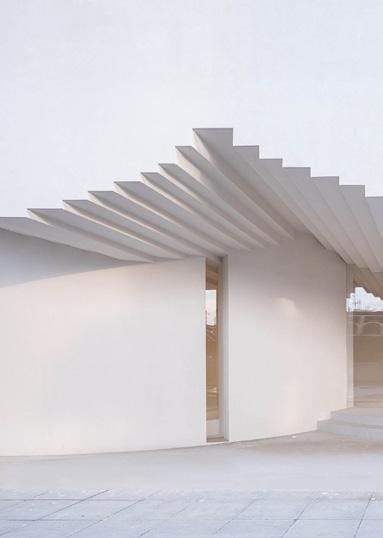
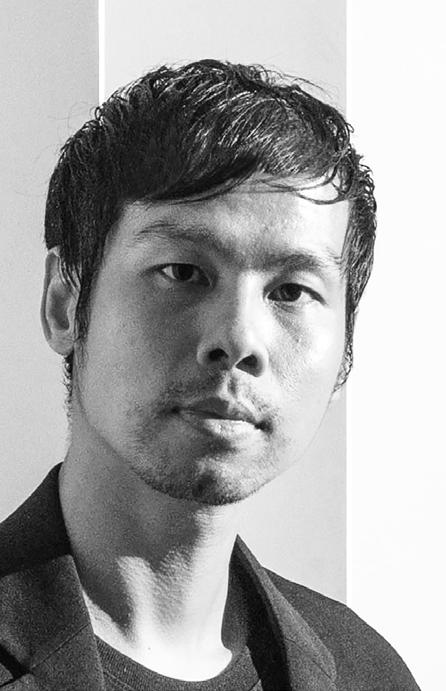
“Doing what you love is the dream, but reality often has us doing things we don't even like. By connecting both dream and reality, we can create a new future and transform the impossible into the possible.”
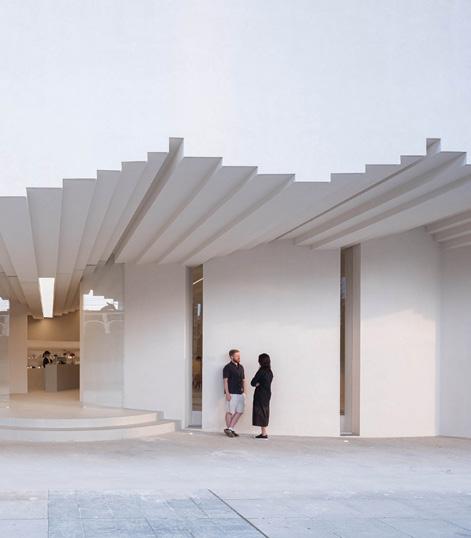
Why are Asian cities dominated by concrete? A childhood question that became a lifelong pursuit. Today, Jenchieh Hung is one of the most forward-thinking voices in contemporary Asian architecture. Founder of HAS Design and Research, he has built a practice with landmark projects including the Museum of Modern Aluminum Thailand and High Line Bangkok. He currently holds visiting professorships at Chulalongkorn and Tongji Universities.
What did you aspire to grow up to be? As a child, I never dreamed of becoming an architect. I was captivated by drawing and imagining cities, always wondering why so much of Asia was built in concrete. It was only later that I realized architecture could channel that curiosity by blending imagination, logic, and the shaping of real spaces.
Founder + Principal Architect HAS design and research Bangkok, Thailand hasdesignandresearch.com
What achievement are you most proud of? Contributing to society, not just advancing my career. Being the first Thai architect appointed to the RIBA jury, co-founding the first Thai practice included in the Wallpaper* Architects' Directory, and organizing the first large-scale Asian Contemporary Architecture Exhibition were all about opening doors.
Bangkok is both your home and creative engine. What dœs the city give you? The city's energy, density, and climate offer constant inspiration. Thailand's vibrant dynamism fuels my architectural ideas and approaches.
What motivates you most? Creating something entirely new. I thrive on challenges, transforming abstract ideas into tangible, meaningful experiences that shape how people live, interact, and envision the future.
How do you get your creative juices flowing? By teaching. Working with universities on research and design broadens my thinking and helps me see the world differently. Being both a practicing architect and a professor keeps my perspective wide and my curiosity alive.
Andrea Destefanis
Founder + Principal Architect l Kokaistudios
Shanghai, China
kokaistudios.com
Born in Turin, Italy, into a family of theater artists, Andrea Destefanis grew up captivated by the power of storytelling through space. This early draw led him to Venice, where he studied architecture and began his career, before co-founding Kokaistudios in Shanghai in 2000 with Filippo Gabbiani. The practice has built a distinguished body of work rooted in heritage restoration and environmental design, with landmark projects including Bund 18 and Shanghai Suhe MixC World. What did the child version of you want to be when you grew up? Growing up in a family of theater, I was enchanted by the magic of the stage, the scenography, the lighting, how a set could completely transform a space and carry a narrative.
What first set you on your path? The summer before my last year of high school, I did an Interrail trip with friends that ended in Venice. Seeing the city, its landscape and its roofscape convinced me that it was the path I wanted to follow. Living in La Serenissima, surrounded by its fragile beauty and layered history, taught me to approach architecture with respect for its surroundings and history.
What achievement are you most proud of? I'm most proud of our ability to find the right balance between what is best for the city, its historic buildings, and its environment, while also ensuring a project's success for the client. Getting that balance right is what allows our projects to endure over time.
Where do you live and work, and what do you love about it? In the last year, I've been living between Mallorca and Shanghai. Mediterranean sunlight and landscapes provide calm and space to reflect, while Shanghai's high energy and movement inspire me to explore new ideas. The contrast between the two has been a great source of inspiration.
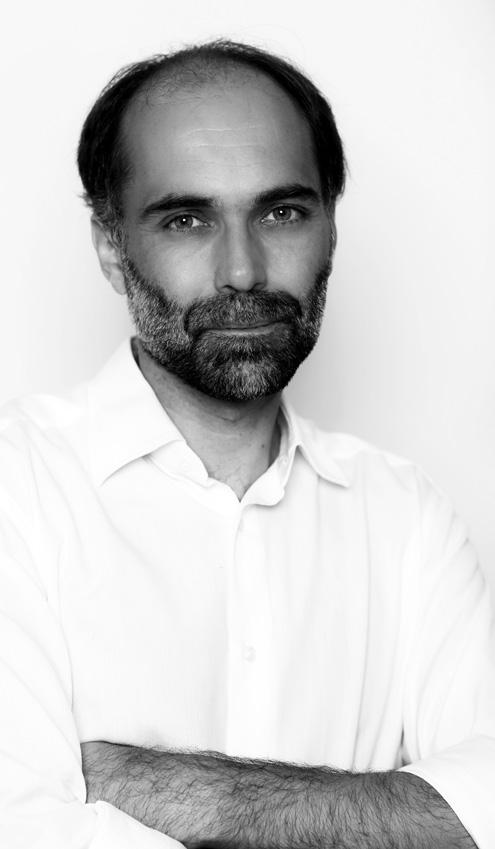
“What motivates me is seeing the public engage with the spaces we design, living, dining, shopping, or simply moving through them. At its best, architecture creates moments, guides experiences, and weaves a story.”
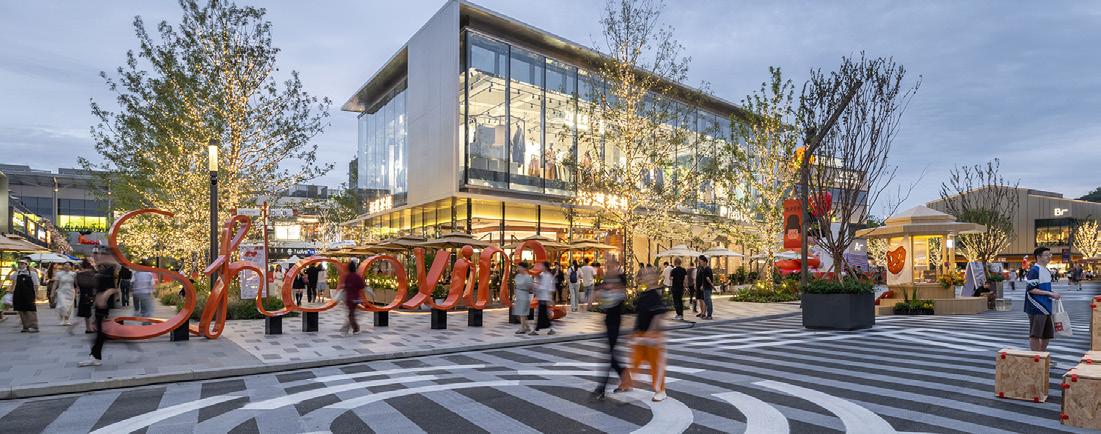
Principal Superkül
Toronto, Canada
superkul.ca
Toronto-based architect Brian Melcher thinks like a film director, always imagining what can be edited or reordered to enhance space and story. With over 20 years of experience, he has been shaping complex projects since long before joining Superkül in 2021. A graduate of Pennsylvania State University and Princeton University, he has built typologies on three continents, ranging from museums and cultural institutions to high-rise towers and master plans.
Walk us back to your childhood ambitions, will you? When I was a kid, I wanted to be a film director and spent a lot of time making home movies with my friends. I became fascinated with the way scenes can be cut, edited, and rearranged to create meaning in a non-linear way.
Who first set you on your path? The first person who sparked my interest in architecture was my high school wood shop teacher, whose brother happened to be an architect. He taught a small introductory class on architectural design using an early CAD program called RoboCAD. The projects were simple, but the process opened a door and sparked a lasting curiosity about how buildings are conceived and made.
“Stay nimble and don't become overly attached to any single design solution. The greatest constraints often lead to the most interesting and innovative outcomes.”
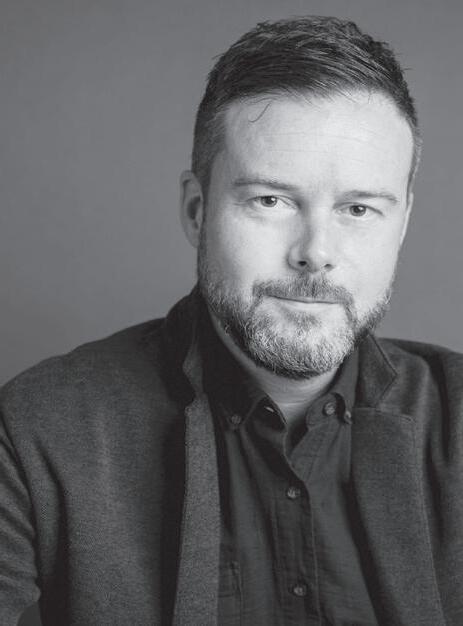
How did you enter the field? Fresh out of undergrad, I landed at Steven Holl's studio in New York City. Three months later, 9/11 happened. It was an incredibly intense and surreal time to be living and working in New York, but you saw the city's humanity and resilience up close. The experience really shaped my sense of what architecture could aspire to.
How do you get your creative groove back? I'm a big fan of Rick Rubin's book The Creative Act: A Way of Being. It's a great reminder that inspiration dœsn't usually come through acts of will or force, but more often shows up when you're in an open state. Sometimes stepping back or changing your frame of mind resets the creative process.
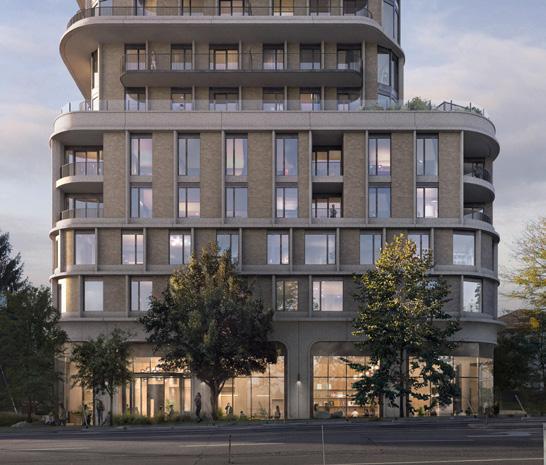
KANS
Savannah, Georgia, USA
Dutch architect Casimir Esbach founded KANS and teaches at SCAD in Savannah. Forged at MVRDV, BIG, Derksen Windt, and Civic Projects, his practice spans architectural design, exhibitions, teaching, and research. At the core of his work: how architecture responds to changing tools, shifting visual cultures, and new forms of authorship, and how AI can expand creativity without surrendering intent, clarity and judgment.
What keeps architecture interesting to you? Architecture is one of the few fields where culture, technology, economics, and human behavior collide in a single decision. A wall thickness can be structural logic, regulation, cost control, and atmosphere at the same time. That density of meaning keeps it interesting.
Where dœs your work sit right now? The discipline is shifting. The question is no longer only what to design, but how authorship works and where intent sits inside a system. What motivates me is making that condition legible and turning vague technological change into clear spatial decisions. When a method changes, architecture changes.
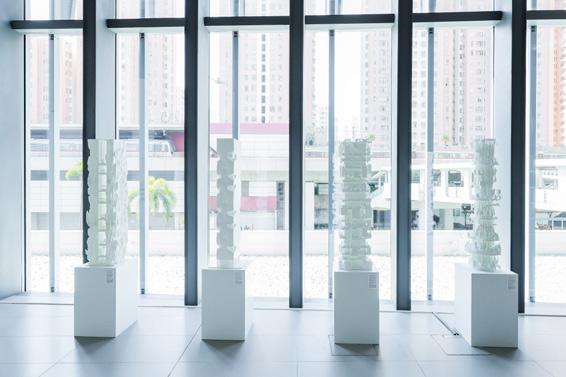
How do you approach a creative slump? I stop trying to invent form and rewrite the problem instead. Most slumps come from forcing solutions before the constraints are sharp enough. I go back and change the rules. When the question becomes precise, the project starts moving again. What is your go-to creative reset? I switch mediums. If everything stalls, I deliberately produce bad options very fast. Quantity breaks hesitation and reveals patterns I would not have chosen consciously. The goal is not inspiration, it’s clarity.
What dream lies ahead? A practice where architecture is judged less by the image and more by the intelligence behind it. The architect is slowly moving from drawing objects to designing processes. The dream is a discipline that openly credits those processes, not to remove authorship, but to clarify it.
“I approach architecture less as image-making and more as the design of intelligent processes. It’s less about style and more about how new tools produce new kinds of spaces.”
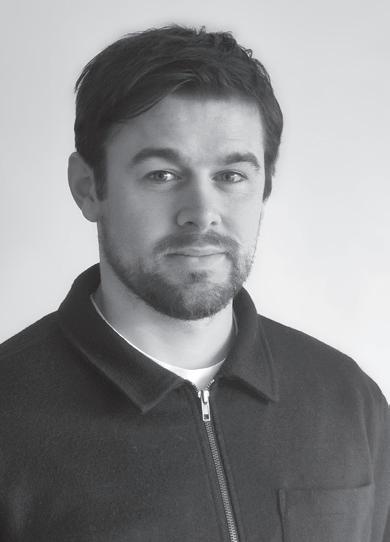
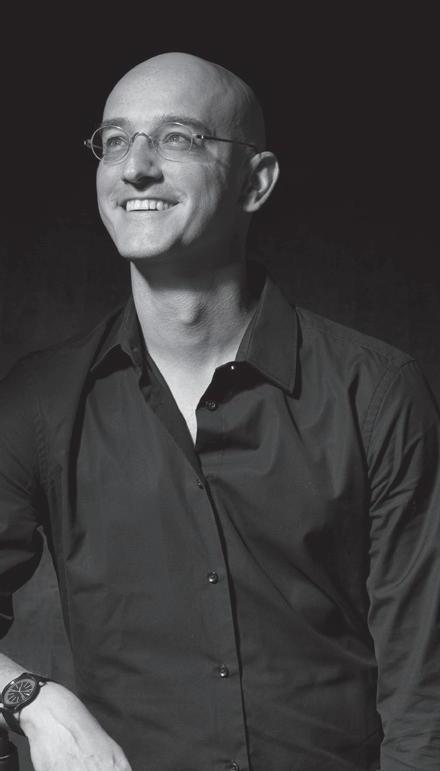
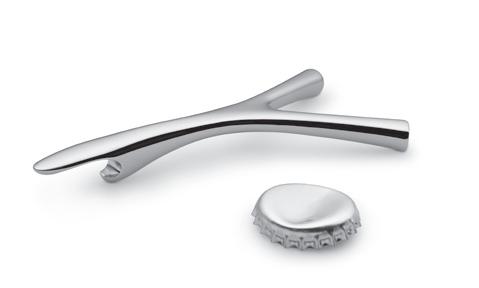
“As kids, we promised ourselves to never become boring adults. That promise became Bombol. It's all about bringing little bits of happiness that, multiplied by many people, make the world a better place.”
Founder + Creative Director
Studio Gooris
Kowloon, Hong Kong studiogooris.com
From Philippe Starck's Paris studio to Stefano Giovannoni's Milan atelier to Hong Kong, Belgian-born designer, engineer and entrepreneur Frédéric Gooris has never stayed still. Founder of Studio Gooris and co-founder of Bombol, his work spans household goods, aviation and baby furniture for clients including Alessi, Ferrero, and Qantas. He currently teaches at The Hong Kong Polytechnic University.
Where did the dream originate? It started with my mom's dream to become an interior designer, shot down by my grandfather, who was convinced artists always struggle to feed their families. But she created her dream home anyway, and I grew up surrounded by design, tinkering in my basement workshop. When it was my turn to choose my field, engineering became the compromise. Little did I know how crucial that formation would be.
What was your first job in the field? I landed at Philippe Starck's studio in Paris, freshly graduated from the Domus Academy in Milan in 1999. A year later, an opening at Stefano Giovannoni's came up and I went for it. Stefano taught me to transform an idea into a story, a story into an elegant form, and into a real-life product. That sequence never left me. Best career advice you ever received? “Design is 5% inspiration and 95% transpiration.” Italians say “È pensato, quindi è fatto,” meaning if it's thought, it's done. Nothing could be further from the truth. That first idea is only a tiny, fragile embryo. Tell us about your herœs. Achille Castiglioni and Santiago Calatrava, both gifted storytellers. Castiglioni's designs were humorous and light. For Alessi, I once designed a bottle opener inspired by the dowsing rod, to find beer instead of water. That's the Castiglioni spirit I carry. As for Calatrava's work, it's truly art at a monumental scale.
Jiani Zeng
Co-Founder + Chief Product Officer
Butlr Technologies
San Francisco, California, USA
butlr.com
At 18, a single image changed everything: a Leica M6 Historica wrapped in bright blue leather. Today, Jiani Zeng is the co-founder and Chief Product Officer of Butlr Technologies, an MIT-born company at the intersection of design and AI. Named to Forbes' 30 Under 30, her work has been recognized by TIME, Fast Company, and Wallpaper Magazine. Her design philosophy centers on a deceptively simple idea: creating virtual intimacy in physical space.
Walk us back to your childhood ambitions. A police officer or a detective.
What first set you on your path? When I was 18, I chose Industrial Design as my major because I saw a picture of a Leica M6 Historica camera with bright blue leather skin. I instantly got hooked. My interests kept evolving: computational design, HCI, AIoT, soft robotics, multimaterial 3D printing. I've always wanted to stay curious, chase new tools, and turn them into something real.
Best career advice you ever received? If you want to be top, be flawless. Don't waste time explaining yourself to people who don't understand you.

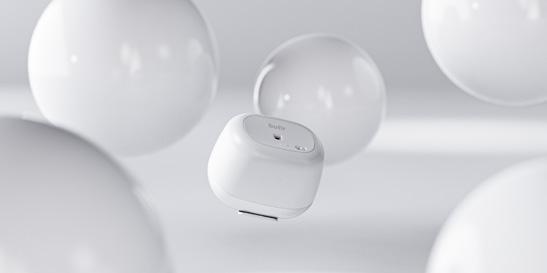
What dœs your creative process look like when it stalls? I sleep. I let tomorrow's version of myself handle it.
Is there anything you'd rather leave imperfect? I actually like flawed objects. Imperfection is usually a mark of the time when something was created. It's history embedded in form.
You've lived in China, Australia, the UK, and the US. Where do you belong? While I've moved around my whole life and am now based in San Francisco, I'm not sure I “like” any place in the traditional sense. I'm kind of like rootless grass.
Three guests for your fantasy brainstorm? I'd go for three restless minds: Albert Einstein, Lex Fridman and Jerome Wiesner, a man simply ahead of his time. The topic? Their call, but ideally something about the universe.
“To me, design is structured problem-solving, a mindset that applies to everything: creativity, systems thinking, even building a company. It's not an industry. It's a way of operating.”
Kim
Professor Pusan National University + Director
A+U LAB
Busan, South Korea
au-lab.net
For 24 years, Lawrence Kim practiced architecture in New York City, at ÆCOM, HLW International, and Perkins Will, designing for conglomerates, governments, universities, and cultural institutions across four continents. Then in 2015, he made a deliberate choice: leave New York, move to South Korea, and build something different. As professor at Pusan National University and director of A+U LAB, he has since accumulated over 60 international design awards while pursuing a quieter, more essential question: what dœs architecture do to the people inside it?
Best career advice you ever received? You are only as good as the people you surround yourself with. It sounds simple, but it shapes everything and should inform your decisions.
What achievement are you most proud of? Seeing my students succeed. Every award is gratifying, but watching a former student find their voice and go on to make their mark compounds over time.
What scope of work dœs A+U LAB span?
From large urban developments and cultural institutions to residential buildings, interiors, and immersive installations, A+U LAB engages projects at every scale, working regionally and internationally.
Tell us about Silk Cloud. 97 metres long, 4 metres high, over 350 square metres of sheer silk suspended from the ceiling of an engineering building, designed so that people would walk in, push through the layers, and lose themselves for a moment. Sometimes a cloud of fabric in a university corridor says more about space than a building ever could.
A song that never fails to lift your spirits? Bach's Cello Suites. There's an architecture to them: structured yet inevitable, and deeply human.
You've cited Kyoto as a deep inspiration. What dœs that city teach you? Its deep-rooted history and culture remind you that the best architecture dœsn't announce itself. It simply endures, quietly shaping the lives around it.
A favourite place to recharge? Hawaii. For its natural beauty and warmth.

“You are only as good as the people you surround yourself with.”
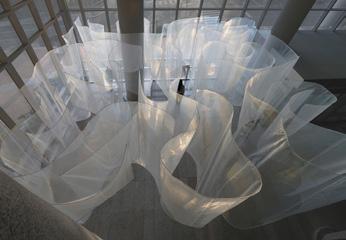
Mike Charpin
Lecturer of Industrial Design
Iowa State University
Ames, Iowa, USA
michaelcharpin.com

Sabotage by the Beastie Boys on full blast, self-described Industrial Sci-Fi obsessive Mike Charpin is not your typical design educator. Lecturer at Iowa State University's College of Design, he has spent a decade bridging physical products and digital ecosystems, from engineering military helmets at Ops-Core to leading the innovation pipeline at Proteus Motion, where his robotic fitness system now helps patients recover from surgery. A designer-turned-full-stack-developer, he sees the whole product, inside and out.
What did you want to be as a child? An inventor, though I didn't have the word for it yet. I was obsessed with the hidden logic of objects, constantly disassembling appliances, mapping their mechanics, cataloguing springs and gears in a Tupperware container under my bed. My very first lab.
Who first set you on your path? My grandfather, a lifelong tinkerer who believed nothing was ever truly finished. His garage taught me that design isn't about creating something new, but about the restless curiosity to never leave well enough alone.
What achievement are you most proud of? The foundational work at Proteus Motion. Every problem we solved was being encountered for the first time. Watching that technology move from a mechanical puzzle to a tool that helps patients recover from surgery remains the most rewarding validation of my career.
What motivates you most? The Industrial Sci-Fi potential of our reality. I want to create things that don't just look futuristic, but function with a precision that makes the user feel like they're interacting with the next century.
If you could invite three people to a brainstorm, who and why? Patricia Moore, Dieter Rams, and H.R. Giger. The topic: the Tactile Soul of a Solarpunk Future, merging Giger's industrial-organic æsthetic with Moore's radical empathy and Rams' functional longevity. Technology built to last and built to inspire.
“Design is the bridge between the curiosity of the child and the responsibility of the citizen. Never stop taking things apart, just make sure you leave the world better than you found it when you put it back together.”

Managing Partner
Terrapin Bright Green New York, NY, USA terrapinbg.com
“All spaces, whether we consciously realize it or not, impact us physiologically and psychologically. As designers, we are ultimately responsible for how our spaces impact people's lives.”
Bill Browning has spent four decades making the case that good design is good for people, and that the data proves it. Managing Partner at Terrapin Bright Green, he is one of the leading voices in biophilic design, helping clients from Disney to Google understand how the built environment shapes human wellbeing. A graduate of the University of Colorado and MIT, he was a founding member of the USGBC Board of Directors and has co-authored several landmark publications.
First job in the field: give us a place, a moment, a state of mind. 1983. Fresh out of design school. Building Buckminster Fuller's last geodesic dome while working for John Denver's Windstar Foundation in Snowmass, Colorado. This biodome was a multistory passive solar greenhouse for organic agriculture and aquaponics. Looking back, it was the beginning of a lifetime journey in green design.
What motivates you most about this industry? Through our work in biophilic design, we are, day by day, learning how well-designed environments can improve the psychological and physiological responses of occupants. Helping to measurably benefit others through design is a strong motivator.
Tell us about a project that put your principles to the test. Portland International Airport, designed with ZGF Architects. Our team was instructed to design a terminal that would lower passenger stress. Dœs sustainability pay off? Always. Sustainability and biophilic design aren't just good for people, they're good for business. We've been making that case since 1994, when we published Greening the Building and the Bottom Line, and again in The Economics of Biophilia (2102, 2023).
Three guests at your dream brainstorm. Who and why? The father of organic architecture Frank Lloyd Wright, painter Georgia O'Keeffe, and the master of sacred geometry Antoni Gaudí. I'd want to learn about how they each perceive spatial qualities.
Assistant Professor in Product Design and Manufacture University of Nottingham Ningbo China Ningbo, China nottingham.edu.cn
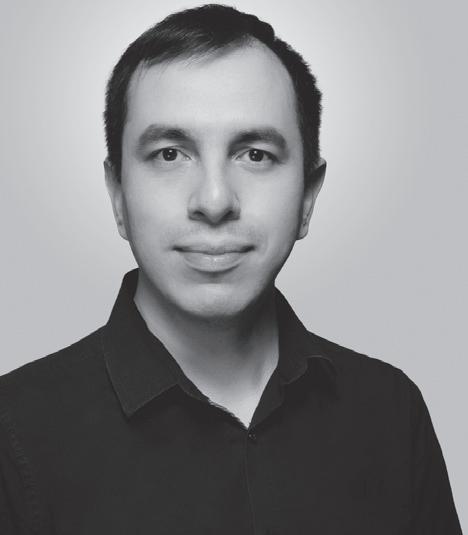
He wanted to become a wildlife photographer and videographer. Then a Formula 1 driver. Then a commercial pilot. Instead, Luis Felipe Moreno Leyva became an industrial designer, which, for those who know him, makes perfect sense. A designer, educator, and researcher, he has taught Product and Industrial Design in India, Mexico, and China, and currently directs the BEng in Product Design and Manufacture program at the University of Nottingham Ningbo China.
What first drew you to design? As a kid, I used to customize my toy cars with correction fluid, then markers, recolouring and modifying them. I also enjoyed disassembling all sorts of toys, or more accurately, destroying them, to see what was inside. Looking back, the interest in design was always there.
What was your first job in the field? Right out of high school, I became a designer assistant to someone who created set designs for films. I was on path to study graphic design, but learning to use hand tools and the basics of 3D modelling on that job changed everything. I switched to industrial design and never looked back.
How do you break out of a creative block? I get away from my desk and go for a walk or cycle around to explore. Living in Ningbo, a city of waterways and historic riverside districts in southeastern China, makes that especially engaging to the senses. Exploring random places after dark helps me reset.
A song that never fails to lift your spirits? Watchamacallit, by Esquivel.
If you could invite three people to a brainstorm, who and why? Simone Giertz, self-described queen of useless machines and champion of joyful, irreverent invention. Surrealist artist and provocateur Salvador Dalí. And Klaus Nomi, the otherworldly countertenor who defied every category he was placed in. The topic: how to think differently.
“Design is dynamic. One day you can be working on one type of project, and the next month you might be doing something completely different. That's what keeps me going.”
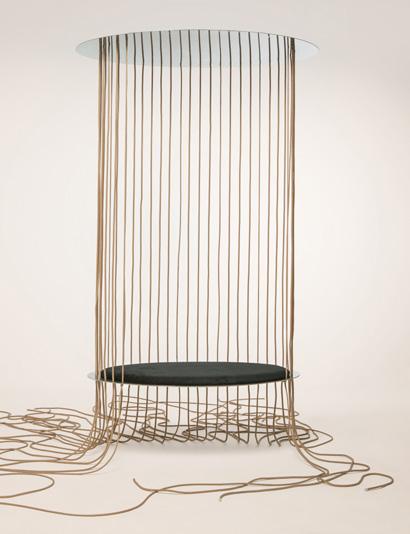
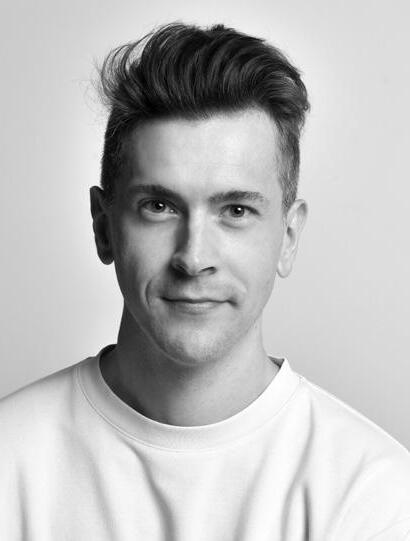
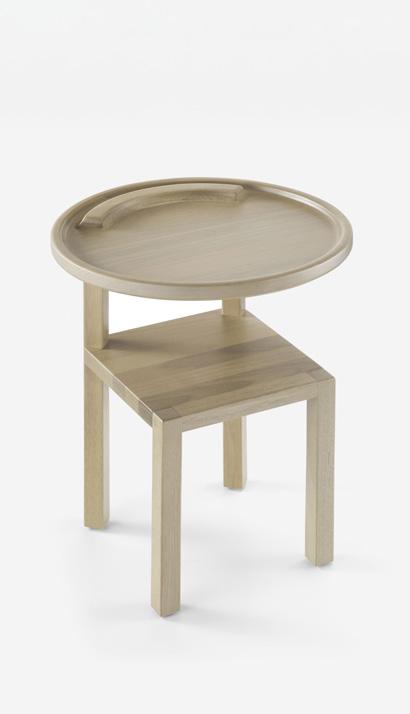
He co-founded Furf Design Studio in his second year of university and has been chasing the impossible ever since. A Forbes Under 30 honoree, Rodrigo Brenner has spoken at TEDx, instructed for the United Nations, and now teaches at Milan's renowned Istituto Marangoni. His studio has placed over five million products in homes worldwide, won a Cannes Lions, a Red Dot, and an iF Design Award. How dœs a studio go from designing the F1 São Paulo trophy to creating Confetti, a prosthetic leg cover available in over 20 countries? Design is a way to produce pœtry for everyday life. Whether it's a trophy or a prosthetic leg cover, the question is always the same: dœs it carry meaning?
I read that as a child you invented an entire amusement park. Where did that creative drive come from? I was always creating characters, stories, product concepts. I didn't know yet that there was a profession where you could live from this. I discovered the word “design” in high school and knew immediately. As master Sérgio Rodrigues once told me: “nobody becomes a designer, either you're born one or you're not.”
Co-Founder
Furf Design Studio
Milan, Italy furf.it
Best career advice you ever received? An ancient prayer I return to every single day: “God, give me the grace to accept with serenity the things that cannot be changed, the courage to change the things which should be changed, and the wisdom to distinguish one from the other.”
A dream still ahead? To create something worthy of a Nobel Prize, using design as a real, positive force in the world. And redesigning the Brazilian national flag? That dream is just as alive and thrilling to me.
You were born in Curitiba and now live in Milan. What dœs each city give you? Curitiba is where I was born and raised, beautiful, grounding, mine. Milan is where I live and breathe design every day, a vibrant city full of hidden gems that never stops inspiring.
“We can be the generation of regeneration.”
Lighting & Sustainability Expert
Glenview, Illinois, United States
For Scott Roos, “I've got sunshine on a cloudy day ” is more than a lyric from My Girl. It's a career philosophy. One that has driven 47 years in lighting through three technological revolutions, from low voltage halogen in the 1980s to LED in the early 2000s. Recently retired as Vice President of Sustainability at Acuity Brands, his next chapter centers on wellness, sustainability, and the conviction that the best lighting still has everything to learn from nature.
What first set you on your path? An exhibit on product design at the art museum, during my second year of architectural studies. It had never occurred to me that such a profession existed. Within months, I was conceiving a clamshell personal data assistant for a student project with Motorola. I was hooked on product design as the coolest profession one could hope to enter.
Best career advice you ever received? “Shoot for the stars and you just might make it to the mountain top.” It gave me the courage to take risks and push past the boundaries of limiting job descriptions. My dad had his own version: “All that you do, do with your might. Things done from the heart are always done right.”
What achievement are you most proud of? Ideas that opened entire product categories. Watching a concept move from sketch to store shelf never gets old. What motivates you most? Experiencing enduring architecture and nature-inspired lighting design throughout the world. The feeling of stepping into the Sagrada Família or a James Turrell installation. Nature delivers light in ways that still humble everything we build. That gap is where the most inspiring work lives.
A dream still ahead? World peace. If I can imagine that as the son of a Holocaust survivor, then anyone can. Our survival as a species depends on cooperation and on reverence for the earth.
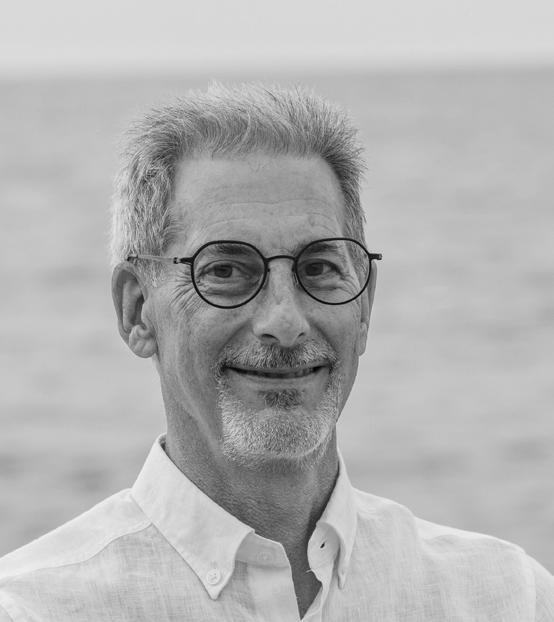
“When everything else fades away, nature remains our one true reality.”
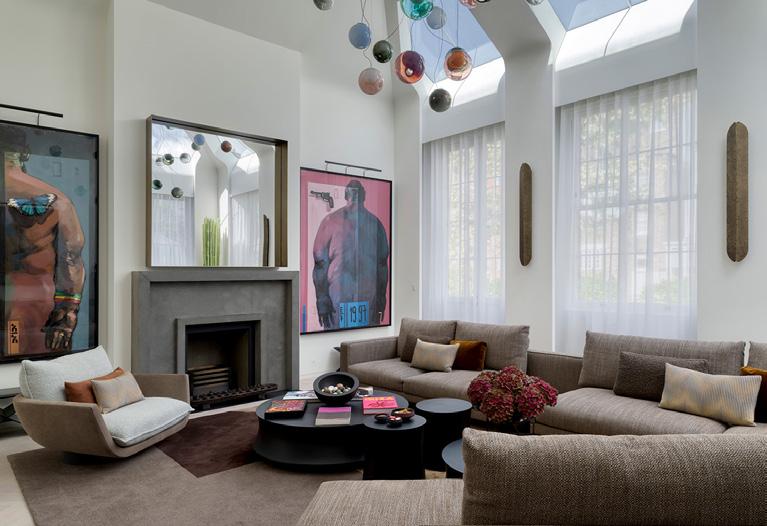
“As Dr. Samuel Johnson said, 'When a man is tired of London, he is tired of life.' I do, however, long for my rural roots. The forest near our home has never once heard me complain.”
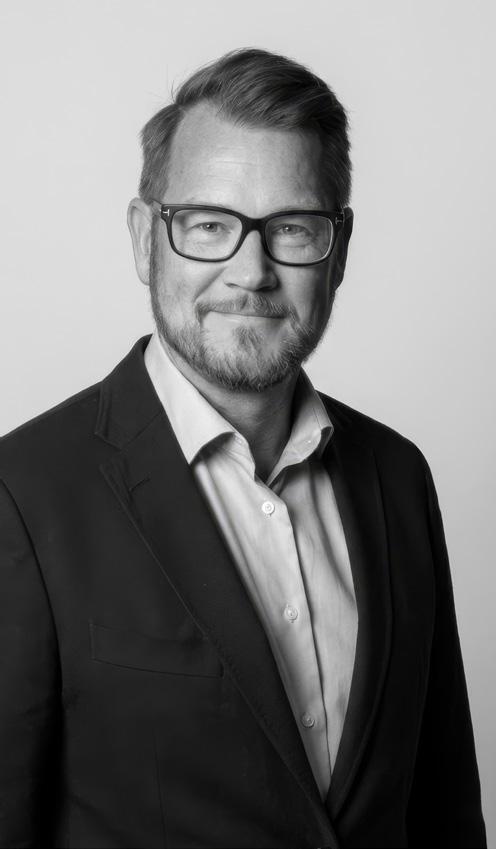
He grew up on an island in the Stockholm archipelago, studied engineering, dropped out to chase a career in film and TV, and found his calling while renovating a Victorian terraced house in London with his wife. Today, Staffan Tollgard and his wife Monique lead one of London's most celebrated interior design studios, known for bold, contemporary spaces that are, above all, made to be lived in.
Walk us back to your childhood ambitions. I didn't want to be a fireman or a policeman, like my friends. I definitely wanted to be Luke Skywalker. Quite specific, and a bit far-fetched, but the early 80s were a time when anything felt possible.
What first set you on your path? Newly married in 2003, my wife and I embarked on an ambitious project to refurbish a Victorian terraced house in London. Working with the architect and builders, trying to convey our thoughts and dreams of what the space should be like, I finally found what I had been looking for.
What achievement are you most proud of?
Running an all-consuming business with my wife, with both of us managing to work, mentor, serve, and parent, without killing each other, our clients, or our children. Success through survival.
One song that never fails to lift your spirits? “What a Wonderful World ” by Louis Armstrong. It was the song for our first dance at our wedding. It always brings a smile to my lips and a tear to my eye, in a good way.
What design project do you wish you had thought of yourself? Probably Fallingwater. Frank Lloyd Wright only beat me to it because I wasn't alive in 1935.
What if you could invite any three people to a creative brainstorm. Who would you go for and what would be discussed? Le Corbusier, Alain de Botton, and Jan Gehl. The topic: what makes a successful town of today and tomorrow.
Specification Sales Manager + Architectural Product Lead
Current Lighting Toronto, Canada
currentlighting.com
Dubai, 1987. A freshly minted electrical engineer walks into a lighting agency with no idea what he's getting into. Nearly four decades later, Prem Kumar is one of Canada's most trusted voices in architectural lighting specification, bridging technology and design for clients across the country. An appetite for growth took him to the University of Toronto's Rotman School of Management, and deeper still into the craft. He is currently a Merit Judge for the IES Illumination Awards.
What was your first job in the field? Sales Manager at a lighting agency in Dubai, back in 1987. State of mind? I had absolutely no idea what I was getting into.
What motivates you most about this industry? Being able to understand what my clients truly need, and finding lighting solutions that meet those needs completely. That match, when it happens, never gets old.
You have given a lot back to the Toronto section of the Illuminating Engineering Society. What drives that commitment? I've been on the Illuminating Engineering Society Toronto executive board for over twenty years, from treasurer all the way to president. When the Section gave me the Service Award in 2017, Current Lighting made a point of celebrating it publicly. You don't forget that kind of recognition. But the community itself is the real reward.
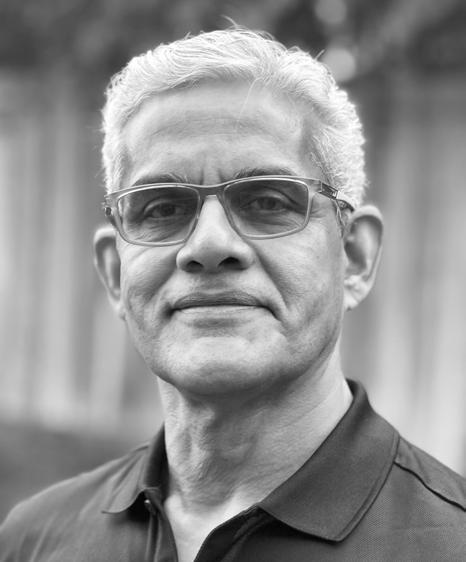
Toronto, your city. What dœs it give you? It’s, hands-down, the most diverse city in the world, recognized as such by the United Nations themselves. That diversity feeds everything. And when vacation calls, I head back to where it all began: Dubai and South-East Asia.
How do you recharge your batteries? I listen to heavy metal riffs or soulful Bollywood melodies, depending on the need of the hour. And a long walk with my four-legged friend. Keep smiling, I always say. It makes everything better.
A dream still ahead? To visit one hundred countries. Still a long way to go.
“Develop yourself into a brand and preserve it. Everything else follows.”


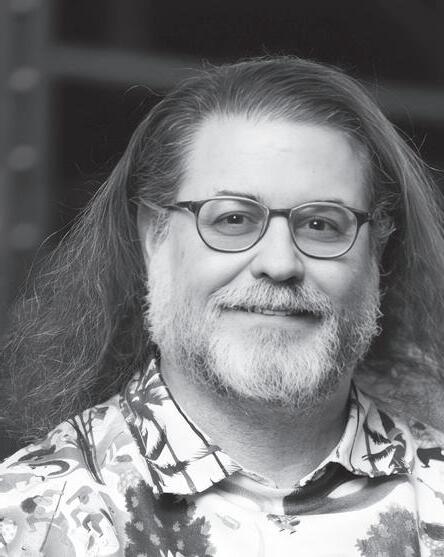
“I keep coming back to something the great Canadian cartoonist Seth once shared with me. That the only two things an artist should do, beyond his own work, are to honor the previous generation and support the next one.”
The son of an architect who moonlighted as an editorial illustrator, Bruno Porto discovered graphic design while working on his high school yearbook. Since then, he has lived many lives: curating three editions of the Brazilian Graphic Design Biennial, writing award-winning books, serving on juries across three continents, and completing a PhD at Tilburg University. What did you want to be, growing up? A comic book artist. I grew up surrounded by art materials and the idea that one could actually make a living from drawing. Who first set you on your path? My high school art teacher suggested I join the Graphic class, where students produced the yearbook and dance posters by hand. It was the 1980s. The paste-up era. And that's where I understood how stories could be told through typography, textures, and photography.
Best career advice? In 2006, my former typography teacher told me he was retiring and considering opening an aquarium shop and a restaurant. I was confused. Neither had anything to do with design. His answer stopped me cold: “Although we only have one life, we don't need to live only one life.” A week later, I received an invitation to teach in Shanghai. From there, I moved around every five or six years: Brasília, The Hague, and now Toronto.
What achievement are you most proud of? I've worn many hats: graphic designer, educator, exhibition organizer, writer, and advocate for the field. But of all of these, nothing compares to seeing former students thrive, often well beyond design itself. Some have become bestselling comic artists, Grammy-nominated musicians, award-winning filmmakers.
A favourite place in the world? Paris. Wandering its streets, going into bookshops, people watching. As Humphrey Bogart said, “We'll always have Paris.”
Founder + Design Director + Thought Leader of Healthcare and Wellness
The pivot came on a commuter flight in Minnesota. A stranger in a flashy suit described his late wife's final days: the ICU walls, the Chihuly chandelier that briefly lit up her eyes on the way to treatment. The building had held her. It was the work of the architecture firm Rachel Vig had joined four days earlier. As founder of Sada, she now leads a practice spanning the U.S., Europe, Asia, and the Middle East, with mega hospitals that have reset global benchmarks for therapeutic environments.
What did that chance encounter on a Midwestern flight change for you? Everything. It proved that seemingly arbitrary design decisions carry the profound weight of healing, safety, grief, and hope. But the conviction deepened when I actually took on a first healthcare design project. I had initially assumed it meant bland, copy-paste, sterile buildings. Instead, the work felt incredibly real. Healing environments touch absolutely everyone, not just a few. That's when I understood interior architecture as a profoundly egalitarian act.
What drives your work in healthcare specifically? Designing for the extremes. Creating spaces that provide dignity, safety, and resilience. Light, acoustics, texture: they actively shape human experience. A place can shift a mood and provoke a genuine physical reaction. That's just wild.
What's your greatest accomplishment? Hospitals are where we are born and sometimes die, where we form first memories and say goodbye. These spaces are so often disrespected or feared. My greatest accomplishment is shifting that narrative and creating hospitals that represent thriving rather than just survival.
What's still on your list? A hospital that functions as a living ecosystem: art, gardens, education, music, food, and movement woven into the actual care model that nourishes the entire human experience. And I’m finishing my book about healing environments, which feels like the written version of the same argument.
“The room around you is never just a backdrop. Refuse any space that merely houses you when it should be actively nourishing you.”

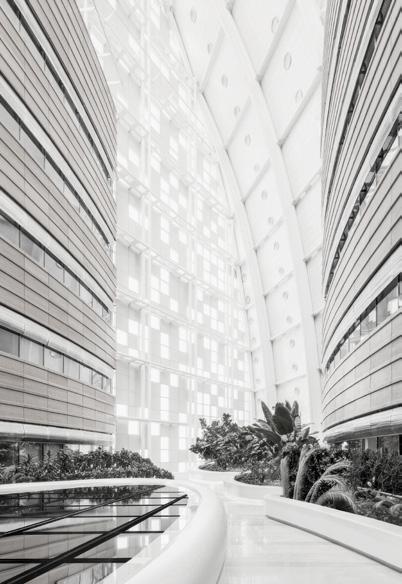
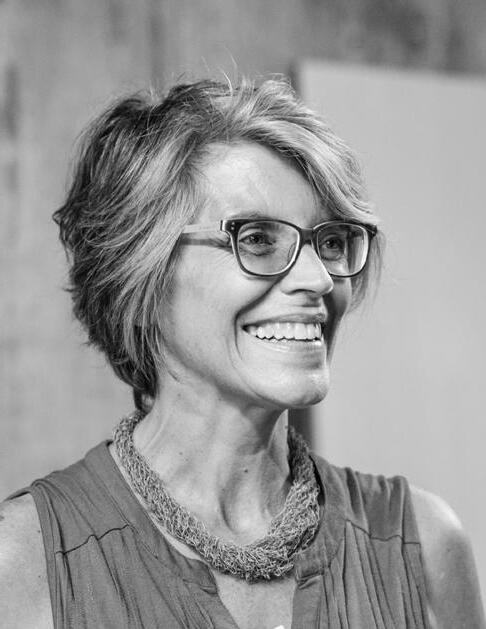

“To keep the rhythm: there's Brel. La valse à mille temps. And I beat the time.”
Eighteen years in Grasse, then she set out. Paris, then New York, twenty years building bridges between design, the city, and the living world. Curator, editor-inchief, author, programs director at AIGA, Laetitia Wolff has turned each new territory into a laboratory. Back on the Côte d'Azur, in the heart of the perfume capital, she heads the Be-Lab at Besign, The Sustainable Design School, putting regenerative design to work on the ground.
Who set you on your path? As a child, I wanted to be a writer. My mother, both graphic designer and artist, invited me into her studio every day to show me her work. That daily ritual of off-the-cuff critique, the trust she placed in a teenager's eye, sharpened my visual sense, my love of language, and my respect for the creative act.
Which accomplishment makes you proudest? Massin , the monograph Phaidon published in 2007. Behind the book, a travelling exhibition across the United States, and above all a friendship. That brilliant graphic designer, free spirit and self-taught man, became my second grandfather. A mischievous duo, side by side on the road.
You left Grasse at eighteen. Why come back? To rediscover the human scale, the southern light, the birdsong, the wide skies, and the sea close by. And because a territory you know from the inside is a testing ground no one else can offer you.
What do you do to break a creative block? I go gardening. And the object I dream of redesigning? My lawn mower.
A dream still to fulfill? A co-created, open-source book-platform, a dictionary of living well together drawn from social, solidarity-based, and sustainable design innovation. And yes, yes, I will get to it!
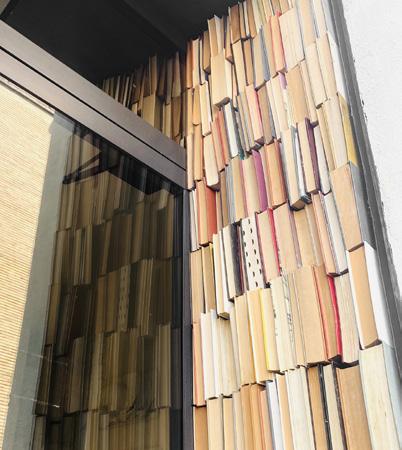
Kristen Mallardi
Specification Sales
DLS Group
Hudson, Ohio, USA
dlsgroupoh.com
Kristen Mallardi did not plan a life in light. She slipped into it in her late thirties, looking for her next technical sales role, and never looked back. Eighteen years later, the Cleveland native is Specification Sales Manager at DLS Group, a Licensed Certified lighting professional, NCQLP board member, and a long-time pillar of the Illuminating Engineering Society, where her volunteer work has shaped how the field recognises its own.
Your first job in the field, a place, a moment, a state of mind? Lighting came as a second career. I was offered a Regional Sales Manager position with Venture Lighting, and the chance to learn a whole new technology thrilled me. On my first day, someone told me that once you get into lighting, you never leave. So true! From that moment, the evolving technology has pushed me to stretch my talents further than I ever imagined. It has been the most rewarding eighteen years of my adult life.
What is the best career advice you've received? Even when you have no idea how to accomplish the thing you have just said yes to, say yes to everything. It becomes a learning experience, an opportunity to expand what you know and who you become.
What achievement are you most proud of? My volunteer work with the IES, the Illuminating Engineering Society. I am especially proud of my time serving on and chairing the Distinguished Service Award Committee, which recognises members who have given fifteen or more years of continuous service to the organisation. A true privilege.
Where do you live and work, and why dœs it suit you? I am a lifelong Clevelander. Northeast Ohio carries an extraordinary range of arts and culture: the Cleveland Orchestra, the Rock and Roll Hall of Fame, a vibrant restaurant scene. The greatest gift, though, is Lake Erie. One of the five Great Lakes. Living close to it, every day, is a quiet kind of luck.
“Once you get into lighting, you will never leave.”
Matteo Cainer
Founder + Design Director
Matteo Cainer Architecture
London, UK matteocainer.com
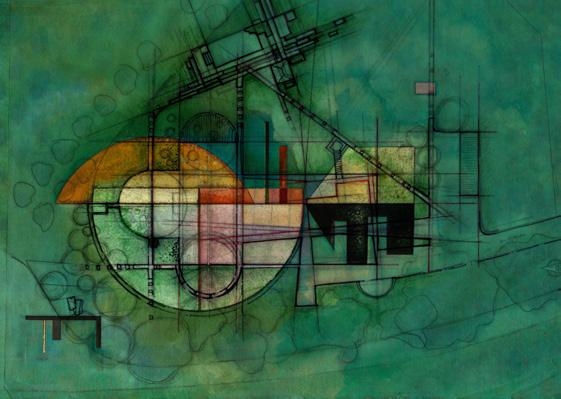
Matteo Cainer sketches, paints, and builds worlds. The London-and-Milan-based architect leads Matteo Cainer Architects, co-founded the Confluence Institute, and directs Architecture Whispers. Shaped inside the offices of Eisenman, Coop Himmelb(l)au, and Isozaki, he now leads a practice featured at the Venice and London Architecture Biennales, and teaches at NABA Milano and DAD Genova.
What did your childhood self want to be when you grew up? An artist and a film director. I loved the idea of creating worlds, telling stories, giving form to dreams, a future without boundaries. I was fascinated by the possibility of mixing emotions and ideas through colour, texture, and line. Architecture feels like a natural extension of those childhood passions, where art, storytelling, cinema, space, and human experience all come together.
Your first job in the field, a place, a moment, a state of mind? New York City, working for Peter Eisenman, a dream come true. The city felt like the land of opportunity, and the studio was a crossroads of talent where architecture was lived like a vocation. We spent countless hours building physical models, testing ideas in chipboard, wood, plaster, metal, chasing the balance between concept and built reality. Exhausting, exhilarating, completely addictive.
What do you do to break a creative block? I walk through the city, go see an exhibition or meet a friend. The answer is usually already there; it only needs a hook, and that hook can hide in plain sight. You simply have to trust the process, and eventually the ideas emerge.
Where do you live and work, and why dœs it suit you? Between the UK and Italy. London is a concentration of energy, a melting pot of exhibitions, academia, artists, and thinkers in constant exchange. Italy moves at a slower rhythm that lets details, atmospheres, and authenticity reveal themselves: painted ceilings, unexpected views opening through the streets, the light shaping everything. Even the food carries the warmth of the sun.
“An architect needs to act as a seismograph of their time, sensing shifts before they fully emerge.”

Founder architect + Sessional lecturer
Appareil Architecture + McGill University
Montréal, Québec, Canada
appareilarchitecture.com
2024 was a pivotal year for Kim Pariseau, who received both the Governor General's Medal in Architecture and the OAQ Award of Excellence in quick succession. Founding architect of APPAREIL Architecture, trained in Quebec and Denmark, she has developed a minimalist practice deeply rooted in its territory. She teaches at UQAM and McGill, and has been a visiting professor at UCLouvain.
Which living architect do you admire most?
Anne Lacaton, of Lacaton & Vassal. Her “never demolish” approach is both bold and profoundly human. She offers another way of thinking about architecture, favouring transformation over destruction. I would love to understand how she rethinks social housing, reinventing established models with intelligence, sensitivity and respect for places and people.
“Talent is everywhere, and every encounter opens up a new way of thinking and creating.”
Who set you on this path? My father ran an art supply store, and I grew up in the heart of Montreal's creative effervescence. I crossed paths with countless passionate artists, carried along by vibrant encounters and conversations as rich as they were inspiring. I still feel the full force of those years, which profoundly shaped my sensibility.
What music accompanies you? The piano of Jean-Michel Blais and that of Alexandra Stréliski move me deeply. I particularly love the city sounds woven into some of Jean-Michel Blais's pieces, a very Montreal atmosphere, at once alive, sensitive and enveloping. Whatever the weather or the mood, their music always dœs me good.
Which historical figure do you identify with? With the women in the shadows who helped shape great works without always receiving the recognition they deserved. Camille Claudel, Aino Aalto, Lilly Reich, Charlotte Perriand. Their immense talent, their discretion, their perseverance in demanding fields inspire me. They remained faithful to their vision, even in the shadow of more publicized figures.
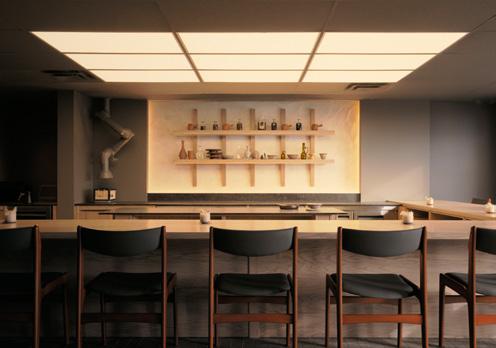
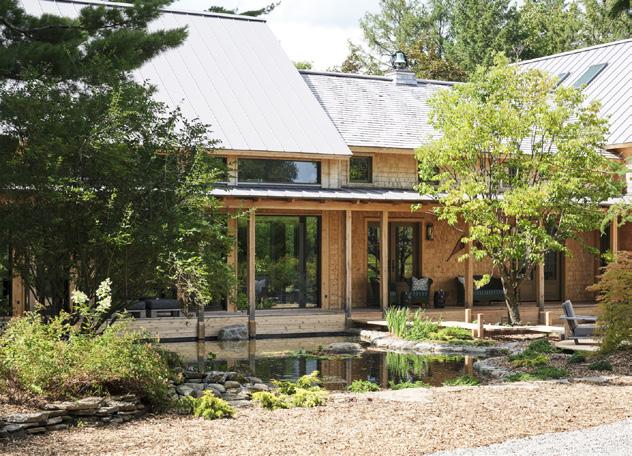
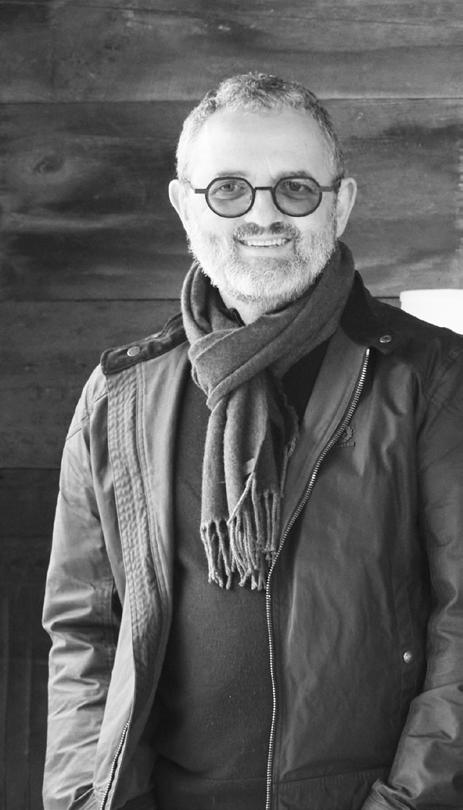
Until the age of five, Maxime Vandal wanted to be a milkman—already drawn to early mornings. Then came architecture, the crossed inheritance of a father in construction and an artistically-driven mother. A 1994 graduate of the Université de Montréal, he is a member of the Ordre des architectes du Québec and holds a seal from the Ontario Association of Architects. In 2003, he co-founded Les Ensembliers alongside its two sister entities in architecture and construction. Thirty years on, he leads the group with Richard Ouellette, his partner in work and in life: Ouellette the artist, Vandal the maverick.
Which encounter proved decisive for your career? Paul Desmarais Sr., who trusted me at 31 to accompany him in building his manor. He could have chosen anyone; he chose me. Thirteen years alongside a larger-than-life man, arrived at that moment in his life when he could share his happiness and devote himself to building his dream. My first true client, he is the reason I could launch our firm.
Which achievement are you most proud of? Designing the tomb of the Honourable Brian Mulroney. Serving a client during his lifetime is one thing; accompanying him on his final project is the greatest honour he could bestow.
What is the best career advice you have received? Listen and understand, rather than speak and convince.
Tell us about your corner of the country. Though we work in Montréal, it is in the Eastern Township of West Bolton that we have laid down our roots: a farming village shielded from urban development, where life moves at the pace of the present moment.
Which project do you wish you had thought of yourself? Habitat 67. I had the privilege of living and working there. That building moves me deeply each time I set foot in it. Beyond that, Italy remains my inexhaustible muse: the architecture, the gardens, the cuisine, the history, and the wonderfully accessible nature of its people.
“Building meaning into beauty is what we strive to do every single day.”
Chief Executive Officer
Paysages Rodier
Saint-Hyacinthe, Québec, Canada paysagesrodier.com
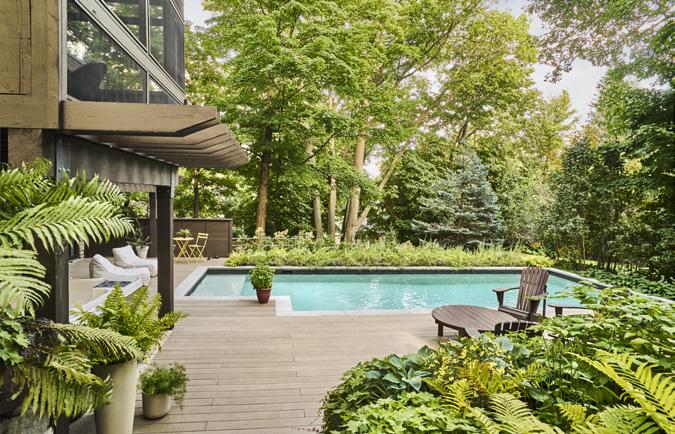
A landscape architect by training, David Rodier grew up among blueprints, nurseries, and worksites at Paysages Rodier, the firm his parents founded in 1980. A graduate of Université de Montréal and the University of Adelaide in Australia, he rounded out his training with a detour through ornamental horticulture at the ITA in Saint-Hyacinthe, and with internships in Canada, Italy, and Lebanon. Today president and majority shareholder of Paysages Rodier, he has chaired the board of the Association des paysagistes professionnels du Québec since 2021.
Who or what set you on this path? The field I work in, I fell into it as a child. Literally.
The accomplishment you are most proud of? Taking over the company my parents proudly founded.
What motivates you most about this industry? In the era we live in, what drives me is the question of sustainability and resilience in the face of climate change. I want the landscapes we design to last, and I believe our field can create innovative solutions to challenges like drought and heavy rainfall.
A dream still to be fulfilled? Just as I take pride in having carried on what my parents built, I’d take pride, some day, in handing it down to the next generation.
A design or architecture project you wish you had thought of yourself? Central Park, in New York. A classic of landscape architecture. It took real vision to preserve such a green space in the heart of the city. I admire the æsthetics of the site as much as its functionality, with its layered circulation.
Your favourite holiday destination in the world? The top of a mountain. I love the challenge of the climb, and the reward of reaching the summit.
“Every problem has its solution. How we face it is a chance to rise to the occasion.”
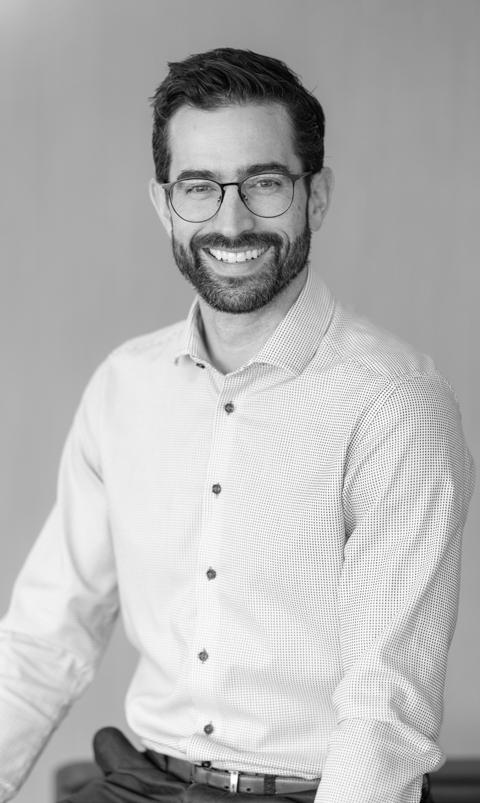
Vincent Laganier
LZL Services + ENSA Nantes Lyon, France lightzoomlumiere.fr
From Roger Narboni's studio to the pages of Light ZOOM Lumière, Vincent Laganier took a sidestep few architects dare to take: leaving the construction site for the page. A graduate of ENSA Nantes, he worked as an urban lighting designer from 1997 to 2013, founded the leading French-language portal on sustainable lighting in 2012, and launched the agency LZL Services in 2023. Author of some ten books, he also teaches the history of lighting design at ENSA Nantes.
Where did the spark come from?
Jean-Michel Jarre's spectacular open-air concerts. I had the pleasure of attending the one held at Mont-Saint-Michel in 1993. At the same time, I was creating my first sound-and-light shows in Ardèche, on the dovecote of my grandparents' house. Even then, I was already blending heritage and landscape lighting with music and pyrotechnics, with characters moving through the setting.
What was your first job in the field?
Assistant lighting designer at Concepto in Paris. My first professional collaboration with the master of urban lighting design, Roger Narboni.
Which project are you proudest of? The professional directory Talents de lumière. Digital and illustrated, it brings together the most dynamic professionals in the lighting trade, from lighting designers to luminaire manufacturers. The first edition launched in late 2025; the second is out now.
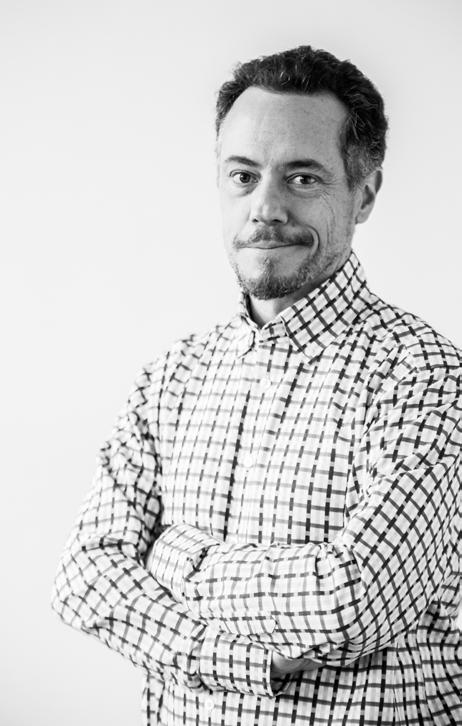
Light ZOOM Lumière is approaching its fifteenth anniversary. Where dœs the portal stand today? More than 56,000 unique visitors a month, 14,300 followers on social media, 6,400 newsletter subscribers. Now the leading French-language portal on sustainable lighting, it reaches an international readership.
Which building or object do you want to redesign every time you see it? Claude Nicolas Ledoux's Saline Royale at Arcet-Senans, with a new order of columns alternating cylinders and square-section stones, for a striking visual effect. Which herœs, mentors or living talents do you most admire? James Turrell. A gifted artist of spatial perception, he works with light as his medium.
“Share light, communicate the glow.”
Associate + Director of Interiors
BIG | Bjarke Ingels Group
Brooklyn, New York, United States
big.dk
Some careers grow outward, from concept to skyline. Pauline Lavie-Luong 's has moved the other way, inward, toward the rooms where buildings meet the people who use them. Director of Interiors and Associate in BIG's New York office, she has spent nearly two decades shaping how architecture is inhabited, from furniture and cultural buildings to the Isenberg Innovation Hub at UMass Amherst, the Google campus in California, and the Galeries Lafayette Champs-Élysées in Paris.
Where did your path begin? I knew from a very young age that I wanted to become an architect. By middle school, the certainty was already there.
What was your first significant job? I studied at the École Nationale Supérieure d'Architecture de Versailles, and soon enough, I was in Copenhagen at BIG. The office was young but already booming. Fast-paced, demanding, formative. I even contributed to BIG's first monograph, Yes Is More.
Which project are you proudest of? Getting a building actually built is the most fulfilling part of the work. Recently, the short film Two People Exchanging Saliva was shot almost entirely inside Galeries Lafayette Champs-Élysées, a project for which I led the interior design, including all of the custom display furniture. Seeing those spaces become so central to the film was exciting, and even more so when it went on to win two Oscars.
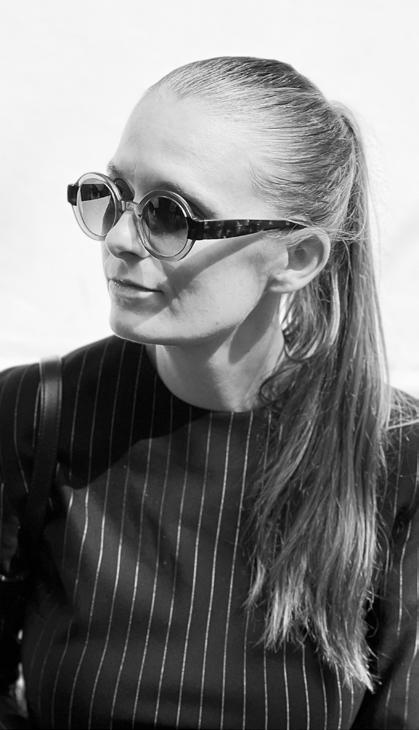
What enchants you most about this industry? Every project brings a new typology, a different context, an entirely new set of challenges. What I hope never changes is the desire to stay curious, to avoid becoming too comfortable repeating what we already know.
Which object would you redesign every time you see it? A drinking water fountain. They seem to be everywhere you look, yet they never really seem to have been designed.
Where do you live and work? New York, for thirteen years now. I remain very French at heart, but I have also very much become a New Yorker. The city offers an incredible richness: art, culture, food, and a multiculturalism that is a constant source of inspiration.
“Stay curious, never settle for the recognizable.”
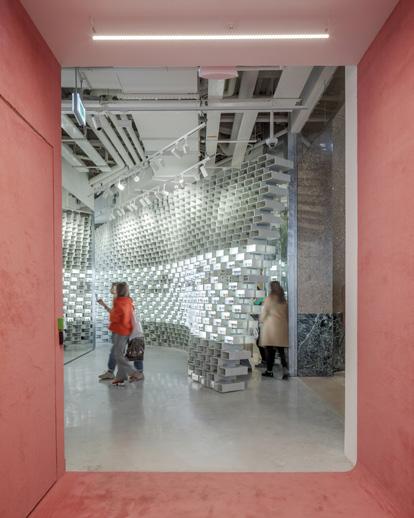
As a child, while his friends lingered in the toy aisle, Jean-Luc Vincent dragged his parents toward the lighting displays. That early fascination shaped a career spanning more than forty-two years. A graduate in environmental design from UQAM and a Lighting Certified professional (NCQLP), he has spent three decades guiding building professionals in creating high-performance luminous environments. Deeply involved with IES Montréal, he has served as its president twice.
What drives you most in this industry? Our ability to sculpt space with an immaterial material. Lighting is not an accessory or a finishing touch; it is the soul of any successful architectural design. Light dictates how we feel, shapes our biological rhythms, our sense of security. With a well-aimed beam, a cold room becomes a warm refuge.
What achievement are you most proud of? Beyond any technical project, my greatest accomplishment is having guided emerging professionals. I have had the privilege of passing on my passion and serving as a mentor. Watching mentorees become influential voices in our industry is the most precious legacy I could leave behind.
Which historical figure do you admire most? Leonardo da Vinci. For the admiration I hold for his entire body of work and the influence he exerted on the development of society in the centuries that followed. That boundless curiosity, that way of embracing art, science, and engineering all at once, continues to inspire my own approach to the craft.
Why did you choose to live in Québec? For its cultural diversity and the best of both worlds offered by its two great linguistic solitudes. A singular identity, a creative energy found nowhere else. And I could not do without the extremes our four seasons impose on us.
“Light is the very soul of successful architectural design.”
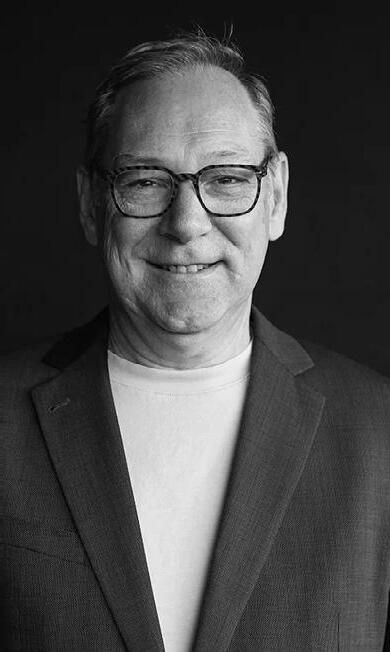

Product Design Lecturer + Researcher
University of Leeds
Leeds, UK
leeds.ac.uk
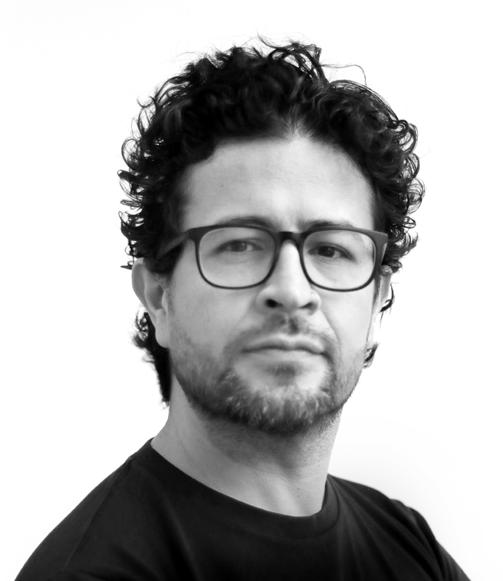
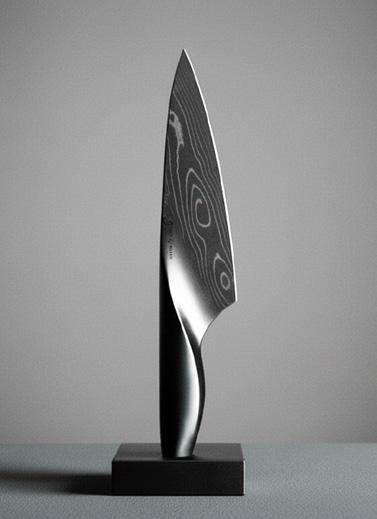
Omar Ivan Huerta Cardoso will tell you he wanted to be a sculptor. Twenty years of product design, disruptive innovation, and human-centred research later, the ambition just found a larger surface. Now a Lecturer and Researcher at the University of Leeds, he brings that industry depth into the classroom and the lab, working with global fast-moving consumer goods companies and pushing the boundaries of what design can do for people.
What did you want to be, growing up? I wanted to grow up to be a sculptor. Somehow, I feel like I get to achieve some of that in my daily work.
Who led you to the field of design? Rather than a single person, it was a series of people throughout my childhood, fine art teachers and family members, who showed me that a creative life was worth pursuing. Never easy, but always deeply satisfying.
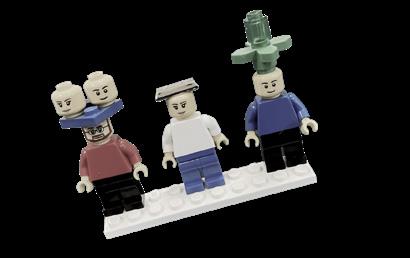
Where did it all begin? My first role as a designer was in 2006 at Hunpel, a Mexican design studio focused on transport and product design. It was more like a design family than a workplace. At the time, I felt both excited and deeply immersed, as if design was no longer just something I did, but something I lived and breathed.
From industry to academia. What shifted? Working with global organizations taught me a great deal about how design operates at scale, but I wanted to understand why it works, not just how. Research and teaching gave me that space.
What is your research focused on right now? Product design, UX, and human-centred design. But I remain deeply interested in the broader design ecosystem and its evolving relationship with human needs and society.
What gets you out of a creative rut? I take one step back, and play. A shout out to my Lego Serious Play teammates!
“A creative life is worth pursuing. Never easy, but always deeply satisfying.”
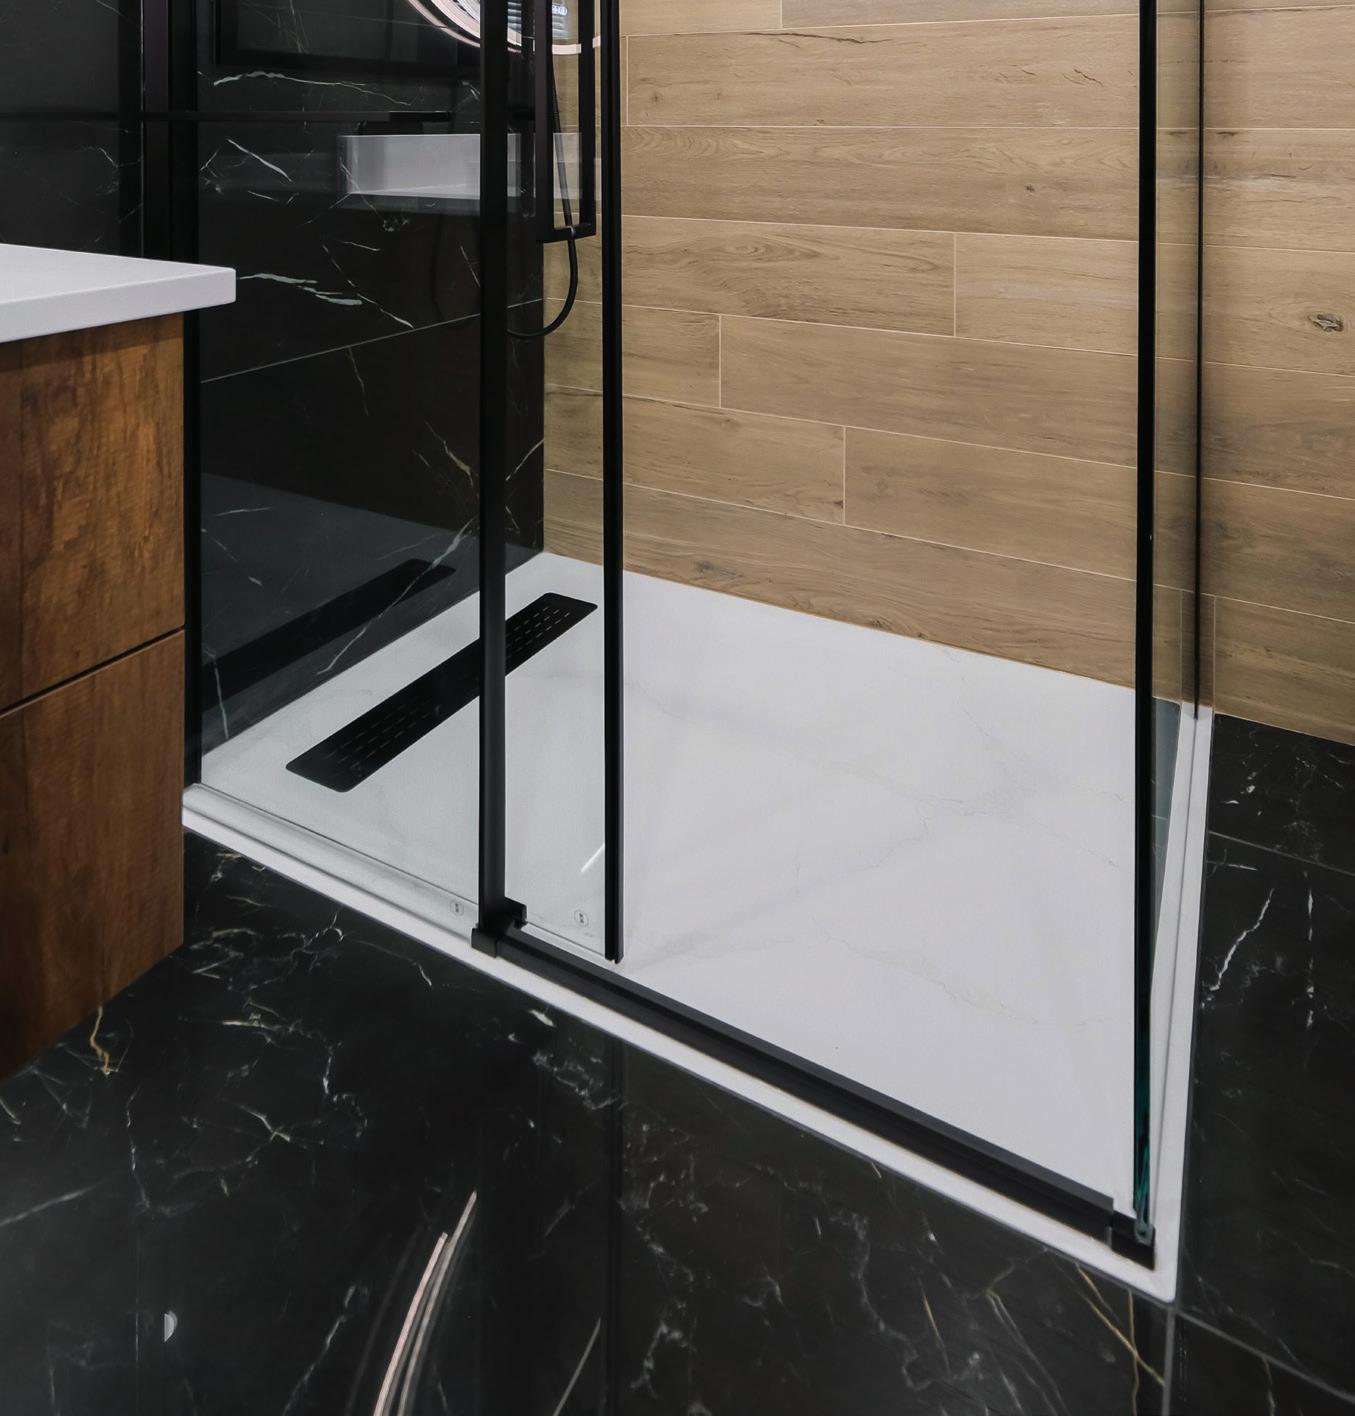


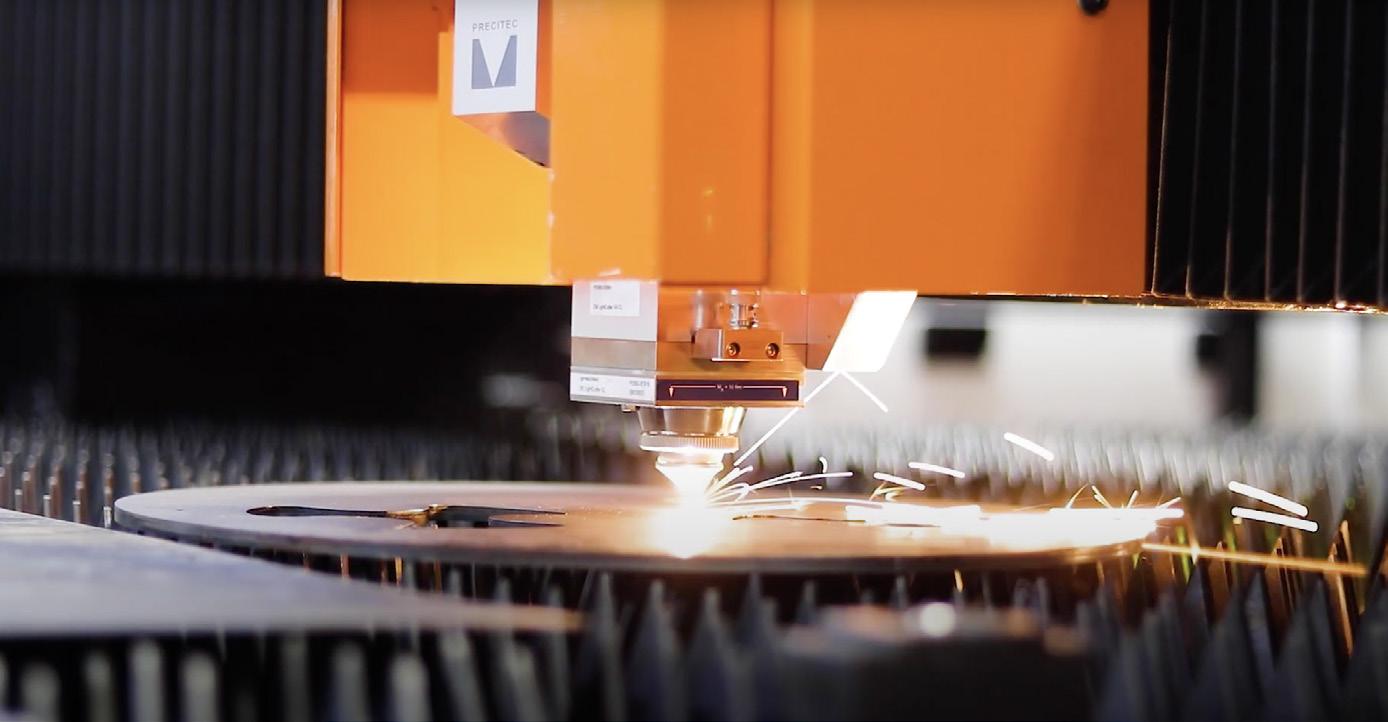
Until May 1st, 2027
Professionals, entrepreneurs, developers and manufacturers: showcase your projects
Timeline & Fees
Oct 1st, 2026 Call for Entries Open Until Nov 1st, 2026 Early Bird Until March 1st, 2027 Reduced Rate May 1st, 2027 Submission Deadline
Submit your projects between October 1st, 2026 and May 1st, 2027 at gpda.design

Discover past entries from the GRANDS PRIX DU DESIGN on int.design using our dynamic visual search engine! From interior design and architecture to branding, landscape, and product—every project is featured, forming a true inspiration encyclopedia. A valuable resource for both professionals and design enthusiasts!


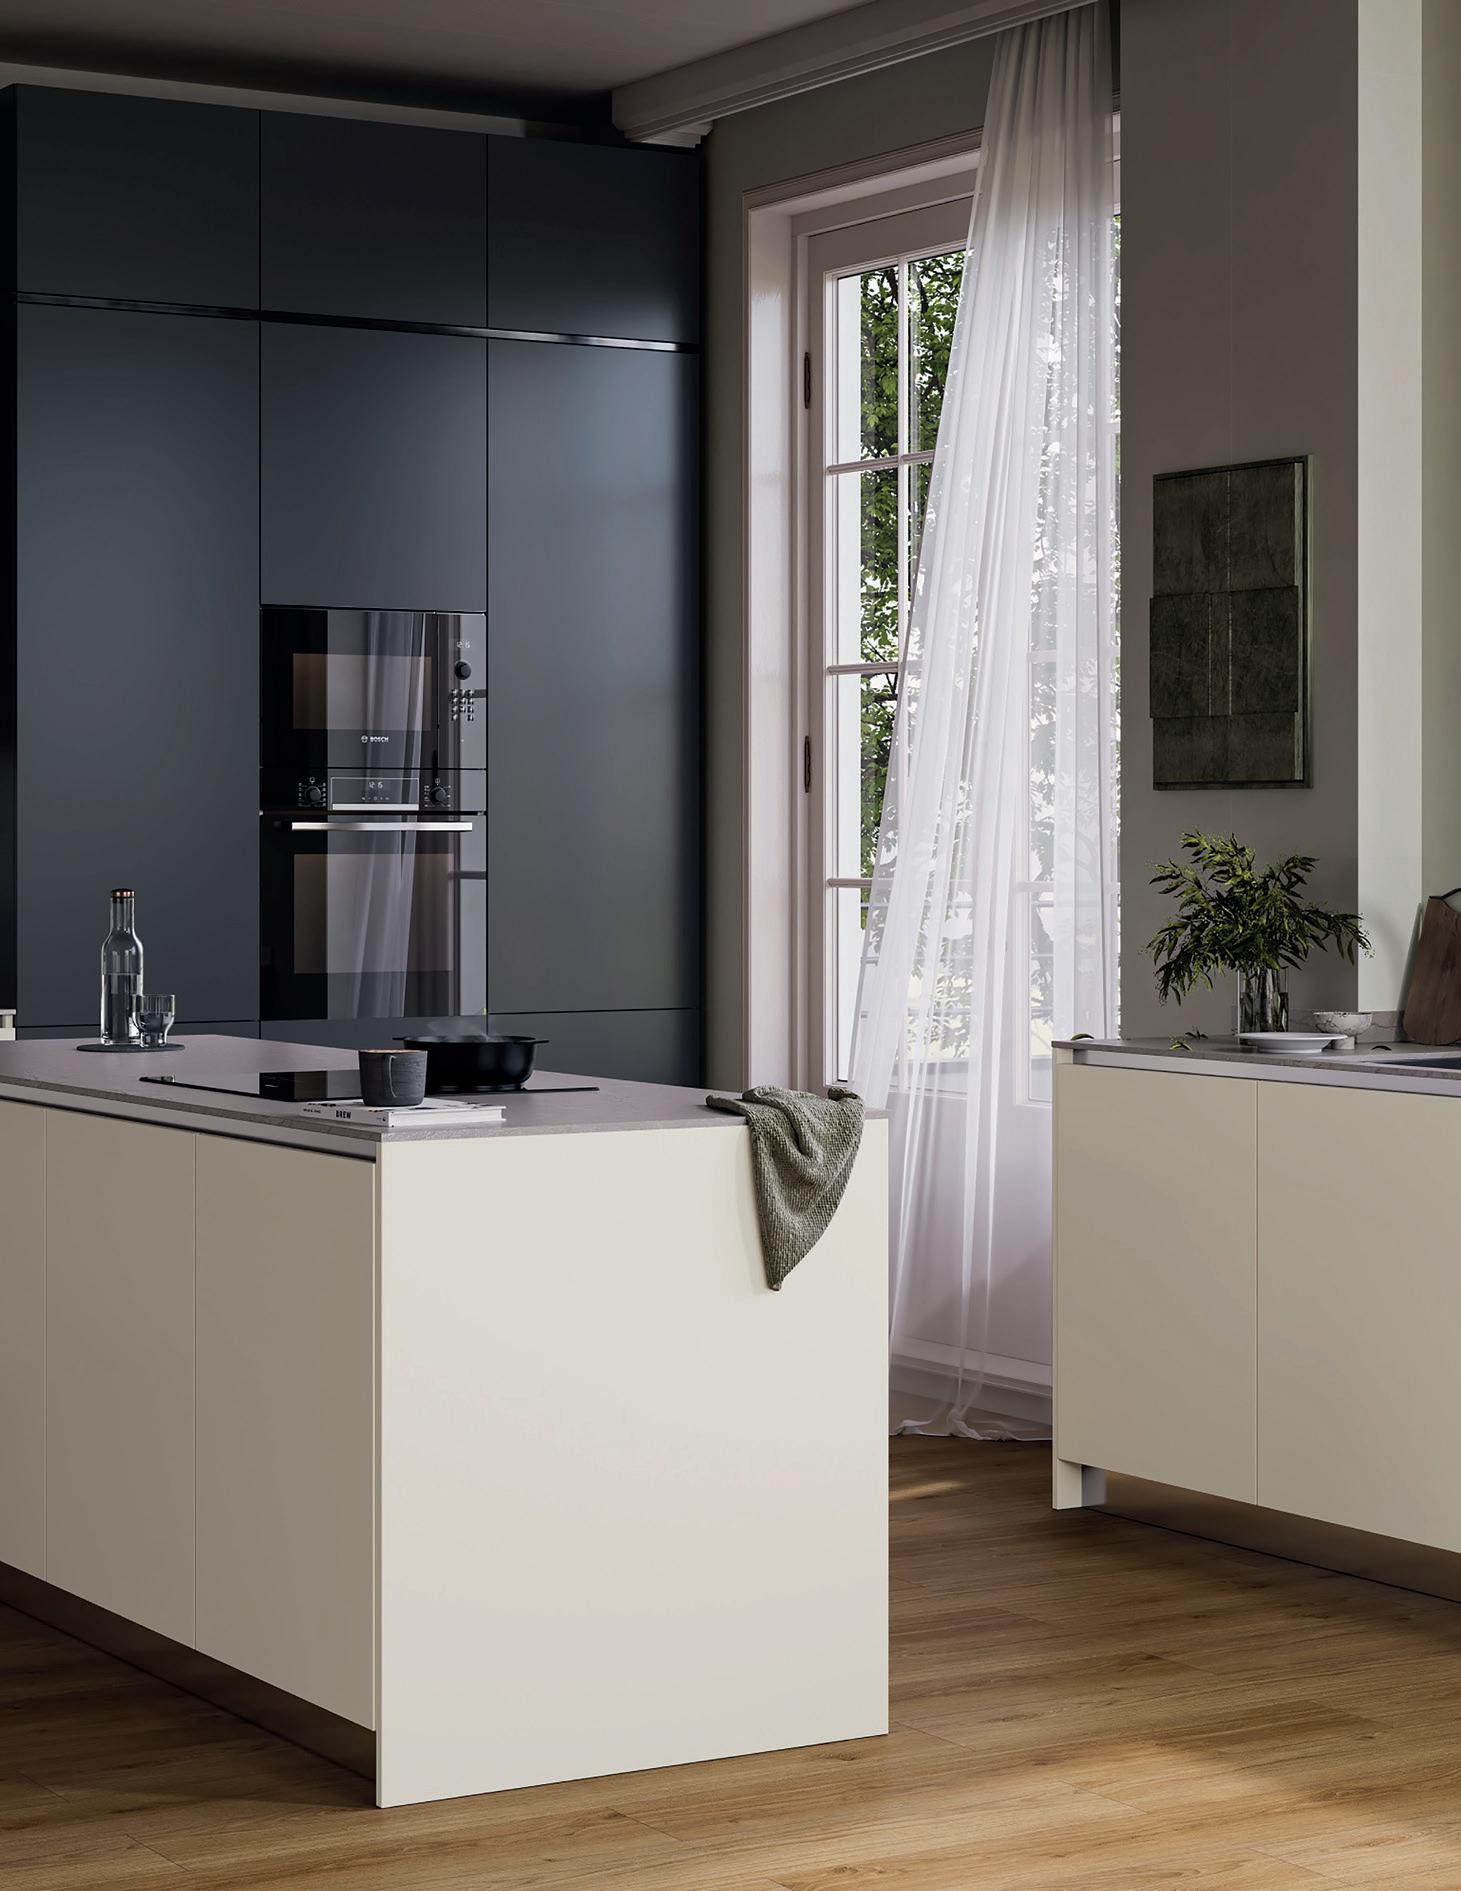

An exclusive collection of decorative panels combining elegance and innovation, complemented by a range of Slim and traditional Shaker doors, as well as the brand new 3D door.
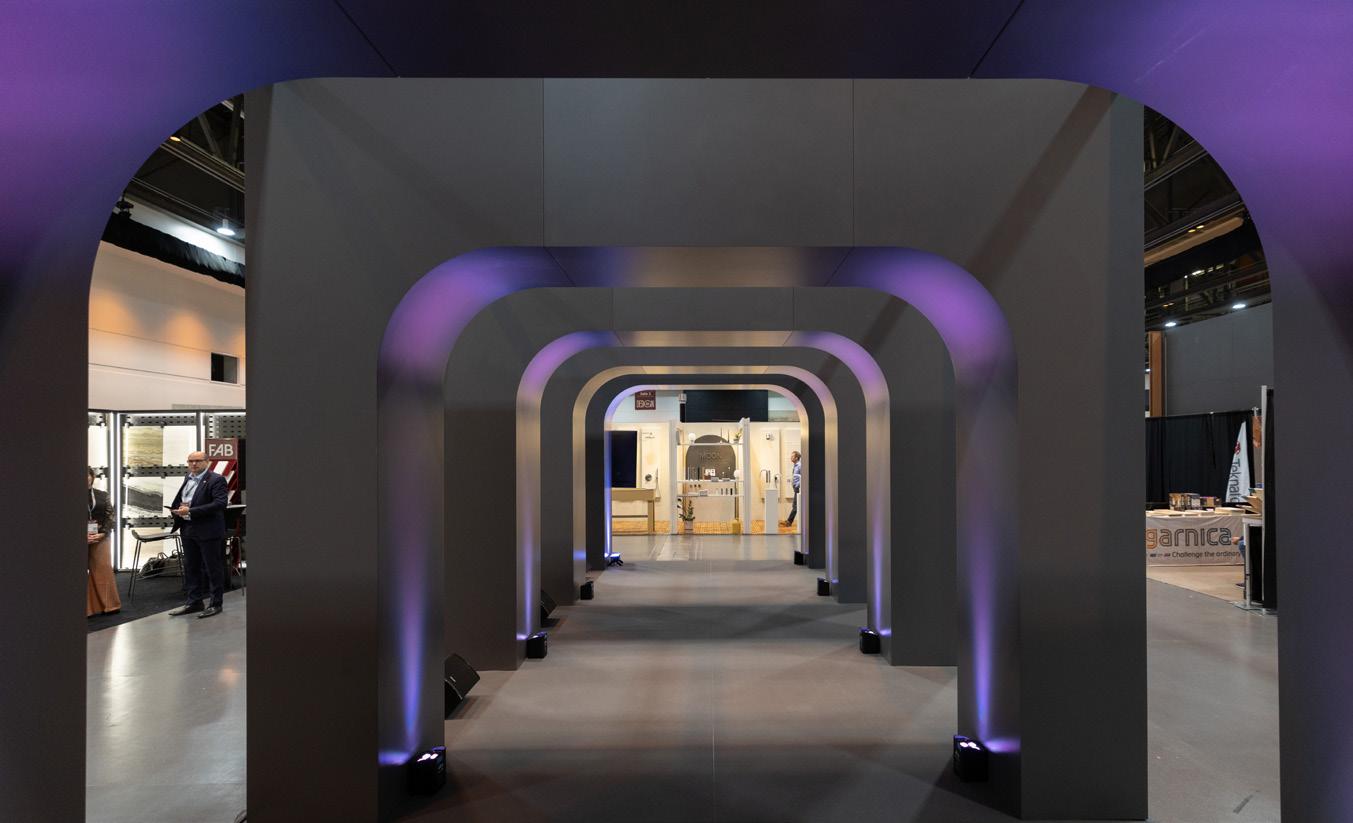
7 + 8 OCT 2026
The must-attend event of the year
The largest annual gathering of the design, architecture and built-environment industry in Quebec.
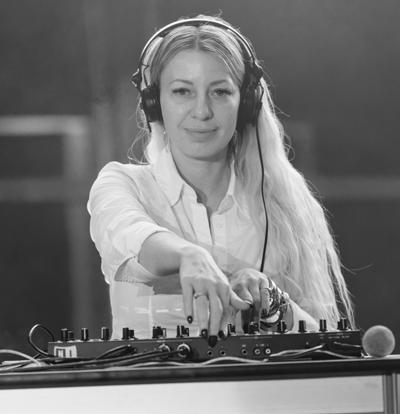
Palais des congrès de Montréal Register now expodesign.ca
In its 11th edition, presented October 7 and 8 at the Palais des Congrès de Montréal, Expo Design continues an evolution begun more than a decade ago. The event has established itself, year after year, as an unmissable moment for Quebec's design and construction industry, a gathering where major trends, new products and the faces shaping the sector all come together.
Long known as Expo Bois Design and created by Commonwealth Plywood, the event first brought together manufacturers, distributors and materials specialists around cabinetry, kitchens and decorative surfaces. In its early years, the program remained largely focused on wood and its derivatives, a reflection of a still young industry and a market still taking shape. That initial focus nonetheless laid the groundwork for a gathering built to connect material suppliers with the professionals who turn those materials into real projects.
Over the years, the event grew alongside the industry to embrace the entire built environment. This shift did not happen overnight. It followed the diversifying needs of a sector in full transformation, where cabinetry now sits alongside architecture, interior design, real estate development and technological innovation. Today, Expo Design unites manufacturers, distributors, retailers, architects, designers, developers and decision-makers around the products and ideas shaping tomorrow's projects. This diversity of participants is the event's true strength: it allows for direct exchange between those who design materials and those who put them to use, and between international trends and the realities of the Quebec market.
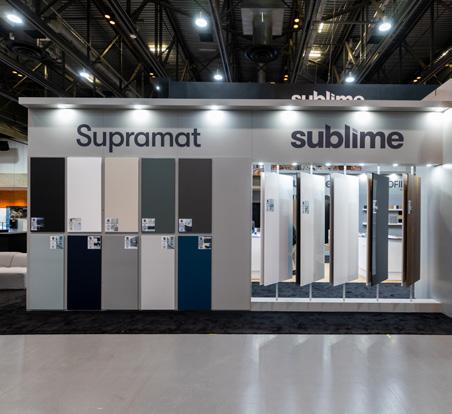
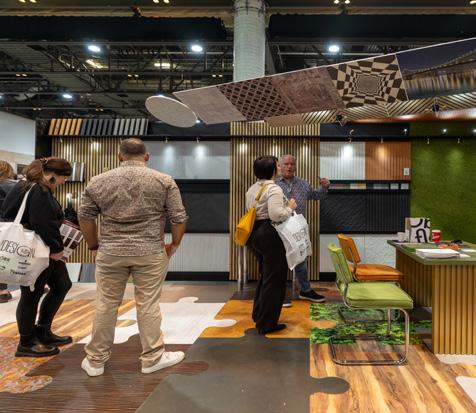
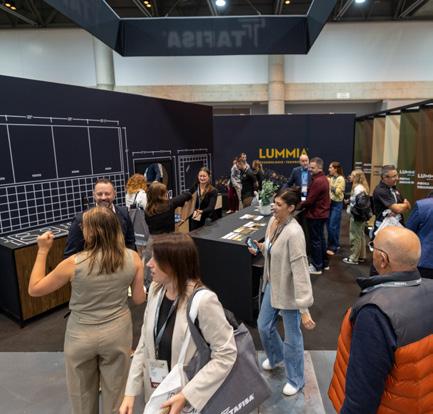
7 + 8 OCT 2026
Joining Forces and Growing
For this 11th edition, Expo Design joins forces with INT.DESIGN to offer an enriched program and a wider reach within the community that specifies, manufactures, distributes and delivers tomorrow's projects. This partnership strengthens the event's position as a reference platform for the industry, drawing on the magazine's credibility and standing within design and architecture circles across Canada. The goal is clear: bring together even more of the sector's driving forces around a program that reflects the full scope and diversity of today's built environment.
Why visit Expo Design?
> Over 100 carefully selected exhibitors
> More than 3,500 professional visitors expected
> The latest innovations in furniture, lighting, materials and solutions for the built environment
> Conferences, panels and training sessions presented by experts from here and abroad
> Privileged access to the industry's manufacturers, distributors, specifiers and decision-makers
> Unique opportunities for networking and business development
> Two major networking evenings: the VIP Cocktail and the GRANDS PRIX DU DESIGN Gala
Who is it for?
Admission is free and reserved for professionals who design, specify, manufacture, distribute or deliver built-environment projects.
Wednesday October 7
Show floor 9 am > 5 pm VIP Cocktail 5 pm > 10 pm
800 industry leaders, a laid-back vibe and performances that surprise.
Thursday October 8
Show 9 am > 5 pm
GPD19 Gala 5 pm > 10 pm
The night design waits for: the unveiling of the 19th GRANDS PRIX DU DESIGN winners.



Circularity: Mapping the Players in Reuse The Circular Economy in












Elles
Judive
Tafisa
Bureau du design Service du développement économique
Ville de Montréal / Speakers to be announced With
Dorr
The
7 + 8 OCT 2026
Palais des Congrès de Montréal Register now expodesign.ca
Feeding the Practice
Presented with simultaneous FrenchEnglish translation, the program is included with free registration for professionals.
A 225-seat main hall hosts conferences and panels; two 85-seat satellite rooms host exhibitor workshops.
Being Cited by AI: The New Rules of Content
From SEO to AEO:
Gaining Visibility in Answer Engines. VO FR
With With 04 With With 05 06
Nicolas Brien Manager, Solutions HubSpot, Parkour3, Propulseurs de croissance numérique
Chameleon Architecture
Designing for a World in Transition.
Dorr 2
The cabinet door— evolution, materials and impact in contemporary interior design.
Kulthida Songkittipakdee
Co-founder and Principal Architect, Jenchieh Hung + Kulthida Songkittipakdee / HAS design and research, Bangkok, Thaïlande
Mastering Lighting Complexity
Avoid the Pitfalls, Aim for Excellence. VO FR
The New North American Retail Reality Trends, Challenges & Opportunities Ahead.
Designing Experience
Formica 1
A human approach to colour selection in commercial spaces.
With 07 08
IES-Montréal
Jean-Luc Vincent
IES-Montréal
Benoit Meunier
IES-Montréal
Afram Karazivan EDP Inc
Mardi Najafi General Manager + Creative Director, SDI Design
Joanne Chan General Manager + Innovation Director, SDI Design
Connect. Move. Anchor. VO FR
Formica 2
The latest from the FENIX® and Homapal® brands.
Hettich
FurnSpin & Outdoor Kitchens—Inspiration in Motion.
Stéphane Bernier Environnement + Commercial VP, Ædifica
Claire Tousignant Associate Director, MASSIVart
Jacinthe Leduc Principal Design Director, Groupe Dynamite
Raphaëlle Parenteau Worplace Director, Ædifica
Tony Babinski President Körnelius Group
Lightbeans
Specification in the AI era—integrate real materials into your visualization tools. And more to come!
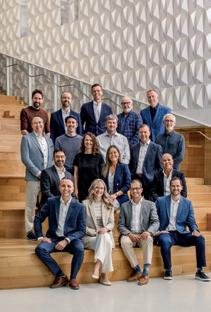
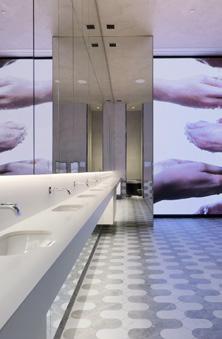
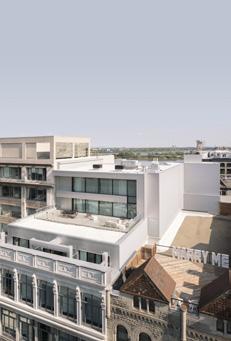
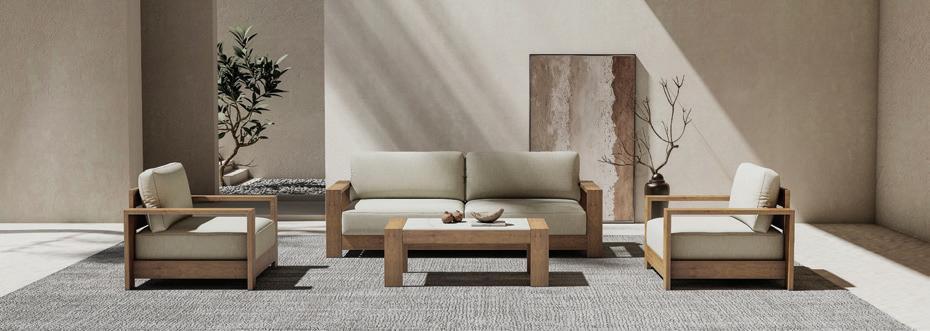
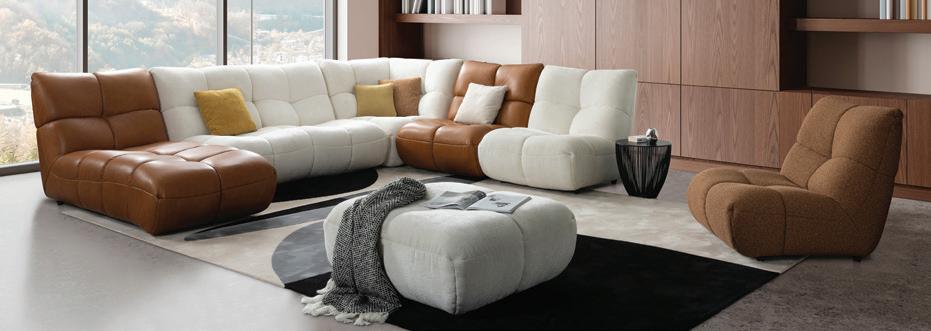
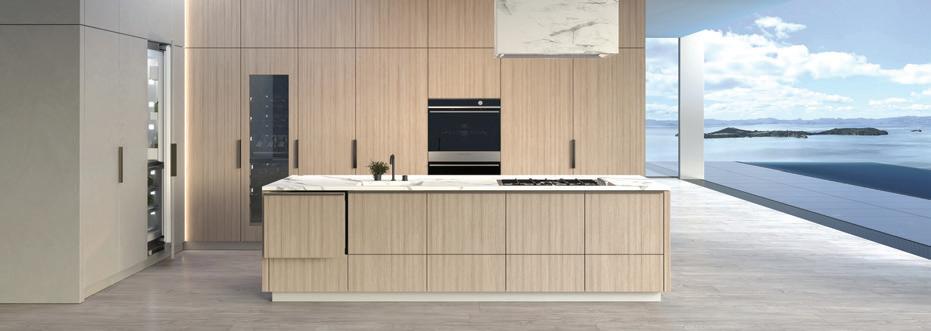
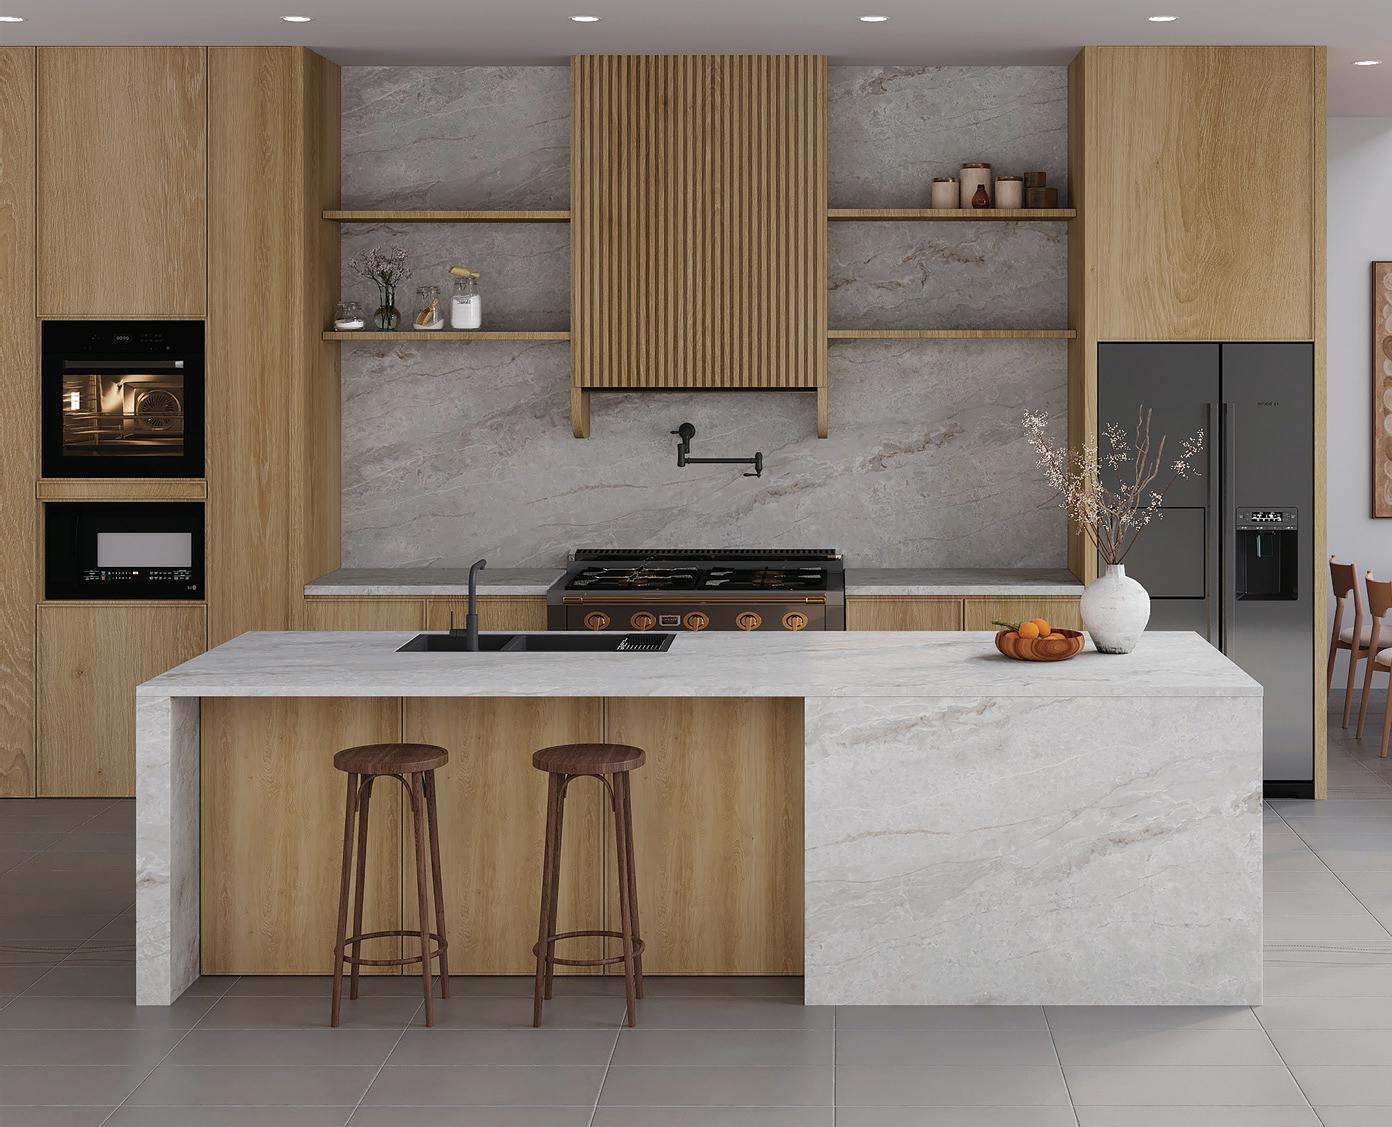
MONTREAL - Showroom & Distribution Center
1909 Onésime Gagnon St., Lachine, QC H8T 3M5 Office: 514 633 8886 | Fax: 514 633 8828
OTTAWA - Showroom
Unit 3F, 2191 Thurston Drive, Ottawa ON K1G 6C9 Office: 613 739 8888