RESIDENTIAL
AE7
Page Title
16 OFFICES
IN 4 CONTINENTS CLEVELAND, USA PITTSBURGH, USA ATLANTA, USA JACKSONVILLE, USA
40+
years of experience in MENA region, EU, ASIA & USA SERVICES Architecture Branding Healthcare Planning
MARKET SECTORS Commercial Destination Development Education
Interior Design
Health & Wellness
Infrastructure
High-rise | Tall Towers
Landscape Architecture
Hospitality
Lighting Design
Island Developments
Masterplanning
Mixed-use
MEP Engineering
Nature Reserves
Project Management
Public & Civic
Retail Consultancy
Residential
Site Supervision Structural Engineering Sustainability Development Inception Development Finance Development Management Pre-development Studies Economic Feasibility Studies Market Analysis Vision
Retail and F&B Waterfront Developments
DÜSSELDORF, GER BRATISLAVA, SVK
CAIRO, EGY
AMMAN, HKJ
RIYADH, KSA
RAS AL KHAIMAH, UAE DUBAI, UAE ABU DHABI, UAE
LUCKNOW, IND DELHI, IND
MANILA, PHL KOCHI, IND
$17billion 17 of design+built work over the past
Limitless creativity. Expert strategy. Unparalleled results.
Established by internationally renowned American design professionals with over 40 years of experience in the Middle East, Europe, Asia and the USA, AE7 is a global leader in destination development, healthcare, higher education, residential, corporate and commercial design, and planning. The Partners from AE7 have been working as a group for over 20 years. Now with offices in Abu Dhabi, Dubai, Europe, Jordan, Egypt, KSA and the USA, the firm’s design practice is led by industry innovators committed to delivering the extraordinary. At AE7, our goal is to listen to our clients and to comprehensively understand their needs so we can provide superior service, iterate to the best possible outcome, and deliver groundbreaking projects that are responsive to our clients’ vision on every level. We are passionate about the power of exceptional design: Our philosophy is to nurture a better future and environment, to improve life and to motivate the human spirit through thoughtful and inspired design. With a multidisciplinary team of more than 650 people who collaborate in 16 offices across four continents, we bring together
years
a diverse set of international talent to provide full-service architecture and engineering design for some of the most prestigious projects in the world. Over the last 17 years alone, we have designed, managed and are currently supervising more than US$17 billion in construction projects. Our combined masterplans and developments cover more than 350 square kilometers in total land area. Our expertise covers nine market sectors: healthcare and wellness; development; science and technology; higher education; destination developments; commercial and corporate; hospitality; residential; and primary and secondary schools. Our innovative designs continue to enrich and inspire, from sophisticated hospitals to skyscrapers exceeding 700 meters in height to the largest crystalline lagoon in the heart of one of the most premier luxury communities in the world. No matter what we undertake, all of our planning and design work stems from creative solutions, attentiveness to client needs, knowledgebased strategy, and a drive to make life better through inspiring and intuitive design. A holistic, interdisciplinary approach allows us to realize the most unique end-user experiences, offer the best commercial results to clients, and consistently create new benchmarks for excellence around the globe.
AE7
Page Title
39 13
largest AE firm by BD+C
apartment & condominium ranking by BD+C
41 19
restaurants ranking by BD+C
hotel & resort ranking by BD+C
420+ $17bil
sqkm area masterplanned
value of design & built work
75 650+
sqkm built-up area
team members
BESPOKE RESIDENTIAL LIFESTYLE
The residential paradigm have shifted over the years from the simple habitation and shelter to a lifestyle destination. The influence of hospitality and leisure has provided immeasurable influence in how residents perceive their domicile surroundings. Residential development amenities are not just a pool and a gym, but it is about holistic living where every component of your surrounding and common space is an extension of your living space. The ubiquitous and basic recreation rooms have given way to sophisticated convivial lounges and cafes that engages as well as nurtures community cohesion. Lifestyle creation is about engaged opportunities and activities that foster the body, mind and soul – the holistic approach to building a community. Today’s amenities for residential developments not only provide the basics, but also looks at the complete demographic of the residents and crafts a fulfilling environment that is socially sustainable. AE7 developed four important pillars as part of the Palette of Living to become the blueprint to create distinctive residential communities. The elements in the Palette of Living are lifestyle benefits and branded menu of offerings that provide bespoke and personalized experiences for residents.
Palette of Living: •
Essentials
•
Leisure
• •
Convivial
Convenience
ESSENTIALS
CONVIVIAL
COMMUNITY SPACES:
COMMUNITY SPACES:
• • • •
Pool Gym Common Rooms Parking
RESIDENTIAL UNITS: • • •
Six Fixture Master Bath Ensuite Bathrooms Open Plan
• • • • • • •
Community Café/Bar Community lounge Retail Roof Decks Nursery Daycare Doggy walks/parks
RESIDENTIAL UNITS: • •
Bar/Counter in Kitchen Outdoor Dining Balcony
LEISURE
CONVENIENCE
INDIVIDUAL STORAGE UNITS:
COMMUNITY SPACES:
• • • • •
Concierge Service Valet Parking Automated Parking Private Car Elevators Dedicated Private Elevators
RESIDENTIAL UNITS: • • •
Walk-in Closets Fully Equipped Kitchen Home Automation – Personal Device Connectivity
• • • • • •
Spa Private Screening Rooms Karaoke Rooms Library Game Rooms Multi denomination chapel
RESIDENTIAL UNITS: •
Separate Tub and Shower in Master Bath
RESIDENTIAL DEVELOPMENTS
AE7
Residential Developments
Client
Meydan Group
Project Size
1,100 acres / 450 Ha
Services
Architecture Economic Feasibility Studies Engineering Infrastructure Design Interior Design Landscape Architecture Market Analysis Master Planning Pre-Development Studies Site Supervision Structural Design Sustainable Design Vision
District One Phase 1&2
Mohammed Bin Rashid Al Maktoum City, Dubai, UAE District One, of Mohammed Bin Rashid Al Maktoum City, is located on the old camel track area in Nad Al Sheba, adjacent to the Meydan Grandstand and Diamond Business Park Area. Contemplative gardens and sports and recreational areas invite a healthy lifestyle, surrounded by a pristine body of water, which is the essence of the development. Modern amenities and active areas contrast with private and quiet neighborhoods in a delicate balance, creating a unique community in a privileged central location within Dubai.
AE7
Residential Developments
Contemporary Mansion District One, Mohammed Bin Rashid City
District One will offer the ultimate luxury lifestyle experience, with options from three different orientations of 7+ bedroom mansions suitable for each client’s personal taste. The properties are built and designed on the foundation of creating bespoke mansions that align with elements of a specific, sensitive architectural style. The three-story contemporary style structures are constructed and designed to affect a sense of spaciousness. With clean lines and grand spaces, these homes celebrate architectural modernity and design innovation and offer a perfect fit for clients who enjoy hosting events and entertaining friends and family. AWARDS Identity Design Award | Residential Exterior Identity Design Award | Residential Interior
AE7
Residential Developments
BASEMENT FLOOR
BASEMENT FLOOR GFA: 2,473.00 sft
GROUND FLOOR GROUND FLOOR GFA: 8,062.00 sft
FIRST FLOOR
FIRST FLOOR GFA: 6,819.00 sft
TOTAL GFA
17,354.00 sq.ft.
TOTAL Area
26,204.00 sq.ft.
Standard Plot Area 22,604.00 sq.ft.
AE7
Residential Developments
Modern Arabic Mansion District One, Mohammed Bin Rashid City
The three-story Arabic style mansion is based on the concept and layout of a traditional Arabic courtyard home. The villa aims to retain traditional Arabic elements incorporated throughout the mansion. The foundation structure is based upon a nine-square grid, where residents and visitors will be greeted by a spacious Majlis in the entrance. Two guest rooms are positioned on the ground floor, and both include their own personal living quarters and pantries. Following traditional Arabic values, the upper levels are remarkably private, containing the main bedrooms, each with an en suite bathroom, and the more private living areas. The square-grid style of the home allows all the upper level sections to overlook the central Majlis, located on the ground floor. The basement level provides underground parking and includes a gym, a spa and a private home theater. Pantries are included on all three levels, making the home as convenient as it is sophisticated. Every design detail supports the home’s ultimate offering: an exceptional lifestyle.
AE7
Residential Developments
BASEMENT FLOOR
BASEMENT FLOOR GFA: 2,382.00 sft
GROUND FLOOR GROUND FLOOR GFA: 8,524.00 sft
FIRST FLOOR
FIRST FLOOR GFA: 6,910.00 sft
TOTAL GFA
17,816.00 sq.ft.
TOTAL Area
25,871.00 sq.ft.
Standard Plot Area 22,604.00 sq.ft.
AE7
Residential Developments
Mediterranean Mansion District One, Mohammed Bin Rashid City
The three-story Mediterranean style mansion is built on the pillars of European elegance and luxury living. The villa is constructed in a compartmentalized style, where each room serves its own purpose and all functions are separated into formal and informal areas. The grandeur begins outdoors, with an evergreen path that leads to the mansion, with accents of fresh greenery cascading down the side of the home, and with refreshing open spaces around and within the property. The basement level houses underground parking and also includes a gym, a sensational spa and a private home theater. There are two guest bedrooms on the ground floor, and each includes personal living quarters and pantries. Also on the ground floor are the main kitchen and ample living spaces to accommodate both formal and more intimate gatherings. The upper levels consist of the main bedrooms, each with an en suite bathroom, as well as a media room. Pantries are included on all three levels to provide convenient living in this elegant home. Together, the design features combine to create a comfortable yet glamorous living experience.
AE7
Residential Developments
BASEMENT FLOOR
BASEMENT FLOOR GFA: 2,812.00 sft
GROUND FLOOR GROUND FLOOR GFA: 7,514.00 sft
FIRST FLOOR
FIRST FLOOR GFA: 6,320.00 sft
TOTAL GFA
16,646.00 sq.ft.
TOTAL Area
26,409.00 sq.ft.
Standard Plot Area 22,604.00 sq.ft.
AE7
Residential Developments
Contemporary Villa District One, Mohammed Bin Rashid City
AE7
Residential Developments
Traditional Villa
District One, Mohammed Bin Rashid City
AE7
Residential Developments
District One Phase 3
Mohammed Bin Rashid Al Maktoum City, Dubai, UAE
AE7
Residential Developments
AE7
Residential Developments
AE7
Residential Developments
D1 Phase 3, G+4
Mohammed Bin Rashid Al Maktoum City, Dubai, UAE
D1 Phase 3, G+6
Mohammed Bin Rashid Al Maktoum City, Dubai, UAE
AE7
Residential Developments
D1 Phase 3, G+8 Curved
Mohammed Bin Rashid Al Maktoum City, Dubai, UAE
D1 Phase 3, G+8
Mohammed Bin Rashid Al Maktoum City, Dubai, UAE
AE7
Residential Developments
D1 Phase 3, G+12&14
Mohammed Bin Rashid Al Maktoum City, Dubai, UAE
D1 Phase 3, G+16&18
Mohammed Bin Rashid Al Maktoum City, Dubai, UAE
AE7
Residential Developments
D1 Phase 3, Contemporary Villas
Mohammed Bin Rashid Al Maktoum City, Dubai, UAE
AE7
Residential Developments
D1 Phase 3, Mediterranean Villas
Mohammed Bin Rashid Al Maktoum City, Dubai, UAE
AE7
Residential Developments
Project Size
Meydan Group
Project Size
87,800 sq.ft / 8,150 sq.m
Building Height G+22 floors 91 m.
Services
Architecture Engineering Infrastructure Design Interior Design Landscape Architecture Master Planning Pre-Development Studies Site Supervision Structural Design Sustainable Design Vision
Tenancies
104 units 225 parking spaces
Lagoon Views Tower at District One Phase 3, Dubai, UAE
District One’s beachside apartments are designed to take full advantage of the miraculous, manmade Crystal Lagoon. This G+22 Apartment tower positioned at the end point of the lagoon, offering uninterrupted full lagoon views. Ground floor porches open mere meters from the crystal-clear waterways and generous balconies are positioned to offer spectacular views of the water. Each contemporary apartment features a sun-drenched open floor plan and large glass windows, making the spaces ideal for entertaining or relaxing at the beach from the comfort of one’s own home. The one-to-four bedroom apartments and penthouses all come with ensuite bathrooms and sleek, pristine interiors. Every building is designed to have both a first-class fitness room and a community/ library space along with access to the neighborhood’s many gardens, bike paths, and sports clubs. Roof-top parks, pools, and playgrounds are built atop podiums that offer convenient on-site parking, while remaining out of sight. These luxurious apartment options provide the district’s thousands of new residents with access to a lifestyle designed like no other.
AE7
Residential Developments
AE7
Residential Developments
Project Size P. O. B1
Project Size
84,500 sqft / 7,850 sqm
Services
Architecture Design Research & Innovation Engineering Interior Design Landscape Architecture Sustainable Design
Serenova Dubai, UAE Serenova is located in one of Dubai’s fastest-growing residential and business districts, offering easy access to major highways like Al Ain Road, Sheikh Mohammed Bin Zayed Road, and Emirates Road. The development will include 222 meticulously designed apartments that emphasize open spaces, panoramic skyline views, and innovative layouts to create a perfect blend of privacy and comfort. Each apartment is crafted with the finest details, featuring floor-to-ceiling windows and three-meter-high ceilings that invite natural light, fostering an ambiance of spaciousness and tranquility. Serenova also provides a carefully curated range of amenities focused on wellness, relaxation, and leisure. These include beautifully landscaped courtyards with lush outdoor gardens, pools, sunset terraces, and a rooftop gym and fitness center.
AE7
Residential Developments
AE7
Residential Developments
Client
One Development
Project Size
148,000 sqft / 13,750 sqm
Services
Architecture Engineering Interior Design Landscape Architecture Pre-development Studies Sustainable Design
Height
200m G+5P+45
Laguna Residence Dubai, UAE Laguna Residence stands as the region’s first residential fully AI integrated development, showcasing the UAE’s largest lagoon atop a podium, framed by two iconic 45-story towers. This exclusive retreat offers unparalleled views of the Dubai skyline, with each residence designed to capture sweeping panoramas of the lagoon, cityscape, and lush green surroundings for a truly immersive living experience. Conveniently located near major highways, Laguna Residence provides seamless access to Dubai’s business, entertainment, and shopping destinations. This unique community offers a variety of residences, including studios, one to three-bedroom apartments, duplexes, and sky homes. The twin towers are connected by a lively amenities’ hub featuring over 40 world-class facilities, including entertainment, wellness, and social spaces, fostering a dynamic and connected lifestyle where the sky is the only limit.
AE7
Residential Developments
AE7
Residential Developments
Client
Prestige One
Project Size
Plot 61,000 sqft / 5,670 sqm GFA 27,870 sqm
Services
Architecture Engineering Interior Design Landscape Architecture Pre-development Studies Sustainable Design
Height
190m G+5P+40
Hilton Residences - Prestige One Dubai, UAE The designers at AE7 conceived this tower as a slender vertical landmark, with Hilton Residences rising to a height of 190 metres. This height was carefully calibrated through extensive test-fit studies to balance density, spatial quality, and long-term livability. The vertical proportion allows the development to maintain generous separation distances from surrounding buildings, preserving openness, daylight penetration, and uninterrupted views from the residences. Embedded within a dense high-rise urban context, Hilton Residences is precisely positioned to capitalize on its surroundings. The tower’s orientation and planning respond to key visual corridors, ensuring that all residential units enjoy expansive outlooks, framed either toward the dynamic city skyline or across the tranquil sea horizon. This deliberate alignment reinforces a strong connection between interior living spaces and the broader urban and natural landscape. Amenities are distributed vertically throughout the tower to create a layered and engaging lifestyle experience. Elevated facilities, including a sky gym and landscaped terraces, introduce moments of pause, recreation, and social interaction at height, offering residents immersive vantage points and open-air environments that engage directly with the skyline. At the base of the development, retail and food-and-beverage uses activate the final waterfront plot along the promenade. Strategically oriented to capture high pedestrian flow and uninterrupted waterfront views, these spaces strengthen visual and physical connections with adjacent public realms, contributing to a vibrant and animated waterfront edge.
AE7
Residential Developments
AE7
Residential Developments
Client
IMTIAZ
Project Size
Plot 44,200 sqft / 4,100 sqm
Services
Architecture Engineering Interior Design Landscape Architecture Pre-development Studies Sustainable Design
Height
G+4P+30 150m.
Units
295 Residential 149 Offices
Cove Boulevard Tower Dubai, UAE True success lies in the ability to seamlessly shift between ambition and ease, progress and pause. Cove Boulevard designed to facilitate the seamless transition between ambition and ease, progress and pause. Conceived as a mixed-use tower, it integrates 295 residential units and 149 office spaces into a cohesive vertical community. Every element is designed to balance the demands of productivity with the necessity of restoration — spaces that encourage purpose-driven work alongside sanctuaries of comfort. The architecture honors both drive and serenity, creating an environment where growth, well-being, and a sense of belonging are not just possible, but inevitable.
AE7
Residential Developments
Client
IMTIAZ
Project Size
Plot 56,500 sqft / 5,250 sqm GFA 16,350 sqm BUA 29,700 sqm
Services
Architecture Sustainable Design
Height
G+2P+11
Units 137
Côtier House Dubai, UAE Set against the majestic expanse of the Arabian Gulf, Côtier House rises as a landmark of serene elegance on the Dubai Islands. Anchored along a tranquil marina edge, its presence is both poetic and purposeful—offering a sanctuary of calm, vibrancy, and refined connectivity. Here, architecture becomes a vessel for sophisticated living, where every spatial gesture reflects an extraordinary attention to detail. More than a residence, Côtier House is a personal expression of our design ethos. It stands as our most aspirational and intimate project to date—a curated composition of artistry and refinement. From the careful selection of its site to the precision of every material choice and proportion, this project is the culmination of a deeply passionate process. Every line, texture, and form speaks to our unwavering pursuit of timeless beauty and exceptional living.
AE7
Residential Developments
AE7
Residential Developments
Client UDC
Project Size
219,000 sq.ft / 20,350 sq.m
Services
Architecture Engineering Infrastructure Design Interior Design Landscape Architecture Master Planning Pre-Development Studies Structural Design Sustainable Design Vision
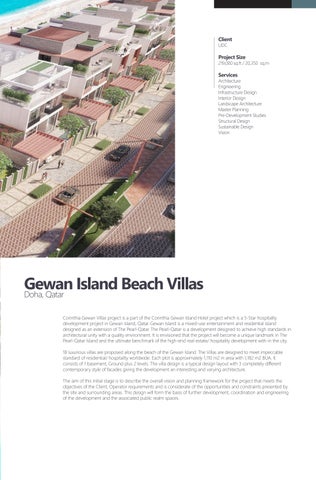
Gewan Island Beach Villas Doha, Qatar Corinthia Gewan Villas project is a part of the Corinthia Gewan Island Hotel project which is a 5-Star hospitality development project in Gewan Island, Qatar. Gewan Island is a mixed-use entertainment and residential island designed as an extension of The Pearl-Qatar. The Pearl-Qatar is a development designed to achieve high standards in architectural unity with a quality environment. It is envisioned that the project will become a unique landmark in The Pearl-Qatar Island and the ultimate benchmark of the high-end real-estate/ hospitality development with-in the city. 18 luxurious villas are proposed along the beach of the Gewan Island. The Villas are designed to meet impeccable standard of residential/ hospitality worldwide. Each plot is approximately 1,110 m2 in area with 1,182 m2 BUA. It consists of 1 basement, Ground plus 2 levels. The villa design is a typical design layout with 3 completely different contemporary style of facades giving the development an interesting and varying architecture. The aim of this initial stage is to describe the overall vision and planning framework for the project that meets the objectives of the Client, Operator requirements and is considerate of the opportunities and constraints presented by the site and surrounding areas. This design will form the basis of further development, coordination and engineering of the development and the associated public realm spaces.
AE7
Residential Developments
Gewan Island Beach Villas - Style 1
AE7
Residential Developments
Gewan Island Beach Villas - Style 2
AE7
Residential Developments
Gewan Island Beach Villas - Style 3
AE7
Residential Developments
Client
Al Fattan Properties
Project Size
1.5 million sq.ft / 139,700 sq.m
Building Height 32 floors 135 m.
Services
Architecture Engineering Infrastructure Design Interior Design Landscape Architecture Master Planning Pre-Development Studies Site Supervision Structural Design Sustainable Design Vision
Al Fattan Downtown Towers Dubai, UAE
The desire for effortless living and location-centric homes provided the catalyst for a sanctuary in the heart of a teeming city. Al Fattan Downtown is a mixed-use development project in Al Wasl, Dubai, to be finished in 2018. Each of the three towers contain residential accommodations and retail space. Tower one houses a mix of two- and three-bedroom apartments, totaling 130 units. Tower two of this three tower construct contains two bedroom apartments and a retail section. Residential tower number three has a total of 145 two- and three-bedroom units, plus residential amenities, such as a gym and health club. This distinctive residential community is an exclusive urban address for seclusion and relaxation. Three simple glass volumes, encased with an elegant exterior structural expression, are the antithesis to the visual cacophony that defines the neighborhood architecture. Stalwart vertical fins circumscribe the exterior façade and shelter the glass from the sun, whilst providing visual privacy for the units. The podium that defines the site offers far more than convenient parking; it also creates an elevated enclave of respite for the residents with a garden, pool and other community amenities. The balcony concerto along the corners are staccato inflections, creating moments of whimsy and awe to the architectural opus. The Al Fattan Downtown Tower’s underlying theme of elegance is continued with a minimalist color scheme and material palette, complementing true urban seclusion.
AE7
Residential Developments
AE7
Residential Developments
Client
Al Fattan Properties
Project Size
838,000 sq.ft / 77,800 sq.m
Building Height 21 floors 85 m.
Services
Architecture Engineering Infrastructure Design Interior Design Landscape Architecture Master Planning Pre-Development Studies Site Supervision Structural Design Sustainable Design Vision
Al Fattan Sky Towers Dubai, UAE
In the digital age of 1’s and 0’s, where information is binary, our built environment sheds the established vernacular with a paradigm shift. The shift provides unique lifestyle opportunities and a new envelope vocabulary that sheaths our structures. The matrix configuration of the Al Fattan Sky Towers’ façade is the manifestation of our information era, a formal undulation of cubic protrusions like a visual symphony of digital musical notes. These cubic crystalline projections modulate the façade to enhance views and room configurations. Located in Umm Ramool near the mega travel hub that is the Dubai International Airport, the Al Fattan Sky Towers dominate the Al Garhoud skyline with a distinctive twin form, glistening like a jewel. Easy access to the airport and the business district of the city is one of the many benefits this project will provide. The unique façade and angled alignment of the two towers offer views of the city and create a variety of apartment types, from one- to three-bedroom units, to meet market demands. The tower has 256 residential units with a podium-level swimming pool and many other community amenities.
AE7
Residential Developments
URNITURE PLAN AE7
Residential Developments
Gym and Spa Layout
GYM AND SPA LAYOUT PLAN
17/2013
page 20
FURNITURE PLAN
3 Bedroom Apartment
11/17/2013 3 Bedroom Apartment Layout
page 12
FURNITURE PLAN
2 Bedroom Apartment 2 Bedroom Apartment Layout
11/17/2013
3 Bedroom Apartment Corner Layout
page 10
AE7
Residential Developments
Client
Damac Properties
Project Size
87,800 sq.ft / 8,150 sq.m
Building Height G+61 floors 267 m.
Services
Architecture Project Management Site Supervision
Tenancies
499 one to five-bedrooms 564 parking spaces
Safa One Tower Dubai, UAE
Safa One tower is in a prime location in Al Wasl, overlooking Safa Park with direct access from Sheikh Zayed Road and is part of the prestigious Dubai Water Canal development. The client’s desire is to develop a residential tower with other associated amenities to create a vibrant community that is commensurate with the prominent anchor location of the site. AE7 is the Master Planner of the Dubai Water Canal project and developed all the plots and the Development Control Guidelines for the project. In addition to this AE7 is designing for the buildings currently under construction between Al Wasl and Sheikh Zayed Road. The design intention is to optimize the prime views towards the canal and park, and to create a distinctive and efficient design that will be an iconic addition to the development. Architectural concept was completed by the client that will serve as the foundation for further design work and the delivery of the services of the project.
AE7
Residential Developments
Client
Dubai Investment Real Estate
Project Size
519,400 sq.ft / 48,250 sq.m
Services
Architecture Engineering Infrastructure Design Interior Design Landscape Architecture Master Planning Pre-Development Studies Site Supervision Structural Design Sustainable Design Vision
Tenancies
134 Units / 2,3 and 4 Bedroom villas and townhouses
Danah Bay Villas & Townhouses Ras Al Khaimah, UAE
Located in an idyllic setting of a Danah Bay mixed-use development on Al Marjan Island, Dana Bay Villas and Townhouses cater to multiple demographics. Luxurious four-bedroom villas stretch along the island’s beautiful beaches proving their residents with waterfront access and unobstructed sea views. Three-bedroom villas and two-bedroom townhouses are placed directly behind. They too offer opportunities for sea gazing via luxurious roof terraces. The master plan for this residential community considers the importance of privacy for neighboring plots and arranges rows of inland villas with linear open spaces. Townhouses are grouped into clusters of four and two units, breaking the monotony and allowing extra space between the dwellings. All the homes are modern, yet feature hints of Greek whitewashed architecture and boat’s wooden decks to create a stunning architectural experience.
AE7
Residential Developments
AE7
Residential Developments
Client
Dubai Investment Real Estate (DIR)
Project Size
126,000 sq.ft / 11,700 sq.m
Services
Architecture Engineering Infrastructure Design Interior Design Landscape Architecture Master Planning Pre-Development Studies Site Supervision Structural Design Sustainable Design Vision
Tenancies 100 Units
Danah Bay Residential Tower Ras Al Khaimah, UAE
The residential tower at Al Marjan Island prioritize sea views and luxurious-feeling experiences for their residences. The tower is oriented to allow residents to enjoy the vistas of the sea. On the ground, two luxurious motor courts greet residents and visitors with water features, open spaces, and valet service. Tall ceilings on the ground floor accentuate the feeling of openness and opulence. The towers share a podium and offer multiple amenities such as pools, a gym, a spa, children’s play areas, and a multi-purpose hall. The tower create a small community for those who want to enjoy beach life with beautiful views, entertainment, and comfort.
AE7
Residential Developments
AE7
Residential Developments
Client Roshn
Project Size
747,200 sqft / 69,500 sqm
Services
Architecture Engineering Infrastructure Design Interior Design Landscape Architecture Master Planning Structural Design Sustainable Design
Roshn Sedra 2A KSA The SEDRA Phase 2A Multi-Family Development is a premium residential project aimed at delivering a high-quality living environment within a master-planned community. Designed to accommodate a corporate tenant, the project will feature G+5.5 residential buildings, emphasizing a seamless integration of Salmani architectural language, modern interiors, and high-end landscape design. The development spans 76,094 sqm, with at least 23% allocated to open spaces, creating a pedestrian-friendly and community-focused environment. The approved Gross Floor Area (GFA) of 127,868 sqm will be optimized for efficiency, ensuring a target 84% GLA/GFA ratio. The residential mix includes 968 units comprising 27% one-bedroom and 73% two-bedroom , all featuring private balconies. The project will provide semi-basement and shaded at-grade parking, ensuring controlled access and supporting sustainable transportation with 10% EV charging stations. Shared resident amenities include a 25m swimming pool, shaded outdoor lounges, BBQ areas, fitness facilities, and co-working lounges, fostering a premium expatriate-style living experience. Strategically located within the SEDRA masterplan, the development will enhance pedestrian connectivity to nearby retail and community services, including schools and mosques, while ensuring a car-free central open space for residents. The architectural vision encourages reconfiguration of parcels to optimize building distribution, open space quality, and resident experiences. The landscaped communal areas will feature playgrounds, sports courts, and shaded walking trails, promoting an active lifestyle. Interior spaces will adhere to a refined, high-end design suited for corporate living, incorporating durable materials and efficient layouts. This development aims to set a benchmark for multi-family residential projects by integrating sustainability, comfort, and modern urban living. The SEDRA Phase 2A Multi-Family Development prioritizes community, sustainability, and modern living, offering a harmonious blend of luxury and functionality. With well-planned open spaces, premium amenities, and efficient design, it creates a vibrant, walkable environment that enhances resident well-being and urban living standards.
AE7
Residential Developments
AE7
Residential Developments
Client Roshn
Project Size
69 mil sqft / 6.4 mil sqm
Services
Architecture Engineering Infrastructure Design Interior Design Landscape Architecture Master Planning Structural Design Sustainable Design Vision
Roshn 6,7 & 8 Luxury Villas KSA Phases 6, 7, and 8 Masterplan emphasizes on providing numerous benefits and excellent connectivity to various amenities and experiences, such as a first-class Golf Course and a Country Club, a vibrant Leisure District, an engaging High street retail experience, an expansive linear Green Park, Red Sands development, and an Eco-corridor that promotes an eco-friendly community and micro mobility. The development revolves around diverse landscape conditions, further promoting sustainable development. In this design, luxury is seamlessly integrated with adaptive personalization resulting in a unique and tailored experience for each occupant.
AE7
Residential Developments
AE7
Residential Developments
Client Roshn
Project Size
323,000 sq.ft / 30,000 sq.m
Services
Architecture Engineering Infrastructure Design Landscape Architecture Master Planning Structural Design Sustainable Design Retail Planning & Design
Roshn Al Arous Eastern District Jeddah, KSA
AE7’s design for the Eastern District Center, will offer a place of convenient access, where residents and visitors may wander and enjoy, strolling with family, shopping, and relaxing along green open spaces, amongst a mixed group of people within a sub-urban environment. The Project aims to strike a balance between building typologies and functional requirements to achieve quality experiences for all end users. Al Arous Community is the first integrated residential community by ROSHN in Jeddah. It spans 4M m2 and comprises six (6) districts with a total of 19,000 residential units, an artificial lake/ canal, community amenities, and support services, such as schools, medical, and civic facilities. Within the wider Al Arous Community, The Project is situated at the heart of the Eastern Village District, facing the community’s main entrance (approaching from Al Madinah Road), and surrounded by a clustered urban form that provides an ideal destination for walking, cycling, micro-mobility and scenic drives.
AE7
Residential Developments
AE7
Residential Developments
Client
Dar Global
Project Size
177,600 sq.ft / 16,500 sq.m
Services
Architecture Engineering Infrastructure Design Interior Design Landscape Architecture Master Planning Structural Design Sustainable Design
Cortesin Development Cortesin, Spain
Cortesin residential development is located in a wellknown area named Finca Cortesin, in Casares Costa, Spain. Extraordinary plot with south orientation is located on a small hill overlooking the golf course on the west and the coastline with town Estepona on the south and east. The building mass is designed in 2 building platforms following the north and south plot boundaries. This allows for asymmetric conglomeration of white volumes following the contours and surrounding the central amenities area. Landscaped with a variety of local threes and plants, this serves as main green buffer between platforms. Amenities, designed in collaboration with Missoni, are located around the central pool deck and provide luxurious areas for relaxing, sports and also indoor and outdoor areas dedicated for kids. The rocks excavated on site will be used to build a series of terraces and retaining walls to elevate the amenities pool deck over the lower platform allowing sea view. Development houses 64 luxury units on a land area of 16,465 m2. Two-br to four-br apartments are designed in four two-story buildings. Upper platform units are overlooking the pool deck and sports areas with sea view in the background. Lower platform units also have full sea views and direct access to common areas. Buildings are designed in smaller blocks with individual cores serving 3 units on typical floors, and 1 luxury roof unit with an extended terrace.
AE7
Residential Developments
AE7
Residential Developments
Client
JTRE Real Estate
Project Size
111,400 sq.ft / 10,350 sq.m
Building Height Tower 1: 76 floors 263 m.
Tower 2: 46 Floors 156 m.
Services
Architecture Engineering Infrastructure Design Interior Design Landscape Architecture Master Planning Pre-Development Studies Site Supervision Structural Design Sustainable Design Vision
B2 Towers Bratislava, Slovakia
As part of an international architectural competition for designing iconic residential towers in Bratislava’s Eurovea City district, and in collaboration with the Slovak-based studio GFI, we developed a concept aimed at creating a new architectural landmark for Bratislava. Our design for the 2 Towers was driven by the vision of creating an unmatched luxury lifestyle experience, blending contemporary architecture with the city’s urban fabric while delivering iconic, memorable moments. The Towers, anchored by Central Europe’s tallest structure at 263 meters, offering luxury residences and short-stay residential units. The Towers sculpted forms harmonize with the surrounding skyline, offers stunning views of the Danube River and Bratislava Castle from each apartment, the cantilevered rooftop VIP Club with its infinity pool, and the iconic Sky Deck atop Central Europe’s tallest tower. At the base, vibrant retail and dining options opened onto a grand public plaza, complemented by convenient garage parking. A key aspect of our design was the creation of a vibrant public space. The multifunctional plaza connects the Danube bank, Eurovea shopping center, and nearby city districts through pedestrian-friendly pathways and green corridors. Additionally, we incorporated a green pedestrian overpass on Košická Street, facilitating seamless connections to the emerging Downtown Yards project and the broader Mlynské Nivy area. This concept reflects our commitment to crafting attractive public spaces that foster community life, recreation, and sustainable urban mobility.
AE7
Residential Developments
AE7
High-Rise Buildings
Client
Damac Properties
Project Size
163,600 sqft / 15,200 sqm
Building Height G+71 floors 291 m.
Services
Architecture Project Management Site Supervision
Tenancies
440 one to five-bedrooms 640 parking spaces
Cavalli Casa Tower Dubai, UAE
Cavalli Casa Tower is a super high-rise residential tower characterized by its grandeur and comprehensive facilities. Comprising 440 residential units, along with spaces dedicated to Food & Beverage, Retail outlets, a Spa, Gymnasium, and a Multipurpose Hall, it stands as a testament to modern urban living. A diverse range of residential unit types and sizes cater to varying preferences and requirements. These accommodations span from modest economy apartments and studios to luxurious, spacious penthouses, ensuring that occupants of all backgrounds and lifestyles find a suitable abode. Cavalli Casa is design to accommodate different types of amenities, like public swimming pools, courts, and a dedicated children’s playground, serving to enhance the quality of life for its residents while fostering a sense of community within the tower.
AE7
High-Rise Buildings
Client
Damac Properties
Project Size
65,530 sqft / 6,100 sqm
Building Height G+49 floors 220 m.
Services
Architecture Project Management Site Supervision
Tenancies
643 one to five-bedrooms 826 parking spaces
Damac Bay 2 Tower Dubai, UAE
Damac Bay 2 Tower located in a prime area in Palm Jumeirah, overlooking Dubai Harbour with direct seafront district. Damac’s vision is to develop a seaside luxury residential concept at Dubai Harbour with access to world class amenities and unique services, to create a vibrant community. This 49-storey Cavalli-inspired sanctuary is an architectural masterpiece of splendour, opulence and beauty, where you can experience one-of-a-kind amenities such as floating relaxation pods, beauty and body treatments in glamping tents, and aqua treatments like hydrotherapy and hot tub boats.
AE7
High-Rise Buildings
Client
Damac Properties
Project Size
80,350 sqft / 7,465 sqm
Building Height G+43 floors 193 m.
Services
Architecture Project Management Site Supervision
Tenancies
379 one to five-bedrooms 485 parking spaces
Damac Casa Tower Dubai, UAE
Damac Casa Tower located in a prime area of Al Sofouh second in Dubai, granting breath taking vistas of the iconic Palm Jumeirah. the client’s desire is to develop a luxurious residential tower with other associated amenities to create a vibrant community that is commensurate with the prominent anchor location of the site.
AE7
Residential Developments
Client
Lead Developers
Project Size
38,750 sq.ft / 3,600 sq.m
Building Height 48 floors 200 m.
Services
Architecture Engineering Infrastructure Design Interior Design Landscape Architecture Pre-Development Studies Sustainable Design Vision
C5 Tower Abu Dhabi, UAE
The Reem Island District is located in the heart of Abu Dhabi main land and minutes away from the central activities of Abu Dhabi within a well mastered planned district. The site is located on the southern eastern side of Reem Island. It is in close proximity to the high rise residential buildings on Reem Island. The area continues to see major expansion in the form of residential and commercial towers and with the start of construction for the mall and many significant residential buildings. The C5 project is situated on a 3600 sqm site located on the southern east corner of Reem Island. The project is a residential tower, contains 3 basements, Ground floor, 2 podium floors, tower of 46 floors including 1 MEP floor. In addition, amenities area on the podium roof contains swimming pool, shaded children swimming pool, play area, gymnasium and multipurpose space.
AE7
Residential Developments
AE7
Residential Developments
2 Bedroom + Maid
3 Bedroom
AE7
Residential Developments
Client RDC
Project Size
203,000 sqft / 18,860 sqm
Services
Architecture Engineering Pre-Development Studies
West General Robinson Apartments Pittsburgh, PA, USA
The West General Robinson Apartments is a multifamily lifestyle destination for sports enthusiasts and those who enjoy living in the bustle of the lively city neighborhood. The West General Robinson Apartments is a multifamily lifestyle destination for sports enthusiasts and those who enjoy living in the bustle of the lively city neighborhood. Located across from one of the most beautiful baseball stadiums in the US, PNC Park, the complex immerses the residents in the experience that Pittsburgh’s North Shore has to offer. The development is closely connected to the sports culture, local restaurants, and beautifully developed riverfront. The signature rooftop pool and amenity terrace overlook PNC Park (MBL), Acrisure Stadium (NFL), and the Pittsburgh city skyline. The mix consists of a variety of luxury apartments with 8 penthouse residences offering generous and thoughtful floor plans, the latest technologies, and lots of natural light. The materials respond to the masonry and warehouse aesthetic of the North Shore and create a dialog with the materiality of the neighboring ballpark. The development features ground-level retail with an exterior spill-out space, parking spaces, and bike storage catering to multiple lifestyles and allowing residents to truly customize their living experience.
AE7
Residential Developments
AE7
Residential Developments
Client
TREK Development
Project Size
79,000 sqft / 7,300 sqm
Services
Architecture Pre-Development Studies
Garden Theater Apartments Pittsburgh, PA, USA
This historic theater in Pittsburgh’s North Side is reimagined as an accessible multi-family residence that pays homage to the building’s legacy while providing all the amenities of modern living. After studying the needs of Pittsburgh’s North Side, our team designed a plan to restore a local landmark, the abandoned Garden Theater, by reimagining it as multifamily housing units, which reflect the historic character of its surroundings. To authentically blend in with its immediate neighbors, our plan segmented the building into three facades, each of which reflects the materials, scale, and colors of the area while providing a bit of contemporary flavor. The appearance of columns and double height windows creates a bespoke look, while brick and copper bring timelessness and richness to the construction materials, giving a nod to the future without being overly contemporary. The upper floors are mixed-income residences with an affordable component, while the ground floor is reserved for retail aimed to serve the nextdoor hospital and the nearby tourist attractions. To keep the original building’s legacy entact, the Garden Theater’s marquee is one of several original signs to be rehabbed and returned to the building—its fully-lit flare marking the entrance for a proudly restored neighborhood icon. Our concept renews a building with deep historic roots in the community, simultaneously respecting the past and keeping an eye on the need to adapt for the future.
BU