Planning and Technical Advisory Service
What is Retractable Seating
Step 1
Specially designed folding seats fit to the platform and remain on the platform when stored.
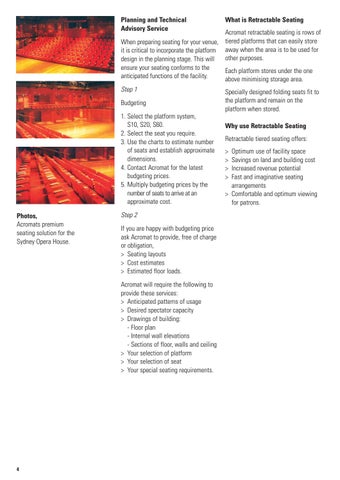
Acromat retractable seating is rows of When preparing seating for your venue, tiered platforms that can easily store it is critical to incorporate the platform away when the area is to be used for other purposes. design in the planning stage. This will ensure your seating conforms to the Each platform stores under the one anticipated functions of the facility. above minimising storage area. Budgeting 1. Select the platform system, S10, S20, S60. 2. Select the seat you require. 3. Use the charts to estimate number of seats and establish approximate dimensions. 4. Contact Acromat for the latest budgeting prices. 5. Multiply budgeting prices by the number of seats to arrive at an approximate cost. Photos, Acromats premium seating solution for the Sydney Opera House.
Step 2 If you are happy with budgeting price ask Acromat to provide, free of charge or obligation, > Seating layouts > Cost estimates > Estimated floor loads. Acromat will require the following to provide these services: > Anticipated patterns of usage > Desired spectator capacity > Drawings of building: - Floor plan - Internal wall elevations - Sections of floor, walls and ceiling > Your selection of platform > Your selection of seat > Your special seating requirements.
4
Why use Retractable Seating Retractable tiered seating offers: > Optimum use of facility space > Savings on land and building cost > Increased revenue potential > Fast and imaginative seating arrangements > Comfortable and optimum viewing for patrons.