The best seats in the house
Spirit of excellence
C O N T E N T S
Planning & Technical Advisory Service
4
What is Retractable Seating
4
Why use Retractable Seating
4
Selection of Retractable Tiered Seating
5
Acromat Retractable Seating Definitions
5
Platform & Seat Selection S10 Stadium Seating for Indoors or Outdoors 6 S20 Sport Stadium & Assembly Hall Seating 8 S60 Theatre & Auditorium Seating 1 0 S80 Auditorium Seating 1 2 S100 Auditorium Seating 1 3 Seating Gallery
1 4
Platform Specifications Seat Specifications
5 8 6 0
How to Estimate Seating Capacity Standard Dimensions
6 2 6 2
Seating - Fixed Platforms
6 3
Seats & Benches Wall Mounted
6 3
Staging Modular Stages Roll-Out Stages Retractable Stages Mobile Under-Stage Storage Trolley
6 6 6 6
4 6 7 8
1
Acromat is known at the highest level among the international athletics community for excellence in the design and manufacture of gymnasium and sporting equipment. We are equally selected to design and manufacture innovative fixed, mobile and retractable seating solutions for stadia and auditoria. It is our planning and advisory service which sets us apart. As the Sydney Olympics and Sydney Opera House did, you also can benefit from the same level of expertise, care and excellence.
Planning and Technical Advisory Service
What is Retractable Seating
Step 1
Specially designed folding seats fit to the platform and remain on the platform when stored.
Acromat retractable seating is rows of When preparing seating for your venue, tiered platforms that can easily store it is critical to incorporate the platform away when the area is to be used for other purposes. design in the planning stage. This will ensure your seating conforms to the Each platform stores under the one anticipated functions of the facility. above minimising storage area. Budgeting 1. Select the platform system, S10, S20, S60. 2. Select the seat you require. 3. Use the charts to estimate number of seats and establish approximate dimensions. 4. Contact Acromat for the latest budgeting prices. 5. Multiply budgeting prices by the number of seats to arrive at an approximate cost. Photos, Acromats premium seating solution for the Sydney Opera House.
Step 2 If you are happy with budgeting price ask Acromat to provide, free of charge or obligation, > Seating layouts > Cost estimates > Estimated floor loads. Acromat will require the following to provide these services: > Anticipated patterns of usage > Desired spectator capacity > Drawings of building: - Floor plan - Internal wall elevations - Sections of floor, walls and ceiling > Your selection of platform > Your selection of seat > Your special seating requirements.
4
Why use Retractable Seating Retractable tiered seating offers: > Optimum use of facility space > Savings on land and building cost > Increased revenue potential > Fast and imaginative seating arrangements > Comfortable and optimum viewing for patrons.
Selection of Retractable Tiered Seating
Acromat Retractable Seating Definitions
Portable retractable tiered seating
Platform Definitions
Seat Definitions
> Seats manual operation - chairs are ganged in threes and twos. A foot- controlled mechanism allows the > The ability to alter seating layouts > Platform width - the distance in seats to fold into the stored position. can be critical to the success of millimetres from front to back. > Seats automatic operation - chairs theatre, conference and sporting Standard dimensions used in this are ganged on a continuous beam. events. catalogue are minimums. All A push-button system automatically > Portable retractable seating can be platform widths can be increased raises and lowers the chairs. moved quickly and easily to new to suit customer's requirements. > Seat fully upholstered - seat and locations within the building. > Platform length - measured in back are covered with a slide-on > Portable retractable seating can be millimetres from end to end of cover and zipped closed. moved by mechanical trolleys, seating. The number of chairs > Seat with upholstered inserts - seat airlift trolleys or fork-lifts. in a row will determine the and back have an upholstered pad > The length and number of platforms platform length. are limited by the total weight, > Rise - the vertical distance measured only on the front surfaces. floor type and the method of from one platform to the next. The > Seat centres - the distance between seat centres adjacent to each other. transport. rise dimensions in this catalogue are minimum with standard designs. Catalogue uses the minimum seat Fixed retractable tiered seating of 460mm. Seat centres can be The rise can be decreased for increased to improve comfort. > The ability to allow full utilisation special applications. This usually of the available floor area quickly will increase cost. The rise can be Handrails and efficiently. increased to improve sight lines or > Handrails removable - panel type > Units can be divided into smaller to fit building dimensions. design to suit sockets in the sections for manual operation with > Mobile Unit manual operation - platform. Side handrails must be limited rows or motorised to allow lifted by mechanical trolleys, removed to retract unit. unit to extend and retract as one. manually moved and manually > Handrails fixed - panel type design > Motorised fixed units allow extended and retracted. bolted to the platforms. Side increased number of rows, up to > Mobile Unit automatic extension 20 and increased length up to 40 and retraction - lifted by mechanical handrails retract with the platform. metres with standard designs. trolley, manually moved, and extended and retracted using motors. > Mobile Unit fully automatic - unit is moved using motors, extension and retraction is motorised. > Fixed Unit manual operation - fixed to the wall or floor. Manually extended and retracted. > Fixed Unit automatic extension and retraction - fixed to the wall or floor, extended and retracted using motors.
5
S 1 0
S T A D I U M
S E A T I N G
The use of cost-effective construction makes this seating outstanding value. The audience is seated at the front of the platform with their feet on the platform below. The platforms may be used without seats or for increased comfort a bench seat is fitted. For swimming pool areas of high humidity A Type 11 Raised Timber Bench Seat
A 6
F O R
I N D O O R S
or external seating, platforms are made of a waterproof material with non-slip surfaces. The steel structure is hot dipped galvanised to protect from corrosion. Minimum dimensions are shown using standard construction. Dimensions can be increased or decreased with the B Type 12 Continuous Cushion Bench Seat
B
O R
O U T D O O R S
use of special designs to suit building requirements. Changing the rise will increase or decrease seat height and will affect comfort. Platform coverings or special timber finishes can be selected to suit your requirements.
C Type 13 Contoured Timber Bench Seat
C
2
3
4
5 1, 2 and 3 Carpeted platforms No seats Fixed unit manual operation 4, 5 and 6 Timber platforms No seats Mobile units manual operations
1
6
S10 Platform Type 11 Seats
INLAID STEP
270 INLAID STEP
7
S 2 0
S P O R T
S T A D I U M
A N D   A S S E M B L Y
H A L L   S E A T I N G
1
A A Type 21 Continuous cushioned bench seat with backrest
8
B B Type 22 Moulded high density polyethylene seat & backrest
C C Type 23A Upholstered insert seat & backrest
D D Type 23B Fully upholstered seat & backrest
The increased platform depth and seats with backrests, provides the audience with more leg-room and greater seating comfort. The seat backrest simply folds down when units are retracted, ensuring savings in setup time. The audience is seated at the front of the platform with their feet on the platform below. Seats with backrests, padded and nonpadded can be selected to fit the S20 platform. Minimum dimensions are shown using standard construction. Dimensions can be increased or decreased, to suit building requirements. Changing the rise will increase or decrease seat height and will affect comfort.
2
3
4
5
Platform coverings or special timber finishes can be selected to suit your requirements.
1 and 2 Timber platforms Type 23A seat Fixed unit automatic extension and retraction
6
3 Hardwood platforms for external use Type 22 seat Galvanised frames Fixed unit manual operation
4 and 5 Carpeted platforms Type 23A seat Mobile unit manual operation 6 Timber platforms Type 21 seat Fixed unit manual operation
S20 Platform Type 22 Seat
INLAID STEP
INLAID STEP
9
S 6 0
T H E A T R E
A N D A U D I T O R I U M S E A T I N G
1
A
F 1 0
B
C
G
D
H
E
I
A high quality seating system used where audience comfort, good sight lines and a maximum number of rows are of prime consideration. Individual chairs fixed to the rear of the platform ensure good leg-room and comfortable seating position. When the seating unit is retracted, the seats store flat within the platform.
2
3
4
5
Chair selection will influence seat centres, number of seats in a row, comfort and platform rise. See seat specifications for details. Acromat can fit alternate manufacturer's chairs to their platforms. Consult Acromat regarding suitability. A Type 61 Moulded high density polyethylene seat & backrest
F Type 64 Fully upholstered theatre- style seat & backrest with upholstered armrests
B Type 62A Upholstered insert seat & backrest
G Type 61, 62 or 64 Fitted with fold-away writing tablet
C Type 62B Fully upholstered seat & backrest
H Type 65 Fully upholstered superior comfort seat & back with armrests
D Type 63A Upholstered insert seat & back with armrests E Type 63B Fully upholstered seat & backrest with armrests
1 Carpeted platforms Type 66 seat Fixed unit automatic extension and retraction 2, 3 and 4 Carpeted platforms Type 62B seat Mobile unit fully automatic
I Type 66 Fully upholstered luxurious theatre-style
6
5 Clear urethane-coated platforms Type 61 seat Mobile unit moves forward to court side - fully automatic 6 Carpeted platforms Type 65 seat Fixed unit automatic extension and retraction
S60 Platform Type 63 Seats
1 1
S 8 0
A U D I T O R I U M   S E A T I N G
This system is designed for auditoriums where height is restricted. Two rows of seats are fitted to each platform. Due to the two rows, site lines are not as good as the S60 platforms but better than seating on a flat floor. Seats are selected from the S60 range.
1
1
and 2 Carpeted platforms Painted risers - Type 61 seat with writing tablet Fixed unit automatic extension and retraction
2
S80 Platform Type 63 Seats
1 2
S 1 0 0
A U D I T O R I U M   S E A T I N G
The S100 is designed for auditoriums where there is a height restriction for tiered seating. Removable chairs are used due to the stored height restriction between the platforms. Standard design platform will allow a minimum rise of 150mm. Special design platform will allow a minimum rise of 100mm.
1
1
and 2 Carpeted platforms Painted risers - no chairs Fixed unit automatic extension and retraction
2
S100 Platform Low Rise System
1 3
S E A T I N G
Adelaide Convention Centre
G A L L E R Y
1 5
S E A T I N G
G A L L E R Y
Acer Arena (formerly Sydney SuperDome)
1 7
S E A T I N G
Carriageworks, Sydney
G A L L E R Y
1 9
S E A T I N G
G A L L E R Y
1
2
1 and 2 Canberra Girls’ Grammar School
3
4 3 and 4 Sacred Heart College, South Australia
2 1
S E A T I N G
G A L L E R Y
Seymour College, South Australia
2 3
S E A T I N G
Gold Coast Convention Centre
G A L L E R Y
2 5
S E A T I N G
G A L L E R Y
1
2 2 6
3
4
5 1 and 2 Stuartholme High School Queensland 3 Villanova Performing Arts Centre 4
and 5 Marryatville High School South Australia
2 7
S E A T I N G
G A L L E R Y
Chisholm College, Western Australia
2 9
S E A T I N G
G A L L E R Y
1
2 1 and 2 Nowra Entertainment Centre, New South Wales
3
4
5 3, 4 and 5 Seymour College South Australia
3 1
S E A T I N G
G A L L E R Y
1
2
1 and 2 Wollongong University, New South Wales
3
4 3 and 4 Danebank, New South Wales
3 3
S E A T I N G
Brisbane Boys College
G A L L E R Y
3 5
S E A T I N G
G A L L E R Y
Woodcroft College, South Australia
3 7
S E A T I N G
G A L L E R Y
Heathfield High School, Adelaide
3 9
S E A T I N G
G A L L E R Y
1
2 4 0
3
4
5
1 and 2 Perth Arena, Camatic Quantum Seat 3, 4 and 5 Mazenod College, Victoria, Sebel Viva Seat with upholstered insert. Automatic seat fold. Total seats: 1,305
4 1
S E A T I N G
G A L L E R Y
Knox Basketball Stadium, Victoria. Sebel Viva Seat, two units. Total seats: 3,000
4 3
S E A T I N G
G A L L E R Y
1
2
3
1, 2, 3 and 4 Adelaide University, South Australia
4
5
6
5 and 6 Seating with removable section for wheelchair spacing
4 5
S E A T I N G
G A L L E R Y
Campbelltown Sports Stadium, South Australia
4 7
S E A T I N G
G A L L E R Y
UKARIA Cultural Centre, South Asutralia
4 9
S E A T I N G
G A L L E R Y
Sunshine Coast University, Queensland
5 1
S E A T I N G
G A L L E R Y
1
2 1 and 2 Woodville Town Hall, South Australia
3
4 3 and 4 Catholic Regional College Melton, Victoria
5 3
S E A T I N G
G A L L E R Y
1
2 1 and 2 Rod Laver Arena, Victoria
3
4 3 St Francis de Sales College, South Australia 4 Court side boxes, Adeliade Entertainment Centre
5 5
S E A T I N G
G A L L E R Y
1
2 1, 2 and 3 Melbourne University, Police Stables 4 St Michael's College, Adelaide
3
4
5 7
P L A T F O R M
S P E C I F I C A T I O N S
1.0 GENERAL DESCRIPTION OF STRUCTURE 1.1
The total framing shall be constructed as a braced self-supporting structure. The platforms shall be covered in plywood and operate on a telescopic principle, stacking vertically under one another to cover a minimum floor area when stored. In the extended position, front and rear riser boards shall close in the platform for spectator security and to prevent debris from falling through the platform.
1.2 Each row shall open and close in respect to adjacent frames and be permanently interlocked with each other. 1.3
Each row shall have mechanical row locks, or be fitted with a system so that any or all rows may be locked open for use.
1.4 All sliding parts shall have Teflon rubbing surfaces to eliminate wear and friction between metal surfaces. 1.5 Platform support arms shall have a mechanical adjusting device for setting minimum clearances to compensate for minor manufacturing and building variations. 1.6 Spacing between adjacent platform sections shall not exceed 30mm. 1.7 On fixed units, locating lugs shall be fixed to the rear wall, or floor to secure the units in the working position. 2.0 OPERATIONS 2.1 Transportable Units 2.1.2 Shall be provided with sufficient strength and interlocking lugs for safe transport of the units. 2.1.3 Shall be transported by means of two trolleys, each with two double tyre swivel castors with non-marking polyurethane wheels. The trolleys shall hydraulically raise the seating units for easy transport. 2.1.4 Shall be transported by means of two trolleys, each with turntables and six swivel castors with non-marking polyurethane wheels. The trolleys shall be air operated to raise the seating for easy transport. A small portable air compressor is included to operate the trolleys. 2.1.5 Shall be transported by forklift. 2.2
5 8
Fixed units motorised operation Shall be extended and retracted automatically by permanently located drive units fixed under the seating, operated by key-controlled wall panel or removable push-button control pendant.
3.0 PLATFORM CONSTRUCTION Telescopic retractable platforms shall be designed to withstand the following forces: > Live load over the platform area 5kPa. > Longitudinal sway parallel to platform 0.35kN. > Front to back sway 0.15kN. Standards > All work shall comply with the relevant > AUSTRALIAN STANDARDS > AS 1170-1 Dead and Live Loads > AS 1538 Cold Formed Structures > AS 1720-1 Timber Structures > AS 4100 Steel Structures > AS/NZS 1170.1:2002 Structural Design Actions > BCA – Sections C, D, H. 3.1
Main Frame Shall consist of two frames per length except for long platforms where additional frames are used. The frames shall be permanently interlocked at the top and bottom. The base shall be constructed of cold-formed steel section with integrated interlocking and a latch system as required. Each base shall contain a minimum of four nylon or polyurethane wheels. Number of wheels fitted will vary to suit floor loading constraints. The support structure consists of 65 x 35RHS platform support arms bolted to columns of 95 x 35RHS. The longitudinal platform supports are 75 x 50RHS or selected to suit span.
3.2
Bracing Shall consist of 35 x 35 tube braces connecting the longitudinal platform members to the main frames to prevent sway. Note: The steel frames, together with the longitudinal platform supports form a complete structural frame. The strength of the sheathing timber is not taken into consideration when designing the structure.
3.3
Timber Platforms, front and rear riser boards and seat boards shall be 19mm / 21mm / 25mm. B Bond waterproof B D grade plywood, V-jointed to form a continuous length. Knots to be patched not filled. > Ignitability - Index - (0-20) - 14 > Spread of Flame - Index - (0-10) - 8 > Heat Evolved - Index - (0-10) - 9 > Smoke Developed - Index - (0-10) - 2
3.4
Latch Systems All sections shall be held together by an interlocking latch in the extended position to prevent unwanted movement between rows. This latch must be released before retracting, acting as a safety system to prevent unauthorised use.
3.5
Fastenings Platforms and riser boards shall be fixed to support structure with self-drilling screws. All bolts shall be zinc plated and provided with shake-proof washers where required.
4.0 WHEEL SYSTEM 4.1
Fixed Wheel System - Nylon Wheels shall be 100 nominal diameter x 30 wide Nylon for hard floors, wheels shall have a 19 D axle with roller bearings. Bearings will be packed with waterproof grease.
4.2
Fixed Wheel System - Polyurethane Wheels shall be 100 nominal diameter x 30 wide Polyurethane for softer floors. Wheels shall have a 19 D axle with roller bearings. Bearings will be packed with waterproof grease.
5.0 END & REAR SAFETY RAIL SYSTEM 5.1
Permanently Fixed Handrails Shall be 33D tube fixed to the platform. The handrails shall retract or extend with the seating unit. Maximum width opening 120mm.
5.2
Removable Handrails Shall be 33D tube fitted to sockets on the platform. Handrails are removed before retracting seating unit. Maximum width opening 120mm.
6.0
STEPS FOR AISLEWAYS Aisles may be positioned at any convenient location along the length of the platform. Contact ACROMAT and your local authority for details or regulations.
6.1 Steps shall be fixed to the platform or 6.2 Steps shall move forward when seating unit is retracted to present a uniform front face in the retracted position or 6.3 Steps shall be recessed into the platform to provide an equal going and rise. 6.4 Step Nosing 1. Shall consist of an Aluminium section VA 1498 single square kg/m .378 P160 with a black synthetic cork insert. 2. Shall consist of 20mm x 20mm of Aluminium angle with a ribbed pattern on the top edge. Colour - Natural. 3. Glow tread fitted to Aluminium step nosing. 7.0 FINISHES 7.1.1 All steelwork shall be thoroughly cleaned, primed and finished with black industrial lacquer. Or 7.1.2 All steelwork will be hot dipped galvanised to Australian Standards AS/NZS 4680 1999 7.2.1 All timber which is not carpeted shall be sanded, sealed & covered with 3 coats of clear urethane or a solid colour. Or
7.2.2 All timber shall be sanded, sealed and covered with one coat of AV Syntec concrete base coat, 2 coats of Rebound Synpave, non slip top coat and 2 coats of clear urethane sealer. Or
8.3
7.2.3 All timber shall be waterproof Plywood flooring with a phenolic non- slip film “Koskicrown or similar”. All edges will be coated with a water proof oil-based stain.
9.0 CLOSURE PANELS
7.3.1 Bolts, nuts and fittings shall be zinc plated to prevent oxidization. Or 7.3.2 Bolts, nuts and fittings shall be hot dipped galvanised. Or 7.4 All surface corners and edges shall be free from burrs or protrusions. 7.5 CARPETS 7.5.1 Non Woven > Name – “Images” Nolan Carpets or similar > Fibre – Polypropylene UV stabilised, Anti Static > Weight 1200gms, Fire Retardant backing > Fire Rating – Conform to AS1530P111 > Ignitability 16, Spread of Flame 0, Heat Evolved 0, Smoke Developed 4. 7.5.2 Carpet is Godfrey Hurst “Kingsgate Heather” or similar. > Level loop pile > 100% wool > 1360gms per sq. metre > Fire Rating – Ignitability 15, Spread of Flame 0, Heat Evolved 1, Smoke Developed 4. 7.5.3 Carpet is Godfrey Hurst “Kingsgate Town” or similar. > Level loop pile > 90% Wool, 10% Nylon > 1360gms per sq. metre > Fire Rating – Ignitability 15, Spread of Flame 0, Heat Evolved 1, Smoke Developed 4. 7.5.4 Carpet underlay shall be Dunlop Ultralay 11, double bond system, density 175 g/m3, thickness 5.0mm + 0.3 ACCESSORIES 8.0 Audience Control Systems 8.1
Aisle Lights Aisle lights shall be fitted to each step and each riser. Aisle lights shall be 12 volt 5 watt 2000 hr, powered by a 240 volt AC transformer.
8.2
Row Numbers or Letters Fitted to platform riser, letters or numbers shall be white on a black background 45mm high.
9.1
Seat Numbers Seat numbers shall be black numbers on a white background and fixed to the front top of the backrest or a position easily seen from the front of the seat. Back Panels Back panels will be fixed permanently to the rear of the seating units. Panel will be made of 12mm plywood painted clear urethane or solid colour.
1
9.2.1 Side Panels – Removable Side panels are made from a 6mm Plywood fastened to a lightweight steel frame. The panels have hooks which fit over the bottom rail of the handrail. Panels are connected with each other to form a continuous wall. The panels are painted a solid colour or can be covered in special fabric. 9.2.2 Side panels are made from 100% black woollen fabric, Macquarie “Integrity”. Each panel hooks onto the handrails or under the platform and overlaps to give a continuous covering.
Fabric Flammability Specifications > Ignitability 11 > Spread of Flame 0 > Heat Evolved 0 > Smoke Developed 4.
9.3
Side Panels - Retractable Side panels are made from 6mm plywood fastened to a lightweight steel frame. The panels are attached permanently to the underside of each platform and retract automatically when the seating unit is operated.
10.0
Platform Cover Strips Provided to cover clearances between seating units, fixed floors, mobile stair units and seating units.
10.1
Running Boards A hard surface placed under the wheel system to reduce rolling loads on carpet and soft surfaces. Made from 12mm ply, sanded and sealed with three coats of clear urethane. Each panel is approx. 1200 long fitted with interlocking lugs. The panels are required to be laid, interlocked in front of the wheels each time the seating is extended. When the seating is retracted the panels are removed and stored.
2
3
4
1 Aisle lights, Row letters 2 Seat numbers 3 Gap covers between units 4 Running boards for soft surfaces
5 9
S E A T
S P E C I F I C A T I O N S
S10 SERIES Type 11 raised timber bench seat Construction The seat is made from 19mm plywood with a depth of 250mm and raised approximately 100mm off the platform. Type 12 continuous cushion bench seat Construction The bench consists of 45mm thick high density foam covered with a soft vinyl or woollen fabric. Type 13 contoured timber bench seat Construction The bench is moulded from high density fibreboard with a depth of 290mm and raised approx. 100mm off the platform. The bench is finished with a hard wearing solid colour paint. S20 SERIES Type 21 continuous cushioned bench seat with backrest The type 21 seat allows medium comfort and provides maximum seating spaces on your platforms. Construction The bench consists of 45mm thick high density foam on the seat and 35mm thick foam on the backrest. Both seat and backrest are covered with soft vinyl or woollen fabric. Type 22, 23A, 23B The seat and backrest are moulded high density polyethylene. > Seats are single > Seat backs fold automatically > Finish of seat frame is powder coat textured black. Type 22 The Acromat type 22 seat is comfortable, low cost and simple in design. The minimum seat centres for this chair are 460mm. Minimum standard platform rise is 315mm. Construction The seat and backrest are moulded high density polyethylene. Type 23A seat upholstered inserts The Acromat type 23A seat is fitted with an upholstered seat & back insert to increase comfort & seating time. The minimum seat centres for this chair are 460mm. Minimum standard rise is 315mm. Construction The seat and backrest are moulded high density polyethylene. The inserts are woollen fabric over a 20mm foam covered timber backing, fastened to the plastic moulding. Type 23B seat fully upholstered The Acromat type 23B seat is a fully upholstered seat and back with thicker padding and increased comfort. The minimum seat centres for this chair are 460mm. Minimum standard platform rise is 315mm.
6 0
Construction The seat and backrest consist of a high density polyethylene moulded shell with 20mm thick foam glued to the front surfaces and covered with a woollen fabric. The seat and back covers are fitted with zips for removal & cleaning.
Type 64 seat fully upholstered theatre-style seat & backrest with upholstered armrest The Acromat type 64 seat is a comfortable lecture-room or theatre-type seat with armrests.The minimum seat centres for this chair is 500mm. Minimum standard platform rise required is 290mm.
S60 SERIES
Construction The backrest consists of a high density polyethylene moulded shell with 20mm polyurethane foam glued to the front surface and fully covered with a woollen fabric. The seat is contoured laminated timber, covered with 35mm polyurethane foam and fully covered with a woollen fabric. The seat and back covers are fitted with zips for removal and cleaning.
Type 61, 62A, 62B, 63A, 63B, 64 > Chairs are ganged in threes & twos. > The chair seat tilts to increase access. > A foot-controlled mechanism allows the seat to fold into the stored position. > Finish of chair frame is powder coat textured black. Type 61 seat The Acromat type 61 seat is a comfortable sports stadium/assembly hall type seat without armrests. The minimum seat centres for this chair is 460mm. Minimum standard platform rise required is 280mm. Construction The seat and backrest are moulded high density polyethylene. Type 62A seat upholstered insert The Acromat type 62A seat is fitted with an upholstered seat & back insert to increase comfort & seating time. The minimum seat centres for this chair is 460mm. Minimum standard platform rise is 280mm. Construction The seat and backrest are moulded high density polyethylene. The inserts are woollen fabric over a 20mm foam covered timber backing, fastened to the plastic mouldings. Type 62B seat fully upholstered The Acromat type 62B seat is a fully upholstered seat and back with thicker padding and increased comfort. The minimum seat centre for this chair is 460mm. Minimum standard platform rise is 280mm. Construction The seat and backrest consist of a high density polyethylene moulded shell with 20mm thick foam glued to the front surfaces and covered with a woollen fabric. The seat and back covers are fitted with zips for removal and cleaning. Type 63A seat upholstered insert with armrests Similar construction to seat type 62A. Fitted with moulded armrest with or without a fabric-covered insert. The minimum seat centres for this chair is 500mm. Minimum standard platform rise is 280mm. Type 63B seat fully upholstered with armrests Similar construction to seat type 62B. Fitted with moulded armrest with or without fabriccovered insert. The minimum seat centres for this chair is 500mm. Minimum standard platform rise is 280mm.
Operation and Features > Chairs will be ganged in threes and twos. > The chair seat tilts to increase access. > A foot-controlled mechanism allows the seat to fold into the stored position. > Finish of chair frame is powder coat textured black. > To reduce weight, a gas strut is installed to counterbalance the seat when folding to the stored position. Acromat type 65 seat The Acromat Type 65 seat is of generous proportions, and very comfortable. The Type 65 seat has a tall back and thick cushion seat. The minimum seat centres for this chair is 580. Minimum standard rise is 310mm Minimum standard platform depth is 1000mm. Construction The backrest is constructed of high strength steel frame with deep contoured urethane foam, covered with the laminated fabric extending over a foam-covered back. The seat frame is totally encased with a thick urethane foam. The fabric cover has a zip closure if a new cover is required. Operation and Features > Chairs will be ganged in threes and twos. > The backrest folds backwards for storage. > Finish of chair frame is powder coated textured black. Acromat type 66 seat The Acromat type 66 seat is an upmarket luxurious theatre-style seat with armrests. The type 66 seat has a tall backrest and thick cushion seat. The minimum seat centres for this chair is 535mm. Minimum standard rise is 352mm. Minimum standard platform width is 1000mm. Construction The backrest consists of laminated timber with 35mm polyurethane foam and fully covered with a woollen fabric. The cover is produced with a panel style to define the shape. The seat is moulded foam over a steel frame and covered with a woollen fabric. The seat and back covers are fitted with zips for removal and cleaning.
Operation and Features > Chairs will be ganged in threes and twos. > The chair tilts automatically to increase access. > A foot-controlled mechanism allows the seat to fold into the stored position. > Finish of chair frame is powder coat textured black. > To reduce weight a gas strut is installed to counterbalance the seat when folding to the stored position.
2
7
Writing Tablets Writing tablets can be added to type 61, 62, 63, 64 and 66 seats. Minimum seat centres with writing tablet 570mm. Minimum standard platform rise is 290mm. Construction The writing tablet is attached to the seat support beam. The writing tablet is constructed from plastic or timber with a non-slip writing surface. Operation > Writing tablet moves forwards and back to adjust writing position. > When not in use the writing tablet folds away behind the backrest. > The writing tablet folds with the seat when platforms are stored.
3
1 Fabric side curtains 2 Rear closure panel
4
8
5
9
6
10
3 Air-lift trolleys 4 and 5 Handrail trolleys 6, 7 and 8 Mobile stairs in various positions and retracted 9 Hydraulic lifting trolley 10 Adeliade Entertainment Centre court side boxes
1
6 1
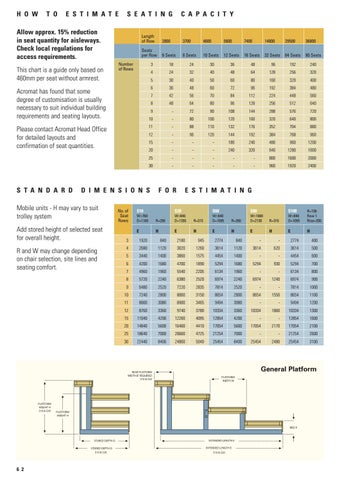
H O W T O E S T I M A T E S E A T I N G C A P A C I T Y Allow approx. 15% reduction in seat quantity for aisleways. Check local regulations for access requirements.
Length of Row
2800
3700
4600
Seats per Row
6 Seats
8 Seats
3
18
4 5
Acromat has found that some degree of customisation is usually necessary to suit individual building requirements and seating layouts. Please contact Acromat Head Office for detailed layouts and confirmation of seat quantities.
This chart is a guide only based on 460mm per seat without armrest.
S T A N D A R D
Number of Rows
29500
36800
10 Seats 12 Seats 16 Seats 32 Seats
64 Seats
80 Seats
24
30
36
48
96
192
240
24
32
40
48
64
128
256
320
30
40
50
60
80
160
320
400
6
36
48
60
72
96
192
384
480
7
42
56
70
84
112
224
448
560
8
48
64
80
96
128
256
512
640
9
-
72
90
108
144
288
576
720
10
-
80
100
120
160
320
640
800
11
-
88
110
132
176
352
704
880
12
-
96
120
144
192
384
768
960
15
-
-
-
180
240
480
960
1200
20
-
-
-
240
320
640
1280
1600
25
-
-
-
-
-
800
1600
2000
30
-
-
-
-
-
960
1920
2400
D I M E N S I O N S
Mobile units - H may vary to suit trolley system Add stored height of selected seat for overall height. R and W may change depending on chair selection, site lines and seating comfort.
No. of Seat Rows
F O R
S10
5600
7400
14800
E S T I M A T I N G S100 R=310
W=840 D=1095
R=100 Row 1 Rise=200
E
H
E
H
840
-
-
2774
400
1120
3614
620
3614
500
4454
1400
-
-
4454
600
1890
5294
1680
5294
930
5294
700
2205
6134
1960
-
-
6134
800
6380
2520
6974
2240
6974
1240
6974
900
7220
2835
7814
2520
-
-
7814
1000
2800
8060
3150
8654
2800
8654
1550
8654
1100
3080
8900
3465
9494
3080
-
-
9494
1200
8760
3360
9740
3780
10334
3360
10334
1860
10334
1300
15
11040
4200
12260
4095
12854
4200
-
-
12854
1600
20
14840
5600
16460
4410
17054
5600
17054
2170
17054
2100
25
18640
7000
20660
4725
21254
7000
-
-
21254
2600
30
22440
8400
24860
5040
25454
8400
25454
2480
25454
3100
W=760 D=1160
S20 R=280
W=840 D=1350
E
H
3
1920
4
2680
5
S60 R=315
W=840 D=1095
E
H
840
2180
1120
3020
3440
1400
6
4200
7
4960
8 9
S80 R=280
W=1680 D=2130
E
H
945
2774
1260
3614
3860
1575
1680
4700
1960
5540
5720
2240
6480
2520
10
7240
11
8000
12
General Platform
6 2
S E A T I N G
-
F I X E D
P L A T F O R M S
Acromat can provide fixed tiered seating. Choose from timber platforms with no seats or Acromat’s S20, S60 range of seats. Dimensions and specifications are similar to Acromat’s retractable seating.
1
2 1
S E A T S
&
B E N C H E S
1
Acromat have a range of wall mounted benches and seats suitable for gymnasium walls, assembly halls and theatres. Benches are available in lengths up to 1200mm long and finished with clear urethane, solid paint colour or carpet. Seats are available as singles, doubles, triples or combinations. Choose seats from Acromat’s S60 range Type 61, 62a or 62b.
and 2 Continuous timber platforms with clear urethane finish
W A L L - M O U N T E D
2
3
SH-5 Seat – Bench – Wall-Fixed – Folding > Bench 19mm ply > Bench depth – 250mm > Finish timber – clear urethane > Finish steel – textured black SH-7 Seat – Bench – Upholstered – Wall-Fixed – folding > Bench 19mm ply > Bench depth – 250mm > Upholstered – vinyl > Upholstered thickness – 40mm > Finish steel – textured black SH-20 Seat – Series 60 – Wall-Fixed > 1, 2 or 3 seat modules > Seat and back – moulded plastic > Finish steel – textured black (options – fully upholstered / upholstered insert)
4 1 Wall mounted bench Folds down to store 2 Wall mounted bench - carpet covered 3 Wall mounted seat - Type 61 4 Wall mounted seat - Type 61 folded Shown in stored position
6 3
M O D U L A R
S T A G E S
Folding Legs > Each module shall be 1200 long x 1200 wide high, minimum height 350mm, maximum height 1000mm. Folded height 115mm. > Each module shall consist of a 35 x 35 x 2 RHS tubular steel frame with a 15mm or 19mm thick EWP pinus plywood top which shall be fastened to the frame with self-drilling screws.
1
4
3
6
> All steel surfaces shall be painted black over a self-etching primer and all removable bolts shall be zinc plated. The plywood top shall have a clear polyurethane, solid colour or carpet finish. Removable Legs
> The steel frame shall have interlocking lugs, 2 on the long sides and 1 on each of the short sides. These lugs will hold the modules in place when used as a stage.
> Each module shall be 1200 long x 1200 wide, minimum height 150mm, > The modular stage shall be designed maximum height 1000mm. for load rating of 7.5k pa.
> The legs fold flat for ease of storage > Each module shall consist of a 35 x 35 x 2 RHS tubular steel frame with and will lock in position when the a 15mm or 19mm thick EWP pinus stage is in use. plywood top which shall be fastened > The steel frame shall have to the frame with self-drilling screws. interlocking lugs, 2 on the long sides > The legs shall be of 42mm diameter and 1 on each of the short sides. These lugs will hold the modules in tube positioned in each corner to minimize obstruction when the place when used as a stage. modules are used as tables and can > The modular stage shall be designed be detachable for delivery. Each leg for load rating of 7.5k pa. shall have a non-marking rubber foot 6 4
fixed to the bottom of the leg. The legs shall be held in place by means of a locking screw.
> All steel surfaces shall be painted black over a self-etching primer and all removable bolts shall be zinc plated. The plywood top shall have a non-slip surface. Optional Items > Carpeted > Stairs > Fabric skirting/curtains > Trolleys > Adjustable height legs
2
7
Planning Service Acromat will be pleased to provide drawings and accurate costing. For Acromat to provide this no-obligation service we require the details of your present or proposed facility. Please forward to Acromat: > Anticipated patterns of usage > Desired stage shape > Drawings of building - floor plan of area - internal wall elevations - section of floor, walls and ceiling > Your selection of stage system > Your specific stage requirements, options of accessories (eg. stairs, side curtains, covering, finishes and handrails).
5
8
9 1 Modular stage with stairs and fabric skirting/curtains 2 Assembly of stage 3&4 Modular tiered stage with and without stairs plus fabric skirting/curtains
7 Stairs extension to disability access ramp 8 & 9 Disability access ramp with and without railing installed
5 Underside of modular stage with removable legs 6 Stage trolley
6 5
R O L L - O U T
S T A G E S
> Stores under an existing stage > Motorised or manual operation > Increases existing stage area > Surface finish designed to match the existing stage. Planning Service Acromat will be pleased to provide drawings and accurate costing. For Acromat to provide this noobligation service we require the details of your present or proposed facility. Please forward to Acromat: > Anticipated patterns of usage > Desired stage shape > Drawings of building - floor plan of area - internal wall elevations - section of floor, walls and ceiling > Your selection of stage system > Your specific stage requirements, options of accessories (eg. stairs, side curtains, covering, finishes and handrails).
1
2
3 1, 2 and 3 Motorised roll out stage - stored within Height 500mm Timber finish, clear urethane
6 6
R E T R A C T A B L E
S T A G E S
> The platforms and support structure concertina to allow the stage area to store in 25% of the original space. > Retractable stages are manufactured to suit customer’s sizes and heights. > The platforms are made from 19mm ply and finished with clear urethane. > Stages can be manually operated or fitted with motors to automatically open and close the platforms. 4
> Heights of stages can be made from 350mm to 1000mm. Planning Service Acromat will be pleased to provide drawings and accurate costing. For Acromat to provide this noobligation service we require the details of your present or proposed facility.
5
Please forward to Acromat: > Anticipated patterns of usage > Desired stage shape > Drawings of building - floor plan of area - internal wall elevations - section of floor, walls and ceiling > Your selection of stage system > Your specific stage requirements, options of accessories (eg. stairs, side curtains, covering, finishes and handrails).
7
6 5, 6 and 7 Motorised retractable folding stage fixed within wall Height 350mm Timber finish, clear urethane
8 Disability access ramp with and without railing installed
6 7
M O B I L E
U N D E R - S T A G E
> Stores under fixed stage > Custom designed to suit your building > Stores - sports equipment, chairs, theatre props > Motorised or manual operation > Gates can be added for easy access > Steel construction, 19mm Plywood floor and 100mm diameter non marking wheels. Planning Service Acromat will be pleased to provide drawings and accurate costing. For Acromat to provide this noobligation service we require the details of your present or proposed facility. Please forward to Acromat: > Anticipated patterns of usage > Desired stage shape > Drawings of building - floor plan of area - internal wall elevations - section of floor, walls and ceiling > Your selection of stage system > Your specific stage requirements, options of accessories (eg. stairs, side curtains, covering, finishes and handrails).
1, 2 and 3 Motorised storage trolley – Height 600mm, Width 1,500mm, Depth 6,000mm Steel welded frame with 19mm ply base
6 8
S T O R A G E
T R O L L E Y