
The Gardens of the Hamptons

Splendor in the Grass
Scott Sanders and Peter Wilson
A narrow, wooded drive leads to the house of Scott Sanders and Peter Wilson in East Hampton Springs. This creates a dramatic mood on arrival. As soon as the gate opens, one is greeted with an open expanse of sky, the perfect backdrop for their sprawling gray stucco house in the style of a modern Dutch farmhouse. Look through the large windows and you can see the bay in the distance.
The waterfront house sits on a high bluff overlooking both Gardiners Bay and Napeague Bay, offering breathtaking sights that stretch from Gardiners Island to Montauk. Every now and then boats pass by, creating the picture-perfect Hamptons summer image.
To maximize the impact of the views, Scott and Peter with the help of garden maestro Craig Socia devised a meadow from a single variety of grass. They cleared the 2-acre property of wisteria and numerous unkempt scrub trees. “We wanted a complete open view of the water, and we used American beach grass to frame the view,” they say, referring to the grass that is native to the Atlantic dunes. American beach grass has long blades and spikes of seedheads in the summer. It sways with the wind, creating an atmosphere that is at once wild and romantic. “We also love the view of the American beach grass, which is constantly changing in color, depending on the time of day and time of year.”
A curving mown path divides the field of grass. This leads to a glade at the edge of the bluff: the perfect lookout spot. To reach the beach and the water below the high cliff, there is a private stairway with close to 100 steps—vertiginous and rigorous while also quintessentially Hamptons.
There is a raised swimming pool with an infinity edge. From one vantage point, the pool appears to float above the masses of grass. There is also a covered patio for outdoor living and entertaining complete with a fireplace. A screened porched decorated by Scott, an interior designer by profession, in his signature blue tones integrates the indoors and outdoors seamlessly. “The colors of the interiors are predominantly in shades of blues, tans, and taupes, which relate to the view of the water, the grass, and nature,” says Scott.
While the waterfront garden is an open meadow with a singular planting scheme, the garden along the driveway hews towards the more traditional perennial border with multilayered planting and a bevy of colors. “We wanted the property to evoke a sense of Cornwall on the bluff side of the house and the Cotswolds on the front side of the house,” Scott and Peter explain. To capture the look of the enviable Cotswolds gardens, Craig assembled a tapestry of plantings in purple, white, and orange hues made up of nepetas, alliums, geraniums, salvias, agastaches, heliotropes, several types of butterfly weed, and lantanas. By the kitchen door is a pocket garden planted with various herbs and even some pineapples, the symbol of hospitality.
But it is the bluff side with its swathes of grass and the uninterrupted views of the water that is the highlight of this garden. It offers Scott and Peter and their houseguests a changing vista as the sun rises and sets, as storms pass and the clouds clear, all year round.

“We wanted a complete open view of the water, and we used American beach grass to frame the view … We also love the view of the American beach grass, which is constantly changing in color, depending on the time of day and time of year.”
A deer leaping across the American beachgrass that dominates the garden

Niki de Saint Phalle’s Black Standing Nana amid cloud-pruned bayberry shrubs
Sculpting a Legacy
Leonard and Louise Riggio
This is a garden of great importance. It is a garden that shapes a legacy. But when they were creating their garden, with its monumental sculptures and large-scale installations that rival many of the world’s public parks, Leonard and Louise Riggio wanted to be in communion with nature, to listen to the land, and respond to what it wished to be. “We created the gardens very slowly,” recalls Louise. “We let the land and the trees speak to us.”
Despite acquiring their 12-acre property in 1979, it wasn’t until much later that the grounds started to take their current shape. There were early experiments and efforts to restore what was a Victorian-style garden, but the Riggios felt the property needed something more special.
Leonard and Louise are lifelong and passionate art collectors. Their love for the arts and the pursuit of important works was ignited when Leonard, the founder of Barnes & Noble, first witnessed the monumental works of Richard Serra at the Dia in Chelsea in 1997. The rest is quite literally art history.
The Riggios turned a parcel of their land, previously a cottage-style garden, into a Japanese garden to house their growing collection of Isamu Noguchi sculptures. The garden was designed by Edwina von Gal using a plethora of ferns and moss punctuated with ginkgo trees. There is a koi pond with floating steps that lead to a viewing pavilion inspired by Japanese teahouses created by the architect Richard Gluckman. “The ginkgo trees are like sentinels,” says Louise. “They are vibrant and sing in the spring and summer.”
Tucked in one corner of this grand property is a walled garden, which in 1910 was a cutting garden. Today it is the stage for a hulking Walter De Maria sculpture by the name of Large Grey Sphere. It is made from solid 31-tonne polished
granite, handpicked by De Maria and realized in Germany. It sits on a three-tiered platform. Surrounding Large Grey Sphere is a planting scheme evocative of American prairies.
The Riggios do not shy away from challenges as evinced not only by the placement of the Walter De Maria sculpture but also by the design of their great lawn. They enlisted the artist Maya Lin, who designed the Vietnam Veterans Memorial in Washington DC, to turn their lawn into a land sculpture. The artist created a sinewy line drawing reminiscent of calligraphy strokes. Landscape architect Chris LaGuardia and his team moved earth to execute the design. The result is an undulating and sweeping living sculpture entitled Lay of the Land, which the Riggios describe as the finishing touch on the entire garden.
Surrounding the lawn are sculptures by important artists such as Donald Judd, Barry Flanagan, Richard Prince, Willem de Kooning, and Jean Tinguely. An awe-inspiring Richard Serra sculpture, Sidewinder, curves and swoops through the expansive front lawn of the property, piquing the curiosity of passersby. On the other side of the lawn is a modern steel sculpture called Caramba by Mark di Suvero.
Important works of art aside, the Riggio garden is first and foremost a family garden. Looking back, Louise will forever cherish the wedding reception of her daughter Stephanie in the garden and the baptism of her grandson Leo in the Noguchi garden. “Those are very special moments,” she says. “The house and property are happy we are here. This is home to us. It is home to my daughter and her family. And we enjoy having my grandson and his friends playing in the garden. Children bring the garden to life. The earth feels the pounding of their little feet.”

The Noguchi garden is surrounded by ten Isamu Noguchi basalt rock sculptures. Floating steps lead to a Japanese-inspired pavilion designed by Richard Gluckman of Gluckman Mayner Architects. The landscape was orchestrated by Edwina von Gal.

Maple Shade
Kelli Delaney and Mark Kot
Kelli Delaney and Mark Kot, who both share a love for gardens, have created their own version of the Garden of Eden at their home in Bridgehampton. They fondly refer to their slice of paradise as Maple Shade, owing to the trio of majestic 300-year-old silver maple trees on the property. The canopies of the maple trees provide the kind of dappled shade favored by the countless Endless Summer hydrangeas that frame the house and the fencing around the swimming pool, which at peak bloom at the end June resemble powdery blue sweet confections.
The gardens surrounding the swimming pool are Mark’s domain. The plantings are wild and prairie-like with intense colors modeled after the gardens of one of his design heroes, Piet Oudolf. Mark’s planting beds are abundant with loosestrife, phloxes, Heliopsis, Shasta daisies, astilbes, foxgloves, hollyhocks, daylilies, salvias, lisianthus, cleomes, as well as ferns and hostas.
A medical doctor by profession, Mark talks about gardens with the authority, knowledge, and deep-rooted passion of a seasoned landscape designer. “My design philosophy and tenets for planting include interval blooming, verticality, color, variation, and greenery. Gardens stimulate your senses of sight, sound, smell, and touch. My morning starts looking at the beautiful flowers, smelling their fragrance, watching the pollinators like the hummingbirds, bees, and butterflies, and listening to the birds chirping. My day ends in a similar vein. The gardens are my sanctuary and touch my soul.”
While Mark’s gardens have a natural, meadow-like quality, Kelli’s gardens embody romance and are largely inspired by English gardens to complement their circa 1887 Victorian cottage. Kelli’s gardens are located immediately off the eat-in
kitchen, which has been redesigned with Dutch doors and large windows to take advantage of the garden views. There is an outdoor patio with a pergola and a border of ‘Rose of Sharon’ shrubs, which flower in late summer. Past this is a formal parterre garden with a fountain in the center. In the parterres are successions of English garden favorites— peonies, roses, delphiniums, foxgloves, and lilies. There are also two serpentine beds bursting with spires of lupines and snapdragons, pastel shades of lisianthus, clouds of phloxes, and more roses.
Prior to unearthing her green thumb in the Hamptons, Kelli worked in publishing in Manhattan and confesses to having zero gardening experience when she married Mark fourteen years ago. “I fell in love with the flowers and plantings Mark designed and I set out to create my own garden in the back part of our property, which was a clean grass canvas,” reflects the self-taught gardener and founder of the lifestyle website, KDHamptons. “I did a lot of research visiting many of the spectacular gardens in the Hamptons and on trips to Europe, as well as learning from talented East End garden designers like Ron Wendt, Ed Hollander, and Michael Derrig. I sketched designs and created a vision of the colors, textures, fragrances, and blooming schedule of the flowering plants I loved most and then broke ground and went for it.”
Despite the couple having such distinct gardening styles, there is harmony found in the continuity of plant choices and materials. As one meanders through the gardens, the changes are noticeable yet subtle, inviting you to immerse yourself in the lush beauty created by this pair of truly passionate amateur gardeners.

“My morning starts looking at the beautiful flowers, smelling their fragrance, watching the pollinators like the hummingbirds, bees, and butterflies, and listening to the birds chirping. My day ends in a similar vein. The gardens are my sanctuary and touch my soul.”

Garden of a Lifetime
East Hampton Elegance
This is the kind of property one only ever dreams of. It is a little over 8 acres, spanning the breadth of two of the most desirable streets in the estate section of East Hampton. Since it straddles such an expansive area, there are two driveways, each unique and offering a different perspective of the wonders that lie ahead.
One driveway is sinuous and provides glimpses of the large pond with its double fountains, the manicured great lawn bordered by rhododendrons, and finally the arrival at a stucco mansion in the tradition of English manor houses. The other driveway is just as long but it acts as a direct path to a gravel motor court defined by pillars covered in ivy, giving way to the revelation of beautiful gardens.
Formal garden rooms of a grand scale surround the house. The entry courtyard features a perimeter of ilex balls with four towering cypress spires and a fountain in the center.
On one side of the house is a series of parterres filled with a mélange of roses. This leads to the pool area where there is a paved courtyard, furnished for outdoor living and entertaining, shaded from the summer sun by crape myrtle trees.
Past this courtyard and the pool are two meticulously maintained gardens that are prime examples of order and restraint. One is surrounded by a wall of privets and features borders of tiered flowering plants that bloom in succession, including pink New Guinea impatiens, sedums, white astilbes, Annabelle hydrangeas, and limelight hydrangeas. The other garden has a series of columnar yews underplanted with purple salvias, white snapdragons, and white phloxes, all contained within low ilex hedges. Just behind the pool house is the tennis court, which is framed by an ivy-covered arcade.
Flanking the great lawn is perhaps one of the greatest garden marvels in the Hamptons: twin allées, each with eighteen mature silver linden trees reaching for the sky. Both are entered via rondel-shaped yew parterres lined with purple blooming hostas. To walk under the canopy of the allées is to commune with nature and to marvel at the majesty of trees. These avenues are filled with shade-tolerant plants including ferns, hydrangeas, and hostas that lead to the lagoon-sized pond where the fountain and a floating terrace evoke images of lazy summer days.
“We bought the property in 2013,” say the homeowners. “The allées, pond, and great lawn were here but we redesigned those and introduced additional gardens and features. We go to Europe every year to get ideas, especially England. We also got great help from our interior decorator Marshall Watson, as well as Paige Patterson at Marders. We used a few landscape architects including Craig Socia and went to various nurseries locally like Whitmore’s.”
Tucked in one section of this impressive estate is a Japanese garden replete with a rock waterfall, specimen Japanese maple trees, and a multitude of conifers. To enjoy this secret garden, there is a firepit and an assembly of Adirondack chairs. “We saw a number of Japanese gardens in our travels and thought it would be great to build one,” say the homeowners, who have nurtured a hobby that they describe as having “brought beauty and tranquility” into their lives. “The overall diversity and peacefulness of the whole property is what we love most,” share the homeowners.


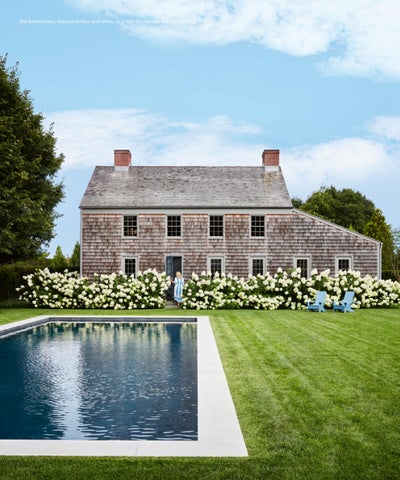
The homeowner, dressed in blue and white, in a very Hamptons summer setting
In Perfect Harmony
Chris LaGuardia | LaGuardia Design Group
It is difficult to imagine that this was once a neglected property. Now it is the quintessential Hamptons garden— boxwoods, hydrangeas, blue swimming pool, and all.
In the estate section of East Hampton, within close proximity to Georgica Beach, sits a shingle-covered saltbox-style house that has been lovingly restored by the homeowners. It is approached via a semicircular driveway lined with layers of planting including hedges, cloud-pruned boxwoods, hydrangeas, and billowy grasses. The house’s front door is painted bright blue. The overall effect is traditional Hamptons retreat and the very picture of summer.
Standing next to the shingle-clad house, however, is a contemporary structure, which, while it echoes the sloped roof of the main house, is all glass walls and straight lines.
This modernist structure serves as the property’s main house. From its interiors and through its large glass walls, one gets to take in the gardens created by Chris LaGuardia and his firm LaGuardia Design Group.
“It was a dilapidated understory that was not maintained well but it had a few mature specimen trees on-site,” recalls Chris of his first visit to the 2-acre property. “We worked and preserved the very large mature trees while implementing a large exterior design program,” he adds of the landscape design master plan.
The homeowners, a couple with teenage sons, wanted the landscape design to link and integrate the architecture of the two very distinct houses in their compound. “They also wanted it to be functional for their family but very lush with
moments that reminded them of Mediterranean gardens,” explains Chris. “We worked closely with their architects and interior designer and established logical and thoughtful circulation between the arrival, main house, guesthouse, and exterior spaces.”
By using a very edited planting scheme and color palette limited to green, white, and purple, the garden effortlessly flows from traditional to modern. The guesthouse is bordered by a showy display of white limelight hydrangeas. An allée of crape myrtles underplanted with grasses and purple Russian sage links the traditional guesthouse to the modern main house. Swaths of Russian sage are repeated on corners of the glass house as a continuation of materiality. There is a gravel courtyard surrounded by a canopy of trees, which is used as an outdoor dining area with a pair of extra-long tables.
Immediately next to the alfresco dining space is the kitchen garden with raised beds made from Corten steel where the family grows vegetables and flowers for cutting. In the distance is a mown path flanked by a border of purple verbenas. A large expanse of lawn is the perfect space for soccer and football games for the children and their friends.
“This garden shows how the landscape became the unifying device that ties in the new modern architecture of the main house with the traditional architecture of the guesthouse,” explains Chris. “We created an overall contemporary garden aesthetic that incorporates classical garden design elements likes allées, walking paths, and formal gardens.”
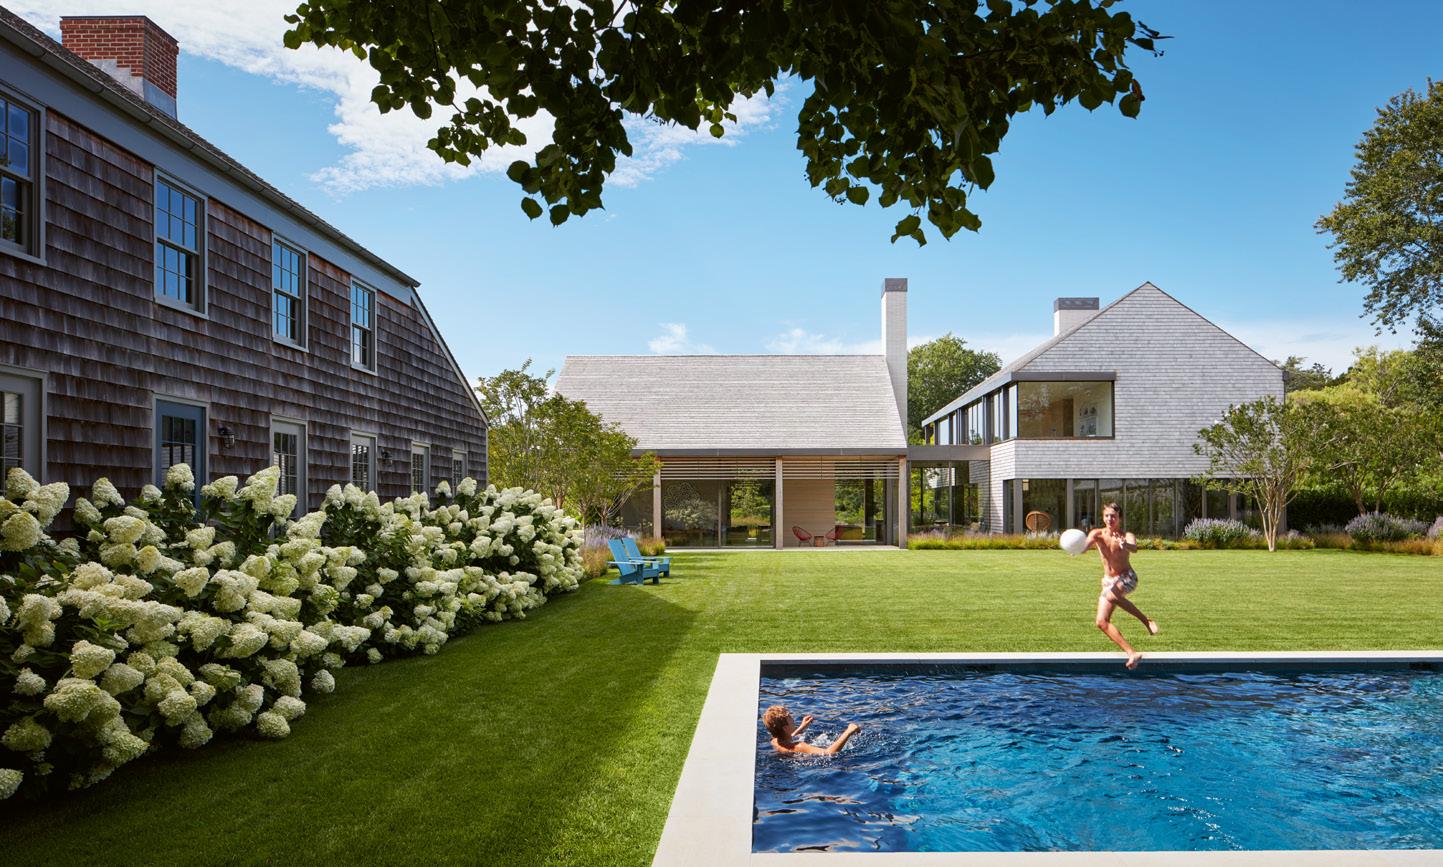
The homeowners’ children play games in the swimming pool

The Hamptons offer beauty and luxury in many forms, but the idyllic gardens are exemplary. Blue Carreon captures nature at its best with vibrant, full-color photography of over forty lush private gardens in the Hamptons, alongside intimate personal stories of each owner.