PORTFOLIO
Khaled Zaro | Palestine Polytechnic University | Architectural Engineering B.Sc.
Khaled H Zaro
Address : Hebron,Palestine WhatsApp | Tg : +972 592-486-387 khaled.zaro2000@gmail.com L-in | Behance : @ Khaled Zaro
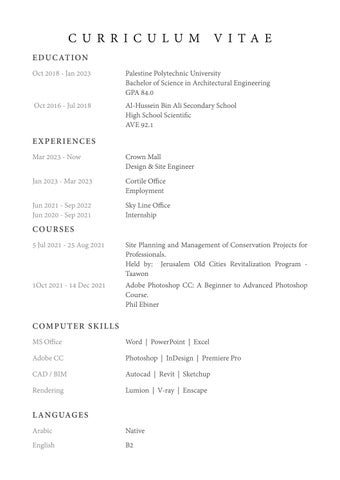
CURRIC ULUM
VI TAE
EDU CATION Oct 2018 - Jan 2023
Palestine Polytechnic University Bachelor of Science in Architectural Engineering GPA 84.0
Oct 2016 - Jul 2018
Al-Hussein Bin Ali Secondary School High School Scientific AVE 92.1
EXPERIENC ES Mar 2023 - Now
Crown Mall Design & Site Engineer
Jan 2023 - Mar 2023
Cortile Office Employment
Jun 2021 - Sep 2022 Jun 2020 - Sep 2021
Sky Line Office Internship
C OU RSE S 5 Jul 2021 - 25 Aug 2021
1Oct 2021 - 14 Dec 2021
Site Planning and Management of Conservation Projects for Professionals. Held by: Jerusalem Old Cities Revitalization Program Taawon Adobe Photoshop CC: A Beginner to Advanced Photoshop Course. Phil Ebiner
C OM P U T ER SKILLS MS Office
Word | PowerPoint | Excel
Adobe CC
Photoshop | InDesign | Premiere Pro
CAD / BIM
Autocad | Revit | Sketchup
Rendering
Lumion | V-ray | Enscape
L ANG UAGES Arabic
Native
English
B2
C
O N
T
E
N
T
S
2023
| Graduation Project - Tourist Village
08
2022
| Design 6 - Medical and Culture Center
18
2022
| Urban and Housing Design - Kanunî Housing
26
2021
| Design 5 - Mosque
30
2021
| Design 4 - Mall Design
34
2021
| Landscape Design - Public Park
38
2021
| Interior design - Scandinavian style
44
2023
| Graduation Project - Tourist Village
GRADUATION PROJECT TOURIST VILLAGE Amman - Jordan | January -2023 Done By Khaled Zaro | Waleed Abu Aisha Supervised By Dr. Abdelrahman Halawani The starting point of the project is to give the village a distinctive architectural character by creating a strong image to remain in the memory of the tourist. The facilities are in harmony with the natural components of the site where the tourist village is located so it becomes an element of nature to achieve the economic and social goals to reach an integrated vision. The design of our project characterized the traditional identity, especially in this age of cultural alienation, so porches, arches, courtyards, balconies, and decorative features were used. As well as a unique mixture of sand and cement was used in the walls of buildings that reflect the local environment, and porches and pergolas were used to increase the sense of shade and shadows. accordingly, The visitor’s connection with nature was one of the most important things that were taken into our mind, so the connection was visual with the gardens through balconies and courtyards, moreover physical by giving the visitor the opportunity to interact with the surrounding elements, which enhances the feeling of a sense of a clear traditional architecture and comfort. furthermore, The project is linked by one main axis, so the general structure was easy, simple, and straightforward in order to ease access to any place on the site, hotel area, restaurant, chalets, recreational places, and swimming pool are distributed throughout it. also, one of the most important elements of this village is the mosque, which reflects the investor’s interest in respecting the visitor’s needs and Serving the local residents.
8
Graduation Project - Tourist Village |
2023
Project Elements 1- The Hotel 2- Chalets A (Family) 3- Chalets B (Couples) 4- Children’s play area 5- The Pool Area 6- The Restaurant 7- The Mosque 8- Livestock area (Qaim)
9- Car Parking 10- Cycling Area 11- Renewable Energy Area 12- Greenhouses 13- Riding Area 14- Area planted with olive trees 15- Grape Vineyards 16- Outdoor family sessions
9
2023
| Graduation Project - Tourist Village
3D Isometric
Site Plan
10
Graduation Project - Tourist Village |
2023
Public Spaces and Their Relationship to The Main Street
The Relationship of The Mosque With The Main Street
11
2023
| Graduation Project - Tourist Village
External Sessions | Covered Sessions | Project Planning | Play Area | Greenhouses | Solar Cells
12
Graduation Project - Tourist Village |
2023
The Main Entrance | Central Street
13
2023
| Graduation Project - Tourist Village
Resturant | Mosque | Hotel
14
Graduation Project - Tourist Village |
2023
Resturant | Mosque | Hotel
15
2023
| Graduation Project - Tourist Village
Chalet A | Chalet B | Swimming Pool
16
Graduation Project - Tourist Village |
2023
Chalet A | Chalet B | Swimming Pool
17
2022
| Design 6 - Medical and Culture
DESIGN 6 MEDICAL AND CULTURE CENTER
Beit Jala | Dec-2022 Done By Khaled Zaro | Waleed Abu Aisha Supervised By Dr.Elias Dieck Eng.Elaz Al Warasna The main idea revolves around the interaction of the local community with the annotated, internally and externally, internally in terms of the interdependence of the project elements with each other, as it is a project that includes two main parts somewhat functionally far from each other, which are the health center and the cultural and entertainment center, and the main idea is to find Interaction between these two parts, and this was done through several points.
18
Design 6 - Medical and Culture |
2022
3D Isometric
19
2022
20
| Design 6 - Medical and Culture
Design 6 - Medical and Culture |
2022
North Elevation | East Elevation | Section A-A
21
2022
22
| Design 6 - Medical and Culture
Design 6 - Medical and Culture |
2022
Ground Floor
23
2022
| Design 6 - Medical and Culture
1st Floor
24
Design 6 - Medical and Culture |
2022
2nd Floor
25
202
| Urban and Housing Design
URBAN AND HOUSING DESIGN KANUNÎ HOUSING
Artas - Bethlehem | May-2022 Done By Khaled Zaro Nasser Ahmaro Mohammad Ahmaro Yazan Bader Supervised By Dr. Shadi Maraq The design philosophical concept is to maintain the topography of the site in its natural feature and direct the buildings towards Suliman Pools, due to the nature of the land of the site and its steep topography. The designing of masses of the project in third dimension inspired by the concept of terraces and mountain chains that were once built in the mountains in designing processes we tried to maintain the greenery in the original site. In the heart of the project is the mosque, which is the center of the Islamic city, in addition to gardens and sessions, also a part of the area has been allocated for tourists, containing kiosks and quiet sessions filled with trees.
26
Urban and Housing Design |
2022
Main Shoot | Roof Shoot
27
202
| Urban and Housing Design
Street Shoot| Main Street View
28
Urban and Housing Design |
2022
Bird’s Eye Shoot | Main Elevation | Cross Section
29
2021
| Design 5 - Mosque
DESIGN 5 MOSQUE
May -2021 Done By: Khaled Zaro Supervisor: Dr. Fajr A. Tawayha Eng. Noor Abureesh
30
Design 5 - Mosque |
2021
31
2021
32
| Design 5 - Mosque
Design 5 - Mosque |
2021
East Elevation | West Elevation
33
2021
| Design 4 - Mall
DESIGN 4 MALL
April-2021 Done By: Khaled Zaro Supervisor: Dr. Fajr A. Tawayha Eng. Noor Abureesh Concept Inspired by the past, we look to the future The idea comes from trying to combine shopping style 1- In the past, the market was a horizontal street between shopping stores. 2- At present, shopping is through closed malls with a vertical height. In this project, an attempt was made to combine them by creating a unique and distinct path that lies between two mid-rise blocks and connects them to several bridges, with an emphasis on making all these elements directed towards the main path.
34
Design 4 - Mall |
2021
35
2021
36
| Design 4 - Mall
Design 4 - Mall |
2021
East Elevation | Section A-A
37
2021
| Landscape Design - Public Park
LANDSCAPE DESIGN PUBLIC PARK
May-2021 Done By: Khaled Zaro Mahmoud Zatari Mohammad Ahmaro Islam Rajabi Supervisor: Eng. Haya Nasereddin Eng. Noor Abureesh
38
Landscape Design - Public Park |
2021
39
2021
40
| Landscape Design - Public Park
Landscape Design - Public Park |
2021
41
2021
42
| Landscape Design - Public Park
Landscape Design - Public Park |
2021
43
202
| Interior design - Scandinavian Style
INTERIOR DESIGN SCANDINAVIAN STYLE
July-2021 Done By: Khaled Zaro Supervisor: Dr. Fajr A. Tawayha Eng. Noor Abureesh
44
Interior design - Scandinavian Style |
2022
45
202
46
| Interior design - Scandinavian Style
Interior design - Scandinavian Style |
2022
47
Khaled Zaro | Palestine Polytechnic University | Architectural Engineering B.Sc.