
APRIL 2017 FIRE SEASON Marin’s Unique Wildfire Vulnerability NEW LEAF Pot’s Legal, Now What? 2017 Home Issue A Midcentury Makeover
We have grown in the past 26 years. Now with o ces throughout Marin and other Bay Area locations, we have grown beyond our namesake brand. And as a true Bay Area company now, we are transitioning to a bright, new, more appropriate name brand. We Are…



•
•
•
•
SILICON VALLEY
MENLO PARK • PALO ALTO
SAUSALITO • SAN RAFAEL
NOVATO
Connecting Bay Area locations, clients and markets through one unified brand, our location is now instantly recognizable from anywhere in the world.


Inspired by our globally-recognized, local landmark, we are local agents with global reach. We are the San Francisco Bay Area.
WeAreGoldenGateSIR.com

• STINSON
•
•
•
• BELVEDERE-TIBURON
BEACH
WEST MARIN
ROSS VALLEY
MILL VALLEY

California Rising
We live on coasts and forests, deserts and mountains. In cities and suburbs.
We are farmers and teachers. Scientists and schoolkids.
We come from Germany, Mexico, Vietnam, Kenya and beyond. We are Californians.
We believe in the potential of every child in our state. Every single one.
We know that immigrants make us stronger, not weaker. We believe in the power of art to inspire.
And the power of nature to awe. We believe free speech connects us, not divides us.
We have become what we are by welcoming new people and new ideas. This will never change.
We are Californians. Wir sind Kalifornier. Somos Californianos.
Chúng tôi là cư dân California. Sisi ni Californians.
And never prouder to say so.
“California Rising”, created by San Francisco artist Eric Rewitzer, is available at 3 Fish Studios in San Francisco, and at 3fishstudios.com

RIGHT PAGE
HENRYBUILT
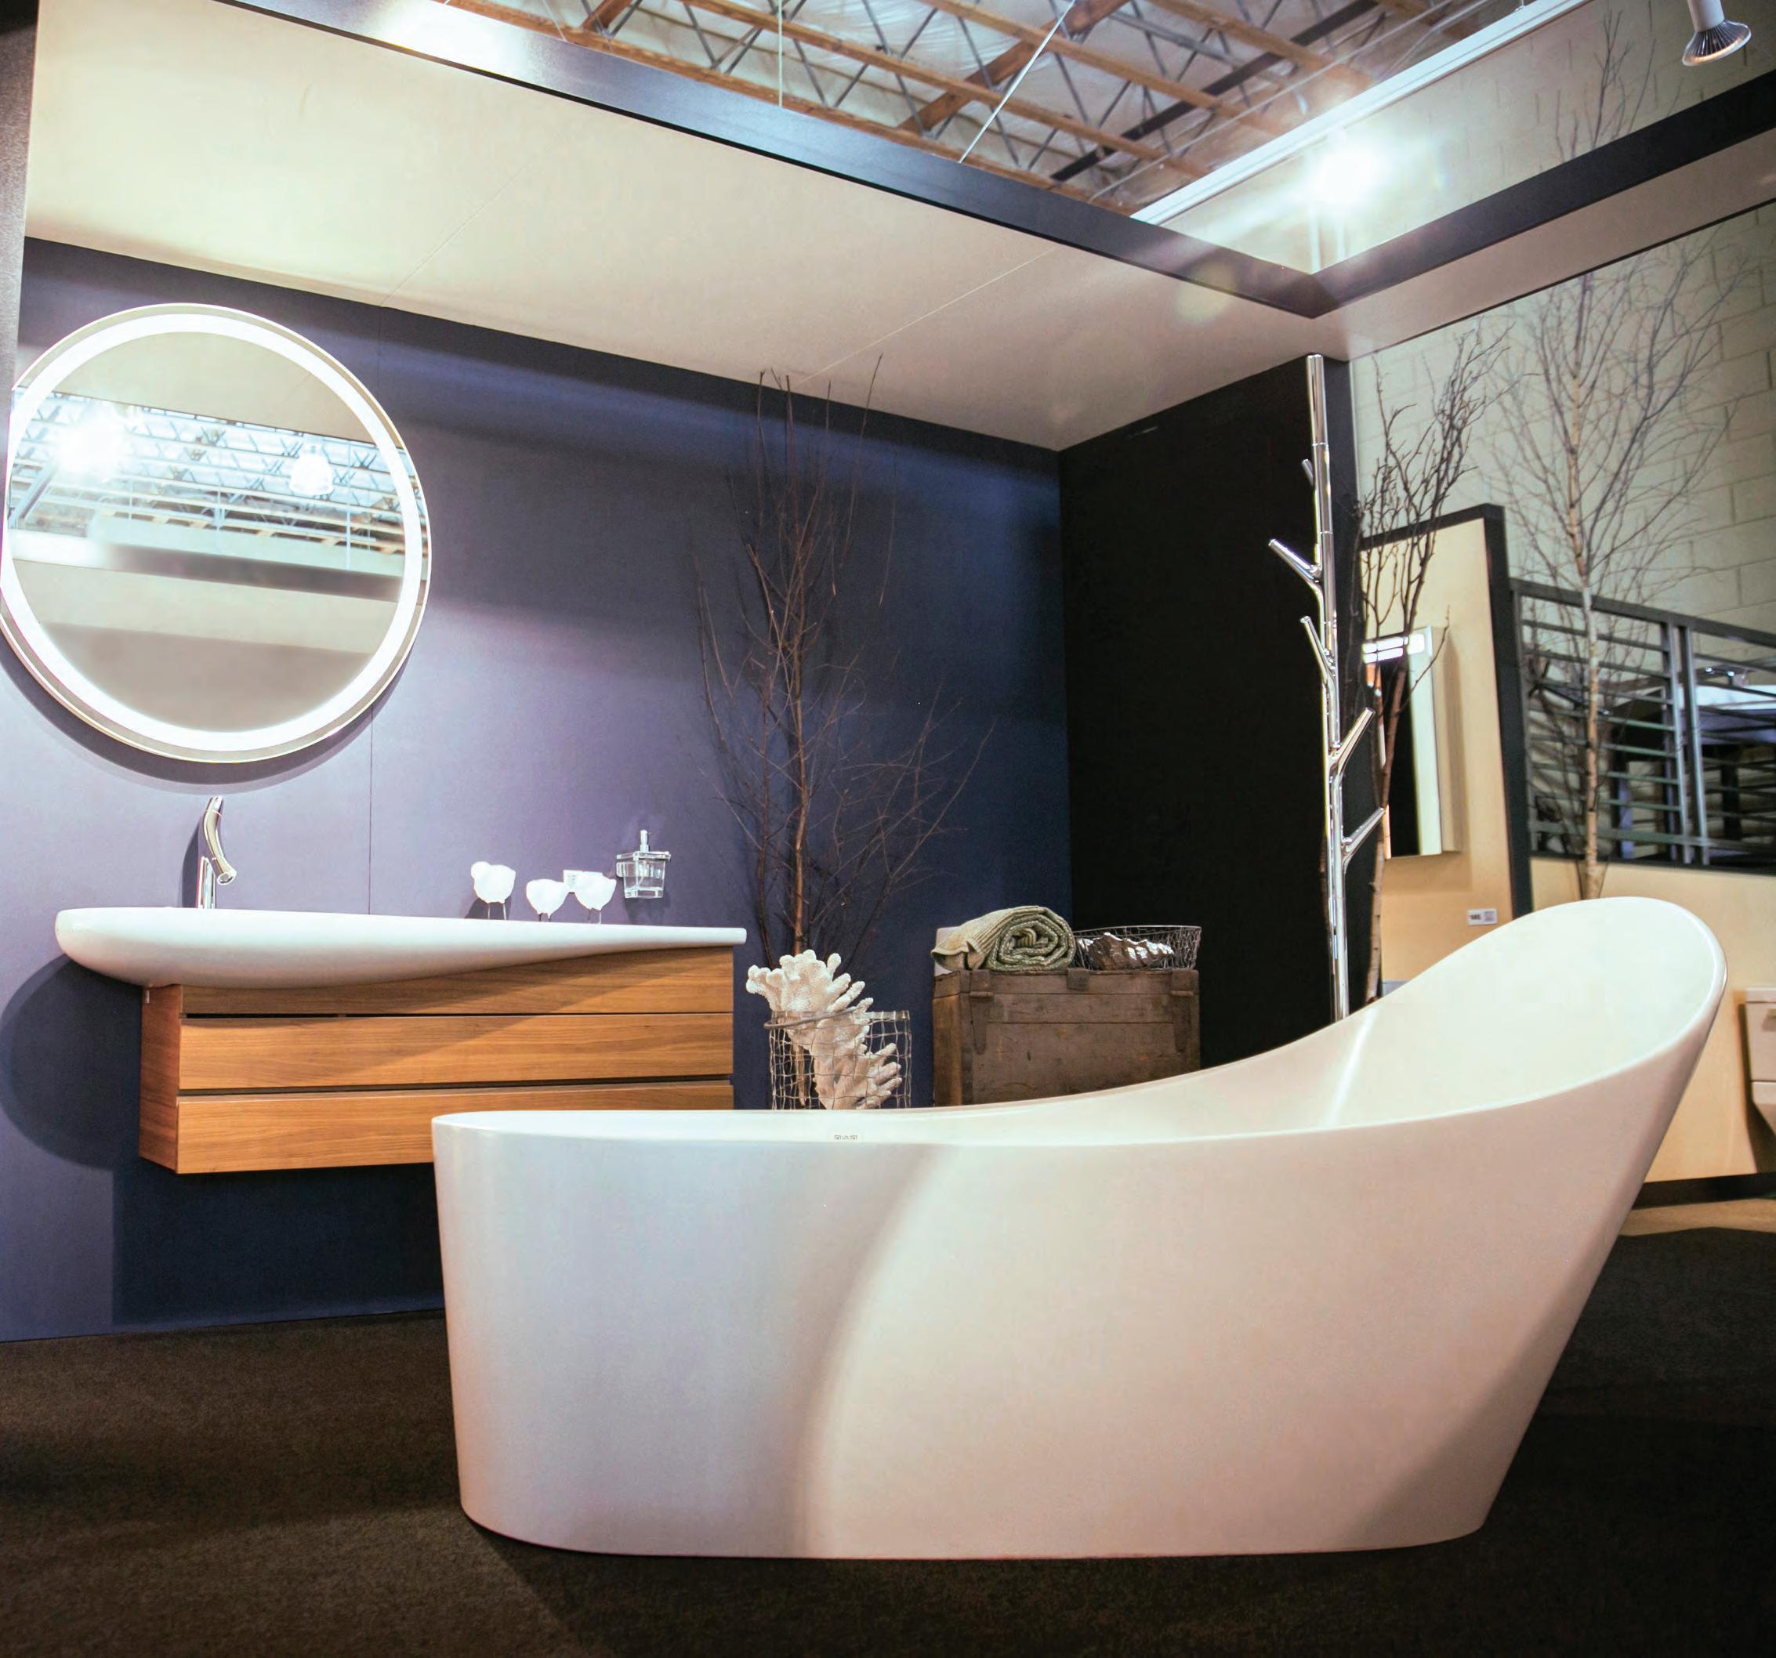
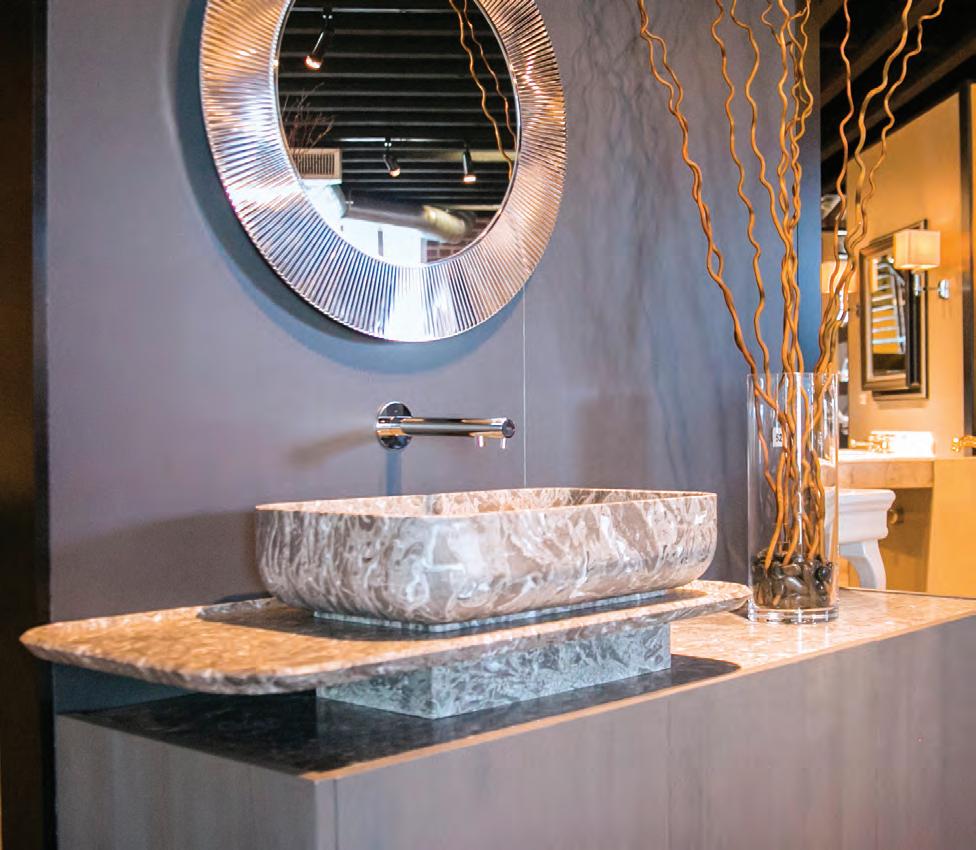
77 Connecticut Street, San Francisco, CA, 94107 415-689-6338 | www.bathandbeyond.com

































































52 Fire Season Wild fires are burning bigger and more destructively than ever.
58 New Leaf The ramifications of legalizing marijuana.
62 Maybeck’s Masterpieces
The famed architect’s Marin buildings.
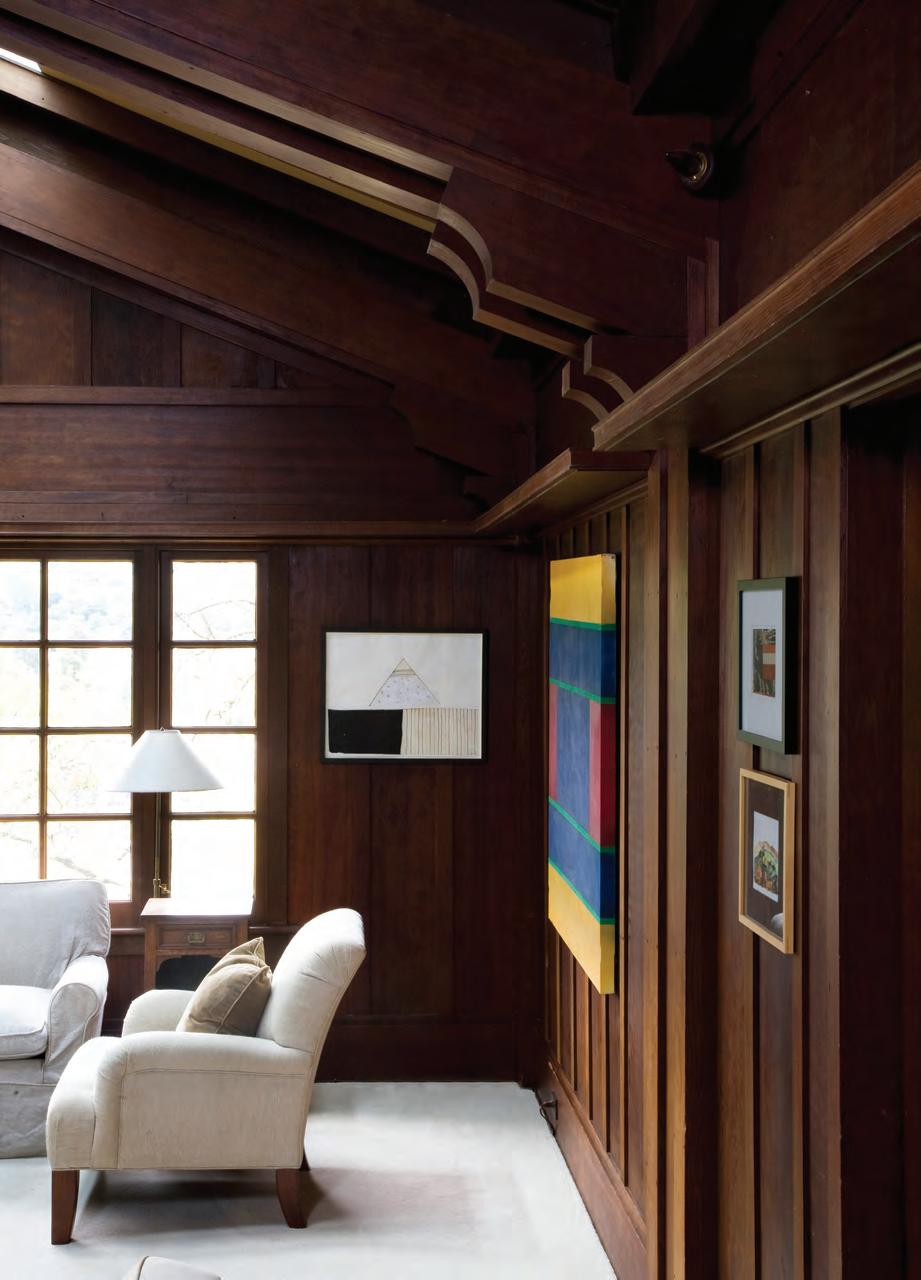
68 Midcentury Makeover A Mill Valley dream home.
14 APRIL 2017 MARIN
PULIATTI
JOEL
Contents Features
62
APRIL 2017

See her space before #CCBeforeAfter californiaclosets.com 800.274.6754 Experience the before and after ©2017 California Closet Company, Inc. All rights reserved. Each franchise independently owned and operated.
In Marin
Currents Easter egg hunt, beer day, clean energy and more.

Q&A Youth rule at the Marine Mammal Center.
Reading List A fi rst novel from the creator of Fox’s Prison Break
Conversation Matt Willis on Marin’s health.

Garden Plant with your dog in mind.
Backstory Finding the perfect San Rafael home.
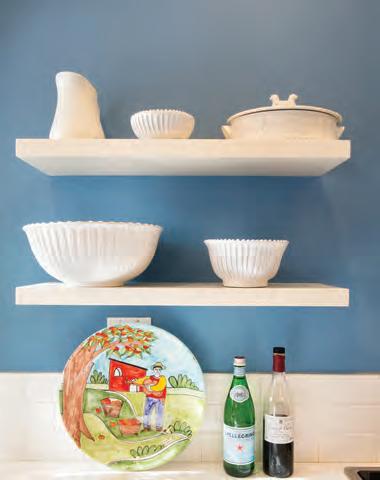
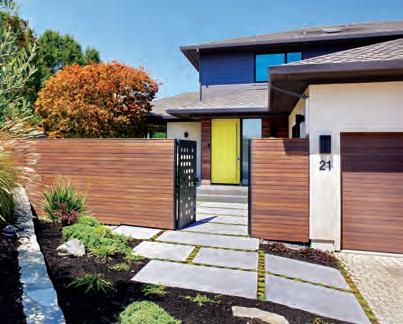
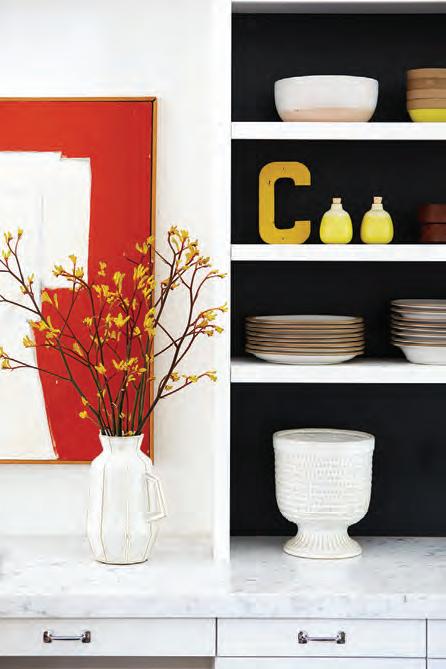
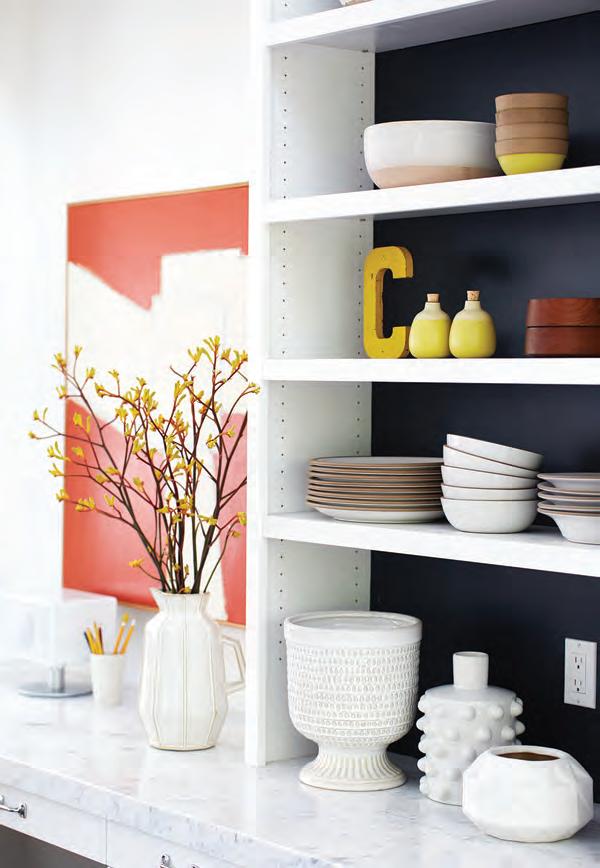
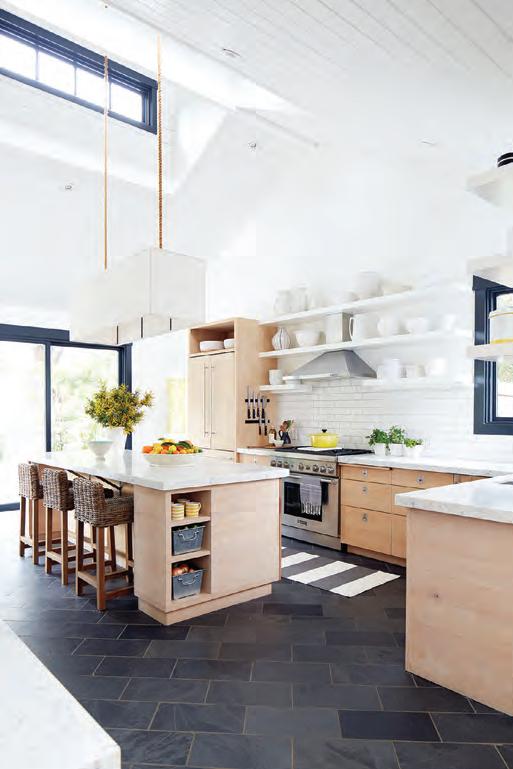
Photographer Dave Adams shot these colorful images of a stunning midcentury makeover in Mill Valley. Owners Cathryn and Ron Ramin worked with architect Steve Lochte to completely reimagine the 1990s-era home.
16 APRIL 2017 MARIN APRIL 2017 Contents
95
105
130
135
137
COLUMNS 22 Editor’s
24 What’s Inside 178 Looking Back 98 39 137 105
39
44
46
48
Destinations
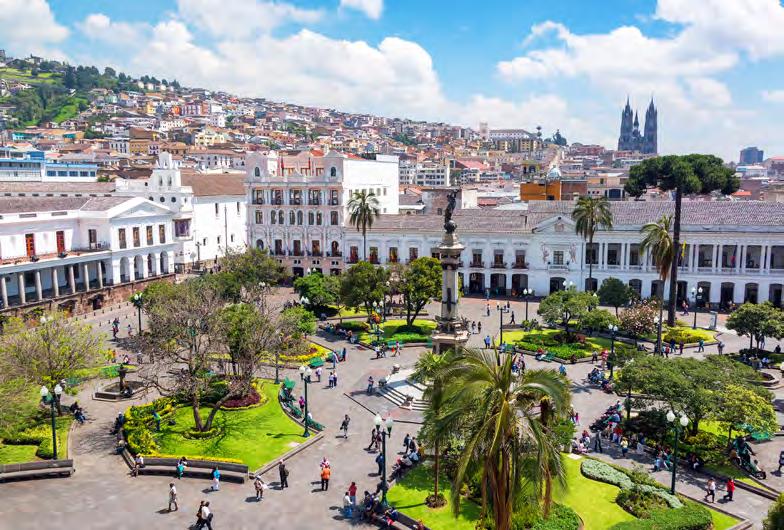
Travel and Wine Great places to stay and fun things to do in the wine country. 98 Ecuador Instead of the Galapagos, head east to the mighty Andes. Out & About
Calendar A roundup of what to do in Marin and beyond. 116 Dine An insider’s guide to restaurants and food in the Bay Area. 128 Flavor Urban Remedy’s tricolor slaw.
On the Scene Snapshots from events in Marin and San Francisco. Marin Home
Note
TIM PORTER (TOP RIGHT); “WOMAN ON A PORCH” BY RICHARD DIEBENKORN (MIDDLE)
Matisse/ Diebenkorn at SFMOMA
Handcrafted
the USA
Ships free in 10 days or less. Shop
Visit us at Mill Valley: 800 Redwood Hwy Frontage Road | Palo Alto: 250 University Avenue, Suite 109 | San
: 1932
Street theshadestore.com | 800.820.7817 custom SHADES, BLINDS & DRAPERY
in
since 1946.
Online, By Phone, or in one of our 50+ showrooms nationwide.
Francisco
Fillmore
OSKA 153 Throckmorton Mill Valley, CA 94941 415 381 1144
OSKA 310 Center Street Healdsburg, CA 95448 707 431 7717 Shop online millvalley.oska.com Beverly


PUBLISHER / EDITORIAL DIRECTOR
Nikki Wood
Editorial

EXECUTIVE EDITOR
Mimi Towle
MANAGING EDITOR
Daniel Jewett
SENIOR WRITER
Jim Wood
ASSOCIATE EDITOR
Kasia Pawlowska
SOCIAL MEDIA MANAGER

Leela Lindner
COPY EDITOR Cynthia Rubin
CONTRIBUTING WRITERS
Peter Fish, Melanie Haiken, Laura Hilgers, Kier Holmes, Dawn Margolis Denberg, Calin Van Paris, Mark Wilson
Art
ART DIRECTOR
Rachel Gr iffiths
PRODUCTION MANAGER
Alex French
ILLUSTRATORS

Joey Guidone, Peter and Maria Hoey
CONTRIBUTING PHOTOGRAPHERS
Dave Adams, Richard Blair, Mo DeLong, Lenny Gonzalez, Tim Porter, Joel Puliatti, Debra Tarrant
Administration / Web
CONTROLLER
Maeve Walsh
WEB/IT MANAGER
Peter Thomas
DIGITAL MARKETING ASSOCIATE









Max Weinberg
OFFICE MANAGER
Kirstie Martinelli Volume
Sausalito, CA, and at additional mailing offices. POSTMASTER: Send address changes to Marin Magazine, One Harbor Drive, Suite 208, Sausalito, CA 94965.
18 APRIL 2017 MARIN
Issue 4. Marin Magazine is
MARINMAGAZINE.COM
13,
published in Marin County by Open Sky Media. All rights reserved. Copyright©2017. Reproduction of Marin Magazine content is prohibited without the expressed, written consent of Open Sky Media. Unsolicited materials cannot be returned. Marin Magazine reserves the right to refuse to publish any advertisement deemed detrimental to the best interests of the community or that is in questionable taste. Marin Magazine is mailed monthly to homes and businesses in Marin County. Marin (USPS 024-898) is published monthly by Open Sky Media, One Harbor Drive, Suite 208, Sausalito, CA 94965. Periodicals Postage Paid at
/ Chicago / Minneapolis / Healdsburg / Mill Valley / New York /
/
Hills
Pasadena
Seattle Calgary / Vancouver / Sydney / London / Paris / Munich / Amsterdam / Stockholm
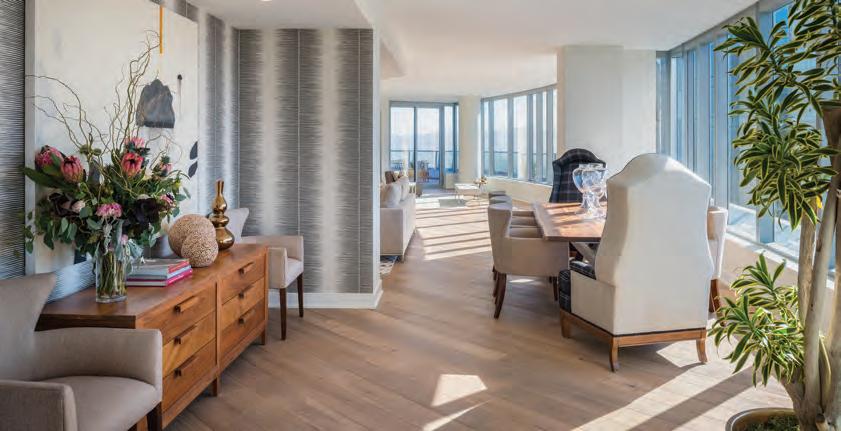
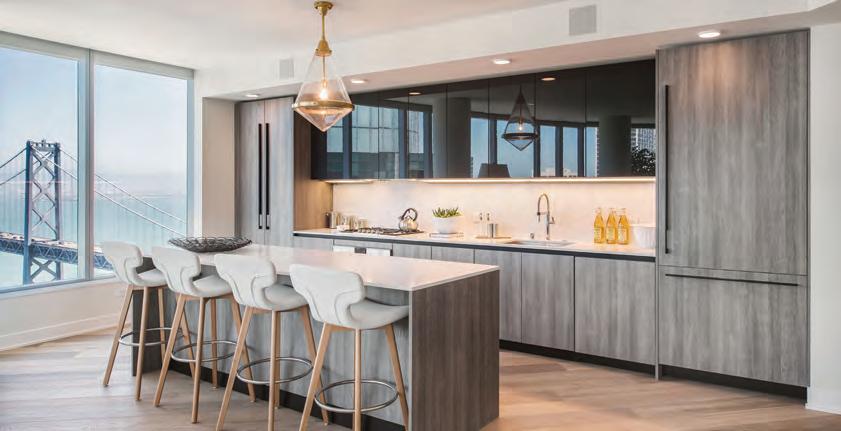
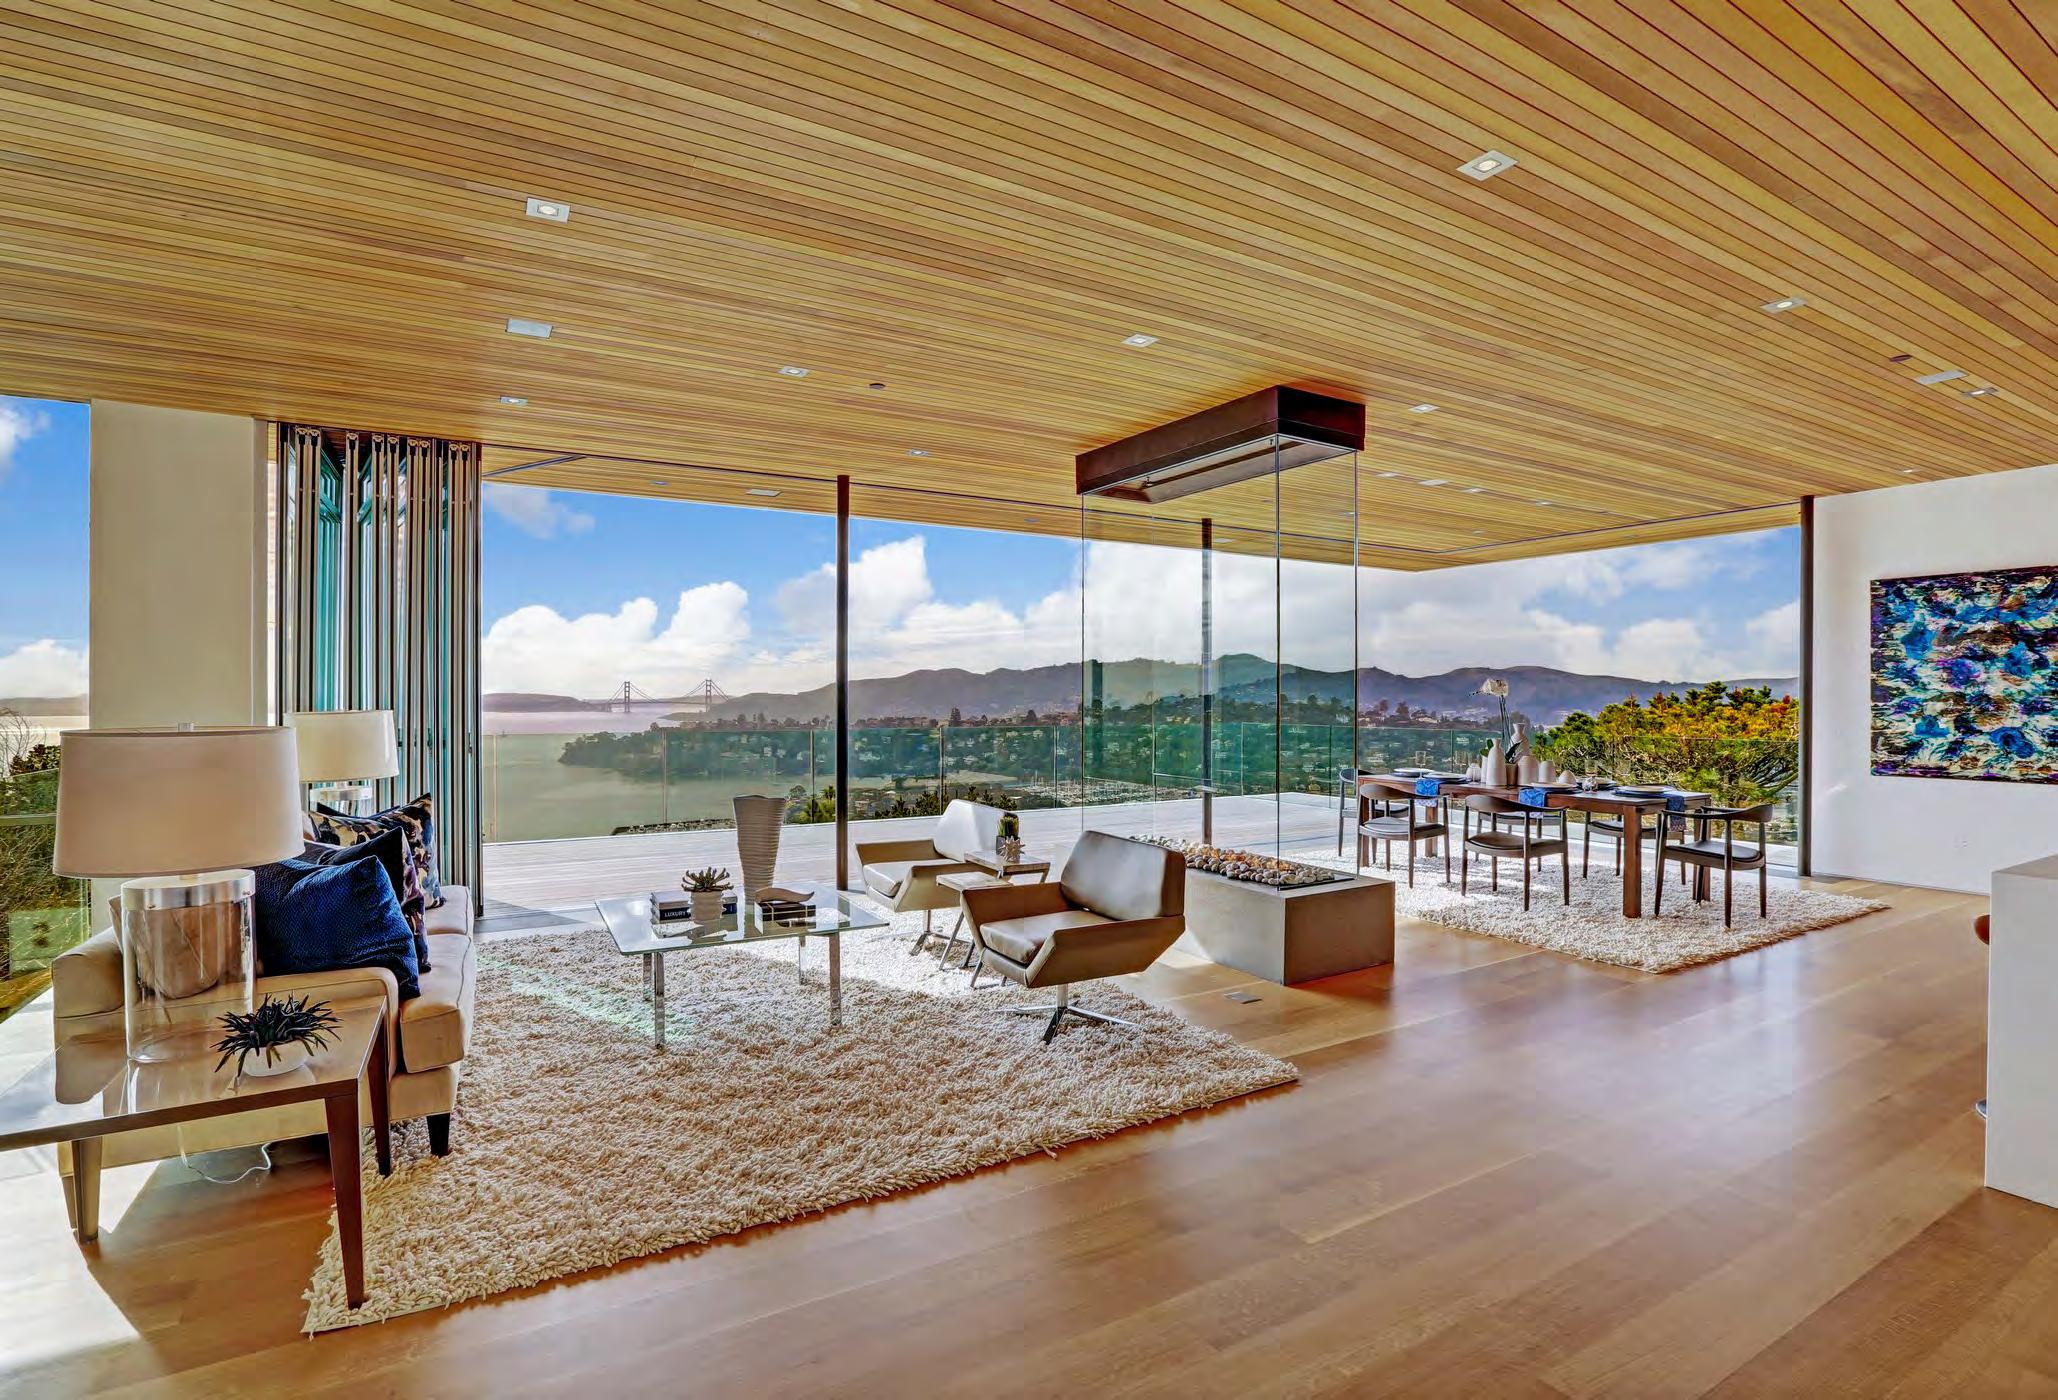
Discover the soaring magnificence of San Francisco’s most refined Penthouse offering. LUMINA’s Penthouse 36A expands across half of an entire floor and offers generous private outdoor spaces with sweeping vistas of the city and the bay. With a custom, professional-quality kitchen, a climatecontrolled wine room, myriad spaces for entertaining, and


This is truly
CALL 415-495-3600 TO SCHEDULE A PRIVATE TOUR The renderings, features, finishes and specifications are subject to change. Communications and links are for content and entertainment purposes only, and should not be considered an endorsement by the developer or any business associated with this document. Real Estate Consulting, Sales and Marketing by Polaris Pacific – a licensed California, Arizona, Colorado, Hawaii, Oregon and Washington Broker – CA BRE #01499250. LUMINASANFRANCISCO.COM live@luminasf.com @luminasf 201 Folsom Street, San Francisco, CA BRILLIANT PENTHOUSE LIVING OFFERED AT $8,895,000 TRANSCEND THE HORIZON Lumina_MarinMag_March_Issue.indd 1 2/13/17 6:20 PM
indulgent amenities around every corner, this 3-bedroom, 3.5-bathroom residence is tailor-made for elevated living. Unlock the finest location from which to explore one of the city’s most vibrant neighborhoods.
a pinnacle living experience.
INTERIOR DESIGN & STYLING

Advertising
ASSOCIATE PUBLISHER Debra Hershon ext 120 | dhershon@marinmagazine.com
ADVERTISING DIRECTOR Michele Geoff rion Johnson ext 110 | mjohnson@marinmagazine.com
SENIOR ACCOUNT MANAGERS
Leah Bronson, ext 109 | lbronson@marinmagazine.com
Lesley Cesare, ext 113 | lcesare@marinmagazine.com
ACCOUNT MANAGERS
Dana Horner, ext 107 | dhorner@marinmagazine.com
Kirstie Martinelli ext 100 | kmartinelli@marinmagazine.com
ADVERTISING ART DIRECTOR Alex French
Regional Sales O ffices
WINE COUNTRY
Lesley Cesare | lcesare@marinmagazine.com
SOUTHERN CALIFORNIA
Leah Bronson | lbronson@marinmagazine.com NEW YORK
Karen Couture, Couture Marketing | 917.821.4429 HAWAII
Debbie Anderson, Destination Marketing | 808.739.2200
Reader Services
MAILING ADDRESS
One Harbor Drive, Suite 208, Sausalito, CA 94965 PHONE 415.332.4800 FAX 415.332.3048
SUBSCRIPTION INQUIRIES subscriptions@marinmagazine.com 818.286.3160
INTERNSHIP INQUIRIES / STORY IDEAS editorial@marinmagazine.com
LETTERS
TO THE EDITOR
Please send letters to editorial@marinmagazine.com. Be sure to include your full name, city, state and phone number. Marin Magazine reserves the right to edit letters for clarity, length and style.
SUBSCRIPTIONS
Rates are $12 for gift subscriptions or free for general subscribers. To subscribe, manage your subscription or change your address visit marinmagazine.com/subscribe.
BULK ORDERS
For information on bulk orders of Marin Magazine, please call 415.332.4800.
20 APRIL 2017 MARIN
MARINMAGAZINE.COM
CANDKDESIGN.COM | INF O @ CANDKDESIGN.COM C M Y CM MY CY CMY K

There were a dozen kids under the age of 5 and by the time our oldest was old enough to spot a purple plastic egg in the bushes, that number had soared to more than 20.
Neighborhood Life
Living in Marin means making many important health and lifestyle decisions — and attending some pretty epic Easter egg hunts.
ONE OF THE things I am most grateful for is being able to raise our kids here in Marin. We have access to miles of open space, wild beaches, progressive thinkers and, of course, our Plymouth Avenue annual egg hunt.
When we moved into that Mill Valley neighborhood in 1997 there were a dozen kids under the age of 5, and by the time our oldest was old enough to spot a purple plastic egg in the bushes that number had soared to more than 20.
As my mother noted, we lived in our very own Truman Show, with friendly, attractive neighbors often waving hello as we passed. Mix this enthusiasm with 20-plus adorable children clad in pastels and fresh diapers trampling through budding spring gardens in search of plastic eggs as bleary-eyed parents coddled strong cups of coffee and homemade coffee cake, and we ended up with Peepssweetened memories to last a lifetime.
Raising kids here in Marin was top of mind when I drove to the Health and Human Services building to interview Matt Willis, our county’s public health officer, for this month’s Conversation. While his focus is on everyone in the county, he has addressed many serious youth issues. Matt’s work has come up in our pages a few times; his Rx Safe Marin program was one of our most shared items on social media, and he was interviewed for our September-issue article on kids and drugs, written by Melanie Haiken, a veteran reporter on the issue of addiction (see her new story on the legalization of marijuana on page 58).
Ever the investigative journalist, Haiken was a senior editor at Parenting magazine back in the ’90s when I was there as a dutiful fact checker. Back then the public health topics were phthalates, the evils of disposable diapers, the pros of natural childbirth and
one controversy that seemingly doesn’t go away: vaccinations. It’s a topic my Plymouth Avenue neighbors and I had hashed out over chardonnay ad nauseam.
Pre-kids and armed with my Parenting fact-checking ammo, I was determined to ban all plastic, sign up for a cloth diaper service, write up a birth plan eschewing an epidural and was opposed to vaccination. I eventually relented on all and my husband and I decided that trusting our pediatrician’s vaccination advice to avoid illnesses like measles and polio was the right decision.
That said, I understand how daunting the vaccination decision can be. Here is my pediatrician’s recommended immunization schedule for the first year: at birth hepatitis B#1 and one month later the follow-up shot; at 2 months Pentacel, Rotavirus and Prevnar 13, and at 4 and 6 months follow-ups on these; at 9 months hepatitis B#3; and at 12 months MMR#1, Prevnar 13 and hepatitis A#1. And just when you think you’re done, there’s a new one for teenage girls called HPV, which protects against cervical cancer. It all makes my head spin.
However, I was reassured by Matt Willis’ data-intensive approach to the topic; one of his early successes was encouraging dialogue between parents and their pediatricians to address reasons people oppose vaccination. His enthusiasm for his job and for the health of the entire county is inspiring. I left the meeting thinking we are lucky to live not only in the healthiest county in the country, but in a place with amazing medical advances like vaccines. Now if we can just figure out our nation’s health care system, maybe everyone can enjoy these benefits.
Mimi Towle, Executive Editor
22 APRIL 2017 MARIN
Editor’s Note BLINK INC.
New Butter fly Experience | Now Open
This spring, watch the Academy’s four-story rainforest begin to evolve. See butter flies emerge before your eyes and enjoy special spring programming to celebrate the season in bloom. Plus, spot colorful new species among 1,600 live plants and animals from around the world. Get tickets at calacademy.org
 The Osher Rainforest is generously supported by The Bernard Osher Foundation.
WE KICK OFF features this month with a look at wildfires in Marin. Writer Peter Fish explores why in California fi res are burning bigger and more destructively than ever. Marin has been struck twice, once in 1929 and again in 1995. Fish fi nds out how fi re officials are coordinating efforts to be better prepared for the next one.

Next up, Melanie Haiken asks, now that recreational marijuana is legal in California, what does that mean for Marin? She learns that the answer is complicated and might be different depending on where you live. And now that the White House has signaled a possible change in the “leave it to the states” policy, the answer becomes even more interesting.
Also, since April brings the beginning of home renovation season, we present two stories to help motivate you to tackle that big project. First, we look at legendary architect Bernard Maybeck’s work in Marin — he designed three magnificent houses here, as well as the Outdoor Art Club in Mill Valley. Then we visit a Mill Valley home, built in the 1990s, that has had a stunning midcentury makeover.
Up front we’ve got a list of local Easter egg hunts and we call out some tasty local brews perfect for this month’s National Beer Day. We also introduce you to a spirited youth leader at the Marine Mammal Center and a local author who took a break from creating TV shows like Prison Break t o fi nally write hi s fi rst published novel. And we check in with Matt Willis, Marin’s innovative public health officer.
In Destinations, we invite you to explore Scottsdale and Portland and suggest some fun things to do in the wine country. And for a bit more adventure, Jim Wood introduces readers to wide range of activities that make Ecuador an attractive country to visit.
It’s a fun issue and a great read to get you inspired for a nice (hopefully) rain-free spring. Enjoy the articles, then grab that hammer and power drill — we’ve got work to do.
Daniel Jewett, Managing Editor

WHERE THERE’S SMOKE
The Great Mill Valley Fire of 1929 put up a cloud of smoke so big it could be seen from Sausalito. The fire started at the Ralston White mansion and burned from July 2 to July 5, consuming more than 100 Mill Valley homes. Read about current wildfire dangers and what officials are doing to be ready for future conflagrations on page 52.

24 APRIL 2017 MARIN
BLINK INC. (TOP); HAROLD HENRY, COURTESY OF THE LUCRETIA LITTLE HISTORY ROOM (BOTTOM)
Marin has been struck twice, once in 1929 and again in 1995.
What’s Inside

30 L iberty S hip W ay – 3 rD F Loor , S auSaLito C aLiFornia 94965 800.357.3863 | 415.289.1010 | www . ms - research . com PAST PERFORMANCE IS NOT INDICATIVE OF FUTURE RESULTS. MAIN STREET CLIENT PORTFOLIOS ARE MANAGED SEPARATELY AND VARY IN REGARD TO RISK AND RETURN DEPENDENT UPON INDIVIDUAL CLIENT CIRCUMSTANCES. NEITHER THE INFORMATION NOR ANY OPINION EXPRESSED HEREIN CONSTITUTES A SOLICITATION BY MAIN STREET OF THE PURCHASE OR SALE OF ANY SECURITIES OR OTHER FINANCIAL INSTRUMENTS NOR A RECOMMENDATION TO HOLD, SELL, BUY, OR OWN A PARTICULAR SECURITY OR SECTOR IN YOUR PORTFOLIO. MAIN STREET RESEARCH LLC IS A REGISTERED INVESTMENT ADVISOR. CERTIFIED FINANCIAL BOARD OF STANDARDS INC. OWNS THE CERTIFICATION MARKS CFP®, CertiFieD FinanCiaL pLanner™ AND IN THE U.S. MAIN STREET RESEARCH LLC W ealth M anagement A lot has happened since 1993. As much as things have changed, to our team they have stayed the same. Care for each client like family and employ our time tested, disciplined investment process of managing return and risk. We have built our company the old fashioned way – earning each client’s trust and caring for their wealth like one of the family. If you would like to learn how our firm has grown
the past two decades of volatility, while maintaining a high client retention ratio…we should talk. Call or visit www.ms-research.com. Minimum relationship $1 million. EARNING INVESTOR’S TRUST SINCE 1993 BOND CRASH OF ‘94 IRAQI WAR 90s BULL MARKET ‘98 HEDGE FUND MELTDOWN 9/11 90s TECH BUBBLE ‘01 DOT.COM CRASH ‘02-’07 BULL MARKET ENRON HOUSING CRISIS CRASH OF ‘08 ‘09-’15 BULL MARKET L to R: James E. Demmert – Founder & Managing Partner Stephanie A. Hawk – Director - Client Services Charito A. Mittelman JD IACCP® – Chief Compliance Officer & General Counsel Benjamin B. Armellini – Director - Research & Analysis Adrienne H. Coenen – Director - Business Development Elizabeth I. Baldassari – Partner, Director - Fixed Income Tamra A. Stern, JD CFP® – Partner, Director - Wealth Management Natalie E. McMahon – Director - Client Relations Aaron M. Stern – Partner, Director - Equities & Technology Hair – Alicia Love Stylist – Velda Brown
over
The
scoop on Bay Area events you’ll want to attend
[UPCOMING EVENTS]
MARINMOCA ALTERED BOOK AND BOOK ARTS EXHIBIT AND AUCTION

WHEN
WHERE WHY YOU SHOULD GO COST
FIND OUT MORE
Exhibit April 15–May 20; Closing party May 20, 5–8 p.m. 500 Palm Drive, Novato
You can help support the arts. A fundraiser/exhibit displays the work of 150 Bay Area artists who reconstruct and rework books in innovative and creative ways. This remarkable exhibition and silent auction runs through May 20. Then, join us for the live auction and closing party on May 20, where you can enjoy wine and tasty treats and bid on your favorite book art object. All proceeds support the Marin Museum of Contemporary Art’s ongoing exhibitions and community programs.
Free, bidding and donations encouraged
415.506.0137, marinmoca.org
MARIN OPEN STUDIOS PREVIEW

WHEN WHERE WHY YOU SHOULD GO COST FIND OUT MORE
GALA
April 29, 5–8 p.m.
Town Center, Space 325, 100 Corte Madera Town Center, Corte Madera
Join art lovers, collectors and artists at the free preview gala in the exhibition gallery. Enjoy small bites and beverages. Also, visit the gallery anytime between April 23 and May 14 from 11 a.m. to 6 p.m. to preview the artwork of the 250 participating Marin Open Studios artists. There you can pick up a tour guide and plan your Open Studios tour the first two weekends in May.
Free marinopenstudios.org
ONE AMAZING NIGHT
WHEN WHERE WHY YOU SHOULD GO COST FIND OUT MORE
April 29, 5:30 p.m.
Marin Civic Center Exhibition Hall, 10 Avenue of the Flags, San Rafael
Join 10,000 Degrees as the organization celebrates the annual One Amazing Night gala benefiting low-income high school and college students in the North Bay. Start the night with sparkling wine from Gloria Ferrer, along with fresh Tacolicious appetizers and delicious Cowgirl Creamery cheeses. Join in celebrating the generosity of our Pay It Forward honorees, Chris and Chuck Michaels, while savoring a gourmet feast by chef Heidi Krahling of Insalata’s with fine wines by Ravenswood, Rodney Strong and Jackson Family Wines. End your amazing night with coffee, dessert and dancing to the sounds of Party Crashers. Be sure to enter the raffle, and participate in the live auction to win great prizes and help illuminate a brighter future for our students.

$250
415.451.4013, oneamazingnight.org
Want to see all the images from our RSVP Hot Ticket events? Visit marinmagazine.com/hotticket for the latest.
Friend us to share RSVP Hot Ticket photos at facebook.com/marinmagazine.

PROMOTION
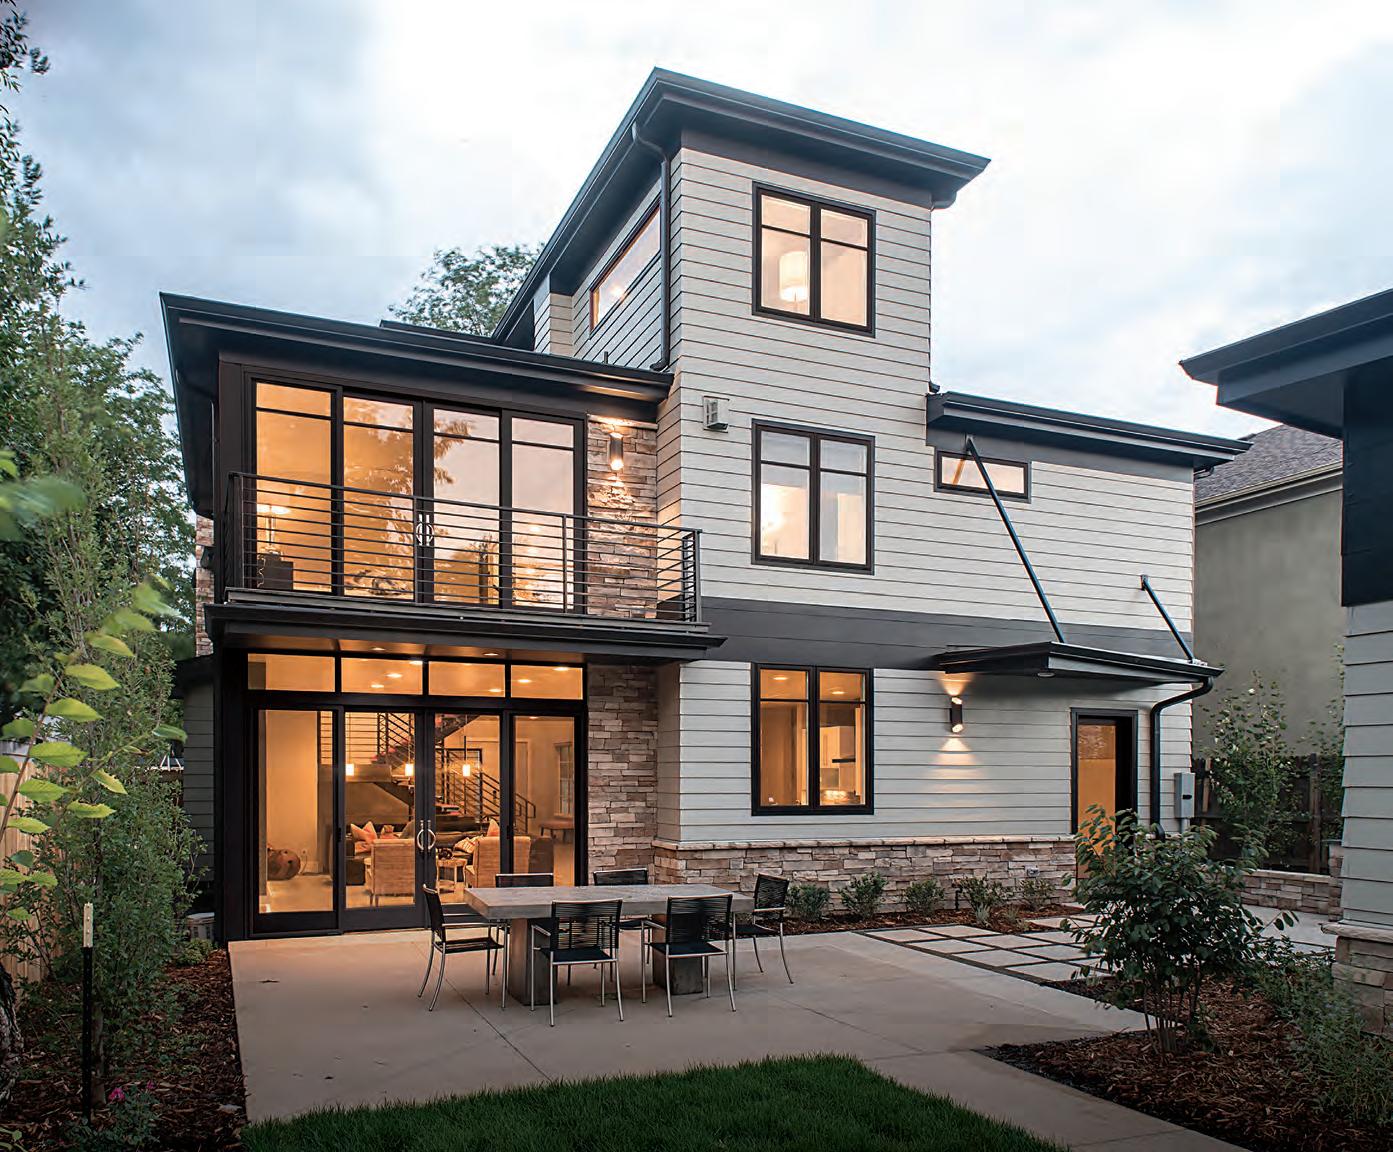
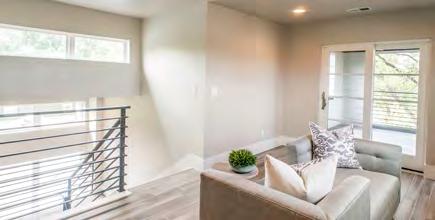
Beautiful to look at—with little upkeep required, Ultra™ Series fiberglass windows are built to last. Through a careful design process, Milgard introduces a window more resistant to heat, bugs and rot to help withstand the harsher sides of Mother Natue. Available in 7 tough, durable exterior finishes, Milgard Ultra features a Full Lifetime Warranty with glass breakage coverage for complete peace of mind.
(415) 897-0088 • otglass.com • 700 Grant Avenue, Novato, CA 94945

CSLB#736844
Connect WITH US
Ready to Build
With spring finally here, now is the time to start those home renovation projects. Whether you are going to add a deck in the backyard, paint a room or update that bathroom, our Home Renovation resource guide will help you find the right person or company for the job. Visit marinmagazine.com/ homerenovation to start your search.


New Wine Blogger
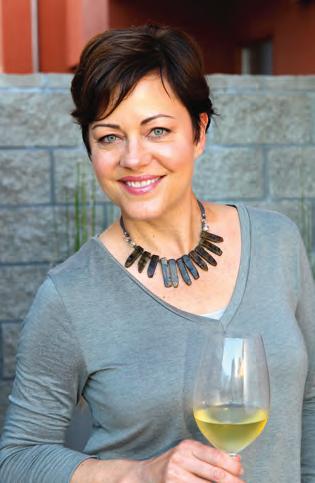
Meet our newest blogger, wine expert (and former New York TV soap actress) Danielle Botros. The certified sommelier and wine educator is also a passionate connoisseur who has worked in the business for 20 years. In her new series of blogs for our website, she will give tips on wine collecting, food-and-wine pairings, and even deciphering challenging wine lists. Find her blog posts here: marinmagazine.com/blogs.
Readers’ Choice
This year we want your help when it comes time to decide what businesses are truly tops in Marin. For this year’s Best Of feature in the August issue, we will ask you to weigh in and tell us your favorite restaurants, cocktail bars, yoga studios, hair salons and much more. Watch for a link to the voting site in the May issue and keep your eye on our social media channels for more information.
CUSTOM HANDWOVEN WINDOW COVERINGS OF SUSTAINABLE NATURAL FIBERS CONTACT YOUR DESIGNER OR CONRAD CONRADSHADES.COM 866.426.6723 moon & stars
PROMOTION
• online
2017
The Foundation Of Your Home Starts With Us
DESIGN
San Rafael, CA I 415.458.1717 I architecturaldesigncarpets.com CARPET - HARDWOOD - CUSTOM AREA RUGS - VINYL - COMMERCIAL Architectural Design Carpets
INTERIOR
BY ROBERT FEDERIGHI
Bay Area events you’ll want to attend
Friend us to share RSVP Hot Ticket photos at facebook.com/marinmagazine

[UPCOMING EVENTS]
THE BIRTHDAY BASH
WHEN WHERE WHY YOU SHOULD GO COST
FIND OUT MORE
April 26, 6:31–9:01 p.m.
SFMOMA, 151 Third Street, San Francisco
Experience a night like no other as SFMOMA marks one year of welcoming our community and art lovers from around the world into our extraordinary new home. On Wednesday, April 26, the Birthday Bash will put the art for our time at the center of a spectacular celebration, featuring an electrifying live performance by Solange.

Starting at $200 sfmoma.org/bash
FAMILY GALA: A NIGHT ON THE TOWN
WHEN WHERE WHY YOU SHOULD GO COST
FIND OUT MORE
May 13, 5:30 p.m.
Bay Area Discovery Museum, Fort Baker, 557 McReynolds Road, Sausalito
A Night on the Town is the Bay Area Discovery Museum’s spring family gala fundraiser. Celebrate and explore the innovation of city landscapes, architecture, and transportation while enjoying dinner and dancing. This family-friendly affair features music by DJ ManCub; kid-friendly dance lessons; STEM programs; Ferris wheel and other rides; and dinner catered by McCalls. Proceeds from Family Gala support the museum’s mission and help us provide more than 60,000 low-income Bay Area children with free access every year.
$150 bayareadiscoverymuseum.org/ familygala
Want to see all the images from our RSVP Hot Ticket events? Visit marinmagazine.com/hotticket for the latest.
Your Letters
Marin’s Homeless
I would have liked Kasia Pawlowska’s article (“Falling Through the Cracks,” March) to have included the ages or approximate ages of those featured throughout the article. Since 30 percent of Marin’s population is 60 or older and the aging of Marin is increasing, it is important to point out how old many of the homeless are and how old they were when they fell into

homelessness. These people were born and raised in Marin, worked their entire lives here, and due to the increased cost of housing, the low level of Social Security checks, the lack of subsidized housing for seniors and what it costs now to be on Medicare, many Marin seniors have been pushed into homelessness. Women, who have been paid less than their male counterparts their entire working lives and thus get very little in Social Security, are falling more quickly into homelessness. A follow-up story should be done on Marin’s seniors who are homeless through no fault of their own ANGELA GOTT, SAN RAFAEL
Big Thanks
Wonderful article about Marin Museum of Contemporary Art (Conversation, February). I’m honored and excited to be featured in the issue. A special thanks to writer Kirsten Jones Neff nd photographer Debra Tarrant — they did a great job. HEIDI LAGRASTA, EXECUTIVE DIRECTOR, MARINMOCA, VIA LINKEDIN
Helping Seniors
I was sorry not to see Marin Villages on your list of 25 nonprofits (POV, “Good Deeds,” December). Our senior population in Marin County is the fastest growing in the state. Marin Villages’ mission is to help seniors stay in their homes and be able to
30 APRIL 2017 MARIN PROMOTION
POV


All information is subject to change. All imagery is representational. View may vary per home. *MSP 06P-16 Stellar Townhomes • Marin Mag.indd 1 2/23/17 11:47 AM
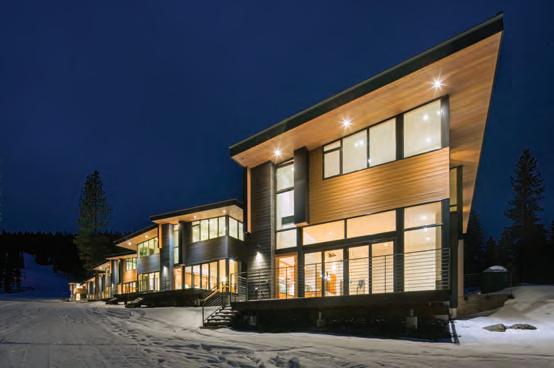
Live with one foot in unrivaled comfort and the other in untracked powder. A Stellar Townhome rests where contemporary living and mountain adventure are separated only by a crystalline pane of glass. And epic experiences await in every direction. MOUNTAINSIDENORTHSTAR.COM Slopeside townhomes featuring resort amenities. From under $2M. Open house daily. 877.493.4079
age with dignity and independence. From July 2013 through June 2016 our volunteers fulfilled 5,600 service requests from our members, including driving trips to medical appointments and social engagements, tech help, companionship, pet walking, gutter cleanouts, high lightbulb changes, plant watering, any number of things. We now have eight villages throughout Marin. We provide the services listed above plus numerous social activities and events to help keep seniors engaged. DELLIE WOODRING, CHAIR, MARIN VILLAGES ADVISORY COUNCIL
Go Parks
I receive your monthly magazine and I look forward to every issue — they are terri fic. The national parks in your backyard was the most interesting story to me in the September issue (“Park-a-Palooza”). I was born in Sonora in 1922. My mother died early and my father had my grandmother raise me in her Sonora home. My fi rst trip away from home was to visit a cousin in Yosemite. The bus entered the back roadway in the valley and tra ffic was allowed one way in and one way back. I sat
near the back window with the rear of the bus hanging over the cli ffs. I was about 11 years old then and am now 94. Later, I visited the park many times, camping at Curry on the River. Bears would come into the campsites at night and sleep overhead in the trees. The fact the National Park Service turned 100 last year does excite me. California ha s five national parks in Northern California. How lucky we are. DOLLIE FRAUENS, SAN ANSELMO
LETTERS TO THE EDITOR Your comments may be edited for clarity and brevity. Send letters to Marin Magazine , One Harbor Drive, Suite 208, Sausalito, CA 94965, or email us at letters@marinmagazine com . Please include the town where you live and a daytime phone number.


32 APRIL 2017 MARIN C C eramic T il e D esign TIMELESS ELEGANCE C eramic T il e D esign TIMELESS ELEGANCE www.ceramictiledesign.net SAN RAFAEL 846 West Francisco Blvd. 415-485-5180 SAN FRANCISCO 189 13th Street 415-575-3785 THIS IS TILE.
POV
California has five national parks in Northern California. How lucky we are.




Bank of America ATM | Costco | francesca’s | H&R Block | Macy’s Furniture Marshalls | Patelco Credit Union | Petco | Pier 1 Imports | Ross | Sleep Train | Target Over 50 Stores and Restaurants, Including Costco and Target • ShopVintageOaks.com • Rowland Blvd Exit, Highway 101 THE CENTER OF IT ALL... house & home FOR { } Nordstrom Rack opening Spring 2017
the LOOK
SHOE STORIES OF SAUSALITO is proud to announce the arrival of their newest designer, Thierry Rabotin for Spring/Summer 17. Thierry’s Philosophy “I like to design shoes that envelop the feet giving the pleasant sensation of walking barefoot”. Available exclusively at Shoe Stories of Sausalito.
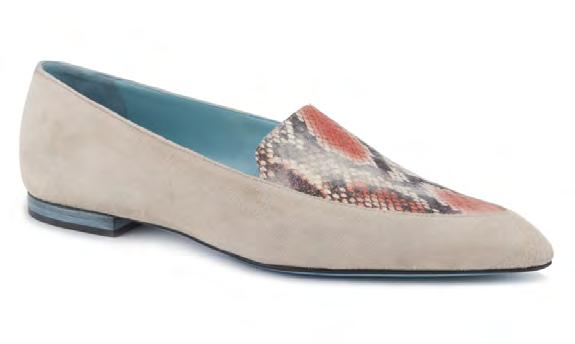
SHOE STORIES OF SAUSALITO 22 El Portal, Sausalito, CA 415.332.1662 shoestoriesofsausalito.com
REJUVENATE YOUR SKIN.
KiVi Organics. Exclusively at: Woodlands Markets, Good Earth Markets, Driver’s Market.


KIVI ORGANICS

Marin County, CA kiviorganics.com
A POP OF PINK
The blushed tone of a delicate flwer petal findsform in Lulu Designs’ Tourmaline Crescent Necklace. From Lulu’s Luxe collection, this piece centers on a faceted, rose cut piece of pink tourmaline underscored by a row of white diamonds.

LULU DESIGNS JEWELRY
30 Princess Street, Ste B, Sausalito, CA 415.339.8843 luludesignsjewelry.com
GENE HILLER
is proud to announce for Spring/Summer 17 the Stenstroms collection. Style, quality and comfort in every detail with a century of heritage, this philosophy has made Stenstroms one of Sweden’s most well known and respected brands. Exclusively at Gene Hiller Menswear Sausalito.
GENE HILLER 729 Bridgeway, Sausalito, CA 415.332.3636 genehiller.com

34 APRIL 2017 MARIN
PROMOTION




2698 PACIFIC AVENUE SAN FRANCISCO APRIL 29 - MAY 29, 2017 CELEBRATING OF BUILDING BRIGHTER FUTURES BUY TICKETS | DONATE WWW.DECORATORSHOWCASE.ORG #sfshowcase @sfshowcase
New in Town
BIG BRANDS
› The red bull’s-eye is moving into the former Best Buy space in Marin Gateway Shopping Center. This is the third Target in Marin and will include a robust grocery store; target.com
› Makeup aficionados will be pleased to learn that the beauty retailer Sephora is opening in Town Center Corte Madera near Crate and Barrel; sephora.com

› San Francisco’s Tiffany & Co. on Post Street has opened after a 20-month makeover giving the flagship store a fresh new look; tiffany.com
BEAUTY
› Christopher Downs, owner of Christopher Salon, is now offering balayage hair treatment at his salons in Mill Valley and Tiburon starting at $205; christopher-salon.com

› Marin resident Britta Cox founded Aquis , the first engineered hair towel created to dry your hair in a healthy, nourishing way; aquis.com
NEW LOOK
› Cindi LaRaia took over Three Birds Wine Bar in Corte Madera, renaming it Zinz Wine Bar ; zinzwinebar.com
› Mill Valley gets a new logo with an image designed by Michael Schwab, commissioned by the Mill Valley Chamber of Commerce; millvalley.org

NEW LOCATIONS
› Marin Society of Artists , a nonprofit dedicated to the celebration of art, recently moved from the Marin Art & Garden Center to the old Patrick’s Art Supplies in San Rafael; marinsocietyofartists.org
› Book Passage opened its third location in the former Tides of the Bay space in Sausalito; bookpassage.com
THRILL SEEKERS
› Attention all adrenaline junkies: Skydive Golden Gate opened in Novato, offering tandem jumps and sweeping views of the San Francisco skyline, Alcatraz and the Golden Gate Bridge; novatoskydiving.com.
EATS
› No longer just a pizza joint, Dario’s with its new menu celebrates Mediterranean cuisine with options like chicken shawarma and a falafel wrap; dariossausalito.com
Contemporary Mexican restaurant Tamal set up shop in the former Sleeping Lady in Fairfax, serving up tapas and festive cocktails; 415.524.8478.
SNAPSHOT
Health
These Marin locations are focused on healing both your mind and your body.
› Amy Adams of Santa Rosa opened her first med spa in Larkspur, called BODY TREAT, offering a vitamin and hydration bar designed to revitalize your health and boost your immune system; bodytreatmed boutique.com, 1129 Magnolia Ave, Larkspur
› ANYA BANDT, a Marin dermatologist for more than 20 years, now offers The Pallogen Legend, an medical treatment that purports to reduce wrinkles and fat; anyaantiaging.com, 1099 D St, San Rafael
› The icy chill of cryotherapy is the hot new trend in Marin, with not one but two new places opening up. If you have $50 and just three minutes to spare you can try BRRRRRR CRYOTHERAPY, specializing in cold temperature treatments in San Rafael that promote natural healing and wellness. And geared toward sports recovery and athletes,
CRYOTHERAPY WHOLEBODY in Corte Madera offers inflammatory treatments involving temperatures that reach a chilling -240 degrees Fahrenheit with an introductory fee of $20; brrrrrcryotherapy.com, 143A Third St, San Rafael; cryotherapywhole body.com, 47 Tamal Vista Blvd, Corte Madera

› FUNCTIONAL MEDICINE SF opened a location in San Rafael and new to the team is Katie Cole, a holistic psychiatrist trained in medical intuition and Reiki Energy Healing; functionalmedicinesf.com, 2144 Fourth St, San Rafael
New in Town is an ongoing bulletin on new businesses throughout the Bay Area. To be considered for future listings, email llindner@marinmagazine.com.
36 APRIL 2017 MARIN
In Marin / CURRENTS
Christopher Salon
New in Town
BIG BRANDS
› The red bull’s-eye is moving into the former Best Buy space in Marin Gateway Shopping Center. This is the third Target in Marin and will include a robust grocery store; target.com
› Makeup aficionados will be pleased to learn that the beauty retailer Sephora is opening in Town Center Corte Madera near Crate and Barrel; sephora.com
› San Francisco’s Tiffany & Co. on Post Street has opened after a 20-month makeover giving the flagship store a fresh new look; tiffany.com
BEAUTY
› Christopher Downs, owner of Christopher Salon, is now offering balayage hair treatment at his salons in Mill Valley and Tiburon starting at $205; christopher-salon.com
› Marin resident Britta Cox founded Aquis , the first engineered hair towel created to dry your hair in a healthy, nourishing way; aquis.com
NEW LOOK
› Cindi LaRaia took over Three Birds Wine Bar in Corte Madera, renaming it Zinz Wine Bar ; zinzwinebar.com
› Mill Valley gets a new logo with an image designed by Michael Schwab, commissioned by the Mill Valley Chamber of Commerce; millvalley.org
NEW LOCATIONS
› Marin Society of Artists , a nonprofit dedicated to the celebration of art, recently moved from the Marin Art & Garden Center to the old Patrick’s Art Supplies in San Rafael; marinsocietyofartists.org
› Book Passage opened its third location in the former Tides of the Bay space in Sausalito; bookpassage.com
THRILL SEEKERS
› Attention all adrenaline junkies: Skydive Golden Gate opened in Novato, offering tandem jumps and sweeping views of the San Francisco skyline, Alcatraz and the Golden Gate Bridge; novatoskydiving.com.
EATS
› No longer just a pizza joint, Dario’s with its new menu celebrates Mediterranean cuisine with options like chicken shawarma and a falafel wrap; dariossausalito.com
Contemporary Mexican restaurant Tamal set up shop in the former Sleeping Lady in Fairfax, serving up tapas and festive cocktails; 415.524.8478.
SNAPSHOT
Health
These Marin locations are focused on healing both your mind and your body.
› Amy Adams of Santa Rosa opened her first med spa in Larkspur, called BODY TREAT, offering a vitamin and hydration bar designed to revitalize your health and boost your immune system; bodytreatmed boutique.com, 1129 Magnolia Ave, Larkspur
› ANYA BANDT, a Marin dermatologist for more than 20 years, now offers The Pallogen Legend, an medical treatment that purports to reduce wrinkles and fat; anyaantiaging.com, 1099 D St, San Rafael
› The icy chill of cryotherapy is the hot new trend in Marin, with not one but two new places opening up. If you have $50 and just three minutes to spare you can try BRRRRRR CRYOTHERAPY, specializing in cold temperature treatments in San Rafael that promote natural healing and wellness. And geared toward sports recovery and athletes, CRYOTHERAPY WHOLEBODY in Corte Madera offers anti-inflammatory treatments involving temperatures that reach a chilling -240 degrees Fahrenheit with an introductory fee of $20; brrrrrcryotherapy. com, 143A Third St, San Rafael; cryotherapy wholebody.com, 47 Tamal Vista Blvd, Corte Madera
› FUNCTIONAL MEDICINE SF opened a location in San Rafael and new to the team is Katie Cole, a holistic psychiatrist trained in medical intuition and Reiki Energy Healing; functionalmedicinesf.com, 2144 Fourth St, San Rafael
New in Town is an ongoing bulletin on new businesses throughout the Bay Area. To be considered for future listings, email llindner@marinmagazine.com.
36 APRIL 2017 MARIN
In Marin / CURRENTS
Christopher Salon
More than a hospital: A Healing Place.
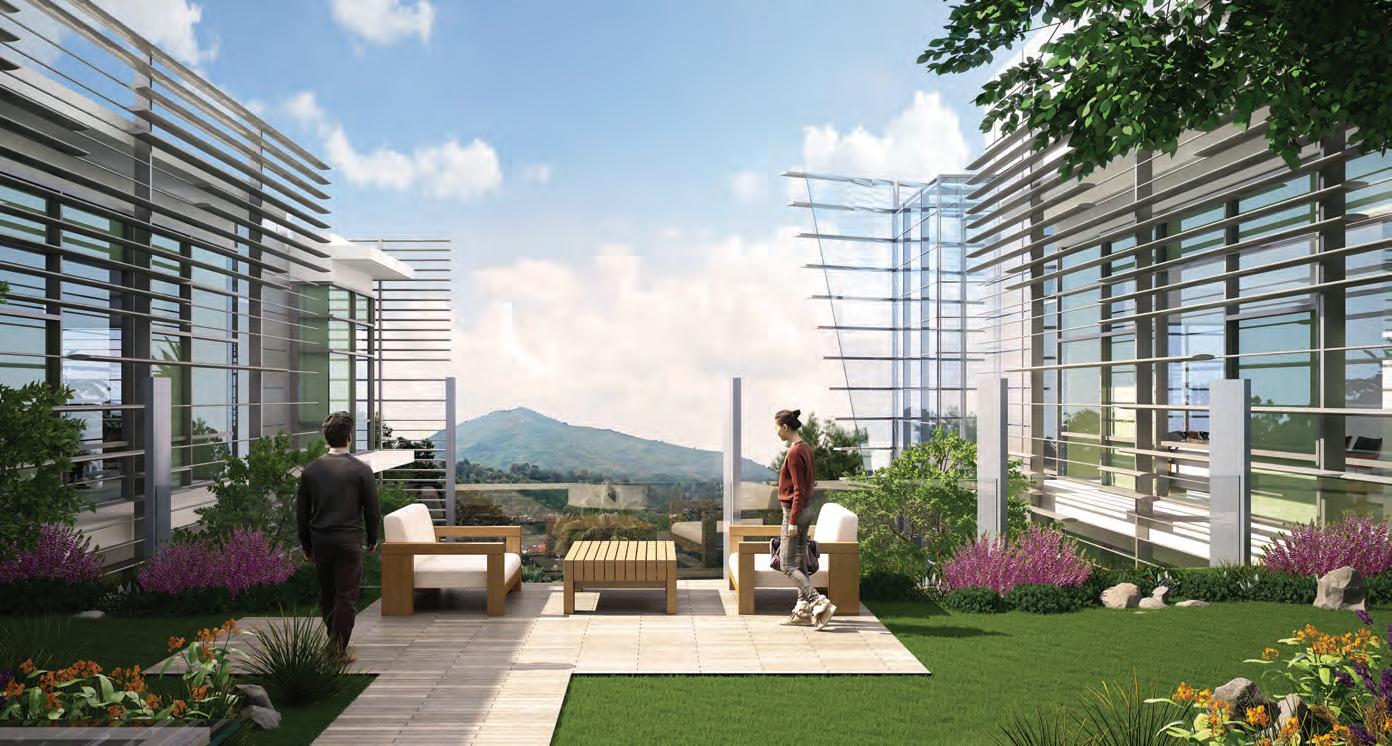
With the construction of the new Marin General Hospital, we’re doing much more than building a new facility. We’re reinventing healthcare in our community from the ground up. The new MGH 2.0 will be an exceptional healing place that offers:
>A welcoming, patient-focused environment
>A safe, innovative structure to meet changing technology and patient needs
>An eco-friendly facility that helps sustain our valuable natural resources and extraordinary locale
>An efficient workplace that allows care teams to do their best work
>A landmark that reflects the style, quality, and standards of those we serve
Call our MGH 2.0 Hotline 1-415-925-7470 or visit www.mgh2.org for more information.
MARIN GENERAL HOSPITAL CONSTRUCTION HIGHLIGHTS
Architectural Rendering of MGH 2.0
WHITE HOT PARTY


Add more heat to your summer! Put on your summer whites and join us at Cavallo Point for the White Hot Party with Marin Magazine. This cool event not only celebrates the season’s long, warm days, it’s also the party for Marin Magazine’s special publication, Marin Summer: The Ultimate 2017 Guide to Activities and Events. Admission includes a sumptuous array of hors d’oeuvres, beer and wine, entertainment by the celebrated David Martin’s House Party—a 9-piece musical experience, and white hot dancing! $85 / person

A portion of proceeds benefit

A nonprofit transforming the school food system at Marin City’s MLK Jr. Academy

CALL 1.888.651.2003 VISIT cavallopoint.com/whiteparty 601 MURRAY CIRCLE | FORT BAKER | SAUSALITO,
94965
CA
Photos: Jasmine Wang, Tim Porter, Kodiak Greenwood
Sponsors
SUNDAY, JUNE 11 3–6 PM
In Marin
CELEBRATING THE PEOPLE, PLACES AND CAUSES OF THIS UNIQUE COUNTY
EASTER ORIGINS

There are many stories about how the family-friendly spring holiday got its start.
EACH SPRING, WE stu ff our shopping carts with candy and plastic colorful eggs in anticipation of one of the biggest brunch days of the year: Easter. How did a religious holy day celebrating the rebirth of Jesus take on a bunny with colorful eggs as its most prominent mascot? The exact origin is unclear, but the decorating of eggs is said to date back to the 13th century, when pagan custom treated the egg as a symbol of spring, new life and rebirth. Early Christians later began dyeing eggs red to symbolize the blood of Jesus and deemed the hard eggshell a representation of the sealed Tomb of Christ. Others attribute the tradition to Lent, the 40-day period leading up to Easter wherein eggs were a forbidden food: people decorated them to mark the end of the fast before enjoying them on Easter Sunday. The Easter bunny made hi s fi rst appearance in America during the 1700s, traveling from Germany, where he was known as an egg-laying hare called “Osterhase.” Turn the page to see a list of local Easter egg hunts perfect for the family. LEELA LINDNER
MARIN APRIL 2017 39
Marin Spring Egg Hunts

No Easter is complete without a colorful hunt or a breakfast with the bunny. Here are some fun traditional Easter celebrations in Marin that can be enjoyed by adults and kids alike. L.L.
1 BREAKFAST WITH THE BUNNY
Enjoy a full pancake breakfast, egg hunt and craft day at the Corte Madera Community Center. $9 per person, 2 and under free. Corte Madera Community Center, April 8, 8–10:30 a.m. townofcortemadera.org
2 FLASHLIGHT EGG HUNT
Grab a flashlight and hunt for goodie-stuffed eggs in the dark. For kids ages 9-plus. Corte Madera /Larkspur, Piper Park, April 14, 8:30 p.m., larkspur.recdesk.com
3 SPRING FAIRE AND CANDY HUNT
Get your photo taken with the bunny, play games, make your own basket and join in the candy hunt. $8 per child. Mill Valley, Strawberry Recreation District, April 15, 10:30 a.m.–noon, strawberry.marin.org
4 CHILDREN’S EGG HUNT AND SUMMER CAMP FAIRE
An egg hunt for kids 7 and under with golden eggs redeemable for a big prize. San Anselmo, Memorial Park, April 15, 10:30 a.m.–1 p.m. townofsananselmo.org
5 ANNUAL SPRING EASTER EGG HUNT
The day starts with a parade, followed by an egg hunt and live music by Tim Cain. Sausalito, Downtown, April 15, 10 a.m.–noon, ci.sausalito.ca.us
From Guns to Grins
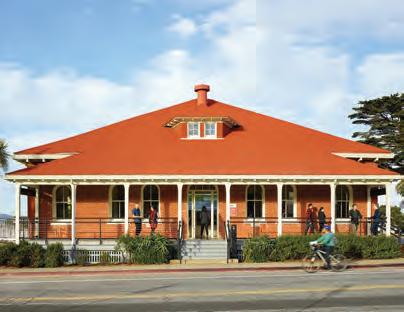
The Presidio served as an important military post for 148 years until it finally lowered its flag in 1994 and became a beloved San Francisco national park. Now this historically rich area frequented by more than 5 million visitors each year has its own updated control center in the form of the new William Penn Mott Jr. Visitor Center — named after the lifelong supporter of public parks, now desceased, whose family lives in Mill Valley. The building, originally constructed in 1900 for $18,700, reopened in February after getting a $5 million makeover. This state-of-the-art hub now serves as the heartbeat of the park, giving visitors up-to-date information in engaging ways. The new center comes complete with interactive exhibits, touch-screen panels and a large video wall featuring a calendar of daily events, allowing you to choose your own Presidio adventure. nps.gov L.L
Artistic License
As the old adage goes, “practice makes perfect.” Or close to it, at least. Try your hand at something new this spring or hone an old skill at any one of these art class hubs throughout the county. KASIA PAWLOWSKA

• ART WORKS DOWNTOWN
Located on San Rafael’s liveliest thoroughfare, this 40,000-square-foot Fourth Street behemoth is a truly comprehensive art space. Featuring four galleries, art studios, a frame shop, a restaurant and more, Art Works Downtown showcases new exhibits, events and classes every month. artworksdowntown.org
• MARIN MUSEUM OF CONTEMPORARY ART
The classes at MarinMOCA cover drawing, sculpture and painting as well as ceramics, mixed media workshops and abstract sewing, among others. Located
at Hamilton Field in Novato, the museum is free-admission, and many classes are almost as affordable. marinmoca.org
• MASTERWORKS KIDS ART STUDIO For nearly 20 years, this Corte Madera studio has been educating young artists with a multipronged approach. Led by Lisa Jones, a professional illustrator and fine art painter, the classes involve both standard art and a cultural context element. masterworkskidsart.com
• O’HANLON CENTER FOR THE ARTS Started by Ann and Richard O’Hanlon in 1969, O’Hanlon

Center for the Arts in Mill Valley was known as Sight & Insight Art Center until 2004. Programs cover visual, literary and performing arts, meditation, classes for the family and wabi-sabi. ohanloncenter.org
• STUDIO 4 ART With holidaythemed family workshops like ceramic platter making, locations in Mill Valley and Novato, and many classes offered off-site, Studio 4 Art covers a lot of the county. Class topics include staples like drawing and painting, but some of the curriculum also involves history and science. studio4art.net
40 APRIL 2017 MARIN In Marin / CURRENTS
VISITOR CENTER: GOLDEN GATE NRA PARK ARCHIVE (OLD); MATHEW MILLMAN (NEW)

ALWAYS POLISHED NEVER DULL
sterlingvineyards.com Enjoy Responsibly. ©2017 Sterling Vineyards, Calistoga, CA YOUR WINE TASTING JOURNEY BEGINS HERE! INDULGE YOUR TASTE BUDS IN OUR NEW PLATINUM FOOD AND WINE PAIRING EXPERIENCE. (ADVANCED RESERVATIONS REQUIRED)
1111 DUNAWEAL LANE, CALISTOGA, CA 94515 1. 800. 726. 6136
Beer Bash
April 7 is National Beer Day, and what better way to celebrate than imbibing the spirit? Local suds, of course. Here are some Marin brewers with an option for everyone. KASIA PAWLOWSKA
• Headlands Brewing
You can never have too much of a good thing, right? That’s why Mill Valley–based Headlands Brewing offers its beers in 16-ounce cans. Grab one of the Hill 88 Double IPAs after trekking the real deal. headlandsbrewing.com

Wild
• Marin Brewing Co. This award-winning brewery has been a Larkspur fixture since April Fools’ Day, 1989. The massive selection is conveniently sorted on the menu in order of richness, taking the guesswork out for thirsty guests. marinbrewing.com

• Iron Springs
All the beers at this Fairfax brewery are handcrafted on location in 10-barrel batches. Additionally, the water used to make the beer is sourced from the seven Marin reservoirs, as well as the Russian River. Talk about local flavor. ironspringspub.com


• Moylan’s Brewery Brendan Moylan, who also opened Marin Brewing Co., brought this microbrewery to Novato in 1995. A generous happy hour, favored beers like the Kilt Lifter and pub fare galore make this establishment a community staple. moylans.com
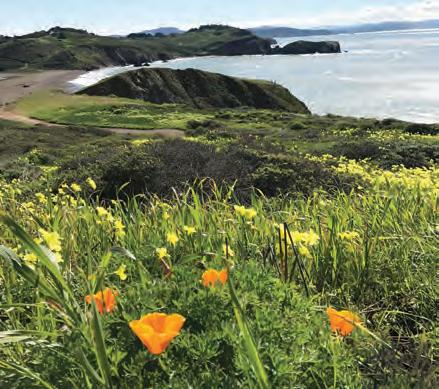
One of the good things about a very wet winter? A stunning spring. Get out and take in the dazzling array of color on one of these hikes throughout the county. Detailed maps can be found online at AllTrails, or check with Marin County Parks and Point Reyes National Seashore to join a ranger-led jaunt. alltrails.com K.P.
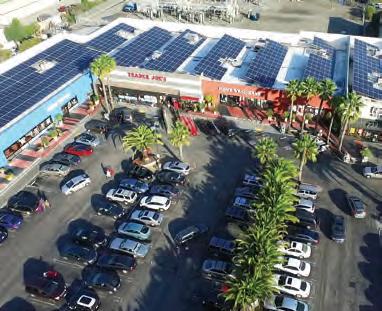
THE BRIGHT SIDE Located at the San Rafael Airport, MCE is the largest solar company in Marin County. Since 2012, MCE’s FIT (Feed-in Tariff) program has been incentivizing development of installations by buying electricity at an above-market rate. Local real estate developer Rawson, Blum & Leon is taking advantage of FIT and using the roof of Cost Plus in Larkspur for such a project. Environmental benefits will include reduction of greenhouse gases and are equivalent to the annual removal of 80 cars from Bay Area roads. The design process and installation will also support local jobs. Here are the numbers on the project. mcecleanenergy.org K.P.
 BY THE NUMBERS
42 APRIL 2017 MARIN In Marin / CURRENTS
255,000 CALIFORNIA CUSTOMERS $70,000 REVENUE generated annually 100 HOMES POWERED PER YEAR 10 LOCAL JOBS SUPPORTED 5th local solar project for MCE
Ring Mountain
Lighthouse
Marin Headlands,
Mount BurdellMount Tamalpais South
DIFFICULTY Easy ModerateModerateModerate Hard LENGTH 2.7 miles1.3 miles 3.9 miles 5.2 miles 6.6 miles
TRAIL
Point Reyes
Visitor Center
Hill 88
Side Ramble
fl
Walks
ower
Headlands,
Marin
Hill 88
ART MARKET SAN FRANCISCO
Fort Mason




April 27 - 30, 2017
artmarketsf.com
Festival Pavilion
QUESTIONS FOR
Deirdre Denmon
Spring is the time of year the Marine Mammal Center kicks into high gear, rescuing stranded baby seals and sea lions and educating the public on what to do when encountering a pup in need. Deirdre Denmon, the center’s Youth Crew leader, is one of 60 staff members who, along the shore from Mendocino to San Luis Obispo, work alongside 1,200 volunteers, ages 15 to 97, to not only help animals in need but also conduct research on their (and our) coastal environment. The message is simple: if you spot a stranded marine mammal, make sure you stand at least 50 feet away and call the 24-hour rescue hotline at 415.289.SEAL. The center warns to never attempt to rescue a marine mammal, as our best intentions can inadvertently cause a mother and baby to become separated.
Youth Leader HEALDSBURG
LEELA LINDNER
1When did you become interested in conservation? I grew up in the North Bay, close to the ocean, state parks and other open spaces, so I have always had a strong affinity for our environment and conservation efforts. My passion kicked into high gear after I graduated from college and was fortunate to participate in a year of service with AmeriCorps. My internship focused on conservation stewardship and education at the Marine Mammal Center. It gave me the opportunity to get my feet wet in the work of conservation, marine biology and veterinary science within the education department at the center.
2
What is Youth Crew? Youth Crew is an eight-month service learning program that introduces high school students to the center’s mission and the importance of volunteerism. Students not only have the opportunity to volunteer on an animal care crew and in the education department, but they also get access to workshops, trainings and field trips to learn about career fields in marine science and environmental education. Typically, we accept 25 to 30 students (15 to 18 years old) into Youth Crew every year — it is a very competitive program. All students who are accepted into the program receive training and get the opportunity to help rehabilitate our marine mammal patients and teach the public about the center. This year, we received over 80 applications and were able to accept 33 students, from Placer and Marin to Sonoma and Santa Clara counties, representing over 30 different high schools, into the 2017 program.
immediately remove yourself from the area to prevent the animal from becoming habituated to humans. That is the best way to keep these animals wild and safe from negative human interactions.
5
What are the most common marine mammals found here? In Marin County, residents will most commonly see California sea lions, northern elephant seals and Pacific harbor seals at area beaches. These are also the three most commonly rescued patients here at the center, but we also frequently rescue the endangered Guadalupe fur seal and the threatened northern fur seal.
3
What do you think is the piece of info most kids take away from the program? All of the students who graduate and become an alumni of the Youth Crew program take away a deeper understanding of what it means to be an ocean steward empowering local and global communities. I love seeing the drive each student has after completing the program. They always share how this program has helped develop and solidify their future career goals.
6
Should people be concerned about getting bitten? We encourage people to observe and enjoy wild marine mammals from a safe distance; however, it is also illegal to approach, feed or harass them. Seals and sea lions are very curious and they commonly approach people. If you are approached by a seal or sea lion, we recommend that you do not interact with the animal and that you
4
What do you hope they learn in the program? I hope all of our students in the Youth Crew program learn valuable career skills for their future endeavors, gain a deeper passion for ocean conservation and remain connected to the Marine Mammal Center’s unique community.
7
On your day off what might you be doing? During my days off, I enjoy being around my family and hanging out with my friends. I am also an avid tap dancer; I have been tap-dancing since I was 5 years old. m

44 APRIL 2017 MARIN 7
In Marin / CURRENTS
BLINK INC.
lN A RUSH TO STOP YOUR ALLERGlES?


FamilyCare Allergy & Asthma is one of the few practices in the region to offer Rush Immunotherapy, a leading-edge allergy shot program that greatly reduces the time and expense needed to reach effective dosage. This process can provide select patients a way to see symptom improvement quicker, in some cases as little as one day, and eliminates the need to come in multiple times a week for allergy shots.

Our board-certified allergists offer a variety of proven allergy and asthma treatments for patients of all ages that can help end your suffering for good.
Now serving northern Marin from our new easy access Petaluma office!
 Maria Petrick, M.D. FAAAAI-FACAAI Board-Certified Allergist Clinical Immunologist
RUSH ALLERGY SHOTS - THE FAST TRACK TO RELIEF
Maria Petrick, M.D. FAAAAI-FACAAI Board-Certified Allergist Clinical Immunologist
RUSH ALLERGY SHOTS - THE FAST TRACK TO RELIEF
Author Talk
MM: This is your first novel. What made you want to test-drive a new forum? PS: In a lot of ways, I’ve always been a novelist. But shortly after college a friend approached me to co-write a screenplay with him. So began a few decades of work as a screenwriter, and it wasn’t until a couple of years ago that I really had to reconcile the fact that I hadn’t yet written a published novel. I felt in a lot of ways that I’d strayed from my original path, and so i n a fit of nostalgia, passion and idealism, I banged out The Far Shore. It felt great. Like coming home to a long-dormant creative muscle in the heart.
MM: What is the main difference between book writing and screenwriting? PS: Filmmaking, and thus screenwriting, is by its nature a collaborative endeavor. Executives have an ungodly amount of notes, not to mention producers, actors and directors — everyone’s backseat-driving you. Writing the novel was a more autonomous act: you are indeed in a box and battle through your days with only your own inner voice as compass, which
can be unsettling for some, but for me is profoundly liberating. If you want to write because there’s a burning need to express an idea in a pure, unadulterated form, write a book. You won’t get paid as much as you would writing for Hollywood, but you’ll have the ful fi llment of creating a work that is largely of you, for you and might contribute something to the world.

MM: Would you classify The Far Shore as a thriller? PS: The Far Shore is hard to classify in terms of genre. On one level it’s a mystery: what happened to Lily’s grandfather? Can she locate his old bones, and for it be rewarded the $16 million she’s due as his sole heir? But what it really becomes is a spiritual exploration of both Lily, who’s cast into places wholly unfamiliar and occasionally harrowing to her, and her grandfather, who, having witnessed the hells of war, set out to find if there was spiritual liberation from the pains of life. It runs from the battlefields of World War II to the Buddhist monasteries of Myanmar.
CALIN VAN PARIS
Local Page Turners
The Far Shore by Paul Scheuring (Mill Valley), One Light Road Inc., $18.99. Stuck in a dead-end job, single and discontented, Lily receives a most unexpected visitor: an heir finder, who informs her she is the sole beneficiary to an unclaimed fortune: $16 million, to be exact. The Far Shore follows Lily as she embarks on a global odyssey — from the shores of South Carolina to the deepest jungles of Myanmar — in a quest for answers. Author Paul Scheuring brings the same excitement that he kicked up as the showrunner for Fox’s Prison Break and the director of A Man Apart to this riveting debut novel. Appearing at Book Passage Sausalito April 29, 4 p.m.

Hallelujah
Anyway: Rediscovering
Mercy by Anne Lamott (Fairfax), Riverhead Books, $20. Anne Lamott’s latest venture is an engaging and approachable follow-up to the New York Times best-selling Help, Thanks , Wow and Stitches . With Hallelujah, Lamott once again ventures to explore where and how we should approach the search for meaning in life. Full of her trademark honesty, humor and forthrightness, this work is classic Lamott — profound and caring, funny and wise and further proof that the author truly speaks to the better parts of our natures. Appearing at Dominican University April 17, 7 p.m.

Ganja Yoga by Dee Dussault (San Francisco), HarperOne, $19.99. Yogis have been using cannabis to enhance spiritual practice for millennia. Dee Dussault is the first yoga instructor to bring cannabis-enhanced yoga classes to North America. Ganja Yoga is a groundbreaking guide to finding balance in our lives using the ancient method of mixing cannabis with spiritual practice. Appearing at Book Passage San Francisco April 22, 1 p.m.

Cut by Amy Peele (San Francisco), She Writes Press, $16.95 . In Cut, a well-respected nurse and her best friend unearth the corrupt side of organ transplants in a wild roller coaster ride through the lifestyles of the rich and famous. Author Amy Peele is the ideal writer for the job, having spent 35 years in the organ transplantation field in both Illinois and California. This novel is a thoroughly researched journey into medicine’s darker underbelly. Appearing at Book Passage Corte Madera April 22, 7 p.m.
Reviews by Book Passage Marketing Manager Zack Ruskin.

46 APRIL 2017 MARIN ZUMA PRESS, INC. / ALAMY STOCK PHOTO In Marin / READING LIST
We sat down with Mill Valley’s Paul Scheuring, creator of Fox’s Prison Break, to discuss his new book, The Far Shore.











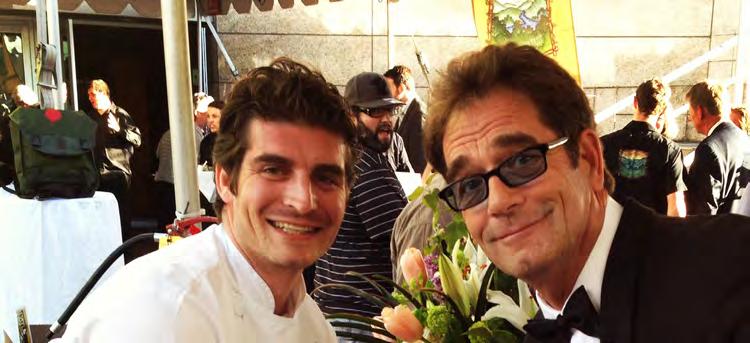
VALET SPONSOR VENUE SPONSOR DECOR SPONSOR SPARKLE SPONSOR 27th Year ALLAN & NANCY HERZOG MARK & SUSAN SCHATZBERG BID PADDLE SPONSOR RESERVE NOW AT GREATCHEFSANDWINERIES.ORG (415) 526-5300 MUSIC SPONSOR STEMWARE SPONSOR Join Lifehouse for an Unforgettable Evening of Culinary Delights and Fine Wine From Over 50 of the Bay Area’s Best Restaurants and Wineries Plus, an intimate concert with the ATLANTIC CITY BOYS Rock-n-Roll Harmonies of the 50’s, 60’s, & 70’s! MEDIA SPONSOR PRINT SPONSOR DIAMOND SPONSORS SATURDAY, APRIL 22, 2017 5:30 PM - 11:00 PM “THE CLUBHOUSE” AT PEACOCK GAP 333 BISCAYNE DRIVE, SAN RAFAEL EMERALD SPONSOR *Bring your charged smartphone for a new feature this year...MOBILE BIDDING! 27th Year RAFFLE SPONSOR FLORAL SPONSOR MAGAZINE SPONSOR
Matt Willis
With issues like opioid addiction, low vaccination rates and unequal access, being a public health officer has never been more important.
BY MIMI TOWLE • PHOTO BY LENNY GONZALEZ
IN NOVEMBER OF 2010, a 44-year-old Matt Willis was sent from his job at the Centers for Disease Control in Atlanta to Marin County to study the outbreak of pertussis (whooping cough). A graduate of Harvard’s School of Public Health, with a medical degree from Temple University, Willis grew up in Marin. He’d previously returned to the county as a pro cyclist on the racing circuit, but it was during this visit that he started to think about moving back with his wife and three kids.

His next assignment for the CDC that year was a trip to Haiti, after the earthquake that displaced millions, where he reported on outbreaks of vaccine-preventable disease — a situation clearly brought on by lack of access. He thought back to Marin County, where, ironically, residents were facing the same outbreaks by choice. Fast-forward three years to his relocation in Marin, where one of the fi rst items on his agenda as the county’s Public Health O fficer was to fi nd out why so many Marin parents were choosing to not vaccinate
their children — at a rate four times greater than in any other county in the state. He decided to do something about it.
Willis and the rest of the team in the Public Health Department, trying to devise forward-thinking approaches to Marin residents’ health issues, have already created a handful of protocols that have been shared with agencies across the country. The latest project, a partnership with other County of Marin departments called Hack4Health, wrapped up this month.
48 APRIL 2017 MARIN In Marin / CONVERSATION
How is the health of our county residents?
Marin has been ranked the healthiest county in California seven years in a row by the Robert Wood Johnson Foundation, has the longest life expectancy of any county in the nation, and was named the country’s healthiest county for children by U.S. News & World Report. When I took this job, I wasn’t interested in being the Maytag repairman of public health, and when we dig deeper we see that we have plenty of work to do to. We’re at risk of outbreaks because of low vaccination rates. We have huge disparities in health status between communities across the county, with much higher rates of preventable illnesses like heart disease in some low-income neighborhoods. And we stand out year after year as having high rates of substance use and have been deeply impacted by the national epidemic of opioid painkiller abuse. These problems are the focus of Hack4Health.
What are you hoping for with Hack4Health?
The County of Marin is committed to using technology in innovative ways and this program was created by the Information Services and Technology Department here. They have important data, such as on the 15,000 calls that came through 911 last year, as well as community information on vaccinations, childhood obesity and opioids. To make sense of this information they have asked us here at Health and Human Services to analyze it. Think of it like CSI Marin. We brought in high school and college students to come up with innovative solutions to some of our biggest [health] challenges here in the county. Ideally, we will end up with important information such as where bike crashes might occur most often, or is there a city where seniors are having more issues. Our goal is to come out with a few ideas such as an app for a patient with pain. For instance, because of the opioid epidemic, doctors are prescribing fewer narcotics for pain; we’d make even more progress if we had an easy way to access healthy alternatives like physical therapy, acupuncture or chiropractic. An app could help with that.
Can you describe your work with the vaccination issue and tell us what the current status
is here in the county? When I came on board we had the lowest vaccination rate in the Bay Area and were about four times lower than the state average. The message that vaccines were safe and effective just wasn’t penetrating, and ou r fi rst step was to understand why. We did a survey of parents to ask what their beliefs were when they decided to not vaccinate. This was something that hadn’t really been done at a community level before, and it added nuance to the conversation. One of the big factors, we learned, is that parents really didn’t understand that vaccination is not just a personal decision. When we vaccinate our kids it protects their friends, neighbors
and 2013 one person overdosed accidentally every two weeks in Marin, one i n five high school juniors reported they’d taken painkillers recreationally, and the problem was getting worse. To me, this data was a real call to action, and we convened a town hall–style meeting in early 2014. One hundred or so people including doctors, police officers, elected officials, educators and parents came, and we spent five hours designing a game plan. Out of that grew RxSafe Marin, our countywide prescription drug abuse coalition. This has been one of the most rewarding projects, since I’ve gotten to work with great people who share responsibility for protecting our community inside and outside of government. Now we’re sharing our coalition model with other communities as people are looking for solutions to the opioid epidemic nationally.
and classmates. When they see it as part of community well-being, I think more people opt in. A local measles outbreak, the understanding of the risks of non-vaccination and changes in vaccine policy have all played a role in improving our rates. Since 2012 our rates have improved every year.
Can you talk about the crisis surrounding opioid abuse? The leading cause of accidental death in Marin is prescription drug overdose. Opioid painkillers are driving most of this. They’re highly addictive and even one too many pills can end a life. In the years 2012
Our positive health scores are off the charts, but we seem to be on the opposite side of the scale when it comes to substance abuse. High rates of substance use are really inconsistent with the other health norms in Marin and it’s a concern. In California, the Healthy Kids Survey says 80 percent of high school juniors report that alcohol and marijuana are easy to access, and half that number report using these in the past month. With changing laws and the likely increased availability of marijuana, we approach this a lot like alcohol. Whatever our beliefs about adult marijuana use, we should all agree that it’s not safe for young people. In considering dispensary locations and practices, we’re working with the county to help ensure that kids are protected. We’re also learning more and more about adolescent brains, and it’s clear that use at that age impairs development and increases risk of lifelong addiction. I also see how hard Marin parents and kids work to set themselves up for success. While substance use threatens that goal of high performance, we’re also hearing from kids that stress is one reason they’re looking to alcohol and other drugs. The county health rankings are a stark reminder of our substance abuse problem. While we rank far above most counties in almost all established indicators of community health, we rate near

MARIN APRIL 2017 49
To make sense of this information, they have asked us here at Health and Human Services to analyze it. Think of it like CSI Marin.
Matt Willis at a recent RxSafe Marin event.
When you find the right wealth manager, something magical happens. The clock turns back. Suddenly, you look, feel and act like a different person. Don’t stay stuck in a loveless relationship. Play the field.
Learn what we have to offer — download our Practical Guide to Finding Happiness at www.privateocean.com/guide.

the bottom in three: adult binge drinking, DUI rates and accidental drug overdoses.
How can parents who like to have that drink or two at the end of the day model good behavior? It’s important to me to show our kids that we can be together and celebrate with friends without alcohol. There’s a big di fference between a beer or wine with dinner, versus sneaking a flask into a high school soccer game. I don’t think it helps our kids to pretend they don’t have choices — but we can help them navigate the real choices they have by modeling good judgment.
Are you concerned about losing Affordable Care Act benefits? Totally. We have made such positive gains with this program. Under the ACA, 14,000 uninsured Marin residents gained health insurance. We saw a reduction in emergency room visits for that population since people had access to a regular doctor. When people don’t have access to preventative primary care, too often they
Under the ACA, 14,000 uninsured Marin residents gained health insurance.
end up going to the emergency room, either for small things that are best dealt with in a clinic or they’ve waited so long and are so sick they need to be hospitalized. Not only is this expensive for the county, but it’s dangerous as well. In the case of communicable diseases, people will wait longer to get help, thereby infecting many more people.
What is the current state of health equity within the county? While our health scorecard is very high for the most part, there are communities within Marin that do not share these healthy statistics. For instance, the life expectancy of someone in Marin City is 15 years shorter than for someone in Ross. We don’t think that your ZIP code should determine how long you can expect to live. Again, looking at the data we gain some clues in how to address this injustice. Turns out that the leading driver of preventable death in our low-income communities is heart disease. We can do something
50 APRIL 2017 MARIN In Marin / CONVERSATION
She looks ten years younger. She must be taxloss harvesting.
about that by making sure everyone has the same chance to have good nutrition, recreation for an active life and access to health care. For the kids, we’re focusing on schools with higher obesity rates. For the adults, we partner with clinicians, who identify individuals who would benefit from our Parks Rx program, which offers boot camp–like workouts at parks around the county.
What was it about Marin that lured you back?
Last weekend I was at the top of Tam with a group of high school students. My daughter is on the Drake mountain bike team and I help lead team rides. When I see those kids digging deep and making it under their own power all the way up Tam, I’m so grateful to be part of that picture. It’s a really unique place. The promise of that kind of day was part of what brought us here. Most of my best memories of growing up here revolved around being outside with friends. I wanted a place where my kids could roam safely and have little adventures and feel capable and have healthy relationships. Professionally, I thought this would be a wonderful place to do a deep dive into what sustains health in a community, to defi ne those factors that correlate to health and longevity and spread them to every community.
How do you like your job? I love my job. This is a well-resourced county with a real dedication to well-being — quality of life is important to people in Marin County. So I think I have the best job in the county, for sure. I get to step back and say what can optimize this community, what are we doing well and what could we improve. I’m really interested in how we organize to support the basics of health for everyone across the age spectrum, while protecting ourselves from harmful things like substance abuse. We have solid ways of measuring the vital signs of our community through data. It’s no coincidence that the county with the longest life expectancy also has measurably high rates of regular exercise, healthy eating and access to health care. Our number-one status is exciting, but we have an even more important goal: when those health benefits extend to every community, we’ll really have something to celebrate. m

MARIN APRIL 2017 51
THE FIRE THIS TIME
California’s wildfires are burning bigger and more destructively than ever before. That puts Marin County at risk, too. BY PETER FISH


NATIONAL PARK SERVICE/BRUCE FARNSWORTH
Stand almost anywhere in Point Reyes National Seashore and you’ll see where Marin County’s last disastrous wild fi re began: on the slopes of Mount Vision, at 1,285 feet the park’s most dominant promontory. Here, on October 3, 1995, a camp fi re that had been inadvertently left smoldering by a group of teenage campers kindled back into flame and began to spread across the mountain’s slopes.
The Mount Vision fi re burned over the next 13 days. By the time it was contained it had consumed 12,000 acres and destroyed 45 homes.
This is the most recent wild fi re disaster in Marin County. It won’t be the last. In 2017, Marin, like the rest of California, like the rest of the American West, is more vulnerable to wild fi res than ever before.
A STATE DESIGNED TO BURN
“California burns, and frequently conflagrates,” writes Stephen J. Pyne, dean of American fire historians, in his book California: A Fire Survey. “Not only do fires burn everywhere, but they can persist for weeks and can, from time to time, erupt into massive bursts or savage outbursts.”

Go to another Marin mountain, Mount Tamalpais, and you can begin to understand what Pyne means. Much of the mountain is covered with chaparral — a plant community
that, as many have noted, gives Mount Tam its distinctive velvety texture when seen from a distance. Close up, chaparral is anything but velvety — one of its characteristics is prickliness — but it is still beautiful, especially in spring, when its ceanothus blooms in foamy purple and wildflowers like paintbrush and monkey flower erupt in exclamation points of reds and oranges and yellows.
Along with prickliness, another chaparral characteristic is this: it has evolved to burn. Pyne notes that more than half the ecosystems in California are fire dependent, meaning they require regular wild fi res to survive. No plant community displays that dependency more powerfully than chaparral. The traits, like the small, oily leaves that help chaparral plants survive California’s rainless summers, make them supremely vulnerable to wild fi re. But they benefit from fi re, too: the seeds of many chaparral plants need wild fi res’ heat to germinate.
In, say, 1700 or 1850, chaparral mostly burned on its own, generally ignited by lightning strikes; some of California’s Native American tribes did employ what are now called controlled burns to clear ground for agriculture, but on a relatively small scale. As California entered the more populous and mechanized 20th century, the situation changed. Now human beings could start fires, easily — with campfi res, car mu fflers, arson. Those human-caused sources of
54 APRIL 2017 MARIN RICHARD BLAIR
Opener: Firefighters battling the 1995 Mount Vision fire. This page: Smoke from the Mount Vision fire was visible for miles.
ignition were the culprits behind Marin’s big 20th-century blazes, from the Mill Valley fire of 1929 (see sidebar) to 1995’s Mount Vision fi re.
In the 21st century, our wildfire situation has grown more dangerous still. One change comes from California’s continued population growth: from the Bay Area to the Gold Country to the Sierra Nevada, we’re building more homes in what fi re professionals call the wildland-urban interface, meaning away from town, out in the forest, in the chaparral, lovely locations that easily ignite.
The other change is more global: California, like the rest of the West, like the world, is getting warmer. And it turns out that a warmer planet, a warmer state, means more wild fi re.
“WE
DIDN’T KNOW FOR SURE”
“People knew that something was going on with fi re,” says LeRoy Westerling, associate professor at University of California, Merced, and co-director of the Sierra Nevada Research Institute. “But we didn’t know the full context of it. And we didn’t know for sure what was guiding it.”
Professor Westerling has been studying western wildfires for well over a decade. Like other fi re researchers, he could see the trends. Average temperatures were rising — summer of 2016 was the hottest summer on record in California. And wild fi res were getting worse. On federally managed forest lands in the West, the areas burned by wild fi res each year
More than half the ecosystems in California are fire dependent, meaning they require regular wildfires to survive.
had increased by 1,000 percent since the 1970s and early 1980s. Fire season was starting earlier in the spring and continuing later into the fall.
The challenge, Westerling explains, is that when you try to link wild fi res fi rmly to climate change, you have to deal with a lot of variables: the increase in ignition sources (those power lines, those campfi res), the increase in human population, more. It took awhile to prove how temperature was impacting Western fires. Now, he says, that proof exists. Last year he and other researchers published a scienti fic paper announcing that our new, more fire-prone West is clearly linked to warming temperatures.
The strongest evidence they cite is in higher-elevation forested regions like the Rocky Mountains and the Sierra Nevada. For a variety of reasons, the link is more subtle at lower elevations as in Marin. Still, Westerling says, “The longer we watch the process the more we see it showing up in di fferent places.”
The experts at CAL FIRE — the state agency charged with fire protection and prevention — agree. Notes CAL FIRE Information Officer Lynne Tolmachoff, “Studies show that
The Hermann family at 409 Magee Avenue after the 1929 fire.
elevation. While the specific source of ignition remains a mystery — a spark from the train, a cigarette dropped by a passenger — what is known is that by 2 p.m. a column of smoke could be seen rising from the mountain.
The winds that afternoon were clocked at 35 miles per hour. The fire moved fast. Within minutes, flames were galloping down the mountain toward town. One story has it that the Mount Tam railway engineer drove his train downhill barely ahead of the fire, but had to keep the brakes on because the tracks were so slippery with snakes trying to flee the flames. Within hours, the fire had swept down Blithedale Canyon toward the heart of town, house after house exploding in flames on its way.
THE MILL VALLEY FIRE OF 1929

It was called the Great Fire, like the Great War, which had finished 11 years earlier. The adjective gives a sense of the disaster’s magnitude. Shortly before Independence Day in 1929, a wildfire started that nearly erased Mill Valley from the face of the earth.
Trouble began early on the warm afternoon of July 2, on the flanks of Mount Tamalpais, near where the Mount Tamalpais Scenic Railway made a “double bow knot,” its tracks paralleling themselves four times to gain
Mill Valley firefighters battled the fire and were soon joined by firefighters from neighboring towns. But it was weather that was Mill Valley’s salvation. On the evening of July 2 — at a point when the fire had spread to within 100 feet of city hall — the winds turned, pushing the fire back on itself. It continued to burn for three more days but did no further damage to homes.
In the end, the Mill Valley fire burned more than 2,500 acres and destroyed 117 homes. (It also brought the demise of the Mount Tamalpais Railway.) Today more than 1,100 houses stand within the fire’s footprint. The Mill Valley fire wasn’t the most devastating fire in 1920s Bay Area. That sad honor goes to the Berkeley fire of 1923, which destroyed 584 homes and resulted in two human deaths. But Mill Valley’s fire history is a reminder that even now the qualities that make Marin County so lovely — its chaparral-and-forest-covered ridges and canyons — make it vulnerable to disaster.
MARIN APRIL 2017 55 COURTESY
THE LUCRETIA LITTLE
OF
HISTORY ROOM, MIII VALLEY PUBLIC LIBRARY
since the 1970s, the average length of fire season in the West has grown by 78 days. Fire behavior that was once called ‘unprecedented’ is now the normal.” She adds: “In California, we have historical fire data that dates back to the 1920s. Of the top 20 largest California wildfires, 13 have occurred since 2000, and five of those 13 in just the past four years.”
And over the last couple of years, lower-elevation portions of Northern California have su ffered some truly disastrous fires. In 2015, the Butte Fire, in Amador County, burned 70,000 acres and 475 homes and killed two people. The Valley Fire, in Lake County, burned 76,000 acres, destroying
nearly 2,000 structures, and killed four people. In 2016, the Soberanes Fire in Big Sur burned 132,000 acres and 57 homes.
“THIS IS NO JOKE. IT COULD REALLY HAPPEN. HERE.”
The Butte Fire, the Soberanes. The names of big California wild fi res begin to sound like the names of Civil War battles, echoing with the same somber sense of tragedy. To see the aftermath of a big wildfire is to feel like you’ve stumbled onto a battlefield after the battle has been lost. Years ago, a Los Angeles County fire captain guided me through the

WHO’S ON CALL?
This chart shows daily staffing at all Marin fire stations and where the stations are located. It includes battalion chiefs, ambulance and rescue personnel and the number of crew on the fire engines. Total daily staffing fluctuates between 110 and as much as 138 during fire season.
56 APRIL 2017 MARIN 580 San Rafael Sausalito Novato Stinson Beach Tomales Bay Point Reyes Muir Beach 17 16 15 18 19 14 13 12 20 11 10 9 7 6 5 2 3 4 34 8 1 35 36 33 22 23 24 29 28 26 25 27 38 30 31 39 32 37 21 1. Station 1
2. Station 3
3.
4
4. Station 6
5.
7
6.
9
7.
10
8.
11
9.
13
10.
14
11.
15
12.
16
13.
17
14.
18
15.
16.
20
17.
21
18.
51
19. Station 52
20.
54
21.
55
22. Station 56
23.
57
24. Station 58
25.
61
26.
62
27.
63
28.
64
29.
65
30. Marin FD
31. Marin FD
32. Marin FD
33. Marin FD
34. Marin FD
35. Muir Beach Volunteer FD* 36. Stinson Beach Volunteer FD* 37. Nicasio Volunteer FD* 38. Skywalker Fire Brigade* 39. Inverness Volunteer FD* 3 5* 3 2 3 2 0 2 3 0 2 3 3 2 2 2 2 3 3 3 3 3 3 3 3 3 3 3 3 4* 4* 4* 4* 4*--2 0 2 2 0 0 2 0 2† 2 0 0 0 2 0 0 0 2 0 0 0 2 0 0 2 0 0 2 0 0 0 2 0 0--0 0 0 0 1 1 0 1 0 1 0 0 0 0 1 0 0 1 0 0 0 0 0 0 1 0 0 0 0 0 0 0 1 0--Engine Crew Ambulance Crew Battalion Chief * engine cr ew numbers are greater during fire season *volunteer fire department †r escue personnel
Southern Marin
Marin FD Marin City
Station
Southern Marin
Mill Valley
Station
Mill Valley
Station
Southern Marin
Station
Tiburon
Station
Tiburon
Station
Corte Madera
Station
Corte Madera
Station
Larkspur
Station
Larkspur
Station
Kentfield
Station
Ross Valley
Station 19 Ross Valley
Station
Ross Valley
Station
Ross Valley
Station
San Rafael
San Rafael
Station
San Rafael
Station
San Rafael
San Rafael
Station
San Rafael
Marinwood
Station
Novato
Station
Novato
Station
Novato
Station
Novato
Station
Novato
Hicks Valley
Tomales
Point Reyes Station
Woodacre
Mount Tam
burn zone of a wild fire that had incinerated much of Malibu, on the coast above Los Angeles. The hillside neighborhood had once been an expensive aerie of rambling homes, lush gardens and spectacular views down to the Paci fic. Three weeks after the fire, only the views remained, the ocean glinting blue at the bottom of a steep, ash-gray slope. The houses were gone. Left behind were concrete foundations, blackened at the edges, random chimneys, maybe a scattering of charred yuccas. Also, curiously, stray blobs of metal that resembled bad public art. When you took a closer look at these they turned out to be the melted remnants of a water heater, a washer-dryer set, a Mercedes grille. A wild fi re can burn at 1,400 degrees Fahrenheit. It doesn’t leave much.

Those are the stakes, then — what we don’t want to have happen in Marin. By virtue of its climate, topography and plant communities — those lovely hills covered with chaparral — the county is vulnerable. By virtue of this being the 21st century, it is more vulnerable than before.

Marin County fi re professionals understand the heightened threat. Says Tom Welch, fi re chief for Mill Valley — the community that in 1929 su ffered Marin’s most famous fi re: “Fire behavior has really gotten more extreme in the last couple of years. You see it in what we experienced in Lake County. Volatility has gone through the roof. The fi res move exceptionally fast. And that can result in fatalities.”
Welch is experienced in the fire threat to Marin. He’s worked for the Mill Valley Fire Department since 2000 and has been chief since 2015. As a town laid out on a mountainside in the horse-and-buggy era, he says, Mill Valley gives firefighters particular challenges, notably streets too narrow and winding to easily steer fi re engines along. “We buy the
smallest engines we can fi nd. And we really dial up on training people how to drive them here.”
He also says that his department and the other local and state and federal departments that make up Marin County’s patchwork quilt of fi re agencies work well together to make the county more fi re-safe. “We know that fi re in one community can lead to a fire in the next. We work together doing things like creating fuel breaks to slow a fi re down.” Especially promising, he says, is a new program being instituted this year: the Marin County Community Wildfire Protection Plan. “We took a really deep dive into fi re modeling — we looked at hillside slope, vegetation, weather patterns. It lets us use almost microscopic precision to decide where to put in fuel brakes that will be effective.”
Another program he’s proud of: evacuation drills, where Mill Valley neighborhoods are invited to behave as if a fi re was nearing their homes and leave for an evacuation center. “It helps build muscle memory for folks.” And Marin residents can fi nd guidance in sites like FireSafeMarin.org. Welch’s personal must-do list: Clear brush around your home. Have a grab-and-go bag containing critical papers, credit cards, other essential items. Know multiple routes of evacuating your home by car, by bike, on foot.
Above all, he says, Marin County residents need to know that wildfires are a reality in their beautiful, flammable county. “It’s just human nature that if people haven’t seen it or felt it, touched it or tasted it, they don’t think it can happen. Fire is something people see on TV. I wish we had folks who were alive back in 1929 and experienced the Mill Valley Fire. They could tell people now, This is no joke. It really could happen. Here.” m
MARIN APRIL 2017 57 RICHARD BLAIR
This page left to right: The Mount Vision fire totally destroyed this house; a tree still smoldering after the fire.

TTHE REPEAL OF PROHIBITION on December 5, 1933, was a night many never forgot. Crowds poured into city streets, revelers jitterbugged atop speakeasy bars, and bartenders plied patrons with celebratory cocktails.
As you may have noticed, nothing quite so dramatic happened when Californians woke up the morning of November 10th to fi nd marijuana suddenly legal. Maybe that’s because, with marijuana considered dangerous contraband for the entire lifetime of three generations, it’s going to take awhile for the new reality to sink in.
More likely, though, the tentative reception reflects the fact that Californians find themselves in a landscape not nearly as simple as Prop. 64 made it sound.
“There are 482 municipalities and cities in California and 58 counties, and all of them are wrestling with this thing, trying to come up with a solution that works for their community, ” says Danielle O’Leary, economic development manager for the City of San Rafael.
Leaf A
“There is a lot of uncertainty about the approach the state will be taking to implement Prop. 64, so our focus is on maintaining local control in the face of those unknowns,” says Marin County Supervisor Damon Connolly.
In fact, some say, the law is so complex and allows for so much wiggle room in the form of local rules and restrictions that it doesn’t amount to true legalization at all. “They sold it as legalization, people voted for legalization, but in reality this is a very timid law,” says attorney Bill Panzer, whose East Bay practice is 95 percent cannabis-related, with cases from all over California, including Marin. “You can still go to jail for pot under this. How is it legalization if you can still go to jail?”
WHAT’S LEGAL, WHAT’S NOT, AND WHAT’S VERY UNCLEAR
So, you may be asking, what did change in November? Assuming you are 21 or over, as of November 10, 2016, you are now legally allowed to own at any one time up to an ounce of weed and up to eight grams of concentrate — that much is pretty clear.
BY MELANIE HAIKEN ILLUSTRATIONS BY JOEY GUIDONE
But to have that stash, someone has to produce it and you have to obtain it, and that’s where things get much, much murkier. Under the new law, retailers can’t open shop until January 1, 2018, when the state will begin issuing permits. And before applying for one of those state permits, retailers have to have a local use permit in hand. That means navigating a maze of regulations, both at the state and local level, all of which are still being argued over.
Of course, you can always grow your own. Under Prop. 64, adults can grow up to six plants for personal use, either indoors or in a backyard — as long as the plants are in a locked space that can’t be seen from the street. (Given that a sativa plant grown outdoors could easily reach 12 feet, we’re probably going to be seeing a lot of tall fences going up.) But towns and counties have the authority to ban outdoor growing and regulate indoor as to water, electricity and other issues.
Recreational pot sales will be subject to a 15 percent state excise tax, with $12 million a year in state grants going to study social and health issues resulting from legalization — a timely move, given that AAA just came out with a study showing that 17 percent of the drivers involved in
MARIN APRIL 2017 59
Now that recreational marijuana is legal in California, what does that mean for Marin?
fatal accidents in Washington state were stoned, double the rate documented before legalization there.
Another little-known plus: when you buy legally, you’ll know what you’re getting. Packages will come labeled according to weight, date and source, and you’ll see “nutritional” information such as the strain used and the amount of THC, cannabidiol (CBD) and other cannabinoids, listed by milligrams per serving.
BOOM BABY BOOM
It’s a long and winding road that’s taken us from hand-rolled joints to high-potency concentrates and extracts, with stops for artisanal chocolates, gummy bears and tinctures along the way. Visit one of the new high-end medical dispensaries like San Francisco’s Harvest and there’s nary a copy of High Times in sight; instead you might be forgiven for wondering if you’ve taken a wrong turn into a spa.
“One of the biggest but least known sectors is what we call the MIPs, or marijuana-infused products — that’s your sprays, salves, botanicals, lotions and ingredients for food manufacturing,” says O’Leary. In January, she gave a presentation to the San Rafael City Council on the topic, outlining the revenue opportunities available to cities that choose to cash in on the cannabis business. “Then there are your extracts, tinctures and oils, including whole product lines that have no psychoactive element. This is a huge growth area.”
Under Prop. 64, cities can license businesses in any of six categories: cultivation, distribution, transportation, testing, manufacturing and retail, opting to tax them at rates of 5, 10 or 15 percent. According to a simple projection, annual income from a retail dispensary could range from $2 million for a small business to $18 million for a large retail outlet, giving a city $20,000 to $180,000 from a 10 percent tax.
Among Marin’s municipalities, San Rafael is in a unique position to take advantage of pot-related opportunities, O’Leary says. “Being the central workforce hub, we have the retail and light industrial space, the workforce and the transportation access. It’ll be interesting to see what San Rafael decides to do.” (Not all city officials are so open-minded, though, with several city council members expressing strong reservations.) The city of Larkspur, too, is eyeing business and revenue potential.
At the county level, Assistant Director Tom Lai of Marin’s Community Development Agency (CDA) also sees possibilities in smaller-scale production. “While I don’t see Marin participating in the full gamut of businesses, particularly commercial cultivation, I can see cottage industries, mom-andpop types of businesses, maybe some testing, too; these are clean industries and consistent with the kinds of businesses Marin is known for.”
But any pot-related business opportunity is going to require a very high tolerance for red tape. Which begs a fairly big question: will California’s huge and intricate web of growers, sellers and manufacturers be willing to come into the light from what has been a lucrative black market?
The fact is, California is doing something that’s never been done before in the U.S., bringing a preexisting multibillion-dollar industry under regulation, says attorney Panzer. “A lot of people don’t want the

paperwork, don’t want to pay taxes, and they’re going to be asking themselves, ‘Can I survive, can I make a living doing this legally?’ ”
RESTRICTIONS, RESTRICTIONS EVERYWHERE
Just as individual states continued to enforce alcohol Prohibition by passing their own so-called blue laws, the county and Marin’s towns are moving fast to limit or at least postpone the opportunities promised by Prop. 64. For example, the Novato and San Rafael city councils moved almost immediately to outlaw outdoor growing and regulate the ventilation, lighting and fi ltration systems required for growing indoors. Similar limits are in place or under discussion in many other Marin municipalities, including Mill Valley, Tiburon, Ross, Fairfax and Corte Madera.
“The way the law was written, you really have to specify what you’ll allow and not allow and that’s why you’ll see a lot of locations passing zoning laws and other restrictions,” says Inge Lundegaard, a planner with the CDA.
And in February, the county banned all nonmedical pot-related businesses in unincorporated areas.
“This means storefronts, manufacturing, cultivation — including both outdoor grows and commercial indoor grows — transportation, everything the state is charged with overseeing under Prop. 64,” says supervisor Connolly. “What we’re saying is, ‘Hey, none of that’s going to happen yet here in Marin.’ We’re going to keep local control until we see what kinds of guidelines the state puts in place.”
Needless to say, legalization proponents aren’t happy to see Prop. 64’s freedoms already curtailed. “If they ban outdoor growing it means if I want to legally grow for myself, I have to have a space in my house that’s large enough, and I have to have halogens and all the equipment for a grow operation, which means my electric bill is going to triple, and I can tell you right now the fi re departments are going to get a lot of calls,” says Mill Valley musician and fi lm producer Mitch Stein, a medical pot user. “And quite frankly, there should be no reason why someone shouldn’t grow in their backyard. If it’s legal to grow, there’s no reason why you can’t grow naturally.”
Stein and other advocates see the recent round of restrictions as the latest echoes of a long-fought civil liberties issue. “When we argue about growing six plants versus eight plants, outdoor versus indoor, we’re pushing aside the real issue, which is why are we banning something that causes absolutely no death at all while at the same time promoting legal poisons like alcohol and cigarettes?” says Stein.
JUST WHAT THE DOCTOR ORDERED
Restricting access to marijuana is nothing new for Marin, where there hasn’t been a medical dispensary since 2014. That may be about to change, with the county’s Community Development Agency currently reviewing 10 competing applications for licensed dispensaries in unincorporated areas along the 101 corridor and in West Marin.
60 APRIL 2017 MARIN
With marijuana considered dangerous contraband for the entire lifetime of three generations, it’s going to take awhile for the new reality to sink in.
At three packed and noisy community hearings in late January and February, local residents weighed in on the various proposals, the majority of which are for sites along Shoreline Highway near Tam Junction or Novato’s Harbor Drive area. The biggest concern: whether allowing a medical dispensary would open the door to recreational use, a scenario supervisor Damon Connolly maintains would not and should not happen. “Our position is that medical cannabis dispensaries should stay separate from recreational because they serve di fferent populations with di fferent needs,” he says. “And right now we’re working to ensure a successful medical program, because that’s part of the county’s mission to provide a social safety net.”
While there’s no guarantee that any of the proposed dispensaries will be approved, Connolly is optimistic. “We see a lot of advantages to folks having that face-to-face consultation and interaction. There are some really high-quality, pharmacy-style operations in other areas and that’s what we hope to see here.”
One of those seeking to open a dispensary is Berta Bollinger, co-president of Caregiver Compassion Group, which currently operates a delivery service. “The variety of options out there is much larger than most people realize, and it takes a lot of listening and explaining to help people fi nd just the right product to help their condition,” Bollinger says. While the most common medical issues for CCG’s 500-plus clientele are pain relief and anxiety, “we see a whole range, from cancer patients in hospice to accident victims dealing with chronic pain.”
As an oncologist, Donald Abrams, M.D., of UCSF has long recommended marijuana to his cancer patients to help ease pain and nausea, increase appetite, improve sleep and relieve depression. “Those are five different symptoms I’d have to prescribe five different drugs for,” Abrams says, “and all would have toxicity and costs, including the potential for addiction in the case of opioids.”
As one of the authors of the National Academies of Sciences, Engineering and Medicine’s fi rst comprehensive report on the subject, The Health Effects of Cannabis and Cannabinoids, published in December 2016, Abrams along with fellow experts summarized the conclusions of more than 10,000 published studies looking into the potential of cannabis to treat Alzheimer’s, multiple sclerosis, epilepsy, migraines, Crohn’s disease, sickle cell disease, arthritis and a host of other conditions. He says due to federal restrictions on research, there just haven’t been enough studies to back up the efficacy of cannabis for addressing many conditions, but the potential is clearly there.
“If this were something we’d just discovered in the Amazon, everybody would be knocking down doors to do clinical trials and investigate its potential because it’s such an amazing medicine,” says Abrams. But unfortunately, he says, with marijuana still classified as a Schedule I [controlled] substance by the federal government, “it’s all about politics and not science and patients are the ones who lose out.”
WILL THE KIDS BE ALL RIGHT?
Certainly if there’s one force driving Marin’s pushback on legal pot, it’s the desire to protect kids. This winter’s community forums on the siting of proposed medical dispensaries were packed with neighbors, particularly parents, arguing these businesses could have a dangerous influence on teens and kids.
Underlying this debate is a serious fear about the ways in which legalization will a ffect both how much kids use pot and how risky they perceive it to be. And it seems that fear is justified. According to new research published in the December 2016 Journal of the American Medical
Association (JAMA), marijuana use among eighth- and tenth-graders in Washington state went up signi ficantly after legalization, while teens’ perception of pot as dangerous declined.
Interestingly, though, the findings didn’t hold true in Colorado, a di fference author Magdalena Cerdá, associate professor of emergency medicine at the Violence Prevention Research program at UC Davis, thinks may have to do with the fact that Colorado’s ramp-up to legalization was longer and more gradual. “It does seem that legalizing of recreational marijuana has potential to increase teens’ usage, particularly in states where medical marijuana wasn’t highly commercialized before,” Cerdá says. “Legalizing marijuana communicates to kids that ‘Well, if it’s legal, then it’s safe,’ and it also sets up a distinction between marijuana and other illegal drugs.”
But given that any household in Marin where adults live can now have an ounce of weed in the kitchen cupboard and a cluster of plants in the bathroom, maybe there’s a di fferent question we really should be asking. And that is, how do we prevent kids’ attitudes from changing along with a changing culture?
“It’s about how we talk to kids. Even most of us who are proponents acknowledge that the science shows using at a young age can be harmful to the developing brain and that responsible use includes educating our kids to the dangers of cannabis,” says Stein. “I have personal experience with this myself; I went from being a straight-A student to getting C’s because I was more interested in getting high than doing my homework. So when my kids were growing up, my wife and I educated them on the dangers of this just as we did about alcohol and tobacco.” That said, Stein argues for fact-based education, which eschews scare tactics in favor of a frank discussion of the benefits, risks and pitfalls of stonerdom.
And the younger the better, says Cerná. “We know that early initiation in adolescence is when marijuana is associated with the worst impacts, such as a higher risk of becoming dependent, increase in psychotic episodes, and a higher risk of using often, which brings about a whole host of problems with school, employment and relationships. So we need to invest in educational programs to make kids aware of the risks of starting marijuana use early in life.”
WANTED: CRYSTAL BALL
If there’s one thing everyone interviewed for this story agreed on, it’s that no one right now can predict what legal recreational adult use will really look like in Marin or anywhere in California. While the county and many towns are looking at or approving restrictions, many of those may relax once state policies become clear, many predict.
“The problem is that it’s so new and rapidly evolving that there’s not a lot of case study out there to look at,” O’Leary says. “It’s all moving in real time, yet the pressure to take a position and do something is increasing every day.”
But, Lai and Connolly add, the community is going to have a signi ficant say in what happens next. “We’re soliciting input on questions like, should we allow testing or small manufacturing businesses? How much should we tax recreational cannabis? Should we ban cultivation?” says Lai. “We have a lot of planning to do in the coming months and we want to hear your thoughts.” m
MARIN APRIL 2017 61
You can still go to jail for pot under this. How is it legalization if you can still go to jail?
MAYBECK’S MASTERPIECES
Some of the famed architect’s best work can be found right here in Marin.
 BY MARK ANTHONY WILSON • PHOTOS BY JOEL PULIATTI
62 APRIL 2017 MARIN
best-known design is the Palace of Fine Arts, built for the 1915 Panama-Paci fic
in San Francisco. Millions of visitors have strolled through its elegant colonnades and stood beneath its magni ficent rotunda. But few of these visitors, including Bay Area residents, know that Maybeck also designed several grand residences, as well as an arts center, just across the Golden Gate in Marin County.
Between 1904 and 1908, Maybeck designed three substantial residences in San Rafael, San Anselmo and Ross, as well as the Marin Outdoor Art Club in Mill Valley. These buildings vividly a ffirm Maybeck’s unique ability to achieve a delicate and pleasing balance between historicism and modernity, which made him one of the most in fluential American architects of the 20th century.


SECLUDED ON A ROSS hilltop, the chalet-style J.H. Hopps House was designed by Maybeck and partner Mark White in 1905 for a lumber baron. Nicknamed “Grayoaks,” this two-story home is nestled into a heavily wooded upslope lot on the appropriately named Winding Way above Canyon Road.
The Hopps House, one of the fi rst homes built in this part of Ross, still enjoys unspoiled views of the surrounding verdant hills with their old-growth coast live oak and Douglas fir, and from the original eastern second-story deck you can still see both Mount Tamalpais and Bald Mountain. The original house had eight rooms, with three bedrooms and two baths. In 1925 Maybeck designed
MARIN APRIL 2017 63 COURTESY OF THE MONTEREY COUNTY FREE LIBRARIES, MARINA, CA (MAYBECK)
RENOWNED ARCHITECT BERNARD MAYBECK’S
Exposition
An exterior view of the J.H. Hopps House in Ross, where one can still enjoy unspoiled views of the surrounding hills. Below: Architect Bernard Maybeck.
an addition on the southeast end, with a master bedroom suite and another small bedroom and bath. Unlike the shingled-exterior original house, this wing has stucco-over-concrete walls. The wide overhanging eaves, projecting brackets, and exposed beam ends on both wings are classic Alpine chalet features, which Maybeck included in much early residential work.
The Dutch double entrance doors of the original wing and the wood-latticed windows and capped chimneys in both wings are also typical Maybeck touches. Features like large plate-glass windows, a wide deck and concrete foundations were ahead of their time. The living room retains its original high-peaked ceiling with boxed beams made of Douglas fir, redwood walls with board-and-batten paneling, and large brick-lined fi replace with fieldstone
corners and a redwood mantel. The master bedroom has a grand Gothicarched fi replace made of travertine marble and lined with herringbone brick; redwood board-and-batten paneled walls; and a high peaked ceiling with open cross-strut beaming.


Current Hopps House owner Douglas Abrams bought the home in 2009. He’d lived nearby and admired the place for years before buying it from its third owners’ estate.
“It was in terrible shape when I bought it,” he recalls. He spent twoand-a-half years on restoration, hiring architect Charles Theobold and historic architecture consultant Nancy Goldenberg to bring back the home’s rustic elegance; they also worked with him on an addition compatible with the original building, adding a large kitchen/dining room, two bedrooms and two baths on the eastern end.
Abrams is raising three children here and is glad he purchased the historic home. “While I was restoring this house, I learned all about Maybeck’s design philosophy, which became the inspiration for the addition. That process and raising a family in this wonderful house have given me great satisfaction.”
DOWN THE ROAD, Maybeck’s fi rst house created for successful dentist J.B. Tufts is in San Anselmo, on a woodsy lot atop a forested hillside parcel at 14 Entrata Road. Designed in 1905, the Tufts House No. 1 is a brown-shingled 2.5-story residence with all the classic features of Maybeck’s revolutionary design philosophy known today as the “First Bay Tradition.”

Developed at the beginning of his career in the 1890s, this school of design followed four basic principles: combining historic motifs and details with modern materials and construction methods; employing undisguised natural materials, from the local environment; integrating buildings with their natural settings, through use of local materials
Features like large plate-glass windows, a wide deck, and concrete foundations were ahead of their time.
64 APRIL 2017 MARIN
This page: The master bedroom fireplace, the living room and secondfloor balcony detail at the J.H. Hopps House.
and the siting of the buildings themselves; and tailoring each building to a client’s particular needs so it stands as a unique work of art. Today this philosophy is in vogue again, usually referred to as “green design.” In Maybeck’s time it was often called “building with nature.”
When the Tufts House No. 1 was built, large parts of Marin were undeveloped open land, covered in trees and traversed by freeflowing creeks. Maybeck designed the home in a Swiss chalet–like style, one of his favorite genres, reflecting his family’s Old World roots. The wide overhanging eaves, projecting balconies, exposed roof beams and wood-latticed casement windows are all features that can be found in old wooden houses in the foothills of the Swiss Alps.

When this house was built, it had sweeping views of Mount Tamalpais and the surrounding Coastal Range. Maybeck sited the home to take full advantage of those views from every room on the top floor, and one can still see the majestic form of Mount Tamalpais from there. A low-peaked main gable runs east and west above the spacious living room on the top level.
At the main entrance, on the south side, the heavy oak front door is recessed beneath an enclosed sunroom that was once an open porch. Entering, one stands in a small entry hall with dark redwood paneling and boxed-beam ceilings. This level has three bedrooms, two of them remodeled in the 1960s but still having their rustic ambience. A wide balcony extends offthe western master bedroom, and the massive brick chimney has a Maybeck signature raised cap.
An elegant redwood staircase, with a landing halfway up, leads to the open, light-filled rooms on the top floor. Maybeck often used this contrast between small entryways and spacious upper-level main rooms for dramatic effect.

The living room is the dominant feature of the Tufts House No. 1. Stately and grand, it has a long rectangular shape, enhancing its expansive feeling. The low-peaked ceiling is lined with open beams that rise to meet a larger ridge beam. Every fi fth beam is anchored at the bottom with paired beveled brackets whose dark-brown stain contrasts with the white stucco ceiling, as in a 15th-century hall in England.
Maybeck set an impressive fi replace into the center of the south wall, with concrete corbels beneath a large overmantel that shows his skill in using historic motifs: three inset panels have Gothic tracery patterns, still with their original gold paint (the same detail appears on the staircase landing). All the windows along the living room walls are paired casements, allowing an abundance of natural light. For extra lighting

MARIN APRIL 2017 65
This page: The living room, the staircase leading toward the living room and the southern exterior at Tufts House No. 1 in San Anselmo.
at night Maybeck installed two art nouveau–patterned wooden light fi xtures into the upper ceiling, one on each side of the fi replace — a very early use of indirect lighting, which Maybeck (along with Frank Lloyd Wright) was among the first American architects to adopt. The two-story wing offthe rear of the house, added in the 1960s, includes materials and features carefully chosen to match those of the original house.
IN THE HILLS ABOVE downtown San Rafael, a few blocks north of Fourth Street at 43 Culloden Park Road, stands a marvelous Tudor Revival manor house Maybeck designed in 1908 as the second in a series of three homes for J.B. Tufts.


The Tufts House No. 2 retains all of its original design features, although a later owner added a wing with a study and sunroom off the north end. This home has the appearance of a 16th-century English country estate, surrounded by lush, mature landscaping on a spacious lot. The house is sited well back from the street at the bottom of a gentle downslope, with a meandering brook that runs freely through the property.
The first impression Tufts House visitors have is that they’ve wandered onto the grounds of a country manor in the English Lake District. The high-peaked main gable rises two-and-ahalf stories, sloping more gradually toward the front of the house. The south side is sheathed in brown shingles, while the front is half-timbered, a combination often found in Tudor country houses. A large central pavilion is set into the second story, with a high-peaked gable that intersects the slope of the roofline. This pavilion, also half-timbered, forms a deep overhang that projects out over the front entrance, supported by heavy beams that end in carved dragons’ heads (a favorite Maybeck motif). The roof is covered in hand-cut gray slate tiles. The exterior’s overall effect is one of authentic latemedieval craftsmanship.
The spacious living room of the Tufts House No. 2 is directly behind a Dutch-style double front door. Boxed beams run east to west across the ceiling, adding to the authentic Tudor feel. The grand fi replace along the west wall is especially interesting: Maybeck employed his usual

66 APRIL 2017 MARIN
The first impression Tufts House visitors have is that they’ve wandered onto the grounds of a country manor in the English Lake District.
This page: The front exterior and garden, the front door, and the view of the living and dining rooms at Tufts House No. 2 in San Rafael.
LEARN MORE Mark Anthony Wilson, a Berkeley architectural historian, has been writing and teaching about American architecture for more than 35 years. His 2011 book Bernard Maybeck: Architect of Elegance (Gibbs Smith, $60, 240 pages) takes an in-depth look at the architect’s work.

baronial scale here, also using textured concrete to look like carved stone on the massive overmantel and placing volutes under each end.
Custom-made Arts and Crafts tiles with folk animal patterns in warm earth tones form a picturesque frieze below the mantel. The dining room, adjacent to the living room at the northeast corner of the house, retains its original board-and-batten ceiling paneling. Large, square-latticed casement windows provide views of the backyard brook and the many mature trees beyond.
IN THE WOODSY country village of Mill Valley in 1902, some leading citizens founded the Marin Outdoor Art Club. Its aim was similar to that of Berkeley’s Hillside Club, of which Bernard Maybeck was a founding member: to preserve the natural beauty of the local environment.
In 1904, members asked Maybeck to design a clubhouse, which stands intact at 1 Blithedale Avenue. The club still serves its original purpose, also hosting public events like the annual Garden Tour and renting venue space for weddings and other gatherings.
The Outdoor Art Club is a fairly modest building, but its exterior is striking. It sits at the back of a wooded fenced lot, with a garden and planter boxes along one side. The walls are mainly composed of rows of French doors separated by narrow bands of wood sheathed in redwood shakes.

The steeply gabled roof is flanged outward above the walls to admit the maximum amount of light into the main room, or great hall. An unusual feature of the exterior is Maybeck’s ingenious system of roof supports. He extended the crossbeams supporting the grand-scale king posts in the great hall’s ceiling through the outer walls about three feet, where they meet upright wooden posts that pierce the eaves. As a result, the hall
is an open, free-flowing space uncluttered by wooden columns intruding into the floor area. These extended roof beams are similar in purpose and appearance to the flying buttresses of a Gothic cathedral.
The great hall itself has a cathedral-peaked roof with massive open beams. The king posts have carved pendants at the bottom, with carved dragon heads at the end of short cross-tie beams. The French doors along the walls flood the hall with natural light, connecting indoors with out; at the north end of the room, a large fieldstone fireplace sits behind a raised platform used by lecturers and performers at club events.

This building has a timeless quality, like that of all great art. Maybeck’s Marin masterpieces are eloquent testimony to the fine craftsmanship and environmental sensitivity that were his hallmark. m
This page: The assembly room and the exterior of the Outdoor Art Club in Mill Valley. The club was similar to one in Berkeley founded by Maybeck and other local residents.
MARIN APRIL 2017 67
After moving some walls and an imposing staircase, one Mill Valley couple gets the home they’ve always dreamed of.
BY LAURA HILGERS PHOTOS BY DAVE ADAMS
MIDCENTURY MAKEOVER
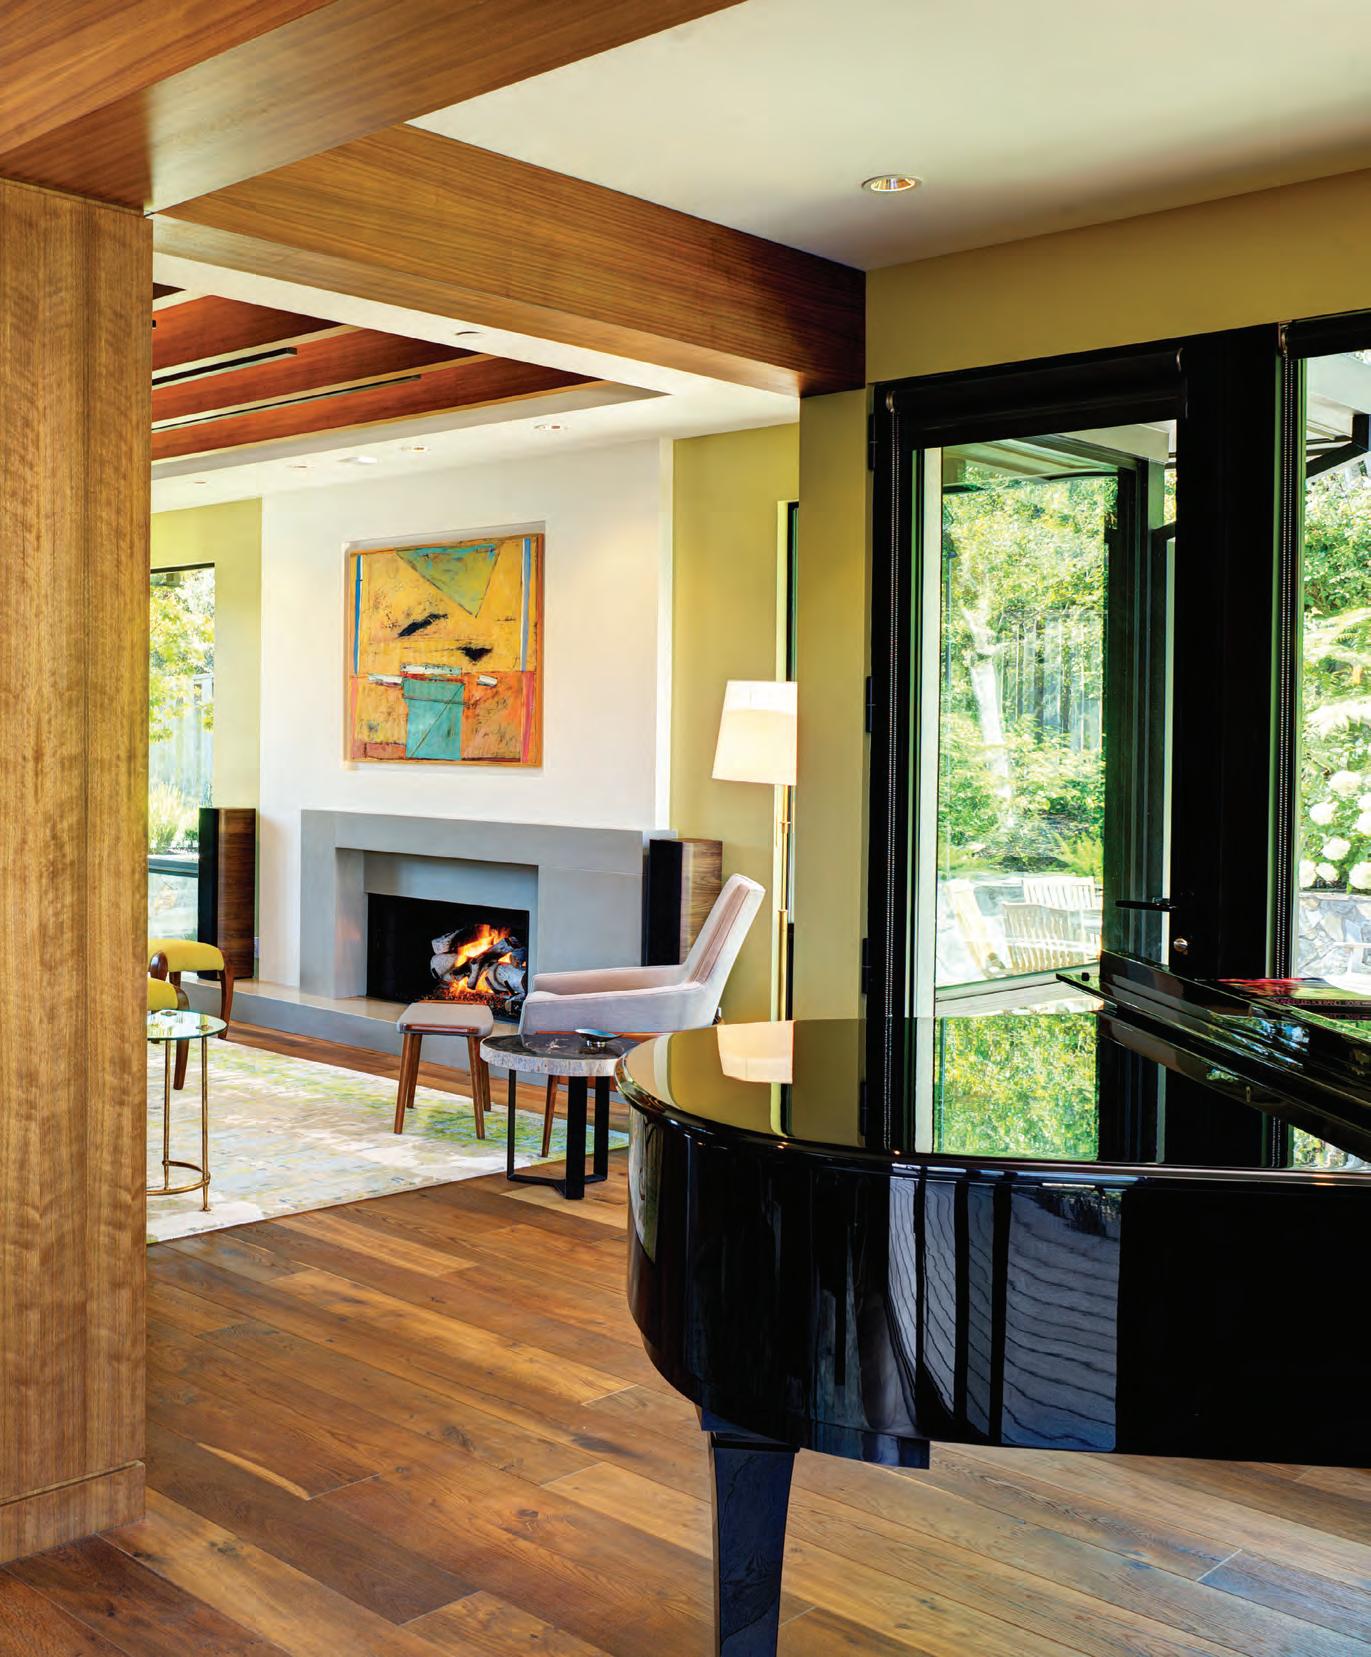
Four years ago, when Cathryn and Ron Ramin decided to renovate their 1990s Mill Valley spec home, they encountered a big obstacle. Or rather, a big set of stairs. They had just begun to explore their options, hoping to turn their Cape Cod into a midcentury-style home, when they invited three di fferent architects to take a look. Each walked into the two-story entryway, stared at the enormous staircase (with a landing halfway up), and scratched his or her chin.
A few suggested the Ramins tear the house down. Each said, “I’ll get back to you.” But none of them ever did.
The staircase — which dominated the first floor and blocked the home’s views to a Richardson Bay lagoon — was only one of the problems plaguing the house. When the Ramins fi rst bought it in 1997, the house was fi lled with tiny rooms, each separate from one another, and the home had little sense of flow. The floors were covered with mushroom-colored carpets. The cabinetry and fixtures had been foraged from other neighborhood construction sites and were often mismatched. The walls were made of cheap drywall textured with an “orange peel” surface. And there was no yard or deck, only mud.
It was the height of the late ’90s real estate boom and the Ramins had just moved from L.A. They looked for a place big enough for their family, which included two young sons. This place had four bedrooms and 3,000 square feet. There was enough room for a grand piano for Ron, a composer. And there was also room for an office for Cathryn, an author and investigative reporter. “We knew it was a bad house even when we bought it,” says Cathryn, “but we needed a place to live.”
The Ramins made a few upgrades over the years, changing out carpets and putting in hardscape for a garden in the side yard. But as their youngest son prepared to leave for college in 2012, they started thinking about what they really wanted. “We both have a similar taste,” says Ron. “We like midcentury modern. We like a clean, tailored look, not a lot of frilly stu ff and not much clutter.”
After getting nowhere with architects, the Ramins started looking for a new home. They were shocked by how much prices had risen. And Ron, in particular, felt loath to leave their location, which abuts a waterfront walking trail and offers front-row seats to a parade of ducks, egrets, herons, pelicans and seals.
That’s when Cathryn’s mom suggested they contact Steve Lochte. A San Francisco–based architect, Lochte had built a career specializing in retail spaces. He designed stores for Prada, Fendi, Bulgari and Celine — as well as two boutiques in Westchester County, N.Y., for Cathryn’s mother. The Ramins thought he’d probably be too expensive, but they contacted him anyway.
Lochte, who was gearing down from his San Francisco practice, came over quickly. He walked in, saw the staircase and remained undaunted. He thought the house was fi xable. “And,” he says, “I like a challenge.” He turned to the Ramins and said, “I know what you don’t want. Can you tell me what you do want?”
They rattled offtheir wish list: they wanted to walk in and see through to the lagoon. They wanted a modern house with an open floor plan and plenty of room to entertain. They wanted a deck out back, from which they could enjoy a late afternoon drink and watch the sun setting over Mount Tam. They also wanted the back of the house — which people see as they stroll along the walking path — to have some character instead of looking like, as Ron said, “a flat box.”
From there, everything unfolded with an ease rare in renovations. The Ramins had already engaged a builder, Jon Morales of Floyd Construction, who, like Lochte, had come with an enthusiastic recommendation. Lochte drew up plans, which included gutting the entire bottom floor; simplifying the staircase and moving it a few feet closer to the bedroom area upstairs; creating an open, airy floor plan; and adding on a deck. The design also included an option for Ron and Cathryn to live on the first floor, should that ever become necessary as they age.
70 APRIL 2017 MARIN
Opener: An asymmetrical concrete fireplace creates a focal point for the sunny living room. Opposite: Floor-to-ceiling windows offer a view of the lagoon.
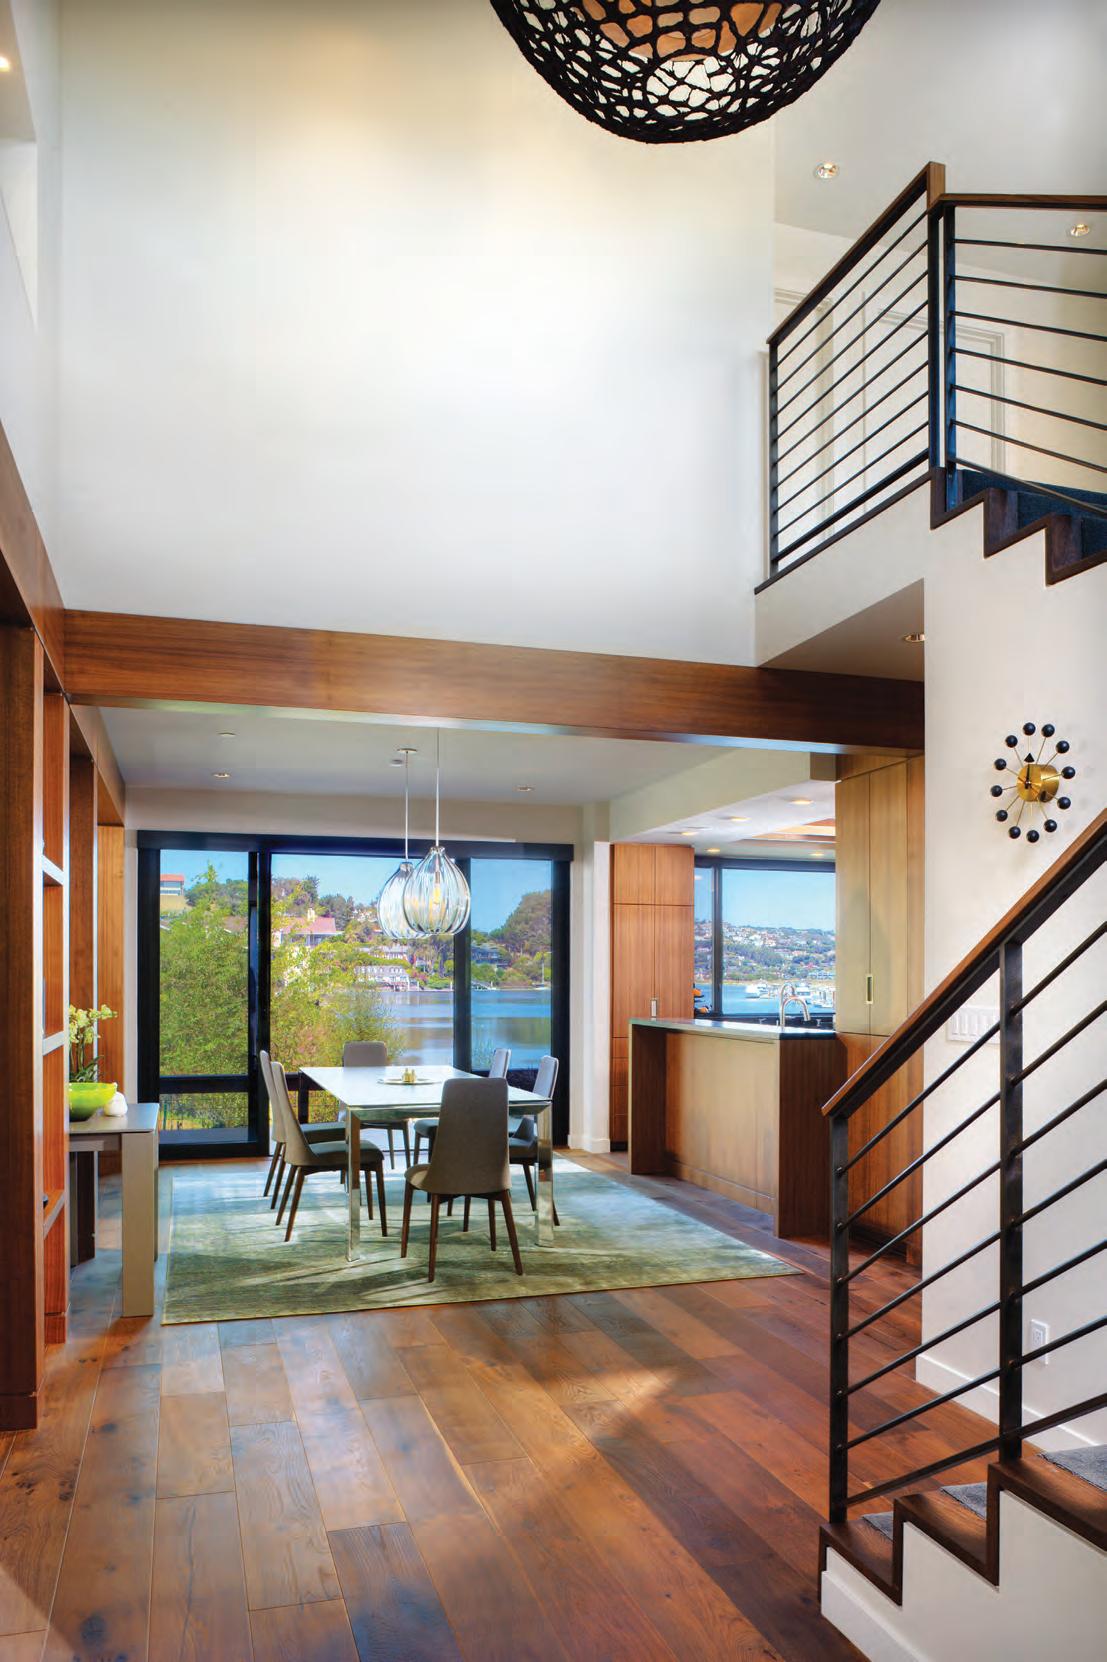
THEY ALSO WANTED THE BACK OF THE HOUSE — WHICH PEOPLE SEE AS THEY STROLL ALONG THE WALKING PATH — TO HAVE SOME CHARACTER INSTEAD OF LOOKING LIKE A FLAT BOX.
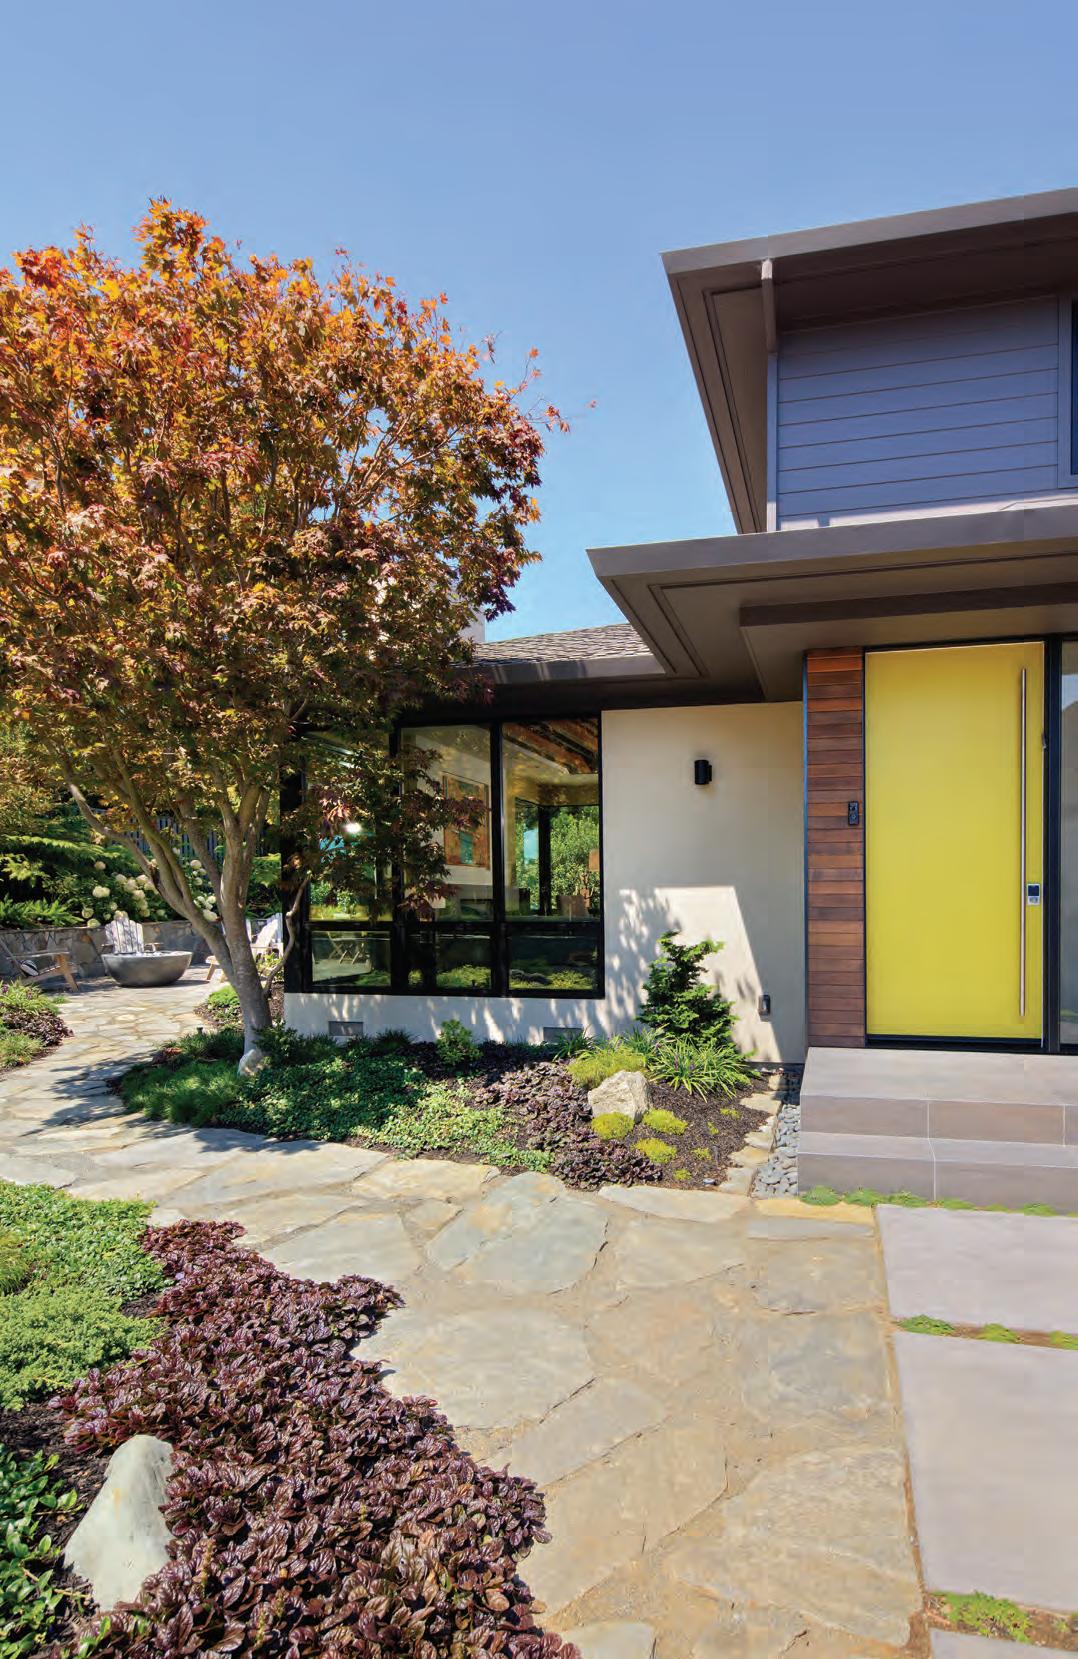
Opposite: The bold chartreuse door makes for a dramatic entrance. This page, clockwise from top left: The front of the home, before renovation; the former backyard, facing the lagoon; the current backyard, with synthetic walnut deck and sleek, multi-textured exterior.
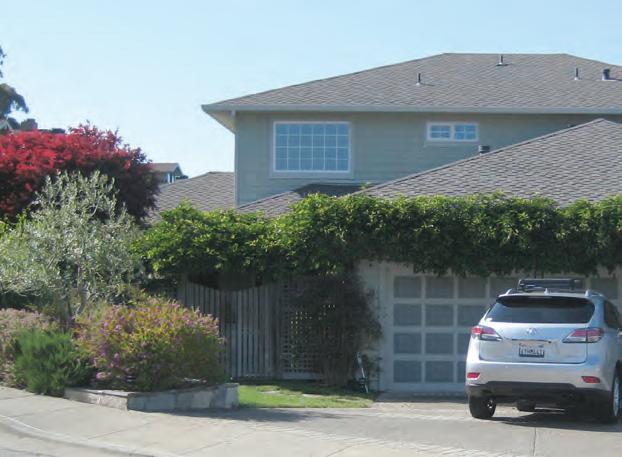
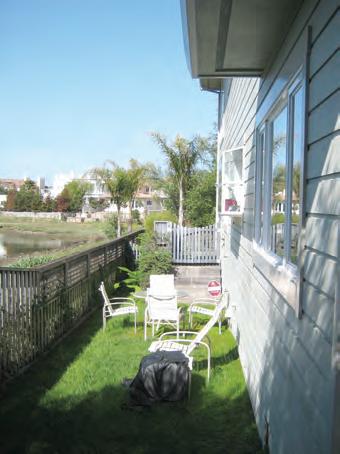
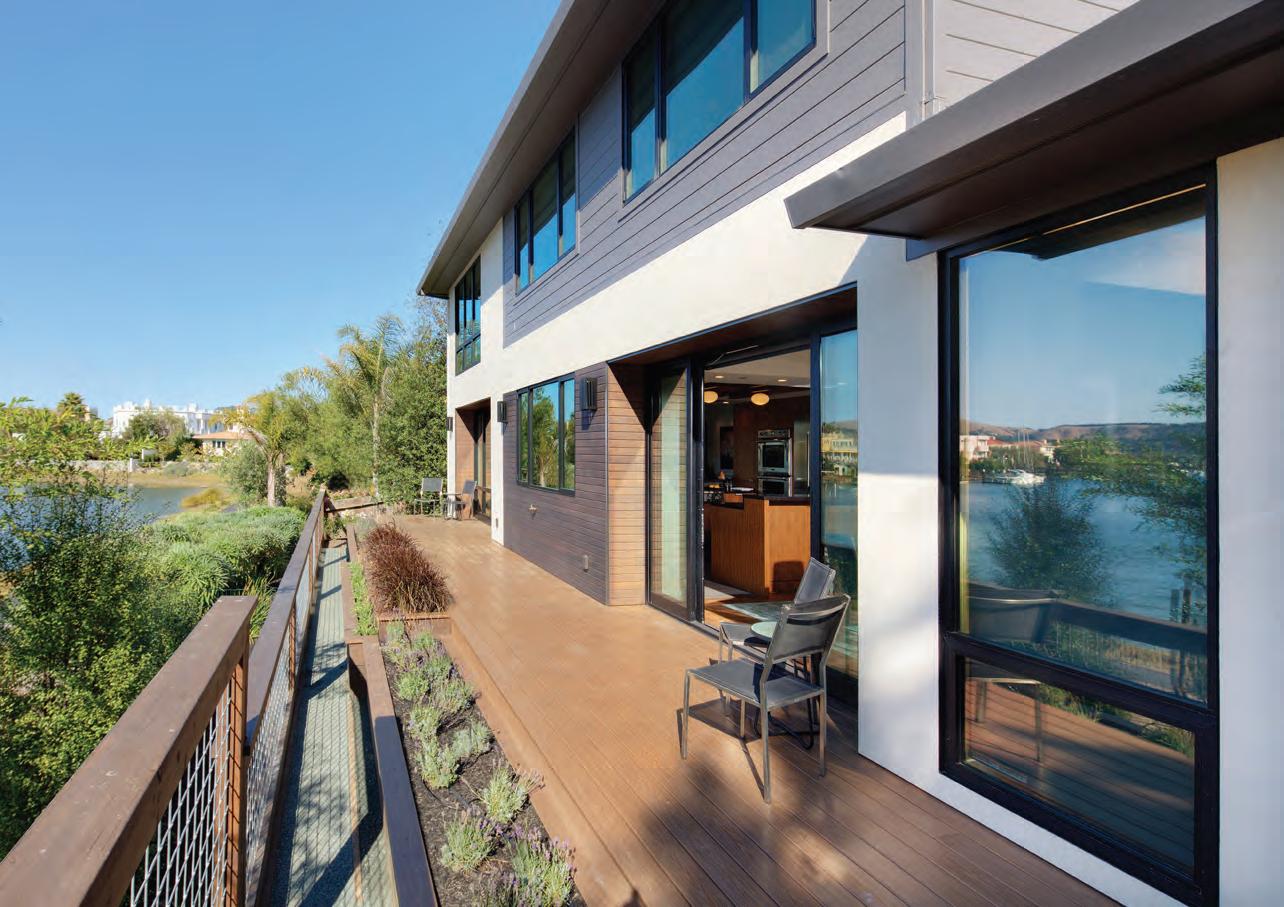
This
Opposite: A cutout above a doorway makes the perfect display case for the owners’ handblown glass vases.
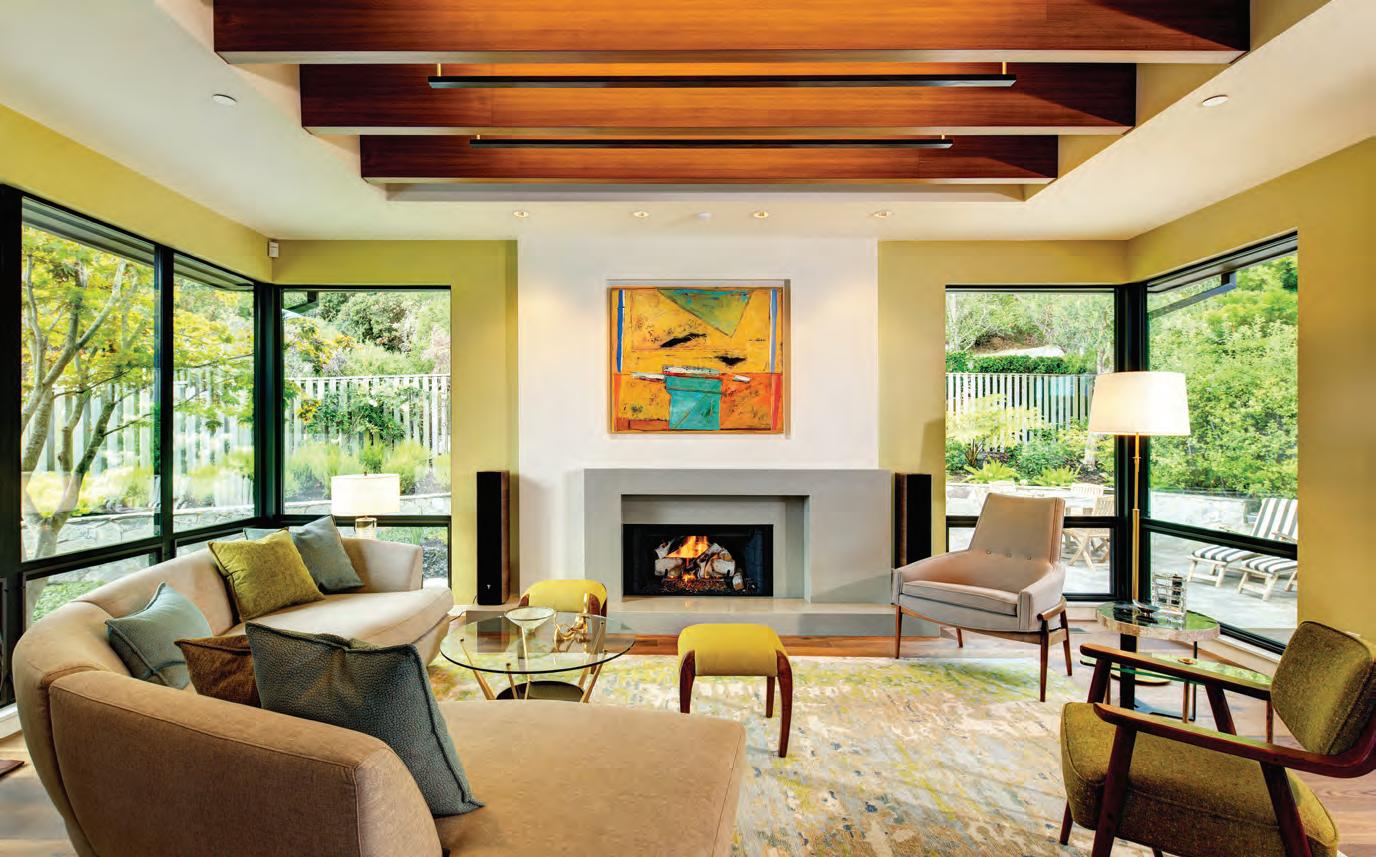
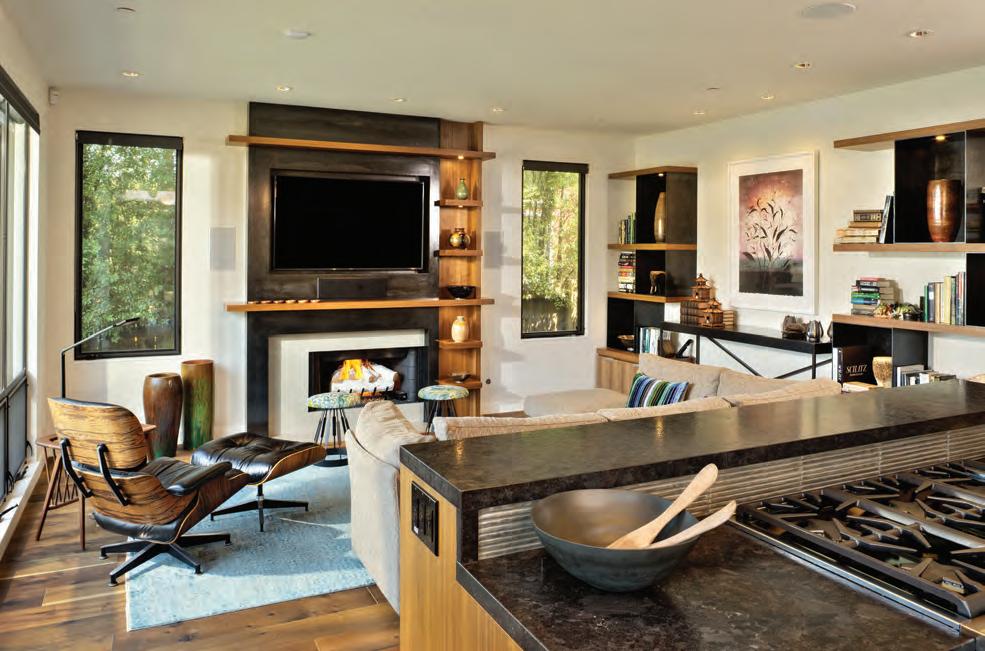
74 APRIL 2017 MARIN
page from top: Corner windows create an indooroutdoor feeling in the living room; custom-made shelving — designed by the architect — holds books and vases in the family room.
Cathryn, Ron and Steve Lochte spent a year working on plans and permits and picking out finishes. Cathryn was particularly adamant that every surface be durable and that it be able to withstand parties and, one day, grandchildren. She juggled all this while also writing her book about the back pain industry, Crooked (which comes out in May 2017), and caring for her East Coast–based parents, both of whom were dying.
By the time Floyd Construction began demolition in March 2015, the Ramins had decamped to a tiny apartment in New York City to be near Cathryn’s parents. They stayed there the entire year of the renovation, with Cathryn flying home occasionally to oversee construction. But even when she was gone, the project flowed smoothly, due in part to the constant communication between Lochte and Morales’ crew. There were phone calls back and forth, constant tweakings of plans and little changes that sometimes saved a lot of money.
When the Ramins moved back in April of 2016, they were thrilled with the results. Where there had once been a Cape Cod–style house, there was now a sleek stucco-and-cedar home with a tall chartreuse front door. Even better, when visitors walked through the door, the first thing they saw was the lagoon, on full display though windows in the dining area and kitchen.
Because of the lot size, Lochte couldn’t add any square footage to the home. He did, however, shave a few feet offthe back of the house, pulling a flat wall in to create contour and texture, and used the extra feet to create a larger entry in the front. The entryway now is airy and open and anchored by a dramatic round chandelier, which looks like cast iron but is, in fact, paper.
A slatted walnut screen separates the entryway from the living room, a formerly dark room that is now long and elegant and filled with light. Much of the light emanates through the room’s corner windows, which Lochte chose as a way to highlight the home’s beautiful side yard, designed by landscape contractor Paul Lauer, and filled with Japanese maple, azalea, carpet bugle and Scotch moss. “We wanted to make the corners of the room almost disappear,” says Lochte, “so all you’d see was the outside.”

The living room is anchored on one end by Ron’s grand piano and the other by a curved Della Robbia couch, which sets a midcentury tone. In shades of green and gray, the room is
fi lled with vintage chairs and ottomans and a fun petri fied wood side table, many of the items purchased from Chairish and 1stdibs.
It’s what’s above, though, that makes the room. To create contour, Lochte popped up part of the formerly flat ceiling and inserted long walnut beams. Between them, he placed slender steel channels with uplighting. “I like the rhythm created between the big beams and the shorter ones in a different material,” says Lochte. “It made it more interesting.”
The fi rst floor of the home is now fi lled with walnut beams and posts, which Lochte chose to add warmth to the modern design. The look is simultaneously dramatic and simple, and it’s repeated in the kitchen, where there’s a ceiling of walnut beams with white globe lighting in between. The kitchen’s walnut cabinetry — all of the woodwork was custom-made by Kinross Cabinetry — contrasts nicely with the room’s stainless steel pulls and appliances.
The kitchen feels simple and clean, but includes details that Cathryn, an avid cook, loves, including a pull-out butcher block, a sixburner Thermador stove and leather -fi nished chocolate granite countertops.
The house also has the flow that the Ramins craved, with the kitchen opening on one side to the family room and on the other to the dining area, a hub for entertaining. A long gray table with ceramic finish anchors the area and can be expanded to seat 12 — which is important to the couple. “I come from a big family,” Cathryn says, “and we entertain often.” On a warm night, guests can also spill out onto the new synthetic walnut deck, which straddles the length of the house.
The Ramins’ remodel included a first-floor bedroom, which they’ll use if they ever have trouble navigating stairs. And they left the second floor mostly intact, updating bathrooms, carpets and details like closet doors — it’s dramatic and stylish, like the first floor, and there is a continuity of colors and materials. But what’s really changed is how you travel between the two.
Where there was once a staircase that dominated the house and blocked views, there’s now a simple set of stairs with oak floors and a gray-carpeted runner. With a minimalistic walnut and steel railing, the staircase is sleek and subtle and blends seamlessly with the house. It’s the highest form of praise to say that you hardly notice it at all. m
MARIN APRIL 2017 75
CATHRYN, RON AND STEVE LOCHTE SPENT A YEAR WORKING ON PLANS AND PERMITS AND PICKING OUT FINISHES.
Home Renovation Guide


Plan your next project with the experts on the following pages. BUILDERS & CONSTRUCTION Golden State Lumber 90 McCutcheon Construction Inc 89 Solarcraft 90 The Land Collaborative 82 DESIGN & INTERIORS Artistic Lighting & Electric 88 Black’s Farmwood 86 BSC Culinary Resource Center 79 California Closets 85 Ceramic Tile Design 81 City Carpets 78 Creative Energy 91 Frame Crafters 86 JMJ Studios 88 Lamperti Contracting & Design 78 Michael J Harlock, AIA 90 Milgard Windows & Doors 84 North Coast Tile and Stone 93 Pine Street Natural Interiors 84 Sandra Bird Designs 82 Sarah Evers Hoffman Interior Design 80 Sunrise Home 87 The Bath + Beyond 83 Tulip Hardwood Floors 80 HOME FINANCING HomeStreet Bank 92 Lilypad Homes 92 MOVING & STORAGE Bellam Self Storage & Boxes 92
Lamperti Contracting & Design
MARIN’S BEST DESIGN AND CABINET RESOURCE
Lamperti Contracting & Design supplies fine cabinetry and provides complete design/build services, specializing in kitchens and baths. As a factory authorized dealer for Bentwood, Columbia and WoodMode cabinetry, we offer fine cabinetry for every taste and budget.
Our team of designers are experts in making the best use of your space and designing beautiful and functional environments. In addition to providing design/build services, we are also happy to work with your own building team to ensure that your cabinets are properly specified and drawn.
We understand that you face countless choices during a remodeling project, so let our designers guide you through the process and help you make those important selections.
Our designers and craftsmen take pride in our attention to detail for every phase of your project. We’d love to be part of your team. We welcome you to stop by our showroom.
1241 Andersen Drive • San Rafael, CA 415.454.1623 • lampertikitchens.com
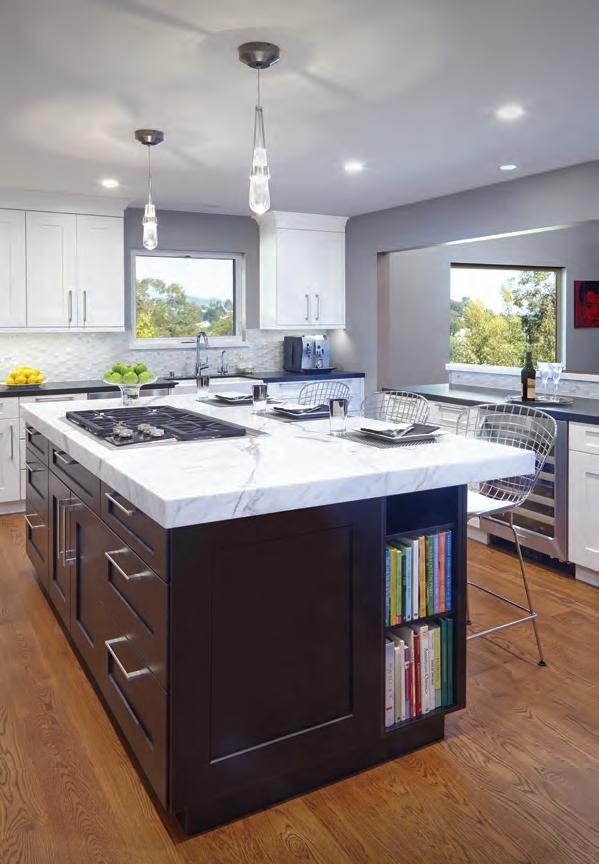
City Carpets
At City Carpets, you’ll find much more than the largest selection of carpets and flooring materials. You’ll find a professional staff ready to share their flooring design knowledge. Since 1993, we’ve built our reputation amongst homeowners, businesses and interior designers as the leading flooring design center in Marin County. Visit our showroom and let us impress you.
555 E. Francisco Blvd • San Rafael, CA 415.454.4200 • city-carpets.com • CSL #746886

SPECIAL ADVERTISING SECTION 78 APRIL 2017 MARIN HOME RENOVATION GUIDE
FLOORING DESIGN CENTER
In 1956, our company was founded with the idea that we could make a meaningful impact on our customers’ lives by helping them find the right appliances for their homes to increase the enjoyment of their home life. Now, 60 years later, our family-owned company still stands for expert customer service. We pride ourselves on educating our customers and continue to match them with appliances that suit their cooking, cooling and cleaning styles so that they can enjoy life.
We are privileged to feature carefully selected major appliance brands, all beautifully showcased in our spacious showroom. Our kitchen specialists will help you navigate your way to intelligent appliance choices that match your budget. We take pride in our superior service and competitive pricing.
Our appliance consultants enjoy ongoing weekly training to give our customers consistent and professional customer education and service.
We understand the challenges of delivery and installation and have gone to the extra expense of creating our own delivery and certified installation service. This includes delivery to job sites, installation, removal, and recycling of old appliances.
We look forward to the opportunity to meet and work with you in the near future. Be sure to follow us on Facebook and Twitter for special offers and events.
SPECIAL ADVERTISING SECTION MARIN APRIL 2017 79 HOME RENOVATION GUIDE
BSC Culinary 1665 Mission Street San Francisco, CA 415.626.6246 bscculinary.com ENJOY LIFE!
Tulip Hardwood Floors
WHY WOOD FLOORS?
Real wood is a beautiful and natural product we connect with and have relied on forever. From building homes bridges or boats, to eating its fruits or burning wood for warmth and many more uses including of course oxygen. We owe a very big debt to trees.
Today, most of the building materials used in our homes don’t share with us this historical connection. Using wood as your flooring material can truly connect you with nature and the past.
There are many advantages in choosing wood flooring. Properly installed they’ll last a lifetime or more. Wood floors are renewable and among the most environmentally friendly options you can choose.
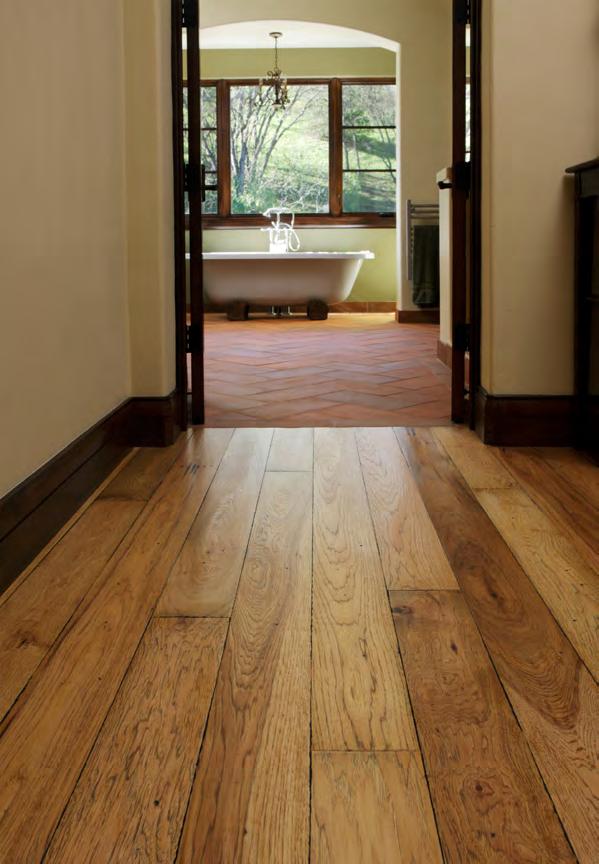
For over 30 years, we have been trying to find ways to evoke and express this connection we all have with this endlessly inspiring useful and green material
We customize and fabricate in our shop floors for top designers and architects. Come visit us!
305 Cutting Blvd, Richmond, CA 510.558.2030 • tulipfloors.com
Sarah Evers Hoffman
INTERIOR DESIGN AND REMODELING

For 20 years I have collaborated with my clients to design beautiful, comfortable, and timeless homes that reflect their personal style. I offer creative, cost effective solutions, and expert product knowledge that will make your investment, whether home furnishings or a new kitchen, enjoyable for many years. The difference really is in the details!
SarahEversHoffman.com 415.457.8358 • Sarah@SarahEversHoffman.com
SPECIAL ADVERTISING SECTION 80 APRIL 2017 MARIN HOME RENOVATION GUIDE
CERAMIC TILE DESIGN
IT’S THE TILE…
Ceramic Tile Design has been a fixture in the Bay Area for over 30 years. Perhaps it’s because of their gorgeous showrooms and extensive offerings of unique tile. Perhaps it’s because their knowledgeable staff have become a strong resource for residential designers and homeowners alike. In addition to the two residential showrooms located in San Rafael and San Francisco, CTD has an A&D division based in San Francisco that is dedicated to servicing the commercial community on projects both locally and across the globe.
846 W. Francisco Blvd San Rafael, CA 415.485.5180
189 Thirteenth Street San Francisco, CA 415.575.3785 ceramictiledesign.net
CTD has traveled the globe curating the best in tile so you can be confident your next project has something unique. Each year they travel to Europe to meet with the top porcelain factories and see the latest in Italian and Spanish design. It is here in the United States, though, that the art tile movement has reached its creative peak. Artist inspired factories like Pratt & Larson and Encore are always pushing to take design to the next level and CTD is the perfect place to be guided through the sometimes overwhelming options they have available.
Tile has been loved for its beauty and durability around the world for thousands of years. For most of the past century, tile has been reduced to tired colors and predictable designs. Fortunately, we are in the midst of a renaissance of design in porcelain and ceramic tiles. There has never been a better time to enjoy the beauty and durability of tile. Come into CTD and add “Timeless Elegance” to your home.
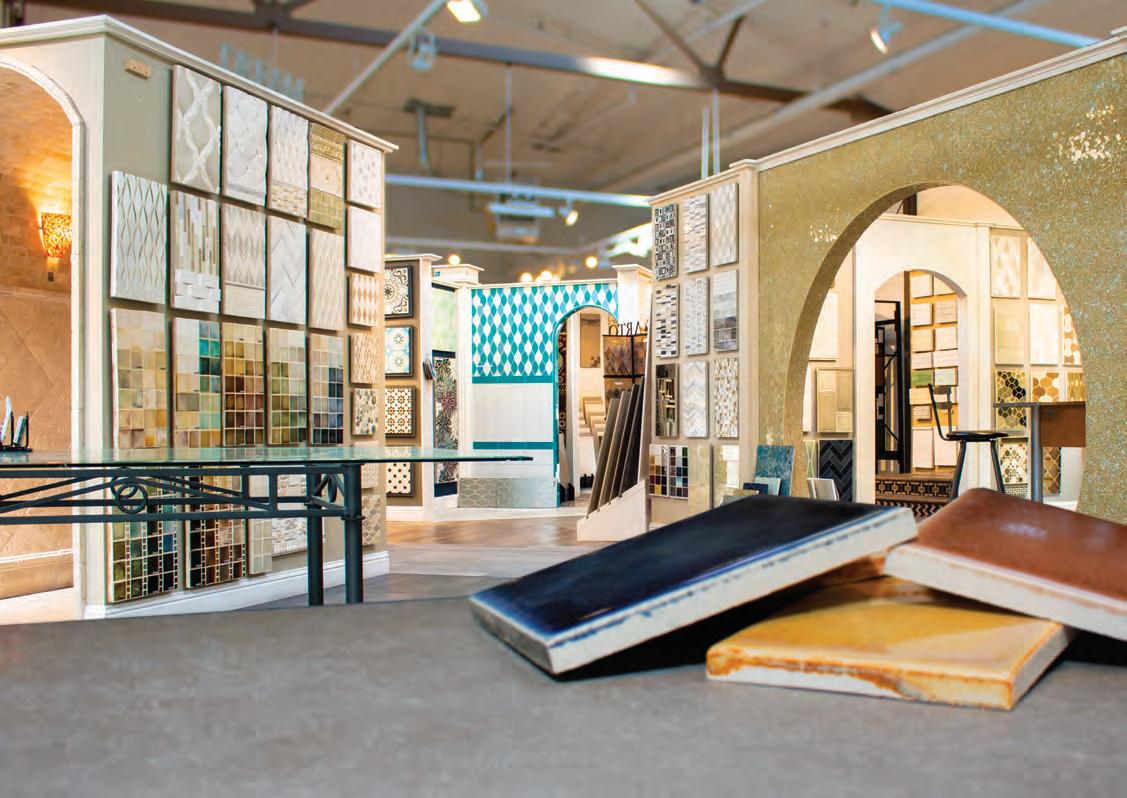
SPECIAL ADVERTISING SECTION MARIN APRIL 2017 81 HOME RENOVATION GUIDE
Sandra Bird Designs
DESIGNING FOR BEAUTY AND PRACTICALITY
This Ranch House presented an unusual challenge in the master suite. The only wall on which the master bed could be placed also faced the bathroom. In keeping with classic ranch house flavor, we paneled both the headboard wall and the bath door wall, hiding the entrance to the master bath. Placing art prints on the door and both sides of the door created a trompe-l’oeil effect while obscuring the bathroom. Adding bookcases and a shelf over the window on an adjacent wall (not shown) increased the functionality and added an extra element of warmth. To see more examples of functional and beautiful transformations, visit www.sandrabird.com or Sandra Bird Designs on HOUZZ.com. Photo by Harley Jessup.
415.927.1171 • sandrabird.com • Lic #460795
The Land Collaborative
LANDSCAPE ARCHITECTURE, DESIGN AND CONSTRUCTION

Our projects range from country estates and suburban farmhouses to contemporary oases. We are known for our ability to listen to and implement our clients’ desires, the high quality of our work, exceptional project management and clear communication throughout the project. As a BayFriendly certified firm, we understand how to work with nature to conserve water, while still creating a landscape that is healthy and beautiful.
26 Hamilton Drive, Suite A • Novato, CA 415.819.5263 • thelandcollaborative.com
SPECIAL ADVERTISING SECTION 82 APRIL 2017 MARIN HOME RENOVATION GUIDE
The Bath + Beyond opened in 1986 with the idea and promise to offer the most exciting full service bath fixture and faucet showroom available anywhere. The goal was to create a completely new and different environment; a gallery of exceptional products for discerning tastes in decorative plumbing. We staffed, and continue to staff, The Bath + Beyond with the best and most qualified associates in the industry to make sure your journey into the world of decorative plumbing will be both educational and enjoyable, and of course, a journey that ends in an exceptionally good looking wet room. All the products offered by The Bath + Beyond are tested and proven for quality, true value, and aesthetic appeal - whatever your preferred style and taste.
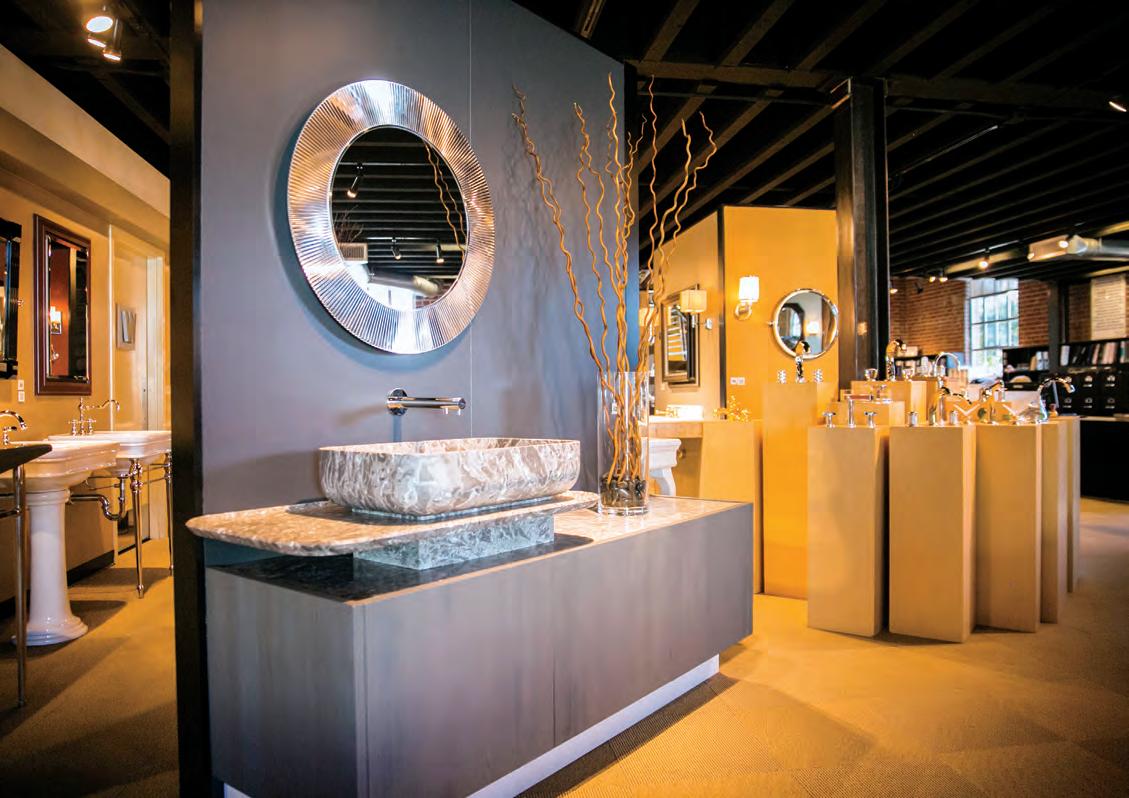
SPECIAL ADVERTISING SECTION MARIN APRIL 2017 83 HOME RENOVATION GUIDE
EXCEPTIONAL PRODUCTS FOR DISCERNING TASTES
The Bath + Beyond 77 Connecticut Street San Francisco, CA 415.689.6338 bathandbeyond.com
Milgard Windows & Doors
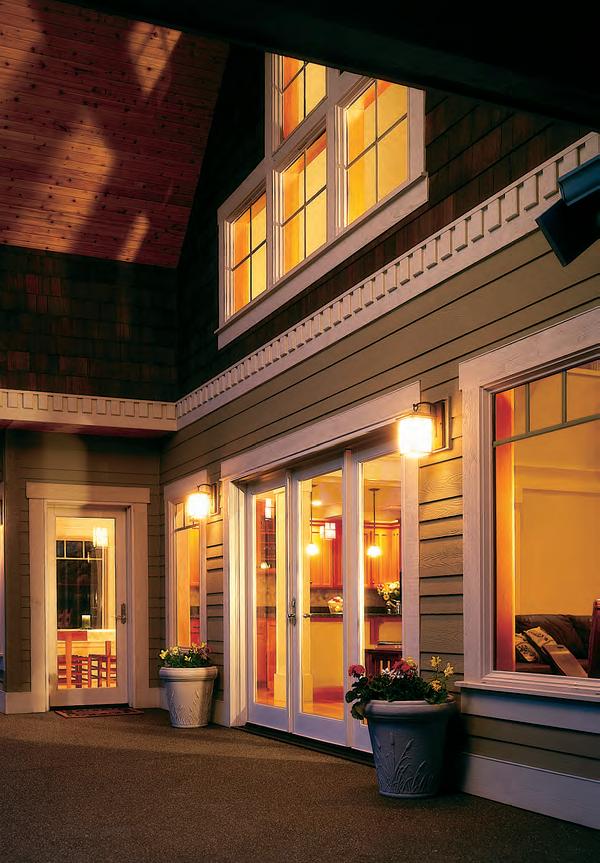
CREATE THE HOME YOU DESERVE.
Milgard is one of the largest and most trusted names in home windows and doors, serving the Western U.S. and Canada with over a dozen full-service facilities and customer care centers. Designed and assembled in the U.S.A., we build them to last, and offer a local, personalized experience to make the window purchase experience easy. This means faster lead and delivery time, as well as a quick response to any window and door warranty situations. Our comprehensive network of 3,000+ locally operated dealerships will provide guidance on design ideas or options and operational features in clear, easy-tounderstand language.
We have multiple resources to help you visualize the best windows and doors for your home before purchase. You can feel confident knowing your Milgard windows and doors are covered under a Full Lifetime Warranty, with work performed by factory-trained technicians. And in nearly all markets, our own service personnel will personally address any warranty issue. So you can be rest assured that your windows take care of you while we take care of your windows.
6050 88th Street • Sacramento, CA 800.MILGARD • milgard.com
Pine Street Natural Interiors
Since one of the largest contributors to indoor air pollution is home furnishings, all Pine Street Natural Interiors products are created without using harmful chemicals. Our standards of design are based on principles, which explore the effect of the built environment on human health. Knowledge of healthy products and our design experience ensures your home will nurture your mind, body and spirit.
323 Pine Street, Suite A • Sausalito, CA 415.331.9323 • pinestreetinteriors.com
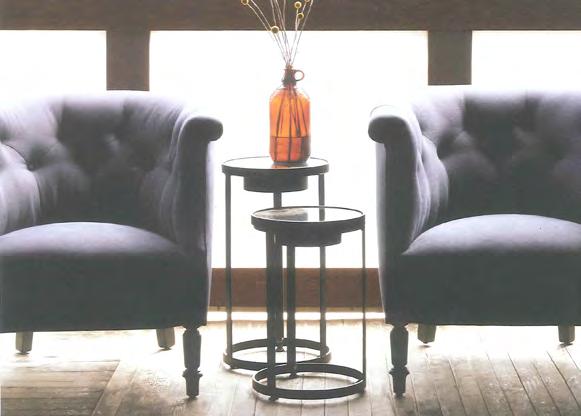
SPECIAL ADVERTISING SECTION 84 APRIL 2017 MARIN HOME RENOVATION GUIDE
HEALTHY HOME INTERIOR DESIGN PRODUCTS
CALIFORNIA CLOSETS
Having everything at your fingertips with a customized closet is just the start. The addition of personalized and well-designed lighting can transform your space from ordinary to extraordinary. Proper lighting can illuminate your clothing within a walk-in closet, allowing for easier color distinction and matching of your wardrobe, providing even distribution of light along the length of the closet rod.
California Closets uses long-lasting LED lights in a range of colors and brightness depending on the desired effect, the color of the materials and the existing ambient light. Energyefficient and cost effective, LED lights easily complement other lighting features to create a perfectly brilliant space.

12 Sir Francis Drake Blvd Larkspur, CA 510.763.2033 californiaclosets.com
Ribbon lights recessed in shelving above clothing will often provide the best illumination and visibility for your wardrobe, whether it be hanging items, shoes, handbags or the contents inside of drawers. A medium intensity ribbon light is great for providing as soft accent glow, while a higher intensity ribbon light is ideal for task lighting or for bright illumination over clothing. Additionally, applying ribbon lights at the base of a system or puck lights at the top of a system in a valence both create a dramatic effect.
The level of light can always be controlled or adjusted with a dimmer depending on the application. California Closets offers multiple switching options based on the needs and complexity of the design.
SPECIAL ADVERTISING SECTION MARIN APRIL 2017 85 HOME RENOVATION GUIDE
LIVING
CONTEMPORARY
Frame Crafters Gallery
THE ART OF FRAMING
Frame Crafters Gallery is a local, independently owned custom frame shop that has been serving the community for over 25 years. We specialize in the quality custom framing of everything from photographs and paintings to mirrors, needlework and memorbilia. Our friendly, welcoming staff provides professional framing advice to help bring your framing designs to life.
Our services include art restoration, scanning and repairing of photographs, commercial and wholesale framing, home and office consultations, pick up and delivery, and picture hanging. Specials are offered for Interior Designers.

320 Bon Air Center • Greenbrae, CA 415.461.7688 • framecraftersgallery.com
Black’s Farmwood
RECLAIMED AND SUSTAINABLE WOOD FLOORING

Whether you are looking for a rustic textured surface or a refined smooth surface, our knowledgeable associates will guide you. We offer environmentally conscious floors you can feel good about buying! Designed to your specifications, with environmental responsibility, and healthy indoor air quality in mind, our reclaimed wood floors offer a nod to the past with an authentic look and feel.
Visit Our San Rafael Showroom • San Rafael, CA 415.454.8312 • blacksfarmwood.com
SPECIAL ADVERTISING SECTION 86 APRIL 2017 MARIN HOME RENOVATION GUIDE
Celebrating their FORTIETH birthday Sunrise is consistently voted “The Best Place to Shop for Home Furnishings”. Staffed by a talented team of Interior Designers they are a wonderful place to begin any remodeling or design project.

Their 30,000 square foot showroom has just been remodeled resulting in lovely new vignettes and inspirational displays. Meander through room after room of well edited collections representing some of the finest American manufacturers. They offer a full range of furnishings including bedroom, dining room and office collections as well as sleepers and recliners. New this year is an amazing gallery of bar stools and dining chairs as well as a greatly expanded area rug boutique. They also now offer an exclusive starting price point collection and same day delivery.
Navigating a remodel or design project can sometimes be daunting and time consuming. The design team offers several levels of assistance happily holding your hand through any project, large or small. With years and years of experience the Sunrise Home Designers are able to maximize your budget while minimizing risks and errors. The breadth of their offerings as well as their long term relationships with vendors easily reassure you of successful results.
With a huge selection, talented design assistance and forty years of experience Sunrise Home is definitely a must-visit showroom when beginning any home improvement project.
SPECIAL ADVERTISING SECTION MARIN APRIL 2017 87 HOME RENOVATION GUIDE
Sunrise Home 831 B Street San
415.456.3939 sunrisehome.com FURNISHINGS & INTERIOR DESIGN
Rafael, CA
Artistic Lighting & Electric
DESIGN, INSTALLATION, CONTROLS AND SERVICE
In business for 47 years, Artistic Lighting & Electric is one of the Bay Area’s most experienced full-service lighting and electrical contracting firms. Among the firm’s clients who have entrusted Artistic Lighting with the design and installation of comprehensive lighting and electrical systems for their luxury residences are some of the most discriminating and well-known arts and entertainment personalities, high-tech CEOs and sports figures in the Bay Area.
Today’s complex and creative lighting systems require sophisticated controls that optimize ease-of-use and reliability. Artistic Lighting & Electric’s skilled, professional team has in-depth understanding of current lighting control technology and its implementation, supporting all of the major lighting controls manufacturers: including Lutron and Vantage. The firm is a full service Electrical Contracting business providing for all your electrical needs.
Artistic Lighting & Electric is a Diamond Certified Company.
Electrical Contracting • Controls • Design / Build Maintenance and Service
285 Bel Marin Keys Blvd, Suite G • Novato, CA 415.382.9500 • artisticlightingcorp.com
JMJ Studios
JMJ Studios brings modern design solutions to any project regardless of size, budget or development limitations.
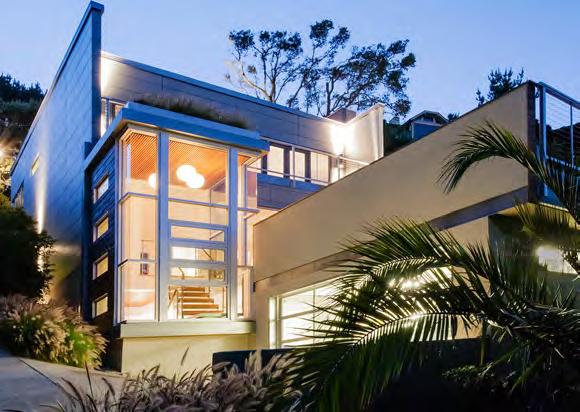
Principal Architect Julie Johnson brings her commercial expertise to the world of residential design. As creative director for your project, we believe passionately in designing smart, practical spaces that inspire. Our designs consider the entire site including landscape design; blurring the line between inside-and-out.
PO Box 231 • Kentfield, CA 415.370.5344 • jmj-studios.com
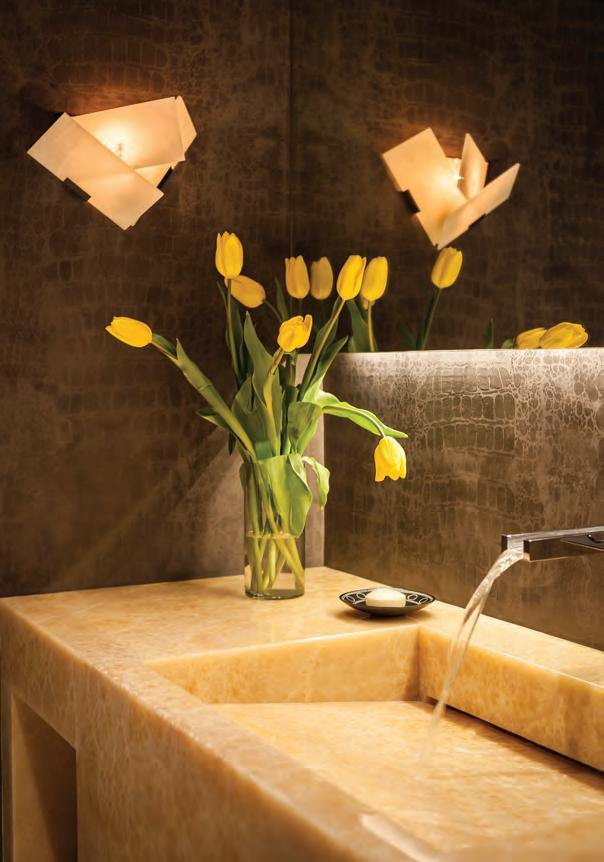
SPECIAL ADVERTISING SECTION 88 APRIL 2017 MARIN
RENOVATION GUIDE
HOME
PHOTO: SCOTT HARGIS
TRANSFORMING HOME THROUGH DESIGN
McCutcheon
Award-winning McCutcheon Construction is celebrating over 36 years of high-quality remodeling and homebuilding throughout the Bay Area. Our experienced staff collaborates with homeowners, designers and architects to develop and build each unique project, providing years of satisfaction and delight to our clients.

McCutcheon Construction is a leader in environmentally sensitive construction and is committed to the health and well-being of its clients and the community. Our team of Certified Green Building Professionals integrates green and healthy building practices into every phase of development and construction up to and including LEED Platinum Certification. Our service area encompasses Marin, San Francisco and the East Bay. Please visit our website for project photos and to learn more about our company and our commitment to our clients.
• Residential remodeling and additions
• Historical renovations
SPECIAL ADVERTISING SECTION MARIN APRIL 2017 89 HOME RENOVATION GUIDE
• Custom homes An Employee-Owned Company
Construction
HEALTHY BEAUTIFUL • ENDURING
1280 Sixth Street Berkeley, CA 415.863.8108 License #528791 mcbuild.com
Chet Stromberg
SOLARCRAFT SOLAR ENERGY SYSTEMS
Born and raised in Mill Valley, it has been my life’s passion to bring solar power to Marin. With over 500 projects installed, my clients are excited to reduce their electric bills while remaining true to Marin’s vision of sustainable development. I am dedicated to fostering a responsible environmental ethic while providing an attractive investment opportunity. Kindly call me for a consultation.
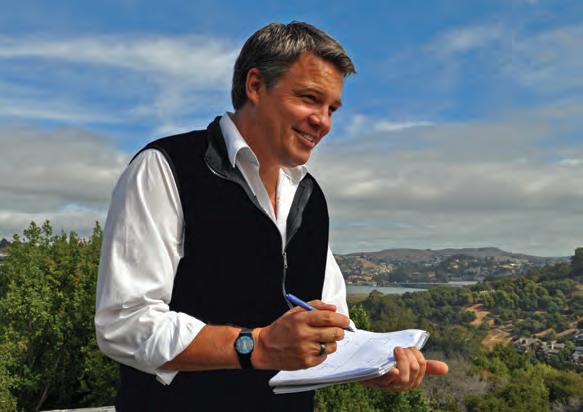
SolarCraft – 100% Employee Owned – Est 1984 cstromberg@solarcraft.com • 415.310.5436 • solarcraft.com
Golden State Lumber
Since 1954, we have been providing Marin with quality building materials including lumber, plywood, windows, doors, moulding, decking, a variety of FSC Certified green products, and more. Our experienced staff can walk you through our product lines and showroom to help you find the right solution for any size home renovation project and have it delivered right to your home.
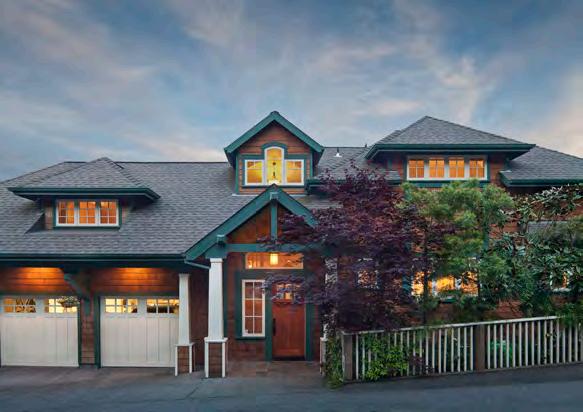

1100 Andersen Drive • San Rafael, CA 415.454.2532 • goldenstatelumber.com
MICHAEL J. HARLOCK A.I.A.
Home is so much more than a house. Its meaning is different for everyone. The concept is an evolving one; often not fully describable or conscious. It encompasses our past, but assuredly, is not final. We consider our greatest value to be the dialogue we establish with Clients, to create living places with meaning and joy; houses to come home to.
533 Redwood Ave • Corte Madera, CA 415.924.5714 • michael@harlockarch.com
SPECIAL ADVERTISING SECTION 90 APRIL 2017 MARIN
GUIDE
HOME RENOVATION
MATERIALS RETAIL STORE
BUILDING
ARCHITECTURE INTERIORS EXPLORATION
CREATIVE ENERGY
SPAS AND FIREPLACES
San Rafael • 415.472.7727
San Mateo • 650.574.7600
Pleasanton • 925.551.7100
creativeenergy.com
Creative Energy has been serving Marin since 1976. You can count on our experienced and knowledgeable staff to provide unparalleled customer care as you shop for, purchase, and enjoy your new hot tub or fireplace.
We are proud to be the Bay Area’s exclusive dealer of Hot Spring Spas, the world’s #1 selling hot tub brand. Hot Spring Spas are built with quality made to last.

With input from Designworks, a BMW Group Company, Hot Spring has created the stunning new Highlife Collection NXT. These spas represent the future of spa design. The NXT line of hot tubs offers beautiful designs, unparalleled energy efficiency, and serene relaxation with the new Moto-Massage DX jet system. On top of that, the low-maintenance ease of the ACE Salt Water System makes it easier than ever to care for your hot tub.
The NXT line is the spa you’ve waited for: easy to use, energy efficient and beautifully designed for an unparalleled experience.
With our 40 years of experience, Creative Energy can help you choose the model to best suit your needs. Visit our new San Rafael showroom, which was recently awarded the 2016 Retail Excellence Award by Hot Spring Spas for showroom design, or any of our Bay Area locations. Come see us today!
SPECIAL ADVERTISING SECTION MARIN APRIL 2017 91 HOME RENOVATION GUIDE
Lilypad Homes
CREATING RENTAL SPACES IN HOMES
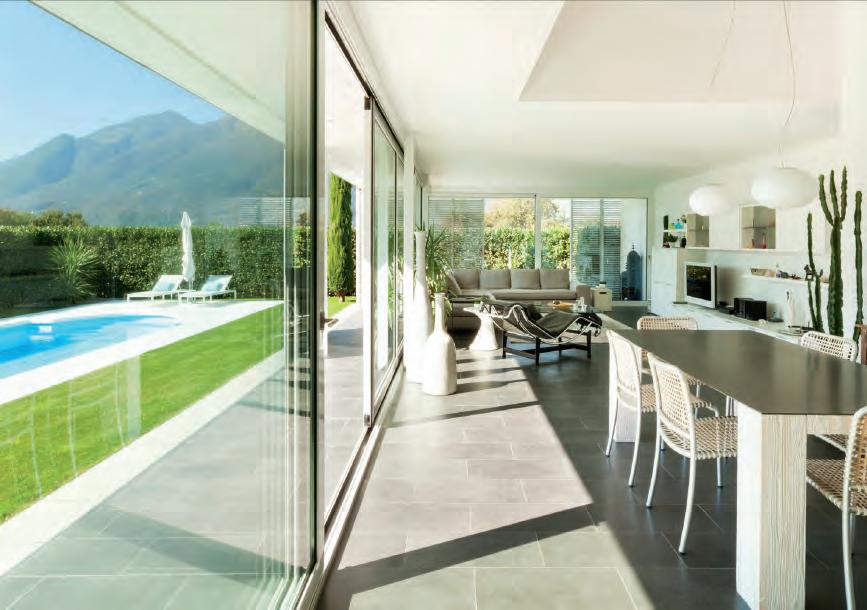
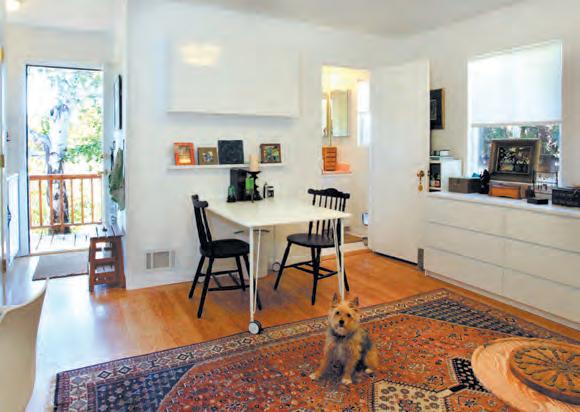
Lilypad is a nonprofit organization helping homeowners create additional housing on residential properties. These private living spaces increase property values, generate secure income and meet individual housing needs. Homeowners interested in creating new long-term housing are offered a free feasibility assessment to determine the best opportunity to create legal rental spaces, courtesy of a grant from the Marin Community Foundation. Photo by Jocelyn Knight.
7250 Redwood Blvd, Suite 300 • Novato, CA 415.250.9317 • LilypadHomes.org
Bellam Self Storage & Boxes
100%
HomeStreet Bank
THERE’S NO PLACE LIKE HOMESTREET
HomeStreet Bank is a leading mortgage lender with more than 90 years of expertise and a network of home loan centers throughout California. Founded in 1921, HomeStreet Bank offers mortgage loans for residential, construction and commercial real estate financing. HomeStreet offers a broad range of purchase and refinance loan options as well as specialized portfolio lending.
SPECIAL ADVERTISING SECTION 92 APRIL 2017 MARIN
RENOVATION GUIDE
HOME
We are an award winning, locally owned business in San Rafael. We offer a full assortment of boxes and moving supplies that are made with recycled paper, at the best prices. Our motto is, “It is a great feeling to realize that we can live in our community, be productive and not damage our environment. We thank our customers, tenants, and staff in helping us evolve into a Green Business.” 24 Bellam Blvd • San Rafael, CA 415.454.1983 • bellamstorage.com SOLAR & CERTIFIED GREEN BUSINESS
gayle.arrowood@homestreet.com 707.939.5626 • hardhatlending.com
Family owned and operated for over 30 years, they are the North Bay leader in tile installation and granite fabrication for residential remodels, new home construction and commercial jobs.
From start to finish, North Coast Tile is dedicated to working with you on accomplishing your vision.
Hundreds of granite, quartzite, marble, soapstone, limestone and onyx slabs to choose from in their acre large outdoor yard.
Inside is a beautiful boutique tile showroom offering hand selected tile lines from all over the world.
Six designers are on staff to help you achieve your vision. At North Coast Tile they are also happy to work with you and / or your Designer, Contractor and Architect.
Expertise, knowledge and trust make them the tile company that provides the solid foundation you will need to get your project started.
Kitchen above designed by Neil Peoples Architect - www.nparch.biz. Photo by Bart Edson.
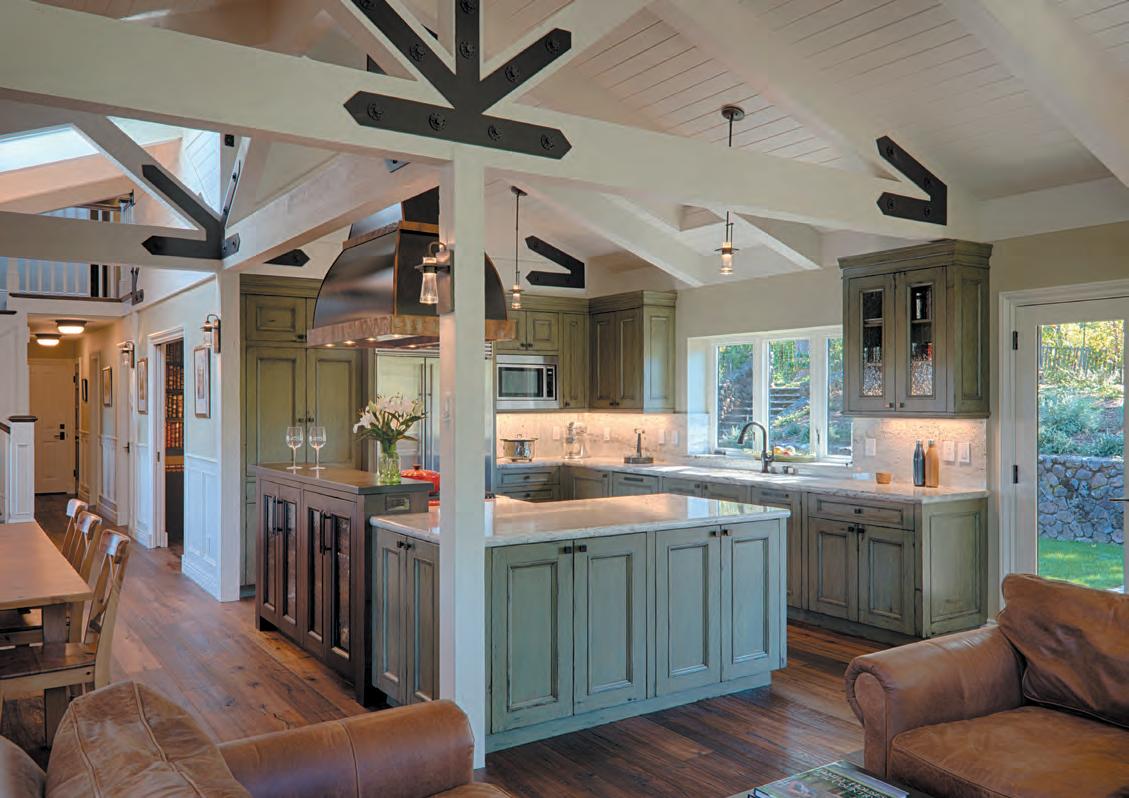
SPECIAL ADVERTISING SECTION MARIN APRIL 2017 93 HOME RENOVATION GUIDE
North Coast Tile & Stone
FULL SERVICE TILE AND STONE FABRICATION AND INSTALLATION
3854 Santa Rosa Ave Santa Rosa, CA 707.586.2064 nctile.com



L ETUS S EASON Y OUR N EXT E VENT All Seasons A C ATERING C OMPANY 415-383-9355 201 Seminary Drive, Mill Valley, CA 94941 www.allseasonscatering.com LOCAL ♦ SEASONAL ♦ SUSTAINABLE

MARIN APRIL 2017 95 Destinations THE LATEST LOCAL TRAVEL DEALS AND GETAWAYS PLUS JOURNEYS AROUND THE GLOBE GREAT GETAWAYS Explore Arizona, Portland, local farms, wines and much more.
The pool at Andaz Scottsdale is
now open for guests.
Desert Oasis
The latest of the iconic Andaz resorts is now open in Scottsdale.


A definite sense of arrival pervades the Andaz Scottsdale Resort & Spa — entering feels like finding a stunning desert oasis. The contemporary architecture evokes a cool, modern, yet comfortable vibe, with the centerpiece restaurant, bar and terrace overlooking the expansive pool area’s cabanas and outdoor Turquoise Pool Bar. Executive chef Adam Sheff versees the kitchen at the Weft & Warp Art Bar + Kitchen, the resort’s signature restaurant, where small plates and Sonoraninspired flavors inspire the innovative menu. The fare expertly complements the ultra-chic dining room with its elegant bar, open glass-enclosed kitchen, and dedicated chef’s table well-suited to a group tasting adventure. Bungalow-style guest rooms, scattered through the property in clusters of four to six, have interiors conceived by EDG Interior Architecture + Design, recalling the desert’s 1950s art scene with bright colors and folk art. Each room has an outdoor patio for reading and relaxing and is conveniently near a designated parking space. With the on-site spa and luxurious swim area, this is a great getaway spot for Bay Area residents. Situated on nearly 23 acres in Paradise Valley, the property is walking distance from shopping and restaurants and only two miles from Old Town Scottsdale. scottsdale.andaz.hyatt.com NIKKI WOOD
Portlandia

A patina of cool sets the tone of this eco-friendly city whose low-fi enizens — think outdoorsy and stylish with waterproofed souls — share a fine appreciation of single roasters, craft cocktails and farm-to-fork cuisine. ANN WYCOFF
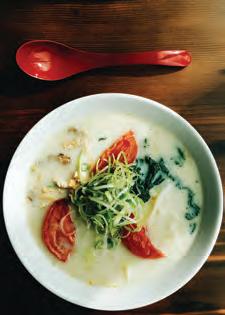
EAT AND DRINK At Pine Street Market food hall, the vendors are some of the city’s best: you can caffeinate on global roast at The Brass Bar by Billy Wilson (of the Barista coffee empire fame), load up on acai bowls and tonic shots at Kure Juice Bar, slurp authentic Japanese ramen at Makurin, savor Korean barbecue at Kim Jong Smokehouse, and sugar-sate on soft-serve ice cream hand-dipped in lavender white chocolate at the WizBangBar. At newcomer Wayfinder Beer in the Central Eastside industrial district, on the sprawling deck you’ll find craft beer connoisseurs imbibing German-style lagers and ales, brewed in-house, paired with wood-fired smoky steaks, chops, ribs and freshly baked pretzels. At pork-centric Hamlet in the Pearl District, locals belly up to the copper bar for hand-carved Iberico jamón, house-made burrata,
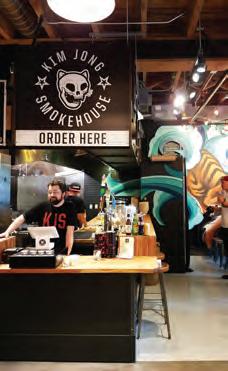
seasonal pickle plates and compatible pork-friendly sherries. (Ask for the secret drink menu by cocktail guru Ryan Magarian.) Around the corner, sister eatery and urban saloon Oven and Shaker serves up hand-tossed, wood-fired pies like Brussels sprouts and pancetta, along with handcrafted libations like Pineapple Trainwreck, potent with rum, freshly pressed juice and spicy ginger syrup. Another Portland gem, in the Central Eastside, is the Steven Smith Tasting Room, home to smallbatch teas and nitro-infused elixirs on tap like Sparkling Strawberry Honeybush — a glorious blend of rooibos and honeybush infused with whole strawberries and Madagascar vanilla bean. End the evening with a nightcap at speakeasy Pepe Le Moko at the Ace Hotel.
READ Don’t miss a trip to Powell’s City of Books, the flagship

three-story mecca with 1 million works, where folks actually wait in line to purchase hardback novels at full price. Ahh Portland, how we love thee.
STAY Art meets hotel at The Nines, downtown’s social hub whose eighth-floor atrium contains midcentury Crayola-colored furniture clusters, eye-catching neon art, bejeweled mannequins and a soaring ceiling. Dine at the on-site Urban Farmer, a rustic steakhouse with locally sourced fare, or enjoy Pan-Asian cuisine on the rooftop at Departure and drink in the views of the Willamette River and Mount Hood. Play billiards in the hotel’s cozy library, lined with 3,000 books, then cocoon in your comfy guest room, glammed up with Tiffany blue hues and dreamy creams.
96 APRIL 2017 MARIN Destinations / TRAVEL BUZZ
BITTER
If you tend to like bitter foods (greens like arugula and watercress), vinegar-based foods (condiments like mustard) and drink your coffee black with no sugar, then you probably also enjoy more tannic wines. Why? Because tannin has a drying, bitter sensation. Think of drinking black tea without milk. It isn’t a flavor, but more of a textural sensation, as tannin comes from the skins, seeds and stems of the grape. Which wines are more tannic? Cabernets, merlots, wines from Northern Italy like Barolos, Barbarescos (Nebbiolo is the grape) and some syrahs.
ACIDIC
What’s What?
Demystifying the wonderful world of wines. There’s a great big ocean of good wine out there and stylistically, it’s all over the map — literally. By sharpening your ability to figure out what you like and why you like it, you can have an easier time buying what you like. Here’s a breakdown of the four most important things to know. DANIELLE BOTROS

Acid is similar texturally. In wines it brings them life, lifts up the flavors, makes them zippy and fresh. We all know what acid in foods is like — anything with lemon, citrus in general, tomatoes, etc. All those tart, tangy foods really get your salivary glands going. Acid is essential in wine but some wines are made to preserve that acid and some are made in such a way that softens it. Think of a light, refreshing, tart sauvignon blanc from New Zealand or the Loire Valley in France versus a fullbodied, creamy, buttery Chardonnay. The way these wines feel on your tongue is very di fferent.
BODY
Another component in wine is body. The way I like to think of body is the di fference between skim milk versus whole milk versus heavy cream. The weight of the liquid and mouthfeel — the way it feels in your mouth — is key to understanding your palate. You say to yourself either, “Wow, this wine is rich, heavy, full-bodied and I like it!” or, “Geez, I wish this wine weren’t so strong.”
While this term isn’t really used in the industry, one can interpret the criticism as meaning too heavy or too tannic.
AROMAS

When we limit ourselves to words like smooth, dry or sweet, we’re missing out on some more dialed-in adjectives that will inform our wine search. Words like fruity, earthy, spicy and floral help you and the outside world better define your palate and lead you to some interesting finds. So, to summarize, if you’re the kind of person who likes rich, creamy sauces — and frankly, who doesn’t — and you drink four double grande lattes a day, then you probably prefer wines that are richer, and more fullbodied, possibly more oaky, but not too tannic. Or, maybe you just like them all.
Agricultural Adventures
The Sonoma County Farm Trails group invites visitors to experience Blossoms, Bees and Barnyard Babies April 29–30, a self-guided, family-friendly tour that allows participants to map out their own routes, selecting from dozens of locations, for a full weekend of farm-hopping. Adding to the cute factor, expect to see baby bunnies, lambs, chicks, dairy goats, piglets and even water buffalo calves. Other activities include beekeeping demonstrations, farm tours, tastings (honey, cheese, wine, olive oil, jams, juices, etc.), games and crafts for kids, flower arranging, and more. Many farms offer snacks, lunches and picnic sites. The tour and most stops along the trails are free. blossomsbeesbarnyardbabies.com MIMI TOWLE

NEW DIGS Soon, Napa will be even more luxurious. Well, sort of soon. A Four Seasons resort is set to open in Calistoga in early 2019, and residential sales are underway. Home prices are starting at $3.5 million but include a huge perk: renowned winemaker Thomas Rivers Brown will be running the onsite winery and vineyard. napaluxury living.com KASIA PAWLOWSKA


MARIN APRIL 2017 97 Destinations / APPELLATIONS
Ecuador
Instead of the Galapagos, head east to the mighty Andes.
 BY JIM WOOD
Destinations / JOURNEY

POPULAR TOURS AREN’T typically appealing for my wife Nikki and me. That’s why the thought of a week in Ecuador — hiking in the Andes, riding a 150-year-old train and prowling through countryside marketplaces — attracted our attention.

“No, we didn’t see the Galapagos Islands,” we told friends after returning last summer. “Instead we drove along the Avenue of Volcanoes, stayed in haciendas and wound up in Cuenca, a 500-year-old city so attractive and intriguing we talked about moving there someday.” Well, probably not, but when you are there it does seem like a strong retirement option.
Ecuador means “equator” in Spanish and because the equator cuts through Ecuador the country has no seasons. Every day has the same 12 hours of daylight: essentially the sun rises at 6:15 a.m. and sets at 6:15 p.m., so a day is a day is a day — all year long. Straddling the equator means the sun is closer here than in places north or south, so you need sunscreen.
Speaking of splitting the earth into northern and southern hemispheres, half an hour outside Ecuador’s capital of Quito is where the planet’s latitude is exactly zero degrees zero minutes. I stood there with one foot in each hemisphere. Even weirder, when you’re standing in the Northern Hemisphere and pour water down a drain, it will circle clockwise. Now hop over to the Southern Hemisphere, pour the same amount of water and it circles
counterclockwise while heading to the drain. It’s a bit spooky, but clearly makes the scienti fic point.
As you look at a globe, Ecuador sits high on South America’s left shoulder, with two-thirds the land mass of California and just half the Golden State’s population. Ecuador gained its independence from Spain in the 1820s and now considers itself a presidential constitutional republic. The country’s young and progressive president is University of Illinois–educated Rafael Correa, who according to Raul, our young and knowledgeable guide, hopes to make his nation into the “Switzerland of Latin America.” Traveling in a van with a guide as we did, you can see some possible progress toward that goal. The highways in Ecuador are excellent: wide and smooth, with well-engineered on- and off-ramps, drainage and lighting.
As for its economy, Ecuador relies on income from the sale of petroleum, bananas, seafood, tourism and roses — in that order. The good news for visitors is that Ecuador’s national currency is the American dollar, so there’s no fussing over currency conversion rates.
The not-so-good news is that Quito, Ecuador’s capital with a population of 2 million plus, sits at 9,350 feet elevation, so it can require a bit of “altitude adjustment.” Also, the city itself is hilly and prone to earthquakes, so it’s no surprise its formal name is San Francisco de Quito.
If you plan to stay in Quito, make reservations in the Colonial Old Town section. That’s where you’ll find the lively
100 APRIL 2017 MARIN Destinations / JOURNEY
Plaza Grande (completed in 1580), the stately government palace and the incredible La Compania de Jesus Church. We’re not church people, but La Compania, with its colorful art, high vaulted ceilings and an interior covered completely in gold leaf, kept us captive for an afternoon.

Ou r fi rst night’s headquarters was Hotel Patio Andaluz and it was ideal: friendly, accommodating and close to everything previously mentioned. Remember, in 1978, UNESCO declared Quito’s Old Town to be a World Cultural Heritage Site. There are lots of things to see nearby, not the least of which is the majestic Virgin of the Americas statue.
Actually, you can’t miss her: look south and there she is, standing atop a hill, 150 feet tall and made of 7,000 pieces of aluminum and making you think, Statue of Liberty. It’s worth a trip up the hill to see the view from inside the statue; locals claim she’s the only Madonna in the world to sport a pair of wings. (As a gra ffiti-phobe, I also appreciated a small bilingual sign reading, “Thank you for displaying your education by not writing on the walls.” Surrounding walls were all gra ffiti-free.)

Now, about that Avenue of the Volcanoes. The designation emanated from Alexander von Humboldt, a German explorer who in 1802 climbed the Chimborazo volcano (20,702 feet). After traveling three hours out of Quito on a misty, overcast day, we were satisfied (and thoroughly winded) just hiking at 13,500 feet at nearby Cotopaxi (topping out at 19,350 feet, one of the world’s highest active volcanoes).
Other volcanoes on the avenue, which is actually the famed Pan American Highway, are Antisana (18,860 feet), Illiniza (17,281 feet) and Ruminahui (15,460 feet), each in its own way welcoming to hikers, rock climbers and experienced mountain climbers.

After that fi rst day focused on volcanoes, we spent the next focused on the markets, as in open-air. We were still in Cotopaxi Province, it was still overcast and misty and these were the Saquisili Markets, which only take place on Thursdays. That’s when vendors come down from the highlands to interact with buyers from the valley floor. Fortunately, the day of our visit was a Thursday.
Ou r fi rst stop was the “large animal market,” which you could hear taking place half a mile before arriving on the dusty scene. Big pink hogs were the most vocal of the bunch. They seemed to know the truck they were being
MARIN APRIL 2017 101
Opener: A view of the city of Quito. Opposite: Cotopaxi, one of the world’s highest volcanoes. This page from top: The Virgin of the Americas statue; a side street in Quito; Jim Wood on the equator.
Ecuador means ‘equator’ in Spanish and because the equator cuts through Ecuador the country has no seasons.
Opposite
roped into was heading straight for the slaughterhouse and their repeated chalk-on-a-blackboard screams let everyone within earshot know they were not happy about their fate. Meanwhile, fat cows, being sold for $200, were going silently and obediently to new homes. So were furry llamas, locally often the prized pets of teenage farm girls. The crowded market scene was dank and muddy, smelling of wet animal hair and barnyards.
Next, at a small animal market, live chickens were stu ffed motionless in black crates, rabbits were sold by the dozens and squealing baby guinea pigs, whose meat goes into a traditional dish in Ecuador, went for $5 a basketful. After trudging through a sprawling vegetable and fruit market (lots of papayas and bananas), we came to the general market and I bought (with no thought of bargaining) a soft leather beige apron for a dollar. In hindsight I should have bought a dozen.
Su ffering a mild case of market burnout, we headed on down the Avenue of the Volcanoes to Riobamba, the insome-places quaint capital of Chimborazo Province and, more important, the home of Abraspungo Hotel. Now this is a very pleasant accommodation: cozy adobe casitas, a quaint bar sta ffed by friendly señoritas and a high-spirited restaurant that served seafood pasta not to be forgotten. In a word: memorable.
The Ecuadorian Andes seemed to grow on us — even (or especially) if the next day called for a ride on “The
Most Di fficult Railway in the World.” Here’s that story: in 1901, Ecuador’s railroads were in their heyday; trains smoothly connected Guayaquil (the country’s largest city) and Quito and Cuenca (its oldest city). But time and weather have taken their toll. Almost all that remains of the line today is a treacherous 6.25-mile zigzag between the villages Alusi and Sibambe.
The railway was built in 1902 by Jamaican laborers and rebuilt by Ecuadorean workers in 1993. “Way back in 1895,” a conductor proudly told me, “3,000 tons of steel were shipped from London around Cape Horn to build this line.” The highlight of our 90-minute ride was traversing Narizdel Diablo, the Devil’s Nose, a humongous slab of granite requiring numerous switchbacks that caused the antique train to often reverse course and expose riders to 500-meter vertical drop-offs and views of workers laboring in the patchwork of fields rising up from the Chanchan River. It was exhilarating and conjured images of the country’s early days.
We welcomed the calm and quaintness of Cuenca, Ecuador’s third largest city and arguably its most beautiful. With more than 400,000 residents, Cuenca is not small, but to us it felt intimate. The River Tomebamba divides the city with shaded parks on both shores. We sensed a colonial legacy to Cuenca with its modern buildings offset by cobblestone streets and adobe walls. We also spotted a university, several bookstores and lots of streetside cafes. It’s no secret that Cuenca has an expatriate population (Americans, Canadians and Europeans) of over 8,000 who even have their own magazine, Cuenca Expats

This intriguing city also has its own airport, zoo, golf course(s), sporting traditions and numerous museums and cathedrals. And if you fancy a luxury hotel, they don’t come more luxurious than Mansion Alcazar on Calle Bolivar. With a full-service spa, lovely gardens and a gourmet restaurant named Casa Alonso, this exquisite compound is a challenge to best. Our stay in Cuenca ended too soon.
It was a long drive north to the gritty port city of Guayaquil (population 2.5 million), and the temperature rose as the altitude fell. Up until this last day, our adventure was at high elevations, but we were now headed to the Guayaquil Airport at sea level to fly back to Quito for the return trip home. Along the way were endless rows of halffinished houses interspersed with auto repair shops, bus stops and abandoned nondescript buildings. Ecuador isn’t all sunshine and engaging adventures. It has its dark and economically depressed sides. However, Guayaquil’s Jose Joaquin de Olmedo International Airport is as clean and up-to-date as any in America. That was our last impression. Ecuador has much to offer today’s traveler who is looking for adventure in a unique and yet complex country. m
102 APRIL 2017 MARIN Destinations / JOURNEY
This page: Cuenca, Ecuador’s oldest city.
from top left: Produce at Saquisili Markets; Hacienda Cusin; The Most Difficult Railway in the World; chickens at the market.
EAT AND DRINK
Quito
Vista Hermosa Calle Mejia 543 vistahermosa.com.ec
Ceuce Wine Bar Mall El Jardin
Cuenca Casa Alonso Calle Bolivar 12-55
Cafe Eucalyptus Gran Columbia 9-41
IF YOU GO
STAY Quito
Hotel Patio Andaluz Garcia Moreno N6-52 hotelpatioandaluz.com
Hotel Plaza Grande Garcia Moreno and Chile plazagrandedequito.com
Hacienda Cusin San Pablo de Lago (pictured above) haciendacusin.com
Cuenca Hotel Santa Lucia Antonio Borrero 844 santaluciahotel.com
Mansion Alcazar Calle Bolivar 12-55 mansionalacazar.com
Riobamba Hacienda Abraspungo Km 3.5 Via Riobamba haciendaabraspungo.com


MARIN APRIL 2017 103
ILLUMINATING A BRIGHTER FUTURE
Celebrating the stories of college graduates like these:

JOSH FRYDAY
Current: President, Golden State Opportunity; Mayor Pro Tem, City of Novato Graduation Year: 2009
College: UC Berkeley, B.A. Political Science and Philosophy, Phi Beta Kappa UC Berkeley School of Law
TAM TIET
Current: Medical Doctor Graduation Year: 2005
College: University of San Francisco, Biology, Pre-medical with Honors, Cum Laude
KYLA BURKE
Current: College Access Fellow Graduation Year: 2016
College: UC Davis, B.S. Environmental Science and Management
DENIA CANDELA
Current Position: Enrollment & Outreach ManagerNorth Bay Children’s Center.
Graduation Year: 2016
College: Sonoma State University, B.A. Applied Statistics with a Concentration in the Actuarial Field
10,000 Degrees® receives major funding
the Buck
of the
from
Family Fund
Marin Community Foundation.
THANK YOU TO OUR LEAD SPONSORS County of Marin Ben Cushman & George Tuttle Dodge & Cox Investment Managers Marin Community Foundation Marin Promise Partnership Mark & Denise Steele Interested in sponsoring this event? For more information, please call Anna at 415-451-4013. oneamazingnight.org 10000degrees.org
AN ANNUAL GALA TO BENEFIT
DEGREES®
10,000
Out & About
CALENDAR / ON THE SCENE / DINE

MARIN APRIL 2017 105
LISTING ON PAGE 109 MUSEUMS
Femme au Chapeau by Henri Matisse
Matisse/Diebenkorn
Calendar
DANCE
APR 27–30 Touch Bass
Risa Jaroslow and Dancers returns to ODC to present Touch Bass, a choreographed collaboration with Bay Area bassist and composer Lisa Mezzacappa, an artist known for her imaginative approach to jazz. ODC Theater (SF). 415.863.9834, odc.dance

THEATER
THRU APR 2 Peerless
This dark comedy centers on two overachieving sisters who, when their academic future is threatened, result to bloody means to secure the success they’ve earned. Marin Theatre Company (Mill Valley). 415.388.5208, marintheatre.org
THRU APR 8 Holding the Edge Elaine Magree’s solo show takes audiences to 1986, when Magree was a hospice nurse and Cub Scout mom at the center of the AIDS epidemic. The Marsh (SF). 415.282.3055, themarsh.org
THRU APR 15 East 14th Don Reed’s
autobiographical solo show tells the story of a young boy in Oakland trying to resist the evangelical recruiting by his Jehovah’s Witness stepfather, while his real father inadvertently offers a much di fferent life path. The Marsh (SF). 415.282.3055, themarsh.org
THRU APR 23 John A.C.T. presents the latest play from Pulitzer Prize winner Annie Baker. The story follows 20-something couple Jenny and Elias as they visit a Civil War–era house — and the cracks in the foundation of their relationship begin to reveal themselves. Strand Theater (SF). 415.749.2228, act-sf.org
THRU APR 23 Needles and Opium Follow the separate but parallel journeys of jazz legend Miles Davis and French fi lmmaker Jean Cocteau as they travel to new cities (Paris and New York, respectively) and navigate the art scenes there — along with the drug use that colors them. Geary Theater (SF). 415.749.2228, act-sf.org
THRU MAY 15 Noises
Off This backstage farce tells the behindthe-scenes story of putting on a comedy, with a cast of manic, offkilter actors and many slammed doors. San Francisco Playhouse (SF). 415.677.9596, sfplayhouse.org
drama, with roots in Greek tragedy, serves as a reminder of the damaging effects of secrets, deceit and loneliness. Cutting Ball Theater (SF). 415.525.1205, cuttingball.com
DANCE
THRU APR 2 Dance Downtown Season
ODC/Dance presents a series featuring two world premieres, live music and reprises of two well-loved shows from Brenda Way and Kate Weare. YBCA Theater (SF). 415.863.9834, odc.dance
APR 20–22 Live Archiveography
THRU AUG 5
Hamilton: An American Musical
The smash-hit Broadway musical comes to the Bay Area for a limited run. The story of American founder Alexander Hamilton is retold with a lyrical hip-hop score. Orpheum Theatre (SF). 888.746.1799, shnsf.com
APR 20–MAY 21 Phèdre
A new translation of this tumultuous family
Choreographer and director David Gordon presents a selection of performance works that showcase his reconsideration of conventional archival methodology, including live performance mixed with narration and media display. ODC Theater (SF). 415.863.9834, odc.dance
APR 22 TURFinc vs. the World Dance Battle This full day of dance from TURFinc
106 APRIL 2017 MARIN MARGO MORITZ
THEATER / COMEDY / MUSIC / GALLERIES / MUSEUMS / EVENTS / FILM EDITED BY CALIN VAN PARIS
features dance battles, live music, local eats and creations available from the Oakland Vendor Village.
Ticketed master dance workshops are also available. Jack London Square (Oakland). 510.645.9292, jack londonsquare.com
COMEDY
APR 22 An Evening with Paula Poundstone
The star of NPR’s Wait Wait…Don’t Tell Me! returns to Marin for an evening of spontaneous, interactive laughs. Osher Marin JCC (San Rafael). 415.444.8000, marinjcc.org
MUSIC
APR 7 Sylvestris
Quartet This new presence on the Bay Area early music scene is composed of four players with plenty of experience playing Bach and baroque. The Presidio O fficers’ Club (SF). 415.561.4400, presidio.gov
APR 9 Masterworks 4: The Majesty of Mahler
The Masterworks season closes with Mahler’s epic Symphony No. 5, a loaded heroic journey from tragedy to triumph. Veterans’ Memorial Auditorium (San Rafael). 415.479.8100, marin symphony.org
APR 18 Mastadon This Atlanta-based band is touring in support of its latest album, The Hunter. The War field (SF). 415.345.0900, thewar fieldtheatre.com
APR 21 MaMuse
Sarah Nutting and Karisha Longaker merge memorable voices for an evening of

original songs rooted in folk and gospel. Showcase Theater (San Rafael). 415.473.6400, marincounty.org
APR 23 Di Grassi/York
Duo Two of the world’s fi nest guitarists, Alex di Grassi and Andrew York, join for a unique musical experience. Old St. Hilary’s (Tiburon). 415.435.1853, land markssociety.com
APR 23 Quatuor Danel
This quartet is famous for bold, concentrated interpretations of the string quartet cycles of Haydn, Beethoven, Schubert, Shostakovich and Weinberg, as well as a lively and fresh performance style. Mount Tamalpais United Methodist Church (Mill Valley). 415.381.4453, chambermusicmill valley.org
APR 29 Dweezil Zappa: 50 Years of Frank Dweezil Zappa, son of Frank Zappa, brings his father’s music to a broader audience with covers of his original tunes, from hits like “Dancin’ Fool” to tunes that flew under the radar. The War field (SF). 415.345.0900, thewar fieldtheatre.com
APR 30 Neil Berg’s 50 Years of Rock and Roll
A cast of rock-minded Broadway stars and singers come together with Neil Berg to share the 50-year history of the incomparable, irreverent genre of music that changed the world. Marin Veterans’ Auditorium (San Rafael). 415.473.6400, marincounty.org
GALLERIES
Art Works Downtown Asleep in the Tanning
SEASON 12 I July 14-23, 2017
Bill Murray, Jan Vogler & Friends
Bill Murray is a lover of poetry and superior prose. His passion for both, and his friendship with acclaimed cellist Jan Vogler, led to this singular evening of music and words. From Hemingway to Bach, Thursday, July 20
Gloria Estefan
With seven Grammy Awards and over one hundred million albums sold worldwide, Gloria Estefan is the most successful Latin crossover performer in the history of pop music.
Gloria Estefan, Saturday, July 15

Festival Gala, Sunday, July 16
Festival Orchestra NAPA
An all-star ensemble that brings together principal players from major international orchestras, led by concertmaster Laura Hamilton and conductor Joel Revzen.
American Masters, Wednesday, July 19 Porgy and Bess, Saturday, July 22

MARIN APRIL 2017 107
MARIN
888.337.6272 | FESTIVALNAPAVALLEY.ORG 10 Days. 100 Wineries. Over 60 Events. Stars of Music, Dance and Theater. Napa Valley’s Fine Wine and Cuisine. Enriching Art and Community Programs. FESTIVAL NAPA VALLEY. AN EXPERIENCE LIKE NONE OTHER.
SPOTLIGHT
Bed Abstract works in various mediums by Nathan Lynch and Em Meine, through April 14. 1337 Fourth St, San Rafael. 415.451.8119, art worksdowntown.org
di Rosa Based on a True Story: Highlights from the di Rosa Collection Art and encounters from the center’s own history, through May 28. 5200 Carneros Hwy, Napa. 707.226.5991, dirosaart.org
Gallery Route One Zea Morvitz: Drawings and Books, April 7–May 14. 11101 Hwy One, Point Reyes. 415.663.1347, galleryrouteone.org
O’Hanlon Center for the Arts Landscapes: Real or Imagined, through April. 616 Throckmorton Ave, Mill Valley. 415.388.4331, ohanloncenter.org
Robert Allen Fine Art Landscapes Re-imagined A group exhibition of works on canvas, April 6–May 31. 301 Caledonia St, Sausalito. 415.331.2800, robert allenfineart.co
Robert Green Fine Arts Abstract expressionist works by John Grillo, Paul Jenkins, Ed Moses and more. 154 Throckmorton Ave, Mill Valley. 415.381.8776, rgfineart.com
California Historical Society Vintage: Wine, Beer, and Spirits Labels from the Kemble Collections on Western Printing and Publishing A series of labels produced by the era-defining Lehmann Printing and Lithographing Company of San Francisco, through April 16. 678 Mission St, 415.357.1848, californiahistorical society.org
George Lawson Gallery Works by Jacob Melchi, Alan Ebnother and others. 315 Potrero Ave, 415.703.4400, georgelawson gallery.com
Marin’s artists and creative legacy from 1960 to today, through April 9. 900 Marin St, themidwaygallery.com
MUSEUMS
MARIN
Bay Area Discovery Museum Imagine, create and transform while exploring the unique museum’s ongoing exhibits (Sausalito). 415.339.3900, baykidsmuseum.org
Bolinas Museum A mix of contemporary art and historic pieces by local artists of the 19th and 20th centuries. (Bolinas). 415.868.0330, bolinasmuseum.org
Money Matters
Financial journalist Michael Lewis speaks in San Rafael.

AKEEN OBSERVER OF politics, finance and culture, Michael Lewis is one of America’s leading social commentators. His 2014 release, the New York Times best-seller Flash Boys, examines how the legal — and questionable — practice of high-frequency trading has allowed certain Wall Street players to work the stock market to their advantage. The book has been called one of the most provocative releases since Lewis’ The Big Short , which inspired the 2015 movie starring Steve Carrell and Christian Bale. In addition to these, Lewis wrote Moneyball and The Blind Side, also made into movies, which were nominated for Academy Awards. He comes to Marin on Monday, April 3, and Thursday, April 6. speaker series.net KASIA PAWLOWSKA
Marin Art and Garden Center Work from New Orleans–based artists David Sullivan and Courtney Egan. 30 Sir Francis Drake Blvd, Ross. 415.455.5260, magc.org
Marin Center’s Bartolini Gallery Works by Tom Killion, though April 28. 10 Ave of the Flags, San Rafael. 415.473.6400, marincounty.org
Marin Center’s Redwood Foyer Gallery Animalia Musicale: A Chorus of Critters A collection of 75 images of both domestic and wild animals, many of them painted on sheet music, by Marin artist Leslie Lakes. 10 Avenue of the Flags, San Rafael. 415.473.6400, marincounty.org
Marin Society of Artists
A juried sculpture exhibition in celebration of International Sculpture Day, April 5–30. 1515 Third St, San Rafael. 415.454.9561, marin societyofartists.org
Rock Hill Gallery Watercolors by Paulette Engler, through April 27. 145 Rock Hill Drive, Tiburon. 415.435.9108, ccctiburon.net
Seager Gray Gallery Suspended Works by Kay Bradner, through April. 108 Throckmorton Ave, Mill Valley. 415.384.8288, seagergray.com
Zener Schon Contemporary Art Contemporary works in various mediums by Eric Zener, Paige Smith, JD Wilson and others. 23 Sunnyside Ave, 415.738.8505, zener schongallery.com
SAN FRANCISCO ArtHaus Size Small Precious works in various media by gallery and guest artists. 411 Brannan St, 415.977.0223, arthaus-sf.com
Caldwell Snyder Gallery Recent paintings from Nicholas Wilton, April 6–30. 341 Sutter St, 415.392.2299, caldwell snyder.com
Gregory Lind Gallery Studio Tan Works by Bob Matthews, through April 15. 49 Geary St, 415.296.9661, gregory lindgallery.com
John Berggruen Gallery Works by Alicia McCarthy, through April 22. 10 Hawthorne St, 415.781.4629, berggruen.com
Meyerovich Gallery New York Pop Art: Works on Paper, through April 18. 251 Post St, 415.421.7171, meyerovich.com
Rena Bransten Projects Robert Minervini: Improvised Gardens, through April 22. 1639 Market St, 415.982.3292, renabransten gallery.com
San Francisco Art Institute Ghosts of the Tower An exhibition of 150 years of archival works housed in a lookout tower designed by Arthur Bell, through April 8. 800 Chestnut St, 415.771.7020, sfai.edu
The Midway Gallery Rhizosphere An exhibit celebrating West
Marin Museum of the American Indian A museum celebrating Native American art (Novato). 415.897.4064, fouladiprojects.com
Marin Museum of Contemporary Art Altered Book and Book Arts Exhibition Back for its eighth year, this annual show features book art donated from Bay Area artists, with pieces offered in a silent auction that runs throughout the exhibition and culminates in a live auction event, April 15–May 20 (Novato). 415.506.0137, marinmoca.org
BAY AREA
Asian Art Museum
Tomb Treasures: New Discoveries from China’s Han Dynasty See 160 rare selections from recent excavations, through May 28 (SF). 415.581.3711, asianart.org
108 APRIL 2017 MARIN
Out & About / CALENDAR
Berkeley Art Museum and Pacific Film Archive
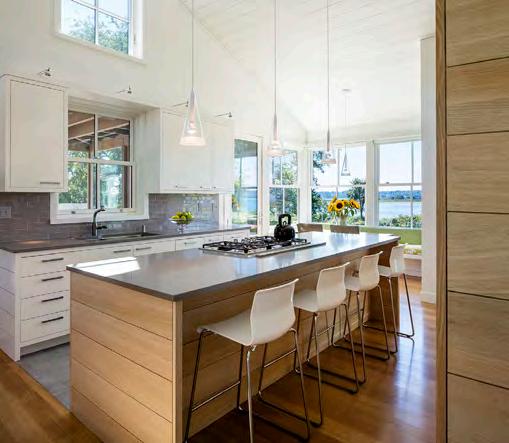

Hippie Modernism: The Struggle for Utopia A celebration of the 50th anniversary of the Summer of Love featuring radical art, design and more, through May 21 (Berkeley). 510.642.0808, bampfa.org
California Academy of Sciences Twilight Zone: Deep Reefs Revealed Explore the unknown expanses of the coral reefs alongside scientists who show off new and rare species found there, many of which have never been displayed in a public aquarium. (SF). 415.379.8000, calacademy.org
Conservatory of Flowers Butterflies and Bloom A beautiful and intimate cottage garden a flutter with hundreds of butter fl ies, through June 7 (SF). 415.831.2090, conservatoryof floers.org
Contemporary Jewish Museum Roz Chast: Cartoon Memoirs A collection of works from one of the country’s most celebrated cartoonists, April 27–September 3. (SF). 415.655.7800, thecjm.org
de Young Frank Stella’s Prints Highlights from the American artist’s experimental printmaking over a 25-year period, through June 25 (SF). 415.750.3600, deyoung.famsf.org
Exploratorium Ongoing interactive exhibits exploring science, art and human perception (SF). 415.397.5673, exploratorium.edu
Legion of Honor Monet: The Early Years The fi rst major U.S. exhibition devoted to the initial phase of Claude Monet’s career, through May 29 (SF). 415.750.3600, legionofhonor.famsf.org
Museum of Craft and Design Chris Eckert: Mixed Messages An installation of 24 telegraph machines, each tapping out a Morse code Twitter feed for a di fferent news organization, through November 17 (SF). 415.773.0303, sfmcd.org
Oakland Museum of California Out of the Box: The Rise of Sneaker Culture An exploration of the signi ficance, design history and evolution of sneakers, through April 2 (Oakland). 510.318.8400, museumca.org
SFMOMA Matisse/ Diebenkorn An exploration of the inspiration that Bay Area artist Richard Diebenkorn found in the work of French modernist Henri Matisse, through May 29 (SF). 415.357.4000, sfmoma.org
Sonoma Valley Museum of Art Graphic Knowledge: The Prints of Karl Katsen A collection of works ranging from early representational prints through a multitude of styles and processes, through April 2 (Sonoma). svma.org
The Walt Disney Family Museum Deja View: The Art of Andreas Deja A unique exhibition of original works on paper and maquettes of iconic characters like Scar,
MARIN APRIL 2017 109
Gaston, Lilo and more (SF). 415.345.6800, waltdisney.org
Yerba Buena Center for the Arts Visualizing Citizenship: Seeking a New Public Imagination A collection of media centering on immigration, by architect Teddy Cruz and political scientist Fonna Forman, through June 18 (SF). 415.978.2787, ybca.org
EVENTS
APR 1 Hack4Health Students from seventh through 12th grade are invited to gather their peers for a day of creative problem-solving in regard to community issues. Participants can create an app or develop a concept while competing for prizes.
Marin County O ffice of Education (San Rafael). 415.473.4381, hack athon.marincounty.org
APR 5–9 San Francisco Flower and Garden Show Themed “Magical,” this year’s show features blooming designer gardens, how-to seminars, workshops and thousands of products. County Event Center (San Mateo).
APR 13 Polk Street Spring Wine Walk
This tasting event includes merchants offering wine samples and special treats inside their Polk Street stores. Sutter to Filbert streets (SF). sresproductions.com
APR 15 IPA 10K and Beer Mile Invitational Beer and fitness
converge in this inaugural event. Enjoy a craft beer before heading to the fi nish line and a tasting from 14 breweries after a 6.2mile run. For the Beer Mile Invitational, each runner must consume a 12-ounce beer every quarter-mile lap. The Barlow (Sebastopol).
APR 22 Great Chefs and Wineries Gala Lifehouse presents an evening of food and drink. Hosted by rock legend and longtime Lifetime supporter Huey Lewis, this fundraising gala features alfresco small plates from more than 25 local eateries, along with glasses from more than 25 wineries. Peacock Gap Golf Club (San Rafael). greatchefs andwineries.org
APR 26 The Birthday Bash Experience a night like no other as SFMOMA marks one year of welcoming community and art lovers from around the world into its new home. Featuring a live performance by Solange. SFMOMA (SF). 415.357.4000, sfmoma.org
APR 27 ACT 50th Anniversary Gala
Guests will enjoy a star-studded evening of entertainment, wine and dinner at this 50th anniversary celebration. Strand Theater (SF). 415.834.3200, act-sf.org
APR 29 Marin Open Studios Gala Opening
Join art lovers, collectors and artists at the free preview gala. Enjoy small bites and beverages, along with artwork from the 250 participating Marin Open Studios artists. Town Center Exhibition Gallery (Corte Madera). marinopenstudios.org
APR 29 One Amazing Night Join 10,000 Degrees as the organization celebrates the annual One Amazing Night gala benefiting low-income high school and college students in the North Bay. Civic Center (San Rafael).415.451.4013, oneamazingnight.org
APR 29 San Francisco Art Institute Annual Gala: The Original Disruptor Join SFAI for an annual gala celebrating featuring 20 artists who will transform its Chestnut Street campus into a series of unique bars and lounges. SFAI (SF). sfai.edu
FILM
THRU APR 4 Sonoma International Film Festival The storied fi lm festival celebrates its 20th year with more than 90 curated fi lms, including documentaries, world cinema and shorts, along with local cuisine and appearances by fi lmmakers and stars. Various locations (Sonoma County). 707.933.2600, sonoma fi lmfest.org
APR 13–16 A Hero of Our Time Enjoy a performance by the famed Bolshoi Ballet from the comfort of your local theater seat. In A Hero of Our Time, largerthan-life hero Pechorin is adapted from Mikhail Lermontov’s literary masterpiece in three separate stories recounting heartbreaking betrayals. The Lark Theater (Larkspur). 415.924.5111, larktheater.net
WALKS & TALKS
APR 1 An Evening in Conversation with Yanni and his Piano Yanni, one of the most celebrated artists and composers of our time, gives fans an unprecedented opportunity to talk with him directly. Veterans’ Memorial Auditorium (San Rafael). 415.473.6400, marincounty.org
APR 1 Spring Native Plant Sale The California Native Plant Society offers hundreds of beautiful local native plants including perennials, annuals and habitat shrubs, all grown sans pesticides. Gardens of Falkirk Cultural Center (San Rafael). 415.892.9148, cnpsmarin.org
APR 1 Wild and Wonderful Join a naturalist and learn about the amazing adaptations that help these blooms thrive, as well as cultural and medicinal uses. Point Bonita YMCA (Sausalito). 415.331.9622, ymcasf.org
APR 8 Marin Master Gardeners Tomato Market For its annual fundraiser, the gardeners present a variety of heirloom and hybrid tomato plants selected for Marin’s microclimates. Bon Air Center (Greenbrae). 415.473.4204, marinmg.ucanr.edu
APR 8–9 Creative Family Fun: Morse Code Celebrate Samuel Morse’s birthday by making some Morse code jewelry and learning how to send your own message. The Presidio O fficers’ Club (SF). 415.561.4400, presidio.gov
APR 9 The French Market Peruse this outdoor antique market in search of art, books, textiles, vintage and estate jewelry, furniture, prints and much more, all accompanied by French music and crepes. Marin Civic Center (San Rafael). 415.383.2252, golden gateshows.com
APR 10–14 WildCare Spring Wildlife Camp Campers will have the opportunity to feed fi sh to a pelican, prepare meals for an opossum and make toys for a turkey vulture. Learn how medical staff xamine wildlife patients and take a sneak peek at some orphaned baby animals during a tour of WildCare’s hospital.
110 APRIL 2017 MARIN
Out & About / CALENDAR
Birth of Venus by Roz Chast at the Contemporary Jewish Museum, S.F.
WildCare (San Rafael). 415.453.1000, wildcare bayarea.org
APR 14 Presidio Stargazing Party Join the SFAA for an evening of stargazing in the company of amateur astronomers. Observe the moon, planets, nebulae and galaxies through powerful telescopes. The Presidio O fficers’ Club (SF). 415.561.4400, presidio.gov
APR 15 Marin Mother Daughter
5K The Miss Marin County Scholarship Organization presents it s fi rst-ever run benefiting the Children's Miracle Network Hospitals and the Miss Marin Organization.
China Camp State Park (San Rafael). 707.803.2154
APR 15 Toddler Day at Slide Ranch Bring the little one to Slide Ranch and enjoy milking a goat, holding a warm, freshly laid chicken egg and hearing the baa of sheep, as guests use all their senses to enjoy the farm. Slide Ranch (Muir Beach). 415.381.6155, slideranch.org
APR 15 Wildfire History of Mount Tamalpais
Take a hike with Marin County Parks ranger Mike Warner and California State Parks ranger Cecilia Rejas to learn about the history of wild fi res on the slopes of Mount Tamalpais. East Peak of
Mount Tamalpais (Mill Valley). 415.473.6381, marincounty.org
APR 16 Union Street Easter Parade and Spring Celebration A lively day out for the whole family, this seasonal celebration is packed with free events, live performances, kids’ activities, delicious food and the Easter parade and bonnet contest. Union Street (SF). sresproductions.com
APR 19 Of the Sea Join fi lmmaker Mischa Hedges at this monthly event held by the Marin Scuba Club. Saylor’s Restaurant (Sausalito). marinscuba.org
APR 20 One Tam: Wildlife Picture Index Project Training and Cataloging Join One
Tam and become a community scientist learning to maintain wildlife cameras and help to process photos. Civic Center (San Rafael). onetam.org
APR 22 Earth Day at Creekside Park WildCare invites nature lovers of all ages to partake in a morning of Earth Day beauti fication and restoration led by Kirk Schroeder from Marin County Parks. Keep an eye out for aquatic birds, and end the event with lunch at Hal Brown playground. Creekside Park (Greenbrae). 415.456.7283, wildcare bayarea.org
APR 26 The Immortal Life of Henrietta Lacks with Rebecca Skloot Henrietta Lacks
— known to scientists as HeLa — was a poor black tobacco farmer whose cells, taken without her knowledge in 1951, led to the creation of the polio vaccine, gene mapping and much more. Here Rebecca Skloot discusses her best-selling book The Immortal Life of Henrietta Lacks, soon to be an HBO movie. Nourse Theater (SF). 415.392.4400, cityarts.net
APR 29 Social Media for Photographers with Pei Ketron Learn how to utilize social media platforms, as well as the best practices for following and growing an audience, from Pei Ketron, who made her name on Instagram. The Image Flow (Mill Valley). 415.388.3569
APR 29 Spring Fling Head to Slide Ranch for a day-long celebration featuring animal encounters, nature exploration and farm discovery, guided hikes, workshops, live music and performances, arts and nature crafts, gardening, cooking, delicious food, special guest teachers and presenters, and more. Slide Ranch (Muir Beach). 415.381.6155, slideranch.org
APR 30 Learn to Ride
Bicycle-minded actives of all ages are invited to spend the day learning to ride pump tracks and rollers with a ranger. Sta fford Lake Bike Park (Novato). marincounty parks.org
May 13,
p.m.
MARIN APRIL 2017 111
Saturday,
2017, 5:30
Buy tickets now at BayAreaDiscoveryMuseum.org/familygala Get dressed up and take your family out for a special evening where we celebrate and explore the innovation of city landscapes, architecture, and transportation while enjoying dinner, dancing, Ferris wheel rides, and so much more!
New Breast Health Center
Introducing a Visionary New Healing Place for Women

With the opening of our new Breast Health Center, we will usher in a new era of personalized treatment and services for the women of Marin. The Marin General Hospital Breast Health Center is being specifically designed for comfort and convenience. This new, ultra-modern facility will o er spacious, welcoming surroundings, along with state-of-the-art technology for comprehensive care. Everything has been designed to provide customized, nurturing care based on each patient’s individual needs.
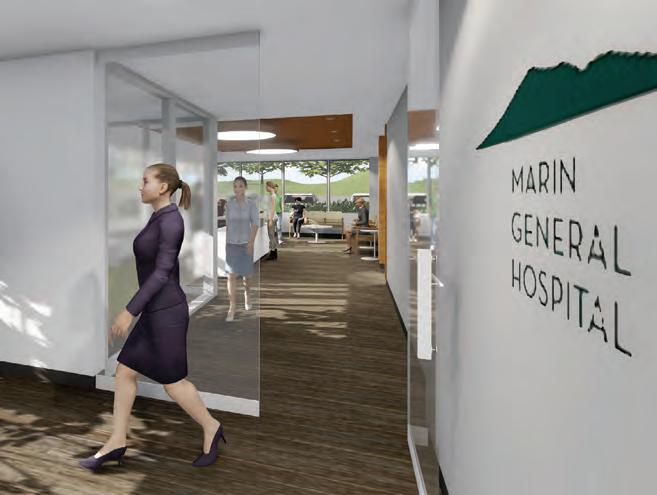
> Advanced diagnostic technology, including 3D tomosynthesis – the most accurate form of mammography available, tomosynthesis creates detailed 3D images of the breast. It enhances clinical performance by providing better visualization, earlier detection, and fewer call backs for additional scanning.

Highlights include:
>
>
Room > Two
Rooms > Stereotactic Room OUR 2017 GALA BENEFICIARY OPENING SPRING 2017! 100A Drakes Landing Road, Suite 140, Greenbrae Architectural Renderings
Four Mammography Rooms
Bone Density
Ultrasound
For more information, visit www.maringeneral.org/bhc
A GALA BENEFITING MARIN GENERAL HOSPITAL’S NEW BREAST HEALTH CENTER










Karen Pell and Heather Lupa, Co-Chairs
Saturday 6 May 2017
Tented venue at The Lagoon in Corte Madera
THANK YOU TO THE BREAST HEALTH CENTER LEAD DONORS
Pell
WE SALUTE OUR LEAD SPONSORS*



FIFTH AVENUE
The Schultz Foundation SSL Law Firm, LLP




Eric

BROADWAY MEDIA SPONSORS STAND-BY AMBULANCE
*As of February 24, 2017
Reta A. Haynes Family Consultation Room
Marin General Hospital Volunteers, Raccoon Branch Nurse Consultation/Exam Room
Family Foundation Nurse Consultation Room
Marie Boylan and Jeff Freedman
Cardiovascular Associates of Marin and SF Sharon A. Early Chris and Bob Feibusch
Dennis and Susan Gilardi Judi and Jeff Kirshbaum KC and Steve Lauck
Schwartz and Magda Wesslund Michael and Susan Schwartz
Dine
What’s Hot
WHO Patrick Sheehy and William Eoff of Más Masa WHAT Mexican
WHERE Fairfax
Chef Patrick Sheehy and co-owner William Eoff aunched Más Masa, a fresh new Mexican joint in downtown Fairfax that embodies the town’s laid-back mentality. The casual eatery is spacious with outdoor patio seating and offers a healthy take on tacos with homemade non-GMO tortillas. The 100 percent gluten-free menu features meat and veggie friendly fare with options like the ceviche tostada and an al pastor taco filled with heritage pork and Serrano peppers. Highlights include local microbrews and kombucha on tap. 31 Bolinas Road, 415.529.5444, eatmasmasa.com b $$ Í LD

CORTE MADERA
BOCA PIZZERIA Italian
This Italian-inspired pizzeria utilizes Northern California’s bounty of seasonal ingredients and showcases local microbreweries and wine country’s boutique varietals. The menu includes large selections of appetizers to share, organic salads when available, pastas, local free-range poultry and meats, desserts and Neapolitan-style pizzas with house-made mozzarella. 1544 Redwood Hwy, 415.924.3021, bocapizzeria.com s $$ Í C LD º
IL FORNAIO Italian
This upscale Italian restaurant franchise’s menu offers, aside from the pizzas and pastas, a variety of salads and carb-free entrées. 223 Corte Madera Town Ctr, 415.927.4400, ilfornaio.com s $$ S Í C LD BR
MARIN JOE’S Italian
This Marin mainstay has been around for over 50 years. Choose from a menu of soups, salads, seafood, mesquite-grilled or sautéed meats and a plethora of pasta options. For a fun addition to your dining experience, order
the Caesar salad — the server will prepare the dressing at your table. Not looking for a meal? Enjoy a drink and hear local musicians at the well-known piano bar. 1585 Casa Buena Dr, 415.924.2081, marin joesrestaurant.com s $$ S C LD
PIG IN A PICKLE
American Fresh local ingredients and the highest-quality brisket, pork, ribs and chicken comprise the menu of this Town Center eatery. Sauces are crafted to represent the best American barbecue regions, from Memphis to South Carolina. House-made pickles, buns and sausages will keep you coming back. 341 Corte Madera Town Ctr, 415.891.3265, pig inapicklebbq.com b $$$ S Í BLD
THE COUNTER
California/American
Customers can build their own salads and burgers with fresh ingredients. Burgers are made with allnatural Angus beef, turkey, chicken or bison. Gluten-free options and a vegan veggie burger are available. The restaurant also has patio seating, an airy kick-back vibe, and a popular happy
114 APRIL 2017 MARIN DEBRA TARRANT
AN INSIDER’S GUIDE TO RESTAURANTS AND GOOD FOOD IN THE BAY AREA EDITED BY MIMI TOWLE
Al Pastor Taco
hour (give the adult milkshake a try!). 201
Corte Madera Town Ctr 415.924.7000, thecounterburger.com s $$ S Í LD º
WORLD WRAPPS
Sandwiches This 21-year-old “fast food” joint is getting a facelift orchestrated by two of the original owners Keith Cox and Matt Blair, starting with the Corte Madera location. Expect a newly renovated space and fl avorful additions like the Hawaiian poke wrap and a tahini tofu summer roll that’s vegan friendly. 208 Corte Madera Town Center, 415.927.3663, worldwrapps.com $ S Í LD
FAIRFAX
123 BOLINAS California
Created by four friends wanting to showcase seasonal fare in a relaxing, intimate environment, this cozy, one-room eatery offers locally brewed beer, small-production wines and seasonal food along with the view of Bolinas Park through the floorto-ceiling windows. 123 Bolinas St, 415.488.5123, 123bolinas.com
b $$ S Í D º
BAREFOOT CAFE
American Chef Tony Senehi prepares fresh dishes made with local, organic ingredients, from sustainable sources. A popular brunch location, neighbors and tourists come to this quaint restaurant in the heart of Fairfax for everything from their eggs benedict to panna cotta dessert. 1900 Sir Francis Drake Blvd, 415.460.2160, barefootcafe.com b $$ S BLD
GRILLY’S Mexican

If you’re looking for a quick, fresh meal, Grilly’s is an easy and delicious stop. Pick up a couple burritos and the much-loved chicken taco salad and you have a lunch or dinner to please the whole family. 1 Bolinas Ave, 415.457.6171, grillys.com $ S Í C BLD
IRON SPRINGS PUB & BREWERY American
Choose from an extensive beer list, and enjoy your selection with an ale-braised barbecue pork sandwich, prawn tacos or the house-ground chicken bacon cheeseburger. 765 Center Blvd, 415.485.1005, ironspringspub.com b $$ S Í C LD º
New

TAMAL Mexican Set in the former space of The Sleeping Lady, this contemporary Mexican restaurant serves a plentiful selection of tapas and tequila-centric cocktails. 23 Broadway, 415.524.8478 s $$$ LD
VILLAGE SAKE
MARIN APRIL 2017 115
Japanese Lucky for Fairfax, beloved former Sushi Ran chef Scott Whitman and talented Marin-based restaurateur partners have opened an Izakaya — a Japanese style community pub — on Bolinas Street. In this compact space you’l l fi nd maki rolls and skewers, plus sake and craft beers. Closed Tuesdays. 19 Bolinas Road, 415.521.5790, villagesake.com b $$$ Í D Your secrets are safe with us... Lash extensions Hair extensions Airbrush tanning Body waxing Cut, color and curl Gift certificates available Open 7 days a week Mill Valley 415.388.0988 Union Street 415.409.1500 www.milvali.com
GREENBRAE
JASON’S California
Head to Jason’s for seafood dishes with an Asian and Italian fl air. Try the fi sherman stew or miso-glazed Chilean sea bass. 300 Drakes Landing Road, 415.925.0808, jasons restaurant.com s $$$ S Í C LD

VICTORIA BAKERY & CAFE Italian Victoria Bakery & Cafe in Bon Air has added lunch to the menu. Savory options at this Italian confectionary, specializing in wedding cakes, include paninis and puff astries fi lled with Swiss Gruyère. 292 Bon Air Shopping Center, 415.461.3099, victoria bakerymarin.com $$ Í BL
LARKSPUR
DON ANTONIO Italian Antonio Volpicelli, of Don Antonio in Tiburon, has taken over the old Fabrizio space and fi lled it with more traditional Italian
cuisine. The menu offers an assortment of classic dishes like gorgonzola gnocchi, veal parmesan, carbonara and an extensive wine list. Guests are welcome to enjoy any one of these items on the spacious outdoor patio. 455 Magnolia Ave, 415.924.3332, amalfi ristorantelarkspur.com b $$ Í LD
EMPORIO RULLI
Italian Renowned for its Northern Italian specialties and treats, the Larkspur location (there are four others) is a favored spot for lunch as well as coffee and a sweet treat. 464 Magnolia Ave, 415.924.7478, rulli.com $$ S Í BL
FARMSHOP California
Located in the Marin Country Mart, Farmshop Marin has quickly become a top spot here in the county.
Marin Country Mart, 2233 Larkspur Landing Circle, 415.755.6700, farmshopca.com s $$$ S Í C LD BR
•
PIAZZA D’ANGELO
Italian Family owned for over 35 years, Piazza D’Angelo evokes a traditional trattoria dining experience. Enjoy a variety of house made pastas, meat and seafood dishes, wood fired pizzas, and gluten free offerings with organic and locally sourced ingredients. 22 Miller Ave, 415.388.2000, piazzadangelo.com s $$ S Í C LD BR º
brisket risotto and classic burgers. 38 Miller Ave, 415.381.7321, balboacafe.com s $$$ Í LD BR º
Update
New
GIA RISTORANTE
ITALIANO Italian Fabrizio Laudati, along with co-chef Stefano Guasco, has brought his Italian style to Marin. Previously Laudati owned four Italian restaurants in San Francisco, including Bella Trattoria and Panta Rei. The menu features simple, authentic dishes with a modern twist from the Lazio region of central Italy. 286 Magnolia Ave, 415.891.3979, giarestaurant.net b $$ Í LD
MARIN BREWING CO.
American Grab a cold beer made on site and pair it wit h fi sh ’n’ chips — in this case fresh cod dipped in Mt. Tam pale ale batter, served with steak fries and homemade tartar sauce — or another item from the all-American menu.
Marin Country Mart, 1809 Larkspur Landing Circle, 415.461.4677, marinbrewing.com b $$ S Í LD º
PERRY’S American The San Francisco mainstay has a location across the bridge in Larkspur, bringing with it its wide selection of salads, steaks and comfort favorites like French onion soup. Replacing the Lark Creek Inn, the skylights bring in plenty of natural light and an expanded bar is ideal for sipping the restaurant’s famed bloody mary’s. Valet parking is offered and brunch is served on Saturdays and Sundays. 234 Magnolia Ave, 415.927.1877, perryssf.com s $$ LD º
PICCO California Popular since its inception, Picco has a seasonally driven menu featuring items such as risotto (made every half hour) that keep patrons coming back. Pizzeria Picco next door is famous for its wood-fi red pizzas, wine selection and softserve Straus Family Creamery ice cream. 320 Magnolia Ave,
415.924.0300, restaurantpicco.com s $$$ S Í C D
RUSTIC BAKERY California This homegrown bakery is known and loved the world over. In fact, Pope Francis famously requested Rustic Baker y fl atbread and crostini when he visited the United States in 2015. Bread that’s baked fresh each morning in addition to granola, cookies, mu ffi ns and croissants make this a local staple. 1139 Magnolia Ave, 415.925.1556; 2017 Larkspur Landing Circle, 415.461.9900, rusticbakery.com b $$ S Í BLD BR
MILL VALLEY
BALBOA CAFE MILL VALLEY California The San Francisco institution has become a place to see and be seen in Mill Valley, especially after 142 Throckmorton comedy nights. Menu includes Niman fl atiron steak, braised beef
BOO KOO Asian This locally owned restaurant creates healthy meals that blend equal parts California Fresh with Southeastern Asian inspired street food. With a new chef and recent expansion of the restaurant, they’ve ushered in a vibrant bar with wines and kombucha on tap as well as one of the best craft beer offerings in town. Vegan, GF and vegetarian friendly menu. 25 Miller Ave, 415.888.8303, eatbookoo.com b $ S Í LD
BUCKEYE ROADHOUSE
American Oysters Bingo, baby back ribs and Chili-Lime “Brick” Chicken are a few of the satisfying, comfort-food menu items that have made this classic roadhouse a favorite since the ’30s. The warm, dark-wood bar with red leather booths is a popular spot for cocktails, conversations or a light meal. 15 Shoreline Hwy, 415.331.2600, buckeyeroadhouse.com s $$ C LD BR
BUNGALOW 44
American One of Mill Valley’s neighborhood hot spots, featuring contemporary California comfort food, signature cocktails, fi ne wine, and one-dollar oysters from 5 p.m. to 6 p.m. every day. 44 E. Blithedale Ave, 415.381.2500, bungalow44.com s $$$ S Í C D
116 APRIL 2017 MARIN Out & About / DINE
Salmon Crusted with Walnuts and Almonds
EL PASEO
American This awardwinning eatery in the heart of downtown Mill Valley has been voted most romantic restaurant in Northern California. Built from Mount Tam railroad ties and brick in 1947, El Paseo was restored by owner Sammy Hagar in 2009. Now with a full liquor license in place, the new Passage Bar and the restaurant offer a curated spirits and cocktail program. 17 Throckmorton Ave, 415.388.0741, elpaseomillvalley.com b $$$ Í C D
FRANTOIO RISTORANTE Italian
This 6,000-squarefoot eatery is centered around the in-house olive press, which produces a special blend popular with locals. For special occasions reserve the olive-press room. The popular weekday happy hour starts at 4:30 p.m. 152 Shoreline Hwy, 415.289.5777, frantoio.com s $$$ Í C LD º
GRILLY’S Mexican Grilly’s is an easy and delicious stop. Pick up a couple burritos and the much-loved chicken taco salad and you have a lunch or dinner to please the whole family. 493 Miller Ave, 415.381.3278, grillys.com b $ S Í C BLD BR
HARMONY Chinese
Enjoy a lighter take on Chinese at this restaurant. The barbecue pork bun is fi lled with house-made roasted meat in a savory sauce, and signature prawns are wok seared with scallions. Pair your pick with wine, beer or tea. Be sure to check
out the weekday lunch special for an excellent deal. Strawberry Village, 415.381.5300, harmony restaurantgroup.com b $$ S LD
MILL VALLEY BEERWORKS American
Known for handcrafted beers, imported and local microbrews and house-made kombucha and root beer, this popular downtown Mill Valley neighborhood brewery is also a full-blown restaurant. Choose from a large selection of small plates, including king oyster mushrooms, roasted potatoes and grilled squid, and a small list of large portions like con fit rabbit. 173 Throckmorton Ave, 415.888.8218, mill valleybeerworks.com b $$$ D BR
PIATTI
RISTORANTE
AND BAR Italian The staff rides itself on capturing the warm and welcoming atmosphere of a traditional Italian trattoria. Get a table by the window or on the outdoor deck for a truly exceptional view right on the water. Peruse the impressive selection of Italian wines to accompany your rustic seasonal meal. 625 Redwood Hwy, 415.380.2525, piatti.com s $$ S Í C LD BR
MOLINA California
Focusing on wood-fi red, California coastal cuisine, the menu features items cooked in the oven and selected from Marin County’s farmers’ markets, including shell fi sh, oysters, rabbit, pig, quail and cattle. Both the menu and the music change nightly. 17 Madrona St, 415.383.4200, molinarestaurant.com b $$$ Í D BR
SMALL SCHOOL, BIG IMPACT
“The Marin School offers the extraordinary opportunity to learn in an atmosphere that is warm, individualized and happy. Students here are deeply engaged with both their work and their teachers. This is what education should look like.”

-Madeline Levine, Ph.D., Author of The Price of Privilege and Teach Your Children Well


COLLEGE-PREP HIGH SCHOOL SINCE 1980 150 N. San Pedro Road, San Rafael, CA 94903 (415) 339-9336 | admissions@themarinschool.org www.themarinschool.org


MARIN APRIL 2017 117
Update
PIZZA ANTICA
Italian This Italianinspired restaurant in Strawberry Village offers much more than impeccably prepared thin-crust pizzas. The seasonal dishes are created with local ingredients and include chopped salads, housemade pastas, and meat, fi sh and fowl entrees, such as the Tuscan fried chicken and roasted pork chop. 800 Redwood Hwy, 415.383.0600, pizzaantica.com b $$ S LD BR º
PLAYA Mexican
Drawing inspiration from travels and the fresh , fl avorful cuisine served on the playa, Peter Schumacher and Bill and Vanessa Higgins, have developed a menu that blends locally sourced, organic and sustainable ingredients with a bar highlighting a selection of exceptional tequilas and mezcals. 41 Throckmorton Ave, 415.384.8871, playamv.com s $$ Í D
SHORELINE COFFEE

SHOP American Tucked away in a parking lot at Tam Junction, this coffee shop is a funky diner with a smalltown feel. Check out the mix of Mexican and traditional breakfast fare. 221 Shoreline Hwy, 415.388.9085 b $$ S Í BL BR
SOL FOOD Puerto Rican
This Marin favorite has opened in Mill Valley, still serving up everyone’s favorite Puerto Rican cuisine. The line can get long, but the food is well worth it. 401 Miller Ave, 415.380.1986, solfoodrestaurant.com $$ S Í BLD

SWEETWATER
MUSIC HALL CAFE
American Located at the entrance of Sweetwater Music Hall, the cafe is dedicated to the FLOSS philosophy: Fresh, Local, Organic, Seasonal and Sustainable. O ffering breakfast, lunch, dinner and weekend brunch, the menu includes brown-butter scrambled eggs on avocado toast, crispy potatoricotta gnocchi and vegan Thai spring rolls with sweet-and-sour sauce. 19 Corte Madera Ave, 415.388.3850, sweet watermusichall.com s $$ S Í BLD BR º
TAM TAM RAMEN Pan Asian Ramen options and more as in bao sliders, wonton nachos and pan-fried gyoza made fresh to order, with sushi and salads from Whole Foods and Urban Remedy in the graband-go cooler. For those dining in, opt from an array of sake, beer and wine to complete the meal. 745 E Blithedale Ave, 415.381.3900, genjiweb.com $$ LD
TAMALPIE Italian Owner Karen Goldberg designed this restaurant with a large group seating area, indoor and outdoor fi replaces, and a small casual bar. The food is Italian home cooking with the daily modern inspiration of locally sourced seasonal ingredients found in the salads, house-made pastas and crispy Neapolitan style pizza, with a selection of beer and wine to match. 477 Miller Ave, 415.388.7437, tamalpiepizza.com s $$ S Í C LD
118 APRIL 2017 MARIN
THE ART OF LIVING SAN FRANCISCO PANORAMAS BERKELEY ARTIST'S ROOST SAN RAFAEL COLLECTOR'S ENCLAVE WINE COUNTRY ART BARN SAUSALITO HILLSIDE ATELIER TIBURON SCULPTURE GARDEN S AN FR AN CISC O | MARI N | NA PA | SO NOMA 001_FOB_Cover.indd 1 11/28/16 1:09 PM SPACES MAGAZINE ON NEWSSTANDS NOW Check out the latest issue of SPACES magazine to see the extraordinary collection of home features curated by Editor-in-Chief Zahid Sardar — including a dream house high on a hill in San Francisco, a coveted bay view home in Sausalito, a stunning entertainment barn on a vineyard in Napa and more. Next issue: July 2017 Ad space reservation: May 2, 2017 Contact: Associate Publisher Debra Hershon, dhershon@marinmagazine.com Out & About / DINE
THE WHISK + SKILLET American
This daytime eatery in Strawberry Village serves all-day breakfast and lunch with plenty of egg options to choose from and Equator coffee to boot. Lunch options include soups, sandwiches and salads. 110 Strawberry Village, 415.380.1900


b $$ BL
THEP LELA Thai This jewel is tucked away in the back of Strawberry Village. Diners come for the tasty kee mao noodles, pad thai, fresh rolls and extensive bar menu. It’s also a great place for lunch. 615 Strawberry Village, 415.383.3444, theplela.com
s $$ S Í LD
NOVATO
BOCA TAVERN
American Bring a date or celebrate a special event at this classic steak house, which features wholesome American fare. Favorites include the mac ’n’cheese croquettes, hanger steak and duck-fat fries. 340 Ignacio Blvd, 415.883.0901, bocasteak.com
s $$$ S Í C LD º









MARVIN’S RESTAURANT
American Voted “Best Breakfast in Novato,” this spot is known for serving up generous portions of Americanstyle breakfast and lunch fare at a great value. The corned beef hash, benedicts and superb service attract a consistent crowd all year round. 1112 Grant Ave, 415.892.4482 $ S Í BL
RUSTIC BAKERY
California Organic pastries, breads, salads and sandwiches are on the menu here, including daily seasonal specials. Try the Marin Melt — Cowgirl Creamery’s Mt. Tam and Point Reyes Toma cheeses grilled on honey whole wheat, served with dressed baby greens and crisp apple slices. 1407 Grant Ave, 415.878.4952, rusticbakery.com b $$ S Í BLD BR
THE SPEAKEASY
American There’s nothing like the comfort of a solid burger and beer when you’re kicking back and watching the game, and the Speakeasy provides you with just that. In addition to the 10 beers on tap, you can go beyond traditional pub grub with treats like a deconstructed salmon salad. 504 Alameda del Prado, 415.883.7793, thespeakeasynovato.com s $$ LD BR º
SAN ANSELMO

COMFORTS CAFE

American Established in 1986, Comforts has a cozy sit-down patio and serves breakfast, lunch and weekend brunch. A large take-out section offers fresh bakery items, seasonal salads, soups, sandwiches and even entrees for dinner at home. Besides the famous and popular Chinese chicken salad, other winners are the stu ffed pecan-crusted French toast , fl avorful scrambles, Chicken Okasan ( nicknamed “Crack Chicken” by fans) and wonton soup. 335 San Anselmo Ave, 415.454.9840, comfortscafe.com b $$ S Í BL BR
SAN DOMENICO SCHOOL
Exceptional Education and a Sense of Purpose







MARIN APRIL 2017 119 GET IN TOUCH 415.258.1905 | admissions@sandomenico.org | sandomenico.org
–
BSB_ILS_LS_1-4sq_Ad_MM_030217.indd 1 3/3/17 5:34 PM
"At San Domenico, our three kids are learning to make informed decisions, pursue curiosities, and communicate with confidence. But what truly exceeds our expectations is the mindfulness and altruism that San Domenico instills in every student."
Linley K., mom to Hannah (9th), Riley (7th), and Beckett (1st)
New
CUCINA SA Italian
Formerly Cucina Restaurant and Wine Bar, the ownership team of Donna Seymour and Kevin Hansmeyer renovated, renamed and reopened the restaurant in December 2015. This cozy space features homemade pastas, wood-fi red pizzas and Italian wines. A large part of the menu is vegetarian and gluten-free friendly. 510 San Anselmo Ave, 415.454.2942, cucina-sa.com b $$ Í D
FARM BURGER
American This burger chain is known for 100% grassfed meats and something that’s not nearly as commonplace – alcoholic milkshakes. So if you want to put a little tang in your dessert, try one of their golden state cider floats or a mission hard root beer. Other fares include a pastured pig banh mi, a superfood salad, as well as a lil farmers menu for kids. 882 Sir
Francis Drake Blvd, 415.785.4802, farmburger.net b $$ S Í LD
L’APPART RESTO
French French specialties, local favorites and a $35 three- course prix fi xe menu are served up in an energetic yet sophisticated environment. Check out the live music on Thursdays. 636 San Anselmo Ave, 415.256.9884, lappartresto.com b $$ S Í LD BR
MARINITAS Mexican
The sister restaurant of Insalata’s continues to flourish as a center for creative Latin cuisine in Marin. It may not be as low-priced as most local Mexican restaurants, but this is not your typical southof-the-border spot. 218 Sir Francis Drake Blvd, 415.454.8900, marinitas.net s $$ S LD BR

M.H. BREAD AND BUTTER California This one-stop shop offers everything from coffee
and pastries to artisan bread and braised meats. High-quality ingredients and a comfortable atmosphere make MH worth checking out. 101 San Anselmo Ave, 415.755.4575, mhbreadandbutter.com $$ S Í BL BR
SUSHI 69 Japanese Opened in 2001 in San Anselmo, Sushi 69 has been a favorite for locals looking to get thei r fi ll on no frills sushi. The owner hails from Japan and has created an extensive menu featuring traditional tempura and the popular Hiro’s roll (spicy tuna with avocado, salmon and ponzu sauce wrapped in sushi rice). 69 Center Blvd, 415.459.6969, shallwego69.com b $$ Í D
Update
options. Black Gold salsa arrives with complimentary chips and is created using charred blackened tomatoes and roasted chilis. Live music Thursdays and enclosed patio seating all year round and happy hour from 4:30 to 6, Monday through Friday. 21 Tamalpais Ave, 415.454.6562, tacojanes.com s $$ S Í LD BR
VALENTI & CO. Italian This bright and cozy space is the ideal environment for authentic Italian dishes made with local ingredients. A seat at the chef’s table gives a prime view of the open kitchen. 337 San Anselmo Ave, 415.454.7800, valentico.com b $$$ D
coffee and pastries, breakfast and lunch sandwiches, and thincrust sourdough artisan pizza. 1002 Fourth St, 415.456.4093, arizmendisanrafael.com $ S Í BLD BR
GREEN CHILE KITCHEN
Mexican Don’t let the name fool you; while green chilies are present on the menu, many other varieties are also featured. From the organic, house made, blue corn tortillas to the red chile chicken wings, this restaurant located in downtown San Rafael offers a cornucopia of hues and fl avors. 1335 Fourth St, 415.521.5691, greenchilekitchen.com b $$ S LD
FENIX California An intimate live-music venue in the heart of downtown San Rafael, Fenix features inspired California cuisine with a Southern French twist. New executive chef Lorenzo Villacampa brings a world of expertise, having worked at the Dubai InterContinental Hotel and the Gloria Plaza Hotel in Beijing among other fi ne dining locations. 919 Fourth St, 415.813.5600, fenixlive.com s $$$ S C BLD BR º
LA TOSCANA
RISTORANTE & BAR
LAVIER CUSINE LatinFusion Free-range meat and fresh seafood is the focus at this authentic Latin-fusion eatery in San Rafael run by Gabriela and her husband Guillermo who hails from Yucatan. Try the plantain and panko crusted cheese sticks to start and follow that with the popular pu ff y fi sh tacos with slaw and black beans. Brunch is served on weekends until 2 p.m. 1025 C St, 415.295.7990, lavier latinfusion.com b $$ S LD BR º
LE COMPTOIR French
The owners of San Francisco’s Gamine have opened their second restaurant, this time in the heart of San Rafael. The bistro serves up traditional French favorites like beef cheeks bourguignon and onion soup gratinée in a chic and cozy setting. If you’re planning to go, call ahead. 1301 Fourth St, 415.454.5454, lecomptoirsr.com b $$ Í C D
TACO
JANE’S Mexican Taco Jane’s new full bar features a robust tequila and mezcal selection. Its regional Mexican cuisine includes Oaxacan mole, fi sh tacos and vegetarian
SAN RAFAEL
ARIZMENDI BAKERY California A workerowned bakery cafe, Arzimendi prides itself on high-quality local ingredients. Visit any time of day for
Italian Family owned and operated since 1985, La Toscana has completed an extensive interior and exterior renovation, transforming an already popular San Rafael gathering spot into a place for any occasion. The menu features classics like gnocchi and carbonara. 3751 Redwood Hwy, 415.492.9100, ristorantelatoscana.com s $$$ S Í C LD º
LOS MOLES Mexican Nestled right in the middle of Lincoln Avenue, Los Moles offers traditional pueblo Mexican cuisine, with — you guessed it — a variety of di fferent moles to enhance your dish. O ffering brunch, lunch, dinner and party options, Los Moles’ menu includes enmoladas, tacos, pollo al horno, carne asada , fl an and much more. Don’t miss Taco Tuesday night for all you can eat tacos. 912 Lincoln Ave, 415.453.5850, losmoles.com s $$ LD BR º
MAGNOLIA PARK
KITCHEN American This American bistro
120 APRIL 2017 MARIN CHLOE LIST
Out & About / DINE
Avocado Toast at Maybeck’s, S.F.
features lots of farmfresh salads and sandwiches to choose from. The outdoor patio is well suited for sipping a glass of wine or enjoying a signature fried chicken bomb sandwich. 1016 Court St, 415.521.5591, magnolia parkkitchen.com b $$ Í C BL
MULBERRY STREET
PIZZERIA Italian Chef

Ted Rowe won fi rst place in the Food Network Television Pizza Challenge with his For the Love of Mushroom pizza —sautéed mushrooms in a creamy garlic sauce and a red wine reduction atop a fresh crust. Be sure to try other unique pies, like the spicy Three Beer pizza and the clam and garlic. 101 Smith Ranch Road,
415.472.7272, mulberrystreetpizza sanrafael.com b $$ S
PANAMA HOTEL RESTAURANT
American The dinner menu has a large selection — tortilla soup to pumpkin and ricotta raviolis — but it’s the Sunday brunch that will please the kids. Try the Panama Wa ffle with grand marnier infused strawberries, topped with mascarpone, plus a pitcher of “make-your-own” mimosas for the adults. The tropical garden is a prime spot for peoplewatching.. 4 Bayview St, 415.457.3993, panamahotel.com b $$$ Í C LD BR º
RANGE CAFE American
With floor-to-ceiling windows overlooking the grand Peacock Gap lawns, the Range Cafe is the perfect place for comforting American classics with an elegant twist. This inviting lunchtime cafe with its ice-cold lemonade and refreshing chardonnays makes a great dinner spot once the sun sets. 333 Biscayne Dr, 415.454.6450, rangecafe.net s $$ S Í C BLD º
SUSHI TO DAI FOR Japanese Snagging a seat in this popular sushi spot can be a challenge, but patience is rewarded with tasty and fresh sashimi, and unique sushi rolls. 816 Fourth St, 415.721.0392, sushitodaifor.net b $$ S LD
TERRAPIN CROSSROADS
American This waterfront restaurant and music venue presents fresh food and local talent. The menu includes salads, savory dishes and wood-fi red pizzas plus a wide selection of beers, wines and cocktails. Come for the food, stay for the music. 100 Yacht Club Dr, 415.524.2773, terrapin crossroads.net s $$ Í C D BR º
THERESA & JOHNNY’S COMFORT FOOD
American A favorite with both the kids and the foodie set, this charming eatery serves food like Mom used to make. Drop by for eggs Benedict, tuna melts, coffee and some of the best milkshakes around. 817 Fourth St,
415.259.0182, theresaand-johnnys.com b $$ S Í BL BR
TOMATINA Italian Tomatina takes a modern approach to traditional Italian recipes. O ffering housemade pasta, pizzas and signature piadine: fresh, hot fl atbreads topped with cool salads, ready to fold and eat. 5800 Northgate Mall, 415.479.3200, tomatina.com s $$ S Í LD º
VN NOODLE & GRILL
Vietnamese Located in Montecito Plaza, the restaurant’s robust menu features standard Vietnamese fare including a wide selection of rice plates, pho and of course, iced coffee. 421 Third St, 415.306.4299 $$ LD

WHIPPER SNAPPER RESTAURANT California/Caribbean
The CaliforniaCaribbean lunch and dinner cuisine blends local farm-fresh ingredients with Latin fl avors. Be sure to try the popula r fi sh tacos, Cuban “cigars” and chocolate bread pudding. Available for parties and special gatherings and the restaurant has a back patio for alfresco dining. 1613 Fourth St, 415.256.1818, whipsnap.biz b $$ S Í C LD º
YET WAH Chinese
Named for the founder’s wife (“Yet” refers to the moon, “Wah” to brightness), this beloved mainstay has a traditional Chinese menu and daily dim sum. Expect live music in the
MARIN APRIL 2017 121
Dishes Inspired by the Seasons • Chefs with a Passion for Cooking Sauces and Dressings Made From Scratch • Hand-Stretched Mozzarella Pizza Dough, Breads and Desserts Made Daily Located at the Northgate Mall Join us for lunch and dinner or order your favorites online. 5800 Northgate Dr., #138 | 415-479-3200 | tomatina.com
Kung Fu Lounge. 1238 Fourth St, 415.460.9883, yetwahsanrafael.com s $$ S Í
SAUSALITO
ANGELINO RESTAURANT Italian
An authentic Italian restaurant with handmade pastas and seasonal antipasti, showcasing cuisine of the Campania region for over 20 years. 621 Bridgeway, 415.331.5225, angelino restaurant.com s $$$ S BLD
ARAWAN THAI Thai
After an 18-month closure due to a fi re, this Sausalito favorite has reopened to enthusiastic reviews. Favorites like the Prawn Arawan with yellow curry are back on the menu as
well as $10 lunch specials. 47 Caledonia St, 415.729.9395 $$ LD
BAR BOCCE American Food just tastes better on a bayside patio with fi re pits and a bocce ball court. Order one of the sourdough bread pizzas and a glass of wine and you’ll see why this casual eatery, overseen by Robert Price of Buckeye and Bungalow 44, has become a local favorite. 1250 Bridgeway, 415.331.0555, barbocce.com s $$ S Í LD
CIBO Cafe Located in a historic brick building on Sausalito’s main drag, this is a great place to a sip a quick cup of coffee outdoors. The menu offers tarts,

croissants, cookies, paninis and soups. Every dish is made from scratch with local and seasonal products. 1201 Bridgeway, 415.331.2426, cibosausalito.com $$ S Í BL
COPITA Mexican Chef Joanne Weir serves up fresh Mexican fare in the heart of downtown Sausalito. The everchanging menu is gluten-free, and the in-house tequila bar offers over 100 varieties and fantastic cocktails. Dine at the bar or on the outdoor patio for great people-watching. 739 Bridgeway, 415.331.7400, copitarestaurant.com s $$ S Í LD BR
DAVEY JONES DELI American Stationed in the New Bait Shop Market, Davey Jones Deli offers houseroasted sandwich meats, healthy condiments and local, organic vegetables; the deli serves sandwiches, veggie-wiches, wraps and salads with vegetarian, vegan and meat-lover options. Because the sandwiches are so generous, this easy stop is great during a day of boating, biking, hiking, and general adventuring around Marin. Gate 6 Road, 415.331.2282, daveyjonesdeli.com b $$ S Í L
F3/FAST FOOD FRANCAIS French
Owned and operated by the owners of Le Garage, F3 serves
brunch, lunch and dinner featuring “Frenchi fied” American comfort food. A rotating menu includes items like the Quack burger (Duck con fit, black pepper chèvre, lettuce and red onion marmalade). Enjoy with a side of Brussels sprout chips or pommes dauphines (tater tots). 39 Caledonia St, 415.887.9047, eatf3.com s $$ S Í LD BR
FISH. Seafood The ultimate place for freshly caught fare. Order the fi sh tacos, ceviche and a bottle of wine and take in the bay views on the open-air deck. Casual; bring cash (lots of it!). 350 Harbor Dr, 415.331.3474, 331fish.com b $$$ S Í LD
New

JOINERY
American The owners of Mill Valley Beerworks opened this rotisserie in the former Wellington’s Wine Bar space on New Year’s Day. The restaurant features craft beer, burgers and other hearty, seasonal fare in a communal setting. 300 Turney St, 415.766.8999, joineryca.com b $$ LD
KITTI’S PLACE Thai/ California This homestyle family restaurant has been in Sausalito 20 years and features favorites like lettuce cups, soft spring rolls and weekly specials. 3001 Bridgeway, 415.331.0390, kittisplace.com b $$ S Í LD
RANGECAFE AT PEACOCK GAP
122 APRIL 2017 MARIN Out & About / DINE Serving Brunch Saturday and Sunday 8:30am to 3:00pm n A La Carte Brunch every Saturday n Brunch Buffet every Sunday Marin’s new destination for classic brunch 333 Biscayne Drive • San Rafael, CA 94901 • 415-454-6450 • www.rangecafe.net bar and grill
LD
LE GARAGE French Escape the tourist crush for an indulgent meal right on the water. The atmosphere is animated with light French music (à la Amélie), and the much-adored croque-monsieur is authentic. Indoor or outdoor seating.
85 Liberty Ship Way, 415.332.5625, legaragebistro sausalito.com b $$$ S Í BLD BR
MURRAY CIRCLE
American Cavallo Point’s acclaimed restaurant features local seasonal fare by executive chef Justin Everett, with pairings from an extensive wine list and tempting desserts. 601 Murray Circle, 415.339.4750, cavallopoint.com s $$$ S Í C BLD BR
NAPA VALLEY BURGER COMPANY American Incorporating local, all-natural and organic produce and meats, this burger joint serves up gourmet patties, fries, root beer floats and more. With outdoor and indoor tables, the space can accommodate up to 100 people. 670 Bridgeway, 415.332.1454, napavalleyburger company.com s $$ S Í L
POGGIO Italian Executive chef Benjamin Balesteri creates Northern Italian fare using fresh and local ingredients. Private dining rooms above the restaurant can accommodate larger parties (10 to 150 guests). 777 Bridgeway, 415.332.7771,

poggiotratoria.com s $$$ S Í C BLD
SAYLOR’S RESTAURANT AND BAR California/Mexican Chef/owner Sean Saylor uses fresh local ingredients and seafood to create a distinctively Cabo combination of California and Mexican cuisine. Serving more than 200 varieties of tequilas that are even better when enjoyed in the private Cabo Wabo room named for (and approved by) Mill Valley’s own tequila master, Sammy Hagar. 2009 Bridgeway, 415.332.1512, saylors restaurantandbar.com s $$ S Í C LD º
SCOMA’S OF SAUSALITO Italian The Scoma’s boat fi shes seasonally, going out
from Pier 47 and is approved for salmon and Dungeness crab resulting in fresh catches year-round. The menu regularly features whole crabs, chowders, grilled fish and house specialties. 588 Bridgeway, 415.332.9551, scomas sausalito.com s $$ C LD
SUSHI RAN Japanese Sample innovative small plates just big enough to share before enjoying some of the best sushi the Bay Area has to offer; the prices don’t deter the herd of enthusiasts who line up nightly to partake. Just stopping by? The wine, cocktail and sake lists keep even the pickiest bar fly satisfied. Reservations are required in the main
room. 107 Caledonia St, 415.332.3620, sushiran.com s $$ Í LD
TASTE OF THE HIMALAYAS Himalayan Popular for lunch and dinner, enjoy authentic food from a faraway region. 2633 Bridgeway, 415.331.1335, sausalitotasteofthe himalayas.com b $$ S LD
TIBURON
CAPRICE California Book the private party room for large groups or just relax in this romantic dinner spot. Take advantage of the restaurant’s wellpriced three-course dinners for less than $30, and don’t miss prime rib Mondays. 2000 Paradise Dr,
415.435.3400, thecaprice.com s $$$ D
DON ANTONIO TRATTORIA Italian
Located in Tiburon’s Ark Row, this trattoria serves authentic Italian cuisine in a quaint setting. Traditional selections include chicken piccata, veal marsala and housemade pesto. 114 Main St, 415.435.0400, donantoniotrattoria.com b $$ D
LUNA BLU Sicilian Executive chef Renzo Azzarello and his wife, Crystal, serve English afternoon tea (a special service by reservation only). The menu changes daily, incorporating seasonal, fresh and organic produce. The restaurant
YEARS
Ranches & Rolling Hills
landscape art show and sale
A two-day show of new works by acclaimed artists celebrating the working lands in West Marin protected by MALT.
Preview Lunch: May 20, 11 a.m.–2 p.m., Nicasio Druids Hall
Public Show: May 20, 2–5 p.m. & May 21, 10 a.m.–4 p.m
For information and to purchase lunch tickets: www.malt.org/art-show | (415) 663-1158

MARIN APRIL 2017 123
© Tim Horn
has partnered with the Monterey Bay Aquarium Seafood Watch, so all the seafood is sustainable. In 2014 diners voted Luna Blu one of the Top 100 Neighborhood Gem restaurants in America. 35 Main St, 415.789.5844
s $$$ S Í LD
MILANO Italian Located in the Cove Shopping Center, this familyowned neighborhood spot is known for its pasta and friendly service. Favorites like the cheesy garlic bread and pesto keep customers coming back. 1 Blackfield Dr, 415.388.9100
s $$ S Í LD
NEW MORNING CAFE
American Sit outside or in at this casual cafe. On a sunny morning,
the place is fi lled with locals enjoying the sun and extensive breakfast menu; lunch is served as well. 1696 Tiburon Blvd, 415.435.4315 S Í BL
RUSTIC BAKERY
California This location of the beloved bakery offers the same menu as the other locations as well as outdoor dining. Enjoy a wide selection of fresh salads, sandwiches and pastries on the boardwalk . 1550 Tiburon Blvd, 415.797.6123, rusticbakery.com b $$ S C BLD BR
SALT & PEPPER
American This sunfi lled one-room restaurant, featuring hardwood floors and blue-checkered tablecloths, is an area
favorite. Popular items include scallops, ribeye steak, a beef burger and traditional crab cakes with jalapeño dipping sauce. 38 Main St, 415.435.3594 b S Í LD
SAM’S ANCHOR CAFE
American The updated menu at this seaside institution features local organic produce and sustainably sourced meats and fi sh. Chef Robert Taylor, formerly of Farallon, has curated an oyster list for the raw bar menu and a fresh cocktail list to boot. 27 Main St, 415.435.4527, samscafe.com s $$$ S Í C LD BR º
SERVINO RISTORANTE
Italian Chef and owner Angelo Servino highlights organic ingredients in an array
of rustic Italian dishes, including house-made pastas, wood oven pizzas, and seasonal specialties. Located on the bay in Tiburon, Servino also prides itself on itsextensive sustainable seafood program. Savor la dolce vita on the waterfront patio. 9 Main St, 415.435.2676, servino.com s $$$ S Í C LD BR º
TIBURON TAVERN
California The atmosphere here is enhanced by two outdoor patios, two indoor fi replaces and fresh flowers. Happy hour is 3 to 6:30 p.m. every day. 1651 Tiburon Blvd, 415.435.5996, lodgeattiburon.com s $$ S Í C BLD BR º
WEST MARIN
NICK’S COVE American Nick’s Cove offers a coastal escape on Tomales Bay, serving famous barbecued local oysters, Dungeness crab mac ’n’ cheese and cocktails using home-grown ingredients. Large windows in the 130seat restaurant provide picturesque views of Tomales Bay and Hog Island. (Marshall). 23240 Hwy 1, 415.663.1033, nickscove.com s $$$ S Í C LD BR
OSTERIA STELLINA
California Whether it’s to cap off a ay of hiking or celebrate a romantic anniversary, Osteria Stellina suits any occasion. The menu is Italian-inspired and

features local, organic ingredients. If you’re up for something unusual, try the goat shoulder, a hit with both tourists and locals (Point Reyes). 11285 Hwy 1, 415.663.9988, osteriastellina.com b $$ S LD
PARKSIDE CAFE
American Perfect for a sit-down alfresco meal or for grabbing a burger. Beautiful patio garden seating, ocean views, and private wood-fi red dinners make this café a relaxing retreat. If you’re on the go, check out the market and bakery. Choose from an array of organic, locally grown produce, artisan meats and wild seafood (Stinson). 43 Arenal Ave, 415.868.1272, parksidecafe.com s $$$ S Í C BLD
124 APRIL 2017 MARIN Out & About / DINE
RANCHO NICASIO
American Known for live music and an extensive menu featuring everything from crispy calamari to braised lamb shanks, Rancho Nicasio is open seven days a week. Be sure to stop in for happy hour, 4 to 6 p.m. Monday to Friday (Nicasio). 1 Old Rancheria Road, 415.662.2219, ranchonicasio.com s $$$ S Í C LD BR º
SAND DOLLAR
American Originally built from three barges in Tiburon in 1921, the Sand Dollar Restaurant wa s floated to Stinson that same year. Enjoy live music along with barbecued local oysters and New England clam chowder. The sunny deck is great in the afternoon (Stinson).
3458 Shoreline Hwy, 415.868.0434, stinson beachrestaurant.com s $$ S Í LD
SIR & STAR AT THE OLEMA California
The historic inn has reopened as a roadhouse-style restaurant featuring rustic decor and a delicious yet a ffordable menu. Try the house-made bread and honey butter, the kale Caesar and the stu ffed quail, then come back and work your way through the entire menu — most items are $20 or less (Olema).
10000 Sir Francis Drake Blvd, 415.663.1034, sirandstar.com b $$ S C D


STATION HOUSE
CAFE American Fresh local homegrown foods are showcased
for breakfast, lunch and dinner. Stop in on weekends (5 p.m. on Sundays) for live music and wine, beer and cocktails (Point Reyes Station). 11180 Highway 1, 415.663.1515, stationhousecafe.com s $$ S Í C BLD BR º
SAN FRANCISCO /EAST BAY
AUGUST 1 FIVE Indian
Focusing on seasonal offerings inspired by the regional cuisines of northern and central India, the cuisine breaks away from expected dishes like curry. For the interior, owner Hetal Shah worked with designer Craige Walters to create a refi ned yet inviting atmosphere to serve modern Indian food interpretations.
524 Van Ness Ave, 415.771.5900, august1five.com s $$ LD º
AQ RESTAURANT & BAR California AQ takes seasonal to the next level, not only adapting the menu but also transforming the decor of the entire venue to match the weather outside. 1085 Mission St, 415.341.9000, aq-sf.com s $$$ Í D
BENU Asian/French Plan on a formal and sophisticated evening. The compositions on the tasting menu provide a full experience of this restaurant’s unique Asian fusion cuisine. 22 Hawthorne St, 415.685.4860, benusf.com b $$$ C D
BLACK CAT American Grit meets glam at this jazzy supper club in the Tenderloin with a focus on modern American fare. Chef Ryan Cantwell of Zuni and Chez Panisse puts forward a savory small plates menu featuring items like latkes topped with shallot cream and salmon pastrami and a Devil’s Gulch rabbit pot pie. Sip timeless cocktails while listening to live music in the downstairs lounge. Happy hour 5–7 p.m. 400 Eddy St, 415.358.1999, blackcatsf.com s $$ Í D º
BOULIBAR American/ Mediterranean Head to Boulettes Larder’s bar and dining room for the savor y fl avors of spicy lamb, feta and mint or the bittersweetness
of salad topped with barberries, bulgur and pomegranate, all in a setting with handsome wood tables and an open kitchen. In the evening, the dining room can readily be reserved for small private parties of up to 24 on request. The views of the Bay Bridge punctuate an unmistakably San Francisco setting. 1 Ferry Building, 415.399.1155, bouletteslarder.com s $$$ S Í C BLD BR
BOXING ROOM Cajun
The Southern comfort of Louisiana, updated to fit the polished elegance of the city. Indulge in authentic Cajunstyle eats and fresh California seafood. 399 Grove St, 415.430.6590, boxingroom.com s $$$ S LD BR º
Effective Treatment of Depression without Medication


BayTMS has been a leader in the field of Transcranial Magnetic Stimulation (TMS) Therapy since 2009. TMS is a safe and effective alternative to medications for the treatment of Major Depression. We have treated over 400 patients to date with a success rate of greater than 80%.
And, because the treatment requires no anesthesia and targets only the affected area, there are minimal side effects. Our staff has also been integral in the creation of the California TMS Society and the International Clinical TMS Society.
We are delighted to bring this experience and clinical expertise to our patients in Berkeley and our newest clinic in San Rafael. All major insurances now cover TMS Therapy.

BayTMS - Berkeley
2020 Milvia Street, 3rd Floor Berkeley (510) 809-1599 baytms.com
BayTMS - San Rafael 1330 Lincoln Avenue, Suite 303 San Rafael (510) 809-0160


MARIN APRIL 2017 125
Robin Bitner, MD, Jason Bermak, MD, PhD, Sarah Polfliet, MD and Kim Delhonte
BUN MEE Vietnamese
A fun and casual lunch spot that put s a fl avorful twist on classic Vietnamese. Sit back in this playful space with a salad, bowl or sandwich and enjoy the stylish San Francisco vibes. 2015 Fillmore St, 415.800.7696, bunmee.com b $$ S Í LD º
CAPO’S CHICAGO
Italian If you’re craving classic Chicago-style Italian and a venue to match, the endless pizza choices and fl avorful pasta and meat selections here will more than satisfy your appetite and take you back in time to the mobster days of the 1920s. 641 Vallejo St, 415.986.8998, sfcapos.com s $$$ S Í D º
CLIFF HOUSE California
Great food, beautiful view and lots of history — what else could you want? An awardwinning wine list? They have that too. Not only does Cliff ouse boast a popular Sunday champagne brunch, it also focuses on local, organic, sustainable ingredients and seafood on its everyday menu. 1090 Point Lobos, 415.386.3330, cliffhouse.c s $$ S BLD
DABBA Indian Inspired by the Indian-Mexican restaurant Avatar’s in Mill Valley, this latest twist on the concept comes from tech entrepreneur Andy Mercy and former French Laundry and Spruce chef, Walter Abrams.
Applying Abrams’ precision, palate and creativity to global culinary traditions, Dabba offers worldly flavors “wrapped in a California state of mind.” 71 Stevenson St, 415.236.3984, dabba.com b $$ Í LD
EPIC STEAK American
An upscale meat lover’s mecca with a sophisticated atmosphere, Epic Steak’s bayside location delivers on all fronts. Professional service, choice cuts of prime rib and bittersweet chocolate fudge cake are among the things that keep patrons coming back. An upstairs bar is also a happy hour favorite. 369 Embarcadero, 415.369.9955, epicsteak.com s $$$ Í LD º
ESPETUS CHURRASCARIA
Brazilian This steakhouse boasts a tasting menu of 14 meat courses grilled in the traditional Brazilian method. Patrons control the pace of the pri x fi xe experience with colored signal cards. 1686 Market St, 415.552.8792, espetus.com s $$$ S C LD
FRANCES California San Francisco elegance meets comfort food. The local, seasonal menu complements any trip to the city. Bar is reserved for walk-ins, but reservations are recommended. 3870 17th St, 415.621.3870, frances-sf.com b $$$ D
GATHER American Nicknamed the “Omnivore’s Solution,” this Berkeley hotspot focuses on Northern California cuisine inspired by local farmers, ranchers and artisan food producers. Executive chef Charis Wahl serves up a dailychanging menu popular with both omnivores and vegans alike. The decadent brunch menu is a favorite with locals on weekends. 2200 Oxford St (Berkeley), 510.809.0400, gather restaurant.com s $$ S Í LD BR
HOTEL MAC RESTAURANT
American Filled with old-world charm, this establishment has been serving American classics since 1911. Executive chef Jaime

Molina’s seasonal menu features freshly prepared fi sh and favorites like Chicken Cordon Bleu. Weekly specials including Friday’s half off ottles of wine keep patrons coming back, as does the live music featured nightly (Richmond). 50 Washington Ave, 510.233.0576, hotelmac restaurant.com s $$ C LD º
LA FOLIE French Chef Roland Passot serves fare in this intimate, family-run restaurant located in Russian Hill but the menu highlights ingredients from farms in Marin and Sonoma and all along the Paci fic Coast and the greater Northwest. 2316 Polk St, 415.776.5577, lafolie.com s $$$ D
126 APRIL 2017 MARIN
HOUSES TO COME HOME TO michael@harlockarch.com (415) 924-5714
Out & About / DINE
Michael Harlock A.I.A. Residential Architecture New & Remodel
LOLÓ Mexican San Francisco–style Mexican cuisine fuses market-fresh ingredients with traditional dishes. The whole atmosphere is bright, colorful and festive, a reflection of Loló’s fl avor-blasted menu. 974 Valencia St, 415.643.5656, lolosf.com s $$$ S D BR
MAYBECK’S American BIX and Fog City alums Erik Lowe and Aaron Toensing serve inventive American standards like St. Louis–style toasted raviolis and green chileapple pie with a cheddar cheese crust. The chefs explore regional culinary traditions and translate them into a Northern Californian lexicon as evidenced by their playful menu
and a Negroni-centered bar. 3213 Scott St, 415.939.2726, maybecks.com s $$ C D
MERITAGE American Nestled in the Claremont Hotel and Spa, the sweeping views and refi ned American cuisine are two reasons to visit this special occasion hotspot. Partnerships with local purveyors ensure that dishes highlight fresh seafood and produce. Start with lobster cocktail and fi nish with Death By Chocolate Cake for a decadent experience (Berkeley). 41 Tunnel Road, 510.549.8510, fairmont.com s $$$ S BLD
MICHAEL MINA Japanese/French Michael Mina has clearly mastered the fi ne line between award-winning art and Alaskan halibut. Each brilliantly crafted dish gives diners a delicate blend of fl avors that add up to a distinctive, luxurious dining experience. 252 California St, 415.397.9222, michaelmina.net s $$$ LD
NOPA California The menu shows off oasted chicken and pork chops, with a bouquet of appetizers. Although this S.F. destination is busy almost every night (a good sign), the wait at the legendary bar is half the fun. 560 Divisadero St, 415.864.8643, nopasf.com S D BR
PERRY’S American Perry’s, for over 45 years an institution on Union Street in San Francisco, is known for its classic American food, its warm personable service and its bustling bar. Signature dishes include traditional Cobb salad, prime steaks and, of course, the renowned hamburger. Perry’s also serves a weekend brunch. Hotel Griffon, 155 Steuart St, 415.495.6500, perryssf.com s $$ S Í C D º
PIKANHAS BRAZILIAN STEAKHOUSE Steakhouse This all-you-can-eat steakhouse located in Point Richmond offers di fferent cuts of beef, pork, lamb and chicken that are slowly
cooked with special grills to preserve all the natural juices and fl avors (Pt. Richmond). 25 W. Richmond Ave, 510.237.7585, pikanhas steakhouse.com b $$ S LD
RICE PAPER SCISSORS
Vietnamese At this
KEY TO SYMBOLS
s b $ $$ $$$ S Í C BLD BR º
Full bar
Wine and beer
brick-and-mortar spot with a pop-up sibling, try the popular pork belly banh mi on one of the bright red stools and stay warm with a pot of jasmine tea. 1710 Mission St, 415.878.6657, ricepaperscissors.com $$ S Í LD
Inexpensive ($10 or less per entree) Moderate (up to $20)
Expensive ($20 and over)

Kid-friendly Outdoor seating Private party room
Seating: Breakfast, lunch, dinner Brunch Happy hour
For even more local restaurant listings, vistit us online at marinmagazine.com
The Birthday
MARIN APRIL 2017 127
April 26 Celebrate one amazing year in the new SFMOMA with artists from the community and a live performance by Solange! Buy tickets at sfmoma.org/bash. Proceeds provide vital funds for SFMOMA’s innovative exhibitions and education programs.
Bash
CHILDHOOD EXPERIENCES INFORM our adult lives in unknown ways. Yet Neka Pasquale knows it was her two grandmothers’ love of all things food-related that sparked her interest in cooking and well-being. Pasquale, a licensed acupuncturist, herbalist and certified Chinese nutritionist, created Urban Remedy from the concept that a healthy diet translates to a vibrant, healthy person — and that food has the ability to heal. So in 2009 she experimented, making live, raw foods, salad dressings and juices her company’s foundational product line. From the beginning, all of Urban Remedy’s ready-to-eat meals, snacks and cold-pressed juices have been certified organic, non-GMO, gluten free and low glycemic. Pasquale opened the first brick-and-mortar Urban Remedy in San Rafael in 2011; stores in Mill Valley, Larkspur, San Francisco and the East Bay followed. She plans to expand from seven to 15 Bay Area locations by the end of 2017. Here the founder shares one of her signature salad and dressing recipes. “This beautiful blend of colorful cabbage and kale is great for your digestion and for keeping your GI tract healthy,” says Pasquale. “I have used a hefty measure of sesame seeds and oil, which are rich in minerals like copper and magnesium and benefit the yin (fluids of the body) to help reduce dryness. The seeds are also believed to ease the symptoms of arthritis.” urbanremedy.com KASIA PAWLOWSKA

Tricolor Slaw
MAKES
1 SERVING
Ingredients
Dressing
2 tablespoons soy-free miso
2 tablespoons cold-pressed sesame oil
2 tablespoons cider vinegar
1 tablespoon cold-pressed flax oil
1 tablespoon coconut palm sugar or maple syrup
1 teaspoon finely chopped peeled fresh ginger
½ clove garlic, minced
Slaw
¼ head purple cabbage, finely shredded
2 carrots, coarsely grated
¼ head Napa cabbage, finely shredded
½ bunch lacinato kale, finely chopped
¼ bunch fresh cilantro, chopped
1 large piece of toasted seaweed
1 tablespoon raw black sesame seeds
1 tablespoon raw white sesame seeds
2 radishes, halved, for garnish
A bunch of microgreens, for garnish

To Prepare
1 Whisk the dressing ingredients in a small bowl to blend. 2 Prepare the slaw: in a small bowl, combine the purple cabbage with a drizzle of dressing and mix well. 3 In a separate bowl, combine the carrots with another drizzle of dressing and mix well. 4 In a large salad bowl, combine the Napa cabbage, kale and cilantro and toss well. 5 Mound the purple cabbage to one side of the salad and mound the carrots on the other side. 6 Tear the seaweed into pieces and arrange on top of the salad. 7 Sprinkle the black sesame seeds over the carrots, and sprinkle the white sesame seeds over the purple cabbage. 8 Garnish with the radishes and microgreens. 9 Drizzle the remaining dressing over the salad and serve immediately.
RECIPE EDITED BY LYNDA BALSLEV
128 APRIL 2017 MARIN THAYER ALLYSON GOWDY
Out & About / FLAVOR
RECIPE
Eat the Rainbow The bounty of Urban Remedy’s tricolor slaw
PROMOTION
the DISH
EAT, DRINK AND BE ENTERTAINED

Chef Christopher Cook’s scratch kitchen creates many popular mainstays including homemade Pho, exotic salads, delicious curries, creative noodle/rice bowls and the best Bahn Mi in the Bay Area. The recent expansion of the restaurant has ushered in a vibrant bar and urban decor that features wines and kombucha on tap as well as one of the best craft beer offerings in town. Vegan, GF and vegetarian-friendly menu.
BOOKOO
25 Miller Ave, Mill Valley, CA 415.888.8303 eatbookoo.com
Taco Jane’s is proud to announce the addition of a full bar and the launch of a new Happy Hour. A neighborhood gem for over 19 years, they are well-known for their red snapper and wild salmon tacos. Their delicious Mexican seafood may now be enjoyed with various single estate tequilas and Mezcal drinks, along with great beer, wine and mixed drinks. Happy Hour is MonFri, from 4:30 to 6:00pm.
TACO JANE’S
21 Tamalpais Avenue, San Anselmo, CA 415.454.6562 tacojanes.com


Piazza D’Angelo evokes a traditional trattoria dining experience with a unique sense of home comfort. Enjoy a variety of house made pastas, meat and seafood dishes, wood fied pizzas, and gluten-free offerings with organic and locally sourced ingredients. Join us April 9-16 as we feature special Easter dishes from Italy.
PIAZZA D’ANGELO RISTORANTE

22 Miller Ave, Mill Valley, CA 415.388.2000 piazzadangelo.com
Spend only $35 for a $50 dining certificte from participating restaurants with this icon. Go to marinmagazine.com/dineout and save 30% on meals.


L’Appart Resto
a $35
L’Appart
L’APPART RESTO
636 San Anselmo Ave, San Anselmo, CA 415.256.9884 lappartresto.com
El Paseo has launched The Passage Bar, featuring a new curated cocktail and spirits program, along with a new food menu. Imbibe on Old Potrero Rye, St. George Terroir Gin and Sammy Hagar’s own Beach Bar Rum and Cabo Wabo Tequila, amongst others. Shareable dishes include Prosciutto Wrapped Pineapple, Fried Chicken with Pimenton Honey and The Passage Burger. Come experience Mill Valley’s most charming restaurant, now with delicious cocktails and new bar bites.
EL PASEO 17 Throckmorton Ave, Mill Valley, CA 415.388.0741 elpaseomillvalley.com
Grilly’s serves up fresh, healthy and fast Mexican food to Marin. Everything is made from scratch daily-from the marinated and grilled meats, the fie roasted salsas, our world famous chicken taco salad to the housemade agua frescas. A great line up of vegan and gluten free items.


GRILLY’S
493 Miller Ave, Mill Valley, CA 415.381.3278
One Bolinas Ave, Fairfax, CA 415.457.6171
serves a French-inspired seasonal menu. We also offer
prix fie option daily and live music on the patio every Thursday.
is available for private events. Open for lunch Friday, Saturday and Sunday, and dinner 7 nights a week.
On the Scene


130 APRIL 2017 MARIN MO DELONG
SNAPSHOTS FROM SPECIAL EVENTS IN MARIN AND SAN FRANCISCO EDITED BY DANIEL JEWETT
Terry Brant, David Darling and Caroline Lizarraga
Maryam Monsef, Jaques Callies and Ingrid Ternynck Tony Brenta and Landon Gellert
Ian Stallings
Chris Bergin and Martin Kobus Mauricio Garcia and Hannah Kim
David Diaz, Marie Szalkiewicz and Kevin Patsel
Scott Kalmbach and Radhi Ahern
Rhonda Rabinstein, David Peters, Dav Rauch and Kate Shaw
Roy Sonn, Tommy Talbot and Susan Carr
David Landis, Sean Dowdall and Craig Steely
• SPACES LAUNCH PARTY More than 200 people gathered at Roche Bobois on February 8 and enjoyed small bites from All Seasons Catering and wine from Boisset Collection at the SPACES launch and rebranding party.
Zahid Sardar, Gary Hutton, Lindy Bayon, Robert Templon and Holly Hollenbeck
• TAKE BACK THE BALL: A NIGHT OF HOPE AND ACTION Nearly $600,000 was raised at Bimbo’s 365 Club on January 20 to protect reproductive rights, climate justice, communities of color and immigrant rights.


• SF TRIBAL AND TEXTILE Objects of Art LLC produced this year’s show featuring the arts of tribal cultures and indigenous peoples.

MARIN APRIL 2017 131 MO DELONG (SF TRIBAL AND TEXTILE); JIM STONE (TAKE BACK THE BALL)
Yves Behar and Sabrina Buell
Caitlin Heising, Gavin Newsom and Kaitlyn Krieger
Lee and Chardri Chinalai, Dhani Spinola, Vichai Chinalai and Pearl Tom
SEE MORE
VISIT MARINMAGAZINE.COM/HOTTICKET
KImberley Elliott and Ari Maslow
TO
EVENT PHOTOS











132 APRIL 2017 MARIN Pine Street Natural Interiors Non-toxic Furniture • Organic Beds and Bedding Custom Window Coverings • Healthy Home Interior Design Services 415 331 9323 • rowena@pinestreetinteriors.com • 323 Pine Street, Suite A, Sausalito Introduces... SKY KISS BY JOHN KRAFT 325 TOWN CENTER CORTE MADERA APRIL 23MAY 14 GALLERY OPEN ARTISTS’ STUDIOS OPEN TWO WEEKENDS MAY 6/7 MAY13/14 MARIN OPEN STUDIOS MARINOPENSTUDIOS.ORG Custom Designed Finest Quality Human Hair Call Us To Schedule A Private Consultation SPECIALIZING IN HAIR REPLACEMENT FOR OVER 30 YEARS What is your hair loss condition? ALOPECIA MEDICAL-RELATED HEREDITARY THINNING TRICHOTILLOMANIA Offices in San Rafael & La Costa, San Diego www.charle.com chdewitt@aol.com (760)753-9060




MARIN APRIL 2017 133 larkspur on magnolia novato on grant marin country mart tiburon on the boardwalk :: . Katja Leibenath, Standing Figures #15 , 2016; photo: courtesy of the artist SFMOMA Artists Gallery Benefit Sale April 3-14, 2017. Call 415.441.4777. For sales and art-placement services, visit sfmoma.org/artists-gallery Expand your outdoor living space this season with Golden State Lumber and Humboldt Redwood. We have everything you need to build something great in your backyard – including FSC® certified Humboldt Redwood Decking, as well as beautiful Timbers and Pergola Kits. Structurally sound, functionally durable, and naturally beautiful Humboldt Redwood is the right choice for turning backyard dreams into beautiful outdoor spaces. And Golden State Lumber is the place to start. Mention this ad and get $100 off any order of $1,500 or more! Golden State Lumber .com 1100 Andersen Drive, San Rafael 415-454-2532
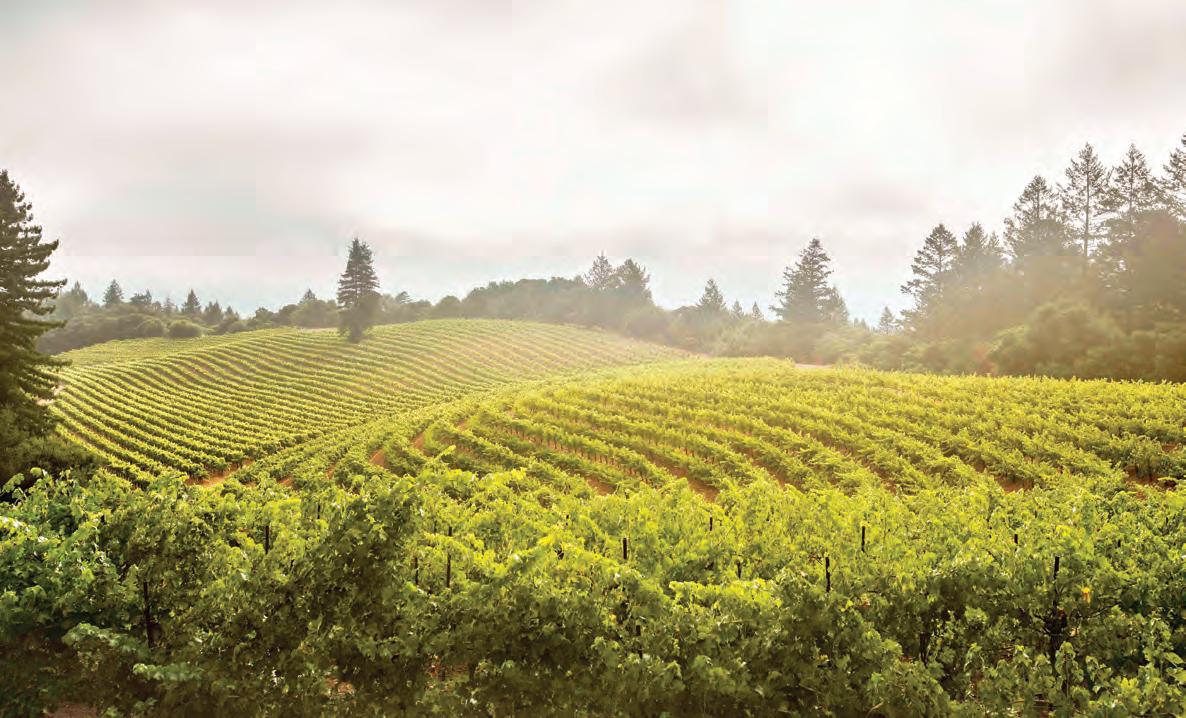


134 APRIL 2017 MARIN CA License No. 984424 | Certified Arborist WE-3225A | QAL 129078 415-461-8477 www.avidgreen.com Water-Wise, Eco-Friendly & Organic Sustainable Design & Construction • MS in Horticulture, UC-Davis Create Your Dream Garden Marin’s Travel 101 e-newsletter Top Picks . Travel Deals . Vacation Specials Local Happenings . Featured Destinations . and more! marinmagazine.com/newsletters Destination Ideas and Tips from Marin Magazine Travel Intentionally C hambersand C hambers . Com b arbara @C hambersand C hambers . Com
Doggone It
How to design a garden with four-legged friends in mind.

DOGS PLUS THE outdoors equals perfection. Wait, correct that. Dogs plus gardens equals complete ruin. Does a scenario of knocked-over pots, matted and rutted lawn, uprooted plants, and minefields of dog unpleasantness sound familiar? Well, it doesn’t have to, if you think of your garden with pets in mind. That’s the mindset behind dogscaping — gardening in a way that respects the most common canine behaviors, identi fies problems, and employs creative and green solutions. Fundamentally, it means coming to terms with the fact that you have a dog, relinquishing some control, and forgetting about perfection. You and your dog change over time; let your garden grow and change with you, and it will ultimately become a place to wag about.
KIER HOLMES
TIPS FROM THE EXPERT Jen Strobel, garden design consultant for Sloat Garden Center, says, “Note that the regular paths dogs use aren’t likely to change with new plantings.” She suggests, “Use hardy ground covers that are soft on paws like Elfin thyme, and use hardier plants like boxwood or ornamental grasses to protect more tender, easily damaged plants.”


OBSERVE YOUR DOG’S HABITS
Regardless of breed, go with what you see: is your dog a digger, an escape artist, a patroller, a fence barker? Install strong fences and self-closing gates. Also consider an underground barrier, such as chicken wire, for the tenacious wannabe runaways. Add perimeter paths. Let your dog patrol the territory and be social with passersby without damaging plants. Suggestion: add a 3-foot-wide path that is plant-free. Use containers and raised planter boxes. For vegetables or less durable plants, consider pots and aboveground receptacles. Replace your lawn. Install as much hardscape as possible, like concrete, brick, flagstone or smooth river rocks. Be careful about plant selection. Young dogs and certain breeds chew on anything — including toxic plants — so eschew candidates like those on the list below. Practice organic gardening. Avoid pesticides and weed killer, which can be harmful to you, your dog and the earth.
TOXIC PLANTS
DOG-COMPATIBLE PLANTS
MARIN APRIL 2016 135 KIER HOLMES Marin Home / GARDEN
Azalea Rhododendron Datura Honeysuckle Lilies Oleander Yew In sun Phormium Euonymus Abelia Anigozanthos FAVORITE
In shade Ferns (not asparagus fern) Liriope Bergenia Choisya
This stunning 3 bedroom, 4 bathroom wine country estate with views of the valley, St. Helena and Mt. Diablo is situated on 3.5+ acres of land located within a short drive of downtown Petaluma and Sonoma wineries. 235 Anglers Way is a craftsman style luxury home built with exquisite attention to detail. The open floor plan allows for easy entertaining and flow between indoors and outdoors. The large deck with hot tub is a perfect place to enjoy the spectacular valley and hill views while enjoying a glass of wine or spending a relaxing evening with friends. The private master suite with luxury bathroom is on the main level with 2 additional bedrooms; a den and a media room on the upper level. High ceilings, crown moldings, Brazilian cherry wood floors and gourmet kitchen, make this a home one of kind.


One of a kind! This inviting contemporary 3 bedroom, 3 bathroom home with panoramic views of the Marin hills and Bay is located on a quiet culde-sac with easy freeway access. The top floor master suite boasts an exquisite bathroom with free standing tub and shower as well as an office and Mt. Tam facing private deck. The gourmet chef’s kitchen with 4 person island counter is flooded with afternoon sun and perfect for entertaining. The wrap around deck provides views of the valley and a perfect place for alfresco dining. 336 Lowell Avenue is a sophisticated, bright and spacious home with a landscaped backyard, paved patio and plenty of space to spread out.


MARIN | SAN FRANCISCO | PENINSULA | EAST BAY | WINE COUNTRY | GLOBAL | MCGUIRE.COM Lynn Reid Realtor® 415.559.2814 lried@mcguire.com Cal BRE# 01164587
INTERNATIONAL ASSOCIATE 235 Anglers Way, Petaluma | Offered at $1,899,000 | 235Anglers.com Just Sold
336 Lowell Avenue, Mill Valley
|
BY DAWN MARGOLIS DENBERG PHOTOS BY TIM PORTER
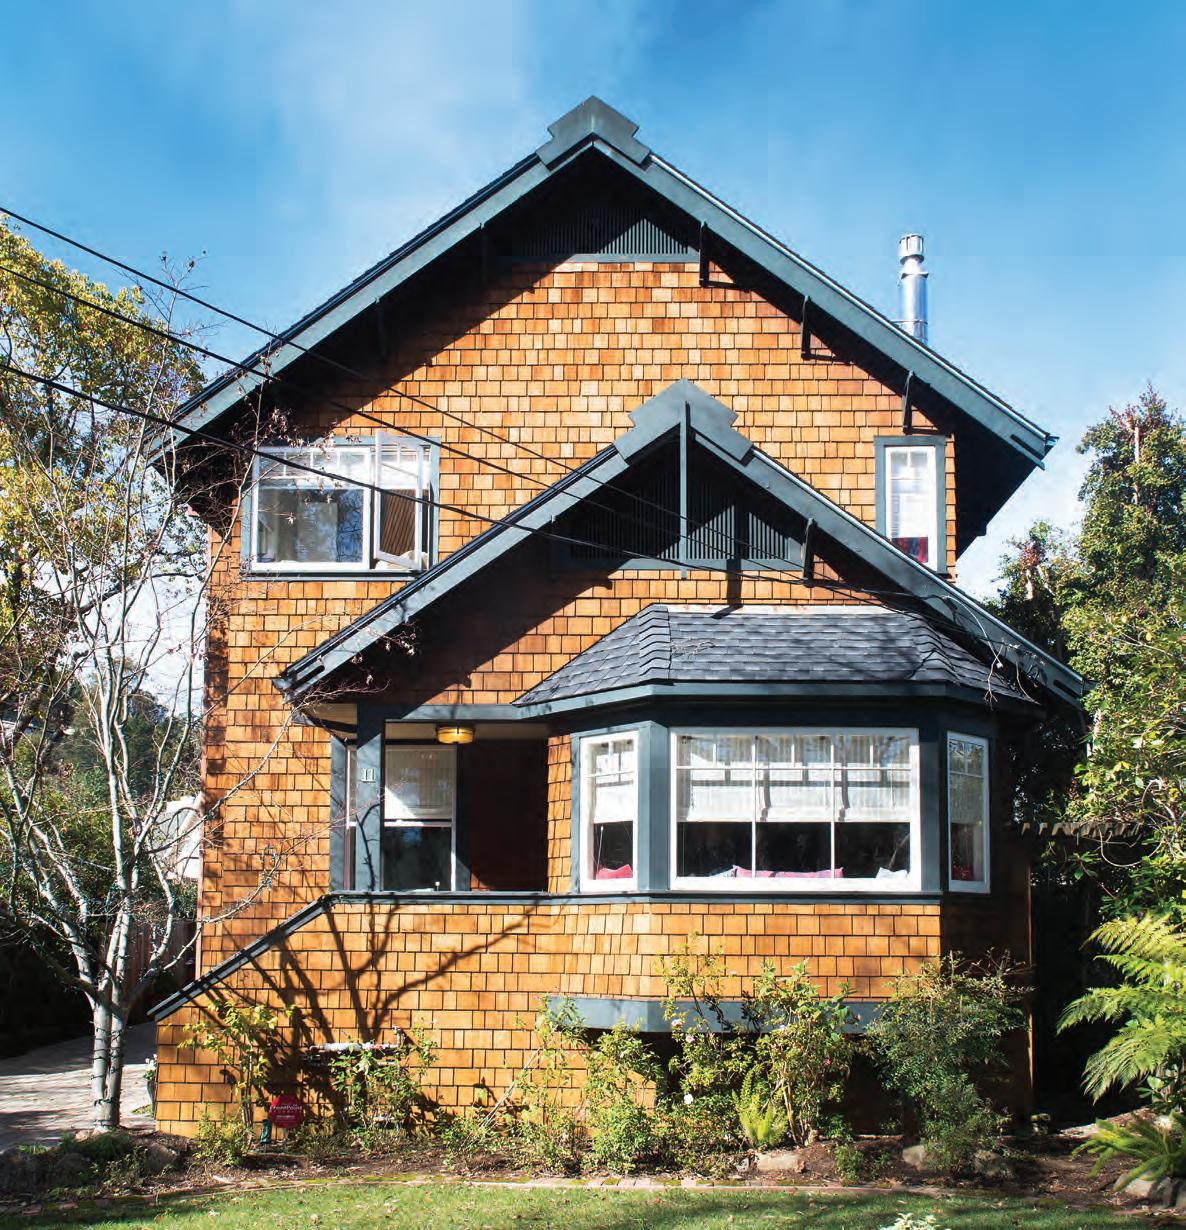
MARIN APRIL 2017 137 Marin Home
They don’t make them like they used to. This 1905 Craftsman has great bones. A GOOD DEAL Getting an off er they couldn’t refuse on their Kent Woodlands home, a family uproots and finds the ideal house in San Rafael.
FROM TOURS AND MAKEOVERS TO DECORATIVE DETAILS AND REALTOR INSIGHTS
KRISTIN SENNETT, a realtor by trade, wasn’t looking to move from her longtime family home in Kent Woodlands. But when a colleague mentioned she had a serious buyer with the means to make a generous offer, she agreed to let the people tour. The offer came in and, well, it was too good to pass up. “We were already a half-empty nest,” Kristin says. “My older son was in college, so it was also the right time to downsize.”
Unsure where to put down roots next, Kristin and husband Larry decided to rent. “Our son was at a private school, which meant we could pretty much live wherever,” says Kristin. They settled into a Larkspur rental and didn’t get serious about fi nding a new place until their lease renewal was coming up.
The Sennetts then began viewing properties in a number of central Marin towns, including Larkspur, Corte Madera, San
Rafael and San Anselmo. Four weeks into the hunt, a vintage cedar shake home in the fl ats of San Rafael turned up on the MLS. “I liked it, but some of the rooms felt tight,” Kristin says, “and I figured it was going to go for asking or over, and at that price I wasn’t interested.”
Much to her surprise, the house didn’t sell immediately. So she asked a contractor to tour the home and ballpark the cost of executing some design tweaks.
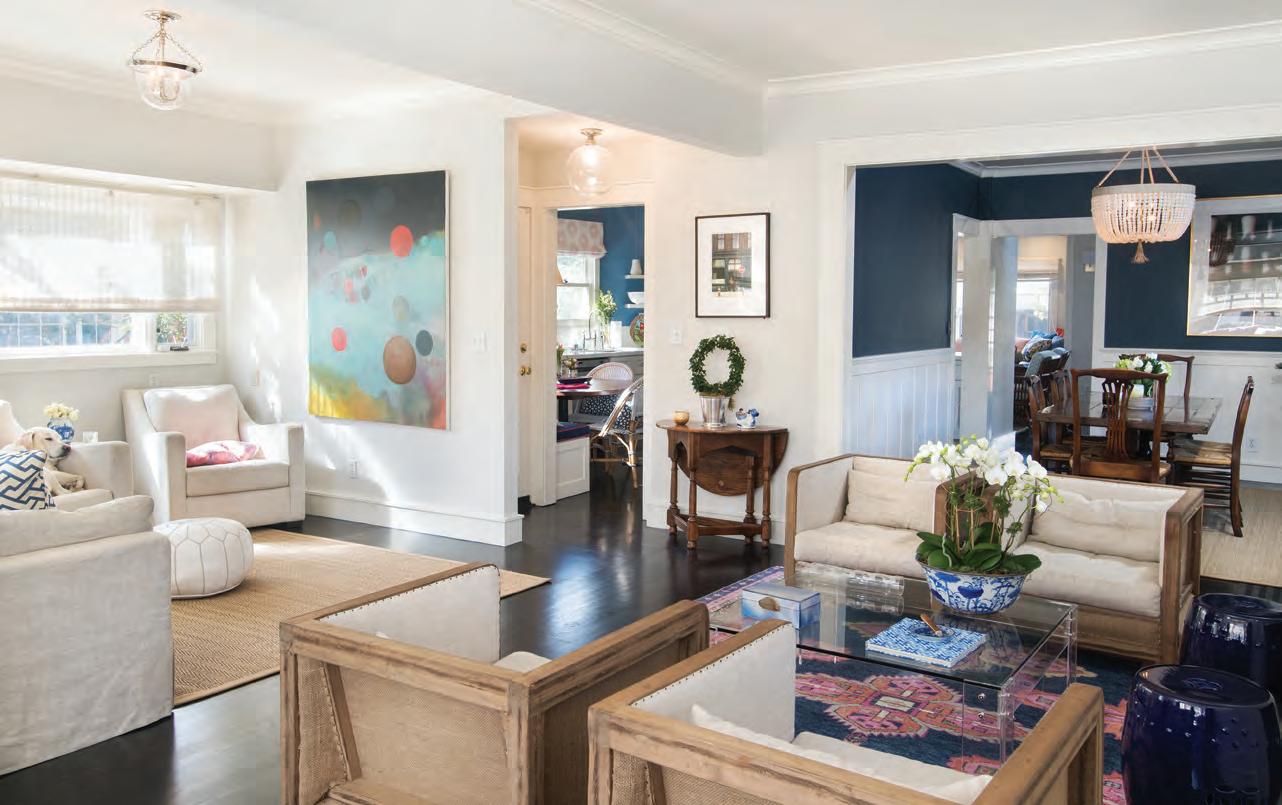
“I factored that number into my bid and made an offer,” says Kristin.
“They countered, I came up a tiny bit and the deal was done.”
Kristin and her husband, Larry, completed most of their updates before moving in. A wall came down between the formal living room and a downstairs office for more free-flowing gathering space. They also eliminated the door to the dining room.
They replaced the kitchen’s countertop and backsplash. And the kitchen’s breakfast nook was reinvented with a little carpentry and a few custom-textiles designed by Well Made Home in Larkspur.
But according to Kristin, the best part of their new digs isn’t even in the main home. “We turned a detached storage room into a simple man cave,” she says. It’s the ultimate chill room for her two sons, plus occasionally her husband. “They’ll all be watching sports, while I’m in the house alone watching The Crown.”
The transition has been positive in all respects. “Our location is perfect. I love that all the neighbors are all so friendly,” Kristin says. It’s also better suited to Larry’s sensibilities. “He’s an East Coast guy and this house is a lot more in line with what he grew up with.” As for the kids, “they said they were fi ne to live anywhere as long as there was a hot tub.” (Spoiler alert: it’s on order.) m
138 APRIL 2017 MARIN Marin Home / BACKSTORY
THE DETAILS
WHERE THEY PURCHASED Forbes neighborhood in San Rafael
WHAT THEY BOUGHT 4-bedroom, 3-bathroom Craftsman
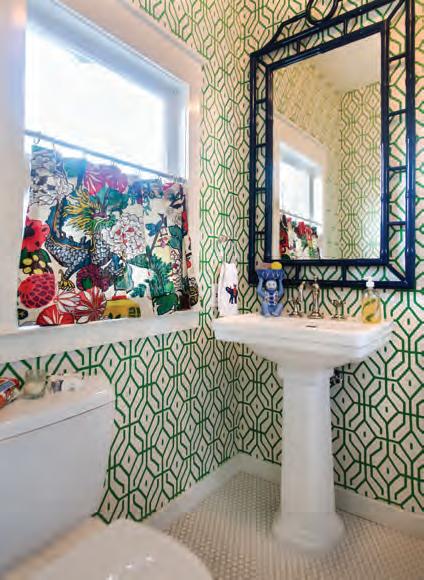

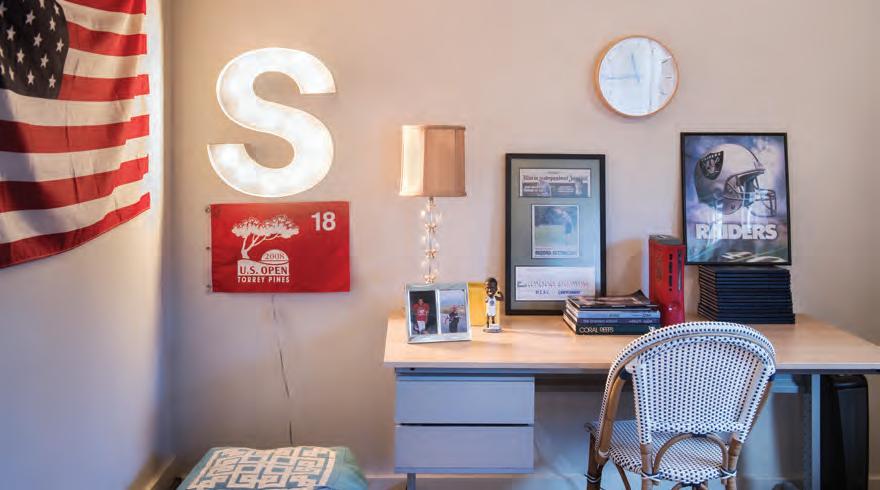
LISTING AGENT Glen Williams at McGuire Real Estate

SELLING AGENTS Kristin Sennett and Laura Reinersten, Paci fic Union International
THE STATS Price per square foot for homes in the neighborhood: $700
Opposite: Two separate sitting areas make for one great space. This page, clockwise from top left: Custom lighting in the dining room sets off the navy grass cloth wallpaper; a quiet spot for homework in the man cave; custom window treatments, throw pillows, and a seat cushion breathe new life into a dated breakfast nook; a powder room reinvented with wallpaper; Kristin, Larry and dog Beau; fresh flowers.
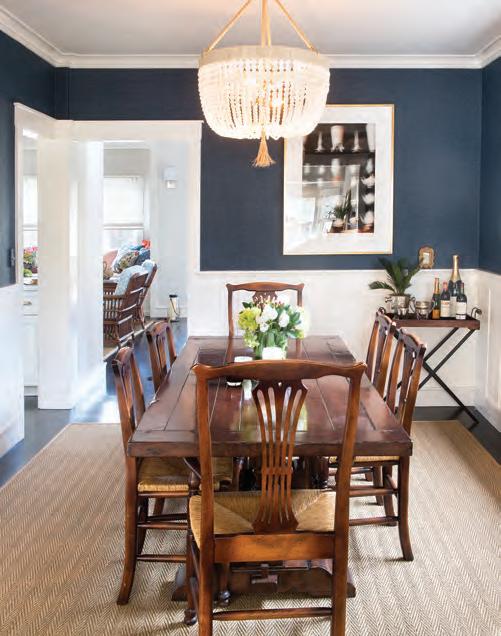
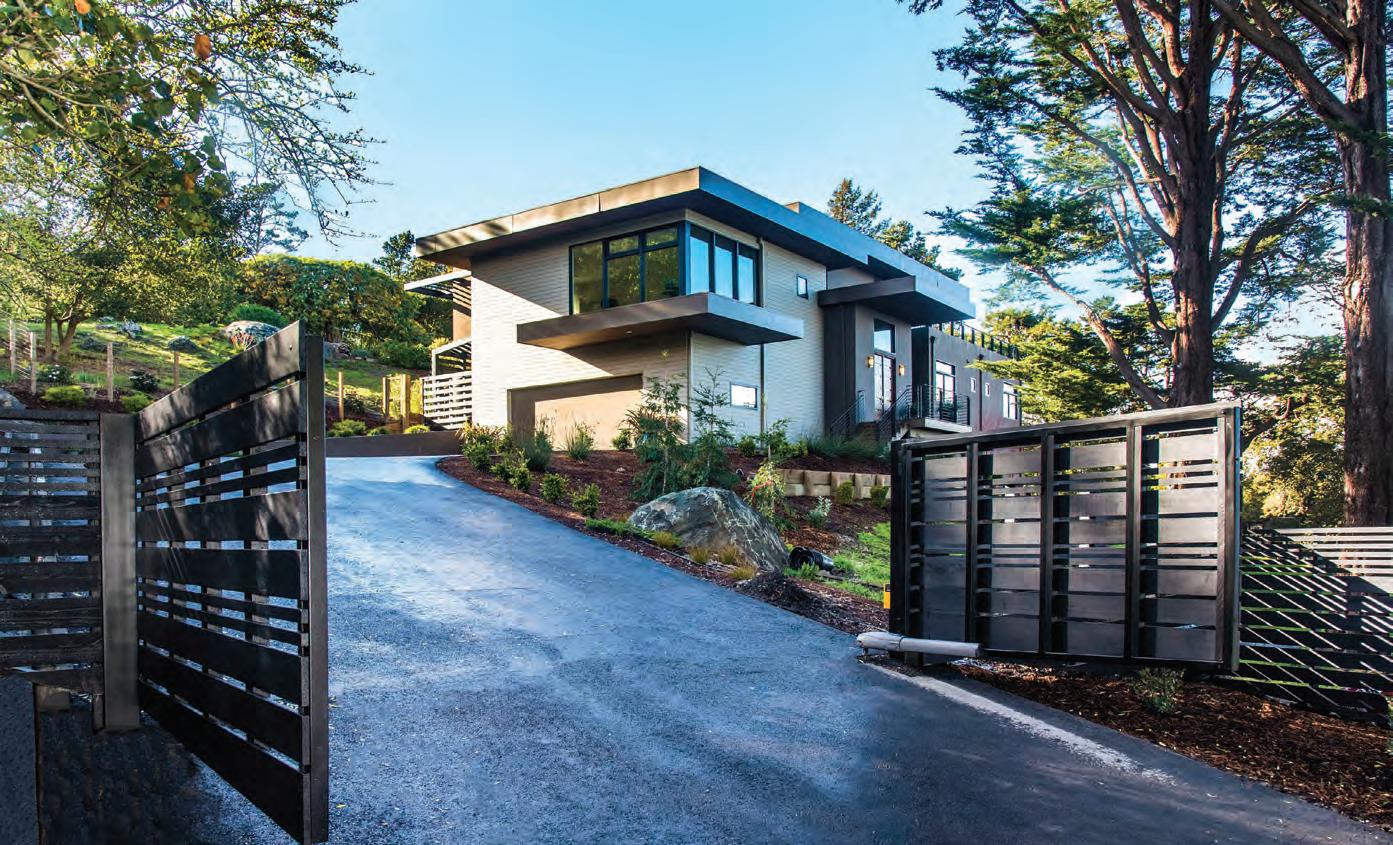


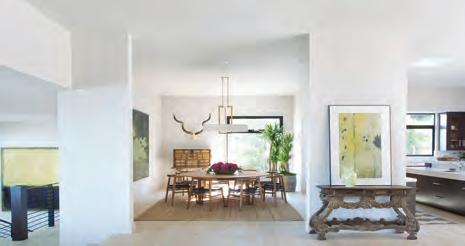

APR.COM Over 30 Offices Serving The Bay Area Including 6 Offices in Marin County 415.755.1111 THE MOMENTS TO REMEMBER THE EXPERIENCE IS ALAIN PINEL
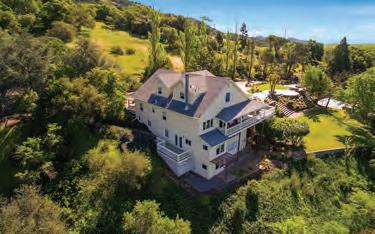






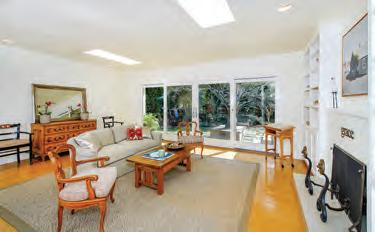
APR.COM Over 30 Offices Serving The Bay Area Including 6 Offices in Marin County 415.755.1111 THE ADDRESS IS MARIN COUNTY THE EXPERIENCE IS ALAIN PINEL SONOMA $5,675,000 1750 Moon Mountain Road | 6bd/5ba Mark Stornetta | 707.815.8749 MoonMountainEstate.com Square footage, acreage, and other information herein, has been received from one or more of a variety of different sources. Such information has not been verified by Alain Pinel Realtors®. If important to buyers, buyers should conduct their own investigation. HEALDSBURG $2,075,000 2058 Wright Ranch Road | 52+/-Acres Mark Stornetta | 707.815.8749 ChalkHillEstates.com POINT ARENA $6,750,000 40050 Garcia River Road | 1058+/-Acres Mark Stornetta | 707.815.8749 PointArenaRanch.com GREENBRAE $939,000 715 S Eliseo Drive | 3bd/2ba Patricia Gross | 415.328.0763 715SEliseoDrive.com MILL VALLEY $1,549,000 141 Cascade Drive | 3bd/2ba Beth Brody | 415.987.2384 141CascadeDrive.com MEADOW VISTA $1,795,000 16400 Winchester Club Drive | 4bd/6ba Pete Zavlaris | 415.637.6257 pzavlaris.apr.com SAN ANSELMO $2,149,000 376 Redwood Road | 5bd/4.5ba Hailey Chang | 408.391.6552 376Redwood.com MILL VALLEY $1,695,000 1009 Melaleuca Lane | 5bd/3ba Steve Barbour | 415.816.2267 1009Melaleuca.com SAN ANSELMO PRICE UPON REQUEST 417 Laurel Avenue | 3bd/2ba Diana Hammer | 415.259.7007 dhammer.apr.com


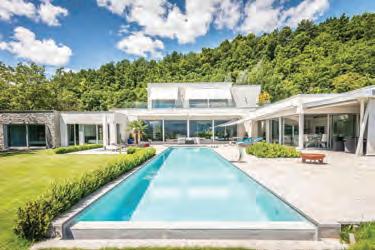
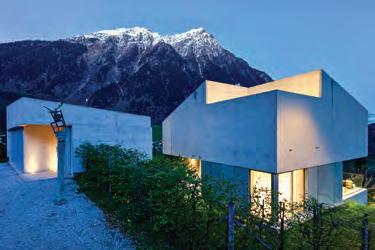
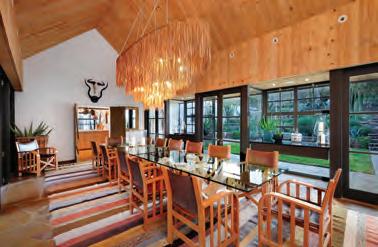

KAPALUA, HAWAII LuxuryPortfolio.com | WEB ID: PDHU $16,600,000 APR.COM Over 30 Offices Serving The Bay Area Including 6 Offices in Marin County 415.755.1111 THE ADDRESS IS THE THE WORLD THE EXPERIENCE IS ALAIN PINEL BOCA RATON, FLORIDA LuxuryPortfolio.com | WEB ID: YGNY $5,995,000 MARBELLA, SPAIN LuxuryPortfolio.com | WEB ID: TNNY $4,950,000 SOFIA, BULGARIA LuxuryPortfolio.com | WEB ID: MMKT $1,427,514 CARATE URIO, LAKE COMO, ITALY LuxuryPortfolio.com | WEB ID: OIXT Price Upon Request SION, SWITZERLAND LuxuryPortfolio.com | WEB ID: ONAY Price Upon Request PONTO VALENTINO, SWITZERLAND LuxuryPortfolio.com | WEB ID: WNWU $3,971,800 COLESBURG, SOUTH AFRICA LuxuryPortfolio.com | WEB ID: MKCT $3,825,642 BALLITO, SOUTH AFRICA LuxuryPortfolio.com | WEB ID: KQYT $2,142,359

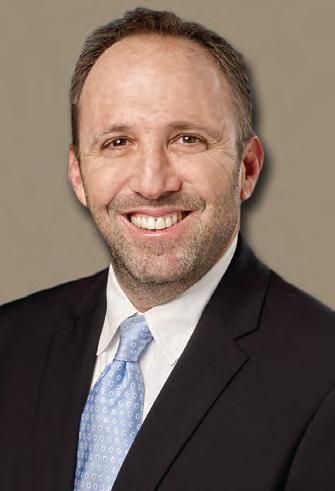


COMPANYWIDE Top Producer Eric Gelman San Anselmo Office (415) 686-1855 Bradley Real Estate is Proud to Present Our 2016 Top Producers COMPANYWIDE Top Producer Runner-up Kristie Martinelli Novato Office (415) 412-4720 COMPANYWIDE Top Producing Team Fran & Bob Donlan San Rafael Office (415) 721-1194 HALL OF FAME AWARD Bob Donlan (415) 717-1096









TOP PRODUCER San Rafael Office JENNIFER BOWES (415) 717-1632 TOP PRODUCER Kentfield Office GEORGE DESALVO (415) 722-7851 TOP PRODUCER Fairfax Office RAY BAKOWSKI (415) 608-7806 TOP PRODUCER Tiburon Office C. JAY KEY (415) 699-5747 TOP PRODUCER Mill Valley Office MICHELE AFFRONTE (415) 798-0236 TOP PRODUCER Multi-Family & Units Division STEVEN LEVEL (415) 747-2150 TOP PRODUCER Petaluma Office RICK WARNER (415) 302-6348 TOP PRODUCER Santa Rosa Office MEAGHAN CREEDON (707) 280-4772 TOP PRODUCER Napa Office KURT BAKKEN (707) 328-9728 TOP PRODUCING TEAM Sonoma County GAIL & LEVI SWIFT (415) 847-4775 TOP PRODUCING TEAM Napa County MIKE & MELANIE MUTERS (707) 695-9964 TOP PRODUCER Commercial Division GEORGE LYONS (415) 482-3145
Panoramic Bay View from this Tiburon Estate
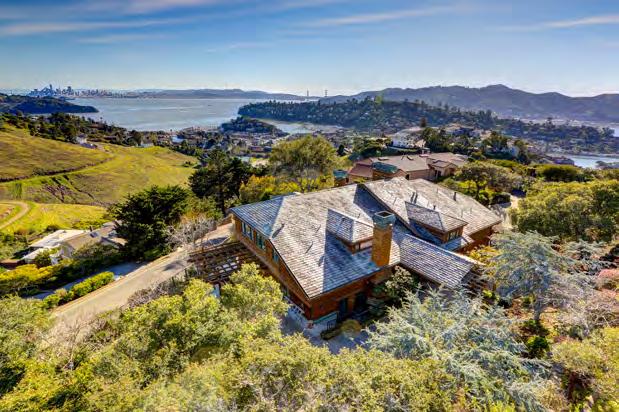
The panoramic view from this home spans from the Oakland Bay Bridge to the GG Bridge and includes Belvedere Island, Angel Island, the San Francisco city scape, as well as the Tiburon Hills, & Old St. Hillary’s. Day or night, you won’t find a more spectacular view! Designed for elegant yet comfortable living in a warm, inviting atmosphere. An entertainers dream home—don’t miss this this amazing opportunity. www.3BerkeCourt.com
Offered At $4,500,000
Bryan Locke (415) 828-1104
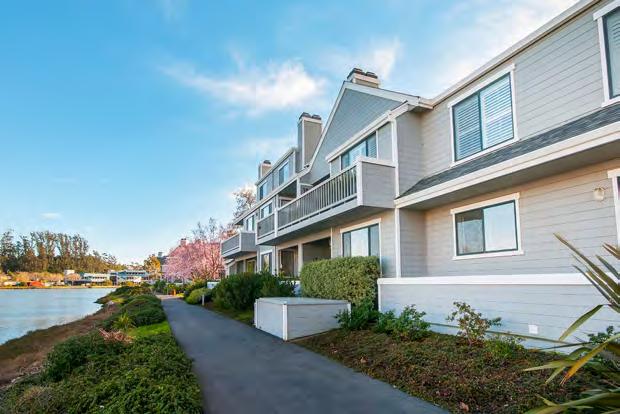
Town and Country-Best of Both Worlds
One of the finest homes in Mill Valley for sale combining a private and tranquil setting with high-end, contemporary style. The result is an extraordinary environment that epitomizes graceful and distinctive family living. This home was built in 2007 by builder John Ravizza, and feels like new construction. Minutes to Good Earth, freeway and forest living. www.699ForestWay.com
Offered At $2,650,000
Lyndasue Johnson (415) 515-7010

Costa De Sausalito
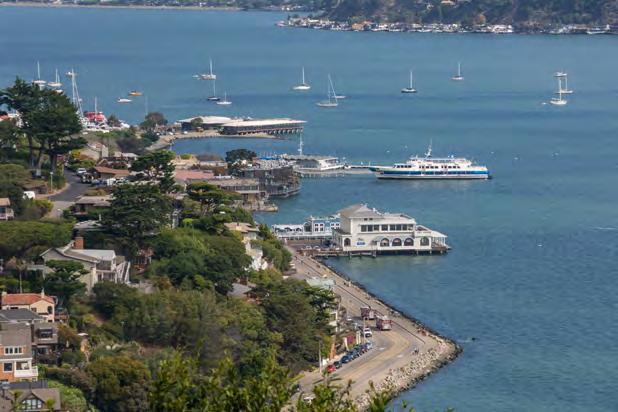
Hills & bay views; private drive, and cul-de-sac location; minutes to the Golden Gate Bridge & the charming seaport town of Sausalito, this home has been rebuilt from the foundation up; Approx. $1.6M invested in new foundation; use of green sensitive materials, appliances & systems; hi-end, water filtration system; skylights; expansive wraparound decking; spacious guest suite with deck; additional bonus room with 1/2 bath.
Offered At $2,495,000
Glenn Roberts (415) 516-5782


Gorgeous Single-Story Unit at Sunrise Point

Mill Valley home perfect for the buyer who wants convenient proximity to all amenities, but the tranquility of walking paths, water views, and bird watching. The kitchen was totally remodeled in 2004 by designer Nancy Van Natta. The bright and sunny patio off the kitchen makes a cozy spot for your morning routine. 2-car garage. With in-unit laundry, and located just a few easy minutes to Highway 101, shopping, restaurants, and public transportation.
Offered At $1,310,000
Amy DillerLaudenslager (415) 716-1659



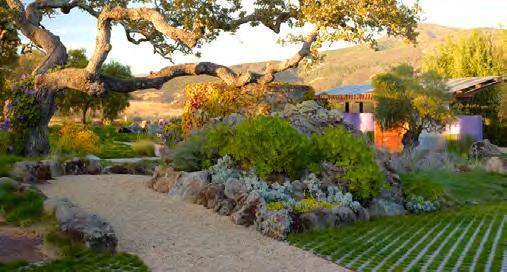



architecture interior landscape home decor floral fashion
designers
their
and innovation. may 18th
more info 415.75 8 .68O1 www.marindesignawards.com BRE#O1486O75 ©
For
and all who appreciate
creativity
For
“We
- Maya Angelou With our in-house design and construction professionals, we’re with you before, during and after your home sale or purchase.
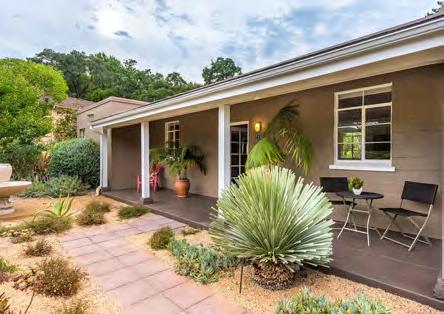
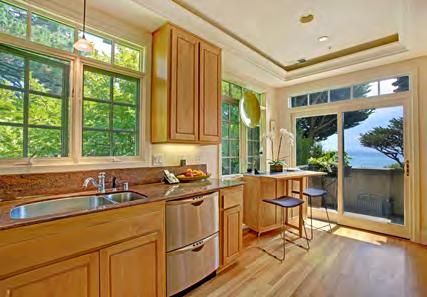
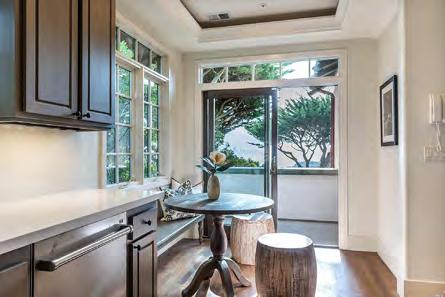


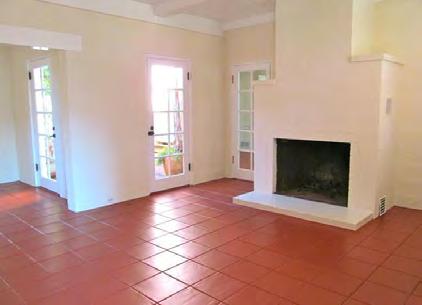
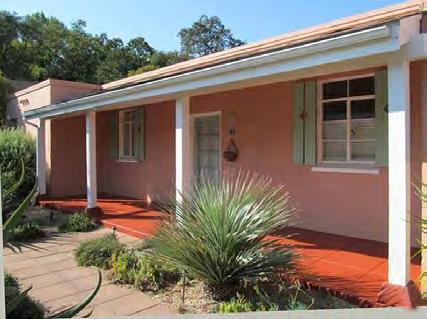
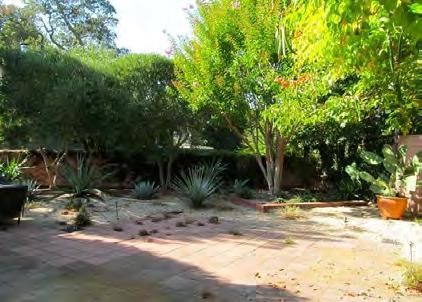
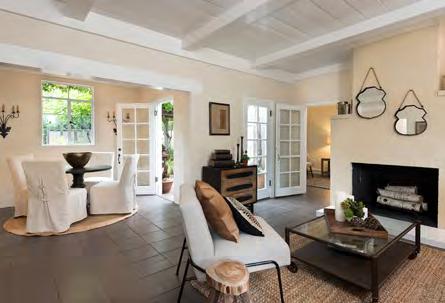
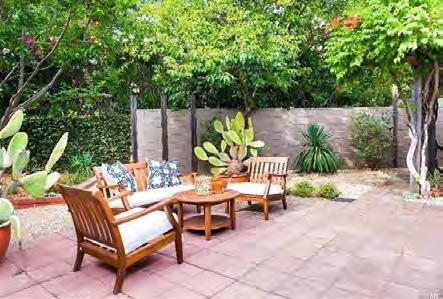

then TheBowmanGroupMarin.com @THEBOWMANGROUP 415.755.1000 BRE# 1933147 Building Relationships
delight in the beauty of the butterfly, but rarely admit the changes it has gone through to achieve that beauty.”
418 BITLERS ROAD ZEPHYR COVE, NV 89448
As you drive through the entry gates, you are greeted with sprawling lawns, ponds and water features that guide you to an exquisite residence. The materials and craftsmanship are of the highest quality, with finishes that include surfaces of marble and onyx and showcase woods of walnut, alder and burl. Private spaces include a majestic office, state of the art theater, game room, and master suite. And if all that were not enough, there is lakeside patio with hot tub, 135 feet of sandy beach frontage, floating pier with boat lift- all minutes from world class dining and entertainment, shopping at Heavenly Village and the thrills of Heavenly Ski Resort.

PRICE $15,980,000 • BEDROOMS 5 BATHROOMS 6.5 • GARAGE 3 SQUARE FEET 8,005 • ACREAGE 1.46 PRICE $2,995,000 • BEDROOMS 4 BATHROOMS 5.5 • GARAGE 2 SQUARE FEET 4,304 • ACREAGE 1.33 JEAN MERKELBACH JEAN.MERKELBACH@EVUSA.COM JEANMERKELBACH.EVUSA.COM CA# 0012934 • 775-901-0704
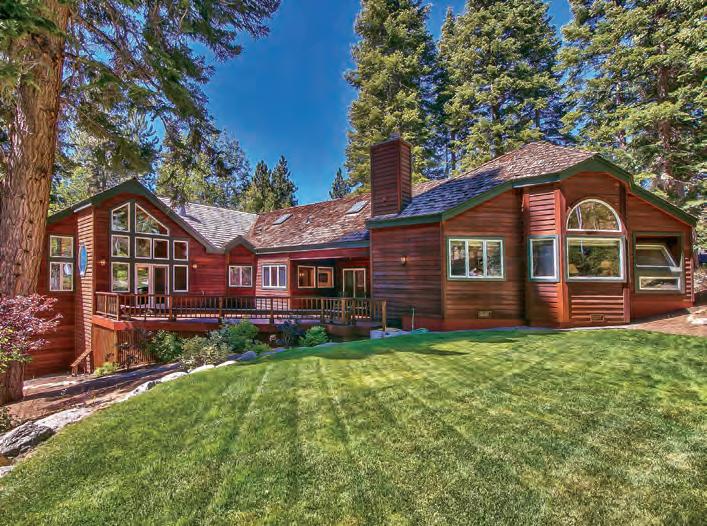
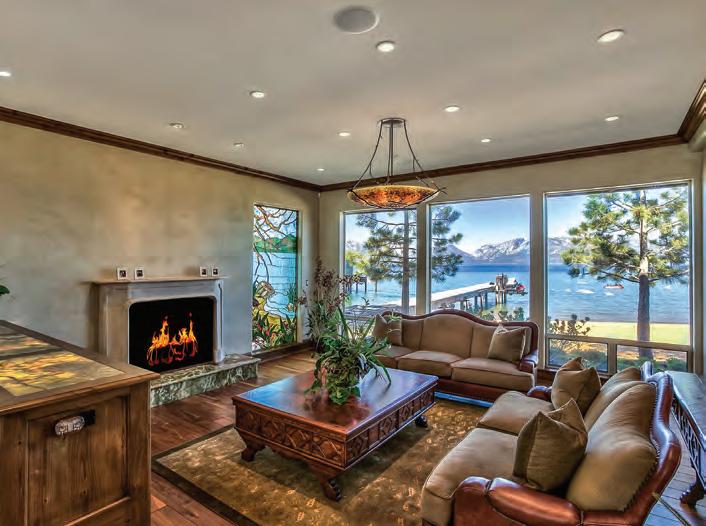
2187 SLAUGHTERHOUSE CREEK ROAD GLENBROOK, NV 894 13
Set within a grove of towering aspen trees in Glenbrook’s secluded China Garden this extraordinary home offers exceptional design combined with outstanding attention to detail. The home offers multiple suites across three levels of living and recreating areas. Fully detailed gourmet kitchen opens to grand spaces framed by finishes of stone, granite, log, pine and iron. With the main floor master suite, expansive decking, dramatic views, and serene setting, this home is the perfect mountain retreat in Glenbrook. Just a short walk to beach and Glenbrook Golf Clubhouse. Glenbrook amenities include: sandy beach, community pier, buoy field, private golf course, racquet club and miles of scenic trails.
 ©2017 Engel & Völkers. All rights reserved. Each brokerage independently owned and operated. Engel & Völkers and its independent License Partners are Equal Opportunity Employers and fully support the principals of the Fair Housing Act. If your property is currently represented by a real estate broker, this is not an attempt to solicit your listing.
LAKE TAHOE • TRUCKEE • SAUSALITO • SAN FRANCISCO • SAINT GEORGE
©2017 Engel & Völkers. All rights reserved. Each brokerage independently owned and operated. Engel & Völkers and its independent License Partners are Equal Opportunity Employers and fully support the principals of the Fair Housing Act. If your property is currently represented by a real estate broker, this is not an attempt to solicit your listing.
LAKE TAHOE • TRUCKEE • SAUSALITO • SAN FRANCISCO • SAINT GEORGE
•
PARK CITY • NEWPORT BEACH
VALERIE FORTE VALERIE.FORTE@EVUSA.COM VALERIEFORTE.EVUSA.COM 530-305-1220 • CA# 01466506 LAKE TAHOE
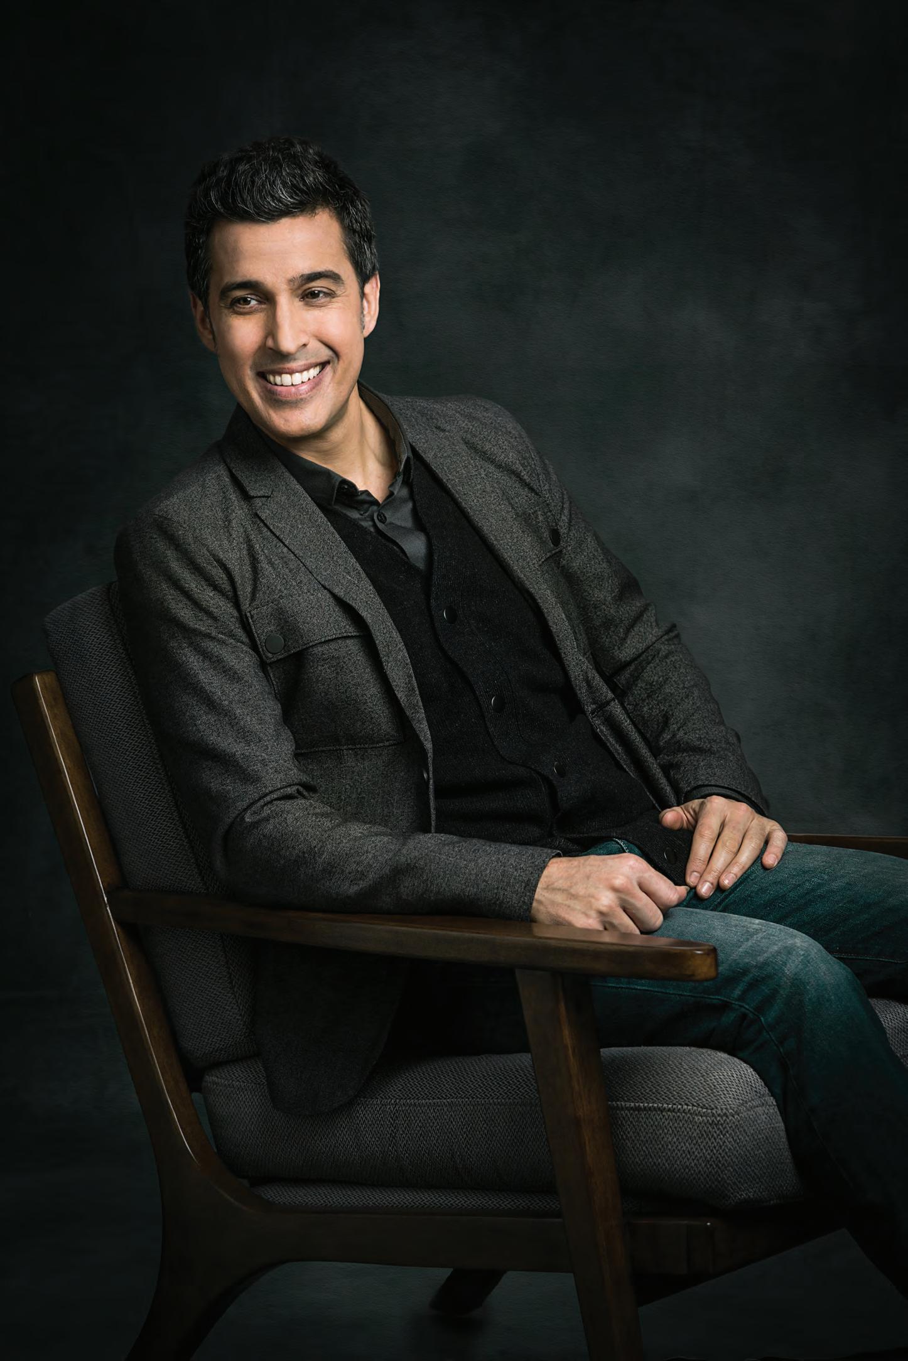
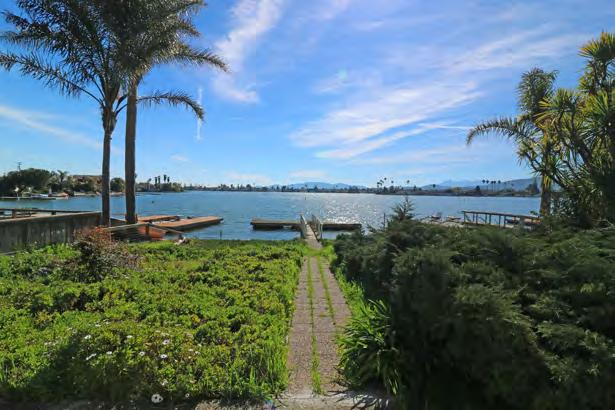
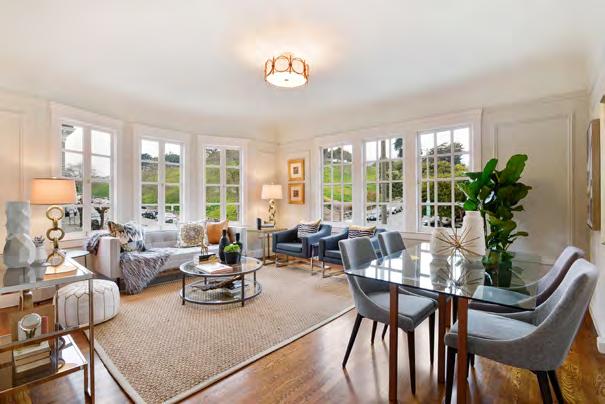
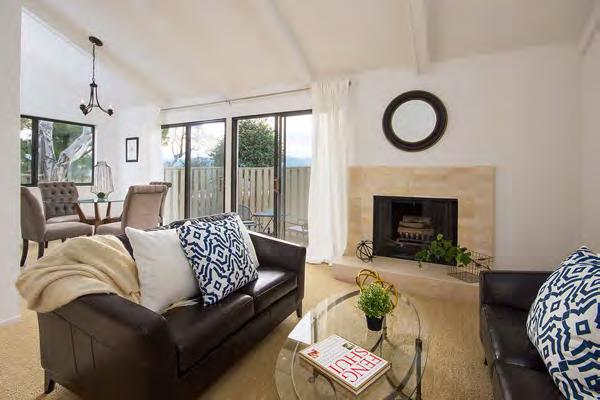
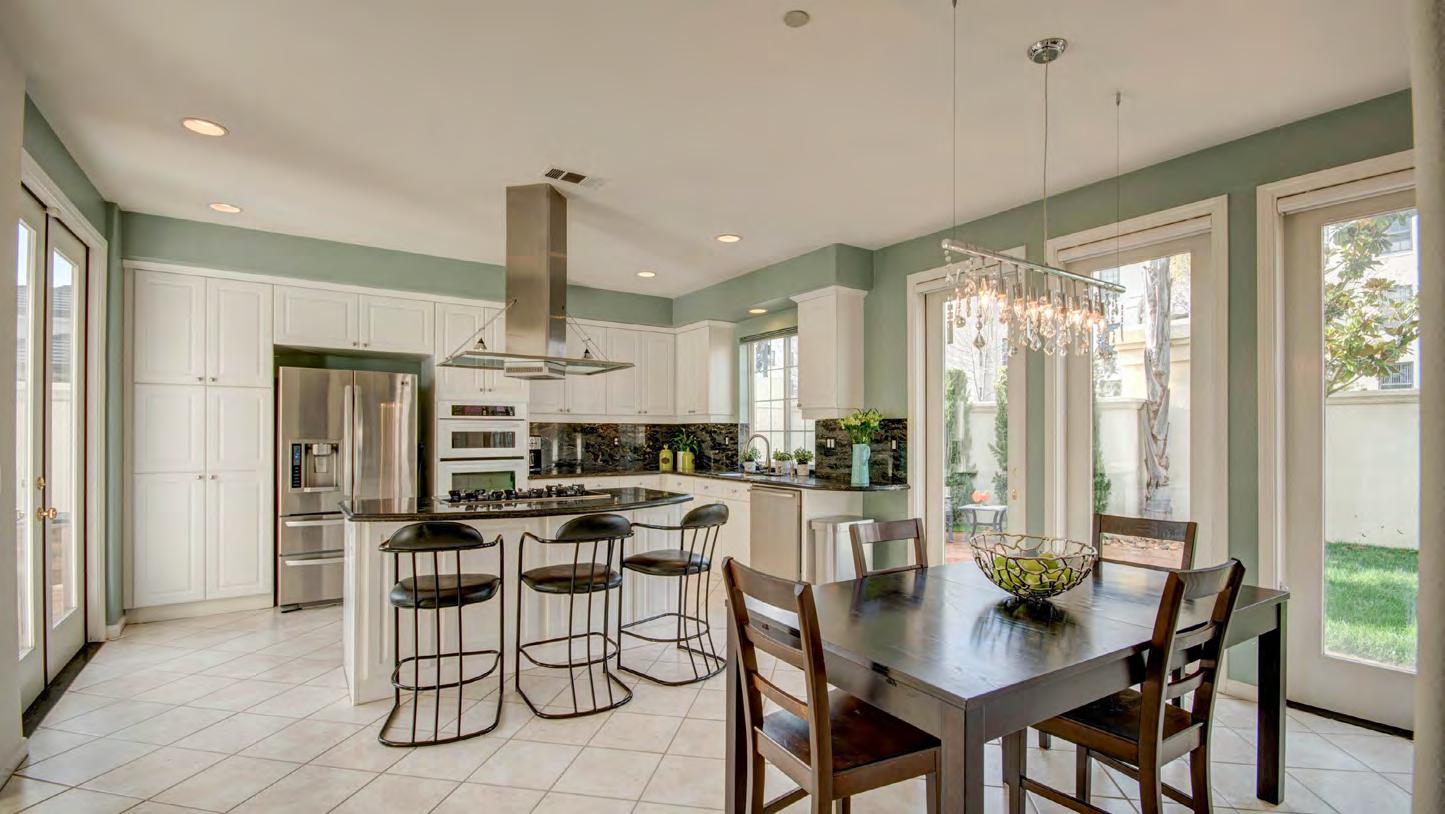
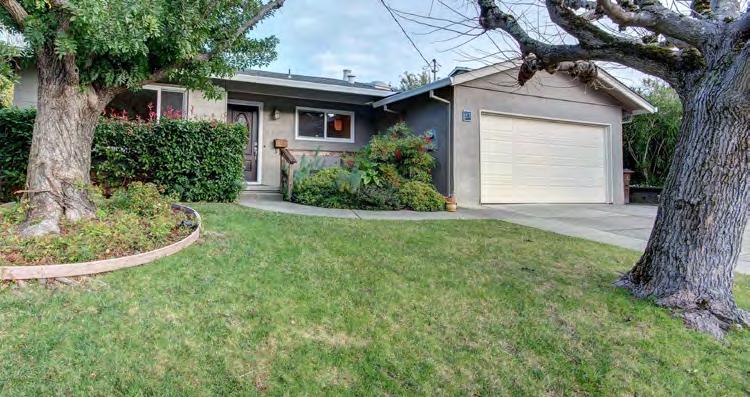
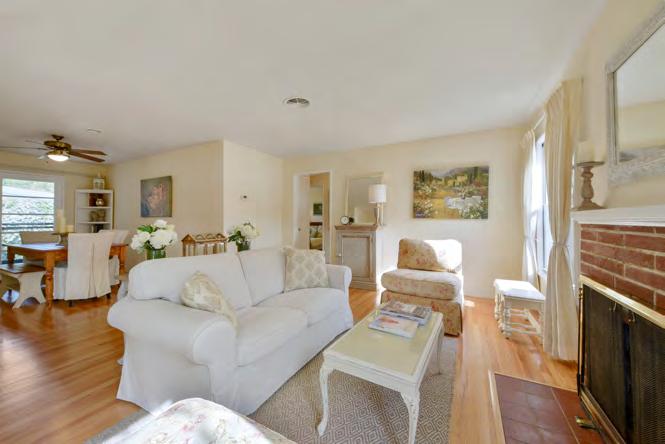
Member of 3 Laconheath Ave, Novato OFFERED at $899,000 04 | BED 3.5 | BATH SPIRO STRATIGOS 415.225.6412 DOROTHY MACDOUGALD 415.385.4258 2595 Clay St #1, San Francisco 02 | BED 01 | BATH 276 Montego Key, Novato SOLD at $900,000 04 | BED 02 | BATH SPIRO STRATIGOS 415.225.6412 DOROTHY MACDOUGALD 415.385.4258 ZEPHYR REAL ESTATE ALL OVER THE BAY AREA BUYER REP’D 23 Carroll Ct, San Rafael OFFERED at $939,000 03 | BED 02 | BATH SPIRO STRATIGOS 415.225.6412 DOROTHY MACDOUGALD 415.385.4258 1056 Eighth St, Novato OFFERED at $615,000 03 | BED 01 | BATH STEVE USSERY 415.328.4175 6 Byron Cir, Mill Valley OFFERED at $699,000 02 | BED 01 | BATH DAVID O’BRIEN 415.342.1968 DEIRDRE O’BRIEN 415.948.3197
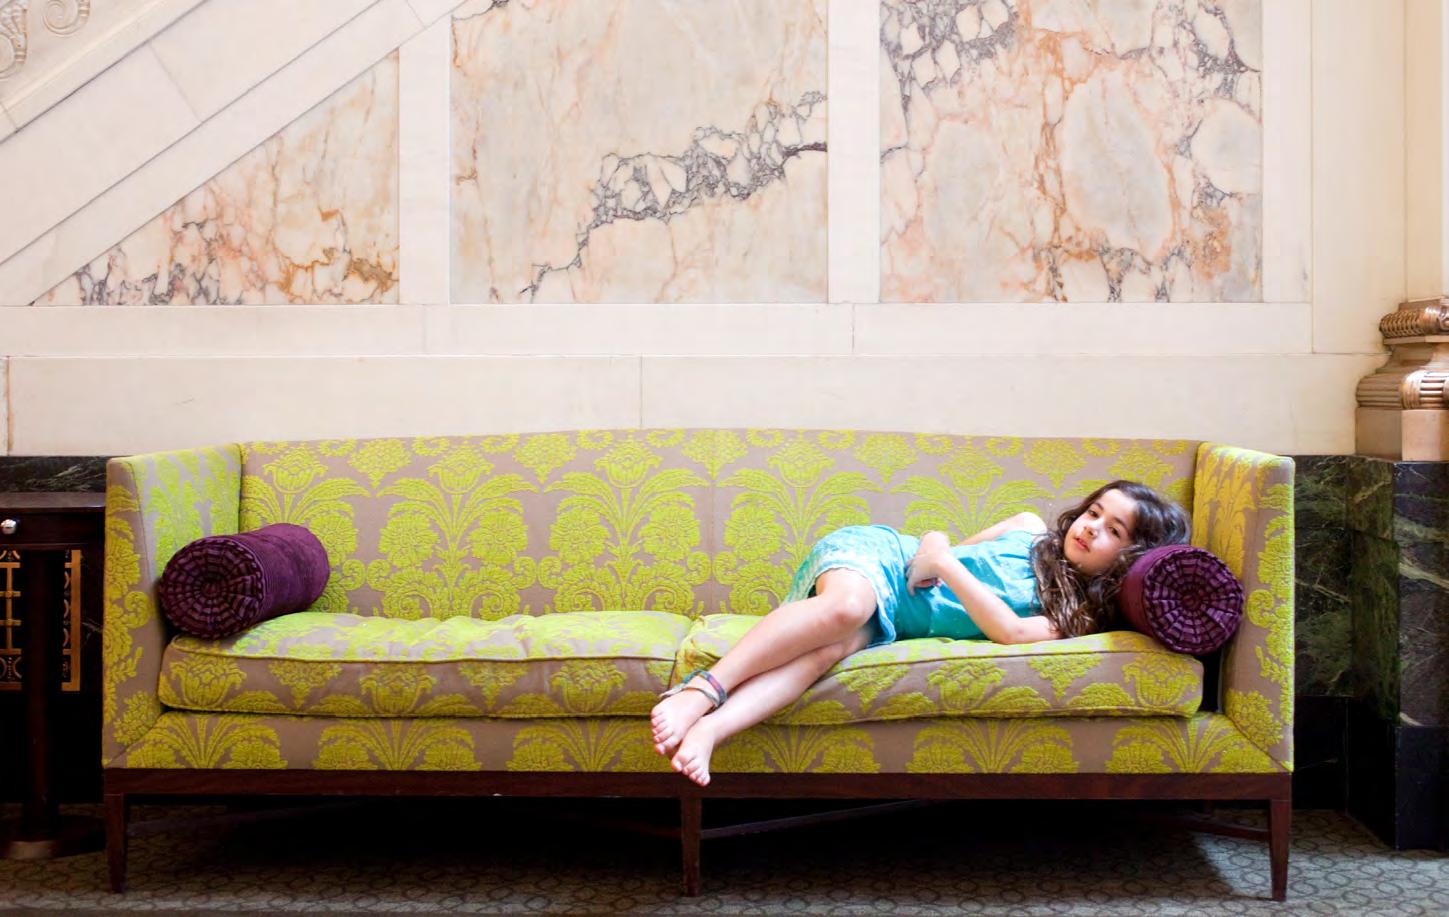
I needed a place to ponder.
• Breathtaking, panoramic ocean views

• Verdant landscaped grounds with three modernized structures
• Heated black bottom pool & spa
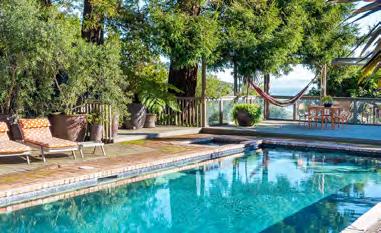
• Spectacular array of entertaining and relaxation decks

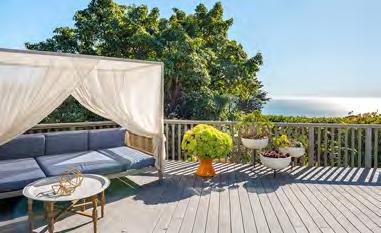

“Sans Souci” is a coveted Stinson Beach estate revered for its spectacular ocean vistas and its iconic music history. The property sits on a magical 1.1 acre parcel capturing panoramic ocean views. “Sans Souci” was the former family home of legendary musician, Jerry Garcia, during a seminal period during the 1970’s, and is still considered a local coastal treasure today. JON DIRIENZO 415.744.4161 jdirienzo@paragon-re.com
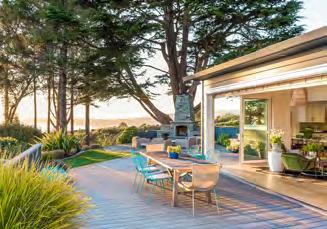
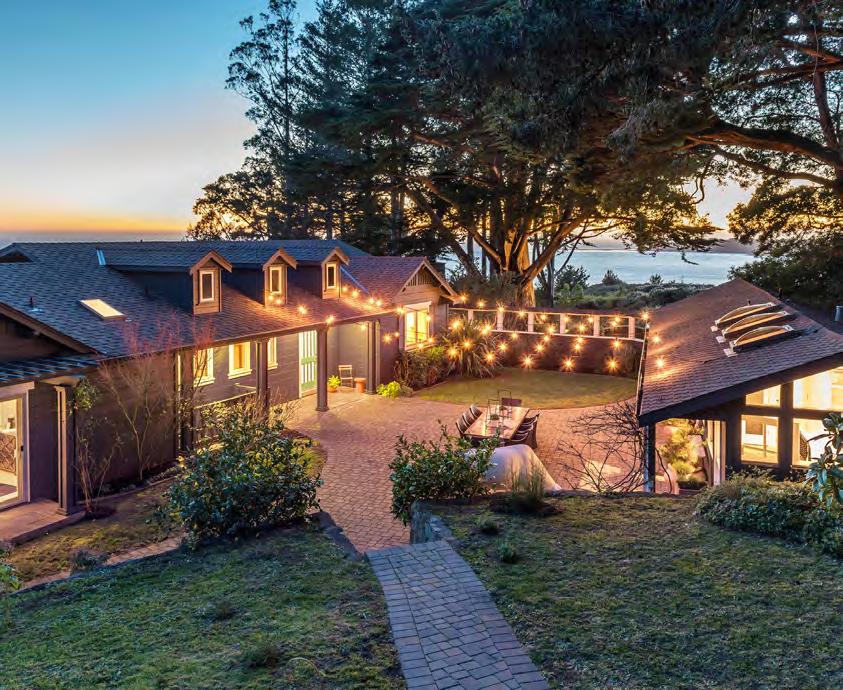
Offered at $4,350,000 www.SansSouciEstate.com


300 DRAKES LANDING RD., SUITE 120 / 415.805.2900 GREENBRAE, CA 94904 PARAGON-RE.COM 18 AVENIDA FARRALONE | STINSON BEACH
LIC#
01354297

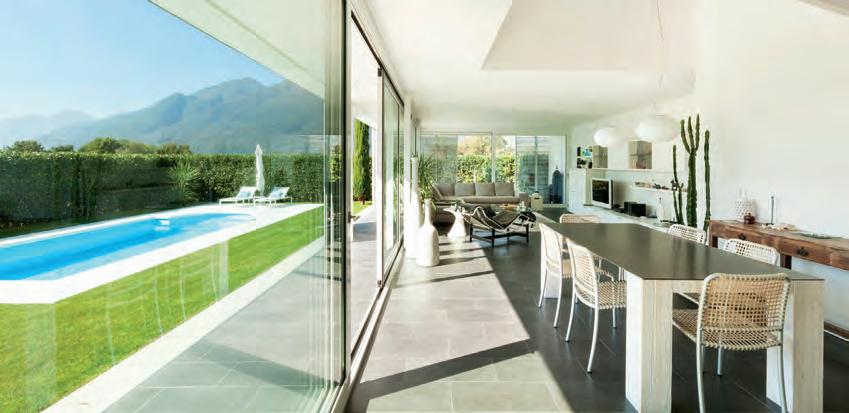

DREAM HOMES DO HAPPEN. It just takes One-Step. www.HardHatLending.com Contact me to learn more today! At HomeStreet Bank we know that renovation is a great way to create the perfect home. With our One-Step Construction loan you can finance a major home renovation or purchase a home and renovate it all with just one loan. This is just one way we make financing a home easier. Gayle Arrowood Senior Loan Officer Cell: 707-529-4321 Direct: 707-939-5626 Gayle.Arrowood@homestreet.com NMLS ID# 239876 All loans subject to approval.
Mt.


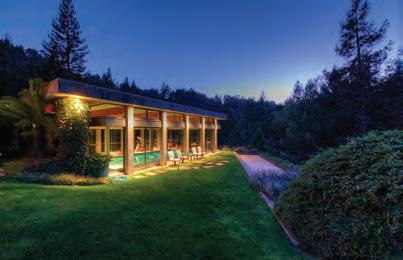
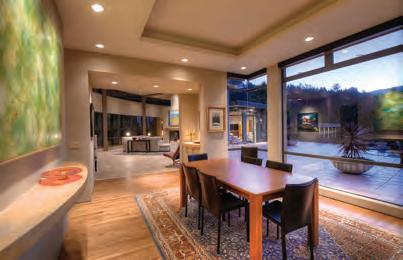
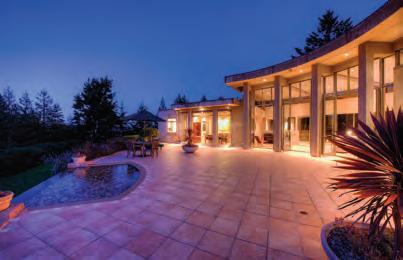
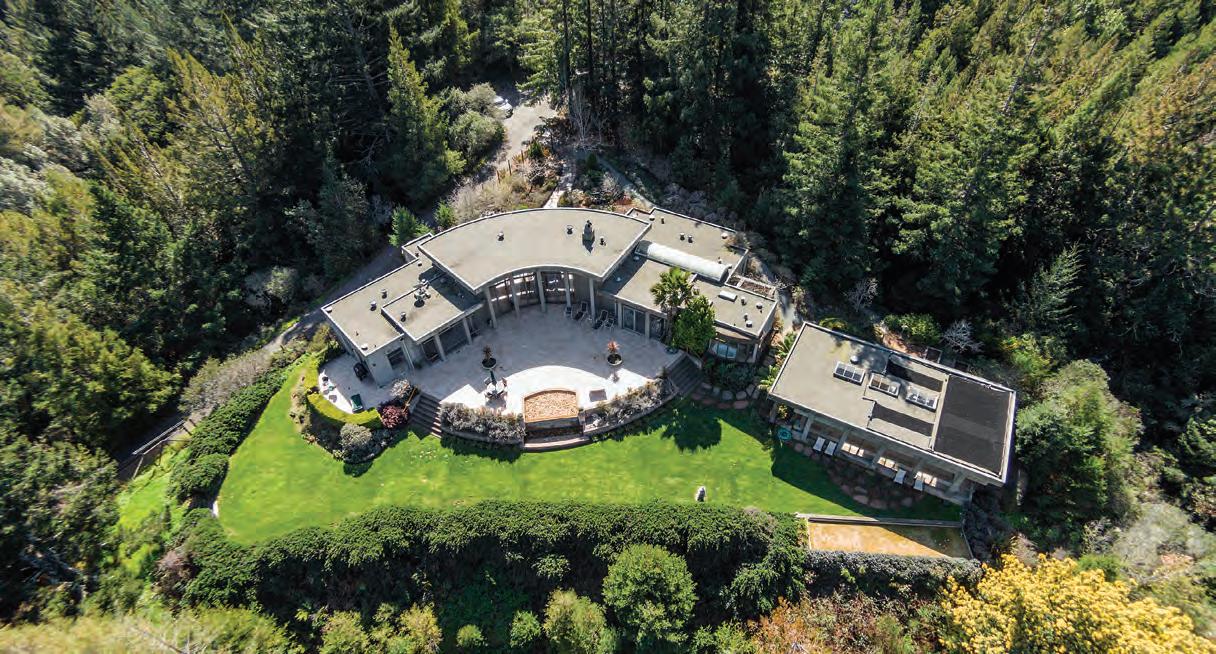


architecturally distinctive estate property
glass walls and sliding doors.
seamlessly
drive
hike to
880 EDGEWOOD AVENUE, MILL VALLEY uniquemillvalleyhome.com Price Upon Request ColdwellBankerHomes.com ©2017 Coldwell Banker. All Rights Reserved. Coldwell Banker® is a registered trademark licensed to Coldwell Banker Real Estate LLC. An Equal Opportunity Company and Equal Housing Opportunity. Each Coldwell Banker Residential Brokerage Office is Owned by a Subsidiary of NRT LLC. This information was supplied by Seller and/or other sources. Broker has not and will not verify this information and assumes no legal responsibility for its accuracy. Buyers should investigate these issues to their own satisfaction. Real Estate Licensees affiliated with Coldwell Banker Residential Brokerage are Independent Contractor Sales Associates and are not employees of NRT LLC., Coldwell Banker Real Estate LLC or Coldwell Banker Residential Brokerage. CalBRE License #01908304. Joshua Deitch 415.572.5433 JoshuaDeitch.com CalBRE# 01902477 Ralph Gimpel 415.516.3308 ralphgimpel@gmail.com Cal BRE# 01025435
Contemporary
Tam Estate On the Southern ridge of Mt. Tamalpais, sits a stunning and
situated on approx. 7.4 majestic acres with intimate views of Mt. Tam. The contemporary design features a 3BR/3BA home expressing style and serenity. Sophisticated and gracious, with abundant light from the 17’ floor-to-ceiling
Dramatic open floor plan
integrates to a large terrace, flat yard, garden, and indoor/outdoor pool. Short
or
downtown Mill Valley. This is a once-in-alifetime opportunity.



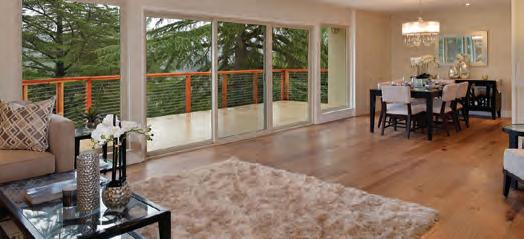
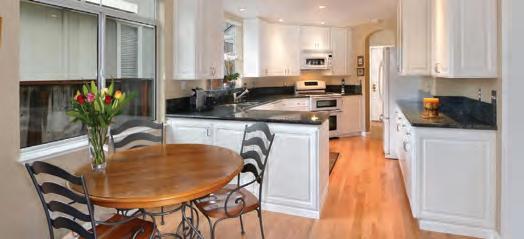




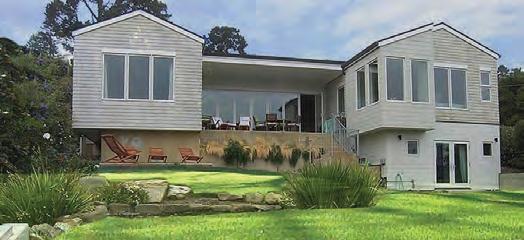

156 APRIL 2017 MARIN Rose Capurro, Realtor ®, CNE, CHMS 415.690.6762 rose.capurro@cbnorcal.com marinrose.com Cal BRE #01911774 ©2017 Coldwell Banker. All Rights Reserved. Coldwell Banker® is a registered trademark licensed to Coldwell Banker Real Estate LLC. An Equal Opportunity Company and Equal Housing Opportunity. Each Coldwell Banker Residential Brokerage Office is Owned by a Subsidiary of NRT LLC. This information was supplied by Seller and/or other sources. Broker has not and will not verify this information and assumes no legal responsibility for its accuracy. Buyers should investigate these issues to their own satisfaction. Real Estate Licensees affiliated with Coldwell Banker Residential Brokerage are Independent Contractor Sales Associates and are not employees of NRT LLC., Coldwell Banker Real Estate LLC or Coldwell Banker Residential Brokerage. CalBRE License #01908304.
This sophisticated and elegant home with gorgeous views offers 6BR/3BA, office, billiard room, big pool and lovely, private backyard. Convenient location.
and
commute
good life. 70 ARGUELLO CIRCLE, SAN RAFAEL I $1,849,000 HOMECB.COM/70-ARGUELLO-CIRCLE-SAN-RAFAEL 7 TERN COURT, SAN RAFAEL I $849,000 HOMECB.COM/7-TERN-COURT ©2017 Coldwell Banker. All Rights Reserved. Coldwell Banker® is a registered trademark licensed to Coldwell Banker Real Estate LLC. An Equal Opportunity Company and Equal Housing Opportunity. Each Coldwell Banker Residential Brokerage Office is Owned by a Subsidiary of NRT LLC. This information was supplied by Seller and/or other sources. Broker has not and will not verify this information and assumes no legal responsibility for its accuracy. Buyers should investigate these issues to their own satisfaction. Real Estate Licensees affiliated with Coldwell Banker Residential Brokerage are Independent Contractor Sales Associates and are not employees of NRT LLC., Coldwell Banker Real Estate LLC or Coldwell Banker Residential Brokerage. CalBRE License #01908304. Sue Pence 415.269.0417 sue.pence@cbnorcal.com International Diamond Society Cal BRE #01745825 Sophisticated Country Living This 5BR/3.5BA home of 3500 sq. ft. +/- has a gourmet kitchen and great room and is situated on over one acre and surrounded by open space. Minutes to vibrant downtown Fairfax. 34 BAYWOOD CANYON, FAIRFAX $2,290,000 David & Camille Jampolsky 415.308.5126 david@jampolskyrealestate.com jampolskyrealestate.com Cal BRE #00948289 Old Tiburon’s Finest Architecturally designed, 5 BR/5 BA home, sweeping views of SF Bay, very close to downtown. One-of-a-kind home in most sought after location. 2195 PARADISE DRIVE, TIBURON PRICE UPON REQUEST
Elegance and Sophistication Designer Town Home
Simply gorgeous 3BR/2.5BA townhome. Designer touches throughout, gleaming hardwood floors, 3 fireplaces, 2-car garage
an excellent
location. Come live the
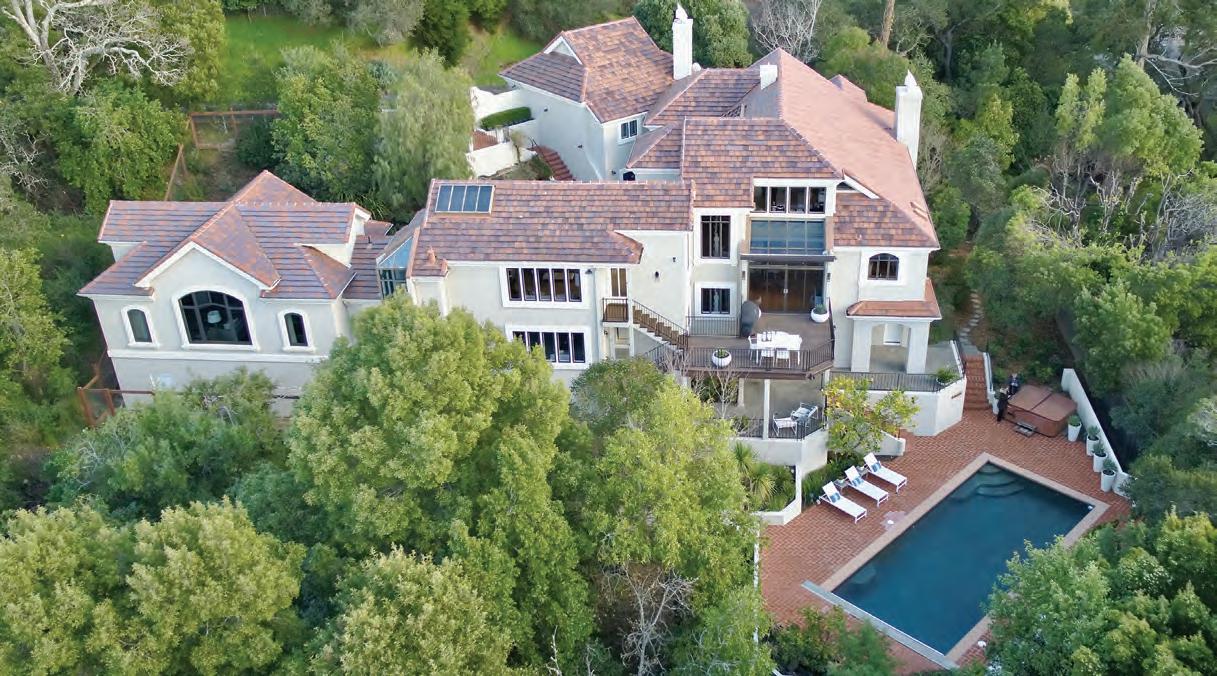
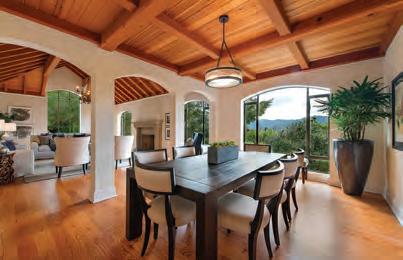



Majestic Kentfield Estate with Stunning Views A 6,000+ sf estate on approx. 2 acres offers everything you could want in a home and more. Soaring ceilings and picture perfect Mt. Tam views are the hallmarks of this unique residence. The spacious 5 bedroom/5.5 bathroom residence has an open floor plan for grand entertaining and comfortable living. An over-the-top Entertainment Room for watching movies or TV can also be used as a recording studio. A level lawn, patio, pool and hot tub provide hours of fun. Wonderful central location. 19 TAMAL VISTA LANE, KENTFIELD homecb.com/19tamalvistalane Offered at $5,325,000 ColdwellBankerHomes.com ©2017 Coldwell Banker. All Rights Reserved. Coldwell Banker® is a registered trademark licensed to Coldwell Banker Real Estate LLC. An Equal Opportunity Company and Equal Housing Opportunity. Each Coldwell Banker Residential Brokerage Office is Owned by a Subsidiary of NRT LLC. This information was supplied by Seller and/or other sources. Broker has not and will not verify this information and assumes no legal responsibility for its accuracy. Buyers should investigate these issues to their own satisfaction. Real Estate Licensees affiliated with Coldwell Banker Residential Brokerage are Independent Contractor Sales Associates and are not employees of NRT LLC., Coldwell Banker Real Estate LLC or Coldwell Banker Residential Brokerage. CalBRE License #01908304. Katie Jarman, Realtor ® International President’s Circle 415.720.9413 I katie@katiejarmanre.com katiejarmanre.com CalBRE #01940656
MARIN COUNTY
COLDWELL BANKER RESIDENTIAL BROKERAGE: 17.8%
DECKER BULLOCK SOTHEBY’S: 17.7%
PACIFIC UNION: 13.2%
BRADLEY REAL ESTATE: 11.3%
ALAIN PINEL REALTORS: 5.3%
ZEPHYR REAL ESTATE: 2.9%
PARAGON R.E. GROUP: 2.6%
MARIN MODERN REAL ESTATE: 2.3%
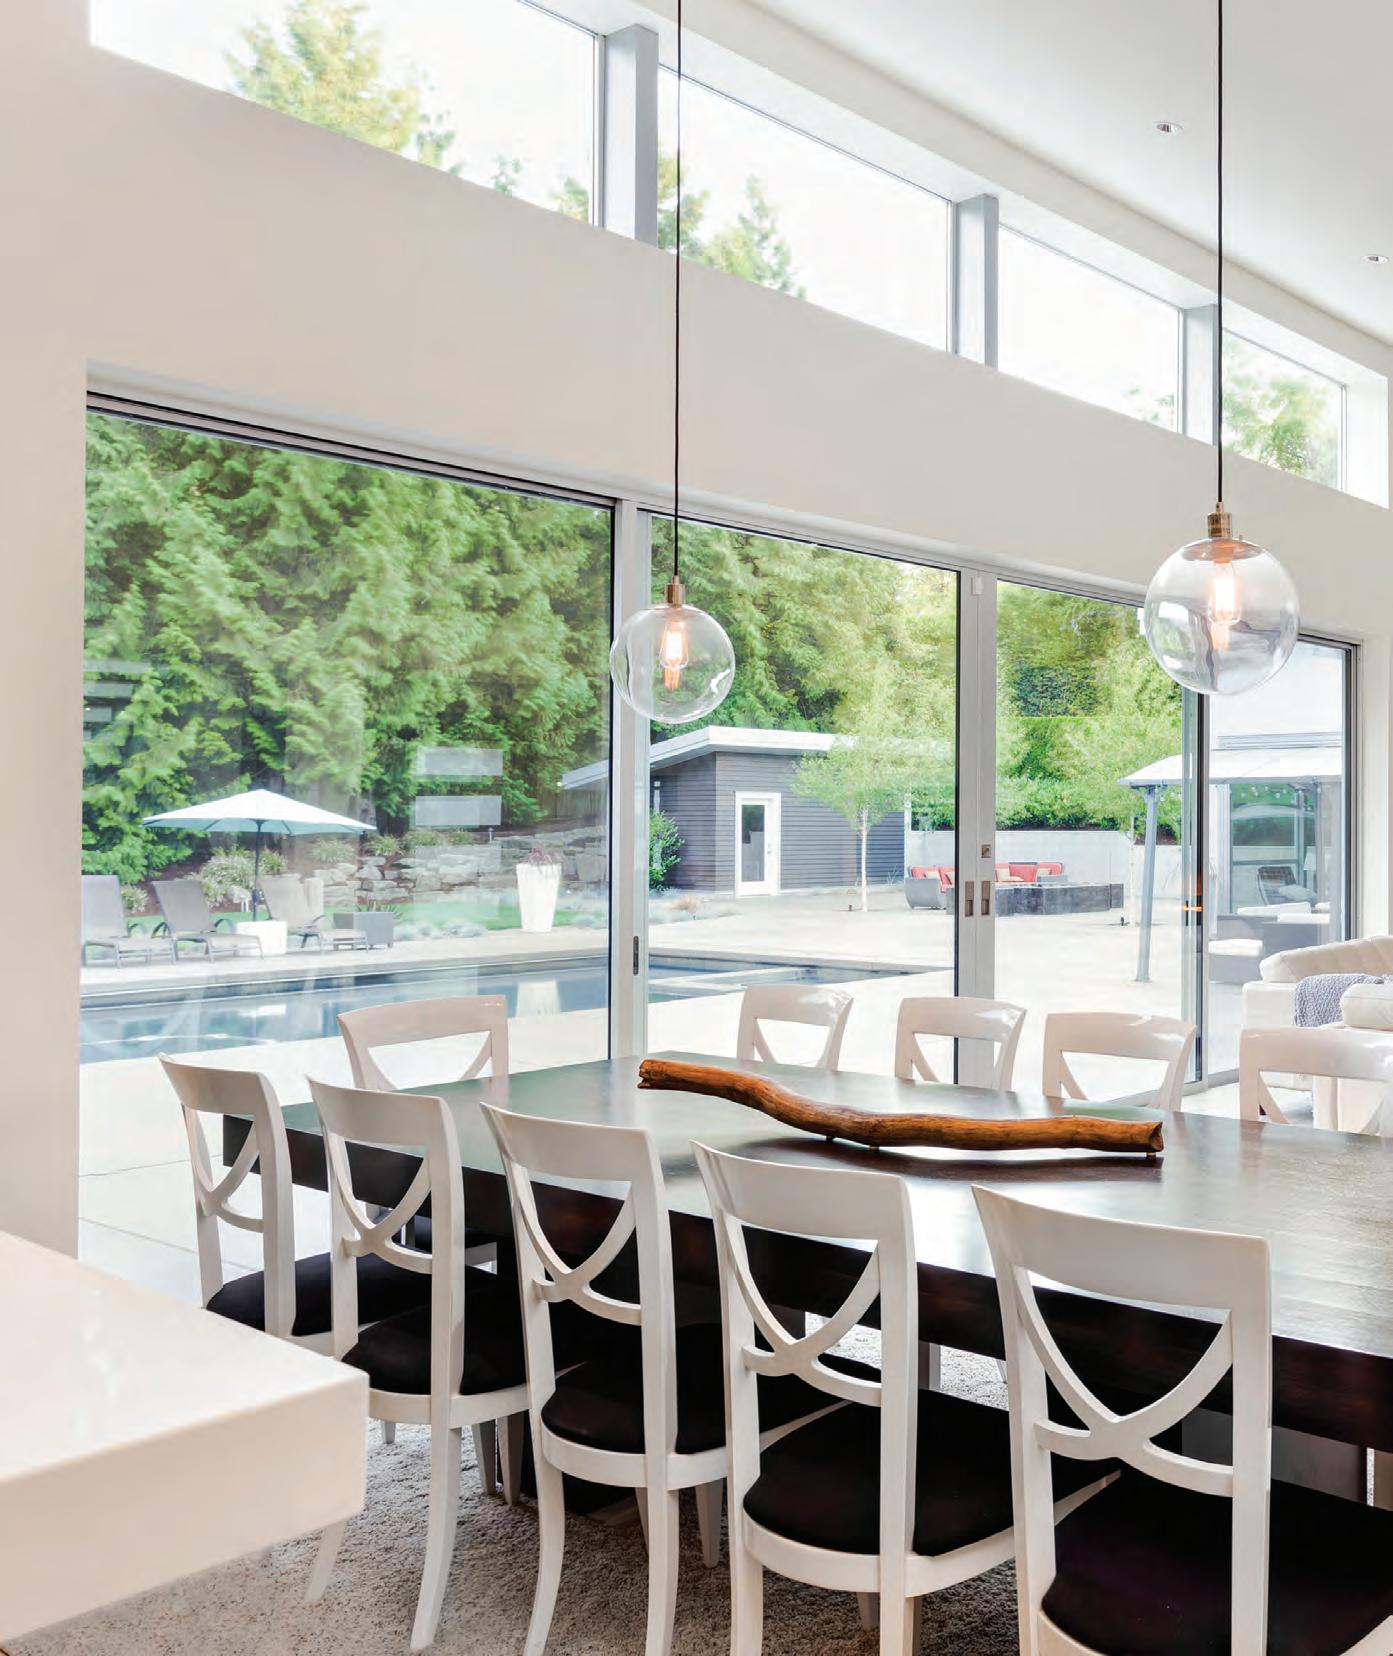
COLDWELL BANKER RESIDENTIAL BROKERAGE: 11.8%


ALAIN PINEL REALTORS: 7.5%
INTERO REAL ESTATE SERVICES: 5.9%
PACIFIC UNION: 4.7%
SOTHEBY’S INTERNATIONAL REALTY: 2.1%
SERENO GROUP: 2.0%
J ROCKCLIFF REALTORS: 1.6%
ZEPHYR REAL ESTATE: 1.5%
COLDWELL
COLDWELLBANKERHOMES.COM GREENBRAE | LARKSPUR | MILL VALLEY | NOVATO SAN ANSELMO | SAN RAFAEL | TIBURON The numbers speak for themselves. If you are considering making a move, experience the power of the #1 real estate brand today. Make Coldwell Banker Residential Brokerage your first call. All residential. All price points. Based on information from Bay Area Real Estate Information Services, Inc. for the time period 1/1/16 to 12/31/16. Due to MLS reporting methods and allowable reporting policy, this data is only informational and may not be completely accurate. Therefore, Coldwell Banker does not guarantee the data accuracy. Data maintained by the MLSs may not reflect all real estate activity in the market. Owned by NRT LLC. ©2017 Coldwell Banker Real Estate LLC. All Rights Reserved. Coldwell Banker® is a registered trademark licensed to Coldwell Banker Real Estate LLC. An Equal Opportunity Company. Equal Housing Opportunity. Each Coldwell Banker Residential Brokerage Office is Owned by a Subsidiary of NRT LLC. Real Estate Agents affiliated with Coldwell Banker Residential Brokerage are Independent Contractor Sales Associates and are not employees of Coldwell Banker Real Estate LLC, Coldwell Banker Residential Brokerage or NRT LLC. CalBRE License
BANKER SELLS MORE HOMES IN MARIN COUNTY AND BEYOND
#01908304.
BAY AREA Alameda, Contra Costa, Marin, Sonoma, San Francisco, Monterey, San Mateo, Santa Clara, and Santa Cruz Counties
Farmhouse Chic


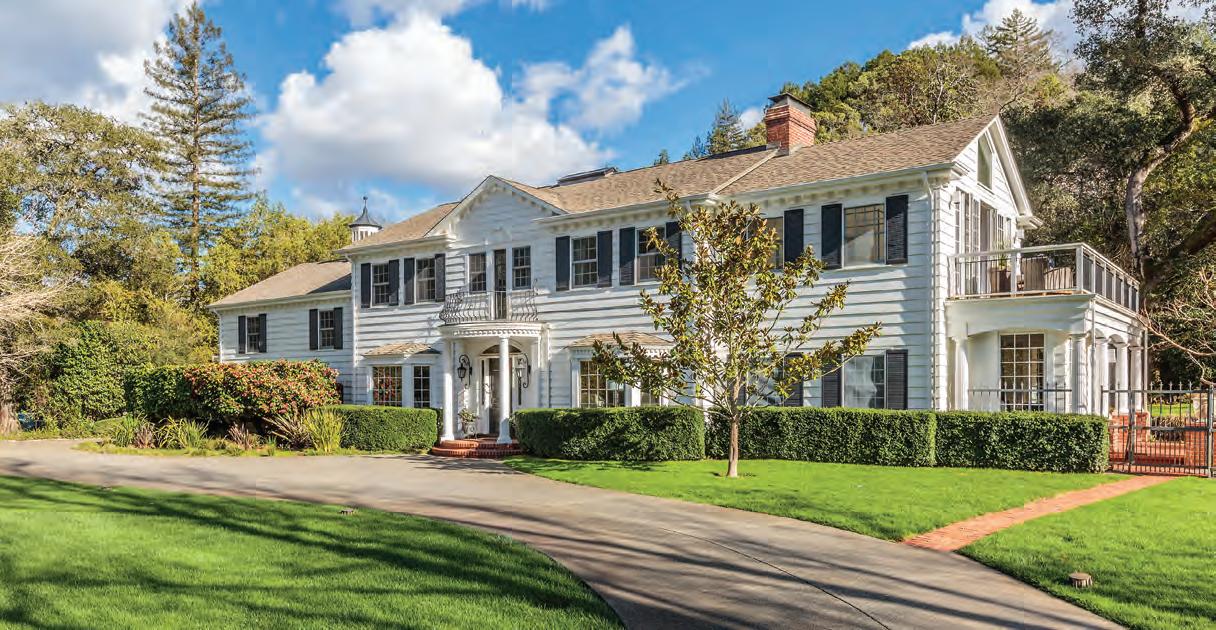
Sited on almost 2 acres in the flats of Kent Woodlands, this wonderful 4BR/3.5BA home offers indoor/outdoor living and entertaining at its best. Built in 1939, and recently remodeled, the home boasts a spacious living room and dining room, lovely family room and a fabulous gourmet kitchen with top-of-the-line appliances and amenities. The upstairs master suite has a fireplace, seating area and private deck with views of Mt. Tam. Outdoors you’ll find lush gardens, abundant
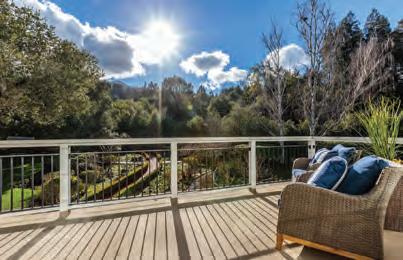

gem.
233 WOODLAND, KENTFIELD homecb.com/233-woodland-road-kentfield Offered at $6,500,000 ColdwellBankerHomes.com ©2017 Coldwell Banker. All Rights Reserved. Coldwell Banker® is a registered trademark licensed to Coldwell Banker Real Estate LLC. An Equal Opportunity Company and Equal Housing Opportunity. Each Coldwell Banker Residential Brokerage Office is Owned by a Subsidiary of NRT LLC. This information was supplied by Seller and/or other sources. Broker has not and will not verify this information and assumes no legal responsibility for its accuracy. Buyers should investigate these issues to their own satisfaction. Real Estate Licensees affiliated with Coldwell Banker Residential Brokerage are Independent Contractor Sales Associates and are not employees of NRT LLC., Coldwell Banker Real Estate LLC or Coldwell Banker Residential Brokerage. CalBRE License #01908304. Randi Brinkman 415.602.0300 rbrinkman@cbnorcal.com CalBRE #00997180
fruit trees, and flowers that frame this Farmhouse Chic
Cross a seasonal creek to the large pool and guest house with living room, bedroom, bath and full kitchen with sliding windows that open to a counter for poolside enjoyment. Other features include putting green, greenhouse and small cottage.





We welcome the top agents of today and tomorrow who have recently joined Golden Gate Sotheby’s International Realty. They can now o er their clients the best global brand, international exposure, and luxury services for properties at every price point. Michelle Klurstein 415.250.0895 michelle.klurstein@sir.com CalBRE# 01338343 Carmen Lerma 415.305.9119 carmen.lerma@sir.com CalBRE# 01454802 Muriel Ballard 415.225.4641 muriel.ballard@sir.com CalBRE# 01726991 John Adlam 415.515.4779 john.adlam@sir.com CalBRE# 00884407 Christine Hrusecky 415.624.6424 christineh@sir.com CalBRE# 01998842 Je rey Brown 415.637.3172 je .brown@sir.com CalBRE# 01870772 Celebrating the Extraordinary Agents Who Recently Joined Us!
Experience. Integrity. Results.
“Thank you Christina and Karla. I honestly can’t say enough about your professionalism, understanding and guidance through the entire home selling process. Experience and talent—you two are the living proof!”

—Mark, home seller
Consistently ranked in the top 1% of all agents in Marin. Let us make your home buying, selling and investing goals come true.
Christina McNair 415.613.5563
c.mcnair @ deckerbullocksir.com CalBRE# 01183576
Karla Farrell
415.828.1584
k.farrell @ deckerbullocksir.com CalBRE# 01372896
HomeInMarin.com
Christina&Karla TeamMcNair SELLING SAN FRANCISCO TO SONOMA

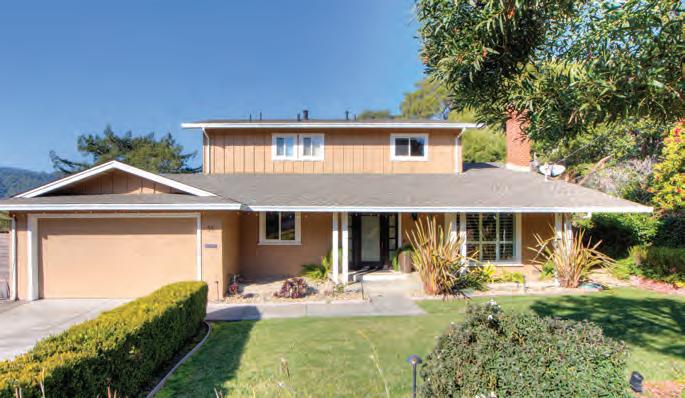



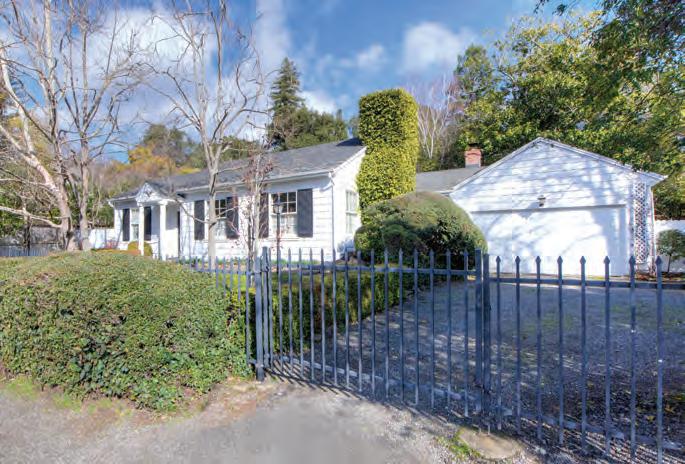
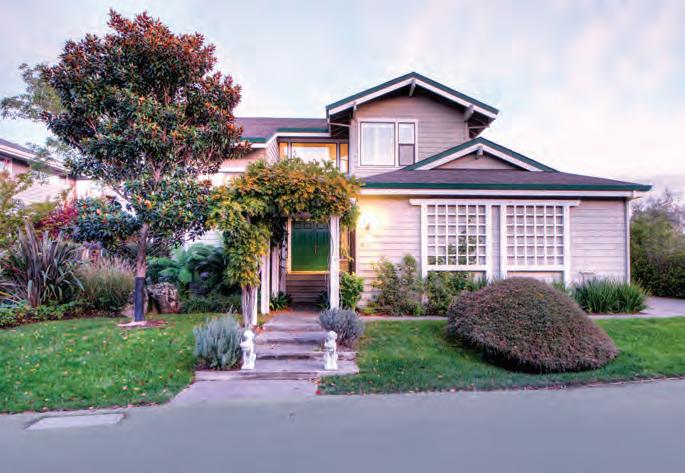




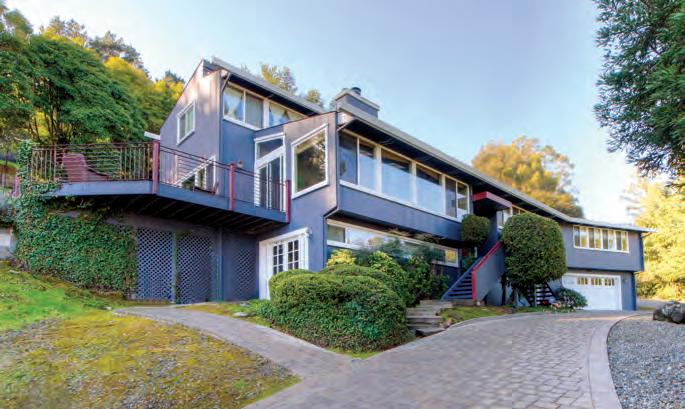

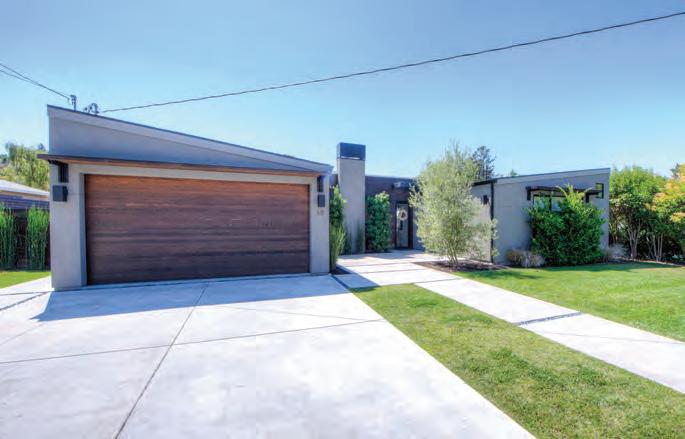
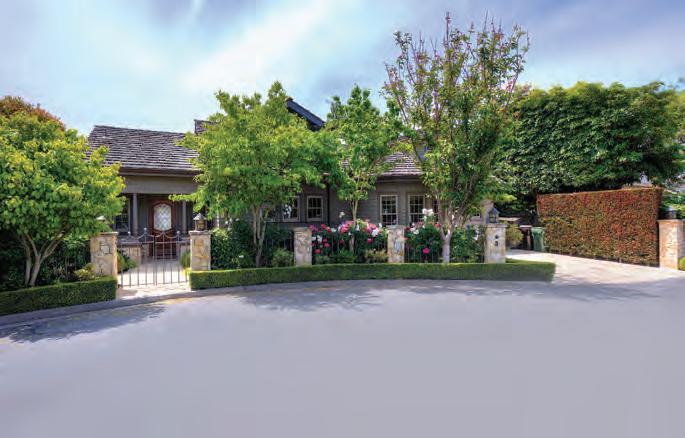

Christine Christiansen 415.259.7133 christine@sothebysrealty.com christinechristiansen.com CalBRE# 01393098 124 Laurel Grove Avenue, Kent eld Charming Kentfield Original 51 Castlewood Drive, San Rafael Fantastic Updated Glenwood Home SOLD OFF MARKET $1,300,000 SAN RAFAEL $2,250,000 SAN RAFAEL 4 BEDS 2 BEDS 3 BATHS 2 BATHS $1,395,000 KENTFIELD 507 San Pedro Cove, San Rafael San Pedro Cove Masterpiece ACTIVE LISTING ACTIVE LISTING $2,300,000 SAN RAFAEL 35 Main Drive, San Rafael Spectacular Custom East San Rafael Home ACTIVE LISTING Coming Soon – 3/2 Winship Park View Property, Ross – 4/2 Glenwood Single Level Home, San Rafael For more detail regarding these homes see: christinechristiansen.com or call 415.259.7133 3 BEDS 2 BATHS 1 1/2 BA 5 BEDS 4 BATHS 1 1/2 BA
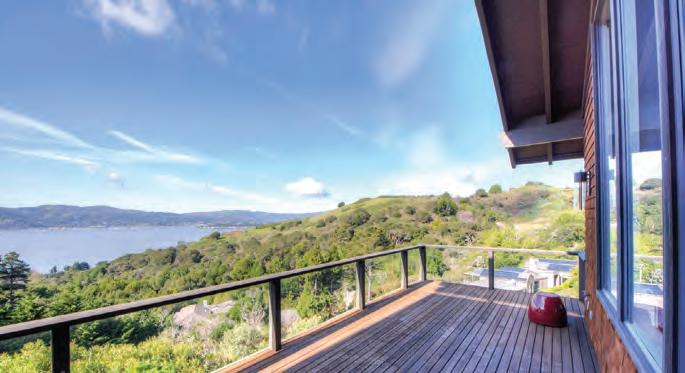

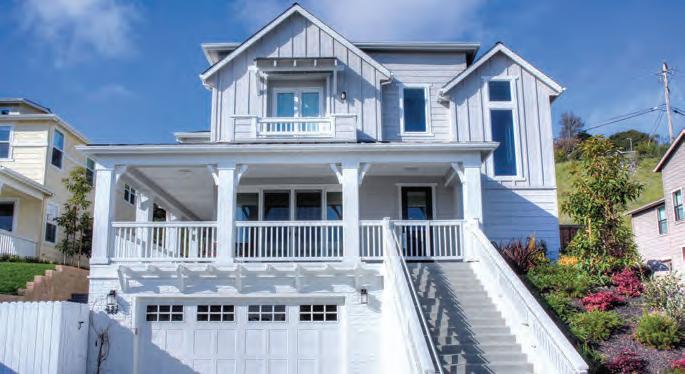


48 Mercury Avenue, Tiburon Open Floorplan Contemporary 215 Round Hill Road, Tiburon Remodeled with Views 4 BEDS 2 BATHS $2,195,000 TIBURON 241 Trinidad Drive, Tiburon Newly-Built Paradise Cay Missy Zech 415.722.8521 missy.zech@sothebysrealty.com CalBRE# 01378178 Stacy Achuck 415.233.2009 stacy.achuck@sothebysrealty.com CalBRE# 01921671 Teamwork You Can Trust. For a complete list of homes we have sold or listed, please give us a call or email. 1 1/2 BA 4 BEDS 4 BATHS $4,250,000 BELVEDERE 1 1/2 BA 5 BEDS 4 BATHS Call for Details TIBURON 1 1/2 BA 4 BEDS 5 BATHS $2,895,000 TIBURON 4 Hilarita Circle, Belvedere Exquisite Waterfront Listing Waiting for Inventory in 94920?
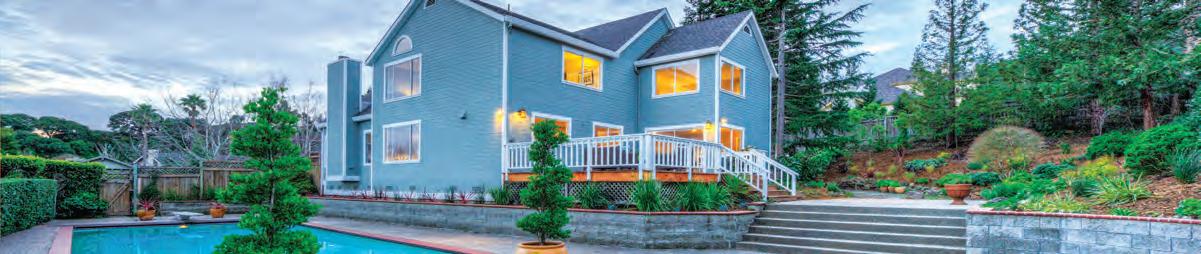



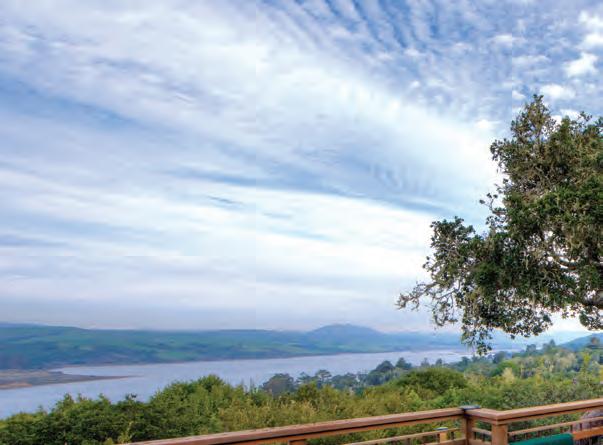


Alva Falla Janice Guehring Jennifer Falla Firkins
|
|
|
|
|
|
Elegant Contemporary in Peacock Greens 6 Sagebrush Court, San Rafael. Sophisticated 4 bedroom, 3 bath home on approximately 1/3 acre lot with resort-like yard and pool. Remodeled kitchen, updated baths, so many upgrades. Prime location. $1,795,000 SAN RAFAEL 4 BEDS 3 BATHS Luxury Service at All Price Points Rick Trono 415.515.1117 rick.trono@sothebysrealty.com LivingMarin.com CalBRE# 01045523 Experience Inverness with this beautiful architecturally-designed 5BD/4.5BA home overlooking Tomales Bay near the quaint towns of Inverness and Point Reyes Station, both known for farm-to-table o erings, organic fare, shops and beaches. Enjoy panoramic views from essentially anywhere on the 4.92± acre property. Available from May 15, 2017 for a minimum of 3 months, or as long as
year—fully furnished. $10,000 per month.
FOR LEASE
Falla Associates alva.falla@sothebysrealty.com
415.518.1930
CalBRE# 00628712 janice.guehring @sothebysrealty.com
415.717.9636
CalBRE# 01164842 jennifer.firkins@sothebysrealty.com
415.602.5768
CalBRE# 01255172
1
KehoeWay.com
Entertaining Sausalito Views

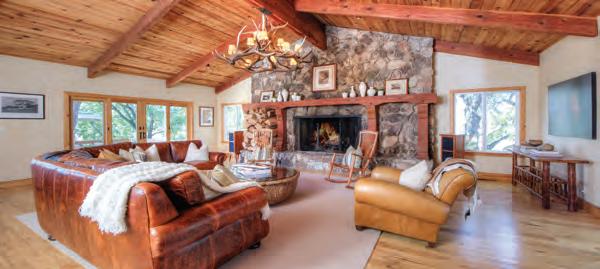

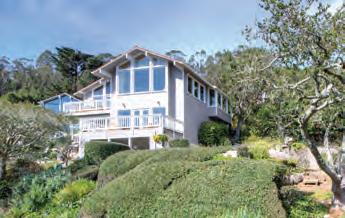
Spectacular San Francisco City, Bay, East Bay skyline, and Angel Island views from this elegant 3 bedroom, 3 bath custom home located on a large corner lot with level lawn and mature gardens. Fabulous gourmet kitchen that opens up to a family room, formal living and dining room, master suite with private balcony and fireplace, hardwood floors, picture windows, vaulted ceilings and two-car garage. It’s perfect for the discriminating buyer that loves to entertain and wants privacy, easy commute access and all that Sausalito has to offer. 114Prospect.com

4.5
home in the Atherton
to
the property
Endless Possibilities for This Gated Equestrian Estate $3,150,000 Lori Saia Odisio 415.747.6707 lori.odisio@sothebysrealty.com LoriOdisio.com CalBRE# 01249475
Price Upon Request 111 H Lane, Novato. Spectacular custom 4120± sq. ft. 4 bedroom,
bath
neighborhood has been expanded
include a media room, den, workout room, and office. Large covered veranda overlooking
could host 60 guests for dinner. Additionally, a separate trailer, 4-horse barn, 4 indoor stalls, 3 covered stables, paddocks, 200 sq. ft. sand riding arena, 40 ft. round pen, 1,600± sq. ft. covered work shed. 111HLane.com
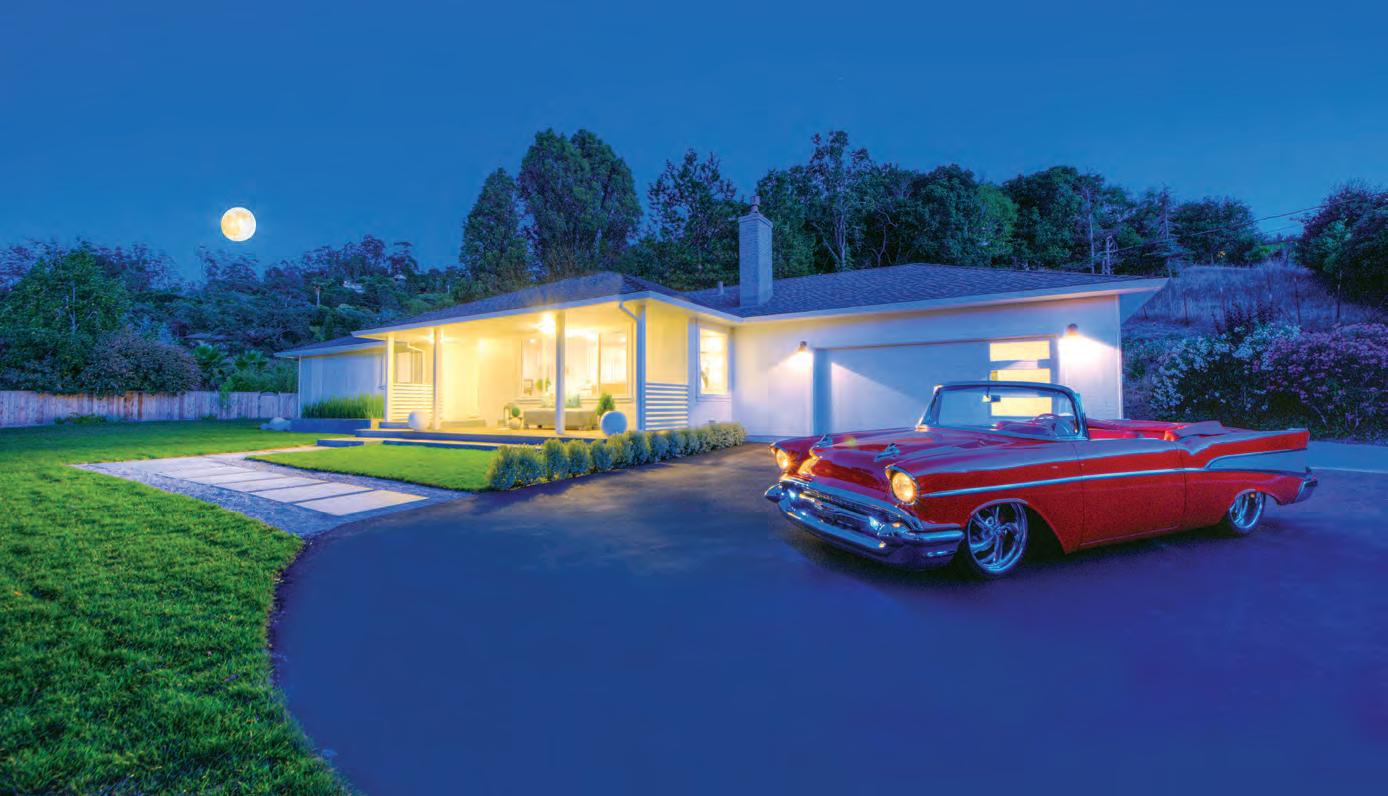


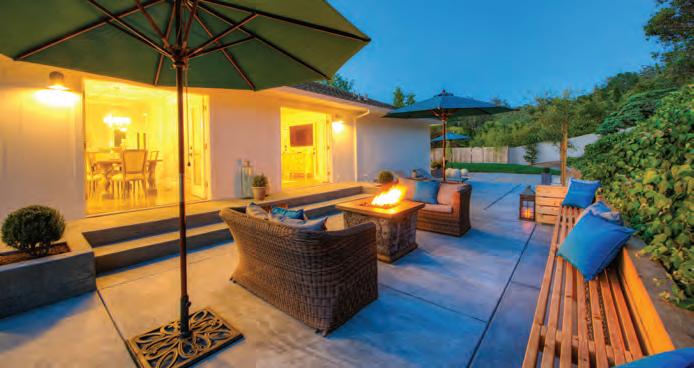

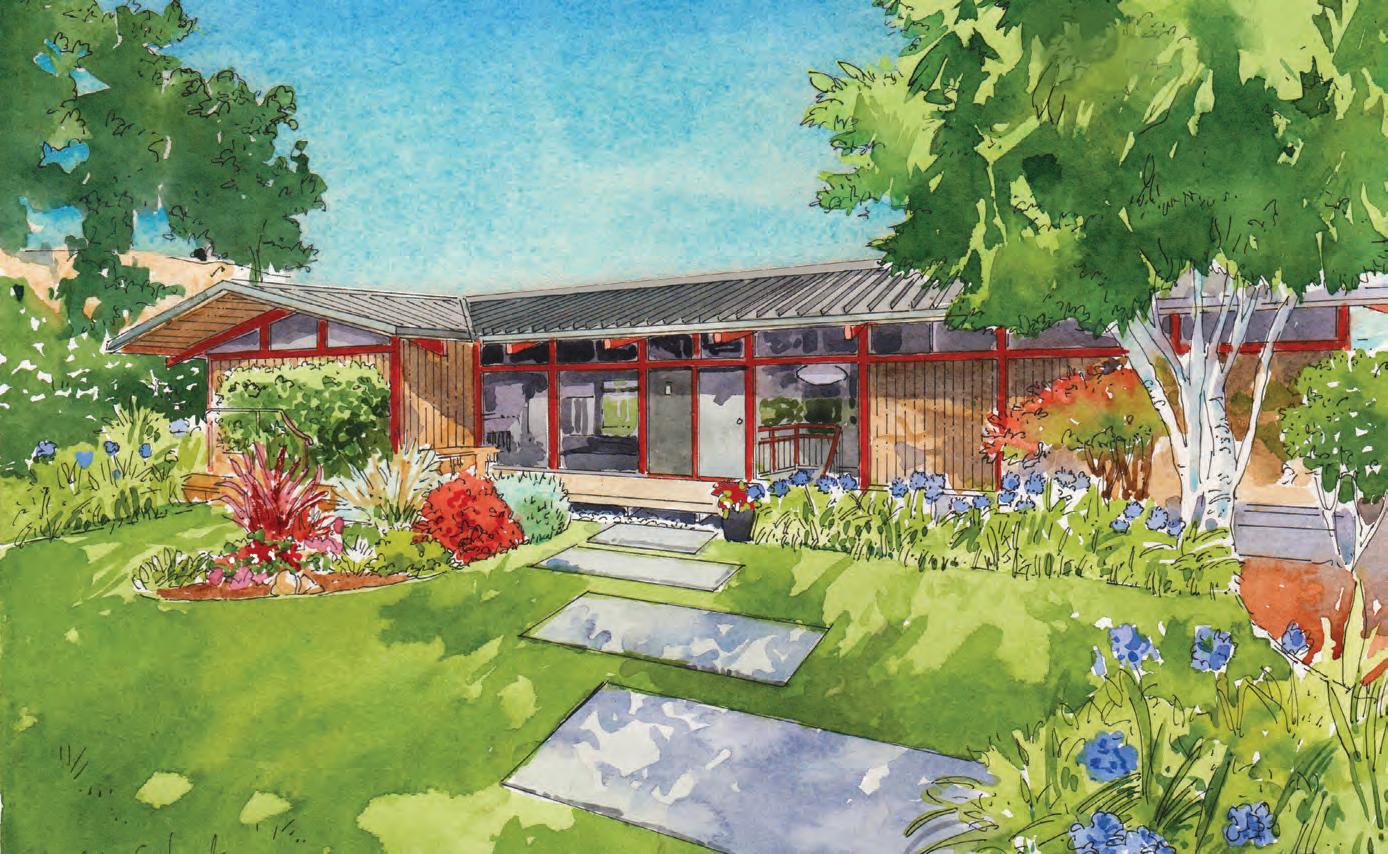
Thomas Henthorne 415.847.5584 thomas@thomashenthorne.com ThomasHenthorne.com CalBRE# 01892608 Single-Level Gated Estate in Mint Condition San Rafael 65LosRanchitos.com 4 BEDS 2 BATHS $1,999,000
Quintessential Mid-Century Modern in Coveted Ross

Award-winning architect Roger Hooper’s personal residence retains the essential characteristics of mid- century modern design. Earning the AIA’s 1960 Merit Award, this hip custom home epitomizes California indooroutdoor lifestyle, with main rooms opening onto gorgeous Lawrence Halprin-designed landscaping. The private, approximately one-third acre parcel offers flat areas for play, gardening, as well as al fresco dining and entertaining with panoramic views. Just a quick stroll to downtown Ross and the distinguished Ross School.
Marcia Skall, MBA Realtor 415.533.5721 marcia.skall@sothebysrealty.com CalBRE# 01077678
Ross
6 BEDS 3 BATHS $2,850,000 1 1/2 BA
70IvyDr.com
Artist’s Rendering
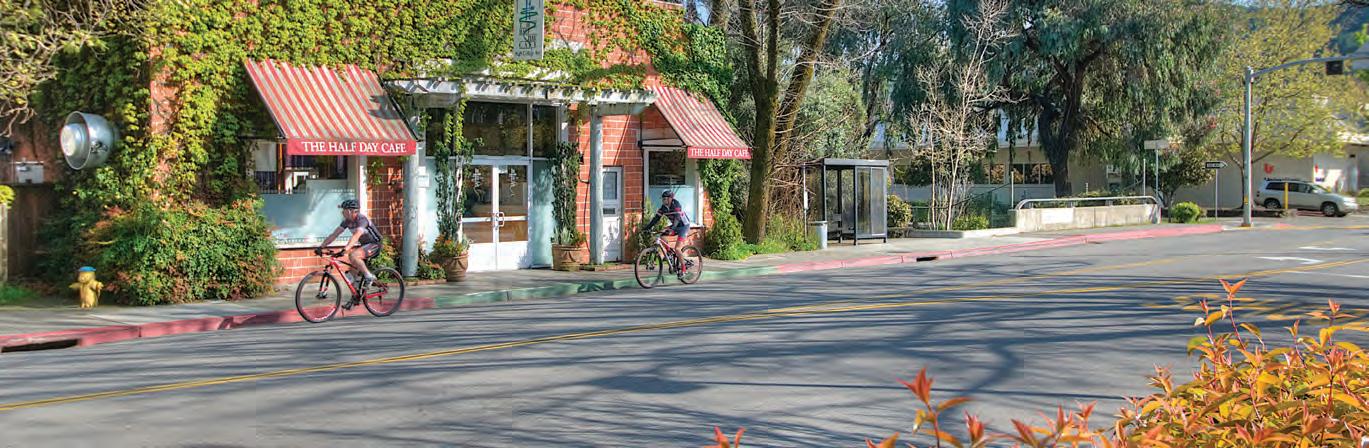










Curious About the Low Inventory in Marin? Call One of Our Local Experts Megan Pomponio 415.827.9229 megan @ sothebysrealty.com MeganSellsMarin.co m CalBRE# 01884035 Rosalie Weigle 415.847.0459 rosalie.weigle @ sir.com RosalieWeigleHomes.co m CalBRE# 00613854 Sherry Ramzi 415.902.7344 sherry.ramzi @ sir.com MarinExclusiveHomes.co m CalBRE# 01057486 Margo Schein 415.528.5144 meschein @ comcast.net CalBRE# 01203978 Lei Ann Werner 415.710.0117 leiann@sothebysrealty.co m CalBRE# 00994572 Sylvie Zolezzi 415.505.4789 sylvie@yourpieceofmarin.com YourPieceofMarin.co m CalBRE# 01780238 Julie Widergren 415.827.8727 julie.widergren@sir.com MarinRealEstateNow.co m CalBRE# 01402872 Alisa Knobbe Wynd 415.298.4037 alisa.wynd@sir.com AlisaWynd.co m CalBRE# 01342726 Dubie Breen 415.640.4927 dubie.breen@sothebysrealty.com CalBRE# 01079071 Brian Byers 415.602.7915 brian @ brianbyers.com BrianByers.co m CalBRE# 01386695 Lindy Emrich 415.717.4005 lindysellsmarin@gmail.com LindyEmrich.co m CalBRE# 00511105 Lisa Garaventa 415.518.2772 lgaraventa @ sothebysrealty.com FineMarinLiving.co m CalBRE# 01399273
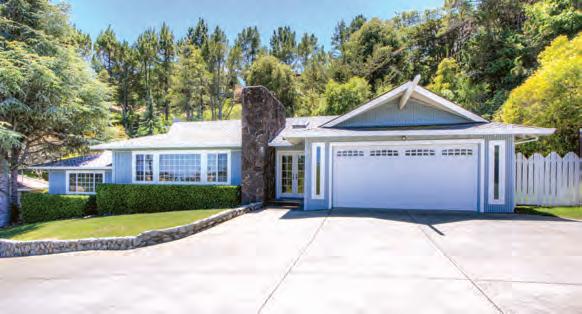
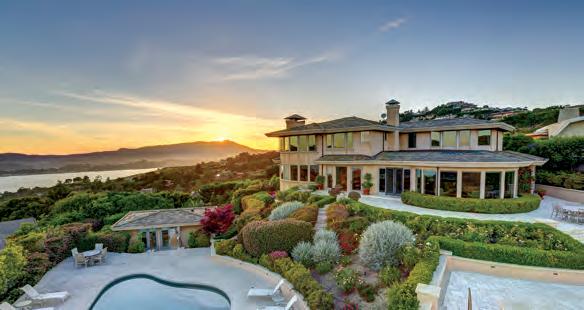




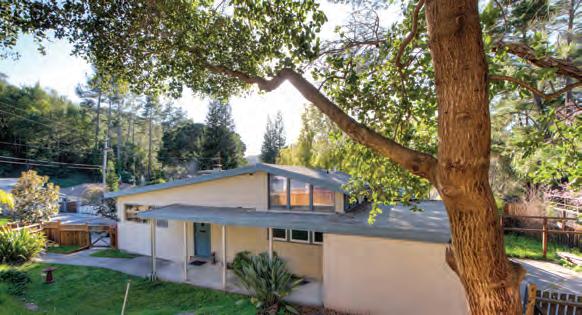




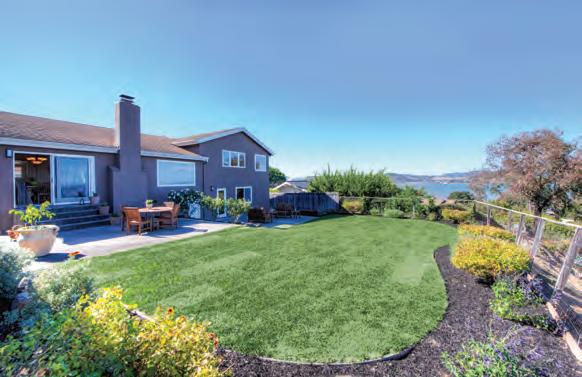
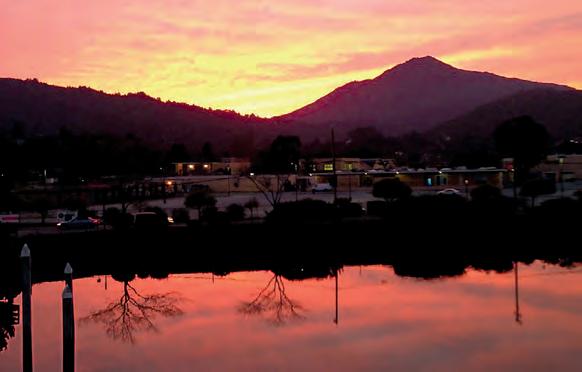
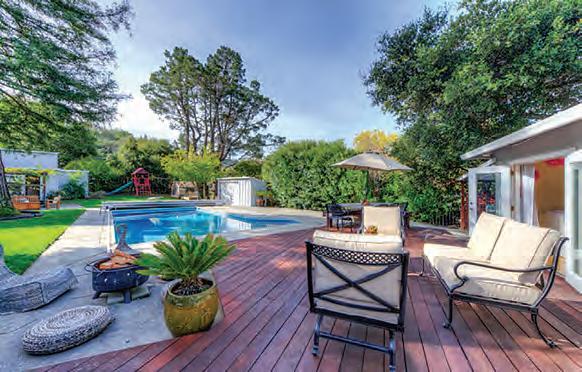
Sherry Ramzi | 415.902.7344 4SantaAnaCt.com sherry.ramzi@sir.com | MarinExclusiveHomes.com Margo Schein | 415.528.5144 127WoodsideDrive.com meschein @ comcast.net 1 1/2 BA 6 BEDS 6 BATHS $10,500,000 TIBURON REPRESENTED SELLER $1,418,750 SAN ANSELMO $799,000 FAIRFAX Rosalie Weigle | 415.847.0459 57SanGabriel.com rosalie.weigle @sir.com | RosalieWeigleHomes.com MID-CENTURY MODERN 149WestwardDrive.com Lei Ann Werner | 415.710.0117 leiann @sothebysrealty.com $1,703,000 CORTE MADERA 3 BEDS 2 BATHS Alisa Knobbe Wynd | 415.298.4037 100LuckyDrive-211.com alisa.wynd @sir.com | AlisaWynd.com Megan Pomponio | 415.827.9229 27SunsetCt.com megan @sothebysrealty.com | MeganSellsMarin.com $850,000 SAN RAFAEL SOLD $629,000 CORTE MADERA 2 BEDS 2 BATHS JUST LISTED REPRESENTED SELLER SOLD SOLD REPRESENTED SELLER 3 BEDS 2 BATHS

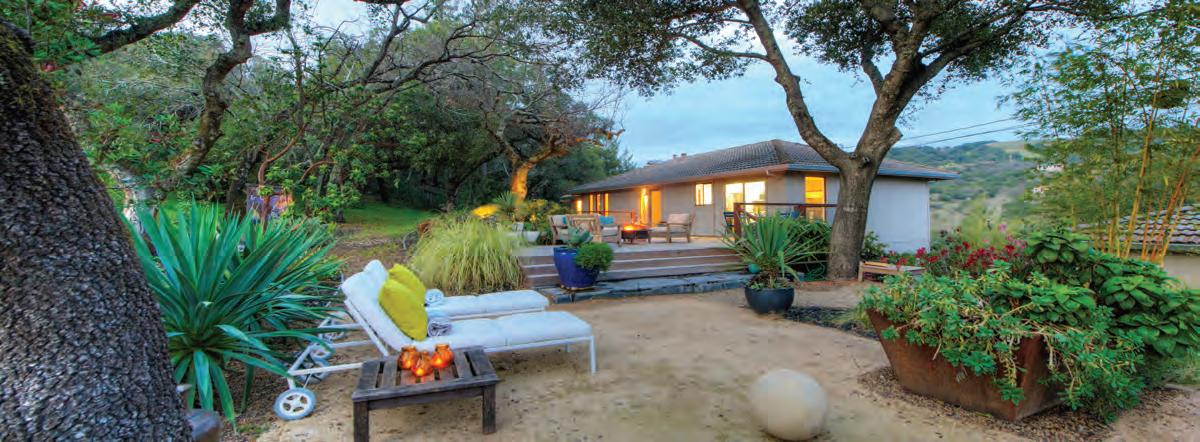

This One Will Steal Your Heart! Price TBD
Serene Sonoma Setting with Views $1,250,000 Julie Leitzell 415.309.7074 julie.leitzell@sir.com JulieLeitzell.com A member of the Top Agent Network CalBRE#
In the sought-after Morningside neighborhood of San Anselmo, this charming Cape Cod features three spacious bedrooms, flat lawn, patio with pergola, children’s playhouse and bonus craft area. Lovely kitchen and elegant styling throughout.
Privacy and serenity surround this sun-filled Wine Country home. Enjoy vineyard views from your gated, oak-studded lot with designer landscaping. Remodeled kitchen, open floorplan, and easy indoor-outdoor flow to multiple outdoor living spaces. Lower level can be used as a private in-law. Close to shops, restaurants and a world-renowned spa. SonomaViewSetting.com
01496211
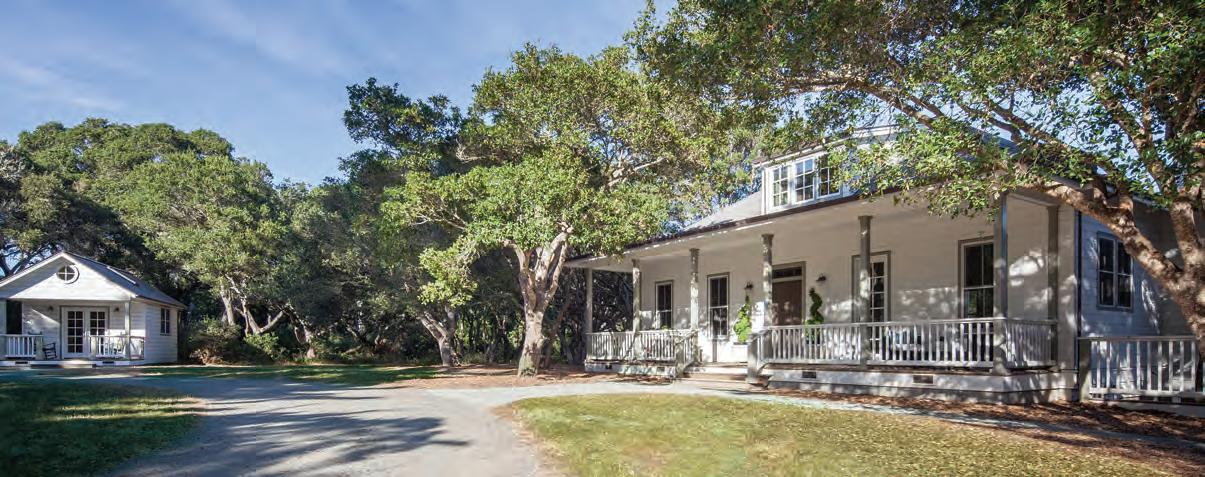
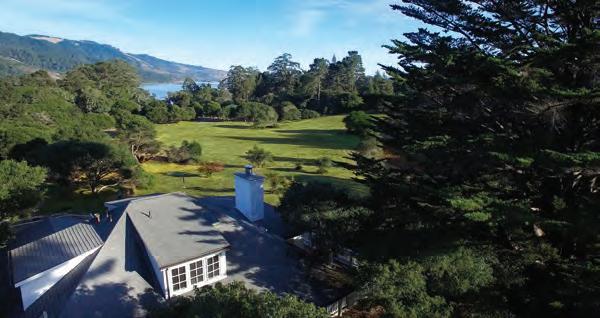


What will today bring? Welcome home to the magic of Bolinas. Beautiful custom-built home on 10± majestic acres.
330/280 Horseshoe Hill Road—Bolinas | $5,295,000 Cristina di Grazia 415.710.1048 cristina@cristinadigrazia.com cristinadigrazia.com CalBRE# 01269252 Time friendly Toes wiggling free Bright yellow-green hills A lagoon fecund and loamy with life Locally-pressed and bottled wine Fresh oysters Wading in creeks Agate hunting on the beach Seastars and anemones in tidal waters Sea glass discoveries Shifting sands, daily Beach—endless
330HorseshoeHillRoad.com
Timeless Craftsman Beauty


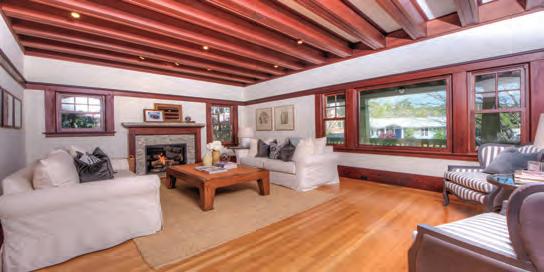
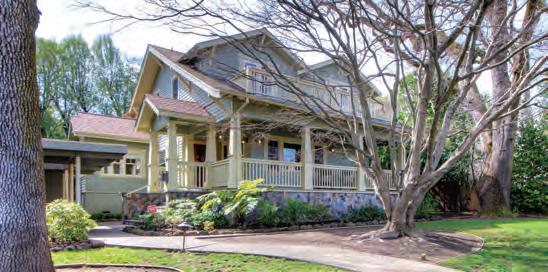
33 Yolanda Drive, San Anselmo. Experience the beauty of treelined Yolanda from the front porch of this stately, welcoming home. No expense has been spared or detail overlooked in the recent updating of this five bedroom home that includes three full baths and a powder room. Custom-designed kitchen opens to a grandscale family room and sunny breakfast room—perfect for reading and enjoying a cup of coffee. Garden features a level lawn for play. This is the place to make magical memories!
FRASER
LEENHOUTS HARRILL Grand in space, stature and finishes this stunning home boasts an exclusive Strawberry Point location. Enjoy 4 bedrooms and 3.5 bathrooms, including a grand master suite with his and hers walk in closets. Great updates and detailing as well, with vaulted and tall ceilings throughout, crown molding and baseboards, a freshly painted interior, refinished hardwood floors and new carpets. This is an entertainer’s paradise with great space for indoor-outdoor living, including several outdoor patios and a level yard with terraced gardens. Just steps away from waterfront path and striking SF Bay vistas. Additional features include a circular driveway with ample parking, as well as a large 2 car garage with built in storage. www.3HeronDr.com

172 MARCH 2017 MARIN
Listed at $2,495,000 Tammy Wilks Kornfeld
Jim Fraser Luxury Property Specialist Amy Leenhouts Harrill Luxury Property Specialist 415.254.0253 JimFraser@MarinIsMyHome.com MarinIsMyHome.com License #01383288 415.789.9906 Amy@MarinIsMyHome.com MarinIsMyHome.com License #01953544 3 Heron Drive, Mill Valley - Just Listed by MarinIsMyHome
33Yolanda.com Exclusively
415.279.9362 tammy.kornfeld@sothebysrealty.com MarinGreatHomes.com CalBRE# 01459526
JIM
| AMY
Offered at $2,565,000





REAL
ESTATE DONE DIFFERENTLY
Radhi Ahern Luxury Property Specialist


Contact 415.531.2981
Radhi@ahern-kalmbach.com License #01411471
Scott Kalmbach Luxury Property Specialist
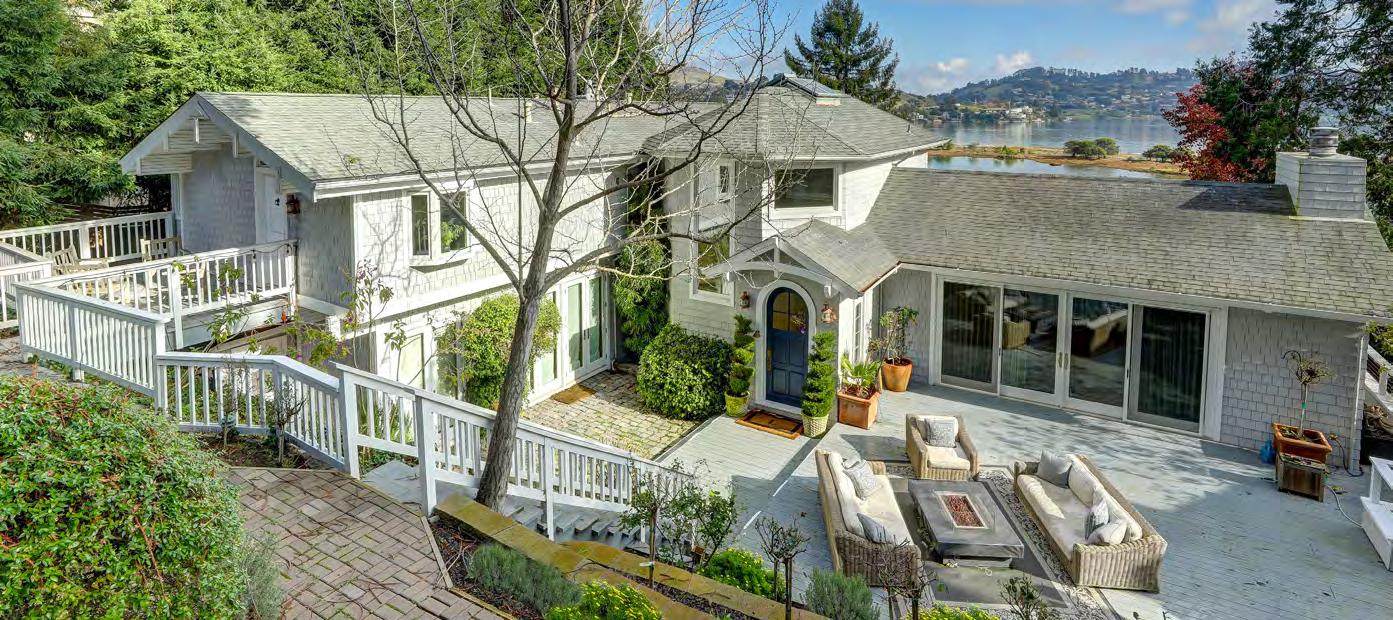
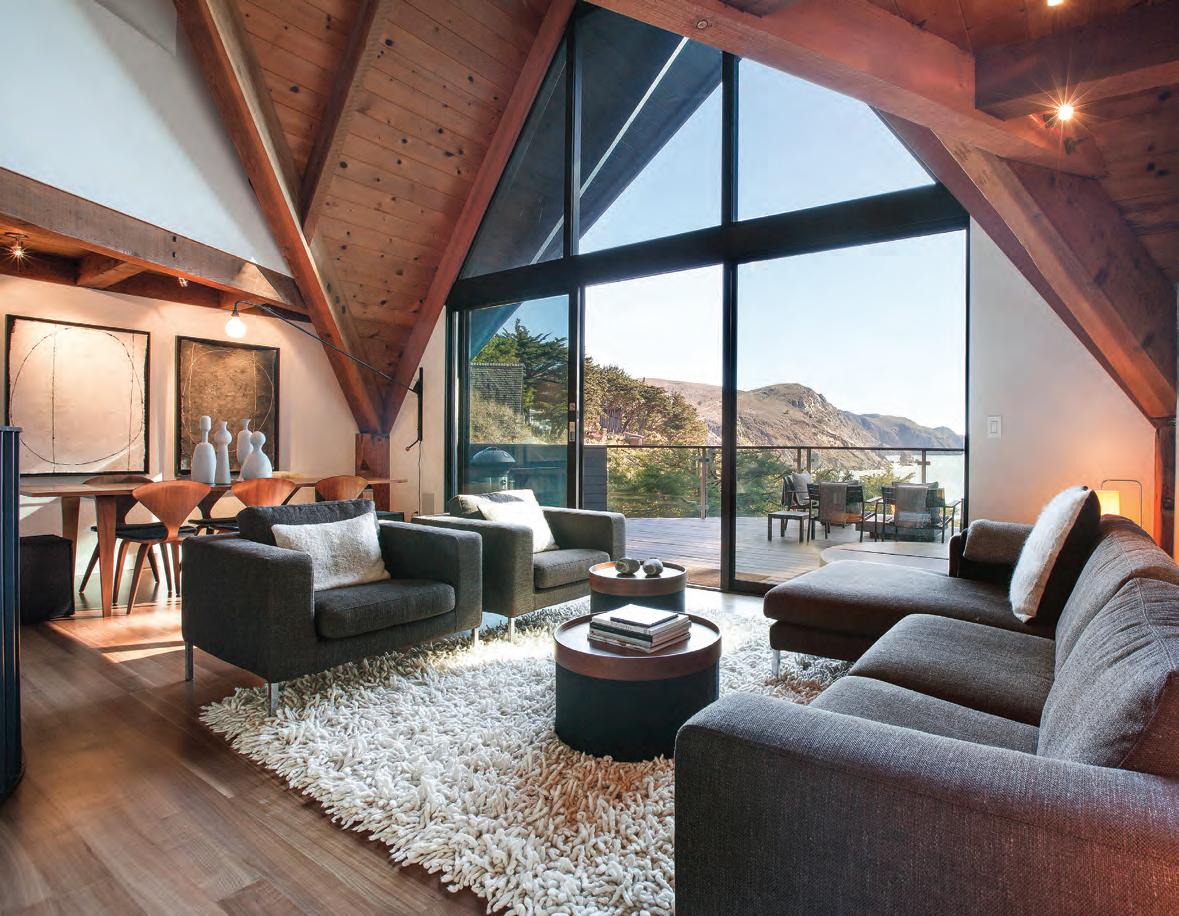

Contact 415.350.7911
Scott@ahern-kalmbach.com License #01795204
365 E. Strawberry Drive, Mill Valley - Call for Price

East Coast style and tastefully remodeled 4 BD/3.5BA home with dramatic views of Richardson Bay and Tiburon Hills! Boaters, kayakers, water & view lovers will covet this property which has its own boat house and dock. Gorgeous terraced & fully fenced in yard with mature landscaping, outdoor lighting and an enormous entertaining area. Vaulted ceilings & skylights for an abundance of natural light, chef’s kitchen, formal living room, media room, office with custom built-ins, wine cellar, and a 2-car garage. Easy commute to San Francisco, close to shopping and Harbor Point Tennis Club. For more information, visit www.365Estrawberry.com
205 Taylor Road, Tiburon - Call for Price


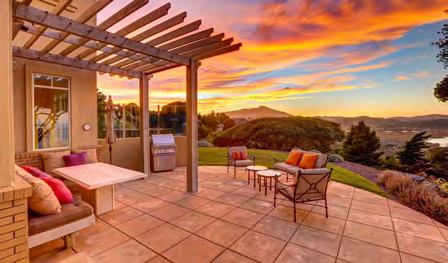
Built in 1998, 205 Taylor Road is a +4200sq. foot estate-like home with a 3 car garage on a stunning 3/4-acre private lot with sweeping panoramic views from Mount Tamalpais to the Oakland Hills. This spectacular home has been extensively updated over the years and everything is top of the line! There are 5BR (1 currently used as an office) and 4.5 BA, as well as a formal living room and dining room. The kitchen is built for today’s chef with beautiful sleek countertops, custom walnut cabinets, 2 dishwashers, wet bar w/ wine fridge and a breakfast bar! There is a 900 sq. foot second building just steps away which is currently being used as an oversized 2 car garage. Within this building is a fully climate controlled +/- 3,000 bottle wine cellar and a half bath.
For more information, visit www.205Taylor.com
Penny Wright-Mulligan 415.601.8191 penny@pacunion.com pennywrightmulligan.com License #01495932

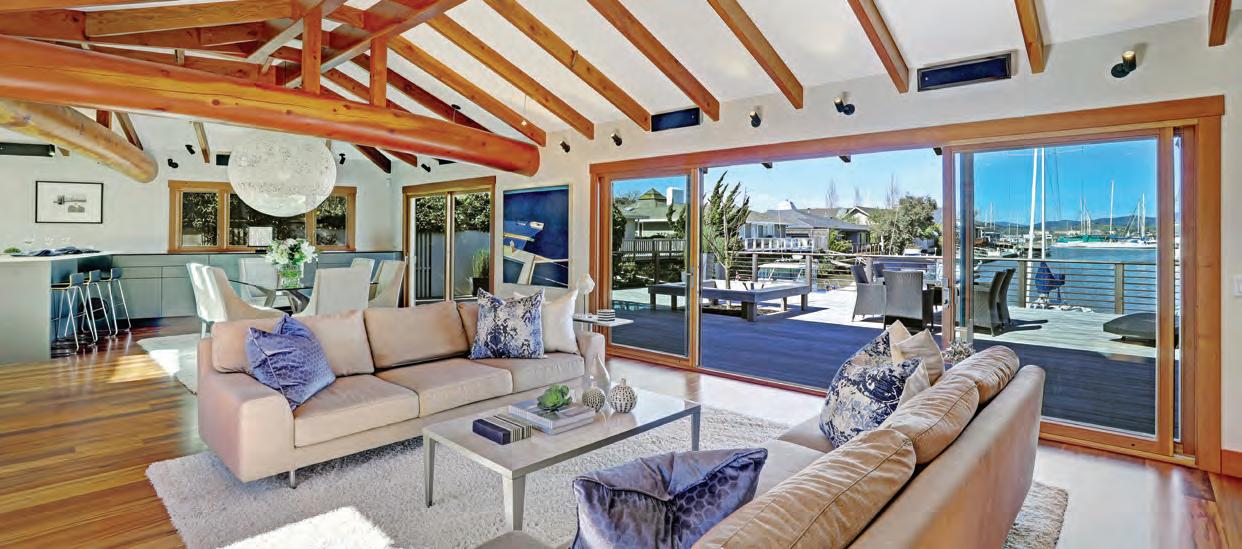
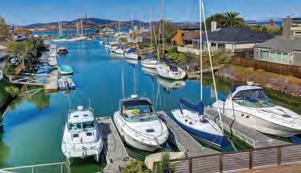
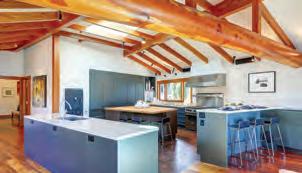
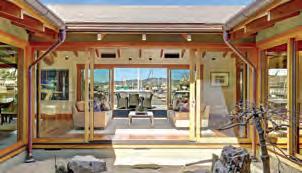

Celebrating 26 Years
Anti-development Success Story
BY JIM WOOD
THIS AERIAL PHOTO of San Geronimo Valley was taken in 1965. That’s Sir Francis Drake Boulevard running diagonally across the photo’s upper right-hand corner; the mass of grass in the center is the barely completed back nine of San Geronimo Golf Course; and that forest at the top is what’s now called Roy’s Redwoods Preserve. A picture taken in the same spot today would look much the same. Yet considerable moving and shaking has happened in San Geronimo Valley over the past half-century. The story starts in 1854, when Adolph and Annie Mailliard acquired the 8,700-acre Rancho San Geronimo, which is now basically the community of Woodacre. Adolph was a shirttail relative of Napoleon Bonaparte, Annie was from a New England literary family, and her sister wrote “The Battle Hymn of the Republic.” Their grandson, John Ward Mailliard III, served heroically in World War II and was a close adviser to California Governor (and
later Chief Justice of the Supreme Court) Earl Warren. John’s wife, Charlotte, has served for years as chief of protocol for both the State of California and the City of San Francisco (she is now 83 and married to former U.S. Secretary of State George Schultz). Another grandson of Adolph and Annie was William S. “Bill” Mailliard, who also served meritoriously in World War II, later became a U.S. Congressman serving from 1953 to 1974, and remained active in civic a ffairs until his death in 1992, when he was living in Belvedere. As for the San Geronimo Golf Course, it’s still there; it is the only element ever built of a master plan, approved by county supervisors in 1961, that proposed 5,000 new homes, a freeway, a civic center, a heliport (on land that Spirit Rock Meditation Center now occupies) and a shopping center surrounded by apartments. That master plan was replaced by a resident-generated San Geronimo Community Plan, adopted in 1978, which foretold much of Marin’s anti-development attitude. m

178 APRIL 2017 MARIN COURTESY OF ANNE T. KENT CALIFORNIA ROOM, MARIN COUNTY FREE LIBRARY
Although not much has changed physically in San Geronimo, its residents have had plenty of societal impact.
Looking Back DATED 1965
A picture taken in the same spot today would look much the same.
