P O R T F O L I O
NI-CHEN , WANG
CONTENTS 04 | Profile 06 | As Nature Intended 18 | Maggie Center In Taipei 19 | Dongshan High School 20 | Step In Tainan 22 | Tea Room 23 | 1/1 Tea Room 24 | USC+NTU Bridge Design and Frabrication Design 26 | Tunnel _ Exist 27 | Moment Space 28 | New Grounding 30 | Intern -Takeshi Hosaka Architects 31 | Intern - inception 啟藝
王妮臻 Christine Wang 1996 / 01 / 09
+886 989 517 048
wowdh1015@gmail.com
Graduated from the Department of
Architecture of Shi Chien University.
A girl who is willing to accept challenges, has strong curiosity and being optimism!
Like architecture, art and cultural activities,
and like to take photos to record the world.
04
EDUCATION
2015 Shih Chien University | Architecture Design 2014 Shih Hsin University | Digital Multimedia Arts 2011 Taipei Private Dongshan High School
EXPERIENCE 2020 2019 2019 2018 2018 2018 2017 2017 2016 2015
archicake design - planner assistant INCEPTION Intern Jut Art Museum S.O.S Exhibition model making New Grounding / SCAD Student Competition HOSAKA TAKESHI Architects Intern KAOWEI Math planning part time NTU Art Festival USC + NTU Bridge Design and Fabrication Workshop iDEA TAIPEI | How arts connect people Workshop Fang-Yi , Hsu Student Workshop
SKILLS
Photoshop / Illustrator / Indesign
Sketchup / Autocad / Fusion360 / Rhino
Madrin (Native) / English (IELTS 6 / TOEIC 810) / Korean (Basic) Car Licesnse
05
06
As Nature Intended Children in city don't have many chances to play in the nature, which ''Nature-Deficit Disorder'' occurred on them. Park is the most approachable nature in city life. I tried to observe children's activity in the park, and sort out 6 keywords including "height","material", "continuous surface","slope", "dynamic" and "holes" as my main concept. I designed a kindergarten in a park, tempt to create an
environment for them to explore and feel nature involved wind solid mud sunshine rain through their own senses.
07
08
Sculpture and Concrete
I tried two different materials, and to add "height","material", "continuous surface","slope", "dynamic" and "holes" keywords into it. Trying to find some possibilities being a space.
09
cut building site 基地方向選擇坐北朝南,冬暖夏涼。
切出一塊靠近河流的緩坡地,讓河流與草地有 更多的使用面積與機會。
Diagram
a b c d
Site is in Tian Mu, Donghe Park a. A box on a slope. b. Windows facing to the river in order to observe animals. c. Divide box into 3 pieces for office, classroom and multifunctional use. d. Decide the main entrance, and the height of the roof for the slope. 10
Detail
a b c d e f
a. chamfer wall for safety b. chamfer floor for fun c. special doors for kids
d. private tunnel for kids e. adjustable doors for bigger space f. roofs for residents and kids 11
12
13
Model
While making this model, I considered the materials, and also the 6 keywords including "height","material", "continuous surface","slope", "dynamic" and "holes".
The most interesting part to me are the tunnels and spaces between walls for children.
14
15
16
Section
To mention the relationship between slope and the roof and added people and furniture to show the entire space using. 17
Maggie Center In Taipei The site is next to the park. I wanted to expand how the park looks. Plants cure people which h e l p pa t i e n t s r e co v e r q u i c k l y . I d e s i g n e d a n e n t i r e p l a n t w a l l a s m y m a i n co n ce p t . The plant wall not only expand view of park but to de vide public and private rooms.
18
Dongshan High School 1F dormitor y
My high school is located in a mountain. We take school bus to school and walk 100 stairs to reach the classroom. If we can have a dormoitory , what would it be like? I designed a dormitory for 2 or 4 students in a room, including study space in it, and also public space, balcony for 12 students. I hope instead of studing, students can feel sense of relief in this space.
2F dormitor y 19
Step in Tainan While walking in Tainan, the alley isn't always straight, some walls popped out and with many stuffs beside; and in the arcade some obstacles appeared which forced you to walk up-down stairs. Through this special experience, I made this as my concept and designed complex shopping mall.
20
+ 50
+ 50
1F FLOOR PLAN
+ 380
+ 380
2F FLOOR PLAN
+ 710 + 710
3F FLOOR PLAN
21
Tea Room My concept is about Taoist thoughts. A place that you can drink tea and tend to emphasize wu wei (effortless action), "naturalness", simplicity, spontaneity, and the Three Treasures: 慈 "compassion", 儉 "frugality", and 不 敢 為 天 下 先 "humility".
22
1/1 Tea Room 9 members in a team, built this tea room together , collaboration with NTU companions. This structure is entirely made up with woods
23
24
USC+NTU Bridge Design and Frabrication Design Design a bridge that includes beauty and pratical use for Liugongjun Pool in NTU. 2 weeks workshop made me know a lot about steel and how it works. I even used many machines that I had never tried in school. The most what I have learned is the way how to communicate between 2 different professions
25
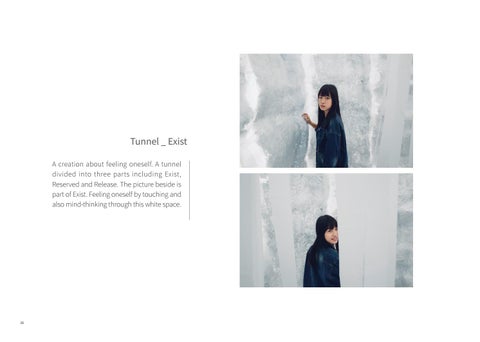
Tunnel _ Exist A creation about feeling oneself. A tunnel divided into three parts including Exist, Reserved and Release. The picture beside is part of Exist. Feeling oneself by touching and also mind-thinking through this white space.
26
Moment Space When shadow conbines together then that instant will become my moment space. I tried many ways in order to find the best way to elaborate my moment space. This is a space in public for people to stay and to feel sense of relief.
27
New Grounding
28
"Wind City"; "Hsinchu", which has the highest density of historical sites in Taiwan but is also full of technology industry clusters. With the help of local inspections and the guidance of guides, we will go deep into six different areas of community life and observe communities and people. In the neighborhood living space where alleys and fields meet, we will put on our own filters to gain insights into the context of contemporary life intertwined with technology and society, and try to integrate new local imaginations through creative community design.
1/
Before the grid system of urban planning has been applied, the winding alleyways of Shi-Fang Village,
as well as its Chastity Memorial Archway, had already existed. These passages are histories still present. They bear and accumulate the living conditions
through time, till they appear almost as confined.
2/
Decisions out from purposes led to an almost
inexplicable reality. What we’ve tried to propose is
an invitation to look at our being as true as possible. What we’ve done is merely to manifest.
29
Intern-Takeshi Hosaka Architects This internship experience is not only a broadening of horizons, but also a challenge of leaving home and being independent . During the month of internship in Japan, I mainly assisted in model making. Throughtout the production process, I learned more about the detailed design and the combination of materials and colors.
30
Intern - inception 啟藝 During my internship in inception, I learned about the production process of an exhibition. I assisted in contracting, detailed design, model making , moving in and out of the exhibition, and the tabulation of exhibits. This experience allowed me to understand the importance of the graphic description of the outsourcing drawing, the improvement of the excel processing ability and the on-site decision-making ability.
31