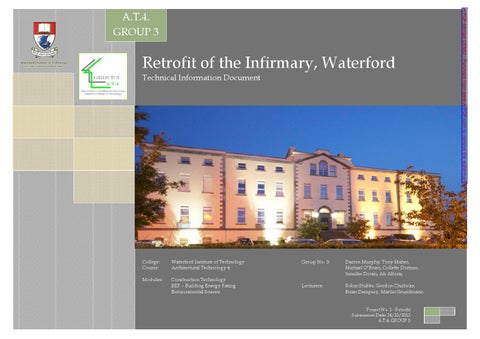
Retrofit of the Infirmary, Waterford Technical Information Document
College: Course:
Waterford Institute of Technology Architectural Technology 4
Modules:
Construction Technology BER – Building Energy Rating Environmental Science
Group No. 3:
Darren Murphy, Tony Maher, Michael O’Brien, Collette Dormer, Jennifer Doran, Ali Alforaj
Lecturers:
Robin Stubbs, Gordon Chisholm Brian Dempsey, Martin Grundmann
Project No. 1 - Retrofit Submission Date: 24/10/2013 A.T.4. GROUP 3
A-PDF Merger DEMO : Purchase from www.A-PDF.com to remove the watermark
A.T.4. GROUP 3
TABLE OF CONTENTS Page: i
-
Group Introduction
Pages: ii - iii
-
Executive Summary
Page: iv Page: v
-
-
Analysis of Building Regulations
Page: 17
-
Existing BER's (Building Energy Rating)
Pages: 18 - 19
-
BER 3D Model
Page: 20
-
Analysis of Plinth Detail
Page: 21
-
Analysis of Cill Detail
Page: 22
-
Analysis of Window Head Detail
Page: 23
-
Analysis of Intermediate Floor Detail
Strategy
-
Conclusion
Pages: vii - viii
-
References
-
Page: 16 Project Brief
Page: vi
Page: ix
Chapter 3 Analysis of Existing Building:
Appendix
Chapter 1 Research: Page: 01
-
History of the old Infirmary
Page: 24
-
Analysis of Eaves Detail
Page: 02
-
The Infirmary a Protected Structure
Page: 25
-
Psi Values of Cavity Wall
Pages 3 - 4:
-
Protected Structure
Page: 26
-
Psi Values of Solid Wall
Chapter 2 Building Information Modelling (BIM): Page:05
-
Pages: 6 - 7
Page: 10 Page 11: Pages: 12 - 15 THE OLD INFIRMARY, WATERFORD
BIM 3D Modelling -
Pages: 8 - 9
-
Chapter 4 Possible Solutions/Upgrades: Page: 27
-
Problems with Building
Page: 28
-
Investigation of Existing Dry Lining
Page: 29
-
Calsitherm
Page: 30
-
Additional Lime Plaster
Page: 31
-
Insulated Plasterboard
Site Views Solar Radiation
Wind Analysis Revit Conceptual Massing General Arrangement Drawings BRIEF DESCRIPTION:
INFIRMARY LOCATION: XY 660850,611674
PROJECT DETAILS
SHEET DETAILS
Project:
No. 1 - Retrofit of Infirmary
College:
Waterford Institute of Technology
Sheet No: N/A
Architect: John Roberts (Waterford)
Course:
Architectural Technology
Stage:
BSc (Hons) - Year 4
Sheet Title: Table of Contents
1785 - 1895: Served as a Hospital
Modules:
Construction Technology Building Energy Ratings Environmental Science
Group 3:
Darren Murphy (PM), Tony Maher Michael O'Brien, Collette Dormer, Ali Alfaroj, Jennifer Doran
Chapter:
Location:
John's Hill, Waterford, Ireland
1895 - 1987: Modified for an Infirmary 1987 - 2002: Remained vacant 2002 - preseent: Apartment block
Hand out date:
N/A
Notes:
19/09/2013 @ 9:15am
Lecturers: Robin Stubbs, Gordon Chisholm, Brian Dempsey, Martin Grundmann Submission date: 24/10/2013 @ 9:15am
Scale:
As Indicated
TABLE OF CONTENTS Page: 32
-
Hempcrete
Page: 33
-
Investigation of External Cavity Wall
Page: 34
-
Chapter 5 Research into Heating Systems:
-
Kingspan Kooltherm K17 Insulated Plasterboard
Page: 36
-
Investigation of Existing Pitched Roof
Page: 38
-
Pages: 51 - 52
-
Fan Assisted Storage Heaters
Page: 53
-
Heat Recovery System
Pages: 54 - 55
-
Boiler Systems
Page: 56
-
Underfloor Heating
Page: 57
-
Climote, Remote Control Heating
Analysis of Existing Windows
-
Research into Potential Upgrades
Page: 40
-
Draught-Proofing Existing Windows
Page: 41
-
Membranes and Taping
-
Analysis of Existing Heating
Pitched Roof Possible Solutions
Page: 39
Page: 42
-
KORE Fill Bonded Beads
Page: 35
Page: 37
Page: 50
Chapter 6 Grey Water Recycling: Page: 58
-
Introduction to Grey Water Recycling
Page: 59
-
Grey Water Recycling System
Page: 60
-
Grey Water Costing
Secondary Glazing System
Thermal Analysis of Upgrades: Page: 43
-
Analysis of Plinth Detail
Page: 44
-
Analysis of Cill Detail
Chapter 7 Renewable Energy:
Page: 45
-
Analysis of Window Head Detail
Page: 61
-
Introduction to Renewable Energy
Page: 46
-
Analysis of Intermediate Floor
Pages: 62 - 63
-
Wind Energy as a Renewable Source
Page: 47
-
Analysis of Eaves Detail
Pages: 64 - 65
-
Helixwind S954 Wind Turbine
Page: 48
-
Psi Value of Upgraded Cavity Wall
Pages: 66 - 67
-
Solar Photovoltaic Panels
Page: 49
-
Psi Value of Upgraded Solid Wall
Pages: 68 - 69
-
250W Solar PV Panel SR P660245
THE OLD INFIRMARY, WATERFORD
BRIEF DESCRIPTION:
INFIRMARY LOCATION: XY 660850,611674
PROJECT DETAILS
SHEET DETAILS
Project:
No. 1 - Retrofit of Infirmary
College:
Waterford Institute of Technology
Sheet No: N/A
Architect: John Roberts (Waterford)
Course:
Architectural Technology
Stage:
BSc (Hons) - Year 4
Sheet Title: Table of Contents
1785 - 1895: Served as a Hospital
Modules:
Construction Technology Building Energy Ratings Environmental Science
Group 3:
Darren Murphy (PM), Tony Maher Michael O'Brien, Collette Dormer, Ali Alfaroj, Jennifer Doran
Chapter:
Location:
John's Hill, Waterford, Ireland
1895 - 1987: Modified for an Infirmary 1987 - 2002: Remained vacant 2002 - preseent: Apartment block
Hand out date:
N/A
Notes:
19/09/2013 @ 9:15am
Lecturers: Robin Stubbs, Gordon Chisholm, Brian Dempsey, Martin Grundmann Submission date: 24/10/2013 @ 9:15am
Scale:
As Indicated
TABLE OF CONTENTS Chapter 8 Application of Selected Upgrades: Page: 70
-
Application of Upgrades to Apatment 109
Page: 71
-
Application of Upgrades to Apartment 408
Page: 72
-
Application of Upgrades to Apartment 414
Page: 73
-
Application of Upgrades to Apartment 506
Page: 74
-
Application of Upgrades to Apartment 512
Chapter 9 Investigation of Project Investment: Page: 75
-
Cost of Upgrades in Apartments 109 & 408
Page: 76
-
Cost of Upgrades in Apartments 414 & 506
Page: 77
-
Cost of Upgrades in Apartment 512
Page: 78
-
Total Cost of Proposed Upgrades
Page: 79
-
Final Proposal Conclusion
Page: vi
-
Conclusion
Pages: vii - viii
-
References
Page: ix
-
Appendix
THE OLD INFIRMARY, WATERFORD
BRIEF DESCRIPTION:
INFIRMARY LOCATION: XY 660850,611674
PROJECT DETAILS
SHEET DETAILS
Project:
No. 1 - Retrofit of Infirmary
College:
Waterford Institute of Technology
Sheet No: N/A
Architect: John Roberts (Waterford)
Course:
Architectural Technology
Stage:
BSc (Hons) - Year 4
Sheet Title: Table of Contents
1785 - 1895: Served as a Hospital
Modules:
Construction Technology Building Energy Ratings Environmental Science
Group 3:
Darren Murphy (PM), Tony Maher Michael O'Brien, Collette Dormer, Ali Alfaroj, Jennifer Doran
Chapter:
Location:
John's Hill, Waterford, Ireland
1895 - 1987: Modified for an Infirmary 1987 - 2002: Remained vacant 2002 - preseent: Apartment block
Hand out date:
N/A
Notes:
19/09/2013 @ 9:15am
Lecturers: Robin Stubbs, Gordon Chisholm, Brian Dempsey, Martin Grundmann Submission date: 24/10/2013 @ 9:15am
Scale:
As Indicated
A.T.4. GROUP 3 - INTRODUCTION
THE OLD INFIRMARY, WATERFORD
Name: Darren Murphy (PM)
Name: Collette Dormer
Signature:
Signature:
Name: Tony Maher
Name: Ali Alfaroj
Signature:
Signature:
Name: Michael O'Brien
Name: Jennifer Doran
Signature:
Signature
BRIEF DESCRIPTION:
INFIRMARY LOCATION: XY 660850,611674
PROJECT DETAILS
SHEET DETAILS
Project:
No. 1 - Retrofit of Infirmary
College:
Waterford Institute of Technology
Sheet No: Page i
Architect: John Roberts (Waterford)
Course:
Architectural Technology
Stage:
BSc (Hons) - Year 4
Sheet Title: Group Introduction
1785 - 1895: Served as a Hospital
Modules:
Construction Technology Building Energy Ratings Environmental Science
Group 3:
Darren Murphy (PM), Tony Maher Michael O'Brien, Collette Dormer, Ali Alfaroj, Jennifer Doran
Chapter:
Location:
John's Hill, Waterford, Ireland
1895 - 1987: Modified for an Infirmary 1987 - 2002: Remained vacant 2002 - preseent: Apartment block
Hand out date:
N/A
Notes:
19/09/2013 @ 9:15am
Lecturers: Robin Stubbs, Gordon Chisholm, Brian Dempsey, Martin Grundmann Submission date: 24/10/2013 @ 9:15am
Scale:
As Indicated
EXECUTIVE SUMMARY As part of our continuous assessment for Construction Technology 6, Building Energy Ratings and Environmental Science 4, we are required to submit a presentation concerning a large scale retrofit on the apartment complex in The Old Infirmary, John's Hill, Waterford. After an in depth briefing with Chisholm, Dempsey Stubbs Properties (CDS) we were divided into seperate groups and were invited to tender our proposals in a competitive bidding environment. The following technical document was constructed in conjunction with the PowerPoint presentation made on Thursday, October 24th 2013. The main aim of this project which was extracted from the clients brief is to "research, analyse and implement a retrofit strategy for an existing apartment building which can be quantifiable and justified" whilst implementing a BIM methodology. To achieve the above aim, the following objectives were drawn up and carried out by the group during the project: •
We investigated the current Building Regulations and legal requirements concerning a protected structure and related them to the Infirmary.
•
The group carried out a detailed audit on the existing building and identified current issues/problems that are present within the building.
•
We used Therm software to explore existing problems such as cold bridging, air leakage, etc.
•
A RetroFit strategy was compiled that was capable of solving the identified problems.
•
Research of potential upgrades was analysed to investigate the impact they would have on the thermal efficiency of the building.
THE OLD INFIRMARY, WATERFORD
BRIEF DESCRIPTION:
INFIRMARY LOCATION: XY 660850,611674
PROJECT DETAILS
SHEET DETAILS
Project:
No. 1 - Retrofit of Infirmary
College:
Waterford Institute of Technology
Sheet No: Page ii
Architect: John Roberts (Waterford)
Course:
Architectural Technology
Stage:
BSc (Hons) - Year 4
Sheet Title: Executive Summary
1785 - 1895: Served as a Hospital
Modules:
Construction Technology Building Energy Ratings Environmental Science
Group 3:
Darren Murphy (PM), Tony Maher Michael O'Brien, Collette Dormer, Ali Alfaroj, Jennifer Doran
Chapter:
Location:
John's Hill, Waterford, Ireland
1895 - 1987: Modified for an Infirmary 1987 - 2002: Remained vacant 2002 - preseent: Apartment block
Hand out date:
N/A
Notes:
19/09/2013 @ 9:15am
Lecturers: Robin Stubbs, Gordon Chisholm, Brian Dempsey, Martin Grundmann Submission date: 24/10/2013 @ 9:15am
Scale:
As Indicated
EXECUTIVE SUMMARY •
Compiled a comparative study highlighting the construction and insulation methods to be implimented within the building.
•
Successful analysis of upgtrades in new BER's.
•
Costing of proposed upgrades was explored by getting quotes from the relevant companies.
•
A total investment of €186,000 was calculated.
•
A proposed upgraded saving of €35,260 was gained.
•
We Input researched costing into the payback calculator and a pay back period of 5.2 years was achieved for the total RetroFit.
•
We provided a 10 minute precise sales presentation in PowerPoint format and a Technical Information Document in A3 digital format format.
THE OLD INFIRMARY, WATERFORD
BRIEF DESCRIPTION:
INFIRMARY LOCATION: XY 660850,611674
PROJECT DETAILS
SHEET DETAILS
Project:
No. 1 - Retrofit of Infirmary
College:
Waterford Institute of Technology
Sheet No: Page iii
Architect: John Roberts (Waterford)
Course:
Architectural Technology
Stage:
BSc (Hons) - Year 4
Sheet Title: Executive Summary
1785 - 1895: Served as a Hospital
Modules:
Construction Technology Building Energy Ratings Environmental Science
Group 3:
Darren Murphy (PM), Tony Maher Michael O'Brien, Collette Dormer, Ali Alfaroj, Jennifer Doran
Chapter:
Location:
John's Hill, Waterford, Ireland
1895 - 1987: Modified for an Infirmary 1987 - 2002: Remained vacant 2002 - preseent: Apartment block
Hand out date:
N/A
Notes:
19/09/2013 @ 9:15am
Lecturers: Robin Stubbs, Gordon Chisholm, Brian Dempsey, Martin Grundmann Submission date: 24/10/2013 @ 9:15am
Scale:
As Indicated
PROJECT BRIEF The Aim of the Project: The aim of this project is to research, analyse and implement a retrofit strategy for an existing apartment building which can be quantifiable and justified. Project Objective: To understand the process of collaborative group work utilizing a BIM methodology. Brief: •
Use BIM methodology in the process of the project.
•
Set up and carry out a Retro Fit Strategy.
•
Compile Existing BER’s of the apartments.
•
Take a Holistic/Energy Efficient approach towards the Retro Fit
•
Guidelines for Protected Structure.
•
Indicate pay back periods.
THE OLD INFIRMARY, WATERFORD
BRIEF DESCRIPTION:
INFIRMARY LOCATION: XY 660850,611674
PROJECT DETAILS
SHEET DETAILS
Project:
No. 1 - Retrofit of Infirmary
College:
Waterford Institute of Technology
Sheet No: Page iv
Architect: John Roberts (Waterford)
Course:
Architectural Technology
Stage:
BSc (Hons) - Year 4
Sheet Title: Project Brief
1785 - 1895: Served as a Hospital
Modules:
Construction Technology Building Energy Ratings Environmental Science
Group 3:
Darren Murphy (PM), Tony Maher Michael O'Brien, Collette Dormer, Ali Alfaroj, Jennifer Doran
Chapter:
Location:
John's Hill, Waterford, Ireland
1895 - 1987: Modified for an Infirmary 1987 - 2002: Remained vacant 2002 - preseent: Apartment block
Hand out date:
N/A
Notes:
19/09/2013 @ 9:15am
Lecturers: Robin Stubbs, Gordon Chisholm, Brian Dempsey, Martin Grundmann Submission date: 24/10/2013 @ 9:15am
Scale:
As Indicated
STRATEGY: The following points have been adopted by the group in order to complete a successful project. These points were drawn up by the group as a result of our first group meeting: •
Use a “Central File” in the construction of the BIM Model.
•
Use work sharing within the group
•
Compile/Examine BER Certificates for existing apartments.
•
Do a thermal analysis of the existing building.
•
Identify problems of existing building.
•
Explore the Building Regs from when the building was previously refurbished.
•
Examine the legislation about protected structures.
•
“Reduce the need for energy rather than provide more sustainable energy devices.”
•
Investigate renewable energy.
•
Propose upgrades for the refurbishments.
•
Put upgrades through payback calculator and make recommendations for client.
THE OLD INFIRMARY, WATERFORD
BRIEF DESCRIPTION:
INFIRMARY LOCATION: XY 660850,611674
PROJECT DETAILS
SHEET DETAILS
Project:
No. 1 - Retrofit of Infirmary
College:
Waterford Institute of Technology
Sheet No: Page v
Architect: John Roberts (Waterford)
Course:
Architectural Technology
Stage:
BSc (Hons) - Year 4
Sheet Title: Strategy
1785 - 1895: Served as a Hospital
Modules:
Construction Technology Building Energy Ratings Environmental Science
Group 3:
Darren Murphy (PM), Tony Maher Michael O'Brien, Collette Dormer, Ali Alfaroj, Jennifer Doran
Chapter:
Location:
John's Hill, Waterford, Ireland
1895 - 1987: Modified for an Infirmary 1987 - 2002: Remained vacant 2002 - preseent: Apartment block
Lecturers: Robin Stubbs, Gordon Chisholm, Brian Dempsey, Martin Grundmann
Hand out date:
N/A
Notes:
19/09/2013 @ 9:15am
Submission date: 24/10/2013 @ 9:15am
Scale:
As Indicated
RESEARCH: History of the old infirmary, Research into Protected Structures
THE OLD INFIRMARY, WATERFORD
BRIEF DESCRIPTION:
INFIRMARY LOCATION: XY 660850,611674
PROJECT DETAILS
SHEET DETAILS
Project:
No. 1 - Retrofit of Infirmary
College:
Waterford Institute of Technology
Sheet No: N/A
Architect: John Roberts (Waterford)
Course:
Architectural Technology
Stage:
BSc (Hons) - Year 4
Sheet Title: Chapter 1 (Break page)
1785 - 1895: Served as a Hospital
Modules:
Construction Technology Building Energy Ratings Environmental Science
Group 3:
Darren Murphy (PM), Tony Maher Michael O'Brien, Collette Dormer, Ali Alfaroj, Jennifer Doran
Chapter:
Location:
John's Hill, Waterford, Ireland
1895 - 1987: Modified for an Infirmary 1987 - 2002: Remained vacant 2002 - preseent: Apartment block
Hand out date:
1. Research
Notes:
19/09/2013 @ 9:15am
Lecturers: Robin Stubbs, Gordon Chisholm, Brian Dempsey, Martin Grundmann Submission date: 24/10/2013 @ 9:15am
Scale:
As Indicated
HISTORY OF THE OLD INFIRMARY
•
The Old Infirmary designed by Waterford Architect John Roberts opened on John’s Hill, Waterford City in 1785.
•
It served time as a hospital until 1895.
•
In 1895 its use was modified for use as an Infirmary.
•
It worked as the County & City Infirmary until 1987.
•
In 2001 the building made the list of Protected Structures in Ireland under Regional Importance.
•
The building went unused and was vacant till 2002.
•
In 2002 the building was transformed into a block of apartments, that are still in use today.
THE OLD INFIRMARY, WATERFORD
BRIEF DESCRIPTION:
INFIRMARY LOCATION: XY 660850,611674
PROJECT DETAILS
SHEET DETAILS
Project:
No. 1 - Retrofit of Infirmary
College:
Waterford Institute of Technology
Sheet No: Page 01 of 79
Architect: John Roberts (Waterford)
Course:
Architectural Technology
Stage:
BSc (Hons) - Year 4
Sheet Title: History of the old Infirmary
1785 - 1895: Served as a Hospital
Modules:
Construction Technology Building Energy Ratings Environmental Science
Group 3:
Darren Murphy (PM), Tony Maher Michael O'Brien, Collette Dormer, Ali Alfaroj, Jennifer Doran
Chapter:
Location:
John's Hill, Waterford, Ireland
1895 - 1987: Modified for an Infirmary 1987 - 2002: Remained vacant 2002 - preseent: Apartment block
Hand out date:
1. Research
Notes:
19/09/2013 @ 9:15am
Lecturers: Robin Stubbs, Gordon Chisholm, Brian Dempsey, Martin Grundmann Submission date: 24/10/2013 @ 9:15am
Scale:
As Indicated
THE INFIRMARY A PROTECTED STRUCTURE Appraisal from the NIAH: A monumental hospital in the Classical style, built to designs prepared by John Roberts (1712 - 1796), the plan and reserved detailing of which alludes to its original functional use as an institution. Occupying a prominent elevated site, the hospital forms an imposing landmark in the townscape. Presently (2003) in the final stages of reconstruction to accommodate an alternative use, many of the alterations have been made respecting the original form and appearance of the composition, although much of the historic patina has been lost. The survival of the original door case, which enhances the artistic design quality of the composition, and which attests to high quality local stone masonry. Category: Artistic & Architectural Rating: Regional http://www.buildingsofireland.ie/niah/search.jsp?type=record&county=WA®no=22830209
THE OLD INFIRMARY, WATERFORD
BRIEF DESCRIPTION:
INFIRMARY LOCATION: XY 660850,611674
PROJECT DETAILS
SHEET DETAILS
Project:
No. 1 - Retrofit of Infirmary
College:
Waterford Institute of Technology
Sheet No: Page 02 of 79
Architect: John Roberts (Waterford)
Course:
Architectural Technology
Stage:
BSc (Hons) - Year 4
Sheet Title: Infirmary - Protected Structure
1785 - 1895: Served as a Hospital
Modules:
Construction Technology Building Energy Ratings Environmental Science
Group 3:
Darren Murphy (PM), Tony Maher Michael O'Brien, Collette Dormer, Ali Alfaroj, Jennifer Doran
Chapter:
Location:
John's Hill, Waterford, Ireland
1895 - 1987: Modified for an Infirmary 1987 - 2002: Remained vacant 2002 - preseent: Apartment block
Hand out date:
1. Research
Notes:
19/09/2013 @ 9:15am
Lecturers: Robin Stubbs, Gordon Chisholm, Brian Dempsey, Martin Grundmann Submission date: 24/10/2013 @ 9:15am
Scale:
As Indicated
PROTECTED STRUCTURE “Generally any Works to a Protected Structure require Planning Permission. It is not possible to make an application for Outline Permission, any application must be for full Permission.. The definition of ‘Works’ includes construction, excavation, demolition, extension, alteration, repair or renewal but also any ‘any act or operation involving the application or removal of plaster, paint, wallpaper, tiles or other material to or from the surfaces of the interior or exterior of a structure.”
You can also request the Planning Authority to issue a ‘Section 57 Declaration’ defining the kind of works to your building which would not affect its character or anything that contributes to its special interest and for which planning permission would not be necessary.
The Declaration may include items such as: redecoration, repairs, extensions, refurbishments, maintenance Work, and replacement of windows or doors http://www.riai.ie/consumer_services/protected_structures/
THE OLD INFIRMARY, WATERFORD
BRIEF DESCRIPTION:
INFIRMARY LOCATION: XY 660850,611674
PROJECT DETAILS
SHEET DETAILS
Project:
No. 1 - Retrofit of Infirmary
College:
Waterford Institute of Technology
Sheet No: Page 03 of 79
Architect: John Roberts (Waterford)
Course:
Architectural Technology
Stage:
BSc (Hons) - Year 4
Sheet Title: Protected Structure
1785 - 1895: Served as a Hospital
Modules:
Construction Technology Building Energy Ratings Environmental Science
Group 3:
Darren Murphy (PM), Tony Maher Michael O'Brien, Collette Dormer, Ali Alfaroj, Jennifer Doran
Chapter:
Location:
John's Hill, Waterford, Ireland
1895 - 1987: Modified for an Infirmary 1987 - 2002: Remained vacant 2002 - preseent: Apartment block
Hand out date:
1. Research
Notes:
19/09/2013 @ 9:15am
Lecturers: Robin Stubbs, Gordon Chisholm, Brian Dempsey, Martin Grundmann Submission date: 24/10/2013 @ 9:15am
Scale:
As Indicated
PROTECTED STRUCTURE A planning application for work to a Protected Structure is made in the normal way. But because it must show how the work would affect the character of the building, it will need to be more detailed than an ordinary application and include extra reports, drawings, photographs and other material to explain the proposals.
If permission is granted it may impose special conditions on the works and may require the appointment of a ‘conservation consultant’ for the construction phase to oversee the relevant works.
http://www.riai.ie/consumer_services/protected_structures/
THE OLD INFIRMARY, WATERFORD
BRIEF DESCRIPTION:
INFIRMARY LOCATION: XY 660850,611674
PROJECT DETAILS
SHEET DETAILS
Project:
No. 1 - Retrofit of Infirmary
College:
Waterford Institute of Technology
Sheet No: Page 04 of 79
Architect: John Roberts (Waterford)
Course:
Architectural Technology
Stage:
BSc (Hons) - Year 4
Sheet Title: Protected Structure
1785 - 1895: Served as a Hospital
Modules:
Construction Technology Building Energy Ratings Environmental Science
Group 3:
Darren Murphy (PM), Tony Maher Michael O'Brien, Collette Dormer, Ali Alfaroj, Jennifer Doran
Chapter:
Location:
John's Hill, Waterford, Ireland
1895 - 1987: Modified for an Infirmary 1987 - 2002: Remained vacant 2002 - preseent: Apartment block
Lecturers: Robin Stubbs, Gordon Chisholm, Brian Dempsey, Martin
Hand out date:
1. Research
Notes:
19/09/2013 @ 9:15am
Submission date: 24/10/2013 @ 9:15am
Scale:
As Indicated
BIM 3D MODEL Total Calculations of Cost in Apartments, Cost of Upgrades, Total Costing
THE OLD INFIRMARY, WATERFORD
BRIEF DESCRIPTION:
INFIRMARY LOCATION: XY 660850,611674
PROJECT DETAILS
SHEET DETAILS
Project:
No. 1 - Retrofit of Infirmary
College:
Waterford Institute of Technology
Sheet No: N/A
Architect: John Roberts (Waterford)
Course:
Architectural Technology
Stage:
BSc (Hons) - Year 4
Sheet Title: Chapter 2 (Break Page)
1785 - 1895: Served as a Hospital
Modules:
Construction Technology Building Energy Ratings Environmental Science
Group 3:
Darren Murphy (PM), Tony Maher Michael O'Brien, Collette Dormer, Ali Alfaroj, Jennifer Doran
Chapter:
Location:
John's Hill, Waterford, Ireland
1895 - 1987: Modified for an Infirmary 1987 - 2002: Remained vacant 2002 - preseent: Apartment block
Hand out date:
2. BIM 3D Model
Notes:
19/09/2013 @ 9:15am
Lecturers: Robin Stubbs, Gordon Chisholm, Brian Dempsey, Martin Grundmann Submission date: 24/10/2013 @ 9:15am
Scale:
As Indicated
BIM 3D MODELLING
THE OLD INFIRMARY, WATERFORD
BRIEF DESCRIPTION:
INFIRMARY LOCATION: XY 660850,611674
PROJECT DETAILS
SHEET DETAILS
Project:
No. 1 - Retrofit of Infirmary
College:
Waterford Institute of Technology
Sheet No: 05 of 79
Architect: John Roberts (Waterford)
Course:
Architectural Technology
Stage:
BSc (Hons) - Year 4
Sheet Title: BIM 3D Modelling
1785 - 1895: Served as a Hospital
Modules:
Construction Technology Building Energy Ratings Environmental Science
Group 3:
Darren Murphy (PM), Tony Maher Michael O'Brien, Collette Dormer, Ali Alfaroj, Jennifer Doran
Chapter:
Location:
John's Hill, Waterford, Ireland
1895 - 1987: Modified for an Infirmary 1987 - 2002: Remained vacant 2002 - preseent: Apartment block
Hand out date:
2. BIM 3D Model
Notes:
19/09/2013 @ 9:15am
Lecturers: Robin Stubbs, Gordon Chisholm, Brian Dempsey, Martin Grundmann Submission date: 24/10/2013 @ 9:15am
Scale:
As Indicated
SITE VIEWS
THE OLD INFIRMARY, WATERFORD
BRIEF DESCRIPTION:
INFIRMARY LOCATION: XY 660850,611674
PROJECT DETAILS
SHEET DETAILS
Project:
No. 1 - Retrofit of Infirmary
College:
Waterford Institute of Technology
Sheet No: 06 of 79
Architect: John Roberts (Waterford)
Course:
Architectural Technology
Stage:
BSc (Hons) - Year 4
Sheet Title: Site Views
1785 - 1895: Served as a Hospital
Modules:
Construction Technology Building Energy Ratings Environmental Science
Group 3:
Darren Murphy (PM), Tony Maher Michael O'Brien, Collette Dormer, Ali Alfaroj, Jennifer Doran
Chapter:
Location:
John's Hill, Waterford, Ireland
1895 - 1987: Modified for an Infirmary 1987 - 2002: Remained vacant 2002 - preseent: Apartment block
Hand out date:
2. BIM 3D Model
Notes:
19/09/2013 @ 9:15am
Lecturers: Robin Stubbs, Gordon Chisholm, Brian Dempsey, Martin Grundmann Submission date: 24/10/2013 @ 9:15am
Scale:
As Indicated
SITE VIEWS
THE OLD INFIRMARY, WATERFORD
BRIEF DESCRIPTION:
INFIRMARY LOCATION: XY 660850,611674
PROJECT DETAILS
SHEET DETAILS
Project:
No. 1 - Retrofit of Infirmary
College:
Waterford Institute of Technology
Sheet No: 07 of 79
Architect: John Roberts (Waterford)
Course:
Architectural Technology
Stage:
BSc (Hons) - Year 4
Sheet Title: Site Views
1785 - 1895: Served as a Hospital
Modules:
Construction Technology Building Energy Ratings Environmental Science
Group 3:
Darren Murphy (PM), Tony Maher Michael O'Brien, Collette Dormer, Ali Alfaroj, Jennifer Doran
Chapter:
Location:
John's Hill, Waterford, Ireland
1895 - 1987: Modified for an Infirmary 1987 - 2002: Remained vacant 2002 - preseent: Apartment block
Lecturers: Robin Stubbs, Gordon Chisholm, Brian Dempsey, Martin Grundmann
Hand out date:
2. BIM 3D Model
Notes:
19/09/2013 @ 9:15am
Submission date: 24/10/2013 @ 9:15am
Scale:
As Indicated
SOLAR RADIATION SPRING:
SUMMER:
AUTUMN:
WINTER:
THE OLD INFIRMARY, WATERFORD
BRIEF DESCRIPTION:
INFIRMARY LOCATION: XY 660850,611674
PROJECT DETAILS
SHEET DETAILS
Project:
No. 1 - Retrofit of Infirmary
College:
Waterford Institute of Technology
Sheet No: 08 of 79
Architect: John Roberts (Waterford)
Course:
Architectural Technology
Stage:
BSc (Hons) - Year 4
Sheet Title: Solar Radiation
1785 - 1895: Served as a Hospital
Modules:
Construction Technology Building Energy Ratings Environmental Science
Group 3:
Darren Murphy (PM), Tony Maher Michael O'Brien, Collette Dormer, Ali Alfaroj, Jennifer Doran
Chapter:
Location:
John's Hill, Waterford, Ireland
1895 - 1987: Modified for an Infirmary 1987 - 2002: Remained vacant 2002 - preseent: Apartment block
Hand out date:
2. BIM 3D Model
Notes:
19/09/2013 @ 9:15am
Lecturers: Robin Stubbs, Gordon Chisholm, Brian Dempsey, Martin Grundmann Submission date: 24/10/2013 @ 9:15am
Scale:
As Indicated
SOLAR RADIATION SPRING:
SUMMER:
AUTUMN:
WINTER:
THE OLD INFIRMARY, WATERFORD
BRIEF DESCRIPTION:
INFIRMARY LOCATION: XY 660850,611674
PROJECT DETAILS
SHEET DETAILS
Project:
No. 1 - Retrofit of Infirmary
College:
Waterford Institute of Technology
Sheet No: 09 of 79
Architect: John Roberts (Waterford)
Course:
Architectural Technology
Stage:
BSc (Hons) - Year 4
Sheet Title: Solar Radiation
1785 - 1895: Served as a Hospital
Modules:
Construction Technology Building Energy Ratings Environmental Science
Group 3:
Darren Murphy (PM), Tony Maher Michael O'Brien, Collette Dormer, Ali Alfaroj, Jennifer Doran
Chapter:
Location:
John's Hill, Waterford, Ireland
1895 - 1987: Modified for an Infirmary 1987 - 2002: Remained vacant 2002 - preseent: Apartment block
Hand out date:
2. BIM 3D Model
Notes:
19/09/2013 @ 9:15am
Lecturers: Robin Stubbs, Gordon Chisholm, Brian Dempsey, Martin Grundmann Submission date: 24/10/2013 @ 9:15am
Scale:
As Indicated
WIND ANALYSIS
Wind Analysis done on The Old Infirmary to using Vasari to investigate average wind speeds. Wind Analysis was constructed to determine whether or not a wind turbine could be installed to avail of a renewable resource. Average wind speed and site constraints meant that the installation of a wind turbine was not viable.
THE OLD INFIRMARY, WATERFORD
BRIEF DESCRIPTION:
INFIRMARY LOCATION: XY 660850,611674
PROJECT DETAILS
SHEET DETAILS
Project:
No. 1 - Retrofit of Infirmary
College:
Waterford Institute of Technology
Sheet No: 10 of 79
Architect: John Roberts (Waterford)
Course:
Architectural Technology
Stage:
BSc (Hons) - Year 4
Sheet Title: Wind Analysis
1785 - 1895: Served as a Hospital
Modules:
Construction Technology Building Energy Ratings Environmental Science
Group 3:
Darren Murphy (PM), Tony Maher Michael O'Brien, Collette Dormer, Ali Alfaroj, Jennifer Doran
Chapter:
Location:
John's Hill, Waterford, Ireland
1895 - 1987: Modified for an Infirmary 1987 - 2002: Remained vacant 2002 - preseent: Apartment block
Hand out date:
2. BIM 3D Model
Notes:
19/09/2013 @ 9:15am
Lecturers: Robin Stubbs, Gordon Chisholm, Brian Dempsey, Martin Grundmann Submission date: 24/10/2013 @ 9:15am
Scale:
As Indicated
REVIT CONCEPTUAL ANALYSIS
THE OLD INFIRMARY, WATERFORD
BRIEF DESCRIPTION:
INFIRMARY LOCATION: XY 660850,611674
PROJECT DETAILS
SHEET DETAILS
Project:
No. 1 - Retrofit of Infirmary
College:
Waterford Institute of Technology
Sheet No: 11 of 79
Architect: John Roberts (Waterford)
Course:
Architectural Technology
Stage:
BSc (Hons) - Year 4
Sheet Title: Revit Conceptual Analysis
1785 - 1895: Served as a Hospital
Modules:
Construction Technology Building Energy Ratings Environmental Science
Group 3:
Darren Murphy (PM), Tony Maher Michael O'Brien, Collette Dormer, Ali Alfaroj, Jennifer Doran
Chapter:
Location:
John's Hill, Waterford, Ireland
1895 - 1987: Modified for an Infirmary 1987 - 2002: Remained vacant 2002 - preseent: Apartment block
Hand out date:
2. BIM 3D Model
Notes:
19/09/2013 @ 9:15am
Lecturers: Robin Stubbs, Gordon Chisholm, Brian Dempsey, Martin Grundmann Submission date: 24/10/2013 @ 9:15am
Scale:
As Indicated
GENERAL ARRANGEMENT DRAWINGS
Site Plan N.T.S
OSI Map
Site Section 1 N.T.S THE OLD INFIRMARY, WATERFORD
Site Section 2 N.T.S BRIEF DESCRIPTION:
INFIRMARY LOCATION: XY 660850,611674
PROJECT DETAILS
SHEET DETAILS
Project:
No. 1 - Retrofit of Infirmary
College:
Waterford Institute of Technology
Sheet No: 12 of 79
Architect: John Roberts (Waterford)
Course:
Architectural Technology
Stage:
BSc (Hons) - Year 4
Sheet Title: GA Drawings
1785 - 1895: Served as a Hospital
Modules:
Construction Technology Building Energy Ratings Environmental Science
Group 3:
Darren Murphy (PM), Tony Maher Michael O'Brien, Collette Dormer, Ali Alfaroj, Jennifer Doran
Chapter:
Location:
John's Hill, Waterford, Ireland
1895 - 1987: Modified for an Infirmary 1987 - 2002: Remained vacant 2002 - preseent: Apartment block
Lecturers: Robin Stubbs, Gordon Chisholm, Brian Dempsey, Martin Grundmann
Hand out date:
2. BIM 3D Model
Notes:
19/09/2013 @ 9:15am
Submission date: 24/10/2013 @ 9:15am
Scale:
As Indicated
GENERAL ARRANGEMENT DRAWINGS
THE OLD INFIRMARY, WATERFORD
BRIEF DESCRIPTION:
INFIRMARY LOCATION: XY 660850,611674
PROJECT DETAILS
SHEET DETAILS
Project:
No. 1 - Retrofit of Infirmary
College:
Waterford Institute of Technology
Sheet No: 13 of 79
Architect: John Roberts (Waterford)
Course:
Architectural Technology
Stage:
BSc (Hons) - Year 4
Sheet Title: GA Drawings
1785 - 1895: Served as a Hospital
Modules:
Construction Technology Building Energy Ratings Environmental Science
Group 3:
Darren Murphy (PM), Tony Maher Michael O'Brien, Collette Dormer, Ali Alfaroj, Jennifer Doran
Chapter:
Location:
John's Hill, Waterford, Ireland
1895 - 1987: Modified for an Infirmary 1987 - 2002: Remained vacant 2002 - preseent: Apartment block
Lecturers: Robin Stubbs, Gordon Chisholm, Brian Dempsey, Martin Grundmann
Hand out date:
2. BIM 3D Model
Notes:
19/09/2013 @ 9:15am
Submission date: 24/10/2013 @ 9:15am
Scale:
As Indicated
GENERAL ARRANGEMENT DRAWINGS
THE OLD INFIRMARY, WATERFORD
BRIEF DESCRIPTION:
INFIRMARY LOCATION: XY 660850,611674
PROJECT DETAILS
SHEET DETAILS
Project:
No. 1 - Retrofit of Infirmary
College:
Waterford Institute of Technology
Sheet No: 14 of 79
Architect: John Roberts (Waterford)
Course:
Architectural Technology
Stage:
BSc (Hons) - Year 4
Sheet Title: GA Drawings
1785 - 1895: Served as a Hospital
Modules:
Construction Technology Building Energy Ratings Environmental Science
Group 3:
Darren Murphy (PM), Tony Maher Michael O'Brien, Collette Dormer, Ali Alfaroj, Jennifer Doran
Chapter:
Location:
John's Hill, Waterford, Ireland
1895 - 1987: Modified for an Infirmary 1987 - 2002: Remained vacant 2002 - preseent: Apartment block
Lecturers: Robin Stubbs, Gordon Chisholm, Brian Dempsey, Martin Grundmann
Hand out date:
2. BIM 3D Model
Notes:
19/09/2013 @ 9:15am
Submission date: 24/10/2013 @ 9:15am
Scale:
As Indicated
GENERAL ARRANGEMENT DRAWINGS
North Elevation N.T.S
West Elevation N.T.S
South Elevation N.T.S
East Elevation N.T.S
THE OLD INFIRMARY, WATERFORD
BRIEF DESCRIPTION:
INFIRMARY LOCATION: XY 660850,611674
PROJECT DETAILS
SHEET DETAILS
Project:
No. 1 - Retrofit of Infirmary
College:
Waterford Institute of Technology
Sheet No: 15 of 79
Architect: John Roberts (Waterford)
Course:
Architectural Technology
Stage:
BSc (Hons) - Year 4
Sheet Title: GA Drawings
1785 - 1895: Served as a Hospital
Modules:
Construction Technology Building Energy Ratings Environmental Science
Group 3:
Darren Murphy (PM), Tony Maher Michael O'Brien, Collette Dormer, Ali Alfaroj, Jennifer Doran
Chapter:
Location:
John's Hill, Waterford, Ireland
1895 - 1987: Modified for an Infirmary 1987 - 2002: Remained vacant 2002 - preseent: Apartment block
Lecturers: Robin Stubbs, Gordon Chisholm, Brian Dempsey, Martin Grundmann
Hand out date:
2. BIM 3D Model
Notes:
19/09/2013 @ 9:15am
Submission date: 24/10/2013 @ 9:15am
Scale:
As Indicated
ANALYSIS OF EXISTING BUILDING: Building Regulations, Existing BER's, Analysis of Construction details using Therm
THE OLD INFIRMARY, WATERFORD
BRIEF DESCRIPTION:
INFIRMARY LOCATION: XY 660850,611674
PROJECT DETAILS
SHEET DETAILS
Project:
No. 1 - Retrofit of Infirmary
College:
Waterford Institute of Technology
Sheet No: N/A
Architect: John Roberts (Waterford)
Course:
Architectural Technology
Stage:
BSc (Hons) - Year 4
Sheet Title: Analysis of Existing Building
1785 - 1895: Served as a Hospital
Modules:
Construction Technology Building Energy Ratings Environmental Science
Group 3:
Darren Murphy (PM), Tony Maher Michael O'Brien, Collette Dormer, Ali Alfaroj, Jennifer Doran
Chapter:
Location:
John's Hill, Waterford, Ireland
1895 - 1987: Modified for an Infirmary 1987 - 2002: Remained vacant 2002 - preseent: Apartment block
Hand out date:
3. Analysis - Existing Building
Notes:
19/09/2013 @ 9:15am
Lecturers: Robin Stubbs, Gordon Chisholm, Brian Dempsey, Martin Grundmann Submission date: 24/10/2013 @ 9:15am
Scale:
As Indicated
ANALYSIS OF BUILDING REGULATIONS
COMPONENTS/ ELEMENTS
ROOFS (ALL TYPES OF ROOFS)
1997 PART L W/m2K
0.35
WALLS
0.55
GROUND FLOOR
0.45
COMPONENTS/ ELEMENTS
BRIEF DESCRIPTION:
COMPONENTS/ ELEMENTS
2011 PART L W/m2K
CURRENT U-VALUES IN OLD BUILDING
CURRENT U-VALUES IN NEW BUILDING
INSULATION ON CELING OF ROOF
0.16
INSULATION ON CELING OF ROOF
0.16
INSULATION ON SLOPE OF ROOF
0.20
INSULATION ON SLOPE OF ROOF
0.16
0.38
0.38
FLAT ROOF
0.22
FLAT ROOF
0.20
0.38
0.38
WALLS
0.27
WALLS
0.21
0.24
0.24
0.19
0.19
3.10
3.10
GROUND FLOOR
0.25
GROUND FLOOR
0.21
OTHER EXPOSED FLOORS
0.25
OTHER EXPOSED FLOORS
0.21
2.20
EXT WINDOWS DOORS AND ROOF LIGHTS
1.60
EXT WINDOWS DOORS AND ROOF LIGHTS
THE OLD INFIRMARY, WATERFORD
2002 PART L W/m2K
INFIRMARY LOCATION: XY 660850,611674
PROJECT DETAILS
SHEET DETAILS
Project:
No. 1 - Retrofit of Infirmary
College:
Waterford Institute of Technology
Sheet No: Page 16 of 79
Architect: John Roberts (Waterford)
Course:
Architectural Technology
Stage:
BSc (Hons) - Year 4
Sheet Title: Analysis of Existing Building
1785 - 1895: Served as a Hospital
Modules:
Construction Technology Building Energy Ratings Environmental Science
Group 3:
Darren Murphy (PM), Tony Maher Michael O'Brien, Collette Dormer, Ali Alfaroj, Jennifer Doran
Chapter:
Location:
John's Hill, Waterford, Ireland
1895 - 1987: Modified for an Infirmary 1987 - 2002: Remained vacant 2002 - preseent: Apartment block
Hand out date:
3. Analysis - Existing Building
Notes:
19/09/2013 @ 9:15am
Lecturers: Robin Stubbs, Gordon Chisholm, Brian Dempsey, Martin Grundmann Submission date: 24/10/2013 @ 9:15am
Scale:
As Indicated
BER'S OF EXISTING APARTMENTS
Main Problems found: • High U values in Walls , Floors, Roofs, Windows + Doors • Electric storage heaters are dragging down the results • No Renewables used in any apartment. THE OLD INFIRMARY, WATERFORD
BRIEF DESCRIPTION:
INFIRMARY LOCATION: XY 660850,611674
PROJECT DETAILS
SHEET DETAILS
Project:
No. 1 - Retrofit of Infirmary
College:
Waterford Institute of Technology
Sheet No: Page 17 of 79
Architect: John Roberts (Waterford)
Course:
Architectural Technology
Stage:
BSc (Hons) - Year 4
Sheet Title: BER'S of existing appartments
1785 - 1895: Served as a Hospital
Modules:
Construction Technology Building Energy Ratings Environmental Science
Group 3:
Darren Murphy (PM), Tony Maher Michael O'Brien, Collette Dormer, Ali Alfaroj, Jennifer Doran
Chapter:
Location:
John's Hill, Waterford, Ireland
1895 - 1987: Modified for an Infirmary 1987 - 2002: Remained vacant 2002 - preseent: Apartment block
Hand out date:
3. Analysis - Existing Building
Notes:
19/09/2013 @ 9:15am
Lecturers: Robin Stubbs, Gordon Chisholm, Brian Dempsey, Martin Grundmann Submission date: 24/10/2013 @ 9:15am
Scale:
As Indicated
EXISTING BER MODEL
Level 01
Level 1A
Level 00 THE OLD INFIRMARY, WATERFORD
BER COLOUR CHART BRIEF DESCRIPTION:
INFIRMARY LOCATION: XY 660850,611674
3D VIEW
PROJECT DETAILS
SHEET DETAILS
Project:
No. 1 - Retrofit of Infirmary
College:
Waterford Institute of Technology
Sheet No: 18 of 79
Architect: John Roberts (Waterford)
Course:
Architectural Technology
Stage:
BSc (Hons) - Year 4
Sheet Title: Existing BER Model
1785 - 1895: Served as a Hospital
Modules:
Construction Technology Building Energy Ratings Environmental Science
Group 3:
Darren Murphy (PM), Tony Maher Michael O'Brien, Collette Dormer, Ali Alfaroj, Jennifer Doran
Chapter:
Location:
John's Hill, Waterford, Ireland
1895 - 1987: Modified for an Infirmary 1987 - 2002: Remained vacant 2002 - preseent: Apartment block
Hand out date:
2. BIM 3D Model
Notes:
19/09/2013 @ 9:15am
Lecturers: Robin Stubbs, Gordon Chisholm, Brian Dempsey, Martin Grundmann Submission date: 24/10/2013 @ 9:15am
Scale:
As Indicated
EXISTING BER MODEL
Level 03
3D Model
Level 02 THE OLD INFIRMARY, WATERFORD
BER COLOUR CHART BRIEF DESCRIPTION:
INFIRMARY LOCATION: XY 660850,611674
PROJECT DETAILS
SHEET DETAILS
Project:
No. 1 - Retrofit of Infirmary
College:
Waterford Institute of Technology
Sheet No: 19 of 79
Architect: John Roberts (Waterford)
Course:
Architectural Technology
Stage:
BSc (Hons) - Year 4
Sheet Title: Existing BER Model
1785 - 1895: Served as a Hospital
Modules:
Construction Technology Building Energy Ratings Environmental Science
Group 3:
Darren Murphy (PM), Tony Maher Michael O'Brien, Collette Dormer, Ali Alfaroj, Jennifer Doran
Chapter:
Location:
John's Hill, Waterford, Ireland
1895 - 1987: Modified for an Infirmary 1987 - 2002: Remained vacant 2002 - preseent: Apartment block
Hand out date:
2. BIM 3D Model
Notes:
19/09/2013 @ 9:15am
Lecturers: Robin Stubbs, Gordon Chisholm, Brian Dempsey, Martin Grundmann Submission date: 24/10/2013 @ 9:15am
Scale:
As Indicated
ANALYSIS OF PLINTH DETAIL Analysis of 2002 Refurbishment: •
Cold bridge at wall/floor junction
•
Insufficient insulation
•
The dry lining created problems in relation to the dew point resulting in mould growth and dampness.
Analysis of 2002 Extension:
THE OLD INFIRMARY, WATERFORD
BRIEF DESCRIPTION:
INFIRMARY LOCATION: XY 660850,611674
•
Cold bridge at wall/floor junction
•
The thermal envelope is broken as there are no thermal blocks used
•
Complaints of mould growth/rising damp suggests DPC is an issue
PROJECT DETAILS
SHEET DETAILS
Project:
No. 1 - Retrofit of Infirmary
College:
Waterford Institute of Technology
Sheet No: Page 20 of 79
Architect: John Roberts (Waterford)
Course:
Architectural Technology
Stage:
BSc (Hons) - Year 4
Sheet Title: Analysis of Plinth detail
1785 - 1895: Served as a Hospital
Modules:
Construction Technology Building Energy Ratings Environmental Science
Group 3:
Darren Murphy (PM), Tony Maher Michael O'Brien, Collette Dormer, Ali Alfaroj, Jennifer Doran
Chapter:
Location:
John's Hill, Waterford, Ireland
1895 - 1987: Modified for an Infirmary 1987 - 2002: Remained vacant 2002 - preseent: Apartment block
Hand out date:
3. Analysis - Existing Building
Notes:
19/09/2013 @ 9:15am
Lecturers: Robin Stubbs, Gordon Chisholm, Brian Dempsey, Martin Grundmann Submission date: 24/10/2013 @ 9:15am
Scale:
As Indicated
ANALYSIS OF CILL DETAIL Analysis of 2002 Refurbishment: •
Cold bridge between cill and wall
•
No insulation behind the cill
•
No DPC
•
Window is not in the insulation zone
•
Drafts due to poor air tightness
Analysis of 2002 Extension: • • • • • • •
THE OLD INFIRMARY, WATERFORD
BRIEF DESCRIPTION:
INFIRMARY LOCATION: XY 660850,611674
Cold bridge between cill and wall No insulation behind the cill Condensation build up on window Does not comply with current Building Regulations
PROJECT DETAILS
SHEET DETAILS
Project:
No. 1 - Retrofit of Infirmary
College:
Waterford Institute of Technology
Sheet No: Page 21 of 79
Architect: John Roberts (Waterford)
Course:
Architectural Technology
Stage:
BSc (Hons) - Year 4
Sheet Title: Analysis of Cill detail
1785 - 1895: Served as a Hospital
Modules:
Construction Technology Building Energy Ratings Environmental Science
Group 3:
Darren Murphy (PM), Tony Maher Michael O'Brien, Collette Dormer, Ali Alfaroj, Jennifer Doran
Chapter:
Location:
John's Hill, Waterford, Ireland
1895 - 1987: Modified for an Infirmary 1987 - 2002: Remained vacant 2002 - preseent: Apartment block
Hand out date:
3. Analysis - Existing Building
Notes:
19/09/2013 @ 9:15am
Lecturers: Robin Stubbs, Gordon Chisholm, Brian Dempsey, Martin Grundmann Submission date: 24/10/2013 @ 9:15am
Scale:
As Indicated
ANALYSIS OF WINDOW HEAD Analysis of 2002 Refurbishment: •
Cold bridge between window block and solid wall
•
Window is not in insulation zone
•
No DPC
•
Poor air tightness resulting in drafts
Analysis of 2002 Extension:
THE OLD INFIRMARY, WATERFORD
BRIEF DESCRIPTION:
INFIRMARY LOCATION: XY 660850,611674
•
U-Value does not comply with current Building Regulations
•
Moisture build up on window
•
Poor air tightness resulting in drafts
PROJECT DETAILS
SHEET DETAILS
Project:
No. 1 - Retrofit of Infirmary
College:
Waterford Institute of Technology
Sheet No: Page 22 of 79
Architect: John Roberts (Waterford)
Course:
Architectural Technology
Stage:
BSc (Hons) - Year 4
Sheet Title: Analysis of Window Head
1785 - 1895: Served as a Hospital
Modules:
Construction Technology Building Energy Ratings Environmental Science
Group 3:
Darren Murphy (PM), Tony Maher Michael O'Brien, Collette Dormer, Ali Alfaroj, Jennifer Doran
Chapter:
Location:
John's Hill, Waterford, Ireland
1895 - 1987: Modified for an Infirmary 1987 - 2002: Remained vacant 2002 - preseent: Apartment block
Hand out date:
3. Analysis - Existing Building
Notes:
19/09/2013 @ 9:15am
Lecturers: Robin Stubbs, Gordon Chisholm, Brian Dempsey, Martin Grundmann Submission date: 24/10/2013 @ 9:15am
Scale:
As Indicated
ANALYSIS OF INTERMEDIATE FLOOR Analysis of 2002 Refurbishment: •
Direct cold bridge
•
No insulation to prevent cold bridge
•
No DPC
•
No insulation in floor build up
Analysis of 2002 Extension:
THE OLD INFIRMARY, WATERFORD
BRIEF DESCRIPTION:
INFIRMARY LOCATION: XY 660850,611674
•
No insulation in floor build up
•
Complaints of mould growth/rising damp suggests a problem with DPC
PROJECT DETAILS
SHEET DETAILS
Project:
No. 1 - Retrofit of Infirmary
College:
Waterford Institute of Technology
Sheet No: Page 23 of 79
Architect: John Roberts (Waterford)
Course:
Architectural Technology
Stage:
BSc (Hons) - Year 4
Sheet Title: Analysis of Intermediate floor
1785 - 1895: Served as a Hospital
Modules:
Construction Technology Building Energy Ratings Environmental Science
Group 3:
Darren Murphy (PM), Tony Maher Michael O'Brien, Collette Dormer, Ali Alfaroj, Jennifer Doran
Chapter:
Location:
John's Hill, Waterford, Ireland
1895 - 1987: Modified for an Infirmary 1987 - 2002: Remained vacant 2002 - preseent: Apartment block
Hand out date:
3. Analysis - Existing Building
Notes:
19/09/2013 @ 9:15am
Lecturers: Robin Stubbs, Gordon Chisholm, Brian Dempsey, Martin Grundmann Submission date: 24/10/2013 @ 9:15am
Scale:
As Indicated
ANALYSIS OF EAVES DETAIL Analysis of 2002 Refurbishment: •
Direct cold bridge through rafters
•
Poor U-Values due to the amount of insulation used between rafters
•
Poor quality insulation used
Analysis of 2002 Extension:
THE OLD INFIRMARY, WATERFORD
BRIEF DESCRIPTION:
INFIRMARY LOCATION: XY 660850,611674
•
Direct cold bridge through rafters
•
U-Values do not comply with current Building Regulations
•
Poor quality insulation used
PROJECT DETAILS
SHEET DETAILS
Project:
No. 1 - Retrofit of Infirmary
College:
Waterford Institute of Technology
Sheet No: Page 24 of 79
Architect: John Roberts (Waterford)
Course:
Architectural Technology
Stage:
BSc (Hons) - Year 4
Sheet Title: Analysis of Eaves Detail
1785 - 1895: Served as a Hospital
Modules:
Construction Technology Building Energy Ratings Environmental Science
Group 3:
Darren Murphy (PM), Tony Maher Michael O'Brien, Collette Dormer, Ali Alfaroj, Jennifer Doran
Chapter:
Location:
John's Hill, Waterford, Ireland
1895 - 1987: Modified for an Infirmary 1987 - 2002: Remained vacant 2002 - preseent: Apartment block
Hand out date:
3. Analysis - Existing Building
Notes:
19/09/2013 @ 9:15am
Lecturers: Robin Stubbs, Gordon Chisholm, Brian Dempsey, Martin Grundmann Submission date: 24/10/2013 @ 9:15am
Scale:
As Indicated
PSI VALUES - EXISTING CAVITY WALL
THE OLD INFIRMARY, WATERFORD
BRIEF DESCRIPTION:
INFIRMARY LOCATION: XY 660850,611674
PROJECT DETAILS
SHEET DETAILS
Project:
No. 1 - Retrofit of Infirmary
College:
Waterford Institute of Technology
Sheet No: 25 of 79
Architect: John Roberts (Waterford)
Course:
Architectural Technology
Stage:
BSc (Hons) - Year 4
Sheet Title: Revit Conceptual Analysis
1785 - 1895: Served as a Hospital
Modules:
Construction Technology Building Energy Ratings Environmental Science
Group 3:
Darren Murphy (PM), Tony Maher Michael O'Brien, Collette Dormer, Ali Alfaroj, Jennifer Doran
Chapter: 3. Analysis of Existing Building
Location:
John's Hill, Waterford, Ireland
1895 - 1987: Modified for an Infirmary 1987 - 2002: Remained vacant 2002 - preseent: Apartment block
Hand out date:
Notes:
19/09/2013 @ 9:15am
Lecturers: Robin Stubbs, Gordon Chisholm, Brian Dempsey, Martin Grundmann Submission date: 24/10/2013 @ 9:15am
Scale:
As Indicated
PSI VALUES - EXISTING STONE WALL
THE OLD INFIRMARY, WATERFORD
BRIEF DESCRIPTION:
INFIRMARY LOCATION: XY 660850,611674
PROJECT DETAILS
SHEET DETAILS
Project:
No. 1 - Retrofit of Infirmary
College:
Waterford Institute of Technology
Sheet No: 26 of 79
Architect: John Roberts (Waterford)
Course:
Architectural Technology
Stage:
BSc (Hons) - Year 4
Sheet Title: Revit Conceptual Analysis
1785 - 1895: Served as a Hospital
Modules:
Construction Technology Building Energy Ratings Environmental Science
Group 3:
Darren Murphy (PM), Tony Maher Michael O'Brien, Collette Dormer, Ali Alfaroj, Jennifer Doran
Chapter: 3. Analysis of Existing Building
Location:
John's Hill, Waterford, Ireland
1895 - 1987: Modified for an Infirmary 1987 - 2002: Remained vacant 2002 - preseent: Apartment block
Hand out date:
Notes:
19/09/2013 @ 9:15am
Lecturers: Robin Stubbs, Gordon Chisholm, Brian Dempsey, Martin Grundmann Submission date: 24/10/2013 @ 9:15am
Scale:
As Indicated
POSSIBLE SOLUTIONS/UPGRADES: Identified Problems, Insulation systems for Solid walls/Cavity walls, Upgrading Windows
THE OLD INFIRMARY, WATERFORD
BRIEF DESCRIPTION:
INFIRMARY LOCATION: XY 660850,611674
PROJECT DETAILS
SHEET DETAILS
Project:
No. 1 - Retrofit of Infirmary
College:
Waterford Institute of Technology
Sheet No: N/A
Architect: John Roberts (Waterford)
Course:
Architectural Technology
Stage:
BSc (Hons) - Year 4
Sheet Title: Possible Solutions/Upgrades
1785 - 1895: Served as a Hospital
Modules:
Construction Technology Building Energy Ratings Environmental Science
Group 3:
Darren Murphy (PM), Tony Maher Michael O'Brien, Collette Dormer, Ali Alfaroj, Jennifer Doran
Chapter: 4. Possible Solutions/Upgrades
Location:
John's Hill, Waterford, Ireland
1895 - 1987: Modified for an Infirmary 1987 - 2002: Remained vacant 2002 - preseent: Apartment block
Hand out date:
Notes:
19/09/2013 @ 9:15am
Lecturers: Robin Stubbs, Gordon Chisholm, Brian Dempsey, Martin Grundmann Submission date: 24/10/2013 @ 9:15am
Scale:
As Indicated
PROBLEMS WITH 2002 REFURBISMENT/EXTENSION
•
Low Thermal Comfort.
•
Air quality/mould growth.
•
Cold Bridging at most junctions.
•
High U values of existing materials, and elements.
•
Non compliance with current regs / only barely met 1997 regs.
•
Low Building Energy Ratings.
•
Heating (Electric Storage).
THE OLD INFIRMARY, WATERFORD
BRIEF DESCRIPTION:
INFIRMARY LOCATION: XY 660850,611674
PROJECT DETAILS
SHEET DETAILS
Project:
No. 1 - Retrofit of Infirmary
College:
Waterford Institute of Technology
Sheet No: 27 of 79
Architect: John Roberts (Waterford)
Course:
Architectural Technology
Stage:
BSc (Hons) - Year 4
Sheet Title: Existing Problems
1785 - 1895: Served as a Hospital
Modules:
Construction Technology Building Energy Ratings Environmental Science
Group 3:
Darren Murphy (PM), Tony Maher Michael O'Brien, Collette Dormer, Ali Alfaroj, Jennifer Doran
Chapter: 4. Possible Solutions/Upgrades
Location:
John's Hill, Waterford, Ireland
1895 - 1987: Modified for an Infirmary 1987 - 2002: Remained vacant 2002 - preseent: Apartment block
Hand out date:
Notes:
19/09/2013 @ 9:15am
Lecturers: Robin Stubbs, Gordon Chisholm, Brian Dempsey, Martin Grundmann Submission date: 24/10/2013 @ 9:15am
Scale:
As Indicated
2002 REFURBISHMENT - OLD BUILDING INVESTIGATION OF EXISTING DRY LINING Problems with existing dry lining: •
Mould forming behind dry-lining.
•
Condensation build up
•
U-Value of 0.24W/m2K not quite performing to current Building Regs. (0.21W/m2K)
Possible solutions: Removing the 2002 dry lining, treat mould and apply either: •
1. Calcium Silicate Board. (Calsitherm)
•
2. Dry Lining with Natural Insulation - Lime Plaster.
•
3.Dry Lining with Insulated Plasterboard.
•
4. Hempcrete.
CALSITHERM BOARDS
INSULATED DRY LINING
ADDITIONAL LIME PLASTER THE OLD INFIRMARY, WATERFORD
BRIEF DESCRIPTION:
INFIRMARY LOCATION: XY 660850,611674
PROJECT DETAILS
HEMPCRETE SHEET DETAILS
Project:
No. 1 - Retrofit of Infirmary
College:
Waterford Institute of Technology
Sheet No: 28 of 79
Architect: John Roberts (Waterford)
Course:
Architectural Technology
Stage:
BSc (Hons) - Year 4
Sheet Title: Investigation of dry lining
1785 - 1895: Served as a Hospital
Modules:
Construction Technology Building Energy Ratings Environmental Science
Group 3:
Darren Murphy (PM), Tony Maher Michael O'Brien, Collette Dormer, Ali Alfaroj, Jennifer Doran
Chapter: 4. Possible Solutions/Upgrades
Location:
John's Hill, Waterford, Ireland
1895 - 1987: Modified for an Infirmary 1987 - 2002: Remained vacant 2002 - preseent: Apartment block
Hand out date:
Notes:
19/09/2013 @ 9:15am
Lecturers: Robin Stubbs, Gordon Chisholm, Brian Dempsey, Martin Grundmann Submission date: 24/10/2013 @ 9:15am
Scale:
As Indicated
CALCIUM SILCATE BOARD (CALSITHERM) What is Calsitherm? Calsitherm Climate Board is made from calcium silicate, a micro porous material building material with effective insulating properties: it's high capillary action ensures humidity regulation and the nature of the material means that mould cannot form on its surface. Advantages of using Calsitherm: • • • •
Technical details:
Can be applied directly to existing plaster. Its high capillary action ensures humidity regulation. Mould cannot form on its surface. Larger room areas as 50mm calsitherm boards are thinner than existing dry lining.(30cav +100ins)
Disadvantages of using Calsitherm: • • •
Quite Expensive @ £42 per 50 x 1250 x 500mm board. Only 2 board thicknesses 30mm and 50mm 50mm board achieve a U-Value of 0.43W/m2K which does not meet current building regs.
THE OLD INFIRMARY, WATERFORD
BRIEF DESCRIPTION:
INFIRMARY LOCATION: XY 660850,611674
PROJECT DETAILS
SHEET DETAILS
Project:
No. 1 - Retrofit of Infirmary
College:
Waterford Institute of Technology
Sheet No: 29 of 79
Architect: John Roberts (Waterford)
Course:
Architectural Technology
Stage:
BSc (Hons) - Year 4
Sheet Title: Calsitherm
1785 - 1895: Served as a Hospital
Modules:
Construction Technology Building Energy Ratings Environmental Science
Group 3:
Darren Murphy (PM), Tony Maher Michael O'Brien, Collette Dormer, Ali Alfaroj, Jennifer Doran
Chapter: 4. Possible Solutions/Upgrades
Location:
John's Hill, Waterford, Ireland
1895 - 1987: Modified for an Infirmary 1987 - 2002: Remained vacant 2002 - preseent: Apartment block
Hand out date:
Notes:
19/09/2013 @ 9:15am
Lecturers: Robin Stubbs, Gordon Chisholm, Brian Dempsey, Martin Grundmann Submission date: 24/10/2013 @ 9:15am
Scale:
As Indicated
ADDITIONAL LIME PLASTER Using Lime Plaster: •
Lime plaster maintains the breathability of your old stone walls and this moderates damp and condensation.
•
Applying additional layers of lime plaster up to 400mm will give the wall a U-Value of 0.21W/m2K.
Advantages of using additional lime plaster: • •
Breathable material. Can be applied directly to existing lime plaster.
Disadvantages of using additional lime plaster: • • •
Needs additional 400mm to comply with current building regs = loss of floor areas. Applying too much could move the due point to the inside of wall. (Condensation) Time consuming & expensive
THE OLD INFIRMARY, WATERFORD
BRIEF DESCRIPTION:
INFIRMARY LOCATION: XY 660850,611674
PROJECT DETAILS
SHEET DETAILS
Project:
No. 1 - Retrofit of Infirmary
College:
Waterford Institute of Technology
Sheet No: 30 of 79
Architect: John Roberts (Waterford)
Course:
Architectural Technology
Stage:
BSc (Hons) - Year 4
Sheet Title: Additional Lime Plaster
1785 - 1895: Served as a Hospital
Modules:
Construction Technology Building Energy Ratings Environmental Science
Group 3:
Darren Murphy (PM), Tony Maher Michael O'Brien, Collette Dormer, Ali Alfaroj, Jennifer Doran
Chapter: 4. Possible Solutions/Upgrades
Location:
John's Hill, Waterford, Ireland
1895 - 1987: Modified for an Infirmary 1987 - 2002: Remained vacant 2002 - preseent: Apartment block
Hand out date:
Notes:
19/09/2013 @ 9:15am
Lecturers: Robin Stubbs, Gordon Chisholm, Brian Dempsey, Martin Grundmann Submission date: 24/10/2013 @ 9:15am
Scale:
As Indicated
DRY LINING WITH INSULATED PLASTERBOARD What is dry lining with insulated plasterboard? Dry lining with insulated plasterboard is an internal insulation system that improves the thermal efficiency of a building. It appeals in particular to listed buildings/protected structures as it does not alter the external appearance of the building. However, using internal insulated plasterboard as opposed to an external insulation system often does not appeal to the client as it changes the interior appearance of the building and can reduce room area depending on the thickness of the insulation used.
Advantages:
Disadvantages:
•
Achieves excellent U-Values.
•
Not Breathable
•
Reduces cold bridges
•
Due Point moves between Wall and Plasterboard.
•
Smooth Walls
•
Reduces room area
•
Relatively Inexpensive
•
Changes internal appearance
THE OLD INFIRMARY, WATERFORD
BRIEF DESCRIPTION:
INFIRMARY LOCATION: XY 660850,611674
PROJECT DETAILS
SHEET DETAILS
Project:
No. 1 - Retrofit of Infirmary
College:
Waterford Institute of Technology
Sheet No: 31 of 79
Architect: John Roberts (Waterford)
Course:
Architectural Technology
Stage:
BSc (Hons) - Year 4
Sheet Title: Insulated Plasterboard
1785 - 1895: Served as a Hospital
Modules:
Construction Technology Building Energy Ratings Environmental Science
Group 3:
Darren Murphy (PM), Tony Maher Michael O'Brien, Collette Dormer, Ali Alfaroj, Jennifer Doran
Chapter: 4. Possible Solutions/Upgrades
Location:
John's Hill, Waterford, Ireland
1895 - 1987: Modified for an Infirmary 1987 - 2002: Remained vacant 2002 - preseent: Apartment block
Hand out date:
Notes:
19/09/2013 @ 9:15am
Lecturers: Robin Stubbs, Gordon Chisholm, Brian Dempsey, Martin Grundmann Submission date: 24/10/2013 @ 9:15am
Scale:
As Indicated
HEMPCRETE What is Hempcrete? Hempcrete is a bio-composite made of the inner woody core of the hemp plant mixed with a lime-based binder. The hemp core or “Shiv” has a high silica content which allows it to bind well with lime. This property is unique to hemp among all natural fibers. The result is a lightweight cementitious insulating material weighing about a seventh or an eighth of the weight of concrete. Advantages of using Hempcrete: • • • • •
200mm Hempcrete will give a U-Value of 0.21W/m2K which complies with 2011 Building Regs.
Breathable Renewable Crop Excellent U-Values Recyclable Material 200mm Hempcrete will achieve a U-Value of 0.21W/m2K
Disadvantages: • • •
Needs Framework to hold insulation. Min. 200mm thick will cause loss of floor area. High Labour costs in installing.
THE OLD INFIRMARY, WATERFORD
BRIEF DESCRIPTION:
INFIRMARY LOCATION: XY 660850,611674
PROJECT DETAILS
SHEET DETAILS
Project:
No. 1 - Retrofit of Infirmary
College:
Waterford Institute of Technology
Sheet No: 32 of 79
Architect: John Roberts (Waterford)
Course:
Architectural Technology
Stage:
BSc (Hons) - Year 4
Sheet Title: Hempcrete
1785 - 1895: Served as a Hospital
Modules:
Construction Technology Building Energy Ratings Environmental Science
Group 3:
Darren Murphy (PM), Tony Maher Michael O'Brien, Collette Dormer, Ali Alfaroj, Jennifer Doran
Chapter: 4. Possible Solutions/Upgrades
Location:
John's Hill, Waterford, Ireland
1895 - 1987: Modified for an Infirmary 1987 - 2002: Remained vacant 2002 - preseent: Apartment block
Hand out date:
Notes:
19/09/2013 @ 9:15am
Lecturers: Robin Stubbs, Gordon Chisholm, Brian Dempsey, Martin Grundmann Submission date: 24/10/2013 @ 9:15am
Scale:
As Indicated
2002 EXTENSION, NEW BUILDING: INVESTIGATION OF EXTERNAL CAVITY WALL Cavity wall construction build up: External to Internal • • • • • •
18mm External Render 102.5 x 215 x 449mm Masonary Concrete block laid on flat 60mm Insulation 40mm Air cavity 102.5 x 215 x 440mm Masonary Concrete block 12.5mm Gypsum plasterboard with 3mm skim
The main problem with the existing cavity wall is that it does not comply with the 2011 Building Regulations, Part L. Possible sollutions: • •
Pump cavity, (Korefill bonded beads) Internal plasterboard (Kingspan Kooltherm K17)
NB. External insulation is not an option as the building is a protected structure and the external appearance cannot be altered.
THE OLD INFIRMARY, WATERFORD
BRIEF DESCRIPTION:
INFIRMARY LOCATION: XY 660850,611674
PROJECT DETAILS
SHEET DETAILS
Project:
No. 1 - Retrofit of Infirmary
College:
Waterford Institute of Technology
Sheet No: 33 of 79
Architect: John Roberts (Waterford)
Course:
Architectural Technology
Stage:
BSc (Hons) - Year 4
Sheet Title: Investigate Cavity walls
1785 - 1895: Served as a Hospital
Modules:
Construction Technology Building Energy Ratings Environmental Science
Group 3:
Darren Murphy (PM), Tony Maher Michael O'Brien, Collette Dormer, Ali Alfaroj, Jennifer Doran
Chapter: 4. Possible Solutions/Upgrades
Location:
John's Hill, Waterford, Ireland
1895 - 1987: Modified for an Infirmary 1987 - 2002: Remained vacant 2002 - preseent: Apartment block
Hand out date:
Notes:
19/09/2013 @ 9:15am
Lecturers: Robin Stubbs, Gordon Chisholm, Brian Dempsey, Martin Grundmann Submission date: 24/10/2013 @ 9:15am
Scale:
As Indicated
KORE FILL BONDED BEADS: What is KORE Fill? KORE Fill is a bonded bead, complete cavity wall fill insulation system for application in new and existing buildings. KORE Fill is expanded polystyrene and special bonding agent injected in bead form into a cavity to form an insulating mass. Advatages of using KORE Fill: • • • • • • • • •
Excellent U-values achieved Immediate savings on heating bills Installation complete in one day No on-site waste Complete fill every time Suitable for cavities where insulation is already present Suitable for new and existing buildings Independently certified Environmentally friendly product
NB. KORE Fill Bonded Beads upgrades the U-Value from 0.45 to 0.31W/m2K but this U-Value still does not comply with the up to date Building Regulations. KORE Fill Bonded Beads should be used in conjunction with another system. THE OLD INFIRMARY, WATERFORD
BRIEF DESCRIPTION:
INFIRMARY LOCATION: XY 660850,611674
PROJECT DETAILS
SHEET DETAILS
Project:
No. 1 - Retrofit of Infirmary
College:
Waterford Institute of Technology
Sheet No: 34 of 79
Architect: John Roberts (Waterford)
Course:
Architectural Technology
Stage:
BSc (Hons) - Year 4
Sheet Title: Korefill Bonded Beads
1785 - 1895: Served as a Hospital
Modules:
Construction Technology Building Energy Ratings Environmental Science
Group 3:
Darren Murphy (PM), Tony Maher Michael O'Brien, Collette Dormer, Ali Alfaroj, Jennifer Doran
Chapter: 4. Possible Solutions/Upgrades
Location:
John's Hill, Waterford, Ireland
1895 - 1987: Modified for an Infirmary 1987 - 2002: Remained vacant 2002 - preseent: Apartment block
Hand out date:
Notes:
19/09/2013 @ 9:15am
Lecturers: Robin Stubbs, Gordon Chisholm, Brian Dempsey, Martin Grundmann Submission date: 24/10/2013 @ 9:15am
Scale:
As Indicated
KINGSPAN KOOLTHERM K17 INSULATED PLASTERBOARD: What is Kingspan Kooltherm K17? Kingspan Kooltherm K17 is an insulated plasterboard system which is used for internal insulation. These insulation boards are quick and easy to install and offers a conductivity rating as low as 0.20W/m-K. This system is ideal for use on a protected structure as the sytem does not alter the external appearance of the building. Advantages of using Kingspan Kooltherm K17: • • • • • • •
Upgrades cavity wall to comply with current Regs Premium performance rigid thermoset insulation – thermal conductivities as low as 0.020 W/m.K Class 0 fire rating Insulation, dry–lining and vapour control in one board Allows quick response heating Easy to handle and install Ideal for new build and refurbishment
Points to consider: Using Kingspan Kooltherm K17 insulated plasterboard minimises the interior room space. Also, using this system alters the dew point in the wall and can lead to condensation. THE OLD INFIRMARY, WATERFORD
BRIEF DESCRIPTION:
INFIRMARY LOCATION: XY 660850,611674
PROJECT DETAILS
SHEET DETAILS
Project:
No. 1 - Retrofit of Infirmary
College:
Waterford Institute of Technology
Sheet No: 35 of 79
Architect: John Roberts (Waterford)
Course:
Architectural Technology
Stage:
BSc (Hons) - Year 4
Sheet Title: Kingspan Kooltherm K17
1785 - 1895: Served as a Hospital
Modules:
Construction Technology Building Energy Ratings Environmental Science
Group 3:
Darren Murphy (PM), Tony Maher Michael O'Brien, Collette Dormer, Ali Alfaroj, Jennifer Doran
Chapter: 4. Possible Solutions/Upgrades
Location:
John's Hill, Waterford, Ireland
1895 - 1987: Modified for an Infirmary 1987 - 2002: Remained vacant 2002 - preseent: Apartment block
Hand out date:
Notes:
19/09/2013 @ 9:15am
Lecturers: Robin Stubbs, Gordon Chisholm, Brian Dempsey, Martin Grundmann Submission date: 24/10/2013 @ 9:15am
Scale:
As Indicated
INVESTIGATION OF EXISTING PITCHED ROOF Problems with current pitched roof: •
U-Value of 0.34W/m2K does not comply with current Building Regulations
•
Cold bridge under gutter as identified in chapter 3, page 14.
•
Cold bridging directly through timber rafters
Possible solutions: •
Adding battens on underside of rafters to allow for extra quilt insulation
•
As explored in chapter 3, add insulation under gutter to prevent cold bridging
•
Incorporate additional layer of insulation on underside of rafters to prevent cold bridging
•
Use a insulated plasterboard system on underside of rafters
THE OLD INFIRMARY, WATERFORD
BRIEF DESCRIPTION:
Insulated Plasterboard
INFIRMARY LOCATION: XY 660850,611674
Improved Quilt Insulation
PROJECT DETAILS
SHEET DETAILS
Project:
No. 1 - Retrofit of Infirmary
College:
Waterford Institute of Technology
Sheet No: 36 of 79
Architect: John Roberts (Waterford)
Course:
Architectural Technology
Stage:
BSc (Hons) - Year 4
Sheet Title: Investigation of pitched roof
1785 - 1895: Served as a Hospital
Modules:
Construction Technology Building Energy Ratings Environmental Science
Group 3:
Darren Murphy (PM), Tony Maher Michael O'Brien, Collette Dormer, Ali Alfaroj, Jennifer Doran
Chapter: 4. Possible Solutions/Upgrades
Location:
John's Hill, Waterford, Ireland
1895 - 1987: Modified for an Infirmary 1987 - 2002: Remained vacant 2002 - preseent: Apartment block
Hand out date:
Notes:
19/09/2013 @ 9:15am
Lecturers: Robin Stubbs, Gordon Chisholm, Brian Dempsey, Martin Grundmann Submission date: 24/10/2013 @ 9:15am
Scale:
As Indicated
PITCHED ROOF POSSIBLE SOLUTIONS Kingspan Kooltherm K17 Insulated Plasterboard:
Metac Isover Quilt Insulation:
•
•
• •
82.5mm Kingspan Kooltherm K17 boards improves the U-Value of 0.34 to 0.16W/m2K which complies with current Building Regs Eliminates cold bridging directly through the rafters Dosen't breach the minimum head height of 2.1m
• •
Points to consider: •
•
Adding battens to the underside of the rafters allows for extra quilt insulation to be installed. Adding 100mm of Metac Isover quilt insulation to the underside of the rafters eliminates cold bridging through the timber rafters Replacing original quilt insulation and adding 100mm insulation to the underside of the rafters improves the U-Value from 0.34 to 0.16W/m2K.
Adding the insulated plasterboard improves the overall surface temperature on the underside of the pitched roof which can result in all the heat escaping through one junction. Dosen't prevent cold bridge through parapet and gutter details
THE OLD INFIRMARY, WATERFORD
BRIEF DESCRIPTION:
INFIRMARY LOCATION: XY 660850,611674
PROJECT DETAILS
SHEET DETAILS
Project:
No. 1 - Retrofit of Infirmary
College:
Waterford Institute of Technology
Sheet No: 37 of 79
Architect: John Roberts (Waterford)
Course:
Architectural Technology
Stage:
BSc (Hons) - Year 4
Sheet Title: Pitched Roof Solutions
1785 - 1895: Served as a Hospital
Modules:
Construction Technology Building Energy Ratings Environmental Science
Group 3:
Darren Murphy (PM), Tony Maher Michael O'Brien, Collette Dormer, Ali Alfaroj, Jennifer Doran
Chapter: 4. Possible Solutions/Upgrades
Location:
John's Hill, Waterford, Ireland
1895 - 1987: Modified for an Infirmary 1987 - 2002: Remained vacant 2002 - preseent: Apartment block
Hand out date:
Notes:
19/09/2013 @ 9:15am
Lecturers: Robin Stubbs, Gordon Chisholm, Brian Dempsey, Martin Grundmann Submission date: 24/10/2013 @ 9:15am
Scale:
As Indicated
ANALYSIS OF EXISTING WINDOWS Existing window, 2002 Extension:
Points to consider in relation to upgrading windows:
Roco double glazed side hung outward opening timber casement window. U-Value = 3.1W/m2K (Deap Base Case)
The Old Infirmary is a Protected Structure so the external appearance cannot be altered. Any window upgrades should not alter the external appearance of the building.
Existing window, 2002 Refurbishment: There are also 146 windows in the building, so removing each window for any upgrades would be extremely costly.
Double glazed timber sliding sash windows, U-Value of 3.1W/m2K taking from Deap Base Case. Identified Problems: • • • •
Poor U-Values, does not comply with Building Regs Air leakage/drafts - No air tightness taping Poor ventilation qualities Condensation build up.
THE OLD INFIRMARY, WATERFORD
BRIEF DESCRIPTION:
INFIRMARY LOCATION: XY 660850,611674
PROJECT DETAILS
SHEET DETAILS
Project:
No. 1 - Retrofit of Infirmary
College:
Waterford Institute of Technology
Sheet No: 38 of 79
Architect: John Roberts (Waterford)
Course:
Architectural Technology
Stage:
BSc (Hons) - Year 4
Sheet Title: Analysis of Existing Windows
1785 - 1895: Served as a Hospital
Modules:
Construction Technology Building Energy Ratings Environmental Science
Group 3:
Darren Murphy (PM), Tony Maher Michael O'Brien, Collette Dormer, Ali Alfaroj, Jennifer Doran
Chapter: 4. Possible Solutions/Upgrades
Location:
John's Hill, Waterford, Ireland
1895 - 1987: Modified for an Infirmary 1987 - 2002: Remained vacant 2002 - preseent: Apartment block
Hand out date:
Notes:
19/09/2013 @ 9:15am
Lecturers: Robin Stubbs, Gordon Chisholm, Brian Dempsey, Martin Grundmann Submission date: 24/10/2013 @ 9:15am
Scale:
As Indicated
RESEARCH INTO POTENTIAL UPGRADES "Windows make a major contribution to the character of historic buildings and every effort should be made to retain them."
Methods of Upgrading Windows: 1. 2. 3. 4. 5.
http://www.english-heritage.org.uk
Repair, clean, paint (regular maintainance) Thermally lined curtains Draught Proofing Secondary Glazing Systems Remove Window and Replace with similar
Upgrading the Existing Windows: Thermal Lined Curtains/Roller Blinds:
Before making a decision on the scale of the upgrades needed to improve the windows, the windows should be surveyed and examined to determine the defects and problems that exist. This step will include surveying each window individually.
Thermal lined curtains are a simple and easy way to reduce heat loss through the window. Thermal lined curtains can be made to fit and come in a vast variety of finishes. The main draw back with the curtains is that they will predominantly be used at night as they would prevent natural light from entering the building during the day.
Traditional timber and metal windows can almost always be repaired, even when in quite poor condition and normally at significantly less cost than complete replacement. Repairing windows is the best way of maintaining the visual character and architectural significance of a building’s elevation and can add to its value.
http://www.littlewoodsireland.ie/lunar-thermal-roman-blind/1185313160.prd?crossSellType=pzone6&parentProductId=prod16246921
THE OLD INFIRMARY, WATERFORD
BRIEF DESCRIPTION:
INFIRMARY LOCATION: XY 660850,611674
PROJECT DETAILS
SHEET DETAILS
Project:
No. 1 - Retrofit of Infirmary
College:
Waterford Institute of Technology
Sheet No: 39 of 79
Architect: John Roberts (Waterford)
Course:
Architectural Technology
Stage:
BSc (Hons) - Year 4
Sheet Title: Research Potential Upgrades
1785 - 1895: Served as a Hospital
Modules:
Construction Technology Building Energy Ratings Environmental Science
Group 3:
Darren Murphy (PM), Tony Maher Michael O'Brien, Collette Dormer, Ali Alfaroj, Jennifer Doran
Chapter: 4. Possible Solutions/Upgrades
Location:
John's Hill, Waterford, Ireland
1895 - 1987: Modified for an Infirmary 1987 - 2002: Remained vacant 2002 - preseent: Apartment block
Hand out date:
Notes:
19/09/2013 @ 9:15am
Lecturers: Robin Stubbs, Gordon Chisholm, Brian Dempsey, Martin Grundmann Submission date: 24/10/2013 @ 9:15am
Scale:
As Indicated
DRAUGHT-PROOFING EXISTING WINDOWS What is Draught Proofing: Draught Proofing is the simplest method of upgrading listed windows. This can take the form of removable products attached to the beading, or permanent ‘brushes’ fitted to the inside of the frame opening by way of grooves routed into the timber. Products can also be sourced and fitted to doors, letter boxes and other openings to increase comfort and reduce heating demand.
1. Location of detail within the sash window
Benefits of using Draught Proofing: •
2. Location of fin set into window frame between sliding elements
Easily and cheaply installed
•
Prevents air leakage and improves air tightness
•
Dramatically improves the U-Value of the window
•
Provides noise insulation
•
Can be applied to all window/door types
•
Sliding sash sections open easier
THE OLD INFIRMARY, WATERFORD
BRIEF DESCRIPTION:
3. Location of mid-rail brush
INFIRMARY LOCATION: XY 660850,611674
PROJECT DETAILS
SHEET DETAILS
Project:
No. 1 - Retrofit of Infirmary
College:
Waterford Institute of Technology
Sheet No: 40 of 79
Architect: John Roberts (Waterford)
Course:
Architectural Technology
Stage:
BSc (Hons) - Year 4
Sheet Title: Draught-Proofing
1785 - 1895: Served as a Hospital
Modules:
Construction Technology Building Energy Ratings Environmental Science
Group 3:
Darren Murphy (PM), Tony Maher Michael O'Brien, Collette Dormer, Ali Alfaroj, Jennifer Doran
Chapter: 4. Possible Solutions/Upgrades
Location:
John's Hill, Waterford, Ireland
1895 - 1987: Modified for an Infirmary 1987 - 2002: Remained vacant 2002 - preseent: Apartment block
Hand out date:
Notes:
19/09/2013 @ 9:15am
Lecturers: Robin Stubbs, Gordon Chisholm, Brian Dempsey, Martin Grundmann Submission date: 24/10/2013 @ 9:15am
Scale:
As Indicated
MEMBRANES & TAPING SIGA Majpell
SIGA Majcoat
SIGA Majpell covers three different applications: between and above-rafter insulation and roof renovation from the outside. In combination with the approved SIGA high-performance adhesives Majpell provides for permanently airtight building envelopes for roof, wall and ceiling structures in the interior. It protects the building against excessive moisture penetration in the construction phase, for example by fresh walls just plastered. The Majpell can substitute variable vapour control layers which otherwise are mainly used for roof renovation.
THE OLD INFIRMARY, WATERFORD
BRIEF DESCRIPTION:
SIGA Air Tight Tape
SIGA Majcoat is a roof underlay membrane which is three layer sturdy and tear proof. This roof membrane has strong properties meaning it won’t be damaged in construction phase. It is made up of a closed functional layer and this is protected by two fleeces, making it rain proof and durably moisture diffusing. The imprinted cutting and bonding aid saves time during construction.
INFIRMARY LOCATION: XY 660850,611674
SIGA air tight tape has become very important within the construction indeustry. This tape is used to gain passive standards in buildings. The tape reduces cold bridging and stops and air leakages in junction. It is used around windows doors and when on element meets another on the external envelope or from one compartment to another.
PROJECT DETAILS
SHEET DETAILS
Project:
No. 1 - Retrofit of Infirmary
College:
Waterford Institute of Technology
Sheet No: 41 of 79
Architect: John Roberts (Waterford)
Course:
Architectural Technology
Stage:
BSc (Hons) - Year 4
Sheet Title: Membranes & Taping
1785 - 1895: Served as a Hospital
Modules:
Construction Technology Building Energy Ratings Environmental Science
Group 3:
Darren Murphy (PM), Tony Maher Michael O'Brien, Collette Dormer, Ali Alfaroj, Jennifer Doran
Chapter:
Location:
John's Hill, Waterford, Ireland
1895 - 1987: Modified for an Infirmary 1987 - 2002: Remained vacant 2002 - preseent: Apartment block
Hand out date:
4 Possible Solutions/Upgrades
Notes:
19/09/2013 @ 9:15am
Lecturers: Robin Stubbs, Gordon Chisholm, Brian Dempsey, Martin Grundmann Submission date: 24/10/2013 @ 9:15am
Scale:
As Indicated
SECONDARY GLAZING SYSTEM What is a Secondary Glazing System?
Advatages of using a Secondary Glazing System:
Secondary glazing is a fully independent window system installed to the room side of existing windows. The original windows remain in position and in their original unaltered form. Secondary glazing is available as open-able, removable or fixed units. The open-able panels can be either side hung casements or horizontal or vertical sliding sashes. These allow access to the external window for cleaning and the opening of both the secondary glazing and external windows for ventilation. Fixed forms of secondary glazing are designed to be removed in warmer months when the thermal benefits are not required.
•
Provides considerably higher thermal performance than draught-stripping
•
Can be used to improve all window types
•
If installed correctly, the secondary glazing system does not alter the appearance dramatically
•
Prevents draughts, improves air tightness
•
Is ideal for use in old buildings Disadvantages:
THE OLD INFIRMARY, WATERFORD
BRIEF DESCRIPTION:
INFIRMARY LOCATION: XY 660850,611674
•
Needs Planning Permission for Protected Structures
•
The system is Expensive to install
•
The air cavity between the secondary glazing and existing window can create condensation problems
•
Ventilation problems as it is awkward to open
•
Aestheticly poor PROJECT DETAILS
SHEET DETAILS
Project:
No. 1 - Retrofit of Infirmary
College:
Waterford Institute of Technology
Sheet No: 42 of 79
Architect: John Roberts (Waterford)
Course:
Architectural Technology
Stage:
BSc (Hons) - Year 4
Sheet Title: Secondary Glazing System
1785 - 1895: Served as a Hospital
Modules:
Construction Technology Building Energy Ratings Environmental Science
Group 3:
Darren Murphy (PM), Tony Maher Michael O'Brien, Collette Dormer, Ali Alfaroj, Jennifer Doran
Chapter: 4. Possible Solutions/Upgrades
Location:
John's Hill, Waterford, Ireland
1895 - 1987: Modified for an Infirmary 1987 - 2002: Remained vacant 2002 - preseent: Apartment block
Hand out date:
Notes:
19/09/2013 @ 9:15am
Lecturers: Robin Stubbs, Gordon Chisholm, Brian Dempsey, Martin Grundmann Submission date: 24/10/2013 @ 9:15am
Scale:
As Indicated
THERMAL ANALYSIS OF PROPOSED UPGRADES Analysis of construction details using Therm software, PSI Values, U-Values, etc.
THE OLD INFIRMARY, WATERFORD
BRIEF DESCRIPTION:
INFIRMARY LOCATION: XY 660850,611674
PROJECT DETAILS
SHEET DETAILS
Project:
No. 1 - Retrofit of Infirmary
College:
Waterford Institute of Technology
Sheet No: N/A
Architect: John Roberts (Waterford)
Course:
Architectural Technology
Stage:
BSc (Hons) - Year 4
Sheet Title: Break Page
1785 - 1895: Served as a Hospital
Modules:
Construction Technology Building Energy Ratings Environmental Science
Group 3:
Darren Murphy (PM), Tony Maher Michael O'Brien, Collette Dormer, Ali Alfaroj, Jennifer Doran
Chapter: 4. Possible Solutions/Upgrades
Location:
John's Hill, Waterford, Ireland
1895 - 1987: Modified for an Infirmary 1987 - 2002: Remained vacant 2002 - preseent: Apartment block
Hand out date:
Notes:
19/09/2013 @ 9:15am
Lecturers: Robin Stubbs, Gordon Chisholm, Brian Dempsey, Martin Grundmann Submission date: 24/10/2013 @ 9:15am
Scale:
As Indicated
ANALYSIS OF PLINTH DETAIL 2002 REFURBISHMENT: •
Removed existing dry lining
•
Treated/removed mould
•
50mm Calsitherm Board
•
Air tightness taping to prevent draughts
2002 Extension:
THE OLD INFIRMARY, WATERFORD
BRIEF DESCRIPTION:
INFIRMARY LOCATION: XY 660850,611674
•
Pumped Cavity with Korefill Bonded Beads Insulation
•
Air tightness taping to prevent draughts
PROJECT DETAILS
SHEET DETAILS
Project:
No. 1 - Retrofit of Infirmary
College:
Waterford Institute of Technology
Sheet No: 43 of 79
Architect: John Roberts (Waterford)
Course:
Architectural Technology
Stage:
BSc (Hons) - Year 4
Sheet Title: Analysis of Plinth Detail
1785 - 1895: Served as a Hospital
Modules:
Construction Technology Building Energy Ratings Environmental Science
Group 3:
Darren Murphy (PM), Tony Maher Michael O'Brien, Collette Dormer, Ali Alfaroj, Jennifer Doran
Chapter: 4. Possible Solutions/Upgrades
Location:
John's Hill, Waterford, Ireland
1895 - 1987: Modified for an Infirmary 1987 - 2002: Remained vacant 2002 - preseent: Apartment block
Hand out date:
Notes:
19/09/2013 @ 9:15am
Lecturers: Robin Stubbs, Gordon Chisholm, Brian Dempsey, Martin Grundmann Submission date: 24/10/2013 @ 9:15am
Scale:
As Indicated
ANALYSIS OF CILL DETAIL
2002 REFURBISHMENT: •
Removed existing dry lining
•
Treated/removed mould
•
50mm Calsitherm Board
•
Air tightness taping to prevent draughts
•
25mm Calsitherm under window board
•
Draught-proofed window
2002 Extension:
THE OLD INFIRMARY, WATERFORD
BRIEF DESCRIPTION:
INFIRMARY LOCATION: XY 660850,611674
•
Pumped Cavity with Korefill Bonded Beads Insulation
•
Air tightness taping to prevent draughts
•
25mm Kingspan K16 under window board
•
Draught-proofed window
PROJECT DETAILS
SHEET DETAILS
Project:
No. 1 - Retrofit of Infirmary
College:
Waterford Institute of Technology
Sheet No: 44 of 79
Architect: John Roberts (Waterford)
Course:
Architectural Technology
Stage:
BSc (Hons) - Year 4
Sheet Title: Analysis of Cill Detail
1785 - 1895: Served as a Hospital
Modules:
Construction Technology Building Energy Ratings Environmental Science
Group 3:
Darren Murphy (PM), Tony Maher Michael O'Brien, Collette Dormer, Ali Alfaroj, Jennifer Doran
Chapter: 4. Possible Solutions/Upgrades
Location:
John's Hill, Waterford, Ireland
1895 - 1987: Modified for an Infirmary 1987 - 2002: Remained vacant 2002 - preseent: Apartment block
Hand out date:
Notes:
19/09/2013 @ 9:15am
Lecturers: Robin Stubbs, Gordon Chisholm, Brian Dempsey, Martin Grundmann Submission date: 24/10/2013 @ 9:15am
Scale:
As Indicated
ANALYSIS OF WINDOW HEAD DETAIL
2002 REFURBISHMENT: •
Removed existing dry lining
•
Treated/removed mould
•
50mm Calsitherm Board
•
Air tightness taping to prevent draughts
•
25mm Calsitherm to prevent cold bridging
•
Draught-proofed window
2002 Extension:
THE OLD INFIRMARY, WATERFORD
BRIEF DESCRIPTION:
INFIRMARY LOCATION: XY 660850,611674
PROJECT DETAILS
•
Pumped Cavity with Korefill Bonded Beads Insulation
•
Air tightness taping to prevent draughts
•
25mm Kingspan K16 to prevent cold bridging
•
Draught-proofed window SHEET DETAILS
Project:
No. 1 - Retrofit of Infirmary
College:
Waterford Institute of Technology
Sheet No: 45 of 79
Architect: John Roberts (Waterford)
Course:
Architectural Technology
Stage:
BSc (Hons) - Year 4
Sheet Title: Window Head Detail
1785 - 1895: Served as a Hospital
Modules:
Construction Technology Building Energy Ratings Environmental Science
Group 3:
Darren Murphy (PM), Tony Maher Michael O'Brien, Collette Dormer, Ali Alfaroj, Jennifer Doran
Chapter: 4. Possible Solutions/Upgrades
Location:
John's Hill, Waterford, Ireland
1895 - 1987: Modified for an Infirmary 1987 - 2002: Remained vacant 2002 - preseent: Apartment block
Hand out date:
Notes:
19/09/2013 @ 9:15am
Lecturers: Robin Stubbs, Gordon Chisholm, Brian Dempsey, Martin Grundmann Submission date: 24/10/2013 @ 9:15am
Scale:
As Indicated
ANALYSIS OF INTERMEDIATE FLOOR DETAIL 2002 REFURBISHMENT: •
Removed existing dry lining
•
Treated/removed mould
•
50mm Calsitherm Board
•
Air tightness taping to prevent draughts
2002 Extension:
THE OLD INFIRMARY, WATERFORD
BRIEF DESCRIPTION:
INFIRMARY LOCATION: XY 660850,611674
PROJECT DETAILS
•
Pumped Cavity with Korefill Bonded Beads Insulation
•
Air tightness taping to prevent draughts
SHEET DETAILS
Project:
No. 1 - Retrofit of Infirmary
College:
Waterford Institute of Technology
Sheet No: 46 of 79
Architect: John Roberts (Waterford)
Course:
Architectural Technology
Stage:
BSc (Hons) - Year 4
Sheet Title: Intermediate floor detail
1785 - 1895: Served as a Hospital
Modules:
Construction Technology Building Energy Ratings Environmental Science
Group 3:
Darren Murphy (PM), Tony Maher Michael O'Brien, Collette Dormer, Ali Alfaroj, Jennifer Doran
Chapter: 4. Possible Solutions/Upgrades
Location:
John's Hill, Waterford, Ireland
1895 - 1987: Modified for an Infirmary 1987 - 2002: Remained vacant 2002 - preseent: Apartment block
Hand out date:
Notes:
19/09/2013 @ 9:15am
Lecturers: Robin Stubbs, Gordon Chisholm, Brian Dempsey, Martin Grundmann Submission date: 24/10/2013 @ 9:15am
Scale:
As Indicated
ANALYSIS OF EAVES DETAIL 2002 REFURBISHMENT: •
Removed existing dry lining
•
Treated/removed mould
•
50mm Calsitherm Board
•
Air tightness taping to prevent draughts
•
Kingspan K18 on underside of rafters
•
Insulated under gutter
2002 Extension:
THE OLD INFIRMARY, WATERFORD
BRIEF DESCRIPTION:
INFIRMARY LOCATION: XY 660850,611674
•
Pumped Cavity with Korefill Bonded Beads Insulation
•
Insulate under gutter
•
82.5mm Kingspan K18 insulation inside of rafters
PROJECT DETAILS
SHEET DETAILS
Project:
No. 1 - Retrofit of Infirmary
College:
Waterford Institute of Technology
Sheet No: 47 of 79
Architect: John Roberts (Waterford)
Course:
Architectural Technology
Stage:
BSc (Hons) - Year 4
Sheet Title: Analysis of Eaves Detail
1785 - 1895: Served as a Hospital
Modules:
Construction Technology Building Energy Ratings Environmental Science
Group 3:
Darren Murphy (PM), Tony Maher Michael O'Brien, Collette Dormer, Ali Alfaroj, Jennifer Doran
Chapter: 4. Possible Solutions/Upgrades
Location:
John's Hill, Waterford, Ireland
1895 - 1987: Modified for an Infirmary 1987 - 2002: Remained vacant 2002 - preseent: Apartment block
Hand out date:
Notes:
19/09/2013 @ 9:15am
Lecturers: Robin Stubbs, Gordon Chisholm, Brian Dempsey, Martin Grundmann Submission date: 24/10/2013 @ 9:15am
Scale:
As Indicated
PSI VALUES - UPGRADED CAVITY WALL
THE OLD INFIRMARY, WATERFORD
BRIEF DESCRIPTION:
INFIRMARY LOCATION: XY 660850,611674
PROJECT DETAILS
SHEET DETAILS
Project:
No. 1 - Retrofit of Infirmary
College:
Waterford Institute of Technology
Sheet No: 48 of 79
Architect: John Roberts (Waterford)
Course:
Architectural Technology
Stage:
BSc (Hons) - Year 4
Sheet Title: PSI Value - Upgraded Cavity
1785 - 1895: Served as a Hospital
Modules:
Construction Technology Building Energy Ratings Environmental Science
Group 3:
Darren Murphy (PM), Tony Maher Michael O'Brien, Collette Dormer, Ali Alfaroj, Jennifer Doran
Chapter: 4. Possible Solutions/Upgrades
Location:
John's Hill, Waterford, Ireland
1895 - 1987: Modified for an Infirmary 1987 - 2002: Remained vacant 2002 - preseent: Apartment block
Hand out date:
Notes:
19/09/2013 @ 9:15am
Lecturers: Robin Stubbs, Gordon Chisholm, Brian Dempsey, Martin Grundmann Submission date: 24/10/2013 @ 9:15am
Scale:
As Indicated
PSI VALUES - UPGRADED STONE WALL
THE OLD INFIRMARY, WATERFORD
BRIEF DESCRIPTION:
INFIRMARY LOCATION: XY 660850,611674
PROJECT DETAILS
SHEET DETAILS
Project:
No. 1 - Retrofit of Infirmary
College:
Waterford Institute of Technology
Sheet No: 49 of 79
Architect: John Roberts (Waterford)
Course:
Architectural Technology
Stage:
BSc (Hons) - Year 4
Sheet Title: PSI Value - Upgraded Stone
1785 - 1895: Served as a Hospital
Modules:
Construction Technology Building Energy Ratings Environmental Science
Group 3:
Darren Murphy (PM), Tony Maher Michael O'Brien, Collette Dormer, Ali Alfaroj, Jennifer Doran
Chapter: 4. Possible Solutions/Upgrades
Location:
John's Hill, Waterford, Ireland
1895 - 1987: Modified for an Infirmary 1987 - 2002: Remained vacant 2002 - preseent: Apartment block
Hand out date:
Notes:
19/09/2013 @ 9:15am
Lecturers: Robin Stubbs, Gordon Chisholm, Brian Dempsey, Martin Grundmann Submission date: 24/10/2013 @ 9:15am
Scale:
As Indicated
RESEARCH INTO HEATING SYSTEMS Analysis of existing Heating system, Research Upgrades, Combi Boilers, Biomass, etc
THE OLD INFIRMARY, WATERFORD
BRIEF DESCRIPTION:
INFIRMARY LOCATION: XY 660850,611674
PROJECT DETAILS
SHEET DETAILS
Project:
No. 1 - Retrofit of Infirmary
College:
Waterford Institute of Technology
Sheet No: N/A
Architect: John Roberts (Waterford)
Course:
Architectural Technology
Stage:
BSc (Hons) - Year 4
Sheet Title:Chapter 5 Break Page
1785 - 1895: Served as a Hospital
Modules:
Construction Technology Building Energy Ratings Environmental Science
Group 3:
Darren Murphy (PM), Tony Maher Michael O'Brien, Collette Dormer, Ali Alfaroj, Jennifer Doran
Chapter:5 Research into Heating Systems
Location:
John's Hill, Waterford, Ireland
1895 - 1987: Modified for an Infirmary 1987 - 2002: Remained vacant 2002 - preseent: Apartment block
Hand out date:
Notes:
19/09/2013 @ 9:15am
Lecturers: Robin Stubbs, Gordon Chisholm, Brian Dempsey, Martin Grundmann Submission date: 24/10/2013 @ 9:15am
Scale:
As Indicated
ANALYSIS OF EXISTING HEATING SYSTEM Electric Storage Heaters:
Advatages of using Electrical Storage Heaters:
The sole heating system in the Old Infirmary is Electric Storage Heating. All the apartments within the Infirmary depend on these heaters aswell as the corridors. There are no other heating systems present within the Infirmary.
• • • • •
What are Electric Storage Heaters?
Uses Electricity late in the evening to save cost Still warm at night and early morning The capital cost of night storage heating is relatively low, Requires next to no maintenance therefore reducing running cost Installation is far easier than the initial installation of gas-fired boilers, piping and radiators.
A storage heater is an electric heater designed to operate using cheaper off-peak electricity and, as the name implies, to store heat. How does this work? Off-peak electricity is supplied from the national grid to your house, usually overnight when demand for electricity nationally is low. The electricity is used to heat elements in your heater where, over a number of hours, the elements gradually transfer the heat to very high density material that absorbs and stores the heat for use during the next day. The storage heater uses insulation material to retain as much of this heat for as long as possible. THE OLD INFIRMARY, WATERFORD
BRIEF DESCRIPTION:
INFIRMARY LOCATION: XY 660850,611674
Disadvantages: • • • • • •
Heat is lost from the heater while charging overnight. The heat stored during the night will be released into the living area during the next day, regardless of need The storage heater can only heat with the energy stored the night before. Many users do not fully understand the controls The cost and space requirement of the heater. Can be a problem for people with allergies. PROJECT DETAILS
SHEET DETAILS
Project:
No. 1 - Retrofit of Infirmary
College:
Waterford Institute of Technology
Sheet No: 50 of 79
Architect: John Roberts (Waterford)
Course:
Architectural Technology
Stage:
BSc (Hons) - Year 4
Sheet Title: Existing Heating System
1785 - 1895: Served as a Hospital
Modules:
Construction Technology Building Energy Ratings Environmental Science
Group 3:
Darren Murphy (PM), Tony Maher Michael O'Brien, Collette Dormer, Ali Alfaroj, Jennifer Doran
Chapter:5 Research into Heating Systems
Location:
John's Hill, Waterford, Ireland
1895 - 1987: Modified for an Infirmary 1987 - 2002: Remained vacant 2002 - preseent: Apartment block
Hand out date:
Notes:
19/09/2013 @ 9:15am
Lecturers: Robin Stubbs, Gordon Chisholm, Brian Dempsey, Martin Grundmann Submission date: 24/10/2013 @ 9:15am
Scale:
As Indicated
FAN ASSISTED STORAGE HEATER Table below to demonstrate the average costs of an Electrical Storage Heater
Fan Assisted Storage Heater: A Fan Assisted Storage Heater is very similar to the electric storage heater as it uses off-peak electricity rates for low-running costs – on a room-by-room basis. It is calculated that 90% of the heating requirements can be met by off-peak energy. To speed up the heat transfer the Fan Assisted Storage Heater is equipped with a mechanical fan that can move air through the heater. Benefits of using a Fan Assisted Storage Heater: •
Economic to run - Low-cost Table below to demonstrate the cost savings that can be achieved by using a Fan Assisted Electric Storage Heater as opposed to a traditional storage heater
•
Low-Carbon
•
Delivers flexible energy storage
•
Virtually Maintenance Free
•
Compact/Attractive and easy to install
•
Easy to use controls to reduce user confusion
•
Improved comfort levels – heating only when required.
•
Ideal replacement for old storage heaters
THE OLD INFIRMARY, WATERFORD
BRIEF DESCRIPTION:
INFIRMARY LOCATION: XY 660850,611674
PROJECT DETAILS
SHEET DETAILS
Project:
No. 1 - Retrofit of Infirmary
College:
Waterford Institute of Technology
Sheet No: 51 of 79
Architect: John Roberts (Waterford)
Course:
Architectural Technology
Stage:
BSc (Hons) - Year 4
Sheet Title: Fan Assisted Storage Heater
1785 - 1895: Served as a Hospital
Modules:
Construction Technology Building Energy Ratings Environmental Science
Group 3:
Darren Murphy (PM), Tony Maher Michael O'Brien, Collette Dormer, Ali Alfaroj, Jennifer Doran
Chapter:5 Research into Heating Systems
Location:
John's Hill, Waterford, Ireland
1895 - 1987: Modified for an Infirmary 1987 - 2002: Remained vacant 2002 - preseent: Apartment block
Hand out date:
Notes:
19/09/2013 @ 9:15am
Lecturers: Robin Stubbs, Gordon Chisholm, Brian Dempsey, Martin Grundmann Submission date: 24/10/2013 @ 9:15am
Scale:
As Indicated
FAN ASSISTED STORAGE HEATER The Tables beolw provide a sizing guide for a Electric Fan Assisted Storage unit - Quantum
Table below to demonstrate the running cost for a Quantum Electrical Fan Assisted Storage Heater in comparison to other fuels. Fifures below also include maintainance costs for the storage heater:
Table 1.
Table 2.
Table 3.
THE OLD INFIRMARY, WATERFORD
BRIEF DESCRIPTION:
INFIRMARY LOCATION: XY 660850,611674
PROJECT DETAILS
SHEET DETAILS
Project:
No. 1 - Retrofit of Infirmary
College:
Waterford Institute of Technology
Sheet No: 52 of 79
Architect: John Roberts (Waterford)
Course:
Architectural Technology
Stage:
BSc (Hons) - Year 4
Sheet Title: Fan Assisted Storage Heater
1785 - 1895: Served as a Hospital
Modules:
Construction Technology Building Energy Ratings Environmental Science
Group 3:
Darren Murphy (PM), Tony Maher Michael O'Brien, Collette Dormer, Ali Alfaroj, Jennifer Doran
Chapter:5 Research into Heating Systems
Location:
John's Hill, Waterford, Ireland
1895 - 1987: Modified for an Infirmary 1987 - 2002: Remained vacant 2002 - preseent: Apartment block
Hand out date:
Notes:
19/09/2013 @ 9:15am
Lecturers: Robin Stubbs, Gordon Chisholm, Brian Dempsey, Martin Grundmann Submission date: 24/10/2013 @ 9:15am
Scale:
As Indicated
HEAT RECOVERY SYSTEM Heat Recovery System:
Advantages of Heat Recovery:
Heat recovery systems are great to save energy, and money, for building owners. Fresh air is continuously drawn into the home via a low energy heat recovery ventilation unit, located in the roof space/utility area of the home. Once passed through the heat exchanger within the HRV ventilation system, the warm, clean, fresh, filtered air is distributed around the home through a series of ducts which are run to each habitable room, i.e. Living room, bedrooms etc.
• • • •
Clean, fresh air reduces the symptoms for asthma Provides positive enhancement of energy efficiency No need for trickle vents or extractor fans Newest generation EC low energy fans resulting in lower running costs Complete condensation control throughout Constant change of air without draughts, removes indoor air pollution Stops mould & mildew Quiet in operation & economical to run
• • • • •
Disadvantages: • • • • • • • • • • • • THE OLD INFIRMARY, WATERFORD
BRIEF DESCRIPTION:
INFIRMARY LOCATION: XY 660850,611674
All exhaust air must be ducted to supply air location Requires warm exhaust air Requires space heaters to supply additional heat Requires multiple units for large air volumes Requires additional fan for exhaust side High pressure drop for both fans (50 to 400 pa) Semi-annual maintenance Moving parts with energy wheels Frosting problems in cold climates Cross air contamination possible with energy wheels Susceptible to dirt buildup on heat exchanger High initial cost PROJECT DETAILS
SHEET DETAILS
Project:
No. 1 - Retrofit of Infirmary
College:
Waterford Institute of Technology
Sheet No: 53 of 79
Architect: John Roberts (Waterford)
Course:
Architectural Technology
Stage:
BSc (Hons) - Year 4
Sheet Title: Heat Recovery System
1785 - 1895: Served as a Hospital
Modules:
Construction Technology Building Energy Ratings Environmental Science
Group 3:
Darren Murphy (PM), Tony Maher Michael O'Brien, Collette Dormer, Ali Alfaroj, Jennifer Doran
Chapter:5 Research into Heating Systems
Location:
John's Hill, Waterford, Ireland
1895 - 1987: Modified for an Infirmary 1987 - 2002: Remained vacant 2002 - preseent: Apartment block
Hand out date:
Notes:
19/09/2013 @ 9:15am
Lecturers: Robin Stubbs, Gordon Chisholm, Brian Dempsey, Martin Grundmann Submission date: 24/10/2013 @ 9:15am
Scale:
As Indicated
BOILER SYSTEMS Boiler Systems:
Combi Boiler, Advantages:
Modern oil boilers are very efficient with reasonably low running costs. As such they are particularly suitable in areas where no mains for natural gas are available. LPG is also an option in this situation. In most households, a single boiler provides both space heating and hot water, either:
• • • • •
• •
Indirectly, through a regular boiler and separate hot water tank (which is usually a copper cylinder with a heating coil inside); or Directly, using a combination boiler with no separate tank
Disadvantages: • •
Combi Boiler:
•
Combi boilers provide hot water direct, rather than from a storage tank. They heat water on demand as it flows through the boiler therefore a combi boiler doesn’t provide large volumes of hot water quickly. A combi boiler is both a high-efficiency water heater and a central heating boiler, combined (hence the name) within one compact unit.
THE OLD INFIRMARY, WATERFORD
BRIEF DESCRIPTION:
No separate hot water cylinder needed Space saving Cost effective on hot water costs Delivered at mains pressure Low in installation time & costs as no tank in roof needed and less pipework, therefore shorter installation time.
INFIRMARY LOCATION: XY 660850,611674
Doesn’t provide large amounts of hot water in a short space of time as it as no storage tank to hold it Not suitable to large houses with multiple taps and baths/showers that may be run simultaneously Incompatible with solar water heating systems as they require storage tanks
PROJECT DETAILS
SHEET DETAILS
Project:
No. 1 - Retrofit of Infirmary
College:
Waterford Institute of Technology
Sheet No: 54 of 79
Architect: John Roberts (Waterford)
Course:
Architectural Technology
Stage:
BSc (Hons) - Year 4
Sheet Title: Boiler Systems
1785 - 1895: Served as a Hospital
Modules:
Construction Technology Building Energy Ratings Environmental Science
Group 3:
Darren Murphy (PM), Tony Maher Michael O'Brien, Collette Dormer, Ali Alfaroj, Jennifer Doran
Chapter:5 Research into Heating Systems
Location:
John's Hill, Waterford, Ireland
1895 - 1987: Modified for an Infirmary 1987 - 2002: Remained vacant 2002 - preseent: Apartment block
Hand out date:
Notes:
19/09/2013 @ 9:15am
Lecturers: Robin Stubbs, Gordon Chisholm, Brian Dempsey, Martin Grundmann Submission date: 24/10/2013 @ 9:15am
Scale:
As Indicated
BOILER SYSTEMS What is a Biomass Bolier:
Wood Pellet Bolier, Advantages:
A system which uses plant matter including timber as a fuel, to raise heat to feed a “wet” heating system and to provide hot water. The biomass will simply be combusted to heat the water as in a gas or oil-fired boiler.
• • • • • • • •
About Biomass: Modern woodchip and pellet boilers retrieve the wood fuel automatically from the storage area and burn it, meeting high environmental standards. Modern wood boilers use up to 90% of the energy contained in the wood for heating, similar to good oil and gas boilers. State of the art models include automatic ignition and heat exchanger cleaning, automatic ash removal and ash compression.
•
Disadvantages: • • •
THE OLD INFIRMARY, WATERFORD
BRIEF DESCRIPTION:
INFIRMARY LOCATION: XY 660850,611674
Less volume to transport and store Fewer deliveries Consistent size and moisture content Versatility - can be used in stoves and boilers Less ash Lower emissions CO2 neutral * Exempt from CO2 tax Pellets are dry and can be stored without degrading Flow like a liquid and can be used in automatic machinery Easier to handle & to ignite
Pellet fuel is bulkier than most fossil fuels Basic wood pellet boilers require regular cleaning More advanced pellet boiler systems have automatic cleaning systems Pellet boilers contain ash bins which need to be cleaned occasionally.
PROJECT DETAILS
SHEET DETAILS
Project:
No. 1 - Retrofit of Infirmary
College:
Waterford Institute of Technology
Sheet No: 55 of 79
Architect: John Roberts (Waterford)
Course:
Architectural Technology
Stage:
BSc (Hons) - Year 4
Sheet Title: Boiler Systems
1785 - 1895: Served as a Hospital
Modules:
Construction Technology Building Energy Ratings Environmental Science
Group 3:
Darren Murphy (PM), Tony Maher Michael O'Brien, Collette Dormer, Ali Alfaroj, Jennifer Doran
Chapter:5 Research into Heating Systems
Location:
John's Hill, Waterford, Ireland
1895 - 1987: Modified for an Infirmary 1987 - 2002: Remained vacant 2002 - preseent: Apartment block
Hand out date:
Notes:
19/09/2013 @ 9:15am
Lecturers: Robin Stubbs, Gordon Chisholm, Brian Dempsey, Martin Grundmann Submission date: 24/10/2013 @ 9:15am
Scale:
As Indicated
INVESTIGATION INTO UNDERFLOOR HEATING Research: Research has shown that people feel more comfortable when they experience warm feet and a cool head. Underfloor heating Underfloor heating produces these conditions naturally, there are no localised hot spots, just a gentle feeling of warmth throughout the home.
Advantages of using underfloor heating: • • • • •
Reasons why we wont adopt underfloor heating in The Old Infirmary:
Removes the need for storage heaters, radiators and stoves Heating is much more natural Even distribution of heating Does not effect indoor design, furniture layouts Circulation of air-born pollution is less
•
Cost of installion and pouring of concrete screed
•
Effects floor levels, door swings, etc
Disadvantages:
•
Effects floor to ceiling heights
•
•
Effects riser depths on existing staircases
•
Eliminates using floor boards and carpets
•
Heating up/cooling down periods is increased
• •
Tubes/cables have to be installed during construction Limits floor options, wooden floor and carpets not appropriate Heating up/cooling down is longer
THE OLD INFIRMARY, WATERFORD
BRIEF DESCRIPTION:
INFIRMARY LOCATION: XY 660850,611674
PROJECT DETAILS
SHEET DETAILS
Project:
No. 1 - Retrofit of Infirmary
College:
Waterford Institute of Technology
Sheet No: 56 of 79
Architect: John Roberts (Waterford)
Course:
Architectural Technology
Stage:
BSc (Hons) - Year 4
Sheet Title: Underfloor Heating
1785 - 1895: Served as a Hospital
Modules:
Construction Technology Building Energy Ratings Environmental Science
Group 3:
Darren Murphy (PM), Tony Maher Michael O'Brien, Collette Dormer, Ali Alfaroj, Jennifer Doran
Chapter:5 Research into Heating Systems
Location:
John's Hill, Waterford, Ireland
1895 - 1987: Modified for an Infirmary 1987 - 2002: Remained vacant 2002 - preseent: Apartment block
Hand out date:
Notes:
19/09/2013 @ 9:15am
Lecturers: Robin Stubbs, Gordon Chisholm, Brian Dempsey, Martin Grundmann Submission date: 24/10/2013 @ 9:15am
Scale:
As Indicated
CLIMOTE REMOTE CONTROL HEATING What is Climote Remote Control Heating: No matter what type of boiler or heating system you choose or which fuel, the over-all efficiency of your system will be greatly influenced by the level of control. You can control your home heating from anywhere. Whatever the weather or wherever you are, you can arrive home to a warm house. Whatever way your day works out, you can reset, boost your heating or even turn on your hot water – from anywhere. How Climote works: •
The climote HUB takes the mechanical nature of your existing time clock and converts it to a digital version. In just 30 minutes, it‘s installed in your home.
•
Only climote lets you control your heating from anywhere you want. Anytime you like. And come home to a warm home very soon.
•
You can control it on the wall or simply communicate with your climote HUB by sending messages through your Smartphone, by SMS or over the cloud.
THE OLD INFIRMARY, WATERFORD
BRIEF DESCRIPTION:
INFIRMARY LOCATION: XY 660850,611674
Costing: Option 1 - Special Discount Offer of €299 €100 discount off the RRP of €399. Includes your first years subscription fee of (RRP €36) absolutely free. • No monthly payments. • Includes installation. • Includes free demonstration. Option 2 – Pay on your bill €348 on your bill (RRP €399). Pay over the course of 24 months. Includes your first two years subscription fee of (RRP €36) absolutely free. • No upfront payment. • Only pay €14.50 a month. • Includes installation. PROJECT DETAILS
SHEET DETAILS
Project:
No. 1 - Retrofit of Infirmary
College:
Waterford Institute of Technology
Sheet No: 57 of 79
Architect: John Roberts (Waterford)
Course:
Architectural Technology
Stage:
BSc (Hons) - Year 4
Sheet Title: Remote Control Heating
1785 - 1895: Served as a Hospital
Modules:
Construction Technology Building Energy Ratings Environmental Science
Group 3:
Darren Murphy (PM), Tony Maher Michael O'Brien, Collette Dormer, Ali Alfaroj, Jennifer Doran
Chapter:5 Research into Heating Systems
Location:
John's Hill, Waterford, Ireland
1895 - 1987: Modified for an Infirmary 1987 - 2002: Remained vacant 2002 - preseent: Apartment block
Hand out date:
Notes:
19/09/2013 @ 9:15am
Lecturers: Robin Stubbs, Gordon Chisholm, Brian Dempsey, Martin Grundmann Submission date: 24/10/2013 @ 9:15am
Scale:
As Indicated
GREY WATER RECYCLING Introduction to Grey Water Recycling, Grey Water systems/costing, Rainwater Harvesting
THE OLD INFIRMARY, WATERFORD
BRIEF DESCRIPTION:
INFIRMARY LOCATION: XY 660850,611674
PROJECT DETAILS
SHEET DETAILS
Project:
No. 1 - Retrofit of Infirmary
College:
Waterford Institute of Technology
Sheet No: N/A
Architect: John Roberts (Waterford)
Course:
Architectural Technology
Stage:
BSc (Hons) - Year 4
Sheet Title: Chapter 6 Break Page
1785 - 1895: Served as a Hospital
Modules:
Construction Technology Building Energy Ratings Environmental Science
Group 3:
Darren Murphy (PM), Tony Maher Michael O'Brien, Collette Dormer, Ali Alfaroj, Jennifer Doran
Chapter: 6. Rainwater Recycling
Location:
John's Hill, Waterford, Ireland
1895 - 1987: Modified for an Infirmary 1987 - 2002: Remained vacant 2002 - preseent: Apartment block
Hand out date:
Notes:
19/09/2013 @ 9:15am
Lecturers: Robin Stubbs, Gordon Chisholm, Brian Dempsey, Martin Grundmann Submission date: 24/10/2013 @ 9:15am
Scale:
As Indicated
INTRODUCTION TO GREY WATER RECYCLING What is Grey Water Recycling? Greywater is wastewater from showers, baths, washbasins, washing machines and kitchen sinks. It is possible to collect such water and, after treatment, use it for purposes that do not require drinking water quality, such as toilet flushing and garden watering. This greatly reduces the demand on mains water as well as reducing the volume of water discharged into sewage systems. Why Introduce Grey Water Recycling? •
Water Charges to be introduced in 2015.
•
Water Meters being installed at present.
•
There is more pressure on home owners to ensure that every drop of water is accounted for and put to good use.
•
We looked into recycling rainwater from the roof but this proved unsuccessful. The cost for introducing the rainwater collection system was 9,600 euro and the pay back period was 26 years. The roof was taking in 1,182 litres per year. Only 710 litres (60%) of that could be recycled therefor each apartment was only getting 12 litres of recycled rainwater per year.
Environmental issues are becoming increasingly important and there is a growing public awareness of the contribution that good building design can make to reducing pollution and improving the environment.
THE OLD INFIRMARY, WATERFORD
BRIEF DESCRIPTION:
INFIRMARY LOCATION: XY 660850,611674
PROJECT DETAILS
SHEET DETAILS
Project:
No. 1 - Retrofit of Infirmary
College:
Waterford Institute of Technology
Sheet No: 58 of 79
Architect: John Roberts (Waterford)
Course:
Architectural Technology
Stage:
BSc (Hons) - Year 4
Sheet Title: Grey Water Recycling Intro
1785 - 1895: Served as a Hospital
Modules:
Construction Technology Building Energy Ratings Environmental Science
Group 3:
Darren Murphy (PM), Tony Maher Michael O'Brien, Collette Dormer, Ali Alfaroj, Jennifer Doran
Chapter: 6. Grey Water Recycling
Location:
John's Hill, Waterford, Ireland
1895 - 1987: Modified for an Infirmary 1987 - 2002: Remained vacant 2002 - preseent: Apartment block
Hand out date:
Notes:
19/09/2013 @ 9:15am
Lecturers: Robin Stubbs, Gordon Chisholm, Brian Dempsey, Martin Grundmann Submission date: 24/10/2013 @ 9:15am
Scale:
As Indicated
GREY WATER RECYCLING SYSTEM A typical multi-Residential system would include: • • • •
The UK based company “Aquaco” has system that is designed for multi residential purposes (Apartment Blocks) and combines both Grey water & Rain water.
•
Aquaco systems collect and store rainwater from roofs and all catchment areas and supply it for all non-potable uses.
•
This system was used in Barratt's Great West Quarter in West London. They Achieved:
• • • • •
A Pre-treatment tank Control panel A Multi-media filter assembled with other key components on a skid which makes transport and installation straightforward Feed pump A Post-treatment tank Pressure vessel and switches Backwash pump UV disinfection and/or chlorine dosing system for periods of low demand
1. Pay back period of just over 5 years. 2. Reduced waste water by 60% 3. Connected to all washing machines, dishwashers, WC’s and irrigation devices e.g.. Sprinkler system.
THE OLD INFIRMARY, WATERFORD
BRIEF DESCRIPTION:
INFIRMARY LOCATION: XY 660850,611674
PROJECT DETAILS
SHEET DETAILS
Project:
No. 1 - Retrofit of Infirmary
College:
Waterford Institute of Technology
Sheet No: 59 of 79
Architect: John Roberts (Waterford)
Course:
Architectural Technology
Stage:
BSc (Hons) - Year 4
Sheet Title: Grey Water Recycling System
1785 - 1895: Served as a Hospital
Modules:
Construction Technology Building Energy Ratings Environmental Science
Group 3:
Darren Murphy (PM), Tony Maher Michael O'Brien, Collette Dormer, Ali Alfaroj, Jennifer Doran
Chapter: 6. Grey Water Recycling
Location:
John's Hill, Waterford, Ireland
1895 - 1987: Modified for an Infirmary 1987 - 2002: Remained vacant 2002 - preseent: Apartment block
Hand out date:
Notes:
19/09/2013 @ 9:15am
Lecturers: Robin Stubbs, Gordon Chisholm, Brian Dempsey, Martin Grundmann Submission date: 24/10/2013 @ 9:15am
Scale:
As Indicated
GREY WATER SYSTEM COSTING Water Charges Calculation (based on the Waterford commercial rates)
The Aquaco website promotes the system as a saving of 80% on water usage on their website but there was a case study in West London that had the same number of apartments that we are using and that got a 60% saving on water usage so this is what we used for calculations.
All charges calculated per quarter Standing Charge: €27.50 Water Supply Charge: €1.15 m ³ Waste Water Charge : €1.20 m ³
As there is a 60% Saving on water usage there is also a 60% drop on the amount of water supplied so now the table reads as follows:
Table below demonstrates the water usage in the building
Table below demonstrates the total cost of water without the Grey Water system
The Table above demonstrates the savings by using the Grey Water system
The Aquaco Multi Residential system costs €25900.00 inc VAT. That includes delivery and installation. By using the system you get a saving of €6,500 per year. So that means a Payback period of 4 years and a further saving of €6,500 per year after that depending on any changes in water charges. THE OLD INFIRMARY, WATERFORD
BRIEF DESCRIPTION:
INFIRMARY LOCATION: XY 660850,611674
PROJECT DETAILS
SHEET DETAILS
Project:
No. 1 - Retrofit of Infirmary
College:
Waterford Institute of Technology
Sheet No: 60 of 79
Architect: John Roberts (Waterford)
Course:
Architectural Technology
Stage:
BSc (Hons) - Year 4
Sheet Title: Grey Water Recycling costing
1785 - 1895: Served as a Hospital
Modules:
Construction Technology Building Energy Ratings Environmental Science
Group 3:
Darren Murphy (PM), Tony Maher Michael O'Brien, Collette Dormer, Ali Alfaroj, Jennifer Doran
Chapter: 6. Grey Water Recycling
Location:
John's Hill, Waterford, Ireland
1895 - 1987: Modified for an Infirmary 1987 - 2002: Remained vacant 2002 - preseent: Apartment block
Hand out date:
Notes:
19/09/2013 @ 9:15am
Lecturers: Robin Stubbs, Gordon Chisholm, Brian Dempsey, Martin Grundmann Submission date: 24/10/2013 @ 9:15am
Scale:
As Indicated
RENEWABLE ENERGY Introduction to Renewable Energy, Investigation into Solar Power/Wind Power
THE OLD INFIRMARY, WATERFORD
BRIEF DESCRIPTION:
INFIRMARY LOCATION: XY 660850,611674
PROJECT DETAILS
SHEET DETAILS
Project:
No. 1 - Retrofit of Infirmary
College:
Waterford Institute of Technology
Sheet No: N/A
Architect: John Roberts (Waterford)
Course:
Architectural Technology
Stage:
BSc (Hons) - Year 4
Sheet Title: Chapter 7 Break Page
1785 - 1895: Served as a Hospital
Modules:
Construction Technology Building Energy Ratings Environmental Science
Group 3:
Darren Murphy (PM), Tony Maher Michael O'Brien, Collette Dormer, Ali Alfaroj, Jennifer Doran
Chapter: 7. Renewable Energy
Location:
John's Hill, Waterford, Ireland
1895 - 1987: Modified for an Infirmary 1987 - 2002: Remained vacant 2002 - preseent: Apartment block
Hand out date:
Notes:
19/09/2013 @ 9:15am
Lecturers: Robin Stubbs, Gordon Chisholm, Brian Dempsey, Martin Grundmann Submission date: 24/10/2013 @ 9:15am
Scale:
As Indicated
INTRODUCTION TO RENEWABLE ENERGY What is Renewable Energy?
Advantages of using Renewable Energy:
Renewable energy is energy generated from natural resources such as sunlight, wind, rain, tides and geothermal heat. These resources are renewable and cannot be exhausted. Renewable energy technologies range from solar power, wind power, hydroelectricity/micro hydro, biomass and biofuels for transportation.
•
Little to No Global Warming Emissions
•
Improved Public Health and Environmental Quality
•
A Vast and Inexhaustible Energy Supply
•
Stable Energy Prices
Disadvantages:
The renewable energy systems that are investigated in this section of the booklet relate to the two images above: - solar and wind power
THE OLD INFIRMARY, WATERFORD
BRIEF DESCRIPTION:
INFIRMARY LOCATION: XY 660850,611674
•
Solar panels/wind turbines are expensive to install
•
Difficult to produce the large amounts of energy that fosil fuels can achieve
•
Wind turbines are an eye sore on the landscape
•
Harnessing tidal power is not commercially viable at present
PROJECT DETAILS
SHEET DETAILS
Project:
No. 1 - Retrofit of Infirmary
College:
Waterford Institute of Technology
Sheet No: 61 of 79
Architect: John Roberts (Waterford)
Course:
Architectural Technology
Stage:
BSc (Hons) - Year 4
Sheet Title: Renewable Energy Intro
1785 - 1895: Served as a Hospital
Modules:
Construction Technology Building Energy Ratings Environmental Science
Group 3:
Darren Murphy (PM), Tony Maher Michael O'Brien, Collette Dormer, Ali Alfaroj, Jennifer Doran
Chapter: 7. Renewable Energy
Location:
John's Hill, Waterford, Ireland
1895 - 1987: Modified for an Infirmary 1987 - 2002: Remained vacant 2002 - preseent: Apartment block
Hand out date:
Notes:
19/09/2013 @ 9:15am
Lecturers: Robin Stubbs, Gordon Chisholm, Brian Dempsey, Martin Grundmann Submission date: 24/10/2013 @ 9:15am
Scale:
As Indicated
WIND ENERGY AS A RENEWABLE SOURCE Where can a Wind Turbine be installed?
Vertical Axis Wind Turbine:
•
•
• • • •
A small wind turbine should be at least 50 meters from any obstruction or buildings. A large wind turbine up to 500 meters away from any obstruction or buildings. As the prevailing wind direction is from the south west, in the Ireland the land must be open to this side of the turbine. Small ground mounted wind turbines are a straightforward, well proven technology and can be easily installed on a suitable site. Building mounting of wind turbines is far more complex, and will only be suitable in certain situations.
• • • •
Vertical axis wind turbines (VAWT) should perform better in turbulent, gusty winds. Early VAWTs of the Savonius and Darrieus types have recently regained their popularity after 30 years however the problems remain the same. Many VAWTs are not self-starting, and tend be very heavy in order to withstand the stresses on them. More recent designs, such as the ‘egg-whisk’ type, have reduced the stresses but still require electric starting and regulating. Some consume more electricity in starting and regulating themselves than they generate.
General Performance/Electrical Output: • • •
The output from a wind turbine is hard to predict and is very dependent on local climatic conditions and topography. As a general guide, if the database estimates your wind speed to be lower than 5m/s, you should consider an alternative technology. The output from a wind turbine cannot guarantee.
THE OLD INFIRMARY, WATERFORD
BRIEF DESCRIPTION:
INFIRMARY LOCATION: XY 660850,611674
PROJECT DETAILS
SHEET DETAILS
Project:
No. 1 - Retrofit of Infirmary
College:
Waterford Institute of Technology
Sheet No: 62 of 79
Architect: John Roberts (Waterford)
Course:
Architectural Technology
Stage:
BSc (Hons) - Year 4
Sheet Title: Wind Energy
1785 - 1895: Served as a Hospital
Modules:
Construction Technology Building Energy Ratings Environmental Science
Group 3:
Darren Murphy (PM), Tony Maher Michael O'Brien, Collette Dormer, Ali Alfaroj, Jennifer Doran
Chapter: 7. Renewable Energy
Location:
John's Hill, Waterford, Ireland
1895 - 1987: Modified for an Infirmary 1987 - 2002: Remained vacant 2002 - preseent: Apartment block
Hand out date:
Notes:
19/09/2013 @ 9:15am
Lecturers: Robin Stubbs, Gordon Chisholm, Brian Dempsey, Martin Grundmann Submission date: 24/10/2013 @ 9:15am
Scale:
As Indicated
WIND ENERGY AS A RENEWABLE SOURCE Horizontal Axis Wind Turbine:
Case Study: Strata Tower, London SE1.
•
148m High 43 Stories 408 Apartments Three 9m dia. Turbines
• • • • •
Most conventional wind turbines are horizontal axis turbines (HAWT). HAWT are a well proven, reliable technology. They perform best in constant, smooth, non-turbulent winds They also tend to be around half the price of a similarly rated vertical axis wind turbine (VAWT). The main disadvantage is that they have to “yaw” into the wind to maximize output. Some consume more electricity in starting and regulating themselves than they generate.
Built 2010 The world's first wind-powered skyscraper, built in 2010, is an example of integrating renewable energies into design and construction. The building, which resembles the form of an electric shaver, is nicknamed “The Razor” as it is know by most people due to its resemblance to an electric razor due to the three wind turbines placed strategically on the roof. The 142m tower stands independently in its neighbourhood with no surround skyscrapers which enables it to harness the power of the 60 km/h wind, which is typical of the region. During the construction phase, it was the strength of these winds that added to the complexity of the build. In order to harness the winds three huge wind turbines were intergrated into the roof design. These three 19kW turbines are capable of generating 50MWh annually, which covers the energy needs of the common areas of the building, estimated to be 8% of the total the whole skyscraper needs.
THE OLD INFIRMARY, WATERFORD
BRIEF DESCRIPTION:
INFIRMARY LOCATION: XY 660850,611674
PROJECT DETAILS
SHEET DETAILS
Project:
No. 1 - Retrofit of Infirmary
College:
Waterford Institute of Technology
Sheet No: 63 of 79
Architect: John Roberts (Waterford)
Course:
Architectural Technology
Stage:
BSc (Hons) - Year 4
Sheet Title: Wind Energy
1785 - 1895: Served as a Hospital
Modules:
Construction Technology Building Energy Ratings Environmental Science
Group 3:
Darren Murphy (PM), Tony Maher Michael O'Brien, Collette Dormer, Ali Alfaroj, Jennifer Doran
Chapter: 7. Renewable Energy
Location:
John's Hill, Waterford, Ireland
1895 - 1987: Modified for an Infirmary 1987 - 2002: Remained vacant 2002 - preseent: Apartment block
Hand out date:
Notes:
19/09/2013 @ 9:15am
Lecturers: Robin Stubbs, Gordon Chisholm, Brian Dempsey, Martin Grundmann Submission date: 24/10/2013 @ 9:15am
Scale:
As Indicated
HELIXWIND S954 VERTICAL AXIS TURBINE Site Constraints: Johns Hill, Waterford
Specifications:
• • • • •
Rotor Construction - Ultra tough Aluminum Alloy Type - Vertical axis helical Savonius rotor (VAWT) Generator - 4.5 kW (peak) high efficiency permanent magnet generator
Urban Location. Surrounded by buildings. Mature gardens on grounds. Protected Structure. Planning Permission Required.
• •
Helixwind S594: • • • •
•
Vertical Axis Wind Turbine Capable of dealing with guests. Cut in Speed 5m/s. Compact Design. Does not require a turning diameter for propellers. Mounting height of 6 meters.
• • • • •
Specifications:
•
Swept Area: 5.88m2 Rotor Dimensions: 1.21m W x 4.87m H Overall Height: 6.0m (19.8')
THE OLD INFIRMARY, WATERFORD
BRIEF DESCRIPTION:
INFIRMARY LOCATION: XY 660850,611674
Cut-in Speed - 5 m/s (11.1 MPH) Optimal Annual Wind Speed - An average of 7 m/s (15.6 MPH) or greater Braking - No braking needed for normal operation. Manual override for maintenance. Grid Connection - 110 VAC - 240 VAC, 50-60 Hz Grid Tied Inverter. Tower - Recommended 4.57m depending on obstructions. Weight - 605 kg Design Life - 30 years Monopole Tower - 4.5m to 6.0m depending on obstructions Warranty - 5 year Limited Warranty.
PROJECT DETAILS
SHEET DETAILS
Project:
No. 1 - Retrofit of Infirmary
College:
Waterford Institute of Technology
Sheet No: 64 of 79
Architect: John Roberts (Waterford)
Course:
Architectural Technology
Stage:
BSc (Hons) - Year 4
Sheet Title: Helixwind S954 Turbine
1785 - 1895: Served as a Hospital
Modules:
Construction Technology Building Energy Ratings Environmental Science
Group 3:
Darren Murphy (PM), Tony Maher Michael O'Brien, Collette Dormer, Ali Alfaroj, Jennifer Doran
Chapter: 7. Renewable Energy
Location:
John's Hill, Waterford, Ireland
1895 - 1987: Modified for an Infirmary 1987 - 2002: Remained vacant 2002 - preseent: Apartment block
Hand out date:
Notes:
19/09/2013 @ 9:15am
Lecturers: Robin Stubbs, Gordon Chisholm, Brian Dempsey, Martin Grundmann Submission date: 24/10/2013 @ 9:15am
Scale:
As Indicated
HELIXWIND S954 VERTICAL AXIS TURBINE Further Details:
Potential Power Output
•
Rugged aluminum and steel construction for extreme environments
Annual Average Wind Speed of 9m/s Would Produce Approx. Power Output of 3,000kWhr
•
Modular, 3D blade for easy assembly and toughness.
Average Apartment energy consumption per year is 6,000kWhr
•
Helical turbine for smooth power production. Costing Per Turbine
•
Ultra reliable Low RPM Permanent magnet generator.
•
Design gives silent operation at less than 5 decibels above background noise.
•
Completely safe for our friends, the birds and bats.
•
Utilizes turbulent omni-directional air instantly, no yaw control required
THE OLD INFIRMARY, WATERFORD
BRIEF DESCRIPTION:
Retail Price: $17,500 USD €13,000 Euro (Approx.)
Conclusion: Installation of wind turbines as a renewable energy source was not viable due to the site constraints, the impact on the site and neighbourhood. In addition the cost of installing sufficient amount in order to contribute to a percentage of the building energy use would not be viable.
INFIRMARY LOCATION: XY 660850,611674
PROJECT DETAILS
SHEET DETAILS
Project:
No. 1 - Retrofit of Infirmary
College:
Waterford Institute of Technology
Sheet No: 65 of 79
Architect: John Roberts (Waterford)
Course:
Architectural Technology
Stage:
BSc (Hons) - Year 4
Sheet Title: Helixwind S954 Turbine
1785 - 1895: Served as a Hospital
Modules:
Construction Technology Building Energy Ratings Environmental Science
Group 3:
Darren Murphy (PM), Tony Maher Michael O'Brien, Collette Dormer, Ali Alfaroj, Jennifer Doran
Chapter: 7. Renewable Energy
Location:
John's Hill, Waterford, Ireland
1895 - 1987: Modified for an Infirmary 1987 - 2002: Remained vacant 2002 - preseent: Apartment block
Hand out date:
Notes:
19/09/2013 @ 9:15am
Lecturers: Robin Stubbs, Gordon Chisholm, Brian Dempsey, Martin Grundmann Submission date: 24/10/2013 @ 9:15am
Scale:
As Indicated
SOLAR PHOTOVOLTAIC PANELS How Does Solar Photovoltaic's Work?
Three Main Types of Solar Photovoltic Panel
Solar PV panels transform energy found in daylight, known as photons, into electricity. Solar panels are usually made up of a conductor material which in most cases is silicon. When the photons from the light hit the silicon a reaction occurs which creates an electric current. This current is then multiplied across the cells which form part of the panel.
Monocrystalline
This flow of electrical current can then be used in electricity across the home. Contrary to popular belief, solar panels do not need direct sunlight to work as photons are found in normal daylight. However, they are most effective in direct sunlight as there is a higher concentration of photons in this type of light. Presently, solar PV panels are not able to store any unused electricity to be used at a later date.
•
The most effective solar panels available.
•
Efficiency levels of between 15-24%
•
The most expensive as they are costly to produce.
Polycrystalline/Multicrystalline •
The most cost-effective.
•
Efficiency of between 13-18%
Amorphous/Thin Film Panels
THE OLD INFIRMARY, WATERFORD
BRIEF DESCRIPTION:
INFIRMARY LOCATION: XY 660850,611674
•
Cheapest.
•
Least efficient, a maximum of around 8% efficiency.
•
Work well in overcast conditions.
•
Very flexibility and thin.
•
Inconsistent characteristics. PROJECT DETAILS
SHEET DETAILS
Project:
No. 1 - Retrofit of Infirmary
College:
Waterford Institute of Technology
Sheet No: 66 of 79
Architect: John Roberts (Waterford)
Course:
Architectural Technology
Stage:
BSc (Hons) - Year 4
Sheet Title: Solar Photovoltaic Panels
1785 - 1895: Served as a Hospital
Modules:
Construction Technology Building Energy Ratings Environmental Science
Group 3:
Darren Murphy (PM), Tony Maher Michael O'Brien, Collette Dormer, Ali Alfaroj, Jennifer Doran
Chapter: 7. Renewable Energy
Location:
John's Hill, Waterford, Ireland
1895 - 1987: Modified for an Infirmary 1987 - 2002: Remained vacant 2002 - preseent: Apartment block
Hand out date:
Notes:
19/09/2013 @ 9:15am
Lecturers: Robin Stubbs, Gordon Chisholm, Brian Dempsey, Martin Grundmann Submission date: 24/10/2013 @ 9:15am
Scale:
As Indicated
SOLAR PHOTOVOLTAIC PANELS General Performance/Electrical Output: • • • •
Case Study Morley Bottoms, Leeds.
The output from a solar photovoltaic cell is only achievable during daylight hours. Requires a large amount of un-shaded surface space. Grid Connected Systems. Export surplus electricity to national grid through a Feed in Tariff. Stand Alone System, requires additional space for battery storage.
6 Stories 22 Apartments 60 Sandtoft PV48 Built 2010 The Morley Bottoms Apartment block was developed in 2010 by Yorkshire Housing. They integrated the renewable energy source into the roof by using Sandtoft PV48 in-roof solar tiles.
Where can a Solar Photovoltaic System be installed? • • • • • • •
Roof mounted to, flat or pitched surfaces. Integrated into the design of building facades. Used as shelter for walk ways or parking canopies. Ground mounted on large sites that can be restricted due to the surface temperatures of the cells. No over-shading from surrounding building or trees. A sun study of the site to allow for calculation of sun hours a year that would produce electricity. The available space, or else the available spending budget are typically the two limiting factors regarding the size of system to be installed. Solar PV requires significant surface area to produce a reasonable amount of electrical power.
THE OLD INFIRMARY, WATERFORD
BRIEF DESCRIPTION:
Altogether 60 Sandtoff PV48 tiles were installed, each tile has a maximum energy output of 200W giving a potential maximum output of 11.4KW. Each tile is 1394mm*1023mm requiring a total surface are of 85.5 sq. meters for the installation of the 60 roof tiles. This is an indication of the vast space required to get a signification production of electricity from the cells, whilst also ensuring that the area is free from over shadow and at a good angle to maximise the daylight.
INFIRMARY LOCATION: XY 660850,611674
PROJECT DETAILS
SHEET DETAILS
Project:
No. 1 - Retrofit of Infirmary
College:
Waterford Institute of Technology
Sheet No: 67 of 79
Architect: John Roberts (Waterford)
Course:
Architectural Technology
Stage:
BSc (Hons) - Year 4
Sheet Title: Solar Photovoltaic Panels
1785 - 1895: Served as a Hospital
Modules:
Construction Technology Building Energy Ratings Environmental Science
Group 3:
Darren Murphy (PM), Tony Maher Michael O'Brien, Collette Dormer, Ali Alfaroj, Jennifer Doran
Chapter: 7. Renewable Energy
Location:
John's Hill, Waterford, Ireland
1895 - 1987: Modified for an Infirmary 1987 - 2002: Remained vacant 2002 - preseent: Apartment block
Hand out date:
Notes:
19/09/2013 @ 9:15am
Lecturers: Robin Stubbs, Gordon Chisholm, Brian Dempsey, Martin Grundmann Submission date: 24/10/2013 @ 9:15am
Scale:
As Indicated
250W SOLAR PV PANEL SR P660245 Site Constraints:
SR P660245 - Technical Specifcation
•
Urban Location.
Electrical data per panel measured under STC*
•
Surrounded by buildings.
•
Mature gardens on grounds.
•
Protected Structure.
Power per panel250 W Max power voltage 29.9 V Open circuit voltage 37.12 V Max power current 8.17 A Short-circuit current 8.78 A
•
Planning Permission Required.
Panel data Number of cells 60 Maximum system voltage 1000 V Cell Type – Poly-Crystalline Silicon Front Surface - Special hardened low iron glass Panel Connection - Connection box with 3 bypass diodes and 2.0m solar cable Frame - Aluminium frame and flashing system in matt black making for greater fire resistance and long term durability
Product: 250W Solar PV Panel SR P660245 •
Individual panels can be combined.
•
Can be roof mounted or on ground mounts.
•
Each panel will produce 250W.
•
On-roof data Size of panel Weight per panel
Panel size 1637mm*992mm*50MM.
THE OLD INFIRMARY, WATERFORD
BRIEF DESCRIPTION:
INFIRMARY LOCATION: XY 660850,611674
1637(w)mm X 992(h)mm 20.2 kg
PROJECT DETAILS
SHEET DETAILS
Project:
No. 1 - Retrofit of Infirmary
College:
Waterford Institute of Technology
Sheet No: 68 of 79
Architect: John Roberts (Waterford)
Course:
Architectural Technology
Stage:
BSc (Hons) - Year 4
Sheet Title: 250W SOLAR PV PANEL SR P660245
1785 - 1895: Served as a Hospital
Modules:
Construction Technology Building Energy Ratings Environmental Science
Group 3:
Darren Murphy (PM), Tony Maher Michael O'Brien, Collette Dormer, Ali Alfaroj, Jennifer Doran
Chapter: 7. Renewable Energy
Location:
John's Hill, Waterford, Ireland
1895 - 1987: Modified for an Infirmary 1987 - 2002: Remained vacant 2002 - preseent: Apartment block
Hand out date:
Notes:
19/09/2013 @ 9:15am
Lecturers: Robin Stubbs, Gordon Chisholm, Brian Dempsey, Martin Grundmann Submission date: 24/10/2013 @ 9:15am
Scale:
As Indicated
250W SOLAR PV PANEL SR P660245 Potential Power Output: Average Apartment energy consumption per year is 6,000kWhr Costing of installing a 2kW roof System is €6,200 Requires 8 no. 250W panels at €775 each. In order to meet the needs of one apartment the cost would be €18,600 Space Requirement Panel Size 1637mm*992MM Panel Area 1.6 sq. m
Conclusion:
Required Areas Area for 2kW System 32.5 sq.m Area for 6kw System 97.5 sq.m
THE OLD INFIRMARY, WATERFORD
BRIEF DESCRIPTION:
Installation of photovoltaic as a renewable energy source was not viable due to the site area constraints for ground mounted system, and the impact it would have on a protected structure by installing a roof system. In addition the cost of installing sufficient amount in order to contribute to a percentage of the building energy use would not be viable. INFIRMARY LOCATION: XY 660850,611674
PROJECT DETAILS
SHEET DETAILS
Project:
No. 1 - Retrofit of Infirmary
College:
Waterford Institute of Technology
Sheet No: 69 of 79
Architect: John Roberts (Waterford)
Course:
Architectural Technology
Stage:
BSc (Hons) - Year 4
Sheet Title: 250W SOLAR PV PANEL SR P660245
1785 - 1895: Served as a Hospital
Modules:
Construction Technology Building Energy Ratings Environmental Science
Group 3:
Darren Murphy (PM), Tony Maher Michael O'Brien, Collette Dormer, Ali Alfaroj, Jennifer Doran
Chapter: 7. Renewable Energy
Location:
John's Hill, Waterford, Ireland
1895 - 1987: Modified for an Infirmary 1987 - 2002: Remained vacant 2002 - preseent: Apartment block
Hand out date:
Notes:
19/09/2013 @ 9:15am
Lecturers: Robin Stubbs, Gordon Chisholm, Brian Dempsey, Martin Grundmann Submission date: 24/10/2013 @ 9:15am
Scale:
As Indicated
APPLICATION OF SELECTED UPGRADES Showing the effects the upgrades have on apartments 109, 408, 414, 506 & 512
THE OLD INFIRMARY, WATERFORD
BRIEF DESCRIPTION:
INFIRMARY LOCATION: XY 660850,611674
PROJECT DETAILS
SHEET DETAILS
Project:
No. 1 - Retrofit of Infirmary
College:
Waterford Institute of Technology
Sheet No: N/A
Architect: John Roberts (Waterford)
Course:
Architectural Technology
Stage:
BSc (Hons) - Year 4
Sheet Title: Chapter 8 Break Page
1785 - 1895: Served as a Hospital
Modules:
Construction Technology Building Energy Ratings Environmental Science
Group 3:
Darren Murphy (PM), Tony Maher Michael O'Brien, Collette Dormer, Ali Alfaroj, Jennifer Doran
Chapter: 8. Application of Upgrades
Location:
John's Hill, Waterford, Ireland
1895 - 1987: Modified for an Infirmary 1987 - 2002: Remained vacant 2002 - preseent: Apartment block
Hand out date:
Notes:
19/09/2013 @ 9:15am
Lecturers: Robin Stubbs, Gordon Chisholm, Brian Dempsey, Martin Grundmann Submission date: 24/10/2013 @ 9:15am
Scale:
As Indicated
APPLICATION OF UPGRADES TO APT. 109 Apartment 109: Apartment 109 was constructed in 2002 as part of the extension and is located on the south side of the building. It is constructed using cavity wall construction as detailed in chapeter 3. Problems include: • • • • •
LEVEL 00 9.465m
Poor U-Values Insufficient Heating System Poor Quality Windows Air leakage/Draughts Mould growth/condensation build up
Upgrades used: • • • • • • • •
THE OLD INFIRMARY, WATERFORD
BRIEF DESCRIPTION:
INFIRMARY LOCATION: XY 660850,611674
Pumped Cavity with Korefill bonded beads Improved heating to Fan Assisted Storage Heaters Heated corridor Draught proofed existing windows Used air tightness taping where neccessary Eliminated cold bridges at junctions Added thermal lined curtains to windows Grey water recycling system to reduce costs
PROJECT DETAILS
SHEET DETAILS
Project:
No. 1 - Retrofit of Infirmary
College:
Waterford Institute of Technology
Sheet No: 70 of 79
Architect: John Roberts (Waterford)
Course:
Architectural Technology
Stage:
BSc (Hons) - Year 4
Sheet Title: Upgrades to Apartment 109
1785 - 1895: Served as a Hospital
Modules:
Construction Technology Building Energy Ratings Environmental Science
Group 3:
Darren Murphy (PM), Tony Maher Michael O'Brien, Collette Dormer, Ali Alfaroj, Jennifer Doran
Chapter: 8. Application of Upgrades
Location:
John's Hill, Waterford, Ireland
1895 - 1987: Modified for an Infirmary 1987 - 2002: Remained vacant 2002 - preseent: Apartment block
Hand out date:
Notes:
19/09/2013 @ 9:15am
Lecturers: Robin Stubbs, Gordon Chisholm, Brian Dempsey, Martin Grundmann Submission date: 24/10/2013 @ 9:15am
Scale:
As Indicated
APPLICATION OF UPGRADES TO APT. 408 Apartment 408: Apartment 408 is located on level 2 of the Old Infirmary and is part of the old build (2002 refurbishment). It is constructed using solid stone walls with dry lining. Problems include: LEVEL 2 17.580
• • • • • •
Poor U-Values Insufficient Heating system Condensation build up on existing dry lining Mould growth on existing dry lining Poor performance windows Draughts/air leakage
Upgrades used: • • • • • • THE OLD INFIRMARY, WATERFORD
BRIEF DESCRIPTION:
INFIRMARY LOCATION: XY 660850,611674
50mm Calsitherm insulation to replace existing dry lining Improved heating system to Fan Assisted Storage Heaters Draught-proofed existing windows Used thermal lined curtains Used air tightness taping where neccessary Used Grey Water Recycling system to reduce costs PROJECT DETAILS
SHEET DETAILS
Project:
No. 1 - Retrofit of Infirmary
College:
Waterford Institute of Technology
Sheet No: 71 of 79
Architect: John Roberts (Waterford)
Course:
Architectural Technology
Stage:
BSc (Hons) - Year 4
Sheet Title: Upgrades to Apartment 408
1785 - 1895: Served as a Hospital
Modules:
Construction Technology Building Energy Ratings Environmental Science
Group 3:
Darren Murphy (PM), Tony Maher Michael O'Brien, Collette Dormer, Ali Alfaroj, Jennifer Doran
Chapter: 8. Application of Upgrades
Location:
John's Hill, Waterford, Ireland
1895 - 1987: Modified for an Infirmary 1987 - 2002: Remained vacant 2002 - preseent: Apartment block
Hand out date:
Notes:
19/09/2013 @ 9:15am
Lecturers: Robin Stubbs, Gordon Chisholm, Brian Dempsey, Martin Grundmann Submission date: 24/10/2013 @ 9:15am
Scale:
As Indicated
APPLICATION OF UPGRADES TO APT. 414 Apartment 414: Apartment 414 is on level 2 of the Infirmary and is located on the south side of the building. The apartment is constructed using the cavity wall construction detailed in chapter 3. Problems include: LEVEL 2 17.580
• • • • •
Poor U-Values Insufficient Heating System Poor Quality Windows Air leakage/Draughts Mould growth/condensation build up
Upgrades used: • • • • • • • •
THE OLD INFIRMARY, WATERFORD
BRIEF DESCRIPTION:
INFIRMARY LOCATION: XY 660850,611674
Pumped Cavity with Korefill bonded beads Improved heating to Fan Assisted Storage Heaters Heated corridor Draught proofed existing windows Used air tightness taping where neccessary Eliminated cold bridges at junctions Added thermal lined curtains to windows Grey water recycling system to reduce costs
PROJECT DETAILS
SHEET DETAILS
Project:
No. 1 - Retrofit of Infirmary
College:
Waterford Institute of Technology
Sheet No: 72 of 79
Architect: John Roberts (Waterford)
Course:
Architectural Technology
Stage:
BSc (Hons) - Year 4
Sheet Title: Upgrades to Apartment 414
1785 - 1895: Served as a Hospital
Modules:
Construction Technology Building Energy Ratings Environmental Science
Group 3:
Darren Murphy (PM), Tony Maher Michael O'Brien, Collette Dormer, Ali Alfaroj, Jennifer Doran
Chapter: 8. Application of Upgrades
Location:
John's Hill, Waterford, Ireland
1895 - 1987: Modified for an Infirmary 1987 - 2002: Remained vacant 2002 - preseent: Apartment block
Hand out date:
Notes:
19/09/2013 @ 9:15am
Lecturers: Robin Stubbs, Gordon Chisholm, Brian Dempsey, Martin Grundmann Submission date: 24/10/2013 @ 9:15am
Scale:
As Indicated
APPLICATION OF UPGRADES TO APT. 506 Apartment 506: Apartment 506 is located on level 3 of the Old Infirmary and is part of the old build (2002 refurbishment). It is located on the north elevation. It is constructed using solid stone walls with dry lining. Problems include: LEVEL 3 20.580
• • • • • • •
Poor U-Values Insufficient Heating system Condensation build up on existing dry lining Mould growth on existing dry lining Poor performance windows Draughts/air leakage Heat loss directly through rafters
Upgrades used: • • • • • • • THE OLD INFIRMARY, WATERFORD
BRIEF DESCRIPTION:
INFIRMARY LOCATION: XY 660850,611674
50mm Calsitherm insulation to replace existing dry lining Improved heating system to Fan Assisted Storage Heaters Draught-proofed existing windows Used thermal lined curtains Used air tightness taping where neccessary Used Grey Water Recycling system to reduce costs Used Kingspan K18 Insulated plasterboard on pitch PROJECT DETAILS
SHEET DETAILS
Project:
No. 1 - Retrofit of Infirmary
College:
Waterford Institute of Technology
Sheet No: 73 of 79
Architect: John Roberts (Waterford)
Course:
Architectural Technology
Stage:
BSc (Hons) - Year 4
Sheet Title: Upgrades to Apartment 506
1785 - 1895: Served as a Hospital
Modules:
Construction Technology Building Energy Ratings Environmental Science
Group 3:
Darren Murphy (PM), Tony Maher Michael O'Brien, Collette Dormer, Ali Alfaroj, Jennifer Doran
Chapter: 8. Application of Upgrades
Location:
John's Hill, Waterford, Ireland
1895 - 1987: Modified for an Infirmary 1987 - 2002: Remained vacant 2002 - preseent: Apartment block
Hand out date:
Notes:
19/09/2013 @ 9:15am
Lecturers: Robin Stubbs, Gordon Chisholm, Brian Dempsey, Martin Grundmann Submission date: 24/10/2013 @ 9:15am
Scale:
As Indicated
APPLICATION OF UPGRADES TO APT. 512 Apartment 512: Apartment 512 is located on level 3 of the Old Infirmary and is part of the old build (2002 refurbishment). It is located on the south elevation. It is constructed using solid stone walls with dry lining. Problems include:
LEVEL 3 20.580
• • • • • • •
Poor U-Values Insufficient Heating system Condensation build up on existing dry lining Mould growth on existing dry lining Poor performance windows Draughts/air leakage Heat loss directly through rafters
Upgrades used: • • • • • • • THE OLD INFIRMARY, WATERFORD
BRIEF DESCRIPTION:
INFIRMARY LOCATION: XY 660850,611674
50mm Calsitherm insulation to replace existing dry lining Improved heating system to Fan Assisted Storage Heaters Draught-proofed existing windows Used thermal lined curtains Used air tightness taping where neccessary Used Grey Water Recycling system to reduce costs Used Kingspan K18 Insulated plasterboard on pitch PROJECT DETAILS
SHEET DETAILS
Project:
No. 1 - Retrofit of Infirmary
College:
Waterford Institute of Technology
Sheet No: 74 of 79
Architect: John Roberts (Waterford)
Course:
Architectural Technology
Stage:
BSc (Hons) - Year 4
Sheet Title: Upgrades to Apartment 512
1785 - 1895: Served as a Hospital
Modules:
Construction Technology Building Energy Ratings Environmental Science
Group 3:
Darren Murphy (PM), Tony Maher Michael O'Brien, Collette Dormer, Ali Alfaroj, Jennifer Doran
Chapter: 8. Application of Upgrades
Location:
John's Hill, Waterford, Ireland
1895 - 1987: Modified for an Infirmary 1987 - 2002: Remained vacant 2002 - preseent: Apartment block
Hand out date:
Notes:
19/09/2013 @ 9:15am
Lecturers: Robin Stubbs, Gordon Chisholm, Brian Dempsey, Martin Grundmann Submission date: 24/10/2013 @ 9:15am
Scale:
As Indicated
INVESTIGATION OF PROJECT INVESTMENT Total Calculations of Cost in Apartments, Cost of Upgrades, Total Costing
THE OLD INFIRMARY, WATERFORD
BRIEF DESCRIPTION:
INFIRMARY LOCATION: XY 660850,611674
PROJECT DETAILS
SHEET DETAILS
Project:
No. 1 - Retrofit of Infirmary
College:
Waterford Institute of Technology
Sheet No: N/A
Architect: John Roberts (Waterford)
Course:
Architectural Technology
Stage:
BSc (Hons) - Year 4
Sheet Title: Chapter 9 Break Page
1785 - 1895: Served as a Hospital
Modules:
Construction Technology Building Energy Ratings Environmental Science
Group 3:
Darren Murphy (PM), Tony Maher Michael O'Brien, Collette Dormer, Ali Alfaroj, Jennifer Doran
Chapter: 9. Project Investment
Location:
John's Hill, Waterford, Ireland
1895 - 1987: Modified for an Infirmary 1987 - 2002: Remained vacant 2002 - preseent: Apartment block
Hand out date:
Notes:
19/09/2013 @ 9:15am
Lecturers: Robin Stubbs, Gordon Chisholm, Brian Dempsey, Martin Grundmann Submission date: 24/10/2013 @ 9:15am
Scale:
As Indicated
COST OF UPGRADES IN APARTMENTS 109, 408 Apartment 109:
THE OLD INFIRMARY, WATERFORD
Apartment 408:
BRIEF DESCRIPTION:
INFIRMARY LOCATION: XY 660850,611674
PROJECT DETAILS
SHEET DETAILS
Project:
No. 1 - Retrofit of Infirmary
College:
Waterford Institute of Technology
Sheet No: 75 of 79
Architect: John Roberts (Waterford)
Course:
Architectural Technology
Stage:
BSc (Hons) - Year 4
Sheet Title: Cost for Apartments 109, 408
1785 - 1895: Served as a Hospital
Modules:
Construction Technology Building Energy Ratings Environmental Science
Group 3:
Darren Murphy (PM), Tony Maher Michael O'Brien, Collette Dormer, Ali Alfaroj, Jennifer Doran
Chapter: 9. Project Investment
Location:
John's Hill, Waterford, Ireland
1895 - 1987: Modified for an Infirmary 1987 - 2002: Remained vacant 2002 - preseent: Apartment block
Hand out date:
Notes:
19/09/2013 @ 9:15am
Lecturers: Robin Stubbs, Gordon Chisholm, Brian Dempsey, Martin Grundmann Submission date: 24/10/2013 @ 9:15am
Scale:
As Indicated
COST OF UPGRADES IN APARTMENTS 414 & 506 Apartment 414:
THE OLD INFIRMARY, WATERFORD
Apartment 506:
BRIEF DESCRIPTION:
INFIRMARY LOCATION: XY 660850,611674
PROJECT DETAILS
SHEET DETAILS
Project:
No. 1 - Retrofit of Infirmary
College:
Waterford Institute of Technology
Sheet No: 76 of 79
Architect: John Roberts (Waterford)
Course:
Architectural Technology
Stage:
BSc (Hons) - Year 4
Sheet Title: Cost for Apartments 414, 506
1785 - 1895: Served as a Hospital
Modules:
Construction Technology Building Energy Ratings Environmental Science
Group 3:
Darren Murphy (PM), Tony Maher Michael O'Brien, Collette Dormer, Ali Alfaroj, Jennifer Doran
Chapter: 9. Project Investment
Location:
John's Hill, Waterford, Ireland
1895 - 1987: Modified for an Infirmary 1987 - 2002: Remained vacant 2002 - preseent: Apartment block
Hand out date:
Notes:
19/09/2013 @ 9:15am
Lecturers: Robin Stubbs, Gordon Chisholm, Brian Dempsey, Martin Grundmann Submission date: 24/10/2013 @ 9:15am
Scale:
As Indicated
COST OF UPGRADES IN APARTMENT 512 Apartment 512:
THE OLD INFIRMARY, WATERFORD
BRIEF DESCRIPTION:
INFIRMARY LOCATION: XY 660850,611674
PROJECT DETAILS
SHEET DETAILS
Project:
No. 1 - Retrofit of Infirmary
College:
Waterford Institute of Technology
Sheet No: 77 of 79
Architect: John Roberts (Waterford)
Course:
Architectural Technology
Stage:
BSc (Hons) - Year 4
Sheet Title: Cost for Apartment 512
1785 - 1895: Served as a Hospital
Modules:
Construction Technology Building Energy Ratings Environmental Science
Group 3:
Darren Murphy (PM), Tony Maher Michael O'Brien, Collette Dormer, Ali Alfaroj, Jennifer Doran
Chapter: 9. Project Investment
Location:
John's Hill, Waterford, Ireland
1895 - 1987: Modified for an Infirmary 1987 - 2002: Remained vacant 2002 - preseent: Apartment block
Hand out date:
Notes:
19/09/2013 @ 9:15am
Lecturers: Robin Stubbs, Gordon Chisholm, Brian Dempsey, Martin Grundmann Submission date: 24/10/2013 @ 9:15am
Scale:
As Indicated
TOTAL COST OF PROPSED UPGRADES Image shown left demonstrates the costs of running the existing building calculated from the payback calculator. It also demonstrates the cost of the upgrades and the potential savings Image to the right explores the cost of water within the building calculated with the proposed water charges from the Waterford County Council. Table also demonstrates the savings that are made by introducing water recycling Image shown left demonstrates the total investment not including water recycling. It also indicates the total paypack period for the upgrades
Image to the right displays the total projected investment within the building. This includes cost for insulation upgrades, heating, air tightness taping, windows, grey water recycling, etc. It also demonstrates the total pay back period for the entire building. THE OLD INFIRMARY, WATERFORD
BRIEF DESCRIPTION:
INFIRMARY LOCATION: XY 660850,611674
PROJECT DETAILS
SHEET DETAILS
Project:
No. 1 - Retrofit of Infirmary
College:
Waterford Institute of Technology
Sheet No: 78 of 79
Architect: John Roberts (Waterford)
Course:
Architectural Technology
Stage:
BSc (Hons) - Year 4
Sheet Title: Total Costs of Upgrades
1785 - 1895: Served as a Hospital
Modules:
Construction Technology Building Energy Ratings Environmental Science
Group 3:
Darren Murphy (PM), Tony Maher Michael O'Brien, Collette Dormer, Ali Alfaroj, Jennifer Doran
Chapter: 9. Project Investment
Location:
John's Hill, Waterford, Ireland
1895 - 1987: Modified for an Infirmary 1987 - 2002: Remained vacant 2002 - preseent: Apartment block
Hand out date:
Notes:
19/09/2013 @ 9:15am
Lecturers: Robin Stubbs, Gordon Chisholm, Brian Dempsey, Martin Grundmann Submission date: 24/10/2013 @ 9:15am
Scale:
As Indicated
FINAL PROPOSAL CONCLUSION The Infirmary Upgrades: •
On the Old Building, Remove old Dry Lining & Replace with 50mm Calsitherm on External Walls ( Gaining 75mm on all External Walls)
•
On the Extension Pump the Cavity raising U Value of external walls without loosing any space.
• •
Put 82.5mm of Kingspan Kooltherm K18 Dry Lining insulation on the under side of the Rafters Draught Proofing all Windows. (Hidden so doesn’t affect appearance)
•
Install made to measure thermal Lined Curtain/Blinds.
•
Upgrading old storage heaters to modern better energy efficient fan assisted storage heaters.
•
Adding insulation on Cill, Head & Jamb of windows and Doors and use Air Tight Tape around all junctions.
•
Heat Communal Corridors (.1 rad per Apartment)
•
Install Grey Water Recycling.
THE OLD INFIRMARY, WATERFORD
BRIEF DESCRIPTION:
INFIRMARY LOCATION: XY 660850,611674
PROJECT DETAILS
SHEET DETAILS
Project:
No. 1 - Retrofit of Infirmary
College:
Waterford Institute of Technology
Sheet No: 79 of 79
Architect: John Roberts (Waterford)
Course:
Architectural Technology
Stage:
BSc (Hons) - Year 4
Sheet Title: Final Proposal Conclusion
1785 - 1895: Served as a Hospital
Modules:
Construction Technology Building Energy Ratings Environmental Science
Group 3:
Darren Murphy (PM), Tony Maher Michael O'Brien, Collette Dormer, Ali Alfaroj, Jennifer Doran
Chapter: 9. Project Investment
Location:
John's Hill, Waterford, Ireland
1895 - 1987: Modified for an Infirmary 1987 - 2002: Remained vacant 2002 - preseent: Apartment block
Hand out date:
Notes:
19/09/2013 @ 9:15am
Lecturers: Robin Stubbs, Gordon Chisholm, Brian Dempsey, Martin Grundmann Submission date: 24/10/2013 @ 9:15am
Scale:
As Indicated
PROJECT CONCLUSION Overall Project Conclusion, References and Appendix
THE OLD INFIRMARY, WATERFORD
BRIEF DESCRIPTION:
INFIRMARY LOCATION: XY 660850,611674
PROJECT DETAILS
SHEET DETAILS
Project:
No. 1 - Retrofit of Infirmary
College:
Waterford Institute of Technology
Sheet No: N/A
Architect: John Roberts (Waterford)
Course:
Architectural Technology
Stage:
BSc (Hons) - Year 4
Sheet Title: Project Conclusion
1785 - 1895: Served as a Hospital
Modules:
Construction Technology Building Energy Ratings Environmental Science
Group 3:
Darren Murphy (PM), Tony Maher Michael O'Brien, Collette Dormer, Ali Alfaroj, Jennifer Doran
Chapter:
Location:
John's Hill, Waterford, Ireland
1895 - 1987: Modified for an Infirmary 1987 - 2002: Remained vacant 2002 - preseent: Apartment block
Hand out date:
N/A
Notes:
19/09/2013 @ 9:15am
Lecturers: Robin Stubbs, Gordon Chisholm, Brian Dempsey, Martin Grundmann Submission date: 24/10/2013 @ 9:15am
Scale:
As Indicated
PROJECT CONCLUSION
After finishing the project we are extremely satisfied that the proposals we have provided for The Old Infirmary are realistic and can actually be applicable to the building. The Proposals we have suggested solve the issues within the building and provide the Propertiy Agent with a better, more effiecient building for letting. The proposed upgrade's improve the BER's of the entire building therby reducing overall energy supply. The carbon footprint of the building is now cut significantly, therefore reducing the overall environmental impact of the building. The thermal comfort has been greatly increased making better living conditions. Our proposed investment cost is a realistic figure in the current economic climate. It seems a large figure but if broken down to individual apartments it is very reasonable and with a payback period of 5.2 years it is a worth while investment. As a group we found this project very enjoyable. We all learned new skills and important information. We worked well as group and we hope this is portrayed in the PowerPoint Presentaion and Technical Booklet.
THE OLD INFIRMARY, WATERFORD
BRIEF DESCRIPTION:
INFIRMARY LOCATION: XY 660850,611674
PROJECT DETAILS
SHEET DETAILS
Project:
No. 1 - Retrofit of Infirmary
College:
Waterford Institute of Technology
Sheet No: Page vi
Architect: John Roberts (Waterford)
Course:
Architectural Technology
Stage:
BSc (Hons) - Year 4
Sheet Title: Project Conclusion
1785 - 1895: Served as a Hospital
Modules:
Construction Technology Building Energy Ratings Environmental Science
Group 3:
Darren Murphy (PM), Tony Maher Michael O'Brien, Collette Dormer, Ali Alfaroj, Jennifer Doran
Chapter:
Location:
John's Hill, Waterford, Ireland
1895 - 1987: Modified for an Infirmary 1987 - 2002: Remained vacant 2002 - preseent: Apartment block
Hand out date:
N/A
Notes:
19/09/2013 @ 9:15am
Lecturers: Robin Stubbs, Gordon Chisholm, Brian Dempsey, Martin Grundmann Submission date: 24/10/2013 @ 9:15am
Scale:
As Indicated
LIST OF REFERENCES • • • • • • • • • • • • • • • • • • • • • • • • • • • •
http://www.buildingsofireland.ie/niah/search.jsp?type=record&county=WA®no=22830209 http://www.riai.ie/consumer_services/protected_structures http://theoldinfirmary.com/ http://www.heritagecouncil.ie/heritage-in-your-area/heritage-in-your-area/waterford/ https://www.google.ie/#q=PROTECTED+STRUCTURES+WATERFORD&safe=off http://www.environ.ie/en/TGD/ http://usa.autodesk.com/building-information-modeling/ http://www.electricshop.com/content/ebiz/electricshop/invt/4040dim14376a/dxcxl18n_m.jpg http://www.idcelectricalservices.co.uk/storage-heaters.html http://www.dimpco.ie/brands/dimplex http://www.dimplexrenewables.com/ http://www.aquaco.co.uk/grey-water-recycling http://www.waterfordcity.ie/documents/udf-lap/index.htm http://www.water.ie/billing-and-metering/metering-explained/ http://simplywater.com/store/index.php/water-filters-systems.html http://www.epa.gov/region9/water/recycling/ http://www.siga.ch/en/product-overview/majpell-detail.html http://www.siga.ch/en/product-overview.html http://www.ecobuildingsupplies.ie/siga-majcoat-roof-underlay-1892.html http://www.iwea.com/ http://turbotricity.com/ http://www.ucsusa.org/clean_energy/our-energy-choices/renewable-energy/how-wind-energy-works.html http://www.kingspansolar.ie/case-studies.aspx http://www.kingspansolar.ie/casestudies/thermomax-keeps-on-shining.aspx http://www.seai.ie/Renewables/Hydro_Energy/ http://www.naturalhydroenergy.com/ http://www.irishhydro.com/counties/waterford.htm# http://www.seai.ie/Your_Building/EPBD/DEAP/
THE OLD INFIRMARY, WATERFORD
BRIEF DESCRIPTION:
INFIRMARY LOCATION: XY 660850,611674
PROJECT DETAILS
SHEET DETAILS
Project:
No. 1 - Retrofit of Infirmary
College:
Waterford Institute of Technology
Sheet No: Page vii
Architect: John Roberts (Waterford)
Course:
Architectural Technology
Stage:
BSc (Hons) - Year 4
Sheet Title: List of References
1785 - 1895: Served as a Hospital
Modules:
Construction Technology Building Energy Ratings Environmental Science
Group 3:
Darren Murphy (PM), Tony Maher Michael O'Brien, Collette Dormer, Ali Alfaroj, Jennifer Doran
Chapter:
Location:
John's Hill, Waterford, Ireland
1895 - 1987: Modified for an Infirmary 1987 - 2002: Remained vacant 2002 - preseent: Apartment block
Hand out date:
N/A
Notes:
19/09/2013 @ 9:15am
Lecturers: Robin Stubbs, Gordon Chisholm, Brian Dempsey, Martin Grundmann Submission date: 24/10/2013 @ 9:15am
Scale:
As Indicated
LIST OF REFERENCES • • • • • • • • • • • • • • • • • • • • • • • • • • •
http://www.ecologicalbuildingsystems.com/products/climate-board/calsitherm-climate-board/ www.lime.org.uk http://www.americanlimetechnology.com/ http://www.kingspaninsulation.ie/ http://www.isover.ie/products-systems/metac-roll/93 http://www.environ.ie/en/Publications/DevelopmentandHousing/BuildingStandards/FileDownLoad,27316,en.pdf http://www.waterfordbusiness.com/company-listing/Carpenters/ROCO-Scandinavian-Windows---Doors-Ltd-/301/105/ http://www.grosvenor.com/NR/rdonlyres/449F83D7-2FB3-41ED-B48B-69DDC47C0DB2/13171/ SustainableRefurbishmentAToolkitForGoingGreen.pdf http://www.english-heritage.org.uk/publications/energy-efficiency-historic-buildings-ptl/eehb-partl.pdf http://www.littlewoodsireland.ie/velour-lined-thermal-door-curtain/1124915237.prd http://www.windowsealflyscreens.com/Draughtproofing.pdf http://www.dimplex.co.uk/products/domestic_heating/installed_heating/quantum_energy_system/running_costs.htm http://www.beamcentralsystems.com/ventilation-systems/heat-recovery-hrv/benefits http://www.dimplex.co.uk/products/domestic_heating/installed_heating/quantum_energy_system/technical_specification.htm http://www.dimplex.co.uk/products/domestic_heating/installed_heating/quantum_energy_system/installation.htm http://www.dimplex.co.uk/products/domestic_heating/installed_heating/quantum_energy_system/heater_sizing_table.htm http://www.dimplex.co.uk/products/domestic_heating/installed_heating/quantum_energy_system/features.htm http://www.dimplex.co.uk/products/domestic_heating/installed_heating/how_much_heat_do_I_need.htm http://www.dimplex.co.uk/products/domestic_heating/installed_heating/quantum_energy_system/cylinder_features.htm http://www.dimplex.co.uk/products/domestic_heating/installed_heating/introduction_to_storage.htm http://www.beamcentralsystems.com/ventilation-systems/heat-recovery-hrv/benefits http://www.dimplex.co.uk/corporate_information/benefits_of_electric_heating.htm http://www.dimplex.co.uk/products/commercial_heating/index.htm http://www.dimplex.co.uk/assets/Case_Studies/Installed_heating/2013/Guinness_Sheltered_Housing.pdf http://www.dimplex.co.uk/products/commercial_heating/select_by_product/commercial_room_heaters/index.htm http://www.electricheatingsolutions.ie/#!dimplex-storage-prices/c18uf
THE OLD INFIRMARY, WATERFORD
BRIEF DESCRIPTION:
INFIRMARY LOCATION: XY 660850,611674
PROJECT DETAILS
SHEET DETAILS
Project:
No. 1 - Retrofit of Infirmary
College:
Waterford Institute of Technology
Sheet No: Page viii
Architect: John Roberts (Waterford)
Course:
Architectural Technology
Stage:
BSc (Hons) - Year 4
Sheet Title: List of References
1785 - 1895: Served as a Hospital
Modules:
Construction Technology Building Energy Ratings Environmental Science
Group 3:
Darren Murphy (PM), Tony Maher Michael O'Brien, Collette Dormer, Ali Alfaroj, Jennifer Doran
Chapter:
Location:
John's Hill, Waterford, Ireland
1895 - 1987: Modified for an Infirmary 1987 - 2002: Remained vacant 2002 - preseent: Apartment block
Hand out date:
N/A
Notes:
19/09/2013 @ 9:15am
Lecturers: Robin Stubbs, Gordon Chisholm, Brian Dempsey, Martin Grundmann Submission date: 24/10/2013 @ 9:15am
Scale:
As Indicated
APPENDICES Minutes of Meetings, DEAP/Psi/Payback Calculations,Constrcution Details, Water Quote, Declaration of Tasks
THE OLD INFIRMARY, WATERFORD
BRIEF DESCRIPTION:
INFIRMARY LOCATION: XY 660850,611674
PROJECT DETAILS
SHEET DETAILS
Project:
No. 1 - Retrofit of Infirmary
College:
Waterford Institute of Technology
Sheet No: Page ix
Architect: John Roberts (Waterford)
Course:
Architectural Technology
Stage:
BSc (Hons) - Year 4
Sheet Title: Appendices
1785 - 1895: Served as a Hospital
Modules:
Construction Technology Building Energy Ratings Environmental Science
Group 3:
Darren Murphy (PM), Tony Maher Michael O'Brien, Collette Dormer, Ali Alfaroj, Jennifer Doran
Chapter:
Location:
John's Hill, Waterford, Ireland
1895 - 1987: Modified for an Infirmary 1987 - 2002: Remained vacant 2002 - preseent: Apartment block
Hand out date:
N/A
Notes:
19/09/2013 @ 9:15am
Lecturers: Robin Stubbs, Gordon Chisholm, Brian Dempsey, Martin Grundmann Submission date: 24/10/2013 @ 9:15am
Scale:
As Indicated
B
@
A
L A
M
]
`
^
H
H
d
µ
¤
¢
Ã
S
@
A
A
L
M
A
A
I C
B
@
]
G
?
L C
N
\
»
E
N
J
E
>
Â
V
5
5
5
X
5
6
À
:
7
Á
¤
U
¤
¬
S B
@
A
A
L
L
M
]
@
?
P
C
I
A
M
A
D
D
C
G
C
G
A
B
?
D
B
C
¥
B
A
B
G
M?
B
A
@
?
P
G
C
@
A
G
]
G
C
G
?
B
§
A
H
H
J
N
J
E
K
N
K
H
K
K
O
K
N
J
J
K
K
K
J
E
>
¼
=
2
X
32
=
5
=
V
3
Y
=
5
Z
ª
¾
½
¿
¾
½
¤
¬
µ
9
:
7
:
U
:
´
:
8
S
S
M
@
A
G
G
A
M
A
A
?
»
¸
N
d
K
H
d
¹
¹
¸
º
N
d
M
M
H
E
K
S
S
A
C
D
`
N
d
O
K
f
¸
¹
N
d
N
N
H
H
g
S
S
M
G I
?
M
G
A
@
@
C
N
d
>
º
¹
¸
N
d
[
S
A
A
M
L
? D
A
?
B
G
A
L B
B
A
B
B
?
G
?
C
D
?
J
N
H
N
N
d
©
¨
c
O
K
N
H
H
d
S
A
@
A
C
A
@
C
D
¥
M
L
@
?
A
B
G
C
P
@
?
P
G
A
A
L
N
E
N
K
O
J
K
K
N
N
K
\
S
F
F
F
¶
B
A
]
G
L
B
?
?
M
@
A
C
P
@
I
?
B
D
@
C
A
B
A
@
B
§
A
B
A
B
G
C
P
@
@
A
G
G
A
N
K
N
E
E
N
N
K
E
E
N
K
K
N
K
K
a
O
K
f
S
¶
G
A
@
@
]D
@
C
B
G
?
C
]
P
A
P
G
]
D
@
C
A
B
A
A
C
D
N
¸
®
N
·
K
N
H
©
K
J
H
K
c
E
©
H
E
K
`
S
¶
¶
G
?
C
]
B
G
G
A
A
L
B
C
G
C
@
?
?
@
A
G
]
P
G
C
A
D
@
C
A
B
A
K
N
H
K
N
J
H
O
J
K
N
E
E
©
K
H
d
S
¶
A
C
@
G
A
G
A
@
@
C
H
K
O
H
N
g
[
S
¶
• • • • •
@
?
Ä
3
X5
=
=
A
?
L
§
A
G I
?
H
J
N
K
©
>
=
=
3
V
3
X
2
=
³
<
µ
9
:
7
´
:
7
:
S
G
?
C
@
L
?
G
?
G
?
C
M
L
? D
G
C
B
B
C
?
G
?
A
M
L
? D
@
?
A
C
L
@
A
L
B
A
]
A
D
K
N
O
K
O
K
N
H
K
J
N
O
K
N
H
O
O
K
N
²
N
K
H
H
J
E
\
S
B
@
A
A
L
L
M
]
@
?
P
?
B
A
B
G
M?
B
A
@
G
C
B
B
C
A
C
D
?
N
K
N
K
H
K
K
J
N
N
H
H
d
S
B
G
A
A
L
@
]
±
A
@
?
B
A
M
L
? D
G
C
A
@
B
§
A
N
K
O
N
K
H
H
K
J
O
K
N
K
K
©
S
A
§
@
?
M
B
G
P
B
A
G
?
D
C
A
A
J
J
K
K
J
J
°
• • • • • B
]
G
?
¯
A
@
]
D
A
N
\
K
©
N
®
5
2
X
6
5
«
5
=
=
X
6
=
=
5
7
¬
7
:
¤
:
7
¢
ª
S
S
G
A
B
L
B
A
B
B
@
?
B
G
A
L
@
C
M
C
A
A
§
B
@
A
C
A
M
]
@
?
N
d
©
¨
c
O
N
N
E
N
J
J
K
K
J
J
H
^
S
S
@
A
@
]
D
A
I
G
?
B
M?
L
? D
P
G
]
G
?
G
?
C
@
L
?
G
N
H
K
N
K
K
J
H
K
K
N
O
Q
S
F
S
B
G
?
C
§
A
A
G
C
G
?
D
A
B
B
G
C
M
@
?
?
P
G
B
¦
A
?
B
P
G
¥
C
@
C
?
]
K
N
H
J
K
N
H
H
O
K
N
K
O
K
J
J
g
N
d
5
£
3
2
V
3
2 3
V
¤
¤
:
1
:
7
9
¢
¡
G
?
C
G
A
B
A
@
K
N
N
·
²
Æ
G
Q
@
A
D
@
L
K
N
K
g
K
N
²
²
Å
²
Z
Å
³
Æ
D
@
L
@
A
G
C
@
?
]
K
N
K
g
K
N
Q
¸
H
K
N
>
²
²
Å
ª
Æ
C
@
?
]
H
K
N
>
²
²
»
Å¡
Æ
B
B
A
@
P
@
?
G
B
G
P
B
A
C
G
G
C
]
G
C
·
Q
K
[
H
K
N
K
Q
J
N
a
J
Ç
²
²
Å
Æ
=
=
5
 2
3
2
5
X
5
6
5
5
1
U
¤
¬
<
;
5
 2
3
2
1
@
A
?
D
I C
B
@
]
L C
B
A
A
@
A
A
L
M
A
N
a
J
E
>
R
N
\
5
V
3
5
Y
3
V
3
2
X
5
2
7
:
7
U
T
:
7
7
7
7
v
v
o
n
i
i
n i
{
{
k
~
~
|
y
v
}
y
v
v
}
y
}
|
y
v
x
x
w
{
z
x
w
u
j
i
o
m
i
s
i
j
i
q
m
o
n
m
i
l
t
h
k
r
p
k
h
@
A
@
L
?
A
A
?
J
N
N
H
H
g
S
G
C
@
?
@
A
G
G
A
@
?
@
A
C
[
O
K
f
J
O
N
R
F
@
?
C
I C
]
A
e
O
H
d
K
H
d
_
E
>
F
G
A
@
A
C
D
@
I
C
G
C
@
A
K
c
b
a
H
E
K
`
^
E
>
F
@
A
C
G I
?
P I
?
?
G
D
A
?
A
]
B
G
@
?
@
A
C
E
`
>
H
E
>
O
N
N
K
N
Q
J
O
N
R
F
I
M
@
]
G
A
@
@
C
?
]
G
P
B
A
C
D
G
D
A
E
`
[
K
J
N
\
K
[
H
K
E
>
Y
X
3
2
V
5
Z
W
7
:
U
T
S
F
F
@
?
@
A
C
@
I
C
@
L
G
A
@
?
PI
A
C
@
B
@
?
A
@
C
G
A
A
L
M
L
G
C
A
B
I
C
G
C
D
@
C
A
B
A
@
?
=
2 3
J
O
N
R
K
O
Q
E
N
O
N
N
N
K
O
N
N
H
K
J
H
E
>
<
;
2
6
5
3
2
3
2
5
6
5
3
7
4
1
7
:
9
7
8
7
4
1
"
,
+
%
#
"
!
0
&
/
.
-
*
'
&
$
(
)
B
@
A
L A
M
]
`
^
H
S
@
A
A
L
M
A
A
CI
G
?
G
?
L C
N
\
E
N
J
`
6
Â
V
5
5
5
X
5
:
7
Á
¤
U
¤
¬
À
S B
@
A
A
L
L
M
]
@
?
P
C
I
A
M
A
D
D
C
G
C
G
A
B
?
D
B
C
¥
B
A
B
G
M?
B
A
@
?
P
G
C
@
A
G
]
G
C
G
?
B
§
A
H
H
J
N
J
E
K
N
K
H
K
K
O
K
N
J
J
K
K
K
J
E
>
¼
=
2
X
32
=
5
=
V
3
Y
=
5
ª
¾
½
¿
¾
À
¡
¤
¬
µ
9
:
7
:
U
:
´
:
8
Z
S
¶
B
A
C
@
P
M
]
P
G
C
A
D
@
D
A
A
A
B
B
M ?
D
@
C
A
B
A
A
A
?
J
K
N
E
K
N
H
H
K
E
©
N
N
H
H
g
S
¶
• •
H
d
µ
¤
¢
Ã
B
A
D
@
]
B ?
P I
@
A
G
A
A
C
¥
A
G
A
@
C
G
A
M?
A
C
P
B
A
§
G
G
C
B
A
]
G
@
A
G
G
A
H
H
K
N
N
N
K
N
K
J
N
K
`
O
K
f
S
G
?
C
]
B
G
C
G
A
M?
K
N
H
K
H
K
N
N
F
¶
D
@
C
A
B
A
@
G
C
G
A
@
@
]D
@
C
B
G
?
C
]
P
A
P
G
]
D
@
C
A
B
A
A
C
D
E
J
N
¸
®
N
·
K
N
H
©
K
J
H
K
c
E
©
H
E
K
`
S
¶
C
A
@
A
P
G
B
B
C
d
N
K
\
K
`
K
H
d
S
¶
P
G
B
A
§
@
C
@
A
C
¥
G
C
@
D
@
C
A
B
A
@
G
C
A
C
@
G
A
G
A
@
@
C
K
N
E
N
K
E
J
H
K
O
H
N
g
[
S
¶
• • • •
@
?
Ä
3
X5
=
=
A
?
L
§
A
G I
?
H
J
N
K
©
>
=
=
3
V
3
X
2
=
<
µ
9
:
7
´
:
7
:
³
S
G
?
C
@
L
?
G
?
G
?
C
M
L
? D
G
C
B
B
C
?
G
?
A
M
L
? D
@
?
A
C
L
@
A
L
B
A
]
A
D
K
N
O
K
O
K
N
H
K
J
N
O
K
N
H
O
O
K
N
²
N
K
H
H
J
E
\
S
B
@
A
A
L
L
M
]
@
?
P
?
B
A
B
G
M?
B
A
@
G
C
B
B
C
A
C
D
?
N
K
N
K
H
K
K
J
N
N
H
H
d
S
B
G
A
A
L
@
]
±
A
@
?
B
A
M
L
? D
G
C
A
@
B
§
A
N
K
O
N
K
H
H
K
J
O
K
N
K
K
©
S
A
§
@
?
M
B
G
P
B
A
G
?
D
C
A
A
J
J
K
K
J
J
°
• • • • • L
?
B
@
G
?
@
?
I A
B
M
A
L
G
C
@
¯
A
@
]
D
A
H
E
K
E
g
J
^
¸
[
K
c
N
®
5
2
X
6
5
«
5
=
=
X
6
=
=
5
7
¬
7
:
¤
:
7
¢
ª
S
S
P
G
A
A
L
B
C
C
A
C
D
?
C
B
D
M
?
G
?
]
?
A
@
@
C
D
D
@
C
A
B
A
@
A
L
]
B
B
@
A
A
L
L
K
N
N
H
N
J
N
H
H
K
N
N
J
K
E
J
N
N
K
b
H
H
d
S
G
?
A
M
L
? D
@
?
G
A
@
@
C
I
G
A
C
@
A
G
]
G
A
A
B
C
G
C
K
N
H
O
[
N
J
E
J
F
S
A
A
M
L
? D
G
A
A
?
G
B
C
G
A
L
@
C
M
C
A
G
P
B
B
C
A
A
?
A
A
M
L
? D
B
G
A
B
L
B
A
B
B
C
J
N
H
N
E
N
N
J
K
N
N
H
H
g
J
N
H
N
©
¨
c
5
£
3
2
V
3
2 3
V
¤
¤
:
1
:
7
9
¢
¡
G
?
C
G
A
B
A
@
K
N
N
·
²
Æ
]
>
C
@
?
H
K
N
²
²
Å
²
Z
Å
³
Æ
D
@
L
@
A
G
K
N
K
g
K
N
Q
²
²
Å
ª
Æ
B
B
A
@
P
@
?
G
C
@
?
]
·
Q
H
K
N
>
²
²
»
Å¡
Æ
A
A
M
L
?
B
G
P
B
A
C
G
G
C
]
G
C
N
H
g
K
[
H
K
N
K
Q
J
N
a
J
Ç
²
²
Å
Æ
=
=
5
 2
3
2
5
X
5
6
5
5
1
U
¤
¬
<
;
5
 2
3
2
1
@
A
?
D
I C
B
@
]
L C
B
A
A
@
A
A
L
M
A
N
a
J
E
>
R
N
\
5
V
3
5
Y
3
V
3
2
X
5
2
7
:
7
U
T
:
7
7
7
7
v
v
o
n
i
i
n i
{
{
k
~
~
|
y
v
}
y
v
v
}
y
}
|
y
v
x
x
w
{
z
x
w
u
j
i
o
m
i
s
i
j
i
q
m
o
n
m
i
l
t
h
k
r
p
k
h
@
A
@
L
?
A
A
?
J
N
N
H
H
g
S
G
C
@
?
@
A
G
G
A
@
?
@
A
C
[
O
K
f
J
O
N
R
F
@
?
C
I C
]
A
e
O
H
d
K
H
d
_
E
>
F
G
A
@
A
C
D
@
I
C
G
C
@
A
K
c
b
a
H
E
K
`
^
E
>
F
@
A
C
G I
?
P I
?
?
G
D
A
?
A
]
B
G
@
?
@
A
C
E
`
>
H
E
>
O
N
N
K
N
Q
J
O
N
R
F
I
M
@
]
G
A
@
@
C
?
]
G
P
B
A
C
D
G
D
A
E
`
[
K
J
N
\
K
[
H
K
E
>
Y
X
3
2
V
5
Z
W
7
:
U
T
S
F
F
@
?
@
A
C
@
I
C
@
L
G
A
@
?
PI
A
C
@
B
@
?
A
@
C
G
A
A
L
M
L
G
C
A
B
I
C
G
C
D
@
C
A
B
A
@
?
=
2 3
J
O
N
R
K
O
Q
E
N
O
N
N
N
K
O
N
N
H
K
J
H
E
>
<
;
2
6
5
3
2
3
2
5
6
5
3
7
4
1
7
:
9
7
8
7
4
1
"
,
+
%
#
"
!
0
&
/
.
-
*
È
.
$
(
)
B
@
A
L A
M
]
@
?
Ä
3
X5
=
=
`
^
H
H
d
µ
¤
¢
Ã
S
@
A
?
D
A
I C
B
@
]
G
?
L C
Ì
N
a
E
N
J
E
>
Í
6
Â
V
5
5
5
X
5
:
7
Á
¤
U
¤
¬
À
S B
@
A
A
L
L
M
]
@
?
P
C
I
A
M
A
D
D
C
G
C
G
A
B
?
D
B
C
¥
B
A
B
G
M?
B
A
@
?
P
G
C
@
A
G
]
G
C
G
?
B
§
A
H
H
J
N
J
E
K
N
K
H
K
K
O
K
N
J
J
K
K
K
J
E
>
¼
=
2
X
32
=
5
=
V
3
Y
=
5
ª
¾
¿
¾
¿
ª
¤
¬
µ
9
:
7
:
U
:
´
:
8
Z
S
G
?
C
G
A
B
A
@
M
G
?
@
A
¥
?
A
P
G
B
?
G
?
C
@
L
?
G
A
M
L
? D
¥
G
A
@
@
C
G
C
G I
?
K
N
N
N
K
·
·
H
K
N
K
N
O
K
H
K
H
H
K
[
J
>
S
P
G
G
A
§
A
I C
B
A
]
I
¦
?
M
@
?
?
A
L
L
]
B
G
C
D
@
D
B
I C
B
@
]
K
J
>
J
N
E
N
N
K
J
K
N
K
b
J
E
>
@
?
G
?
C
G
A
B
A
@
M
G
?
@
A
¥
?
A
@
?
A
@
]
±
A
@
B
A
B
A
A
A
M
L
? D
?
A
@
C
B
@
A
A
L
L
M
]
@
?
P
O
K
N
N
N
K
·
·
E
N
O
J
K
J
K
H
E
N
N
H
N
H
H
d
=
=
3
V
3
X
2
=
<
µ
9
:
7
´
:
7
:
³
S
B
G
?
M
?
A
@
@
A
A
@
M
B
@
C
¥
?
P
G
C
A
A
¥
@
?
G
C
L
C
@
A
§
?
G
C
G
K
N
J
O
J
N
K
J
H
H
K
E
H
H
K
F
A
C
P
B
A
§
G
B
A
D
C
@
?
M
M
C
C
P
G
¥
?
B
D
@
D
L
@
A
G
@
?
G
?
C
G
A
B
A
@
M
P
G
M
L
? D
@
C
J
N
K
N
K
E
H
H
K
E
K
N
K
K
N
K
O
K
N
N
K
H
K
N
N
\
S
D
C
@
?
M
M
C
D
B
?
A
B
A
P
P
]
E
K
N
K
H
E
J
N
\
• • • B
]
G
?
¯
A
@
]
D
A
N
\
K
©
N
®
5
2
X
6
5
«
5
=
=
X
6
=
=
5
7
¬
7
:
¤
:
7
¢
ª
S
S
A
L
]
B
B
@
A
A
L
L
C
I
D
@
C
A
B
A
@
G
C
G
?
C
P
B
A
§
G
C
G
J
N
N
K
H
H
E
J
K
N
K
N
K
H
K
N
K
Q
S
S
A
A
M
L
? D
A
?
L
§
A
J
N
H
H
J
N
K
©
5
£
3
2
V
3
2 3
V
¤
¤
:
1
:
7
9
¢
¡
G
?
C
G
A
B
A
@
K
N
N
·
²
²
Å
Z
Æ
D
@
L
@
A
G
K
N
K
g
K
N
Q
²
²
Å
³
Æ
D
@
L
@
A
G
C
@
?
]
K
N
K
g
K
N
Q
¸
H
K
N
>
²
²
Å
ª
Æ
B
B
A
@
P
@
?
G
C
@
?
]
·
Q
H
K
N
>
²
²
»
Å¡
Æ
A
A
M
L
?
B
G
P
B
A
C
G
G
C
]
G
C
N
H
g
K
[
H
K
N
K
Q
J
N
a
J
Ç
²
²
Å
Æ
=
=
5
 2
3
2
5
X
5
6
5
5
1
U
¤
¬
<
;
5
 2
3
2
1
@
A
?
D
?
I C
B
@
]
L C
B
A
A
@
A
A
L
M
A
N
J
E
>
R
N
\
5
V
3
5
Y
3
V
3
2
X
5
2
7
:
7
U
T
:
7
7
7
7
o
n
i
i
n i
k
~
~
|
y
v
}
y
v
v
}
y
}
|
y
v
x
x
w
{
z
x
w
u
j
i
o
m
i
s
i
j
i
q
m
o
n
m
i
l
t
h
k
r
p
k
h
@
A
@
L
?
A
A
?
J
N
N
H
H
g
S
G
C
@
?
@
A
G
G
A
@
?
@
A
C
[
O
K
f
J
O
N
R
F
@
?
C
I C
]
A
e
O
H
d
K
H
d
_
E
>
F
G
A
@
A
C
D
@
I
C
G
C
@
A
K
c
b
a
H
E
K
`
^
E
>
F
@
A
C
G I
?
P I
?
?
G
D
A
?
A
]
B
G
@
?
@
A
C
E
`
>
H
E
>
O
N
N
K
N
Q
J
O
N
R
F
I
M
@
]
G
A
@
@
C
?
]
G
P
B
A
C
D
G
D
A
E
`
[
K
J
N
\
K
[
H
K
E
>
Y
X
3
2
V
5
Z
W
7
:
U
T
S
F
F
@
?
@
A
C
@
I
C
@
L
G
A
@
?
PI
A
C
@
B
@
?
A
@
C
G
A
A
L
M
L
G
C
A
B
I
C
G
C
D
@
C
A
B
A
@
?
=
2 3
J
O
N
R
K
O
Q
E
N
O
N
N
N
K
O
N
N
H
K
J
H
E
>
<
;
2
6
5
3
2
3
2
5
6
5
3
7
4
1
7
:
9
7
8
7
4
1
"
,
+
%
Ë
Ê
0
&
/
.
-
*
/
0
$
É
)
(
@
`
^
Ä
3
X5
=
=
µ
¤
¢
Ã
S
@
A
?
D
A
CI
G
?
G
?
L C
N
a
E
N
J
`
6
Â
V
5
5
5
X
5
:
7
Á
¤
U
¤
¬
À
S B
@
A
A
L
L
M
]
@
?
P
C
I
A
M
A
D
D
C
G
C
G
A
B
?
D
B
C
¥
B
A
B
G
M?
B
A
@
?
P
G
C
@
A
G
]
G
C
G
?
B
§
A
H
H
J
N
J
E
K
N
K
H
K
K
O
K
N
J
J
K
K
K
J
E
>
¼
=
2
X
32
=
5
=
V
3
Y
=
5
ª
¾
¿
¾
ª
¿
¤
¬
µ
9
:
7
:
U
:
´
:
8
Z
S
B
A
A
M
L
? D
A
?
A
A
G
·
d
\
d
J
N
H
N
J
b
©
¨
c
H
H
d
S
B
B
A
D
D
C
?
B
G
A
L
@
C
M
C
A
C
D
?
C
@
?
A
A
M
L
? D
I
B
]
?
§
A
@
M
?
¥
N
N
N
J
N
H
H
O
©
¨
c
N
H
H
K
E
B
@
A
A
L
L
@
?
¦
?
M
@
?
?
B
M?
¥
G
A
@
@
C
A
A
@
P
C
B
G
?
C
@
L
?
G
A
B
C
D
A
B
C
A
D
G
O
[
N
N
H
H
K
[
J
K
K
N
O
K
a
S
Ñ
Ñ
¶
•
A
A
L
M
]
@
?
H
H
d
B
A
]
C
§
]
G
C
A
P
G
@
C
P
A
@
B
M
]
@
?
P
@
A
?
A
¥
P
G
C
G
@
?
? D
?
G
A
@
@
C
H
J
©
¨
c
E
N
K
J
E
N
E
N
E
N
K
K
N
K
J
>
[
=
=
3
V
3
X
2
=
<
µ
9
:
7
´
:
7
:
³
S
P
G
]
A
?
B
G
?
D
A
B
?
G
C
K
J
H
K
E
N
O
K
N
J
H
J
¥
A
G
A
?
A
@
]
±
A
@
B
A
D
C
@
?
M
M
C
G
A
@
A
A
B
B
A
@
C
¥
C
B
G
?
]
B ?
P
G
@
A
?
E
N
O
J
K
E
N
O
O
K
J
E
N
J
J
H
H
K
N
E
N
K
N
H
K
O
O
A
¥
P
G
]
C
@
A
§
?
A
?
D
C
@
?
M
M
C
D
B
?
A
M
?
A
§
A
?
B
C
¥
D
C
A
A
H
K
E
K
J
H
K
H
H
E
N
N
E
K
N
K
H
E
E
N
H
J
N
J
°
S
Ñ
?
G
A
C
D
I
A
G
A
B
A
@
M
B
C
¥
B
A
]
C
§
]
G
C
G
?
C
]
B
G
A
P
G
@
C
P
A
@
G
?
C
@
L
H
E
K
`
J
N
H
J
K
N
H
K
E
N
K
J
K
N
O
K
H
H
d
S
G
A
@
@
C
I
A
G
A
B
A
@
M
D
@
D
L
@
A
G
@
?
G
?
C
G
A
B
A
@
M
G
M?
@
A
¥
?
[
J
N
K
N
K
K
N
K
O
K
N
N
N
K
·
S
• • • • L
?
B
@
G
?
@
?
I A
B
M
A
L
G
C
@
¯
A
@
]
D
A
H
E
K
E
g
J
^
¸
[
K
c
N
®
5
2
X
6
5
«
5
=
=
X
6
=
=
5
7
¬
7
:
¤
:
7
¢
ª
S
S
A
L
]
B
D
@
D
L
@
A
G
@
?
G
?
C
G
A
B
A
@
M
G
?
@
A
¥
?
J
N
N
K
K
N
K
K
N
K
O
K
N
N
N
K
·
·
5
£
3
2
V
3
2 3
V
¤
¤
:
1
:
7
9
¢
¡
G
?
C
G
A
B
A
@
K
N
N
·
²
Æ
G
Q
@
A
B
B
A
@
P
@
?
G
D
@
L
·
Q
K
N
K
g
K
N
²
²
Å
²
Z
Å
³
Æ
A
A
M
L
?
D
@
L
@
A
G
C
@
?
]
N
H
g
K
N
K
g
K
N
Q
¸
H
K
N
>
²
²
Å
ª
Æ
A
A
M
L
?
C
@
?
]
N
H
g
H
K
N
>
²
²
»
Å¡
Æ
A
A
M
L
?
B
G
P
B
A
C
G
G
C
]
G
C
N
H
g
K
[
H
K
N
K
Q
J
N
a
J
Ç
²
²
Å
Æ
=
=
5
 2
3
2
5
X
5
6
5
5
1
U
¤
¬
<
;
5
 2
3
2
1
@
A
?
D
?
I C
B
@
]
L C
B
A
A
@
A
A
L
M
A
N
J
E
>
R
N
\
5
V
3
5
Y
3
V
3
2
X
5
2
7
:
7
U
T
:
7
7
7
7
o
n
i
i
n i
k
~
~
|
y
v
}
y
v
v
}
y
}
|
y
v
x
x
w
{
z
x
w
u
j
i
o
m
i
s
i
j
i
q
m
o
n
m
i
l
t
h
k
r
p
k
h
@
A
@
L
?
A
A
?
J
N
N
H
H
g
S
G
C
@
?
@
A
G
G
A
@
?
@
A
C
[
O
K
f
J
O
N
R
F
@
?
C
I C
]
A
e
O
H
d
K
H
d
_
E
>
F
G
A
@
A
C
D
@
I
C
G
C
@
A
K
c
b
a
H
E
K
`
^
E
>
F
@
A
C
G I
?
P I
?
?
G
D
A
?
A
]
B
G
@
?
@
A
C
E
`
>
H
E
>
O
N
N
K
N
Q
J
O
N
R
F
I
M
@
]
G
A
@
@
C
?
]
G
P
B
A
C
D
G
D
A
E
`
[
K
J
N
\
K
[
H
K
E
>
Y
X
3
2
V
5
Z
W
7
:
U
T
S
F
F
@
?
@
A
C
@
I
C
@
L
G
A
@
?
PI
A
C
@
B
@
?
A
@
C
G
A
A
L
M
L
G
C
A
B
I
C
G
C
D
@
C
A
B
A
@
?
=
2 3
J
O
N
R
K
O
Q
E
N
O
N
N
N
K
O
N
N
H
K
J
H
E
>
<
;
2
6
5
3
2
3
2
5
6
5
3
7
4
1
7
:
9
7
8
7
4
1
"
Ê
Ð
%
#
"
!
0
&
/
.
-
Ï
0
$
Î
@
A
L A
M
]
`
^
H
S
@
A
?
D
A
I C
B
@
]
G
?
L C
N
a
E
N
J
E
>
6
Â
V
5
5
5
X
5
:
7
Á
¤
U
¤
¬
À
S B
@
A
A
L
L
M
]
@
?
P
C
I
A
M
A
D
D
C
G
C
G
A
B
?
D
B
C
¥
B
A
B
G
M?
B
A
@
?
P
G
C
@
A
G
]
G
C
G
?
B
§
A
H
H
J
N
J
E
K
N
K
H
K
K
O
K
N
J
J
K
K
K
J
E
>
¼
=
2
X
32
=
5
=
V
3
Y
=
5
ª
¾
¿
¾
Ã
¿
¤
¬
µ
9
:
7
:
U
:
´
:
8
Z
S
¶
P I
@
A
G
A
@
C
B ?
G
C
G
¥
A
C
P
B
A
§
G
L
]
B
?
@
A
G
G
A
H
J
J
K
N
K
N
K
N
K
>
O
K
f
S
Ñ
¶
B
G
?
C
]D
C
D
A
]
C
§
]
A
A
C
M
]
?
A
C
D
K
N
H
H
H
E
N
N
J
>
H
E
K
`
S
F
¶
• • •
H
d
µ
¤
¢
Ã
I
]
B
G
]
B
G
C
G
¥
B
B
I
C
G
A
J
N
J
J
K
K
H
d
N
K
\
K
H
d
S
Ñ
B
A
]
C
§
]
G
C
H
J
Ñ
¶
A
P
G
@
C
P
A
@
B
M
]
@
?
P
@
A
?
A
¥
P
G
C
G
@
?
? D
G
C
A
C
@
G
A
G
A
@
@
C
©
¨
c
E
N
K
J
E
N
E
N
E
N
K
K
N
K
J
J
H
K
O
H
N
g
[
S
¶
• •
@
?
Ä
3
X5
=
=
§
A
L
@
?
B
C
A
G
?
D
] @
B
G
? D
C
G
A
D
C
@
¦
A
?
G I
?
N
K
©
O
H
K
N
J
K
N
N
H
K
N
K
K
E
N
N
N
>
>
=
=
3
V
3
X
2
=
<
µ
9
:
7
´
:
7
:
³
S D
@
D
L
@
A
G
G
?
D
C
A
A
K
N
K
K
N
K
J
°
• • B
]
G
?
¯
A
@
]
D
A
N
\
K
©
N
®
5
2
X
6
5
«
5
=
=
X
6
=
=
5
7
¬
7
:
¤
:
7
¢
ª
S
S
C
I
G
A
B
L
B
A
B
B
C
¥
A
H
H
N
©
¨
c
Ó
5
£
3
2
V
3
2 3
V
¤
¤
:
1
:
7
9
¢
¡
G
?
C
G
A
B
A
@
K
N
N
·
²
Æ
]
>
B
B
A
@
P
@
?
G
C
@
?
·
Q
H
K
N
²
²
Å
²
Z
Å
³
Æ
A
A
M
L
?
D
@
L
@
A
G
N
H
g
K
N
K
g
K
N
Q
²
²
Å
ª
Æ
A
A
M
L
?
C
@
?
]
N
H
g
H
K
N
>
²
²
»
Å¡
Æ
A
A
M
L
?
B
G
P
B
A
C
G
G
C
]
G
C
N
H
g
K
[
H
K
N
K
Q
J
N
a
J
Ç
²
²
Å
Æ
=
=
5
 2
3
2
5
X
5
6
5
5
1
U
¤
¬
<
;
5
 2
3
2
1
@
A
?
D
?
I C
B
@
]
L C
B
A
A
@
A
A
L
M
A
N
J
E
>
R
N
\
5
V
3
5
Y
3
V
3
2
X
5
2
7
:
7
U
T
:
7
7
7
7
v
v
o
n
i
i
n i
{
{
k
~
~
|
y
v
}
y
v
v
}
y
}
|
y
v
x
x
w
{
z
x
w
u
j
i
o
m
i
s
i
j
i
q
m
o
n
m
i
l
t
h
k
r
p
k
h
@
A
@
L
?
A
A
?
J
N
N
H
H
g
S
G
C
@
?
@
A
G
G
A
@
?
@
A
C
[
O
K
f
J
O
N
R
F
@
?
C
I C
]
A
e
O
H
d
K
H
d
_
E
>
F
G
A
@
A
C
D
@
I
C
G
C
@
A
K
c
b
a
H
E
K
`
^
E
>
F
@
A
C
G I
?
P I
?
?
G
D
A
?
A
]
B
G
@
?
@
A
C
E
`
>
H
E
>
O
N
N
K
N
Q
J
O
N
R
F
I
M
@
]
G
A
@
@
C
?
]
G
P
B
A
C
D
G
D
A
E
`
[
K
J
N
\
K
[
H
K
E
>
Y
X
3
2
V
5
Z
W
7
:
U
T
S
F
F
@
?
@
A
C
@
I
C
@
L
G
A
@
?
PI
A
C
@
B
@
?
A
@
C
G
A
A
L
M
L
G
C
A
B
I
C
G
C
D
@
C
A
B
A
@
?
=
2 3
J
O
N
R
K
O
Q
E
N
O
N
N
N
K
O
N
N
H
K
J
H
E
>
<
;
2
6
5
3
2
3
2
5
6
5
3
7
4
1
7
:
9
7
8
7
4
1
"
Ê
Ð
%
Ë
Ê
0
&
/
.
-
Ï
Ò
$
É
(
)
B
@
A
L A
M
]
`
^
H
H
d
µ
¤
¢
Ã
S
@
A
?
D
A
CI
G
?
G
?
L C
N
a
¹
E
N
J
`
6
Â
V
5
5
5
X
5
:
7
Á
¤
U
¤
¬
À
S B
@
A
A
L
L
M
]
@
?
P
C
I
A
M
A
D
D
C
G
C
G
A
B
?
D
B
C
¥
B
A
B
G
M?
B
A
@
?
P
G
C
@
A
G
]
G
C
G
?
B
§
A
H
H
J
N
J
E
K
N
K
H
K
K
O
K
N
J
J
K
K
K
J
E
>
¼
=
2
X
32
=
5
=
V
3
Y
=
5
ª
¾
¿
¾
¿
¤
¬
µ
9
:
7
:
U
:
´
:
8
Z
S
¶
B
A
C
@
P
M
]
P
G
C
A
A
B
C
G
?
A
A
?
J
K
N
E
K
H
K
O
>
N
N
H
H
g
S
¶
B
C
A
G
?
D
] @
B
G
? D
M
?
A
§
A
?
@
A
G
G
A
H
K
N
J
K
N
N
H
J
>
O
K
f
S
¶
G
?
C
G
A
B
A
@
M
A
§
C
D
G
A
C
M
]
?
A
]
G
G
? D
?
K
N
N
K
N
K
J
K
©
¨
c
N
J
N
K
N
>
K
H
d
S
¶
B
@
?
C
]D
C
D
D
C
I C
M
M
A
C
D
G
A
@
@
C
N
H
H
Ô
H
E
K
`
¸
[
S
¶
• • • • •
@
?
Ä
3
X5
=
=
G
?
C
G
A
B
A
@
M
G
C
?
?
A
A
M
L
?
G I
?
K
N
N
J
N
H
g
>
=
=
3
V
3
X
2
=
<
µ
9
:
7
´
:
7
:
³
C
@
L
?
G
?
G
?
C
M
L
? D
G
C
B
B
C
?
G
?
A
M
L
? D
@
?
A
C
L
@
A
L
B
A
]
A
D
K
N
O
K
O
K
N
H
K
J
N
O
K
N
H
O
O
K
N
²
N
K
H
H
J
E
\
S
B
@
A
A
L
L
M
]
@
?
P
?
B
A
B
G
M?
B
A
@
G
C
B
B
C
A
C
D
?
N
K
N
K
H
K
K
J
N
N
H
H
d
S
B
G
A
A
L
@
]
±
A
@
?
B
A
M
L
? D
G
C
A
@
B
§
A
N
K
O
N
K
H
H
K
J
O
K
N
K
K
©
S
A
§
@
?
M
B
G
P
B
A
G
?
D
C
A
A
J
J
K
K
J
J
°
• • • • • A
G
?
¯
A
@
]
D
A
Ó
N
®
5
2
X
6
5
«
5
=
=
X
6
=
=
5
7
¬
7
:
¤
:
7
¢
ª
S
S
G
A
B
L
B
A
B
B
@
?
B
G
A
L
@
C
M
C
A
A
§
B
@
A
C
A
M
]
@
?
N
d
©
¨
c
O
N
N
E
N
J
J
K
K
J
J
H
^
S
S
@
A
@
]
D
A
I
G
?
B
M?
L
? D
P
G
]
G
?
G
?
C
@
L
?
G
N
H
K
N
K
K
J
H
K
K
N
O
Q
S
F
S
B
G
?
C
§
A
A
G
C
G
?
D
A
B
B
G
C
M
@
?
?
P
G
B
¦
A
?
B
P
G
¥
C
@
C
?
]
K
N
H
J
K
N
H
H
O
K
N
K
O
K
J
J
g
N
d
5
£
3
2
V
3
2 3
V
¤
¤
:
1
:
7
9
¢
¡
G
?
C
G
A
B
A
@
K
N
N
·
²
²
Å
Z
Æ
D
@
L
@
A
G
K
N
K
g
K
N
Q
²
²
Å
³
Æ
D
@
L
@
A
G
C
@
?
]
K
N
K
g
K
N
Q
¸
H
K
N
>
²
²
Å
ª
Æ
B
B
A
@
P
@
?
G
C
@
?
]
·
Q
H
K
N
>
²
²
»
Å¡
Æ
A
A
M
L
?
B
G
P
B
A
C
G
G
C
]
G
C
N
H
g
K
[
H
K
N
K
Q
J
N
a
J
Ç
²
²
Å
Æ
=
=
5
 2
3
2
5
X
5
6
5
5
1
U
¤
¬
<
;
5
 2
3
2
1
@
A
?
D
I C
B
@
]
L C
B
A
A
@
A
A
L
M
A
N
a
J
E
>
R
N
\
5
V
3
5
Y
3
V
3
2
X
5
2
7
:
7
U
T
:
7
7
7
7
v
v
o
n
i
i
n i
{
{
k
~
~
|
y
v
}
y
v
v
}
y
}
|
y
v
x
x
w
{
z
x
w
u
j
i
o
m
i
s
i
j
i
q
m
o
n
m
i
l
t
h
k
r
p
k
h
@
A
@
L
?
A
A
?
J
N
N
H
H
g
S
G
C
@
?
@
A
G
G
A
@
?
@
A
C
[
O
K
f
J
O
N
R
F
@
?
C
I C
]
A
e
O
H
d
K
H
d
_
E
>
F
G
A
@
A
C
D
@
I
C
G
C
@
A
K
c
b
a
H
E
K
`
^
E
>
F
@
A
C
G I
?
P I
?
?
G
D
A
?
A
]
B
G
@
?
@
A
C
E
`
>
H
E
>
O
N
N
K
N
Q
J
O
N
R
F
I
M
@
]
G
A
@
@
C
?
]
G
P
B
A
C
D
G
D
A
E
`
[
K
J
N
\
K
[
H
K
E
>
Y
X
3
2
V
5
Z
W
7
:
U
T
S
F
F
@
?
@
A
C
@
I
C
@
L
G
A
@
?
PI
A
C
@
B
@
?
A
@
C
G
A
A
L
M
L
G
C
A
B
I
C
G
C
D
@
C
A
B
A
@
?
=
2 3
J
O
N
R
K
O
Q
E
N
O
N
N
N
K
O
N
N
H
K
J
H
E
>
<
;
2
6
5
3
2
3
2
5
6
5
3
7
4
1
7
:
9
7
8
7
4
1
"
Ê
Ð
%
#
"
!
0
&
/
.
-
Ï
/
&
$
B
@
A
L A
M
]
`
^
H
H
d
µ
¤
¢
S
@
A
?
D
A
I C
B
@
]
G
?
C
G
A
B
A
@
N
a
E
N
J
E
>
K
N
N
·
6
Â
V
5
5
5
X
5
:
7
Á
¤
U
¤
¬
À
S
F
G
?
]
@
G
? D
@
A
¥
@
C
]D
@
C
M
G
D
A
@
?
M
A
?
B
D
A
M
B
C
K
N
K
N
K
E
N
E
N
K
H
K
N
K
N
e
E
N
O
N
S
C
¥
@
C
C
L
A
?
B
@
A
A
L
L
G
?
C
G
A
B
A
@
M
@
?
A
@
C
M
A
@
M
G
C
G
A
B
A
@
M
A
?
B
@
A
A
L
L
H
H
E
N
K
K
H
K
O
N
H
H
d
K
N
N
O
J
J
N
N
H
H
d
¼
V
3
32
=
5
=
V
3
Y
=
5
ª
¾
¿
¾
³
¤
Á
9
:
7
:
U
:
´
:
8
Z
S
@
M?
A
@
G
C
G
?
C
G
A
B
A
@
M
@
?
P
G
A
G
C
P
G
G
L
? D
A
@
?
A
L
N
J
K
N
N
O
K
N
K
J
J
K
K
E
N
O
K
N
¥
?
C
?
@
A
@
?
G
G
?
C
@
L
?
G
A
A
M
L
? D
C
?
G
?
B
B
L
]
B
@
?
A
I C
B
@
]
A
B
B
C
M
]
@
?
H
H
N
J
K
K
N
O
K
J
N
H
H
H
O
K
K
O
E
N
J
E
>
N
E
^
S A
C
L
B
?
B
P
A
M
A
]
B
B
G
C
B
C
A
G
?
D
] @
B
G
? D
A
?
@
A
G
G
A
O
e
K
J
H
K
N
J
K
N
N
N
K
J
N
O
K
f
S A
P
C
M
@
A
§
? D
G
P
B
A
?
K
J
N
K
H
d
S
G
C
B
G
C
M
A
§
C
D
G
P
G
B
C
G
J
J
H
K
N
K
J
K
©
¨
c
K
K
H
K
O
K
H
d
S
A
?
?
G
?
C
G
A
B
A
@
M
P
G
]
G
G
? D
G I
?
N
H
¸
K
N
N
K
K
N
>
S
B
G
?
C
]D
C
D
D
C
I C
M
P
G
A
M
L
? D
A
C
D
G
A
@
@
C
• • • • •
@
?
Ä
3
X5
=
=
Ã
K
N
H
H
K
N
H
H
E
K
`
¸
[
=
=
3
V
3
X
2
=
<
µ
9
:
7
´
:
7
:
³
S
F
• P
G
A
A
L
M
]
@
?
P
B
A
@
]
D
A
?
K
N
N
®
Ó
5
2
X
6
5
«
5
=
=
X
6
=
=
5
7
¬
7
:
¤
:
7
¢
ª
S
S
A
@
]
±
A
@
G
A
¥
@
A
P
C
G
C
L
D
A
@
?
M
I
A
]
B
B
A
¥
B
G
?
B
§
A
@
G
C
B
G
?
C
@
A
J
K
E
N
e
J
K
H
H
K
K
K
J
K
N
N
H
d
S
S
A
B
G
M?
B
A
@
@
A
A
L
L
I
A
G
?
A
¥
A
C
L
A
?
B
G
?
B
§
A
@
G I
H
K
J
H
H
K
J
N
K
K
d
S
S
G
M?
B
C
A
@
]
±
A
@
G
?
C
@
L
?
G
@
A
A
L
]
B
A
§
C
B
@
A
A
L
L
N
K
K
E
N
N
J
K
K
N
O
K
K
E
N
J
N
N
K
E
H
H
d
5
£
3
2
V
3
2 3
V
¤
¤
:
1
:
7
9
¢
¡
B
B
A
@
P
@
?
G
G
?
C
G
A
B
A
@
·
Q
K
N
N
·
²
Æ
G
Q
@
A
A
A
M
L
?
D
@
L
N
H
g
K
N
K
g
K
N
²
²
Å
²
Z
Å
³
Æ
A
A
M
L
?
D
@
L
@
A
G
C
@
?
]
N
H
g
K
N
K
g
K
N
Q
¸
H
K
N
>
²
²
Å
ª
Æ
A
A
M
L
?
C
@
?
]
N
H
g
H
K
N
>
²
²
»
Å¡
Æ
A
A
M
L
?
B
G
P
B
A
C
G
G
C
]
G
C
N
H
g
K
[
H
K
N
K
Q
J
N
a
J
Ç
²
²
Å
Æ
=
=
5
 2
3
2
5
X
5
6
5
5
1
U
¤
¬
<
;
5
 2
3
2
1
@
A
?
D
I C
B
@
]
L C
B
A
A
@
A
A
L
M
A
N
a
J
E
>
R
N
\
5
V
3
5
Y
3
V
3
2
X
5
2
7
:
7
U
T
:
7
7
7
7
o
n
i
i
n i
k
~
~
|
y
v
}
y
v
v
}
y
}
|
y
v
x
x
w
{
z
x
w
u
j
i
o
m
i
s
i
j
i
q
m
o
n
m
i
l
t
h
k
r
p
k
h
@
A
@
L
?
A
A
?
J
N
N
H
H
g
S
G
C
@
?
@
A
G
G
A
@
?
@
A
C
[
O
K
f
J
O
N
R
F
@
?
C
I C
]
A
e
O
H
d
K
H
d
_
E
>
F
G
A
@
A
C
D
@
I
C
G
C
@
A
K
c
b
a
H
E
K
`
^
E
>
F
@
A
C
G I
?
P I
?
?
G
D
A
?
A
]
B
G
@
?
@
A
C
E
`
>
H
E
>
O
N
N
K
N
Q
J
O
N
R
F
I
M
@
]
G
A
@
@
C
?
]
G
P
B
A
C
D
G
D
A
E
`
[
K
J
N
\
K
[
H
K
E
>
Y
X
3
2
V
5
Z
W
7
:
U
T
S
F
F
@
?
@
A
C
@
I
C
@
L
G
A
@
?
PI
A
C
@
B
@
?
A
@
C
G
A
A
L
M
L
G
C
A
B
I
C
G
C
D
@
C
A
B
A
@
?
=
2 3
J
O
N
R
K
O
Q
E
N
O
N
N
N
K
O
N
N
H
K
J
H
E
>
<
;
2
6
5
3
2
3
2
5
6
5
3
7
4
1
7
:
9
7
8
7
4
1
"
Ê
Ð
%
Ë
Ê
0
&
/
.
-
Ï
Õ
&
$
É
B
@
A
L A
M
]
@
?
Ä
`
^
H
H
d
µ
¤
¢
S
@
A
?
D
A
I C
B
@
]
G
?
C
G
A
B
A
@
N
a
¹
E
N
J
E
>
K
N
N
·
6
Â
V
5
5
5
X
5
:
7
Á
¤
U
¤
¬
À
S
F
G
?
]
@
G
? D
@
A
¥
@
C
]D
@
C
M
G
D
A
@
?
M
A
?
B
D
A
M
B
C
K
N
K
N
K
E
N
E
N
K
H
K
N
K
N
e
E
N
O
N
S
C
¥
@
C
C
L
A
?
B
@
A
A
L
L
G
?
C
G
A
B
A
@
M
@
?
A
@
C
M
A
@
M
G
C
G
A
B
A
@
M
A
?
B
@
A
A
L
L
H
H
E
N
K
K
H
K
O
N
H
H
d
K
N
N
O
J
J
N
N
H
H
d
¼
=
2
X
32
=
5
=
V
3
Y
=
5
ª
¾
¿
¾
³
¡
¤
¬
µ
9
:
7
:
U
:
´
:
8
Z
S
B
G
A
@
@
C
?
D
C
A
A
@
?
B
G
A
L
L
? D
G I
C
L
]
[
N
J
O
N
N
K
S
?
B
@
A
A
L
L
M
]
@
?
M
]
@
?
P
A
?
C
I
G
?
C
G
A
B
A
@
M
G
C
?
?
A
A
M
L
? D
?
¥
A
§
A
N
^
E
N
O
H
H
K
N
N
J
N
H
O
K
©
S
¶
§
A
L
@
?
B
P
G
¥
C
@
A
]
B
B
G
A
@
@
C
N
K
©
O
K
J
Q
[
S
¶
• • •
3
X5
=
=
Ã
G
?
C
G
A
B
A
@
M
G
C
?
?
A
A
M
L
?
G I
?
K
N
N
J
N
H
g
>
=
=
3
V
3
X
2
=
<
µ
9
:
7
´
:
7
:
³
S
B
G
A
A
L
@
]
±
A
@
G
?
C
G
A
§
?
G
G
?
C
P
B
A
§
G
A
B
A
P
P
]
N
K
K
N
H
K
N
N
K
K
N
K
N
K
J
N
\
S
G
?
C
G
A
B
A
@
M
G
?
D
C
A
A
K
N
N
J
°
• • • L
?
B
@
G
?
@
?
I A
B
M
A
L
G
C
@
¯
A
@
]
D
A
H
E
K
E
g
J
^
¸
[
K
c
N
®
5
2
X
6
5
«
5
=
=
X
6
=
=
5
7
¬
7
:
¤
:
7
¢
ª
S
S
A
@
]
±
A
@
G
A
¥
@
A
P
C
G
C
L
D
A
@
?
M
I
A
]
B
B
A
¥
B
G
?
B
§
A
@
G
C
B
G
?
C
@
A
J
K
E
N
e
J
K
H
H
K
K
K
J
K
N
N
H
d
S
S
G
M ?
B
C
G
?
C
@
L
?
G
@
A
A
L
]
B
A
§
C
B
@
A
A
L
L
N
K
K
E
N
N
K
N
O
K
K
E
N
J
N
N
K
E
H
H
d
5
£
3
2
V
3
2 3
V
¤
¤
:
1
:
7
9
¢
¡
B
B
A
@
P
@
?
G
G
?
C
G
A
B
A
@
·
Q
K
N
N
·
²
Æ
G
Q
@
A
A
A
M
L
?
D
@
L
N
H
g
K
N
K
g
K
N
²
²
Å
²
Z
Å
³
Æ
A
A
M
L
?
D
@
L
@
A
G
C
@
?
]
N
H
g
K
N
K
g
K
N
Q
¸
H
K
N
>
²
²
Å
ª
Æ
A
A
M
L
?
C
@
?
]
N
H
g
H
K
N
>
²
²
»
Å¡
Æ
A
A
M
L
?
B
G
P
B
A
C
G
G
C
]
G
C
N
H
g
K
[
H
K
N
K
Q
J
N
a
J
Ç
²
²
Å
Æ
=
=
5
 2
3
2
5
X
5
6
5
5
1
U
¤
¬
<
;
5
 2
3
2
1
@
A
?
D
I C
B
@
]
L C
B
A
A
@
A
A
L
M
A
N
a
J
E
>
R
N
\
5
V
3
5
Y
3
V
3
2
X
5
2
7
:
7
U
T
:
7
7
7
7
~
Ü
y
Û
y
|
v
Ú
v
y
v
y
y
v
v
o
n
i
i
n i
Ý
x
x
×
x
{
Ù
Ø
×
x
Ö
{
{
k
~
~
|
y
v
}
y
v
v
}
y
}
|
y
v
x
x
w
{
z
x
w
u
j
i
o
m
i
s
i
j
i
q
m
o
n
m
i
l
t
h
k
r
p
k
h
@
A
@
L
?
A
A
?
J
N
N
H
H
g
S
G
C
@
?
@
A
G
G
A
@
?
@
A
C
[
O
K
f
J
O
N
R
F
@
?
C
I C
]
A
e
O
H
d
K
H
d
_
E
>
F
G
A
@
A
C
D
@
I
C
G
C
@
A
K
c
b
a
H
E
K
`
^
E
>
F
@
A
C
G I
?
P I
?
?
G
D
A
?
A
]
B
G
@
?
@
A
C
E
`
>
H
E
>
O
N
N
K
N
Q
J
O
N
R
F
I
M
@
]
G
A
@
@
C
?
]
G
P
B
A
C
D
G
D
A
E
`
[
K
J
N
\
K
[
H
K
E
>
Y
X
3
2
V
5
Z
W
7
:
U
T
S
F
F
@
?
@
A
C
@
I
C
@
L
G
A
@
?
PI
A
C
@
B
@
?
A
@
C
G
A
A
L
M
L
G
C
A
B
I
C
G
C
D
@
C
A
B
A
@
?
=
2 3
J
O
N
R
K
O
Q
E
N
O
N
N
N
K
O
N
N
H
K
J
H
E
>
<
;
2
6
5
3
2
3
2
5
6
5
3
7
4
1
7
:
9
7
8
7
4
1
"
Ê
Ð
%
#
"
!
0
&
/
.
-
Ï
Ò
&
$
W ĂůĐƵůĂƚŝŽŶƐ Wd ϭϬϵ
Wd ϰϬϴ
ZĞĨ EŽ͘
hƉŐƌĂĚĞ
ZĂƚŝŶŐ
ŶĞƌŐLJ sĂůƵĞ
KϮ ŵŵŝƐŝŽŶƐ
ZĞĨ EŽ͘
hƉŐƌĂĚĞ
ZĂƚŝŶŐ
ŶĞƌŐLJ sĂůƵĞ
KϮ ŵŵŝƐŝŽŶƐ
ϭϬϬϬϭ
Eͬ
&
ϯϴϵ͘ϴϱ
ϴϰ͘ϰϭ
ϮϬϬϬϭ
Eͬ
Ϯ
Ϯϳϴ͘Ϭϯ
ϲϬ͘Ϯ
ϭϬϬϬϮ
WƵŵƉ ĂǀŝƚLJ
&
ϯϴϱ͘ϯϱ
ϴϯ͘ϰϰ
ϮϬϬϬϮ
Ϯ
Ϯϵϰ͘Ϯϯ
ϲϯ͘ϳϭ
ϭϬϬϬϯ
ϲϮ͘ϱŵŵ <ϭϳ
&
ϯϴϮ͘ϱϵ
ϴϮ͘ϴϰ
ϮϬϬϬϯ
Ϯ
Ϯϴϯ͘ϰϮ
ϲϭ͘ϯϳ
ϭϬϬϬϰ
ϳϮ͘ϱŵŵ <ϭϳ
&
ϯϴϭ͘ϵ
ϴϮ͘ϲϵ
ϮϬϬϬϰ
Ϯ
Ϯϳϰ͘ϭϵ
ϱϵ͘ϯϳ
ϭϬϬϬϱ
W н ŚĂŶŐĞ ZĂĚƐ
Ϯ
ϯϰϯ͘ϱϯ
ϳϰ͘ϯϴ
ϮϬϬϬϱ
ϱϬ Ăů н ŚĂŶŐĞ ZĂĚƐ
Ϯ
Ϯϲϳ͘ϰϳ
ϱϳ͘ϵϮ
ϭϬϬϬϲ
ϲϮ͘ϱ <ϭϳ н ŚĂŶŐĞ ZĂĚƐ
Ϯ
ϯϰϭ͘Ϯϲ
ϳϯ͘ϴϵ
ϮϬϬϬϲ
ϭϬϬ ĂůƐŝƚŚĞƌŵ н ŚĂŶŐĞ ZĂĚƐ
ϭ
Ϯϱϴ͘ϯ
ϱϱ͘ϵϯ
ϭϬϬϬϳ
ϳϮ͘ϱ <ϭϳ н ŚĂŶŐĞ ZĂĚƐ
Ϯ
ϯϰϬ͘ϲϵ
ϳϯ͘ϳϳ
ϮϬϬϬϳ
ϮϬϬŵŵ ,ĞŵƉĐƌĞƚĞ н ŚĂŶŐĞ ZĂĚƐ
ϭ
ϮϱϬ͘ϰϰ
ϱϰ͘Ϯϯ
ϭ
Ϯϯϱ͘ϰϮ
ϱϬ͘ϵϴ
ϭ
ϮϮϱ͘ϭϭ
ϰϴ͘ϳϰ
ϯ
Ϯϭϲ͘ϯϵ
ϰϲ͘ϴϲ
Ϯ
ϭϵϴ͘ϲ
ϰϯ
Ϯ
ϭϵϳ͘Ϭϭ
ϰϮ͘Ϭϱ
Ϯ
ϭϵϲ͘Ϯϯ
ϰϭ͘Ϯϱ
ϭϬϬϬϴ
W н ,ĞĂƚ ŽƌƌŝĚŽƌ
ϭ
ϮϯϮ͘ϳ
ϱϬ͘ϯϵ
ϮϬϬϬϴ
ϭϬϬϬϵ
ϲϮ͘ϱ <ϭϳ н ,ĞĂƚ ŽƌƌŝĚŽƌ
ϭ
ϮϯϬ͘Ϭϱ
ϰϵ͘ϴϭ
ϮϬϬϬϵ
ϭϬϬϭϬ
ϳϮ͘ϱ <ϭϳ н ,ĞĂƚ ŽƌƌŝĚŽƌ
ϭ
ϮϮϵ͘ϯϵ
ϰϵ͘ϲϳ
ϮϬϬϭϬ
ϭϬϬϭϭ
W н ,ĞĂƚ Žƌ н ŚĂŶŐĞ ZĂĚƐ
ϯ
Ϯϭϰ͘ϱϮ
ϰϲ͘ϰϱ
ϭϬϬϭϮ
ϲϮ͘ϱ <ϭϳ н ,ĞĂƚ Žƌ н ŚĂŶŐĞ ZĂĚƐ
ϯ
ϮϭϮ͘Ϯϭ
ϰϱ͘ϵϱ
ϭϬϬϭϯ
ϳϮ͘ϱ <ϭϳ н ,ĞĂƚ Žƌ н ŚĂŶŐĞ ZĂĚƐ
ϯ
Ϯϭϭ͘ϲϰ
ϰϱ͘ϴϯ
ϱϬŵŵ ĂůƐŝƚŚĞƌŵ ϭϬϬŵŵ ĂůƐŝƚŚĞƌŵ ϮϬϬŵŵ ,ĞŵƉĐƌĞƚĞ
ϱϬŵŵ ĂůƐŝƚŚĞƌŵ н ,ĞĂƚ ŽƌƌŝĚŽƌ ϭϬϬŵŵ ĂůƐŝƚŚĞƌŵ н ,ĞĂƚ ŽƌƌŝĚŽƌ ϳϮ͘ϱ <ϭϳ н ,ĞĂƚ ŽƌƌŝĚŽƌ
ϱϬŵŵ ĂůƐ н ϮϬϬϭϭ ,ĞĂƚ Žƌ н ŚĂŶŐĞ ZĂĚƐ ϭϬϬŵŵ ĂůƐŝƚŚĞƌŵ н ϮϬϬϭϮ ,ĞĂƚ Žƌ н ŚĂŶŐĞ ZĂĚƐ ϳϮ͘ϱ <ϭϳ н ,ĞĂƚ ϮϬϬϬϭϯ Žƌ н ŚĂŶŐĞ ZĂĚƐ
W ĂůĐƵůĂƚŝŽŶƐ Wd ϰϭϰ
Wd ϱϬϲ
ZĞĨ EŽ͘
hƉŐƌĂĚĞ
ZĂƚŝŶŐ
ŶĞƌŐLJ sĂůƵĞ
KϮ ŵŵŝƐŝŽŶƐ
ZĞĨ EŽ͘
hƉŐƌĂĚĞ
ZĂƚŝŶŐ
ŶĞƌŐLJ sĂůƵĞ
KϮ ŵŵŝƐŝŽŶƐ
ϮϬϬϬϭ
Eͬ
ϭ
ϯϭϱ͘ϭϯ
ϲϴ͘ϴϮ
ϯϬϬϬϭ
Eͬ
Ϯ
ϯϯϯ͘ϬϮ
ϳϮ͘ϭϭ
ϮϬϬϬϮ
WƵŵƉ ĂǀŝƚLJ
ϭ
ϯϬϴ͘ϴ
ϲϲ͘ϴϮ
ϯϬϬϬϮ
Ϯ
ϯϳϮ͘Ϭϰ
ϴϬ͘ϱϲ
ϮϬϬϬϯ
ϲϮ͘ϱŵŵ <ϭϳ
ϭ
ϯϬϰ͘ϵϭ
ϲϲ͘ϬϮ
ϯϬϬϬϯ
Ϯ
ϯϲϰ͘ϱϲ
ϳϴ͘ϵϰ
ϮϬϬϬϰ
ϳϮ͘ϱŵŵ <ϭϳ
ϭ
ϯϬϯ͘ϵϰ
ϲϱ͘ϴϭ
ϯϬϬϬϰ
Ϯ
ϯϱϴ͘ϭϱ
ϳϳ͘ϱϱ
ϮϬϬϬϱ
W н ŚĂŶŐĞ ZĂĚƐ
Ϯ
ϮϴϮ͘ϵϱ
ϲϭ͘Ϯϳ
ϯϬϬϬϱ
ϴϮ͘ϱŵŵ <ϳ /ŶƐ
ϭ
ϯϮϴ͘ϱϲ
ϳϭ͘ϭϱ
Ϯ
Ϯϳϵ͘ϲϮ
ϲϬ͘ϱϱ
ϯϬϬϬϲ
ϮϬϬŵŵ D d
ϭ
ϯϮϴ͘ϱϲ
ϳϭ͘ϭϱ
Ϯ
Ϯϳϴ͘ϳϵ
ϲϬ͘ϯϳ
ϭ
ϭϳϯ͘ϲ
ϯϳ͘ϱϵ
ϯϬϬϬϳ
ϱϬ ĂůƐ н ϴϮ͘ϱ <ϳ
ϭ
ϯϯϵ͘ϳϴ
ϳϯ͘ϱϳ
ϯϬϬϭϯ
ϭ
ϭϳϬ͘ϯ
ϯϲ͘ϴϴ
ϯϬϬϬϴ
ϭ
ϯϯϮ͘ϯϮ
ϳϭ͘ϵϲ
ϯϬϬϭϰ
ϭ
ϭϲϵ͘ϰϵ
ϯϲ͘ϳ
ϯϬϬϬϵ
ϭ
ϯϮϱ͘ϵϯ
ϳϬ͘ϱϳ
ϯϬϬϭϱ
ϭ
ϭϲϰ͘ϱϳ
ϯϱ͘ϲϯ
ϯϬϬϭϬ
ϭ
Ϯϯϵ͘ϭϮ
ϱϭ͘ϳϴ
ϮϬϬϬϲ ϮϬϬϬϳ
ϮϬϬϬϴ ϮϬϬϬϵ ϮϬϬϭϬ
ϮϬϬϭϭ
ϮϬϬϭϮ
ϮϬϬϬϭϯ
ϲϮ͘ϱ <ϭϳ н ŚĂŶŐĞ ZĂĚƐ ϳϮ͘ϱ <ϭϳ н ŚĂŶŐĞ ZĂĚƐ
W н ,ĞĂƚ ŽƌƌŝĚŽƌ ϲϮ͘ϱ <ϭϳ н ,ĞĂƚ ŽƌƌŝĚŽƌ ϳϮ͘ϱ <ϭϳ н ,ĞĂƚ ŽƌƌŝĚŽƌ W н ,ĞĂƚ Žƌ н ŚĂŶŐĞ ZĂĚƐ ϲϮ͘ϱ <ϭϳ н ,ĞĂƚ Žƌ н ŚĂŶŐĞ ZĂĚƐ ϳϮ͘ϱ <ϭϳ н ,ĞĂƚ Žƌ н ŚĂŶŐĞ ZĂĚƐ
ϭ
ϭ
ϭϲϭ͘ϲϮ
ϭϲϬ͘ϵ
ϯϱ
ϯϰ͘ϴϰ
ϯϬϬϭϭ
ϯϬϬϭϮ
ϱϬŵŵ ĂůƐŝƚŚĞƌŵ ϭϬϬŵŵ ĂůƐŝƚŚĞƌŵ ϮϬϬŵŵ ,ĞŵƉĐƌĞƚĞ
ϭϬϬ ĂůƐ н ϴϮ͘ϱ <ϳ ϮϬϬ ,ĞŵƉ н ϴϮ͘ϱ <ϳ ϱϬ ĂůƐн<ϳн,ĞĂƚ Žƌ ϭϬϬŵŵ ĂůƐŝƚŚĞƌŵ нϴϮ͘ϱ <ϳн,ĞĂƚ Žƌ ϳϮ͘ϱ <ϭϳ н<ϳн,ĞĂƚ Žƌ
ϯϬϬϭϲ
ϭ
Ϯϯϭ͘ϵϱ
ϱϬ͘ϮϮ ϯϬϬϭϳ
ϭ
ϮϮϱ͘ϴϰ
ϰϴ͘ϵ ϯϬϬϭϴ
ϱϬ ĂůƐ нϴϮ͘ϱ <ϳ н ŚĂŶŐĞ ZĂĚƐ ϭϬϬ ĂůƐ н <ϳ н ŚĂŶŐĞ ZĂĚƐ ϮϬϬ ,ĞŵƉ н <ϳ н ŚĂŶŐĞ ZĂĚƐ ϱϬ ĂůƐ н <ϳ н ,ĞĂƚ Žƌ н ŚĂŶŐĞ ZĂĚƐ
ϭϬϬ ĂůƐ н <ϳ н ,ĞĂƚ Žƌ н ŚĂŶŐĞ ZĂĚƐ ϮϬϬ ,ĞŵƉ н <ϳ н ,ĞĂƚ Žƌ н ŚĂŶŐĞ ZĂĚƐ
Ϯ
Ϯϵϵ͘Ϯϱ
ϲϰ͘ϴ
Ϯ
Ϯϵϯ͘ϭϰ
ϲϯ͘ϰϳ
Ϯ
Ϯϴϳ͘ϴϵ
ϲϮ͘ϯϰ
ϯ
Ϯϭϱ͘ϯϭ
ϰϲ͘ϲϮ
ϯ
ϮϬϵ͘ϮϮ
ϰϱ͘ϯ
ϯ
ϮϬϰ͘ϬϮ
ϰϰ͘ϭϴ
W ĂůĐƵĂůƚŝŽŶƐ Wd ϱϭϮ ZĞĨ EŽ͘
hƉŐƌĂĚĞ
ZĂƚŝŶŐ
ϯϬϬϬϭ
Eͬ
ϭ
ϯϯϯ͘ϬϮ
ϳϮ͘ϭϭ
ϯϬϬϬϮ
WƵŵƉ ĂǀŝƚLJ
ϯϬϴ͘ϴ
ϲϲ͘ϴϮ
ϯϬϬϬϯ
ϲϮ͘ϱŵŵ <ϭϳ
ϯϬϰ͘ϵϭ
ϲϲ͘ϬϮ
ϯϬϬϬϰ
ϳϮ͘ϱŵŵ <ϭϳ
ϭ ϭ ϭ
ϯϬϯ͘ϵϰ
ϲϱ͘ϴϭ
ϯϬϬϬϱ
ϴϮ͘ϱŵŵ <ϳ /ŶƐ
Ϯϵϴ͘ϵϭ
ϲϰ͘ϳϮ
ϯϬϬϬϲ
ϮϬϬŵŵ D d
Ϯ Ϯ
Ϯϵϵ͘ϰ
ϲϰ͘ϴϯ
ϯϬϬϬϳ
W н ϴϮ͘ϱ <ϳ
Ϯϵϰ͘ϭϲ
ϲϯ͘ϲϵ
ϯϬϬϬϴ
ϲϮ͘ϱ <ϭϳ н ϴϮ͘ϱ <ϳ
Ϯϵϭ͘Ϯϲ
ϲϯ͘Ϭϵ
ϯϬϬϬϵ
ϳϮ͘ϱ <ϭϳ н ϴϮ͘ϱ <ϳ
Ϯ Ϯ Ϯ
ϮϵϬ͘ϱ
ϲϮ͘ϵ
ϯϬϬϭϬ
W н<ϳн,ĞĂƚ Žƌ
ϭ
Ϯϰϭ͘ϲϳ
ϱϮ͘ϯϯ
ϯϬϬϭϭ
ϲϮ͘ϱ <ϭϳ н<ϳн,ĞĂƚ Žƌ
ϭ
Ϯϯϴ͘ϳϵ
ϱϭ͘ϳ
ϯϬϬϭϮ
ϳϮ͘ϱ <ϭϳ н<ϳн,ĞĂƚ Žƌ
ϭ
Ϯϯϴ͘Ϭϳ
ϱϭ͘ϱϱ
ϯϬϬϭϯ
W н <ϳ н ŚĂŶŐĞ ZĂĚƐ
Ϯ
ϮϳϬ͘ϭϭ
ϱϴ͘ϰϵ
Ϯ
Ϯϲϳ͘ϱϴ
ϱϳ͘ϵϰ
Ϯ
Ϯϲϲ͘ϵϱ
ϱϳ͘ϴ
ϯ
ϮϮϰ͘ϯϰ
ϰϴ͘ϱϴ
ϯ
ϮϮϭ͘ϴ
ϰϴ͘Ϭϯ
ϯ
ϮϮϭ͘ϭϲ
ϰϳ͘ϴϵ
ϯϬϬϭϰ ϯϬϬϭϱ
ϯϬϬϭϲ ϯϬϬϭϳ ϯϬϬϭϴ
ϲϮ͘ϱ <ϭϳ н <ϳ н ŚĂŶŐĞ ZĂĚƐ ϳϮ͘ϱ <ϭϳ н <ϳ н ŚĂŶŐĞ ZĂĚƐ
W н <ϳ н ,ĞĂƚ Žƌ н ŚĂŶŐĞ ZĂĚƐ ϲϮ͘ϱ <ϭϳ н <ϳ н ,ĞĂƚ Žƌ н ŚĂŶŐĞ ZĂĚƐ ϳϮ͘ϱ <ϭϳ н <ϳ н ,ĞĂƚ Žƌ н ŚĂŶŐĞ ZĂĚƐ
ŶĞƌŐLJ sĂůƵĞ KϮ ŵŵŝƐŝŽŶƐ
džƚĞŶƐŝŽŶ :ƵŶƚŝŽŶ
KƌŝŐŶĂů
WƐŝ sĂůƵĞ ;tͬŵ<Ϳ hƉŐƌĂĚĞ ĐĐĞƉƚĂďůĞ ŽŶƐƚ͘ ĞƚĂŝůƐ ;WĂƌƚ >Ϳ Ϭ͘ϭϮ Ϭ͘ϭϮϮ
ĂǀĞƐ
Ϭ͘Ϭϳϳ
/ŶƚĞƌŵĞĚŝĂƚĞ &ůŽŽƌ
ͲϬ͘Ϭϱϱ
Ϭ͘ϭϱϵ
Ϭ͘Ϭϳ
tŝŶĚŽǁ ,ĞĂĚ
ͲϬ͘Ϭϰϰ
ͲϬ͘ϬϮϭ
Ϭ͘ϯ
tŝŶĚŽǁ ŝůů
Ϭ͘ϰϰϲ
Ϭ͘ϰϵϱ
Ϭ͘Ϭϰ
WůŝŶƚŚ
ͲϬ͘ϱϰϰ
ͲϬ͘ϱϮϯ
Ϭ͘ϭϲ
KƌŝŐŝŶĂů ƵŝůĚŝŶŐ :ƵŶĐƚŝŽŶ
KƌŝŐŶĂů
WƐŝ sĂůƵĞƐ ;tͬŵ<Ϳ hƉŐƌĂĚĞ ĐĐĞƉƚĂďůĞ ŽŶƐƚ͘ ĞƚĂŝůƐ ;WĂƌƚ >Ϳ Ϭ͘ϭϮ ͲϬ͘ϬϮϰ
ĂǀĞƐ
Ϭ͘ϮϭϮ
/ŶƚĞƌŵĞĚŝĂƚĞ &ůŽŽƌ
Ϭ͘ϳϭϲ
Ϭ͘ϯϬϳ
Ϭ͘Ϭϳ
tŝŶĚŽǁ ,ĞĂĚ
ϭ͘ϭϮϳ
ͲϬ͘Ϭϭ
Ϭ͘ϯ
tŝŶĚŽǁ ŝůů
Ϭ͘ϴϭϳ
Ϭ͘ϱϯϰ
Ϭ͘Ϭϰ
WůŝŶƚŚ
ͲϬ͘ϱϯϳ
ͲϬ͘ϯϵ
Ϭ͘ϭϲ
Annual fuel cost (for Year 1)
Architectural Technology Students
Main space heating system
€1,700
Secondary space heating system
€1,600 Main water heating system
€1,500 Supplementary water heating system
€1,400 Pumps, fans
€1,300
Energy for lighting
€1,200
Other uses (optional, not accounted in DEAP)
Annual standing charges for fuel
annual cost (€)
€1,100
Annual maintenance cost
€1,000 Estimated contribution of renewables
€900
€800
€700
€600
€500
€400
€300
The reduction in fuel bills achieved by renewable energy technologies is indicated in pink below the €0 line.
€200
€100
€0 Existing
Renovation A
Renovation B
Renovation C
Renovation D
Cumulative cost showing Simple Payback
Architectural Technology Students
This graph does not account for inflation.
€120,000
The value of the money in the future (say a €12,000 reduction in fuel bills in 20 years) is not equal to the value of having that same amount of money now. The Simple Payback point is reached where the curve for the renovation option meets the black curve of the existing building (corresponding to the time when the initial investment is recovered).
€100,000
cumulative cost (€)
€80,000
€60,000
€40,000
€20,000 Existing Renovation A Renovation B Renovation C
€0 0
1
2
3
4
5
6
7
8
9
10
11
12
13
14
15
16
17
18
19
20
21
22
23
24
25 Renovation D
time (years)
Annual fuel cost (for Year 1)
Architectural Technology Students
Main space heating system
€1,100
Secondary space heating system
€1,000
Main water heating system
Supplementary water heating system
€900
Pumps, fans
Energy for lighting
€800 Other uses (optional, not accounted in DEAP)
Annual standing charges for fuel
annual cost (€)
€700 Annual maintenance cost
Estimated contribution of renewables
€600
€500
€400
€300
€200
The reduction in fuel bills achieved by renewable energy technologies is indicated in pink below the €0 line.
€100
€0 Existing
Renovation A
Renovation B
Renovation C
Renovation D
Cumulative cost showing Simple Payback
Architectural Technology Students
This graph does not account for inflation.
€70,000
The value of the money in the future (say a €12,000 reduction in fuel bills in 20 years) is not equal to the value of having that same amount of money now. The Simple Payback point is reached where the curve for the renovation option meets the black curve of the existing building (corresponding to the time when the initial investment is recovered).
€60,000
cumulative cost (€)
€50,000
€40,000
€30,000
€20,000
Existing
€10,000
Renovation A Renovation B Renovation C
€0 0
1
2
3
4
5
6
7
8
9
10
11
12
13
14
15
16
17
18
19
20
21
22
23
24
25 Renovation D
time (years)
Annual fuel cost (for Year 1)
Architectural Technology Students
Main space heating system
€1,700
Secondary space heating system
€1,600 Main water heating system
€1,500 Supplementary water heating system
€1,400 Pumps, fans
€1,300
Energy for lighting
€1,200
Other uses (optional, not accounted in DEAP)
Annual standing charges for fuel
annual cost (€)
€1,100
Annual maintenance cost
€1,000 Estimated contribution of renewables
€900
€800
€700
€600
€500
€400
€300
The reduction in fuel bills achieved by renewable energy technologies is indicated in pink below the €0 line.
€200
€100
€0 Existing
Renovation A
Renovation B
Renovation C
Renovation D
Cumulative cost showing Simple Payback
Architectural Technology Students
This graph does not account for inflation.
€120,000
The value of the money in the future (say a €12,000 reduction in fuel bills in 20 years) is not equal to the value of having that same amount of money now. The Simple Payback point is reached where the curve for the renovation option meets the black curve of the existing building (corresponding to the time when the initial investment is recovered).
€100,000
cumulative cost (€)
€80,000
€60,000
€40,000
€20,000 Existing Renovation A Renovation B Renovation C
€0 0
1
2
3
4
5
6
7
8
9
10
11
12
13
14
15
16
17
18
19
20
21
22
23
24
25 Renovation D
time (years)
Annual fuel cost (for Year 1)
Architectural Technology Students
Main space heating system
€1,500
Secondary space heating system
€1,400 Main water heating system
€1,300
Supplementary water heating system
Pumps, fans
€1,200
Energy for lighting
€1,100 Other uses (optional, not accounted in DEAP)
annual cost (€)
€1,000
Annual standing charges for fuel
Annual maintenance cost
€900
Estimated contribution of renewables
€800
€700
€600
€500
€400
€300
€200
The reduction in fuel bills achieved by renewable energy technologies is indicated in pink below the €0 line.
€100
€0 Existing
Renovation A
Renovation B
Renovation C
Renovation D
Cumulative cost showing Simple Payback
Architectural Technology Students
This graph does not account for inflation.
€90,000
The value of the money in the future (say a €12,000 reduction in fuel bills in 20 years) is not equal to the value of having that same amount of money now.
€80,000
The Simple Payback point is reached where the curve for the renovation option meets the black curve of the existing building (corresponding to the time when the initial investment is recovered).
€70,000
cumulative cost (€)
€60,000
€50,000
€40,000
€30,000
€20,000
Existing
€10,000
Renovation A Renovation B Renovation C
€0 0
1
2
3
4
5
6
7
8
9
10
11
12
13
14
15
16
17
18
19
20
21
22
23
24
25 Renovation D
time (years)
é
ã
â
á
à
í
Þ
ß
ç
è
ì
é
à
ç
ã
ä
â
á
ê
ä
ë
é
á
â
à
ç
è
æ
ç
å
ä
á
ã
â
á
à
Þ
ß
ô
ú
ñ
ô
ù ò
î
ï
þ
ÿ
þ
ÿ
ð
ñ
ò
ó
ô
ñ
õ
ö
÷
ø
÷
ð
û
ñ
ò
ó
÷
ù
ü
ð
ø
÷
ý
î
ï
ð
ñ
ò
ó
ù
)
#
"
!
-
'
(
,
)
'
#
$
"
!
*
$
+
)
!
"
'
(
&
'
%
$
!
#
"
!
N
R
1
Q
2
P
3
9
O
S
0
/
T
Q
.
U
=
V W
8
7
T
4
Q
1
P
2
Y
3
R
7
W
9
<
X
0
Z
;
[
:
4
1
9
R
0
Q
T
W
6
X
7
P
\
8
Y
7
W
2
S
5
1
]
N
O
4
3
Y
/
S
0
R
1
Q
2
P
.
>
?
A
@
B
C
D
A
F
E
G
H
I
G
B
A
@
D
J
D
K
A
B
C
L
I
G
@
H
G
M
>
?
A
B
@
I
C
!
!
"
#
!
"
#
$
%
$
&
%
'
&
'
(
"
)
#
(
*
)
$
%
&
'
(
)
*
+
+
*
+
,
-
.
/
0
1
,
,
-
.
/
0
1
2
1
3
2
-
4
.
1
4
3
/
4
0
4
1
+
2
1
3
4
-
,
,
6
6
7
$
(
8
+
+
,
5
4
.
-
-
/
.
.
0
/
/
1
0
0
1
2
1
2
2
1
1
3
1
4
3
3
4
4
4
4
4
+
+
+
+
,
,
-
.
/
0
-
1
.
2
1
/
3
0
4
1
4
2
1
3
4
4
+
+
,
,
-
.
/
-
0
.
1
/
0
2
1
1
3
2
4
1
4
3
4
4
+
+
!
!
"
#
$
%
&
"
'
(
#
)
$
*
%
&
'
(
)
*
+
+
Aquaco water recycling Limited 32 Branbridges Industial Estate, Branbridges Road, East Peckham, Kent, TN12 5HF 01622 870200
!
"
8
9
:
;
<
=
>
?
@
:
A
B
C
D
E
F
D
E
C
D
=
=
;
C
D
E
8
=
;
G
#
C
$
<
=
%
H
&
I
'
=
%
H
C
(
E
D
&
)
J
*
:
+
C
K
,
)
-
%
$
,
+
'
,
.
%
/
0
=
Aquaco water recycling Limited 32 Branbridges Industial Estate, Branbridges Road, East Peckham, Kent, TN12 5HF 01622 870200
1
2
3
2
4
5
&
(
$
+
,
6
7
0
%
)
!
路 路
Aquaco water recycling Limited 32 Branbridges Industial Estate, Branbridges Road, East Peckham, Kent, TN12 5HF 01622 870200
!
"
#
#
$
%
&
$
'
(
)
)
*
+
,
-
.
&
/
.
0
Aquaco water recycling Limited 32 Branbridges Industial Estate, Branbridges Road, East Peckham, Kent, TN12 5HF 01622 870200
· · · · ·
Aquaco water recycling Limited 32 Branbridges Industial Estate, Branbridges Road, East Peckham, Kent, TN12 5HF 01622 870200
$ (
(( % +(' /
&%/ (
# 2 ( %
# # (&!
%% ( &( %
&## ** &($ (
)" )'&%) # */ (&! * % ( * +' &%*(&# %*( # # ($ % #/) ) & )&# - ##) 1 . )* % ) ) &( ##& * ' (*$ %* 1 ' ( ) *& ) ) ) ( % - * ( (, )* % # +# * % ' / " & +' ( ) $& # % * # &%)*(+ * &% * #) )" * &+*# % ) ( - % &- +' ( ) ($ % #/) ) & , */ - ##) &- ('& %* '( ) %* * &%) &&"# * ) ( (* ) ( %)+# * &% #+ # +# * &%) 1 ) ) &( ##& * ' (*$ %*) +' ( ) ) #+ ) &( +' ( ) 1 ) ) &( ##& * ' (*$ %*) ) ( +% ( #&&( * % ) $ %* %)+# * &% &# $ )) $& # * % /#) ) - % )+% )*+ ) ( ' ( % * , '# %) % &, ( ' &( '( ) %* * &% %+* ) &( * " % ) ( )*&(/ ) ( ' (*$ %* ) 0 ) (( % ) * , ) * 1 ) ) &( ##& * ' (*$ %* ) ( ( % - # % ( )
, #&' % )' / . )* % +' ( &%)*(+ * &% * #) 1 ) ) &( ##& * ' (*$ %* ) ( * %
* *+) ## )") &$'# *
## )") &$'# *
## )") &$'# *
## )") &$'# *
## )") &$'# *
- ) ( ##& * *&
(( %
Task Declaration
The tasks that I carried out during the process of the RetroFit project on The Old Infirmary, Johns Hill, and Waterford: Led the group to the best of my ability Carried out BER for assigned apartments Set up and controlled central file Construction of BIM Model Prepared details for Therm Used Therm to analyse details BER upgrades in DEAP for apartments BER upgrades for Building Investigated Water charges/Recycling/quotes Gathered costing for materials Calculated payback periods for individual apartments + whole building • Constructed PowerPoint presentation • Gave critical assessment of presentation + technical booklet.
• • • • • • • • • • •
I certify that all these tasks were carried out by myself and was in the benefit of the group.
Signed: Darren Murphy Date: 23-10-2013
Task Declaration
The tasks that I carried out during the process of the Retrofit project on The Old Infirmary, Johns Hill, Waterford:
• • • • • • • •
Researched possible ventilation systems Researched the existing heating system Analysed the problems with existing heating systems Assisted Tony with the drawing and calculating of the Therm details Researched possible heating systems Research apps to control the heating when away from home Calculated the existing annual costs of heating Calculated and compared the annual costs for the upgraded heating system
I certify that all these tasks were carried out by myself and were in the benefit of the group.
Signed: Collette Dormer Date: 23-10-2013
Task Declaration
The tasks that I carried out during the process of the RetroFit project on The Old Infirmary, Johns Hill, Waterford : • Research – Underfloor heating and Insulation • Mass of the existing building + the topography (contours line) and surrounding environment • Solar analysis and Solar Radiation • Wind Analysis + Simulation • Collecting the existing Grading data and apply them into plan 2D and 3D view • Producing a video of wind analysis • Graphic work on the presentation • Gave critical assesment of presentation + technical booklet. I certify that all these tasks were carried out by myself and was in the benefit of the group.
Signed: Ali Alfaraj Date: 23-10-2013
Task Declaration
The tasks that I carried out during the process of the Retrofit project on The Old Infirmary, Johns Hill, Waterford: • • • • • • • • • • •
Construction of BIM model Construction Details (without spec) Therm details of cavity wall, existing and upgrades Touched on Psi values of Cavity wall Researched Window Upgrades Designed sheet template for A3 Booklet Contributed to the design of PowerPoint, cover sheet/layout etc. Critical analysis on PowerPoint presentation Designed the group logo for the presentation Compiled all the group information for the A3 Booklet Compiled all information in A3 booklet to a professional standard including executive summaries, conclusions, contents, etc.
I certify that all these tasks were carried out by myself and was in the benefit of the group.
Tony Maher Signed: Date: 23-10-2013
Task Declaration The tasks that I carried out during the process of the RetroFit project on The Old Infirmary, Johns Hill, Waterford : • Researched Part L of 1997 and current 2011 Building Regulations. • Researched possible upgrades to building envelope to eliminate existing problems. • Calculated U-Values of existing and all possible upgrades to the building envelope. • Carried out BER's on 5 of the existing apartments. • Carried out proposed BER's of all possible upgrades on 2 apartments to compare the impact of various upgrades. • Adjusted details to use in Therm & calculated (20)Psi Values for junctions of existing and proposed upgrades on both the old building and 2002 extension. • Put these Psi Values in a table comparing them to Psi Values of recommended construction details. • Assisted Darren in calculating Pay-back periods. • Assisted in the critical analysis of powerpoint presentation.
I certify that all these tasks were carried out by myself and was in the benefit of the group.
Signed: Michael O’Brien
Date: 23-10-2013
Task Declaration The tasks that I carried out during the process of the RetroFit project on The Old Infirmary, Johns Hill, Waterford :
• • • • • • • •
Research history of building and the protected structure status. Develop, and specify existing & upgraded construction details. Research apartment sizes requirements. Minutes and record taking. Arrange site visits. BER assessment of allocated apartment. Research renewable energies and feasibility of implanting. Assisted in the critical analysis of powerpoint presentation and booklet.
I certify that all these tasks were carried out by myself and was in the benefit of the group.
Signed: Jennifer Doran
Date: 23-10-2013
Energy Analysis Result
Page 1 of 10
Conceptual Massing Infirmary Massing Analysis Analyzed at 9/25/2013 5:03:40 PM Version 2014.2.30.9990(DOE-2.2-44e4)
Energy Analysis Result
Building Performance Factors Location: Weather Station: Outdoor Temperature: Floor Area: Exterior Wall Area: Average Lighting Power: People: Exterior Window Ratio: Electrical Cost: Fuel Cost:
John's Hill, Waterford, Ireland 134053 Max: 24°C/Min: -3°C 5,003 m² 2,083 m² 7.53 W / m² 125 people 0.20 $0.17 / kWh $1.22 / Therm
Energy Use Intensity Electricity EUI: Fuel EUI: Total EUI:
95 kWh / sm / yr 598 MJ / sm / yr 940 MJ / sm / yr
Life Cycle Energy Use/Cost Life Cycle Electricity Use: Life Cycle Fuel Use: Life Cycle Energy Cost: *30-year life and 6.1% discount rate for costs
14,265,213 kWh 89,794,773 MJ $1,565,269
Renewable Energy Potential Roof Mounted PV System (Low efficiency): Roof Mounted PV System (Medium efficiency): Roof Mounted PV System (High efficiency): Single 15' Wind Turbine Potential:
70,923 kWh / yr 141,846 kWh / yr 212,770 kWh / yr 3,843 kWh / yr
file:///C:/Users/Darren%20Murphy/AppData/Roaming/Autodesk/Revit/Autodesk%20... 29/09/2013
Energy Analysis Result
Page 2 of 10
*PV efficiencies are assumed to be 5%, 10% and 15% for low, medium and high efficiency systems
Annual Carbon Emissions
Annual Energy Use/Cost
Energy Use: Fuel
file:///C:/Users/Darren%20Murphy/AppData/Roaming/Autodesk/Revit/Autodesk%20... 29/09/2013
Energy Analysis Result
Page 3 of 10
Energy Use: Electricity
Potential Energy Savings
file:///C:/Users/Darren%20Murphy/AppData/Roaming/Autodesk/Revit/Autodesk%20... 29/09/2013
Energy Analysis Result
Page 4 of 10
Monthly Heating Load
file:///C:/Users/Darren%20Murphy/AppData/Roaming/Autodesk/Revit/Autodesk%20... 29/09/2013
Energy Analysis Result
Page 5 of 10
Monthly Cooling Load
Monthly Fuel Consumption
Monthly Electricity Consumption
file:///C:/Users/Darren%20Murphy/AppData/Roaming/Autodesk/Revit/Autodesk%20... 29/09/2013
Energy Analysis Result
Page 6 of 10
Monthly Peak Demand
Annual Wind Rose (Speed Distribution)
file:///C:/Users/Darren%20Murphy/AppData/Roaming/Autodesk/Revit/Autodesk%20... 29/09/2013
Energy Analysis Result
Page 7 of 10
Annual Wind Rose (Frequency Distribution)
Monthly Wind Roses
file:///C:/Users/Darren%20Murphy/AppData/Roaming/Autodesk/Revit/Autodesk%20... 29/09/2013
Energy Analysis Result
Page 8 of 10
Monthly Design Data
Annual Temperature Bins
file:///C:/Users/Darren%20Murphy/AppData/Roaming/Autodesk/Revit/Autodesk%20... 29/09/2013
Energy Analysis Result
Page 9 of 10
Diurnal Weather Averages
Humidity
Š Copyright 2013 Autodesk, Inc. All rights reserved. Portions of this software are copyrighted by
file:///C:/Users/Darren%20Murphy/AppData/Roaming/Autodesk/Revit/Autodesk%20... 29/09/2013
Energy Analysis Result
Page 10 of 10
James J. Hirsch & Associates, the Regents of the University of California, and others.
file:///C:/Users/Darren%20Murphy/AppData/Roaming/Autodesk/Revit/Autodesk%20... 29/09/2013