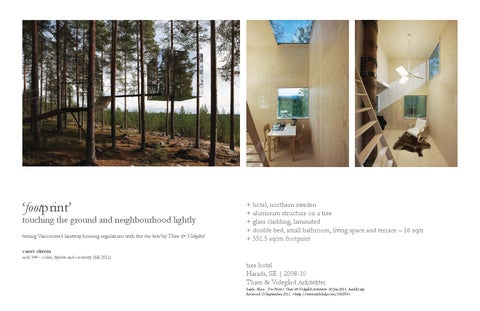
‘footprint’
touching the ground and neighbourhood lightly
testing Vancouver’s laneway housing regulations with the tree hotel by Tham & Videgård
+ hotel, northern sweden + aluminum structure on a tree + glass cladding, laminated + double bed, small bathroom, living space and terrace – 16 sqm + 551.5 sqcm footprint
caner oktem arch 544 - codes, bylaws and creativity (fall 2011)
tree hotel Harads, SE | 2008-10 Tham & Videgård Arkitekter Saieh , Nico . Tree Hotel / Tham & Videgård Arkitekter. 30 Jun 2011. ArchDaily. Accessed 15 September 2011. <http://www.archdaily.com/103393>
2287.03 1747.97
4034.99 1319.22 12 25.14 4
1217.07
4034.99
1194.61
178.96 78 9 96 6
4034.99
1444.57
697.02
1012.98
717.04
4034.99
step_1 document
tree hotel
Harads, SE | 2008-10 Tham & Videg책rd Arkitekter plan (1:50) entrance elevation (1:50) re-drawing: Caner Oktem
area: 16 + 7.2 sqm footprint: 551.5 sqcm
1383.78 12 26.2 .2 29
2272.34
4034.99 10105.31
1626.82
6.2 29 2 9 126.29 126. 26 2
2044.74
4050.43
6070.32
step_1 document
6.2 29 2 9 126.29 126. 26 2
tree hotel
Harads, SE | 2008-10 Tham & Videg책rd Arkitekter section (1:50) re-drawing: Caner Oktem
area: 16 + 7.2 sqm footprint: 551.5 sqcm
‘overhang’
extending yards and street spaces testing Vancouver’s laneway housing regulations with the workshop by phalt architechten
+ metal workshop, Zurich + timber and steel structure, perforated steel skin + workshop, storage/WC + exterior space - 151 sqm + 49 sqm
caner oktem arch 544 - codes, bylaws and creativity (fall 2011)
workshop Zurich , CH | 2008 phalt architechten Schittich, Christian. Small Structures: Compact Dwellings, Temporary Structures, Room Modules. München: Edition Detail, 2010. pp. 90-93
2541.51 2318.12 6382.39 1939.82 2124.45
12042.09
workshop
3118.20
step_1 document
Zurich, CH | 2008 phalt architechten plan (1:50)
35 5 547.3 5 47.35
3495.37
re-drawing: Caner Oktem
6134.85 14861.49
2092.12
area: 49 + 144 sqm footprint: c. 49 sqm
589.25 2659.73
3473.27
4864.05
step_1 document
492.6 4 92.63 63
3515.13
195.0 195 1 95.0 09 09
2927.54
2310.28
14304.72
workshop
Zurich, CH | 2008 phalt architechten section (1:50)
re-drawing: Caner Oktem
area: 49 + 144 sqm footprint: c. 49 sqm
2659.73
2659.73
4797.53
1954.00
6317.61 12871.61
2659.73
2659.73
step_1 document
2118.84
1316.49
1963.96
7217.90
5166.29
2896.27
2241.44
14348.15
workshop
Zurich, CH | 2008 phalt architechten elevations (1:100)
re-drawing: Caner Oktem
area: 49 + 144 sqm footprint: c. 49 sqm
s p_2 transplant step_2
transplants city block plan (1:500)
125.14 2
s
_ transplant _2
tree_hotel_SE transplant site plan (1:100)
4034.99 2272.34 10105.31 6070.32
step_2 transplant tree_hotel_SE transplant street elevation - section (1:100)
step_2 transplant
workshop_CH transplant site plan (1:100)
step_2 transplant workshop_CH transplant street elevation - longitudinal section (1:100)
4034.99 2272.34
tree_hotel_SE transplant street elevation - section (1:100)
4.9 m
5.5 m
6070.32
10105.31
step_3 conflict
7.9 m
1.2 m 1.2 m
125.14 2
4.9 m
sstep_ _ conflict _3 tree_hotel_SE transplant site plan (1:100)
7.9 m
hidden density
light footprint
definition of laneway house
“... constructed in the rear yard of a site...” (section 2)
height
too much (10.37m) “must not exceed 5.5m to the highest point of a flat roof ” (11.24.4 b)
floor area
too small (24 sqm) “must be at least 26 sqm” (11.24.13) - relaxation to 19 sqm may be possible
step_3 conflict themes and opportunities challenges
rainwater harvesting
green roof and urban agriculture
5.5 m
2�
7.9 m
step_3 conflict workshop_CH transplant street elevation - longitudinal section (1:100)
4.9 m
2.0 m 2.0 m 2�
7.9 m
step_3 conflict
workshop_CH kh CH transplant l site plan (1:100)
4.9 m
hidden density
green (roof) garden
rainwater harvesting
laneway as public space
urban agriculture small-scale on-site food system
expandability: density absorber
definition of laneway house
work space with extension to the laneway, located on a lot with a multi-family dwelling
projections into required yards
“... one-family dwelling...” (section 2)
building eaves beyond the allowed limit of 54 cm - 3.5 m eave projection to the back (10.7.1)
height
floor area
(3.5 m) parking space on ground level required for increased height allowance (11.24.5)
siting
building reaches beyond the allowed zoning envelope - 7.9m max depth “must be at least 26 sqm” (11.24.13) - relaxation to 19 sqm may be possible
step_3 conflict
themes and opportunities challenges
too large (49 sqm + 151 sqm) the exterior spaces could not be excluded in the calculation (11.24.16.c.iii,iv) exclusion of roof assumed: subject to approval (11.24.17.b - “patios and green roofs”)
5.5 m
252.5 .5 58
4034.99
12 26.2 .2 29
126.2 126.29 26 2 6.2 29 2 9
step_4 constrain tree_hotel_SE transplant street elevation - section (1:100)
4.9 m
1626.82
7.9 m
126. 126.29 26 2 6.2 29
2044.74
126.29 2
2.0 m 2.0 m 22�� 7.9 m step_4 constrain
workshop_CH kh CH transplant l site plan (1:100)
4.9 m
5.5 m 7.9 m 2� step_4 constrain
workshop_CH transplant street elevation - longitudinal section (1:100)
4.9 m
Section 2
Infill One-Family Dwelling, which means a building consisting of only one dwelling unit on a site already containing one or more existing buildings some or all of which are retained; Infill Two-Family Dwelling, which means a building consisting of only two dwelling units on a site already containing one or more existing buildings some or all of which are retained; Laneway House means a detached one-family dwelling constructed in the rear yard of a site on which is situate a one-family dwelling or one-family dwelling with secondary suite. Multiple Conversion Dwelling, which means a building converted to contain only two or more residential units, but does not include a community care facility and group residence or a one-family dwelling with secondary suite; Multiple Dwelling, which means a building containing only three or more dwelling units, but does not include a multiple conversion dwelling or a community care facility and group residence;
Secondary or Laneway House Building means a detached building of non-residential use (including community/institutional use, and that as retail store and artist studio class B) or detached one-family dwelling constructed in the rear yard of a site on which is situate a one-family dwelling or one-family dwelling with secondary suite, or in the front yard, if the one-family dwelling or one-family dwelling with secondary suite is set back to the extent that the front yard complies with the definitions and sizing of the rear yard.
One-Family Dwelling, which means a building containing only one dwelling unit; One-Family Dwelling with Secondary Suite, which means a building containing only two dwelling units, of which the secondary suite is smaller than the principal residence, but which does not include a two-family dwelling, multiple conversion dwelling, or infill one-family dwelling; Principal Dwelling Unit combined with a Secondary Dwelling Unit, which means a dwelling unit which is a principal residence combined with one secondary dwelling unit which is smaller than the principal residence, and in respect of which the principal residence and secondary dwelling unit must have separate external access and shared internal access which the owner or occupant of the principal residence is able to lock off from the principal residence; Rooming House, which means a building containing three or more sleeping units, but does not include a multiple conversion dwelling or a community care facility and group residence; Secondary Dwelling Unit means a secondary dwelling unit referred to in the definition of “Principal Dwelling Unit combined with a Secondary Dwelling Unit�; Seniors Supportive or Assisted Housing, which means the use of a building for residential units designed to accommodate seniors as they age including separate common areas for dining and socializing, and the provision of meals, housekeeping and personal care but does not include a Community Care Facility and Group Residence; Two-Family Dwelling, which means a building containing only two dwelling units, but does not include a multiple conversion dwelling or a one-family dwelling with secondary suite; Family means either (a) (b)
one or more individuals all related to one another by blood, marriage, or adoption or a maximum of three unrelated individuals living together as a household.
For the purposes of this definition, two people living together in a common-law relationship shall be deemed to be in a marriage relationship and each of the blood relatives of the parties to a common-law relationship shall be considered to be related to the partners and to the other blood relatives thereof. Floor Space Ratio means the figure obtained when the area of the floors of the buildings on a site is divided by the area of the site;
step_5 amend City of Vancouver Zoning and Development By-law
4
Section 2 September 2009
City of Vancouver Zoning and Development By-law
Section 11
11.21.5
No more than 20% of the total number of stalls or booths in a Farmers’ Market may be used for the sale of local prepared and ready-to-eat foods and local artisan crafts.
11.22
Small-scale Pharmacy
11.22.1
A small-scale pharmacy must include at least 25 m² of publicly accessible space except that if the Director of Planning first considers all applicable guidelines and policies adopted by Council and potential impacts on the site and the surrounding properties, the Director of Planning may allow a lesser amount of space.
11.22.2
Any development permit for a small-scale pharmacy must be limited in time to two years from the date of issuance.
11.23
Live-Work Use
11.23.1
The size of a live-work unit must be at least 47 m².
11.24
Laneway House Building
11.24.1
In this section 11.24, “footprint” means the projected area of the extreme outer limits of a laneway house including carports and enclosed or covered accessory building areas but excluding steps, eaves, and such other projections as section 10.7 of this By-law may allow.
11.24.2
A laneway house is not permissible except on: (a) (b) (c)
Secondary or Laneway House Building
a site served by an open lane; a site located on a corner served by an open or dedicated lane; or a double-fronting site served by a street at both the front and rear of the site.
11.24.3
The width of a site on which a laneway house is situate must be at least 10.0 m.
11.24.4
Subject to sections 11.24.5 and 11.24.7, the height of a laneway house must not exceed: (a) (b) (c)
6.1 m to the ridge of a gable, hip, or gambrel roof; 5.5 m to the highest point of a flat roof; or 5.8 m to the highest point of a shed or arced or butterfly roof.
11.24.5
If a laneway house does not include dwelling space located above an accessory parking area, the height of the roof over the accessory parking area must not exceed the maximum height for accessory buildings under the applicable district schedule.
11.24.6
The footprint of a laneway house must not exceed the greater of: (a) (b)
the allowable floor area of an accessory building under the applicable district schedule; and the allowable floor area of the laneway house, not including enclosed or covered parking spaces, if the height of the laneway house does not exceed the allowable height of the accessory building.
11.24.7
A laneway house must not exceed one storey and a partial second storey that does not exceed 60% of the footprint of the laneway house and does not include exclusions allowed by the Director of Planning under section 11.24.17.
11.24.8
A laneway house may have a basement which the calculation of the floor area is to include.
The second storey use may have the same area as the projected footprint on the ground, only if the physical footprint of the secondary or laneway building is equal to or less than 2500 sqcm, and all of these conditions are satisfied: (a) projected footprint of the laneway building may be larger than the minimally sufficient canopy for a car; (b) the ground-level space defined by the projected footprint of the building must be open to the exterior on all sides (c) has a permeable surface condition The overall height of the secondary or laneway building (including balustrades, roofing etc.) must not be greater than twice the allowed limit, excluding the uninhabitable structural element(s) that allow(s) the physical footprint of 2500 sqcm or less.
step_5 amend City of Vancouver Zoning and Development By-law
7
Section 11 July 2010
City of Vancouver Zoning and Development By-law
Section 11
11.24.9
The location of a laneway house must be: (a) (b) (c) (d)
within 7.9 m of the ultimate rear property line; at least 4.9 m, measured across the width of the site, from the one-family dwelling or one-family dwelling with secondary suite on the site; at least 0.6 m from the rear property line at the lane; and a distance from each side property line equal to the required side yards for the site, except that if the height of the laneway house does not exceed the height limit for an accessory building under the applicable district schedule, the distance from each side property line need not exceed 10% of the lot width.
11.24.10 The width of a laneway house must not exceed that permitted for an accessory building under the applicable district schedule. 11.24.11 The projections into required yards regulated under section 10.7 apply to the location of a laneway house under sections 11.24.9 and 11.24.10. 11.24.12 The floor area of a laneway house, not including enclosed or covered parking spaces, must not exceed the lesser of: (a) (b)
0.125 multiplied by the site area; and 70 m².
11.24.13 Despite section 10.21, the floor area of a laneway house must be at least 26 m², except that the Director of Planning may allow a reduction to not less than 19 m² if the Director of Planning is satisfied that the design and location of the unit provides satisfactory living accommodation, having regard to the type of occupancy proposed.
... not less than 19 16 sqm
11.24.14 Floor area used for off-street parking or loading, bicycle storage, or accessory uses that support urban agriculture must not exceed 21 m² on a site of 740 m² or less or 42 m² on a site of more than 740 m². 11.24.15 Computation of floor area for a laneway house must include: (a) (b) (c)
all floors, including earthen floor, measured to the extreme outer limits of the building; stairways, fire escapes, elevator shafts, and other features which the Director of Planning considers similar, measured by their gross cross-sectional areas and included in the measurements for each floor at which they are located; and if the distance from a floor to the floor above or, in the absence of a floor above, to the top of the roof rafters or deck exceeds 3.7 m, an additional amount equal to the area of the floor area below the excess.
11.24.16 Computation of floor area for a laneway house must exclude: (a)
(b) (c)
areas of undeveloped floors located: (i) above the highest storey or half-storey and to which there is no permanent means of access other than a hatch, or (ii) adjacent to a storey or half-storey with a ceiling height of less than 1.2 m; floors located at or below finished grade with a ceiling height of less than 1.2 m; covered porches if: (i) their location is at the level of the basement or first storey, (ii) they are open on at least one side or protected by guard rails, the height of which must not exceed the minimum specified in the Building By-law,
step_5 amend City of Vancouver Zoning and Development By-law
8
Section 11 July 2009
City of Vancouver Zoning and Development By-law
Section 11
(d)
(iii) the total excluded area does not exceed 3 m² , and (iv) the ceiling height of the total excluded area does not exceed 2.75 m measured from the porch floor; and portions of exterior walls contributing to thermal and building envelope performance, in accordance with the provisions of section 10.33 - Exterior Wall Exclusions, in Section 10 of the General Regulations of the Zoning & Development By-law.
11.24.17 Computation of floor area for a laneway house may exclude, at the discretion of the Director of Planning, if the Director of Planning first considers all applicable policies and guidelines adopted by Council: (a)
(b) (c)
(d)
(e)
open residential balconies, sundecks, roof decks, or any other appurtenances which, in the opinion of the Director of Planning, are similar to the foregoing, if: (i) the total area of all open balcony, sundeck, or roof deck exclusions does not exceed 8 m², and (ii) the open balconies, sundecks, or roof decks face the lane or, in the case of a corner site, the lane and flanking street or either of them; patios and green roofs if the Director of Planning first approves the design of sunroofs, walls, and railings; despite section 11.24.15(c), open to below spaces or double height volumes under sloping roofs with a pitch of at least 3:12 if: (i) the vertical distance from the floor level to the ceiling does not exceed 4.5 m, (ii) the ceiling attaches directly to the underside of the sloping roof rafter and follows its slope, (iii) the excluded area does not exceed 25% of the maximum floor space under section 11.24.12, and (iv) the excluded area, combined with the excluded area under subsection (d), does not exceed 25% of the maximum allowable floor space; despite section 11.24.15(c), floor areas under sloping roofs with a pitch of at least 3:12 if: (i) the vertical distance from the floor to any part of the ceiling is between 1.2 m and 2.1 m, (ii) the ceiling attaches directly to the underside of the sloping roof rafter and follows its slope, (iii) the excluded floor area does not exceed 10% of the maximum floor space allowed under section 11.24.12, and (iv) the excluded area, combined with the excluded area under subsection (c), does not exceed 25% of the maximum allowable floor space; and for units that have a partial second floor, an area not exceeding 2.75 m² for stairs, if the excluded area, combined with the excluded areas under subsections (c) and (d), does not exceed 25% of the maximum allowable floor space.
(iii) Exterior spaces defined by the building, if they are extensions of the public street and/or laneway space and are related to a secondary / laneway building of nonresidential use (including community/institutional use, and that as retail store and artist studio class B) (iv) Exterior spaces defined by the building, that can be converted into interior spaces for the use of the secondary / laneway building to absorb demands for increased density, maintained that the fire access requirements are satisfied.
11.24.18 The Director of Planning may relax sections 11.24.4 and 11.24.9 (a), (c), and (d) if: (a) (b)
the relaxation would assist in addressing issues arising from site topography or other site conditions; the Director of Planning first considers: (i) the intent of this Schedule and all applicable policies and guidelines adopted by Council, and (ii) the effects on neighbouring properties.
11.24.19 Section 4.8 of each of the RS-1 District Schedule and RS-5 District Schedule applies to a laneway house.
step_5 amend City of Vancouver Zoning and Development By-law
9
Section 11 May 2011
City of Vancouver Zoning and Development By-law
1
Application and Intent These guidelines are to be used in conjunction with the Section 11 regulations of the Zoning and Development by-law pertaining to LWH throughout the city. The regulations and guidelines focus on creating neighbourly relationships with adjacent properties, a positive lanescape, and enhanced environmental performance of the site overall. The guidelines are organized into the following topic areas: (a) (b) (c) (d) (e)
2
Quality, Durability and Expression Scale and Massing Privacy and Overlook Lane Frontage Landscape
Quality, Durability and Expression Laneway housing should be designed to be a lasting, quality addition to the neighbourhood. Buildings which are not designed to last are not environmentally sustainable, nor can they be considered affordable when the costs of maintenance and replacement of materials over time is considered. (a)
(b)
(c)
3
Material selection and detailing should ensure performance over time. Vancouver building by-law requirements cover many aspects of building performance, but in addition consideration should be given to elements such as roof overhangs and building projections that both protect surfaces and assist with passive energy performance. Modular construction can be used to advantage to reduce on site construction time and costs, however, LWH using modular construction must be permanent non-moveable dwellings following all the by-laws that apply to conventional site-built dwellings. Once assembled, a LWH of modular construction should be indistinguishable from a site-built dwelling. While LWH may have a full range of architectural expressions, a LWH should clearly express its function as a residence.
Scale and Massing Guidelines Homeowners can choose to build a single storey LWH, or a 1 ½ storey LWH. The following guidelines focus on the upper level of a 1 ½ storey design as it has greater potential to affect the solar access, privacy and outdoor enjoyment of neighbours. The guidelines apply to any orientation of site, as they are intended to address both solar access and perceived scale from adjacent neighbours. In general the guidelines direct upper level massing and primary outlook toward the lane so that it becomes a safe and welcoming public space, and a neighbourly relationship is maintained with adjacent properties.
While Secondary or Laneway LWH Building may have a full range of architectural expressions, a Secondary or Laneway LWH Building should clearly express its function as a nonresidential building (including community/institutional use, and that as retail store and artist studio class B) or detached one-family dwelling (d) Exterior materials and finishes that are in visual continuity with the building’s immediate surroundings (texture of similar pattern and materiality, or reflective finishes) may be used upon approval, provided that the privacy requirements of the buildings are satisfied.
Numerical values are given to assist with quick evaluation of proposed LWH designs. Flexibility is intended, and the numbers should be seen as neither finite limits nor conversely a means to justify height unnecessary to the building design. 3.1
Pitched roofs and dormers
The eave height of a LWH with a sloping roof should be no more than: (a) (b)
3.7 m (12.1 ft.) above grade adjacent to the garden where the main ridge of the roof runs across the width of the property, or 3.7 m (12.1 ft.) above grade adjacent to a required side-yard where the main ridge of the roof runs perpendicular to the lane and garden.
This may be accomplished by the main roof of the building, or by a section of lower roof that extends a minimum of 1.5 m (4.9 ft.) back over the building from the garden or side-yard face. Dormers are not restricted by this setback.
City of Vancouver Laneway House (LWH) Guidelines
July 2009 Page 1
step_5 amend
City of Vancouver Laneway House (LWH) Guidelines
3.2
On a roof where the ridge runs across the property:
(a) (b) 3.3
On a roof with gable ends facing the lane:
(a) 3.4
(b)
A flat roof, shed roof, or shallow pitched roof LWH should have an area of lower height adjacent to the garden. The roof should not exceed a height of 3.7 m (12.1 ft.) within 1.5 m (4.9 ft.) of the garden. Projections may be allowed into this area provided they do not exceed 30% of the width of the building and are located to minimize shadowing on adjacent sites. Tallest elements and upper level floor space should be located adjacent to the lane, and/or or centrally located on the site on larger lots.
East/West oriented sites:
(a)
3.7
In a cross-gable roof design, the gables may be equal in size, but the windows in each gable end should be sized to reflect the spaces they overlook – most window to the lane, less to the garden and side-yards.
Flat roofs, shed roofs, and roof pitches less than 7:12:
(a)
3.6
Dormers facing a required side-yard should not exceed 50% of the building length.
Cross-gable roof designs:
(a)
3.5
The largest dormer(s) should face the lane, and should not exceed 60% of the building width. Dormers facing the garden should not exceed 30% of the building width.
A LWH should generally be located toward the south side of the site to reduce shadowing on the site to the north, except where topography or retention of existing significant trees or landscape suggests otherwise.
Area Exclusions
The by-law identifies areas that may be excluded at the discretion of the Director of Planning. To get the exclusion for volume space and/or reduced height areas under sloping roofs, the following conditions need to be met to the satisfaction of the Director of Planning: (a) (b) (c) 3.8
Projections may be allowed into this area provided they do not exceed 30% of the width of the building and are located to minimize shadowing on adjacent sites or if they shelter areas that are extensions of the street and/or the laneway that the laneway building has a frontage to, as long as the fire access requirements are satisfied.
The exclusions do not noticeably increase the visible mass of the building, or shadowing of neighbouring properties. The exclusions assist in creating a simple, logical roof form. The excluded areas do not create the potential to ‘fill-in’ with additional rooms beyond the allowable floor area.
Height and Location Relaxations
The Director of Planning has the ability to relax the Height and Location provisions of the by-law. These regulations have been set to ensure a modest, neighbourly scale of building, located in the area of the site that might otherwise be occupied by garage, and any relaxation considered must be evaluated against these objectives.
To get the exclusion for volume space and/or reduced height areas under sloping roofs and flat roofs, the following conditions need to be met to the satisfaction of the Director of Planning The excluded areas do not may create the potential to ‘fill-in’ with additional rooms beyond the allowable floor area, to absorb demands for increased density, maintained that the fire access requirements are satisfied.
The DOP may consider relaxation of location provisions where: (a) (b)
There are site circumstances, such as sloping topography or existing trees to be retained. The existing principal house to be retained is sited unusually. – i.e., a LWH may be allowed in the front portion of the site when the existing principal house is located at the rear of the site.
amend
City of Vancouver Laneway House (LWH) Guidelines
July 2009 Page 2
City of Vancouver Laneway House (LWH) Guidelines
4.2
Upper Level Windows
(a) (b) (c) (d) 4.3
Living rooms and bedrooms on the upper level should have their primary windows facing the lane. Upper level windows facing the garden and side-yards should be modestly sized. Skylights, clerestory windows, or obscured glazing should be considered as a means to enhance interior daylighting without creating overlook. A LWH should be designed with consideration given to the relationship between desired window size and placement and the scale of building faces, projections and dormers. Dormers and building faces should not be windowless. On a corner lot, primary windows to living rooms and bedrooms may face the lane and/or street.
Outdoor Roof Decks and Balconies
Balconies and roof decks (other than intensive green roofs) should be designed and located as follows: (a) (b) (c)
The total area should not exceed 8 m² (86.1 sq. ft.). Located facing the lane on a mid-block lot. Located facing the lane and/or the flanking street on a corner lot.
To ensure that other flat roof areas are not accessible for use other than as intensive green roof areas: (a) (b) (c)
5
Balcony railings are not allowed around intensive green roofs (except where required under VBBL) or flat or shallow pitched areas other than outdoor decks described above. Doors from the upper level may not open out to intensive green roofs or flat or shallow pitched areas other than outdoor decks described above. Flat roofs above the upper storey cannot be used as roof deck areas, and must not have stair access, or railings. Ladder and roof hatch access necessary for green roof maintenance can be provided.
(a) The total area should not exceed 8 m² (86.1 sq. ft.), except for flat roofs with rainwater harvesting set-ups and flat green roofs, upon the approval of the Department of Planning, on condition that the required privacy buffers are provided. (d) Flat roofs of laneway buildings are encouraged to be in visual and material similarity with the yard (i.e. permeable assembly, soft landscape cover) when viewed from the main dwelling (e) Flat roof overhangs towards the laneway and/or street frontages are encouraged, especially in the case when the laneway building is of on-residential use (including community/institutional use, and that as retail store and artist studio class B)
Lane Frontage Guidelines A LWH should be designed to enhance the lane. In effect, the lane becomes the public space or ‘street’ on which the LWH is located. (a) (b) (c) (d) (e)
Consideration should be given to placing entries and doors on the lane where feasible. Dwelling units should have an outlook to the lane on the lower level, and primary windows facing the lane on upper levels. The space between the lane and the dwelling unit should be permeable and landscaped. A LWH should be designed with lighting that enhances the pedestrian experience of the lane at night. This may include eave lighting, porch lighting, bollard, or garden lights, etc. High-wattage, motion-activated security lights are discouraged. Garbage and recycling needs should be considered, and provided with space at the lane, in a garage, or on-site adjacent to parking areas.
Alternative parking configurations may be considered if it can be demonstrated that the quality and function of the lanescape is not compromised. Parking configurations must provide: (a) (b) (c) (d) (e) (f) (g) (h)
A positive relationship of dwelling unit to the lane as described above. A 0.6 m (2.0 ft.) landscaped setback. High quality screening between the lane and any parking parallel to the lane. No increase in required manoeuvring area within the 0.6 m (2.0 ft.) setback area adjacent to the lane, or decrease in landscape potential in this area. Permeable surfaces for both parking and manoeuvring. Demonstration of manoeuvring acceptable to the Director of Engineering Services. Building elements that are not vulnerable to vehicle movement on site or in the lane. Green roof areas to compensate for any increased on-site manoeuvring area.
(f) On a corner lot, elevations should be considered for the public, exterior extensions of the building’s use and/or formal gestures to emphasize the corner and mark the entry to the laneway on the street profile, if the laneway building is of non-residential use (including community/institutional use, and that as retail store and artist studio class B)
step_5 amend City of Vancouver Laneway House (LWH) Guidelines
July 2009 Page 4
City of Vancouver Laneway House (LWH) Guidelines
Figure 6. (Continued) d
The proposals addressing R-7 and R-8 Guidelines situate the laneway buildings in neighbourhoods in the western part of the city, where the Laneway Housing Program has received criticism.
e
d, e
New development which is not compatible with traditional Kitsilano forms due to over-complicated massing, open frames instead of roofs, skirt roofs at multiple levels on facades. f
g
f, g
New development which is compatible with traditional Kitsilano forms due to strong, simple massing and pitched roofs. 2.3
Orientation
The subdivision pattern includes lots that orient to side streets as well as to east-west avenues. (a) Buildings should continue the existing orientation pattern in locating entrances and main facades; and (b) On a corner lot, all elevations which face a street should be fully designed and detailed. 2.4
(c) On a corner lot, elevations should be considered for the public, exterior extensions of the building’s use and/or formal gestures to emphasize the corner and mark the entry to the laneway on the street profile, if the laneway building is of non-residential use (including community/institutional use, and that as retail store and artist studio class B)
Views
Some parts of the area have partial views to mountains, by virtue of being on a slope, or because glimpses are available through the “valleys� between end-gable roofs of the houses to the north. Buildings (whether existing or new ones) will generally be two storeys, with a partial third level located under a pitched roof. This results from the overall floor space and the need to keep the building depth within reasonable limits. While the views available to neighbours will often be affected, sometimes the choice of a roof shape can protect some view potential. (a) Choice of roof forms (cross gable vs. end gable), and shape and size of dormers, should balance the desired provision of views for the applicant with the need to preserve the views of neighbours.
step_5 amend City of Vancouver Kitsilano RT-7 and RT-8 Guidelines
June 2002 Page 9
City of Vancouver RT-7 and RT-8 Guidelines
(iii) Detailing on additions should be compatible with that on the original building, but the degree of detailing may vary considerably, depending on the overall design intent of the addition and its visibility from the streets. 5.2
New Development to “Compatible Appearance”
Objective: To ensure that new buildings (single-family, two-family or multiple dwellings) are compatible with the traditional character of the surrounding street and area. While key aspects of the historical Kitsilano building character should be reflected, historical reproduction is not the objective. General Principles: (a) New development should adapt certain key aspects of the traditional development forms in Kitsilano, as outlined in the guidelines below; and (b) New development should be designed to appear as a single house on a single lot. While the same interior plans may be used, identical (or “flipped” identical) exterior designs are not desirable on adjacent lots. On wider lots, side by side duplexes benefit from asymmetrical treatment, or from having the two units clearly subordinate in an overall whole. 5.2.1
Roof and Chimneys (a) Main roofs should be simple in shape, with substantial pitch (at least 9 in 12) and significant overhangs. The roof form may change or become more complex at the rear. Various roof forms—end-gable, hipped, cross-gable and combinations are acceptable. However, mansard roofs or pitched roofs with a flat top are not desirable. Where there is a roof form typical of the block, an adaption of this form is desirable. Flat roofs are generally discouraged, other than for minor portions of the building at the rear or on a side not visible from the street; (b) The apparent height and proportion of the facade should be considered in locating the main eave line of the roof. Where a new development has a partial third storey, the eave line should be located low enough so that this storey is clearly seen from the street as being contained within the roof; (c) Cross-gable roofs may incorporate dormers of various forms. If the building is low (i.e., the roof is over the first storey, or encloses the second), the dormers can be quite large. If, however, the roof encloses the third or partial third storey, the scale of the dormers should be smaller to maintain the appearance referred to in (c); (d) Dormers on end-gable roofs over the third level should generally be limited in size, allowing head room and light for stairs, baths, etc., that occur in the centre of the building;
(e) Flat roofs of laneway buildings are encouraged to be in visual and material similarity with the yard (i.e. permeable assembly, soft landscape cover) when viewed from the main dwelling (f) Overhangs towards the laneway and/or street frontages are encouraged, especially in the case when the laneway building is of on-residential use (including community/institutional use, and that as retail store and artist studio class B)
step_5 amend City of Vancouver Kitsilano RT-7 and RT-8 Guidelines
June 2002 Page 27
City of Vancouver RT-7 and RT-8 Guidelines
5.3.5
Exterior Walls and Finishing (a) Materials One of the most frequent alterations has been the replacement of original wall material— most frequently with stucco, but sometimes with asphalt or asbestos shingle, wood siding of a type uncharacteristic of the period, aluminum or vinyl siding. (i) A single wall material should be used, except for the basement level which may be different. If the altered building has a number of wall materials, this should be rectified, bearing in mind the guidelines below; (ii) Removal of stucco is not expected. However, plain concrete stucco or “bottle” stucco should be painted a solid colour, to provide a background for trim in a contrasting colour; (iii) Removal of wood, vinyl or aluminum siding is not expected; (iv) Asphalt or asbestos shingle should be removed from walls and replaced with materials as noted in section 5.2.5 (a) (i); and (v) The same materials should be used on all facades including the interior of porches. The use of a material only on the front facade as a “paste-on” is not acceptable, and should be corrected. (b) Detailing Detailing has frequently been removed from houses when the siding was removed, and/or windows replaced. (i) Facade improvements should include the following contrasting details, executed to a substantial scale, to enliven the facades: • bargeboards and facias • window frames and trim • door frames and trim • porch columns and balustrades Other detailing is optional. Sections 5.2.5 (b) provides some suggestions.
7
(vi) Exterior materials and finishes that are in visual continuity with the building’s immediate surroundings (texture of similar pattern and materiality, or reflective finishes) may be used upon approval, provided that the privacy requirements of the buildings are satisfied.
Open Space Open space on private sites in Kitsilano has traditionally been of two kinds. The semi-private space of the front yard provided a green streetscape—a public face for the visual enjoyment of both the residents and neighbours. The backyard was normally private open space for active use, while also mainly “green” in appearance. These two types of space are still critical to the livability of both the units and the neighbourhood as a whole. However, variations are occurring to accommodate changed lifestyles. The front yard must often accommodate the useable patio of a unit, as well as be the public face on the streetscape. The rear yard is often smaller than in the past. Above-grade open spaces such as balconies and decks are often used to increase the amount of open space available to units.
7.3
Private Open Space
(a) A minimum of 4.5 m² of private open space should be provided for each unit, with a minimum single dimension of 2.0 m. Wherever possible, this should be at grade. Above-grade balconies and decks may augment, or substitute, where on-grade space is limited; and (b) Private open space should be oriented to take advantage of sun and views wherever possible. It should be designed to ensure adequate visual privacy from the street. 8
Landscaping While there is a variety of architectural styles in Kitsilano, the green landscape sets a cohesive framework, improving the chances of a compatible fit between buildings. The most important aspect in this is the front yard which, while having various landscape treatments, is primarily green with a combination of lawn and informal plantings. Some old stone retaining walls exist, but solid walls and solid fences at the property line are not traditional. (a) Existing trees and landscape features (such as stone walls) should be kept, wherever possible; (b) Where a boulevard exists between curb and sidewalk is should be grassed. The “inside” City boulevard (between sidewalk and property line) should also be landscaped; (c) At least part of the front yard should be grassed and/or planted as a visual amenity for the street. The impact of this area can be enhanced through layering of planting (including vines on any fences or walls located behind it);
City of Vancouver Kitsilano RT-7 and RT-8 Guidelines
June 2002 Page 35
step_5 amend
City of Vancouver RT-7 and RT-8 Guidelines