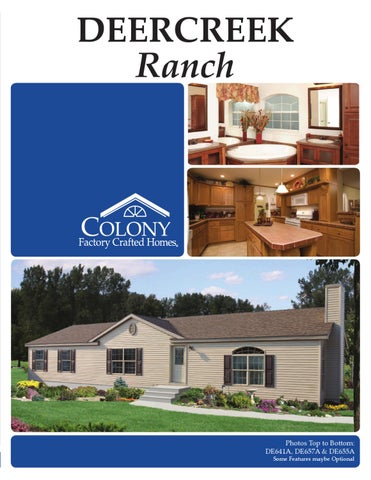
DEERCREEK Ranch
www.colony-homes.com
Photos Top to Bottom: DE641A, DE657A & DE655A Some Features maybe Optional 1
Table of Contents Page 3 3 4 5 6 6 7 8 9 10 11 12
Model
Size
Sq. Ft.
Page
Model
Size
Sq. Ft.
DE673A DE617A DE630A DE633A DE620A DE651A DE651A Photos DE612A DE623A DE634A DE640A DE641A
2848 2852 2856 2856 2860 2860
1312 1421 1531 1531 1640 1640
2864 2864 2864 2864 2864
1749 1749 1749 1749 1749
13 14 15 16 17 18 19 20 21 22
DE641A Photos DE654A DE655A DE656A DE657A DE672A DE631A DE642A DE642A Photos DE615A
2864 2864 2864 2864/60 2864 2868 2868
1749 1749 1749 1568 1692 1834 1859
2876
2077
23
Standard Features
Colony Homes is a division of The Commodore Corporation, an industry leader in manufactured and modular housing. The Colony Factory Crafted Homes division in Shippenville, Pennsylvania serves a 14-state area in the Northeastern United States. Built for the discriminating home buyer, Colony Homes are well-known for their extensive eye appeal. A stable workforce and a commitment to quality are among the many strengths which allow Colony to provide a superior manufactured home. Colony offers single-section, multi-section manufactured, and modular homes with in a wide range of affordability - all built with Colony quality.
12’ Covered Porch with Standard Posts & Rails
8’ Covered Porch with Optional Deluxe Porch Treatment
2
Optional 12’ Covered Porch
Optional 8’ Covered Porch
For 2864 & Smaller Floor Plans
For 2868 & Smaller Floor Plans
Colony Factory Crafted Homes
11”
W
“NE
20 For
DE673A
2848
Approx. 1312 Sq. Ft. Photos Online at: www.colony-homes.com
DE617A
2852
Approx. 1421 Sq. Ft.
www.colony-homes.com
3
Some Features maybe Optional
4
More Photos Online at: www.colony-homes.com
Colony Factory Crafted Homes
DE630A
2856
Approx. 1531 Sq. Ft.
Some Features maybe Optional
DE633A
2856
Approx. 1531 Sq. Ft.
More Photos Online at: www.colony-homes.com
www.colony-homes.com
5
DE620A
2860
Approx. 1640 Sq. Ft.
DE651A
Photos Online at: www.colony-homes.com
2860
Approx. 1640 Sq. Ft.
6
Colony Factory Crafted Homes
DE651A Photos See Page 6
Some Features maybe Optional
More Photos Online at: www.colony-homes.com Kitchen
Kitchen
Master Bathroom
Living Room
Utility Room
www.colony-homes.com
7
DE612A
Some Features maybe Optional
2864
Approx. 1749 Sq. Ft. More Photos Online at: www.colony-homes.com
8
Colony Factory Crafted Homes
Some Features maybe Optional
More Photos Online at: www.colony-homes.com
DE623A
2864
Approx. 1749 Sq. Ft.
www.colony-homes.com
9
Some Features maybe Optional
More Photos Online at: www.colony-homes.com
10
Colony Factory Crafted Homes
DE634A
2864
Approx. 1749 Sq. Ft.
DE640A
2864
Approx. 1749 Sq. Ft.
www.colony-homes.com
11
DE641A
Some Features maybe Optional
2864
Approx. 1749 Sq. Ft.
12
Colony Factory Crafted Homes
DE641A Photos See Page 12
More Photos Online at: www.colony-homes.com
Some Features maybe Optional
Kitchen
Kitchen
Living Room
Sunken Family Room
Master Bedroom
Master Bathroom
www.colony-homes.com
13
Some Features maybe Optional
More Photos Online at: www.colony-homes.com
DE654A
2864
Approx. 1749 Sq. Ft.
14
Colony Factory Crafted Homes
Some Features maybe Optional
More Photos Online at: www.colony-homes.com
www.colony-homes.com
DE655A
2864
Approx. 1749 Sq. Ft.
15
DE656A
2864
Approx. 1749 Sq. Ft.
16
Some Features maybe Optional
More Photos Online at: www.colony-homes.com
Colony Factory Crafted Homes
DE657A
2864/60
Approx. 1568 Sq. Ft.
More Photos Online at: www.colony-homes.com
www.colony-homes.com
Some Features maybe Optional
17
“NE
WF
or 2
011
Some Features maybe Optional
DE672A
2864
Approx. 1692 Sq. Ft. More Photos Online at: www.colony-homes.com
18
Colony Factory Crafted Homes
”
DE631A
2868
Approx. 1834 Sq. Ft.
Some Features maybe Optional
More Photos Online at: www.colony-homes.com
www.colony-homes.com
19
DE642A
Some Features maybe Optional
2868
Approx. 1859 Sq. Ft.
20
Colony Factory Crafted Homes
DE642A Photos See Page 20
More Photos Online at: www.colony-homes.com
Some Features maybe Optional
Kitchen
Kitchen
Great Room
Master Bedroom
Master Bathroom
Master Bathroom
www.colony-homes.com
21
DE615A
2876
Approx. 2077 Sq. Ft.
22
Colony Factory Crafted Homes
Deercreek Ranch - Standard Features 10 Year Limited Structural Warranty
INTERIOR Primed Smooth Drywall Throughout Cathedral Ceiling Throughout Stipple Ceiling 7’0” Sidewall Height Textured Carpet with R2X Sod and Stain Resistance Carpet Protector Rebond Carpet Pad Tackstrip Carpet Installation No-Wax Vinyl Floor Coverings by Congoleum 6-Arm Brushed Nickel Dining Room Light Alabaster Glass Pendant Nook Light Glass Light Shades Throughout Pre-Hung Door Jambs Pinned Mortise Hinges Metal Interior Passage Sets Floor Mount Door Stops Smoke Detectors with Battery Back-Up Wire Shelving in Guest Closet Designer-Coordinated Window Treatments KITCHEN KCMA Certified Modular Cabinetry Seneca Oak Cabinetry Hardwood Flat Panel Cabinet Doors Upgrade Cabinet Hardware Concealed Hinges on All Cabinets Crown Moulding on Overhead Cabinets Lined Overhead Cabinets 30” Height Overhead Cabinets Adjustable Shelves in Overhead Cabinets Drawer Over Door Base Cabinets Deluxe Roller Guide Drawer System Base and Center Shelves in Base Cabinets 25” High-Pressure Laminate Countertops with Beveled Laminate Edging 4” Laminate Backsplash No-Wax Vinyl Floor Coverings by Congoleum Extended Sink Cabinet Stainless Steel Sink - 33x19x7 Tip-Out Trays at Kitchen Sink Empire Brushed Nickel Faucet
APPLIANCES 30” Gas Range Power Range Hood with Light 18 Cubic Foot, No-Frost Refrigerator BATHS One Piece Fiberglass 60” Tub/Showers One-Piece Fiberglass Shower with Glass Door in Glamour Baths Corner or Soaker Tub in Glamour Baths by Model Ceramic Tile Trimmed Tubs & Showers Deluxe Overdrape at 60” Tubs 1.6 Gallon Per Flush Elongated Toilets Vitreous China Stool, Tank and Lid Vitreous China Sinks with Pop-up Drains High-Pressure Laminate Countertops with Beveled Laminate Edging 4” Laminate Backsplash at Vanities Lighted Vent Fan in Each Bath Hardwood Flat Panel Cabinet Doors Upgrade Cabinet Hardware Concealed Hinges on all Cabinets Base Shelf in Vanities 33” High Vanities Empire Brushed Nickel Faucets BEDROOMS Ceiling Lights Egress Window Each Bedroom Wire Shelving in Wardrobes Switched Light in All Walk-In Closets UTILITIES Washer and Dryer Area 100 AMP Electrical Service Plumb and Wire for Washer Wire and Vent for Dryer 30 Gallon Electric Water Heater with Pan Auto Ignition Gas Furnace: #M1-MB077ABW – 56 and Under #M1-MB090ABW – 60 and Over
www.colony-homes.com
UTILITIES (cont.) Flush Woodgrain Furnace Door Air Exchanger System for Furnace Aluminum Heat Ducts In-Floor Cross-Over Heating System Copper Wiring Throughout Main Water Line Shut-Off Valve Water Shut-Off Valves where Accessible Programmable Thermostat One Exterior Water Faucet INSULATION R-22 Fiberglass Insulation in Floor R-19 Fiberglass Insulation in Walls R-31 Avg. Blown Insulation in Ceiling EXTERIOR Brushed Nickel Coach Light at Front Door Brushed Nickel Square Lantern Light at Rear Door One GFI-Protected Exterior Receptacle Vinyl Dutch Lap Siding O.S.B. Sheathing Under Siding Shingle Roof with Fixed Eaves Ridgevent Roof Ventilation System 38x76 6-Panel 2-Lite Fiberglass Front Door with a Deadbolt Lock 34x76 9-Lite Cottage Outswing Rear Door Vinyl Insulated Windows with Grids and Low-E Glass 12” Louvered Shutters on Front Door Side CONSTRUCTION Energy Star Certified on Selected Models 2x6 Transverse Floor System on 16” Centers 2x6 Exterior Walls on 16” Centers 30# Roof Load Recessed Frame Design
23
DEERCREEK Ranch
DE642A Some Features maybe Optional
ENERGY STAR for Homes Leadership in Housing Award Winner 2010 Your Independent Builder is: P.O. Box 310 Shippenville PA 16254 814-226-9590 info@colony-homes.com
www.colony-homes.com Location and Quantity of Skylights Available may vary per Floor Plan in Accordance with Energy Requirements.
24
Your purchase contract including options is with your retailer who is an independent contractor, not our agent, and is responsible totally for any alterations, exchanges, additions or attachments made in or to your home.
All descriptive representations of the products on this brochure are believed to be correct at the time of publication. However, due to continued product improvement and changes in suppliers design and production, accuracy cannot be guaranteed. Therefore, equipment colors, material specifications, prices and model availability are subject to change without notice. LITH64944 7.5M 8/10
Colony Factory Crafted Homes