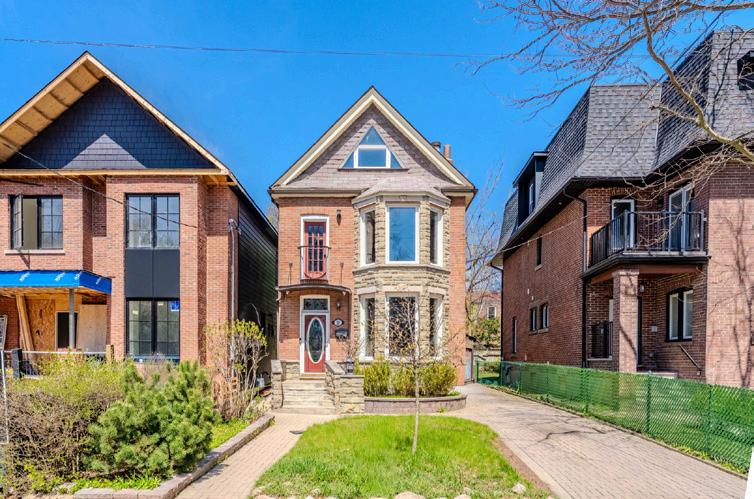
toronto west, high park, roncesvalles village, parkdale, bloor west village, junction
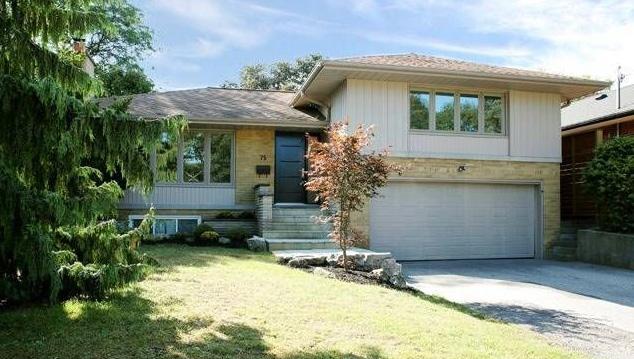
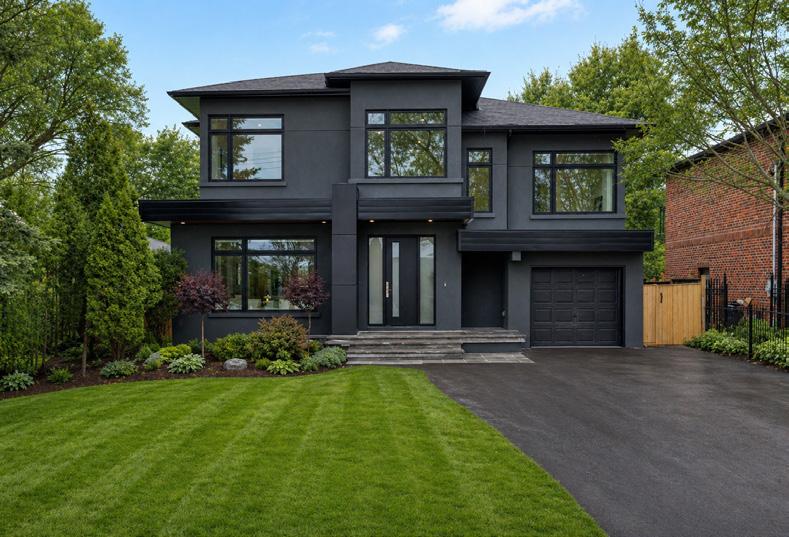
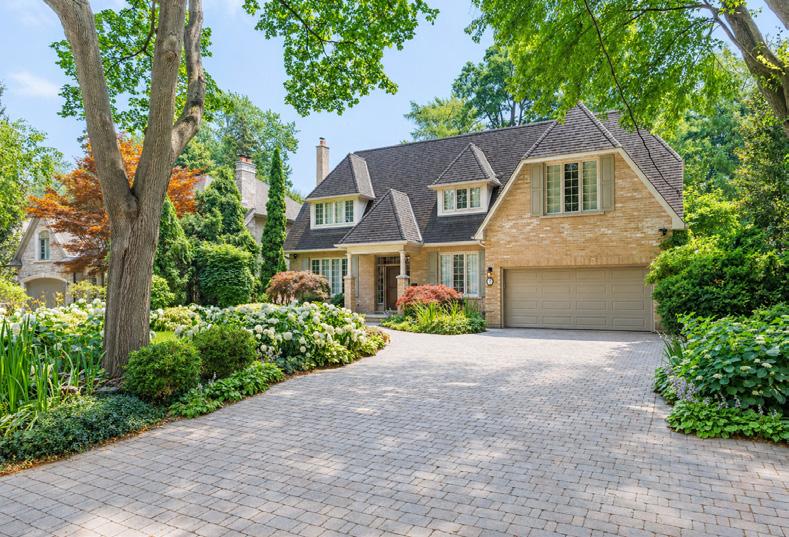
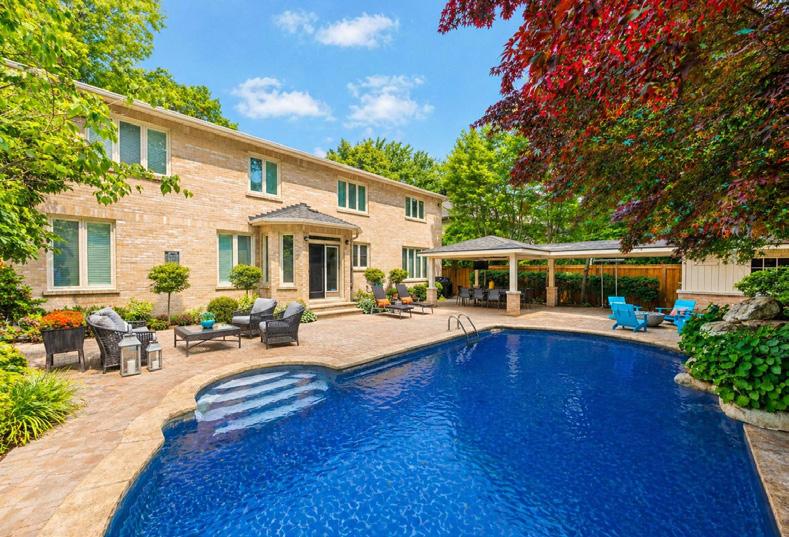
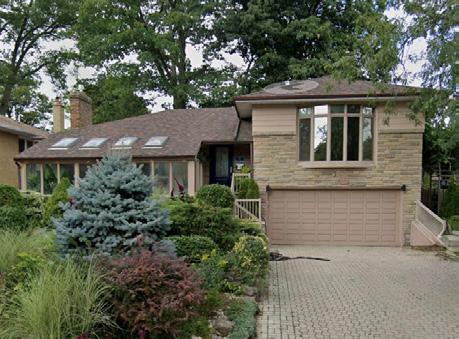
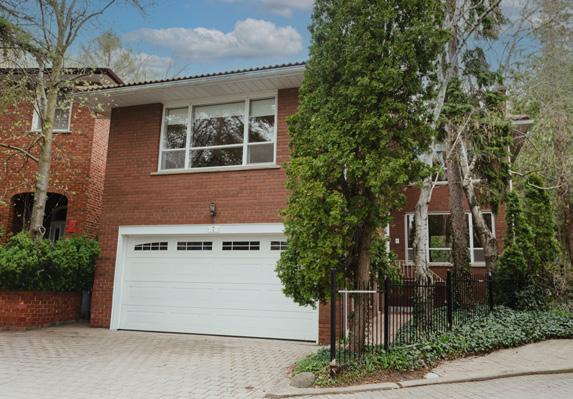
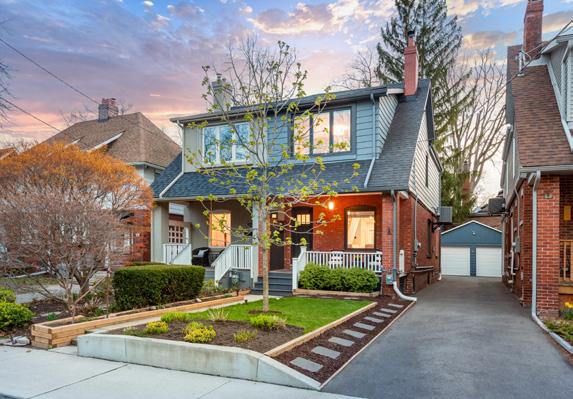
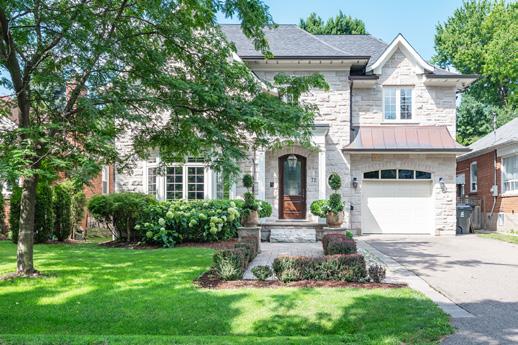
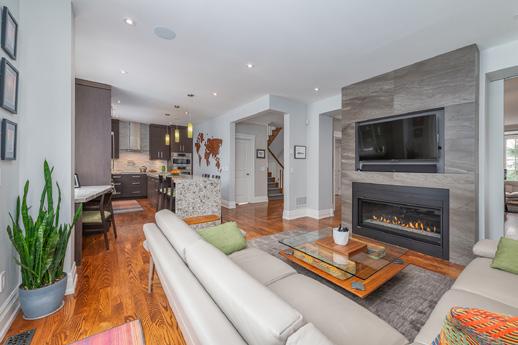
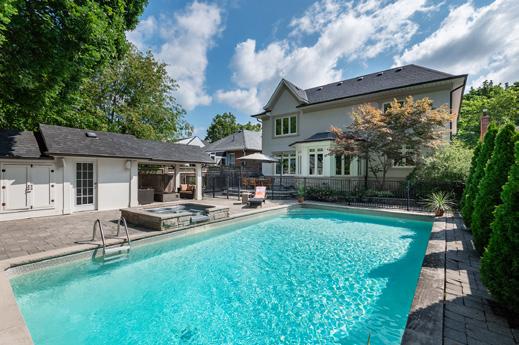
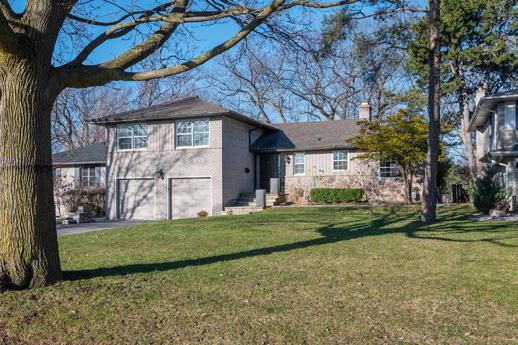
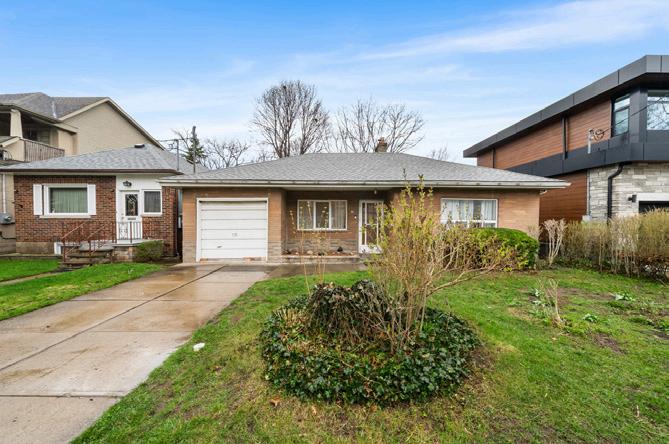
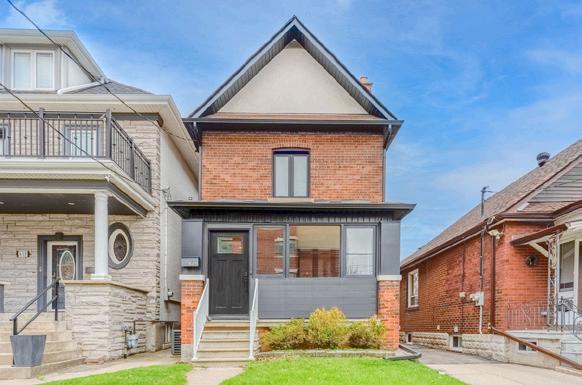
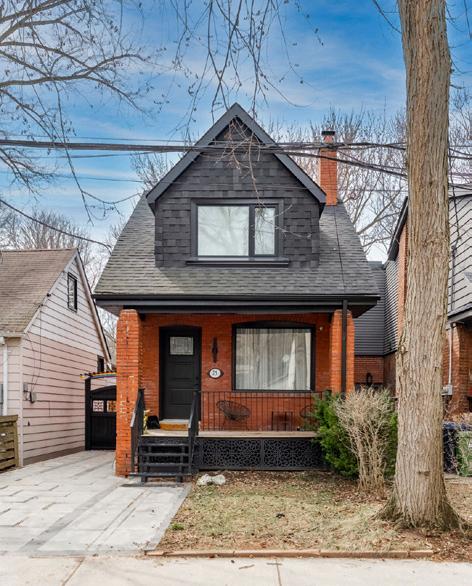
75 Glenellen Drive E
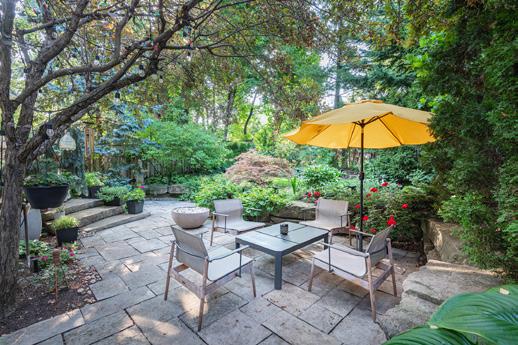
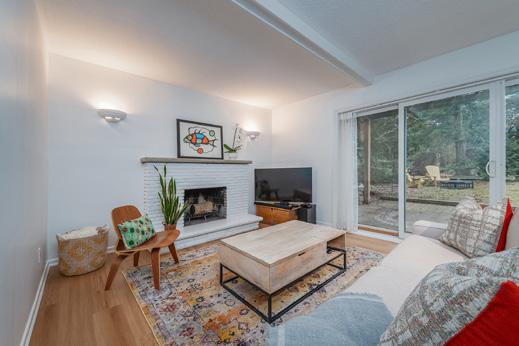
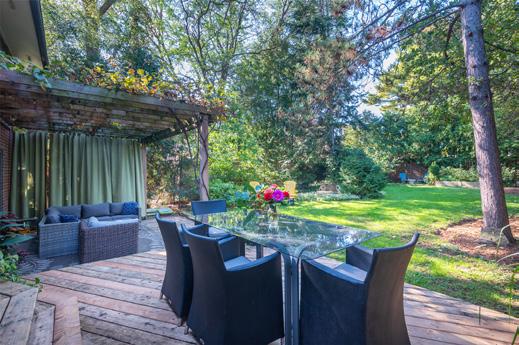
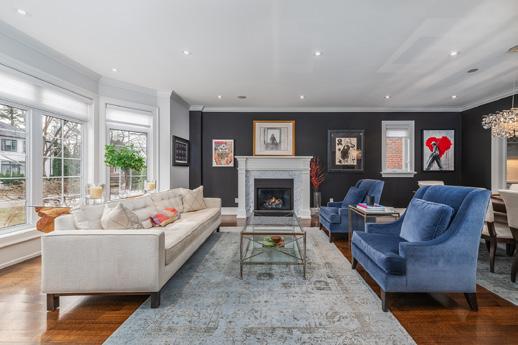
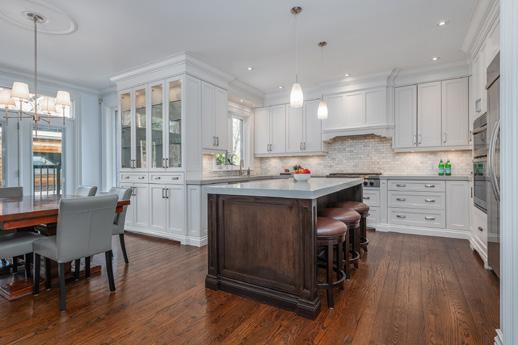
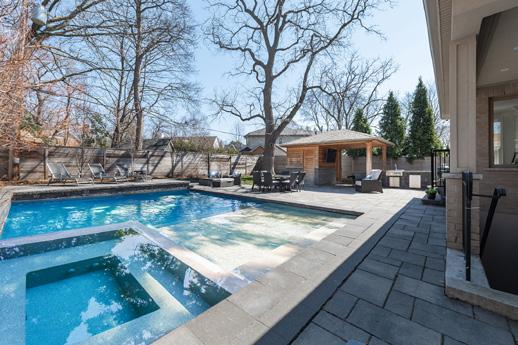
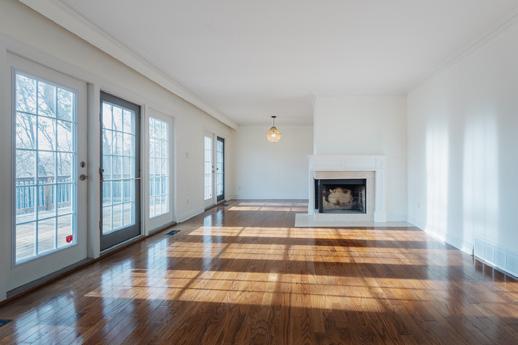
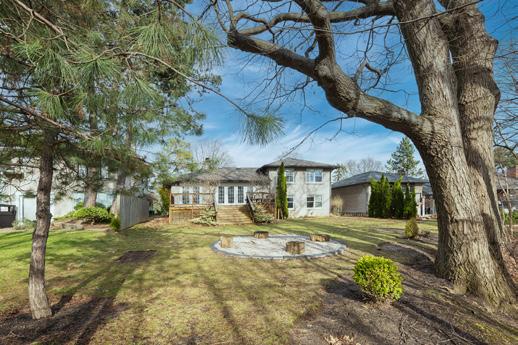
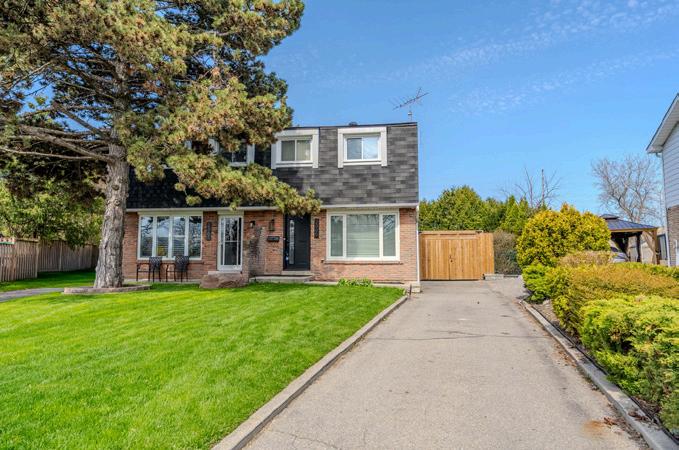
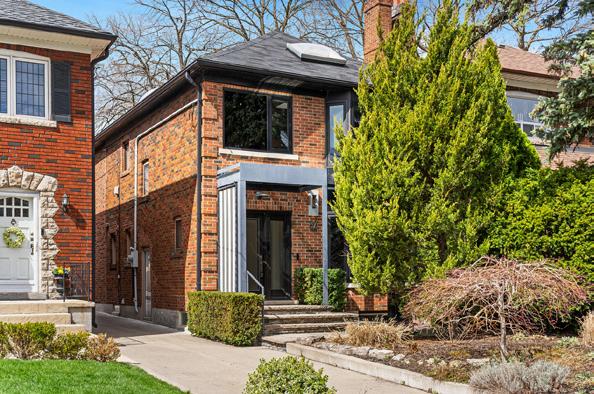
Spectacular Detached Backsplit in Coveted Sunnylea! Tastefully Renovated Kitchen w/Shaker Cabinetry & Quartz Counters, Open Concept Living & Dining w/Wood Burning Fireplace, 4 Bedrooms, 2 Renovated Bathrooms, Hardwood Floors, Finished Lower Level Family Room w/Loads of Natural Light, Privacy+ 53’ x 120’ Landscaped Lot w/Oversize Pool, High Demand School Catchment, 20min to the Tech & Financial Districts, Pearson Intl.
sunnylea
$1,295,000
$1,428,000
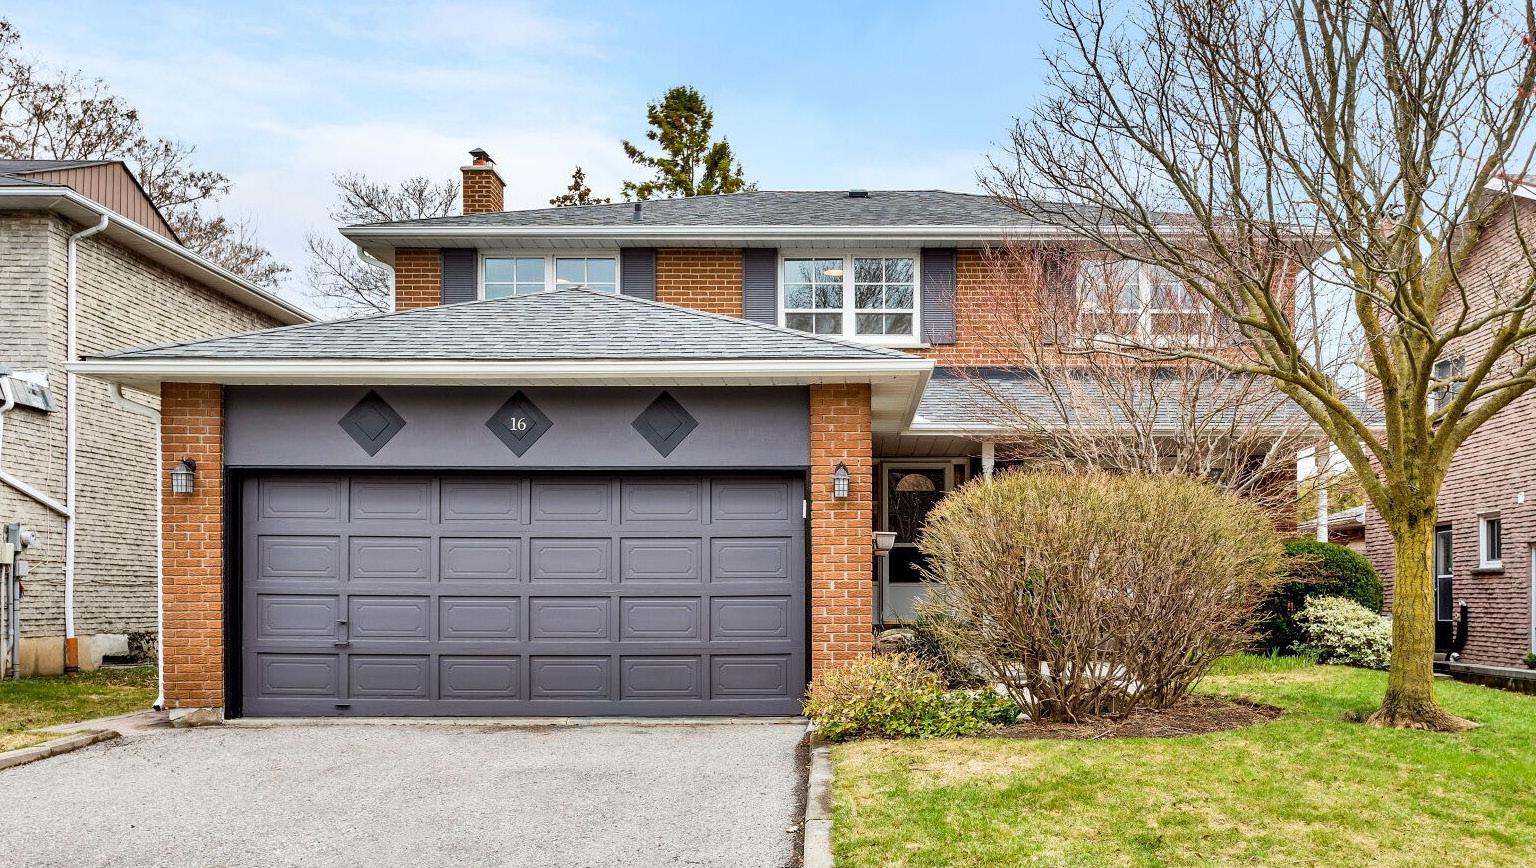
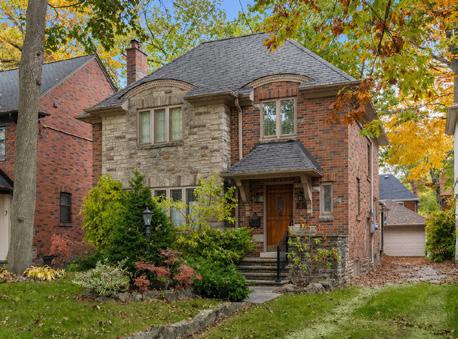
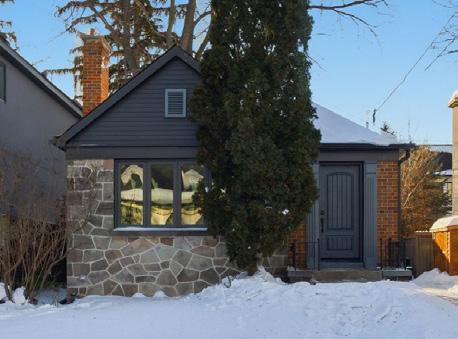
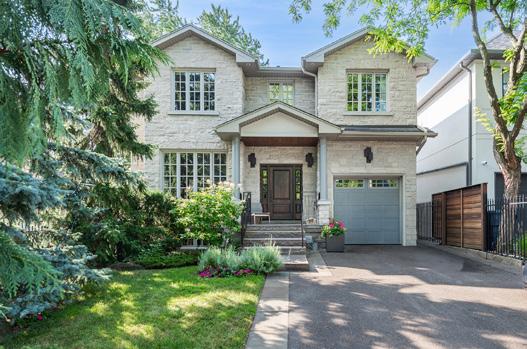
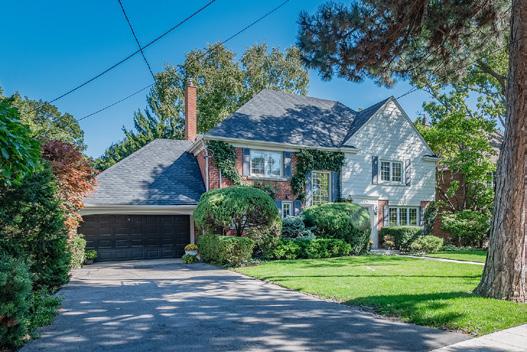
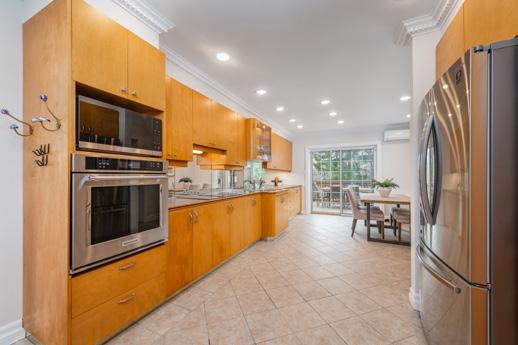
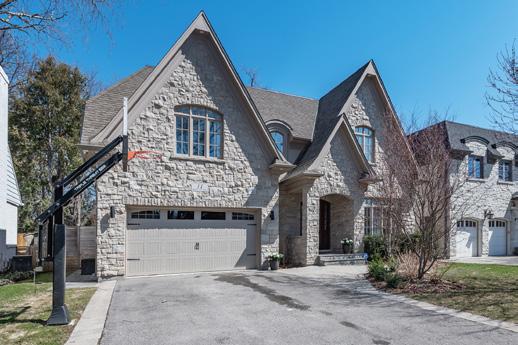
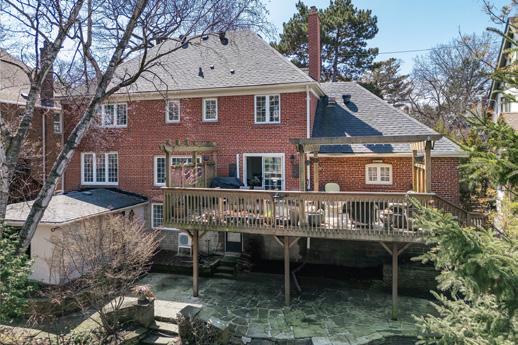
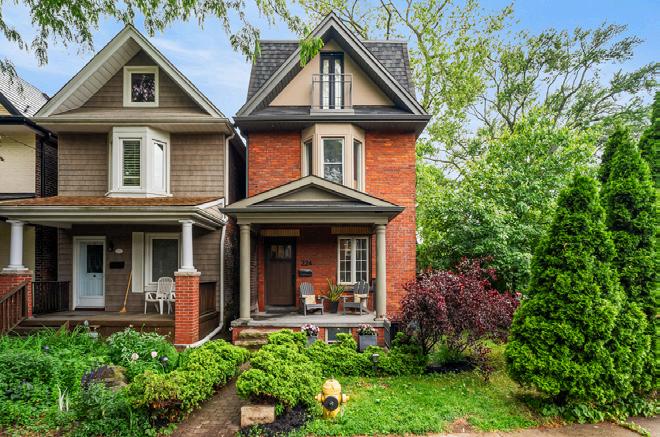
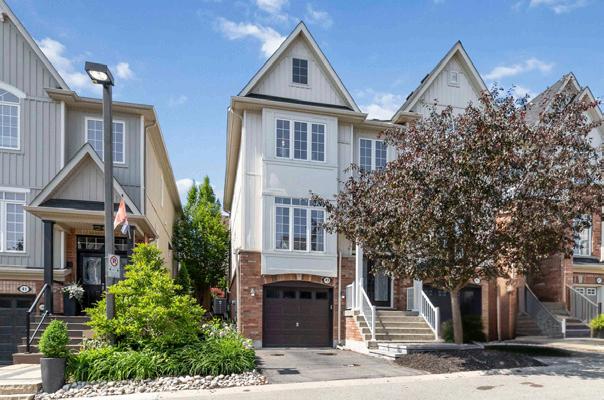
16 Shadberry drive
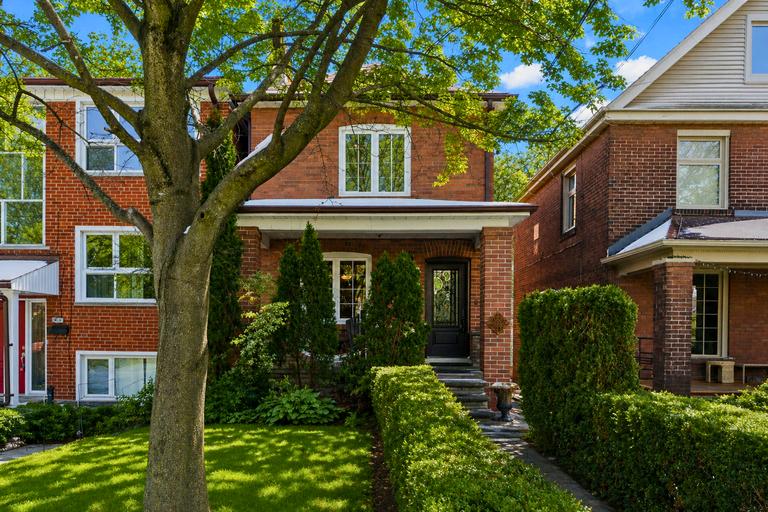
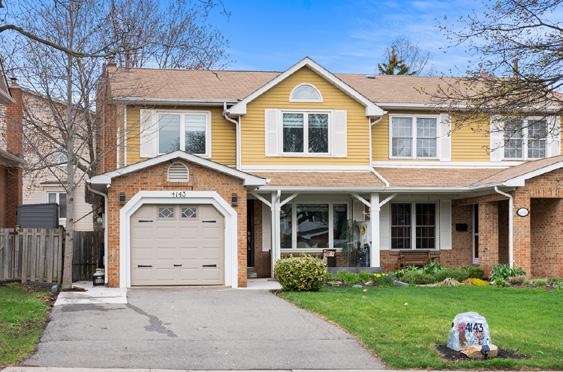
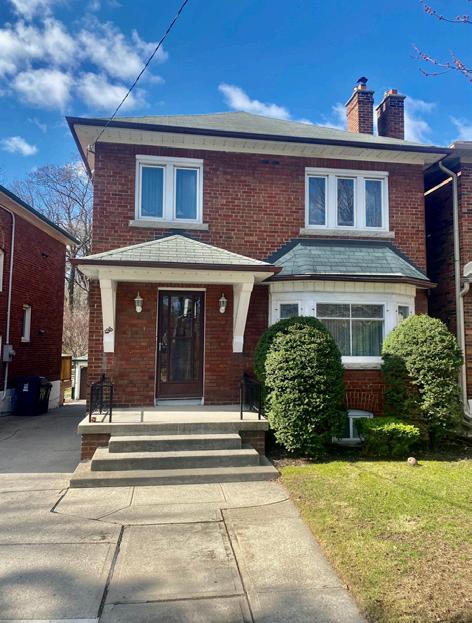
Spacious Traditional 2 Storey Detached in Hillcrest Village. Large Footprint Home Offering 3,400sq.ft on Three Floors, 4+1 Bedroom, 4 Bathrooms, Wonderful 50’ x 120’ Landscaped Lot. Open Concept Living/Dining, Updated Kitchen with W/O, Main Floor Family Room w/Fireplace, Massive Primary w/Ensuite, Hardwood Floors, Finished Basement. A+ Schooling: Highland MS & AY Jackson SS, Steps to Local Parks, Shopping & Public Trans.
hillcrest village
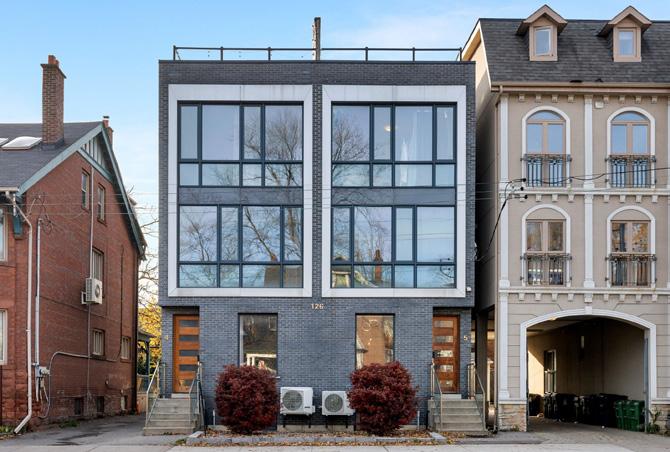
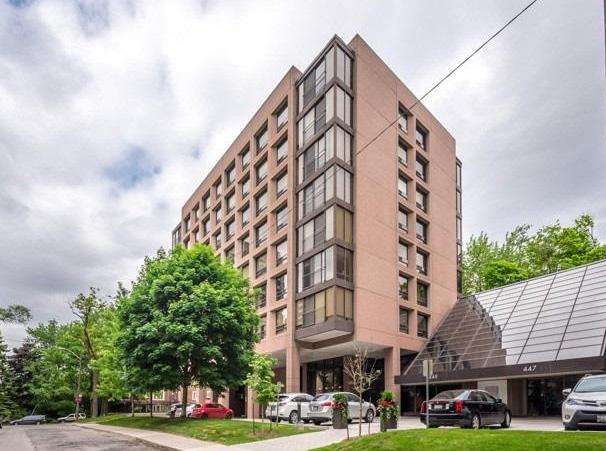
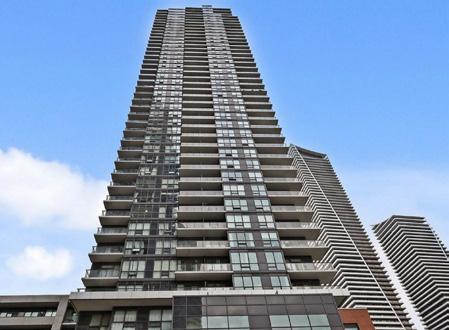
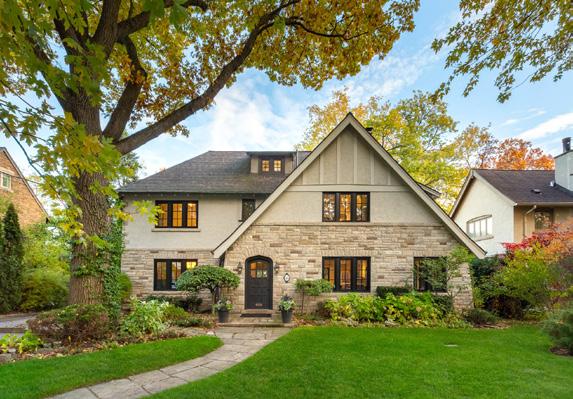
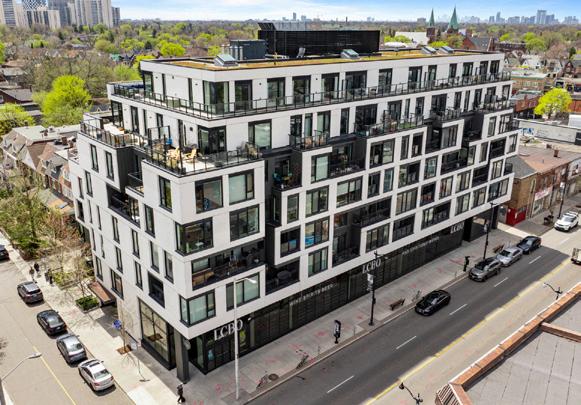
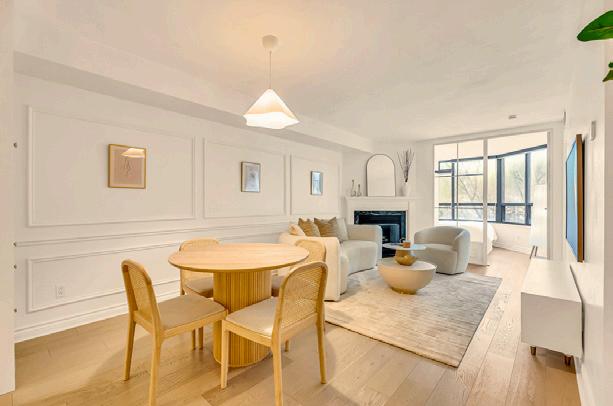
126 SPADINA ROAD - TH3
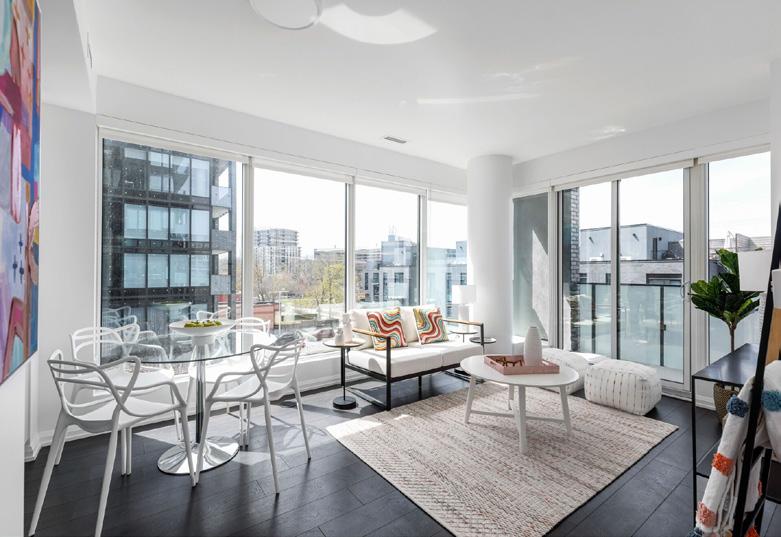
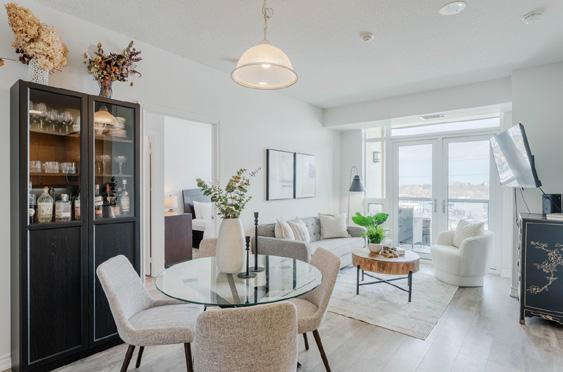
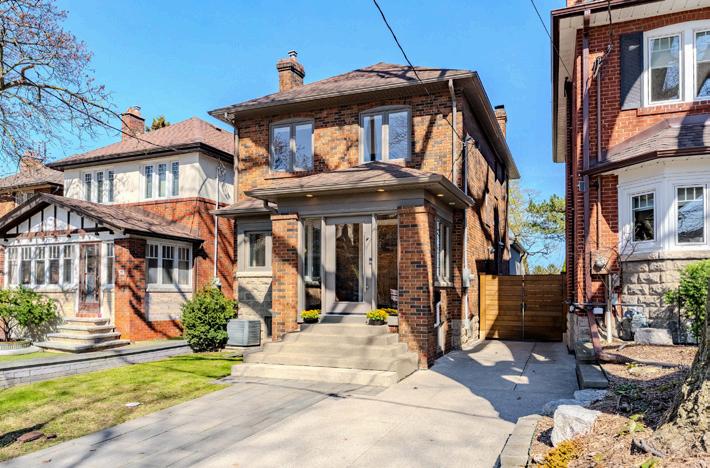
Welcome to the Annex Town5 Boutique Condo Complex; An Intimate Five Suite Collection of Designer Towns at Spadina & Dupont. 1,488sq.ft of Modern Finished Space. 2+1 Bdrms, 3 Baths, Open Concept Design, Hardwood Floors, Floor to Ceiling Windows. Over 500sq.ft of Outdoor Space, Breathtaking Rooftop Terrace w/Panoramic City Skyline Views. Finished Lower Level w/8.5’ Ceilings. Massive Rooftop Terrace... A+++
$3,885/MTH annex
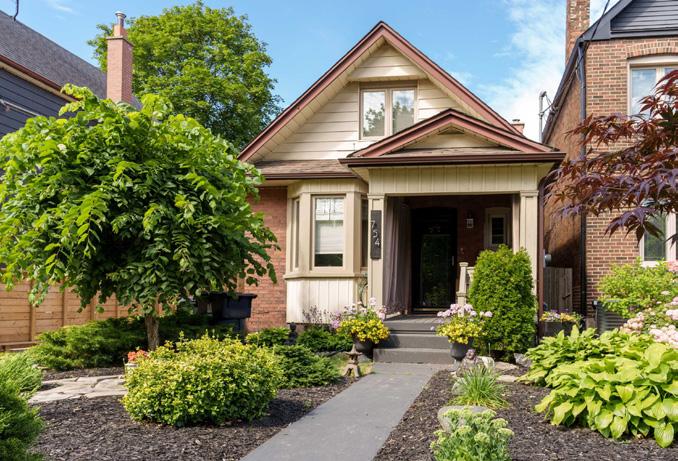
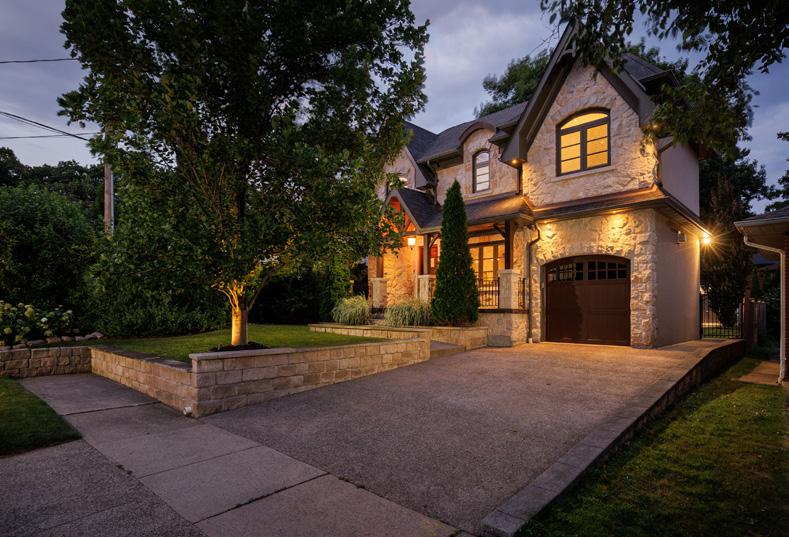
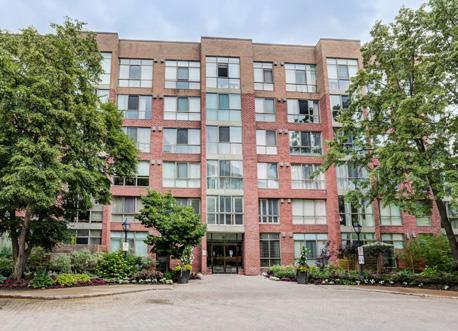
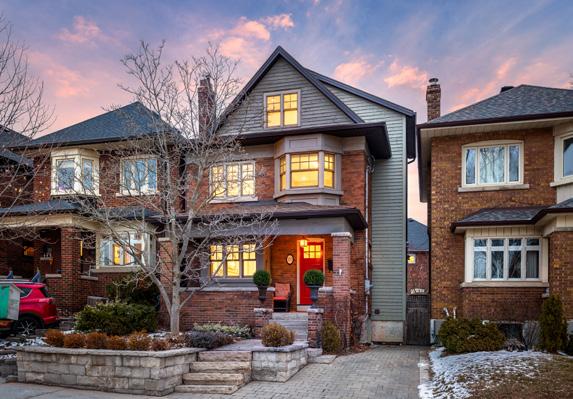
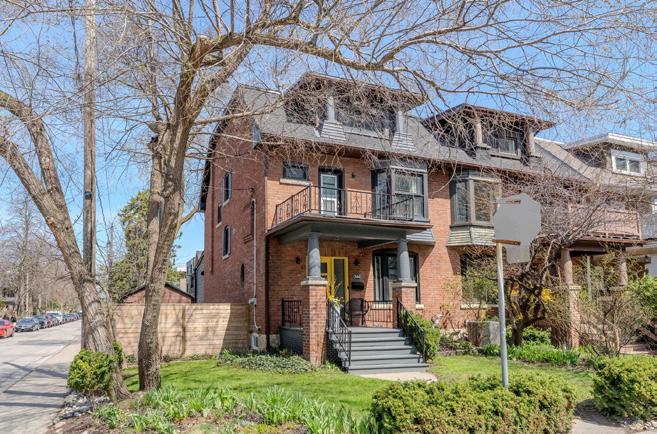
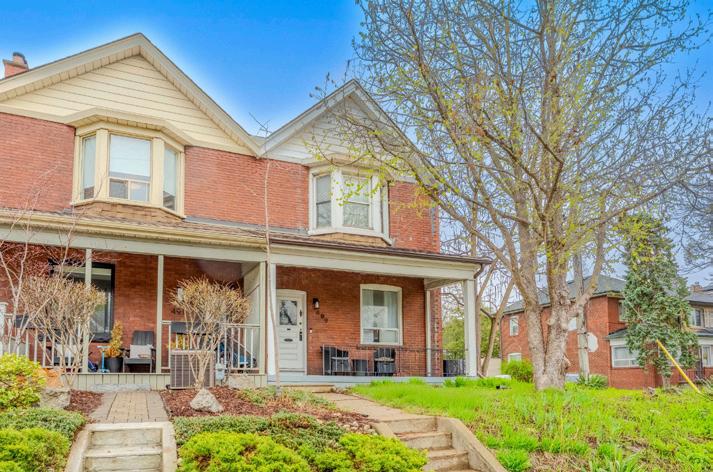
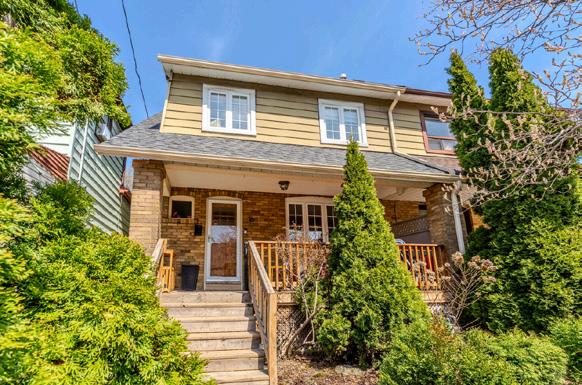
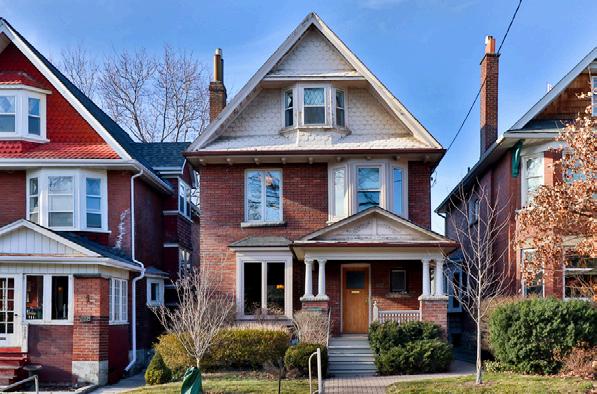
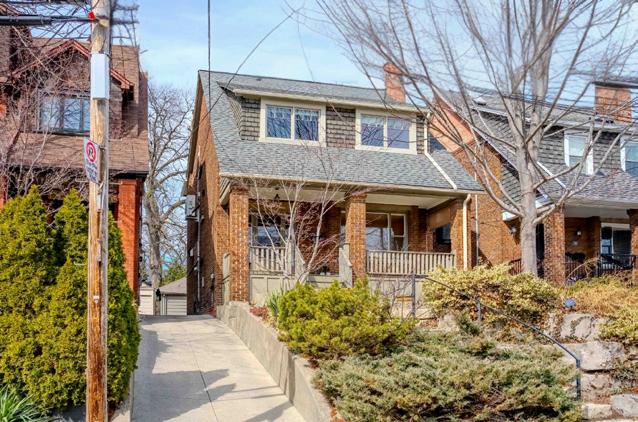
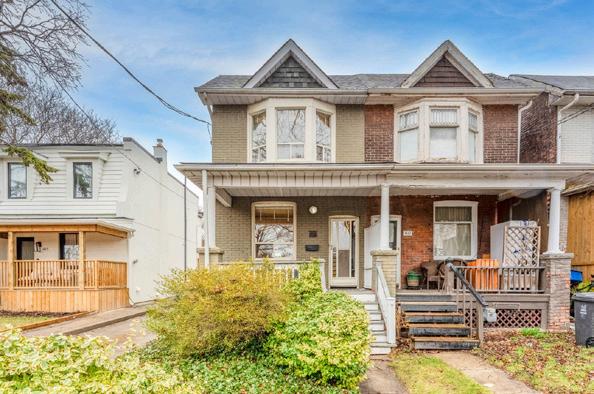
Charming Bloor West Village 1.5 Storey Detached Century Home, Renovated Main & 2nd Floor Suite Offering 2+1 Bedrooms & 2 Full Bathrooms, Large Living Room w/Hardwood Floors & Bay Window, Crown Moulding, Tastefully Renovated Kitchen w/Stainless Steel Appliances & Ample Storage, Ensuite Laundry, Spacious Primary w/Cathedral Ceilings & Walk-out to Deck. Private Exclusive Use Back-Yard & Patio, Bloor West Village & Junction Shopping/Entertainment.
Bloor West Village
ADVERTISING
CREATIVE
WEB
PRINTING
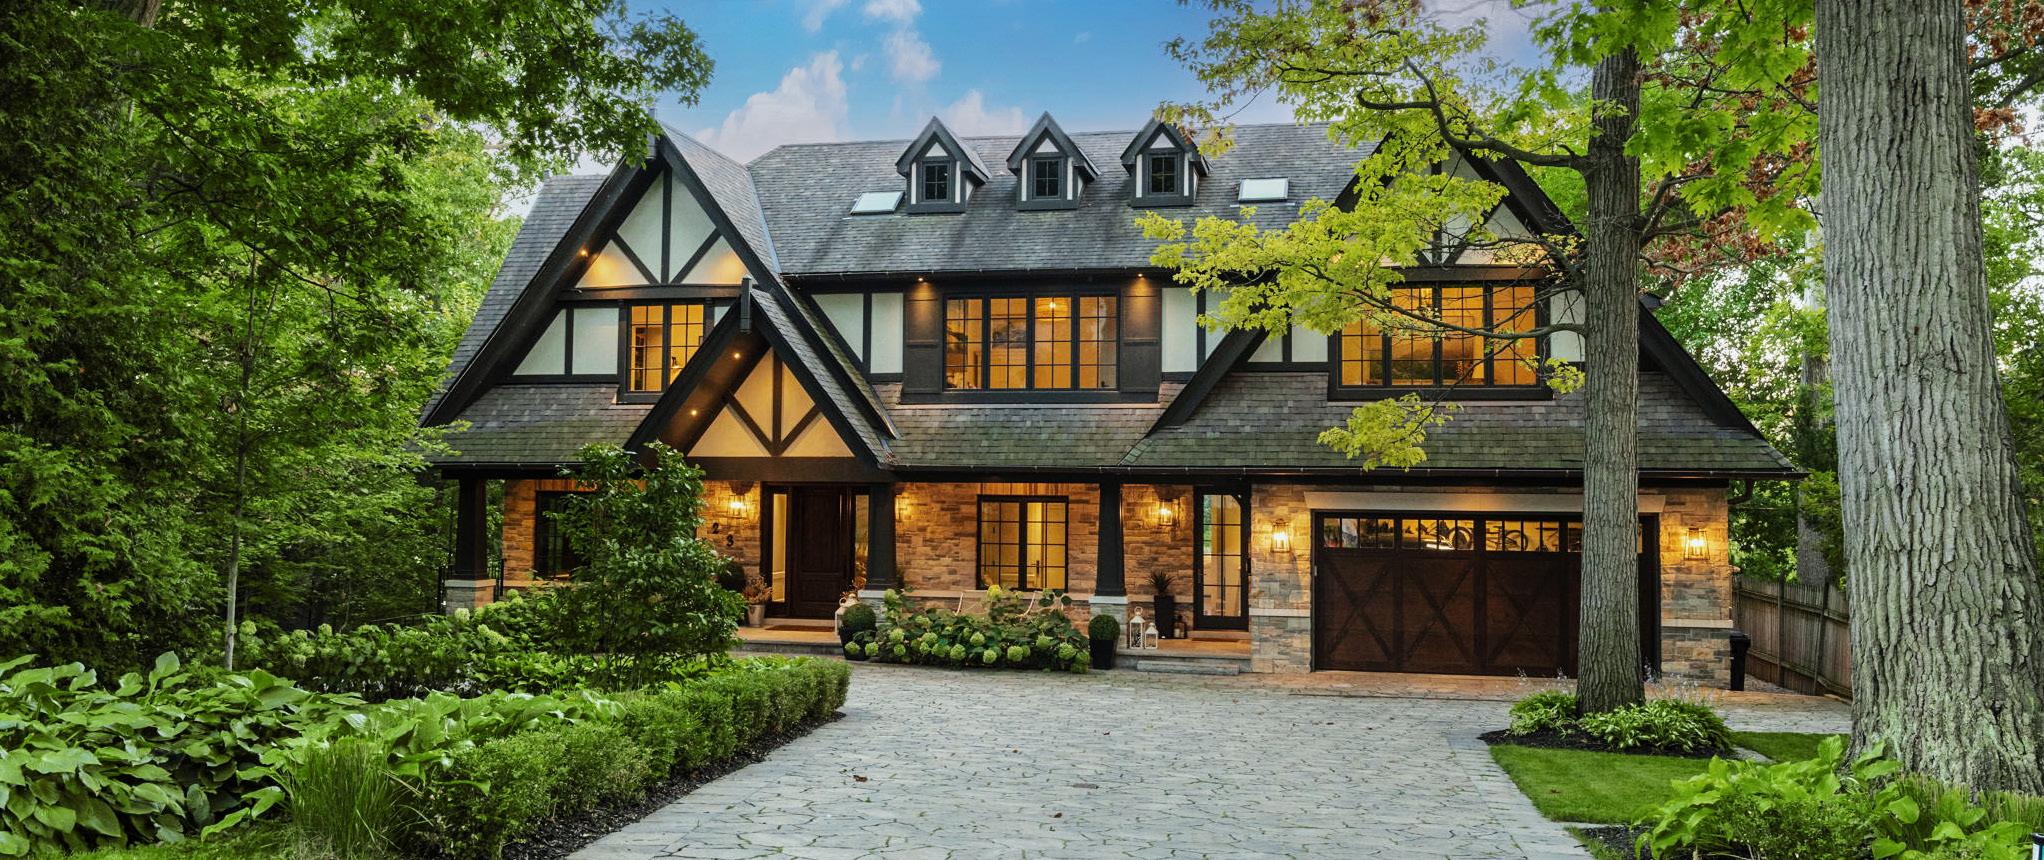
23
Riverside Crescent
An Extraordinary Private Estate on the Humber River $13,800,000
Magnificent stone and Tudor residence overlooking the Humber River, set on one of the area’s most coveted private streets. Situated on a spectacular south and west-facing ~100 x 230 ft pie-shaped lot with exceptional table land, breathtaking river views, and rare direct river access. Built between 2016–2018 with exceptional craftsmanship, the home offers approximately 10,000 sq. ft. of luxurious living space. Expansive west-facing windows and soaring cathedral ceilings fill the home with natural light and capture stunning river views. The upper level features four spacious bedrooms, including a luxurious primary suite. The bright walk-out lower level offers exceptional recreation space with a rec room, gym, sauna, indoor hockey rink, and access to terraces, pool, and pool house. Beautiful landscaped grounds feature a pool, terraces, firepit area, and pool house; perfect for outdoor living and entertaining. Launch a canoe or kayak from the private dock, enjoy Humber River trails, or walk to Bloor West Village and the subway. Minutes to downtown Toronto and the airport. A rare opportunity to enjoy exceptional privacy, natural beauty, and luxury living just minutes from the city.
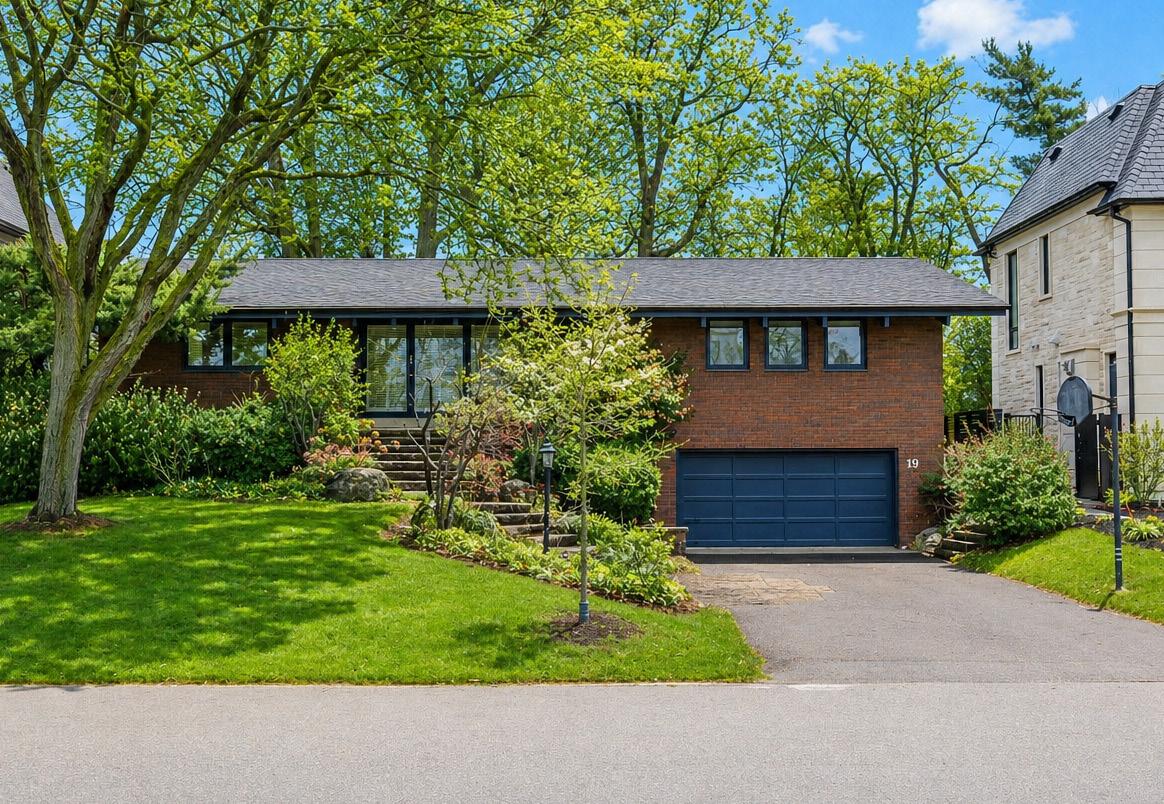
19 Bannon Avenue
‘The Kingsway’
4 Bdrm ~ 3 1/2 Bath
3,950 SqFt Living Area
Coveted LKS District
6 Earlington Avenue
‘The Kingsway’
4 Bdrm ~ 4 Bath ~ 50'x150' Lot
Remodeled By Local Architect
Walk To Lambton Kingsway School
223 Riverside Drive
‘Swansea’ RAVINE
4+1 Bdrm ~ 3 1/2 Bath
Outstanding 75'x226' Ravine Lot
3,700 SqFt Finished Space 72 Eagle Road PRIME ‘Sunnylea’
Custom Built ~ 4 Bdrm ~ 4 1/2 Bath
50'x130' Lot ~ Exceptional Living Truly A Home For All Seasons!
11 Chestnut Hills Parkway ‘Chestnut Hills’
Beautifully Appointed 4 Bdrm ~ 5 Bath
Indoor Synthetic Hockey Rink Saltwater Pool, Hot Tub, Cabana...
31 Rivercove Drive
‘Hampshire Heights’ RAVINE
4+1 Bdrm ~ 3 1/2 Bath
Spacious Executive Lifestyle
Sought After School District
$2,998,000
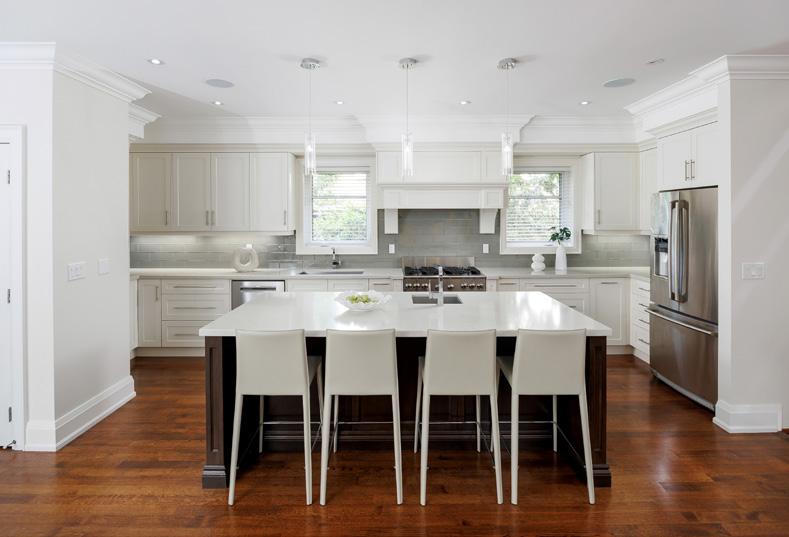
In this stunning two-storey home in Etobicoke’s Islington Heights neighbourhood, you really will be living the dream. A standout feature is that every single bedroom has direct access to its own bathroom. Talk about privacy and luxury! The primary bedroom features a full 6-piece ensuite and a spacious walk-in closet. Go ahead and enjoy that shopping spree; you have earned it, and there will be plenty of space for all of it. Laundry facilities are also on the upper level, a rare indulgence that means no carrying baskets of clothes up or down the stairs. An expansive front and backyard mean the possibilities are wide open for outdoor recreation. If you prefer to relax and enjoy the space, you really have chosen an enviable location. This house backs right onto Rosethorn Park, giving you immediate access to tennis courts, a basketball court, a baseball diamond, a sports field, a playground and acres of scenic hiking trails close by.
Delicious
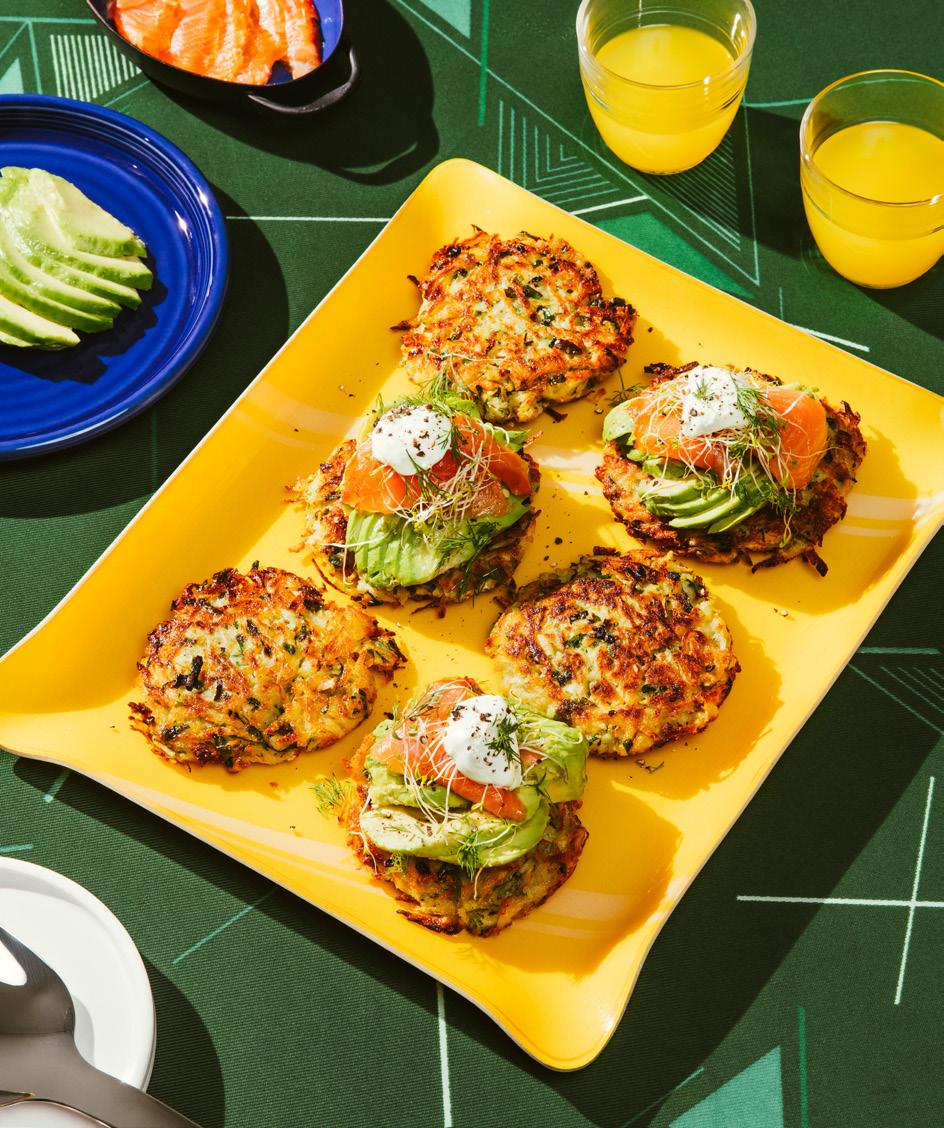
LAZY SUNDAYS WILL NEVER TASTE BETTER THAN WITH THESE CRISPY ROSTI CAKES WITH AVOCADO AND SMOKED SALMON
Prep Time: 20 mins | Cook Time: 10 mins | Makes: 4-6
INGREDIENTS
Garnishes, to taste:
• 2 avocados from Mexico, peeled, pitted and sliced
• Minced chives
• Minced dill
• Sour cream
• Smoked salmon or gravlax
Rosti cakes:
• 4 potatoes, peeled, grated and squeezed to remove excess liquid
• 2 garlic cloves, peeled and minced
• 1 onion, peeled, grated and squeezed to remove excess liquid
• 1 egg, beaten
• ¼ cup (60 ml) parsley, chopped
• ¼ cup (60 ml) all-purpose flour
• Salt and pepper
• Vegetable oil for frying
PREPARATION
STEP ONE
For the rosti cakes, mix all the ingredients in a bowl and season with salt and pepper. Shape into patties.
STEP TWO
In a pan, heat oil on medium heat and cook the rosti cakes for about 5 minutes per side until golden brown.
STEP THREE
Transfer to a baking sheet lined with paper towel to remove excess oil.
STEP FOUR
When ready to serve, top with sour cream, avocados, smoked salmon and herbs.
Check out more avocado-inspired recipes from avocadosfrommexico.ca/recipes. newscanada.com
OLIVIA BAILEY is the Creative Director and Principal of Olivia Bailey Interiors, a Torontobased luxury design studio celebrated for its refined, contemporary aesthetic. Olivia is acclaimed for creating highly functional, modern interiors that seamlessly blend elevated design with everyday livability. Serving Toronto, GTA, Nationally, New York State, Michigan, Chicago.
HIDDEN Elegance
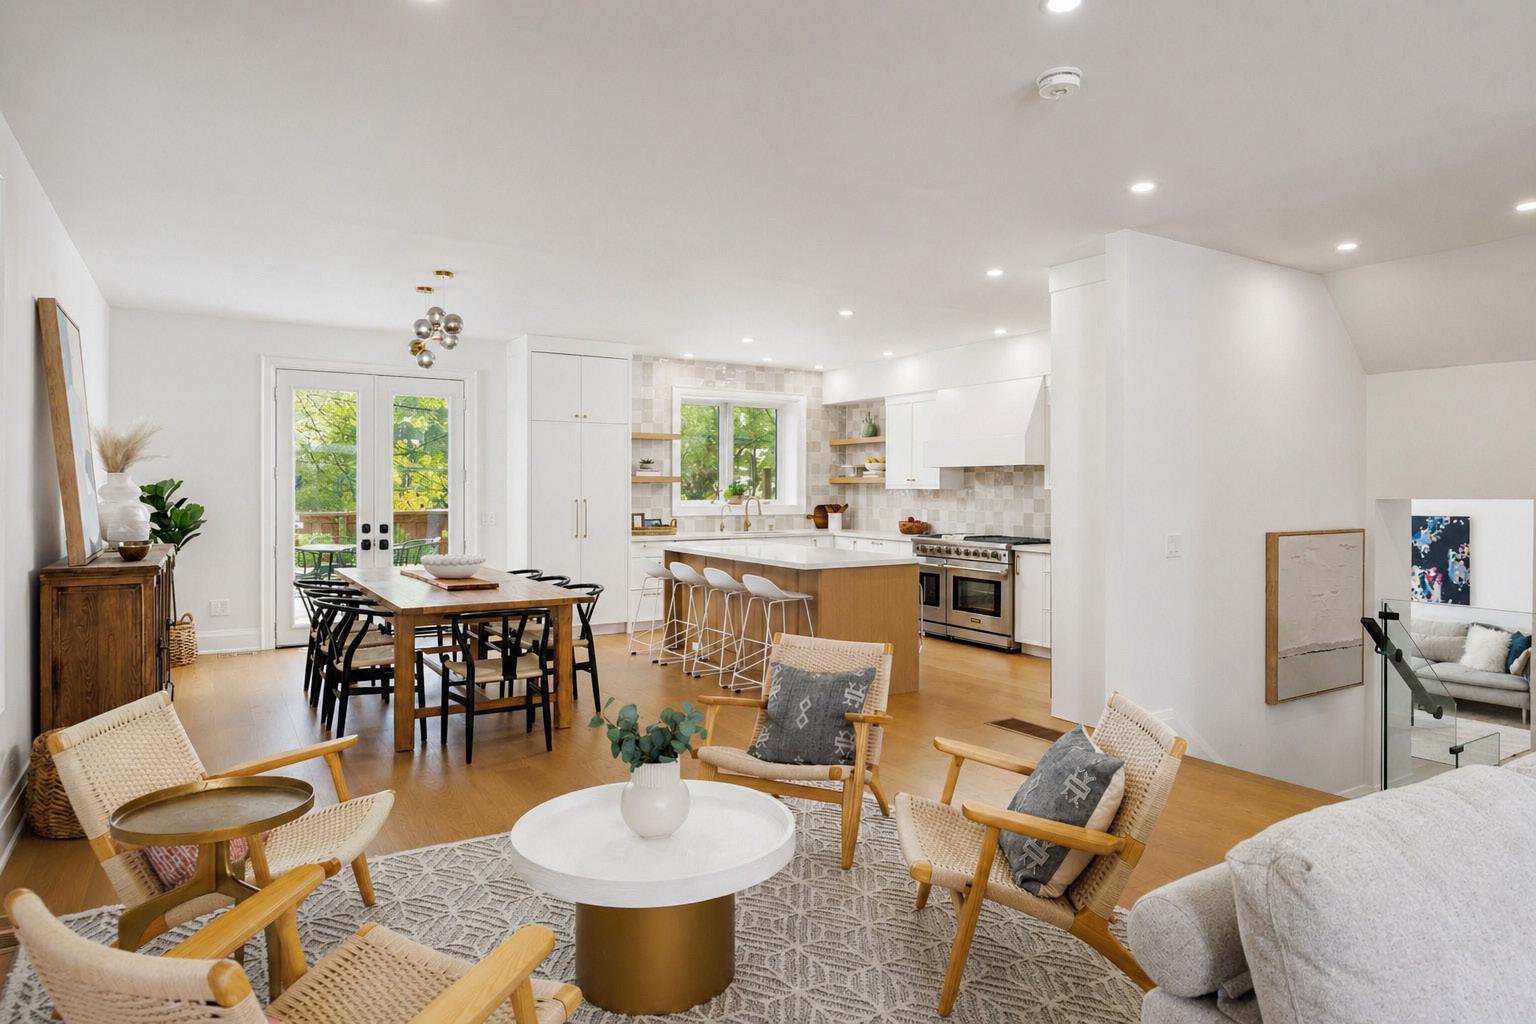
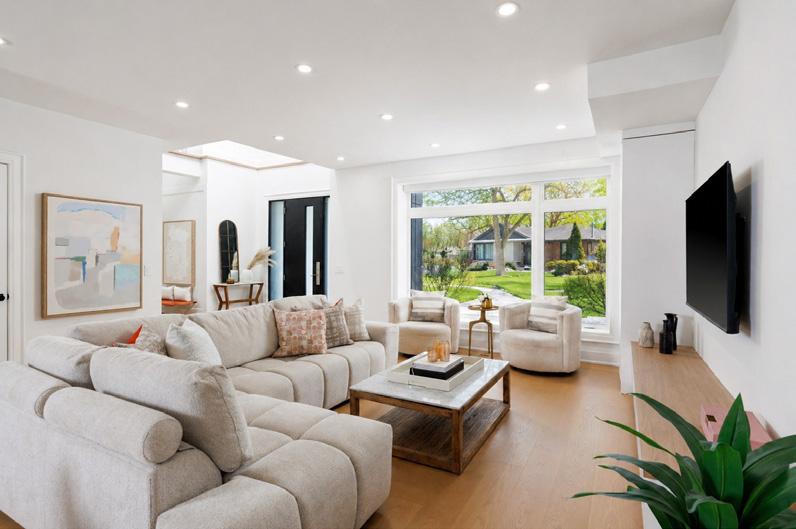
When we enter a beautifully designed home, our eyes are drawn to what’s immediately visible: the colour palette, statement furniture, or architectural materials that define the space. These features often leave the strongest first impression, and they are usually what guests remember most. Yet, in my experience as a designer, the spaces that truly feel harmonious, comfortable, and complete are the ones where the details work quietly in the background.
It’s not just about what you see—it’s about how a home functions. How a drawer glides open, a cabinet closes softly, or lighting is thoughtfully integrated may seem minor, but these decisions profoundly shape the experience of daily life. They may not be the first thing visitors notice, but they make a home feel intuitive, comfortable, and thoughtfully composed.
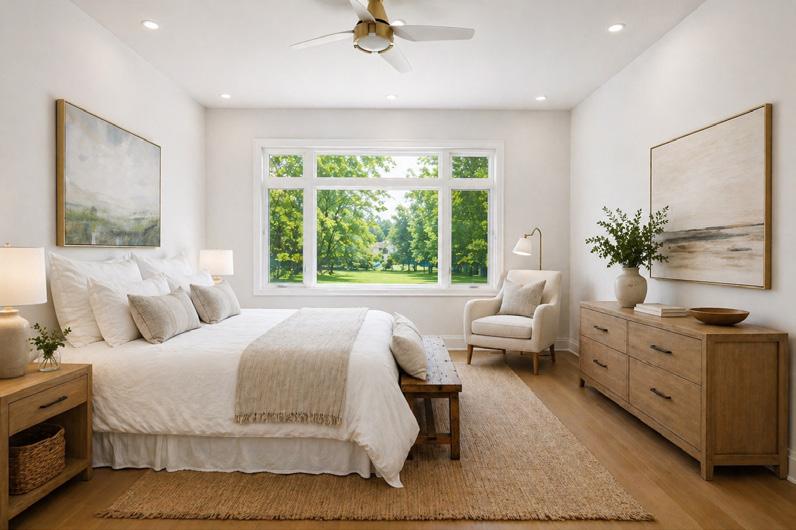
Great design is about balance. Beauty and practicality coexist, each enhancing the other. Every choice, from the initial layout to the finishing touches, is made with daily life in mind. A home should not only look stunning but also feel effortless to move through and live in. It should accommodate routines, celebrations, and quiet moments equally well.
By Designer Olivia Bailey
How Subtle Details Transform a Home
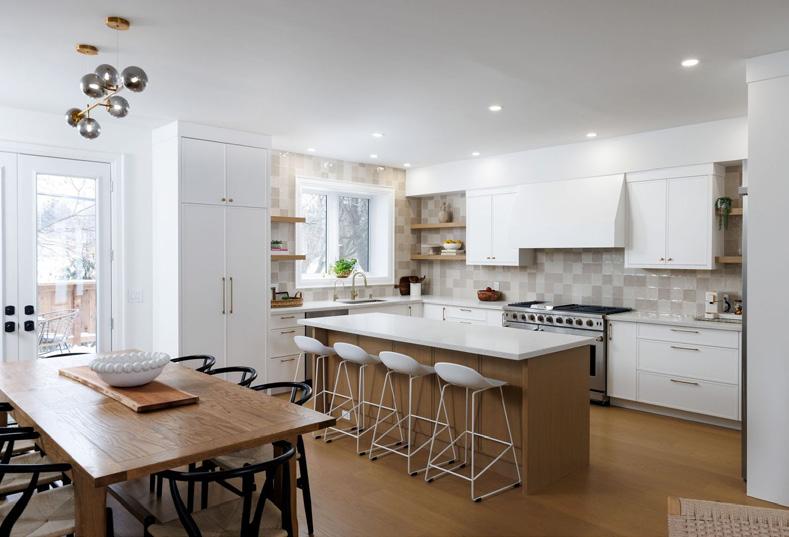
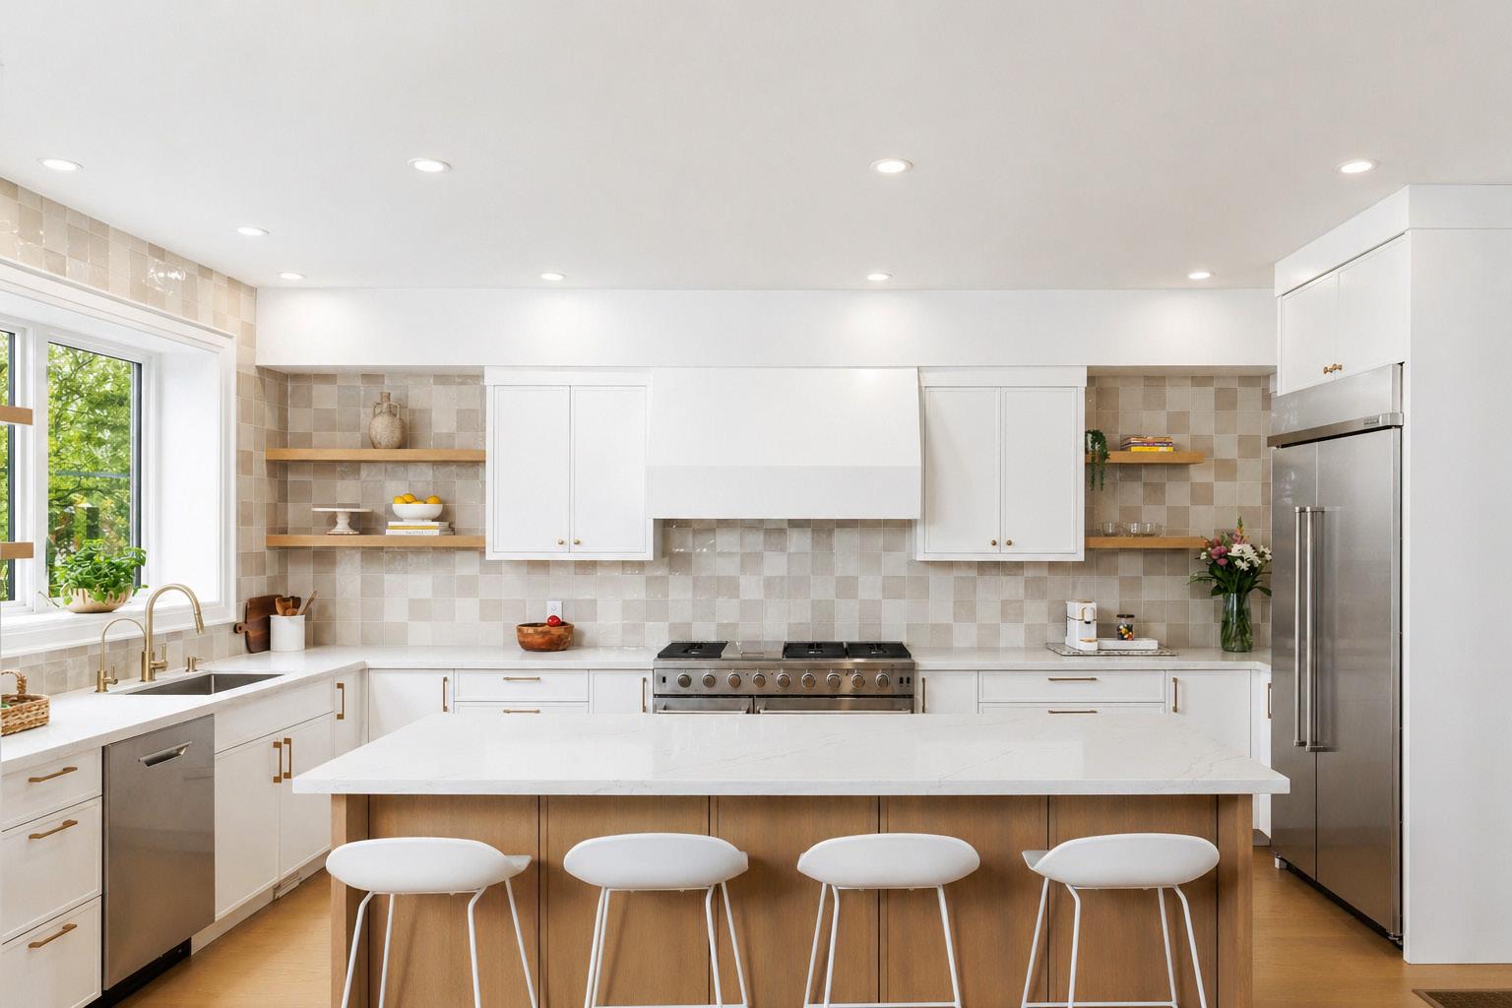
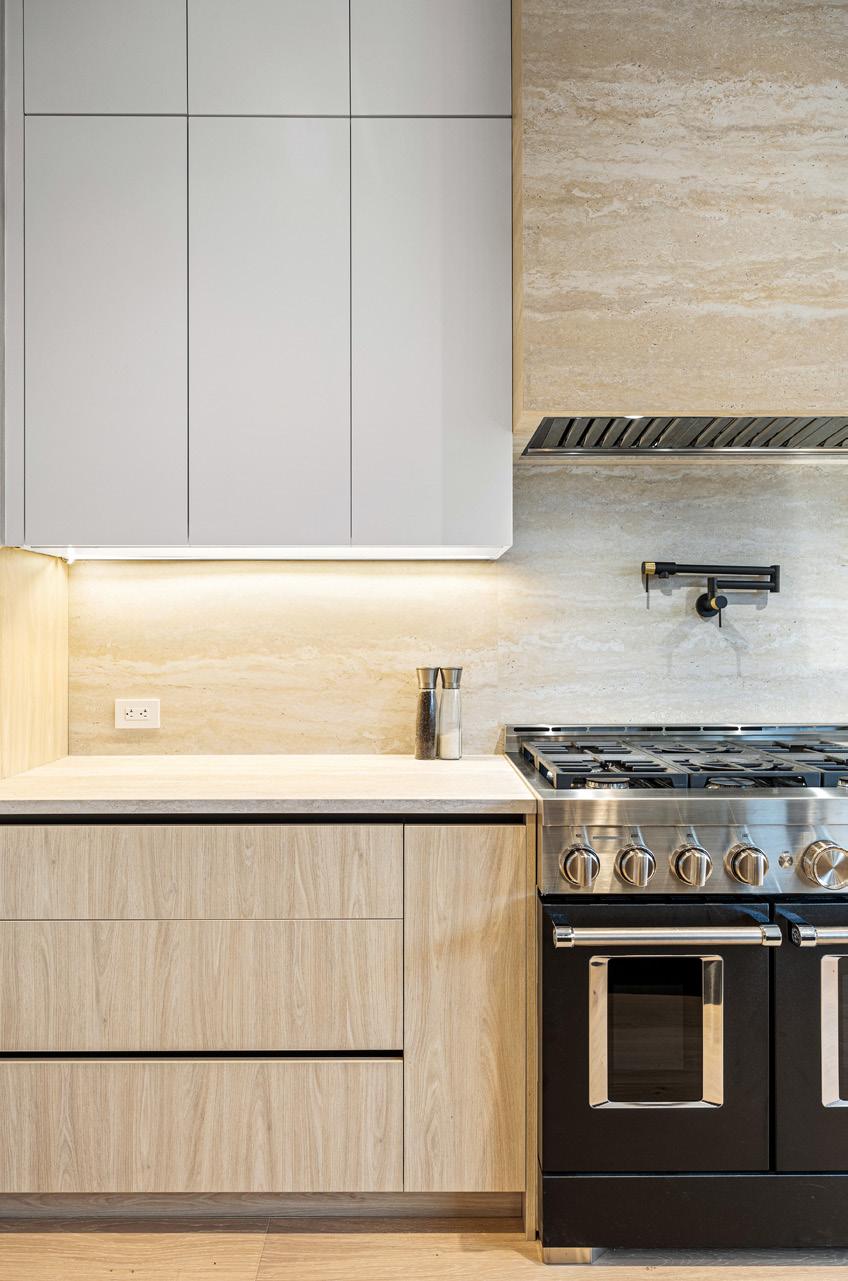
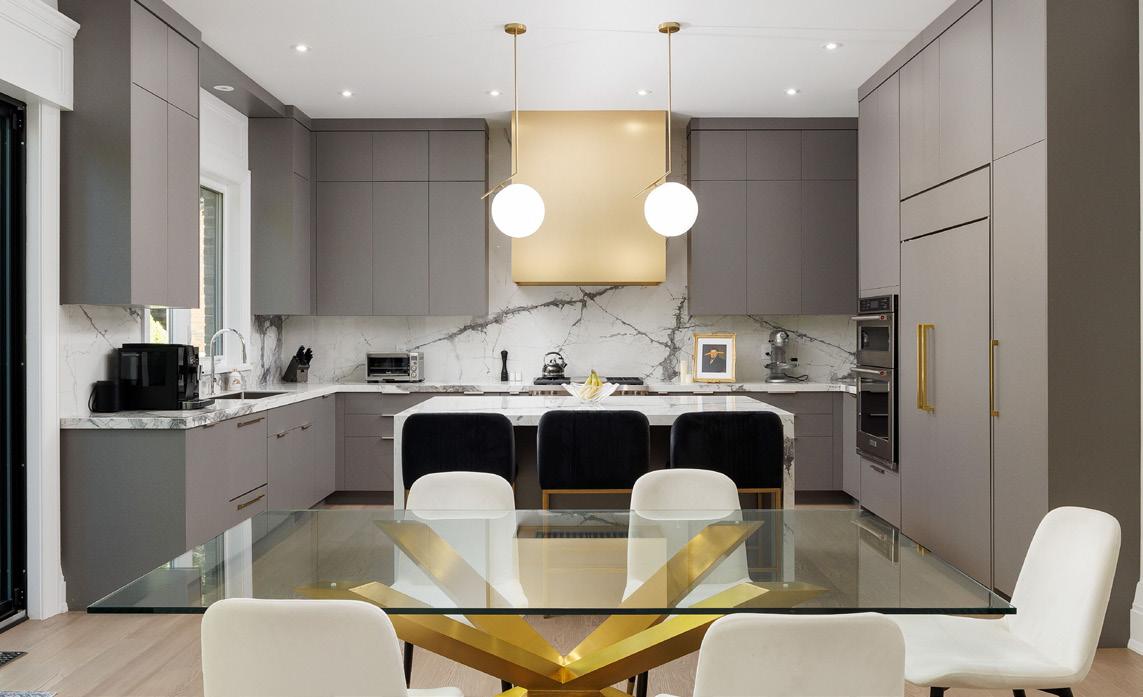
The kitchen offers a perfect example. While countertops or cabinetry often draw immediate attention, the true measure of a kitchen’s success lies in how it supports everyday life. Preparing meals, hosting friends, or grabbing a quick coffee relies on details that often go unnoticed: integrated hardware, soft-close drawers, concealed hinges, and internal organizers. These features keep the kitchen running smoothly and allow the design to feel refined rather than cluttered. d
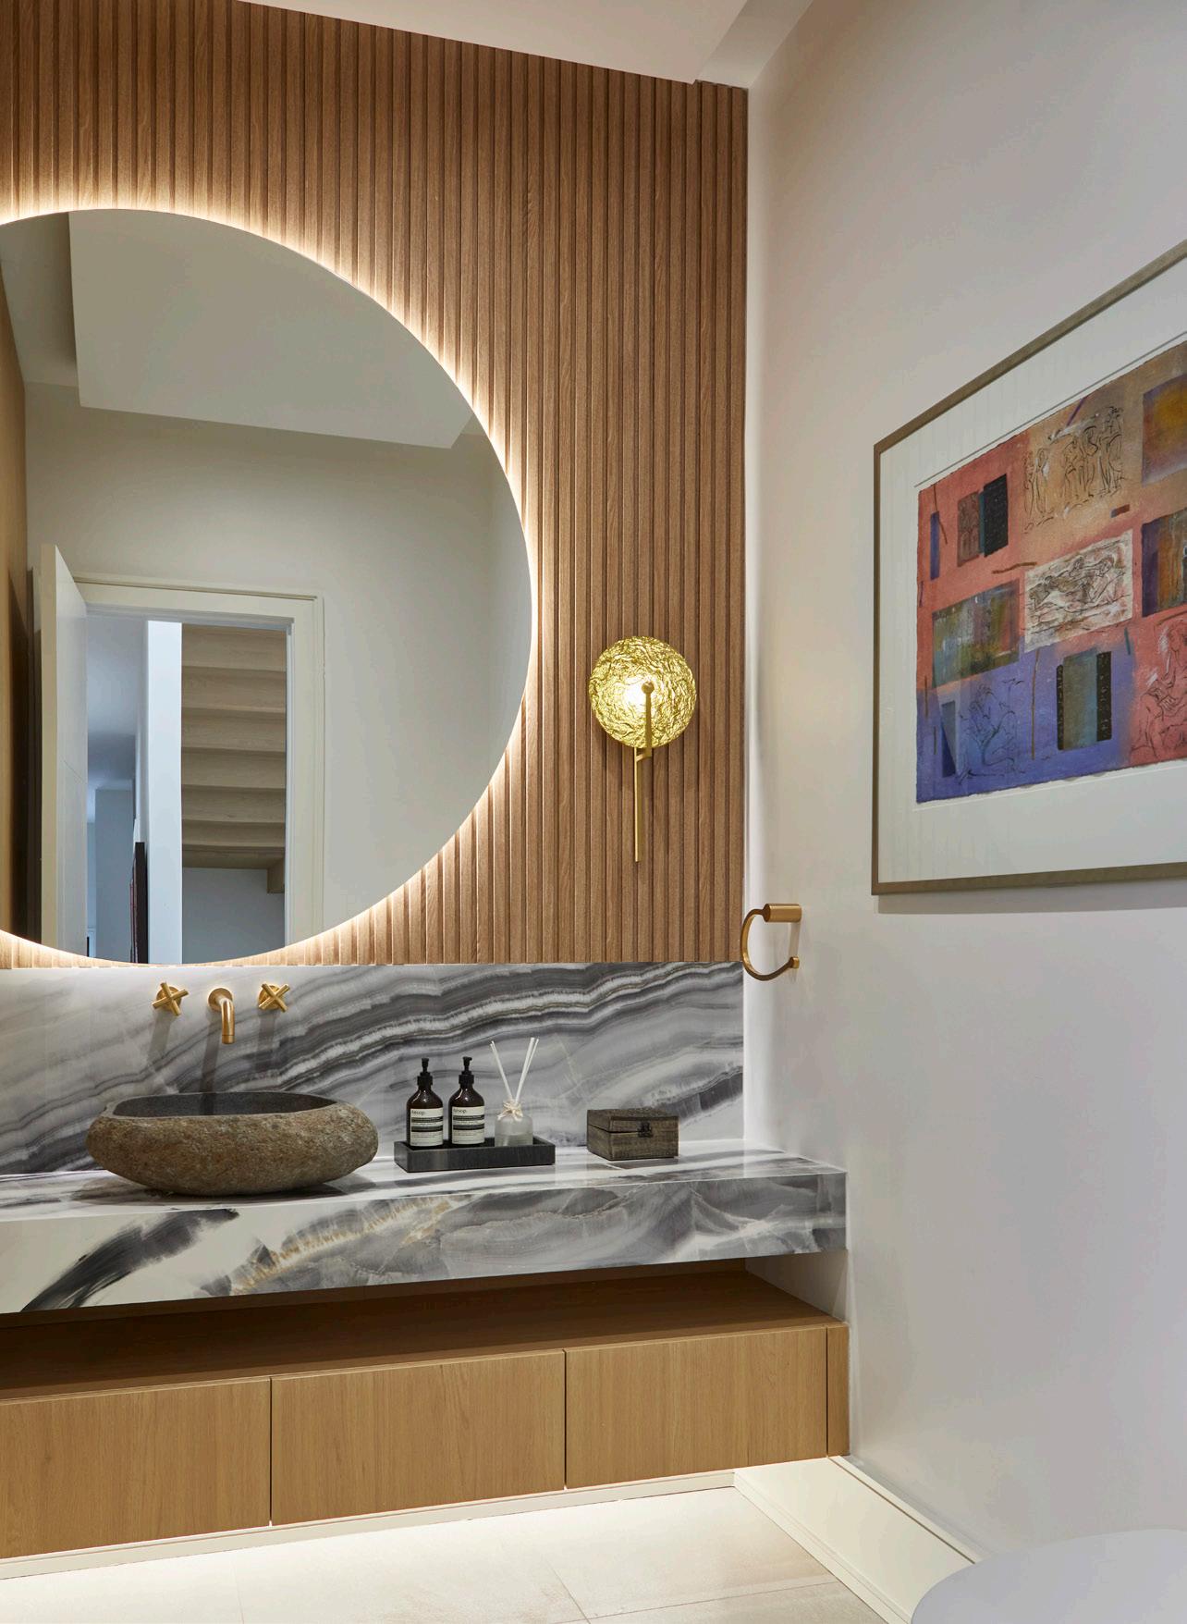
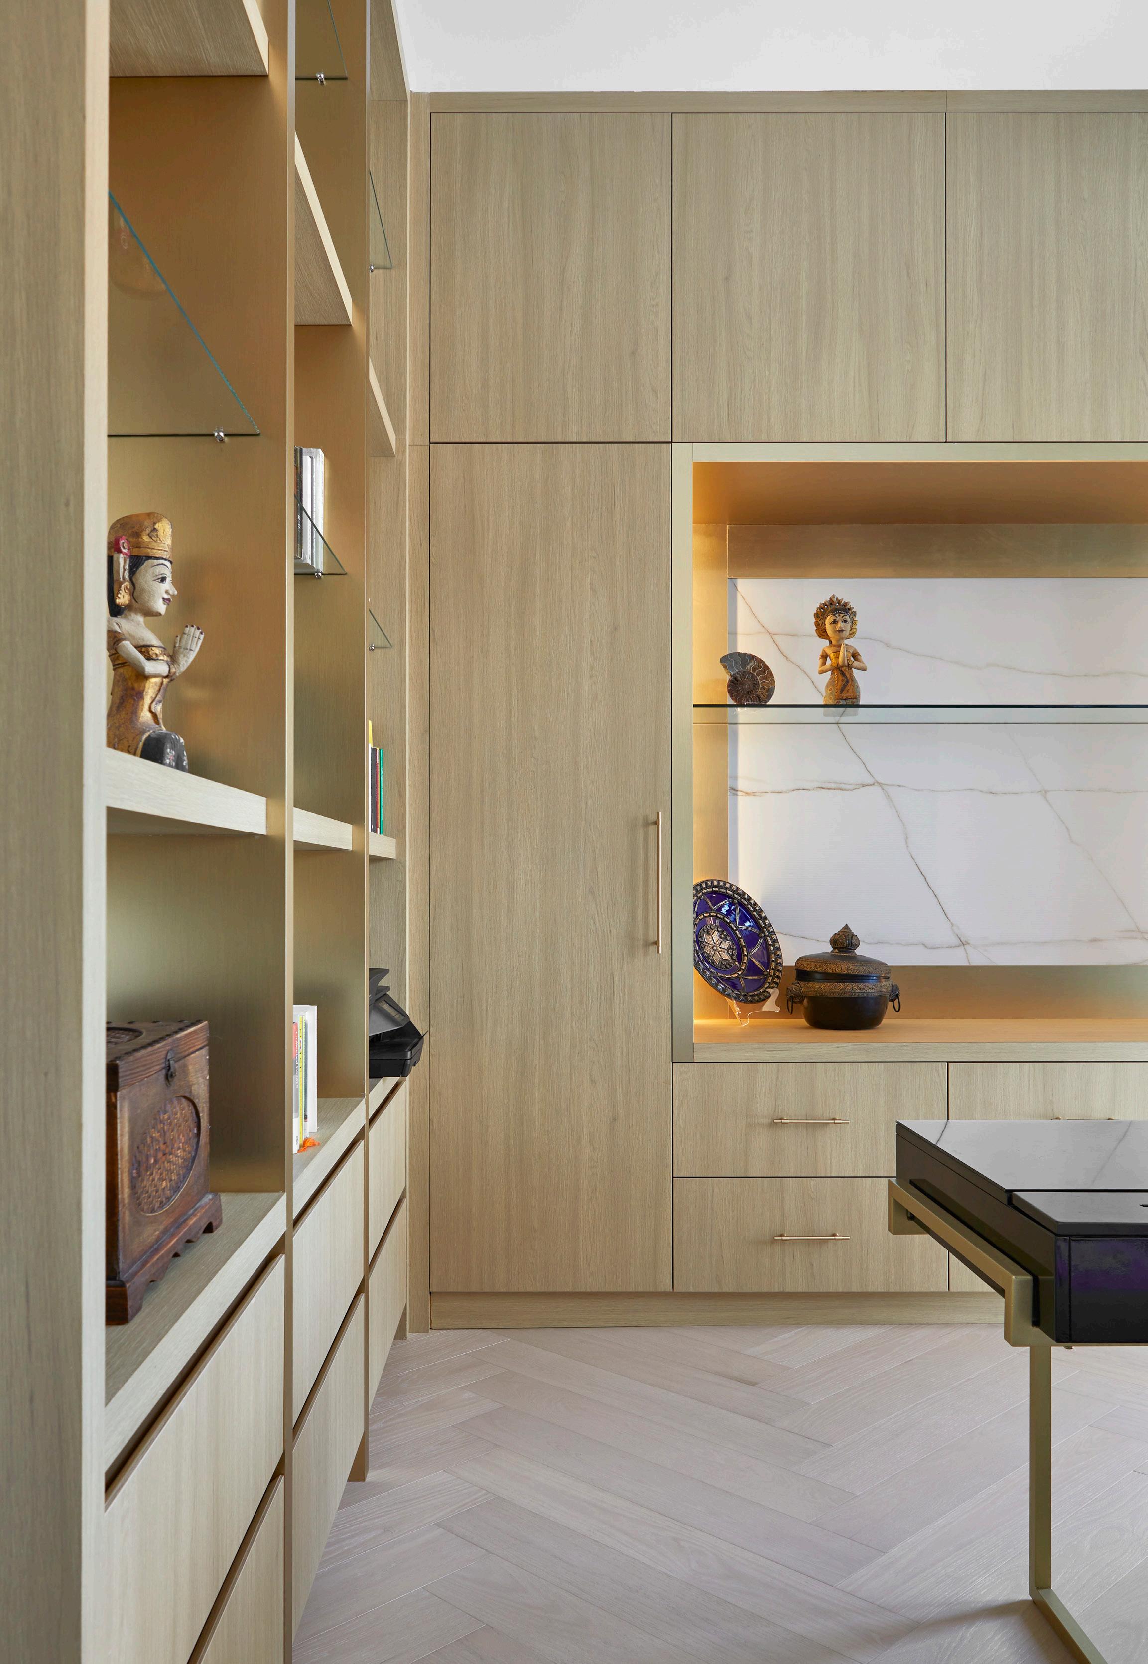
Photos by Valerie Wilcox
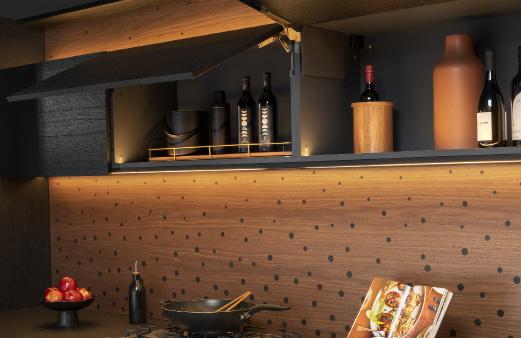
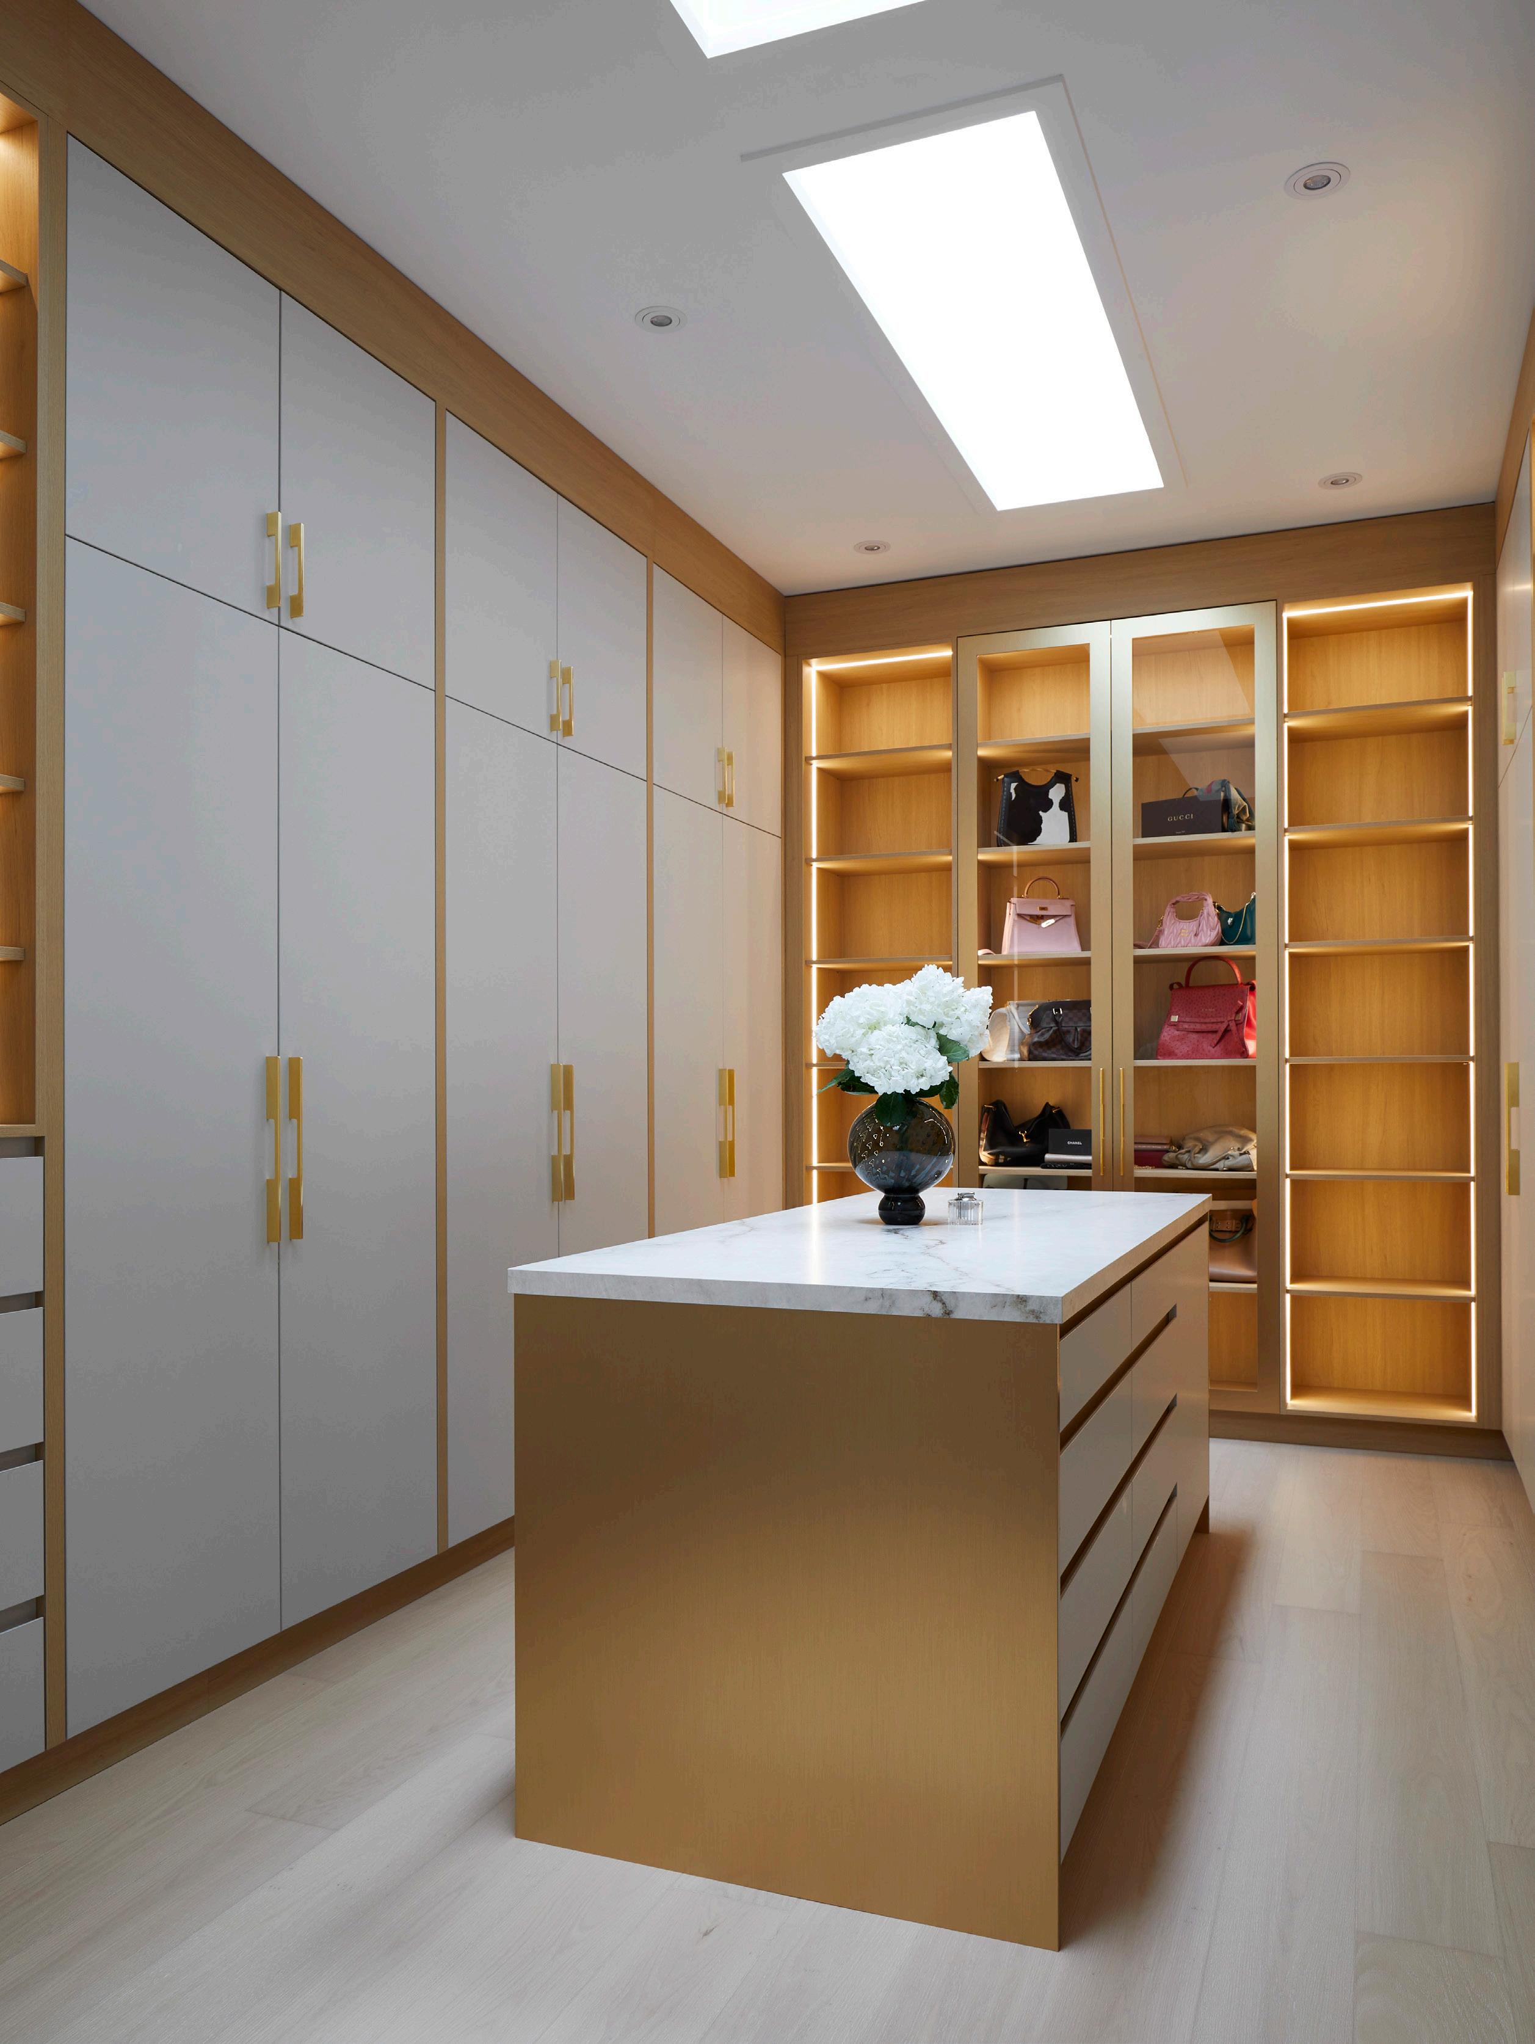
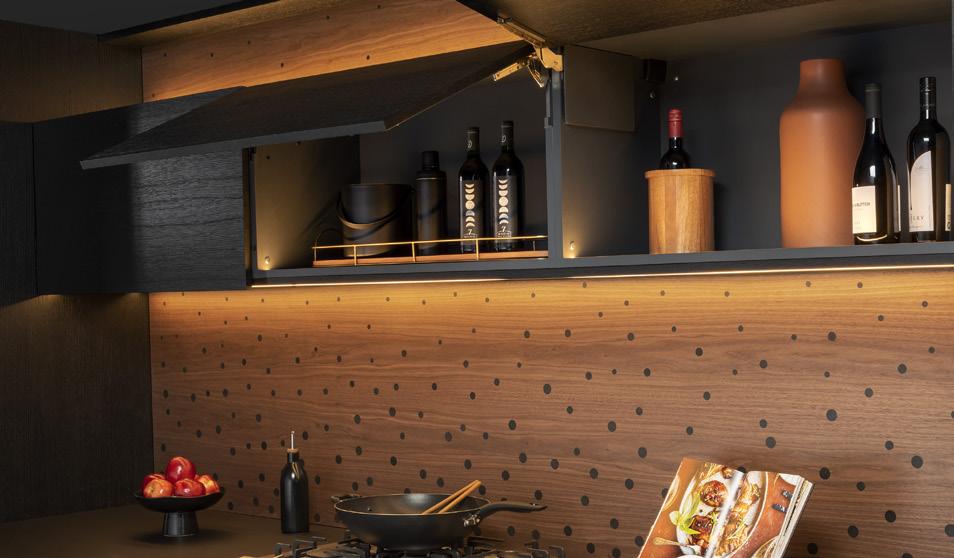
Lighting is another area where subtlety transforms a space. Instead of treating lighting as an afterthought, I design it into the home from the beginning. Built-in lighting inside cabinets, under shelves, or along millwork not only highlights materials and textures but also makes the space easier to use. Using quality lighting solutions, like those from Häfele, ensures that both function and finish are optimized. Layering task, ambient, and accent lighting creates a dynamic atmosphere, providing warmth and depth without overwhelming the design. Subtle LEDs can illuminate countertops or display shelving while remaining virtually invisible, giving the room a quietly polished look.
WHEN PLANNING BUILT-INS OR CABINETRY, CONSIDER HOW THE SPACE WILL BE USED DAY TO DAY.
Soft-close hardware, integrated lighting, and interior organizers installed from the start ensure your home functions effortlessly for years. These small investments pay dividends in usability and long-term enjoyment.
Movement and accessibility are additional elements that often go overlooked. How furniture is arranged, how doors open, and where frequently used items are stored all affect the ease of living in a space. Small adjustments— like sliding shelves, pull-out countertops, or rounded edges—make daily movement simpler and safer while enhancing overall comfort. Even minor refinements, such as adjusting heights for commonly used surfaces, can dramatically improve how a room feels in practice.
Thoughtful storage is another subtle but transformative factor. Pull-out shelves, hidden organizers, and integrated pantry systems allow belongings to have a designated place, maintaining calm and order throughout the home. When everything has its place, the space feels lighter, more organized, and inviting. These solutions support the design visually, allowing textures, colours, and finishes to shine without distraction.
For designers, access to high-quality architectural hardware and interior fittings opens creative possibilities. Reliable systems allow unique design ideas to come to life while ensuring functionality lasts for years. Technical details, though subtle, form the backbone of a home that is both beautiful and practical.
Ultimately, a room may be admired for its finishes or furnishings, but it’s the thoughtful, behind-the-scenes decisions that make a home truly enjoyable to live in. These elements may not be noticed at first glance, but over time they shape the way a space feels: comfortable, refined, and effortless. A home designed with care, supported by thoughtful lighting solutions, creates a quiet elegance that enhances everyday life in ways that matter most. ■
Photo by Hafele
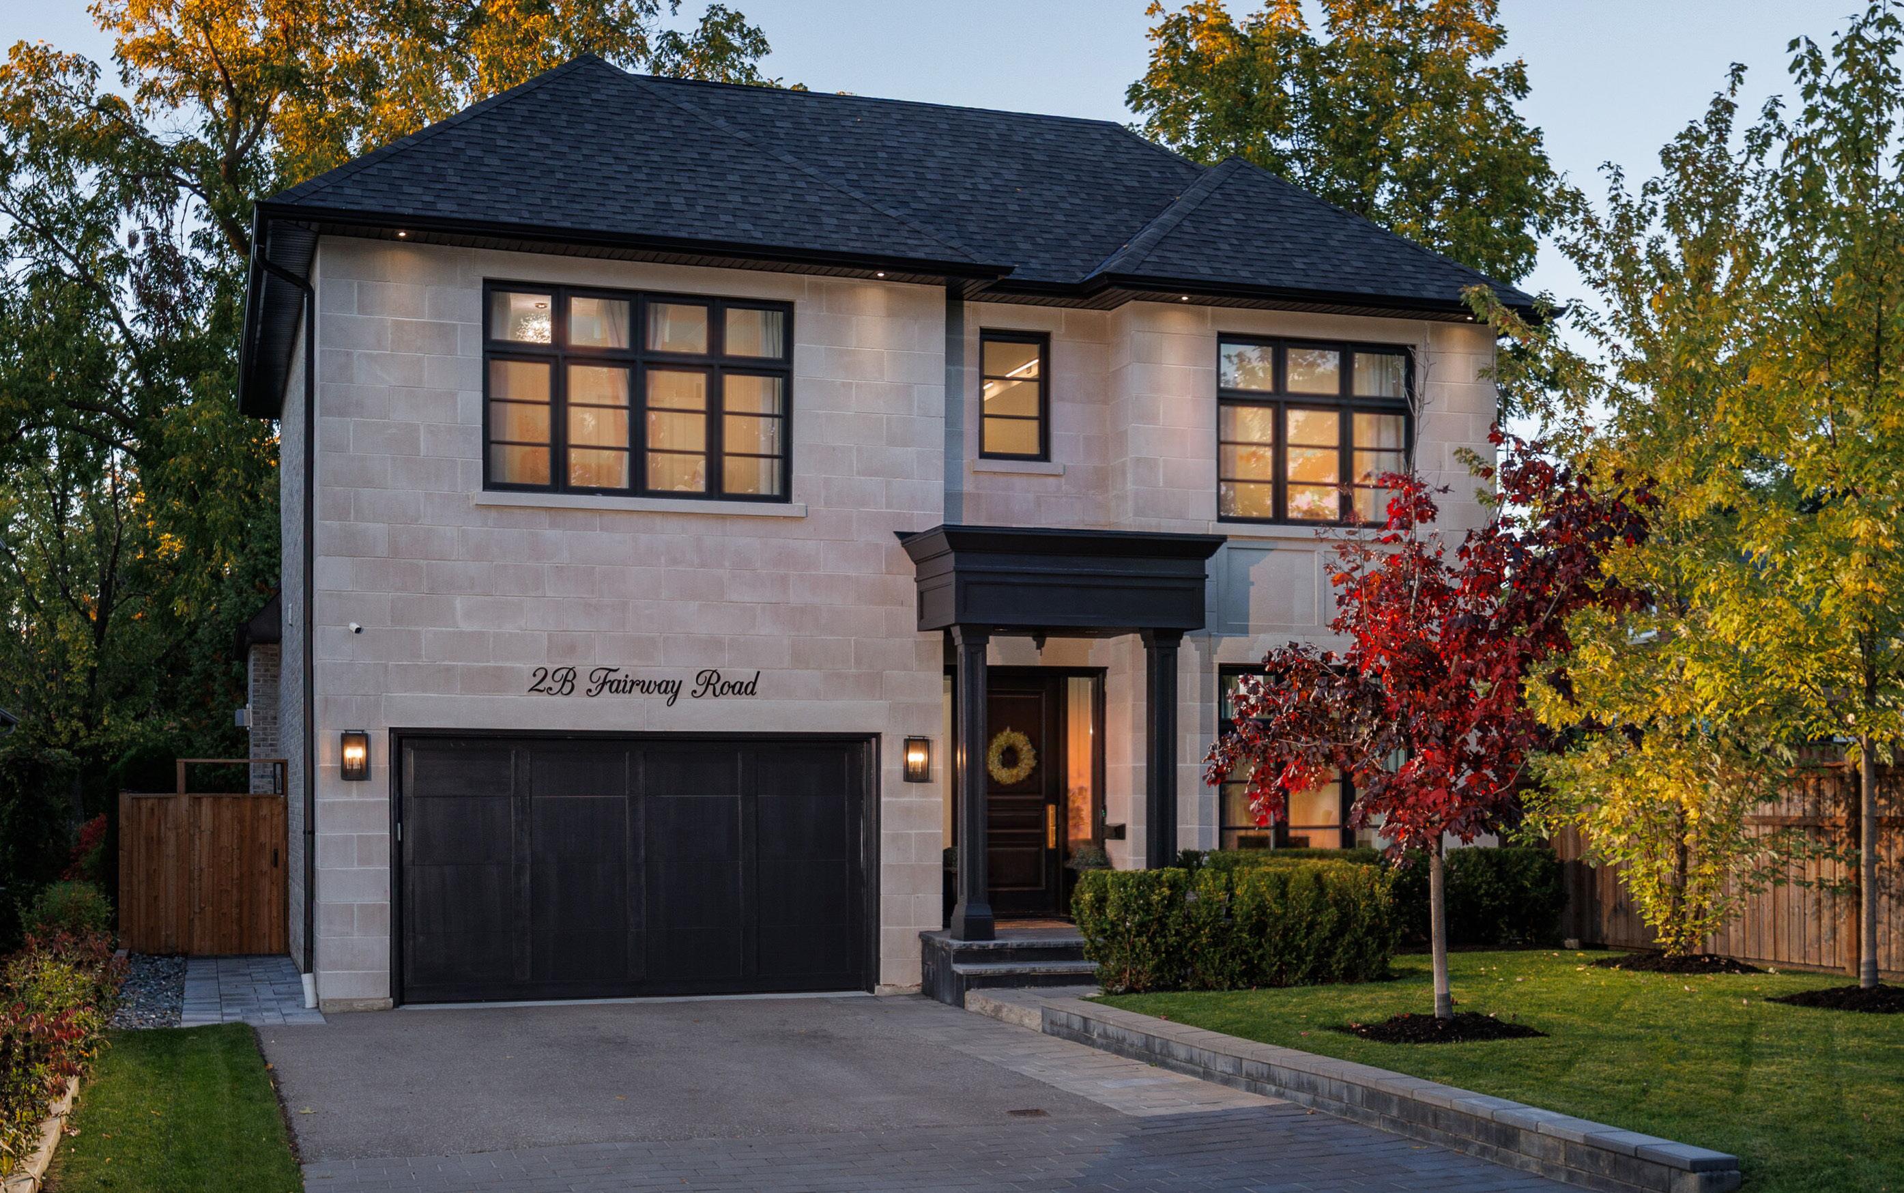
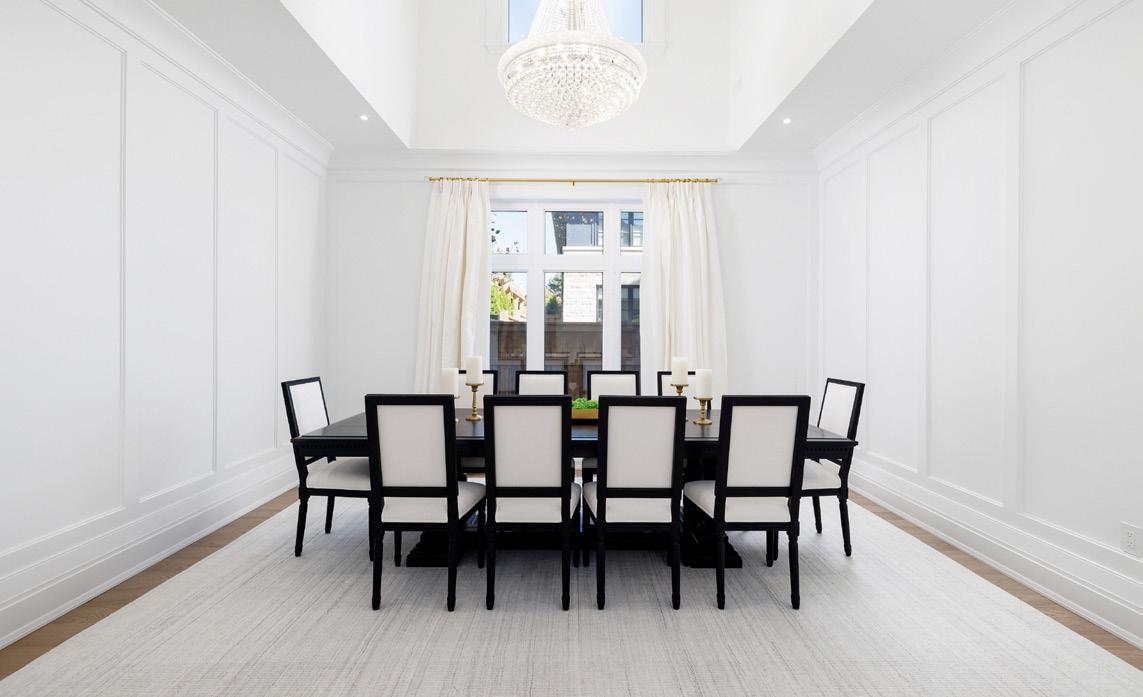
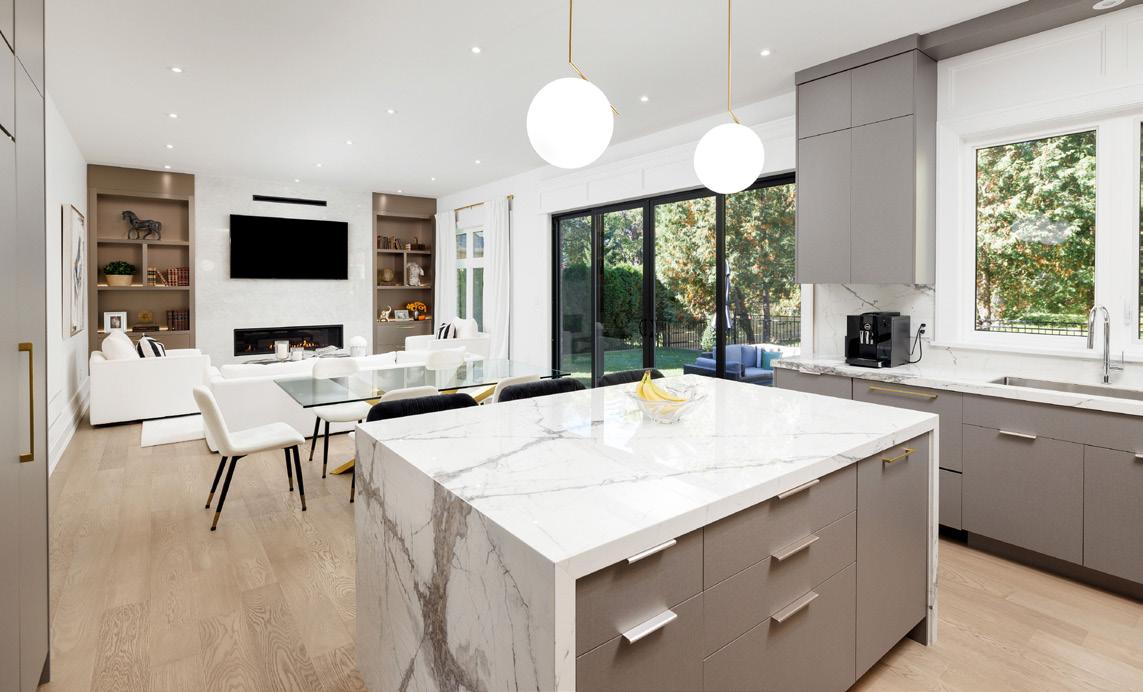
2B FAIRWAY ROAD
MASTERFUL DESIGN, BUILT FOR FAMILY LIFE
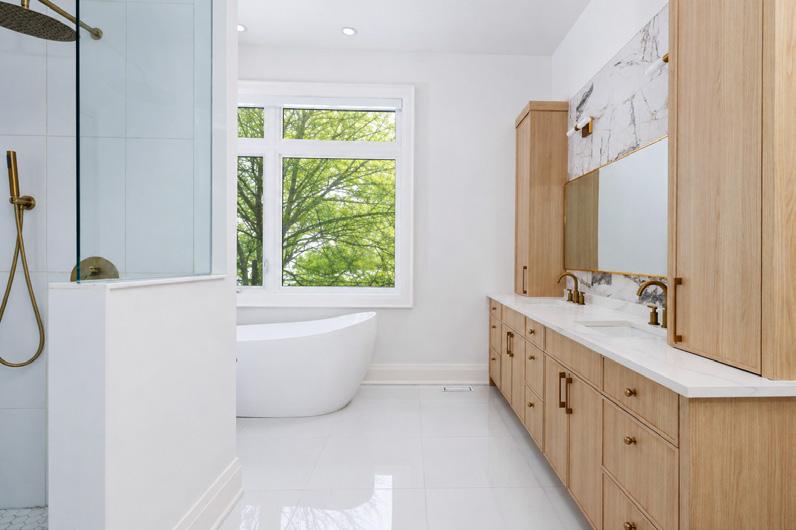
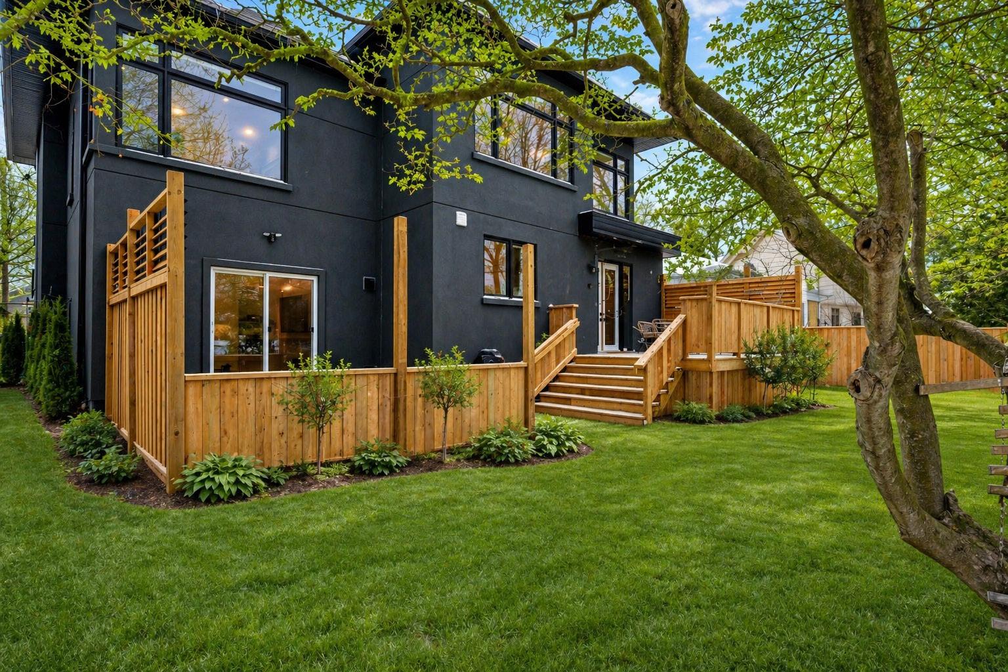
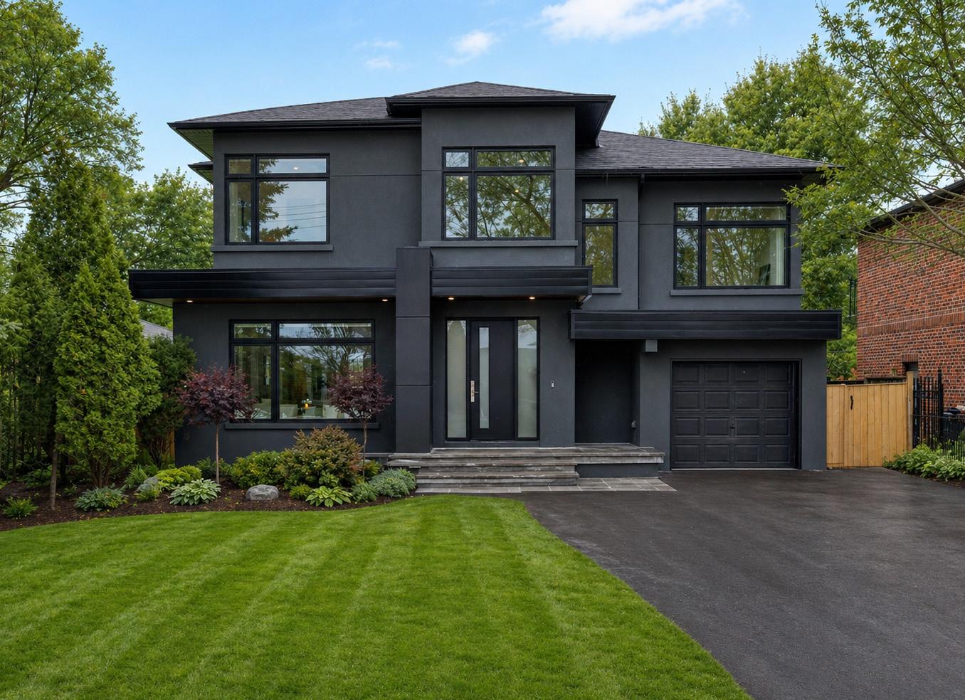
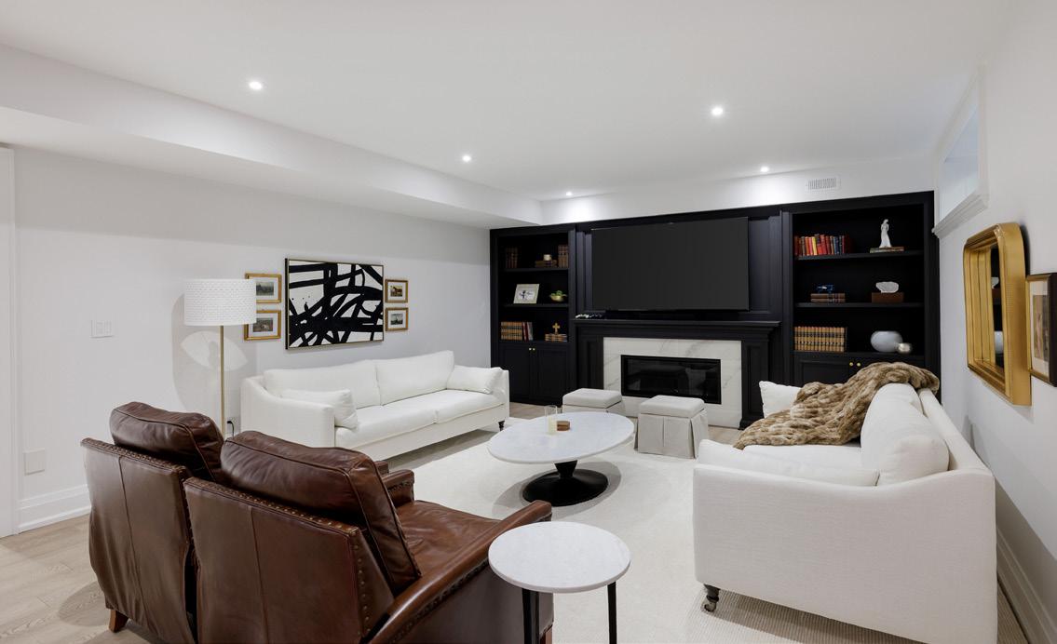
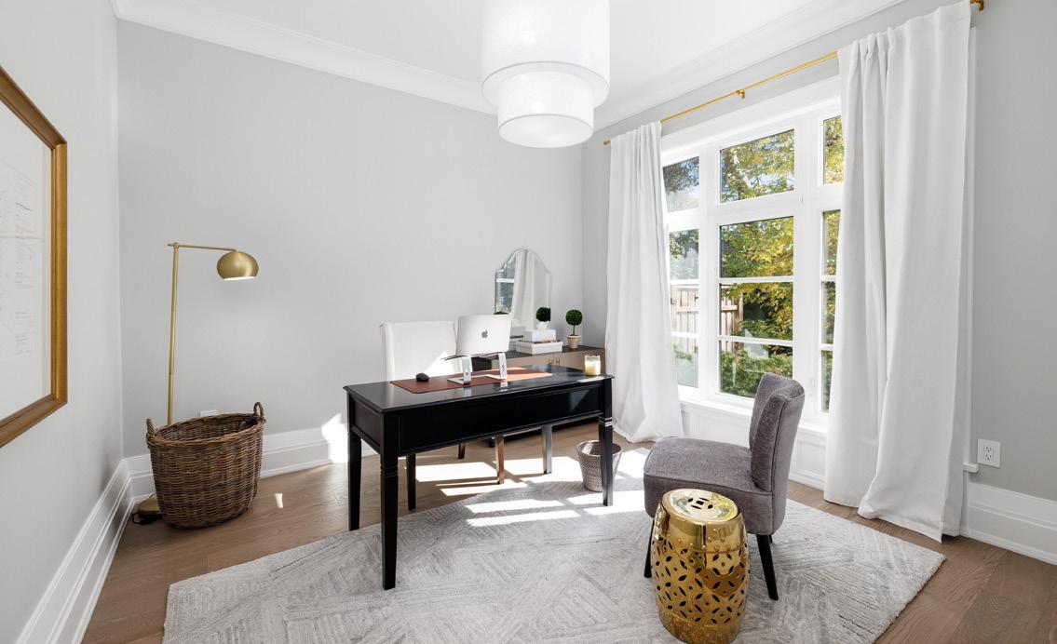
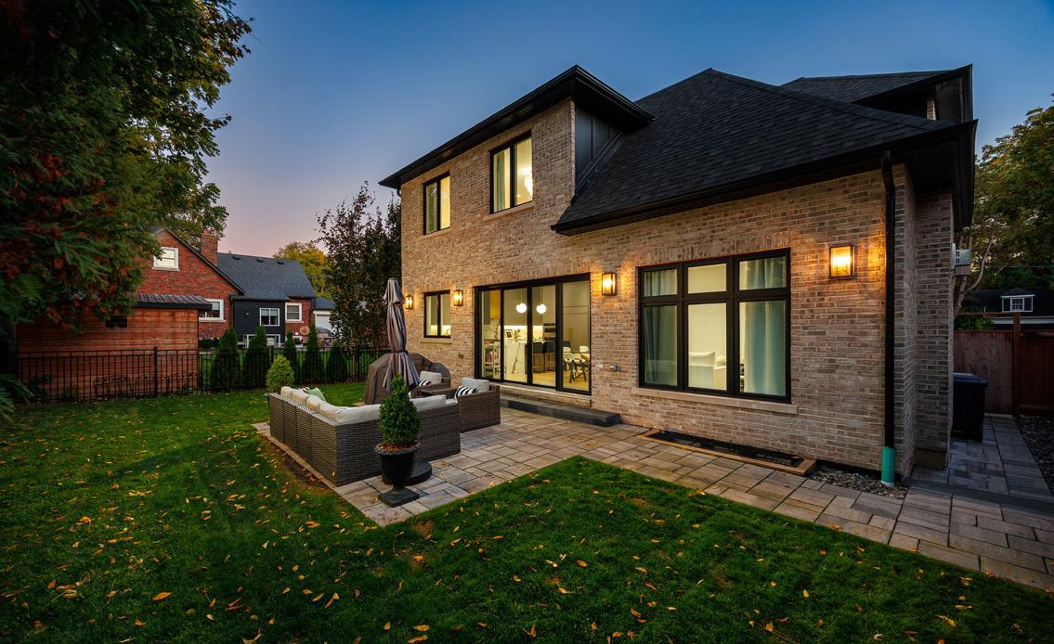
A Bespoke Build...Imagine life on this intimate cul-de-sac bordering the Islington Golf Club. Built to exacting standards of both quality and design, this residence offers it all! Designer decor, fixtures and finishes provide an “Architectural Digest” vibe throughout. Entertain in style in the formal dining room under a glittering chandelier suspended in the vaulted ceiling! Experience three levels of excellence, with unmatched attention to detail. Built by one of Toronto’s most respected builders. Exceptional layout featuring high ceilings and flooded with light. Kitchen/living area opens to private patio and rear garden. Move-in ready! Functionality and style combine to create the perfect transitional theme. Sparkling ambiance! Discover what luxury living looks like on Fairway Road.