Mariko Kataoka
toronto west, high park, roncesvalles village, parkdale, bloor west village, junction
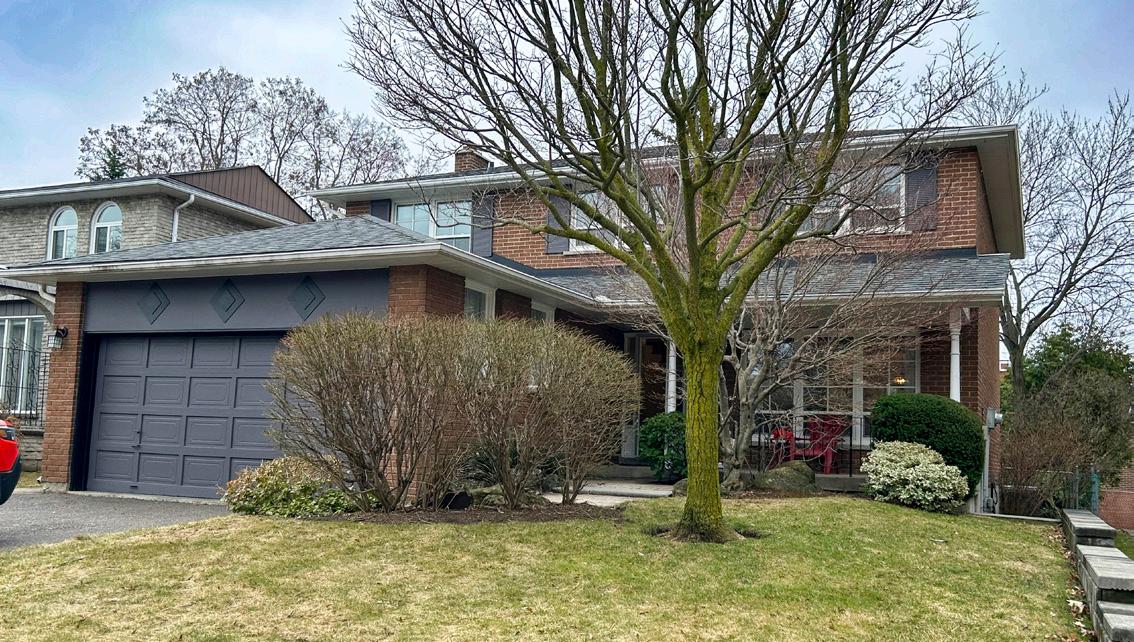
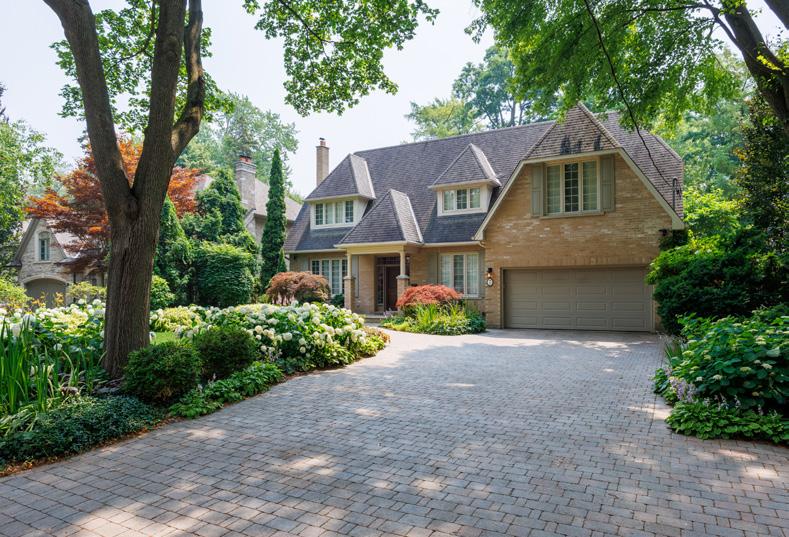
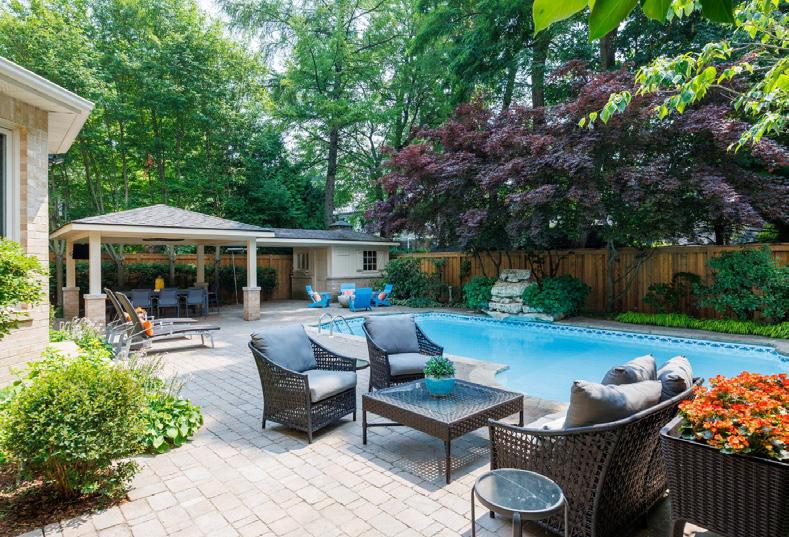
16 Shadberry drive
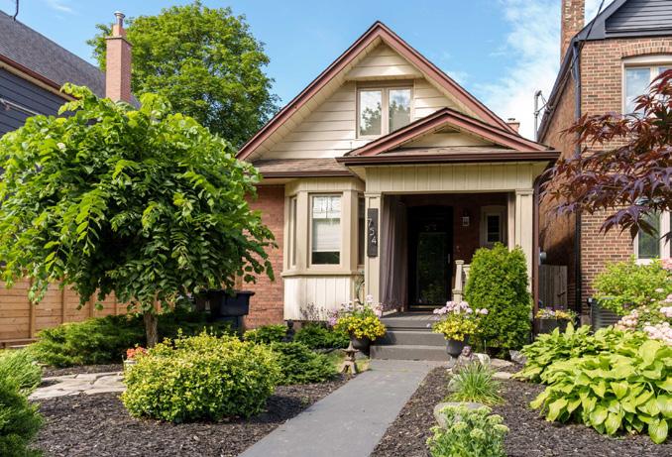
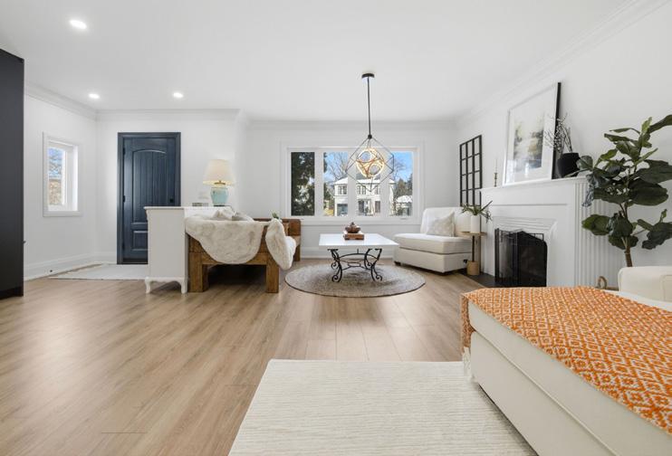
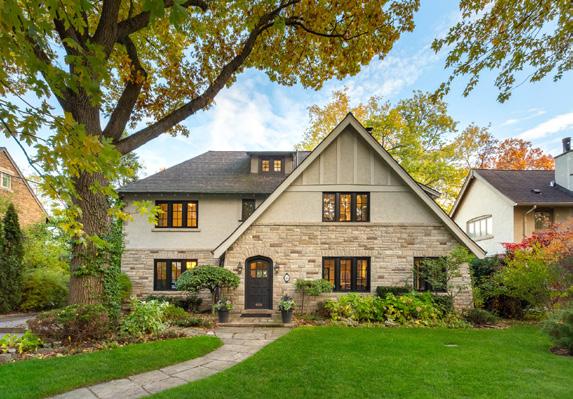
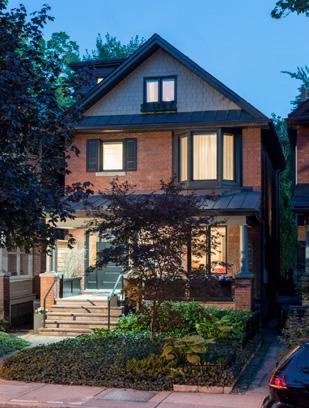
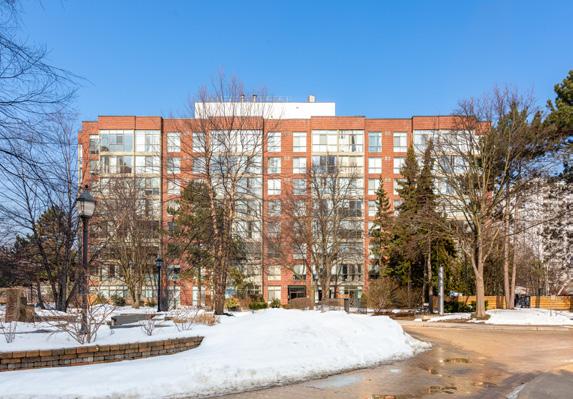
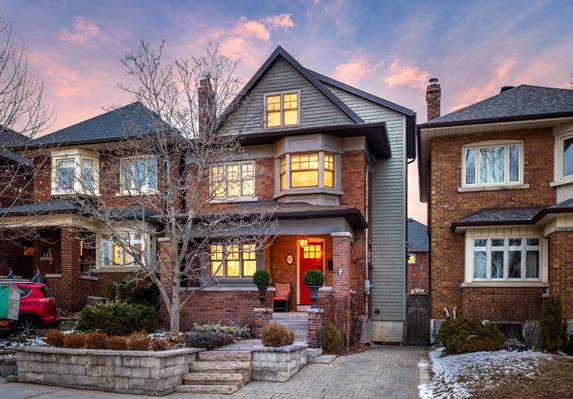
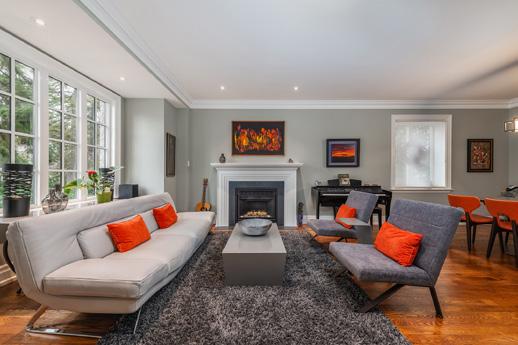
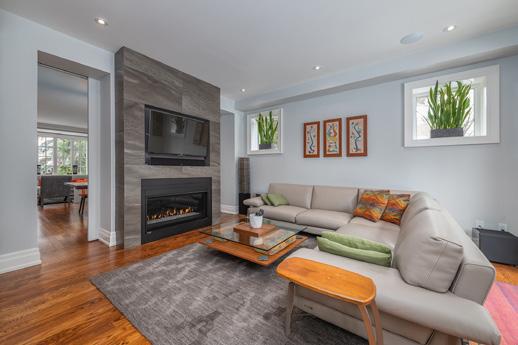
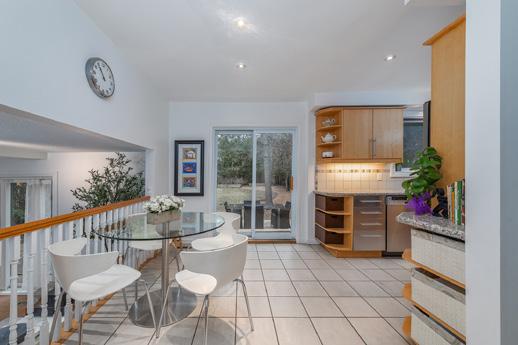
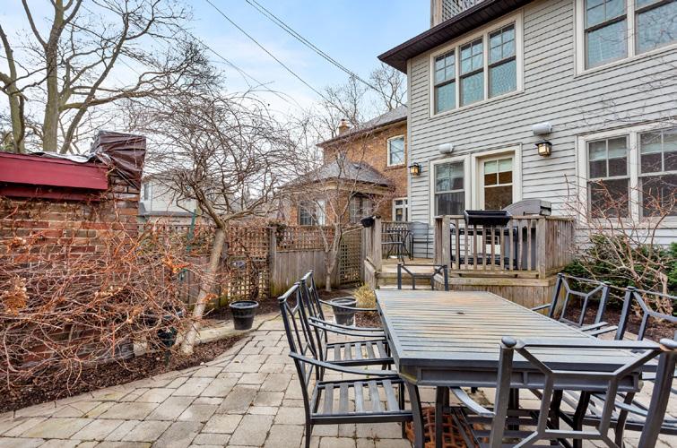
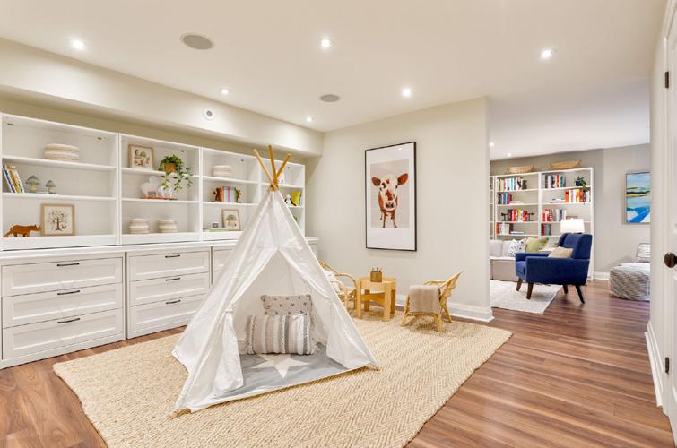
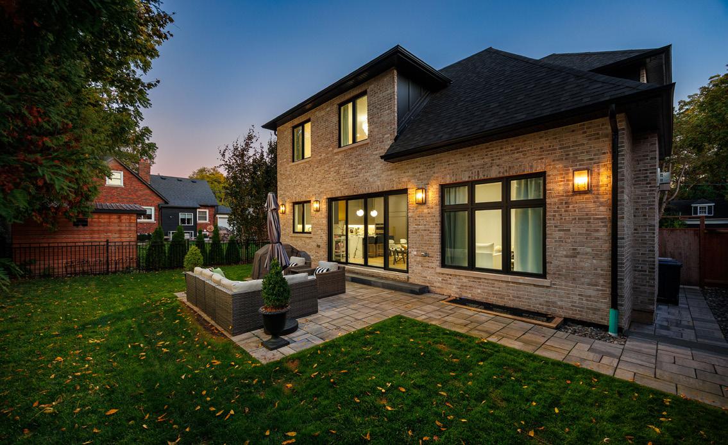
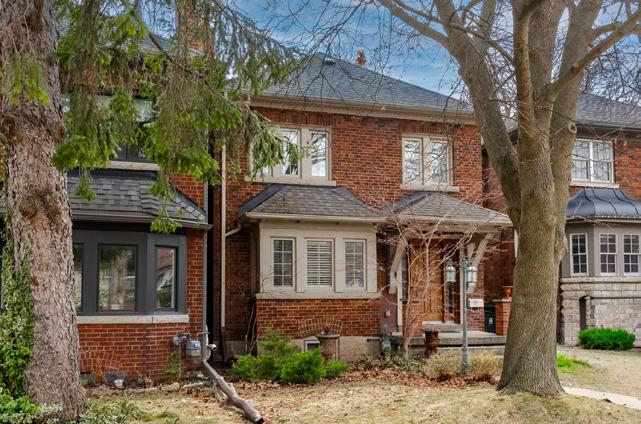
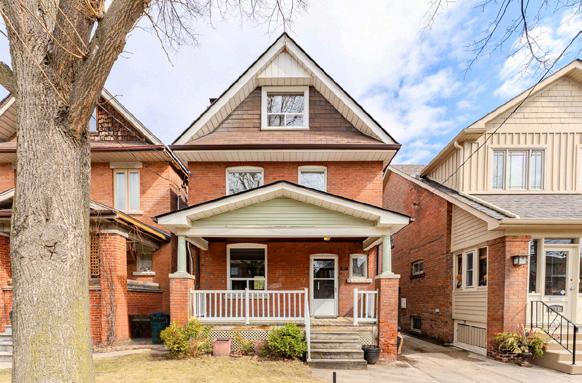
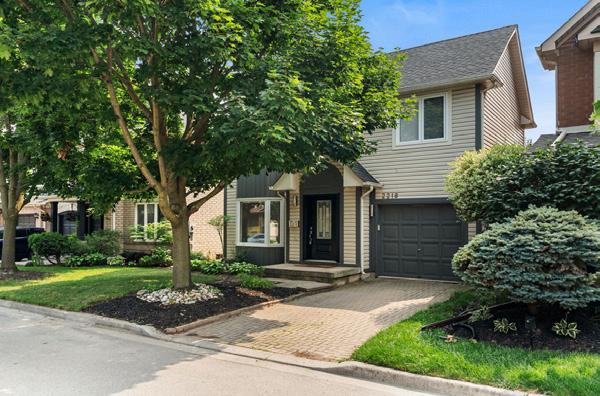
Spacious Traditional 2 Storey Detached in Hillcrest Village. Large Footprint Home Offering 3,400sq.ft on Three Floors, 4+1 Bedroom, 4 Bathrooms, Wonderful 50’ x 120’ Landscaped Lot. Open Concept Living/Dining, Updated Kitchen with W/O, Main Floor Family Room w/Fireplace, Massive Primary w/Ensuite, Hardwood Floors, Finished Basement. A+ Schooling: Hyland MS & AY Jackson, Steps to Local Parks, Seneca College, Public Trans.
$2,199,000
$1,349,000
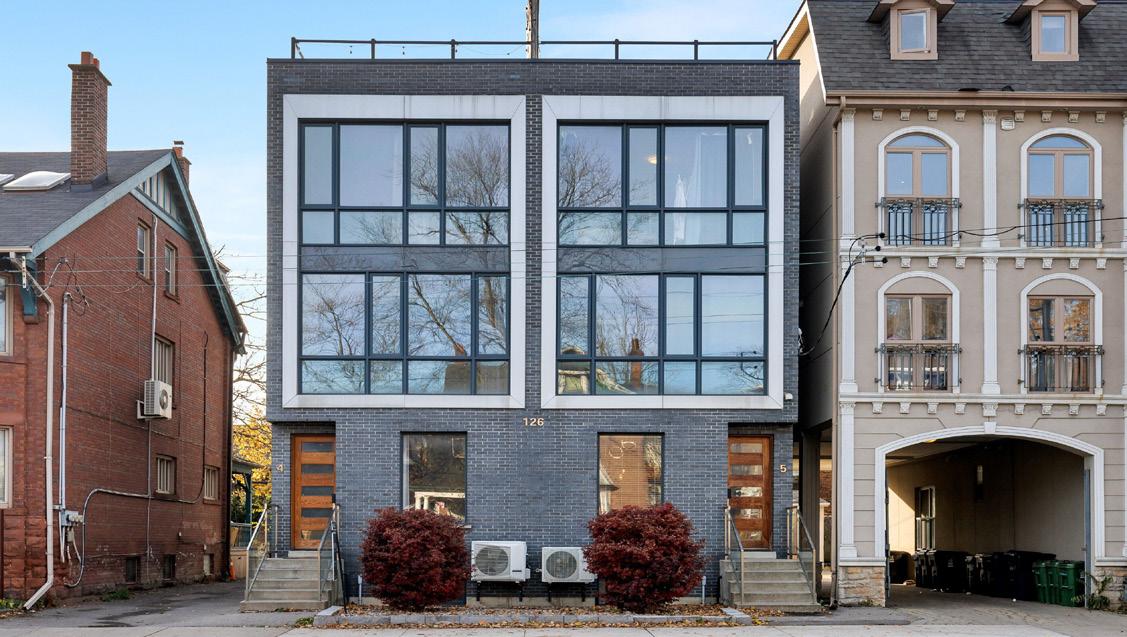
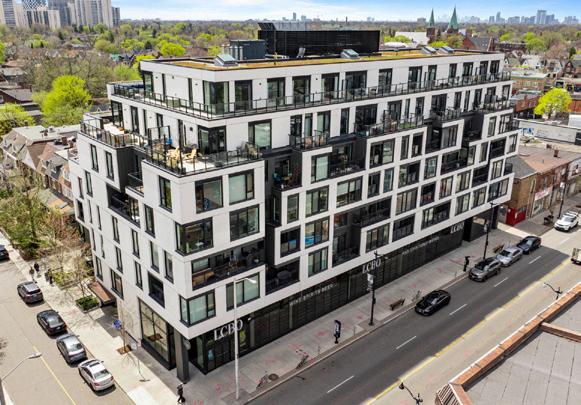
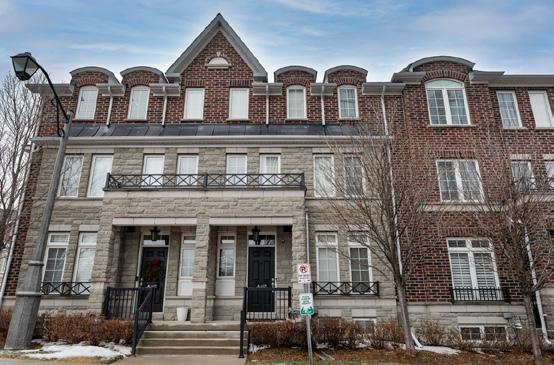
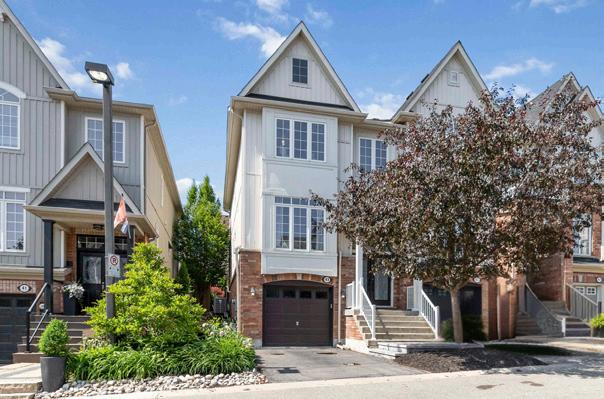
126 SPADINA ROAD - TH3
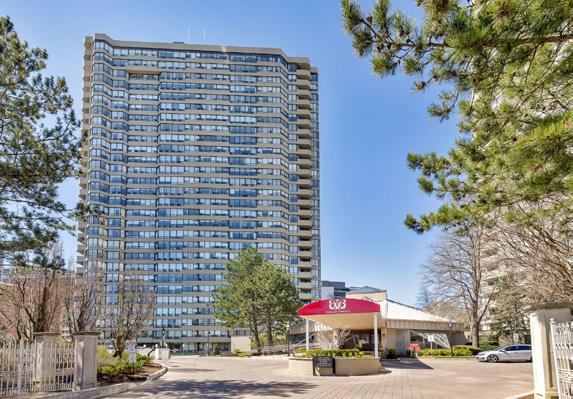
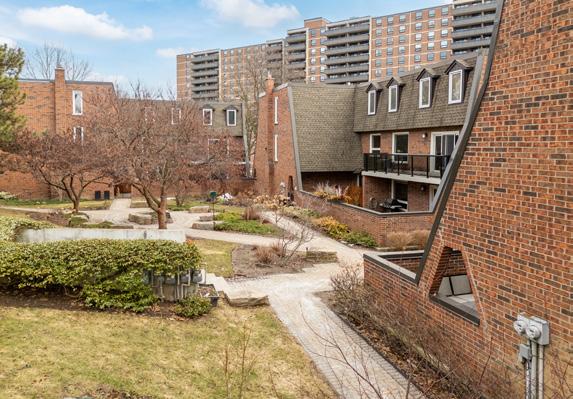
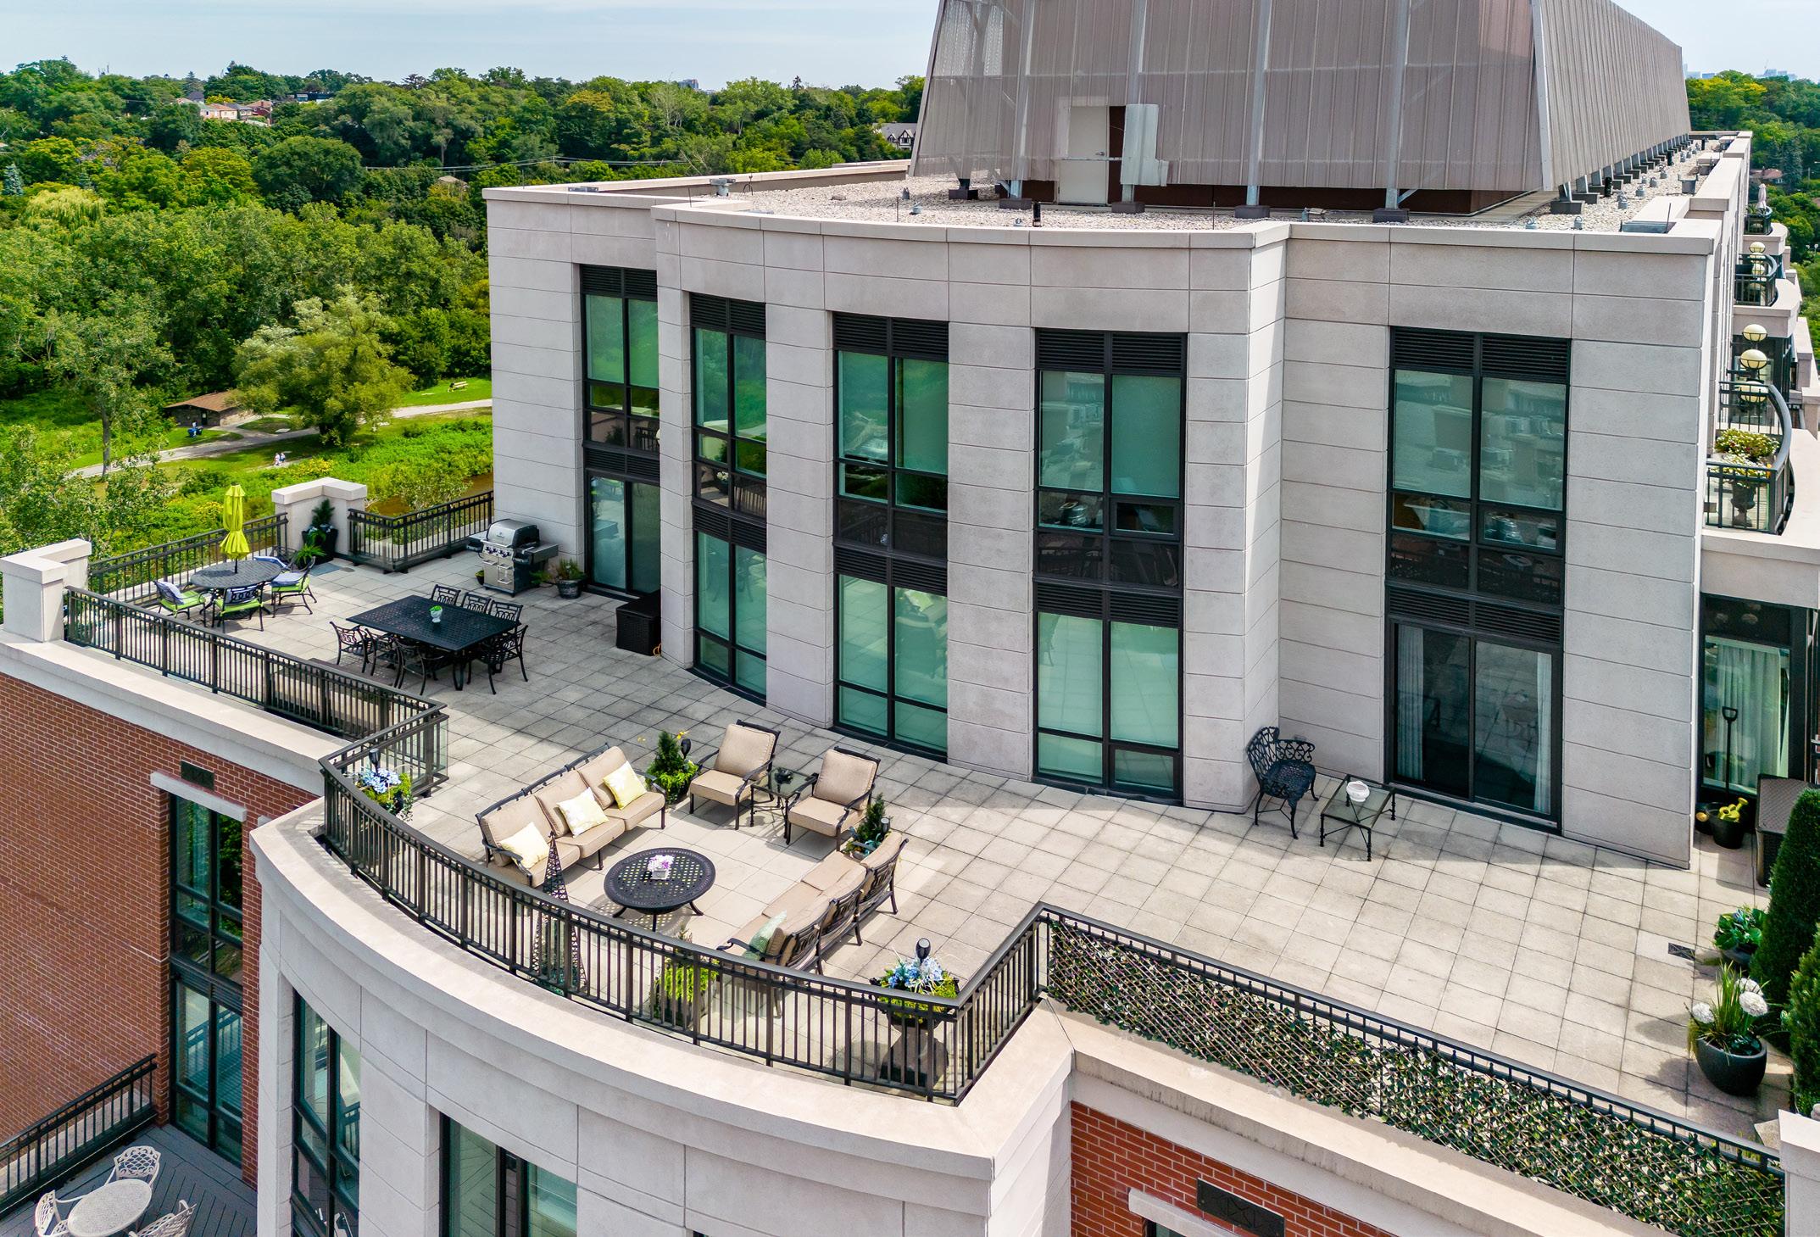
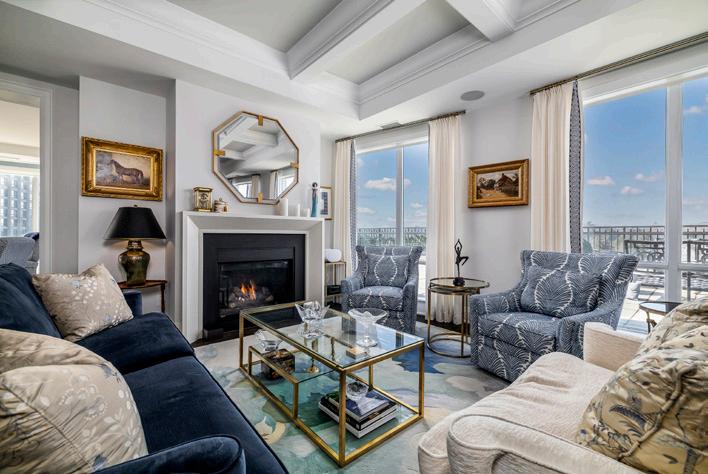
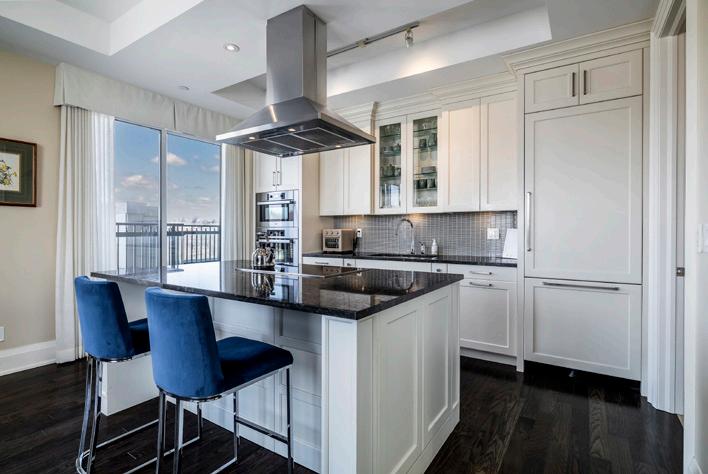
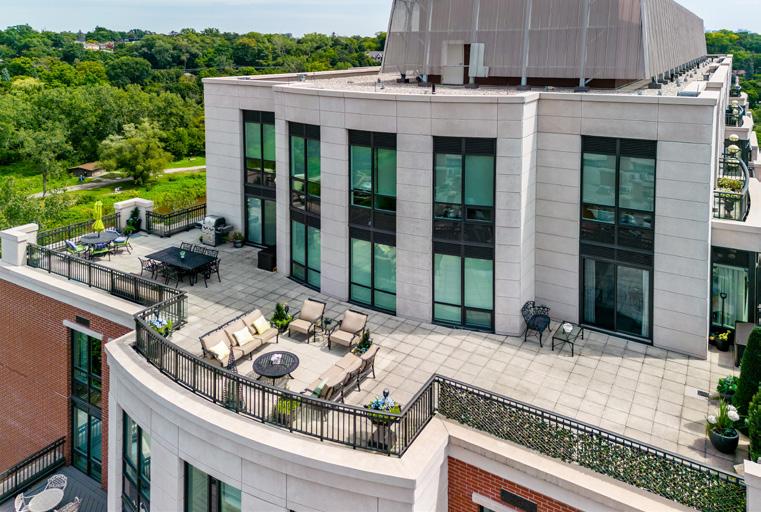
Welcome to the Annex Town5 Boutique Condo Complex; An Intimate Five Suite Collection of Designer Towns at Spadina & Dupont. 1,488sq.ft of Modern Finished Space. 2+1 Bdrms, 3 Baths, Open Concept Design, Hardwood Floors, Floor to Ceiling Windows. Over 500sq.ft of Outdoor Space, Breathtaking Rooftop Terrace w/Panoramic City Skyline Views. Finished Lower Level w/8.5’ Ceilings. Massive Rooftop Terrace... A+++
hillcrest village ANNEX
$3,985/MTH
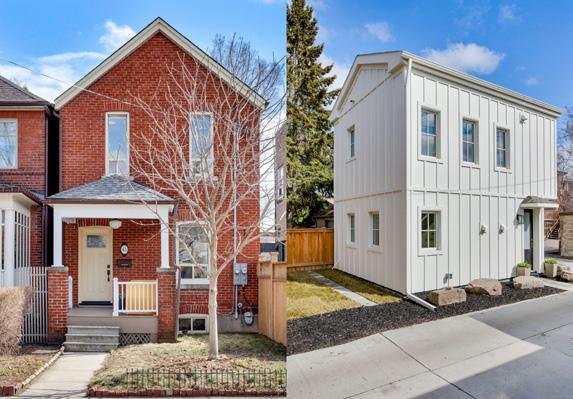
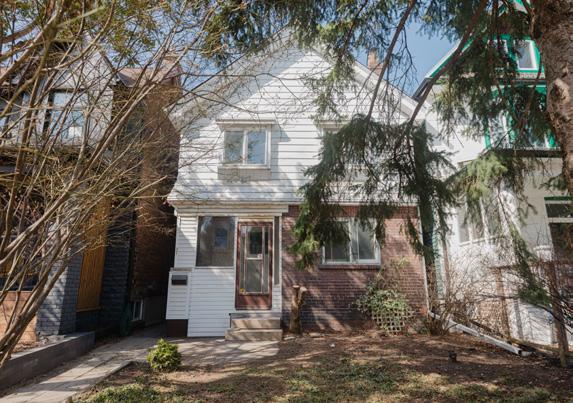
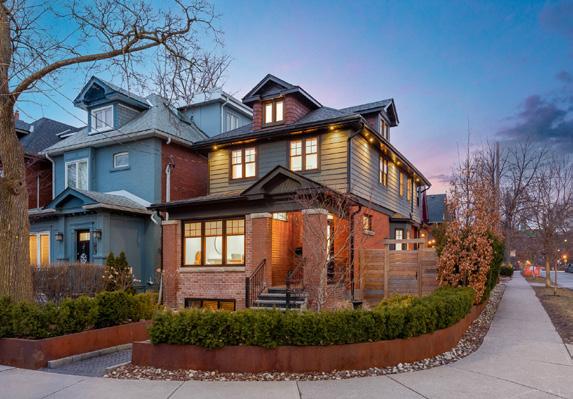
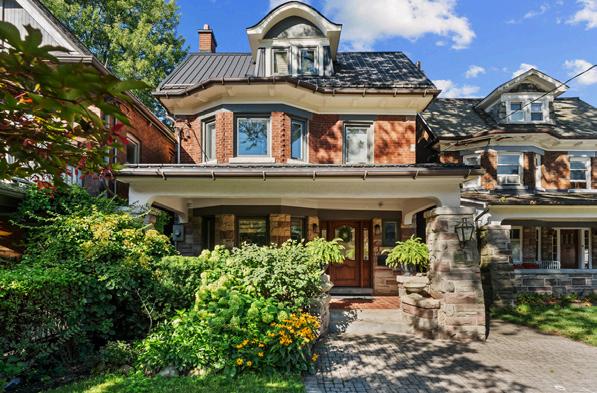
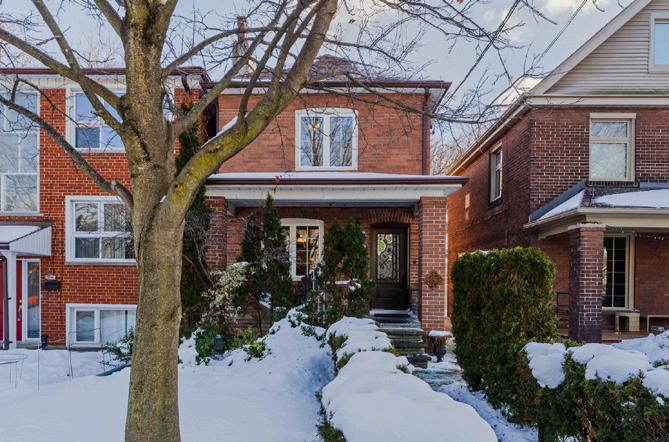
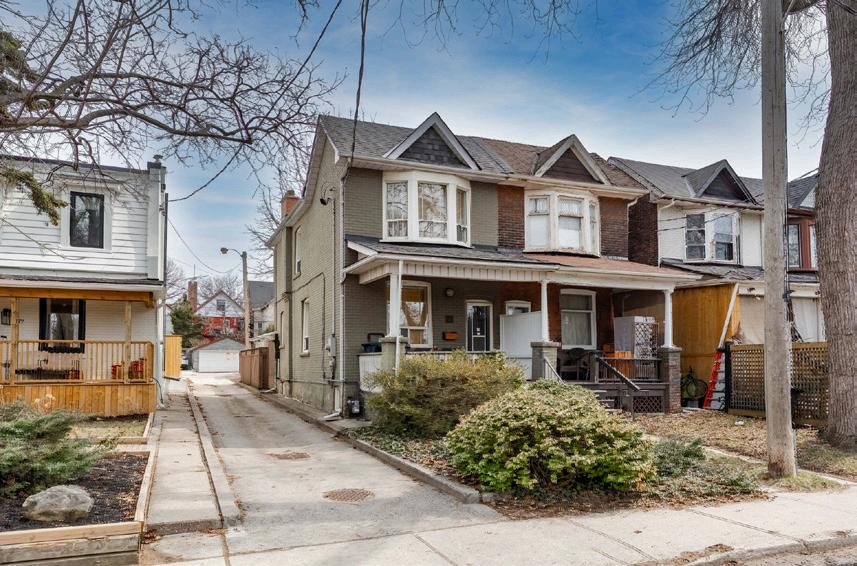
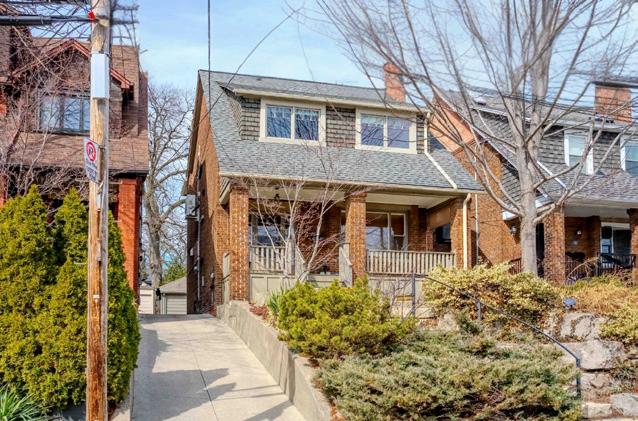
Grand 2.5 Storey Victorian Multiplex On Historic Pacific Avenue, Circa 1888 Detached w/Period Brick Facade, 6 Well Designed Suites, Over 3,500Sq.Ft Finished, 6 Hydro Meters, 5 Gas Meters, Coin Op Laundry, Multiple Decks & Outdoor Space For Tenants, Property Fully Tenanted: $113K Net Income. Low Maintenance 25’ X 78’ Lot; Tenants Manage Refuse/Snow, Short Stroll To The Junction And Bloor West Village Shopping/Entertainment.
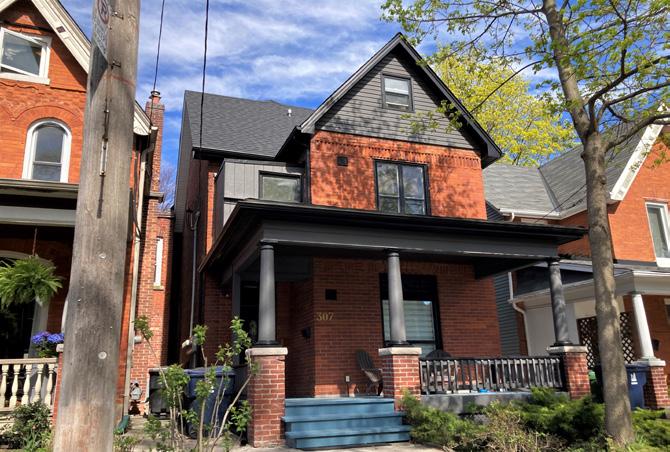
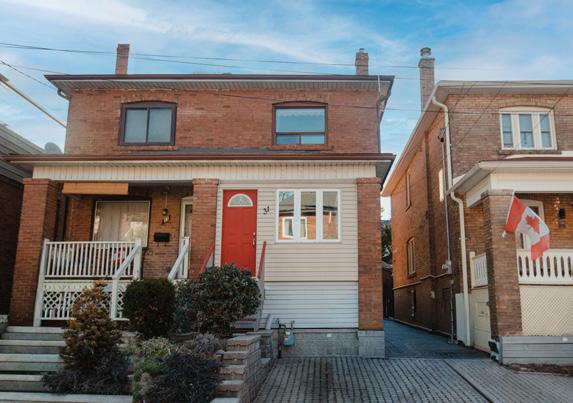
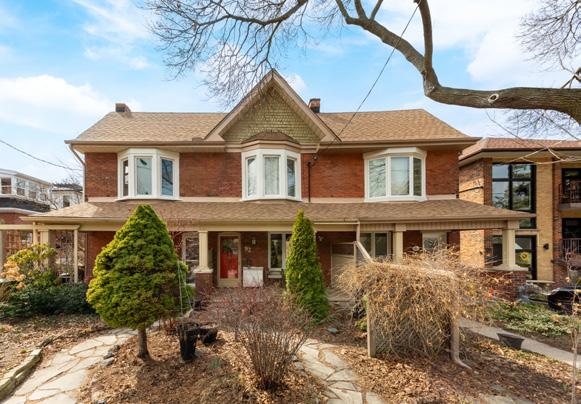
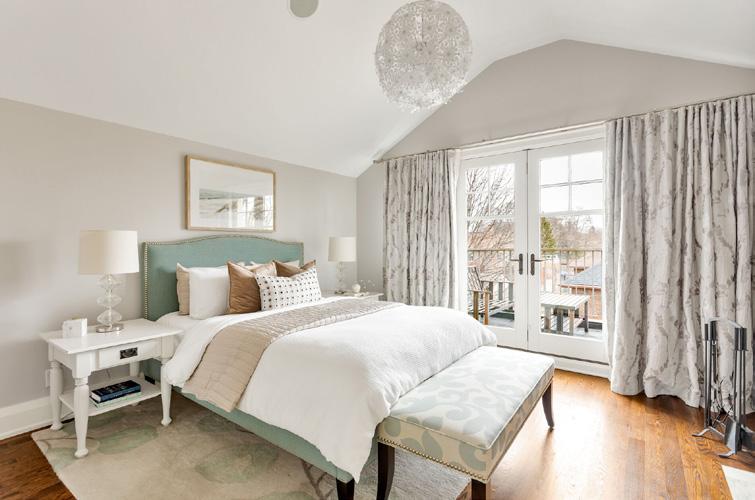
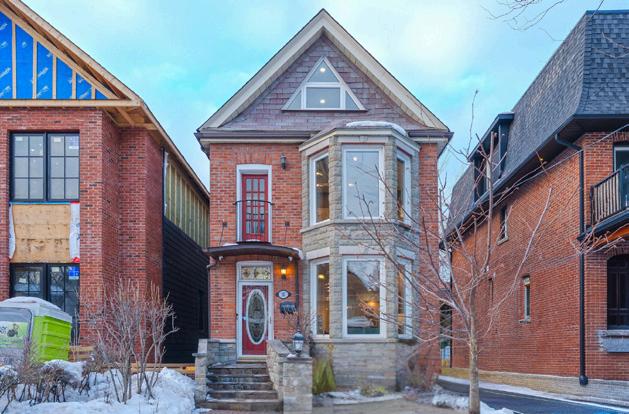
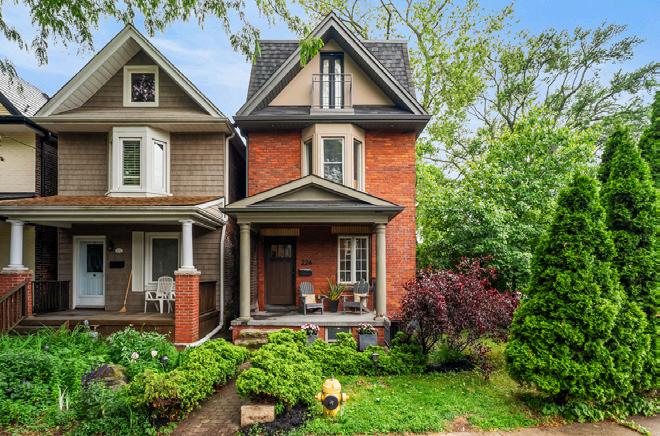
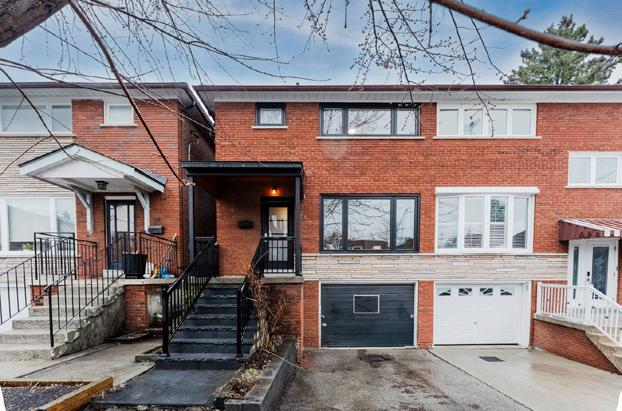
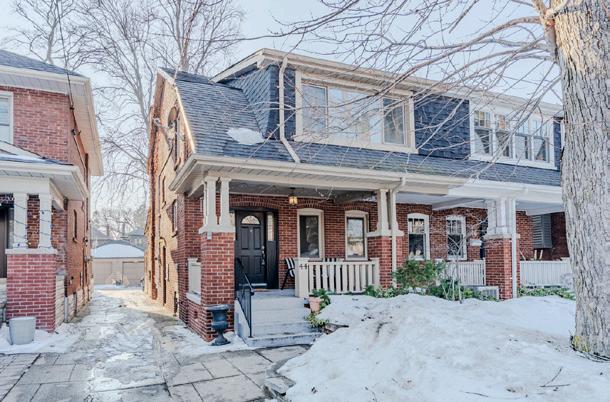
Charming Bloor West Village 1.5 Storey Detached Century Home, Renovated Main & 2nd Floor Suite Offering 2+1 Bedrooms & 2 Full Bathrooms, Large Living Room w/Hardwood Floors & Bay Window, Crown Moulding, Tastefully Renovated Kitchen w/Stainless Steel Appliances & Ample Storage, Ensuite Laundry, Spacious Primary w/Cathedral Ceilings & Walk-out to Deck. Private Exclusive Use Back-Yard & Patio, Bloor West Village & Junction Shopping/Entertainment.
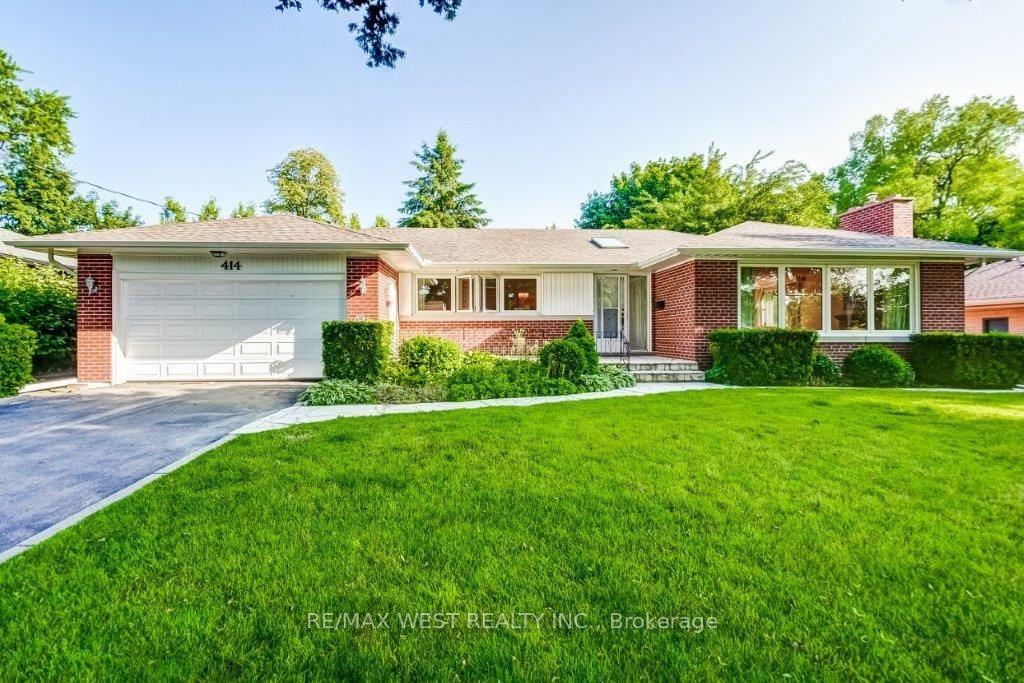
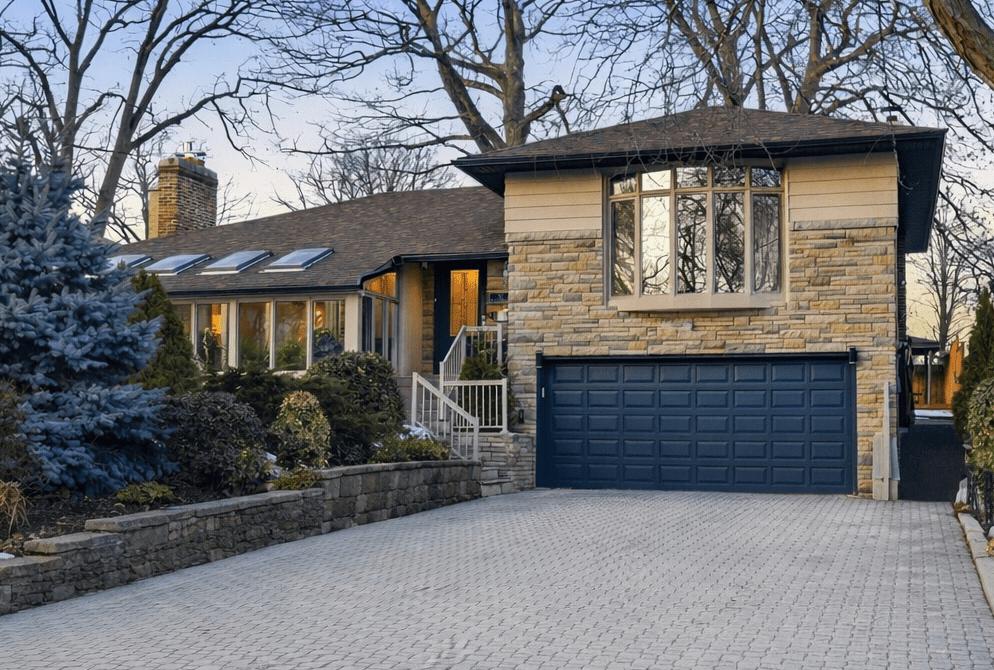
21 Ivy Lea Crescent • $1,769,000
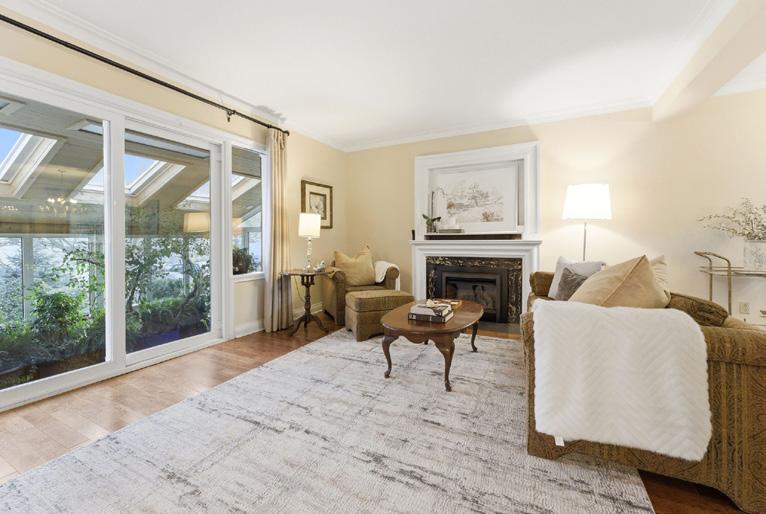
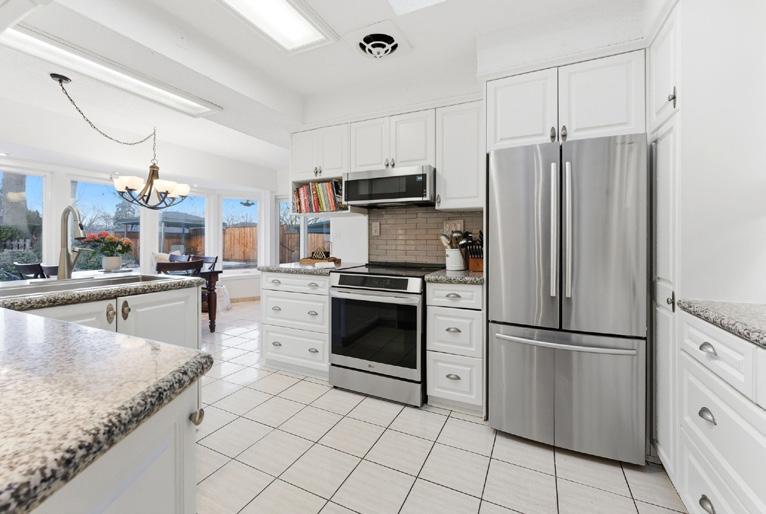
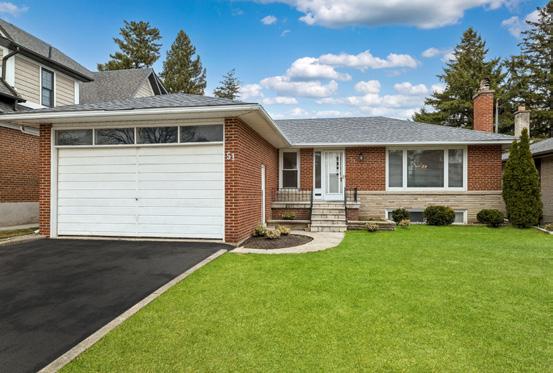
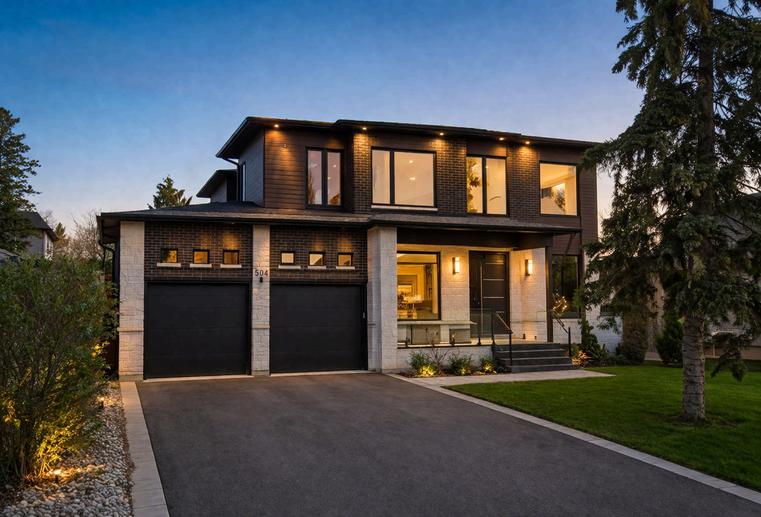
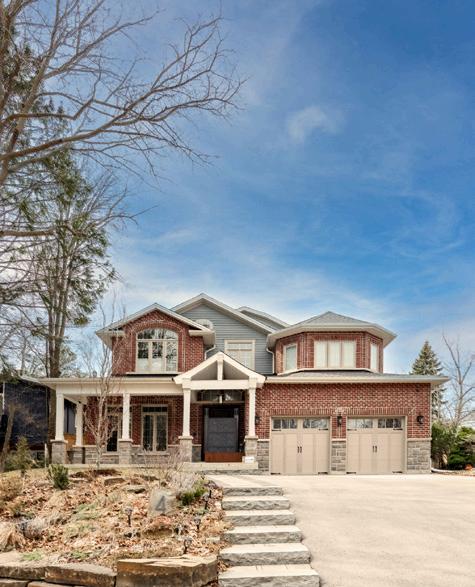
Sought–After Sunnylea Home On A Quiet, Child – Friendly Street! This Spacious 3+1 Bedroom Sidesplit Features a Well – Designed Floor Plan With a Bright Skylit Foyer, Generous Living and Dining Rooms, and a Sun – Filled Skylit Kitchen With a Large Breakfast Area and Walkout to a Deck Overlooking Beautifully Landscaped Gardens.The Lower Level Offers a Fourth Bedroom, a Large Recreation Room With Fireplace, and Excellent Storage Space. Enjoy Ample Parking With a Double Car Garage and Private Double Driveway. The Beautifully Landscaped Exterior With Its Terraced Gardens is a True Garden Lover’s Retreat. Steps To The Humber River, Top – Rated Schools, Parks, and Transit. Experience City Living With a Country Feel in the Heart of Sunnylea!
BROWNIES Healthy
YOUR KIDS CAN’T GET ENOUGH OF
A GREAT WAY TO GET YOUR CHILDREN TO EAT BETTER IS BY SNEAKING NUTRITIOUS FOODS INTO CLASSIC FAVOURITES. FOR EXAMPLE, AVOCADOS ARE HIGH IN GOOD FATS AND HAVE A CREAMY, VELVETY TEXTURE THAT MAKES THEM THE PERFECT INGREDIENT TO TAKE YOUR BAKED GOODS TO THE NEXT LEVEL.
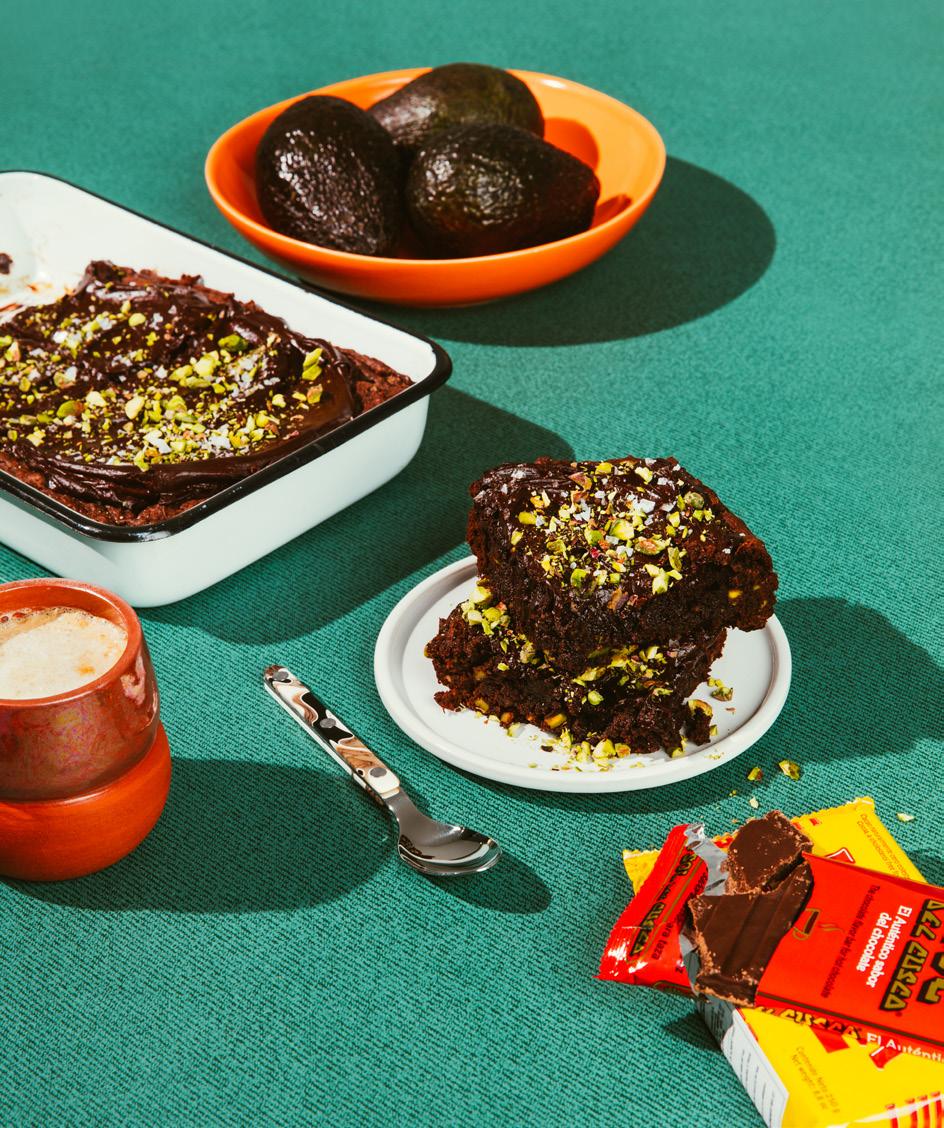
Avocados can replace butter, eggs and — in this recipe — shortening. As delicious as it is original, kids and adults alike will love the softness that the avocados bring to this chocolate cake, as well as the delightful crunch of the pistachios.
AVOCADO + PISTACHIO BROWNIES
Prep Time: 30 minutes | Cook Time: 25 minutes | Serves: 12
INGREDIENTS
FOR THE BROWNIE
• 125 mL (1/2 cup) melted butter
• 3 10 mL (1 1/4 cup) sugar
• 125 mL (1/2 cup) cocoa powder
• 2 eggs
• 1 avocado from Mexico, puréed
• 5 m L (1 tsp) vanilla extract
• 125 mL (1/2 cup) all-purpose flour
• 125 mL (1/2 cup) toasted and crushed pistachios (for garnish)
• S ea salt, to taste (for garnish)
FOR THE CHOCOLATE ICING
• 1 avocado, puréed
• 2 50 mL (1 cup) icing sugar
• 180 mL (3/4 cup) cocoa powder
• 5 m L (1 tsp) vanilla extract
• 15 mL (1 tbsp) boiling water
DIRECTIONS
STEP ONE: Preheat oven to 170 °C (325 °F). Butter and line an 8” square pan.
STEP TWO: Mix sugar, cocoa powder and melted butter in a bowl until smooth. Add remaining brownie ingredients.
STEP THREE: Pour mixture into pan and bake for about 25 minutes. Set aside.
STEP FOUR: For the icing, mix puréed avocado with icing sugar, cocoa powder and vanilla extract in a bowl. Add boiling water and mix until smooth.
STEP FIVE: Ice brownies and garnish with pistachios and sea salt.
newscanada.com
Christine Simpson c 416.271.6900
19 Bannon Avenue ~ Welcome To ‘The Kingsway’
4 Bdrm ~ 3 1/2 Bath ~ 3,950 SqFt Living Area
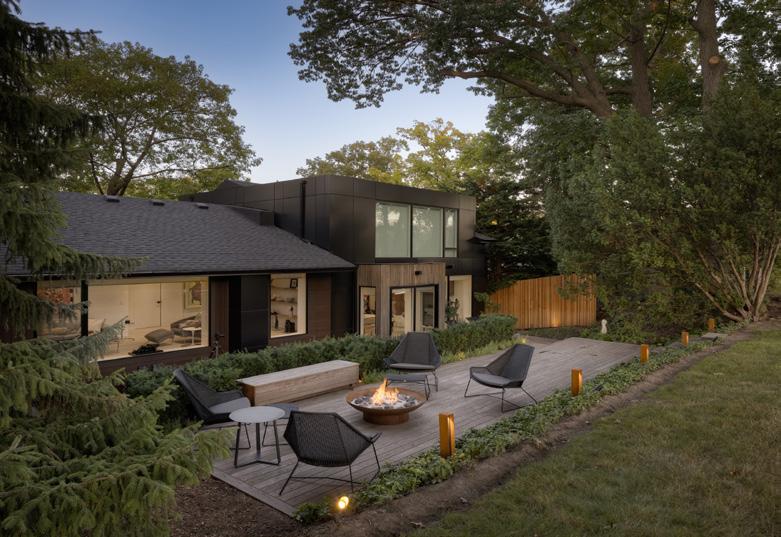
South Exposure Hard Landscaped Backyard Entertainers Retreat
Coveted Lambton Kingsway School District ~ Easy Access To Parks & Trails
Move In & Start Living ~ Truly A Home To Grow Into!
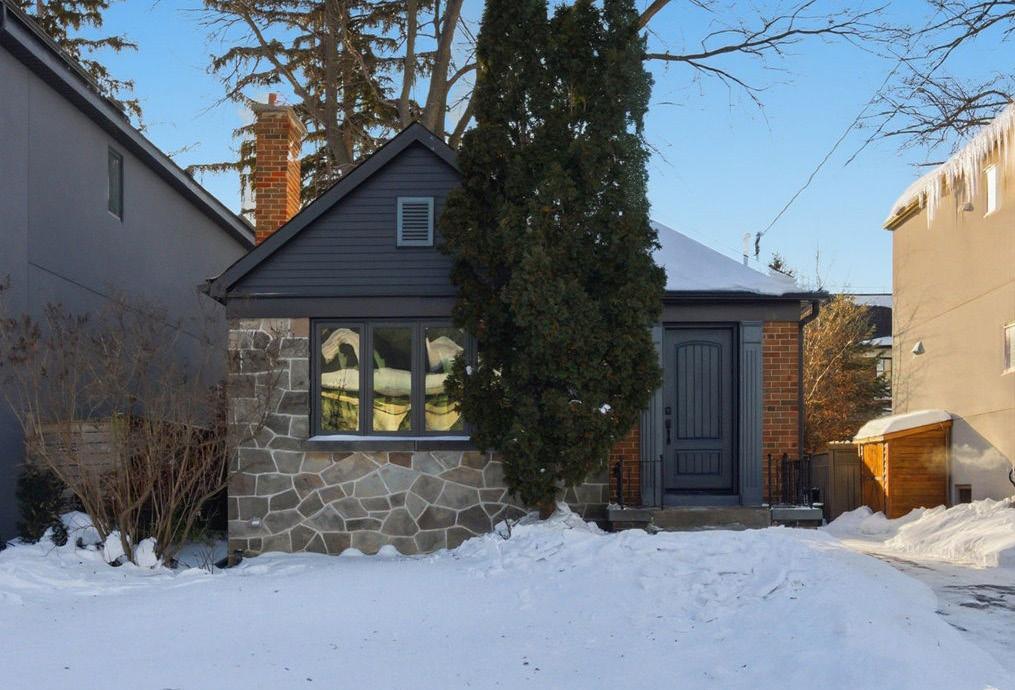
6 Earlington Avenue ~ ‘The Kingsway’
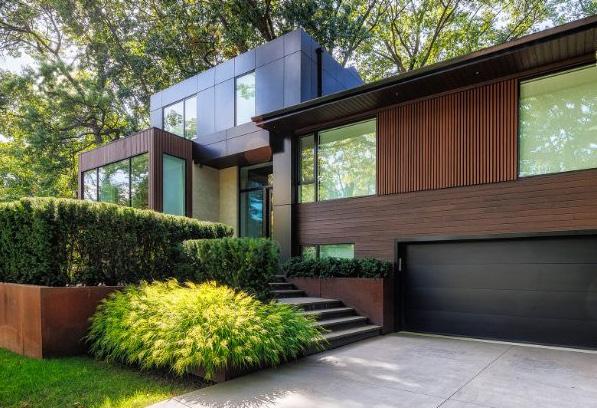
4 Bdrm ~ 4 Bath ~ Thoughtfully Remodeled By Local Architect
Main Floor Family Room ~ 50´ X 150′ Park-Like Lot
Walk To Lambton Kingsway School, Parks & Trails
This Kingsway Home Is Ready For You To Move In & Enjoy!
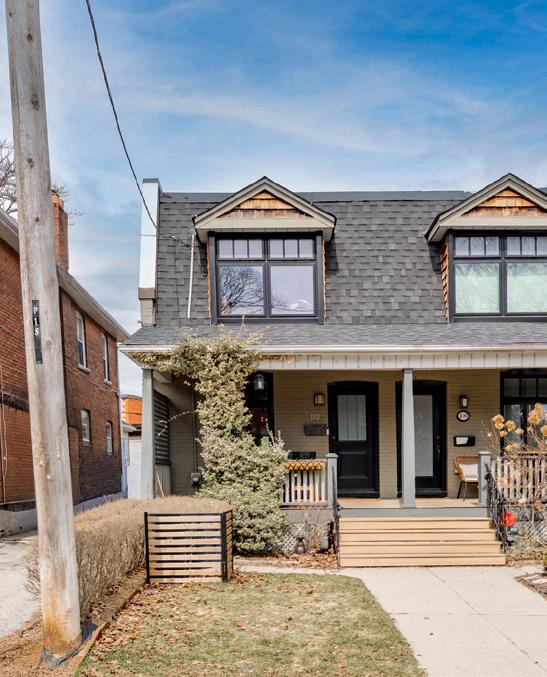
223 Riverside Drive ~ ‘Swansea’ RAVINE ~ Terraced Levels
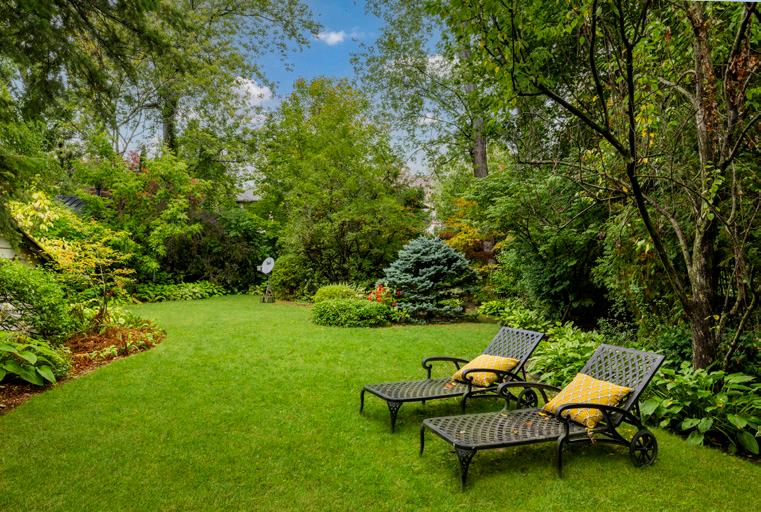
4+1 Bdrm ~ 3 1/2 Bath ~ Outstanding 75′ x 226′ Ravine Lot
Approx 3700 SqFt Finished Space With Modern Updates
Coveted School Districts ~ Walk To Popular Local Amenities & Parks Move In, Live & Personalize At Your Leisure!
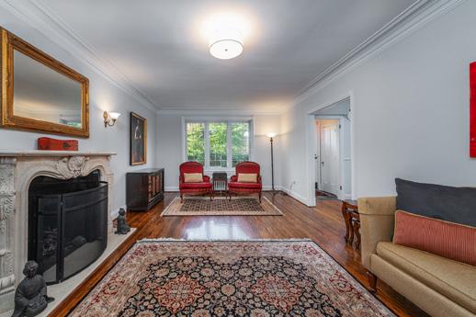
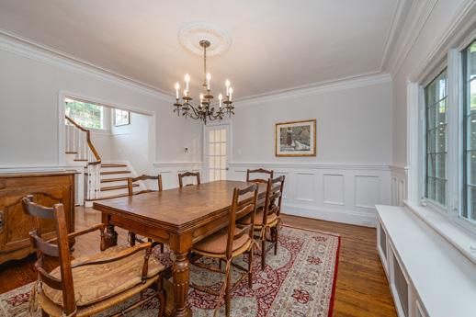
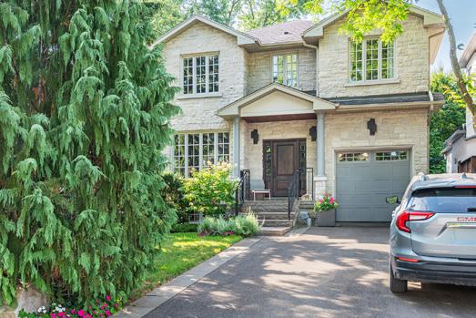
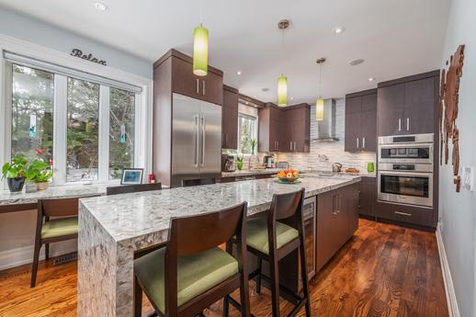
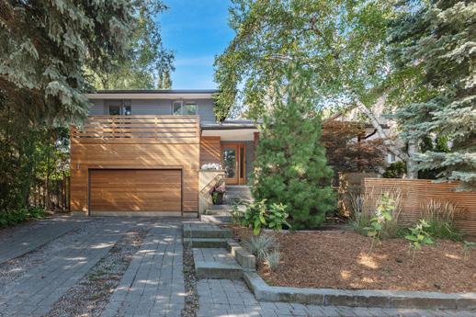
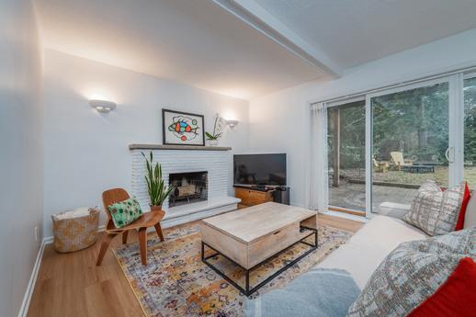
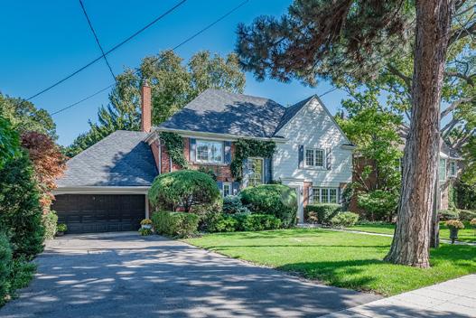
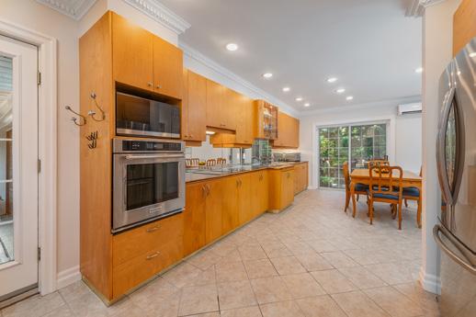
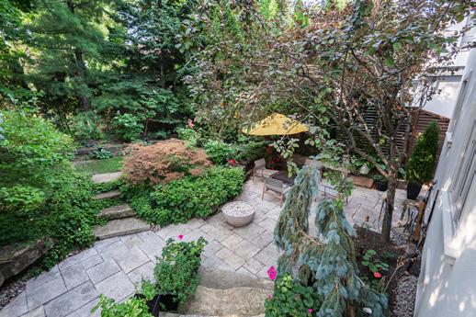
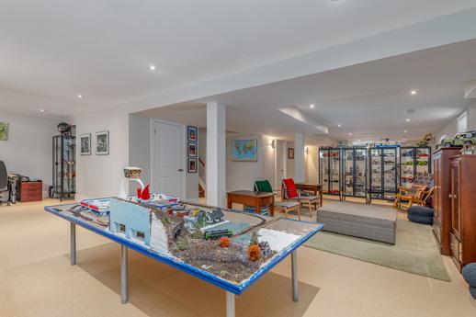
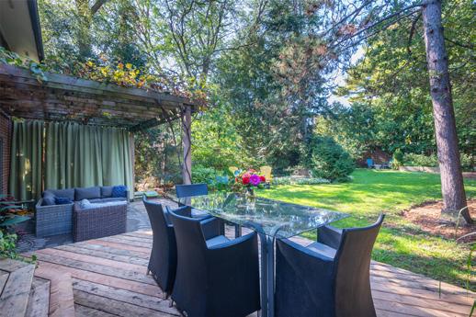
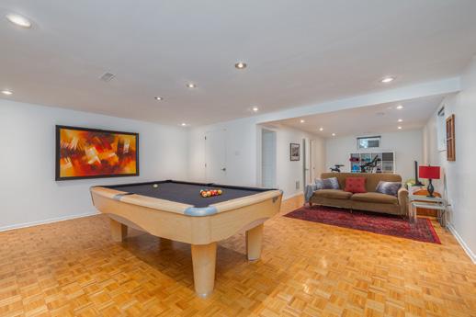
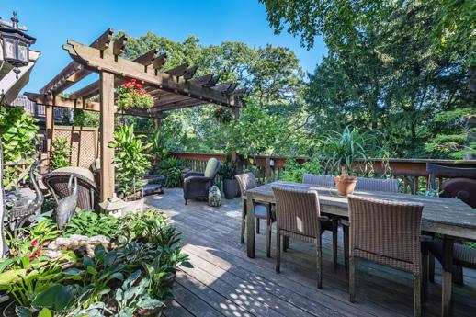
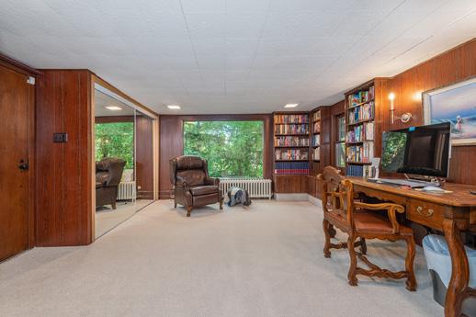
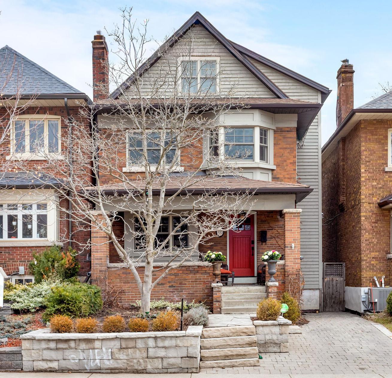
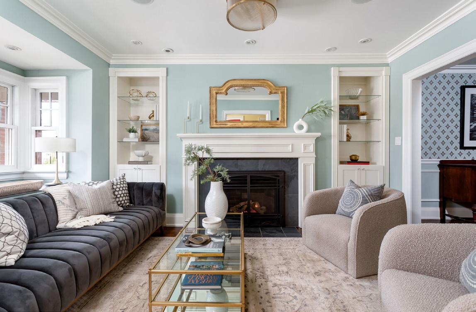
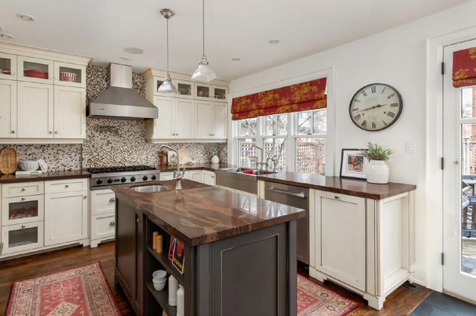
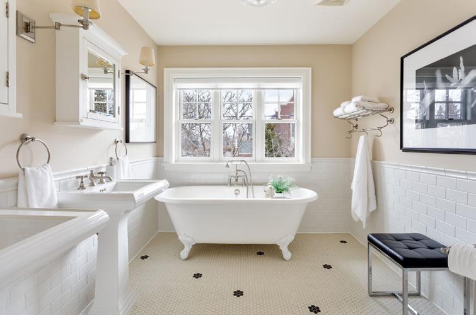
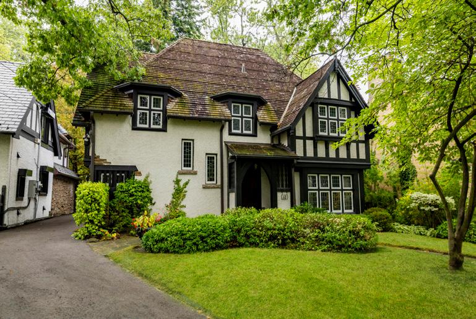
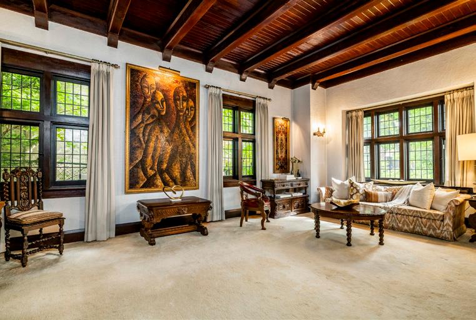
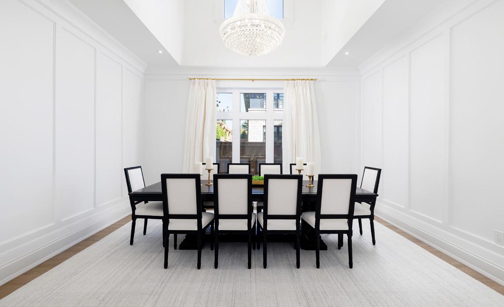
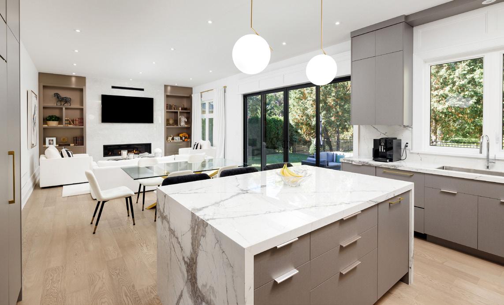
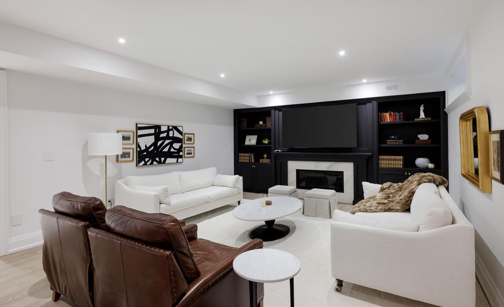
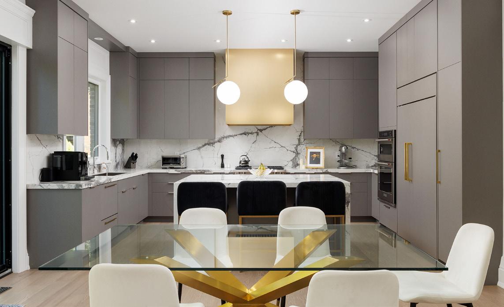
A stunning 4-bedroom, 4-bathroom detached home in the heart of Swansea - Bloor West Village! Spanning 3,370 sq ft across four beautifully finished levels, this fully renovated turnkey residence blends elegance, comfort, and functionality. The main level welcomes you with a spacious foyer, elegant principal rooms with oak hardwood floors, custom built-ins, and a gas fireplace. The chef’s kitchen features high-end appliances, a built-in banquette and desk, and an eat-in breakfast area that opens to a private deck overlooking an east-facing backyard with perennial gardens and detached garage for storage. The powder room completes the floor. Upstairs, three generous bedrooms share a family bath with a classic clawfoot tub and heated flooring, while an extra-wide hallway offers a cozy reading nook with built-in library shelves. The third floor primary retreat is flooded with natural light from skylights, featuring cathedral ceilings, a wood-burning fireplace, walk-out balcony, walk-in closet, and spa-inspired ensuite.The lower level with 8’ ceilings, includes a rec/family room, flexible space, full bath, laundry area and abundant storage. Additional highlights include legal front pad parking and top-tier mechanicals: stone-coated metal roof, 200 AMP
hydronic in-floor heating, spray foam insulation, water-proofing, dual A/C systems + more! Just steps from Bloor West Village
restaurants, and transit, and close to Swansea Community Centre, parks, Humber River trails, and top
(French) & Humberside CI (English and French).This move-in ready home offers exceptional west-end living with
Riverhouse, 30 Old Mill Road, Suite 1002 - Sold in 4 Days!
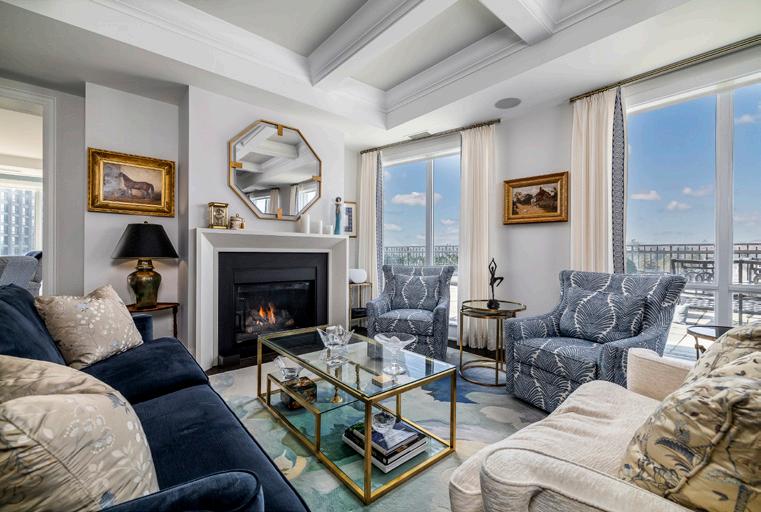
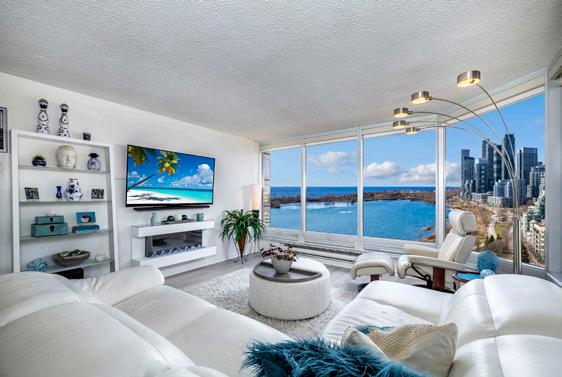
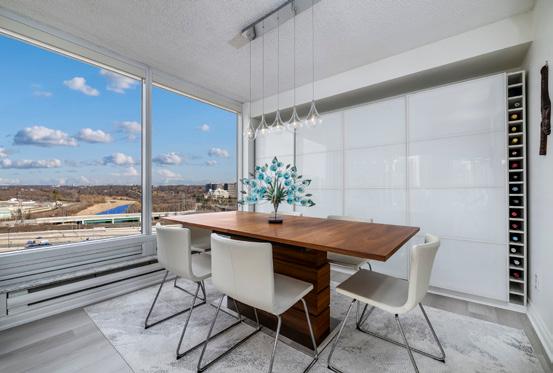
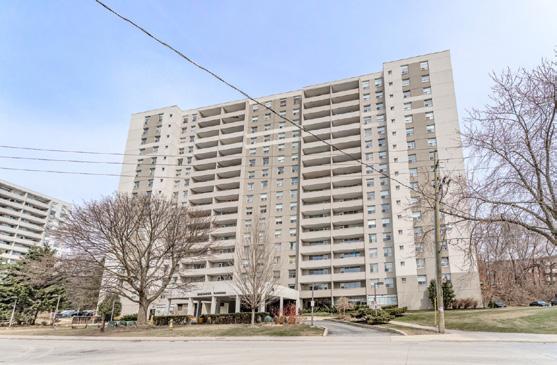
Suite 1002 is a trophy condominium residence, with approximately 2,381 square feet of living space, plus a 1,400 square foot terrace, 2-bedrooms, resplendent luxury finishes that redefine upscale living, and the most enchanting views of the Humber River and its parklands from all of the windows. This expansive residence has been impeccably renovated for the discerning buyer, who appreciates fine architecture, superb amenities, refined appointments, and an unsurpassed level of luxury in a river setting, beside the Old Mill. Riverhouse, 30 Old Mill Road, is an ultra high-end luxury condominium residence that consists of 11-storeys and 101 units that had been built by one of Toronto’s most iconic condominium builders, Lanterra Developments.
STYLISH MUDROOMS BY DESIGN
By Lindsay Thornton | Cornerstone Design & Build
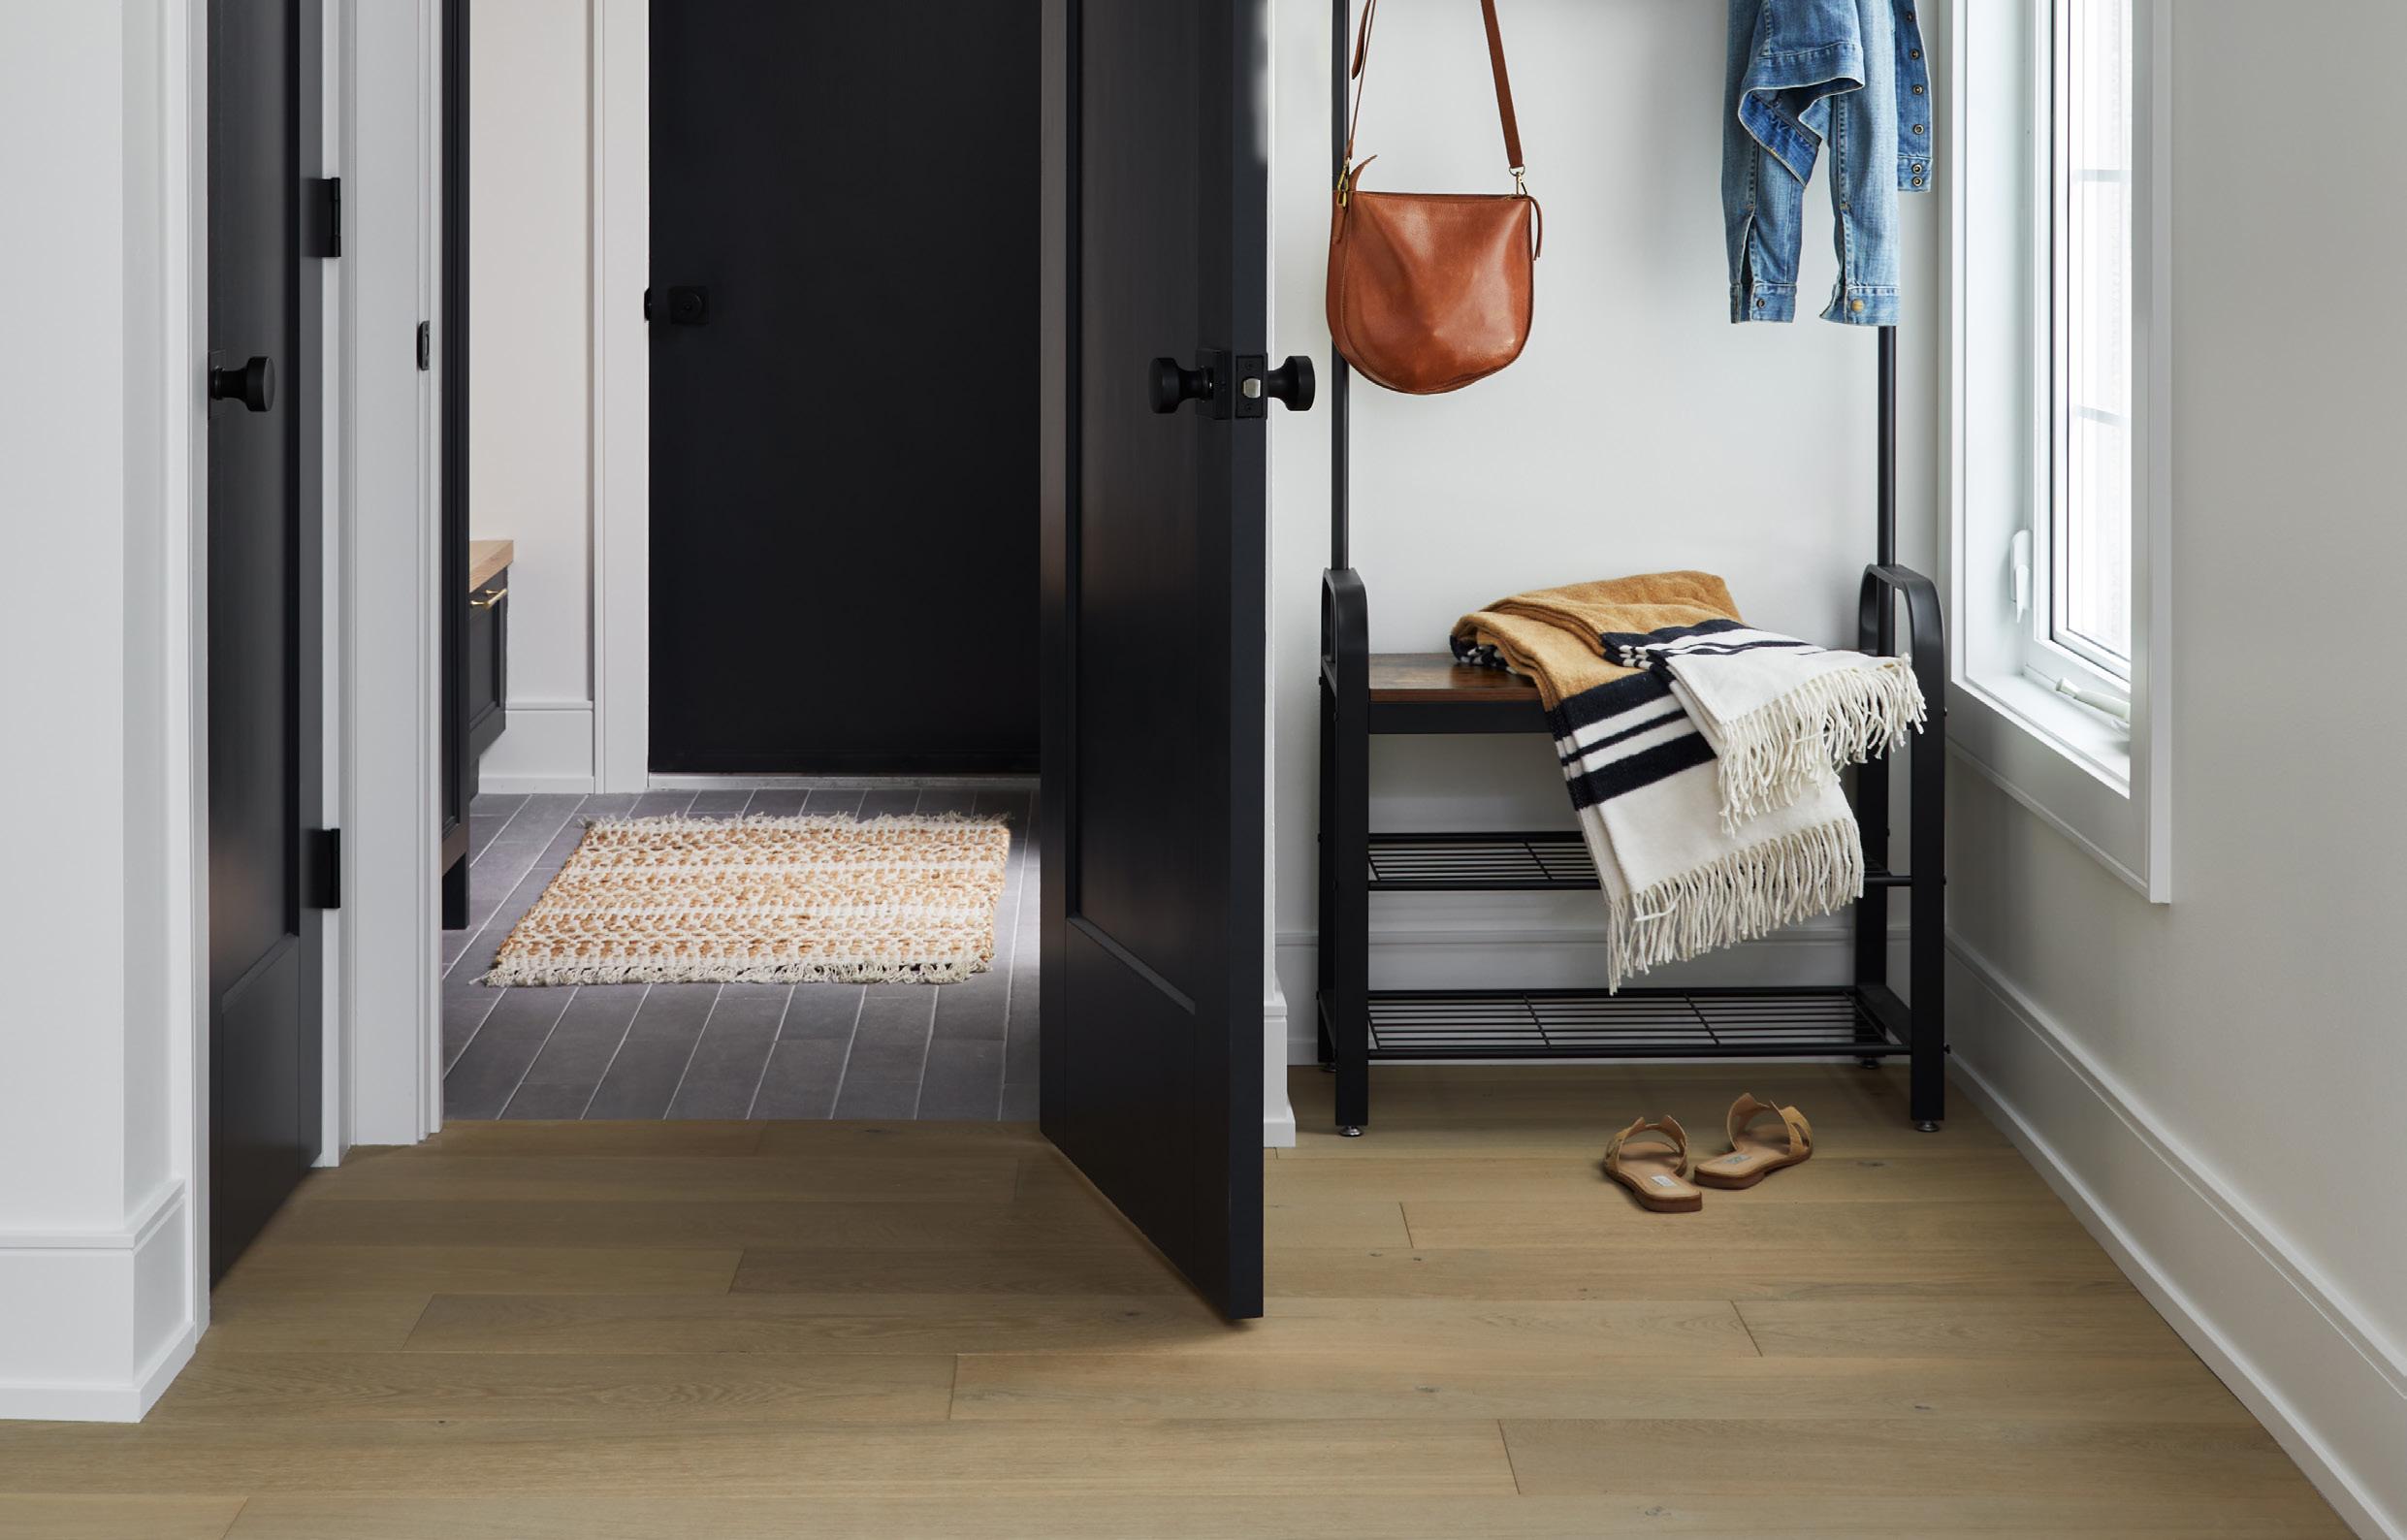
CREATING A FUNCTIONAL AND STYLISH MUDROOM REQUIRES A THOUGHTFUL BLEND OF DESIGN AND PRACTICALITY; UNFORTUNATELY, SHOES DON’T HIDE THEMSELVES.
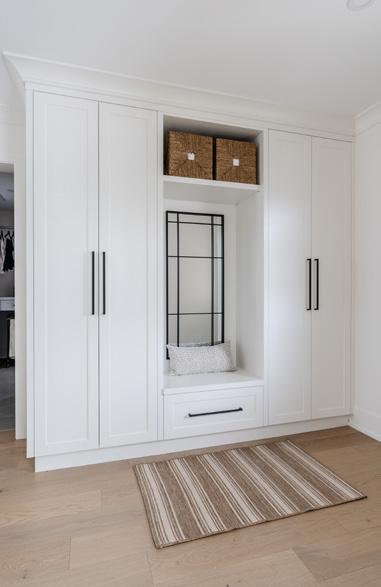
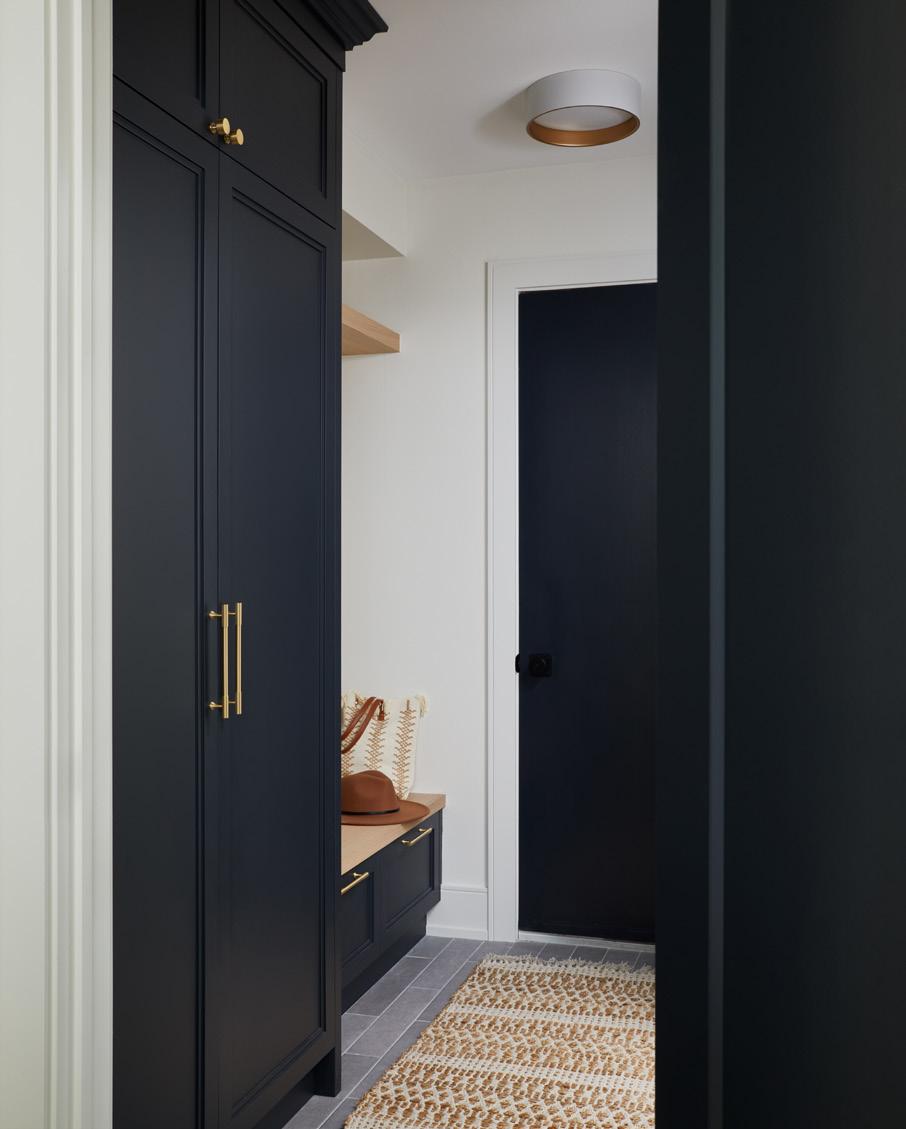
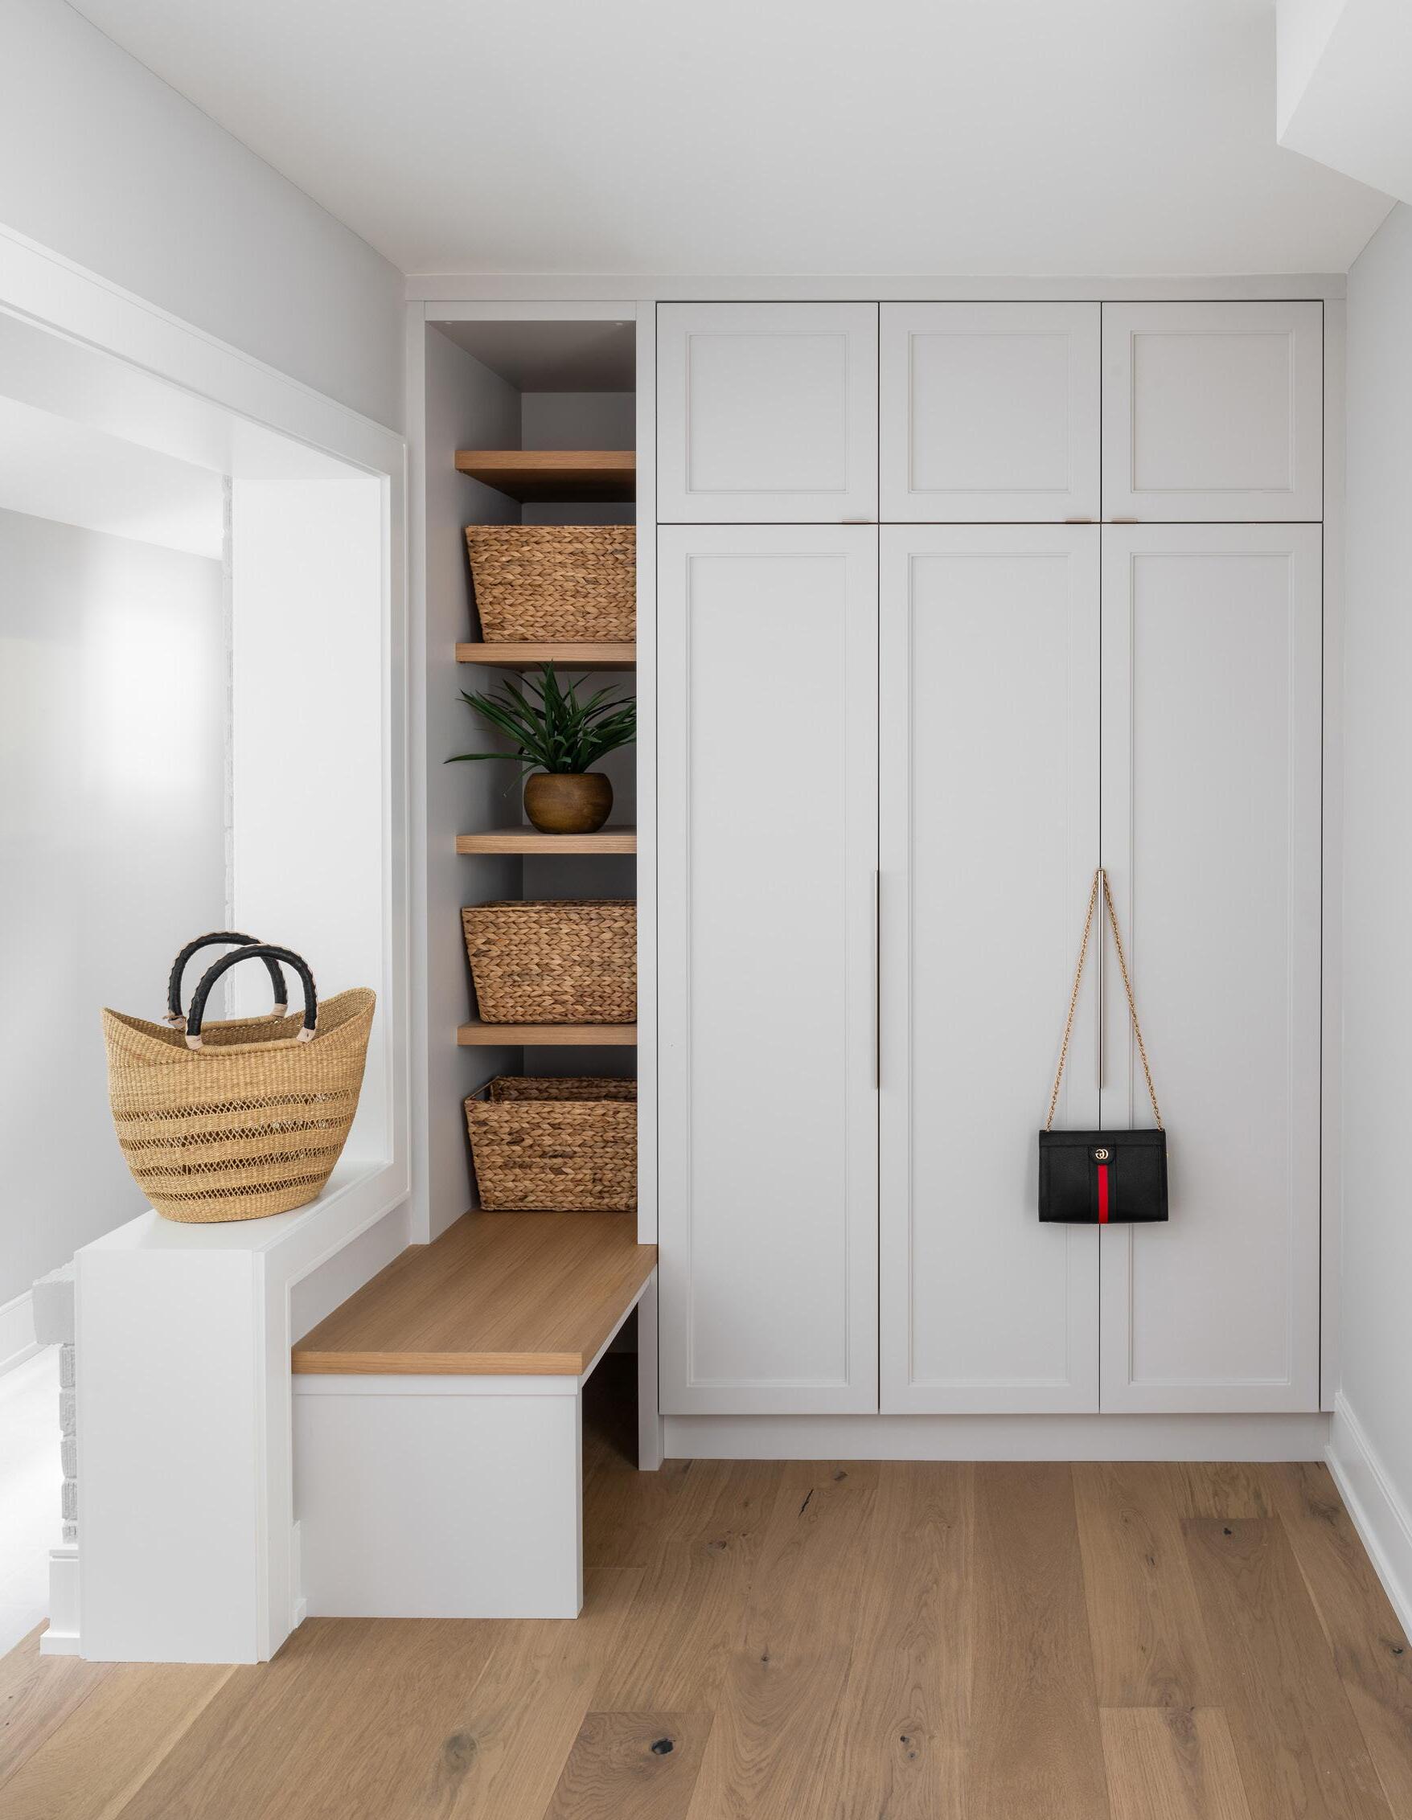
Creating a functional and stylish mudroom requires a thoughtful blend of design and practicality; unfortunately, shoes don’t hide themselves. Therefore, the first step is to inventory all of the items your mudroom needs to store each season. Does your mudroom need to accommodate sports gear, pet supplies, or just everyday coats and shoes? Once you have your list of items, you can tailor your design accordingly.
The next step is to assess who will be using the space & how tidy are they really! We have found that families with children (young and old) prefer open hooks/cubbies, as a closed door seems to be one too many steps in putting items away. We have also found that kids tend to do well with
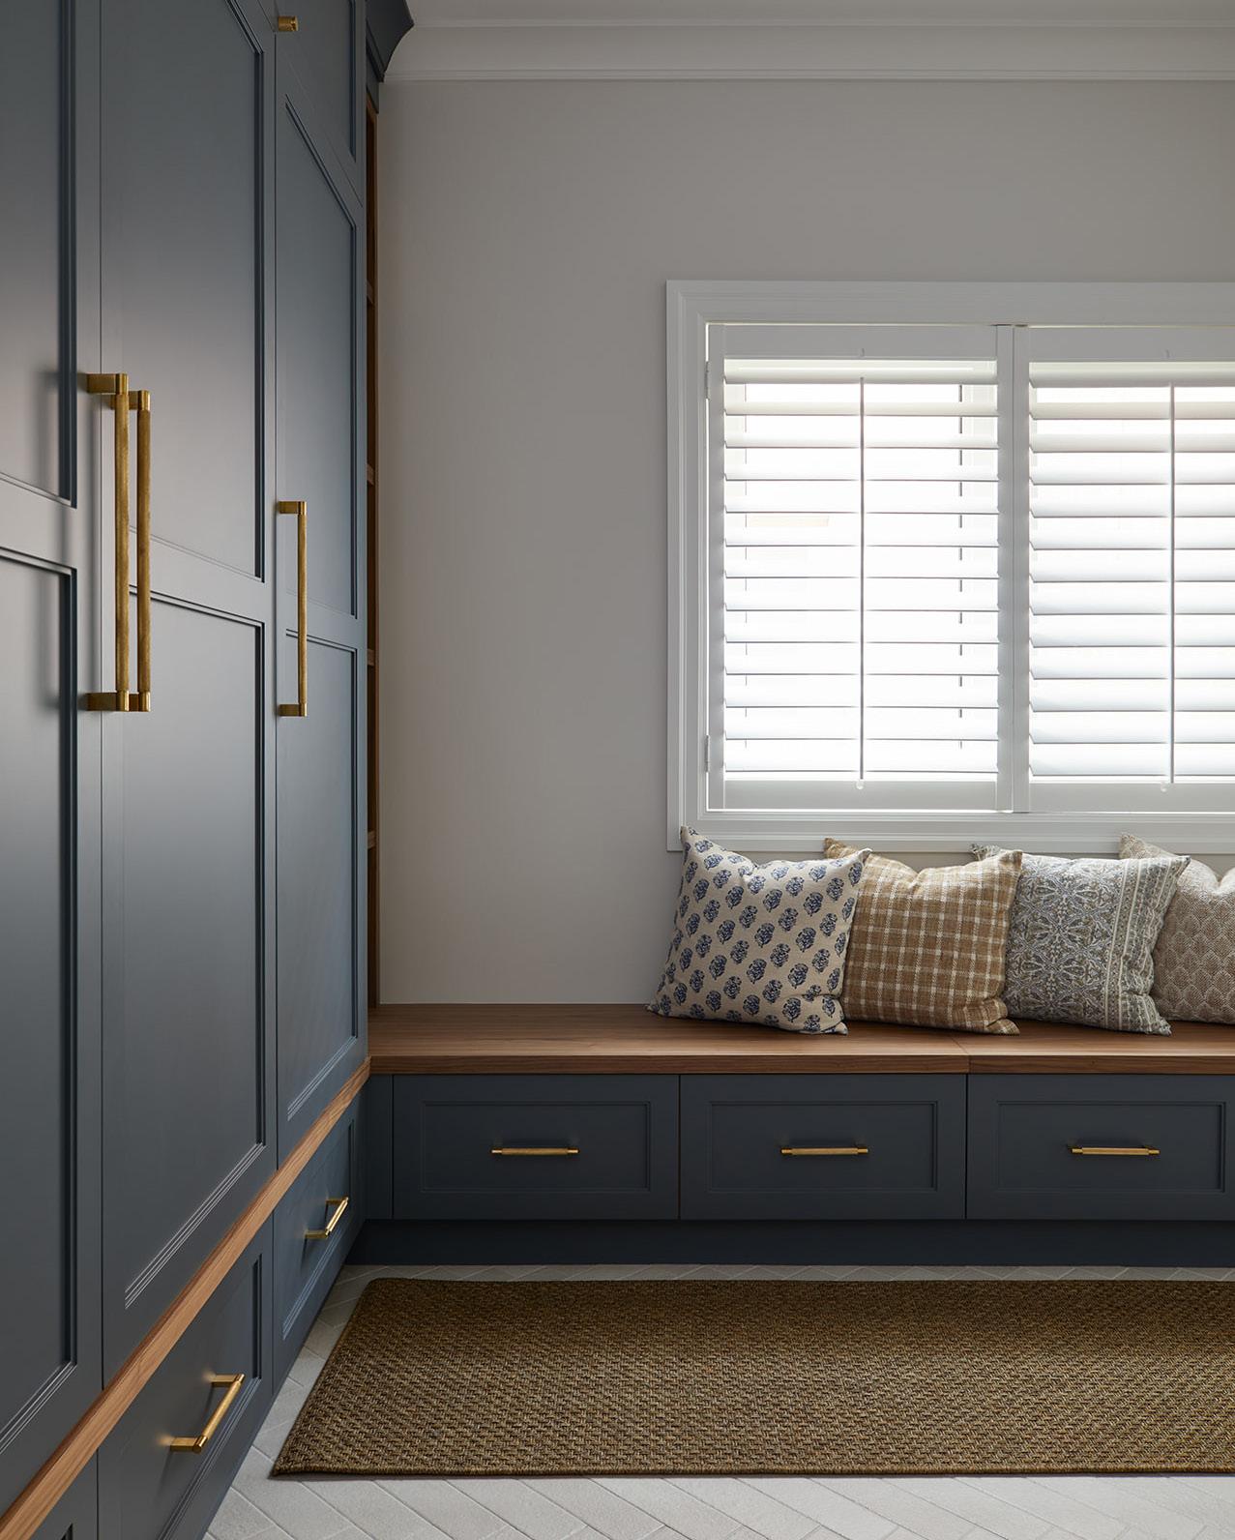
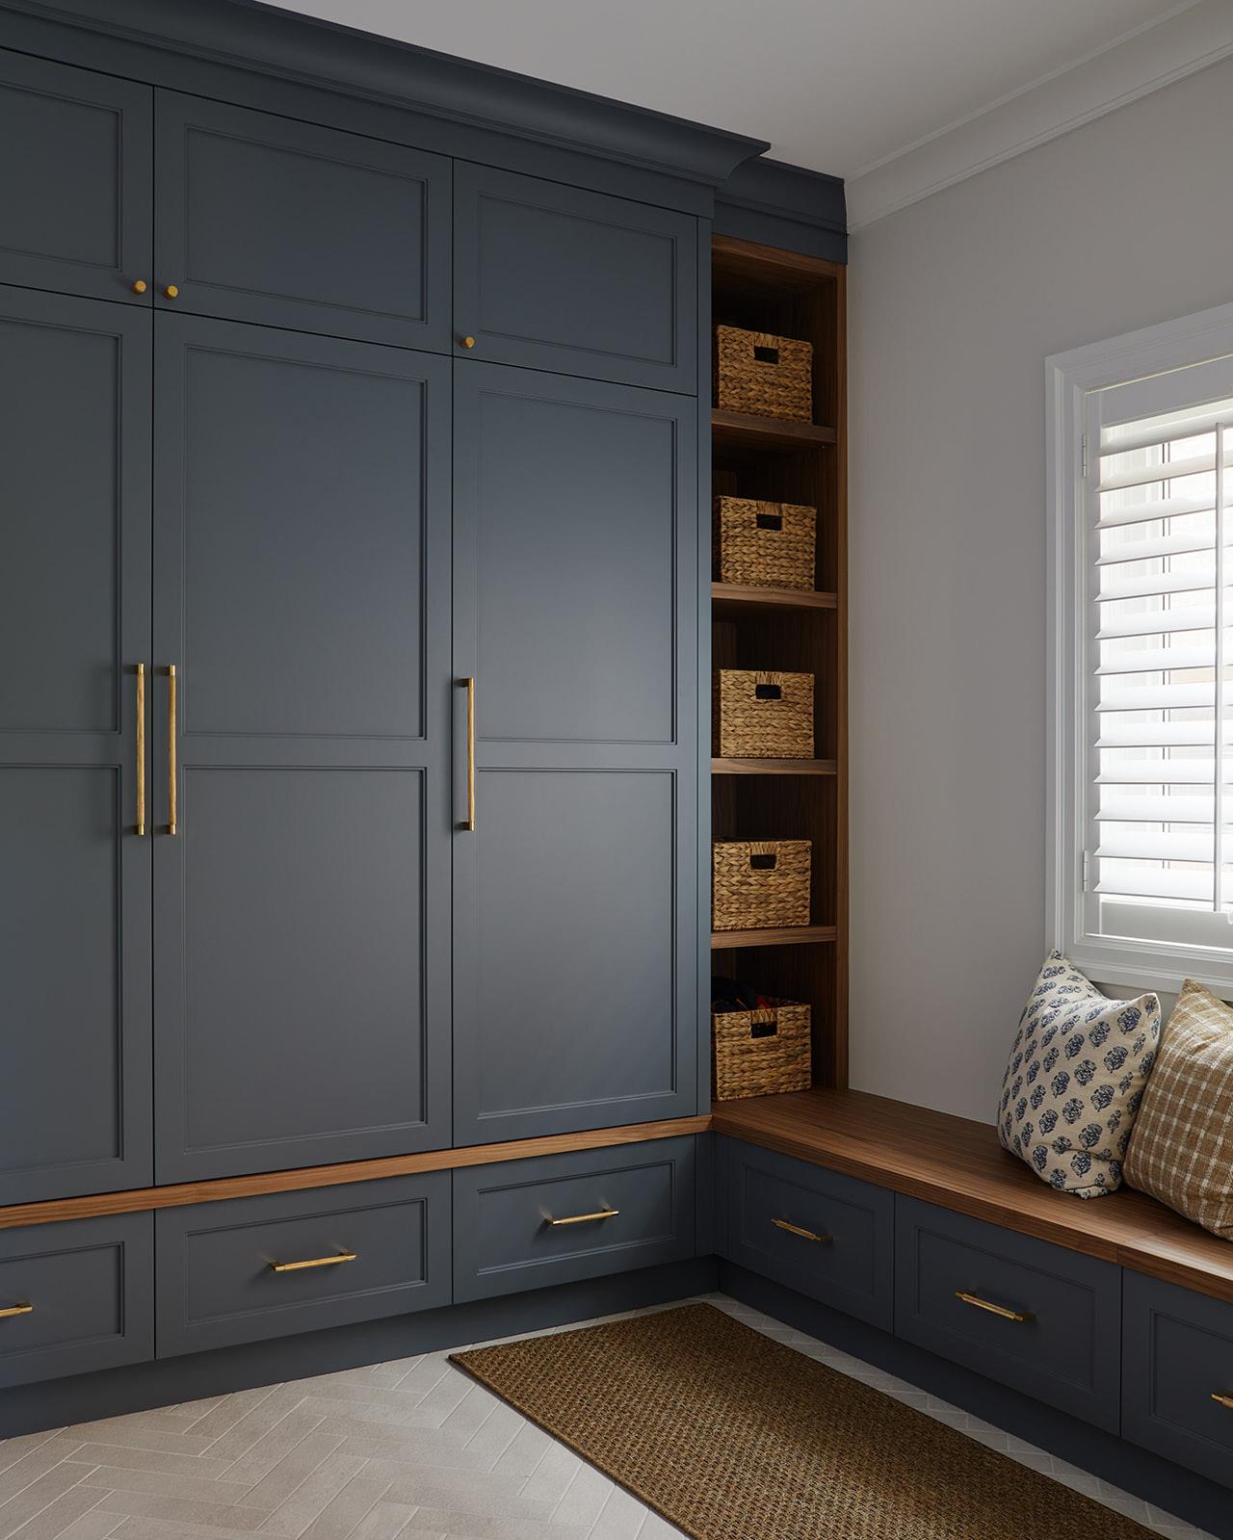
their own locker or hooks to give them a designated space to hang their bag/coat. Opting for drawers or baskets for shoe and hat storage also tends to work better vs shelving which requires a more careful placement.
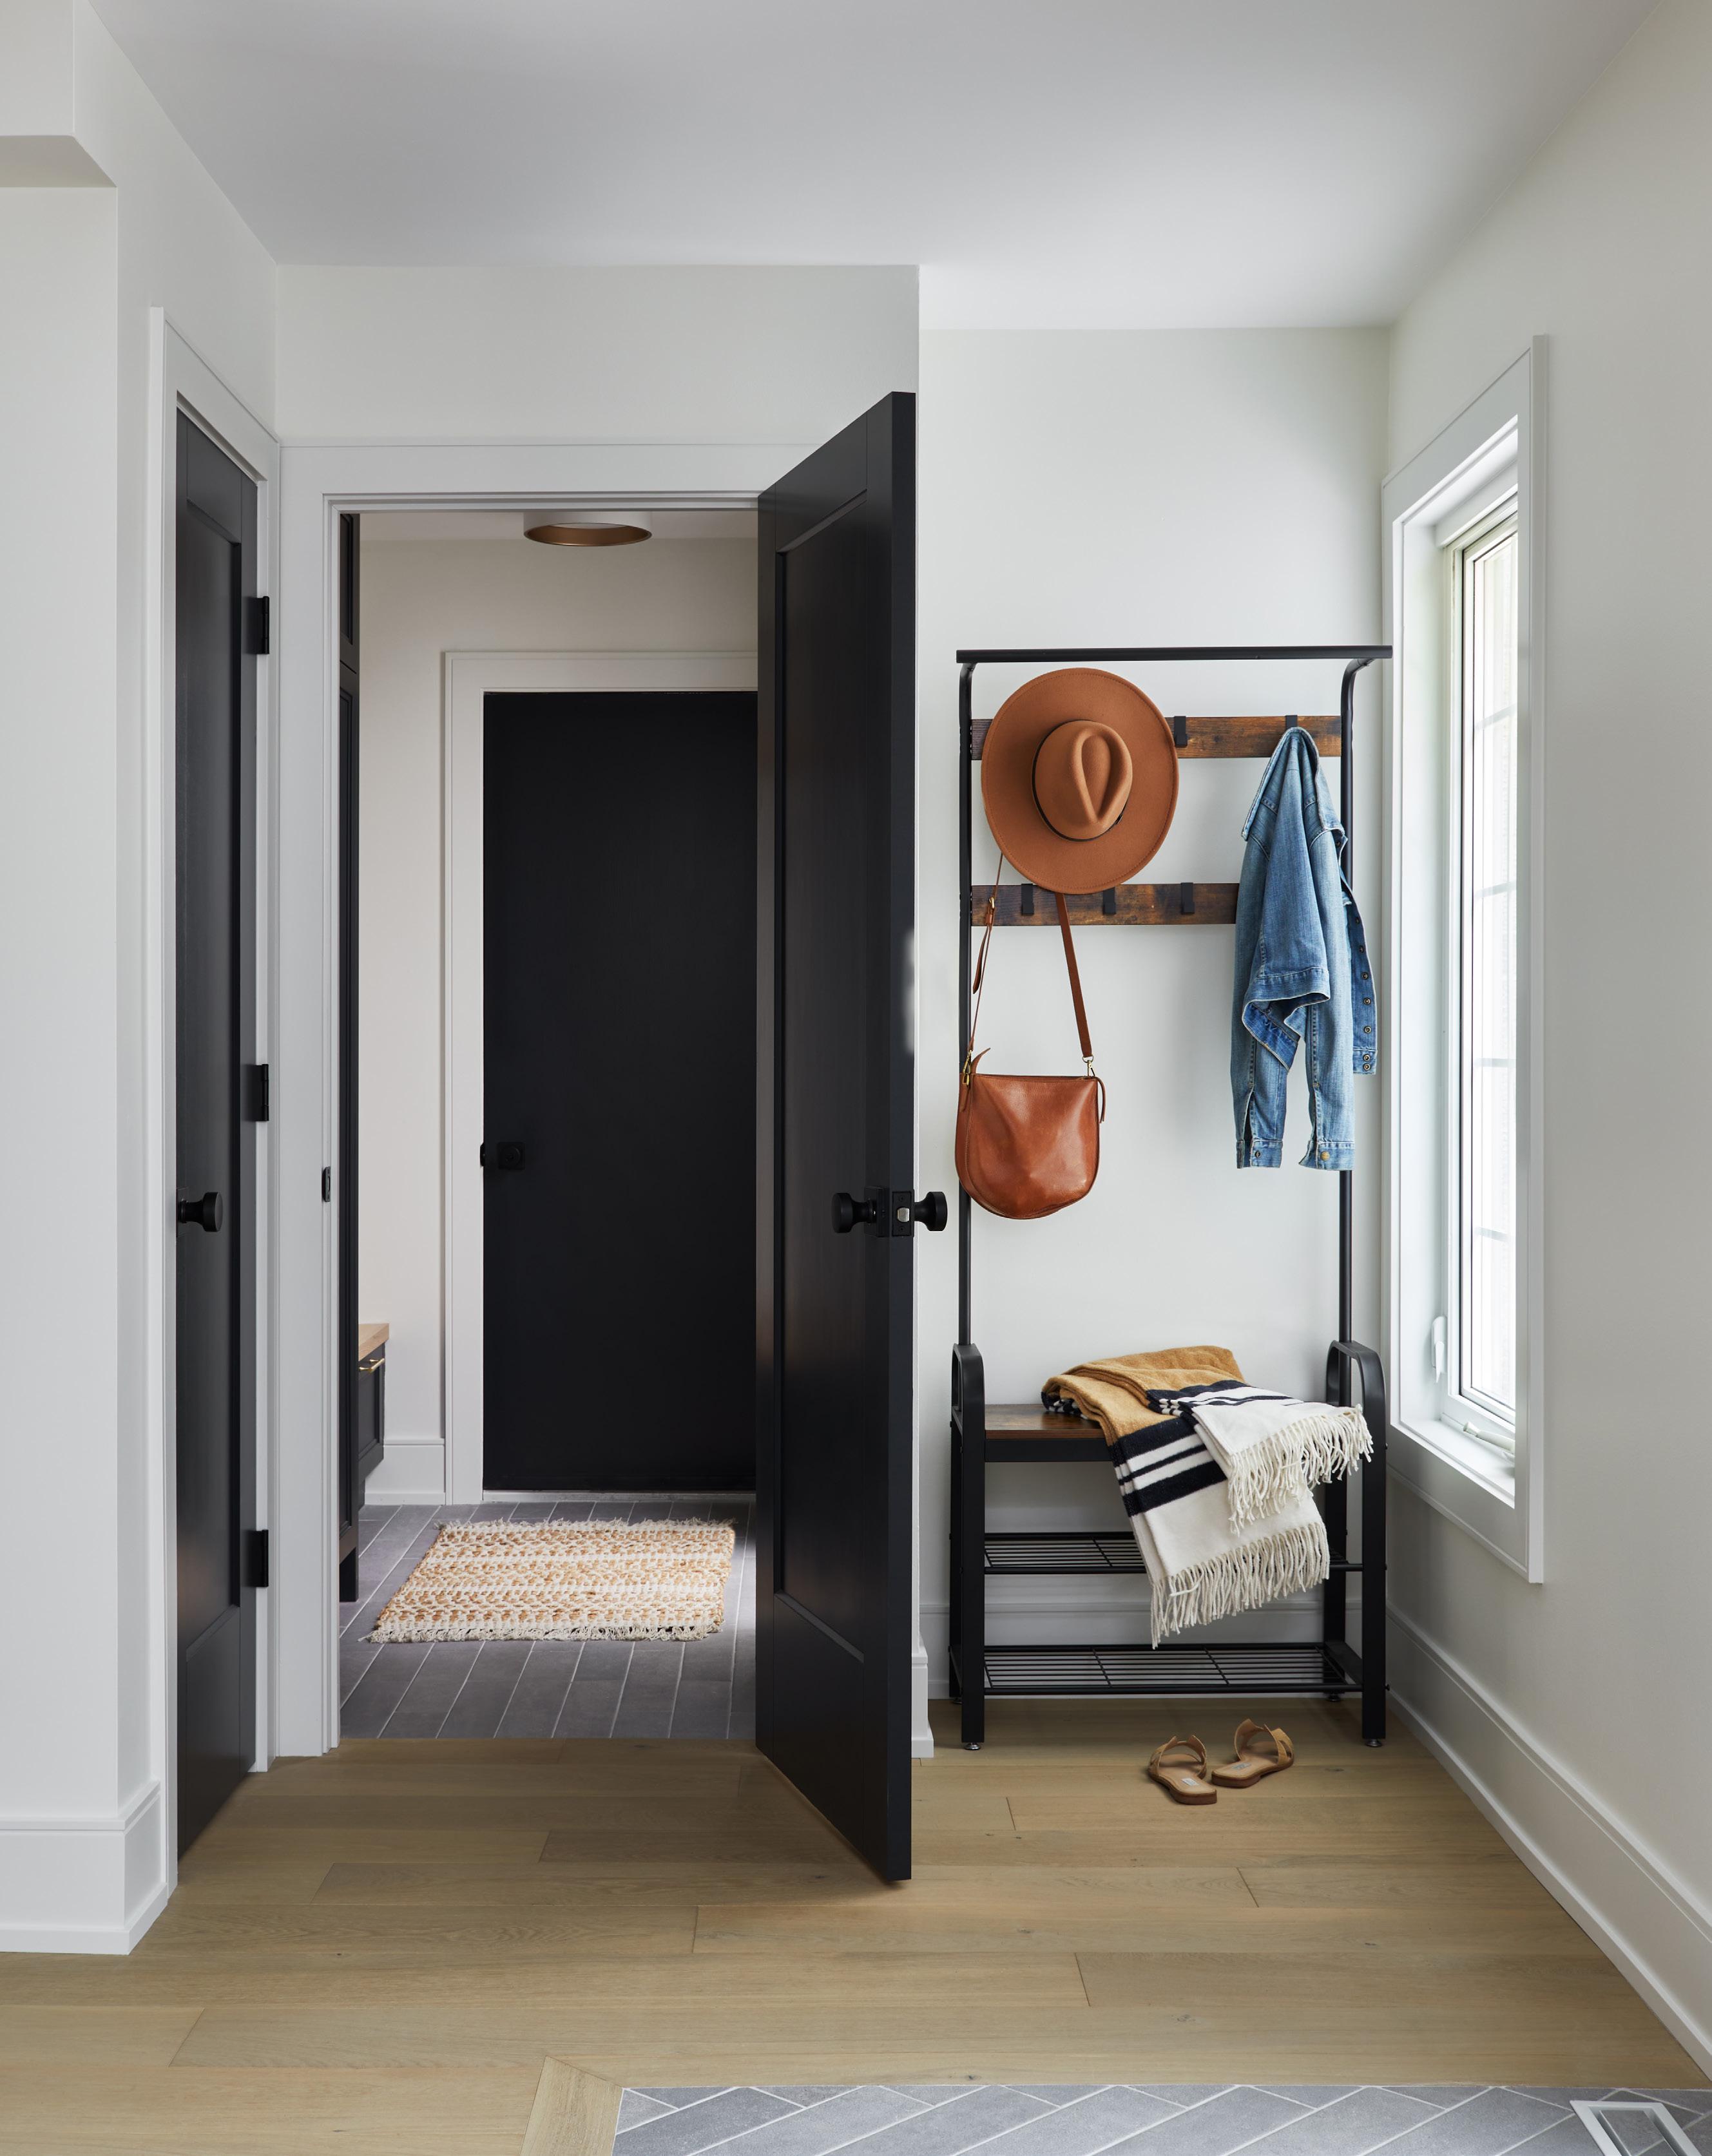
We highly recommend investing in custom storage to address your functional needs, while also adding a custom colour/texture. However, if a custom solution is not in your budget, opt for a bench with wall hooks and then add in colour on the walls or a washable patterned floor runner.
Consider a combination of open and closed storage to maintain a tidy appearance while keeping items readily accessible Additionally, incorporating adjustable shelves or a mix of hooks that can help accommodate varying heights and changing needs. Choosing durable materials will ensure your mudroom stands up to daily wear and tear. Opt for easy-to-clean flooring such as ceramic tile, vinyl, or natural stone, and select patterns or textures that help conceal dirt. For wall finishes, use washable paint or durable materials like beadboard.
When it comes to selecting a style vein for your mudroom, don’t be shy! Mudrooms are often a closed off area to the home, so don’t be afraid to play with a bit of colour or wallpaper/panelling.
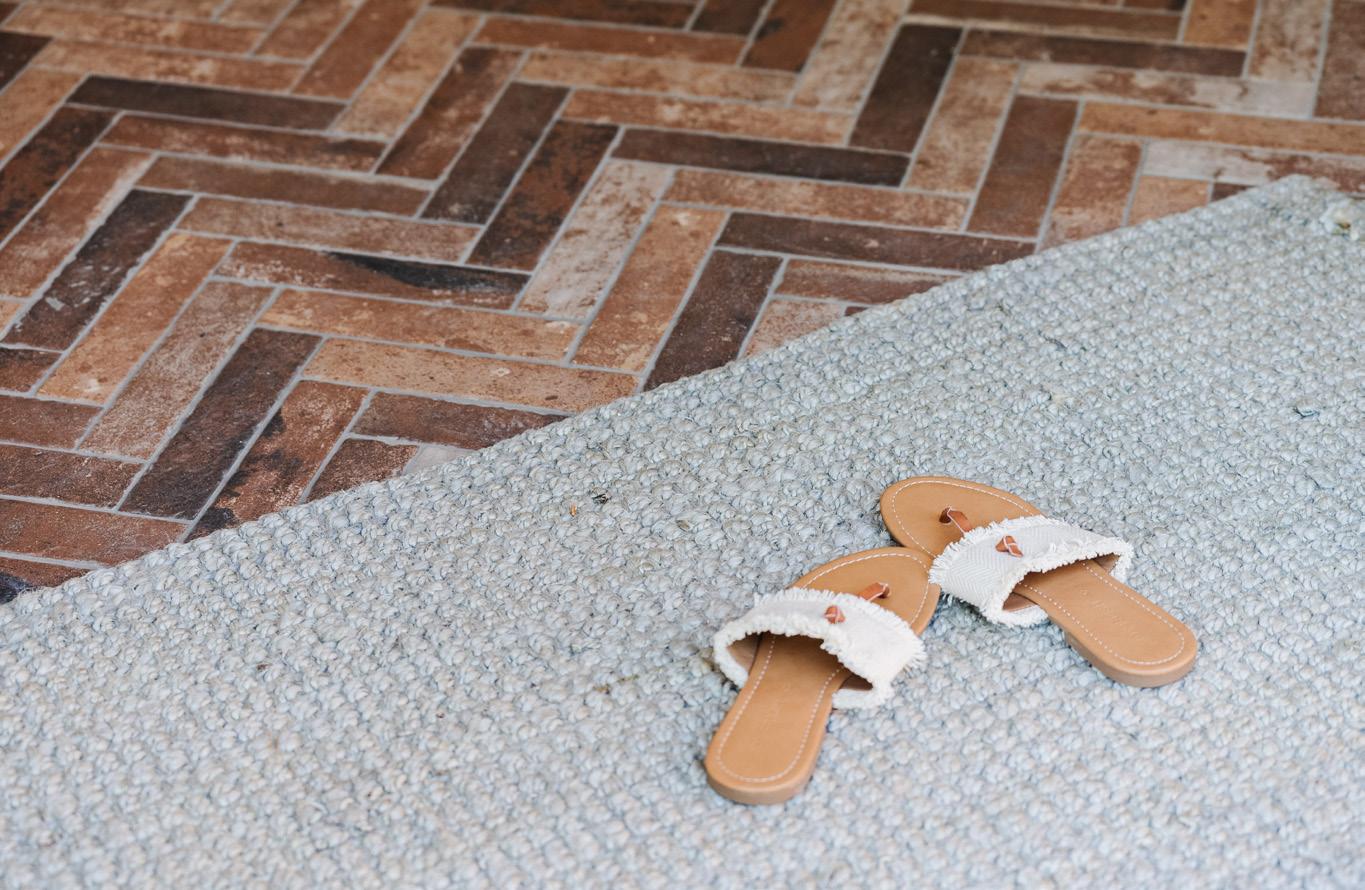
On trend lately, are handmade/ old looking tiles, which we love for mudrooms as they hide dirt so easily. Consider a brick patterned floor or a textured tile that will help conceal dirt, while also adding some style. Lastly, we know that for many of our design clients they have had the challenge of having dirty shoes and having to run to other parts of the home prior to leaving the house. To avoid this, we recommend and include within our designs the ▹
following within a mudroom 1) Key Storagea box or hooks will do. 2) A bench or chair for tricky boots and 3) a mirror!
One final item to consider is proper ventilation is also important, particularly if you’re storing sports equipment or pet supplies that may require extra air circulation.
By integrating these design tips, you can create a mudroom that is both stylish and highly functional, tailored to meet the every changing needs of your family. ◆
cornerstonecustombuild.com | @cornerstone
LINDSAY THORNTON is the founder and Creative Director for Cornerstone Design & Build . This sought after design and build firm has become known for creating highly curated personal homes. Providing complete bespoke residential design and construction services throughout Toronto , Ontario, and cottage country.