CP 155 Sliding Doors
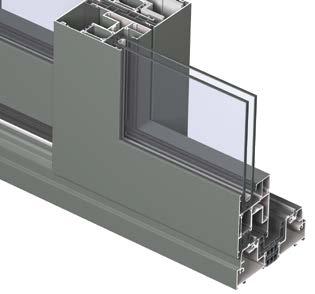
CP 155 is a premium insulated sliding door system offering the highest levels of performance. This sophisticated system fulfils the user’s high expectations of optimum quality, high insulation and ease of operation.
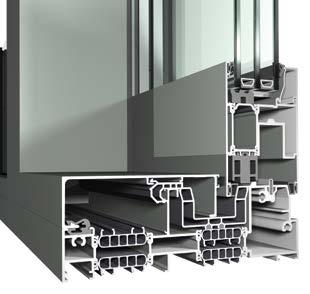
The inherent strength of this system makes it possible to offer very large dimensions – up to 3m in height and a maximum vent weight of 400 kg*. Thanks to the ‘High Insulation’ upgrade, the system can achieve superior insulation levels down to 1.07 W/m2K (Uf
value). This results in a glazed element with insulation values lower than 1.0 W/m2K, allowing the CP 155-HI system, which is certified with a Minergie label, to be used in low-energy buildings. Furthermore, the system is available with a low threshold option that creates perfect continuity between indoor and outdoor spaces, and improves accessibility to the building.
This accessibility and comfort can be further improved with our solutions for automatic operation.
Letting the outside in
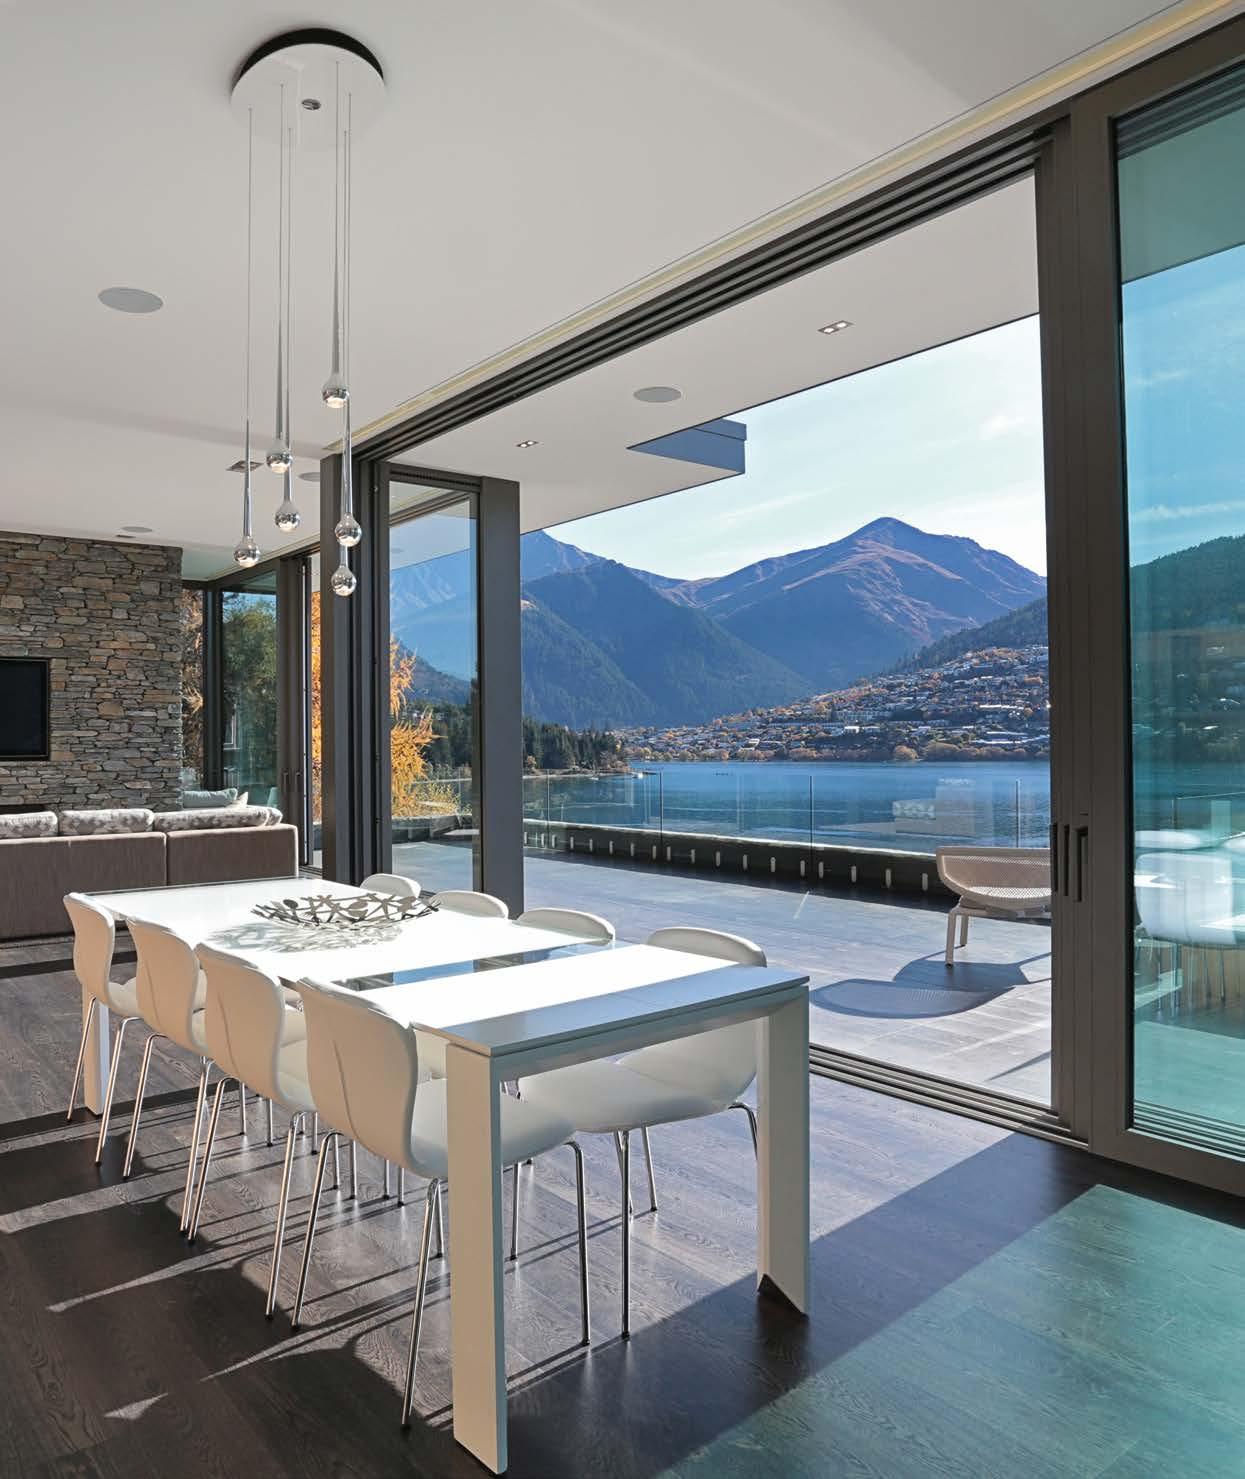
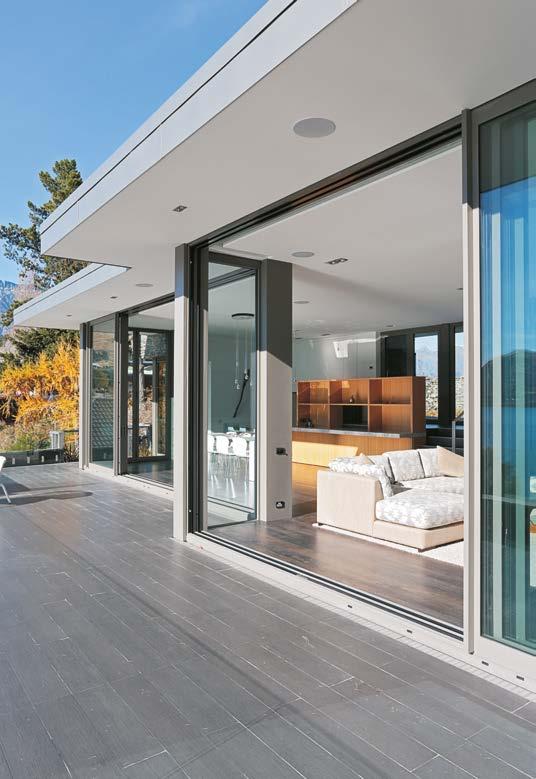
A sliding door opens up a multitude of possibilities. Open this door just a few centimetres for a little fresh air, a little wider to slip out into the garden or open it all the way to really let the outside in.
This versatile door creates an extra feeling of space and generates more natural light within the home.
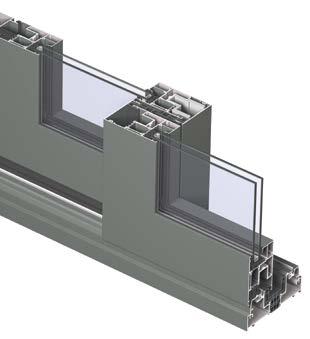
CP 155 Slide and CP 155 Lift & Slide
Every type of CP 155 sliding door uses durable, stainless steel wheels and rails for ease of operation. In the case of the lift and slide system, the sliding door is lifted slightly before opening and closing.
This reduces the friction and makes the operation smooth and effortless. In the closed position, the lift and slide door is lowered onto the track, providing additional weather resistance.
Monorail, duo rail or 3-rail
A monorail system combines a moving part with a fixed glazed element that is anchored directly into the outer frame profile for a minimalistic look. The fixed pane is normally set to the inside of the track and is
internally beaded. If the Minergie specification product is required, the fixed pane will be set to the outside of the track and will be externally beaded.
A duo rail system integrates two glazed opening vents with an identical appearance, giving an aesthetically pleasing and versatile sliding door. Both vents can be made as sliding elements, giving total flexibility.
A 3-rail system makes it possible for a third opening vent to be installed. This solution allows the user to slide door leaves one and two behind leaf three, opening up two-thirds of the width to the garden.