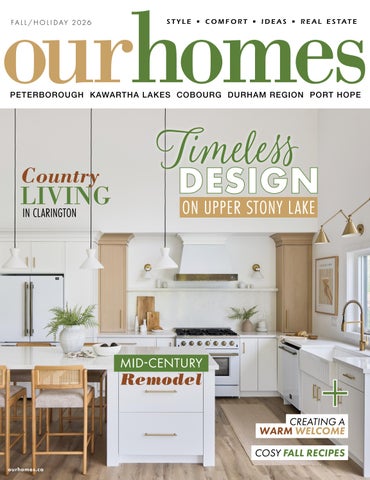
FA L L / H O L I DAY 2 02 6
Country
LIVING IN CLARINGTON
Timeless
DESIGN ON UPPER STONY LAKE
MID-CENTURY
Remodel
+
CREATING A WARM WELCOME
COSY FALL RECIPES ourhomes.ca
Large Selection of Furniture & Mattresses Made in Canada
Designed by Janelle Downey Yigit
Visit or Contact One of Our Showrooms Peterborough Campbellford 705-749-9273 705-653-1188 info@bennetts.ca contact@bennetts.ca
Kingston 613-530-3333 inquiries@bennetts.ca
Shop online at bennetts.ca
FURNITURE GALLERY
Custom & Canadian-Made Furniture 1650 Dundas St E, Whitby
905-240-4552
Habitat Decor Inc.
info@habitatdecor.ca
HabitatDecor.Inc
www.habitatdecor.ca
GUARANTEED TO LAST LONGER Our warranty covers everything we manufacture for half a century. It doesn’t matter if you sell. Our guarantee stays with our product, covering you and for anyone else lucky enough to live in your Confederation home. Confederation homes stand the test of time.
Confederation Log & Timber Frame has been delivering award-winning homes all around the world for nearly 50 years. Whether you are dreaming of a modern timber frame, a classic log home, or something in between, we invite you to experience the Confederation difference. Always custom. Amazing support. The total package.
O v e r 10 0 P l a n s O n l i n e ! C ONFEDERATIONLOGHOMES.C OM County Road 36, Bobcaygeon ON ( 87 7 ) 4 6 2 - 5 6 4 7
Our Passion, Your Dreams. SINCE 1979
Iconic Colours. Distinctively Benjamin Moore. For 50 years, the Benjamin Moore Historical Colour Collection has elevated interior and exterior spaces with classic appeal and lasting quality. Available exclusively at locally owned Benjamin Moore stores.
CAMPBELLFORD Village Paint & Paper 22 Doxsee Ave S | 705.653.0179 COBOURG Cobourg Paint & Wallpaper 34 King St W | 905.372.3841 PETERBOROUGH Ashburnham Paint & Wallpaper 926 High St | 705.749.3037 | ashburnhampaint.com PETERBOROUGH Charlotte Paint & Wallpaper 451 George St N | 705.743.5742 | charlottepaintandwallpaper.ca PORT HOPE Colour Concepts 48 Mill St S | 905.885.8355 | colour-concepts.ca SELWYN Chemong Home Hardware Building Centre 1699 Chemong Rd | 705.748.9111 | chemonghomehardware.ca
©2026 Benjamin Moore & Co., Limited. Benjamin Moore and the triangle “M” symbol are registered trademarks of Benjamin Moore & Co., Limited. 7/26
SCAN TO VISIT OUR GALLERY
QUALITY CRAFTSMANSHIP — MANUFACTURED IN PETERBOROUGH For 35 years we have proudly been Peterborough and the Kawartha Lakes leading cabinet manufacturer. We design cabinetry to suit your needs, whether it is a renovation, new build, hospitality or commercial space. Reach out to learn more about the Cabinetree process. ALSO SERVICING TORONTO, YORK REGION, DURHAM REGION, AND ALL OF COTTAGE COUNTRY
www.cabinetree.ca | 705-745-9042 | 600 Neal Drive, Peterborough
Your Local Window, Door & Sunroom Specialist Canadian | Local | Family | Affordable Quality Serving the area for 25+ Years.
Nortech is a second-generation family-owned
local business. We offer professional installations and product sales to DIYers and Contractors.
3300 County Road 36 S., Bobcaygeon • 705-738-0304 • admin@nortechwindows.com • nortechwindows.com @nortech.windowssunrooms Nortech Windows & Sunspace by Nortech
Designed for Warmth. Made for Gathering.
GET
Inspired at SOUTHERN COMFORT A large selection of fireplaces, sofas, chairs, sectionals, dining room, living room and bedroom furniture — customizable and made in Canada!
Fireplaces – Furniture – Home Décor 8 Callaghan’s Rd., Lindsay 705.324.2555 www.southerncomfort.ca
JOHNSON LOG HOME RESTORATIONS Staining | Chinking | Log Wash Log Repairs | Sandblasting Timber Frames | Renovations Exterior Cottage Painting LogHomeRestore.ca
705-738-7831 jcd.johnson@hotmail.com
Canadian Owned REGIONAL PUBLISHERS
Operated
Jamie Jefferson
Georgette McCulloch REGIONAL MANAGING EDITOR REGIONAL PRODUCTION MANAGER
Drew Beth Noble Tracy Shuttleworth
Craig Morrison, 289.691.8981 craig.morrison@ourhomes.ca MARKETING & ADVERTISING
REACH US EASILY: firstname.lastname@ourhomes.ca OUR HOMES is a registered trademark of OUR HOMES MEDIA GROUP INC. OUR HOMES Peterborough Region is published four times a year. OUR HOMES is printed quarterly and available for free pick up at high traffic locations to residents of Peterborough, Kawartha Lakes, Northumberland, Cobourg, Brighton, Port Hope and Durham Region and via precision targeted neighbourhood mail. OUR HOMES is also distributed to select hotels and business leaders via direct mail. Please send all letters and/or feedback to OUR HOMES Magazine, 25 Elgin St., Collingwood, ON Canada L9Y 3L6. Or email us at editor@ourhomes.ca. All letters received are subject to editing for grammar and length.
OUR HOMES MEDIA GROUP INC: EDITORIAL
PRODUCTION
EDITOR-IN-CHIEF Georgette McCulloch
PRODUCTION DIRECTOR
Lynn Derrick
ASSOCIATE EDITORS Renee Alkass, Lori Davis,
Claudia Ferraro, Walter Franczyk
PRODUCTION MANAGERS
DIGITAL EDITOR Tracey Paul
Kelly Donaldson, Tracy Shuttleworth
MANAGING EDITORS Renee Alkass,
NEED BLINDS?
Donna Luangmany, Gina Makkar, Sara Martin, Jennifer Maxwell, Drew Beth Noble, Megan Smith-Harris, Gabrielle Tieman-Lee, Janet White Bardwell
Refresh your HOME with GREAT PRODUCTS
Georgette McCulloch
ART DIRECTOR
FREE Estimates & FREE Installation Guaranteed BEST PRICING in the Kawarthas
Our customized blinds are manufactured in Canada
Call for a QUOTE today • 705.750.0656 www.howiesblinds.ca
ACCOUNT EXECUTIVE & DIRECTOR OF DISTRIBUTION
Tara Chattell ASSOCIATE ART DIRECTORS
Lisa Ormsby
Sheila Britton, Robynne Sangiuliano DIRECTOR OF PHOTOGRAPHY
NEW COVERINGS
jamie.jefferson@ourhomes.ca
MANAGING DIRECTOR, OPERATIONS
ART
We Bring The Showroom To You
O P E R AT I O N S MANAGING DIRECTOR, SALES & MARKETING Jamie Jefferson
Jason Hartog
ACCOUNTING Tyler Annette ACCOUNTS RECEIVABLE Taeler Freeman
CONTRIBUTORS
Tara Chattell, Lori Davis, Lucie Desjardin, Nigel Eves, Dorathy Gass, Jason Hartog, Gordon King, Jules Lee, Alex Lukey, Sandy MacKay, Danya MacLean, Sara Martin, Phil Mathies, Jenelle McCulloch, Tamarisk McNalty Stephens, Drew Beth Noble, Devon Pastorius, Lynne Richardson Advertisements and the content, including photos, of advertisements published within OUR HOMES magazine are supplied solely by the advertiser and neither the publisher nor OUR HOMES Media Group Inc. accept responsibility for opinions expressed in advertisements or for copyright issues with regards to photos, advertising copy and advertisements, nor shall they be held liable thereby. By act of reading this publication, all advertisers and readers agree to indemnify and hold harmless both OUR HOMES Media Group Inc., and the publisher thereby. Copyright ©2026 OUR HOMES Media Group Inc. All rights reserved. Reproduction without permission is prohibited.
OUR HOMES CAN BE FOUND IN THE FOLLOWING MARKETS: • Barrie/Orillia/Midland • The Golden Horseshoe • Grey Bruce • London/Stratford • Muskoka • Ottawa • Peterborough • Southern Georgian Bay • Toronto & York Region • Wellington County/Orangeville/Caledon/Waterloo Region • Windsor
CUSTOM COTTAGES & BOATHOUSE RENOVATIONS
www.sccbuilds.ca
Bobcaygeon, ON
CENTRAL ONTARIO’S TRUSTED PEST PROFESSIONALS TICKS
SPIDERS
CLUSTER FLY
CARPENTER ANT
• Safe Environmental Products and Applications • 40 Years in Business • Guaranteed Results
A Business Built One Client At A Time
1-877-677-0877 Terry Barrett dipl. PCT 1983
bugman-homesmart.ca
editor’s note
Make Your Dream Home a Reality!
There’s something I find wonderfully comforting about the arrival of fall. It reminds me that some of life’s most meaningful moments are found in the traditions we return to year after year. For my family, one of those traditions is closing our cottage in Sainte-Agathe-des-Monts in Quebec’s Laurentian Mountains. Being there in the fall is special – the surrounding forests are a vibrant blend of red, orange and gold. It’s my family’s favourite time of year. We spend our weekend hiking through the forest, taking in the mesmerizing scenery and fresh Laurentian air. Plus, no bugs! There’s no rush, no busy schedule, just time spent together and the opportunity to appreciate the season’s beauty. Of course, no fall weekend at the cottage is complete without cooking dinners over an outdoor wood fire. Even the simplest food feels special. We prepare the same meal each year, then gather around the fire and laugh at stories while dinner cooks, and eventually sit and eat together. It’s a tradition we all look forward to every year. I think that’s what makes this season so unique. Fall invites us to reconnect with the traditions that make our homes and our lives feel uniquely ours. These moments create comfort, whether enjoying a family recipe passed down through generations, a weekend together in a favourite place or simply gathering around the table at home. As you enjoy this edition of OUR HOMES, I hope you’re inspired by the beauty of the homes and the ways each family lives in them. Ultimately, it’s the traditions, the memories and the people that truly make each house a home. Happy fall, everyone!
Drew Beth Noble, Managing Editor drew.noble@ourhomes.ca
705-320-9888 I 2912 Hwy 35 S, Lindsay
kawarthahomehardware.ca
Follow us Sign up for our newsletter ourhomes.ca/newsletter
online
Get more at ourhomes.ca
14 | ourhomes F A L L / H O L I D A Y 2 0 2 6
HOME • DÉCOR • GIFTS
DESIGNER-CURATED
GIFTING HANDLED.
You set the budget. We curate the rest. Thoughtful gifts, beautifully packaged by our design team. From one special occasion to corporate, client and closing gifts. SHOP THE STORE
Homewares • Décor • Gifts Faux Florals • Textiles Candles • Entertaining
DESIGN SERVICES
Custom Drapery Window Treatments Upholstery
386 WATER STREET, PETERBOROUGH CURATEANDCO.CA
Competitive Pricing. Exceptional Workmanship. With over 20 years of home building and renovation experience in Peterborough, the Kawarthas and surrounding area, Whitfield Home Improvements is the name you can trust. Contact us today for a FREE consultation.
705.930.6584 www.whitfield-homes.ca
curtiscampanaro123@gmail.com • 1743 Hooton Drive Cavan, Ontario NEW HOME CONSTRUCTION • GARAGES & ADDITIONS • HOME RENOVATION KITCHENS & BATHROOMS • DECKS & FENCES • CUSTOM CARPENTRY
dere d A more consi ft. gi to y wa
CONTENTS
FALL/HOLIDAY 2026
20 24
46
LOCAL FEATURES 20 Style Picks Feel inspired this season with fresh local finds for your home. 26 Home & Designer Designer Jo Alcorn brings a timeless design to life at this newly built cottage on Upper Stony Lake. 40 Spotlight 1867 Confederation Log & Timber Frame designs and builds one-of a-kind homes to last a lifetime. 46 Feature Home High above Clear Lake, this Mid-century modern home is filled with personal stories and finishing touches. 60 People & Places Discover local professionals to help with your next home project. 68 Home & Builder After years of searching, everything finally fell into place when these homeowners discovered their rural dream property.
DEPARTMENTS 14 Editor’s Note
18 Advice Timeless Guidance
24 Cooking At Home Potato Gratin
26
36 Birding Bare Birding
ON THE COVER
66 Crafty Ideas DIY Boot Rack
The light-filled kitchen in this new Stony Lake cottage opens to the living and dining area. Story, page 26. Photography by Jason Hartog. 16 | ourhomes F A L L / H O L I D A Y 2 0 2 6
38 Around The House Enjoy The View 44 Double Take In The Foyer
56 Design Ideas Emotional Impact 78 Home Resource Directory
40
80 Good Taste Apple Cake
82 Finishing Touch Flaming Hot
GRAZING INTO THE HOLIDAYS café market restaurant butcher deli bakery living shop 800 ERSKINE AVE. PETERBOROUGH, ON 705.742.6200
onefinefood.com
advice
The
ENDURING HOME
Designer Tamarisk McNalty Stephens shares her ideas.
Is anything in home design and decorating truly timeless?
Photo: Jason Hartog As seen in OUR HOMES Wellington/Waterloo Fall 2026
1
2
3
4
The definition of timeless is: “not affected by the passage of time; lasting forever; not changing with new fashions.” Therefore, one can argue that no home design or décor is truly timeless, as culture is constantly evolving over time. Society has experienced significant changes over the last 150 years, and it is natural for our homes to reflect the values of the era, whether in how space is planned and prioritized or how we express ourselves creatively with decorating. An example is the wartime bungalow. The small, modest and standardized homes were budget-friendly and efficient, meeting an immediate need for housing in the 1940s. These fell out of fashion during the postwar economic boom and baby boom of the 1950s and 1960s, as families grew and more space was desired. Enter the sprawling architectural footprint of the ranch-style bungalow. However, some foundational design elements are more enduring and appealing than others. So, if your goal is to create a home that feels more lasting (and less trendy), here are some principles to guide you.
NATURAL MATERIALS There is a visceral response to the tactile sensation and energy of materials sourced from nature: The beauty found in natural stone.
5 1. ONTARIO STONE VENEERS: Peninsula Farm Blend 2. MACAUSLAND’S WOOLLEN MILLS LTD.: Light Gray w/ Nat. White Striped Blanket 3. INDABA: 24x24 Lina Linen Pillows in Laurel, Avocado and Oat 4. BERENSON: Folklore Pull and Folklore Cup Pull in Weathered Copper 5. NATIVE TRAILS: Aurora 72 Bathtub in Antique Copper
18 | ourhomes F A L L / H O L I D A Y 2 0 2 6
The warmth of timber. The softness of wool. The texture of linen. The patina that develops over time in metals like copper, iron and brass. Be inspired by the colours found in the clay of the earth, in the grasses along the
roadside and the changing sky. Look to the patterns in tree bark, the reflection of the water passing over stones in a stream or the way a flower unfolds in spring. Nature is endlessly inspiring and beautiful and will always outlast synthetic imitations. The daily contact with natural materials will enhance your experience in your space, although you have to be willing to embrace imperfection and consciously reject the marketing that tries to sell you manufactured alternatives.
SITE SPECIFIC The structure and architecture of a home thoughtfully and carefully designed specifically for the unique site on which it is built will be much more timeless than one designed and built out of context. Homes that are sympathetic to the surrounding landscape and designed to capture sunlight and views are certainly more enduring than those that fail to consider these important aspects. The reason? They affect how people feel. When a space is connected to the outdoors and natural light is prioritized, it becomes more cheerful, open and grounded. And when a space makes people feel good, well, that spans generations.
HUMAN CENTRIC Designing and creating a lasting home means thinking about creating space that aligns with the physical dimensions and scale of the human body. Human-scaled spaces instinctively make people feel safer, more comfortable and at ease. This is achieved not only with suitably sized rooms and overall layout, but also with proper furniture sizing and successfully balancing the open space (for traffic flow and blank space that allows the eye to rest) with the furniture, art and accessories that fill it. This creates a harmony that can positively impact the wellbeing of occupants. For example, the rule of thirds has been adopted from nature and is often employed in interior spaces to create a visually appealing and comforting balance. Although some elements within the walls may change to reflect its inhabitants, it is completely possible to create a home that is appealing for many generations. An enduring home is achieved by anchoring design choices in natural, tactile materials, site-specific architecture and humanscaled proportions. These elements create a grounded, comfortable, authentic environment that welcomes the patina of time. OH
HOME DECOR BLINDS • SHUTTERS • AWNINGS DRAPERY • FURNITURE • REUPHOLSTERY Our team of specialists will work with you to transform the look and feel of your home. Come visit our showroom at: 143 Rose Glen Rd South, Port Hope 905.885.2885 www.vosburghhomedecor.com vosburghhomedecorporthope@gmail.com
C u s t o m C o t t a g e D e s i g n & B u i ld 7 0 5 - 7 4 0 - 7 7 0 6 • f o u r p o i n t s c o n s t r u c t io n .ca
style picks
INSPIRED
1
Living Discover the local finds shaping the way we live, relax and entertain.
2
1
DE.KOR Chandelier The Broche chandelier is delicately crafted, showcasing layers of handpainted gold leaf petals, intricately intertwined like a vine bouquet, elegantly concealing the light source. This collection comes in multiple finishes, including matte white, antique silver, antique gold and champagne green tea. 97 Hunter St. E., Peterborough 705.741.6333 | dekorptbo.com
20 | ourhomes F A L L / H O L I D A Y 2 0 2 6
2
RIVERVIEW FURNITURE & FLOORING Leather Sofa Enjoy total comfort when lounging on the Lakeview sofa. Canadiancrafted with genuine leather, this three-seater sofa is perfect for any home or cottage space. While wandering through Riverview Furniture, find quality Canadianmade furniture for every area of your home. 94 Bobcaygeon Rd., Minden 705.286.3167 | riverview-furniture.com
3
CHEMONG HOME HARDWARE Patio Set Transform your outdoor space with this stylish DURA Malbaie Wicker 5-Piece Conversation Set, featuring a durable metal frame, comfortable cushions and ergonomic chairs designed for relaxing. The two versatile ottomans can be used as footrests, extra seating or side tables, while the included small table completes this elegant and functional patio set. 1699 Chemong Rd., Selwyn 705.748.9111 | homehardware.ca
4
3
White Dove OC-17
Forest Green 2047-10
Hollingsworth Green HC-141
4
CABINETREE Wood Finishes Natural wood and wood-look finishes bring a cosy, timeless warmth to any room. Tambour panel and textured wood treatments add depth and visual interest, creating a beautiful focal point while staying rooted in the classic appeal of natural materials. 600 Neal Dr. Unit 1, Peterborough 705.745.9042 | cabinetree.ca
5
5
6
COLOUR CONCEPTS Paint Benjamin Moore Regal Select Interior Paint delivers premium durability, rich colour and a smooth, beautiful finish. Its advanced stain-release technology makes cleaning easy while providing exceptional coverage and long-lasting performance. Available in a variety of sheens and thousands of designer colours. 48 Mill St. S., Port Hope 905.885.8355 | colour-concepts.ca
6
MONAGHAN LUMBER SPECIALTIES Hemlock Exclusive to Monaghan Lumber, Kawartha Select Clear Hemlock tongue-and-groove features a beautiful vertical grain and a reversible nickel gap and V-joint profile. Available in four- and six-inch widths. The clean, contemporary look is quickly becoming a favourite among designers and contractors. 2129 Davis Rd., Peterborough 705.742.9353 | monaghanlumber.com Continued on page 22
ourhomes F A L L / H O L I D A Y 2 0 2 6 | 21
style picks
8
7
9
7
LINDSAY DESIGN CENTRE Finishing Samples Looking for some design help with your next home project? Lindsay Design Centre has you covered. Their experienced design consultants are happy to help create the space of your dreams. Discover fun and unique ideas for every area of your home while sorting through the showroom’s finishes. 2912 Highway 35 S., Lindsay | 705.320.9888 kawarthahomehardware.ca/our-stores/ lindsay-design-centre
22 | ourhomes F A L L / H O L I D A Y 2 0 2 6
8
NORTECH Home Building Supplies Nortech – built for the north – is your one-stop shop for home and cottage upgrades, additions or new-build solutions. From windows, entrance doors, patio doors, railings, modular sunrooms, porch enclosures and patio covers, Nortech is ready to serve you. 3300 County Rd. 36, Bobcaygeon 705.738.0304 | nortechwindows.com
9
LOCKSIDE TRADING COMPANY Sectional Sofa The Canadian-made eco-friendly Jocelyn sectional sofa is part of a slip-covered collection exclusive to Lockside Trading Company. It has a certified sustainable, kiln-dried wood frame, soy-based polyfoam with fibre wrap and a sinuous wire spring system. Choose your configuration and fabric. OH 2805 River Ave., Selwyn 705.652.3940 | lockside.com
HERE TO HELP YOU DESIGN YOUR NEXT PROJECT
Remodeling & Renovations for Better Indoor Living BCIN Qualified, Award-Winning Design Firm 705-927-7804 maryannenoffke.com
Enhance your home with our professional interior renovation services, including kitchen, bathroom and basement remodels tailored for style and functionality. We offer reliable, professional services - including repairs, drywall installation, and general home improvements; all delivered with top-quality craftsmanship.
woodworkshomeimprovements.com
window coverings
We Measure, We Install, We do it all! ™ We are the factory! Buy factory direct and SAVE!
705.745.4928
! l a c o l p o h S
info@solmirawindowcoverings.ca
SolmiraWindowCoverings.ca
Now servicin g
Peterbo & surrou rough n Grand g Openin Offer!
motor 1 FREE urchase p y n a . with or more s e d a of 5 sh
area.
ding
cooking at home
POTATO GRATIN R E CIPE A N D PHOT OG RAP H Y J EN EL L E MCCU L L O CH
Layers of Yukon Gold potatoes and sweet onions are nestled in a creamy three-cheese sauce and baked until beautifully browned.
Get more recipes at ourhomes.ca/blogrecipes
24 | ourhomes F A L L / H O L I D A Y 2 0 2 6
INGREDIENTS (6-8 servings) 4-6 Yukon Gold potatoes, thinly sliced 1 medium onion, thinly sliced 2 Tbsp butter 2 Tbsp all-purpose flour 1 ½ cups milk 1 tsp garlic powder 1 tsp kosher salt ½ tsp black pepper 1 cup shredded Gruyère cheese 1 cup shredded cheddar cheese ½ cup grated Parmesan cheese, divided INSTRUCTIONS Preheat oven to 375°F. Lightly grease a 9-inch round baking dish. In a saucepan over medium heat, melt the butter. Whisk in flour and cook for one to two minutes to form a roux. Slowly add the milk, whisking constantly until the sauce is smooth and begins to thicken. Stir in garlic powder, salt and pepper. Add Gruyère, cheddar and half of the Parmesan cheese, stirring until melted and smooth. Arrange a layer of potato slices in the prepared dish, layering in onion slices. Pour the cheese sauce over the potatoes and onions. Cover with foil and bake for 45 minutes. Remove the foil and top with the remaining Parmesan cheese. Bake for an additional 30-35 minutes, or until the potatoes are tender and the top is golden brown and bubbling. OH
ourhomes F A L L / H O L I D A Y 2 0 2 6 | 25
home & designer
GIVING T hanks STO RY D R E W B E TH N O BL E | P H OT OG R AP H Y J A S O N H A RT O G
26 | ourhomes F A L L / H O L I D A Y 2 0 2 6
Designer Jo Alcorn, standing in the kitchen, worked her magic when redesigning this cottage for homeowners Laura and Scott. The layout and interior design are timeless, ensuring the couple can enjoy their new space for years to come. RIGHT: A staircase leads to the newly added upper level of the cottage, where the primary bedroom and en suite are located.
S
Sometimes the best-laid plans take time, patience and become a labour of love. Homeowner Laura Stratton was out driving the enchanting country roads near Upper Stony Lake in 2014 when she stumbled upon a cottage for sale. “If you know me, you’ll know that I’ll just go on a country drive and spontaneously buy a cottage,” laughs Laura. “And that’s what we did. We went on a drive, me, my husband Scott and our two kids when they were three and six years old. We saw the for sale sign and immediately made an offer.” For the next 10 years, the family enjoyed the cottage the way it was, doing small renovations over time. Then, in 2024, they decided it was time for a total redo. Helping Laura and Scott throughout the years was designer Jo Alcorn. Jo, a wellknown media personality, designs products and interiors. She’s also an entrepreneur with more than 20 years of experience in the design industry. Best known for her approachable style and ability to blend function with personality, Jo transforms homes and creates design-driven products and brands. “I’ve been lucky to be doing my true passion for a long time,” says Jo. Continued on page 28 ourhomes F A L L / H O L I D A Y 2 0 2 6 | 27
home & designer
Laura and Jo met in 2013 at a high tea function. They developed a professional relationship and a cherished friendship. “When Laura got the cottage, she showed me pictures and from there we started doing little makeovers,” explains Jo. “I started cottaging there a couple of times every summer and it became one of my happy places.” Perched on a high point of the property overlooking the calm waters of a quiet bay, Laura and Scott knew that eventually they’d want to execute a complete renovation of the 1950s original cottage. “The old cottage
really didn’t take advantage of the lake view,” says Laura. “When we were doing the mini makeovers throughout the years, we were always keeping in mind what we could keep and use for the new cottage, such as the interior barn doors or the shiplap siding.” The previous foundation wouldn’t support the new cottage design, so when respected builder Brad McFarlane and his team at Brad McFarlane Construction began working on the project, the old cottage was torn down and the site excavated. Working with the talented team at Linwood Custom Homes, Continued on page 31
28 | ourhomes F A L L / H O L I D A Y 2 0 2 6
“IF YOU DESIGN A FUNCTIONING FLOOR PLAN FOR YOUR CLIENT’S LIFESTYLE, IT’S TIMELESS.” –JO ALCORN
Warm lighting from an overhead chandelier casts a glow over the large dining table, while a fireplace adds a cosy ambience to the gathering space. OPPOSITE, TOP: With plenty of seating, the living space is the perfect spot to gather, sit back and relax while enjoying tranquil views of the bay. BOTTOM: Working with limited space, Jo designed a welcoming entryway that features plenty of storage for shoes and outerwear.
ourhomes F A L L / H O L I D A Y 2 0 2 6 | 29
home & designer
TOP LEFT: Roman shades cover the windows in the guest bedroom, adding a soft pop of textile colour above the bed. TOP RIGHT: The guest bathroom carries the polished style found throughout the cottage. LEFT: Luxury appliances and warm brass accents complete the timeless design of the kitchen.
30 | ourhomes F A L L / H O L I D A Y 2 0 2 6
The redesign focused on the spectacular views. Large windows line the wall, allowing natural light to pour into the great room while the homeowners sit back and enjoy the scenery.
which builds pre-fab homes, Jo optimized the new cottage design for efficiency and the family’s lifestyle. “If you design a functioning floor plan for your client’s lifestyle, it’s timeless,” says Jo. The main level of the new cottage features an open-concept kitchen and living space with 20-foot vaulted ceilings, as well as a spare bedroom and office space. “I love places that have a lot of windows, so that’s a huge part of the design,” says Laura. Incorporating the view of the lake and having an open-concept space for entertaining family and friends were very important in the new design. “The new build makes the most of the waterfront view with the large windows and the angle
of the cottage, allowing Laura and Scott to truly appreciate being on the lake,” says Jo. “It feels like being in a treehouse!” adds Laura. The main entrance is organized with high-standing shoe and coat racks from IKEA to keep everything neat, tidy and in its place. The interior design focuses on a clean and timeless aesthetic. “It was really about playing up the outdoors and bringing in a softer tone that would be complementary to every season,” says Jo. Neutral-toned furniture is grounded in the living space by a large area rug from Cozey, while touches of warm brass tie together the entire space. Custom cabinetry from Rocpal Kitchen & Bath Studio completes Continued on page 32
ourhomes F A L L / H O L I D A Y 2 0 2 6 | 31
home & designer
the luxurious kitchen, which is illuminated by pendant and sconce lighting from Kohara + Co. Jo chose brass hardware and a brass Moen faucet. “My husband is the cook, but the open-concept kitchen is one of my favourite areas,” says Laura. The great room opens onto a spacious upper deck, where family and friends can enjoy an outdoor meal overlooking the sparkling waters. The primary bedroom and en suite make up the upper storey, which was added to the new cottage design. The bedroom closets, bed frame, area rug and lighting are all from IKEA. The en suite features a vanity and faucets from Bath Depot, and a walk-in shower with stone and tile from SS Tile & Stone. The shower is enclosed with glass doors from Mirolin. The couple now enjoys the evening sun from their dreamy bedroom, raised high in the trees. Continued on page 34
LEFT: Vaulted ceilings, paired with soft textiles, bring a bright, organic feel to the peaceful primary bedroom. BOTTOM, LEFT: Perfectly organized closets from IKEA add storage to the primary bedroom. MIDDLE: The primary en suite combines brass and black accents throughout the space. RIGHT: Enclosed by a black frame, the walk-in shower showcases floor-to-ceiling natural stone with subtle hues and patterns.
32 | ourhomes F A L L / H O L I D A Y 2 0 2 6
UNIQUE • ORIGINAL • EXCEPTIONAL An unrivalled selection from Ontario artists
LET’S BUILD YOURS! CUSTOM HOMES • MAJOR RENOVATIONS • ADDITIONS
A truly custom home begins with your vision. At Brad McFarlane Construction Inc., we bring that vision to life through exceptional craftsmanship, trusted relationships and personal, hands-on attention from concept to completion. Your home. Your vision. Built your way. Proud builder of Princess Margaret Home Lottery Cottages in the Kawarthas
BUILT RIGHT. BUILT FOR LIFE. 705.772.6966 | bmci.ca
Also Offering… Superior Studio Programs & Workshops
M E T A
200 Queen St., Port Perry, ON | 905-985-1534 meta4gallery.ca | SHOP ONLINE
Furniture | Home Decor | Art Organic Clothing & Bath | Lighting | Plumbing
Elevate your space with Sine’s Flooring
DESIGN CENTRE 175 Industrial Park Rd, Haliburton
From hardwood to laminate, vinyl, ceramic, natural stone, carpet, area rugs and Hunter Douglas window coverings, we have a large selection that will help you create that traditional, contemporary or modern space that you have always wanted.
FLOORING
884 Division St., Cobourg 905.372.9117 • 1.800.354.3091 sinesflooring@bellnet.ca www.sinesflooring.ca
INTERIORS
162 Highland Street Haliburton 705-455-9417
Kohara + Co
Interiors
info@koharaco.com koharaco.com
Shop Online Or In-Store
Offering Full Design Services
home & designer The lower level is designed as a walkout basement and features two bedrooms, identical in size for the couple’s two kids to come home to when visiting from university. “It was important to have proper spaces for everyone to feel comfortable in,” says Laura. “We designed the basement with a door to separate it from the rest of the cottage, a full bathroom and a spacious games room.” With the plan to make this four-season cottage their full-time residence in the near future, Laura and Scott couldn’t be happier with the finished project. “We’re really looking forward to the fall season this year,” Laura says. “We’re going to do our first family Thanksgiving here.” OH
TOP LEFT: A wall of horizontal shiplap brings subtle texture to the bedroom. TOP RIGHT: Patterned tile flooring adds a playful touch to the guest bathroom. BELOW: Complete with a games room and two identical bedrooms, the walkout basement welcomes the couple’s two children when they come home from university.
34 | ourhomes F A L L / H O L I D A Y 2 0 2 6
Your Dream Kitchen Starts Here Outdated to Outstanding!
e
befor
CABINETRY | COUNTERTOPS | FLOORING | SINKS | FAUCETS | INSTALLATION CHECK OUT OUR 5 STAR RATINGS ON GOOGLE Contact us for a FREE Design & Quote ONLINE www.kitchensdepot.ca
PHONE 705-743-3760
810 RYE STREET, PETERBOROUGH, ON
birding
NAKED
The Times They Are A-Changin’ –BOB DYLAN
BIRDING
Bay-breasted Warbler
Most people start birding naked. But it’s not what you’re thinking. For whatever reason, someone came up with the term “naked birding” to describe birding without binoculars. It also includes birding without cameras, field guides, Merlin, eBird, spotting scopes or a phone loaded with bird apps and notifications set to bird alerts. In other words, without the full inventory of paraphernalia today’s birders don’t leave home without. 36 | ourhomes F A L L / H O L I D A Y 2 0 2 6
You were likely birding naked the first time you noticed a bird. You weren’t intentionally looking for birds, but one day something caught your eye. You heard a song, noticed a movement, spotted a bird that happened to land nearby. You gave it a good once-over with your bare eyes. Perhaps there was something about this raw look that made you want to know what kind of bird you were looking at. It was your first time being a bare-naked birder.
NAKED FEEDER WATCH If the birding bug does bite or even nibbles at you gently, you can often continue to pursue birds nakedly by putting up a feeder. You don’t need binoculars to watch birds just outside your window. Binoculars are, in fact, sometimes a hindrance, as their narrow field of view minimizes the wider field of activity. While some species sit and sample the seeds, others beeline in from any direction and grab-and-go with a single seed. Sorting out the feeding styles helps you understand the species. Chickadees and nuthatches zip in and out; the jays, goldfinches and woodpeckers stay put for a bit. Soon, even without binoculars, you’ll be familiar with at least 10 species.
PHOTO: NIGEL EVES
ST O RY LYNNE RI CHA R D SON
BACK WHEN
Apparently, there actually is a Naked Hiking Day, celebrated universally on the summer solstice, but this is not what we’re talking about here. Birding naked on your daily walk or weekly hike is a whole different thing. You’ll be au naturel in the birding sense – fully clothed – but toting no more than your water bottle. If your walk is on a trail, you’ll enjoy a range of bird watching and hearing along the way. You’ll be surrounded by songs from birds perched in trees, all within close enough range that you can usually identify them with your naked eye or tuned-in ears. I still remember finding, without binoculars, my very first, very beautiful Bay-breasted Warbler on a walk. It was a personal best for me as a serious newbie birder!
Birding back in the day didn’t look the same as it does today. Then, birders sallied forth with gear that amounted to nothing more than binoculars and a field guide. They were partially-naked birders! A bird was identified by flipping through your Peterson guide and comparing it with other birds on the page. Birdsong was learned from a vinyl LP record album; rare bird alerts were a phone pyramid – the finder phoned two people, who phoned two people, etc. (am I really that old). Province-wide bird news came from a weekly column in The Globe and Mail. To hear birdsong better, you cupped your hands around your ears. No one carried a long-lensed camera.
NAKED DRIVING
But things have changed. The LP record progressed to a tape, then a CD and now a variety of apps on your phone. Provincially, rare bird alerts were gleaned from the always-outdated, Ontario-wide hotline and an email listserv. Alerts now come from any number of sources: real-time WhatsApp, Signal, Messenger, Discord groups and eBird postings, each with its own urgent notification sound on your ever-present cell phone. The bird ID tools, tech and aids at your disposal go way beyond the seminaked birding of not that long ago. The learning curve was much different, too. Birds could not be ID’ed via multiple pictures fired off in the field and later pulled up on your computer screen for a slow and studied identification. You couldn’t ask for “ID please” on Facebook (and receive random, sometimes ridiculous suggestions by the way). Birds heard in the field were not recorded and instantly identified by Merlin.
AND NOW
PHOTO: LUCIE DESJARDIN
PHOTO: LYNNE RICHARDSON
Some of your best naked birding can be from your car while on a country drive, a road trip, driving to work or simply running errands. With binoculars left at home or tucked away in the back seat, and eyes (mostly) on the road, it’s still easy enough to catch good glimpses of birds as you roll along. On rural drives, roadside telephone poles are great for perching Red-tailed Hawks, or in winter, a most coveted Snowy Owl (don’t park below the pole). Flocks of various species congregate on the telephone wires. Bluebirds, sparrows and meadowlarks perch on fenceposts. Roll down your window and hear a Bobolink’s burbling medley from the pasture fields. And if you dare to quickly put your eyes to the skies, you’ll likely spot a teetering Turkey Vulture or a soaring hawk up in the blue.
Snowy Owl
Bohemian Waxwings
PHOTO: LYNNE RICHARDSON
NAKED HIKING
PROS AND CONS Perhaps back then, the partially-naked birders took more time to study the bird, its habitat, activity and field marks. Perhaps they listened more intently to the song to commit it and the sighting to memory for later identification back home, when tapes and reference books were consulted. Or does today’s instant ID gratification of a bird’s species and song build your birding knowledge and skills faster and more accurately? For one, these techy tools certainly open the field of birding to the wider population, given the amazing popularity of Merlin and other birding apps. And they make the introduction to the joys of birding simple and accessible. But birding naked heightens the acuity of your most essential birding skills – your eyes and ears. With no binoculars, camera, Merlin or identification apps, you simply notice a bird, focus on what it looks like and what it’s doing, what habitat it’s hanging in and how small, medium or large it is. This lays a solid foundation for birding observation skills. A quick and easy ID pop-up from Merlin is only a start; continued study through observation and listening turns you into a real birder. Really, nothing can replace the experienced eye or ear. And just like the days of naked birding, going birding with an experienced birder is still one of the best ways to learn more. Regardless of whether you’re birding naked or fully teched out, whatever your style of birding, as a current popular meme says: “Don’t ever let anyone talk you out of that 30-minute birding walk. Those two hours could be the best five hours of your day!” But please, keep your clothes on. OH ourhomes F A L L / H O L I D A Y 2 0 2 6 | 37
around the house
Enjoy The View THE BEAUTY OF THE DOUGHNUT HOLE ST O RY PHI L MATHI ES P HO T OGRAPHY CO U RTESY OF PHI L’ S FA M I LY
My son asked me if I knew what a doughnut hole was. He’s far too young to remember when I could get 20 of them for a toonie, which is good because he, like his father, would likely have gone too far and tried to see just how many chocolate-glazed he could eat in one sitting. So I said, “Yes, of course, I know what a doughnut hole is – only no Canadian calls them that.” My son said, “It doesn’t make sense to call the little ball of dough a hole. The hole is the empty part that’s left when you remove it. 38 | ourhomes F A L L / H O L I D A Y 2 0 2 6
The dough, that little ball, is the thing where the hole used to be. Get it, Dad?” “Oh,” I thought, getting interested, “You’re saying the doughnut hole isn’t a physical object?” But it was too late. He’d made his point and had moved on to riding his bike over the jump he’d built in the driveway. He unburdened himself of this idea, nonchalantly, and then took off, leaving it to fester inside my mind. What else was like that? I pondered. Soon after that day, I woke to the sun shining through my bedroom window and looked east to see it rising over the sugar maples and white pines, heralding the morning and insisting that I wake up completely for another busy day. I like to sit there and take it all in for a minute, instead of getting up and getting ready for the day. Any home, regardless of its design or amenities, is made immeasurably better by a good view. That’s when my son’s doughnut hole idea came back to me. This view of the rising sun is important to me. I love the way this view somehow prepares me for the day or gives me space before I have to face it. But then the words of the driveway bike-jumping sage came back to me. The view is like the doughnut hole, isn’t it? Even if it’s a real thing, it’s real in the way a hole is; it’s made real by its boundaries and by the way we think about it. And yet it’s one of the more valuable parts of our homes. Let me tell you about my favourite view. Out on an island – one that is positioned right in the long-ago path of Champlain and the Wendat guides he paddled with in 17th century Ontario – is a cabin that survives right on the edge of the frigid and angry waters of Georgian Bay. There are many astonishing views there. It takes about 10 minutes to circumnavigate this island, and each vantage point has a slightly different flavour. To the north, you can see the distant cottages populating the shore around Key Harbour; now that technology has advanced, you can no longer see the smoke billowing from the stack at the Big Nickel mine in Sudbury. Due east lies the mainland, the backdrop of thick wilderness created by the boreal forest. Looking south, there are, you guessed it, more rocks and trees, but also green and red buoys lining the channel, guiding boaters through the perilous shoals. And finally, there’s my favourite view: west. Next to the cabin is a boardwalk that
goes out over a ledge. There’s a depression in the bedrock that was perfect for building a Clivus Multrum. Readers may be familiar with the fact that many off-grid homes, campsites and rustic cottages still have outhouses. Sometimes it’s a thunder box, like the one in Algonquin Park. Sometimes it’s a fancy composting toilet with a large plastic container that must be churned occasionally with a big crank. The Clivus Multrum system is a low-tech yet ingenious alternative to the plastic crank system. In Latin, it literally means “inclined compost room.” Without any bells and whistles, this system uses the number one rule of plumbing: water flows downhill. It requires no cranking, and after a year, you have pathogen-free soil for your garden. Not bad, right? So, my favourite view is from an outhouse with a Clivus Multrum underneath, perched on a ledge with a great window that looks west. It’s fairly unpopulated here, which explains why such a window is possible. Instead of sitting there doom-scrolling or reading a newspaper (kids, ask your parents what a newspaper is), you can just look out the window at the open bay beyond. Far out on the last island, unprotected before the bay’s howling wind and waves, is a large Dutch elm tree. And on that elm is a giant eagle’s nest. Sitting there above the Clivus Multrum and taking in the view, you have this powerful feeling of adventure. Like, somehow anything’s possible. I know, because of my son’s musing about doughnut holes, that the view itself isn’t a thing you can pick up and put in your pocket; it’s not something you can build. It’s something inside of you, perhaps. It is the relationship with your surroundings – especially when you realize there’s more here than meets the eye. So, the next time you’re waiting in the drive-thru with your kids or at work when a colleague brings doughnuts, remember, a doughnut hole isn’t a physical object; it’s an idea. And you know what else? If you take a chocolate-glazed doughnut and hold it up to your eye and look through the hole, there’s something to see there, too! It’s likely to be the image of your children or your coworkers looking at you in bewilderment and, likely, judgment. They’ll be wondering what’s the matter with you. Feel free to tell them that I was the one who influenced your point of view. OH
Tickets
e l b a l i a still av 2026 SOUTHERN GEORGIAN BAY CHRISTMAS MARKET
NOV. 28 & 29, 2026
ALPINE SKI CLUB
Saturday 9a.m. - 5p.m. Sunday 9a.m. - 4p.m.
17-242 Arrowhead Road, The Blue Mountains
Purhcase tickets in advance at sgbchristmasmarket.ca or at the door.
spotlight
BUILT BY
NATURE
1867 Confederation Log & Timber Frame has been an industry leader since 1979. As a family-run business, Confederation remains innovative in its approach to home design. “We design, manufacture and build custom log and timber frame homes,” says vice president of sales Rich Kinsman. “Over the years, we’ve been successful in building homes in every Canadian province, more than 20 states and even overseas in Italy, Spain, Germany, England and Japan.”
STANDOUT HOMES Rich says it’s easy to understand why their homes stand out within the industry. “It’s a combination of our clients’ wishes and our team of experts who know how to deliver those requests but also add that standout Confederation touch.” When working with Confederation, clients always have more than one person behind them. “You’re not just working with a salesman, there’s a team of designers and craftsmen all involved in your project, and you get to meet them all.” 40 | ourhomes F A L L / H O L I D A Y 2 0 2 6
Rick Kinsman, President and Owner
OUTSTANDING SHOWROOM When visiting Confederation’s expansive showroom, clients get a real idea of the quality and expertise offered. “Our client tours include a step-by-step look at our progress starting with the design centre, where our homes are drawn and clients can see a 3D walkthrough of a home,” says Rich. “Next is the production facility, where our crafters work on a log or timber frame home at any given time. After that, clients see our material inventory and storage warehouse where our finished homes are stored and ready for delivery.” There are two model homes on site for clients to preview while visiting. “It’s a start-to-finish process, starting with a ‘shake of the hand’ all the way to when clients are ready to move in,” says Rich
WHAT’S TRENDING “We’re currently seeing smaller footprints, but with more options like timber porches, decks, sunrooms, etc.,” says Rich. “The combination of log walls and timber frame inside and out is certainly the most popular option. It’s a combination of the best of both worlds!” OH
WHAT WE DO “At Confederation, we help our clients design their custom log and timber frame homes,” says Rich. After the intricate designing stage is complete, the team then manufactures and builds the client’s custom home. “Our process includes on-site consultation, in-house custom design, machine and hand-cut craftsmanship and builder options. We’re equipped to work with every client scenario whether it’s a DIY, a general contractor or a complete turnkey,” says Rich.
Reach Out 282 County Rd. 36, Bobcaygeon 877.462.5647 | confederationloghomes.com ourhomes F A L L / H O L I D A Y 2 0 2 6 | 41
The Details Cabinets: Built by Hickory Lane Kitchens - Rift sawn white oak 1/2” shaker stained Charcoal, 1 1/2“ shaker painted Willow, 1/2” scalloped shaker painted Stone Lion, limewashed hood Countertops: Delray Granite - Dekton Awake Appliances: Sourced by Bill Verboom at Best Brand - La Cornue 43” Range, Fisher & Paykel integrated column refridgerator and freezer, Fisher & Paykel panel ready dishwasher, Fisher & Paykel microwave drawer Designer: Karin Bennett Designs Builder: Timberline Custom Homes Photography: Caleb Hunt
SPARROW LODGE This exceptional kitchen was part of a feature article in the OUR HOMES Mid Summer 2026 issue, worth looking into if you missed it. It tells a beautiful story of a young couple that took on the task of creating an opulent family dream cottage that doubles as an exclusive high end rental. This is one photo of many that illustrate the meticulous design method that lavishly layers multiple cabinet styles and finishes together making the space extremenly interesting and luxurious, a testament to expertise. With each walk through there are new discoveries to be made. Such a great project to be a part of.
double take
Warm Welcome
1
3
RECREATE THIS LOOK IN YOUR OWN HOME.
2 4
5
6
PHOTO: JULES LEE DESIGNER: CORALEE MONAGHAN
1. CURREY & COMPANY: Fitzjames Black Semi-Flush Mount 2. REJUVENATION: Crissey Sconce in Heritage Brass 3. SHERWINWILLIAMS: Paint in Anew Gray SW 7030 4. CENTURY: Seagrass Dining Chair-Flax 5. ASHLEY CANADA: Justy Vase & Bowl 6. INDABA: Hollis Wooden Tray 7. MERCANA: Sivan (Set of 3) Light Brown Water Hyacinth Round Basket with Handles 8. HAUER MARKET: Margot Reclaimed Wood Console – Aged Brown OH
44 | ourhomes F A L L / H O L I D A Y 2 0 2 6
8 7
WESTERN HEMLOCK
NEW IN STOCK
REVERSIBLE MICRO-V / NICKEL GAP
CANADIAN SOFTWOOD CLEARS
KAWARTHA SELECT COLLECTION Premium Wall + Ceiling Finishes
VISIT OUR SHOWROOM MONAGHANLUMBER.COM
2129 DAVIS ROAD, PETERBOROUGH 705.742.9353
feature
Priceless MID-CENTURY BUNGALOW BUILD
ST O RY LORI DAVI S | PHO TO G R A PHY SA ND Y M A CK AY
With a stunning exterior facade, this home emulates Mid-century modern design. The sleek, slightly sloped roof is paired with custom Cape Cod wood siding stained in dark grey, warm wood accents and an eyecatching stone column. TOP RIGHT: Stunning landscaping and a winding staircase cascade down the hillside to the boathouse and calming edge of Clear Lake. BOTTOM RIGHT: A collectible old truck sits parked in front of the spacious garage, which is complete with an upper loft area.
46 | ourhomes F A L L / H O L I D A Y 2 0 2 6
ourhomes F A L L / H O L I D A Y 2 0 2 6 | 47
feature
B
BRAD AND CAROL OATES WORKED SIDE BY SIDE THROUGH EVERY STAGE OF THE DESIGN AND CONSTRUCTION OF THEIR CUSTOM THREEBEDROOM BUNGALOW ON CLEAR LAKE. For some couples, this degree of togetherness could be a lot, but for Brad and Carol, it was a labour of love. “We did as much as we could ourselves,” says Carol, a retired registered nurse. “Some days were challenging, but we pulled together, and the result is exactly the home we wanted.” With retirement looming, the couple started looking for a lakeside property in 2018. “We went on day trips from Whitby and looked at a few lakes, but we always gravitated back to the Lakefield area,” recalls Carol. The property they chose on Clear Lake is close to Peterborough, and their adult children are just an hour away. “The cottage road is paved, and all the amenities we need are close by in Lakefield,” she says. They took possession in November 2020 and began planning their new home, including the seamless integration of the existing cottage. “It’s really a renovation and an addition because we incorporated the old cottage’s lower level as a bunkie with a separate entrance. The upper area is now the main floor of our new home,” explains Carol. The modest 920 sq. ft. cottage expanded into a spacious 2,120 sq. ft. modern home. The Oateses envisioned a Mid-century modern design with an open floor plan, natural materials and clean, simple lines.
An exposed glulam beam, a design feature true to Mid-century modern homes, lines the home’s main living area while adding a warm wooden touch to the white ceiling. The dining table and chairs were purchased from Lockside Trading Company. TOP: The bright front entryway leads into the open-concept living space.
48 | ourhomes F A L L / H O L I D A Y 2 0 2 6
TOP LEFT: A custom metal range hood designed by Brad features an ash wood trim, which matches the wood used on the kitchen island. TOP RIGHT: The kitchen’s 10-by-four-foot island is finished in an elegant Taj Mahal quartzite, which features subtle green veining. BELOW: With her love and passion for cooking, Carol knew that having a chef’s kitchen was important.
“Architectural consultant Dennis Jenkins, president and founder of Northern Designs, brought to fruition the concept and dream Brad and Carol envisioned in collaboration with local professionals that included archeology, a land surveyor and civil and structural engineers. The final result after two years of planning represents Northern Designs’ commitment, integrity and dedication to each project they encounter.” By May 2022, all of the required permits were in place, and Toms Contracting Inc. began building the garage. “They’ve built several homes in the area and have a really good reputation,” says Carol. Nature had other plans, however, when a fierce storm swept through the area, uprooting trees, knocking out power lines and causing significant damage. “We had to clean up the debris and start again,” Carol reflects. Despite the setback, construction proceeded and the Oateses, now retired, moved into their new home in September 2024. During construction, the couple rented a nearby cottage so Brad, a retired firefighter, could be involved in the build. “Instead of sitting around, we decided to participate as much as we could,” says Carol. The build was truly a collaborative effort, with Carol, Brad and their family playing an integral role from start to finish. “Our son worked on it with his dad, so it really was a family affair,” says Carol. Continued on page 51 ourhomes F A L L / H O L I D A Y 2 0 2 6 | 49
feature Acting as a beautifully bold focal point in the sunken living room, the black brick linear fireplace was designed and installed by Brad and Carol.
50 | ourhomes F A L L / H O L I D A Y 2 0 2 6
Large windows allow natural light into the cosy sunken living area. BOTTOM LEFT: A playful patterned tile floor and blue backsplash add a pop of colour to the wellorganized laundry room. BOTTOM RIGHT: Built in storage and hooks in the mudroom keep outwear and shoes hidden from having to be at the front entry.
The exterior sets the tone for the home’s Mid-century modern design. The sleek, slightly sloped roof was installed by Boss Roofing, while the custom Cape Cod wood siding was sourced through Chemong Home Hardware Building Centre. Stained in SherwinWilliams Urbane Bronze, the siding is accented with warm wood and a stately stone column crafted by Doughty Masonry Center in Artiste 2 Picasso Grey Combo. This same stone is also highlighted in the garage and entryway, reinforcing the home’s cohesive design. The Oateses wanted all necessary amenities on one level to support their future needs. The main floor includes the primary suite, a guest bedroom, laundry, great room, kitchen and dining area. The open-concept floor plan allows natural light to flow through the house. Canada Windows & Doors provided the windows, including the striking trapezoid windows in the great room. Exposed glulam wood beams add architectural symmetry and warmth to the interior, which is finished in Benjamin Moore Simply White. “Beams are very important in Mid-century design,” says Carol. “They’re also in the garage and tie everything together.” Continued on page 52
ourhomes F A L L 2 0 2 6 | 51
feature
ABOVE: Frosted glass transoms bring bright light into the hallway leading to a spare bedroom, guest bathroom and laundry/mudroom, which was redesigned from the original cottage. RIGHT: A luxurious soaker bathtub in the primary en suite, placed to see the view, was a must have for the homeowners. BOTTOM LEFT: A dark wood sleigh bed brings warmth to the primary bedroom’s soft, neutral palette and vaulted ceiling. BOTTOM RIGHT: Moody, dark grey walls create a striking contrast against the white double vanity in this elegant primary en suite.
A high-end chef’s kitchen was a must for Carol, who loves to cook. “I wanted a very lovely kitchen because I spend a lot of time here,” she says. The countertops and 10-by-fourfoot island are finished in elegant Taj Mahal quartzite, supplied by Delray Granite. Delicate green veining weaves throughout the stone. “My accent colours are blue and green, reflective of our surroundings and typical of Mid-century design,” says Carol. Brad designed the metal range hood, trimmed with the same ash wood as the island, and installed the hardwood flooring from Monaghan Lumber Specialties. Wood By Design crafted the white Shaker-style custom cabinetry flanking the range, with select cabinets featuring glass fronts and integrated lighting. The beautiful solid-wood table and chairs in the dining area were purchased from Lockside Trading Company. Continued on page 54 52 | ourhomes F A L L / H O L I D A Y 2 0 2 6
Carpet • Hardwood • Laminate • Tile • Area Rugs & Runners Window Treatments • Luxury Vinyl Tile & Plank
7963 County Rd. 2, Cobourg • 1.833.778.9278 • dicksoncarpetone.ca
CUSTOM GRANITE • QUARTZ • SOAPSTONE • MARBLE Locally Owned Importer & Fabricator of Natural Stone and Quartz Surfaces Serving The Kawarthas to Belleville to the GTA and everyone in between!
1577 8th Line, Lakefield • 705-652-0651 • delray@nexicom.net • www.delraygranite.ca
feature
LEFT: The lower level of the home has a spacious walkout guest bedroom, complete with a full bathroom and inviting seating area. ABOVE: Differing from the neutral design of the remainder of the home, the guest bedroom has a pop of colour with calming tones of blue. BELOW: The property features many spots to take in the view of Clear Lake.
The vaulted ceiling in the sunken great room rises to a dramatic apex, lending an airy feel to the open-concept main level. The black brick linear fireplace from Fires Alive adds a stylish flair to the space, while carefully selected furniture, including Fjords chairs, footstools and a sofa from Twohey Home, adds comfort and warmth. Brad built the custom benches flanking the fireplace in the same ash wood as the floor and accents. The Mid-century modern theme continues throughout the home, with frosted glass doors on the bedroom, bathroom and en suite. “This allows more natural light in the house. It’s all about bringing the outdoors in,” says Carol. 54 | ourhomes F A L L / H O L I D A Y 2 0 2 6
The en suite is equipped with a spacious 12-foot shower finished in easy-tomaintain porcelain tile. A soaker tub in front of a window overlooks the lake, elevating the design, while heated floors add a touch of luxury. The quartz-clad vanity has dual sinks with plumbing completed by Moore’s Plumbing. The walls are painted Urbane Bronze, echoing the exterior. Many people consider retirement the next chapter in their lives, a time to let others step up and do the work. But for Brad and Carol, the opportunity to be a part of building their beautiful lakeside home has been priceless. “The whole family was a part of it, and we couldn’t be happier with the result,” says Carol. OH
Young’s Point
Building Dreams with Vision. From inception to completion, we guide you through every step of your project, bringing expert insight and industry-qualified professionals together to turn your vision into reality. ARCHITECTURAL & HVAC DESIGN & PLANNING • ENERGY ADVISING & BUILDING DIAGNOSTICS
705.930.6882
info@northerndesigns.biz northerndesigns.biz
You’ll Love Our Garage Doors Inside and Out It’s more than shopping... It’s a year round destination Specializing in Canadian Made Furniture
Thermacore® Collection insulated garage doors from Overhead Door are built to deliver superior thermal efficiency to resist the heat and cold. Eye-catching designs. Innovative construction. A vast selection of choice and colours to give your home the perfect look.
Trust the experts: The people who invented the upward-acting garage door in 1921.
Overhead Door Company of Peterborough
705-748-2690 www.overheaddoorptbo.ca
Young’s Point 2805 River Ave. shop@lockside.com 1-888-714-0484
www.lockside.com
design ideas
DESIGN’S EMOTIONAL IMPACT S T ORY D A N YA MA CL EA N P H OT OG R AP H Y A L EX L U K EY
HOW SPACE INFLUENCES MOOD, PRODUCTIVITY & CONNECTION
People rarely describe their homes in terms of square footage, cabinetry styles or paint colours. Instead, they talk about how their homes make them feel. They mention the kitchen that somehow makes Monday mornings less stressful, the reading chair they gravitate toward at the end of a long day or the dining room where conversations linger long after the plates have been cleared. Those responses aren’t accidental. That’s because our spaces influence our emotions, energy levels, habits and relationships in ways we don’t always recognize outright. The key to designing a home is how people will move through it. When circulation is awkward, it shows up in small but constant ways: a tight squeeze past an open dishwasher, a hallway that slows everyone down during busy mornings or a shared workspace that always seems to be in someone’s way. Over time, those moments add up. When movement feels natural, the house supports daily life instead of interrupting it. Some homeowners think they’ve outgrown their square footage, when what they’re really reacting to is a layout that no longer reflects how they live. Reworking the floor plan from the ground up, clarifying the separation between public and private areas and reorganizing how key rooms relate to one another will shift how a home functions on a day-to-day basis. The change isn’t necessarily about adding more space, but making better use of the space we already have. That idea carries through to how rooms visually relate to one another. Sightlines quietly guide how a home is experienced. A partial view into the next space, a piece of artwork aligned with an entry or a softly illuminated seating area at the end of a corridor improves a home’s orientation. These moments of visual connection make a home feel more legible and intuitive, encouraging movement without ever feeling forced. Continued on page 58
56 | ourhomes F A L L / H O L I D A Y 2 0 2 6
is always in season
Your Kitchen
chemongdesigngallery.ca 1699 Chemong Road, Selwyn, ON 705-748-9111
Chemong Home
design ideas
Design also influences how people spend time together. Open-concept living has dominated residential design for years, but removing walls doesn’t automatically create closeness. Some of the most successful gathering spaces include smaller zones that invite people in without demanding everyone’s attention at once. In one home, an underused formal living room became a library and sitting area connected to the kitchen through wide-cased openings. Deep lounge chairs, bookshelves and soft lighting transformed it into the room everyone migrated toward. The room found its purpose because it reflected how the family genuinely wanted to spend their time. Lighting is another key element that can completely transform how a home feels. Whenever possible, prioritize natural light by maintaining clear sightlines to windows and select window treatments that soften rather than block daylight. Artificial lighting deserves the same level of consideration. Many homes rely on recessed ceiling fixtures that provide brightness but little atmosphere. Layered lighting changes everything. Under-cabinet lighting supports food preparation, table lamps bring warmth to living spaces and bedside sconces create a more comfortable environment for reading and relaxation. Lighting is often the unseen element that shapes the emotional experience of a
space. It can influence mood, support wellbeing, enhance productivity and foster connection within our homes. Natural light brings energy and balance, while thoughtfully layered lighting introduces warmth, intimacy and sophistication as the day evolves. When carefully considered, lighting becomes far more than a functional necessity. It is a powerful design element that enhances how we live, feel and connect within our homes. Of course, texture, sound and colour all shape how a home feels. Spaces dominated by stone, glass and other hard surfaces can be beautiful, but they often amplify noise and feel less inviting. A home with soaring ceilings and extensive tile is easily warmed up with wool rugs, upholstered dining chairs and lined drapery to soften the acoustics enough to make family conversations noticeably easier. Colour is equally personal. While some people are energized by rich, saturated hues, others prefer quieter palettes with subtle contrast. Most successful spaces aren’t dictated by trends. They reflect the personalities and preferences of those who call the space home. Interior design shapes more than appearances. At its best, it creates experiences and an environment that people want to return to at the end of the day. OH
Danya MacLean is the founder and principal of Danya MacLean Design, a Toronto-based interior design studio recognized for creating bespoke luxury residences.
58 | ourhomes F A L L / H O L I D A Y 2 0 2 6
2440 N 5th Line Asphodel Norwood, Ontario
Seasonal Home Decor, Lifestyle & More!
www.samanthaannandcohome.com | TH 12-6, FR 12-6, SAT 10-2, SUN 10-2 | @samanthaannco
STREAMLINE YOUR BUILD. TRANSFORMING DREAMS INTO REALITY.
info@turnkeyconstruct.ca
www.turnkeyconstruct.ca
people & places
HOMEGROWN
Talent
Meet the local owners, designers and culinary professionals bringing their passion and expertise to the places that make our community feel like home.
60 | ourhomes F A L L / H O L I D A Y 2 0 2 6
BENNETT’S FURNITURE AND MATTRESS Bennett’s Furniture and Mattress is a fourth-generation family-owned and -operated retailer celebrating its 100th anniversary. With showrooms in Peterborough, Campbellford and Kingston, you will find a wide selection of Canadian-made items, customizable pieces and trusted brands like La-Z-Boy.
“We are in the customer business. It’s that simple. And the only thing that attracts and keeps good customers is trust.” –A.D. Bennett, Founder
Marlaine Bennett, 3rd Generation Owner & Jasmine Bennett, 4th Generation Owner SOMETHING FOR EVERYONE Bennett’s is proud to carry a wide selection of styles to suit your taste and home. Many pieces are customizable, which means you can change the fabric, leather, finish and more. Bennett’s Decorator Consultants are available to help you design the perfect piece in their design centres, and with the help of their in-store visualizer tools, you can preview your item before you buy.
HOW WE HELP From the moment you walk through the door to the day your furniture arrives, and every day after, Bennett’s strives to provide the best possible customer experience. Along with their knowledgeable Decorator Consultants, Bennett’s also offers an in-home design program to help you create your dream space. They also have a deluxe delivery team and offer an in-house protection plan. Continued on page 62
ourhomes Fourhomes A L L / H O L IFD AA LY L 2 0 2 6 | 61
people & places
TWOHEY HOME Twohey Home is a family-owned furniture and design shop that has been serving Peterborough and the surrounding area since 1965. Today, Linda and Heather Twohey, together with Holly Young, continue the family tradition of helping clients create homes that are beautiful, comfortable and truly personal.
“A home should feel collected, comfortable and completely personal to the people who live there.”
Heather, Linda & Holly LOVE YOUR NEW SPACE “My favourite part is watching all the pieces come together and seeing a client become genuinely excited about their home,” says Heather. “Sometimes they arrive with a very clear vision, and other times they simply know that something doesn’t feel right. I love helping them work through the layout, scale, colour and practical details until the room feels both beautiful and right for the way they actually live. The best part is when they see the finished space and feel that it truly reflects them.”
LOCAL EXPERIENCE “Canadian-made and customizable furniture is at the heart of what we do,” says Heather. “Many of our pieces can be tailored in size, configuration, fabric, leather, wood and finish, allowing us to create something that truly suits the client and their home.” Twohey also offers a very personal level of service. “We take the time to understand how our clients live, how they want their home to feel and what will work best in their space,” says Heather. Whether you need one perfect chair or help pulling an entire room together, Heather, Linda and Holly’s goal is to find quality pieces clients will love living with for years. 62 | ourhomes F A L L / H O L I D A Y 2 0 2 6
KOHARA + CO.
Brandi Hewson (centre) and the Kohara + Co. Team
IN-HOUSE DESIGN
DESIGN STYLE
Kohara + Co. provides comprehensive design services, from initial concept development and vision boards to detailed renderings and visual presentations. “Whether we’re helping clients reimagine a single room or designing an entire home, our team guides the process from inspiration through to execution,” says Brandi.
Brandi’s style is rooted in transitional design. “I like a balance between timeless tradition and modern simplicity. I’m drawn to the character and history that antique and vintage pieces bring to a space, while also appreciating clean lines and contemporary elements. I believe the most compelling interiors feel layered and collected over time.”
Kohara + Co. has a showroom in downtown Haliburton. “This new showroom was created with the homeowner in mind,” says owner Brandi Hewson. “While our Industrial Road location is dedicated to supporting builders, trades and design professionals, our downtown space offers a more immersive experience for consumers. We’ve carefully curated a collection of home décor, indoor and outdoor furnishings, clothing and accessories that inspire beautiful living.”
DESIGN TIP Brandi encourages homeowners to embrace contrast and personality. “While it’s easy to gravitate toward a perfectly coordinated look, some of the most memorable interiors incorporate unexpected elements, rich textures and thoughtful touches of colour. Trust your instincts and embrace the process.” Continued on page 64
ourhomes F A L L / H O L I D A Y 2 0 2 6 | 63
people & places
DELRAY GRANITE Delray Granite is a locally-owned and -operated stone fabricator. At Delray, the team believes in supporting local, giving back to the community and building lasting relationships with clients, builders and designers. From going through initial plans with clients to selecting a slab effect for your design, templating, fabrication and finally installation, Delray is there to help throughout the entire process.
OUR SERVICES Delray Granite is an importer and fabricator of various finishes for your next design project. Delray works with clients to design and supply custom countertops and fireplace surrounds with materials including granite, quartz, Dekton, soapstone, marble and porcelain.
HAPPY TO HELP Working with the team at Delray Granite is a standout experience. Every member boasts a strong work ethic and a commitment to excellent customer service. They work hard to support one another in each project to achieve each client’s goals, while ensuring clients feel valued and well taken care of from beginning to end.
64 | ourhomes F A L L / H O L I D A Y 2 0 2 6
ONE FINE FOOD Welcome to One Fine Food, a unique culinary destination in Peterborough, bringing together an Italian-inspired restaurant, market, bakery, butcher, deli, café and living shop all under one roof.
THE RESTAURANT The restaurant at One Fine Food offers a warm and inviting dining experience inspired by the flavours and traditions of Italy. Guests can enjoy fresh pasta made in-house, wood-fired pizza and dishes featuring a variety of seasonal ingredients. “Whether you’re gathering for a casual lunch, dinner with family and friends or a special celebration, the restaurant is a place to relax, connect and enjoy great food,” says marketing manager Alix Andrews. In addition to their indoor dining room, guests can enjoy the covered patio, which is open year-round.
Stefan Bruchmann, Head Chef DELICIOUS FOOD & INVITING ENVIRONMENT What sets One Fine Food apart is the care and attention that goes into every part of the dining experience. “Our menu celebrates authentic Italian flavours through thoughtfully prepared dishes made with quality ingredients,” says Alix. “Paired with warm, attentive service and a welcoming atmosphere, guests can expect an experience that feels both special and relaxed.” OH
SEE OUR DIRECTORY FOR ALL CONTACT INFORMATION. ourhomes F A L L / H O L I D A Y 2 0 2 6 | 65
crafty ideas
BOOT RACK PR O J E CT SA R A M A RTI N PHO TO G R A PHY TA R A C H AT T EL L & S A RA MA RT I N
Keep wet boots off the floor and organized with this easy wall-mounted boot rack. It holds up to five pairs of boots while they dry, making it a practical addition to any mudroom, garage or entryway. 66 | ourhomes F A L L / H O L I D A Y 2 0 2 6
2. ATTACH THE MOULDING
Arrange the reeded moulding pieces across the face of the pine board, leaving approximately a ¹∕8-inch overhang on all sides. If needed, trim the width of one moulding piece to achieve an even fit. For the least noticeable seam, cut between two of the reeds. Apply construction adhesive to the face of the pine board and press the moulding pieces into place, maintaining an even overhang on all sides. Secure each piece with 1-inch finishing nails, driving the nails between the reeds so they are hidden.
5. REINFORCE THE DOWELS
Turn the rack over. Drive one 1-inch wood screw into the back of the board and into each dowel, positioning the screw slightly off-centre from the pilot hole left by the spade bit. This reinforces each dowel for added strength.
6. FINISH THE RACK
TOOLS & MATERIALS
Fill any visible nail holes, sand lightly and paint the rack. For the version shown, Benjamin Moore Thicket was used.
One 3-foot pine board (cut from a 2 × 10) One 8-foot length of MDF reeded moulding
10 feet of 1-inch wood dowel, cut into eleven 10-inch lengths Drill
1-inch spade drill bit
Jigsaw with a fine-tooth blade Construction adhesive Hammer Pencil
Fine-grit sandpaper Tape measure
Robertson screwdriver or drill/driver
3. MARK & DRILL DOWEL HOLES
Find and mark the centre of the board. From the centre mark, measure out in 3½-inch increments to create five evenly spaced marks on each side, for a total of 11 marks. Using a drill fitted with a 1-inch spade bit, drill at each marked location until the tip of the bit just breaks through the back of the board. This creates a guide for securing the dowels later.
Eleven 1-inch wood screws Two 3½-inch wood screws
7. MOUNT THE RACK
1-inch finishing nails Paint
INSTRUCTIONS 1. CUT BACKER BOARD & MOULDING Have the lumber yard cut a 3-foot piece from a 2 × 10 pine board. Using a jigsaw, cut the reeded moulding into 10-inch pieces. Cut one piece first and use it as a template for the remaining pieces.
4. INSTALL THE DOWELS
Cut the 1-inch dowel into 11, 10-inch lengths and sand the cut ends smooth. Apply construction adhesive to one end of each dowel and insert it into the drilled holes. Allow the adhesive to cure according to the manufacturer’s instructions.
Locate two wall studs and centre the rack over them. Fasten the rack to the studs using two 3½-inch wood screws, driving one near the top and one near the bottom through the pine backer. The screws can be concealed behind the slight overhang of the moulding for a clean, finished appearance. Your finished rack will hold up to five pairs of boots, keeping them organized and allowing them to dry efficiently. OH
ourhomes F A L L / H O L I D A Y 2 0 2 6 | 67
home & builder
WORTH THE
Wait
68 | ourhomes F A L L / H O L I D A Y 2 0 2 6
S T ORY D O RAT H Y G A S S P H OT OG RAP H Y S A N D Y MA CK AY
J
Jeff and Penneye searched more than five years for property to build their ideal home. With retirement on the horizon and knowing this would likely be their final housing destination, their checklist was simple: a significant piece of land, wide-open outdoor space, natural surroundings and privacy. However, finding that land was a lot harder than they expected. Continued on page 70
LEFT: Beautiful gardens welcome guests to this newly built home. BELOW: The home’s scenic backyard and porch are a slice of paradise for homeowners Penneye and Jeff.
ourhomes F A L L / H O L I D A Y 2 0 2 6 | 69
home & builder
“We were presented with a handful of properties over the years,” Jeff says. “Every time we found something we were interested in, environmental assessments concluded the land was insufficient to build a house on. So, we had several offers that fell through.” After a long search, they finally found what they’d been looking for in Clarington. Set on 40 acres, the land offered the kind of room and rural setting Jeff and Penneye had envisioned for their house. With the property secured, it was time to build. “We decided we wanted a log home, and we did a lot of research on these types of houses and builders,” Penneye adds. “We actually interviewed three different log home builders.” The couple decided on Colonial Concepts Log & Timberframe. Jeff provided a floor plan, and the company designed the house around the couple’s vision. Jeff and Penneye had a few must-haves for their dwelling, including a main-floor primary bedroom and laundry. It also features a loft, perfect for accommodating overnight guests. The log home is approximately 2,300 square feet and took about nine months to build. It has four bedrooms, three bathrooms and combines the warmth and character of traditional log construction with the comforts needed for everyday living. With a beautiful Continued on page 74
TOP: Acting as a focal point in the living space, a beautifully finished stone-clad gas fireplace stands out against the home’s wooden finishes. LEFT: The openconcept design of the home’s main level allows everyone to come together, whether visiting or relaxing at home.
70 | ourhomes F A L L / H O L I D A Y 2 0 2 6
TOP: One of the homeowners’ favourite design features is the custom live-edge board, which frames the stair treads. LEFT: Windows allow sunlight to pour into the home’s living space, bringing the warmth of the wooden finishes to life. BELOW: An at-home dog wash station was on the list of must-haves for the homeowners, whose two large dogs love to roam their new country property.
ourhomes F A L L / H O L I D A Y 2 0 2 6 | 71
home & builder
TOP LEFT: The spacious kitchen with custom cabinetry is centred around a large island, perfect for entertaining. TOP RIGHT: A concealed walk-in pantry was another must-have, providing extra storage and space to hide any mess. BOTTOM LEFT: This coffee bar, complete with a mini fridge and wash sink, is a great place to start every morning. BOTTOM RIGHT: An ideal spot for entertaining family and friends, this dining table from Riverview Furniture & Flooring completes the space.
72 | ourhomes F A L L / H O L I D A Y 2 0 2 6
home & builder stonework entryway and stone gas fireplace, the house features 20-foot ceilings in the great room and combines a rustic feel with sheer elegance. Peace and seclusion were necessities for Jeff, Penneye and their two active dogs. Surrounded by trees, the home sits on an abundance of land that offers the perfect setting for their pups to run and roam, as well as tranquillity and views that both Jeff and Penneye can enjoy while walking or even just having a coffee on their wraparound covered porch. The property includes two ponds and walking trails, perfect for exploring the 20 acres of forest. Construction began in October 2025, and by mid-June of 2026, Jeff and Penneye were able to move in, with only a few finishing touches completed in the weeks that followed. The couple acknowledge it took a village to bring their log home to life. They hired local contractors, starting with Shawn Moore at Colonial Concepts, who helped with design, and brought a very personal approach to the home’s layout. Glen Harris at Corner Post Building Solutions Inc. framed the home, raised the logs and installed the trim. Gary Russell at Home Hardware Lindsay Design Centre completed the millwork throughout the home, including custom cabinetry in the kitchen, laundry room and bathrooms. Jeff and Penneye found the ideal dining table and hutch at Riverview Furniture & Flooring. Continued on page 76
ABOVE: The primary bedroom on the main floor of the home features large windows and sliding patio doors that open onto the wraparound deck, allowing the couple to enjoy the peaceful views that surround the home. RIGHT: A large vanity provides optimal counter space and hidden storage in the primary en suite. MIDDLE RIGHT: Floating shelves not only add storage to the en suite but also provide a space to display charming bathroom décor. FAR RIGHT: The luxurious en suite has a walk-in shower.
74 | ourhomes F A L L / H O L I D A Y 2 0 2 6
home & builder
LEFT: The full guest bathroom features a walk-in shower finished with bold dark grey stone tile. ABOVE: The guest bedroom on the second level features vaulted ceilings and bright windows. BELOW: Penneye and Jeff sit on the relaxing back porch with their two dogs.
Broc MacDonald at MacDonald Electric Ltd. handled all of the new build’s electrical needs and Gravity Plumbing and Heating installed the HVAC system. Flooring throughout the log home came courtesy of Alex Campbell and Addie Hart at Floortrends in Peterborough, while Daniela Finley at Kawartha Stair & Rail provided the spectacular custom live-edge railing and stairs. Outside, Baun Landscapes perfected the grounds, and Sean Teevins Masonry and Construction created the custom stonework for the home’s grand entrance and fireplace. While Jeff and Penneye are still settling into the log home after their first summer, they continue to fall in love with it a little more each day. “The sun comes into the kitchen every morning, which is lovely,” says Jeff. “However, when afternoon sun hits the windows of the great room, it’s a sight to see. Watching the sun set over the trees in the back – it’s like nothing else I’ve ever seen before.” OH
76 | ourhomes F A L L / H O L I D A Y 2 0 2 6
BULK SALT & SAND/SALT FOR PICK UP OR DELIVERY ANY QUANTITY AVAILABLE TRUCKING AND LANDSCAPE SUPPLY
TRUCKING & FLOAT SERVICES • SLINGER SERVICE
SNOW & ICE CONTROL PRODUCTS • WATER SUPPLY
BIN RENTALS & ROLL-OFF SERVICES • UNILOCK
GARDEN MULCH • SEED & FERTILIZERS • SOILS • SANDS
Kawartha Capital Trucking & Landscape Supply
705.750.0440
info@kawarthacapital.com • www.kawarthacapital.com 580 Ashburnham Drive, Peterborough
YOUR COMPLETE HOME FURNISHINGS & FLOORING CENTRE Handcrafted Furniture Built for a Lifetime of Memories
DELIVERY AVAILABLE TO MOST OF ONTARIO
94 Bobcaygeon Road, Minden 705-286-3167 info@riverview-furniture.com www.riverview-furniture.com Riverview Furniture & Flooring Centre riverviewfurniture1979
Mattresses, Flooring, Appliances, Upholstered & Custom Wood Furniture
directory OUR HOMES attracts the area’s finest businesses to advertise in our pages, and utilize our unparalleled distribution and coffee-table appeal to market their products and services. We’re making it easier for you, our readers, to become educated as you plan your home- and real estaterelated purchasing decisions. View these business ads online at ourhomes.ca. The listings below are organized alphabetically by industry.
ANTIQUES/REPRODUCTIONS Vintage Inspired, 12
COUNTERTOPS Delray Granite, 53
APPLIANCES Peterborough Appliances, 84
FIREPLACES & STOVES/ACCESSORIES Southern Comfort Hearth & Home, 11
ARCHITECTS/ARCHITECTURAL DESIGN/ ARCHITECTURAL TECHNOLOGISTS/ DRAFTSMEN & DESIGN MaryAnne Noffke Design & Drafting, 23 Northern Designs, 55
FLOORING Dickson Carpet One Floor & Home, 53 Floortrends, 73 Monaghan Lumber Specialties, 45 Riverview Furniture & Flooring, 77 Sine’s Flooring, 33
ART SUPPLIES META4 Contemporary Craft Gallery, 33 ART/ARTISANS/ART GALLERIES/ STUDIOS/WORKSHOPS META4 Contemporary Craft Gallery, 33 BEDS & BEDDING/MATTRESSES/ SLEEP PRODUCTS Bennett’s Furniture and Mattresses, 3 Riverview Furniture & Flooring, 77 BUILDERS 1867 Confederation Log Homes, 6&7 Brad McFarlane Construction Inc, 33 Chemong Home Hardware Building Centre, 8, 57 Colonial Concepts Log & Timberframe, 75 Four Points Construction, 19 RWH Construction, 2 SCC Builds, 12 Turnkey Construction, 59 Whitfield Home Improvements Inc., 15, 79 BUILDING/LANDSCAPE SUPPLIES Chemong Home Hardware Building Centre, 8, 57 Kawartha Capital Corp., 77 Lindsay Design Centre, 14 Monaghan Lumber Specialties, 45 CABINETS & MILLWORK/CARPENTRY/ FINE WOODWORKING/CUSTOM FURNITURE Cabinetree, 9 Riverview Furniture & Flooring, 77
FOOD & DRINK/RESTAURANTS/ CATERING/DELI One Fine Food, 17 FURNITURE & HOME DECOR/ ACCENTS/GIFTS/COLLECTIBLES Bennett’s Furniture and Mattresses, 3 CURATE & CO by KDI, 15, 79 Habitat Decor, 5 Handstone Furniture, 4, 79 Kohara + Co, 33 Lockside Trading Company, 55 Riverview Furniture & Flooring, 77 Samantha Ann & Co. Home, 59 Southern Comfort Hearth & Home, 11 Twohey Home, 83 Vintage Inspired, 12 Vosburgh Home Decor, 19, 79 HOME IMPROVEMENTS/ RENOVATIONS Four Points Construction, 19 Johnson Log Home Restorations, 12 SCC Builds, 12 Turnkey Construction, 59 Whitfield Home Improvements Inc., 15, 79 Woodworks Home Improvements, 23 INTERIOR DECORATING/INTERIOR DESIGN/HOME STAGING Twohey Home, 83 KITCHEN & BATH Cabinetree, 9 Chemong Home Hardware Building Centre, 8, 57
Hickory Lane Kitchens, 42&43 Kitchens Depot, 35 Lindsay Design Centre, 14 LANDSCAPE DESIGN & ARCHITECTURE/LANDSCAPING/ HARDSCAPING/LAWN & GARDEN Four Points Construction, 19 LIGHTING Kohara + Co, 33 OVERHEAD/GARAGE DOORS Overhead Door, 55 PAINTING & DECORATING Ashburnham Paint & Wallpaper, 8 Benjamin Moore, 8 Charlotte Paint & Wallpaper, 8 Chemong Home Hardware Building Centre, 8, 57 Cobourg Paint & Wallpaper, 8 Colour Concepts, 8 Village Paint & Paper, 8 PEST CONTROL Bugman-Homesmart Plus, 13 SCREEN SYSTEMS Nortech Windows.Doors.Sunrooms, 10 Woodworks Home Improvements, 23 WINDOW TREATMENTS Cobourg Paint & Wallpaper, 8 Dickson Carpet One Floor & Home, 53 Howie’s Blinds, 12 Sine’s Flooring, 33 Solmira Window Coverings, 23 Vosburgh Home Decor, 19, 79 WINDOWS & DOORS Nortech Windows.Doors.Sunrooms, 10 WOOD REFINISHING/RESTORATION Johnson Log Home Restorations, 12
OUR HOMES is committed to ensuring the businesses below appear under the correct headings. To make a correction, or to have your business listed under more than one heading, please email craig.morrison@ourhomes.ca. To have your business listed in our Home Resource Directory, call us to advertise at 289.691.8981.
78 | ourhomes F A L L / H O L I D A Y 2 0 2 6
SOURCE IT
HANDSTONE FURNITURE
In this day and age, not many things are built to last. But Handstone Furniture isn’t one of them. We refuse to compromise. It’s been that way since we started in 1999 as a one-man woodworking shop. Today we remain a familyowned Canadian manufacturer of custom-made, solid wood furniture. We still hand-select the kiln-dried walnut, cherry, maple and red oak hardwoods we work with. We continually invest in adding state-of-the-art manufacturing equipment to our facilities. And we never forget that the only thing equal to the precision and accuracy of modern manufacturing process is the technique and attention to detail that comes from having a reverence for old world craftsmanship. We practice lean manufacturing methods and each piece is built-to-order. Handstone Furniture is different. It takes a little longer to build. You’ll wait a little longer to get it delivered. But we think you’ll agree...its lasting beauty is worth it. To explore our designer collections and vast customizable options visit handstone.ca (Please see ad on pg 4)
THE NEW, NEAT, UNIQUE AND FABULOUS IN PETERBOROUGH AND THE SURROUNDING AREA
CURATE & CO BY KDI – A DIFFERENT KIND OF RETAIL EXPERIENCE
CURATE & CO by KDI was created with a simple idea: shopping for your home – or for someone else – should feel inspiring, personal and beautifully considered. Located in downtown Peterborough, our shop brings together homewares, décor, gifts, textiles, faux florals and one-of-a-kind finds sourced from local makers and artisans around the world. With a design team behind the collection, every piece is chosen with an eye for how it will actually live in a home. That same approach extends to our designer-curated gifting service. Whether it’s a housewarming, birthday, client thank-you, closing gift or simply something thoughtful, you set the budget and occasion and our team takes care of the rest – from selecting the pieces to creating a beautifully finished gift. CURATE & CO by KDI also offers custom drapery, window treatments and upholstery, bringing our interior design experience directly into the retail space. Come in, browse, get inspired – or let us curate something for you. 386 Water St, Peterborough curateandco.ca (Please see ad on pg 15)
WHITFIELD HOME IMPROVEMENTS: BUILT ON CRAFTSMANSHIP AND TRUST
VOSBURGH HOME DECOR
(Please see ad on pg 15)
(Please see ad on pg 19)
At Whitfield Home Improvements, quality craftsmanship and honest service are the foundation of every project. With over 20 years of experience in residential construction and renovation, the company proudly serves Peterborough, the Kawarthas and surrounding communities with a commitment to excellence. From custom home builds and renovations to garages, kitchens and outdoor spaces, Whitfield Home Improvements takes a hands-on, detail-oriented approach from start to finish. Each project begins with clear communication and thoughtful planning, ensuring clients feel confident and informed every step of the way. Productivity and efficiency are balanced with precision, allowing projects to stay on schedule without compromising quality. Fully licensed Red Seal carpenters with years of experience, the team brings extensive knowledge of materials, building practices, and design solutions tailored to each client’s vision. Integrity is at the core of everything they do. Whitfield Home Improvements values transparency, reliability and longterm relationships – delivering results that not only meet expectations, but exceed them. Whether it’s a small upgrade or a full-scale build, clients can trust Whitfield Home Improvements to bring their vision to life with skill, care and professionalism. 705.930.6584 whitfield-homes.ca
For over 70 years, Vosburgh Home Decor has been a trusted staple in Northumberland County, helping families transform houses into vibrant, personalized homes. As a proud family-run business, our legacy is built on genuine relationships and an unwavering commitment to quality service. Whether you are seeking to elevate your interior style or extend your outdoor living space, our team offers tailored solutions for every room. Explore our extensive selection of custom window treatments – including premium blinds, shutters, and elegant drapery designed to control light and enhance comfort. Beyond window fashions, we bring fresh life to loved spaces with custom reupholstery, stylish furniture, unique home accessories, and outdoor essentials like durable awnings and exterior screens. At Vosburgh Home Decor, we believe great design starts with a conversation. Decorating your home should be an inspiring and seamless journey, and our experienced team is here to guide you every step of the way – from initial concept to professional installation. Experience the care and dedication of a local business with seven decades of experience. Visit our showroom today to speak with one of our design experts and begin crafting a home you’ll love for years to come. 143 Rose Glen Rd S, Port Hope | 905.885.2885 vosburghhomedecor.com vosburghdecorporthope@ gmail.com
ourhomes F A L L / H O L I D A Y 2 0 2 6 | 79
good taste REC IPE AND PHOTO G R A PHY J E NE L L E M C C U L L O CH
Cinnamon, ginger, nutmeg and allspice add cosy fall flavours that pair perfectly with tender apples and moist cake.
SPICED APPLE
Upside-Down Cake 80 | ourhomes F A L L / H O L I D A Y 2 0 2 6
INSTRUCTIONS
Apple Topping Preheat oven to 350°F. Line a nine-inch round cake pan with a circle of parchment paper. Melt four tablespoons of butter and sugar in a saucepan. Pour into the cake pan. Arrange the apple slices in an even layer over the sugar mixture.
Cake Batter
INGREDIENTS (8 servings)
Apple Topping
In a medium bowl, whisk together flour, baking powder, salt, cinnamon, ginger, nutmeg and allspice. Using a stand mixer, cream the softened butter and granulated sugar until light and fluffy. Beat in the eggs, one at a time, then the vanilla. Add dry ingredients in three batches, alternating with the milk and mixing just until combined. Spread the batter gently over the apples. Bake for 35-45 minutes, or until a toothpick inserted in the centre comes out clean. Cool in the pan for 10-15 minutes, then carefully invert onto a serving plate. OH
3 medium apples, peeled, cored and sliced 4 Tbsp unsalted butter ½ cup sugar
Cake Batter 1 ½ cups all-purpose flour 1 ½ tsp baking powder ½ tsp salt 1 tsp ground cinnamon ½ tsp ground ginger ¼ tsp ground nutmeg ¼ tsp ground allspice ½ cup unsalted butter, softened ¾ cup granulated sugar 2 large eggs 1 tsp vanilla extract ½ cup milk
Get more recipes at ourhomes.ca/blogrecipes
ourhomes F A L L / H O L I D A Y 2 0 2 6 | 81
finishing touch
Hot Stuff
ACCESSORIES
THE RACK CO.: Fireplace Tool Set – Wooden Handle THE RACK CO.: Fireplace Tool Set – Black Iron
From classic stone hearths to sleek contemporary designs, fireplaces are one of the most striking features in any home. Explore these inspiring looks and discover how the right fireplace can transform the style and atmosphere of any space.
THE RACK CO.: Nordic Firewood Rack
PHOTO: GORDON KING | AS SEEN IN OUR HOMES OTTAWA SUMMER 2026
PHOTO: SANDY MACKAY | AS SEEN IN OUR HOMES MUSKOKA MID-SUMMER 2024
PHOTO: DEVON PASTORIUS | AS SEEN IN OUR HOMES WINDSOR SUMMER 2026
THE RACK CO.: Circular Firewood Rack
PHOTO: JASON HARTOG | AS SEEN IN OUR HOMES WELLINGTON/ WATERLOO SUMMER 2024
PHOTO: JASON HARTOG | AS SEEN IN OUR HOMES WELLINGTON/ WATERLOO SUMMER 2023
PHOTO: SANDY MACKAY | AS SEEN IN OUR HOMES SOUTHERN GEORGIAN BAY SKI SEASON 2018
82 | ourhomes F A L L / H O L I D A Y 2 0 2 6
PHOTO: JASON HARTOG | AS SEEN IN OUR HOMES GOLDEN HORSESHOE HOLIDAY/WINTER 2025/26
PHOTO: SANDY MACKAY | AS SEEN IN OUR HOMES SOUTHERN GEORGIAN BAY MID-SUMMER 2020
PHOTO: JASON HARTOG | AS SEEN IN OUR HOMES WELLINGTON/ WATERLOO SUMMER 2026
THE RACK CO.: Complete Firewood Rack
FURNISHINGS
bright & modern showroom
•
DESIGN
•
LIGHTING
twoheyhome 129 Aylmer Street North, Peterborough 705.748.9551 twoheyhome.com
Your Appliance Superstore
reconnect@home
PETERBOROUGH’S FAVOURITE APPLIANCE STORE 705-748-9781 Warehouse & Showroom: 2849 Lakefield Road, Peterborough 20 CONSECUTIVE YEARS
www.PeterboroughAppliances.com