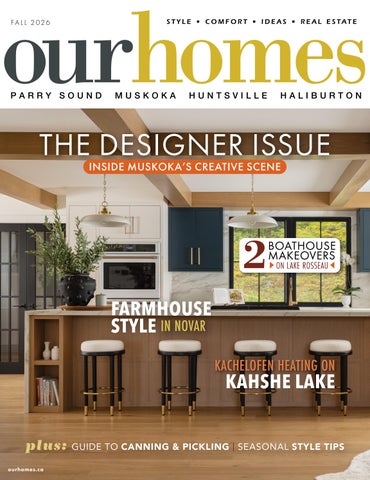
FA L L 2 02 6
THE DESIGNER ISSUE INSIDE MUSKOKA’S CREATIVE SCENE
2
BOATHOUSE MAKEOVERS ON LAKE ROSSEAU
FARMHOUSE STYLE IN NOVAR KACHELOFEN HEATING ON
KAHSHE LAKE
plus: GUIDE TO CANNING & PICKLING | SEASONAL STYLE TIPS ourhomes.ca
MAKE THE MOST OF YOUR MUSKOKA
CONSTRUCTION
LANDSCAPING
WATERFRONT
- NOW PROUDLY SERVING ST. PETERSBURG/TAMPA BAY, FLORIDA AREA W W W. AT TA I N A B L E . C A “A good name is rather to be chosen than great riches...” Proverbs 22:1
Custom Window Coverings & Drapery • Phantom Screen Doors Insect & Weather Screens • Retractable Awnings • Security Shutters
705 789 1236 windowquiltmuskoka.com
CUSTOM HOMES. LAKEFRONT COTTAGES. Jamie Brauer 613-921-0042 www.brauerhomes.cOM
VISIT OUR FURNISHED MODELS TODAY! SHOWER
WASHER
BATH
QUEEN BED
DRYER
LIVING AREA
60x34
14’-0” x 10’-6” MICROWAVE
FRIDGE
SINK
BEDROOM 9'-0" x 10'-6"
STOVE
KITCHEN
DINING
PORCH
POD C - 395 SF W W W. B RAU E R HO M E S . C A
AFFORDABLE. SUSTAINABLE. COMFORTABLE. bOOK yOUR tOUR nOW! Jamie Brauer 613-921-0042 www.brauerhomes.ca
Your Trusted Seating Experts Since 1948
Loretta
CUSTOMIZE YOUR SEATING TO COMPLEMENT YOUR HOME, YOUR LIFESTYLE, AND YOUR PERSONAL STYLE — WHILE SUPPORTING CANADIAN-MADE QUALITY.
DISCOVER QUALITY CANADIAN CRAFTSMANSHIP WITH A WIDE SELECTION OF BEAUTIFUL COLOURS, FABRICS, AND LUXURIOUS LEATHERS.
FABRIC COLLECTION
LEATHER COLLECTION Harper
SHOWROOM HOURS • MON-SAT: 10-6 • SUN: 11-5
Solutions for: Sunrooms • Screened Porches • Railings • Pergolas • Decking Patio Covers • Bi-Fold Doors • Retractable Screens • Sunshad es
Visit porchtopier.com for our full product lines
info@porchtopier.com • 41 Highway 124, Parry Sound • 705.746.8333
705.739.2200
FINISHING YOUR HOME SINCE 1985
BARRIETRIM.COM
Supply & Install Of Quality Interior Finishes – Visit Our New Refreshed Website To Connect With Us 52 Saunders Road, Barrie | Follow Us @BarrieTrim
We Thrive On Putting Quality Back Into Custom Building.
JVL Home Improvements Ltd. is a proud secondgeneration construction company serving Simcoe County, Georgian Bay and the Muskoka region. With decades of experience and a commitment to quality craftsmanship, we bring expertise and personal attention to every project we undertake. Whether you’re building your dream waterfront cottage along the shores of Georgian Bay or Muskoka, creating a custom home, or transforming an existing property, our team is with you every step of the way. From the initial design and planning stages to construction, permits and local by-laws, we take care of the details so you can focus on bringing your vision to life. We provide comprehensive project management with dedicated focus and attention, coordinating every aspect of your build with care, precision and professionalism. From the foundation to the finishing touches, JVL Home Improvements Ltd. is committed to working with you to create your custom crafted build that reflects your lifestyle, your vision and the way you want to live.
Custom Building • Renovations • Additions • Stairs Bus: 705.527.4804 | Cell: 705.791.9197 | www.jvlhomes.ca Joel Laurin: joel@jvlhomes.ca |
Find us on Facebook & Instagram!
YOUR FAST TRACK TO
FRESH AIR
DUCTS ON THE RUN provides professional duct cleaning across Simcoe County and Muskoka, helping homeowners remove built-up dust and debris from their HVAC system. With professional equipment, before-and-after photos, and straightforward recommendations, we make it easy to know exactly what was cleaned.
Residential Duct Cleaning Commercial Duct Cleaning Dryer Vent Cleaning HRV Cleaning
DUCT SANITIZATION &
INDOOR AIR QUALITY REPORT with every duct cleaning
705.704.3828 ductsontherun.com
info@ductsontherun.com
@ductsontherun
Stay Orange Muskoka
1677 Winhara Road, Gravenhurst • 705-645-1175 • www.kubotanorth.com
YOUR CUSTOM UPHOLSTERY & DRAPERY SPECIALISTS
Choose from a vast selection of ready-to-order fabrics & upholsteries
Call Curt and Paula Today! 705.784.0906 • MuskokaUpholstery.com • muskokauph@gmail.com •
@muskokaupholstery
Outdoor Living at its Best!
GLASS RAILINGS
Don’t compromise on your view MUSKOKIFY YOUR SPACE 705-645-8893 | info@muskokify.ca www.muskokify.ca
RAILINGS
SCREENS
PERGOLAS
SUNROOMS
Iconic Colours. Distinctively Benjamin Moore. For 50 years, the Benjamin Moore Historical Colour Collection has elevated interior and exterior spaces with classic appeal and lasting quality. Available exclusively at locally owned Benjamin Moore stores.
BALA Weismiller Lumber 1022 Weismiller St | 705.762.3308 | weismillerlumber.com
BRACEBRIDGE Muskoka Lumber Building Centre 29 Salmon Ave | 705.646.9663 | muskokalumber.ca BRACEBRIDGE Muskoka Paint & Decorating 23 Monck Rd | 705.645.8800
GRAVENHURST Colour ‘N Light Muskoka 545 Muskoka Rd N | 705.687.7956 | colournlightmuskoka.ca HALIBURTON Cordell Carpet 33 Hops Dr | 705.457.2022 | cordellcarpet.ca
HUNTSVILLE Wilson’s The Paint Store 90 Howland Dr | 705.789.8061 | wilsonspaint.ca
MACTIER Muskoka Lumber Building Centre 30 High St | 705.375.2051 | muskokalumber.ca MINDEN Minden Home Hardware Building Centre 16 Bobcaygeon Rd | 705.286.1351 | homehardware.ca/store/13451
PORT CARLING Muskoka Lumber Building Centre 3687 Hwy 118 W | 705.765.3105 | muskokalumber.ca ©2026 Benjamin Moore & Co., Limited. Benjamin Moore and the triangle “M” symbol are registered trademarks of Benjamin Moore & Co., Limited. 7/26
At Barzotti Woodworking, we have been crafting exceptional kitchen cabinetry and custom furniture solutions since 1967. Our passion for quality and attention to detail is evident in every piece we create. Our commitment to excellence ensures that we offer a diverse range of products to suit any project, catering to homeowners and builders alike.
CUSTOM CABINETRY KITCHENS - VANITIES - CLOSETS - MUDROOMS - FURNITURE
519-821-3670 WWW.BARZOTTI.COM
FEATURED PROPERTIES Parry Sound • Muskoka • Almaguin • Georgian Bay
WATER ACCESS
WATERFRONT
WATERFRONT
SOLD CONDITIONAL
$329,000
$2,590,000
$999,000
$185,000+HST
$424,000
$474,500
60WA Gooseneck Lake Whitestone
11 Veronica Gene Ln Seguin
4 & 6 Sharon Park Dr McKellar
0 Hoddy’s Side Rd McDougall
732 Highway 124 McKellar
419 Balsam Rd McKellar
WATERFRONT
290+ ACRES
106+ ACRES
WATER ACCESS
$520,000
$400,000
$3,199,000
$270,000
$1,200,000
$124,900
5 Burritt Street Parry Sound
46 Taylor Lake Rd Whitestone
68 Lees Rd McKellar - Pirie lake
13 Lakeside Dr McKellar
170 Bunny Tr McDougall
438 Shawanaga Lake Whitestone
SOLD
SOLD
WATERFRONT
SOLD
WATERFRONT
$399,000
$148,500
$318,450
$999,900
$799,000
$648,000
102-20D Silver Birch Ct Parry Sound
24 Hillcrest Ave Parry Sound
181 Clarkes Ln Utterson
1 Wren Pl McDougall - Boy Lake
30 Bartlett Dr Seguin - Oastler Lake
81 Amorak Tr (Wahwashkesh Lake)
WATERFRONT
WATERFRONT
COMMERCIAL
SOLD CONDITIONAL
SOLD CONDITIONAL
SOLD
$675,000
$649,000
$549,000+HST
$899,000
$749,000
$249,000
11 Nickles Cove Rd Whitestone Lake
1294 Hwy 520 Ardbeg
53 Dennis Dr Parry Sound
25 Limbert Lane N McDougall
45 Island 65C Carling
WATERFRONT
WATERFRONT
WATERFRONT
$599,000+HST
$399,000+HST
$599,000+HST
Lot 1 Greenwood Way Whitestone
Lot 2 Greenwood Way Whitestone
Lot 5 Greenwood Way Whitestone
2BD, 1BTH
52 James Rider Rd Carling
$109,900+HST
Lot 1 Lorimer Lake Rd E Whitestone
$109,900+HST
$109,900+HST
Lot 2 Lorimer Lake Rd E Lot 3 Lorimer Lake Rd E Whitestone Whitestone
Terri Lynn Gibson Sales Representative
teamgibson.ca
team@teamgibson.ca
705-773-8076
The Centre of Attraction in Barrie, Ontario 705.252.3992 | 206 Bradford Street, Barrie | 15+ Years of Serving You | Consultations Are Always Complimentary
ROOF REPLACEMENT ROOF REPAIRS NEW CONSTRUCTION
161 Brock Street, Barrie 705.734.2988 info@jnroofing.ca jnroofing.ca
“WE GIVE ROOFERS A GOOD NAME.” 11 Years Serving Simcoe County, Muskoka, Parry Sound & the Blue Mountains
Moller Insurance Ltd.
specializing in
WATERFRONT PROPERTIES ISLAND TO MAINLAND
Proudly Representing 705-746-2725 | parrysoundinsurance.com | dave@parrysoundinsurance.com 705-687-6606 | muskokainsurancebrokers.com | stephen@muskokains.com 705-789-4222 | parrysoundinsurance.com | ron@mollerinsurance.com
IF YOU GET DIRTY IN MUSKOKA YOU SHOULD GET CLEAN MUSKOKA STYLE.
Canadian Owned REGIONAL PUBLISHERS
HawkestoneSoapCo.com
Jamie Jefferson
Georgette McCulloch REGIONAL MANAGING EDITOR REGIONAL PRODUCTION MANAGER
260 Bay Street, Gravenhurst
Operated
Renee Alkass Tracy Shuttleworth
Tyler Annette, 705.445.5065 ext. 201 tyler.annette@ourhomes.ca MARKETING & ADVERTISING
REACH US EASILY: firstname.lastname@ourhomes.ca OUR HOMES is a registered trademark of OUR HOMES MEDIA GROUP INC. OUR HOMES Muskoka is published four times a year. OUR HOMES is distributed free to residents of Muskoka region via precision targeted neighbourhood mail and to cottagers via direct mail. Copies of OUR HOMES are available for free pick up at high traffic locations throughout the region. OUR HOMES is also distributed throughout select resorts and hotels, and to select business leaders via direct mail. Please send all letters and/or feedback to OUR HOMES Magazine, 25 Elgin St., Collingwood, ON L9Y 3L6. Or email us at editor@ourhomes.ca. All letters received are subject to editing for grammar and length.
Everything is made in-house
See website for hours Closed Nov. & Apr. 2635 Muskoka Rd 117 Baysville 705-767-4602 castironrestaurant.ca
OUR HOMES MEDIA GROUP INC: EDITORIAL
PRODUCTION
EDITOR-IN-CHIEF Georgette McCulloch
PRODUCTION DIRECTOR
Lynn Derrick
ASSOCIATE EDITORS Renee Alkass, Lori Davis,
Claudia Ferraro, Walter Franczyk
PRODUCTION MANAGERS
DIGITAL EDITOR Tracey Paul
Kelly Donaldson, Tracy Shuttleworth
MANAGING EDITORS Renee Alkass,
Donna Luangmany, Gina Makkar, Sara Martin, Jennifer Maxwell, Drew Beth Noble, Megan Smith-Harris, Gabrielle Tieman-Lee, Janet White Bardwell
O P E R AT I O N S MANAGING DIRECTOR, SALES & MARKETING Jamie Jefferson
jamie.jefferson@ourhomes.ca
MANAGING DIRECTOR, OPERATIONS
ART
Georgette McCulloch
ART DIRECTOR
ACCOUNT EXECUTIVE & DIRECTOR OF DISTRIBUTION
Tara Chattell ASSOCIATE ART DIRECTORS
Lisa Ormsby
Sheila Britton, Robynne Sangiuliano DIRECTOR OF PHOTOGRAPHY
Jason Hartog
ACCOUNTING Tyler Annette ACCOUNTS RECEIVABLE Taeler Freeman
CONTRIBUTORS
Renee Alkass, Tara Chattell, Sabrina Cooper, Lori Davis, Bailey Franklyn, Jason Hartog, Nicole Hilton, Andrew Hind, Gordon King, Jules Lee, Alex Lukey, Sandy MacKay, Danya Maclean, Sara Martin, Teresa Matamoros, Phil Mathies, Jenelle McCulloch, Tamarisk McNalty Stephens, Robyn Neath, Devon Pastorius, Britney Townsend
Advertise With Us
Advertisements and the content, including photos, of advertisements published within OUR HOMES magazine are supplied solely by the advertiser and neither the publisher nor OUR HOMES Media Group Inc. accept responsibility for opinions expressed in advertisements or for copyright issues with regards to photos, advertising copy and advertisements, nor shall they be held liable thereby. By act of reading this publication, all advertisers and readers agree to indemnify and hold harmless both OUR HOMES Media Group Inc., and the publisher thereby. Copyright ©2026 OUR HOMES Media Group Inc. All rights reserved. Reproduction without permission is prohibited.
OUR HOMES CAN BE FOUND IN THE FOLLOWING MARKETS: • Barrie/Orillia/Midland • The Golden Horseshoe • Grey Bruce • London/Stratford • Muskoka • Ottawa • Peterborough • Southern Georgian Bay • Toronto & York Region • Wellington County/Orangeville/Caledon/Waterloo Region • Windsor
Give your business the benefit of premium exposure and connect, like never before, to our extensive targeted readership!
Tyler Annette 705.888.5706 | tyler.annette@ourhomes.ca
SUNROOMS AND PORCH ENCLOSURES
Transform your covered porch into a cozy three season room with WeatherMaster windows by Sunspace.
Your Authorized Sunspace Dealer 705-645-8893 info@muskokify.ca www.muskokify.ca
SUNROOMS
PATIO ENCLOSURES
PERGOLAS
WINDOWS
SCREENS
editor’s note
DURING THE FIRST
few weeks of August, I traversed Muskoka to capture the editorial content for this fall issue. I drove down the curvy roads of Parry Sound, walked around the lively downtown core of Bracebridge and crossed through the charming streets of Gravenhurst. The landscape was alive with a green summer glow, and my days rarely felt like work. I got to visit businesses I’d never been to before and find interesting products to feature within these pages. I discovered new local artists, woodworkers, retailers and tradespeople, each with something fabulous to show me. My final shoot day took place in the middle of August with photographer Sandy MacKay. We visited John and Margaret Doma in Gravenhurst to photograph their cottage for one of our home features. Their space was picturesque and charming, but I was mostly captivated by their Kachelofen – a masonry stove built by Guelph ceramicist Jessica Steinhäuser. These heating systems have been used for centuries across Europe, and Jessica is one of the few artists in Canada who recreates them. The Domas’ Kachelofen is a bright cobalt blue that is even more beautiful in person. It was a piece of artwork, but also a highly functional and sustainable addition to the cottage. It can heat the whole place for up to 12 hours with only five split logs. We ended our photoshoot on the Domas’ back deck, with Kahshe Lake expanding behind us. Margaret brought out bottles of sparkling water, a delicious charcuterie spread, fresh cucumber salad and sweet blood oranges. While we ate, we talked about our lives and shared stories of our world travels. It was one of those sweet moments when I could not have been more grateful for the work we do here at OUR HOMES and all the lovely people I get to meet along the way. Thanks to everyone who participated in all of our 2026 issues. It has been a fantastic year of publishing! With the fall season enveloping us, I am staying busy capturing content for our 2027 issues. Wishing you all a wonderful and safe winter ahead. See you again when the snow begins to melt. Warmly,
Renee Alkass, Managing Editor renee.alkass@ourhomes.ca Follow us Subscriptions subscribe@ourhomes.ca
online 26 | ourhomes F A L L 2 0 2 6
Get more at ourhomes.ca
Hostworks_MUSK_F26.indd 1
Northern Refractions is an innovative glass company founded by Craig Emerson. With his 40+ years experience and skill, he knows what it takes to install custom glass shower enclosures, glass railings, or any custom glass needs with precision. Northern Refractions’ homebase is in Parry Sound, but our services extend well beyond this area, as we travel to many job sites — from as far north as North Bay and as far south as Mississauga. No area within reason is actually out of our scope. We’re ready to take on any custom glass order, no matter how big or small it is.
705-774-3595 /// northernrefractions@gmail.com /// www.northernrefractions.com
2026-09-09 4:42 P
GUARANTEED TO LAST LONGER Our warranty covers everything we manufacture for half a century. It doesn’t matter if you sell. Our guarantee stays with our product, covering you and for anyone else lucky enough to live in your Confederation home. Confederation homes stand the test of time.
Confederation Log & Timber Frame has been delivering award-winning homes all around the world for nearly 50 years. Whether you are dreaming of a modern timber frame, a classic log home, or something in between, we invite you to experience the Confederation difference. Always custom. Amazing support. The total package.
O v e r 10 0 P l a n s O n l i n e ! C ONFEDERATIONLOGHOMES.C OM County Road 36, Bobcaygeon ON ( 87 7 ) 4 6 2 - 5 6 4 7
Our Passion, Your Dreams. SINCE 1979
36
CONTENTS
FALL 2026
LOCAL FEATURES 36 Style Picks Bring the outdoors in with furnishings inspired by nature.
40
78
52 Home & Designer A family home in Novar receives a farmhouse-style redesign, guided by Paige Elizabeth Interiors. 72 Spotlight 1867 Confederation Log & Timber Frame designs and builds homes that suit Muskoka's rugged terrain. 78 Home & Designer Veranda guides the design of a boathouse on Lake Rosseau with a cool blue colour palette. 94 People & Places Meet the designers, painters, retailers and installers who will help refine your home to perfection. 106 Home & Designer Rewind Design Inc. prioritizes sustainable design practices in the transformation of a Lake Rosseau boathouse. 122 Spotlight UpTown Decor & Finishes is a dedicated shop for all your flooring and finishing needs. 128 Feature Home An eye-catching European masonry stove, designed by Stone House Kachelöfen, heats a 1,200 sq. ft. cottage on Kahshe Lake.
52 ON THE COVER Warm earth tones and rustic elements infuse this kitchen with a soft farmhouse feel. Story, page 52. Photography by Sabrina Cooper. 30 | ourhomes F A L L 2 0 2 6
68
CUSTOM CABINETRY
Every Detail, By Design. K7 Millwork Group designs and builds custom cabinetry for those who expect more than off-the-shelf. Every piece is planned, hand-fitted, and finished in our workshop—because true craftsmanship lives in the details others overlook. MUSKOKA
•
SIMCOE
•
GTA
D E TA I L S M AT T E R ORILLIA, ONTARIO • K7MILLWORKGROUP.CA (289) 221-9295 • INFO@K7MILLWORKGROUP.CA
CONTENTS
FALL 2026
76
DEPARTMENTS
106
142
26 Editor’s Note 34 Advice The Enduring Home 40 Good Taste Spiced Apple Cake 42 Gardening Growing Up 46 In The Kitchen Canning Guide 64 Design Ideas Design With Emotion 68 Entertaining CharBOOterie Board 76 Double Take Warm Welcome 90 Decorating Styling For Fall 102 Around The House Enjoy The View 118 Crafty Ideas DIY Boot Rack 124 Real Estate On My List 140 Home Resource Directory 142 In The Kitchen What’s In Season? 144 Finishing Touch Fabulous Fireplace
128 32 | ourhomes F A L L 2 0 2 6
122
advice
The
ENDURING HOME
Designer Tamarisk McNalty Stephens shares her ideas.
Is anything in home design and decorating truly timeless?
Photo: Jason Hartog As seen in OUR HOMES Wellington/Waterloo Fall 2026
1
2
3
4
The definition of timeless is: “not affected by the passage of time; lasting forever; not changing with new fashions.” Therefore, one can argue that no home design or décor is truly timeless, as culture is constantly evolving over time. Society has experienced significant changes over the last 150 years, and it is natural for our homes to reflect the values of the era, whether in how space is planned and prioritized or how we express ourselves creatively with decorating. An example is the wartime bungalow. The small, modest and standardized homes were budget-friendly and efficient, meeting an immediate need for housing in the 1940s. These fell out of fashion during the postwar economic boom and baby boom of the 1950s and 1960s, as families grew and more space was desired. Enter the sprawling architectural footprint of the ranch-style bungalow. However, some foundational design elements are more enduring and appealing than others. So, if your goal is to create a home that feels more lasting (and less trendy), here are some principles to guide you.
NATURAL MATERIALS There is a visceral response to the tactile sensation and energy of materials sourced from nature: The beauty found in natural stone.
5 1. ONTARIO STONE VENEERS: Peninsula Farm Blend 2. MACAUSLAND’S WOOLLEN MILLS LTD.: Light Gray w/ Nat. White Striped Blanket 3. INDABA: 24x24 Lina Linen Pillows in Laurel, Avocado and Oat 4. BERENSON: Folklore Pull and Folklore Cup Pull in Weathered Copper 5. NATIVE TRAILS: Aurora 72 Bathtub in Antique Copper
34 | ourhomes F A L L 2 0 2 6
The warmth of timber. The softness of wool. The texture of linen. The patina that develops over time in metals like copper, iron and brass. Be inspired by the colours found in the clay of the earth, in the grasses along the
roadside and the changing sky. Look to the patterns in tree bark, the reflection of the water passing over stones in a stream or the way a flower unfolds in spring. Nature is endlessly inspiring and beautiful and will always outlast synthetic imitations. The daily contact with natural materials will enhance your experience in your space, although you have to be willing to embrace imperfection and consciously reject the marketing that tries to sell you manufactured alternatives.
SITE SPECIFIC The structure and architecture of a home thoughtfully and carefully designed specifically for the unique site on which it is built will be much more timeless than one designed and built out of context. Homes that are sympathetic to the surrounding landscape and designed to capture sunlight and views are certainly more enduring than those that fail to consider these important aspects. The reason? They affect how people feel. When a space is connected to the outdoors and natural light is prioritized, it becomes more cheerful, open and grounded. And when a space makes people feel good, well, that spans generations.
HUMAN CENTRIC Designing and creating a lasting home means thinking about creating space that aligns with the physical dimensions and scale of the human body. Human-scaled spaces instinctively make people feel safer, more comfortable and at ease. This is achieved not only with suitably sized rooms and overall layout, but also with proper furniture sizing and successfully balancing the open space (for traffic flow and blank space that allows the eye to rest) with the furniture, art and accessories that fill it. This creates a harmony that can positively impact the wellbeing of occupants. For example, the rule of thirds has been adopted from nature and is often employed in interior spaces to create a visually appealing and comforting balance. Although some elements within the walls may change to reflect its inhabitants, it is completely possible to create a home that is appealing for many generations. An enduring home is achieved by anchoring design choices in natural, tactile materials, site-specific architecture and humanscaled proportions. These elements create a grounded, comfortable, authentic environment that welcomes the patina of time. OH
Now Booking INTERIOR PROJECTS LATE FALL / WINTER
PERFECT TIME TO IMPROVE YOUR HOME THIS WINTER! For over 60 years, Home Building Centre Gravenhurst has been a trusted part of the community, providing quality products at unbeatable value, including Canadian made and owned BeautiTone paint! From big renovations to small DIY projects, we have everything you need – delivered right to your doorstep!
www.hbcgravenhurst.ca • 705 - 687 - 2289
Limited Winter Availability Book Your Project Today!
DRYWALL & PAINTING SMOOTH FINISH. CLEAN RESULTS
HARDWOOD FLOORS INSTALLATION, REFINISHING & REPAIRS
CABINET WORK REFINISHING, PAINTING & REPAIRS
QUALITY CRAFTSMANSHIP INSIDE AND OUT — Since 1988 —
705.644.4619
info@cedarlainerestoration.com www.cedarlainerestoration.com
r o F
le a S 2 Leslie Drive, Bracebridge, ON With 150 feet of Lake Muskoka frontage, a grandfathered boathouse, two docks, private beach, renovated 1,800 sq. ft. home, and guest bunkie, this property offers the ultimate Muskoka lifestyle. Enjoy a custom kitchen, hardwood floors, stone fireplace, luxurious primary suite, hot tub retreat, and finished lower level with rec room and bar. The bunkie accommodates six guests year-round. A landscaped lot, oversized double garage, and proximity to town complete this exceptional waterfront retreat. Price: $1,329,000
Realtor, CRA 705.644.2498
www.jennifersebele.ca
1045 Maplewood Rd., E, BRACEBRIDGE, ON
Jennifer@jennifersebele.ca
jennifer@jennifersebele.ca
@muskokajenner Jennifer Sebele
style picks 1
NORTHERN LIVING KITCHEN & BATH LTD. LIVING LIGHTING PARRY SOUND Antler Chandelier Bring a touch of fauna into your cottage with this antler chandelier. The branching tines and durable iron construction lend a rustic elegance. It’s a perfect option over the dining table or in a front foyer.
1
6 Designers Lane, Seguin | 705.746.8686 northernlivingkitchenandbath.ca | livinglightingparrysound.ca 2
SOUND INTERIORS Tree of Light Give your living space a scenic presence with the Tree of Light floor lamp. Crafted by Zafferano, it features a modern design with opal polyethylene diffusers that resemble the crown of a tree. It’s perfect for lighting indoor and covered outdoor spaces.
FLORA &
fauna Fill your home with pieces reminiscent of the scents and sights of nature.
70 Joseph St. Unit 500-C, Parry Sound | 705.771.9414 | soundinteriors.ca 3
J FIEST FINE ART STUDIO & GALLERY Local Art Janice Feist and Marilyn Gargarella are independent artists who share a parallel intention: to explore the emotional depth of colour and texture. Janice’s three-piece series displays recollections of her childhood spent on a farm. Marilyn’s non-objective abstract evokes a sense of natural freedom. 1843 Muskoka Beach Rd., Bracebridge | 705.644.1030 | janicefeist.com Marilyn Gargarella | 289.221.4690
4
THE CUTTER’S EDGE Maple Wood Dresser Bring a warm touch into your bedroom with this maple wood dresser. It is part of the Arrow bedroom collection, and each piece is made to order. The polished diagonal inlay brings a refined elegance to the unit, while still honouring the wood’s natural grain.
2
30 Howland Dr., Huntsville | 705.789.0448 | thecuttersedge.com 5
KOHARA + CO. Earthy Décor Rely on the organic tones and textures of nature to curate an earthy palette inside your home. When designing a space, select pillows with patterns and warm colours, and bring in décor items made from natural materials such as wood and clay. 175 Industrial Park Rd., Haliburton | 162 Highland St., Haliburton 705.455.9417 | koharaco.com
6
THE CORNER CABINET Ceramic Bark Vessels These handmade vessels, created by Queensville artist Veronica Meloche, mimic the texture and shape of birch bark. Inspired by the tactile, raw shapes of nature, these pieces are perfect for displaying fresh or dried wildflowers. 3 Manitoba St. Unit 3, Bracebridge | 705.645.2810 | cornercabinet.ca
36 | ourhomes F A L L 2 0 2 6
3
6 4
5
Continued on page 38
ourhomes F A L L 2 0 2 6 | 37
style picks
7
7
CLAYMAR ELECTRIC Battery Backup System When Mother Nature wreaks havoc, rely on the FranklinWH battery backup system to restore electricity to your home or cottage. These systems are quiet and low-maintenance, and can be integrated with solar panels to ensure a long, sustainable power supply. 197 Little Falls Rd., Sprucedale | 705.380.1233 claymarelectric.ca
8
MASTER FURNITURE INC Cedarwood Chair This raw cedarwood Muskoka chair offers a fresh take on the classic Adirondack design. The new ergonomic shape features a gentle pitch that supports your spine and makes it easier to stand from a seated position. It is custom designed and made to order in Bracebridge.
8
1266 Falkenburg Rd., Bracebridge | 705.646.2757 masterfurniture.ca 9
HAWKESTONE SOAP CO. Organic Products Source a wide variety of natural bath and body products from Hawkestone Soap Co. in Gravenhurst. The Muskoka Boathouse line is handcrafted and made with organic extracts that carry scents of cedar and saffron. 260 Bay St., Gravenhurst | 705.345.2612 hawkestonesoapco.com OH
9
38 | ourhomes F A L L 2 0 2 6
Contact us for a FREE consultation. Financing available.
proudly building the
Haliburton Highlands www.thebetterwaytobuild.com
Your Landscape, Our Passion!
Create the outdoor space you’ve always dreamed about. 705.789.6834 • info@mikeslandscaping.ca • mikeslandscaping.ca •
good taste REC IPE AND PHOTO G R A PHY J E NE L L E M C C U L L O CH
Cinnamon, ginger, nutmeg and allspice add cosy fall flavours that pair perfectly with tender apples and moist cake.
SPICED APPLE
Upside-Down Cake 40 | ourhomes F A L L 2 0 2 6
INGREDIENTS (8 servings)
Apple Topping 3 medium apples, peeled, cored and sliced 4 Tbsp unsalted butter ½ cup sugar
Cake Batter 1 ½ cups all-purpose flour
Home & Garden Accents Metal Art - Pottery Gifts For All Occasions Unusual Artisan Pieces from across Canada 3 Manitoba Street, Bracebridge
705-645-2810 www.cornercabinet.ca
1 ½ tsp baking powder ½ tsp salt 1 tsp ground cinnamon ½ tsp ground ginger ¼ tsp ground nutmeg ¼ tsp ground allspice ½ cup unsalted butter, softened ¾ cup granulated sugar 2 large eggs 1 tsp vanilla extract ½ cup milk INSTRUCTIONS
Apple Topping Preheat oven to 350°F. Line a nine-inch round cake pan with a circle of parchment paper. Melt four tablespoons of butter and sugar in a saucepan. Pour into the cake pan. Arrange the apple slices in an even layer over the sugar mixture.
Cake Batter In a medium bowl, whisk together flour, baking powder, salt, cinnamon, ginger, nutmeg and allspice. Using a stand mixer, cream the softened butter and granulated sugar until light and fluffy. Beat in the eggs, one at a time, then the vanilla. Add dry ingredients in three batches, alternating with the milk and mixing just until combined. Spread the batter gently over the apples. Bake for 35-45 minutes, or until a toothpick inserted in the centre comes out clean. Cool in the pan for 10-15 minutes, then carefully invert onto a serving plate. OH Get more recipes at ourhomes.ca/blogrecipes
JOHNSON LOG HOME RESTORATIONS Staining | Chinking | Log Wash Log Repairs | Sandblasting Timber Frames | Renovations Exterior Cottage Painting LogHomeRestore.ca
705-738-7831 jcd.johnson@hotmail.com
gardening
S T ORY T ER E S A MATA MOR O S
What is a Green Roof? Green roofs are artificial ecosystems that provide a nature-based solution to environmental challenges such as climate change and the urban heat island. Green roofs, also known as living roofs, vegetated roofs or eco-roofs, consist of plants established on top of buildings – from small sheds, garages or houses to major installations on commercial buildings (like the Mountain Equipment Company’s Vancouver head office and Toronto’s City Hall). A green roof system is
42 | ourhomes F A L L 2 0 2 6
an extension of the existing roof that includes, at a minimum, highquality waterproofing, a root-repellent system, a drainage system, filter cloth, a growing medium and plants. Green roofs are not new. They have been around since the Hanging Gardens of Babylon (600 BC) in what is now Iraq. Sod roof buildings were used in Norway by the Vikings around 600-1,000 CE and are still in use today. Continued on page 44
gardening
Why a Green Roof? There are many, many benefits to having a green roof, and some of those benefits in the 21st century are the same as in ancient times. There are some big differences, too. GREEN ROOFS AID IN: The conservation of both cooling and heating energy The deposition of particulates and the mitigation of air pollution The control of runoff and water pollution The promotion of biodiversity They also provide aesthetic and health benefits. Green roofs benefit your home by enhancing energy efficiency. They serve as natural insulators, which lessens the need for heating and cooling systems, lowering energy costs. Studies have shown that buildings with green roofs can save up to 25 per cent on energy costs annually. Green roofs offer significant aesthetic and psychological benefits. They can transform bland, unused roof space into beautiful, green oases that enhance the visual appeal of buildings and urban landscapes. The presence of greenery is well known to have positive effects on mental health, healing, stress reduction and overall well-being. Stormwater management is an essential issue in urban areas, and green roofs offer an effective solution. They absorb and retain rainwater, reducing runoff and the burden on drainage systems. That is particularly beneficial in cities prone to flooding, where heavy rainfall can overwhelm infrastructure. Green roofs can retain up to 75 per cent of rainwater, gradually releasing it through evaporation and plant uptake. This makes them an environmentally friendly option for municipalities and homeowners alike. The vegetation on green roofs plays a significant role in improving air quality. Plants filter pollutants and capture airborne particles, which helps to purify the air. That is especially important in urban environments, where air pollution is a major concern. Also, green roofs mitigate the urban heat 44 | ourhomes F A L L 2 0 2 6
island effect, where cities experience higher temperatures than surrounding areas due to human activities and infrastructure. Green roofs help lower temperatures and improve overall air quality by cooling the air through evapotranspiration. Green roofs can also promote biodiversity by providing habitats for various plant and animal species. By choosing various native plants, one can create an ecosystem that supports local wildlife. Birds, bees, butterflies and other pollinators are particularly attracted to green roofs, which can help boost their populations in urban areas. Creating such habitats benefits the environment and enhances the beauty and enjoyment of the space. Starting a roof garden requires a few key steps, including ensuring the structure beneath the green roof is sound and can support its weight. Installing waterproofing membranes prevents leaks, adds a root barrier to protect the roof and ensures proper drainage to avoid water buildup. Choosing the right plants is also important and will depend
on the depth of the soil media. Prairie species are tough and can withstand the weather on a green roof. Sedums are good choices too, as they thrive in our local climate and require minimal maintenance. In a world facing rising temperatures, increasing urbanization and more frequent extreme weather events, green roofs offer a practical and attractive solution that benefits both people and the environment. From their ancient origins to their modern applications, green roofs have proven their value by improving energy efficiency, managing stormwater, enhancing air quality, supporting biodiversity and creating beautiful green spaces in otherwise dull urban settings. Whether installed on a home, garage or commercial building, a well-designed green roof is an investment in sustainability and resilience. As communities continue to seek nature-based solutions to environmental challenges, green roofs demonstrate that even our rooftops can become thriving ecosystems that contribute to a healthier and more sustainable future. OH
Teresa Matamoros has a Bachelor of Science degree, an Ontario Diploma in Horticulture and is an ISSA Certified Arborist.
SHOP OUR online store
shop.prattslawncare.com
Don’t be left in the cold
Celebrating 80 Years in Business
Installation, repair and maintenance for boilers, furnaces, heat pumps and generators.
3233 Muskoka Road 169, Bala 705.762.5623 | www.prattslawncare.com
Pratt’s Annual
YOUR PLUMBING, HVAC AND ELECTRICAL SPECIALISTS
CHRISTMAS MARKET
~ servicing ~ Bracebridge, Gravenhurst, Huntsville, Muskoka, Severn, Torrance and surrounding areas
Family & pet photos with Santa
November 14th & 15th • 10am - 4pm
110 Progress Road, Gravenhurst
705-687-3402
info@gphe.ca • www.gphe.ca
Follow Us on Facebook & Instagram for Lots of Upcoming Events!
in the kitchen
Beginner’s Guide to
S T ORY BA I L EY FR AN K LY N
CANNING AND PICKLING CANNING AND PICKLING ARE GREAT WAYS TO ENJOY THE FLAVOURS OF SUMMER YEAR-ROUND AND REDUCE FOOD WASTE BY PRESERVING PROVISIONS FOR LATER. IF YOU’RE NEW TO THE PROCESS, IT’S SURPRISINGLY EASY ONCE YOU GET THE HANG OF IT, BUT THERE ARE SOME IMPORTANT THINGS TO NOTE TO ENSURE THE END PRODUCT IS SAFE TO CONSUME. Continued on page 48
46 | ourhomes F A L L 2 0 2 6
CABINETRY, LIGHTING & PLUMBING DESIGN CENTRE 6 Designer’s Lane, Parry Sound at Oastler Park Drive and Hunter Drive 705.746.8686 • inspired@northernliving.ca
www.northernliving.ca
in the kitchen Canning is a way to preserve food using two different methods: water bath canning and pressure canning. Heat is used to prevent natural spoilage and potential food-borne illness by destroying microorganisms and other potential contaminants. Air is driven out of the jars during heating, and a vacuum seal forms as they cool, preventing air or microorganisms from entering once the lids are on.
CANADIAN TIRE: Canning Starter Kit
CANADIAN TIRE: Mirro Pressure Canner with 3 Regulators and 2 Cooking Racks, 22-qt
WATER BATH
PRESSURE
PICKLING
Water bath canning is the more beginnerfriendly form of at-home canning and doesn’t require a lot of expensive equipment. You need clean glass jars with new lids, a large saucepot with a lid, a rack for your jars to rest on, a jar lifter, funnel, spoon, ladle, paring knife and highquality fruit and vegetables. It’s a lower temperature process compared to pressure canning, but the combination of heat and time destroys bacteria, yeast, mould and other microorganisms that may cause spoilage or illness. Water bath canning is ideal for high-acidity foods and recipes that call for an acid, such as vinegar, citric acid or lemon juice. These include jams and jellies, salsas, pickles and some tomatoes.
Pressure canning uses a special tool called a pressure canner (not to be confused with a pressure cooker) to raise the boiling point of water to 240°F, which is crucial for destroying potential food-borne bacteria. This method of canning is the only safe way to can low-acid foods such as meat, vegetables, fish and some tomatoes. Once you’ve got everything canned and cooled, it’s best to store your jars in a cool, dark, dry place. For the best quality, it’s recommended that canned products be consumed within a year. And if you ever notice a jar is improperly sealed, the lid is bloated, or the colour is off, err on the side of caution and discard it.
Now let’s talk about pickling. Most people think of dill pickles when they think of pickling, but technically anything can be pickled – jalapeno peppers, beets, green beans, asparagus and carrots are a few examples. Quick pickling is very easy and doesn’t require canning as long as you keep the jars refrigerated. All you need are clean jars, fresh vegetables, a brine (typically a water-and-vinegar ratio) and some spices. Once your jars are sealed, try to wait about 48 hours before sampling, to ensure the best flavour and texture. And remember, since quick pickling doesn’t involve a canning method, the jars should be kept in the fridge and consumed within a couple of months. OH
48 | ourhomes F A L L 2 0 2 6
Bailey Franklyn is a Registered Dietitian living in Meaford.
YOUR COMPLETE HOME FURNISHINGS & FLOORING CENTRE Handcrafted Furniture Built for a Lifetime of Memories
DELIVERY AVAILABLE TO MOST OF ONTARIO
94 Bobcaygeon Road, Minden 705-286-3167 info@riverview-furniture.com www.riverview-furniture.com Riverview Furniture & Flooring Centre riverviewfurniture1979
Mattresses, Flooring, Appliances, Upholstered & Custom Wood Furniture
Landscaping | Hardscaping Septic Systems | Driveway Construction | Excavation (705) 732-1802 | www.schlager.ca | info@schlager.ca
PatternStone.com
705-388-1007 ■ Ryan@PatternStone.com ■ @PatternStone_inc
Based in Muskoka, Ontario
B U I L D I N G & L A N D S C A P E S TO N E S U P P LY CO M PA N Y
home & designer
A beloved family home in Novar is beginning a new chapter with a modern farmhouse-inspired look. It’s the kind of transformation Paige Groomes of Paige Elizabeth Interiors has perfected. Her full-service interior design firm specializes in architectural planning, project management and meticulously detailed interiors. She works closely with homeowners to define their vision and shape it into spaces that feel beautiful and intentional. Continued on page 54
A fresh take on
FARMHOUSE 52 | ourhomes F A L L 2 0 2 6
The home’s contemporary kitchen features rustic influences with exposed wood beams, brass accents and wide pendant lighting from Muskoka Lighting Company. ABOVE LEFT: A set of red Muskoka chairs on the front porch offers a perfect spot for welcoming the day with morning coffee. ABOVE RIGHT: Down at the shoreline, the homeowners bask in their tranquil lake views. OPPOSITE: A canopy of fall colour surrounds this fully renovated home outside of Huntsville.
STO RY R OB Y N NE ATH PHOTOGRAPHY SA B R I NA C OOP E R
STYLE ourhomes F A L L 2 0 2 6 | 53
home & designer
“THIS HOME BELONGED TO MY CLIENT’S PARENTS,” says Paige. “But she’s moved back in with her husband and son, and we converted the garage into a one-bedroom suite so her mother could stay on the property.” Now that a new generation is calling this property home, a transformation was in order. With the site and structural work done by certified engineering technologist Adam P. Fyfe, the build by Randy Blain Construction and a full redesign led by Paige and her team, nearly every space was reconsidered from the inside out. “Almost nothing sits where it used to,” says Paige. Her team included senior designer Kristi Bails, junior designer Carrie Harden and decorator Talia Trojan. Paige sits down with OUR HOMES to discuss the inner workings of the project, from her stylistic decisions to the process of creating a beautiful home that reflects her client’s personality and needs. 54 | ourhomes F A L L 2 0 2 6
OUR HOMES: How was this project different or unique? PAIGE GROOMES: Our team developed the full design here: the exterior updates, the architectural changes throughout and every interior detail. We kept the shell and reconfigured everything within. Five bedrooms became three to allow for a larger primary suite with an en suite and walk-in closet, and the main floor is now fully open with a kitchen, dining room, living space, office and connecting powder room. Almost nothing sits where it used to. OH: The home mixes different wood tones effortlessly. What’s your approach to selecting wood types and finishes, and deciding which tones work well together? PG: Mostly it’s by eye. We’re looking for tones that complement each other. You wouldn’t pair a white or grey-washed modern floor with orange or yellow-toned furnishings or cabinetry; those are two different styles that don’t blend. It really depends on the style you’re working within. Mixing woods and species absolutely works. We make sure the stain or finish colour coordinates across the whole space. Continued on page 57
ABOVE: The homeowners opted for black-framed windows from DEL Windows & Doors to stay on theme with a farmhouse-inspired look. The window off the kitchen fills the interior with warm light and offers a direct connection to nature. LEFT: A bright butler’s pantry provides extra space for prep and appliance storage. The same cabinetry from the kitchen continues here, maintaining design harmony between spaces. OPPOSITE, TOP: Paige sourced low-profile barstools for the kitchen to keep sightlines open and prevent visual clutter. Coffered ceilings add architectural depth and a large window over the sink brings nature into the home. The cabinetry was crafted by Otley Design and painted Benjamin Moore Regent Green and Swiss Coffee. INSET LEFT: The home’s entire exterior was refinished in white, so the property reads as one. BOTTOM RIGHT: Sleek white tile lines the front entryway.
ourhomes F A L L 2 0 2 6 | 55
home & designer
Paige kept the homeowners’ original table and beige chairs in the dining room, but incorporated a low-profile head chair to add something new. The unique linear chandelier is from Muskoka Lighting Company, and Otley Design created the built-in unit, painted Benjamin Moore Regent Green.
56 | ourhomes F A L L 2 0 2 6
OH: The colour palette of each room feels distinct yet cohesive. What guided your colour choices from one space to the next? PG: We always kick off a project by asking clients for colour direction and inspiration, so we get a sense of what they’re naturally drawn to. This family landed on deep, rich greens and earthy organic tones, and that thread runs throughout the whole home – including the kitchen, which reads black but is actually Regent Green by Benjamin Moore. Depending on the light, it can look black, green or even hint at blue. OH: Was there a room that came together almost immediately? Was there a space that needed a little more time and attention to get just right?
TOP LEFT: A mix of open shelving and closed cabinets makes the built-in unit both stylish and functional. ABOVE: An expansive wood-panelled feature wall off the front foyer adds depth and visual texture to the interior. LEFT: This William Morris floral wallpaper adds a playful pop of colour to the powder room.
PG: The upper floor came together quickly, but the main floor went through multiple iterations. We originally landed on a layout with the kitchen and dining room to the left of the home, mostly to avoid removing a structural wall. But the clients wanted a larger kitchen, and it was the right call. We ended up installing a structural I-beam and opening the floor plan completely. Many of the light fixtures throughout were sourced from Muskoka Lighting Company. Continued on page 58 ourhomes F A L L 2 0 2 6 | 57
home & designer
LEFT: Comfort and style blend effortlessly in this living room. The space embraces a natural palette with earthy textiles, soft linens and wood accents. ABOVE: Paige’s team developed a creative solution to wood storage around this fireplace by flanking the unit with two deep inserts. BELOW: Checkerboard tile in the laundry room is a fun, eye-catching design choice. Benjamin Moore Sagebrush colours the walls.
OH: Beautiful brass accents are carried throughout the home. Was that something the homeowners wanted, or is it a finish you naturally gravitate toward? PG: Our client loves brass, so we ran with it – though it’s a finish we’re naturally drawn to anyway because it adds so much warmth. We do mix metals, and we always find a way to introduce other tones into a space, so it never feels one-note. OH: What inspired the classic black-and-white tile floor in the laundry room? PG: It was a bold tile option for that space, and our client loved it. We presented a softer alternative alongside it, but she was drawn to the bold and dramatic. A laundry room is a great place to take that kind of risk. 58 | ourhomes F A L L 2 0 2 6
LEFT: A geometric window in the living room offers an artistic architectural focal point. The sofa was sourced from The Cutter’s Edge in Huntsville. BELOW: Design details on the coffee table mix everyday items with sculptural décor.
OH: The shelving in the dining room is expertly arranged. Do you have a particular rule or approach you follow when styling a shelf to feel balanced and intentional? PG: Shelf styling is something you have to play with. You layer, stand back and look for what feels off-balance. We work in groupings: books paired with an object, or a set of vases, always with varying heights for interest. A leaning art piece on at least one shelf helps, and a plant with some trailing leaves adds a nice earthy detail. Balancing objects with colour and
composition is really what makes a display feel intentional.
and landscaping – you can’t design it in isolation the way you can a room.
OH: How does designing the exterior differ from designing the interior of a home? Are there any unique challenges you have to consider?
OH: The black window frames contrast beautifully with the crisp white exterior of the home. What inspired that design choice?
PG: We’re in a northern climate with some harsh winters, so durability drives a lot of the decisions outside. On this home, we used mostly siding for easy maintenance, and the existing brick was refinished in white, so it all reads as one. An exterior also has to relate to the architecture
PG: Our client was drawn to the modern farmhouse look, and black-framed windows are core to that style. We carried the black through to the interior as well, which gave the whole home a more modern, dramatic edge. It suited both the space and the design direction. Continued on page 60
ourhomes F A L L 2 0 2 6 | 59
home & designer
LEFT: The floor-mounted brass faucet and electric fireplace next to the soaker tub create a luxurious, spa-like experience at home. BELOW: Olive green tile and a small window in the shower offer a calm connection to nature. BOTTOM: Shiplap walls and round-edged brass mirrors make the primary en suite feel relaxed yet elegant. The wall sconces are from Muskoka Lighting Company and the vanity is from Wayfair.
“OUR CLIENT LOVES BRASS, SO WE RAN WITH IT – IT’S A FINISH WE’RE NATURALLY DRAWN TO ANYWAY BECAUSE IT ADDS SO MUCH WARMTH. WE DO MIX METALS, AND WE ALWAYS FIND A WAY TO INTRODUCE OTHER TONES INTO A SPACE, SO IT NEVER FEELS ONE-NOTE.” – DESIGNER PAIGE GROOMES
Continued on page 62
60 | ourhomes F A L L 2 0 2 6
INDOOR • OUTDOOR • LANDSCAPE
705.788.2701 www.kpksurvey.ca Professional Surveyor with over 25 years experience providing services throughout Muskoka, Parry Sound, Haliburton and the surrounding areas. • Boundary Surveys • Topographic Surveys • Construction Layout • Land Severances • Plans of Subdivision • Plans of Condominium SEE OUR WEBSITE FOR OUR FULL LIST OF SUPPLIERS
50 Howland Drive, Unit 2, Huntsville ON • 705.784.0676 muskokalighting.com
705 • 380 • 2608
CU S T O M H O M E & CO T TA G E I N T E RI O R & A RCH I T E CT U R A L DES IGN S E RV I N G M U S KO KA & G TA
p a i g e @p a ige e liza be t hi nteri ors.com | www.pa ig e eliz a b et h in t e r ior s . com |
@ p a ig e eliz a b et h . in te ri o rd e s i g n
home & designer The green tile above the vanity brings the right amount of colour to this bathroom. LEFT: Penny tile floors in this bathroom were arranged in a striped pattern to offer a playful focal point. BELOW LEFT: The garage was beautifully transformed into a one-bedroom suite to accommodate the family.
OH: Tell us about the eye-catching wood storage that bookends the fireplace. Was this something you and the homeowners came up with together? PG: That one came out of a happy pivot. The homeowners originally had their hearts set on a suspended, ceiling-hung wood-burning unit, but the venting logistics didn’t work for the space. Our team proposed a wood-burning insert instead and flanking it with functional wood storage turned a practical constraint into the focal point of the room. OH
LOCAL SOURCE GUIDE • A&G Roofing • Accurate Glass Products • Adam P. Fyfe • Benjamin M o o r e • B r o w n ’s A p p l i a n c e s • DEL Windows & Doors • Exl-Aire Mechanical • Fireplace King • Marble Tech Inc. • Masonry King • Muskoka Lighting Company • Muskoka Plumbing Works • Muskoka Smart Homes • NVK Nurseries • Orillia Drywall • Otley Design • Paige Elizabeth Interiors • Randy Blain Construction • Schutten Custom Carpentry • Shouldice Stone • The Cutter’s Edge • Trans Canada Wood Products • Ultra Electrical Solutions • Van Boekel Landworks
62 | ourhomes F A L L 2 0 2 6
HOUSEOFROHL.CA
DISCOVER. EXPLORE. EXPERIENCE.
Located in the south end of town, with easy access from the 400 highway, the Ensuite in Barrie is a one stop shop for all your residential plumbing needs in the Simcoe & Muskoka area. Whether you are a plumber, designer or homeowner, our team has the expertise to go above and beyond to make your plumbing plans come to life.
The Ensuite - Barrie 359 Huronia Road Barrie, ON L4N 8Z1
PHONE: 705.728.0150 https://ensuiteontario.com/barrie
design ideas
DESIGN’S EMOTIONAL IMPACT S T ORY D A N YA MA CL EA N P H OT OG R AP H Y A L EX L U K EY
HOW SPACE INFLUENCES MOOD, PRODUCTIVITY & CONNECTION
People rarely describe their homes in terms of square footage, cabinetry styles or paint colours. Instead, they talk about how their homes make them feel. They mention the kitchen that somehow makes Monday mornings less stressful, the reading chair they gravitate toward at the end of a long day or the dining room where conversations linger long after the plates have been cleared. Those responses aren’t accidental. That’s because our spaces influence our emotions, energy levels, habits and relationships in ways we don’t always recognize outright. The key to designing a home is how people will move through it. When circulation is awkward, it shows up in small but constant ways: a tight squeeze past an open dishwasher, a hallway that slows everyone down during busy mornings or a shared workspace that always seems to be in someone’s way. Over time, those moments add up. When movement feels natural, the house supports daily life instead of interrupting it. Some homeowners think they’ve outgrown their square footage, when what they’re really reacting to is a layout that no longer reflects how they live. Reworking the floor plan from the ground up, clarifying the separation between public and private areas and reorganizing how key rooms relate to one another will shift how a home functions on a day-to-day basis. The change isn’t necessarily about adding more space, but making better use of the space we already have. That idea carries through to how rooms visually relate to one another. Sightlines quietly guide how a home is experienced. A partial view into the next space, a piece of artwork aligned with an entry or a softly illuminated seating area at the end of a corridor improves a home’s orientation. These moments of visual connection make a home feel more legible and intuitive, encouraging movement without ever feeling forced. Continued on page 66
64 | ourhomes F A L L 2 0 2 6
Serving & Supporting the Lake of Bays Community for 30 Years Specializing In Hardscape Design & Construction www.lakesidelandscaping.ca
design ideas
Design also influences how people spend time together. Open-concept living has dominated residential design for years, but removing walls doesn’t automatically create closeness. Some of the most successful gathering spaces include smaller zones that invite people in without demanding everyone’s attention at once. In one home, an underused formal living room became a library and sitting area connected to the kitchen through wide-cased openings. Deep lounge chairs, bookshelves and soft lighting transformed it into the room everyone migrated toward. The room found its purpose because it reflected how the family genuinely wanted to spend their time. Lighting is another key element that can completely transform how a home feels. Whenever possible, prioritize natural light by maintaining clear sightlines to windows and select window treatments that soften rather than block daylight. Artificial lighting deserves the same level of consideration. Many homes rely on recessed ceiling fixtures that provide brightness but little atmosphere. Layered lighting changes everything. Under-cabinet lighting supports food preparation, table lamps bring warmth to living spaces and bedside sconces create a more comfortable environment for reading and relaxation. Lighting is often the unseen element that shapes the emotional experience of a
space. It can influence mood, support wellbeing, enhance productivity and foster connection within our homes. Natural light brings energy and balance, while thoughtfully layered lighting introduces warmth, intimacy and sophistication as the day evolves. When carefully considered, lighting becomes far more than a functional necessity. It is a powerful design element that enhances how we live, feel and connect within our homes. Of course, texture, sound and colour all shape how a home feels. Spaces dominated by stone, glass and other hard surfaces can be beautiful, but they often amplify noise and feel less inviting. A home with soaring ceilings and extensive tile is easily warmed up with wool rugs, upholstered dining chairs and lined drapery to soften the acoustics enough to make family conversations noticeably easier. Colour is equally personal. While some people are energized by rich, saturated hues, others prefer quieter palettes with subtle contrast. Most successful spaces aren’t dictated by trends. They reflect the personalities and preferences of those who call the space home. Interior design shapes more than appearances. At its best, it creates experiences and an environment that people want to return to at the end of the day. OH
Danya MacLean is the founder and principal of Danya MacLean Design, a Toronto-based interior design studio recognized for creating bespoke luxury residences.
66 | ourhomes F A L L 2 0 2 6
Designing Refined Homes & Waterfront Estates
Now Booking Select 2026 & 2027 Projects Coralee Monaghan Interiors is an award-winning luxury interior design studio specializing in highend residential interiors and waterfront cottage estates throughout Central Ontario and Muskoka.
www.cmico.ca | 705.418.1114
entertaining
CANFLOYD: Maxwell & Williams – Menara Acacia Wood Paddle
Ghosts,
CANDYM: tag – The Big Cheese Board
GOUDA & Good Times
HALLOWEEN ENTERTAINING THAT MAKES GROWN-UPS FEEL LIKE KIDS AGAIN STORY NI C OL E H I LTON
Halloween hosting doesn’t always have to include miniature chocolate bars and candy corn. Done right, a playful snack board can add a spooky surprise to your table that’s perfect for parents while the kids are trick-or-treating, seasonal cocktail parties, ladies’ night with friends or even a festive family spread. The secret recipe is leaning into dramatic colours, unexpected textures, fun shapes and themed servingware that help support a spread as creepy as it is craveable. Here’s how you can create your own charBOOterie board, or charcutEERIE board, or whatever you want to call your masterpiece.
CANDYM: Primitives by Kathy – Skeleton Tray
STEP 1:
BUILD YOUR BASE Start by selecting a flat board or tray based on the size of your gathering. Wood brings warmth and an autumn feel, while slate or black serving pieces reinforce a spooky Halloween theme. Neutral-coloured boards provide the perfect backdrop for all the visual interest you’ll create with vibrant cheeses and savoury snacks. Halloween-shaped dishes featuring ghosts or bats add a touch of whimsy, and orange ramekins or small bowls add a seasonal pop of colour. Continued on page 70 ABBOTT: Witch’s Hat Mini Bowl CANDYM: Primitives by Kathy – Jack O’ Lanterns, Ghosts and Bats & Spider Party Pick Sets
ABBOTT: Boo Ghost Trio Bowl
CANDYM: tag – Happy Halloween Bat Platter
ABBOTT: Pumpkin Small Spoons
68 | ourhomes F A L L 2 0 2 6
ABBOTT: Curl End Cheese Tools
THE DIFFERENCE IS IN THE DETAILS • • • •
Thoughtful, modern design Premium materials & expert craftsmanship Clean lines, strong structure, timeless results Clear communication from concept to completion
Whether it’s a modern lakeside deck, a fully custom boathouse, or bespoke woodwork that ties it all together, we build spaces meant to be used, admired, and enjoyed for decades.
705.7 74.4886
blaine@allwoodbuild.com • allwoodbuild.com
We’re DeDicateD to Helping You check All of Your Boxes DocKs • DecKs • BoATHouSeS • cotTAGeS
entertaining STEP 4:
STYLE YOUR SPREAD CANDYM: Primitives by Kathy – Get Spooky Beverage Napkins CANDYM: tag – Pumpkin Patch Fabric Napkins CANDYM: Primitives by Kathy – Small Vintage Halloween Plates
STEP 2:
CHOOSE A MOODY COLOUR PALETTE Once you’ve settled on a serving board, decide on a theme to guide your ingredient choices and overall presentation. Go all in for Halloween with a traditional board using bold orange and black or a witchyinspired spread embracing mysterious purples and a twilight aesthetic. For a harvest look, incorporate warm earthy tones or create a kid-friendly board using items in monster green and vibrant purple. Once you’ve selected a palette, fill your board with ingredients that reflect it, such as blackberries, purple grapes, figs, orange cheddar, merlot-infused cheese, blood orange slices, dark chocolate bark and black olives.
STEP 3:
ADD CREEPY-CUTE ELEMENTS This is where the CharBOOterie board really comes to life, turning an ordinary spread into a festive feast! Use Halloween cookie cutters to transform simple ingredients into frightful shapes like pumpkins, bats, ghosts and witches’ hats – naan bread or sliced cheese works perfectly. Whip up some devilish devilled eggs by adding red pepper horns or wrap cocktail sausages in pastry to resemble mummies. Tap into your creativity by adding candy eyeballs to food items for personality. Let’s face it, making this type of board is one of the few times you’re encouraged to play with your food! 70 | ourhomes F A L L 2 0 2 6
Work from the centre outward when assembling your board. Place a wheel of brie in the middle, then use a cookie cutter to cut a themed shape on top, or remove the shape entirely and fill the space with red pepper jelly. Position dip bowls and larger items first, then arrange meats, cheeses and crackers around them. Fold meats into ribbons or rosettes to add texture. Fill any gaps with snacks like apple chips, baby carrots, candied pecans or gummy worms. Cluster ingredients generously so the board feels abundant, then add themed cocktail picks, cheese knives and serving spoons. Guests will definitely want to taste this appetizer with their eyes first.
CharBOOterie Board Shopping List CHEESES Brie wheel Orange cheddar Merlot-infused cheese Gouda MEATS Salami Prosciutto Cocktail sausages FRUITS & VEGETABLES Blackberries Purple grapes Figs Blood oranges Baby carrots Red pepper SNACKS Fig & olive oil crisps Naan bread Apple chips Nut mix Black olives Roasted red pepper hummus Devilled eggs SWEET TREATS Dark chocolate bark Gummy worms Candy eyeballs Red pepper jelly OH
BUILD • RENOVATE • LANDSCAPE • MAINTAIN
We’re grateful for your support and trust. From our team to yours, we hope you enjoy a great Thanksgiving and a beautiful fall. ferncliffedevelopment.com
705.732.1280
ferncliffe_development.
Furniture refurbishing Off-season repairs In-house touch-ups Based in Muskoka, serving Central Ontario and the Golden Horseshoe
INC
705.646.2757 905.847.9663 ian@masterfurniture.ca www.masterfurniture.ca
spotlight
WHERE TIMBER MEETS STONE Muskoka’s natural, rugged beauty comes with a challenge. The terrain can be notoriously difficult to build on. With the Canadian Shield granite, dense pine forests and rocky shorelines, it’s often hard to clear a footprint for your home.
PHOTO: SANDY MACKAY
For the past 50 years, 1867 Confederation Log & Timber Frame has worked with the terrain, not against it, and has successfully conquered Muskoka’s building challenges again and again. The company, guided by Rick Kinsman and his sons Andy and Rich Kinsman, has mastered the art of manufacturing sustainable, award-winning homes out of their facility in Bobcaygeon. “We know Muskoka, we’ve been in Muskoka and we can deal with Muskoka,” says Rich. With homes built in every Canadian province, more than 20 U.S. states and across Europe, the Caribbean and Japan, the company is ready to tackle projects of all shapes and sizes. “We always say, if you’re on the globe, we can handle it,” adds Rich.
A CUSTOM PROCESS
Andy, Rick and Rich Kinsman
72 | ourhomes F A L L 2 0 2 6
Every Confederation project begins with an in-depth planning stage. Clients provide a wish list, select a floor plan and work closely with the Confederation design team to find a layout that feels right. The team then handcrafts the home in their facility. During the manufacturing process, clients can walk through their home to ensure every corner feels right. “It’s an extensive, unique and custom experience,” says Rich. “Our standard really is high quality,” adds Andy. “We always strive to build above and beyond the minimum building code.”
ADVICE FROM THE PROS Building a log home from scratch can be an intimidating feat. “We hear you,” says Rich. “But if you have questions, just ask us. Let us come and see the property. Your concerns are certainly valid, and we understand them, but there’s nothing we haven’t seen and nothing we can’t handle.”
PHOTO: SANDY MACKAY
“We know there’s a common misconception that log homes are dark and dreary, too,” adds Andy. “But people are usually really surprised to see how bright and light they are. The warmth of the wood transforms into a lifestyle. Once you have a log home, you’ll ask yourself why you didn’t have one sooner.”
WORKING WITH THE ENVIRONMENT The Kinsmans know the land and landscape play a monumental role in the design of their homes. Andy and Rich often make the site visits themselves before the design stage begins with their clients. While assessing the lay of the land and making note of access points, hydro locations and setbacks from the water, they are also thinking about their clients’ needs. “A big question we ask clients is, what is the function of your place?” says Rich. “We want to familiarize ourselves with what they have and what they want so that when we get into the design, we can tailor it appropriately.” OH
GET THERE 282 County Rd. 36, Bobcaygeon | 705.738.4131 confederationloghomes.com ourhomes F A L L 2 0 2 6 | 73
Book by November 1 and come home holiday-ready.
double take
Warm Welcome
1
3
RECREATE THIS LOOK IN YOUR OWN HOME.
2 4
5
6
PHOTO: JULES LEE DESIGNER: CORALEE MONAGHAN
1. CURREY & COMPANY: Fitzjames Black Semi-Flush Mount 2. REJUVENATION: Crissey Sconce in Heritage Brass 3. SHERWINWILLIAMS: Paint in Anew Gray SW 7030 4. CENTURY: Seagrass Dining Chair-Flax 5. ASHLEY CANADA: Justy Vase & Bowl 6. INDABA: Hollis Wooden Tray 7. MERCANA: Sivan (Set of 3) Light Brown Water Hyacinth Round Basket with Handles 8. HAUER MARKET: Margot Reclaimed Wood Console – Aged Brown OH
76 | ourhomes F A L L 2 0 2 6
8 7
Build in Muskoka, Get hooked on the Feeling!
RESIDENTIAL CONSTRUCTION • DOCKS • BOATHOUSES
EQUIPPED FOR ISLAND WORK • RENOVATIONS & REPAIRS • FULLY LICENSED • BUILDING IN MUSKOKA FOR 48 YEARS
Office: 705.769.3667 • Cell: 705.644.0077
1743 Brackenrig Rd., Utterson, Muskoka • caseycon@muskoka.com
TRUE home & designer
With architectural drawings created by The Drawing Board, construction handled by Casey Contracting and interior design led by Veranda, this boathouse on Lake Rosseau has beautifully extended the living space for a family of cottagers. Continued on page 81
78 | ourhomes F A L L 2 0 2 6
BLUE STO RY R E NE E A L KA S S | P H OT OG RAP H Y S A N D Y MA CK AY
ourhomes F A L L 2 0 2 6 | 79
home & designer
A set of rocky steps off the driveway and main cottage leads down to the water and provides access to the boathouse. The steps curve naturally, integrating between bedrock to create minimal disruption to the landscape. OPPOSITE, TOP: On the boathouse upper deck, an outdoor dining table and blue dishware from Veranda offer a perfect spot for a lakeside dinner. BOTTOM: Designer Laura Ranft recommended a large sofa lounger for the upper deck to encourage family and friends to gather.
80 | ourhomes F A L L 2 0 2 6
m
Most creative projects begin with a muse. For this boathouse makeover on Lake Rosseau, the homeowners chose a piece of art as the creative catalyst. The large botanical painting features bamboo foliage, flowering peonies and a set of swallows in flight. A cool colour palette with shades of dusty blue and soft ivory blends to create a sense of ease.
The homeowners spotted the painting while shopping at Veranda, a popular home furnishings store in Muskoka. Owned by Elise Boyer, the brand offers design services and refined, timeless pieces for your home. Every nook and cranny of the 35,000 sq. ft. showroom in Bracebridge was designed with intention by Elise. Inside, shoppers can find furniture, rugs, lighting, tableware, outdoor furnishings, artwork and more. “I’ve dropped into Veranda for years,” says the homeowner. “It’s the best store in the area.” The botanical painting caught her attention while on a shopping spree in the fall of 2025, just one year after the rebuild of her boathouse started. “It totally appealed to me,” she explains. “I loved the colours in it.” After purchasing the piece, the homeowners enlisted the help of Veranda’s principal designer, Laura Ranft, to assist with the overall boathouse design. Continued on page 83
ourhomes F A L L 2 0 2 6 | 81
home & designer
“I WORK COLLABORATIVELY WITH MY CLIENTS TO BRING DESIGNS TO LIFE AND CREATE A SPACE THEY WILL ENJOY AND BE COMFORTABLE IN.” – DESIGNER LAURA RANFT
82 | ourhomes F A L L 2 0 2 6
The homeowners wanted a blue exterior for their boathouse, and selected Benjamin Moore Newburyport Blue for its classic, historical look. BELOW: Baby blue Adirondack chairs are arranged on the dock in a semicircle to create an inviting, inclusive gathering spot. OPPOSITE: Railings from CLEARRAIL, Frameless Glass Systems Inc. wrap around the deck and offer seamless views of the lake.
“I looked at the colours in the artwork and developed a theme for the space,” says Laura. “The homeowner didn’t want things to be nautical. She wanted florals and that lovely blue.” Laura is a professional designer who has been working in the industry for more than two decades. She has extensive design knowledge and brings a thoughtful approach to every project, often keeping a homeowner’s vision top of mind. “I work collaboratively with my clients to bring designs to life and create a space they will enjoy and be comfortable in,” she explains. The goal of this boathouse redesign was to gain a secondary living space. With four sons who visit often, the homeowners wanted private accommodations so they could unwind and enjoy the sound of the waves in peace. Their property, nicknamed Edgewater Cottage, was home to a boathouse when they bought the lot in 2019. After five years of living on the lake, they decided to tear down the original structure and rebuild from the ground up. Tracy Owen, owner of The Drawing Board, developed the architectural drawings, and Cary Cain of Casey Contracting completed the construction. Benjamin Moore Newburyport Blue was used on the exterior to give the structure a classic lakeside touch. Inside, the upper level features tongue-andgroove ceilings and an open, airy layout. During the build, Laura visited the site often to assess the scale and proportion of each space. She then compiled her recommendations for furnishings and shared them with the homeowners. After a series of in-store visits, email chains and careful considerations of colour and fabrics, the space began to come together. Continued on page 84 ourhomes F A L L 2 0 2 6 | 83
home & designer
In the living room, upholstered swivel chairs were positioned to take in the expansive views of the lake. A sculptural coffee table brings a touch of warmth, and a sofa with performance fabric was selected to handle wet bathing suits. The botanical artwork hangs on a nearby wall and acts as an eye-catching focal point. Folding floor-to-ceiling windows from Muskoka Lumber were installed so the homeowners could enjoy the breeze and open air from the comfort of the sofa. “It becomes our own covered porch,” says the homeowner. Screens from Muskoka Screens were also added to keep the bugs at bay. Off the living room, a kitchenette is the ideal place to make coffee and appetizers without having to walk up to the main cottage. All cabinetry was sourced from Northern Kitchen Studio, the appliances are from Brown’s Appliances and Knowles Plumbing installed the plumbing. Continued on page 86
84 | ourhomes F A L L 2 0 2 6
ABOVE LEFT: The boathouse features a kitchenette to create an easy, stress-free entertainment space for the homeowners. The blue cabinetry was created by Northern Kitchen Studio. ABOVE: The botanical artwork that inspired the design direction for the boathouse hangs behind the living room sofa.
Designer Laura Ranft
Laura helped the homeowner select Canadianmade furniture with performance fabric so the pieces will age gracefully. The sculptural coffee table is from Veranda and brings a unique element of warmth to the space.
ourhomes F A L L 2 0 2 6 | 85
home & designer
The bedroom is separated by a sliding barn door for privacy when needed. The homeowners fell in love with a bedroom set from Durham Furniture. It offers a warm touch next to the blue décor and an eyecatching feature wall painted Benjamin Moore Van Deusen Blue. “I had seen focal walls like this in magazines, and I knew I wanted it in here,” says the homeowner. “We love having our coffee here in the mornings,” adds the homeowner, gesturing to the wide wraparound viewing deck. Crafted with Duradek materials, the deck is waterproof, highly durable and lowmaintenance. Beautiful glass railings from CLEARRAIL, Frameless Glass Systems Inc. ensure uninterrupted lake views, and lovely outdoor furnishings from Veranda offer a spot to sunbathe and dine al fresco. “We tried to source everything locally,” says the homeowner. “We had a really nice chemistry between our trades.” Continued on page 88
ABOVE LEFT: The Canadian-made bedroom set comes from Durham Furniture’s 239 Lakeridge Collection. Laura helped the homeowner choose décor pieces and beautiful floral artwork above the bed. ABOVE: Custom drapery is one of Veranda’s specialties. All of the floral drapes were handselected and designed to fit the space perfectly. FAR LEFT AND LEFT: In the bathroom, elegant shades of blue and white stay in harmony with the boathouse colour palette.
86 | ourhomes F A L L 2 0 2 6
Your neighbourhood bookshop since 1988! Visit us downtown at 26 James St., Parry Sound The Beatty Building — or — shop online at
parrysoundbooks.com — or shop online at — 705-746-7625 • parrysoundbooks@gmail.com
home & designer
With their project now wrapped, the homeowners couldn’t be happier with their decision to renovate, and they loved working with Veranda. “It really is beautiful in here,” says the homeowner. Laura feels similarly. “This project has been a wonderful experience for me and my client,” she says. “I am glad to see how happy they are with their beautiful new boathouse living space. It is so gratifying as a designer.” OH
LEFT: The homeowners love spending time on their dock and unwinding with a chilled glass of wine after a day’s work. BELOW: Blue cushions were a perfect selection for this lounger. All of Veranda’s outdoor furniture can be customized to fit each client’s style.
88 | ourhomes F A L L 2 0 2 6
FURNISHINGS AND DESIGN SERVICES
Muskoka’s Most Beautiful Store Step into our breathtaking 35,000 sq ft showroom, featuring curated bedroom, living, dining, office, and outdoor furniture, plus an expanded rug area. Work with our designer Laura to create your perfect home, explore fine Canadian furnishings, and shop our in-store Veranda Outlet. With ample parking, and easy access, we can’t wait to welcome you!
OW N E R & O P E R AT O R
FURNISHINGS • DESIGN SERVICES RUGS • ART • LIGHTING OUTDOOR LIVING
505 HWY 118 WEST, BRACEBRIDGE • 705 645 6451 • VERANDACOLLECTION.CA
decorating
From HARVEST to HALLOWEEN S T ORY N I CO L E H I LT O N
SEASONAL TIPS FOR STYLING YOUR FRONT PORCH
Celebrate fall from the moment guests arrive with a front porch that’s as inviting as it is seasonal. Refresh your space by swapping summer wreaths and floral arrangements for autumn-inspired accents that create a standout harvest display. Using the season’s offerings from local farmers’ markets and garden centres, you can mix pumpkins and gourds with complementary décor for maximum curb appeal. Put on your flannel shirt, grab a pumpkin spice latte and an apple fritter and let’s get started!
PICK THE PERFECT PUMPKINS When planning your display, consider the full footprint of your porch from the ground up to your front door, including steps and railings. Treat each step as a natural layer; placing pumpkins at various heights will instantly add visual impact and create a fuller look. A well-balanced display starts with variety. Look for unique heirloom or hybrid pumpkins like Cinderella (vibrant with a classic shape like Cinderella’s carriage), Lumina (bright white and smooth, often referred to as having a ghostly appearance), Porcelain Doll (pretty pale pink colouring) or Blue Doll (grey-blue or teal-blue hue with a flattened ornamental shape). Add a few jack-o’-lantern pumpkins into the mix, since they are truly the original pumpkin style that will take you from harvest to Halloween. Continued on page 92 90 | ourhomes F A L L 2 0 2 6
GLASS RAILING
THE CHOICE IS
CLEAR
For Those Who Love Undisturbed Natural Beauty.
Sophisticated, modern and minimal. CLEARRAIL is the perfect alternative to traditional railing, allowing you to enjoy your environment. Delight in the beauty of the natural world without the intrusion of traditional wooden or metal railing. Constructed from premium quality 1/2” (12mm) clear tempered glass and stainless-steel hardware, CLEARRAIL can provide safety, security, controlled access, and wind-protection while at the same time allowing you an unhindered view of the world around you.
Undisturbed. Natural. Beautiful. www.clearrail.ca • 1-705-835-3450 • Orillia
decorating
MUMS THE WORD No fall porch is complete without hardy seasonal blooms. Chrysanthemums are classic for a reason, offering rich colour and staying power, while ornamental cabbage and kale add texture that can last well into the first frost, even carrying your display into the holiday season. Choose planters that work well with your home’s style, such as baskets, terracotta urns or autumn-themed pots, to anchor your arrangement. When grouping pumpkins, the rule of odd numbers still applies, but think of it in layers: a planter can act as one element in a grouping of three or five. For example, use one planter with two pumpkins. Finish off your fall foliage by hanging a grapevine wreath with magnolia leaves, eucalyptus or olive branches on your door.
Arrange your pumpkins in odd numbers – groupings of three, five or seven tend to feel more naturally aligned with the rules of thumb for home decorating. Start with your largest pumpkins as anchors, then layer small and medium ones around them, allowing some to overlap or tip on their side for a full look. Loose groups rather than rows will guide the eye toward the front door. Fill any extra gaps with interesting gourds.
CANFLOYD: Audrey’s, Woven Grapevine Acorns Set of 2
ABBOTT: Pumpkin Planters
ABBOTT: Extra Large Skull Planter CANDYM: Primitives By Kathy, Rustic Black Lanterns Set of 3
CANFLOYD: Audrey’s, Halloween Basket Weave Bat
INDABA: Cleo Baskets Set of 2, Black
INDABA: Coir Weave Doormat
INDABA: Nora Waffle Throw
92 | ourhomes F A L L 2 0 2 6
CANFLOYD: Audrey’s, Brown & Cream Eucalyptus Wreath
DÉCOR & MORE Once your foundation is set, it’s the finishing touches that will bring your front porch to life. Start with a natural coir doormat to ground the space (go oversize for both aesthetics and function). Add faux-flame lanterns and a cast-iron or wooden welcome sign to set the tone. For comfort and texture, style outdoor seating with cosy throw pillows and blankets to extend your outdoor living time before the good weather fades away. Mixing materials like knits, plaids and weathered wood helps create that relaxed, curated fall feel. This is also where you can have a little fun as October unfolds. Subtle spooky décor – think carved-style skulls, perched crows, black lanterns and hanging bats – can be introduced gradually to transition your porch into haunting season. The result is a space that feels welcoming by day and just the right amount of fright at night! OH
people & places
PERFECTLY
Polished Beauty is often in the details. Rely on local designers, painters, retailers and installers to make your next project polished and perfect.
94 | ourhomes F A L L 2 0 2 6
VERANDA In 2002, Elise Boyer opened the doors to Veranda, a home store in Muskoka with retail and design services. Today, the business is thriving and based in a new 35,000 sq. ft. showroom in Bracebridge. The store offers a remarkable blend of high-quality furnishings, rugs, lighting and accessories in all styles and price points. “Every item in my store is important to me,” says Elise. “I spend a lot of time choosing items that appeal to everyone.”
OUR HOMES: Tell us about your design services. ELISE BOYER: Laura Ranft is our highly experienced in-house designer. This service is complimentary with furnishing purchases. Clients can expect our total commitment to their needs and a true collaboration. We have the tools, fabrics, finishes, rug samples and ample inventory across all categories in our showroom to choose from.
Elise Boyer
OH: Share a tip for creating a home that feels welcoming year-round.
PHOTOGRAPHY: RENEE ALKASS
EB: Surround yourself with items that are functional and beautiful, and that you especially love. Choose a colour palette, and then coordinate your furnishings and rugs to harmonize in all rooms that adjoin. Lighting is also key. Choose chandeliers with dimmers over dining tables and soft lamp lighting in hallways or living rooms. Pick finishes that are comfortable and add art to your walls. Choose well, and you will be content for years to come.
Continued on page 96
ourhomes F A L L 2 0 2 6 | 95
PHOTOGRAPHY: JASON HARTOG
people & places
THE CHESTERFIELD SHOP The Chesterfield Shop is a go-to retailer for sourcing high-quality Canadian furniture. The company has been operating since 1948, and today, they have six showrooms in and around the Greater Toronto Area. “Our goal has never been to simply sell furniture,” says marketing specialist Dennis Castro. “We want to help customers create beautiful, comfortable living spaces they’ll enjoy for years to come.”
Jenny Vassilevski, Dennis Castro, Pam Freedman & Jim Delpippo
OUR HOMES: Can your furniture be customized? DENNIS CASTRO: Customization is one of our greatest strengths. Customers can choose from hundreds of fabrics and premium top-grain leathers in a wide variety of colours, textures and finishes. Many of our collections are available in multiple configurations, and we also offer options such as power reclining, lumbar support, zero-gravity positioning, various arm styles, leg finishes and more. 96 | ourhomes F A L L 2 0 2 6
OH: What sets you apart from other furniture retailers? DC: Our personalized approach. We understand that every customer’s home and lifestyle is different, so we take the time to help each client find seating that perfectly suits their needs. Whether they’re looking for a family sectional sofa, a condo-sized sofa or a power recliner, our knowledgeable team guides them through every step of the process.
PHOTO: KG PHOTOGRAPHY
Coralee Monaghan
CORALEE MONAGHAN INTERIORS
PHOTO: BRITNEY TOWNSEND
Coralee Monaghan and her award-winning design firm are known for creating refined environments and intentional living spaces. Based in Orillia and serving clients throughout Muskoka, Coralee works on individual rooms, full renovations and new builds. “I’ve always believed that a home should feel like the people who live there,” says Coralee. “I’m drawn to spaces that feel layered and collected rather than overly perfect or designed around a particular trend.”
OUR HOMES: How do your design services begin? CORALEE MONAGHAN: It starts with a conversation. We want to understand how our clients live, what they love about their home, what isn’t working and what they’re hoping to create. From there, we develop the design around their lifestyle, the architecture of the home and the overall scope of the project.
PHOTO: BRITNEY TOWNSEND
OH: What is your advice for adding character to a new home? CM: Mix in things that don’t look brand new. Bring in vintage or antique pieces like an old dresser, a vintage rug, an antique mirror or a piece of art that has some history. I also think colour and pattern make a huge difference. Adding a patterned fabric to a chair, a floral wallpaper, interesting tile or layered textures can completely change how a newer space feels. Continued on page 98
ourhomes F A L L 2 0 2 6 | 97
PHOTO: RENEE ALKASS
people & places
Peter Cramp has been involved in the building industry for more than 50 years. He established his company, Porch to Pier, in 2012 with the goal of improving home and cottage life in Georgian Bay, Parry Sound and Muskoka. The company offers innovative building products, design expertise and installation services. Today, Peter, his son Geoff Cramp and grandson Eli Cramp jointly run the business. “Clients are often surprised at how many different products we offer,” says Peter. “We want to help clients get the best product for the best price.” PHOTO: RENEE ALKASS
Geoff Cramp, Peter Cramp & Eli Cramp
OH: Tell us about your offerings. PC: As the authorized Sunspace dealer in this area, we sell and install three-season sunrooms and screened enclosures. The WeatherMaster window system provides an outdoor living space protected from the elements and the bugs. Sunspace also offers railings, pergolas, bi-fold doors and aluminum decking. We can also supply windows, doors, siding, interior finishes, steel roofing, hardware, lumber and more. Continued on page 100
98 | ourhomes F A L L 2 0 2 6
PORCH TO PIER
OUR HOMES: What is your advice for choosing a dock system? PETER CRAMP: It’s important to understand how a client will use their dock, whether it is for lounging or docking watercraft. The waterfront conditions also determine the type of dock and how it should be installed. We offer full service, including delivery and installation.
Commercial | Residential | Insulation | Drywall | Paint | Plaster | 705.796.7933 | www.wahlzmuskoka.ca
Stone Masonry & Restoration
Instagram: @muskokasplitrockinc muskokasplitrock.com • 705 787 5999
people & places
PRO PAINTERS MUSKOKA Charles Veilleux’s painting company offers premium services for the homes of cottage country. From colour guidance and meticulous prep to a hassle-free cleanup, his crews handle projects of every scale. “We’re more than a painting company,” says Charles. “We also do window cleaning, house washing and wood brightening – everything that keeps an exterior looking new.” His team serves clients across Muskoka, Parry Sound, Simcoe, Collingwood, the Kawartha Lakes and North Bay.
OUR HOMES: When a client decides to work with you, what does your process look like? CHARLES VEILLEUX: It starts with a free, no-pressure conversation. We want to understand what the client is picturing and what’s concerning them. Then we’re on-site for a full assessment so nothing gets missed. From there, we build a detailed proposal, and once it’s approved, we create a mock-up so our clients can see the finished result before the first drop cloth comes out.
OH: Why is hiring a professional painting company worth the investment? CV: Because the difference shows up years later, not on day one. Choosing the right product for the surface, prepping properly and applying it the way the manufacturer intended is what makes a finish last. We take all of that off our client’s plate, and we stand behind it with a warranty of up to seven years. OH
SEE OUR DIRECTORY FOR ALL CONTACT INFORMATION. 100 | ourhomes F A L L 2 0 2 6
Subscribe to our
SOURCE IT
THE NEW, NEAT, UNIQUE, AND FABULOUS IN MIUSKOKA AND THE SURROUNDING AREA
Newsletter
HANDSTONE FURNITURE
3 Gorgeous Homes 3 Design Inspiration 3 Seasonal Recipes
Delivered straight to your inbox
Sign up today ourhomes.ca/newsletter
In this day and age, not many things are built to last. But Handstone Furniture isn’t one of them. We refuse to compromise. It’s been that way since we started in 1999 as a one-man woodworking shop. Today we remain a familyowned Canadian manufacturer of custom-made, solid wood furniture. We still hand-select the kiln-dried walnut, cherry, maple and red oak hardwoods we work with. We continually invest in adding state-of-the-art manufacturing equipment to our facilities. And we never forget that the only thing equal to the precision and accuracy of modern manufacturing process is the technique and attention to detail that comes from having a reverence for old world craftsmanship. We practice lean manufacturing methods and each piece is built-to-order. Handstone Furniture is different. It takes a little longer to build. You’ll wait a little longer to get it delivered. But we think you’ll agree...its lasting beauty is worth it. To explore our designer collections and vast customizable options visit handstone.ca (Please see ad on pg 4)
SW COLOR PLUS
At SW Color Plus, we specialize in custom-finished exteriors, bringing your vision to life through advanced colour-matching technology, premium materials, and expert craftsmanship. Our innovative system allows us to create virtually any colour you can imagine, delivering precise, consistent results without compromising durability or quality. From residential homes to large-scale commercial developments, we provide custom-finished James Hardie siding designed to make every project distinctive. Whether you’re looking for a bold statement or a subtle, sophisticated finish, our expertise ensures an exterior that reflects your unique style and stands the test of time. Proudly owned and operated by professionals who care about every detail, SW Color Plus is committed to excellence from the initial colour selection to the completed installation. We combine technology, craftsmanship, and attention to detail to deliver beautiful, longlasting results. Transform your home or project with the lasting beauty of a truly custom exterior. Discover the possibilities with SW Color Plus and experience the difference that precision, quality, and personalized service can make. Visit swcolorplus.com to learn more. Proudly serving Southwestern Ontario and beyond. (Please see ad on pg 119)
ourhomes F A L L 2 0 2 6 | 101
around the house
Enjoy The View
THE BEAUTY OF THE DOUGHNUT HOLE
ST O RY PHI L MATHI ES P HO T OGRAPHY CO U RTESY OF PHI L’ S FA M I LY
My son asked me if I knew what a doughnut hole was. He’s far too young to remember when I could get 20 of them for a toonie, which is good because he, like his father, would likely have gone too far and tried to see just how many chocolate-glazed he could eat in one sitting. So I said, “Yes, of course, I know what a doughnut hole is – only no Canadian calls them that.” My son said, “It doesn’t make sense to call the little ball of dough a hole. The hole is the empty part that’s left when you remove it. The dough, that little ball, is the thing where the hole used to be. Get it, Dad?” “Oh,” I thought, getting interested, “You’re saying the doughnut hole isn’t a physical object?” But it was too late. He’d made his point and had moved on to riding his bike over the jump he’d built in the driveway. He unburdened himself of this idea, nonchalantly, and then took off, leaving it to fester inside my mind. What else was like that? I pondered. Soon after that day, I woke to the sun shining through my bedroom window and looked east to see it rising over the sugar maples and white pines, heralding the morning and insisting that I wake up completely for another busy day. I like to sit there and take it all in for a minute, instead of getting up and getting ready for the day. Any home, regardless of its design or amenities, is made immeasurably better by a good view. Continued on page 104
102 | ourhomes F A L L 2 0 2 6
around the house
That’s when my son’s doughnut hole idea came back to me. This view of the rising sun is important to me. I love the way this view somehow prepares me for the day or gives me space before I have to face it. But then the words of the driveway bike-jumping sage came back to me. The view is like the doughnut hole, isn’t it? Even if it’s a real thing, it’s real in the way a hole is; it’s made real by its boundaries and by the way we think about it. And yet it’s one of the more valuable parts of our homes. Let me tell you about my favourite view. Out on an island – one that is positioned right in the long-ago path of Champlain and the Wendat guides he paddled with in 17th century Ontario – is a cabin that survives right on the edge of the frigid and angry waters of Georgian Bay. There are many astonishing views there. It takes about 10 minutes to circumnavigate this island, and each vantage point has a slightly different flavour. To the north, you can see the distant cottages populating the shore around Key Harbour; now that technology has advanced, you can no longer see the smoke billowing from the stack at the Big Nickel mine in Sudbury. Due east lies the mainland, the backdrop of thick wilderness created by the boreal forest. Looking south, there are, you guessed it, more rocks and trees, but also green and red buoys lining the channel, guiding boaters through the perilous shoals. And finally, there’s my favourite view: west. Next to the cabin is a boardwalk that goes out over a ledge. There’s a depression in the bedrock that was perfect for building a Clivus Multrum. Readers may be familiar with the fact that many off-grid homes, campsites and rustic cottages still have outhouses. Sometimes it’s a thunder box, like the one in Algonquin Park. Sometimes it’s a fancy composting toilet with a large plastic container that must be churned occasionally with a big crank. The Clivus Multrum system is a low-tech yet ingenious alternative to the plastic crank system. In Latin, it literally means “inclined compost room.” Without any bells and whistles, this system uses the number one rule of plumbing: water flows downhill. It requires no cranking, and after a year, you have pathogen-free soil for your garden. Not bad, right? So, my favourite view is from an outhouse with a Clivus Multrum underneath, perched 3 | | ourhomes 104 ourhomesF AFLAL L 2L 022062 6
on a ledge with a great window that looks west. It’s fairly unpopulated here, which explains why such a window is possible. Instead of sitting there doom-scrolling or reading a newspaper (kids, ask your parents what a newspaper is), you can just look out the window at the open bay beyond. Far out on the last island, unprotected before the bay’s howling wind and waves, is a large Dutch elm tree. And on that elm is a giant eagle’s nest. Sitting there above the Clivus Multrum and taking in the view, you have this powerful feeling of adventure. Like, somehow anything’s possible. I know, because of my son’s musing about doughnut holes, that the view itself isn’t a thing you can pick up and put in your pocket; it’s not something you can build.
It’s something inside of you, perhaps. It is the relationship with your surroundings – especially when you realize there’s more here than meets the eye. So, the next time you’re waiting in the drive-thru with your kids or at work when a colleague brings doughnuts, remember, a doughnut hole isn’t a physical object; it’s an idea. And you know what else? If you take a chocolate-glazed doughnut and hold it up to your eye and look through the hole, there’s something to see there, too! It’s likely to be the image of your children or your coworkers looking at you in bewilderment and, likely, judgment. They’ll be wondering what’s the matter with you. Feel free to tell them that I was the one who influenced your point of view. OH
Tailored Design, Exceptionally Executed
Pride Kitchen & Bath Inc. is a full-service custom cabinetry company specializing in quality cabinetry and woodworking. Based in the Parry Sound-Muskoka area and serving all of Ontario, we take Pride in offering more than just cabinets— we create thoughtfully designed, functional, and beautiful spaces. With a focus on craftsmanship, attention to detail, and a collaborative approach, we strive to make every project a seamless and rewarding experience.
Cabinetry & Millwork + Furniture & Woodworking www.pridekb.ca |
pride_kitchen_bath
home & designer During winter, thin sheets of ice float across Lake Rosseau and sparkle like glass. This boathouse gets a front-row seat to one of the best views on the lake. OPPOSITE, TOP: The kitchen embodies a clean, modern aesthetic with warm, timeless touches. Shiplap walls painted Benjamin Moore White Dove create a simple base layer, and the flat-cut hemlock ceilings finish the space with refined unity. BOTTOM LEFT: A bird’s-eye view of the boathouse reveals the beautiful, rugged Canadian granite shoreline that wraps around the property. RIGHT: Clear glass railings ensure uninterrupted lake views from the boathouse upper deck.
modern classic
BOATHOUSE For interior designer Katy McNabb, creativity has always been part of her life. “My mom was a decorator and extremely creative,” she recalls. “Our house had crazy fun colours, and we were always making things. I just thought it was normal.” Although she loved science and considered a career in engineering, design eventually won out. “I wasn’t sure engineering would satisfy my creative side,” she explains. “Interior design is different every day and has all the elements I love.” Katy’s creative spirit continues to inspire the bespoke spaces she designs today. STO RY L OR I DAVI S | P H OT OG R AP H Y S A BRI N A CO O PER
106 | ourhomes F A L L 2 0 2 6
S
SHE EARNED A BACHELOR’S DEGREE IN INTERIOR DESIGN from Toronto
Metropolitan University and spent a year as an exchange student in New Zealand. “I love travelling and seeing different parts of the world. It is so inspiring,” says Katy. After graduation, she gained experience working as a designer in Port Carling before establishing her own firm, Rewind Design Inc., in 2024. Her company name echoes a podcast she launched in 2020 that explores the history of cottaging in Georgian Bay and Muskoka, as well as sustainable design and construction practices. “I became increasingly aware of the environmental impact of conventional construction,” recalls Katy, a native of Parry Sound. “Rewind has a specific niche in sustainable building, and most of what we source is made in Canada.” Her firm offers full-service interior design and architectural consultation, 3D rendering and interior styling, specializing in island properties. A recent project on Lake Rosseau reflects Katy’s commitment to sustainability and her ability to tailor each design to her clients’ unique needs. This newly built two-bedroom boathouse is warm, inviting and comfortable. “The clients wanted a timeless design with finishes and fabrics that were easy to maintain with kids, dogs and sand,” she explains. Continued on page 108
ourhomes F A L L 2 0 2 6 | 107
home & designer
The overall design balances traditional and contemporary elements, such as classic lines, slim Shaker-style cabinetry and brushed nickel hardware. “It has more depth than contemporary style, but it is not super fussy,” she says. The construction was completed by Horizon Building and Weller Built Homes, while Muskoka Timber Mills provided the timber and building supplies. The layout is rectangular with the kitchen, living and dining areas facing the lake. The two bedrooms and en suites face the forest, while a large patio overlooks the water. Katy skilfully refined the plans to create more space, and work around a structural wall. “For example, we tweaked the bathroom design to eliminate wasted space and create more room in the showers,” she explains. Her status as a registered member of the Association of Registered Interior Designers of Ontario (ARIDO) and her certification as an interior designer with the National Council for Interior Design Qualification (NCIDQ) are instrumental in interpreting and refining architectural plans to ensure every detail aligns with the client’s vision. “Decorators and designers are very different. I want to keep the professional standards high. All the members of my team are working towards their ARIDO registration,” says Katy. She worked closely with Carrie Harden, her intermediate project designer and ARIDO intern, to develop the design concept for the boathouse. The engineered hickory flooring by BreezeWood and the neutral palette make it easy to layer in textures, colours and personal touches. “We chose hickory for its warmth, durability, distinctive grain and natural knotty 108 | ourhomes F A L L 2 0 2 6
“We did a skinny Shaker style on the perimeter cabinets while the wall cabinetry is oak with vertical kerf lines that add subtle texture. It’s classic but unexpected.” –DESIGNER KATY MCNABB
TOP RIGHT: A vertical, black-framed window above the sink provides a beautiful lake view. Pride Cabinetry created all the cabinets. BOTTOM: All appliances were sourced from Caplan’s Appliances. OPPOSITE, TOP LEFT: Katy selected a curved island countertop to soften the kitchen and ensure a smooth transition between spaces. The brushed nickel hardware offers a balanced approach to contemporary design. BOTTOM: The raw wood bar stools with cane webbing add warmth and texture to the kitchen.
pattern,” says Katy. The ceiling is flat-cut hemlock while the walls are shiplap, painted Benjamin Moore White Dove. “It’s a warm colour that is ideal for layering contrasting accents,” she adds. The cabinetry, crafted by Pride Kitchen & Bath, is a mix of warm white and wood tones. “We did a skinny Shaker style on the perimeter cabinets while the wall cabinetry is oak with vertical kerf lines that add subtle texture. It’s classic but unexpected,” explains Katy. Caplan’s Appliances supplied the integrated appliances, which maintain the kitchen’s clean aesthetic while providing modern functionality. “Stainless steel can be jarring, but panel appliances blend beautifully and look more polished and professional,” says Katy. The quartz counters, from Quartz Co, continue up the backsplash and across the perimeter, creating a unique feature ledge. With space at a premium, Katy opted for a curved island countertop to create a smoother transition to the dining area. Continued on page 111 ourhomes F A L L 2 0 2 6 | 109
home & designer
110 | ourhomes F A L L 2 0 2 6
Katy highlighted comfort and durability in the living room. A cosy sectional sofa and chaise, upholstered in an earthy, brown-flecked fabric, invite family and friends to gather in front of the gas fireplace on cool fall evenings. The marble fireplace surround evokes timeless elegance and refined simplicity. “The mantel was a found piece of wood, something simple. We didn’t want to use stone or anything heavy,” Katy explains. Nearby, a cupola crowns the dining room, bathing the interior in soft, natural light. The off-white dining table contrasts smartly with the darker floors. Katy chose a handcrafted, coastal-style pendant from McNabb Furniture. Continued on page 113
THIS SPREAD: In the living room, organic fabrics and textures blend seamlessly. A tree-branch lamp, Scandinavian woodframed lounger and circular coffee table infuse the space with nods to nature. The sofa was sourced from McNabb Furniture.
ourhomes F A L L 2 0 2 6 | 111
home & designer
112 | ourhomes F A L L 2 0 2 6
“It’s my favourite room because it’s just so fun. When we found this wallpaper, we knew we had to use it.” –DESIGNER KATY MCNABB
Whimsical wallpaper, by Toronto designer Shira Yavor, infuses the powder room with charm and a sense of playfulness. The grasscloth paper depicts loons in flight. “It’s my favourite room because it’s just so fun,” says Katy. “When we found this wallpaper, we knew we had to use it.” White-shaded sconces paired with slender black stems border a circular, nautical-style mirror over the vanity. Continued on page 114
ABOVE: A built-in unit by Pride Kitchen & Bath keeps the entryway clutter-free. A curved bench mimics the same soft edges in the kitchen and living room. RIGHT: The powder room features eye-catching loon wallpaper created by Shira Yavor. OPPOSITE: The rustic dining table, made by Pioneer Handcraft, beautifully complements the textured chandelier overhead. Both pieces were sourced from McNabb Furniture.
ourhomes F A L L 2 0 2 6 | 113
home & designer
The bedrooms are smaller but comfortable and well-equipped. Each room has its own theme that reflects the surrounding lake. One room features earthy green accents while the other incorporates blue tones. Whimsical bedside lamps, one inspired by smooth pebbles and the other by delicate twigs, flank the queen-size beds. High-quality cotton sheets, tufted quilts and decorative linen pillows add layered comfort. Continued on page 116
TOP LEFT: A bedside patio door offers views of the lake. Katy hung beautiful drapery for privacy and light control. TOP RIGHT: A palette of olive green led the design of this bedroom. Rectangular windows flank the bedframe, sourced from McNabb Furniture, to let in light and sights of nature. RIGHT AND FAR RIGHT: River rock tile gives this bathroom an organic feel. The beautiful Canadian-made vanity is from Teodor Vanities.
114 | ourhomes F A L L 2 0 2 6
THOUGHTFULLY CRAFTED. UNIQUELY YOURS.
CUSTOM UPHOLSTERY • LIGHTING • BEDDING • MATTRESSES • DÉCOR • PATIO • APPLIANCES • MORE
* Free Shipping in Ontario
home & designer
What sets Katy and her team apart is their expertise, professional qualifications and knowledge of cottage design. “We all grew up here and really know cottages,” she says. “I love this profession and helping our clients create something wonderful.” OH
ABOVE: Katy layered pastel blue textiles in this bedroom for a tranquil feel. The twiginspired table lamp brings a unique, earthy touch to the space. ABOVE RIGHT: The sleek tile in this shower and the tilework for the rest of the boathouse were sourced from Centura and installed by ES Construction. RIGHT: In every season, this boathouse and dock become a haven for its homeowners. FAR RIGHT: Carved acorn wall hooks offer a charming spot to hang scarves and bags.
116 | ourhomes F A L L 2 0 2 6
Furniture | Home Decor | Art Organic Clothing & Bath | Lighting | Plumbing
Built with care. Built together. DESIGN CENTRE 175 Industrial Park Rd, Haliburton
INTERIORS
162 Highland Street Haliburton 705-455-9417
Kohara + Co
Interiors
info@koharaco.com koharaco.com
Shop Online Or In-Store
Offering Full Design Services
Great homes start with people who work well together. We bring a hands-on approach, thoughtful problem-solving, and pride in our craft to every project—working closely with homeowners and the entire building team. Proud to have contributed to the lower-level and exterior finishing of the home featured in this issue, as well as helping put the finishing touches on the upper living area.
Let’s talk about your next project. Serving Simcoe County & Muskoka
wellerbuilthomes.ca chris@wellerbuilthomes.ca 416-436-0656
REWIND DESIGN INTERIORS FOR COTTAGE LIFE
Katy McNabb
Bachelor of Interior Design NCIDQ • ARIDO M U S K O K A • G E O R G I A N B AY • P A R RY S O U N D
rewinddesign.ca
crafty ideas
BOOT RACK PR O J E CT SA R A M A RTI N PHO TO G R A PHY TA R A C H AT T EL L & S A RA MA RT I N
Keep wet boots off the floor and organized with this easy wall-mounted boot rack. It holds up to five pairs of boots while they dry, making it a practical addition to any mudroom, garage or entryway. Continued on page 120 118 | ourhomes F A L L 2 0 2 6
Elevate Your Vision Transform your home or project with the lasting beauty and precision of SW Color Plus custom-finished James Hardie siding. We bring your vision to life, ensuring a vibrant, durable, and truly one-of-a-kind exterior. Beyond Color: Custom Finishes That Define Your Style At SW Color Plus, we specialize in delivering bespoke finishes. We offer an unparalleled spectrum of custom-applied colors on a variety of products, allowing you to achieve any architectural style. From standard hues to special orders and custom trims, we’re dedicated to bringing your precise vision to life.
Engineered for Excellence: Unmatched Durability & Peace of Mind SW Color Plus coatings are designed to withstand local weather extremes, resisting cracking, swelling, moisture, rain, ice, and snow. Our non-combustible* solutions offer enhanced fire safety, and hold no appeal to insects or vermin.
Why Choose SW Color Plus? • Trusted Quality: We proudly coat James Hardie fiber cement substrate, North America’s #1 brand in fiber cement, ensuring industry-leading materials.
• Industry Leading Warranties: • 30-Year James Hardie Substrate Warranty • 15-Year SW Color Plus Custom Coating Warranty
• Efficient Project Delivery: Benefit from our tight turnaround and significantly reduced lead times, getting your project completed efficiently without compromising on our renowned quality.
• Local & Sustainable: As a proud local business, we are committed to quality and the environment. We utilize environmentally friendly water-based coatings, providing stunning, long-lasting results with a smaller ecological footprint.
Ready to Transform Your Home? Contact Us Today! Phone: 1-844-SWCPLUS (1-844-792-7587) Email: office@swcolorplus.com Website: swcolorplus.com (Hardie® siding is non-combustible when tested per CAN/ULC S114. Fiber cement fire resistance does not extend to applied paints or coatings, which may be damaged or char when exposed to flames.)
crafty ideas 2. ATTACH THE MOULDING
Arrange the reeded moulding pieces across the face of the pine board, leaving approximately a ¹∕8-inch overhang on all sides. If needed, trim the width of one moulding piece to achieve an even fit. For the least noticeable seam, cut between two of the reeds. Apply construction adhesive to the face of the pine board and press the moulding pieces into place, maintaining an even overhang on all sides. Secure each piece with 1-inch finishing nails, driving the nails between the reeds so they are hidden.
5. REINFORCE THE DOWELS
Turn the rack over. Drive one 1-inch wood screw into the back of the board and into each dowel, positioning the screw slightly off-centre from the pilot hole left by the spade bit. This reinforces each dowel for added strength.
6. FINISH THE RACK
TOOLS & MATERIALS
Fill any visible nail holes, sand lightly and paint the rack. For the version shown, Benjamin Moore Thicket was used.
One 3-foot pine board (cut from a 2 × 10) One 8-foot length of MDF reeded moulding
10 feet of 1-inch wood dowel, cut into eleven 10-inch lengths Drill
1-inch spade drill bit
Jigsaw with a fine-tooth blade Construction adhesive Hammer Pencil
Fine-grit sandpaper Tape measure
Robertson screwdriver or drill/driver
3. MARK & DRILL DOWEL HOLES
Find and mark the centre of the board. From the centre mark, measure out in 3½-inch increments to create five evenly spaced marks on each side, for a total of 11 marks. Using a drill fitted with a 1-inch spade bit, drill at each marked location until the tip of the bit just breaks through the back of the board. This creates a guide for securing the dowels later.
Eleven 1-inch wood screws Two 3½-inch wood screws
7. MOUNT THE RACK
1-inch finishing nails Paint
INSTRUCTIONS 1. CUT BACKER BOARD & MOULDING Have the lumber yard cut a 3-foot piece from a 2 × 10 pine board. Using a jigsaw, cut the reeded moulding into 10-inch pieces. Cut one piece first and use it as a template for the remaining pieces.
120 | ourhomes F A L L 2 0 2 6
4. INSTALL THE DOWELS
Cut the 1-inch dowel into 11, 10-inch lengths and sand the cut ends smooth. Apply construction adhesive to one end of each dowel and insert it into the drilled holes. Allow the adhesive to cure according to the manufacturer’s instructions.
Locate two wall studs and centre the rack over them. Fasten the rack to the studs using two 3½-inch wood screws, driving one near the top and one near the bottom through the pine backer. The screws can be concealed behind the slight overhang of the moulding for a clean, finished appearance. Your finished rack will hold up to five pairs of boots, keeping them organized and allowing them to dry efficiently. OH
77 ow s t. rry oun 7 . 7 . 8922 n o@uptown or. B
e
a
d
oor n . n s s r n s s ms . r oors i
f
dec
fl
c
ee
i
e
g
bli
ga
ca
d
age d
spotlight
A FOUNDATION FOR
BEAUTIFUL LIVING P H OT OG RAP H Y REN EE A L K A S S
You’ll find UpTown Decor & Finishes, a dedicated shop for all your flooring and finishing needs, en route to downtown Parry Sound on Bowes Street. Led by Wendy Benoit and her daughter, Victoria Benoit, the company is committed to sourcing the finest materials for your home or commercial renovation projects. Their store spans two levels and carries a range of products from many trusted Canadian manufacturers, including hardwood and luxury vinyl flooring, laminate, tile, carpet, blinds, overhead doors and phantom screens. “We have a good eye for colour,” says Wendy, who has more than 30 years of industry experience. “We can help guide our clients in the right design direction.”
122 | ourhomes F A L L 2 0 2 6
HOT & POPULAR “Vinyl click is huge right now,” says Wendy, who explains that it’s often hard to tell it is not hardwood once installed. “It’s durable and really great for dogs or kids.” “We’re also seeing a resurgence in carpet,” adds Victoria. “Especially on stairways.” Carpet has been notoriously hard to maintain, but new stain-resistant technology embedded into the carpet fibres has changed the game. “Phantom Screens are big right now, too,” says Wendy. These screens are a clever way to keep bugs out, while still inviting the breeze into your home. Often chosen for a Muskoka room, the screens can ensure uninterrupted views and can be custom made to fit any space.
Wendy & Victoria Benoit
FINDING THE RIGHT PRODUCT One of the hardest parts of a renovation is making decisions. When it comes to picking your floor, comfort, durability and style must be considered. Victoria and Wendy know these decisions are a big investment, which is why they start by asking clients the right questions. “We ask about their lifestyle and what they want from their floor,” says Victoria. “We ask if they have kids or pets, if they live on the water or if their cottage is three seasons. It plays into what kind of floor works for them.” Before a big purchase is made, clients are always encouraged to take samples home. “The lighting will always look different in your home than it will in our showroom,” says Wendy. It’s how they ensure clients receive products they are satisfied with for years to come. OH
GET THERE 77 Bowes St., Parry Sound 705.746.8922 | uptowndecor.ca
ourhomes F A L L 2 0 2 6 | 123
real estate
WANTS & NEEDS S T ORY A N D REW H I N D PHOTO: JASON HARTOG | AS SEEN IN OUR HOMES LONDON SUMMER 2026
Luxury, comfort and style are words that mean different things to different people. When asked to point out a favourite feature in their home, or something they look for in a potential new home, what people rave about can vary greatly.
Sometimes, what one craves can change with the speed of a TikTok reel – and, as it turns out, for good reason. “Social media is impacting what people want, opening their eyes to things that can be done and what they can have,” explains Scott Young, owner of Scot-Build Developments Inc. “It can lead and influence trends.” Nonetheless, it is possible – even if only in broad strokes – to paint a picture of what homebuyers in Ontario are looking for, at least circa 2026. “When buying or building a home, today’s buyers are increasingly looking for features that combine comfort, functionality and long-term value,” explains Ida Sproule, a
sales representative at Remo Valente Real Estate. “Open-concept living areas remain highly desirable, particularly when paired with modern kitchens featuring large islands, walk-in pantries and quality finishes. Buyers also place high value on spacious primary bedrooms with en suite bathrooms and walkin closets, as well as convenient features such as main-floor laundry, mudrooms and ample storage throughout the home.” According to Ida, the features people find desirable have changed significantly in recent years. “Over the last four to five years, homebuyer preferences have evolved considerably, with greater emphasis placed on functionality, Continued on page 126
124 | ourhomes F A L L 2 0 2 6
ONE-OF-A-KIND 100+ ACRE ESTATE 1515 N SHORE RD, ALGONQUIN HIGHLANDS, ON K0M1S01S0 • 4 BEDS | 2 BATHS | $1,775,000 A Century of Love, A Lifetime of Memories. Set on 100+ immaculate acres, this extraordinary storybook farm has been cherished by one family for over a century, most recently as a beloved alpaca retreat. At its heart is a one-of-a-kind brick residence handcrafted around the turn of the century by Master Stone Mason John Henry Billing. Thoughtfully renovated, the home blends modern comfort with timeless character, featuring updated kitchen, living areas, bedrooms, and baths. A stunning four-season sunroom faces east, offering a beautiful setting for morning coffee and golden sunrises. The magnificent 50’ x 100’ barn is designed for working farm life, with its own well, three offices, 2-piece washroom, kitchenette, coral fencing, self-watering stations, and feed stations. Additional outbuildings include a pig barn, mid-size barn, hen house, and massive drive shed. The land features perennial gardens, eight separately fenced pastures, and a 10’ double-row perimeter fence. Explore the enchanting forest, where deer and wild turkeys roam, then head across the road to more than 2,400 feet of Beech Lake frontage for swimming and sunset views. More than a property, this is a legacy waiting for its next chapter.
CHRISTINE SHARP REALTOR®
416.566.1592 christine.sharp@century21.ca
51 BOBCAYGEON ROAD, MINDEN ON KOM 2KO
real estate PHOTO: JASON HARTOG | AS SEEN IN OUR HOMES WELLINGTON/WATERLOO SUMMER 2026
PHOTO: JASON HARTOG | AS SEEN IN OUR HOMES GOLDEN HORSESHOE SUMMER 2026
flexibility and affordability,” she explains. “Dedicated home office space has become one of the most sought-after features as more people work remotely or in hybrid arrangements.” As one might expect, what one values in a home varies across buyer segments. Homeowners with families, for example, place great value on access to good schooling and tend to compromise on amenities and other desirables to achieve that end. “Willingness to compromise decreases as the wealth increases,” offers Steve Simon, team leader at Lifestyles North. “This group values quiet, private outdoor space, community, gathering/entertaining spaces, suitable décor, garage functionality, kitchen, primary suite and closets. The basement is often tricked out with large TVs, billiards, air hockey and other games. They want to create a destination so the kids, and more importantly, grandkids come to visit often.” Energy-efficient construction, including high-performance windows, insulation, smart thermostats and efficient heating and cooling systems, is increasingly important as homeowners seek to reduce utility costs. Additionally, because of the cost of housing, buyers are also placing a premium on finished basements and flexible living spaces that can accommodate multi-generational families or potential rental income. “Elements that provide added value are popular,” asserts Scott. “People are seeing the value of metal roofing rather than shingles 126 | ourhomes F A L L 2 0 2 6
PHOTO: JASON HARTOG | AS SEEN IN OUR HOMES LONDON HOLIDAY/WINTER 2025/26
PHOTO: DEVON PASTORIUS | AS SEEN IN OUR HOMES WINDSOR SUMMER 2026
because of longevity – you are really lucky to get 25 years from shingles, despite what manufacturers say – and aluminum windows rather than vinyl because of durability and long-term value.” “People know that exteriors add value,” Scott adds. “We are seeing a lot of money being spent on outside appearances – landscaping and the concept of bringing the inside out.” This includes feature walls, or even the entire garage, clad in a different material to provide visual interest, and glass walls surrounding pools and fire pits. Outdoor
living spaces include covered patios and decks for entertainment and relaxation, as well as gardens to beautify the property. Realtor Steve has noticed some distinct trends among higher-income earners. “A few things that have risen in prominence within the more premium segment over the past several years include dog washes, tricked out garages/man caves, hydronic heated floors on the lower level and/or throughout.” Having a custom home built allows one to truly optimize it to one’s tastes. Take, for instance, Amanda Lambert, who, with her husband, is in the middle of building a new house. It’s her fifth build, and with each one she focuses on features that ideally suit her taste and lifestyle. “I have to have walk-in closets, vaulted ceilings with wooden beams and a bathroom in each bedroom for convenience,” she explains. “My focus, though, is a large fireplace and big windows,” Amanda continues. “Our homes are always open concept, so the fireplace – with an amazing wood mantel – stands out as a focal point. Large windows are important to me to let in lots of light for ourselves and my plants, and to offer views because everywhere we move is so beautiful.” Ontario is a mosaic of people. As one would expect, tastes differ greatly based on personal taste, income, family status and needs. The one commonality is that everyone wants their house to feel like a home. It’s that elusive, comforting sensation that guides us when buying, building or renovating a residence. OH
STRONG. BEAUTIFUL. BUILT TO LAST. Premium steel docks engineered for strength, designed for life at the lake.
Since 1991, Nordcap has ensured our piles are epoxy coated and filled with concrete. This ensures a service life of 75+ years. With each pile driven to bedrock, you can count on your dock being rock solid for generations to come. Our courteous, experienced staff pay careful attention to details from start to finish.
ELEVATE YOUR LAKE LIFE RECREATIONAL DOCKS • STRUCTURAL STEEL SUPPORTS • HYDRAULIC / PLATFORM BOAT LIFTS • DECKING & FASCIA • DOCKS FOR BOATHOUSES
Proudly Serving Cottage Country | www.nordcap.ca | 705.637.0555
feature
Warm WELCOME S T ORY REN EE A L K A S S | P H OT OG RAP H Y S A N D Y MACK AY
D
During the 18th century, Northwestern Europe struggled through the Little Ice Age. This climate shift brought harsh winters, agricultural struggles and an intensified demand for firewood. To address the decline, Frederick the Great staged a competition to find a highly efficient masonry stove that could provide consistent heat while using as little wood as possible.
The winning design was a Kachelofen – a masonry stove built with decorative ceramic hollow bricks that absorb heat and gradually release it to warm a room. Designed by naturalist Johann Paul Baumer, the stove can heat a home for up to 12 hours with only four to five split logs. On Kahshe Lake, John and Margaret Doma heat their 1,200 sq. ft. cottage with an authentic Kachelofen. John, who is Slovenian with 128 | ourhomes F A L L 2 0 2 6
ancestors who lived under the Austro-Hungarian Empire, saw these ovens used in his youth. While he and Margaret were travelling in Austria years prior, they came across them again and were impressed by their grandeur and historical significance. “I turned to Margaret on that trip and told her we should try and get a Kachelofen in our home,” says John. Continued on page 130
ABOVE: The Domas’ cottage is perched atop a rocky point on Kahshe Lake, offering panoramic views and excellent access to deep water for swimming. ABOVE RIGHT: The custom Kachelofen stands six-and-a-half feet tall and two feet wide and is covered in cobalt blue clay bricks. The homeowners sit on the teak bench next to the stove to enjoy the infrared heat waves. RIGHT: The family spends most of their time down at the dock, especially in the warm summer months. Bright pink dipladenias line the steps and are a great dockside bloom since they thrive in full sun.
ourhomes F A L L 2 0 2 6 | 129
feature
ABOVE: A rooster bell adds charm to the cottage exterior. BELOW: A rock path along the side of the property leads to a whimsical flower garden full of various hardy blooms.
John and Margaret Doma
When they got back to Canada, they began their search. They discovered Jessica Steinhäuser, an award-winning artist based in Guelph and one of the only ceramicists in Canada who re-creates these masonry heaters. Jessica grew up in Germany and took her first clay class at the age of 16. She studied at the Academy of Fine Arts in Nüremberg, Germany before completing a three-year apprenticeship at Keramikschule Landshut, the state school for ceramics in Landshut, Germany. At the age of 22, she immigrated to Canada and opened the doors to her own business, Stone House Kachelöfen. While she began by selling ceramic mugs, she was always working toward her most ambitious artistic goal: to create and build the Kachelöfen she grew up with in Germany. “I always wondered why these amazing stoves never made it to Canada,” she explains. “I used to sketch my grandmother’s Kachelofen when I was 10 years old. I have always been amazed that you can build something so big out of clay and create an art piece that can also heat a home.” Continued on page 132 130 | ourhomes F A L L 2 0 2 6
Bright yellow Muskoka chairs surround a globe fire pit, which offers a perfect spot to roast marshmallows and watch the sunset. The lakeside bunkie is painted in the same shade of blue as the main cottage to create unity on the property.
ourhomes F A L L 2 0 2 6 | 131
feature
FAR LEFT: A large outdoor table is covered by an Ontario Pergola system, which is perfect for all-day al fresco dining. LEFT: Jessica handsketches each Kachelofen before they are created. This sketch shows the Muskoka stove’s dimensions with its beloved acorn motif wrapped around the top. BELOW LEFT: A driftwood wall hanging in the shape of a fish adds a rustic, coastal touch to this corner of the cottage. OPPOSITE: Shiplap walls and timbers from Washago Timber Mart bring a warm, cottage-like aesthetic to the property. Large windows ensure uninterrupted lake views.
After studying with a Kachelofen builder in Austria, Jessica developed her own unique process that merges vibrant colour with sophisticated lines and poetic inscriptions. She uses all-natural materials to handcraft each ceramic component of the Kachelofen. The glazed clay bricks form the outer surface, while refractory bricks line the interior. “We use no metal inserts in our Kachelöfen. It is strictly radiant heat,” she says. “The fire itself only burns for an hour and a half. When it is time to lock the air intake and the damper is closed, the heat gets trapped inside the firebox to slowly move through the flue channel. So, you only need to make one fire a day.” Continued on page 134
132 | ourhomes F A L L 2 0 2 6
Jessica Steinhäuser
ourhomes F A L L 2 0 2 6 | 133
feature
Jessica works with master oven builder Mario Zauner to create every Kachelofen. Together, Jessica and Mario have installed more than 60 Kachelöfen across Canada and Europe. The Domas selected one of Jessica’s designs dubbed The Muskoka. It stands six-and-a-half feet tall and two feet wide, and is covered in cobalt blue clay bricks. An intricate acorn motif wraps around the top of the stove. Jessica works with each of her clients to ensure the designs work in harmony with the home. “Blue is a calming colour to me,” says Margaret, who is of Portuguese descent. “And we chose the acorns because of the oak trees that are outside.” The Domas bought their property from Margaret’s sister in 2019. On top of installing their Kachelofen, they have since made some modifications to make the place feel like home. They worked with contractor Steve Robinson to refine the space and construct a charming lakeside bunkie and outhouse. Armadura Metal Roof installed a new roof that will remain durable for decades, Camick Wiring & Plumbing took care of updating the home’s essential systems and Horrocks & Co. completed the tilework. Various traces of blue decorate the interior and exterior of the cottage, and collected décor items are scattered throughout. Warm timbers from Washago Timber Mart line the ceiling, shiplap covers the walls and photographs of their family members fill all the spaces in between. “Home is where our heart is and that’s where our family is,” says Margaret. One of their non-negotiables was to have enough space in the cottage to accommodate their four children and nine grandchildren. Continued on page 136
134 | ourhomes F A L L 2 0 2 6
The large table in the kitchen is crafted from barnwood and built by J Wice Custom Woodworking. OPPOSITE, TOP LEFT: The Domas’ decision to install their Kachelofen wasn’t just about aesthetics. They sought a sustainable, long-term solution to heating their cottage. A fire with four to five split logs can heat the cottage for up to 12 hours. TOP RIGHT: Next to the coffee machine, the couple hung décor they’ve collected from recent travels throughout Europe. BOTTOM RIGHT: The simple and classic kitchen cabinets were crafted by Salzburg Interiors. Colourful ceramic vases on the counter hold fresh flowers from the garden and kitchen utensils.
ourhomes F A L L 2 0 2 6 | 135
feature The kitchen also got a makeover. “The kitchen had a peninsula,” says Margaret. “It was really small for all 19 of us, so we decided to open it up.” Salzburg Interiors created all the cabinets, and Countertops by Design supplied the quartz counters. A custom-made hemlock dining table, built by J Wice Custom Woodworking, was chosen instead of a centre island to encourage the family to gather. The couple worked with Cristina Gallo of Gallo Design Consultants to modify the space and help with interior design choices. “She came up to the cottage and helped us with layout and colours,” says Margaret. Continued on page 138
ABOVE: John designed the lakeside bunkie by hand while their contractor, Steve Robinson, turned the space into a reality. Margaret furnished the interior with vintage décor and beautiful blue textiles. LEFT: Shiplap walls and blue details in the main cottage bathroom maintain design harmony between spaces. Salzburg Interiors crafted the cabinetry. BELOW: One of the bedrooms features a wrought-iron bedframe for a classic heirloom feel.
136 | ourhomes F A L L 2 0 2 6
HANDMADE WARMTH
YOUR HOME & COTTAGE MATTRESS CENTRE
Handcrafted, custom ceramic tiles & Kacheln, uniquely designed to elevate your space. endlessly customizable highly efficient radiant heat perfect for home or cottage every piece made by hand in Guelph Ontario
shko.ca
CURATED LIFESTYLE COLLECTION by Marshall Mattress
Experience the Latex ET, where medium comfort meets naturally breathable luxury. Organic cotton and natural Dunlop latex create a smooth, responsive surface that gently adapts to your body for pressure-free comfort. Beneath, balanced coil support provides steady alignment.
Floors for Home & Cottage • HARDWOOD • LAMINATE • VINYL PLANK & TILE • VINYL ROLLS • CARPET • CERAMIC • NATURAL STONE & MORE
Modern Home Carpet One 350 Ecclestone Drive, Bracebridge 705.645.2443 carpetonebracebridge.ca
THE LARGEST SELECTION OF IN-STOCK MATTRESSES IN MUSKOKA 195 Wellington Street, Bracebridge 705.646.2557 • mattressesofmuskoka.com
feature
Outside, the cottage has everything the couple could ever want: a large deck, nicknamed the Doma playpen, with an Ontario Pergola system for dining al fresco, an expansive dock for sunbathing, deep water for swimming, a whimsical garden and glorious, sweeping views of the lake. Even though the cottage has a small footprint, it has everything the family needs. “Look what you can do with 1,200 sq. ft.,” says John. Now that the Domas’ home away from home is complete, they couldn’t be happier with their investment in a Kachelofen. “It really is a piece of art in our home,” says Margaret. OH
138 | ourhomes F A L L 2 0 2 6
ABOVE: Red umbrellas provide shade down by the dock. BELOW LEFT: The upper deck, nicknamed the Doma playpen, is fully enclosed by iron railings to ensure the young grandkids can play safely. BELOW: A rear staircase off the bunkie leads to a loft, extending the property’s accommodations.
Quartz • Natural Stone • Porcelain
We are the go-to place for Custom Hunter Douglas™ Blinds, Shades, and Shutters for your home, cottage & commercial comfort. Want MOTORIZED shades or blinds for your home? Call us for a FREE quote.
Locally owned & operated in Parry Sound Tina Read • 705.774.8033 Howard Fritch • 905.807.8741 Email: PineSweptBlinds23@gmail.com
www.PineSweptBlindsParrySoundMuskoka.com
705.443.8599 Unit 401, 10 Keith Ave., Collingwood
519.821.2422 285 Hanlon Creek Blvd., Guelph
graniteworx.ca
Celebrating 25 Years! PLUMB | SQUARE | CUSTOM | 19 Bickley Country Dr., Huntsville | 705-787-7770 | petersmithconstruction.ca
directory OUR HOMES attracts the area’s finest businesses to advertise in our pages, and utilize our unparalleled distribution and coffee-table appeal to market their products and services. We’re making it easier for you, our readers, to become educated as you plan your home- and real estaterelated purchasing decisions. View these business ads online at ourhomes.ca. The listings below are organized alphabetically by industry.
ARCHITECTS/ARCHITECTURAL DESIGN/ ARCHITECTURAL TECHNOLOGISTS/ DRAFTSMEN & DESIGN Cedar Winds Design ~ Build, 39 Corbin Patten Designs, 33 ART/ARTISANS/ART GALLERIES/ STUDIOS/WORKSHOPS Rails End Gallery & Arts Centre, 39 AWNINGS/TENTS/SHELTERS Muskokify, 17, 25 Window Quilt Muskoka, 5 BATH & BEAUTY/AESTHETICS/ HAIR/SPA Gravity Salon, 21 Hawkestone Soap Company, 24 BEDS & BEDDING/MATTRESSES/SLEEP PRODUCTS Mattresses of Muskoka, 137 Riverview Furniture & Flooring, 49 BOOKS/BOOKSTORES Parry Sound Books, 87 BUILDERS 1867 Confederation Log Homes, 28&29 Allwood Building Company Ltd., 69 Attainable Solutions Inc., 3 Brauer Homes, 6 Brauer Living Pods, 7 Casey Contracting, 77 Cedar Winds Design ~ Build, 39 Colonial Concepts Log & Timberframe, 145 Ferncliffe Development, 71 GBS Contracting Inc., 16 Hawk Property Developments Inc, 45 JVL Home Improvements Ltd., 12 Peter Smith Construction, 139 Weller Built Homes, 117 BUILDING/LANDSCAPE SUPPLIES Gravenhurst Home Building Centre, 35 Muskoka Lumber Building Centre, 18 Porch to Pier, 9 Weismiller Lumber, 18 140 | ourhomes F A L L 2 0 2 6
CABINETS & MILLWORK/CARPENTRY/ FINE WOODWORKING/CUSTOM FURNITURE Barzotti Woodworking Ltd., 19 K7 Millwork Group, 31 Pride Kitchen & Bath, 105 Riverview Furniture & Flooring, 49 The Cutter’s Edge, 2 CLOTHING/FASHION/FOOTWEAR/ JEWELRY/LUGGAGE & LEATHER GOODS The Cutter’s Edge, 2 COUNTERTOPS Graniteworx, 139 DOCKS Allwood Building Company Ltd., 69 Nordcap Steel Docks Inc, 127 DRYWALL/PLASTER/STUCCO Wahlz Muskoka, 99 DUCT/VENT CLEANING Ducts on the Run, 13 ELECTRICAL ClayMar Electric, 87 EXCAVATING/SITE PREP/SEPTIC Schlager, 49 Scott’s Excavating & Landscapes, 43 EXTERIOR FINISHES/IMPROVEMENTS SW Color Plus Inc., 101, 119 FABRIC/UPHOLSTERY/CANVAS Muskoka Upholstery, 16 FINANCIAL/INSURANCE/ MORTGAGE/INVESTING Parry Sound Insurance Brokers Ltd., 23 FIREPLACES & STOVES/ACCESSORIES Stone House Kachelöfen, 137
FLOORING Cordell Carpet, 18 Modern Home Carpet One, 137 Refined Kitchen & Bath, 41 Riverview Furniture & Flooring, 49 Uptown Decor & Finishes, 121 FOOD & DRINK/RESTAURANTS/ CATERING/DELI Cast Iron Restaurant, 24 FURNITURE & HOME DECOR/ ACCENTS/GIFTS/COLLECTIBLES Handstone Furniture, 4, 101 HillTop Interiors, 147 Kohara + Co, 117 Landen Furniture and Décor, 93 Master Furniture, 71 McNabb Furniture, 115 Muskoka Furniture, 22 Riverview Furniture & Flooring, 49 Sound Interiors, 67 The Chesterfield Shop, 8 The Corner Cabinet, 41 The Cutter’s Edge, 2 Veranda, 89 GARDEN CENTRES/GREENHOUSES/ NURSERIES Pratt’s Lawn Care & Landscapes – Pratt’s Garden Centre, 45 GLASS/MIRROR & DESIGN/ GLASS WALLS/GLASS RAILINGS CLEARRAIL, Frameless Glass Systems Inc., 91 Northern Refractions, 27 HEATING & COOLING Gravenhurst Plumbing, Heating & Electric, 45 HOME IMPROVEMENTS/RENOVATIONS Allwood Building Company Ltd., 69 Brauer Homes, 6 Ferncliffe Development, 71 Johnson Log Home Restorations, 41 JVL Home Improvements Ltd., 12 Rewind Design, 117
OUR HOMES is committed to ensuring the businesses below appear under the correct headings. To make a correction, or to have your business listed under more than one heading, please email tyler.annette@ourhomes.ca. To have your business listed in our Home Resource Directory, call us to advertise at 705.888.5706.
INTERIOR DECORATING/INTERIOR DESIGN/HOME STAGING Coralee Monaghan Interiors, 67 HillTop Interiors, 147 Paige Elizabeth Interiors, 61 Rewind Design, 117 Sound Interiors, 67 Veranda, 89 KITCHEN & BATH Knowles Plumbing, 87 Northern Living Kitchen & Bath/ Living Lighting, 47 Pride Kitchen & Bath, 105 Refined Kitchen & Bath, 41 The Cutter’s Edge, 2 The Ensuite Bath & Kitchen Showroom, 63 LANDSCAPE DESIGN & ARCHITECTURE/ LANDSCAPING/HARDSCAPING/ LAWN & GARDEN Attainable Solutions Inc., 3 Ferncliffe Development, 71 Lakeside Landscaping, 65 Mike’s Landscaping, 39 Pratt’s Lawn Care & Landscapes – Pratt’s Garden Centre, 45 Schlager, 49 Scott’s Excavating & Landscapes, 43 LIGHTING HillTop Interiors, 147 Kohara + Co, 117 Living Lighting Parry Sound/ Northern Living, 47 Muskoka Lighting Company, 61 Sound Interiors, 67 MACHINERY/SMALL EQUIPMENT/ FARM SUPPLIES Kubota North, 15 MASONRY/STONEWORK Muskoka Splitrock Inc., 99 PatternStone Inc, 50&51 OUTDOOR FURNITURE/STRUCTURES HillTop Interiors, 147
PAINTING & DECORATING Benjamin Moore, 18 Colour ‘N Light Muskoka, 18 Cordell Carpet, 18 Minden Home Hardware Building Centre, 18 Muskoka Lumber Building Centre, 18 Muskoka Paint & Decorating, 18 Pro Painters Muskoka, 74&75 Sound Interiors, 67 Weismiller Lumber, 18 Wilson’s The Paint Store, 18
SCREEN SYSTEMS Uptown Decor & Finishes, 121 Window Quilt Muskoka, 5 SOLARIUMS & SUNROOMS Muskokify, 17, 25 Porch to Pier, 9 STAIRS/RAILINGS Barrie Trim & Mouldings, 11 Muskokify, 17, 25
PAINTING, PRIMING, BLASTING & STAINING Cedar Laine Restoration, 35
STONE PRODUCTS/VENEER Refined Kitchen & Bath, 41
PEST CONTROL Environmental Pest Control, 24
SURVEYING SERVICES KPK Surveying Inc., 61
PLUMBING Gravenhurst Plumbing, Heating & Electric, 45 Knowles Plumbing, 87 Northern Living Kitchen & Bath/ Living Lighting, 47
TRIM/MOULDING/CASING Barrie Trim & Mouldings, 11
POOLS/HOT TUBS/SAUNAS/SPAS CLEARRAIL, Frameless Glass Systems Inc., 91 PROPERTY MANAGEMENT/ MAINTENANCE Hostworks, 27 REAL ESTATE Century21 Granite Realty Group Inc. – Christine Sharp, 125 Forest Hill Real Estate Inc. – Marc Thibodeau, 10 Royal LePage – Jennifer Sebele, 35 Royal LePage Team Advantage Realty – Terri Lynn Gibson, 20 ROOFING GBS Contracting Inc., 16 JN Roofing, 21
WATER TREATMENT/FILTRATION Water Depot – Bracebridge & Parry Sound, 14 WINDOW TREATMENTS Cordell Carpet, 18 HillTop Interiors, 147 Pine Swept Blinds Parry Sound – Muskoka, 139 Sound Interiors, 67 Uptown Decor & Finishes, 121 Window Quilt Muskoka, 5 WINDOWS & DOORS Barrie Trim & Mouldings, 11 Kempenfelt Windows & Doors, 103 Muskoka Window and Door Centre, 148 Muskokify, 17, 25 Porch to Pier, 9 WOOD REFINISHING/RESTORATION Cedar Laine Restoration, 35 Johnson Log Home Restorations, 41 Master Furniture, 71
ourhomes F A L L 2 0 2 6 | 141
in the kitchen Fall is arguably one of the most delicious seasons, and as we move into cooler months, we start to crave richer, deeper flavours and different cooking methods than we do during warmer seasons. In order to take full advantage of seasonal eating during fall, you must know what’s in season, as well as the ideal cooking methods for this time of year.
WHAT’S IN SEASON FROM OCTOBER TO DECEMBER IN ONTARIO: Fruits: cranberries, pears, plums Vegetables: artichokes, beans, beets, Brussels sprouts, cauliflower, swiss chard, fennel, garlic, parsnips, potatoes, pumpkins, spinach, squash, sweet potatoes, turnips Produce available year-round: apples, greenhouse strawberries, mushrooms, carrots, greenhouse lettuce, greenhouse peppers, greenhouse tomatoes, greenhouse cucumbers
fresh
FALL EATING
142 | ourhomes F A L L 2 0 2 6
STO RY BA I L EY F R AN K LYN
WHAT’S AT PEAK NUTRITION? During the fall, recently harvested produce that has only travelled a short distance is at its peak nutritional value. Therefore, look for fruits and vegetables that are locally grown in Ontario, greenhouse-grown and/or are in season. Cucumbers, tomatoes and mushrooms, once considered summer-only staples, are now available year-round thanks to advances in greenhouse growing. If something has travelled a long distance to get to your grocery store, chances are it was harvested days or even weeks ago, and its nutritional value has been declining since then. Look for produce that’s local to Ontario or buy directly from the growers at farmers’ markets. Now that we know what’s in season, we can discuss the best cooking methods for these foods. During fall and winter, we naturally move away from lighter, brighter ingredients and cooking methods, embracing warmer flavours and slower preparations.
Roasting: an easy and flavourful way to cook almost any seasonal vegetable. Roasting adds flavour by browning and caramelizing the produce’s natural sugars and creates a crispy texture. At its most basic, roasting vegetables requires oil, salt, pepper and an oven set to a higher temperature (usually around 400°F). However, you can get as creative as you like with flavours by trying different herbs and spices. Slow cooking: a great way to cook those hearty, seasonal root vegetables and tougher cuts of meat. It’s a cooking method that slowly cooks food over a longer period. It includes methods like braising and stewing, as well as recipes like pot roasts. Ideal for fall and winter when you want something warm and flavourful and have the time (and desire) to get something on the stove in the morning and let it simmer all day. Grilling: cooking on the barbecue is great any time of year. It’s a simple way to highlight the natural flavours of seasonal vegetables (or fruits) and meats without adding too many other ingredients. Similar to roasting, grilling adds depth of flavour through browning and caramelization, which is why you don’t need to do much to have your grilled food taste good. To prevent vegetables from falling through the grates, try skewering them. This is perfect for mushrooms, artichokes and greenhouse peppers. OH Bailey Franklyn is a Registered Dietitian living in Meaford.
ourhomes F A L L 2 0 2 6 | 143
finishing touch
Hot Stuff
PHOTO: GORDON KING | AS SEEN IN OUR HOMES OTTAWA SUMMER 2026
From classic stone hearths to sleek contemporary designs, fireplaces are one of the most striking features in any home. Explore these inspiring looks and discover how the right fireplace can transform the style and atmosphere of any space.
PHOTO: SANDY MACKAY | AS SEEN IN OUR HOMES MUSKOKA MID-SUMMER 2024
144 | ourhomes F A L L 2 0 2 6
PHOTO: SANDY MACKAY | AS SEEN IN OUR HOMES SOUTHERN GEORGIAN BAY MID-SUMMER 2026
PHOTO: DEVON PASTORIUS | AS SEEN IN OUR HOMES WINDSOR SUMMER 2026
Continued on page 146
finishing touch
ACCESSORIES
THE RACK CO.: Fireplace Tool Set – Wooden Handle THE RACK CO.: Fireplace Tool Set – Black Iron
PHOTO: JASON HARTOG | AS SEEN IN OUR HOMES WELLINGTON/ WATERLOO SUMMER 2024
PHOTO: JASON HARTOG | AS SEEN IN OUR HOMES WELLINGTON/ WATERLOO SUMMER 2023
PHOTO: SANDY MACKAY | AS SEEN IN OUR HOMES SOUTHERN GEORGIAN BAY MID-SUMMER 2020
PHOTO: SANDY MACKAY | AS SEEN IN OUR HOMES SOUTHERN GEORGIAN BAY SKI SEASON 2018
THE RACK CO.: Nordic Firewood Rack
PHOTO: SANDY MACKAY | AS SEEN IN OUR HOMES MUSKOKA FALL 2026
PHOTO: JASON HARTOG | AS SEEN IN OUR HOMES GOLDEN HORSESHOE HOLIDAY/WINTER 2025/26
THE RACK CO.: Circular Firewood Rack
PHOTO: JASON HARTOG | AS SEEN IN OUR HOMES WELLINGTON/WATERLOO SUMMER 2026
THE RACK CO.: Complete Firewood Rack
146 | ourhomes F A L L 2 0 2 6
FULL SERVICE INTERIOR DESIGN
Innovative. Inspired by nature. Infused with tradition.
RETAIL STORE
705.732.4040
HILLTOPINTERIORS.COM
1150 HIGHWAY 141, ROSSEAU, ON P0C 1J0