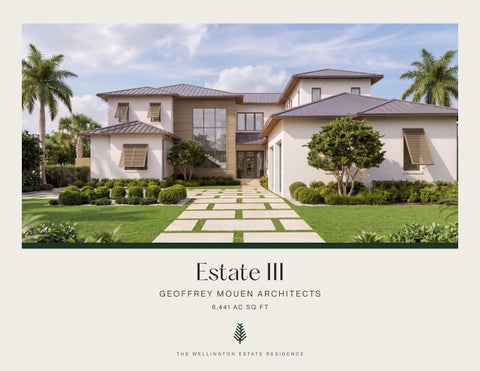
Estate III GEOFFREY MOUEN ARCHITECTS 6,441 AC S Q F T
T H E
W E L L I N GTO N
E STAT E
R E S I D E N C E
T H E
W E L L I N GTO N
E STAT E
2
R E S I D E N C E
T H E
W E L L I N GTO N
E STAT E
3
R E S I D E N C E
T H E
W E L L I N GTO N
E STAT E
R E S I D E N C E
Estate III Set within The Wellington, Estate III is a landmark home, with quiet,
BEDS
7
AC SQ FT
6,441
traditional architecture designed by Geoffrey Mouen Architects. The
FULL BATHS
7
TOTAL LIVABLE SQ FT
9,145
expansive estate provides the ideal blend of indoor-outdoor spaces
HALF BATHS
3
to enjoy the idyllic South Florida living.
WORKSHOP/APD
Estate Home - The Mouen
FIRST FLOOR PL AN
F I R ST F LO O R
P. CLOSE T 11'-7" x 17'-11"
P. B ATH 17'-1" x 19'-9"
PRIMAR Y BEDROOM
OU TDOOR LIVING 443 SF
17'-9" x 16'-10"
MECH 9'-0" x 5'-0"
LIVING 18'-8" x 21'-2"
STAIR 11'-0" x 13'-10"
POOL UP
ENTR Y G ALLER Y 6'-0" x 8'-10"
POWDER ROOM 4'-5" x 10'-0"
K ITCHEN/DINING 20'-10" x 33'-0"
G AR AGE 23'-2" X 26'-2"
OU TDOOR LIVING 754 SF
BEDROOM 1 12'-2" x 14'-6"
L AUNDRY 8'-6" x 12'-2"
PANTRY 10'-2" x 13'-0"
4 - 1 -
T H E
WORKSHOP/APD
W E L L I N GTO N
E STAT E
R E S I D E N C E
Estate Home - The Mouen
SECOND FLOOR PL AN
S EC O N D F LO O R
B ATH 3 11'-1" x 12'-1"
BEDROOM 3 15'-1" x 16'-11"
BEDROOM 2 12'-5" x 16'-2"
B ATH 2 5'-5" x 9'-8"
B ATH 4 5'-7" x 9'-2"
DN
BEDROOM 4 15'-5" x 16'-7"
HALLWAY 33'-6" x 4'-8"
BUNK ROOM 15'-5" x 16'-8"
B ATH 5 5'-7" x 9'-2"
LIVING
DN
WIC
20'-3" x 16'-9"
BEDROOM 5 18'-10" x 14'-8"
B ATH 5
ST UDY/FLE X
6'-4" x 9'-11"
10'-1" x 12'-3"
POWDER 5'-10" x 6'-4"
MECH
DN
5 - 2 -
Community Amenities A defining element of The Wellington is the collection of sports and wellness amenities, designed to provide something for everyone and enhance the quality of everyday life.
S P O RTS A N D F I T N E S S
S O C I A L A N D E N T E RTA I N I N G
• Racquet Center with Tennis, Padel
• Main Clubhouse with Restaurants
and Pickleball Courts
and Gathering Spaces
• Wellness and Fitness Center
• Three Resort-Style Pools
• Equestrian Facility
• Private Dining Rooms
C H I L D R E N ’ S R EC R E AT I O N
CHAMPIONSHIP GOLF
• Sports Pavilion with Indoor and
• 18-Hole Championship Golf Course
Outdoor Games
Designed by David McLay Kidd
• Children’s Club and Activities by
• Practice and Short Game Facilities
Purple Dragon® 6
CONCIERGE AND RESIDENT M E M B E R S E RV I C E S • 24/7 Security • Dedicated Member Concierge
Disclaimers ORAL REPRESENTATIONS CANNOT BE RELIED UPON AS CORRECTLY STATING THE REPRESENTATIONS OF THE DEVELOPER. FOR CORRECT REPRESENTATIONS, REFERENCE SHOULD BE MADE TO THE DOCUMENTS REQUIRED BY SECTION 718.503, FLORIDA STATUTES, TO BE FURNISHED BY A DEVELOPER TO A BUYER OR LESSEE. OBTAIN THE PROPERTY REPORT REQUIRED BY FEDERAL LAW AND READ IT BEFORE SIGNING ANYTHING. NO FEDERAL AGENCY HAS JUDGED THE MERITS OR VALUE, IF ANY, OF THIS PROPERTY. It is intended that The Wellington may consist of various, but distinct offerings, for the various real estate interests and the club membership. Each offeror may be a separate and distinct entity (as applicable, an “Offeror”). Neither Wellington Lifestyle Partners, LLC nor any of the other entities or individuals referenced in these materials as affiliated with The Wellington (individually and collectively, “Wellington Lifestyle Partners”) is an Offeror and any and all statements, disclosures and/ or representations regarding either the offering of real estate interests or club memberships shall be deemed made by the applicable Offeror and not by Wellington Lifestyle Partners and/or any of its affiliates or principals Any purchaser of a real estate interest and/or club memberships agrees to look solely to the applicable Offeror (and not to Wellington Lifestyle Partners and/or any of its affiliates or principals). This presentation is for informational purposes only and is not intended for any other use. This presentation is not an offering memorandum or prospectus and should not be treated as offering material of any sort. The information contained in this presentation shall not constitute an offer to sell or the solicitation of an offer to buy securities, and real property interest or a club membership. The information provided is speculative and may or may not be accurate. Any offering of a real estate interest is made only by the prospectus for the condominium and/or applicable real estate interest and/or other applicable real estate purchase and sale documents, and no statement should be relied upon if not made in the applicable prospectus and/or other applicable real estate purchase and sale documents. The sketches, renderings, graphic materials, plans, specifications, terms, conditions and statements contained in this brochure are proposed only, and the Offeror reserves the right to modify, revise or withdraw any or all of same in its sole discretion and without prior notice. All improvements, designs and construction are subject to first obtaining the appropriate federal, state and local permits and approvals for same. Without limiting the generality of the foregoing, Offeror shall have the right to select, retain, remove and/or change any particular design or construction professional (e.g., architect, contractor, interior designer) involved in the development or design of the Wellington at any time without notice. All depictions are conceptual only and are for the convenience of reference and include artists renderings. They should not be relied upon as representations, express or implied, of the final detail of the residences and/or amenities. The Offeror expressly reserves the right to make modifications, revisions, and changes it deems desirable in its sole and absolute discretion. The various residential offerings are just a component of the integrated Wellington, which includes, or is intended to include (without creating any obligation) a hotel, retail areas, the Wellington Club (the “Club”) and certain shared infrastructure. While services and/or benefits may be offered by the hotel or commercial components, many of which are described herein, same are provided only at the discretion of, and subject to the conditions imposed by, the applicable hotel or commercial component owners, and there is no assurance that any such services and/or benefits shall be offered, or if offered, for how long, and under what conditions. Services and/or benefits offered may be made available to guests or other invitees of the hotel or commercial component owners and/or other members of the public. The purchase of a residence shall not entitle purchaser to rights in or to, and/or benefits and/or services from, the hotel and/or commercial components. Restaurants, clubs and other business establishments and/or any operators of same referenced herein, if any, are subject to change at any time, and no representations regarding restaurants, clubs, businesses and/or operators within the project may be relied upon. Amenities and/or services offered from the Club are only available to Club members. Club membership is not included as part of the purchase of a residence. Certain services, amenities and/or other benefits described in this brochure are only available through a Club membership. There is no assurance that residence purchasers will receive a Club membership, and if they do, what that Club membership will offer. Club membership is at the discretion of the Club owner. The purchase of a residence shall not entitle a purchaser to rights in or to, and/or benefits and/or services from, the Club. Neither Offeror nor Wellington Lifestyle Partners nor its or their principals, employees, or agents: (i) make any representations or warranties which respect to the accuracy of the whole or any part of this presentation and each disclaims all such representations and warranties and/or (ii) shall be liable to any person or entity for the truthfulness or accuracy of information contained in this presentation or for any errors or omissions in its content, regardless of the cause of such inaccuracy, error, or omission. Furthermore, neither Offeror, Wellington Lifestyle Partners nor its principals, employees, or agents accept any liability and each disclaims all responsibility for the consequences of anyone acting, or refraining to act, in reliance on the information contained in this document or for any decision based on it, or for any actual, consequential, special, incidental, or punitive damages to any person or entity for any matter relating to this document even if advised of the possibility of such damages. These materials are not intended to and shall not constitute an offer to sell real estate or real estate securities to residents of the States of Arizona, California, Connecticut, Florida, Nevada, New Hampshire, New Jersey, New York, Oregon, Pennsylvania, Utah or Virginia or in any jurisdiction where prior registration, license or advance qualification is required by any statute, regulation, rule or other law, but not yet applied for or completed. VOID WHERE PROHIBITED BY LAW. Wellington Lifestyle Partners reserves the right to make changes, corrections, cancellations and/or improvements to its: (1) WEBSITE; (2) the content of this brochure; and (3) the products, services and programs described herein at any time without notice, including after confirmation of a transaction. The photographs contained in this brochure may be stock photography or have been taken off-site and are used to depict the spirit of the lifestyles to be achieved rather than any that may exist or that may be proposed, and are merely intended as illustrations of the activities, services and concepts depicted therein. Services provided may be offered on an a la carte basis, with charges for use required.
All information contained in this advertisement, including renderings and the configuration, elevation, and size of lots, lakes, common areas and roads, reflects preliminary plans only, are not to scale and are subject to change during the final design and permitting process, and should not be relied upon as representation, express or implied, of final detail. The developer expressly reserves the right to make modifications, revisions and changes which it deems desirable in its sole and absolute discretion.
A B O U T T H E A R C H I T ECT
Geoffrey Mouen Architects Founded in 1999 and based in Celebration, Florida, Geoffrey Mouen Architects is known for traditional architecture and thoughtful urban planning. The firm is led by Geoffrey Mouen, an award-winning architect with more than thirty-five years of practice. The studio works with deep expertise in New Urbanist principles and classical design. Each project is approached individually, with attention paid to flow, proportion and the long life of a home. The firm’s qualities are unchanging: outstanding craftsmanship, intelligent design, and quiet, generous detail.
For More Information
T H E W E L L I N GTO N.C O M
T H E W E L L I N GTO N .C O M