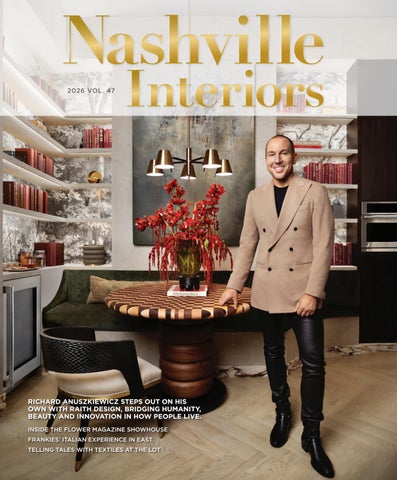
2026 VOL. 47
RICHARD ANUSZKIEWICZ STEPS OUT ON HIS OWN WITH RAITH DESIGN, BRIDGING HUMANITY, BEAUTY AND INNOVATION IN HOW PEOPLE LIVE. INSIDE THE FLOWER MAGAZINE SHOWHOUSE FRANKIES’ ITALIAN EXPERIENCE IN EAST TELLING TALES WITH TEXTILES AT THE LOT
The Frank Lloyd Wright® Kitchen Collection
PDI SHOWROOM 4277 Sidco Dr., Nashville, TN 37204 • (615) 490-8316
n
Scan to schedule a consultation at our Nashville showroom or simply stop by at your convenience.
RelyOnPDI.com
LEGENDARY QUALITY for elevated living
Your future kitchen starts with Sub-Zero, Wolf, and Cove. Learn more at a dealer near you.
5410 Harding Pike, Nashville, TN 37205 615-352-5174 Monday—Friday: 9am – 5pm
4015 Armory Oaks Dr, Nashville, TN 37204 615-256-8686 Monday—Friday: 7:30am – 4:30pm
3201 Powell Ave, Nashville, TN 37204 615-385-3054 Monday—Friday: 9am – 5pm Saturdays: 10am – 5pm
3640 Trousdale Dr, Nashville, TN 37204 615-843-3300 Monday—Friday: 8am – 5pm
A New Era in Waterworks Lighting Handcrafted in Italy by master artisans— shaped from translucent alabaster, pristine marble, and Murano glass.
Available at Kenny & Company | KENNYCOMPANY.COM
2026 Vol. 47
Get a year’s worth for the price of postage.
PUBLISHER AND SALES | Hollie Deese PRODUCTION AND DESIGN | Terrell Thornhill AD DESIGN | Tracey Starck COPY EDITOR | Kelly Carson ARTS EDITOR | Robert Jones SOCIAL MEDIA | Aly Marotte DISTRIBUTION | Shawn Massey CONTRIBUTORS | Joseph Bradshaw, Nicole Childrey, William DeShazer, Allison Elefante, Amy Lamb, Leslee Mitchell, Jamie Padgett, Victoria Quirk, Anthony Romano, Hector Sanchez Nashville Interiors is the premier building and design guide of Middle Tennessee. We feature regional master artisans, designers, architects, builders, artists, collectors and retailers, and we bring you news of the area’s trends in building, design and development. We also showcase the inspiring spaces of our area’s eclectic group of residents. Nashville Interiors is published by Deese Media LLC. Nashville Interiors has been continuously in print since 2000.
6 issues Priority Mailed $65 ONE TIME PAYMENT
All editorial and photographic content of Nashville Interiors is the sole property of Deese Media LLC and is not to be reproduced in part or in whole without the express written permission of the publisher. Nashville Interiors is available at select locations and events. For information on where to find a copy, visit the website or email distribution@nashvilleinteriors.com. To receive an advertising rate sheet or 2026 media kit for Nashville Interiors, email sales@nashvilleinteriors.com. to learn more about partnering with Nashville Interiors on events, email events@nashvilleinteriors.com. To request content reprints or suggest story ideas for Nashville Interiors, email editorial@nashvilleinteriors.com. To notify us with website, social media or production issues, email admin@nashvilleinteriors.com.
SUBSCRIBE
For all other inquiries about Nashville Interiors, email info@nashvilleinteriors.com.
ON THE COVER
Photo by Jamie Padgett for Monogram | Featured artwork, Ed Nash
nashvilleinteriors.com 10 | NASHVILLE INTERIORS | 2026 Vol. 47
For the past eight years, Richard Anuszkiewicz (pronounced ANNASKEV-ICH) has been a design community staple at the Design Galleria Kitchen & Bath showroom. He also has been building a deep and fulfilling relationship with Monogram, creating a designer collection as creative director, as well as designing their aweinspiring booths for the Kitchen & Bath Industry Show. Now, Anuszkiewicz is stepping out on his own with Raith Design. Learn more in this issue’s cover feature.
We specialize in creating distinguished works of art. At Tate, we transform natural stone into timeless statements of design. From bespoke marble kitchens and sculptural fireplaces to striking commercial lobbies and sweeping staircases, our craftsmanship elevates every surface. With decades of expertise in high-end custom residential and commercial stonework, we collaborate with designers, architects, and homeowners to bring each unique vision to life — combining precision, artistry, and the world’s finest materials. Whether it’s a minimalist masterpiece or an opulent showpiece, our work stands at the intersection of innovation and elegance.
TATE’S SHOWROOM 418 Industrial Drive White House, TN 37188 www.tategranite.com 6 1 5.8 1 3. 5 93 9
DESIGN
EXTERIOR
COMMERCIAL
Louisille Tile of Nashville 650 Melrose Ave. Nashville, TN 37211 615.577.4332
RESIDENTIAL
SCHEDULE YOUR FREE CONSULTATION
Farewell, Pam
I
t is hard to imagine Nashville Interiors without Pam Harper. After all, Pam has been a steady presence at the magazine, and in the local design and build community, for nearly 20 years. She has been on the front lines during decades of development, seen decor styles change from Tuscan Revival to Modern Farmhouse and back again and has made friends out of advertisers and family out of me. As sales director of the magazine, Pam has been an absolute pro. She knows everyone, remembers everything, and has made sure each person she has worked with understood they were a priority to her. Because they actually were. She cared, and it showed. Pam has done her job well. And it is now time for her to retire and enjoy a life that isn’t loaded down with boxes of magazines in her trunk. Those at our 25th Anniversary event in December already heard the news, and rightfully gave her a standing ovation. She deserves that, and so much more, for all she has done for the design community and for Nashville Interiors. But especially, for what she has done for me. Pam and I first met via email in August 2013, when I was brought in to assist with writing, and we were looped in on a group email about what needed to get done for the upcoming issue. Baylor Bone was on the cover, and my first assignment was about the set design for the interiors of the new breakout hit on ABC, “Nashville” — and one of those spaces is actually featured in this issue too. At the time it was the home of Rayna James. Now it is the location of the Flower Showhouse. From that moment, our relationship grew quickly and closely. We worked hand in hand on articles and content, Pam always advocating for her advertisers to be included in any editorial features, and me, happy to have someone so involved, willing to share contacts and insider tips that made my job easier, and made the magazine better. Pam is the reason I own this magazine now, and because of her belief in me — then, now, and throughout the course of our time working together — I have been able to persevere through major blows, like COVID and unprecedented paper cost increases. And we’ve celebrate the highs, like celebrating 25 years in print. Pam has been my biggest cheerleader, and there could not ever be a better representative of the magazine. Pam cares about the people who partner with us. She has always advocated for small businesses, family businesses, new businesses. She knew the people behind each business personally, and could see firsthand what each one needed. Pam really and honestly believed every person she sold an ad to would benefit from being in Nashville Interiors.
Photo: Anthony Romano
Personally, Pam has been so much more than a co-worker, or partner, or even friend. Of course, she is all of those things, but Pam has been one of the closest people to me in my life, ever. Pam has seen my kids grow up. She has walked with me through a divorce. She has celebrated my engagement with me. We have cried together. We have laughed together. And I love her more than I could have imagined that day back in 2013 when we were just getting started. If you ask Pam, she will tell you that Nashville Interiors saved her life. And in many ways, it saved mine too, mainly because it brought Pam into it. She may be retired, but Pam Harper will always and forever be a part of Nashville Interiors.
NASHVILLEINTERIORS.COM | 13
Building A Luxury Home Should Be A Luxury Experience
Voted Best of Show & Best Interior Design at the 2025 Parade of Homes
livealegend.com
Nashville CONTRIBUTORS Interiors AMY LAMB | PHOTOGRAPHER Amy Lamb is the founder of NativeHouse Photography, and shoots with a natural eye for capturing the soul of a space. She works with designers across the country, using her expertise in natural and off-camera lighting to bring their visions to life. Her work regularly appears in national publications, and she has made it her mission to capture not just the design, but the creative spirit behind it. For this issue of Nashville Interiors, Amy photographed a to-the-studs historical renovation on Russell Street, done by Quinn & Co.
TERRELL THORNHILL | GRAPHIC DESIGN Terrell Thornhill is a graphic designer and visual artist based in Nashville. Terrell has designed for various publications, and for companies ranging from startups to Fortune 500. Today, he splits his time serving a handful of clients and creating fine art. Terrell also teaches printmaking at Belmont University’s Watkins School of Art and at Amazon corporate headquarters. He is now serving as creative director for Nashville Interiors magazine and designed and laid-out this issue. He enjoys time with his fiancée and will be married in June.
NICOLE CHILDREY, WRITER Nicole Childrey is a writer, editor and digital content strategist and manager with more than two decades of experience. Nicole has worked as a freelance content producer and social media manager, and spent seven years on staff at The Tennessean. She is published in Rolling Stone, SPIN, the Nashville Scene, Billboard, USA Today, Modern Drummer and NYLON and on MTV.com. For this issue Nicole wrote about a historical renovation on Russell Street and the designer showroom, The Lot.
ALLISON ELEFANTE, PHOTOGRAPHER Allison Elefante is an interior and architectural photographer based in Nashville who has become a mainstay with local designers, builders and artists. A graduate from the Art Institute of Philadelphia, Allison has developed a passion for interiors over the years and is genuinely excited by beautiful spaces. Her work is widely published on social media and in local magazines, and she has photographed multiple covers for Nashville Interiors. For this issue Allison shot the interiors of The Lot and the Eby residence for designer Christine Plante.
WILLIAM DESHAZER, PHOTOGRAPHER William DeShazer is an editorial and commercial photographer based in Nashville. He spent 12 years working at various newspapers and is a regular contributor to The New York Times and The Wall Street Journal. His work has appeared in many publications including National Geographic, Plate, ESPN The Magazine, and Runner’s World. William has been recognized by Photographer of the Year International and the National Press Photographers Association. For this issue he photographed artist Larry Stewart in his studio.
ANTHONY ROMANO, PHOTOGRAPHER Anthony Romano is a Nashville-based portrait photographer with a desire to capture the best in everyone in front of his lens. The Pittsburgh native brings a balance of raw authenticity and polished finesse to every shoot. Working in studio and on location, he brings a keen eye for detail and a knack for storytelling through imagery. For this issue of Nashville Interiors, Anthony shot Hollie Deese and Pam Harper at the 25th Anniversary dinner for Nashville Interiors magazine in December 2025. 16 | NASHVILLE INTERIORS | 2026 Vol. 47
TIMELESS. TRUSTED. TRADITION. Book Your Appointment Today! 831 Fesslers Parkway • Nashville, TN
615-726-3301 | hello@jeffcoflooring.com | Instagram: @jeffcoflooring
SOLID, SAND & FINISH | PRE-FINISHED & UN-FINISHED ENGINEERED | LUXURY VINYL
DESIGN
POWER
AV / Lighting Design / Control
Electrical Contracting / Landscape Lighting
INTEGRATE
SECURE
Technology Systems Design / Installation
Smart Security / Entry Systems / Surveillance
(Top left) Photographer: Sam Calderon. • Prodigy showroom (other photos) Reed Brown Photography • Forte Building Company • AV and Electrical – Prodigy
Nashville Design Collective 510 Merritt Avenue • Suite 207, Nashville (615) 261-9930 • prodigyav.com
T he Delight is in the Details
AWARD WINNING DESIGNS BY
TERESA BECK Registered Interior Designer, Allied ASID, NKBA TBEKTU.COM TEJOBECK@GMAIL.COM
Nashville CONTENTS Interiors
36
28
61
49
66
28
TELLING TALES WITH TEXTILES
36
MAKING HIS WAY
49
2026 Vol. 47
Nashville showroom The Lot gives global brands a local home.
Richard Anuszkiewicz bridges beauty and innovation with his own firm, Raith Design.
DESIGN IN BLOOM Local talent helped transform an iconic home for Flower magazine.
20 | NASHVILLE INTERIORS | 2026 Vol. 47
61
66
THE FUN FACTOR A 2020 Brentwood home gets a bold new kitchen and vibrant dining room designed for a family of five—and all the friends that come with it.
THIS TIME, IT’S PERSONAL Quinn and Company Design Studio help make a historic house a home.
Where It All Comes Together™ Discover a new way to shop for your project. Ferguson Home has the bath, kitchen and lighting products you need to bring your vision to life. Whether you’re refreshing the look of a single room or building a new home, our experts are here to help every step of the way, from product selection through delivery. Start your project or find your local showroom at fergusonhome.com. NASHVILLE | CLARKSVILLE MURFREESBORO | MT. JULIET
©2026 Ferguson Enterprises, LLC 0126 7438977
76
84
93
89
76
REIMAGINING A CLASSIC
84
REFINED REBELLION
Frankies Nashville retells the culinary story of a Brooklyn favorite.
Culinary Dropout opens its first Tennessee location in Franklin.
22 | NASHVILLE INTERIORS | 2026 Vol. 47
89 93
NEW IN NASHVILLE New hospitality and retail spaces are raising the bar on local design.
ARTIST SPOTLIGHT: LARRY STEWART California-born artist hones his contemporary style in Nashville.
@PARKESANDLAMBINTERIORS
PARKESANDLAMB.COM Joseph Bradshaw Photography
BLAIR PARKES AND SUSAN LAMB
2919 Sidco Dr. | Nashville, TN 37204 | Main 615-777-3344
myersflooringofnashville.com
K E E P T H E CO L D O U T
A N D T H E COZ Y I N Energy-efficient windows and doors that keep your home comfortable year-round.
pella.com/locations/nashville
615-455-3546
At Russell Crafted Cabinetry & Stone we offer a wide variety of cabinetry - from builder grade to high end fully custom with on site measurements, consultations, 3d images, plans, and elevations. In addition, we offer plenty of slab stone material (special order and stock options) with fabrication and installation of countertops. We pride ourselves in beautiful quality work in a timely manner, while also working closely with our builders and their budgets.
Daniela Gaviria Sales & Design Executive
My goal is to help you curate a beautiful and functional space with cabinets and countertops from inspiration to installation.
12950 Lebanon Rd., Suite 101 | Mt. Juliet, Tn 37122 | Russellcraftedtn.com | (615) 701-5976
Telling Tales WITH Textiles NASHVILLE SHOWROOM THE LOT GIVES GLOBAL BRANDS A LOCAL HOME
BY NICOLE CHILDREY PHOTOGRAPHY BY ALLISON ELEFANTE
28 | NASHVILLE INTERIORS | 2026 Vol. 47
DESIGN & DEVELOPMENT
H
ad the dice rolled a different way, Brittney Forrister would be running a boutique car lot called Clutch — an entrepreneurial nod to her dad's love of classic automotive design and its sleek, shiny curves. Outside, colorful vintage cars would’ve lined up in neat rows, selected and shined; inside: vintage clothing, carefully found and folded. "I've lived a lot of lives," Forrister says, laughing and leading a quick tour around the place that takes up a lot of her current life, boutique textile showroom The Lot. "What's so interesting about that is the consistent theme: I'm selling something, and it's old and it has a story." With The Lot, Forrister sells and shows distinct fabric and wallpaper designs from a carefully selected crew of represented designers, many from the Southeast United States, some from as far as South Africa and Norway. She and her Nashville showroom primarily serve interior designers — the kind of folks who, for instance, might see the lines on a Chevy Bel Air and ponder the depth of the story they tell.
“What’s so interesting about that is the consistent theme: I’m selling something, and it’s old and it has a story.” - Brittney Forrister, The Lot Nearing six years in, The Lot is comfortably established in a sweet brick-and-mortar space on Charlotte Avenue, tucked alongside the esteemed LeQuire Gallery. But fittingly (and fortunately), although Clutch never engaged, her small-business success still began behind the wheel. "It was just out of my little transit van," Forrister says, remembering her maiden miles establishing The Lot, mere weeks before COVID shut everything down and everyone in. "I traveled all over the place... what I was doing was really kind of like an old-school traveling sales rep, where I was putting these brands — we'd sign them to represent them and then get in front of as many designers as possible within the Southeast. Which honestly was really fun. It was an adventure." NASHVILLEINTERIORS.COM | 29
During the lockdown days, Forrister pulled into parking lots to meet with designers, opening the Lot van's doors and unfurling her designers' wares. "It was like a man with a trench coat and Rolexes in New York City," she remembers. "But it ended up working out really well for us. And then we were able to [open a space]."
“Each brand has such a really cool story, You put them all together in this space and it just works so well.” - Brittney Forrister SETTING UP ON CHARLOTTE Inside The Lot’s cozy showroom, waves of swatches wash across the east and west walls, painstakingly organized to give each individual design equal and elegant play. There are light and bright fabrics, earthy and muted colors, warm and cool ones. Tones shift through solids and stripes, florals and checks, abstract and intricate, modern and traditional. Disparate as the designs might seem, The Lot’s collection does have a throughline. To see it clearly, though, you need to look under the hood. "Each brand has such a really cool story," Forrister says. "You put them all together in this space and it just works so well." The stories extend from the artists themselves to the individual patterns, and from the personal to the conceptual. OTEA Textiles principal Cara George uses old world-inspired patterns to pay homage to Otea Pollera, her great aunt and the one family member who stayed behind in Italy when the rest migrated to the U.S. With her Gyri Design work, Gyri Susrud transports herself back to a family cabin in the Norwegian mountains, pulling inspiration from the traditional textiles her grandmother and great-grandmother hand-wove to decorate the walls. 30 | NASHVILLE INTERIORS | 2026 Vol. 47
NASHVILLEINTERIORS.COM | 31
Bulgaria-born, Los Angeles-based Vera Neykov uses her Milton Textiles to deliver an inspirational tour through art history, channeling the spirit and color palettes of masterpieces — Matisse to Edward Hopper and many in between — and creating new and novel designs. These underlying narratives aren't just nice-to-haves, from Forrister's perspective. They're an essential part of The Lot's own distinct personality, and they're key to both supporting and inspiring the Southeast's thoughtful interior designers. "We're hired out to tell the stories of these artists, and I think that's really exciting," she says. "And then designers use those to bring a story to life in the homes of their clients." GIVING THE LOT ITS LOVE To tell the story of The Lot showroom itself, Forrister tapped into the rich Nashville interior design scene, collaborating with local talents Amanda Khouri and Jessica Stambaugh, who’ve both shared the Charlotte showroom space. Khouri, who specializes in residential design (her work can be seen in the Flower magazine showhouse feature on page 49), welcomed the step into commercial design and the rare opportunity to share the wheel. "As an interior designer, especially a residential interior designer, you don't necessarily get the chance to collaborate with other designers very often," Khouri says. "Jessica and I have very different but in some ways overlapping tastes, and it was so much fun to put those together. And of course with Britt's taste. We're all friends, and it was fun to have a little bit of the push and pull." Looking around the showroom today, Forrister doesn't see push and pull so much as she sees a complex puzzle, put together perfectly.
"There's so many prints and patterns," she says, smiling. "It's true eye candy." Alongside selections from The Lot's line, the showroom houses "little finds" Forrister’s collected over the years at vintage shops and antique stops — a mix of pretty picks that, true to form, are old and have a story. She stumbled on collections of antique wallpaper samples and old ribbon cards on treasure hunts; they're stylishly framed and displayed. Vintage fixtures cast cool light and vibes. "Right now some of the artwork is missing on the wall," the founder/finder points out — designers and visitors regularly ask to snag stuff she's selected to outfit and beautify her HQ. LEARN A LITTLE ABOUT THE LOT thelotshowroom.com @thelotshowroom
"All the stuff that isn't fabric and wallpaper adds to the aesthetic of our home," she says. "I hope it makes it feel like a place that designers want to come in, and they feel inspired. "But also," Forrister notes, hinting a wink, "it's for sale." NI
32 | NASHVILLE INTERIORS | 2026 Vol. 47
DISTINCTIVE DÉCOR. T I M E L E S S A R T. CONTEMPORARY ACCENTS.
AD PEDDLAR INTERIORS
Peddler Interiors is women and family owned since 1972. Our 14,000 square foot showroom is continuously changing; you’ll discover cultivated new pieces, styles and trends with each visit. Discover distinction that will breathe new life into your home.
1831 NW Broad Street Murfreesboro, TN | 615.896.5431 PeddlerInteriors.com
l e v e r ic k hom e s l e v e r i c k h o m e s . c o m
JOIN GALLATIN’S ONLY BOUTIQUE FITNESS STUDIO Dive Barre offers an inviting space to challenge and empower your body through Reformer and Mat Pilates, Barre, and Yoga. Get ready to grow, connect, and have fun. Come as you are...unpolished, unafraid and unapologetic.
We are Dive Barre. divebarreandpilates.com 615-461-0662 110 North Water Ave. Gallatin, TN 37066
AT SWECAL LO
NOW HIRING INSTRUCTORS CONTACT US TODAY! 34 | NASHVILLE INTERIORS | 2026 Vol. 47
PURSUING EXCELLENCE IN WINDOWS, LUMBER, MILLWORK
HUSKEY BUILDING SUPPLY | HUSKEYTRUSS.COM SHOWROOM OPEN: 424 LEWISBURG PIKE FRANKLIN, TN 37064
BY APPOINTMENT ONLY EXPERIENCECENTER@ HUSKEYTRUSS.COM
FOLLOW ON INSTAGRAM @HUSKEYBUILDINGSUPPLY
Making HIS WAY
36 | NASHVILLE INTERIORS | 2026 Vol. 47
RICHARD ANUSZKIEWICZ BRIDGES BEAUTY AND INNOVATION WITH RAITH DESIGN BY HOLLIE DEESE | PHOTOGRAPHY BY JAMIE PADGETT AND MONOGRAM NASHVILLEINTERIORS.COM | 37
G
rowing up in workingclass Pittsburgh, Richard Anuszkiewicz wasn’t exactly immersed in luxury materials and interior design inspiration. Still, he knew from a young age he wanted to study design professionally and pursue it as a career. And as a child, he began taking steps to make it happen. “Ever since I can remember, art, architecture and design have just been a part of my natural intuition and passion,” Anuszkiewicz said. “I was always seeking outside involvement and ways to learn.” He began experimenting with drafting software in middle school, and in the fifth grade became a subscriber to Architectural Digest and Car and Driver magazines. As a teenager, he took an architecture course at Carnegie Mellon University, driving to campus on Saturdays instead of hanging out with friends, just because he wanted to.
“Ever since I can remember, art, architecture and design have just been a part of my natural intuition and passion,” - Richard Anuszkiewicz His noncreative parents didn’t really understand it and were maybe even a little concerned about how he would pay the bills. But they realized it was just a part of his natural intuition toward design. “They instilled a lot of attributes in me that I am grateful for, like understanding what really matters,” he said. “But they truly are not creative nor (do they) understand design.”
38 | NASHVILLE INTERIORS | 2026 Vol. 47
NASHVILLEINTERIORS.COM | 39
40 | NASHVILLE INTERIORS | 2026 Vol. 47
And while they couldn’t provide Anuszkiewicz guidance on the specifics of how to follow a career in design, they could provide a grounding and supportive presence, and model to him the accomplishments that can come from a bluecollar work ethic. “They have always encouraged me to reach farther, stay committed, and weather the storm,” he said. “They just always want me to do the right thing, and just be a good human in the world.” Anuszkiewicz looks back at the simple times of those years fondly and truly appreciates growing up amidst the hardworking spirit of Pittsburgh. “It really was just about community and commitment and hard work,” he said. “And those are things I think have carried me much farther than just my natural creativity. It taught me how to work hard for what I desired.”
“I had very thick rosecolored glasses on and was ready to take on the world.” - Richard Anuszkiewicz Anuszkiewicz studied interior design through an accreditation by the National Kitchen and Bath Association at Virginia Tech. He became a member of the NKBA at the student level in 2007, eager to get involved, meet people and learn more about the industry. And he has been a member ever since. Through the NKBA, Anuszkiewicz learned about national trade shows, specifically, the Kitchen and Bath Industry Show. He attended his first KBIS in Chicago in 2008, an ‘aha’ moment for him in his career, he said. “It made the industry very tangible, and it really instilled a lot of aspirations and desires of what I wanted for the future.” After graduating in 2010, Anuszkiewicz was eager to move to New York or LA or Chicago, work for a big firm and make it big in design — until he realized he had no money to relocate to any of those markets. “I had very thick rose-colored glasses on and was ready to take on the world,” he said. NASHVILLEINTERIORS.COM | 41
42 | NASHVILLE INTERIORS | 2026 Vol. 47
It wasn’t long before a local design-and-build firm he had once interned with approached him with an opportunity. They were opening up a cabinetry showroom and wanted Anuszkiewicz to design it. They knew he was eager to go to a bigger market, so they just wanted a little help getting legs on the business before he continued on with his goals. “I look on that time as very serendipitous, and that things really are meant to happen for a reason,” Anuszkiewicz said, adding that initially, he thought he wouldn’t be able to make a name for himself in a smaller market. But the exact opposite happened. “Being in a smaller market helped me to garner more notoriety and a lot of success early on,” he said.
“I was the youngest by 15 years or so at this firm, so all of these people had been practicing for decades. Working with them really honed my design acumen.” - Richard Anuszkiewicz In 2013, he was named to NKBA’s Top 30 Under 30 in the nation because of that showroom design. That win connected him to his next venture, working as executive director of casework for an architecture firm in Washington, DC. It was a totally different environment than his previous job, something not unlike going from elementary school right to college, he said. “I was the youngest by 15 years or so at this firm, so all of these people had been practicing for decades. Working with them really honed my design acumen,” he said. “A lot of my natural instincts and intuitions, they just really helped me refine them in a much stronger way. To understand the discipline of design and the power of proportion and scale — all of these important factors that really make a design successful.” NASHVILLEINTERIORS.COM | 43
At the same time Anuszkiewicz took the job in DC, he was also getting booked for speaking engagements based on his 30 Under 30 recognition. His natural passion and spark for the industry were a draw, and from there, he started to develop continuing education courses and adjunct teaching, getting involved in different areas of the industry outside of the firm. In 2016, he accomplished a life goal when he had a small display showcase at KBIS, which won an award. He has had one every year since, though, bigger and bigger each time, to where he now has a 4,000-square-foot showcase.
“Moving to Nashville was not on my radar, but I was young in my career and eager for unique opportunities, and so I took a leap of faith.” - Richard Anuszkiewicz In 2019, Anuszkiewicz was approached by the owner of Design Galleria, asking him to relocate to Nashville to design and open up their showroom at the Nashville Design Collective. “Moving to Nashville was not on my radar, but I was young in my career and eager for unique opportunities, and so I took a leap of faith.” And for the past seven years, Anuszkiewicz has been a constant presence in the WeHo showroom, endearing himself to the local design community while at the same time solidifying himself as a force of talent. The sheer volume of work he does and humble acknowledgment of praise tracks with his working-class upbringing. Recently, a loved one had some health issues, and it led Anuszkiewicz to reflect on where he is now in his life and career, and whether it aligned with his goals. And through conversations with those close to him, he realized he desired something greater, and ultimately, that meant launching his own design firm, Raith Design. “It feels like it's just the natural next step in my career trajectory,” he said. “I've grown my career in a very multifaceted way, and I want to try and align these tracks under one roof.” 44 | NASHVILLE INTERIORS | 2026 Vol. 47
Outside of doing hundreds of kitchen and bath designs, he has also done designs for yachts and vehicles, including Lexus. He has done brand consultation and marketing through his work with Monogram, and he has a greater vision to develop a creative studio where all the different facets of the business exist together. “I believe in the energy of the world and that things are happening for you, that obstacles and challenges can also be wins and successes,” he said. “You're intended to go through these things and learn from them. And so, while the journey has not always been the most straightforward or easy, I've had a clear understanding of what I see on the horizon. And it's allowed me to continue to push and strive and climb to the next level.”
I lead with my passion first, my heart. That’s what I maintained commitment to in this design world, and it’s served me well.” - Richard Anuszkiewicz With Raith (Richard Anuszkiewicz, Architectural Interiors, Technology, Humanity), Anuszkiewicz has a commitment to design that is open to the evolution of the world, but philosophically, balanced by age. That no matter how advanced the world becomes with technology, you can never replace the human experience and soul and connection. “I feel like my whole life has really, in the most successful way, grown through human connection and relationships. And I wanted that represented within the name. The thing I've learned to understand over time is the power of my creativity,” he said. “I can often see beyond something, or I can see a greater vision. And early on, I saw that greater vision, and I knew what I wanted to do, and I just trusted that it would continue to evolve and grow the way I wanted to. I have always said, the monetary side is a byproduct of my passion. I lead with my passion first, my heart. That’s what I maintained commitment to in this design world, and it's served me well.” NI
NASHVILLEINTERIORS.COM | 45
“One of the most rewarding things is seeing how people integrate them into their own design work... putting their own spin on the world they put it in.” - Richard Anuszkiewicz
46 | NASHVILLE INTERIORS | 2026 Vol. 47
Richard Anuszkiewicz x Monogram
T
he relationship between Richard Anuszkiewicz and Monogram has grown organically over the years, since he attended a training session at their Chicago showroom. After his KBIS displays started gaining a following, Monogram approached him to design an exhibit around the launch of two new appliances in 2019. In 2021, he was named creative director of Monogram. “As a creative person, I truly had to define a visual voice for the brand,” he said. “They wanted it to be distinctive in a way that you could start to resonate and personify what a Monogram kitchen is. And that goes back to the sentiment of soul and connection and emotion. And we really got to develop that story.” Julie Burns joined Monogram as executive director in June 2020, and after months of Zoom meetings, Anuszkiewicz was the first team member Burns met in person. “He's immensely talented, and I have
been incredibly impressed,” she said. “He and I complement each other well. There's just an innate chemistry and an ability to exchange ideas you can't get from just anyone.” In 2023, they co-created the Monogram Designer Collection. “A greater goal in my personal career has always been to develop products and do industrial design,” he said. For the collection, Anuszkiewicz used his own experience to create something that was truly for designers. “We’re always having to design these one-off hoods or specialty objects in a room, and sometimes clients aren't always willing to pay for those oneoffs,” he said. “I wanted to create products that felt highly customized and bespoke, but could command a more accessible way of integrating them in the space. And that's really the heart of the collection.” The Monogram Designer Collection includes the industry's first-ever custom 96-inch high refrigeration panels, stretching floor to ceiling,
oversized hoods, and handles inspired by fine jewelry that allow consumers to personalize their appliances. “One of the most rewarding things is seeing how people integrate them into their own design work,” he said. “They take these objects that I created, and they're putting their own spin on the world they put it in.” The collection launched in a brass finish in 2023, and Titanium in 2024. “There have been a lot of various takes on customization within the luxury market, but the reality is, there wasn't anyone out there partnering on a deeper level to do product development in this space,” she said. Now, Burns, along with Monogram, is eager to support him in his new venture, Raith Design. “He is going to do so much more than he was able to previously,” she said. “I think it is going to give him even more ability to mentor young talent, which is very much aligned with our mission. The sky is the limit with what Richard and Monogram can do together”.
THE DESIGNER COLLECTION CUSTOM MADE
for you.
Introducing the critically-acclaimed Designer Collection in Brass by award-winning luxury designer Richard T. Anuszkiewicz. Experience our luxury appliances at KBIS, Booth W2129.
Design INBloom LOCAL TALENT HELPED TRANSFORM AN ICONIC HOME FOR FLOWER MAGAZINE
BY HOLLIE DEESE PHOTOGRAPHY BY LESLEE MITCHELL, HECTOR SANCHEZ AND JOSEPH BRADSHAW Foyer and Atrium, Margaret Kirkland, Margaret Kirkland Interiors
NASHVILLEINTERIORS.COM | 49
O
nce Flower magazine announced Nashville would be the location for its 2025 Designer Show House — and enlisted 23 high-profile interior design firms to create inspirational interiors within the home — we knew it was going to be something out of the ordinary. And once the actual property being used was revealed, we knew we were right. Situated on six acres, the 20,000 square-foot Belle Meade home with six bedrooms and nine bathrooms, built in 1999, will forever be known to the world as Rayna James’ home on the primetime soap opera “Nashville” that aired first on ABC, then CMT, from 2012 to 2018. Of course, longtime locals know the house was originally owned by local philanthropist Sylvia Roberts, who, by allowing the show to film in her home, was able to use the celebrity “Nashville” brought to bolster the house’s sale. Roberts only had production in her home for the filming of the first three episodes of the series — after that, the network committed to a full season, and reproduction sets were built to continue filming at a cost of about $250,000.
50 | NASHVILLE INTERIORS | 2026 Vol. 47
The home was originally constructed on land bought by Roberts and her family in 1997, brought to life by Will Andrews, architect Mark Harrison and designer Mary Spalding. In preparation for the Flower show house transformation, local architectural firm Pfeffer Torode and construction and development firm Maker Construction, worked together to renovate the home, creating a new canvas for the participating interior designers to transform into spaces brimming with creativity. The surrounding grounds, including a two-stall barn and riding trails, were transformed by Kaiser Trabue, among Nashville’s top boutique landscape architecture firms, which was founded in 1998. Additional house features include a gourmet kitchen with scullery and wood-burning fireplace, two luxurious primary suites, a salon with an adjoining wet bar, a wood-paneled study, a formal dining room with a butler’s pantry, a generously screened-in porch with a stone fireplace, and a waterfall pool and outdoor cabana.
Screened Porch, Mark Kennamer Design
NASHVILLEINTERIORS.COM | 51
“The Flower magazine designer showhouse celebrates talent from nearly all corners of the United States,” said Flower magazine founder and editor-in-chief Margot Shaw, who enlisted design luminaries Alexa Hampton as the Honorary Chair, Corey Damen Jenkins as the Design Chair, and Charlotte Moss and Ray Booth as Showhouse Ambassadors. Originally from Birmingham, Blair Parkes of Nashville’s Parkes & Lamb Interiors has known Shaw for years, having grown up with Shaw’s daughter, Hansell Holt, as one of her best friends. When she got the call to design the mudroom and adjoining powder room at the showhouse, she was ecstatic. “I just planted myself in our space as much as I could for a month and just really enjoyed meeting people from, literally, all over,” Parkes said. The layout for the home was provided to all of the designers from Jamie Pfeffer of Pfeffer Torode, with Shaw assigning each designer a room. “I thought everybody knocked it out of the park, and everybody brought something really different and vibrant and colorful,” Parkes said. “Everybody just absolutely put their heart and soul into it, and it showed.”
Plaster flower application in powder room by Amanda Norman
52 | NASHVILLE INTERIORS | 2026 Vol. 47
Mudroom and Powder Room, Blair Parkes & Susan Lamb, Parkes & Lamb Interiors
NASHVILLEINTERIORS.COM | 53
The ceiling was covered in Hartmann & Forbes blue textured grasscloth, which played into the blue tones used throughout the space, creating an Old World feel. “There were a lot of really generous people in the community who allowed us to rent things for the month,” Parkes said. “Alcott Interiors loaned us some art, and a couple of stools and Canterbury Antiques lent us all the horse paintings, which was so great.” Other partners of Parkes & Lamb for the mudroom included Artistic Tile, GasLamp Antiques, Reed Smythe, Waterworks, Memoire Design and Kingdom Woodworks. “It really takes a village, and we are so appreciative of the people who loaned us art and accessories and craftsmanship,” Parkes said. “I like how much pride people take in their work in our community. You're only as good as your vendors, and your subs, and just knowing that people are in your corner means a lot.” It also helps having local resources who care when you get in a pinch, as Parkes found out when the wallpaper they ordered was not going to arrive in time, three days before it was supposed to be installed. She called her dear friend Amanda Norman, who specializes in painting abstracts, florals, and portraits, and worked with her on a big pivot, creating a floral plaster chinoiserie in the powder room that ended up being a highlight of the entire house. “She just knocked it out of the park,” Parkes said. “And since then, she has gotten a lot of inquiries from across the country, and has opened up a whole new medium for her.” Parkes also didn't want drapery everywhere, so they had Vintage Millworks make the shutters, which Norman then came in and embellished with hand-painted wheat bundles in blue tones. 54 | NASHVILLE INTERIORS | 2026 Vol. 47
Study, Corey Damen Jenkins, Corey Damen Jenkins & Associates
Salon and Bar, Mark D. Sikes, Mark D. Sikes Interiors
Staying true to the magazine’s botanical focus, Shaw engaged floral designer Ariella Chezaras as the showhouse’s Floral Chair. Ariella worked in collaboration with local floral designers to ensure each space included inspiring arrangements that enhanced the interiors.
David Harber "Alba" sculpture in the Family Lounge, Janie Molster, Janie Molster Designs
“It’s an interactive experience that brings the beauty of our brand to life and provides our audience with interior, entertaining, and floral ideas they can incorporate at home.” That interactive experience Shaw was aiming for was on full display with sculpture artist David Harber, with his many pieces for the showhouse — four outside (Torus, Flo, Mantle II and Armillary Sphere) and one inside (Alba). Shaw has long been an admirer of Harber’s work, and while this showhouse marked his first time exhibiting in Nashville, he said the collaboration felt like a natural extension of an established creative dialogue. NASHVILLEINTERIORS.COM | 55
“Our creative process began with a visit to the home alongside the Flower team, allowing us to experience the space and thoughtfully envision how each area could be engaged,” Harber said. “We considered sight-lines, architectural rhythm, and the natural flow of the garden into the house, ensuring that every placement felt intentional and harmonious.” That sculpture found a natural home within a grove of trees, where it mirrors the landscape: the grass at its feet, the trees before it, and the stunning sky and clouds beyond — almost disappearing into the woodland. And by situating a sculpture directly on water, such as Mantle II placed within the pool in the showhouse, Harber used stillness and reflection to amplify its presence, allowing the water to become an essential part of the composition. “Placement is paramount,” Harber said. “We consider not only the form itself, but what the water will reflect, how it will interact with its surroundings, and whether the desired effect is serene, dramatic, intriguing or contemplative.” Mantle II scuplture by David Harber
Alba, placed within designer Janie Molster’s interior space, offered a more intimate dialogue. Inspired by organic coral forms, its complex surface and three tonal hues found a perfect counterpoint within the room’s dramatic palette. “The placement of each piece truly defined its final expression,” Harber said. Now that the show is over, the house is back on the market, listed at $24.5 million. And just like Roberts used the popularity the property gained from being on television to drive interest for the listing, judging by the listing photos, its recent turn as an over-the-top showhouse is likely doing the same. NI
Library, Sean Anderson, Sean Anderson Design
Cutting Room, Amanda Khouri, Amanda Khouri Interiors 56 | NASHVILLE INTERIORS | 2026 Vol. 47
Dining Room, Eric Ross, Eric Ross Interiors
Bedroom, Alexandra Norwood, Alexandra Norwood Interiors
Family Lounge, Janie Molster, Janie Molster Designs
Sitting Area and Hallways, Mackin Thompson, Mackin Thompson Interiors NASHVILLEINTERIORS.COM | 57
Kitchen and Breakfast Room, Rachel Halverson, Rachel Halverson Designs
Ladies Sitting Room, Lynde Easterlin, Lynde Easterlin Design
PARTICIPATING DESIGN FIRMS
The talent who contributed to the transformation of the Page Road home for Flower magazine included a number local to Nashville.
ALDOUS BERTRAM, Aldous Bertram Design (Charleston)
MACKIN THOMPSON, Mackin Thompson Interiors (Birmingham)
ALEXANDRA NORWOOD, Alexandra Norwood Interiors (Nashville)
MARK D. SIKES, Mark D. Sikes Interiors (Los Angeles)
AMANDA KHOURI, Amanda Khouri Interiors (Nashville)
MARK KENNAMER, Mark Kennamer Design (Birmingham)
BLAIR PARKES AND SUSAN LAMB, Parkes & Lamb Interiors (Nashville)
MARGARET KIRKLAND, Margaret Kirkland Interiors (Atlanta)
COREY DAMEN JENKINS, Corey Damen Jenkins & Associates (New York) DUVÄL REYNOLDS, DuVäl Design (Fairfax) ELLEN KAVANAUGH, Ellen Kavanaugh Interiors (Palm Beach) ERIC ROSS, Eric Ross Interiors (Nashville) JANIE MOLSTER, Janie Molster Designs (Richmond) KIM SCODRO, Kim Scodro Interiors (Chicago) LYNDE EASTERLIN, Lynde Easterlin Design (Nashville)
58 | NASHVILLE INTERIORS | 2026 Vol. 47
MEG BRAFF, Meg Braff Designs (West Palm Beach) TAVIA FORBES AND MONET MASTERS, Forbes Masters (Atlanta) RACHEL HALVORSON, Rachel Halvorson Designs (Nashville) REBECCA GARDNER, Houses & Parties (Savannah) SEAN ANDERSON, Sean Anderson Design (Memphis) STEPHANIE MOLSTER, Stephanie Molster Interiors (Charleston) SUSAN FERRIER, Susan Ferrier Interiors (Atlanta) TARA SHAW, Tara Shaw Design (New Orleans)
Come Home to French’s! At French’s Cabinet Gallery, we specialize in creating cabinetry that transforms your home with exceptional quality and award-winning design. With two decades of experience, our dedicated team is ready to bring your vision into a beautifully crafted reality. 7 1 0 8 C R O S S R O A D S B LV D , S U I T E 3 0 4 | B R E N T W O O D , T N 3 7 0 2 7 FRENCHSCABINETS.COM | 615.371.8385
AD ESCAPE
FUN FACTOR
THE
A 2020 BRENTWOOD HOME GETS A BOLD NEW KITCHEN AND VIBRANT DINING ROOM DESIGNED FOR A FAMILY OF FIVE — AND ALL THE FRIENDS THAT COME WITH IT BY HOLLIE DEESE | PHOTOGRAPHY BY ALLISON ELEFANTE
NASHVILLEINTERIORS.COM | 61
I
t is hard to imagine gutting a kitchen in a home built in 2020, but that is exactly what Sara and Brian Eby did while in the middle of another major addition and pool installation project on their Brentwood Home. And they did it with three boys under the age of 10.
“What started as a small addition ended up being a fully renovated kitchen, and we built them a dining room,”
- Christine Plante, Owner, Blakrock Interiors
Working with Harpeth Architects, Basin Pools and Whitestone Enterprises on the addition, pool house, pool and exterior, they hired Christine Plante of Blakrock Interiors to make an amazing kitchen for their family of five, with plenty of room for all of their sons’ friends to feel comfortable too. “What started as a small addition ended up being a fully renovated kitchen, and we built them a dining room,” Plante said. Sara originally told Plante she wanted a classic, modern farmhouse feel, with fairly subdued colors. Somewhere along the line, she decided she wanted color. Lots of color. “So we went from kind of me showing her neutrals to basically showing her pinks and teals and blues and greens and patterned wallpaper,” Plante said. “I got the opportunity to show her some really exciting fabrics from some European houses that were a bit more colorful. She was open to anything, so all of a sudden, this house was going to be a lot more fun to be in.” One of Sara’s favorite colors is teal, so that is what Plante let lead the new dining room, along with an over-the-top Wired Custom Lighting chandelier. “The fabrics that we used, the chandelier that we installed, the giant mirror over the fireplace, and then the bookcases with the wallpaper background — this is the best dining room to host a dinner party,” Plante said. So while the exterior of the home remained fairly unassuming, with the natural brick remaining untouched, and a traditional build that reveals no hint of the embrace of color inside. “I think she just wanted a breath of fresh air,” Plante said. NI 62 | NASHVILLE INTERIORS | 2026 Vol. 47
NASHVILLEINTERIORS.COM | 63
NASHVILLE SYMPHONY STEP INSIDE THE SOUND | 2025/26 SEASON SEASON HIGHLIGHTS spano conducts bernstein Featuring Leshnoff and the Nashville Symphony Chorus
John Denver
Carnival of the Animals
Clayton Stephenson
Nathan Aspinall, conductor
Robert Spano, conductor Tucker Biddlecombe, chorus director Kelley O’Connor, mezzo-soprano James Laing, counter tenor Joshua Lovell, tenor Nmon Ford, baritone
john denver: a rocky mountain high concert celebration with the Nashville Symphony
FEB 12, 13 & 15 | 7:30 PM Jason Seber, conductor
Brandy Clark
bluebird at the symphony
Josh Osborne
Shane McAnally
Dolly Parton
Higher Vibrations
Holst’s The Planets
BUY TICKETS!
MAR 12 TO 14 | 7:30 PM Andrew Grams, conductor Clayton Stephenson, piano
dolly parton’s threads: my songs in symphony MAR 19 TO 21 | 7:30 PM Enrico Lopez-Yañez, conductor
with the Nashville Symphony
meditation, movement and breathwork
Joanna Barbera, Elevate
with the Nashville Symphony
holst’s the planets
FEB 18 | 7:30 PM
MAR 1 | 7 PM
an american in paris with our town
with the Nashville Symphony
with Brandy Clark, Josh Osborne, Shane McAnally & Members of the Nashville Symphony
elevate:
with the Nashville Symphony
MAR 8 | 3 PM
FEB 6 & 7 | 7:30 PM Nashville Symphony
carnival of the animals
MAR 27 & 28 | 7:30 PM MAR 29 | 2 PM Tito Muñoz, conductor Timothy McAllister, saxophone
Compose Your Own Subscription Now! Pick any 3 or more concerts for savings and subscriber perks!
615.687.6400 NashvilleSymphony.org/Tickets
WITH SUPPORT FROM
CHORAL PERFORMANCES SUPPORTED BY
CLASSICAL SERIES PRESENTED BY
THIS TIME, IT’S
PERSONAL QUINN & COMPANY HELP MAKE A HISTORIC HOUSE A HOME
BY NICOLE CHILDREY | PHOTOGRAPHY BY NATIVE HOUSE PHOTOGRAPHY
A
2016 to-the-studs renovation gave the Folk Victorian cottage on Russell Street a dignified new beginning — space to trace another hundred years of lazy Sundays and New Year’s toasts. It deserved an earned celebration, including a 2018 Historic Preservation
66 | NASHVILLE INTERIORS | 2026 Vol. 47
Award from Nashville’s Metropolitan Historical Commission.
for daydreams, seemed desaturated — more business than play.
But for the current owners, the East Nashville property still felt more “house” than “home.” The crisp, clean interior didn’t match their creative energy or playful taste. Even the upstairs playroom, with its built-in bunk made
So in 2024, and armed with an armful of mood boards and ideas, the homeowners turned to Nashville’s Quinn & Company Design Studio to turn up the saturation.
NASHVILLEINTERIORS.COM | 67
68 | NASHVILLE INTERIORS | 2026 Vol. 47
In the playroom, "they wanted it to feel like 'Wes Anderson on crack,'" said interior designer and project lead Andrianna Thompson, laughing as she rewinds through some of the Russell project’s more cinematic inspiration points. Not every space needed to amplify Anderson’s famous whimsy, but across the multiroom reboot, the homeowners "had a pretty clear vision of how they wanted it to feel. They came in and asked us to help build that dream,” Thompson said. LIVING THE DREAM Thompson was a natural choice to direct the dream building, which wrapped in 2025. The Nashville native’s natural knack aligned precisely with the homeowners' visions. "I would say I'm definitely the color lover of the group," she said. "If someone is like, 'We want this to be funky and so different than what we've seen,' that's where I'm strongest." For the Russell project, funky and different started in the dining space, a focal point for the home and a jumpingoff point for the broader aesthetic.
The homeowners had already chosen and installed a wild wallpaper pattern on the ceiling, gold panthers drawing the eye while stealthily stalking along a dark background. No one in the mix, homeowner or designer, wanted to take that paper down. But the design process can be a jungle. "We did have to turn it around," says firm owner/designer Jenn Quinn. "We said, 'You know, the leopards are facing the wrong direction.' [The homeowner] was like, 'Oh my gosh, you're right.' And so she had to buy all new paper and have it turned around. But I love it. It's a really, really cool print ... I mean, our owners had great taste." The team took that great taste and channeled it into a complete and cohesive design, saturating the once-white walls with earthy Sherwin-Williams Pier and carrying gentle curves across the furnishings, fixtures, and custom arch partitions. "We wanted to make it feel very warm, very inviting," Quinn said. BALANCING ACTS Although the home’s front door opens into a sitting room, the dining room commands attention as soon
NASHVILLEINTERIORS.COM | 69
as you cross the threshold — and that has broader design implications. "You have this darker moment in essentially the middle of the home," Thompson said, "so we knew we had to somehow marry that as you walk through the front door." Vision boards called for a lighter, more formal sitting room that still felt warm and welcoming. It’d also need to align with both the dramatic dining space and the adjacent study, newly imbued with moodier, “dark academia” energy. In the sitting room, the Quinn team brought balance by keeping the walls, built-ins, and window treatments light and bright, then rooting the space with tones that tip to winter spices or Georgia red clay.
“I wanted to take a different approach and really design for our clients. And when you do that, there’s a lot more intention involved. And that creates the memories — that creates these special moments, these special details, that really do stand out more.”
- Jenn Quinn, Owner, Quinn & Co
In the blackened blue color-drenched study-music room, a rolling library ladder slides across floor-to-ceiling built-ins stocked with books — a personal, textural backdrop for the homeowners’ baby grand piano. "They had a lot of nice antique mirrors from family heirlooms," Thompson said. “So we also wanted to highlight that with a gallery wall, and these lounge chairs where you can kind of sit and relax and enjoy a drink or listen to the homeowner play music. We wanted it to feel cozy." The finished music room does feel cozy. And if you A/B the space with its lighter, sparser antecedent, the new design feels utterly transformative, too. Before this reimagination, the room looked like a lovely but everyday home office. Now, it evokes the energy of a 19thcentury parlor — somewhere you might enjoy a cigar and a scotch while tapping along to a ragtime piano. "That was exactly what we were going for," Thompson says. 70 | NASHVILLE INTERIORS | 2026 Vol. 47
TOOLS OF TRANSFORMATION Smaller changes — if they’re the right changes — can have transformative power, too, and this home’s touched-up breakfast nook makes a clear case. The homeowners weren’t ready to overhaul the whole kitchen yet, so Quinn & Company only took on the nook, a back corner that once housed an awkwardly set sectional. That meant working with a mix of existing colors and pieces, including teal ceilings, walls with a hint of mauve, and deep green seating. "We were trying to marry all these different colors together," Thompson recalled. "And then we found this fabric." One of those magical prints that makes seemingly disparate details feel familial, the forest-scene fabric became a set of custom Roman shades, and the designers dialed in the details around its coalescing influence. "It's actually interesting," Quinn said, "because they didn't want us to repaint the kitchen — they said, 'We may totally rip out this kitchen one day so we don't want to spend a lot of money repainting walls, repainting the ceiling and all that.' After we installed all this, they were like, 'Oh wow, we actually really like our kitchen now.' Because it didn't feel so out of pocket anymore." PLAYING FOR KEEPS Back in the playroom, “out of pocket” wasn't just accepted, but requested. Thompson and the team translated "Wes Anderson on crack" into something fresh, fun, and pointedly whimsical, with color-drenched walls, flora-informed patterns and a playful and play-encouraging blend of textures, from plush velvet and scalloped wool to fluted wood and faux fur. When you look closely, the playfulness comes further into focus. To brighten up the bunk, Thompson added a set of Magdalena Snake Sconces: coiled golden serpents, embossed in botanicals, holding milky globes like prized ostrich eggs. She picked those out with an alley-oop from the homeowners, who'd chosen a serpent-centric bronze table lamp for the kinda-formal but completely cool sitting room. That constructive collaboration between client and designer carried through the entire Russell Street project. And it tends to be how the Quinn team works. After years of designing necessarily impersonal spec spaces for homebuilders, Jenn Quinn said she had had enough “house,” and intentionally turned her business toward “home.” “Starting my own design firm, I wanted to take a different approach and really design for our clients,” she said. “And when you do that, there's a lot more intention involved. And that creates the memories — that creates these special moments, these special details, that really do stand out more.” NI
NASHVILLEINTERIORS.COM | 71
The homeowners “had a pretty clear vision of how they wanted it to feel. They came in and asked us to help build that dream,”
- Andrianna Thompson, interior designer, project lead
Jenn Quinn, right Andrianna Thompson, left 72 | NASHVILLE INTERIORS | 2026 Vol. 47
NASHVILLEINTERIORS.COM | 73
A Brooklyn Legend Turned Nashville Favorite
925 CHEROKEE AVENUE 615-964-7626 FRANKIESNASHVILLE.COM
REIMAGINING A CLASSIC FRANKIES NASHVILLE RETELLS THE CULINARY STORY OF A BROOKLYN FAVORITE
BY HOLLIE DEESE PHOTOGRAPHY BY VICTORIA QUIRK
76 | NASHVILLE INTERIORS | 2026 Vol. 47
HOSPITALITY
J
ohn Burns Paterson grew up in his family’s restaurant in Montgomery, Alabama, and sometimes, with roots that deep, there’s no way to truly escape them. Hospitality is in his blood. While attending the College of Charleston Tourism and Hospitality Management, Paterson was also working at one of the South’s most revered fine dining establishments, nowclosed McCrady’s. It is also where he met his wife Emily, who is from Birmingham, but also happened to have family in Nashville. After moving to New York City in 2011, John was part of the sommelier teams at famed restaurants such as the NoMad New York, and served as wine director for Tom Colicchio’s craftbar. Then Paterson joined the Frankies 457 team in 2015. He was hired to reimagine the beverage, service and food programs within the family of iconic Italian-American restaurants founded by chefs Frank Castronovo and Frank Falcinelli, both born and raised in Queens. During Paterson’s tenure, the restaurant evolved to offer an impressive wine lists, celebrating a range of emerging and established producers from Italy, France and Spain. He brought this ethos to the opening list of Franks Wine Bar, which received the Wine Spectator Best of Award of Excellence in 2021.
NASHVILLEINTERIORS.COM | 77
The Franks: Frank Castronovo and Frank Falcinelli at the Brooklyn location
78 | NASHVILLE INTERIORS | 2026 Vol. 47
THE ROAD TO NASHVILLE In the summer of 2020 Paterson and his wife decided that their time in New York had run its course. “We loved it, but we really wanted to be closer to family,” he said. His wife’s sister, Fuller Hanan (a founder of Nashville Design Week), was pregnant at the time, and then COVID changed everything. “I had been in New York for 10 years and could count on two hands the amount of times I'd seen my family,” he said. But once they made the decision to move to Nashville, the hardest part was still ahead of him — telling Castronovo and Falcinelli that he was leaving. “I was really emotional about it,” he says. “I was like, ‘I love it here, but Emily and I have made the decision that it just time for us to do something different.’” Paterson, who was excited about the food scene in Nashville, told “the Frankies” he intended to open a restaurant, but he could have never imagined what would happen next. What Paterson didn’t know at the time was that Castronovo and Falcinelli had already been in talks about bringing Paterson in as a partner. They asked him if he wanted to open a Frankies in Nashville. After the initial shock, the proposition was a no-brainer for Paterson. “I didn't even flinch,” he said. “I know Frankies better than I know anything else in this business. And I love it. I believe in it. And I had been really, really sad about leaving. So, this conversation I had so much anxiety about turned into, maybe, one of the most life changing conversations of my career.” In November 2020, Paterson and his wife bought a home in East Nashville via FaceTime, with the help of her sister Fuller Hanan, who at the time was working with the architectural firm Pfeffer Torode. They then rented it out for a year while they looked for a space for Frankies, which they found a year later, literally down the street from their new home. “I'm sitting in the parking lot of Frankie's right now and I can see my house,” he said. John Burns Paterson
NASHVILLEINTERIORS.COM | 79
AN EAST SIDE EVOLUTION So in September 2023, Paterson introduced the magic of the two Franks’ iconic Brooklyn restaurants to the South and, tucked within a quiet East Nashville neighborhood, opened the Frankies Nashville “campus,” which includes Frankies 925 Spuntino, the Pizzeria, Bottega, and the Big Hall at Frankies, all an extension of the Brooklyn-based original. “We came into the space and started to see the possibilities, but we didn't want to do a really splashy build out that would cost a fortune, ” Paterson said of what was once an old mattress factory. Knowing they wouldn't be able to replicate the aesthetic of Brooklyn, they did hope to bring some of the feeling and let it interpret naturally over time in Nashville. “One of the things that we were very real with ourselves about was knowing that because it worked in Brooklyn doesn't necessarily mean it will work anywhere else,” Paterson says. “But, we felt at the core that Frankies’ food is approachable to everyone, and that, really and truly, everyone likes Italian food.” The first bottega opened by the iconic brand is at the Nashville location, filled with antiques and eclectic finds discovered by Paterson. A large window behind the counter gives guests a front row seat to the Frankies pasta-making operation. Paterson’s Montgomery roots lend a special Southern influence to the New York-Italian market experience, with country hams incorporated into the salumi program and a custom floor-art installation by his mother-in-law, a Birmingham native and current resident. And ever since they have opened, Paterson and his team have strived to foster community among their neighbors by delivering delicious, seasonal meals in a warm, welcoming atmosphere. “Nashville's a very manic market, from a consumer perspective,” Paterson says. “But if it's good, they'll come back. We are not trying to be trendy, because trends die. We want to be a classic institution, a restaurant where people can rely on us to be here seven days a week, and the food will be what it's supposed to be. And hopefully, when you walk in the doors, you forget about everything else that's happening outside.” NI 80 | NASHVILLE INTERIORS | 2026 Vol. 47
The Many Sides of Frankies Nashville FRANKIES 925 SPUNTINO brings to Nashville the comforting, effortlessly elegant Italian-American fare that guests have enjoyed in Brooklyn at the original Frankies 457 Spuntino since 2004. Open daily for dinner, the restaurant serves a menu of antipasti, salumi, soups, salads, hand-crafted pastas and other specialty dishes such as meatballs, eggplant marinara and tomatobraised short ribs. THE PIZZERIA AT FRANKIES is a craft slice shop serving signature slices and pies using artisanal ingredients, produced in-house and sourced from Italian artisans. Open for dinein or carry-out during lunch and dinner every day, the pizzeria offers round and Sicilian pies, a signature Caesar salad, and rotating desserts, plus beer, wine, and the Frankies negroni. THE BOTTEGA AT FRANKIES is a specialty market that opened in early 2024 offering coffee, morning pastries, and an assortment of prepared foods and products representing Italian culinary craftsmanship, including salumi, cheeses, plus internationally celebrated olive oil produced in Selinunte, Sicily, and new line of pastas from Frankies 457 Specialty Foods. THE FRANKIES 457 SPECIALTY FOODS line was founded by Falcinelli and Castonovo as a way to introduce America to high-quality Italian ingredients. The line of jarred olives, olive oils and handmade pastas are the result of a respect for heritage, and a lifetime of experience. Castelvetrano olives are grown on the chefs’ farm in Selinunte, Sicily, where they are harvested, cold-pressed, and packaged on-site before making their way to the Bottega’s shelves. THE BIG HALL AT FRANKIES is a grand, high-ceilinged event space that accommodates parties ranging from 25 to 250 people for any occasion.
NASHVILLEINTERIORS.COM | 81
Nashville
Interiors
Refined
REBELLION
CULINARY DROPOUT OPENS FIRST TENNESSEE LOCATION IN FRANKLIN
84 | NASHVILLE INTERIORS | 2026 Vol. 47
BY HOLLIE DEESE PHOTOGRAPHY SUBMITTED
C C
ulinary Dropout, a modern restaurant concept from Arizona-based restaurateur Sam Fox and Fox Restaurant Concepts, recently opened in Franklin, showcasing live music, creative cocktails, and comfort food made from scratch. Marking Culinary Dropout’s 15th location nationwide, Franklin is the first outpost in Tennessee. It is the latest highlight of the hospitality group’s continued investment and growth in the area. Over the past 10 years, Fox has established a strong and growing presence in the local hospitality space with True Food Kitchen, The Twelve Thirty Club, Pushing Daisies, The Henry, Flower Child, Doughbird, and Blanco Cocina + Cantina. The 10,395-square-foot restaurant and live music venue is located in Franklin's McEwen Northside Shopping Center, near a cluster of other sparkling new restaurants and retailers that includes North Italia, Radish and Condado Taco. McEwen Northside is a walkable neighborhood destination with popular shopping and dining opportunities, luxury apartments, state-of-the-art offices and public green space. “We were overwhelmed by the warm welcome we received from the Franklin community when we opened Flower Child, and are excited to introduce another new neighborhood staple to the area,” Sam Fox, founder of FRC, said in a release.
NASHVILLEINTERIORS.COM | 85
86 | NASHVILLE INTERIORS | 2026 Vol. 47
INSPIRED ATTENTION TO DETAIL One of the first sights to greet you upon arrival is a mural of Ben Franklin as honorary house DJ, and beyond that it’s clear the inhouse design team have learned what works for the concept —low lighting, soft leather, rich wood, and a slightly subversive sense of humor that can be seen in design details throughout the space, like the wallpaper in the bathroom that features monkeys drinking martinis and smoking joints. The stage wall is wrapped in a custom, hand-drawn wallpaper featuring caricatures of music icons like Amy Winehouse, David Bowie, Freddie Mercury, The Notorious B.I.G. and Tupac Shakur. Anchoring the interior is a larger-than-life painting of Johnny Cash. There is live music every night ThursdaySunday, and as for the food, it is a greatesthits collection of crowd pleasers, from fried chicken to pork belly nachos. The bar is fully stocked, including custom cocktail options and local beer on tap. “Culinary Dropout is known for its laidback atmosphere and commitment to hospitality, and is another perfect fit for Franklin,” Fox said. NI
NASHVILLEINTERIORS.COM | 87
No limits. No compromises. Just extraordinary tequila.
Winner of Best In World Black Sheep is more than a spirit—it’s a statement. Crafted with intention, rooted in tradition, and made for those who dare to stand apart. Every bottle is a testament to excellence, every sip a bold rebellion.
#ISipDifferently #BlackSheepTequila
NEW IN NASHVILLE NEW HOSPITALITY AND RETAIL SPACES ARE RAISING THE BAR ON LOCAL DESIGN
It feels nearly impossible to keep up with Nashville’s constant wave of new restaurants, bars, hotels and retailers — and that’s a shame, considering how elevated the designs have become. This year, we’re resolving to pay closer attention. Here are a few at the top of our list.
LOVE’S ALIBI
901 GLEAVES ST.
The newest addition to the Gulch’s nightlife boom in Nashville, Love’s Alibi is a cocktail-forward neighborhood bar as part of LeBlanc + Smith, the award-winning team behind Barrel Proof and The Chloe. Helmed by locally based partner Jason Sorbet alongside Robert LeBlanc and Liam Deegan, Love’s Alibi was designed in partnership with Nashville’s Frank Atelier. The essence of the bar and its interiors draw inspiration from the empowered women icons of the rock ‘n roll era with soft neon pastels, backlit glass blocks, polished woods, and abundant greenery bring a soft aesthetic to a space that feels lived-in and loved, stylish but unpretentious. Photo: Sam Calderon
LOEFFLER RANDALL
2510 12TH AVE. S
Loeffler Randall, the New York–based luxury women’s lifestyle brand, has opened a 2,300-square-foot store in 12 South, the boutique brand’s largest to date, filled with footwear, ready-to-wear, and accessories, specially curated for the Nashville audience. In collaboration with Loeffler Randall, Co-Founder & Chief Creative Officer Jessie Randall and her team worked with Poonam Khanna, founder and principal of UNIONWORKS, to design the new store. Khanna, who previously collaborated with Loeffler Randall on their New York and Charleston locations, infused the brand’s signature aesthetic into the space. Highlights include curved curtain walls meant to mimic the brand’s iconic pleat, as well as Zellige tiles and Murano light fixtures — nods to Jessie’s travels. Photo: Victoria Quirk NASHVILLEINTERIORS.COM | 89
HERMAN MILLER 2212 12TH AVE. S., #102
Globally recognized leader in design, Herman Miller, recently opened a new retail store on 12th Avenue South, bringing the brand’s pioneering approach to a modern way of living — and its award-winning product portfolio — to Nashville. On-site, visitors can test and compare the different features of their seating products, including the iconic Eames Lounge Chair and Ottoman by Charles and Ray Eames. The expertly designed space includes specialists to provide design services and personalized help finding the right solutions for home or work. Photo: Courtesy Herman Miller
ELM NASHVILLE
614 REP JOHN LEWIS WAY S. Originally built in 1860 as Elm Street Methodist Church, where Ryman Auditorium founder Thomas Ryman was among early congregants, ELM Nashville is opening in March as an event venue. Architecture and design firm Pfeffer Torode led the redesign of the iconic property, which is listed on the National Register of Historic Places, and to this day remains the only Italianate architectural-style church in Nashville. Venue highlights include an expansive main sanctuary with an adjoining bar, 80-seat dining room, catering kitchen, private bridal suite, dedicated green room and a private parking lot. Rendering: Courtesy ELM Nashville
90 | NASHVILLE INTERIORS | 2026 Vol. 47
VERNA CAFÉ & CONNIE’S BAR 210 LOUISE AVE.
One of the newest additions to Nashville’s historic Rock Block, Verna Café & Connie’s Bar, comes from local industry regulars Beau Gaultier and Connor Bloem. Designed to create an all-day experience across the two locales, the concept pays tribute to one of Nashville’s oldest streets— long celebrated as the epicenter of the city’s early counterculture movement in the 1970s. The front of the building retains the charm of the original Cafe Coco space while embracing a subtle modern refresh. The interior is light and airy, with a vibrant yet relaxed atmosphere. Drawing inspiration from Japanese aesthetics, the design incorporates light woods and bright, understated colors, with a pine hutch and pink walls accented with touches of antique burgundy. The bar side evokes the sentimentality of a classic dive bar with soft lighting and a classic retro aesthetic. NI Photo: Beau Gaultier
CUSTOM HAND-TUFTED & HAND-KNOTTED RUGS
JFY DESIGNS
@duboisrugdesigns • TO THE TRADE • 954-232-1783
DUBOISRUG.COM NASHVILLEINTERIORS.COM | 91
.com NEW YEAR | NEW WEBSITE We’re excited to announce the launch of our newly-designed website at nashvilleinteriors.com. You’ll appreciate its clean, sophisticated design, complete with the features requested most by our design community.
92 | NASHVILLE INTERIORS | 2026 Vol. 47
ARTISTS & MAKERS
ARTIST SPOTLIGHT: Larry Stewart CALIFORNIA-BORN ARTIST HONES HIS CONTEMPORARY STYLE IN NASHVILLE
BY HOLLIE DEESE PHOTOGRAPHY BY WILLIAM DESHAZER
NASHVILLEINTERIORS.COM | 93
G
rowing up in Laguna Beach, California, Larry Stewart was always focused on sports. Football, basketball, surfing — he excelled at it all. But the artist inside was always there. “I was always doodling in my notes,” he said. “And they looked beautiful, but I probably didn't read back over the actual notes.” He went to college at Lindsey Wilson University in Kentucky to play baseball. He studied graphic design and also took some studio art classes, and that is when he really fell in love with painting. “I look back to stuff I was doing in college, and at the time I thought it was freaking Picasso,” he said with a laugh. “I thought they were amazing. And now, I see them today, and it is kind of hilarious.” Whenever he and his teammates got a break from baseball, they would go to Nashville to stay with one of his teammates' mothers, who lived outside the city. “I'm a huge surfer, but at the time I thought that might be the one city I could live in that doesn't have a beach,” he said. Still, after school, he moved to Hawaii for a few years, then back to Laguna when COVID hit. That is when he really threw himself into his art. “I was bartending for about a year, and then I had a couple posts on Instagram kind of go viral,” he said. “I quit bartending and dove headfirst into being a full-time artist. And the first year or two was a little stressful, but now that I have been pretty consistent at it, I'm starting to learn the business a little more. It's been great.” Stewart’s father, Lance, also lived a double life as an athlete and an artist. He earned his fine arts degree from Cal Berkeley, where he also played football. “Usually the two don't really mix, but in our case, it did,” Stewart said. When he began to really express interest in art, his father built a studio in the backyard for him, and it inspired his father to get back into art more, too. 94 | NASHVILLE INTERIORS | 2026 Vol. 47
Collaborative work from Lance and Larry Stewart. Images provided by the Laguna Gallery of Contemporary Art
“Painting was his first love, and he was really talented, but he never made enough money, so he didn't have the time to do it,” Stewart said. “But when I started studying it, he made time to do it too. And then we eventually did a whole series of works together, about a hundred of them.” After that, his father was picked up by a gallery, and Stewart started doing collaboration shows with him back in Laguna. Lance would also come to visit Larry in Nashville to work in his studio together. He would come out here all the time the first year I moved here, and we would just paint for the week and bust out five or 10 paintings,” he said. The third time Lance was visiting, the two of them were in the studio, and Larry could tell his father wasn’t feeling well. He tried to minimize how bad he was feeling, but after much protestation, Larry got him to the hospital, where they learned the medicine he had been on to treat his diabetes for the past three years was not meant to be long-term. “His kidneys were killing him,” Stewart said. “He had a massive heart attack and was on life support for a couple of days, but then he passed away.” The final painting, the father and son were working on at the time, hangs high in Stewart’s studio, where he said it feels like his father is always with him.
“It is my favorite painting we ever did together,” he said. Despite the tragedy, Stewart did not stay out of the studio long. In fact, it was one place where he could still feel his dad with him. “It was the place I wanted to be most. It’s where I feel like I'm with him,” he said. “It was a little tough to try and paint the style that we did together because it was totally separate from what I do on my own. But I've done a couple since then — I can’t let it ruin my life. Painting is what I do and what I love. I am going to make it motivate me to be more successful and make better art.” His natural talent has evolved in style and technique, and really, his understanding of how to use the materials correctly has developed through trial and error. It has also evolved because Stewart gets antsy working in the same style for too long. “In the studio I can do something for about two weeks, and just hyper focus and become obsessed with it, and then I have to go to the next thing, and then the next thing, and then the next one,” he said. “So I have many different styles that I've generated over the last few years.” Stewart’s current studio space is in The Forge, an artist and maker space in the railyard district, where he continues to evolve, currently leaning into Southern and Western influences.
“Once I moved out here, I could see a huge shift in my art,” he said. “A lot of my work is large-scale, so it's a statement piece. It's nice when the statement piece lends itself to conversation at a party or family gathering.” Stewart likes to team up with a nonprofit at each of his shows. At his most recent solo show at V.A.L. Gallery, he sold a handful of tickets for a private whiskey tasting, with the proceeds going to Mechanics on a Mission, which provides reliable transportation to Middle Tennessee families in need. “I get most of my ideas and inspiration right before I go to bed,” he said. “And also, just … everywhere. Sometimes I'll be walking down the street and see a cool-looking puddle and think about how I can try and recreate that. Or I get inspiration from social media or TV, or cartoons. Really, everywhere.” He keeps a running thread on his phone saved as ‘million dollar painting ideas.’ Naturally outgoing, Stewart has no problem spending time with potential collectors or talking about his art in a way that gets them excited to share his story too. He loves what he does, and it’s clear to everyone he interacts with. Especially his daughter Stetson, 1, who is with him in the studio every day. “She's the one who gives first approval,” he said. “If I see a smile on her face, I know it’s a good one. If I don't, we’re gonna switch it a little bit.” NASHVILLEINTERIORS.COM | 95
“She’s the one who gives first approval, If I see a smile on her face, I know it’s a good one. If I don’t, we’re gonna switch it a little bit.”
- Larry Stewart
96 | NASHVILLE INTERIORS | 2026 Vol. 47
Hermitage Kitchen Gallery
Visit Our Showroom KITCHEN & BATH
|
CABINETRY
|
DESIGN & CONSTRUCTION
MONDAY - FRIDAY 8AM - 5PM 517 Merritt Ave, Nashville, TN 37203 | (615) 988-5988 | @HermitageKitchenGallery
FEATURED: CALACATTA MACCHIA VECCHIA SLABS | SPACE DESIGNED BY RACHEL SCHWARTZ DESIGN
An Unparalleled Selection of Natural Stone NASHVILLE DESIGN COLLECTIVE 510 MERRIT T AVE , SUITE 301 NASHVILLE , TN 37203 ARTISTICTILE .COM 615-810-0470