S E P T E M B E R / O C T O B E R 2 0 2 6 // V O L 2 4 N O 5
Reimagine the Parking Garage The Living , Breathing Glasshouse Marlon Blackwell Architects, Architects, and DESstate-of-the-art WEISS/MANFREDI ’s complexKirksey steel-and-glass structure, Architects Engineers the expanded potential ventilation+system, andexplore intelligent environmental controls combine of structure design. 22 to parking make West Conservatory at Longwood Gardens one of the most advanced conservatories in the country. 38
2609ARP_01_FC.indd 1
ARCH-PRODUC T S .COM
Wildfire-Resistant Design Toolkit Product Innovation Awards Industry experts share practices for the This year 80+best products pushed reducing wildfire risk and identify some boundaries of what is possible in form, of the products makingand buildings better 36 function, sustainability. equipped to face fires. 12
9/14/26 10:39 AM
Built to Last Designed to Stand Out
Scan for Interior Metal Solutions
2610ARP_ArmstrongWorldIndustries_SPR.indd 1 2609ARP_02-11_TOC-RES.indd 2
9/14/26 10:24 AM
Interior metal solutions from Armstrong transform commercial spaces into inspiring, high-performance environments that balance aesthetics, durability, and sustainability. Drawing from a comprehensive portfolio that includes MetalWorks,™ Arktura,® Móz,™ and Zahner,® architects gain the design flexibility, acoustic performance, and architectural distinction that modern building standards demand. Explore Armstrong metal ceiling and wall solutions today armstrong.com/interiormetal
2609ARP_02-11_TOC-RES.indd 3
9/9/26 1:38 9/14/26 9:23 PM AM
OPTIMUM SURFACES U.S. PARTNER
DESIGN WITHOUT DISRUPTION Premium porcelain slabs that create seamless, coordinated surfaces across floors, walls, and more. Request a sample and experience the difference.
WE’RE READY WHEN YOU ARE. U.S. stocked inventory means faster lead times and greater confidence from specification to installation.
2610ARP_HanoverArchitecturalProducts_FP.indd 1 2609ARP_02-11_TOC-RES.indd 4
9/2/26 1:13 9/14/26 5:58 PM AM
2610AR
Euro Partitions
Phenolic LT
Tempered Glass
Highrise, Float and Loft Series
Skyline and Lucent Series
Highrise Series in Phenolic LT Optional LED Occupancy Indicators Available for Highrise and Float Series
Designed to Amaze. Built to Perform. Bradley’s exclusive collection of Euro Partitions bring a modern sensibility to commercial washrooms, combining precision engineering with sophisticated design. Clean lines, beautiful materials, and seamless construction create cohesive welcoming spaces. For an elevated experience, Euro Partitions offer a solution that’s as beautiful as it is intentional. Commercial Washrooms. Brought to Life.
1:13 PM
2610ARP_ BradleyCompany_FP.indd 1 2609ARP_02-11_TOC-RES.indd 5
bradleycorp.com/euro-style-partitions
9/1/26 1:23 9/14/26 5:58 PM AM
Far beyond ordinary.
Why build a destination when you could craft an experience? We work in lock step with your project team to take your idea to the next level with precision engineering. That’s how we dream big and build bigger. That’s the Bradford Effect. BradfordProducts.com
2610ARP_BradfordProducts_FP.indd 2609ARP_02-11_TOC-RES.indd 6 1
8/26/26 9/14/26 9:02 5:58 AM AM
table of contents
46
20
32 The Product Publication of the U.S. Architectural Market
Spine: (0.125 in.) 1/8
S E P T E M B E R / O C T O B E R 2 0 2 6 // V O L 2 4 N O 5
Reimagine the Parking Garage The Living , Breathing Glasshouse Marlon Blackwell Architects, Architects, and DESstate-of-the-art WEISS/MANFREDI ’s complexKirksey steel-and-glass structure, Architects Engineers the expanded potential ventilation+system, andexplore intelligent environmental controls combine of structure design. 22 to parking make West Conservatory atLongwood Gardens one of the most advanced conservatories in the country. 38
FEATURE
38
ARCH-PRODUC T S .COM
Wildfire-Resistant Design Toolkit Product Innovation Awards Industry experts share practices for the This year 80+best products pushed reducing wildfire risk and identify some boundaries of what is possible in form, of the products makingand buildings better 36 function, sustainability. equipped to face fires. 12
46
2609ARP_01_FC.indd 1
Form // The West Conservatory at Longwood Gardens, Kennett Square, Pa. A complex steel-and-glass structure, state-of-the-art ventilation system, and intelligent environmental controls combine to create one of the most advanced conservatories in the country. by Barbara Horwitz-Bennett
Function // John Lewis Elementary School, Washington, D.C. New PreK-5th grade building, designed by Perkins Eastman, defies conventional K-12 design earning LEED Platinum, WELL Platinum & Zero Energy certifications. by Jana Madsen
9/14/26 10:07 AM
ON THE COVER
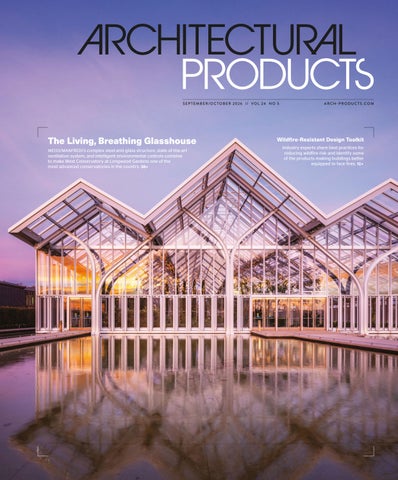
A Crystalline Oasis The new West Conservatory with its asymmetrical pleated glass roof seems to float on a pool of water, designed by WEISS/MANFREDI. X Page 38
Photography: Courtesy of Alberta Necerka
INNOVATIONS IN WORKPL ACE DESIGN
From Day One to Day One Thousand & Beyond NBBJ’s innovative approach to the new Brooks headquarters exceeded Red List-free design goals and delivered a distinctly Brooks branded building with a heightened flexibility to keep the company and its employees running well into the future.
20
by Jana Madsen
Architectural Products Magazine, Volume 24, Number 05 Architectural Products USPS Permit 22941, ISSN 1557-4830 print is published bi-monthly, Jan/Feb, Mar/Apr, May/Jun, Jul/Aug, Sep/Oct, Nov/Dec, by Endeavor Business Media, LLC. 201 N Main St 5th Floor, Fort Atkinson, WI 53538. Periodicals postage paid at Fort Atkinson, WI, and additional mailing offices. POSTMASTER: Send address changes to: Architectural Products, PO Box 3257, Northbrook, IL 60065-3257. SUBSCRIPTIONS: Publisher reserves the right to reject non-qualified subscriptions.
DEPARTMENTS
Perspective
8
Hot Topics & Hot Takes by Jeanette Fitzgerald Pitts
Send subscription inquiries:
Resources and Events
10
Product Developments
12
Architectural Products, PO Box 3257, Northbrook, IL 60065-3257. Customer service can be reached at customerservice@arch-products.com or US/Canada: +1 (877) 498-4668; Outside US/Canada: +1 (920) 249-4687 for magazine subscription assistance or questions. Printed in the USA. Copyright © 2026 Endeavor Business Media, LLC. All rights reserved. No part of this publication may be reproduced or transmitted in any form or by any means, electronic or mechanical, including photocopies, recordings, or any information storage or retrieval system without permission from the publisher. Endeavor Business Media, LLC does not assume and hereby disclaims any liability to any person or company for any loss or damage caused by errors or omissions in the material herein, regardless of whether such errors result from negligence, accident, or any other cause whatsoever. The views and opinions in the articles herein are not
Wildfire-Resistant Design Toolkit by Barbara Horwitz-Bennett X
X Lounge Dining: The Latest Trend in Outdoor Living by Barbara Horwitz-Bennett
54
Residence Halls with Safe, Secure, Glass-Enclosed Study Rooms X
Subscription prices, for all countries: $149 per year. All subscriptions are payable in U.S. funds.
Specifiers’ Solutions
Last Detail
58
Michael Poris, AIA, Founding Principal, McIntosh Poris Architects A leading advocate of Detroit’s revitalization and restoration initiatives. by Barbara Horwitz-Bennett
X Innovative Lighting & Controls: IES 2026 Industry Progress Report
to be taken as official expressions of the publishers, unless so stated. The publishers do not warrant either expressly or by implication, the factual accuracy of the articles herein, nor do they so warrant any views or opinions by the authors of said articles.
09-10 . 2026
9:02 AM
2609ARP_02-11_TOC-RES.indd 7
ARCHITECTURAL PRODUCTS
7
9/14/26 10:23 AM
perspective
EDITORIAL, DESIGN + PRODUCTION
Hot Topics & Hot Takes Achieving 95% Red List Free design goals. Delivering future flexibility with infrastructure walls. Earning Living Building Challenge, LEED, and WELL building certifications. Underground earth ducts. Geothermal wells. A fire-resistant design toolkit. The September/October issue of Architectural Products is filled with the topics architects today are talking about.
Jeanette Fitzgerald Pitts
Editor in Chief jfitzgerald@endeavorb2b.com
Robert Nieminen
Market Content Director rnieminen@endeavorb2b.com
Contributing Editors Barbara Horwitz-Bennett Jana Madsen Janelle Penny
Lauren Lenkowski Art Director llenkowski@endeavorb2b.com
In Seattle, the recently completed headquarters for Brooks Sports, Inc. (a global provider of running gear) is turning heads for the way the design team at NBBJ approached, innovated, and exceeded several challenging design objectives. “The criteria for this project was that at least 90% of the total materials by cost or weight had to be Red List-free,” says Ryan Mullenix, Partner and Firmwide Corporate Practice Leader, NBBJ, Seattle. The project ended up achieving 95% Red List-free status. Building in future flexibility was also a key concern, so NBBJ created Infrastructure Walls to make it easier for the company to reorganize their workstations to match their needs. Learn more about how NBBJ designed the Brooks HQ to be healthy and flexible for the long run on page 20.
“Our idea was to design it [Brooks Headquarters] to 85% and know that we can work with the client from Day One of move-in through to Day One Thousand and beyond.”
Greg Araujo
Production Expense Management Specialist garaujo@endeavorb2b.com
Jennifer George Ad Service Manager jgeorge@endeavorb2b.com
CIRCULATION MANAGEMENT
Emily Martin
Associate Director Audience Development
ADVERTISING SALES
Brooks HQ 20
—Ryan Mullenix, Partner and Firmwide Corporate Practice Leader, NBBJ, Seattle.
Mike Hellmann
VP/Market Leader Buildings & Construction Group mhellmann@endeavorb2b.com
Joe Agron
Director of Sales jagron@endeavorb2b.com
Mark Rosenbaum 312-802-7002
mrosenbaum@endeavorb2b.com
Ellyn Fishman 949-239-6030
efishman@endeavorb2b.com
Maura Bourquin 814-746-6444
mbourquin@endeavorb2b.com
Steve Suarez 941-259-0867
ssuarez@endeavorb2b.com
ENDEAVOR BUSINESS MEDIA, LLC
Longwood Reimagined refers to the $250 million transformation of Longwood Gardens in Kennett Square, Pa. The West Conservatory is the centerpiece of the project with a breathtaking aluminum and glass structure that is outfitted with underground earth ducts, geothermal wells, ventilation systems, and environmental controls that are so cutting edge the building has been called a “living, breathing building.” See how WEISS/ MANFREDI breathed life into the glasshouse that hosts a stunning garden oasis. The article begins on page 38. People are also talking about Perkins Eastmandesigned John Lewis Elementary in Washington, D.C. The new PreK-5th grade building defies conventional K-12 design by earning LEED Platinum, WELL Platinum & Zero Energy certifications. Tour this quality 21st century learning environment for ideas and inspiration, starting on page 46.
Chris Ferrell Patrick Rains Jacquie Niemiec Tracy Kane Amanda Landsaw Chris Perrino Mike Eby
John Lewis Elementary School 46
This issue also features a Wildfire-Resistant Design Toolkit which includes best practices for reducing wildfire risk through site planning, resilient materials, landscape strategies, and ember-resistant building design. Start exploring new ways to make buildings better equipped for future fire exposure on page 12.
CEO COO CDO CALO CMO EVP Building & Construction Group VP of Content Strategy, Building & Construction Group
EDITORIAL SUBMISSIONS
For editorial submissions, email Jeanette Fitzgerald Pitts: jfitzgerald@endeavorb2b.com For subscriptions, visit: arch-products.com/subscribe For article reprints, email: reprints@endeavorb2b.com Copyright © 2026 Endeavor Business Media llc Printed in the U.S.A.
Happy reading. —Jeanie Fitzgerald Pitts, Editor in Chief
8
ARCHITECTURAL PRODUCTS
2609ARP_02-11_TOC-RES.indd 8
09-10 . 2026
9/14/26 9:50 AM
2610AR
Engineered for Schools. Built for Project Requirements.
NANAWALL FOLDING GLASS WALLS
Oyster Bay Middle/High School | Architect: BBS Architects
Easy Operation: Smoothest and easiest operation of any folding glass wall. STC Range: Unit STC options from 30 up to 45. Multiple glazing options from clear to opaque. Tested Durability: Air, water, structural, forced entry, swing door and cycle tested. Design Options: Customizable sizes in aluminum, clad, wood, or all-glass profiles. ADA, interior and exterior weather-rated sill options, custom glazing and 50 standard colors.
Scan or visit NanaWallConfigurator.com to generate BIM/CAD models, data, and details for your project.
NanaWall.com | 800 873 5673
2610ARP_NanaWallSystems_FP.indd 1 2609ARP_02-11_TOC-RES.indd 9
9/8/26 3:13 9/14/26 5:58 PM AM
29 30 29 30 29 28 30 28 26 17 05 2026 07 .. 2026
4 13 16
5
7
1 11
5 18 6 19 7 14 8 17
2 12
12 13
13 16 17 18 23 24 17 14 15 16 21 19 25 21 22 26 23 27 24 25 24 25 17
Honor Your Design. Rely on the Right Fire Safety. Take the worry out of compromising your inspired building design to fire-safety requirements with reliable Aluflam vision doors, windows and glazed walls, fired-rated for up to 120 minutes. This pioneering system is fabricated from true extruded aluminum and is indistinguishable from non-fire-rated doors and windows.
17
26 27
08 . 2026 06 . 2026
resources UPDATED
Recommended Practice: Lighting Museums (ANSI/IES RP-30-25)
3 7 13 13 18 18 17 28 17
7 8 16 10 19 19 26 29
4 9 17 11 20 20
4 5 10 18 12 21 21
5 7 11 19 19 23 23
events
6 11 12 14 14 24 24
7 7 12 13 17 17 25 27
30 28 29 30
SEPTEMBER 2026 07 .. 2026 2026 09 5
13 3 16 7
7
11
12 7
17 4 18 5 19 7 14 11 13 12
14 16 23 17 24 18 25 13 15 16 16 17 21 17
17 26 18 21 27 22 23 24 25 27 28 28 29 30
08 2026 10. .2026
4 8
5 7
1
7 8
11 9
7 5
3 6
7 7
18 18
19 20 21 22 24 19 20 21 23 23 25
13 11 16 12
12 10
17 14 19 19 14 18 17 17 13 18
17 26 27 28 29 31 26
11. 172026
09 . 2026
5
6
13 3 16 7
4
5
6
7
1
12 7
12 4 13 5 14 7 15 11 17 12
23 18 18 19 17 20 16 21 17 24 17 25 13 16
The updated Recommended Practice, published in 2025, includes new content addressing lighting controls, expanded guidance on the design process, emergency requirements, automated controls and safety, methods for assessing prior light exposure and identifying preservation targets and risk management strategies. New tables detail the “just noticeable” difference. $90 members/$120 non-members. ies.org
CONTINUING EDUCATION PLATFORM
17 18
Photo: ©Jason O’Rear
X
X X
X Fire-Rated Aluminum Window And Door Systems
Fire-Rated Aluminum Window And Door Systems
X
Aluflam North America Fabricated in USA since 2007
562-926-9520 aluflam-usa.com 10
X
2609ARP_02-11_TOC-RES.indd 10
CERSAIE International Exhibition of Ceramic Tile and Bathroom Furnishings Sept. 21-25 Bologna, Italy cersaie.it Feria Hábitat Valencia Sept. 28-Oct. 1 Feria Valencia Central Forum feriahabitatvalencia.com
26 21 27 22 23 24 25 27
OCTOBER 2026 10. 2026 6
7
11 12 18
8
7
1 8
9
5
10
13 14 19 18 17
19 20 21 22 23
26 27 28 29 31
11. 2026
5
6
13 16
4
5
6
7
12 13 14 15
1
12 17
18
19 20 21 23 24 25
17
26 27
MetalCon Oct. 7-9 Orange County Convention Center Orlando, FL metalcon.com ASPE American Society of Plumbing Engineers 2026 Convention & Expo Oct. 8-14 Oklahoma City, OK aspe.org HCD Healthcare Design Expo & Conference Oct. 17-20 Ernest N. Morial Convention Center New Orleans hcdexpo.com Greenbuild Oct. 20-23 Javits Center New York City informaconnect. com/greenbuild
archdesignmaster.com
ARCHITECTURAL PRODUCTS
2610ARP_AluflamNorthAmerica_13v.indd 1
Hospitality Market Sector Outlook 2026: Guest Experience, Brand Strategy & Design Trends (1 LU) Decarbonization 101 (1 LU/HSW) Exploring Design Trends for K-12 Applications (1 LU/HSW) Flexible Offices: Key to Retaining Talent and Optimizing Space for a New Work Era (1 LU) Lessons in Renovation and Adaptive Reuse (1 LU/HSW) Telehealth to Metaverse: The Bold Future of Healthcare Design (1 LU/HSW)
ASLA ASLA 2026 Conference on Landscape Architecture Sept. 16-18 Los Angeles Convention Center asla.org/conference.aspx
17 28 29 30 28
17
The Architecture + Design Master Continuing Education Platform offers a wide range of AIAapproved courses covering the topics that professionals care about most. Here is a small sample of the courses currently available.
resources, events & letters
09-10 . 2026 8/13/26 7:55 AM
9/14/26 10:36 AM
2610AR
more products. same premium design.
Crafted from satin-finish stainless steel with seamless construction, precise edges, and concealed hardware, Fino washroom accessories achieve a refined balance between form and function. From towel and waste units to toilet seat cover dispensers and sanitary disposal solutions, each piece works together to create a cohesive, elevated experience. Explore the full Fino Collection at bobrick.com/fino.
2026 Bobrick Washroom Equipment, Inc. All rights reserved.
2610ARP_BobrickWashroom_FP.indd 2609ARP_02-11_TOC-RES.indd 11 1
9/8/26 3:25 9/14/26 5:58 PM AM
product developments
RESILIENCE
The Wildfire-Resistant Design Toolkit Best practices for reducing wildfire risk through site planning, resilient materials, landscape strategies, and ember-resistant building design. By Barbara Horwitz-Bennett, contributing writer
The annual area burned by U.S. wildfires has increased by nearly 60% since 1990, with more than 68,000 wildfires burning approximately 7.6 million acres in 2024 alone.
HOW DO BUILDINGS CATCH FIRE?
① DIRECT FLAME CONTACT
Fire spreads when flames touch materials that can burn (e.g., dry vegetation, wood shingles). Wind, such as the Santa Ana Winds, makes this happen much faster.
As wildfires grow larger, more frequent, and more destructive, architects, designers and planners are being forced to rethink how buildings interact with fire-prone landscapes. While no structure is ever completely fireproof, thoughtful design can significantly reduce the likelihood of ignition and limit damage when a wildfire or conflagration occurs. Beyond the flames, smoke, poor air quality, and power outages often accompany these events.
② RADIANT HEAT
There doesn’t have to be a flame for materials to catch fire—just heat can do it. Wildfires can reach over 2,000°F. For comparison, wood ignites at 570°F.
“So, from a design perspective, resilience is about both preventing ignition and maintaining healthy indoor environments and critical services during disruptions,” explains Brittany Moffett, senior resilience engineer, Arup, Sacramento, CA.
③ EMBERS
Embers are the most frequent cause of home ignition during a wildfire! Fires create embers that the wind can blow for long distances. When these embers land on plants, roofs, or walls that can catch fire, they can start new fires far away.
Mitigating Risk “Site planning is the first and often most effective line of defense against wildfire. Begin with a thorough wildfire hazard assessment that considers topography, prevailing winds, vegetation, and historical fire behavior,” says Juan Rovalo, director of ecology with Perkins&Will.
Image courtesy of Arup/U.S. Green Building Council California.
PRODUCTS FOR RESILIENCE
Buildings should be located away from steep slopes, chimneys, saddles and drainages, and roads must provide the needed width, turning radii, and vertical clearance for fire trucks and emergency vehicles. “Water supply, including hydrant spacing, fire flow, and emergency water storage, where required, should be coordinated early with the local fire authority,” states Micah Lipscomb, a senior landscape architect with Perkins&Will. “Site utilities, propane tanks, trash enclosures, and mechanical equipment should be separated from buildings and protected from combustible vegetation.” An industry best practice is to approach wildfire protection as a layered defense as opposed to relying on a single siting decision, product, or material to solve the issue. “The goal is to reduce opportunities for ignition, slow fire spread if ignition occurs, and support
12
ARCHITECTURAL PRODUCTS
2609ARP_12-19_PRD.indd 12
FIRE-RATED PHENOLIC PANELS Built with a high-performance fiberglass-reinforced core, ALFA-FR meets the rigorous NFPA-285 fire safety standard—offering an elevated level of protection for mid- to high-rise buildings and codesensitive jurisdictions. While maintaining the same sleek finish options and design flexibility as the standard core, ALFA-FR delivers added fire resistance unmatched by most phenolic panels on the market. Elevate Architectural Panels, ALFA-FR Fire-Rated Phenolic Panels elevate-ap.com
RESILIENCE STARTS AT THE ROOF In fire-prone regions, metal roofing systems are a popular choice. The material is non-combustible and therefore doesn’t contribute to fire spread. It’s resistant to flying embers, withstands high winds, and its durability enables it to weather impact from falling debris. The Perkins&Will go-to solution for these applications is McElroy Metal roofing systems. To ensure proper attachment for standing seam systems, which is critical for fire resistance, screws should connect to substantial structural elements such as purlins or at least 5/8-in. plywood. Standing seam systems utilize clips that must be appropriately spaced according to engineering specifications for local wind conditions. McElroy Metal mcelroymetal.com
09-10 . 2026
9/14/26 9:39 AM
product developments
both safe evacuation and firefighting access,” says Rovalo.
Plants and Vegetation While owners tend to look for species that are less flammable when landscaping around their buildings, Principal Landscape Architect Kevin Lyles with Confluent Design in Longmont, Colo., explains that landscape design deserves a more nuanced approach than simply classifying plants as “good” or “bad.” “Plant selection is important, but it is only one component of a wildfire resilient landscape. Plant placement, spacing, maintenance, irrigation, and seasonal conditions all influence how vegetation is likely to perform during a wildfire,” he explains. “The greatest opportunities to reduce wildfire risk come from integrating these factors through sound site design and long-term landscape management rather than relying solely on lists of recommended or discouraged plant species.”
ENCHANTED HILLS CAMP
Following the 2017 wildfires, which destroyed 14 buildings in the Enchanted Hills Camp lower area in, Napa, Calif., Perkins&Will led the reconstruction of nearly 30 new buildings and extensive site infrastructure improvements including nearly 500,000 gallons of water storage for firefighting and domestic use.
Building Envelope Considerations
Photo courtesy of Emily Hagopian/Heacock
Wood used for siding and furniture was sourced from more than 900 trees felled during the fire recovery process.
ON THE FRONT LINES Recognized by Time magazine as one of the best inventions of 2024, Frontline Wildfire’s Defense System 2 sprays roofs and critical equipment with a combination of water and firefighting foam. Called “proactive hydration,” the system is designed to prevent the spread of wildfire embers. When Frontline’s app detects a nearby fire, the nozzles release water for 20 minutes per hour, supplemented with Class A firefighting foam. This continuous process of spraying water and foam keeps the exterior surfaces and windows cooler in addition to protecting the site and outdoor spaces by keeping the ground saturated. Frontline Wildfire, Defense System 2 frontlinewildfire.com
Moving on to the structure, architects must consider how flying embers could affect the building surfaces, roof soffits, ledges, gutters, and cladding. Consequently, non-combustible materials like fiber cement panels, metal cladding systems, masonry, concrete, and stucco are solid choices. “Equally important is the design of the exterior envelope itself. Detailing should minimize locations where embers can collect and linger,” says Perkins&Will Senior Project Manager and Architect Helen Schneider. Buildings should avoid insulation products like EPS, XPS and spray polyurethane foam (SPF), which can melt, degrade, or contribute to smoke generation in the presence of intense heat. Instead, options like mineral wool are more suitable. The same consideration should be given to sheathing and air, water, and vapor barrier systems. Another potential weak point are the windows and doors. To mitigate the chance of glass breaking and allowing the fire to spread to the interiors, insulated glass units should have at least one pane of tempered glass, according to Brittany Moffett, a senior resilience engineer with Arup. While glass is often a primary focus with these types of projects, she observes that framing materials can sometimes be even more vulnerable. As a result, specifiers should consider noncombustible or fire-tested frames.
Combatting Embers While many people assume that structures catch fire when exposed to direct flame, this is not the number one cause of fire conflagration. The biggest danger is
09-10 . 2026
2609ARP_12-19_PRD.indd 13
ARCHITECTURAL PRODUCTS
13
9/14/26 9:39 AM
product developments
the tiny, red hot embers which easily blow from one location to another. Consequently, designers must anticipate where these embers will potentially land, accumulate, and spark a fire. “Embers can enter homes and other structures through attics and crawl space and foundation vents, where they can come into contact with combustible materials such as cellulose-based blown-in insulation, potentially initiating fires,” Rovalo explains. To protect against this, Mackenzie Hill Roach, fire engineer at Arup, advises covering screen vents and other openings with 1/8-in. or 1/16in. noncombustible mesh to reduce the likelihood of ember intrusion.
The US Green Building CouncilCalifornia, with support from Arup, has assembled the California Wildfire Rebuilding Guide as a resource for homeowners and professionals.
Schneider identifies roof valleys, gutters, soffits and decks as other places vulnerable to embers. In addition, she says low-slope and flat roofs require particular attention to drainage and debris accumulation as they can create locations where embers collect.
Wildfire Resistance
TOPOGRAPHIC PLACEMENT (FROM USGBC-CA WILDFIRE GUIDE)
TOPOGRAPHIC CONSIDERATIONS
Does your site or neighborhood have any of the following characteristics?
WHAT IMPROVES FIRE PERFORMANCE
Up on a slope?
Your site is at an elevated fire risk, given wind exposure and how flames climb slopes. Limited access routes and narrow curved roads make it more difficult to evacuate and for emergency vehicles to get through.
OR
In a saddle?
OR
Provide increased defensible space distances
On a hilltop/ ridgetop? Harden your home with additional protection measures. OR
Evacuate early
In a canyon?
The steeper the hill, the quicker the fire climbs. Some land shapes can also direct the wind, making the flames spread more quickly.
When designing a new building’s form, she suggests asking the following question to potentially decrease the risk of ember sparks. X Can the roof geometry be simplified to reduce locations where embers and debris can accumulate? X Can exterior cladding details be simplified to avoid reveals or ledges where embers may collect? X Can reentrant corners be avoided? X Can a deck be enclosed or detailed to prevent ember accumulation underneath?
PRODUCTS FOR RESILIENCE
An Ounce of Prevention Hopefully by combining careful consideration, industry best practices, and innovative products the architecture and design community can help to make future projects more resisitant to fire and smoke exposure. For more information, the US Green Building Council-California, with support from Arup, has assembled the California Wildfire Rebuilding Guide as a resource for homeowners looking to make critical decisions on their rebuilding journey, and for professionals who will be needed to support these rebuilding efforts. You can find the guide at usgbc-ca.org.
14
ARCHITECTURAL PRODUCTS
2609ARP_12-19_PRD.indd 14
STRUCTURAL STEEL FIREPROOFING
HIGH R-VALUE, LOW FIRE RISK
A rigid mineral wool fireproofing material, MONOKOTE FIREPROTECT board delivers passive fire protection for structural steel. At risk steel members can be wrapped with the board for up to three hours of UL classified fire resistance. Because the board installs already dry, there is no surface preparation or curing time, thereby supporting faster construction schedules. The board is available in multiple thicknesses to support varied performance requirements.
Made from non-combustible stone wool, Comfortbatt batt insulation and Comfortboard rigid stone wool insulation board are two fire-resistant insulation options. The former is designed for exterior wall cavities. The material’s flexible edge helps prevent over compression, allowing the product to maintain its high R-values of between R-13 and R-38, depending on the thickness. Meanwhile Comfortboard 80 has an R-value of R-4.2 per inch and is made for continuous insulation applications in above-grade walls, belowgrade foundation walls, and under concrete slabs.
GCP, MONOKOTE FIREPROTECT Board gcpat.com
ROCKWOOL, Comfortbatt batt insulation rockwool.com
09-10 . 2026
9/14/26 10:27 AM
product developments
Wildfire Resistance
◀ METAL RAINSCREEN OPTION
The Morin Matrix Series is a sophisticated architectural rainscreen metal wall panel system which pairs fire resistance and durable building envelope performance with aesthetics. The concealed-fastener rainscreen panels are available in a variety of profiles including bold box-rib configurations and flush-panel designs. If architects desire ridged design, Perkins&Will advises a vertical orientation as an extra precaution against the collection of embers. The system’s metal options include galvalume steel, aluminum, zinc, stainless steel and copper attached with concealed clips and fasteners. Morin, Matrix Series morincorp.com
SPECIFYING SUPERIOR SHEATHING Constructed with noncombustible materials, Perkins&Will recommends GeorgiaPacific’s DensGlass Fireguard Sheathing. The material features a treated, waterresistant core and a strong fiberglass mat surface. In addition to lending performance and durability to fire-rated building assemblies, the rigid substrate is water and mold resistant. Compatible with a variety of cladding systems. the material is dimensionally stable and resistant to warping and sagging.
If a ridged design is desired on a building exterior, consider a vertical orientation to protect against the collection of embers.
Georgia-Pacific, DensGlass Fireguard Sheathing buildgp.com
NO EMBERS ALLOWED
FIRE-SAFE SOLUTION
With fire-resistant performance built into its fiber cement core, Nichiha’s siding products are a non-combustible option for specifiers. Tested in approved wall assemblies to meet fire and weather performance standards, the siding is suitable for surface burning and where multi-story, fire propagation-resistant cladding design is required. The siding is available in a wide range of textures and finishes enabling architects to achieve fire-resistance compliance without sacrificing style. Examples include wood grain textures, brick and stone aesthetics, and matte, semi-gloss and high-gloss finish options.
The insulated panel system is composed of all non-combustible materials including an internal steel frame, concrete, and EPS foam core. At half the thickness of an insulated tilt-up concrete wall, 80% less rebar, an insulation value of R-25, and a 50% smaller carbon footprint, the system is a great solution for wildfireprone regions, and areas at risk of high winds, earthquakes, and/or flooding.
Nichiha, Fiber Cement Siding nichiha.com
RSG3D rsg3d.com
THE ADVANTAGES OF FIBER CEMENT SIDING
09-10 . 2026
2609ARP_12-19_PRD.indd 15
The top reason for wildfire spread is the flying embers which rapidly move from one area to another and ignite new fires. A major vulnerability to these fire embers are vents. Consequently, proper vent protection is absolutely essential. Highly recommended by architects is Vulcan’s Ember-Out Vent system. When the product’s corrosion-resistant, stainless steel ember mesh is exposed to embers, an intumescent coating on the honeycomb matrix expands, creating a protective fire wall together with the mesh. This technology enables the vent to remain open the vast majority of the time, only sealing shut in the presence of intense heat. Vulcan Vents, Ember-Out Vent system vulcanvents.com
ARCHITECTURAL PRODUCTS
15
9/14/26 11:13 AM
product developments
LIGHTING + CONTROLS
IES 2026 Industry Progress Report The annual conference of the Illuminating Engineering Society (IES), IES26, was held in Denver, CO, in August. During that event, the IES Progress Report, which summarizes key advancements in the field of lighting and lighting control was released. The report contained 58 products divided into seven categories: Intelligence Enters the Fixture, The Protocol Agnostic Building, One SKU, Many Answers, Printing Light, Color You Can Dial, Lighting for the Human Body, Engineering the Envelope, and The Knowledge Layer. Here are a few of the innovations identified as the biggest advancements of the year by the IES.
HIGHEST LUMEN OUTPUT IN RGBW LINEAR Category: Color You Can Dial With precision optics and Power Scaling, this fixture offers infinite color selection, precise matching, maximum brightness, and saturation, eliminating striations and color separation, all while maintaining efficiency and thermal performance beyond traditional RGBW limitations. With integrated smart controls and dynamic light show capabilities, it enables immersive experiences and responsive environments. Hydrel, Ridge Linear Floodlight Family hydrel.acuitybrands.com
LOWER CCT FIELD-SELECTABLE VALUES Category: One SKU, Many Answers
FIRST MICRO LINEAR FACTORYBUILT LUMINAIRE Category: Engineering the Envelope Specifier demand has consistently revealed a critical gap within the linear category—solutions tend to favor either design flexibility or performance, but seldom both. The Premier 0.5 Linear eliminates this trade-off, uniting architectural-grade output with modular adaptability and precise color consistency across all lighting layers. Engineered within an ultracompact profile, this linear offers broad dimming compatibility, efficacy exceeding 100 lumens per watt, 2000K to 3500K color options, and a high 93 CRI. Embodying DMF’s signature modular philosophy, the system features a solder-free, modular design that streamlines installation and provides tool-free field adjustments, while enabling straightforward, longterm serviceability. DMF Lighting, Premier 0.5 Linear Luminaire dmflighting.com
16
ARCHITECTURAL PRODUCTS
2609ARP_12-19_PRD.indd 16
Current’s LumenChoice + SpectraChoice selectable LED lamps offer unmatched flexibility in a single lamp and feature built-in switches to change wattage and color temperature, no tools required. The offering of five color temperatures lower (warmer) than are typically available (1800K/2200K/2500K/ 2700K/3000K) also make this product unique. Lamps have a 15,000 hours-rated life (L70), excellent color rendering (90 CRI), and are CEC Title 20 compliant. They contain no lead or mercury, and are compliant with material restriction requirements of RoHS.
WIRELESS COMMUNICATION, PIR & ACOUSTIC SENSING Category: Protocol Agnostic Building The WaveLinx PRO Dual Tech Ceiling Sensor helps improve occupancy detection and lighting responsiveness by combining PIR and acoustic sensing with an integrated photocell. Three coverage patterns, line- and low-voltage options, and softwarebased commissioning provide application flexibility while enabling ladderless updates. They have coverage patterns up to 1500 sq. ft. The room-based sensor is battery powered and is one of the smallest ceilingmounted room-based wireless occupancy sensors on the market. The sensor operates on a wireless mesh network based on IEEE 802.15.4 standards. Cooper Lighting Solutions, WaveLinx PRO Dual Tech Ceiling Sensor cooperlighting.com
Current, Selectable LED A19 Lamps currentlighting.com
09-10 . 2026
9/14/26 10:35 AM
Lighting + Controls
product developments
FIRST LARGE-SCALE 3D-PRINTED LUMINAIRE Category: Printing Light Printz was created to explore what large-format additive manufacturing could make possible in architectural lighting. The result is a new approach to form, scale, and material with 3D-printed luminaires up to 36 inches in diameter and shades produced from PETG containing at least 85% postindustrial recycled content. OCL Architecture, Printz Large-Format 3D-Printed Pendant Luminaire System ocl.com
FIRST LUMINAIRE WITH BUILT-IN AI QUAD CHIP OPTI-COLOR TECHNOLOGY
Category: Intelligence Enters the Fixture
Category: Color You Can Dial
This track fixture is the first to feature built-in AI that automatically adjusts light output across the full color spectrum to enhance anything it illuminates. Position art, finishes, and furnishings under the fixture. Aura analyzes the full range of tones, textures, and colors in real time and uses patented COB LEDs (WW + RGB) and a built-in color sensor to detect the color of the illuminated object. Its integrated AI algorithm calculates the optimal color output from the lighting application library for precise results. Use the app to adjust light manually when desired.
Available in static white or color-changing, the Direct View optic provides ideal luminance for metropolitan wayfinding and artistic applications. Lumenalta Direct View Column luminaire offers flawless uniformity and saturation across its 1-4 ft. lens heights. The first area fixture that blends Selectable White, Dynamic White with Dim-to-Warm and Color-Changing capabilities into a single, versatile luminaire. Lumenpulse, Lumenalta Direct View 3-in-1 Column lumenpulse.com
Edison Price Lighting, AURA AI Adaptive Track Luminaire epl.com
HIGHEST OUTPUT & EFFICACY IN FLAT PANEL RGBW Category: Color You Can Dial Affordable, edge lit, and super low profile, EZPAN fixtures provide smooth, uniform light distribution. Its lens delivers diffuse illumination that’s ideal for spaces where glare-free lighting is essential. These fixtures have an integrated Lightcloud Blue Controller and Micro Sensor that meets LLLC requirements to maximize utility incentives*. Luminaire Level Lighting Controls (LLLC) are products with wirelessly networked integrated sensors. RAB Lighting, EZPAN Panels with Lightcloud Blue rablighting.com
09-10 . 2026
2609ARP_12-19_PRD.indd 17
ARCHITECTURAL PRODUCTS
17
9/14/26 7:23 AM
product developments
LOUNGE DINING
The Latest Trend in Outdoor Living Generous cushions, wider frames, and lower seating profiles create a more relaxed atmosphere while maintaining the practical requirements for dining. As hospitality environments continue to blur the lines between indoor and outdoor living, a new seating trend is influencing how guests gather, dine and linger. It is called lounge dining. Combining the relaxed comfort of lounge furniture with the functionality of dining tables and chairs, these products are designed to heighten comfort, hoping to entice visitors into staying longer at the restaurants, hotel terraces, rooftop venues, and resort areas they frequent. Hotels and hospitality venues are looking to draw patrons to rooftops, gardens, decks and patios and they are finding that furnishings play an important role. But unlike indoor furniture, these products must deal with sunlight exposure, changing weather conditions, and more wear and tear. This puts a premium on products made with weather-resistant textiles, high-performance fabrics, durable metal frames, and marine-grade finishes. When durability and performance are combined with comfort and style, the furniture can encourage people to spend a little more time lingering, socializing, and embracing the outdoor experience. From modular outdoor sofas to generously scaled lounge chairs and flexible sectional configurations, the following is a sampling of manufacturers responding to the growing interest in lounge dining.
ADVANCED CUSHION ARCHITECTURE The Marbella Sun Lounge is defined by its low stance and generous cushioning, creating a relaxed, grounded expression. The softened profile invites an indulgent way to lounge, supported by adjustable positioning, tailored detailing, and enduring construction. Aluma-Forge cold-weld construction, a proprietary furniture construction method by Tuuci, permanently fuses corrosion-resistant stainless steel, polymer, and aluminum into a durable, cold-welded joint. The durably forged joint is finished with a chamfered, stainless steel bezel and Tuuci’s authentic wood-grain Aluma-TEAK or solid powder coated finishes. The Marbella Sun Lounge also features an advanced cushion architecture. Encased in a high performance, water resistant, antibacterial liner, the four-layer comfort-core cushion stays dry and resilient, ensuring lasting support and durability. A discreet mesh panel on the underside of the upholstery fabric enhances drainage, promoting quick drying and extending the cushion’s longevity. Tuuci, Marbella Sun Lounge tuuci.com
CURVEY & CIRCULAR A NeoCon 2026 winner in the furniture innovation category, Lucy combines a curvaceous, elegant design with a high level of circularity. The upholstered fabric is tensioned around the chair and clamped with a bungee cord system. At the end of its serviceable life, the fabric is unfastened and recycled into texture fibers while the chair structure is easily covered with new fabric. No tools required. Boss, Lucy Lounge Chair Collection bossdesign.com
◀ MADE FOR THE OUTDOORS
18
ARCHITECTURAL PRODUCTS
2609ARP_12-19_PRD.indd 18
A SOFA TO SINK INTO
Built with a powder-coated aluminum frame and durable materials, the Cobana Lounge Sofa is a modular outdoor sofa with clean lines. Designed in Denmark with an emphasis on durability, function and form, the sofa comes in three different water-, dirt- and UV-resistant textiles. The lightweight modules are easy to move and reconfigure.
Stay a while. The Lubek Sectional is built from a solid acacia wood base. The sofa is set close to the ground, encouraging you to really sink into (or even lie down on) those weather-resistant cushions. Streamlined cushions and super clean lines add to the Lubek’s modern look, while the acacia wood makes the sofa easy to pair with any backyard set up. We call this look “low key modernism.”
Sackit, Cobana Lounge Sofa sackit.eu
Article, Lubek 100.5” Outdoor Corner Sectional article.com
09-10 . 2026
9/14/26 7:23 AM
2610AR
2610ARP_EndicottClayProducts_FP.indd 1 2609ARP_12-19_PRD.indd 19
7/23/26 AM 9/14/26 10:35 7:23 AM
F E AT U R E
I N N O VAT I O N S I N W O R K P L A C E D E S I G N
DAY ONE TO DAY ONE THOUSAND AND BEYOND
From the moment visitors, pro athletes, and employees enter Stone 35, Brooks’ culture of performance is on full display. The groundfloor reception desk draws inspiration from the high-performance fabrics used in Brooks’ products, while a backdrop of shoelaces reinforces the brand’s identity as a leading footwear company.
20
ARCHITECTURAL PRODUCTS
2609ARP_20-29_FEA.indd 20
09-10 . 2026
9/14/26 9:35 AM
NBBJ’s innovative approach to Brooks headquarters exceeds Red List-free design goals and delivers a distinctly Brooks branded building with a heightened flexibility to meet the company’s future needs.
WOOD WALLCOVERING
Arbor Wood Wallcovering brings the warmth and beauty of real wood to walls, ceilings, columns, and curved surfaces. Crafted from AA architectural-grade wood veneer, Arbor offers more than 100 combinations of species, colors, and cuts, with custom staining, finishes, and digital printing available. Its flexible 5-ply construction provides a cost-effective alternative to millwork, with low-emission, responsibly sourced veneers and FSC-certified options supporting sustainable design.
By Jana Madsen, contributing writer
Koroseal, Arbor Wood Wallcovering koroseal.com
Installation of a backdrop of shoelaces
© Ty Cole Studio Inc
RECEPTION DESK UPHOLSTERY
The post-pandemic surge in running enthusiasm doesn’t show any signs of slowing. Products from Brooks Sports, Inc. (a global provider of running gear) have found loyalty among everyone from casual gym-goers to marathoners and, consequently, Brooks has become a leading brand in the market. Stone 34, located at 3400 Stone Way North in Seattle’s Fremont neighborhood, has served as Brooks’ headquarters since 2014 but could not accommodate the company’s growing staff. Situated along Lake Union and the 22-mile Burke-Gilman Trail, the location is ideal for its employees who run before, midday, or after work.
09-10 . 2026
2609ARP_20-29_FEA.indd 21
Carnegie Bio-based Siltech Plus is the first bio-based polyurethane-coated upholstery made with rapidly renewable corn starch. Combining sustainability with superior performance and cleanability, Siltech Plus offers hydrolysis, bleach cleanability, stain resistance, and a 10-year warranty. Carnegie, Siltech Plus carnegiefabrics.com
Stone 35 (at 3524 Stone Way North), across the street, was the logical place to build a second headquarters location. The CornerStone building (also known as Brooks HQ North) was developed by Evolution Projects and built by Sellen Construction. Its core and shell was designed by Weber Thompson with interiors designed by NBBJ. The 113,000-sq. ft., five-story building is a hybridtimber construction with two stories of concrete and three upper stories of mass timber. Brooks employees moved into Stone 35 in January 2025.
ARCHITECTURAL PRODUCTS
21
9/14/26 9:35 AM
F E AT U R E
I N N O VAT I O N S I N W O R K P L A C E D E S I G N
Crossing the First Finish Line at 85 Percent As the core and shell team was moving into the construction documents phase (fall 2020), architecture firm NBBJ was brought in for interior design, environmental graphic design, and lighting design. “In our field, we are often encouraged to design something to 100 percent, but in a two year span—or longer—what you started with has often changed for the client by the time you get to the end,” says Ryan Mullenix, Partner and Firmwide Corporate Practice Leader, nbbj, Seattle. To give this project heightened flexibility, the plan from the outset was never to fully design the space, but to plan for additional input and changes post-occupancy. “Our idea was to design it to 85 percent and know that we can work with the client from Day One of move-in through Day One Thousand, and beyond, to make it better for them.
“In the upper stories we opened that entire center space up for three stories. The idea was a loft apartment. When you step off the elevators, you get a vista to all three floors. You can see all your colleagues, even if you’re on a different floor. You know you’re part of something bigger.” -Ryan Mullenix, Partner and Firmwide Corporate Practice Leader, NBBJ, Seattle
“We were able to collaborate with Weber Thompson to open the building up for greater team visibility and connectivity,” says Mullenix. The interior space plan consists of two lower public-facing levels. The ground floor provides reception and the BlueLine café (named after the painted line on the pavement marking the shortest path along a marathon’s course). The second floor provides a learning environment, large conference room, and fully equipped gym. The three mass timber floors above provide an open-plan work environment, materials library, sewing lab, three-seasons product display wall, and kitchenette. It also features a dramatic three-story atrium. “The way we designed that space allows for an all-hands meeting. They can invite people in, and employees can sit on the upper level and look over the top. It’s a constantly changing volume,” says Mullenix. The opening creates sightlines that visually connect employees to each other, the products under development, and the processes necessary to bring them to market. Nearby, another opening provides visibility between a three-season wall displaying products for critique and a materials library on the floor above it. “In this design process, we used a little bit of VR (a walkthrough using digital technology) and some physical mock-ups. Brooks is a maker and so it was this beautiful partnership where we could challenge each other around how we make things, both as designers and footwear and apparel makers,” says Mullenix.
NBBJ worked with Weber Thompson and the engineering team early in the design process to open the center of the upper floors into a three-story atrium. Stepping off the elevators, employees immediately see across multiple levels, creating visual connections to colleagues and the work happening throughout the building.
22
ARCHITECTURAL PRODUCTS
2609ARP_20-29_FEA.indd 22
09-10 . 2026
9/14/26 9:35 AM
F E AT U R E
I N N O VAT I O N S I N W O R K P L A C E D E S I G N
◀ SCULPTURAL LIGHT LIKE A TANGLE OF SHOELACES
Luke Lamp Co.’s signature Tracer Loop fixture is equal parts sculpture and light source bringing movement and intention to spaces of any scale. Each loop mounts individually to the ceiling and requires power at one end only, with direct mounting to hollow ceilings. The low-voltage 24VDC system is available in seven finishes: satin brass, blackened brass, antique brass, satin nickel, polished nickel, satin copper, and matte white. Curated layouts and dedicated design support make specification and customization seamless. Luke Lamp Co., Tracer Loop lukelampco.com
PAINT COLOR
Dark gray undertones bring versatility to this deep shade of navy. Light Reflectance Value (LRV) of 9.02. Benjamin Moore, Blue Note 2129-30 benjaminmoore.com
HYBRID-TIMBER STRUCTURE
An exposed dowel-laminated timber (DLT) floor system and glulam structural frame anchor the 3-story mass timber over a two-story podium concrete structure with subgrade parking. DLT utilization meant not only a more beneficial timber grid, but also reduced off-gassing, given a much lower adhesive volume used in the panels. Aesthetically, the use of Douglas Spruce Pine Fir from the Pacific Northwest creates warmth throughout the interior and connects the building to nature and the region’s historic timber industry. DowelLam dowelLam.com
CUSTOM RESIN PANTRY ISLAND WITH EMBEDDED SHOE TREAD
3form Chroma is an optical grade resin material used to create striking architectural surfaces, partitions, and feature elements. Known for its rich color clarity, light transmission, and polished glass-like appearance, it offers the durability and design flexibility of resin with a softer, warmer feel than glass. Available in a range of colors, gauges, and finishes, it supports a wide range of creative applications. 3form, Chroma 3-form.com
© Ty Cole Studio Inc
BANQUETTE UPHOLSTERY
09-10 . 2026
2609ARP_20-29_FEA.indd 23
Equal parts wool-blend and cotton, Emergent combines renewable yarns into a new hybrid material. Using a needle punch process, Emergent’s highly unique and tactile surface is created when color-contrasting boucle cotton loops emerge through the surface of the smooth and heathered wool-blend face. With its all-over texture and no visible pattern repeat, Emergent’s speckled surface is reminiscent of the abundance of stars in the night sky. Emergent upholsters beautifully on the curves of furniture and comes in 11 color combinations ranging from vivid to classic, allowing for a variety of applications. Luum, Emergent Galaxy luumtextiles.com
ARCHITECTURAL PRODUCTS
23
9/14/26 9:35 AM
F E AT U R E
I N N O VAT I O N S I N W O R K P L A C E D E S I G N
WORK LOUNGE
CREATE COMMUNITY WITH A COMMUNAL TABLE
The Dylan Communal Table combines durable construction with integrated power. Designed for offices, cafés, universities, and tech-friendly dining environments, Dylan is available with solid wood or laminate tops and a distinctive metal mitered corner bracket in any powder coat finish. Optional power modules provide two receptacles and two USB-C ports, while adjustable glides and a 10-year structural warranty ensure lasting performance.
COMPLEMENT MASS TIMBER WITH ENGINEERED WOOD FLOORING
CRAFT VISUAL ACCENTS WITH PORCELAIN TILE
SUPPORT DESIGN GOALS WITH DEGRADABLE UPHOLSTERY
Engineered Mixed Grain Grandstand Fir is crafted from FSC Certified postconsumer Douglas Fir reclaimed from gymnasium bleachers throughout the U.S. Featuring a 5/32-in. (4 mm) wear layer over a 0.5-in. (12 mm) birch plywood substrate, the engineered flooring combines authentic reclaimed character with dimensional stability. Available in 4- or 8-in. widths, it can be customized with low-VOC finishes, profiles and patterns.
Creative Material Corp.’s Infusion porcelain tile brings nature-inspired color and dimensional detail to commercial interiors. Drawing from mineral, clay, and botanical tones, the collection features a curated palette from soft neutrals to rich terracotta, greens, and ocean blues. A coordinating protruding liner creates sculptural shadow lines and visual rhythm, while durable porcelain and a matte finish provide lasting performance for feature walls and architectural applications.
Designed for performance and a reduced environmental impact, this marbled duotone surface offers high abrasion, bleach cleanability, and acoustical properties—and is woven with rapidly degradable post-consumer recycled polyester, which degrades at a rate comparable to natural wool through the addition of a biopolymer catalyst.
Engineered Mixed Grain Grandstand Fir anthologywoods.com
Maharam, Cumulus Lenticular maharam.com
Creative Material Corp., Infusion creativematerialscorp.com
Grand Rapids Chair Co., Dylan Communal Table grandrapidschair.com
24
ARCHITECTURAL PRODUCTS
2609ARP_20-29_FEA.indd 24
09-10 . 2026
9/14/26 9:35 AM
F E AT U R E
I N N O VAT I O N S I N W O R K P L A C E D E S I G N
“Employees want to see the impact of their work, and they want to see the impact of their company in their community. A lot of organizations today—Brooks being one of them—want to see a strong execution of brand expressed as emotional experience.” -Ryan Mullenix, Partner and Firmwide Corporate Practice Leader, NBBJ, Seattle
Going the Distance with Sustainable Design Like its predecessor Stone 34, the new HQ expansion building was part of Seattle’s Living Building Pilot Program, which provides additional floor area and height for buildings that meet rigorous Living Building Challenge (LBC) or International Living Future Institute (ILFI) Petal Certifications. Under ILFI’s Living Building Challenge, the building achieved Petal Certification for Place, Beauty, and Materials and qualified for an additional 15 feet in height and an increase in FAR, according to Coughlin Porter Lundeen, structural engineer for the core and shell design.
According to Brooks, Stone 35 was designed to consume 25% less energy than the Seattle Energy Code baseline, achieving savings with LED lighting systems, heat recovery, and a heat pump-driven central plant. Water conservation was another priority. With a more than 267,000-gallon capacity, the rainwater cistern at Stone 35 is one of Seattle’s largest, meeting all the building’s non-potable water demands. All this aligns with Brooks’ corporate climate action and sustainability goals.
© Ty Cole Studio Inc
“The city says to developers, ‘If you achieve these baselines or targets, which are stringent, you can build taller and you
can build more area.’ For environmentally focused and urban-minded architects, it’s a huge win. Those are the right incentives,” says Mullenix. “We need more density in our cities and if we build smart density with environmental and human sensitive factors, we’ve won.”
MATERIAL LIBRARY
LED LUMINAIRE
The Finelite HP-2 Indirect/Direct luminaire is a slender 2-in. aperture pendant luminaire providing balanced indirect/direct illumination with exceptional design flexibility. Available in individual 2-ft. minimum sections or continuous runs accurate to 1/16 in., HP-2 offers tailored lengths, angles, configurations, and precision optics. Widespread, asymmetric, and downlight options expand performance possibilities, while energyefficient LED technology and Declare 2.0 verification support sustainability.
© Ty Cole Studio Inc
© Ty Cole Studio Inc
At the heart of Brooks’ product development process, the light-filled material library (shown to the left) features custom casework and tunable lighting that allows teams to evaluate fabrics and finishes under different light conditions.
The interior space plan consists of two lower public-facing levels, with the upper mass timber floors designated for footwear and apparel product design and development.
Finelite, HP-2 Indirect/Direct finelite.com
09-10 . 2026
2609ARP_20-29_FEA.indd 25
ARCHITECTURAL PRODUCTS
25
9/14/26 9:35 AM
F E AT U R E
I N N O VAT I O N S I N W O R K P L A C E D E S I G N
Innovate for Flexibility with Infrastructure Walls ▶ An often-overlooked aspect of sustainability is longevity. NBBJ intentionally considered how best to design Stone 35 for Brooks’ needs today and in the future. This was realized through the allocation of flexible workspace and the use of what NBBJ calls ‘infrastructure walls.’ “One of the challenges that we had starting the project is that Day One was going to look very different than Day One Thousand. Brooks knew that they were going to grow. They knew they would change, but Day One still had to feel great; it couldn’t feel like an empty workplace. And Day One Thousand had to feel great too; it couldn’t feel like an overcrowded workplace,” explains Mullenix.
Sean Airhart © NBBJ
Twenty percent of the building is tailored to Brooks’ running apparel and footwear design needs, with active, collaborative spaces concentrated along the western façade to foster cross-departmental connection. The remaining 80% provides flexible workspace along the quieter eastern façade, allowing teams and spaces to adapt as needs evolve.
Complete with a 50-ft. mural by artist Shogo Ota, the ground floor BlueLine café delivers instant energy. “If you’re going for a run, recovering from a run, or going to meet someone, the idea is that Stone 35 can be part of that,” shares Ryan Mullenix.
When it’s time for change, the infrastructure is ready. NBBJ designed a semimodular system of east/west infrastructure walls that, along with the north/ south DLT panel troughs, conceal electrical and data services while allowing conference rooms and workspaces to be easily reconfigured as Brooks’ needs evolve. The thicker-than-typical infrastructure walls function as service spines, housing electrical and data systems. “There are about five of those walls, and everything can plug into them,” says Mullenix. “When Brooks does change [the space], the idea is that they’re not tearing out too much. You can plug and play into those infrastructure walls without having to do massive demo.” NBBJ understood that change is both constant and inevitable. “I think about the flexibility we built in as being both resourceful and sustainable,” reflects Mullenix.
MEETING LOUNGE
SEATING
The Hana Armchair is a beautifully designed chair covered in soft, plush fabric. Its shape fits your body, giving a calm space to relax, read, or unwind. The soft curves support you for hours, making your interior feel cozy and peaceful. A sturdy metal frame supports the armchair and cut-and-molded foam adds extra comfort. Available in both Armchair and Wingback styles, it comes in a variety of fabrics to suit your decor.
A critical part of Stone 35’s design was creating places to stop, pause, and gather. NBBJ incorporated spaces throughout the workplace that support both planned and impromptu conversations, giving Brooks’ teams opportunities to connect, collaborate, and exchange ideas away from their desks.
26
ARCHITECTURAL PRODUCTS
2609ARP_20-29_FEA.indd 26
© Ty Cole Studio Inc
Moooi, Hana Armchair moooi.com
Engineered Mixed Grain Grandstand Fir is also used in the meeting lounge.
09-10 . 2026
9/14/26 9:35 AM
F E AT U R E
I N N O VAT I O N S I N W O R K P L A C E D E S I G N
INFRASTRUCTURE WALL: HOW IT WORKS
DLT trough + cover plate data
Express Infrastructure walls with unique end-cap detail DLT panels
cture Walls & Installation 8-ft. datum
power
ail
are thicker go to meet DLT unique sion.
2. DLT troughs The option to omit several laminates from the DLT panel was given to the team early in the construction process. These troughs became crucial to concealing much of the data & low voltage conduit runs.
Concrete podium (L3)
Infrastructure Walls Detailing & Installation
1. End-cap detail Infrastructure walls are thicker than a typical wall, go to bottom of deck to meet DLT Troughs, and have a unique architectural expression.
The collaboration between Weber Thompson and NBBJ also resulted in other positive changes. NBBJ worked closely with the architect and structural engineer to modify the DLT floors and run horizontal troughs in them to hide the wiring and the conduit. “The reason we did that was to hide all the wiring and the conduit—the things you don’t want to see,” Mullenix explains.
END-CAP DETAIL
DLT TROUGHS
2. DLT troughs
The option to omit several laminates from the DLT panel was given to the team early in the construction process. These troughs became crucial to concealing much of the data and low voltage conduit runs.
Infrastructure walls are thicker than a typical wall, go to bottom of deck to meet DLT troughs, and have a unique architectural expression.
The option to omit several laminates from the DLT panel was given to the team early in the construction process. These troughs became crucial to concealing much of the data & low voltage conduit runs.
Infrastructure Infrastructure Walls Walls RENOVATION DAY 1 Concept Concept
TYPICAL APPROACH
DAY 1
SHARED INFRASTRUCTURE WALLS
INFRASTRUCTURE WALLS CONCEPT
RENOVATION
To enable To enable ease ease of future of future flexibility, flexibility, the team the team envisioned envisioned a semi-modular a semi-modular system system of regularized of regularized “infrastructure “infrastructure walls”walls” containing containing the electrical the electrical + + data data services. services. The conference The conference roomroom walls walls can be can reorganized be reorganized as theas the programmatic programmatic needsneeds of theofclient the client change change over time. over time. We sought We sought to elevate to elevate Brooks’ Brooks’ design design process process by providing by providing agency agency to define to define how they how work they work best. best.
It is common for power, data, and mechanical services to be run in sequence between rooms, making renovations involved.
With the innovative infrastructure walls, power, data, and mechanical services are housed within the fixed wall, making it easy to reorganize the workspace.
To enable ease of future flexibility, the team envisioned a semi-modular system of regularized “infrastructure walls” containing the electrical and data services. The conference room walls can be reorganized as the programmatic needs of the client change over time. NBBJ sought to elevate Brooks’ design process by providing agency to define how they work best.
ELEVATE ELEVATE THE THE PROCESS PROCESS
09-10 . 2026
2609ARP_20-29_FEA.indd 27
Like your Likefavorite your favorite piece of piece footwear of footwear or or apparel, apparel, realizing realizing the perfect the perfect fit of fit a of a workplace workplace comes comes with time with time
ARCHITECTURAL PRODUCTS
27
9/14/26 9:35 AM
F E AT U R E
I N N O VAT I O N S I N W O R K P L A C E D E S I G N
Finding the Right Stride with a Branded Workplace “This was a chance to build a place that was centered on [Brooks’] culture of performance,” says Mullenix. Getting to know Brooks wasn’t hard. “They know who they are. They wear it on their sleeve,” he adds. NBBJ worked to capture not only the company’s character but also celebrate the act of running and the energy of motion. This was accomplished through company- and running-themed bespoke graphics and custom branded finishes throughout. The design and materials used for the ground floor reception desk were inspired by Brooks’ high-performance fabrics. Behind it is a wall of shoelaces that include the Brooks logo. Move further into the space and you’ll discover a custom art installation alongside a wide staircase leading to the second floor. A large screen of shoebox-sized wood rectangles dangle in front of windows. “We treated this screen as a dynamic element. It faces east so it has hues from a sunrise. The light dapples in like you’re running under the trees here in Seattle,” Mullenix explains. At the top of the stairs, you are met with a giant map of the area, with trails and running routes highlighted.
Sean Airhart © NBBJ
© Ty Cole Studio Inc
© Ty Cole Studio Inc
Other nods to Brooks’ running culture are more subtle, like the shoe tread embedded in the kitchenette’s 3form resin island and the Luke Lamp Co. Tracer Loop light fixture that hangs above the three-story atrium like a tangle of shoelaces. Even Brooks’ shoes and apparel are given top billing as both art and product display. “In a beautiful way, the product became both the foreground and a backdrop,” Mullenix adds.
28
ARCHITECTURAL PRODUCTS
2609ARP_20-29_FEA.indd 28
NBBJ collaborated with core and shell architect Weber Thompson to create several floor openings within CornerStone, including the opening for this wide stair connecting the first and second floors. A custom art installation of shoebox-sized wood rectangles adds movement to the circulation space and is meant to emulate the feeling of running along the water in Seattle.
09-10 . 2026
9/14/26 9:35 AM
Sean Airhart © NBBJ
F E AT U R E
I N N O VAT I O N S I N W O R K P L A C E D E S I G N
Finding Red List-free Products WALLCOVERING
DreamScape’s Terralon is a sustainable, PVC-free wallcovering made with 31% postconsumer recycled content, helping repurpose more than 14 million plastic bottles. Available in three textures (from heavily textured to flawlessly smooth), it offers versatile design possibilities and exceptional printability. Breathable and attractive, Terralon is ideal for interior applications and proudly carries the Declare label, confirming Red List-free materials, is FSC Certified (Forest Stewardship Council) chain of custody, and a commitment to environmental responsibility and transparency. DreamScape, Terralon dreamscapewalls.com
Ample daylight, fresh air, and direct access to the outdoors are just a few of the ways Stone 35’s design considers human health. NBBJ also carefully considered the products and materials used. “The criteria for this project was that at least 90% of the total materials by cost or weight had to be Red List-free,” says Mullenix. ILFI’s Red List is an index of worst-in-class substances that are harmful to humans and the environment. While official Declare labels and Health Product Declarations are helpful, not every manufacturer has completed these steps, making direct—and sometimes labor-intensive—communication necessary to verify product contents. “We have a dedicated team that is focused on human health, on sustainability, and the combination of the two,” says Mullenix. “They had a massive spreadsheet. I think there were a thousand different vendors we connected with. For those that had materials that were acceptable, it was an easy decision.” For other suppliers, the team encouraged greater transparency and disclosure, with several vendors taking the important step of declaring their ingredients. While not every company was ready to disclose or change their formulations, NBBJ viewed even shifting the conversation toward material transparency a step forward. “We worked with a furniture manufacturer who couldn’t change their fabrication process, but we did influence the way they are going to vet materials and ingredients moving forward, as well as their data transparency for future product lines. That was huge,” add Mullenix. With careful research and thoughtful product specifications, the project ended up being 95% Red List-free.
Supporting Brand, Human Health & Sustainability at Work There are several features within this building design that delivered the healthy, environmentally responsible, brand-forward workplace Brooks wanted. Beyond the Petal Certifications from the Living Building Challenge and achieving a project that was 95% Red List-free, the building also promotes exercise, offering more than a hundred bike stalls, a bike repair station, and modern locker rooms with showers—amenities appreciated by the fitness enthusiasts that Brooks employs.
Sean Airhart © NBBJ
“This moment in workplace design right now, brand, human health, and sustainability are all intertwined. That’s something that Brooks has been at the forefront of,” concludes Mullenix.
CARPET
Shelter carpet tile from Shaw Contract’s Haven collection combines a refined, residential-inspired aesthetic with high-performance commercial construction. Manufactured on EcoWorx backing, Shelter is Cradle to Cradle Certified and can be returned through Shaw’s re[TURN] Reclamation Program at the end of its useful life for recycling into new flooring products. The collection offers dimensional texture, acoustic benefits, and seamless integration with select hard surface products to support flexible workplace environments. Shaw Contract, Haven shawcontract.com
09-10 . 2026
2609ARP_20-29_FEA.indd 29
Ryan Mullenix, AIA, Partner | Firmwide Corporate Practice Leader. A leader of NBBJ’s Corporate Practice, Ryan is an architect whose work explores the intersection of human behavior and physical space. He has led the design of award-winning headquarters and offices for companies including Google, Starbucks, Amazon and Brooks Running.
ARCHITECTURAL PRODUCTS
29
9/14/26 9:35 AM
new & improved products
Innovations in Flooring and Other Solutions From the world’s first Red List Free printed rubber flooring to bracketless sunshades and on-demand privacy glass, these are new products you need to see. Let’s start with flooring. These products showcase new features and functionalities in a variety of flooring types including carpet, LVT, resilient, rubber, hardwood, and hempwood. These innovative solutions offer architects answers to issues they’ve been having and make it possible to create interiors that are healthier, harder working, more environmentally friendly, and easier to maintain.
TERRAZZO-INSPIRED RUBBER TILE
CARPET COMFORT MEETS LVT CLEANABILITY
CUSTOM QUARTZ & RESIN FLOORING
Elevate interiors with the timeless aesthetic of terrazzo. Featuring layers of larger-scale chips, Pearla gives spaces visual depth and texture in 18 colorways. For a classic floor-to-wall look, choose from coordinating Masquerade wall finishing borders. Pearla offers multiple design advantages, including tailor-made color matching, logo creation, and other custom insets, while improving high-performance spaces with better acoustics, greater comfort underfoot, and easy, no-floorfinish maintenance.
The HybridFORM platform delivers the cleanability of LVT with the acoustic comfort and design aesthetic of carpet—made in a PVC-free mono-material intended for complete circularity. Through Milliken’s N/XT Life Program, HybridFORM’s 100% polyester, singlepolymer system can be recycled as new HybridFORM or other polyester-based products—not downcycled. Part of our D/LUX program, HybridFORM uses less raw material and reduces transportation emissions.
Durable, high-performance flooring in fire rescue and EMS facilities plays a vital role in supporting heavy apparatus traffic, chemical exposure, and rapid response needs. HERMETIC quartz flooring is a heavyduty, seamless resinous floor made with decorative colored quartz crystals embedded between protective layers of resin. This completely custom flooring solution offers several benefits including: low maintenance, the ability to withstand heavy equipment, and antimicrobial properties.
Tarkett Johnsonite Pearla Rubber Tile Johnsonite Pearla Resilient Rubber Flooring tarkett.com
30
ARCHITECTURAL PRODUCTS
2609ARP_30-37_NEW.indd 30
Milliken & Co. HybridFORM Flooring Platform milliken.com
Elite Crete Systems HERMETIC Quartz Flooring elitecrete.com
09-10 . 2026
9/14/26 6:01 AM
new & improved
RED LIST-FREE RUBBER FLOORING This is the only printed and coated rubber flooring in the world that is completely free of Red List chemicals. While digitally printed rubber flooring has always required a coating system to protect the print, and every coating system on the market contained harmful Red List chemicals, manufacturers were left choosing between aesthetics and material transparency. Roppe's proprietary DiamondShield Pro coating eliminates that trade-off. It’s a flexible finish that bonds permanently to rubber and UV-cured inks without cracking or peeling under load, while keeping the entire product system free of PVC, PFAS/PFOA, phthalates, heavy metals, and toxic solvents. The result is a rubber floor that provides the same reliable performance yet looks like something else entirely. PixelArt’s material health story is backed by thirdparty verification, including GreenGuard Gold, FloorScore, and NSF/ANSI 332 Level 1 certification, and supports both LEED v4/v5 Material Ingredients credits and WELL Building Standard Enhanced Material Safety requirements. Roppe Collection PixelArt Minimalist Collection roppe.com
PATCHWORK PATTERN IN 100% WOOL
STRONGER, WATER RESISTANT WOOD FLOORING
This flooring answers the call for texture-rich, natural fiber carpets with a distinctly modern sensibility. The Alta Moda Collection features Mixtura (shown here) and Velluto, crafted from 100% wool—marking the brand's first new wool introductions since January 2025. Mixtura evokes the spirit of heirloom textiles through an organic, patchwork cut-and-loop construction offered in a soft palette of three colors. Velluto brings bold tactility to the floor through a sculptural velvet finish with a subtle drop-stitch stripe, available in five colors that include saturated hues and soft neutrals.
Woodura Herringbone 3.0 is Bjelin’s newest collection, featuring updated colors and formats. Available in four nature-inspired colors—Powder White, Misty White, Natural, and the warm Terra Brown—the collection features tones suited for both classic and contemporary interiors. For added design flexibility, the flooring is offered in two formats: the traditional Classic (3 × 13 in) and the bolder Modern with larger panels (3.5 × 21.5 in). Woodura technology allows for enhanced impact and water resistance—maximizing raw material use and leaving more trees standing in the forest. Leakproof 5G Dy locking technology provides watertight joints that prevent liquid seepage and subfloor damage.
Anderson Tuftex Alta Moda Wool Carpet andersontuftex.com
09-10 . 2026
2609ARP_30-37_NEW.indd 31
Bjelin Woodura Herringbone 3.0 Collection bjelin.com
SUSTAINABLE HARDWOOD SUBSTITUTE HempWood transforms hemp fibers and proteinbased bonding agents into a viable wood substitute for anything solid oak can be used for. Pairing a dense architectural veneer with PureBond maple/polar core for a floor that looks tailored, feels solid, and wears beautifully. Our finishing system uses no added VOCs and low-toxicity materials, helping support healthier indoor air.
HempWood HempWood Organic Flooring hempwood.com
ARCHITECTURAL PRODUCTS
31
9/14/26 9:42 AM
new & improved products
SLIDING ARCHITECTURAL ELEMENTS Syncro transforms sliding panels into scenic elements of space. The panels slide simultaneously and in perfect synchrony, without any connecting plate nor a floor pin, modulating spaces with lightness and precision. Formal minimalism and sophisticated engineering combine to shape solutions of great impact, where each panel separates or connects spaces with order, rhythm, and elegance. Available for compositions with 2, 3 and 4-way rail systems; maximum panel dimensions are 3180 × 1500 mm, always custom made.
Rimadesio Syncro Sliding Panels rimadesio.it
SUNSHADES SIMPLIFIED While traditional sunshades often introduce coordination challenges from added steel and field measuring to waterproofing complications, the Simple Mount Sunshades were developed in close collaboration with construction professionals and waterproofing specialists and engineered to remove those friction points. This bracketless, low-maintenance shading solution is fabricated in aluminum. The system uses a standardized direct-mount attachment approach, resulting in a cleaner, more intentional façade without exposed hardware. By eliminating the bracket, BŌK Modern has reimagined one of architecture’s most familiar building components, proving that simplicity, when thoughtfully engineered, can be a powerful driver of innovation. BŌK Modern Simple Mount Sunshades bokmodern.com
32
ARCHITECTURAL PRODUCTS
2609ARP_30-37_NEW.indd 32
CUSTOMIZABLE, COMPREHENSIVE METAL STORAGE Footprint 2.0 is a comprehensive metal storage solution that brings organization, flexibility, and a modern aesthetic to the workplace. From wardrobes, pedestals, and overhead storage for individual workstations to lockers for shared spaces, the collection delivers versatile storage wherever it is needed. Customizable paint accents, pedestal cushions, and multiple base styles allow for personalization while maintaining a cohesive design throughout the environment.
Kimball Footprint 2.0 Metal Storage Solutions kimballinternational.com
09-10 . 2026
9/14/26 6:01 AM
2610AR
15 million+ Gallons of rainwater harvested at our locations globally in 2025 Enough water to fill 23 Olympic sized swimming pools Kingspan’s Planet Passionate program set ambitious goals to harvest 26.4 million gallons of rainwater annually by 2030 — dramatically reducing our draw on city water.
Our environmental sustainability program set ambitious targets across four focus areas: carbon, energy, circularity and water. Learn more at planetpassionate.kingspan.com.
2610ARP_KingspanGroup_FP.indd 1 2609ARP_30-37_NEW.indd 33
9/1/26 1:26 9/14/26 6:01 PM AM
Photo courtesy of photoarchitecture.com
LIGHTWEIGHT & LARGE SCALE Expanding its line of high-performance textiles, Serge Ferrari introduces the Frontside TXM-50, a hightransparency tensile facade material. Engineered for fixed sun breakers, facade claddings and architectural envelopes, the material’s lightweight construction and dimensional stability makes it well suited for large-scale installations. With a 10-year warranty, a high level of tear and tensile strength, and fire protection qualities, the material delivers longevity and safety.
Serge Ferrari Group Frontside TXM-50 sergeferrarigroup.com
This is not wood. Wood brings warmth. Aluminum brings stability, durability, and precision. Mosaic Planks & Battens deliver both.
For more information, visit lumabuilt.com
2610ARP_Lumabuilt_12h.indd 1 34
ARCHITECTURAL PRODUCTS
2609ARP_30-37_NEW.indd 34
9/8/26 3:09 PM
09-10 . 2026
9/14/26 6:01 AM
new & improved
OPTIMIZE REFRIGERANT FLOW & SIMPLIFY JOBS Compatible with a range of refrigerants, the Universal TR6 Thermostatic Expansion Valve kit from Danfoss comes with the valve, bulb strap, insulation tape, installation guide and three connectors: a chatleff, aeroquip and flare. The valve connects with legacy R-410A systems, as well as low-GWP refrigerants such as R-454B and R-32 refrigerants. The all-in-one solution supports refrigerant transitions and enhances system efficiency and sustainability goals.
ABSORBING WHAT’S SAID Designed by Woven Image and distributed by Kirei, the Curtain acoustic panel is a new design that is part of Kirei’s 3D-Formed range. Standing 9-ft. tall, it features deeply sculpted surfaces with embedded air gaps for enhanced acoustic absorption. Curtain’s undulating surface ripples across the wall, creating a continuous pattern that is availalbe in eight different colorways and can be installed with a floor-to-ceiling join. Curtain achieves an NRC rating of 0.65 and 0.60 in direct-mount applications. The panels contain 50% post-consumer recycled PET and carry a Declare Label. They are Red List Free and pass CDPH VOC emissions testing. Kirei Curtain 3D-Formed Acoustic Panels kireiusa.com
Danfoss, Universal TR6 Thermostatic Expansion Valve kit danfoss.com
Floors poured like stone. Finished like art.
OUTDOOR-READY LOUNGE DINING Saint Martin is a versatile chair and sofa collection that showcases EMU’s signature metal design. Available with metal or wicker-weave backrests, they deliver a sleek yet inviting aesthetic. Ideal for outdoor lounge spaces, Saint Martin combines style, comfort, and adaptability to suit any setting. Both the metal and wicker’s surface finishes and the fabric fibers are treated to resist sunlight and maintain their color and appearance long term. Chair dimensions: Height: 29-in., Width: 39.5-in., Depth: 36-in.
EmuAmericas Saint Martin Outdoor Sofa Collection emu.it
09-10 . 2026
2609ARP_30-37_NEW.indd 35
FLOWSTONEFLOORING.COM
2610ARP_MulticoatCorporation_14v.indd 1
MULTIPLE COLOR OPTIONS AVAILABLE
8/26/26 8:59 AM ARCHITECTURAL PRODUCTS
35
9/14/26 6:01 AM
©2024 modularArts, Inc. ©2021 modularArts, Inc.
Añejo™
Topaz™
Breeze™
Armstrong MetalWorks Torsion Spring Large Format Ceiling Panels armstrongceilings.com
©2023 modularArts, Inc.
©2022 modularArts, Inc.
SEAMLESS LOOK & PRACTICAL ACCESS Deliver seamless, monolithic ceilings without sacrificing ease of access. These largeformat ceiling panels are available in standard 4-ft. × 8-ft. and 5-ft. × 10-ft. sizes and in 4-ft. × 4-ft. and 5-ft. × 5-ft. as custom sizes. Panels are made of aluminum composite and incorporate ExpanTech technology, which is made up of a honeycomb interior that enables these ceiling panels to stay rigid and flat, giving them a uniform appearance. “For architects, MetalWorks Torsion Spring Large Format is a highly differentiated solution that delivers a seamless, monolithic look but with all the practical benefits,“ said Kristi Howard, Product Manager, Metal Interiors, Armstrong World Industries. “They can offer clean visuals over vast spaces and still maintain easy plenum access.
Panels are available unperforated, with 0.062" round perforations arranged in a diagonal pattern, or extramicroperforated option. Standard painted aluminum finishes include White (WH), Silver Grey (SG), Gun Metal Grey (MY), and additional custom colors and woodlook finishes are available.
Strata™ NOW YOU SEE IT, NOW YOU DON’T
©2023 modularArts, Inc.
©2024 modularArts, Inc.
Made in the USA
CLiC gives architects, builders, and designers a better way to deliver privacy in windows, doors, and partitions, all without sacrificing clarity, daylight, or design intent. Unlike traditional smart glass, CLiC is designed for cleaner visuals, fast switching, and dependable long-term performance. In clear mode, occupants get the daylight, openness, and views they want— with no haze, at any angle. In private mode, CLiC delivers a refined, consistent translucent appearance that feels intentional across the space. The result is privacy that works beautifully day to day, and an experience clients are proud to show off.
Chester™ Shayle™ Gypsum panels interlock to create continuous surfaces of any size. Durable, fire-safe, and healthy. Stunning feature walls made in the U.S. for over 20 years!
Cardinal Industries CLiC On-Demand Privacy Glass clicglass.com
206.788.4210 | info@modulararts.com | www.modulararts.com
36
ARCHITECTURAL PRODUCTS
2606ARP_ModularArts_13v.indd 1 2609ARP_30-37_NEW.indd 36
09-10 . 2026 5/5/26 3:44 PM 9/14/26 6:01 AM
new & improved
HIGHEST OUTPUT RGBW CYLINDER Atria II Series is Meteor’s flagship architectural cylinder— an expression where form, material, and detail do the work. With a timeless profile retained over decades, the family spans a range of apertures to address nearly every application. Atria II delivers best-in-class performance with outputs ranging from 1,950 to 26,500 lumens, including DLC-listed and outdoorrated configurations. The series supports the full suite of Meteor color-changing technologies, advanced DMX and wireless control systems, and a broad range of mounting options. Visually quiet and precisely controlled, Atria II integrates into the architecture, revealing only an elegant ring of light while providing powerful illumination for theatrical venues, auditoriums, convention centers, and other performance spaces.
FLEXIBLE SHADE STRUCTURES Solana shade structures offer the ideal solution for providing shade to a variety of spaces, including intimate seating areas, benches, pool decks, baby pools, sandboxes, and a myriad of other outdoor settings. Their versatility and sleek design make Solana shade structures an impressive and flexible addition to any environment, ensuring comfort and style wherever they are installed. USA SHADE Solana Shade Structure usa-shade.com
Meteor Lighting Atria II 8 Flagship Architectural Cylinder meteor-lighting.com
FREE ONLINE
CONTINUING EDUCATION Our online platform allows you to advance your skills and maintain your professional credentials with ease. Learn at your own pace, with on-demand access to our educational content at your convenience.
Explore Our Course Library Access FREE courses, webinars & podcasts
Flexible, ON-DEMAND content
Designed by subject-matter EXPERTS
Credits APPROVED by AIA & IDCEC DISCOVER emerging industry insights
START LEARNING TODAY! Credits approved by:
09-10 . 2026
2606ARP_HouseAd_ArchDesignMaster_Light_12h.indd 1
2609ARP_30-37_NEW.indd 37
37 ARCHITECTURAL PRODUCTS 4/8/26 8:18 AM
9/14/26 6:01 AM
Form
The Living, Breathing Glasshouse A complex steel-and-glass structure, state-of-the-art ventilation system, and intelligent environmental controls combine to create one of the most advanced conservatories in the country. by Barbara Horwitz-Bennett, contributing writer
38
ARCHITECTURAL PRODUCTS
2609ARP_38-45_Form.indd 38
09-10 . 2026
9/14/26 6:56 AM
Longwood Gardens West Conservatory,
Photos courtesy of Alberta Necerka
Kennett Square, Pa.
09-10 . 2026
2609ARP_38-45_Form.indd 39
ARCHITECTURAL PRODUCTS
39
9/14/26 6:56 AM
The 32,000-sq.-ft. West Conservatory features a pleated, asymmetrical roof shaped in a series of crystalline peaks, mimicking the surrounding Brandywine Valley.
With a complex facade blending geometric and curved steel and glass, along with advanced MEP systems integrated to deliver a highly sustainable and effective greenhouse environment, the West Conservatory at Longwood Gardens in Kennett Square, Pa., is a feat to behold. “Behind an elegant glasshouse that appears to float on water is an extraordinarily sophisticated combination of structure, environmental controls, water management, horticultural systems and construction coordination,” reports Tony Ingram, vice president of operations at Bancroft Construction Co.
40
ARCHITECTURAL PRODUCTS
2609ARP_38-45_Form.indd 40
Photos courtesy of Alberta Necerka
Image courtesy of WEISS/MANFREDI
Architect weiss/manfredi and Bancroft worked closely with landscape architect Reed Hilderbrand, structural engineer Magnusson Klemencic Associates, and MEP engineer JB&B, among other consultants, to design, build and deliver this highly advanced greenhouse described as a living, breathing building.
09-10 . 2026
9/14/26 6:56 AM
A Unique Structure
BY THE NUMBERS
A departure from the traditional greenhouse profile, the 32,000-sq.-ft. West Conservatory features a pleated, asymmetrical roof shaped in a series of crystalline peaks that take cues from the surrounding Brandywine Valley and the curved forms of Longwood's historic Lord & Burnham greenhouses.
At 32,000 sq. ft., Longwood Garden’s West Conservatory is comprised of 1,958 glass panes and 128 geothermal wells, with 120,000 gallons of total rainwater storage capacity in 6 tanks, projected to save up to 1 million gallons annually.
“The roof geometry was developed as a balance between these two conditions: the rectilinear organization of the existing buildings and the more fluid landscape beyond. The resulting form allows the conservatory to feel both contemporary and deeply rooted in its setting,” explains Joe Vessell, a senior project architect with weiss/manfredi.
The following is a list of other key statistics:
48.5 ft. is the roof's highest point 13 rows of structural steel X 63 structural steel columns X 82 curved steel beams X 4 ft. × 20 ft. is the largest glass pane X 424+ operable windows integrated into the roof and walls X 10 underground earth ducts X 1,200 linear ft. of earth ducts X 128 geothermal wells X 315 ft.—Approximate depth of each geothermal well X X
Longwood Reimagined is a $250 million transformation of the central grounds at Longwood Gardens. The new West Conservatory is the centerpiece of the project.
With 13 rows of structural steel comprising 63 columns and 82 curved beams, the steel system was highly complex. Presenting like a tree, the primary structural columns branch into curved limbs. Five longitudinal, curving roof members contribute to the undulating profile. Uniquely shaped panes of lowiron, ultra-flat laminated glass enclose the structure. Of the 1,958 glass panes, more than 424 operable windows are incorporated into the roof and walls. Due to the complexity of the steel shape, fabrication and installation had to be thoroughly evaluated. Anticipating that bending the wide-flange steel members would create dimensional changes at the connections, the solution involved modifying the ends of the curved members, welding them to achieve the required geometry and grinding the finished connections so the correction disappeared within the exposed architectural steel.
Curtain Wall The THERM+ mullion-transom curtain wall system combines the advantages of set-on-top construction with those offered by curtain wall systems with integrated screw channel.
RAICO, THERM+ S-I Steel Curtain Wall System raico.com
Elegant and Robust Glass Door System
Photos courtesy of Alberta Necerka
With its very narrow vertical sightline lending a sophisticated all glass door appearance, Dawson Doors’ Ultra Narrow Stile Series are factory glazed with monolithic or laminated tempered glass. The aluminum stiles are clad with stainless steel or bronze and finished to match the top and bottom rails. Architects can select balanced or center pivoted hardware. Backed by a 10-year warranty, the glass door system is made from strong, durable and corrosion-resistant materials designed to deliver structural integrity while protecting against all conditions.
09-10 . 2026
2609ARP_38-45_Form.indd 41
Dawson, Ultra Narrow Stile Series dawsonmetal.com
ARCHITECTURAL PRODUCTS
41
9/14/26 9:54 AM
Highly Customized Shades Working together with Goodwin Brother Shades and Specialties, Draper developed 295 customized shades for the West Conservatory. With seven unique angles in each window, there was clearly no off-the-shelf solution for this project. The team work closely together to precisely coordinate every roller, bracket, shade, and cover. In addition to the highly customized shades, Draper provided FlexShade Motorized Shades with IntelliFlex I/O DC Controls for the renovated library and Longwood Fountain Room as part of the larger Longwood Reimagined project.
Draper, Custom draperinc.com
Because the installation tolerances were so tight, with allowances of just 1/16 in., the team relied heavily on 3D modeling and a digital twin. Regular total-station surveys throughout the assembly and erection process constantly verified each component's position.
Efficient and Precise Environmental Systems and Controls To deliver the rigorous environmental conditions required of a greenhouse in the most sustainable way, the design team leaned into passive strategies coupled with advanced control systems and energy-efficient HVAC equipment. For starters, 10 underground earth ducts transport outside air at a stable ground temperature of about 55°F, naturally preheating the air in winter and precooling it in summer before it enters the conservatory. “As heat builds, natural buoyancy helps move warmer air upward toward the operable roof vents. Fans provide additional air movement and help maintain consistent conditions, while supplemental heating and cooling coils can further condition incoming air during extreme weather,” explains Ingram. Another major underground installation is a field of 128 geothermal wells. In winter, the pumps extract heat from groundwater, which is then sent to electric heat pumps to continue heating water for the West Conservatory’s lower level
42
ARCHITECTURAL PRODUCTS
2609ARP_38-45_Form.indd 42
and other portions of Longwood Reimagined. In summer, the process is reversed, and heat from the buildings is transferred back to the ground. “Within the conservatory, hydronic root-zone heating allows heat to be concentrated directly where plants need it rather than requiring the entire volume of air above them to be maintained at the same temperature,” says Ingram. “Radiant tubing embedded within the walkways similarly addresses comfort at the visitor level.”
Driving down energy loads, West Conservatory’s passive ventilation and cooling strategy involves direct evaporative cooling from the earth ducts, displaced ventilation, operable windows, automated shading, and a thermal blanket.
Perimeter heating and supplemental air systems provide occupant comfort. Fans are used to control condensation on the glazing. An automated thermal blanket provides another layer of efficiency by reducing heat loss through the glass envelope. In addition, a steam-pipe snowmelt system is integrated directly into
09-10 . 2026
9/14/26 6:56 AM
Maximizing Airflow Designed to coordinate the targeted delivery of airflow, the Airius Air Pear fan optimizes airflow through a tight air column using a patented fixed blade. The design features a slightly tapered nozzle which helps increase the exit speed. Available in four different housing sizes, the fans accommodate throw distances for ceilings up to 100-ft. tall. A built-in safety leash restrains the fan in the wake of an unexpected event. Air Pear is the only small destratification fan with this safety feature.
Airius, Air Pear Fan airiusfans.com
Full Spectrum Tunable Lighting The Lutron Ketra S38 is a premium PAR38 full-spectrum LED luminaire engineered to deliver natural, high-quality light for track and recessed lighting applications. Its proprietary 4-channel light engine produces a broad spectrum of white light from 1,400K to 10,000K and up to 16.7 million colors. With 90+ CRI, Vibrancy control, and Ketra's Color Lock technology, the S38 maintains exceptional color consistency over its lifetime.
Lutron, Ketra S38 Lamps lutron.com
Heating the Plants
Photos courtesy of Alberta Necerka
Connecting directly to a local water heater, the RZH Root Zone heating system circulates heated water to BioTherm’s Roll’N Grow Mat. Plants are placed directly on top of the mat for efficient root zone warming. A media temperature sensor automatically cycles the system on and off, maintaining the optimal growing temperature. The RZH operates using gravity pressure, so it’s essential that all components—benches, beds, and piping—remain below the water fill level of the RZH head unit.
BioTherm Solutions, RZH Root Zone Heating System biothermsolutions.com
Grade A Grate With a wide variety of applications, the Stainless Steel Wheels n’ Heels InVent weighs less than other heavy-duty bar grating, while still delivering maximized durability and strength. Meeting ADA pedestrian comfort requirements and heavy vehicular traffic loading requirements, the vent grates are used for sidewalk vents, pedestrian bridges, parks & recreation sites, utility vault covers, parking garages, trench covers, piers, and more.
Ohio Gratings, Stainless Steel Wheels n’ Heels InVent ohiogratings.com
2609ARP_38-45_Form.indd 43
An extensive, customized automated shading system was designed to limit solar heat gain. These shades, as well as operable windows, are connected to a building-wide control system that adjusts the windows in response to temperature, humidity, solar exposure, and wind conditions. “The controls extend beyond the operable windows to coordinate the conservatory's fans, motorized shading system, earth-duct system, and heating systems. Working together, these systems allow the environmental conditions within the conservatory to be continuously fine-tuned by Longwood's horticulturalists, balancing the needs of the planting with occupant comfort and energy performance,” Vessell explains. The operable windows contribute to the natural ventilation strategy by drawing in cooler outside air and pushing warmer air upward, where it’s released through roof-level vents. “This creates a continuous movement of air through the conservatory while eliminating reliance on mechanical cooling,” says Vessell. Airius Air Pear fans installed in the rafters help further regulate the interior environment by destratifying the air and reducing areas of stagnation, particularly during the winter months. By redistributing warm air that naturally collects at the upper levels of the space, the fans help improve occupant comfort and reduce heating demand.
Targeting Water Efficiency
The state-of-the-art ventilation system and computer-controlled windows, roof vents, and shades that open and close in response to seasonal temperature fluctuations create a living, breathing structure.
09-10 . 2026
the structure and window mullions to maintain critical exterior and glazing conditions during winter weather.
Naturally, water is a major requirement for any greenhouse, and that need is compounded by the West Conservatory’s size. At the heart of Longwood’s water-efficiency strategy are six rainwater collection tanks, each capable of storing 20,000 gallons. Two of the tanks are treated and filtered, three are used for storage and reuse, and one tank is dedicated to gray water. The harvested water is used for irrigation, toilet flushing, and makeup water for the conservatory's water features, which include a series of islands amid canals and fountains. Longwood estimates that stormwater harvesting associated with the West Conservatory and The Grove, a new educational space with visitor amenities, can save approximately 700,000 to one million gallons of groundwater annually, depending on rainfall conditions. “Within the horticultural environment, automated controls allow water to be delivered based on the needs of the plant collections and environmental conditions,” says Ingram. “This is particularly
ARCHITECTURAL PRODUCTS
43
9/14/26 6:56 AM
natural ventilation
Image courtesy of WEISS/MANFREDI
automated shades
earth ducts
ground source heat pump system water conservation
Geothermal Piping
Fiberglass Underground Stormwater Collection Tank
Featuring crimped edges and U-bends, Earth Source Geothermal High-Density Polyethylene (HDPE) Pipе is available in 0.75-in., 1-in. and 1.25-in. sizes. Once the pipe is fabricated and coiled, the ends are crimped to prevent contamination during installation, and to reduce any concern for integrity loss during the transportation, handling, and insertion phases of the installation.
Flying W Plastics, Earth Source Geothermal HighDensity Polyethylene fwplastics.com
Engineered for long-term stormwater management, the Flowtite underground collection tank provides a durable, corrosion-resistant solution for harvesting, storing, and reusing rainwater beneath plazas, landscapes, and building sites. Manufactured from high-strength fiberglassreinforced polymer, the tanks offer exceptional structural performance while remaining lightweight for efficient transport and installation. Their watertight construction helps protect water quality and prevent infiltration or exfiltration, making them ideal for sustainable site design and low-impact development strategies. Available in a range of sizes and configurations, fiberglass tanks support detention, retention, and water-reuse applications while maximizing usable surface space above grade. Six rainwater collection tanks, each capable of storing 20,000 gallons, enable stormwater to be reused.
Nov, Flowtite nov.com
important in a conservatory where water, temperature, humidity, ventilation, and plant health are interconnected.”
Waterproofing for Water Features A multi-layered waterproofing and roofing assembly system, Laurenco PMMA (Poly Methyl Methacrylate) includes a universal primer, high-quality PMMA resins, and fleece reinforcement. The system is designed for year-round application, with working temperatures ranging from 20°F to 122°F. The system is compatible with a wide variety of substrates, including new and existing concrete, wood, plywood, metal, masonry and other materials. For Longwood ReImagined, Laurenco PMMA was specified for the water features.
Laurenco Waterproofing, PMMA laurencowaterproofing.com
44
ARCHITECTURAL PRODUCTS
2609ARP_38-45_Form.indd 44
Vessell adds that the water features in and around the conservatory use a natural biofiltration process rather than chemical treatment, creating conditions that allow aquatic plant life to thrive while maintaining water quality.
Overcoming Challenges Due to the project's unusual nature and size, coupled with the owner’s sustainability requirements, the West Conservatory wasn’t without its challenges. “The conservatory presented a rare and unusually complex challenge from a building-science perspective. Unlike a conventional building, its environmental systems had to respond simultaneously to horticultural requirements, daylight demands, interior water features, high humidity, seasonal temperature fluctuations, and the comfort of occupants,” explains Vessell. For example, Bancroft had to coordinate extensive overhead MEP work between 20 ft. and 50 ft. above the slab while steel and glazing installation continued. This required precise trade sequencing from bay to bay so that overhead work could follow steel and glass installation. The team was also working against a timeline, as the lifts had to be removed before waterproofing, precast walkways, pools, and landscaping progressed below. “That level of coordination captures what made the project special. The architectural tolerances, international fabrication, MEP integration, horticultural requirements, visitor operations, and construction sequencing all had to work together,” explains Ingram. “The success of the project came from solving those challenges collaboratively rather than treating them as separate scopes.” Vessell agrees, stating, “Ultimately, the challenges were also what made the project so rewarding: they pushed the design beyond a conventional architectural solution and allowed the building itself to become a highly responsive environment.”
09-10 . 2026
9/14/26 6:56 AM
2610AR
SHEAR
STRENGTH When seismic and wind demands push your designs to the limit, Vulcraft and Verco provide the resources to evaluate steel deck and joist systems with precision and efficiency. Our Online Design Tools streamline analysis, helping you design with confidence under pressure. From diaphragm to wall anchorage design, our tools help evaluate deck, joists, connections, and other structural elements to ensure reliable performance under lateral forces. And when your project calls for something uniquely challenging, our design professionals help translate complex details into buildable solutions.
EXPLORE VULCRAFT.COM
2610ARP_Nucor_VulcraftGroup_FP.indd 1 2609ARP_38-45_Form.indd 45
EXPLORE VERCODECK.COM
9/8/26 6:56 3:23AM PM 9/14/26
Function
Triple-Certified John Lewis Elementary School New PreK-5th grade building defies conventional K-12 design earning LEED Platinum, WELL Platinum & Zero Energy certifications. By Jana Madsen, contributing writer
Placing the Joseph Rodman West Elementary School on the list for replacement, rather than renovation, was an indication of just how problematic the learning environment was. For the past two decades, the District of Columbia Public Schools (DCPS) has been tackling whole-scale modernizations across their building portfolio, but this school (also known as West Education Campus) required a far more comprehensive solution. “It was built in the late sixties/ early seventies as an open-plan school with almost no windows or daylight,” says Heather Jauregui, Principal and Director of Sustainability, Perkins Eastman, Washington, D.C. Chief among the priorities was designing a new school that could support health and wellness, as well
46
ARCHITECTURAL PRODUCTS
2609ARP_44-51_FXN.indd 46
as learning. “Their primary goal is to create a quality 21st century learning environment that positively contributes to both student and teacher outcomes and experiences,” explains Jauregui. Sustainability was an equally important goal. Perkins Eastman encouraged DCPS to embrace the firm’s Net Positive Education ethos. What would replace the dark, acoustically challenged open-plan Joseph Rodman West Elementary was the new triple-certified John Lewis Elementary School, which is both LEED and WELL Platinum, as well as International Living Future Institute (ILFI) Zero Energy certified. “Those three certifications have different goals in mind, but there is a lot of overlap between them,” notes Jauregui. “You can focus on
design strategies that are better for people and their health and wellness which is what WELL cares about, as well as being better for the planet, which is what LEED and net zero are all about.” Before the RFP was even issued in 2018, DCPS knew of impending legislation that would radically change how its schools would be powered and operated. “DCPS and DGS, the Department of General Services, saw the writing on the wall and they knew that net zero was coming down the pipeline,” recalls Jauregui. “To their credit, they wanted to figure out how to get ahead of it and how to do it before it became a mandate.” John Lewis Elementary School would be the testing ground.
09-10 . 2026
9/14/26 6:39 AM
John Lewis Elementary School in Washington, D.C., designed by Perkins Eastman, is a groundbreaking, ultra-sustainable educational facility.
Glassfiber Reinforced Concrete Slats
The bioretention ponds located on-site manage the stormwater that drains from the roof. These ponds help prevent flooding and over-saturation while cleaning the stormwater through layers of filtration.
John Lewis Elementary School’s outdoor spaces (including an amphitheater, pollinator meadow, vegetable gardens, living classroom, and natureinspired playgrounds) extend learning beyond the building. Designed to foster exploration, well-being, and connections to the natural world, these spaces engage children during the school day and the larger community after hours and on weekends. PROJECT SPECS
Architecture: Perkins Eastman DC; Perkins Eastman Interiors, FF&E: Perkins Eastman Builder and General Contractor: Gilbane Building Construction Company/Saxon Collaborative Construction Joint Venture Consultant–Acoustics: Polysonics Consultant–Food Service: Nyikos-Garcia Food Service Design Inc. Consultant–Low Voltage: Innovative Systems Design & Training, Inc. dba Educational Systems Planningv Consultant–Sustainability: Perkins Eastman Consultant, Curriculum Integration: EcoRise Engineer–Civil: Bowman Consulting Engineer–ME: CMTA Engineer–Energy Modeling: CMTA Engineer–Plumbing and Fire Protection: Engenium Group Engineer–Structural: Yun Associates Landscape Architect: Natural Resources Design Project Photos: © Joseph Romeo Photography / Courtesy Perkins Eastman Drawings: Perkins Eastman
09-10 . 2026
2609ARP_44-51_FXN.indd 47
At John Lewis Elementary school, sections of the vibrant facade were clad with öko skin stripes in three widths, in the color of Sahara.
öko skin rieder.cc
Brick Midnight Ironspot is an extruded clay paving brick. It is a black/ironspot brick with a velour/wirecut texture and square edges.
Cloud Ceramics, Midnight Ironspot Velour Brick cloudceramics.com
Insulated Metal Panel System QuadCore KarrierPanel is a single-pass barrier wall that combines air, water, vapor, and thermal control in one panel. It delivers an R-value of approximately 8 per inch at 75°F (up to R-48 at 6-in. thickness) and air infiltration of just 0.003 CFM/ft² at 6.24 psf.
Kingspan, QuadCore KarrierPanel kingspan.com
Sunshade Available in a variety of configurations, the system allows architects to create distinctive facade designs while supporting daylighting strategies and energy-efficient building performance. It integrates seamlessly with curtain wall and storefront systems, making it an ideal choice for an educational project.
Kawneer, Versoleil Outrigger System kawneer.com
ON THE ROOF
“The PV array generates more energy than what the building uses, so it’s actually net positive.” —Heather Jauregui, Principal and Director of Sustainability, Perkins Eastman
Photovoltaics
Vapor Retarder
PVC Membrane Roof
A 542kW photovoltaic array (including the PV entry canopy and rooftop panels) generates enough carbonfree renewable energy to offset the school’s annual energy use. The south entry canopy also makes the building’s clean energy production visible to students and the surrounding community.
This 31-mil self-adhesive vapor retarder and air barrier is designed for use within Sarnafil and Sikaplan insulated roofing systems. Its purpose-designed roll width aligns side laps with the top flutes of most structural steel decks, reducing waste.
This 60-mil PVC thermoplastic roofing membrane is designed for durable, high-performance roofing systems. Integral fiberglass mat reinforcement provides excellent dimensional stability. A highly reflective surface helps support energyefficient roof performance.
Sika USA, Vapor Retarder SA 31 usa.sika.com
Sika USA, G 410-60 EnergySmart PVC membrane usa.sika.com
JA Solar, PV Modules jasolar.com
ARCHITECTURAL PRODUCTS
47
9/14/26 10:01 AM
The Stories Behind the Form & Facade The school’s exterior was heavily influenced by its location. “The building massing sits in a very residential neighborhood, so on both sides of the street are single-family homes,” notes Jauregui. Perkins Eastman’s design responds with a façade that’s interrupted by two-story protruding sections that make this part of the school feel more like a series of rowhouses. “This is the first civic building that these students will be in outside of their home,” she says. “Breaking it down into these little child-scaled homes or mini neighborhoods creates an environment that they feel comfortable in.” The community was engaged (as well as staff, students, and school administrators) as part of the firm’s visioning sessions and provided invaluable input. “The design massing specifically addresses what we learned through the community engagement process early on,” Jauregui shares. One of the concerns from the school’s neighbors was traffic. “There are two entrances, one on the south street and one on the north street, to allow for drop-off to happen at both locations to reduce traffic and congestion,” she notes. When visitors arrive at the south (main) entrance, they are immediately greeted by the school’s grand photovoltaic (PV) canopy, which serves as both a shading device and a renewable energy source. “It’s wearing the PV on its sleeve as an indicator for the community as well as for the students that this is how our building is generating its energy,” says Jauregui. Together, the canopy and rooftop solar arrays (542 kW combined) generate enough onsite, carbon-free electricity to meet the school’s annual energy needs. Excess energy is used to help Benjamin Banneker Academic High School, another DCPS school, achieve its net zero energy goals.
Curtain Wall Kawneer’s 1600UT System 1 Curtain Wall combines high thermal performance with design flexibility, helping architects create expansive glass facades that support energy-efficient building design. Featuring advanced thermal barrier technology to reduce heat transfer, the system delivers excellent insulation while maintaining a clean, contemporary aesthetic. With blast mitigation and storm shelter capabilities available, the 1600UT System 1 Curtain Wall is an ideal solution for projects seeking durability, occupant comfort, and long-term performance.
Kawneer, 1600UT System 1 Curtain Wall kawneer.com
Playground Equipment KOMPAN playground equipment creates engaging, ageappropriate spaces that support active play, learning, and healthy development. At John Lewis Elementary School, nature-based play areas feature organic Robinia wood, embankment slides, splash tables, and chalkboards, while older students enjoy a giant play tower, swings, spinner bowls, spica, and wooden stilts. Designed with safety, durability, innovation, and high play value in mind, KOMPAN playgrounds help foster healthier, happier communities while incorporating eco-friendly materials.
KOMPAN, Playground Equipment kompan.com
Living classroom playground feature
48
ARCHITECTURAL PRODUCTS
2609ARP_44-51_FXN.indd 48
09-10 . 2026
9/14/26 6:40 AM
2610AR
Making any design a shade better. A 542kW photovoltaic array (including the PV entry canopy and rooftop panels) generates enough carbon-free renewable energy to offset the school’s annual energy use. The south entry canopy also acts as a shading device while making the building’s clean energy production visible to students and the surrounding community.
Custom designed sunshades and grilles that elevate any building.
Will County Courthouse, Joliet, IL
The right finishing touch makes all the difference. At AGS, our experienced team partners with you to deliver solutions that meet both your design vision and energy efficiency goals. With in-house fabrication, our products arrive pre-assembled — saving you time and reducing costs. Let the AGS difference keep you ahead of the curve. Call us today!
2610ARP_AGS_FP.indd 1 49 2609ARP_44-51_FXN.indd
708.479.9458 ■ agsshade.com
8/12/26 9/14/26 2:01 6:40 PM AM
Skylights Designed to provide daylight and fresh air through the roof, these modular skylights help create healthy, comfortable and productive indoor spaces. The modular system can be configured to a range of different skylight solutions and offers several features for climate control, ventilation, and shading. Modular skylights can be combined in a number of rooflight configurations, creating solutions for a wide variety of building types: narrow corridors, internal courts, studios, large circulation spaces, and much more. Each roof glazing solution is delivered with a special prefabricated flashing ensuring a perfect fit.
VELUX, Modular Skylights veluxusa.com
At John Lewis Elementary School, skylights and an optimized window-to-wall ratio maximize daylight while reducing energy use. Perkins Eastman’s pre- and post-occupancy (2018 and 2023) evaluations found daylighting satisfaction increased by 63% among teachers and 36% among students, supporting research that links natural light to improved focus, wellness, and learning outcomes.
“It’s not your typical library with closed walls where everyone has to be quiet. It’s a big open space that greets you when you first arrive.”
The two-story library serves as the heart of John Lewis Elementary School. Inspired by nearby Rock Creek Park, the open, light-filled space features a treehouse makerspace, cozy reading nooks, and a large-scale mural.
—Heather Jauregui, Principal and Director of Sustainability, Perkins Eastman, Washington, D.C.
50
ARCHITECTURAL PRODUCTS
2609ARP_44-51_FXN.indd 50
09-10 . 2026
9/14/26 9:59 AM
Interior Design Strategies
Ceiling Baffles Slab is an acoustic baffle system that combines sleek, modern aesthetics with exceptional sound control. Available in an expansive range of colors, wood grains, and wood and stone textures, Slab minimizes auditory distractions while supporting neuroinclusivity and sustained focus. Made from 60% pre-consumer recycled PET felt, it offers an NRC of 0.35 to 1.25 and a simple, easy installation process for comfortable, sensoryfriendly spaces.
Turf, Slab turf.design
Passing under the PV canopy and through the lobby off the Farragut Street entrance, students, staff, and visitors are met with a vast two-story library. The space is meant to wow, taking its inspiration from D.C.’s nearby Rock Creek Park. Complete with a large-scale nature-inspired mural by artist MasPaz, an elevated treehouse makerspace, ample daylight, and acousticimproving ceiling baffles in varying shades of green, designed to be reminiscent of a tree canopy, when combined in one space, the library inspires a sense of wonder and imagination. Scattered throughout the space, cozy reading nooks invite students to socialize, engage, and focus on both independent and shared learning. The two-story, 88,588-sq.-ft. elementary school has 32 classrooms serving PreK through 5th grade. The school’s floorplan intentionally separates spaces used by the community (to the west) from the two, two-story parallel classroom wings located on the east. “The classrooms can be closed and locked during after-hours events,” explains Jauregui. Classrooms are organized in groups of four, with two on each side of a central common space that acts as an extension of the learning environment when large coiling garage doors are opened. “Teachers can co-teach and students can interact with other classrooms for group efforts,” says Jauregui. Whatever the task requires, John Lewis Elementary School teachers can easily adapt the learning environment. As part of WELL’s Nourishment concept, the design team faced a new challenge. The school needed a dining program that not only supported and encouraged healthier food choices for students but also aligned with the project’s net zero energy goals. Creating space for meal preparation and selecting the right kitchen equipment would play a critical role in achieving both objectives. Perkins Eastman developed solutions that met the needs of kitchen staff while reducing energy. “When you’re driving down the energy consumption of the rest of the building, the kitchen loads become really significant,” notes Jauregui. “This was the first time that DCPS went all electric within their kitchen environment. They were a little concerned about it, but now it’s their new standard.”
Large windows bring daylight into the multi-purpose cafeteria. The same acoustic felt panels from the library are used to address sound in this open space.
09-10 . 2026
2609ARP_44-51_FXN.indd 51
Terrazzo Flooring
Window Framing
Terroxy thin-set epoxy by Terrazzo & Marble Supply is a premium, seamless flooring matrix tailored for custom architectural design. It offers design freedom with infinite color matching combined with marble, granite, glass, or specialty aggregates. With versatile finishes it is poured-in-place and ground to your choice of high-gloss or matte polish. The result is a bespoke floor with unmatched durability and extremely low lifecycle costs, engineered to endure for the lifespan of the building.
The Trifab 451UT Framing System is engineered for ultra-thermal performance, helping improve building energy efficiency while supporting modern architectural design. Its dual thermal break technology enhances insulation, while large glazed openings maximize natural daylight and occupant comfort. With a 2-in. sightline, blast mitigation capability, and center-plane glass applications, the system delivers high performance, durability and aesthetic flexibility.
Terrazo & Marble Supply, Terroxy Thin-Set Epoxy tmsupply.com
Kawneer, Trifab 451UT Framing System kawneer.com
ARCHITECTURAL PRODUCTS
51
9/14/26 9:59 AM
Energy Saving Strategies To minimize energy consumption, passive design strategies were employed. “The building orientation and the amount of glazing that we have in the building is very intentional, [including] where the windows are placed [and] how they’re shaded. All of that impacts the amount of energy that’s needed to heat and cool the building over the course of the year,” explains Jauregui.
Discovery zones, located between and just outside clusters of four classrooms, extend learning beyond the classroom walls. Glass-fronted garage doors allow spaces to open for co-teaching, collaborative projects, and flexible group learning, while also providing the option to close classrooms for focused work, testing, and acoustic privacy when needed.
Energy modeling helped to evaluate both the positioning of the building on the site as well as refine the window-to-wall ratio. “We’ve intentionally elongated the building along an eastwest axis so that the classrooms are always facing either north or south. That’s important because it reduces glare, improves daylight quality in the spaces, and saves energy, making sure that we don’t have a lot of east-west exposure,” she explains. Daylight is introduced through light wells within the floor plate, delivering natural light to the rear of the north-facing classrooms. The result is abundant natural light, minimal glare, and reduced energy. “The goal was that you don’t have to turn on the lights, and you don’t have to pull a blind,” adds Jauregui. A deep-well geothermal system under the school’s playground, outdoor classroom, and soccer field uses the earth’s stable underground temperature to provide efficient heating and cooling, reducing the energy required to maintain indoor comfort throughout the year. “There are 82 geothermal wells that fully support the building,” shares Jauregui. The design significantly lowers overall energy consumption and utility costs while improving efficiency. It is paired with a DOAS system for fresh air. Another way John Lewis Elementary School reduces energy is with an airtight envelope. “One of the MVPs on the project was definitely the air barrier. It’s not sexy, but it was critically important to meeting our net zero goal,” shares Jauregui. The project established an ambitious air infiltration target of 0.15 CFM per square foot by prioritizing a continuous, airtight insulation barrier that minimizes thermal bridging. Early coordination with the construction team and the appointment of a dedicated building envelope coordinator ensured that all penetrations were properly sealed throughout construction. This rigorous quality-control approach resulted in an exceptional air leakage rate of 0.0875 CFM per square foot. “Making sure that you have an airtight envelope—that one strategy can save 12% of energy off the bat,” she notes.
Interior Paint
Metal Door Frames
Electronic Locks
Pittsburgh Paints SPEEDHIDE Interior Enamel Latex SG 6-500 is a durable, low-odor coating designed for demanding interior spaces. GREENGUARD Gold Certified, it has been independently tested for low chemical emissions, supporting healthier indoor air quality in schools and other sensitive environments. Its durable finish withstands repeated cleanings, while excellent hide and coverage help achieve full coverage with fewer coats–reducing material use, labor time, and overall project costs.
Steelcraft F Series 3-sided flush frames are designed for light- to maximum-duty applications in commercial and institutional buildings. Suitable for interior or exterior installations, they accommodate virtually all building types and wall constructions and can be supplied as KD (knock-down) for field assembly or welded as a complete unit. F Series frames meet broad firerating requirements and are listed for neutral pressure testing (ASTM E152 and UL 10B) and positive pressure standards (UL 10C).
Schlage AD Series is a highly durable and configurable electronic locking solution that offers wireless and networked wired options. Available as cylindrical, mortise, or exit trim, its patented modular design allows locks to be customized to fit the needs of multiple applications. The open architecture design allows it to be integrated into over 40 physical access control systems and supports a wide range of multi-technology and mobile credentials, enabling customers to choose the system that best fits their requirements.
Pittsburgh Paints, SPEEDHIDE Interior Enamel Latex ppgpaints.com
Steelcraft, F Series steelcraft.com
Schlage, AD Series schlage.com
Garage Door The Overhead Door Model 521 Aluminum Glass Door combines maximum visibility with commercial grade strength, creating bright, open spaces while delivering dependable performance. Its robust 1.75-in. aluminum construction supports large openings up to 26’2” wide x 20’1” high, while slim center stiles maximize the glass area for a clean, modern architectural appearance. A wide selection of glazing, insulation, and powder coat options gives architects and building owners the flexibility to balance aesthetics, natural light, thermal performance, and durability.
Overhead Door, Model 521 Aluminum Glass Door overheaddoor.com
Compared to the old school building which was operating with an Energy Use Intensity (EUI) of 103, John Lewis Elementary has an EUI of just 15.3, which amounts to an estimated operational savings of $250,000 per year.
52
ARCHITECTURAL PRODUCTS
2609ARP_44-51_FXN.indd 52
09-10 . 2026
9/14/26 6:40 AM
Architecture as a Teaching Tool “We spent a lot of time on this project trying to make the invisible visible and figuring out how we can use and really leverage the building as a teaching tool,” explains Jauregui. “If we create this beautiful net zero building, but no one learns anything in the process, then it’s really a missed opportunity.” From the moment students enter the building, they have opportunities to engage with its sustainable systems. A window into the mechanical room allows them to see how the geothermal system operates, while age-appropriate signage explains the process in a way that’s accessible to elementary school learners. By making the building’s infrastructure visible and understandable, the design encourages students to ask questions and explore how their school is heated and cooled.
The classroom wings at John Lewis Elementary School are designed as a series of intimate, child-scaled houses. This approach helps the school fit naturally within its residential neighborhood while creating a welcoming environment for young students, many of whom are experiencing their first civic building.
A partnership with EcoRise, a national nonprofit with the goal of advancing environmental literacy, enabled curriculum integration, making the building an integral part of lessons on math, social and environmental justice, climate change, water conservation, and art. A dashboard in the lobby (also online) supplies real-time data on how the building is performing. Outdoors, a living classroom and pollinator meadow provide a natural education space, and a bioretention cell turns stormwater management into a hands-on learning experience.
“One teacher sitting at the front of the classroom and lecturing to a class of kids is not really what we are doing in 21st century school learning environments now.” —Heather Jauregui, Perkins Eastman, Washington, D.C.
Getting an A+ From Students, Teachers, and the Community Since welcoming its first students in fall 2021, the school has proven successful across a range of performance metrics. “Harvard research on cognitive function came out and showed that as CO2 levels rise, cognitive function takes a dive. Even before the pandemic, we decided to invest in a 30% increase in ventilation, which is a WELL credit you can opt to go for,” explains Jauregui.
ARCHITECT
Heather Jauregui is Director of Sustainability at Perkins Eastman, where she works at the intersection of human wellness and environmental performance. She believes a healthier, more resilient society depends on the wellbeing of people and planet advancing as one—not as competing priorities.
09-10 . 2026
2609ARP_44-51_FXN.indd 53
Post-occupancy evaluations show the school’s design has created healthier, more comfortable learning environments, with students and teachers reporting high levels of satisfaction with indoor air quality, thermal comfort, acoustics, and daylight. Perhaps the clearest measure of the school’s success is the demand from families. “The previous school was not at capacity because many people didn’t want to send their students there,” says Jauregui. During the 2025-2026 school year, John Lewis Elementary reached full enrollment.
ARCHITECTURAL PRODUCTS
53
9/14/26 6:40 AM
specifier's solution
Residence Halls with Safe, Secure, Glass-Enclosed Study Rooms Fire-rated glazing and frames offer protection, code compliance and transparency in two TCU residence halls.
These residence halls were built with the student body in mind. According to Tony Hartin, architect at Grace Design Studio (the firm behind the project), to foster community the designs focused on creating several spaces where students are encouraged to interact with each other. The glass enclosed study rooms located throughout both residence halls offer a prime example of such spaces. For these rooms, the glass is essential to the project’s design goals. As Hartin explains, “We wanted them to be as transparent and light-filled as possible. Glass allows acoustic privacy without compromising connection to the larger space.” The design team for the TCU project opened up the two residence halls by specifying multiple exterior
54
ARCHITECTURAL PRODUCTS
2609ARP_54-57_SPS.indd 54
windows and glass curtain walls. The transparent glass enclosures within the halls let light from these assemblies stream into the study rooms, optimizing daylight access. The transparency of the enclosures also supports campus security. Hartin explains, “When designing for higher education, we want to ensure students feel safe, which includes creating spaces where students are not isolated.” The floor-to-ceiling glass enclosures and complementing full-lite glass doors maintain sightlines so students can see what is going on inside and outside the room for improved safety and connection. The ability to see into the study rooms also advertises how students should use the rooms. Passersby can see notes and equations jotted on marker boards, students on laptops, or groups hanging out together. Because these study rooms are located in the halls’ corridors, their construction, both the glass
Fire-rated glass enclosures support acoustic-driven design without compromising connectivity.
partitions and the full-lite doors, had to meet requirements for fire-rated design. “We knew we needed fire-rated assemblies,” Hartin says. “But it was important that we picked a framing profile that resembled other profiles, both for aesthetic consistency and to maximize transparency.” To meet both code-driven requirements and design goals, the team landed on specifying a framing system that features a slender, roll-formed steel subframe covered with an aluminum outer frame. The team combined Fireframes Designer Series doors with Fireframes Aluminum Series frames, both from Technical Glass Products (TGP). The result
Photos: Courtesy of Technical Glass Products
Early in 2025, Texas Christian University (TCU) opened Hill Hall and Walsh Hall, on the eastside of the Fort Worth campus. Both four-story, suitestyle residence halls have a combined bed capacity of 300 and are just a short walk from the Neeley School of Business.
09-10 . 2026
9/14/26 6:31 AM
Fire-Rated Glass
2408ARP_SchweissBiFold_19sq.indd 1
was a fire-rated frame that could support full walls of fire-rated glass and maintain a consistent design aesthetic across the entire built environment. For the fire-rated glass door assemblies into the rooms, all component parts—from the hardware to the openers and seals—are rated as a complete unit and arrive onsite ready for installation. Hartin elaborates, “Specifying a full door system designed to be rated inherently makes the process easier on the designer and ensures occupant safety.”
Most of the Fireframes Designer Series doors achieve a 60-minute fire door rating in accordance with UL 10B, UL 10C and UL 1784 test standards as well as standards from the National Fire Protection Association (NFPA): NFPA 80 and NFPA 252. However, some fire-rated doors incorporate FireLite 20, a 20-minute fireprotection-rated glass-ceramic, which blocks fire and smoke but not radiant and conductive heat.
DISAPPEARING DOCK LIFT
NOW YOU SEE IT NOW YOU DON’T AN ADVANCE DOCK LIFT IS THE ONLY EQUIPMENT THAT CAN SERVICE ALL TRUCKS.
For the study rooms, the glass walls, sidelites, and transoms incorporate a 60-minute fire-resistance and impact-rated glazing material, to block fire and smoke as well as radiant and conductive heat. The full glazing assembly is certified in accordance with UL Solutions’ UL 263 and ASTM International’s ASTM E119 wall assembly test standards.
In accordance with Table 716.1(2) of the 2024 International Building Code (IBC), 20-minute fire-rated doors are acceptable ‘opening protectives’ within 60-minute fire partitions and smoke barriers, such as the assemblies inside Hill Hall and Walsh Hall. The glass ceramic material provides the necessary rating to satisfy this requirement for the doors into and out of some study nooks.
Texas Christian East Campus Phase 2; Hill Hall & Walsh Hall Fort Worth, Texas
The study rooms in both Hill Hall and Walsh Hall demonstrate that open sightlines and daylight 2602ARP_AdvanceLifts_19sq.indd 1 access are compatible with a code-compliant design. The fire-rated glass systems used for these spaces achieve a balance between privacy and communal engagement while also guarding students from multiple fire and life safety risks. Further, they meet the project team’s goals for maximum transparency and a cohesive design aesthetic.
Architects: Grace Design & CannonDesign Glazier: DFW Glazing PRODUCTS:
Technical Glass Products Fireframes Designer Series doors with Fireglass20 Fireframes Aluminum Series with Pilkington Pyrostop Fireframes Designer Series Doors with Pilkington Pyrostop Fireframes Aluminum Series Windows fireglass.com PROJECT SPECS
09-10 . 2026
2609ARP_54-57_SPS.indd 55
7/2/24 3:12 PM
• White PAPer • lift SPecificAtionS SheetS
• ArchitecturAl SPecificAtionS • Pit & PAd drAWingS
AvAilAbleAt a d va n cel i f t s. co m
1-800-THE-DOCK 1/5/26 3:29 PM
Both Hill Hall and Walsh Hall were designed with growth in mind. Beyond student capacity, the floorplans are meant to prioritize wellbeing and social engagement. The study rooms and other communal spaces are key in achieving these goals. Craig Allen, executive director for housing and residence life and fraternity and sorority life, concludes, “These residence halls are an illustration of what is possible and what is desired in other future locations.”
ARCHITECTURAL PRODUCTS
55
9/14/26 6:31 AM
advertiser index
specifier's solution
Advance Lifts, Incorporated AdvanceLifts.com
United States Postal Service Statement of Ownership, Management, and Circulation
(Requester Publications Only)
1.
Publication Title: Architectural Products
2.
Publication Number: 022-941
3. 4.
Filing Date: 9/28/26 Issue of Frequency: Bi-monthly
5.
Number of Issues Published Annually: 6
6.
Annual Subscription Price: Free to Qualifed Complete Mailing Address of Known Office of Publication (Not Printer): Endeavor Business Media, LLC, 201 N Main Street, Ste. 5, Fort Atkinson, WI 53538
7.
55
agsshade.com AHR Expo Contact Person: Emily Martin
ahrexpo.com
Complete Mailing Address of Headquarters or General Business Office of Publisher (Not Printer): Endeavor Business Media, LLC,30 Burton Hills Blvd., Ste. 185., Nashville, TN 37215
Aluflam North America, LLC
9.
Full Names and Complete Mailing Addresses of Publisher, Editor, and Managing Editor - Publisher: Chris Perrino, 30 Burton Hills Blvd., Ste. 185., Nashville, TN 37215; Editor: Jeanette Fitzgerald Pitts, 30 Burton Hills Blvd., Ste. 185., Nashville, TN 37215; Managing Editor: ,
aluflam-usa.com
Owner - Full name and complete mailing address: Endeavor Media Holdings I, LLC, 905 Tower Place, Nashville, TN 37204; Endeavor Media Holdings II, LLC, 905 10. Tower Place, Nashville, TN 37204;Resolute Capital Partners Fund IV, LP, 20 Burton Hills Blvd, Suite 430, Nashville, TN 37215;RCP Endeavor, Inc, 20 Burton Hills Blvd, Suite 430, ,Nashville, TN 37215;Northcreek Mezzanine Fund II, LP,312 Walnut Street, Suite 2310,Cincinnati, OH 45202;Invegarry Holdings, LP,44235 Hillsboro Pike,Nashville, TN 37215;Everside Fund II, LP,155 East 44th St, Suite 2101 - 10 Grand Central,New York, NY 10017Everside Endeavor F1 Blocker, LLC, 155 East 44th St, Suite 2101 - 10 Grand Central, New York, NY 10017;Everside Endeavor International Blocker, LLC, 155 East 44th St, Suite 2101 - 10 Grand Central, New York, NY 10017;Everside Founders Fund, LP, 155 East 44th St, Suite 2101 - 10 Grand Central, ,New York, NY 10017;Suncap Endeavor Blocker, LLC,155 East 44th St, Suite 2101 - 10 Grand Central,New York, NY 10017;
11. Known Bondholders, Mortgagees, and Other Security Holders Owning or Holding 1 Percent or More of Total Amount of Bonds, Mortgages or Other Securities: None
37
Architecture + Design Master https://archdesignmaster.com Armstrong World Industries
2-3
armstrong.com/interiormetal IBC
azonintl.com
13. Publication Title: Architectural Products Average No. Copies Each Issue During No. Copies of Single Issue Published Preceding 12 Months Nearest to Filing Date 28,858
28,012
22,477
19,322
(2) In-County Paid/Requested Mail Subscriptions stated on PS Form 3541. (Include direct written request from recipient, telemarketing and Internet requests from recipient, paid subscriptions including nominal rate subscriptions, employer requests, advertiser’s proof copies, and exchange copies.)
0
0
(3) Sales Through Dealers and Carriers, Street Vendors, Counter Sales, and Other Paid or Requested Distribution Outside USPS®
98
b. Legitimate Paid and/or Requested Distribution (By Mail and Outside the Mail) (1) Outside County Paid/Requested Mail Subscriptions stated on PS Form 3541. (Include direct written request from recipient, telemarketing and Internet requests from recipient, paid subscriptions including nominal rate subscriptions, employer requests, advertiser’s proof copies, and exchange copies.)
10
Azon USA
12. Tax Status (For completion by nonprofit organizations authorized to mail at nonprofit rates) (Check one) The purpose, function, and nonprofit status of this organization and the exempt status for federal income tax purposes: N/A
14. Issue Date for Circulation Data: September/October 2026
57
Telephone: 630-354-8195
8.
15. Extent and Nature of Circulation a. Total Number of Copies (Net press run)
49
AGS Inc.
55
Belden Brick Company beldenbrick.com/resources/belden-masonry-studio Bobrick Washroom Equipment, Inc.
11
bobrick.com/fino Bradford Products
Total Paid and/or Requested Distribution (Sum of 15b (1), (2), (3), and (4))
d.
Nonrequested Distribution (By Mail and Outside the Mail) (1) Outside County Nonrequested Copies Stated on PS Form 3541 (include Sample copies, Requests Over 3 years old, Requests induced by a Premium, Bulk Sales and Requests including Association Requests, Names obtained from Business Directories, Lists, and other sources)
22,575
19,392
6,069
8,253
(2) In-County Nonrequested Copies Stated on PS Form 3541 (include Sample copies, Requests Over 3 years old, Requests induced by a Premium, Bulk Sales and Requests including Association Requests, Names obtained from Business Directories, Lists, and other sources)
0
0
(3) Nonrequested Copies Distributed Through the USPS by Other Classes of Mail (e.g. First-Class Mail, Nonrequestor Copies mailed in excess of 10% Limit mailed at Standard Mail® or Package Services Rates)
0
0
(4) Nonrequested Copies Distributed Outside the Mail (Include Pickup Stands, Trade Shows, Showrooms and Other Sources)
105
207
Total Nonrequested Distribution (Sum of 15d (1), (2), (3), and (4))
6,174
8,460
Total Distribution (Sum of 15c and 15e)
28,748
27,852
g.
Copies not Distributed
109
160
h.
Total (Sum of 15f and g)
28,858
28,012
i.
Percent Paid and/or Requested Circulation (15c divided by 15f times 100)
78.53%
69.63%
16 Electronic Copy Circulation a.
Requested and Paid Electronic Copies
-
-
b.
Total Requested and Paid Print Copies (Line 15c)+ Requested/Paid Electronic Copies (Line 16a)
22,575
19,392
c.
Total Requested Copy Distribution Distribution(Line 15f) + Requested/Paid Electronic Copies
28,748
27,852
78.53%
69.63%
(Line 16a)
endicott.com Hanover Architectural Products
Kingspan Group
33
planetpassionate.kingspan.com Lumabuilt
34
lumabuilt.com ModularArts Inc
36
www.modulararts.com Multicoat Corporation
35
I certify that 50% of all my distribution copies (electronic and print) are legitimate requests or paid copies:
17. Publication of Statement of Ownership for a Requester Publication is required and will be printed in the issue of this publication.
NanaWall Systems Inc September/October 2026
18
Date Emily Martin, Associate Director, Magazine Audience Development
9/4/26
I certify that all information furnished on this form is true and complete. I understand that anyone who furnishes false or misleading information on this form or who omits material or information requested on the form may be subject to criminal sanctions (including fines and imprisonment) and/or civil sanctions (including civil penalties). PS Form 3526-R, July 2014
Information Classification: General
9
NanaWall.com Nucor (Vulcraft Group)
45
vulcraft.com vercodeck.com Schweiss Doors
#
4
FlowStoneFlooring.com
(16b divided by 16c x 100) x
19
hanoverpavers.com
f.
Percent Paid and/or Requested Circulation (Both Print & Electronic Copies)
5
bradleycorp.com/euro-style-partitions Endicott Clay Products Co
e.
d.
BradfordProducts.com Bradley Company
0
(4) Requested Copies Distributed by Other Mail Classes Through the USPS (e.g. First-Class Mail®) c.
70
6
55
schweissdoors.com Unilock
BC
commercial.unilock.com
56
ARCHITECTURAL PRODUCTS
2609ARP_54-57_SPS.indd 56
09-10 . 2026
9/14/26 8:59 AM
2610AR
Shape your year in 3 days
2610ARP_InternationalExpositionCompany_FP.indd 1 2609ARP_54-57_SPS.indd 57
8/13/26 5:54 7:50 AM AM 9/14/26
Courtesy of Joe Vaughn Photo
Courtesy of John D’Angelo Photo
last detail: architectural leader
The Detroit Fire Department headquarters, built in 1929, has been transformed into the Detroit Foundation Hotel.
The world’s first reinforcedconcrete automobile factory, built by Cadillac in 1905, is now the 90-unit multi-family Amsterdam Lofts in downtown Detroit.
Detroit’s Adaptive Reuse King Michael Poris has helped breathe new life into Detroit’s forgotten buildings while preserving the city’s architectural legacy.
After growing up in Detroit in the 1960s, Michael Poris left his hometown to pursue a degree in architecture, eventually landing in Los Angeles where he worked under starchitects like Frank Gehry, Richard Meier, and Thom Mayne. Meanwhile his native Detroit, once a bustling metropolis fueled by the automotive industry, continued declining, leaving behind a graveyard of abandoned buildings. In 1994, Poris’ childhood friend Doug McIntosh convinced him to return to Detroit to help rebuild the city, beginning a 30-year journey of rescuing old industrial and period buildings from the wrecking ball. His efforts have fueled reinvestment and revitalization in the Motor City and earned 130 design awards in the process.
Getting Started Returning home at the age of 32, Poris and McIntosh began their new initiative by organizing events to bring revitalization experts from other cities to speak to Detroit business leaders, developers, and government officials. “One of our biggest [early] wins was getting Historic Districts re-zoned for mixed use, opening the door to residential and retail redevelopment,” he recalls. The pair built up McIntosh Poris Architects until McIntosh’s unexpected death in 2006. Poris continued the legacy and in 2022, was awarded the prestigious AIA Michigan Charles Blessing Award in recognition of his decades of devotion to Detroit preservation. The list is long, but a few noteworthy projects include the Fisher Body 21 factory conversion to apartments,
58
ARCHITECTURAL PRODUCTS
2609ARP_58-BC_LSD.indd 58
transforming the 1929 Detroit Fire Department headquarters into the Detroit Foundation boutique hotel, designing the Motown Museum with Perkins&Will, and working on the East Riverfront masterplan with SOM, creating waterfront access from the Renaissance Center to the Belle Isle Bridge.
A Lesson in Reuse Picking up some pointers from the master in adaptive reuse, Poris begins every project with zoning and program to determine how the new use fits within the structure. As a rule of thumb, his team designs in contrast as opposed to mimicking the existing building. “The new elements should stand out as clearly of our time while complementing and balancing the historic fabric,” he says. “The Secretary of the Interior’s Standards generally favor this approach so that original elements remain legible. I think of it like a collage—a Rauschenberg, if you will—where layers of old and new create something richer and more interesting.” Poris often selects indigenous Detroit materials like brick, limestone, and wood to help ground the project in its context. He recommends demonstrating financial viability with real numbers and precedents. This can include showing how historic tax credits, brownfield credits, and other incentives can make preservation competitive with—or better than—new construction. He also advises capturing strong before/during/after pho-
Michael Poris, AIA, founding principal of McIntosh Poris Architects, is a leading advocate of Detroit’s revitalization and restoration initiatives.
tography and sharing it widely as visual stories help people see the potential.
Stories of Success A great example of turning an abandoned industrial structure into new property is the Fisher Body 21 Lofts, formerly a 600,000-square-foot factory that produced Cadillac and Buick car bodies from 1919 to 1984. After sitting vacant for nearly three decades, Poris’ team worked with a developer to convince the city that the building was worth saving. “Once work began, much of the damage proved cosmetic and after peeling back layers, it was found to be structurally sound. Renovation costs with tax credits were roughly half of what comparable new construction would be,” he states. Another Poris favorite is the recovery of Cadillac’s first assembly line into the 90-unit Amsterdam Lofts. The structure is one of the first industrial buildings made with a Kahn Bar concrete-reinforcing system, a significant advancement in its day, pioneered by Julius Kahn, the brother of architect Albert Kahn. “This concrete advancement improved fire protection, reduced floor vibration on the assembly line, and enabled wider open interior spans,” he says. For Poris, his dedication to Detroit’s adaptive reuse and historical restoration efforts has been a winwin. “The most rewarding part is making a real difference in the community where I live and work.” —Barbara Horwitz-Bennett, contributing editor
09-10 . 2026
9/14/26 5:54 AM
2608AR
Serious buildings. Serious performance. AzoCore enables window systems to reach lower U-factors, setting a new bar for fenestration.
PVC P O LYA M I D E 0.0
0.5
1.0
1.5
2.0
Material thermal conductivity – Btu-in/(hr-oF-ft2)
azonintl.com | 800.788.5942
2608ARP_AzonUSA_FP.indd591 2609ARP_58-BC_LSD.indd
7/7/26 3:40 9/14/26 5:54 PM AM
Commercial is in our DNA. Unilock has been partnering with designers on their commercial hardscaping projects since 1972. Over that time, we’ve advanced our products and support to align with the evolving needs of design. Today, Unilock offers an expanded product portfolio and a simplified specification process, providing more creative freedom than ever before.
commercial.unilock.com
2610ARP_Unilock_FP.indd 160 2609ARP_58-BC_LSD.indd
9/2/26 3:40 9/14/26 5:54 PM AM