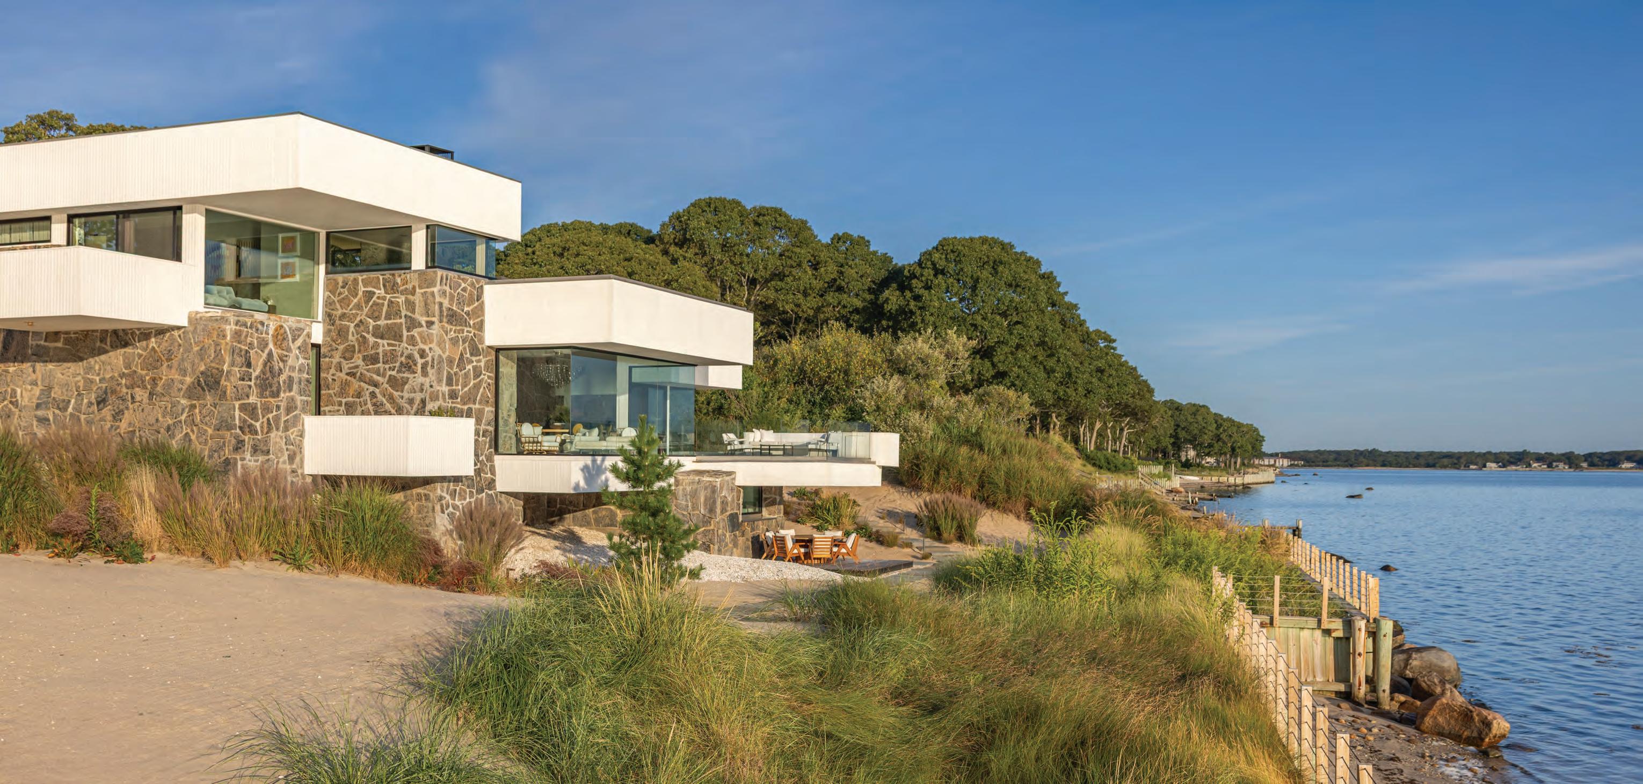
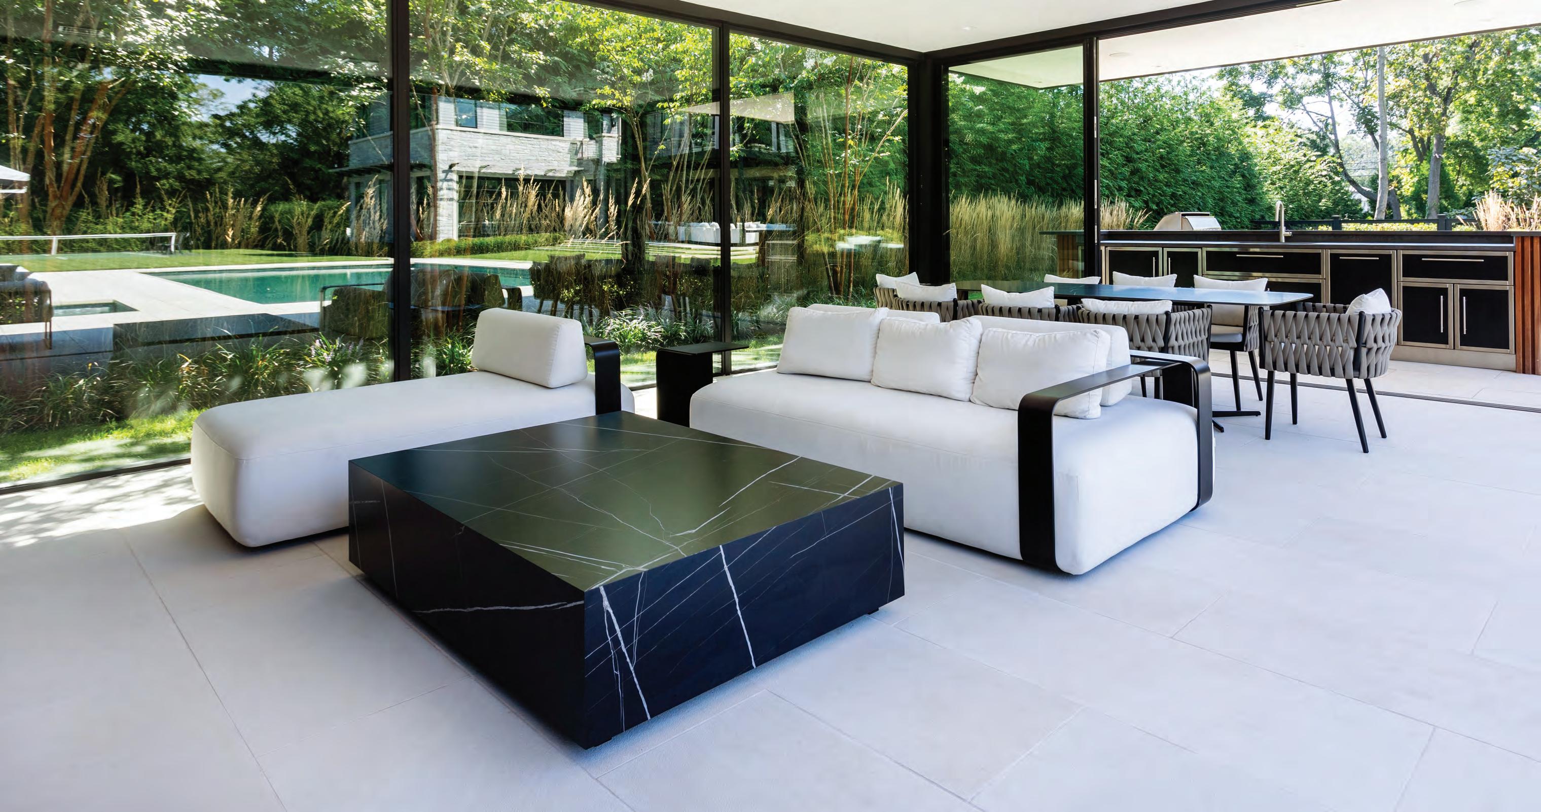





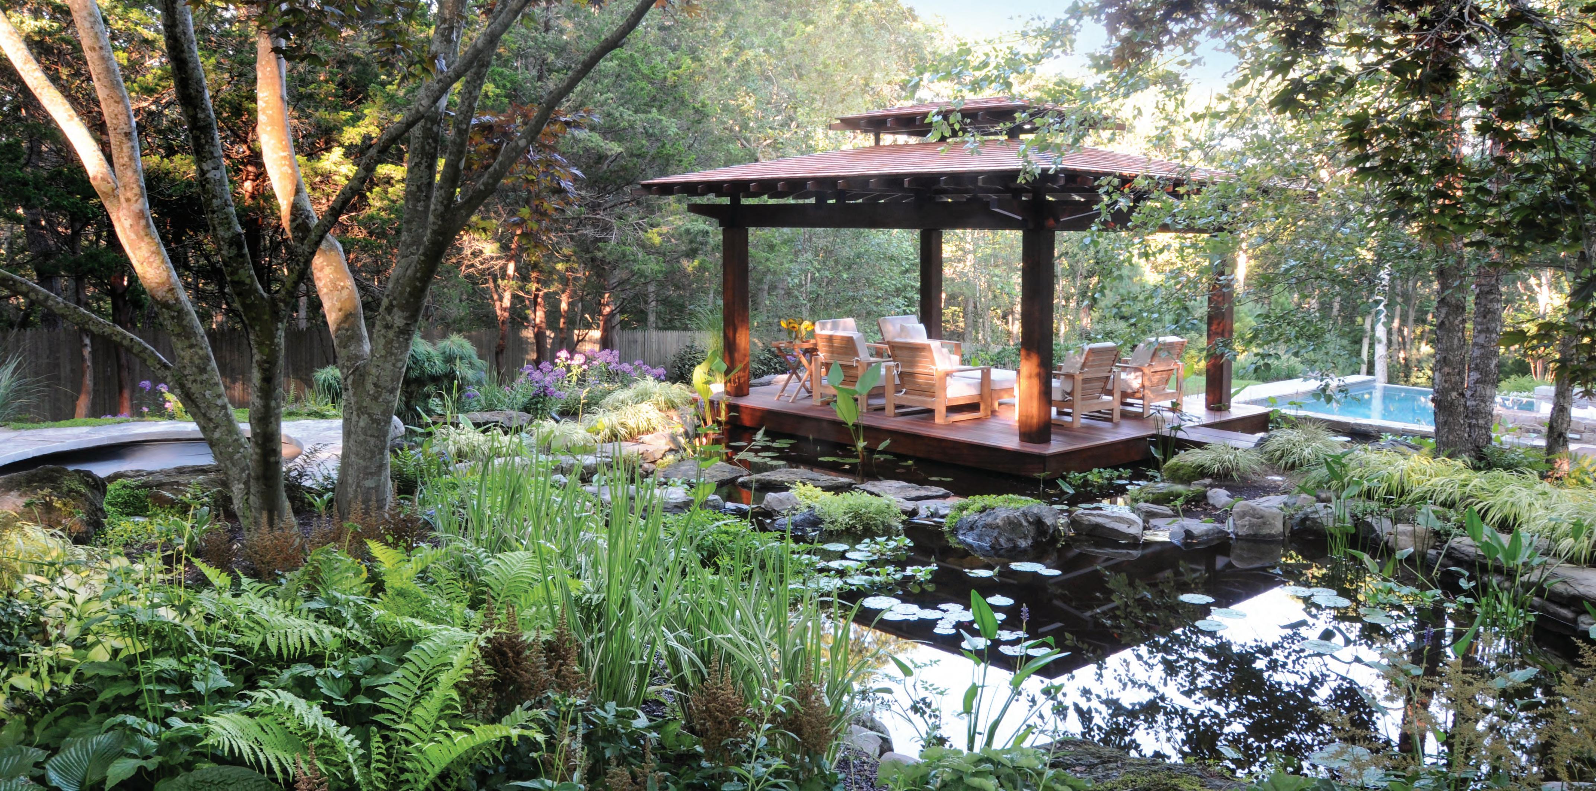
Conceived and realized by Ashley Aaron Landscape Design Studio
Dig Deeper



DESIGNED FOR MODERN LIFE







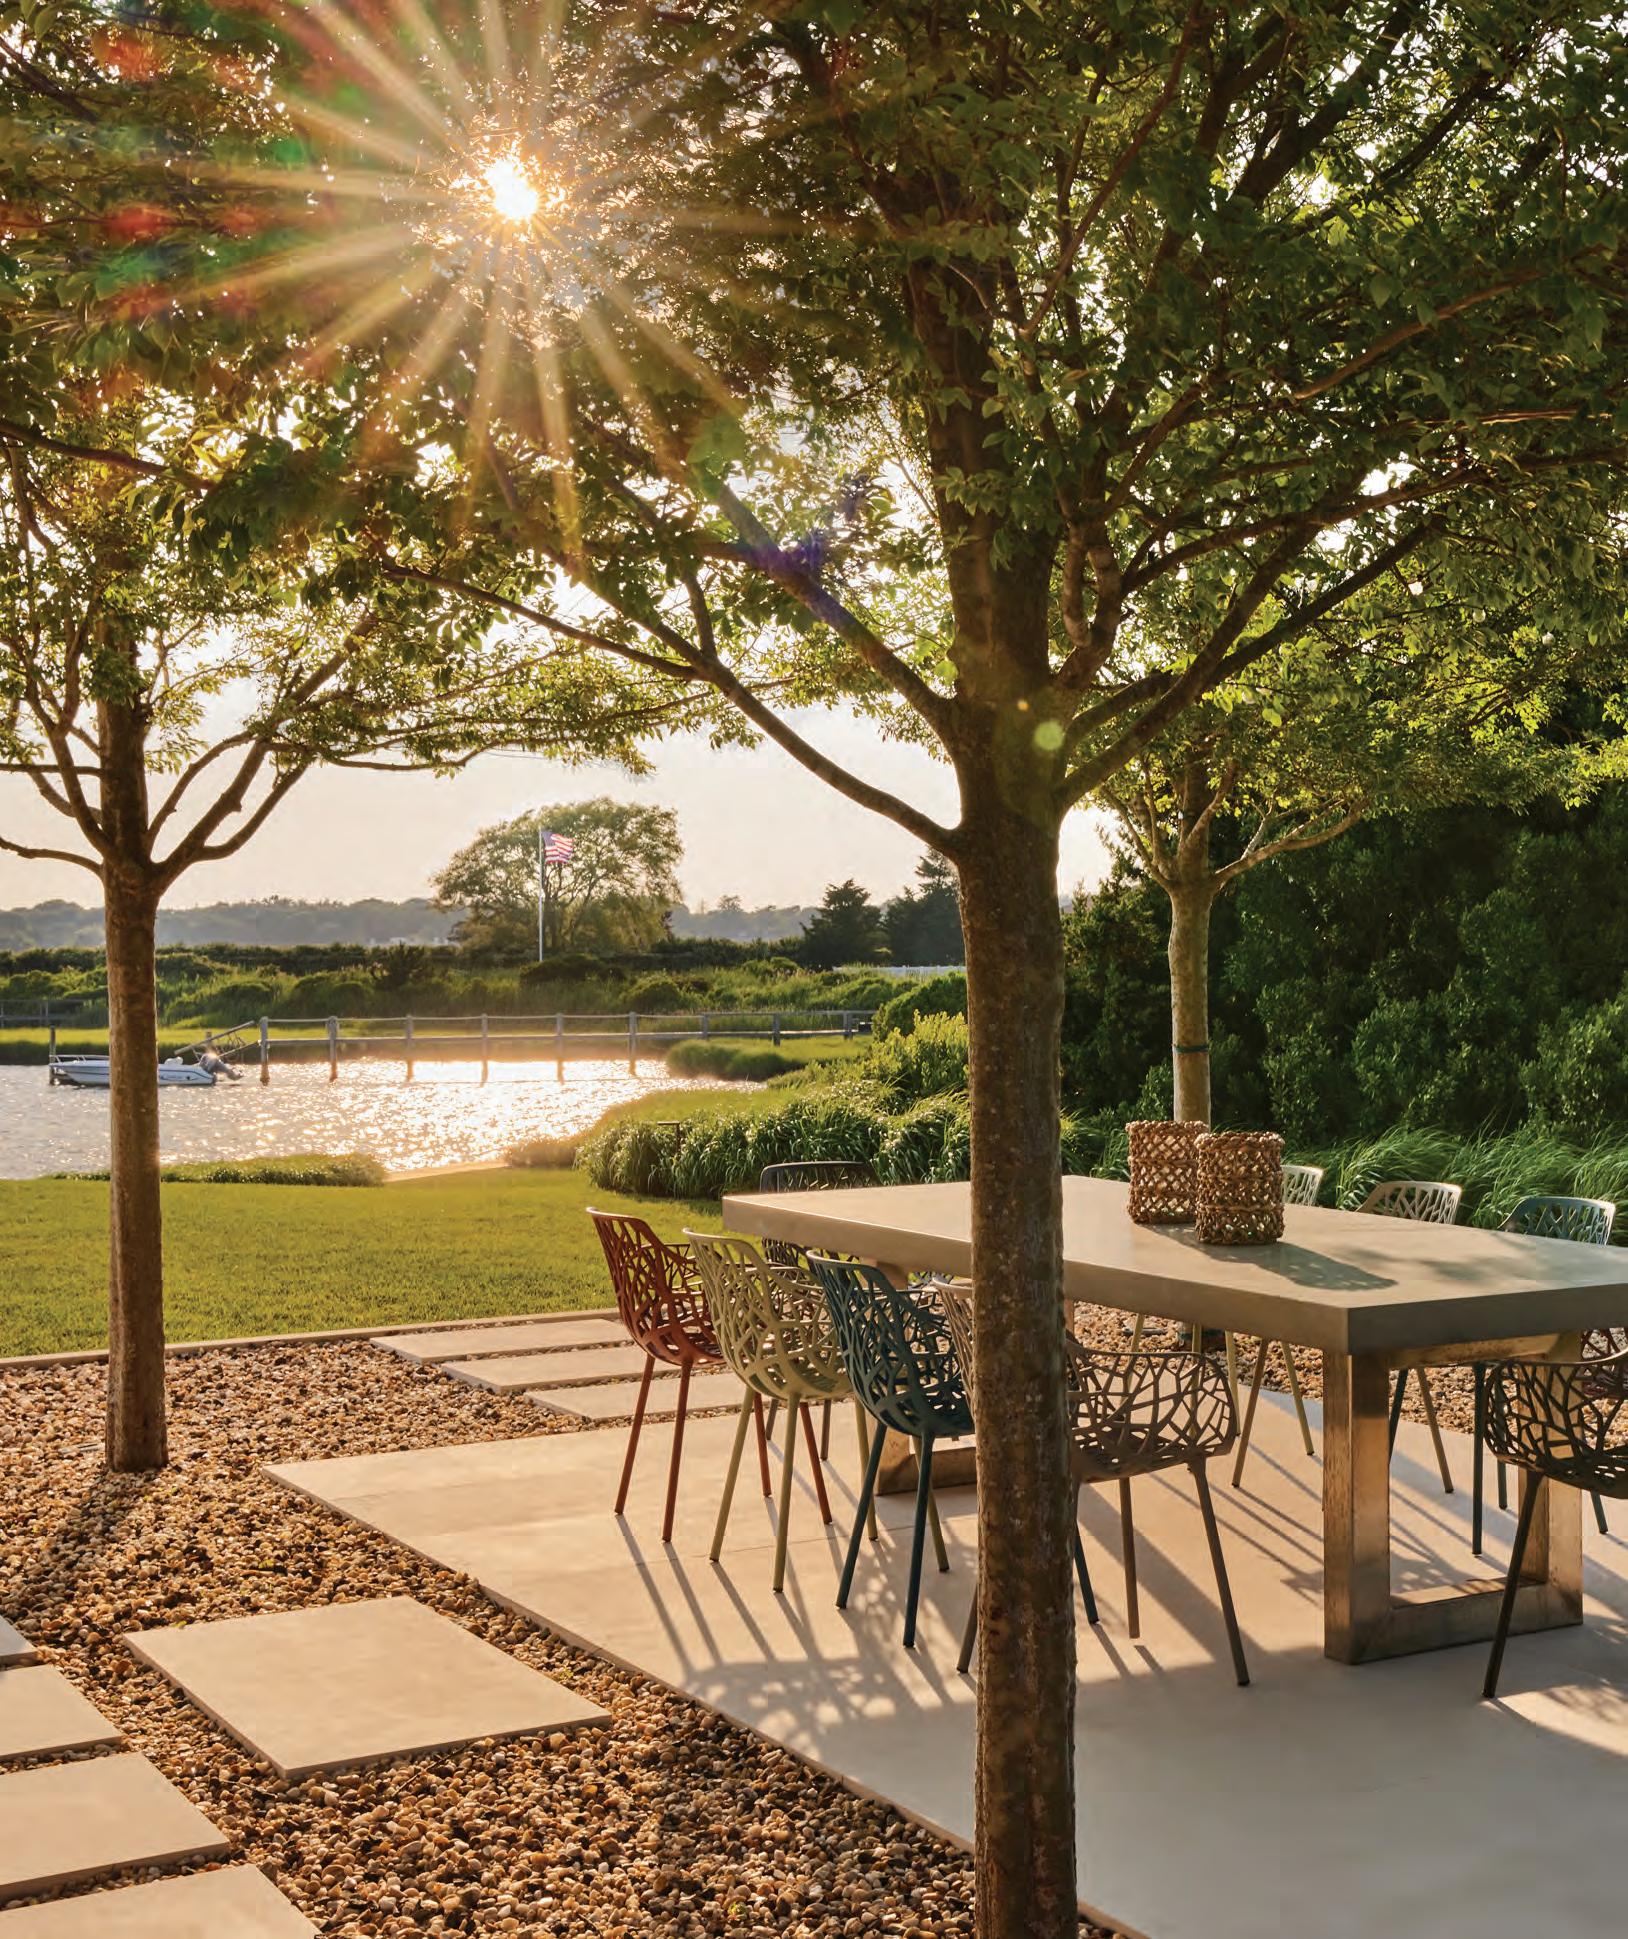
LAGUARDIA DESIGN GROUP LANDSCAPE ARCHITECTURE
HAMPTONS | NYC | HUDSON VALLEY





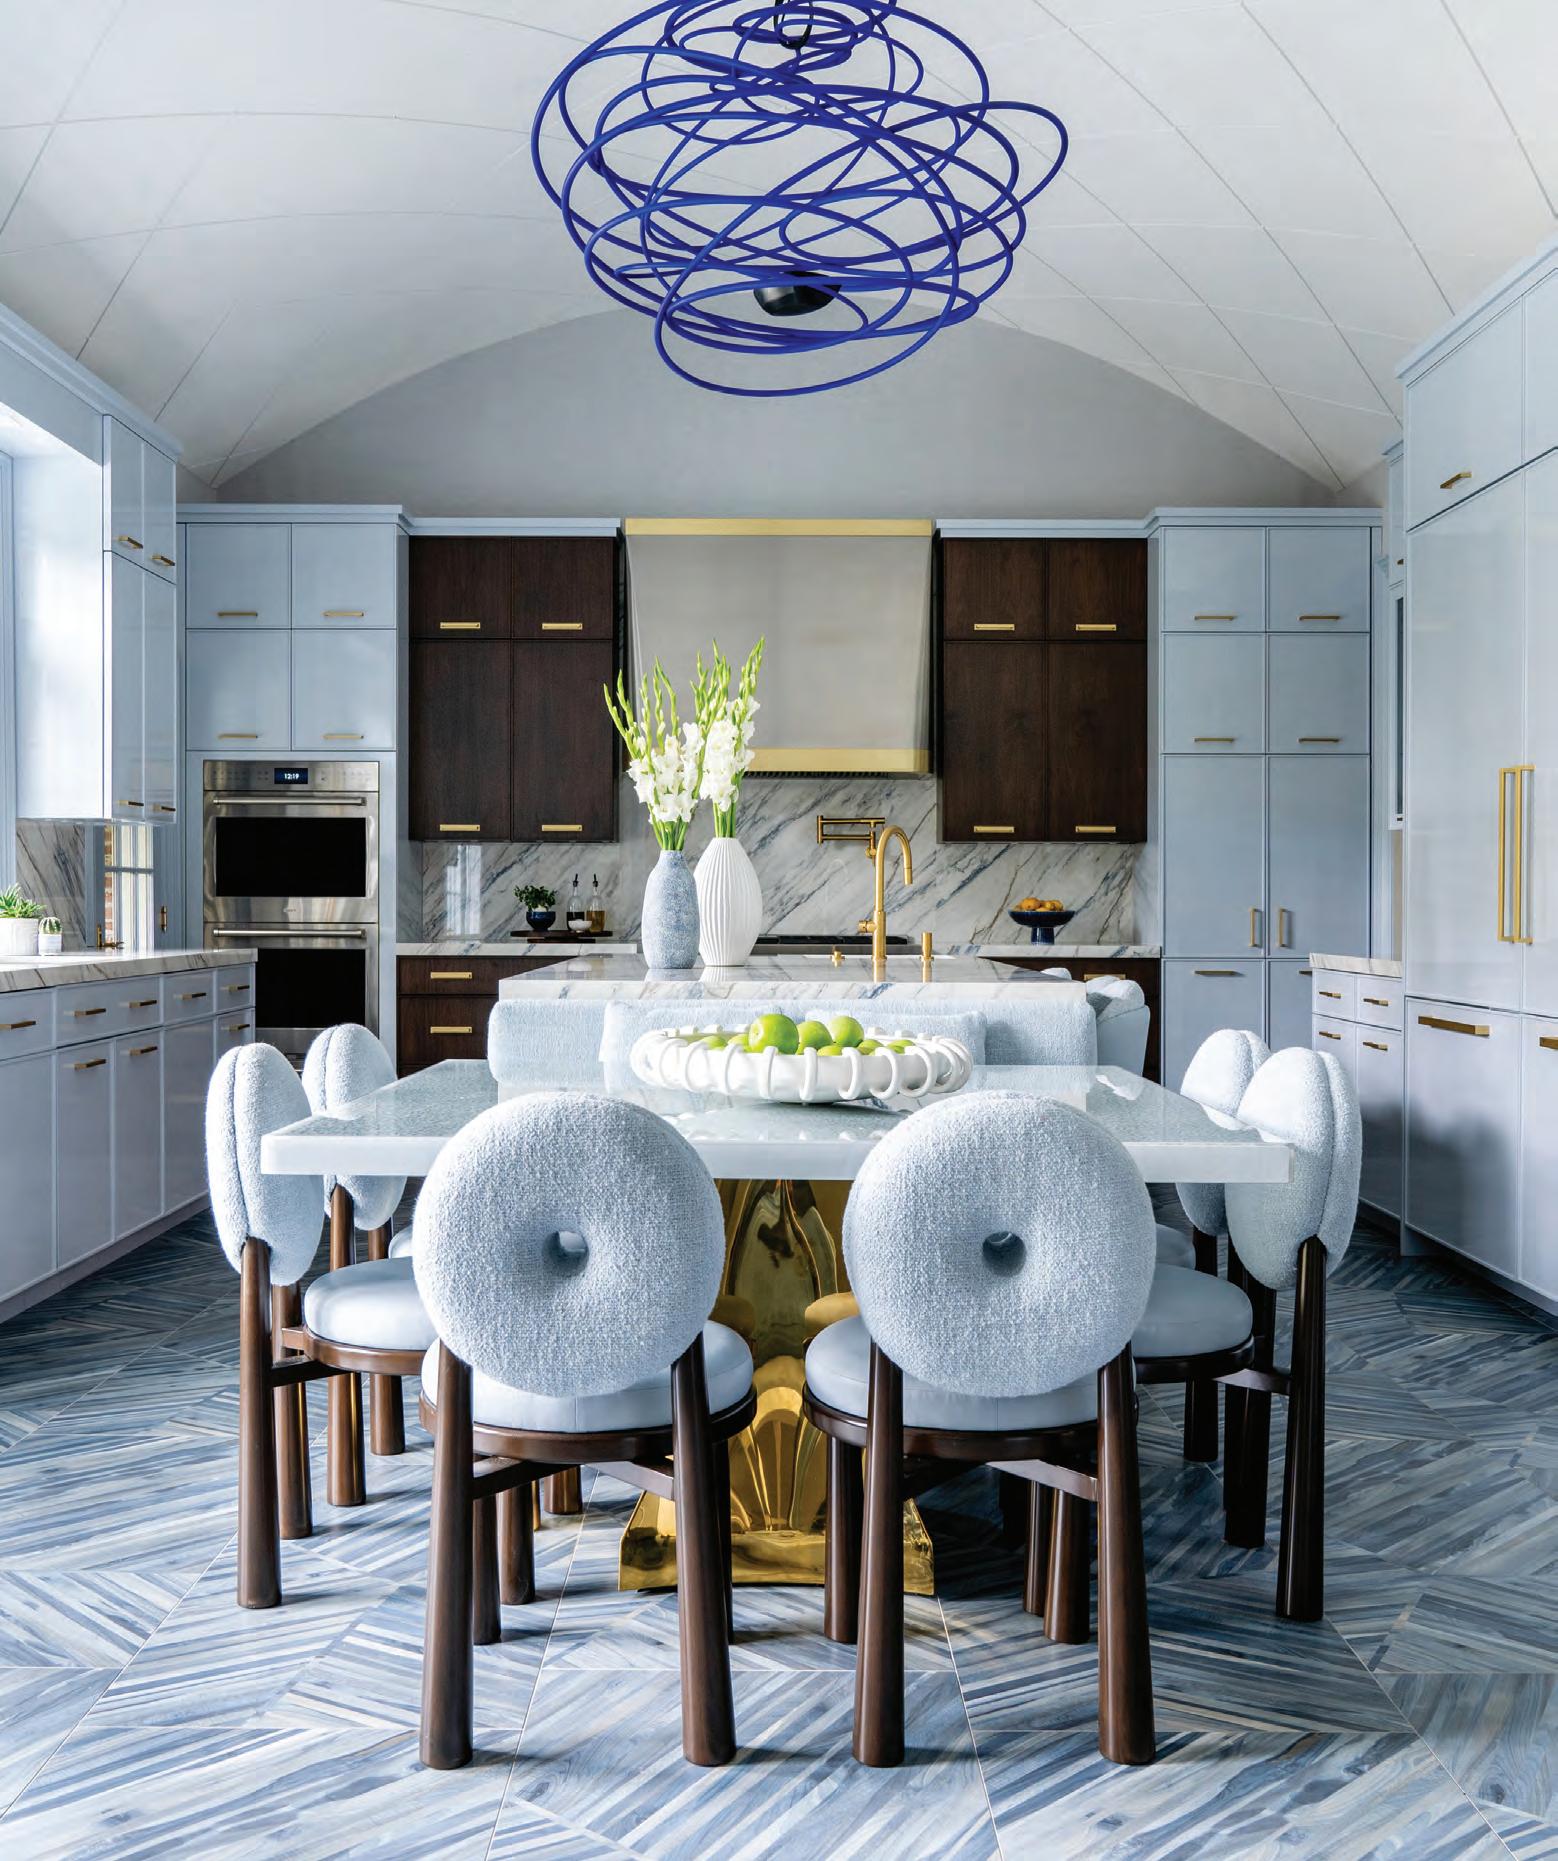



LAGUARDIA DESIGN GROUP LANDSCAPE ARCHITECTURE

With the highest degree of professionalism and integrity, we are committed to excellence in everything we do. Providing comprehensive solutions for all of your property’s needs, a deep sense of stewardship for the land and an outlook of positivity distinguishes our approach.
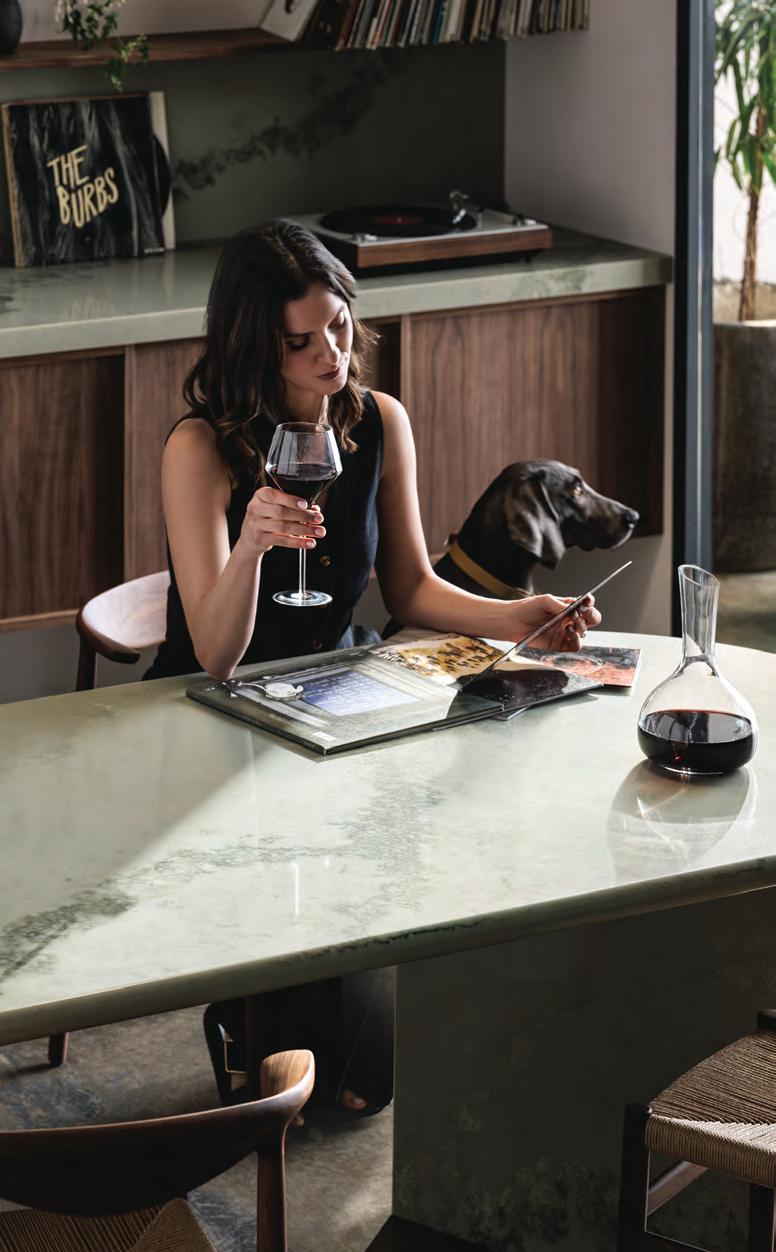


Introducing Caesarstone ICON™
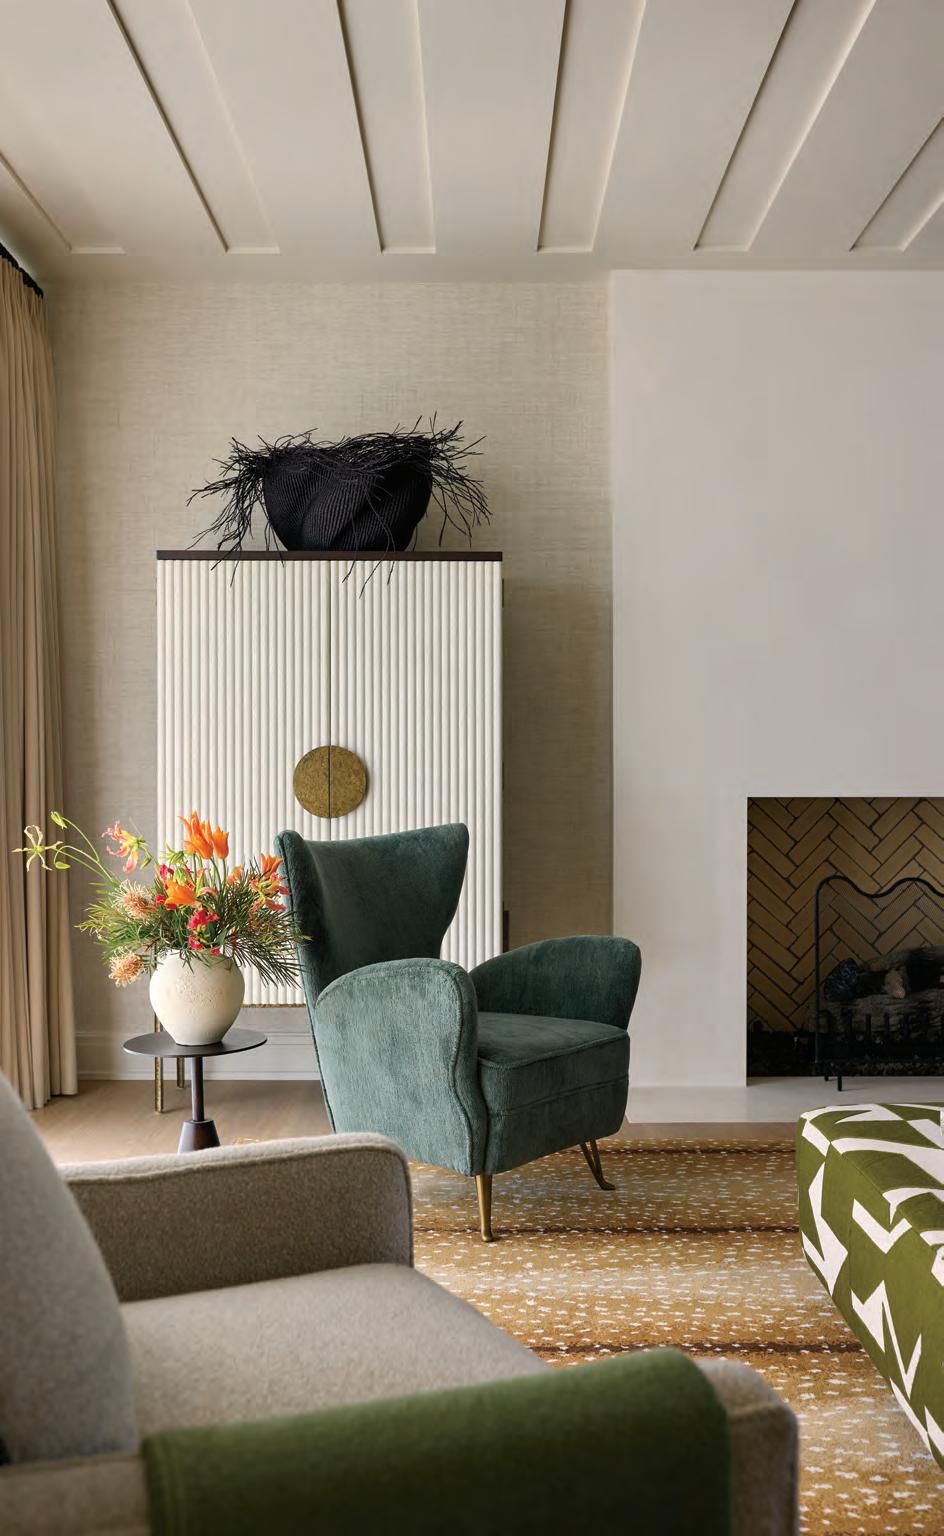
ON THE COVER:
“Breathing Space,” page 70 photograph by Joshua McHugh
60
60
QUIET CONFIDENCE
In Southampton, Architect Andre Kikoski creates a serene escape with family in mind. by Alyssa Bird photographs by Eric Petschek
70
BREATHING SPACE
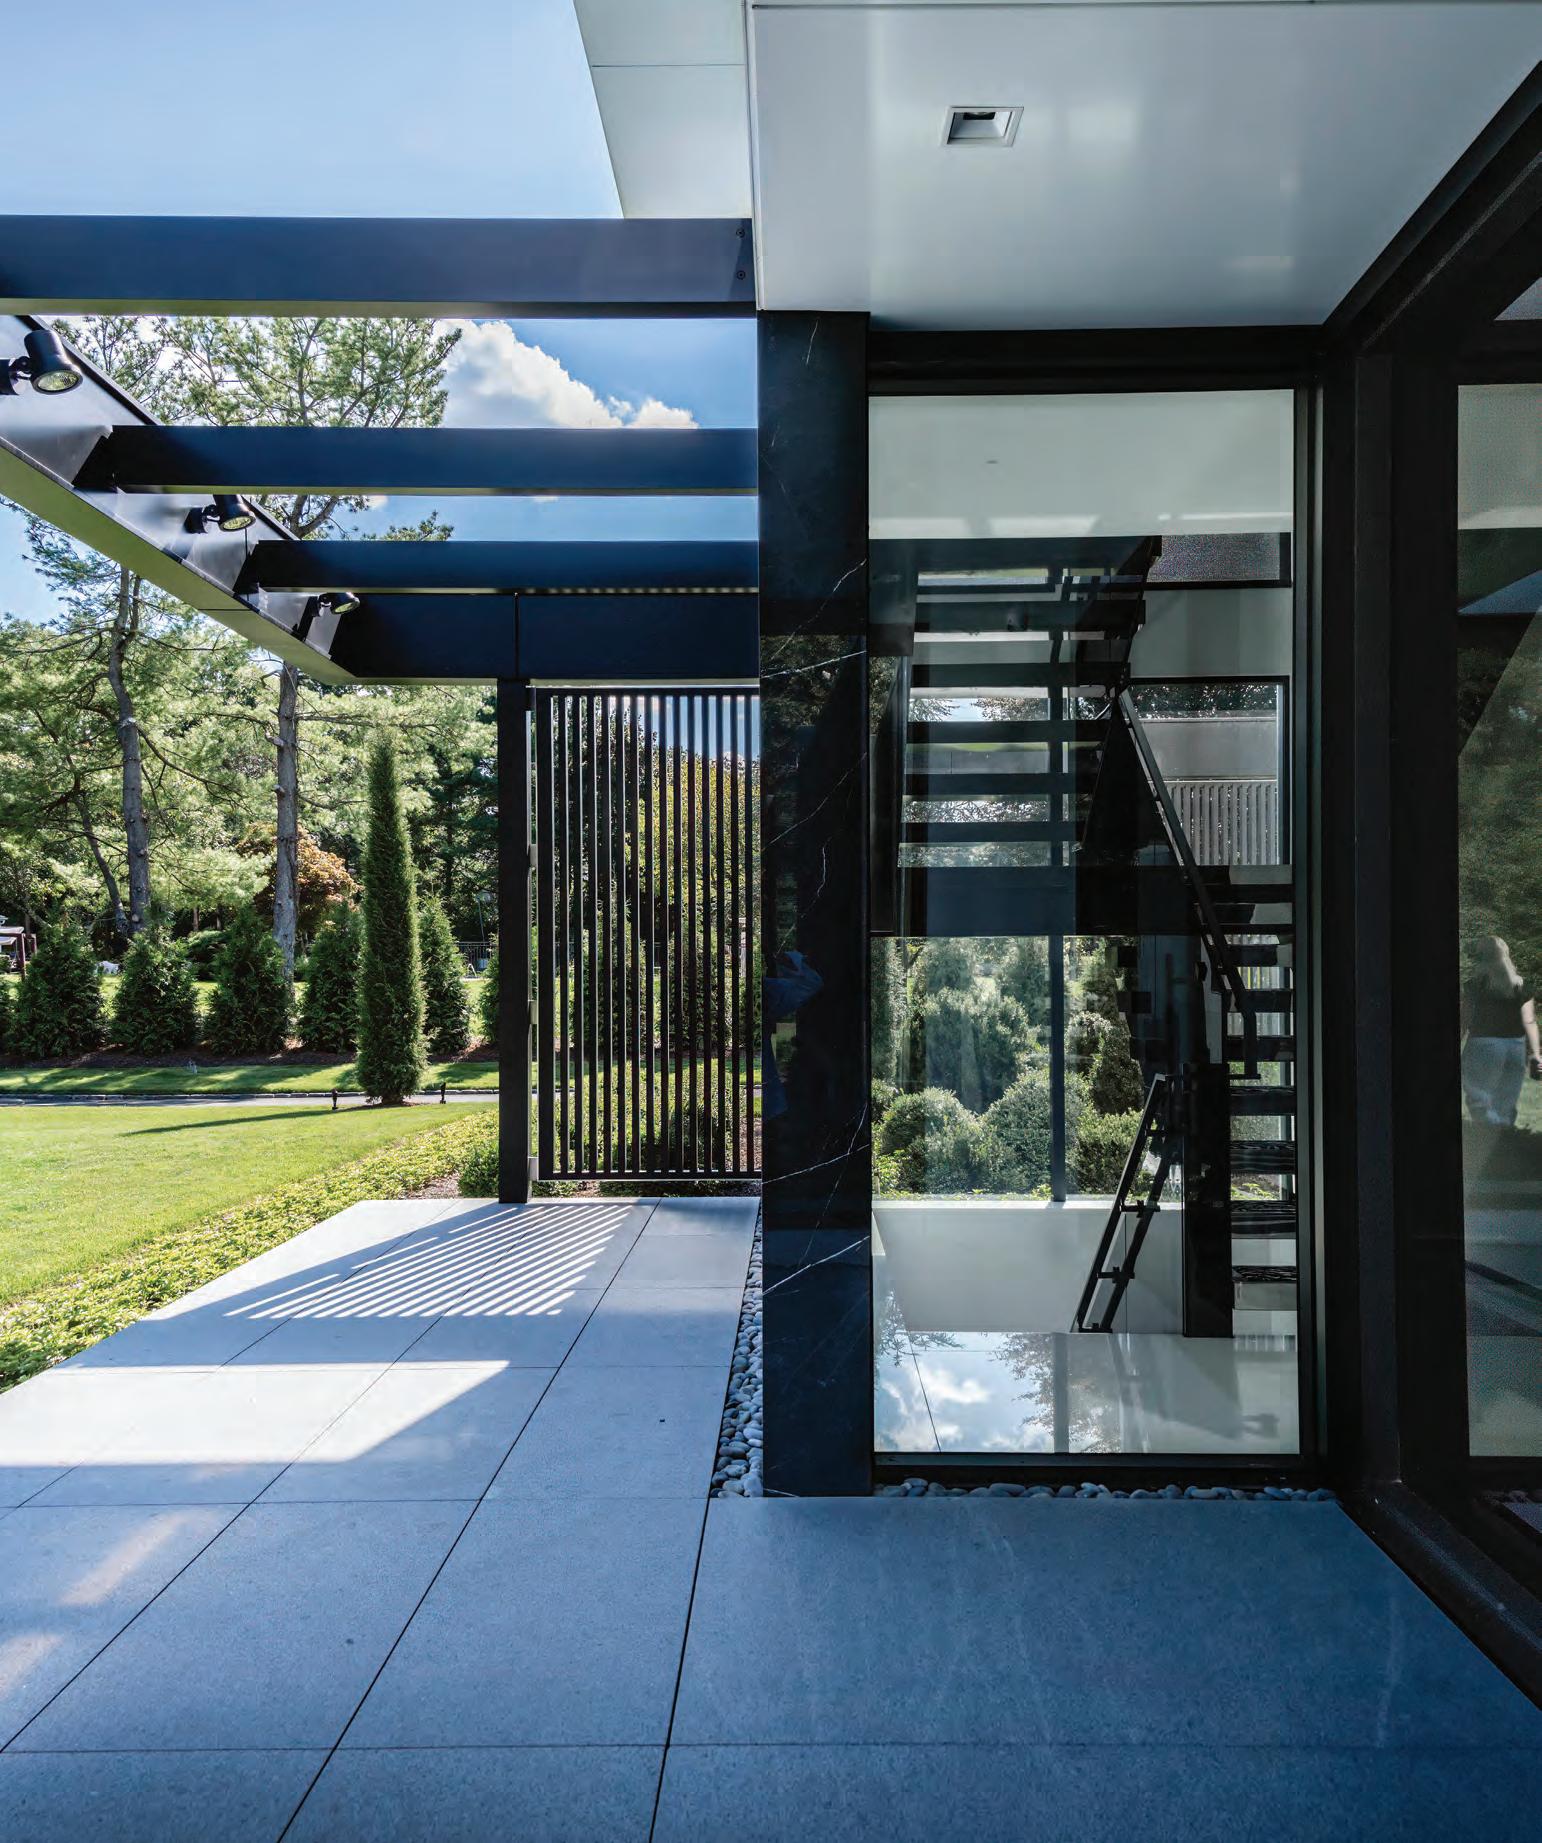
Jason Poremba and David Scott create a new light-filled modern ma sterpiece of a house. by David Masello photographs by Joshua McHugh
82
SEEING IT THROUGH A Sagaponack house makes itself known on its land, while honoring the landscape that surrounds it. by David Masello photographs by Read McKendree/JBSA
92
QUINTESSENTIAL COTTAGE
Sawyer Berson crafts an easy-living yet timeless beach home in East Hampton village for their longtime friends. by Laura Fenton photographs by Joshua McHugh
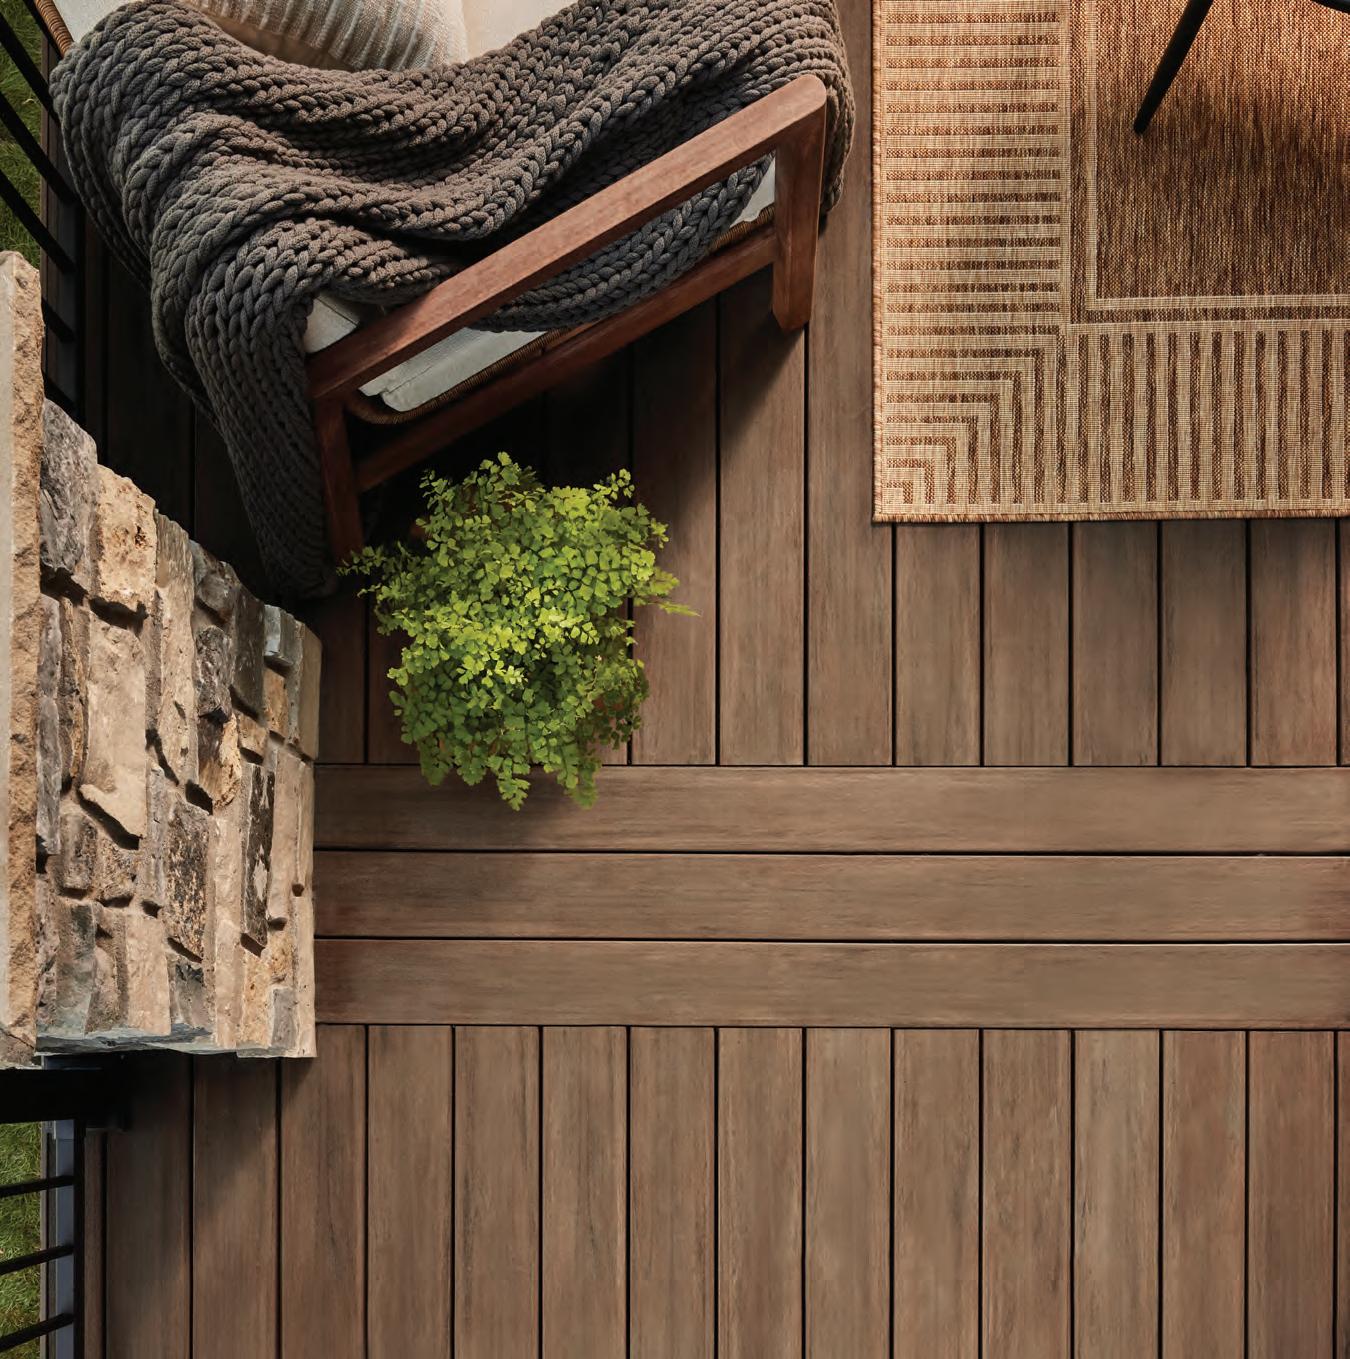
TimberTech is a better, more sustainable choice than wood. Crafted using proprietary technology and a majority of recycled materials, our decking promises the beauty and warmth of natural wood without the drawbacks.





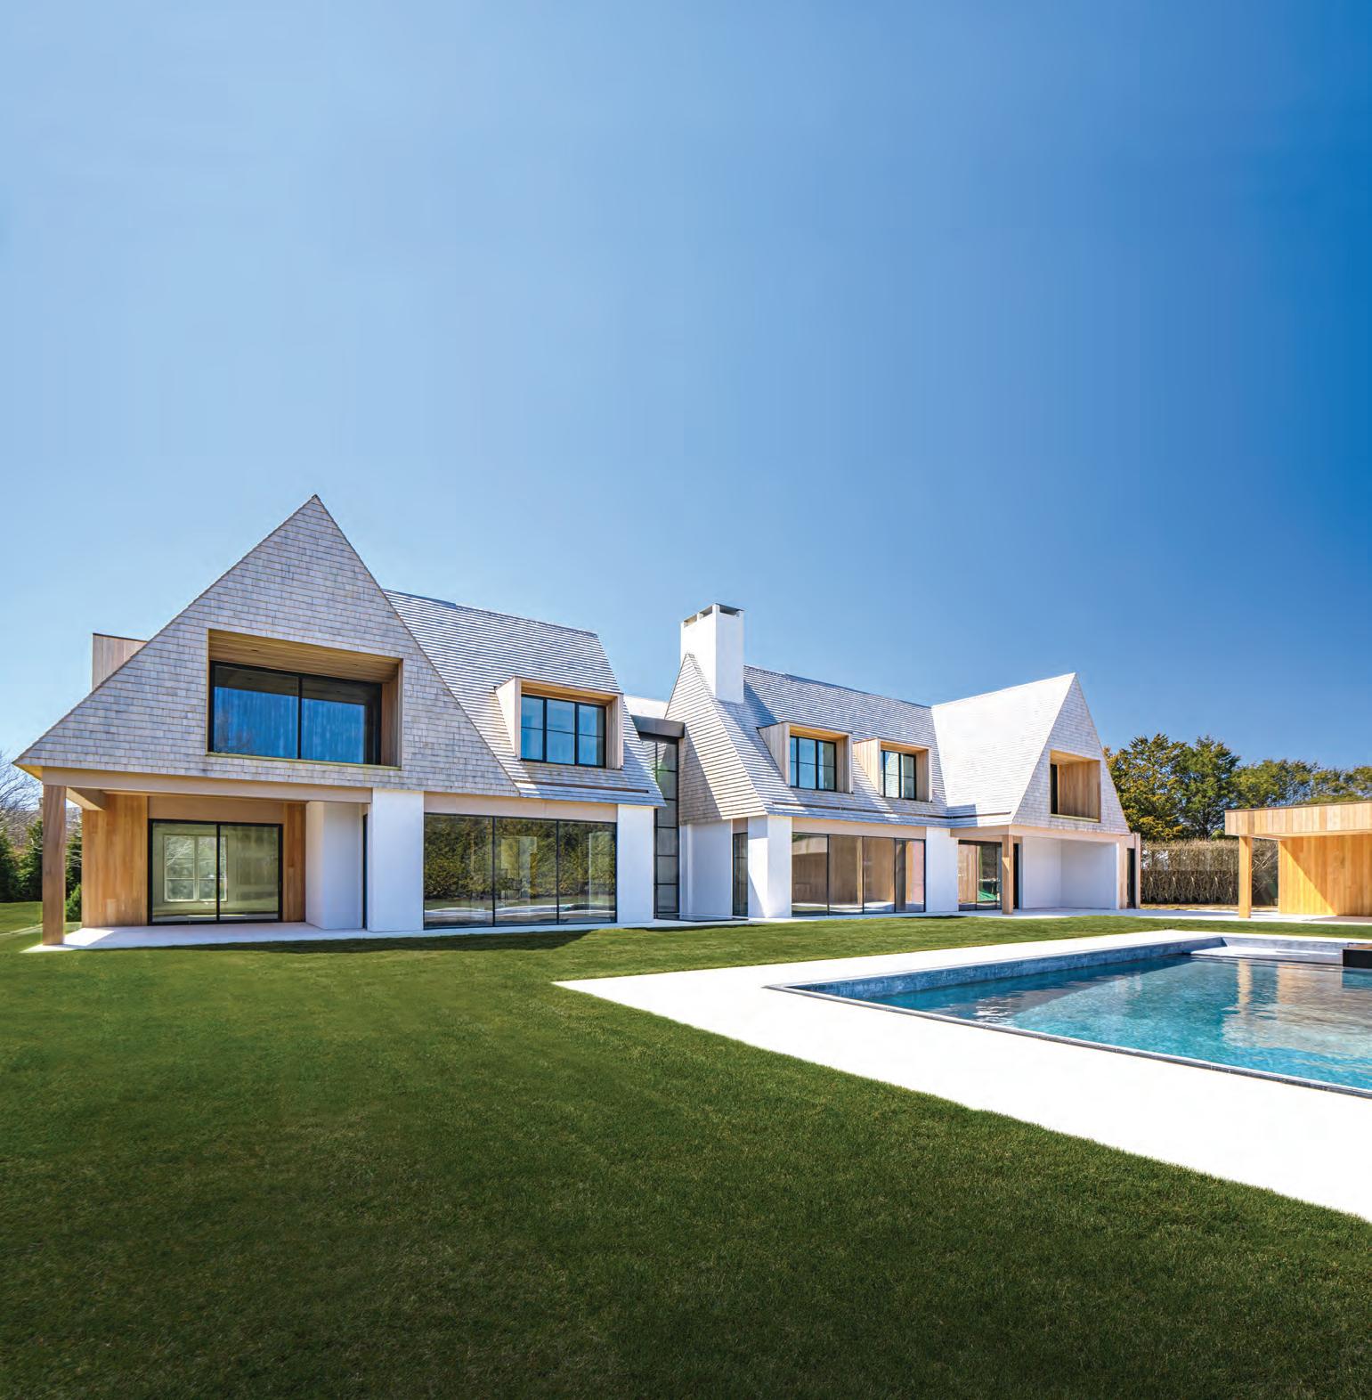
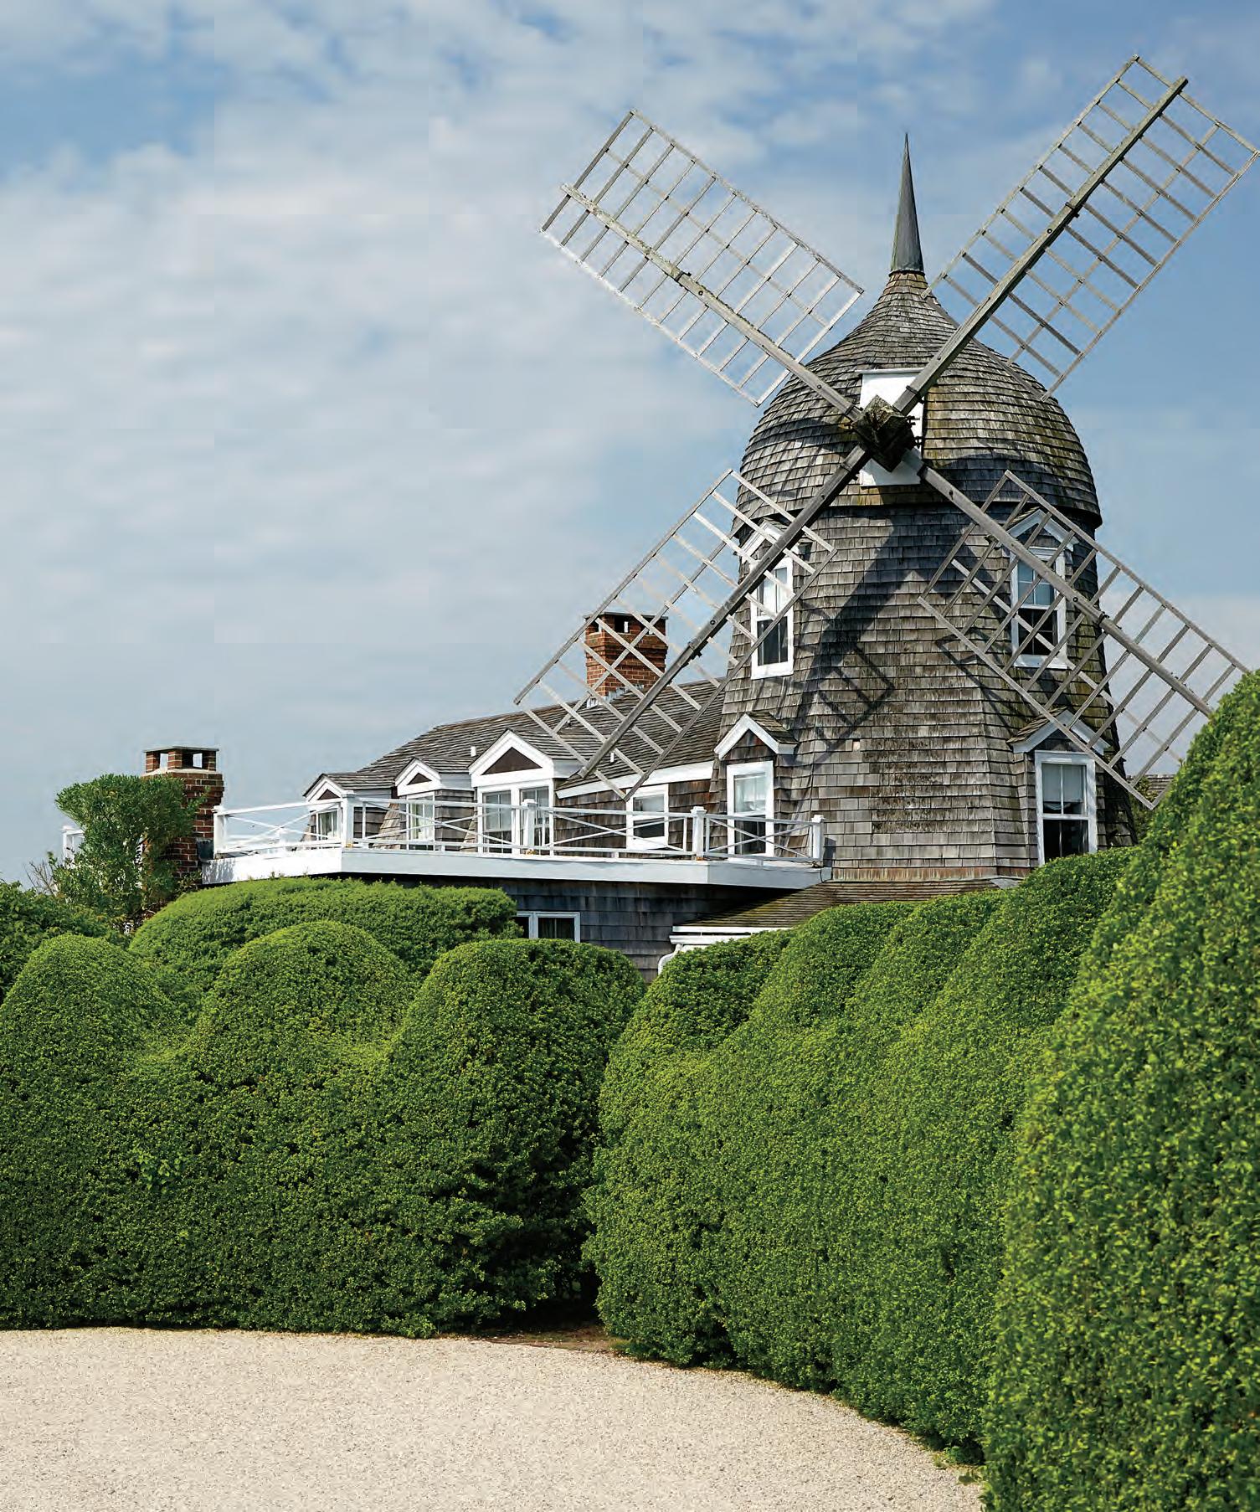
The residential architecture of the Hamptons, both historical and contemporary, plays a vital role in defining the region’s unique character, cultural heritage, and evolving identity. The Hamptons have long been a retreat for artists, intellectuals, and affluent residents. This history is reflected in its architectural landscape, which blends centuries of tradition with bold modernist innovation. ■ Historically, the Hamptons were characterized by Shingle Style homes, Colonial farmhouses, and modest fishing cottages. These structures, often built with local materials, were designed to harmonize with the natural environment—dunes, farmland, and coastline. They evoke a sense of simplicity, restraint, and a deep connection to place. This traditional architecture not only reflects the area’s agrarian roots but also serves as a visual archive of its transformation from a working-class community to a luxury destination.
■ In contrast, contemporary residential architecture in the Hamptons embraces minimalism, sustainability, and cutting-edge design. Modern homes often feature open floor plans, glass façades, and eco-conscious technologies, yet still seek to complement the natural surroundings. Notable architects like Norman Jaffe introduced bold new forms that challenge convention while maintaining sensitivity to context.
■ The coexistence of old and new architecture in the Hamptons is not simply aesthetic—it represents a dialogue between past and present. Preservation efforts ensure that historic homes remain intact, while new construction reflects contemporary values of innovation and environmental responsibility. Together, these architectural styles contribute to the region’s enduring appeal and distinctive identity. ■ Ultimately, the importance of Hamptons residential architecture lies in its ability to tell stories—of land, lifestyle, and legacy—while continuing to adapt to the needs and tastes of new generations.

Clinton Smith Editor in Chief csmith@candg.com
@MrClintSmith on Instagram


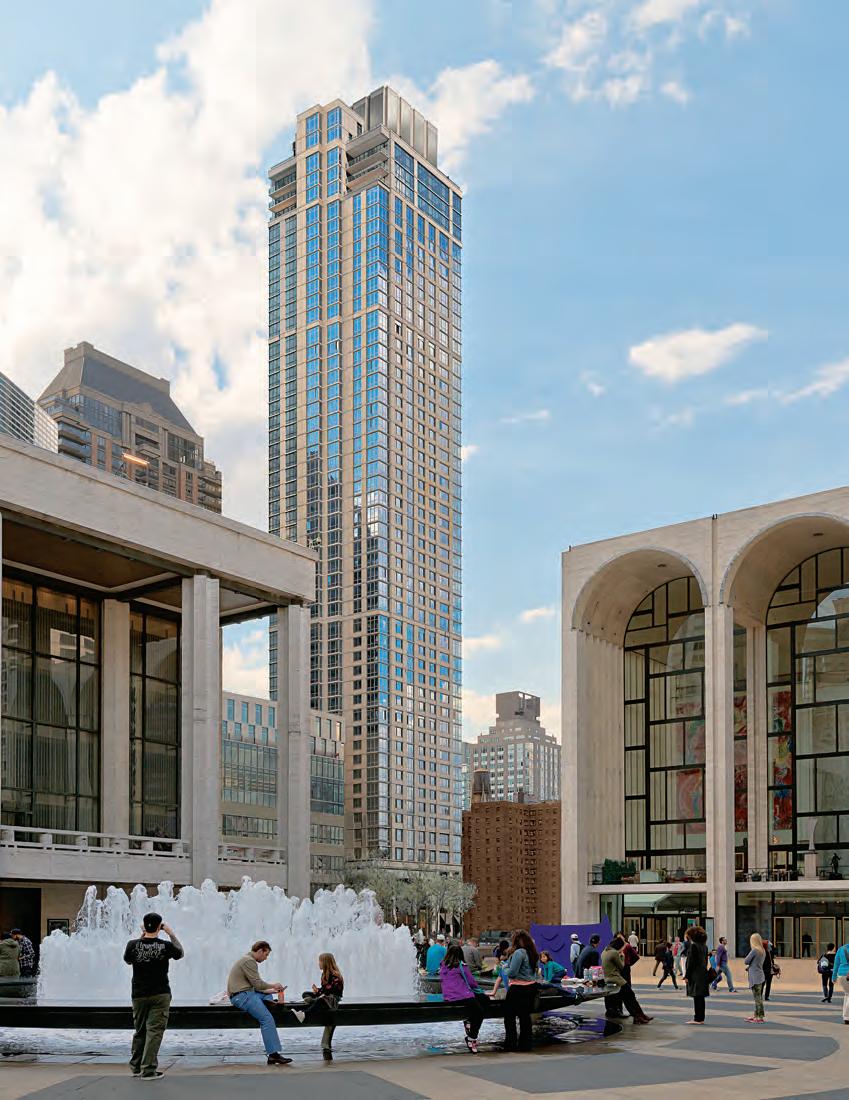
Design days have emerged as a defining movement across the country, illuminating design-rich destinations with a renewed sense of purpose, style and community. From Palm Beach to Nantucket, Newport to East Hampton, these multi-day celebrations—proudly sponsored by C&G Media Group—bring together the industry’s most influential voices and discerning homeowners for conversations, connections and inspiration. ■ This fall, the phenomenon comes to Connecticut with Designing Greenwich, September 24–25. Just 40 miles from Manhattan, Greenwich is a world apart—where heritage estates meet cutting-edge interiors. With a population known for its patronage of the arts and appreciation for craftsmanship, the town has long been an epicenter of taste. Set against the backdrop of one of America’s most affluent enclaves, Designing Greenwich will spotlight the town’s unique intersection of understated luxury, architectural significance, and design excellence. ■ Spanning two days, Designing Greenwich will welcome the nation’s most celebrated design talents for a series of thought-provoking discussions and events. Among them: Christopher Peacock, whose bespoke cabinetry sets the industry standard; Bunny Williams, the Grande Dame of American decorating; Victoria Hagan, whose restrained elegance continues to shape coastal luxury; Alex Papachristidis, known for his layered, glamorous interiors; David Kleinberg, the master of timeless sophistication; and Patrick Mele, a rising star with a bold, modern eye. ■ Tours of fabulous gardens and private homes will offer rare glimpses into the best of Greenwich living—beautifully conceived spaces that are equal parts inspiration and aspiration. More than a gathering, Designing Greenwich is an opportunity to experience the very best of design in a town that understands its value. We hope you’ll join us.

Marianne Howatson CEO/Publication Director mhowatson@candg.com







AUGUST 15, 2025
PUBLICATION DIRECTOR MARIANNE HOWATSON
EDITOR IN CHIEF CLINTON SMITH
ART DIRECTOR KRISTEN HOGE
ASSISTANT EDITOR SHANNON ASSENZA
EDITOR AT LARGE
CONTRIBUTING EDITORS
ASSOCIATE ART DIRECTOR SHELBY NINE-DURSO
ASSISTANT ART DIRECTOR LYDIA MATTSON
ALEJANDRO SARALEGUI
PAMELA ABRAHAMS
HEATHER BUCHANAN
SHERI DE BORCHGRAVE
BETH RUDIN DEWOODY
BARBARALEE DIAMONSTEINSPIELVOGEL, SHARON KING HOGE
ISABELLE KELLOGG
MARISA MARCANTONIO
DAVID MASELLO, WENDY MOONAN
JEAN NAYAR, SUSAN PENZNER
MARIA RICAPITO, ROBERT RUFINO
SUZANNE SLESIN, R. E. STEELE
MONICA MICHAEL WILLIS
CONTRIBUTING PHOTOGRAPHERS
TRIA GIOVAN, RICHARD LEWIN
TIM LEE, ANASTASSIOS MENTIS
PETER MURDOCK, ISABEL PARRA
ERIC STRIFFLER, DOUG YOUNG
PROOFREADER
ANNETTE ROSE-SHAPIRO
C&G MEDIA GROUP
EDITORIAL DIRECTOR
DJ CAREY
JACQUELYN SHANNON
ANNE GIORDANO
MICHAEL EKSTRACT
TALIA DONINGER, CHLOE GJURAJ
AMANDA MOHAMAD, EMILY RODIN
PRODUCTION
INTERNATIONAL COLOR SERVICES



AUGUST 15, 2025
CHIEF EXECUTIVE OFFICER
MARIANNE HOWATSON
PUBLISHER, HC&G AND DIRECTOR, PALM BEACH COTTAGES & GARDENS PAMELA ELDRIDGE | 917-535-8226
ASSOCIATE PUBLISHER, NYC&G
ACCOUNT DIRECTORS
MELISSA GROHER ROSENBLUTH 860-906-7182
LISA HEISSAN | 917-294-1897
WENDY HORWITZ | 914-260-2738
JAMIE LEWIS | 917-744-8106
LAURA MEYER | 203-243-4057
ROBIN O’HARA | 646-245-8650
SALES ASSISTANT
PRODUCTION MANAGER
DIRECTOR OF MARKETING, EVENTS, AND PR
MARKETING AND EVENTS ASSISTANT
MARKETING INTERN
CREATIVE SERVICES MANAGER
BUSINESS MANAGER/HR
FINANCE MANAGER
FINANCE ASSOCIATE
DISTRIBUTION
CONSUMER MARKETING
ESTELLE WIDMER
CARLA EVANS | 203-520-6533
JENNIFER BARBARO
ALEXA FERRONE
SKYLAR GREEN
SARAH RUSSO
CAROL ABRAMS
ROSEANN BROWN
JOY MARSHALL
DIRECT MARKETING DISTRIBUTION
NEXT STEPS MARKETING THEA SELBY AND KAREN L. CUNNINGHAM
FOLLOW #COTTAGESGARDENS
DIGITAL EDITION
Please visit cottagesgardens.com/digitaleditions
NEWSLETTERS
Sign up for Cottages & Gardens newsletters at cottagesgardens.com/newsletters WRITE TO US We love hearing from you! E-mail us at advertising@candg.com


C&G Media Group
40 Richards Avenue, 5th Floor, Norwalk, CT 06854
Phone: 203-227-1400 Fax: 203-226-2824
cottagesgardens.com Dulce Domum, LLC.
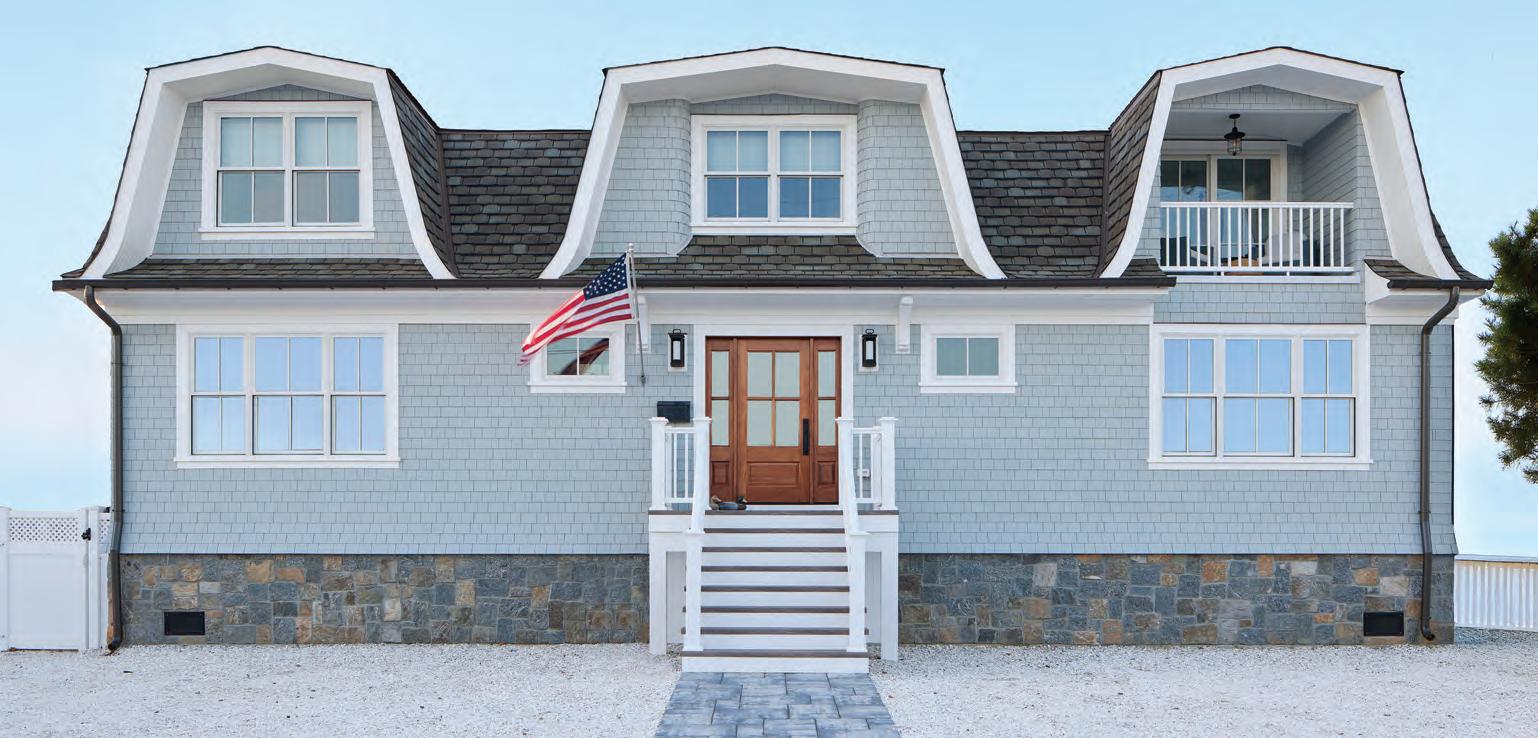
Luxury coastal properties, from the Hamptons to California, may look stunning and effortless, but much thought goes into making them strong and durable. After all, they are consistently exposed to harsh elements, such as salt air, wind, humidity, storms, and even snow.
Seasoned builders, architects, designers, and contractors know that every detail on the exterior matters to create a residence near the water that will last and impress for years to come. That’s where AZEK Exteriors comes in.
Innovative AZEK Exteriors stands out as the top choice for siding and trim and has established itself as an industry leader in exterior materials. Their AZEK PVC Trim is engineered to thrive where other materials fail, and is a must for many Hamptons builders.
Trim isn’t just a finishing touch. It plays a vital role in protecting and enhancing the exterior of a structure. Installed at siding interruption points such as windows, doors, and corners,
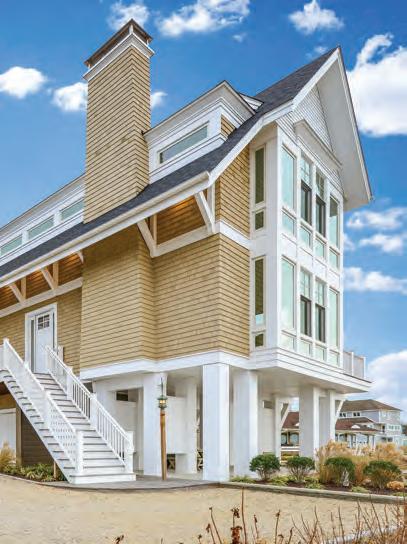
trim helps seal vulnerable areas against moisture intrusion while adding sophisticated, architectural character. Here, you can see how AZEK’s sophisticated and high-performance
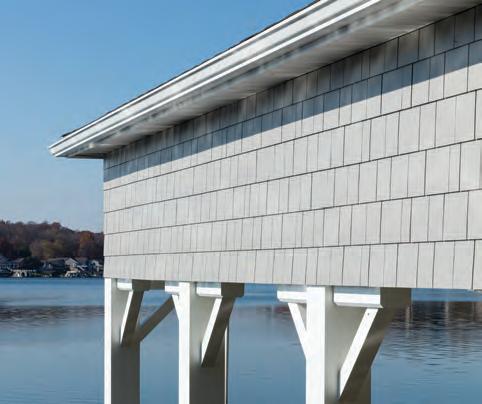
products have graced luxury coastal homes across the country.
Celebrating their 25th anniversary this year, AZEK crafts exterior solutions that are beautiful, long-lasting, and environmentally responsible. To read more about their superior materials and commitment to sustainability, visit cottagesgardens.com/azek.
To benefit Stony Brook Southampton Hospital
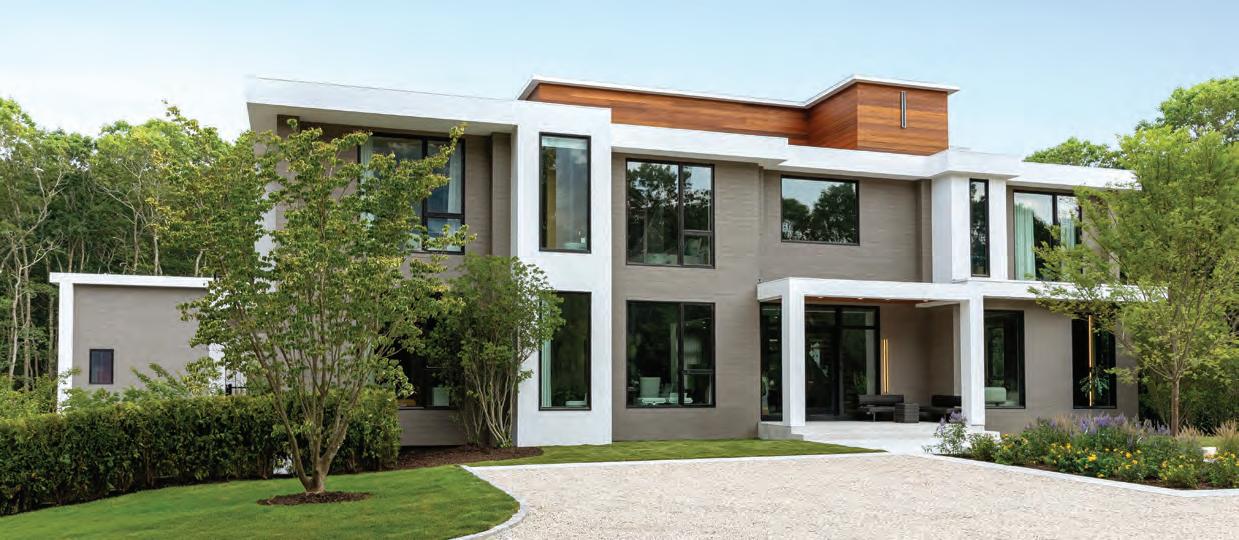
Nestled on five secluded acres in Bridgehampton, the 2025 Hampton Designer Showhouse is a breathtaking new estate crafted by renowned custom home builder Town & Country. Designed to harmonize with its natural surroundings, the home’s sleek, contemporary exterior seamlessly blends elegance with tranquility, offering an ultimate retreat of peace and privacy.

Spanning over 9,000 square feet of light-filled living space, this extraordinary residence has been transformed by more than 20 A-list designers, along with Honorary Design Co-Chairs Alexa Hampton and Jamie Drake, Showhouse Co-Chairs Mikel Welch and Libby Langdon and Advisory Board Members, Tony Manning, Barbara Page Glatt, Brian Brady and Scott Sanders.
OPEN HOUSE TOURS THROUGH AUGUST 31 (THURSDAYS - SUNDAYS ONLY)
SPONSORS










DIGITAL SPONSORS





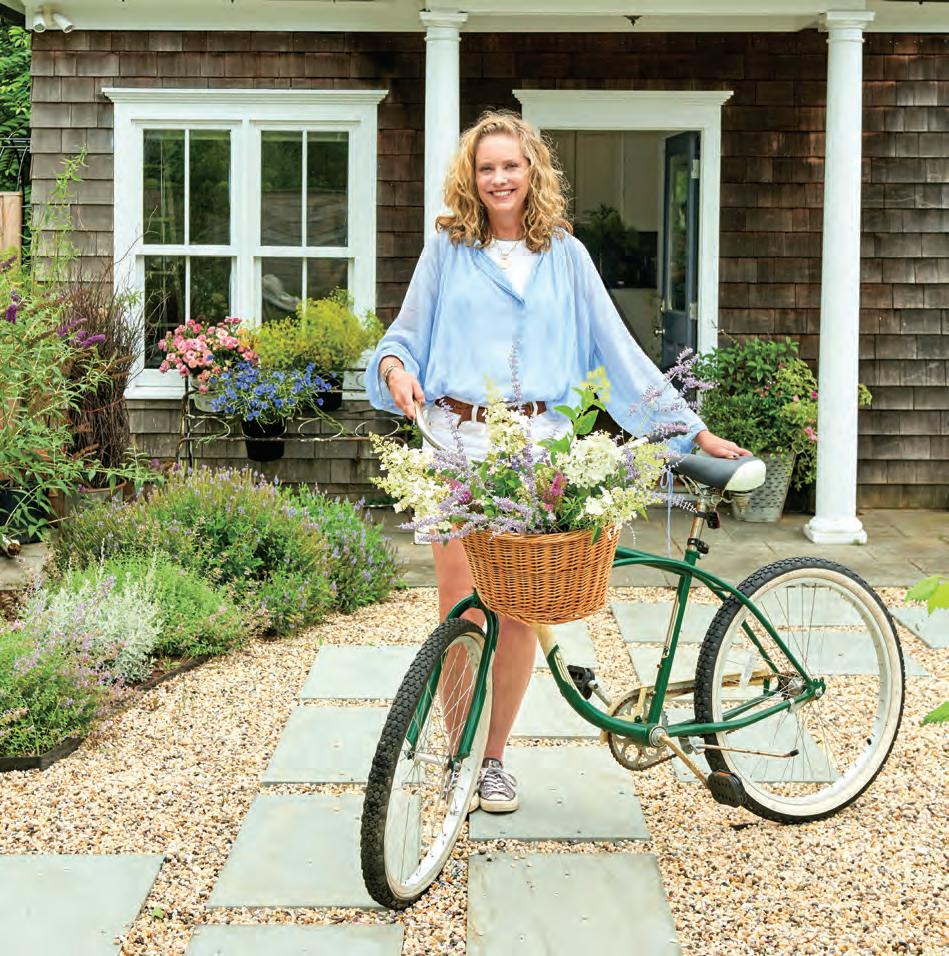
In the verdant embrace of the North Fork, a true passion blossomed for Elizabeth Liegey, the visionary behind True Elizabeth Flowers. After a successful career in marketing and brand strategy, Elizabeth (whose nickname is Betsy) is now “digging in and making my true passion a reality: arranging and designing flowers for others.” Hence the name ‘True Elizabeth’, her moniker. Her journey into floristry began unexpectedly in a California flower shop, where the entire sensory experience of creating tailor-made bouquets, experimenting with color and contrast, captivated her. Even as a marketer and mother, floristry remained a cherished creative pursuit, eventually leading her to graduate from the prestigious Flower School New York in Chelsea.
Liegey’s pivotal move to the North Fork in 2020 provided the perfect opportunity to bring this long-held dream to life. “I thought with the cottage in the back of the house, it just provided an opportunity to do something,” she recalls. This 800-square-foot cottage, originally an apartment, now serves as her creative hub. One room transformed into a cooler, the central area dedicated to arranging, and every “nook and cranny” filled with essentials like “vases, ribbons, chicken wire, archways, tools, baskets, candle holders, paint.” She adds, “As a floral designer, there is always something you need to figure out how to do. It requires being inventive and having different items on hand. Plus, a great local hardware store is nearby.”
Her business blossomed from a serendipitous encounter in 2021 when Lori Guyer of White Flower Farmhouse in Southold allowed her to display arrangements. “I had a woman come up to me and ask me if I did weddings, and then it just kind of snowballed from there,” Liegey shares. Immersion in the North Fork’s vibrant wedding scene and its supportive community of female entrepreneurs, including fellow florists and event planners, proved invaluable. “It’s a very, very generous community. Everyone’s kind of helping each other,” she notes, highlighting partnerships with local growers like North Fork Flower Farm, Pierpont Blossom Farms, and Salt Air Farm.

Liegey describes her distinctive style as “casually elegant.” Her arrangements eschew rigid structure for a more natural and playful aesthetic that is “always unique and personal.” As she explains, “I don’t want it to look like I put flowers in a vase. I want it to feel like it looks, and as natural as possible.” This organic approach often involves sourcing the best seasonal blooms from local flower farmers, her own “small cottage cutting garden,” and even foraging for greenery by the roadside.
For the designer, even a bouquet is far more than a simple gift. “There’s a misconception

Flower Power (clockwise across spread from left)
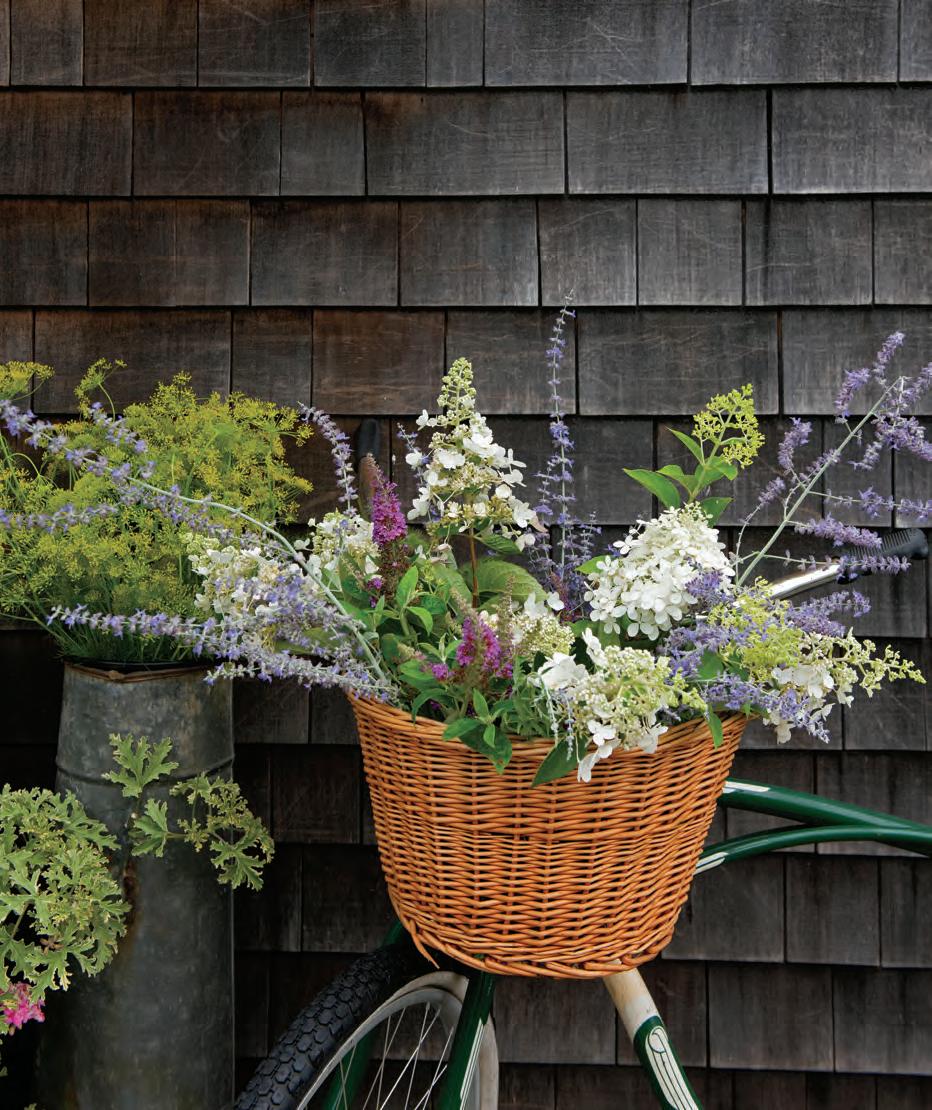
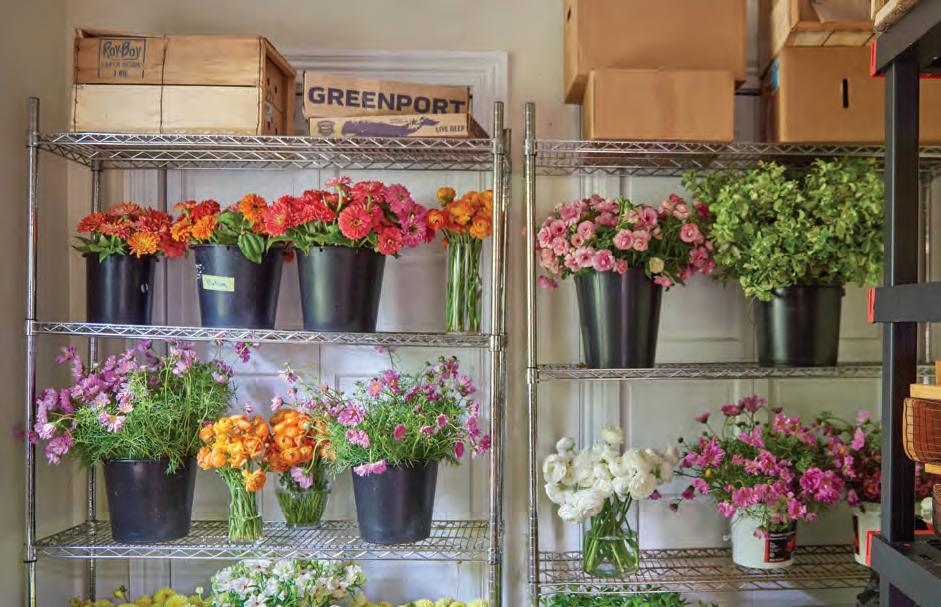
Liegey designs a True Elizabeth table arrangement and then uses it as a guide for duplicates made by her team of local, entrepreneurial women. Out of her 800-square-foot cottage behind her Greenport home, Liegey stores cut and conditioned flowers such as Zinnias, ranunculus, variegated Italian pittosporum, and cosmos for arrangements in a cooler room. Elizabeth (Betsy) Liegey outside her studio and cutting garden, where she frequently forages to create a natural feel in her designs. To prolong poppy life, Liegey cauterizes their stems immediately after cutting to seal in sap and enhance water absorption. trueelizabethflowers.com
that a bouquet is a quick and easy gift, and yet those who believe this overlook the thought and passion that goes into every arrangement and the intent of gifting a tailor-made, living work of art to a loved one.” She emphasizes the meticulous care given to each bloom, noting that proper conditioning—cutting stems at an angle, removing submerged foliage, and using flower food—is essential for longevity. While popular choices like ranunculus are “delicate, with fanciful texture,” Liegey constantly seeks to introduce event clients to “many interesting, beautiful flowers they may not be familiar with that will add unique beauty and interest to their ceremony and reception.”
Her business, True Elizabeth, now thrives yearround, balancing the intense “floral season” from May through October with off-season proposals and planning. She collaborates closely with event planners and has built strong relationships with venues such as Meadowlark and Breeze Hill, where her installations frequently transform the spaces. Liegey credits her success to her team of “incredibly wonderful women” from the North Fork’s creative community, who help bring her vision to life. “Once you can establish a look and feel, they can get their hands dirty and can begin duplicating what you’re doing,” she shares, praising their “hearts of gold.” From hand-picking local flora to nurturing client visions, Liegey crafts living works of art that capture the spirit of the North Fork. Her commitment to natural beauty, personalized design, and community collaboration ensures that every True Elizabeth floral creation is not just an arrangement, but a unique, heartfelt expression. —Doug Young
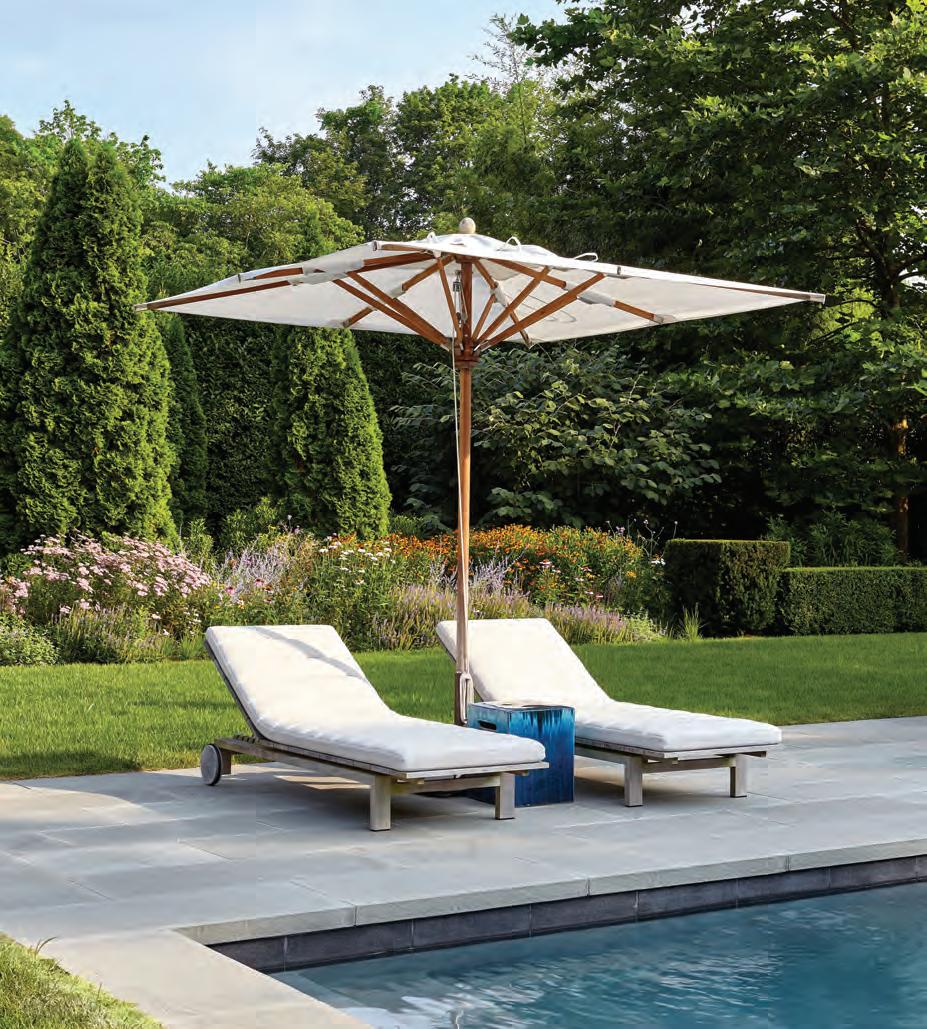
ENJOY THE RELAXING OUTDOORS WITH THESE INVITING SEATING OPTIONS | COMFORT PLUS! SOAK UP THE REST OF SUMMER ON THE TERRACE OR BY THE POOL. WE’VE CURATED A SELECTION OF CHIC CHAIRS, SOFAS, AND LOUNGERS—HIGH ON STYLE AND COMFORT AND IDEAL FOR WARM-WEATHER RELAXATION.
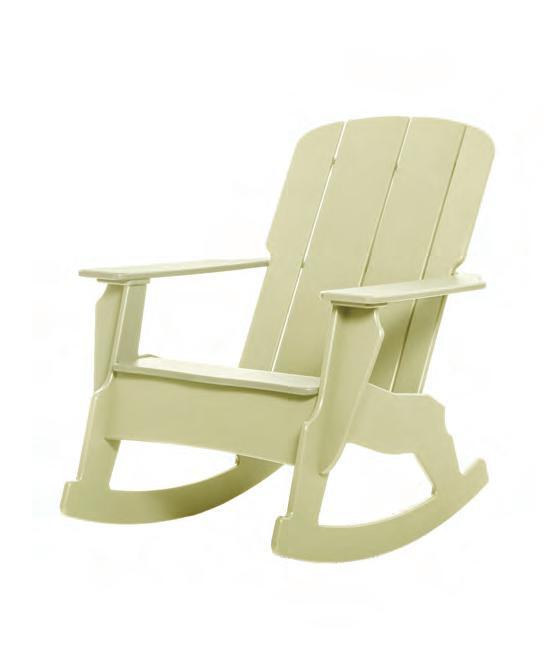
Made from durable, post-consumer recycled materials, TimberTech has updated the classic Adirondack chair. The Lounge rocker is shown here in Limeade. timbertech.com

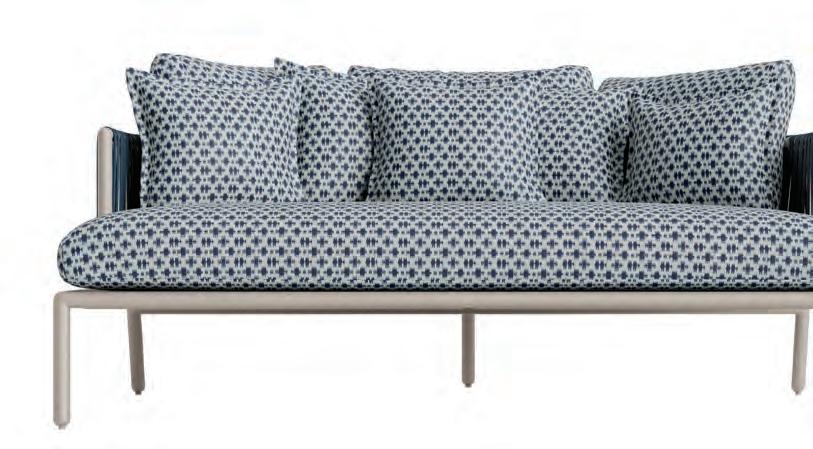
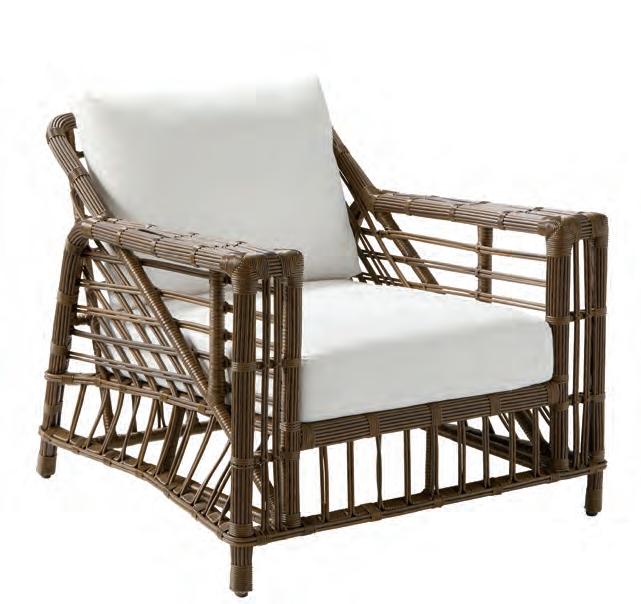
with plush, weather-resistant cushions. brownjordan.com
BAKER MCGUIRE
The Schooner Swivel lounge chair from the Baker Resort Collection, fashioned in natural teak with loose back and seat cushions, is a versatile solution for outdoor gatherings. bakerfurniture.com
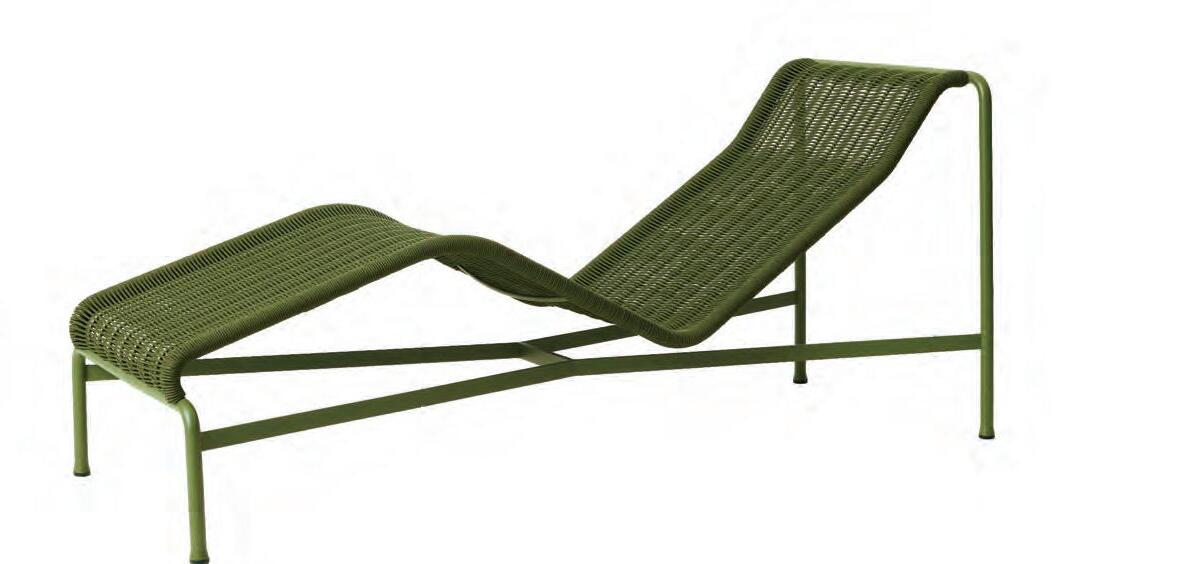
Furniture is contemporary in design with tailored upholstery and an angular teak base, reminiscent of a ship’s hull. sutherlandfurniture.com
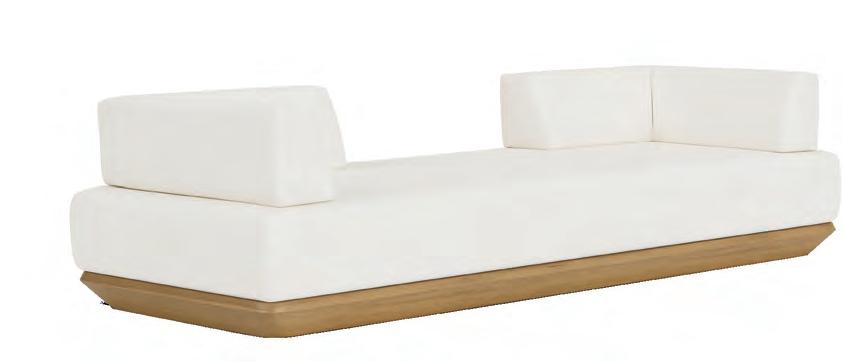



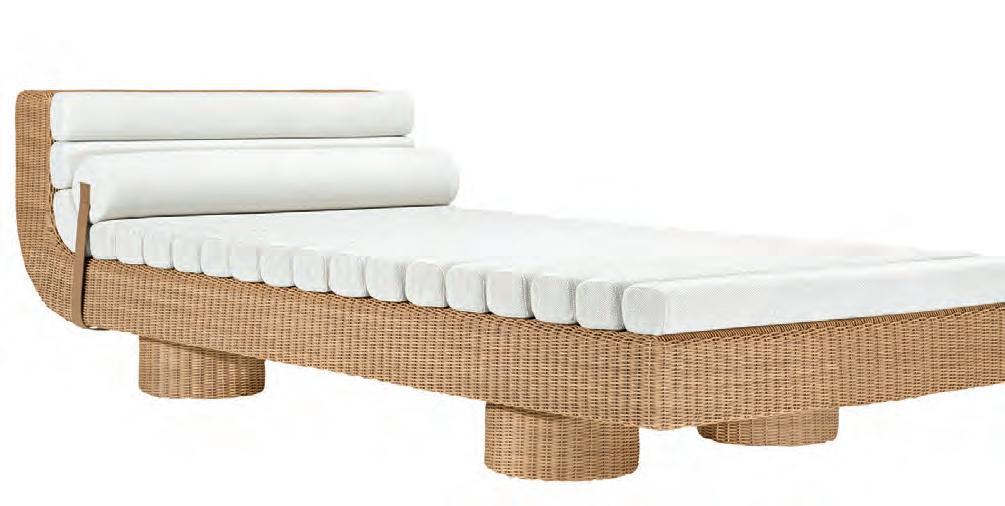
The sculptural Pantalica daybed by Elisa Ossino for Molteni&C is built with a sturdy aluminum base and woven with
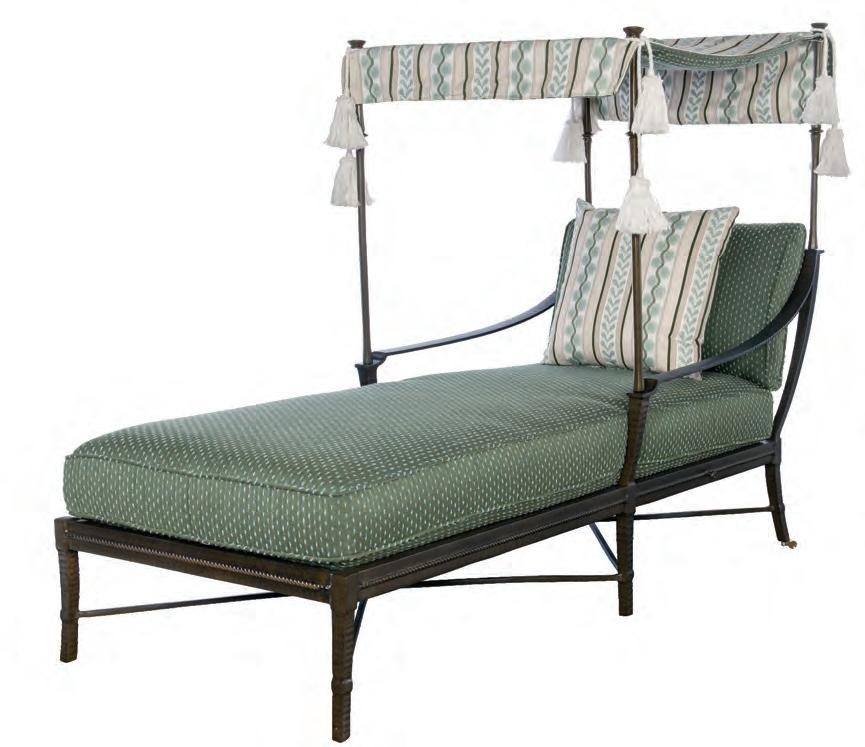
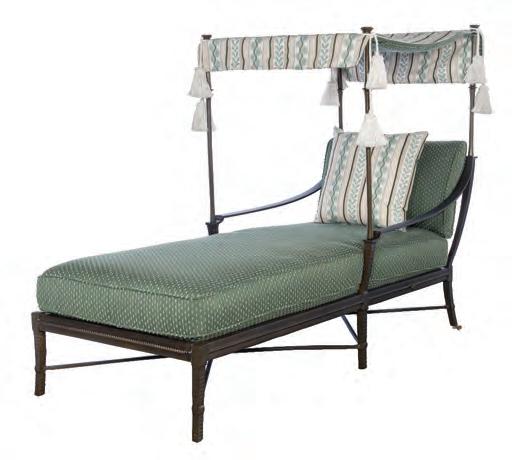
balustrades and a canopy complement the centuryfurniture.com
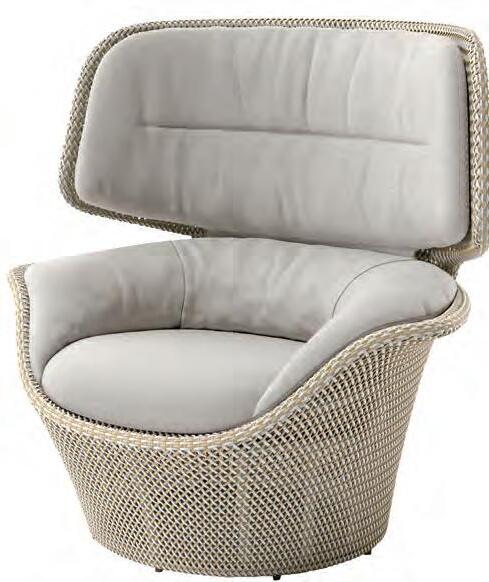
Drawing inspiration from the shape of a seashell, designer Jean-Marie Massaud created the Seashell Grand collection. The enveloping shape of the wing chair is made from Dedon’s renewable EcoCycle fiber made from sugar cane. dedon.de
Expert advice and planting tips, plus summery, booze-free garden cocktails.

For gardeners craving a big splash of color, hardy hibiscus, aka rose mallow, delivers towering presence. Unlike their tropical hibiscus cousins, which don’t do well once the mercury dips below 50°F, native rose mallow (Hibiscus moscheutos) attracts pollinators; thrives in full sun; appreciates consistent moisture; and dies back in winter—only to return with a flourish of oversized blooms in summer. Fast growing, these low-maintenance beauties can grow three to seven feet tall and up to four feet wide, adding tropical impact to perennial gardens, hedges, and borders.
Among the standout cultivars, ‘Lord Baltimore’ dazzles with deep red flowers on four-foot stems, while ‘Luna Red’ offers a more compact profile and richly colored blooms perfect for mid-border planting. ‘Strawberry Swirl’ brings a painterly touch with pale pink petals and red centers. For smaller spaces, ‘Disco Belle Pink’ is tidy, floriferous, and long-blooming. For drama with a different silhouette, try scarlet rose mallow (Hibiscus coccineus), a southeastern native with star-shaped crimson flowers and slender, deeply cut foliage.
Any of the hardy cultivars in Proven Winner’s Summerific series are good bets as well, blooming reliably for weeks in high summer. ‘Berry Awesome’ offers soft lavender-pink blooms with dark foliage, while ‘Cookies and Creme’ pairs buttery yellow petals with a bold red eye. Though non-native, hardy Rose of Sharon (Hibiscus syriacus) is much loved for its tall, upright shrub form, and generous show of flowers, which range in color from white and yellow to varying shades of pink and purple.
—
Monica Michael Willis

To plant a garden is to believe in tomorrow.
– AUDREY HEPBURN

Sure, it’s 5 o’clock somewhere. But why wait? With so many excellent nonalcoholic (NA) libations available, it can be happy hour any time of the day. Craving an Aperol? Lyre’s Italian Spritz ($38, lyres.com), a bright, bittersweet blend of orange and rhubarb, satisfyingly mimics the classic Italian aperitivo. Seedlip’s newest NA spirit release, Notas de Agave ($32; seedlipdrinks. com) is perfect for poolside cocktails, thanks to its tequilalike essence and vibrant prickly pear, agave, and vanilla-pepper finish; serve it on the rocks with Fever Tree’s crisp, lowsugar Light Indian Tonic and fat wedges of fresh lime. Seedlip’s herbaceous Garden 108 is excellent for garden parties, too; try it with olive brine for a respectable faux dirty martini. For celebratory al fresco gatherings, offer a crisp, bubbly Prosecolike NA wine, such as Lyre’s Classico ($23) with a splash of strawberry-basil or hibiscus-ginger simple syrup, available in Meadowland’s Sweet Bird Kit ($28; meadowlandsyrups.com), Sante!






Ed Drohan, of Alter Ecosystem Ponds in Sag Harbor, explains the basics of building a natural swimming pool on the East End.
Natural swimming pools are chemical-free backyard alternatives to traditional pools. The concept originated in Europe, but it’s been catching on over the last decade with upscale American homeowners looking to combine sustainability with style. The appeal’s obvious: Imagine swimming or paddling in your own freshwater pond, complete with koi, water lilies, and dragonflies skimming the surface.
“By code, natural swimming pools are called recreational ponds in the Hamptons,” according to Drohan, who has spent nearly three decades designing and maintaining ponds on the South Fork. “A recreation pond (or any body of water over two feet intended for swimming) is treated like a pool, so as long as it’s within the building envelope, no additional permit is needed.”
For structural integrity and aesthetics, top builders like Drohan begin with a gravel-lined gunite shell surrounded by rocks and wetland plantings. Once everything’s in place, the gravel, aquatic plants, and fish, along with an external pump and skimmer, work together to filter impurities and keep the water moving, much like a spring-fed pond. “You need all the links in the chain. The fish eat bugs and algae, their waste adds nitrogen to feed the aquatic plants, which then help filter the water,” Drohan notes.
“Recreational ponds aren’t for everyone,” cautions Drohan, especially if you’re averse to algae or swimming alongside goldfish. “But there’s a beauty to having a recreational pond versus your typical chlorinated pool,” Drohan says. “You get a backyard swimming hole, plus fish, frogs, birds, and a much bigger bang for your buck in terms of nature.”
—M.M.W.
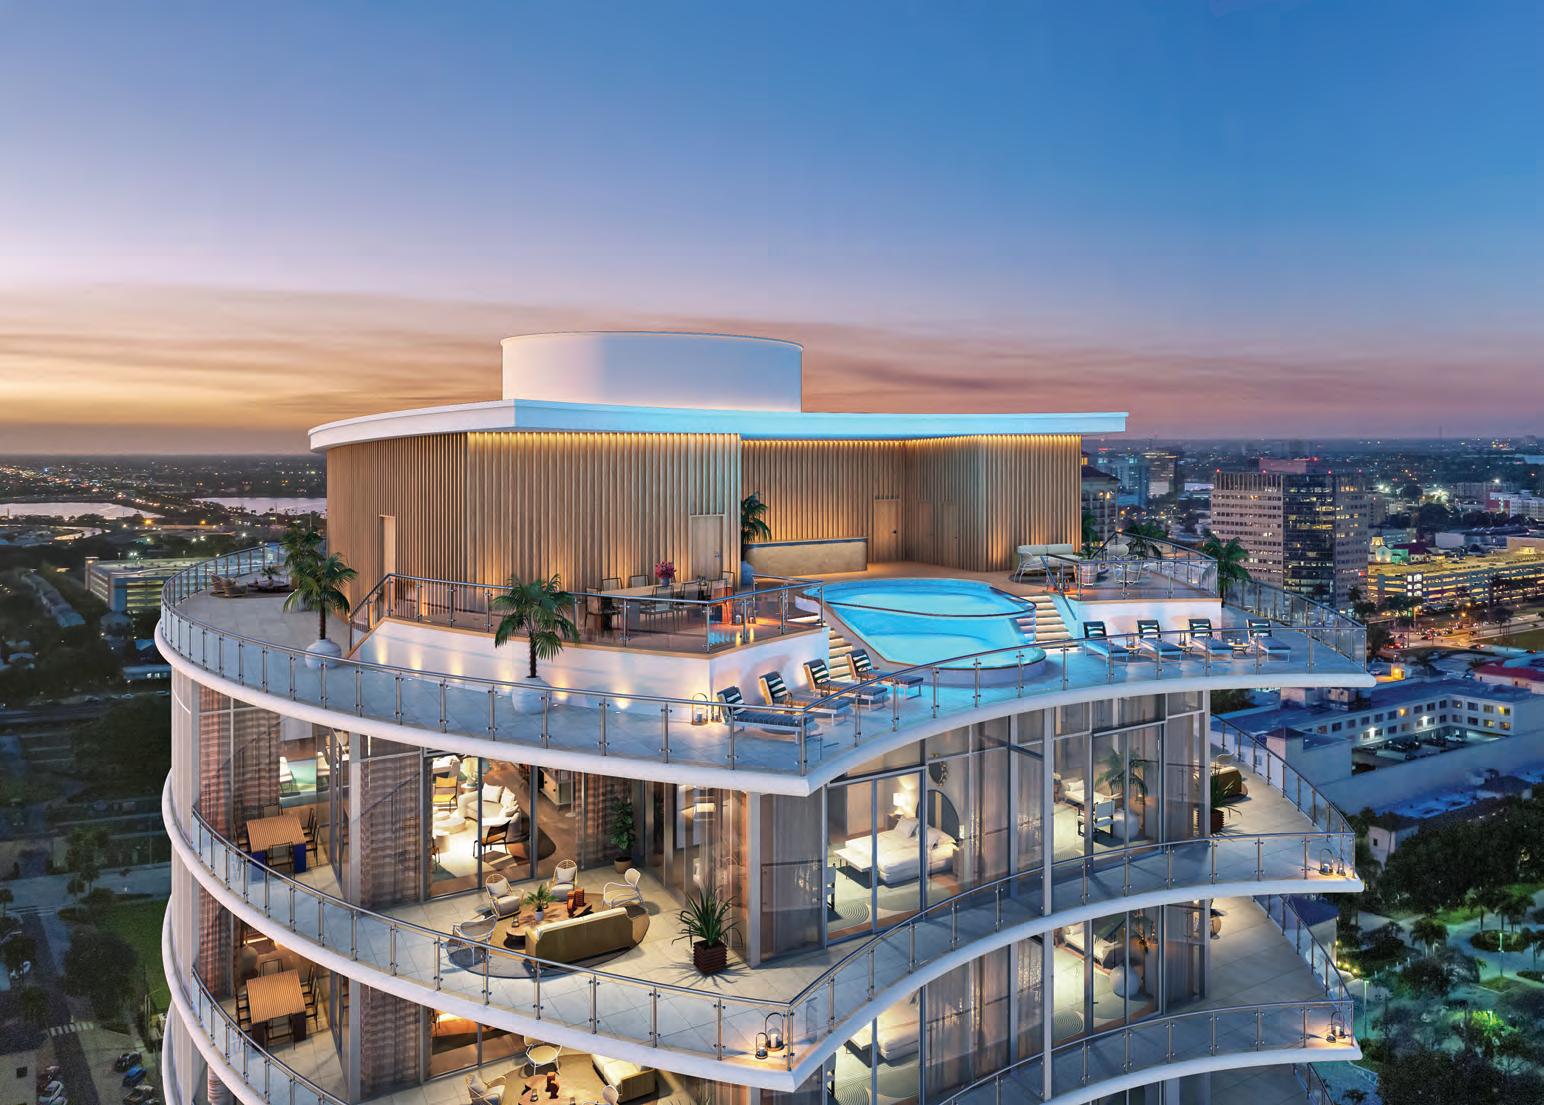
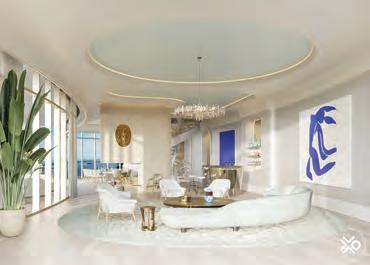
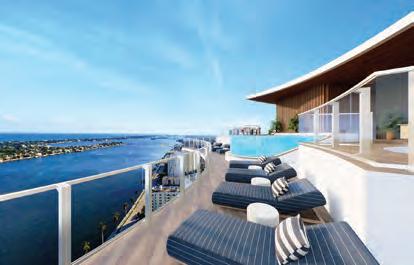

Spectacular Waterfront One-of-a-Kind Penthouse Condominium designed by Jean-Louis Deniot - Two full floors of customizable perfection, soaring ceilings, and walls of glass revealing sweeping views of the Intracoastal, Atlantic Ocean, Palm Beach Island, and West Palm Beach from every principal room. Top floor features private rooftop swimming pool, 360-degree wraparound balcony, fabulous outdoor kitchen, and cabana bath with dressing area, steam shower, and sauna. With 18,000+/- square feet of indoor and outdoor living space, this extravagant, designer-ready Penthouse is primed for interior customization. EXCLUSIVE



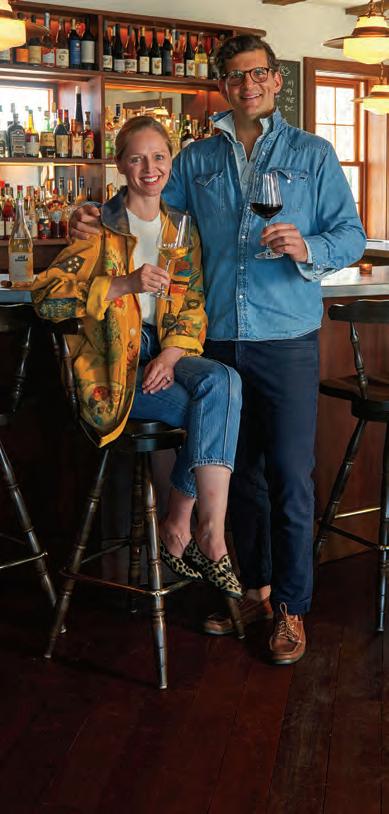
Baroness Sheri de Borchgrave chronicles a historical renovation project that was a labor of love.
Anthony Martignetti has worked hard to build a big life. With his brother Tom, in the last two decades he’s opened twelve restaurants in New York City, among them The East Pole, Canal Street Oysters, and Eastfields, as well as a nightclub and jazz club. He started his own wine brand and wrote a satirical book, Deep Thoughts from a Shallow Grave: Epitaphs to Die For. One day in 2016, he was driving around the North Fork of Long Island and spotted the crumbling Old Mill Inn, first built in the 1820’s as a grist mill, which was on the market for two million dollars. Martignetti decided to buy it, figuring it would be a fun and easy restoration project. What could possibly go wrong?
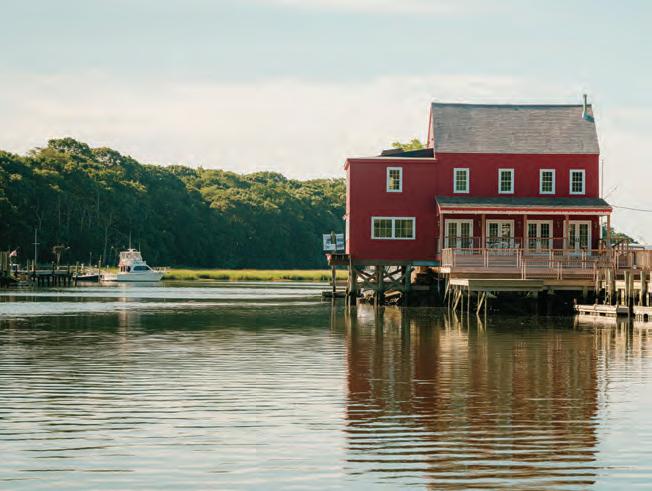
He closed on the property in February 2019. And now six intense years later, after putting a fortune into the restoration—enduring pandemic delays and historical renovation board runarounds, and raising the entire building to 28 feet over the Mattituck Inlet to adhere with FEMA guidelines (lifting the structure five feet, and installing 67 new timber pilings in the water)—the Old Mill
Inn is fully restored and open for business as a classic American seaside tavern.
I first met Martignetti and his wife Angela Ledgerwood at a New York state winemaker event in Manhattan, “Cab Franc Forward,” promoting the state’s most successful grape varietal (they were pouring tastes of their Old Sound Vineyard Cabernet Franc). He mentioned his massive restoration project and the tavern he planned to open in May. Intrigued, I followed up with a call a few months later.
“The Old Mill Inn was such a gem of a building,” said Martignetti when I reached him.
“There was nothing like it on the East Coast. This 199-year-old mill was sitting here completely unloved, sinking into the water. I said to myself, ‘I must save it.’”
Hidden away on a dead-end road facing a little marina, the Old Mill Inn has had many lives since its grist mill days. It was a popular speakeasy and jazz bar during the prohibition era. “Back in the day, Clark Gable and Carole Lombard used to be regulars at the inn,” Martignetti said.
“I love old buildings,” Martignetti continued.
“My brother and I have restaurants in three

A stunning Mediterranean mansion on one and one half acres of choice land with deeded ocean access.
Elaborate private first floor primary owners suite with second floor guest rooms.
Separate two-story guest house and pool pavilion structures on this majestic property.
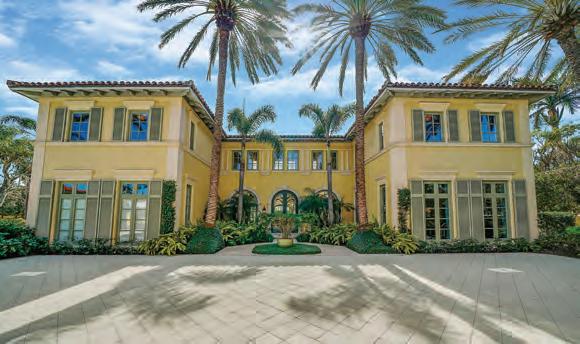
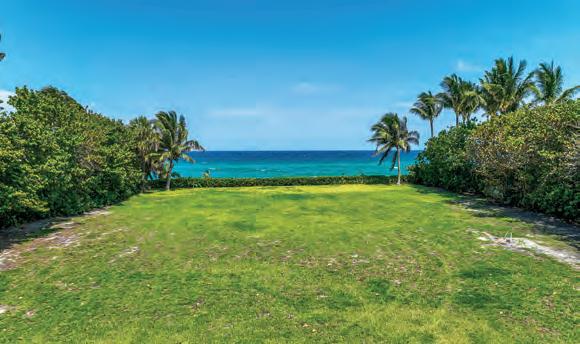
DIRECT OCEANFRONT PARCEL
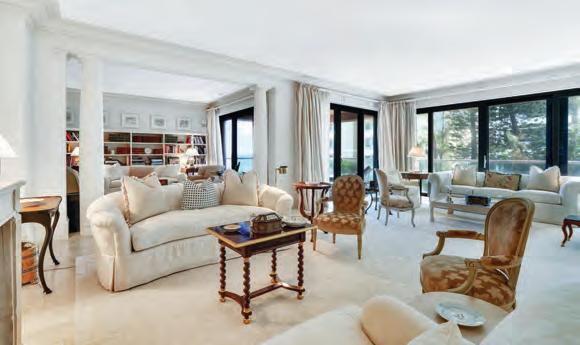
A special large condominium of combined units (5,000+ square feet) is available for purchase.
Three bedrooms including library, exercise room, formal dining and separate family room.
Fantastic entry foyer and poolside cabana.
$17,850,000
One of the last development opportunities for residential construction of a personal estate.
One hundred fifty one feet of prime oceanfront land to build your dream.
Don’t miss this chance to live on the sand.
Please call for further details.
GRACIOUS DOUBLE APARTMENT BREAKERS ROW
landmark buildings—in an Upper East Side brownstone, a gorgeous Beaux-Arts building in Tribeca, and another landmark in SoHo on Broome Street.” And the brothers have a new restoration project underway, transforming an 1867 carriage house on East 57th (the former home of Neary’s pub) into a new restaurant in their portfolio.
With the Old Mill project, Martignetti served as both designer and project manager, on site throughout the two-year process. He didn’t anticipate the quagmire he’d face navigating state and local boards. The pandemic closed all agencies for about nine months and when they reopened, he found himself ricocheting between town and state authorities and a host of historical landmark boards.
“The size of the inn’s windows became an issue,” he said. “The state historical people said the windowpanes and openings must be a certain size, but the town said that the size was not egress-worthy from the inside.” A wonderful lawyer helped him navigate.
From the start Martignetti knew that the mill had to be lifted out of the water, which was done by a lifting crew from Dawn House Movers, who put the mill on dry land and then after the foundation was built, moved it back nine months later.
“The most fascinating part was working with the best marine contractors, Chesterfield Associates, who did the new timber pilings and built a seawall,” Martignetti said. Once the building was back on its foundation, he started the actual renovation. Everything, from the shingles to the interior beams, date back to the 1870s and all the interior woodwork was done by master carpenters.
“For the floors we salvaged all the old pilings that were underwater for 200 years,” he explained. A lumber mill in Pennsylvania milled them down and turned them into floorboards to be used throughout the inn, including the upstairs three-bedroom loft, impeccably decorated by his wife, and now
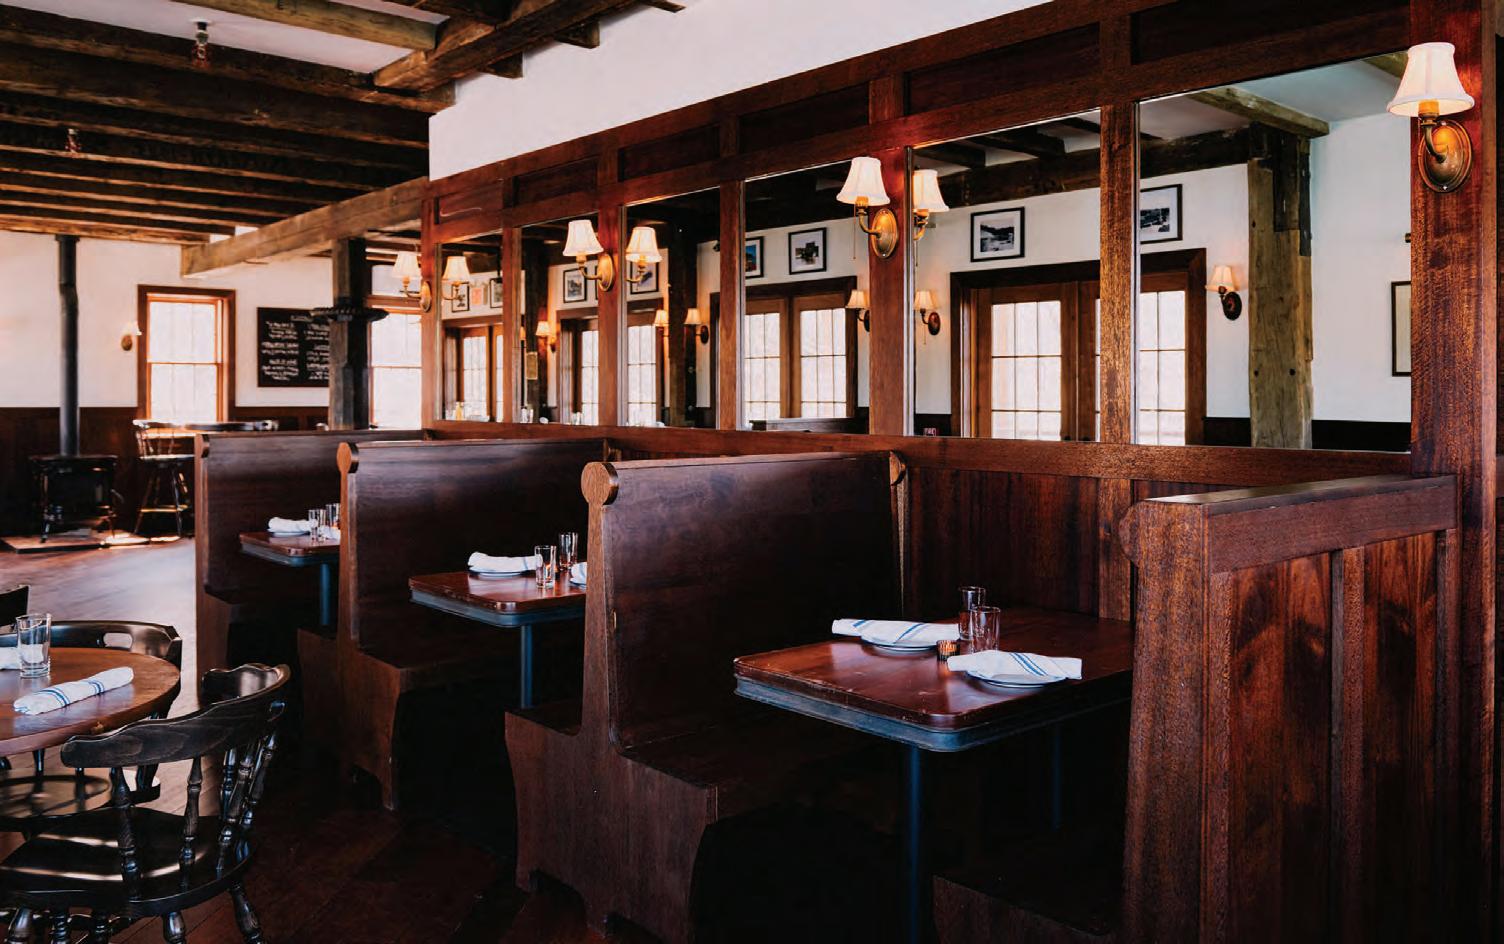
available to rent. Martignetti added wooden booths and a wood-burning stove to the tavern, making it cozy for year-round use. He painted the exterior the original shade of red.
Before the opening in May, Martignetti worked with his chef, Kyle Bloomer, on developing a menu of updated seafood classics, including fried oyster sliders and striped bass curry. The bar menu includes classic cocktails (housemade Martinis and Negronis on draft) and seasonal cocktails (Spicy Paloma, Classic Painkiller, Watermelon Margarita). The wine list is half from New York and half from Europe.
Along with Jura and Beaujolais reds, and Loire Valley whites, the list includes Martignetti’s own Old Sound Vineyard wines—including a pet-nat rosé, a skin-contact orange chardonnay, a rosé, and a varietal cabernet franc. His wines are made by Byron Elmendorf, the winemaker from nearby Macari Vineyard (the region’s leading organic winery, celebrating its 30th anniversary). Martignetti bought eight acres near Macari’s 500-acre wine estate in Mattituck.
“Was your six-year restoration effort worth it?” I wondered. His response was enthusiastic. “There’ve been so many upsides,” he said. “Without the Old Mill I wouldn’t have known of a vineyard for sale, which I bought in 2021. And I got so close to the local community that Angela and I decided to live in Mattituck year-round.” They’ve been residents of the area for a year and a half, living with their newborn son Max on the Old Sound Vineyard property, just two miles up the road from their new tavern.
—Baroness Sheri de Borchgrave History Making (

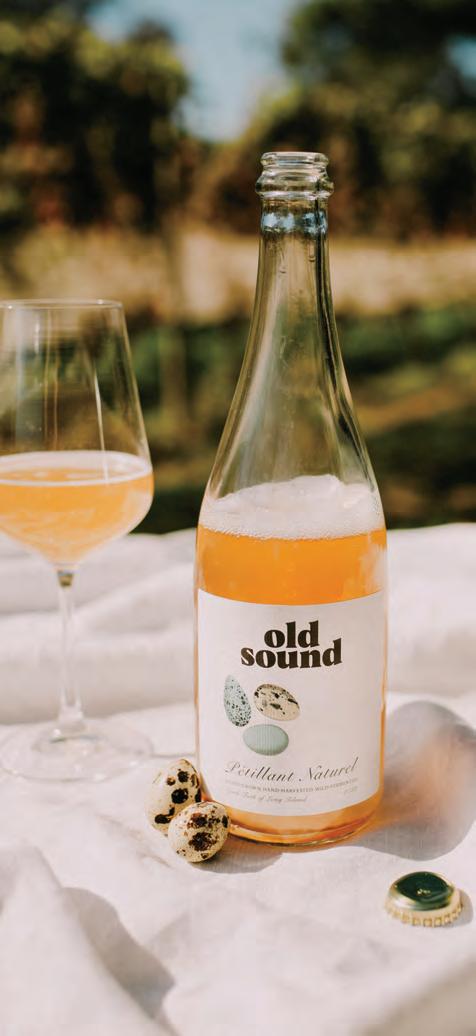
Sound Pétillant Naturel sparkling rosé; Old Mill Inn after its six-year renovation; upstairs three-bedroom loft for rent; Shellfish Platter (one dozen oysters, four jumbo shrimp, fluke ceviche).

MONICA MICHAEL WILLIS
Unlike much of the country, where economic uncertainty has cooled the housing market, deep-pocketed Hamptons buyers have remained remarkably steady—largely unfazed by Beltway politics or the fluctuating Dow. In fact, in the second quarter of 2025, overall Hamptons home sales rose 15 percent year-over-year, with successful closings on 70 $5-million-plus listings—a 28 percent increase in luxury transactions compared to 2024. And in June, homes sold in an average of 82 days—five days faster than the same time last year—suggesting that high-end inventory is still moving briskly when priced right.
There’s no bad news here. The numbers make it clear: sellers remain in the driver’s seat, and buyers shouldn’t dillydally if they see something they love. Real estate, at least in the near term, remains a solid investment.
Here, a few exceptional properties to consider as the last few weeks of the official summer season wind down. We’ve got a Westhampton family compound with a guest house and private dock; a glamorous, no-expensespared new build in Water Mill; and one of the last remaining 19th-century horse farms on Shelter Island. And don’t miss the incredibly chic, turnkey estate in Bridgehampton, designed by the immensely talented James Michael Howard. The stylish property comes fully loaded and move-in ready. All you’ll need to bring is your toothbrush, some clothes—and proof you’re good for close to $19 million.

Lic.
M 631.405.8436
O 631.537.4144
martha.gundersen@elliman.com

Lic.
paul.brennan@elliman.com

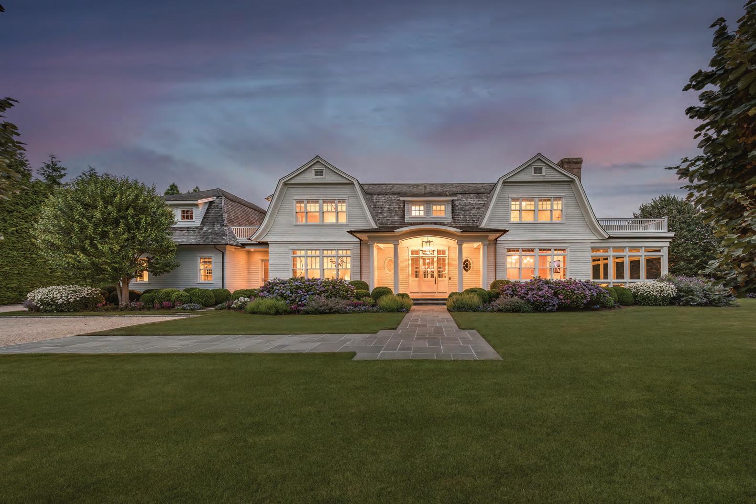
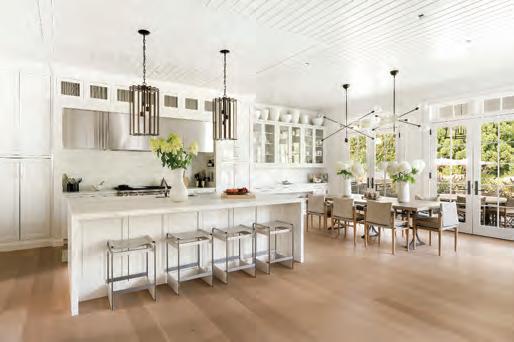
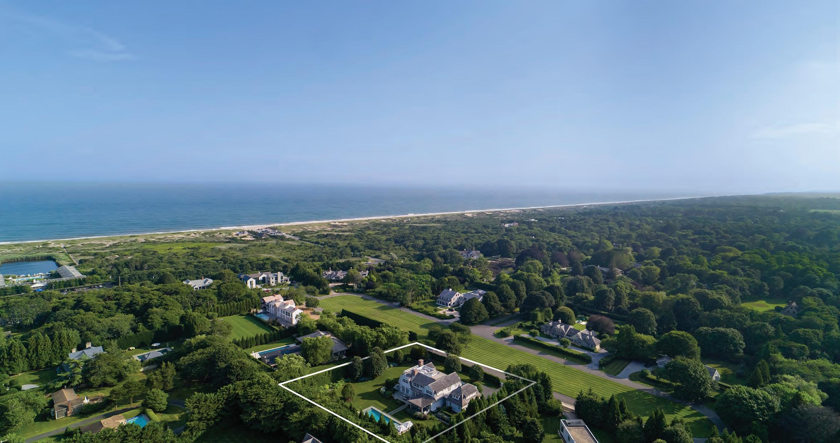

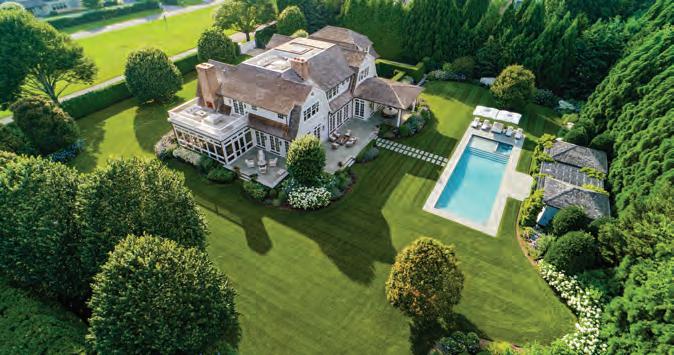
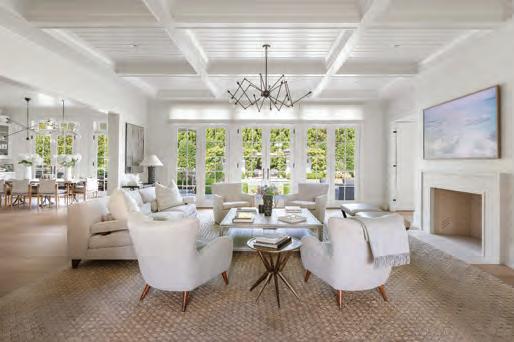
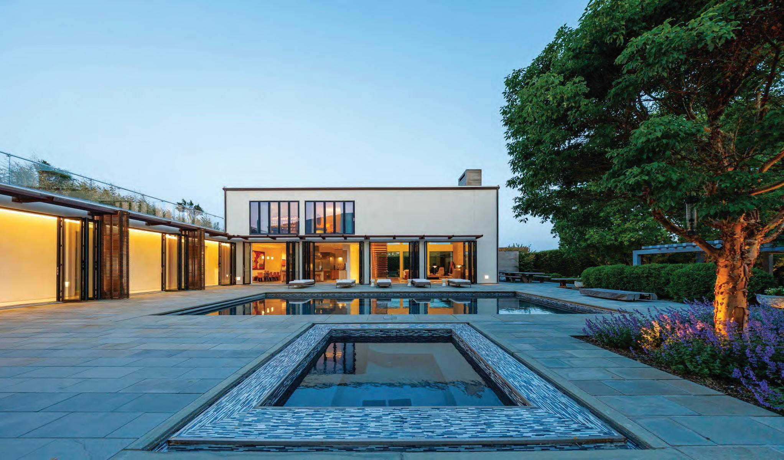

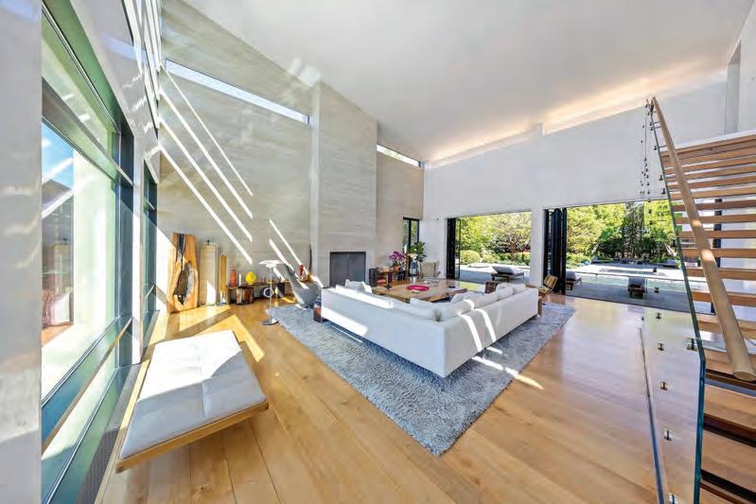
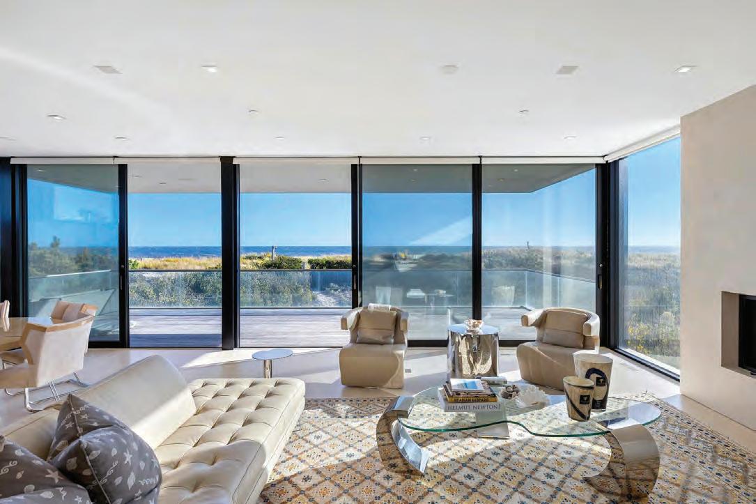

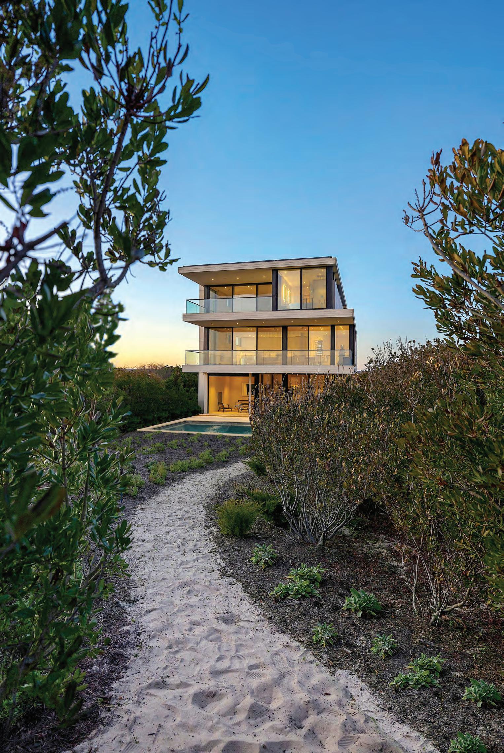
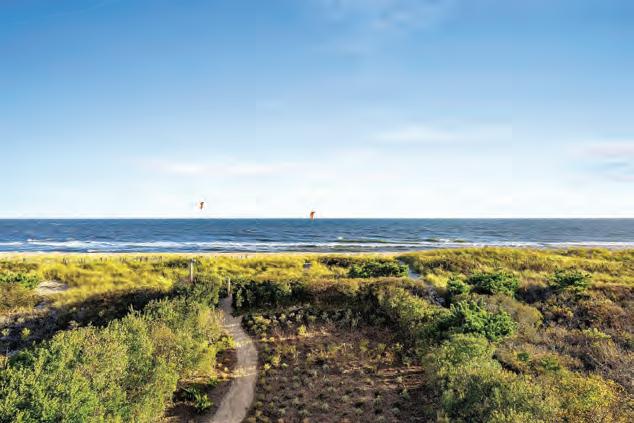

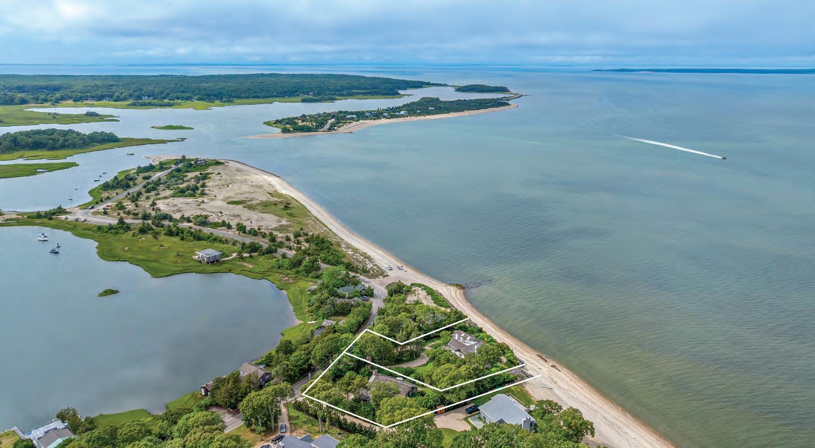
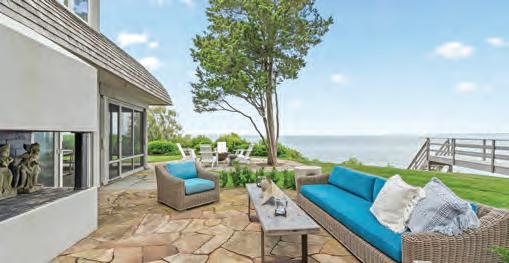
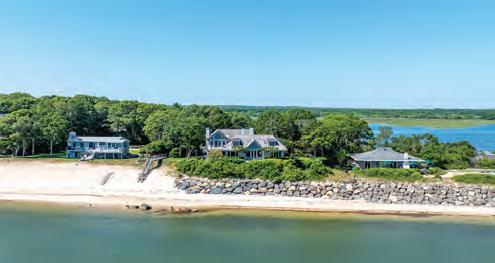
Surrounded by mature coastal landscaping, this rare three-acre compound on Westhampton’s coveted waterfront defines summer luxury. Exquisitely crafted, the two-story main residence boasts soaring coffered ceilings, bespoke millwork, and walls of beautiful double-hung windows overlooking the bay. The property also includes an eat-in chef’s kitchen, a paneled den with a wood-burning fireplace, and a substantial living room that opens onto a covered patio— and lovely golden-hour sunsets. Upstairs, you’ll find five sunny ensuite bedrooms, all with dreamy water views. Entertain often? There’s a separate cedar-shake guest house with an eat-in kitchen, a comfortable living room with a rustic stone fireplace, and two spacious bedrooms with private baths.
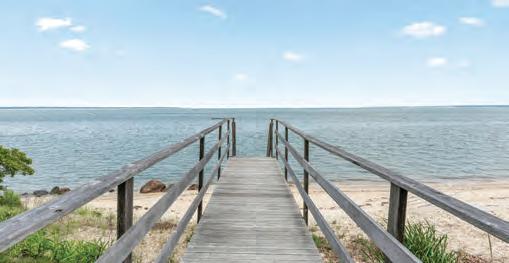
The fun, however, gets started outdoors: The grounds feature a full-size tennis court, an infinity pool, a charming pool house, and a private dock on Moriches Bay. There are also two garages (one attached, one detached) with space for up to four vehicles. Priced at just under $11 million, 14 Apaucuck Point Road is listed with Serhant’s Jack Richardson; (631) 278-9549.
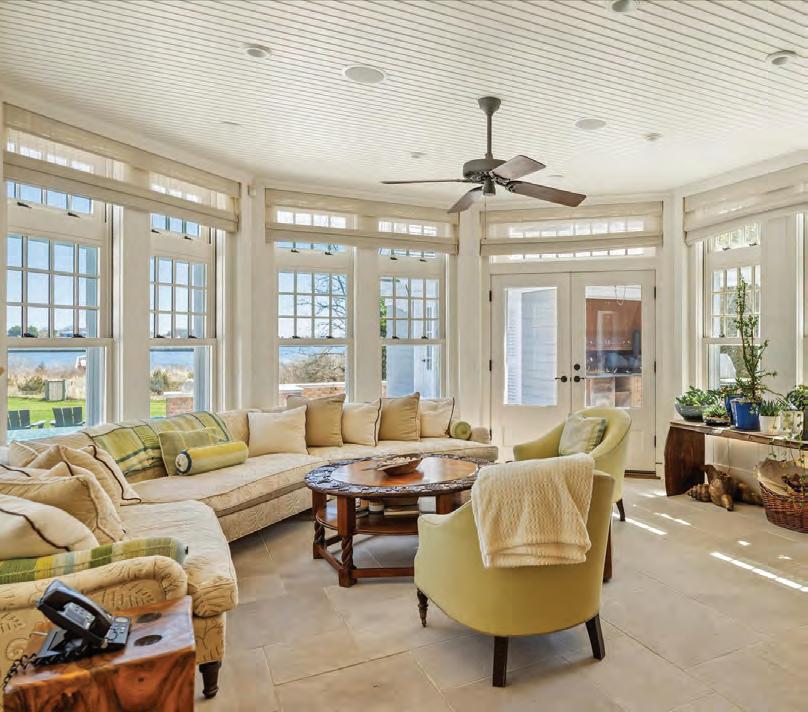
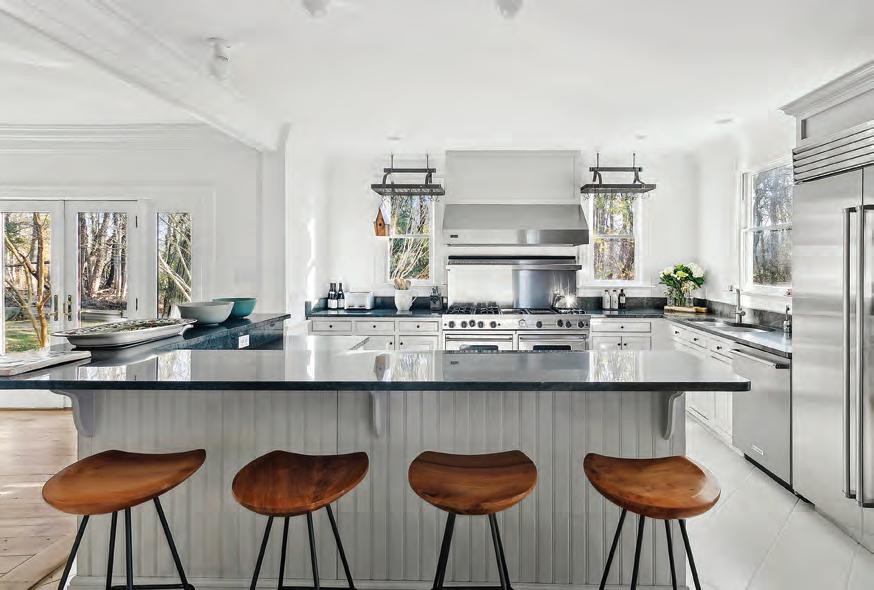
Fox Hollow Farm, one of Shelter Island’s last remaining true equestrian estates, is a tranquil, late-19th-Century horse farm on seven acres in Shelter Island Heights, arguably one of the

million, includes a fully restored period residence that feels surprisingly modern, thanks to keen color choices, polished wood floors, graphic wallpapers, and a sleek stainless-steel kitchen with a Viking range. Large windows drench the eight-bedroom residence’s library, billiards room, yoga studio, and grand common spaces in sunlight.
island’s most desirable and walkable areas. Established in the 1870s as a Methodist camp meeting ground, the charming neighborhood is on the National Register. But don’t think lace doilies. This historic farm, listed at $8.75
As for outbuildings (Ah, the possibilities!), there’s a detached three-bay garage, a 2,000-square-foot guest house, three separate paddocks, and a four-stall barn with 15-foot ceilings, attached tack room, and trainer’s studio. Nature lovers will find the peaceful rhythms of this once-in-a-generation listing attractive, too, as stone walls give way to meadows, specimen trees, covered porches, a secret garden, and 60-foot-long pool. Contact Nick Gavin at Compass to tour 79 N. Midway Road; (646) 610-3055.



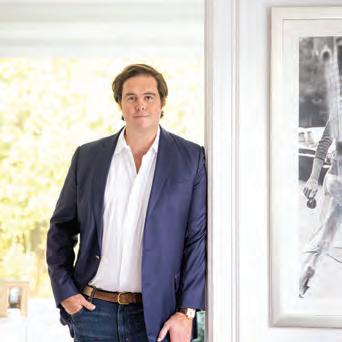

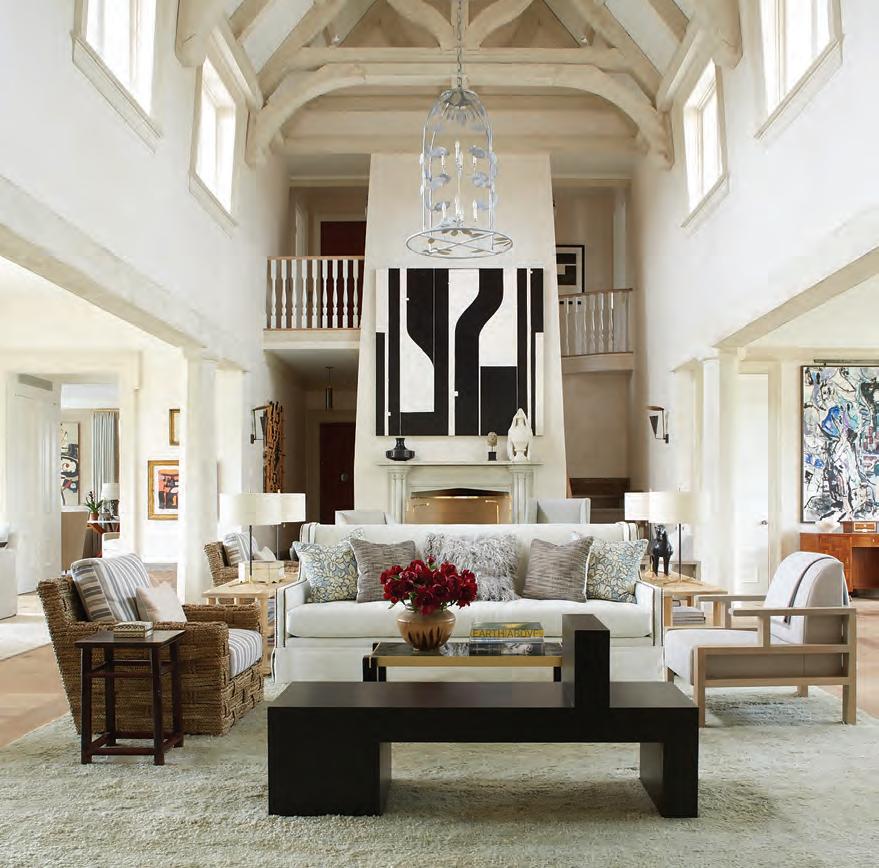
This stylish Bridgehampton family estate, which ICAA award-winning designer James M ichael Howard called “one of his favorite projects of all time,” is being sold turnkey, everything included, for just under $19 million. To get the look, Howard, who worked with McAlpine Architecture and Landscape Details, employed sumptuous textiles; a rich, earthy palette; and unexpected art and accessories to give the seven-bedroom manse a sophisticated glow up. Located at 70 Matthews Lane in Bridgehampton, the 11,600-square-foot, estate has a cozy eat-in kitchen that seats 10, and a great room with 30-foot beamed ceilings and a freestanding custom fireplace. Accessed via an elevator, the lower level houses a party-friendly, 16-seat home theater and a rec room with a fireplace and custom billiards table.
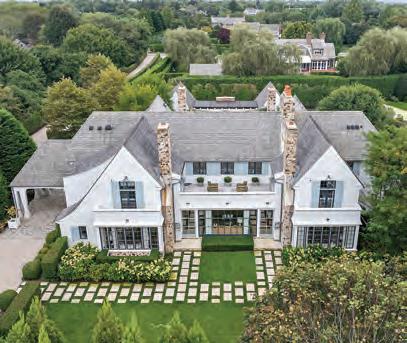
In the backyard, stone terraces are framed by grassy lawns, specimen trees, and hydrangeas. The beautiful pool area exudes posh, resort-y vibes, likely due to its lovely cabana and breezy pool house with a built-in kitchen and outdoor fireplace.
Best of all, the gorgeous house is located mere minutes from both the village and ocean beaches. Hedgerow Exclusive Properties holds the listing; (631) 296-8543.
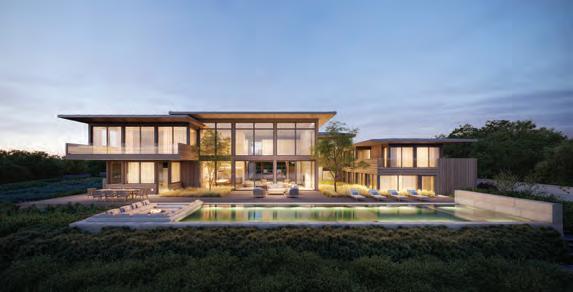

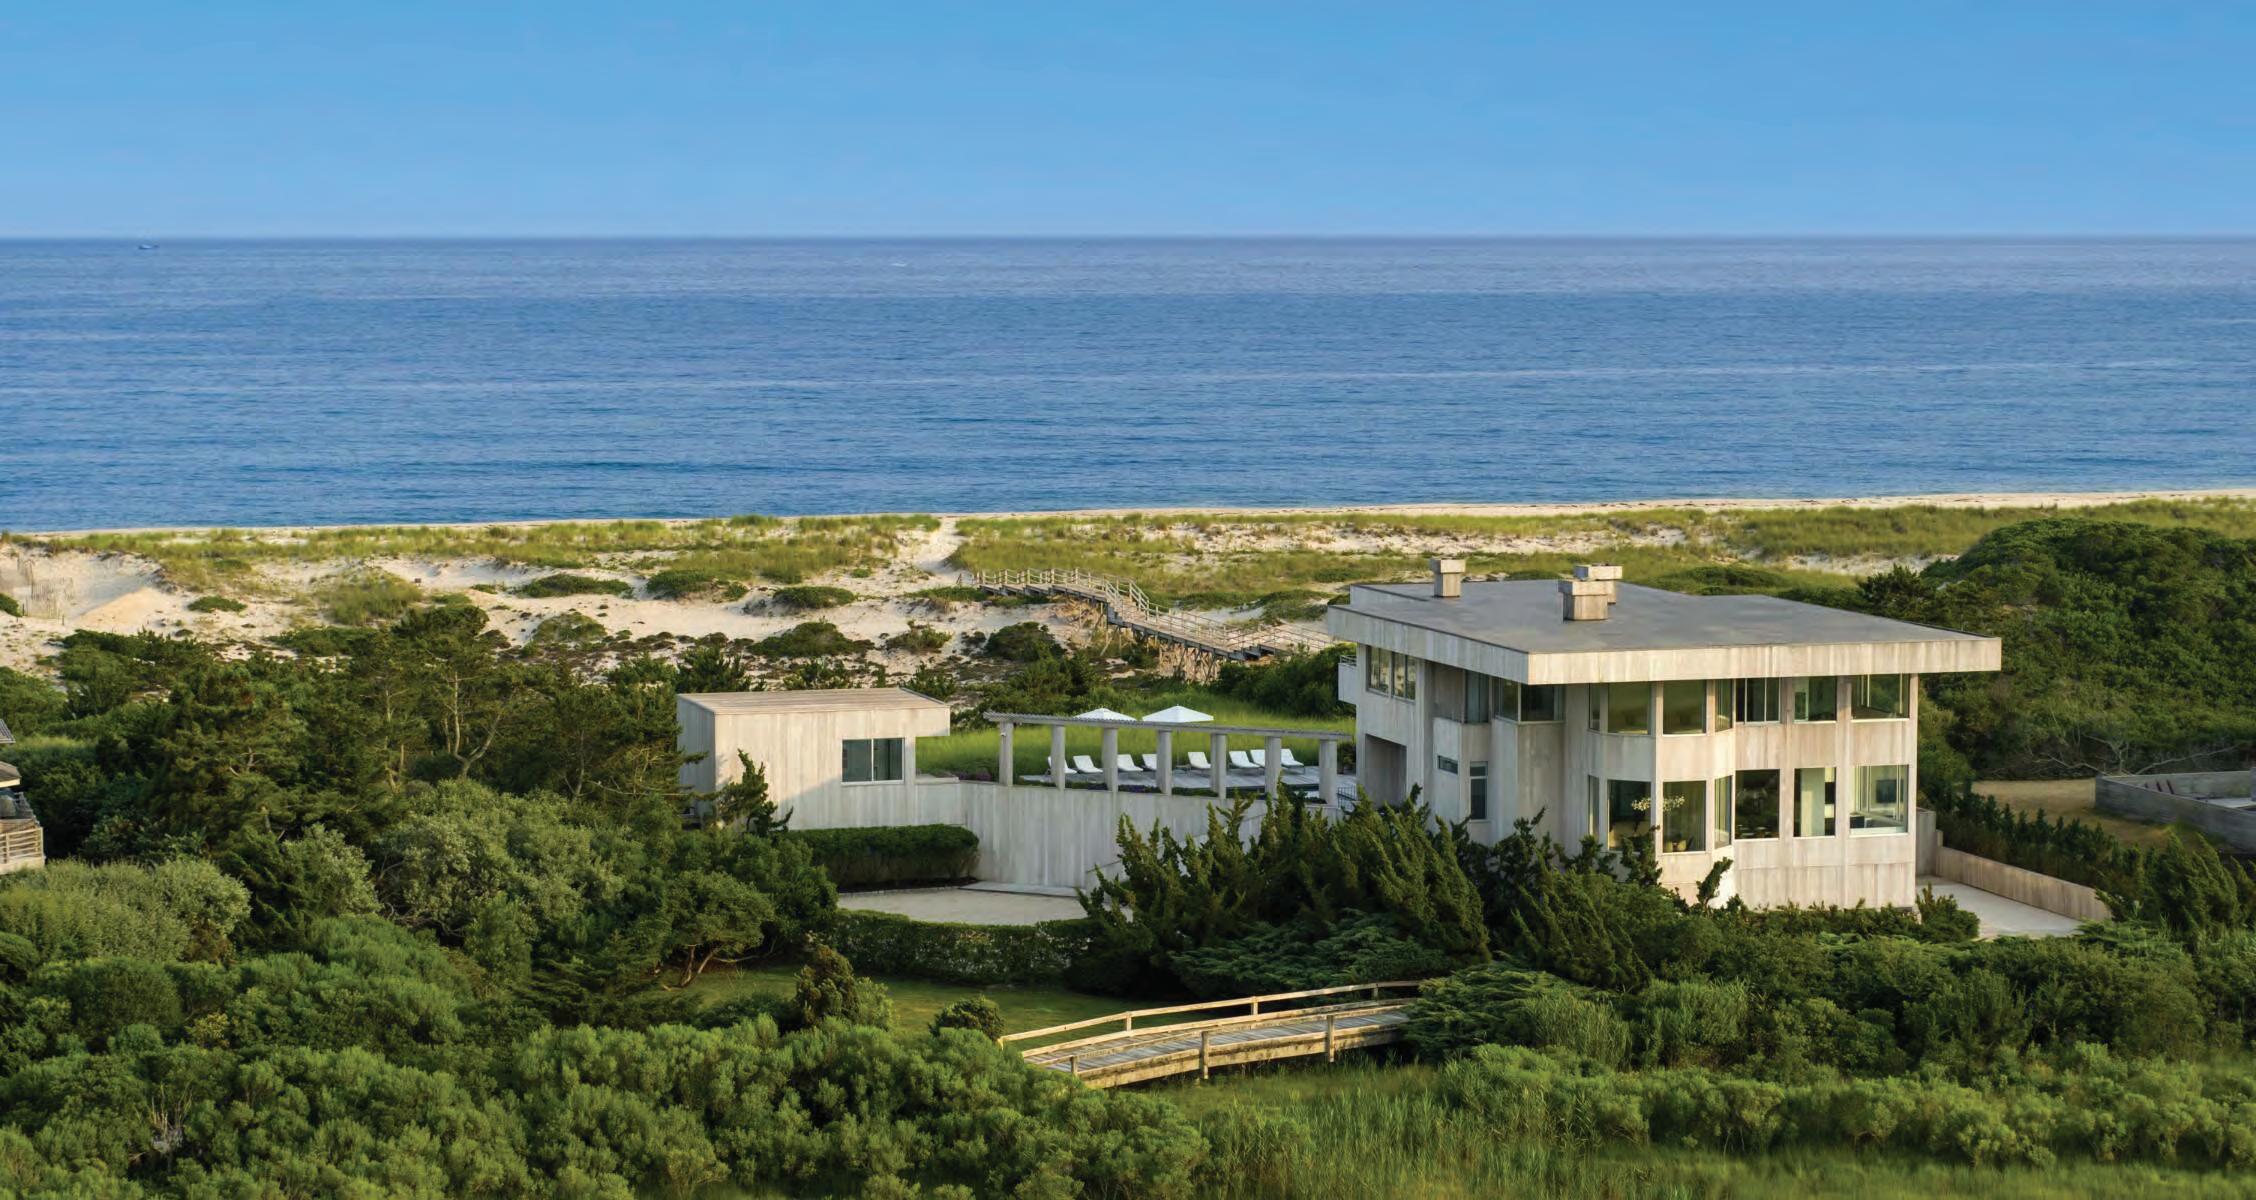
At the end of a quiet Water Mill cul-de-sac, this newly constructed estate— designed by Gabellini Sheppard and Joshua Gurwitz—melds meditative Japanese Teahouse design with Brazilian Modernism’s bolder aesthetics. The juxtaposition is evident throughout the sprawling 12,900-square-foot, seven-bedroom retreat: A Zenlike entry pond rests just off the estate’s double-height foyer, which opens to a dramatic great room with 27-foot ceilings, a monolithic custom fireplace, and walls of floor-to-ceiling Alvio glass. Airy and uncluttered, the high-end kitchen features Gaggenau appliances and impeccable millwork by Henrybuilt. The chic second-floor primary, which overlooks Hayground Cove, includes a covered terrace with ipe decking and frameless glass railings that almost disappear against the horizon. A sybaritic paradise lies just out back: the 2.8-acre grounds feature several distinct garden pavilions designed for relaxation, as well as a sunken firepit lounge, heated saline pool/spa and Har-Tru tennis court, a professional outdoor kitchen, and more than 175 feet of western-facing waterfront, including a private dock with access to Mecox Bay. Unsurprisingly, modern luxury this bespoke isn’t cheap: Priced to sell at $60 million, 140 Hayground Cove is a Bespoke Realty exclusive; (631) 500-9030.
Highlights Include: September 24 - 25, 2025
Engaging discussions and insights from industry leaders
Topics from decorating tips to design trends
Book signings, pop-up events, and more Events spread across various venues in Greenwich, CT






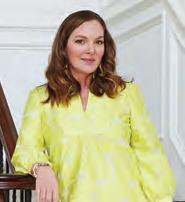




























BY ALYSSA BIRD PHOTOGRAPHS BY ERIC PETSCHEK
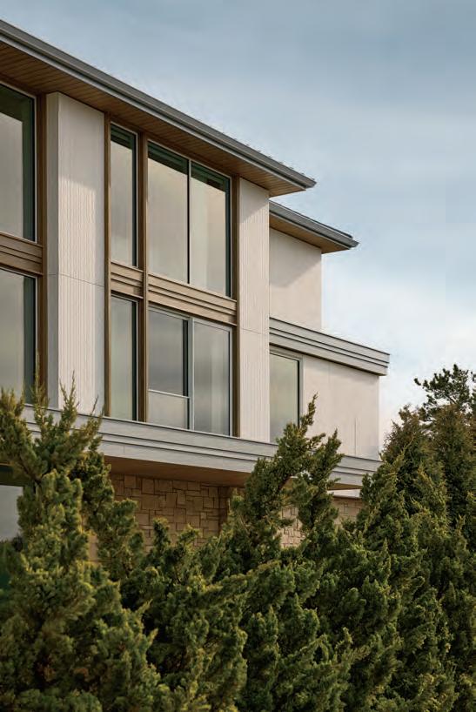
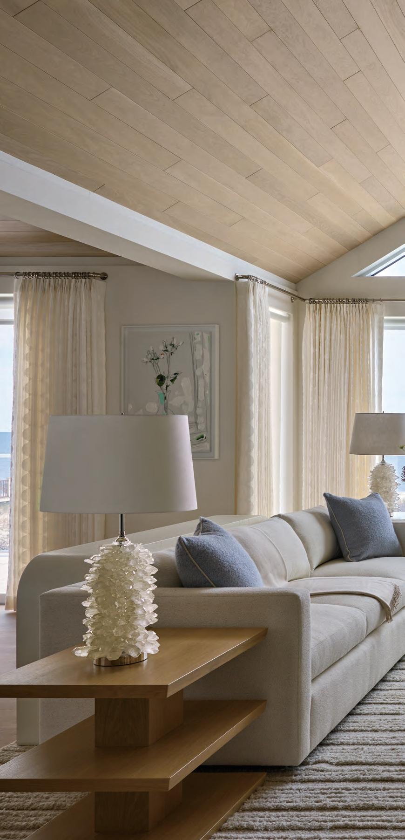
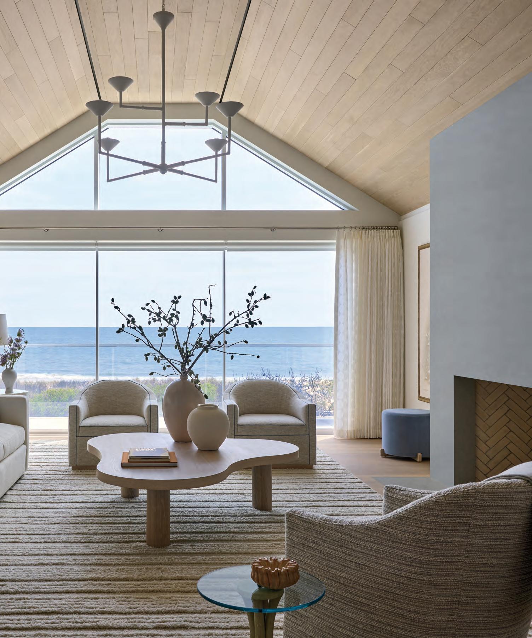
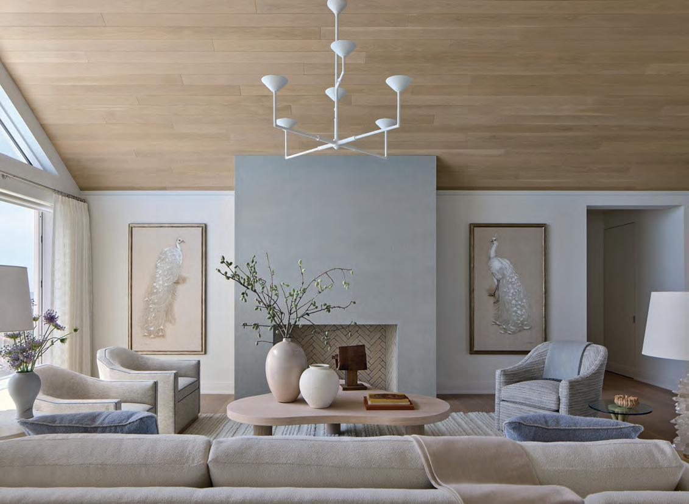
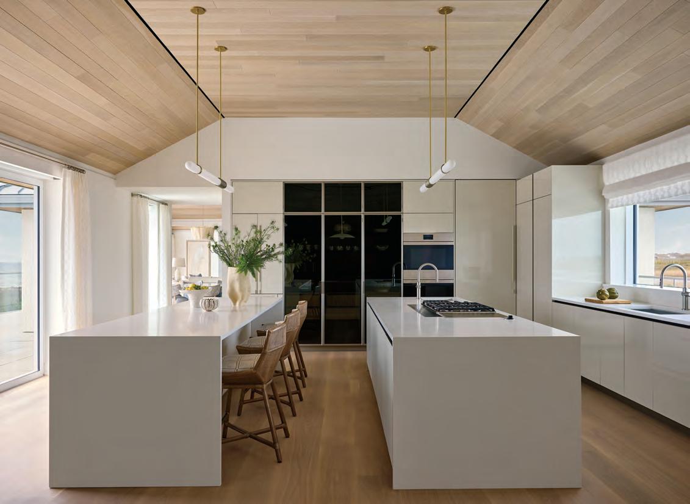
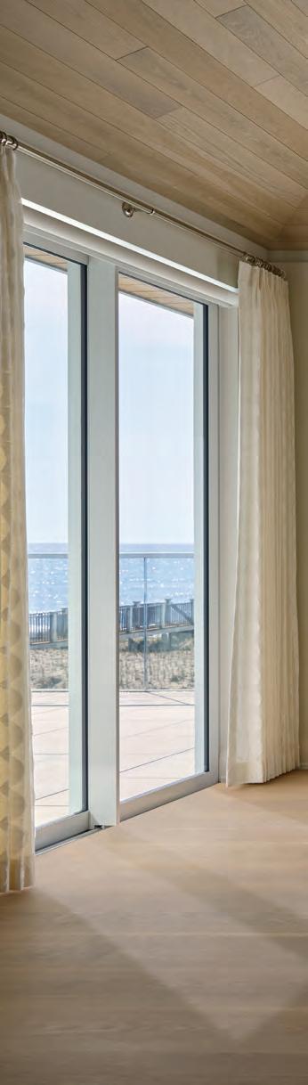
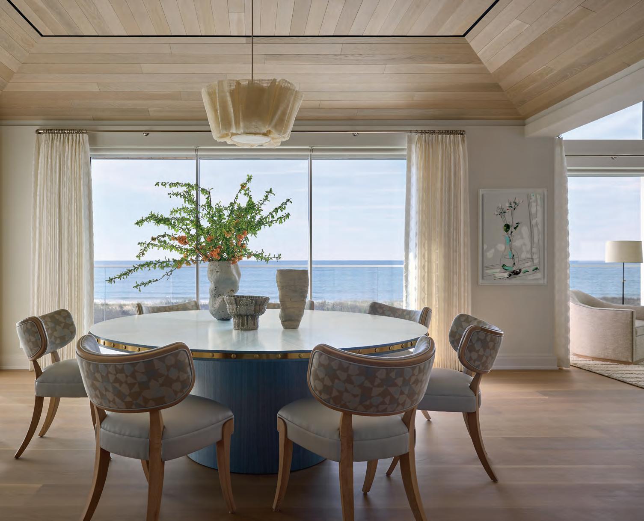
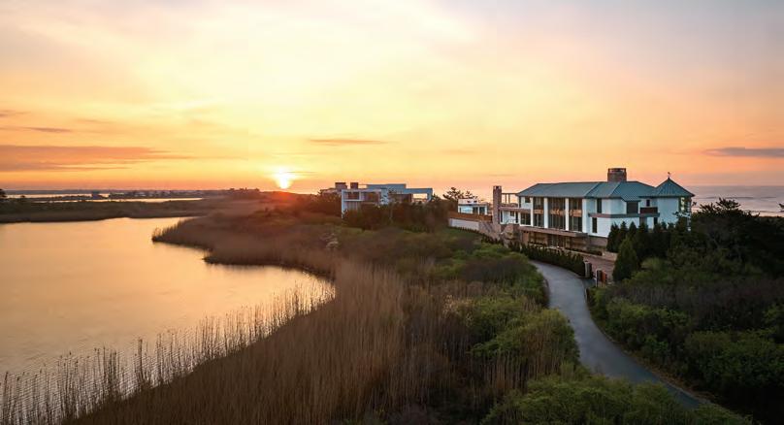
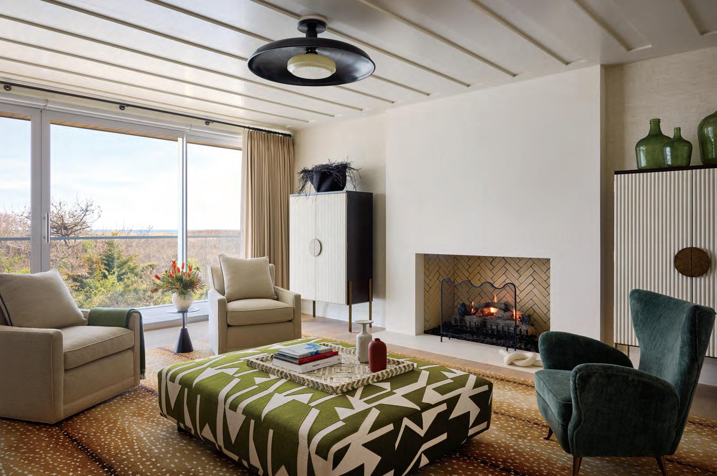
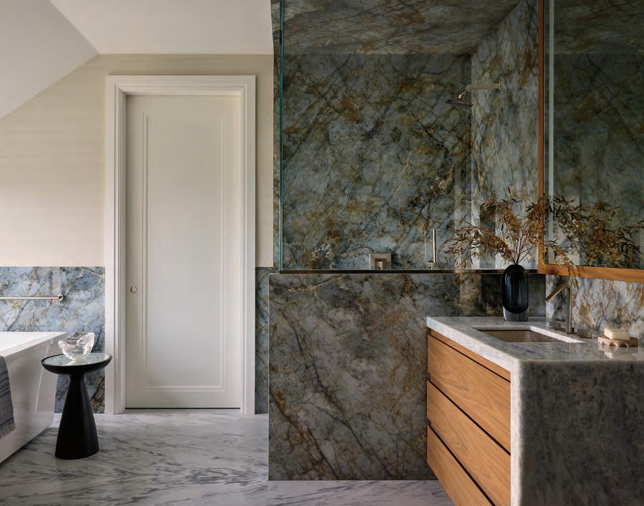
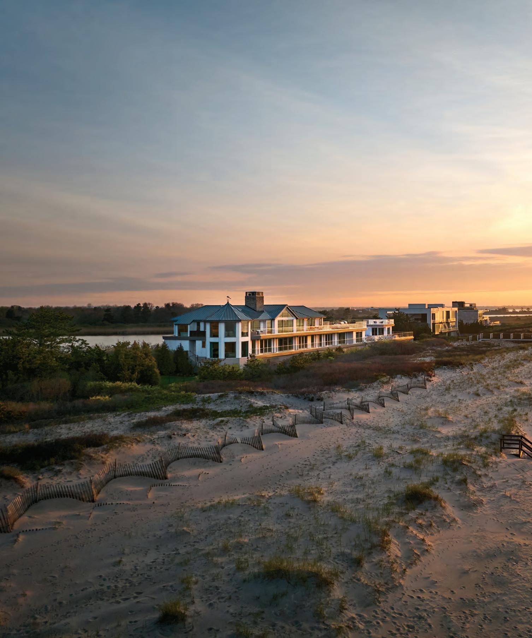
A Sea Of Blue (previous spread far left) The exterior of this modern residence transformed by Andre Kikoski Architecture. (previous spread and top left) A sofa from John Rosselli & Associates is covered in a Rosemary Hallgarten fabric in the living room. The coffee table is custom from Bradley and the armchairs near left are from Monica James & Co. (left) In the kitchen, the island, countertops, and cabinetry are from Poliform. (right top to bottom) Chairs from Baker surround a custom table by Keith Fritz in the dining area. The window fabric is from John Rosselli & Associates. The exterior of the home shows the vast oceanfront views.
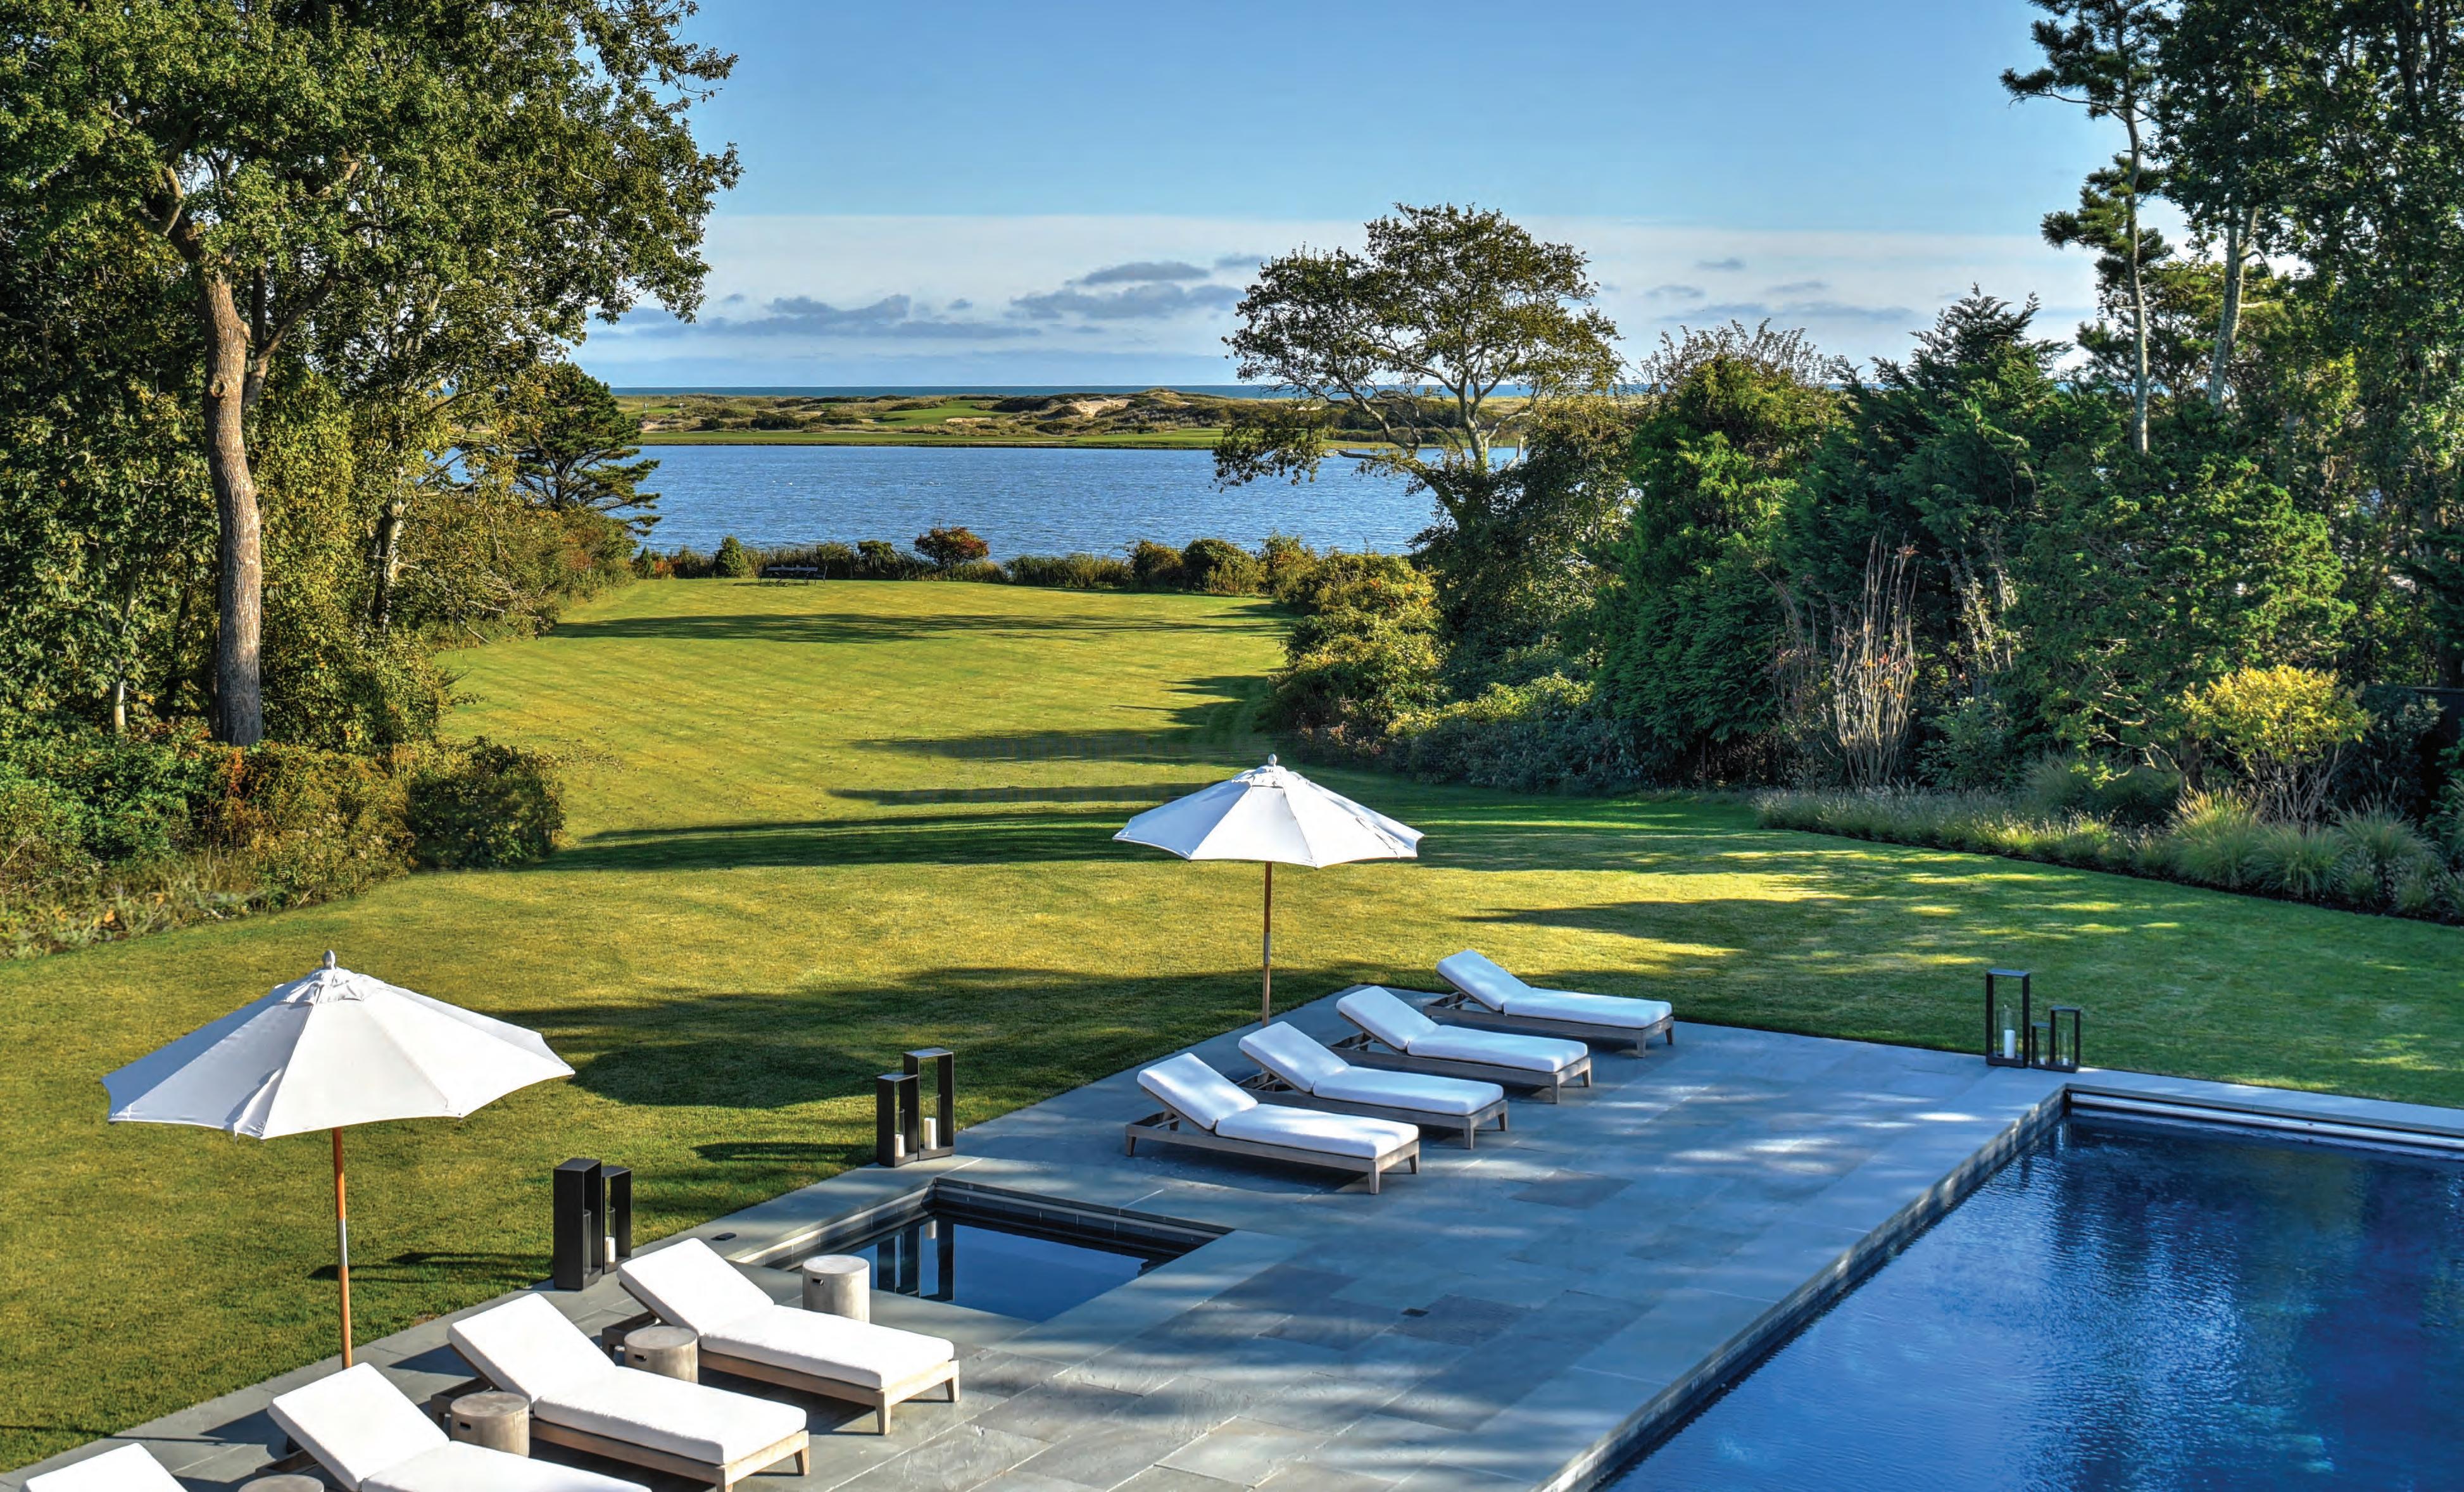
The saying “less is more” is popular for a reason, and it couldn’t ring truer than in the case of this Southampton residence. With a site this stunning—3.3 acres flanked by a freshwater pond and the Atlantic Ocean—the most important thing, according to architect Andre Kikoski, is allowing the location to speak for itself. When the architect was tapped for the project, the clients had just purchased the 1980s Shinglestyle structure after renting it for a couple of seasons. And although the owners fell in love with the setting, the house needed a major refresh if it was to serve as a forever home for their large family. On the agenda: Cleaning up the roofline and modifying the massing, opening up the choppy layout, expanding the top floor primary suite, and reorganizing the additional
eight bedrooms on the lower level. “Since the clients had rented the property prior to purchasing it, they knew what they liked and what needed to be eliminated or optimized,” explains the architect.
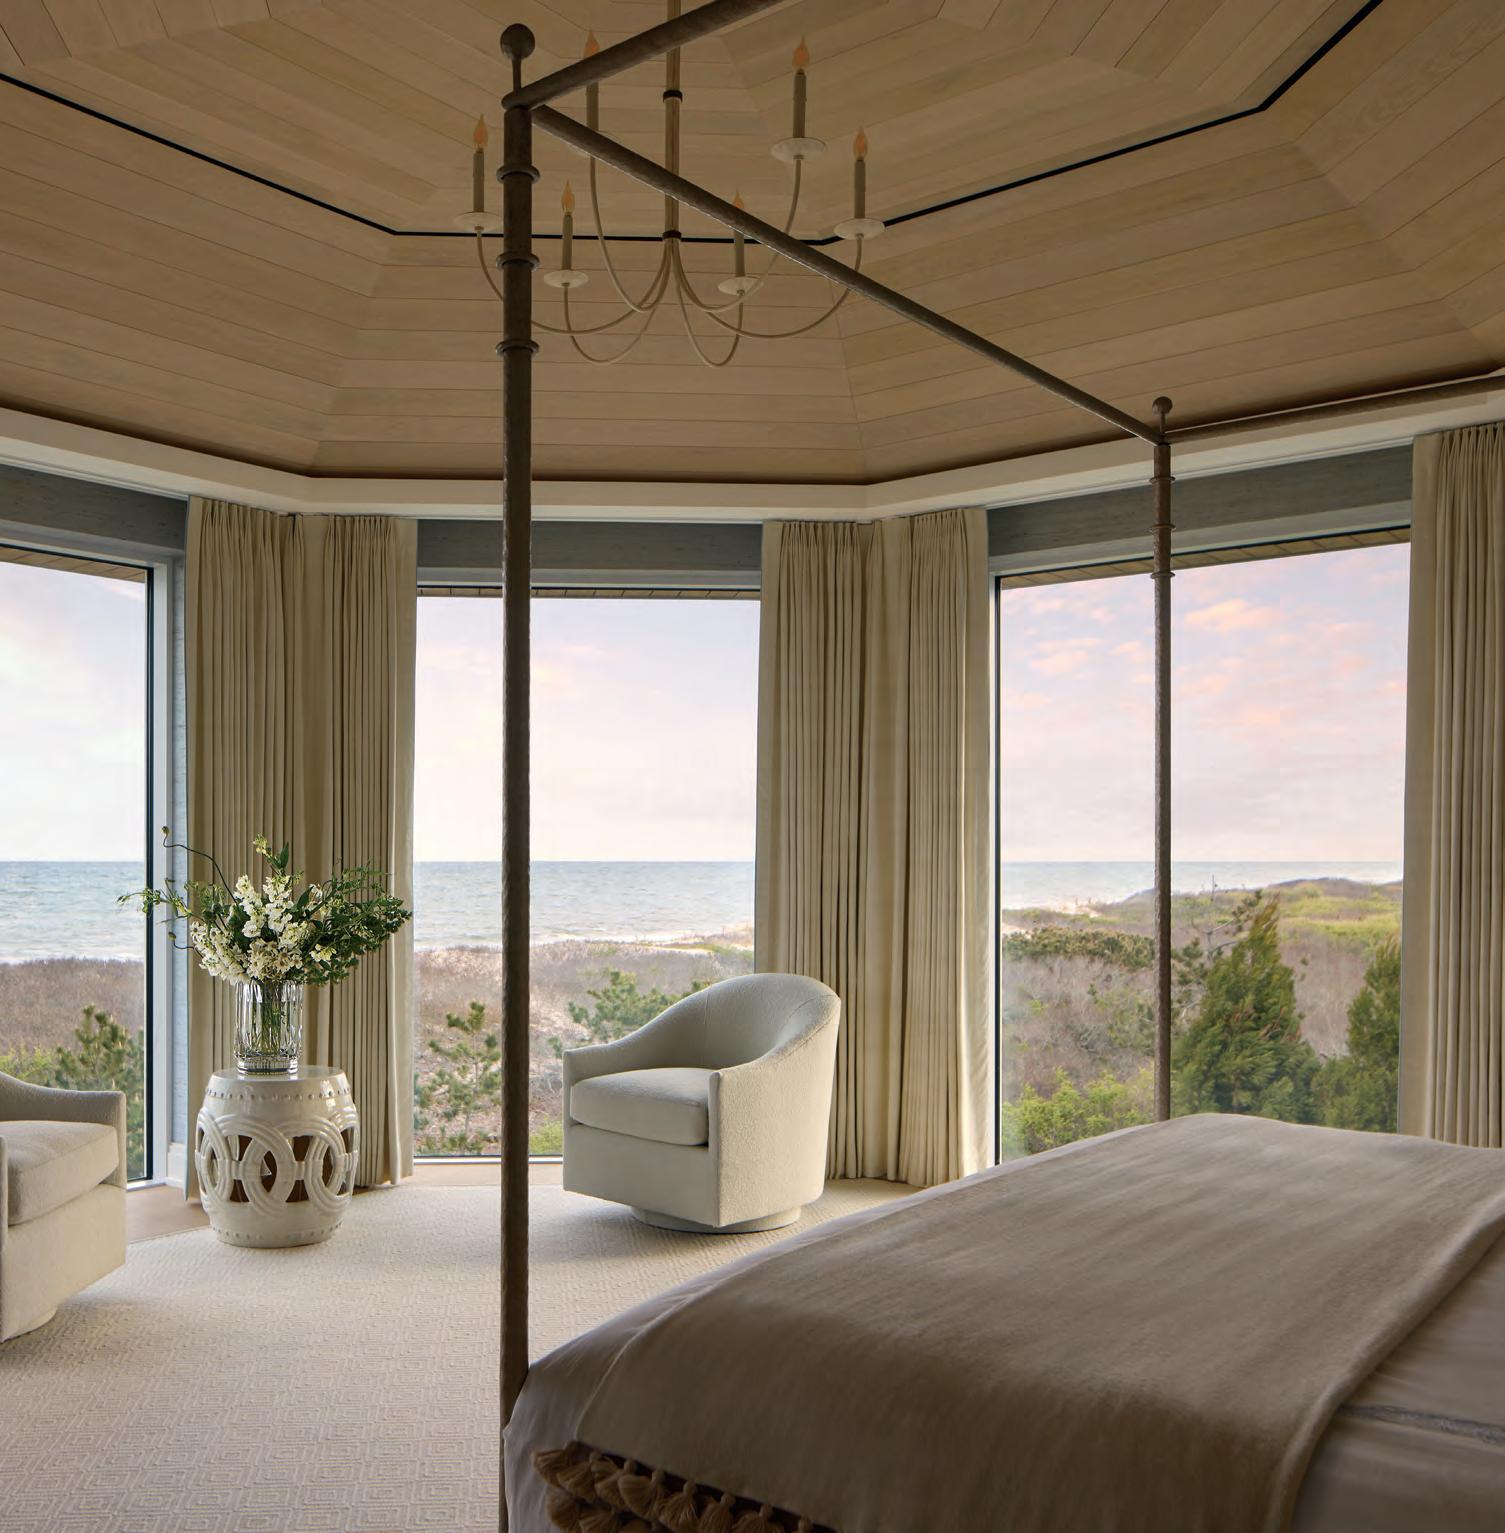
One of the most pressing concerns, says Kikoski, was that “the original residence’s ground level looked right into the dunes, so essentially 50 percent of the house was cut off from the ocean views.” As it just so happened, FEMA’s current flood zone requirements forced the team to raise the entire 10,000-square-foot bi-level structure 10 feet, thus recapturing the views. Now the residence sits gracefully atop a limestonewrapped reinforced-steel flood story, which houses the garage, basement, and main entry. The entry itself makes quite the first impression, featuring a triple-height glass-and-cerused-oak staircase with a custom illuminated glass sculpture crafted by Czech company Lasvit. The original building’s upside down layout was maintained, with the majority of the bedrooms on the first level above the entry, and the main living areas as well as the primary suite on the top floor where the views are best. “We were restricted from expanding the home beyond its current footprint, so the layout remained more or less the same,” says Kikoski. “We did think about how a large family can live together while retaining some privacy. There are a variety of
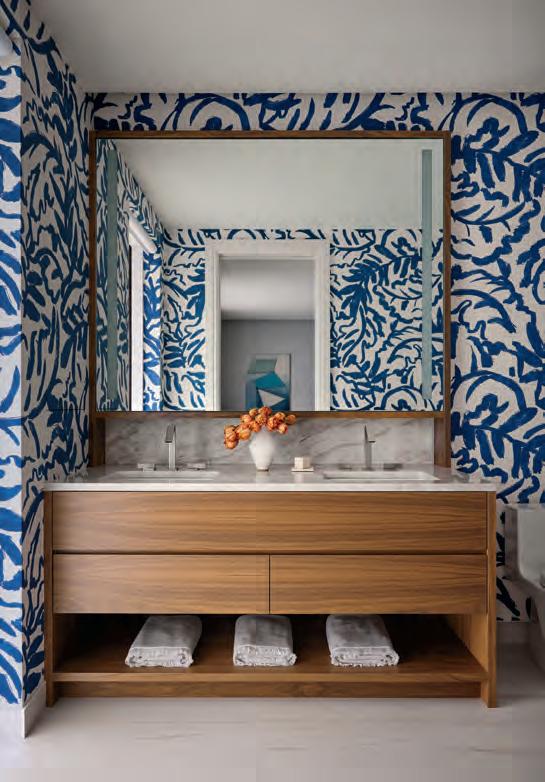
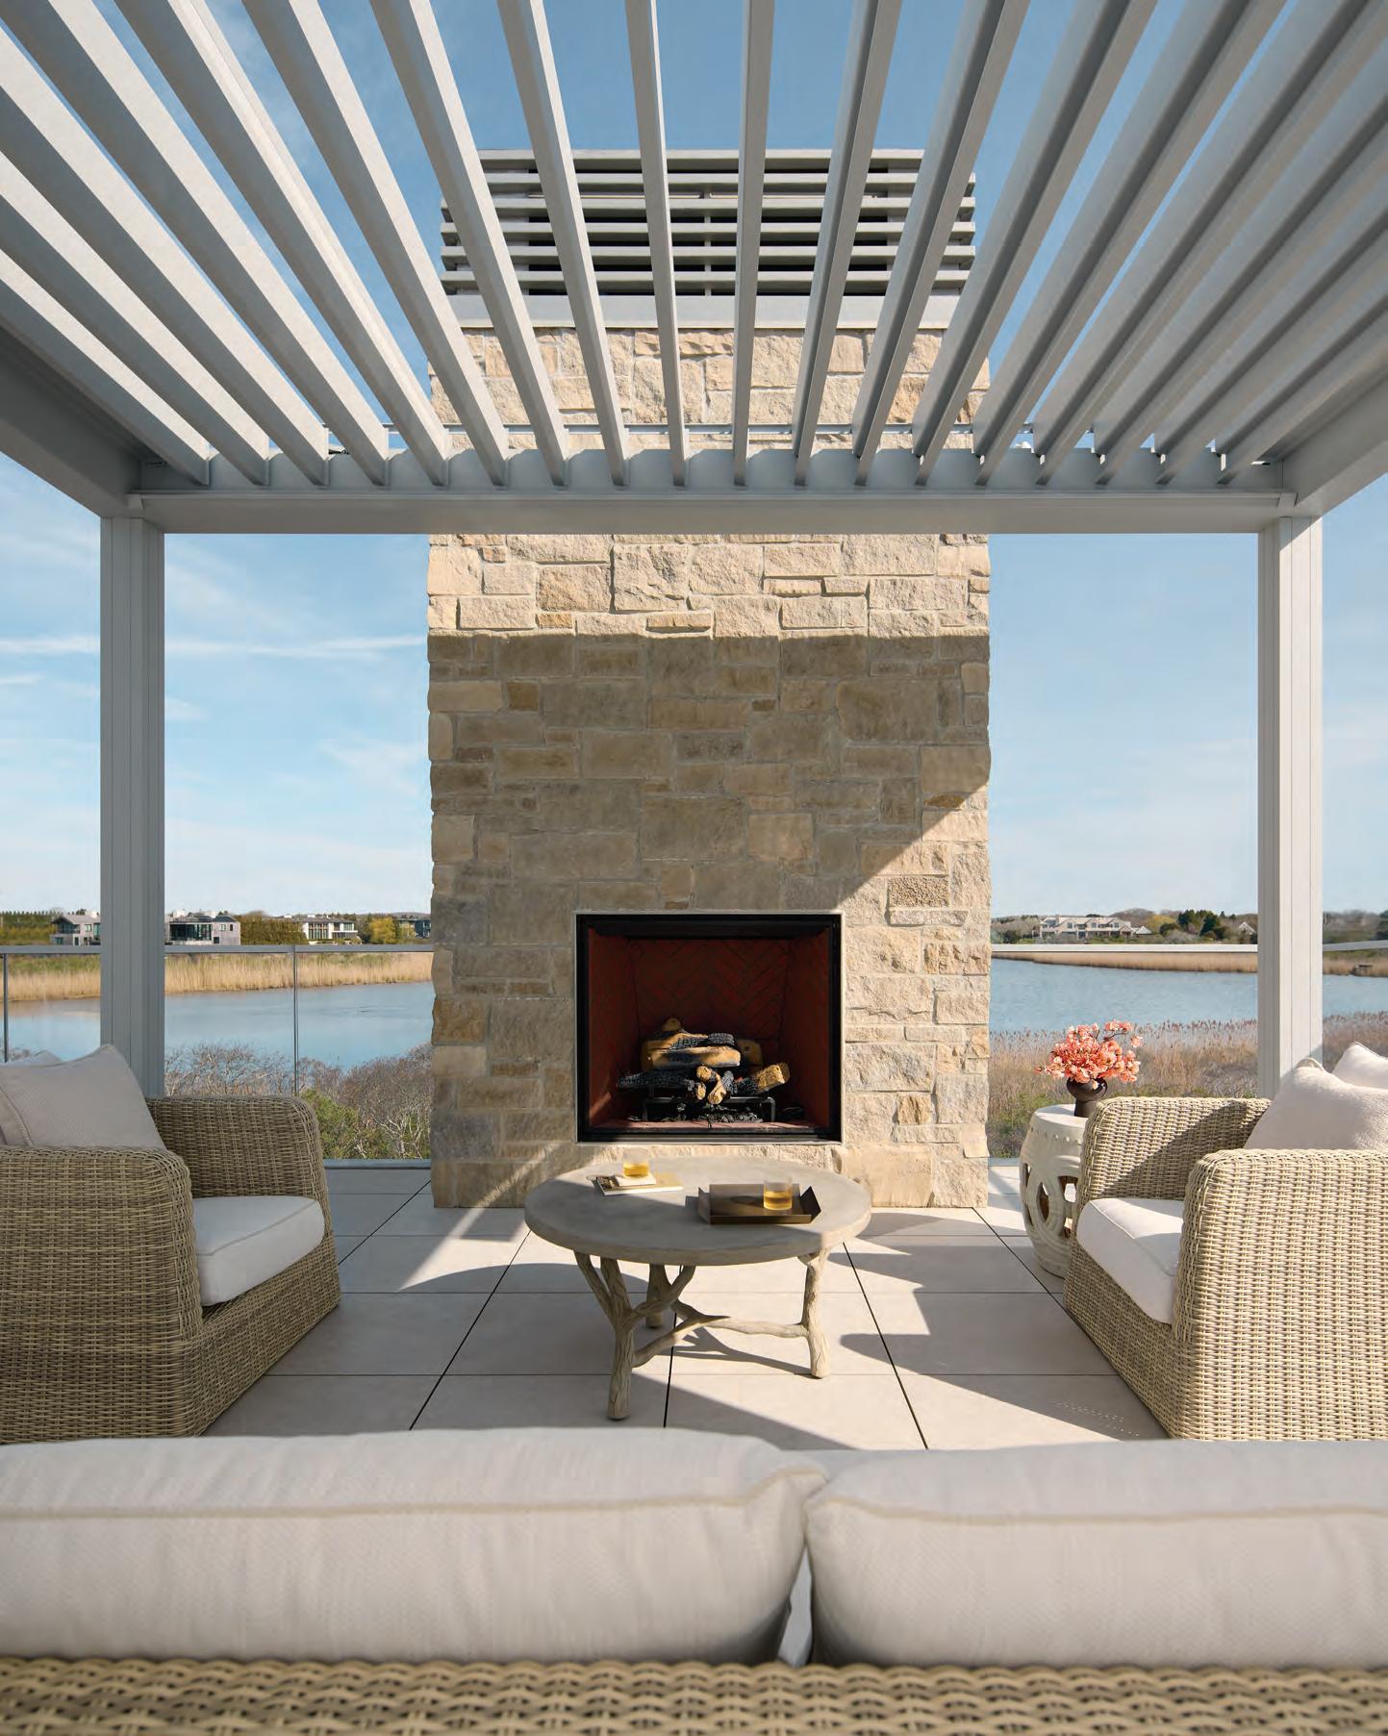
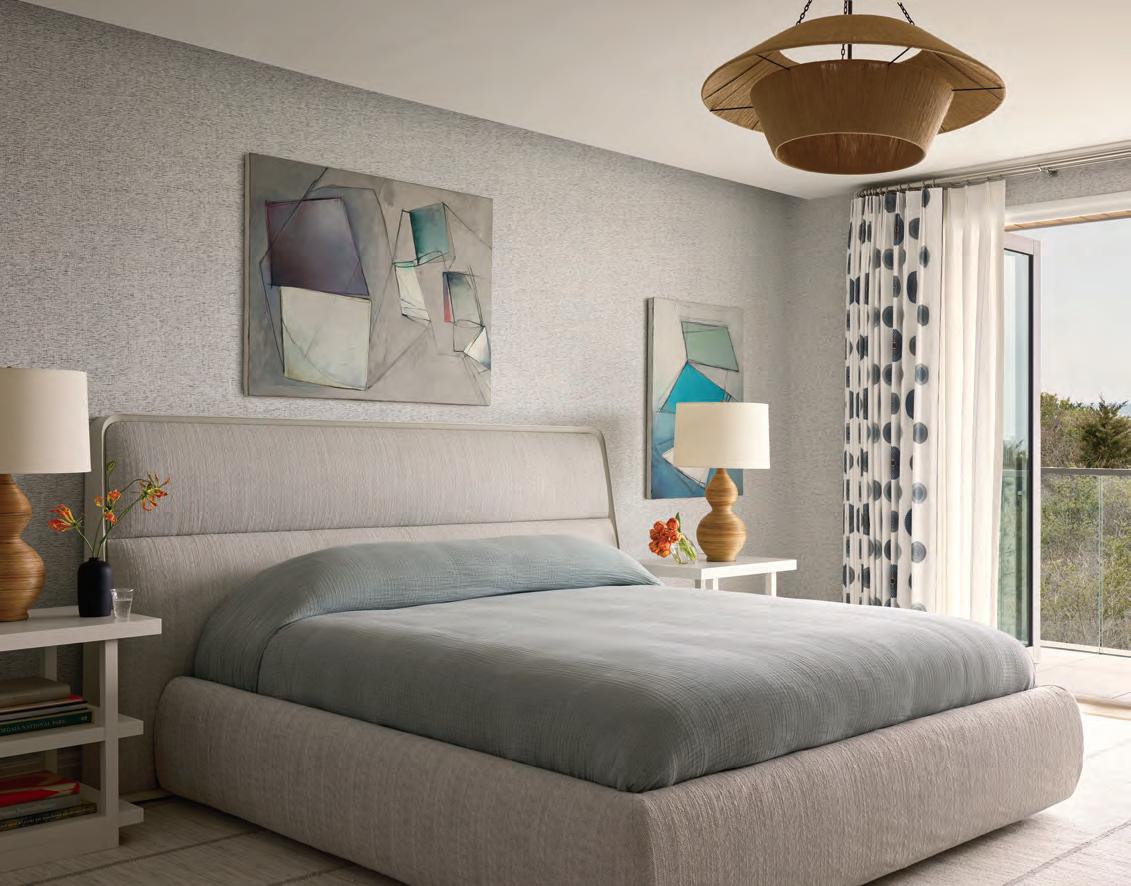
Summerhouse Chic (top to bottom) An ottoman by George Smith is covered in a Pierre Frey fabric in the den. The armchair near right is by Julian Chichester and is also covered in a fabric by Pierre Frey. A wall covering from Zak+Fox complements a custom vanity and mirror by Matrix Mirrors and 212 Renovations Group. (opposite) Chairs from Janus et Cie flank a coffee table from Currey & Company in the outdoor seating area.


living spaces, from a den, lounge, and combination kitchenetteand-dining area on the lower level to the library upstairs. Even when the house is full, everyone can comfortably coexist.”
This idea of feeling comfortable and relaxed—along with a sense of elegance and refinement—drove the restrained materials palette, which features cerused white oak, limestone, granite, porcelain tiles, and sleek Poliform cabinetry inside. “The oak floors and ceilings create a warm, soothing cocoon,” notes Kikoski. “We like the challenge of simplicity and selecting materials that help highlight the beauty of the site.” However, despite the overall effect being simple, a great deal of research went into selecting the materials—especially when it came to those on the exterior, which needed to withstand the site’s harsh elements as well as satisfy the homeowner’s request for items that are sustainable and environmentally friendly. The team landed on a panel system made of recycled resins, concrete, and marble dust that’s poured against slabs of slate to impart texture. This is paired with a limestone base, a metal roof, and wood accents that have been naturally treated to withstand weathering. “The house dissolves into the site,” says the architect.
To help carry out this serene feeling, the clients called on West Palm Beach–based McCann Design Group to furnish the interiors. “The wife’s taste normally skews more traditional, while the husband’s leans more contemporary, so we tried to balance that,” says the firm’s Ashley Warren of the mostly custom furnishings upholstered in durable, yet luxurious, performance fabrics. “We selected soft shades and textured fabrics and wall coverings that complement the natural surroundings. We played a bit more with color in some of the bedrooms and baths, but the main objective was for the home to feel inviting and calm when you walk in.” In the end, it’s all about spending quality time with family. “This home,” says Kikoski, “is a vessel for multiple generations to gather and live in harmony with the place.” ✹
JASON POREMBA AND DAVID SCOTT CREATE A NEW LIGHT-FILLED MODERN MASTERPIECE OF A HOUSE.
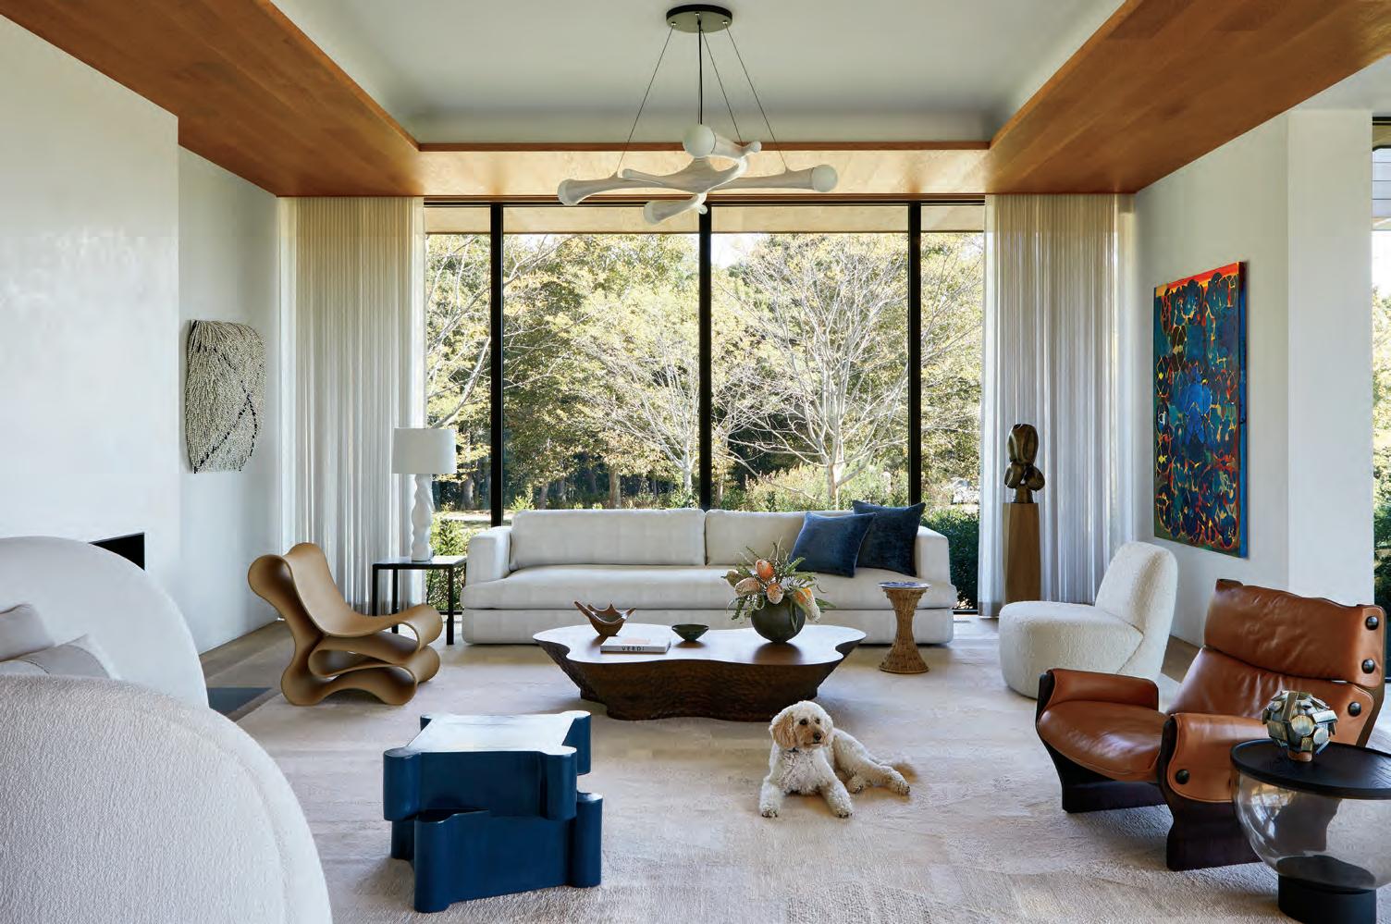
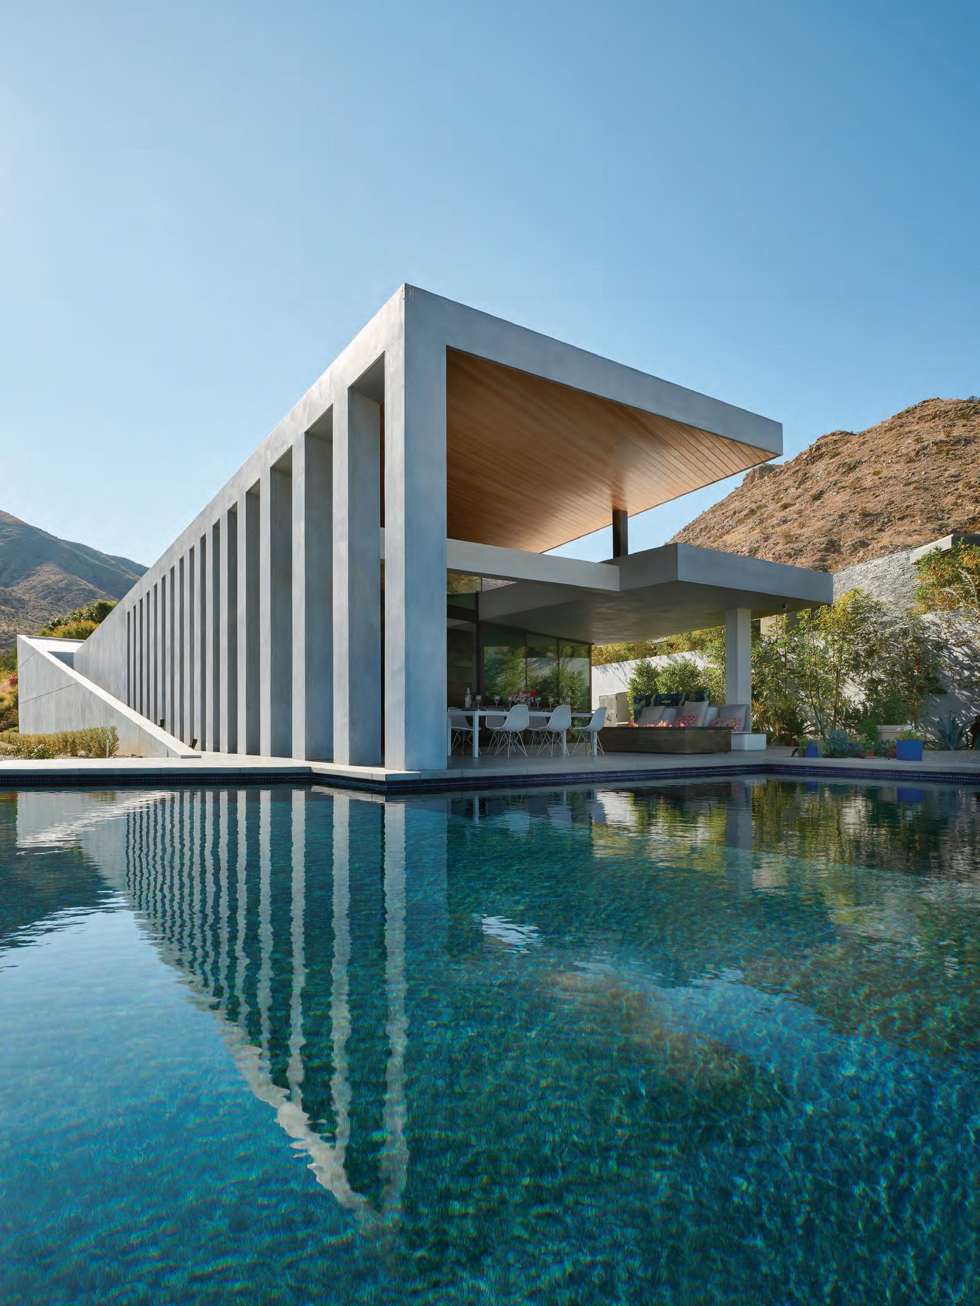
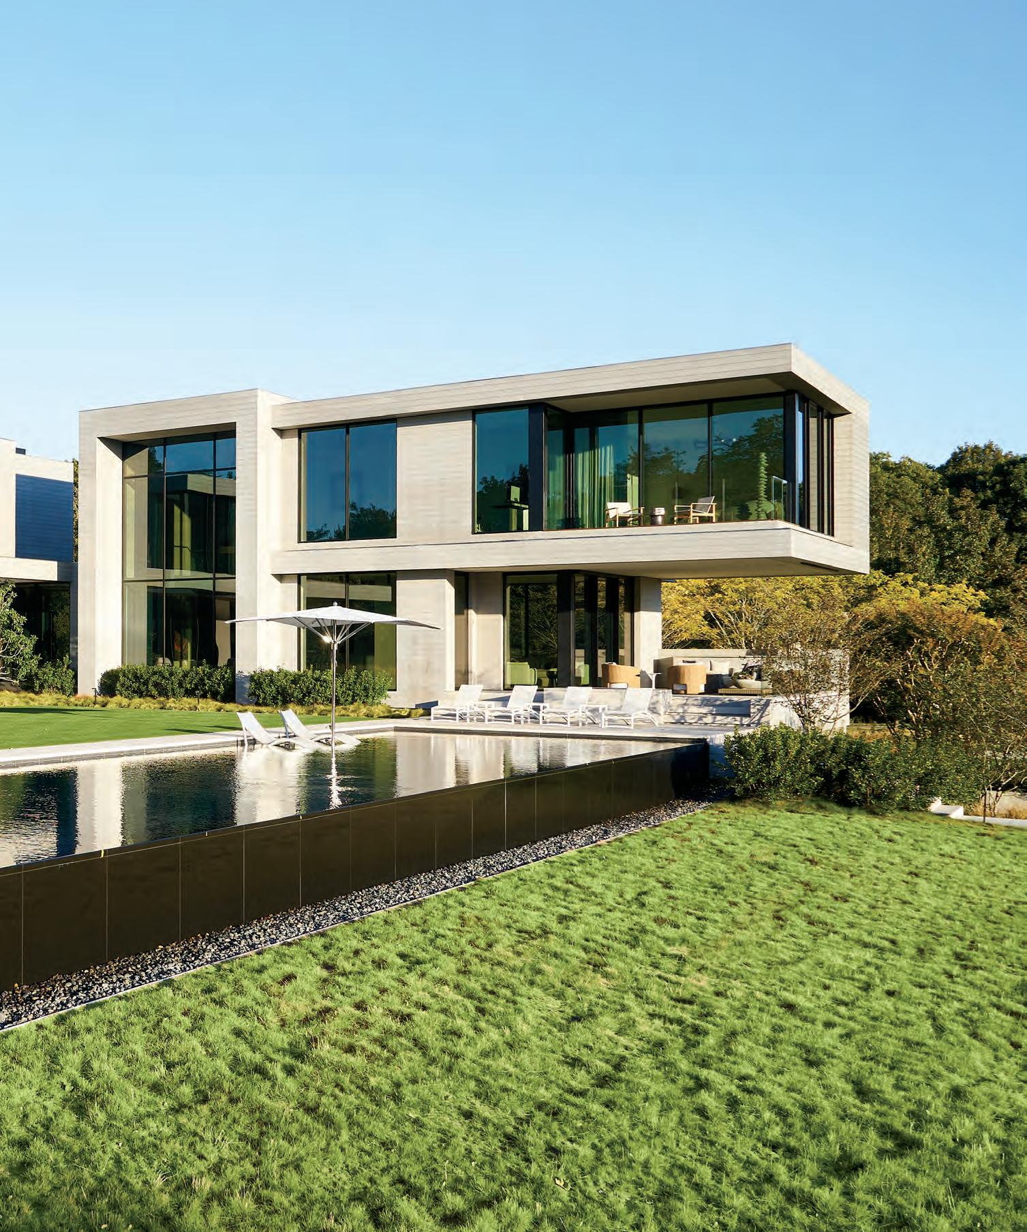
Both the architect and interior designer have long known the very land this house occupies in Water Mill. Where there had once been a residence on two lots overlooking the Atlantic Golf Club, there is now this new house on one of those sites. By sheer cosmic coincidence, both architect Jason Poremba and interior designer David Scott worked, independently of one another, on that former house years ago. To keep the story simple, this homeowner later commissioned Poremba and Scott to create a new modern masterpiece of a house.
Poremba has worked almost everywhere in the Hamptons. He affectionately refers to himself as “a homegrown unicorn,” referencing that he grew up in Southampton—with his parents having owned a once-popular auto-parts business in town. Although Poremba cites his Italian and Polish roots, he can trace part of his ancestry back to the 1640s in Southampton. “I am truly a homegrown architect,” he emphasizes, “and I admit that I have special pride
in designing houses that have the right impact and footprint out here.”
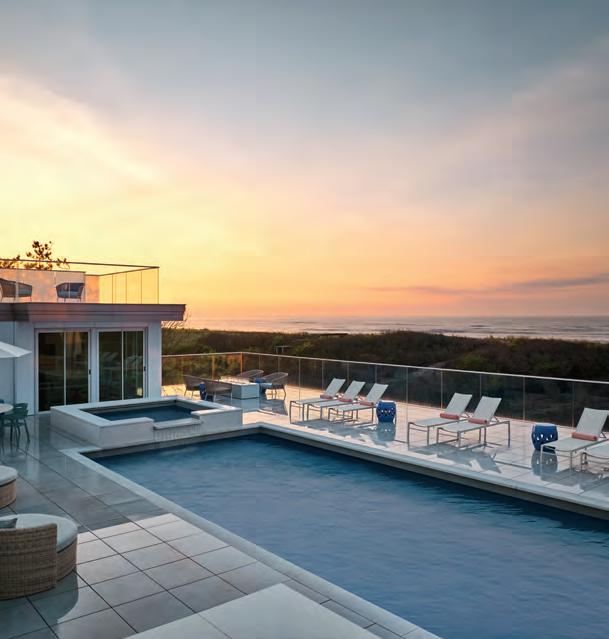
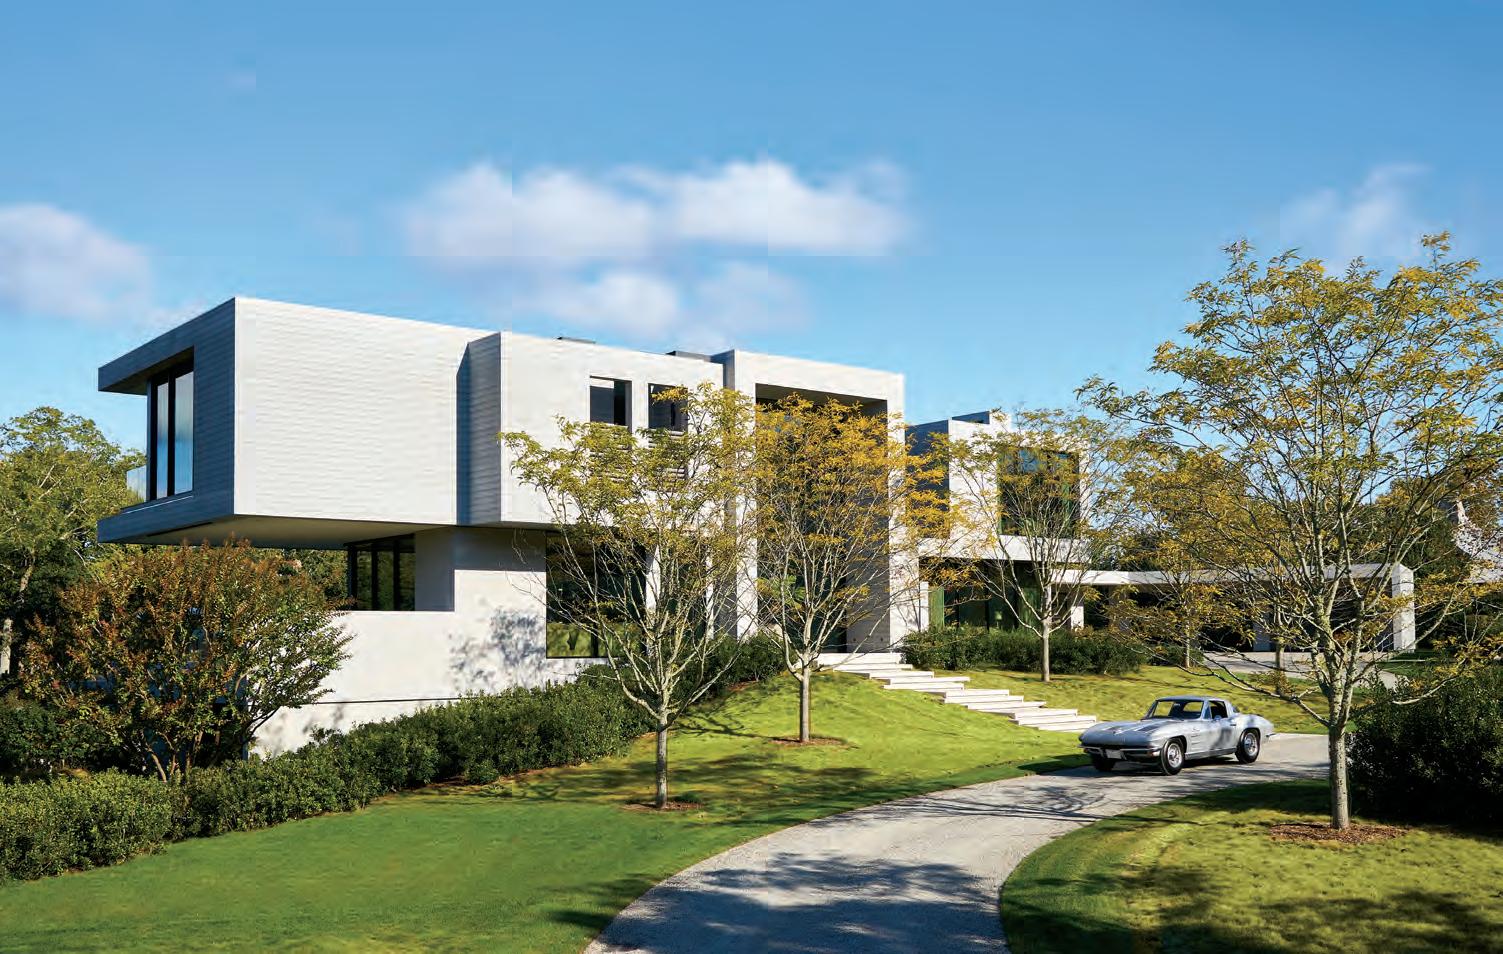
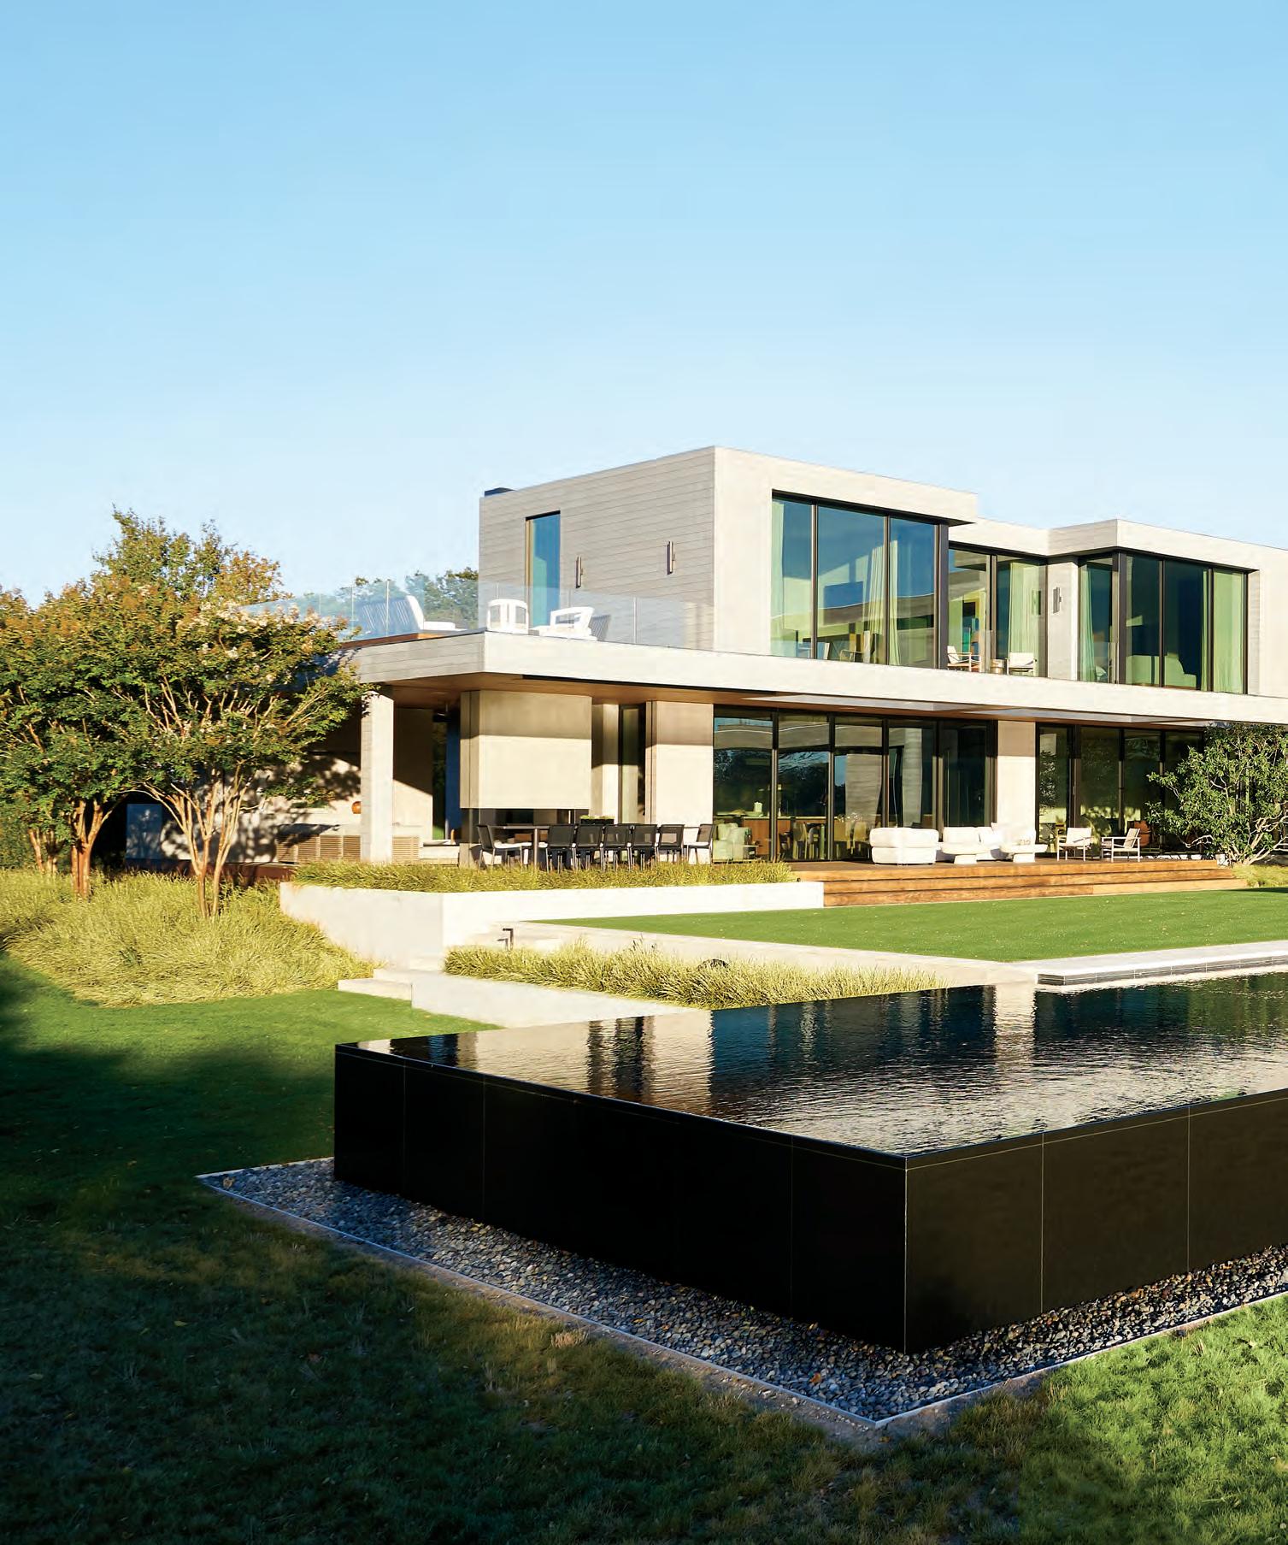
The client and his wife wanted a decidedly contemporary house to occupy this site within a putt of one of the club’s greens. While the resulting L-shaped house features seven bedrooms, it occupies a mere portion of the site. “So many new houses out here have no breathing room,” says Poremba.
“This homeowner wanted his house to breathe, have space around it.” Broad cantilevered decks and overhangs, some cut with filtering brise soleils, terraces off bedrooms, and moments of transparency where one can look through the house front to back work to minimize the structure’s presence on the land.
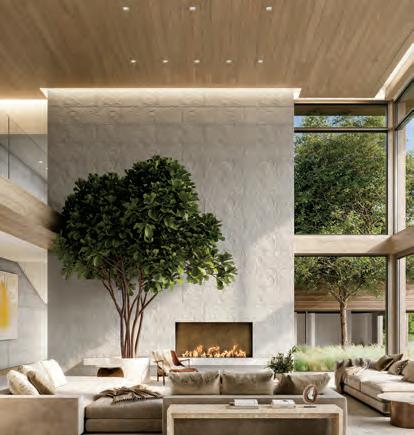
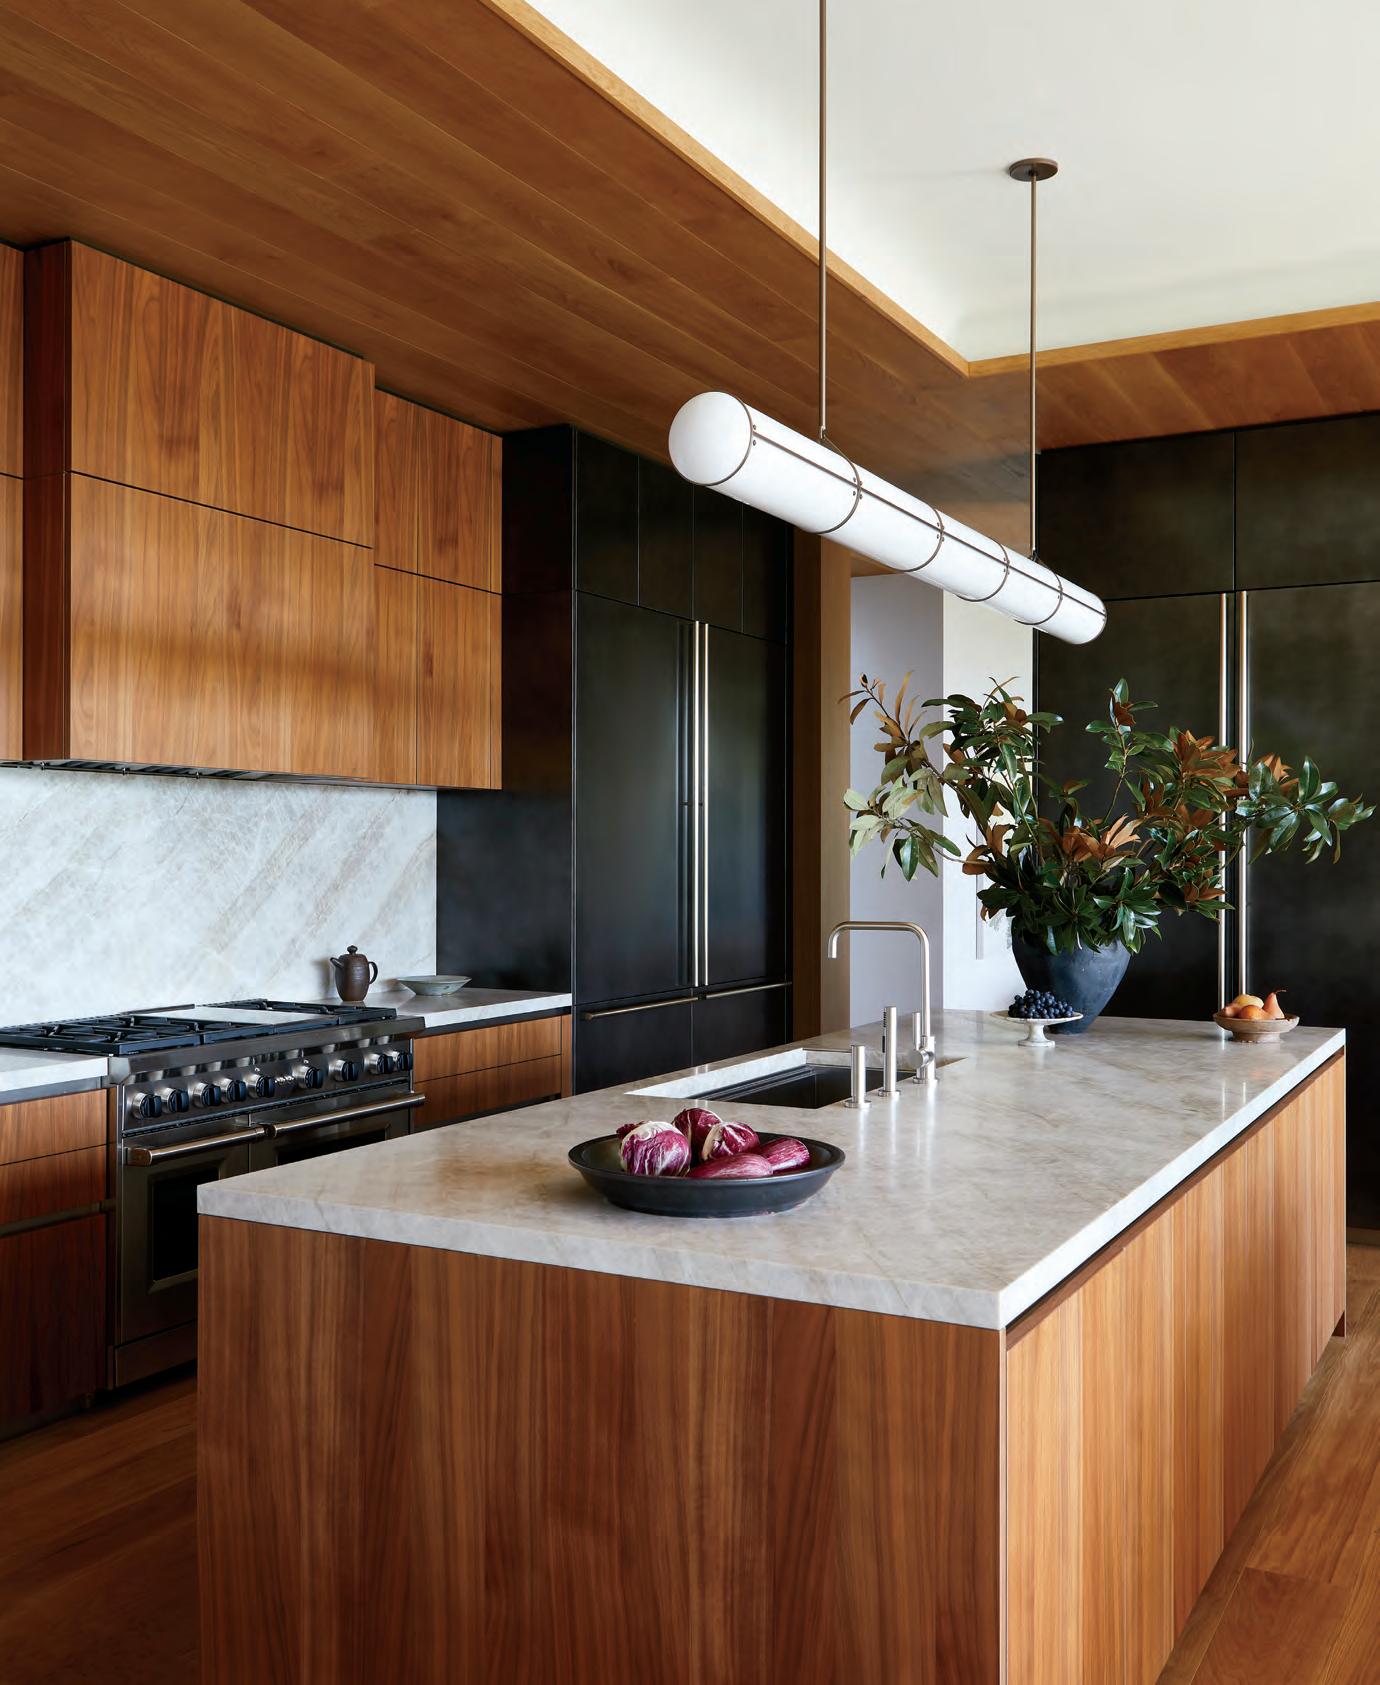
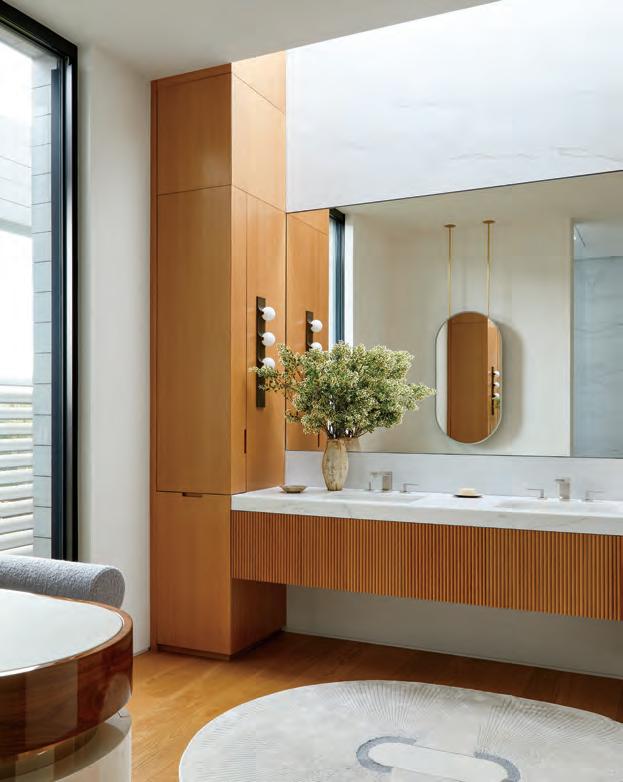
Scott echoes that sentiment by emphasizing that the homeowners “wanted a lot of air around things. Their intention was to keep the views open and foster a sense of lightness inside. When configuring interiors in a modern house with big windows and rectilinear lines, designing rooms is not so much about layering but about carefully focusing on each item.”
Among the most arresting architectural elements is Poremba’s two-story glass entry, akin to
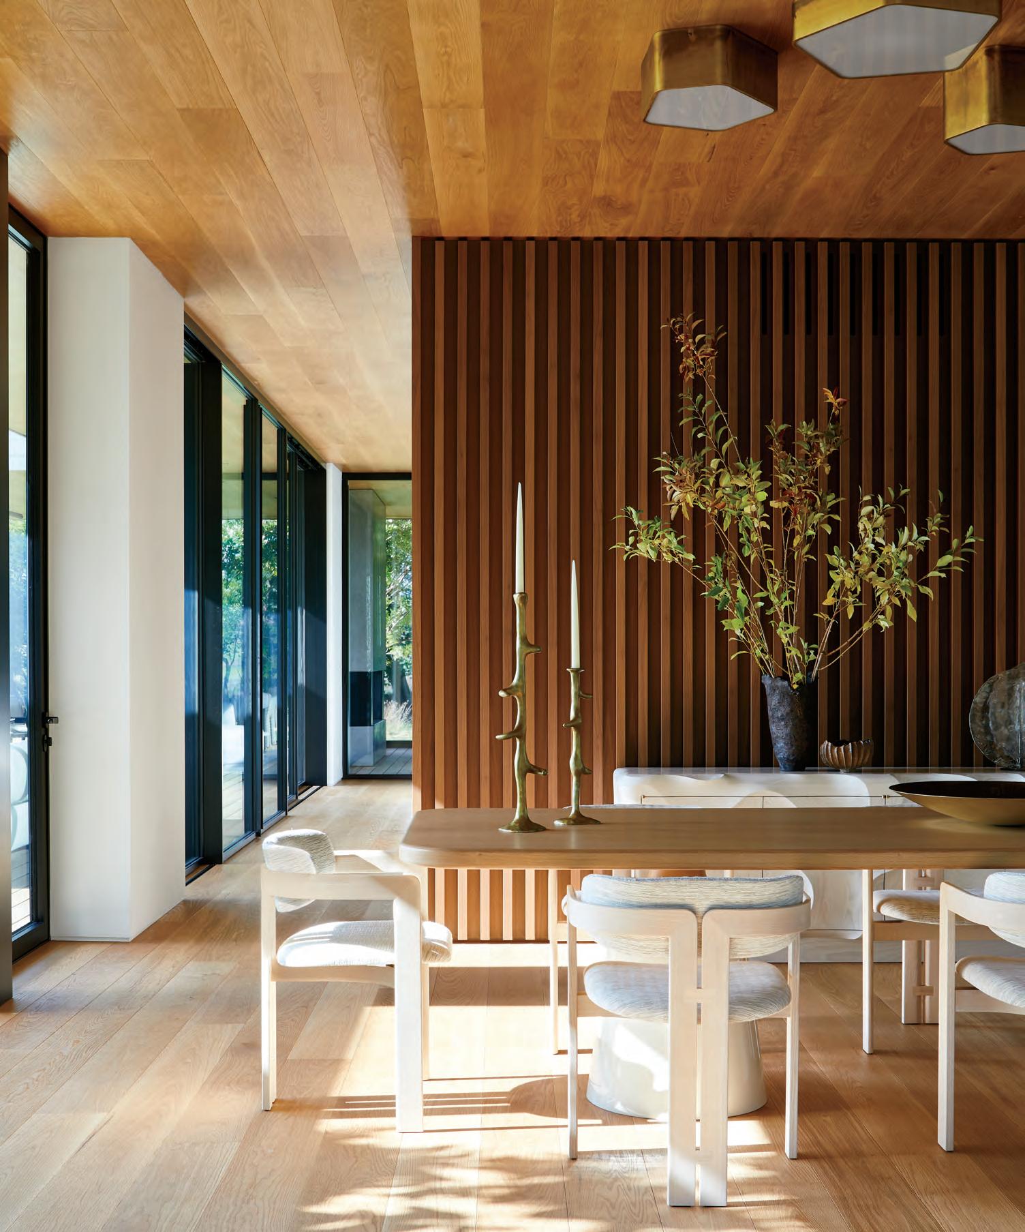
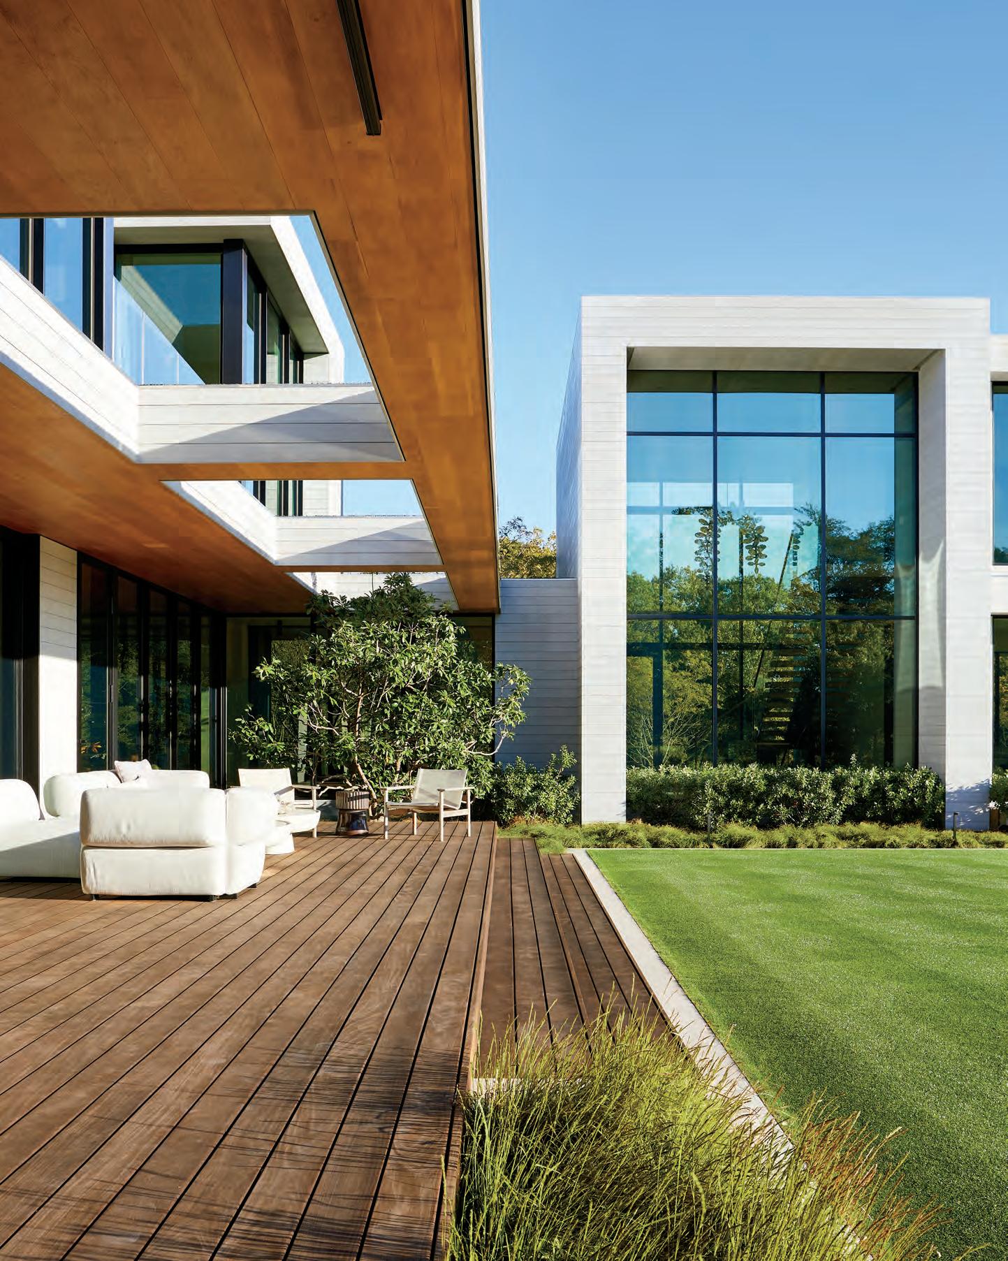
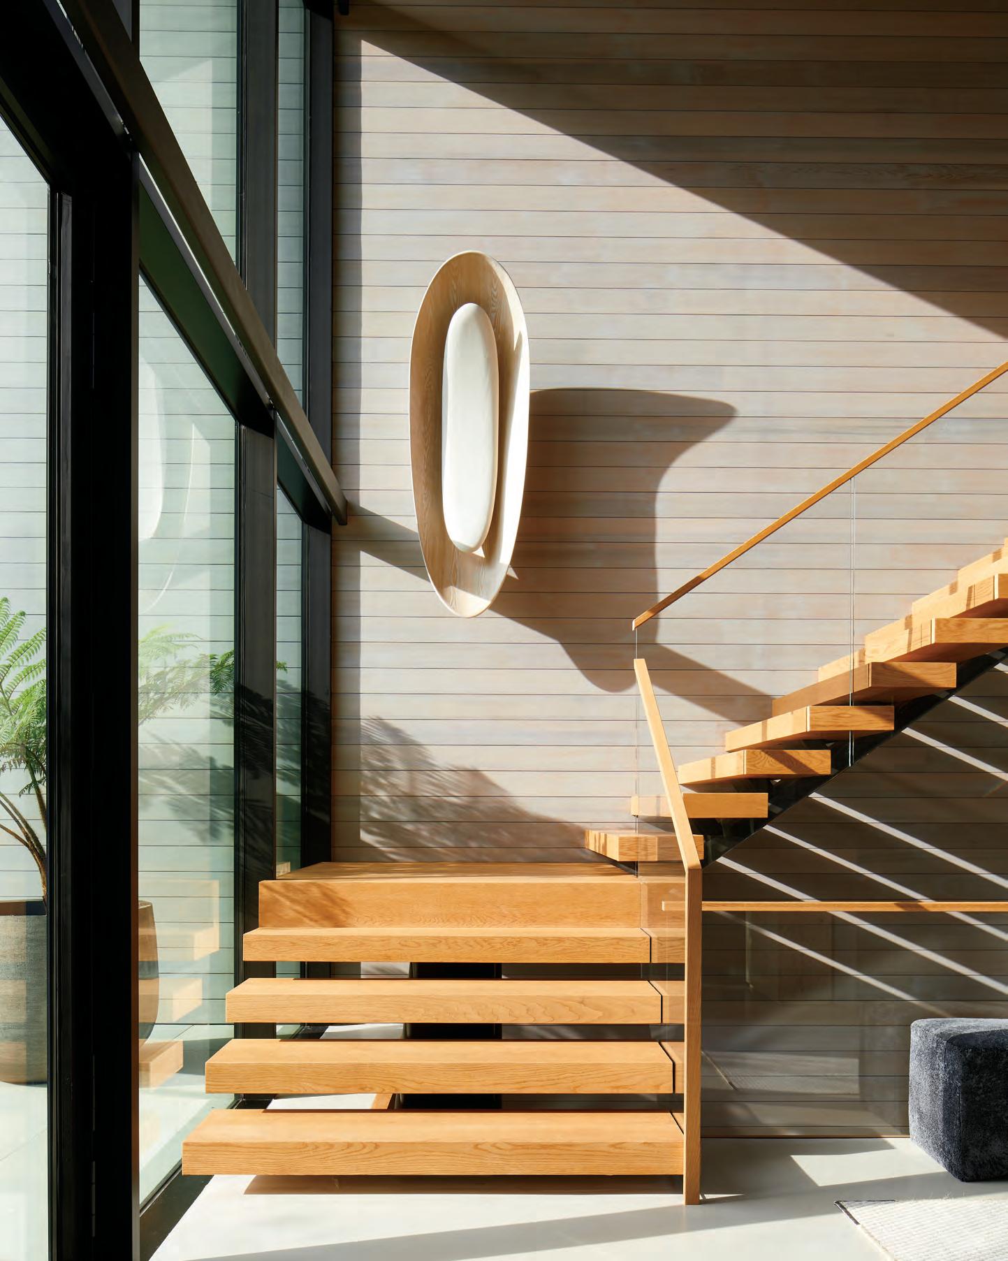
an atrium, that fosters a sense of transparency. The dramatic arrival point, zippered with a floating staircase, is flooded with light and serves as a dividing line between private and public parts of the house. While many of the floor-to-ceiling windows throughout are fixed, some in the bedrooms function as sliders, creating a seamless connection between outside and inside.
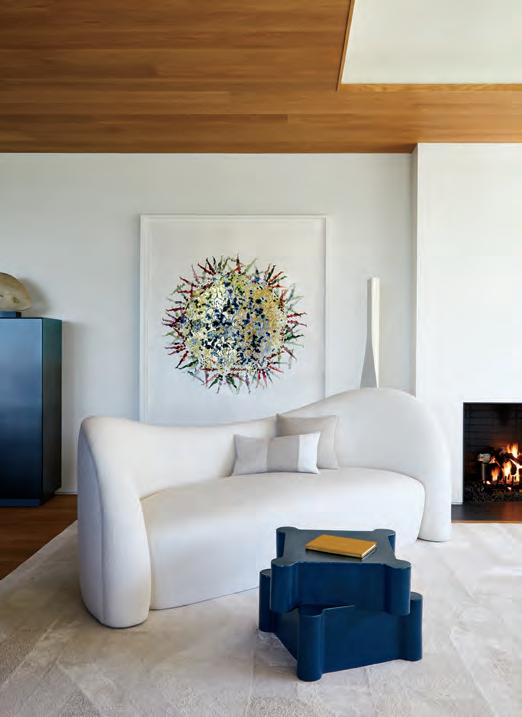
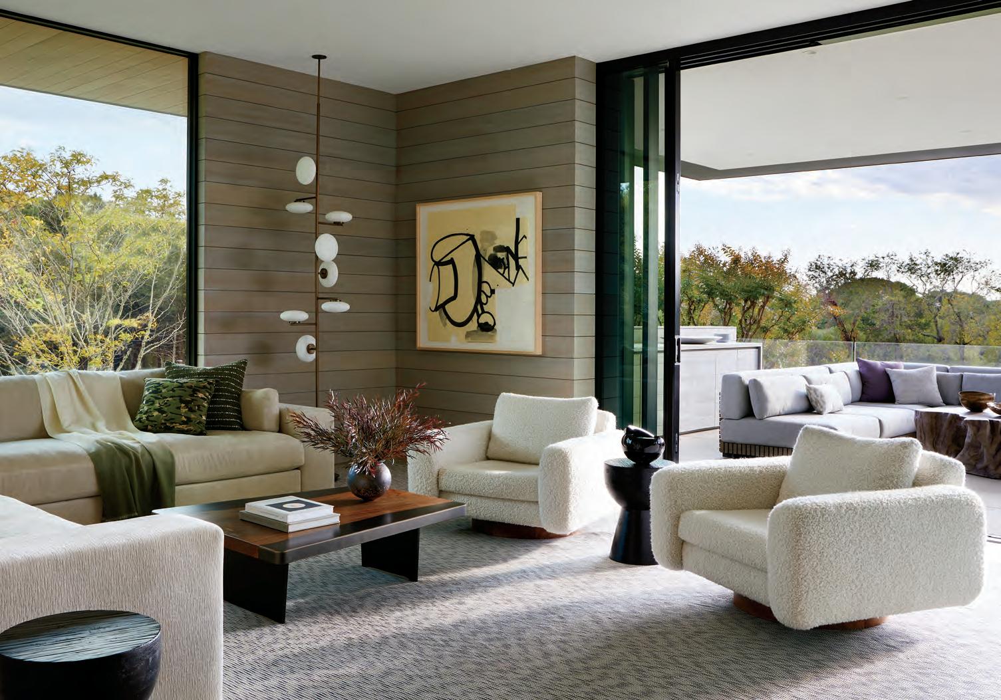
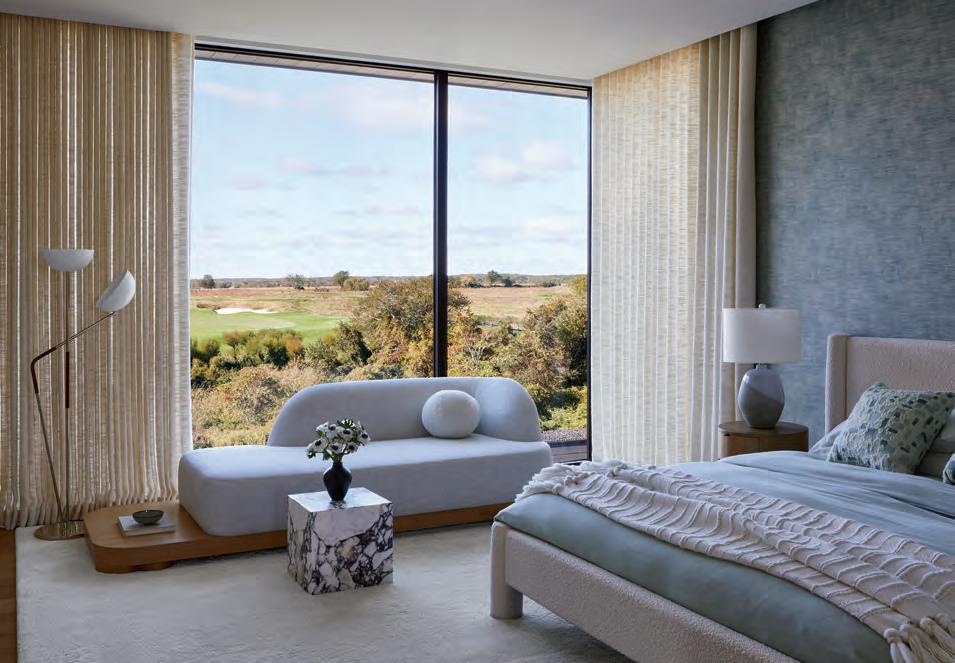
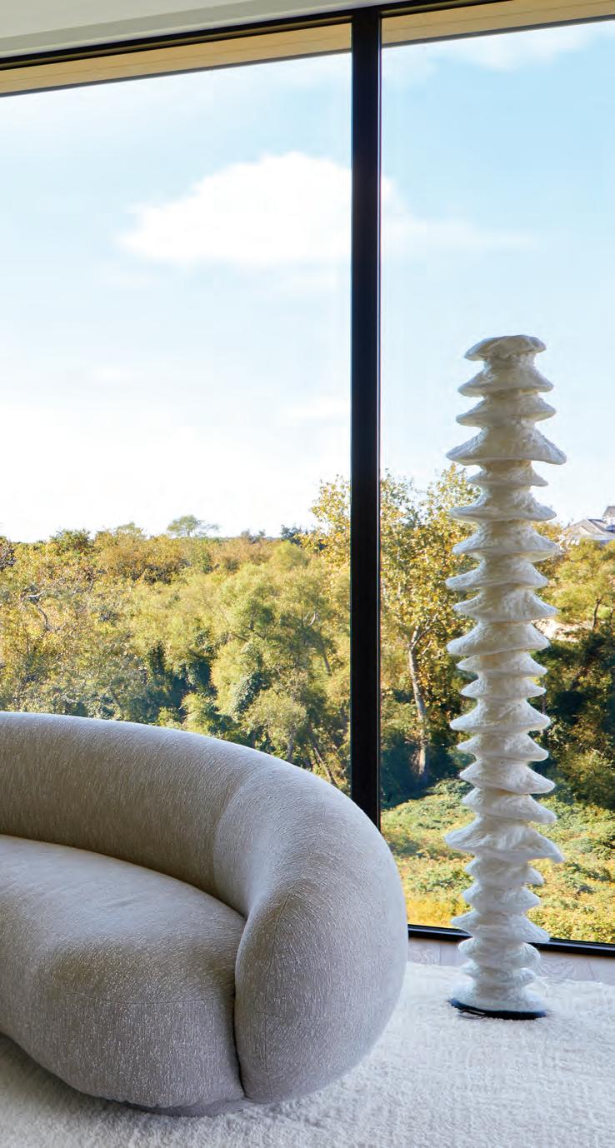
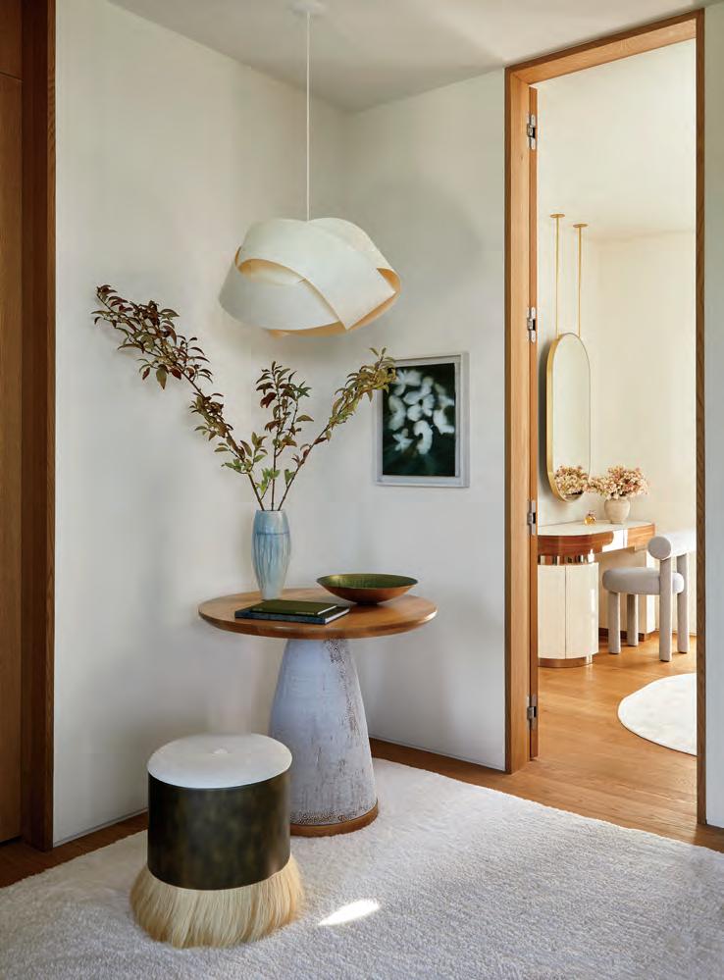
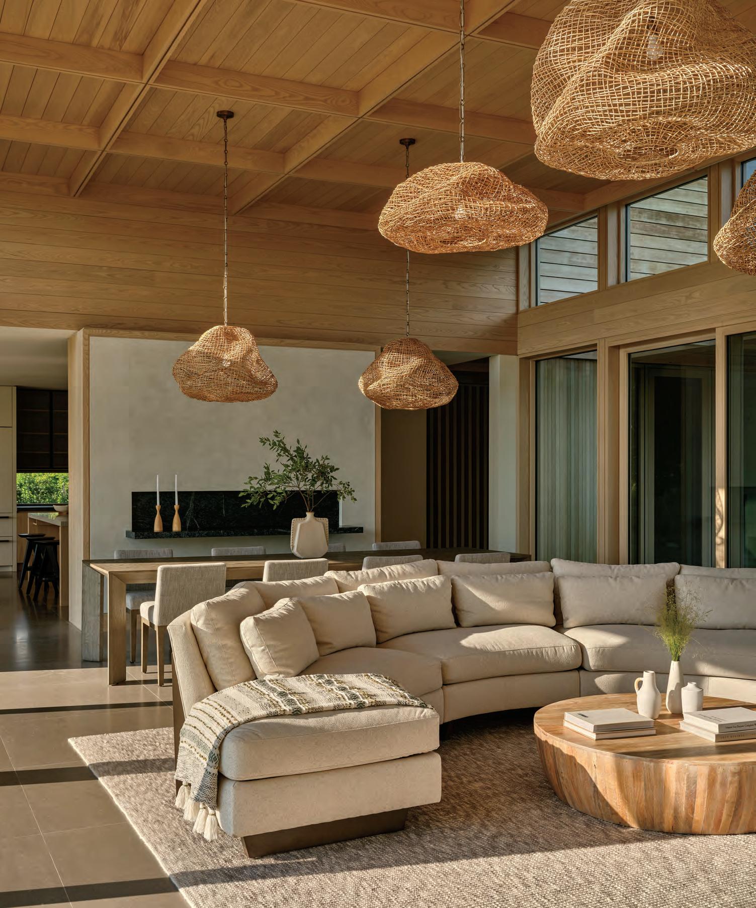
A thoroughly contemporary home should also embrace cutting-edge technology. The “smartglass” windows and doors incorporate a technology that enables them to automatically respond to the light outside, darkening as sunlight increases. Concomitant with these subtle changes, the lights inside are programmed to brighten as the light outside fades. “In that sense, the house itself feels organic, maybe even breathing,” says Poremba. Scott, meanwhile, responded to the house’s rectilinearity by furnishing rooms with organic forms. Sinuous, seemingly amorphous sofas and chairs, lighting fixtures and coffee tables occupy the inte-
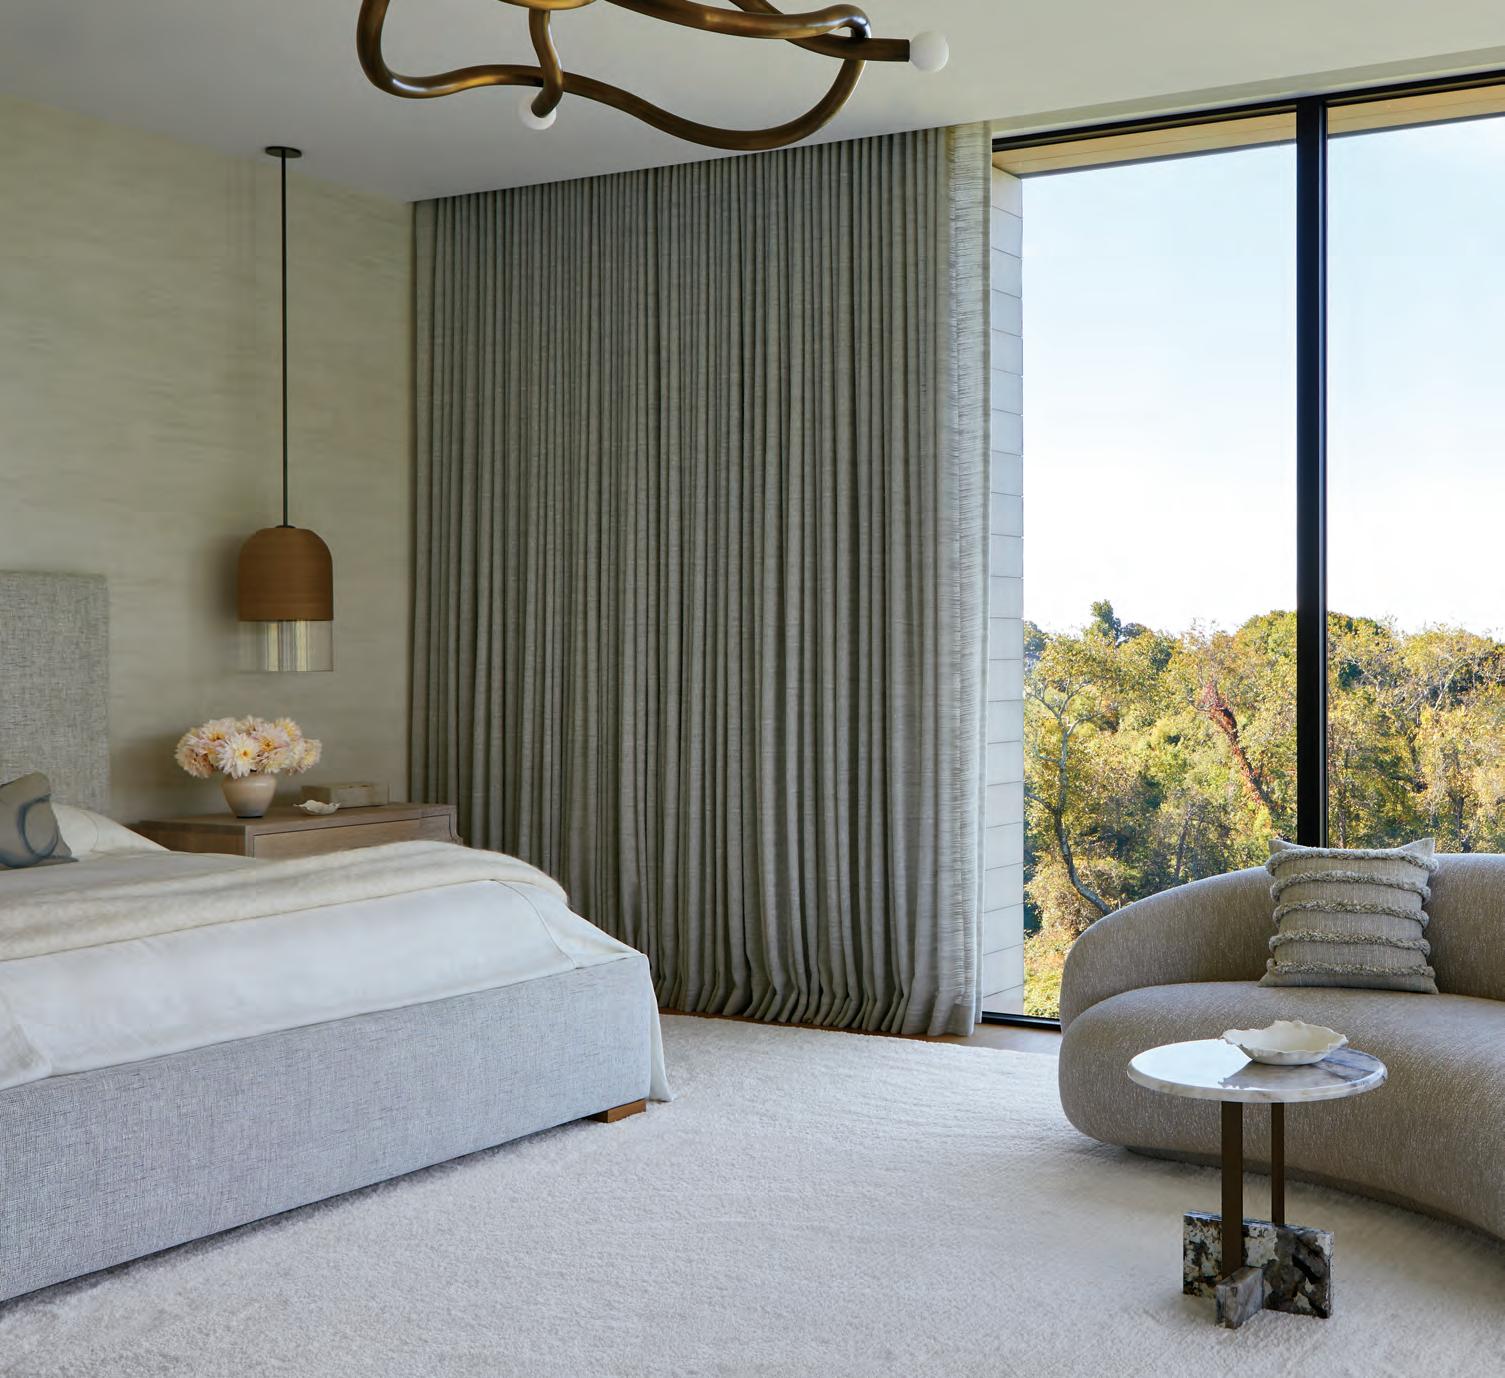
riors, at once spare but not stark. “When you have hard architectural lines,” says Scott, “I love to soften them with organic shapes. Softer forms are easier on the eyes. They create a sense of flow.”
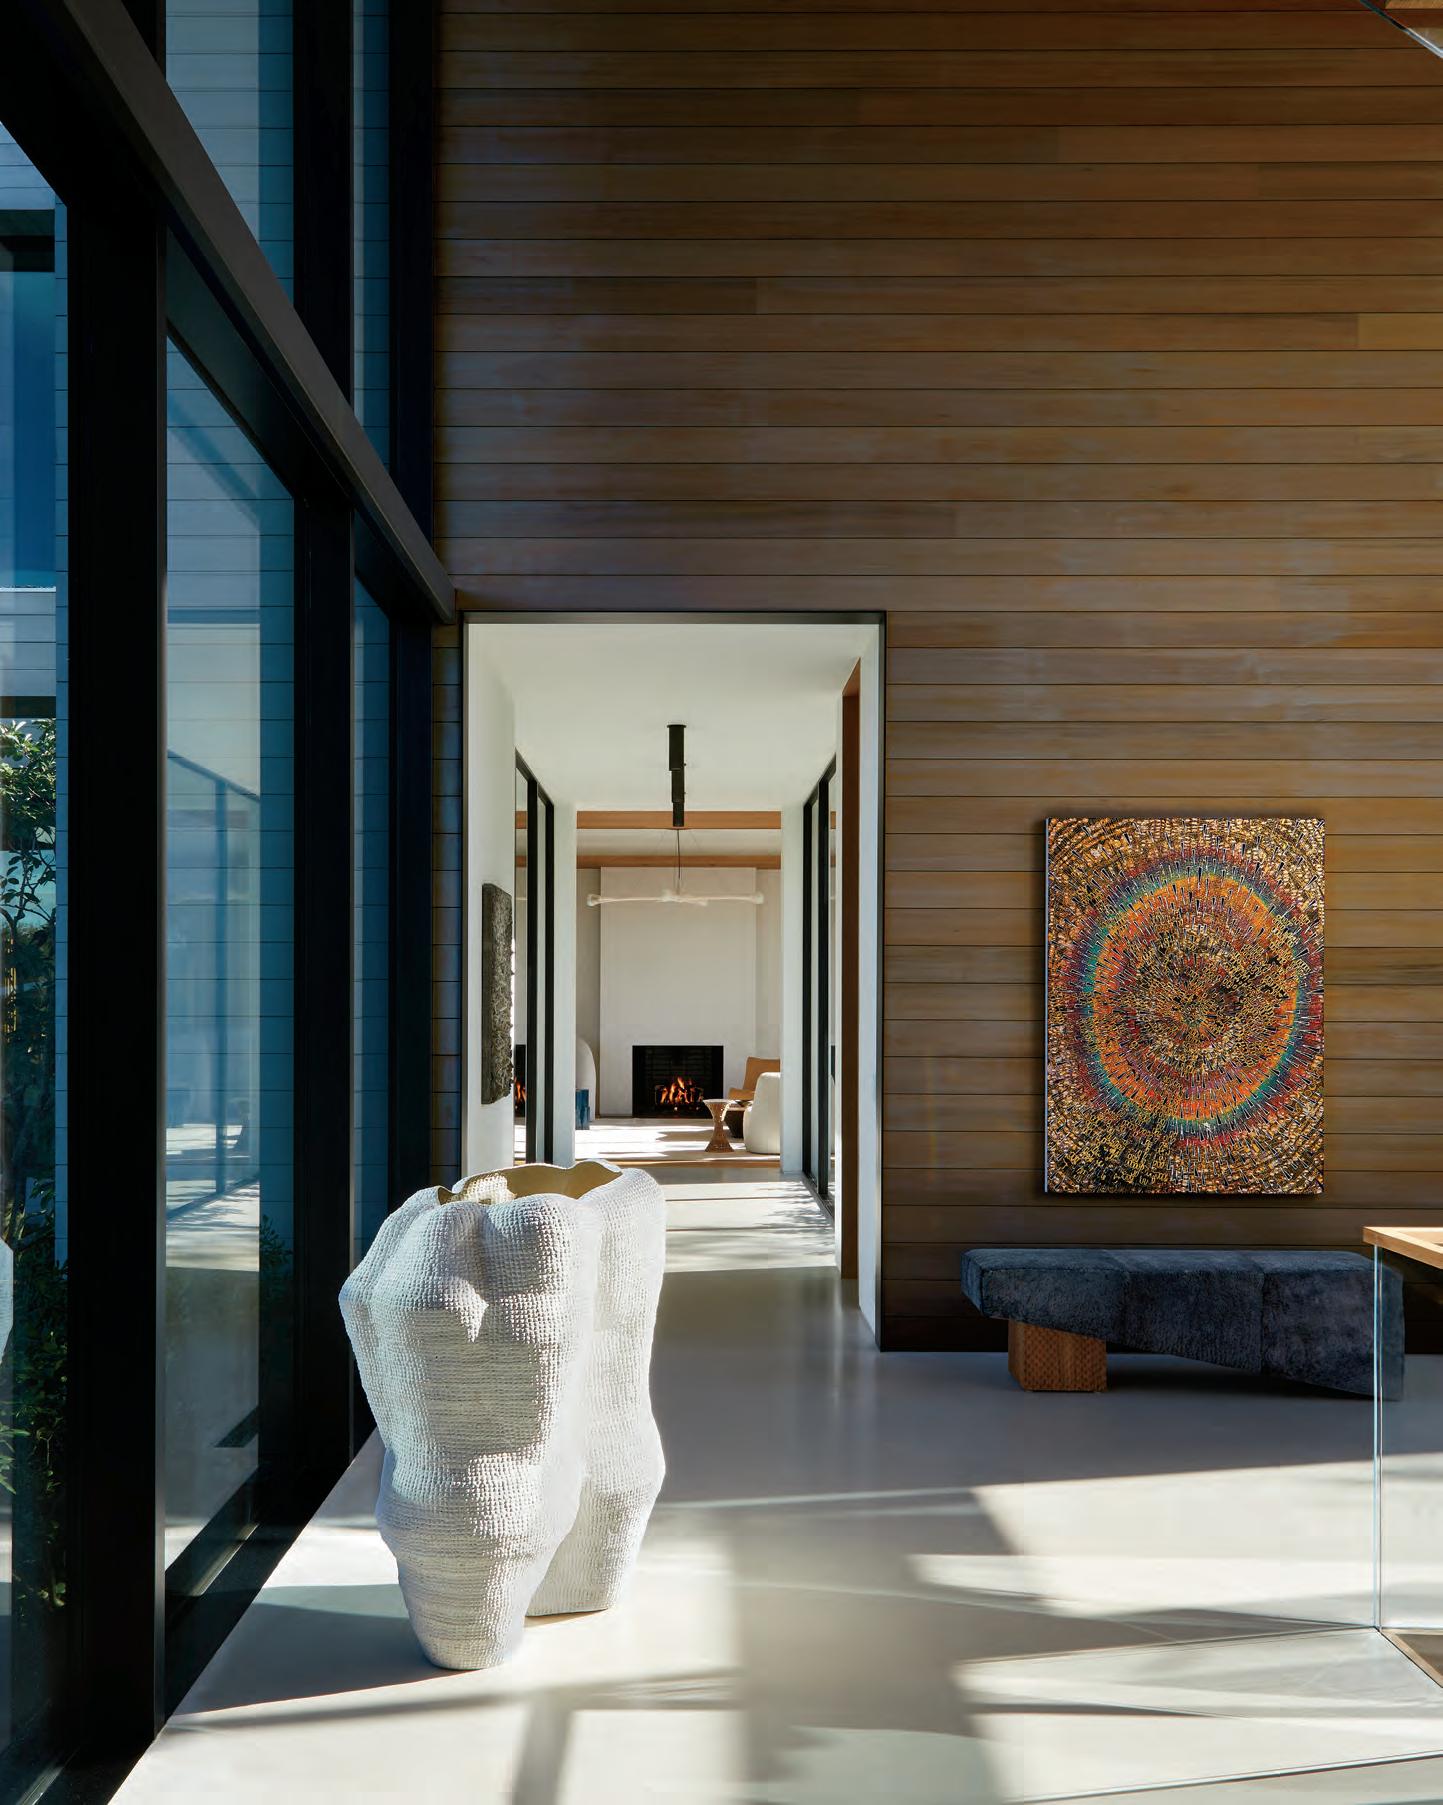
For the living room, Scott chose Stahl and Bend’s “Sunnyside Up” walnut coffee table, noted for a shape that harkens to a frying egg, in addition to rounded sofas and chairs. He also has a penchant for using recyclable materials, evidenced in a sculptural
chair made of wood and plastic that presents itself as a series of ribbon folds. A multicolored table in a sitting area is composed of discarded plastics that were melted and poured into a circular form.
Both Poremba and Scott cite the collaborative, open-minded nature of the clients as the key variable in the success of the finished house. “I thrive when a client allows me creative freedom,” says Poremba. “and this project really was the first opportunity I
had to showcase my skill set.” Scott concurs. “I really feel that this house embodies the best of contemporary design in that everything in it will still feel good over many years. Jason tells a great architectural story and I hope the interiors do the same.” As for the site on which the residence sits, Poremba adds, “It’s remarkable that years later, David and I found ourselves working together on a project where we had both been before.” ✹
and
A SAGAPONACK HOUSE MAKES ITSELF KNOWN ON ITS LAND, WHILE HONORING THE LANDSCAPE THAT SURROUNDS IT.
WRITTEN BY DAVID MASELLO | PHOTOGRAPHS BY READ MCKENDREE/JBSA
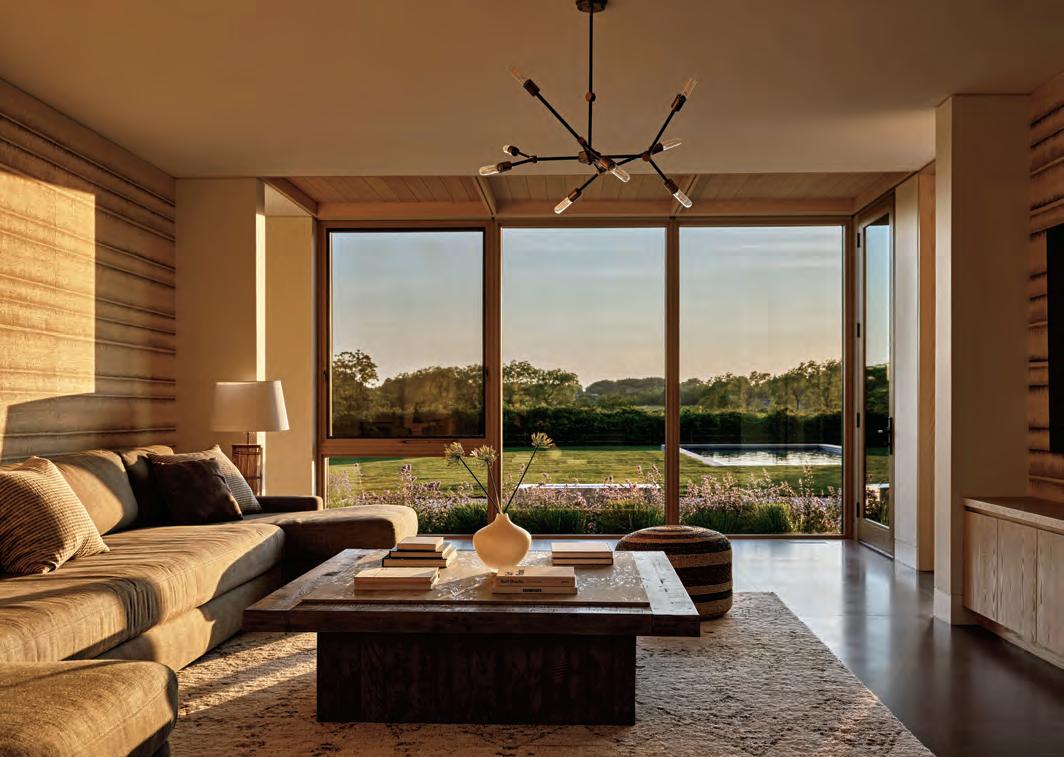
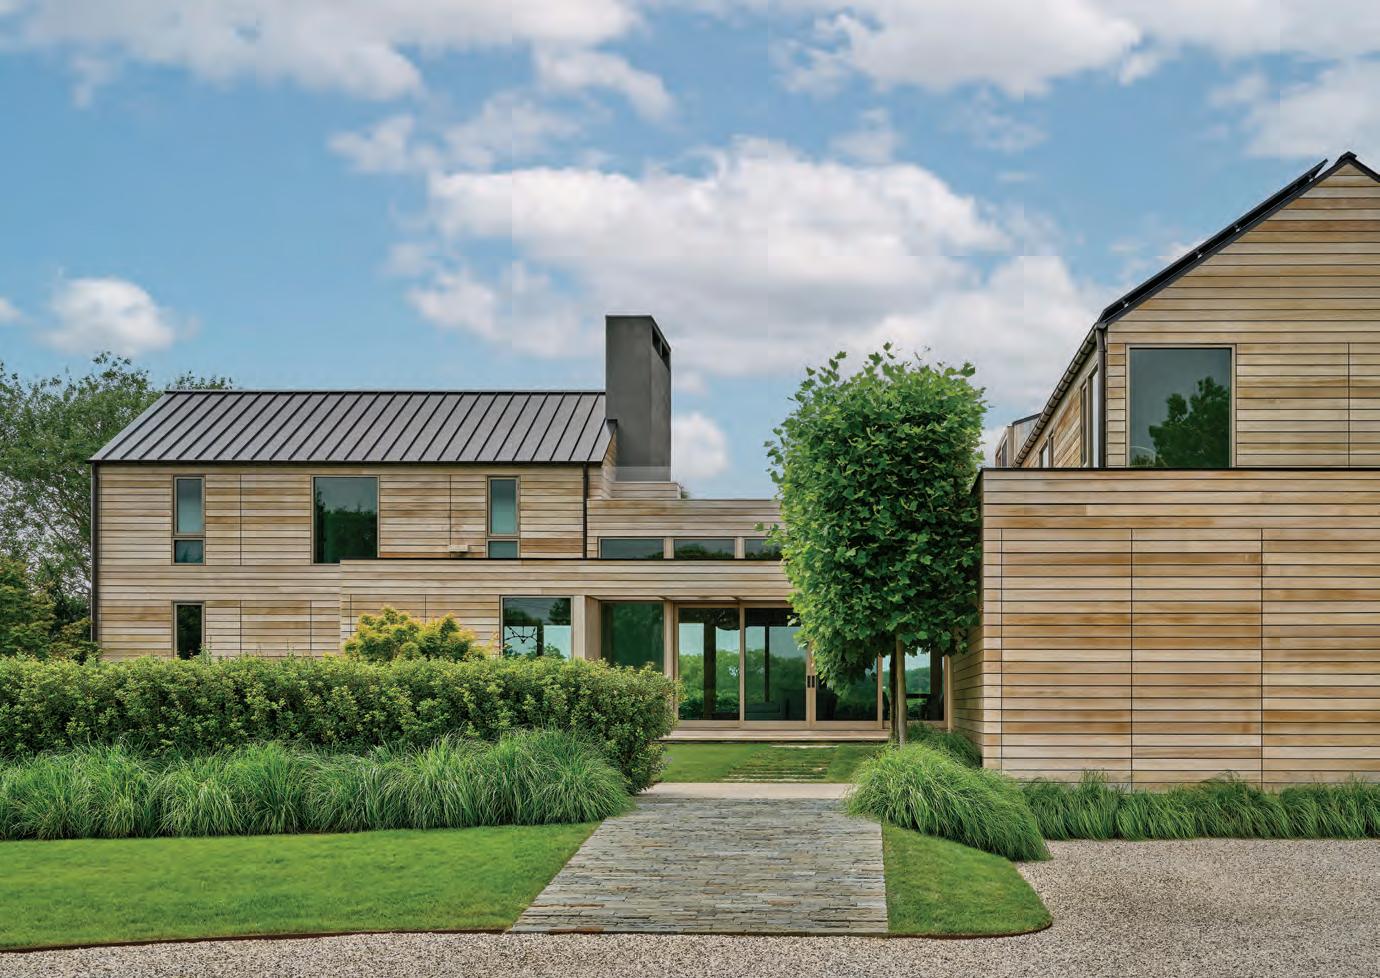
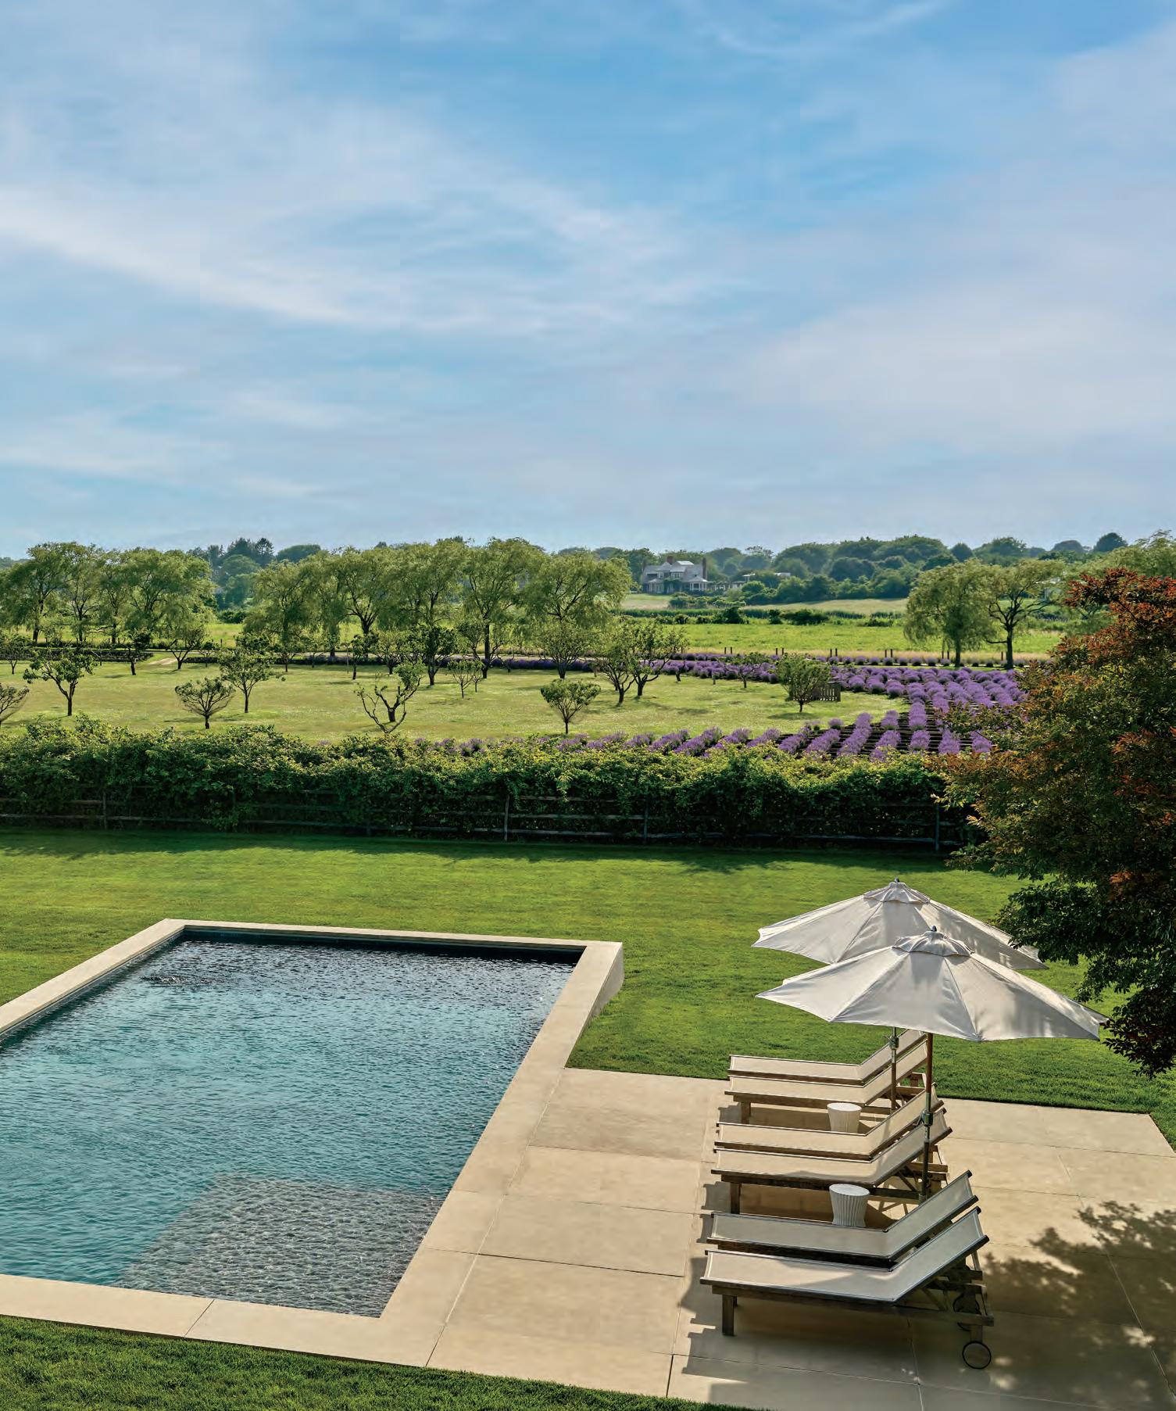
Upon arriving at this Sagaponack house, what comes into view first is what lies behind it. While the twowinged, red cedar-clad residence announces itself as a distinctive architectural presence on the land, it’s the fields beyond, dense with fruit and lavender trees, that assume a visual priority, with the plantings backdropped by the shimmer of Sagaponack Pond.
Prior to conceiving their design, the husband–wife architects Janara Garcia Soule and Steve Soule of Merrell Soule Architects recall the house that had once occupied the site, an otherwise “old, funky structure,” says Steve. “But there was one nice moment about it and that was a breezeway that served as an aperture to the backyard. We expanded on that when we designed this house for the clients.”
When coursing the handsome bricked walkway toward the house, what appears to be the front door, head on, is instead the glass breezeway linking the wings, through which is seen the private agricultural reserve. Suddenly, the walkway takes a sharp right angle to a discreetly recessed entry. “When we design front entrances, we rarely do it right in the middle,” says Janara, a detail that is one of many surprise elements they introduced.
Indeed, Janara and Steve both admit to conceiving every residence based first on a “diagrammatic process, rather than one based on style,” as he says. Each of the two wings contains three bedrooms, with a downstairs floor plan that is immediately logical and discernible. They even echoed their rectilinear plan on
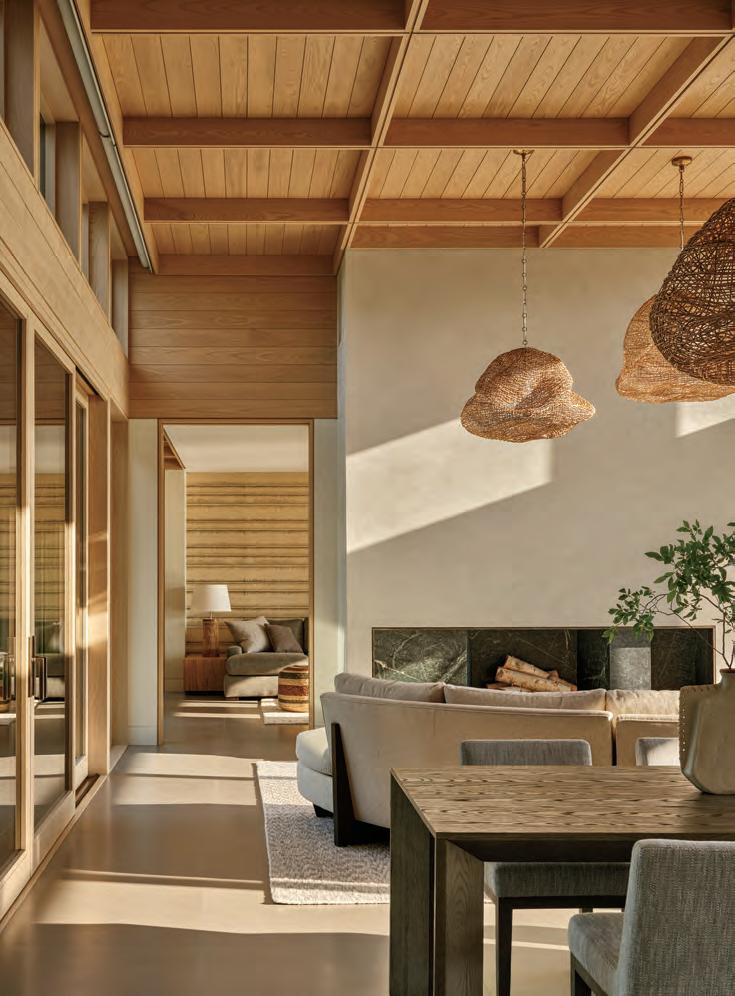
the ceilings, fashioning what the interior designer for the project, Kathryn May, calls, “a modern take on the traditional coffered ceiling.” As Steve emphasizes, “The ceiling is dissected into the same module gridwork as the house itself.”
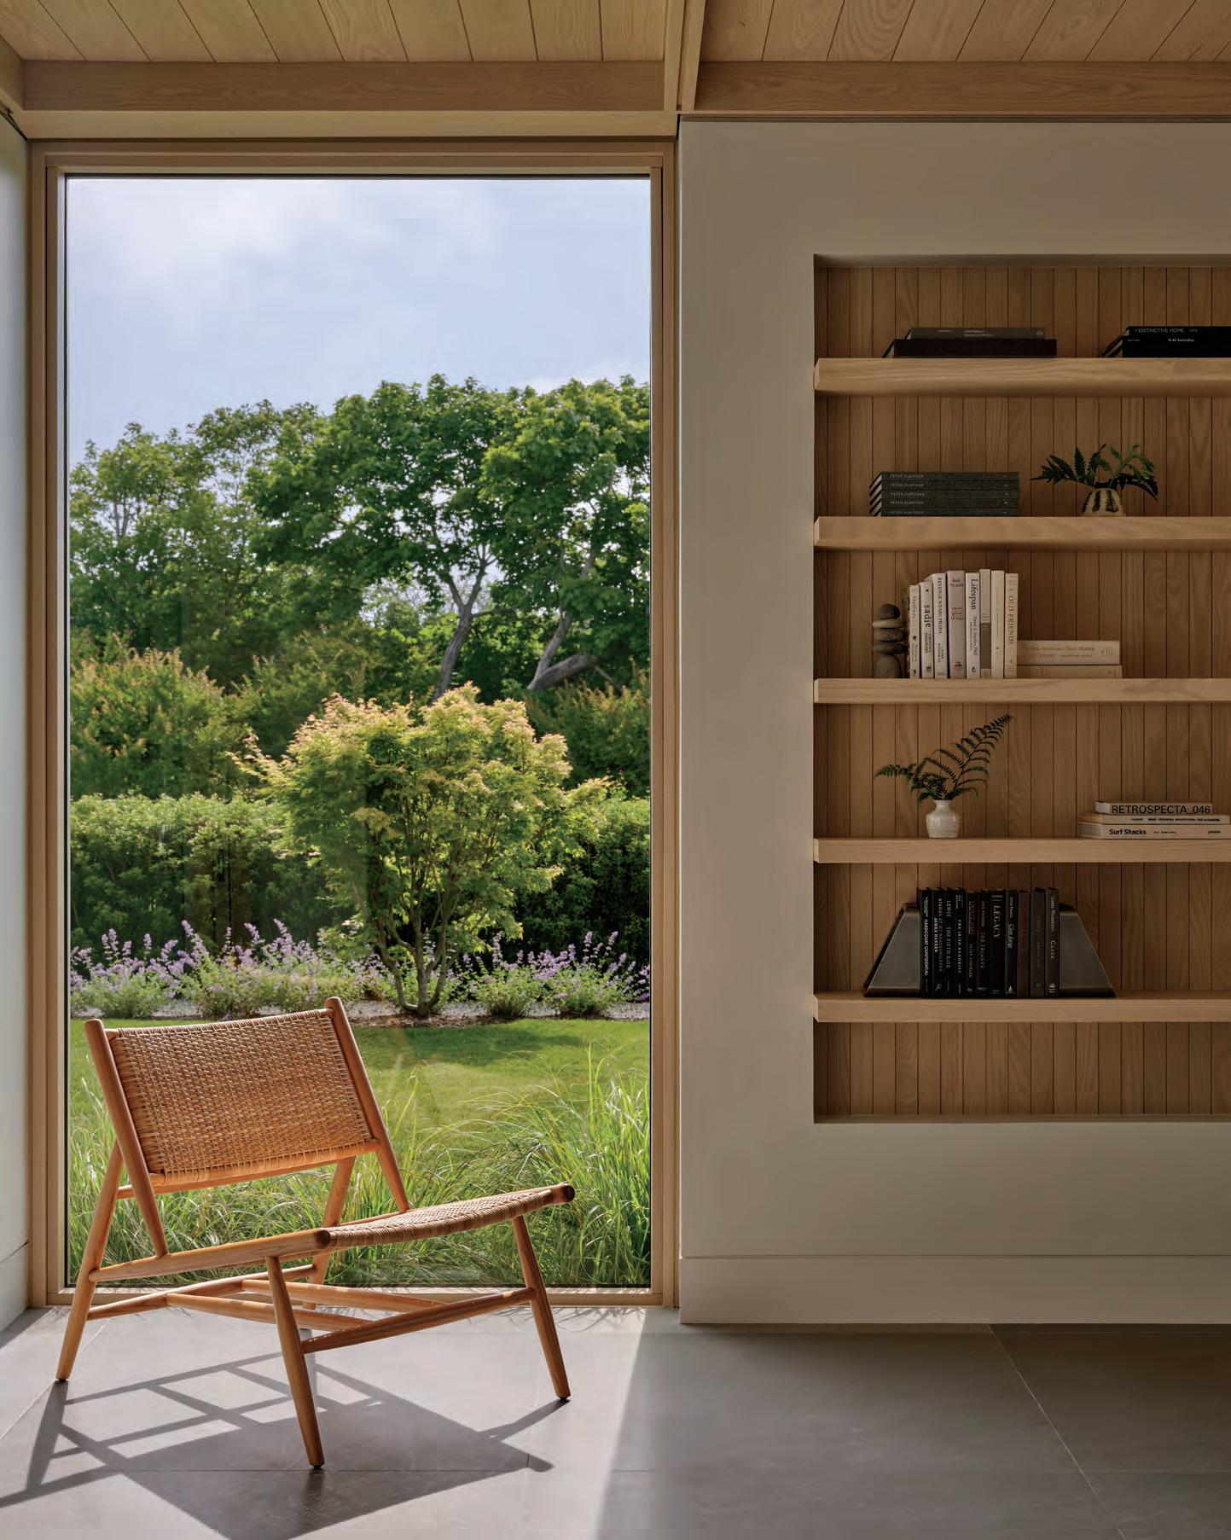
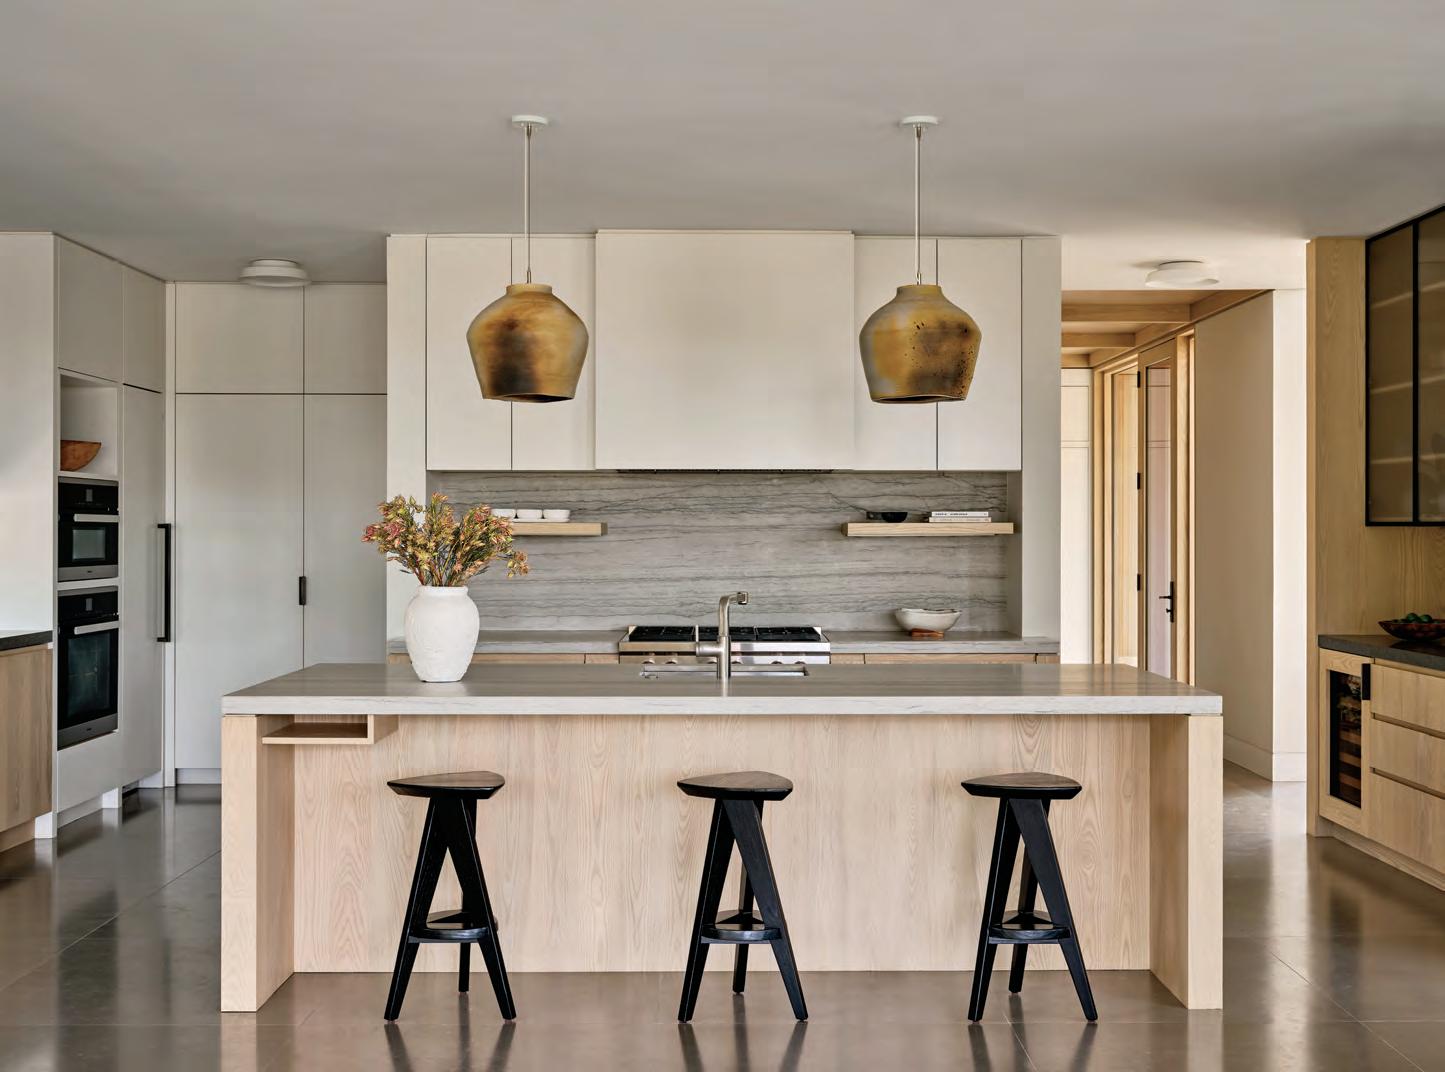
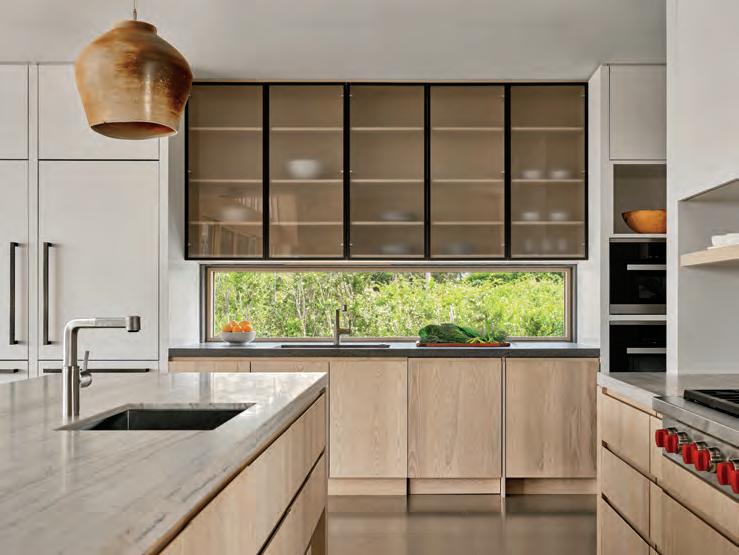
So attuned to effect is the Soule team that they chose ash wood for the interiors. “The clients, who are from Jamaica, wanted cool limestone floors,” Janara explains, and “we thought the ash would provide a better, lighter contrast.” The architects carefully ensured that the very graining of the ash wood would feature “cathedral graining,” whereby raw logs are cut flat to reveal the innate pattern. Meanwhile, all of the ash used in the kitchen as cabinetry and for the island was cut to emphasize a vertical grain. “The effect of the wood in the kitchen is softer to the eyes,” says Janara. A single horizontal pane of glass serves as a backsplash, while frosted-glass cabinets become strong visual moments, while still serving their purpose.
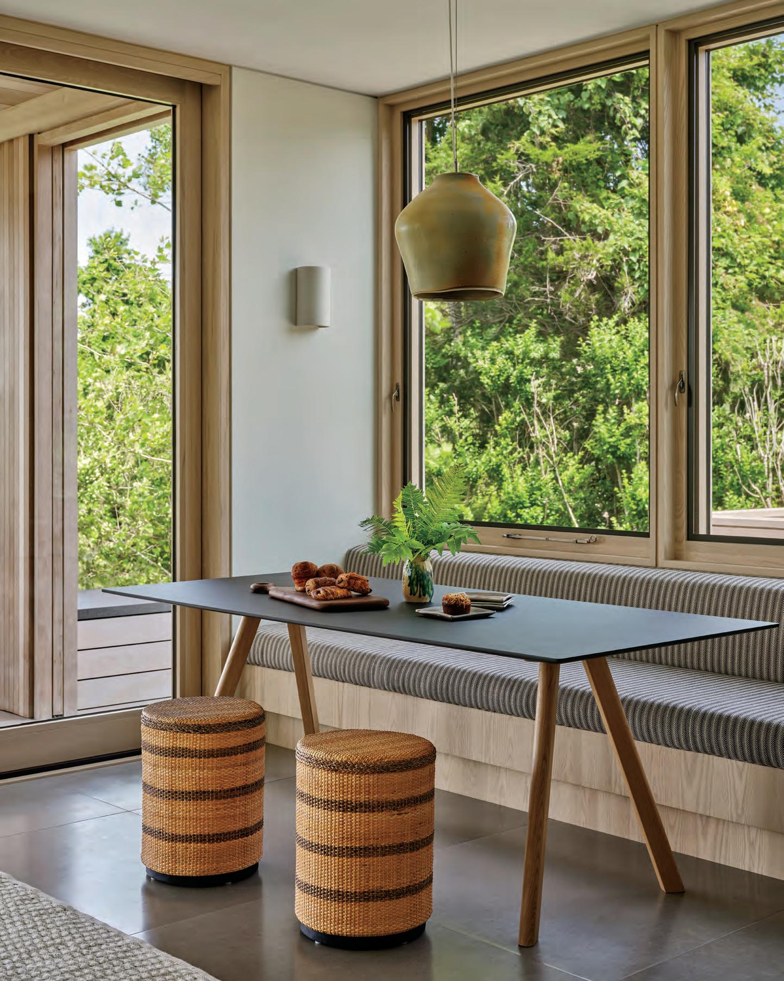
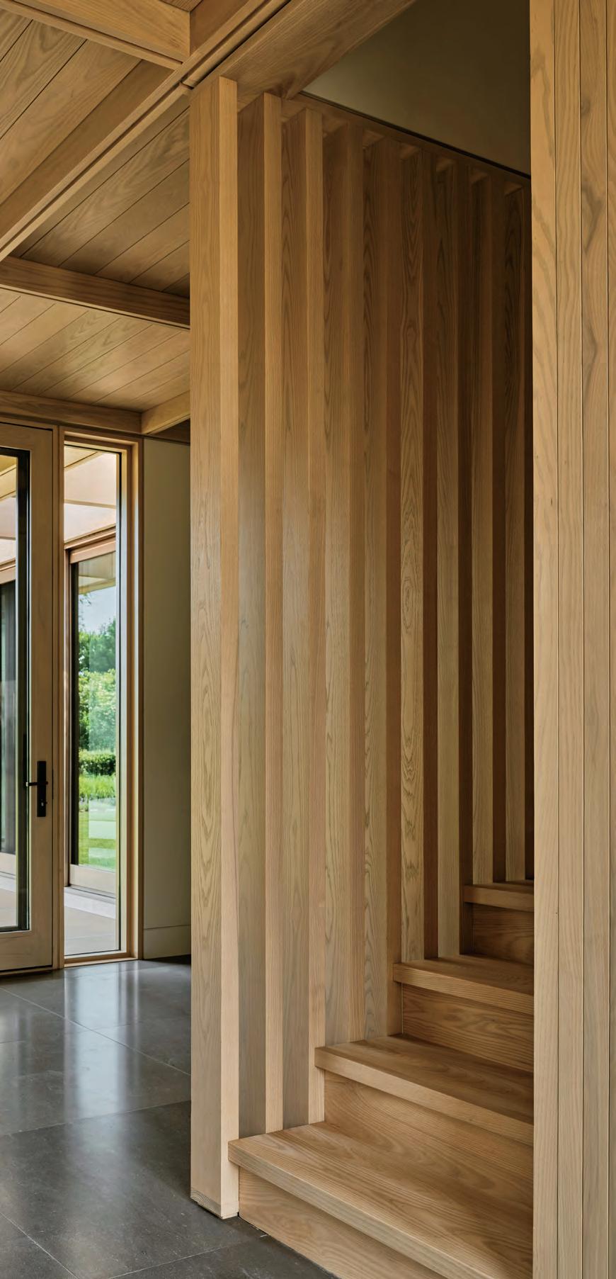
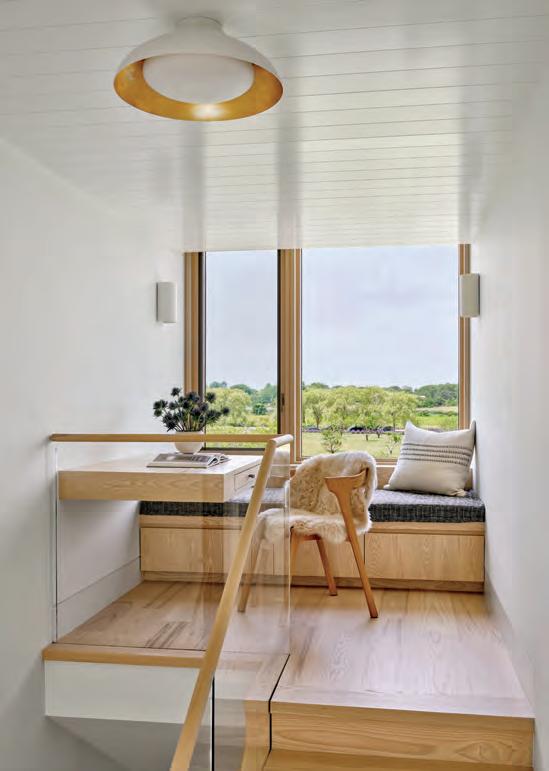
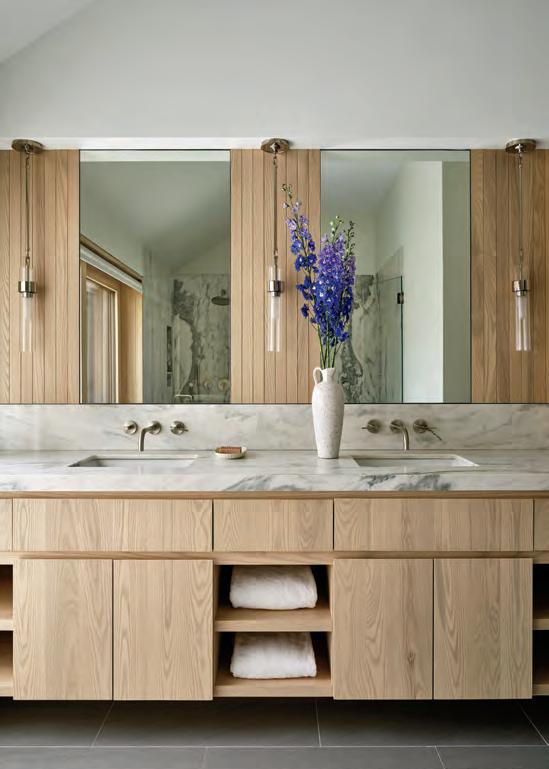
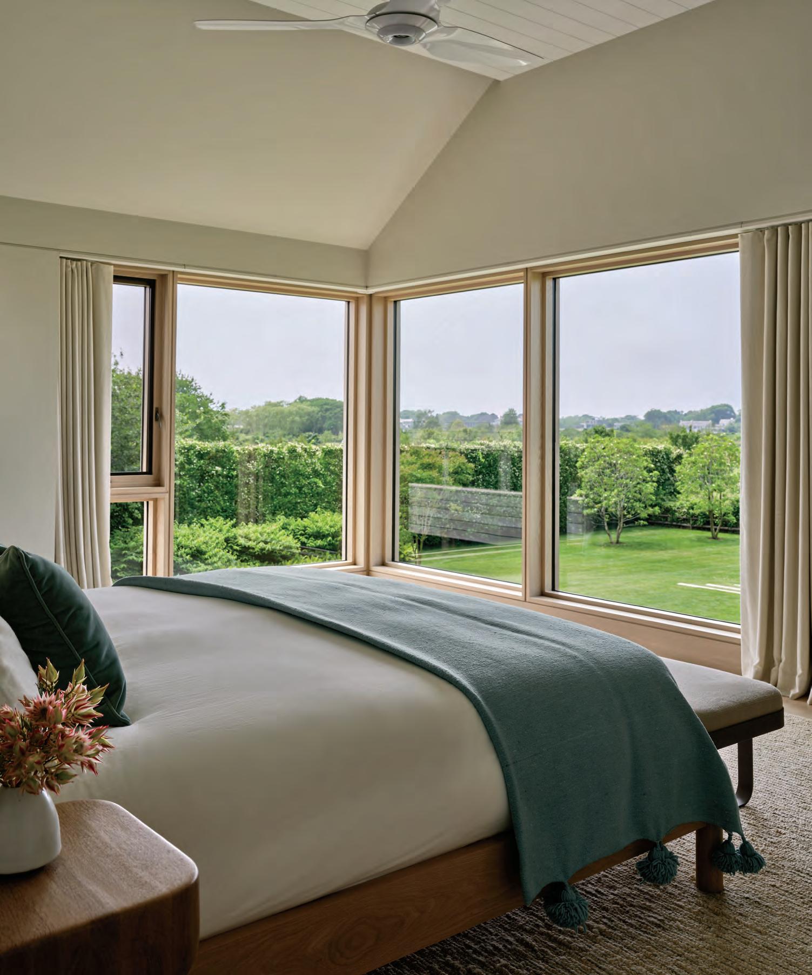
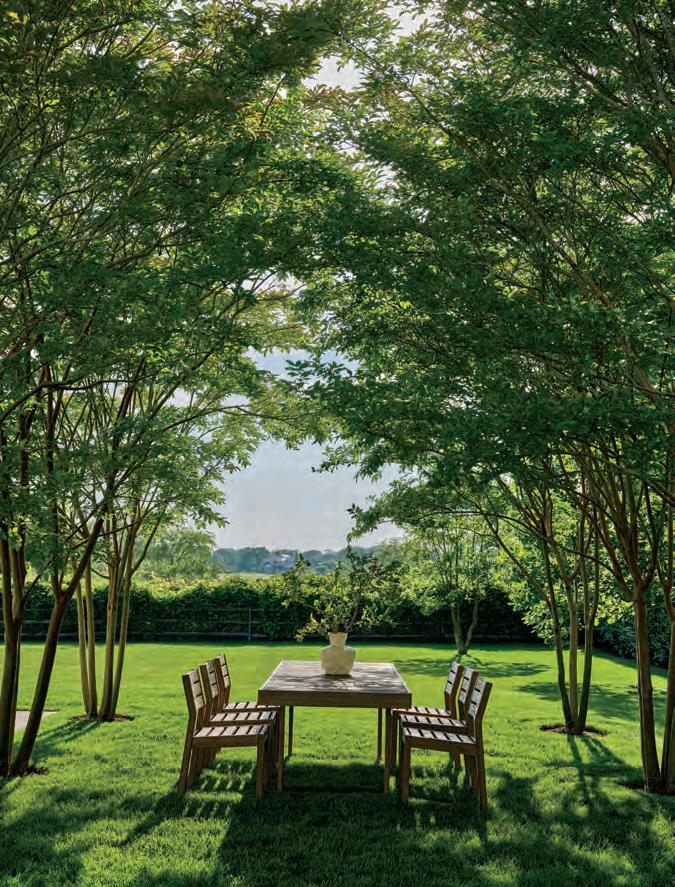
The house manages to foster a constant interplay between indoors and outdoors. A roof deck situated over the main living area allows for expansive views of the terrain, while his and her offices are tucked into dormered areas that embrace the landscape. “We wanted to get those two offices higher than any other place in the house,” says Steve, “and that was a challenge. But by putting them where they are as dormers, they’re essentially a half-story higher than anything else on the second floor.”
The clients commissioned May, a fellow Jamaican with whom they had worked on their home in Jamaica, to configure the interiors. “What I love about this house,” says May, “is the rectilinear qualities that the architects were so keen on.” But to soften those sometimes hard effects and to present a corollary to the right angles, May chose curvaceous sofas and coffee tables, rounded ottomans and lighting fixtures that assume sculptural forms. Wood-fired porcelain pendants hang over the kitchen island, which were sculpted, fired, and tinted by her brother David Pinto, a noted Jamaican-based ceramic artist. “The thing about wood firing is that you never know how it will affect the finish, but these came out right,” she emphasizes.
Elsewhere, for instance in the media room, May speaks about wanting to “honor the architecture and the masculinity of the design, but also to add warmth and comfort by using elements that are natural and organic in shape and color.” By evening, the living room assumes a glow from an ordered galaxy of amorphously shaped wicker fixtures from Palecek.
The house has settled—seemingly grown—into its site. “It’s rare to have clients who really appreciate architecture,” says Janara. “They gave us a lot of liberty to express what we wanted.” ✹

SAWYER BERSON CRAFTS AN EASYLIVING YET TIMELESS BEACH HOME IN EAST HAMPTON VILLAGE FOR THEIR LONGTIME FRIENDS.
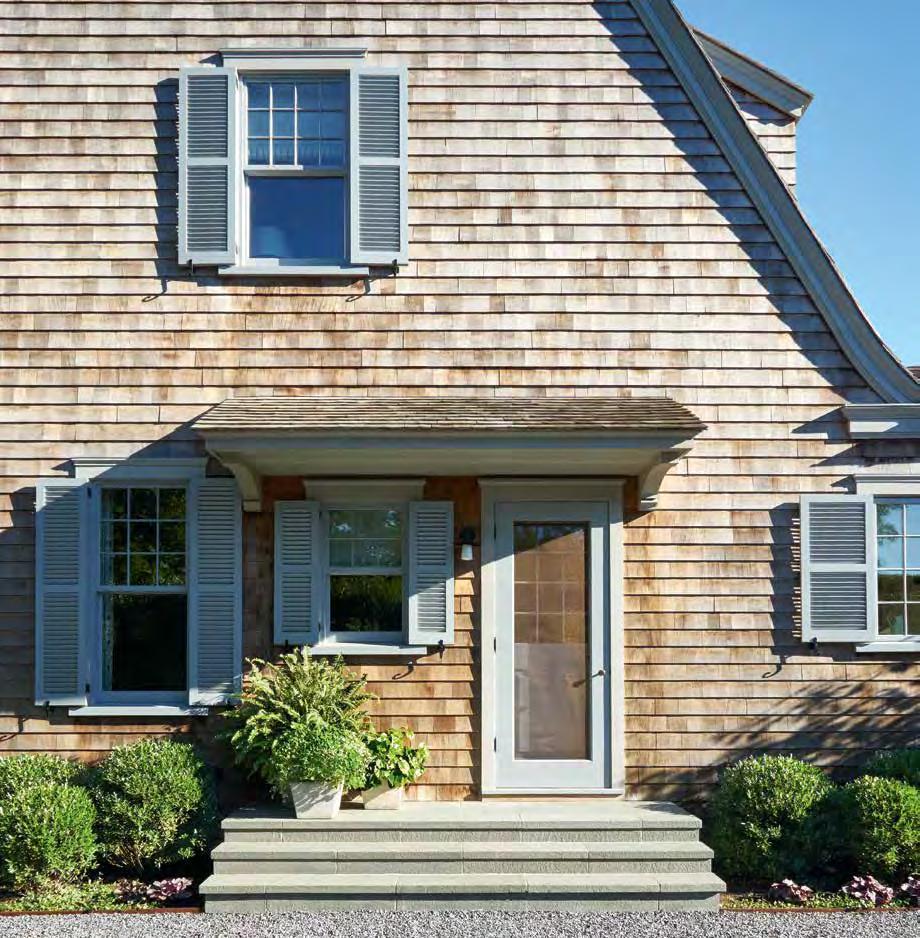
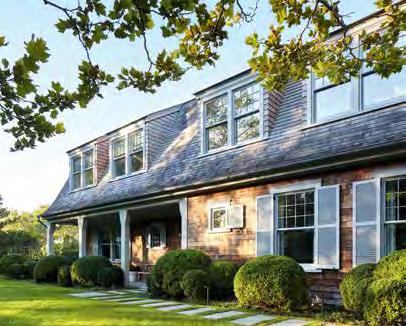
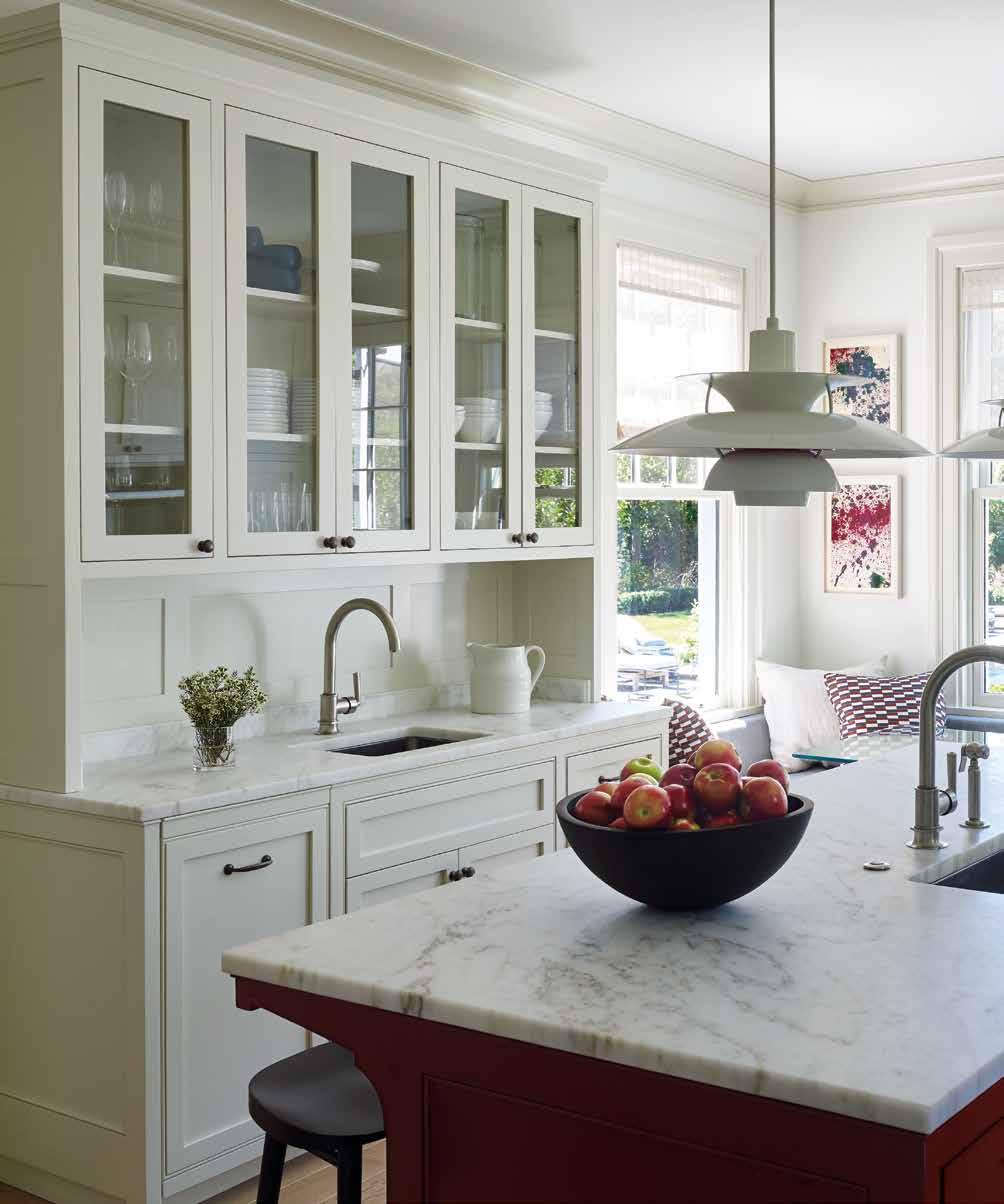
With cedar shingles, a gambrel roof, working shutters, and clipped boxwood balls, this summer cottage designed by Sawyer Berson looks like it could have always been a part of East Hampton Village. However, up until recently a pokey 1950s ranch house occupied the lot on Egypt Lane. The property’s owners are longtime friends of architectural designer and landscape architect Brian Sawyer and architect John Berson, the co-founders of the firm Sawyer Berson.
“We’d talked about doing something with their house for years,” says Sawyer. But after nearly three decades the owners decided they didn’t want to renovate, they wanted to start over completely–and of course, they wanted to work with their close friends. Sawyer and Berson brought on H.F. Swanson Construction to build the new house.
The owners desired a timeless house set up for indooroutdoor living with a primary suite on the ground floor and as many bedrooms as they could fit on the second. (The couple loves to host.) They were restricted in how many square feet they could build, but Sawyer and Berson, masterfully fit three ensuite bedrooms and a sitting room with a pullout sofa into
the second story. The architects also made strategic use of dormers in the roofline, including one which accommodates the handsome stairwell. Downstairs, the living spaces all flow into one another with the primary suite tucked away into one corner.
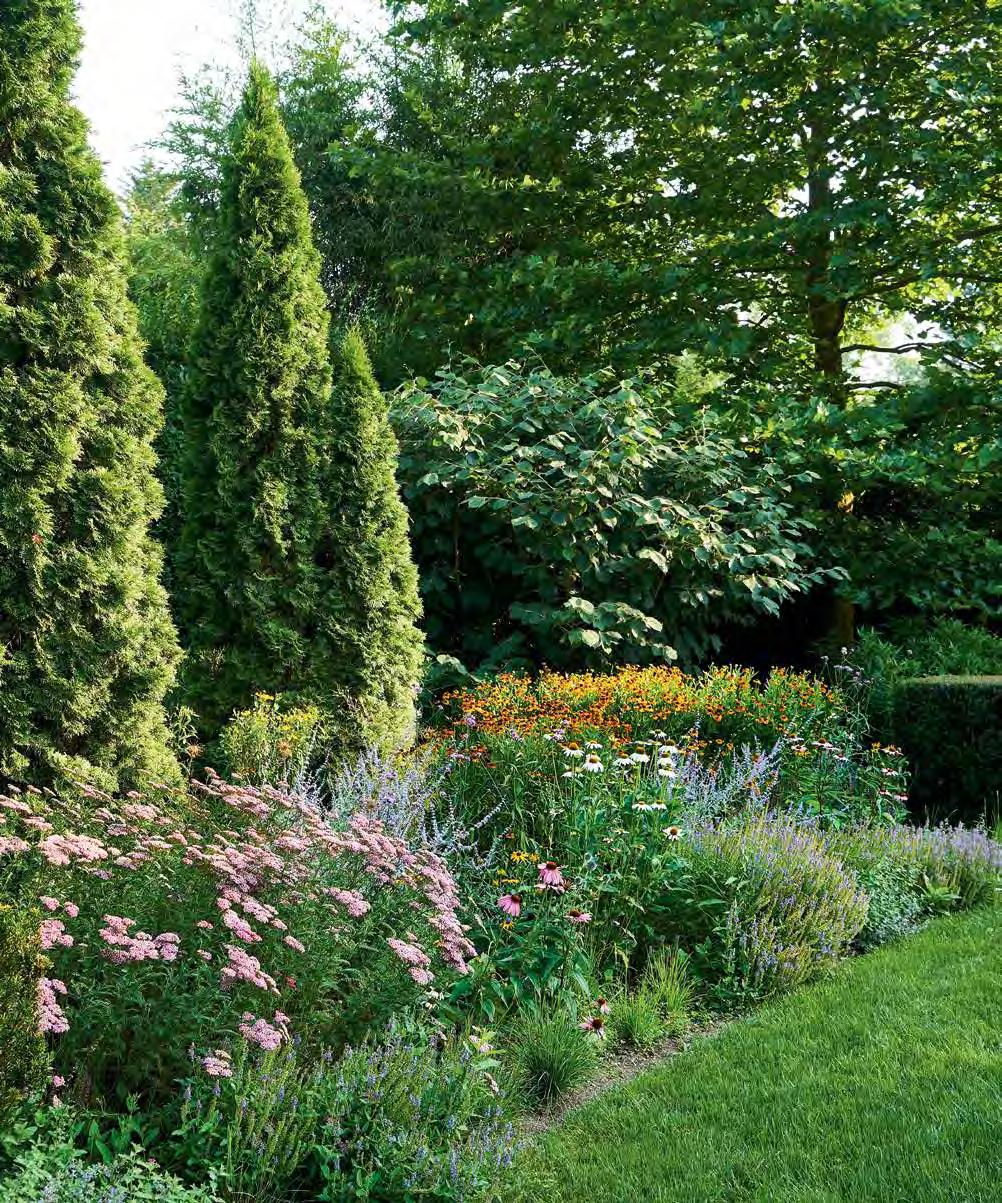
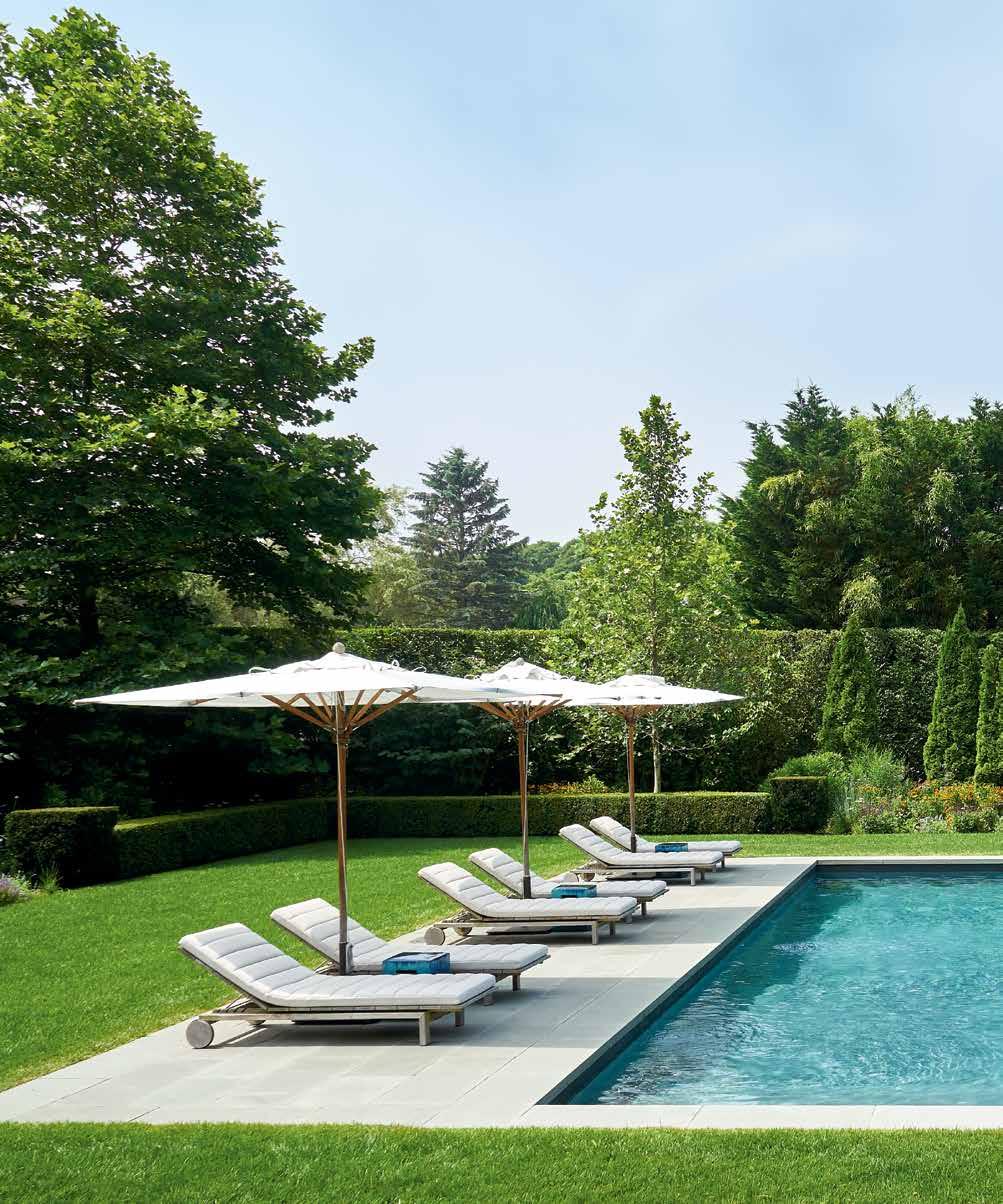
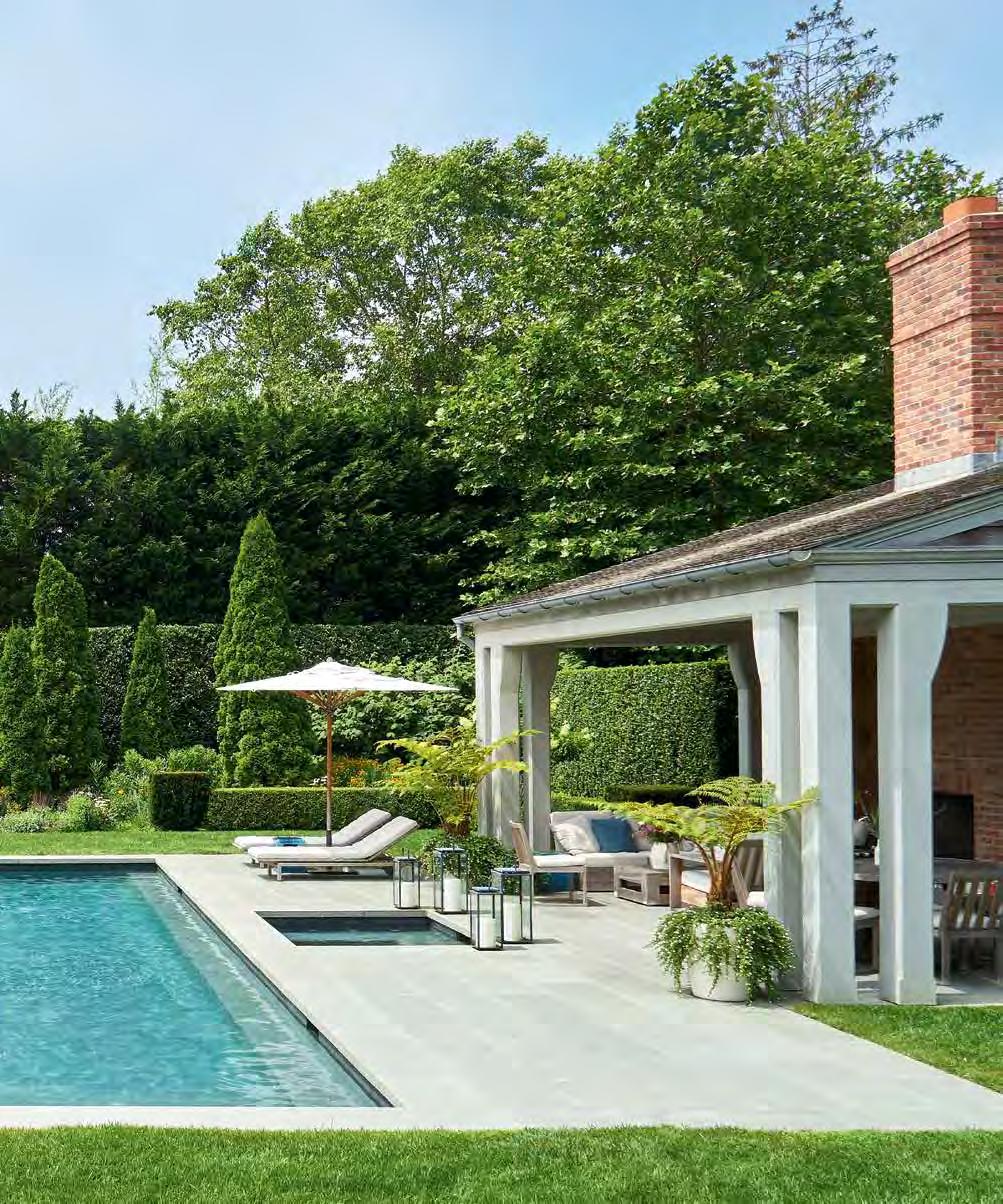
The H-shaped configuration at the back of the house creates a patio between the primary bedroom and the kitchen, effectively creating an outdoor living room. Careful planning also went into how the house interacts with the patio, lawn terrace, swimming pool, and pool pavilion, all of which feel deeply connected to the house. Sawyer was also responsible for the planting design, which includes a perennial garden, punctuated with arborvitae and witch hazel against a backdrop of clipped hedges and London plane trees.
Sawyer and Berson say their foundation of friendship with the owners helped the project run especially smoothly. “We knew each other so well we were finishing each other’s sentences,” says Sawyer. “We have a similar point of view, similar taste, and the process was very organic and comfortable.”
Sawyer Berson works in a wide range of architectural styles, but in this instance they looked to local historic homes for inspiration. “We like very rigorous, historically-inspired interior and exterior detailing,” says Sawyer of the house’s architectural language, which references 18th and 19th century profiles. The exterior detailing of this house is particularly successful,
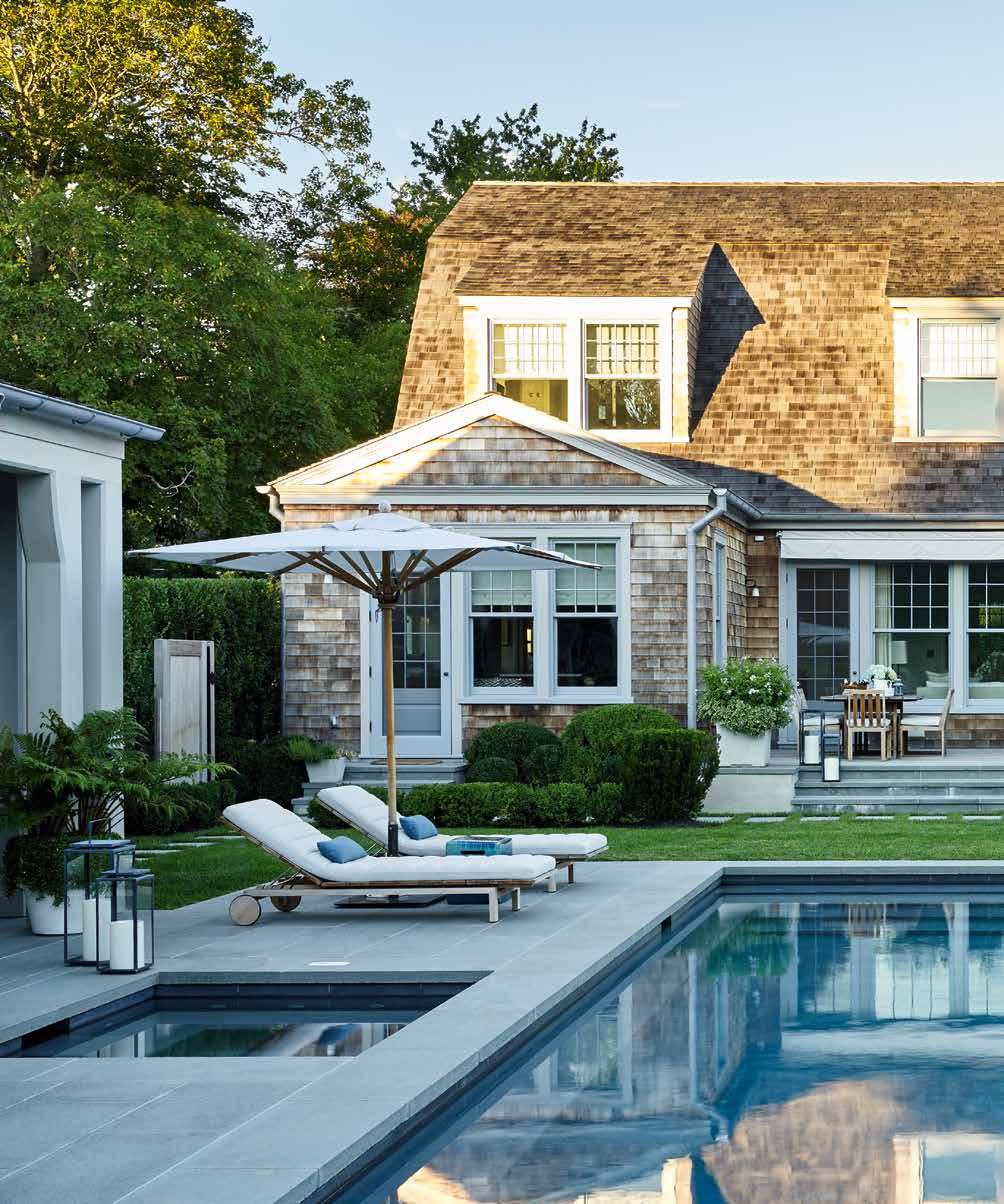
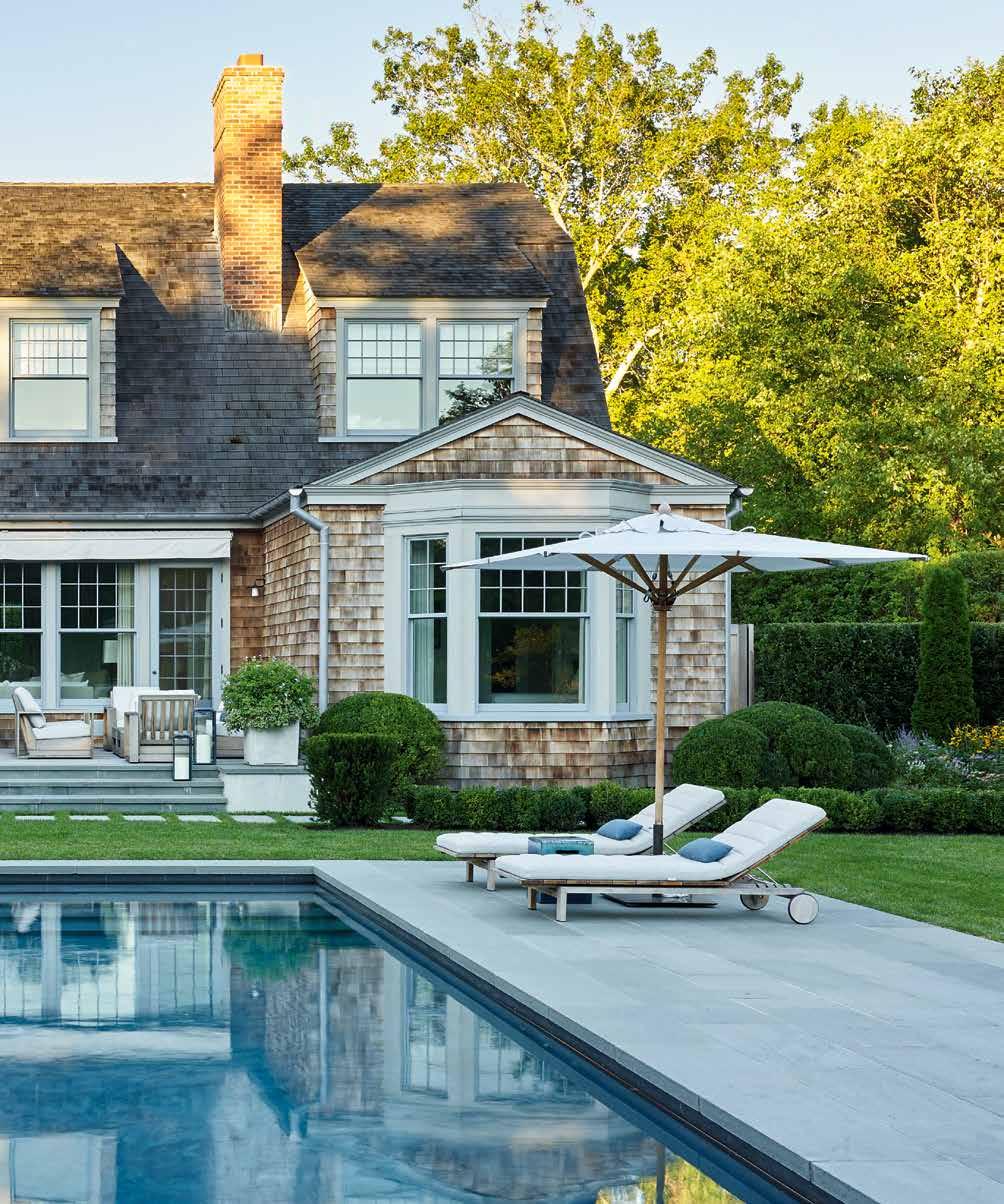
Geometrically Opposed The gable ends of the two ground floor wings lend a sense of monumentality and contrast with the gambrel roof of the main body of the house. The rear terrace is all rigidly geometric, in contrast to the house’s more traditional silhouettes. See Resources
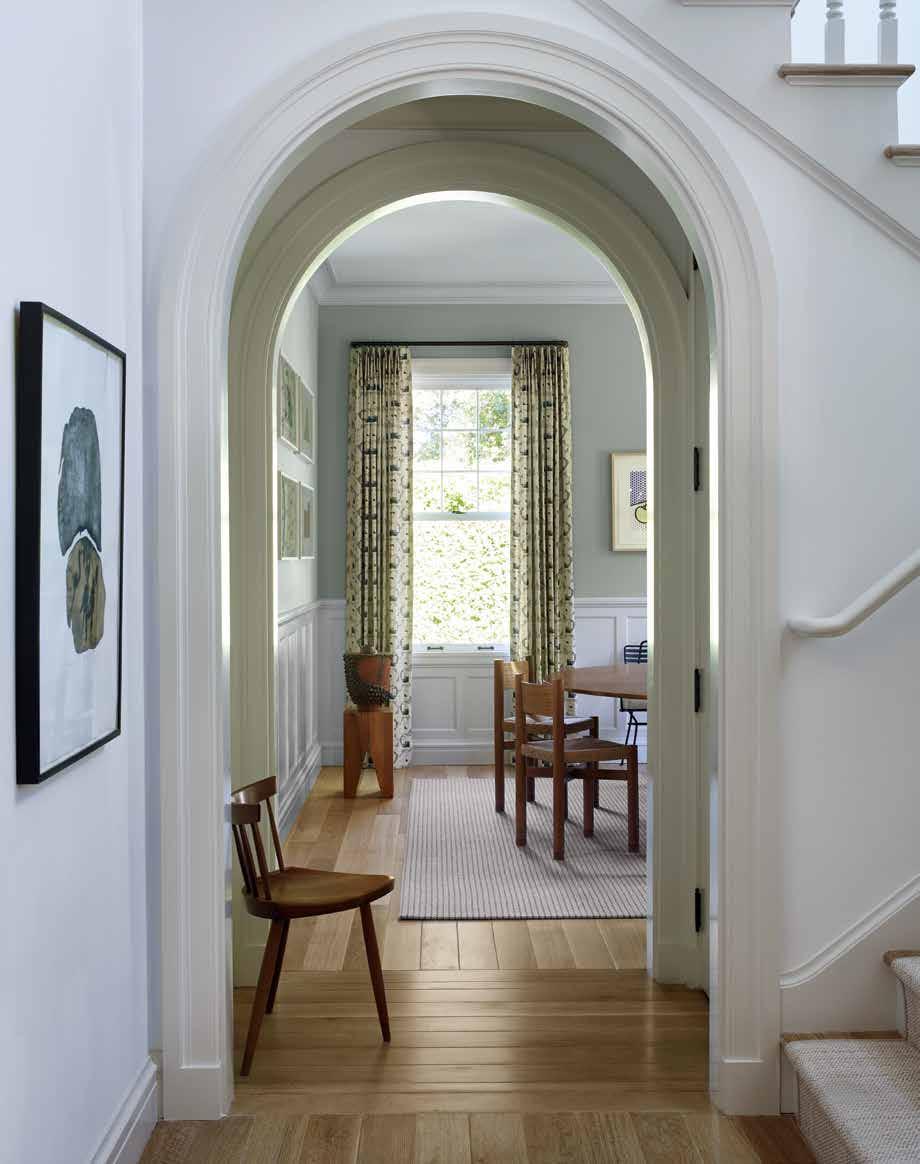
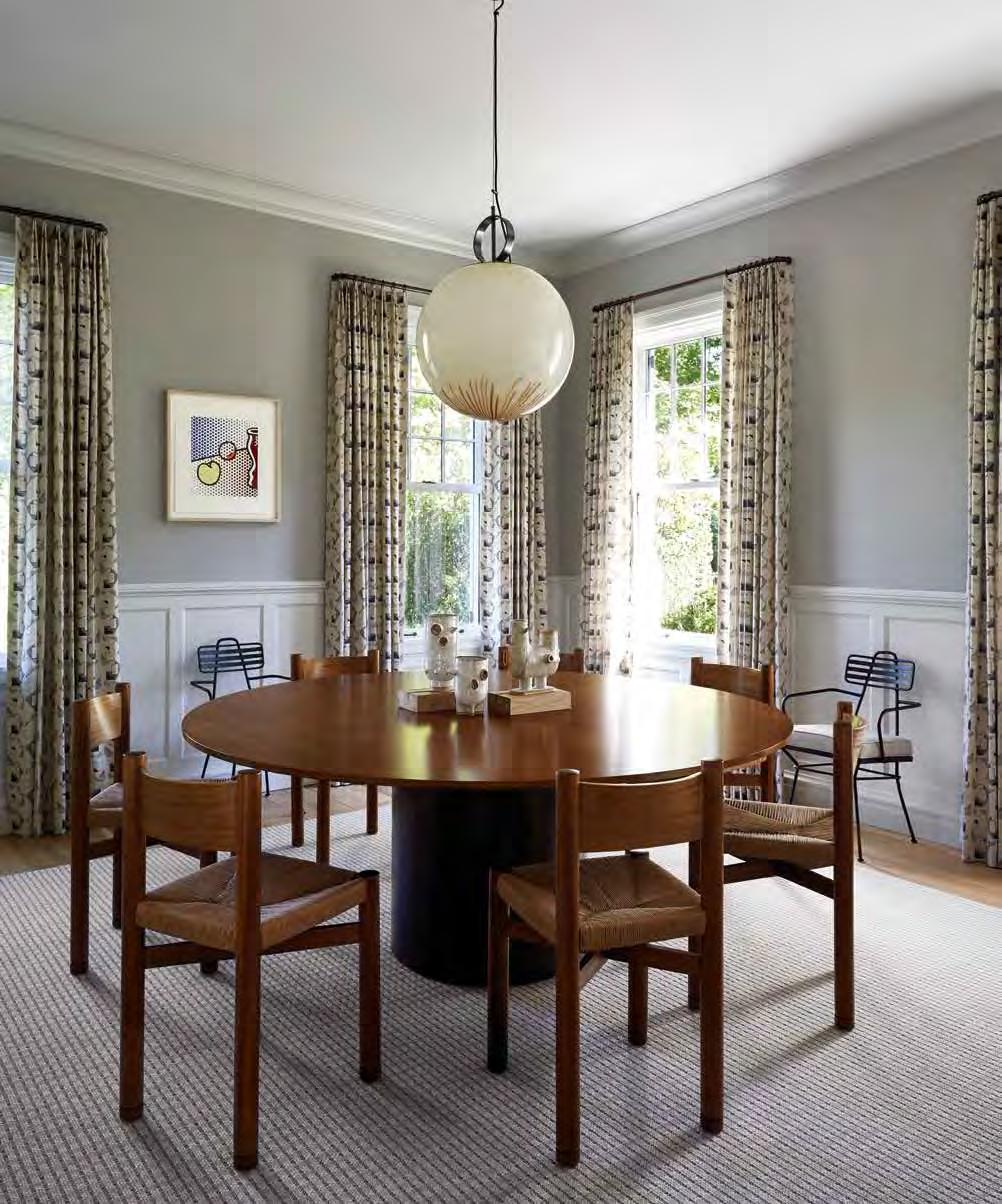
Arc de Triomphe (this image) The arched opening under the stair adds charm to the interior architecture while providing clear sight lines through the ground floor. Dining In the Round (opposite) Sawyer Berson had the dining table custom made to pair with the vintage Charlotte Perriand chairs. The pendant lamp and metal chairs are also vintage finds. See Resources
including how the pitch of the roof sweeps dramatically down to the front porch. “We exaggerated the rake profile under the eave at the gable side,” explains Sawyer. “These sorts of details become really important–when you get them right, they feel great.” However, that refined architectural detail is counterbalanced by a few moments of architectural levity–including small square windows punched into the house for the stairwell and a shower. “This kind of house needs a little bit of a silly gesture too,” says Sawyer of the quirky openings.
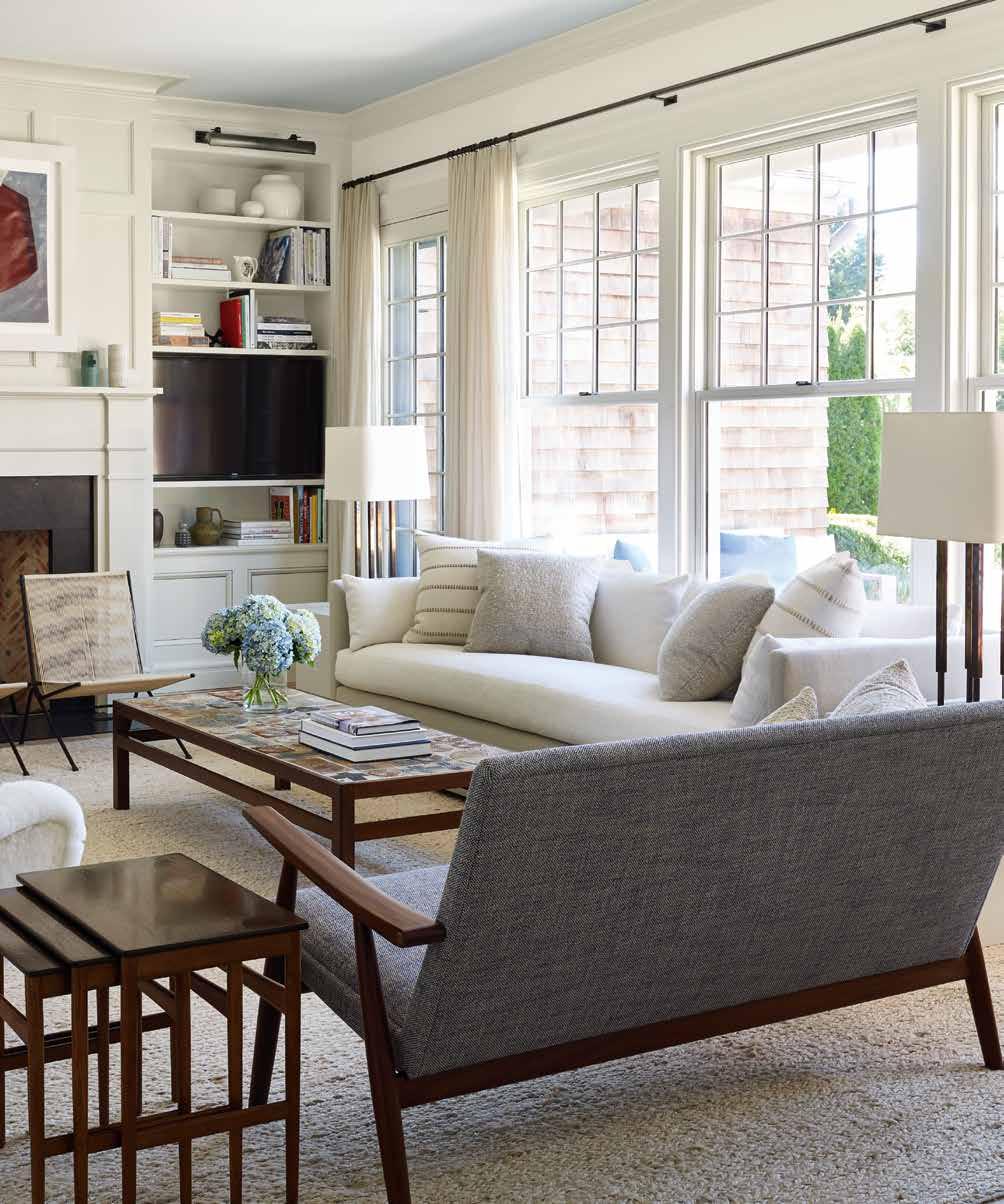
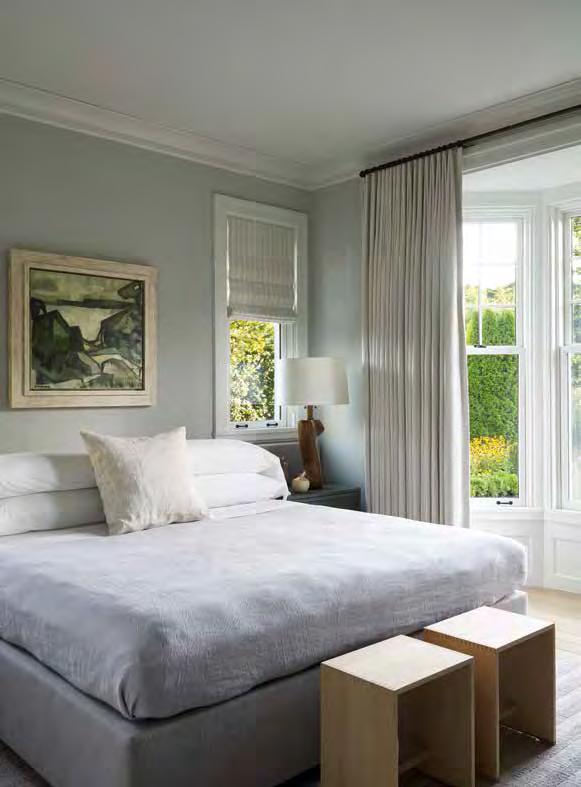
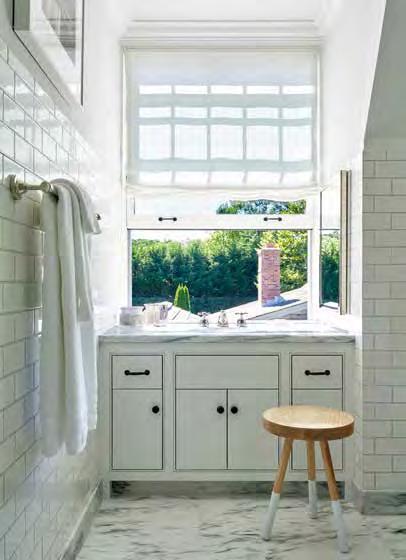
The interior decoration departs from tradition with more modern furnishings, a juxtaposition that helps the house feel fresh. The subdued materials palette feels at home near the beach with light-colored wood floors, creamy paints, and
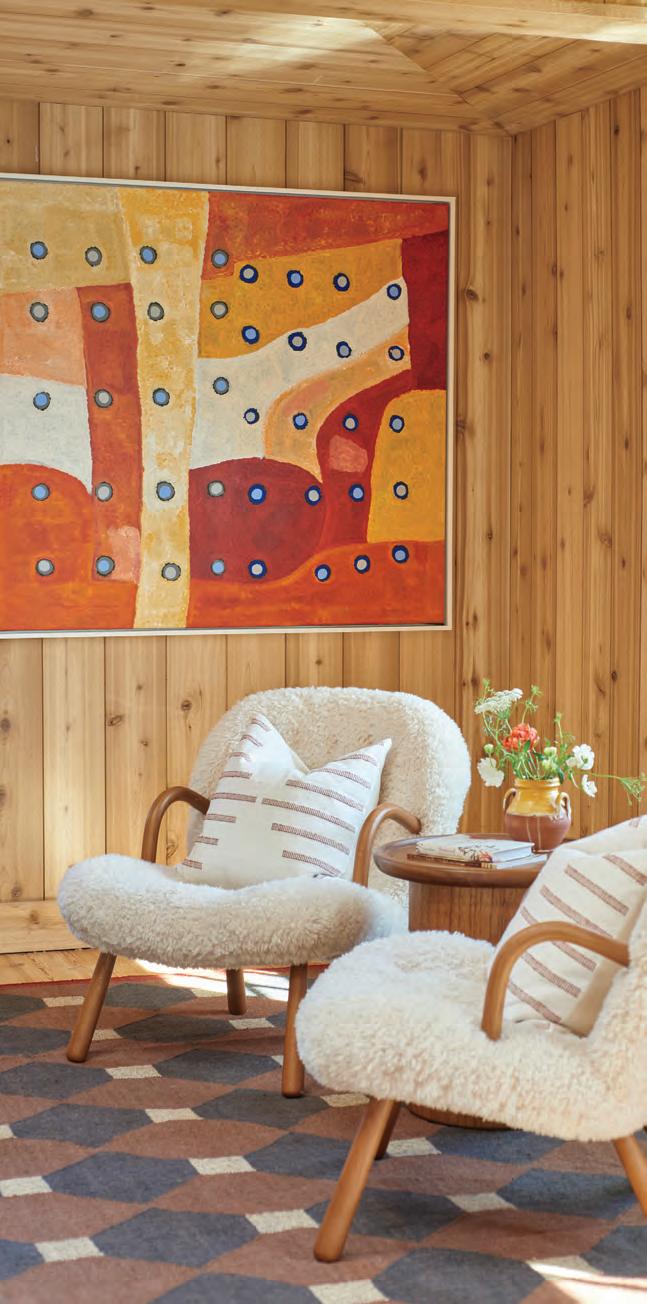
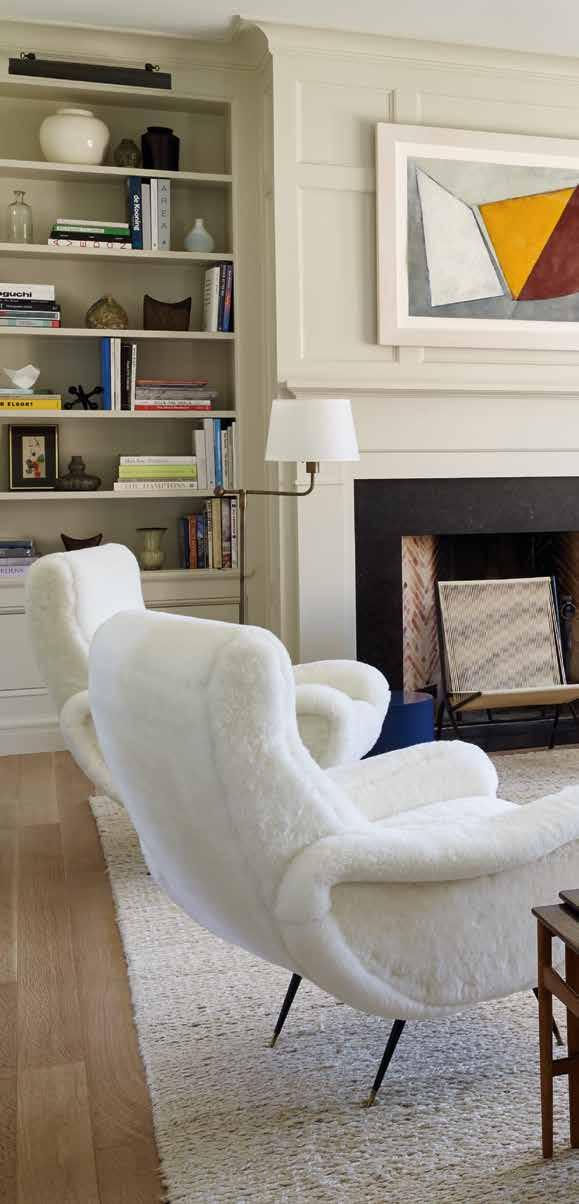
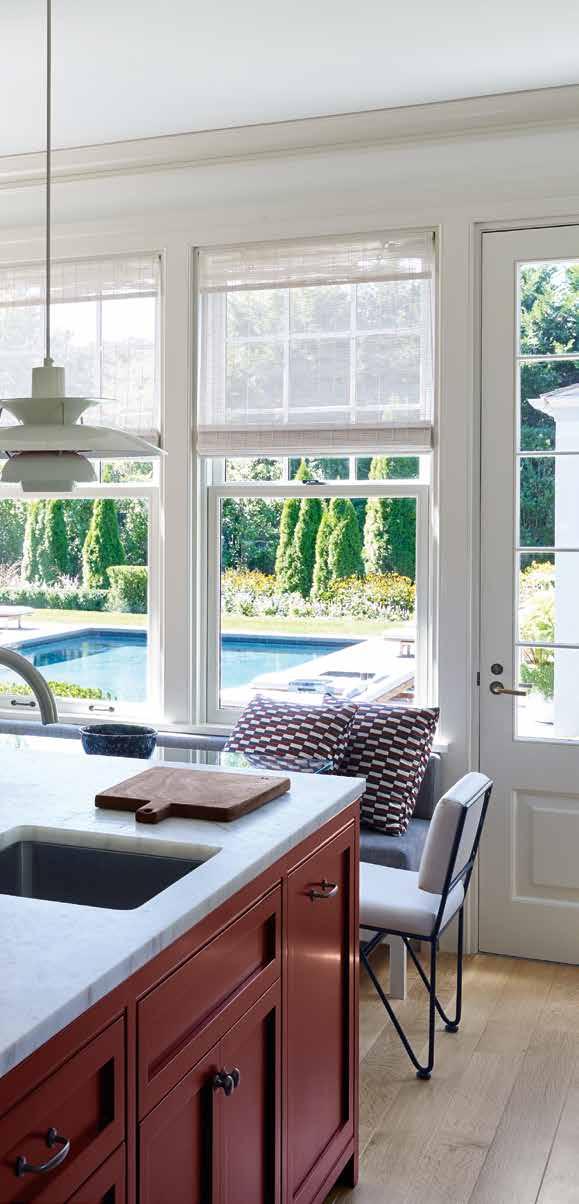
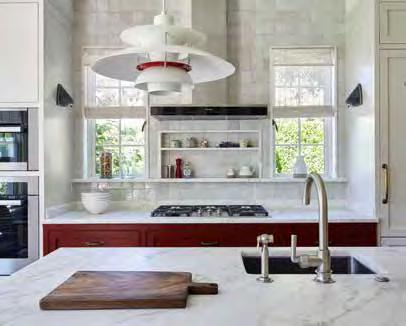
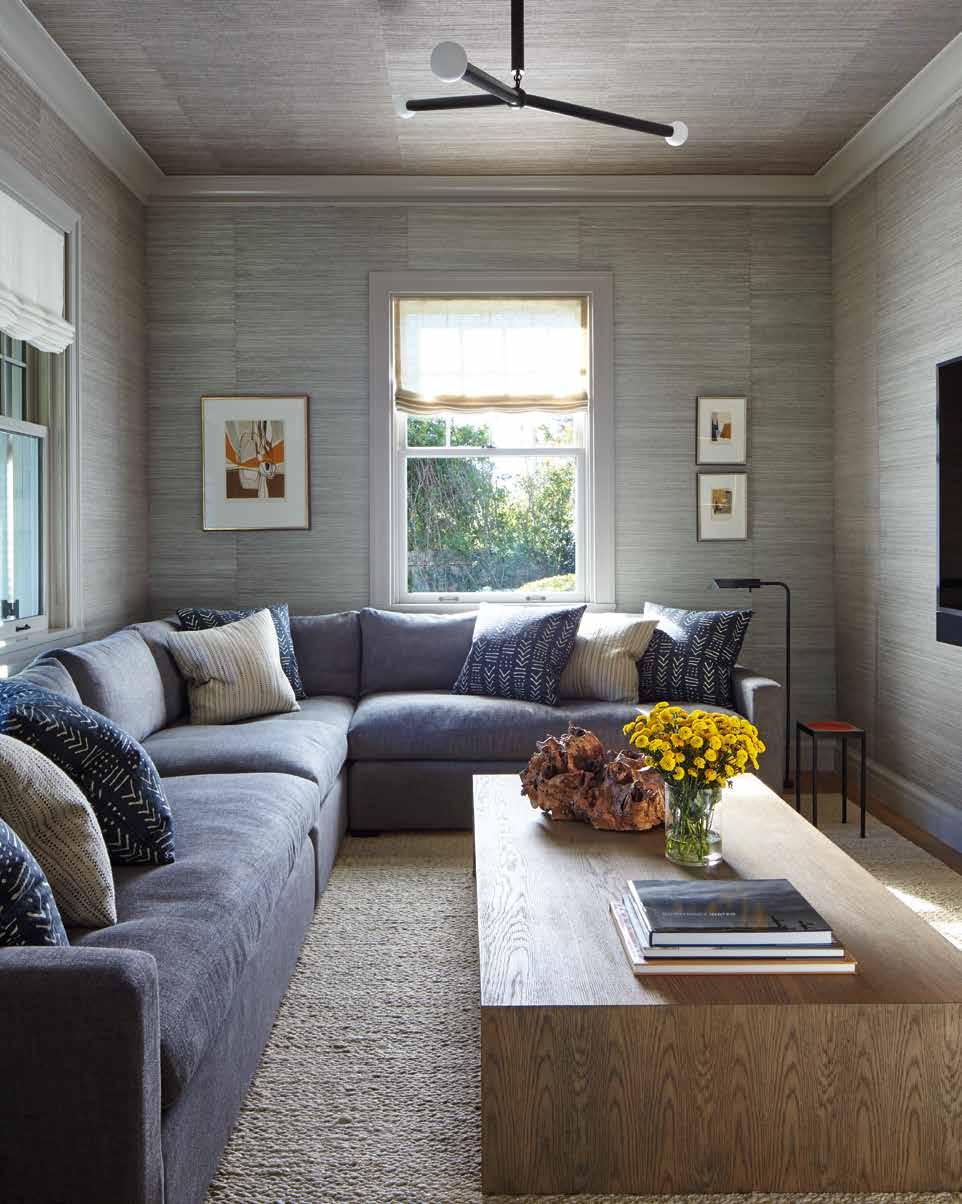
printed cotton fabrics throughout. But there are a few surprises thrown into the mix, including a media room color-drenched in lavender, a bold red kitchen island, and playful shearling upholstery on the Marco Zanuso chairs in the living room. The mix of new and vintage pieces, including several iconic designs, gives the house the feeling of having been collected over time, even though they had started from scratch with the furnishings.
What Sawyer and Berson love most about the house they designed for their friends has nothing to do with the refinements of the architecture or the very tasteful furnishings–it’s the overall feeling of the place. “The house lives really well,” Sawyer says. “There’s a level of comfort to it that is joyful.” ✹
Penny Drue Baird Shares What’s Up in Saint-Tropez.
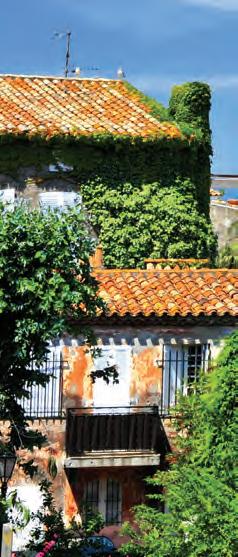
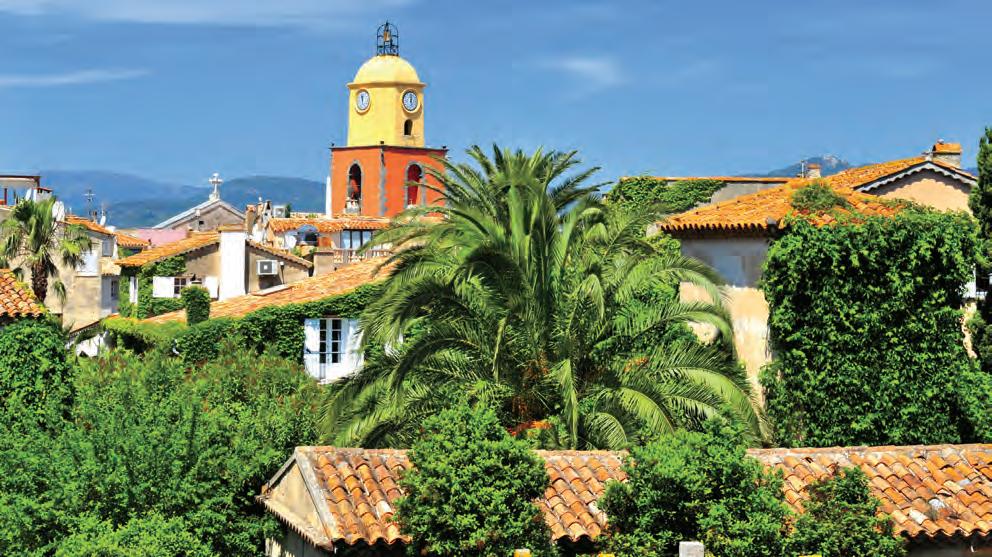
Saint-Tropez is a unique place. While most resorts in the world have succumbed to brand frenzy, Saint-Tropez has both embraced haute gamme and maintained many of its old-time customs and secrets. I’ve been traveling to the area almost every summer for decades—here’s a mix of both old and new school favorites.
Old school, but new for St. Tropez. Everyone knows the African Queen from Beaulieu. Now your Marché mornings are replete with their delicious coffee, and later with your pasta and pizza until the wee hours.
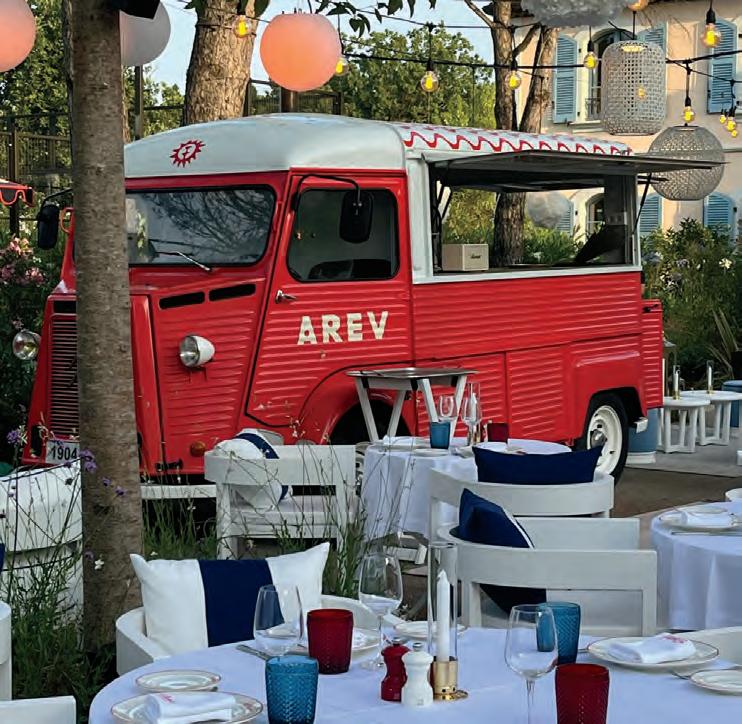
AREV ST. TROPEZ new school
You can’t be all things to all people, but you can try. And the Arev (right) does. A welcome addition to the St. Tropez hotel scene, this beautifully decorated hotel can be a home away from home. It boasts a padel court, a re-invention of the restaurant The Strand, and one of my favorite bars around, day or night, for drinks with or without a perfect club sandwich.
ASH CONCEPT new school
I have to stop in for my yearly pair of beaded St. Tropez sandals and their other original must-haves.
old school at its best
I don’t recommend driving in beach rushhour traffic to dine here, but if you go a little later, I wouldn’t miss it. It is impossible to capture in words the atmosphere and the step back in time. It is beyond delicious and reasonable. The wine list has a story all its own, and it’s a must for wine connoisseurs. There is simply nothing else as fun as dining in this old gas station. When you’re reading the wine list, you can’t reconcile the disconnect between the collection available and the setting! (Take cash—does not accept credit cards.)



MARCHÉ PLACE DES LICES very old school
The St. Tropez Marché (left), every Tuesday and Saturday morning, is truly magical. It never gets old. Although many of my favorite antique dealers have long disappeared from the mini area allocated for antiques, I still always manage to find more small items than I can carry. The array of colors, from foutas to placemats to tomatoes, is inspiring. The perfect place for gifts, snacks, and to just have fun. Don’t miss the tartine aux truffes.
ROLLS new school
If you need a quick snack, you can pop into Rolls and pick up a small rolled sandwich or rolled dessert.
SCARLETT / LIBRAIRIE new school
Fabulous bookstore that is not just for beautiful books, but also for great hostess gifts for the many dinner parties you’ll be invited to. And right next door, you can grab a coffee.
SÉNÉQUIER both old school and new school Ancestors would be rolling their eyes seeing white tablecloths, and we can only remember when the bakery opened, through a secret passage, to the Marché aux Herbes, where we got hot croissants at 4 a.m. after a night at Les Caves du Roy. But one can still have Café Granité, otherwise called Café Liégeois in the rest of France, and their renowned nougat, which you can bring home to everyone.
SUBE BAR old school
In the center of the port, you’ll find a statue of François Sibilli. Turn down that alley and see the entrance to Hôtel Sube. Climb to the top of the stairs and you will find yourself in a wonderful wood-clad bar that feels like you are on the inside of a ship. If you are lucky, you can snag one of the few tables on the mini terrace overlooking the port—a real trip to another century.
A SPECIAL SECTION
MEET SOME OF THE MOST TALENTED AND SUCCESSFUL ARCHITECTS IN THE AREA, EXPERTS WHO UNDERSTAND THE IMPORTANCE OF A WELL-DESIGNED HOME.
FEATURING
ANIK PEARSON ARCHITECT, P.C.
BARNES COY ARCHITECTS
BATES MASI + ARCHITECTS
CARDELLO ARCHITECTS
CHARLES R. SCHWARTZAPFEL, ARCHITECT
GLUCKMAN TANG ARCHITECTS
JASON THOMAS ARCHITECT
LONDON ARCHITECTURE + DESIGN
MERRELL SOULE ARCHITECTS
OZA STUDIO ARCHITECTS
STELLE LOMONT ROUHANI ARCHITECTS
WE + ARCHITECTURE & DESIGN
Anik Pearson Architect is an award-winning, widely published architecture firm celebrated for creating bespoke, sustainable homes that embody understated elegance. Since 2001, the firm has completed over 140 custom residences from Manhattan to the Hamptons and beyond. Each project is a timeless reflection of the client’s lifestyle and values—seamlessly blending architecture, interiors, and landscape with natural materials and lasting craft. The result: enduring homes with soul, purpose, and a deep sense of place.
212.951.7244
APARCH.NET
@ANIKPEARSONARCHITECT
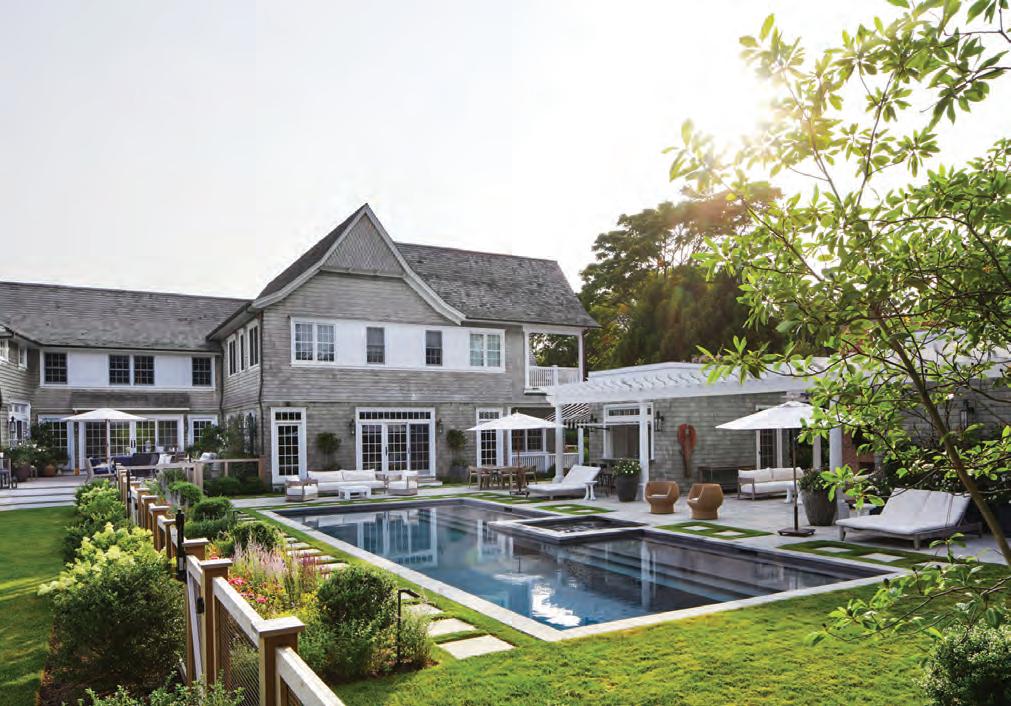
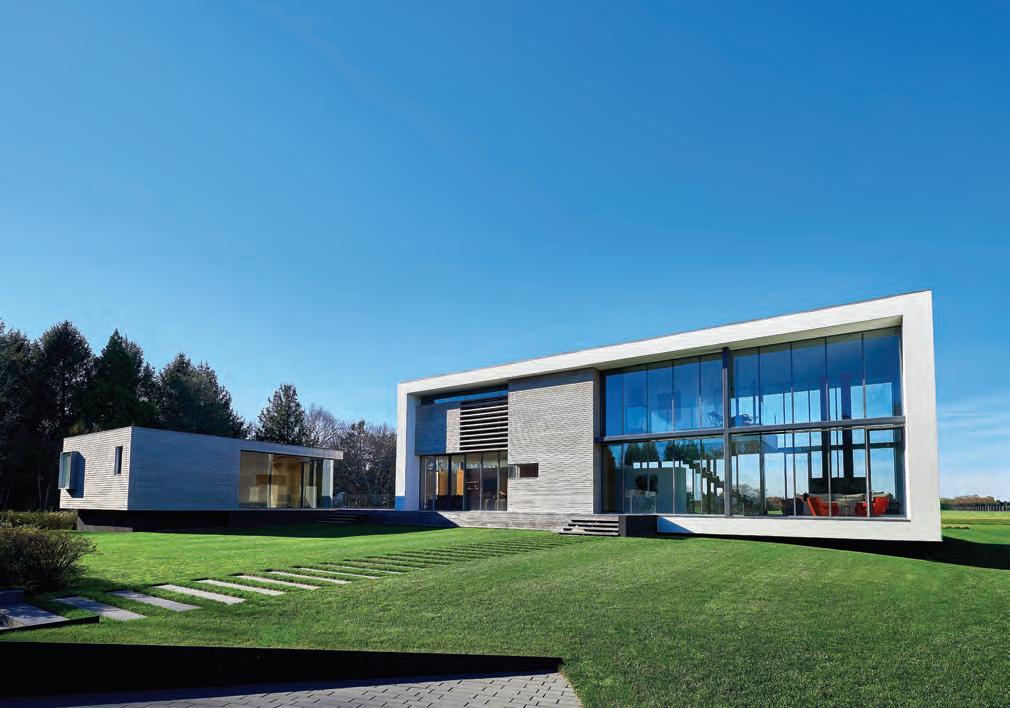
Barnes Coy Architects is known for their dramatic modern residential work that captures light and extends views in response to the site. For more than thirty years, BCA has designed serene houses tailored to the conditions of the property and the clients’ needs. Barnes Coy Architects works with clients to create intentionally designed spaces using innovative materials to achieve distinctive details.
631.537.3555
BARNESCOY.COM @BARNESCOY_ARCHITECTS
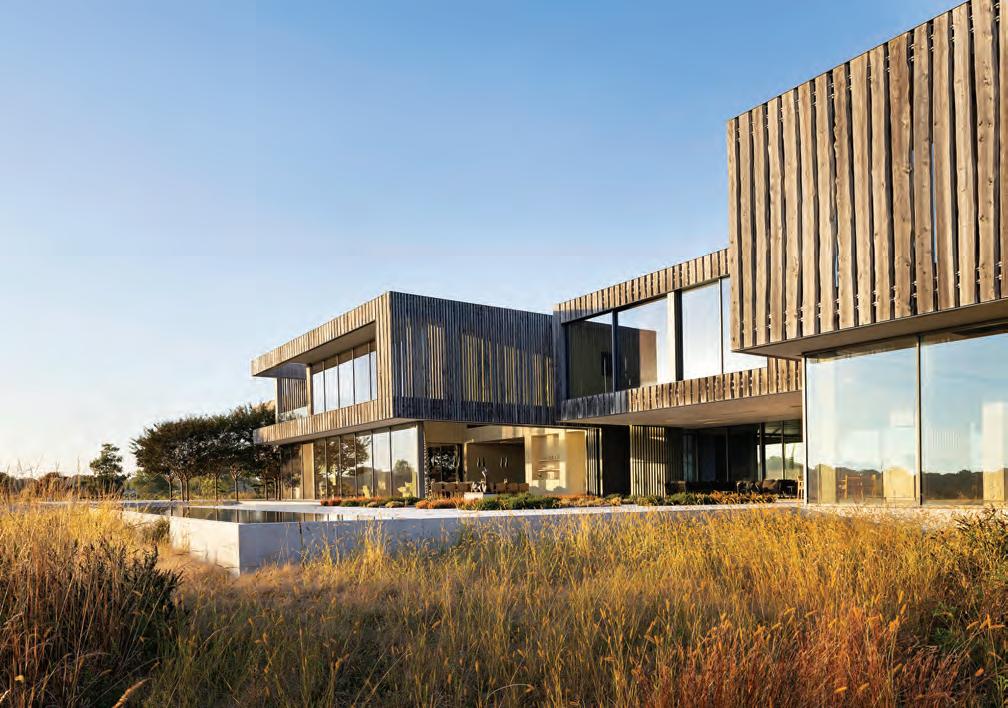
Throughout its 60+ year history, Bates Masi Architects has looked beyond luxury and amenities to create meaningful experiences through thoughtful design. Each project is a thoroughly researched and finely crafted response as unique as the people and places they are designed for. The firm’s second monograph, Architecture of Place, is available now.
631.725.0229
BATESMASI.COM
@BATESMASI
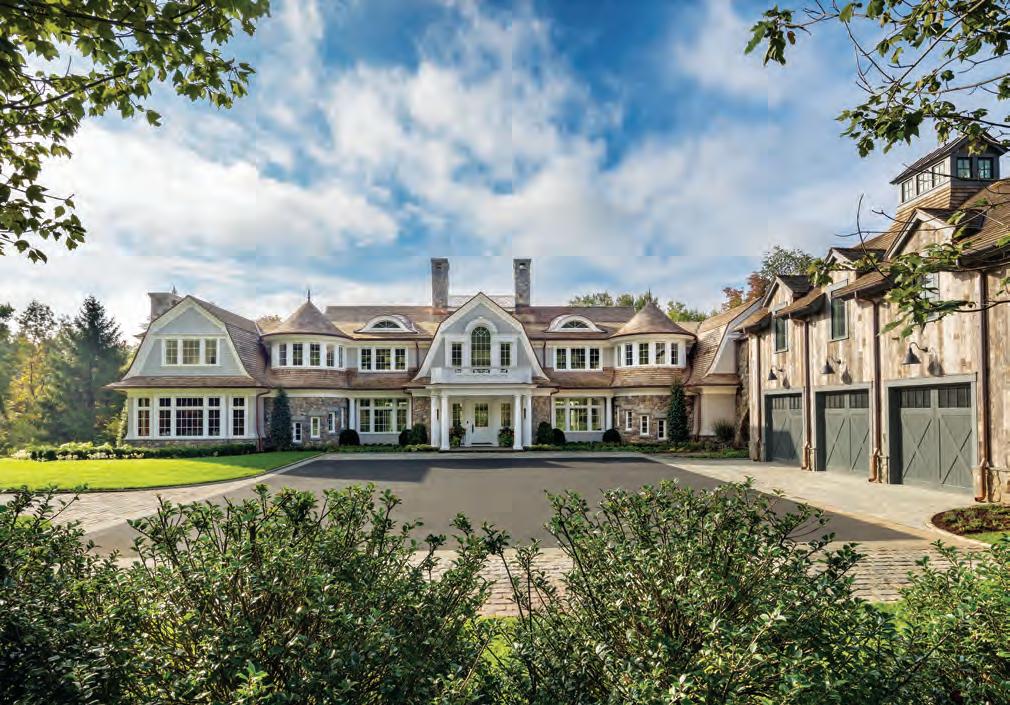
Cardello Architects balances artistry and functionality to create exceptional living spaces. Each project reflects a deep commitment to understanding clients’ needs and translating those visions into tangible reality. With a keen eye for detail and a passion for innovation, Cardello Architects designs homes that are not only visually stunning but also harmoniously integrated into their environments.
203.853.2524
For more than 35 years, Charles R. Schwartzapfel, Architect has made his clients dreams a buildable reality. His multi award-winning firm has designed millions of square feet of high end residential, multi-family, hospitality, medical and educational projects. His work has received domestic and international recognition for his unique design solutions integrating the composition of space, materials, light, connections and concepts, spanning from waterfront estates to Park Avenue penthouses to luxury retail showrooms.
516.432.1666
CRS-RA.COM
@CRS_RA
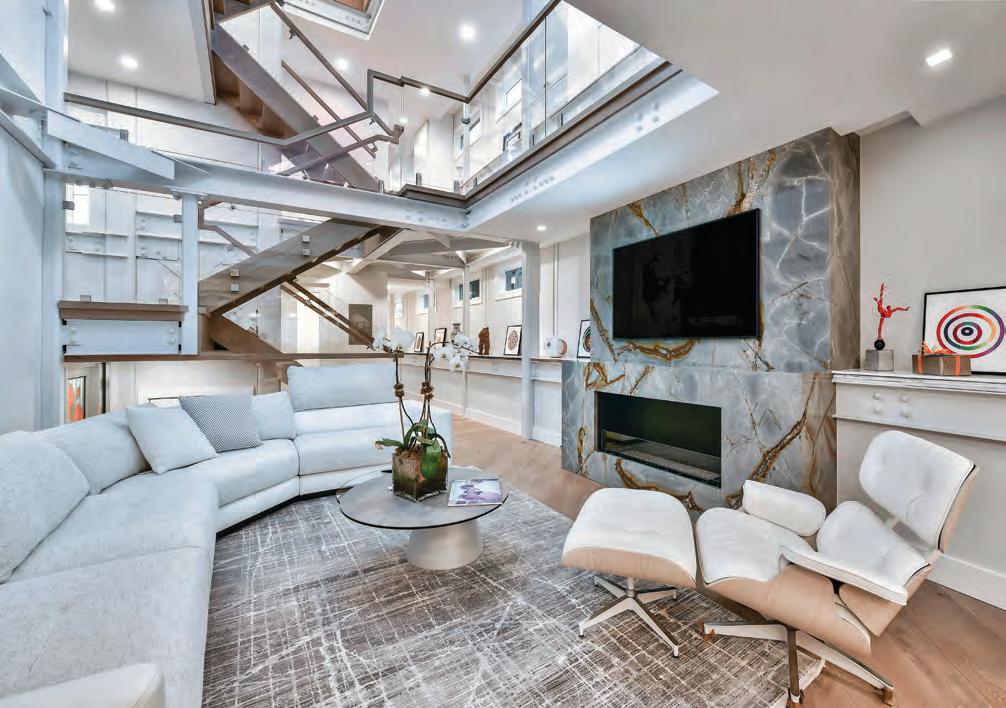
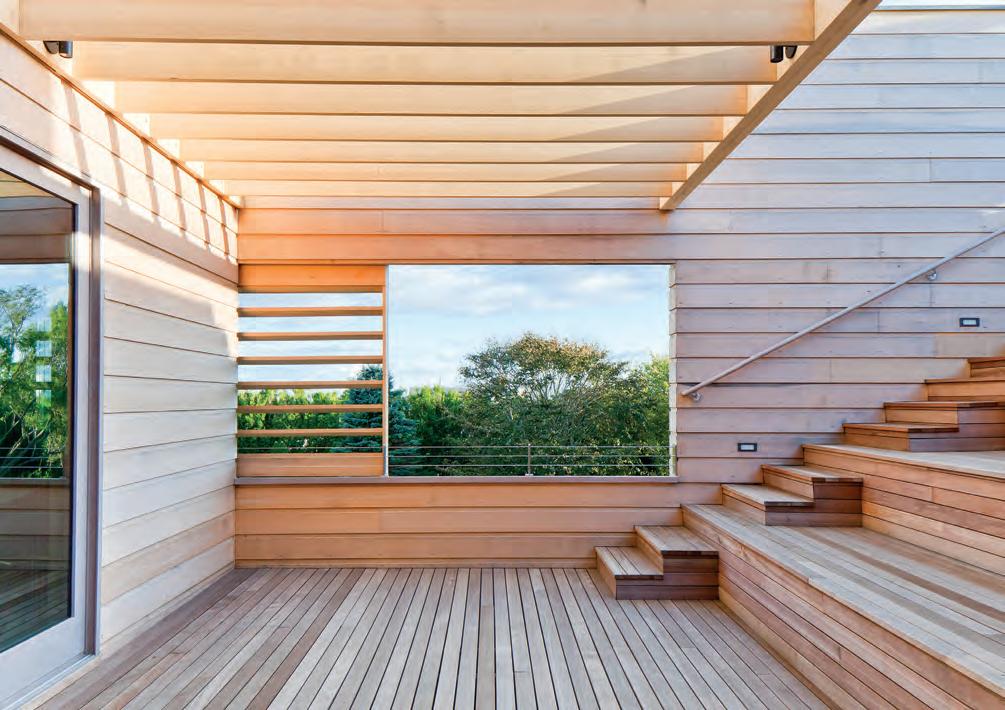
Building on a legacy of designing art spaces and cultural institutions, Gluckman Tang has spent more than 45 years collaborating with discerning clients and collectors in the Hamptons, North Fork, and beyond to create homes with artful restraint and enduring craft. They design architecture and interiors that respond to site, lifestyle, light, and climate. Their work is guided by a respect for place and a commitment to realizing their clients’ vision with clarity and care.
212.929.0100 GLUCKMANTANG.COM @GLUCKMANTANG
Jason Thomas Architect has a commitment to craft and detail aesthetics with function, with personal service in the office and in the field which allows for the construction of their client’s projects to exceed their expectations within the constraints of limited budgets, complex sites, and technological limitations. The firm leans strongly toward innovation in architecture and implementation of custom design and detailing.
631.488.4488
JASONTHOMASARCHITECT.COM
@JASONTHOMASARCHITECT
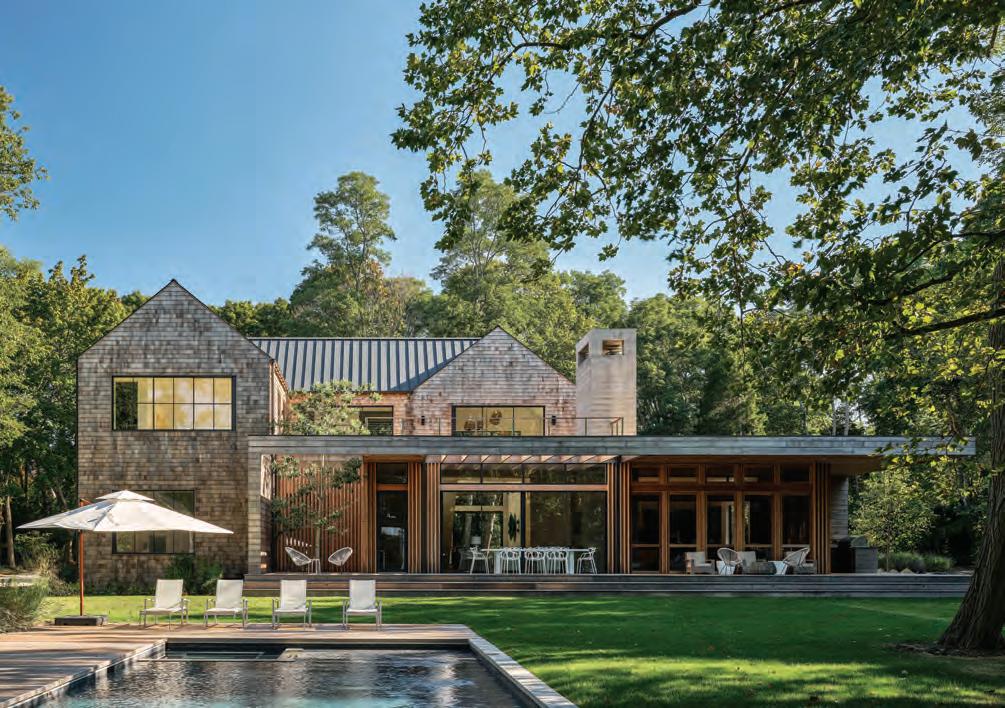
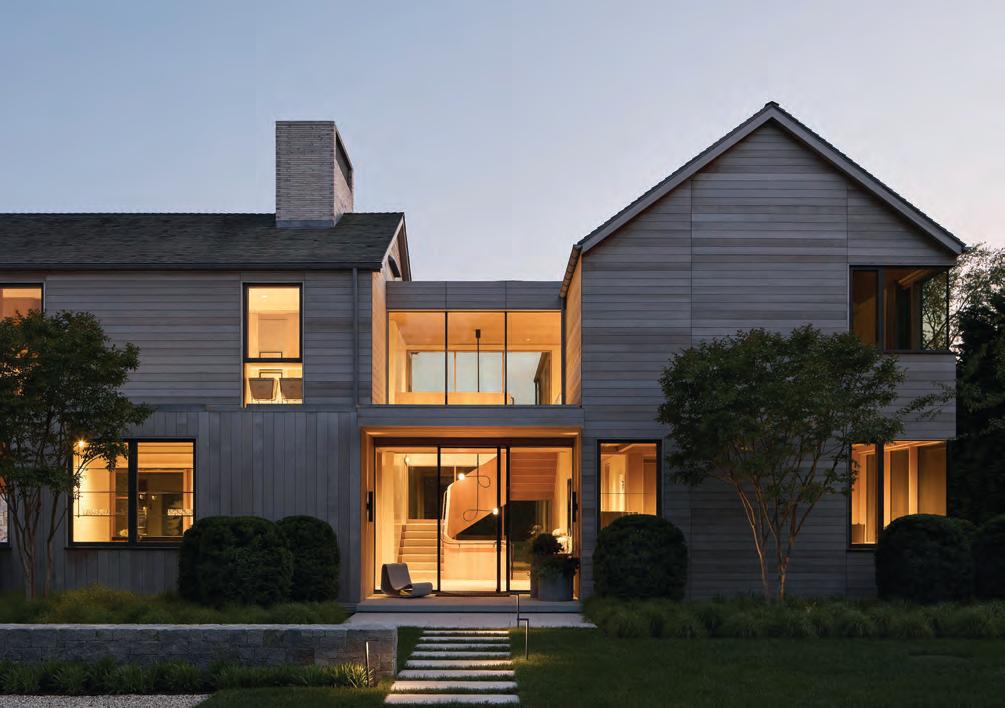
With projects in Manhattan, the Hamptons, and throughout Long Island, London Architecture + Design strives to establish a dialogue between contemporary design and traditional contexts. The firm embraces a refined modernism, characterizing its work with clean lines, expansive glazing, and thoughtful integration of smart technology. Their designs prioritize simplicity and a nuanced interplay of light, warmth, and texture, ensuring each residence feels both cutting-edge and timeless. This approach delivers elegant, contemporary residences that harmonize with their surroundings.
516.349.1234
LARCMGMT.COM @NYARCH22
Design is more than a visual art. It is a narrative art.
It begins with client storiesstories about the past and the future. At MSA, they give their clients a seat at the design table. They get to know who they are and how they envision the future. In the end, a new family heirloom is created.
631.725.9842
MERRELLSOULEARCHITECTS.COM
@MERRELLSOULEARCHITECTS
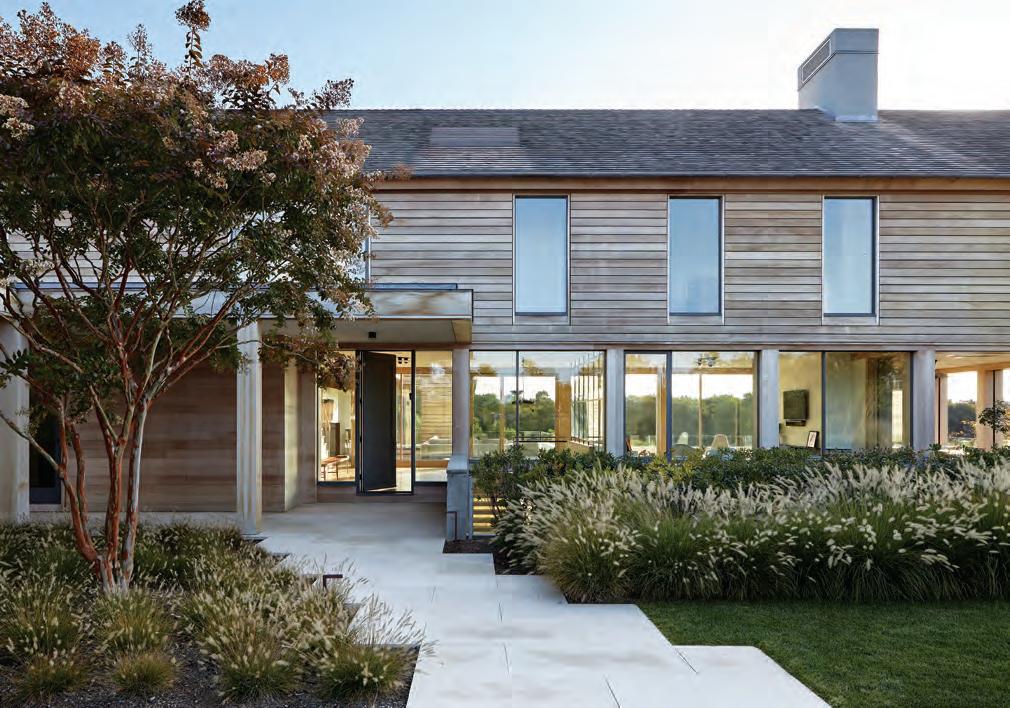
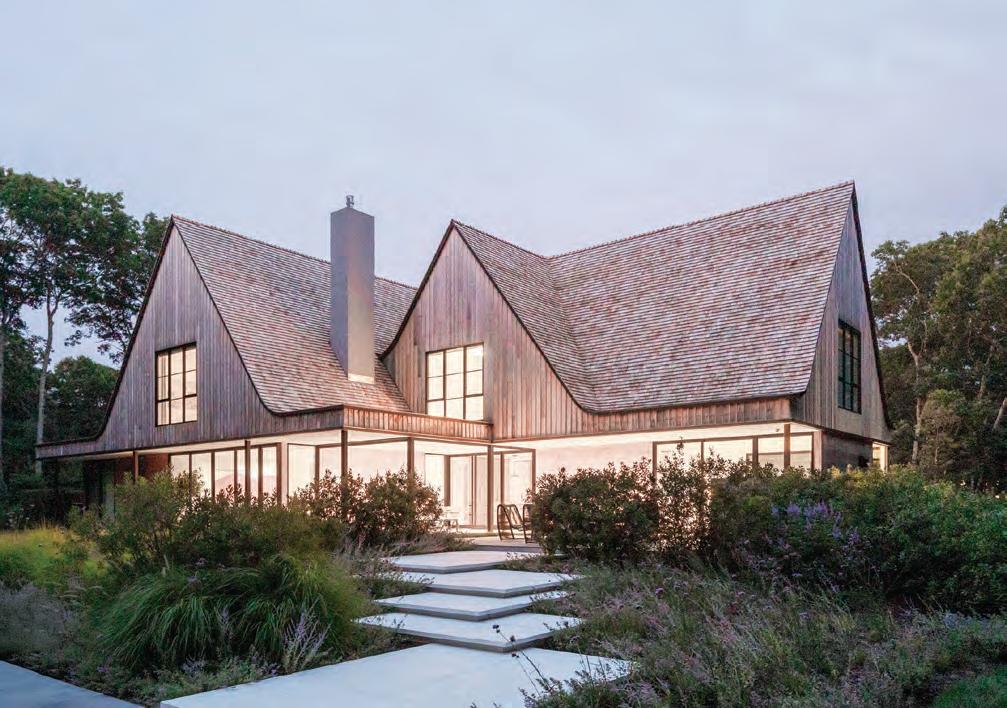
The practice is grounded in clarity, restraint, and a quiet boldness rooted in place. Formerly known as Oza Sabbeth Architects, the studio continues a decadelong legacy of thoughtful, award-winning architecture on Long Island’s East End and beyond. The team believes that many homes built in the last twenty years don’t need to be torn down—they need to be rethought. Renovation is often a more sustainable, revealing, and valuable path than starting from scratch. As architects who also build some of their own designs, the studio embraces the complexity of transforming existing structures—a process that deepens their instincts and strengthens their design work.
631.808.3036
OZA-STUDIO.COM
@OZA_STUDIO_ARCHITECTS
Stelle Lomont Rouhani
Architects are best known for their sensitive and seemingly effortless work, always catering to the individual or groups as a collaborative effort, providing both architectural and interior design services. With the landscape and context serving as the primary inspiration, each project is designed to uniquely respond to its surroundings and owner needs. This philosophy has won the awardwinning firm both local and international recognition.
631.537.0019
STELLECO.COM
@STELLELOMONTROUHANIARCHITECTS
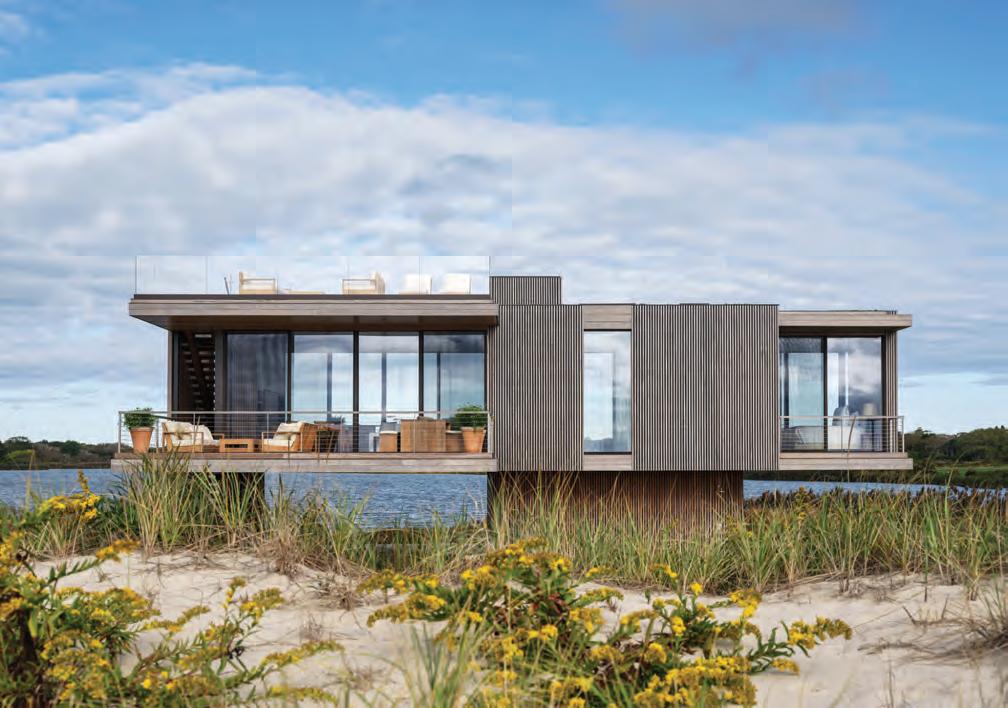
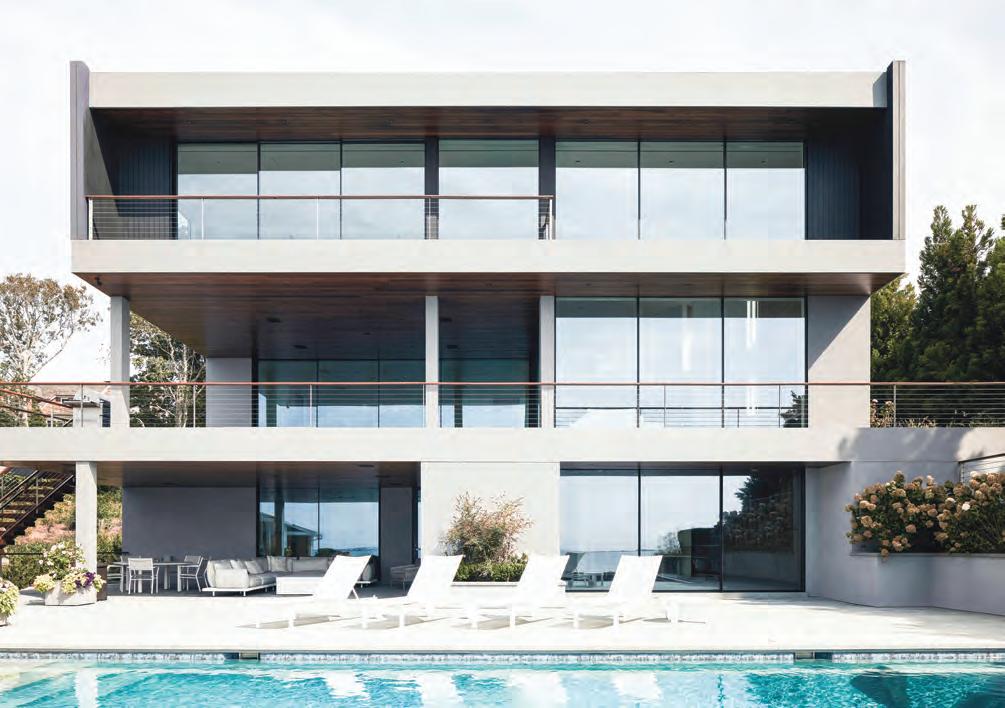
WE+ is a husband-and-wife-led studio specializing in residential architecture and interiors. Founders Will and Emmanuela create sophisticated, livable homes tailored to each client’s lifestyle. Their collaborative process is rooted in curiosity, dialogue, and a deep respect for client vision. With a global sensibility and passion for materials and detail, their work blends creativity and precision to shape spaces that feel personal and timeless.
631.726.0410
WEPLUSDESIGN.COM
@WEPLUS_DESIGN
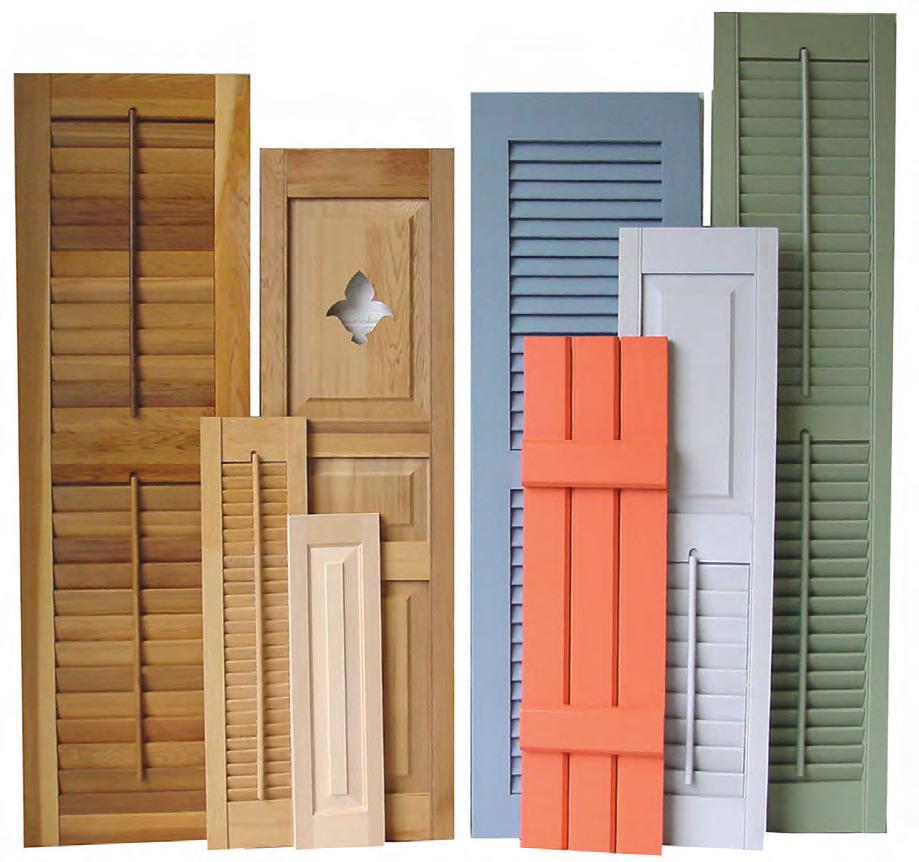
Elevate your historic Hamptons home with premium, handcrafted wood shutters. Offering both interior and exterior options, Shuttercraft specializes in authentic styles tailored to your specifications. Made in the USA, with full painting and hardware available. Family/woman owned since 1986. Madison, CT. Nationwide shipping. 203.245.2608 / shuttercraft.com
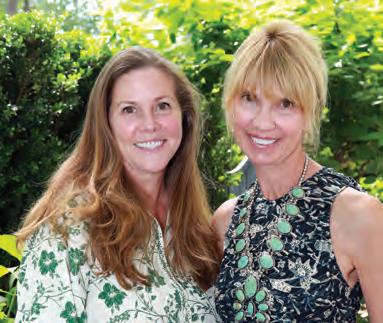
As a proud sponsor of East Hampton Art & Design Days, HC&G supported the Lecture Series at Guild Hall, which concluded with From Concept to Creation: Designing Legendary Gardens, featuring Ed Hollander, Fernando Wong, Perry Guillot and HC&G Editor-in-Chief Clinton Smith.

from top left) Ed Hollander of Hollander Design Landscape Architects, landscape designer Fernando Wong of Fernando Wong Outdoor Living Design, HC&G Editor-in-Chief Clinton Smith and Perry Guillot of Perry Guillot Inc Landscape Architecture. Victoria Hagan of Victoria Hagan Interiors, David Kleinberg of David Kleinberg Design Associates, and Brian Sawyer of Sawyer Berson. NivenBreen co-founders Ellen Niven and Chesie Breen. Lior Kristal of David Harber. Panel discussion in action. Had Oneal with Sharon Jacob. Books awaiting to be signed.




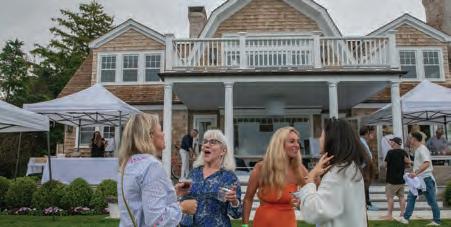
The 2025 Shelter Island History Museum House Tour, proudly sponsored by HC&G, showcased five exceptional homes and concluded with a post-tour reception.






12TH ANNUAL CELEBRATION + FASHION SHOW
WEDNESDAY, OCTOBER 8, 2025

MARKETS ¥ SCOTIABANK ¥ SCOTT & DEBBY RECHLER | RECHLER PHILANTHROPY WACHTELL, LIPTON, ROSEN & KATZ PINK COMPASSION SPONSORS ABOFF'S PAINTS ¥ AMERICAN INVESTMENT PLANNERS
ARC EXCESS & SURPLUS, LLC ¥ BNP PARIBAS BRODY LAW GROUP ¥ COASTAL PIPELINE
COLD SPRING HARBOR CONSTRUCTION CORP
COLLEGE H.U.N.K.S. HAULING JUNK AND MOVING
THE DON MONTI MEMORIAL RESEARCH FOUNDATION
EDELMAN, KRASIN & JAYE, PLLC


FRIEDMAN CENTER FOR BREAST & LYMPHATIC SURGERY AT NORTHWELL HEALTH ¥ GELLERMAN ORTHODONTICS, DR. INNA GELLERMAN
HELMS AUTOMOTIVE GROUP ¥ HUNTINGTON BAY DENTAL
JP MORGAN ¥ KARINANYC SKIN CLINICS ¥ KIMCO REALTY
LIRO-HILL ¥ MADDEN FAMILY FOUNDATION/BOB & CINDY MADDEN
MASPETH FEDERAL SAVINGS ¥ MERCEDES-BENZ OF HUNTINGTON MOVEMED RX ¥ NASSAU FLYERS ¥ NATALIA AND DAN LEVY/NRWP, LLP
PAMELA PRAETORIUS, FINANCIAL ADVISOR AT MORGAN STANLEY
PNC BANK N.A. ¥ RAF DEVELOPMENT CORP. ¥ RIVKIN RADLER, LLP
SENTINEL GROUP ¥ SUSA SOCCER ACADEMY ¥ U.S. BANK
VANIA MARKARIAN/WELLS FARGO ADVISORS FINANCIAL NETWORK
VIRTU FINANCIAL ¥ WELLS FARGO
EVENT SPONSORS
BRUNO SERPICO ¥ ENVY BY MELISSA GORGA
HUNTINGTON HOSPITAL ¥ LOWELL ACKERMAN & JOSEPH LAVIOLA, DGSIR
Sponsors as of 7/25/2025


Want to know where and how to get it? Look no further!
MADE IN THE HAMPTONS
Pages 36–37: True Elizabeth Flowers, 917-391-6484, trueelizabethflowers.com.
QUIET CONFIDENCE
Pages 60–69: Interior design, McCann Design Group, 561514-0335, mccanndesigngroup. com. Architecture, Andre Kikoski Architect, 212-627-0240, akarch. com. Landscape design, Cantwell Landscape & Design, 631-204-1368, cantwelllandscape. com. Builder, J. Bialsky Premiere Design & Development, 631-5376677, jbialsky.com. Mechanical, electrical and plumbing, Kolb Mechanical Corp., 631-298-5527, kolbmechanical.com. Audio and visual, Innerspace Electronics, 914937-9700, innerspaceelectronics.com. Structure, TYLin, 212-598-9010, tylin. com. Environmental, interscience. com. Civil, slmaresca.com.
Additional credits not on page: Pages 60–61: Window fabric, John Rosselli & Associates. Lamps, 1stDibs. Ceiling fixture, Julie Neill Designs. Page 62: Kitchen: Pendants, Poliform. Bar stools, Baker. Page 63: Dining area: Ceiling fixture, Pinch. Page 64: Armchairs (near right), Ferrell Mittman. Armchair fabric, Holland & Sherry. Page 66: Primary bath: Wall tiling, Arena Stone. Page 67: Window fabric, Holland & Sherry.
BREATHING SPACE
Pages 70–81: Interior design, David Scott Interiors, 212-8290703, davidscottinteriors.com. Architecture, Jason Poremba, 631488-4488, jasonthomasarchitect. com. Landscape design, LaGuardia Design Group, 631-726-1403, laguardiadesigngroup.com. Builder, Jonathan Wirth, Wirth & C0., 631-3244457.
Additional credits not on page: Page 71: Wall sculpture, John Procario. Page 72: Sculpture, Kristina Riska. Page 73: Living room: Window fabric, Coraggio. Ceiling fixture, Richard Haining. Chair and coffee table, Stahl + Band. Page
Items pictured but not listed here are from private collections or have no additional details.
75: Wall covering, Wirth & Company. Ceiling fixtures, DDC. Page 77: Armchair fabric, Holland & Sherry. Rug, Crosby Street Studios. Floor lamp, Lightology.
SEEING IT THROUGH Pages 82–91: Interior design, Kathryn May, Artsmiths Design,
876-361-3002, artsmithsdesign. com. Architecture, Merrell Soule Architects, 631-725-9842, merrellsoulearchitects.com. Landscape design, Michael Donnellan, Summerhill Landscapes, 631-725-0005, summerhilllandscapes. com. Builder, Peter Cardel, Cardel Development, 631-537-8400,
cardeldevelopment.com. Stylist, Victoria-Ninette, Arnan-Fretheim Magee, 917-971-1805
QUINTESSENTIAL COTTAGE
Pages 92–105: Architecture and landscape design, Sawyer|Berson, 212-244-3055, sawyerberson. com. Pages 94–95: Sofa (custom),
Denmark 50. Sofa fabric, Rogers & Goffigon and Janus et Cie. Floor lamps, Circa. Window fabric, Bergamo Rubelli. Pages 96–97: Countertops, Southampton Gallery of Marble & Tile. Page 101: Table, Noir. Window fabric, Holland & Sherry. Page 102: Wall covering, Innovations.
(T) = Sources available through architects, interior designers, and design professionals.
Architects & Designers Building (A&D), 150 E. 58th St., NYC, 212-644-2766, adbuilding.com.
Decoration & Design Building (D&D), 979 Third Ave., NYC, 212-759-5408, ddbuilding.com.
Fine Arts Building (FAB), 232 E. 59th St., NYC.
Interior Arts Building (IAB), 306 E. 61st St., NYC, interiorartsbuilding. com.
New York Design Center (NYDC), 200 Lexington Ave., NYC, 212-6799500, nydc.com.
1stDibs, 1stdibs.com
212 Renovations Group, 212renovations.com
A.R.S. Antiqua Co., LLC, antiques-repair.com
Ann Sacks, annsacks.kohler.com
Aqua Creations (T), NYDC, aquagallery.com
Arena Stone, arenastonenj.com
Arteriors, arteriorshome.com
B&B Italia (T), A&D, bebitalia.com Baker, bakerfurniture.com
Bari Ziperstein, bariziperstein.com
Benjamin Moore, benjaminmoore. com
Bergamo Rubelli, rubelli.com, and at Kravet, kravet.com
Boffi, boffi.com
Bradley, bradleyusa.com
Circa, circainteriors.com
Coraggio (T), D&D, coraggio.com
Cowtan & Tout (T), D&D, cowtan. com
Crosby Street Studios, crosbystreetstudios.com
Currey & Company, curreyandcompany.com
DDC, ddcnyc.com
Denmark 50, denmark50.com
Design Within Reach, dwr.com
Dmitriy & Co, dmitriyco.com
Doris Leslie Blau (T), IAB, dorisleslieblau.com
Fabricut, fabricut.com, and at Jeffrey Michaels, jeffreymichaels. com
Ferrell Mittman, ferrellmittman. com
George Smith, georgesmith.com
(see also Monica James)
Holland & Sherry (T), D&D, hollandandsherry.com
Holly Hunt (T), D&D, hollyhunt.com
Hostler Burrows, hostlerburrows. com
Innovations, innovationsusa.com
Janus et Cie, janusetcie.com
John Procario, johnprocario. com, and at Todd Merrill Studio, toddmerrillstudio.com
John Rosselli & Associates, johnrosselli.com, and at O. Henry House ohenryhouseltd.com
Julian Chichester, julianchichester.com
Julie Neill Designs, julieneill.com
Keith Fritz, keithfritz.com
Kristina Riska (see Hostler Burrows)
L&M Carpets, lmcustomcarpets. com
Lawson Fenning, lawsonfenning. com
Lightology, lightology.com
Louis Poulson, louispoulsen.com Lumens, lumens.com
Made Goods, madegoods.com
Matrix Mirrors, matrixmirrors.com Matter, mattermatters.com
Mindy Shapero, mindyshapero. com
Monica James & Co, monicajames.com, (see also George Smith)
Natan Moss Design, natanmoss. com
Noir, noirfurniturela.com
Palecek, palecek.com
Pierre Frey (T), D&D, pierrefrey. com
Pinch, pinchdesign.com
Pinto Pottery, pintopottery.com
Poliform, poliform.it
Pottery Barn, potterybarn.com
RH, rh.com
Richard Haining, richardhaining. com
Rogers & Goffigon, rogersandgoffigon.com
Roll & Hill, rollandhill.com
Rosemary Hallgarten (T), NYDC, rosemaryhallgarten.com, and at Élitis, elitis.fr
Santa Barbara Designs, santabarbaradesigns.com
Southampton Gallery of Marble & Tile, shgalleryofmarbleandtile.com
Stahl + Band, stahlandband. com
Stark (T), D&D, starkcarpet.com
Thayer Coggin, thayercoggin. com, and at Judith Norman, judithnorman.com
TRNK, trnk-nyc.com
West Elm, westelm.com
Wirth & Company, wirthandco. com
Wohnbedarf, wohnbedarf.ch
Wood Lighting Design, woodlightingdesign.com (see also 1st Dibs) Zak+Fox, zakandfox.com
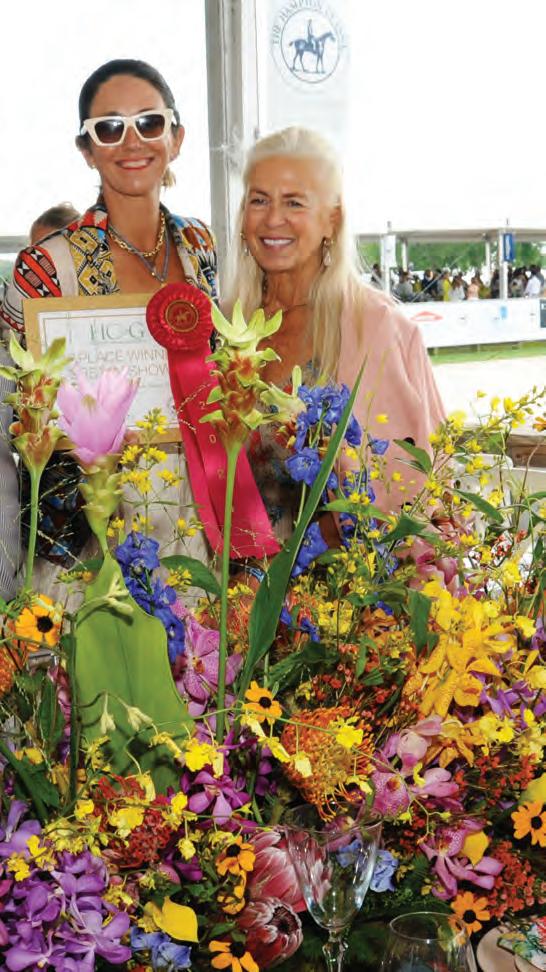
HC&G is proud to present the finale event of the summer season with the Hampton Classic. Thousands of visitors attend this weeklong equestrian event, featuring top-ranked riders from around the world. Be sure to join us on Grand Prix Sunday, August 31, for the HC&G VIP Tabletop Competition featuring our own artfully designed table. For more information and to purchase tickets, visit hamptonclassic.com.
24-31
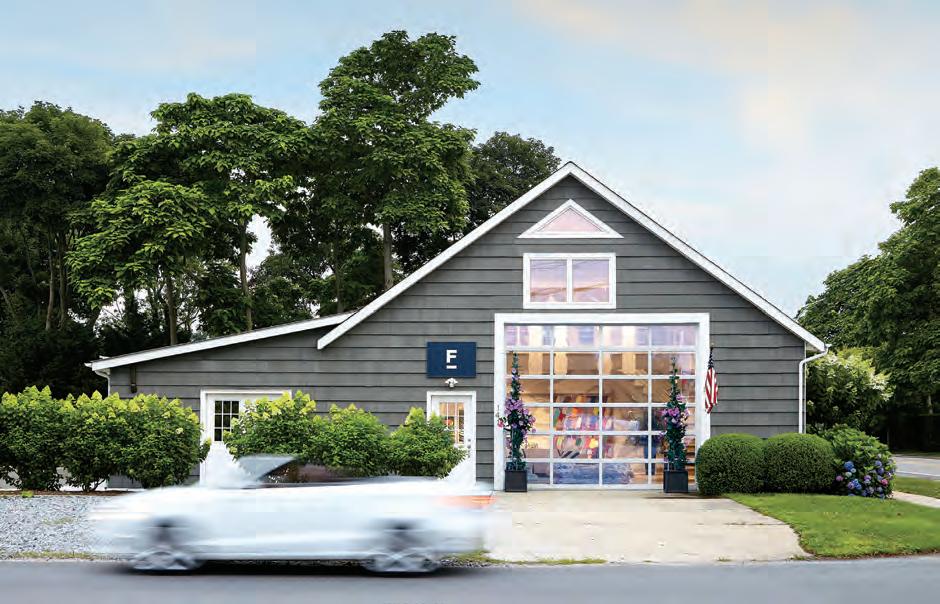

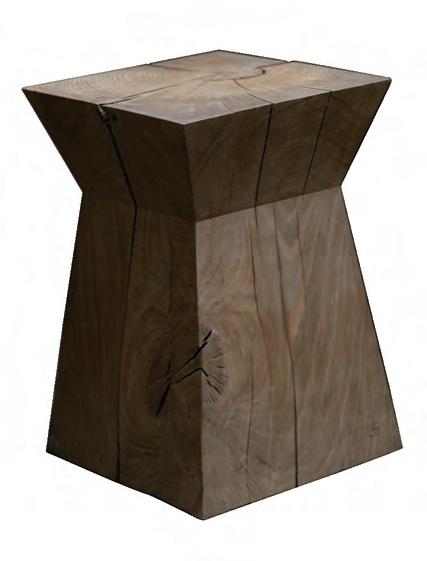

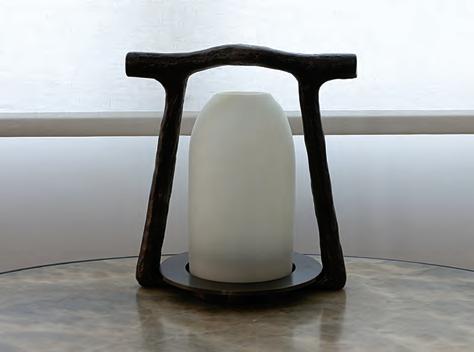
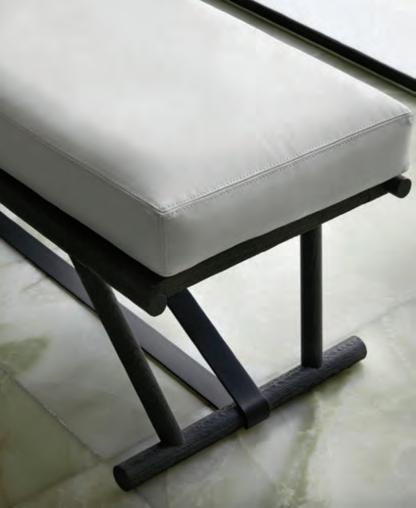
Through August 25, Liaigre will spotlight their signature style at Frampton Co’s Exhibition The Barn. More than a traditional display, the installation is conceived as a curated salon series, inviting the design-savvy Hamptons community to experience Liaigre’s refined aesthetic through intimate gatherings, designer lunches, and cocktail receptions. The collaboration with Frampton Co offers a rare opportunity to see Liaigre’s refined craftsmanship outside of its flagship galleries. studioliaigre.com, framptonco.com

Hamptons real estate expertise that exceeds expectations.
Vast market knowledge, exceptional business acumen, and strategic vision – Jennifer Friedberg brings it all to every transaction. Her keen focus and determination deliver the highest client satisfaction.
For buyers and sellers seeking excellence in real estate, your journey starts and ends with Jennifer Friedberg!

























fu r ni t u r e l i gh t ing . a c cessor i e s och r e .ne t