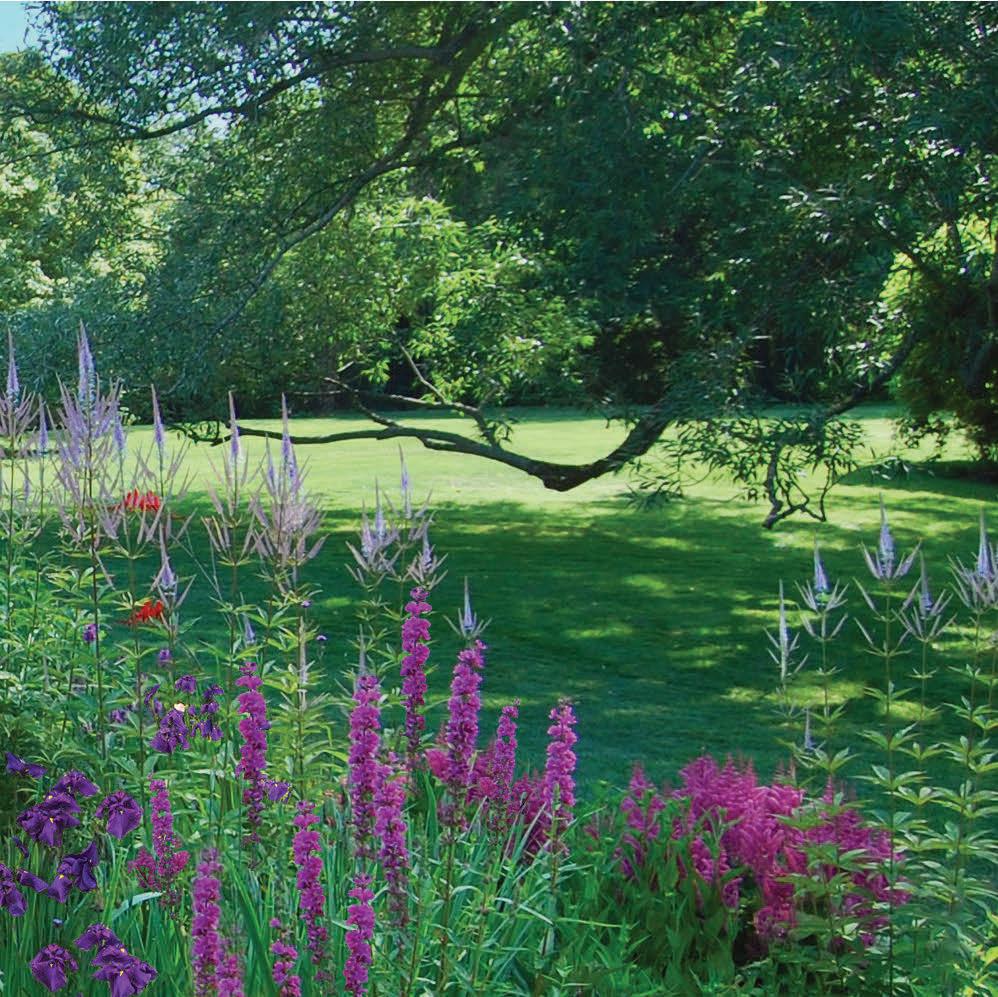
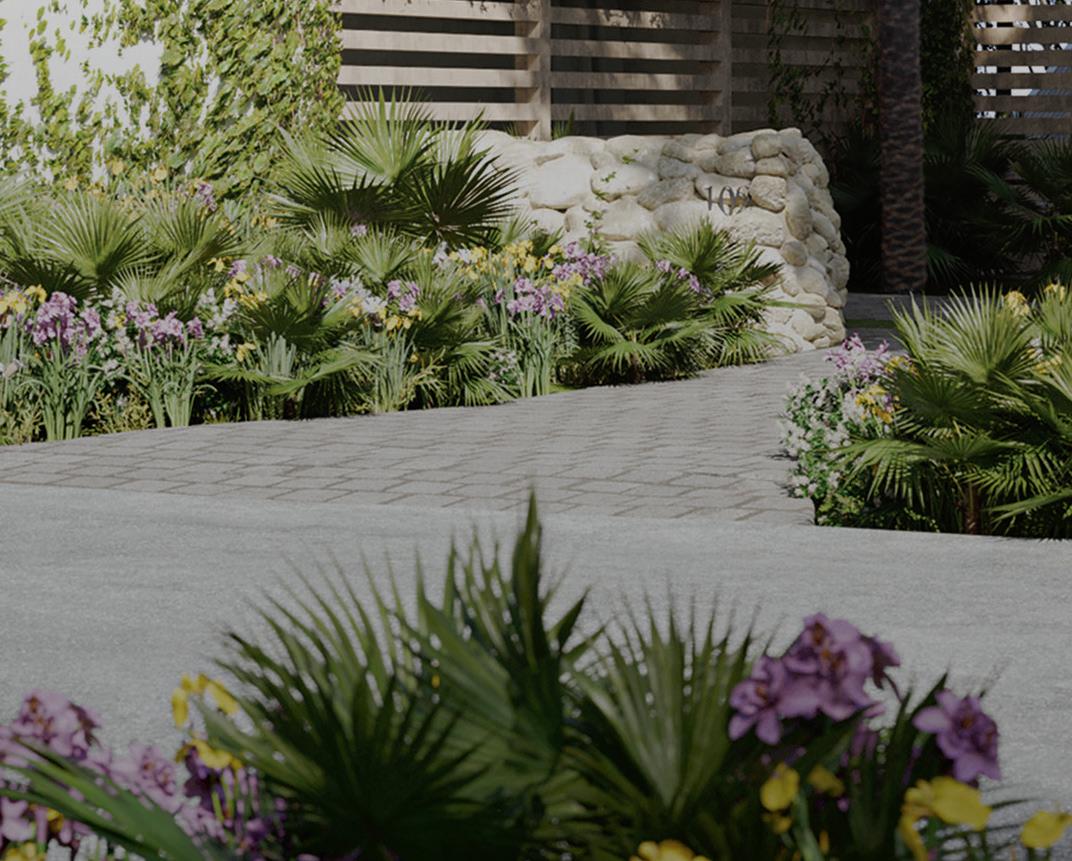
groundworkslandscaping.com
Photography by John Musnicki



























groundworkslandscaping.com



ARCHITECTURE & INTERIOR DESIGN
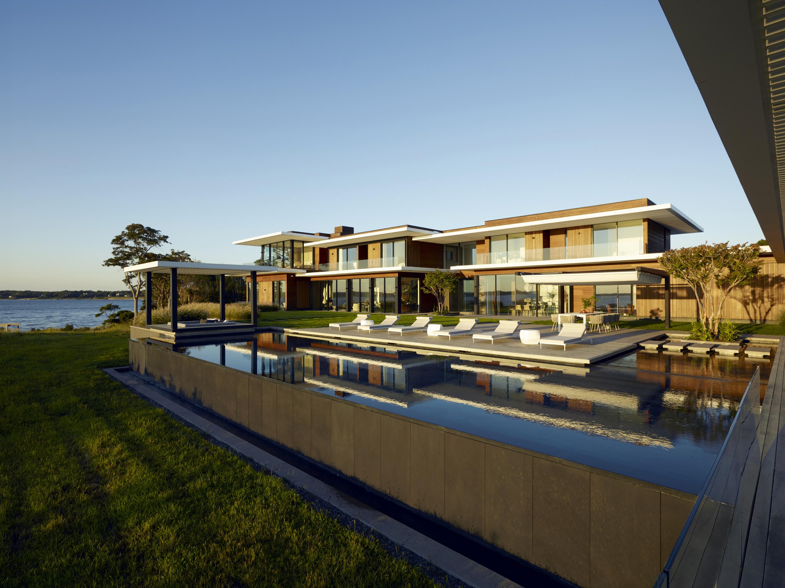
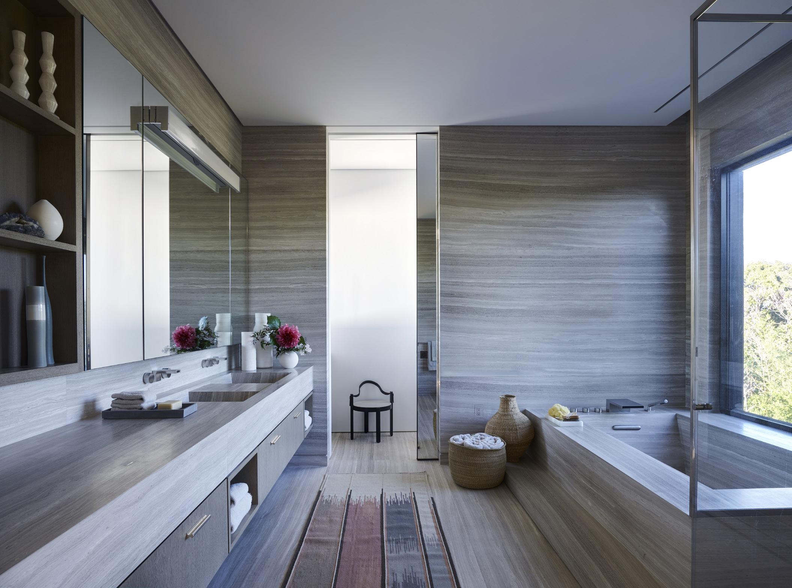


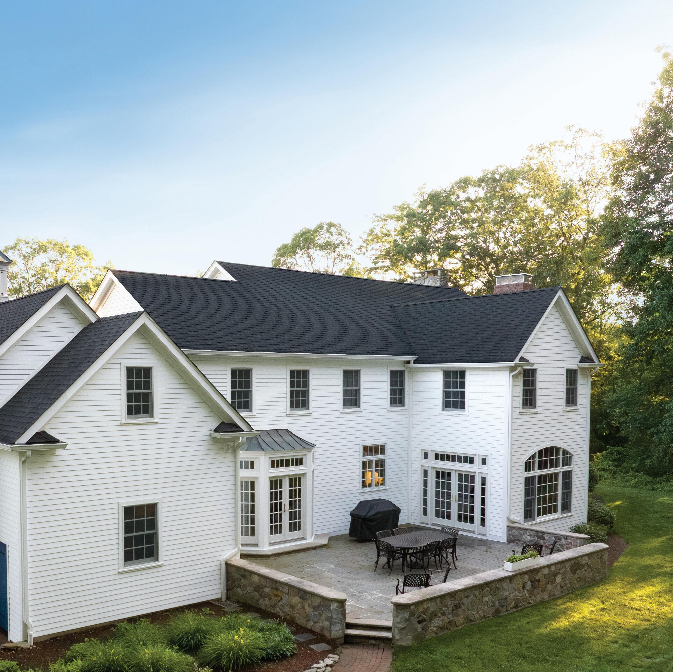
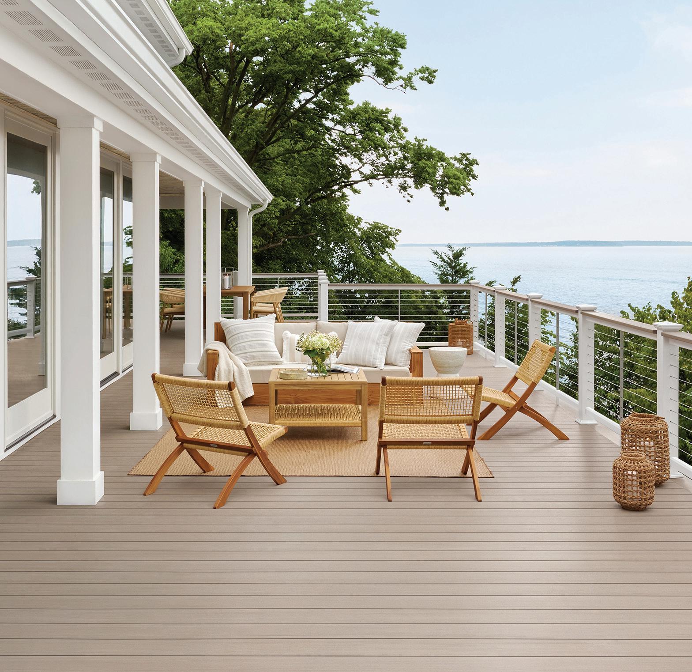
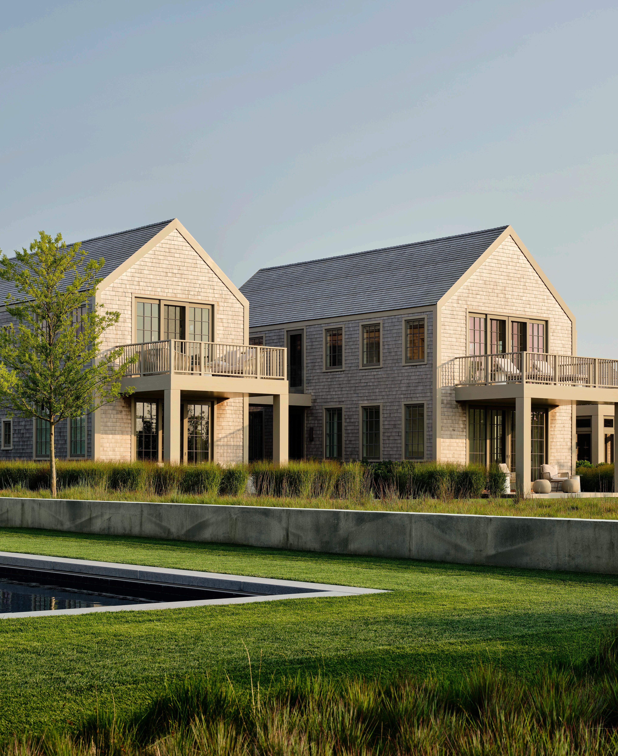
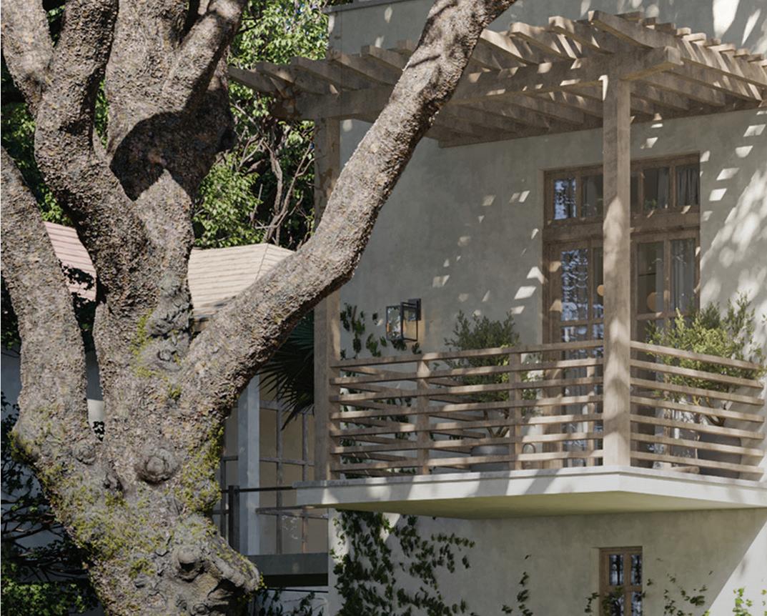
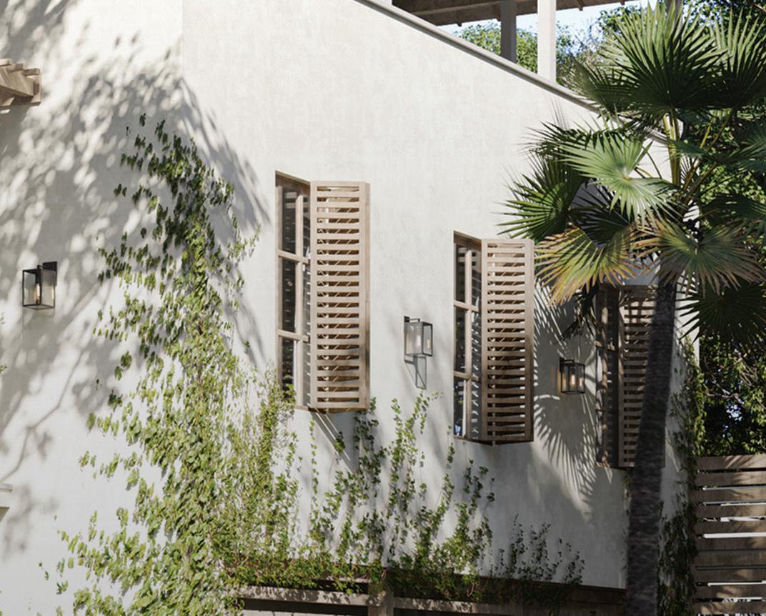
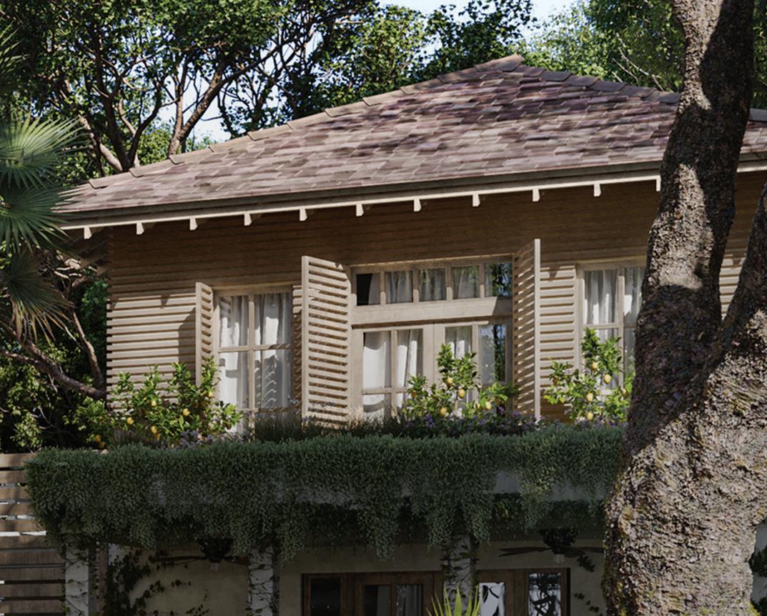
Whether you’re preserving a historic cottage, restoring a country retreat, or designing a classic suburban residence, AZEK® Lap Siding imparts the charm of real wood without the need for re-painting or any other wood upkeep. Pros appreciate AZEK quality, ease of installation, and the backing of a Lifetime Limited Warranty. It endures harsh weather and resists fading, cracking, and peeling for a beautifully resilient home.
38 A FULL HOUSE
Finally, a guest cottage gets the attention it deserves, taking pride of place beside its bigger main residence. by David Masello photographs by Tria Giovan and Neil Landino, Jr.
46
CLASSIC UPDATE
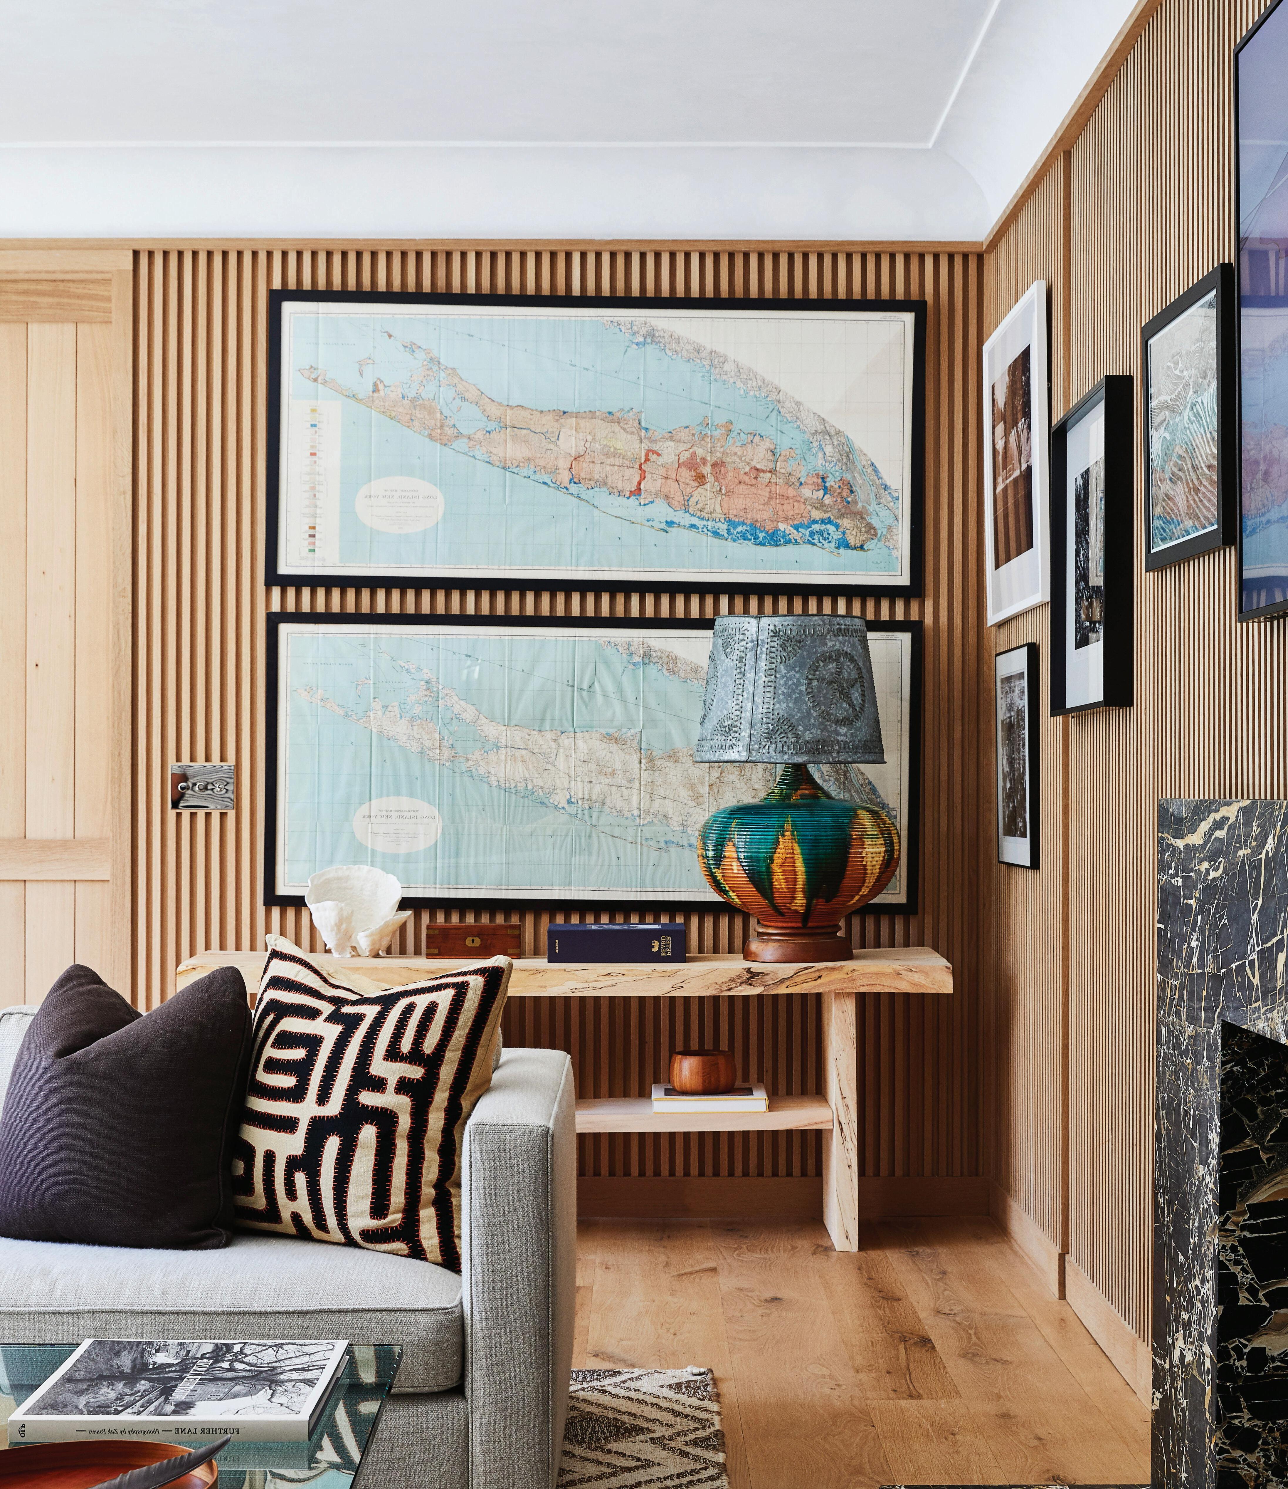
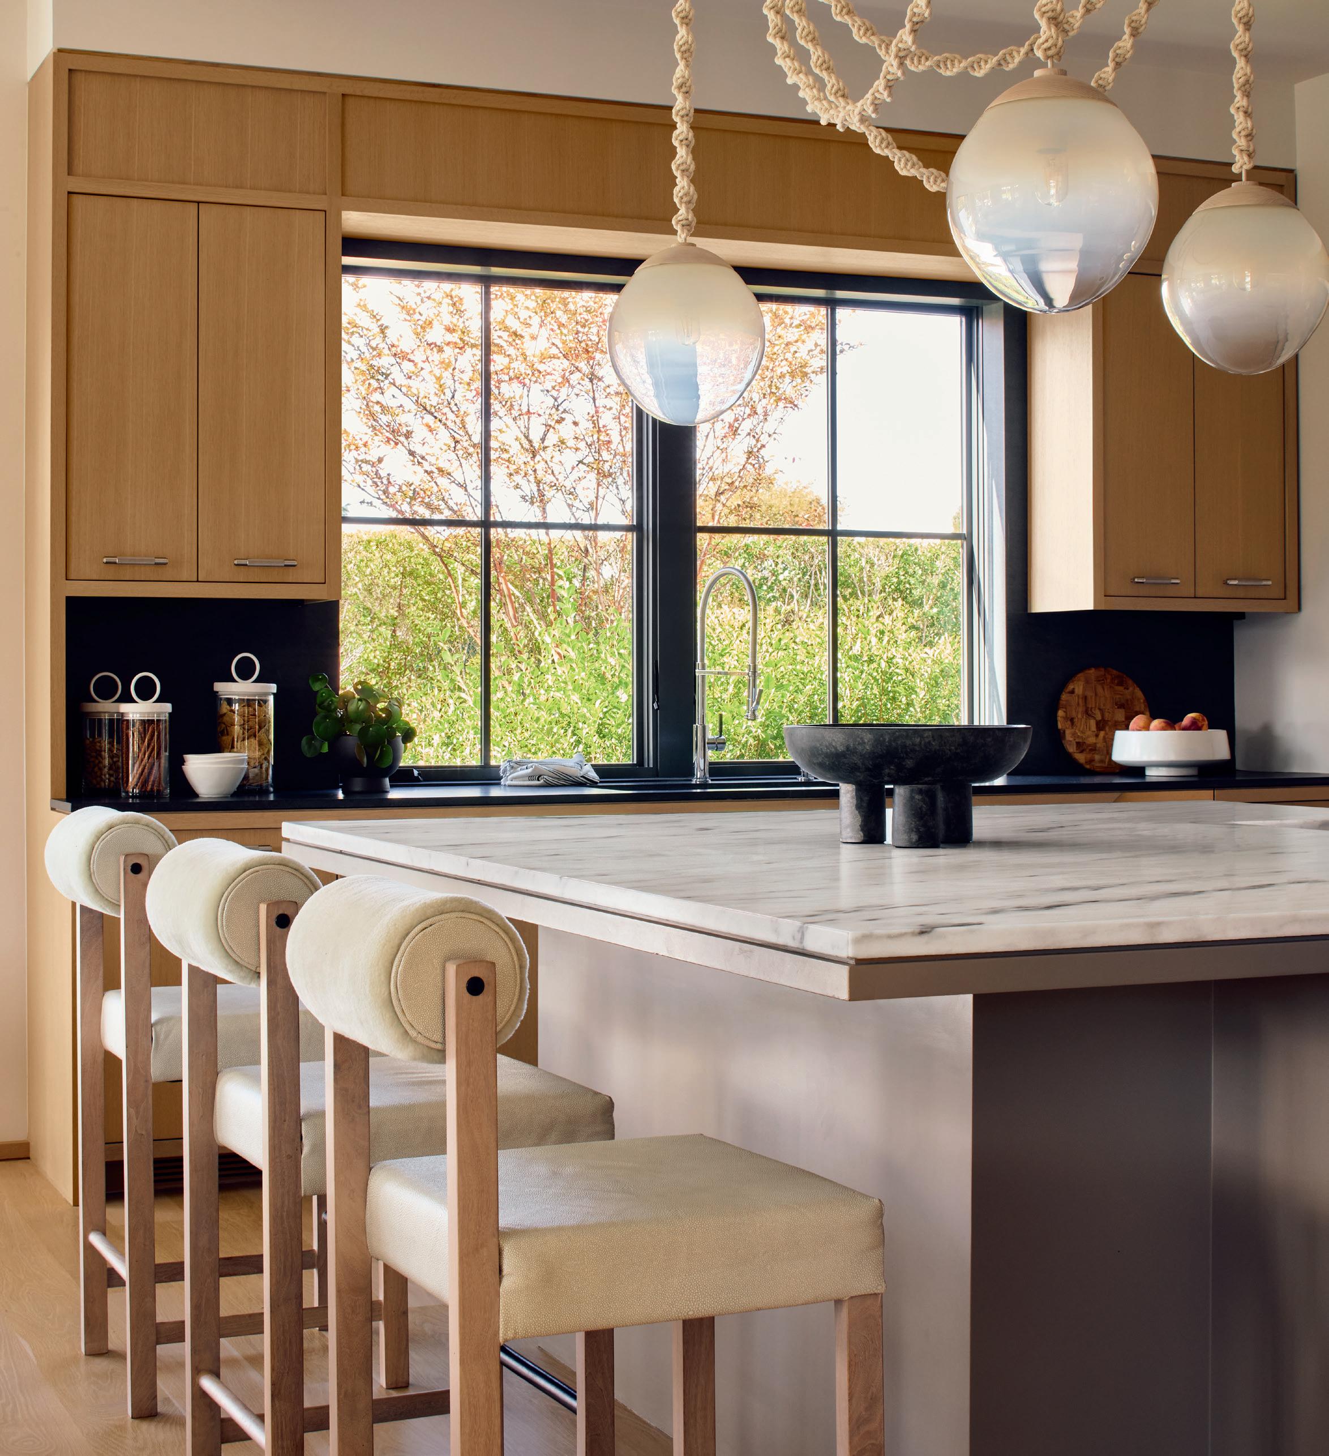
Designer Melanie Morris updates a traditional East Hampton home with contemporary flair. by Clinton Smith photographs by Reid Rolls and John Musnicki
56
COME ON OVER
Hollander Design creates a fuss-free outdoor oasis for a young, active family in Sagaponack. by Laura Fenton photographs by Neil Landino, Jr.
66 A SENSE OF PLACE
Working with architect Eric J. Smith, designer Blake Pike brings out the best in her family’s Victorian summer home on Shelter Island while revitalizing it for modern living. by Jean Nayer photographs by Isabel Parra/OTTO and Peter Margonelli
ON THE COVER:
“A Sense of Place,” page 66 photograph by Isabel Parra/OTTO





Explore

















































































This issue features at-home entertaining at its finest, and in all of its forms. After all, the Hamptons is known for its generous hospitality. Alive with color and pattern, a big, family-oriented historic Shelter Island house has been reoriented by architect Eric J. Smith and designer/homeowner Blake Pike to accommodate a multitude of visitors over the course of the summer—and beyond. In North Haven, a beloved guest cottage designed by Jesse Carrier and Mara Miller of Carrier & Co. is treated as luxuriously as the main residence—lucky are the weekenders who get to reside in its cozy splendor. Furthermore, an out-of-this-world garden by Hollander Design is at the ready to host everyone for an array of activities—from intimate dinners al fresco to active sports. Tennis anyone? And in East Hampton, designer Melanie Morris reimagines an historic home for the 21st century that welcomes friends and family all season long. Here’s hoping that you have a resplendent summer!


Clinton Smith Editor in Chief csmith@candg.com
@MrClintSmith on Instagram








Many months ago, when our Innovation in Design Awards (IDAs) was celebrated in a wonderful entertaining space in the Hampton Designer Showhouse presented by HC&G, one of the East End’s most respected landscape architects stopped to thank me. His words caught me by surprise. “Do you realize what HC&G (Hamptons Cottages & Gardens) has done for the design community?” he asked. As I reflected on his comments, I realized he wasn’t talking about the beautiful homes we have published over the past 25 years. He was talking about something more meaningful. ■ When HC&G was launched, the East End was already home to talented architects, interior designers, landscape architects, builders, artisans and craftspeople. But they often worked independently, with few opportunities to meet one another, exchange ideas, or celebrate each other’s achievements. There was no central gathering place for the design community. ■ Over the years, that has changed. Through our IDAs, designer showhouses, panel discussions, Design Days, Art Fairs, Insider Tours, showroom events, breakfasts, cocktail parties and countless gatherings hosted by our partners, we have been privileged to help bring this remarkable community together. ■ Today, beginning with the IDAs in May and continuing through a calendar of events that extends well into November, the Hamptons design community has dozens of opportunities to learn from one another, and build lasting relationships. The showrooms, galleries, inns, and gathering places throughout the East End have become welcoming hubs where ideas are exchanged as readily as business cards. Friendships have been forged. Business partnerships have flourished. Mentorships have developed. Collaborations have produced extraordinary work. ■ That may have been our most meaningful contribution, not the pages themselves, but the community they helped build. ■ The homes will always inspire us. But it is the people who imagine them, create them, and generously share their talents with one another who make the Hamptons an extraordinary place.


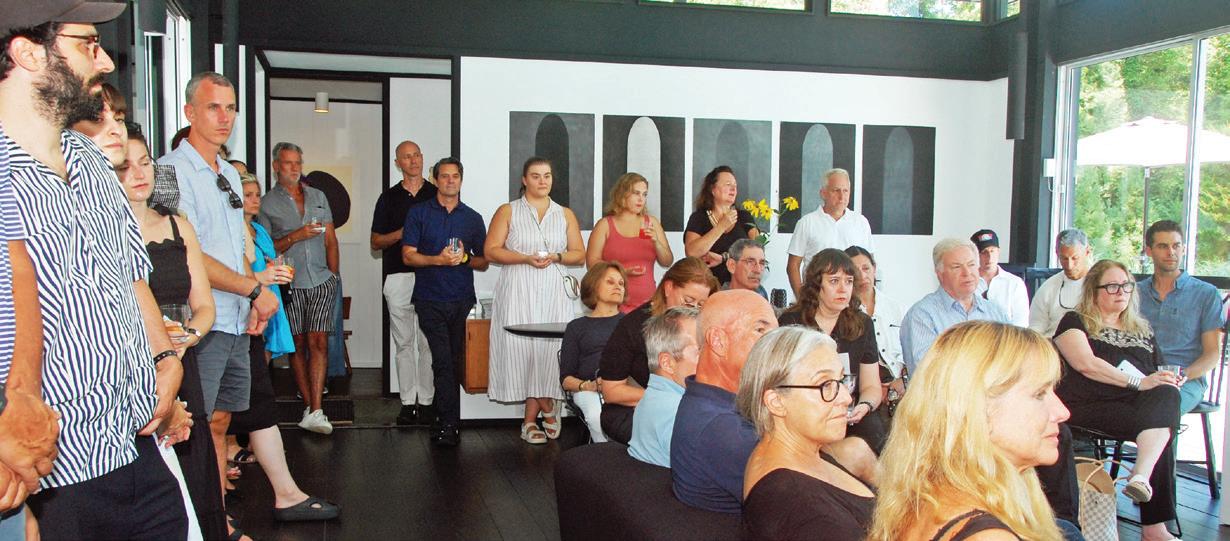

Coming Together (clockwise)
As part of East Hampton Art & Design Days, Ray Booth signs books after a panel discussion at West | Out East. David Harber explains the intricacies of one of his armillary spheres to guests at Landscape Details. Attendees at HC&G’s 20th Century Modern House Tour.

Marianne Howatson CEO/Publication Director mhowatson@candg.com
AUGUST 1, 2026
CHIEF EXECUTIVE OFFICER & PUBLICATION DIRECTOR MARIANNE HOWATSON
EDITOR IN CHIEF CLINTON SMITH
ASSISTANT EDITOR
SHANNON ASSENZA
ART DIRECTOR
KRISTEN HOGE
EDITOR AT LARGE ALEJANDRO SARALEGU
ASSOCIATE ART DIRECTOR SHELBY NINE-DURSO
ASSISTANT ART DIRECTOR LYDIA MATTSON
PROOFREADER ANNETTE ROSE-SHAPIRO
CONTRIBUTING EDITORS PAMELA ABRAHAMS, HEATHER BUCHANAN, SHERI DE BORCHGRAVE, BETH RUDIN DEWOODY, BARBARALEE DIAMONSTEIN-SPIELVOGEL, SHARON KING HOGE, ISABELLE KELLOGG, MARISA MARCANTONIO, DAVID MASELLO, WENDY MOONAN, JEAN NAYAR, SUSAN PENZNER, MARIA RICAPITO, ROBERT RUFINO, SUZANNE SLESIN, R. E. STEELE, MONICA MICHAEL WILLIS
CONTRIBUTING PHOTOGRAPHERS TRIA GIOVAN, RICHARD LEWIN, TIM LEE, ANASTASSIOS MENTIS, PETER MURDOCK, ISABEL PARRA, ERIC STRIFFLER, DOUG YOUNG
C&G MEDIA GROUP
EDITORIAL DIRECTOR DJ CAREY
COTTAGESGARDENS.COM daily DEEDS.COM
DIGITAL EDITOR TAYLOR O’SULLIVAN
DAILYDEEDS.COM EDITOR ANNE GIORDANO
PRODUCER MICHAEL EKSTRACT
DIGITAL INTERNS TALIA DONINGER, CHLOE GJURAJ
PUBLISHER, HC&G AND DIRECTOR, PALM BEACH COTTAGES & GARDENS PAMELA ELDRIDGE | 917-535-8226
ASSOCIATE PUBLISHER, NYC&G MELISSA GROHER ROSENBLUTH | 860-906-7182
ASSOCIATE PUBLISHER, PALM BEACH COTTAGES & GARDENS MEREDITH MERRILL | 202-422-7139
ACCOUNT DIRECTORS
LISA HEISSAN | 917-294-1897 WENDY HORWITZ | 914-260-2738 JAMIE LEWIS | 917-744-8106 LAURA MEYER | 203-243-4057
PRODUCTION MANAGER
DIRECTOR OF MARKETING, EVENTS, AND PR
MARKETING AND EVENTS ASSISTANT
CREATIVE SERVICES MANAGER
SALES INTERN
SALES/MARKETING INTERN
CARLA EVANS
JENNIFER BARBARO
TIFFANY O’CONNELL
SARAH RUSSO
CAROLINA FRISOLI
JOCELYN RILEY
SUBSCRIBE Please visit cottagesgardens.com/subscribe
BUSINESS MANAGER/HR
FINANCE MANAGER
FINANCE ASSOCIATE DISTRIBUTION
PRODUCTION SERVICES
CONSUMER MARKETING
FOLLOW #COTTAGESGARDENS
WRITE TO US We love hearing from you! E-mail us at advertising@candg.com
CTC&G (11 issues): $54.95
VISIT US cottagesgardens.com dailyDEEDS.com
Subscriptions to our publications are available at the following prices:
CAROL ABRAMS ROSEANN BROWN
JOY MARSHALL
DIRECT MARKETING DISTRIBUTION
INTERNATIONAL COLOR SERVICES
NEXT STEPS MARKETING THEA SELBY AND KAREN L. CUNNINGHAM
NEWSLETTERS
Sign up for Cottages & Gardens newsletters at cottagesgardens.com/newsletters
HC&G (8 issues): $44.95 NYC&G (5 issues): $44.95 Palm Beach Cottages & Gardens (3 issues): $34.95
Offers are available if you purchase two or more titles online at cottagesgardens.com/subscribe. To purchase a copy of the Connecticut Design Guide 2026 for $19.95 plus shipping go to cottagesgardens.com/CTCGShop. Please allow four to six weeks for your first issue to arrive. Subscription questions? Please call 203-227-1400 or email subscriptions@candg.com
To subscribe by mail, send check or money order, Attention: Subscriptions, to:
C&G MEDIA GROUP
200 Connecticut Avenue, Suite 3X, 5th Floor, Norwalk, CT 06854 Phone: 203-227-1400 cottagesgardens.com
Copyright © 2026 by Dulce Domum, LLC. All rights reserved. Cottages & Gardens is a trademark and a service mark of Dulce Domum, LLC. Reproduction by permission only. The publisher and editors are not responsible for unsolicited material.



























































That's








































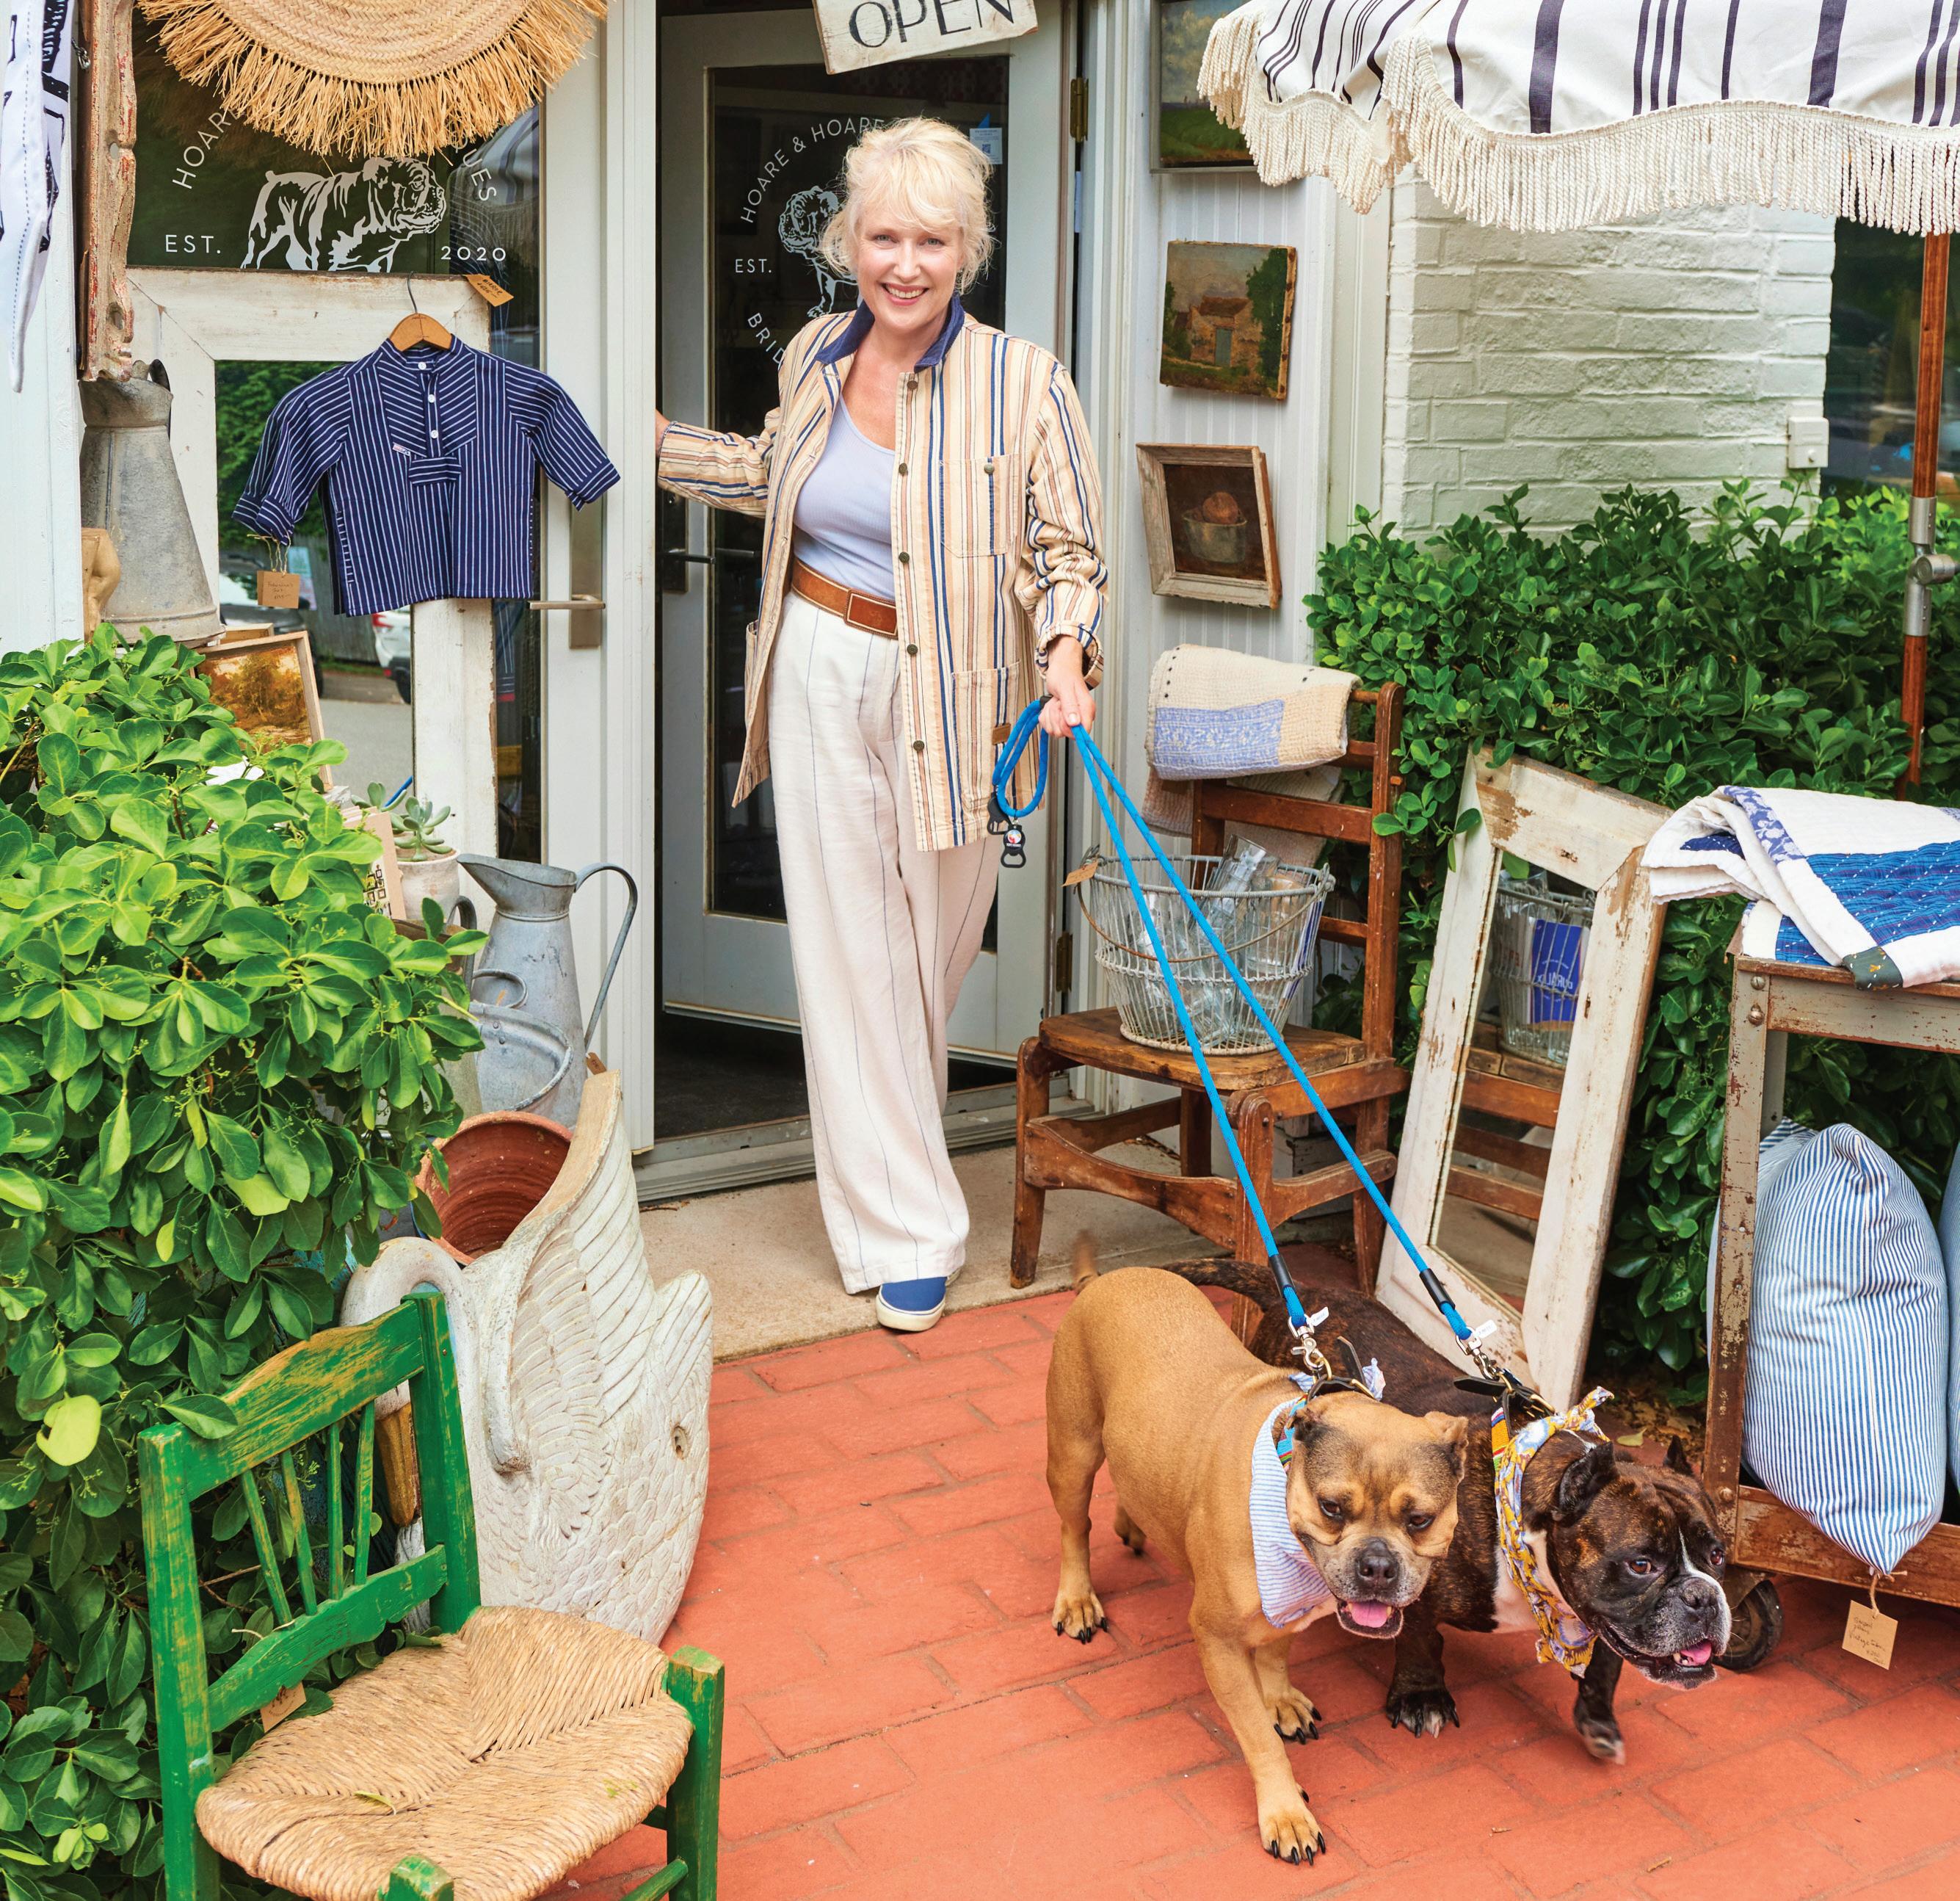
FROM LONDON ROOTS TO MAIN STREET, INDEPENDENT DEALER ZOE HOARE COMBINES A MULTI-GENERATIONAL EYE FOR ANTIQUES WITH WEARABLE HISTORY AND A DEEP LOVE FOR THE UNDERDOG.
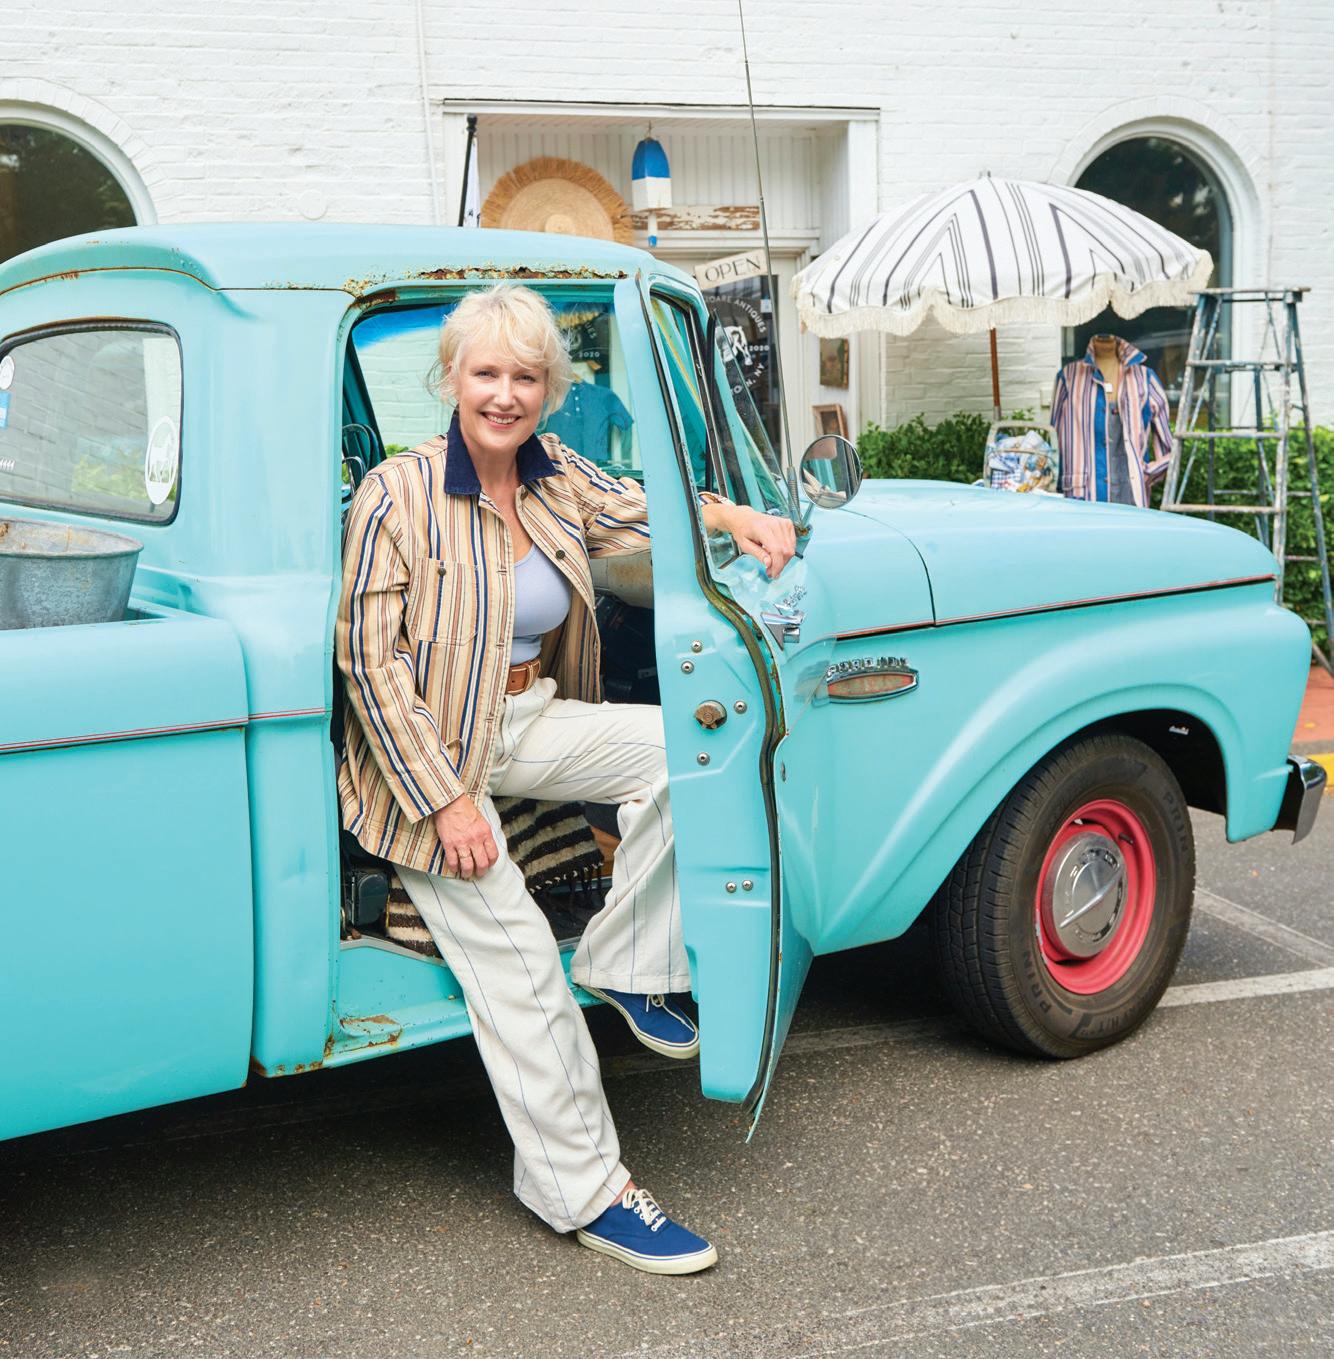
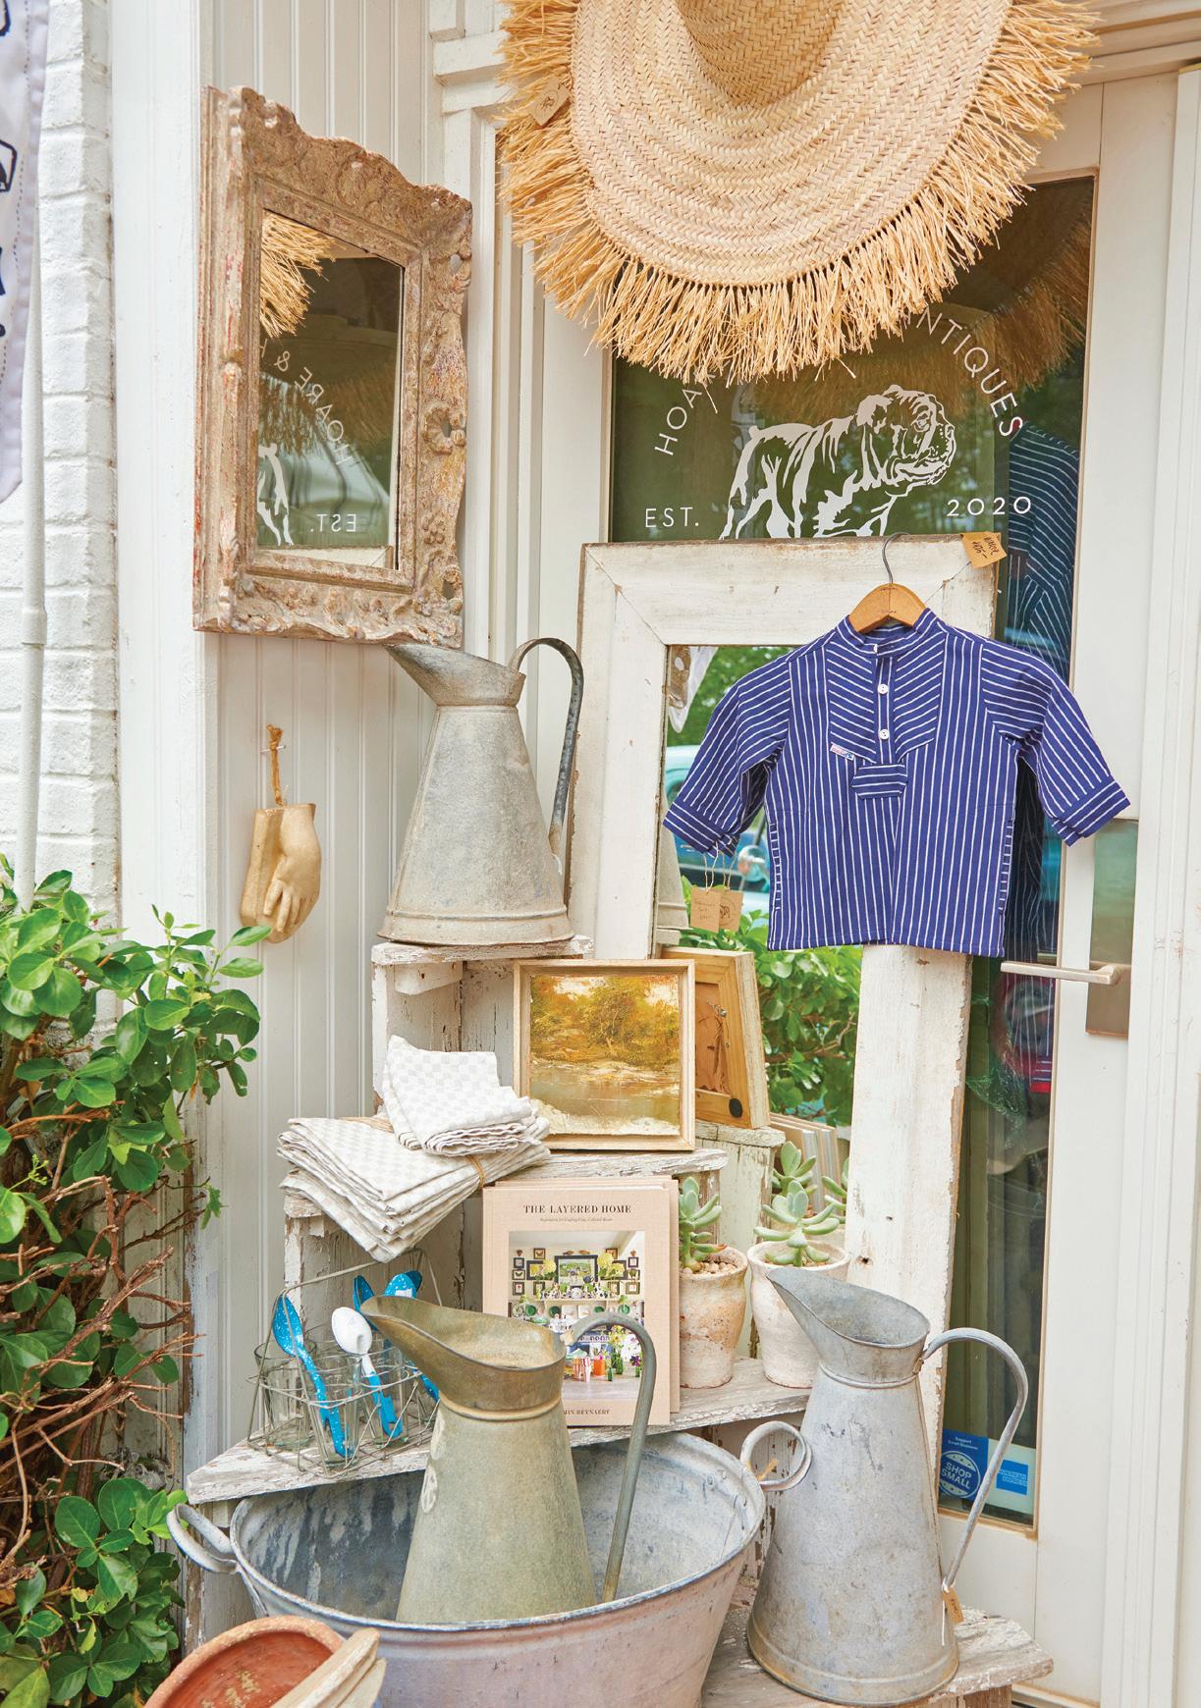
Antiques are a family trait for Zoe Hoare. “My mother is also a dealer in antiques and has played a large part in forming my sense of taste and style,” Hoare explains. Having both run independent shops in London, establishing Hoare & Hoare on Bridgehampton’s Main Street felt like a fitting next chapter. “It felt natural and important to keep the legacy going,” she says. Today, her storefront reflects a collective turning away from the mass-produced, pointing to a distinct trend toward people wanting to shop at independent dealers who offer objects with a true, unique soul.
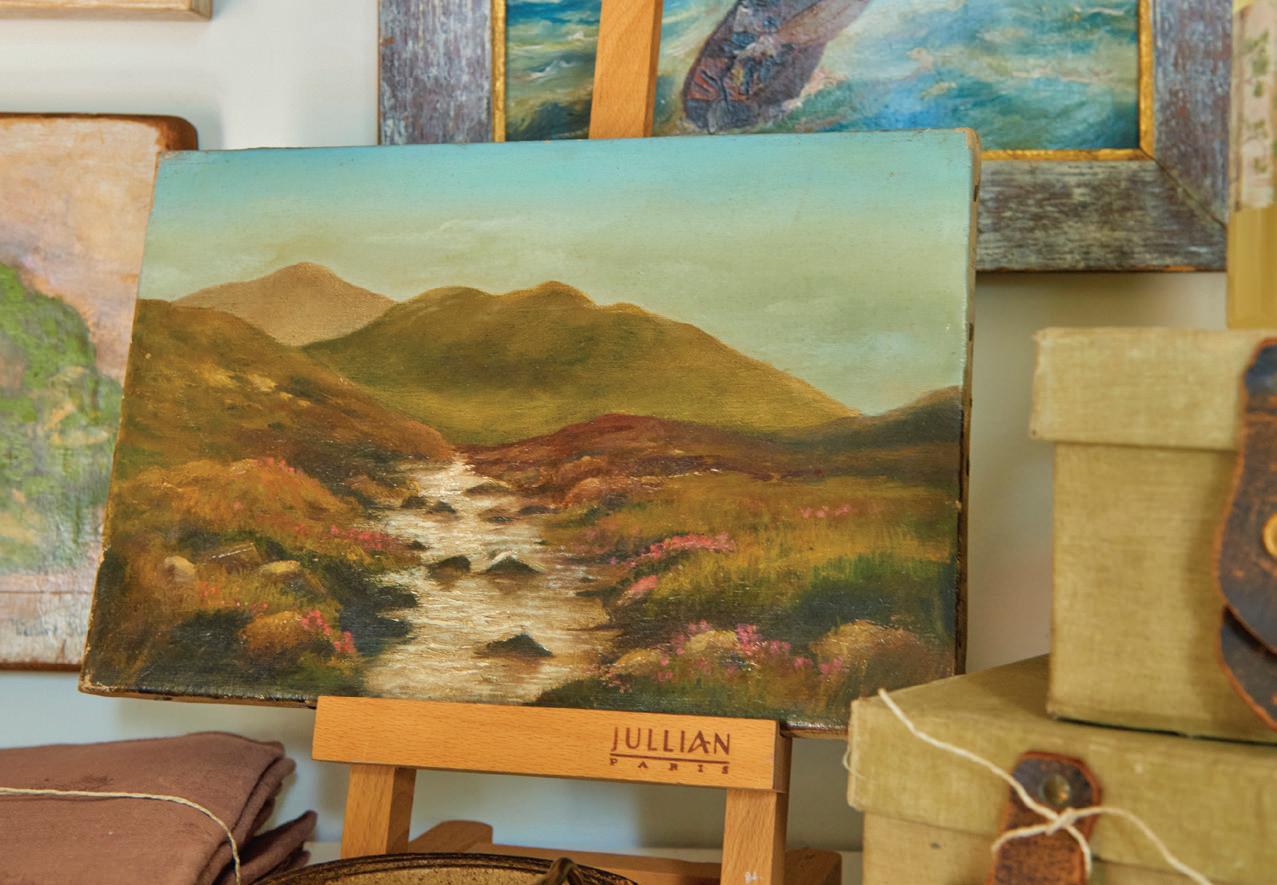
When sourcing, Hoare bypasses the generic entirely. “What I see now is pretty much anything goes! The more unusual and unexpected, the better,” she notes. Her inventory includes weathered architectural elements alongside a remarkable cache of small, historic still-life oil paintings of fish, fruit, and seascapes. Yet classic regional sensibilities thrive. On the East End, the timeless warmth of old English pine and country furniture remains an essential anchor, celebrating what she calls the witness marks of a previous life. “Soft, muted, and sorbet colors are always good sellers,” she adds, “and blue continues to be the most popular.”
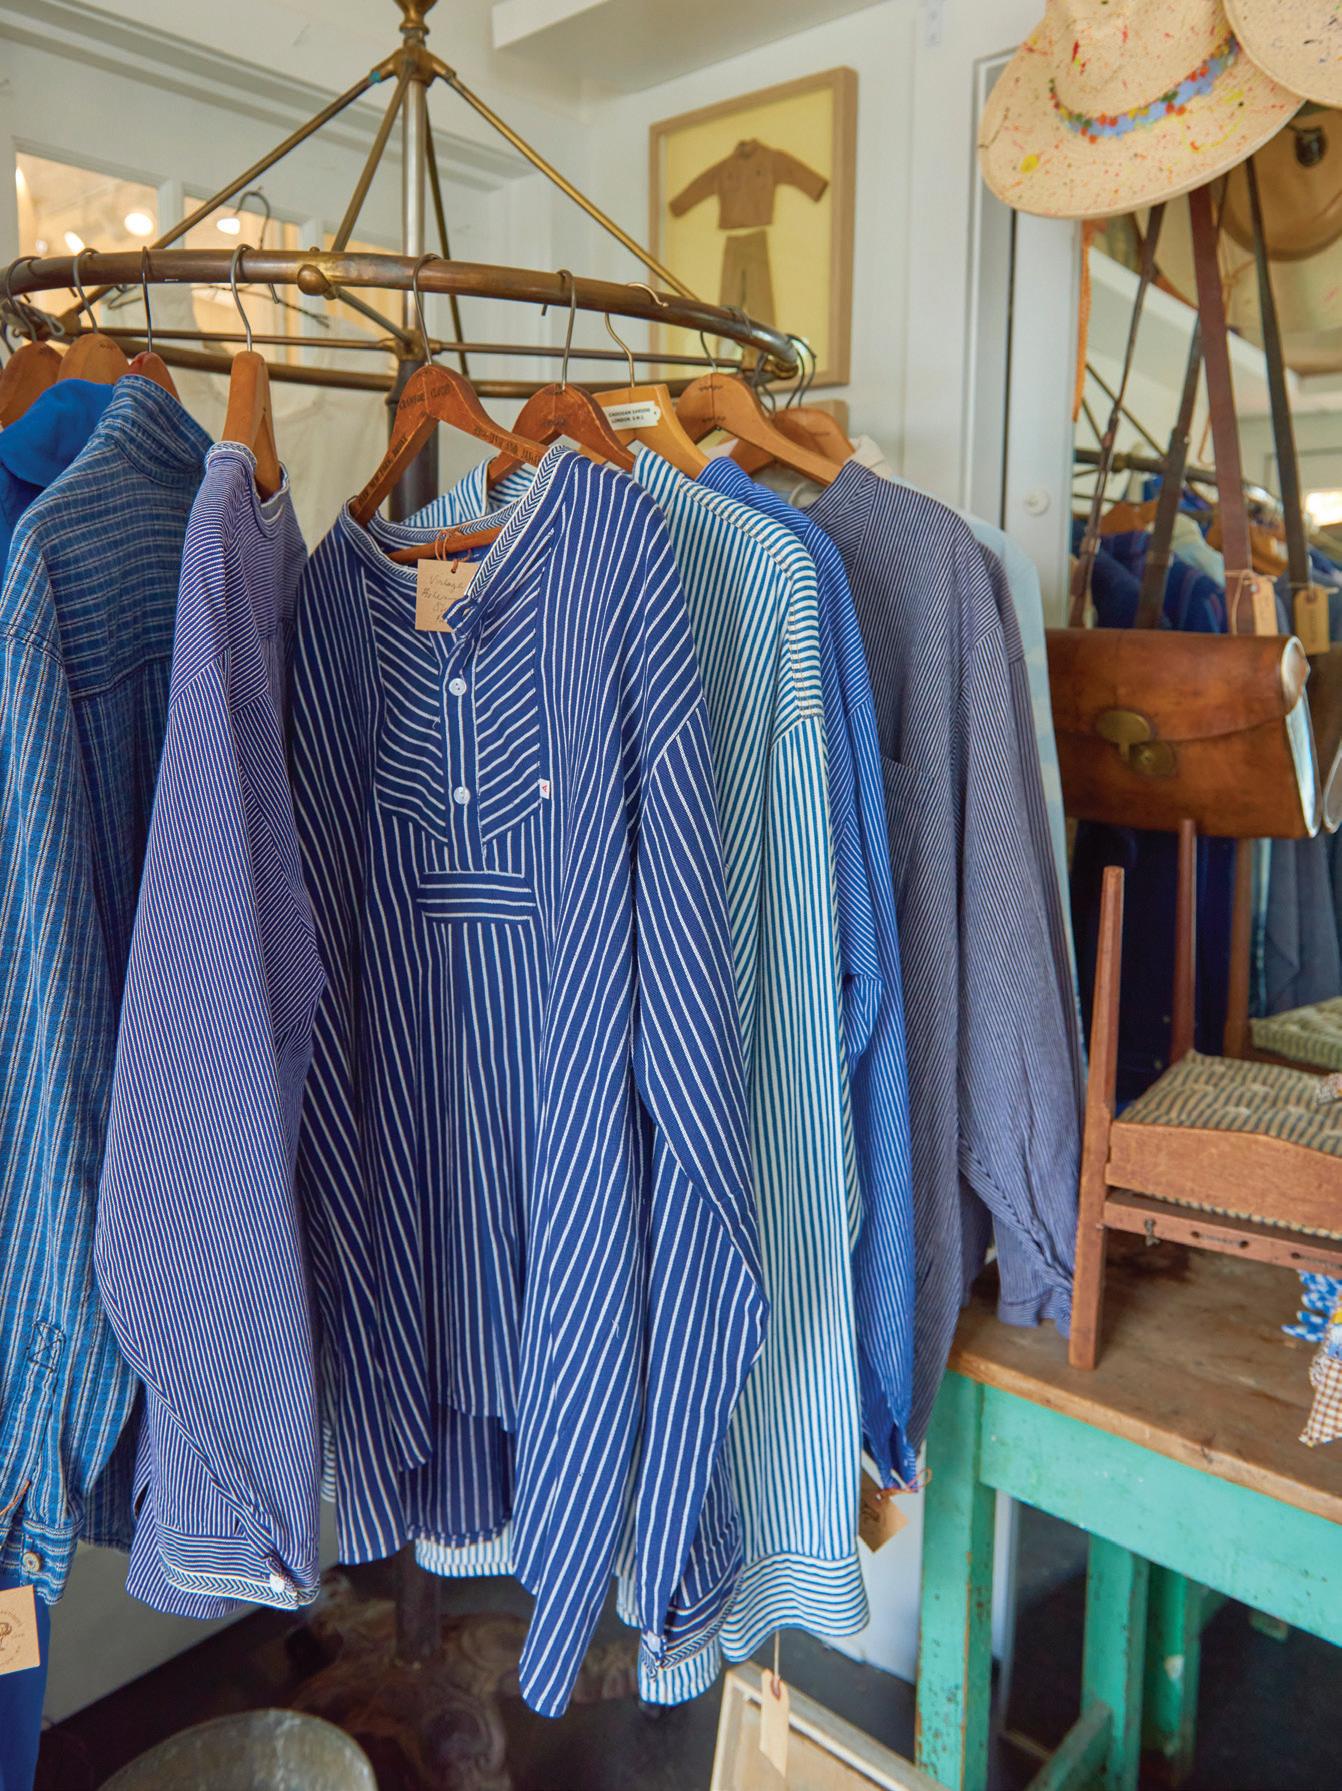
This passion for texture extends into fashion, a clothing collection that began organically at a Madoo garden party in Sagaponack. Wearing a heavily patched, distressed vintage French jumpsuit, Hoare recalls, “I could have sold this jumpsuit many times!” That moment sparked her curation of French workwear, fisherman shirts, and structured Ralph Lauren chore jackets crafted from heavy cotton drill awning fabric. For Hoare, the graphic crossover is entirely intuitive. “It’s hard to resist a great stripe, particularly in red, white, and blue!”
But the absolute heart of the business walks on four legs. When developing her visual identity, Hoare chose a singular, character-rich bulldog emblem to anchor the Hoare & Hoare logo. At the shop, that trademark imagery comes to life through her two current companions, Mabel and Baxter, both rescued from the Long Island Bulldog Rescue. “Dogs are a wonderful and welcoming part of a shopping experience— and for a long time I’ve been an advocate for the underdogs,” she says. With their steadfast expressions, they mirror the very ethos of the time-worn pieces surrounding them.
Ultimately, Hoare’s design philosophy remains beautifully simple: embrace the imperfections, protect the legacy, and find beauty in things that have stood the test of time. hoareandhoareantiques.com
(previous page) Proprietor Zoe Hoare stands at the entrance of her year-round Main Street storefront in Bridgehampton, with her rescued bulldogs, Mabel and Baxter, as the business brand’s mascots and visual identity. ■ (this page top to bottom) Small but mighty, the detailed vignettes showcase Hoare’s meticulous eye for visual assembly—an array of utilitarian vintage clothing encourages browsing. ■ Framed by the door of a vintage teal Ford pickup truck, Hoare wears a structured Ralph Lauren chore jacket crafted from heavy cotton drill awning fabric, a standout piece from her curated collection of utilitarian vintage apparel.
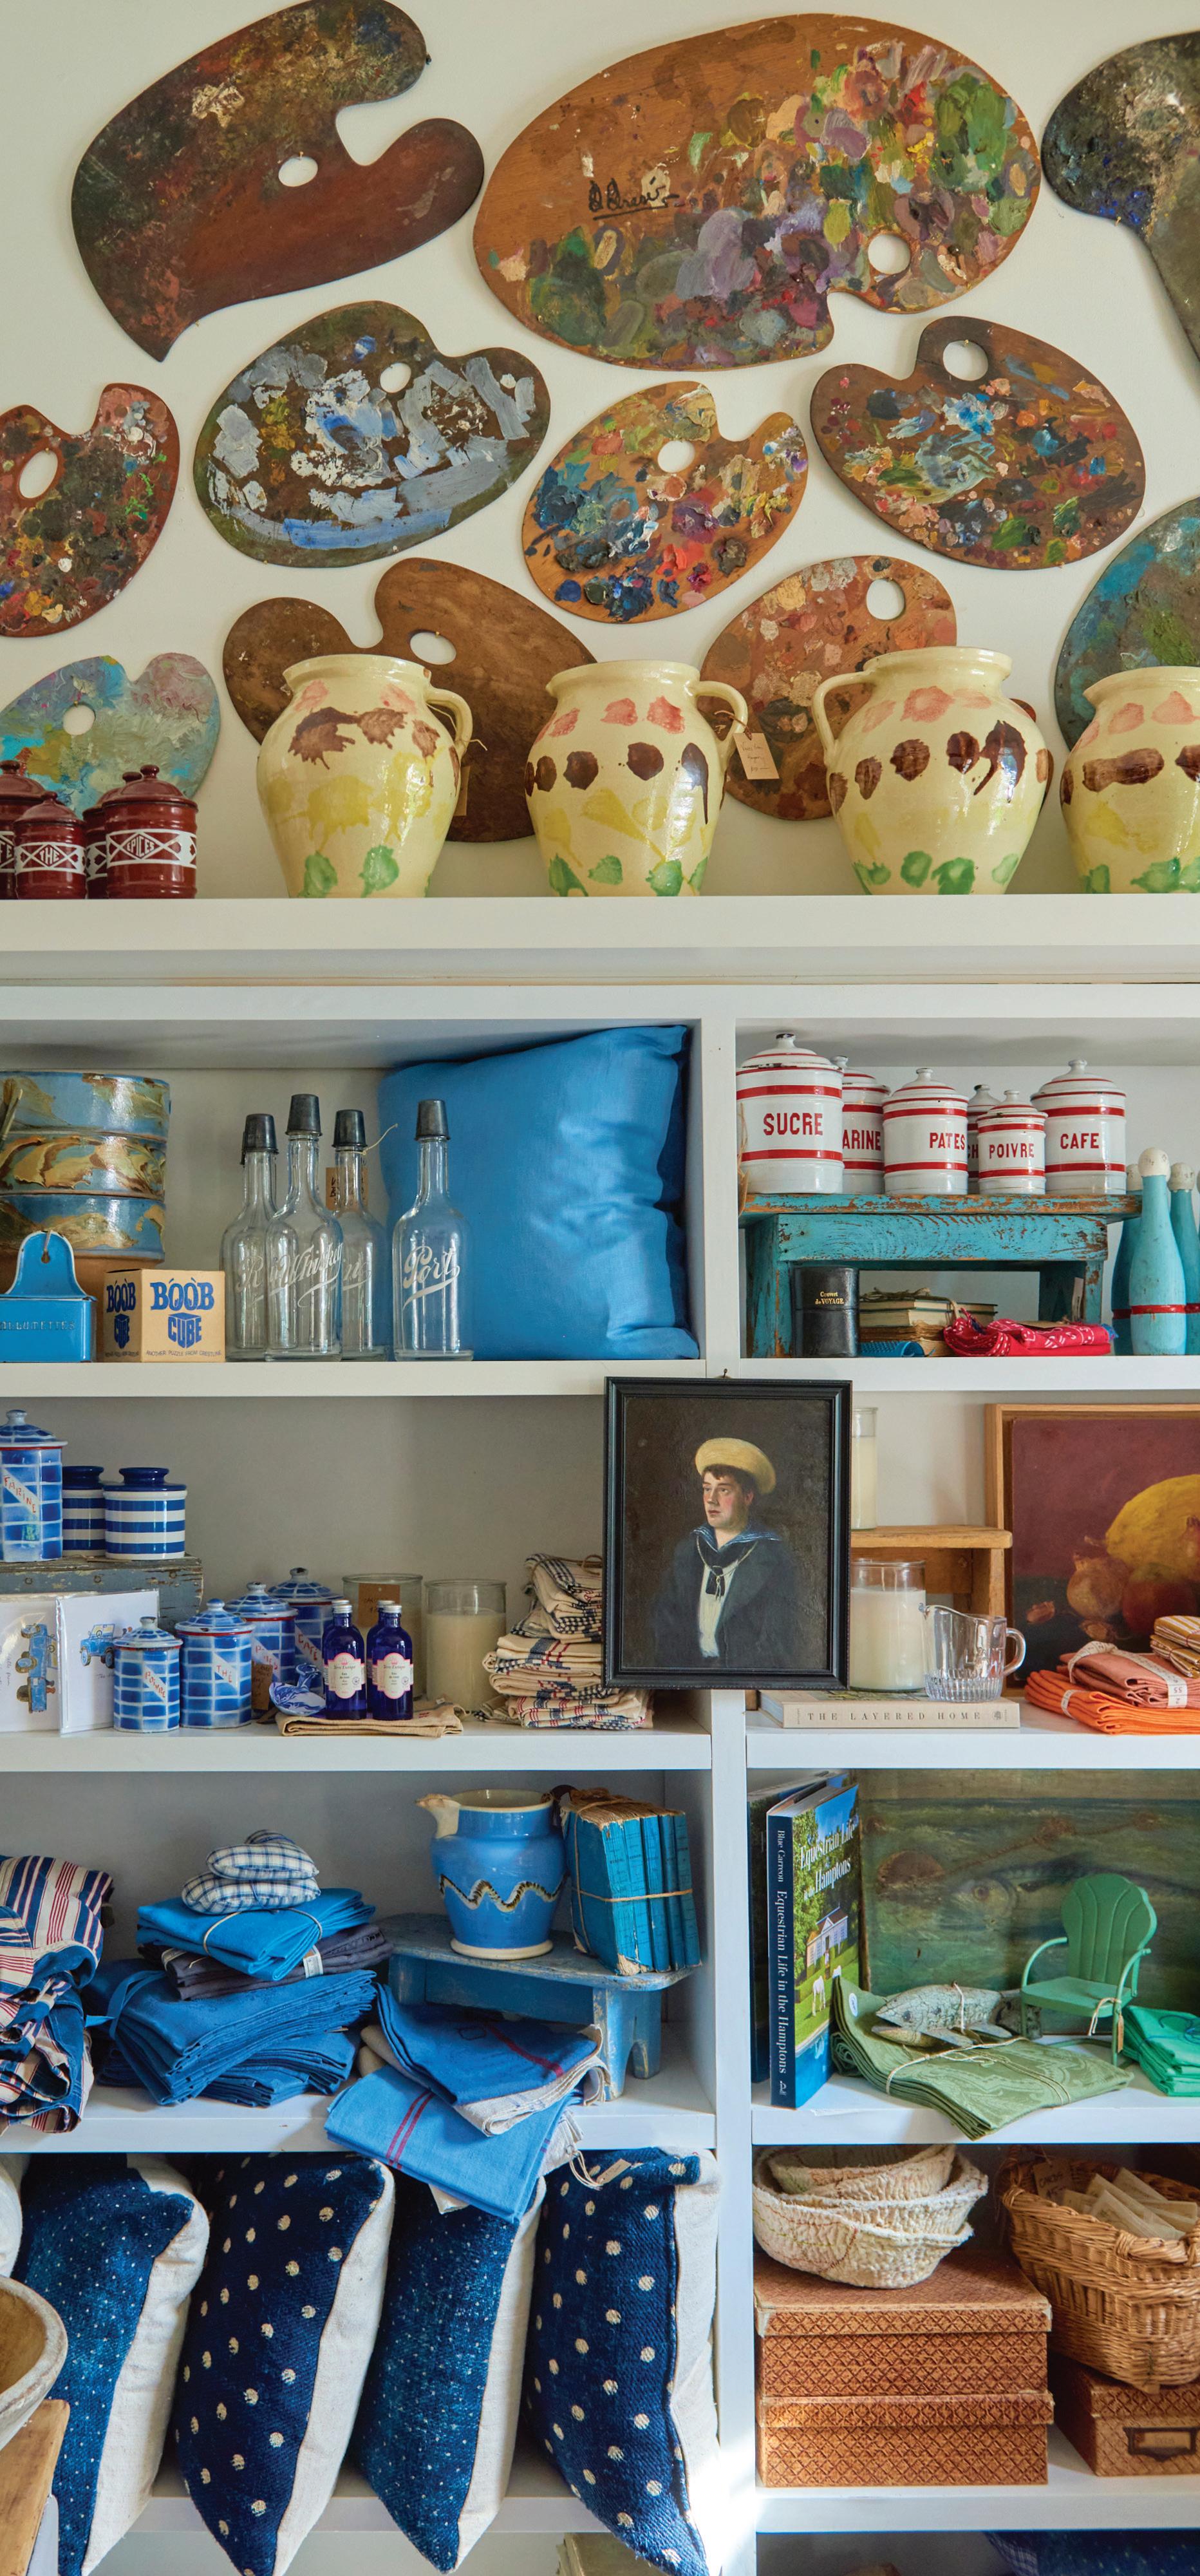
(clockwise from left) Traditional earthenware and terra-cotta pots line the top of a display shelf—a nod to a lifelong connection that began in Hoare’s childhood cleaning imported, yellow-glazed Van Gogh confit pots. Hanging just above, Pollock-esque wooden painter’s palettes round out the deeply artistic scene. ■ Moody, vintage seaside oil paintings lure the eye. ■ A vignette at the shop entrance showcases Hoare’s signature blend of utility and design, featuring a vintage indigo children’s workwear shirt, time-worn country chairs, weathered architectural frames, and classic European enamelware.
The Chubbie salt mill/ pepper mill is suitable pepper. Featuring an iconic bobbin shape, it is crafted
sourced rubberwood
multiple coats of high gloss lacquer. addisonross.com

TABLE TWO STUDIO
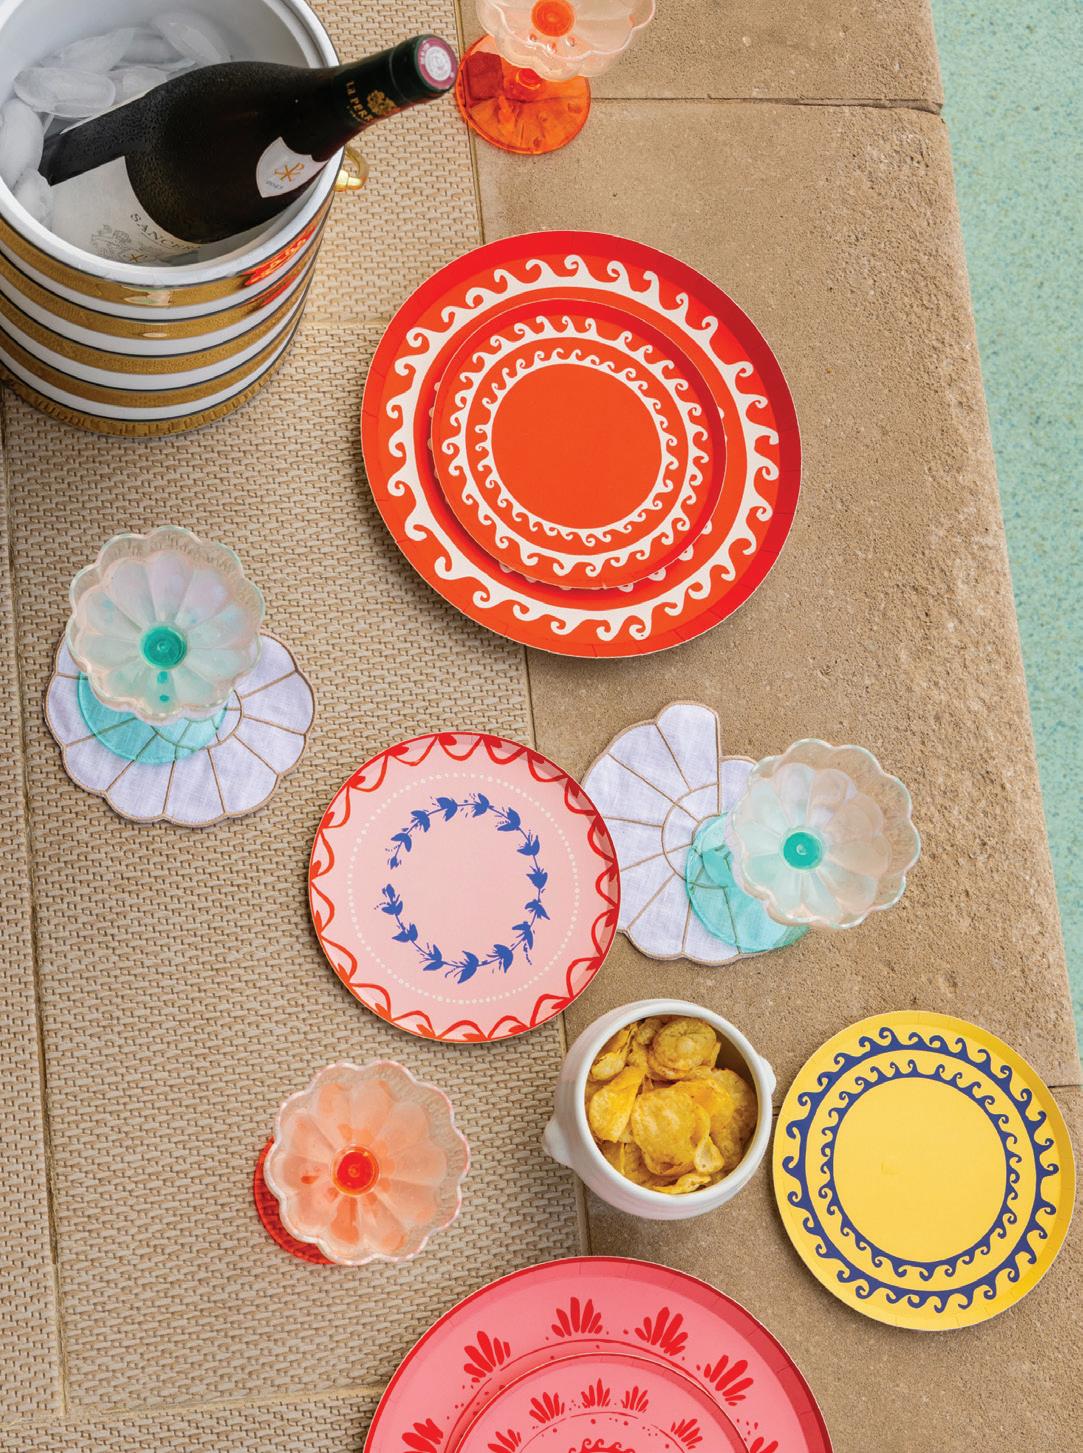
Entertain without worry with a stylish collection of paper plates featuring colorful—and charming—prints and patterns. tabletwostudio.com
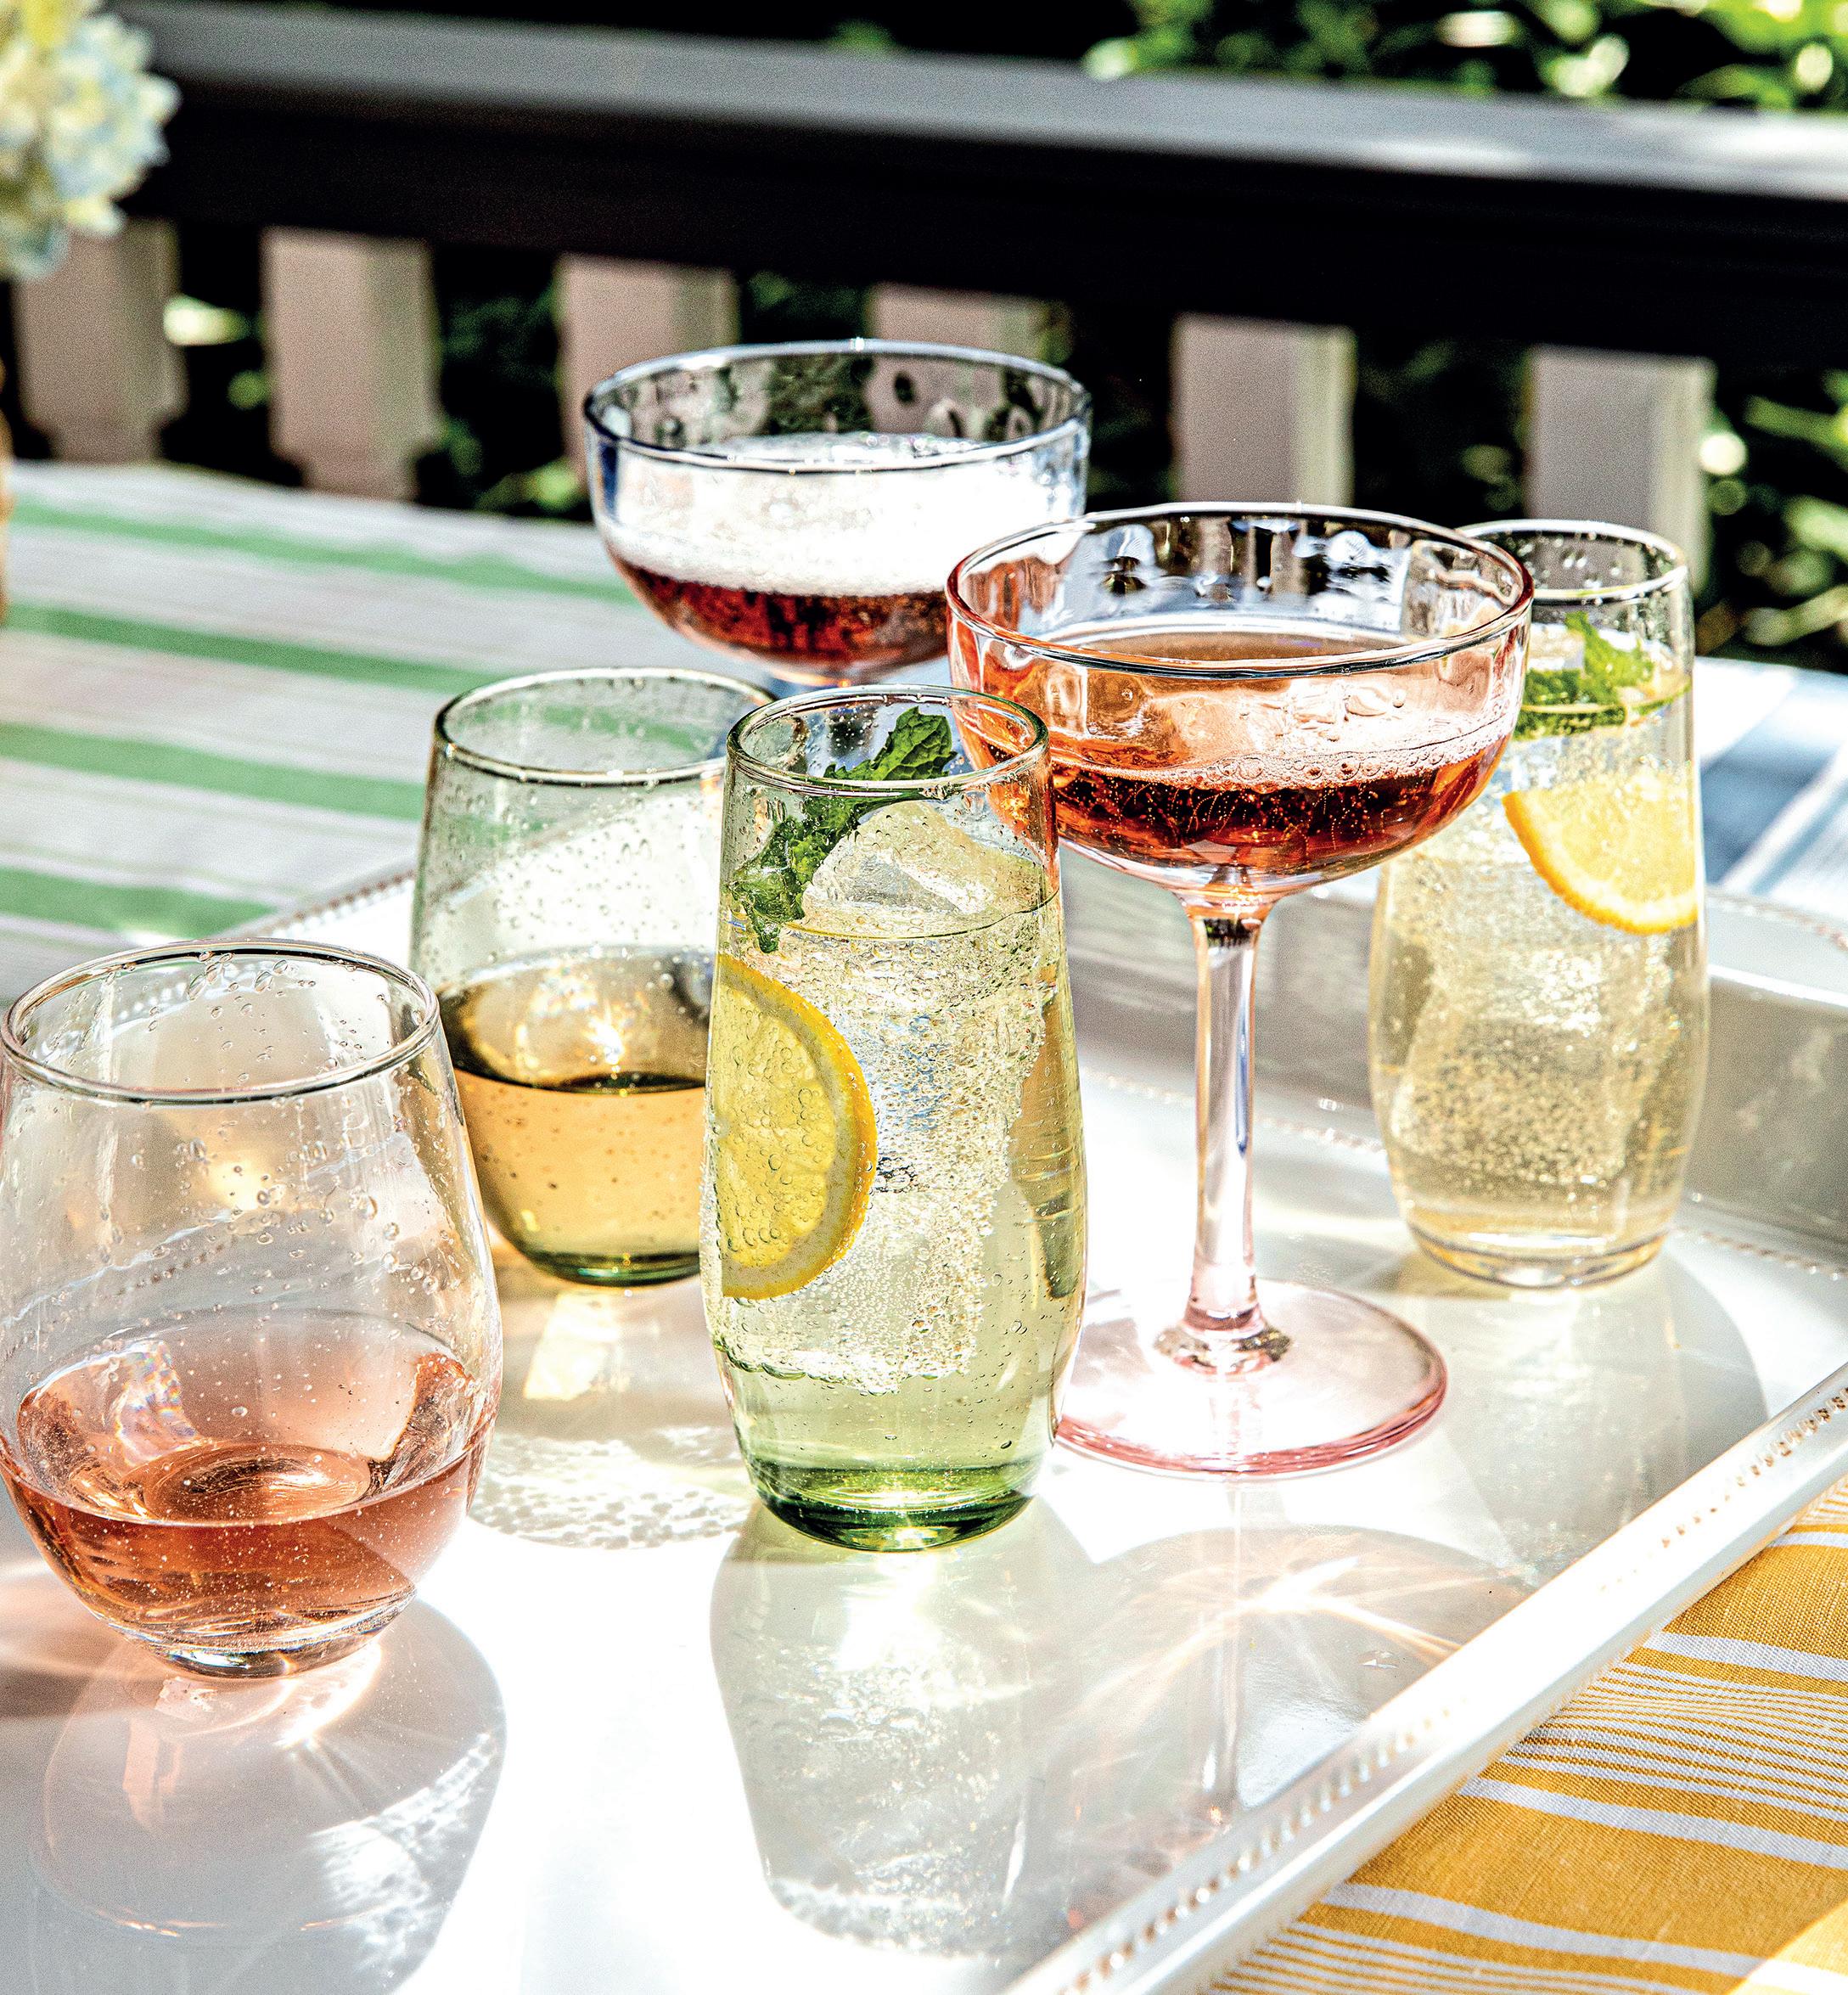
Make your entertaining effervescent with the Provence Stemless Flute, Provence Stemless Wine Glass, and Cocktail Coupes. juliksa.com

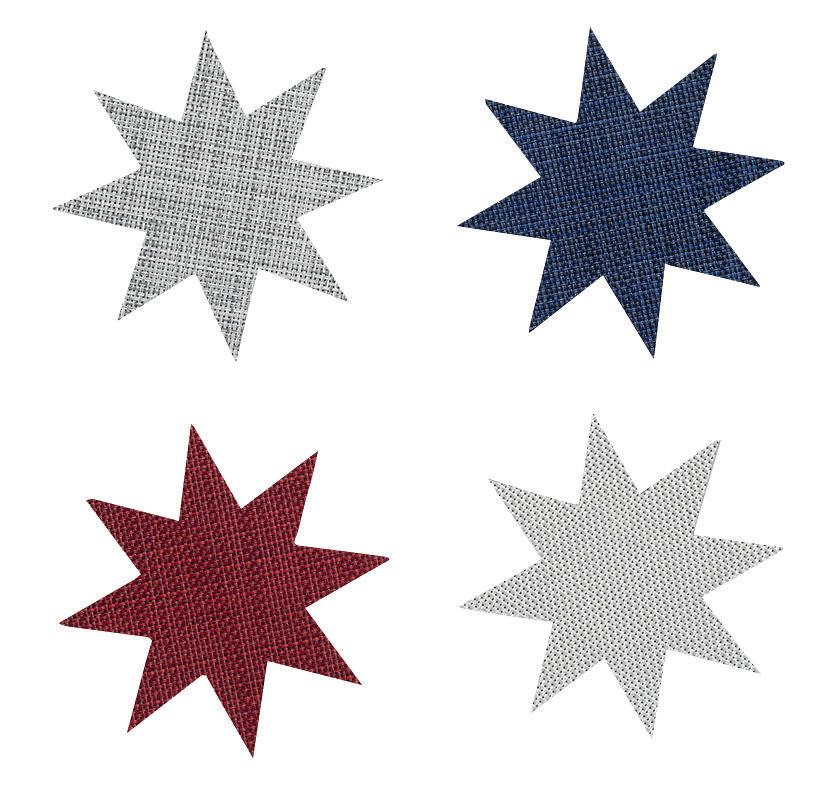
A beautiful and useful addition to summer gatherings, this festive set of four Firecracker coasters is designed to spark joy. Each gift-ready set includes one of each hue: Mist, Indigo, Scarlet, and White. chilewich.com
SERENA & LILY
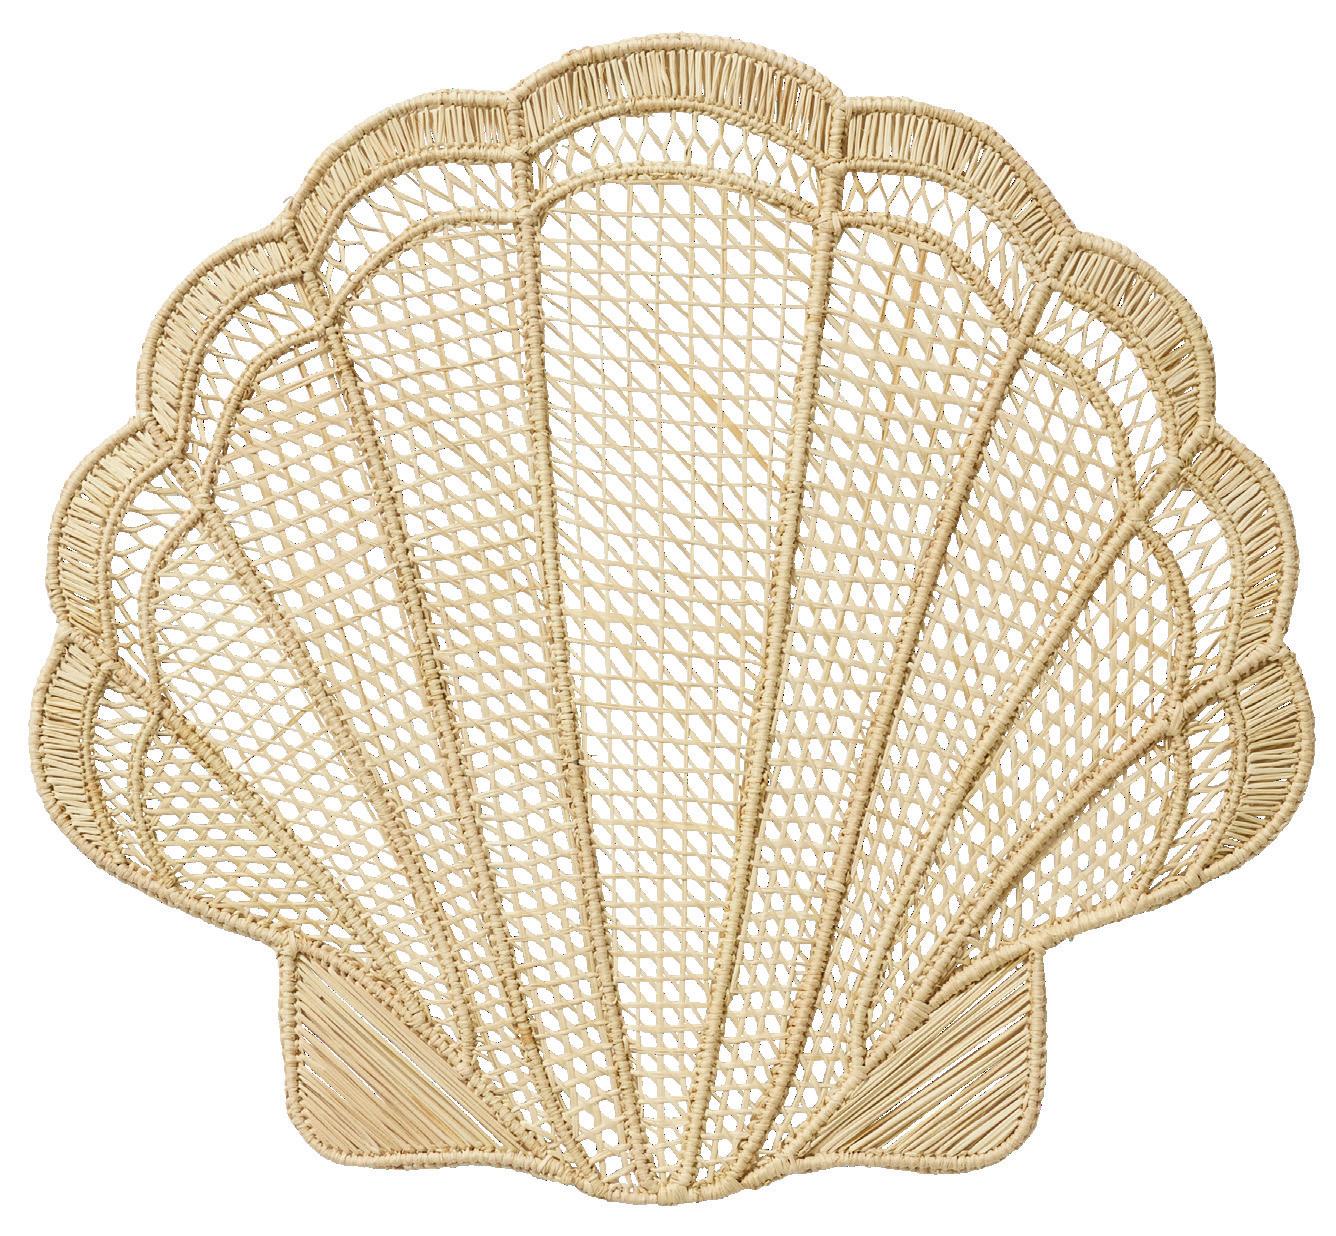
With its organic curves, the Shell placemat is a nod to the sea and is crafted of natural iraca palm fiber. serenaandlily.com
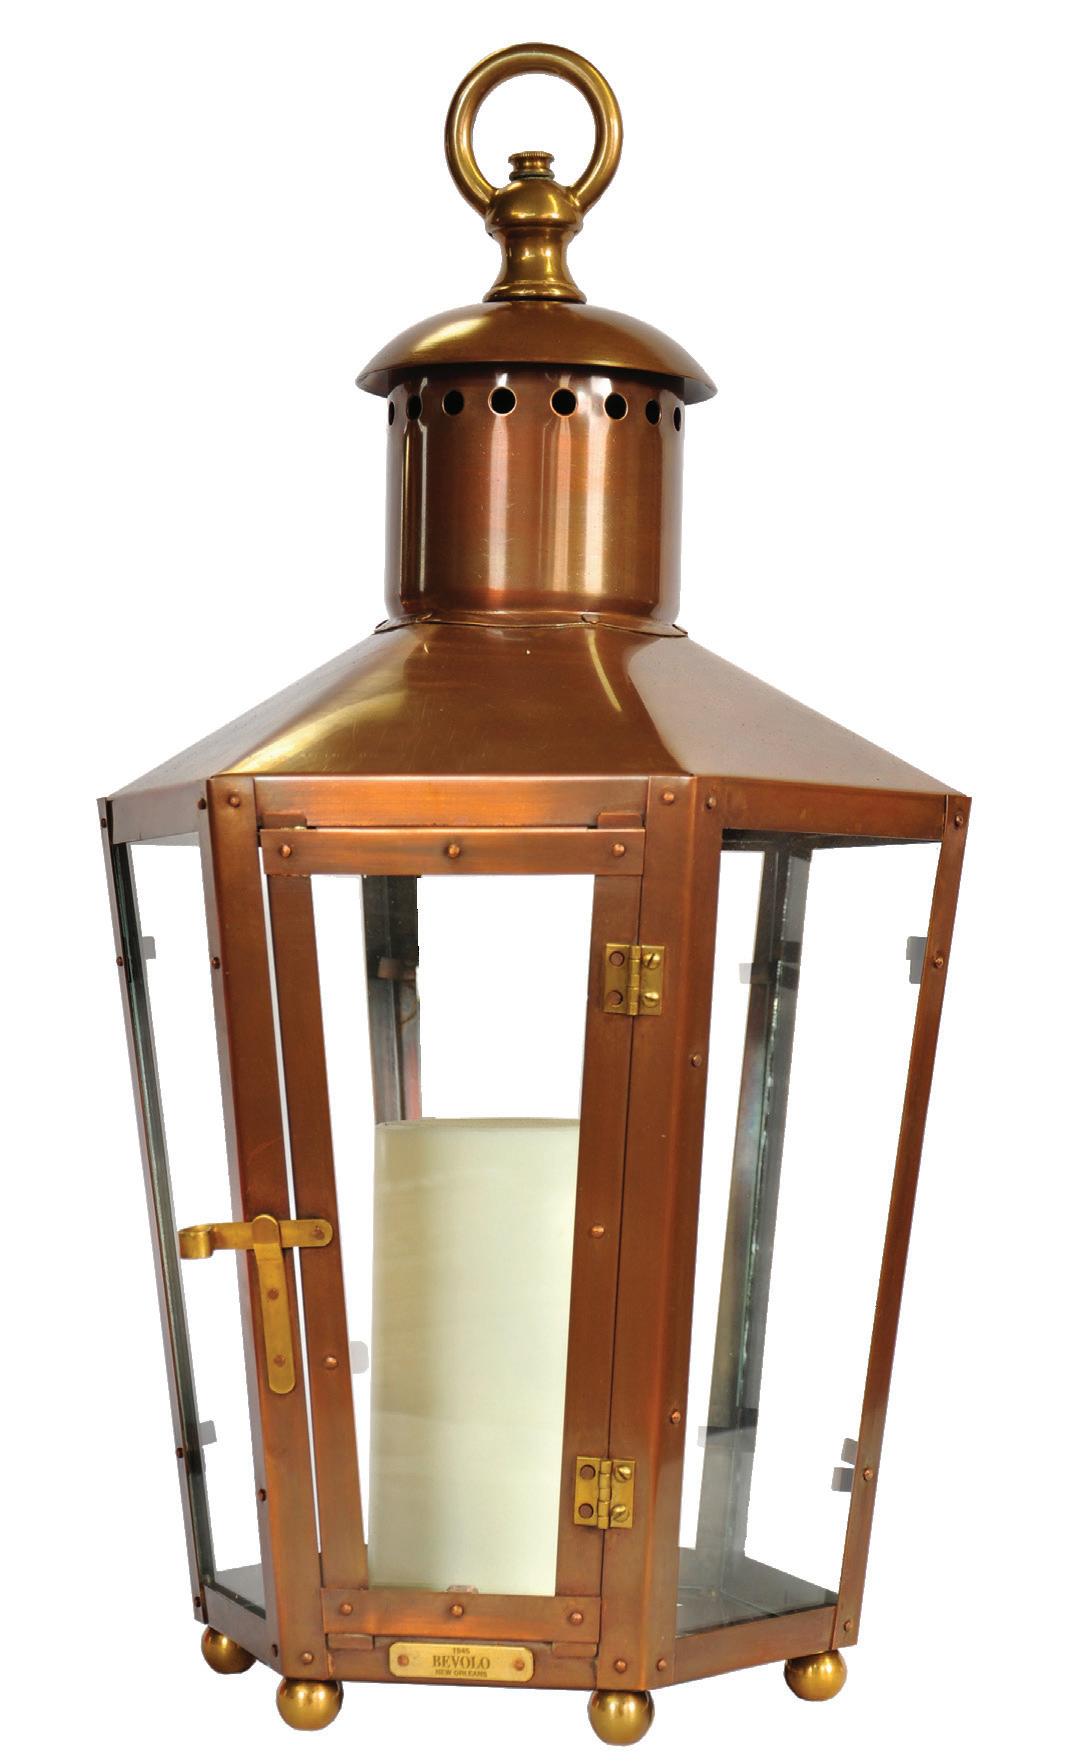
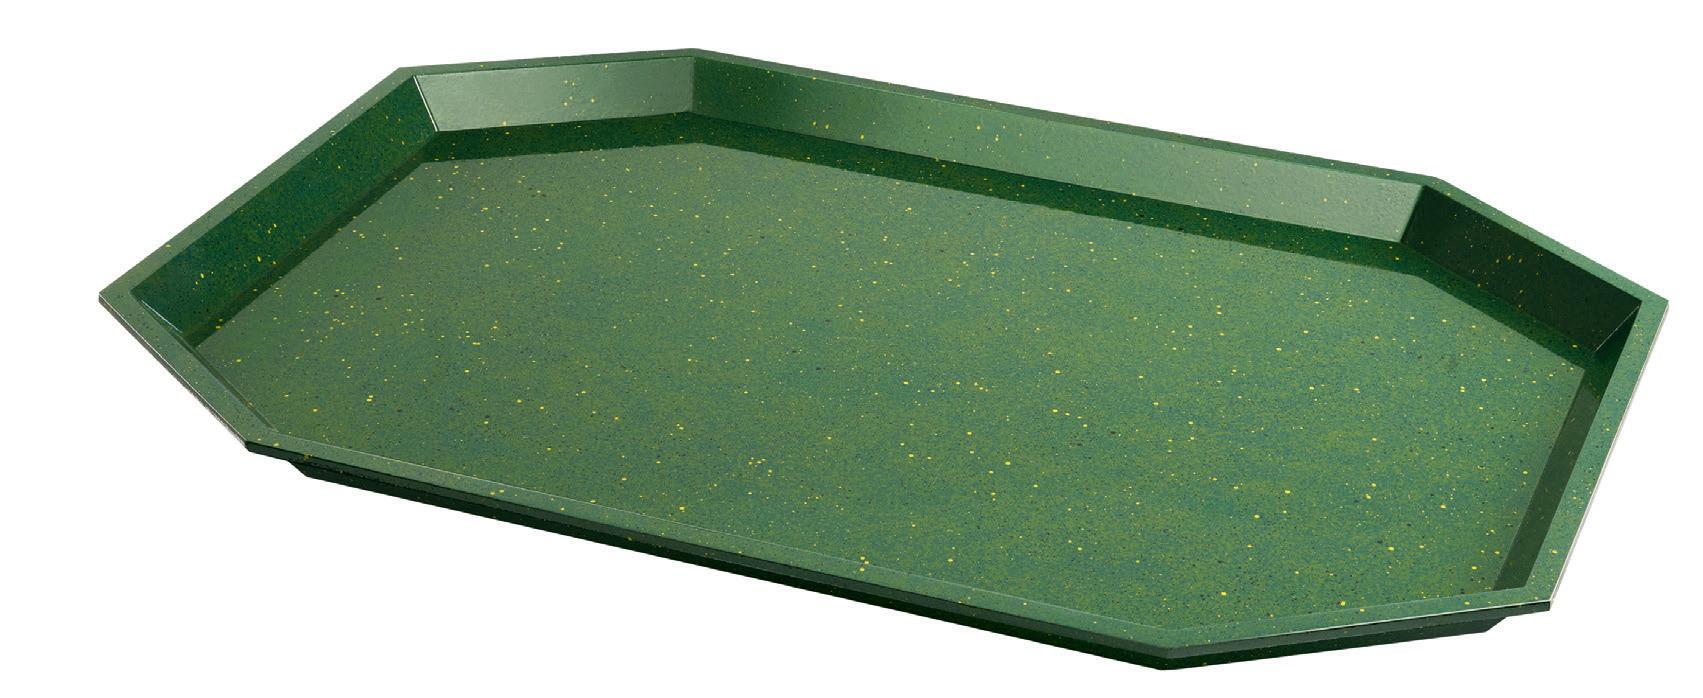
Illuminate your next outdoor gathering in style with the Rault bevolo.com
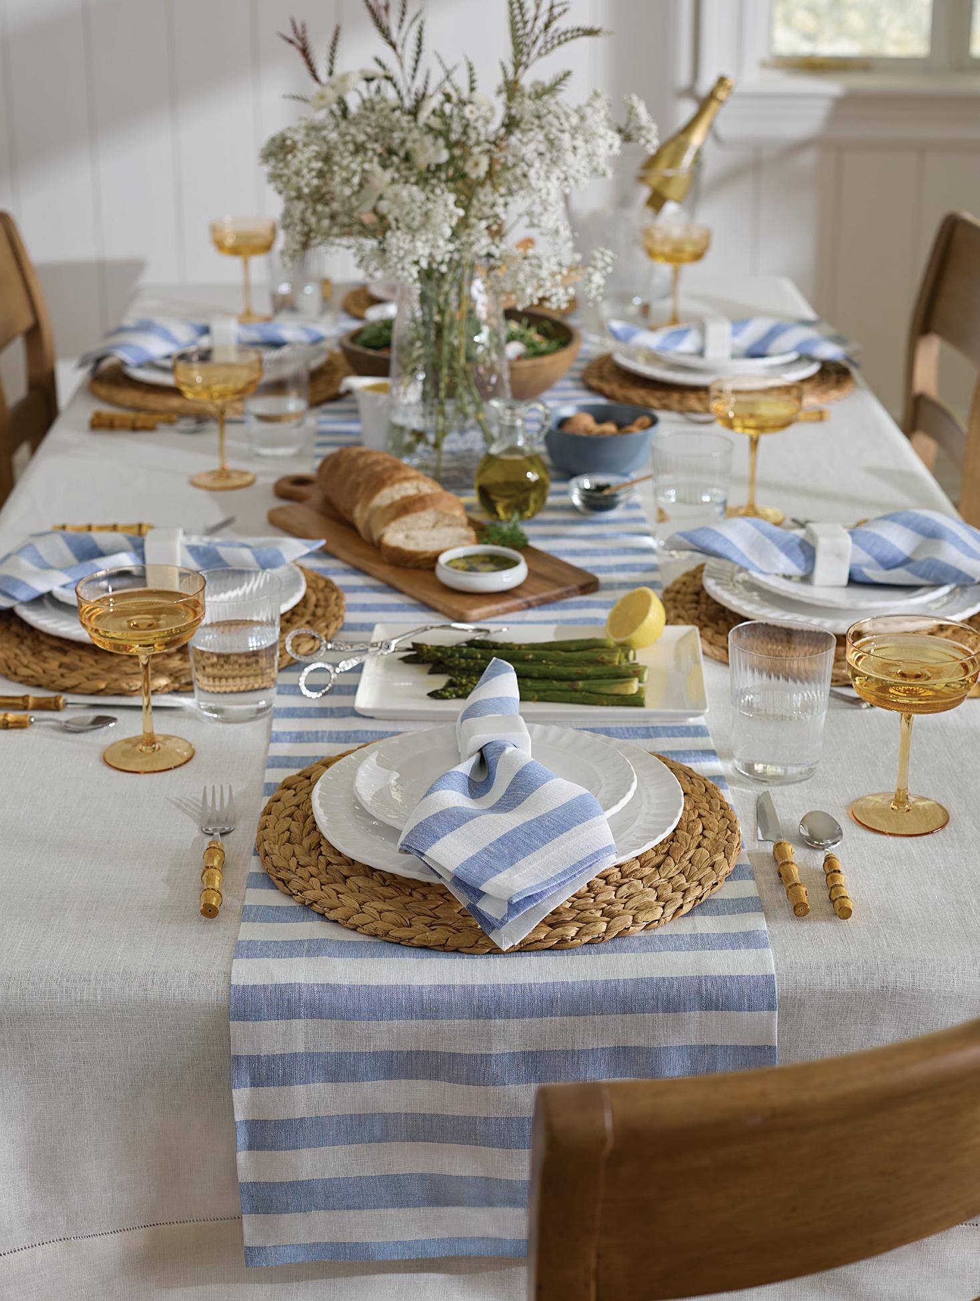
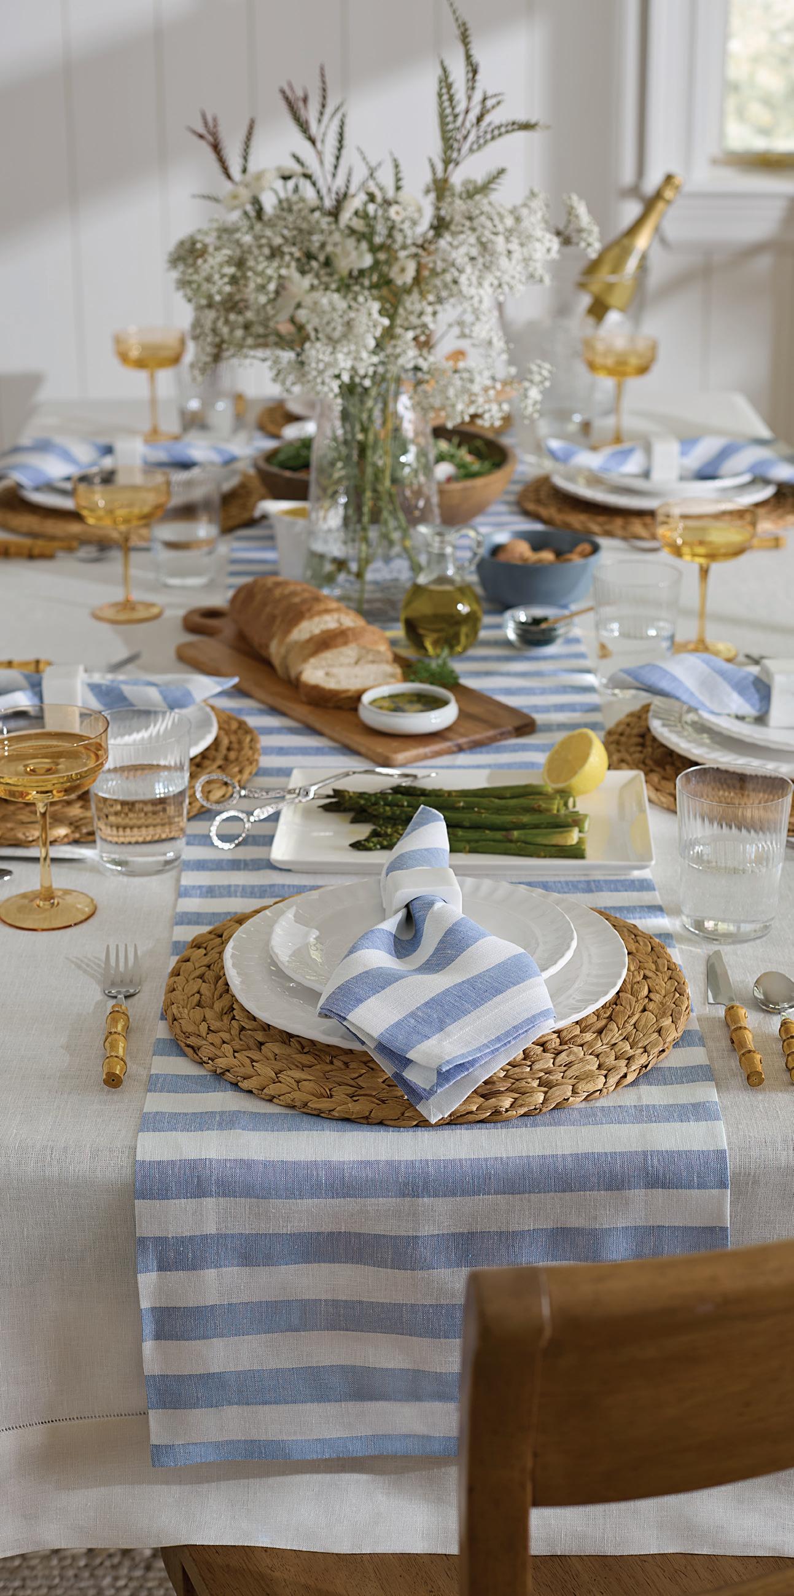
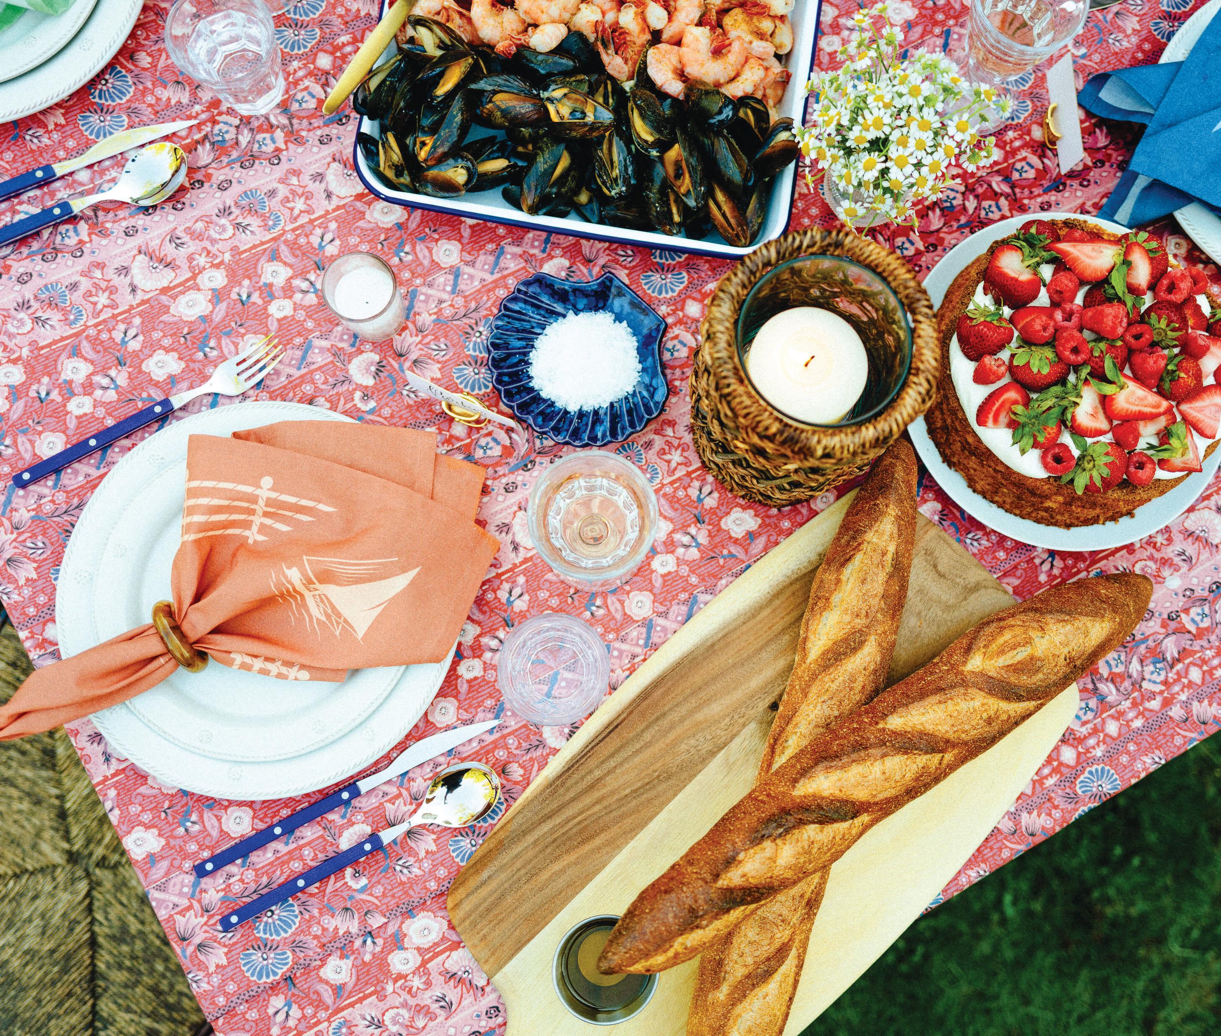
Stramare features timeless yarn-dyed linen stripes that evoke coastal ease, offering dinner napkins, placemats, and runners in gentle seaside colorways that coordinate seamlessly with Festival table linens. The textured weave and classic striped pattern bring relaxed refinement to the table, perfect for layered, effortless entertaining. sferra.com
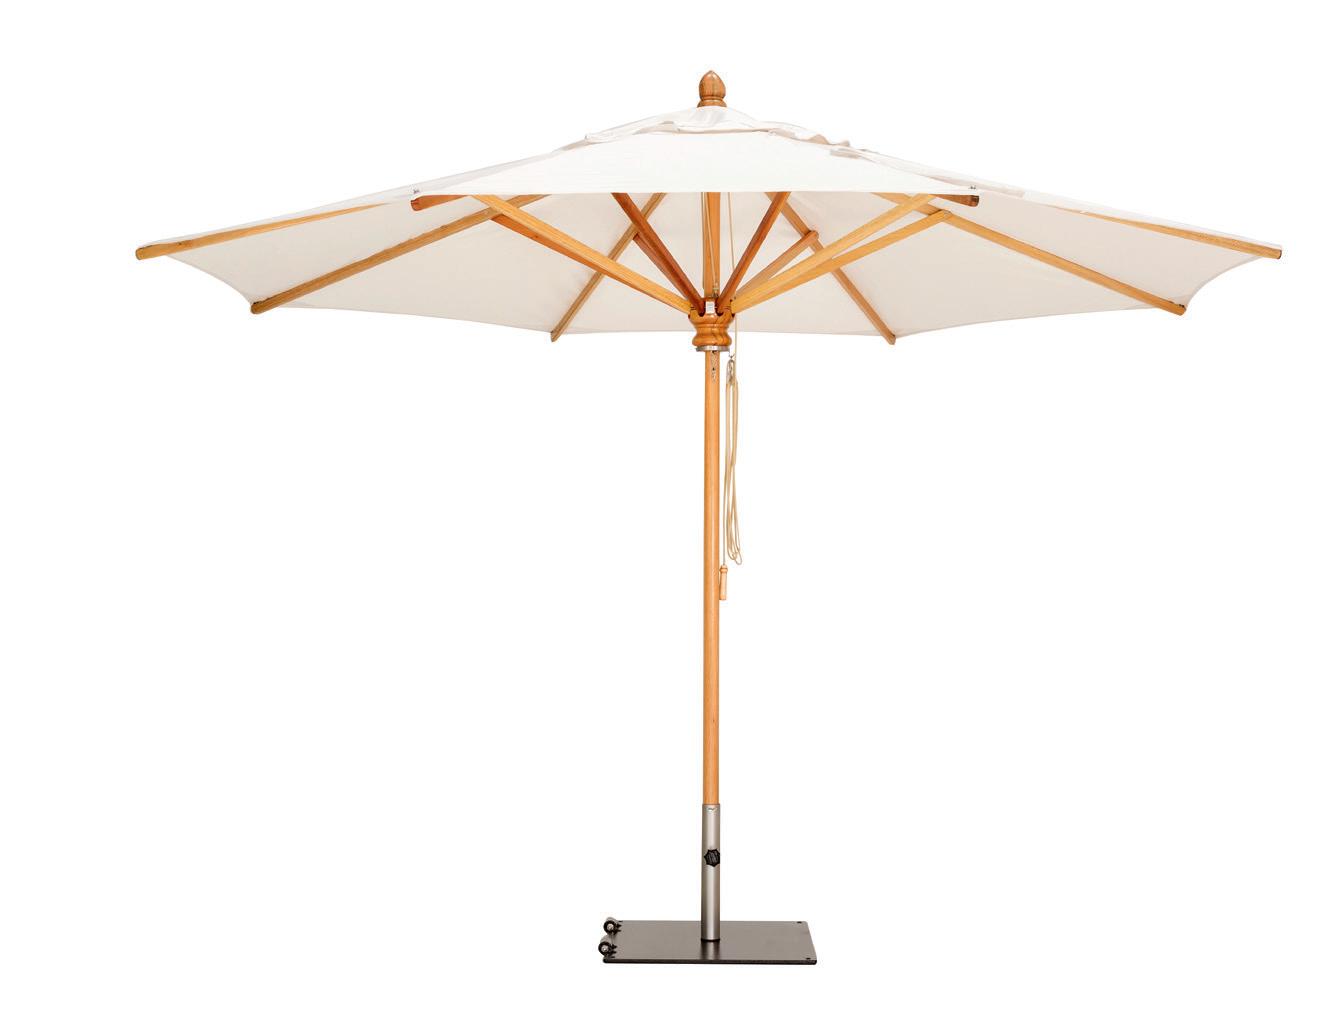
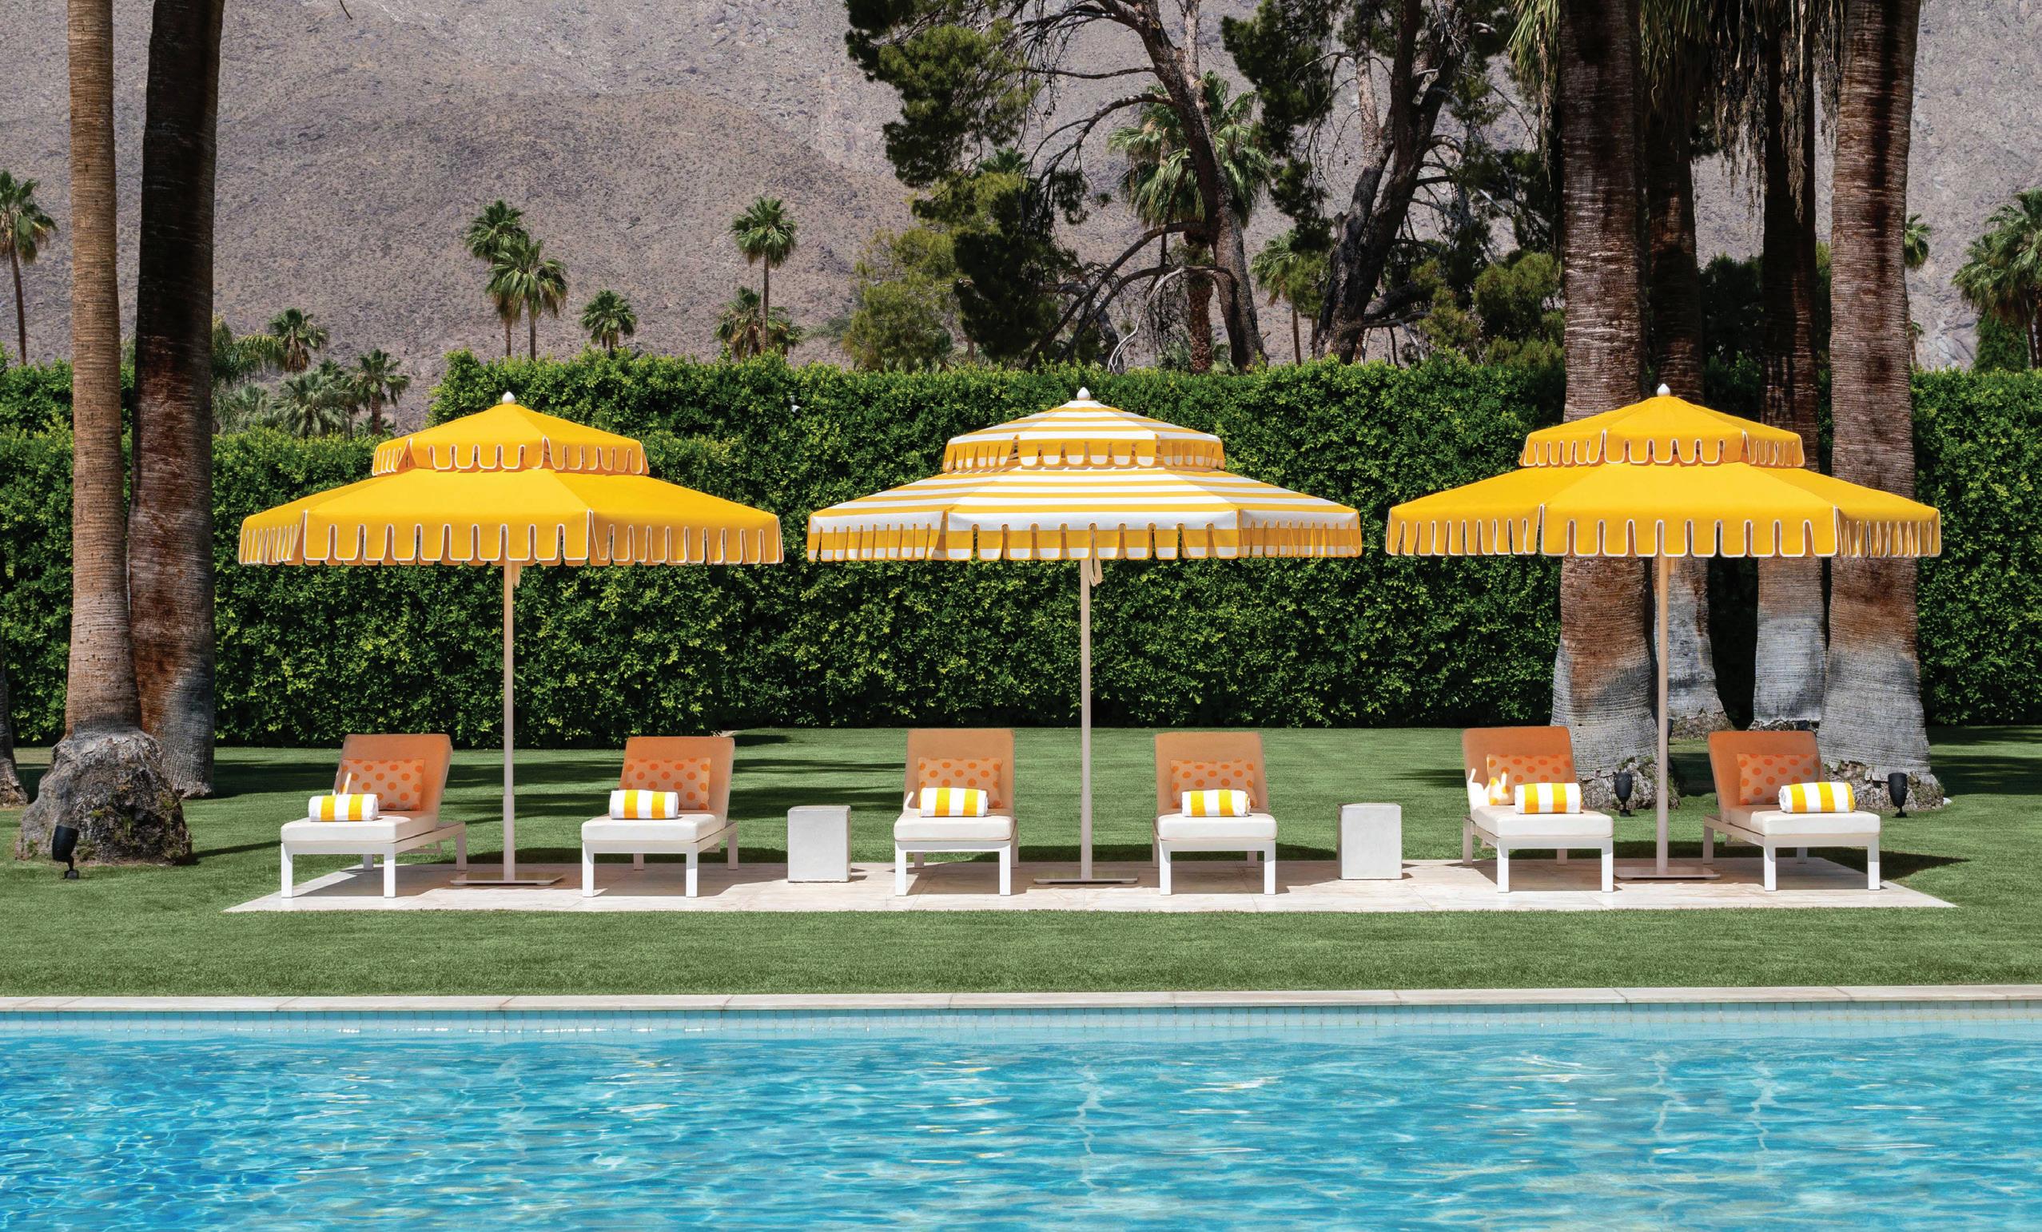
When the sun burns bright and sweet summer shade is in short supply, a jaunty garden umbrella can be the perfect way to beat the heat and make a playful design statement. Read on for eight of HC&G’s favorite shade makers. |
With its bold, mid-century silhouette and striking keyhole valance, Santa Barbara Designs’ Double Decker umbrella exudes summery Slim Aarons vibes wherever it’s planted. And the world is your oyster, when it comes to customization, with more than 125 gorgeous fabrics, including dozens of options from Thibaut and Trina Turk for Schumacher from which to choose; santabarbaradesigns.com.
BY MONICA MICHAEL WILLIS
Spanning nine feet, the Safari Umbrella from Thayer’s Hardware in Bridgehampton is just the right size to place between two chaises. The rugged parasol has a laminated, kiln-dried eucalyptus frame, marine-grade stainless-steel fittings, and comes in a handful of Sunbrella fabrics; thayershardware.com.

Built to withstand the dog days Neighbor’s goodlooking, 10-foot-round Cast Umbrella (shown here in a crisp cabana stripe) includes Sunbrella fabric, an anodized aluminum frame, and the company’s proprietary Flick Lift System, which ensures an effortless canopy reveal with a single upward motion—no crank, pulley, or rope required; hineighbor.com.




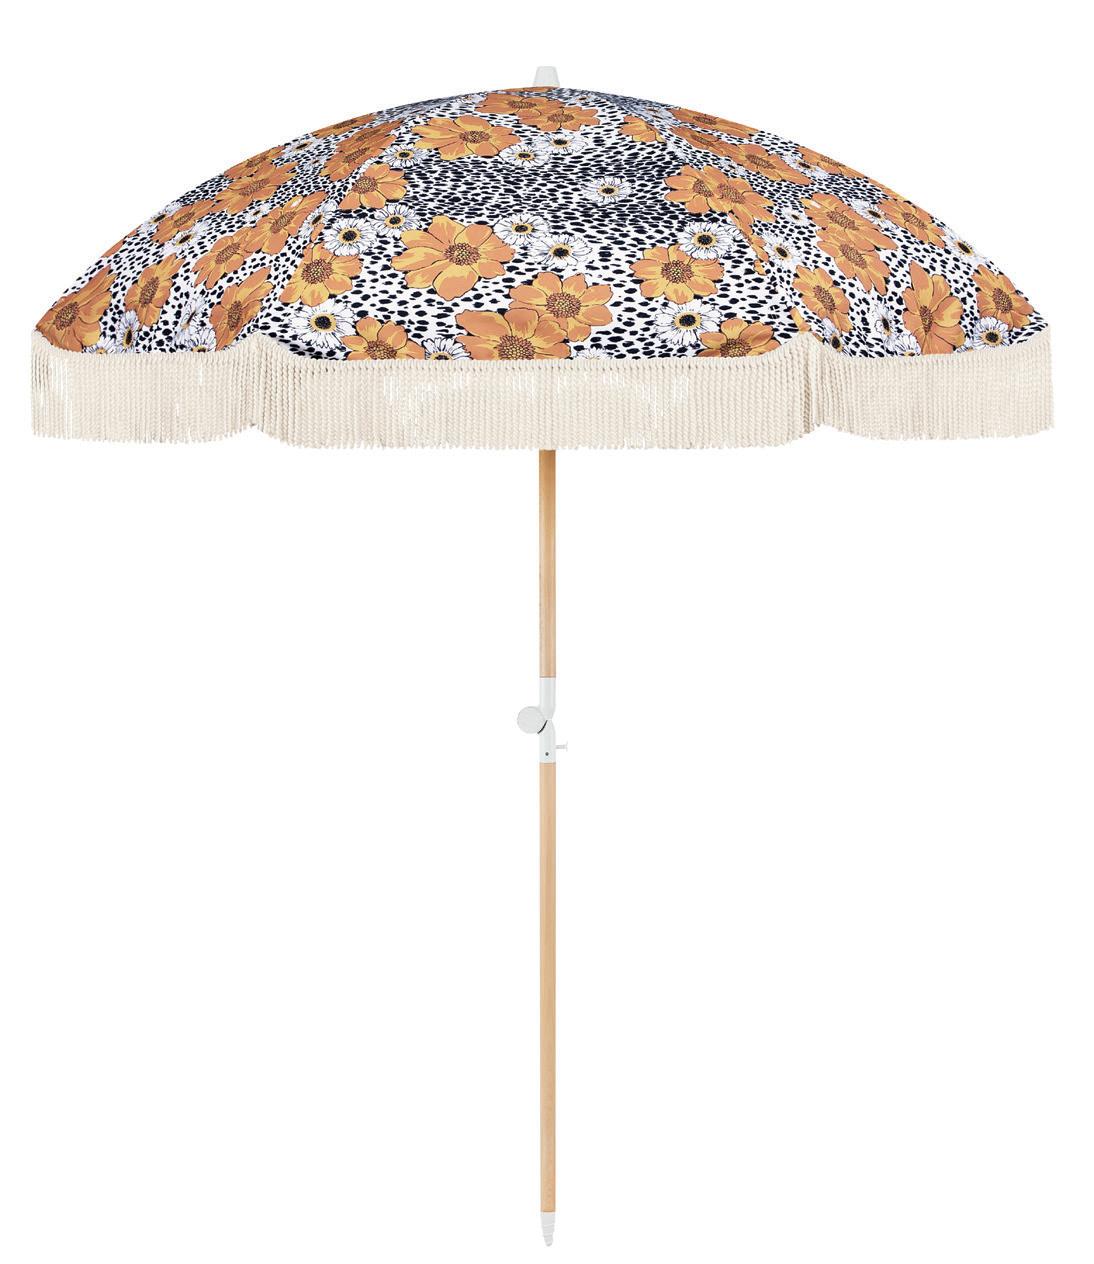
Leopard spots, oversize daisies, and breezy cotton fringe add a playful touch to Sunday Supply’s tiltable Animal Kingdom umbrella. Nestle it wherever you (or the kids) need a patch of shade, then rest easy knowing the UPF 50+ canopy blocks more than 98% of harmful UV rays; us.sundaysupply.com.
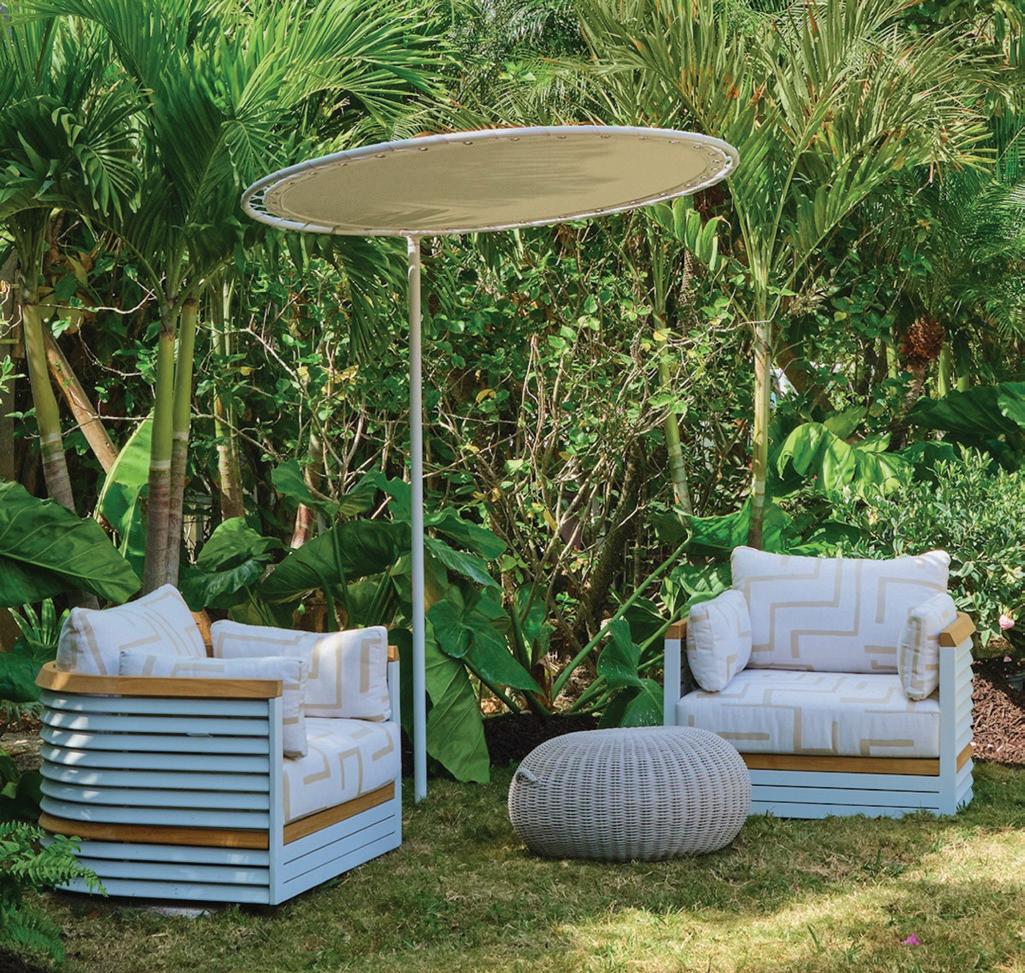
Ideal for tiny patios and small gardens, Brown Jordan’s minimalist, fivefoot-wide Sunshade stands 6.5-feet tall and features an adjustable floating canopy with handsome laced detailing. Easily mistaken for outdoor sculpture, the customizable shade is available in 24 finishes and 100-plus fabrics; brownjordan.com.
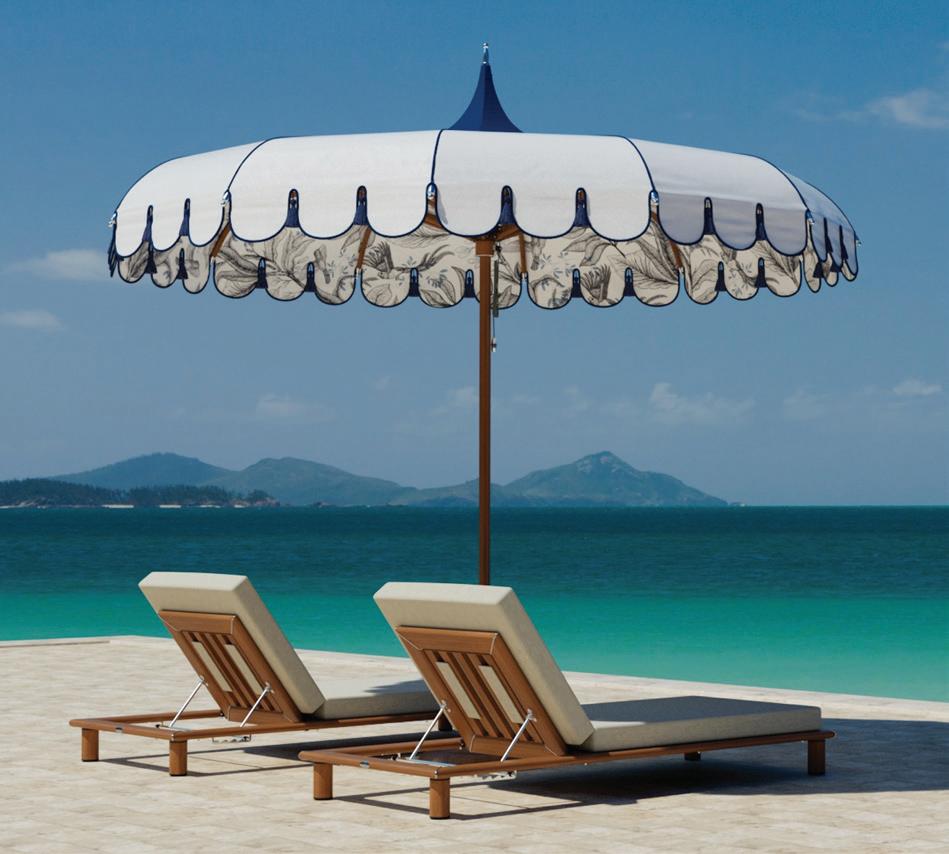
Function meets fabulous in Tuuci’s sophisticated Ocean Master M1 Voilare Parasol. The whimsical beauty combines premium marine-grade materials and a smooth auto-lock pulley system with elegant design flourishes, namely a contrasting top cap, tidy welting, gently curved ribs, and a glamorous scalloped valance; tuuci.com.

Italian-made umbrella comes in three including off-white with ochre, gray,
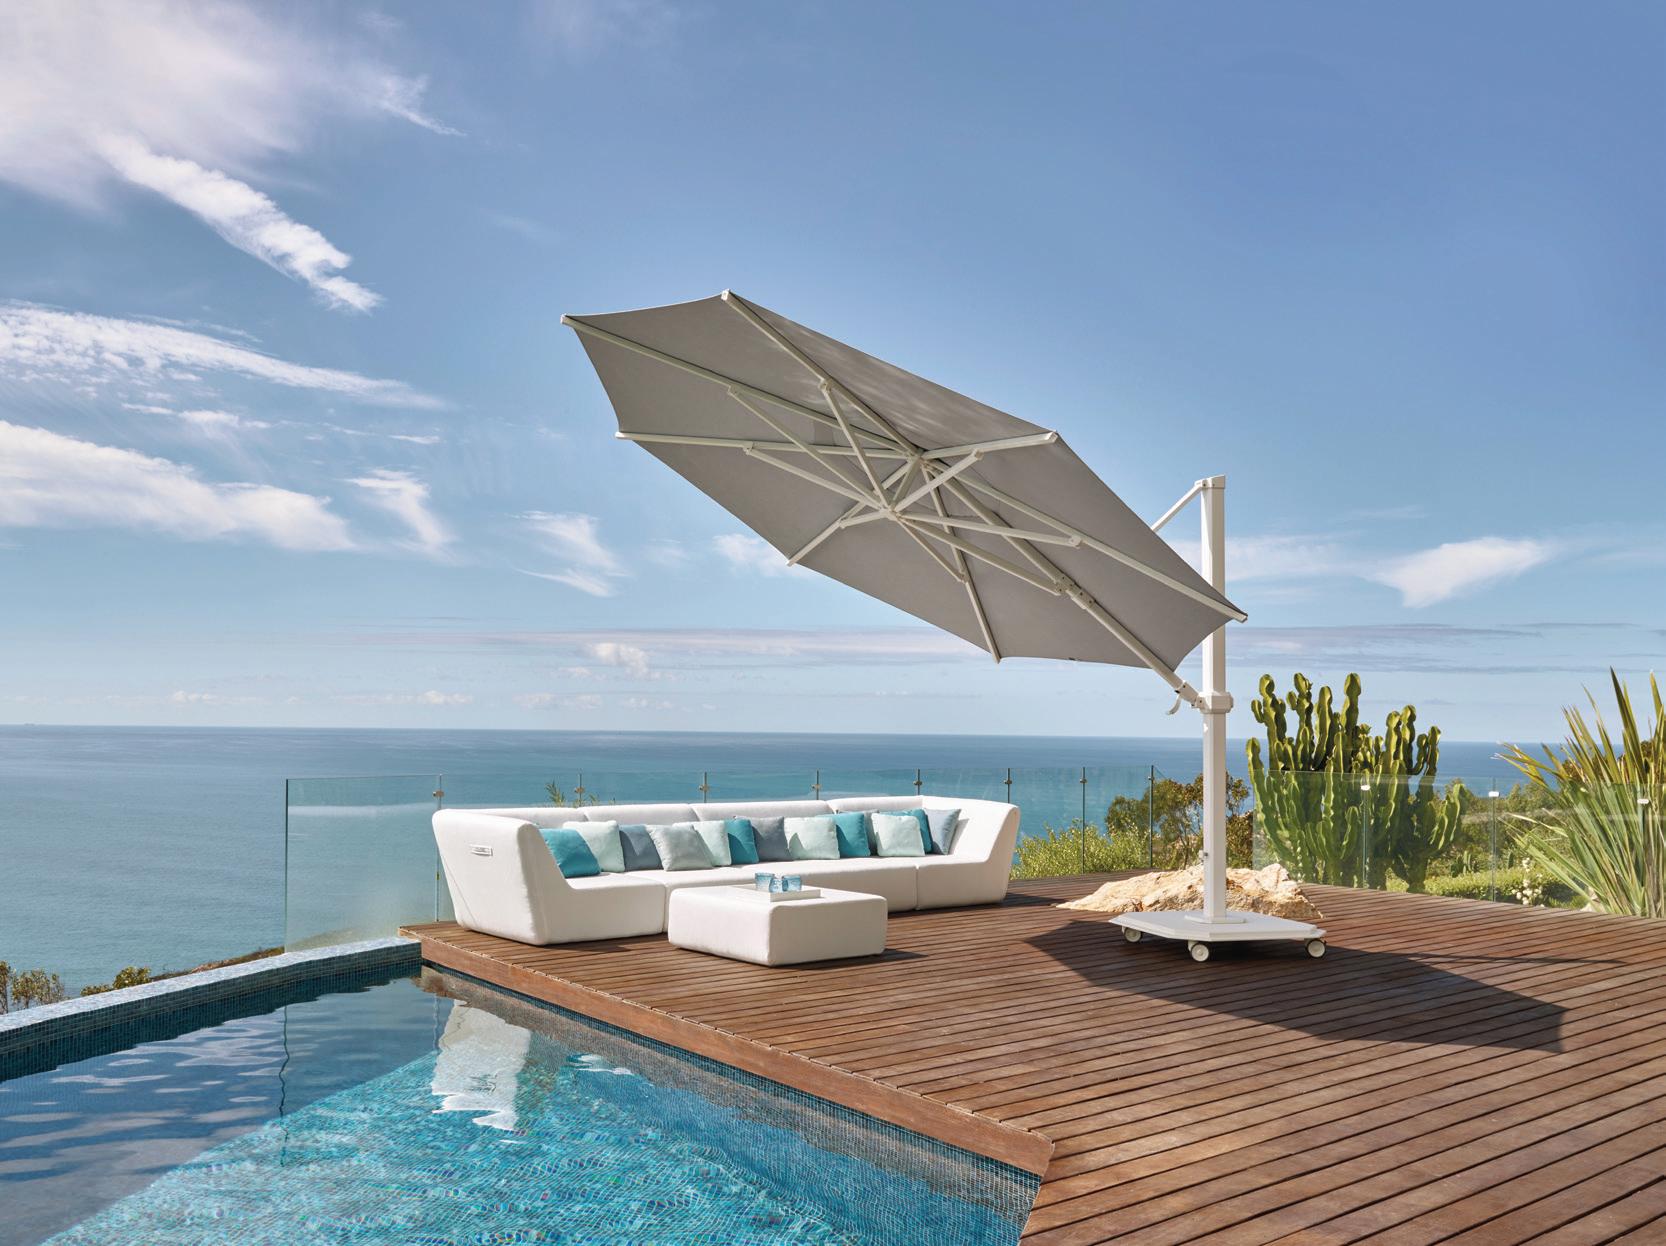
Engineered to withstand winds up to 36 mph, Jardinico’s sleek, modern JCP.4 Series umbrella from The Laurel Group boasts a hefty yet easy-to-maneuver cantilevered base with locking wheels and a generous, 13-foot octagonal Sunbrella canopy, which can be tilted and rotated 360 degrees for all-day sun protection; thelaurelgroup.net.



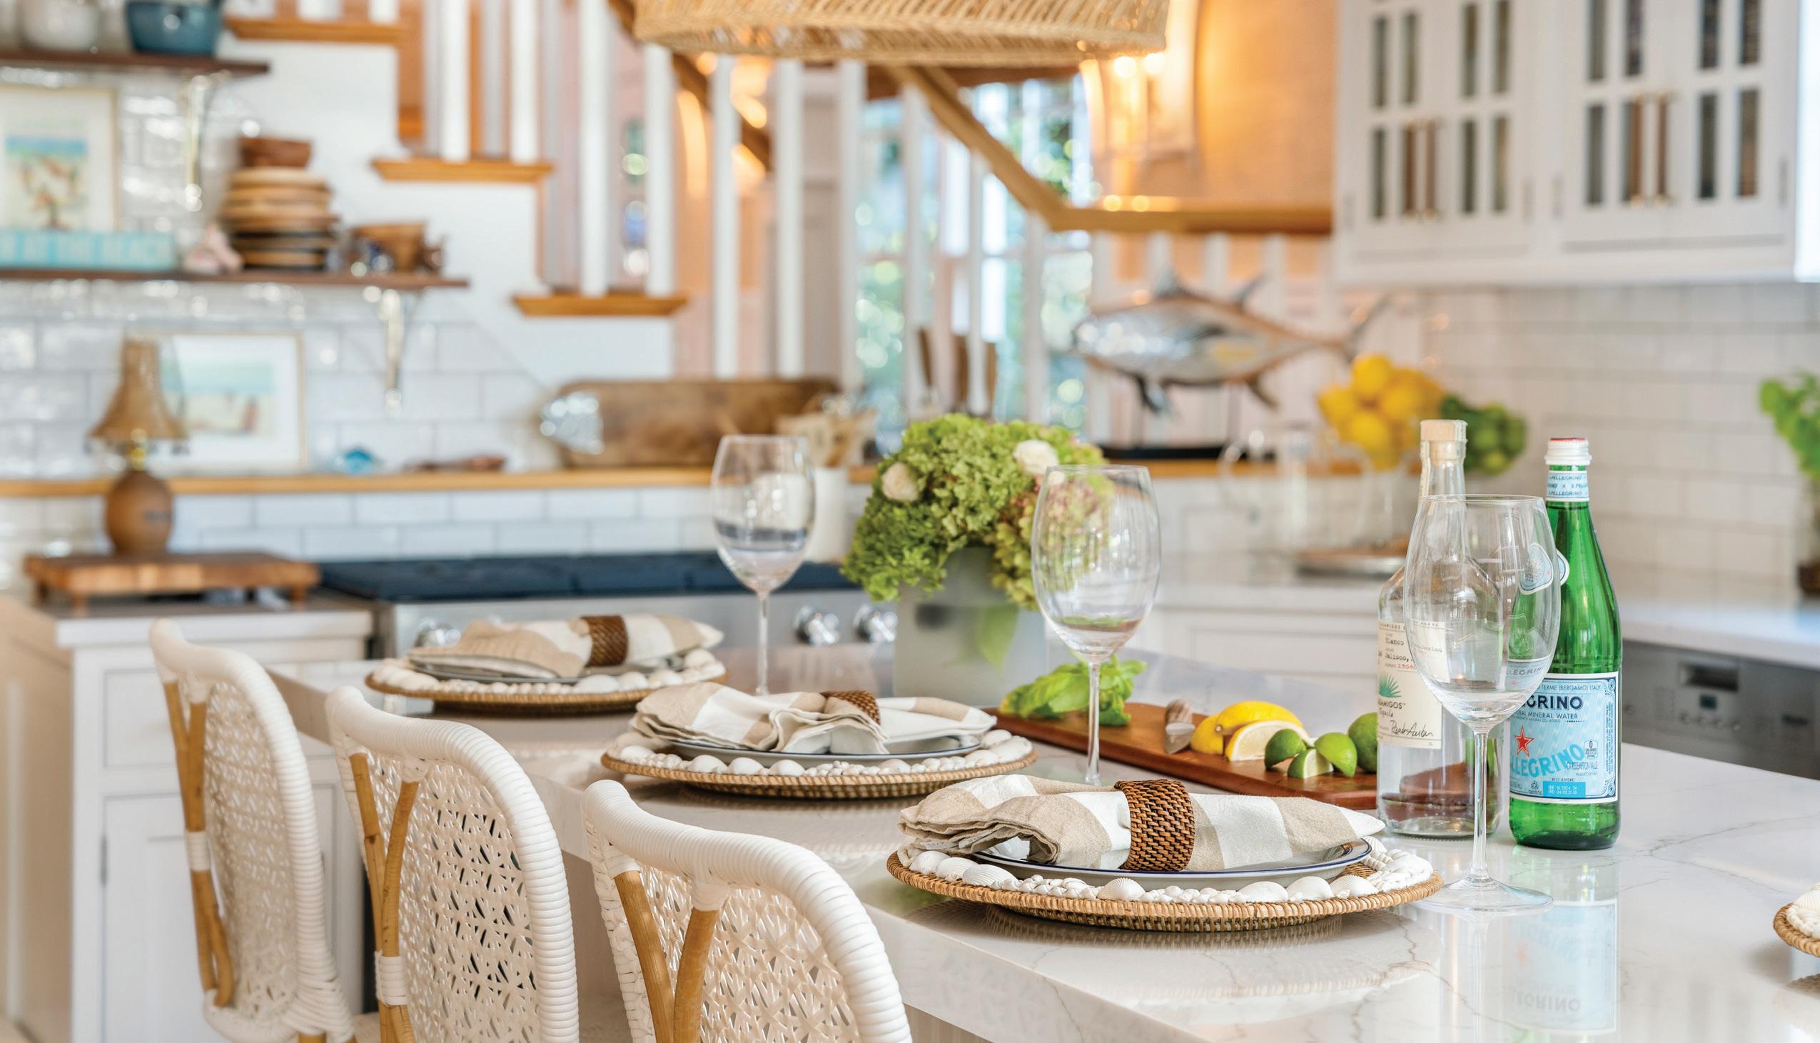
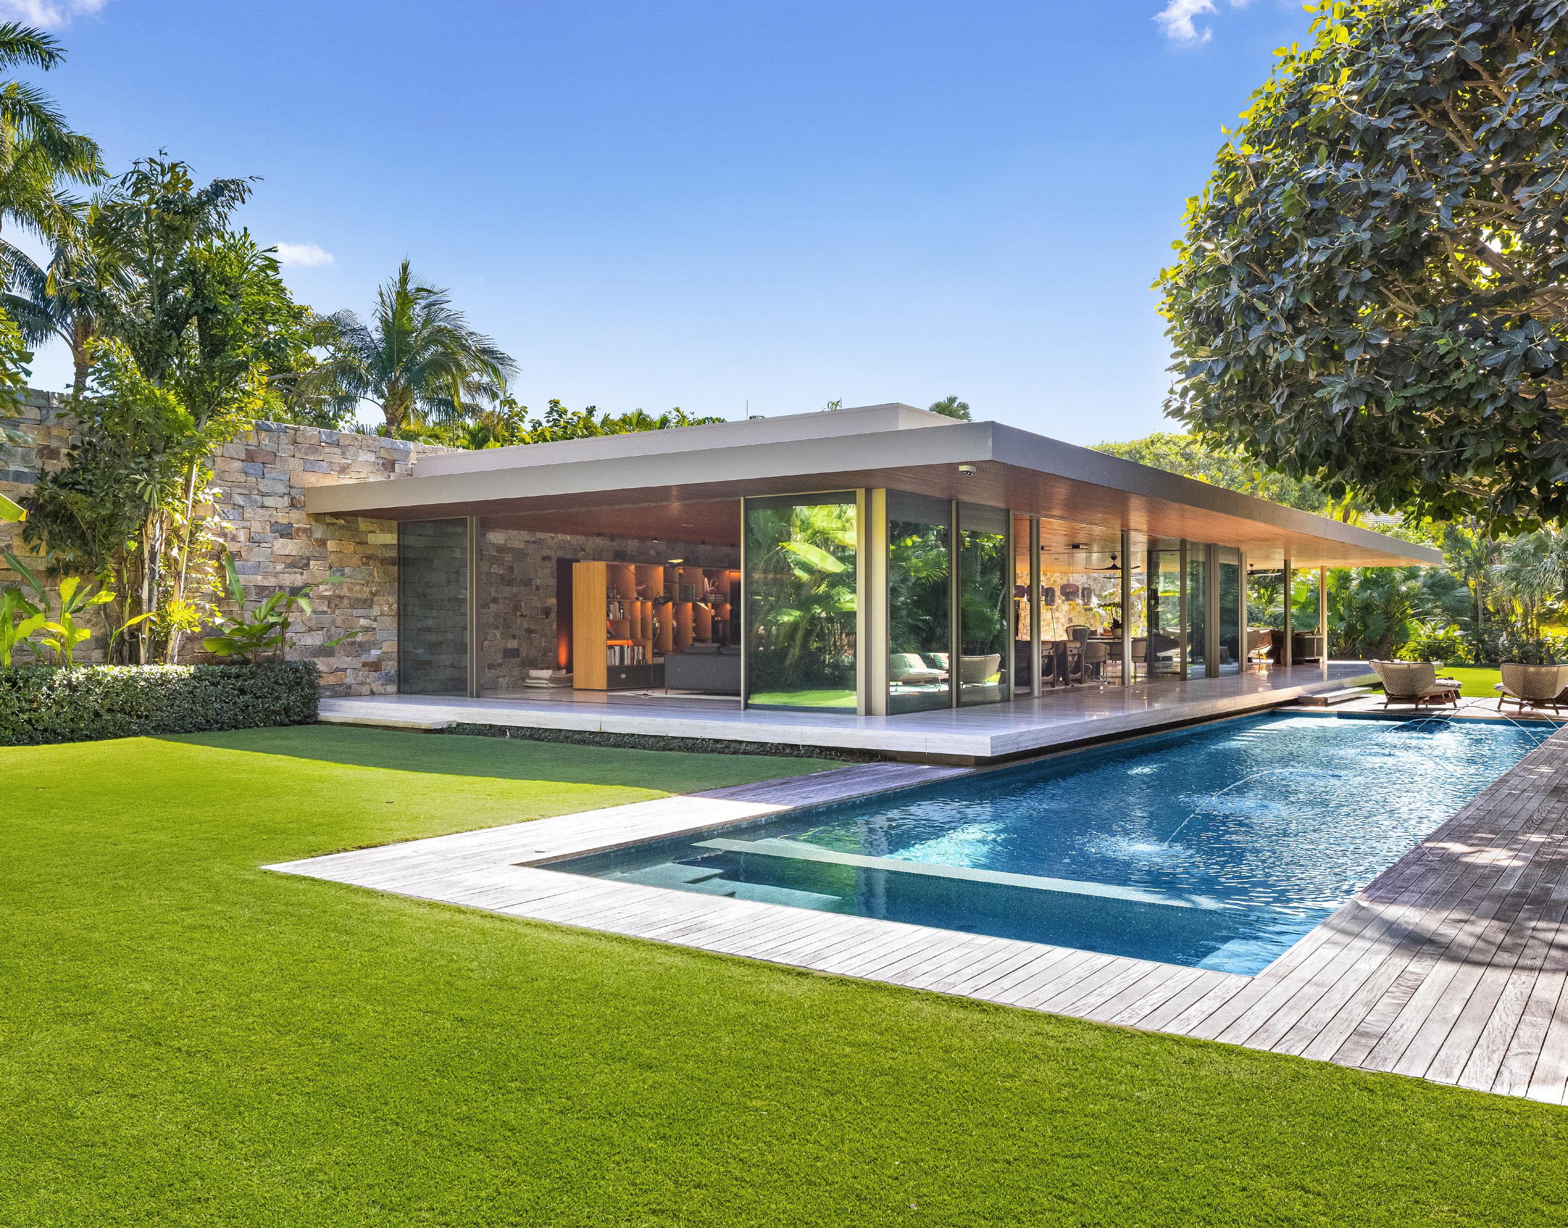
In the Hamptons, the best room in the house is often outside , especially in summer. From bluff-top decks and waterfront docks to pickleball courts and shady garden pergolas, this issue’s distinctive properties boast unforgettable outdoor spaces and seamless layouts that make hosting family and friends feel effortless. There’s a historic shingled beauty south of the highway in East Hampton, and a waterfront beach house in Hampton Bays with a deep-water dock. Also available: a dreamy contemporary estate on the Montauk bluffs, plus a private, seven-acre compound in Bridgehampton that acclaimed architect Francis D’Haene reimagined for a well-known art collector and her children. And, if you’ve ever wondered if Hamptons real estate could get any pricier, read on. Two of the East End’s most expensive listings ever hit the market this summer.
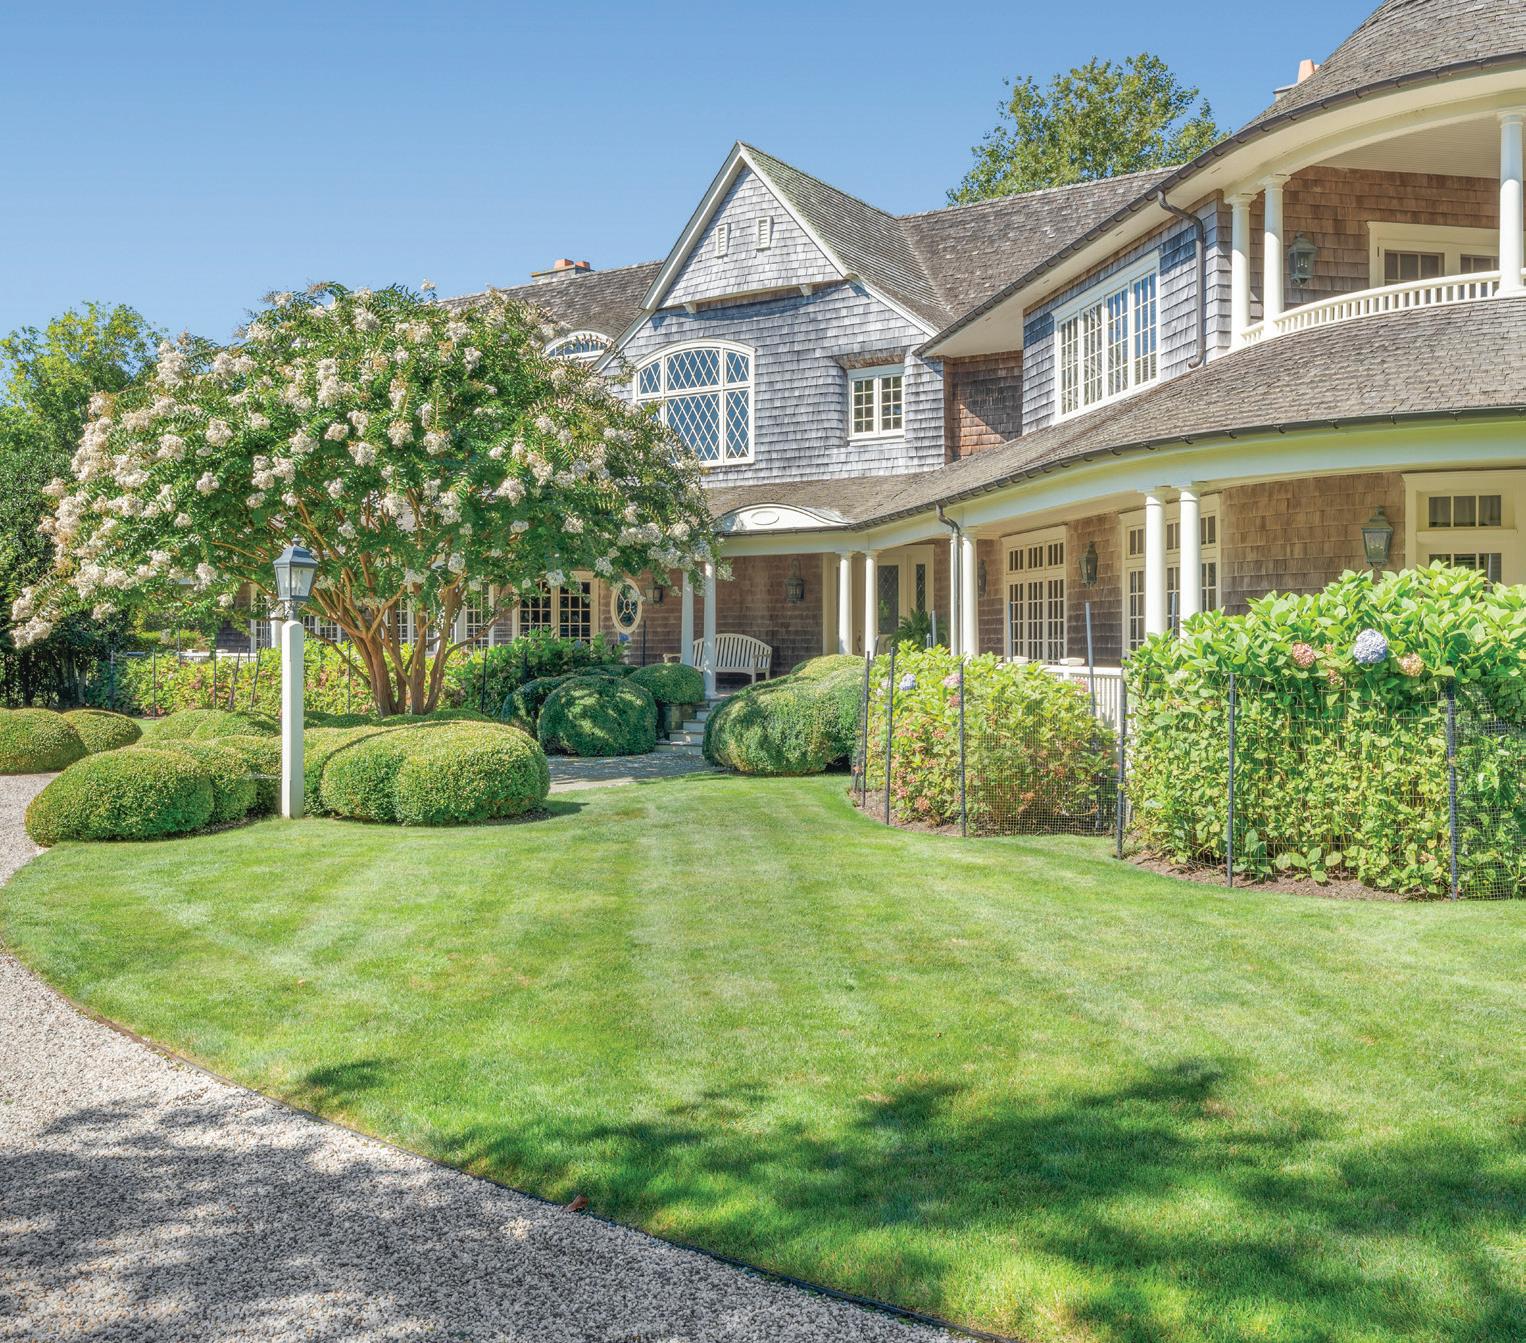
For boaters and anglers, the biggest luxury isn’t square footage—it’s a private deep-water dock and access to some of the area’s best fishing. It’s what makes this designer-owned waterfront Cape at 144 Springville Road
in Hampton Bays such a rare find. Listed at $2.35 million, the recently renovated property includes a charming 1,612-square-foot main house with three bedrooms and four baths and a dock offering direct access to Smith Creek and Shinnecock Bay, an especially desirable perk given that stricter environmental regulations have made new deep-water dock permits increasingly difficult to secure.
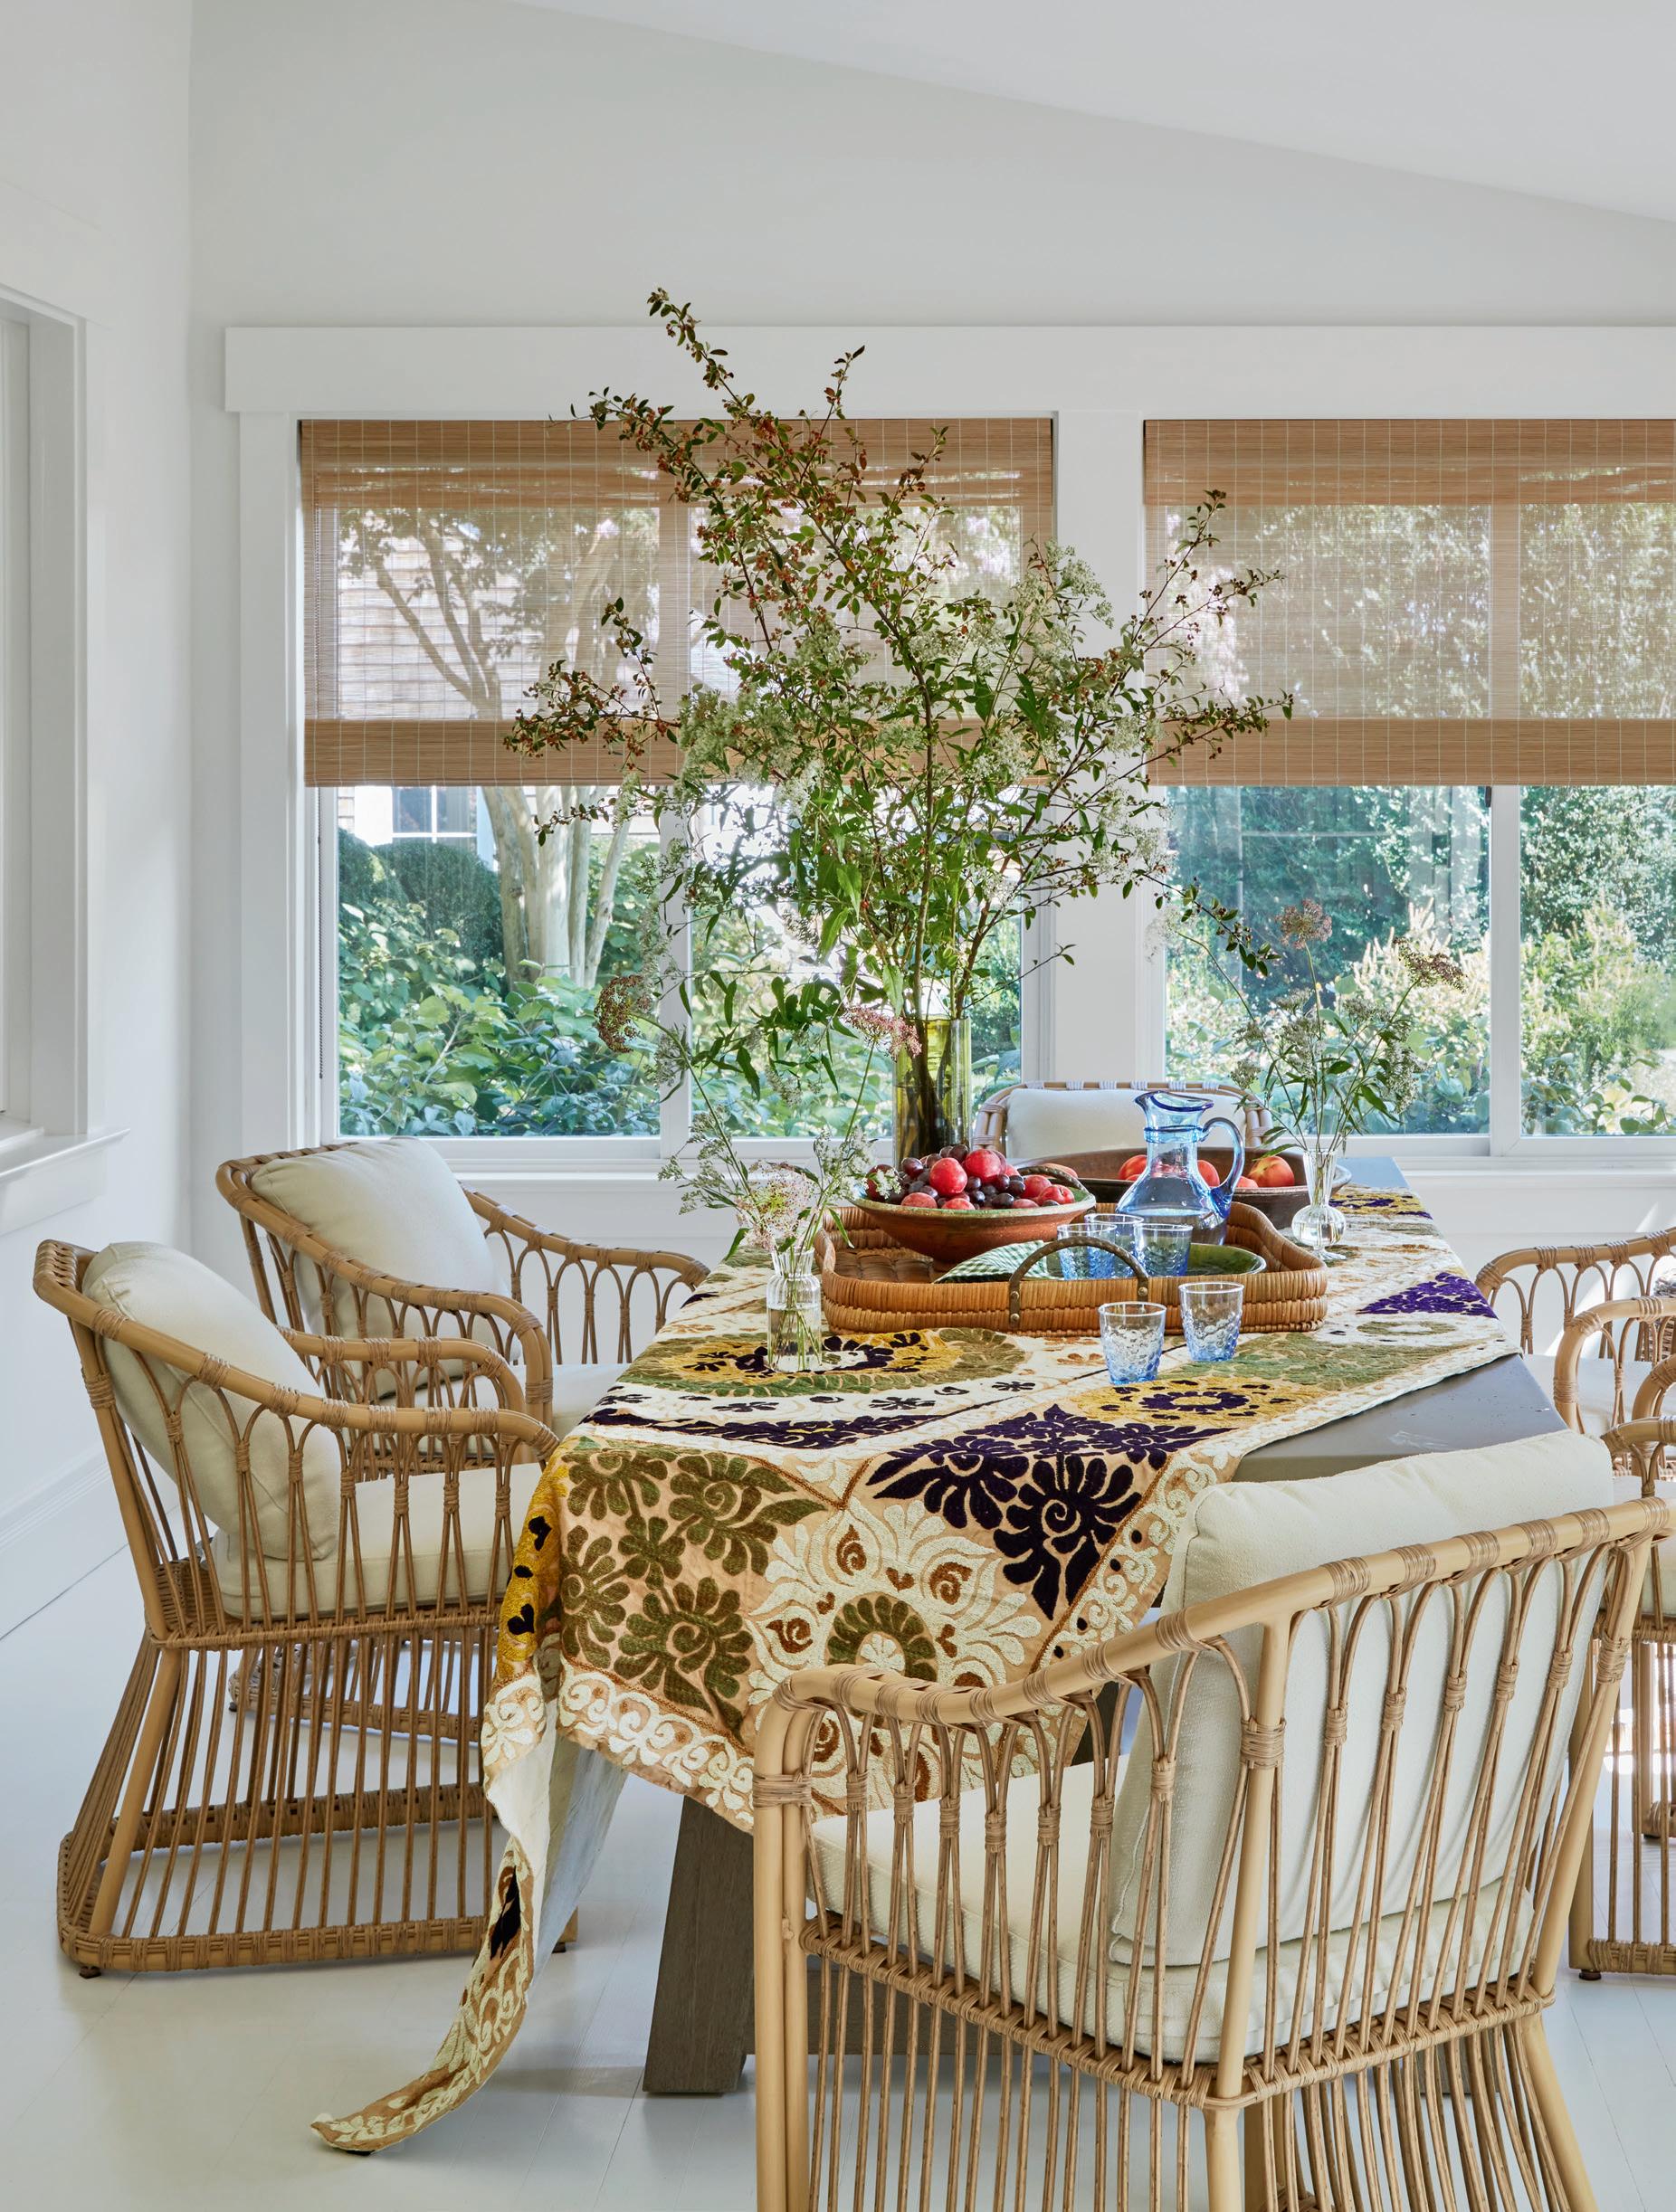
Designed for stress-free entertaining, the relaxed interiors are every bit as inviting as the setting. A windowed sun porch large enough to accommodate an eight-seat dining table and a sitting room on either end overlooks the water, while the updated kitchen features a generous island, built-in bar, and custom cabinetry. Outside, life revolves around the new ipe deck, waterfront patio, hot tub, and private dock, where fishing, paddleboarding, and spontaneous sunset cruises can be part of every weekend. Overnight visitors can retreat to the renovated guest cottage, complete with a kitchenette, loft, full bath, outdoor shower, and sauna. Terry Thompson (631-871-7844) and Jacqueline Eaton Garland (631-2834343) of Douglas Elliman hold the listing.
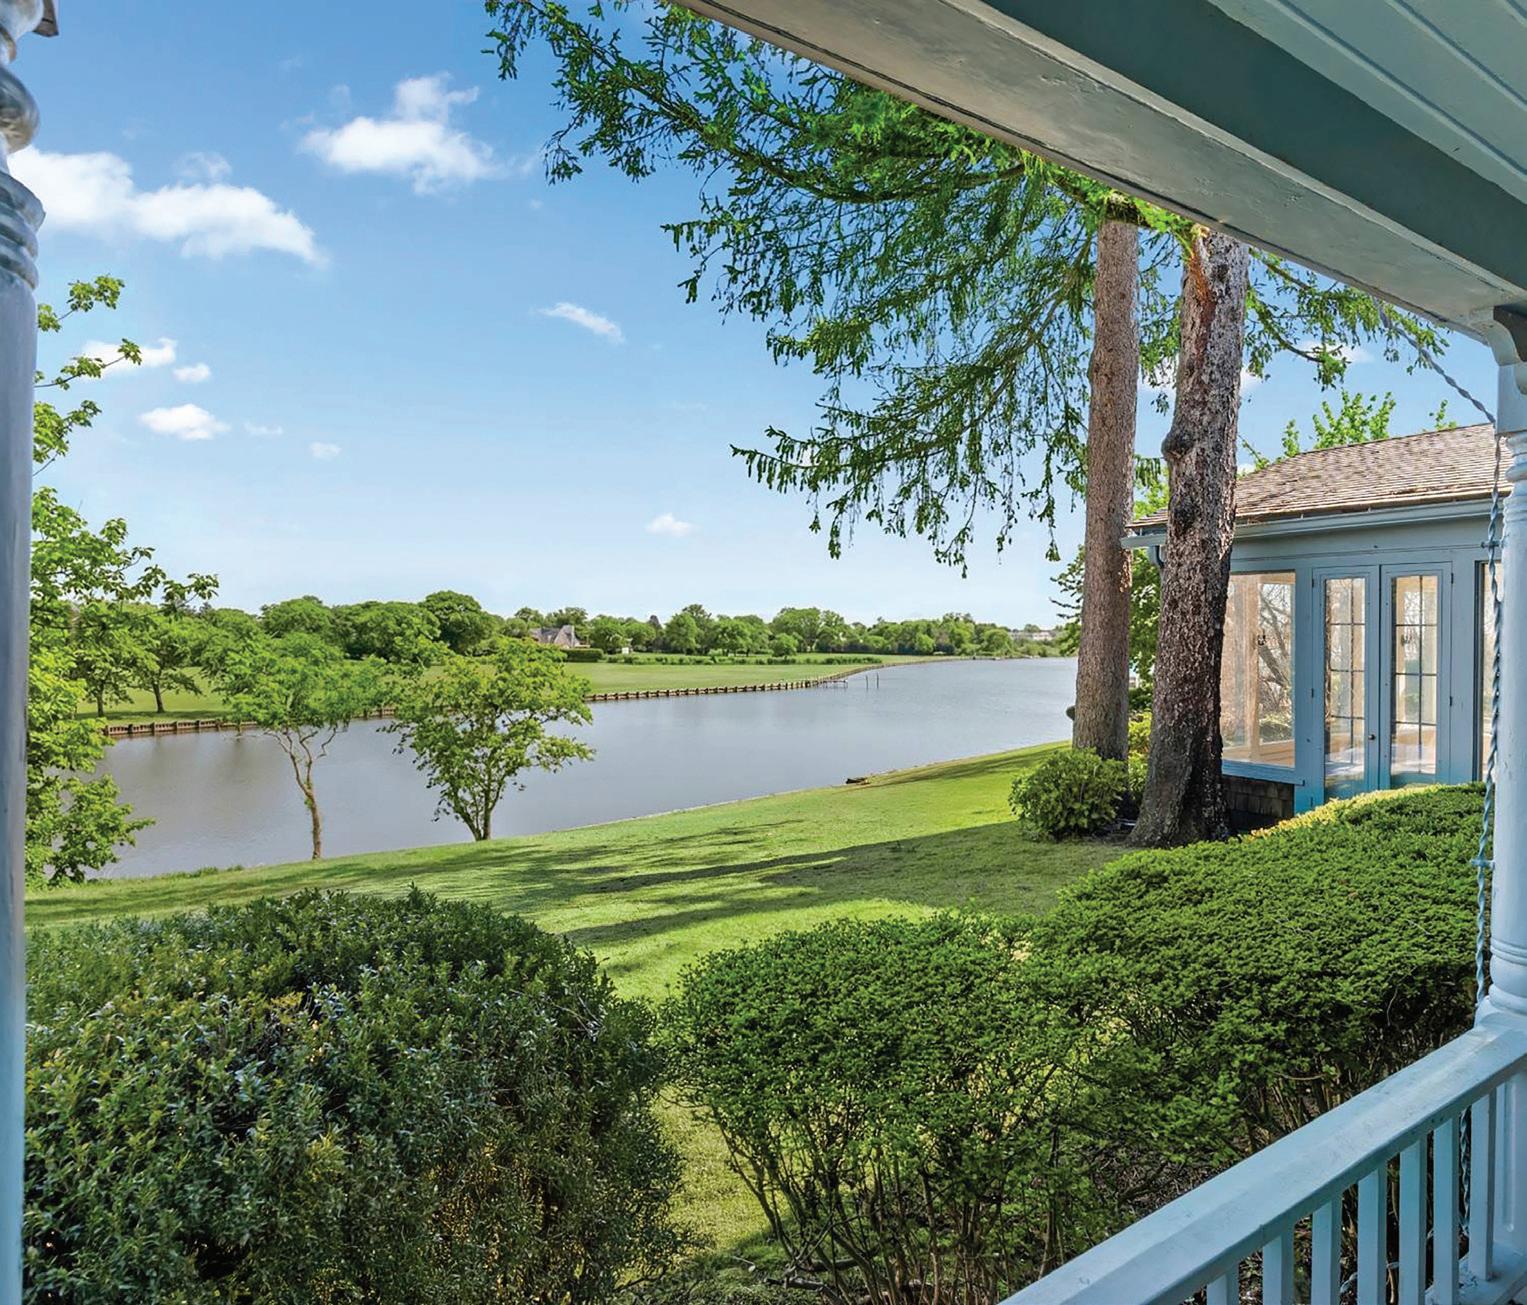
| FULLY BULKHEADED. ELLIMAN.COM/422081
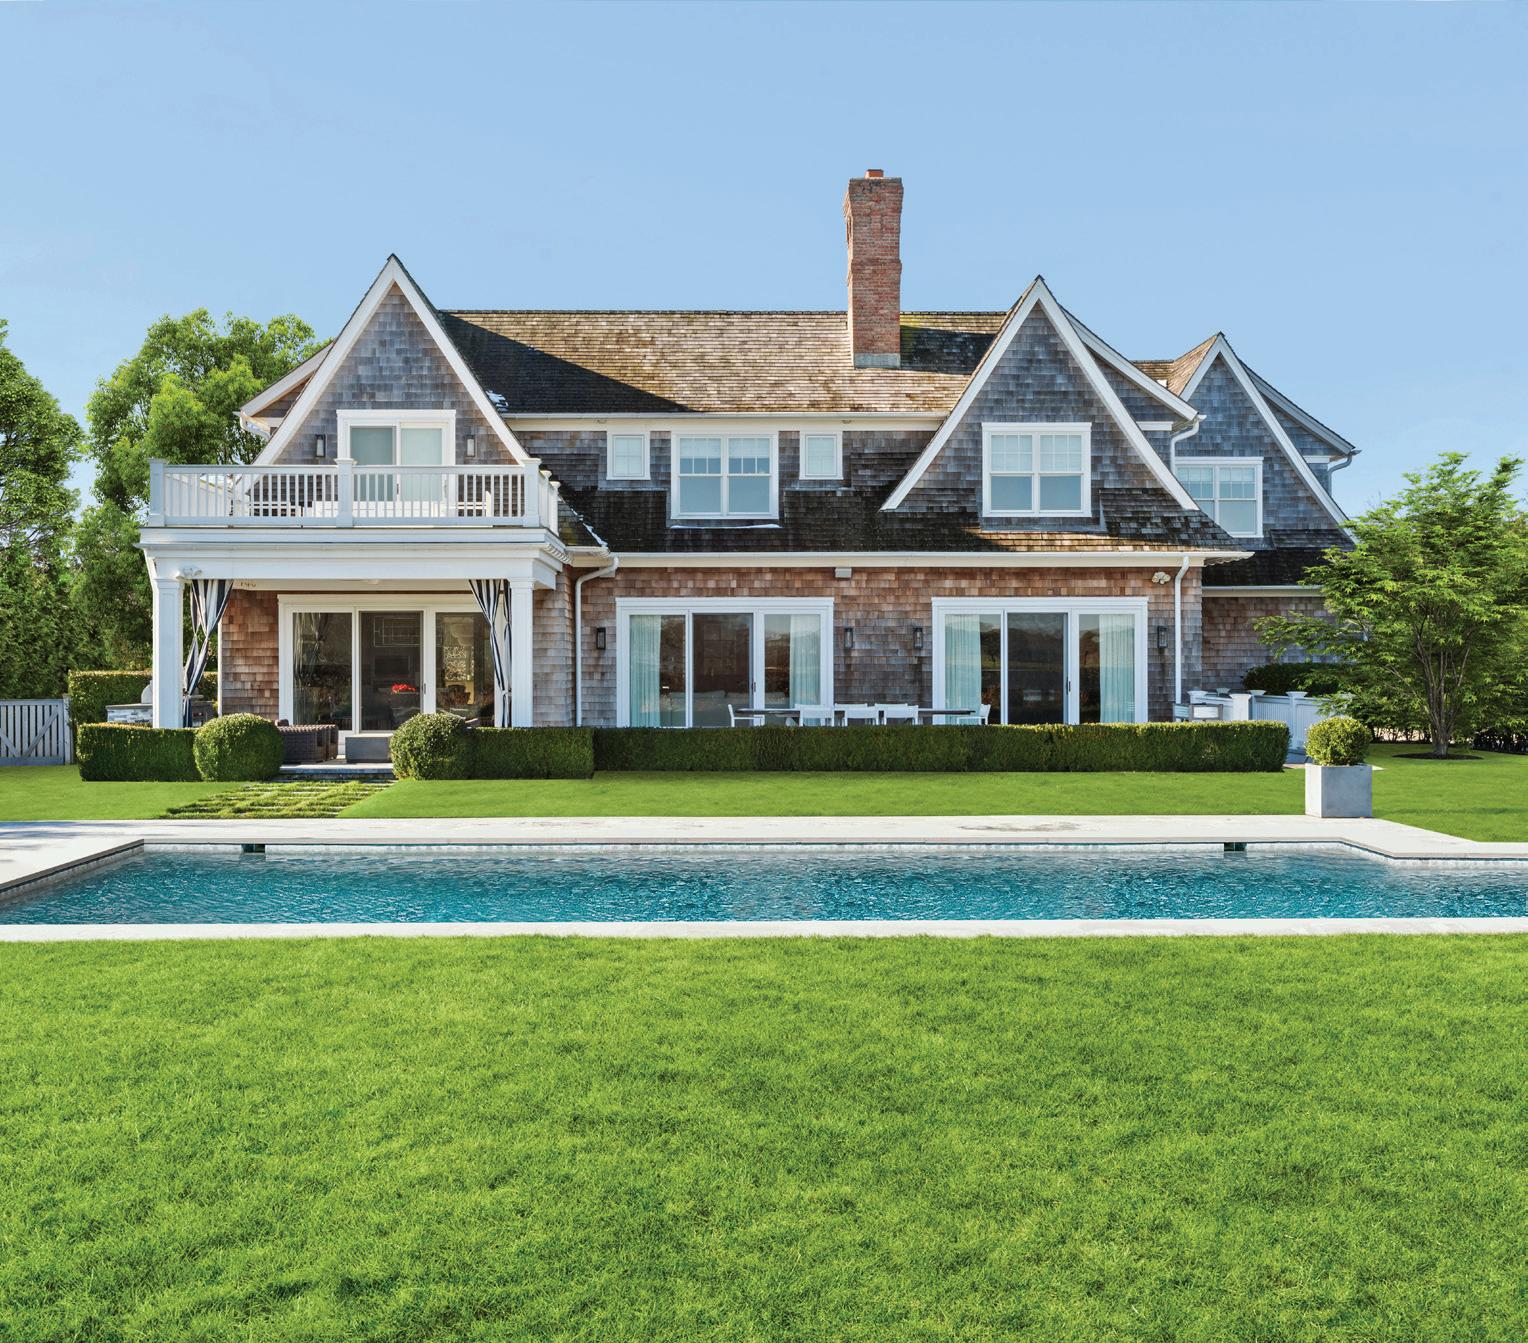
30 COVE HOLLOW FARM ROAD, EAST HAMPTON | $25,495,000 APPROXIMATELY 7,280SF | 6 BR, 5 BA, 3 HALF BA | 2.46 ACRES | TENNIS VIEWS OF GEORGICA COVE | GUNITE POOL . ELLIMAN.COM/419968 PAUL BRENNAN Lic. Assoc. R.E. Broker M 631.235.9611 O 631.537.4144 paul.brennan@elliman.com
953 DEERFIELD ROAD, WATER MILL | $8,595,000 APPROXIMATELY 6,443SF | 6 BR, 6.5 BA | HEATED GUNITE POOL & SPA SITTING ON OVER 100 ACRES OF RESERVE LAND. ELLIMAN.COM/420452
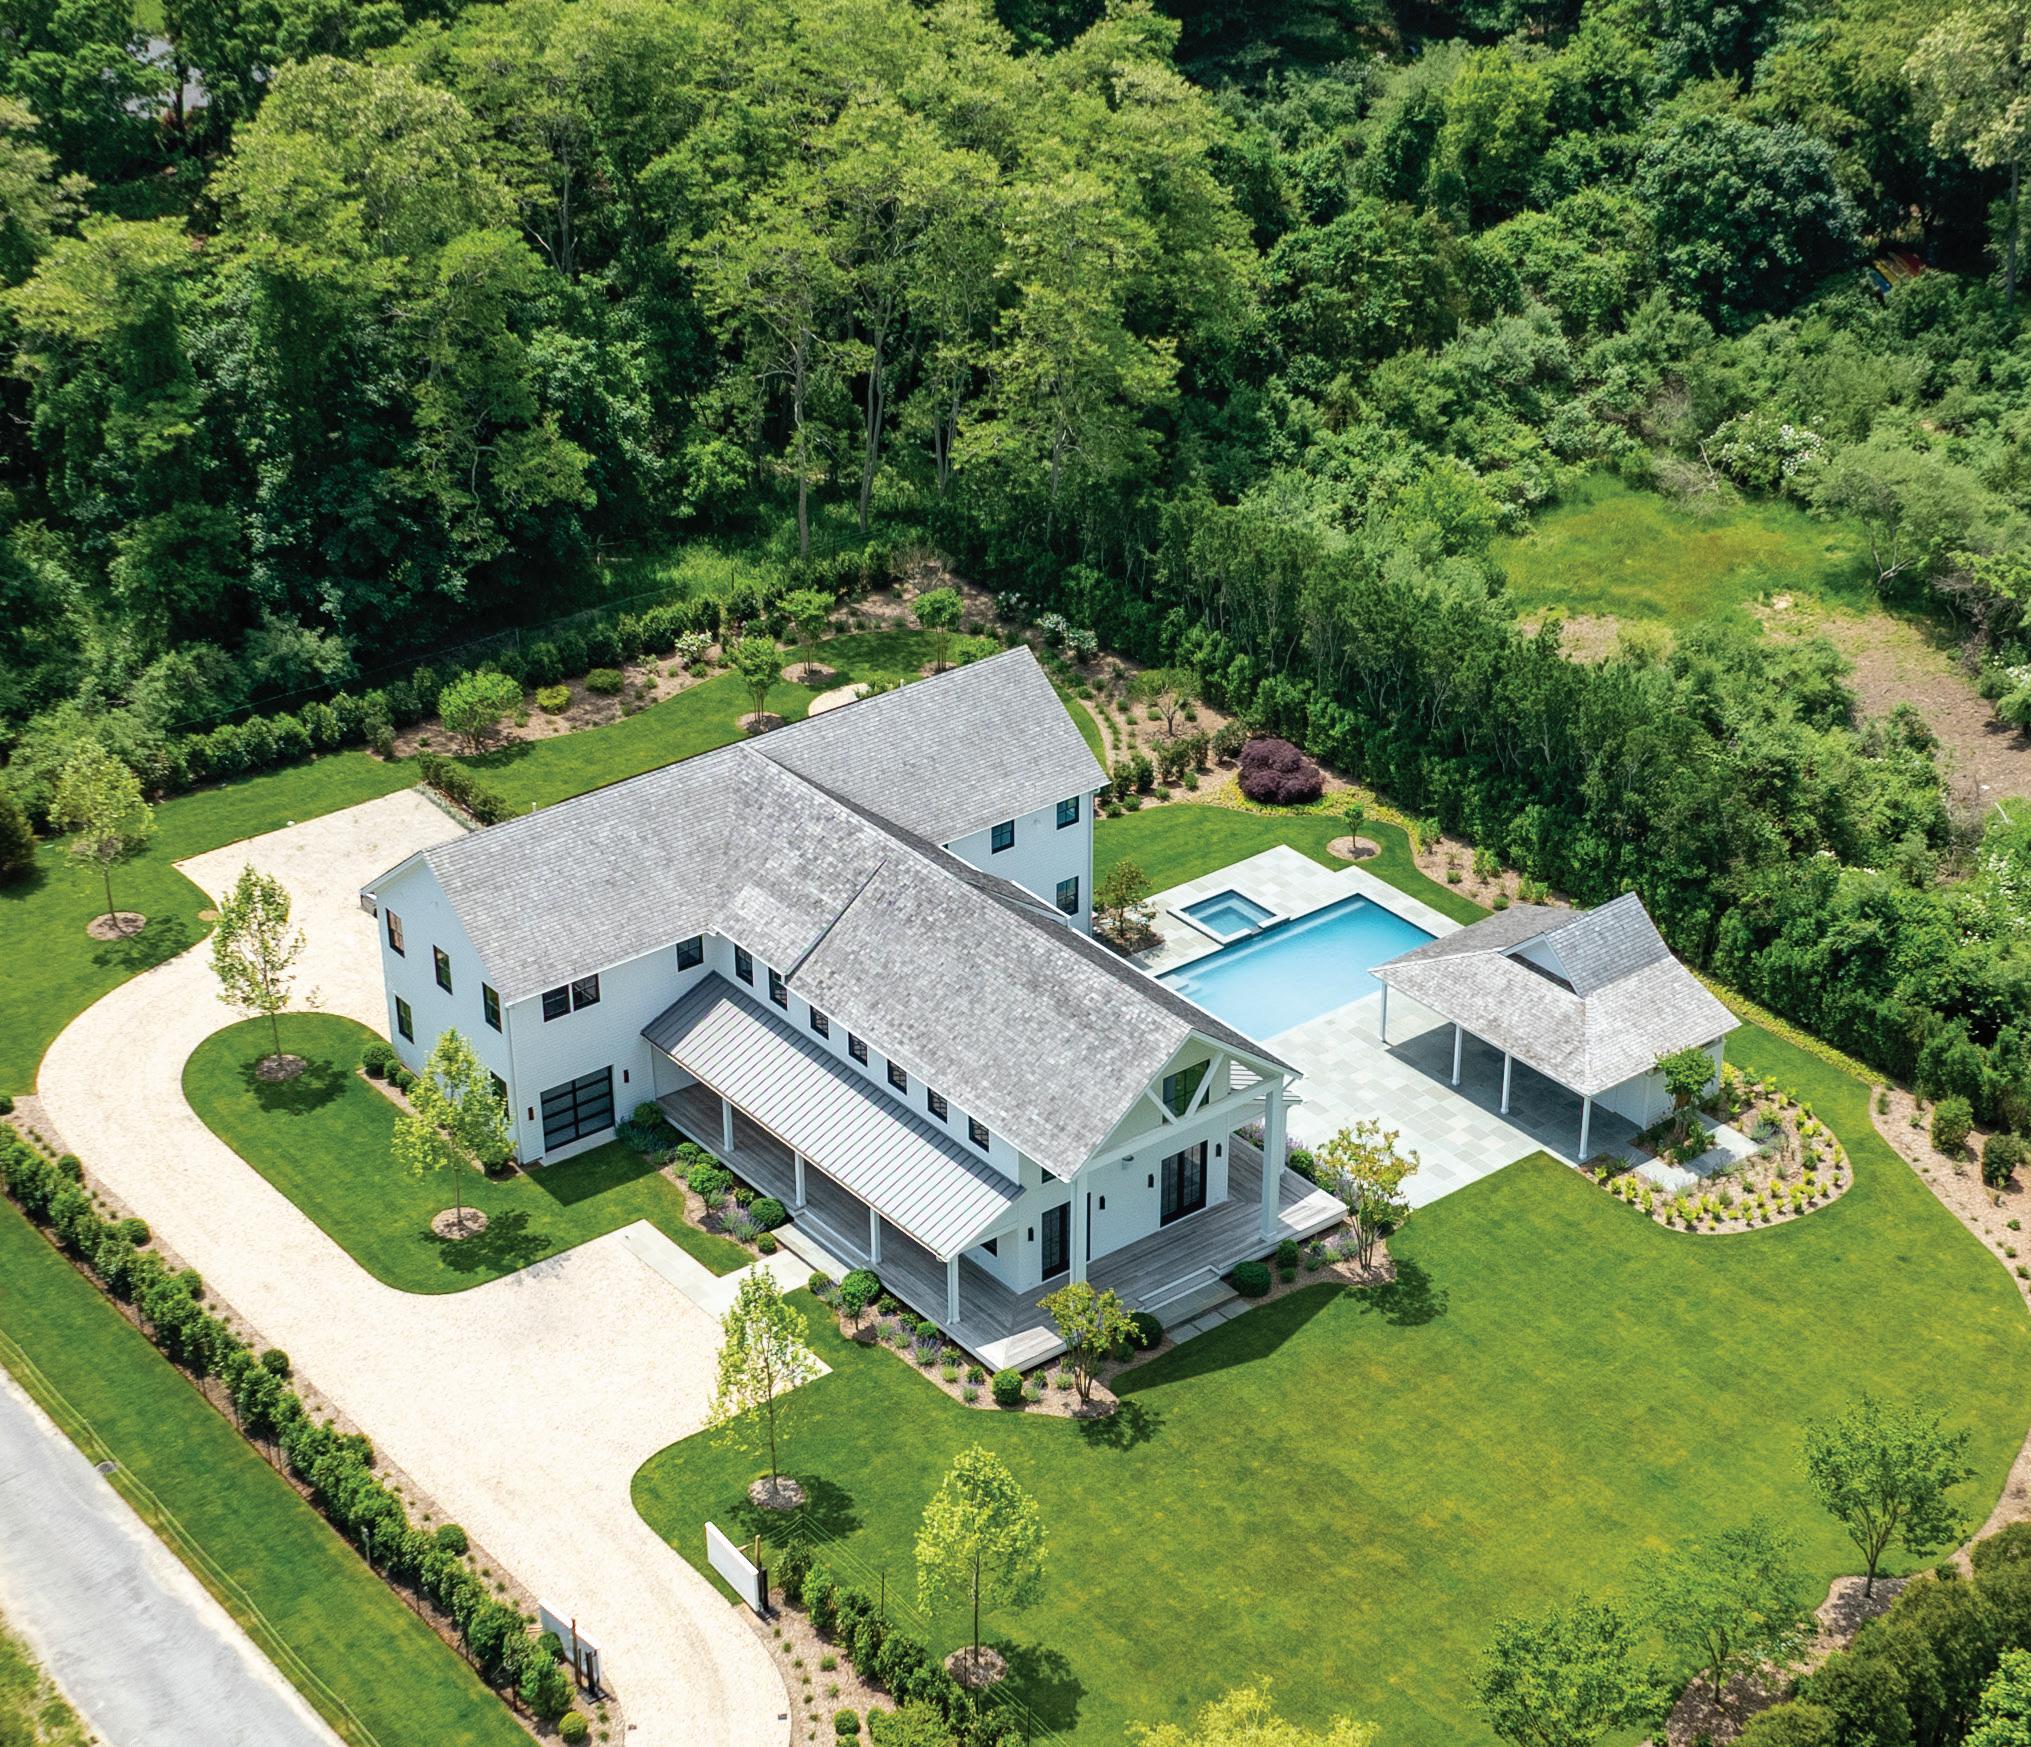
275 NARROW LANE, BRIDGEHAMPTON | $7,995,000 APPROXIMATELY 6,839SF | 6 BR, 7 BA, 2 HALF BA | GUNITE POOL & SPA POOL HOUSE | ROOM FOR TENNIS. ELLIMAN.COM/419761

Lic. Assoc. R.E. Broker M 631.405.8436 O 631.537.4144 martha.gundersen@elliman.com elliman.com

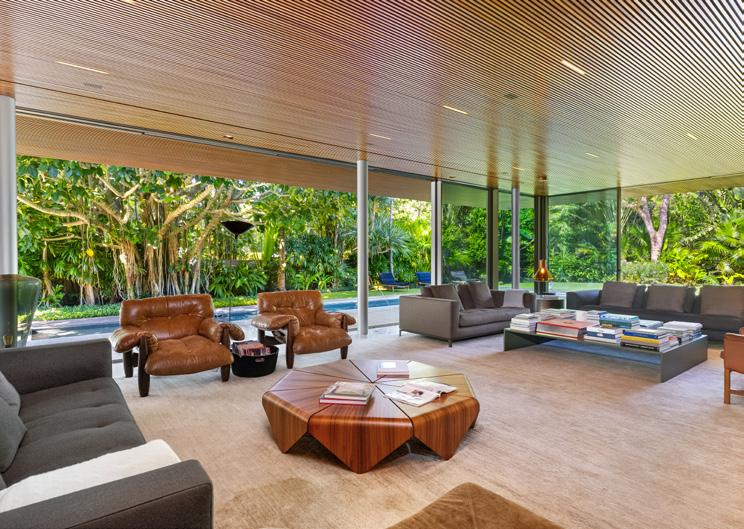
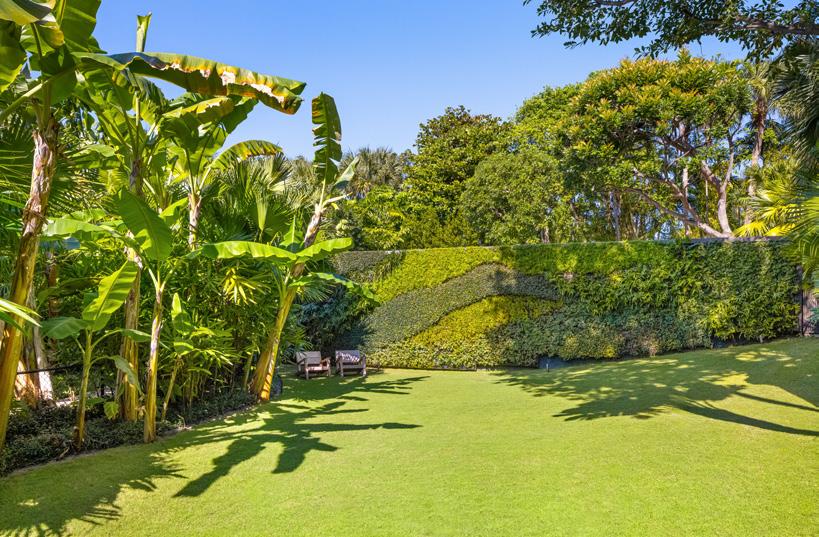
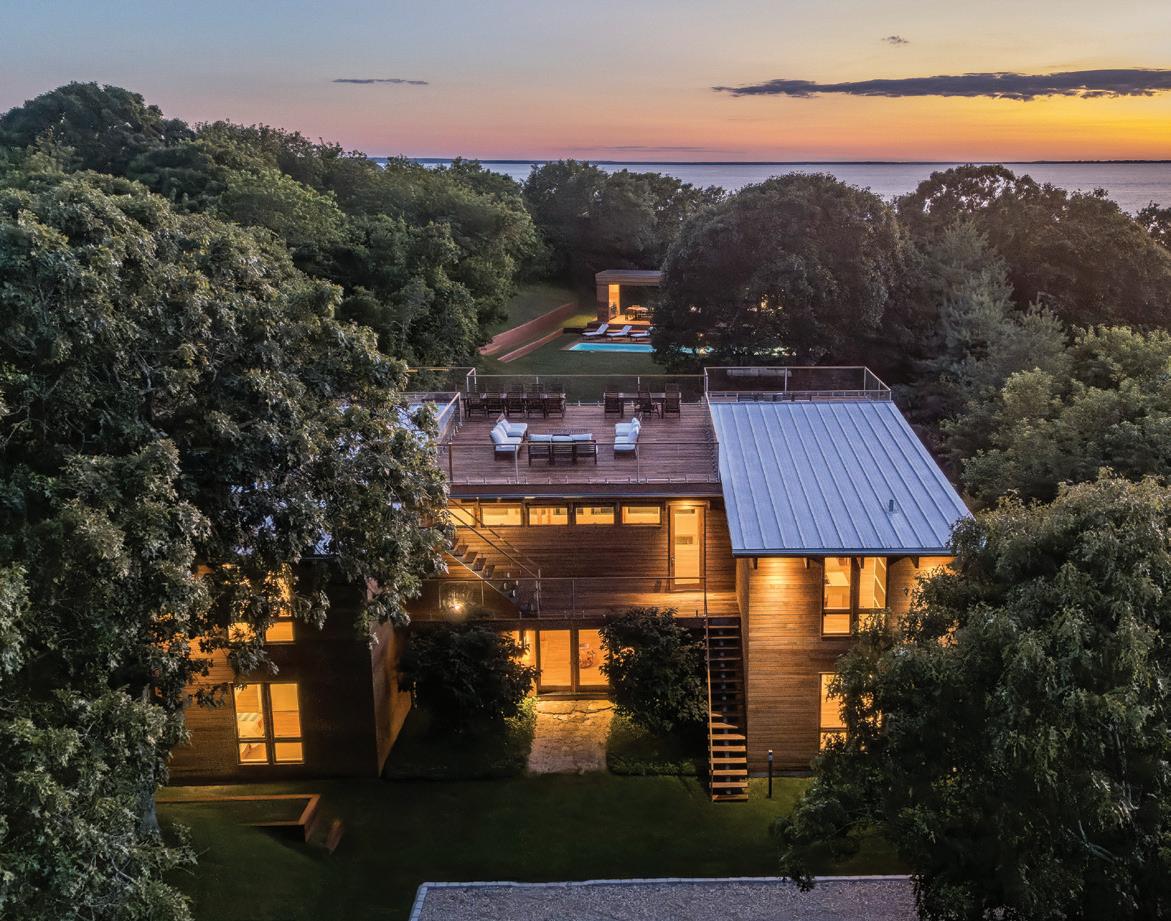
The six-bedroom contemporary at 10 Captain Balfour Way embraces what Montauk does best—letting nature take center stage. Set off a cul-de-sac, the private, west-facing retreat spans nearly two bluff-top acres overlooking Fort Pond Bay. The property, which is listed for $9.975 million, includes a 50-foot ozone pool, outdoor kitchen, multiple terraces, and a sleek Turkel Design pool house. The residence also features a sprawling rooftop deck, which provides an unforgettable vantage for summer sunsets and weekend soirees. A private path leads to the bay for paddleboarding, kayaking, and swimming, and the home comes with deep-water mooring rights.
The 4,000-square-foot home’s open, clean-lined interior is equally inviting, with earthy reclaimed white-oak floors, exposed Douglas fir beams, and mahogany-framed walls of glass that flood the airy rooms with natural light. An open Boffi kitchen with Miele and Gaggenau appliances is anchored by a custom walnut-and-stainless-steel island made for casual gatherings. Best of all, the lucky buyer inherits mature landscaping, protected natural vistas, and remarkable privacy that belies the property’s close proximity to Montauk’s famous beaches and restaurants. Call Serhant listing agents Jack Richardson (631-278-9549) or Sam Kahn (631377-1410) to tour the property.
for $9.975
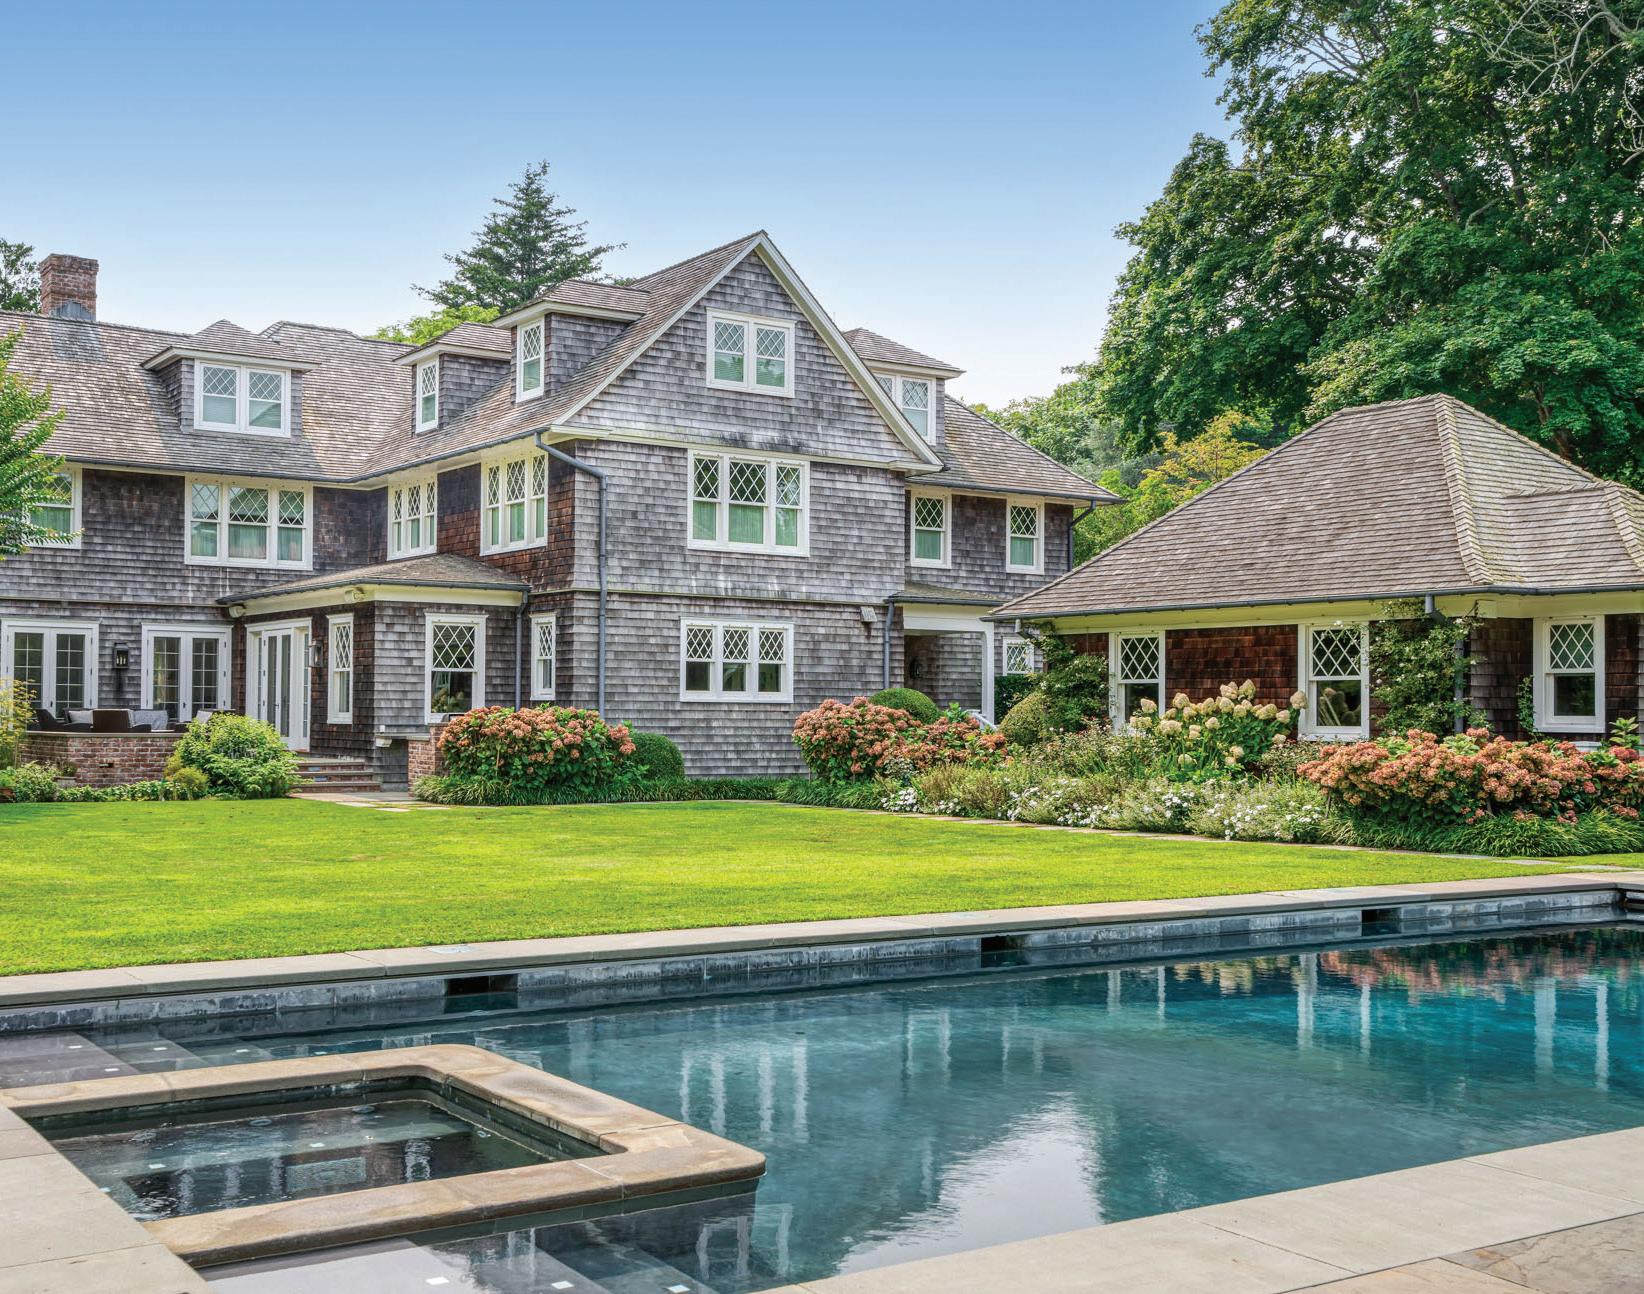
It’s hard to top the quintessential Hamptons charm of this rambling, three-story Shingle Style cottage at 24 Crossways. Set behind gates on 1.47 acres just steps from Lily Pond Lane and Main Beach in East Hampton, the c. 1902 residence was lifted and meticulously renovated by noted local architect Kitty McCoy, who preserved the home’s timeless character while updating it for modern living. Listed for $28 million, the nearly 10,000-square-foot residence offers nine bedrooms, 11 baths, gracious entertaining rooms, and a sun-filled eat-in kitchen that opens directly onto the terrace overlooking the pool.
Summer entertaining revolves around the lushly landscaped grounds, where broad lawns, mature specimen trees, and a tranquil shade garden create an atmosphere that feels worlds away from the bustle of the village. Weekender guests can spend the afternoon by the heated gunite pool and spa, rally on the sunken all-weather tennis court, or gather beneath the vine-covered pergola for cocktails, backgammon, or relaxed family meals. When the party moves inside, the finished lower level will keep visitors entertained, with a media lounge, game room, wet bar, gym, and even a ceramics studio with its own kiln. Contact Dana Trotter of The Agency to learn more; (631) 379-3236.
As more and more celebs, finance execs, and tech titans set their sights on trophy estates and oceanfront compounds in the Hamptons, the East End luxury market continues to post enviable gains. According to real estate analysis by Miller Samuel, the median price for luxury Hamptons homes climbed roughly 30 percent year over year in the first quarter of 2026. Though it has been a dozen years since the Hamptons’ most expensive property ever sold for $137 million, the sky seems to be the limit when it comes to the asking price of the area’s most prestigious waterfront properties.
In late June, billionaire hedge-fund manager Zach Schreiber put his nine-acre oceanfront compound on Fairfield Pond Lane in Sagaponack on the market for $152.5 million. If it sells anywhere near its asking price, the home would become the most expensive home ever sold in the Hamptons. That is, of course, if the former Calvin Klein estate, a historic, ocean-to-Georgica Pond compound in East Hampton—listed for $165 million in late June—doesn’t beat the Wall Street financier to the punch.
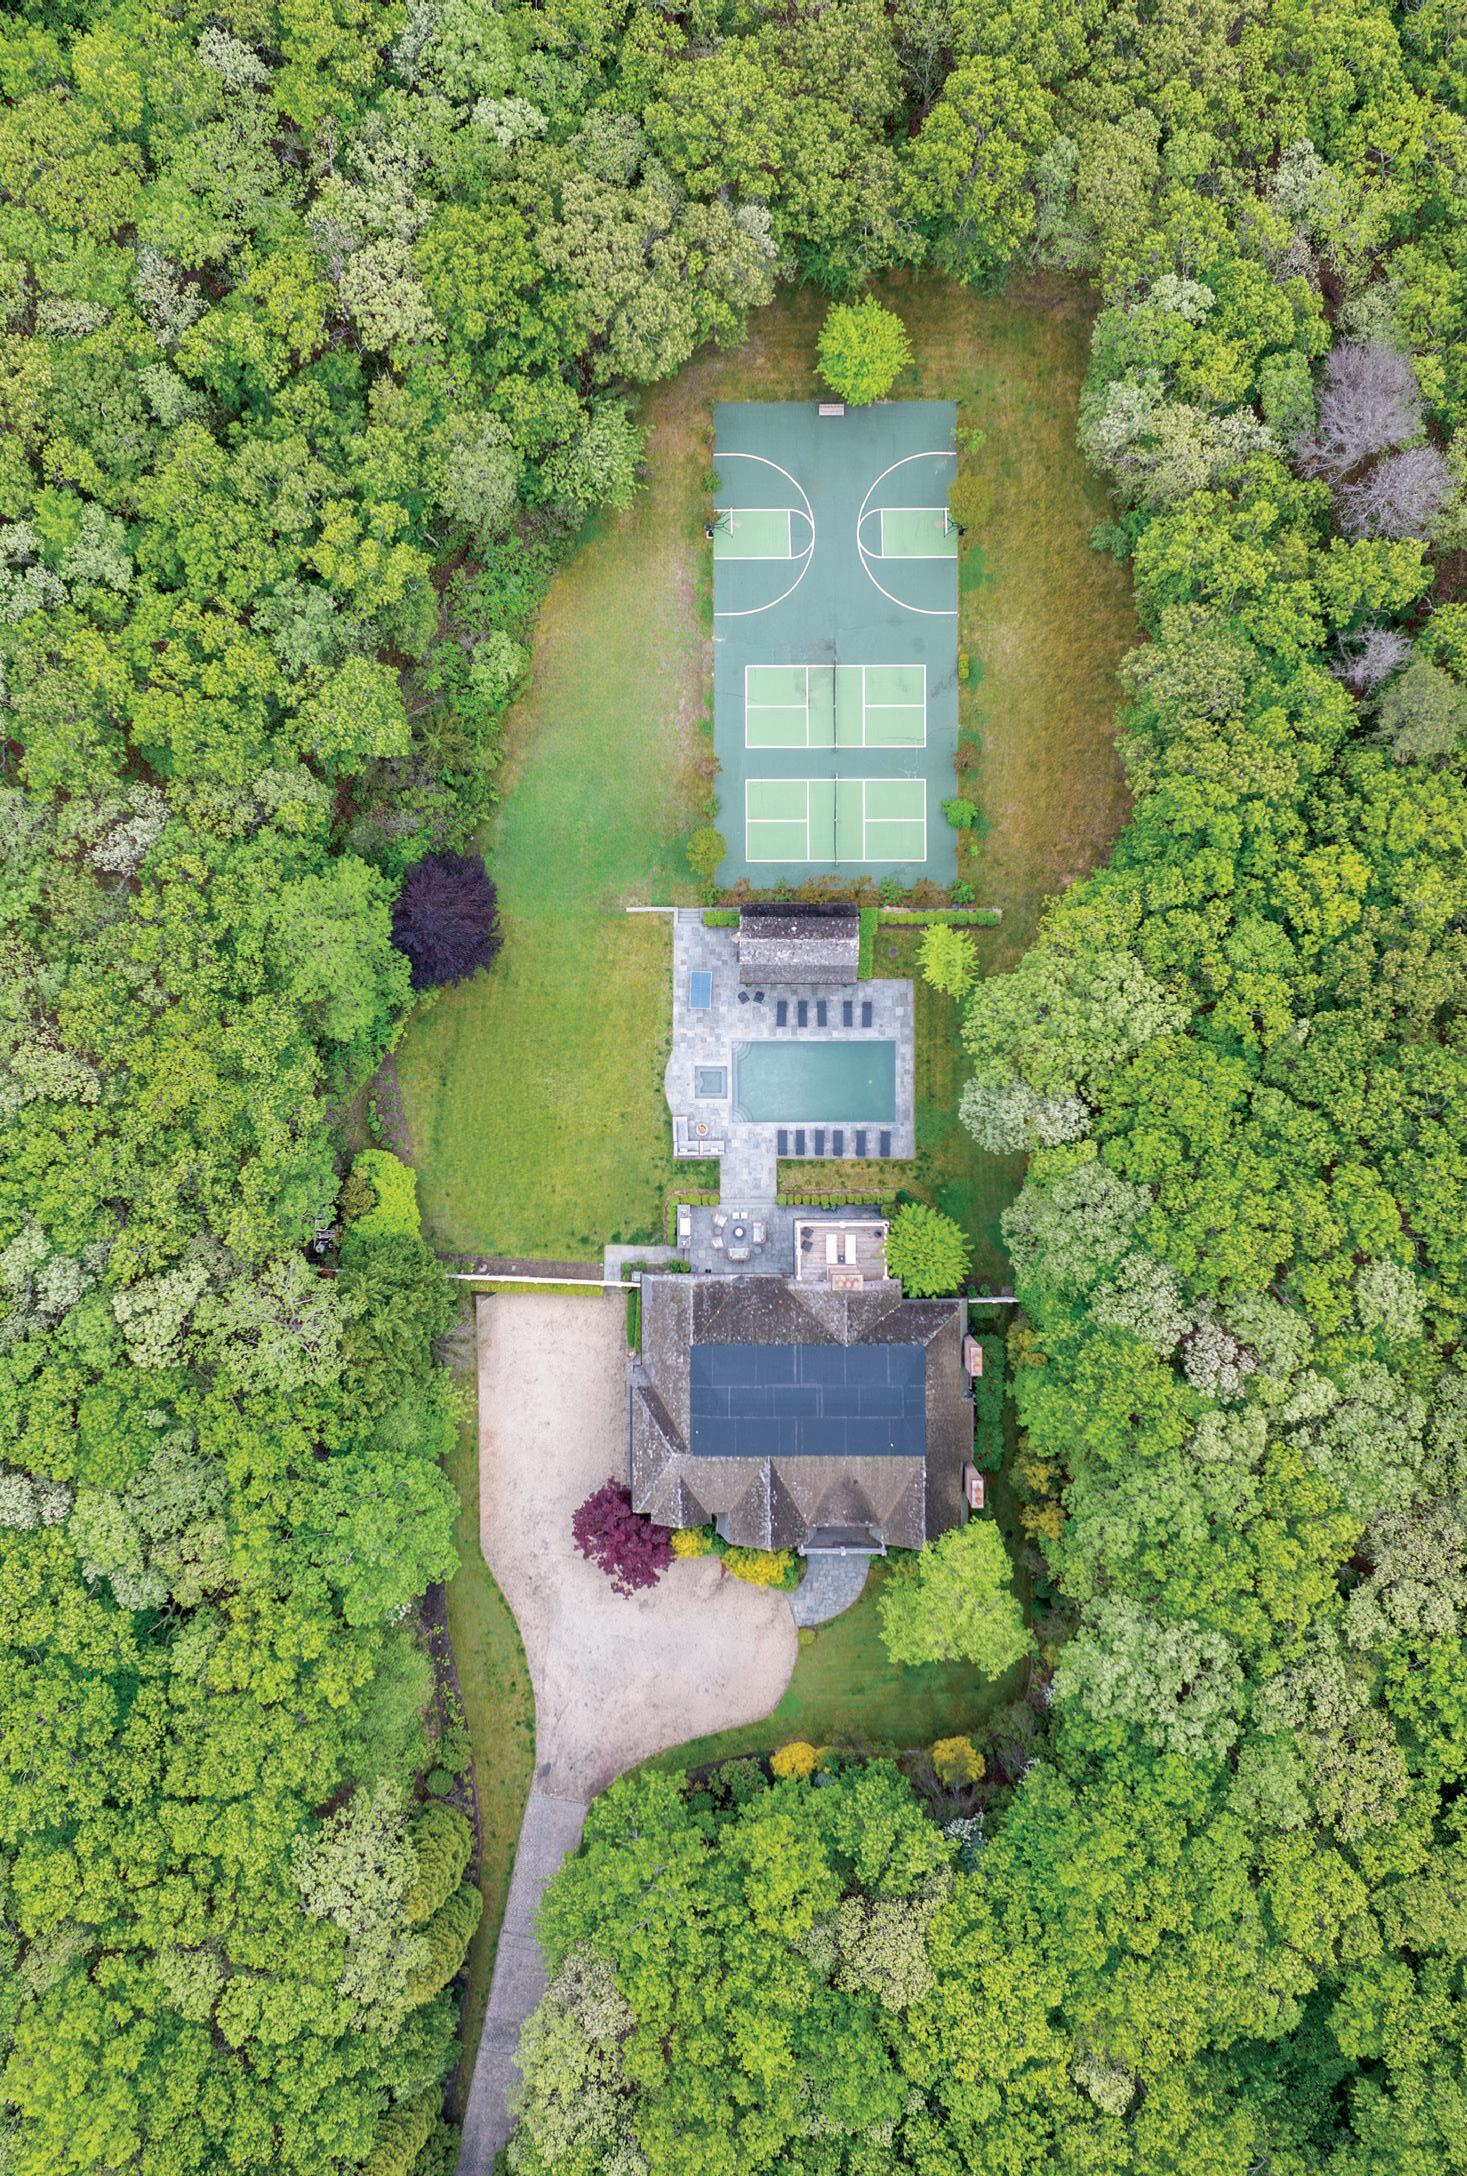
Reimagined by acclaimed architect Francis D’Haene as a living gallery for Libby Mugrabi, a well-known art collector and fashion designer, the six-bedroom estate was designed to showcase museum-worthy art without sacrificing the laidback ease that makes summer days in the Hamptons so memorable. Set on seven private acres in Bridgehampton, the 10,686-square-foot residence balances soaring ceilings, beautiful moldings, and walls of glass to create bright, sunny hosting spaces that flow effortlessly from one room to the next.
For breaking news and real estate coups, subscribe to
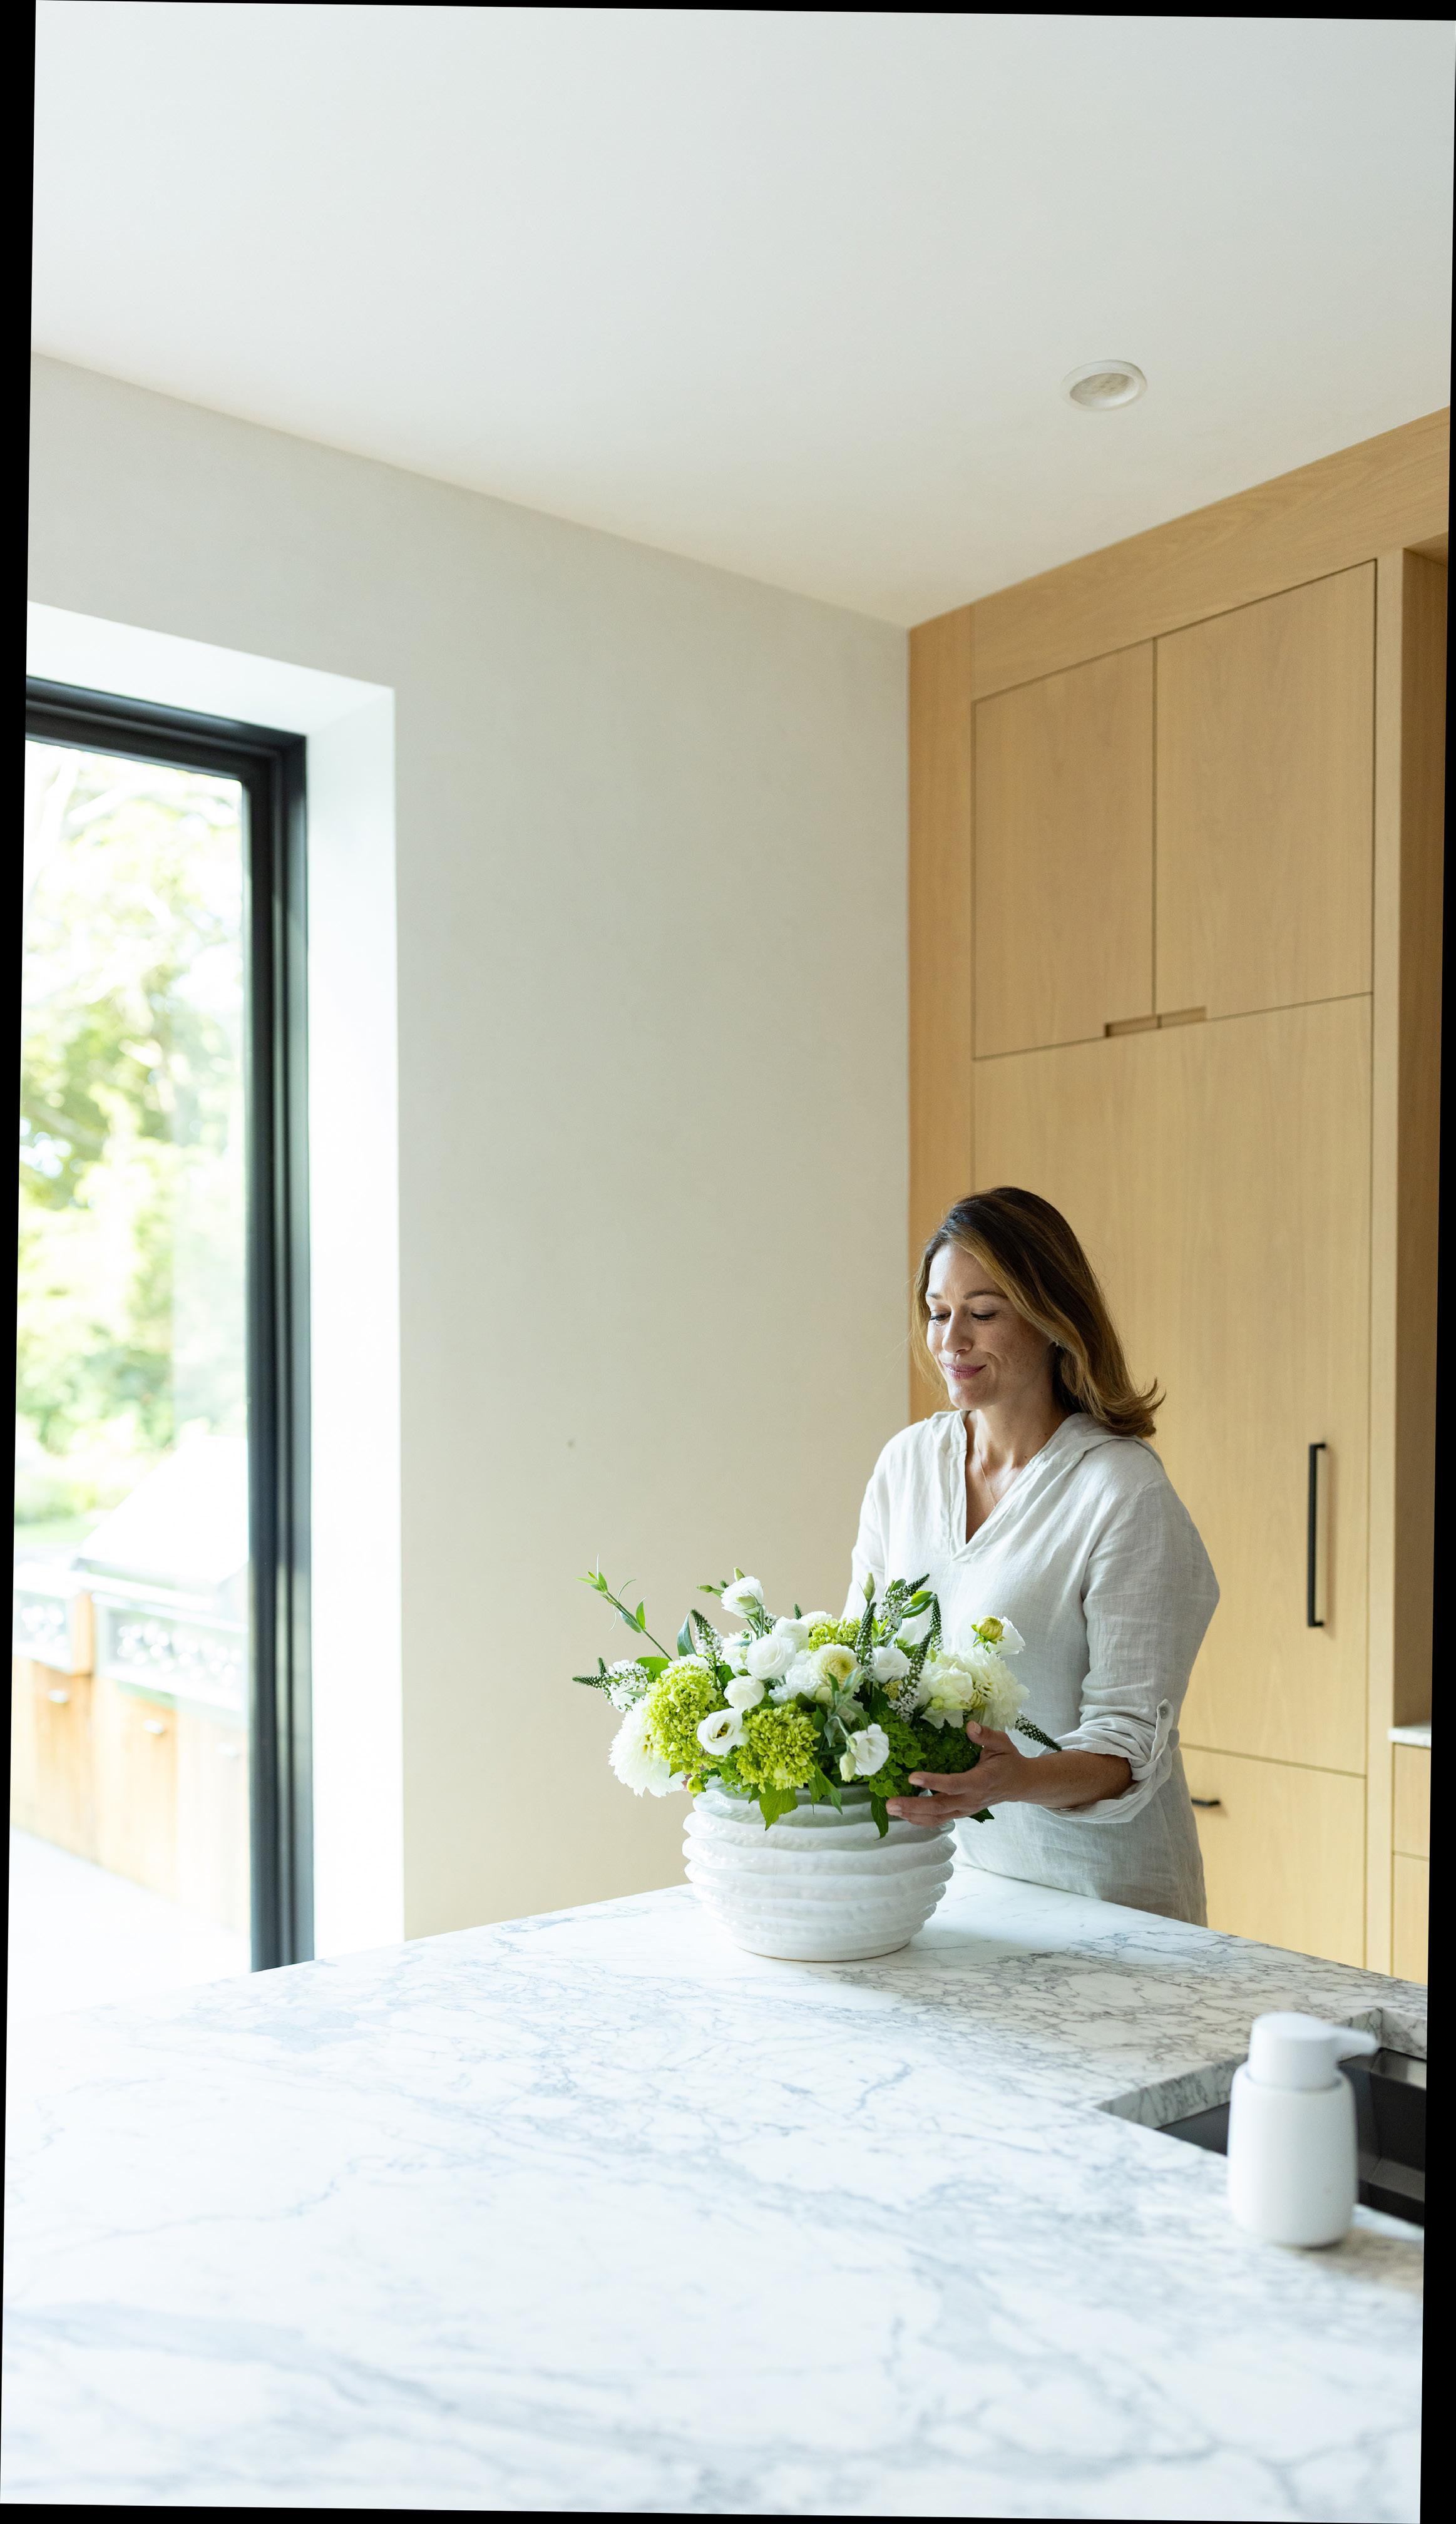
Professional property management ensures your home is ready, so your attention stays on the people, not the property.

BY DAVID MASELLO
INTERIOR PHOTOGRAPHS BY TRIA GIOVAN
EXTERIOR PHOTOGRAPHS BY NEIL LANDINO, JR.
Oftentimes, the other house on a property gets ignored. Guests may reside in it for a weekend visit, younger family members might use it for novelty, or its rooms get opened only for holiday parties, but most of the time, that other dwelling, the one apart from the main house, is usually left much on its own. Here, however, on a Peconic Bay compound populated with several structures, this particular cottage, a mere meadow’s path walk away from the homeowner’s larger house, is meant to have as much effect as the main residence.
“Guest houses can fall a little flat, and the budgets for designing them are often not as big,” says Jesse Carrier, whose wife and design partner, Mara Miller, were commissioned to transform this 19th-century cottage on the property into something wholly contemporary, while retaining its original vintage appeal. “Our role was to maintain the charm and character inherent in the architecture,” says Miller. And that is what the designing couple accomplished,
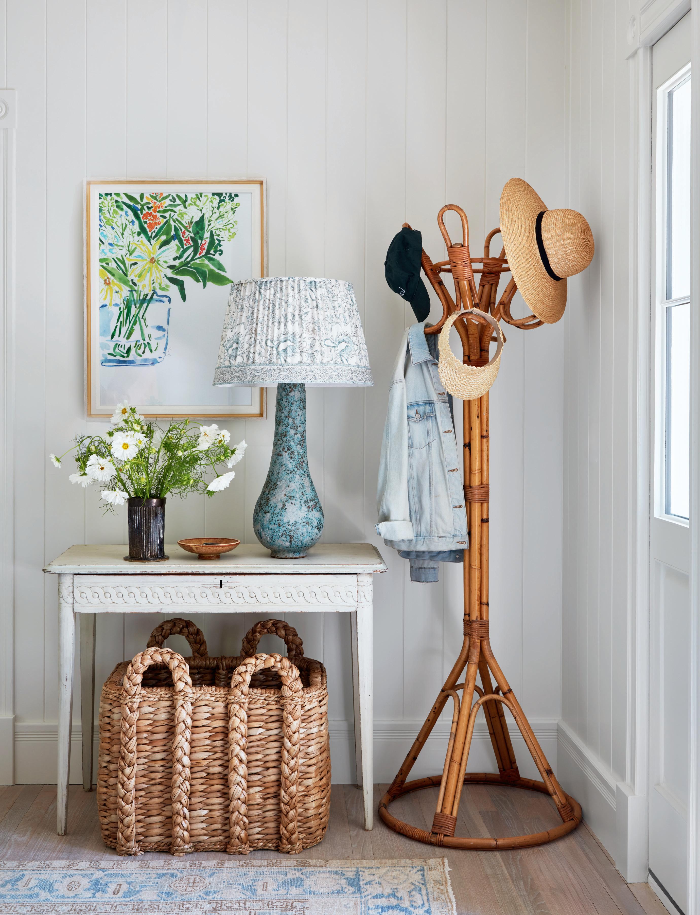
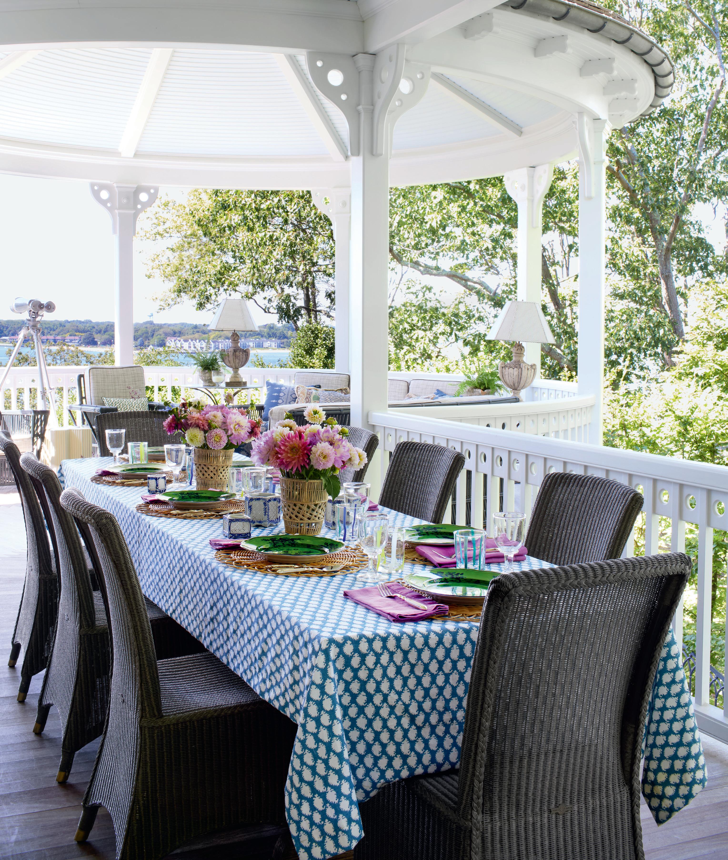
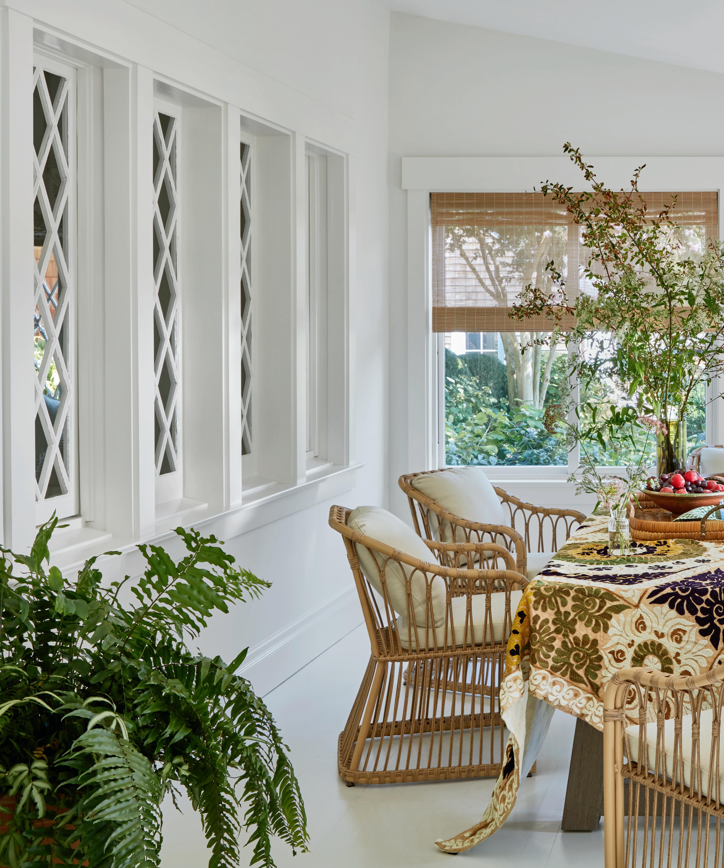
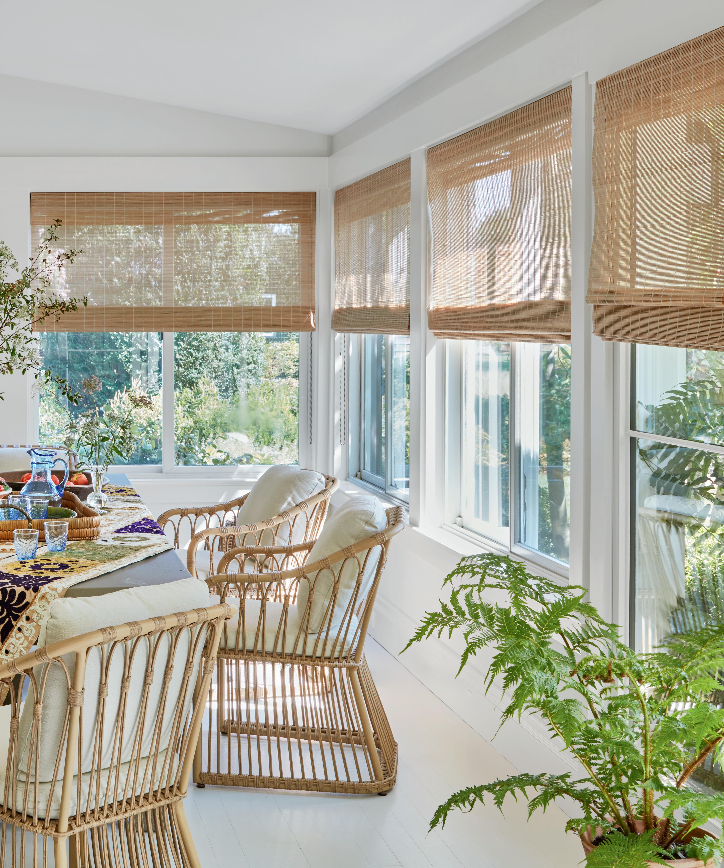
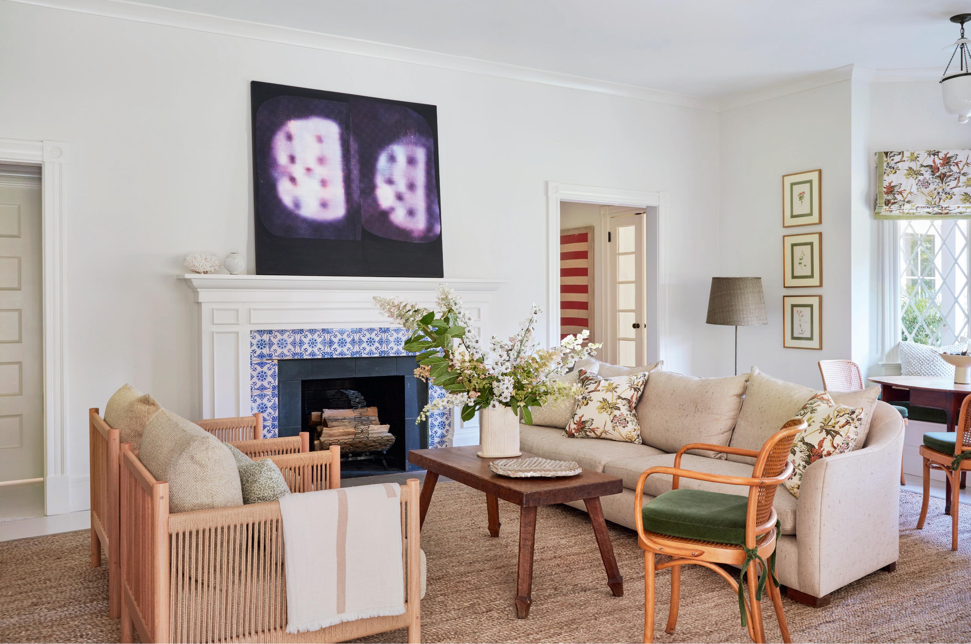
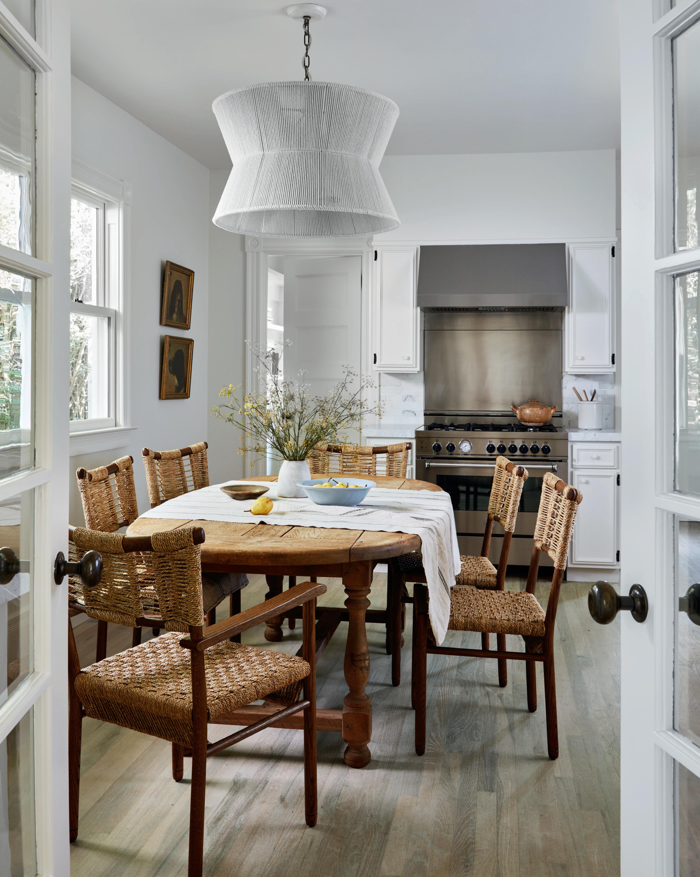
Summer Splendor (previous spread) Chairs from West Elm surround a table set for entertaining. (opposite top to bottom) In the living room, a vintage coffee table from Montage Antiques is placed atop a rug from Stark. Vintage chairs surround an English game antique table from Aero Studios. (this page) A coat rack from Mecox Gardens adds a sculptural touch to the entry.
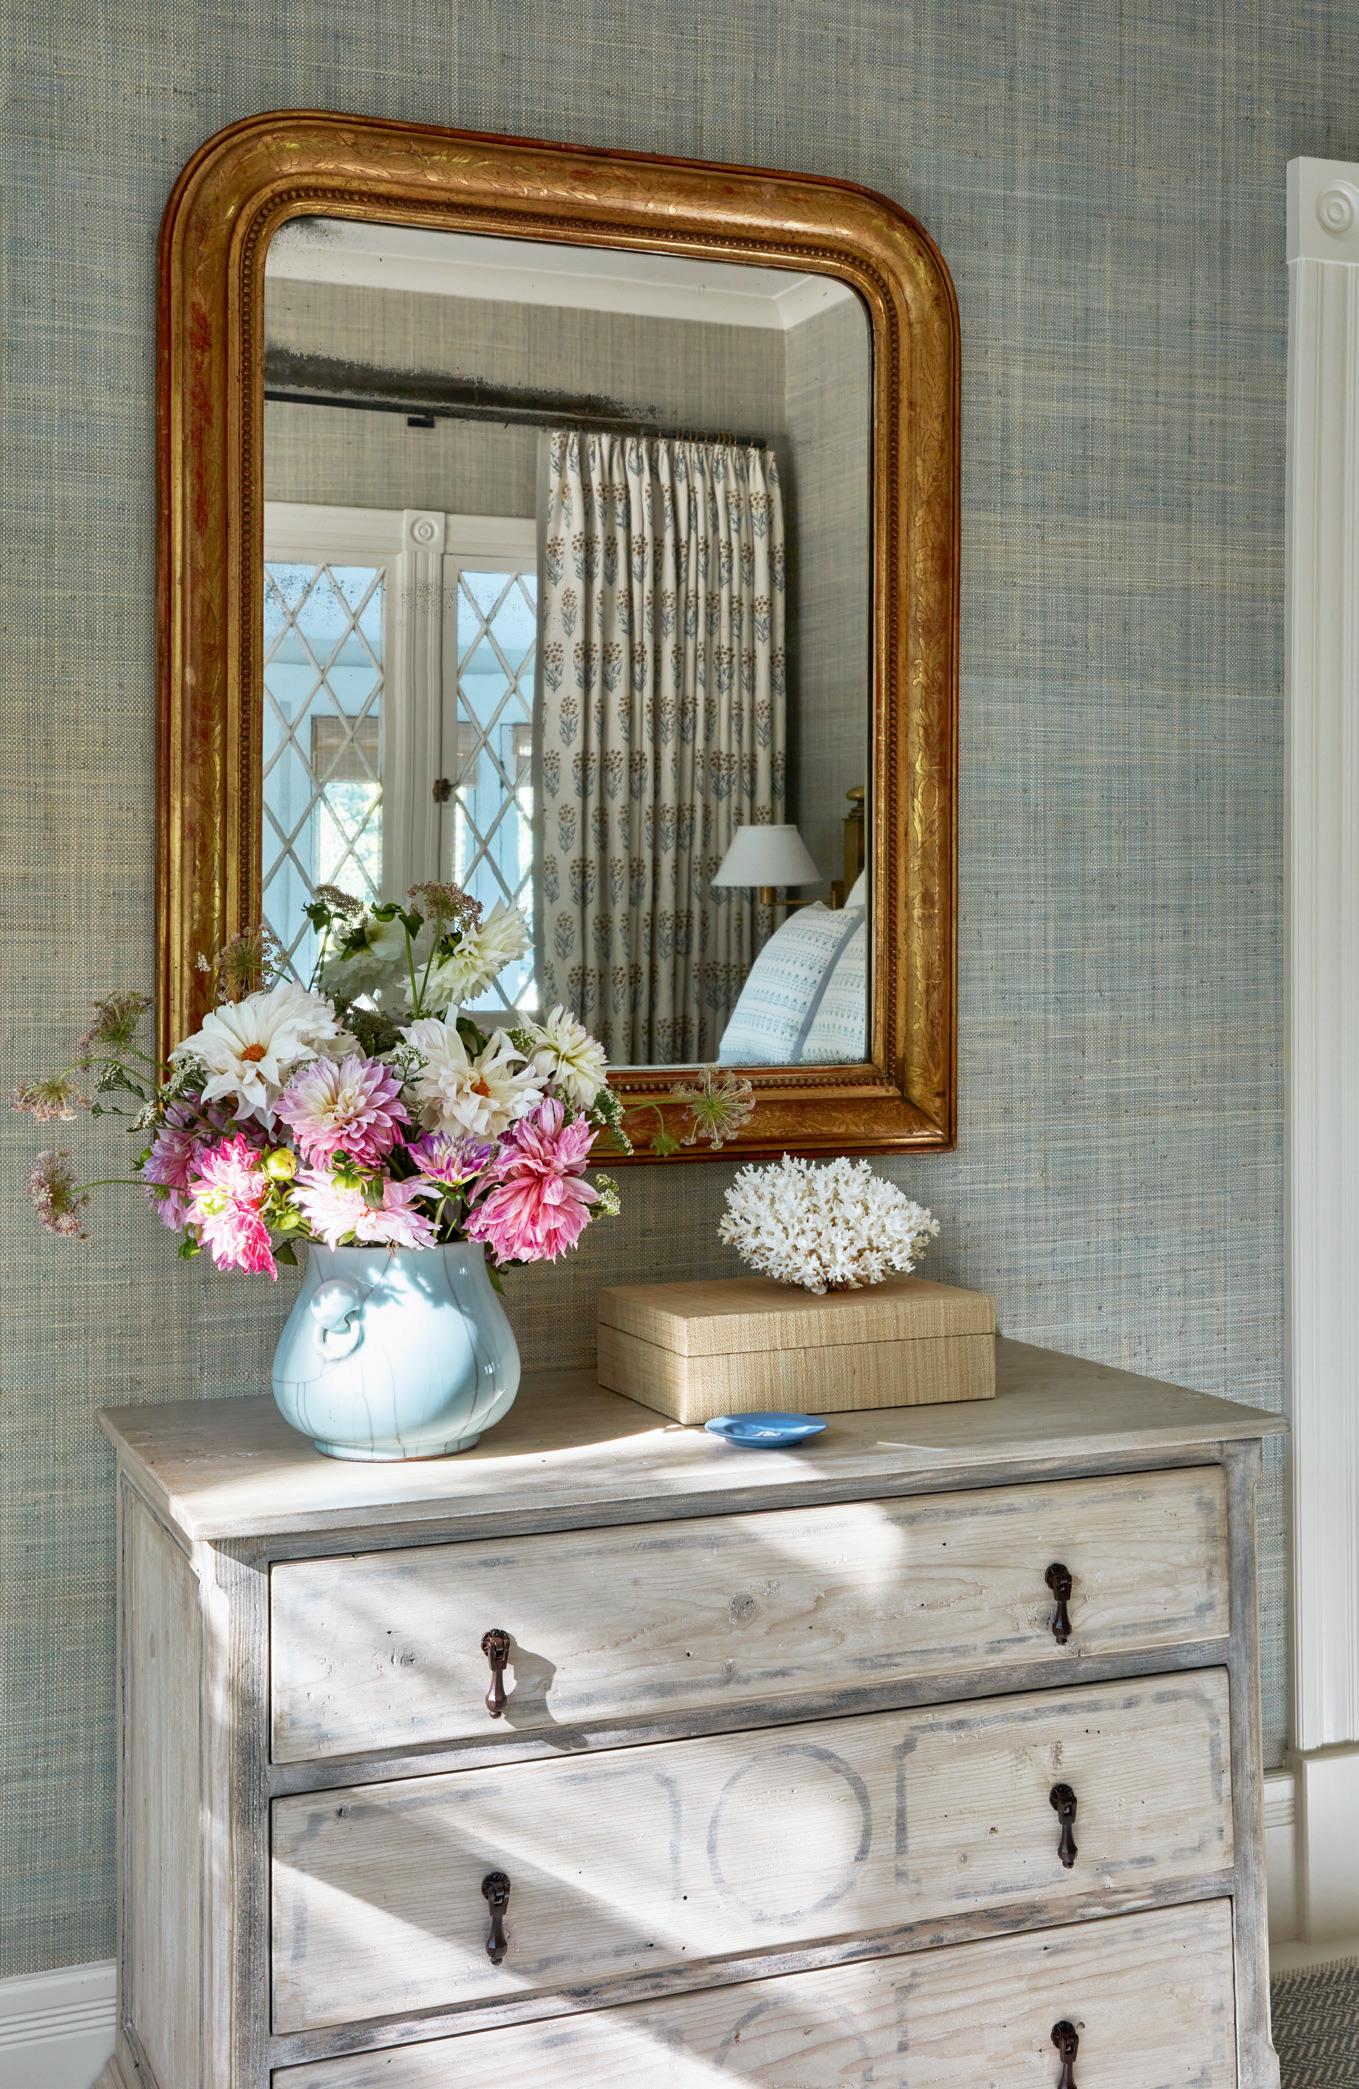
notably retaining the original diamond-paned leaded glass windows that bespeak an earlier era, with some panes blurred and bull’s-eyed.
After having worked on prior homes of the clients—a West Village apartment, a SoHo loft, a Santa Monica residence, this property’s main residence— Carrier and Miller are able to say, in tandem, that, of the owners, “We get them and their vibe.” Meaning, as Carrier says, “With each project we’ve done for them, the shorthand gets shorter and we reach the punchline of the project quicker.”
Indeed, within an uncannily short time span, the couple filled the empty cottage with furnishings (though the homeowners used their surfeit of artwork). The designers fashioned an inviting living room seating area that logically focuses on the fireplace, with its Delft-tile-like surround, but they were also careful to position the furniture to enhance traffic flow. With the sunroom, kitchen, and downstairs bedrooms all off the main room, the goal was to move people
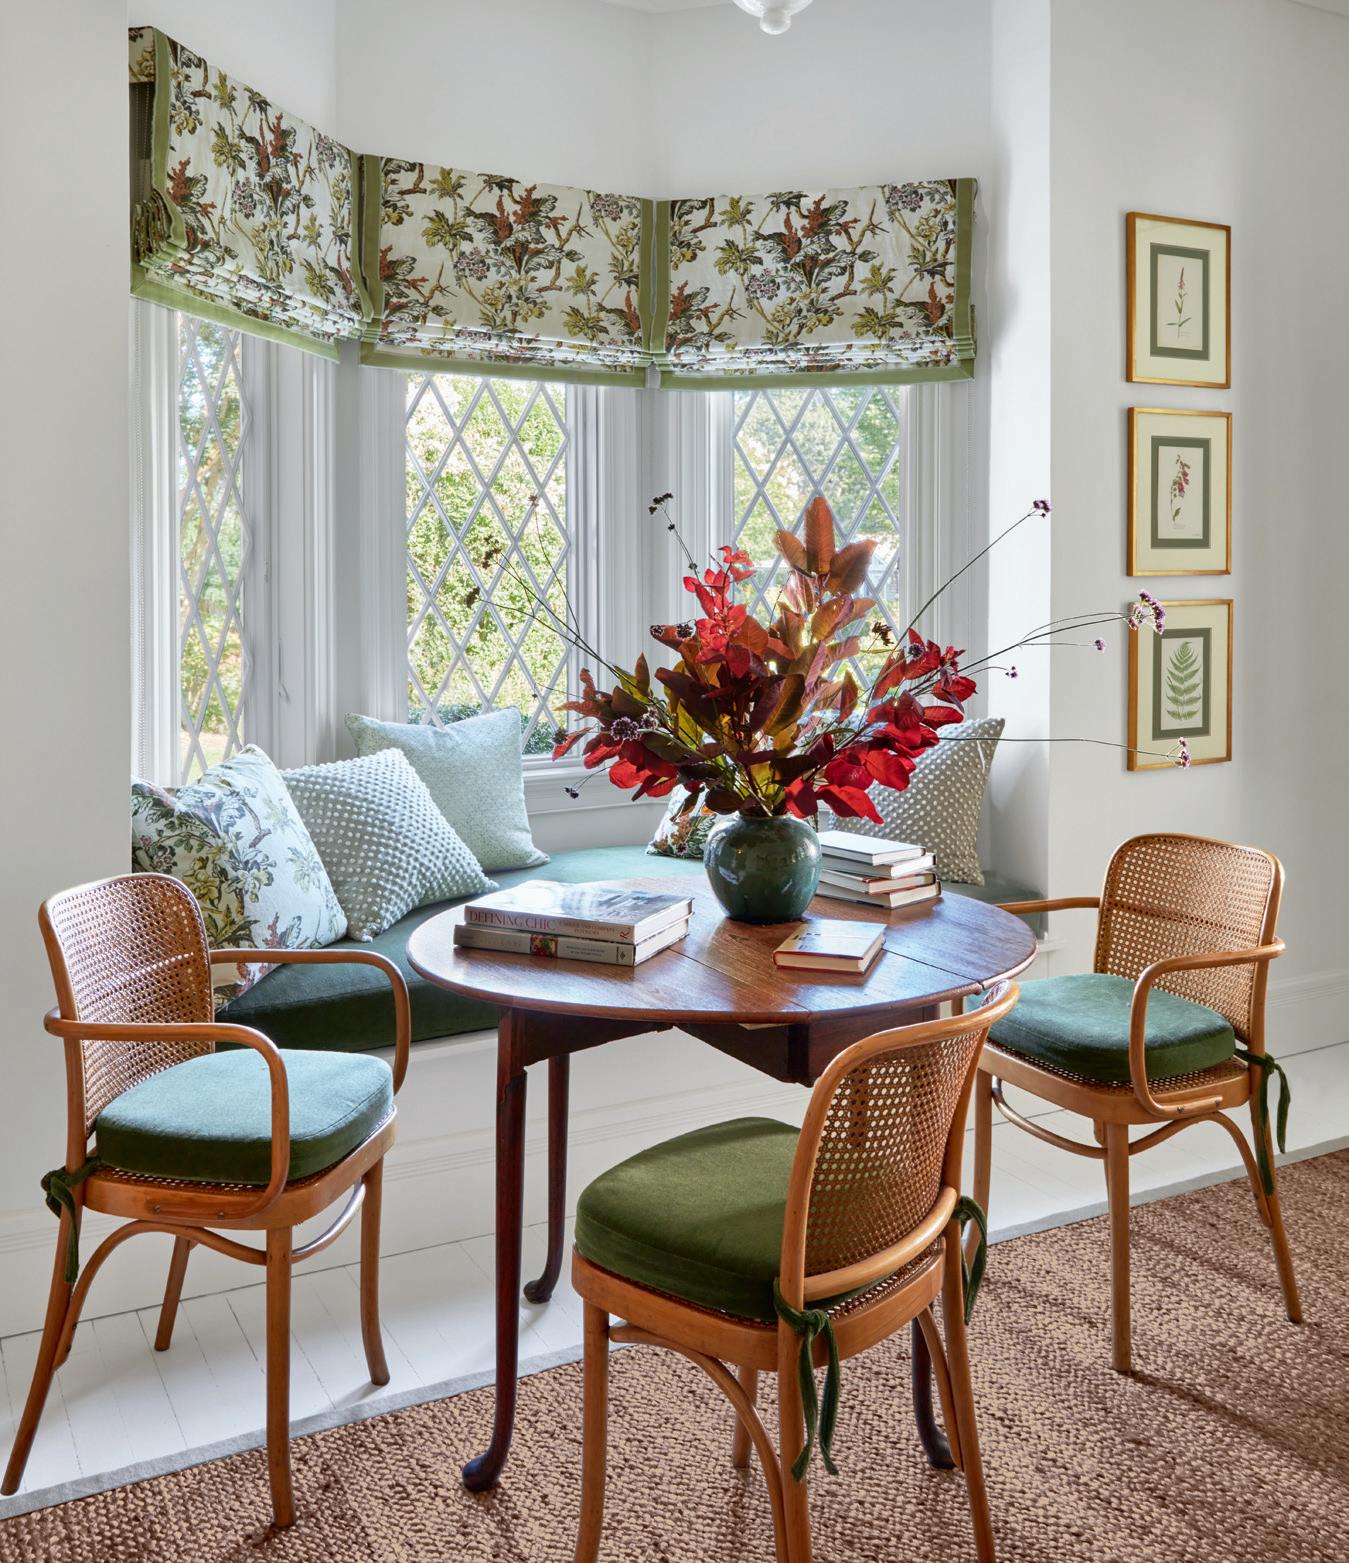
through the space, while encouraging them to linger, should they wish. An unused or, rather, unappreciated bay-windowed nook in the room was reinvented by the designers as a gaming spot, now with a built-in banquette, and accented by a Holland & Sherry floral as a valance. “The wife loves patterns and prints, especially florals that might reference the property’s gardens, so, we used English garden prints as a way to bring a bit of the outdoors in,” Carrier emphasizes.
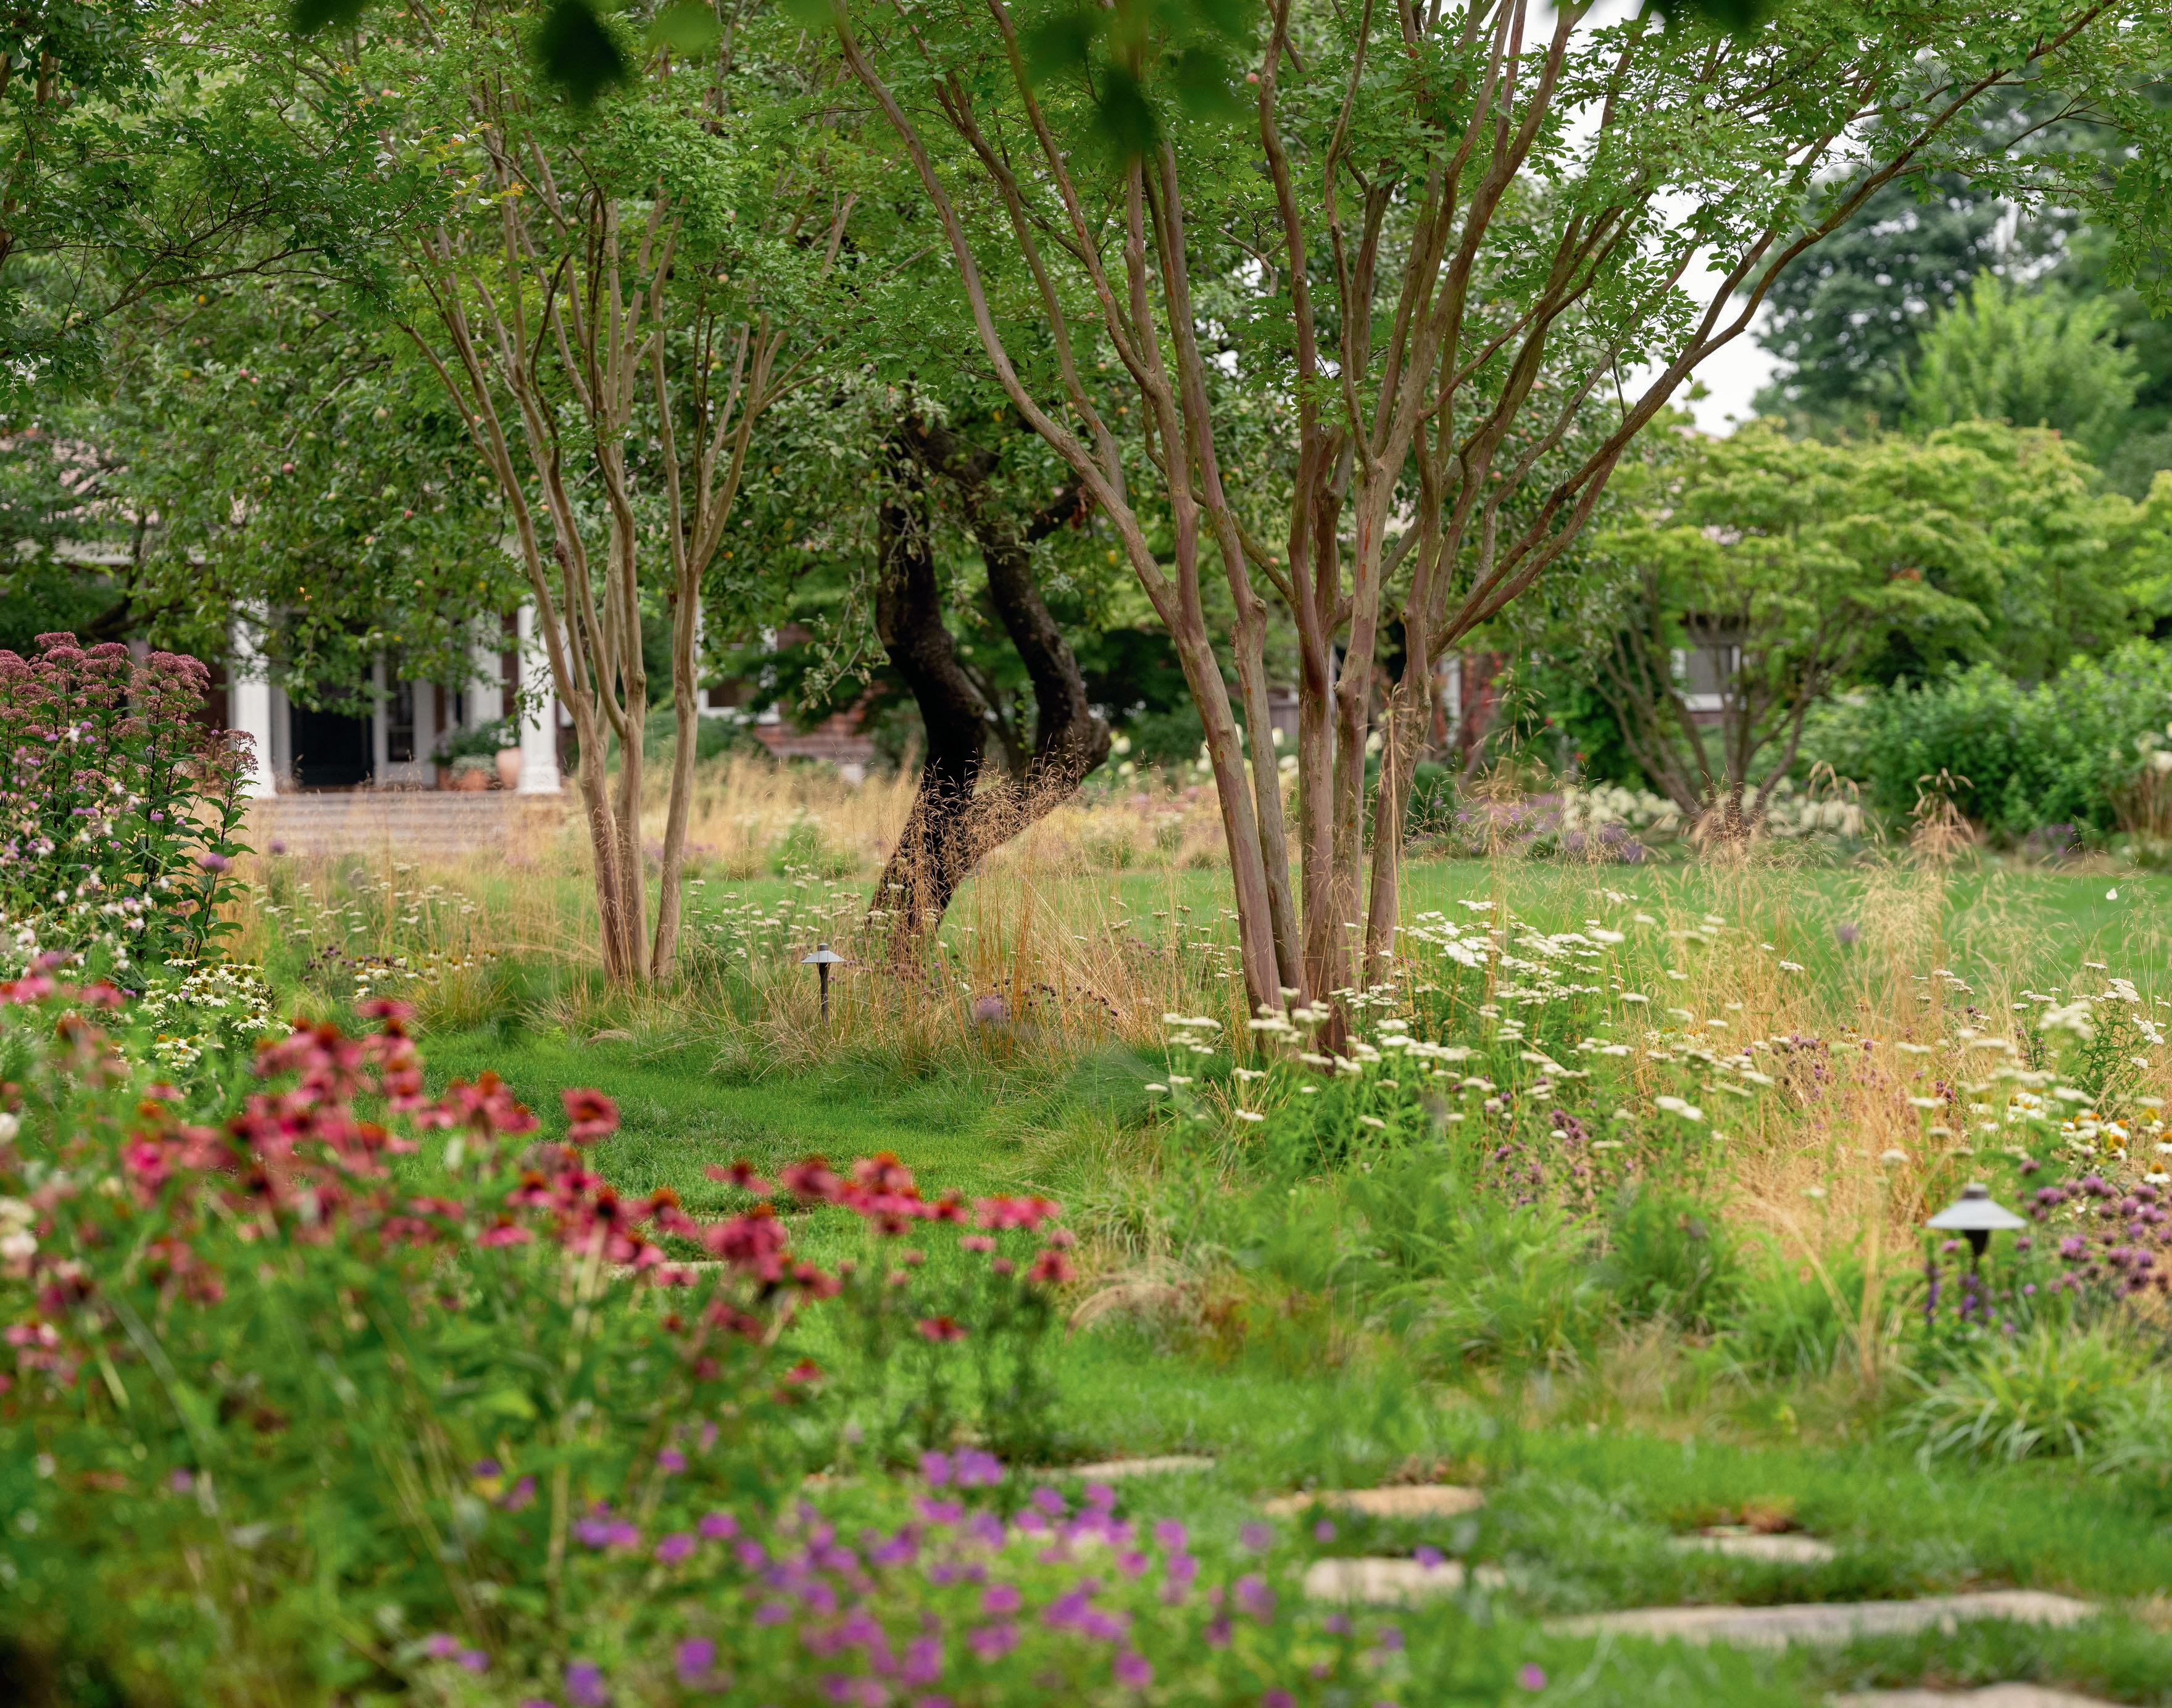
Prolific landscape designer Ed Hollander took what he calls land in an “unloved condition” and has made it grow bright and lush with pollinator gardens, meadows, fruits and vegetables, and meandering pathways. “It’s become more of a landscape that one can live in, as opposed to just look at,” he says. “The plantings not only encourage butterflies and bees, but they also celebrate the changing light and breezes off the water. We breathed new life into the property.”
One way to experience the grounds while inside the cottage is from the sunroom, a screened, glazed, winterized space that functions, as Miller points out,
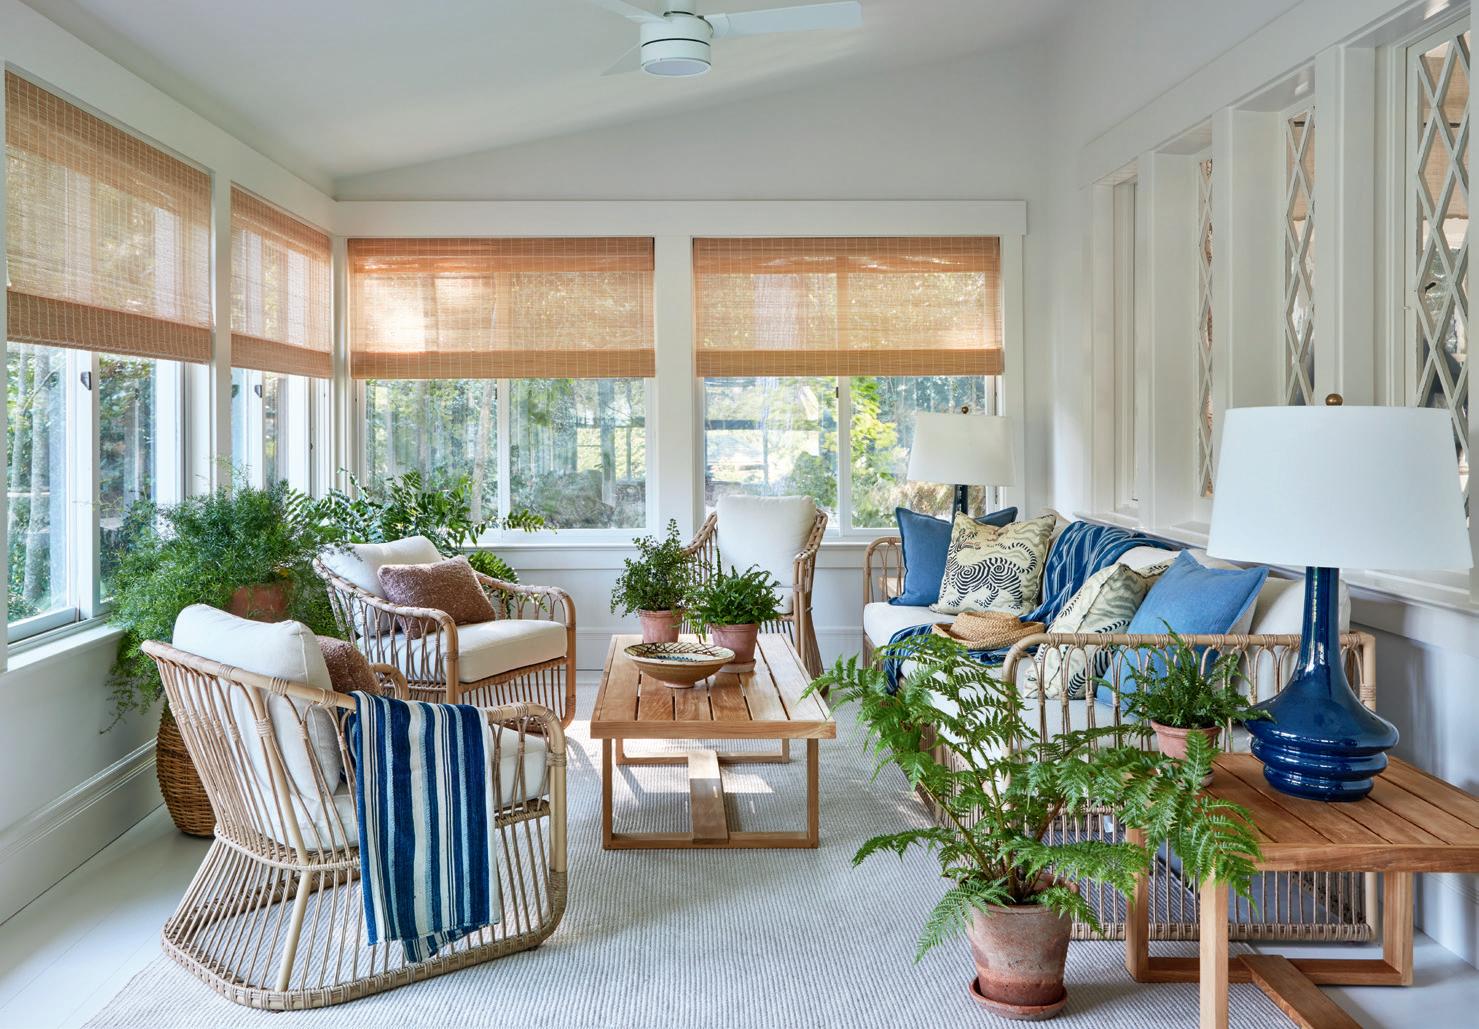
as the real living room for whoever is occupying the cottage. Carrier and Miller bifurcated the role of the spacious sunroom, configuring one end for seating, the other for dining. “There are many areas on the property for true plein-air dining,” Carrier says, “or there is the option to dine inside amid the surrounding nature.”
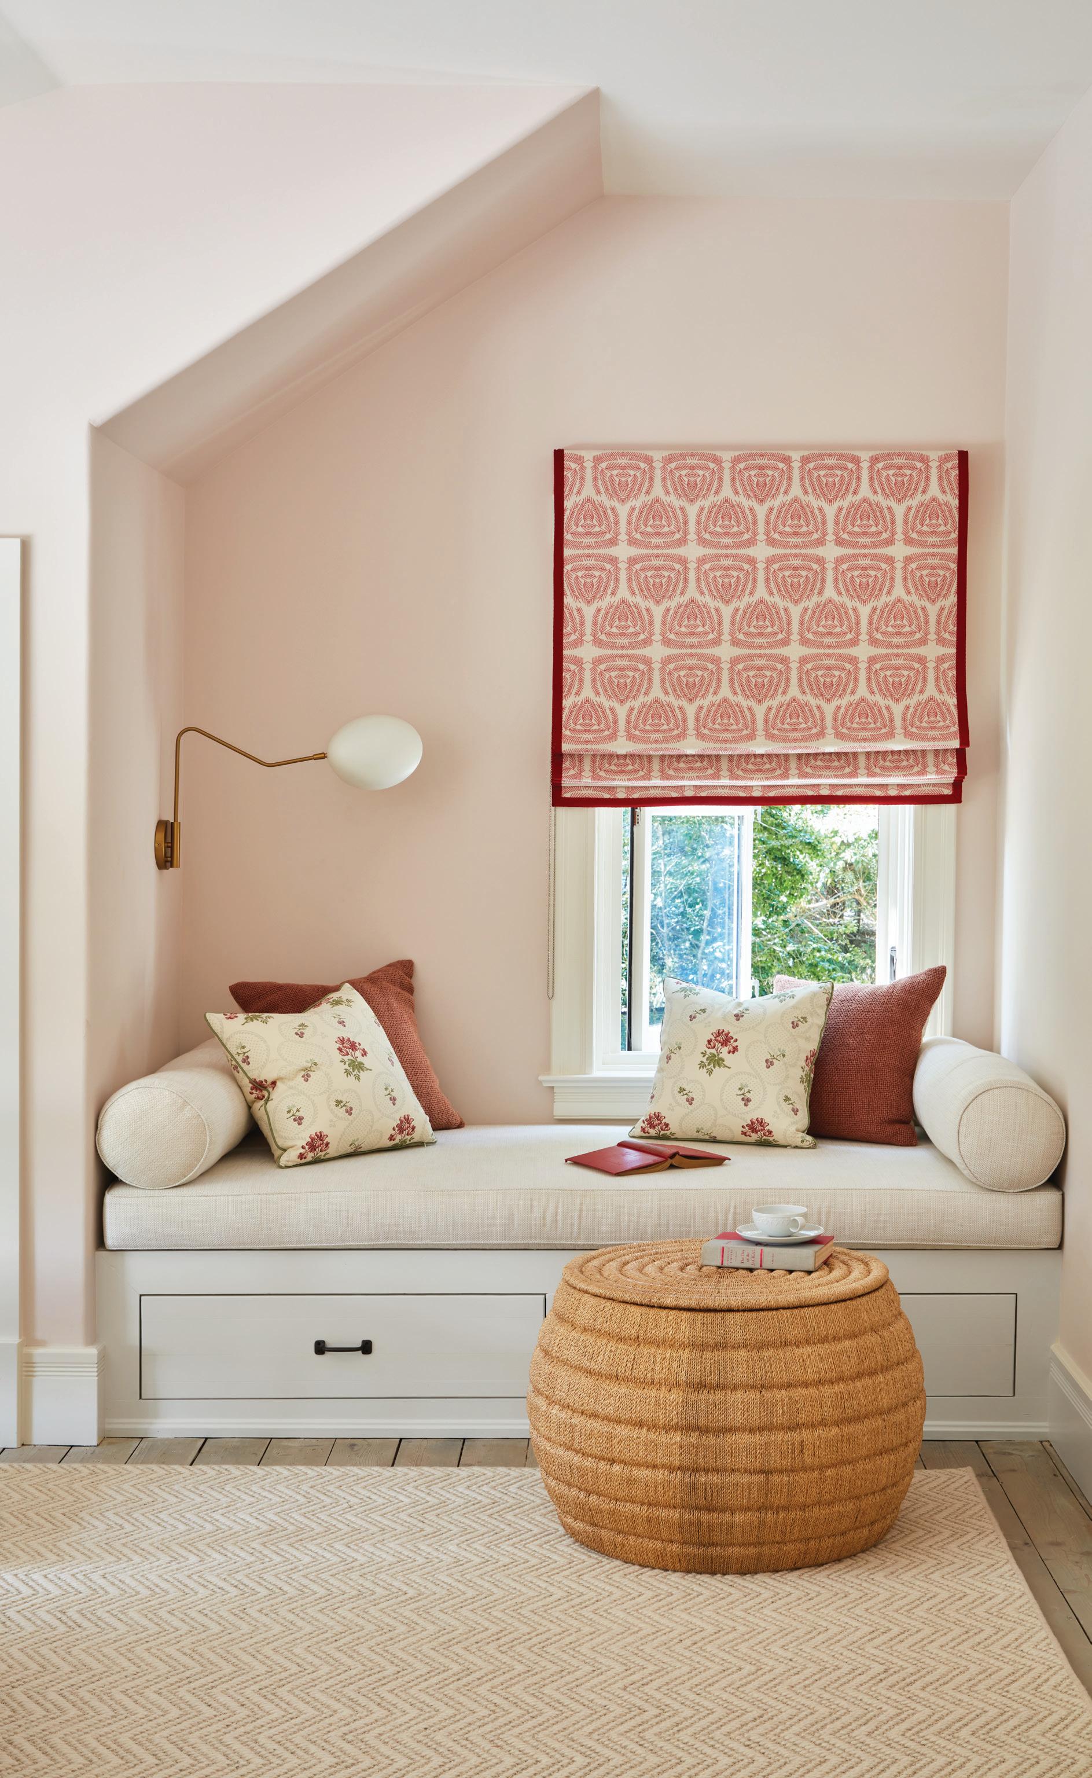
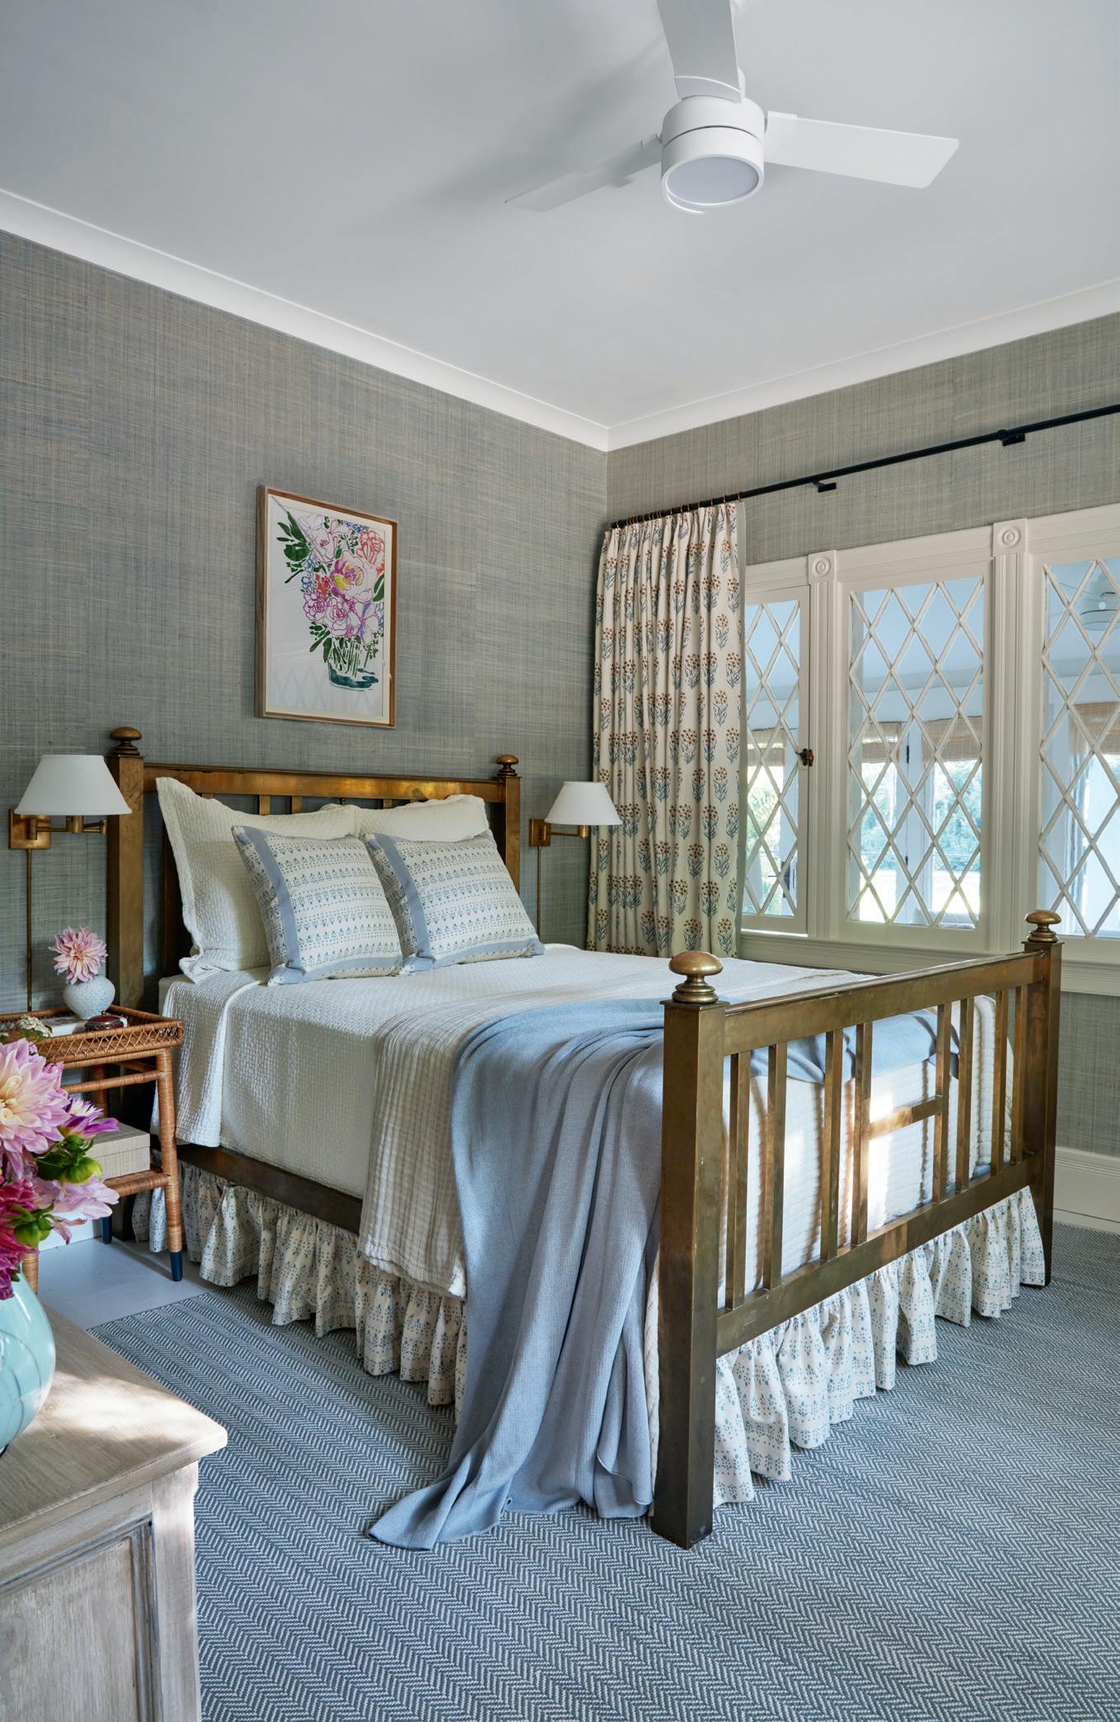
The bedrooms, too, embrace a floral theme that echoes the garden growths visible from every window of the cottage. One of the ground floor’s two bedrooms references the natural pastel hues found on the land. An upstairs bedroom, whose ceiling follows the steep pitch of the roofline, is equipped with a built-in daybed, adorned with floral-print throws and a botanical-hued Roman shade. “That particular bedroom has a king-sized bed, as well as this daybed with a twin mattress,” explains Miller. “A guest with a child can easily use this room. With any guest house, you want to build in versatility.”
When it comes to designing that other house, the satisfaction for the designers derives from seeing how it gets used. “I feel that we’ve done our job well on this project,” says Miller, “because we see the close relationship, design wise and userwise, between the main house and this cottage. This is an easy, breezy version of that main house.” ✹
BY CLINTON SMITH
DDesigner Melanie Morris was thrilled when she was able to work with existing clients on a second project.
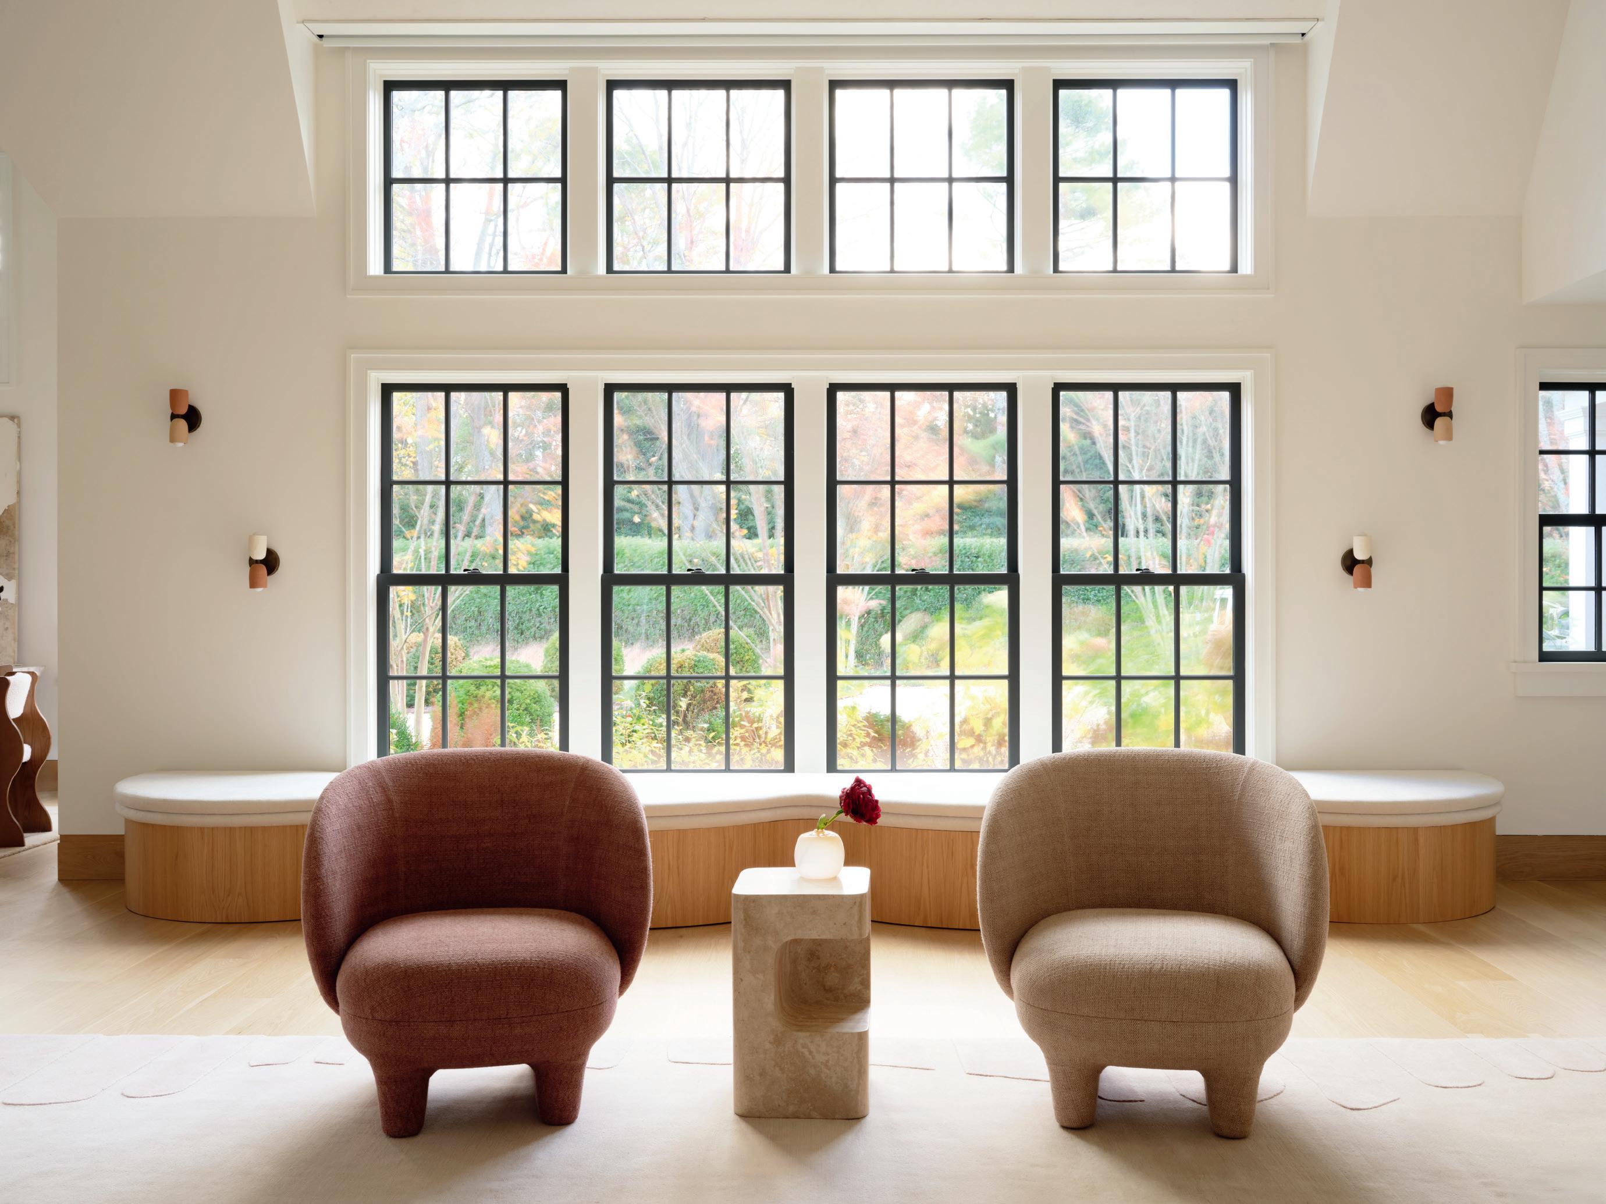
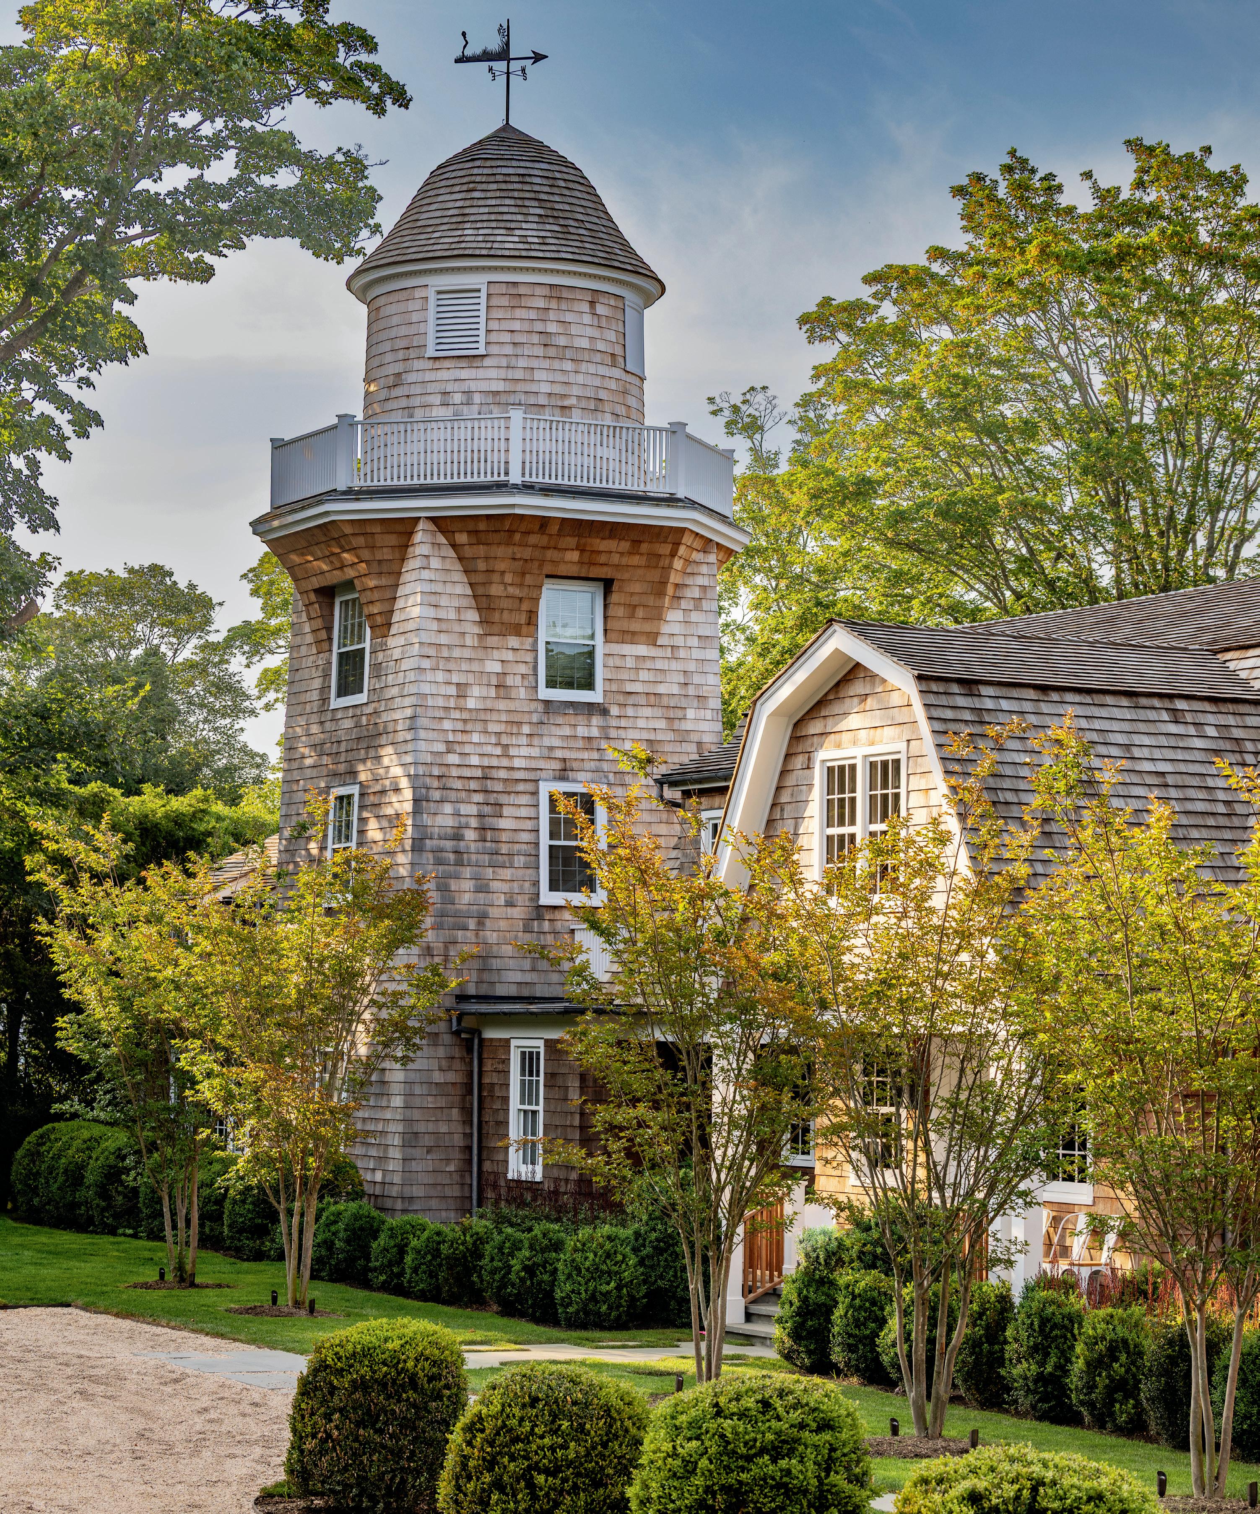
“They really appreciate old-school architecture and history,” says Morris of the couple who have three children. The wife, in particular, is very passionate about design and loves the process. Morris had previously worked on their pre-war Upper East Side apartment before being commissioned to design their historic East Hampton home, which underwent an extensive renovation and addition. It’s also much more than a weekend home; they spend their entire summers there, so it has to live quite comfortably.
“I wanted it to be beautiful, and I wanted it to be amazing, but I don’t want anything too precious,” Morris says of the revamped property, which often welcomes extended family and friends for entertaining.
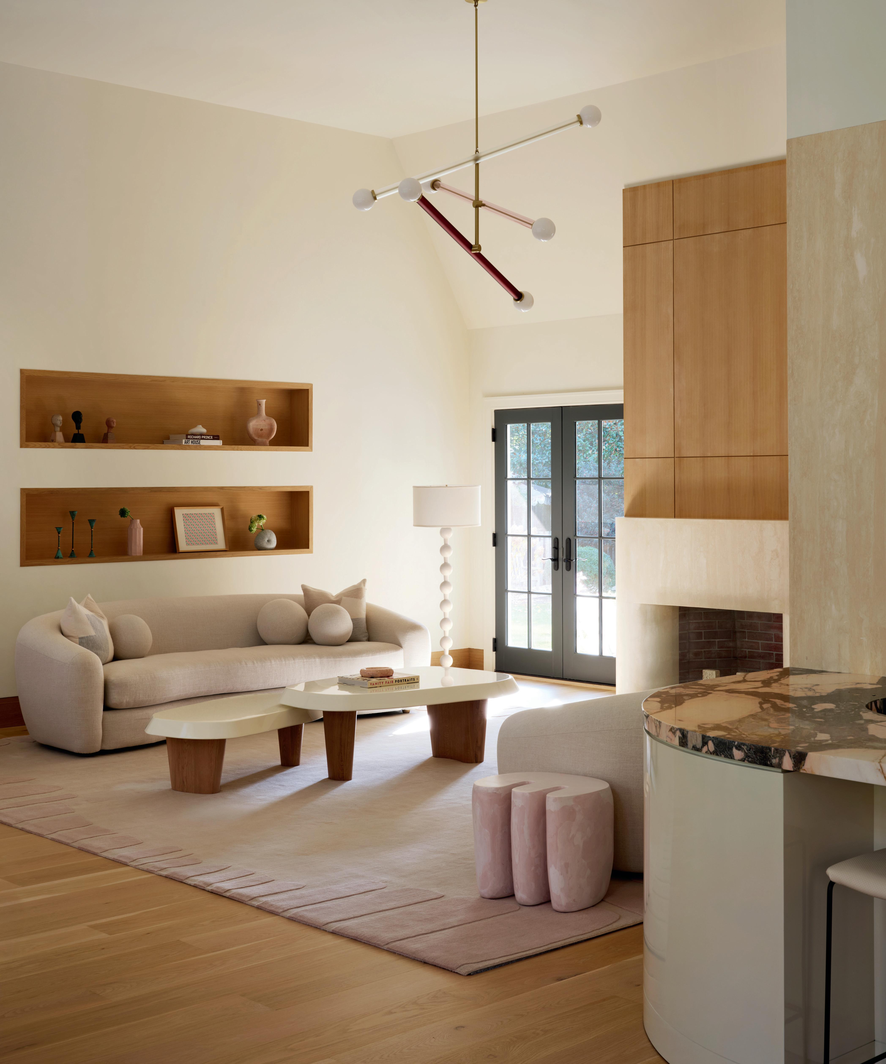
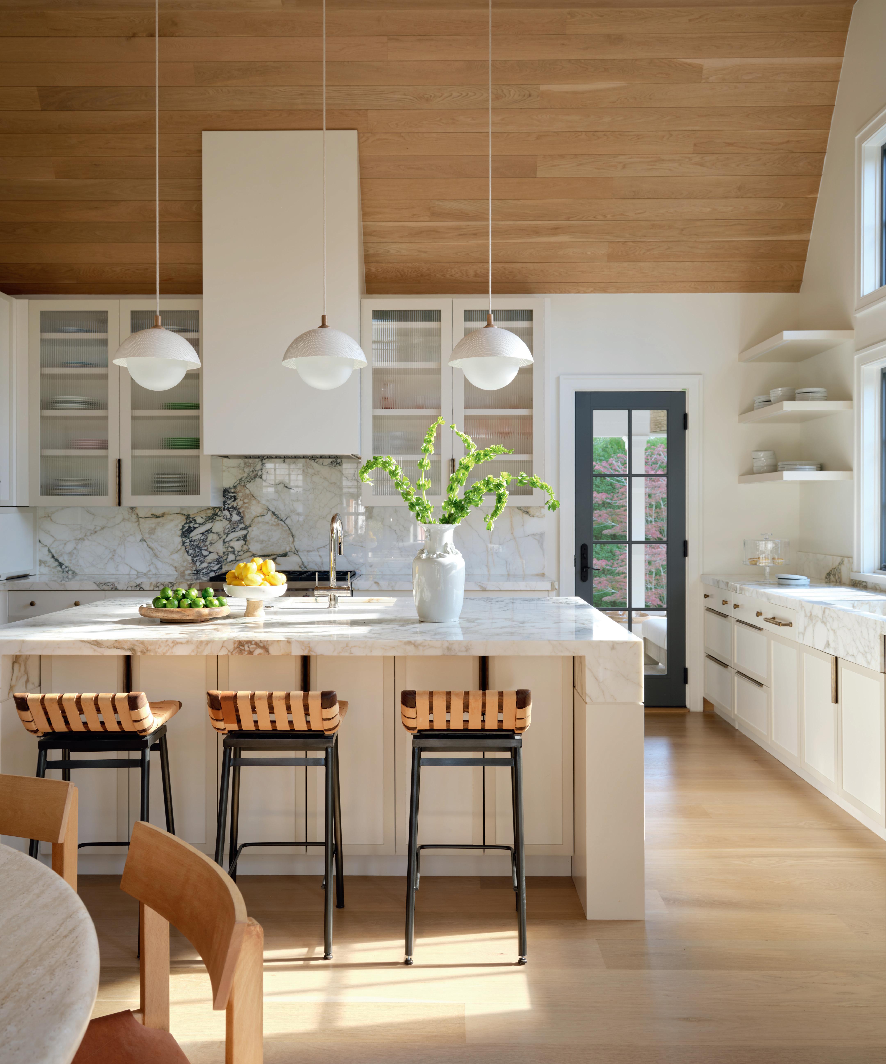
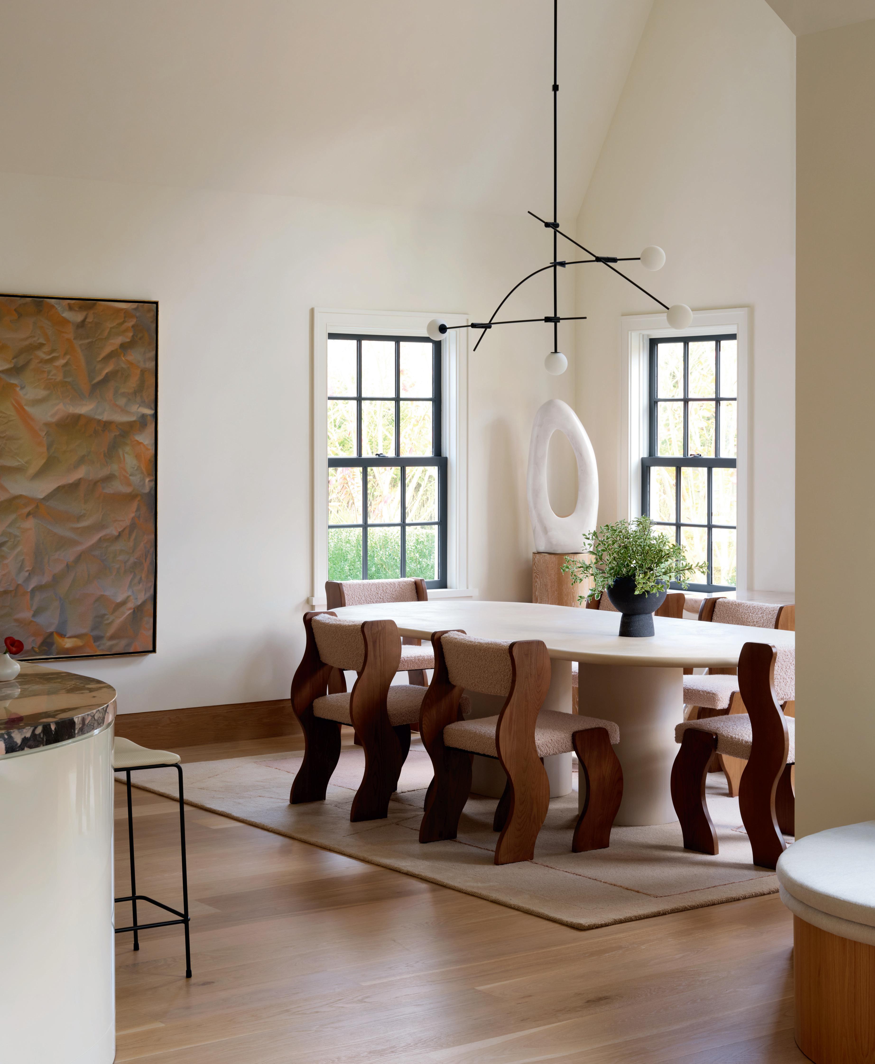
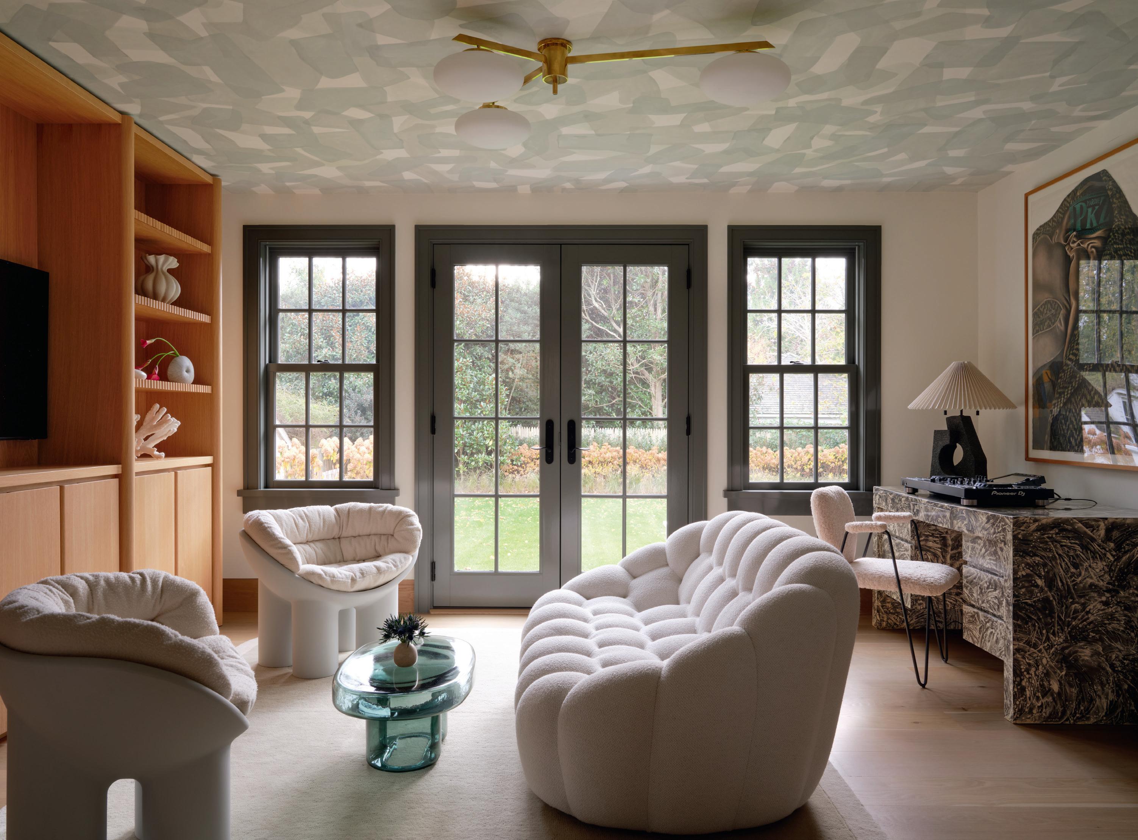
To do that, Morris turned to sinuous forms, a variety of custom pieces, and a soft palette to unify old and new. With open-minded clients, Morris was able to indulge her passion for one-of-kind furnishings and décor.
“I WANTED IT TO BE BEAUTIFUL, AND I WANTED IT TO BE AMAZING, BUT I DON’T WANT ANYTHING TOO PRECIOUS”
–Melanie Morris
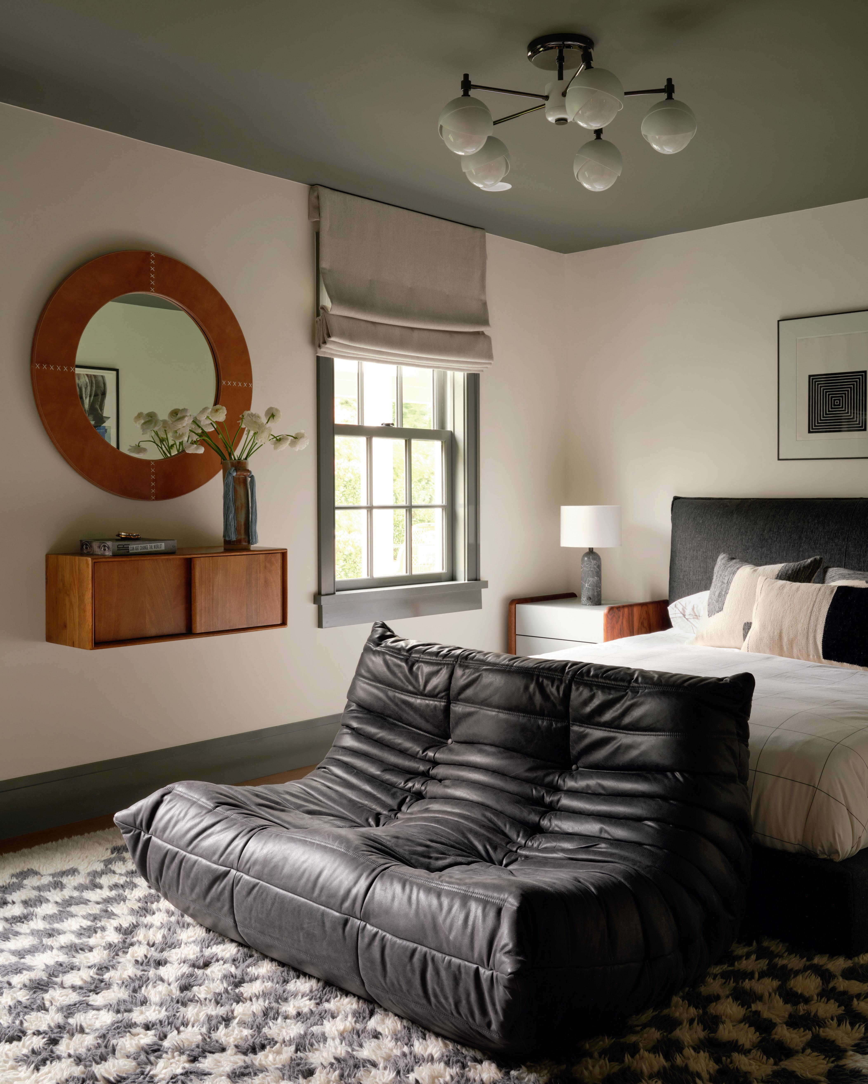
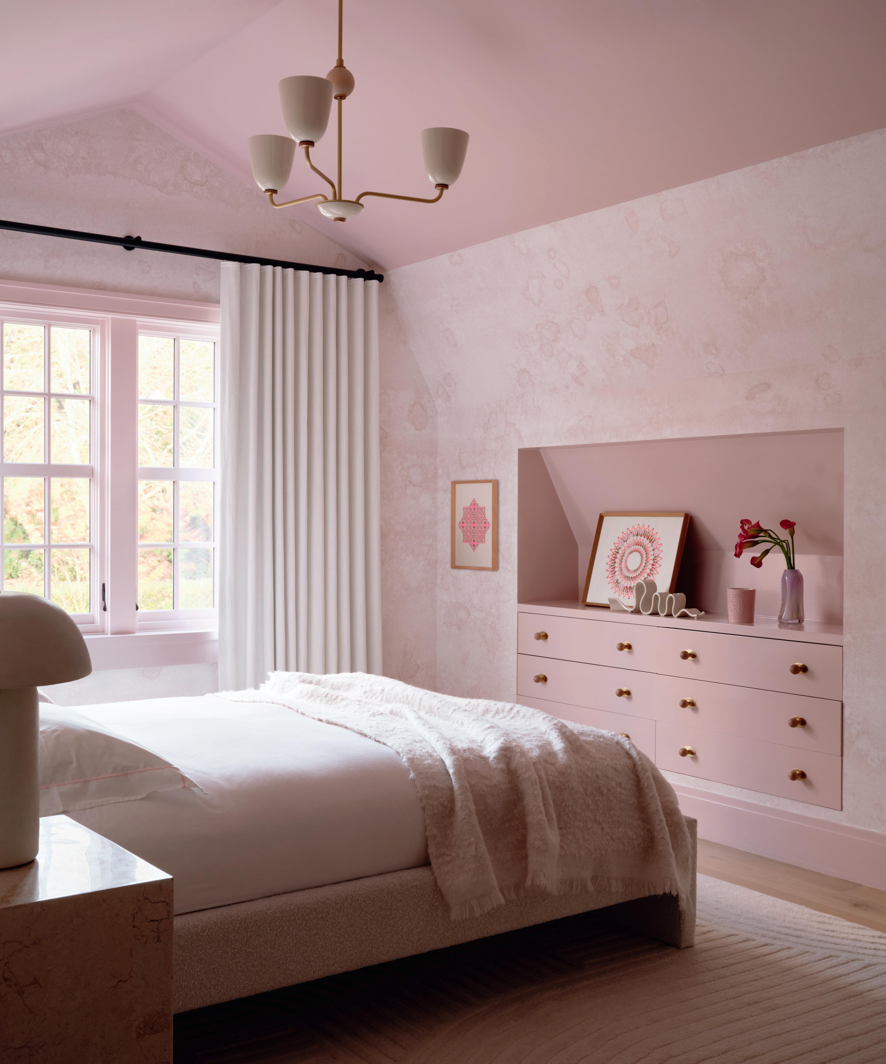
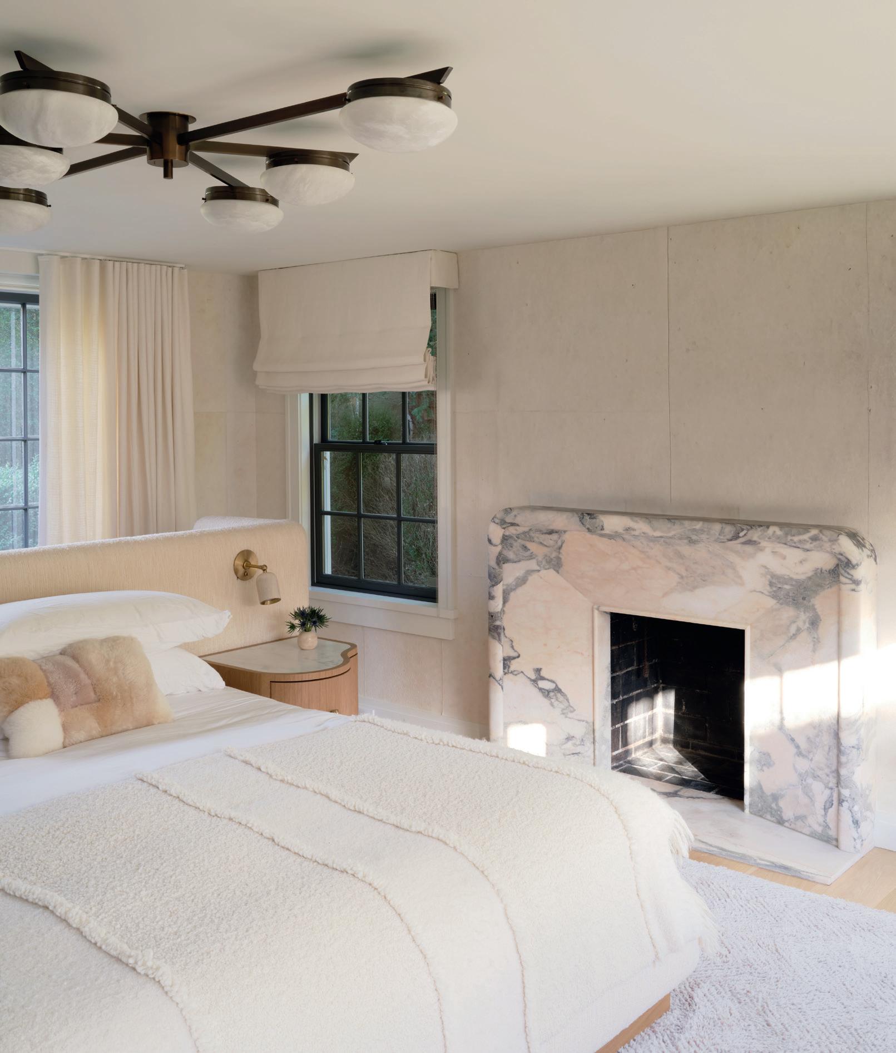
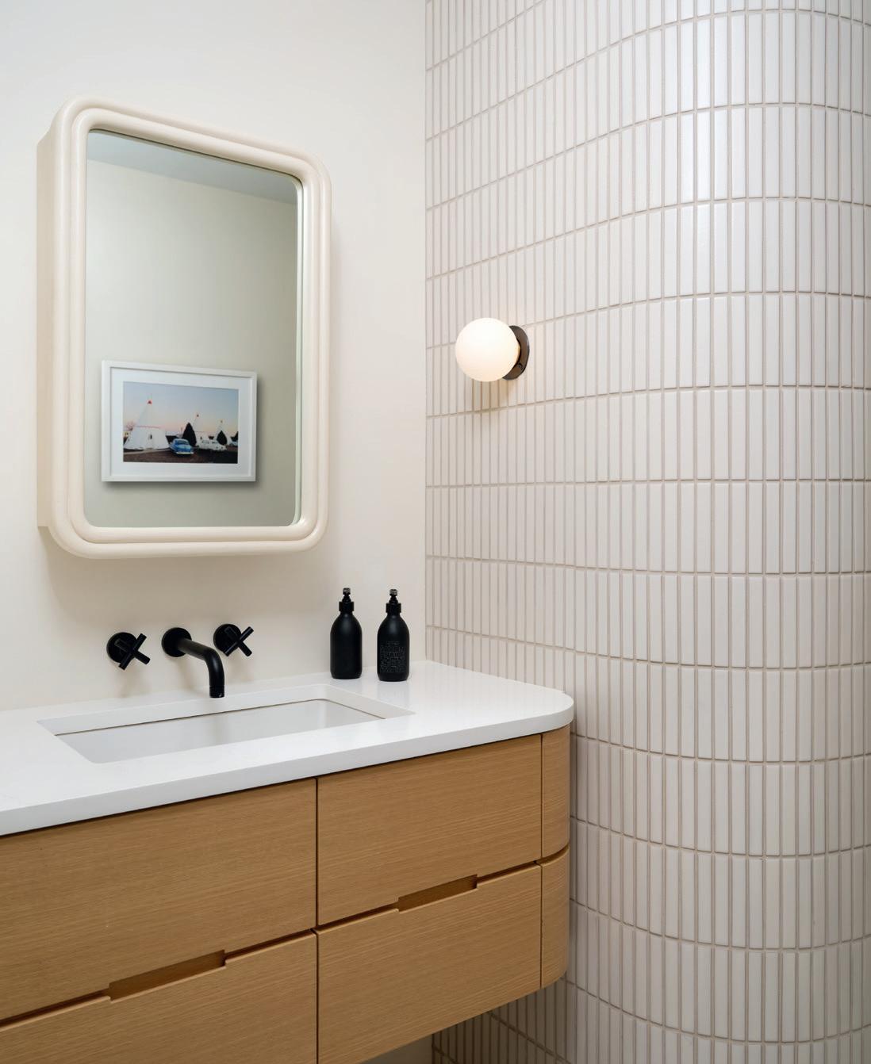
“I tend to prefer curved lines because they’re softer, but especially with this home, it has very strong lines architecturally, especially on the exterior, so I wanted to soften it on the inside.”
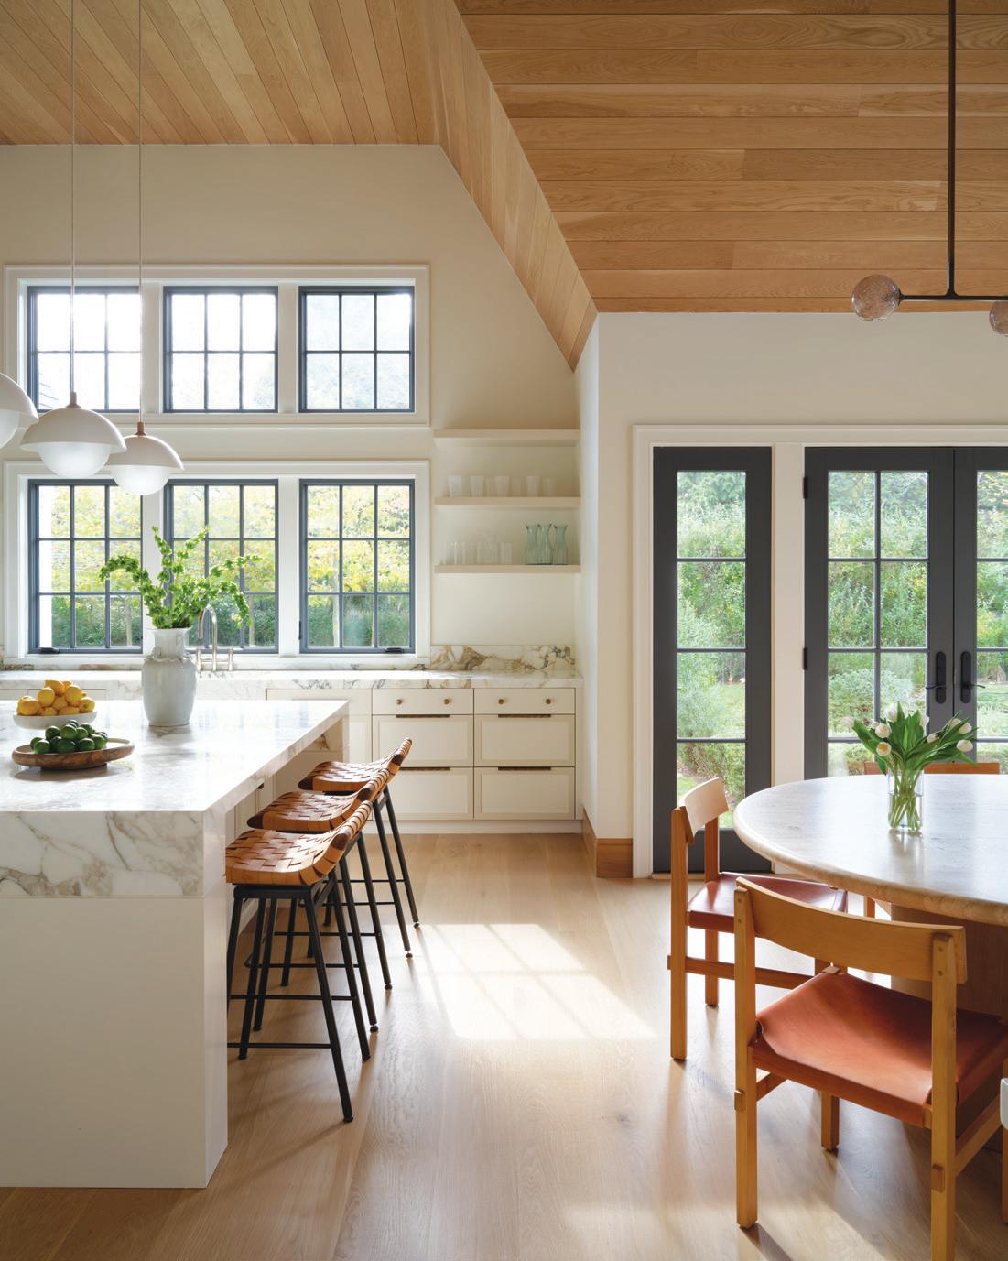
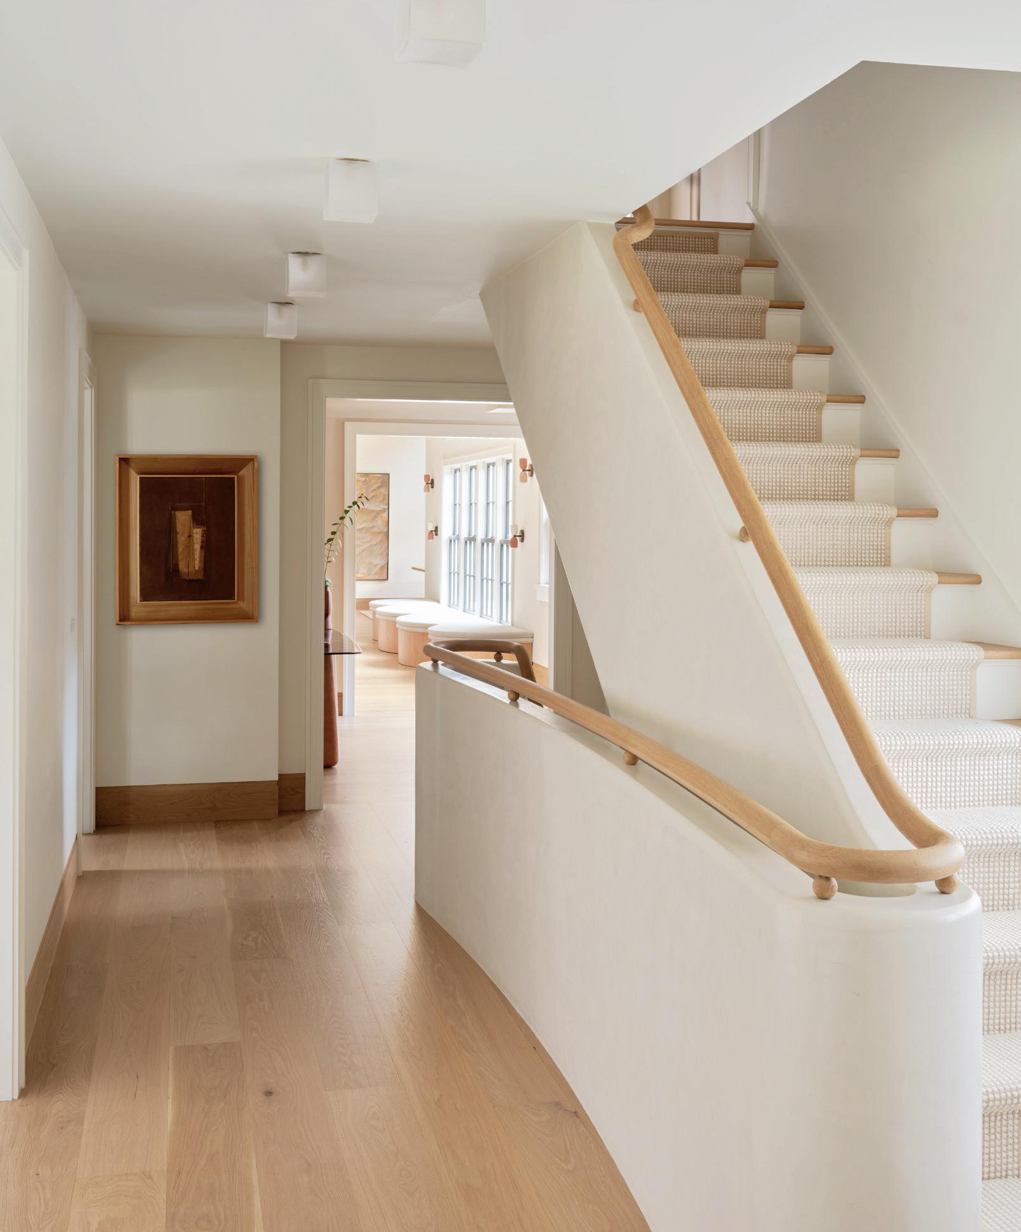
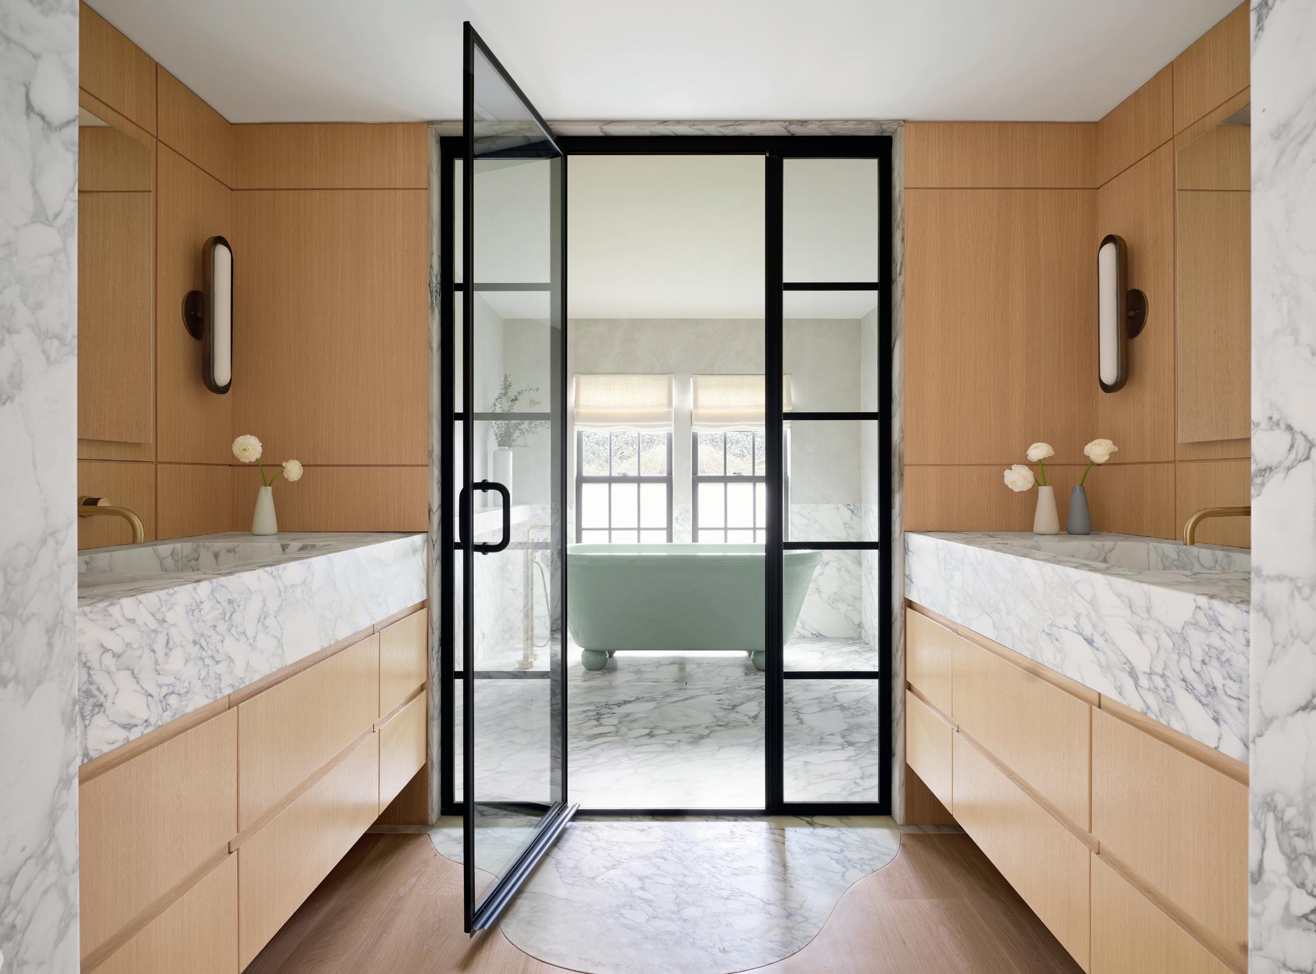
Those soft curves can be seen in everything from the dining chairs, to a curved wall in a bathroom, to an undulating built-in bench seat in front of a large window. Welcoming, plush upholstery also provides comfort with their rounded curves. But they’re not the only moments that give the house its charm.
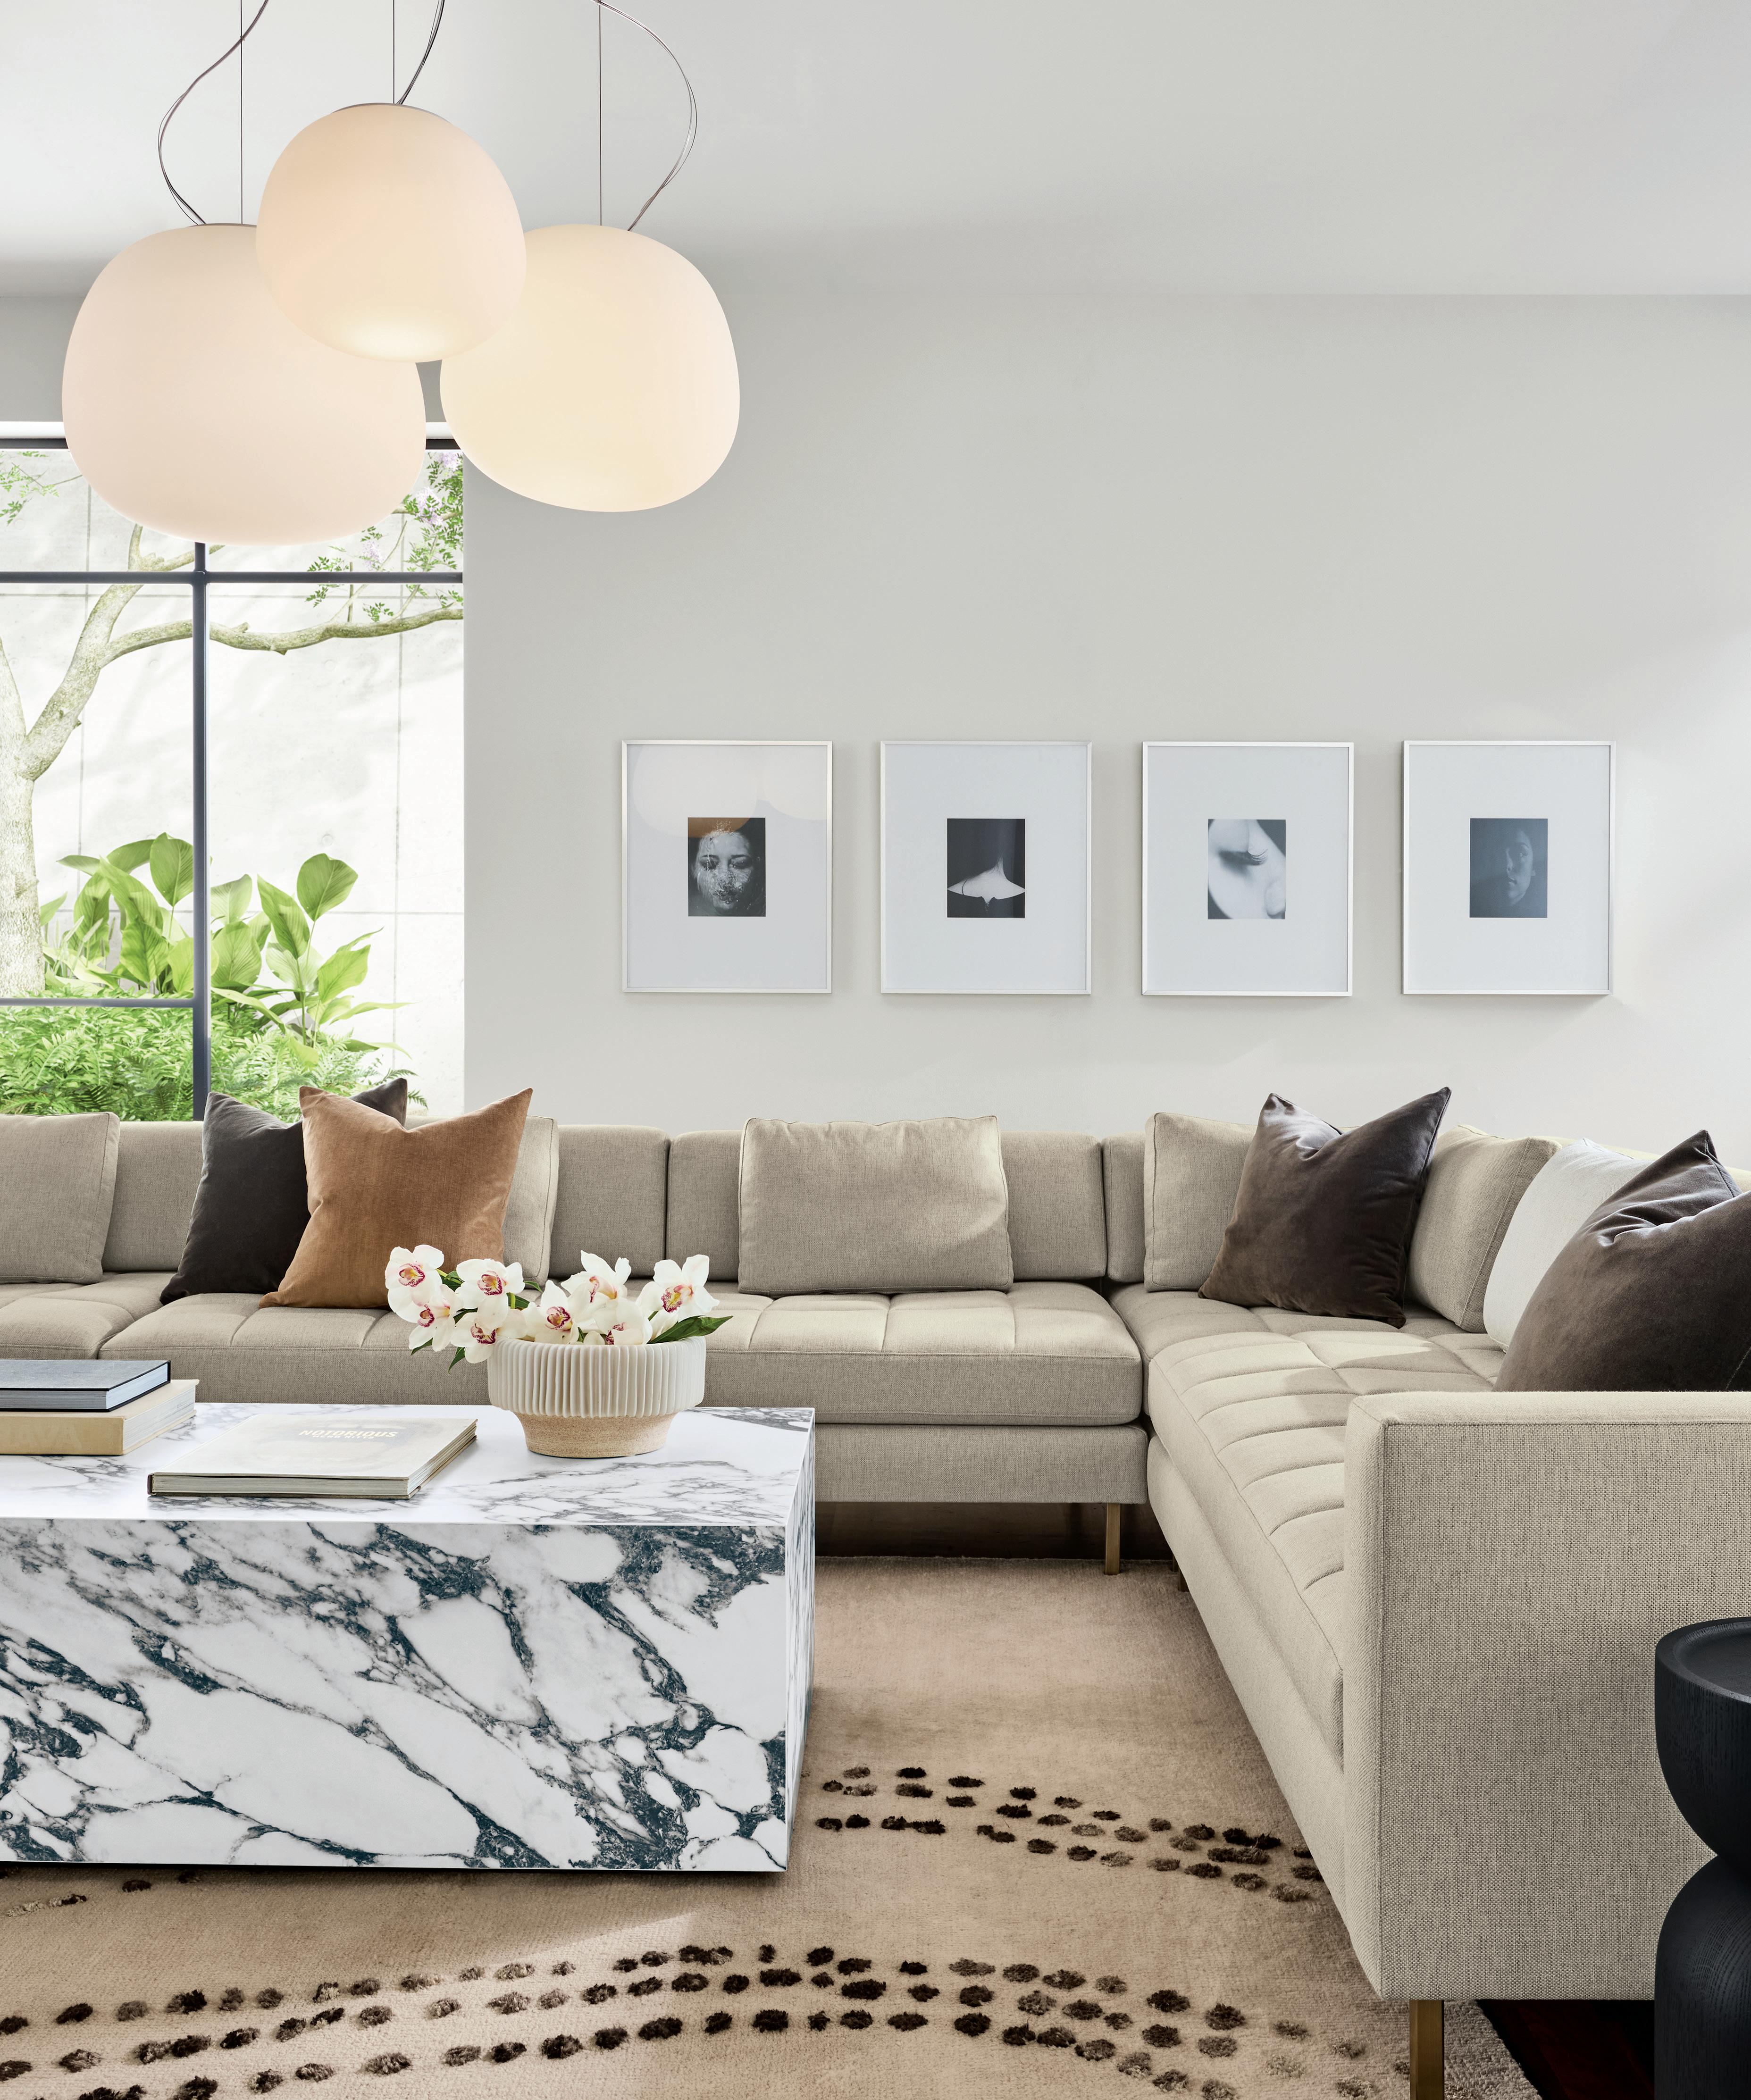
“To me, lighting is everything,” says Morris. “It’s my favorite thing about interior design.” Indeed, in both rooms small and large, dazzling fixtures on the walls and ceilings are like sculpture in their respective spaces and add an artistic flair with their illumination.
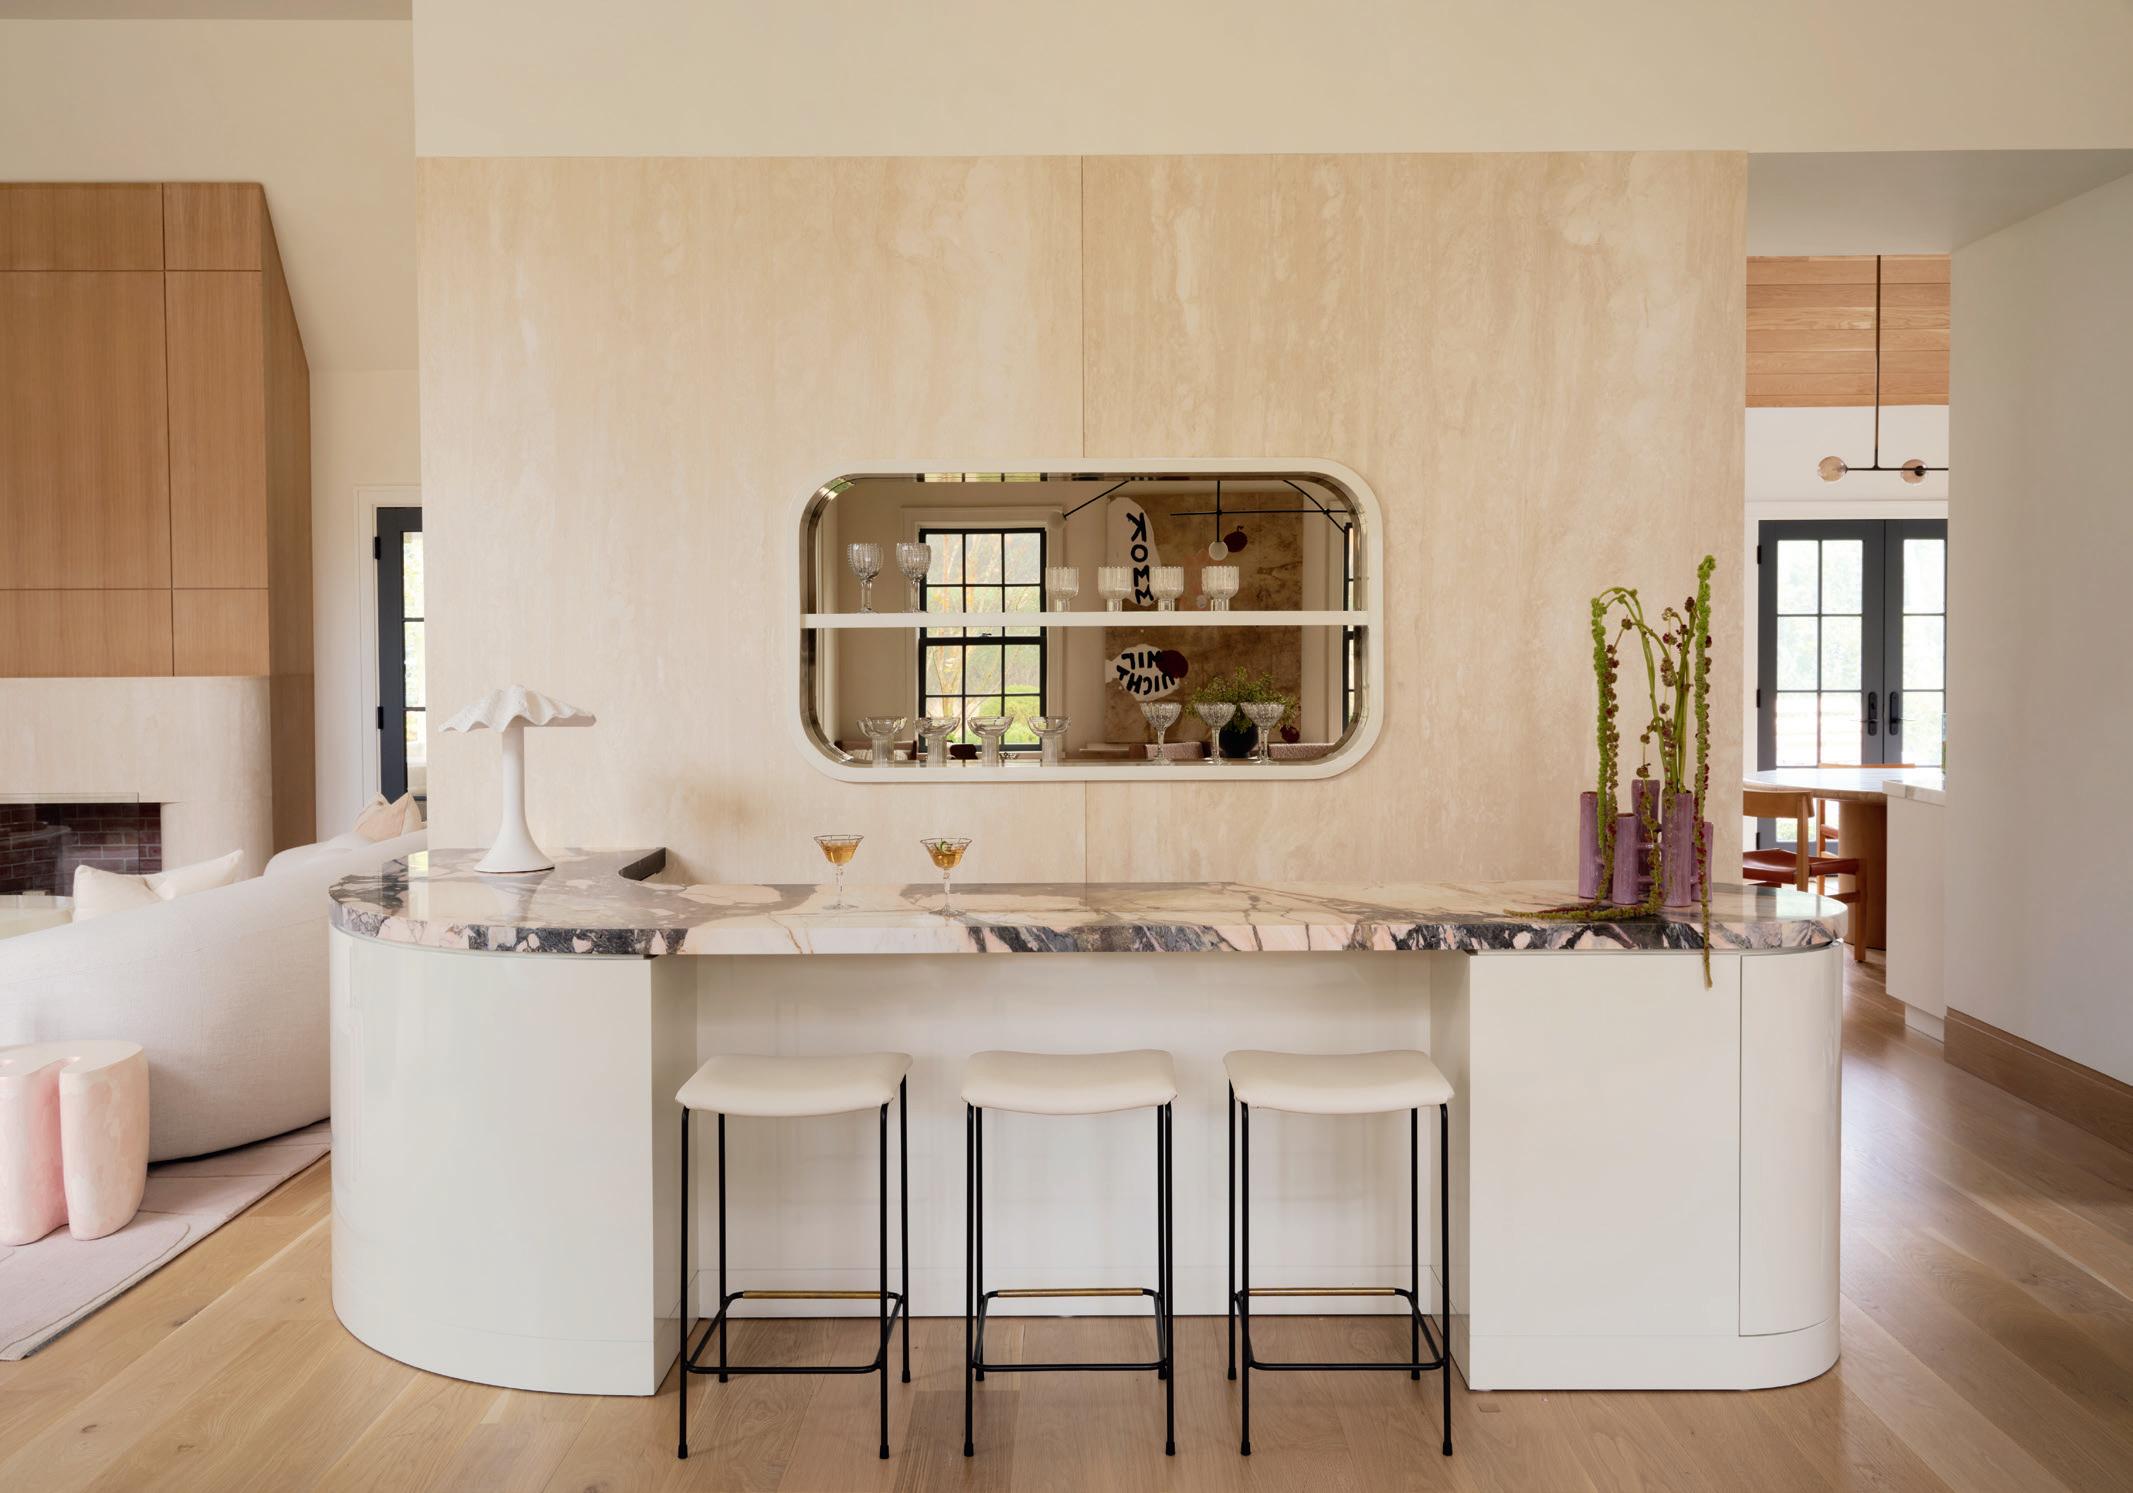
Another element that continues throughout the home is natural stone—particularly marble—and it provides a grounding element to the various spaces and is a nod to the home’s historic past.
“I always say going to the marble yard is like being a kid in a candy store,” says Morris. “Marble was super important for this home. It adds depth and color without overpowering the rooms.”
The finished result is an inviting residence that blends the best of its past with the present—and future.
“It was important to tie together the history of the home with the newness of the home,” says Morris. ✹
According to Ed Hollander, the founder of the landscape architecture firm Hollander Design, there are three things that a successful garden must be designed around:
The site, the architecture of the house, and the family. However, that simple formula belies the complexity of how Hollander thinks about each landscape. Take, for example, one of the firm’s recent projects in Sagaponack.
Most people would have seen the site as a blank slate, but Hollander isn’t just interested in the existing landscaping. He says he’s looking at “the views, the sky, the breeze, the drainage, the soils—all the things that make it a living piece of property.” With more than 30 years of experience on the East End, he is also keenly attuned to nuances of place. “What’s going to grow well is almost on a street-by-street basis,” he says. “Sagaponack has its own little microclimate and soils that you need to understand.”
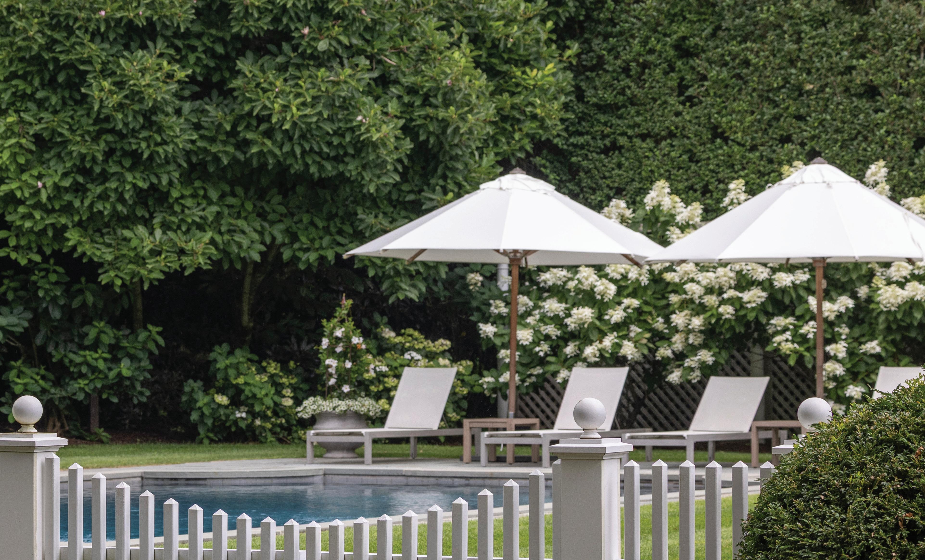
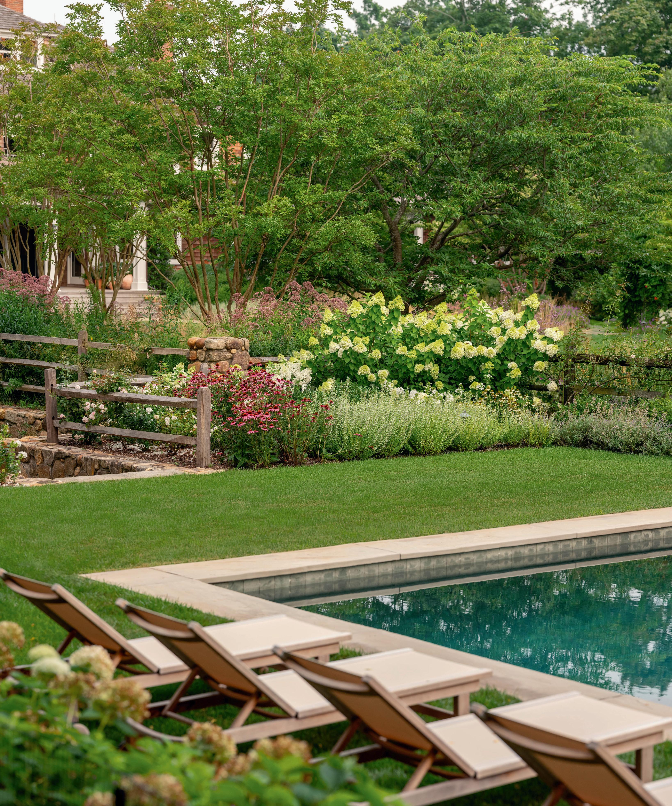
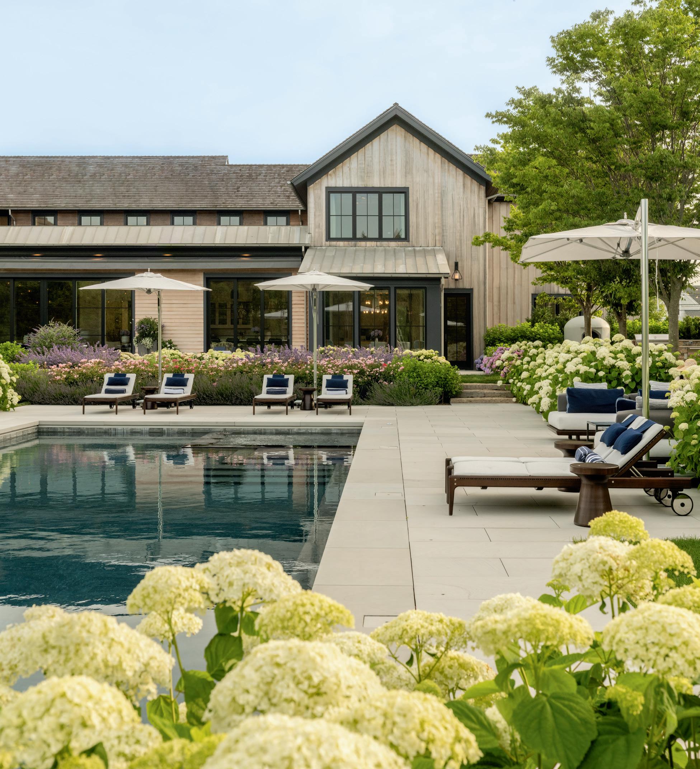
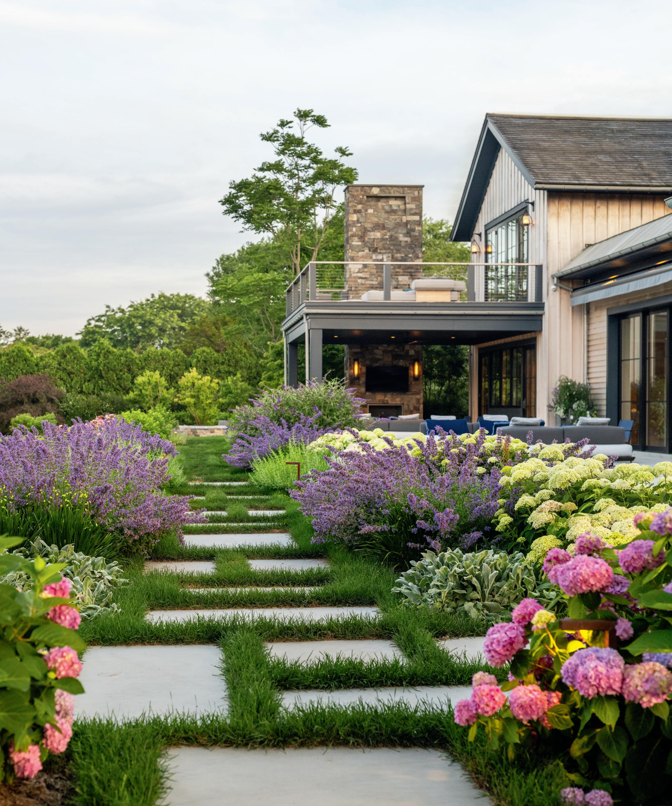
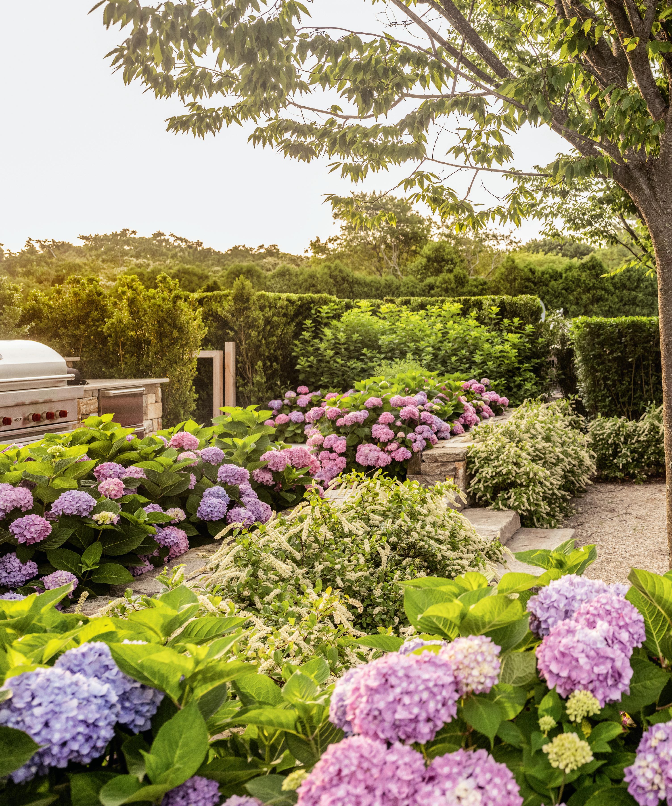
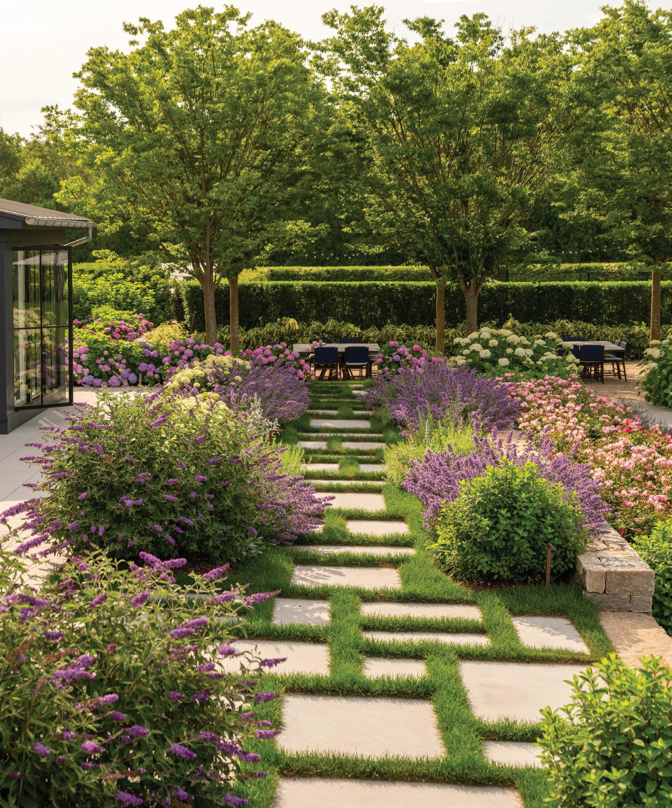
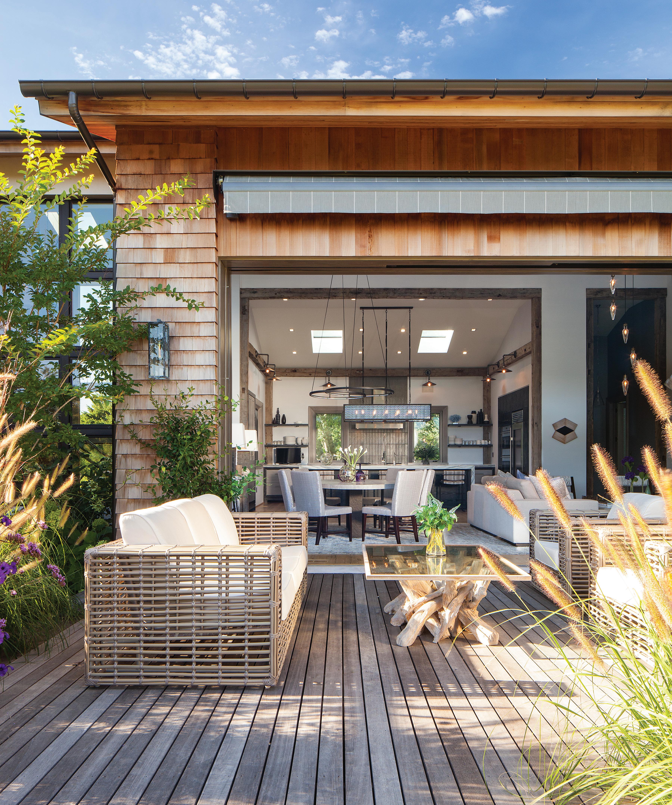
Place-Perfect Plants (above) Near the pool on the south side of the house, which receives salt winds and lots of sun, Hollander planted a quintessentially Hamptons mix of perennials: Shrub roses, hydrangeas, ornamental grasses, Nepeta, and Russian sage. Hollander describes these as “ironclad plants that like to grow together without much care.”
The grays and blue tones were chosen to reflect Sagaponack’s misty sky. (right) The modernity and clean lines of the architecture inspired Hollander to specify madras gray sandstone pavers laid in a running bond pattern. “We’re trying to speak in the same language between architecture and landscape,” he says.

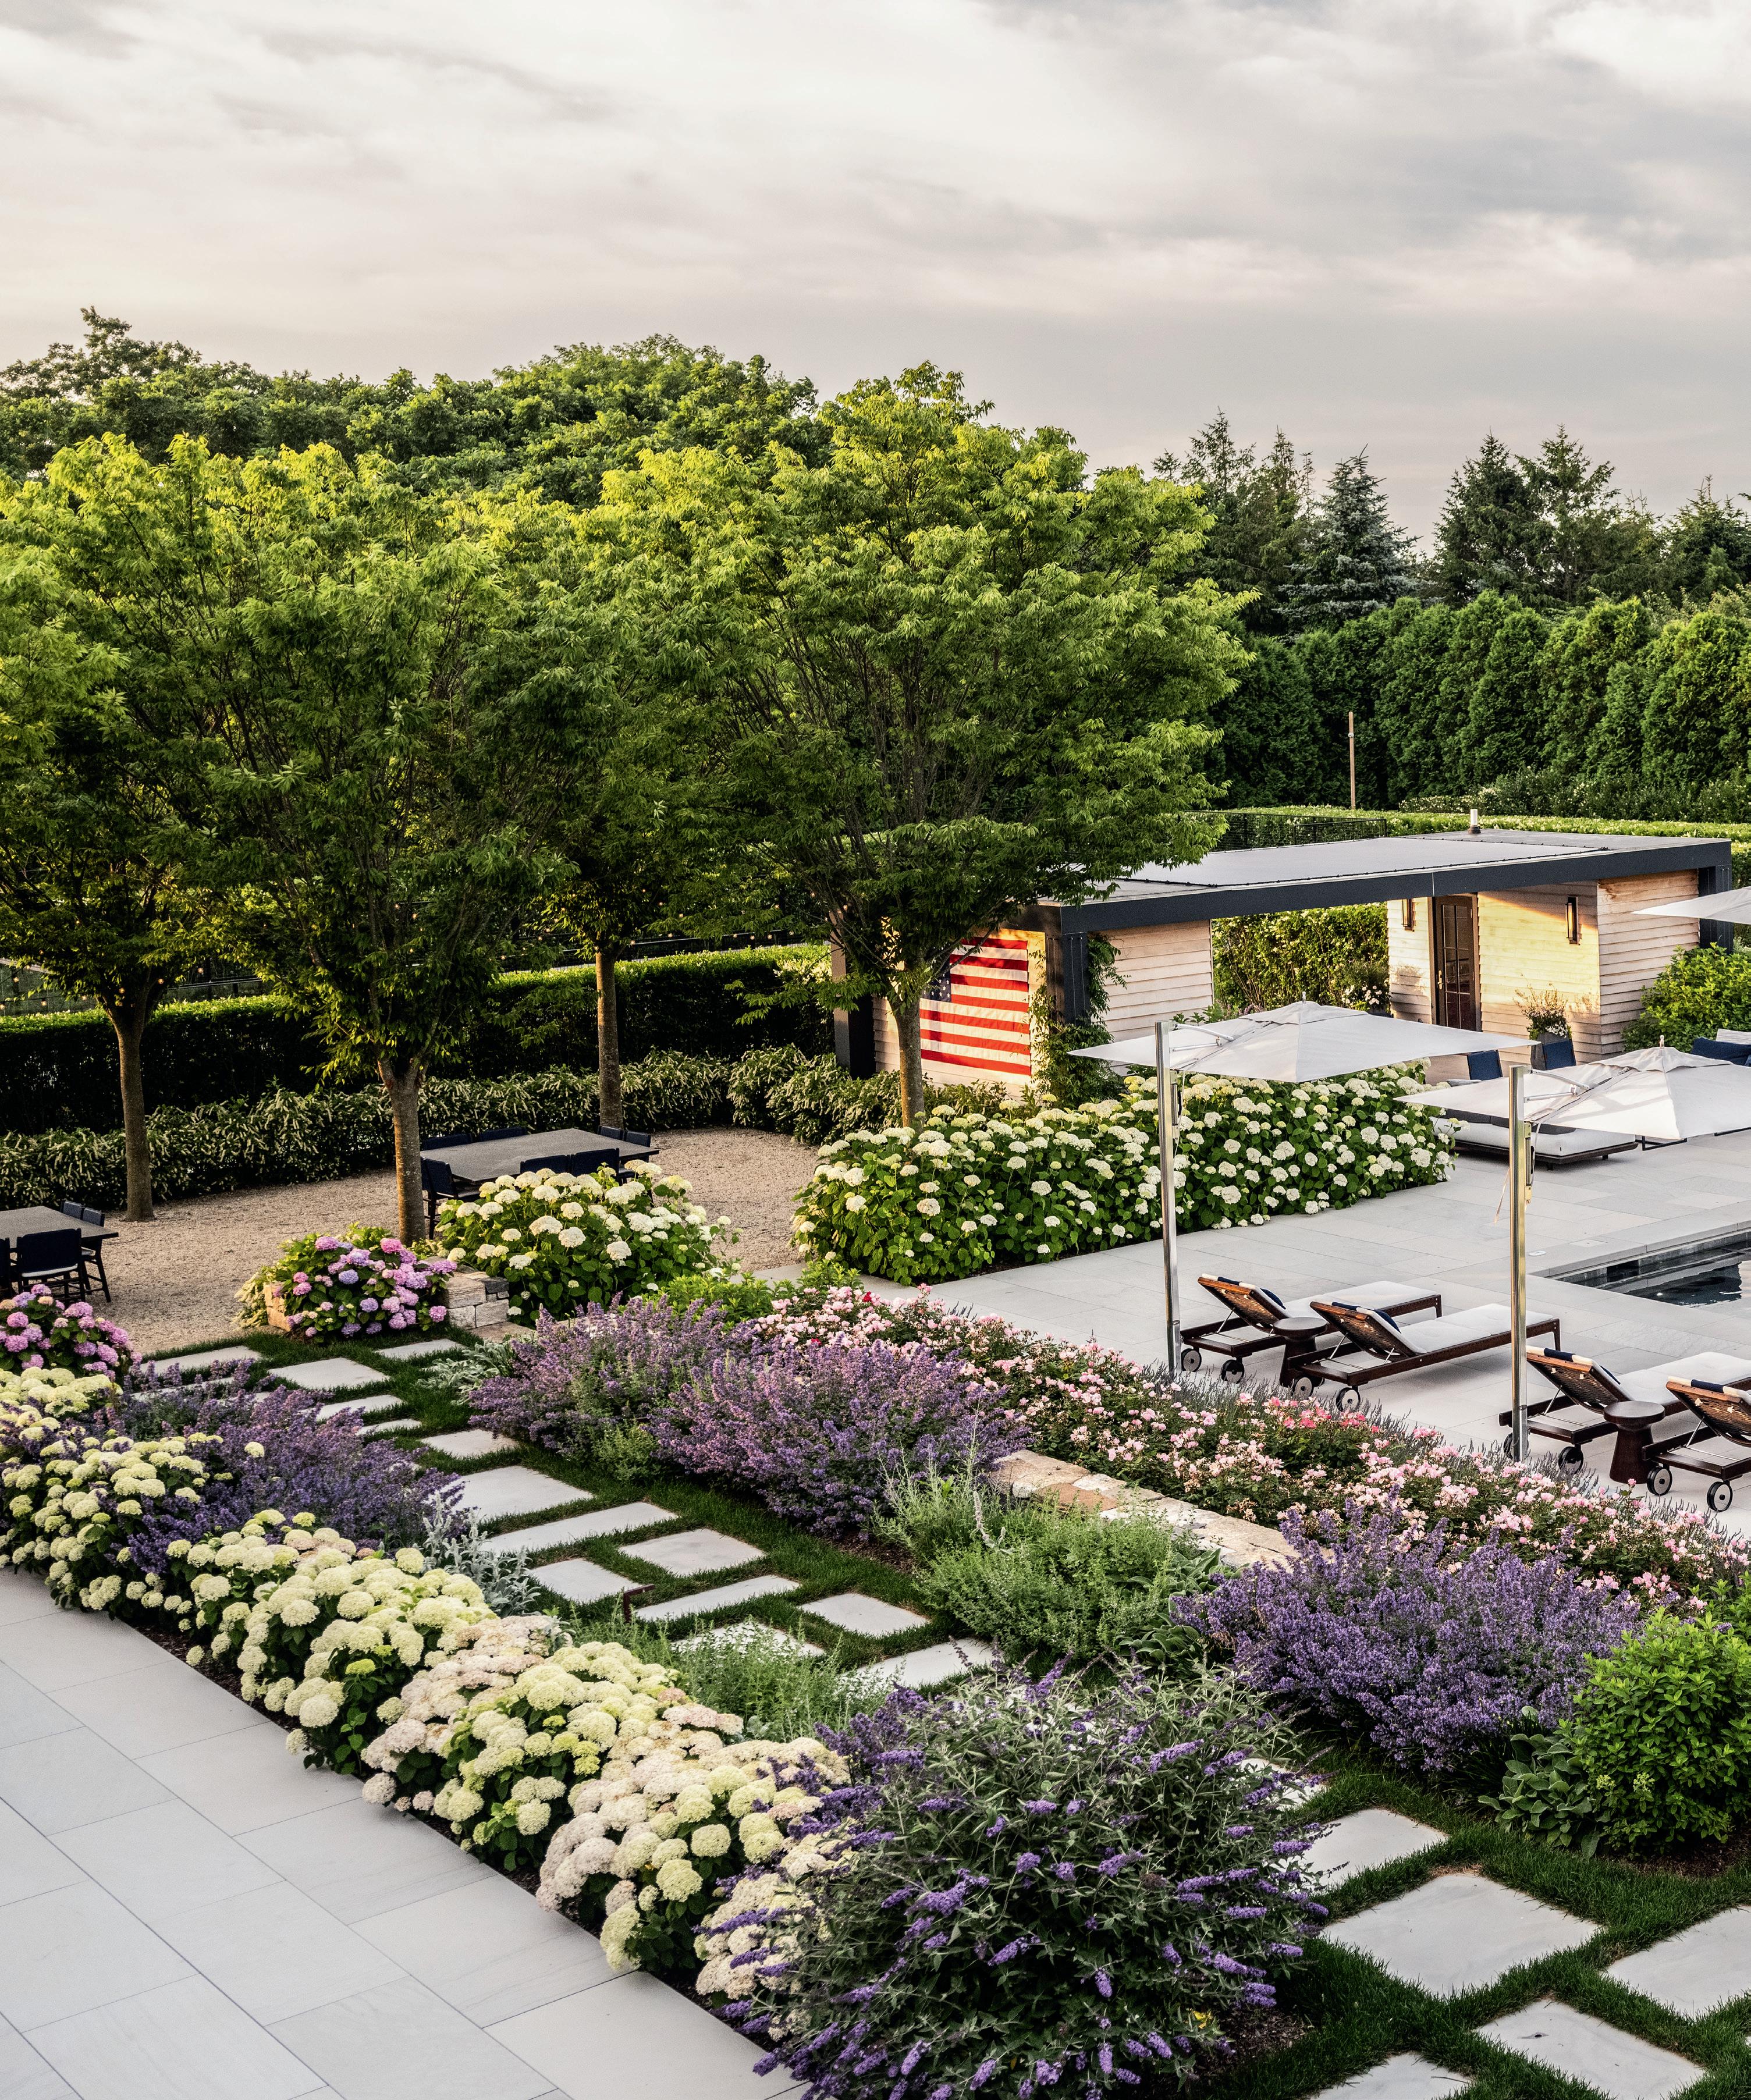
Zoned For Fun Hollander strategically placed the pool off to one side, so it wouldn’t dominate the landscape. “It allowed us to get a big open sweep of lawn,” Hollander explains. Casual masses of ‘Incrediball’ smooth hydrangea and ‘Blushing Knock Out’ rose surround the pool. Hollander prefers to leave boxwood balls untrimmed to grow into natural soft pillows.
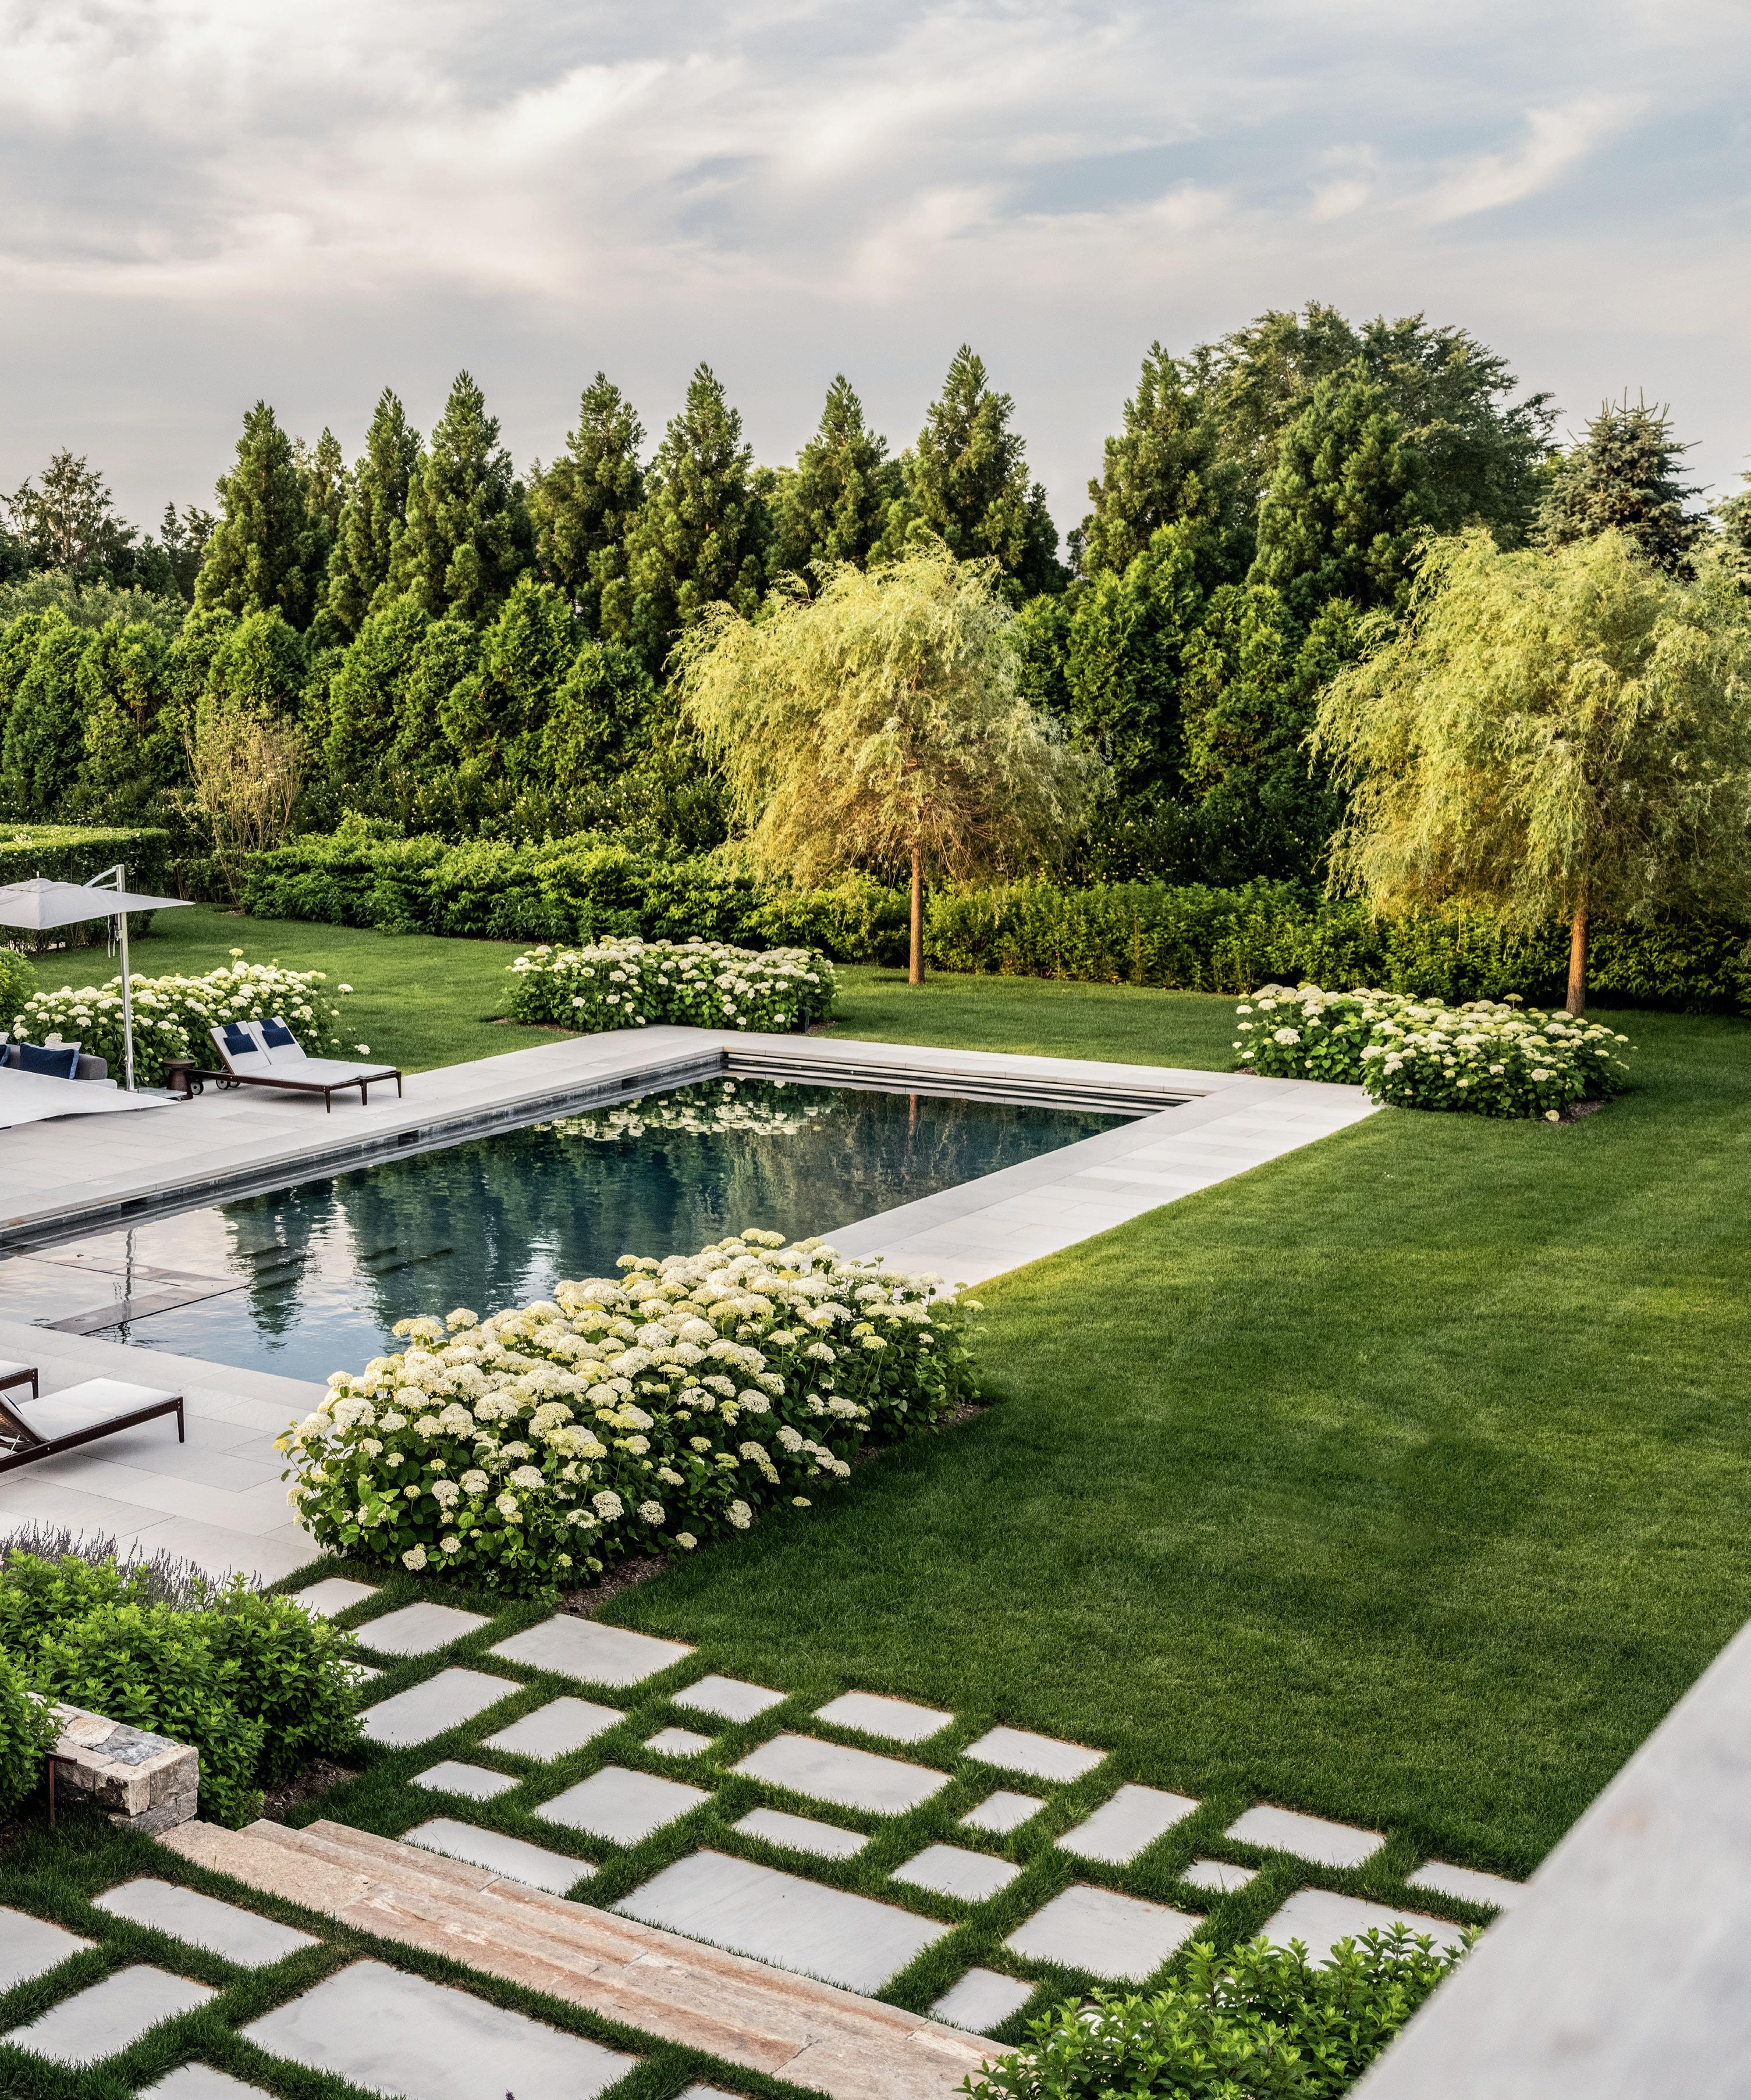
As for the influence of architecture, Hollander Design often works hand in hand with architects starting in the planning phase of a home, as was the case for this newly built house designed by Brian Glasser. “A lot of what we do in the landscape is informed by both the style of architecture and the layout of the rooms within the buildings,” says Hollander. “We have to work and make sure that the architecture works for the landscape and that the landscape works for the architecture.” Likewise, the modern barn style of the home steered Hollander towards rectangular shapes in the hardscaping and unfussy materials. Rustic granite slab stairs and low stone walls define the different outdoor rooms. However, it was the family and their wishes for their home that most influenced what Hollander created. They wanted a low-maintenance landscape that would be friendly to bees, birds, and butterflies. With teenage children, they desired a yard that supported both their active lifestyle and hosting. “It’s the landscape designed to be lived in, not just looked at,” says Hollander. “This is in no way a formal family … it’s really designed in a way that invites people to be hanging out and be comfortable in their spaces.” Hollander carved out areas where you could relax in your bathing suit, grill pizza with friends, play pingpong, throw a ball— “all the things that are fun to do for a younger, more active family.”
Hollander also built in flexibility, so that the space would feel just as comfortable for a six-person dinner as a large gathering. With multiple entertaining areas, the kids can be hanging out with their friends, while the parents can be with their peers. “It invites everyone to gather together casually,” Hollander says.
The final piece of the puzzle was the feeling the family hoped for in their back yard. “They wanted a lushness—a summer feeling to it,” says Hollander. “Something that if a football flew into it, it didn’t matter.” As a result, there are no formal gardens: Loose, carefree plantings sway in the breeze. Naturalistic meadow plantings at the perimeter bring in pollinators and birds. It’s a garden that feels like all the best parts of summer in the Hamptons. ✹
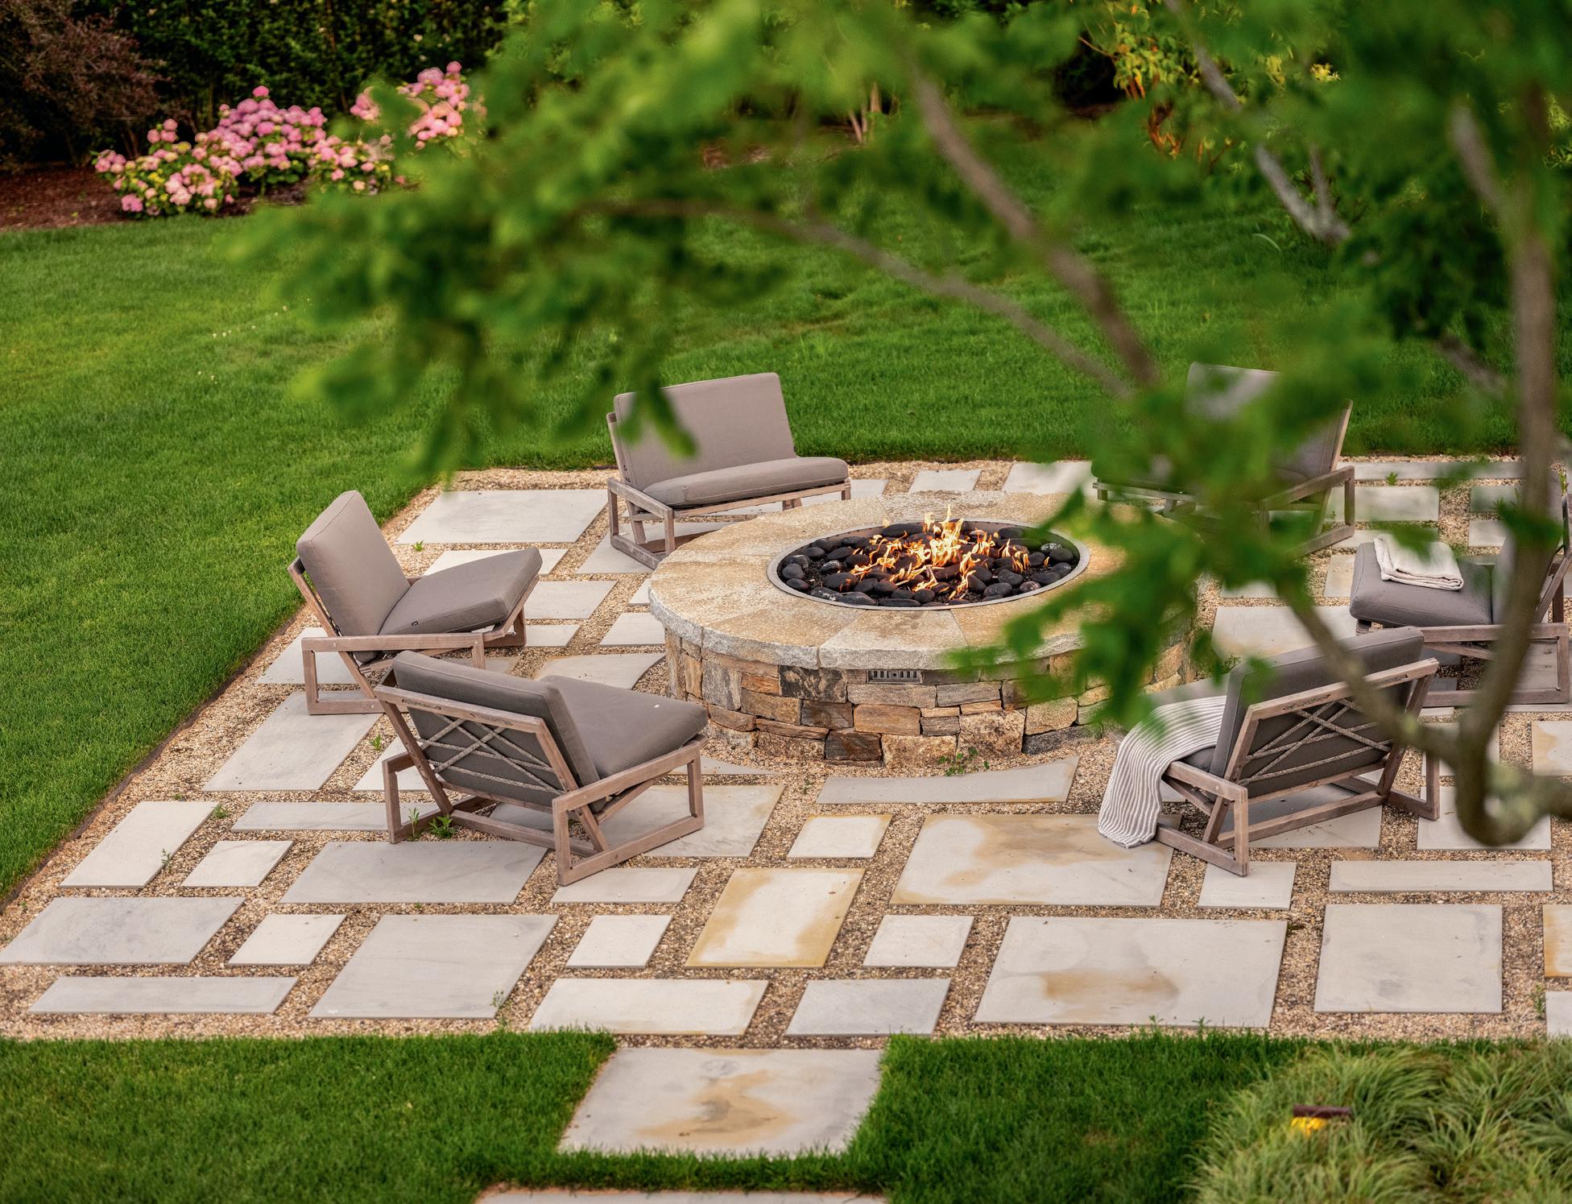
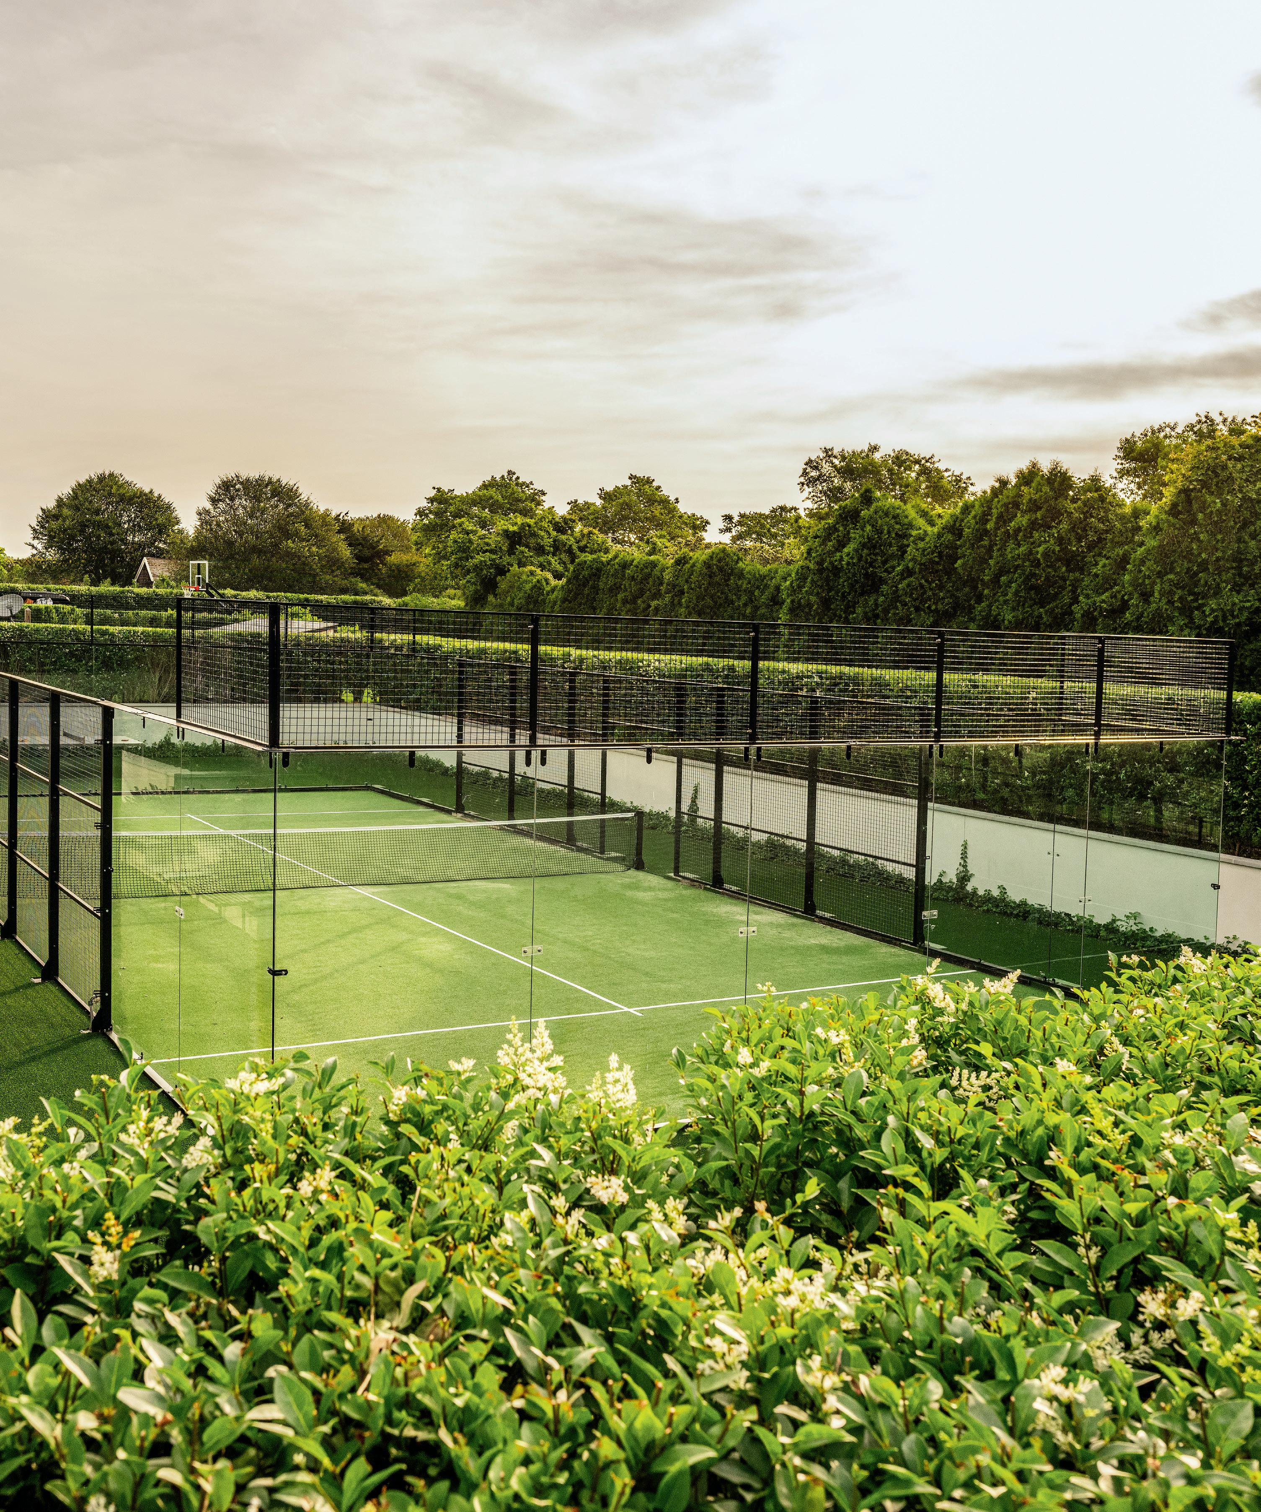
Spots (above) A custom firepit designed by Hollander Design and executed by Ruddy Masonry sits on a gravel and gray sandstone patio. Positioned on the opposite side of the lawn from the pool, it creates a separate gathering space. (right) Zoning required a sunken tennis court, but Hollander says it’s a smart choice because it reduces the impact of wind, muffles sound, and gets the court out of view. The change in elevation also adds life to the landscape. “If it’s all flat at one level, it is much less interesting,” he says. Hollander enclosed the court with privet hedges, which both he and the bees love for their scent. It’s only trimmed once a year, because Hollander says, “in Sagaponack you can be a little wilder, a little less formal.”

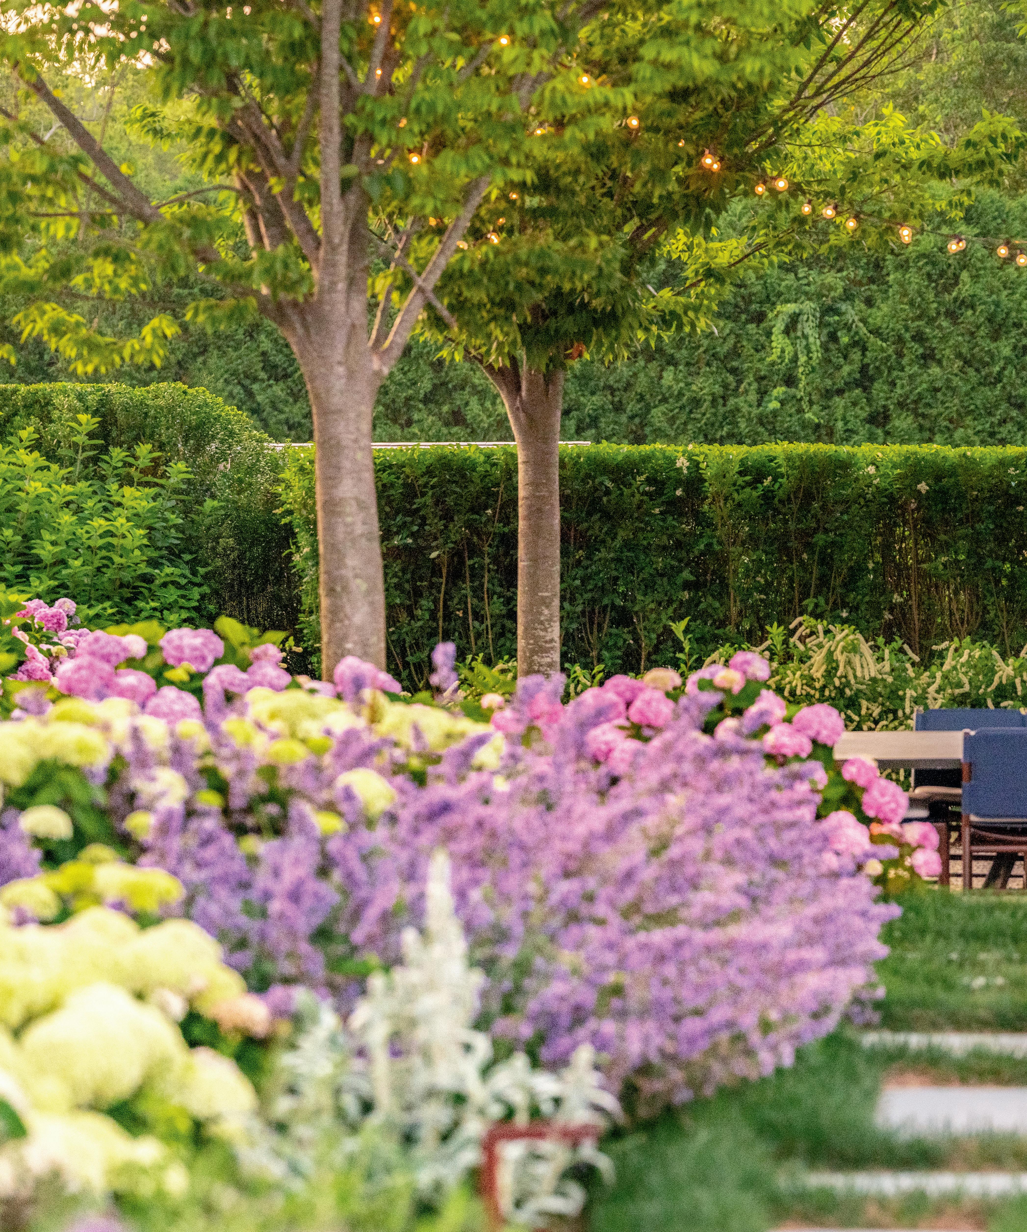
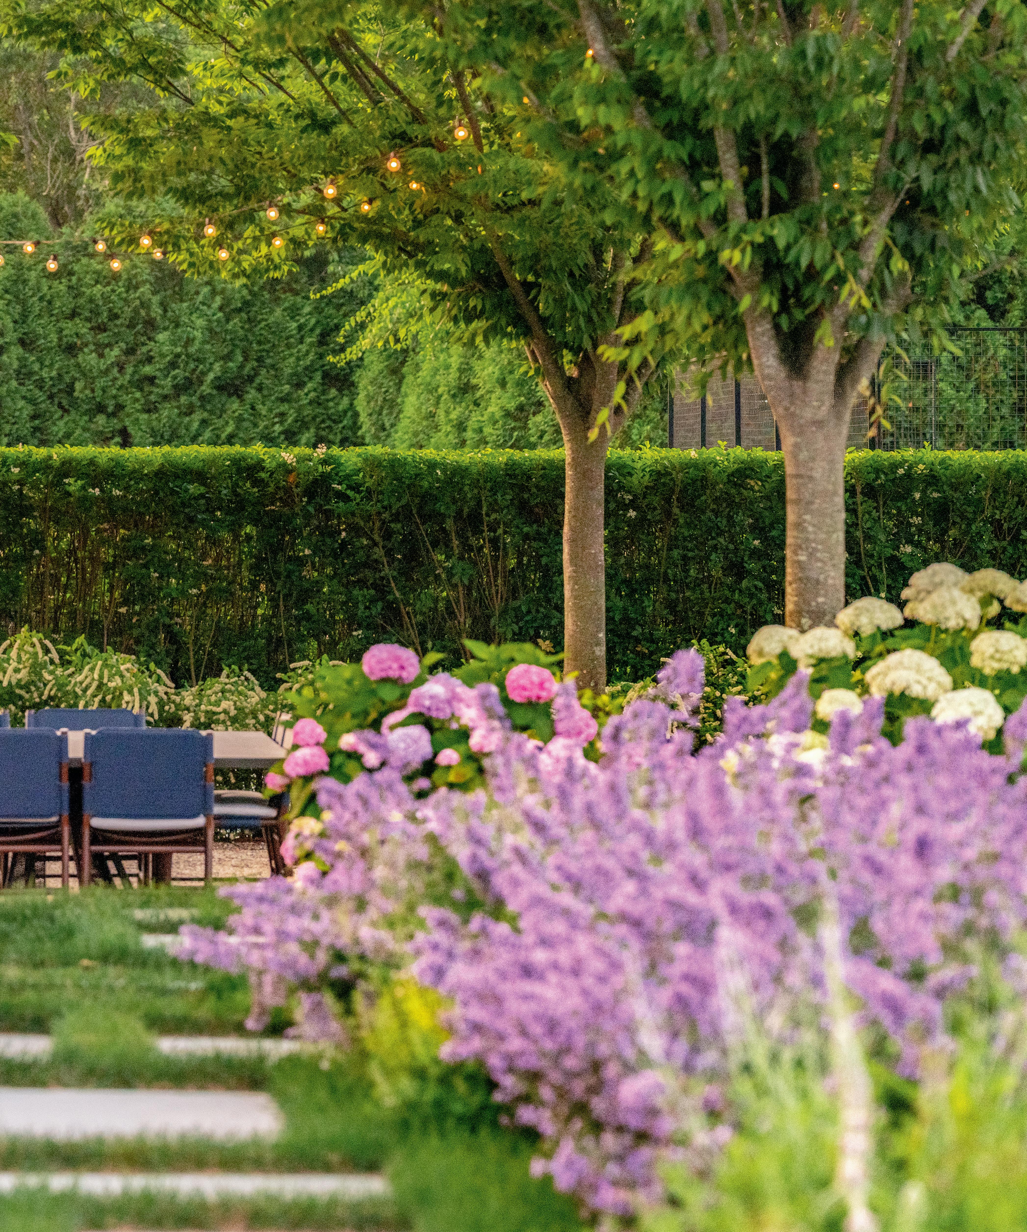
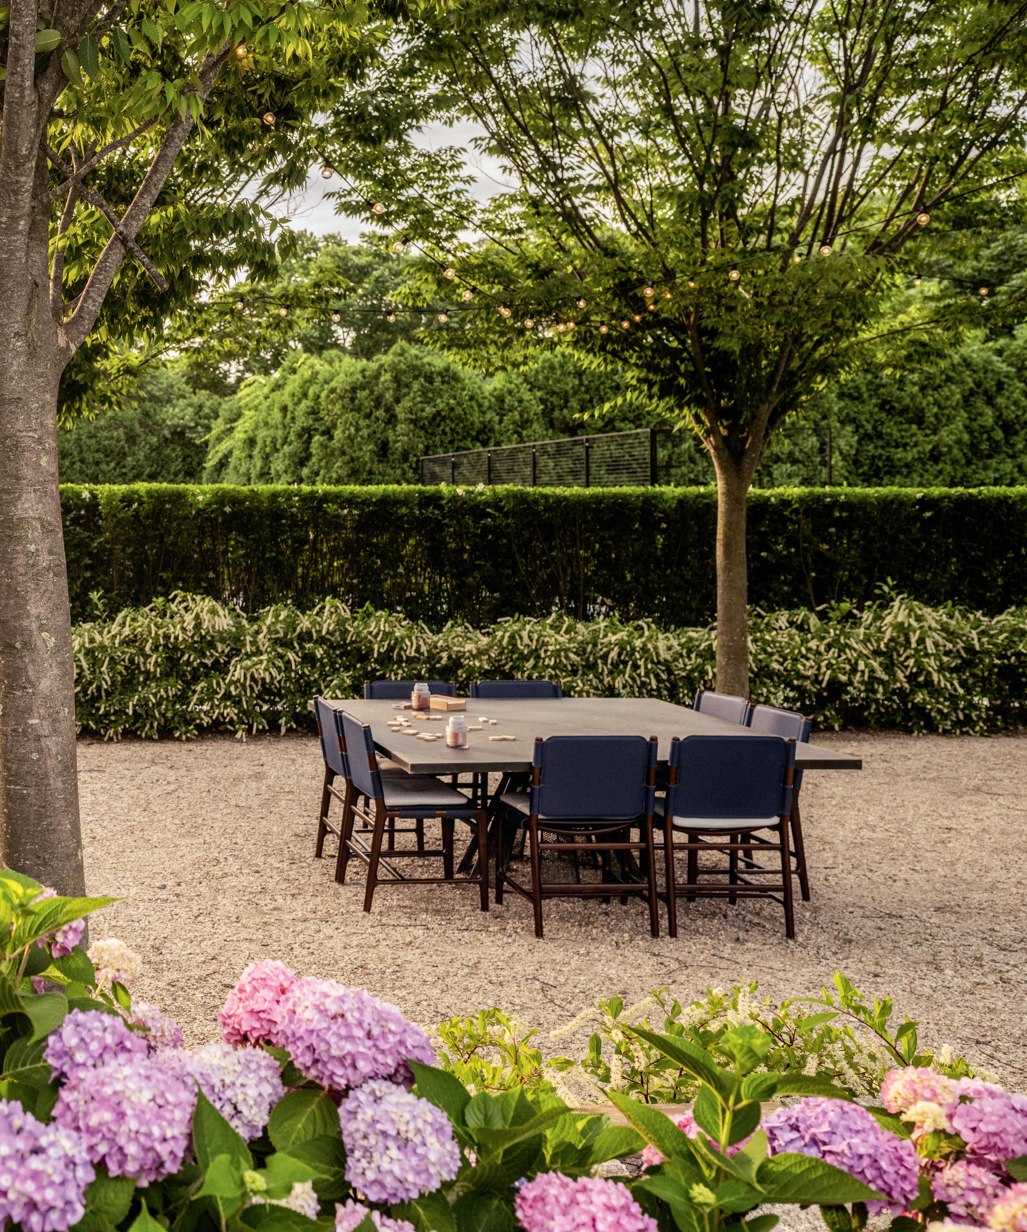
Dining Court The gravel dining terrace sits just outside the kitchen for easy access. Hollander strung overhead lights both to create a twinkly ambience and to ensure ample illumination. He notes that the zelkovas are tough, adaptable trees that won’t grow too large. A border of ‘Henry's Garnet’ sweetspire encircles the dining area.
WORKING WITH ARCHITECT ERIC J. SMITH, DESIGNER BLAKE PIKE BRINGS OUT THE BEST IN HER FAMILY’S VICTORIAN SUMMER HOME ON SHELTER ISLAND WHILE REVITALIZING IT FOR MODERN LIVING.
BY JEAN NAYAR | PHOTOGRAPHS BY ISABEL PARRA/OTTO
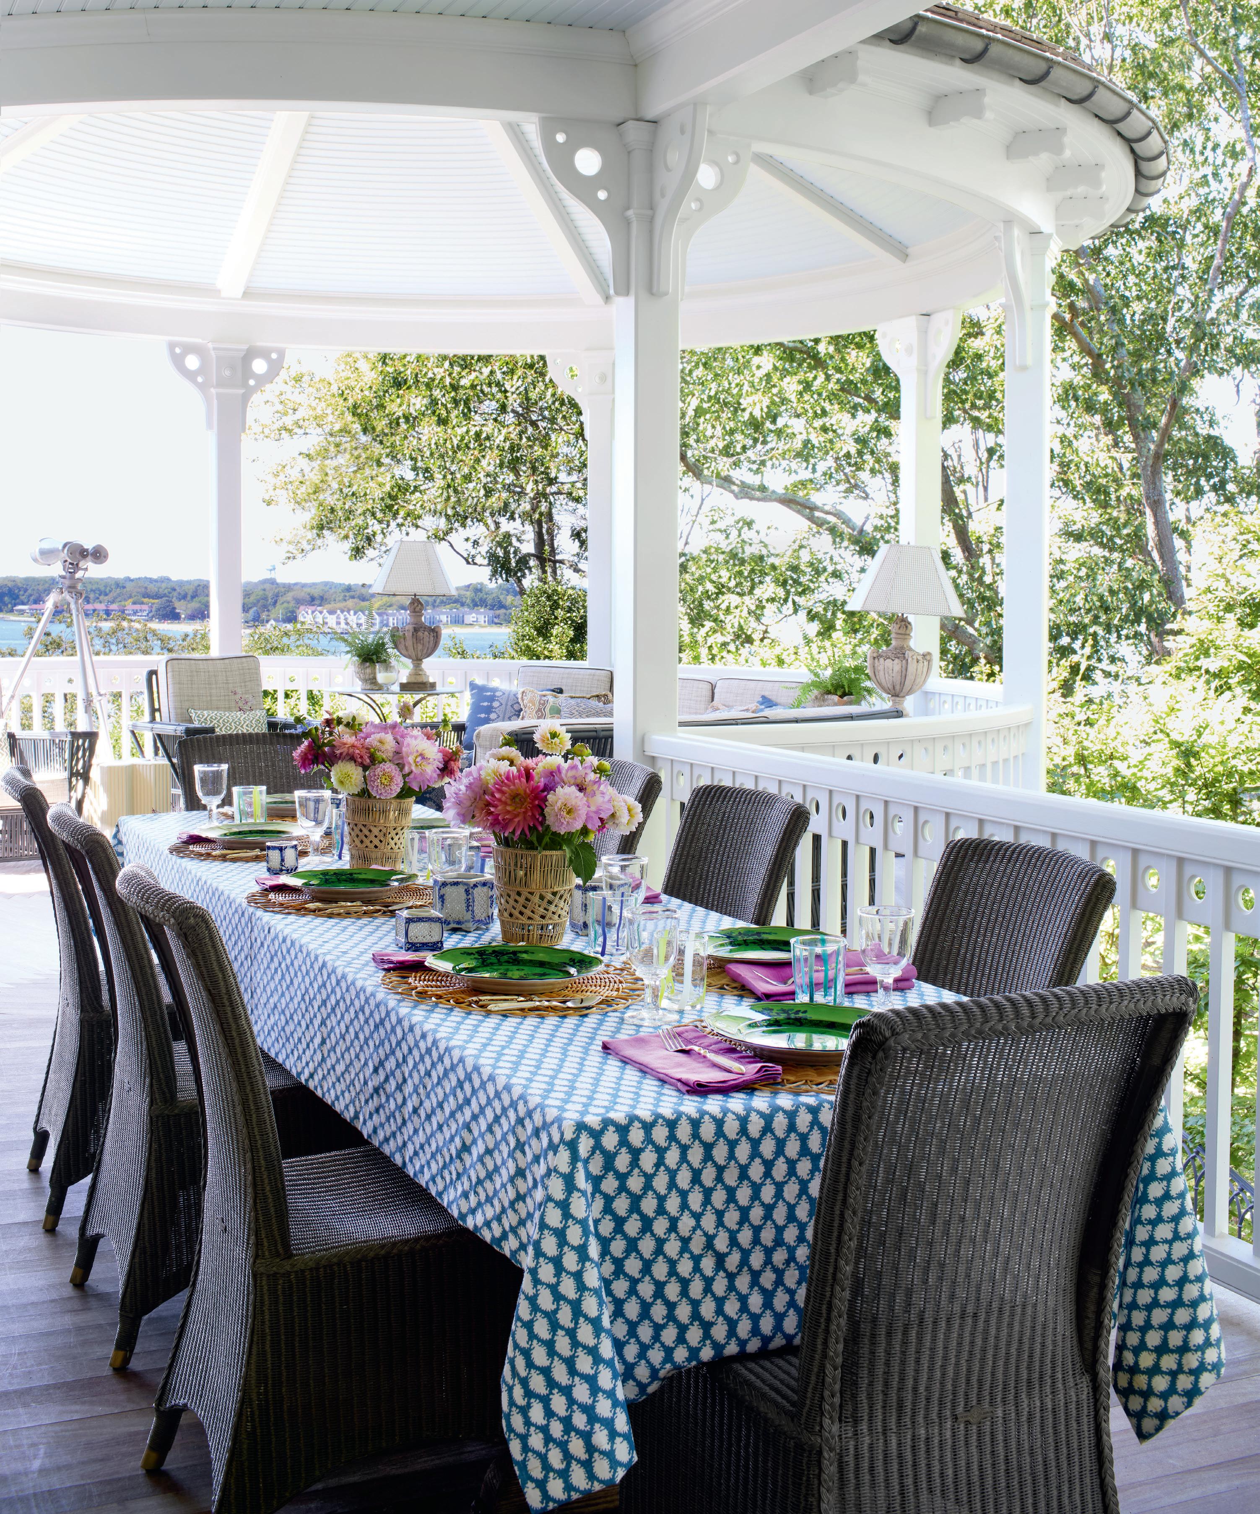
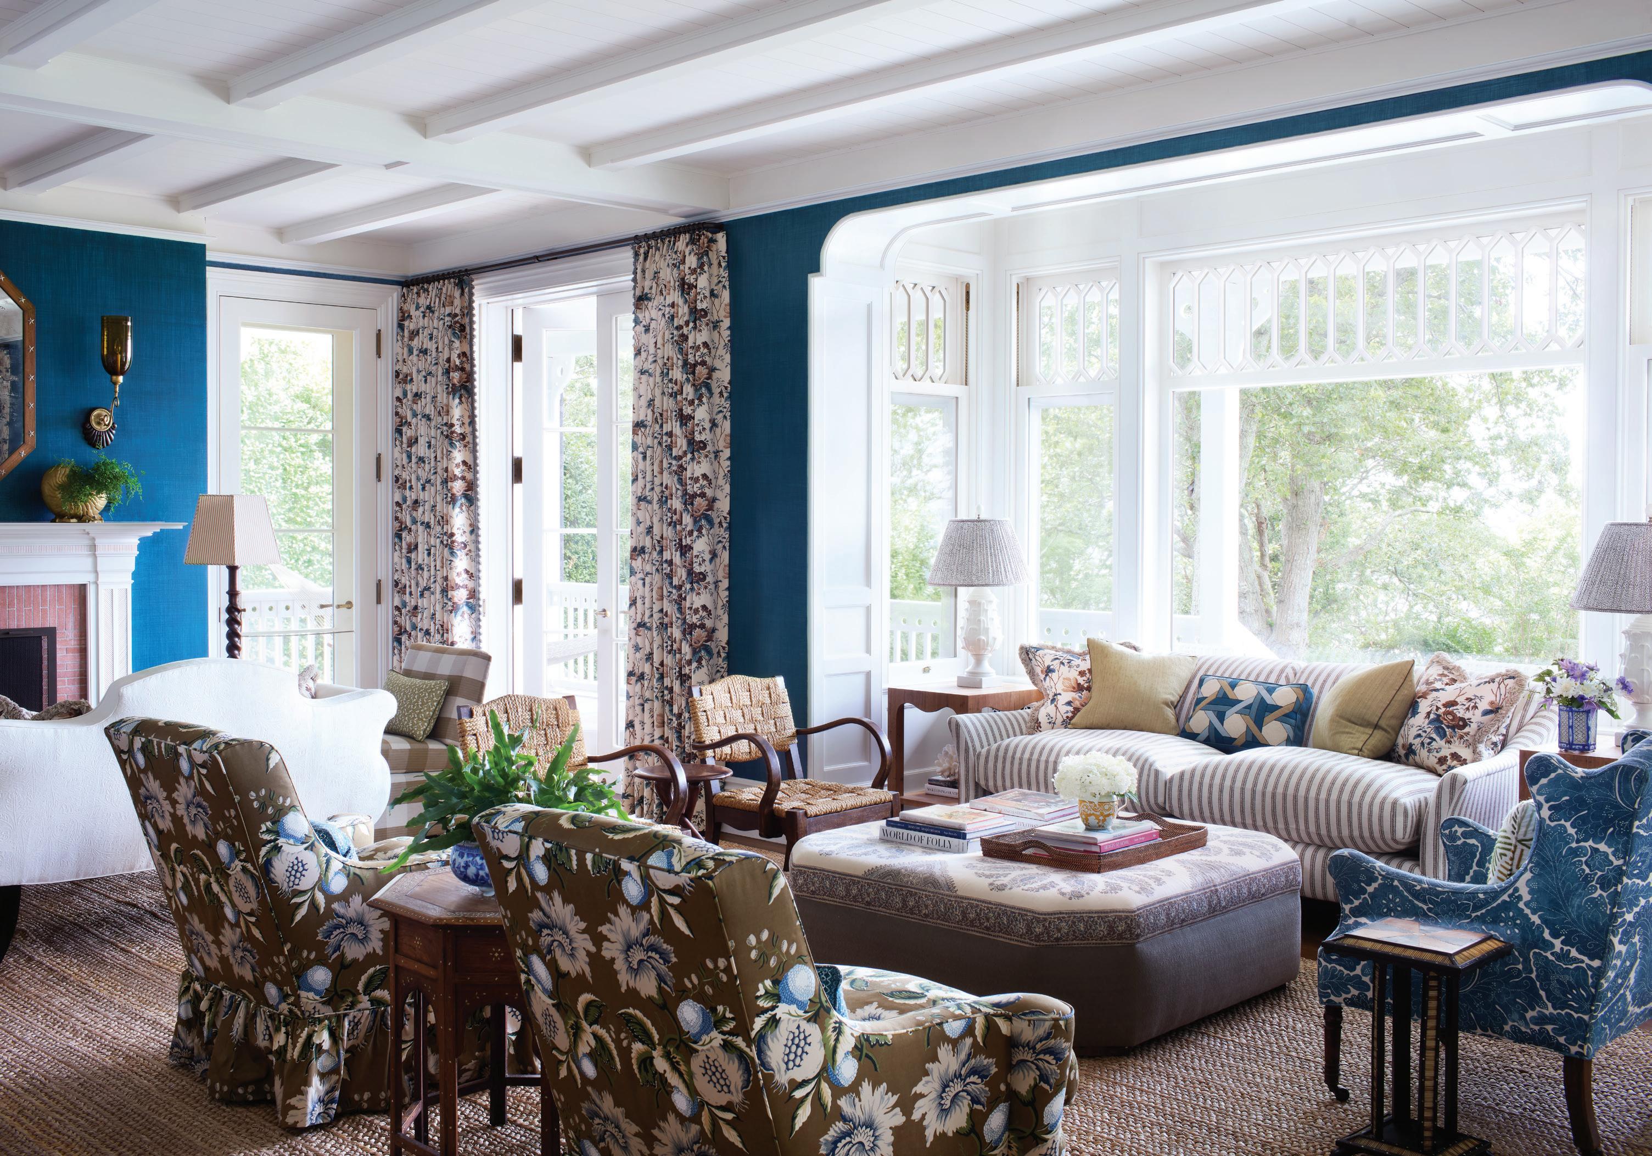
Enchanted with Shelter Island since she began summering here with her family as a child, designer Blake Pike eventually planted roots on the island with her husband, Chad, when they acquired a summer cottage in the Heights just before starting a family of their own. By the time their fourth child came along, however, their compact cottage no longer comfortably served their growing crew. So they purchased an expansive Victorian home on a bluff overlooking the water. “The house often came to me in dreams, so when it became available, I knew it was meant to be,” says Pike, who, along with her husband, were drawn to its historic charm.
Unfortunately, the dwelling, originally built in 1875, hadn’t been loved in quite a while and had fallen into disrepair.
Additionally, says Pike, “the small galley kitchen and tiny rooms on the main level were totally unsuited for modern living.”
So the couple turned to New York City-based architect Eric J. Smith to help them rethink the home’s layout and give it a refresh. “The owners wanted to preserve the home’s character, but it was built with tight parlors for a different era when people came with trunks by horse and carriage,” says Smith. “It needed new life and a story to tell that reflected the family’s relaxed approach to living on the water.”
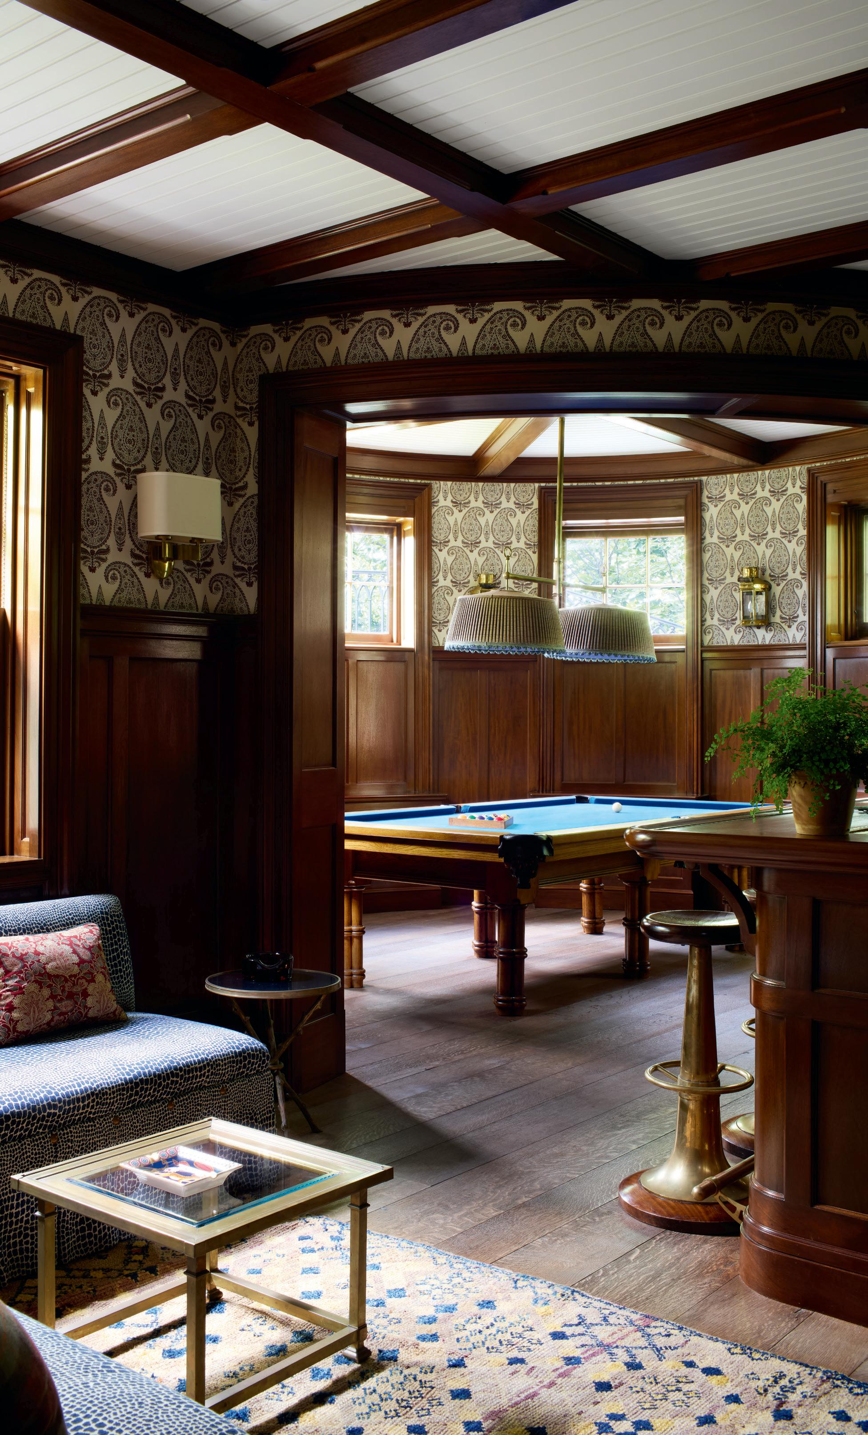
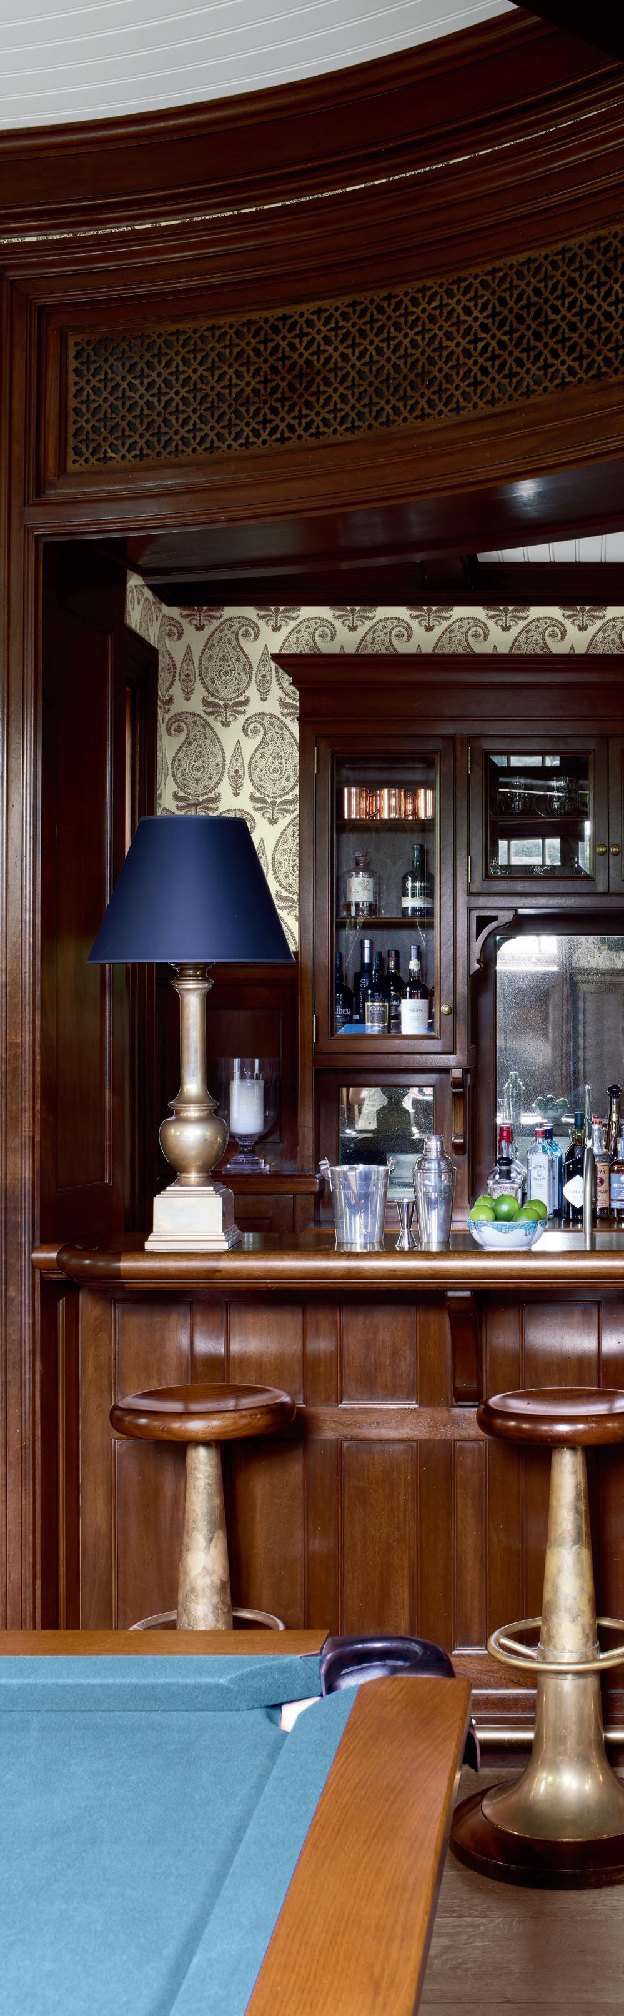
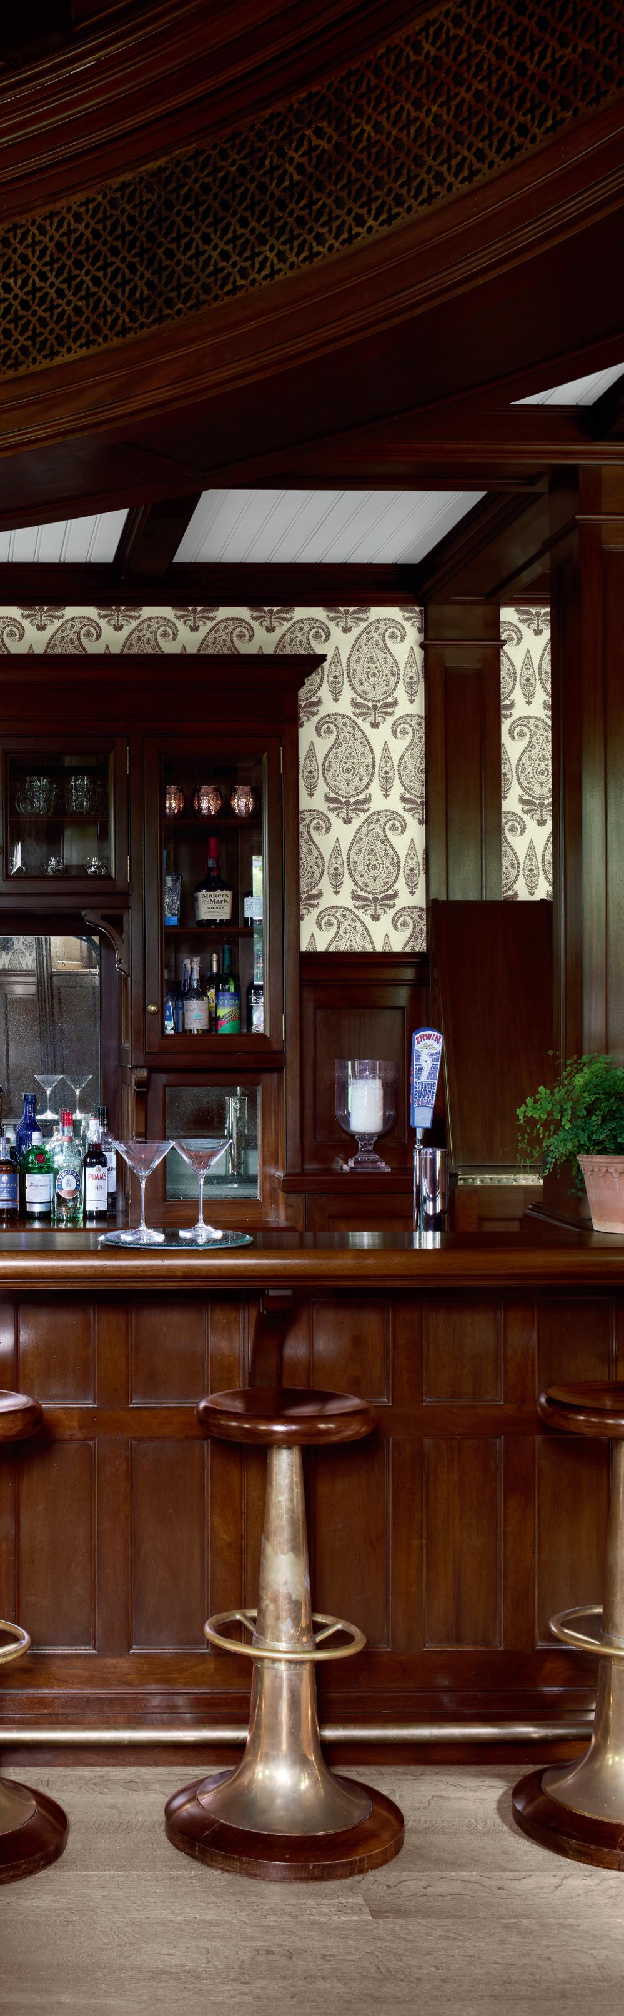
Given that it would not only accommodate the sizable Pike family but lots of regularly visiting family and friends as well, the home also needed to be enlarged with more entertaining areas, play spaces, and room for guests. Since its lot was too narrow for additions, Smith devised a plan to lift the structure off its foundation and excavate a proper lower level that now houses a new mahogany-paneled billiards room and bar, a media area, and guest quarters that open on two sides to the lawn and
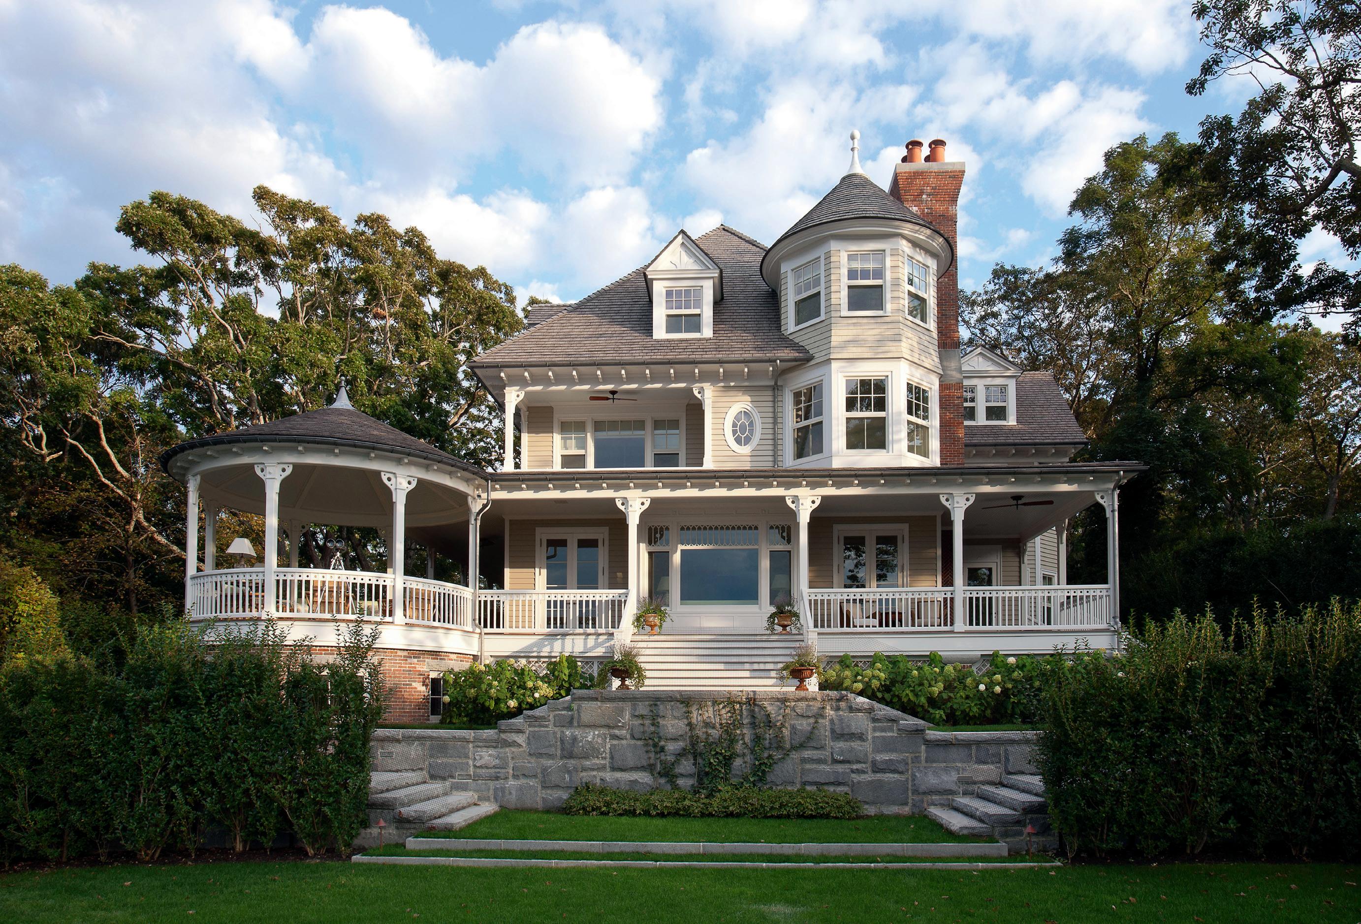
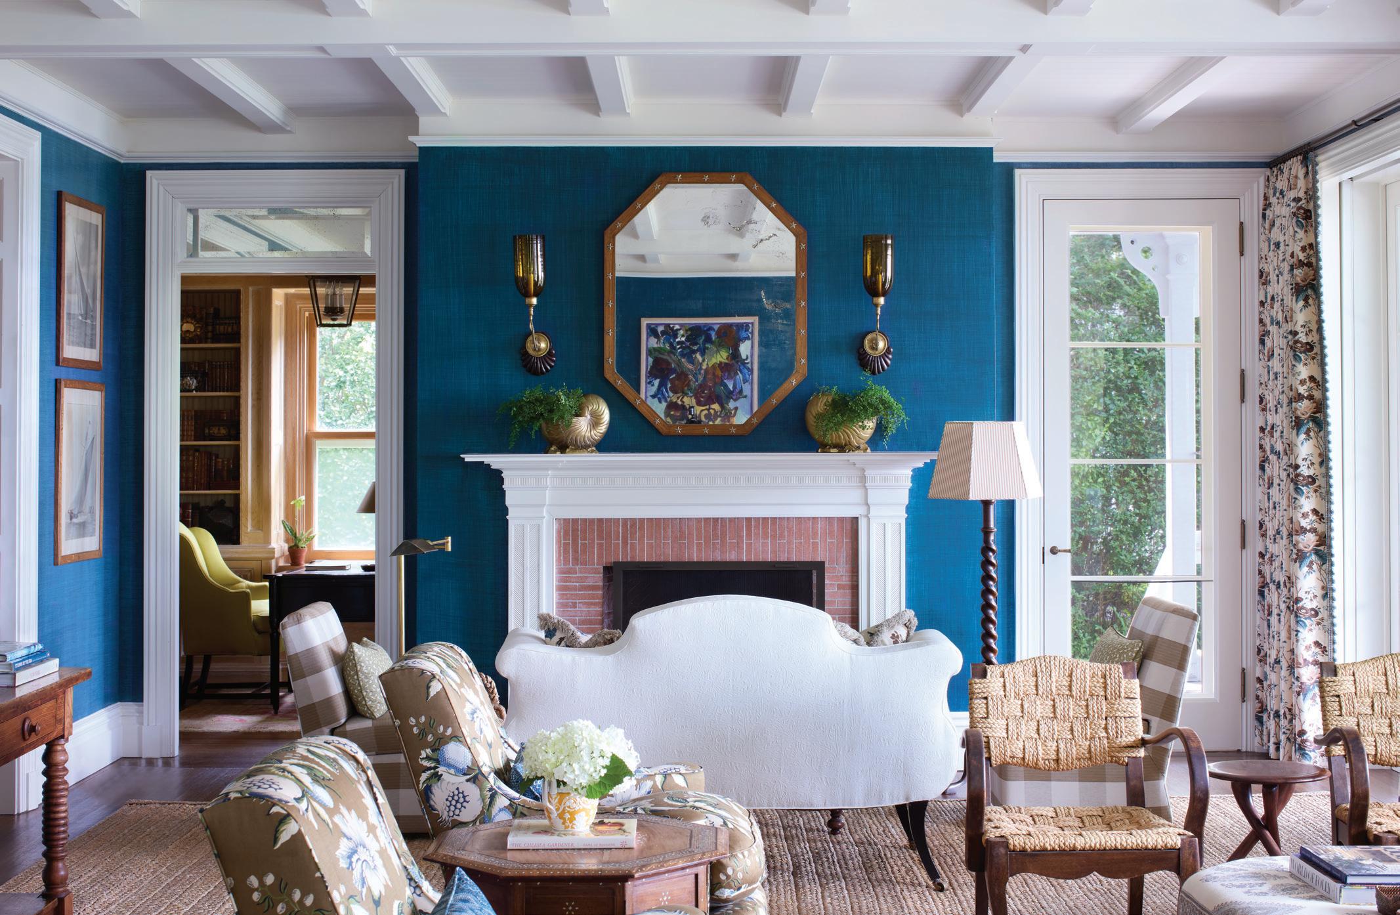
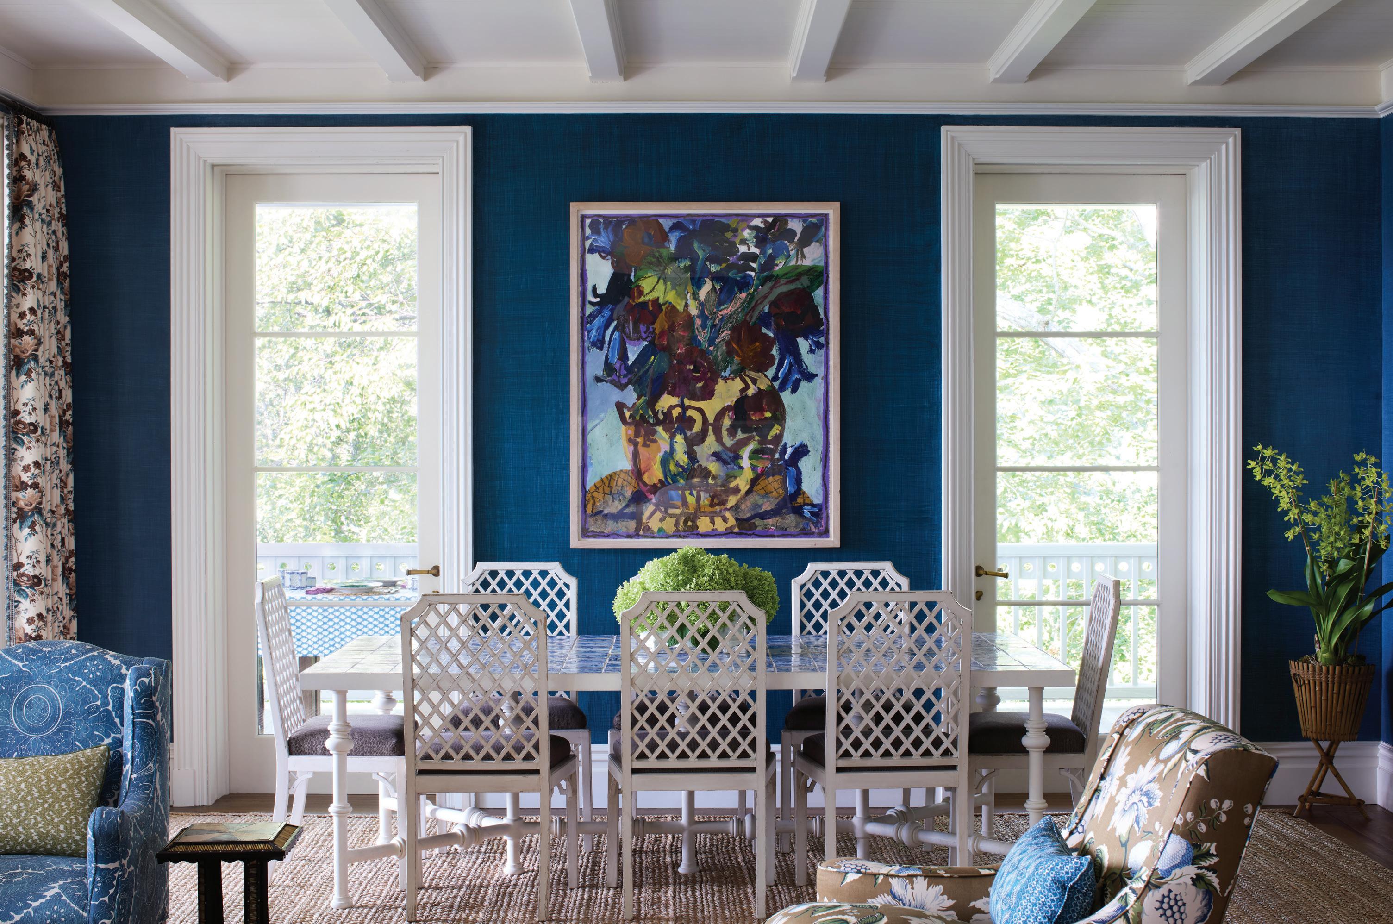
Old World (previous spread left to right) The exterior of this 1875 Victorian home, reimagined by architect Eric J. Smith, features a wraparound porch. Chairs by Vincent Sheppard surround an antique table on the side porch. (this spread clockwise from left) In the living room, a sofa is upholstered in a Penny Morrison fabric. The ottoman is custom by Twelve Interiors, and club chairs are covered in an Oscar de la Renta fabric for Lee Jofa. Antique sconces from Carlos de la Puente Antiques adorn the fireplace area. Vintage chairs sourced by Twelve Interiors surround a bespoke table inlaid with antique delft tile. The artwork is by Roberto Juarez.
Coastal Calm (this page) Antique sailor's woolworks sourced in England complement a wall covering by Rose Tarlow in the stairway. (opposite clockwise from top)
A Lorfords sofa is covered in a fabric from Soane in the den. Outdoor furnishings are by Bielecky Brothers. The wall covering in the office is by Brunschwig & Fils.
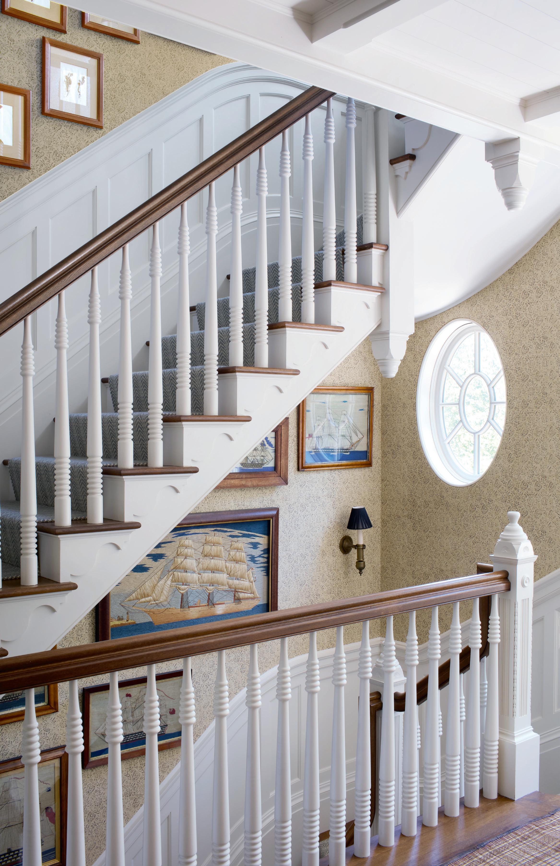
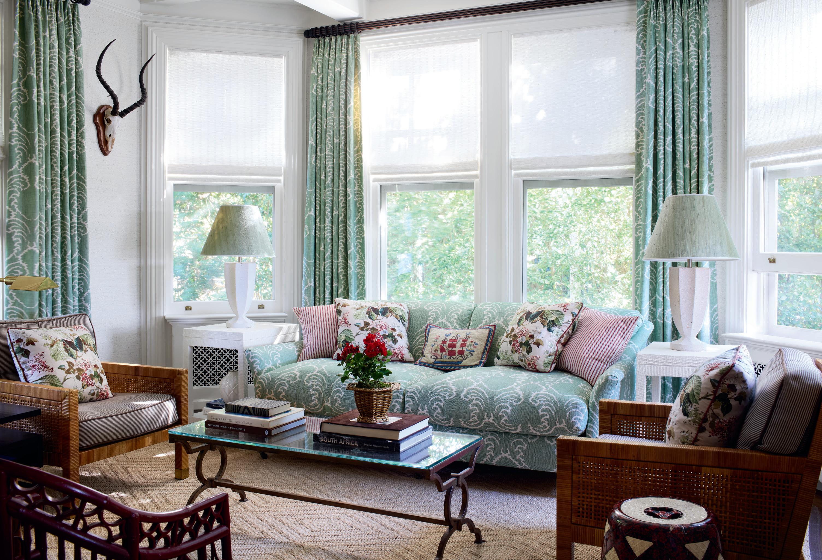
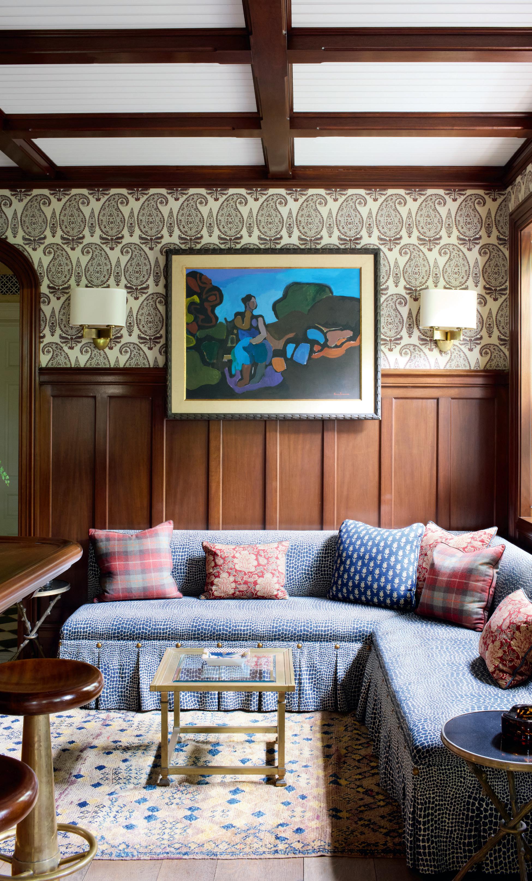
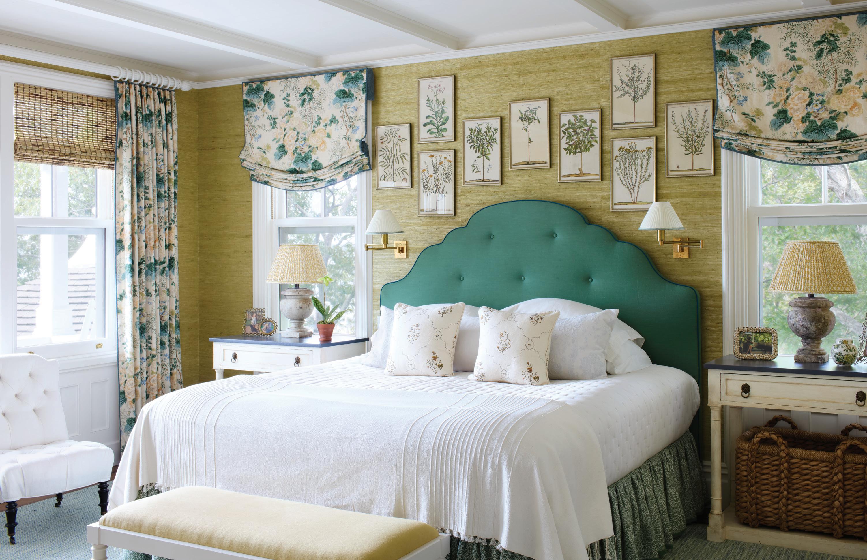
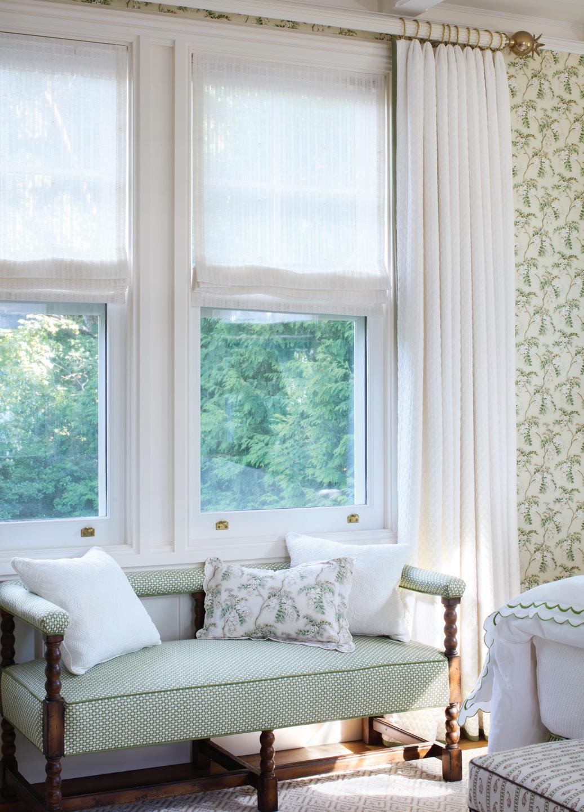
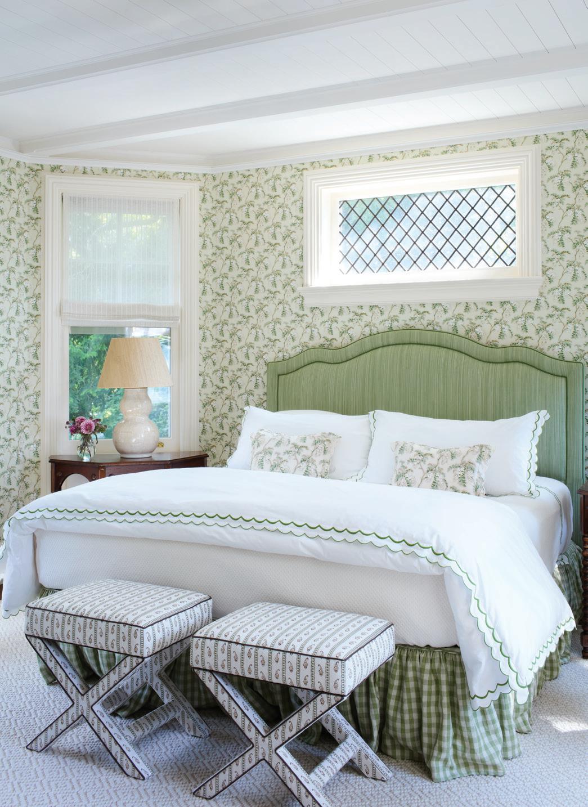
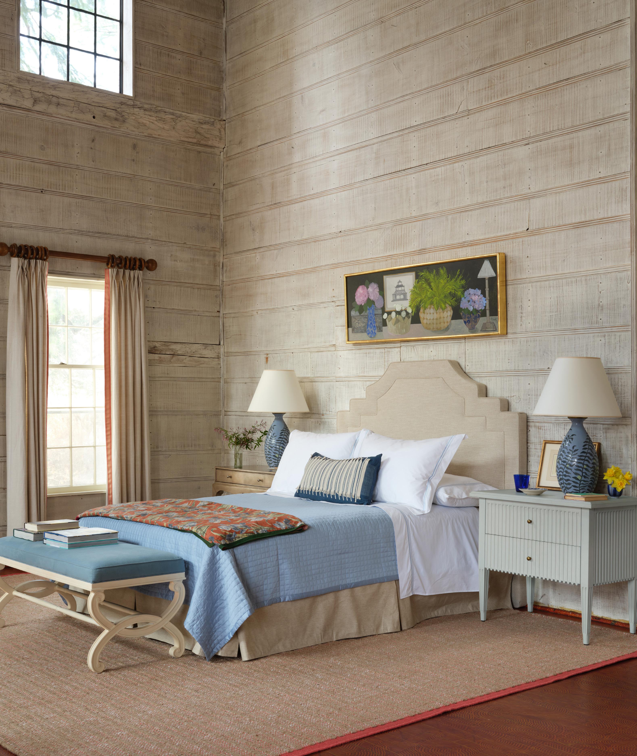
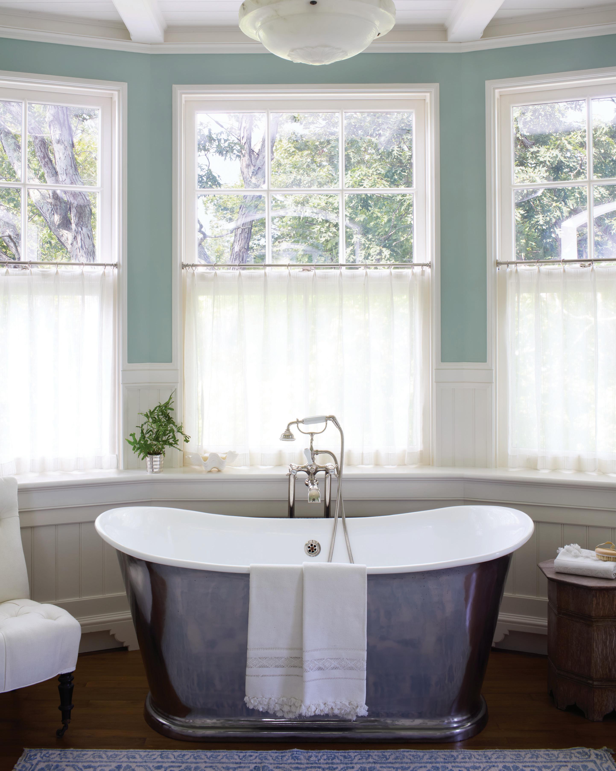
Pattern Play (above) The headboard in the primary bedroom is custom by Twelve Interiors and upholstered in a Claremont linen. The wall covering is from Thibaut. (far left and left) An antique bench from JED Design and Antiques is upholstered in a Holland & Sherry fabric. The walls of a guest bedroom are covered in a Pierre Frey wall covering. The bed is covered in Matouk linens, and vintage stools are covered in a Schumacher fabric. (opposite) An antique ceiling fixture sourced in London hangs above a tub from Catchpole & Rye in the primary bath. The tub hardware is from Maison Volevatch.
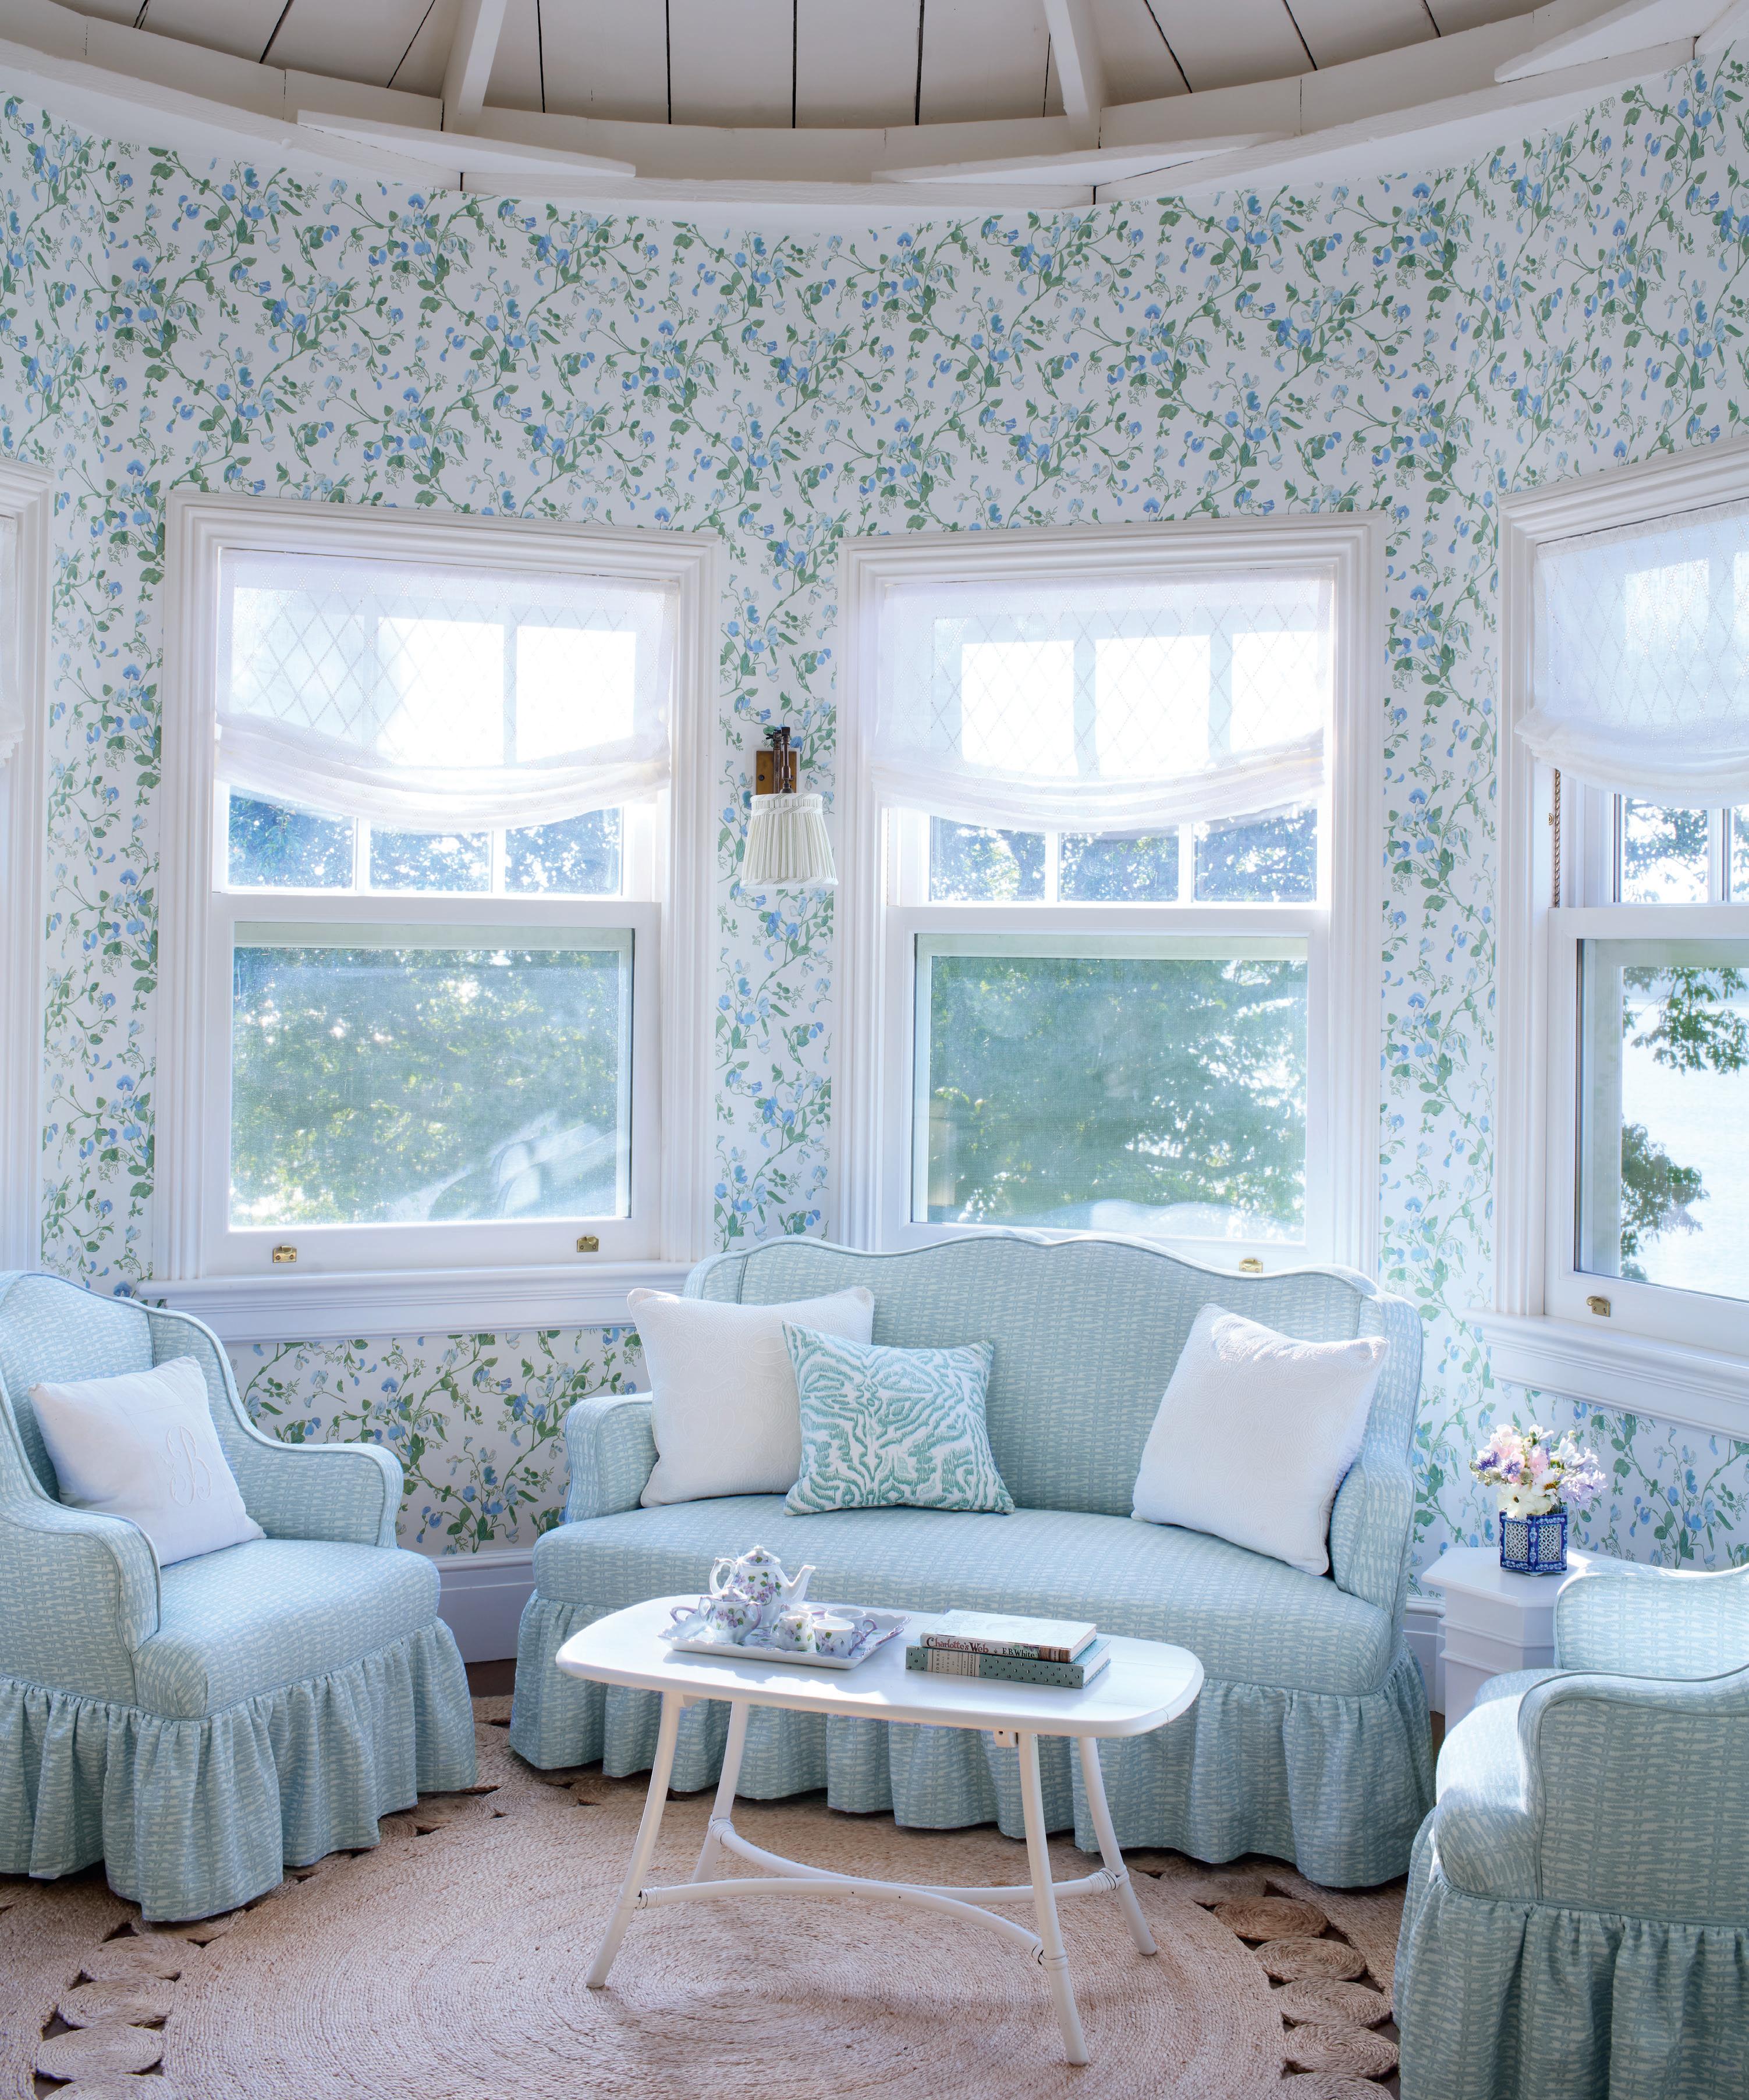
Light and Bright (opposite)
An antique sofa and pair of chairs are covered in a fabric from Casa Branca. The wall covering is from Cole & Son. (this page clockwise from top left)
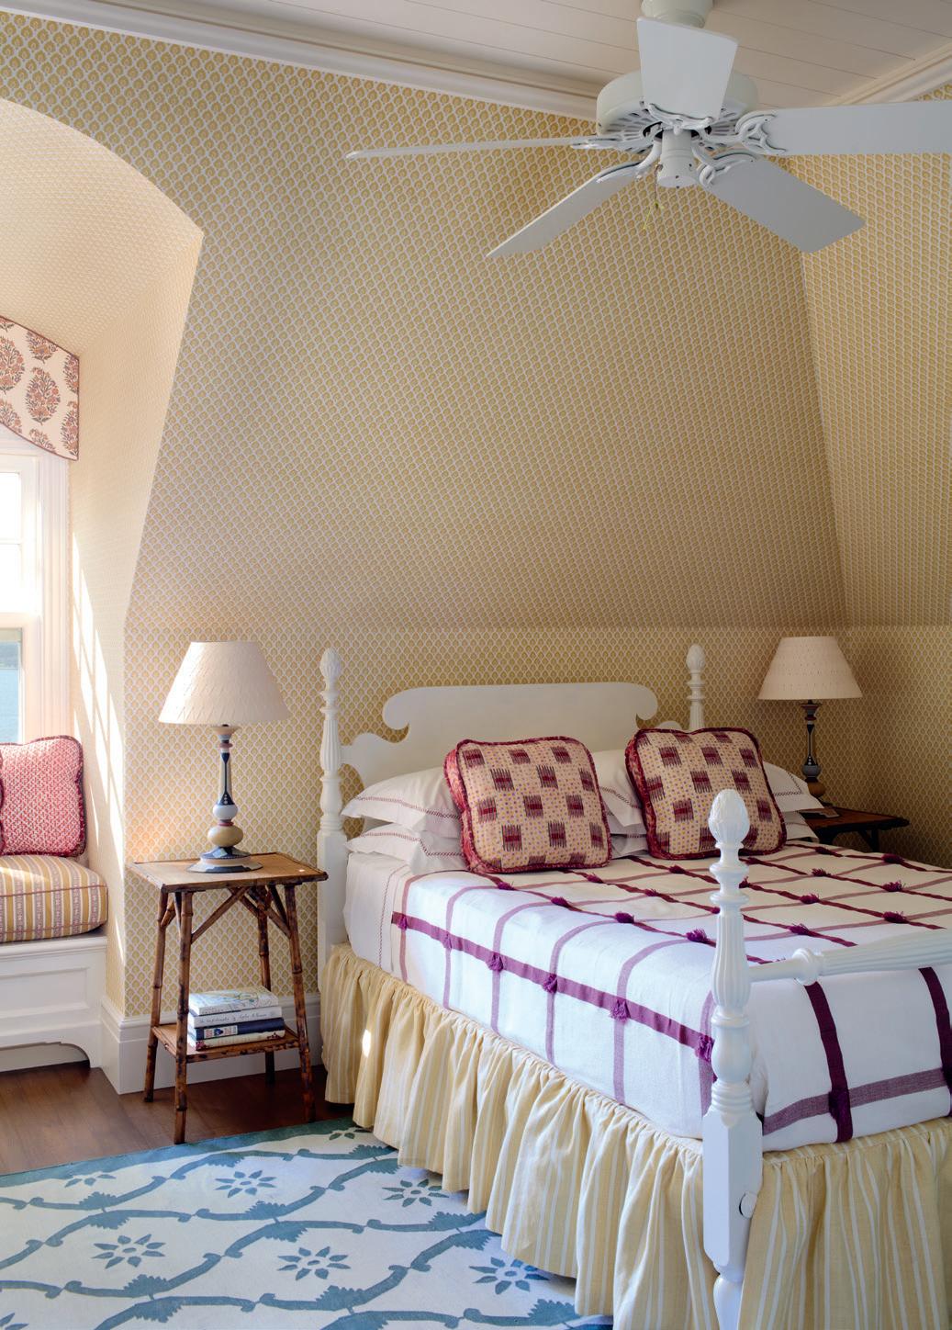
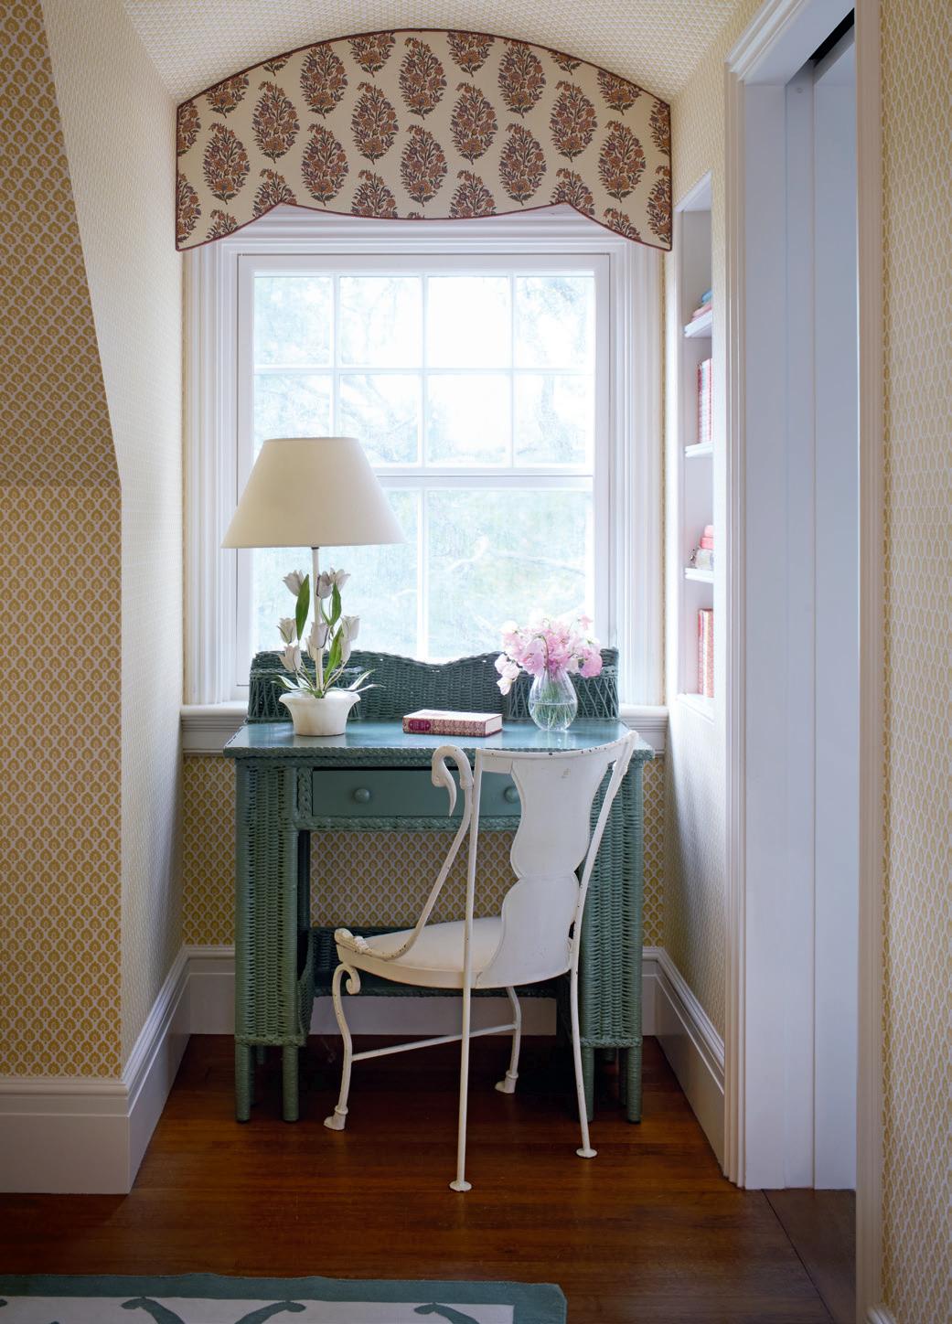
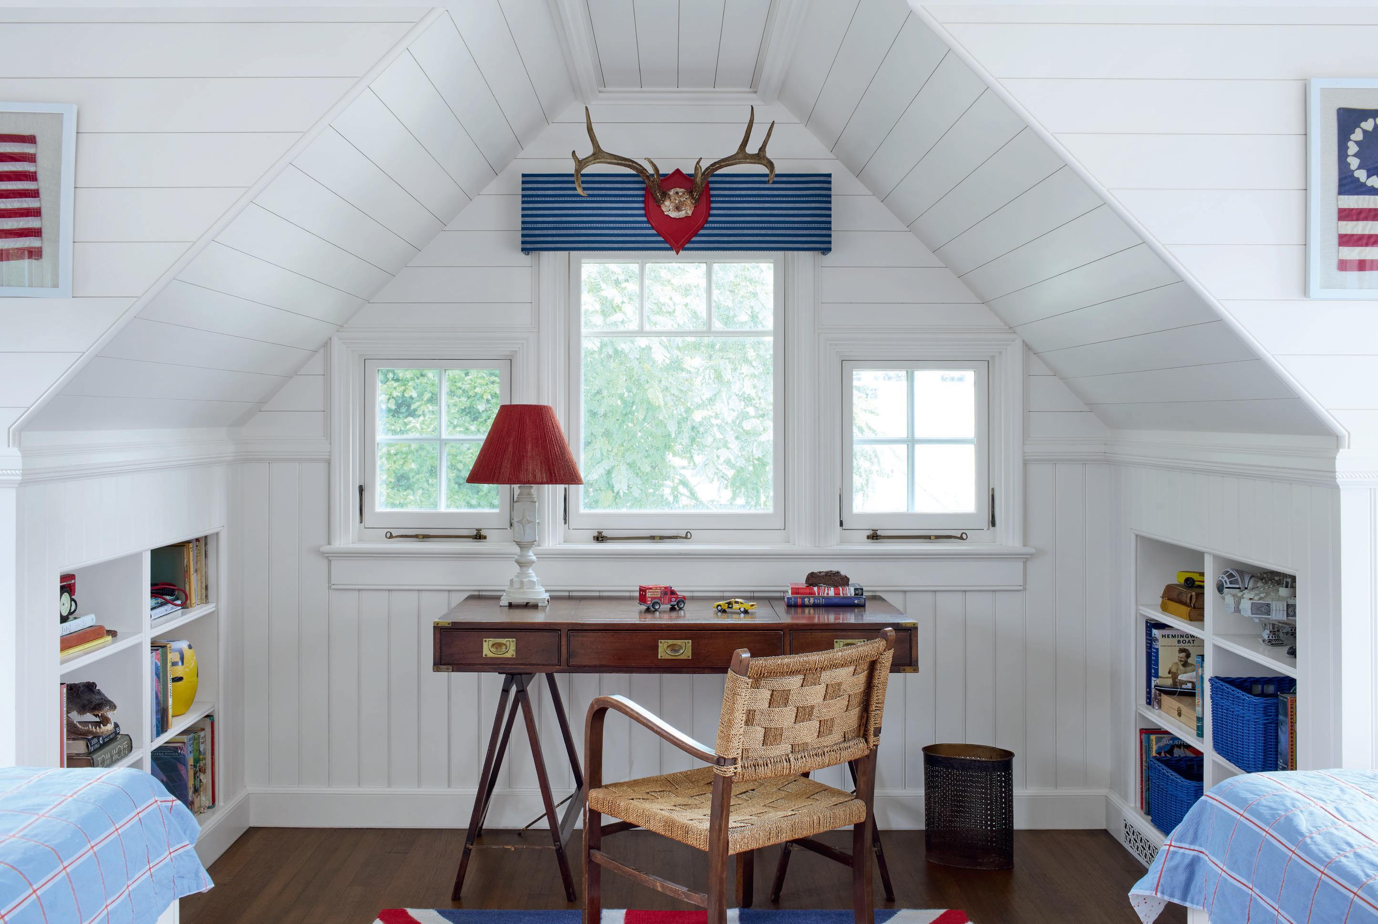
A Bernard Thorp wall covering envelops a bedroom. A vintage desk was sourced from Marika's Eclectic Boutique, and the chair is an English piece. A vintage lamp from Beall & Bell rests atop an antique English desk.
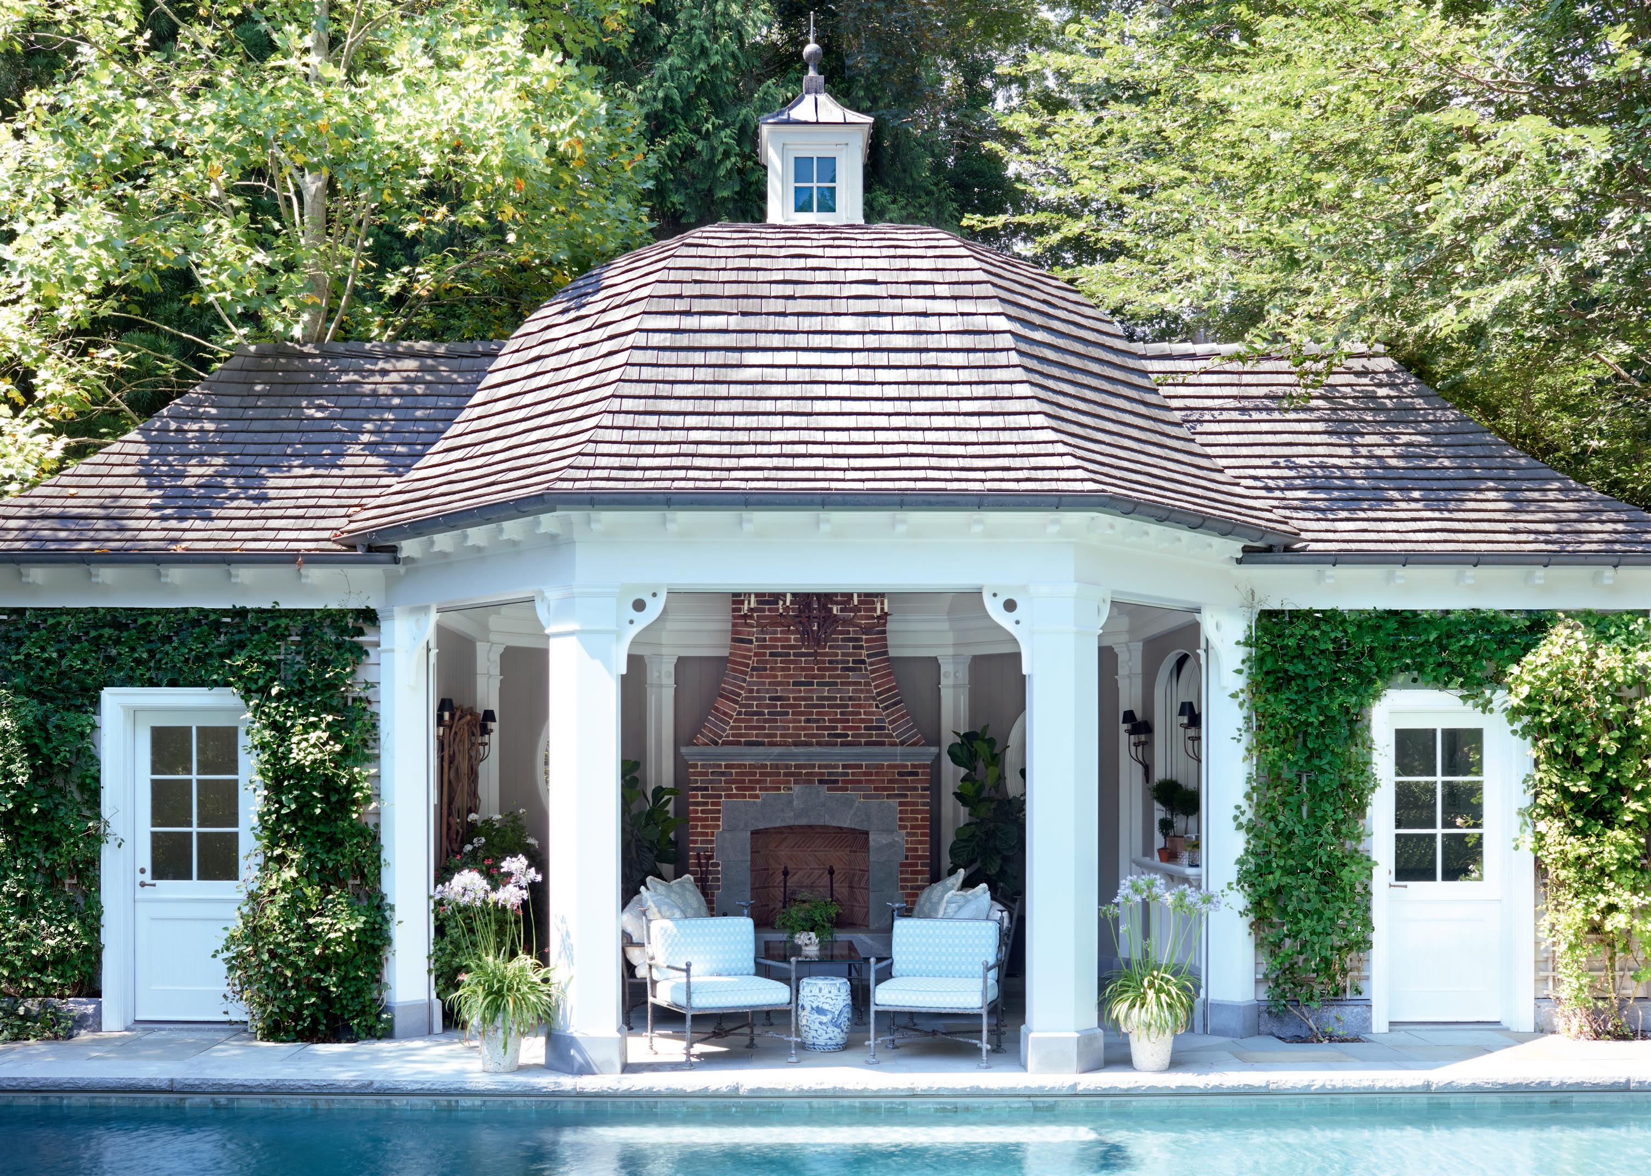
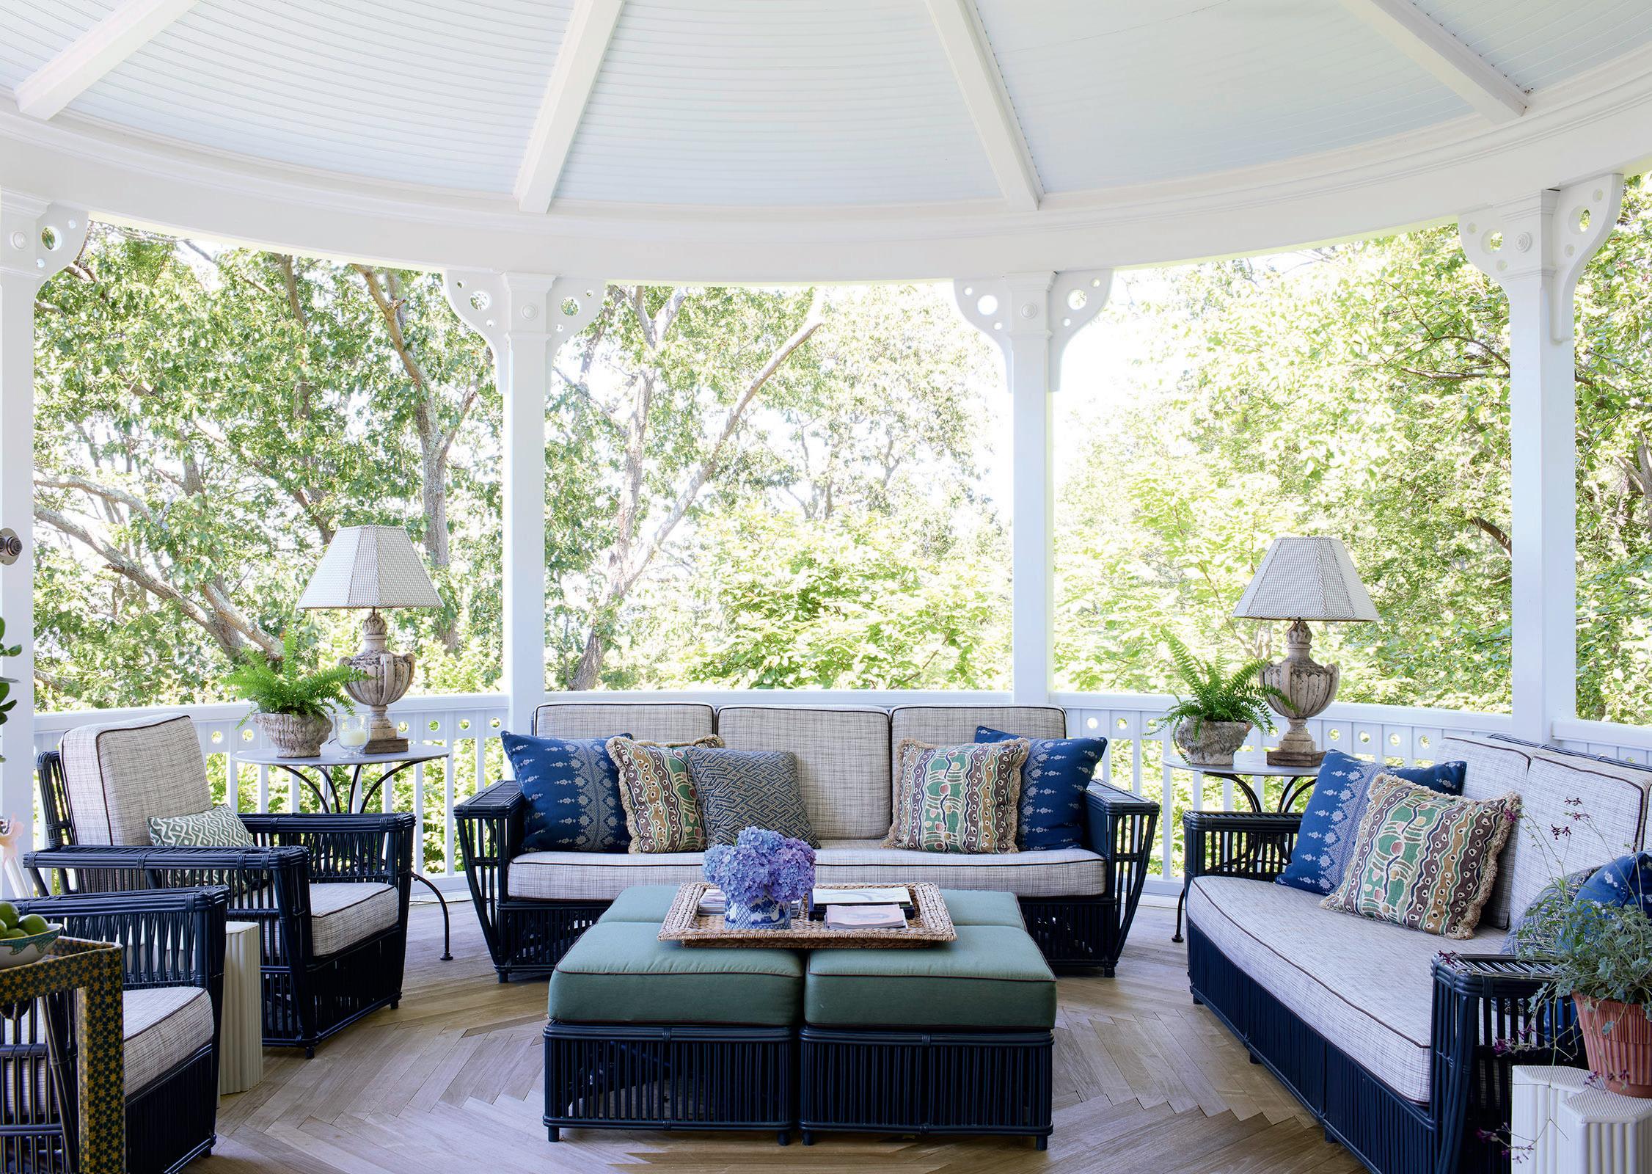
garden, revamped pool, and new pool house. After gutting the warren of rooms on the main level to create an open family room and dining area and reorienting rooms toward the water views, he introduced even more space outdoors by extending the porch around three sides and adding a circular pavilion at one corner. “We call the pavilion our outdoor living room,” says Pike, noting it’s now the family’s go-to place to play games and enjoy al fresco meals.
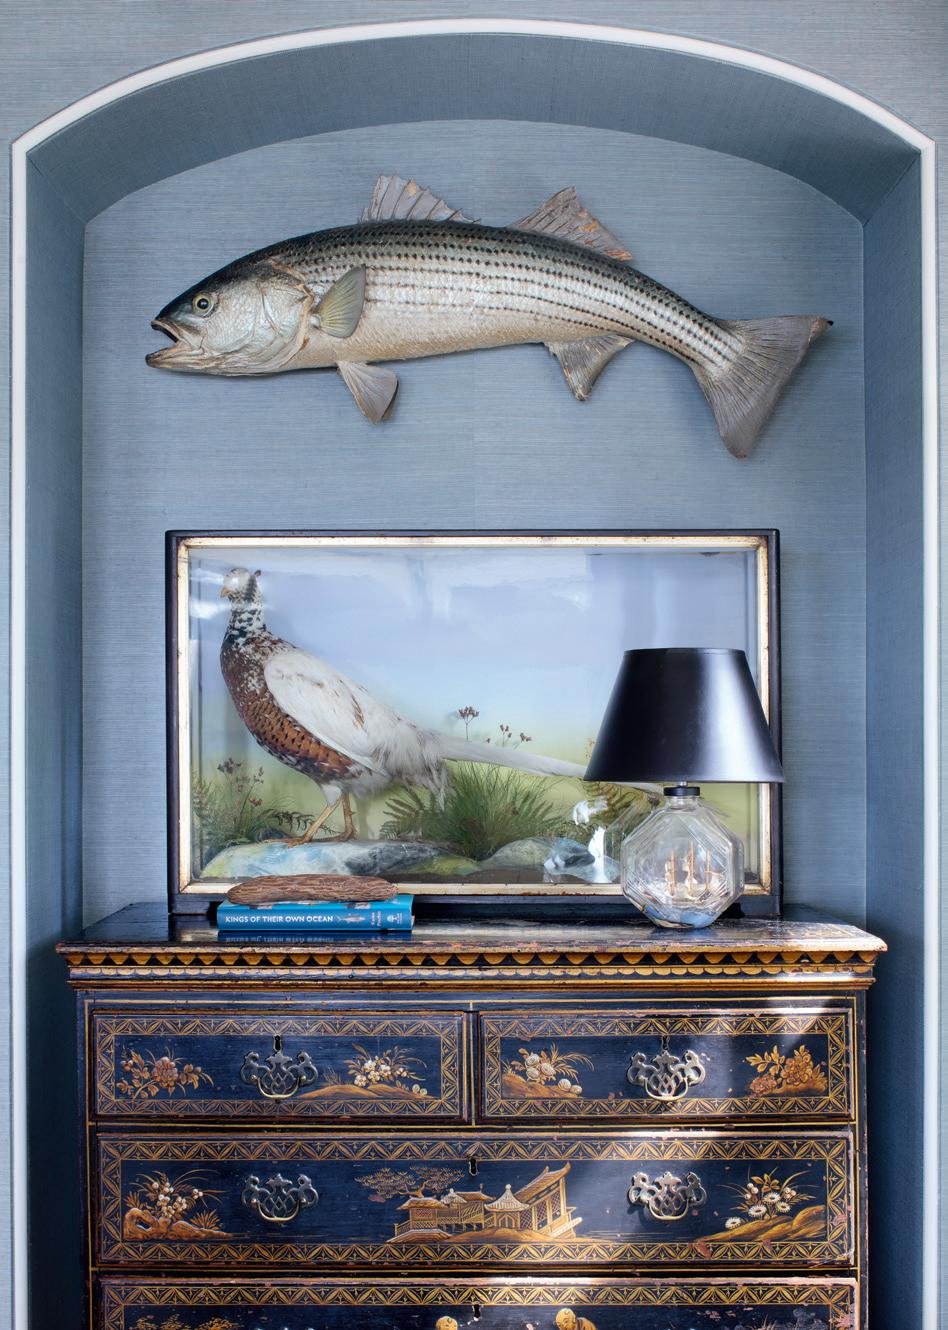
Ever attuned to context when she designs interiors, Pike leaned into the home’s Victorian detailing to cue the décor. “We were living in London during the renovation, so most of the furnishings are English antiques,” she says, pointing to the white-painted iron dining table inlaid with delft tiles in the family room and a Chinoiserie chest in a niche in her husband’s office as particular favorites. “I always like a home to look collected with layers that feel like they’ve been accumulated over
the years,” says the designer. “I wanted the home to feel considered but also comfortable and forgiving for kids in wet bathing suits and dogs with muddy feet, so I chose antiques that showed some patina and wear and tear.”
In keeping with the flavor of the home, Pike also selected floral or block-printed wallpaper and curtain fabrics in airy colors for bedrooms and she reupholstered chairs and sofas with performance fabrics to minimize maintenance. A few new rattan pieces nod to the home’s Victorian roots and blend well with the antiques, while shots of color, such as the Prussian Blue walls in the family room or the chartreuse-y grasscloth wallpaper in the primary bedroom, keep the energy fresh. “It’s an old-school Hamptons home, so we’re grateful that Eric could help us honor its past yet make it suitable for how we live today,” says Pike. “And the antiques and art we found on travels or at local fairs add to its sense of place while filling it with layers of things we love.” ✹
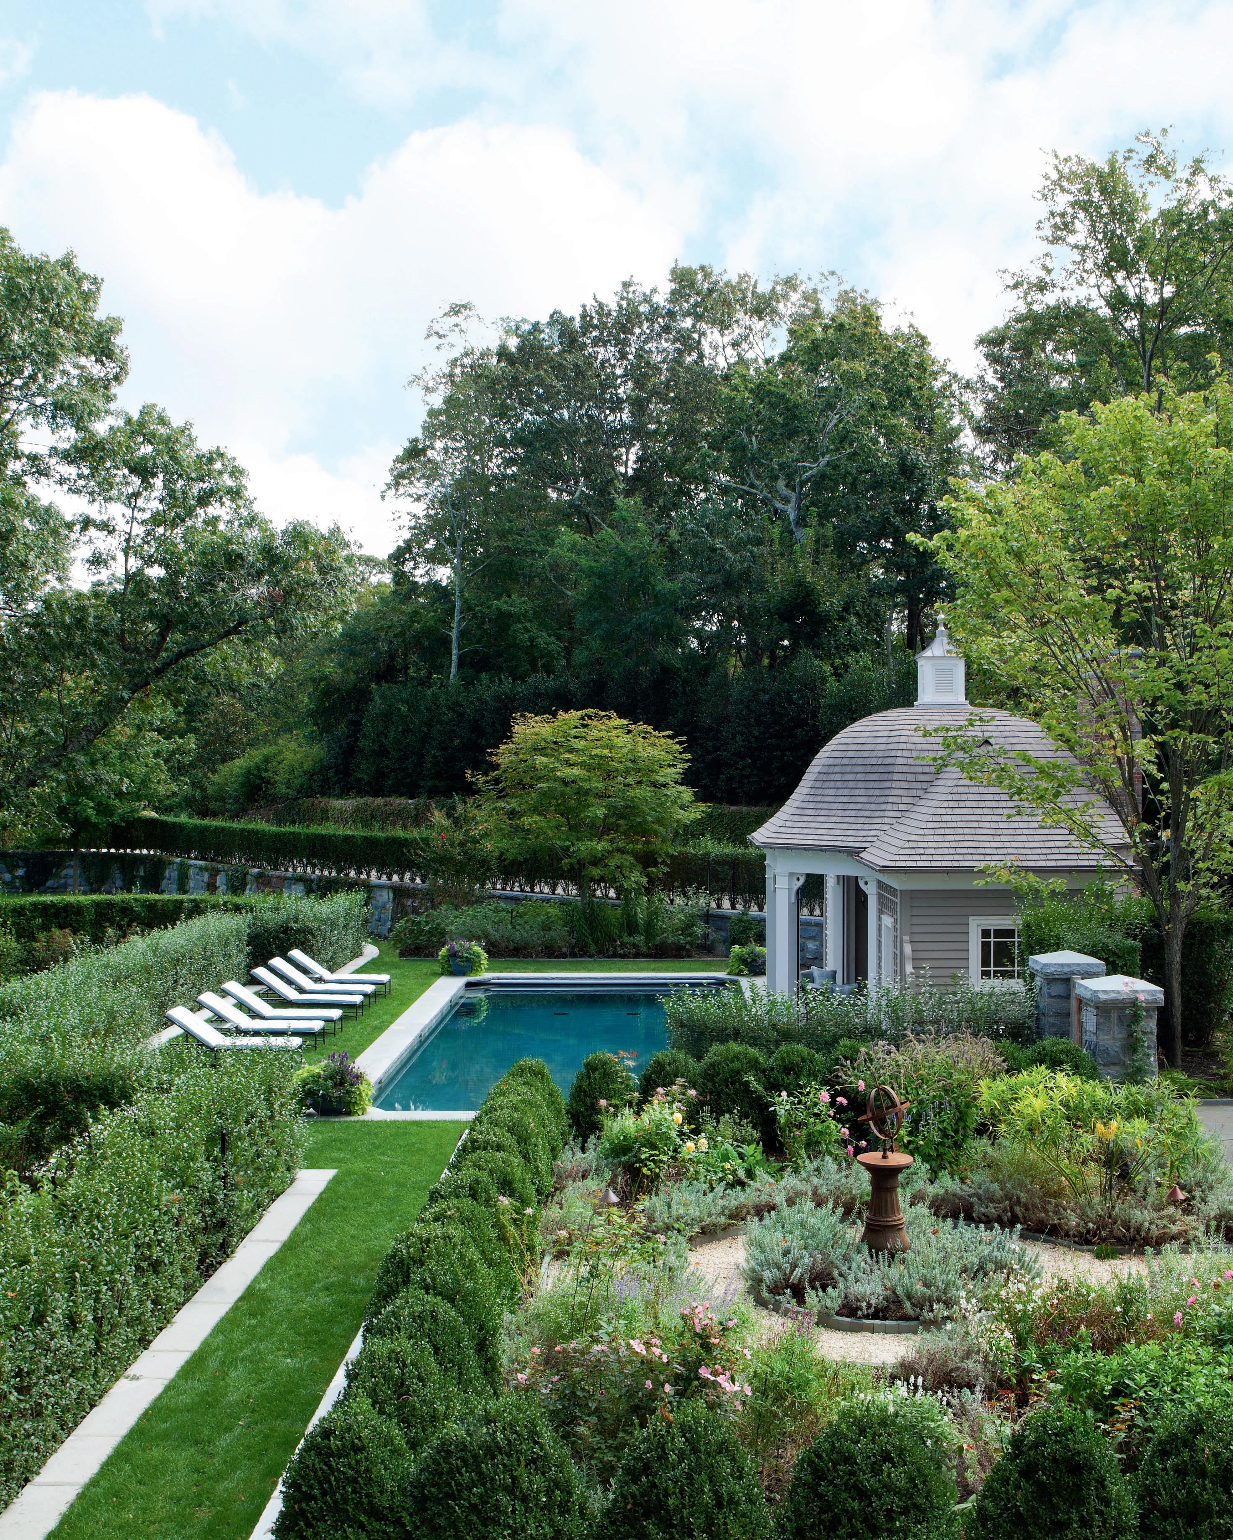
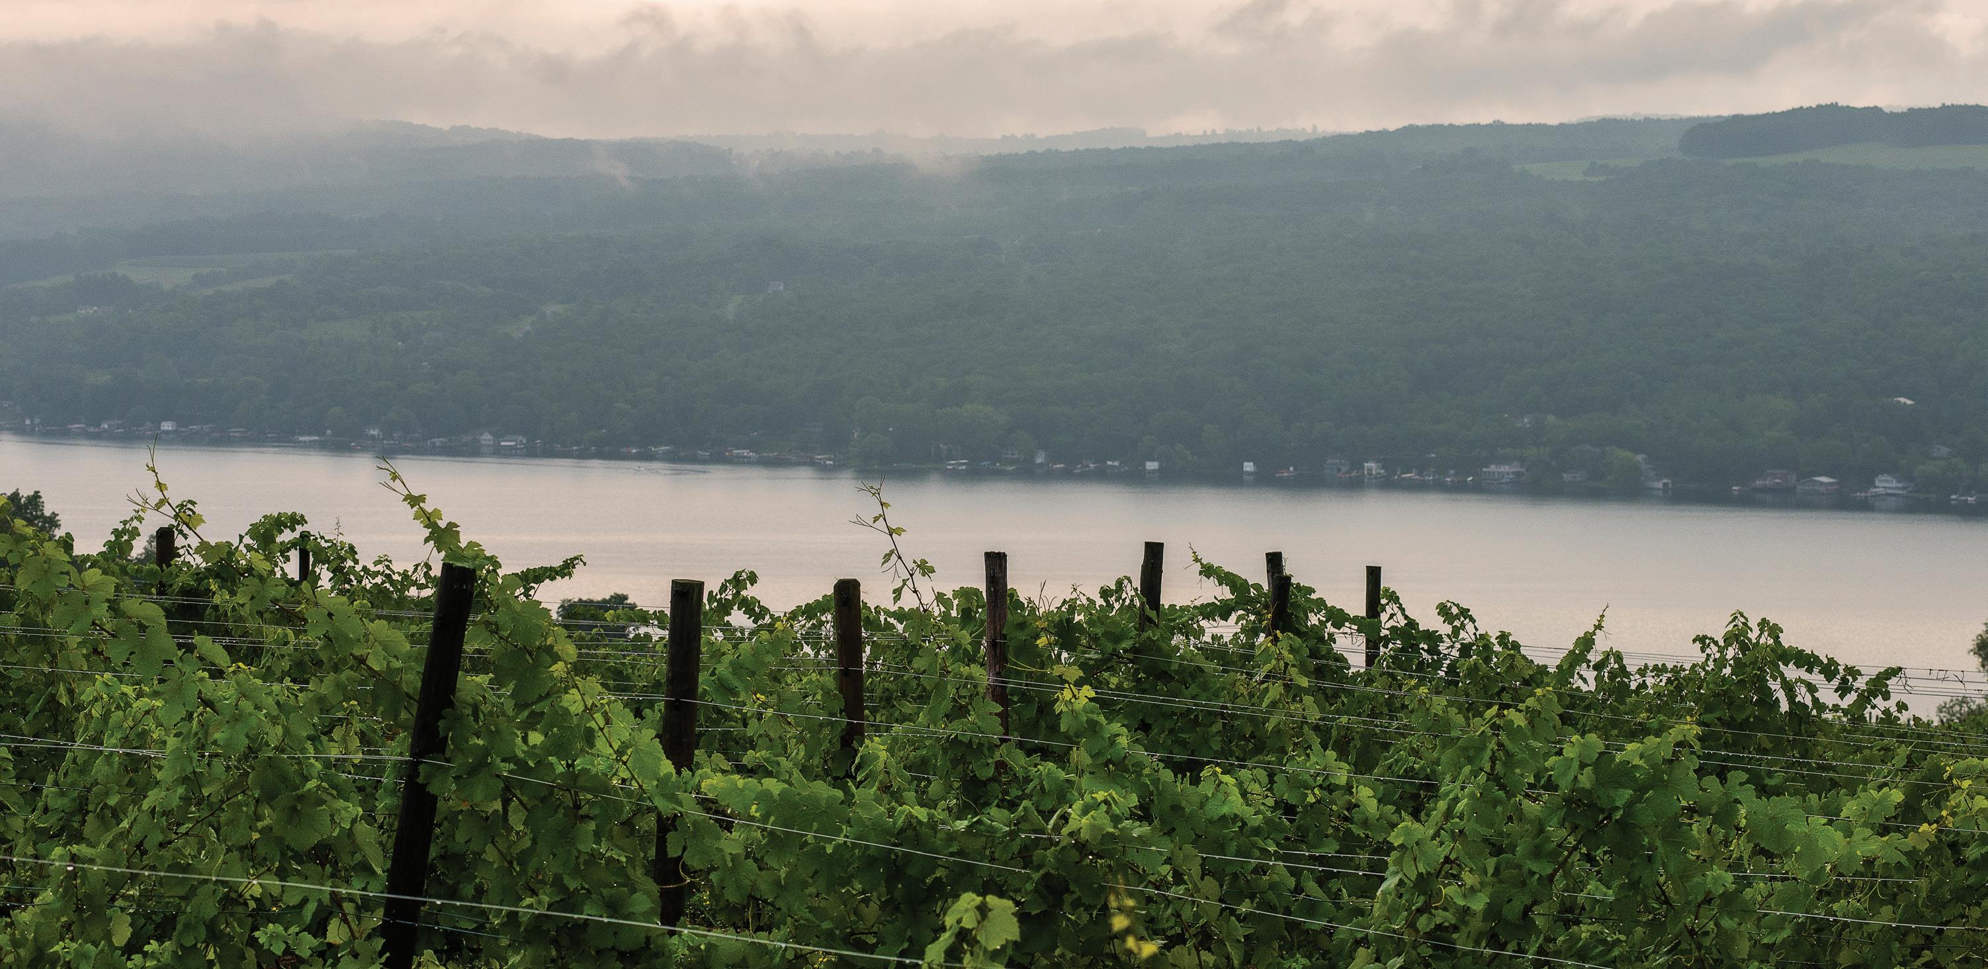
My wine travels often take me on intercontinental flights to far-flung wine regions, but this June I boarded a 90-minute hop to upstate New York to the Finger Lakes, where winemakers craft cool-climate wines using a fascinating mix of offbeat methods and philosophies. Among the many innovators I met on my whirlwind tour, there was a terroirist who follows Burgundian premier cru and grand cru vineyard designations; a biodynamic practitioner with sheep and geese roaming his biodiverse vineyards; and a winemaker who produces sparkling wines using the Solera method.
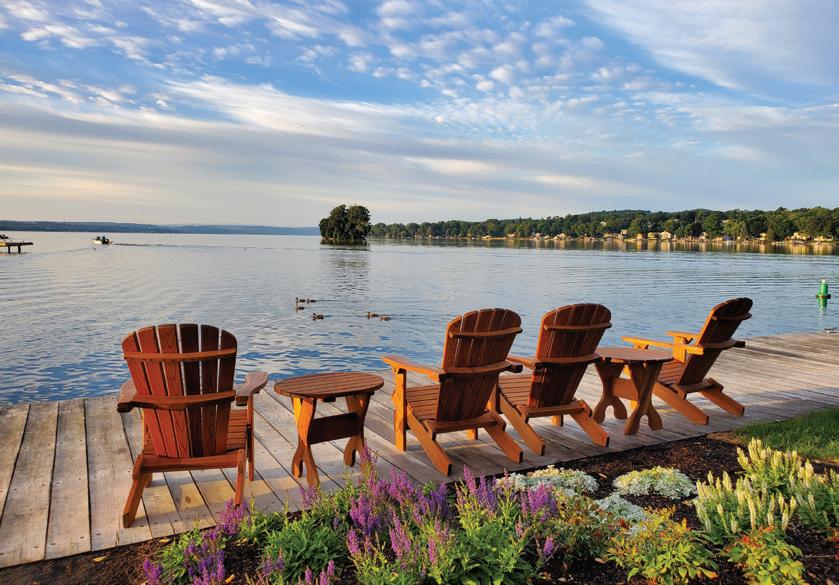
What these and other top producers have in common is their lakeside location. Most are on Seneca Lake, which is 40 miles long and the deepest lake that never freezes. The eastern side of Seneca Lake is considered the gold coast. Keuka Lake, another desirable site, is smaller and extremely scenic, with wineries perched on high hills, their vineyards sloping down toward the shore.
In 2006, there were 36 wineries on Seneca Lake. “Suddenly, young winemakers from France, Germany, and California started coming, and the number swelled to 80,” says Scott Osborn, co-owner of Fox Run Vineyards, known for its Riesling, which was served at President Obama’s second inauguration.
Riesling and sparkling wine are the region’s star attractions. The dry Rieslings are especially compelling: bright, floral, and citrus-driven, often with a saline finish that makes them mouthwatering
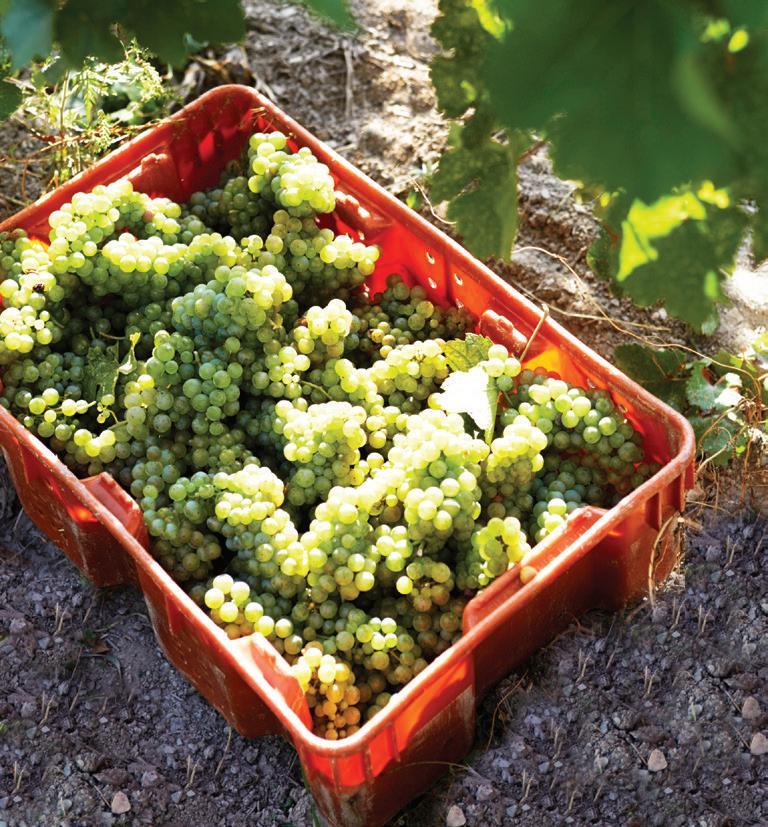
and refreshing. The Méthode Champenoise sparkling wines, made from Chardonnay and Pinot Noir grapes and aged on the lees, are equally impressive, with refinement and fine bubbles. Sparkling Riesling Brut is another standout.
Carved by glaciers during the Ice Age, the Finger Lakes—eleven lakes spanning 5.4 million acres south of Lake Ontario—had been growing hybrid grapes since the late 19th century, when some 50 wineries cultivated 20,000 acres. In the 1960s, pioneering winemaker Dr. Konstantin Frank, a Ukrainian-born viticulturist working with Cornell University, proved that Vitis vinifera grapes such as Riesling, Chardonnay, and Pinot Noir could thrive in this cool climate. His wines firmly established the Finger Lakes on the fine wine map.
Today, the fourth-generation, family-owned Dr. Konstantin Frank Winery on the shores of Keuka Lake excels at Riesling and Méthode Champenoise sparkling wines. Its “lake effect” terroir makes European varieties possible here: the lake moderates wind and temperature, shielding vines under winter snow, delaying spring bud break until frost danger passes, and extending the fall growing season.
Many of the wineries I visited are run by international winemakers. At Living Roots, owners Sebastian and Colleen Hardy—he’s from Australia, she’s from upstate New York—harvest twice a year, splitting their time between the Finger Lakes and South Australia. Their beautifully designed winery on a hilltop with a jaw-dropping view of Keuka Lake opened in 2023. Using wild ferments and minimal intervention, they make impressive bonedry Riesling.
On the eastern shores of Seneca Lake, the 55-acre Boundary Breaks Vineyard is another spectacular property. Its vineyards slope down to the lake’s shores, flanked by forest on either side. Bruce Murray and Diana Lyttle, another winemaking couple, have farmed this prized lakeside terroir for 36 years, using precise viticulture to produce the healthiest fruit. “Each vine is touched 12 times a year,” Murray explains as we walk the vineyards, with vineyard manager Kees Stapel demonstrating pruning techniques.
When it started, Boundary Breaks planted a wide range of Riesling clones. No. 239 became the leading clone, lending its name to their signature dry Riesling.
Cabernet Franc has also thrived in the region since Cornell University researchers brought winegrowers from Château Cheval Blanc—whose Bordeaux blend comprises over 50% Cabernet Franc—to the area 15 years ago to teach locals how to master the varietal. In recent years, wine producers from Long Island, the Hudson Valley, and the Finger Lakes have banded together under a new initiative, “Cab Franc Forward,” to promote the state’s top-notch Cabernet Franc. (The Long Island members include Wölffer, Macari, and Paumanok.)
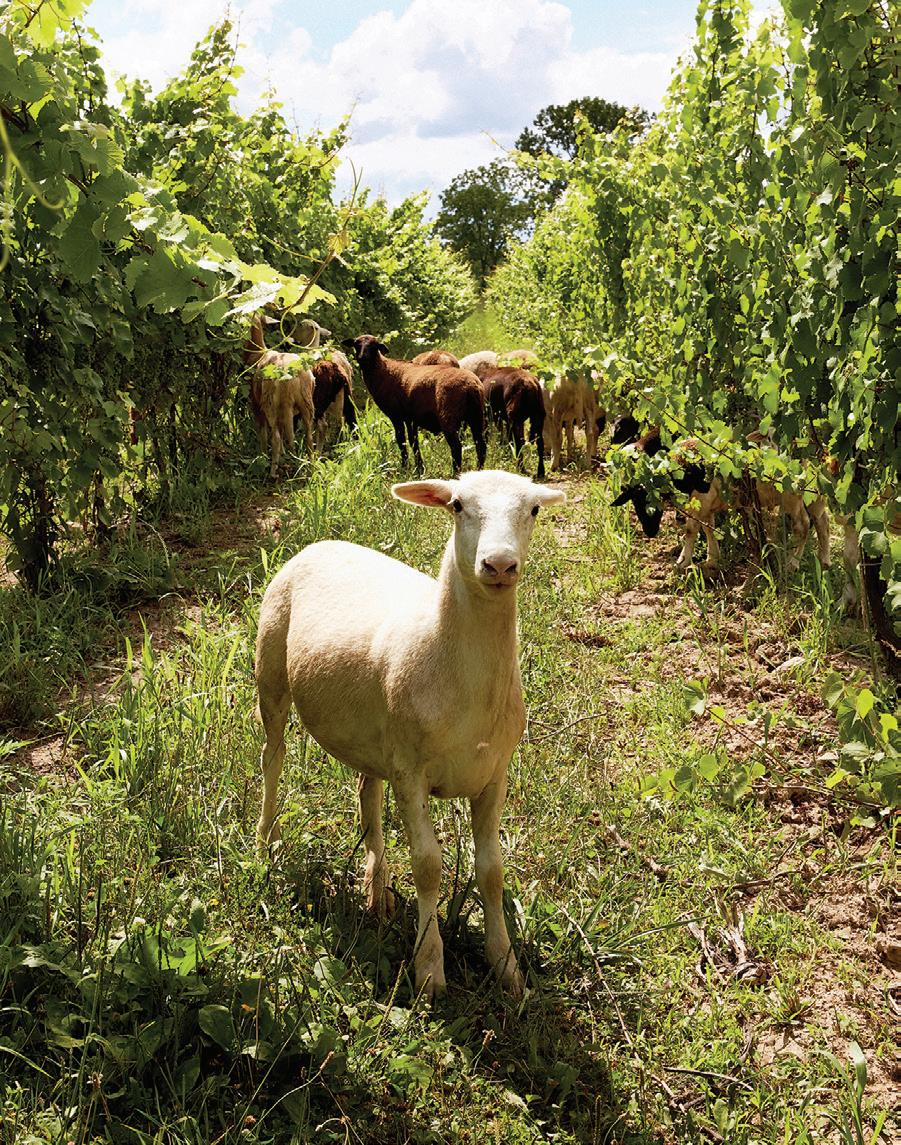
Hermann J. Wiemer Vineyard, one of the Finger Lakes’ original wine pioneers, has become a leader in the Cabernet Franc initiative. Germanborn Hermann Wiemer purchased the 150-acre site in 1973 and started a nursery specializing in custom grafting, supplying grapevines to vineyards countrywide. In the mid-’80s, he began focusing on sparkling wines made from Chardonnay and Pinot Noir and soon developed a cult following. In 2007, under new Swedish co-owner Oskar Bynke, the winery transitioned to biodynamic viticulture. Bynke follows esoteric farming practices pioneered by Rudolf Steiner in the 1920s, including burying animal horns in the soil. Geese, sheep, and chickens bring diversity and add to natural composting. “Our 33-acre HJW Vineyard is the only Demeter Certified Biodynamic vineyard in the Northeast,” Bynke tells me. The winery produces excellent Riesling, Cabernet Franc, and sparkling wines, and its nursery is thriving.
At Forge Cellars, another leading producer, you’ll find 14 generations of French winemaking knowledge imported from
Gigondas. Before coming to the Finger Lakes, winemaker Louis Barruol led his family’s storied Château de Saint Cosme in the southern Rhône. Full of vibrancy and vigor, he classifies his wines, like Burgundy, as premier cru and grand cru. He sources from 16 vineyard sites, ferments in small lots in French barriques, and bottles with very low sulfur, unfined and unfiltered. “Our wines balance minerality and aromatics and reflect our southeast Seneca Lake’s exceptional terroir,” winemaker Léana Godard tells me, pointing to a map of their single vineyards, which they call lieux-dits. “Salinity in the wine is how you recognize Finger Lakes,” she notes. “There are pockets of salt in the earth beneath the lakes.”
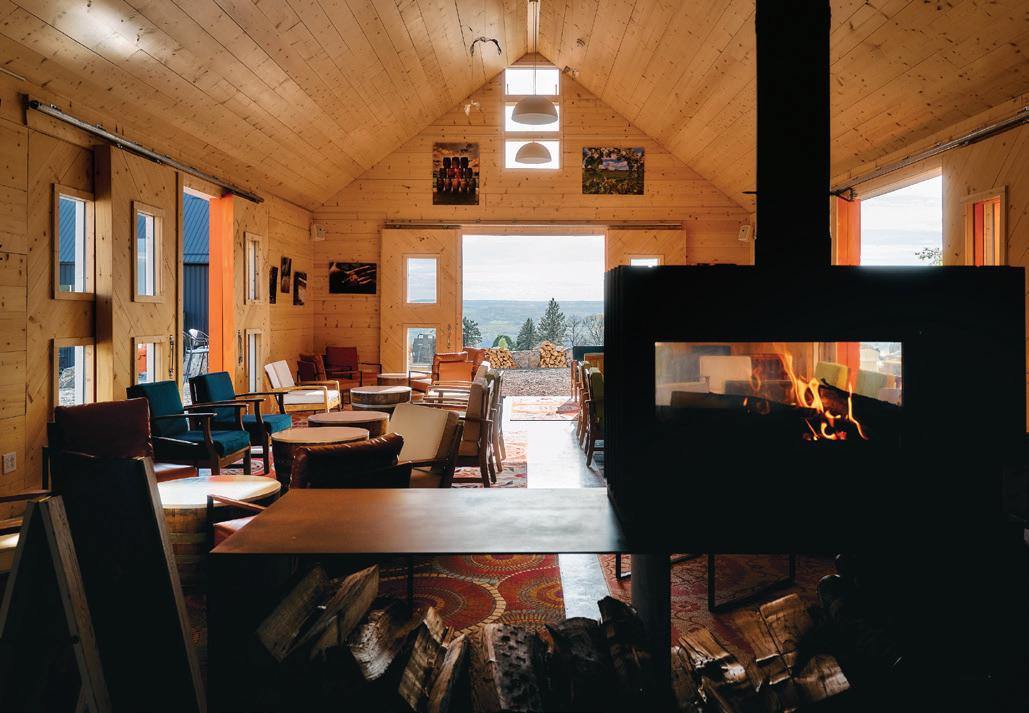
On my winery tour’s final stop, I moved from French savoir-faire to California know-how at Red Tail Ridge where winemaker Nancy Irelan is producing exciting cool-climate sparkling wines. She built a stunning, high-ceilinged tasting room amid a pollinator field of wildflowers on 50 acres overlooking Seneca Lake. There, general manager Kristin Evans poured me the winery’s most celebrated cuvée. “It’s made using the Solera method by adding the current vintage to one specific tank of reserve wines. We replenish the tank each year,” she said. Appropriately enough, it’s called Pérpetuelle Change Cuvée.
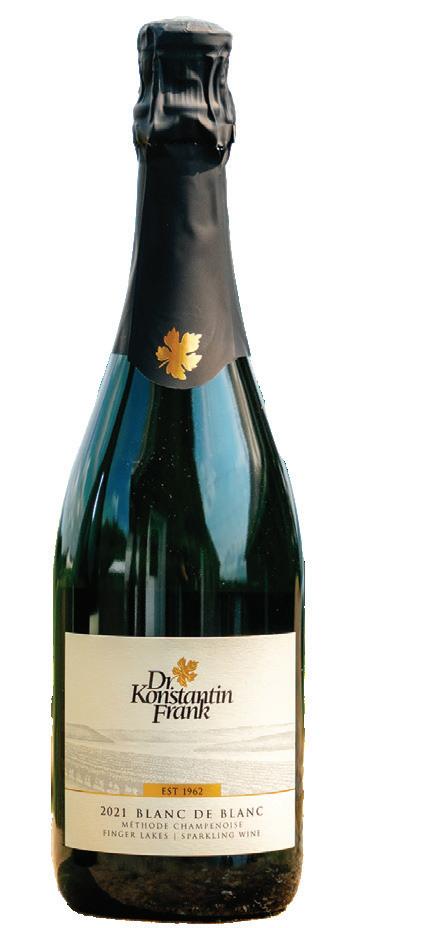
) From 100% Chardonnay, Dr. Konstantin Frank Blanc de Blanc 2021 ($45) has a fresh citrusy and toasty flavor and a creamy finish. Perfect with oysters.
Made in a wild ferment, Living Roots Bone Dry Riesling ($24) shows racy acidity with classic citrus, apricot and steely notes.
Featured on Wine Spectator’s 100 top world wines, Boundary Breaks Riesling Dry #239 ($23) exudes white flowers, Meyer lemon and wet stone aromas.
With grapes sourced from Dr. Frank’s original vines, Fox Run Gruner Veltliner ($25) is vibrant and expressive with grapefruit and apricot aromatics. Pairs with sausages and smoked salmon.
Hermann J. Wiemer Cabernet Franc Magdalena Vineyard 2023 ($45) shows black cherry and plum flavors with structure and bold tannins. Match with lamb chops.
From a premier cru lieudit, Forge Cellars Tango Oak Pinot Noir 2023 ($38) “balances wildness and restraint, a sort of rugged elegance—like wild berries squeezed in a silken scarf,” in the winemaker’s words.
(right) Made in the Solera method, Red Tail Ridge Pérpetuelle
Change Cuvée #5 ($33) has delightful honey-suckle and orange aromas and finishes fresh with saline minerally and refined bubbles.

Limited-Time Early Access Rates Now Available

Highlights Include: September 15 - 16, 2026
Engaging discussions and insights from industry leaders
Topics from decorating tips to design trends
Events spread across various venues in Greenwich, CT
Book signings, pop-up events, and more






















































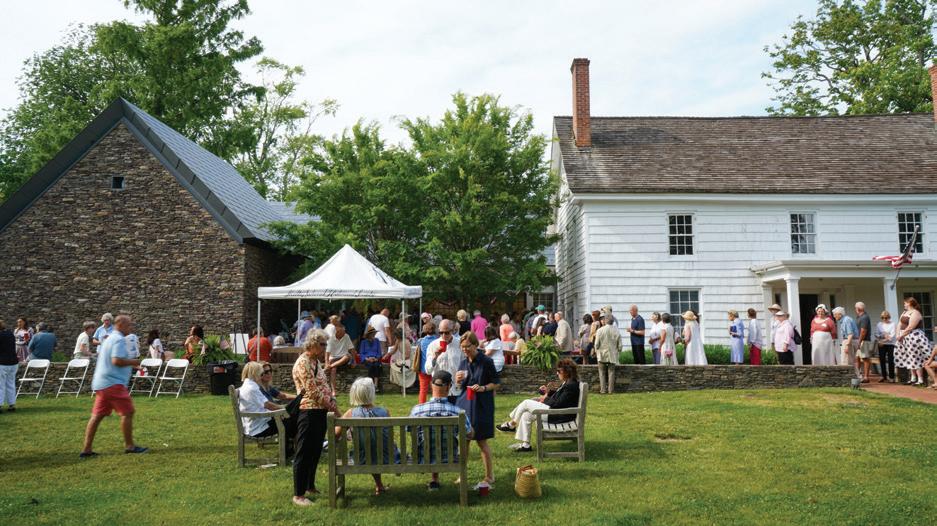
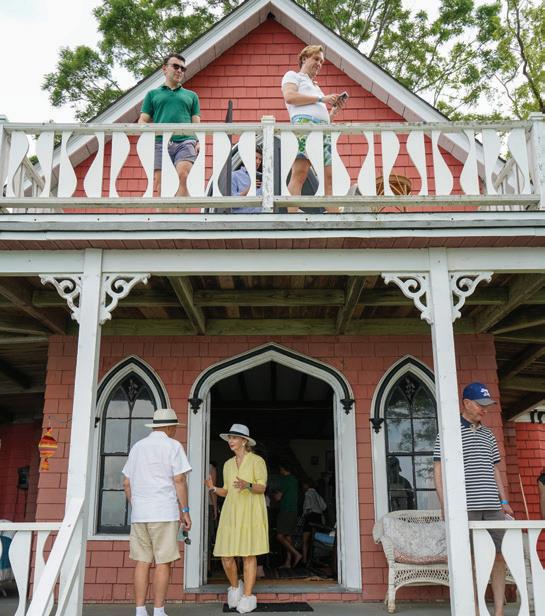
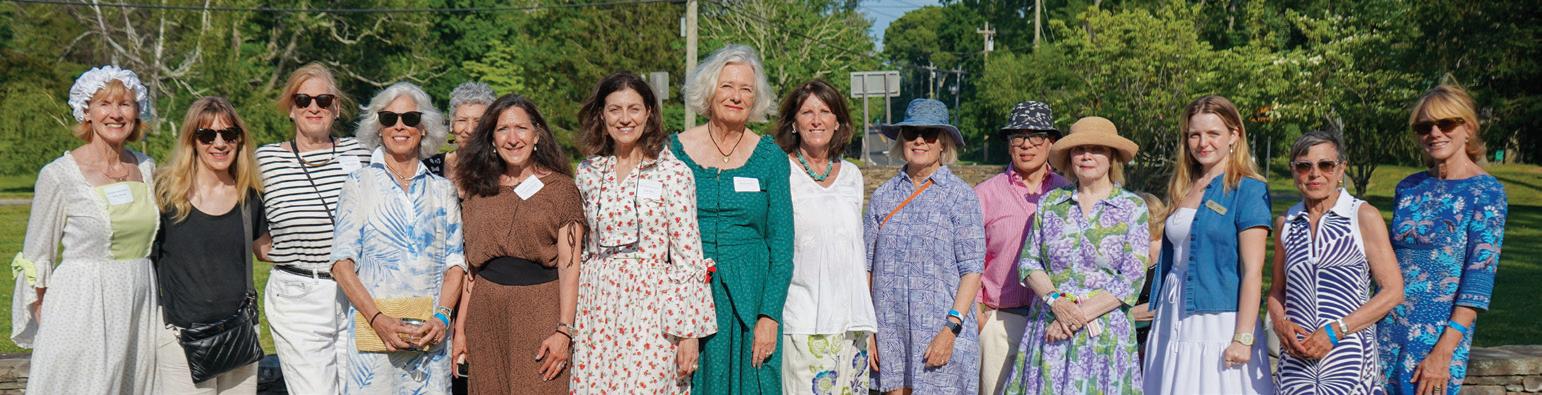
HC&G celebrated the Shelter Island History Museum’s annual Historic House Tour and the opening reception for its “Havens House” exhibit.
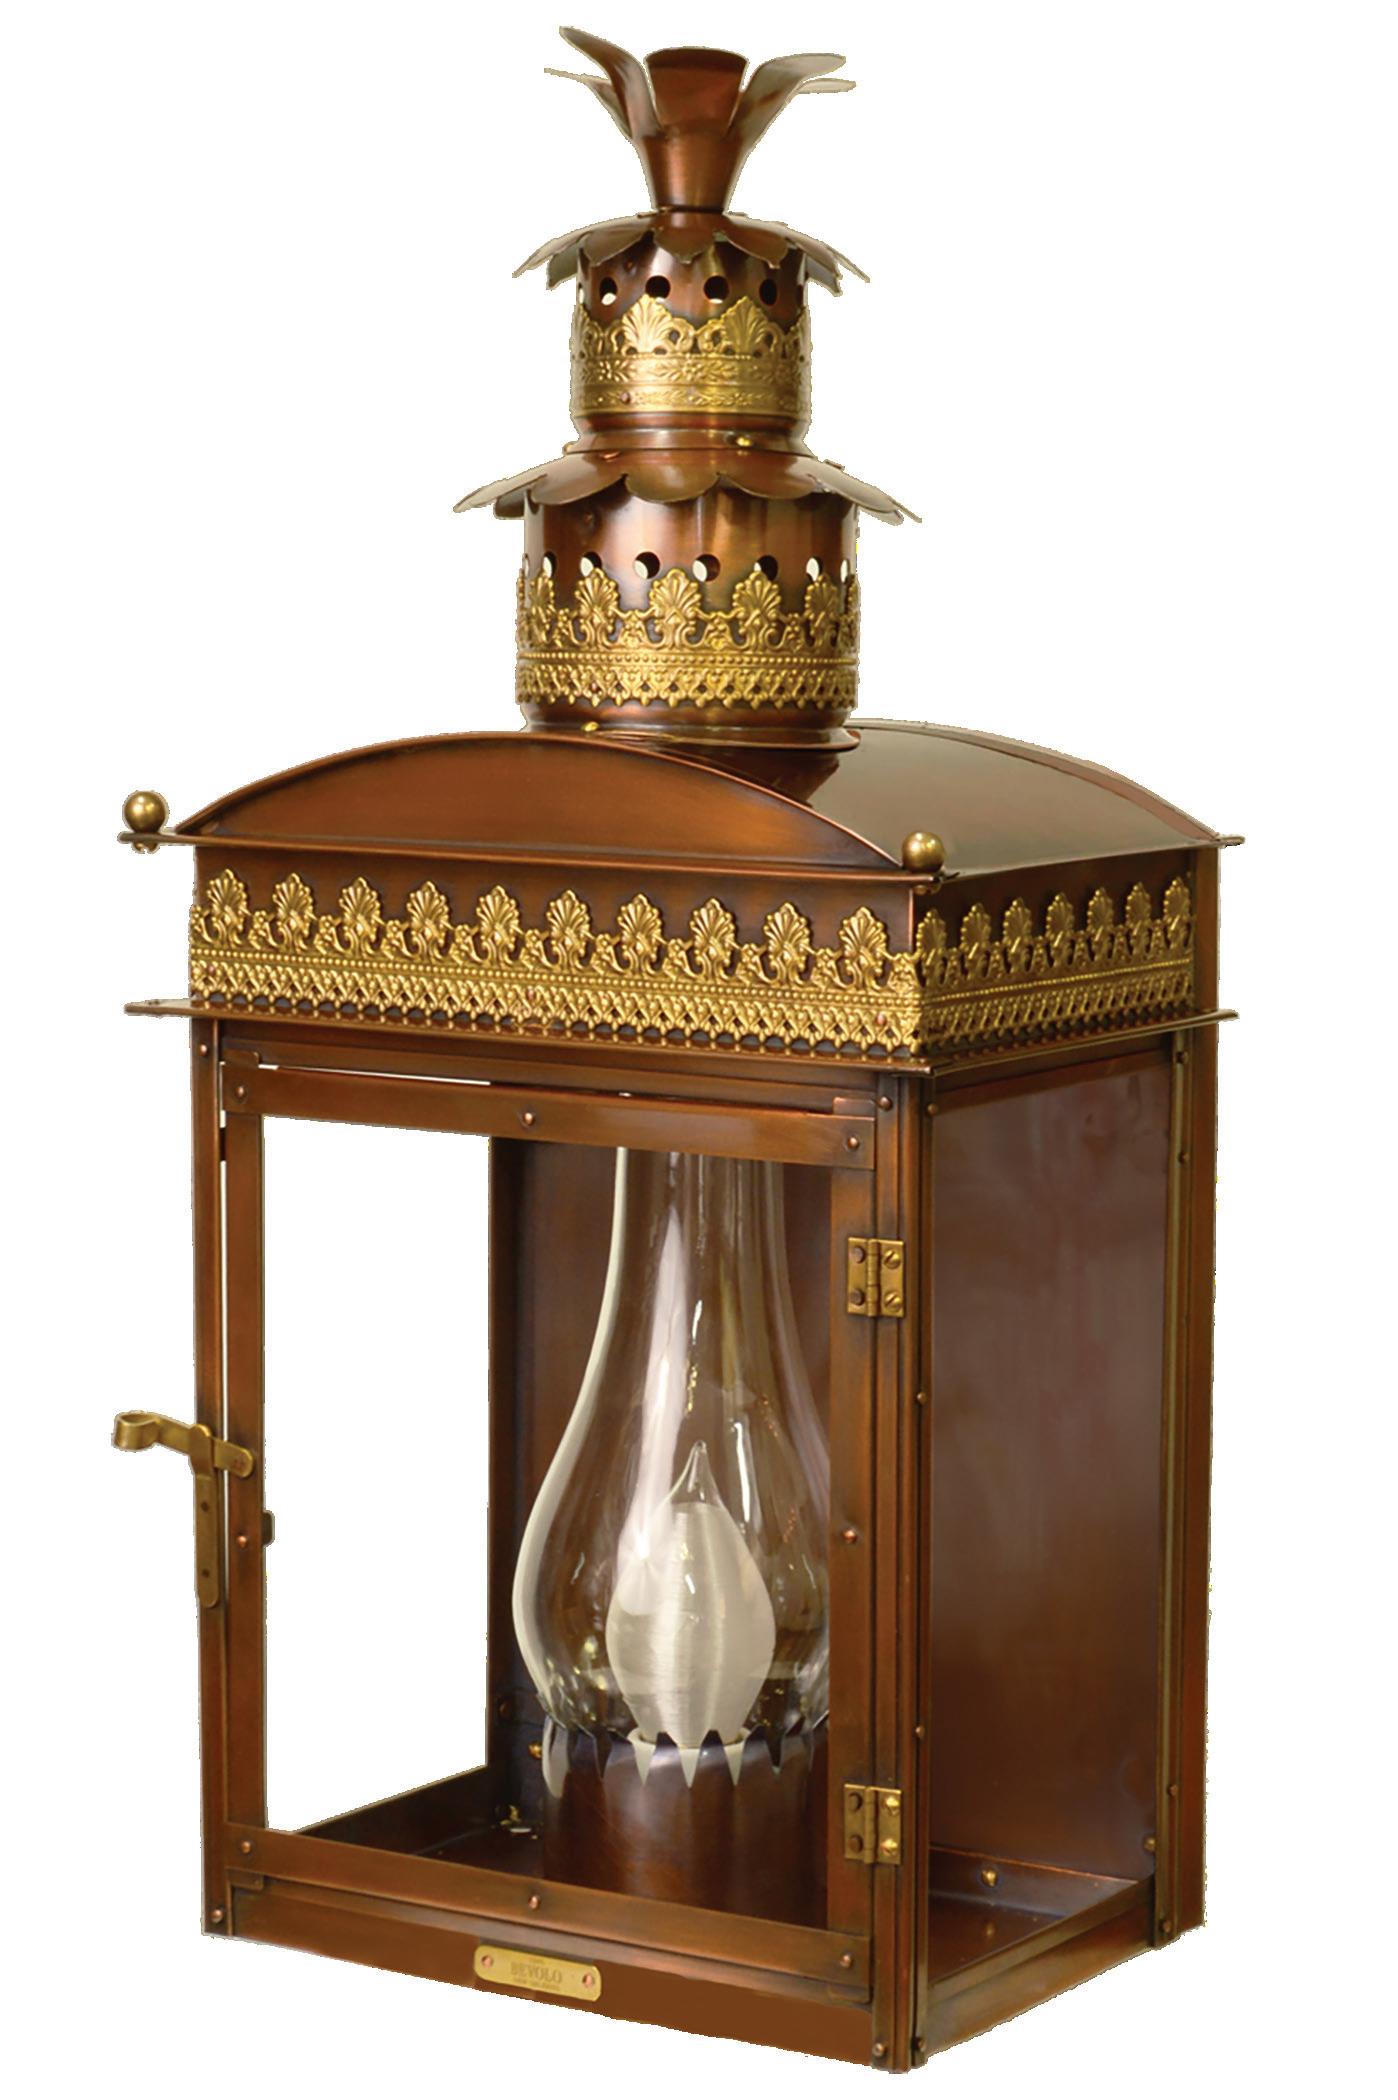
The English Regency Flush Mount is a statement in craftsmanship. Handcrafted in copper with elegant brass filigree, this lantern delivers timeless sophistication and a warm, welcoming glow. Available in gas or electric. 504.522.9485 / bevolo.com / @bevolo

1. House tour guests 2. House Tour board member Chris Carey
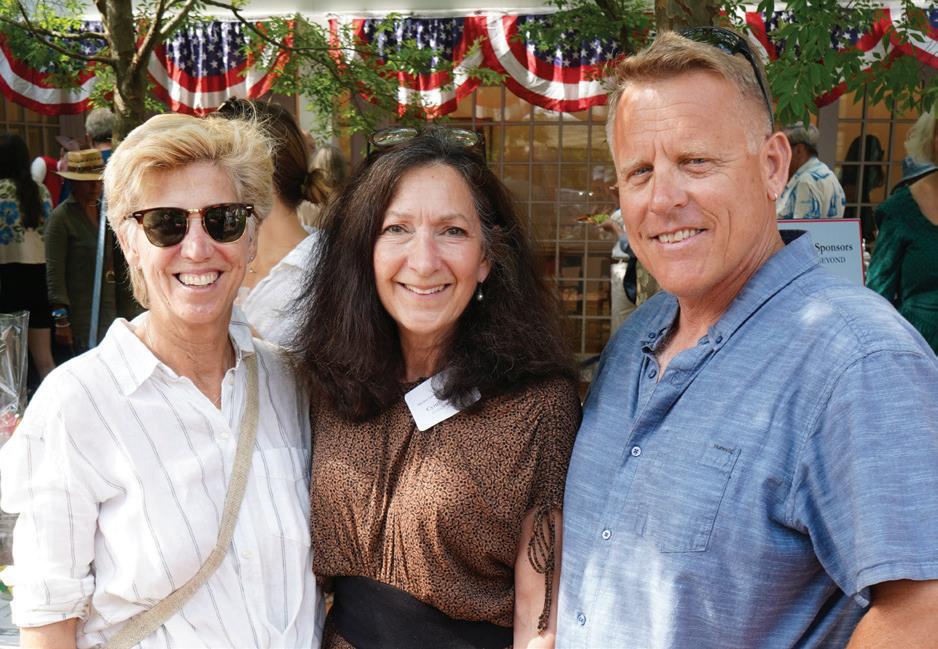
3. Sponsor and architect Dawn Harvey and House Tour Co-Chair Cynthia Barrett with sponsor and architect Dave Harvey
4. 2026 House Tour sponsors
5. Ginny Brooks, Katie Matushak, Deborah Klein, Melissa Heus, Stephanie Zinger, House Tour Co-Chair Cynthia Barrett, House Tour Co-Chair Jodie Sisley, Bell
Lareau, Shelter Island History Museum Executive Director Nanette Lawrenson, Carol Tiernan, Eldon Wong, Susan Ciaccio, Shelter Island History Museum Associate Director
Vernessa Kingsbury, Melanie Coronetz, and HC&G Publisher Pamela Eldridge 6. Guests gather on party grounds
Want to know where and how to get it? Look no further!
A FULL HOUSE
Pages 38–45: Interior design, Carrier and Company Interiors, 212706-1025, carrierandcompany.com. Builder, Josh Wiener, SilverLining Inc., 212-496-7800, silverlininginc. com.
Additional credits not on page: Page 40: Roman shade fabric, Holland & Sherry. Chair and bench fabric, Holly Hunt. Page 43: Window covering, Penny Morrison. Dresser, Burke Decor. Mirror (antique), Chairish. Page 44: Rug, Pottery Barn.
CLASSIC UPDATE
Pages 46–55: Architecture, James McChesney Architect, 631-2877830, jamesmcchesneyarchitect. com. Interior design, Melanie Morris Interiors, 917-647-6462, melaniemorrisinteriors.com. Builder, Koral Bros., 631-283-0033, koralbros. com.
Additional credits not on page: Page 49: Floor lamp, Lostine. Page 50: Bar stools, Thomas Hayes Studio. Page 52: Den: Rug, Lulu & Georgia. Bath: Sconce, Allied Maker. Page 53: Cabinetry, West Elm. Mirror, Anthropologie. Page 54: Wall covering (custom), Finelines. Page 55: Primary bedroom: Bed covering, Rosemary Hallgarten.
COME ON OVER
Pages 56–65: Architecture, Brian C. Glasser Architect P.C., 631-2392525, bcgarchitect.com. Landscape Architect, Hollander Design Landscape Architects, 212-4730620, hollanderdesign.com. Builder, Michael Davis Design & Construction, 631-537-4444, michaeldavis.com.
A SENSE OF PLACE
Pages 66–79: Architecture, Eric J. Smith, 212-334-3993, ericjsmitharchitect.com. Interior design, Twelve Interiors, twelveinteriors.com. Landscape design, Peter Cummin, Water Street Design Associates, 860-2041242, waterstreetdesignassociates. com. Engineer, Dominick R. Pilla, DRPILLA, 845-727-7793, drpilla.com.
Items pictured but not listed here are from private collections or have no additional details.
Additional credits not on page: Pages 68–69: Rug, Rush Matters. Window covering (custom), Twelve Interiors. Page 71: Den: Window covering, Soane. Page 74: Primary bedroom: Roman shade and curtain fabric, Lee Jofa. Guest bedroom: Headboard (custom), Twelve Interiors. Headboard fabric, Claremont. Page 77: Bedroom: Bed skirt, Tissus d’Helene.
(T) = Sources available through architects, interior designers, and design professionals.
Architects & Designers Building (A&D), 150 E. 58th St., NYC, 212-644-2766, adbuilding.com
Decoration & Design Building (D&D), 979 Third Ave., NYC, 212-759-5408, ddbuilding.com
Fine Arts Building (FAB), 232 E. 59th St., NYC
Interior Arts Building (IAB), 306 E. 61st St., NYC, interiorartsbuilding.com
New York Design Center (NYDC), 200 Lexington Ave., NYC, 212-679-9500, nydc.com
1stDibs, 1stdibs.com
Aero Studios, aerostudios.com
Allied Maker, alliedmaker.com
Annie Selke, annieselke.com
Anthropologie, anthropologie.com
Apparatus, apparatusstudio.com
Assembly Line, assemblyline.co
Atelier BB, atelierbb.be
BAS Stone, basstonenyc.com
Beall & Bell, 631-477-8239
Bernard Thorp, thorpoflondon.com
Bielecky Brothers, bieleckybrothers. com
Black Crow Studios, blackcrowstudios.shop
Brunschwig & Fils (see Kravet) Burke Decor, burkedecors.square. site
Carlos de la Puente Antiques, delapuenteantiques.com
Casa Branca, casabranca.com
Catchpole & Rye, catchpoleandrye. com
Chairish, chairish.com
CIC Cabinets, 516-885-8123
Claremont (T), D&D, claremontfurnishing.com
Cole & Son (T), D&D, cole-and-son. com
De Troupe, detroupe.com
Finelines, finelines.com
Gabby, gabby.com
Grazia & Co, gestaltnewyork.com
Holland & Sherry (T), D&D, hollandandsherry.com
Holly Hunt (T), D&D, hollyhunt.com
Jasper (see John Rosselli & Associates)
JED Design, jeddesign.com
John Rosselli & Associates (T), D&D, johnrosselli.com
Kravet (T), D&D, kravet.com
Le Lampade, lelampade.com
Lee Jofa (see Kravet)
Lorfords, lorfords.com
Lostine, lostine.com
Lulu & Georgia, luluandgeorgia. com
Maison Volevatch, volevatch.fr
Marika’s Eclectic Boutique, marikasshelterisland.com
Matouk, matouk.com
Mecox Gardens, mecox.com
Montage Antiques, montageantiques.com
Penny Morrison (T), IAB, pennymorrison.com
Phillip Jeffries (T), D&D, phillipjeffries.com
Pierre Frey (T), D&D, pierrefrey. com
Porter Teleo, porterteleo.com
Pottery Barn, potterybarn.com RH, rh.com
Roberto Juarez, robertojuarezstudio. com
Roche Bobois, roche-bobois.com
Romo (T), D&D, romo.com
Rose Tarlow, rosetarlow.com
Rosemary Hallgarten, rosemaryhallgarten.com
Rush Matters, rushmatters.co.uk
Schumacher (T), D&D, schumacher. com
Sebastian Herkner, sebastianherkner.com and at La Manufacture, lamanufacture-paris.fr
Soane, soane.co.uk
Stark, starkcarpet.com
The Water Monopoly, thewatermonopoly.com
Thibaut (T), NYDC, thibautdesign.com
Thomas Hayes Studio, thomashayesstudio.com
Tissus d’Helene, tissusdhelene.co.uk
Trella Studio, trellastudio.com
Vincent Sheppard, vincentsheppard. com
Visual Comfort (T), D&D, visualcomfort.com
West Elm, westelm.com
Williams-Sonoma Home, williamssonoma.com
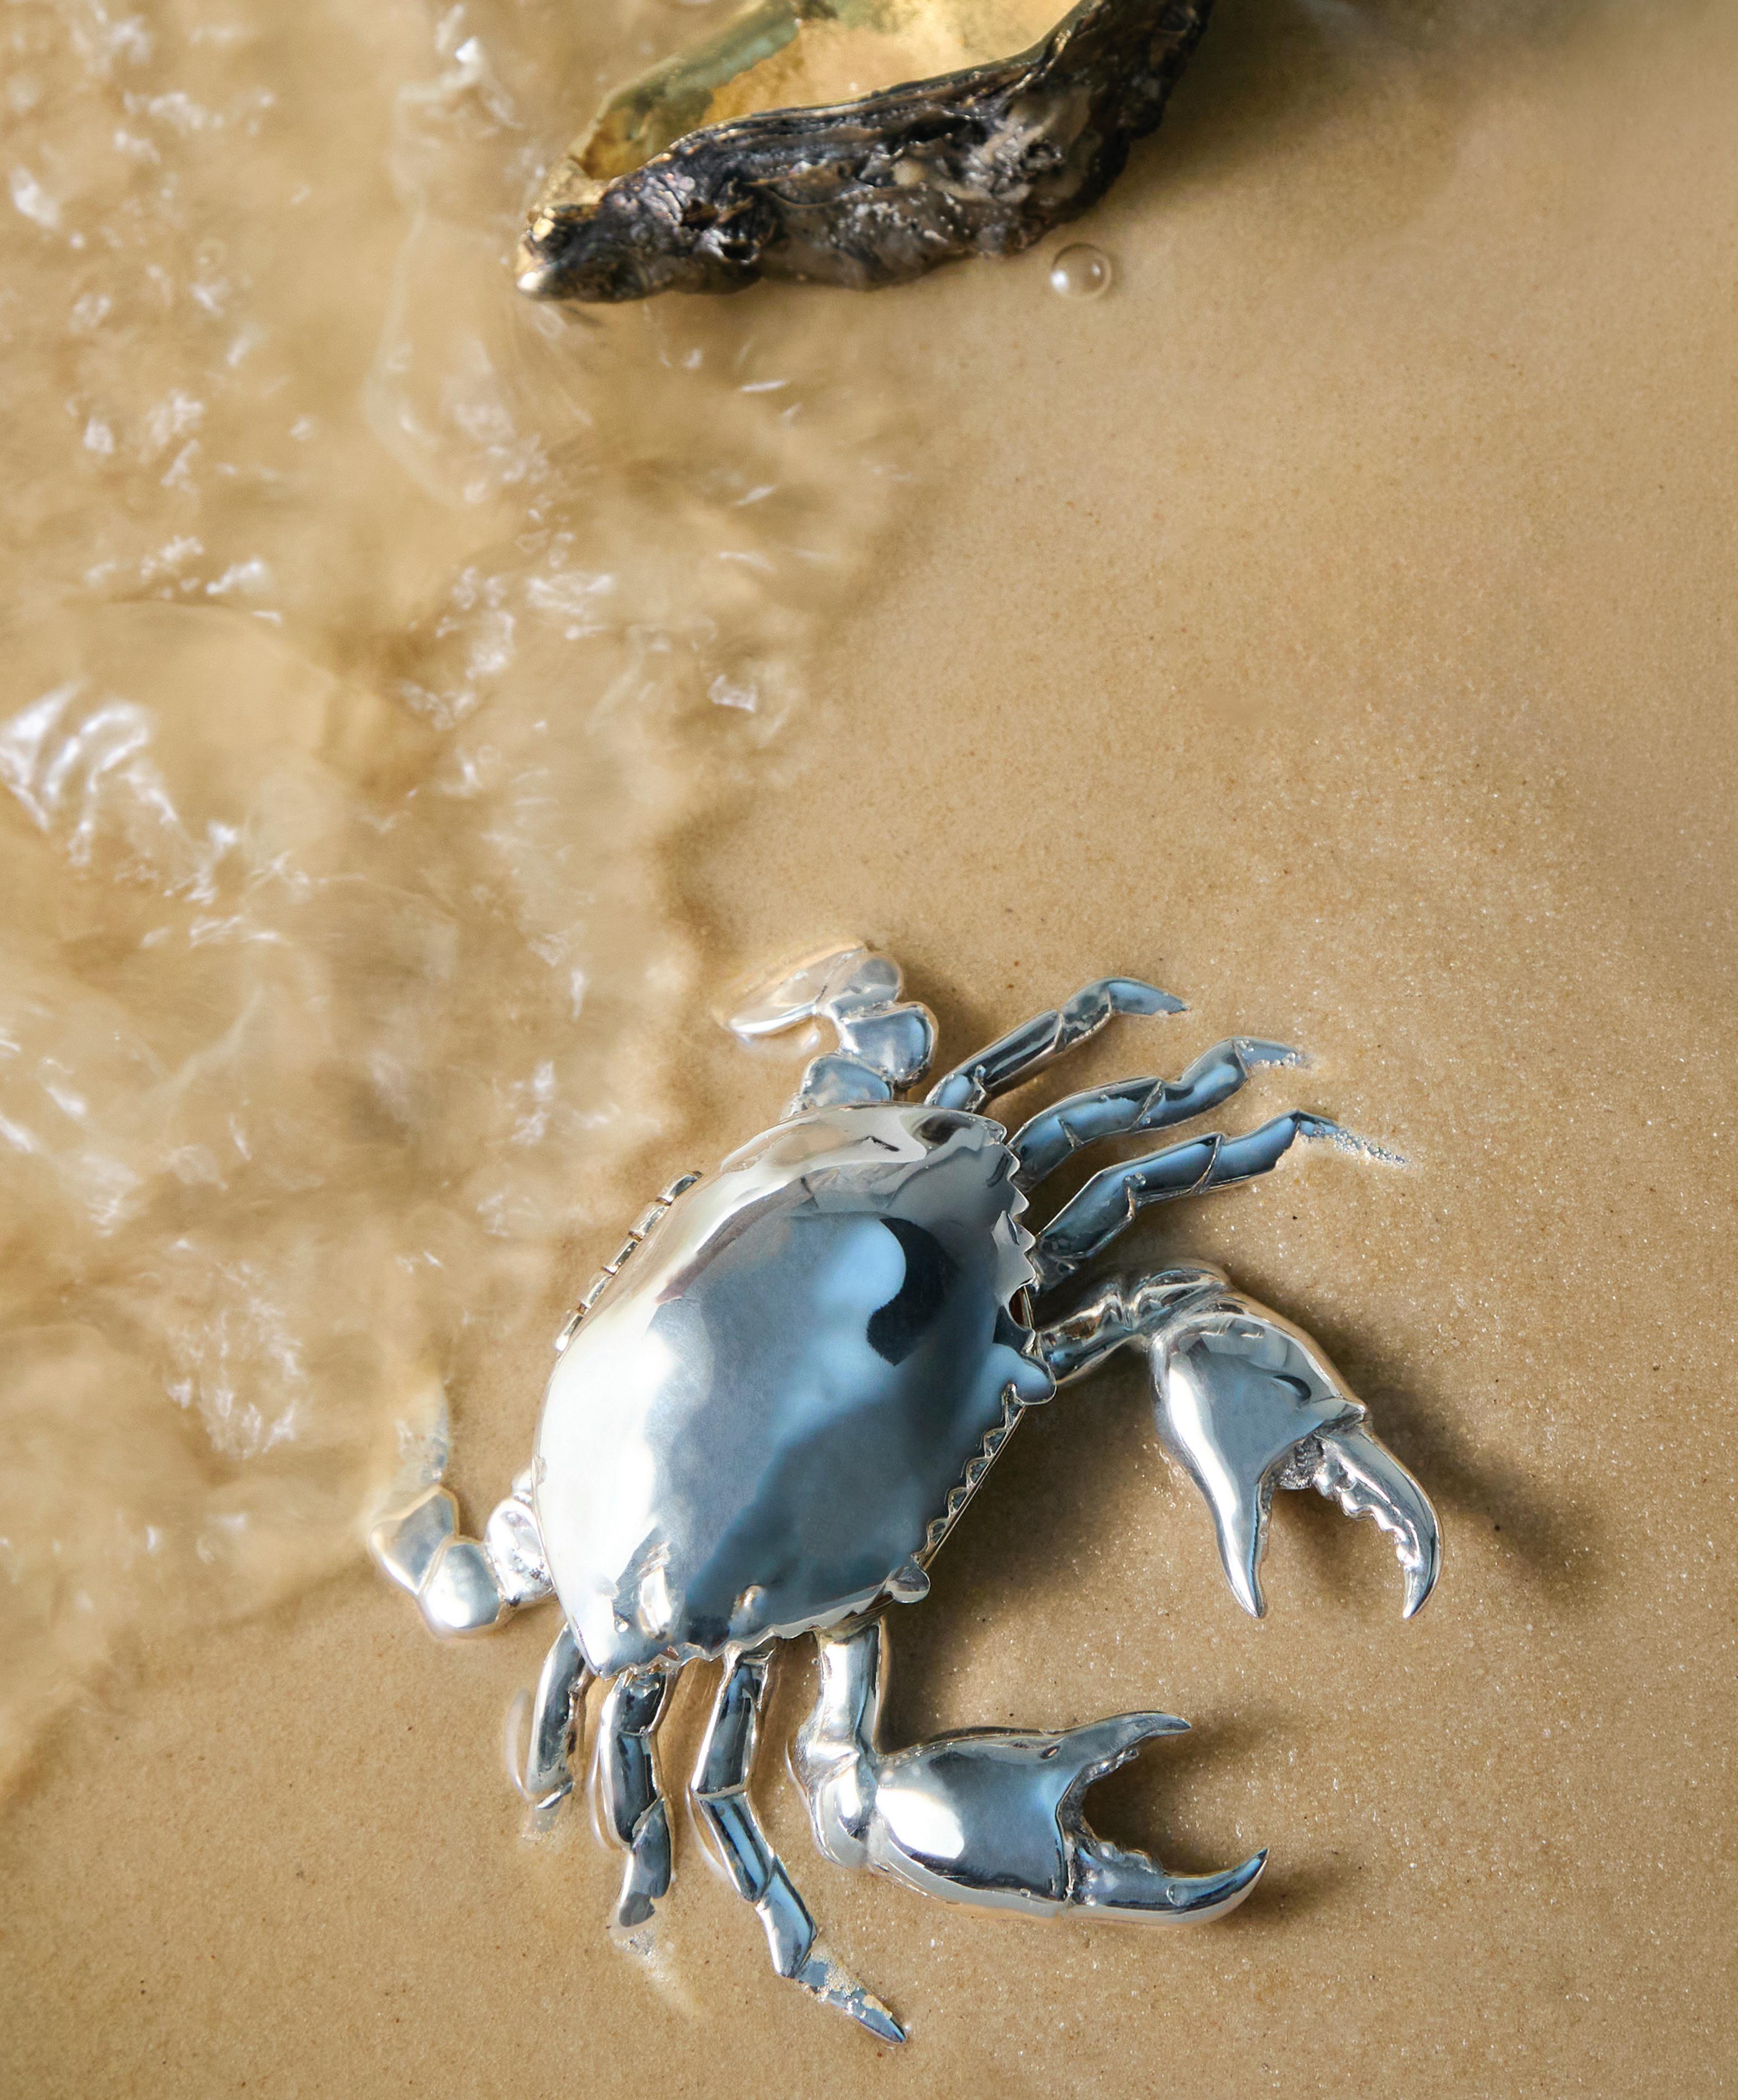
This whimsical crab salt cellar by Jarosinski & Vaugoin—one of the last silversmiths in the world to still produce cutlery, deskware, and design objects by hand—is handcrafted from a combination of sterling silver and gold vermeil. It even comes with its own handy spoon. $2,125, abask.com

joliekorek.com | jolie@joliekorek.com