Ashworth Parkes Architects
Making & Materiality
apa
2
At Ashworth Parkes Architects we design resilient, highly sustainable, beautiful, robust and long lasting architecture. Architecture that is designed to meet the many and varied needs of our clients and the challenges of the climate crisis. We don’t have a house style. We ask users to be the authors of their own spaces. We work directly with clients to ensure we understand their wants and needs and translate these into spaces and architecture. It is through this collaborative approach that the richness in our work emerges. We ask for open participation from clients and encourage them to research, question and engage. It is our belief that buildings should be built to last, be capable of adaptation and energy efficient in terms of both their construction and their consumption in use. We are committed to designing projects that meet the highest expectations of our clients and the highest design standards of economy, efficiency and quality. This brochure gives a focused overview of the materiality across the breadth and scale of projects that we undertake. 3
Contents
7 9 10 36 58 77 4
Understanding the Process Why does material choice matter? Exterior Materials Internal Materials Detailing Bespoke Furniture
5
6
Understanding the Process
1. Feasibility
4. Construction
We encourage all new clients to begin with an early feasibility study. At the outset, we work with you to define and develop a brief, explore your project's potential, understand the planning context, and establish a clear sense of scale and direction — replacing early uncertainty with the confidence to move forward.
Your project is now on site with a carefully selected contractor. We act as your representative throughout the build, making regular visits to monitor quality, progress, and compliance with the agreed design. Anything that arises will be managed promptly and transparently, keeping you informed throughout.
2. Submitting for Planning
5. Handover
With a clear design direction in place, we work towards submitting your planning application. We'll coordinate the design team, liaise with consultants, and maintain direct contact with your local planning authority — managing the process on your behalf every step of the way.
Before handing over your new home, we work closely with the contractor to carry out a thorough snagging inspection whilst ensuring that you have the necessary operating, maintenance manuals and warranties. We remain on hand to help you settle in and address anything that emerges in the weeks to follow.
3. Technical Design & Tender
6. Post-completion
We develop your design in fine detail — refining materials, specifications, and construction methodology — before inviting builders to price the work. The more thoroughly the design is resolved at this stage, the more accurate your tender prices will be and the fewer surprises you'll face on site.
Once you're settled, we love to hear how things are going. Are the spaces working as you imagined? Is the home performing as expected? We will carry out a visit after 12 months once the building has settled through all of the seasons to understand how the building is doing in terms of energy, comfort, and day-to-day life.
7
8
Why does material choice matter?
Material choice sits at the core of our design process. It is among the earliest and most important decisions we make, shaping not only the aesthetic character of a project but also its cost, performance and long-term resilience. Investing more in materials with low embodied carbon, responsible provenance and minimising any use of materials that contain toxic compounds, allows for the creation of healthier internal environments and reduces the building's environmental impact. Taking a fabric-first approach prioritises material performance, achieving airtightness, insulation and thermal mass through construction alone. This means that a highly efficient building envelope can be attained before additional technologies such as air-source heat pumps and solar panels are introduced. Finally, our material palettes need to be collaboratively chosen with our clients to achieve a sensitivity to place, drawing upon local vernacular tradition and detailing. 9
External Materials
A building's external fabric is its first line of defence against climate, weather and time. Choosing the right materials is not only important in terms of performance and carbon but also in creating long-term resilience across the entire lifespan of the building. We prioritise choosing materials that are natural, robust and respond to the surrounding context of a site. Its crucial that these materials can respond sympathetically to the local environment and age gracefully when exposed to the weather. Ensuring long-term resilience also encapsulates a building's ability to be maintained and repaired. The right materials are fundamental in this future proofing process. 10
11
12
13
14
15
16
17
18
19
20
21
22
23
24
25
26
27
28
29
30
31
32
33
34
35
Internal Materials
Interior materials are the ones you live with most intimately and have the most impact on your everyday sensory environment. This could be light reflecting off a surface, soft flooring underfoot, warmth of a clay plaster wall or the shape of a timber handrail. Materials within spaces should enhance health, comfort and wellbeing: solid hardwoods over laminates, natural stone over composites, lime or clay plasters over synthetic plasters, and non-toxic, low-VOC finishes throughout. These materials breathe and balance moisture, resisting mould and improving indoor air quality. Beyond health benefits, natural materials age beautifully gaining character through patina rather than wearing out over the building's lifespan. 36
37
38
39
40
41
42
43
44
45
46
47
48
49
50
51
52
53
54
55
56
57
Detailing
Detailing involves ensuring that every junction and connection throughout a space is purposeful, elegant and technically sound. It should feel effortless and work hard to improve the longevity of the building overall. The prevention of water ingress, reducing thermal bridging, improving airtightness and protecting vulnerable areas of the building fabric are all key areas in which detailing is important. Early consideration of these aspects helps to significantly reduce any long-term maintenance and energy loss. Achieving a high level of detailing relies heavily on choosing the right contractor and engaging with experienced craftspeople early on in the process to achieve an optimum result. 58
59
60
61
62
63
64
65
66
67
68
69
70
71
72
73
76
Bespoke Furniture
Bespoke furniture can come in many sizes, ranging from small bedside cabinetry all the way up to a specified kitchen. These elements are designed in full collaboration with the client and become integrated pieces within the wider architecture of the project. Furniture designed in this way can be useful to maximise flexibility and adaptability of space through the integration of storage, seating and lighting. As it is tailored specifically to the project, these elements are a reflection of your routines and habits. Bespoke furniture helps to support local makers and minimises material wastage. We work closely with designers, joiners and craftspeople who are driven by sustainability to ensure these pieces are produced to the highest quality. 77
78
79
80
81
82
83
84
85
86
87
Index 2 The compact courtyard at Bailey’s Studios. 5 The kitchen at the Contemporary Farmhouse looking out to the landscape beyond. 6 The kitchen at the Edwardian Home renovation designed by Olive and Barr. 8 The courtyard at the Contemporary Farmhouse outside the guest annex. 11 Exterior cladding details of the Pepper Pot House. 12 A selection of exterior views and material details of the Contemporary Farmhouse. 22 Photographs taken during the construction of the Contemporary Farmhouse. 24 Exterior photographs of the Country Garden House. 26 Exterior photographs of the Pepper Pot House. 30 Exterior views of the Roebuck Boathouse. 32 The external brise soleil at Woodview Barn. 34 External photographs of the Orchard House. 37 Interior views of the Country Garden House. 40 Tiling details in the principal ensuite at Bailey’s Studios. 41 The principal bathroom vanity at the Country Garden House designed by Buhr. 42 Interior views of the Edwardian Family Home project. 46 Interior views of the Contemporary Farmhouse. 52 Photographs taken during the construction of the Country Garden House. 54 The studio and flower room at the Contemporary Farmhouse. 56 The kitchen at the Arts and Crafts House. 57 We have worked closely with Buhr on a number of projects. A bespoke joinery company based in Norfolk. 59 Handrail detail on the entrance hall staircase at the Contemporary Farmhouse. 60 Details of the cladding at the Country Garden Studios project. 63 A variety of details and in-construction photographs of the Contemporary Farmhouse. 70 Internal finishes and external cladding details of the Pepper Pot House. 72 Timber joinery details at the Boathouse. 76 The kitchen at the Country Garden House. 79 The kitchen at the Woodview Barn project designed by Buhr. 80 Joinery details at the Edwardian Family Home project. 82 Details of the Pepper Pot House kitchen designed by Buhr. 84 Upper floor kitchenette at the North Terrace project. 85 View of the living room joinery at the Pepper Pot House. 86 Kitchen details at the North Terrace project designed by Buhr. 87 The bar design at Woodview Barn. 88
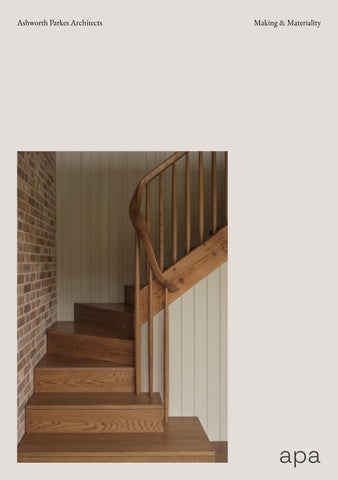
Front cover: Details of the bespoke timber staircase located within the entrance hall at the Contemporary Farmhouse. Back cover: Brick chimney at the Contemporary Farmhouse. The photographs of the Warmington Garden Buildings were taken by Justin Paget. All other photographs were taken by Matthew Smith.
e: office@ashworthparkes.co.uk t: 01223 366522 www.ashworthparkes.co.uk Unit F, Dales Brewery, Gwydir Street Cambridge, CB1 2LJ This brochure has been printed on 100% de-inked post consumer waste certified by FSC. 89