DOMITIANUS ARQUITETURA
RAMALDE SPORTS PARK
DOMITIANUS ARQUITETURA
PAULO TORMENTA PINTO
Founded in Lisbon in 2004 by Paulo Tormenta Pinto and Rosa Maria Bastos, Domitianus Arquitetura is an architectural practice working across architecture, conservation and restoration, urban design, and public space.
An architect who graduated from Lusíada University of Lisbon and holds a PhD from the Polytechnic University of Catalonia. He is a founding partner of Domitianus Arquitectura, an architectural practice based in Lisbon.
The practice develops projects for public and private clients, ranging from cultural and educational facilities to housing, heritage interventions, and urban regeneration. Its work is grounded in a research-based approach that integrates architectural design with historical, social, and environmental awareness.
His work has been widely published and recognised both in Portugal and internationally. In 2022 and 2026, he was a finalist and selected for the FAD Awards. He was also nominated for the EU Mies van der Rohe Awards in the 2022 and 2024 editions. In 2026, he received the National Urban Rehabilitation Award, in the category of Best Urban Rehabilitation project in the city of Porto, and the Forma National Prize for the project Ramalde Sports Park.
Domitianus Arquitetura’s work has received numerous national and international awards and has been widely published and exhibited, contributing to the contemporary architectural discourse in Portugal and abroad. Drawing on the legacy of the Portuguese architectural culture while engaging with present-day challenges, the practice pursues a humanistic and context-sensitive approach. Each project seeks to establish a meaningful relationship between architecture, landscape, and the memory of place, creating spaces that are socially inclusive, environmentally responsible, and enduring.
Alongside his professional practice, he is a Full Professor at ISCTE, where he teaches and conducts research in architecture. He has coordinated numerous scientific research projects. In 2023, he was awarded the Research and Sustainability Prize by the Portuguese Order of Architects. His practice is characterised by an approach that integrates design, research, and critical reflection, producing works that seek to reconcile architectural quality, the memory of place, and the demands of the contemporary city.
DOMITIANUS ARQUITETURA
“Simple, beautiful and functional.” Eduardo Souto de Moura
RAMALDE SPORTS PARK
RAMALDE SPORTS PARK
03
DESIGNING CONTINUITY: RAMALDE’S NEW SPORTS FACILITIES AND TÁVORA’S INFLUENCE Ramalde Sports Park was initially designed between 1952 and 1960 by Fernando Távora as part of the overall project for the Ramalde Residential Unit, promoted by the Federação dos Fundos de Segurança Social [Federation of Social Security Funds], in an expansion area of the city of Porto, located north of Avenida da Boavista — a key axis connecting the city to the sea. The park’s green area frames the intervention, mediating another project that Távora developed in the same years (1952 and 1953) for the Grémio dos Armazenistas de Mercearia [Grocery Store Workers’ Guild], characterized by an alignment of twelve semi-detached houses and small collective housing buildings located to the west, along Rua Dr. Aarão de Lacerda. Beyond the landscape setting, at the core of the housing projects, the sports park also corresponds to a strategy to protect the Ribeira da Granja, whose watercourse crosses the site through an underground culvert.
IMG 01 Ramalde Residential Unit plan (Fernando Távora assets – FIMS, 1960s) IMG 02 Buildings in Ramalde Residential Unit. (Fernando Távora assets – FIMS, 1980s)
LITERATURE REVIEW The Ramalde Residential Unit is a significant work in Fernando Távora’s career, developed between 1952 and 1960 at the beginning of his professional path, while still serving as a municipal architect in the Technical Office of the Porto City Council. Social housing, as a laboratory for thinking about the city, was used by Távora not only as a critical experiment on the growth of the urban fabric but also as a reflection on ‘housing for the greatest number’, in line with other post-war European experiences. In this field, particular emphasis should be given to the entire frame of reference of the siedlung, resulting from the coordinated operation led by Ernest May in Frankfurt am Main. In the Ramalde experience, a critical stance towards the modern movement is already evident, which would mark Távora’s trajectory. On one hand, there is a pragmatic repetition of the various housing units composing the neighbourhood, exploring the potential of reinforced concrete; on the other, the neighbourhood expresses volumetric and constructive delicacy, incorporating classical typological principles and elements, as seen in the anthropomorphism of the openings or in the vernacular expression of the stone plinths. Luiz Trigueiros addresses this project in his 1993 monograph dedicated to Fernando Távora (TRIGUEIROS, 1993), following other works. The Ramalde Unit emerges as a framework for the early works, with emphasis on the themes of the essay ‘On the Organization of Space’ (TÁVORA, 2008), which Távora wrote in 1962, around the same time he developed the Ramalde project. His thinking about the organization of the city and territory sought to establish invariable principles capable of framing both the mutation of socioeconomic circumstances and the perception of architecture as a living organism where relations of continuity and harmony converge, understood within the dialectics of time and collective social actions. Eduardo Fernandes, in his research on the Porto School, deepens the study of Fernando Távora’s work, (FERNANDES, 2023a) including the Ramalde Residential Unit and the Residential Group of the Grémio dos Armazenistas de Mercearia [Grocery Store Workers’ Guild], built nearby on Rua Doutor Aarão de Lacerda. The influence of Távora’s discourse on the construction of a pedagogical and critical consciousness is assumed in its idealistic dimension, involving students and professors in building an identity matrix that would characterize Portuguese architecture in the last quarter of the 20th century. In the article ‘A Obra Inicial de Fernando Távora: Para Uma Releitura’ [‘The Early Work of Fernando Távora: For a Reappraisal’], Eduardo Fernandes (FERNANDES, 2023b) presents unpublished documentation on the first years of Távora’s professional activity (1946-1954), obtained from his archive deposited at the Marques da Silva Foundation. In this initial phase of Távora’s production, it is possible to perceive the evolution of his
DOMITIANUS ARQUITETURA – PAULO TORMENTA PINTO
- shot put and hammer throw - overlapping the alignment of the culvert of the Ribeira da Granja, which crosses the centre of the park from north to south. The implementation of the new playing field proved to be a structuring element within the urban planning operation due to its size and functional requirements. The remaining areas included in the program were arranged around the new field. To the north of the new field, the area for javelin, shot put, and hammer throw was located. The archery area was set near the eastern boundary, where currently there are disused tennis courts. The project included a revision of the access points around the sports area, aiming not only to ensure its proper functioning but also to offer users greater permeability to the site. In this way, there was an intention to reconstitute, as much as possible, Fernando Távora’s original intentions when designing the area for sports facilities - as a park into which neighbourhood life would extend and merge with the green spaces. Accordingly, three entrances to the sports complex were created. One is at the top of Dr. Aarão de Lacerda Street, allowing easier access to the new throwing area. Another entrance was located next to the new archery facilities, enabling better connection and permeability with the existing residential units to the east of the sports complex. The third access point is intended for the parking of athletes’ buses and was placed near Vasco da Gama Avenue. The existing entrance, which had been deactivated, through Doutor Aarão de Lacerda Street, was also considered. From this point, an axis lined with trees was established. The playing rectangle, occupying an area of 100 by 64 meters (plus safety zones), required a topographical operation to lower the existing earthwork by about 2.00 meters, making the resulting elevation compatible with the entrance to the sports park from the adjacent street. This alteration of the topography was planned in conjunction with the placement of the new covered stand and the planned locker room and support areas. These complementary areas are concentrated in a building with a triangular footprint, located between the playing field and the western boundary of the sports complex. This new building, constructed in béton-brut, creates a new artificial topography, as its uppermost part is anchored to the ground level at the highest point. The integration of the new program dictated the proposed technical solutions. The western area, being close to the entrance of the Sports Park, proved to be the best option for the placement of the new building. The intention to mitigate the urban and landscape impact of the intervention led to the design of a partially buried building. The retaining walls required for the construction were extended, becoming the predominant material and continuing into the structure of the new roof. Thus, the landscape enhancement of the Sports Park was ensured through a ground-level and transparent intervention, establishing the best dialogue with the existing and planned trees and green spaces. The topographical development of the surrounding area allows the building to be revealed at the southern end, where the entrance is located, opening onto the entrance porch area. Above this building, the new grandstand roof was placed, tangent to the playing rectangle. Inside this building, several functional areas were integrated, such as five locker rooms and a multipurpose room. The building also includes administrative areas, a medical post, and sanitary facilities. The functional areas are organized around an atrium resulting from the geometric articulation of the whole. The supporting structure of the grandstand roof is made of reinforced concrete, with great simplicity, consisting of a backbone integrated into a continuous prestressed beam supported by columns spaced about 15 meters apart. The whole suggests a discreet winter pavilion in close harmony with its surroundings and the trees, contributing to a calming serenity that counteracts the ruptures time has consolidated on the site. Its morphology, with two flaps, reproduces a vernacular roof suspended over the
06
IMG 07, 08, 09, 10 Model of of the new sports facilities (D-A Studio, 2020) IMG 11 Master plan of the new sports facilities (D-A Studio,2020) IMG 12 Escola do Cedro´s Roof by Ferando Távora (Docomomo Iberico)
RAMALDE SPORTS PARK
07
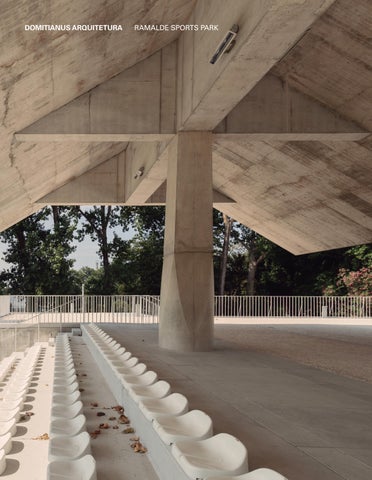
grandstand area, challenging the statics of materials and the weight of forms. The castin-place concrete structure is pushed to the limit of thickness, resting on thick ‘sculpted’ columns, between a round-section base and a square-profile capital, adjusted to support the large longitudinal prestressed beam. At the shaft level, the prismatic intersection features a circular cut on each of the four faces. The covered outdoor spaces of Fernando Távora’s Escola do Cedro, or the delicate tennis pavilion at Quinta da Conceição, are key references regarding the interplay of light and shadow, expressed in the powerful shade sought for the protected space for spectators. The roof structure is also revealed inside the building, where the rhythm of the columns creates a cadence along the long corridor parallel to the playing field rectangle. This space is accessed from both the south and north ends. To the south is the main entrance, associated with a cantilevered porch that also houses the bar, protected by glazing that highlights its whiteness, enhanced by tiled panels and Estremoz marble finishes. The porch ceiling, lined with painted wooden boards, promotes a welcoming comfort, contrasting with the roughness of the concrete, which is also shaped by wooden boards. The north entrance was positioned in line with the athletes’ reserved access from the northern end, where the bus parking area is located. Inside the building, the filtering of natural light stands out, penetrating through large openings or apertures aligned with visual axes. The multipurpose room is the most important space, corresponding to a nave 50 meters deep and 20 meters wide, characterized by a beamed ceiling that sets the rhythm of its length, in contrast with the upper light entries that sweep the space between the structural elements. Thus, the landscape design sought to reconcile the need to maintain and enhance as many existing trees as possible, in good phytosanitary condition, with the need to provide space for future sports activities. To this end, the protective and productive character of the intervention area was reinforced by creating a functional and pleasant green structure, providing the essential conditions for the development of ecosystems favourable to urban life. The edge and clearing character was created by establishing a living perimeter of appropriate scale, using plant materials of varied shapes, textures, and colours. The natural solutions underlying this proposal allow for significant results in the field of environmental sustainability, such as microclimatic comfort, noise protection, water cycle conservation, soil conservation, and biodiversity promotion. Considering the constraints associated with the intended uses, the vegetation cover was limited to tree and herbaceous strata. For this, the existing woodland was renewed by removing 30% of the existing trees, mostly aging Populus specimens, and replacing them with young, well-formed specimens, densifying the boundary areas where most of the trees to be preserved are located, thus creating a continuous tree curtain. Thus, the new green structure is based on alignments of large and medium-sized trees, associated with herbaceous coverings, rustic meadows, and flowering meadows, depending on greater or lesser sun exposure. The tree alignments are intended to form the primary structure of the space and provide a better setting for the different sports activities, offering aesthetic and bioclimatic benefits. For the trees, species well-adapted to the region’s climate were favoured. Some species already exist in the area under study, such as Quercus sp.; other species, such as Tilia sp., Celtis australis, Acer sp., and Prunus sp., were introduced for their size, leaf colour and texture, and proven adaptability to the urban environment. Similarly, regarding herbaceous cover, types of dryland meadow and irrigated lawn were used, depending on the situation. The choice of plant materials was based on optimizing space and soil permeability, mitigating climate effects, and providing conditions for biodiversity development. In dialogue with the park’s landscape treatment, autonomous support units were installed,
RAMALDE SPORTS PARK
RAMALDE, PORTO, PORTUGAL 2019 - 2025
SILENCE AND ESSENCE OF MATTER The contemporary extension and renovation of Ramalde Sports Park, designed by Paulo Tormenta Pinto of D-A Studio – Domitianus Arquitectura, emerges as a manifesto for the spatial and temporal integrity of architecture. At a time obsessively marked by ostentation and visual saturation, in which the discipline is frequently dazzled by the formal and material excess of its own image, Paulo Tormenta Pinto opts instead for the antidote of silence and essence in the act of designing and building. By continuing while innovating, the project establishes a chronological and morphological coherence with the Ramalde Housing Complex, designed by Fernando Távora between 1952 and 1960. The extension and renovation embrace the essential and timeless roots of architecture, granting it a primordial durability and dignity. The volumes introduced and added to the site act as urban and landscape mediators and stabilisers. At the same time, this silence and essence, free from superfluous aesthetics or cosmetics, reveal a spartan purism and rationalism that recall Adolf Loos’s essay Ornament and Crime. By privileging the intrinsic beauty of forms and materials, this approach associates austerity with a lasting sense of truth and integrity, immune to the passage of time (LOOS, 2006). This search for the primal and essential also resonates with the ethical and didactic lesson of Fernando Távora. In his essay “Da Organização do Espaço”,Távora rejects empty formalism and materialism, while defending the historical and physical depth of place (TÁVORA, 2008).
LOOS, Adolf – Ornamento e crime. Trad. Lino Marques. 2.ª ed. Lisboa: Edições Cotovia, 2014. ISBN 978-972-795-101-7. TÁVORA, Fernando – Da organização do espaço. 2.ª ed. Porto: FAUP Publicações, 2008. ISBN 978-9729483-84-4.
At Ramalde Sports Park, this rigorous and vigorous exercise in reduction is evident in the honesty and truthfulness with which all materials are exposed. The raw use of concrete, combined and complemented by the structural masonry of concrete blocks, is not merely a formal or material choice. Rather, it constitutes an ethical act of construction and affirmation that honours, through continuity and unity, Fernando Távora’s Ramalde Housing Complex.
In parallel, this interpretation leads us back to the classical Vitruvian triad – Firmitas, Utilitas and Venustas – by adopting and updating Vitruvius’s principles through an ethic of absolute material rawness and purity. The use of reinforced and prestressed concrete as the predominant monolithic material avoids the artifice of cladding or cosmetic finishing, thereby bringing the durability and stability of the building into direct relation with its structural and formal substance. This contemporary expression and solution assumes here the role once played by opus caementicium in Roman monumentality and integrity: a perennial, weighty material, designed and employed to age with dignity and withstand time through its own authenticity and tectonic honesty. The functional and spatial organisation unfolds within the podium, a structure shaped and disciplined by the uses it accommodates. At Ramalde Sports Park, changing rooms and shower facilities, versatile and adaptable multi-purpose rooms, meeting rooms and administrative spaces, a medical room and a bar, among other facilities, are arranged around a central atrium that clarifies public and private flows. These programmes are rationalised and connected, in terms of height, to the existing topography and, in plan, to the geometry generated by the asymmetries between the sports pitches and the city. From the symbiosis between structure and architecture, and between the social and functional components, emerges Venustas. Here, it results from the classicist and rationalist opposition between the mass of the podium and the dissolution and liberation of the roof, mediated and rhythmically articulated by a peristyle or colonnade remarkable in its scale and proportion. This relationship and modulation derive from the rigorous metric of the structural frames, drawing a restrained hellenic light, in which formal and visual harmony coincides entirely with structural and material integrity.
DOMITIANUS ARQUITETURA – PAULO TORMENTA PINTO
16
N
02
01
SITE PLAN
RAMALDE SPORTS PARK
17
01 Archery Range 02 Football and Rugby Pitch 03 Athletics Area
03
|0
|5
| 20
DOMITIANUS ARQUITETURA – PAULO TORMENTA PINTO
26
RAMALDE SPORTS PARK
27
DOMITIANUS ARQUITETURA – PAULO TORMENTA PINTO
28
C
A
B
MEDICAL ROOM DETAIL
GROUND FLOOR PLAN
CHANGING ROOM DETAIL
RAMALDE SPORTS PARK
29
|0
|3
|9
DOMITIANUS ARQUITETURA – PAULO TORMENTA PINTO
SECTION A
32
RAMALDE SPORTS PARK
33
|0
|3
|9
DOMITIANUS ARQUITETURA – PAULO TORMENTA PINTO
40
RAMALDE SPORTS PARK
41
DOMITIANUS ARQUITETURA – PAULO TORMENTA PINTO
SECTION B
42
RAMALDE SPORTS PARK
43
|0
|3
|9
DOMITIANUS ARQUITETURA – PAULO TORMENTA PINTO
44
RAMALDE SPORTS PARK
45
DOMITIANUS ARQUITETURA – PAULO TORMENTA PINTO
46
RAMALDE SPORTS PARK
47
DOMITIANUS ARQUITETURA – PAULO TORMENTA PINTO
48
DETAIL A
01
02
18
03
04
05
06
11
12
13
05
07
07 14 08
09
10
15 16
17
19
05
RAMALDE SPORTS PARK
49
|0
01 02 03 04 05 06 07 08 09 10 11 05
12 13 14 15 16 17 18 19 20 21 22 23 24 25 26
21 05 05
| 0.25
|1
PVC drip edge profile; Non-shrink cementitious render; Fair-faced concrete; Metal guardrail; Precast concrete element; Modular drainage channel; Acoustic ceiling; 60 mm extruded polystyrene (XPS) thermal insulation; Ceramic brick masonry; Exposed fair-faced concrete; Inverted roof waterproofing system, comprising: Falls screed for slope formation and levelling; Bituminous primer; APP plastomeric bituminous waterproofing membrane, 3 kg/m², glass fibre reinforced and polyethylene-faced on both sides; APP plastomeric bituminous waterproofing membrane, 4 kg/m², polyester reinforced and polyethylenefaced on both sides; Extruded polystyrene (XPS) insulation boards; 200 g/m² synthetic fibre geotextile separation layer; Modular drainage channel; Cement-sand bedding mortar for laying limestone setts; Satin water-based paint, colour NCS S 0100-N; Ceramic tile trim strips, colour black. Safety vinyl wall covering; Satin water-based epoxy coating; Acrylic rubber waterproof coating; Safety vinyl flooring; Recessed aluminium skirting profile; Ergonomic bench; Ceramic wall tiles, colour white; Powder-coated stainless steel; Mill finish stainless steel; Granite sett paving; Drainage channel;
17 05
15
17
22
24
23
08
10
09 25 20
26
DOMITIANUS ARQUITETURA – PAULO TORMENTA PINTO
50
RAMALDE SPORTS PARK
51
DOMITIANUS ARQUITETURA – PAULO TORMENTA PINTO
52
RAMALDE SPORTS PARK
53
DOMITIANUS ARQUITETURA – PAULO TORMENTA PINTO
EAST ELEVATION
58
RAMALDE SPORTS PARK
59
|0
|3
|9
DOMITIANUS ARQUITETURA – PAULO TORMENTA PINTO
60
RAMALDE SPORTS PARK
61
DOMITIANUS ARQUITETURA – PAULO TORMENTA PINTO
62
RAMALDE SPORTS PARK
FEATURED WORK
63
RAMALDE SPORTS PARK RAMALDE, PORTO, PORTUGAL 2019-2025 Promoter GoPorto – Gestão e Obras do Porto, EM
Landscaping Mónica Farina
Contractor CT - Cálculos & Títulos – Construções Unipessoal
Procedure Manager Hélder Pereira
Supervision KN – Engenharia, Lda Project Domitianus Arquitetura, Lda Architecture and Project Coordination Paulo Tormenta Pinto Collaboration Rosa Maria Bastos, João Maria Costa, Bernardo Vicente and Mariana Brito Foundations and Structures Miguel Villar and Paulo Mendonça Hydraulics Jorge Pinheiro and Rita Duarte Electrical Infrastructure and SCS Jorge Loureiro Ferreira and Daniel Moreira Safety Renata Costa Carvalho Acoustics Renata Costa Carvalho Gas Network Susana Costa and Sousa Interior Roadways Susana Costa and Sousa
Technical Supervision Luísa Outeiro and Sandra Araújo Construction Management Carlos Quaresma and Domingos Brito Partnerships Betar and JCT Images © Inês d’Orey
PUBLICATION DATA INFORMATION
COLLECTION AMAG LONG BOOKS VOLUME LB 46 TITLE DOMITIANUS ARQUITETURA ramalde sports park ISBN 978-989-35767-x-x PUBLICATION DATE October 2026 EDITOR-IN-CHIEF AND GENERAL MANAGER Ana Leal EDITORIAL TEAM Ana Leal, architect Eduardo Figueiras Carqueja, architect Filipa Figueiredo Ferreira, designer Inês Rompante, designer João Soares, architect Pedro Gil, designer PRINTING Graficamares LEGAL DEPOSIT 480255/21 RUN NUMBER 1000 numbered copies PUBLISHER AND OWNER AMAG publisher VAT NUMBER 513 818 367 CONTACTS hello@amagpublisher.com www.amagpublisher.com
/1000
LONG BOOKS COLLECTION LB 01 DAVID ADJAYE mole house LB 02 NICHOLAS BURNS guimarães chapel LB 03 DAVID ADJAYE the webster LB 04 CARVALHO ARAÚJO casa na caniçada LB 05 ANDRÉ CAMPOS | JOANA MENDES centro coordenador de transportes LB 06 ANDRÉ CAMPOS | JOANA MENDES PEDRO GUEDES DE OLIVEIRA fábrica em barcelos LB 07 DAVID ADJAYE winter park library & events center LB 08 DAVID ADJAYE 130 william tower LB 09 BRANDENBERGER KLOTER ARCHITECTS community hall laufenburg LB 10 BRANDENBERGER KLOTER ARCHITECTS school pfeffingen LB 11 BRANDENBERGER KLOTER ARCHITECTS double kindergarten rüti LB 12 BRANDENBERGER KLOTER ARCHITECTS school aarwangen LB 13 BRANDENBERGER KLOTER ARCHITECTS school birrwil LB 14 ANGELO CANDALEPAS the castle LB 15 PAUL MURDOCH ARCHITECTS flight 93 national memorial LB 16 ÁLVARO SIZA monte da lapa volume l LB 17 SO – IL amant LB 18 AFF spore initiative LB 19 LYNCH ARCHITECTS n2 LB 20 VIANA DE LIMA casa das marinhas LB 21 SPASM parikrama house
LB 22 JOSEP FERRANDO social center LB 23 SJB 19 waterloo Street LB 24 KENGO KUMA cam LB 25 TOMOAKI UNO terabe guest house LB 26 AM2 Arquitectos | ARENAS & ASOCIADOS | NOARQ halo LB 27 LYNCH ARCHITECTS westminster coroner’s court LB 28 CHRIST & GANTENBEIN swiss national museum LB 29 CAMILO REBELO côa museum LB 30 CAMILO REBELO ovo LB 31 CAMILO REBELO mim LB 32 NICOLA BAVIERA apartment house urdorf LB 33 VINCENT VAN DUYSEN casa m LB 34 EDUARDO SOUTO MOURA vatican chapel LB 35 EDUARDO SOUTO MOURA casa em braga LB 36 CAMILO REBELO promise LB 37 LUÍSA PENHA duas portas LB 38 ÁLVARO SIZA fundação gramaxo LB 39 URSA roberto ivens building LB 40 PPAA toronjos LB 41 OFFICE WINHOV national holocaust museum amsterdam LB 42 TOMOAKI UNO mikagecho house LB 43 HW STUDIO casa tao LB 44 DAVIDSON RAFAILIDIS he, she & it LB 45 ÁLVARO SIZA casa beires
LB 46 DOMITIANUS ARQUITETURA ramalde sports park, is the forty-sixth title from the AMAG LONG BOOKS COLLECTION.
AMAG LONG BOOKS COLLECTION brings together a unique selection of projects that establish new paradigms in architecture. With a contemporary and timeless conceptual graphic language, the 1000 numbered copies of each LONG BOOK will document works with different scales and formal contexts that extend the boundaries of architectural expression.